Features & Amenities

Interior

  • Other Interior Features

    Built-in Features

  • Total Bedrooms

    4

  • Bathrooms

    4

  • 1/2 Bathrooms

    1

  • Above Grade Finished Area

    3739.0

  • Basement YN

    YES

  • Cooling YN

    YES

  • Cooling

    Central Air, Ceiling Fan(s), Electric

  • Fireplace YN

    YES

  • Heating YN

    YES

  • Heating

    Natural Gas, Forced Air

  • Main Level Bedrooms

    2

  • Pet friendly

    N/A

Exterior

  • Garage

    Yes

  • Garage spaces

    2

  • Construction Materials

    Brick, Frame

  • Parking

    Garage Door Opener, Garage, Attached

  • Patio and Porch Features

    Patio, Porch, Screened

  • Pool

    No

  • Waterfront YN

    NO

Area & Lot

  • Lot Features

    Level

  • Lot Size(acres)

    0.2

  • Lot Size(square feet)

    8,712

  • Property Type

    Residential

  • Property Sub Type

    Townhouse

  • Architectural Style

    Contemporary

Price

  • Sales Price

    $549,000

  • Tax Amount

    $9,171

  • Financing Options

    Cash, Conventional

  • Sq. Footage

    4,539

  • Price/SqFt

    $120

HOA

  • Association

    YES

  • Association Fee

    $210

  • Association Fee Frequency

    Monthly

  • Association Fee Includes

    N/A

School District

  • Elementary School

    HERSHEY PRIMARY ELEMENTARY

  • Middle School

    HERSHEY MIDDLE SCHOOL

  • High School

    HERSHEY HIGH SCHOOL

Property Features

  • New Construction

    NO

  • Foundation Details

    Concrete Perimeter

  • Senior Community YN

    NO

  • Sewer

    Public Sewer

  • Water Source

    Public

Schedule a Showing

Showing scheduled successfully.

<
>
IN PERSON
VIA CHAT

What is 3 + 4 ?


Change time

Mortgage calculator

Estimate your monthly mortgage payment, including the principal and interest, property taxes, and HOA. Adjust the values to generate a more accurate rate.

Your payment

Principal and Interest:

$

Property taxes:

$

HOA fees:

$

Total loan payment:

$

Total interest amount:

$

Location

County

DAUPHIN

Elementary School

HERSHEY PRIMARY ELEMENTARY

Middle School

HERSHEY MIDDLE SCHOOL

High School

HERSHEY HIGH SCHOOL

Listing Courtesy of KENNETH K SNEE , Coldwell Banker Realty

RealHub Information is provided exclusively for consumers' personal, non-commercial use, and it may not be used for any purpose other than to identify prospective properties consumers may be interested in purchasing. All information deemed reliable but not guaranteed and should be independently verified. All properties are subject to prior sale, change or withdrawal. RealHub website owner shall not be responsible for any typographical errors, misinformation, misprints and shall be held totally harmless.

Agent Michele Barkman

AGENT

Michele Barkman

Call Michele today to schedule a private showing.


* Listings on this website come from the FMLS IDX Compilation and may be held by brokerage firms other than the owner of this website. The listing brokerage is identified in any listing details. Information is deemed reliable but is not guaranteed. If you believe any FMLS listing contains material that infringes your copyrighted work please click here to review our DMCA policy and learn how to submit a takedown request.© 2024 FMLS.
Welcome to 122 Almond Drive, a beautifully maintained home in the highly sought-after Cocoa Townes community of Hershey. Offering the ease of low-maintenance living, this spacious residence combines timeless design with comfortable everyday functionality in one of Derry Township's most desirable neighborhoods. The inviting floor plan features generous living spaces filled with natural light, ideal for both entertaining and everyday living. Enjoy a spacious living room, an open dining area, and a well-appointed kitchen that flows seamlessly into the main living spaces. The primary suite provides a peaceful retreat, while additional bedrooms and flexible living areas offer space for guests, a home office, or hobbies. Step outside to relax on the private patio and enjoy the beautifully maintained surroundings without the hassle of extensive exterior upkeep. Residents of Cocoa Townes appreciate the quiet neighborhood setting, mature landscaping, and convenient location just minutes from downtown Hershey, Penn State Health Milton S. Hershey Medical Center, Hersheypark, shopping, dining, golf courses, and major commuter routes. Cocoa Townes is a well-established community known for spacious homes, attractive landscaping, and convenient access to Hershey amenities.  Whether you're looking to simplify your lifestyle without sacrificing space or searching for a home in one of Hershey's premier communities, 122 Almond Drive offers comfort, convenience, and an exceptional location. Schedule your showing today!

122 ALMOND DRIVE

Message successfully sent.

What would you like to know?

What is 3 + 4 ?

I agree to receive email communication and understand I can unsubscribe at any time.

I agree to be contacted by Charis Realty Group via call, email, and text for real estate services. To opt out, you can reply 'stop' at any time or reply 'help' for assistance. You can also click the unsubscribe link in the emails. Message and data rates may apply. Message frequency may vary. Privacy Policy

Related Properties

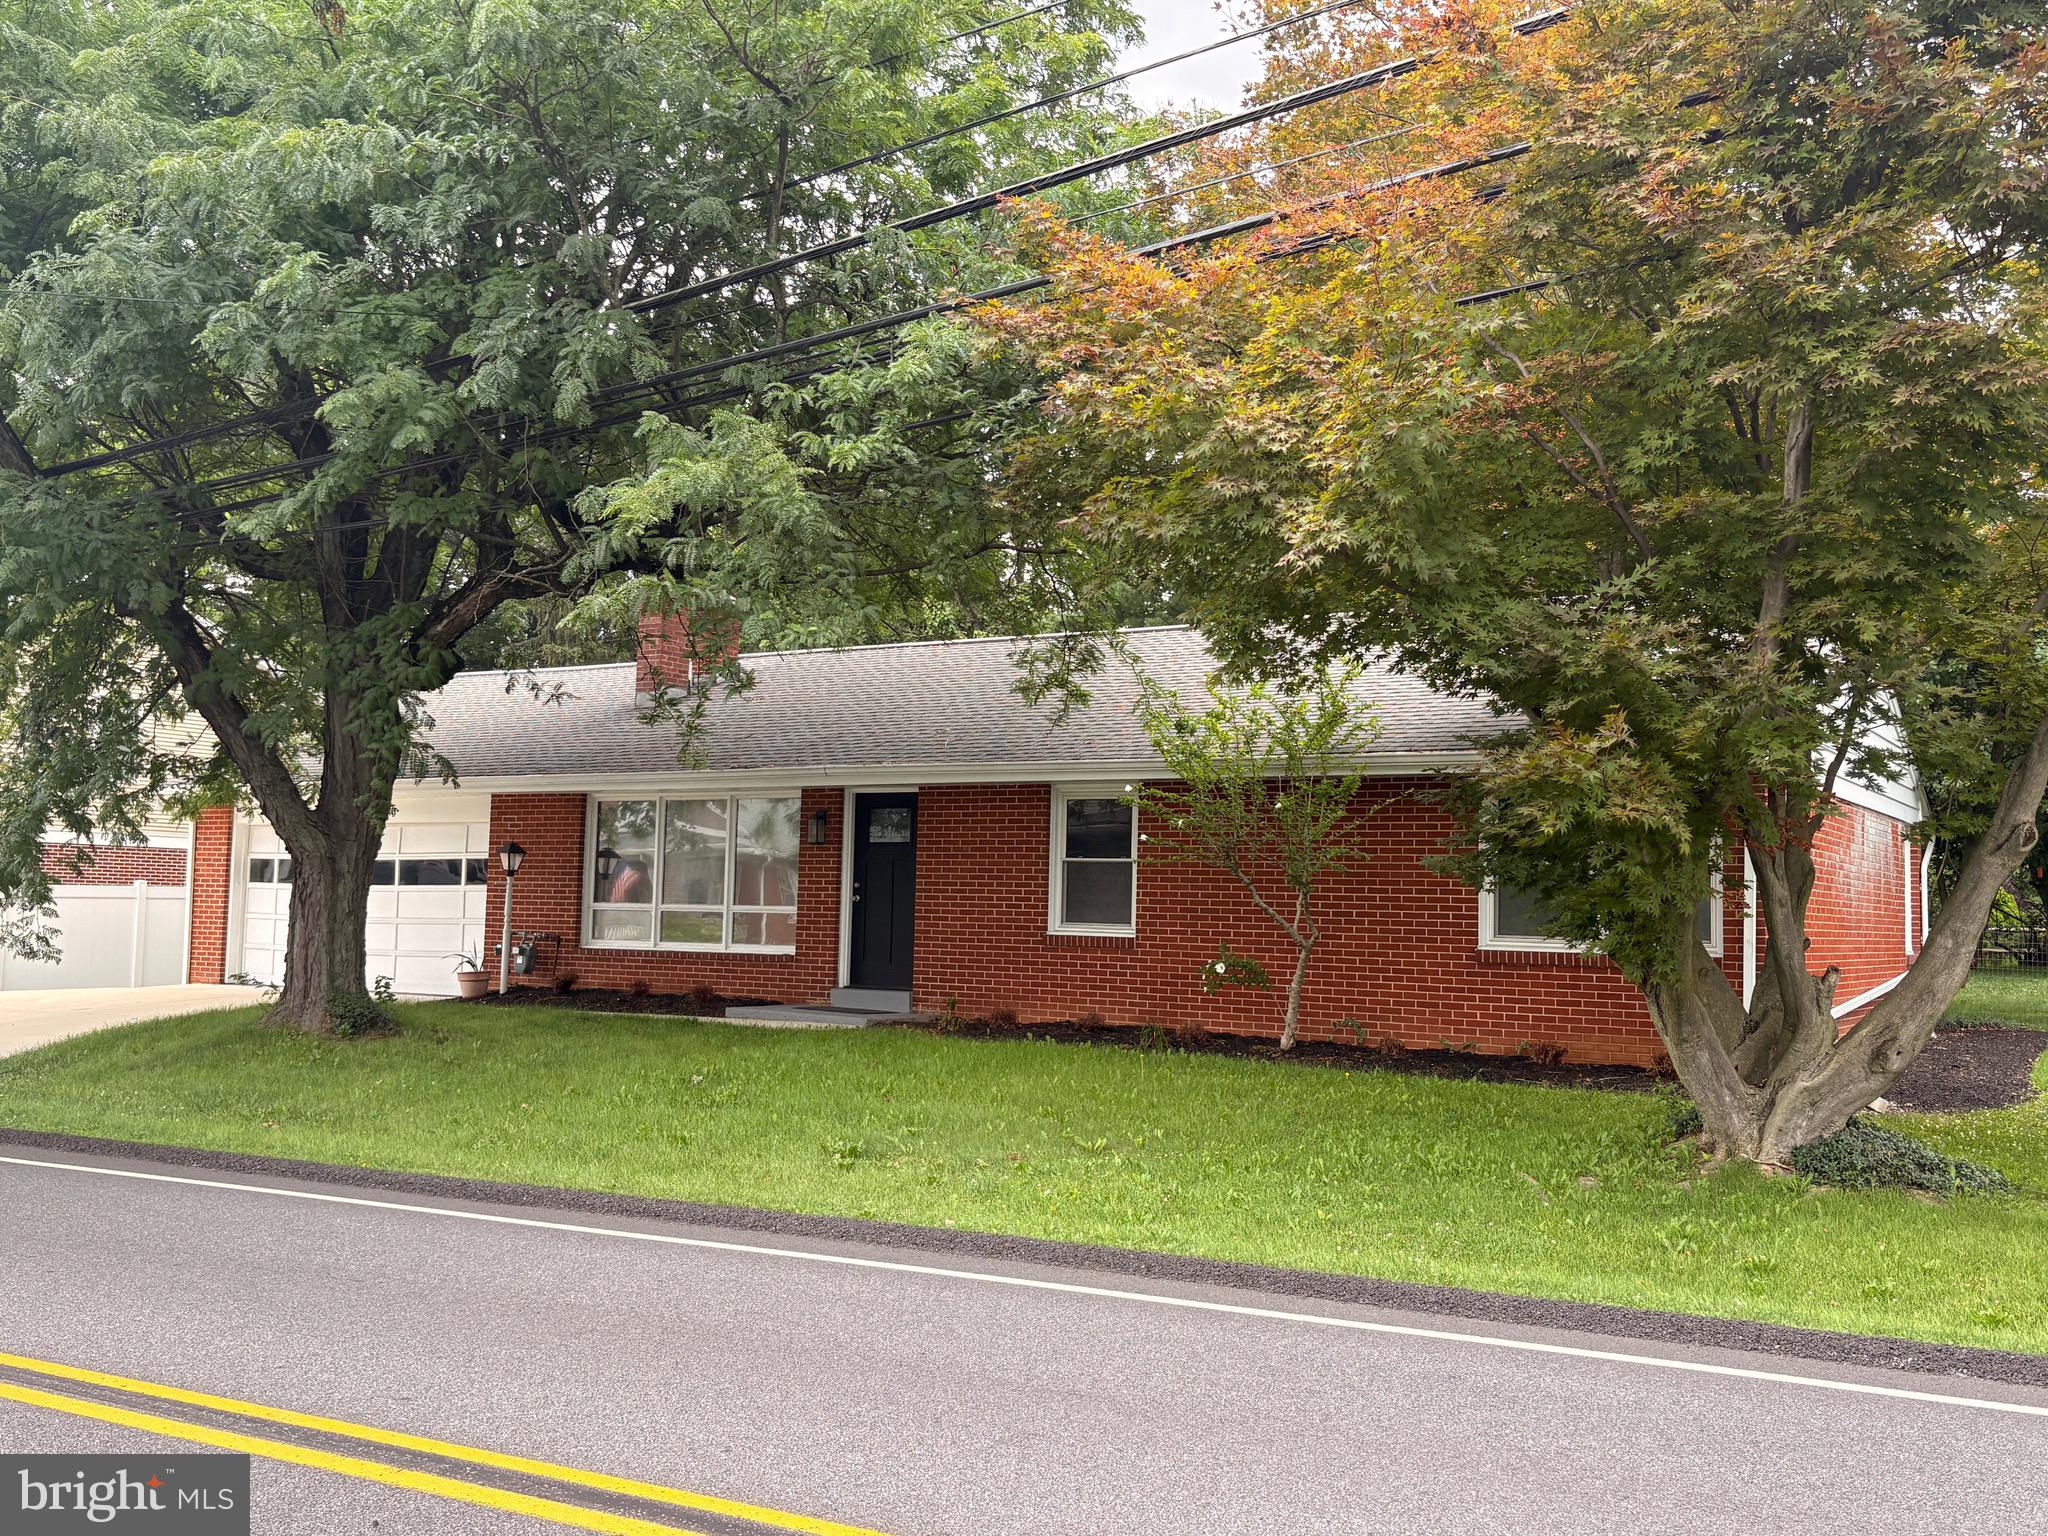
Welcome to 458 Leearden Rd, a beautifully updated ranch home nestled in the desirable Glenn Acres neighborhood within the highly sought-after Derry Township School District. Thoughtfully renovated throughout, this move-in ready home offers the perfect blend of comfort, style, and functionality. The heart of the home is the beautifully appointed kitchen, featuring granite countertops, a center island, stainless steel appliances, and an open-concept layout that flows seamlessly into the dining area and inviting family room. A charming wood-burning fireplace serves as the focal point of the living space, creating a warm and welcoming atmosphere for everyday living and entertaining. Just off the dining area, you'll find a stunning screened-in porch, providing the perfect space for outdoor dining, relaxing, or hosting guests while enjoying peaceful views of the surrounding nature. The home also features three spacious bedrooms, two full bathrooms, and a one-car attached garage. The full basement is accessed through the garage, offering endless possibilities to suit your needs with rough-in plumbing for a half bath. With abundant storage space and room to expand, it provides exceptional flexibility for years to come. Ideally located just minutes from Hershey's shopping, dining, entertainment, and medical facilities, this exceptional home combines modern updates with the tranquility of an established neighborhood. Don't miss your opportunity to make this Glenn Acres gem your own!
#PADA2062430

HERSHEY

458 LEEARDEN ROAD

3 Beds

2 Baths

1,360 Sq.Ft.

$445,000

MLS#: PADA2062430
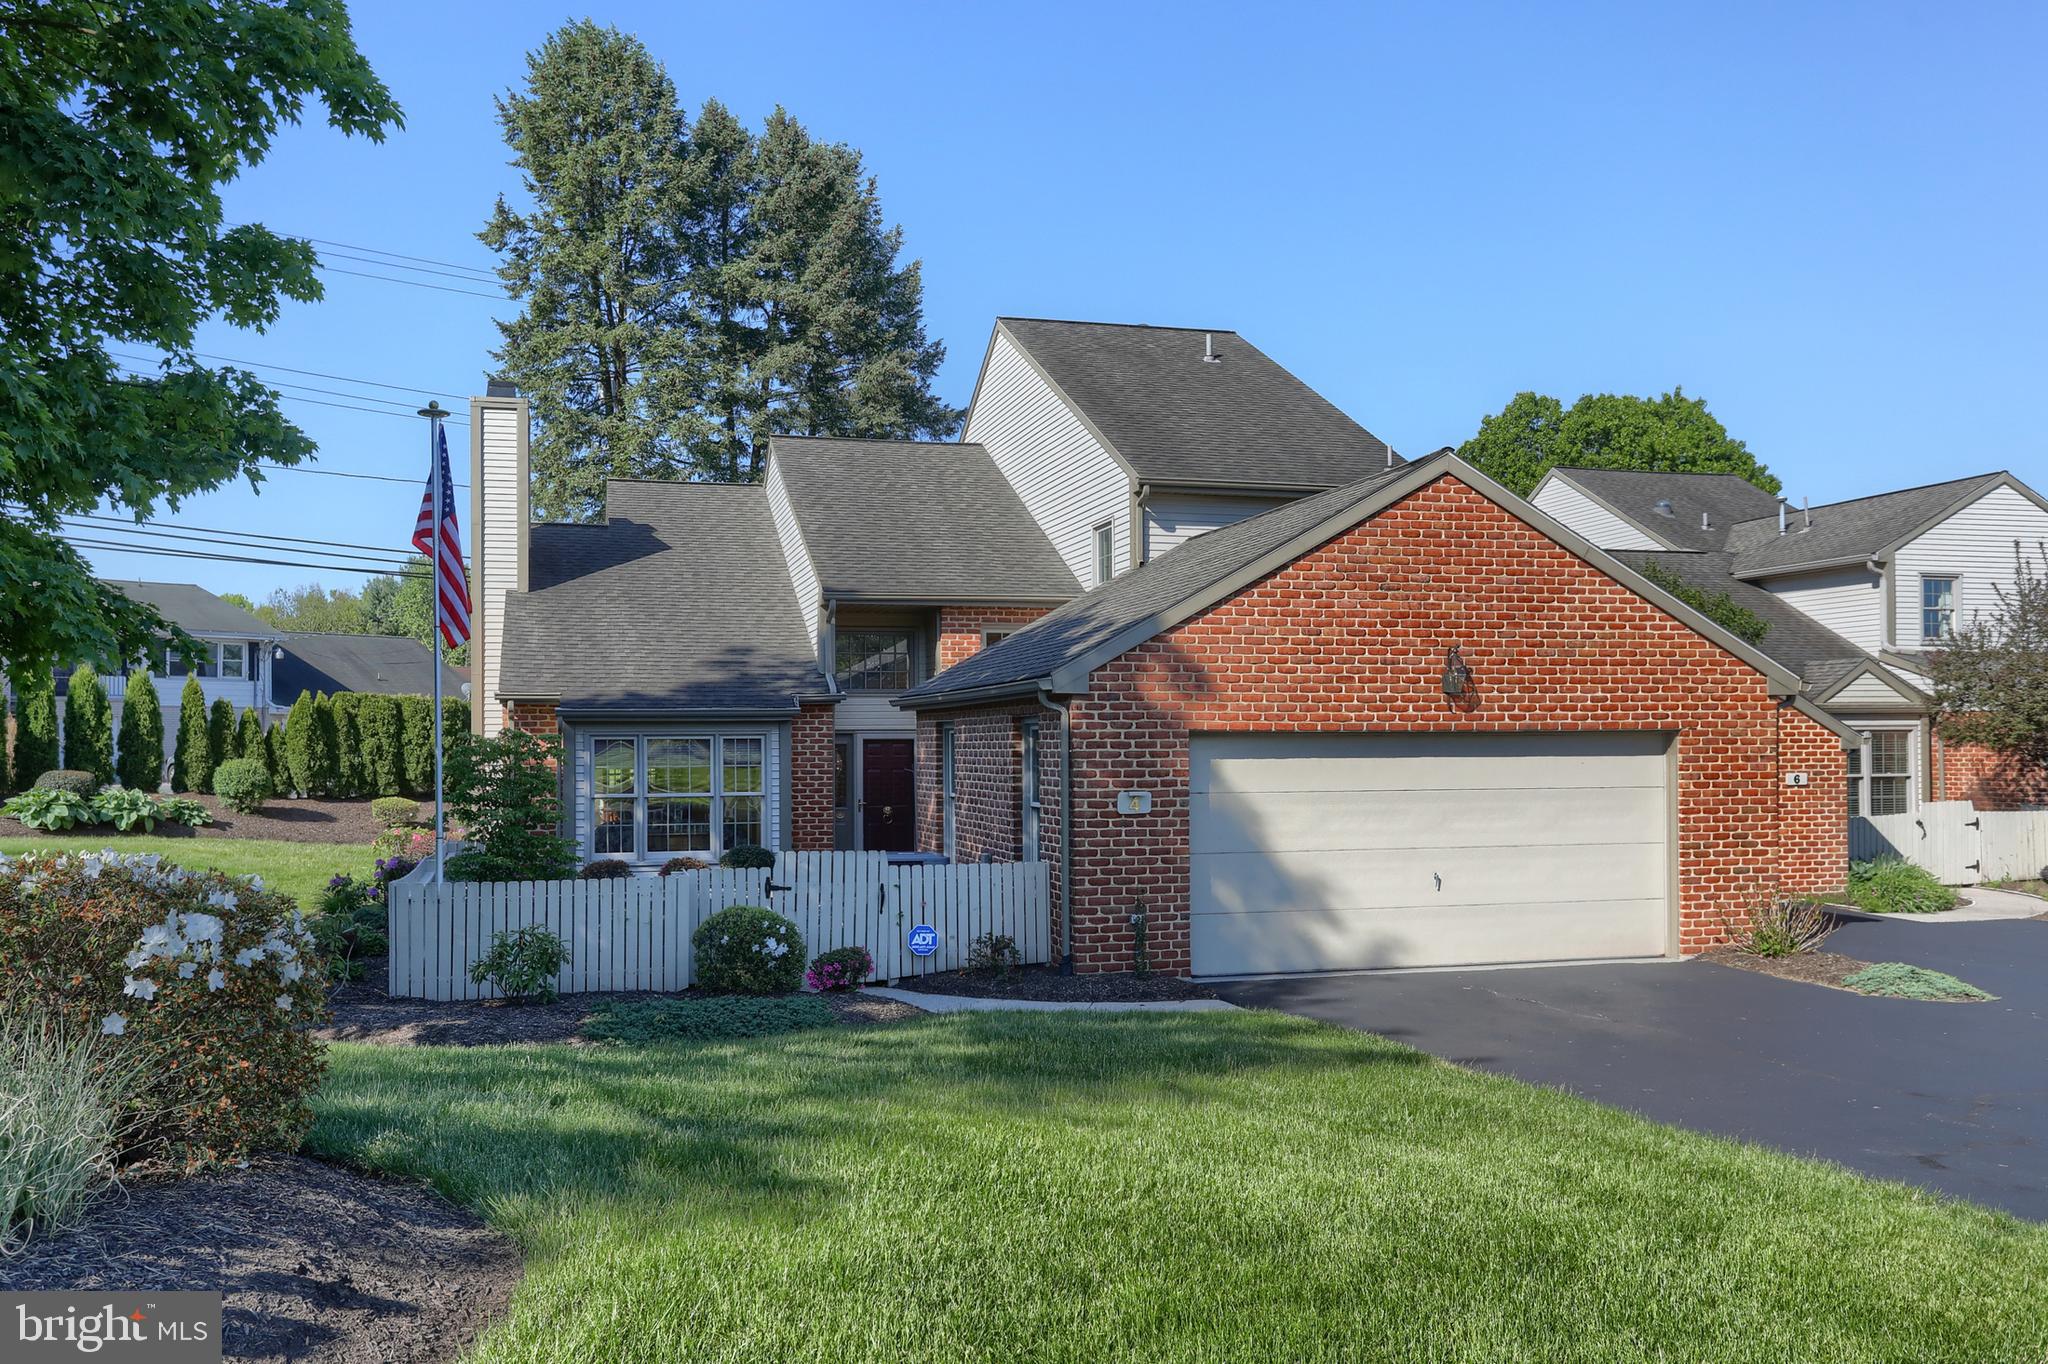
** PRICE REDUCED ** Welcome to this beautifully maintained 3 bedroom. 2 1/2 bath Hershey home located in one of the area’s most desirable neighborhoods Cambridge Commons. Situated on a picturesque end lot, 4 Cambridge Drive offers the perfect blend of timeless charm, functional living space, and an unbeatable location close to schools, shopping, dining, and all that Hershey has to offer. This one owner home was the original model and in addition to being one of the homes with the most square footage, it displays all the charm it originally was given by the builder.  Inside, you’ll find spacious and inviting living areas designed for both everyday comfort and entertaining. The well-appointed kitchen flows seamlessly into the main gathering spaces, while large windows throughout the home fill the interior with natural light. Generous bedrooms, updated baths, and thoughtfully designed spaces provide flexibility for today’s lifestyle. Step outside to enjoy the private backyard retreat — ideal for relaxing, entertaining, or enjoying peaceful evenings at home. With mature landscaping, curb appeal, and a highly sought-after Hershey address, this property is a rare opportunity to own a home in the heart of Derry Township. Schedule your private tour today and experience everything this exceptional property has to offer!
#PADA2059902

HERSHEY

4 CAMBRIDGE DRIVE

3 Beds

2 Baths

3,100 Sq.Ft.

$495,000

MLS#: PADA2059902

New on site 2 days ago
Welcome home to this beautifully updated property where modern finishes and thoughtful design come together to create a space that feels warm, inviting, and truly move in ready. From the moment you step inside, you'll appreciate the fresh paint, new LVP flooring, and extensive remodeling that have transformed nearly every room. The heart of the home is the stunning custom kitchen, highlighted by a one of a kind handcrafted island that serves as both a beautiful centerpiece and the perfect gathering place for family and friends. The functional layout flows effortlessly from room to room, making everyday living as comfortable as entertaining. As you make your way upstairs, you'll notice the custom handcrafted railing that adds character and craftsmanship to the home's timeless appeal. Step outside to discover a spacious backyard with plenty of room to relax, entertain, garden, or simply enjoy the outdoors. A two car garage and oversized driveway provide ample parking and storage for guests, hobbies, or recreational vehicles. Conveniently located just minutes from everything Hershey has to offer including the medical center, beloved biking path, parks, and downtown this home combines quality updates, unique custom features, and a location you'll love. All that's left to do is move in and start making memories.
#PADA2063002

HERSHEY

328 HARVEY ROAD

4 Beds

2 Baths

2,624 Sq.Ft.

$529,900

MLS#: PADA2063002
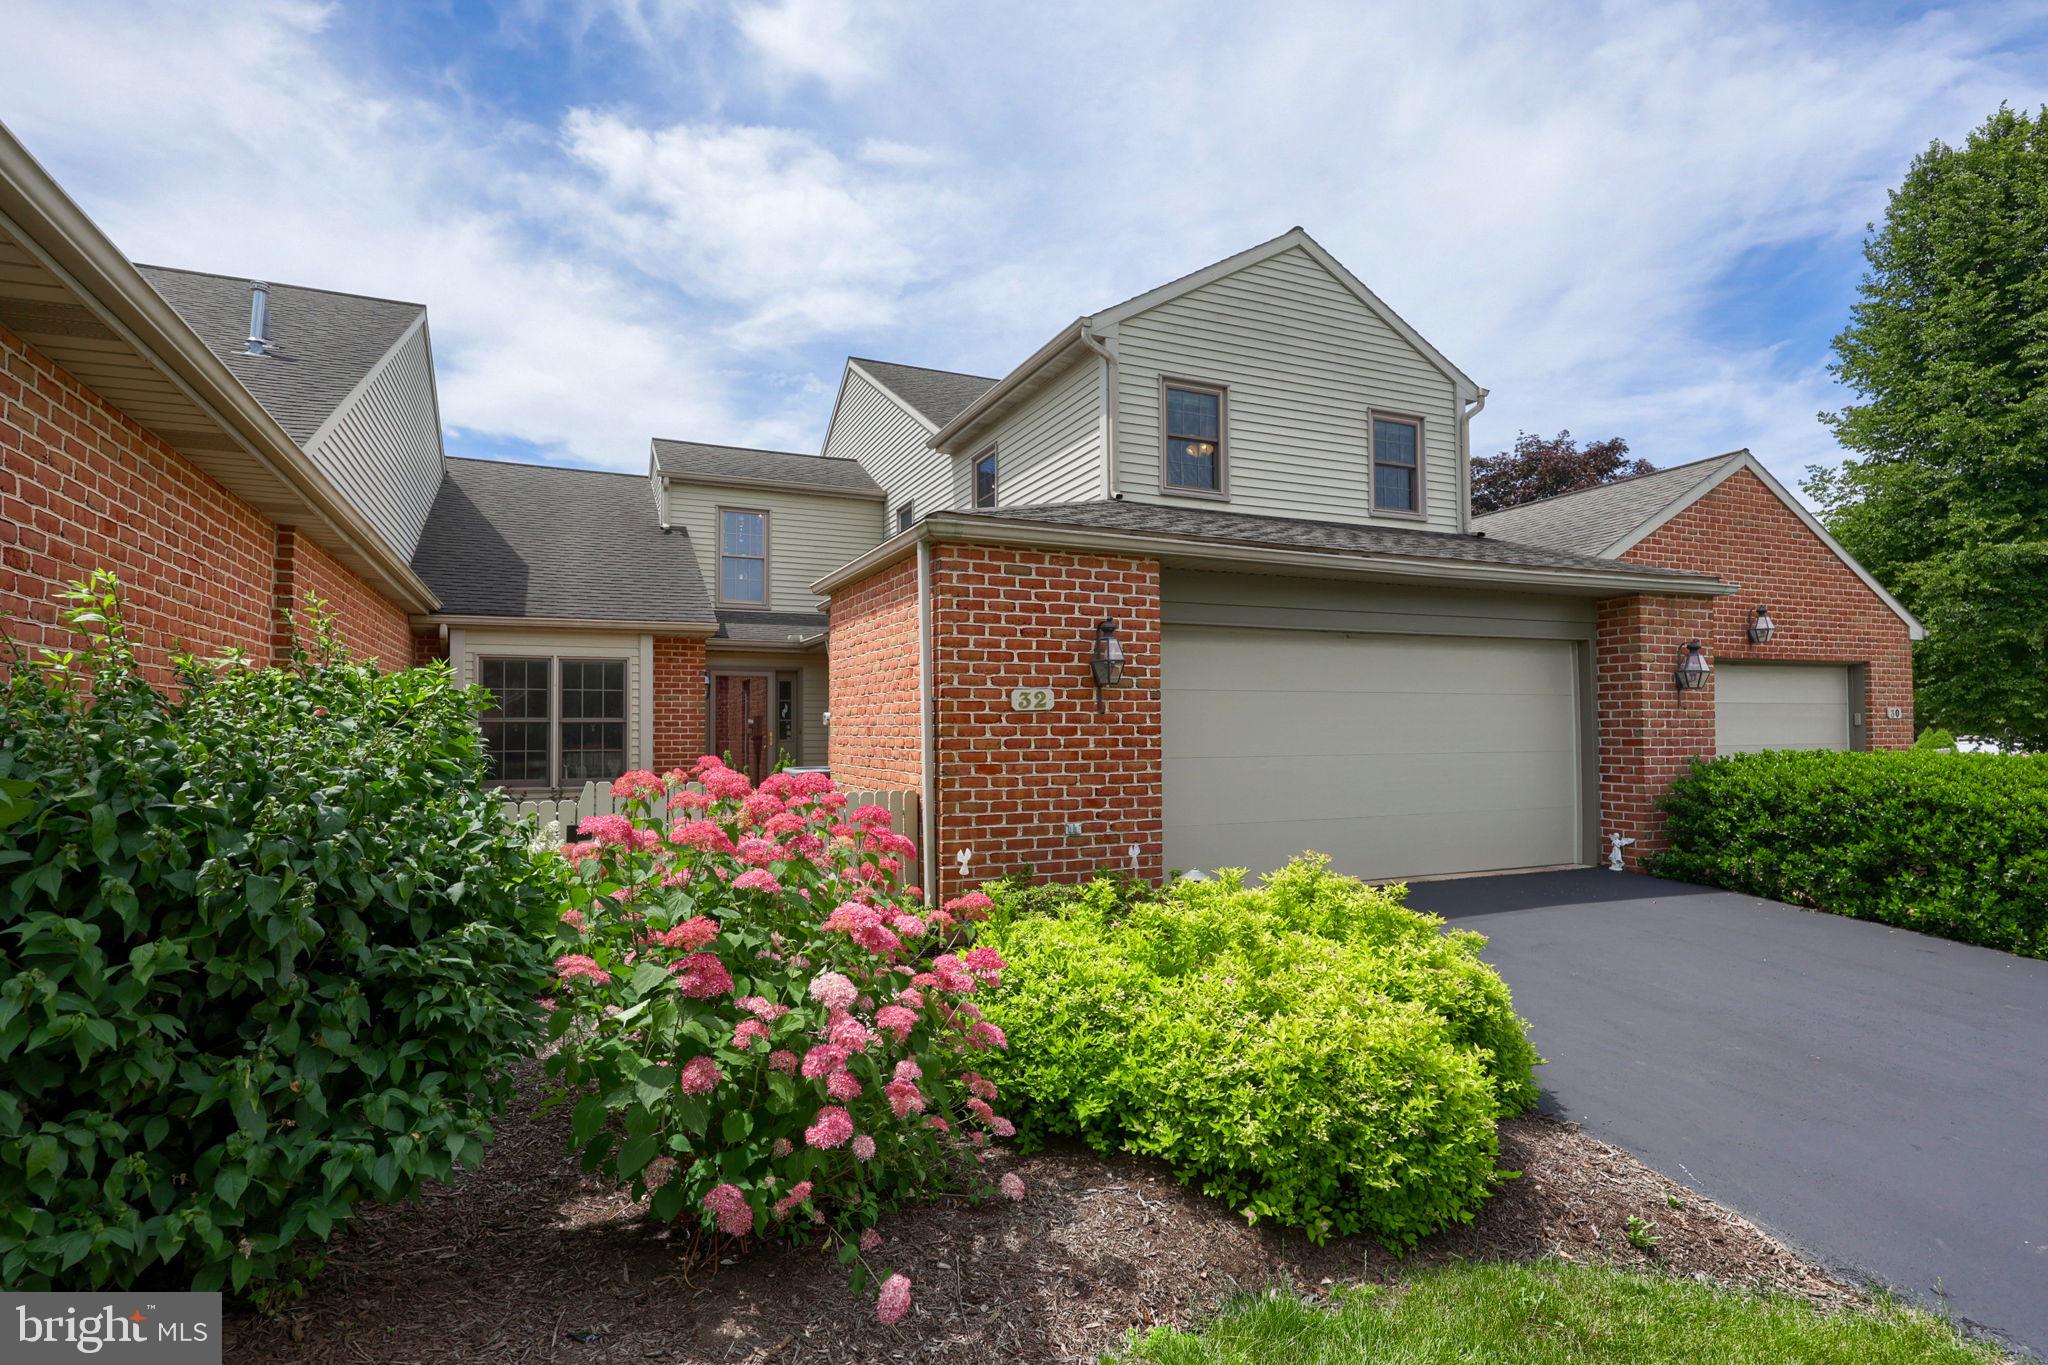
Welcome home to this impeccably maintained, move-in-ready townhome located in the highly desirable Cambridge Commons community of Derry Township. Perfect for those seeking both comfort and effortless convenience, this home puts you just minutes from Hershey’s vibrant downtown amenities, dining, and attractions, as well as the nearby hospital campus.

Inside, you will find a bright and thoughtful floor plan featuring two spacious bedrooms, 3rd bedroom/office on first floor and two and a half bathrooms. The main level boasts extensive recent updates, including stylish new flooring flowing throughout the first floor, as well as a beautifully updated kitchen complete with fresh countertops and a modern backplate. Step into the magnificent sunroom—ideal for year-round relaxation—which has been enhanced with its own new dedicated AC unit and fresh flooring. Upstairs, the full bathrooms have also been upgraded with brand-new flooring, ensuring every corner of the home feels fresh and refined.

Out back, extend your living space outdoors on the newly installed patio, surrounded by fresh, quality hardscaping that provides a quiet sanctuary for morning coffee or evening gatherings. Additional key updates include a new water heater for total peace of mind. To top it all off, low-maintenance living is yours to enjoy, as the HOA fully handles lawn care and snow removal.

Schedule your showing today!
#PADA2062126

HERSHEY

32 LEEARDEN ROAD

3 Beds

2 Baths

2,348 Sq.Ft.

$485,000

MLS#: PADA2062126
This move-in ready home is located in the heart of the Hershey Village.  It is walking distance to school, the recreation center and in-town shops and restaurants! Plus it comes with all the amusement park perks enjoyed by adding a villager pass endorsement to your season passes! As you enter, the light and bright living room you'll enjoy a cozy fireplace- an ideal space to read a good book or relax with friends. The open kitchen, dining area and family room make entertaining a breeze! The breakfast bar provides a good spot to have quick meals or complete homework and ample counter space helps with meal preparation. The large primary bedroom has an en-suite with a walk-in shower.  Two additional good size bedrooms and another full bath round out the ground level. The lower level offers a large family room with a bar for entertaining, a private room for an office or small gym, a full bathroom, and large storage rooms. With 2610 sq feet of living space, there is something for everyone. The home comes with all appliances, an integrated home security system, and an optional newly installed stair lift. Enjoy outdoor living? The large covered patio and fenced yard with ample shade trees, established raspberry bushes, and constructed garden beds, will be the place for you! Barbecue or enjoy listening to Hershey's Summer Concerts from your own backyard. Located in the desirable Derry Township/Hershey School District and approximately 1 mile to Hershey Medical Center, schedule your showing today! Home is virtually staged in some photos.
#PADA2062384

HERSHEY

535 HOCKERSVILLE ROAD

3 Beds

3 Baths

2,610 Sq.Ft.

$529,000

MLS#: PADA2062384

New on site 4 days ago
LIVE. WORK. INVEST. THE POSSIBILITIES ARE ENDLESS!

Welcome to 40 Hockersville Road, Hershey, PA 17033, a unique property offering the flexibility to create a space that fits your vision. Featuring Mixed-Use zoning, this property offers exciting possibilities as a residence, potential live/work property, professional office, or business location, subject to applicable zoning requirements and approvals.

Previously operated as a hair salon, the property may lend itself to a variety of potential uses. Imagine your own salon, law office, mortgage office, real estate office, professional services business, or another use that takes advantage of this versatile location.

Offering approximately 2,606 square feet, the property features 3 bedrooms, 1.5 baths and sits on approximately 0.20 acres. An oil forced-air heating system provides heat, while two mini-split units provide cooling.

One of the property's standout features is the paved parking area at the rear, providing valuable off-street parking for residential or potential business use. There is also an oversized detached garage with its own electric service, capable of accommodating two vehicles parked end-to-end. The garage provides even more possibilities for storage, workspace, business-related use, or potential additional income, subject to zoning and applicable requirements.

Whether you're searching for a home, envisioning a convenient live/work setup, looking for professional office space, or seeking a property with investment potential, 40 Hockersville Road offers an opportunity to think beyond the ordinary.

Bring your vision—the next chapter for this Hershey property is waiting to be written!

Buyer and buyer's agent should independently verify Mixed-Use zoning and confirm that any intended residential, commercial, rental, or business use is permitted by the appropriate municipality.
#PADA2062916

HERSHEY

40 HOCKERSVILLE ROAD

3 Beds

1 Baths

1,822 Sq.Ft.

$449,900

MLS#: PADA2062916

 - property

Send a message

Message successfully sent.

Your message

What is 3 + 4 ?

Reason for contacting?

I agree to receive email communication and understand I can unsubscribe at any time.

I agree to be contacted by Charis Realty Group via call, email, and text for real estate services. To opt out, you can reply 'stop' at any time or reply 'help' for assistance. You can also click the unsubscribe link in the emails. Message and data rates may apply. Message frequency may vary. Privacy Policy

Sign Out

Virtual Assistant

Would you like to take the next step with this property? We can help you schedule a showing or virtual tour, or send you more details.

Yes, I would like more information.

Thank You for Your Reply, One of Our Agents will contact you as soon as possible

No, maybe later.

Thank you, you can always contact me via email, phone number or through the contact form.

Realhub AI

Lucy - Your AI-Powered Realtor

Update Your Temporary Password

Personalize your search

Enter your email and we'll notify you immediately when new listings match what you're looking for.

or enter email address

Already have an account ? Login here

Continue your home search

I agree to receive communications and understand I can unsubscribe at any time.

I agree to be contacted by Charis Realty Group via call, email, and text for real estate services. To opt out, you can reply 'stop' at any time or reply 'help' for assistance. You can also click the unsubscribe link in the emails. Message and data rates may apply. Message frequency may vary. Privacy Policy

Already have an account ? Login here

We use cookies

We use cookies primarily for analytics to enhance your experience. By accepting, you agree to our use of these cookies. You can manage your preferences or learn more about our cookies policy.