Features & Amenities

Interior

  • Other Interior Features

    Eat-in Kitchen, Ceiling Fan(s)

  • Total Bedrooms

    3

  • Bathrooms

    1

  • Above Grade Finished Area

    1250.0

  • Basement YN

    YES

  • Cooling YN

    YES

  • Cooling

    Central Air, Ceiling Fan(s), Electric

  • Fireplace YN

    NO

  • Heating YN

    YES

  • Heating

    Natural Gas, Forced Air

  • Pet friendly

    N/A

Exterior

  • Garage

    Yes

  • Garage spaces

    1

  • Construction Materials

    Brick

  • Other Exterior Features

    Lighting

  • Parking

    Concrete, Garage, Attached

  • Patio and Porch Features

    Porch

  • Pool

    No

  • Waterfront YN

    NO

  • View

    Garden

Area & Lot

  • Lot Size(acres)

    0.14

  • Lot Size(square feet)

    6,098

  • Property Type

    Residential

  • Property Sub Type

    Single Family Residence

  • Architectural Style

    Traditional

Price

  • Sales Price

    $295,000

  • Tax Amount

    $7,244

  • Zoning

    Residential

  • Sq. Footage

    1,250

  • Price/SqFt

    $236

HOA

  • Association

    No

School District

  • Elementary School

    WOODLYN

  • Middle School

    RIDLEY

  • High School

    RIDLEY

Property Features

  • New Construction

    NO

  • Foundation Details

    Concrete Perimeter

  • Senior Community YN

    NO

  • Sewer

    Public Sewer

  • Tax Lot

    811-000

  • Water Source

    Public

Schedule a Showing

Showing scheduled successfully.

<
>
IN PERSON
VIA CHAT

What is 3 + 4 ?


Change time

Mortgage calculator

Estimate your monthly mortgage payment, including the principal and interest, property taxes, and HOA. Adjust the values to generate a more accurate rate.

Your payment

Principal and Interest:

$

Property taxes:

$

HOA fees:

$

Total loan payment:

$

Total interest amount:

$

Location

County

DELAWARE

Elementary School

WOODLYN

Middle School

RIDLEY

High School

RIDLEY

Listing Courtesy of Ryan N Petrucci , RE/MAX Main Line-Paoli

RealHub Information is provided exclusively for consumers' personal, non-commercial use, and it may not be used for any purpose other than to identify prospective properties consumers may be interested in purchasing. All information deemed reliable but not guaranteed and should be independently verified. All properties are subject to prior sale, change or withdrawal. RealHub website owner shall not be responsible for any typographical errors, misinformation, misprints and shall be held totally harmless.

Agent Michele Barkman

AGENT

Michele Barkman

Call Michele today to schedule a private showing.


* Listings on this website come from the FMLS IDX Compilation and may be held by brokerage firms other than the owner of this website. The listing brokerage is identified in any listing details. Information is deemed reliable but is not guaranteed. If you believe any FMLS listing contains material that infringes your copyrighted work please click here to review our DMCA policy and learn how to submit a takedown request.Ā© 2024 FMLS.
This charming brick Colonial has undergone a plethora of upgrades which include new roof, new siding, new A/C, fresh paint throughout, new faucets, new hot water heater, new sump pump, new toilet & new range…all in the past 2-3 months. Enter into the living room with a convenient coat closet. The dining room features a ceiling fan and lovely bay window. The eat in kitchen is perfect for preparing a nice home cooked meal. The first floor is finished off by a screened in porch that takes you right out to the large, flat backyard. Heading upstairs there are 3 nicely sized bedrooms, a linen closet and a bathroom with shower/tub combo that services the home. There is an unfinished basement which houses the laundry facility and comes equip with a French drain and sump pit. This home also has a 1-car attached garage and is conveniently located to shopping, dining and public transportation. Schedule a showing today and enjoy the Fall in your new home! This property is being sold in ā€œAs-Isā€ condition.

1212 MEADOW ROAD

Message successfully sent.

What would you like to know?

What is 3 + 4 ?

I agree to receive email communication and understand I can unsubscribe at any time.

I agree to be contacted by Charis Realty Group via call, email, and text for real estate services. To opt out, you can reply 'stop' at any time or reply 'help' for assistance. You can also click the unsubscribe link in the emails. Message and data rates may apply. Message frequency may vary. Privacy Policy

Related Properties

Welcome to 159 Taylor Ave, this exquisite Cape Cod-style residence offers a harmonious blend of classic charm and modern comfort. Built in 1942, this home has been meticulously maintained and is in excellent condition, inviting you to experience a lifestyle of elegance and ease. Step inside to discover a warm and inviting interior, where hardwood floors gracefully flow throughout the main living areas. The thoughtfully designed layout ensures that every corner of this home feels welcoming and functional. With three well-appointed bedrooms and two full bathrooms, this residence offers ample space for relaxation and rejuvenation. The fully finished basement adds versatility, serving as a perfect retreat for entertainment or a quiet workspace. Outside, the property boasts a charming patio and porch, ideal for enjoying morning coffee or evening sunsets. The meticulously landscaped yard, spanning 0.13 acres, backs to lush trees, providing a sense of seclusion and tranquility. The level lot features a front yard that welcomes you home, while the rear yard offers a private oasis for outdoor activities or peaceful reflection. Conveniently located, this home is just a short distance from essential transportation options, including an airport less than 10 miles away and a commuter rail station within 5 miles, making travel a breeze. The neighborhood is adorned with sidewalks, encouraging leisurely strolls and a sense of community.  Embrace the luxury of living in a home that combines timeless architectural beauty with modern amenities. Experience the perfect blend of comfort, style, and convenience in this exceptional residence.
#PADE2121366

WOODLYN

159 TAYLOR AVENUE

3 Beds

2 Baths

1,700 Sq.Ft.

$334,900

MLS#: PADE2121366
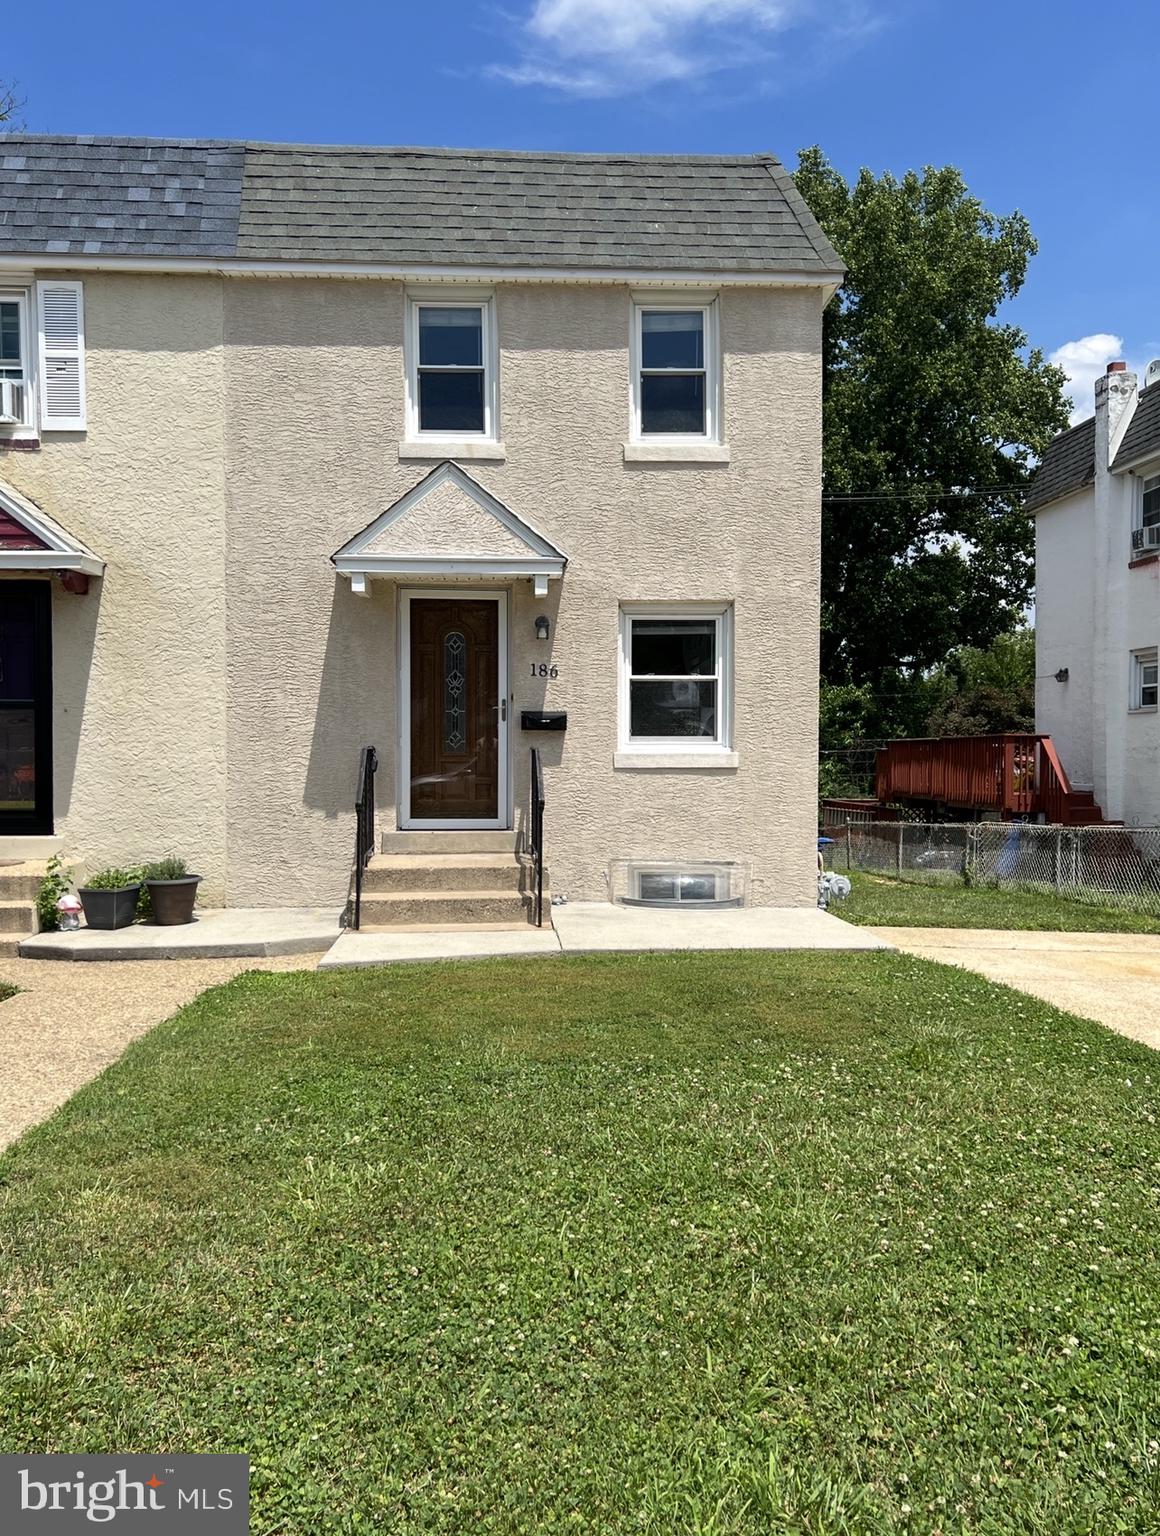
The home you've been waiting for is finally here!

This beautifully updated 3-bedroom (potential 4 bedroom), 2 full-bath home offers the perfect blend of modern upgrades and flexible living space. The bright, open kitchen flows seamlessly into the main living area, featuring durable new 30-mil Lifeproof flooring that adds both style and long-lasting performance.

Need extra space? The finished basement with egress includes a full bathroom and can easily serve as a fourth bedroom, guest suite, home office, gym, or additional family room, giving you endless possibilities.

Step outside to a spacious elevated deck overlooking a large backyard, perfect for summer BBQs, entertaining, or simply relaxing. A concrete driveway provides excellent curb appeal and convenient parking.

Move-in ready and packed with updates, this is the one you'll want to see before it's gone. Schedule your private tour today!
#PADE2119672

WOODLYN

186 CRUM CREEK DRIVE

3 Beds

2 Baths

1,120 Sq.Ft.

$299,000

MLS#: PADE2119672
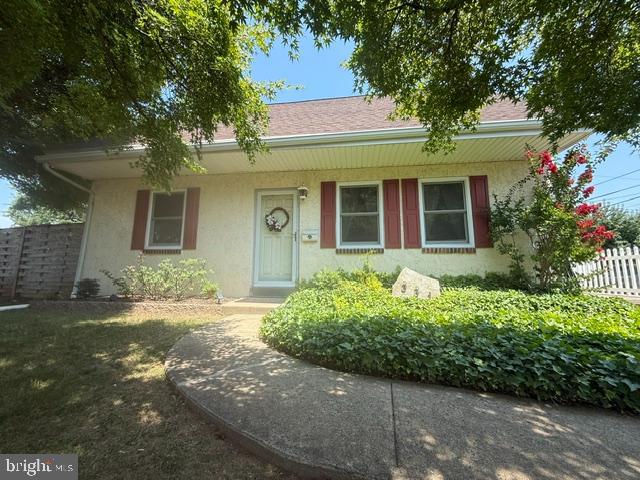
Charming Cape Cod nestled in a convenient Ridley location, just minutes from shopping, public transportation, and major roadways. This versatile 3-4 bedroom home offers a flexible floor plan to suit a variety of lifestyles.
The main level features a welcoming formal living room, an eat-in kitchen, and an attached mudroom with laundry and access to the rear deck overlooking the fenced backyard. Two additional rooms on this level provide endless possibilities—currently configured as a dining room and a bedroom, they can easily serve as a family room, home office, playroom, or additional bedroom.
Upstairs, you'll find two generously sized bedrooms and a full bath. The full basement offers abundant storage space, a workshop area, and plenty of room for hobbies or future finishing possibilities.
Major updates provide peace of mind, including newer Andersen windows (2022), a Bosch HVAC system (2024), and a newer roof. A detached shed with electric adds valuable workspace and storage options.
Don't miss this opportunity to own a well-maintained home with flexible living spaces, thoughtful updates, and a highly convenient location.
#PADE2116582

WOODLYN

331 E WOODLYN CIRCLE

4 Beds

2 Baths

1,165 Sq.Ft.

$349,900

MLS#: PADE2116582

New on site 2 days ago
1219 Essex Avenue has the kind of everyday comfort that is easy to picture yourself settling into. Set on a quiet street in Ridley Township, this three-bedroom, two-bath Cape Cod offers hardwood floors, central air, a distinctive upstairs primary suite, and a backyard that may quickly become your favorite part of the home.

Sunlight comes through the living room’s wide front window and moves across the hardwood floors, creating an inviting place to unwind at the end of the day. Just beyond it, the kitchen features white cabinetry, granite countertops, a glass tile backsplash, and space to sit down and enjoy a meal.

Two bedrooms and a full hall bathroom are located on the main level, providing options for sleeping space, guests, a home office, or a combination that works for your needs.

Upstairs, the home takes on a personality of its own. A sweet sitting area at the top of the stairs creates a natural spot for a reading chair or a quiet place to work. The primary bedroom is joined by a separate bonus room that could serve as a nursery, dressing room, office, or private sitting room. A full bathroom and three large hallway closets complete the level. Together, these spaces create a private primary suite with useful storage and room to adapt as life changes.

The large, unfinished walk-out basement provides space for laundry, storage, exercise equipment, hobbies, or a workshop, along with excellent potential for future finishing.

Outside, the large fenced backyard is a true standout. There is room for cookouts, gardening, play, pets, and quiet evenings under the trees. It is the kind of yard that can welcome a crowd while still offering space to relax and enjoy being at home.

Living in Ridley Township means having local parks, recreation, community activities, shopping, dining, and everyday conveniences nearby. With I-95 and I-476 within easy reach, trips to Philadelphia, Delaware, New Jersey, Philadelphia International Airport, and surrounding employment centers are simple.

1219 Essex Avenue offers something that is getting harder to find. It offers character, flexibility, generous storage, outdoor space, and a location that makes daily life simpler. From the inviting main level to the distinctive primary suite upstairs and the backyard waiting for cookouts, play, pets, and quiet evenings, this is a home that feels easy to settle into and enjoy from the start.
#PADE2121448

WOODLYN

1219 ESSEX AVENUE

3 Beds

2 Baths

1,645 Sq.Ft.

$329,000

MLS#: PADE2121448

 - property

Send a message

Message successfully sent.

Your message

What is 3 + 4 ?

Reason for contacting?

I agree to receive email communication and understand I can unsubscribe at any time.

I agree to be contacted by Charis Realty Group via call, email, and text for real estate services. To opt out, you can reply 'stop' at any time or reply 'help' for assistance. You can also click the unsubscribe link in the emails. Message and data rates may apply. Message frequency may vary. Privacy Policy

Sign Out

Virtual Assistant

Would you like to take the next step with this property? We can help you schedule a showing or virtual tour, or send you more details.

Yes, I would like more information.

Thank You for Your Reply, One of Our Agents will contact you as soon as possible

No, maybe later.

Thank you, you can always contact me via email, phone number or through the contact form.

Realhub AI

Lucy - Your AI-Powered Realtor

Update Your Temporary Password

Personalize your search

Enter your email and we'll notify you immediately when new listings match what you're looking for.

or enter email address

Already have an account ? Login here

Continue your home search

I agree to receive communications and understand I can unsubscribe at any time.

I agree to be contacted by Charis Realty Group via call, email, and text for real estate services. To opt out, you can reply 'stop' at any time or reply 'help' for assistance. You can also click the unsubscribe link in the emails. Message and data rates may apply. Message frequency may vary. Privacy Policy

Already have an account ? Login here

We use cookies

We use cookies primarily for analytics to enhance your experience. By accepting, you agree to our use of these cookies. You can manage your preferences or learn more about our cookies policy.