Features & Amenities

Interior

  • Other Interior Features

    Bar, Cedar Closet(s), Kitchen Island, Recessed Lighting, Walk-In Closet(s), Soaking Tub, Vaulted Ceiling(s), Cathedral Ceiling(s), Built-in Features, Crown Molding

  • Total Bedrooms

    6

  • Bathrooms

    5

  • 1/2 Bathrooms

    3

  • Above Grade Finished Area

    5728.0

  • Basement YN

    YES

  • Cooling YN

    YES

  • Cooling

    Central Air, Wall Unit(s), Electric

  • Fireplace YN

    YES

  • Heating YN

    YES

  • Heating

    Exhaust Fan, Electric, Natural Gas, Forced Air, Steam, Baseboard

  • Pet friendly

    N/A

Exterior

  • Garage

    Yes

  • Garage spaces

    3

  • Construction Materials

    Stone

  • Other Exterior Features

    Barbecue, Balcony, Lighting

  • Parking

    Garage Door Opener, Shared Driveway, Garage, Detached

  • Patio and Porch Features

    Patio, Porch

  • Pool

    No

  • Waterfront YN

    NO

  • View

    Street

Area & Lot

  • Lot Features

    Level, Front Yard, Back Yard

  • Lot Size(acres)

    1.05

  • Lot Size(square feet)

    45,738

  • Property Type

    Residential

  • Property Sub Type

    Single Family Residence

  • Architectural Style

    Manor

Price

  • Sales Price

    $1,750,000
  • Tax Amount

    $28,089

  • Sq. Footage

    7,763

  • Price/SqFt

    $225

HOA

  • Association

    No

School District

  • Elementary School

    N/A

  • Middle School

    N/A

  • High School

    N/A

Property Features

  • New Construction

    NO

  • Foundation Details

    Other

  • Senior Community YN

    NO

  • Sewer

    Public Sewer

  • Water Source

    Public

Schedule a Showing

Showing scheduled successfully.

<
>
IN PERSON
VIA CHAT

What is 3 + 4 ?


Mortgage calculator

Estimate your monthly mortgage payment, including the principal and interest, property taxes, and HOA. Adjust the values to generate a more accurate rate.

Your payment

Principal and Interest:

$

Property taxes:

$

HOA fees:

$

Total loan payment:

$

Total interest amount:

$

Location

County

LANCASTER

Elementary School

Middle School

High School

Listing Courtesy of Anne M Lusk, Lusk & Associates Sotheby's International Realty

RealHub Information is provided exclusively for consumers' personal, non-commercial use, and it may not be used for any purpose other than to identify prospective properties consumers may be interested in purchasing. All information deemed reliable but not guaranteed and should be independently verified. All properties are subject to prior sale, change or withdrawal. RealHub website owner shall not be responsible for any typographical errors, misinformation, misprints and shall be held totally harmless.

Agent Michele Barkman

Salesperson, Realtor

Michele Barkman

Call Michele today to schedule a private showing.


* Listings on this website come from the FMLS IDX Compilation and may be held by brokerage firms other than the owner of this website. The listing brokerage is identified in any listing details. Information is deemed reliable but is not guaranteed. If you believe any FMLS listing contains material that infringes your copyrighted work please review our DMCA policy and learn how to submit a takedown request.© 2024 FMLS.
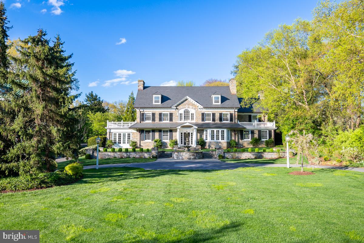
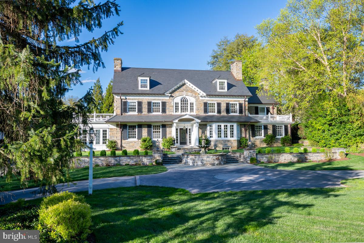
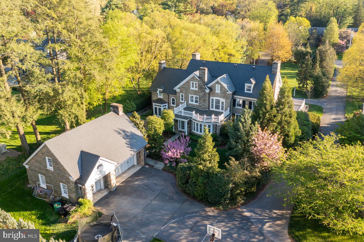
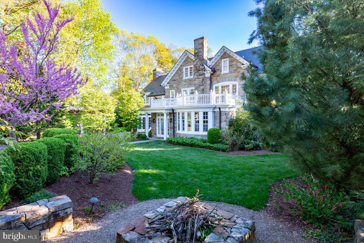
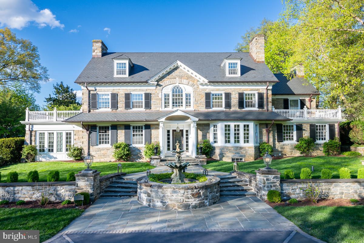
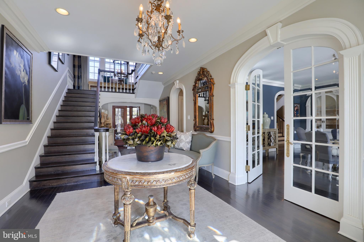
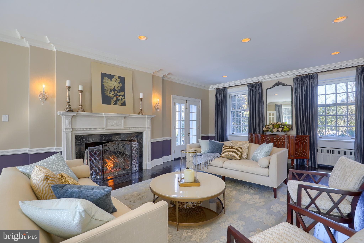
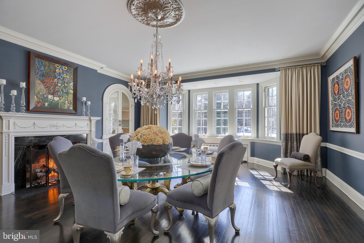
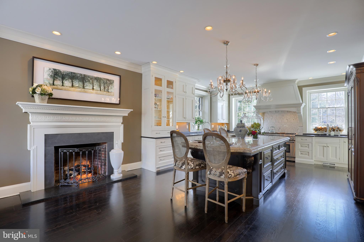
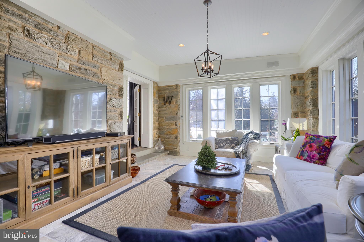
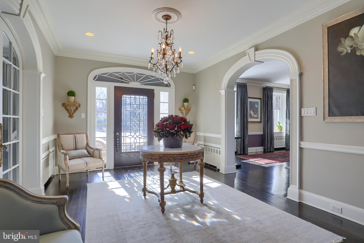
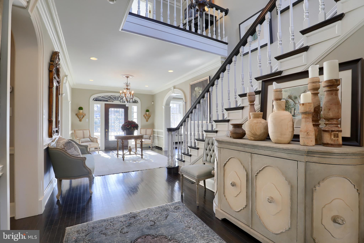
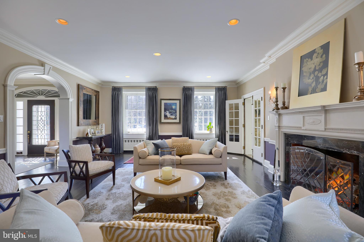
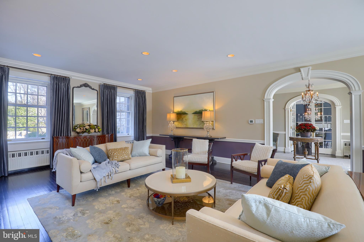
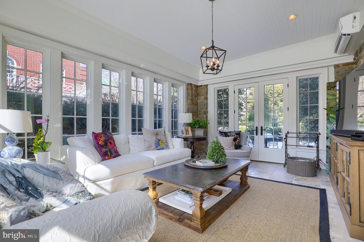
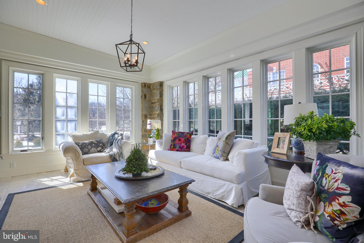
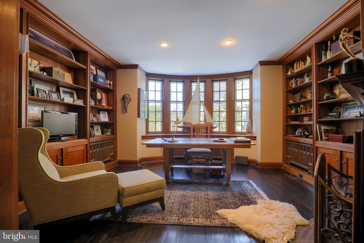
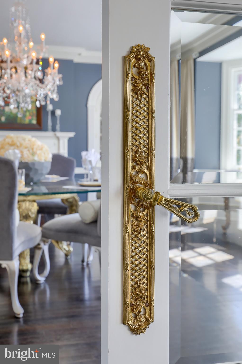
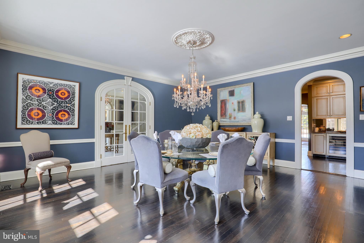
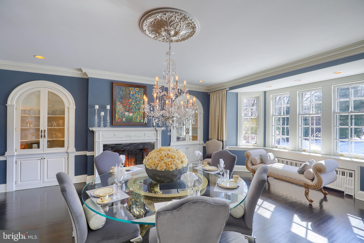
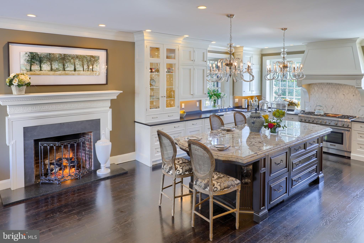
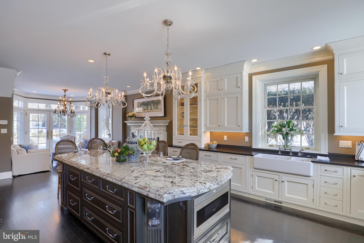
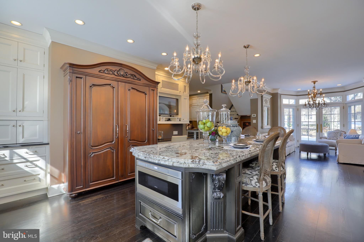
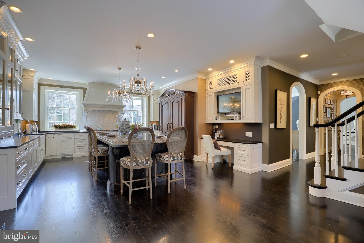
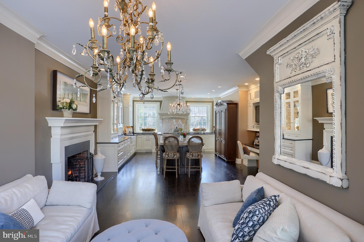
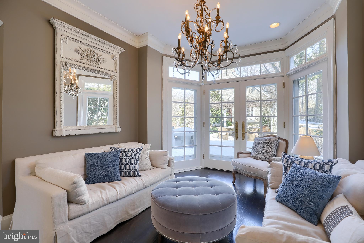
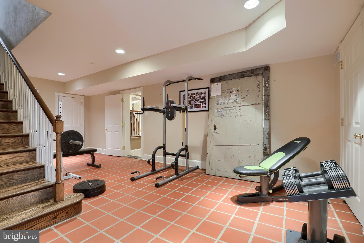
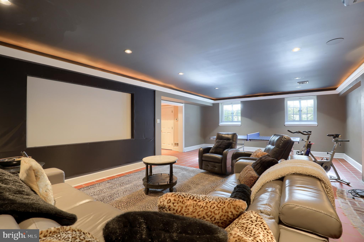
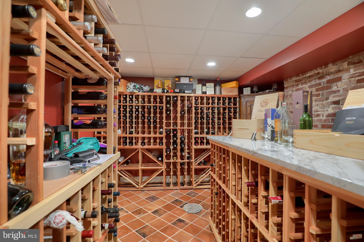
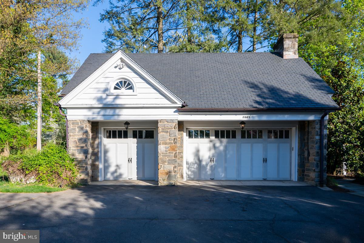
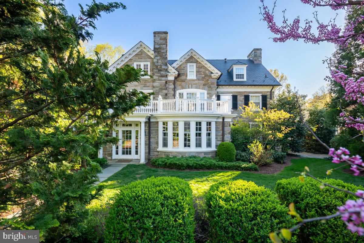
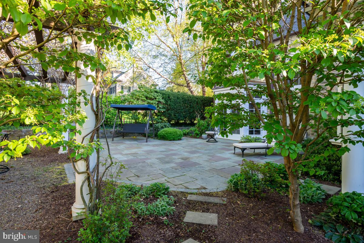
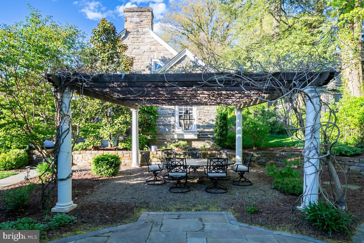
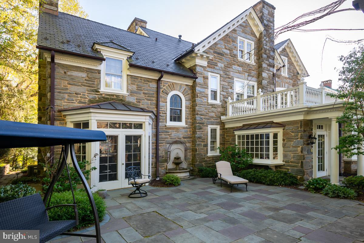
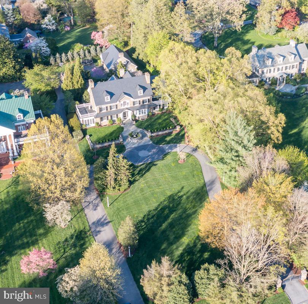
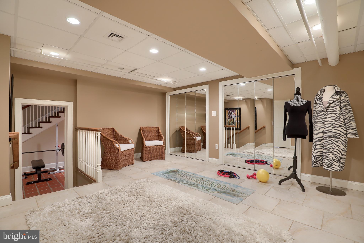
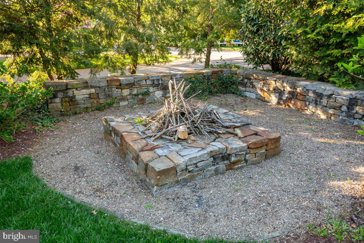
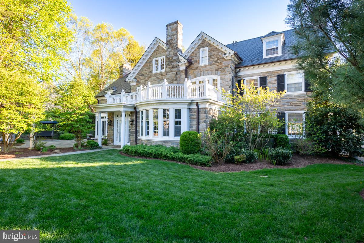
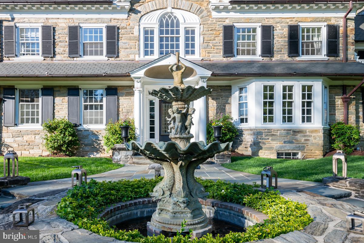
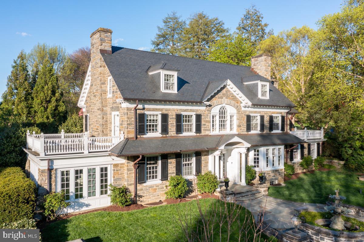
Welcome to prestigious Leigh P. Helm Mansion located on a one-acre lot in one of Lancaster’s most well-known, historic, and picturesque neighborhoods, School Lane Hills. You will appreciate this timeless and sophisticated property highlighted by world class architecture and elegant designs. Open archways, custom trims, crown molding, elegant chandeliers, deep windowsills, and intricate gold hardware all add to an immaculate design. The home boasts six bedrooms, five full and three half baths, over 7,700 square feet of living space, as well as five fireplaces and two walk-in cedar closets. This Colonial Revival Mansion was built in 1931 and designed by local architect Melvern R. Evans of Lancaster. As you walk through the front door and into the elegant foyer, you will be enchanted by views of the grand staircase. Off the foyer is an oversized living room complete with hardwood floors and gas fireplace. A bright and relaxing sunroom shines with an exposed stone wall, heated marble flooring, and patio access. An archway leads to the pleasant wine bar that includes cabinet space, a wine fridge, and a sink and is conveniently located in between the gourmet kitchen and formal dining room. The stunning and popular chef’s dream gourmet kitchen is a work of art by Bobby Herr Kitchen with an oversized 11-foot center island, granite countertops, and breakfast bar. Surrounding the island is a plethora of custom cabinets and counterspace, plus top of the line appliances including a six-burner gas range with vent, two dishwashers, a warming drawer, two refrigerator drawers, and built-in desk. Also highlighting the kitchen and a place everyone will want to congregate is the breakfast area with a lovely gas fireplace that overlooks the eye-catching patio. For more formal occasions, the oversized dining room is perfect and features hardwood floors, built-in display cabinets, and views of the gorgeous front lawn. A first-floor office is spectacular with its own gas fireplace, built-in shelves, and makes working from home a delight. Also on the main level are two powder rooms, a mudroom, and two staircases that lead to the second floor. The grand staircase in the foyer leads up to a spacious loft that can be used as a study. The second-floor hosts four bedrooms and four full baths and is home to the fabulous owner’s suite. A set of French doors lead into the owner’s suite sitting room that dazzles with hardwood floors, built-in storage, and views of the front lawn. The owner’s bath is elegant with dual vanities, walk-in stall shower, and a tub. The next staircase leads up to the third level containing a loft area with built ins, another bedroom, a large bonus room that could also be a bedroom, and a full bath. The finished lower level is lovely with a large rec room that could be set up as a game room, home theater or gym, a powder room, bonus rooms, and the spectacular temperature-controlled wine room with 2,000 bottle capacity. The exterior is phenomenal with an expansive front lawn and a fountain gracing the home. The back yard features open PA bluestone patios, a pergola, fountain, and fire pit. A detached three-car garage allows for parking and extra storage. You could even possibly convert the garage into a wonderful Carriage House with parking on the ground floor and quiet living quarters on the upper floor, ideal for guests or family staying over. The mansion with slate roof sits back on the lot with private gated entrance down a long lane. Outstanding location, close to dining, shopping, and entertainment. A short commute to Downtown Lancaster, Lancaster Country Day School, Franklin & Marshall College, as well as Buchanan Park. Schedule a showing of this special home today!
1207 MARIETTA AVENUE

Message successfully sent.

What would you like to know?

What is 3 + 4 ?

I agree to receive email communication and understand I can unsubscribe at any time.

I agree to be contacted by Charis Realty Group - Christine Issler, Broker via call, email, and text for real estate services. To opt out, you can reply 'stop' at any time or reply 'help' for assistance. You can also click the unsubscribe link in the emails. Message and data rates may apply. Message frequency may vary. Privacy Policy

Related Properties

Welcome to 1225 Hunsicker Road - This Home was Featured In The 2026 Parade Of Homes, winning multiple awards!!!  Custom built by Pine Hill Building Co.  Experience timeless charm and modern luxury in this custom-built home located in the heart of Manheim Township. Thoughtfully designed with 5 spacious bedrooms and 4.5 baths, this residence offers the perfect blend of character, comfort, and functionality.  Soaring vaulted ceilings elevate both the dining area and the stunning primary suite, creating light-filled spaces with architectural interest. The open-concept main level features a cozy family room with a fireplace, ideal for relaxing evenings or entertaining guests. Step outside to a covered patio complete with a second fireplace—perfect for year-round enjoyment and al fresco dining.  The attached 3-car garage provides ample space for vehicles, storage, or even a workshop. This home combines small-town warmth with custom-crafted sophistication—a rare find in one of Central PA’s most sought-after communities.
#PALA2098120

LANCASTER

1225 HUNSICKER

5 Beds

4 Baths

3,882 Sq.Ft.

$1,495,000
MLS#: PALA2098120

Rich in character and history, this extraordinary 1929 five-bedroom, four-and-a-half-bath home stands ready to begin its next chapter with a caring steward. Located in the enclave of School Lane Hills, residents enjoy a serene, established neighborhood while being just minutes from daily amenities and Lancaster Country Day School. Lush landscaping sets the stage for this splendid brick home, enhanced by copper gutters and a uniquely beautiful Ludowici ceramic tile roof designed to stand the test of time. The private backyard is amazing with a saltwater pool and inviting outdoor spaces. Step inside to discover an interior that radiates refined elegance, from rich wood floors and original iron windows—characteristic of this Jacobean style home—to original wall sconces and glass door handles. A beautifully appointed wine cellar is a special highlight for collectors. Throughout the home, thoughtfully designed spaces create a warm and inviting atmosphere at every turn. The award-winning 2010 addition and renovation by Benchmark Construction, design by Cox/Evans, transformed the home with a magnificent great room, as well as a renovated kitchen and adjacent outside patio and landscaping. The great room highlights soaring vaulted ceilings with crisp white paneling and exposed beams, anchored by a gas fireplace with built-in cabinetry and space for media. The gourmet kitchen boasts stainless steel Thermador and Kitchen Aid professional appliances, including a five-burner gas cooktop range, refrigerator and freezer drawers on the island, double wall ovens, microwave, and trash compactor along with a built-in Viking refrigerator. A conveniently located built-in pantry provides additional storage, while a bright breakfast room and a dry bar with beverage refrigerator and coffee station complete the space. The main level continues with a formal dining room featuring an original, large china closet and classic swinging door to the kitchen. A cozy library with built-in cabinetry for media connects seamlessly to the living spaces. The elegant living room impresses with a striking coffered ceiling and rich wood detailing, centered around a woodburning fireplace accented by stone. Just beyond, a bright sunroom is framed by arched windows and French doors opening to a patio next to the pool. Upstairs, the spacious primary suite and attached bath with a Juliette balcony includes heated tile floors, dual vanities, a combination toilet/bidet, a walk-in shower, and a walk-in closet. Two additional upper-level bedrooms are well suited for family or guests, complemented by a nearby full bath and an adjacent staircase to the main level. The laundry room is easily accessible in this wing. The second floor also features two more bedrooms, two full bathrooms, and two dedicated office spaces, offering flexibility for a variety of living needs. The basement offers a finished utility area with a BILCO door to the exterior, a laundry sink, workbench, and a chilled storage room for beverages. Additional unfinished rooms and a boiler room provide abundant storage options. Additional amenities include an AV system, hardwired for sound throughout the main living areas on the first floor. The system has two zones—one dedicated to the great room and another serving the remaining interior spaces and outdoor speakers on both patios. The home is equipped with a state-of-the-art Guardian security system, providing coverage for all doors into the home and all doors leading to the basement and second floor plus motion sensors on the first floor. For extra storage space, you will appreciate the third-floor attic. An irrigation system keeps the yard looking at its best. A two-car garage and driveway parking round out the home. Ideally situated near dining, shopping, entertainment, Downtown Lancaster and Franklin and Marshall College, this timeless residence blends charm and modern comfort—truly a home that has it all. Schedule your showing to see it in person.
#PALA2087204

LANCASTER

158 WILSON DRIVE

5 Beds

4 Baths

5,769 Sq.Ft.

$1,699,900
MLS#: PALA2087204

A home is where Life happens. Some homes invite you to slow down, take a breath, and imagine what life might look like there. Set on a picturesque 1.7-acre lot in Mondamin Farms, this distinctive mid-century home offers that opportunity, bringing together exceptional privacy, architectural character, and beautifully renovated living spaces ready for the next chapter.

Mature landscaping establishes a peaceful setting with room to enjoy the changing seasons, spend an unhurried afternoon outdoors, or gather with friends and family. Whether your day begins with a quiet cup of coffee or ends with a lively gathering, the surroundings offer a beautiful backdrop for the moments that make a house your home.

Inside, thoughtful renovations honor the home’s original mid-century character while bringing fresh comfort and sophistication to everyday living. Vaulted ceilings in the living room, dining room, family room, and kitchen create a wonderful sense of openness. Each room has its own personality, yet together they share an architectural character that gives this home an identity of its own. Custom cabinetry and built-ins contribute warmth and craftsmanship while providing places for favorite books, meaningful collections, and personal treasures.

The living room invites conversation and time together, while handsome fireplaces in both the dining room and family room offer welcoming focal points. Imagine lingering over a holiday dinner with a fire nearby or settling into the family room after a busy day. These spaces are equally suited to celebrating special occasions and enjoying the familiar pleasures of an ordinary evening.

At the heart of it all is a beautifully designed custom kitchen. Beneath its vaulted ceiling, favorite recipes, easy conversation, and the daily rhythms of home come together. A spacious pantry provides the practical support that makes a kitchen as enjoyable to use as it is to admire. From a weekday supper to a meal prepared for a houseful of guests, this is a space ready to become part of your own traditions.

For quieter pursuits, a private first-floor office or library is flooded with natural light. Whether working from home, reading a favorite book, or tending to correspondence, this room offers a welcome place to concentrate and reflect while daily activities continue elsewhere in the home.

The beautifully renovated primary suite provides a personal retreat. Its custom bath, featuring a large soaking tub and walk-in shower, offers a welcoming place to unwind, while generous closet space adds thoughtful functionality to everyday living.

With four to five bedrooms, three full baths, one half bath, and more than 3,500 square feet of above-grade living space, the home offers flexibility as your needs evolve. There is room to welcome overnight guests, pursue creative interests, and accommodate changing routines. An additional 1,600 square feet of finished lower-level space expands those possibilities. Wonderful daylight makes the recreation room especially inviting for movie nights, games, hobbies, or relaxed gatherings.
Central air conditioning provides comfort during warmer months. An oversized two-car garage offers generous room for vehicles and storage, while ample off-street parking makes welcoming guests easy. The expansive grounds offer plenty of space to imagine what might come next: a pool for summer afternoons, a tennis court, gardens, or an additional garage or carriage house. Subject to applicable approvals, these possibilities invite you to shape the property around the life you envision.

For all its privacy, the property remains just minutes from Manheim Township’s everyday conveniences. Located in the Manheim Township School District, Mondamin Farms offers an established neighborhood setting with a sense of retreat close to everyday needs.

Distinctive architecture, thoughtful renovations, and a beautiful piece of land create a home with lasting character and room for your next chapter.
#PALA2095490

LANCASTER

2530 MONDAMIN FARM ROAD

5 Beds

3 Baths

5,349 Sq.Ft.

$1,695,000

MLS#: PALA2095490

Send a message

Message successfully sent.

Your message

What is 3 + 4 ?

Reason for contacting?

I agree to receive email communication and understand I can unsubscribe at any time.

I agree to be contacted by Charis Realty Group - Christine Issler, Broker via call, email, and text for real estate services. To opt out, you can reply 'stop' at any time or reply 'help' for assistance. You can also click the unsubscribe link in the emails. Message and data rates may apply. Message frequency may vary. Privacy Policy

Sign Out

Virtual Assistant

Would you like to take the next step with this property? We can help you schedule a showing or virtual tour, or send you more details.

Yes, I would like more information.

Thank You for Your Reply, One of Our Agents will contact you as soon as possible

No, maybe later.

Thank you, you can always contact me via email, phone number or through the contact form.

Realhub AI

Lucy - Your AI-Powered Realtor

Update Your Temporary Password

Personalize your search

Enter your email and we'll notify you immediately when new listings match what you're looking for.

or enter email address

Already have an account ? Login here

Continue your home search

I agree to receive communications and understand I can unsubscribe at any time.

I agree to be contacted by Charis Realty Group - Christine Issler, Broker via call, email, and text for real estate services. To opt out, you can reply 'stop' at any time or reply 'help' for assistance. You can also click the unsubscribe link in the emails. Message and data rates may apply. Message frequency may vary. Privacy Policy

Already have an account ? Login here

We use cookies

We use cookies for analytics and to enhance your experience. By accepting, you agree to analytics and marketing cookies. Small functional cookies that count viewed properties and time on site are used regardless of your choice. You can manage your preferences or learn more about our cookies policy.