
Property
Beds
4
Full Baths
2
1/2 Baths
1
Year Built
1994
Sq.Footage
2,592
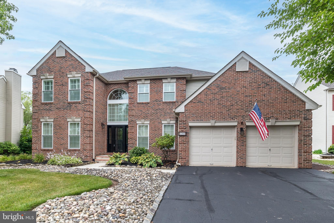
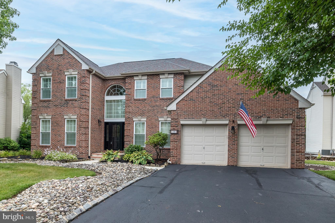
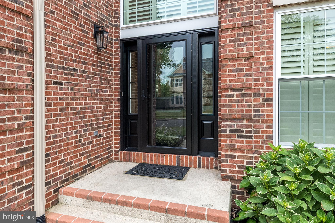
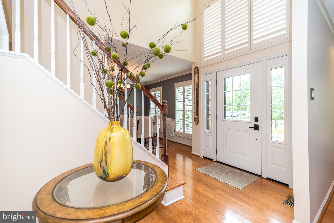
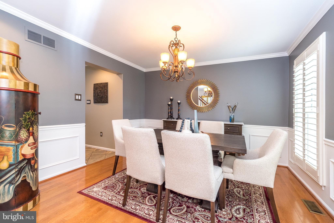
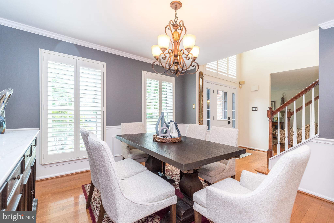
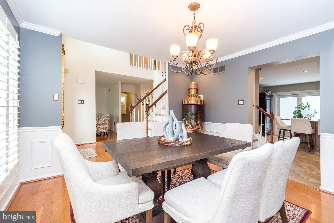
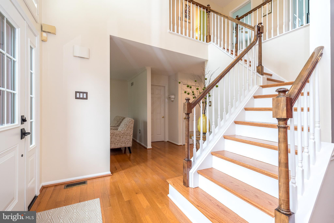
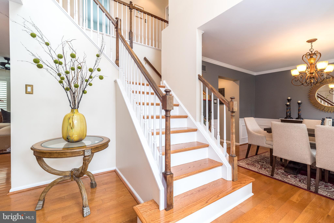
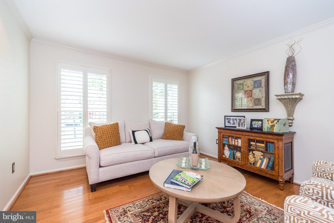
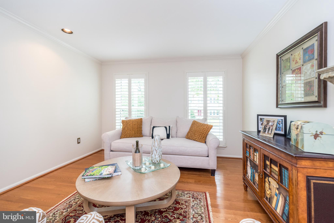
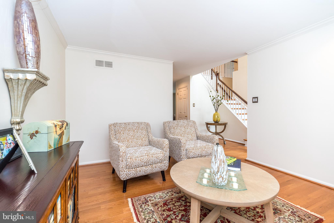
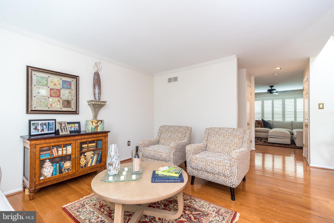
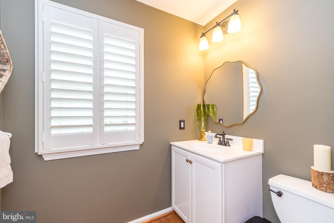
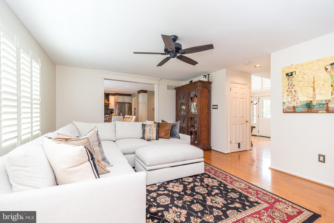
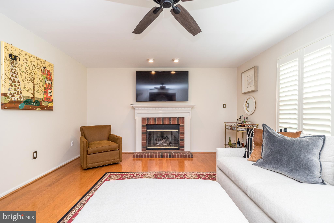
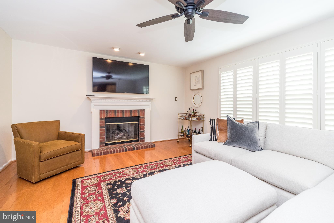
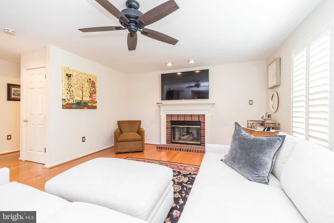
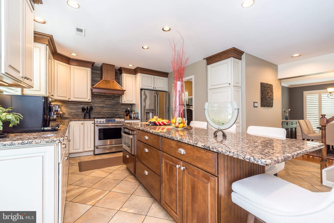
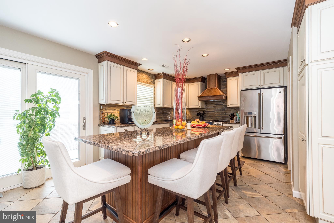
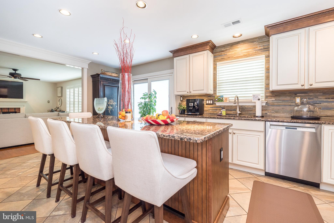
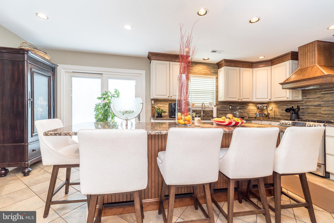
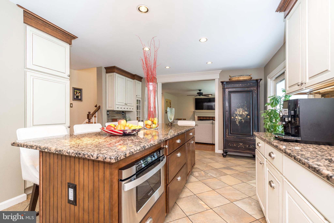
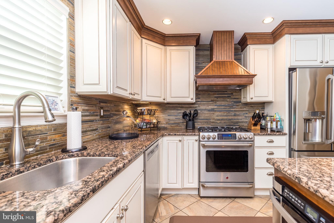
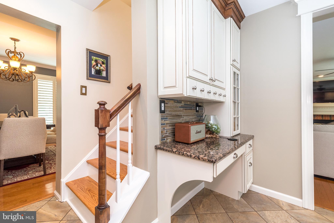
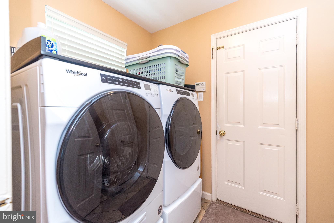
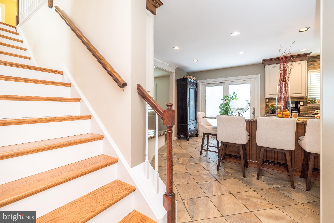
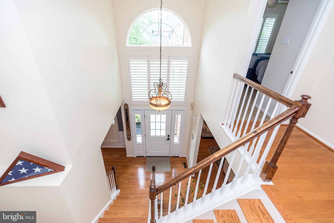
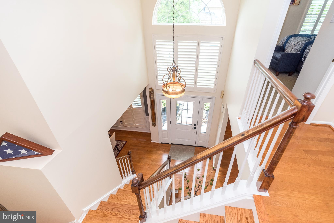
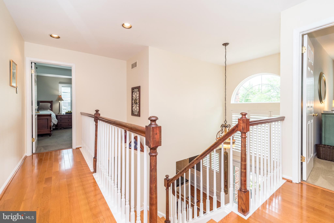
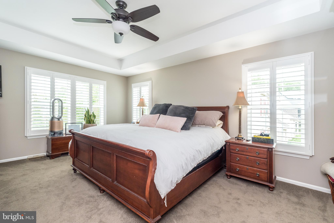
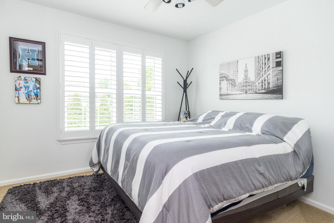
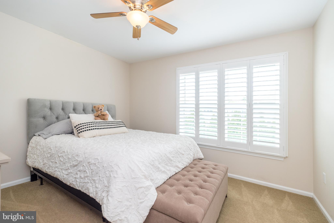
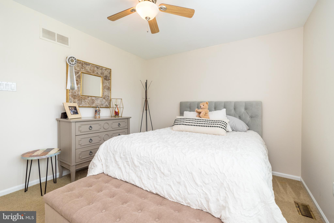
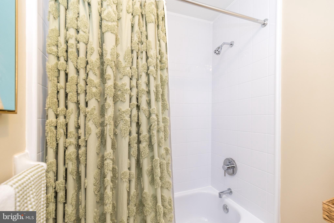
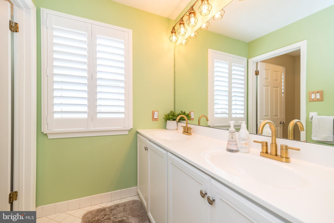
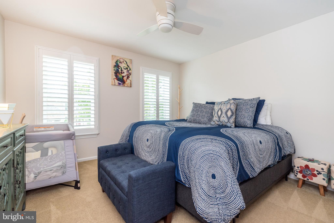
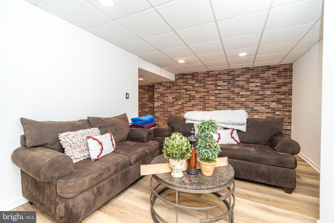
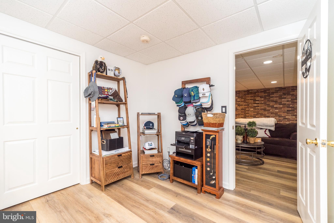
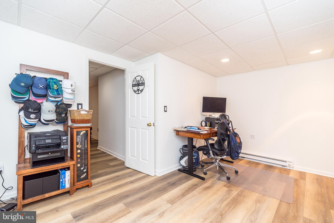
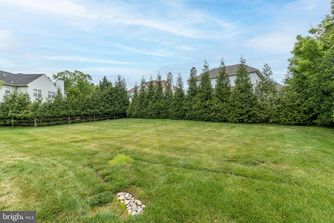
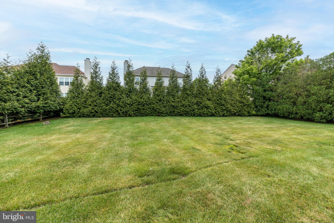
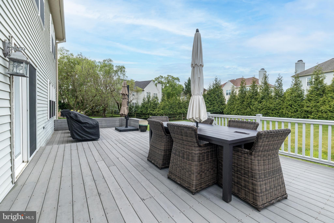
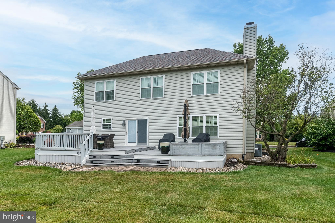
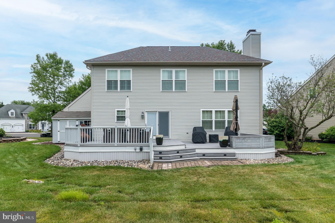
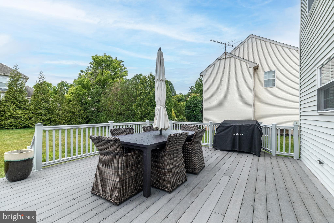
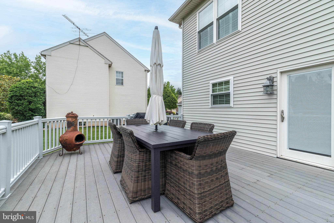
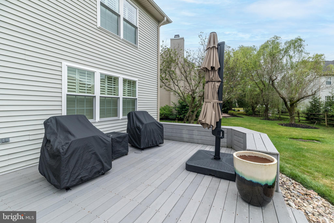
Welcome to 1203 Reins Circle, an exceptional 4-bedroom, 2.5-bath home perfectly situated on a quiet cul-de-sac in one of New Hope's most desirable neighborhoods. Located within the highly acclaimed New Hope-Solebury School District, this beautifully updated residence offers timeless style, quality craftsmanship, and an impressive list of upgrades, making it truly move-in ready. From the moment you arrive, you'll appreciate the meticulous attention to detail. In 2025, the home received all-new replacement windows complemented by custom Hunter Douglas shutters throughout, a new front entry door, and a new sliding glass door leading to the backyard deck. Additional mechanical updates include a new sump pump and backup sump pump (2024/2025), a tankless water heater (2023), a new roof (2018), and HVAC system (2014), providing years of comfort and peace of mind. The interior has been thoughtfully refreshed with whole-house painting completed between 2024 and 2026. Rich hardwood flooring, installed in 2012, flows throughout the main living areas, while the beautifully remodeled kitchen (2014) features updated finishes and tile flooring designed for both everyday living and entertaining. Upstairs, the hardwood staircase was remodeled in 2023, leading to four generously sized bedrooms. The spacious primary suite showcases an elegant tray ceiling and a luxurious remodeled en-suite bath completed in 2023, featuring a custom shower, upgraded flooring, and designer fixtures. The hall bath was beautifully renovated in 2022, and new carpeting was installed in the bedrooms in 2021. Every bedroom offers ceiling fans and abundant closet space. The finished basement expands your living space with new flooring (2023), a stunning custom brick veneer accent wall (2023), flooring repairs completed in 2024, and drywall repairs in 2025—creating the perfect setting for a media room, home gym, game room, or additional entertaining space. Step outside to your private backyard retreat. New landscaping completed in 2024 enhances the property's curb appeal, while the custom deck provides the perfect backdrop for outdoor dining, weekend barbecues, and gatherings with family and friends. The large backyard offers plenty of room for recreation, gardening, or simply relaxing in a peaceful setting. Ideally located just minutes from the charming shops, restaurants, and seasonal festivals of Peddler's Village, historic downtown New Hope, scenic Delaware River attractions, and an abundance of cultural events, this home also offers convenient access to major highways for commuting to Philadelphia, Princeton, New York City, and surrounding areas. Luxury, location, and an incredible list of thoughtful upgrades come together at 1203 Reins Circle—a rare opportunity to own an exceptional home in one of Bucks County's most sought-after communities.
Features & Amenities
Interior
-
Other Interior Features
Ceiling Fan(s)
-
Total Bedrooms
4
-
Bathrooms
2
-
1/2 Bathrooms
1
-
Above Grade Finished Area
2592.0
-
Basement YN
YES
-
Cooling YN
YES
-
Cooling
Central Air, Ceiling Fan(s), Electric
-
Fireplace YN
YES
-
Heating YN
YES
-
Heating
Natural Gas, Forced Air
-
Pet friendly
Yes
Exterior
-
Garage
Yes
-
Garage spaces
2
-
Construction Materials
Frame
-
Parking
Garage Door Opener, Concrete, Garage, Driveway, Other, Attached
-
Patio and Porch Features
Deck
-
Pool
No
-
Waterfront YN
NO
Area & Lot
-
Lot Features
Cul-De-Sac
-
Lot Size(acres)
0.3
-
Lot Size(square feet)
13,068
-
Property Type
Residential
-
Property Sub Type
Single Family Residence
-
Architectural Style
Colonial
Price
-
Sales Price
$950,000
-
Tax Amount
$7,324
-
Financing Options
Conventional, VA, FHA 203(b)
-
Sq. Footage
2,592
-
Price/SqFt
$366
HOA
-
Association
YES
-
Association Fee
$479
-
Association Fee Frequency
Semi-Annually
-
Association Fee Includes
N/A
School District
-
Elementary School
NEW HOPE-SOLEBURY LOWER
-
Middle School
NEW HOPE-SOLEBURY
-
High School
NEW HOPE-SOLEBURY
Property Features
-
New Construction
NO
-
Accessibility Features
Therapeutic Whirlpool
-
Foundation Details
Concrete Perimeter
-
Senior Community YN
NO
-
Sewer
Public Sewer
-
Tax Lot
006
-
Water Source
Public
Schedule a Showing
Showing scheduled successfully.
Mortgage calculator
Estimate your monthly mortgage payment, including the principal and interest, property taxes, and HOA. Adjust the values to generate a more accurate rate.
Your payment
Principal and Interest:
$
Property taxes:
$
HOA fees:
$
Total loan payment:
$
Total interest amount:
$
Location
County
BUCKS
Elementary School
NEW HOPE-SOLEBURY LOWER
Middle School
NEW HOPE-SOLEBURY
High School
NEW HOPE-SOLEBURY
Listing Courtesy of Laura C Miller , Coldwell Banker Hearthside-Lahaska
RealHub Information is provided exclusively for consumers' personal, non-commercial use, and it may not be used for any purpose other than to identify prospective properties consumers may be interested in purchasing. All information deemed reliable but not guaranteed and should be independently verified. All properties are subject to prior sale, change or withdrawal. RealHub website owner shall not be responsible for any typographical errors, misinformation, misprints and shall be held totally harmless.

AGENT
Michele Barkman
Call Michele today to schedule a private showing.

* Listings on this website come from the FMLS IDX Compilation and may be held by brokerage firms other than the owner of this website. The listing brokerage is identified in any listing details. Information is deemed reliable but is not guaranteed. If you believe any FMLS listing contains material that infringes your copyrighted work please click here to review our DMCA policy and learn how to submit a takedown request.© 2024 FMLS.
Related Properties
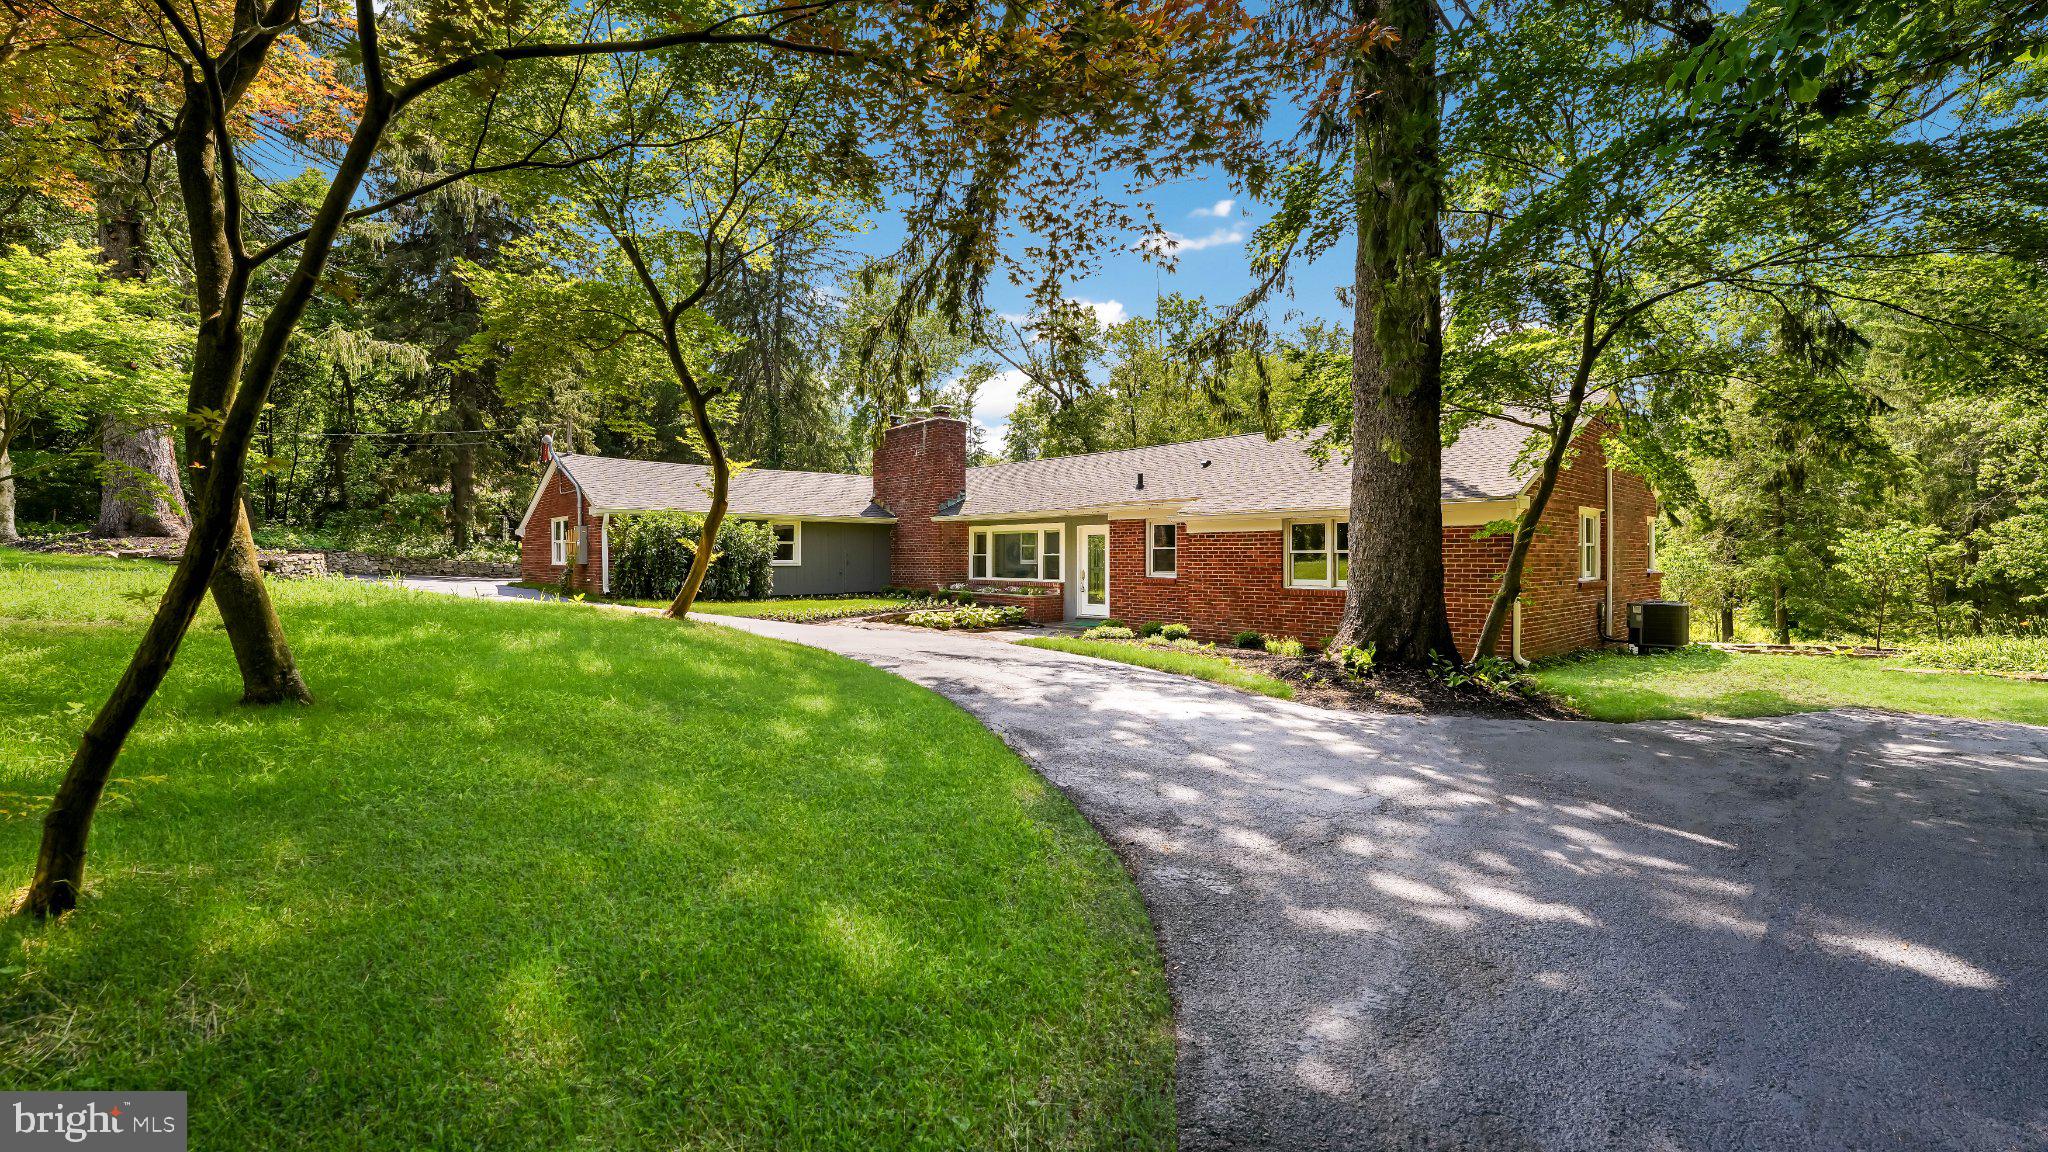
NEW HOPE
6795 CHAPEL ROAD
3 Beds
2 Baths
2,006 Sq.Ft.
$1,125,000
MLS#: PABU2122742
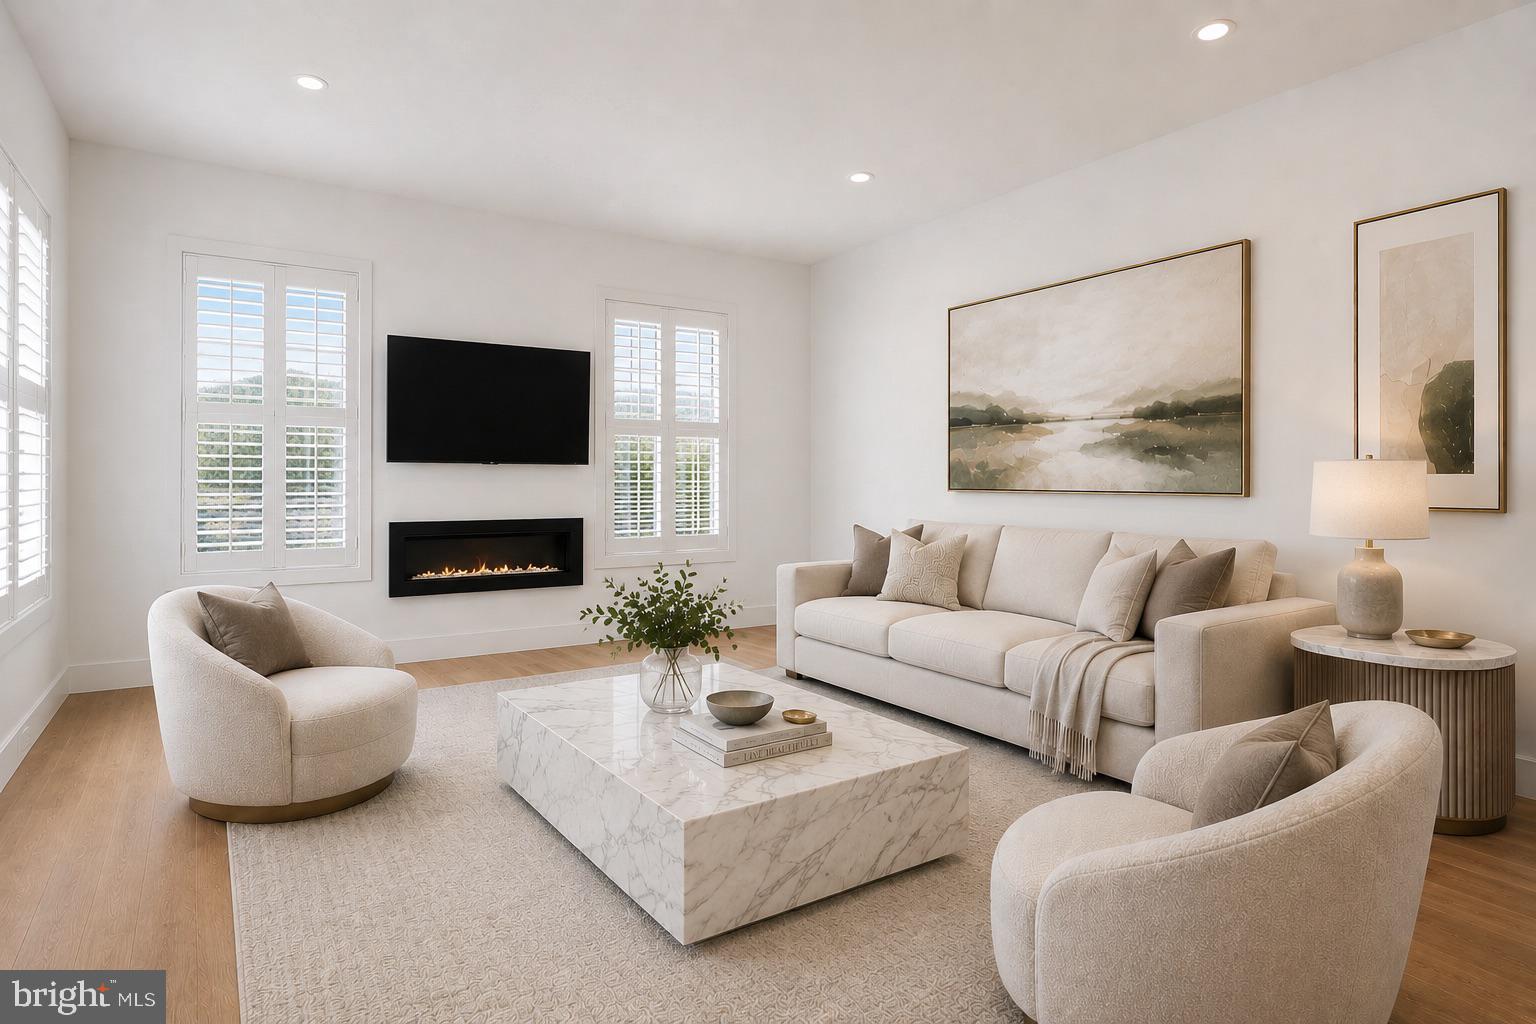
NEW HOPE
18 W MECHANIC STREET 6
2 Beds
2 Baths
1,063 Sq.Ft.
$935,000
MLS#: PABU2117644
.png)