Features & Amenities

Interior

  • Other Interior Features

    High Ceilings, Open Floorplan

  • Total Bedrooms

    6

  • Bathrooms

    6

  • 1/2 Bathrooms

    1

  • Above Grade Finished Area

    3854.0

  • Basement YN

    NO

  • Cooling YN

    YES

  • Cooling

    Central Air, Electric, Attic Fan

  • Fireplace YN

    YES

  • Heating YN

    YES

  • Heating

    Electric, Forced Air

  • Pet friendly

    N/A

Exterior

  • Garage

    Yes

  • Garage spaces

    2

  • Construction Materials

    Stucco

  • Parking

    Asphalt, Paved, Garage, Driveway, Detached

  • Pool

    No

  • Waterfront YN

    NO

  • View

    Trees/Woods

Area & Lot

  • Lot Size(acres)

    6.4

  • Lot Size(square feet)

    278,784

  • Property Type

    Residential

  • Property Sub Type

    Single Family Residence

  • Architectural Style

    Contemporary

Price

  • Sales Price

    $4,200,000

  • Tax Amount

    $25,104

  • Financing Options

    Cash, Conventional

  • Zoning

    Single Family Residential

  • Sq. Footage

    3,854

  • Price/SqFt

    $1,089

HOA

  • Association

    No

School District

  • Elementary School

    DEVON

  • Middle School

    CONESTOGA

  • High School

    CONESTOGA SENIOR

Property Features

  • New Construction

    NO

  • Accessibility Features

    Stair Lift

  • Senior Community YN

    NO

  • Sewer

    Public Sewer

  • Tax Lot

    0063.0100

  • Water Source

    Public

Schedule a Showing

Showing scheduled successfully.

<
>
IN PERSON
VIA CHAT

What is 3 + 4 ?


Change time

Mortgage calculator

Estimate your monthly mortgage payment, including the principal and interest, property taxes, and HOA. Adjust the values to generate a more accurate rate.

Your payment

Principal and Interest:

$

Property taxes:

$

HOA fees:

$

Total loan payment:

$

Total interest amount:

$

Location

County

CHESTER

Elementary School

DEVON

Middle School

CONESTOGA

High School

CONESTOGA SENIOR

Listing Courtesy of Kenneth R Brown , Long & Foster Real Estate, Inc.

RealHub Information is provided exclusively for consumers' personal, non-commercial use, and it may not be used for any purpose other than to identify prospective properties consumers may be interested in purchasing. All information deemed reliable but not guaranteed and should be independently verified. All properties are subject to prior sale, change or withdrawal. RealHub website owner shall not be responsible for any typographical errors, misinformation, misprints and shall be held totally harmless.

Agent Michele Barkman

AGENT

Michele Barkman

Call Michele today to schedule a private showing.


* Listings on this website come from the FMLS IDX Compilation and may be held by brokerage firms other than the owner of this website. The listing brokerage is identified in any listing details. Information is deemed reliable but is not guaranteed. If you believe any FMLS listing contains material that infringes your copyrighted work please click here to review our DMCA policy and learn how to submit a takedown request.© 2024 FMLS.
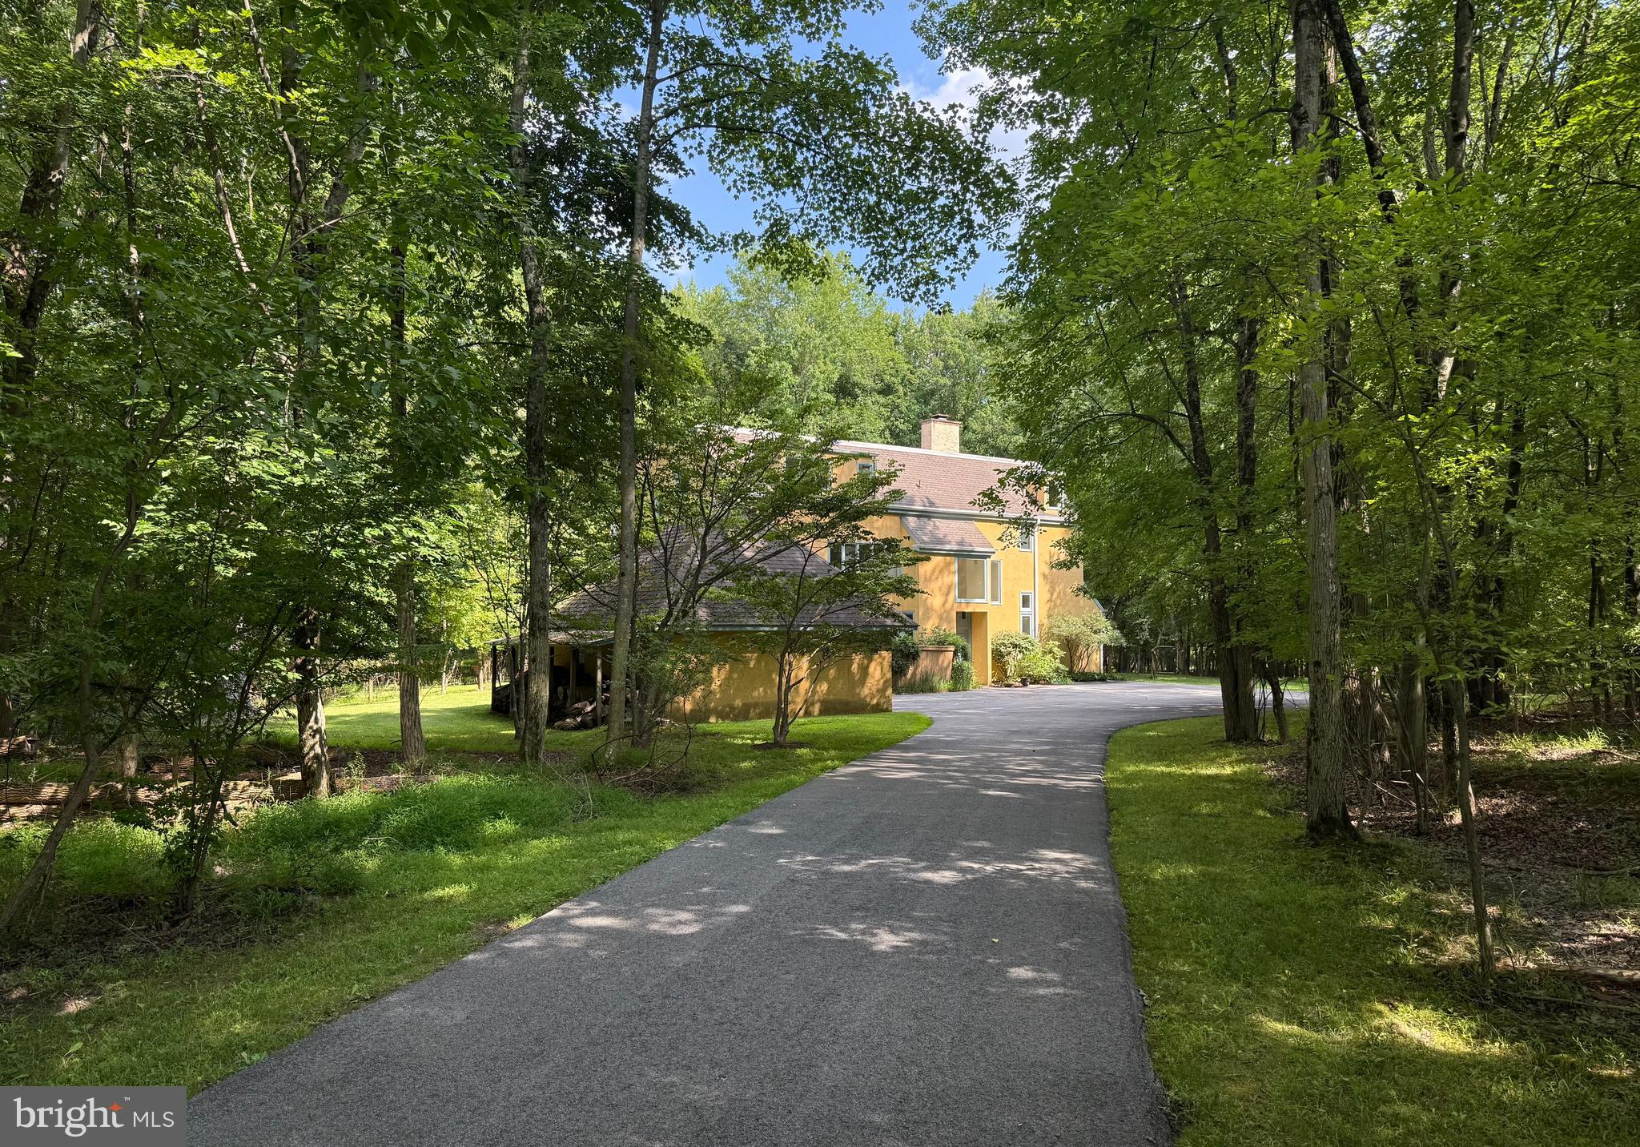
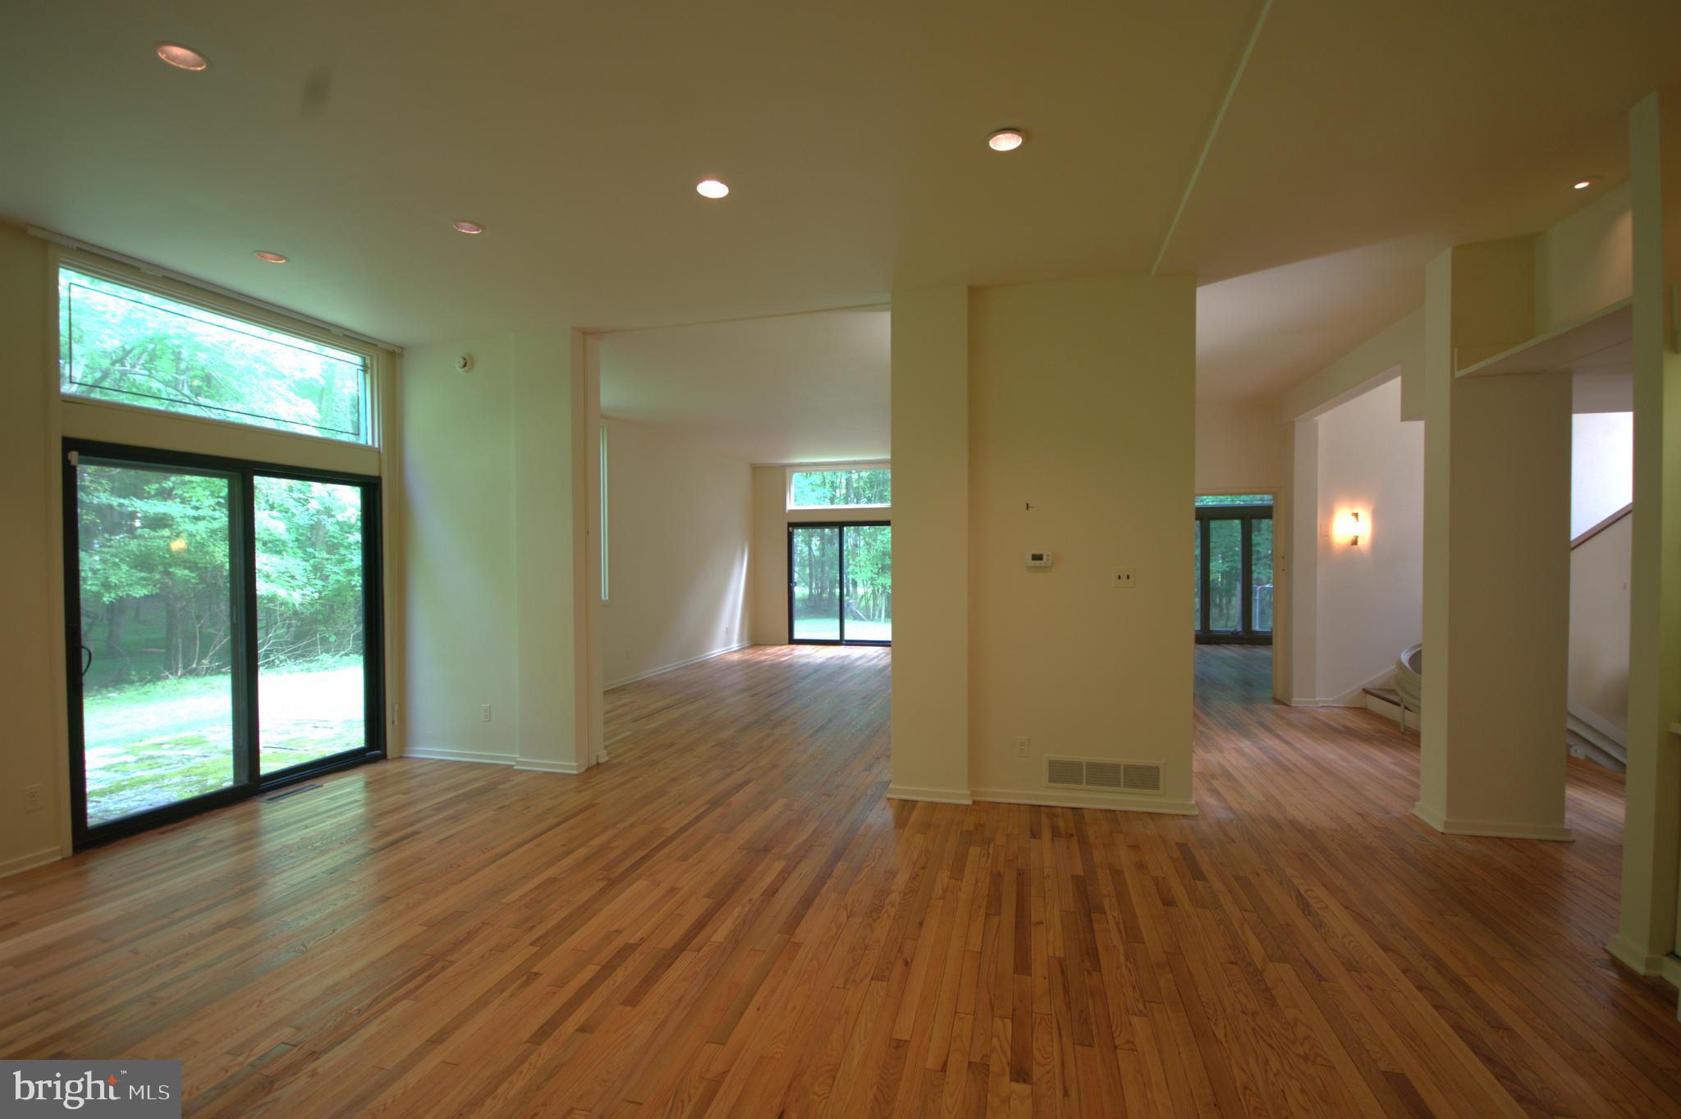
It all starts with 6.4 acres of land on S Devon Ave in the heart of Devon PA. The lot contains a 6 bedroom 5 and 1/2 bath custom-built home by Philadelphia Architect William Washburn . The home features 10 ft ceilings on the first floor with woodland views and a set back with woodland privacy from the street.  
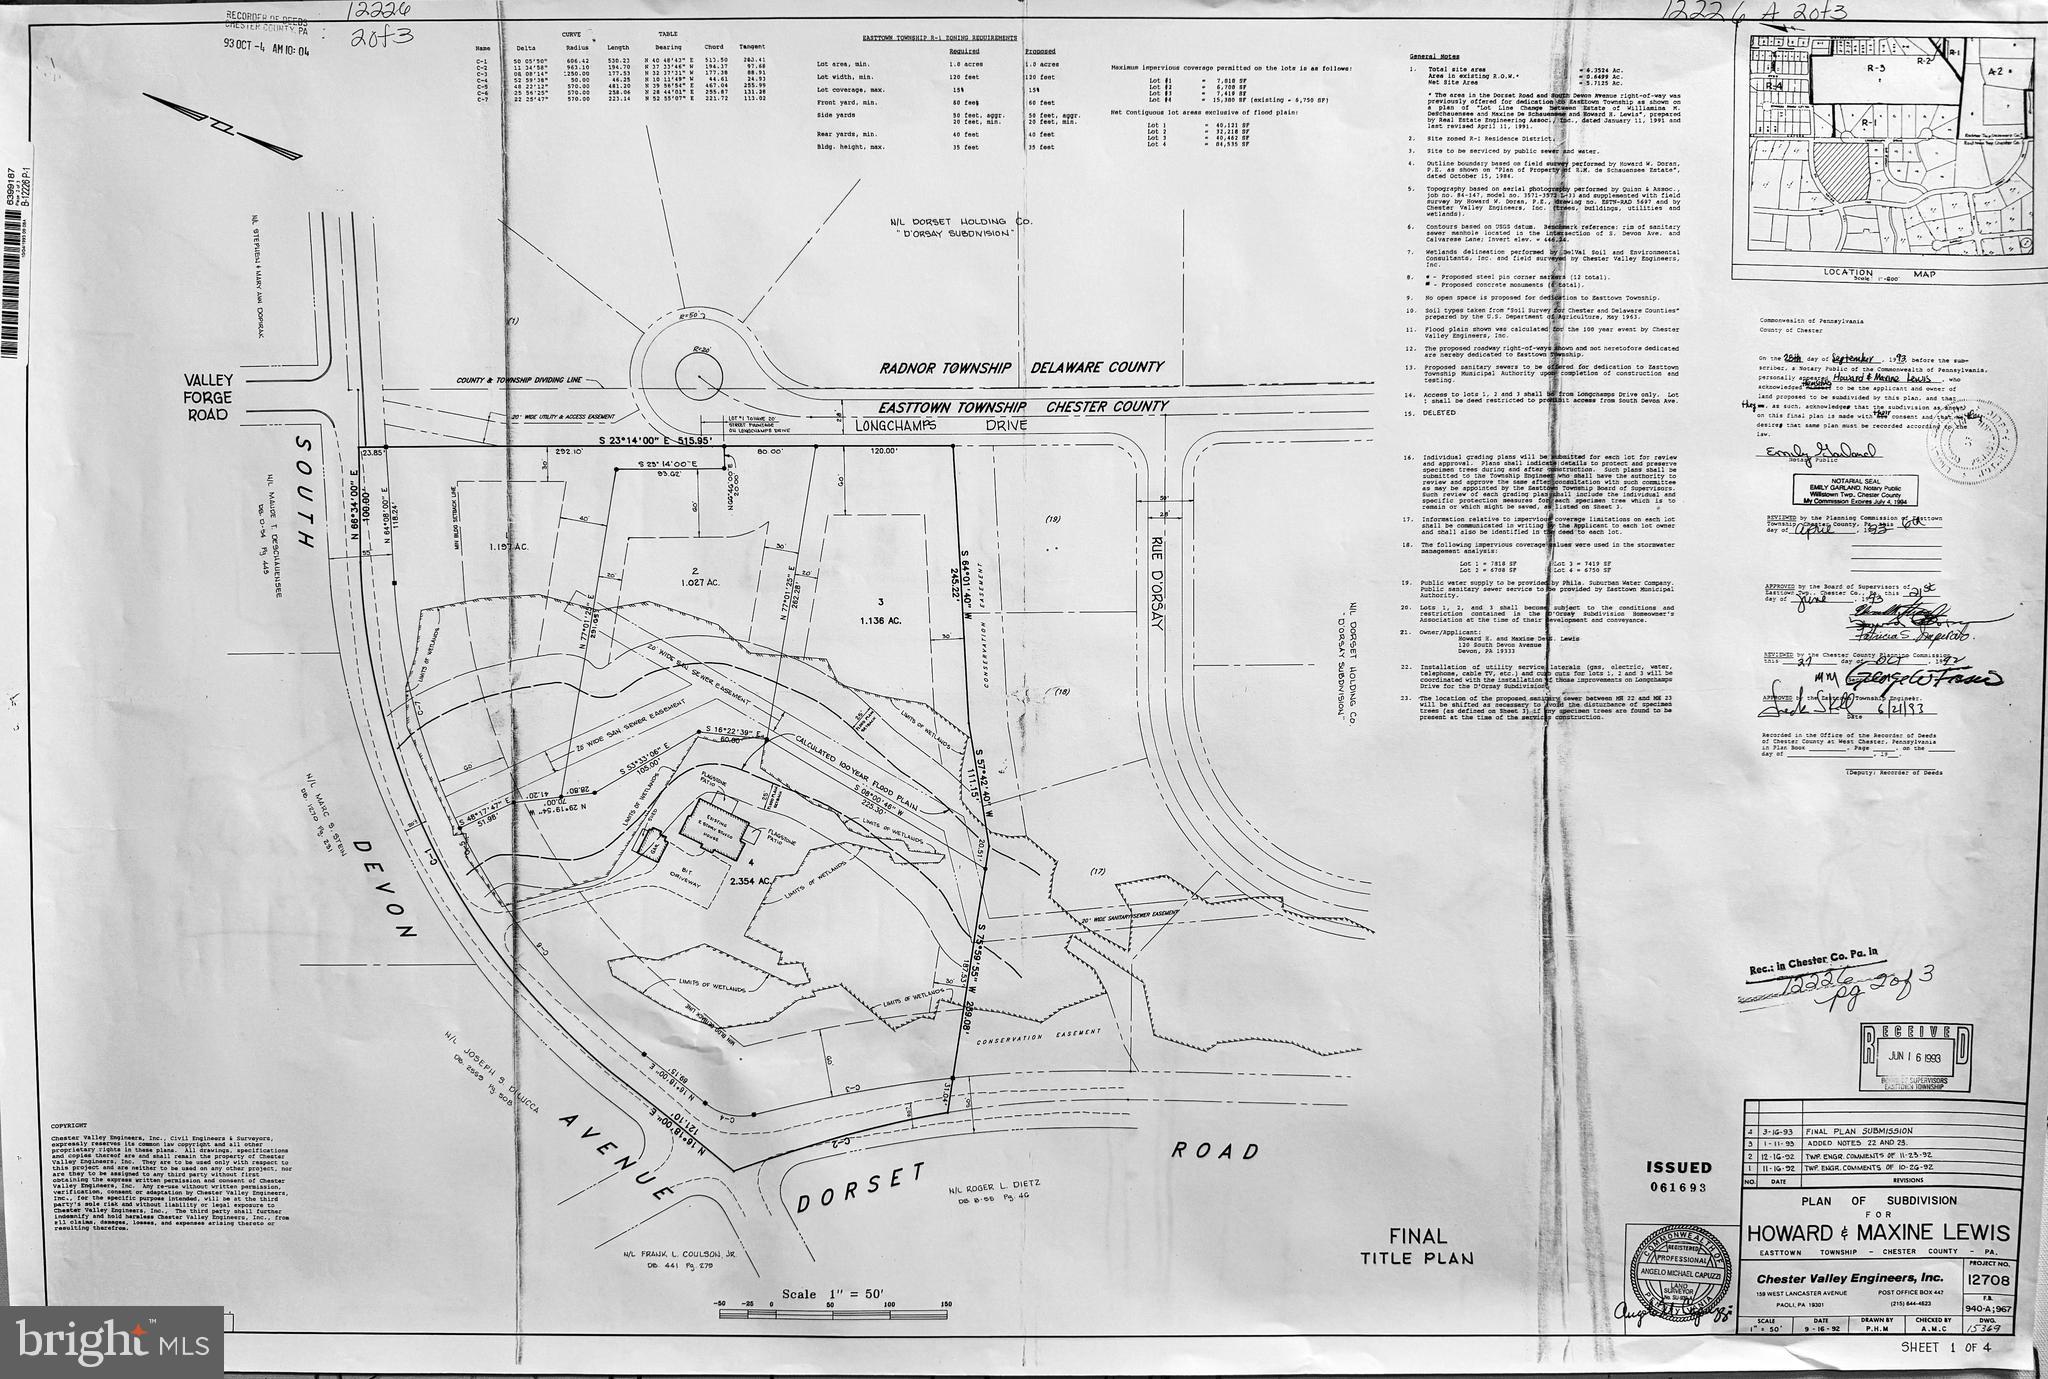
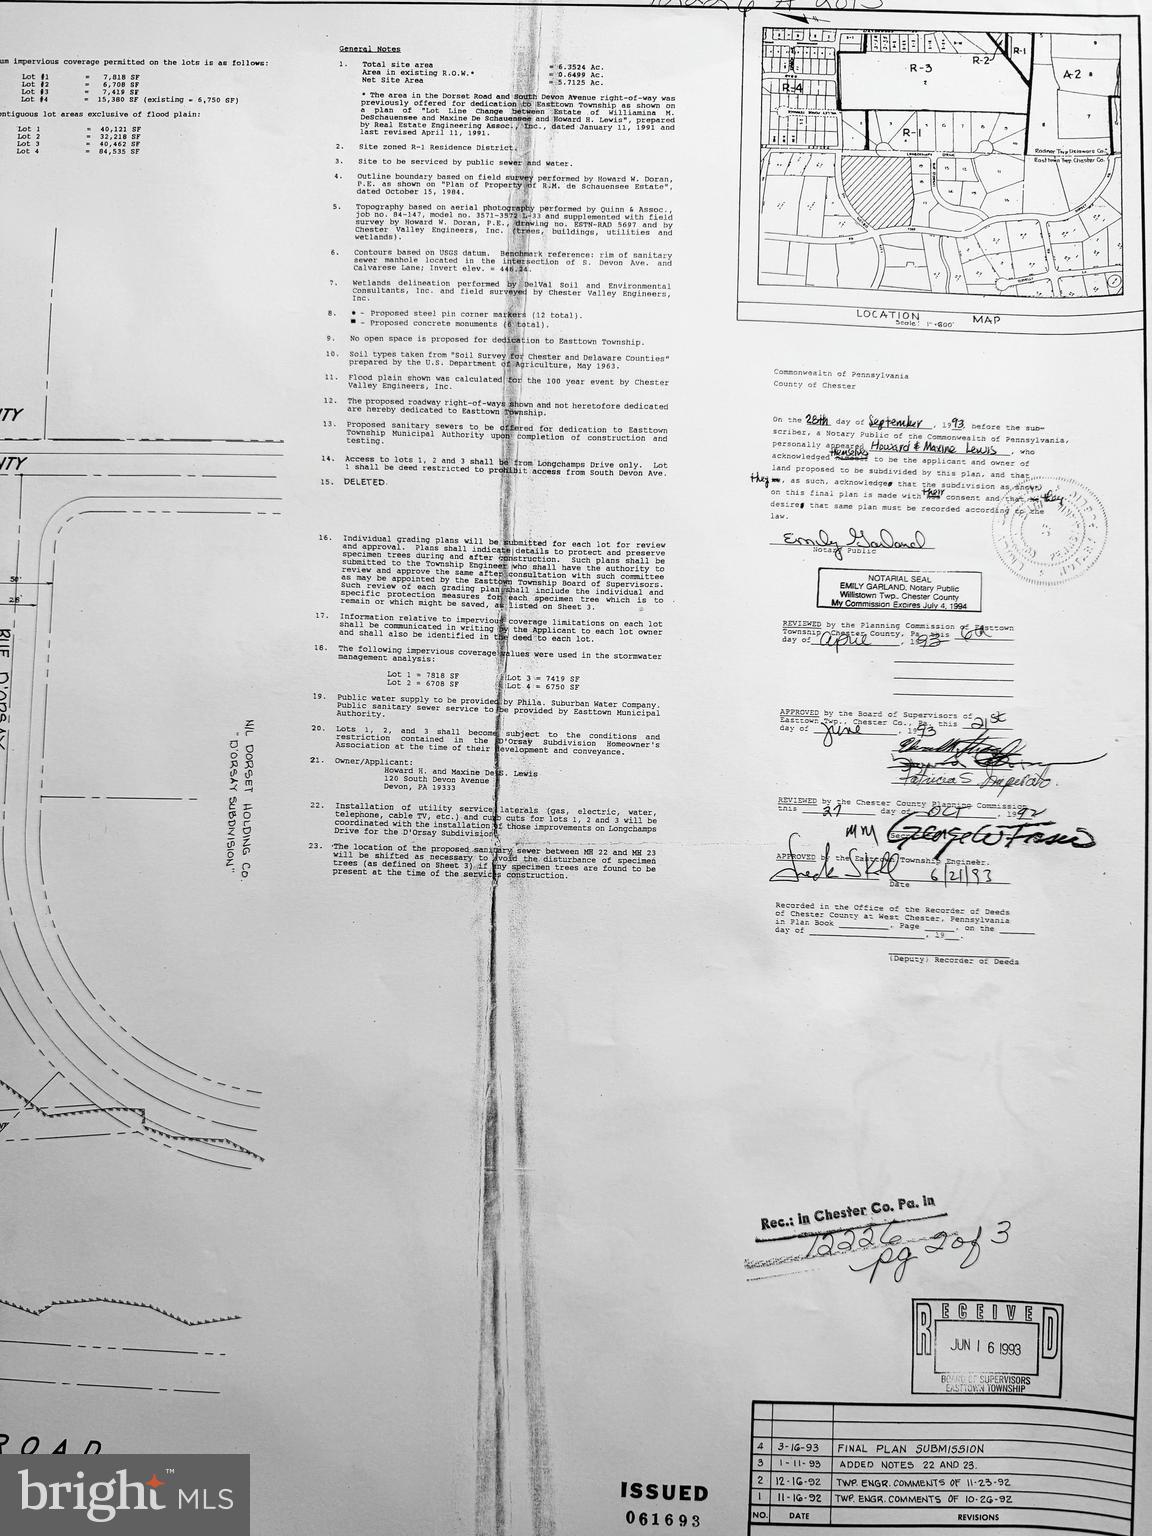
In addition, there are 3,  township approved, building lots on Longchamps Dr, each just over an acre with EDUs as well as access to public sewer, water and Natural gas.  Please see Plot plan photo.

120 S DEVON AVENUE

Message successfully sent.

What would you like to know?

What is 3 + 4 ?

I agree to receive email communication and understand I can unsubscribe at any time.

I agree to be contacted by Charis Realty Group via call, email, and text for real estate services. To opt out, you can reply 'stop' at any time or reply 'help' for assistance. You can also click the unsubscribe link in the emails. Message and data rates may apply. Message frequency may vary. Privacy Policy

Related Properties

New on site 1 day ago
Introducing a rare opportunity to own one of Chester County's most impressive newly built residences — a stunning contemporary masterpiece that seamlessly blends architectural sophistication with everyday livability.
Spanning an expansive footprint on a beautifully appointed lot, this extraordinary home offers 5 to 6 bedrooms and 6 full bathrooms plus 2 half baths, providing abundant space for comfortable living and entertaining. Floor-to-ceiling and oversized windows flood every room with natural light,  creating a seamless connection between interior living and the outdoors.
The open-concept great room is the heart of the home, anchored by soaring ceilings and dramatic window walls that make a bold design statement. The chef's kitchen is outfitted with premium finishes and flows effortlessly into the dining and entertaining areas — perfect for hosting at any scale. Each bedroom suite is generously proportioned, with the primary retreat offering a spa-caliber bath and a sense of private sanctuary.
A true standout feature is the detached 4-car garage, finished to an exceptional standard and equipped with one-way glass garage doors — a sleek, modern touch that allows natural light in while maintaining privacy and a polished exterior aesthetic.
Located in sought-after Chester County, this property offers the perfect balance of peaceful suburban living with convenient access to top-rated schools, fine dining, charming local shops, and commuter routes to Philadelphia and beyond.
This is modern luxury living — elevated, refined, and built for the way you live.
Equal Housing Opportunity
Agent has a financial interest in this property
#PACT2133640

DEVON

404 DORSET ROAD

6 Beds

6 Baths

8,106 Sq.Ft.

$3,800,000

MLS#: PACT2133640

 - property

Send a message

Message successfully sent.

Your message

What is 3 + 4 ?

Reason for contacting?

I agree to receive email communication and understand I can unsubscribe at any time.

I agree to be contacted by Charis Realty Group via call, email, and text for real estate services. To opt out, you can reply 'stop' at any time or reply 'help' for assistance. You can also click the unsubscribe link in the emails. Message and data rates may apply. Message frequency may vary. Privacy Policy

Sign Out

Virtual Assistant

Would you like to take the next step with this property? We can help you schedule a showing or virtual tour, or send you more details.

Yes, I would like more information.

Thank You for Your Reply, One of Our Agents will contact you as soon as possible

No, maybe later.

Thank you, you can always contact me via email, phone number or through the contact form.

Realhub AI

Lucy - Your AI-Powered Realtor

Update Your Temporary Password

Personalize your search

Enter your email and we'll notify you immediately when new listings match what you're looking for.

or enter email address

Already have an account ? Login here

Continue your home search

I agree to receive communications and understand I can unsubscribe at any time.

I agree to be contacted by Charis Realty Group via call, email, and text for real estate services. To opt out, you can reply 'stop' at any time or reply 'help' for assistance. You can also click the unsubscribe link in the emails. Message and data rates may apply. Message frequency may vary. Privacy Policy

Already have an account ? Login here

We use cookies

We use cookies primarily for analytics to enhance your experience. By accepting, you agree to our use of these cookies. You can manage your preferences or learn more about our cookies policy.