


Property
Beds
4
Full Baths
3
1/2 Baths
1
Year Built
1998
Sq.Footage
4,462
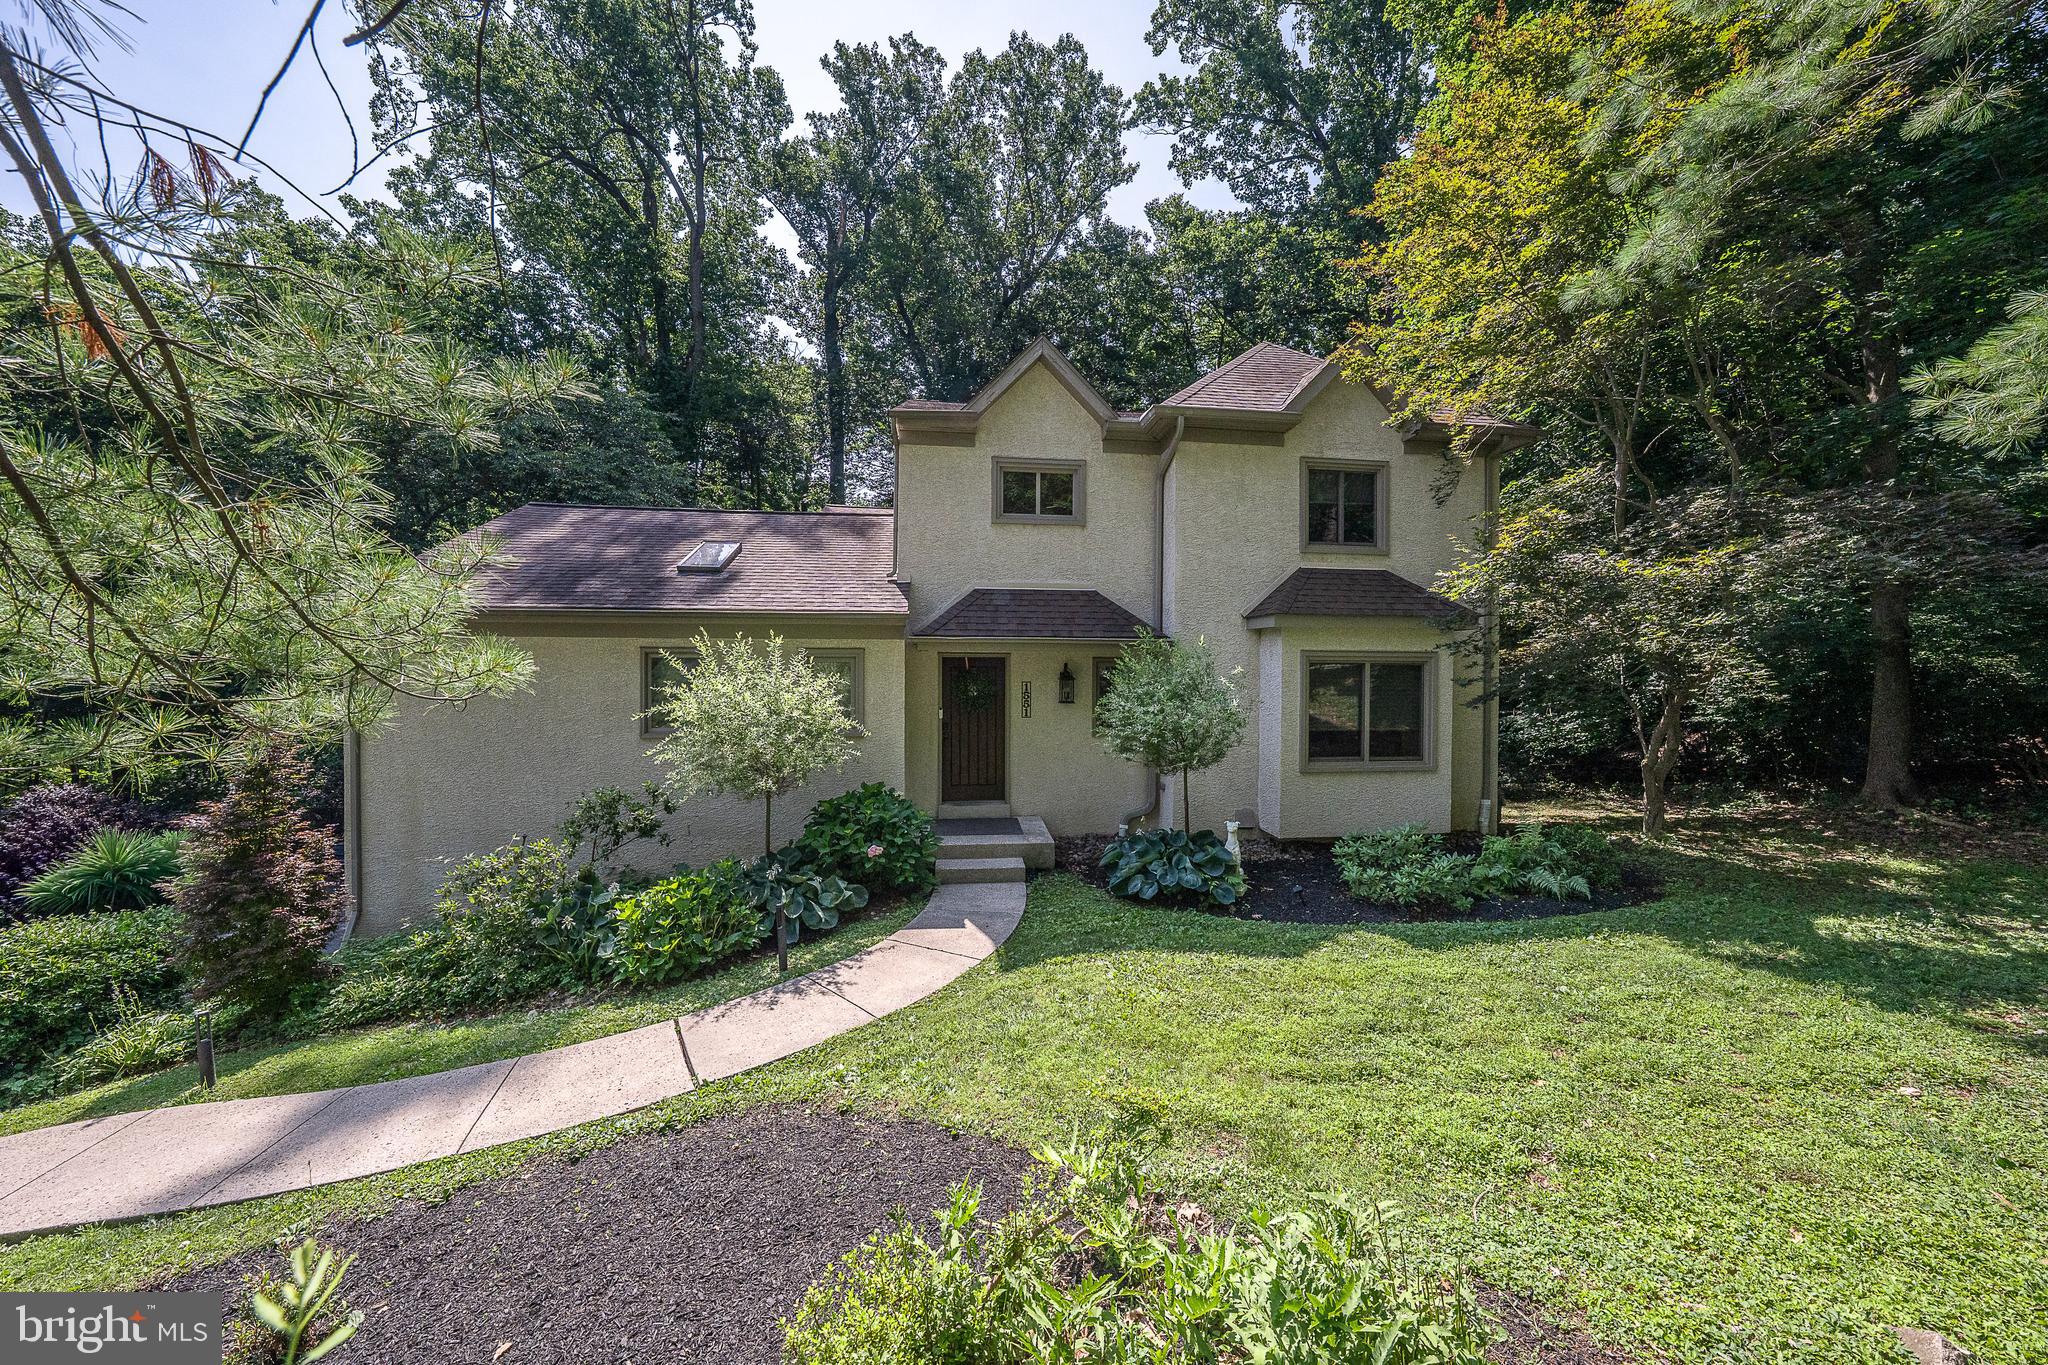
Welcome to this custom-built Gigliotti home in the gated community of Rydal Green, ideally situated on a quiet street overlooking the community pond. This versatile residence offers flexible living arrangements, generous entertaining spaces, and beautiful private outdoor areas. The first floor offers a great room with a fireplace, a parlor or first floor office, a full dining room and a primary suite with ensuite bath. Custom hardwood flooring extends throughout the first floor in a natural, unstained finish. Tray and vaulted ceilings add architectural detail to the great room, dining room and primary bedroom. Large windows bring abundant morning sunlight into the kitchen, breakfast area, family room, and primary bedroom. The upper level includes two bedrooms with Jack-and-Jill access and views toward the pond and evening sunsets. The lower/ground level offers exceptional flexibility, with two additional rooms currently configured as offices that could also serve as bedrooms, each with pond views and walk-in closets. This level also includes a spacious flagstone-floored family room with gas fireplace, a full bath, and a kitchenette area, providing potential for a guest or in-law suite. Outdoor living is equally appealing. The private rear grounds feature professional landscaping, a large deck, and a separate paver patio, creating multiple spaces for entertaining or relaxing. A fenced dog area beneath the Trex deck provides a convenient space for pets. The community also offers a scenic walking path surrounding the complex. Additional features include a three-car garage, dual-zone HVAC with professional annual servicing, HVAC installed in 2019, roof installed in 2017, and a whole-house generator for added peace of mind. The oversized garage accommodates three large SUVs while still providing space for doors to open comfortably, as well as storage for trash containers, gardening supplies, and outdoor equipment. Rydal Green offers a gated setting with no age restrictions and is conveniently located near Jenkintown shopping and dining, major highways, and SEPTA transportation. Philadelphia is approximately 30 minutes away, with convenient access to New Jersey, Delaware, and New York. Rydal Elementary School is within walking distance, and Alverthorpe Park, with its extensive programs and walking trails, is available to Abington Township residents. A rare combination of location, flexibility, privacy, and practical amenities, this well-maintained home offers numerous possibilities for comfortable everyday living ***Seller is a Pennsylvania licensed real estate professional and has an ownership interest in the property.
Features & Amenities
Interior
-
Other Interior Features
Eat-in Kitchen, Walk-In Closet(s), High Ceilings, Tray Ceiling(s)
-
Total Bedrooms
4
-
Bathrooms
3
-
1/2 Bathrooms
1
-
Above Grade Finished Area
3339.0
-
Basement YN
YES
-
Cooling YN
YES
-
Cooling
Central Air, Electric
-
Fireplace YN
YES
-
Heating YN
YES
-
Heating
Natural Gas, Forced Air
-
Main Level Bedrooms
1
-
Pet friendly
Yes
Exterior
-
Garage
Yes
-
Garage spaces
3
-
Construction Materials
Spray Foam Insulation, Synthetic Stucco, Stucco, Metal Siding
-
Other Exterior Features
Lighting
-
Parking
Garage Door Opener, Asphalt, Garage, Driveway, Inside Entrance, Attached
-
Patio and Porch Features
Deck
-
Pool
No
-
Waterfront YN
NO
-
View
Water, Pond
Area & Lot
-
Lot Size(acres)
0.44
-
Lot Size(square feet)
19,226
-
Property Type
Residential
-
Property Sub Type
Single Family Residence
-
Architectural Style
Traditional
Price
-
Sales Price
$999,900
-
Tax Amount
$17,487
-
Financing Options
Cash, Conventional, FHA
-
Sq. Footage
4,462
-
Price/SqFt
$224
HOA
-
Association
YES
-
Association Fee
$560
-
Association Fee Frequency
Monthly
-
Association Fee Includes
N/A
Property Resources
-
Horse Property
NO
School District
-
Elementary School
RYDAL WEST
-
Middle School
ABINGTON JUNIOR
-
High School
ABINGTON SENIOR
Property Features
-
Stories
2
-
New Construction
NO
-
Association Amenities
Tennis Court(s)
-
Foundation Details
Concrete Perimeter
-
Senior Community YN
NO
-
Sewer
Public Sewer
-
Tax Lot
24
-
Water Source
Public
Schedule a Showing
Showing scheduled successfully.
Mortgage calculator
Estimate your monthly mortgage payment, including the principal and interest, property taxes, and HOA. Adjust the values to generate a more accurate rate.
Your payment
Principal and Interest:
$
Property taxes:
$
HOA fees:
$
Total loan payment:
$
Total interest amount:
$
Location
County
MONTGOMERY
Elementary School
RYDAL WEST
Middle School
ABINGTON JUNIOR
High School
ABINGTON SENIOR
Listing Courtesy of Michael Lisitsa, Elite Realty Group Unl. Inc.
RealHub Information is provided exclusively for consumers' personal, non-commercial use, and it may not be used for any purpose other than to identify prospective properties consumers may be interested in purchasing. All information deemed reliable but not guaranteed and should be independently verified. All properties are subject to prior sale, change or withdrawal. RealHub website owner shall not be responsible for any typographical errors, misinformation, misprints and shall be held totally harmless.

Salesperson, Realtor
Michele Barkman
Call Michele today to schedule a private showing.

* Listings on this website come from the FMLS IDX Compilation and may be held by brokerage firms other than the owner of this website. The listing brokerage is identified in any listing details. Information is deemed reliable but is not guaranteed. If you believe any FMLS listing contains material that infringes your copyrighted work please click here to review our DMCA policy and learn how to submit a takedown request.© 2024 FMLS.
Related Properties

JENKINTOWN
1708 MADEIRA AVENUE
4 Beds
2 Baths
5,022 Sq.Ft.
$925,000
MLS#: PAMC2195298
JENKINTOWN
1551 WASHINGTON LANE
4 Beds
3 Baths
3,908 Sq.Ft.
$1,050,000
MLS#: PAMC2183418

JENKINTOWN
901 HOMESTEAD ROAD
5 Beds
2 Baths
3,423 Sq.Ft.
$849,000
MLS#: PAMC2193884

JENKINTOWN
415 RUNNYMEDE AVENUE
4 Beds
2 Baths
2,888 Sq.Ft.
$869,000
MLS#: PAMC2194530

JENKINTOWN
719 WINDING ROAD
5 Beds
3 Baths
3,885 Sq.Ft.
$1,150,000
MLS#: PAMC2194182

JENKINTOWN
705 CLOVERLY AVENUE
5 Beds
3 Baths
4,304 Sq.Ft.
$1,195,000
MLS#: PAMC2194812
.png)