


Property
Beds
3
Full Baths
2
1/2 Baths
1
Year Built
2024
Sq.Footage
2,284
Why wait for new construction when you can own a better-than-new, meticulously maintained townhome featuring over $30,000 in premium builder upgrades, extensive hardwood flooring, and a professionally constructed sound-isolated room unlike anything else in the community? Located in the highly sought-after Legacy Park neighborhood within the Mechanicsburg Area School District, this exceptional home offers luxury, flexibility, and an unbeatable location. Natural light fills the open-concept floor plan through oversized windows, showcasing the rich hardwood flooring, soaring 9-foot ceilings, and upscale finishes throughout the main living areas. Designed for both entertaining and everyday living, the chef-inspired kitchen features Level 4 Wellborn cabinetry, quartz countertops, a designer tile backsplash, stainless steel appliances, gas range, oversized island, expanded cabinetry and countertop space, pull-out waste cabinet, upgraded lighting, and abundant storage. The adjacent dining area flows seamlessly into the spacious family room, where a stunning floor-to-ceiling stone gas fireplace with a custom farmhouse surround creates a warm and inviting focal point. The desirable main-level primary suite offers the ease of first-floor living with a generous walk-in closet and a private en-suite bath. A conveniently located laundry room completes the main level. Upstairs, you'll find two additional bedrooms, a full bath, and a versatile loft ideal for a second family room, home office, reading nook, or play area. The true showpiece of this home is the professionally constructed, approximately 18' x 12' sound-isolated room on the lower level. Whether you're a musician, podcaster, content creator, remote professional, gamer, fitness enthusiast, homeschool family, or simply need a quiet escape, this unique space provides endless possibilities while minimizing sound transfer throughout the home. It also offers excellent potential as a guest room, hobby room, studio, executive office, or possible fourth bedroom (buyer to verify permitted use). This is a rare feature that adds tremendous value and versatility. Outside, enjoy the convenience of the rear-entry two-car garage and all that Legacy Park has to offer. Sidewalks, beautifully maintained green spaces, local restaurants, a brewery, coffee shop, fitness options, and specialty shops are all just moments away. Commuters will appreciate quick access to Routes 11/15, I-81, the Pennsylvania Turnpike, downtown Harrisburg, and Carlisle, making daily travel exceptionally convenient. Exceptionally clean, thoughtfully upgraded, and truly move-in ready, this home offers the quality, features, and flexibility today's buyers are searching for. Schedule your private showing today and discover why this is one of Legacy Park's most distinctive and desirable homes.
Features & Amenities
Interior
-
Other Interior Features
Kitchen Island, Pantry, Recessed Lighting, Walk-In Closet(s), High Ceilings, Built-in Features, Open Floorplan
-
Total Bedrooms
3
-
Bathrooms
2
-
1/2 Bathrooms
1
-
Above Grade Finished Area
2068.0
-
Basement YN
YES
-
Cooling YN
YES
-
Cooling
Central Air, Electric
-
Heating YN
YES
-
Heating
Natural Gas, Forced Air
-
Main Level Bedrooms
1
-
Pet friendly
N/A
Exterior
-
Garage
Yes
-
Garage spaces
2
-
Construction Materials
Stone, Vinyl Siding
-
Other Exterior Features
Awning(s), Lighting
-
Parking
Garage Door Opener, Garage, Driveway, Inside Entrance, Attached
-
Patio and Porch Features
Patio, Porch
-
Pool
No
-
Waterfront YN
NO
Area & Lot
-
Lot Size(acres)
0.09
-
Lot Size(square feet)
3,920
-
Property Type
Residential
-
Property Sub Type
Townhouse
-
Architectural Style
Traditional
Price
-
Sales Price
$419,900
-
Tax Amount
$8,314
-
Financing Options
Cash, Conventional, FHA, VA
-
Sq. Footage
2,284
-
Price/SqFt
$183
HOA
-
Association
YES
-
Association Fee
$135
-
Association Fee Frequency
Monthly
-
Association Fee Includes
N/A
School District
-
Elementary School
N/A
-
Middle School
N/A
-
High School
MECHANICSBURG AREA
Property Features
-
New Construction
NO
-
Association Amenities
Clubhouse, Picnic Area
-
Foundation Details
Concrete Perimeter
-
Senior Community YN
NO
-
Sewer
Public Sewer
-
Water Source
Public
Schedule a Showing
Showing scheduled successfully.
Mortgage calculator
Estimate your monthly mortgage payment, including the principal and interest, property taxes, and HOA. Adjust the values to generate a more accurate rate.
Your payment
Principal and Interest:
$
Property taxes:
$
HOA fees:
$
Total loan payment:
$
Total interest amount:
$
Location
County
CUMBERLAND
Elementary School
Middle School
High School
MECHANICSBURG AREA
Listing Courtesy of MICHAEL BRADDOCK, Keller Williams of Central PA
RealHub Information is provided exclusively for consumers' personal, non-commercial use, and it may not be used for any purpose other than to identify prospective properties consumers may be interested in purchasing. All information deemed reliable but not guaranteed and should be independently verified. All properties are subject to prior sale, change or withdrawal. RealHub website owner shall not be responsible for any typographical errors, misinformation, misprints and shall be held totally harmless.

Salesperson, Realtor
Michele Barkman
Call Michele today to schedule a private showing.

* Listings on this website come from the FMLS IDX Compilation and may be held by brokerage firms other than the owner of this website. The listing brokerage is identified in any listing details. Information is deemed reliable but is not guaranteed. If you believe any FMLS listing contains material that infringes your copyrighted work please click here to review our DMCA policy and learn how to submit a takedown request.© 2024 FMLS.
Related Properties

MECHANICSBURG
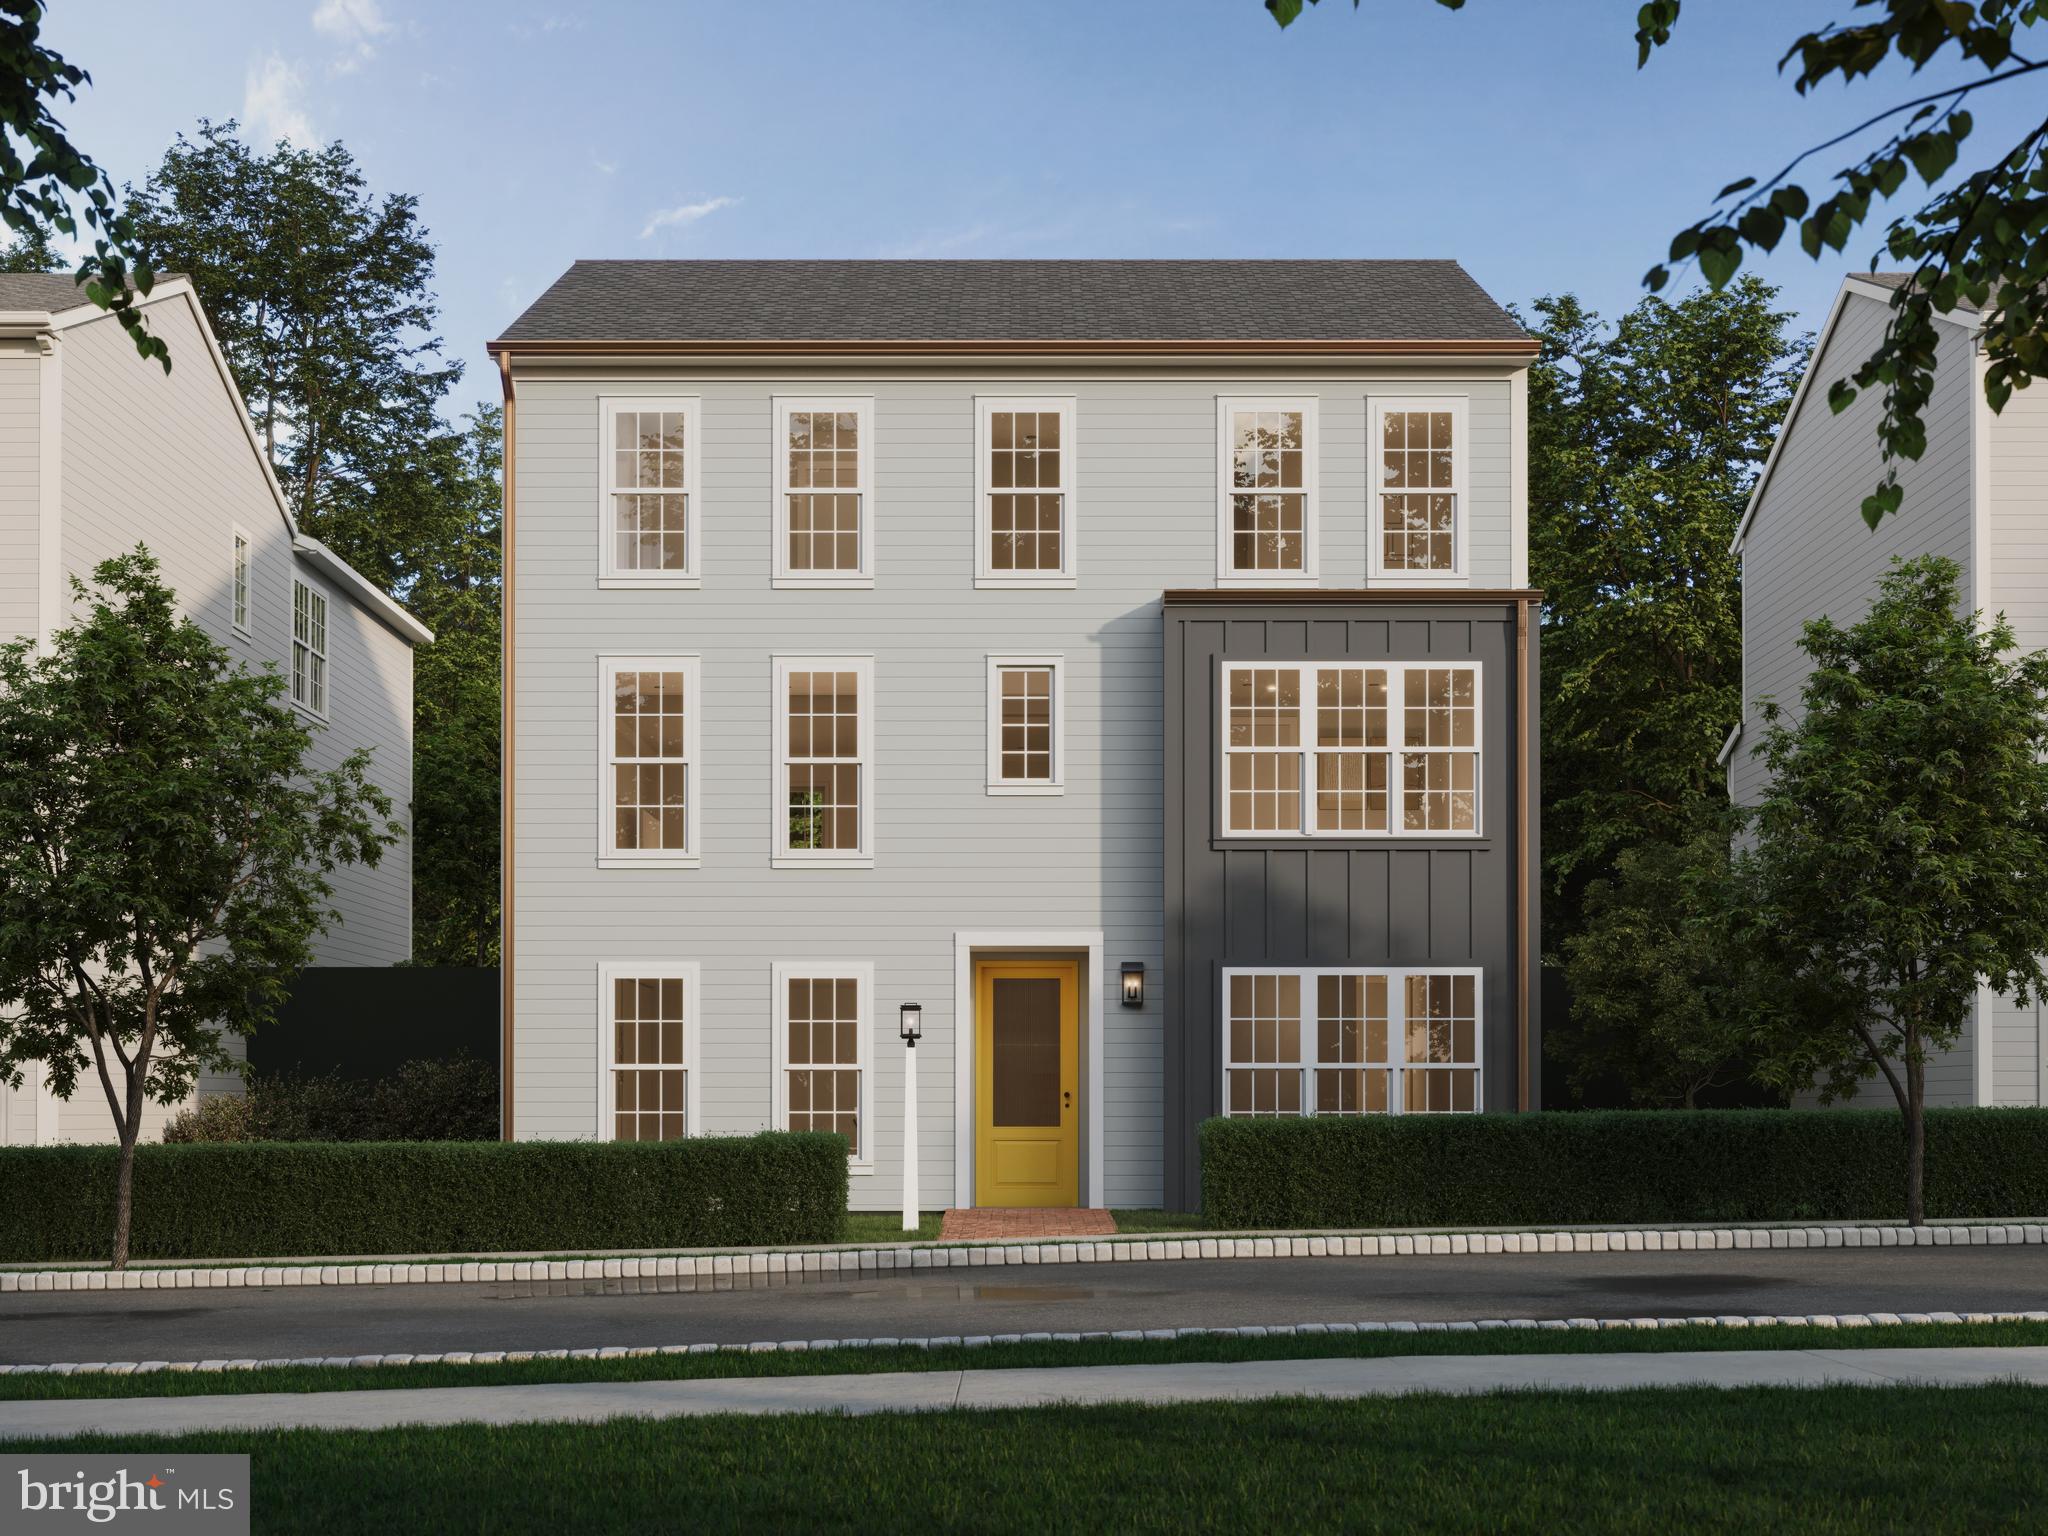
3229 HALEY WAY
3 Beds
2 Baths
2,080 Sq.Ft.
$379,000
MLS#: PACB2057436
MECHANICSBURG
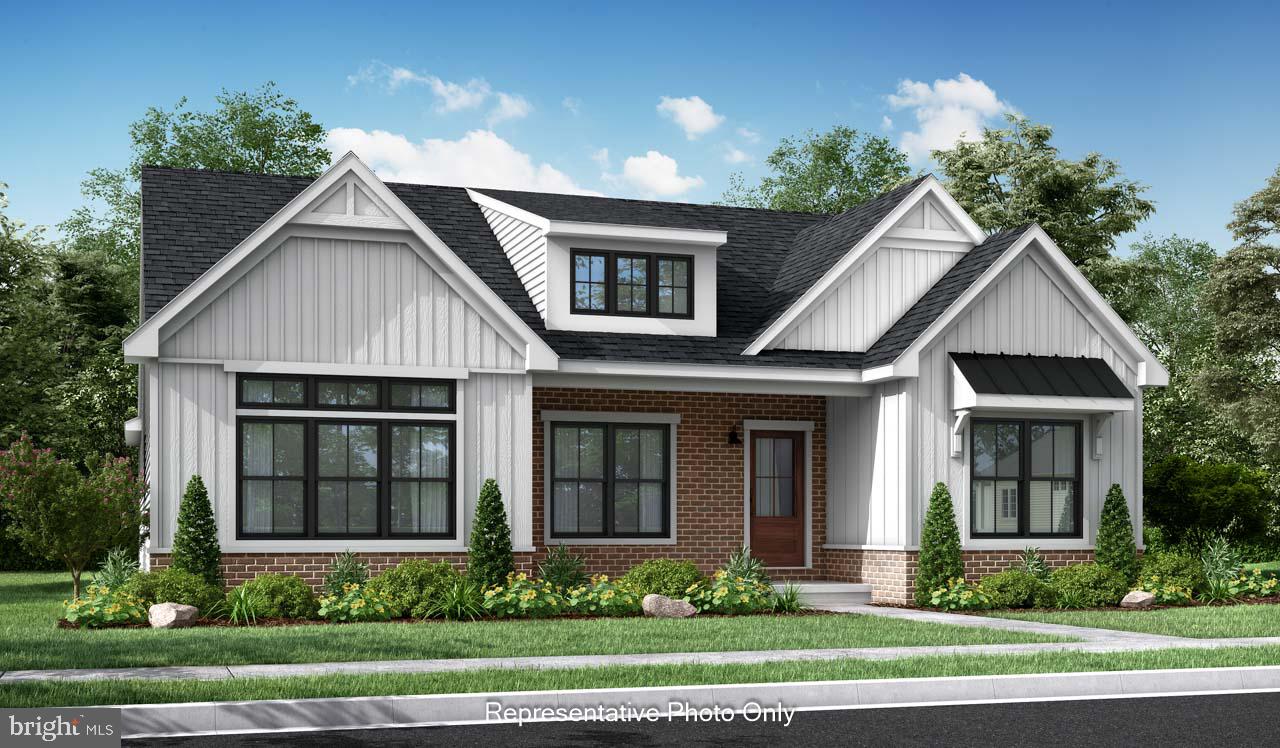
1337 SHARPS DRIVE BROMLEY
4 Beds
2 Baths
2,566 Sq.Ft.
$474,990
MLS#: PACB2039672
MECHANICSBURG
01 ESTATE DRIVE
2 Beds
2 Baths
1,888 Sq.Ft.
$473,000
MLS#: PACB2020218

MECHANICSBURG
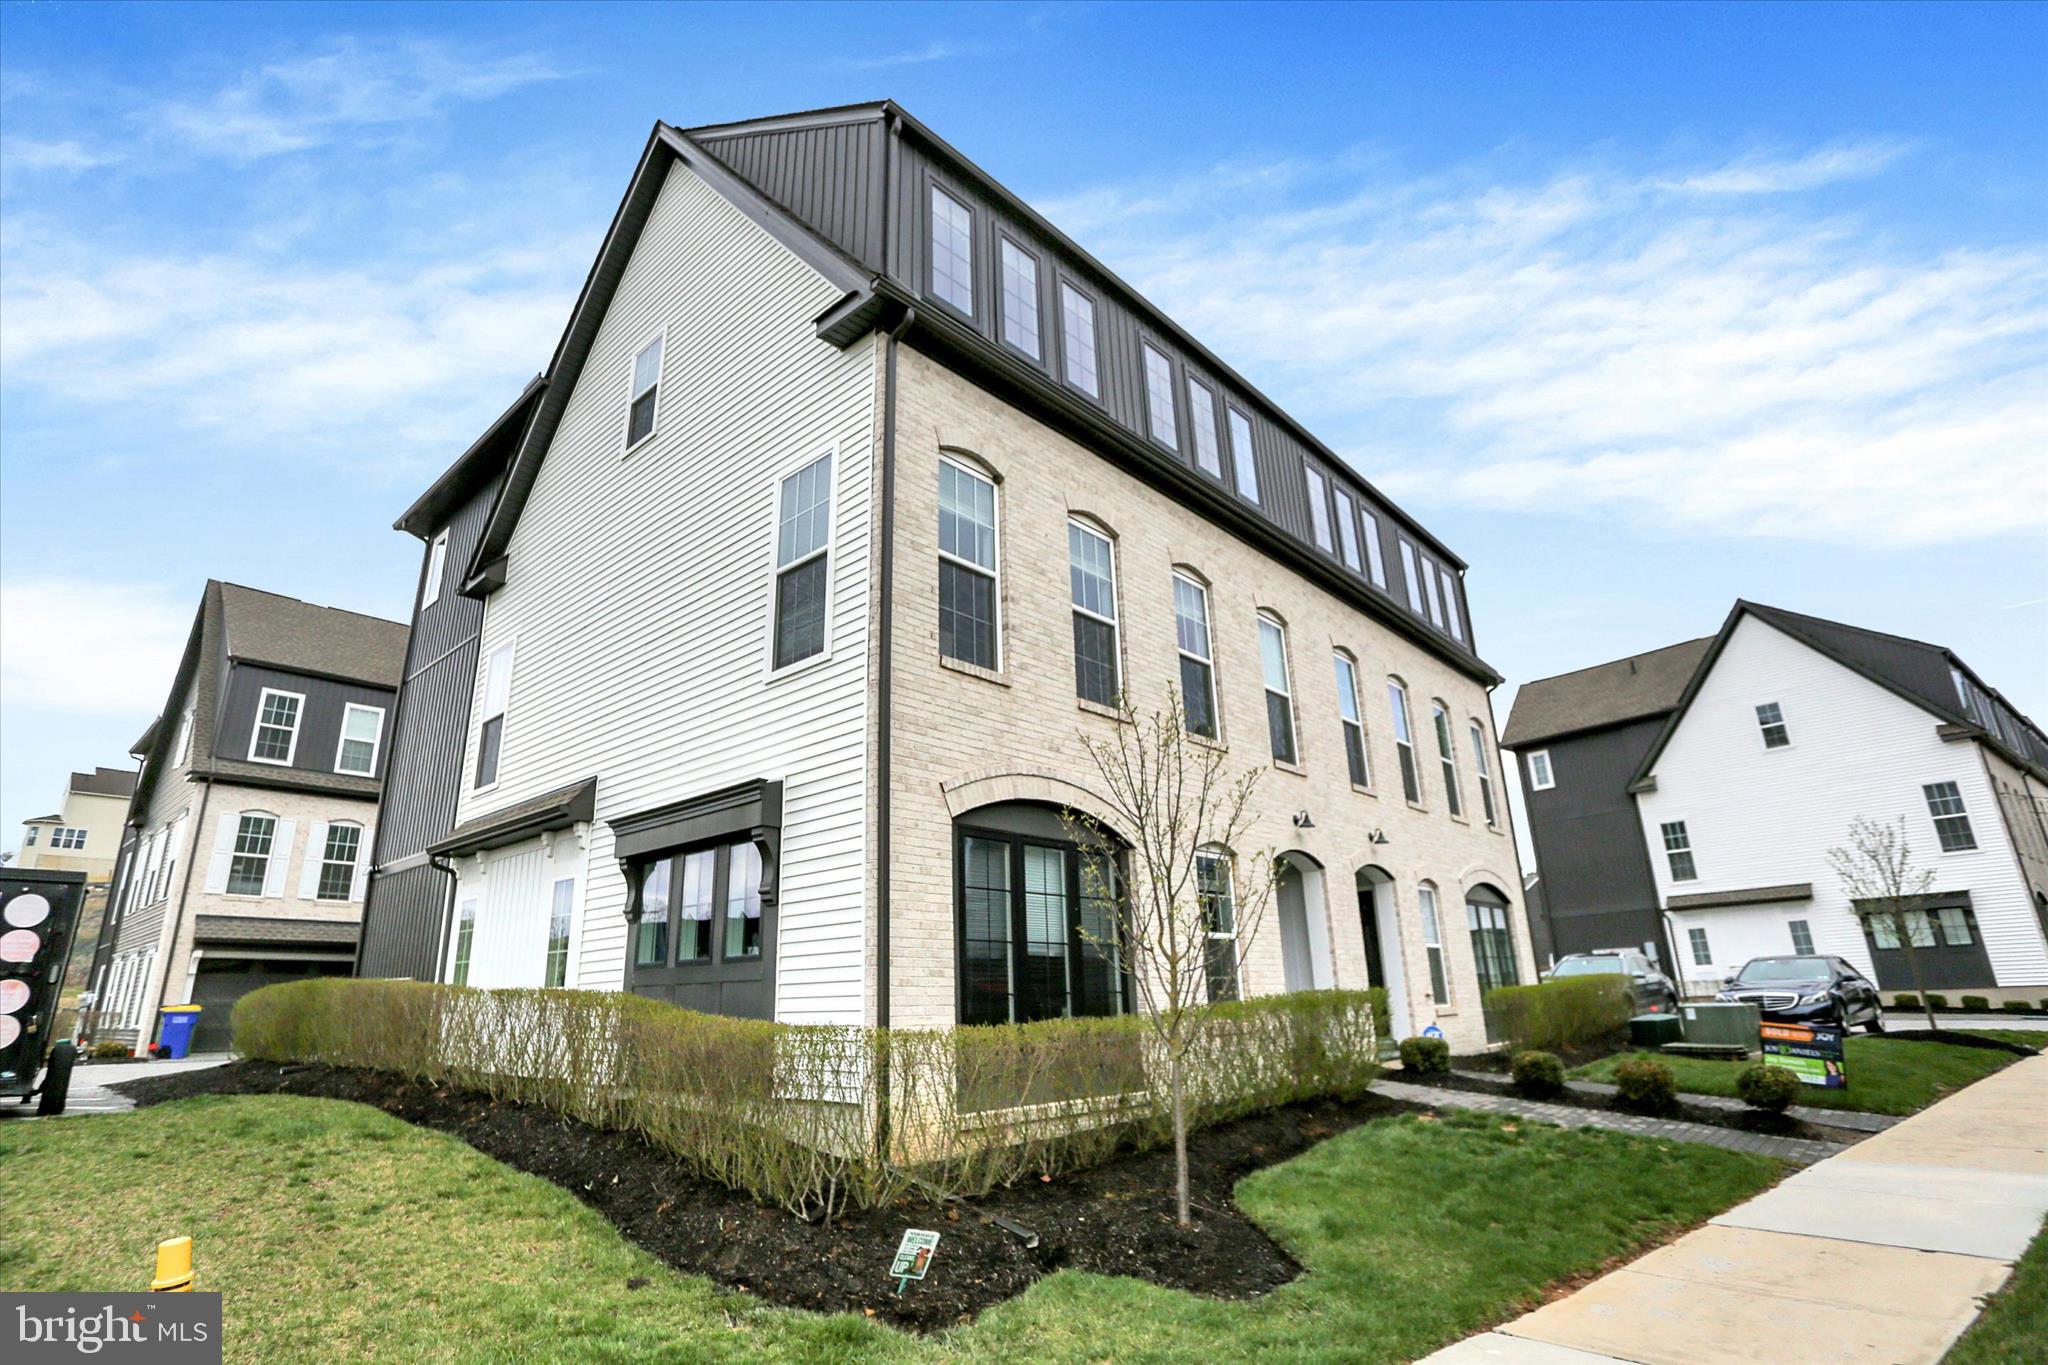
1319 ARLINGTON WAY
3 Beds
2 Baths
2,462 Sq.Ft.
$464,900
MLS#: PACB2056102
MECHANICSBURG
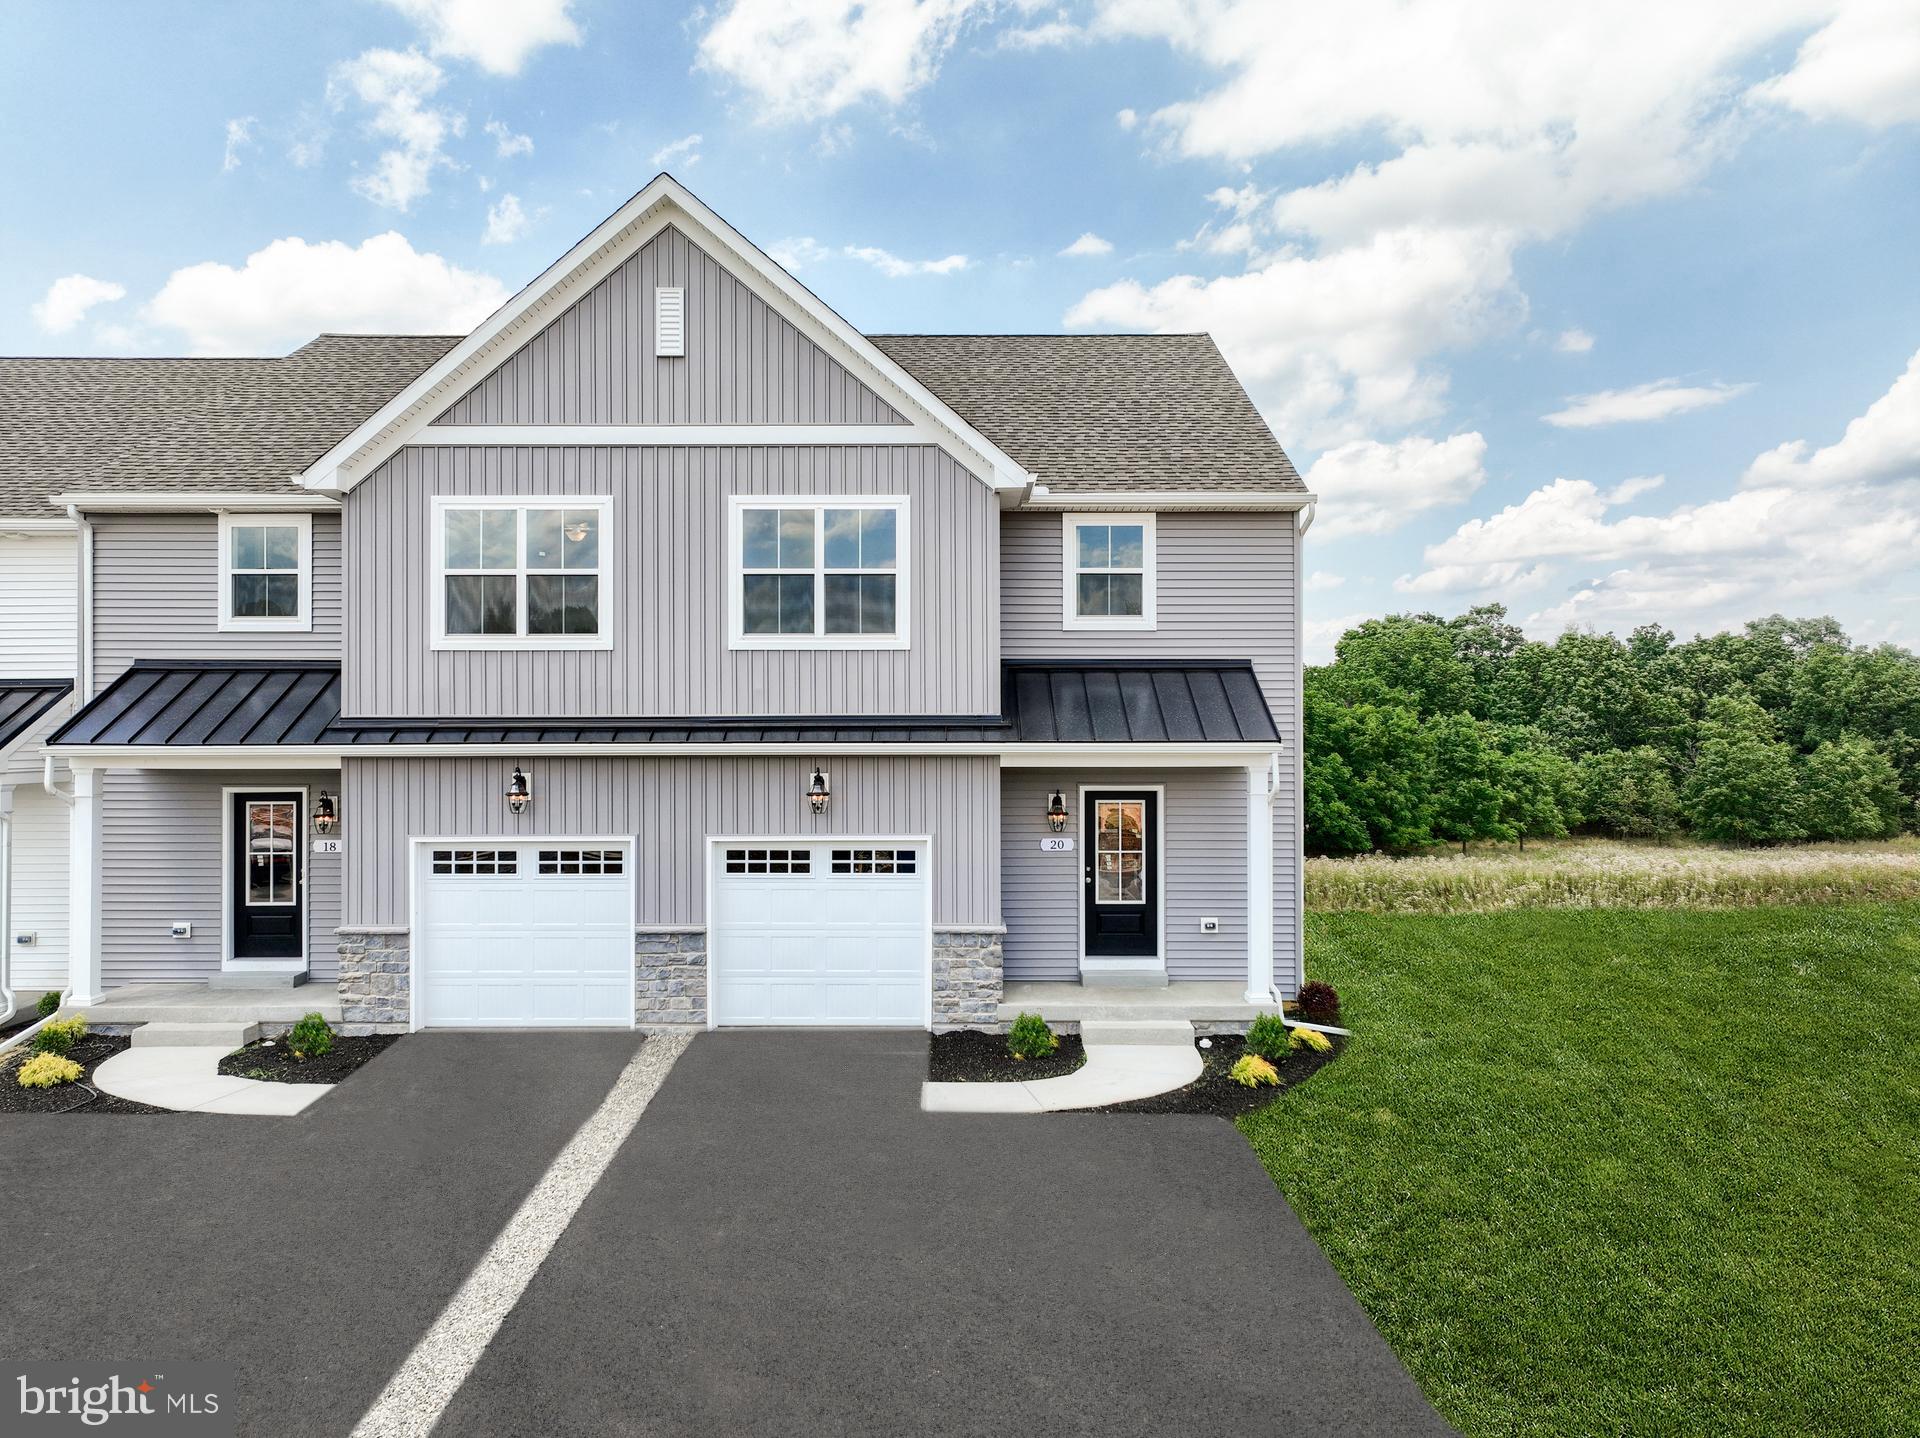
3145 GROVE COURT
3 Beds
2 Baths
2,258 Sq.Ft.
$452,000
MLS#: PACB2052150
MECHANICSBURG
17 TILGHMAN TRAIL
3 Beds
2 Baths
1,829 Sq.Ft.
$459,990
MLS#: PACB2051394
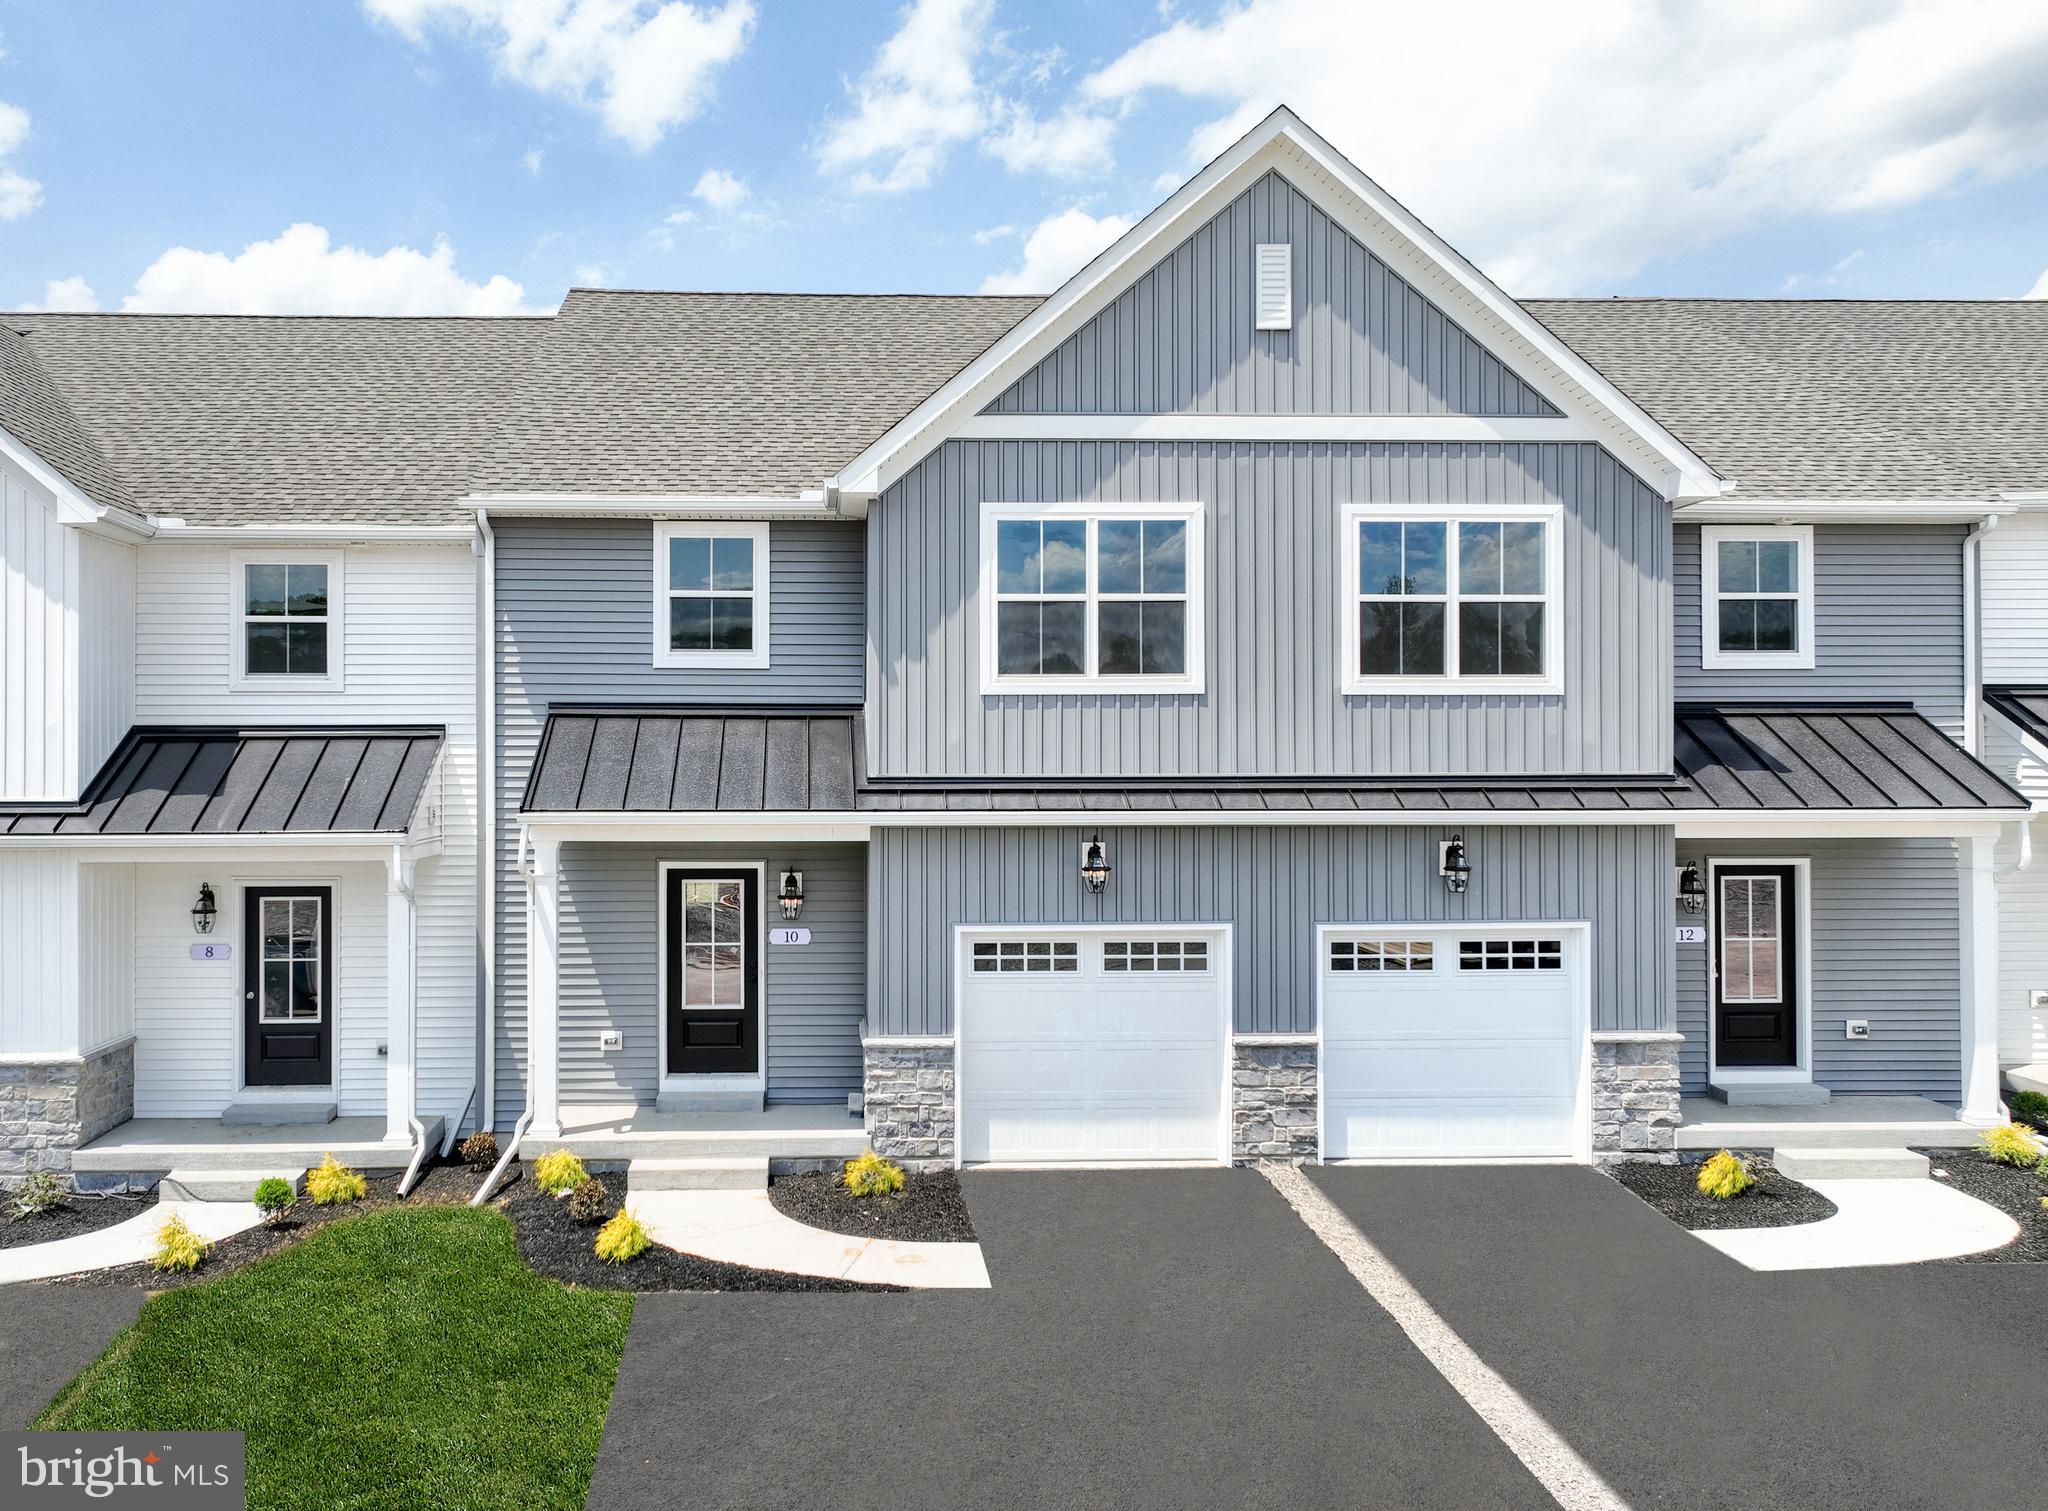
MECHANICSBURG
27 TILGHMAN TRAIL
3 Beds
2 Baths
1,829 Sq.Ft.
$429,990
MLS#: PACB2051404
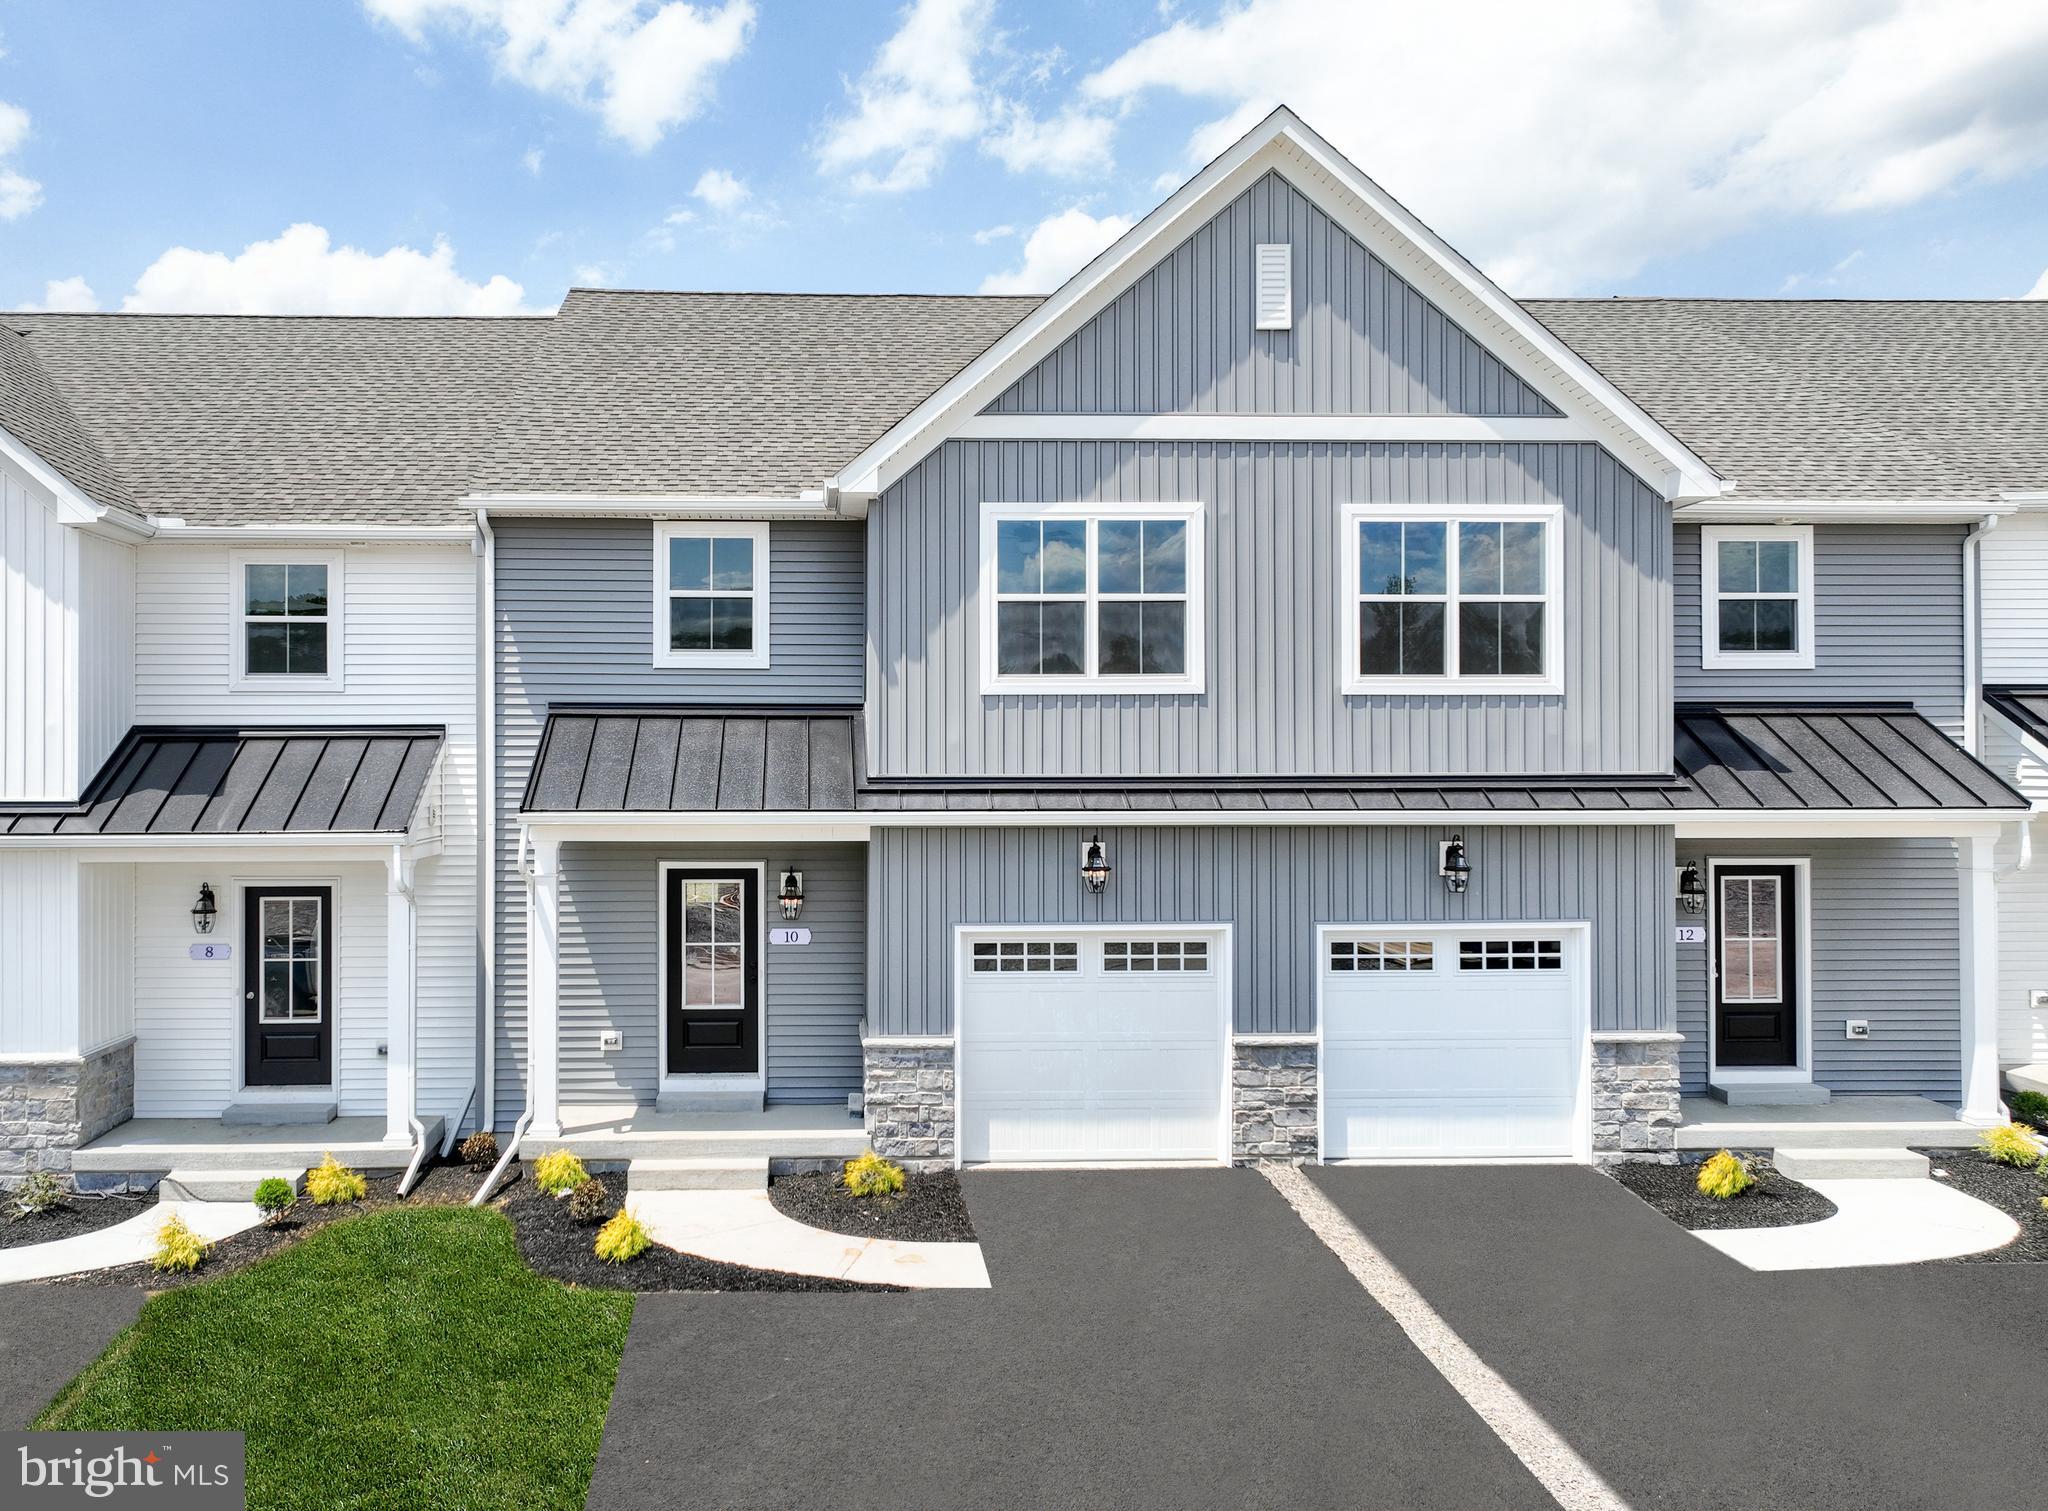
MECHANICSBURG
25 TILGHMAN TRAIL
3 Beds
2 Baths
1,829 Sq.Ft.
$429,990
MLS#: PACB2051402

MECHANICSBURG
6102 GALLEON DRIVE
3 Beds
2 Baths
2,794 Sq.Ft.
$399,990
MLS#: PACB2057738
.png)