
Contemporary
116 OAKWOOD LANE
PHOENIXVILLE, PA 19460
MLS#: PACT2134392
$1,295,000


Property
Beds
5
Full Baths
3
1/2 Baths
1
Year Built
1975
Sq.Footage
5,200
Escape to your own private sanctuary. Welcome to 116 Oakwood Lane, a spectacular estate perched along the side of Valley Forge Mountain. This property is more than a home, it is a work of art offering ultimate privacy on just under 4 sprawling acres of mature woods, this architectural masterpiece delivers a peaceful, sylvan setting right next to a meandering stream—giving you a remote-feeling oasis that is still just minutes from downtown Phoenixville, King of Prussia, and major commuting routes. Designed with a focus on sophisticated living and premium remote work, the heart of this residence is a circa-1770 historic stone farmhouse seamlessly integrated into a dramatic modern contemporary addition. As you step inside, the home immediately commands attention with soaring vaulted ceilings, skylights, exposed wood beams, original fieldstone walls, and five magnificent fireplaces—including striking stone and premium marble details. The expansive multi-level floor plan offers unmatched flexibility for an upscale, adult lifestyle. Instead of traditional configurations, the multi-wing design provides grand open living spaces alongside secluded private sanctuaries. It is perfectly tailored for professionals needing executive home offices, creators requiring independent studio spaces, or hosts desiring private guest wings. On the lower level, a spectacular stone wine cellar awaits, complete with a tasting area built to fit anyone who appreciates fine wine and romance. The outdoor spaces embrace the true beauty of nature. Pass through the three beautiful interior atriums to step out onto a massive, multi-tiered rear deck overlooking the valley below. Ready for your personal updates and vision, this expansive deck features a built-in gas grill, an integrated wet bar, and incredible potential for a stunning open-air retreat. Below, natural stone steps wind through professional structural landscaping and custom accent lighting, leading you down the sloping terrain to a secluded lower stone patio that overlooks the tranquil stream. Featuring a naturally wooded lot that eliminates traditional lawn mowing, a freshly painted exterior, a 3-car detached garage, a historic spring house, solar panels, and a comprehensive home security system, this property offers a rare opportunity to own a distinctive architectural estate. Experience a rare, tranquil blend of historical character and luxury lifestyle on Valley Forge Mountain.
Features & Amenities
Interior
-
Other Interior Features
Eat-in Kitchen, Ceiling Fan(s), Kitchen Island, Recessed Lighting, Walk-In Closet(s), Vaulted Ceiling(s), Cathedral Ceiling(s), Beamed Ceilings, Open Floorplan
-
Total Bedrooms
5
-
Bathrooms
3
-
1/2 Bathrooms
1
-
Above Grade Finished Area
5200.0
-
Basement YN
YES
-
Cooling YN
YES
-
Cooling
Central Air, Ceiling Fan(s), Gas, Electric
-
Fireplace YN
YES
-
Heating YN
YES
-
Heating
Natural Gas, Forced Air
-
Pet friendly
N/A
Exterior
-
Garage
Yes
-
Garage spaces
3
-
Construction Materials
Stone, Wood Siding
-
Parking
Garage, Driveway, Inside Entrance, Attached, Detached
-
Patio and Porch Features
Deck, Patio
-
Pool
No
-
Waterfront YN
NO
-
View
Trees/Woods
Area & Lot
-
Lot Size(acres)
3.7
-
Lot Size(square feet)
161,172
-
Property Type
Residential
-
Property Sub Type
Single Family Residence
-
Architectural Style
Contemporary
Price
-
Sales Price
$1,295,000
-
Tax Amount
$14,974
-
Sq. Footage
5,200
-
Price/SqFt
$249
HOA
-
Association
No
School District
-
Elementary School
N/A
-
Middle School
N/A
-
High School
PHOENIXVILLE AREA
Property Features
-
New Construction
NO
-
Foundation Details
Stone, Concrete Perimeter
-
Senior Community YN
NO
-
Sewer
Septic Tank
-
Tax Lot
0191
-
Water Source
Public
Schedule a Showing
Showing scheduled successfully.
Mortgage calculator
Estimate your monthly mortgage payment, including the principal and interest, property taxes, and HOA. Adjust the values to generate a more accurate rate.
Your payment
Principal and Interest:
$
Property taxes:
$
HOA fees:
$
Total loan payment:
$
Total interest amount:
$
Location
County
CHESTER
Elementary School
Middle School
High School
PHOENIXVILLE AREA
Listing Courtesy of Lauren B Dickerman, Keller Williams Real Estate -Exton
RealHub Information is provided exclusively for consumers' personal, non-commercial use, and it may not be used for any purpose other than to identify prospective properties consumers may be interested in purchasing. All information deemed reliable but not guaranteed and should be independently verified. All properties are subject to prior sale, change or withdrawal. RealHub website owner shall not be responsible for any typographical errors, misinformation, misprints and shall be held totally harmless.

Salesperson, Realtor
Michele Barkman
Call Michele today to schedule a private showing.

* Listings on this website come from the FMLS IDX Compilation and may be held by brokerage firms other than the owner of this website. The listing brokerage is identified in any listing details. Information is deemed reliable but is not guaranteed. If you believe any FMLS listing contains material that infringes your copyrighted work please review our DMCA policy and learn how to submit a takedown request.© 2024 FMLS.
Related Properties

PHOENIXVILLE
80 DELANCY COURT
4 Beds
2 Baths
3,405 Sq.Ft.
$1,300,000
MLS#: PACT2136602

PHOENIXVILLE
10 MANOR LANE
4 Beds
2 Baths
4,602 Sq.Ft.
$1,250,000
MLS#: PACT2135098

PHOENIXVILLE
15 EASTGATE DRIVE
5 Beds
3 Baths
5,598 Sq.Ft.
$1,100,000
MLS#: PACT2091822

PHOENIXVILLE
20 MEREDITH ROAD
4 Beds
5 Baths
5,987 Sq.Ft.
$1,289,000
MLS#: PAMC2189564
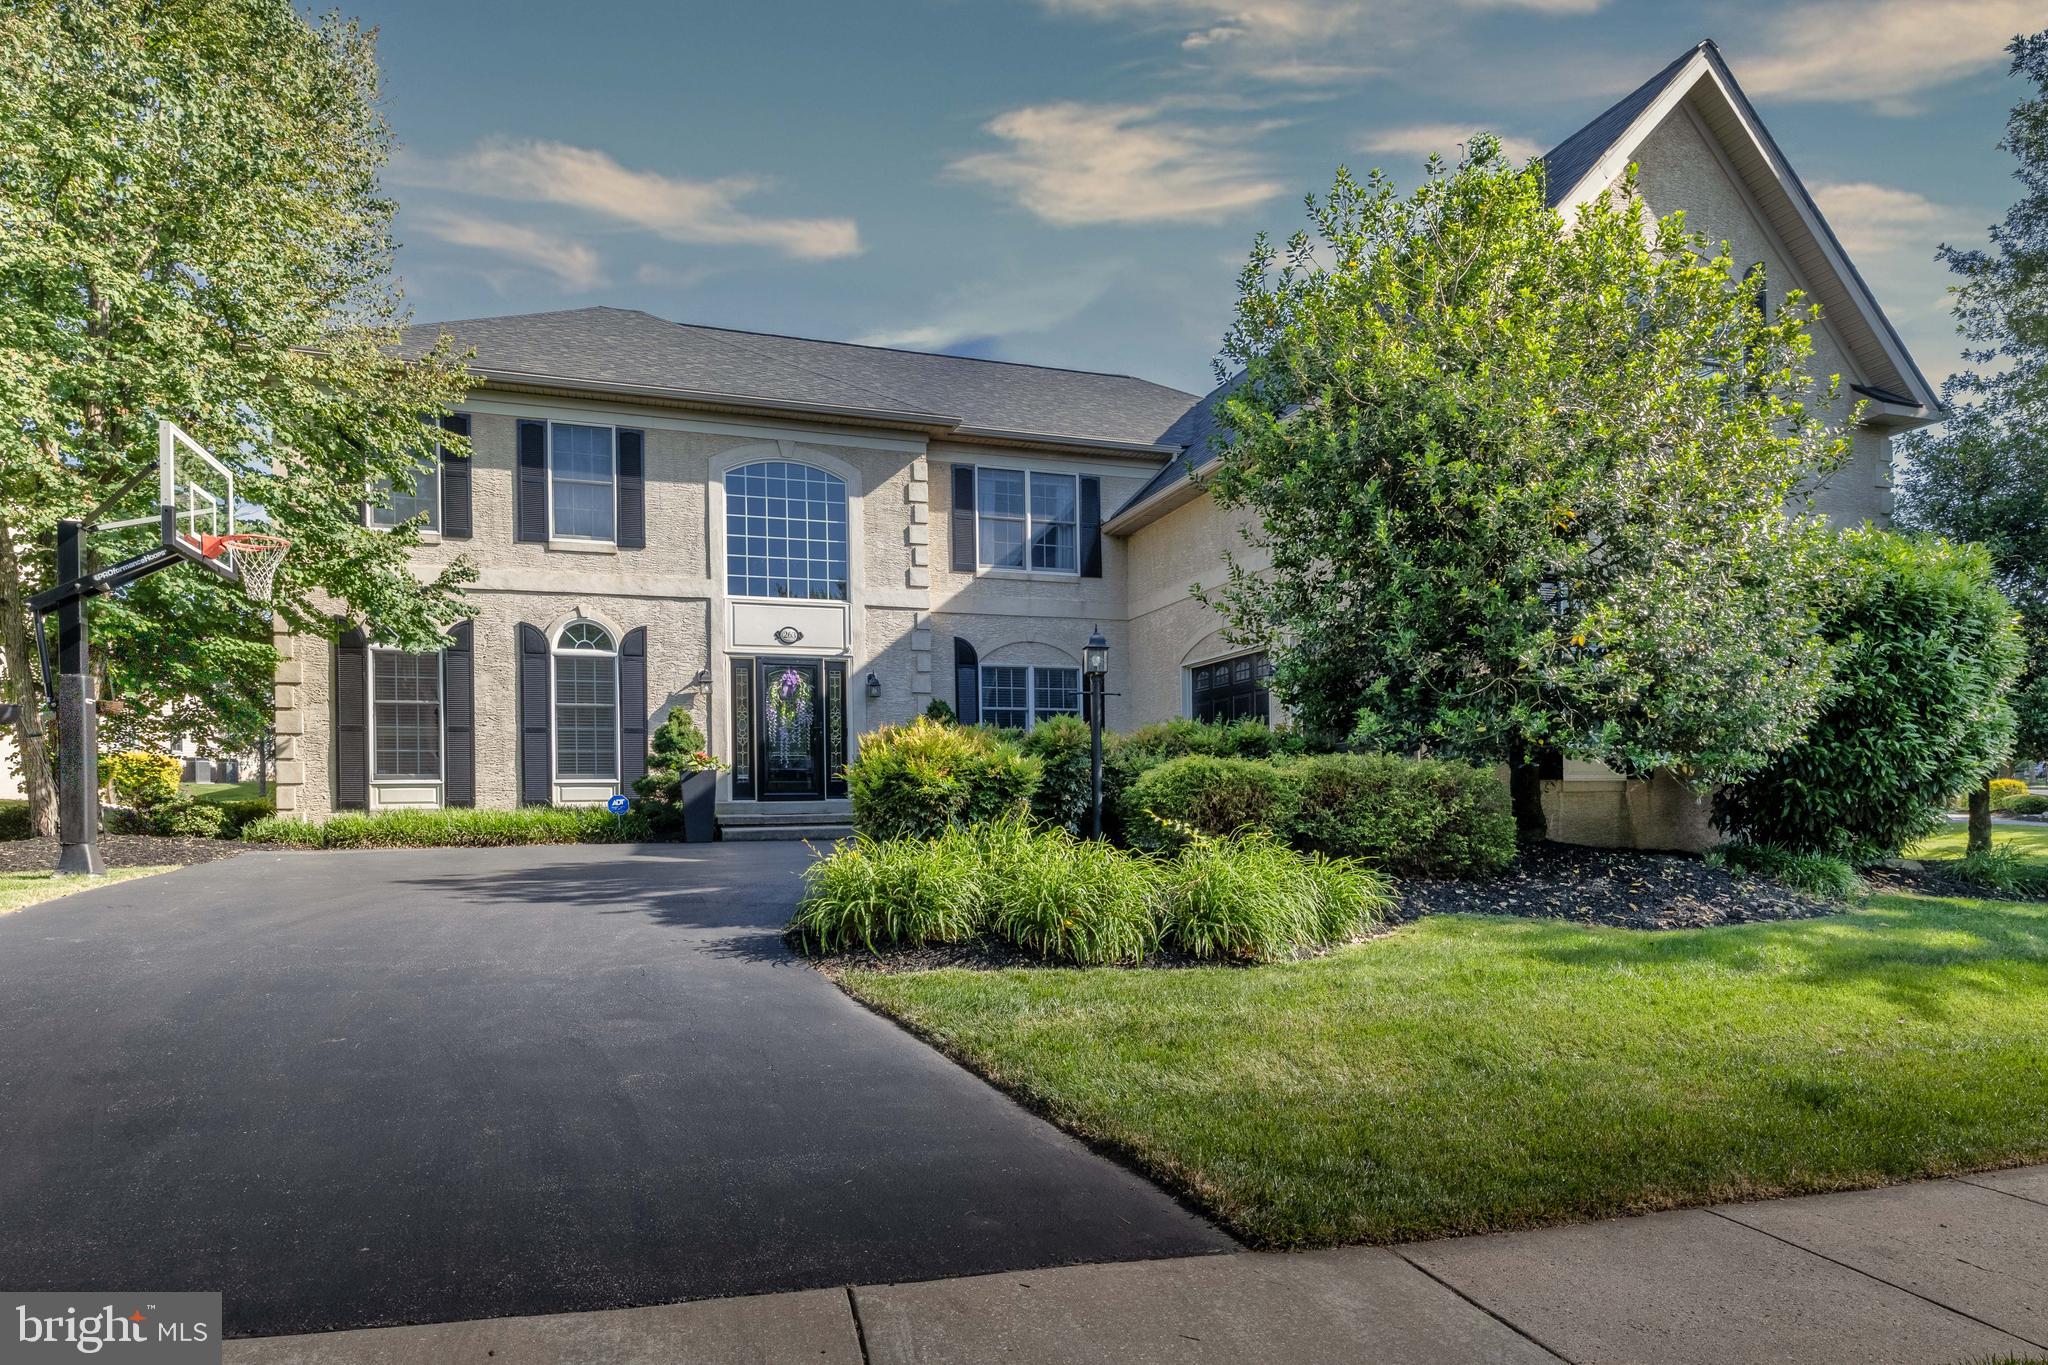
PHOENIXVILLE
263 RIVERCREST DRIVE
5 Beds
3 Baths
5,649 Sq.Ft.
$1,299,000
MLS#: PAMC2182998

PHOENIXVILLE
16 SCHOFIELD ROAD
4 Beds
3 Baths
4,582 Sq.Ft.
$1,150,000
MLS#: PACT2134378
