Features & Amenities

Interior

  • Other Interior Features

    Eat-in Kitchen, Kitchen Island, Pantry, Recessed Lighting, Soaking Tub, Walk-In Closet(s), Other, High Ceilings

  • Total Bedrooms

    5

  • Bathrooms

    4

  • 1/2 Bathrooms

    2

  • Basement YN

    YES

  • Cooling YN

    YES

  • Cooling

    Central Air

  • Fireplace YN

    YES

  • Heating YN

    YES

  • Heating

    Exhaust Fan, Natural Gas, Forced Air

  • Pet friendly

    N/A

Exterior

  • Garage

    Yes

  • Garage spaces

    3

  • Construction Materials

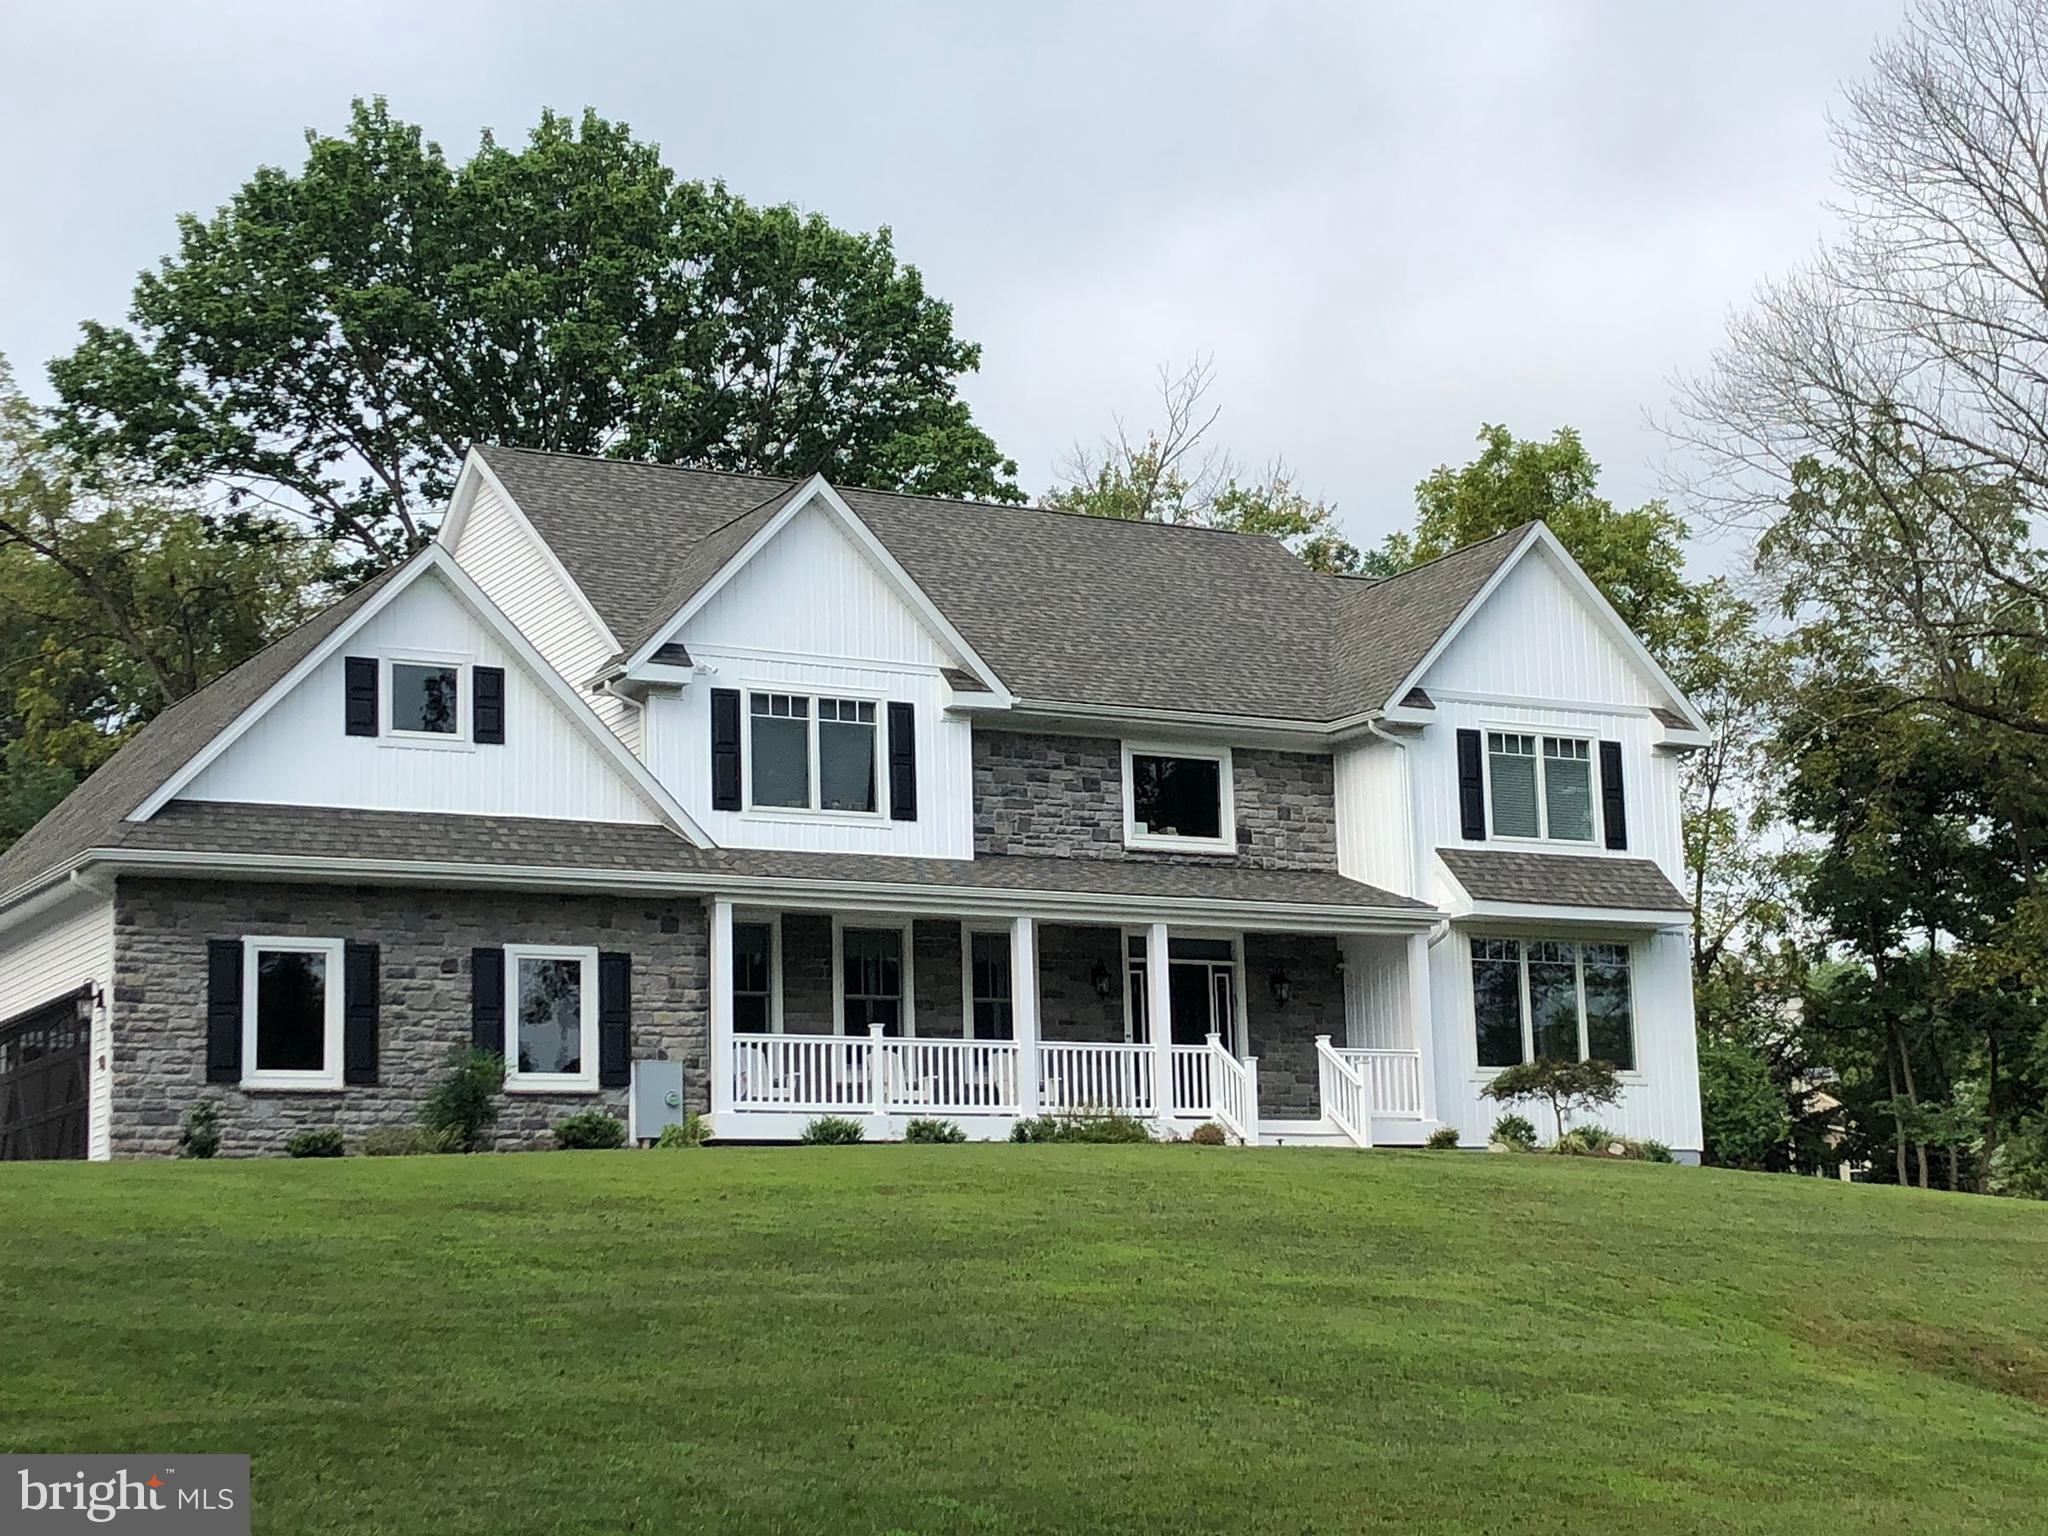
    Stone, HardiPlank Type, Shake Siding

  • Parking

    Attached

  • Pool

    Yes

  • Pool Features

    In Ground

  • Waterfront YN

    NO

Area & Lot

  • Lot Features

    Front Yard, Level

  • Lot Size(acres)

    1.27

  • Lot Size(square feet)

    55,278

  • Property Type

    Residential

  • Property Sub Type

    Single Family Residence

  • Architectural Style

    Traditional, Transitional

Price

  • Sales Price

    $1,935,000

  • Tax Amount

    $1,943

  • Financing Options

    Conventional

  • Sq. Footage

    N/A

  • Price/SqFt

    N/A

HOA

  • Association

    No

School District

  • Elementary School

    N/A

  • Middle School

    N/A

  • High School

    N/A

Property Features

  • New Construction

    YES

  • Senior Community YN

    NO

  • Tax Lot

    0038.0100

  • Water Source

    None

Schedule a Showing

Showing scheduled successfully.

<
>
IN PERSON
VIA CHAT

What is 3 + 4 ?


Change time

Mortgage calculator

Estimate your monthly mortgage payment, including the principal and interest, property taxes, and HOA. Adjust the values to generate a more accurate rate.

Your payment

Principal and Interest:

$

Property taxes:

$

HOA fees:

$

Total loan payment:

$

Total interest amount:

$

Location

County

CHESTER

Elementary School

Middle School

High School

Listing Courtesy of Stephanie M MacDonald, Compass Pennsylvania, LLC

RealHub Information is provided exclusively for consumers' personal, non-commercial use, and it may not be used for any purpose other than to identify prospective properties consumers may be interested in purchasing. All information deemed reliable but not guaranteed and should be independently verified. All properties are subject to prior sale, change or withdrawal. RealHub website owner shall not be responsible for any typographical errors, misinformation, misprints and shall be held totally harmless.

Agent Michele Barkman

Salesperson, Realtor

Michele Barkman

Call Michele today to schedule a private showing.


* Listings on this website come from the FMLS IDX Compilation and may be held by brokerage firms other than the owner of this website. The listing brokerage is identified in any listing details. Information is deemed reliable but is not guaranteed. If you believe any FMLS listing contains material that infringes your copyrighted work please click here to review our DMCA policy and learn how to submit a takedown request.© 2024 FMLS.
TO BE BUILT -NEW Custom home with  4/5 bedrooms in coveted TE Twp. set back from the road on just over 1.25 acres!

114 DARBY ROAD

Message successfully sent.

What would you like to know?

What is 3 + 4 ?

I agree to receive email communication and understand I can unsubscribe at any time.

I agree to be contacted by Charis Realty Group - Christine Issler, Broker via call, email, and text for real estate services. To opt out, you can reply 'stop' at any time or reply 'help' for assistance. You can also click the unsubscribe link in the emails. Message and data rates may apply. Message frequency may vary. Privacy Policy

Related Properties

New on site 3 days ago
Once the coach house and stable for the historic Waynesborough Estate, this extraordinary property has been transformed into a luxurious 4 bedroom, 4 1/2 bath residence that seamlessly blends centuries-old character with modern sophistication.  Stately cedar trees flank the impressive fieldstone paddock walls as you ascend the driveway.

As you step inside, you will be struck by the masterful interplay of modern amenities and enchanting historical architectural elements.  An open-concept living, dining, and kitchen area are anchored by a striking two-sided fireplace, visible from both the living and dining rooms, creating a warm and inviting flow for everyday living and entertaining alike. The dining room showcases original stone walls that speak to the home's storied past, while the chef's kitchen impresses with custom hardwood cabinetry, quartzite countertops, and premium KitchenAid appliances.

A main-level primary suite offers a peaceful retreat, complete with a private patio and a spa-like primary bath featuring a soaking tub beneath a dramatic Palladian window that fills the space with natural light. The suite's closets have been custom-outfitted by California Closets, offering exceptional style and storage.

French doors run the length of the first level, opening onto what was once the original horse paddock — now beautifully reimagined as a private, walled patio. Framed by the original stone walls, this serene and versatile space blurs the line between indoor and outdoor living, bringing a dramatic, character-rich backdrop to everyday life.

Upstairs, two additional bedrooms and baths are joined by a spacious seating area with French doors leading to a rear patio graced by a custom pergola which provides yet another peaceful and private outdoor space to enjoy alone or with family and friends.  Above the expanded two-car garage, a versatile bonus room awaits-complete with a full bath and wet bar- ideal as a guest suite, teen hangout, home office, or au pair suite.

No expense was spared in the construction of this home. Lifetime shingles were installed on the main house roof, a hot water circulation system and heated floors were added to ensure consistent comfort in the primary bath, all of the original stone was repointed, the former septic system was tied into the public sewer...these and many more upgrades and special touches come together to create a one-of-a-kind offering for those seeking history, craftsmanship, and modern luxury in perfect harmony.

This home will not last... schedule your showing today!!
#PACT2134016

PAOLI

2030 WAYNESBOROUGH ROAD

4 Beds

4 Baths

3,500 Sq.Ft.

$2,175,000

MLS#: PACT2134016

 - property

Send a message

Message successfully sent.

Your message

What is 3 + 4 ?

Reason for contacting?

I agree to receive email communication and understand I can unsubscribe at any time.

I agree to be contacted by Charis Realty Group - Christine Issler, Broker via call, email, and text for real estate services. To opt out, you can reply 'stop' at any time or reply 'help' for assistance. You can also click the unsubscribe link in the emails. Message and data rates may apply. Message frequency may vary. Privacy Policy

Sign Out

Virtual Assistant

Would you like to take the next step with this property? We can help you schedule a showing or virtual tour, or send you more details.

Yes, I would like more information.

Thank You for Your Reply, One of Our Agents will contact you as soon as possible

No, maybe later.

Thank you, you can always contact me via email, phone number or through the contact form.

Realhub AI

Lucy - Your AI-Powered Realtor

Update Your Temporary Password

Personalize your search

Enter your email and we'll notify you immediately when new listings match what you're looking for.

or enter email address

Already have an account ? Login here

Continue your home search

I agree to receive communications and understand I can unsubscribe at any time.

I agree to be contacted by Charis Realty Group - Christine Issler, Broker via call, email, and text for real estate services. To opt out, you can reply 'stop' at any time or reply 'help' for assistance. You can also click the unsubscribe link in the emails. Message and data rates may apply. Message frequency may vary. Privacy Policy

Already have an account ? Login here

We use cookies

We use cookies primarily for analytics to enhance your experience. By accepting, you agree to our use of these cookies. You can manage your preferences or learn more about our cookies policy.