Features & Amenities

Interior

  • Other Interior Features

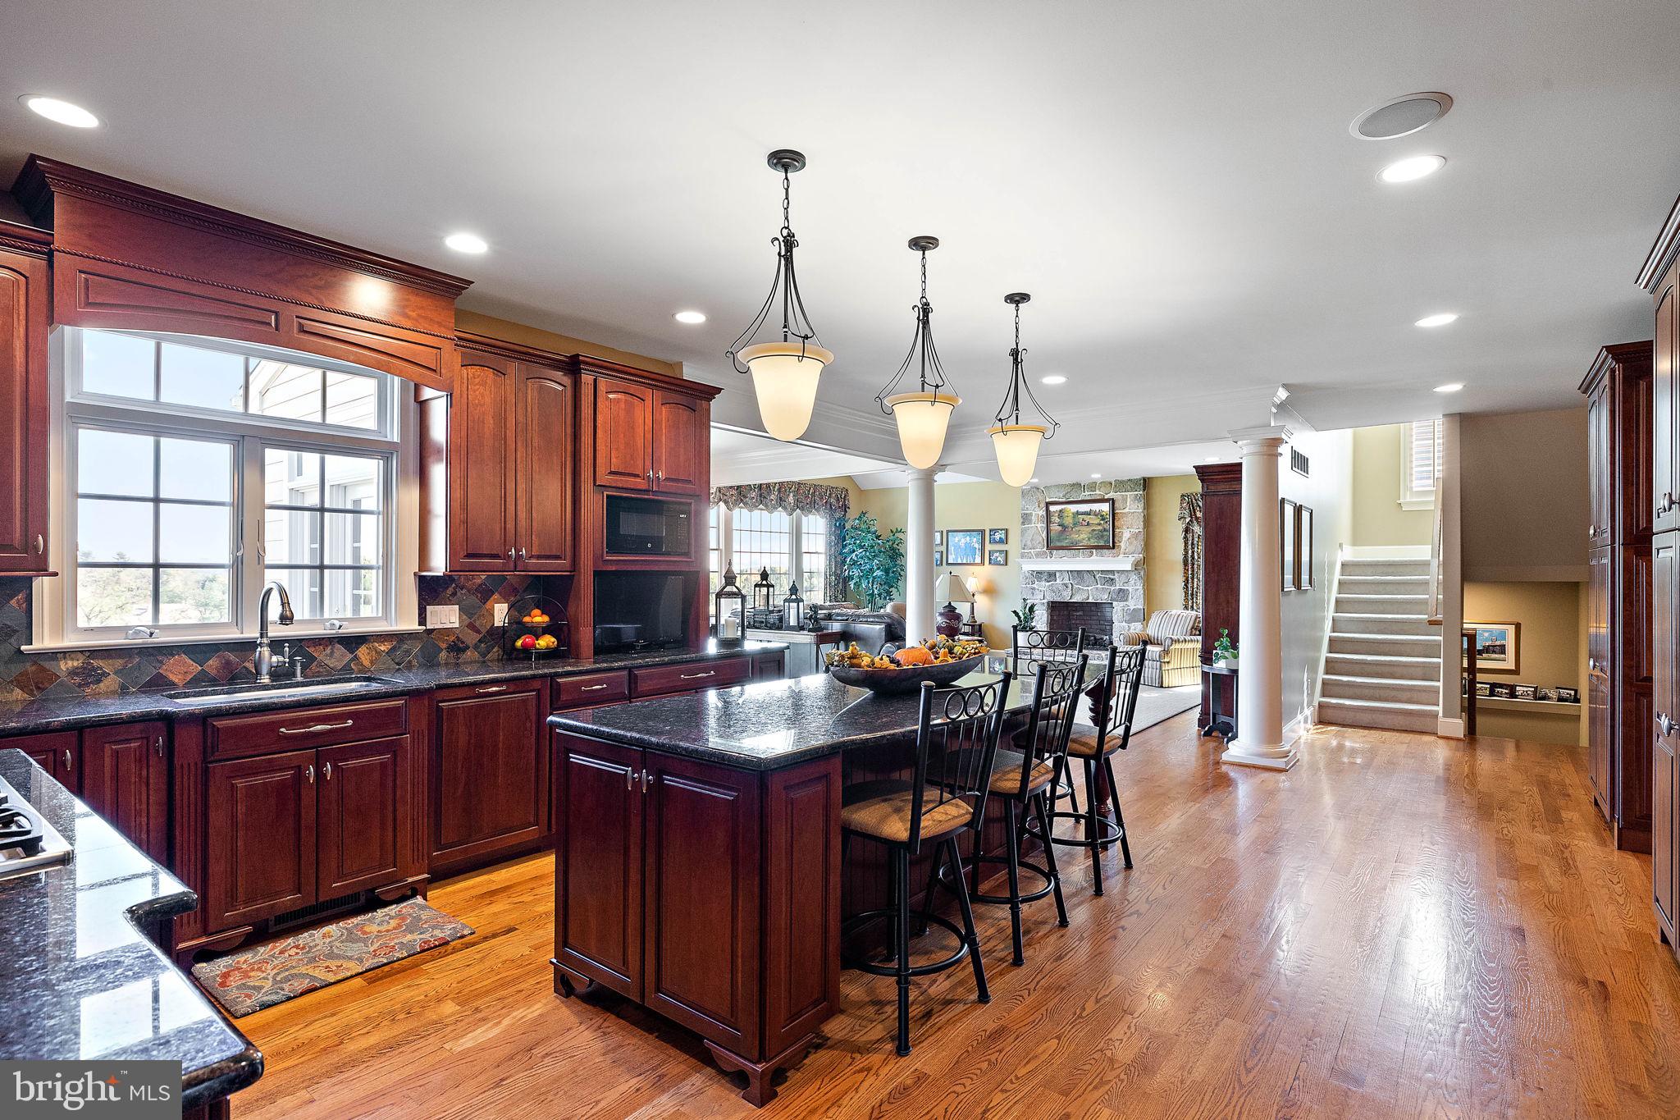
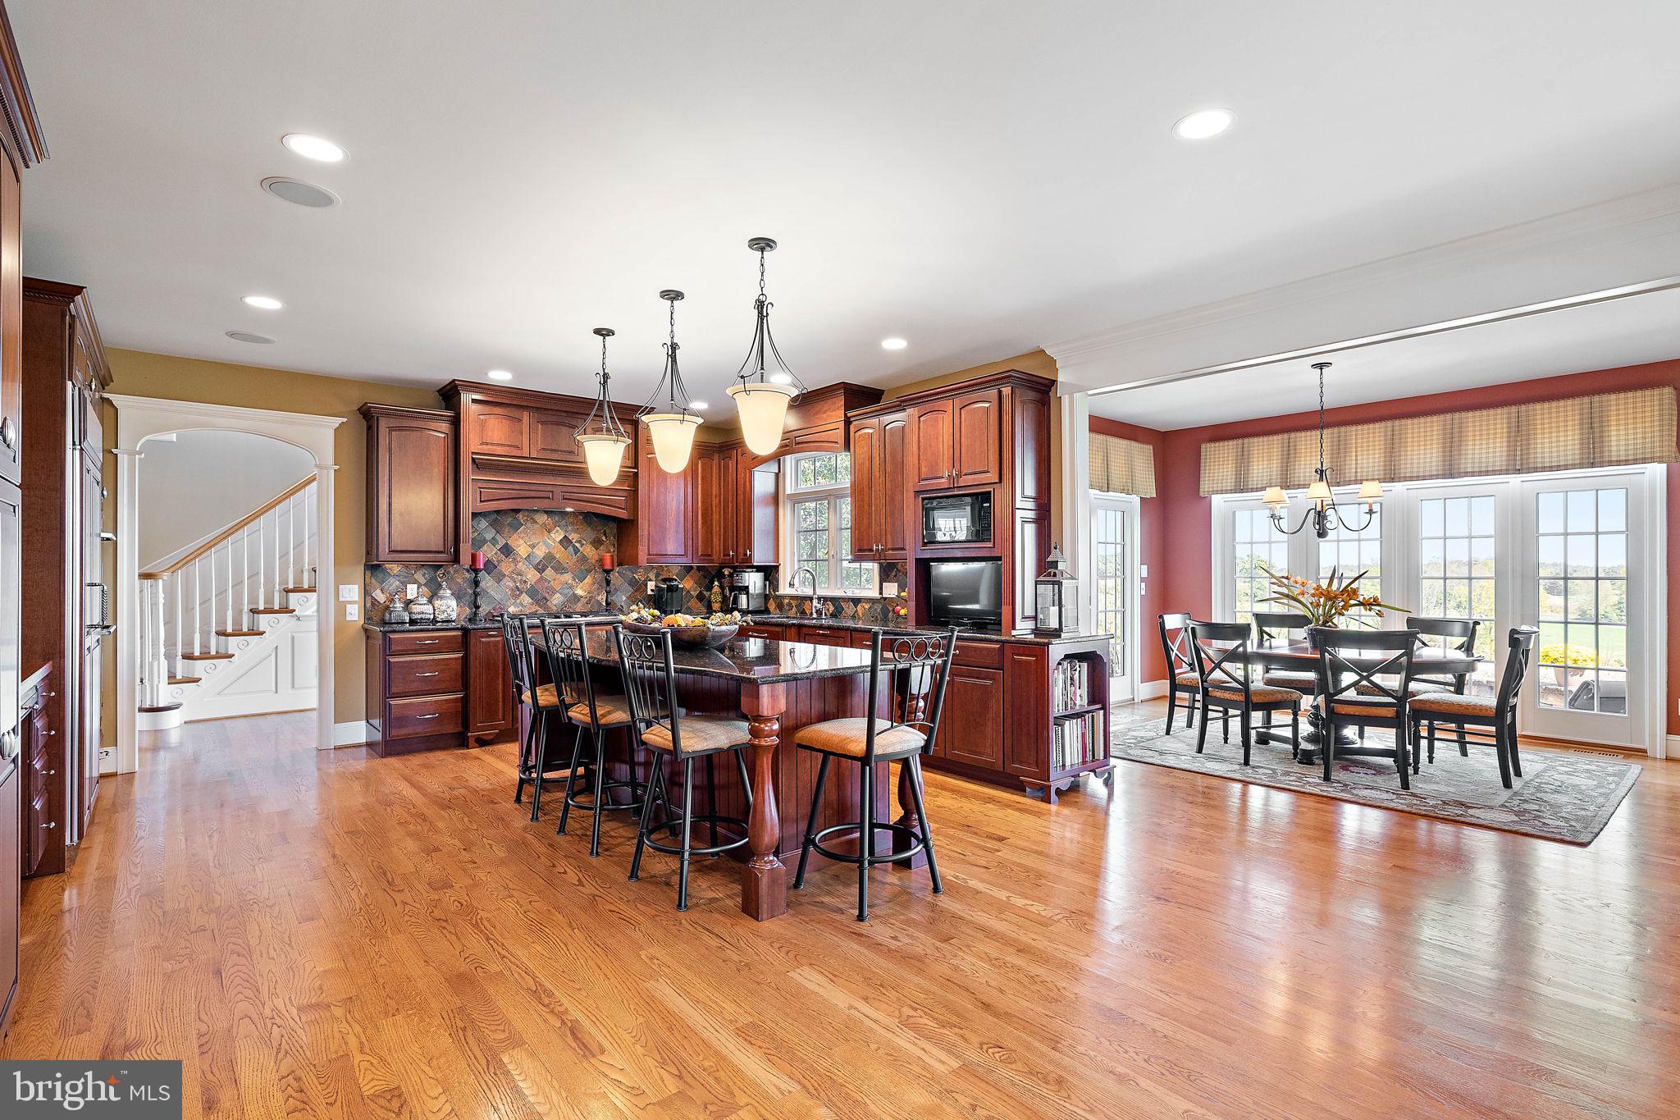
    Eat-in Kitchen, Kitchen Island, Recessed Lighting, Soaking Tub, Walk-In Closet(s), Sound System

  • Total Bedrooms

    5

  • Bathrooms

    3

  • 1/2 Bathrooms

    2

  • Above Grade Finished Area

    5297.0

  • Basement YN

    YES

  • Cooling YN

    YES

  • Cooling

    Central Air

  • Fireplace YN

    YES

  • Heating YN

    YES

  • Heating

    Propane, Forced Air

  • Pet friendly

    N/A

Exterior

  • Garage

    Yes

  • Garage spaces

    3

  • Construction Materials

    Cement Siding, Stone

  • Parking

    Oversized, Garage Door Opener, Asphalt, Circular Driveway, Attached

  • Pool

    No

  • Waterfront YN

    NO

  • View

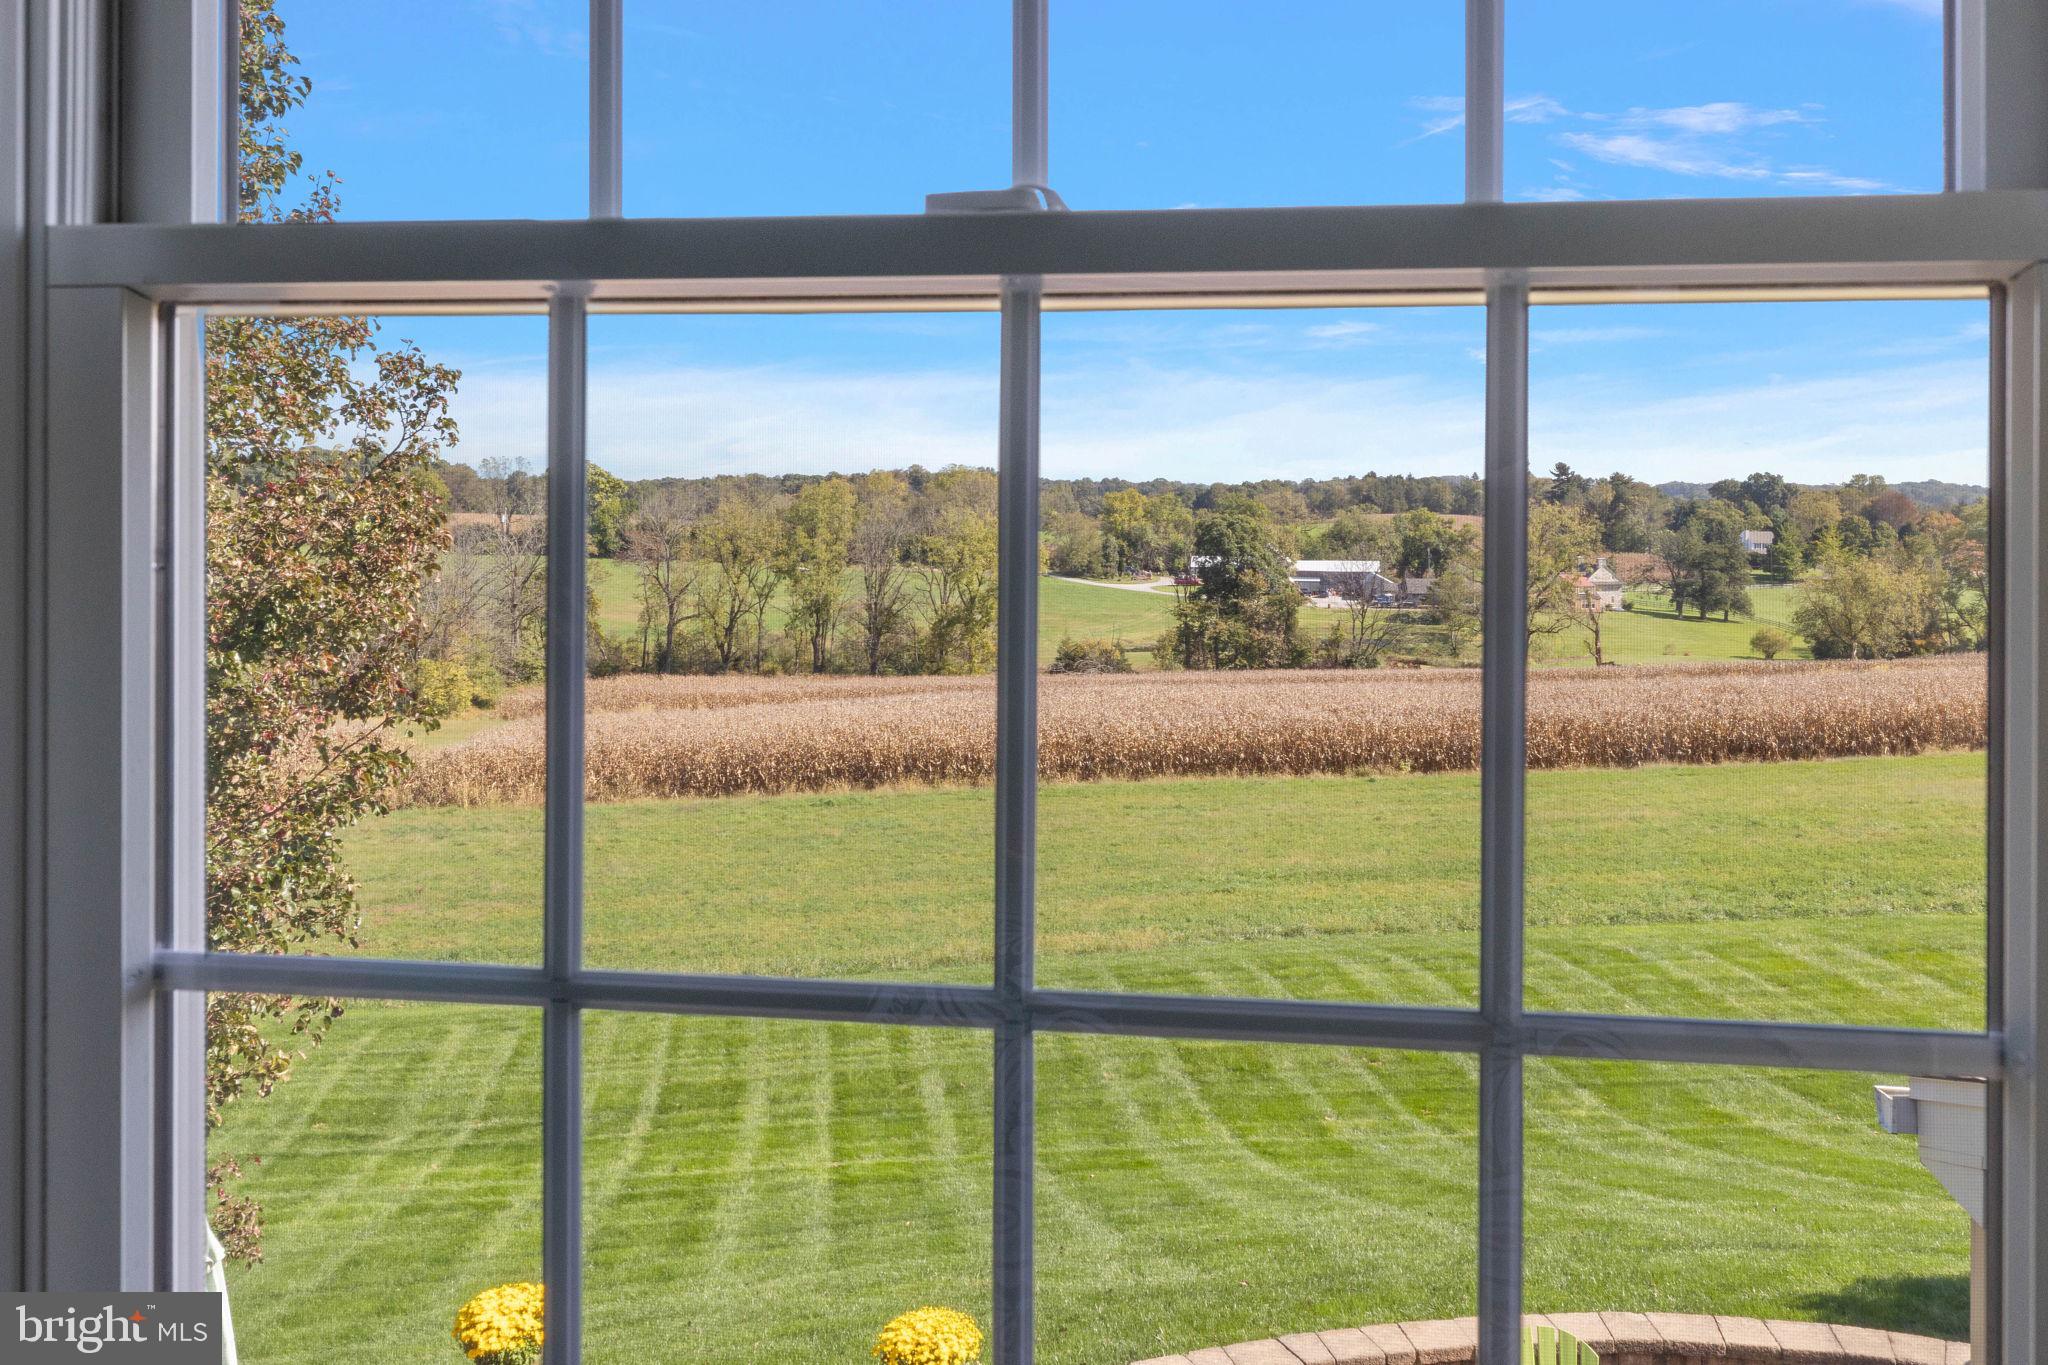
    Panoramic

Area & Lot

  • Lot Size(acres)

    0.85

  • Lot Size(square feet)

    36,895

  • Property Type

    Residential

  • Property Sub Type

    Single Family Residence

  • Architectural Style

    Traditional

Price

  • Sales Price

    $1,395,000

  • Tax Amount

    $17,855

  • Financing Options

    Conventional

  • Sq. Footage

    5,297

  • Price/SqFt

    $263

HOA

  • Association

    YES

  • Association Fee

    $1,100

  • Association Fee Frequency

    Annually

  • Association Fee Includes

    N/A

School District

  • Elementary School

    UNIONVILLE

  • Middle School

    CHARLES F. PATTON

  • High School

    UNIONVILLE

Property Features

  • New Construction

    NO

  • Senior Community YN

    NO

  • Sewer

    Public Sewer

  • Tax Lot

    0019.1000

  • Water Source

    Public

Schedule a Showing

Showing scheduled successfully.

<
>
IN PERSON
VIA CHAT

What is 3 + 4 ?


Change time

Mortgage calculator

Estimate your monthly mortgage payment, including the principal and interest, property taxes, and HOA. Adjust the values to generate a more accurate rate.

Your payment

Principal and Interest:

$

Property taxes:

$

HOA fees:

$

Total loan payment:

$

Total interest amount:

$

Location

County

CHESTER

Elementary School

UNIONVILLE

Middle School

CHARLES F. PATTON

High School

UNIONVILLE

Listing Courtesy of Christopher W Lee, Compass

RealHub Information is provided exclusively for consumers' personal, non-commercial use, and it may not be used for any purpose other than to identify prospective properties consumers may be interested in purchasing. All information deemed reliable but not guaranteed and should be independently verified. All properties are subject to prior sale, change or withdrawal. RealHub website owner shall not be responsible for any typographical errors, misinformation, misprints and shall be held totally harmless.

Agent Michele Barkman

Salesperson, Realtor

Michele Barkman

Call Michele today to schedule a private showing.


* Listings on this website come from the FMLS IDX Compilation and may be held by brokerage firms other than the owner of this website. The listing brokerage is identified in any listing details. Information is deemed reliable but is not guaranteed. If you believe any FMLS listing contains material that infringes your copyrighted work please click here to review our DMCA policy and learn how to submit a takedown request.© 2024 FMLS.
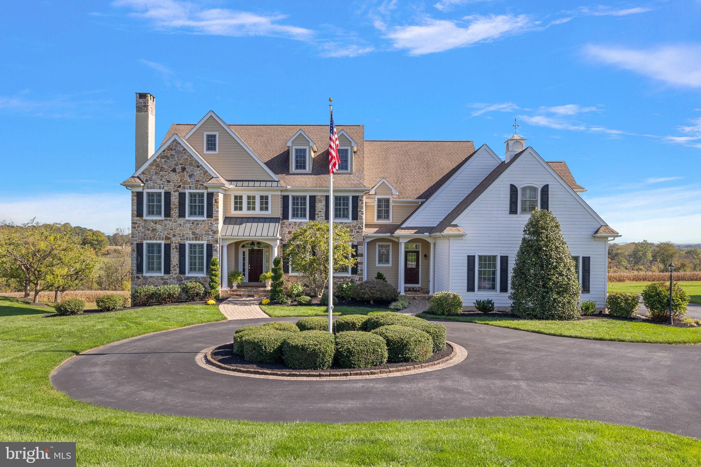
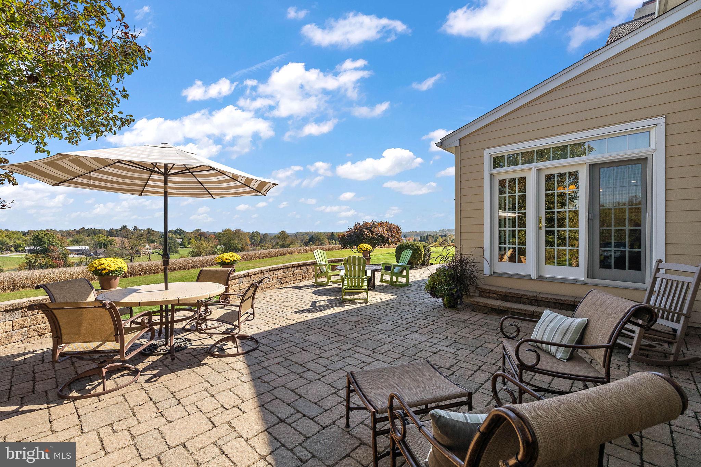
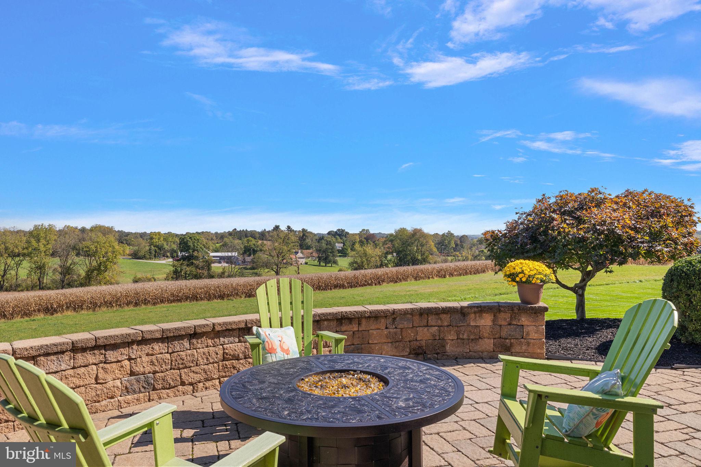
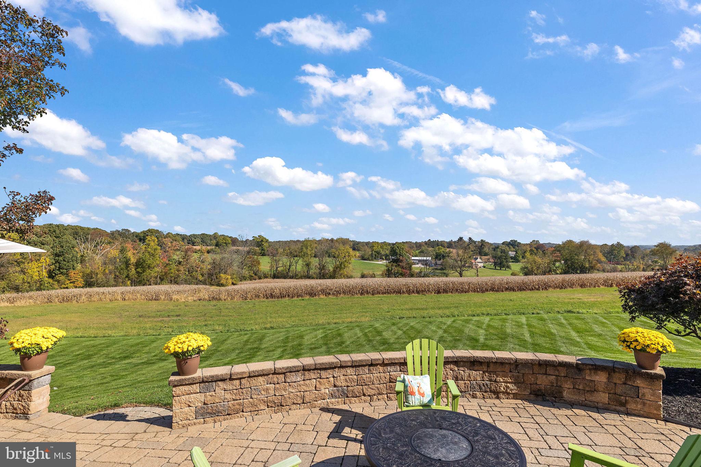
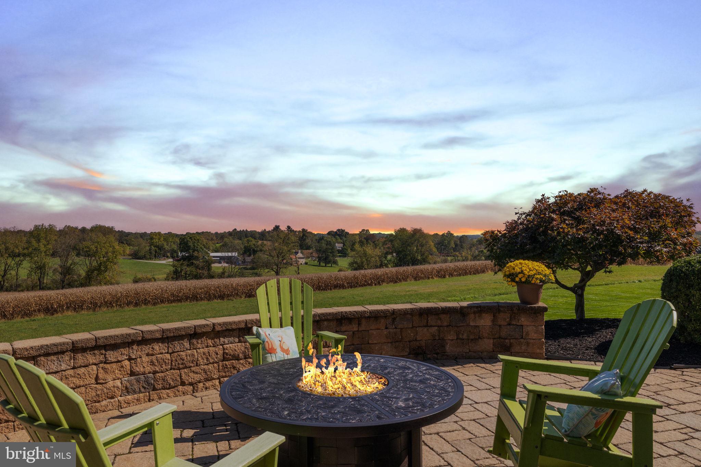
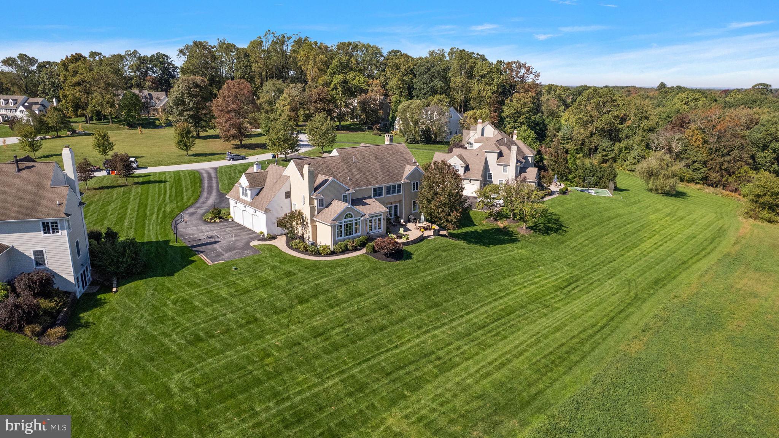
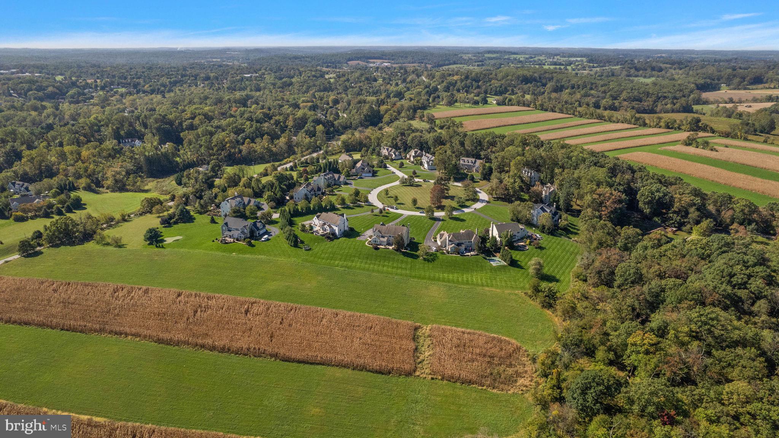
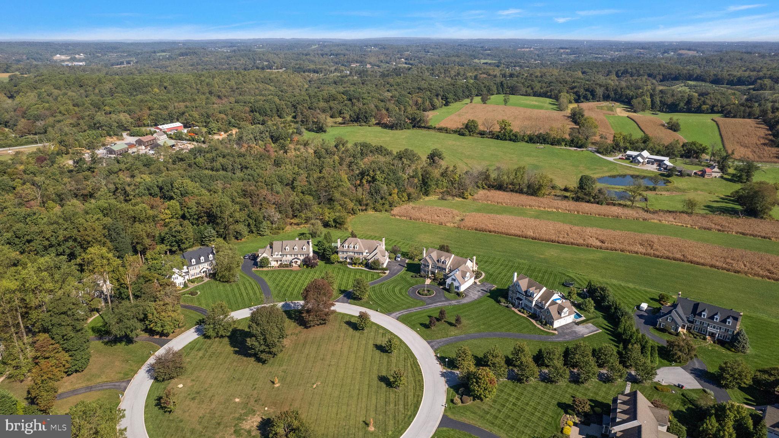
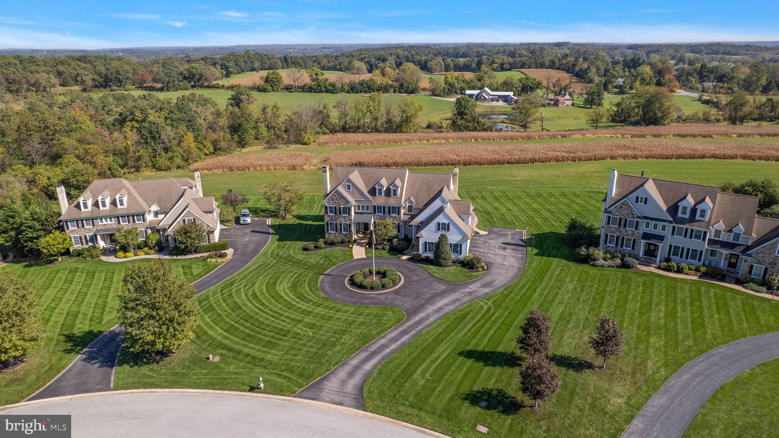
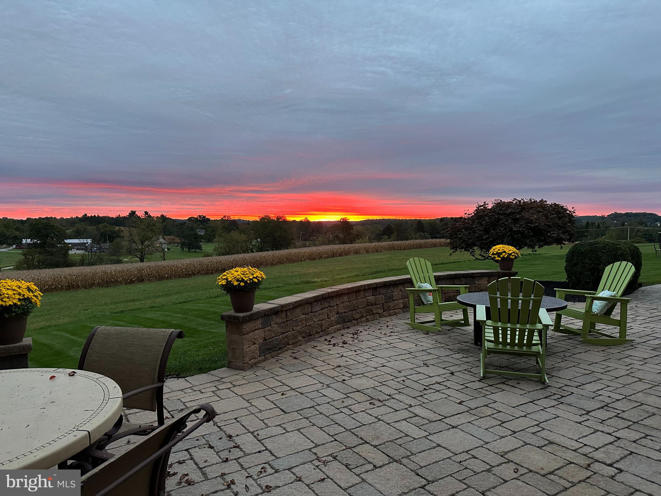
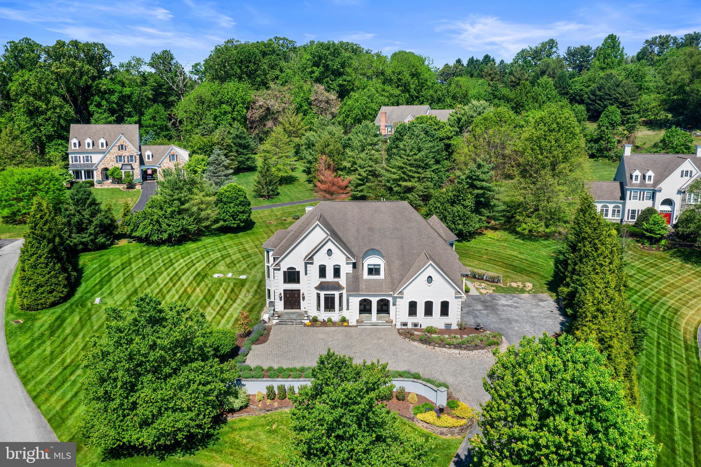
Newlin Greene – we could just stop the description there.  What a fabulous neighborhood of beautiful homes all built within the last twenty years and in the Unionville-Chadds Ford School District.  This home is THE one!  Original owners occupying the house were the first to build and paid a premium for this one of a kind lot with expansive views and magnificent sunrises.

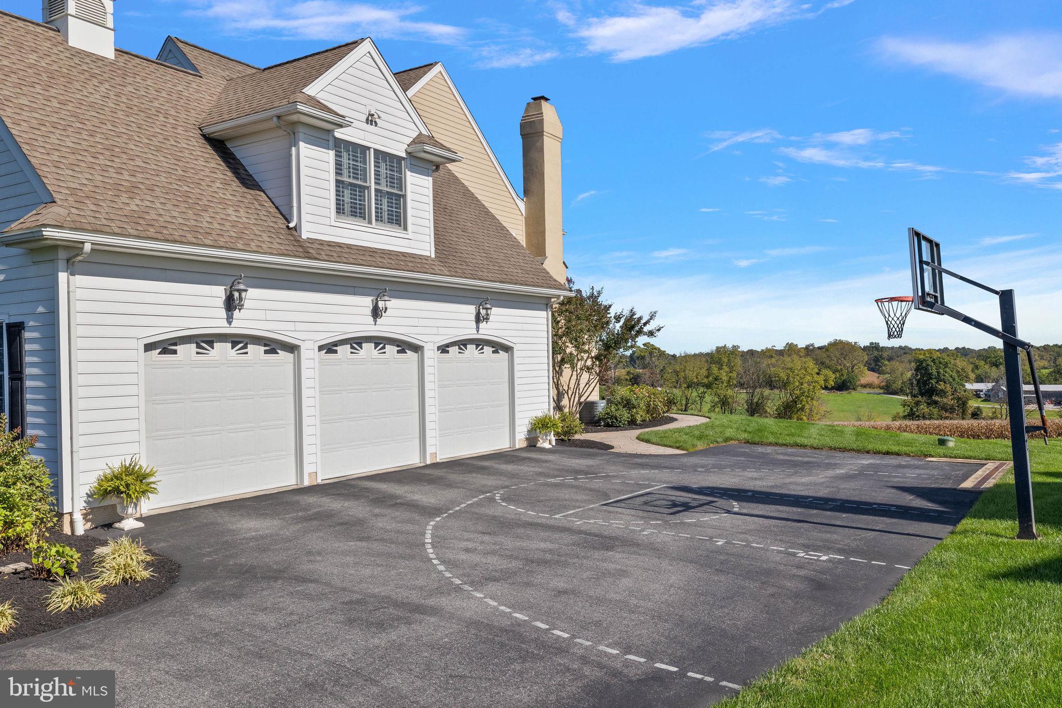
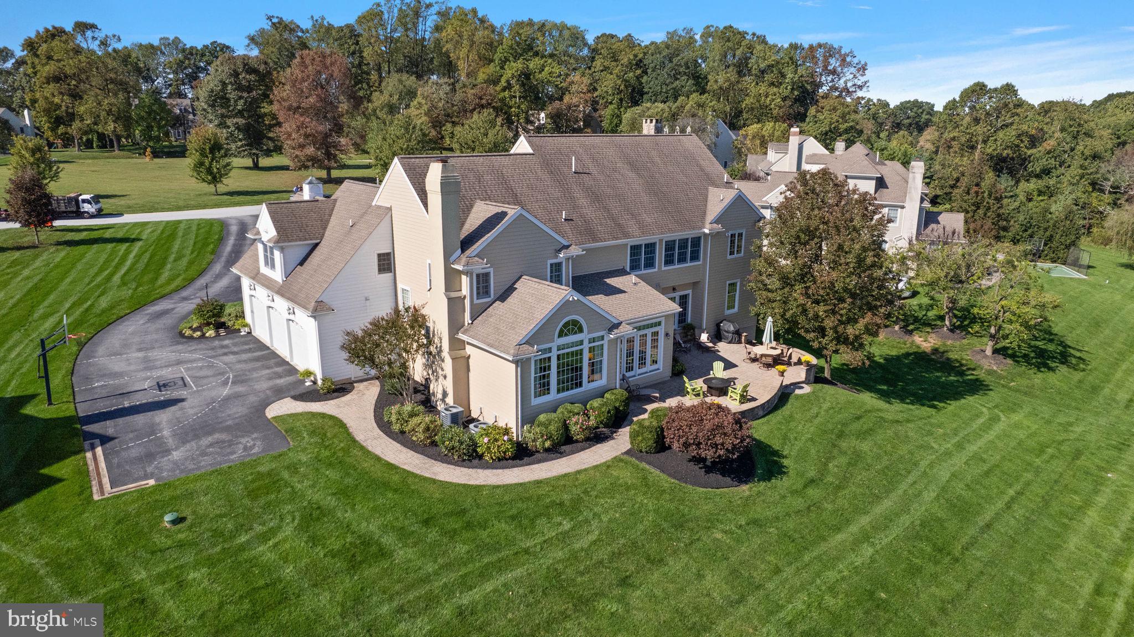
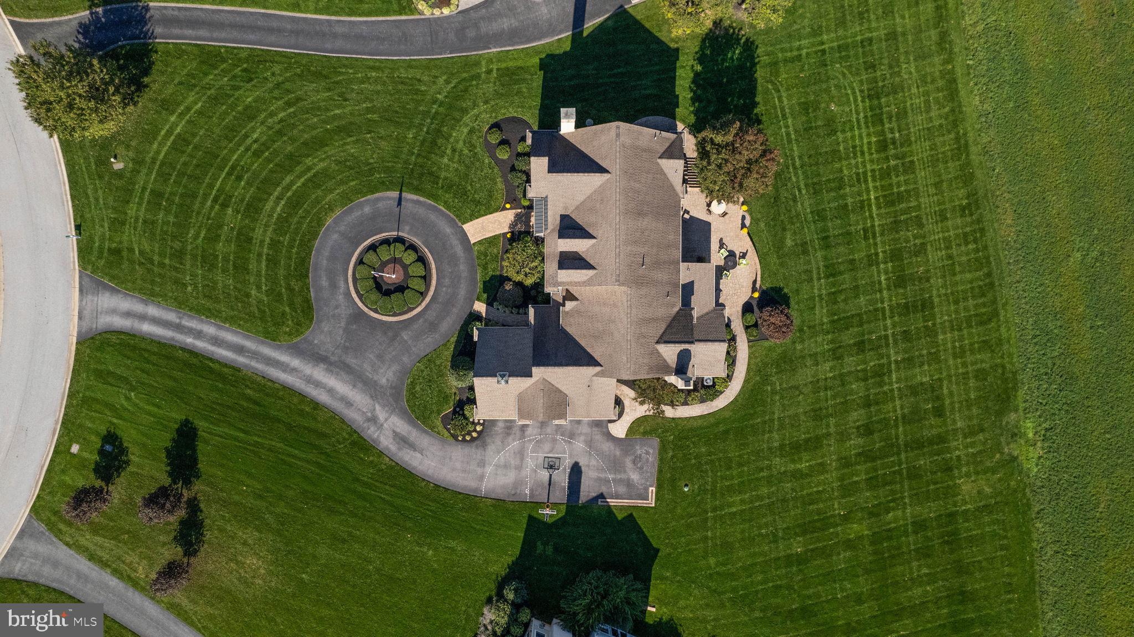
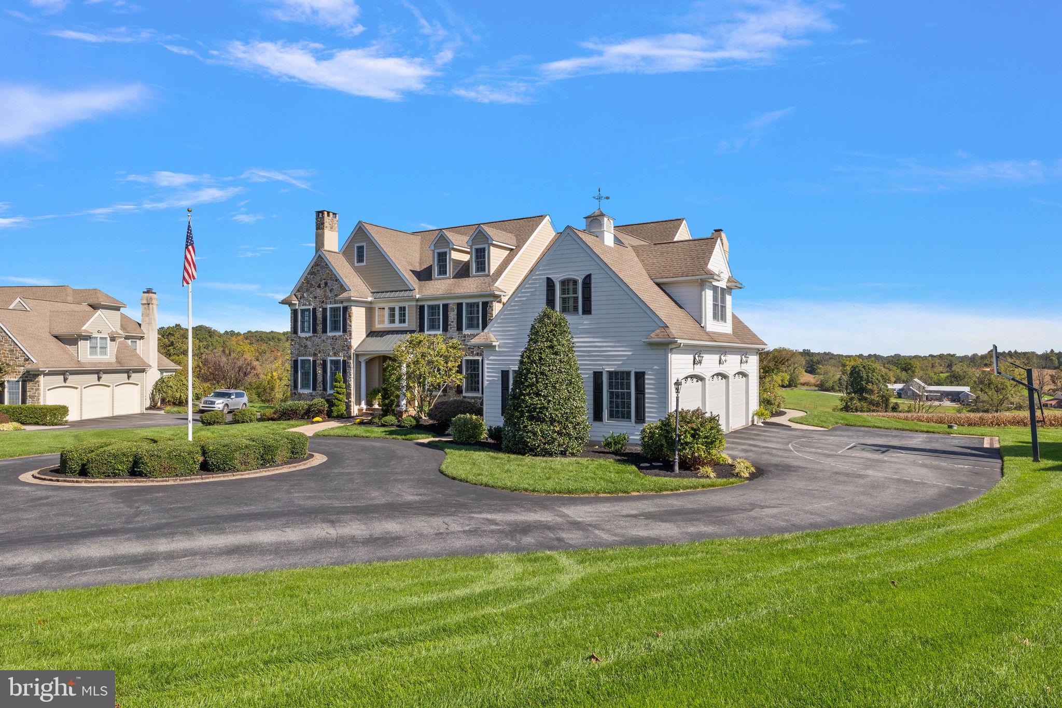
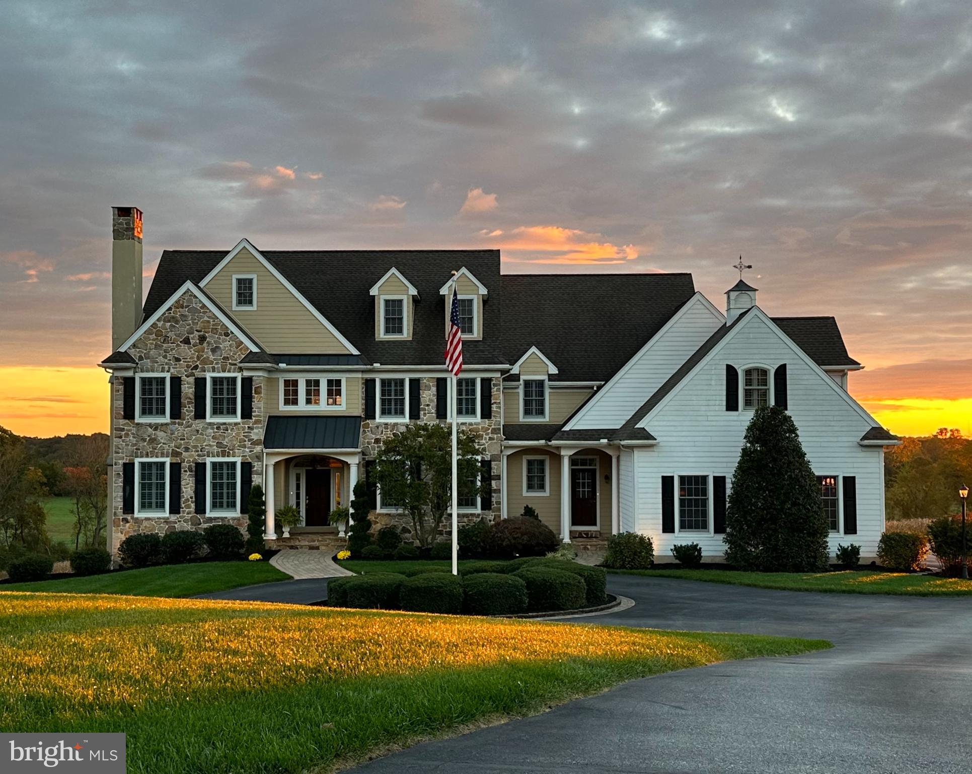
As you come around the circle cul-de-sac you’ll note the circular drive for easy access and extra parking when you have a house full of people.  You’ll also notice the beautiful stone and hardie plank siding; all the stucco was removed in 2015!

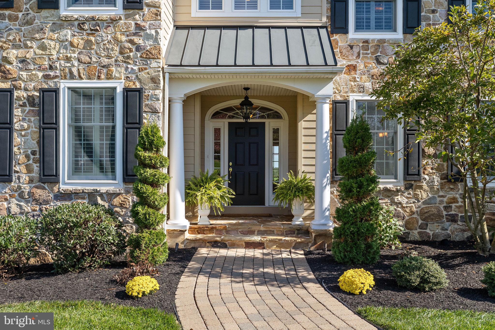
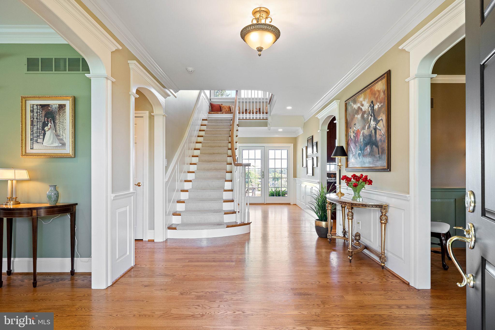
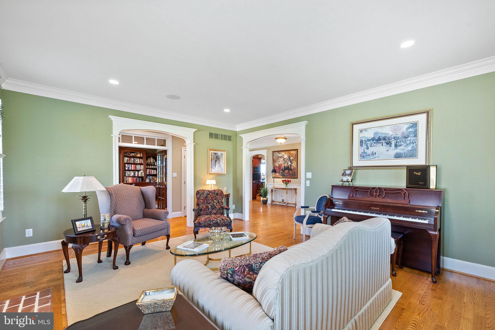
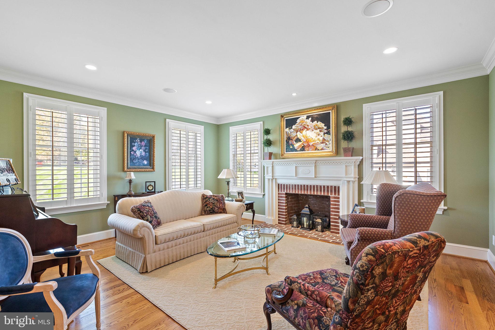
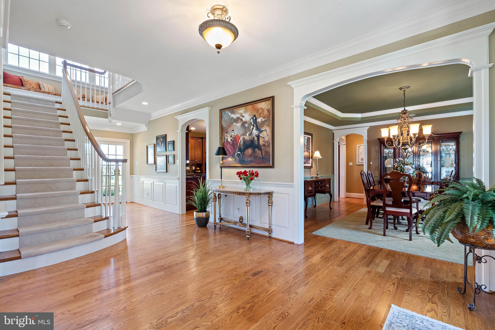
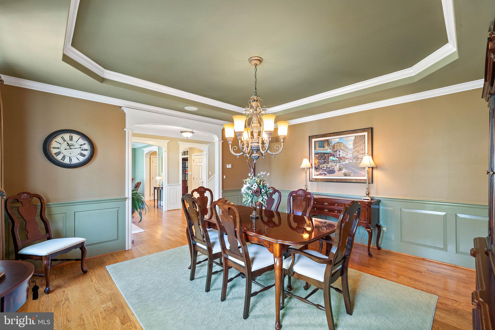
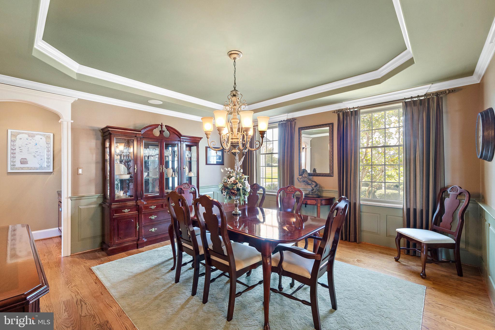
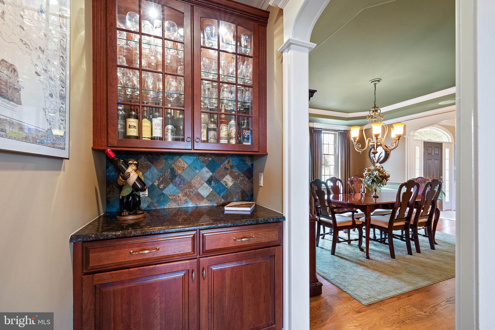
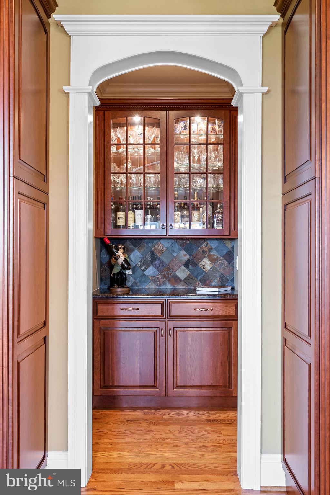
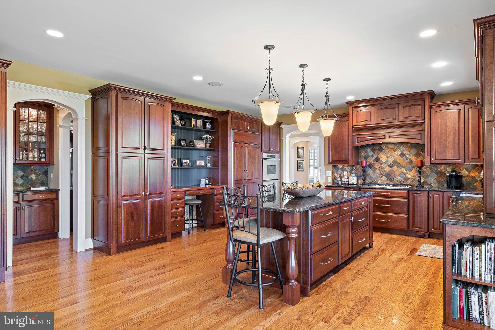
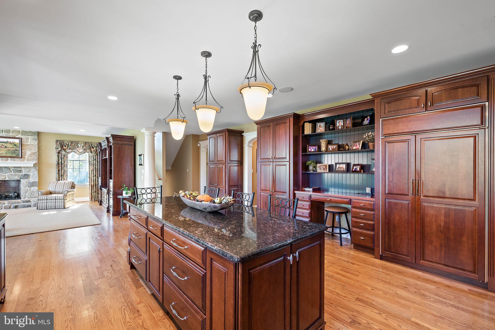
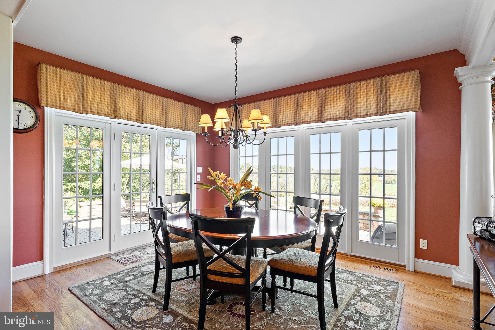
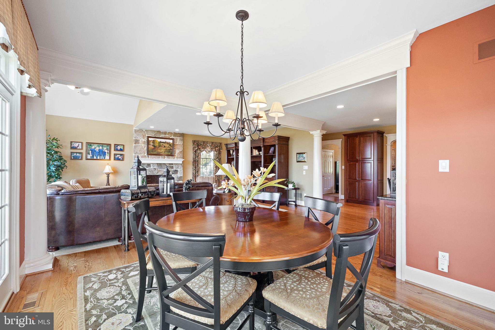
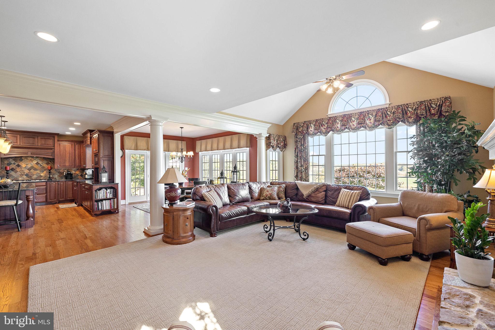
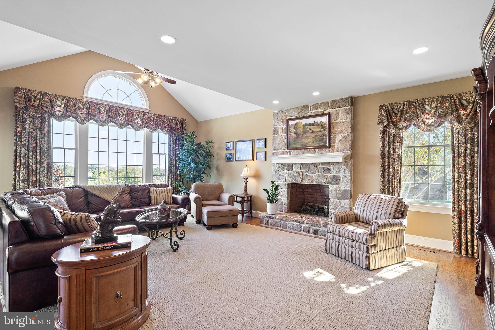
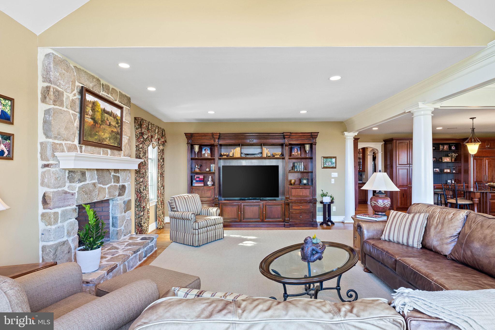
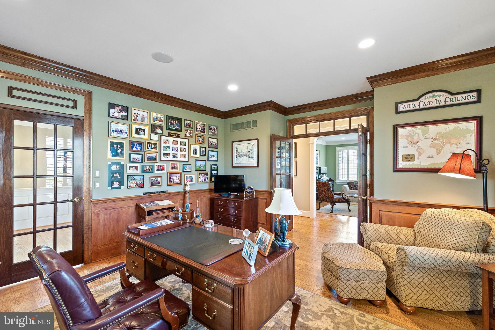
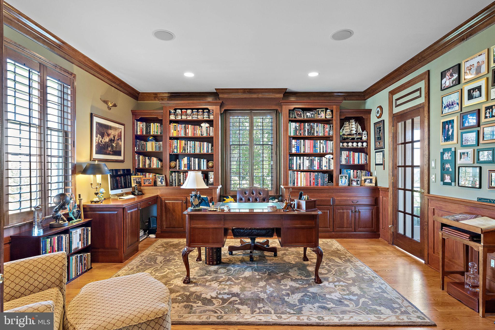
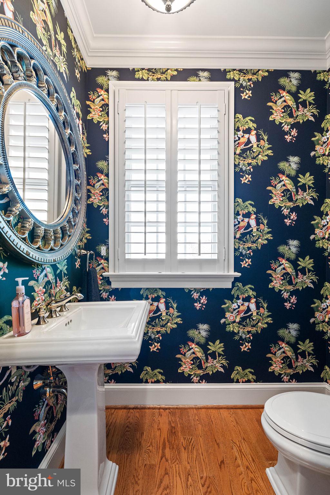
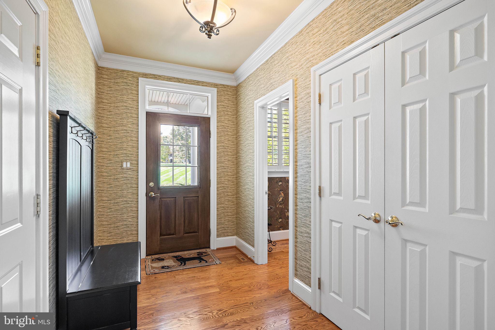
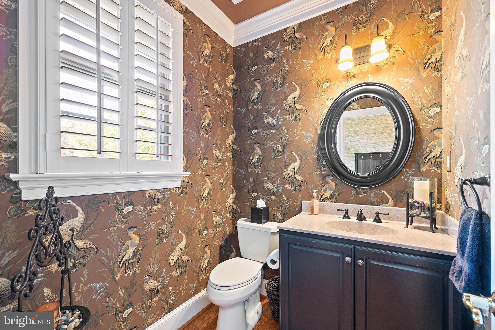
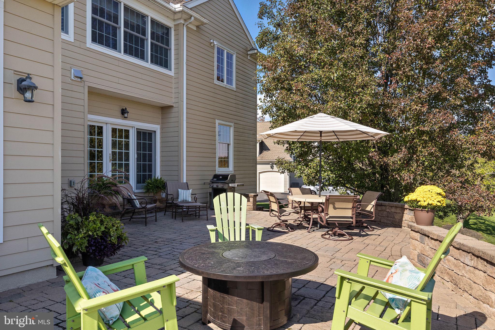
As you enter the main door under the covered portico, you’ll be greeted by a spacious foyer, gleaming hardwood floors shining from the light offered through the French doors leading to the back patio.  You’ll even have a glimpse of the view into the back yard that will surprise you as you enter further into the home.  The formal living room is to the left and dining room to the right.  You’ll immediately note the upgrades these original homeowners chose as you enter each room with arched molding, tray ceilings and extra deep crown molding.   The neutral colors are warm and inviting and have all been continually freshened over the years.  Behind the living room is a magnificent office with floor to ceiling built-in bookshelves, perfect for any work from home days.   The enormous kitchen has tremendous work surfaces for the home chef and plentiful storage with beautiful cherry cabinets.  A long island will hold many guests who want to watch you while you cook or help!  For those guests who want to stay out of the kitchen, the space opens to a spacious family room with fireplace, vaulted ceiling and the best view in the neighborhood!  These homeowners especially selected this lot and paid a premium because it is arguably the best location.  The lot is just under an acre but with the view behind you will feel like you own 5 acres without the maintenance!  The open concept area also has an eat in breakfast area which opens directly to a spacious paver patio from which you can entertain and enjoy the view.  Every room on the main floor including patio and garage has hard wired speakers for your entertaining pleasure! Two powder rooms and mudroom round out the main level.  
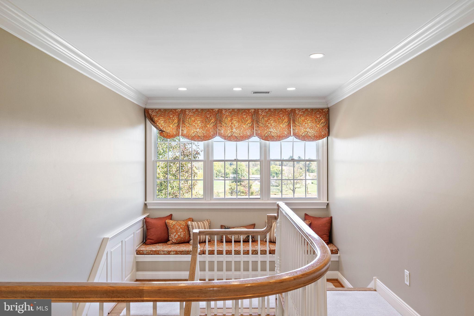
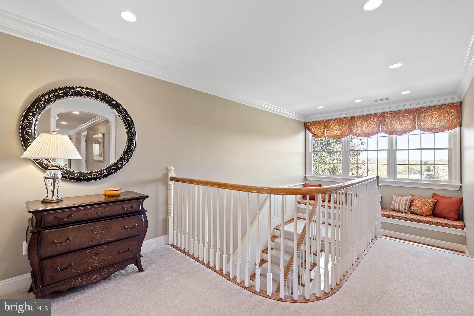
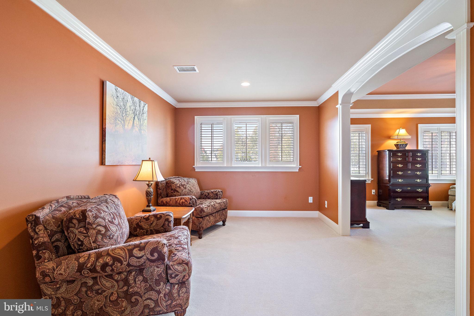
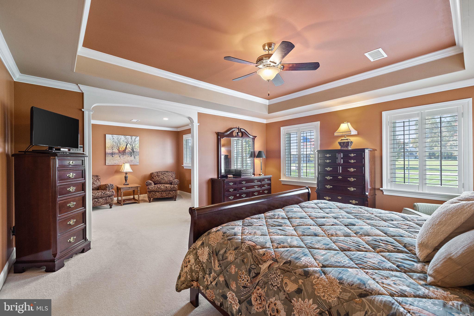
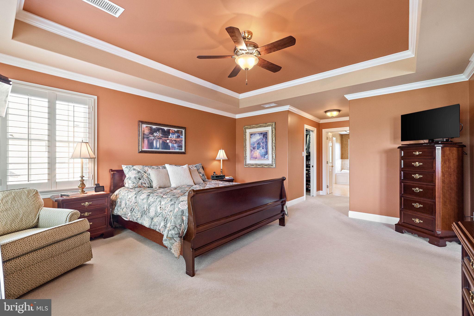
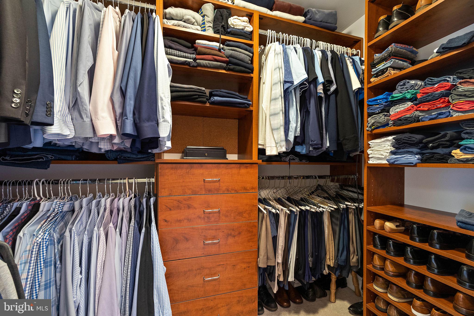
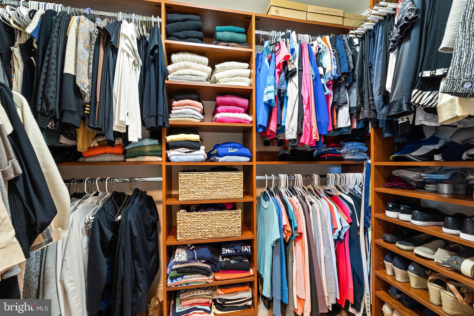
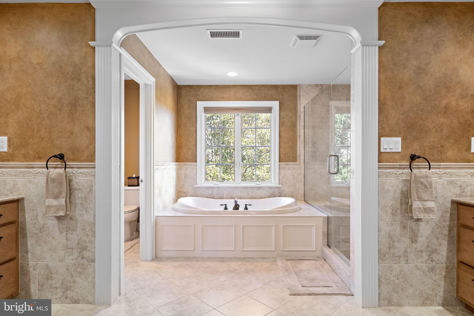
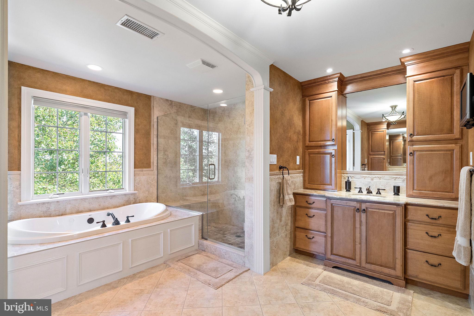
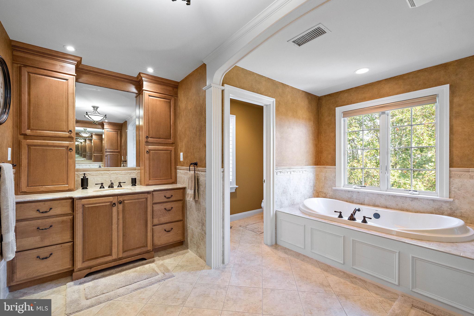
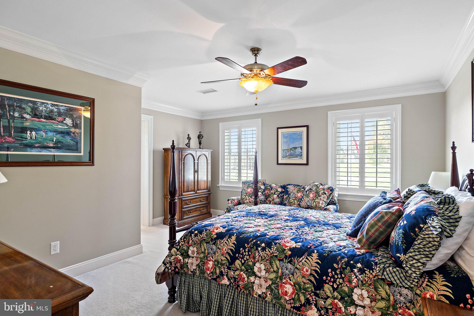
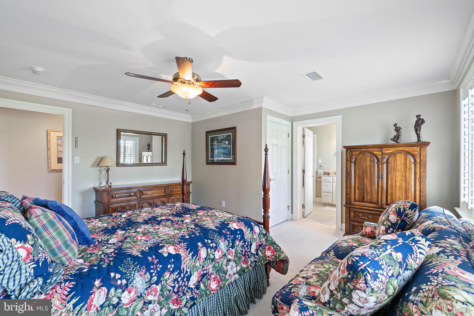
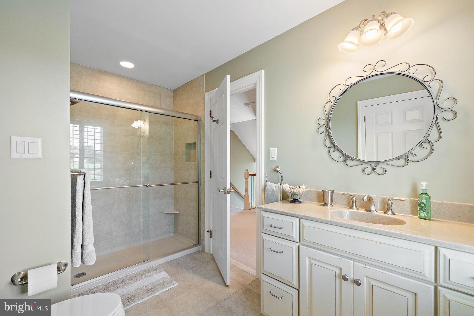
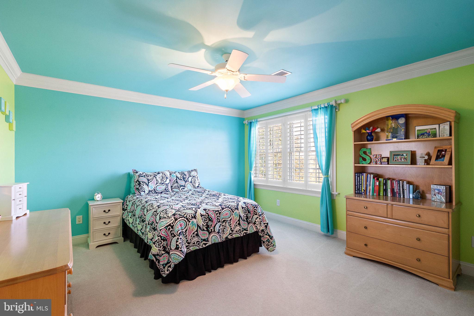
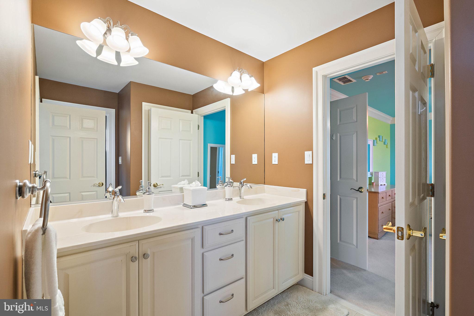
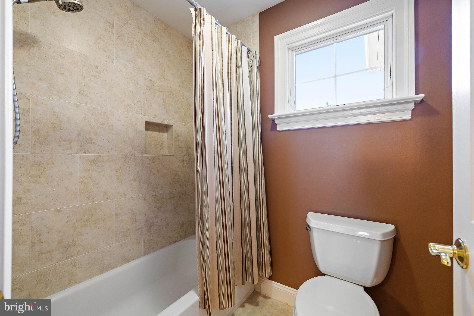
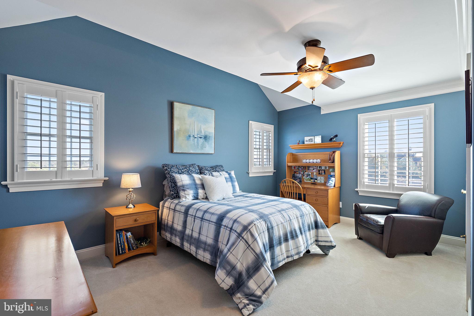
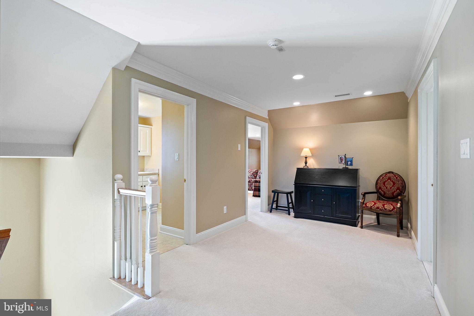
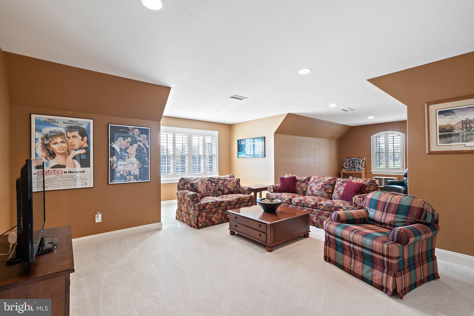
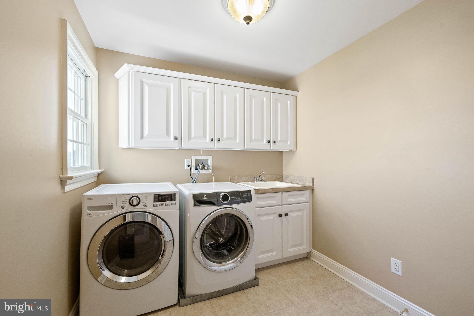
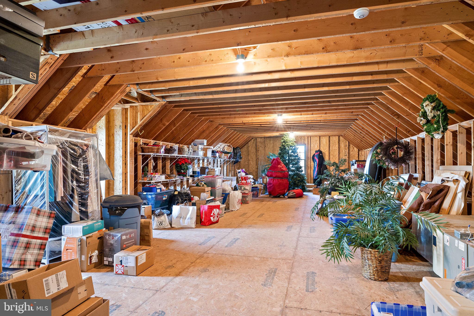
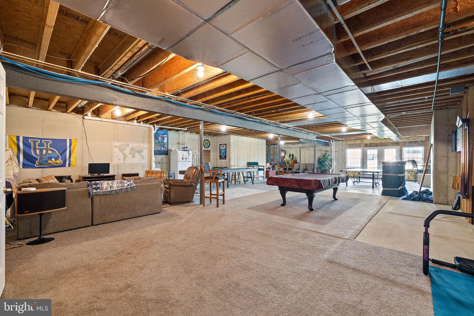
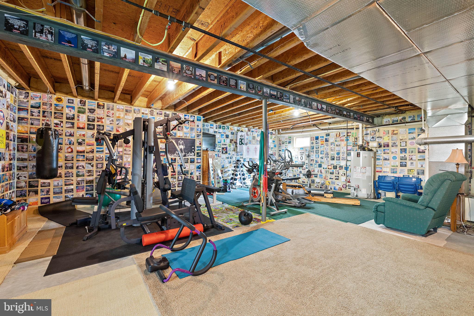
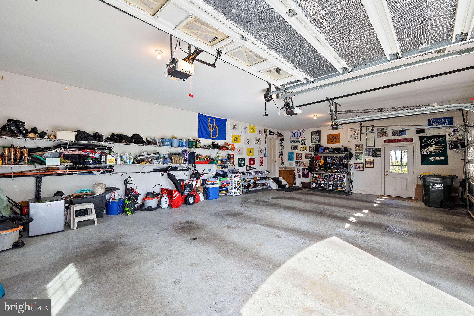
Upstairs you will find large 5 bedrooms.  The primary suite has “his and hers” walk in custom closets and a very large bathroom with sunken tub, spacious tiled shower and separate sink vanities.  Two more bedrooms are adjoined by a “jack n jill” bathroom and one of those bedrooms has a cool vaulted ceiling.  Another guest suite has an en-suite bathroom that also functions as an extra bathroom for the bonus room/bedroom.  Today this room is used as an additional den, but has plenty of closet space to function as a bedroom.  A large laundry room is also on the 2nd level.   The 3rd level is an enormous unfinished storage space, which is great to have in itself, but could easily be made into another finished space should the new homeowner desire.   The lower level is unfinished but as you can see is large with high ceilings and walk out doors, so could easily be finished.  It’s quite a comfortable space and the current homeowners use it daily as a great gym and play area.   The garage appears to be 3-car, but wait!  It’s really 3 and a half cars!  The homeowners chose an upgrade of additional space and used it on either side to easily fit 3 cars plus trash cans and workshop space.  Not all homes have such a thoughtful plan.  
The upgraded touches in this home go on and on, from the shutters on the windows to the extra space over the garage, the additional molding in the house etc.  And includes the newer windows in much of the home.  
You must see this special home for yourself.  Make your showing tour today!

111 BAILEY CIRCLE

Message successfully sent.

What would you like to know?

What is 3 + 4 ?

I agree to receive email communication and understand I can unsubscribe at any time.

I agree to be contacted by Charis Realty Group - Christine Issler, Broker via call, email, and text for real estate services. To opt out, you can reply 'stop' at any time or reply 'help' for assistance. You can also click the unsubscribe link in the emails. Message and data rates may apply. Message frequency may vary. Privacy Policy

Related Properties

New on site 3 days ago
Welcome to 246 Lily Lane, an expanded Arlen Craftsman offering exceptional space, thoughtful design and a beautiful wooded setting in sought-after Unionville Walk. With approximately 5,400 square feet of finished living space, four bedrooms and four-and-a-half baths, the home offers remarkable flexibility for living, working and entertaining.

The main level is bright and inviting, with wide-plank hardwood floors, generous windows and an elegant oak staircase with iron detailing. A private office and formal dining room provide beautifully defined spaces, while the kitchen, breakfast area and great room come together as the heart of the home.

The kitchen is both striking and highly functional, with an oversized center island, two-tone cabinetry, an upper tier of glass-front display cabinets, pull-out pantry storage and abundant cabinetry. Quartz extends dramatically behind the stainless chimney hood, while KitchenAid appliances include a 36-inch gas rangetop, built-in wall oven and microwave, dishwasher and canopy hood. A large apron-front sink and oversized rear window complete a space designed for cooking, gathering and entertaining. The adjoining great room features a gas fireplace and views of the wooded rear setting. Nearby, the mudroom adds charm and practicality with painted bead-board walls and a long run of coat hooks.

Upstairs, an expansive open loft creates a true second gathering space—ideal for a children’s study and homework area, media lounge, library, gaming space or shared home office. The primary suite offers room for substantial furnishings and a sitting area, plus two walk-in closets. Its exceptionally spacious bath features two full-length vanity walls with extraordinary counter space and cabinetry, an oversized shower and upgraded finishes. Three additional bedrooms include a Jack-and-Jill pair and a private en-suite bedroom, with laundry conveniently located on the bedroom level.

Finished in 2024, the walk-out lower level is an entertainer’s dream. A substantial secondary kitchen—nearly a full second kitchen, without a cooktop—and oversized gathering island create a natural hub for parties, game days and holiday gatherings. The expansive recreation space can accommodate a home theater, gym, billiards or gaming, conversation seating, children’s play or teen hangout areas. A full bath, dedicated storage and direct exterior access add even greater versatility.

One of the home’s most appealing features is its setting: the backyard faces a wooded backdrop rather than another row of homes, creating a greener, more private-feeling outlook from the main living spaces and rear yard. A covered front porch, stone-accented Craftsman exterior, attached two-car garage and installed EV charger complete the package.

Located within the highly regarded Unionville-Chadds Ford School District and convenient to downtown Kennett Square, Longwood Gardens, the Brandywine Valley, West Chester and Wilmington, 246 Lily Lane offers an uncommon combination of space, flexibility, refined finishes and setting.
#PACT2133972

KENNETT SQUARE

246 LILY LANE

4 Beds

4 Baths

5,400 Sq.Ft.

$1,150,000

MLS#: PACT2133972

Welcome to 105 Nathaniel Lane, a spectacular home in a private cul-de-sac, located within the highly coveted Northbrook area of Kennett Square.  Positioned on just over 3 bucolic acres in the award-winning Unionville-Chadds Ford School District, this impressive 6,676 square-foot residence combines exceptional space and craftsmanship with an estate-like setting and remarkable proximity to West Chester town, shopping, and arterial highways. A sweeping drive and circular motor court lead to a handsome Pennsylvania stone façade framed by verdant vegetation, mature landscaping and expansive lawns. Step inside the dramatic two-story foyer and immediately notice the rich South American cherry hardwood floors that extend throughout the main level. Formal living and dining rooms provide elegant spaces for entertaining, and a refined private office lined with custom built-ins offers the ideal work-from-home retreat. In the heart of the home, the soaring Great Room makes an unforgettable impression with its floor-to-ceiling stone fireplace, abundant natural light, clerestory windows, cocktail bar, and open second-floor overlook. The spacious gourmet kitchen offers extensive custom cabinetry, granite countertops, a large center island, and passthrough window that flows beautifully to the Great Room. A butler’s pantry adjacent to the rear stairwell offers convenience and additional storage, while the built-in wine chiller, 1-year old Sub-Zero refrigerator, and Bosch dishwasher add an elegant touch. The kitchen flows naturally into a sun-filled breakfast area overlooking the rear grounds, providing a peaceful space to enjoy quiet mornings. Just beyond, step outside to the expansive, low-maintenance stone patio and hot tub—an inviting extension of the home for outdoor dining, entertaining or simply unwinding at the end of the day. A fully equipped laundry room, mudroom, and access to the oversized three car garage provide additional convenience. Lastly, two half baths, perfectly positioned on opposite sides of the house complete this level. Upstairs, the primary suite offers a generously sized bedroom, spacious bath and a massive, custom walk-in dressing room and closet that truly must be seen to be appreciated. The oversized “princess suite” over the garage recently had new carpets installed, and offers its own soaking tub and walk-in closet. Two additional bedrooms and two full baths provide plenty of room for family and guests, while the open gallery overlooking the Great Room adds to the home's impressive sense of scale. The third floor is currently an unfinished attic of just under 1,000 square feet, adorned with dormer windows, and offers a blank canvas to design another sizable living area, limited only to your imagination. The finished, full walk-out lower level adds another dimension to the home with a second fireplace, wet bar, full bath and substantial additional space for entertaining, recreation, fitness or guests. Additional unfinished areas provide abundant storage, or even more space that could be finished. Equally impressive is the list of significant improvements, including a newer roof, newer Pella windows, newer second-floor HVAC, whole-house generator, replaced well pump, upgraded water tank, newer Sub-Zero refrigerator, Bosch dishwasher and LG washer and dryer, along with numerous additional electrical, lighting and audio improvements. Enjoy the peace and quiet of your own private retreat while remaining convenient to West Chester, Wilmington, Longwood Gardens, Philadelphia and Philadelphia International Airport. The Sellers have had this home fully inspected, including the septic system, and have made all recommended repairs, so it comes to you with a clean bill of health. Lastly, to allay any remaining concerns, the Sellers are offering a comprehensive one-year home warranty so you can make your offer with complete confidence. Schedule your showing TODAY!
#PACT2134128

KENNETT SQUARE

105 NATHANIEL LANE

4 Beds

4 Baths

6,737 Sq.Ft.

$1,449,999

MLS#: PACT2134128

**TO BE BUILT**The Brinton Country Manor Home OR The Home of YOUR Choice. The Brinton Model features a first floor primary bedroom suite, open concept kitchen and living area, breakfast room AND dining room, AND office. Additional desirable features include main floor laundry, full basement, and an additional 2 bedrooms and bathroom on the 2nd level. This floor plan is easily scalable to include additional square feet, and/or a 4th bedroom, and/or a 3 bay garage, and/or a 3rd full bath. Buyers can also contract with Megill Homes to finish the basement.**Located in Pennsylvania's Brandywine Valley near Unionville Village on 2+ acres and NO HOA. Near the schools of the highly ranked Unionville-Chadds Ford School District. Convenient travel to commuter routes and essential services combined with easy access to Longwood Gardens and many conserved recreational and equestrian areas make the location ideal for those who desire more out of life.**3.3 miles to New Bolton Center and many renowned equestrian farms. 4 miles to Kennett Square Boro. 9 miles to West Chester Boro.**At Megill Custom Homes & Renovations, we understand that each homeowner is unique. That’s why we offer customizable architectural designs that cater to your individual preferences and lifestyle. Our award-winning team will work closely with you to create a stunning home that reflects your personal style and exceeds your expectations. Contact Builder Rep directly to explore your custom home dreams.
#PACT2120854

KENNETT SQUARE

907 UNIONVILLE WAWASET ROAD

3 Beds

2 Baths

2,905 Sq.Ft.

$1,450,000

MLS#: PACT2120854
Welcome to 411 Red Clay Drive, an exceptional residence gracefully situated on a professionally landscaped 1.1+ acre lot. From the moment you arrive, the home’s impressive curb appeal, elegant hardscaping, and meticulous grounds set the tone for the luxury that awaits inside. Thoughtfully designed with both everyday comfort and entertaining in mind, this stunning home offers refined finishes and beautifully curated living spaces throughout.  At the heart of the home is a spacious kitchen designed for gathering, complete with abundant workspace and seamless flow into the banquet-sized dining room — perfect for hosting holidays, celebrations, and memorable evenings with family and friends. The expansive finished lower level is truly an entertainer’s dream, featuring multiple recreation areas ideal for pool, darts, pinball, board games, or relaxing in the private home theater.  When it’s time to unwind, the home offers a variety of inviting spaces to relax and recharge. Enjoy a quiet morning in the charming front sitting room, gather in the bright living room with soaring vaulted ceilings, or retreat to the peaceful garden patio for a summer evening under the stars.  The luxurious Owner’s Suite serves as a private sanctuary, filled with beautiful natural light and designed for ultimate comfort. The spa-inspired en suite bath features an oversized walk-in shower, deep soaking tub, dual vanity space, and generous walk-in closets.  Finished with exceptional attention to detail and timeless elegance throughout, 411 Red Clay Drive offers a rare opportunity to own a truly remarkable home that seamlessly blends sophistication, comfort, and entertainment. This is a must-see property.
#PACT2125780

KENNETT SQUARE

411 RED CLAY DRIVE

5 Beds

4 Baths

8,483 Sq.Ft.

$1,320,000

MLS#: PACT2125780

New on site 2 days ago
Cedarcroft Cottage is a beautifully reimagined Pennsylvania Fieldstone and Cedar Cape Cod nestled on 2.6 acres of arboretum-like grounds in the highly sought-after Unionville-Chadds Ford School District. Located in the desirable Cedarcroft neighborhood just minutes from Kennett Square, this exceptional 4-bedroom residence offers timeless charm, sophisticated updates, and breathtaking gardens at every turn. At the heart of the home is a spectacular gourmet kitchen featuring a vaulted ceiling, custom Plato cabinetry, an oversized walnut-topped island, marble countertops, and a suite of premium appliances including a Wolf dual-fuel range, Sub-Zero refrigerator, Cove dishwasher, and Futuro hood. The adjoining dining area with built-in corner cabinetry flows seamlessly into the elegant formal living room, where random-width oak flooring, custom built-ins, a marble-surround fireplace, and picturesque garden views create a warm and inviting setting. The adjacent family room offers painted beams, custom built-ins, a wine cooler, a second marble-surround fireplace, and French doors opening to an expansive Pennsylvania bluestone patio overlooking a natural stone pond surrounded by mature ornamental plantings and meandering garden paths. The thoughtfully designed main level includes a private primary suite with en-suite bath and access to a secluded patio, a second bedroom and full bath, a dedicated office or fifth bedroom with powder room, plus a mudroom and laundry area. Extensive custom landscaping showcases tiered bluestone patios, retaining walls, and multiple outdoor gathering spaces ideal for entertaining or quiet enjoyment of the serene setting. The second level features a spacious bedroom suite with a luxurious dolomite marble bath, cedar closet, and abundant storage. The finished walk-out lower level offers a large recreation room, additional bedroom with ensuite bath, second laundry area, and direct access to the rear patio. Meticulously maintained and extensively upgraded, this special property combines refined living with exceptional outdoor beauty. Conveniently located near Kennett Square's acclaimed restaurants and boutiques, Longwood Gardens, and major commuting routes, Cedarcroft Cottage offers a rare opportunity to enjoy luxury, privacy, and timeless Chester County charm.
#PACT2134372

KENNETT SQUARE

109 GATEHOUSE DRIVE

4 Beds

4 Baths

4,678 Sq.Ft.

$1,175,000

MLS#: PACT2134372

 - property

Send a message

Message successfully sent.

Your message

What is 3 + 4 ?

Reason for contacting?

I agree to receive email communication and understand I can unsubscribe at any time.

I agree to be contacted by Charis Realty Group - Christine Issler, Broker via call, email, and text for real estate services. To opt out, you can reply 'stop' at any time or reply 'help' for assistance. You can also click the unsubscribe link in the emails. Message and data rates may apply. Message frequency may vary. Privacy Policy

Sign Out

Virtual Assistant

Would you like to take the next step with this property? We can help you schedule a showing or virtual tour, or send you more details.

Yes, I would like more information.

Thank You for Your Reply, One of Our Agents will contact you as soon as possible

No, maybe later.

Thank you, you can always contact me via email, phone number or through the contact form.

Realhub AI

Lucy - Your AI-Powered Realtor

Update Your Temporary Password

Personalize your search

Enter your email and we'll notify you immediately when new listings match what you're looking for.

or enter email address

Already have an account ? Login here

Continue your home search

I agree to receive communications and understand I can unsubscribe at any time.

I agree to be contacted by Charis Realty Group - Christine Issler, Broker via call, email, and text for real estate services. To opt out, you can reply 'stop' at any time or reply 'help' for assistance. You can also click the unsubscribe link in the emails. Message and data rates may apply. Message frequency may vary. Privacy Policy

Already have an account ? Login here

We use cookies

We use cookies primarily for analytics to enhance your experience. By accepting, you agree to our use of these cookies. You can manage your preferences or learn more about our cookies policy.