
Traditional
11 WHEATLAND CIRCLE
LEBANON, PA 17042
MLS#: PALN2029282
$874,900


Property
Beds
4
Full Baths
3
1/2 Baths
None
Year Built
2005
Sq.Footage
4,553
Welcome to 11 Wheatland Circle, located in beautiful Lebanon County in the desirable Shadow Creek Community. This beautiful two story, four bedroom, three full bath home is situated on just over an acre of gorgeous professionally landscaped yard. With the large, low maintenance, composite deck and generous screened in porch you are sure to enjoy the exceptional golf course views and stunning sunrises and sunsets. As you enter you will notice the abundant natural light which fills the home with warmth. You will be drawn to the heart of the home the gorgeous custom kitchen which comes fully outfitted with extensive cabinets, thoughtfully planned prep area with separate sink, 6'3x9'7 granite island, perfect for both everyday life and grand scale entertaining and stainless steel appliances. Just off the breakfast area is the screened in porch and massive deck which allows for excellent flow for larger gatherings. The open floor plan is showcased by the spacious living room boasting 9ft ceilings, beautiful custom built in cabinets and efficient gas fireplace adding warmth and beauty. Towards the front of the home you have a large formal dining room to host all of your holiday meals. You are certain to enjoy the library with its extensive floor to ceiling rich, dark wood which creates a refined atmosphere of a classic academia study. If you are looking for a first floor owners suite this is the one you've been waiting for! Soaring vaulted ceilings, private exterior access, tons of natural light. The ensuite offers separate sinks with beautiful granite counters, heated tile floors, walk-in tile shower, separate jetted tub and private toilet which leads to a sprawling walk-in closet sure to please! Upstairs consists of three generously sized bedrooms, a full bath and an unfinished large bonus room (a laundry shoot in closet) perfect for a fifth bedroom, kids playroom, craft room, studio etc. The expansive unfinished basement boasts an extra coarse of block and heavy duty Bilco doors for direct exterior entry and exit offering endless potential to design a custom home theater, gym, workshop or added living quarters. All mechanicals have been strictly maintained or improved including a newly installed roof. With over 4000 square feet this exceptional home has space to relax and unwind while you enjoy the serenity of all that this beautiful location has to offer. Don't wait, schedule your private showing today.
Features & Amenities
Interior
-
Other Interior Features
Ceiling Fan(s), Kitchen Island, Pantry, Recessed Lighting, Sound System, Walk-In Closet(s), High Ceilings, Built-in Features, Bar, Crown Molding, Open Floorplan
-
Total Bedrooms
4
-
Bathrooms
3
-
Above Grade Finished Area
4553.0
-
Basement YN
YES
-
Cooling YN
YES
-
Cooling
Central Air, Ceiling Fan(s), Electric, Attic Fan
-
Fireplace YN
YES
-
Heating YN
YES
-
Heating
Exhaust Fan, Natural Gas, Forced Air
-
Main Level Bedrooms
1
-
Pet friendly
Yes
Exterior
-
Garage
Yes
-
Garage spaces
3
-
Construction Materials
Stone, Vinyl Siding
-
Other Exterior Features
Other, Lighting
-
Parking
Garage Door Opener, Asphalt, Paved, Garage, Driveway, Inside Entrance, Attached
-
Patio and Porch Features
Deck, Porch, Screened
-
Pool
No
-
Waterfront YN
NO
-
View
Golf Course, Panoramic, Pasture
Area & Lot
-
Lot Features
Front Yard, Level, Other, Cleared, Back Yard
-
Lot Size(acres)
1.13
-
Lot Size(square feet)
49,223
-
Property Type
Residential
-
Property Sub Type
Single Family Residence
-
Architectural Style
Traditional
Price
-
Sales Price
$874,900
-
Tax Amount
$11,494
-
Zoning
Residential
-
Sq. Footage
4,553
-
Price/SqFt
$192
HOA
-
Association
No
Property Resources
-
Horse Property
NO
School District
-
Elementary School
N/A
-
Middle School
CEDAR CREST
-
High School
CEDAR CREST
Property Features
-
Stories
2
-
New Construction
NO
-
Foundation Details
Block
-
Senior Community YN
NO
-
Sewer
Public Sewer
-
Water Source
Public
Schedule a Showing
Showing scheduled successfully.
Mortgage calculator
Estimate your monthly mortgage payment, including the principal and interest, property taxes, and HOA. Adjust the values to generate a more accurate rate.
Your payment
Principal and Interest:
$
Property taxes:
$
HOA fees:
$
Total loan payment:
$
Total interest amount:
$
Location
County
LEBANON
Elementary School
Middle School
CEDAR CREST
High School
CEDAR CREST
Listing Courtesy of Jennifer Soliday, Berkshire Hathaway HomeServices Homesale Realty
RealHub Information is provided exclusively for consumers' personal, non-commercial use, and it may not be used for any purpose other than to identify prospective properties consumers may be interested in purchasing. All information deemed reliable but not guaranteed and should be independently verified. All properties are subject to prior sale, change or withdrawal. RealHub website owner shall not be responsible for any typographical errors, misinformation, misprints and shall be held totally harmless.

Salesperson, Realtor
Michele Barkman
Call Michele today to schedule a private showing.

* Listings on this website come from the FMLS IDX Compilation and may be held by brokerage firms other than the owner of this website. The listing brokerage is identified in any listing details. Information is deemed reliable but is not guaranteed. If you believe any FMLS listing contains material that infringes your copyrighted work please review our DMCA policy and learn how to submit a takedown request.© 2024 FMLS.
Related Properties
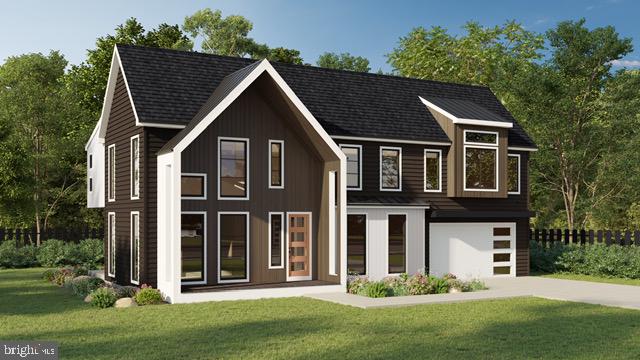
LEBANON
105 CHARCOAL WAY
4 Beds
2 Baths
2,999 Sq.Ft.
$839,531
MLS#: PALN2022848

LEBANON
111 MAPLE LANE
4 Beds
3 Baths
2,775 Sq.Ft.
$888,837
MLS#: PALN2028852

LEBANON
404 CANNON WAY
3 Beds
2 Baths
2,075 Sq.Ft.
$811,838
MLS#: PALN2024644

LEBANON
126 QUINN DRIVE
7 Beds
5 Baths
5,020 Sq.Ft.
$850,000
MLS#: PALN2029452
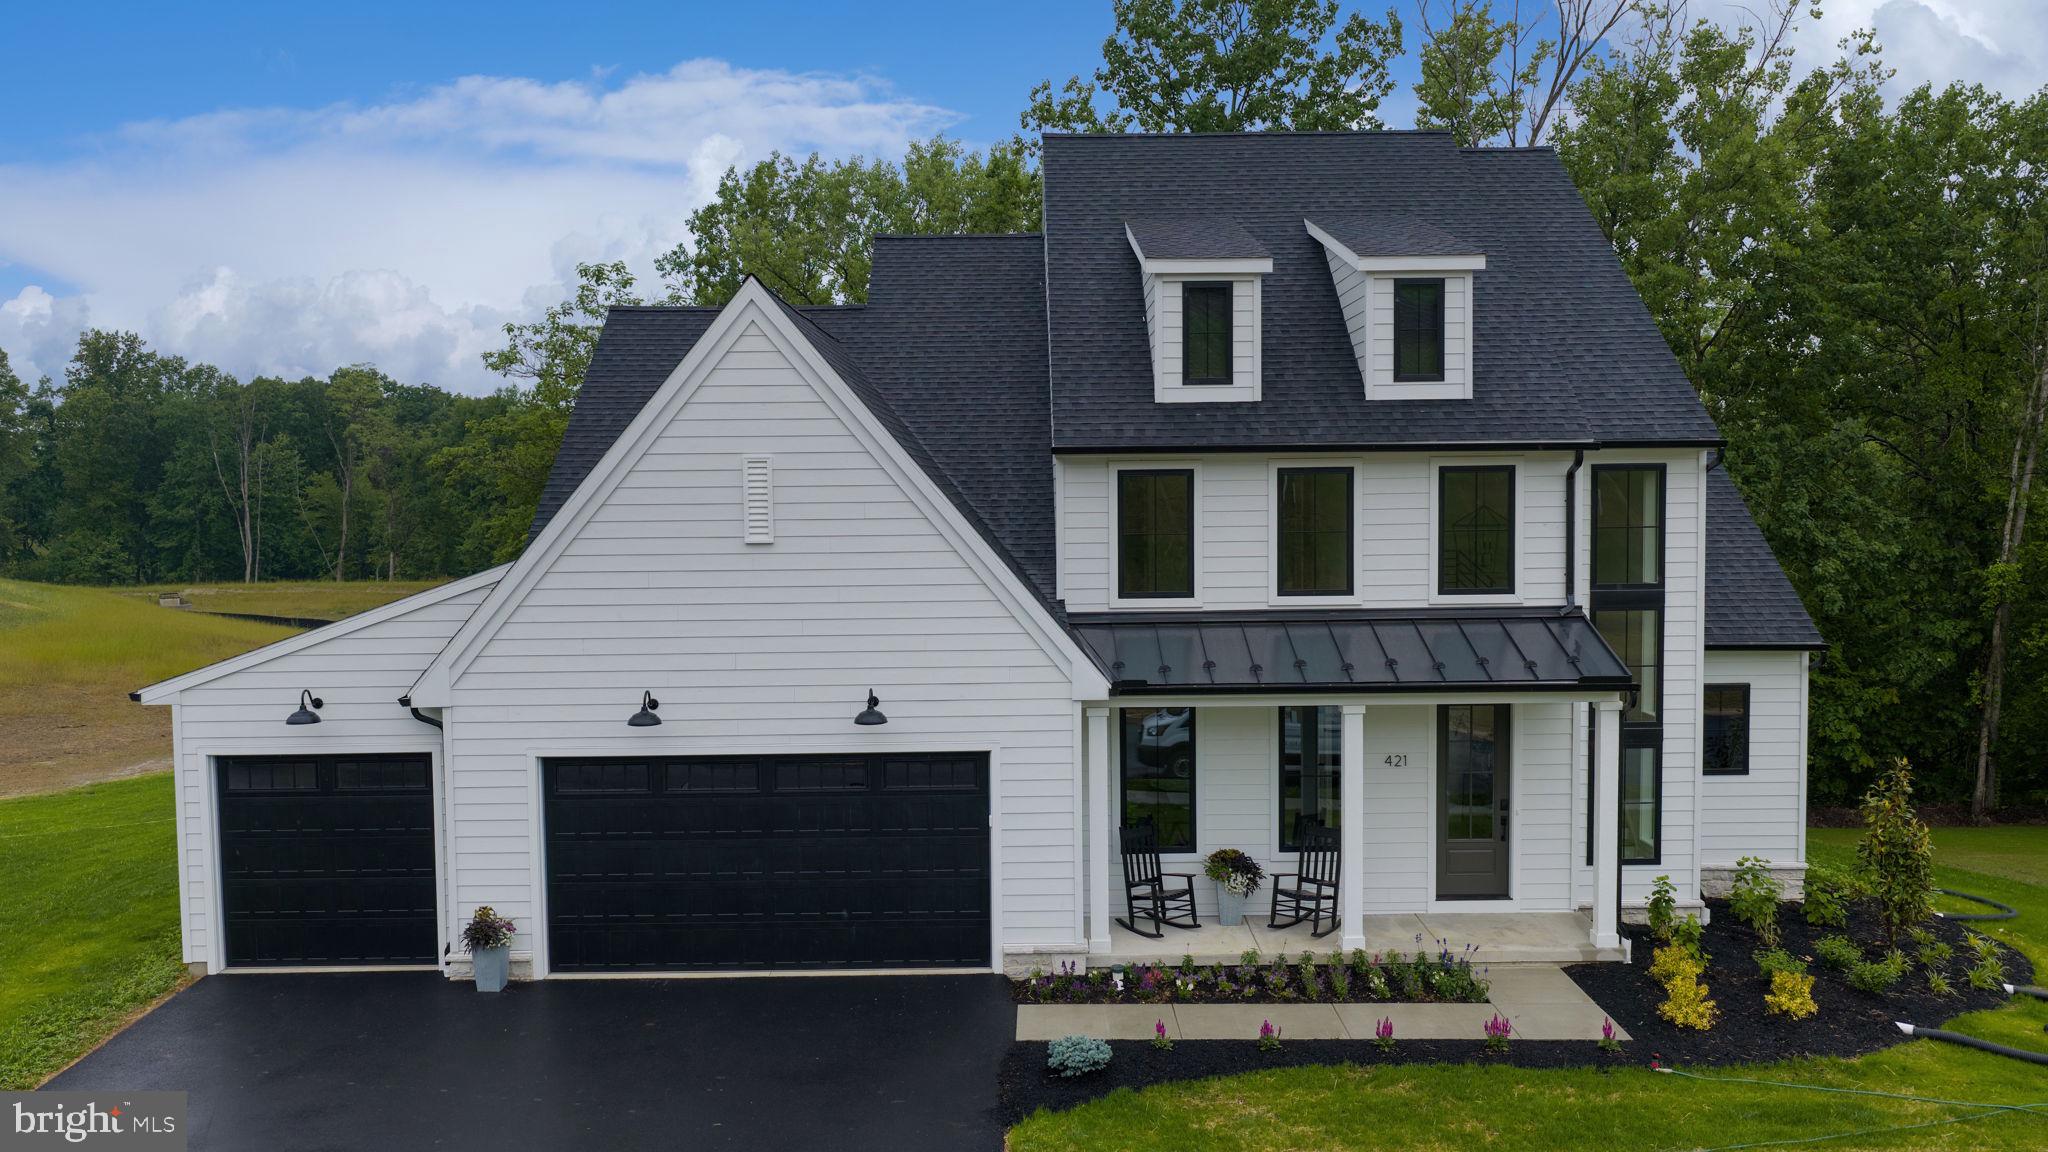
LEBANON
421 CANNON WAY
4 Beds
2 Baths
3,014 Sq.Ft.
$849,900
MLS#: PALN2025168

LEBANON
1110 S MOUNTAIN LANE
5 Beds
3 Baths
4,008 Sq.Ft.
$959,900
MLS#: PALN2028640
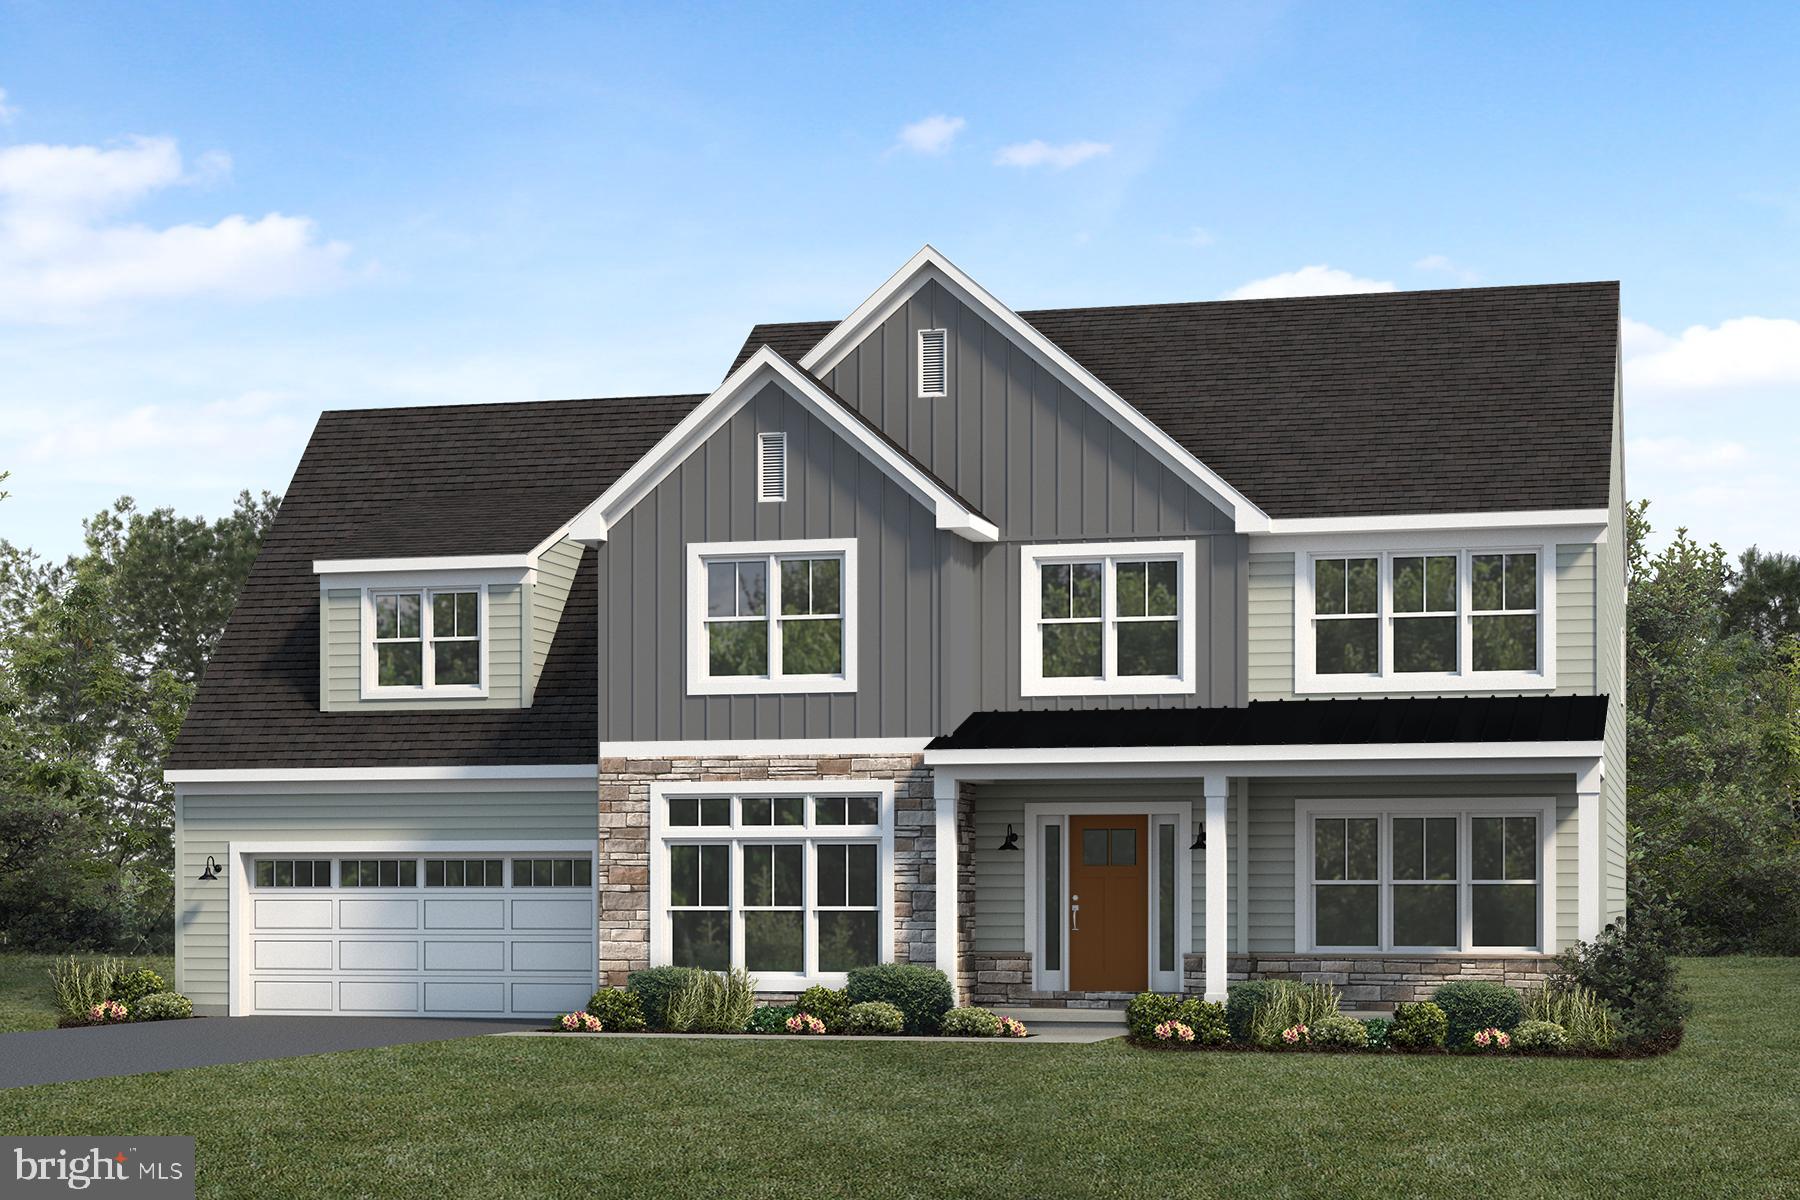
LEBANON
215 DAHLIA CIRCLE
4 Beds
3 Baths
3,086 Sq.Ft.
$729,200
MLS#: PALN2027474
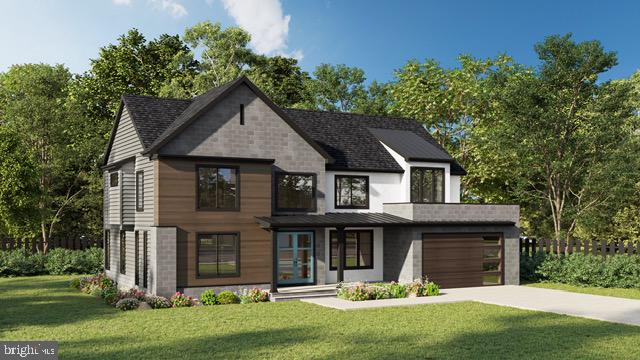
LEBANON
409 CANNON WAY
4 Beds
3 Baths
2,971 Sq.Ft.
$829,000
MLS#: PALN2027280

LEBANON
244 DAHLIA CIRCLE
4 Beds
4 Baths
3,825 Sq.Ft.
$979,700
MLS#: PALN2029006
