Features & Amenities

Interior

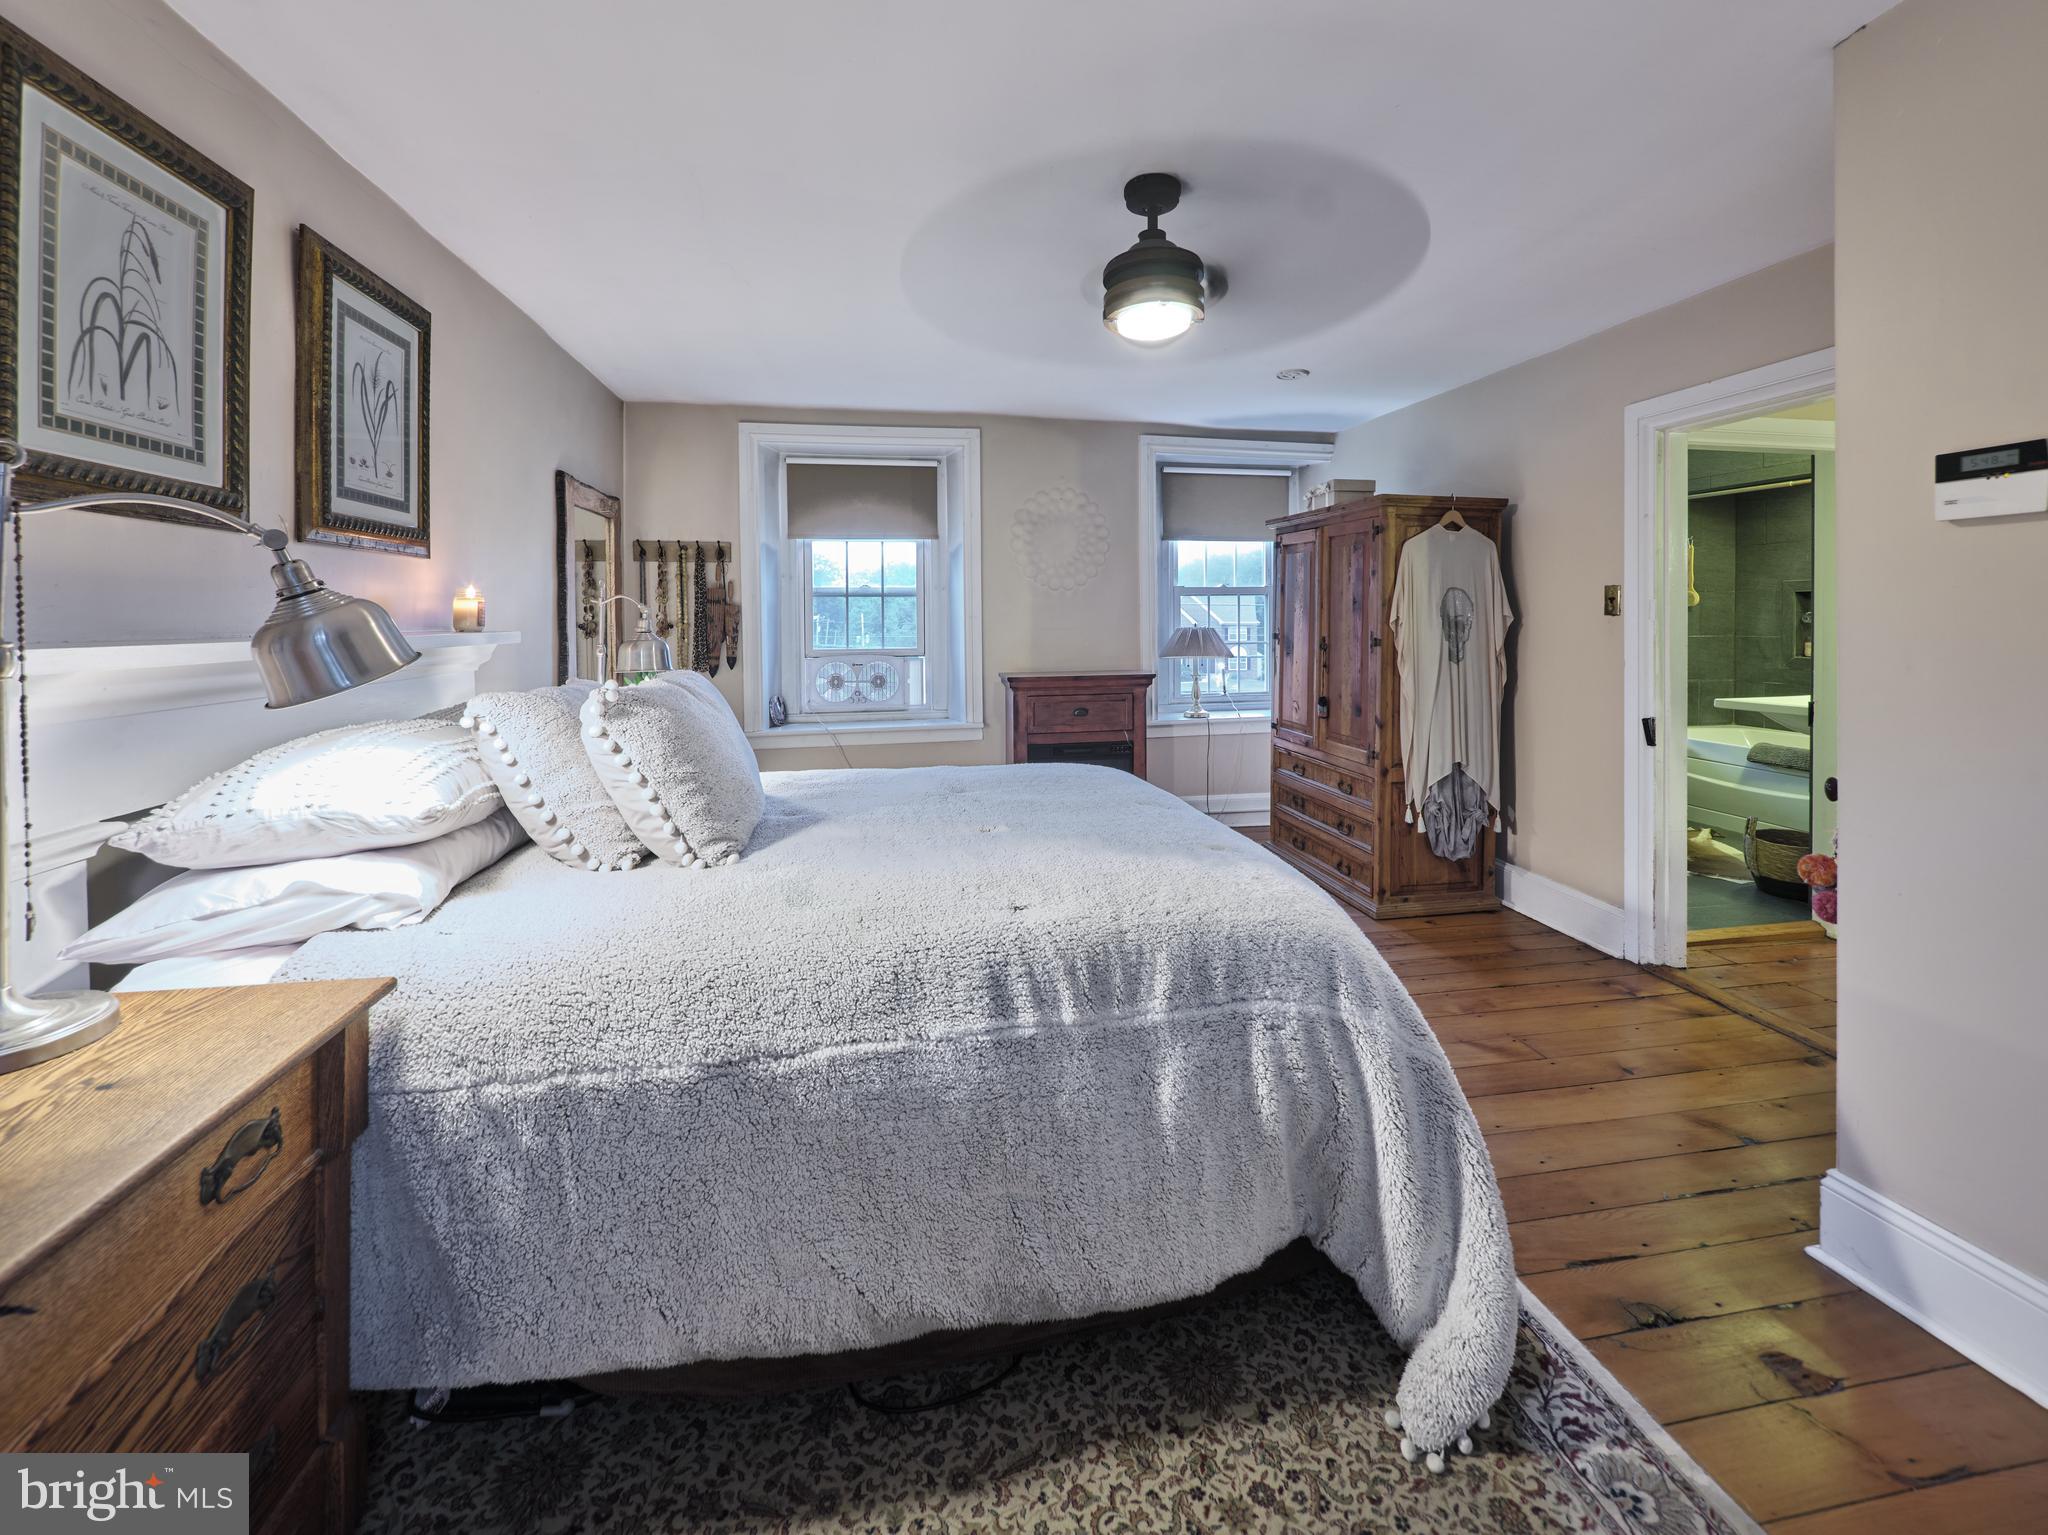
  • Other Interior Features

    Ceiling Fan(s), Pantry

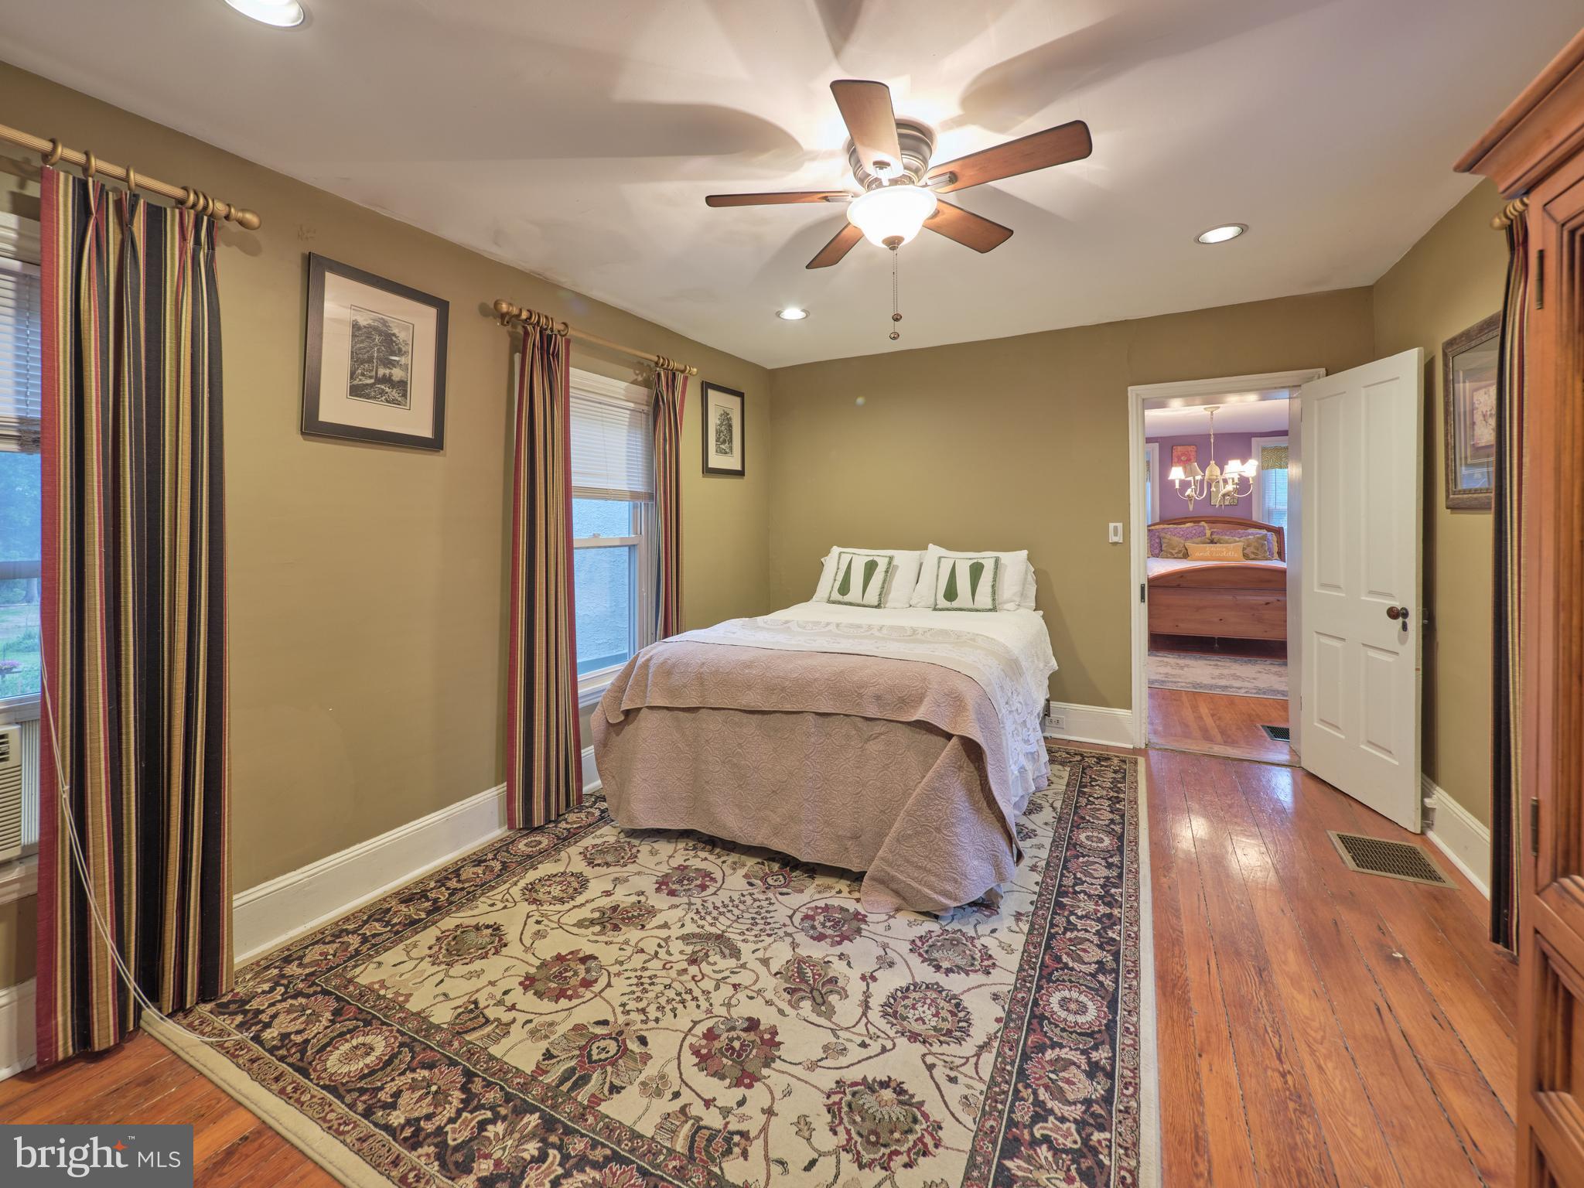
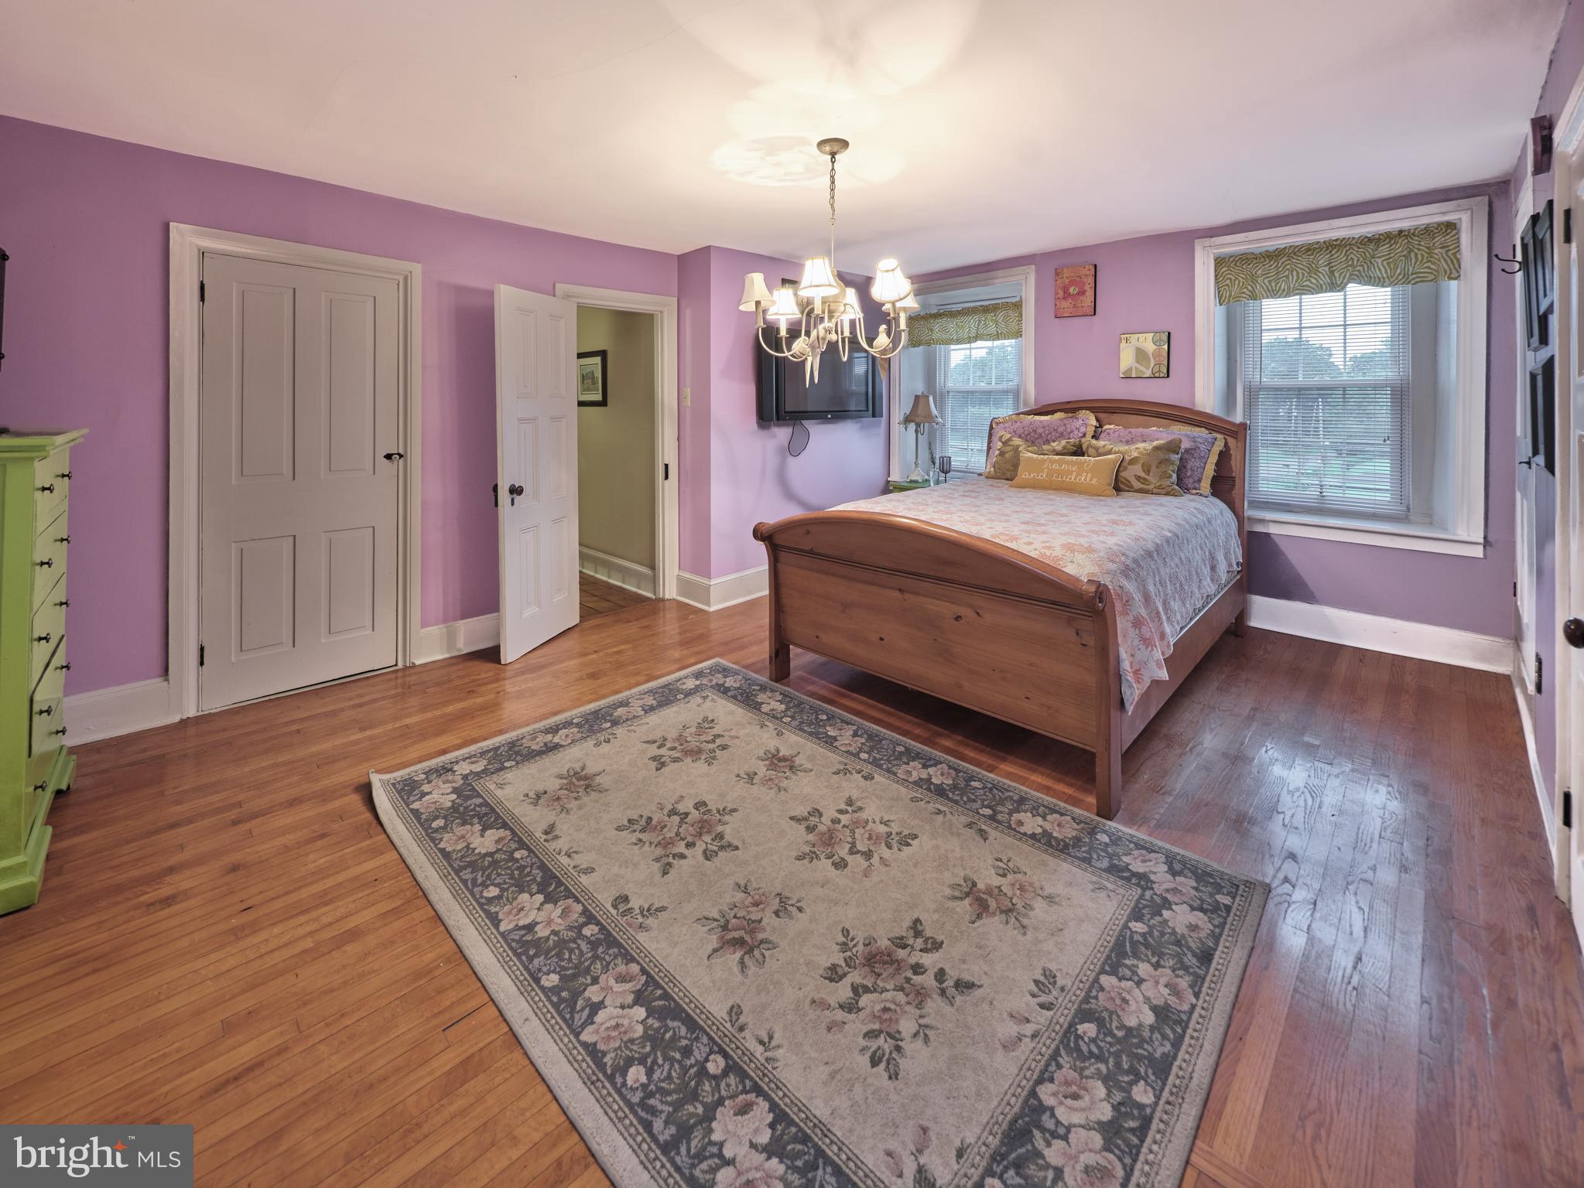
  • Total Bedrooms

    3

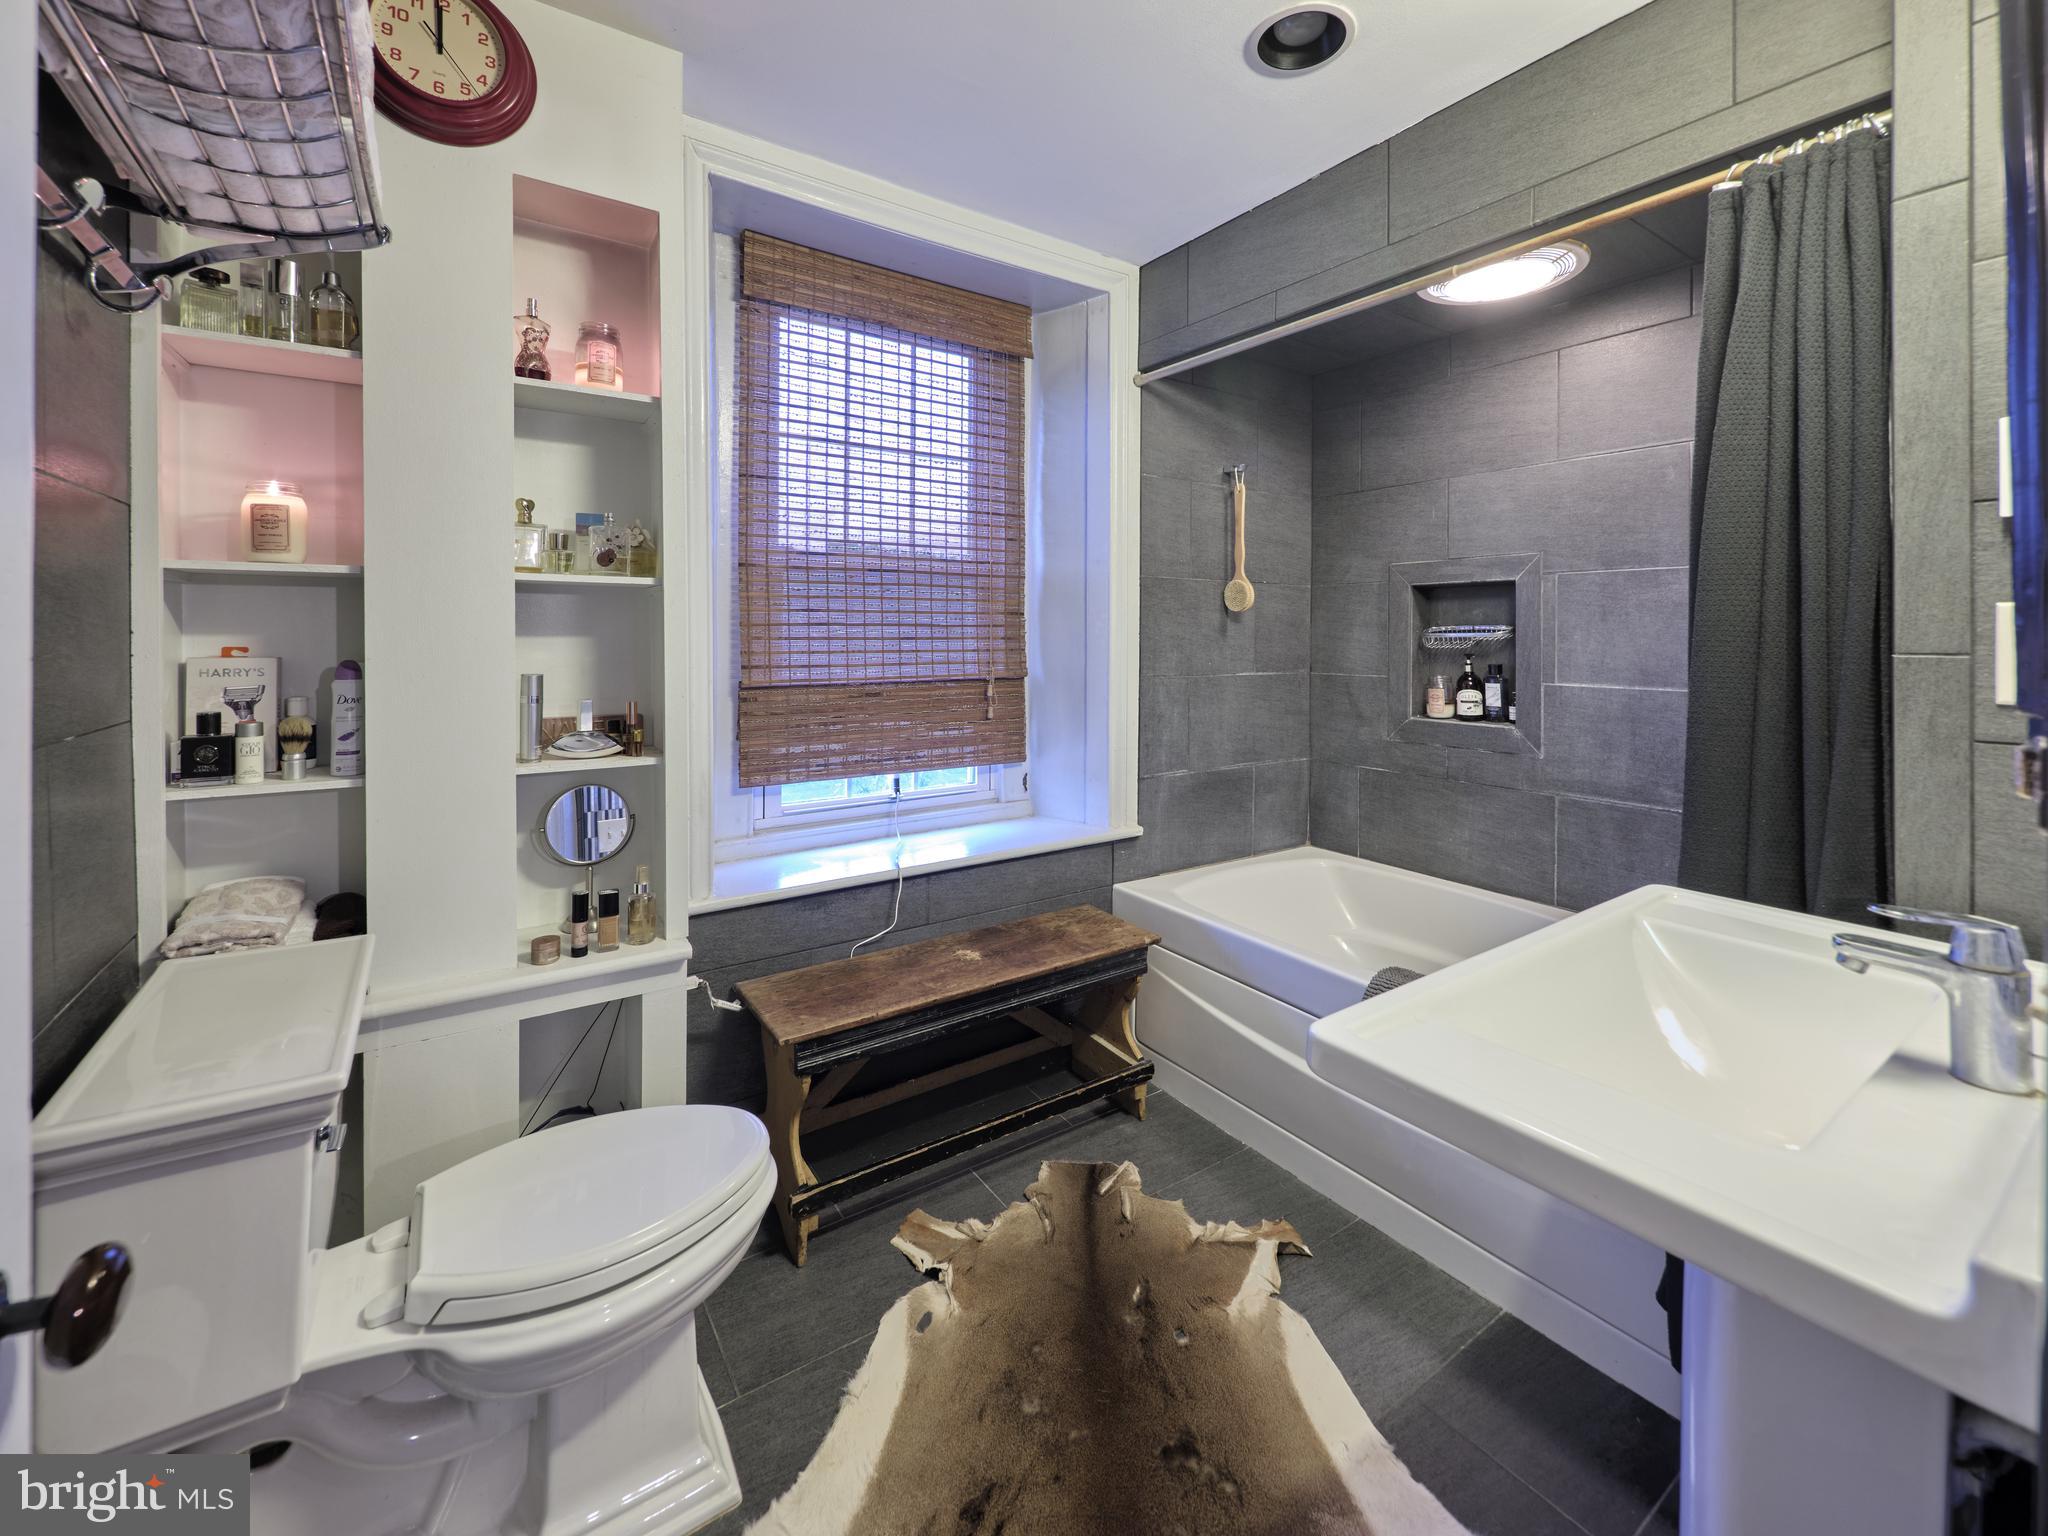
  • Bathrooms

    1

  • 1/2 Bathrooms

    1

  • Above Grade Finished Area

    3806.0

  • Basement YN

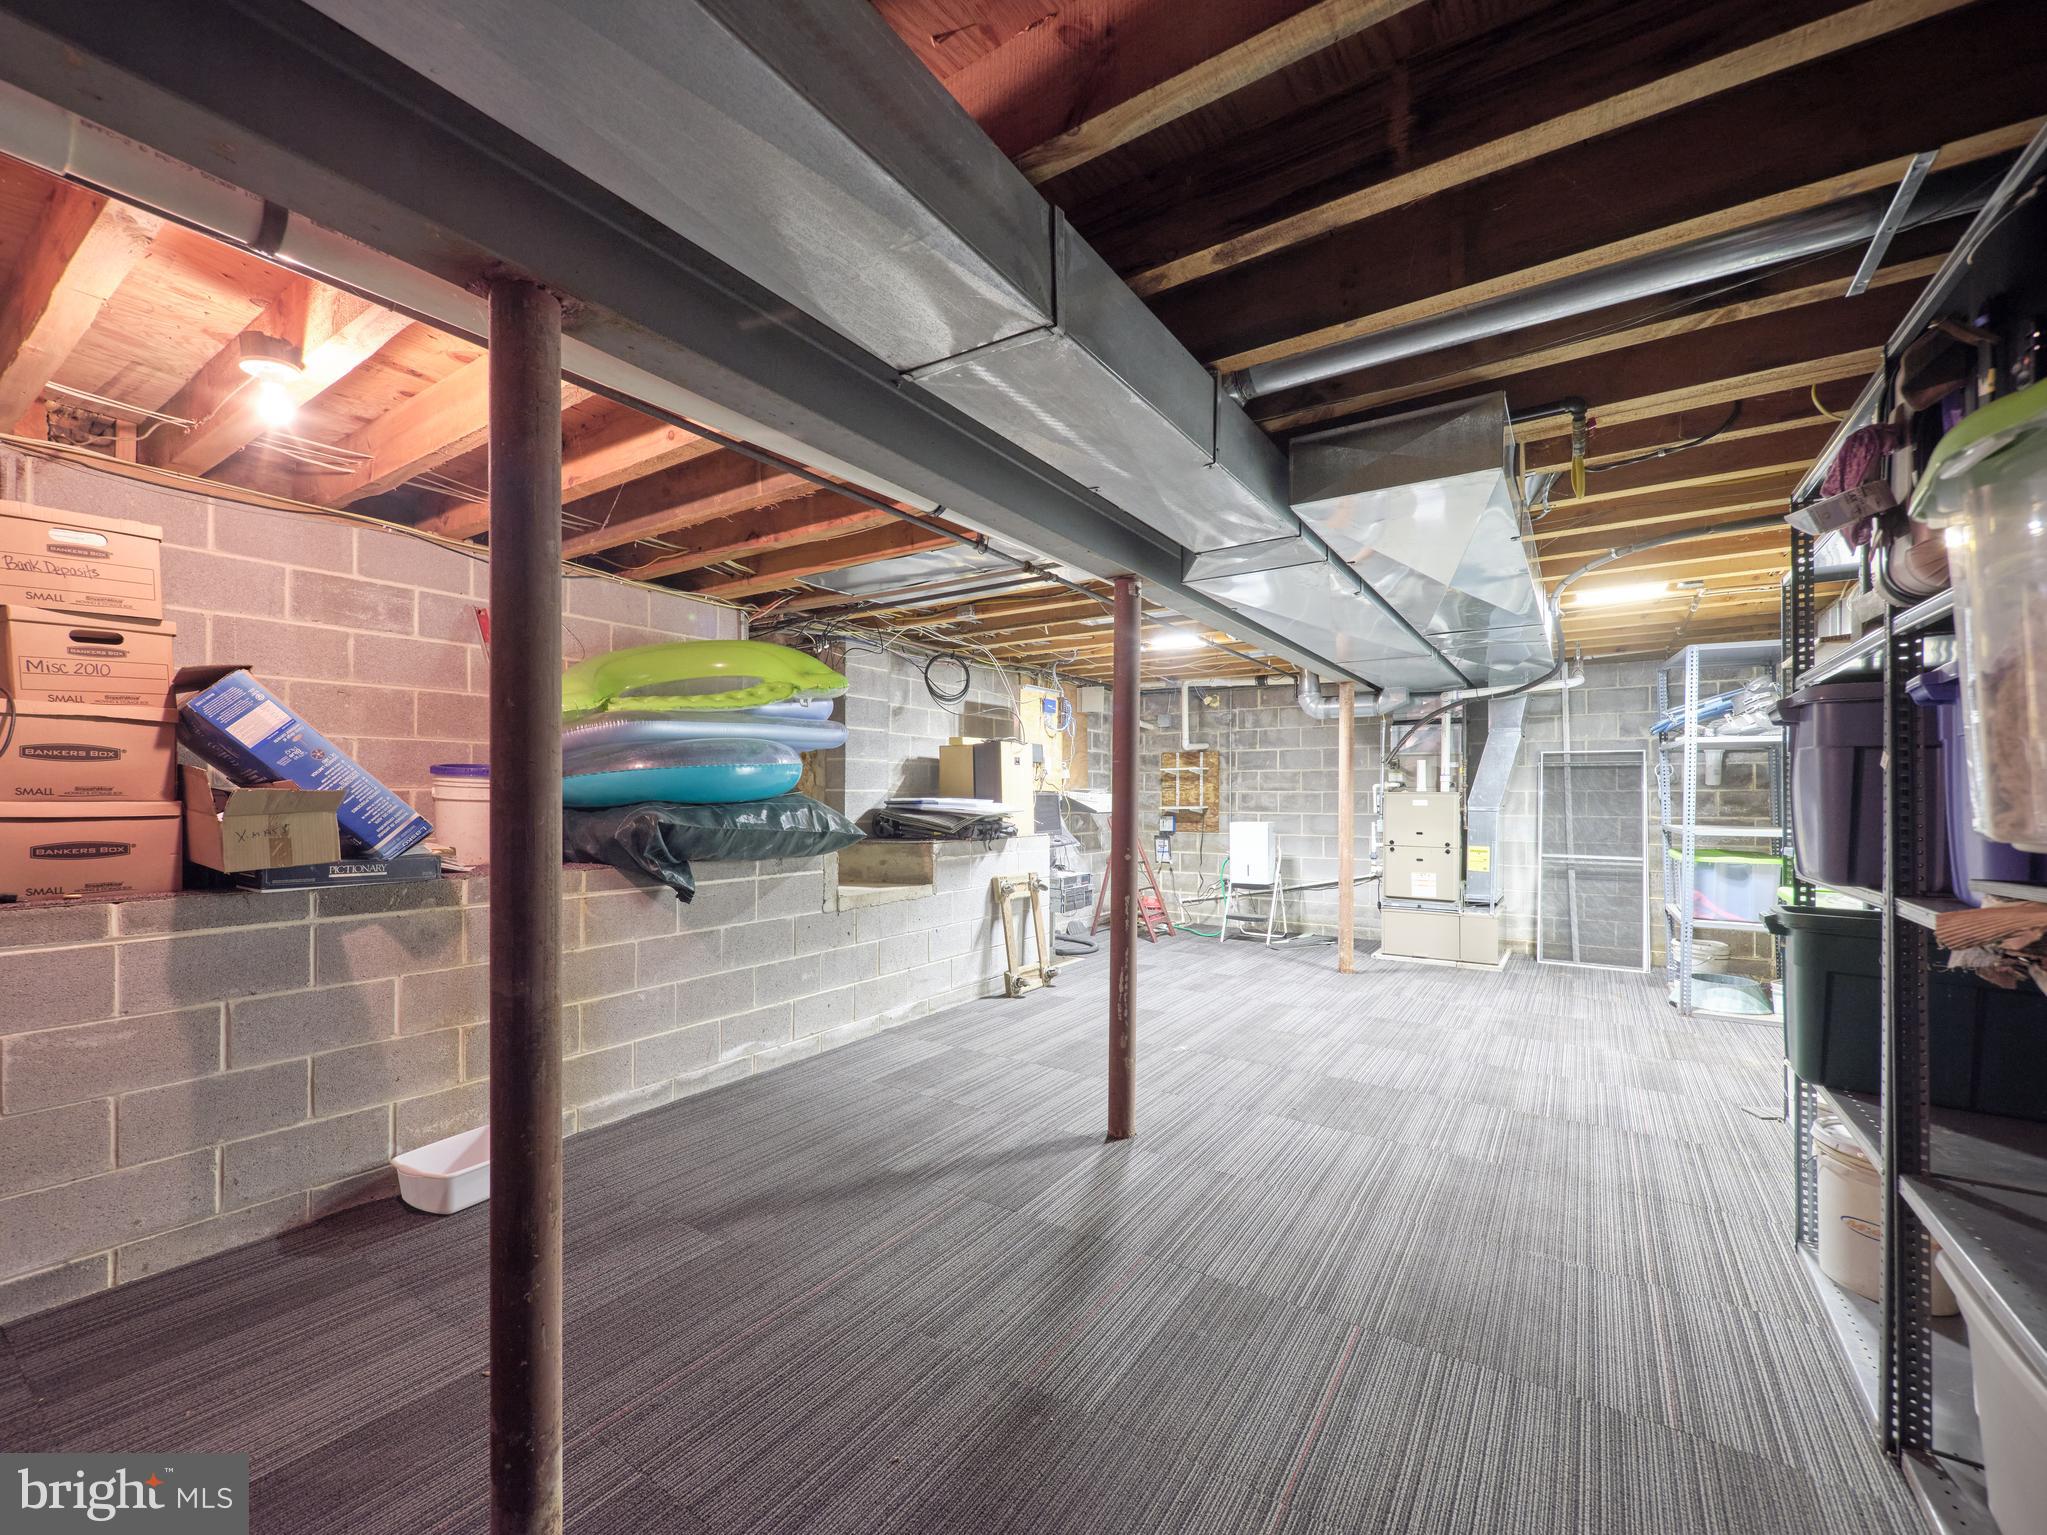
    YES

  • Cooling YN

    YES

  • Cooling

    Central Air, Ceiling Fan(s)

  • Fireplace YN

    YES

  • Heating YN

    YES

  • Heating

    Natural Gas, Forced Air

  • Pet friendly

    N/A

Exterior

  • Garage

    Yes

  • Garage spaces

    3

  • Construction Materials

    Frame

  • Parking

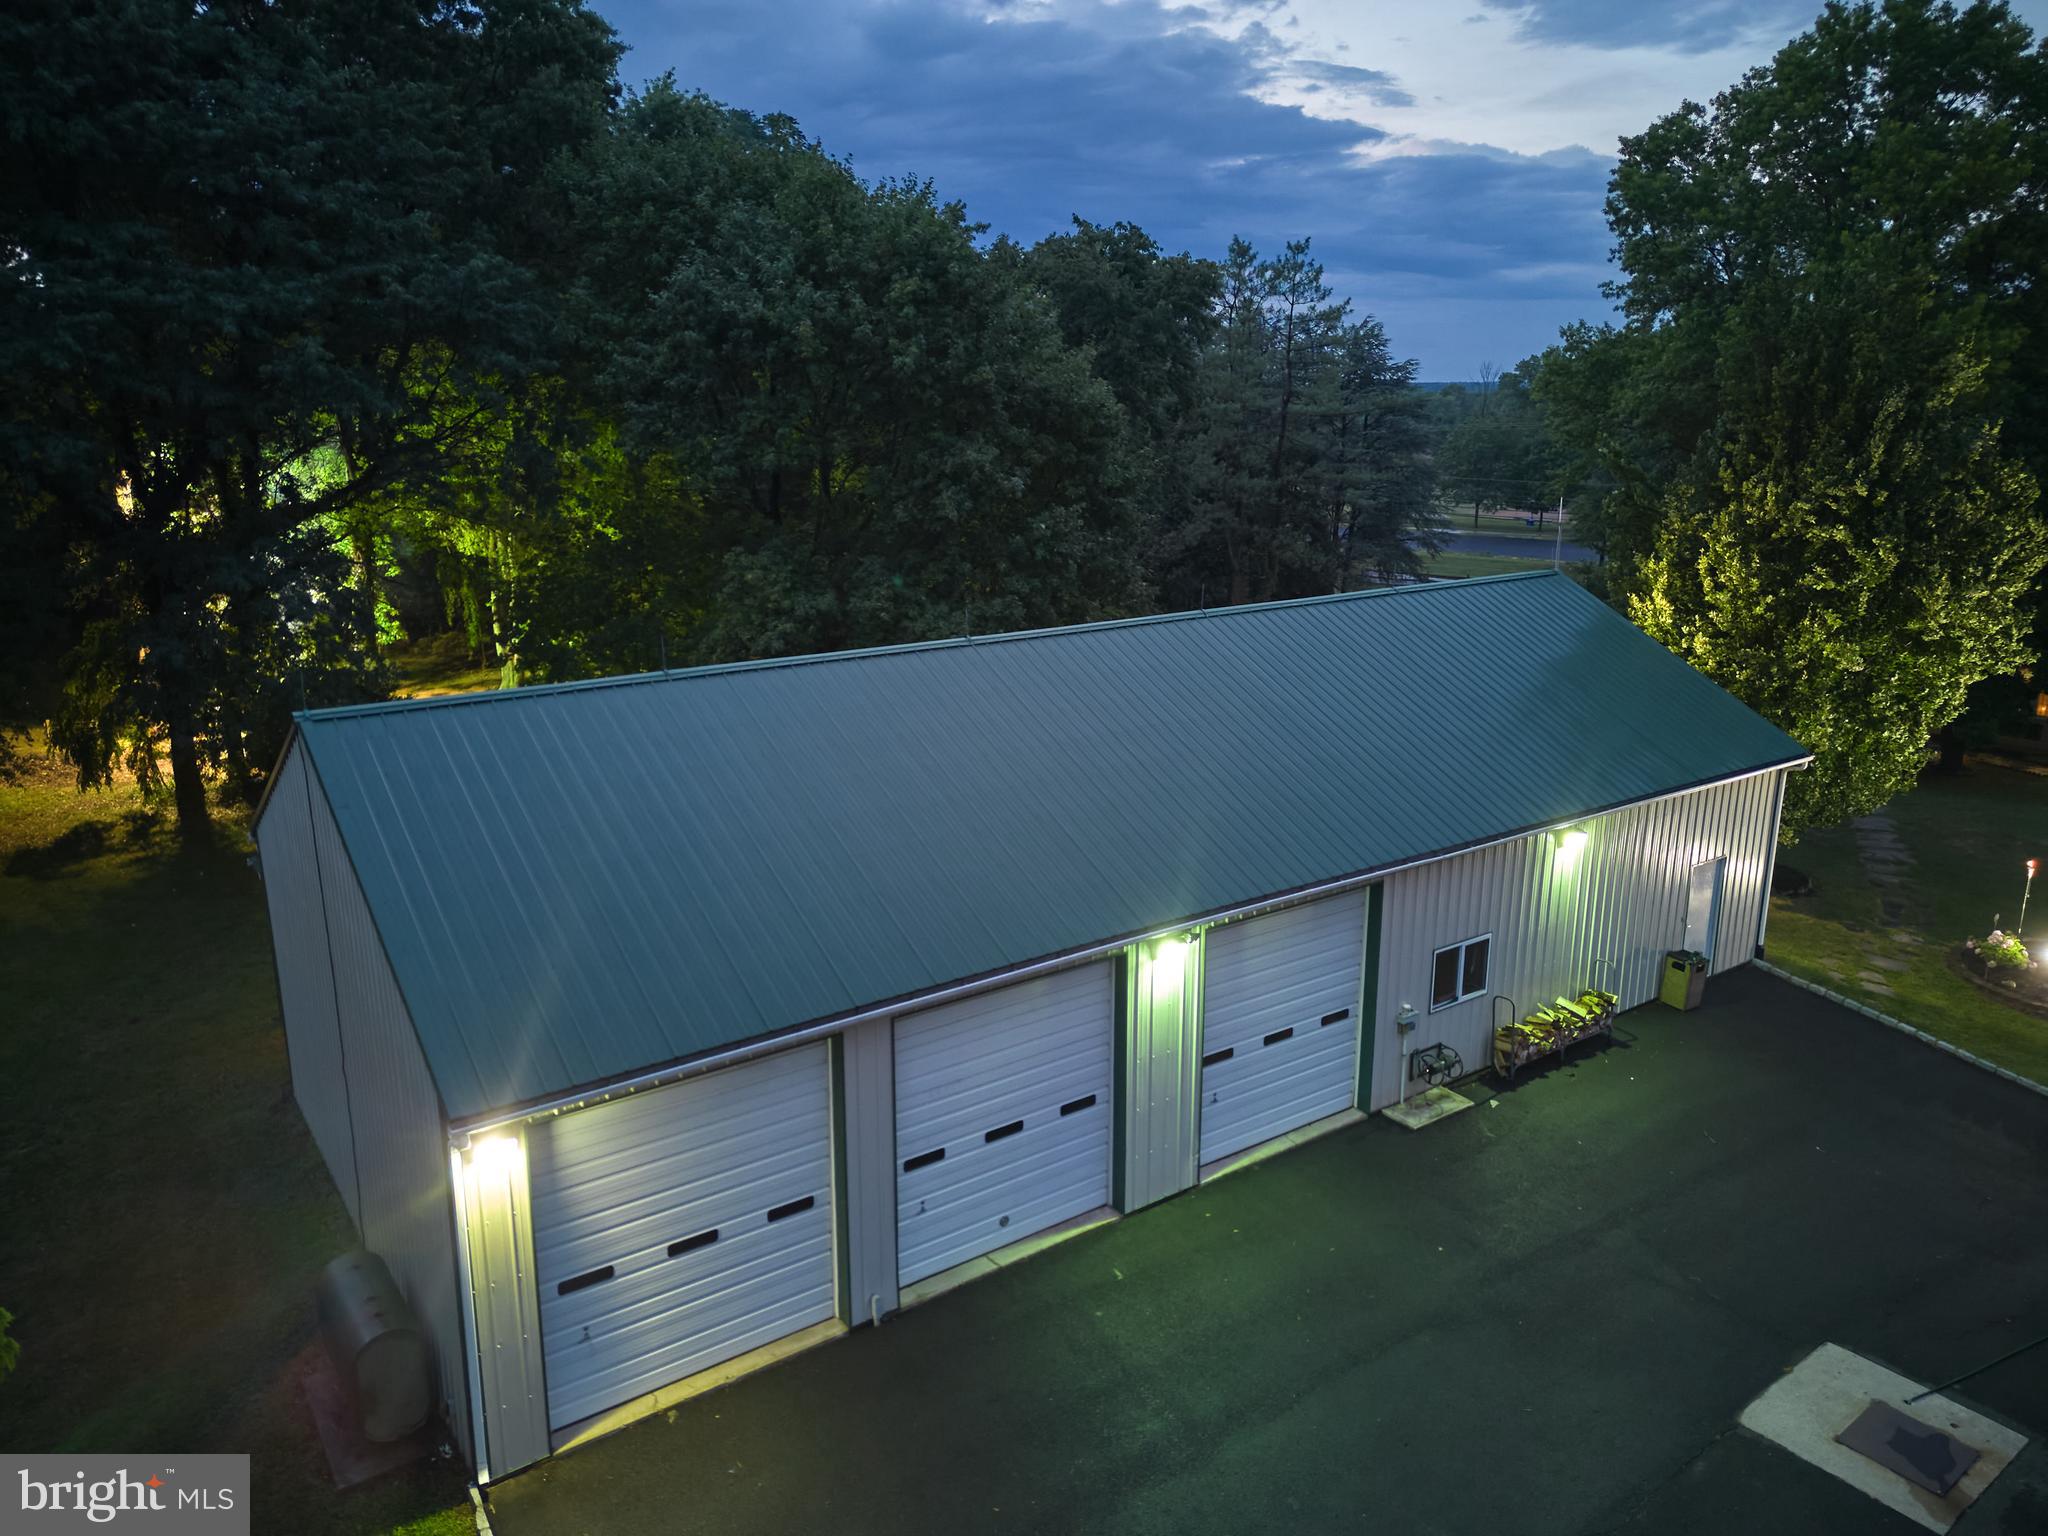
    Oversized, Garage Door Opener, Asphalt, Private, Detached

  • Patio and Porch Features

    Patio, Deck

  • Pool

    Yes

  • Pool Features

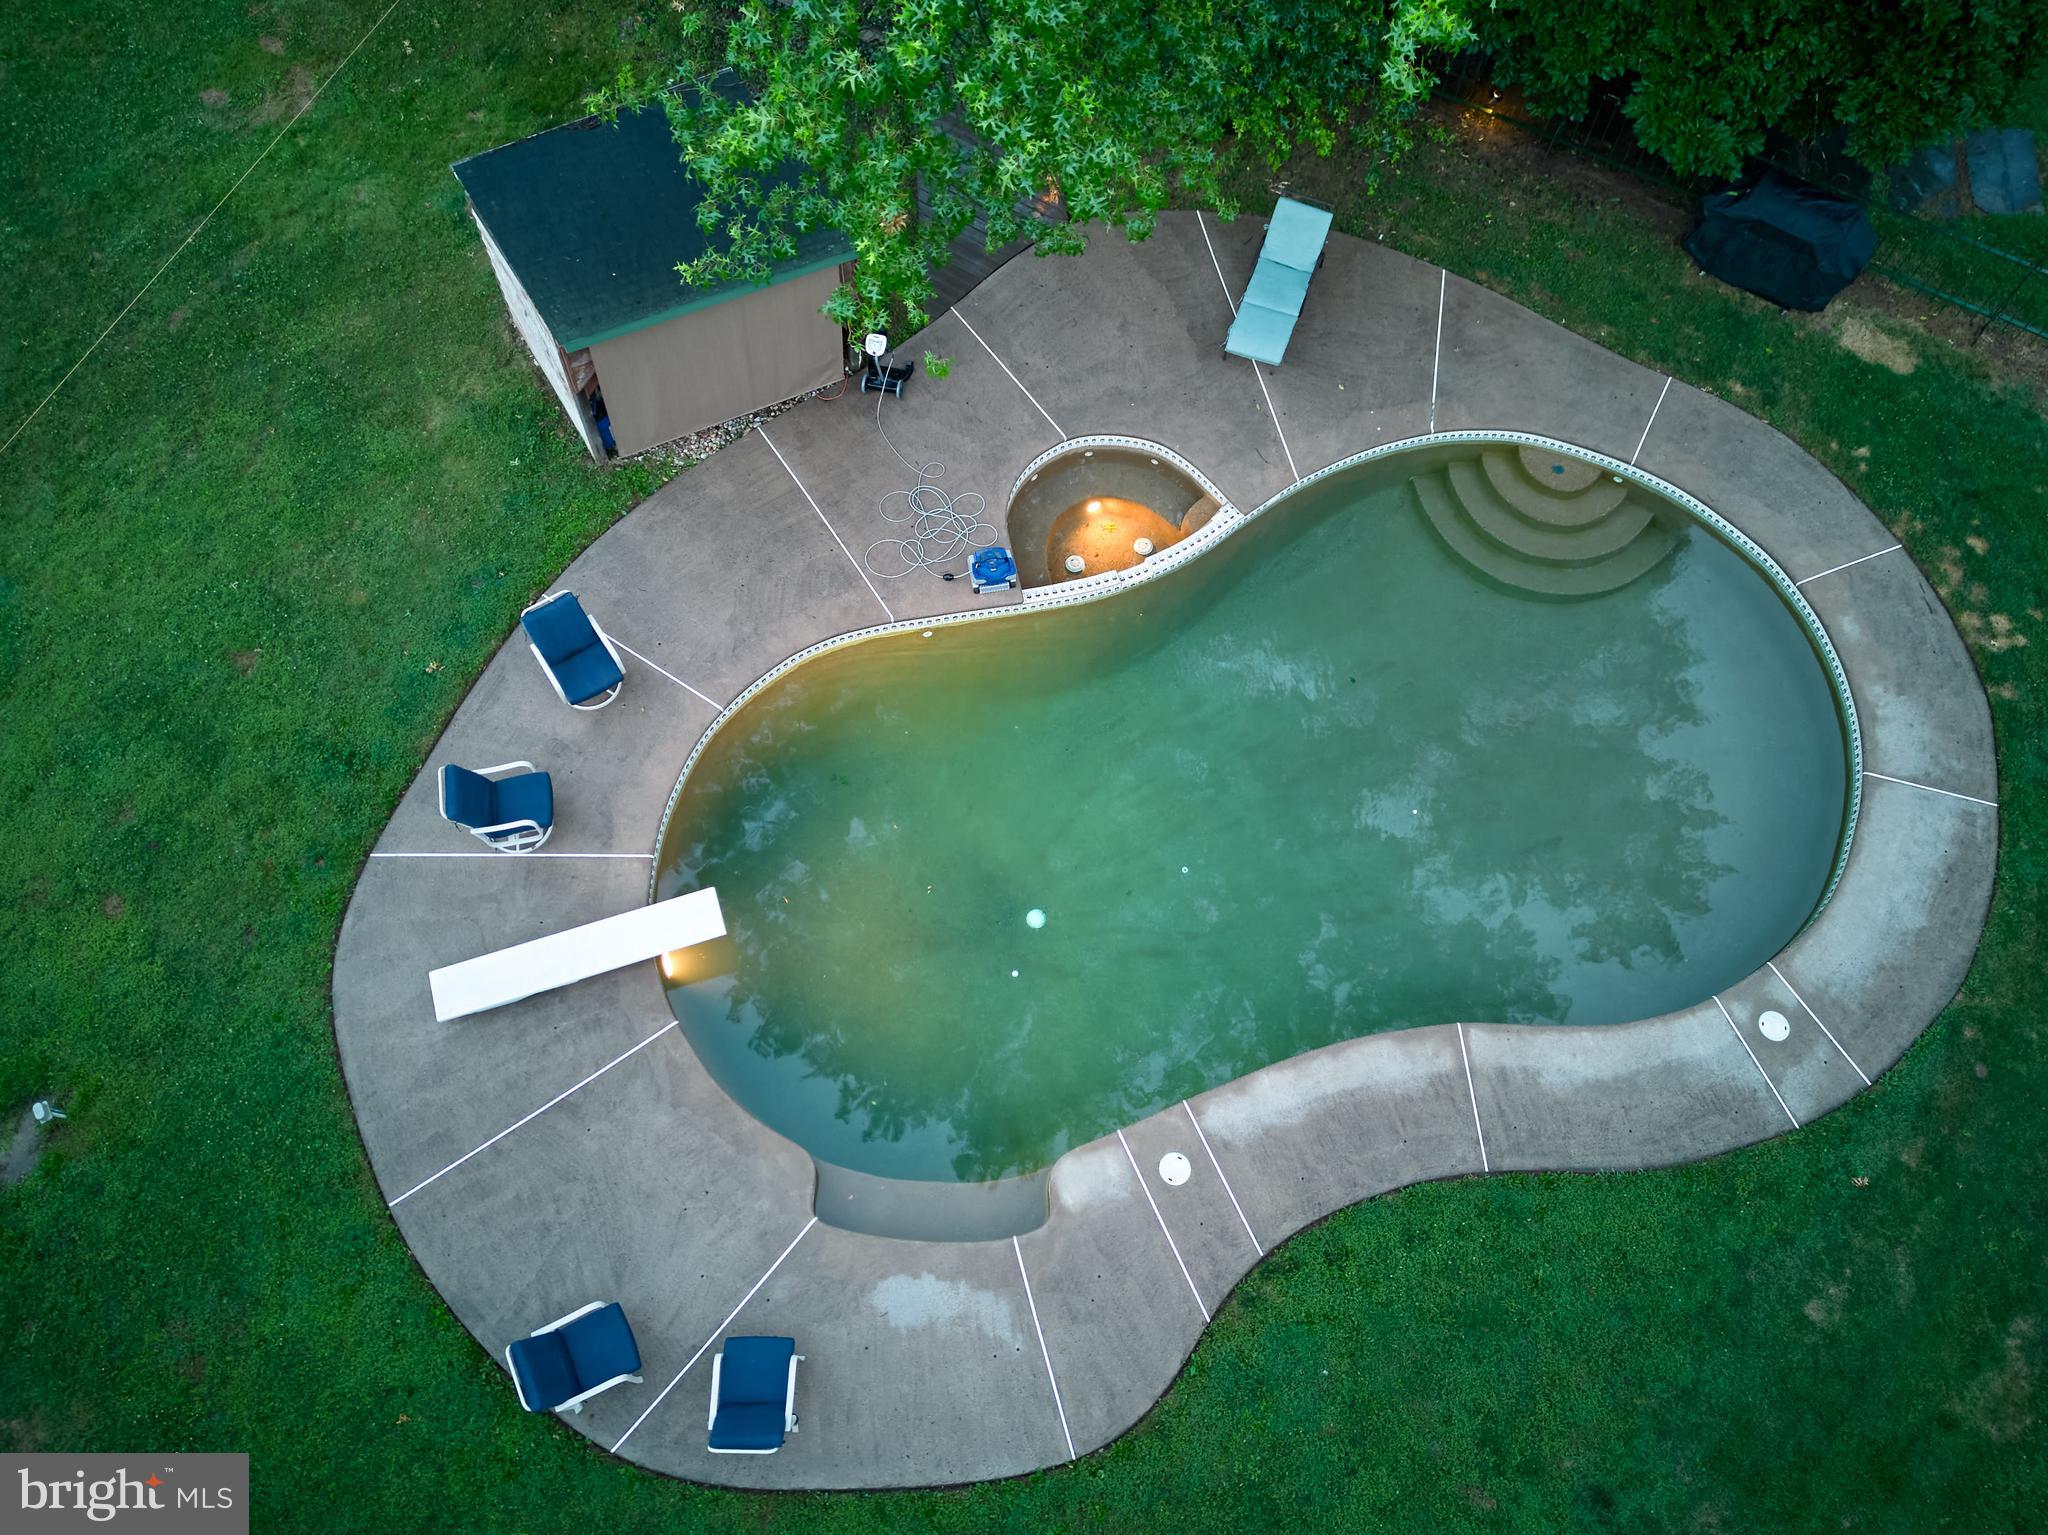
    In Ground, Heated, Pool/Spa Combo

  • Waterfront YN

    NO

Area & Lot

  • Lot Size(acres)

    3.29

  • Lot Size(square feet)

    143,312

  • Property Type

    Residential

  • Property Sub Type

    Single Family Residence

  • Architectural Style

    Farmhouse/National Folk

Price

  • Sales Price

    $1,350,000
  • Tax Amount

    $5,815

  • Financing Options

    Conventional, Cash, FHA, VA

  • Sq. Footage

    3,806

  • Price/SqFt

    $354

HOA

  • Association

    No

Property Resources

  • Horse Property

    YES

School District

  • Elementary School

    WARWICK

  • Middle School

    HOLICONG

  • High School

    CENTRAL BUCKS HIGH SCHOOL EAST

Property Features

  • Accessibility Features

    Therapeutic Whirlpool

  • Foundation Details

    Concrete Perimeter, Slab

  • Senior Community YN

    NO

  • Sewer

    Septic Tank

  • Tax Lot

    135-003

  • Water Source

    Well

Schedule a Showing

Showing scheduled successfully.

<
>
IN PERSON
VIA CHAT

What is 3 + 4 ?


Change time

Mortgage calculator

Estimate your monthly mortgage payment, including the principal and interest, property taxes, and HOA. Adjust the values to generate a more accurate rate.

Your payment

Principal and Interest:

$

Property taxes:

$

HOA fees:

$

Total loan payment:

$

Total interest amount:

$

Location

County

BUCKS

Elementary School

WARWICK

Middle School

HOLICONG

High School

CENTRAL BUCKS HIGH SCHOOL EAST

Listing Courtesy of Jennifer Moyer, Keller Williams Real Estate-Doylestown

RealHub Information is provided exclusively for consumers' personal, non-commercial use, and it may not be used for any purpose other than to identify prospective properties consumers may be interested in purchasing. All information deemed reliable but not guaranteed and should be independently verified. All properties are subject to prior sale, change or withdrawal. RealHub website owner shall not be responsible for any typographical errors, misinformation, misprints and shall be held totally harmless.

Agent Michele Barkman

Salesperson, Realtor

Michele Barkman

Call Michele today to schedule a private showing.


* Listings on this website come from the FMLS IDX Compilation and may be held by brokerage firms other than the owner of this website. The listing brokerage is identified in any listing details. Information is deemed reliable but is not guaranteed. If you believe any FMLS listing contains material that infringes your copyrighted work please click here to review our DMCA policy and learn how to submit a takedown request.© 2024 FMLS.
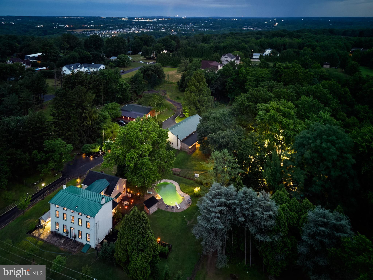
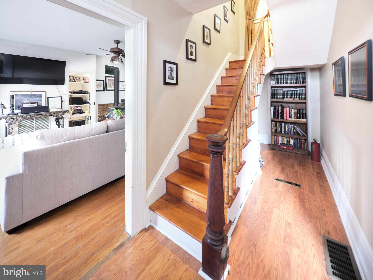
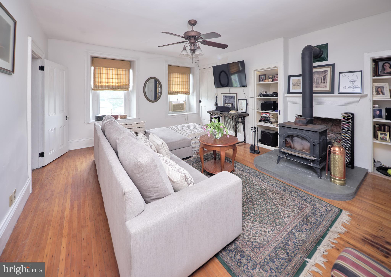
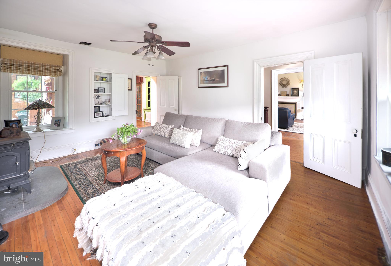
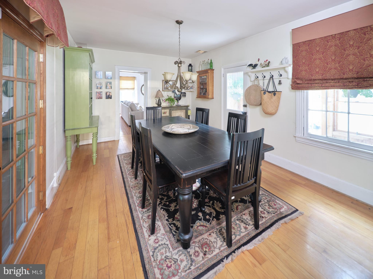
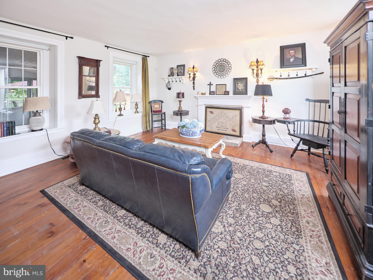
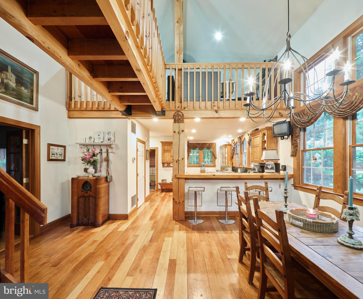
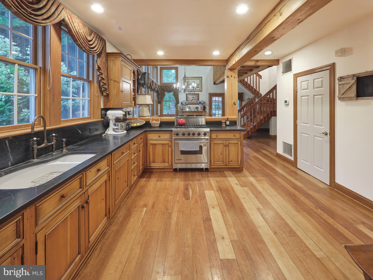
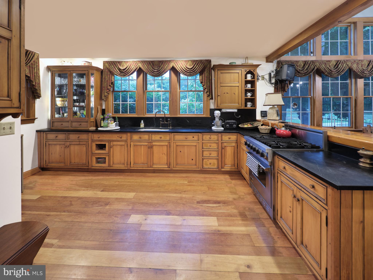
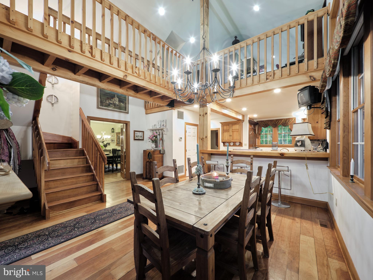
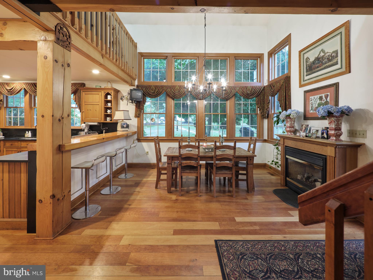
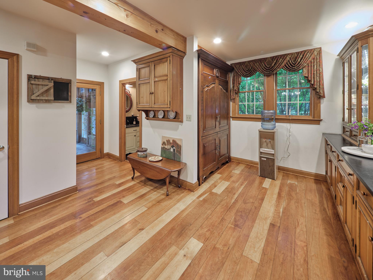
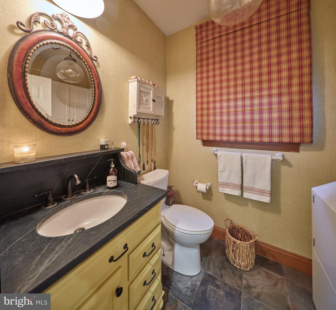
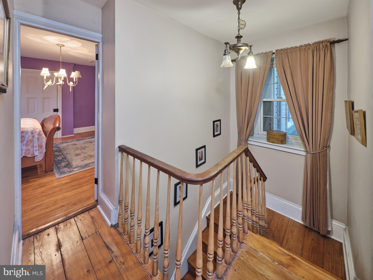
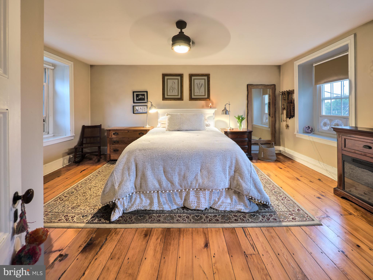
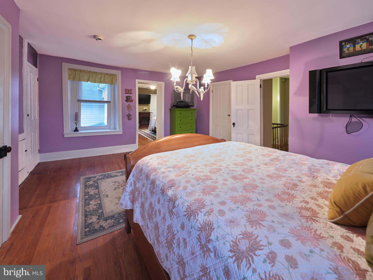
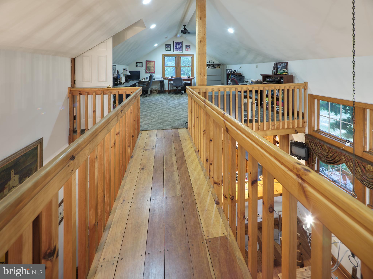
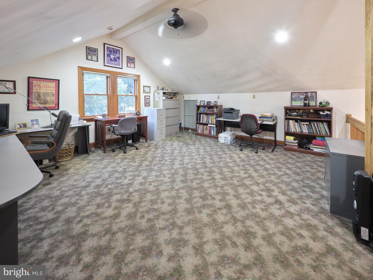
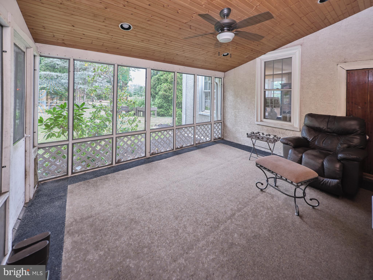
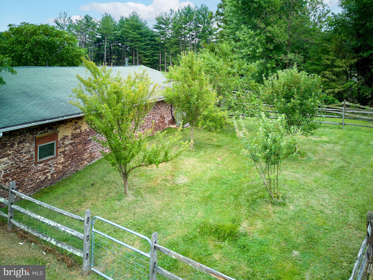
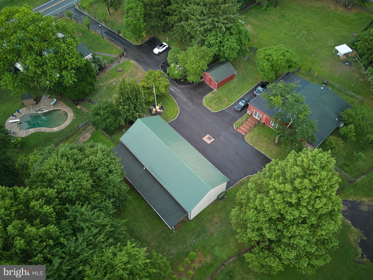
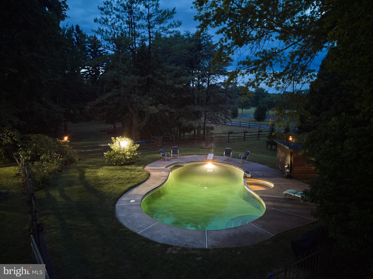
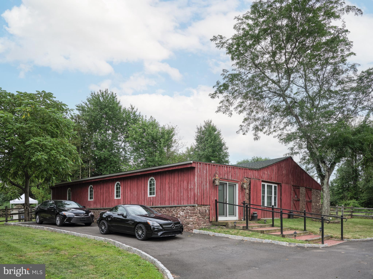
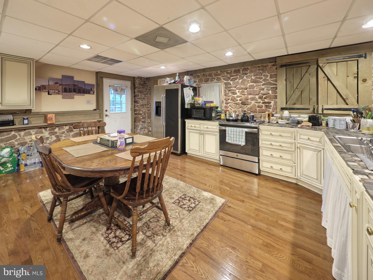
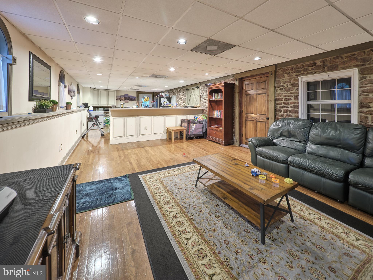
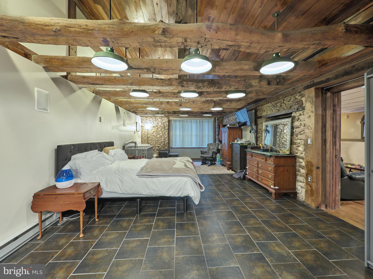
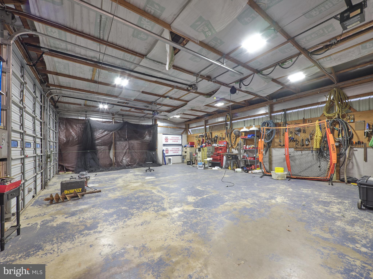
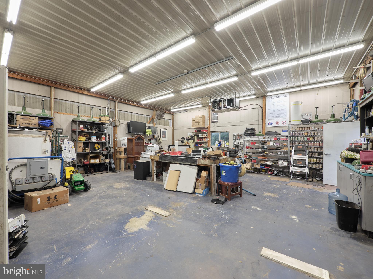
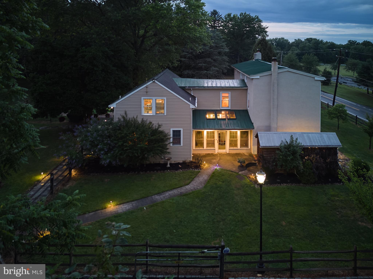
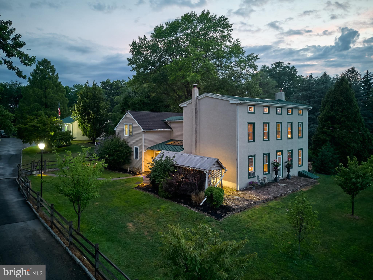
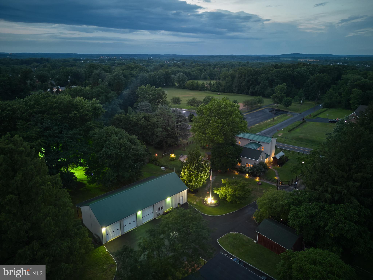
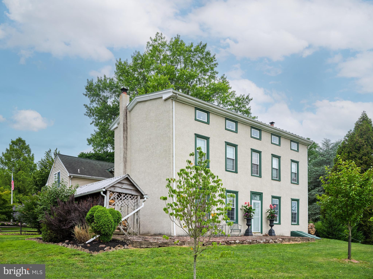
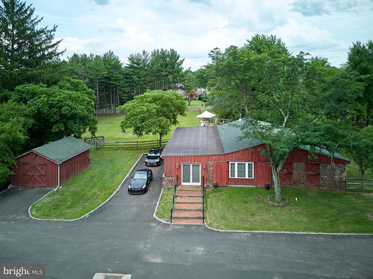
Welcome to this charming oasis set on 3+ acres of stunning Bucks County landscape! 1090 Almshouse Road is a unique property welcoming enjoyment, tranquility and convenience. The original farmhouse dating back to 1880 features inviting rooms, original pumpkin pine floors, deep windows, built-ins and beautifully blends with the newer additions that include an expansive gourmet Kitchen featuring Viking stove, Sub Zero Refrigerator, custom cabinetry and countertops and a 2-story Dining Area with gorgeous views and gas-burning Fireplace. An open staircase leads up to a large, open loft that is ideal for working from home, art studio or home gym; and 3 large bedrooms with gorgeous, wood floors and a stunning, modern Hall Bath with radiant flooring complete the 2nd floor. The enclosed rear porch and lovely deck offer spaces to enjoy throughout the seasons. Beautifully designed outdoor lighting create a magical atmosphere and invite evening relaxation and entertaining by the heated pool and spa.  In addition to the main farmhouse, the Original Bank Barn has been renovated into an incredible additional living space for entertaining and welcoming friends, family or out of town guests and features exposed stone and exposed beams, great room with Kitchen, 2 bedrooms and spa-like full bathroom. With multiple out buildings including an incredible Pole Barn divided into 2 expansive heated and air conditioned spaces (40x30 and 30x30) complete with oversized garage doors ready for a workshop, hobbyists, auto-enthusiasts and contractors. This home also features a 20kw natural gas generator that powers the main house, pool and workshop for that extra sense of security throughout the changing seasons. In addition, fenced in pastures are ready for play and pets, additional barns offer great storage, and a root cellar is waiting to store your favorite wines! Zoned RA , featuring low taxes and many uses and located just a short drive to shopping, dining, local and major routes and in award-winning Central Bucks, 1090 Almshouse Road is ready to welcome you with historic Bucks County charm, vacation vibes and modern amenities!

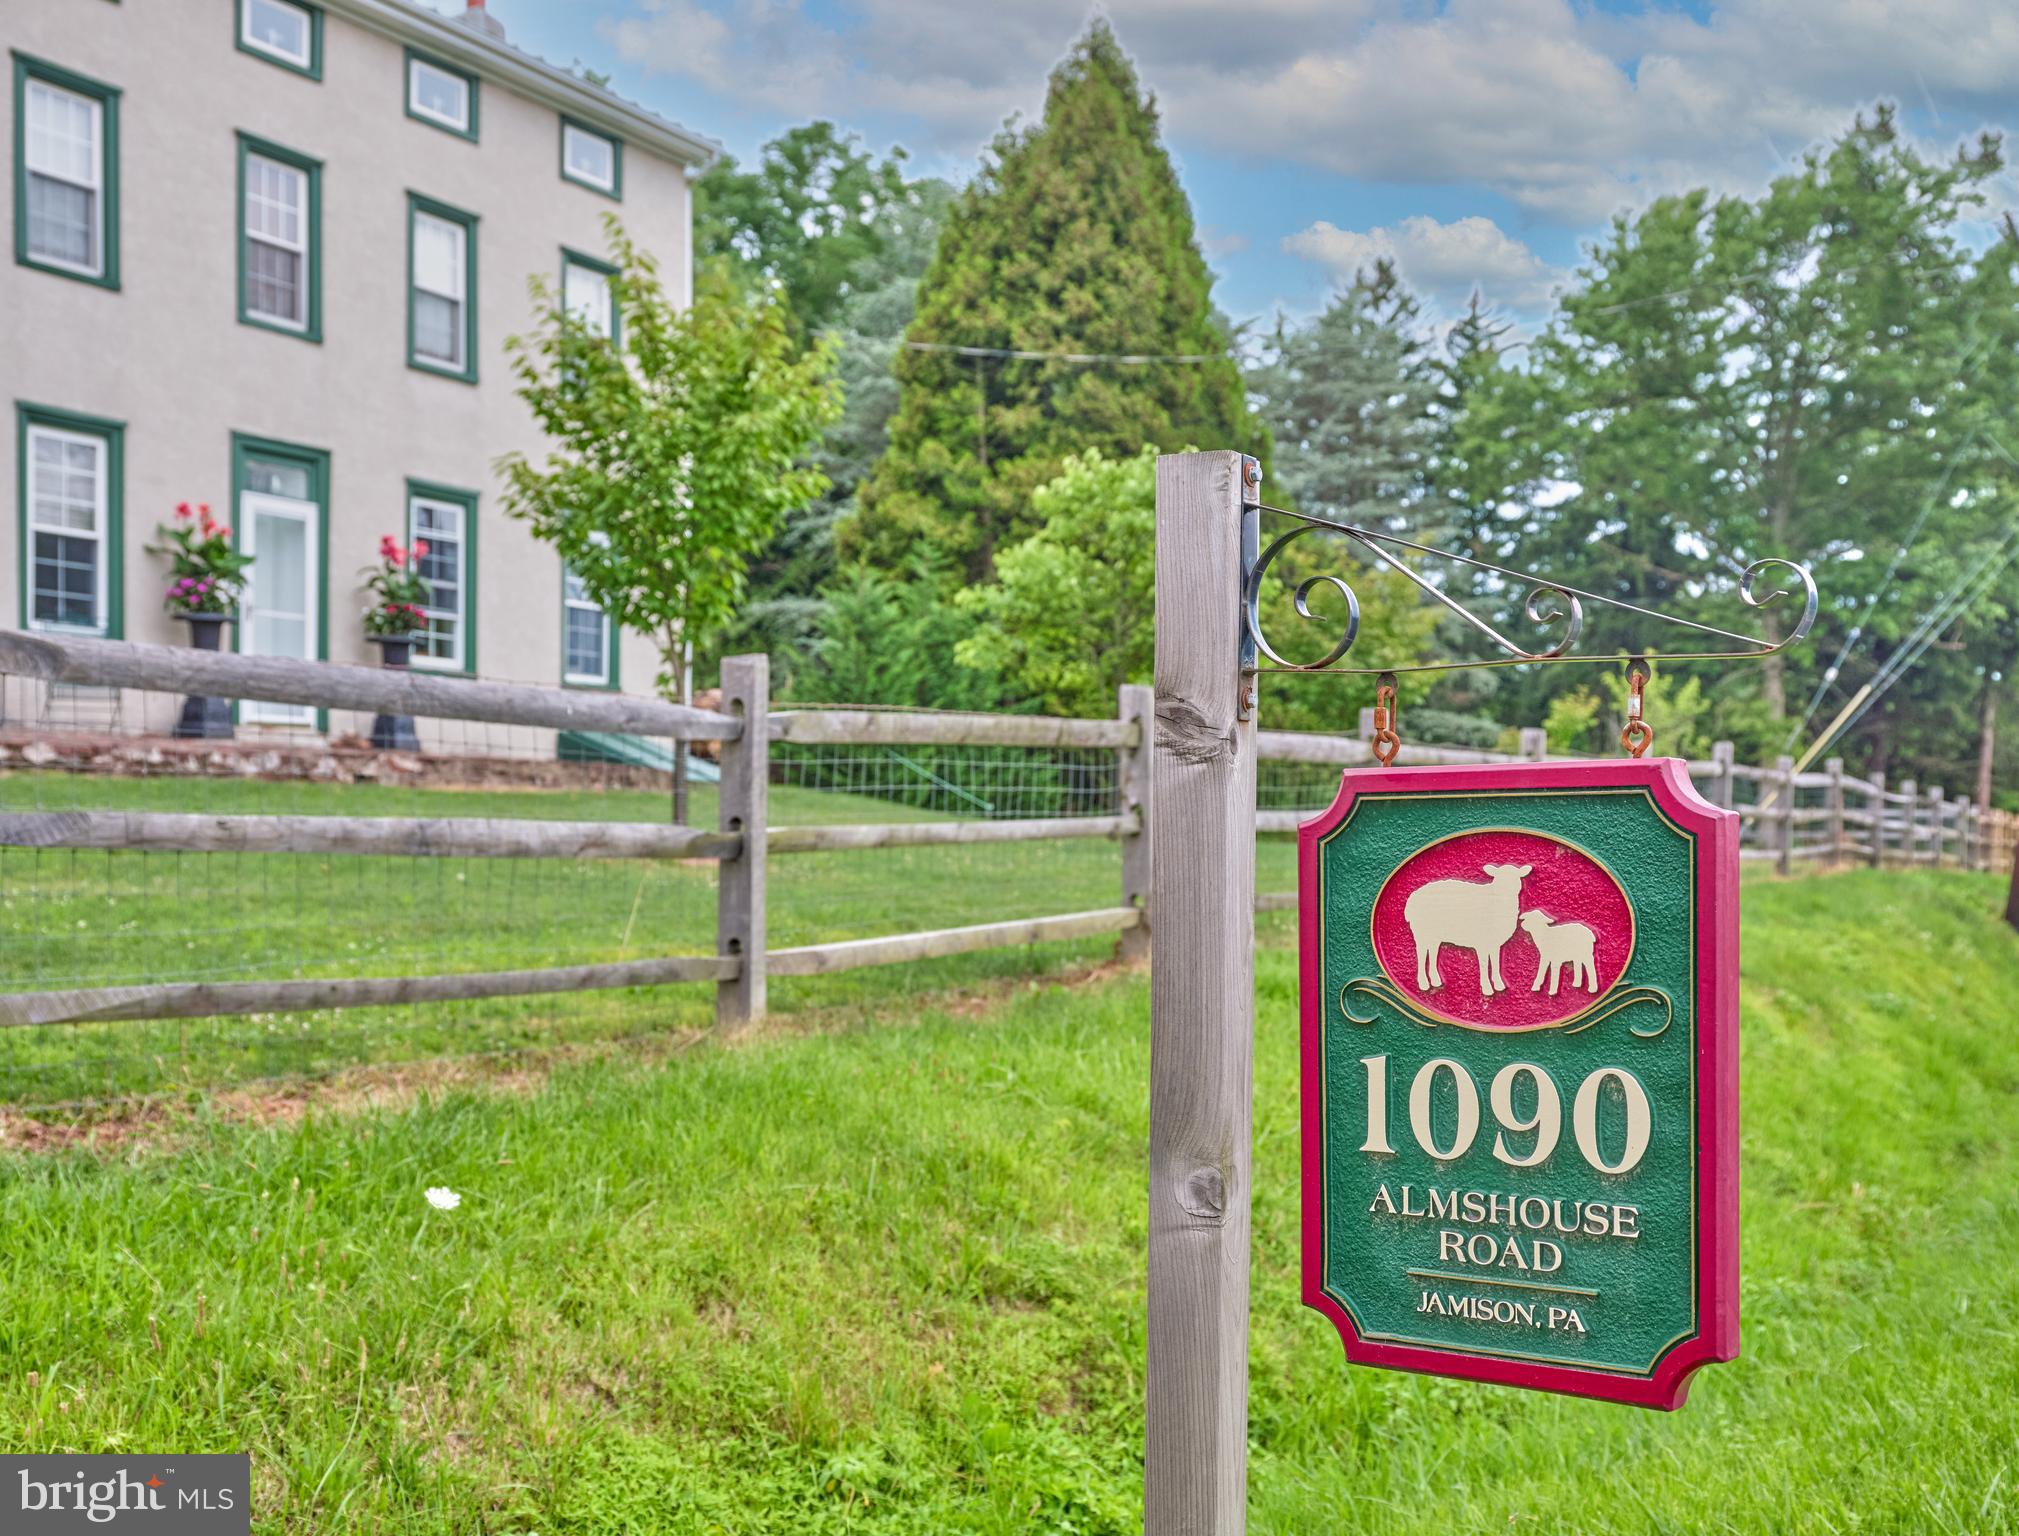
1090 ALMSHOUSE ROAD

Message successfully sent.

What would you like to know?

What is 3 + 4 ?

I agree to receive email communication and understand I can unsubscribe at any time.

I agree to be contacted by Charis Realty Group - Christine Issler, Broker via call, email, and text for real estate services. To opt out, you can reply 'stop' at any time or reply 'help' for assistance. You can also click the unsubscribe link in the emails. Message and data rates may apply. Message frequency may vary. Privacy Policy

Related Properties

Bocce Anyone? Start your day with exquisite views and private serenity from this gorgeous home. Welcome to 2046 Harmony Lane where timeless elegance, generous living spaces, and resort style outdoor amenities come together in one remarkable home. This 4-bedroom 4 bath home is perfectly set on 1.7 acres of manicured landscaping bursting with perennials. Drive up the lighted driveway to be greeted by a large wrap around porch and enjoy the surrounding fall views. Welcoming foyer will lead you to the downstairs office where working from home will be effortless with two dedicated office spaces including the one upstairs. The spacious gourmet kitchen serves as the heart of the home with new Bosch dishwasher, Subzero refrigerator, and 8 burner commercial blue flame propane gas stove with 2 ovens, and a stunning vented hood. New serenity polished granite counters line the expanded island where the trash compactor, Subzero freezer drawers and Bosch microwave are conveniently located. The kitchen also includes your dry bar with wine refrigerator and tons of storage space.  Tall white cabinetry with an inviting layout opens to the adjoining family room with gas fireplace. Formal Living room and dining room provide refined spaces ideal for gathering with friends and family. Escape upstairs to find the elegant primary bedroom with vaulted ceiling and your second gas fireplace adjoining the expansive upgraded primary bath. The bonus room can serve in many ways including a home gym, nursery or seating area. The upstairs office offers built in custom cabinetry and desk with stunning views. Three additional generously sized bedrooms along with the second full hall bathroom and attic storage will complete the second floor. The finished walk-out lower-level significantly expands the homes living space and is designed for fun and entertaining in mind. Perfect for hosting holidays, game days, or causal get togethers. Outside you will find your own private retreat where a gentle waterfall sound fills the space with quiet relaxation and privacy. Follow along to the second stone patio which provide a large firepit additional seating perfect for family, friends and star gazing and smores! But wait- your private Bocce Court and horseshoe pit will provide a great source of fun and entertainment. Very nice size shed with electric can store all of your outdoors needs along with the Generac generator.  Award Winning Central Bucks Schools, exceptionally private but conveniently located to all local shopping, transportation and schools. Owner's pride of ownership is evident and beaming throughout the entire home. Luxury, exceptional entertainment spaces and breath-taking views of color combine to make 2046 Harmony Way a very special home and a must see!
#PABU2132488

JAMISON

2046 HARMONY LANE

4 Beds

2 Baths

3,440 Sq.Ft.

$1,175,000
MLS#: PABU2132488

Send a message

Message successfully sent.

Your message

What is 3 + 4 ?

Reason for contacting?

I agree to receive email communication and understand I can unsubscribe at any time.

I agree to be contacted by Charis Realty Group - Christine Issler, Broker via call, email, and text for real estate services. To opt out, you can reply 'stop' at any time or reply 'help' for assistance. You can also click the unsubscribe link in the emails. Message and data rates may apply. Message frequency may vary. Privacy Policy

Sign Out

Virtual Assistant

Would you like to take the next step with this property? We can help you schedule a showing or virtual tour, or send you more details.

Yes, I would like more information.

Thank You for Your Reply, One of Our Agents will contact you as soon as possible

No, maybe later.

Thank you, you can always contact me via email, phone number or through the contact form.

Realhub AI

Lucy - Your AI-Powered Realtor

Update Your Temporary Password

Personalize your search

Enter your email and we'll notify you immediately when new listings match what you're looking for.

or enter email address

Already have an account ? Login here

Continue your home search

I agree to receive communications and understand I can unsubscribe at any time.

I agree to be contacted by Charis Realty Group - Christine Issler, Broker via call, email, and text for real estate services. To opt out, you can reply 'stop' at any time or reply 'help' for assistance. You can also click the unsubscribe link in the emails. Message and data rates may apply. Message frequency may vary. Privacy Policy

Already have an account ? Login here

We use cookies

We use cookies primarily for analytics to enhance your experience. By accepting, you agree to our use of these cookies. You can manage your preferences or learn more about our cookies policy.