Features & Amenities

Interior

  • Other Interior Features

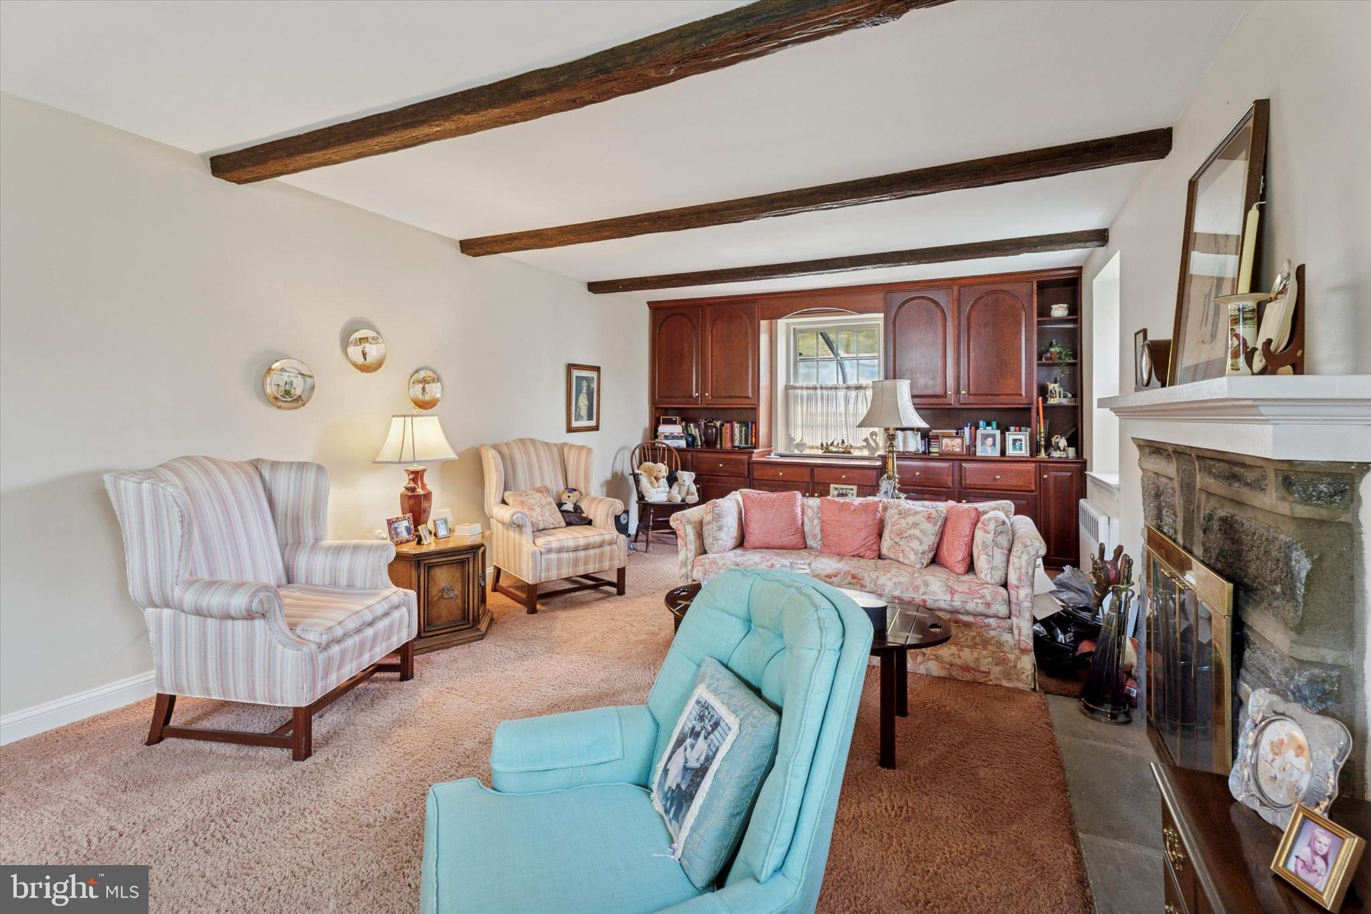
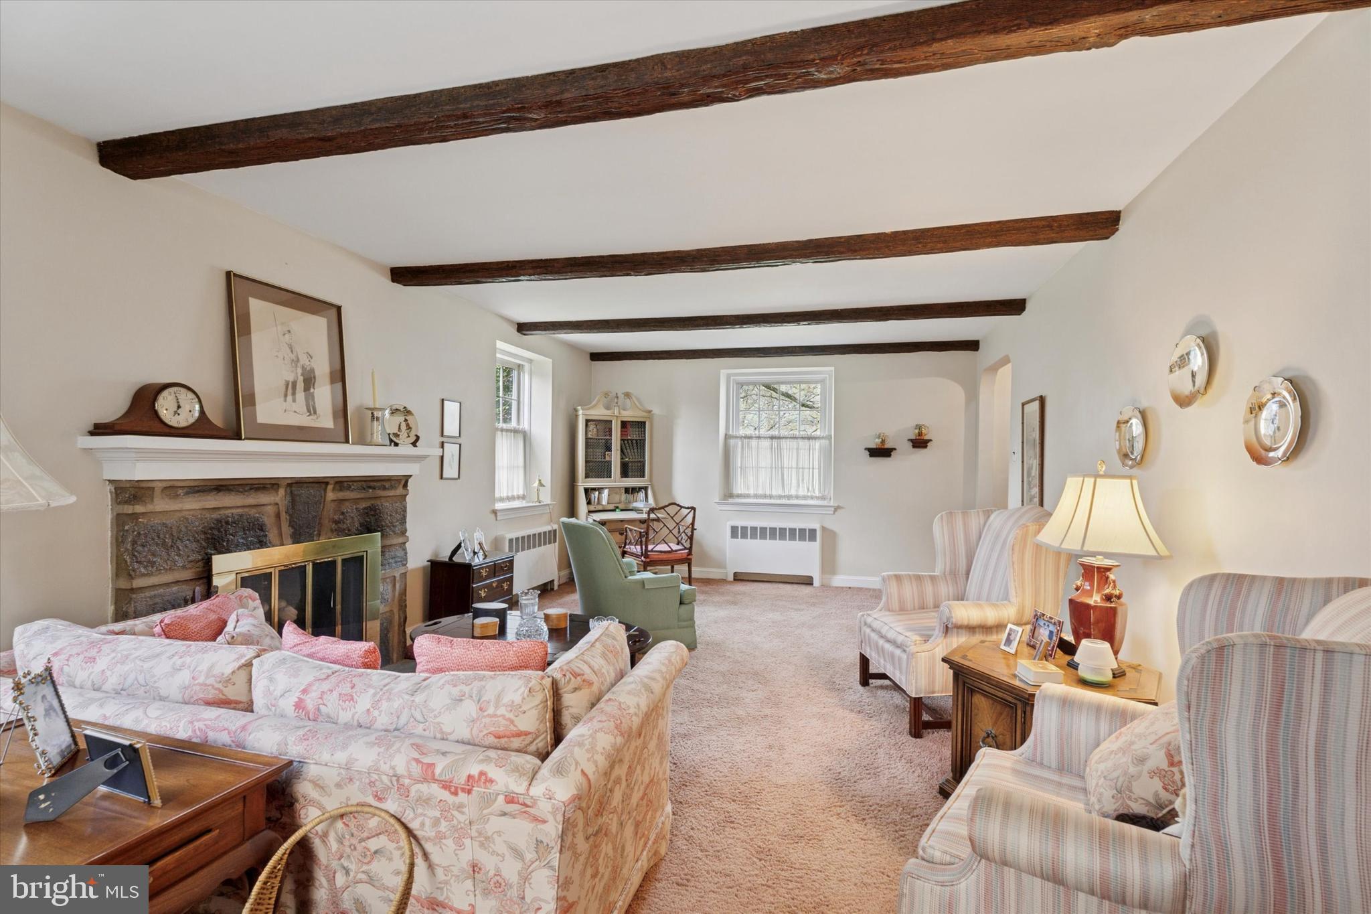
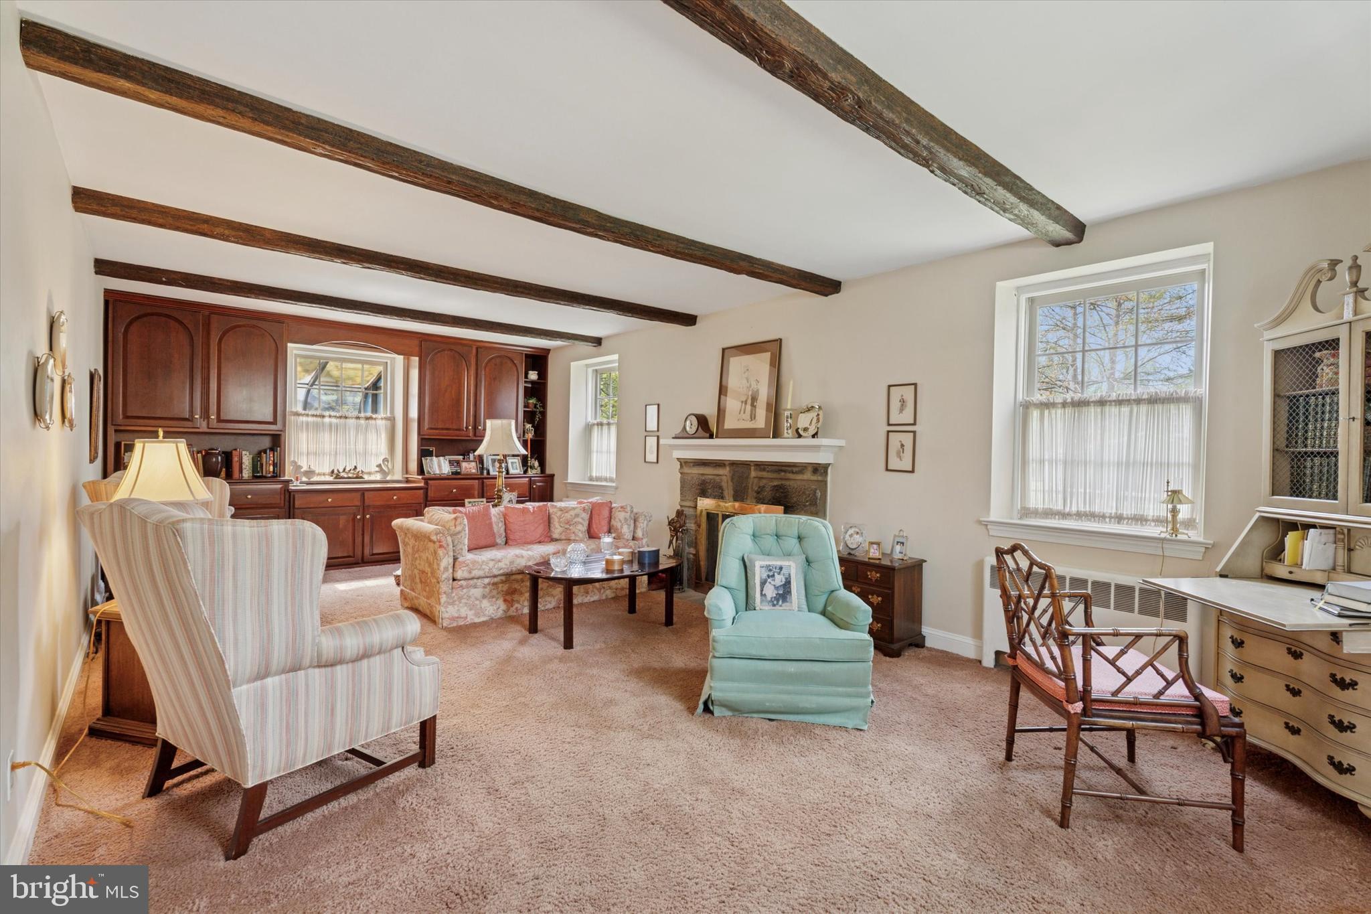
    Beamed Ceilings

  • Total Bedrooms

    4

  • Bathrooms

    2

  • 1/2 Bathrooms

    1

  • Above Grade Finished Area

    2016.0

  • Basement YN

    YES

  • Cooling YN

    YES

  • Cooling

    Window Unit(s)

  • Fireplace YN

    YES

  • Heating YN

    YES

  • Heating

    Oil, Radiant

  • Pet friendly

    N/A

Exterior

  • Garage

    Yes

  • Garage spaces

    2

  • Construction Materials

    Stone

  • Parking

    Garage Door Opener, Private, Paved, Garage, Driveway, Detached

  • Pool

    No

  • Waterfront YN

    NO

Area & Lot

  • Lot Size(acres)

    0.64

  • Lot Size(square feet)

    28,000

  • Property Type

    Residential

  • Property Sub Type

    Single Family Residence

  • Architectural Style

    Colonial

Price

  • Sales Price

    $630,000
  • Tax Amount

    $7,033

  • Financing Options

    Conventional, Cash, FHA, VA

  • Sq. Footage

    2,016

  • Price/SqFt

    $312

HOA

  • Association

    No

School District

  • Elementary School

    SHADY GROVE

  • Middle School

    WISSAHICKON

  • High School

    WISSAHICKON SENIOR

Property Features

  • New Construction

    NO

  • Foundation Details

    Stone

  • Senior Community YN

    NO

  • Sewer

    Public Sewer

  • Tax Lot

    53

  • Water Source

    Public

Schedule a Showing

Showing scheduled successfully.

<
>
IN PERSON
VIA CHAT

What is 3 + 4 ?


Change time

Mortgage calculator

Estimate your monthly mortgage payment, including the principal and interest, property taxes, and HOA. Adjust the values to generate a more accurate rate.

Your payment

Principal and Interest:

$

Property taxes:

$

HOA fees:

$

Total loan payment:

$

Total interest amount:

$

Location

County

MONTGOMERY

Elementary School

SHADY GROVE

Middle School

WISSAHICKON

High School

WISSAHICKON SENIOR

Listing Courtesy of Charlene A Houston , Keller Williams Real Estate-Blue Bell

RealHub Information is provided exclusively for consumers' personal, non-commercial use, and it may not be used for any purpose other than to identify prospective properties consumers may be interested in purchasing. All information deemed reliable but not guaranteed and should be independently verified. All properties are subject to prior sale, change or withdrawal. RealHub website owner shall not be responsible for any typographical errors, misinformation, misprints and shall be held totally harmless.

Agent Michele Barkman

AGENT

Michele Barkman

Call Michele today to schedule a private showing.


* Listings on this website come from the FMLS IDX Compilation and may be held by brokerage firms other than the owner of this website. The listing brokerage is identified in any listing details. Information is deemed reliable but is not guaranteed. If you believe any FMLS listing contains material that infringes your copyrighted work please click here to review our DMCA policy and learn how to submit a takedown request.© 2024 FMLS.
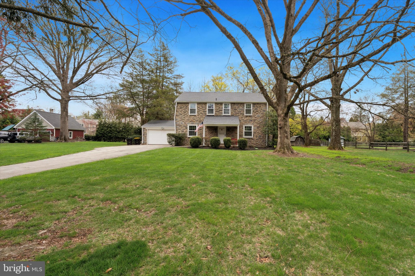
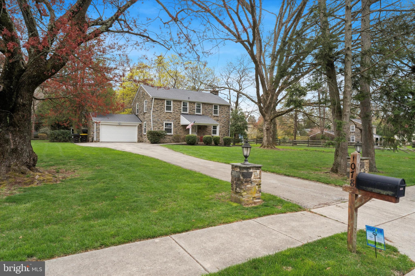
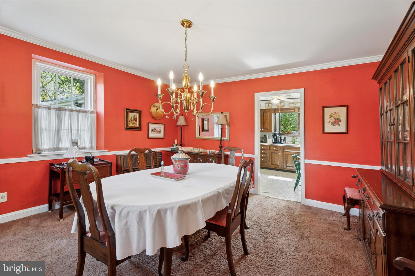
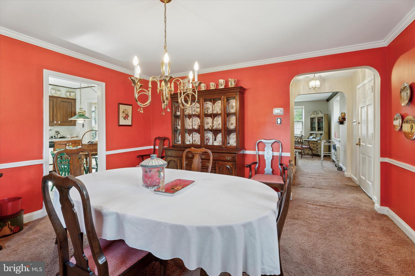
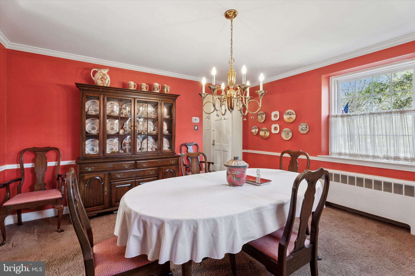
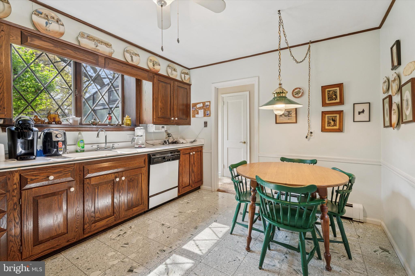
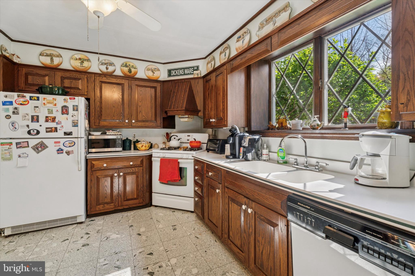
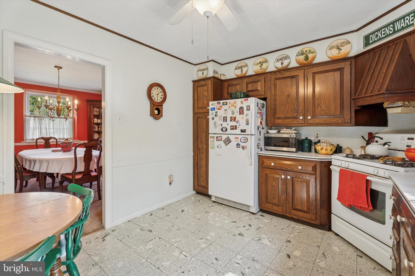
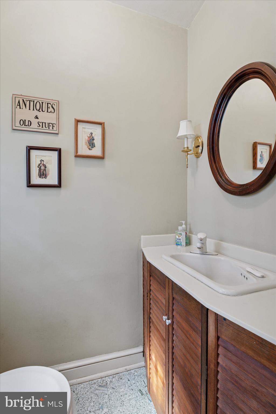
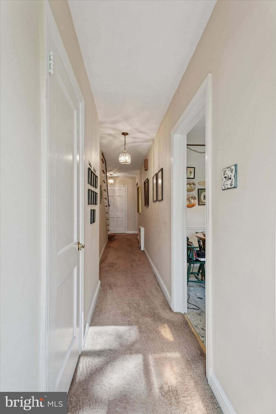
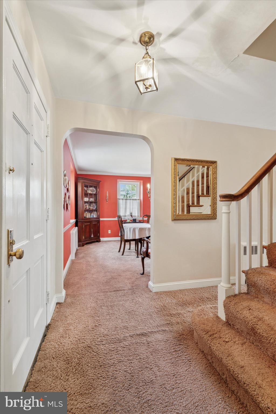
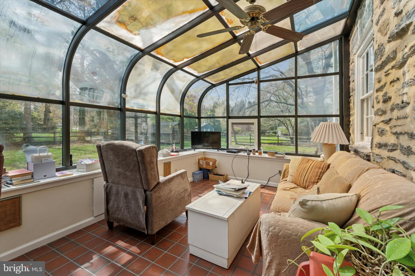
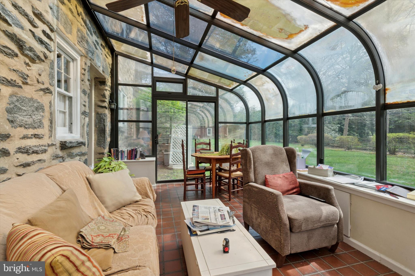
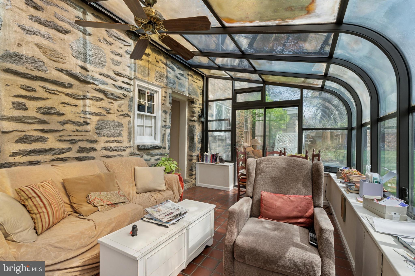
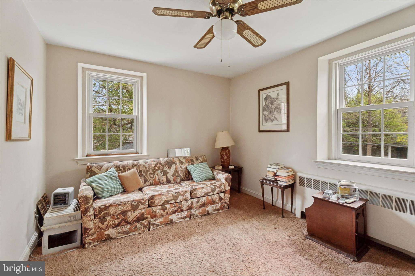
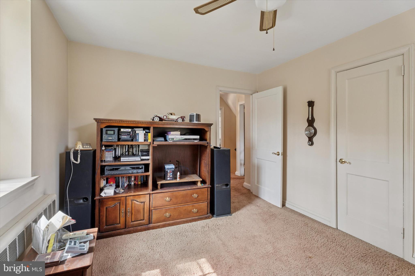
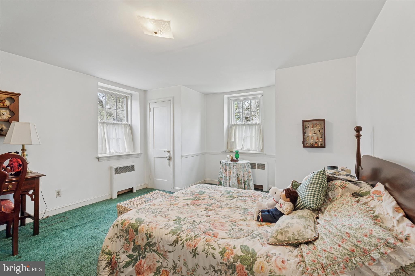
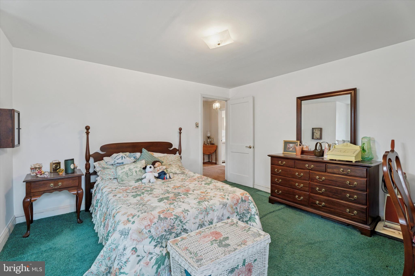
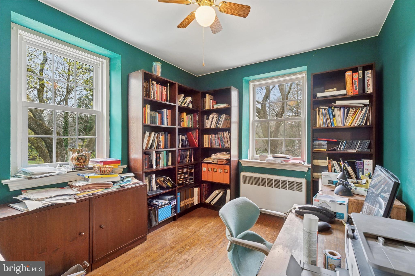
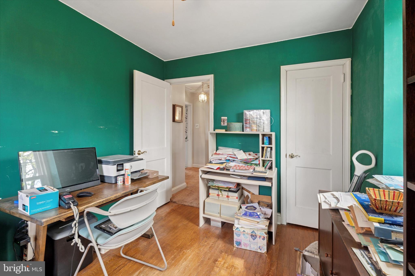
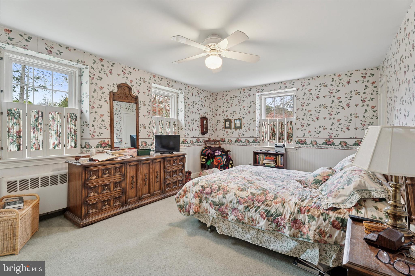
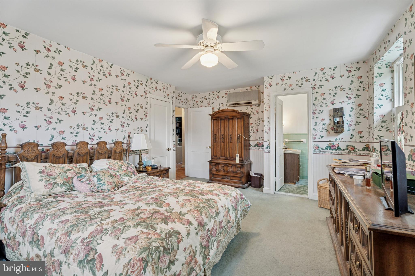
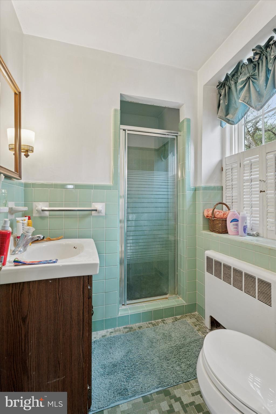
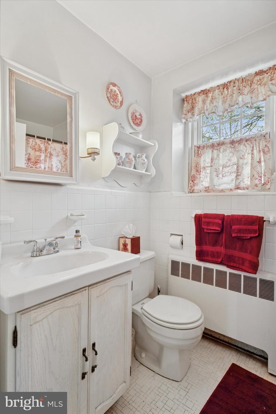
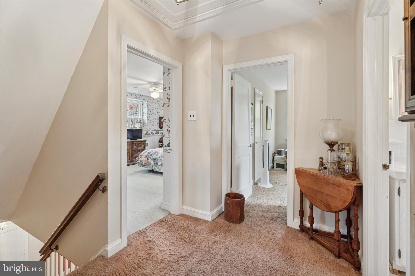
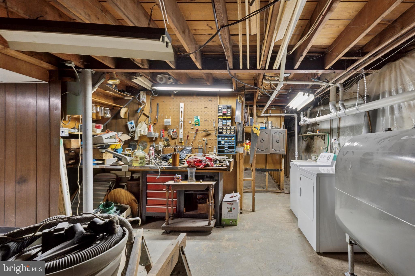
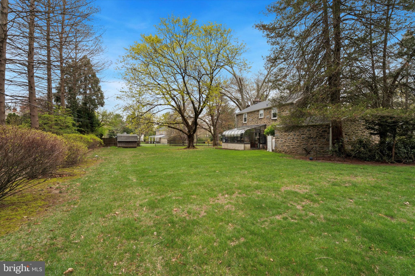
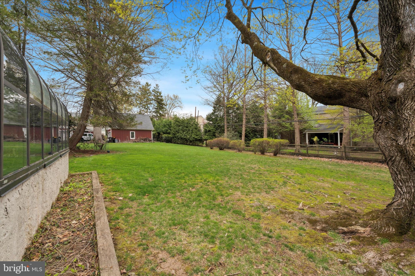
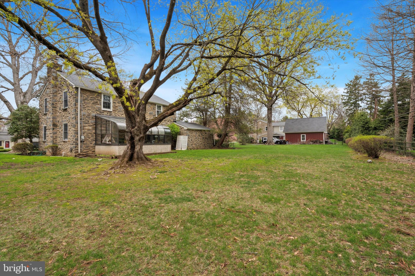
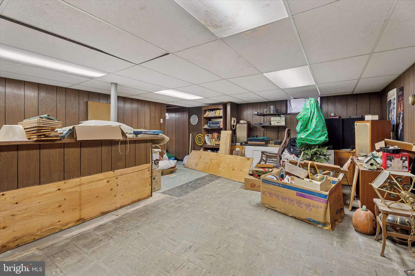
Welcome to this well-maintained colonial home, nestled in the heart of Blue Bell and located within the highly regarded Wissahickon School District. This charming single-detached property sits on a beautifully manicured 0.64-acre lot. Step onto the inviting front porch and enter a classic colonial layout, where the central staircase elegantly separates the living room from the dining room. The dining room exudes warmth and charm, featuring multiple windows that allow natural light to fill the cozy space. The living room is equally inviting, complete with a wood-burning fireplace—perfect for relaxing evenings. The main level is fully carpeted and leads into a spacious, tiled kitchen. The kitchen boasts a breakfast area, ample counter space, and abundant cabinetry. Adjacent to the kitchen is a convenient powder room and an exit to the backyard. At the rear of the home, you’ll find a bright and airy solarium surrounded by windows, offering an abundance of natural sunlight and serene views of the beautifully landscaped backyard. Upstairs, the home offers four bedrooms. Bedroom one, located to the left, features a closet and two windows. Bedroom two was previously used as an office but can easily be converted into a bedroom; it also includes two windows and a closet. A dropdown attic ladder is centrally located in the hallway, providing access to a spacious attic with ample storage. Bedroom three is generously sized, while the master bedroom offers two closets for plenty of storage and includes an en-suite bathroom with a stand-alone shower. The full basement offers exciting potential and awaits your finishing touches. One side features a former bar area with ample space for entertaining, while the other side can be transformed into a comfortable relaxation or media area. The washer and dryer are brand new as of 2024. Additionally, the heating boiler was just serviced in 2024. The oversized two-car garage offers ample room for both parking and storage. Conveniently located just minutes from shopping centers, major highways, and within the Wissahickon School District, this home is full of potential and charm—ready for its next owners. Schedule your showing today—this Blue Bell gem won’t last long!

1078 UNION MEETING ROAD

Message successfully sent.

What would you like to know?

What is 3 + 4 ?

I agree to receive email communication and understand I can unsubscribe at any time.

I agree to be contacted by Charis Realty Group via call, email, and text for real estate services. To opt out, you can reply 'stop' at any time or reply 'help' for assistance. You can also click the unsubscribe link in the emails. Message and data rates may apply. Message frequency may vary. Privacy Policy

Related Properties

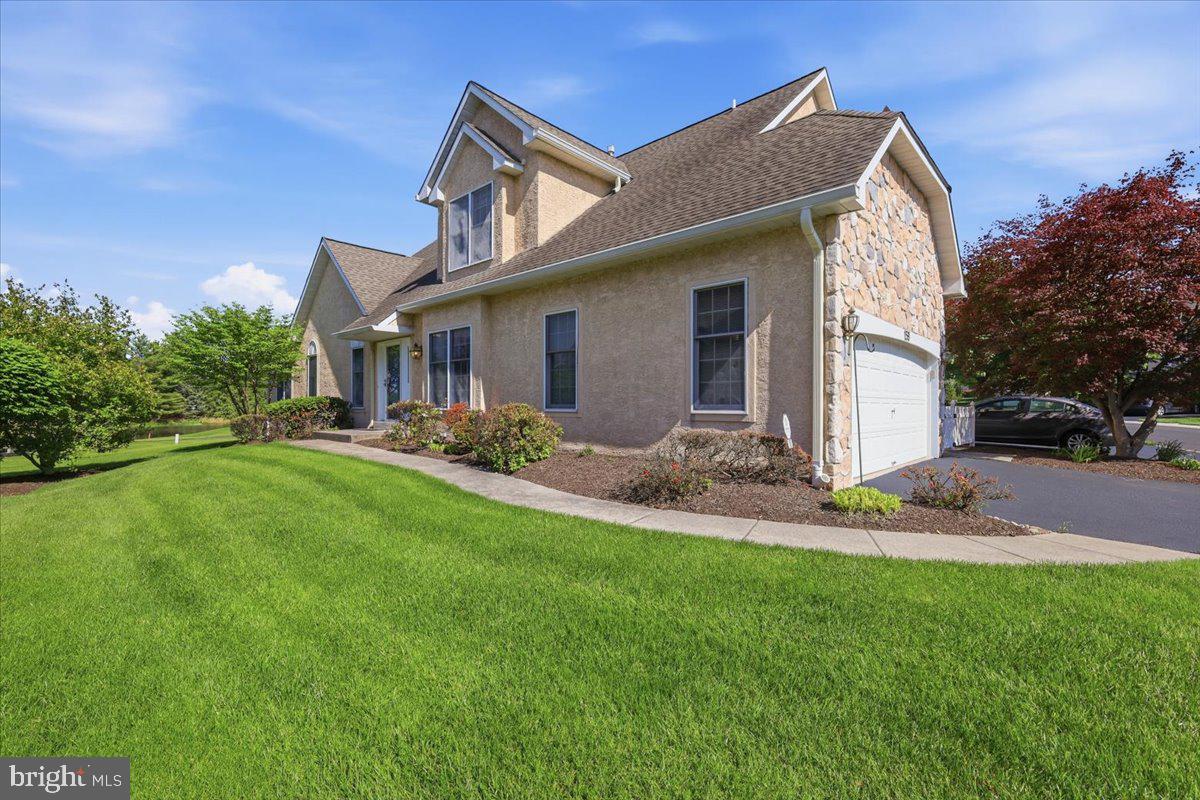
3 bedroom, 2.5 bath End Unit Carriage House with 2 car garage and 2 car driveway. Sunroom overlooking the golf course. Finished basement. Available right away.
#PAMC2180152

BLUE BELL

159 SAWGRASS DRIVE

3 Beds

2 Baths

2,888 Sq.Ft.

$750,000

MLS#: PAMC2180152
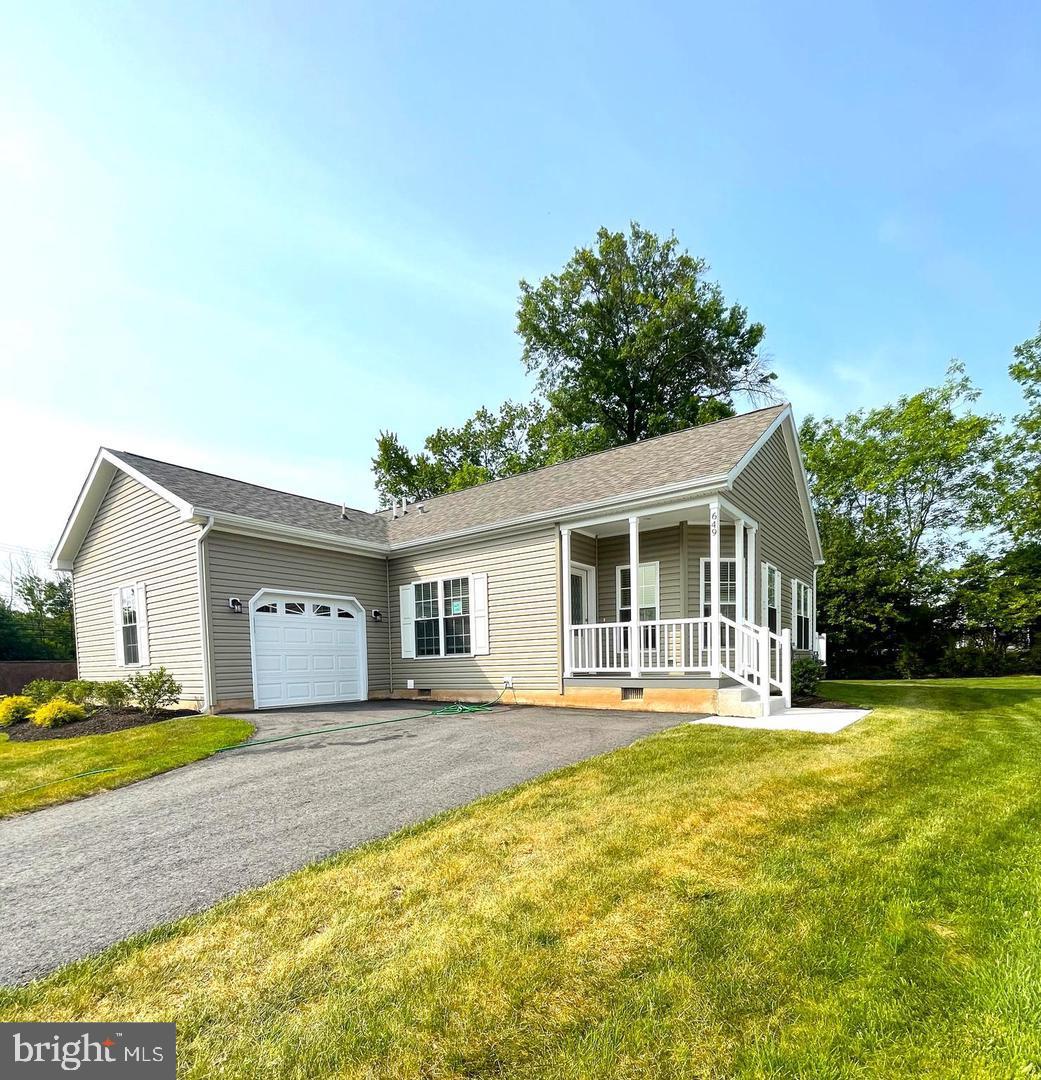
Welcome to Lot 135, 649 Blue Bell Springs Drive in the popular active adult community of Blue Bell Springs. Blue Bell Springs is a community of single ranch style homes for easy living where grass mowing and snow removal are taken care of for you. This newly constructed Charleston Model features many upgrades such as 9-foot ceilings, kitchen with upgraded cabinets, quartz countertops, recessed lighting, stainless-steel appliances, and a large island. Beautiful Luxury plank vinyl flooring is throughout the open concept Kitchen, Dining and Living Room areas. There is also a den/office all as well as a deck all on one floor for carefree living.
#PAMC2188912

BLUE BELL

649 BLUE BELL SPRINGS DRIVE

2 Beds

2 Baths

1,556 Sq.Ft.

$569,000

MLS#: PAMC2188912
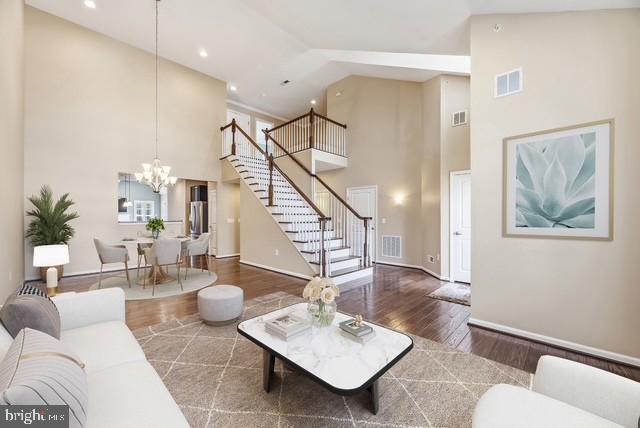
OPEN HOUSE SATURDAY 8/8 1-3 pm - NOW $724,900. Visit this beautiful Blue Bell home in Wissahickon School District. Red Fox Farm of Blue Bell is a private, 27-home community of luxury carriage-style townhomes. It features a beautifully appointed 3-bedroom center-unit carriage home located in the highly sought-after Red Fox Farm community. Built in 2015, this residence offers the perfect balance of turnkey convenience, modern comfort, and low-maintenance luxury living. Raising a Family or Aging-in-place ready, lock-and-leave peace of mind, no yard work, exterior upkeep covered. Designed with ease and functionality in mind, the home features a desirable first-floor primary suite, ideal for effortless everyday living. The interior showcases a sophisticated blend of hardwood flooring, luxury tile, and plush carpeting, creating an elegant yet inviting atmosphere throughout. The open and thoughtfully designed floor plan provides seamless flow for both daily living and entertaining, enhanced by abundant natural light. Step outside to enjoy a private deck with a gas hookup for the grill, perfect for relaxing or hosting in a serene setting. HOA covers roof, siding, gutters, lawn, shrubs, snow removal, and trash. Discover how convenience and leisure go hand in hand, with Skippack, Ambler, Plymouth Meeting, Montgomeryville, and King of Prussia; major shopping centers and great restaurants; public transportation; and Wings Airfield just minutes away.
#PAMC2181620

BLUE BELL

860 REYNARDS RUN

3 Beds

2 Baths

3,678 Sq.Ft.

$724,900

MLS#: PAMC2181620

New on site 2 days ago
⭐️ Multiple Offers Received , Offer deadline Monday August 10th at 5pm. ⭐️

<br> Welcome home !   Located in the desirable Whitpain Woods community and served by the award-winning ⭐️ Wissahickon School District , 1471 Cortez has been meticulously maintained by the original owners (home custom built in 1984) ! <br>

<br> This beautifully updated 4-bedroom, 2.5-bath home is the perfect blend of luxury, comfort and functionality! From the moment you enter, ⭐️hardwood floors welcome you, flowing throughout the main level of the home.  <br>

<br>On the first level you'll enjoy an expansive layout (with open Foyer) and thoughtfully designed spaces. As you enter the front door, there is a cozy sun drenched LIVING room to the left that opens to a designated dining room —a perfect place for hosting holidays. You will find the heart of the home just off the DINING room: the bright eat-in KITCHEN  featuring custom cabinetry, granite countertops, breakfast bar with pendant lighting, a pantry, and ⭐️stainless-steel appliances (including a Wolf Double oven). The eat-in kitchen also includes a breakfast  area with sliders leading to your private patio - the perfect place for your morning coffee or evening relaxation. The Kitchen opens to a larger FAMILY room featuring recessed lighting and a  stone surrounded fire 🔥 fireplace (gas). <br> 

<br>A first floor LAUNDRY room includes a washer and dryer. A convenient powder room also completes the first level of the home.<br>

<br>The primary BEDROOM suite on the top level includes a walk-in closet and a private bathroom featuring two single sink vanities and stall shower. Three additional spacious bedrooms (one with hardwoods and two carpeted) share the 2nd updated full bathroom (located in the hallway) featuring a tub/shower combo and single sink vanity. <br>

<br>The ⭐️ finished BASEMENT (nearly 550 sq. ft) adds exceptional versatility and additional living space. The lower level is thoughtfully designed for entertainment, featuring a spacious open‑concept area with many possibilities currently set up as a dual family room / home gym. The finished lower level also includes a cedar closet and additional storage rooms.  The walk out basement is setup for additional expansion as there is rough in plumbing for adding another bathroom. The current setup (multiple unfinished rooms) offers many expansion options including a home office or fifth bedroom - ideal for guests or extended family. <br> 

<br>Home systems Upgrades & Improvements include the following: 
⭐️Roof replaced in 2023 
⭐️ Electrical upgraded to 200 AMPS
⭐️HVAC (Gas) was installed in 2014 and serviced in 2026 was replaced in 2025

<br>The exterior setting is one of the home’s most memorable features. Outside, enjoy the privacy and space of the peaceful 3/4-acre lot, complete with a rear concrete patio—perfect for summer barbecues or quiet evenings outdoors. <br>

<br>Parking is never an issue with an attached  🚗  2-car GARAGE and a driveway for 5-6 additional vehicles.<br>

<br>LOCATION ! LOCATION ! LOCATION !   
Located in the highly desirable Wissahickon School District and walking distance to Stony Creek Elementary School (10 minute walk), This neighborhood is perfect for morning or evening strolls and bike rides. You’re also going to love being so close to countless dining options, grocery and convenience stores, the Whitpain Dog Park, Centre Square Park, Wentz Run Park, swim clubs, and major highways such as routes 202, 476, 76, 309, Germantown Pike, and the PA Turnpike.<br>

<br>Schedule your showing Today! Don't miss the opportunity to make this expansive, move-in-ready single-family home your own!<br>
#PAMC2188968

BLUE BELL

1471 CORTEZ ROAD

4 Beds

2 Baths

2,346 Sq.Ft.

$749,000

MLS#: PAMC2188968

Welcome to Foxcroft townhomes in Blue Bell.  Gated community in this sought out location within the  award-winning Wissahickon school district.  This home has 3 bedrooms, 3 and half baths and a two-car garage.   Spacious and bright with natural light coming into the kitchen, dining and the family room. It has a finished basement with a full bathroom and luxury vinyl flooring.  Hard wood flooring throughout the first floor.    Great Location near major roadways, parks and shopping.   Come and take a private tour.   Home is priced to sell.
#PAMC2187920

BLUE BELL

590 HIDDEN LAIR DRIVE

3 Beds

3 Baths

2,640 Sq.Ft.

$729,000

MLS#: PAMC2187920
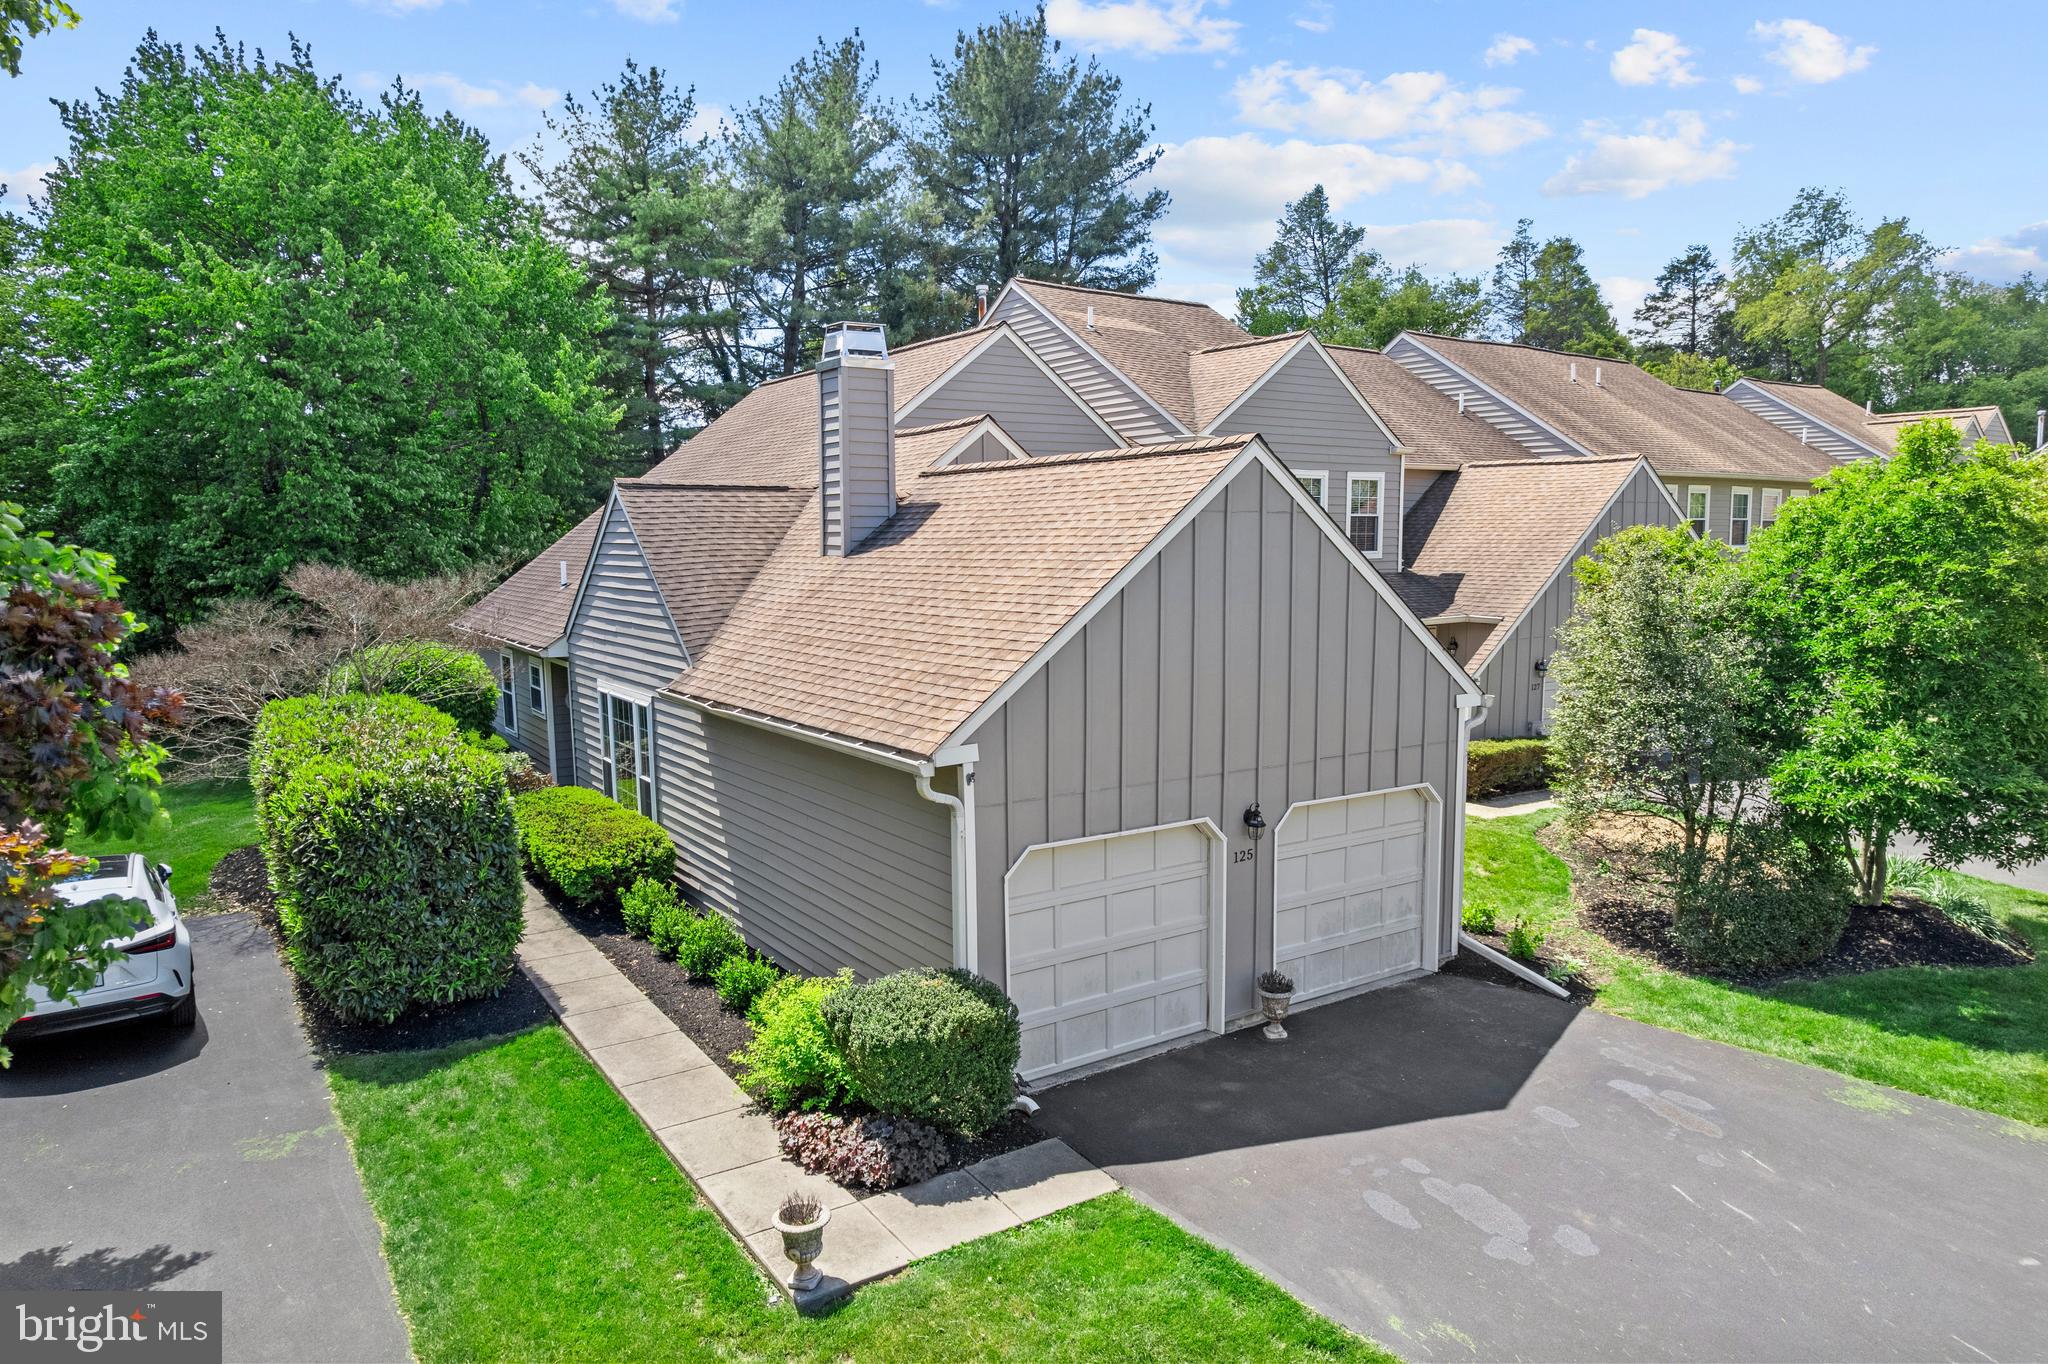
*Some pictures are virtually staged.*

Blue Bell Woods | Wissahickon School District
Welcome to 125 Evergreen Court — an end unit Cape Cod in the heart of Blue Bell Woods, offering the privacy, natural light, and flexibility that only a corner position delivers. With 2,208 square feet, 2 bedrooms plus a private office, 2 full and 1 half baths, a 2-car attached garage, two outdoor spaces, and two living rooms, this home has a layout that's genuinely hard to find.
The entire main floor is designed for easy living. The first-floor primary suite features a walk-in closet, en-suite full bath, and a private attached office with its own outdoor access — ideal for anyone working from home or needing a dedicated flex space steps from the bedroom. The vaulted living room with fireplace, separate second living room, formal dining room, and eat-in kitchen with breakfast room and sliding glass doors to your second private outdoor space round out the main level. Upstairs, a spacious loft (18x14)  office/game room/family room, second bedroom, and full hall bath offer comfortable space for guests or a secondary work-from-home setup. The full unfinished basement adds storage or future finishing potential.
Since purchase, the seller has updated the kitchen and primary bathroom and completed recent mechanical and plumbing work — strong bones for the next owner to build on.
HOA covers exterior building maintenance, lawn care, snow removal, trash, and access to the community pool and tennis courts.
Award-winning Wissahickon School District.
#PAMC2167020

BLUE BELL

125 EVERGREEN COURT

2 Beds

2 Baths

2,208 Sq.Ft.

$525,000

MLS#: PAMC2167020

New on site 3 days ago
Nestled within the highly desirable Steeplechase community of Blue Bell, this beautifully updated carriage home offers the perfect blend of elegant design, modern upgrades, and the carefree lifestyle today's buyers are seeking. Featuring approximately 2,287 square feet of living space with 3 bedrooms, 2.5 baths, a finished basement, and an attached two-car garage, this exceptional residence has been thoughtfully renovated and meticulously maintained.

Step inside to discover an inviting open floor plan accented by hardwood flooring, luxury vinyl plank flooring, abundant natural light, and a dramatic two-story foyer. The renovated kitchen is designed for both everyday living and entertaining, while the spacious family room is highlighted by a stunning floor-to-ceiling stone fireplace that creates a warm and inviting focal point.

One of the home's most desirable features is the first-floor primary suite, offering the convenience of main-level living along with a beautifully renovated, handicap-accessible, spa-inspired bath complete with heated floors, a custom walk-in shower, dual vanities, and an expansive custom walk-in closet with built-in organization and a dedicated makeup vanity.

The finished lower level provides exceptional flexibility with ample space for a recreation room, media room, fitness area, home office, or guest accommodations. Upstairs, two generously sized bedrooms and a full bath provide comfortable accommodations for family and guests.

Outdoor living is equally impressive. Relax or entertain on the expansive custom paver patio overlooking professionally landscaped grounds, while the end-unit location offers added privacy and attractive green space. The finished epoxy garage floor, custom garage storage, and numerous recent improvements further enhance the home's appeal.

Significant recent updates include a newer roof, heating and air conditioning system, hot water heater, Renewal by Andersen windows and sliding glass door, remodeled kitchen, luxury primary bathroom, flooring throughout much of the home, new garage door, stone fireplace, and many additional improvements that make this home truly move-in ready. 

Steeplechase is one of Blue Bell's premier carriage home communities, known for its beautifully maintained grounds, tree-lined streets, walking paths, and low-maintenance lifestyle, with the association caring for exterior maintenance, roofs, gutters, and common areas. Residents enjoy the convenience of nearby shopping, restaurants, parks, and major commuter routes including Routes 202, 309, the Pennsylvania Turnpike, and the Blue Route.

Located in sought-after Whitpain Township, this home offers the perfect balance of suburban tranquility and everyday convenience, and is served by the highly regarded Wissahickon School District. Whether you're looking to downsize without compromise or simply enjoy luxury, low-maintenance living in one of Montgomery County's most desirable communities, 944 Hedgerow Court is ready to welcome you home.
#PAMC2190272

BLUE BELL

944 HEDGEROW COURT

3 Beds

2 Baths

3,397 Sq.Ft.

$715,000

MLS#: PAMC2190272

UPDATED! RENOVATED and MOVE-IN READY!

OPEN HOUSE | Sunday, August 9 | 1:00–3:00 PM

Welcome to 813 Stonybrook Drive, a beautifully updated home nestled in the highly sought-after Blue Bell Gardens community. Set on just under 0.6 acres of meticulously maintained grounds, this special property offers timeless charm, thoughtful updates, and exceptional curb appeal. Lovingly cared for by its owner—who grew up in the home—the pride of ownership is evident throughout.

Recent renovations include fresh interior paint and brand-new flooring, making this home truly move-in ready.

Step inside to discover bright, inviting living spaces filled with natural light. The spacious main living room features soaring ceilings and skylights that create a warm, open atmosphere, while the cozy lower-level family room with a charming bay window provides the perfect place to relax and enjoy peaceful views of the beautifully landscaped yard.

The updated kitchen is flooded with sunlight from oversized skylights and features stylish gray cabinetry, and plenty of space for everyday living and entertaining.

This move-in-ready home offers 3 spacious bedrooms, 2.5 bathrooms, a 2-car garage, and a private driveway. Additional highlights include central air conditioning, a welcoming front porch, a screened-in breezeway perfect for summer evenings, a dedicated home office, a large laundry room, and abundant basement storage.

Outside, enjoy beautifully landscaped front, side, and rear yards that provide both privacy and year-round beauty—ideal for entertaining, gardening, or simply unwinding.

Located in the award-winning Wissahickon School District, this exceptional home combines a peaceful neighborhood setting with convenient access to shopping, dining, parks, and major roadways.

Freshly updated with new flooring and paint, filled with natural light, and set on a beautifully landscaped lot—813 Stonybrook Drive is ready to welcome its next owner. Priced to sell- don’t miss this opportunity to own one of Blue Bell’s most charming homes! Schedule your showing today!
#PAMC2183986

BLUE BELL

813 STONYBROOK DRIVE

3 Beds

2 Baths

1,836 Sq.Ft.

$699,000

MLS#: PAMC2183986

 - property

Send a message

Message successfully sent.

Your message

What is 3 + 4 ?

Reason for contacting?

I agree to receive email communication and understand I can unsubscribe at any time.

I agree to be contacted by Charis Realty Group via call, email, and text for real estate services. To opt out, you can reply 'stop' at any time or reply 'help' for assistance. You can also click the unsubscribe link in the emails. Message and data rates may apply. Message frequency may vary. Privacy Policy

Sign Out

Virtual Assistant

Would you like to take the next step with this property? We can help you schedule a showing or virtual tour, or send you more details.

Yes, I would like more information.

Thank You for Your Reply, One of Our Agents will contact you as soon as possible

No, maybe later.

Thank you, you can always contact me via email, phone number or through the contact form.

Realhub AI

Lucy - Your AI-Powered Realtor

Update Your Temporary Password

Personalize your search

Enter your email and we'll notify you immediately when new listings match what you're looking for.

or enter email address

Already have an account ? Login here

Continue your home search

I agree to receive communications and understand I can unsubscribe at any time.

I agree to be contacted by Charis Realty Group via call, email, and text for real estate services. To opt out, you can reply 'stop' at any time or reply 'help' for assistance. You can also click the unsubscribe link in the emails. Message and data rates may apply. Message frequency may vary. Privacy Policy

Already have an account ? Login here

We use cookies

We use cookies primarily for analytics to enhance your experience. By accepting, you agree to our use of these cookies. You can manage your preferences or learn more about our cookies policy.