Features & Amenities

Interior

  • Other Interior Features

    Eat-in Kitchen, Walk-In Closet(s)

  • Total Bedrooms

    2

  • Bathrooms

    2

  • Above Grade Finished Area

    1556.0

  • Basement YN

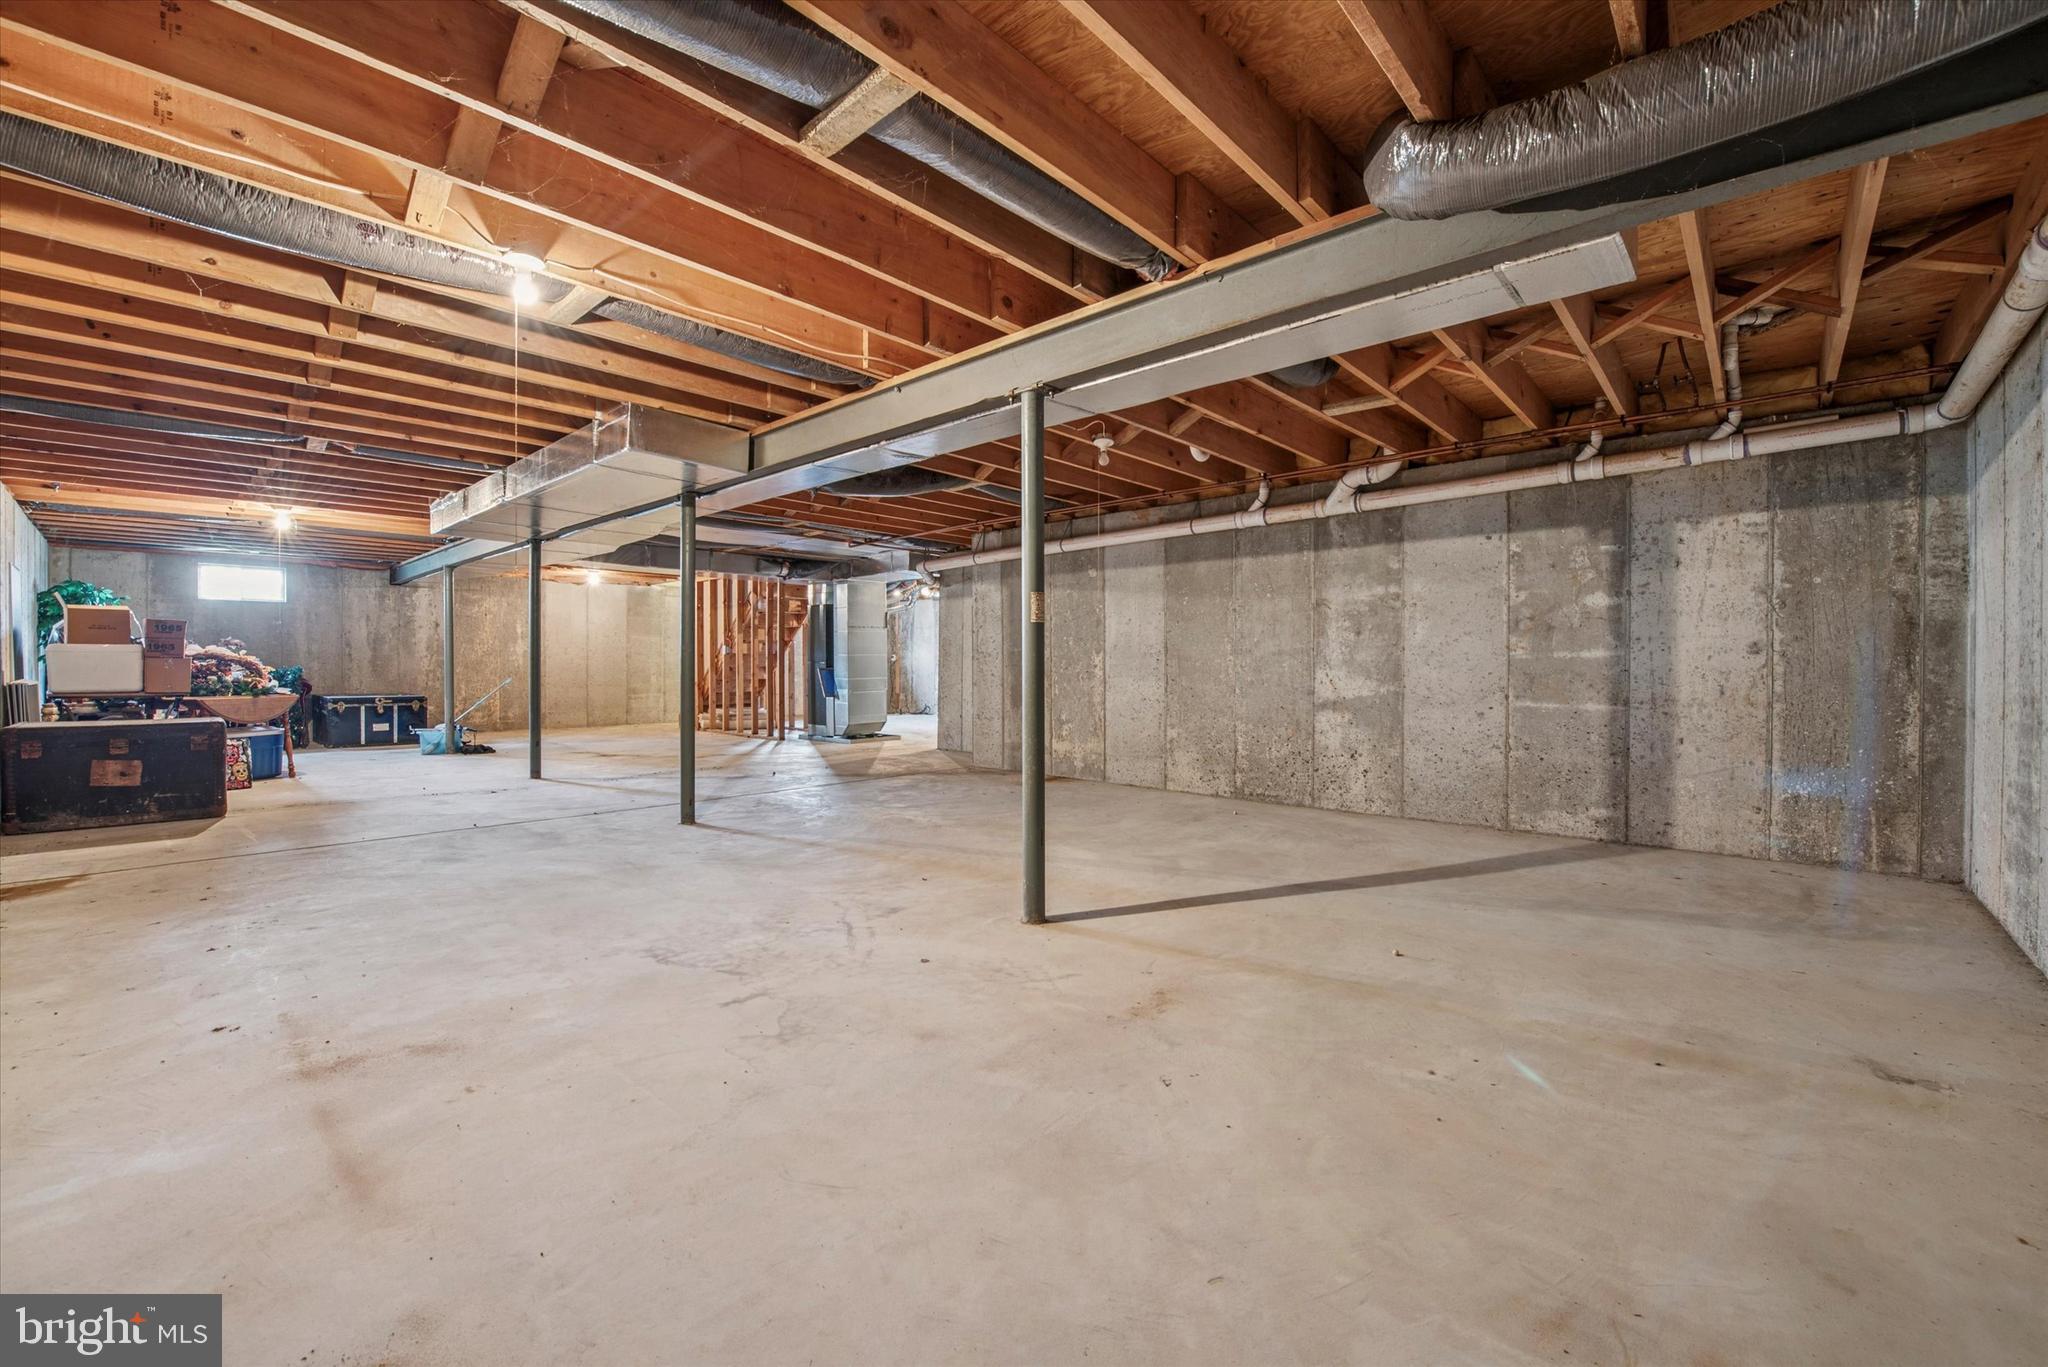
    YES

  • Cooling YN

    YES

  • Cooling

    Central Air, Gas

  • Fireplace YN

    YES

  • Heating YN

    YES

  • Heating

    Natural Gas, Forced Air

  • Main Level Bedrooms

    2

  • Pet friendly

    N/A

Exterior

  • Garage

    Yes

  • Garage spaces

    1

  • Construction Materials

    Vinyl Siding, Aluminum Siding

  • Parking

    Garage, Driveway, Attached

  • Patio and Porch Features

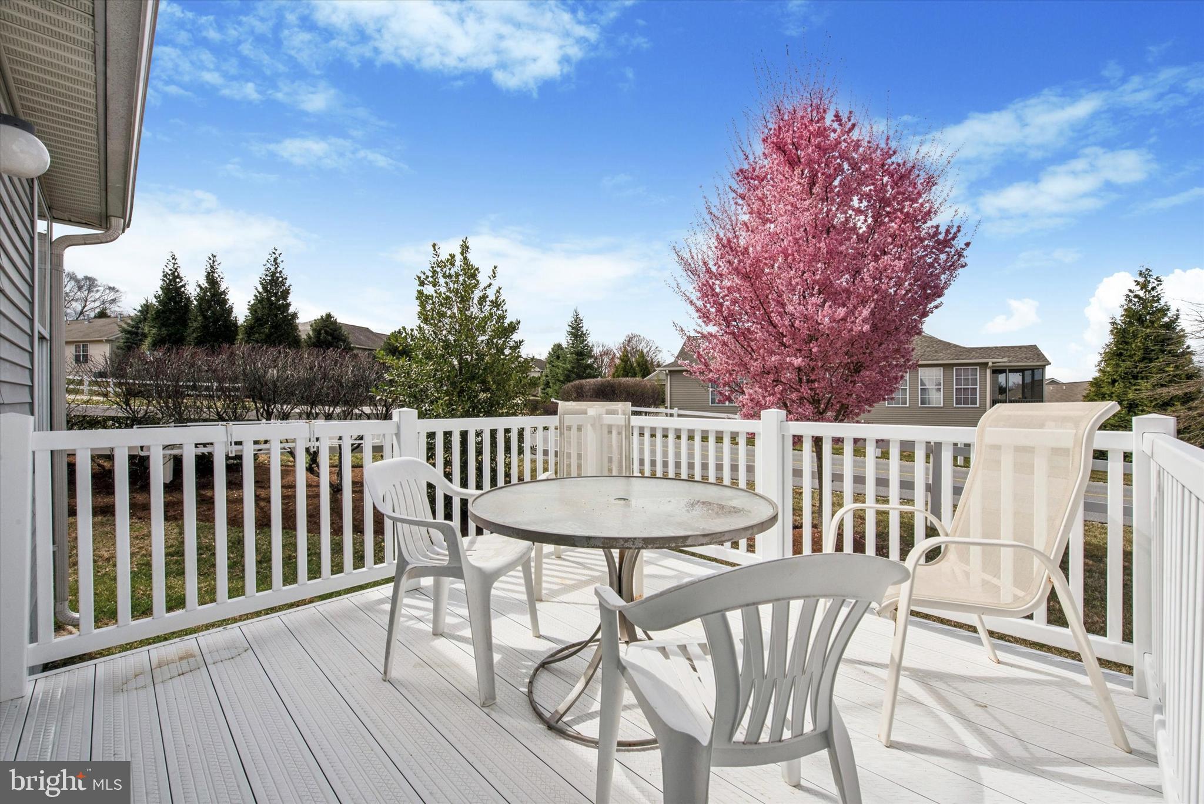
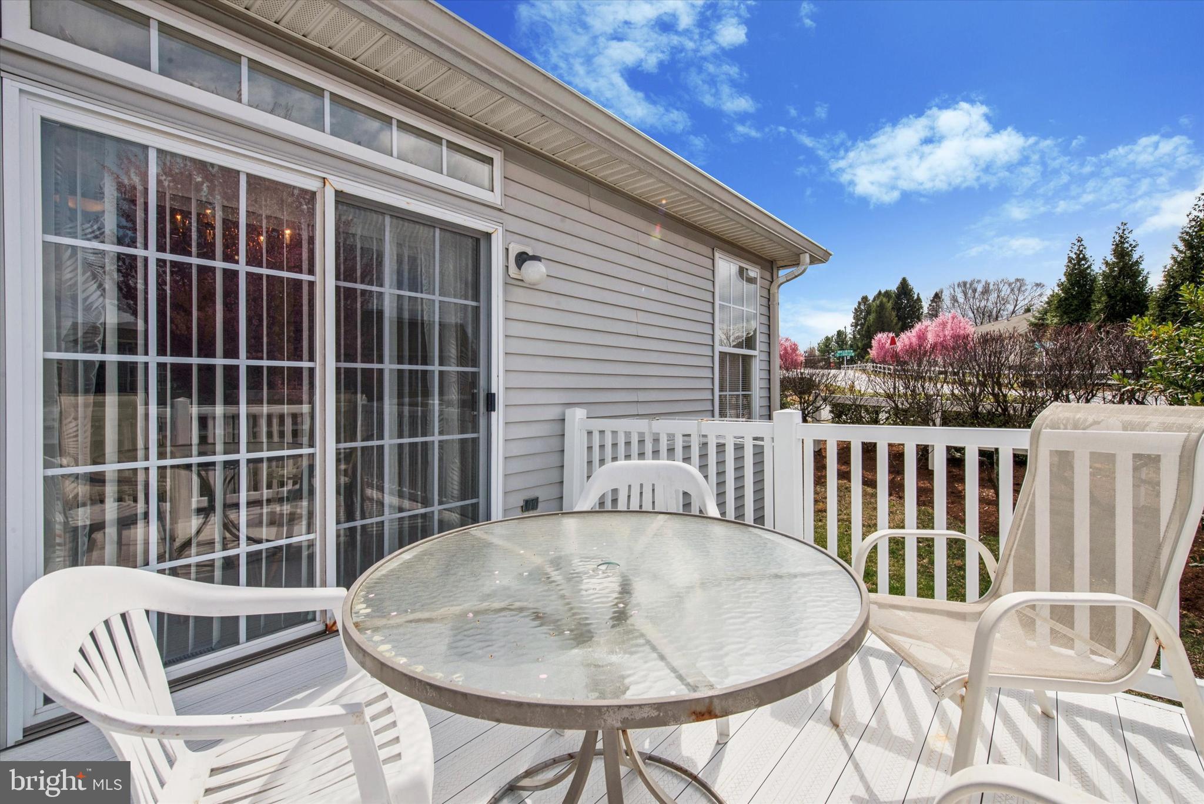
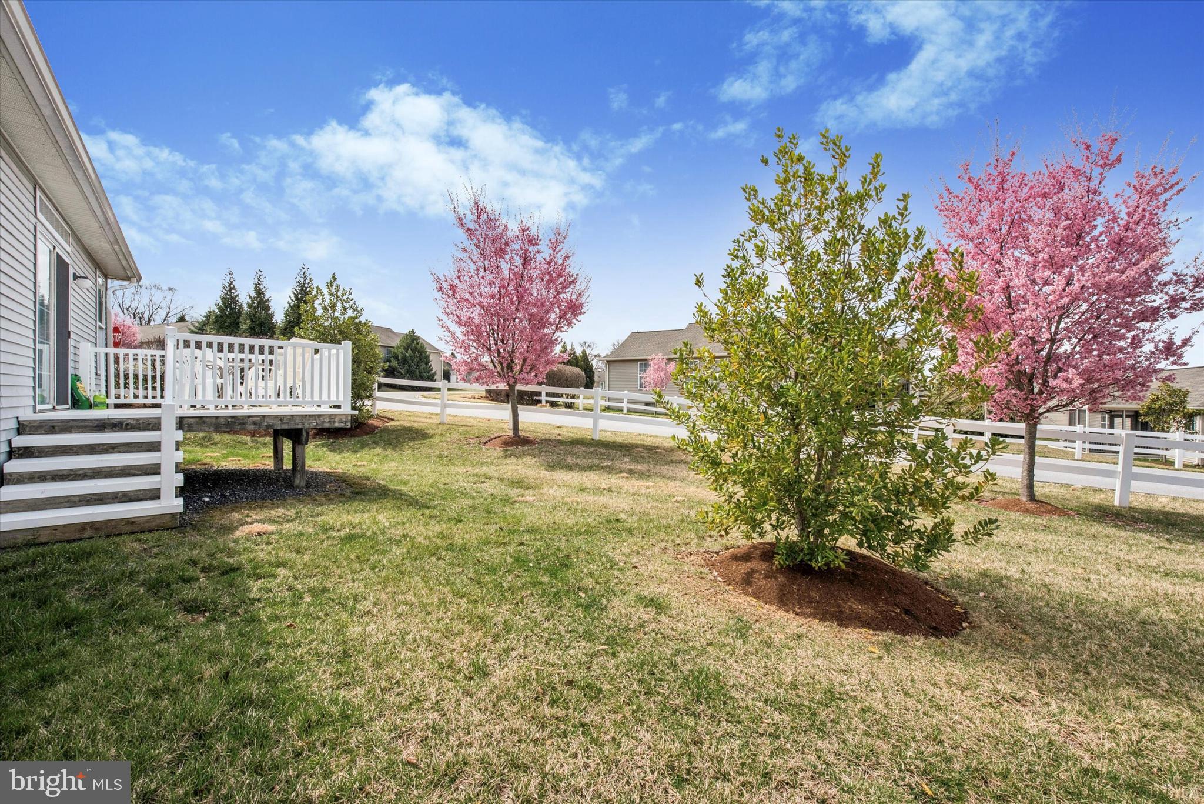
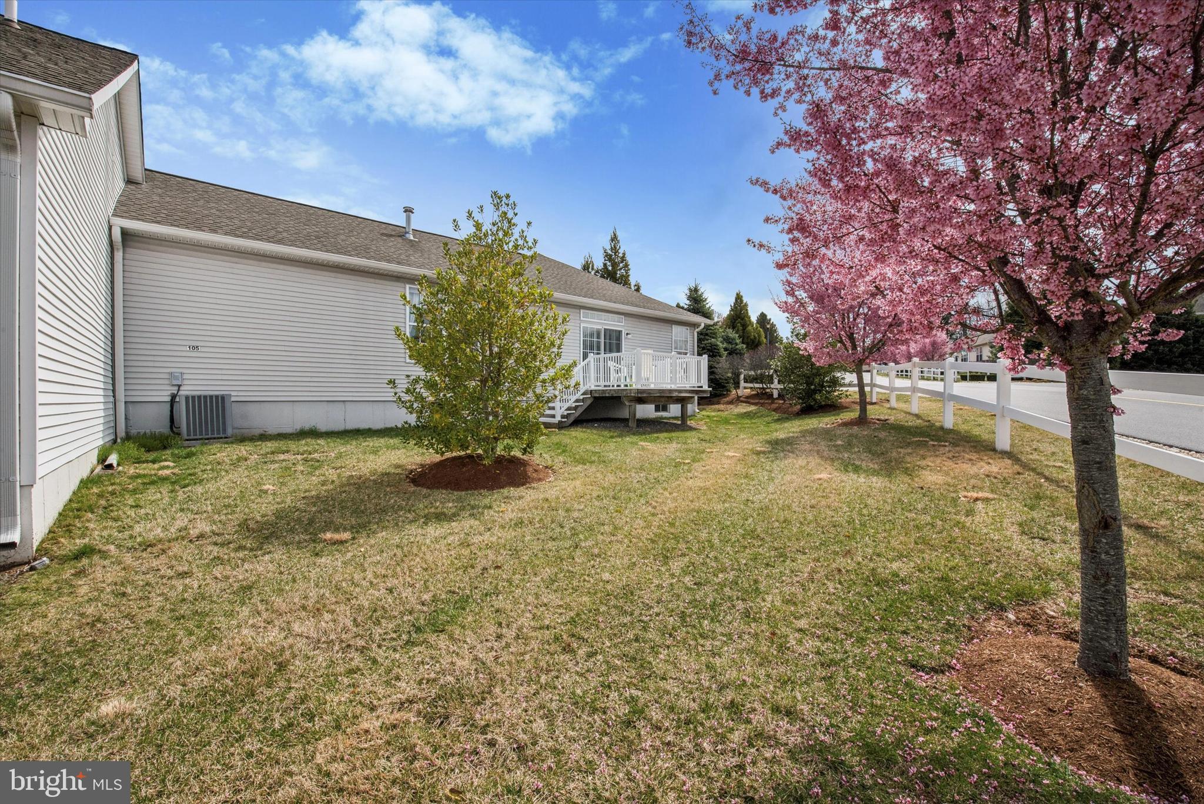
    Deck

  • Pool

    Yes

  • Pool Features

    Community

  • Waterfront YN

    NO

Area & Lot

  • Lot Features

    Corner Lot

  • Lot Size(acres)

    0.05

  • Lot Size(square feet)

    2,178

  • Property Type

    Residential

  • Property Sub Type

    Townhouse

  • Architectural Style

    Ranch/Rambler

Price

  • Sales Price

    $434,900
  • Tax Amount

    $5,781

  • Sq. Footage

    1,556

  • Price/SqFt

    $279

HOA

  • Association

    YES

  • Association Fee

    $390

  • Association Fee Frequency

    Monthly

  • Association Fee Includes

    N/A

School District

  • Elementary School

    N/A

  • Middle School

    N/A

  • High School

    N/A

Property Features

  • New Construction

    NO

  • Association Amenities

    Clubhouse, Game Room, Fitness Center, Tennis Court(s), Jogging Path

  • Foundation Details

    Block

  • Senior Community YN

    YES

  • Sewer

    Public Sewer

  • Tax Lot

    212-000

  • Water Source

    Public

Schedule a Showing

Showing scheduled successfully.

<
>
IN PERSON
VIA CHAT

What is 3 + 4 ?


Mortgage calculator

Estimate your monthly mortgage payment, including the principal and interest, property taxes, and HOA. Adjust the values to generate a more accurate rate.

Your payment

Principal and Interest:

$

Property taxes:

$

HOA fees:

$

Total loan payment:

$

Total interest amount:

$

Location

County

DELAWARE

Elementary School

Middle School

High School

Listing Courtesy of Michele V McKnight, Keller Williams Real Estate -Exton

RealHub Information is provided exclusively for consumers' personal, non-commercial use, and it may not be used for any purpose other than to identify prospective properties consumers may be interested in purchasing. All information deemed reliable but not guaranteed and should be independently verified. All properties are subject to prior sale, change or withdrawal. RealHub website owner shall not be responsible for any typographical errors, misinformation, misprints and shall be held totally harmless.

Agent Michele Barkman

Salesperson, Realtor

Michele Barkman

Call Michele today to schedule a private showing.


* Listings on this website come from the FMLS IDX Compilation and may be held by brokerage firms other than the owner of this website. The listing brokerage is identified in any listing details. Information is deemed reliable but is not guaranteed. If you believe any FMLS listing contains material that infringes your copyrighted work please review our DMCA policy and learn how to submit a takedown request.© 2024 FMLS.
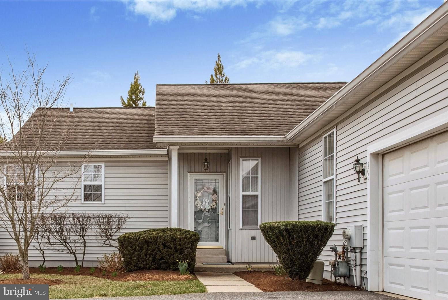
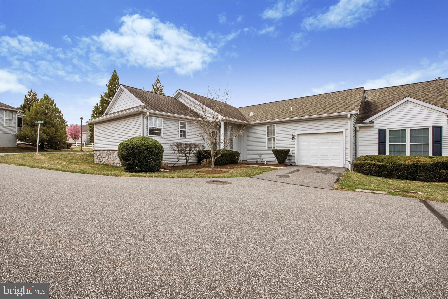
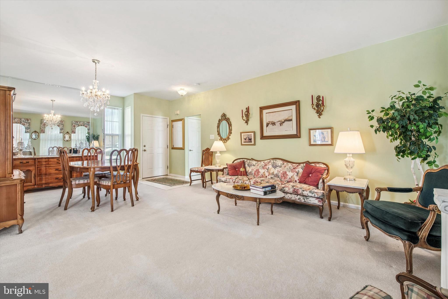
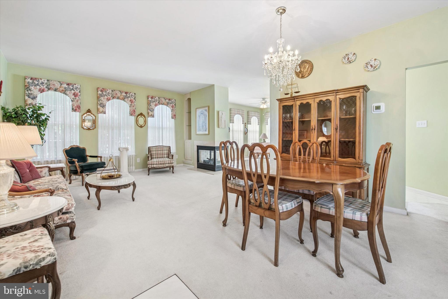
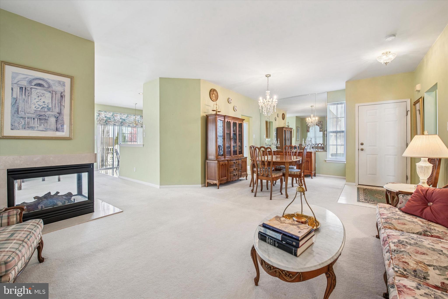
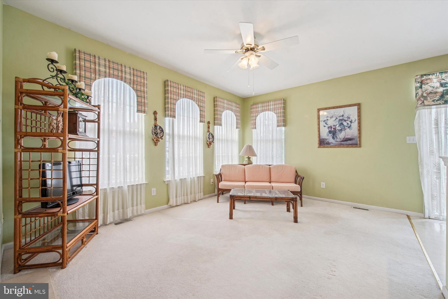
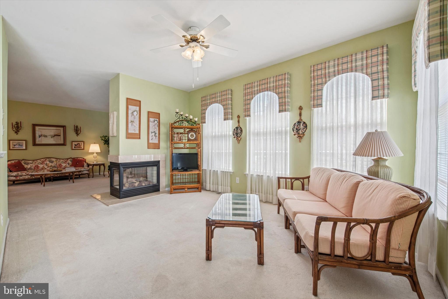
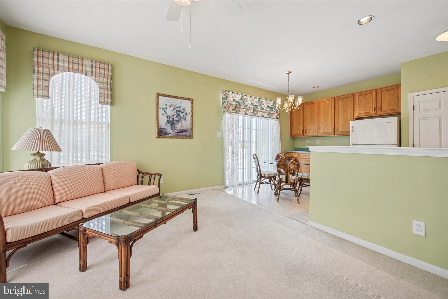
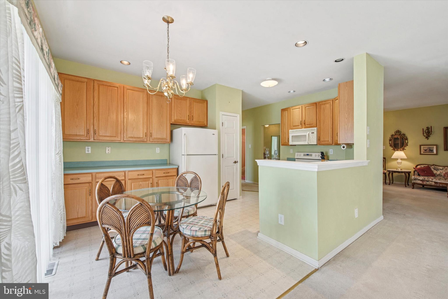
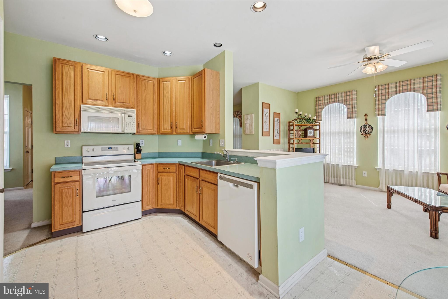
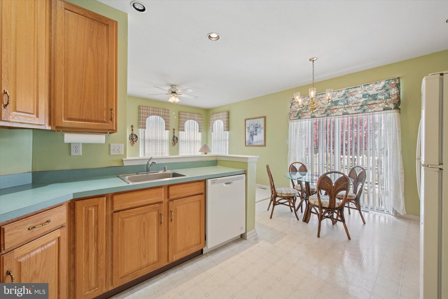
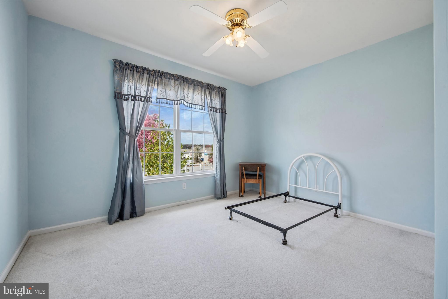
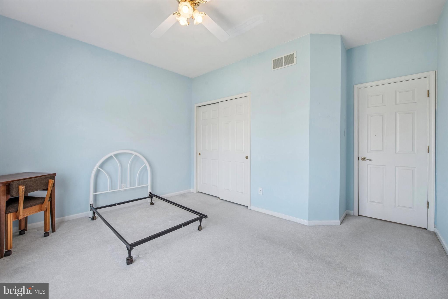
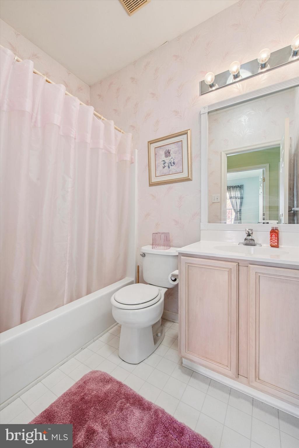
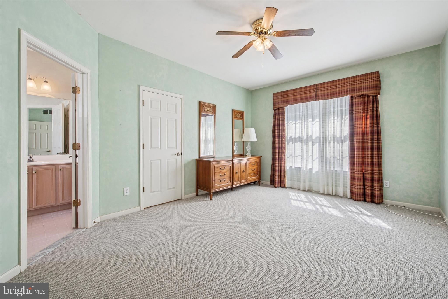
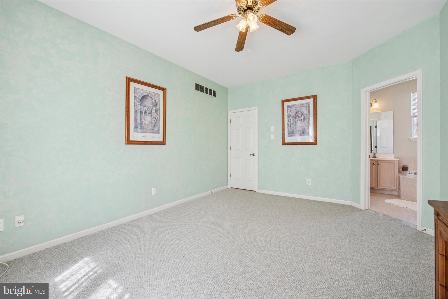
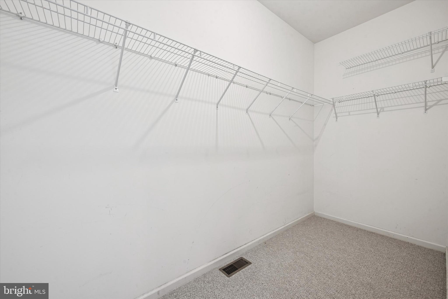
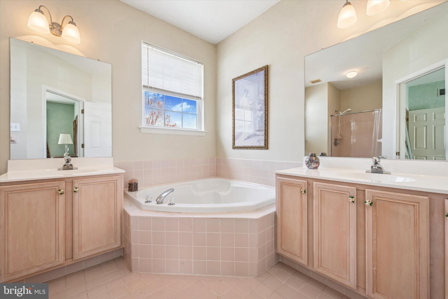
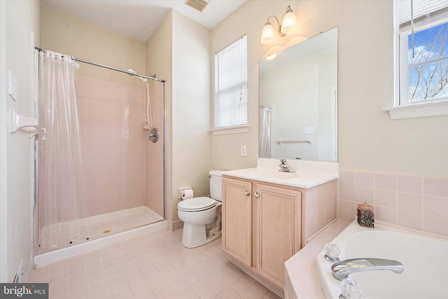
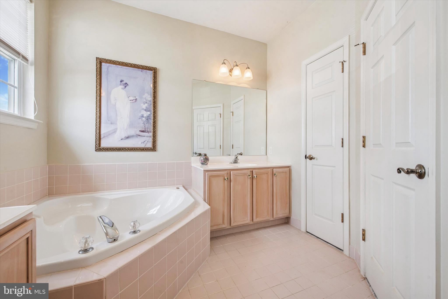
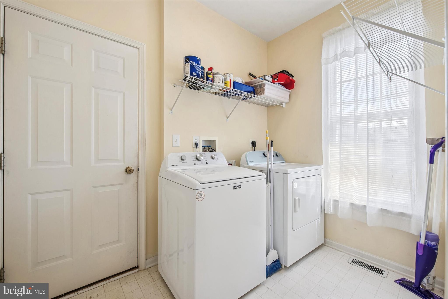
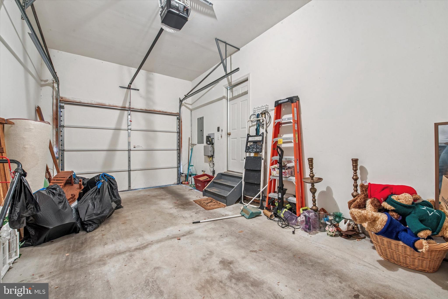
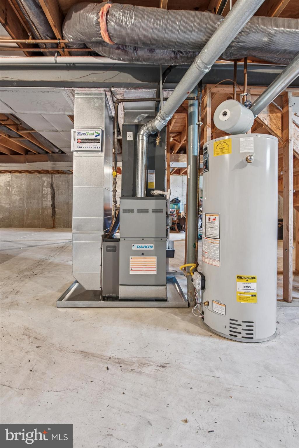
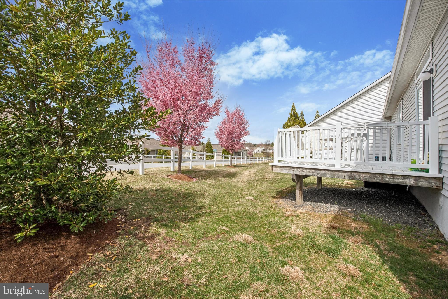
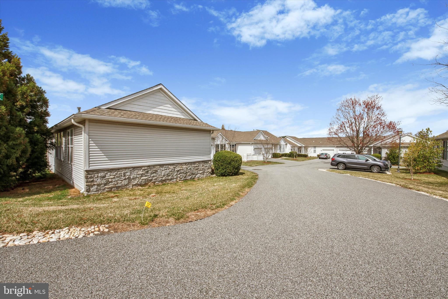
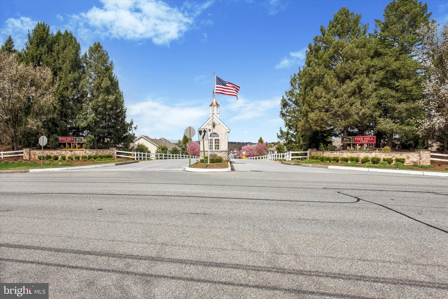
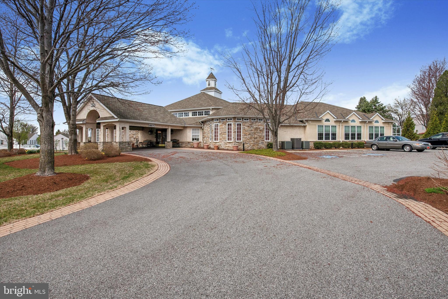
This Susquehanna model carriage home has a ceramic tile entrance to the living room/dining room combo with neutral carpeting.  The eat-in kitchen is spacious with plenty of counter space, a nice pantry closet, a breakfast bar area, and sliders to the deck. The living room and family room share a beautiful gas fireplace.  The main bedroom has a large walk in closet and a full bath with 2 separate vanities, a shower stall and a soaker tub.  You also have a second bedroom, additional full bath, and a laundry room that leads to the one car garage. Heater, washer, dryer, dishwasher, and stove have all been replaced recently. You will love all the benefits of this great community such as snow removal, community pool, walking trail, tennis and bocce courts, and many more.  Fox Hill Farm is known for all of the great activities and great location.

105 EQUESTRIAN PLACE

Message successfully sent.

What would you like to know?

What is 3 + 4 ?

I agree to receive email communication and understand I can unsubscribe at any time.

I agree to be contacted by Charis Realty Group - Christine Issler, Broker via call, email, and text for real estate services. To opt out, you can reply 'stop' at any time or reply 'help' for assistance. You can also click the unsubscribe link in the emails. Message and data rates may apply. Message frequency may vary. Privacy Policy

Related Properties

**NEW PRICE - $515,000!** Welcome to 89 Conchester Road, a charming ranch-style home situated on 1.326 acres in Concord Township, Glen Mills, within the desirable Garnet Valley School District! This inviting 3-bedroom, 1-bath home offers comfortable living, a practical layout, and plenty of possibilities both inside and out. Recent improvements include a refreshed bathroom with a new shower/tub, granite kitchen countertops, and fresh interior paint throughout. An additional highlight is the updated basement, featuring new flooring, a new ceiling, and a working wood-burning fireplace! This versatile space offers additional room for relaxation, recreation, hobbies, or entertaining.

Step outside and enjoy the spacious, fenced-in yard, ideal for pets, gardening, outdoor activities, entertaining, or simply relaxing. The newly paved driveway provides parking for 10+ vehicles, while the attached one-car garage, detached garage, barn, and additional space above offer exceptional flexibility for vehicles, equipment, storage, workshops, hobbies, and more. With multiple garages and outbuildings, generous parking, and over an acre of land, this property presents a unique opportunity for buyers seeking extra space and versatility. Buyers considering a particular use are encouraged to verify zoning and permitted uses directly with Concord Township. Conveniently located near shopping, dining, and major roadways, this property combines spacious surroundings with everyday accessibility. Don't miss this opportunity in the Garnet Valley School District at its NEW PRICE! Schedule your private showing today!
#PADE2122510

GLEN MILLS

89 CONCHESTER RD,

3 Beds

1 Baths

1,008 Sq.Ft.

$515,000

MLS#: PADE2122510

Motivated seller! Great house, lovingly cared for and sellers says bring all serious offers! A rare find in the sought-after Springhill Farms Community! This home sits on one of the smallest, quietest courts in the community (the only traffic are your neighbors). Out back the open rear lot gives you something rare in a townhome community, a large backyard. The kitchen catches the front light, with granite counters, plenty of cabinet space and even a double pantry. It opens onto a living room which boasts a corner, wood-burning fireplace, oversized windows and a glass door to the deck which also has steps leading to the backyard. Upstairs there are  three bedrooms and a convenient laundry area. The primary bedroom looks out over the backyard, with two closets and a full bath with an oversized vanity. Down the hall you'll find two more bedrooms, both with custom, professional closets. The downstairs isn't a basement so much as a whole extra floor of living space that is newly refinished, bright, and above-grade, with sliders straight out to the patio and backyard. This home is lovely and well maintained from top to bottom, and it's all in Unionville-Chadds Ford School District, one of the most sought-after school districts in Chester County. With a newer roof, HVAC, and fresh paint, this home is move-in ready! More great features include all kitchen appliances, washer and dryer, corner stainless sink with upgraded retractable faucet and built-in bottle washer, lighted ceiling fans in kitchen and all bedrooms, dimmable recessed lighting throughout, Lifeproof LVP flooring in basement, 18-month-new living room carpet, Closets by Design closets in two bedrooms, a ceramic tile hall bath, second-floor attic access, custom floating shelf in primary bedroom and so much more! Great house in an awesome community and so close to many great shops, restaurants, public transportation and minutes from tax-free Delaware shopping as well as so many major arteries!
#PADE2123430

GLEN MILLS

2805 CRESTLINE COURT 2805

3 Beds

2 Baths

1,400 Sq.Ft.

$399,900

MLS#: PADE2123430

Open house
Great Price! Care Free!  One Floor! Entertain! Walking Trails!  Fitness Center! Pools! Tennis! Great Neighbors who look out for each other!  Fox Hill Farm, 55+ Living in Glen Mills Pennsylvania. This Lehigh model has been beautifully updated with everything you are looking for in Fox Hill Farm.  Enter the large Great Room and appreciate the light filled southern facing windows, the spacious 9 foot ceilings and the wide plank LVP floors.  Lots of decorating options in this space for easy living and entertaining.  Kitchen offers freshly painted cabinets, beautiful granite and room for the best gourmet cook.  Excellent appliances including an instant hot range for those used to gas cooking.  Eat in area accommodates large tables and opens to your very personal deck.  
Master bedroom offers a generous walk in closet and comfy bath with stall shower.  Second bedroom is large and has large closets.  Hall bathroom features new walk in shower. Basement provides huge storage and lots of opportunities for finishing!  Mechanics are terrific with recently replaced HVAC, new replacement windows in the front bedroom, basement waterproofing system installed 2017 (very dry basement) recent Washer and dryer.
All in Fox Hill Farm… Delco’s great 55+ community in Glen Mills Pennsylvania.  Close to Delaware state tax free shopping, restaurants in Concordville, Media and West Chester and Philadelphia accessible by train from the WaWa station. 
Clubhouse offers tennis, pickleball, bocci, shuffleboard, indoor and outdoor pools, fitness center, billiards and games room, library, arts & crafts, and on-site manager.  Lots of activities every month!  Call for your tour of Fox Hill Farm today!
#PADE2120580

GLEN MILLS

172 E TALLY HO TURN

2 Beds

2 Baths

1,350 Sq.Ft.

$469,900

MLS#: PADE2120580

New on site 2 days ago
They truly don’t build them like this anymore. This is an outstanding opportunity to own a spacious, expanded ranch-style home, cherished by its original owner. Tucked away at the end of a quiet cul-de-sac on nearly an acre of lush, private property, the home offers a serene setting within walking distance to Garnet Valley High School.

As you pull up the driveway, you’re greeted by towering trees, manicured greenery, and beautiful vistas. A landscaped walkway leads to the stately brick facade and a welcoming covered portico. Inside, the open foyer flows into a large dining room bathed in natural light from oversized windows. The bright, expansive kitchen serves as a central hub, featuring a center island, a large pantry, and a breakfast area that opens directly to an impressive four-season enclosed patio. From here, you can enjoy sweeping views of the sprawling backyard. The heart of the home is the 24' x 14' family room featuring a brick fireplace and large windows that frame the outdoor scenery. The main level also offers three generously sized bedrooms and a nicely renovated full bathroom.

The lower level provides even more living space with a partially finished basement, a convenient half-bath, a full laundry room with updated appliances, a large cedar closet, and abundant storage options. The oversized, attached two-car garage features newer doors and openers and attic storage above, while a backyard shed offers additional space for tools and equipment. Other standout updates include a newer central air conditioner, updated roof and siding, and original hardwood flooring waiting to be revealed under most of the carpets.

With its blend of classic architecture, sun-drenched interiors, and thoughtful upgrades, this property stands out as a rare find on a premier lot. It offers an exceptional foundation in a highly sought-after location, creating your own little oasis that's ready for you to move in and bring your unique vision to life.
#PADE2123362

GLEN MILLS

455 FEATHERBED LANE

3 Beds

1 Baths

2,978 Sq.Ft.

$499,900

MLS#: PADE2123362

Welcome to Darlington Woods, where comfort, convenience, and a great community setting come together! This inviting 2-bedroom, 2-full-bath condo offers a spacious, easy-living floor plan perfect for relaxing or entertaining. Enjoy all that Darlington Woods has to offer, including community amenities such as a swimming pool and beautifully maintained common areas. Ideally located close to shopping, dining, major roadways, and everyday conveniences, this home makes getting where you need to go a breeze. Whether you’re enjoying a quiet evening at home or taking advantage of the community amenities, this Darlington Woods condo offers the low-maintenance lifestyle you’ve been looking for.
#PADE2122944

GLEN MILLS

351 DANBURY LANE

2 Beds

2 Baths

1,370 Sq.Ft.

$380,000

MLS#: PADE2122944

Open house
Step into a lifestyle of ease and modern elegance at 36 Ashley Court. Tucked away in the sought-after Darlington Woods community in Garnet Valley School District, this 1,390-square-foot residence offers a seamless blend of style and comfort. From the moment you enter the welcoming foyer, the fresh vinyl plank wood floors and airy atmosphere set the tone for a home that feels both current and incredibly inviting.


The heart of the home is a spacious living room centered around a cozy gas fireplace—the perfect spot to unwind. Large glass doors open directly to a private patio, blurring the lines between indoor and outdoor living. For those who love to host, the dining room features classic wainscoting that adds a touch of sophistication to every meal. The kitchen is a bright, chef-inspired space, boasting crisp white cabinetry, striking decorator granite countertops, and a full suite of stainless steel appliances.

Retreat to the expansive primary suite, a true sanctuary featuring a dedicated sitting area and a generous walk-in closet. The ensuite bathroom offers the best of both worlds with a dedicated shower stall and a soaking tub for ultimate relaxation. A second well-appointed bedroom and bathroom provide plenty of space for guests or a home office.

Life at Darlington Woods feels like a year-round vacation. You’ll have access to a fantastic clubhouse, a fitness center, tennis courts, and a sparkling pool. Beyond the community, you're perfectly positioned to enjoy the local scenery at Newlin Grist Mill and Thornbury Park, with the Glen Mills Train Station nearby for an easy commute. This is modern living done right.
1 yr HOME WARRANTY  INCLUDED AT SELLER'S EXPENSE.   6 months of CONDO FEES paid in advance by Sellers.
#PADE2118350

GLEN MILLS

36 ASHLEY COURT 36

2 Beds

2 Baths

1,390 Sq.Ft.

$349,900

MLS#: PADE2118350

Welcome to 504 Meadow Court, a beautifully updated 2-bedroom, 2.5 bath townhome located in the highly sought-after Springhill Farm Community and located within the award winning Unionville-Chadds Ford School District,  This delightful townhouse offers the perfect blend of comfort and style. Built in 1988, this traditional home features a well-maintained interior showcasing a bright and inviting living room featuring a large bay window that fills the room with natural light.   The  true showpiece  of the home is the remodeled spacious kitchen with expanded counter space, granite countertops, ceramic tile backsplash, stainless steel appliances,  built-in range, self cleaning oven and spacious dining area.  Just off the kitchen, step out onto the rear patio that is just perfect for morning coffee or entertaining guests.  A spacious pantry and convenient powder room complete the main level.  The second floor offers a master suite with private full bath & double closet.   A second generously sized bedroom and a full hall bathroom provide cozy accommodations for family and guests or home office.  The upstairs laundry area adds to the attraction of this lovely home.   
The basement is full and finished and offers exceptional versatility & additional living space for providing comfort; and is the perfect place for entertaining, watching a big game or working from home.   The lower level also includes a separate room that may be used as a gym or office & the separate  L-shape storage area is ideal for storing all of those holiday decorations.    

Outside, the property is surrounded by a cleared, level yard in a peaceful cul-de-sac setting. Enjoy serene views of trees and the street, enhancing the home's inviting ambiance.

The location is second to none—within walking distance of Glen Eagle Square featuring Whole Foods Market, shopping, dining, and everyday conveniences. Enjoy easy access to Routes 202, 1, 100, and I-95, making commuting to Philadelphia, Wilmington, and surrounding areas a breeze. You'll also be just minutes from the vibrant downtowns of West Chester, Media, and Kennett Square. The HOA provides true low-maintenance living by covering lawn care, snow removal, trash services, and exterior building maintenance. Don't miss this incredible opportunity to own a beautifully updated home in one of Glen Mills' most desirable communities. Schedule your private showing today!!!
#PADE2124790

GLEN MILLS

504 MEADOW COURT 504

2 Beds

2 Baths

1,980 Sq.Ft.

$389,900

MLS#: PADE2124790

Nestled in the charming community of Darlington Woods, this delightful townhouse offers a perfect blend of comfort and convenience. Built in 1991, this traditional-style home features 2 spacious bedrooms and 2.5 bathrooms, providing ample space for relaxation and everyday living. The inviting living area is enhanced by a cozy gas fireplace, perfect for those chilly evenings spent unwinding with loved ones. Step outside to discover a vibrant community that boasts an array of amenities designed to enrich your lifestyle. Enjoy sunny days by the outdoor swimming pool, stay active in the exercise room, or challenge friends to a match on the tennis courts. The clubhouse serves as a wonderful gathering spot for social events and community activities, fostering a sense of belonging. With an attached garage and an asphalt driveway, parking is a breeze. The low-maintenance exterior, featuring durable vinyl and aluminum siding, allows you to spend more time enjoying your home and less time on upkeep. The association fee covers essential services such as roof, lawn maintenance, snow removal, and trash collection, ensuring a worry-free living experience. This home is not just a place to live; it's a sanctuary where memories are made. Experience the warmth and comfort of Darlington Woods, where every day feels like a retreat. Don't miss the opportunity to make this inviting townhouse your own!
#PADE2122218

GLEN MILLS

255 STANTON COURT 255

2 Beds

2 Baths

1,448 Sq.Ft.

$369,999

MLS#: PADE2122218

New on site 2 days ago
Open house
OPEN HOUSE - SUNDAY - NOV. 8TH - 12:00-2:00

Ranch-style home featuring 2 bedrooms and 2 full baths in the highly sought-after Fox Hill Farm 55+ community.
Enjoy an open floor plan with a large living room flowing seamlessly into the dining area and kitchen, The dining area sliders take you to the deck (retractable Awning) with perfect views of lush greenery and beautiful landscaping creating the perfect relaxing retreat. The dining area and kitchen island offer plenty of space to entertain. Primary bedroom features a walk-in closet, an additional closet, full bathroom with a shower stall, soaking tub and a two-sink vanity. There is a 2nd bedroom, a full hall bath and a main floor laundry, so convenient! You can access the garage through the laundry room; garage has a garage door opener. Abundant extra-large windows fill this home with natural light. Full basement with sliders/ walk-out access. Excellent potential to finish the basement for additional living space. Experience low-maintenance living and the vibrant lifestyle that Fox Hill Farm offers with community amenities and activities designed for active adults. Amenities include indoor and outdoor pools, a beautiful club house, fitness center, walking trails, library, tennis, bocci ball and so much more.
Bring your updating imagination and make this home yours.
#PADE2126866

GLEN MILLS

1813 RED FOX LANE

2 Beds

2 Baths

1,617 Sq.Ft.

$500,000

MLS#: PADE2126866

Send a message

Message successfully sent.

Your message

What is 3 + 4 ?

Reason for contacting?

I agree to receive email communication and understand I can unsubscribe at any time.

I agree to be contacted by Charis Realty Group - Christine Issler, Broker via call, email, and text for real estate services. To opt out, you can reply 'stop' at any time or reply 'help' for assistance. You can also click the unsubscribe link in the emails. Message and data rates may apply. Message frequency may vary. Privacy Policy

Sign Out

Virtual Assistant

Would you like to take the next step with this property? We can help you schedule a showing or virtual tour, or send you more details.

Yes, I would like more information.

Thank You for Your Reply, One of Our Agents will contact you as soon as possible

No, maybe later.

Thank you, you can always contact me via email, phone number or through the contact form.

Realhub AI

Lucy - Your AI-Powered Realtor

Update Your Temporary Password

Personalize your search

Enter your email and we'll notify you immediately when new listings match what you're looking for.

or enter email address

Already have an account ? Login here

Continue your home search

I agree to receive communications and understand I can unsubscribe at any time.

I agree to be contacted by Charis Realty Group - Christine Issler, Broker via call, email, and text for real estate services. To opt out, you can reply 'stop' at any time or reply 'help' for assistance. You can also click the unsubscribe link in the emails. Message and data rates may apply. Message frequency may vary. Privacy Policy

Already have an account ? Login here

We use cookies

We use cookies primarily for analytics to enhance your experience. By accepting, you agree to our use of these cookies. You can manage your preferences or learn more about our cookies policy.