
Colonial
10414 N MCCLELLAN DRIVE
FREDERICKSBURG, VA 22408
MLS#: VASP2044454
$647,000


Property
Beds
5
Full Baths
3
1/2 Baths
1
Year Built
2004
Sq.Footage
4,036
Welcome to this beautifully renovated 5-bedroom, 3.5-bath home offering more than 4,000 square feet of thoughtfully updated living space in the highly desirable Lee's Crossing community. Set on a private, tree-lined lot, this exceptional property combines generous living areas, modern upgrades, and a peaceful backyard setting, all just minutes from I-95, the VRE, shopping, dining, and everyday conveniences. Designed with today's lifestyle in mind, the main level features brand-new hardwood flooring throughout the living room, dining room, kitchen, and family room, complemented by fresh neutral paint, updated lighting, stylish European door hardware, new window treatments, and ceiling fans. A convenient main-level laundry room and powder room add everyday functionality. The renovated kitchen is a true centerpiece, showcasing brand-new stainless steel appliances, quartz countertops, an oversized center island with seating, an extra-deep stainless steel sink with pull-down faucet, garbage disposal, and a built-in desk with matching quartz counters and under-cabinet lighting—perfect for a home command center. Upstairs, the spacious primary suite offers a vaulted ceiling, two oversized walk-in closets—including one with a window that easily functions as a nursery, home office, or dressing room—and a beautifully updated spa-inspired bath featuring a soaking tub, separate shower, and modern finishes. A second full bath and additional linen storage complete the upper level. Every bathroom has been refreshed with new lighting, mirrors, faucets, and comfort-height toilets. Plush new carpeting extends throughout the second floor, creating a warm and inviting atmosphere. The finished walk-out basement expands the home's versatility with a large recreation room, updated full bath, a fifth bedroom (NTC), and abundant storage space. Outdoor living is equally impressive with a brand-new concrete patio, custom-built wood stairs featuring non-slip safety strips, and motion-activated exterior lighting. Additional improvements include LeafFilter® gutter protection with a transferable lifetime no-clog warranty. As an added bonus, select furnishings are negotiable, along with a brand-new basement refrigerator and approximately 1,500 square feet of matching hardwood flooring—providing exceptional value and flexibility for the next owner.
Features & Amenities
Interior
-
Other Interior Features
Kitchen Island, Ceiling Fan(s), Pantry, Walk-In Closet(s), Crown Molding
-
Total Bedrooms
5
-
Bathrooms
3
-
1/2 Bathrooms
1
-
Above Grade Finished Area
2746.0
-
Basement YN
YES
-
Cooling YN
YES
-
Cooling
Central Air, Heat Pump, Ceiling Fan(s), Electric
-
Fireplace YN
YES
-
Heating YN
YES
-
Heating
Exhaust Fan, Natural Gas, Forced Air
-
Pet friendly
N/A
Exterior
-
Garage
Yes
-
Garage spaces
2
-
Construction Materials
Vinyl Siding
-
Parking
Off Street, Garage, Driveway, Inside Entrance, Attached
-
Pool
No
-
Waterfront YN
NO
-
View
Trees/Woods
Area & Lot
-
Lot Size(acres)
0.2
-
Lot Size(square feet)
8,800
-
Property Type
Residential
-
Property Sub Type
Single Family Residence
-
Architectural Style
Colonial
Price
-
Sales Price
$647,000
-
Tax Amount
$3,851
-
Financing Options
Cash, Conventional, FHA, Other, VA
-
Sq. Footage
4,036
-
Price/SqFt
$160
HOA
-
Association
YES
-
Association Fee
$50
-
Association Fee Frequency
Monthly
-
Association Fee Includes
N/A
Property Resources
-
Horse Property
NO
School District
-
Elementary School
N/A
-
Middle School
BATTLEFIELD
-
High School
MASSAPONAX
Property Features
-
New Construction
NO
-
Foundation Details
Slab
-
Senior Community YN
NO
-
Sewer
Public Sewer
-
Tax Lot
24
-
Water Source
Public
Schedule a Showing
Showing scheduled successfully.
Mortgage calculator
Estimate your monthly mortgage payment, including the principal and interest, property taxes, and HOA. Adjust the values to generate a more accurate rate.
Your payment
Principal and Interest:
$
Property taxes:
$
HOA fees:
$
Total loan payment:
$
Total interest amount:
$
Location
County
SPOTSYLVANIA
Elementary School
Middle School
BATTLEFIELD
High School
MASSAPONAX
Listing Courtesy of Vicki LeAnn Black , 1st Choice Better Homes & Land, LC
RealHub Information is provided exclusively for consumers' personal, non-commercial use, and it may not be used for any purpose other than to identify prospective properties consumers may be interested in purchasing. All information deemed reliable but not guaranteed and should be independently verified. All properties are subject to prior sale, change or withdrawal. RealHub website owner shall not be responsible for any typographical errors, misinformation, misprints and shall be held totally harmless.

AGENT
Michele Barkman
Call Michele today to schedule a private showing.

* Listings on this website come from the FMLS IDX Compilation and may be held by brokerage firms other than the owner of this website. The listing brokerage is identified in any listing details. Information is deemed reliable but is not guaranteed. If you believe any FMLS listing contains material that infringes your copyrighted work please click here to review our DMCA policy and learn how to submit a takedown request.© 2024 FMLS.
Related Properties

FREDERICKSBURG
181 SANFORD DRIVE
3 Beds
3 Baths
2,191 Sq.Ft.
$589,999
MLS#: VAST2048424
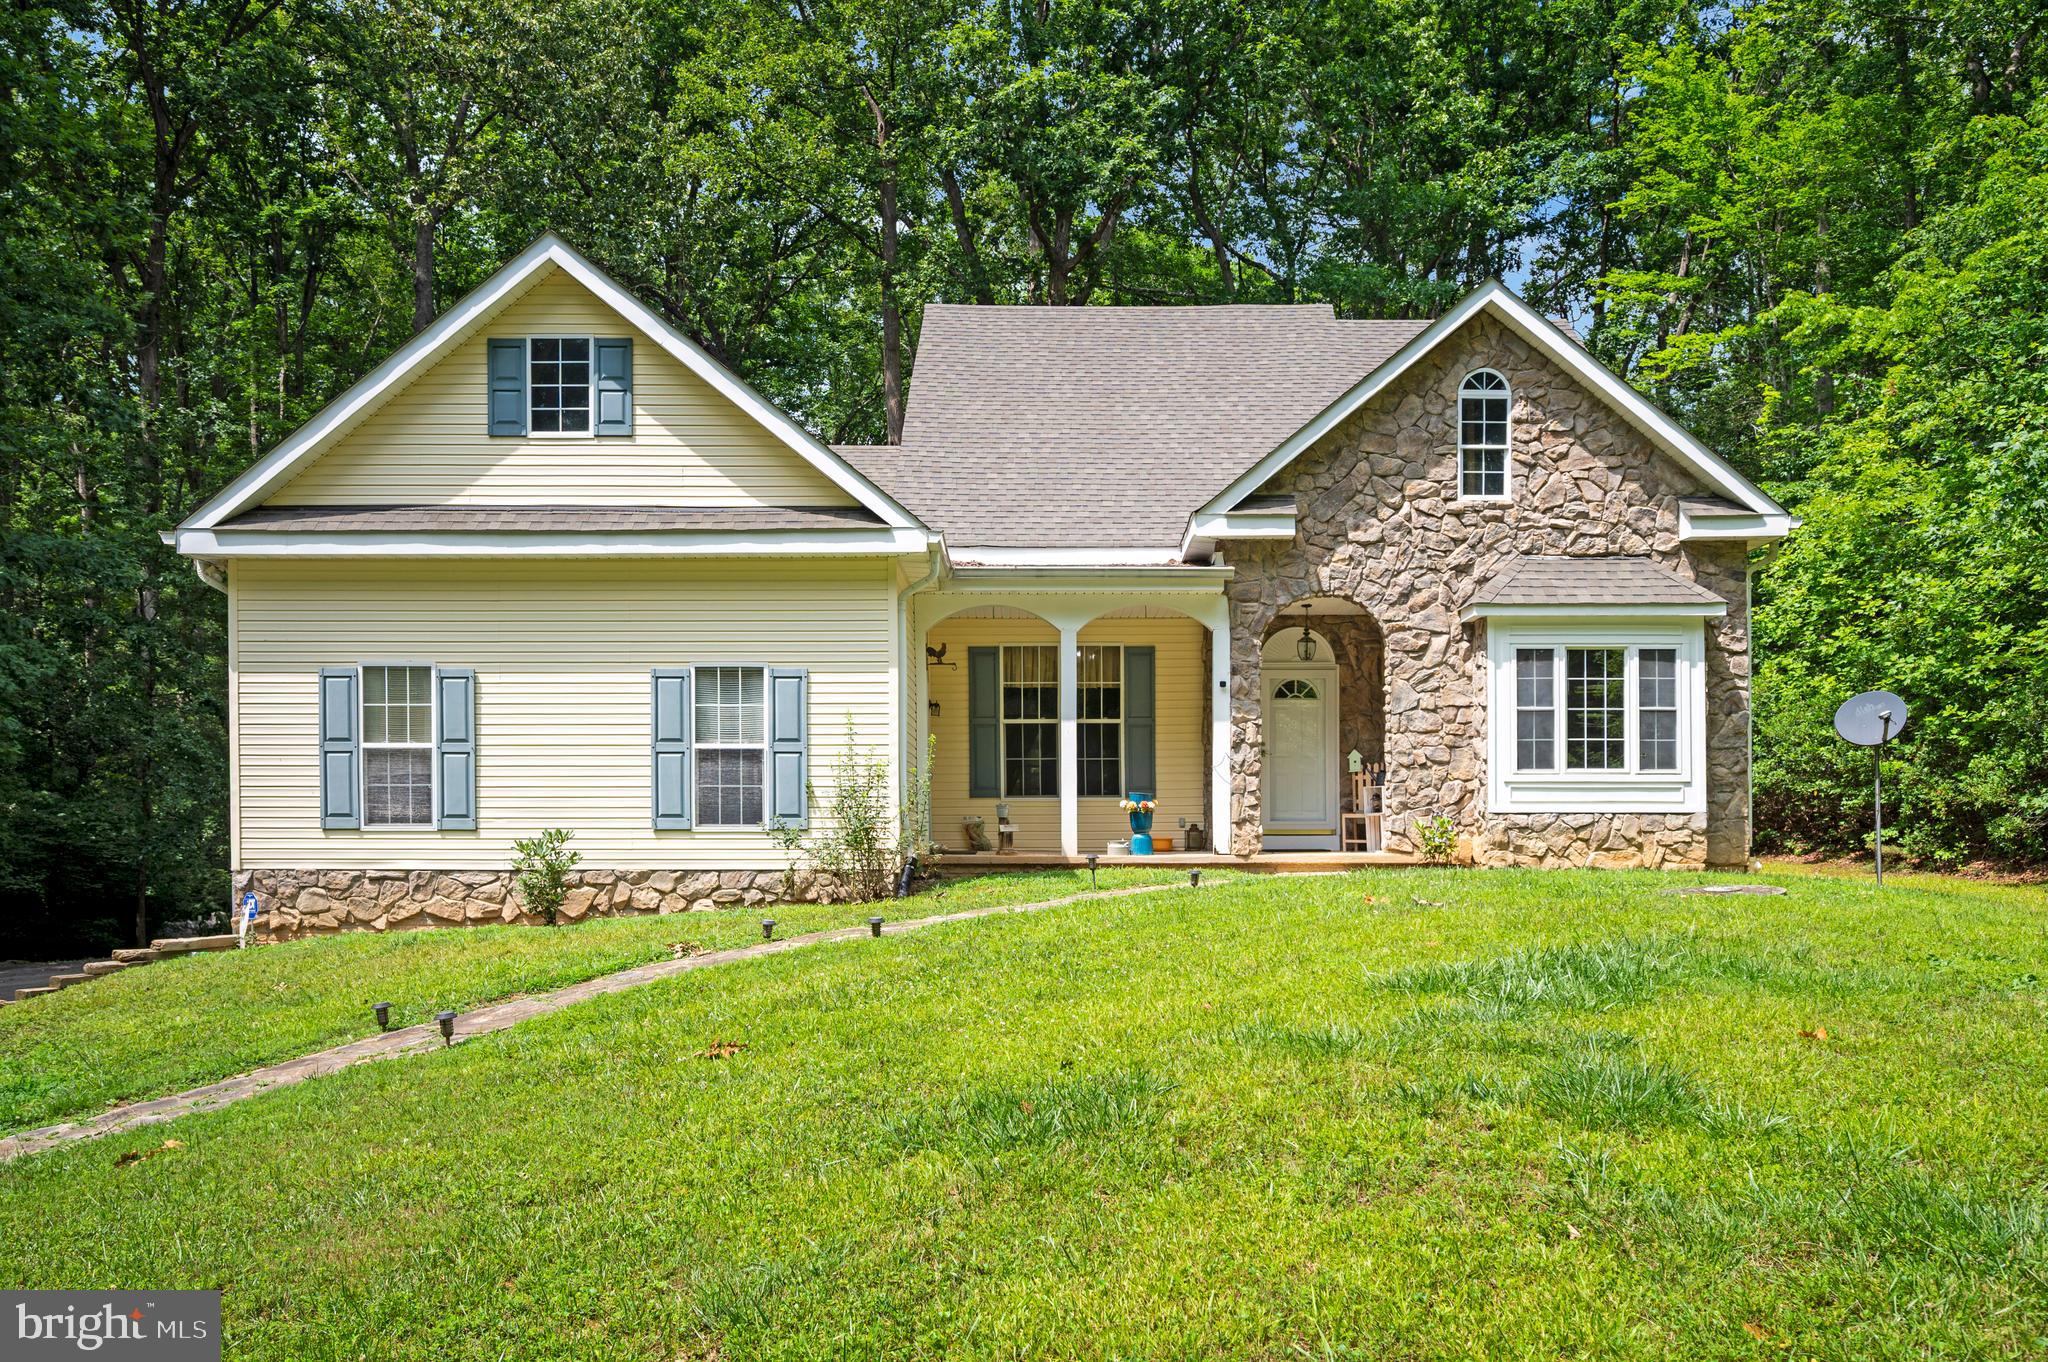
FREDERICKSBURG
319 RICHLAND ROAD
3 Beds
3 Baths
2,133 Sq.Ft.
$650,000
MLS#: VAST2050976
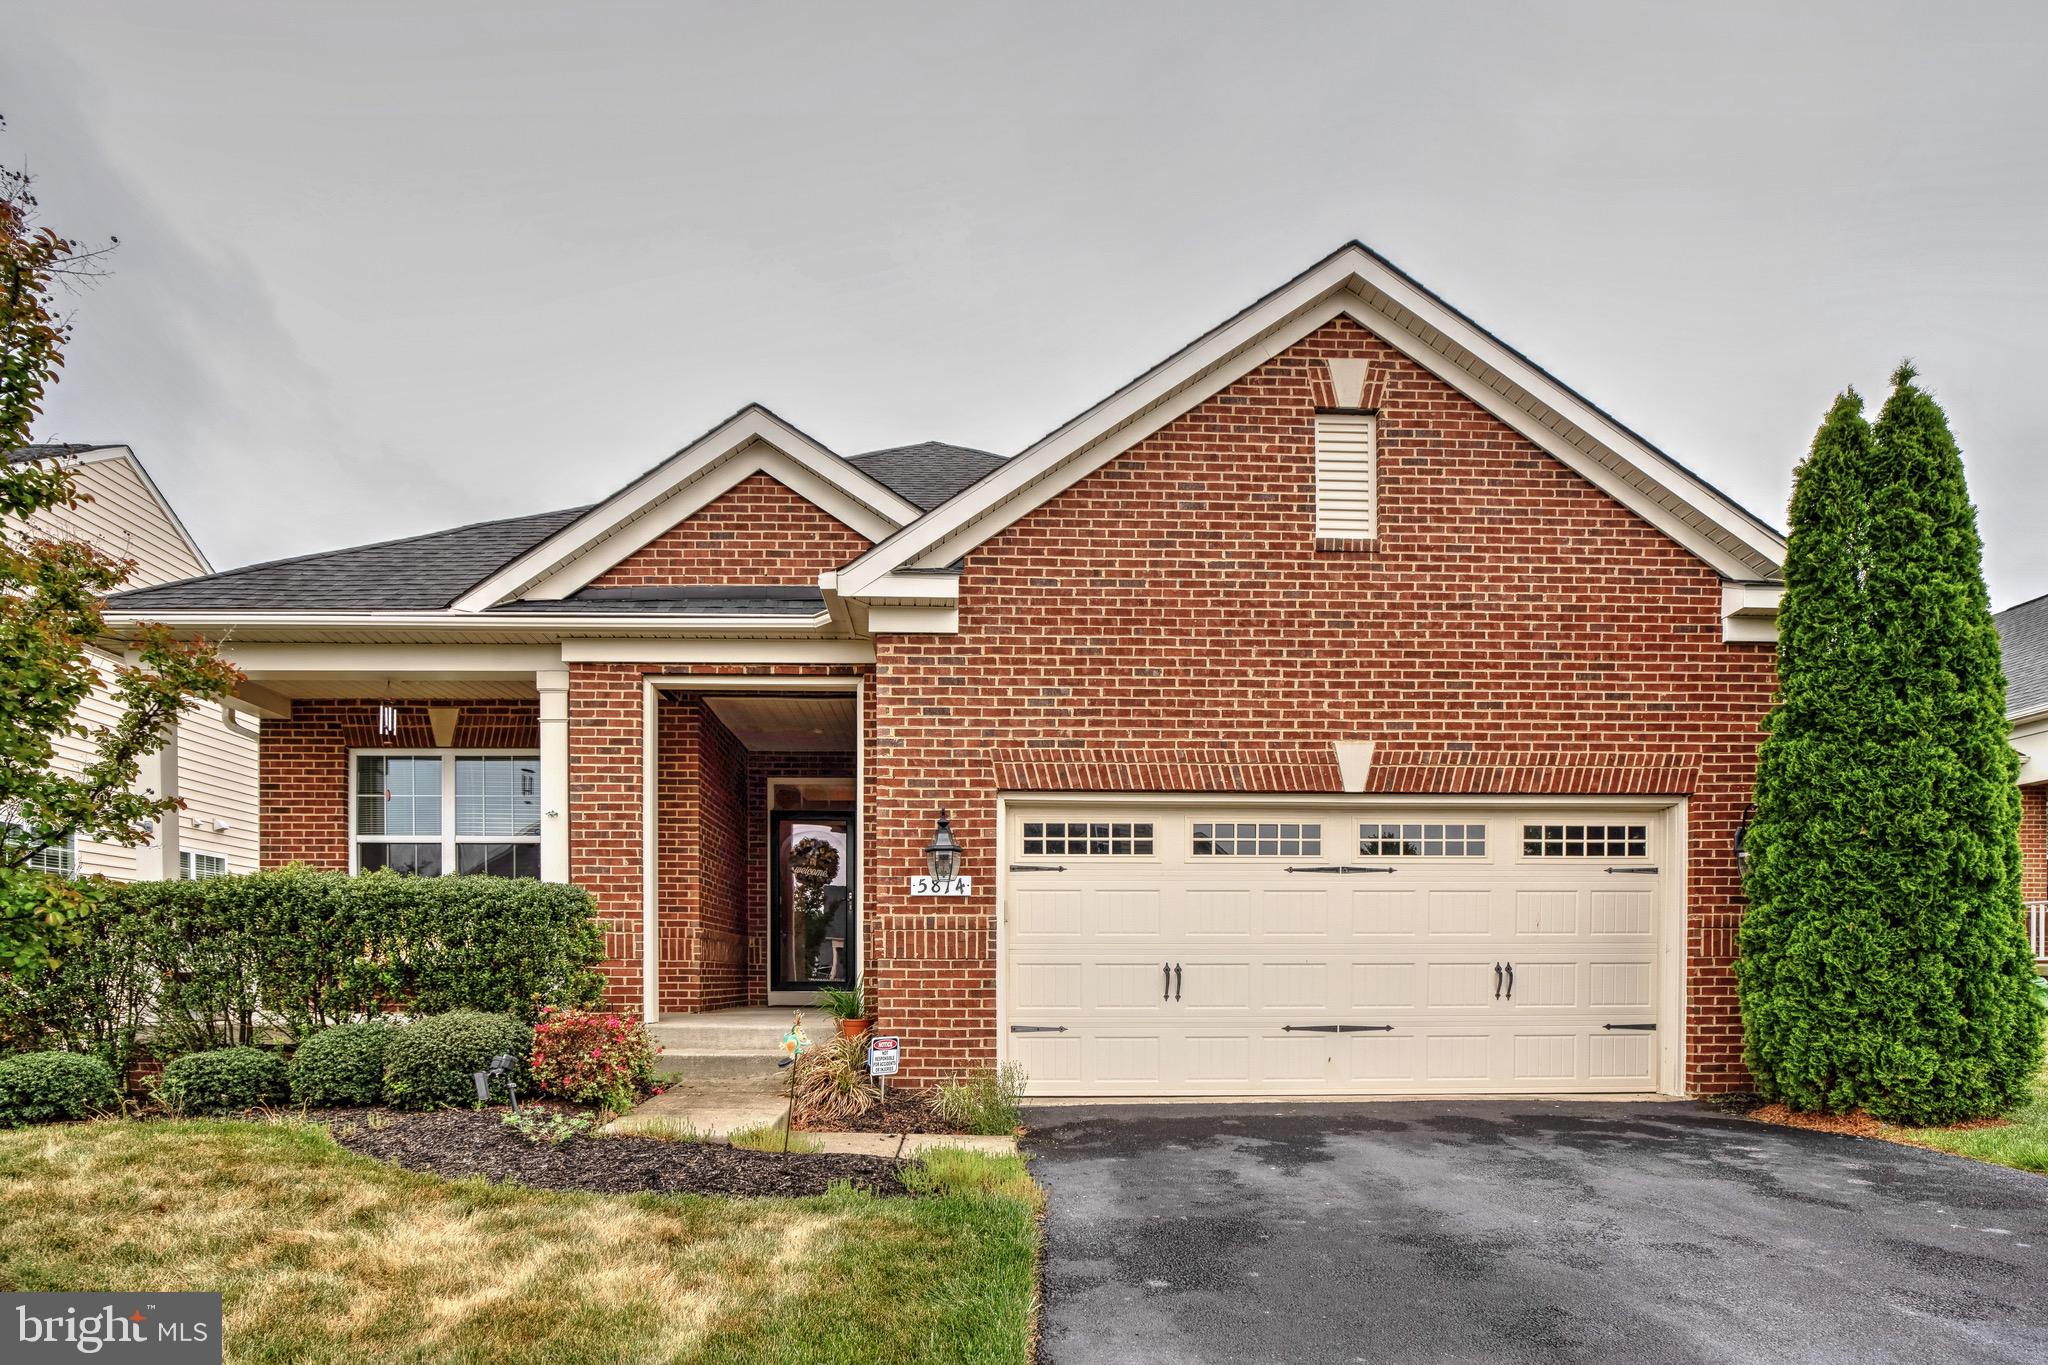
FREDERICKSBURG
5814 NEW BERNE ROAD
3 Beds
3 Baths
3,018 Sq.Ft.
$610,000
MLS#: VASP2041754
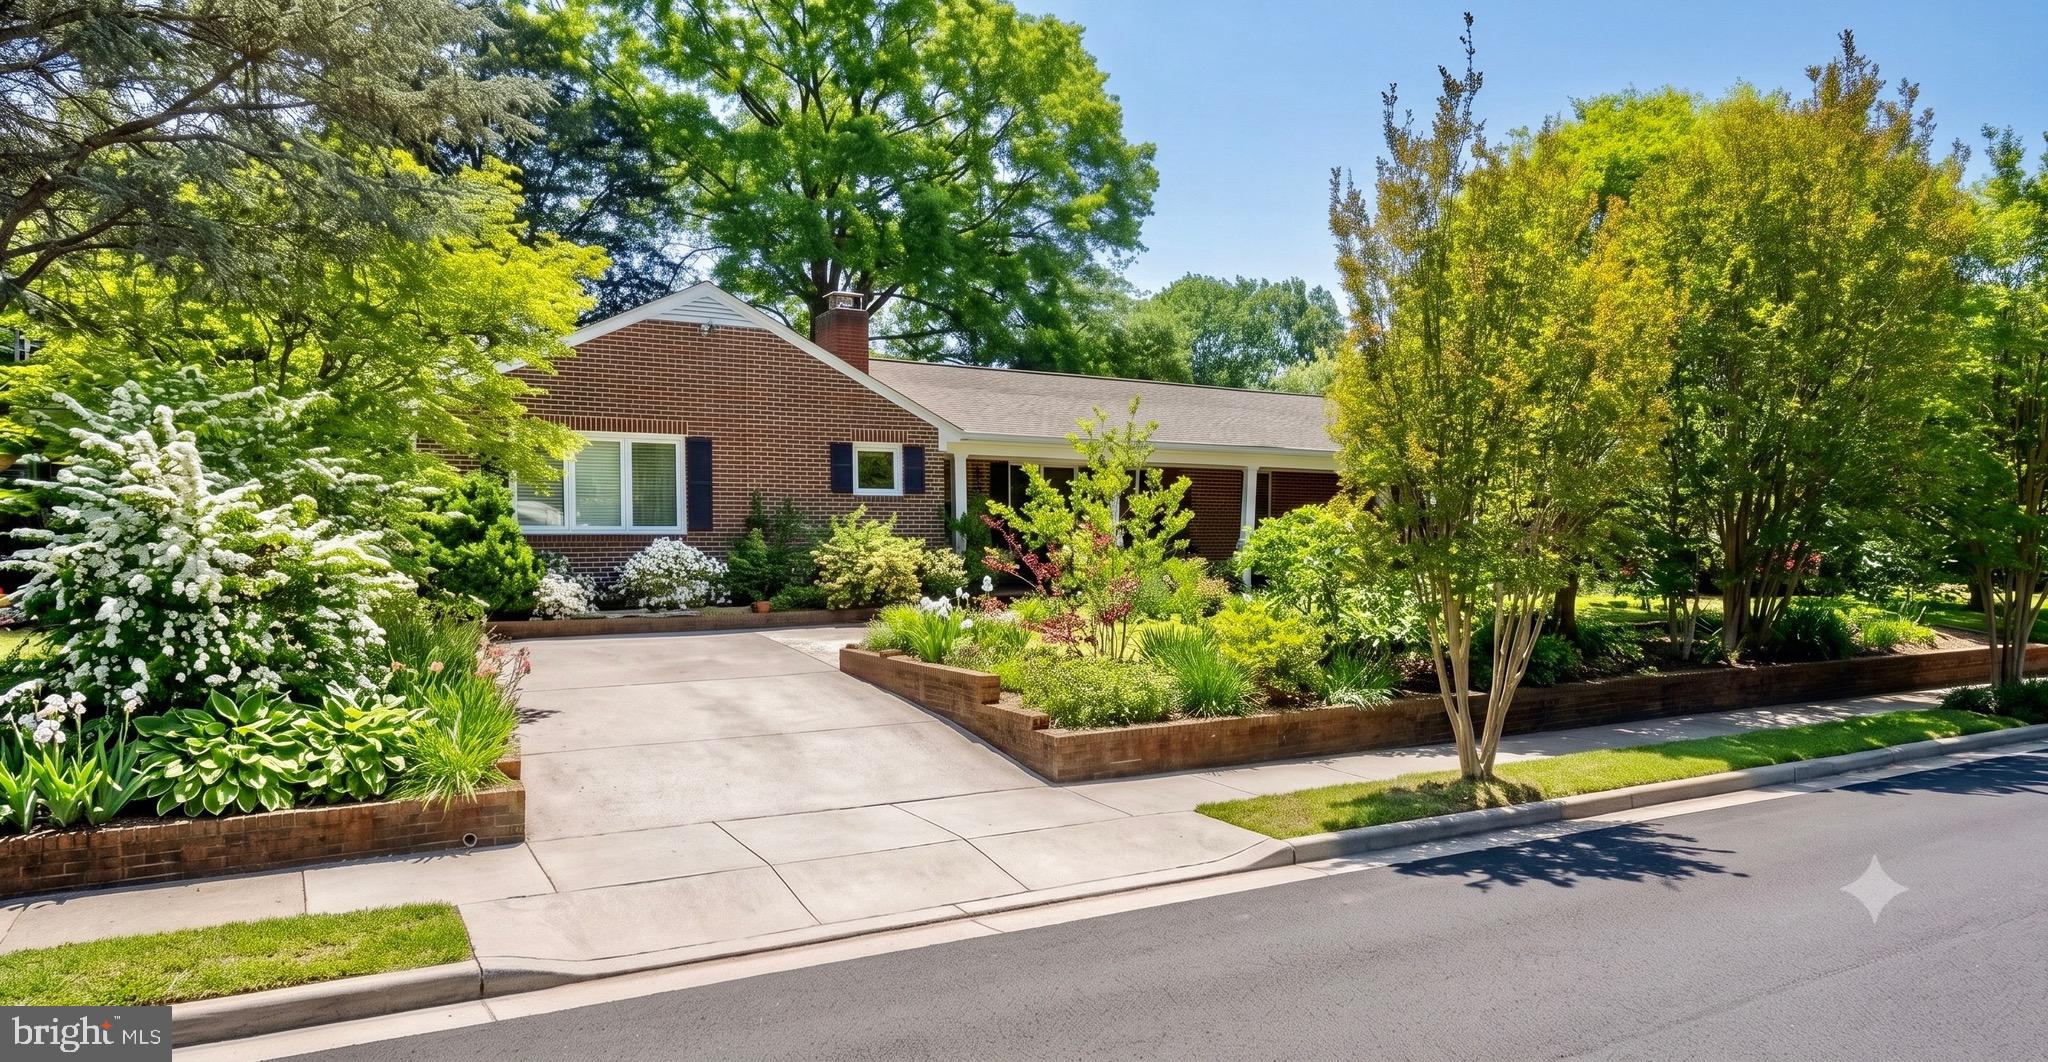
FREDERICKSBURG
1420 ROYSTON STREET
4 Beds
3 Baths
4,689 Sq.Ft.
$775,000
MLS#: VAFB2010378
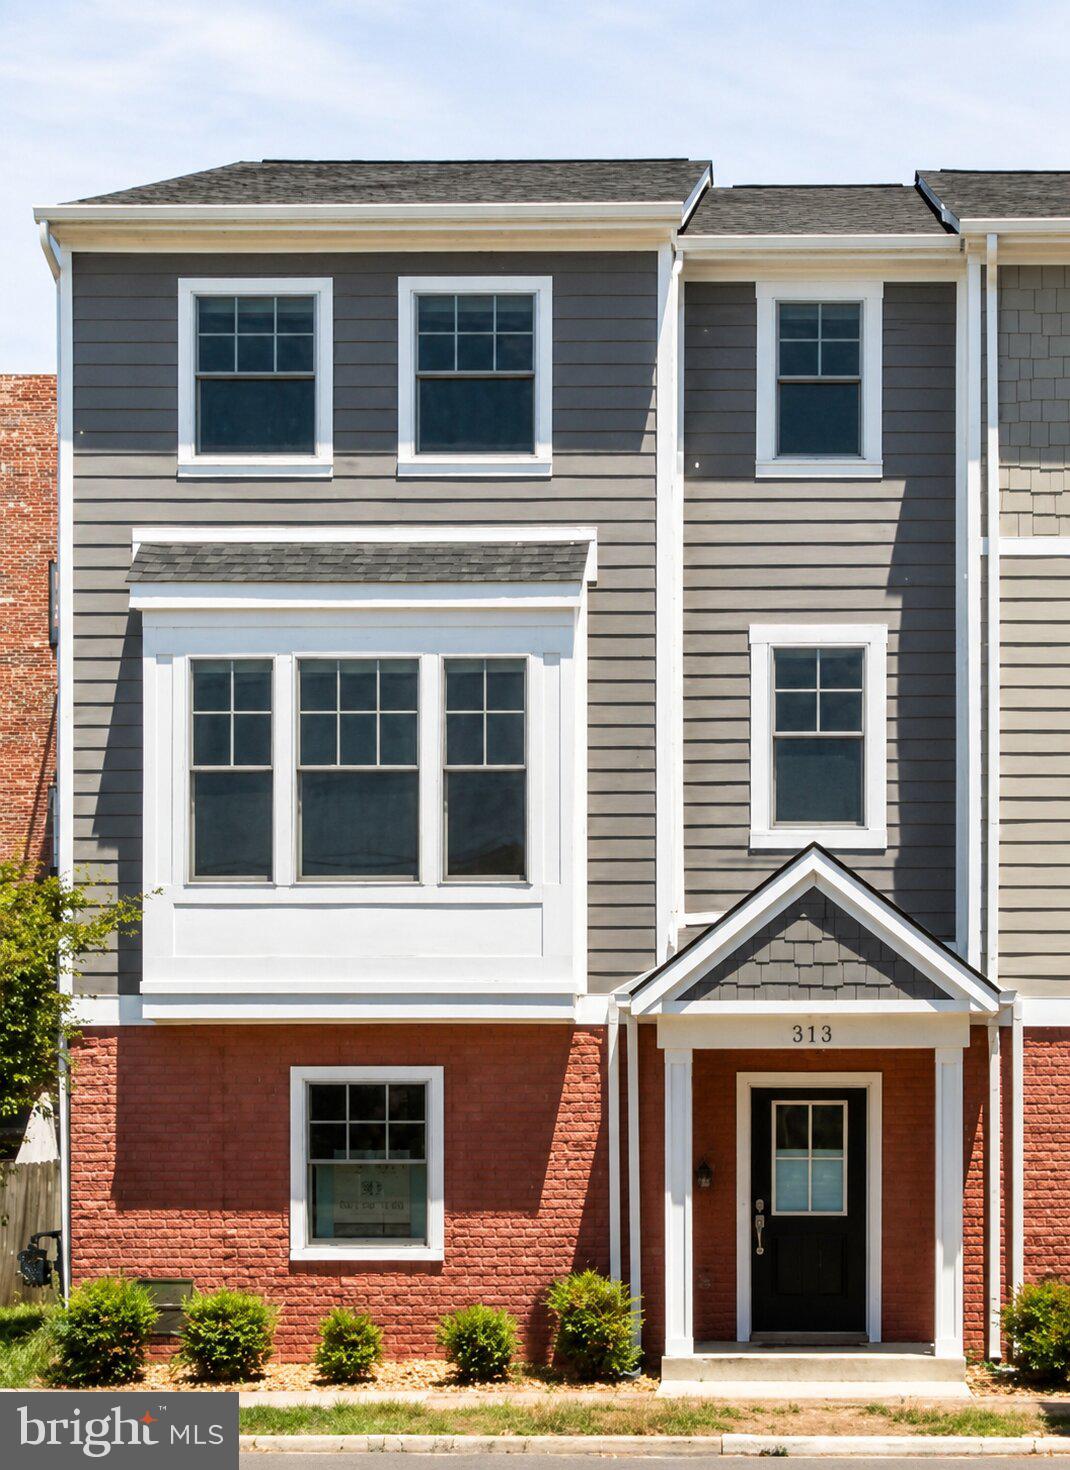
FREDERICKSBURG
313 CHARLES STREET
3 Beds
2 Baths
2,354 Sq.Ft.
$600,000
MLS#: VAFB2010446

FREDERICKSBURG
101 HILLSDALE DRIVE
4 Beds
4 Baths
3,514 Sq.Ft.
$699,880
MLS#: VAST2051778

FREDERICKSBURG
309 PRINCESS ANNE STREET
4 Beds
2 Baths
2,558 Sq.Ft.
$550,000
MLS#: VAFB2010778

FREDERICKSBURG
815 COLLEGE AVENUE
4 Beds
2 Baths
1,932 Sq.Ft.
$549,500
MLS#: VAFB2010644

FREDERICKSBURG
9302 GRAY ELM DRIVE LOT 326
4 Beds
3 Baths
2,490 Sq.Ft.
$531,483
MLS#: VASP2043886
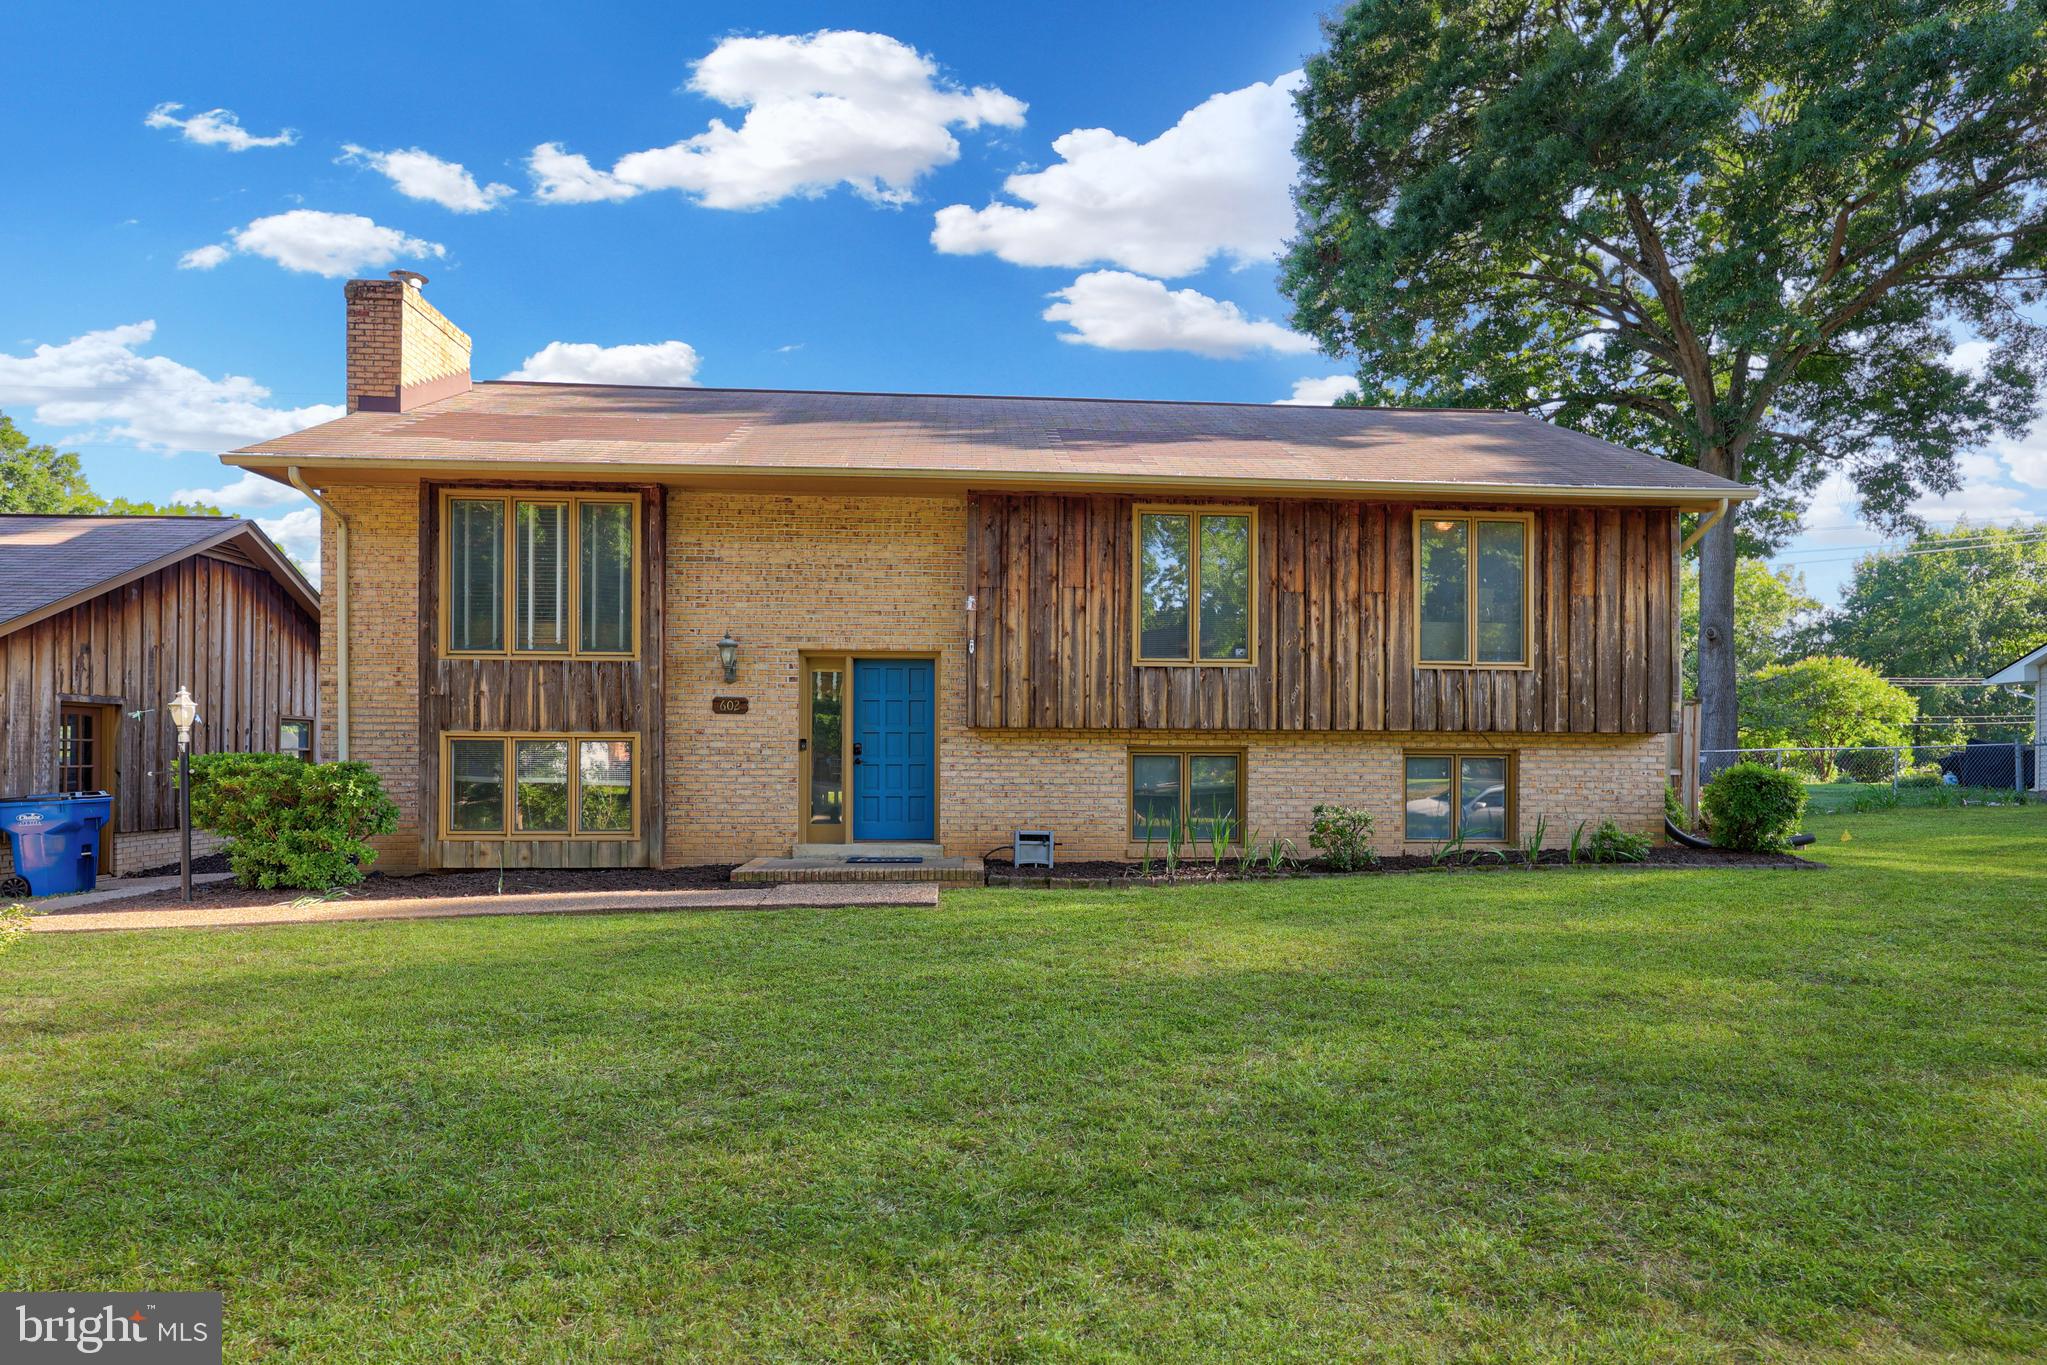
FREDERICKSBURG
602 GALVESTON ROAD
3 Beds
2 Baths
2,570 Sq.Ft.
$519,900
MLS#: VAST2050014
.png)