
Colonial
1041 LAUREL HILL LANE
JENKINTOWN, PA 19046
MLS#: PAMC2089814
$1,395,000
Property
Beds
5
Full Baths
3
1/2 Baths
3
Year Built
2007
Sq.Footage
5,606
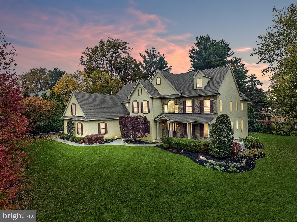
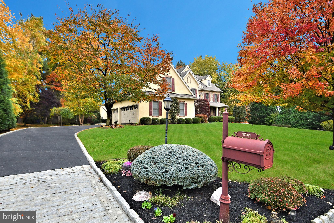
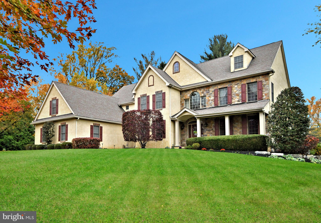
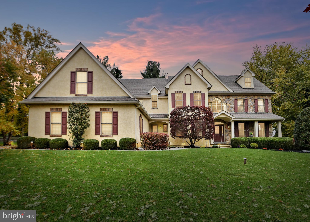
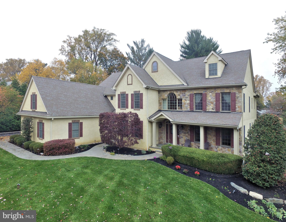
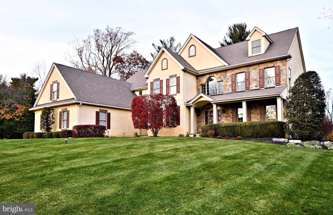
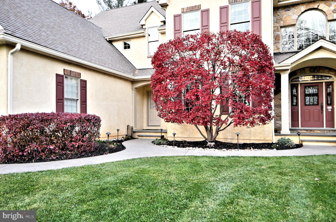
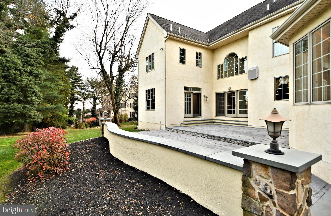
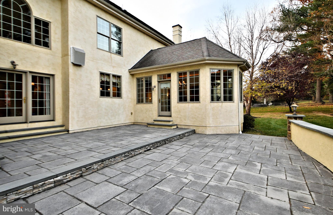
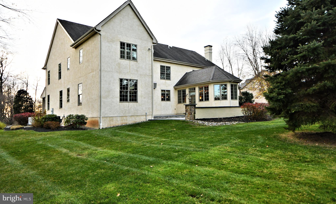
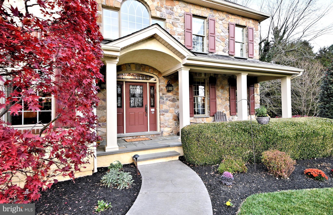
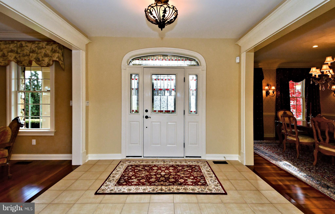
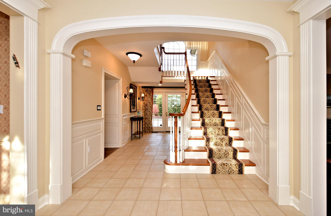
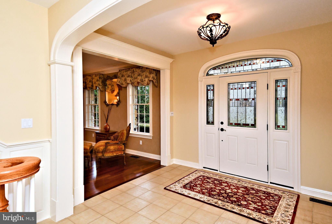
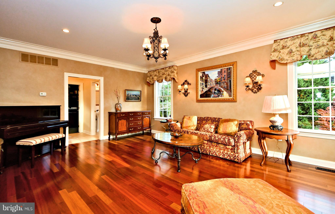
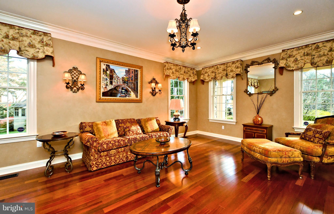
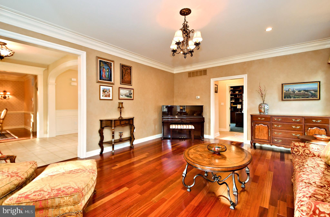
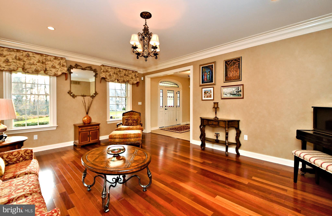
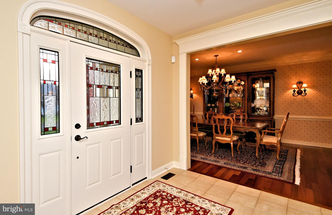
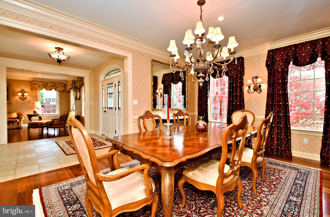
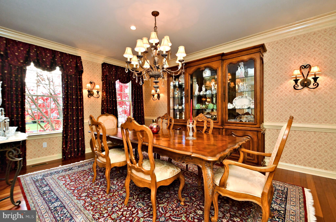
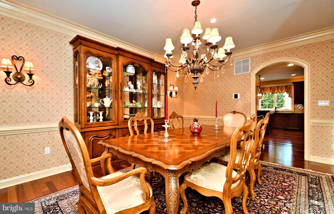
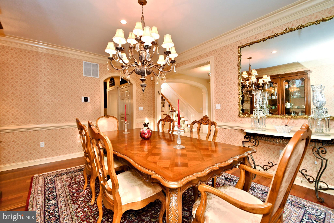
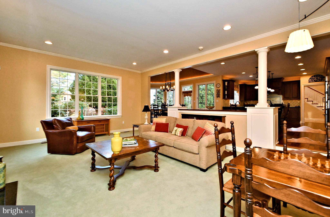
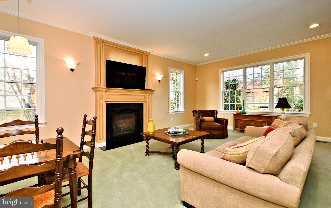
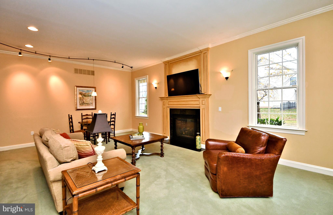
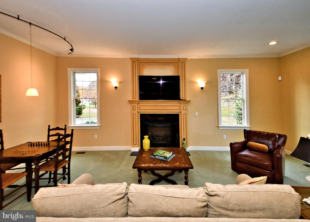
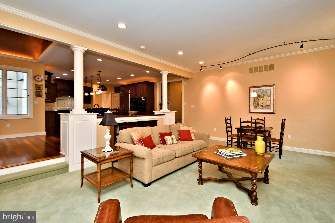
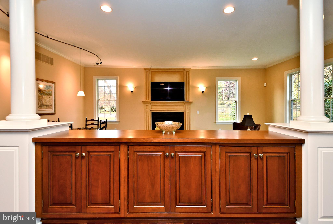
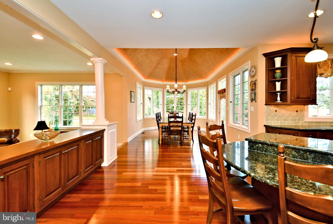
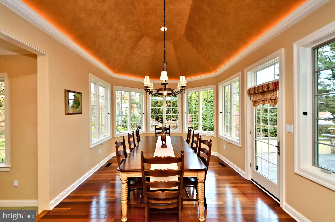
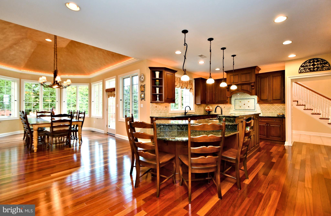
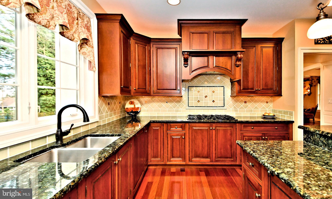
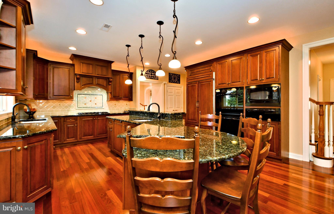
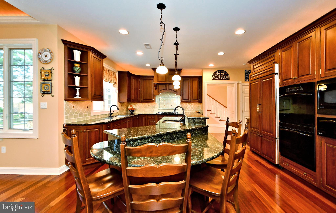
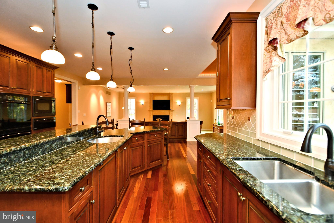
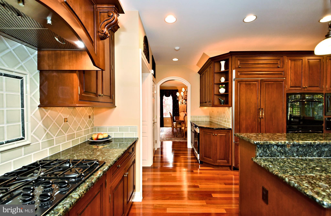
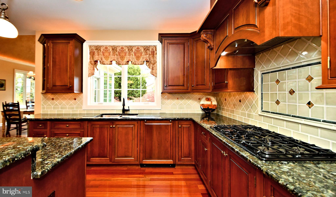
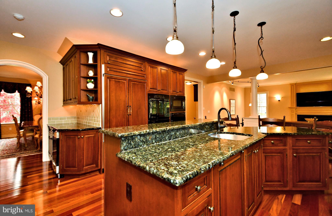
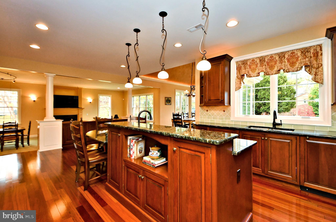
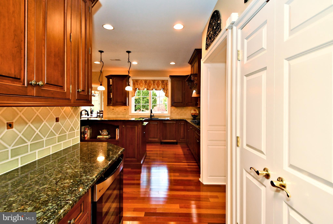
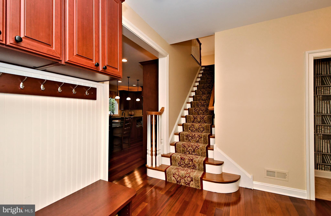
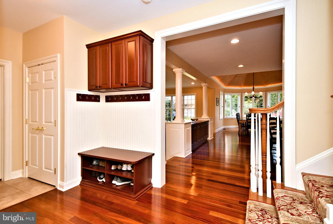
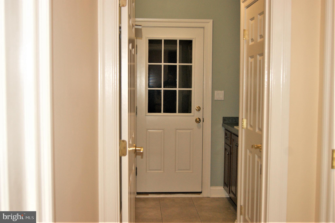
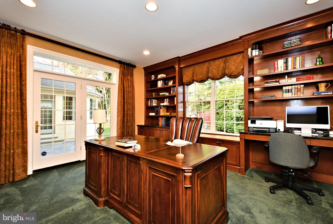
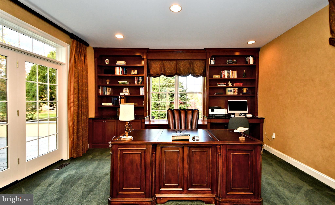
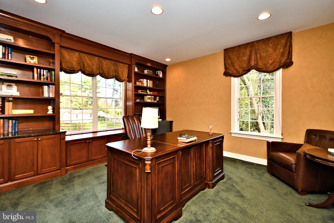
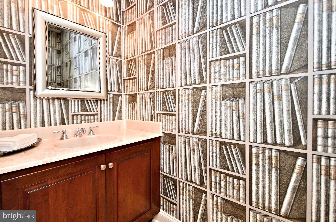
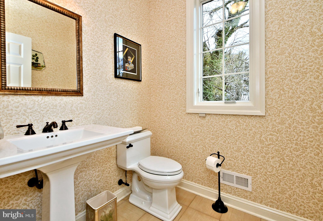
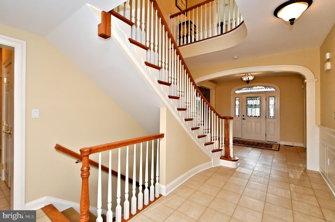
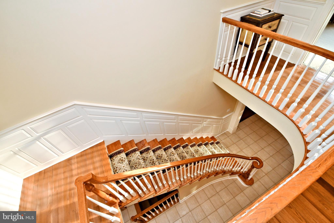
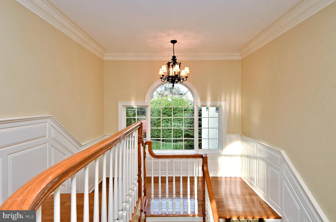
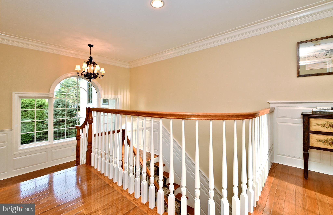
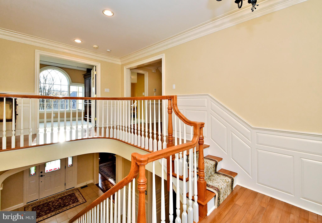
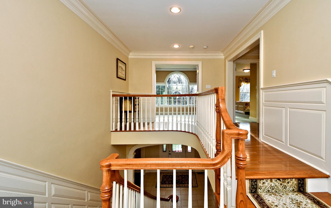
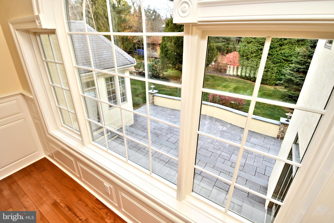
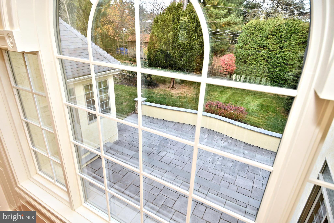
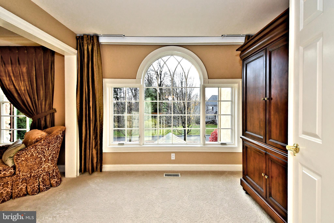
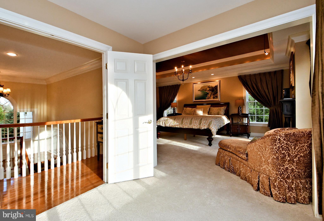
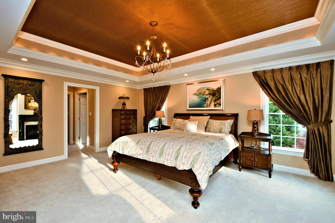
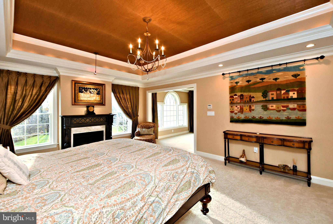
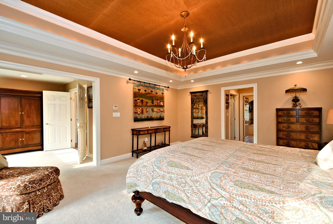
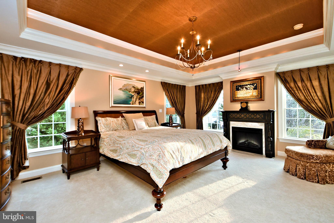
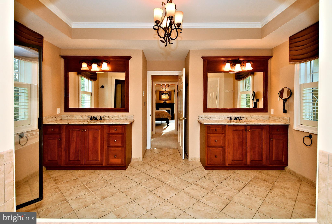
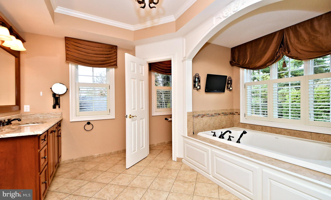
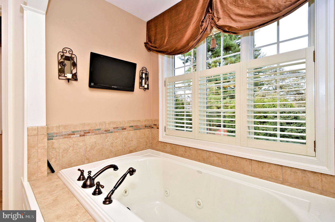
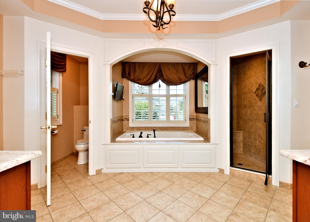
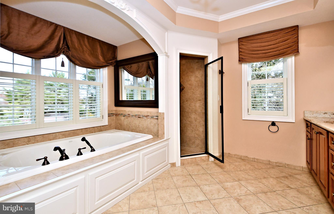
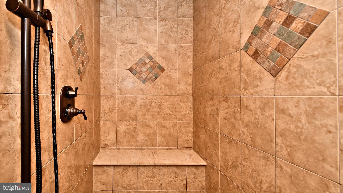
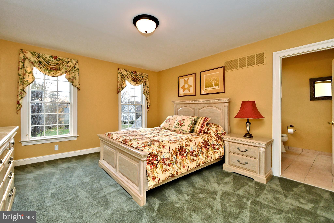
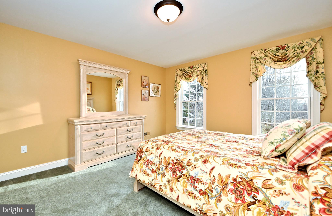
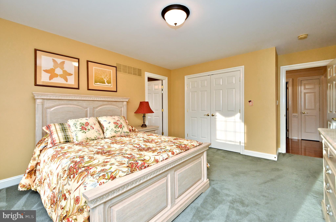
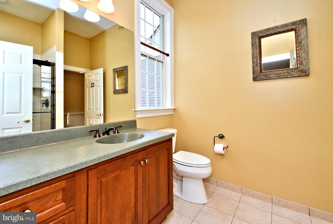
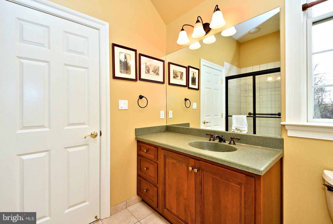
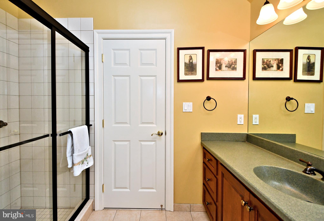
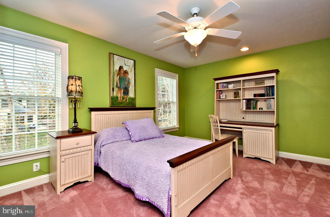
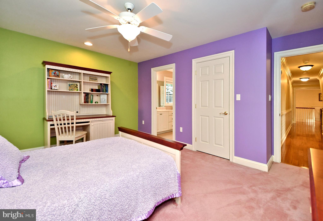
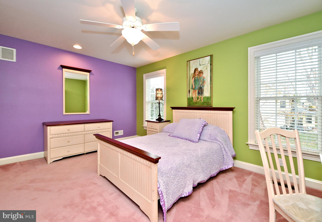
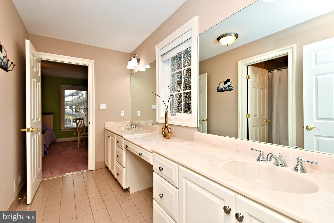
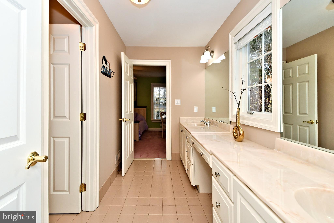
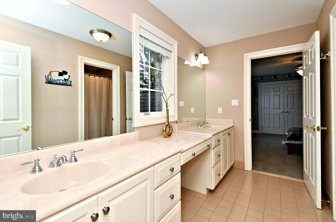
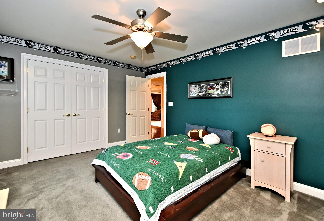
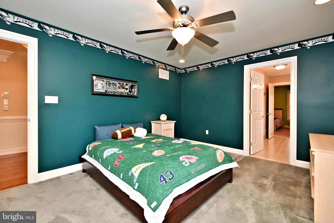
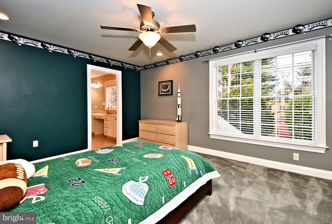
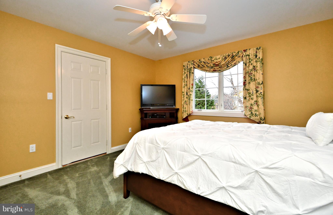
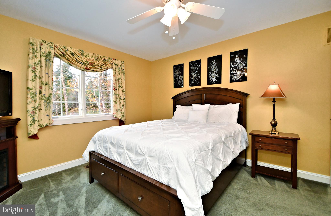
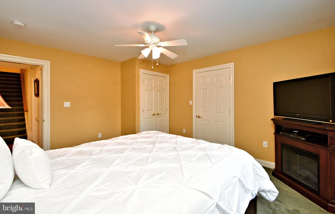
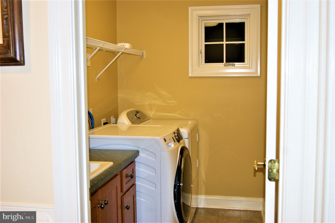
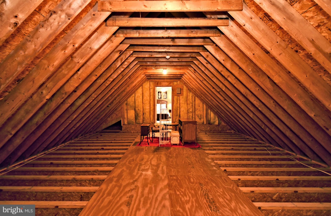
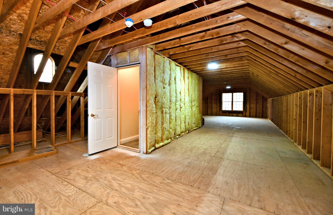
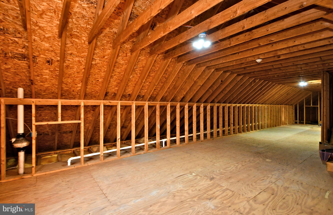
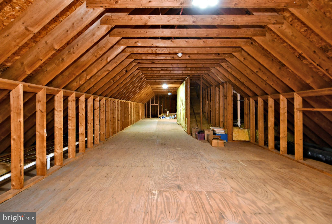
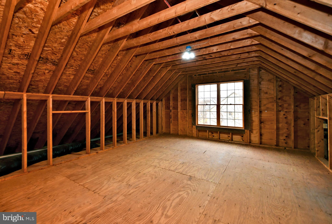
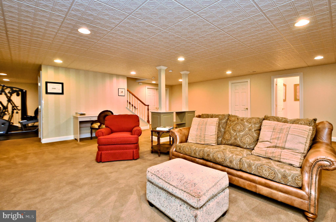
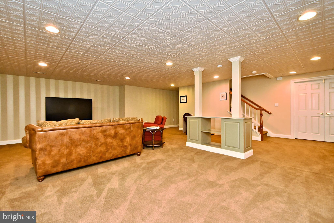
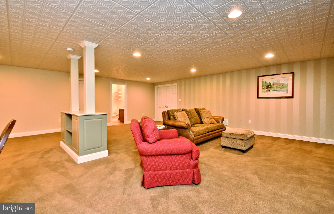
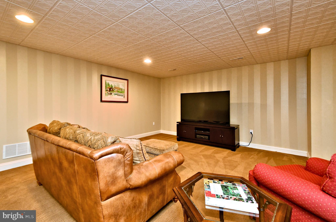
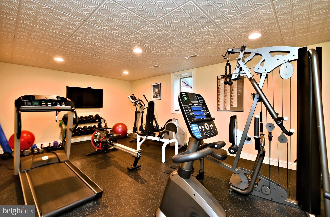
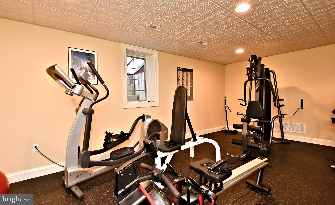
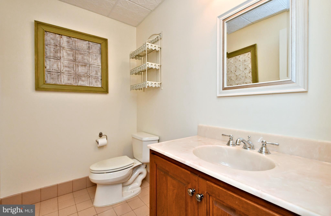
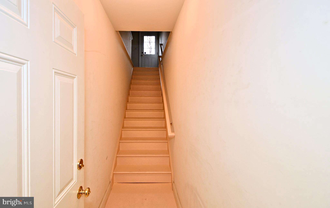
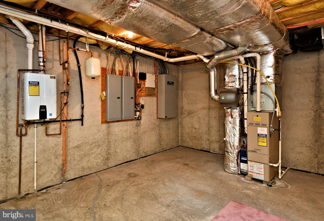
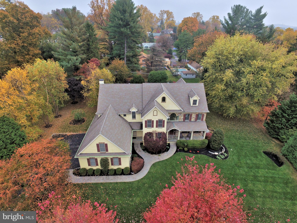
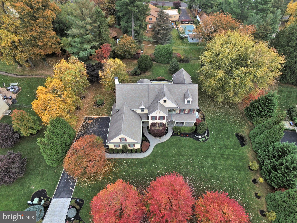
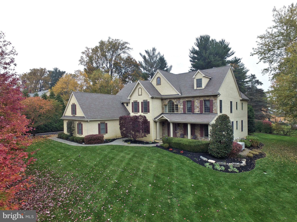
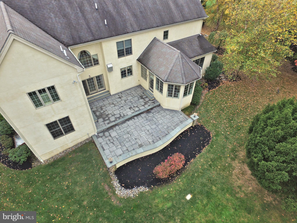
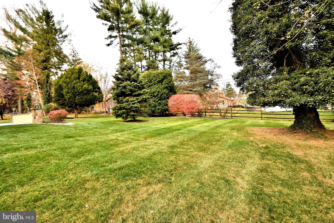
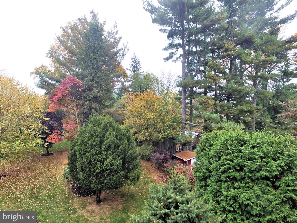
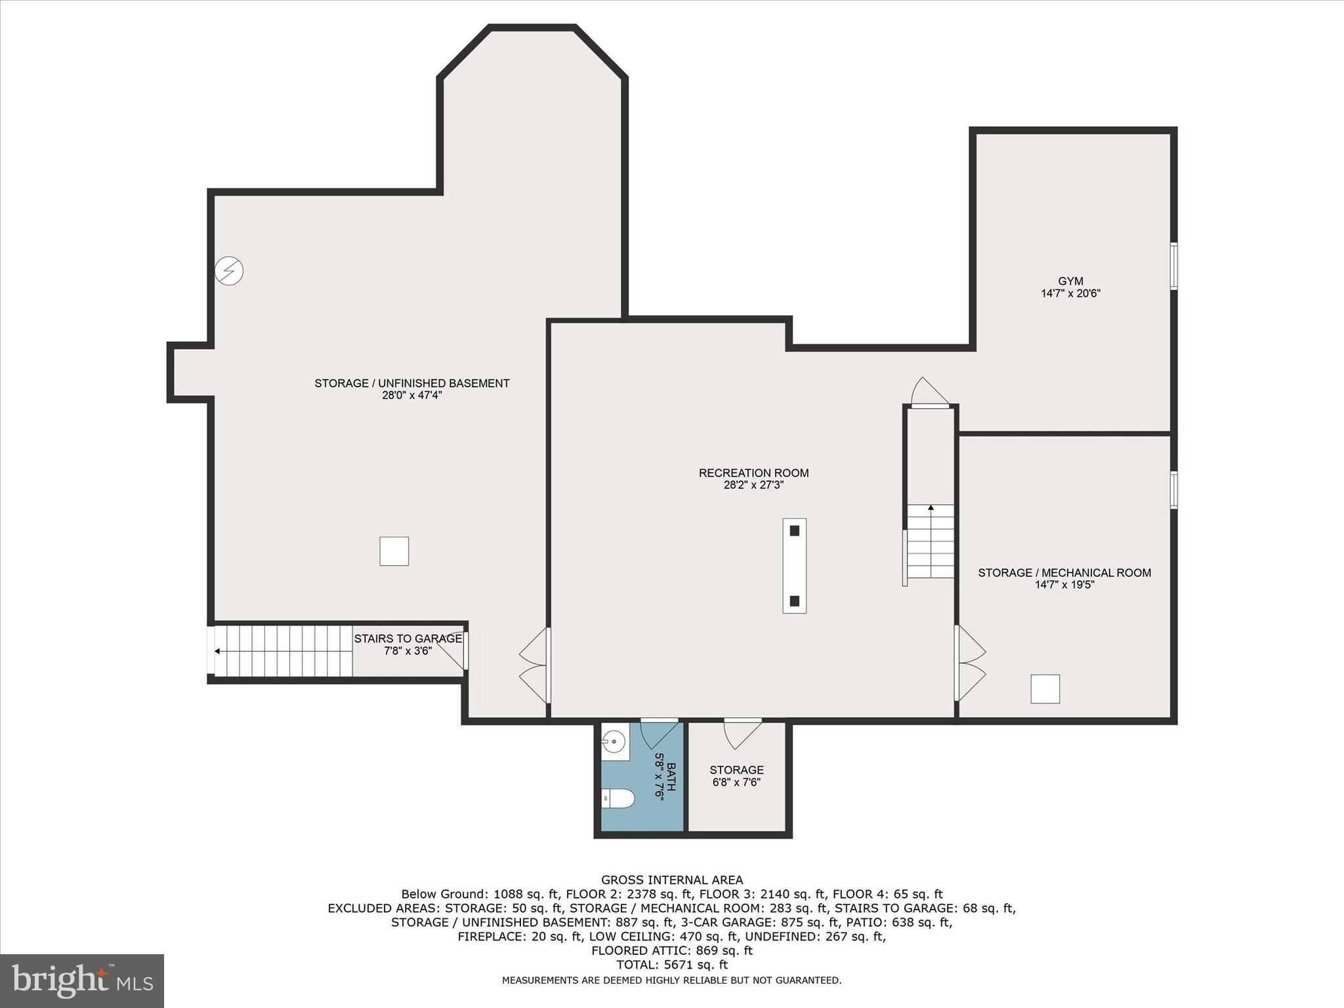
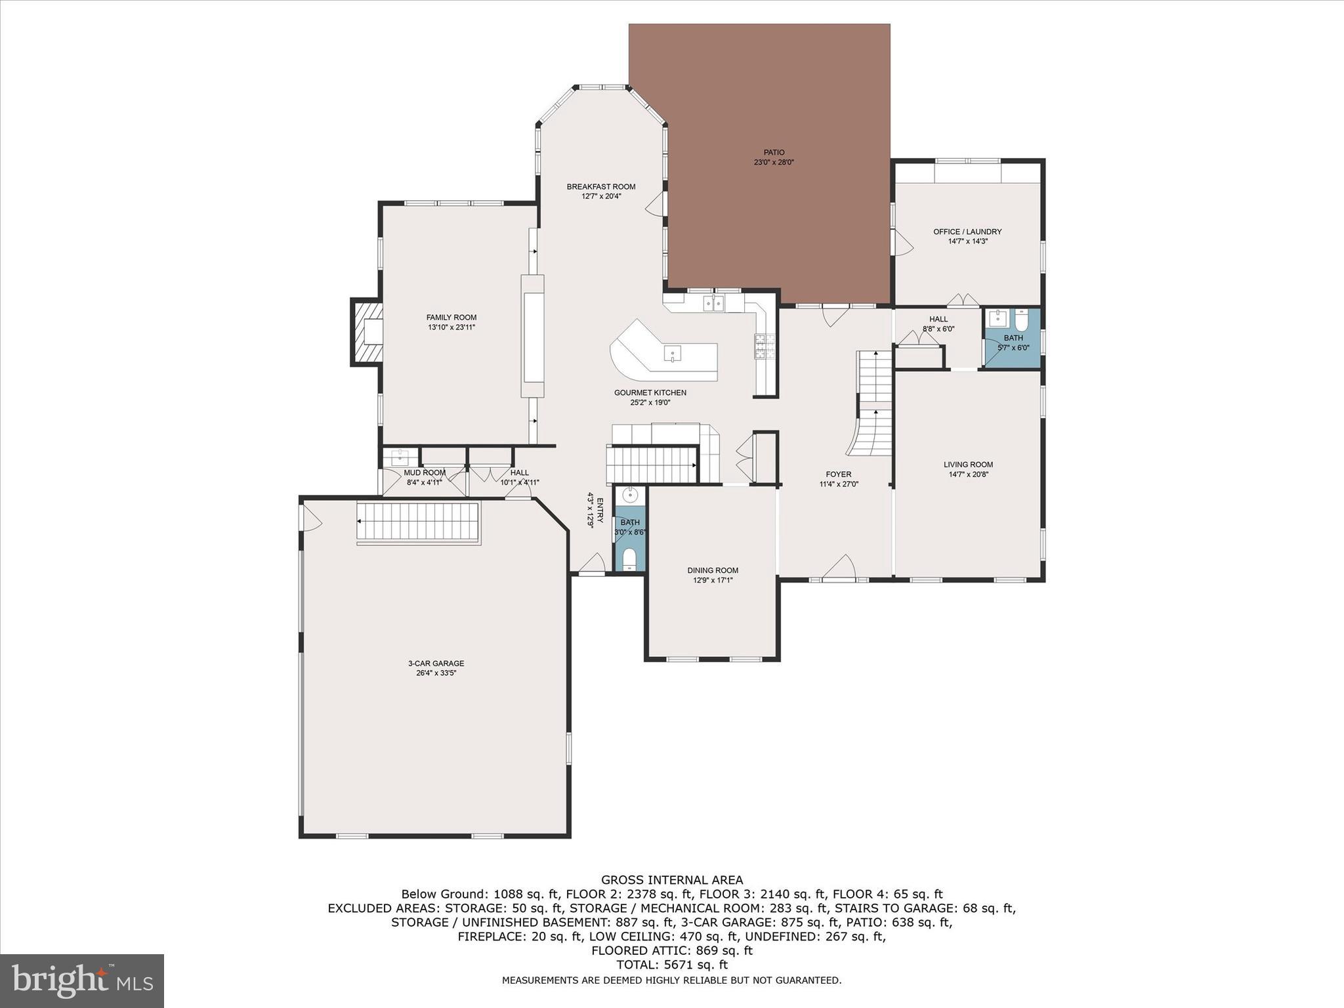
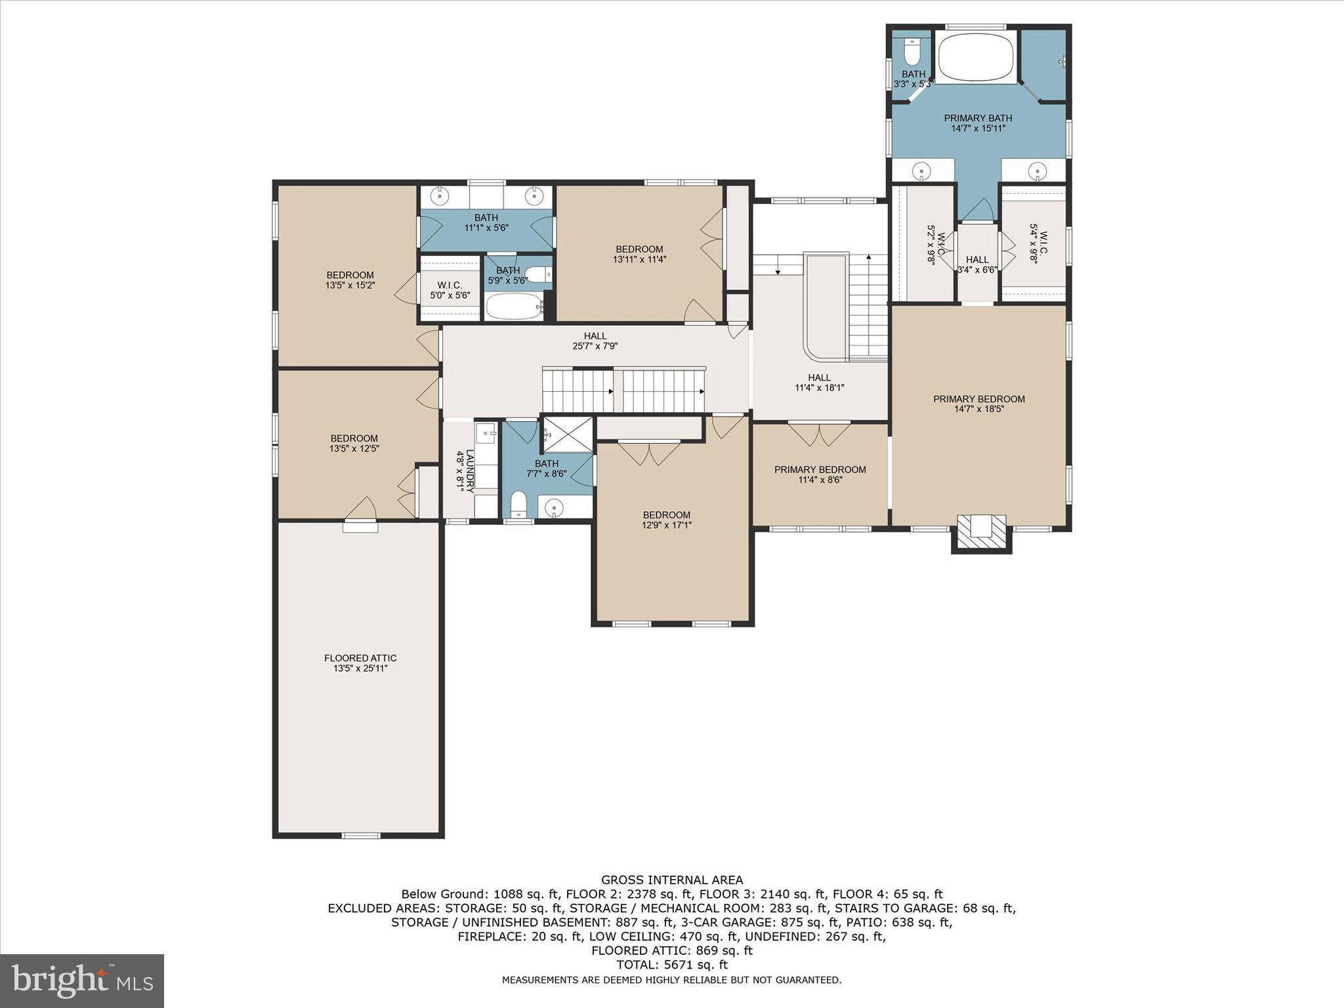
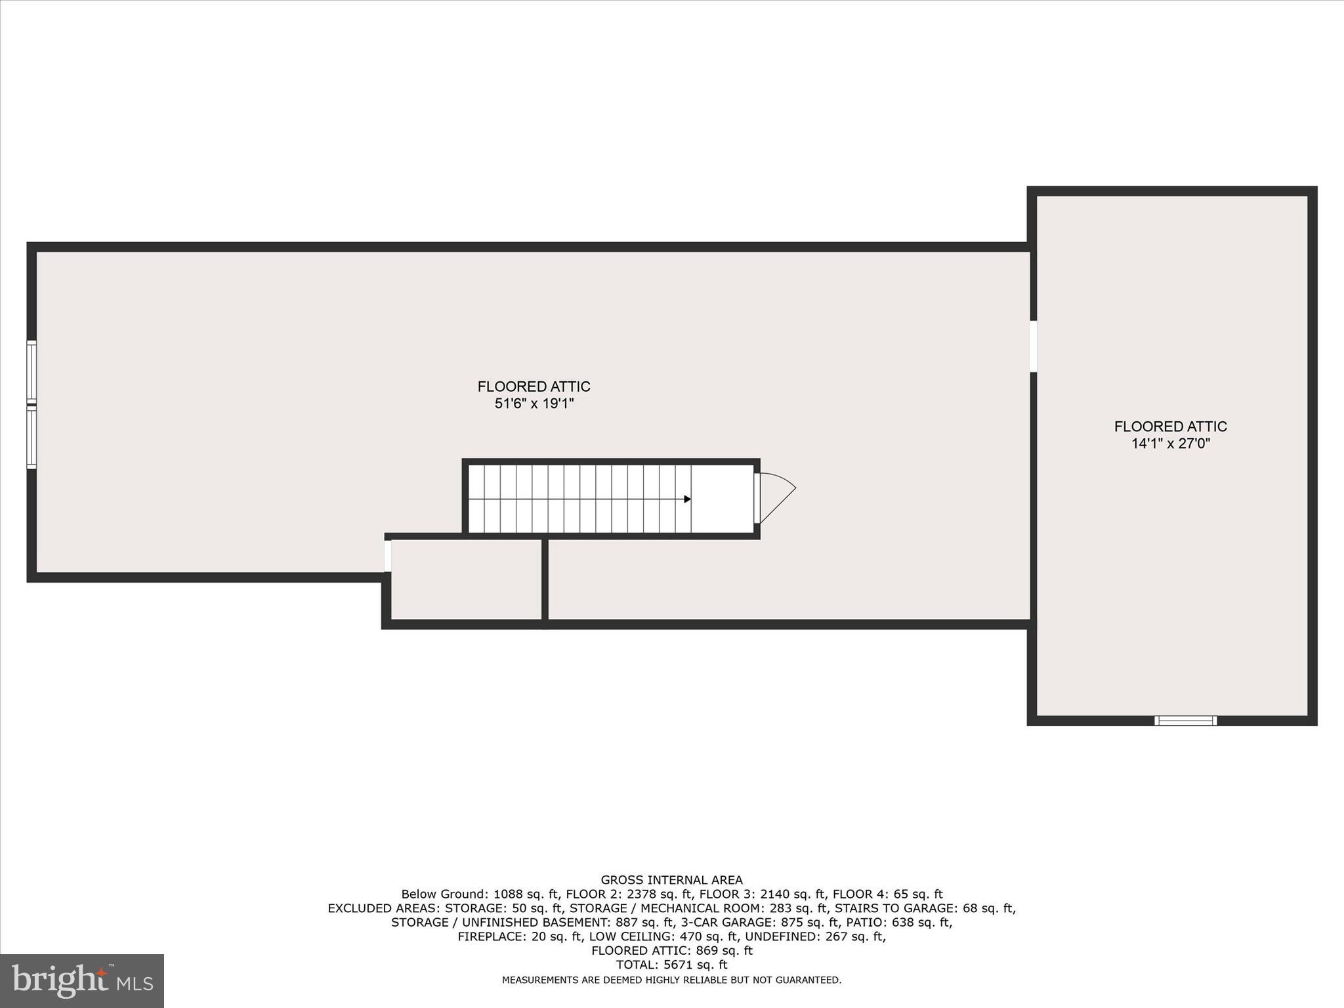
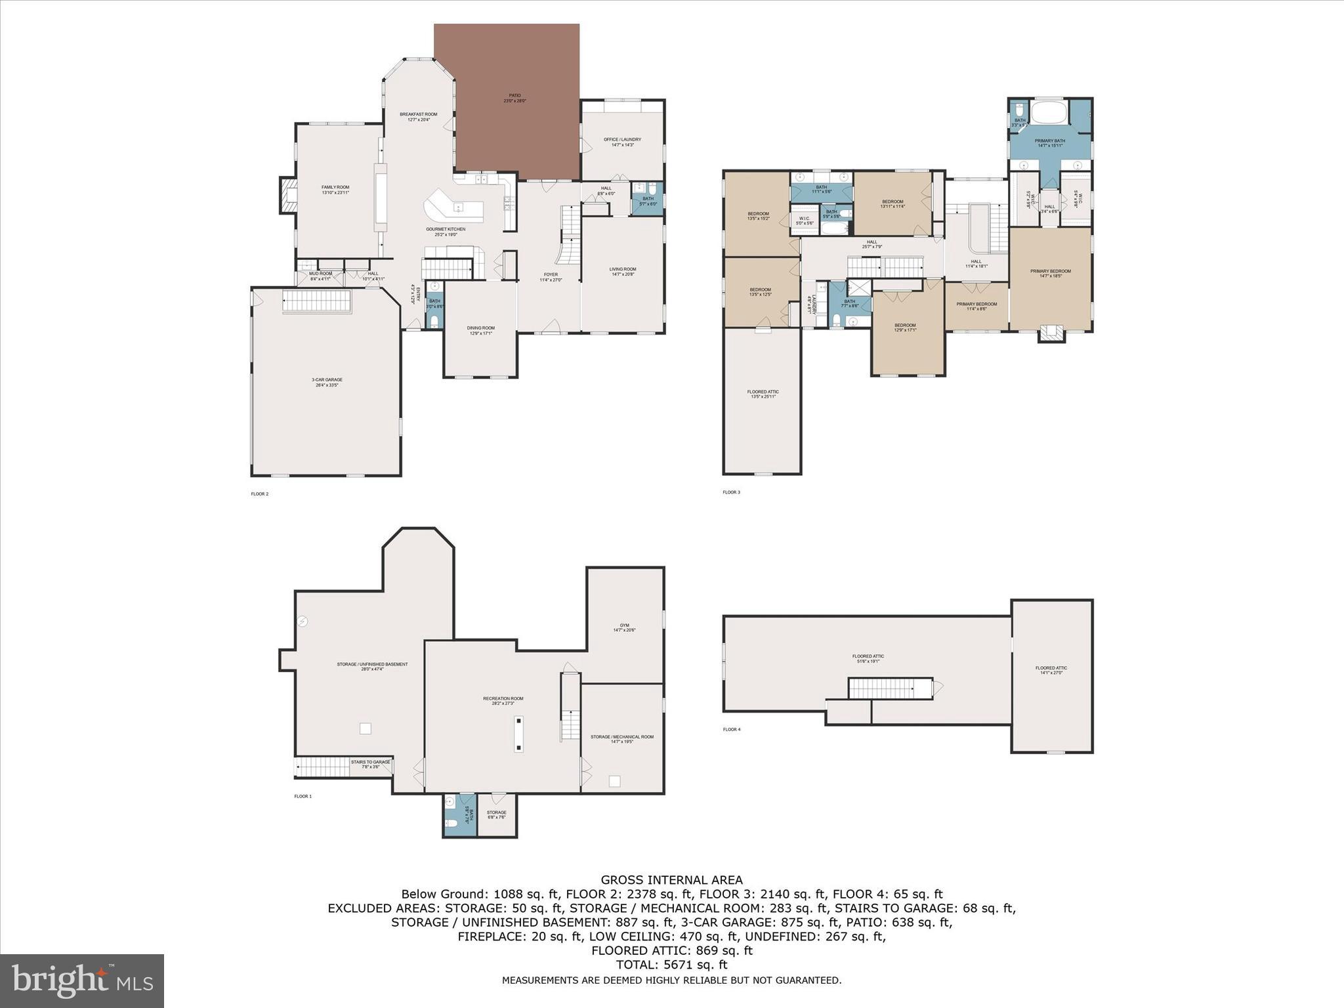
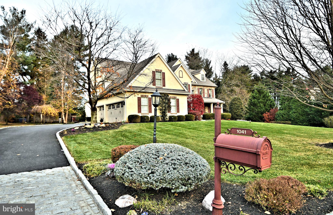
Prepare to be captivated by the most magnificent home on the market anywhere in the Abington School District. Set on a gorgeous lot in a quiet tucked away cul-de-sac of just 10 homes in the Meadowbrook section of the township, 1041 Laurel Hill Lane is a hidden gem that delivers an unparalleled lifestyle experience. With over 5,600 sq. ft. of finished space, this immaculate mint, move-in condition turnkey home leaves nothing to be desired. A triumph of design, comfort and convenience, the initial approach emanates understated luxury, setting the tone for the quality of craftmanship and ease of functionality that you will encounter throughout the home. The perfectly laid brand new stamped concrete walkway and lush, immaculate landscaping are your first clues as to what lies ahead. The foyer entry reveals a sprawling straight through view, gleaming and substantial white mill work and raised panel moldings by the finest artisans, impressive tile and gleaming Brazilian Cherry hardwood floors, and gorgeous oak tread staircase with traditional white balusters and oak railing. To the right lies the formal living room, to the right a gracious formal dining room. Continuing to the gourmet kitchen, it is a culinary enthusiast’s dream. Offering every convenience, it is replete with large double tiered center island seating for 4, granite counters, tile backsplash, five burner gas cooktop, two sinks and two dishwashers, wall oven/microwave/warming tray, wine fridge, large pantry and second counter top. The adjoining breakfast room is enormous, featuring cathedral ceiling, walls of windows, and egress to the rear 638 Sq. ft. patio. The kitchen opens to the Family/Great room, featuring a higher ceiling, gas log fireplace w/detailed mantle and marble surround. Retreat to the library/office, with wall of built ins and French door egress to the patio as well. The open first floor floorplan is designed perfectly for everyday living as well as sophisticated entertaining for any occasion. There is a mud room with utility sink, two powder rooms, rear staircase, ample closet and storage space to complete the main floor. The magnificent Primary Suite features a sitting room entry, spacious bedroom with beautiful tray ceiling, automatic shades, elegant fireplace, his and hers walk-in closets. The Primary Bath features a large gorgeous shower, neutral tile, separate vanities w/granite counters, large jetted tub, and private toilet closet. The upper level also features large bedrooms 2 (with attached semi private bath), 3 and 4 share a Jack and Jill bathroom, and bedroom 5 accesses the semi-private bath from the main hallway. Bedroom 5 also has access to a large floored attic. The laundry room is conveniently located on this level as well. The walk up third floor attic can be finished for a 6th bedroom or additional common use space. The lower level of the home features a large finished footprint w/ entertainment/lounge/game area, gym room, powder room, staircase directly to the garage, and 3 separate spacious storage/utility areas. Adding to the lure of this impressive offering, additional outstanding features of the home and property include backup generator, ample recessed lighting and elegant light fixtures, security system, multi zone HVAC, two water heaters (one tankless) 3 car garage, lush landscaping including a plush lawn, multi zone irrigation, mature pine and leaf trees and Belgian bock driveway curtain. The home and property have been lovingly maintained by the original owners. One visit and you will most definitely want to become the second ones! Enjoy a carefree lifestyle with everything that idyllic Montgomery County has to offer. Conveniently located just minutes to the Meadowbrook Septa Station, Jenkintown, Huntingdon Valley, Willow Grove, PA Turnpike.
Features & Amenities
Interior
-
Other Interior Features
Ceiling Fan(s), Kitchen Island, Recessed Lighting, Walk-In Closet(s), Built-in Features, Crown Molding, Open Floorplan
-
Total Bedrooms
5
-
Bathrooms
3
-
1/2 Bathrooms
3
-
Above Grade Finished Area
4518.0
-
Basement YN
YES
-
Cooling YN
YES
-
Cooling
Central Air, Ceiling Fan(s)
-
Fireplace YN
YES
-
Heating YN
YES
-
Heating
Natural Gas, Zoned, Forced Air
-
Pet friendly
N/A
Exterior
-
Garage
Yes
-
Garage spaces
3
-
Construction Materials
Stucco, Stone
-
Other Exterior Features
Lighting
-
Parking
Garage Door Opener, Asphalt, Garage, Driveway, Other, Inside Entrance, Attached
-
Patio and Porch Features
Patio, Porch
-
Pool
No
-
Waterfront YN
NO
-
View
Garden
Area & Lot
-
Lot Features
Wooded, Cul-De-Sac, Front Yard, Level, Cleared, Back Yard
-
Lot Size(acres)
0.71
-
Lot Size(square feet)
31,113
-
Property Type
Residential
-
Property Sub Type
Single Family Residence
-
Architectural Style
Colonial
Price
-
Sales Price
$1,395,000
-
Tax Amount
$22,860
-
Financing Options
Conventional
-
Sq. Footage
5,606
-
Price/SqFt
$248
HOA
-
Association
No
School District
-
Elementary School
N/A
-
Middle School
N/A
-
High School
N/A
Property Features
-
Foundation Details
Concrete Perimeter
-
Senior Community YN
NO
-
Sewer
Public Sewer
-
Tax Lot
16
-
Water Source
Public
Schedule a Showing
Showing scheduled successfully.
Mortgage calculator
Estimate your monthly mortgage payment, including the principal and interest, property taxes, and HOA. Adjust the values to generate a more accurate rate.
Your payment
Principal and Interest:
$
Property taxes:
$
HOA fees:
$
Total loan payment:
$
Total interest amount:
$
Location
County
MONTGOMERY
Elementary School
Middle School
High School
Listing Courtesy of Perry Epstein, BHHS Fox & Roach -Yardley/Newtown
RealHub Information is provided exclusively for consumers' personal, non-commercial use, and it may not be used for any purpose other than to identify prospective properties consumers may be interested in purchasing. All information deemed reliable but not guaranteed and should be independently verified. All properties are subject to prior sale, change or withdrawal. RealHub website owner shall not be responsible for any typographical errors, misinformation, misprints and shall be held totally harmless.

Salesperson, Realtor
Michele Barkman
Call Michele today to schedule a private showing.

* Listings on this website come from the FMLS IDX Compilation and may be held by brokerage firms other than the owner of this website. The listing brokerage is identified in any listing details. Information is deemed reliable but is not guaranteed. If you believe any FMLS listing contains material that infringes your copyrighted work please click here to review our DMCA policy and learn how to submit a takedown request.© 2024 FMLS.
Related Properties

JENKINTOWN
719 WINDING ROAD
5 Beds
3 Baths
3,885 Sq.Ft.
$1,150,000
MLS#: PAMC2194182
.png)