Features & Amenities

Interior

  • Total Bedrooms

    5

  • Bathrooms

    3

  • 1/2 Bathrooms

    2

  • Above Grade Finished Area

    4619.0

  • Basement YN

    YES

  • Cooling YN

    YES

  • Cooling

    Central Air, Gas

  • Fireplace YN

    YES

  • Heating YN

    YES

  • Heating

    Natural Gas, Forced Air

  • Main Level Bedrooms

    2

  • Pet friendly

    N/A

Exterior

  • Garage

    Yes

  • Garage spaces

    2

  • Parking

    Garage, Driveway, Attached

  • Pool

    No

  • Waterfront YN

    NO

Area & Lot

  • Lot Size(acres)

    1.14

  • Lot Size(square feet)

    49,542

  • Property Type

    Residential

  • Property Sub Type

    Single Family Residence

  • Architectural Style

    Cape Cod

Price

  • Sales Price

    $1,350,000

  • Tax Amount

    $21,430

  • Financing Options

    Cash, Conventional

  • Sq. Footage

    5,619

  • Price/SqFt

    $240

HOA

  • Association

    No

School District

  • Elementary School

    N/A

  • Middle School

    N/A

  • High School

    N/A

Property Features

  • New Construction

    NO

  • Foundation Details

    Concrete Perimeter

  • Senior Community YN

    NO

  • Sewer

    Public Sewer

  • Tax Lot

    105

  • Water Source

    Public

Schedule a Showing

Showing scheduled successfully.

<
>
IN PERSON
VIA CHAT

What is 3 + 4 ?


Change time

Mortgage calculator

Estimate your monthly mortgage payment, including the principal and interest, property taxes, and HOA. Adjust the values to generate a more accurate rate.

Your payment

Principal and Interest:

$

Property taxes:

$

HOA fees:

$

Total loan payment:

$

Total interest amount:

$

Location

County

MONTGOMERY

Elementary School

Middle School

High School

Listing Courtesy of Sara F Olender , Keller Williams Main Line

RealHub Information is provided exclusively for consumers' personal, non-commercial use, and it may not be used for any purpose other than to identify prospective properties consumers may be interested in purchasing. All information deemed reliable but not guaranteed and should be independently verified. All properties are subject to prior sale, change or withdrawal. RealHub website owner shall not be responsible for any typographical errors, misinformation, misprints and shall be held totally harmless.

Agent Michele Barkman

AGENT

Michele Barkman

Call Michele today to schedule a private showing.


* Listings on this website come from the FMLS IDX Compilation and may be held by brokerage firms other than the owner of this website. The listing brokerage is identified in any listing details. Information is deemed reliable but is not guaranteed. If you believe any FMLS listing contains material that infringes your copyrighted work please click here to review our DMCA policy and learn how to submit a takedown request.© 2024 FMLS.
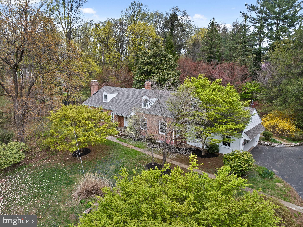
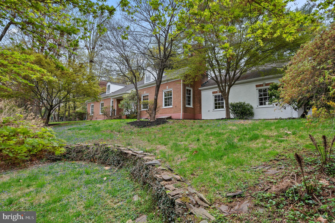
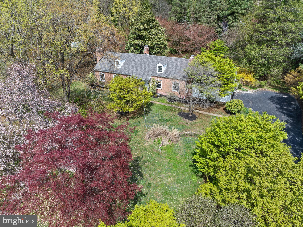
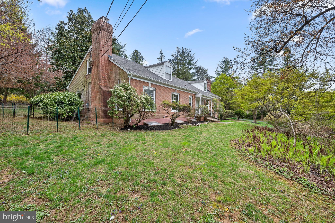
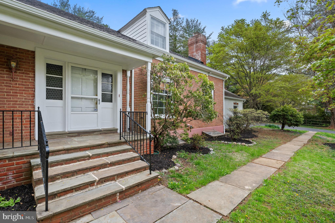
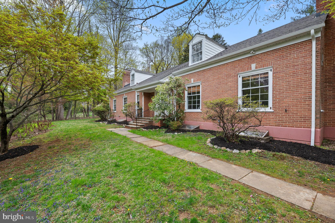
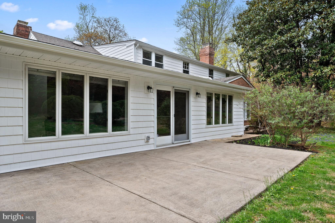
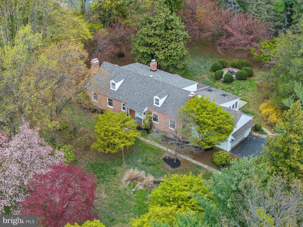
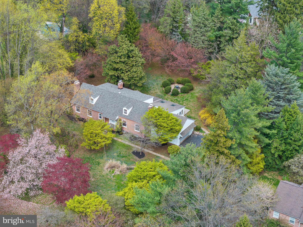
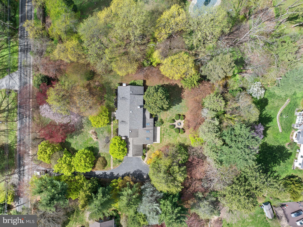
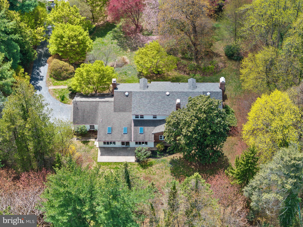
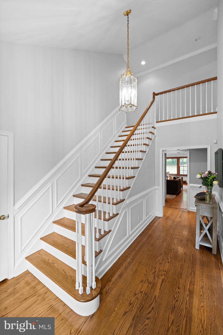
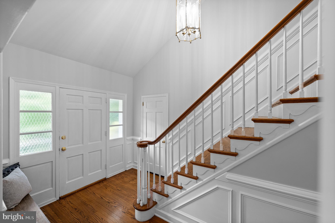
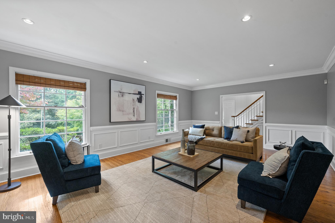
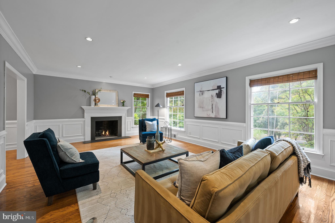
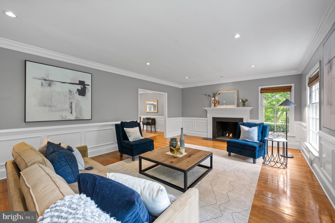
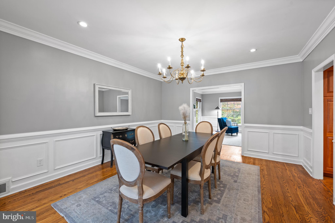
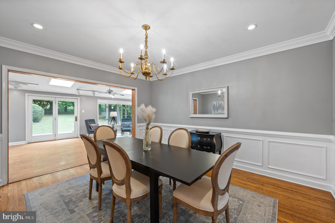
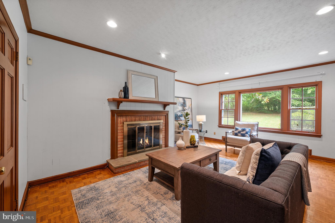
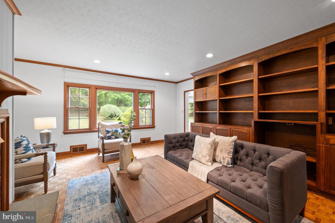
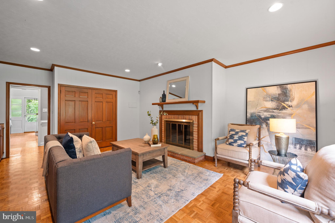
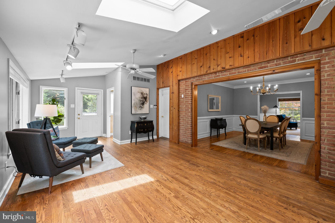
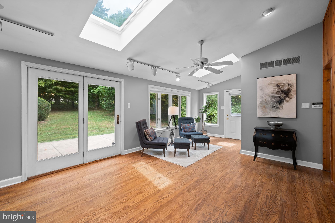
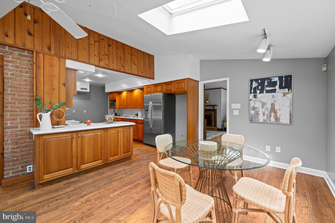
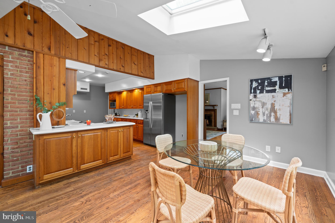
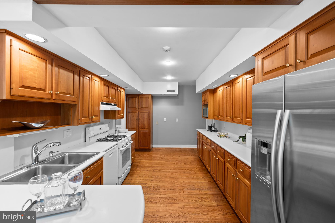
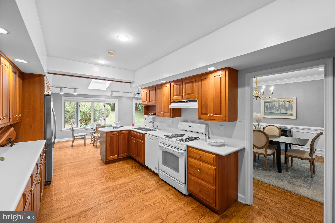
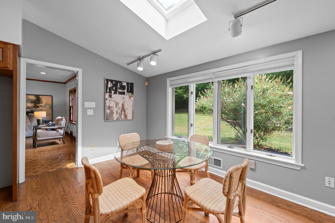
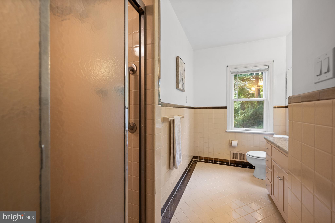
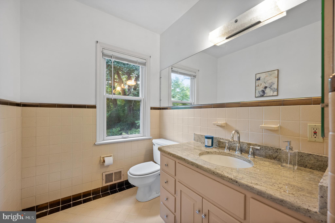
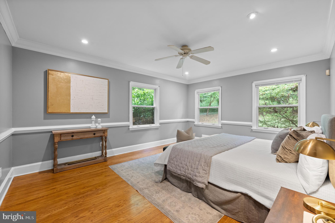
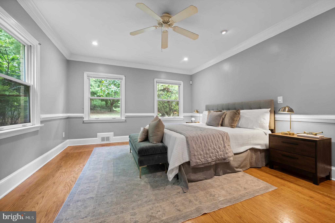
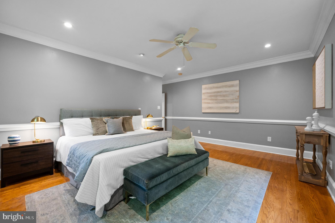
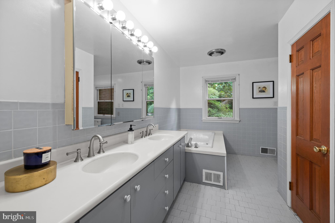
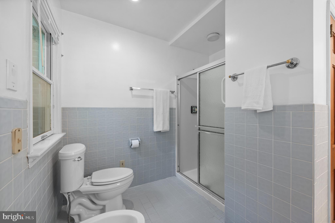
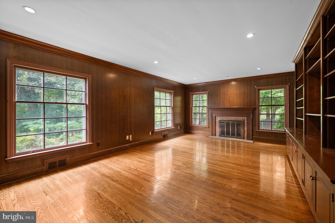
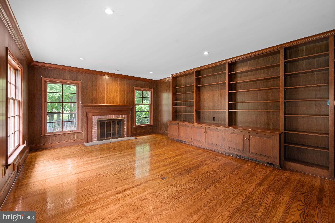
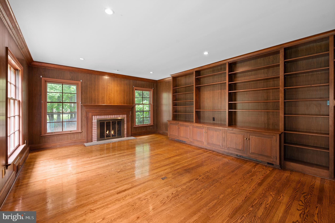
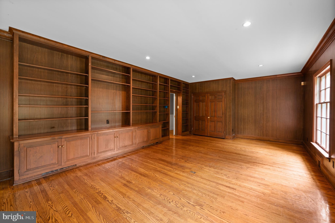
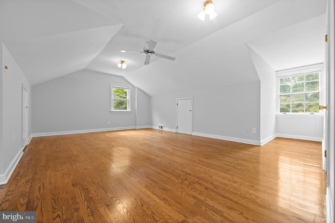
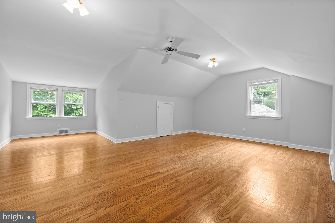
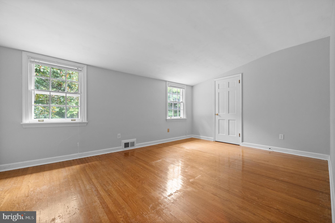
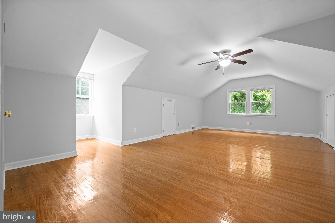
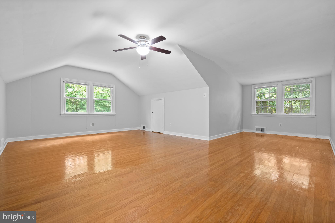
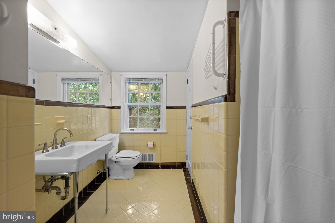
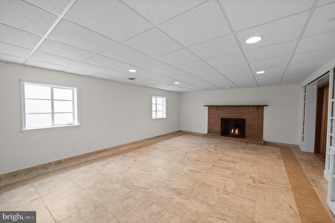
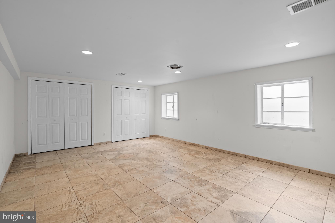
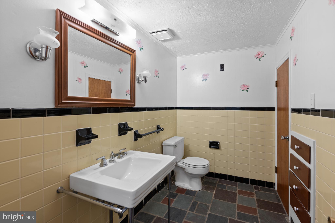
Beautiful Northside Bryn Mawr Cape Colonial set far back from the road and perched on 1.14 tranquil acres. A lush, private yard with mature trees and plantings allows for a private oasis or the perfect yard for entertaining.   This property is back on the market with notable exterior improvements including a brand new front roof, and shingles (2024), newly installed shingle siding, gutters, downspouts, soffit, flashing, trim, LED flood lighting and new porch columns (2025).    Situated in the highly desirable Lower Merion School district, this expansive home boasts over 4600 square feet (plus a finished basement), and is in a premier location just minutes away from everything the Main Line has to offer.  Walk up the path and enter the home into a gorgeous two story foyer.  The first floor offers an abundant amount of living space including a formal living room with a fireplace, a gracious dining room, and an updated kitchen with gas cooking, Corian countertops and custom cherry cabinets.  The kitchen and dining area flow into a sunny sky lighted sitting room addition with a powder room.  A large family room with another fireplace and ample built in shelving is directly off the kitchen.  The first floor includes the primary bedroom, and an adjacent full bathroom with a bidet, stall shower and whirlpool tub.  Also on the first floor is another large bedroom/study/office, a full bathroom and first floor laundry.  The second floor has 3 additional large bedrooms, and a full bathroom.  The basement is finished, and provides plenty of extra living space and storage area.  This home boasts gleaming hardwood floors throughout, 4 fireplaces, exposed brick and excellent flow!  Schedule your appointment today!

1019 MORRIS AVENUE

Message successfully sent.

What would you like to know?

What is 3 + 4 ?

I agree to receive email communication and understand I can unsubscribe at any time.

I agree to be contacted by Charis Realty Group via call, email, and text for real estate services. To opt out, you can reply 'stop' at any time or reply 'help' for assistance. You can also click the unsubscribe link in the emails. Message and data rates may apply. Message frequency may vary. Privacy Policy

Related Properties

Approximately 4,630 square feet, five bedrooms, three and a half baths. Stone home built in 1889 as the original carriage house for the former Wentworth estate, now meticulously restored and situated on 0.88 acres in Bryn Mawr.

The owner has carefully restored key architectural elements, including a new slate roof, a second-floor turret, and custom curved windows to preserve the home's period integrity and craftsmanship. Nine rooms across two levels offer flexible living space, with three fireplaces adding character throughout.

Modern systems support contemporary living: EV-ready with a dedicated charger, electric heat, public water, a 400-amp electrical system, and on-site septic. Solar panels on the carport/loft roof reduce energy costs.  Secluded property surrounded by mature trees.  Small backyard pond, seasonal wildlife, and two rain gardens that manage storm water through underground conduit.

Located in Radnor Township and the Radnor school district, the home sits on a private drive with shared maintenance for paving and snow removal; the township handles trash collection.  Walkable to Garrett Hill dining and shops, with nearby train access for commuters.

Professional walk-through video available at:  https://youtu.be/oTqOHmHCTPg?is=h-Fq8VjcfP6NKLaX
#PADE2108250

BRYN MAWR

266 BEECHWOOD DRIVE

5 Beds

3 Baths

4,630 Sq.Ft.

$1,595,000

MLS#: PADE2108250

New on site today
Welcome to 816 Old Gulph Road, where timeless craftsmanship, custom design, and beautifully curated indoor-outdoor living come together in the heart of Bryn Mawr.
Set among mature trees and professionally landscaped grounds, this distinctive Main Line residence offers exceptional privacy, character, and quality throughout. From the moment you arrive, the home’s classic architecture, stone façade, attached garage, and lush garden setting create a warm and memorable first impression.
Inside, the home showcases remarkable attention to detail with custom millwork, elegant moldings, hardwood flooring, recessed lighting throughout the first floor, and wiring for surround sound that extends from the interior living spaces to the stone patio. The gracious living room is anchored by a gas fireplace and framed by custom built-in bookcases, creating a sophisticated yet comfortable space for gathering, reading, or entertaining. Oversized windows bring in abundant natural light and frame beautiful views of the surrounding landscape.
The formal dining room offers an elegant setting for hosting and features chair rail detail, rich trim, recessed lighting, and French doors that open directly to the stone patio, allowing for effortless indoor-outdoor entertaining. The gourmet kitchen is thoughtfully designed with custom contemporary cabinetry, premium integrated stainless-steel appliances, a paneled built-in dishwasher, subzero refrigerator, self-cleaning double convection oven, a range hood, custom five-burner gas cooktop, extensive storage, and a bright breakfast area with direct access to the gardens and patio.
The first floor offers excellent flexibility with two spacious bedrooms. One bedroom remains a comfortable main-level bedroom with dual closets, while the second has been converted into a warm and inviting den with chair rail molding, built-in sound, and French doors leading outdoors—ideal as a home office, library, sitting room, or guest space. A luxurious full bath completes the main level, finished floor-to-ceiling in limestone and featuring custom cabinetry, a Jacuzzi tub, steam shower, glass enclosure, built-in niches, and spa-inspired finishes.
Upstairs, natural light pours through a skylight above the staircase, leading to a private owner's retreat. The spacious primary bedroom offers generous proportions, room for a sitting area or workspace, multiple windows, skylights, a ceiling fan, and peaceful views of the surrounding trees. Originally designed with a fourth bedroom, the upper level has been thoughtfully reimagined to create an expansive custom dressing room with extensive built-in wardrobe systems, open shelving, drawers, hanging storage, shoe storage, and dedicated organization throughout. The ensuite bath is beautifully appointed with premium finishes, a custom double vanity topped with rich green marble, and a steam shower, creating a private spa-like sanctuary.
The lower level adds exceptional functionality with two wine cellars, a dedicated storage room, a laundry area with utility sink, and convenient exterior access.
The outdoor spaces are a true highlight of the property. Professionally designed landscaping surrounds the home with mature specimen trees, hydrangeas, perennial gardens, layered planting beds, stone walkways, and private garden views from nearly every room. The stone patio is wired for outdoor speakers and offers a wonderful setting for dining, entertaining, or quiet relaxation. Dedicated tomato and herb gardens add charm and practicality, while stone steps lead to an elevated upper lawn bordered by mature trees, creating additional space to relax, garden, or simply enjoy the peaceful setting.
Combining timeless architecture, luxurious finishes, custom storage, flexible living spaces, and beautifully designed grounds, 816 Old Gulph Road presents a rare opportunity to own a truly distinctive residence in one of Bryn Mawr's most sought-after locations.
#PAMC2186158

BRYN MAWR

816 OLD GULPH ROAD

3 Beds

2 Baths

2,377 Sq.Ft.

$1,100,000

MLS#: PAMC2186158

 - property

Send a message

Message successfully sent.

Your message

What is 3 + 4 ?

Reason for contacting?

I agree to receive email communication and understand I can unsubscribe at any time.

I agree to be contacted by Charis Realty Group via call, email, and text for real estate services. To opt out, you can reply 'stop' at any time or reply 'help' for assistance. You can also click the unsubscribe link in the emails. Message and data rates may apply. Message frequency may vary. Privacy Policy

Sign Out

Virtual Assistant

Would you like to take the next step with this property? We can help you schedule a showing or virtual tour, or send you more details.

Yes, I would like more information.

Thank You for Your Reply, One of Our Agents will contact you as soon as possible

No, maybe later.

Thank you, you can always contact me via email, phone number or through the contact form.

Realhub AI

Lucy - Your AI-Powered Realtor

Update Your Temporary Password

Personalize your search

Enter your email and we'll notify you immediately when new listings match what you're looking for.

or enter email address

Already have an account ? Login here

Continue your home search

I agree to receive communications and understand I can unsubscribe at any time.

I agree to be contacted by Charis Realty Group via call, email, and text for real estate services. To opt out, you can reply 'stop' at any time or reply 'help' for assistance. You can also click the unsubscribe link in the emails. Message and data rates may apply. Message frequency may vary. Privacy Policy

Already have an account ? Login here

We use cookies

We use cookies primarily for analytics to enhance your experience. By accepting, you agree to our use of these cookies. You can manage your preferences or learn more about our cookies policy.