Properties

Browse or get in touch to schedule a walkthrough.

  • Nearby me
Price range

Popular Features

Community Features

Association

Property Features

Waterfront

View

Exterior Features

Interior Features

Style

571279 properties match your criteria

Updated 1 minute ago

E-Alert name
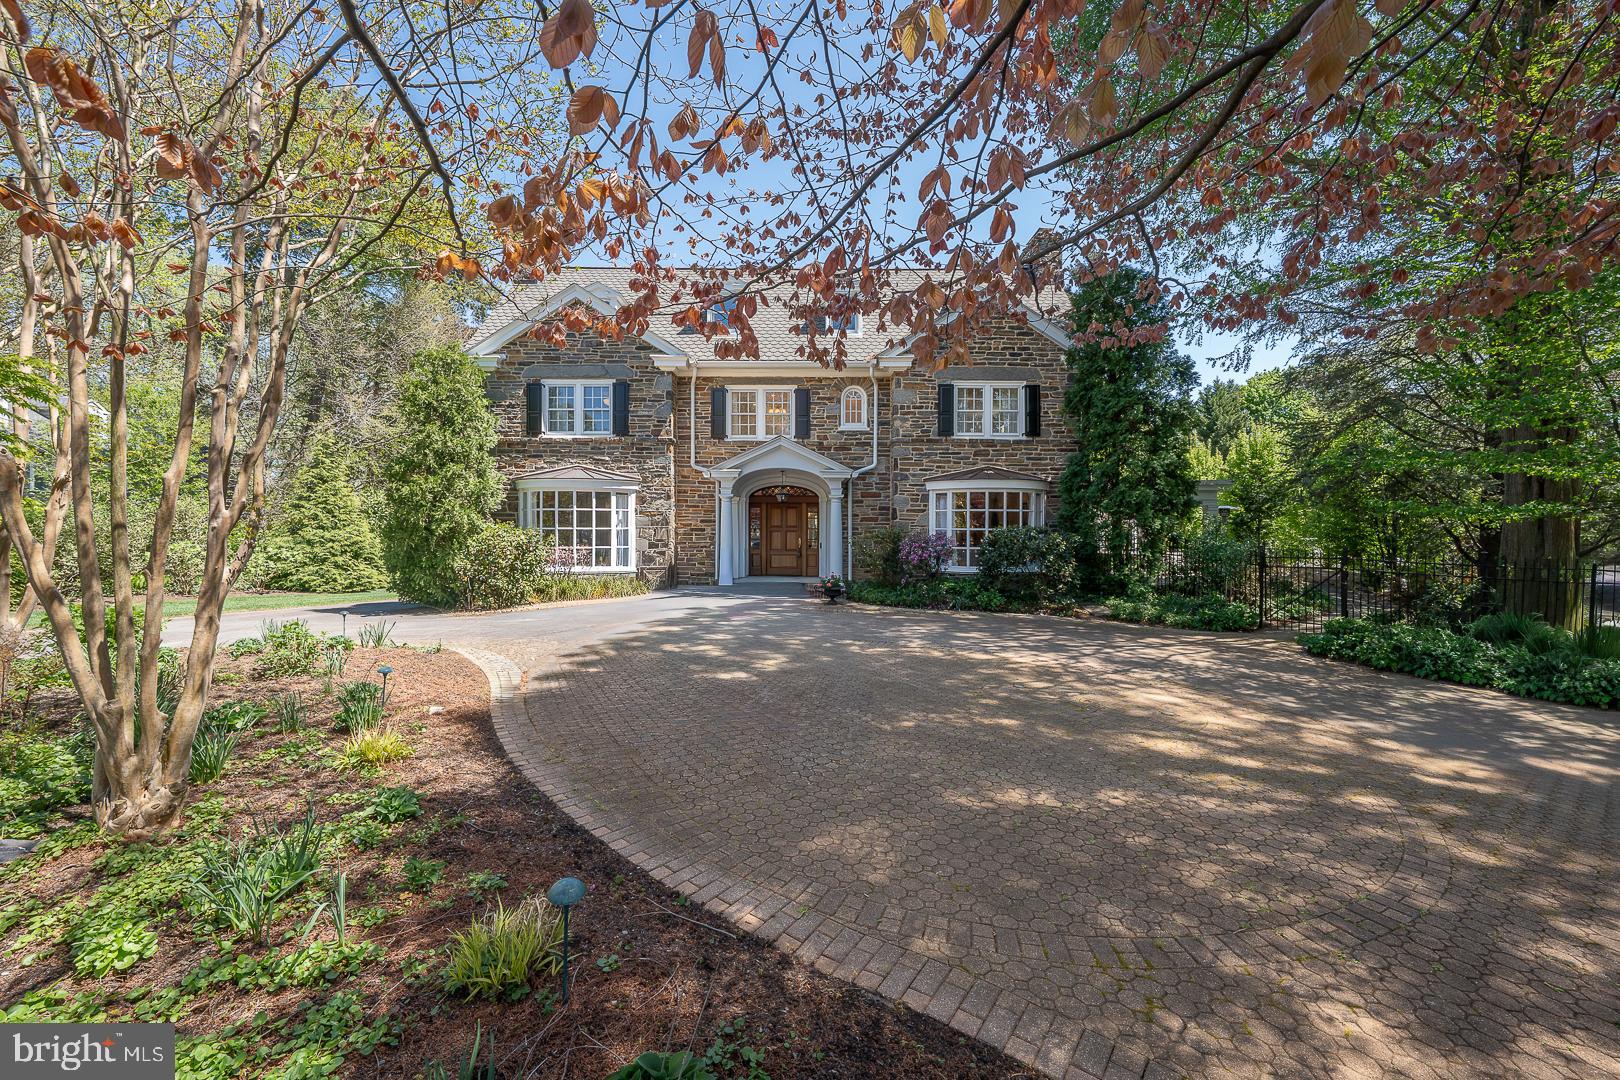
Welcome to 411 Wister Road in desirable Wynnewood, an extraordinary estate offering the perfect blend of timeless elegance, modern luxury, and resort-style living. Set on beautifully landscaped grounds with mature plantings, this exceptional property is a true private oasis, complete with a stunning in-ground heated pool, a fully outfitted pool house, and a detached four-car garage with a charming one-bedroom guest apartment. A grand marble foyer greets you upon entry and provides a breathtaking sightline straight through to the spectacular rear addition. The heart of the home is the impressive chef’s kitchen and sitting area, highlighted by soaring two-story exposed stone walls, oversized windows, and skylights that flood the space with natural light while showcasing picturesque backyard views. The kitchen features top-of-the-line appliances, an expansive island, quartzite countertops, and a sunny breakfast area, ideal for both everyday living and entertaining. The formal living room exudes sophistication with hardwood floors, a gas fireplace, window seat, custom built-ins, and exquisite millwork, seamlessly flowing into the adjacent family room. Double doors open to a stunning glass conservatory, perfect for relaxing year-round, which leads to a slate-covered porch with a wood-burning fireplace overlooking the pool and grounds. The elegant formal dining room, complete with its own fireplace, is complemented by a butler’s pantry and convenient back staircase and half bath. Upstairs, the luxurious primary suite offers a peaceful retreat with a gas fireplace, a spacious sitting room or optional additional bedroom, multiple walk-in closets, and a spa-like ensuite bath featuring a double vanity, separate makeup area, soaking tub, and oversized walk-in shower. Two additional bedrooms with built-ins and a full hall bath complete the second level. The third floor provides exceptional flexibility with a guest or au pair suite with full bath, plus three additional bedrooms and full hall bath. The finished lower level expands the living space with a large media and recreation room featuring a gas fireplace, built-in bookcases, and a bar area, along with a home gym, laundry room, mudroom, storage, and direct access to the backyard. Outdoors, the property truly shines. The pool house with retractable doors is designed for seamless indoor-outdoor living and includes a full kitchen with island, outdoor grilling station, dining area with pergola, lounge space, changing room with half bath, and additional storage. The expansive, private yard offers the perfect setting for entertaining or enjoying peaceful everyday living.  Additional highlights include a circular driveway, abundant parking, multiple storage areas including a landscaping shed, and a beautifully appointed one-bedroom guest apartment above the detached garage—ideal for visitors, extended family, or additional income potential. 
Located within the award-winning Lower Merion School District and walkable to Ardmore and Suburban Square, Narberth, Starbucks, Whole Foods and Septa Regional Rail,  as well as convenient access to Center City and major roadways, this one-of-a-kind residence is truly a must-see!
#PAMC2176584

WYNNEWOOD

411 WISTER ROAD

7 Beds

4 Baths

8,039 Sq.Ft.

$3,500,000

MLS#: PAMC2176584
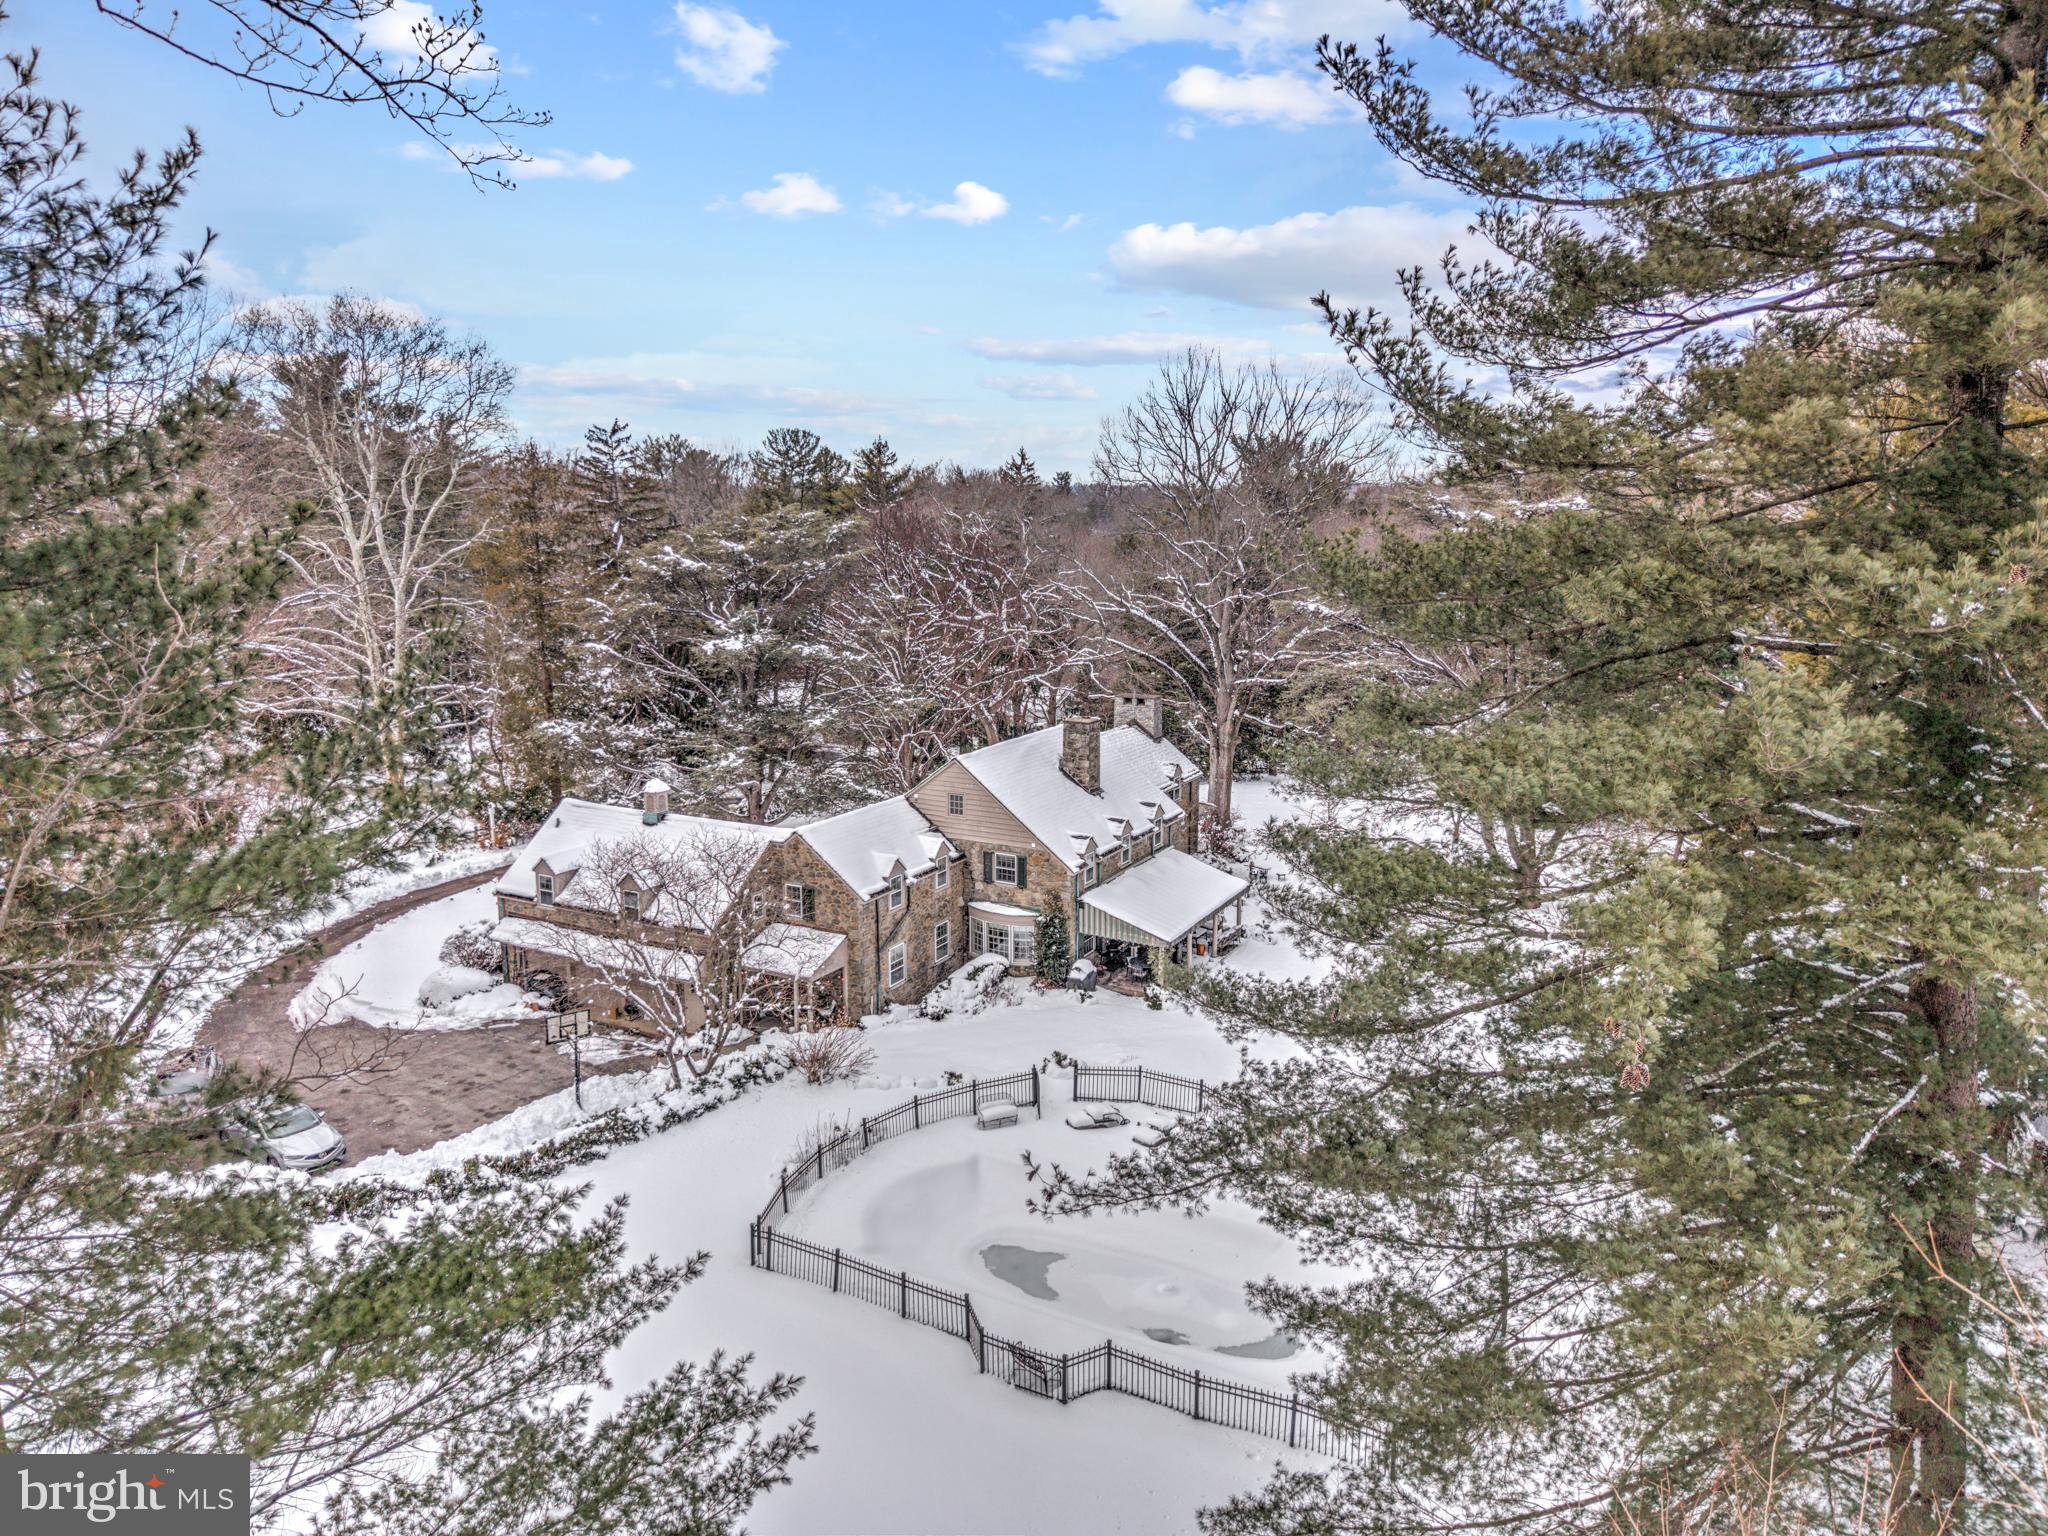
Tucked into the coveted North Side of Bryn Mawr, this distinguished residence offers a rare blend of architectural grace, refined comfort and an exceptional Main Line address. Set on two exquisitely landscaped acres, this historic stone estate offers four bedrooms and four-and-a-half baths, blending grand scale with intimate warmth.  A gracious foyer with original hardwood floors -refinished in 2016- sets the tone for the home's refined interior. The impressive step-down living room is among the Main Line's most elegant, featuring a gas fireplace, custom built-in shelving and lovely wall sconces that create a sophisticated yet welcoming ambiance. The sunlit formal dining room is designed for memorable entertaining, complete with built-in china closets, a crystal chandelier and French doors that open to a large covered porch overlooking the tranquil shade garden - an idyllic setting for al fresco dining and summer soirees! The richly appointed study showcases remarkable millwork, pocket doors, built-in bookcases, recessed lighting, a gun cabinet and a fireplace framed by exquisite hand-painted tiles adorned with birds - an artistic and architectural focal point.  At the heart of the home is a breathtaking custom kitchen built in 2015 by Paradise Custom Kitchens. Thoughtfully designed for both culinary excellence and every day living, it features abundant custom cabinetry, a Wolf gas range with a griddle and double ovens, a custom Sub-Zero  refrigerator, two Miele dishwashers (one specifically for fine china) , a warming drawer, a trash compactor and a custom built-in Miele coffee station. The expansive center island, topped with Esmeralda granite, comfortably seats five and offers integrated electrical outlets for convenience.  A dining area, currently being used as a sitting area, could easily accommodate a large dining table with chairs. A beautifully finished butler's pantry with marble countertop and illuminated cabinetry  enhances both function and form. A discreetly located powder room and an oversized 3-car garage complete the first level. Ascend the stunning staircase to the remarkable second level, illuminated by a spectacular chandelier that casts a warm, refined glow over the landing below. The primary suite is the epitome of elegance - a private sanctuary designed for rest and relaxation after a full day or work or leisure. A beautifully carpeted dressing area offers four generously sized closets, thoughtfully designed to accommodate an extensive wardrobe, handbags and shoes with ease. The spacious bedroom is filled with natural light from abundant windows, creating a serene atmosphere. The en-suite tiled bathroom is luxuriously appointed with an oversized soaking tub, double vanity and custom cabinetry. A delicate chandelier adds a final touch of sophistication to this lovely owner's retreat. Two additional large bedrooms are thoughtfully connected by a beautifully renovated Jack & Jill bath (2015), designed with a modern, spa-like aesthetic and quality custom finishes. The fourth bedroom offers exceptional versatility, featuring an en-suite bath, an adjoining sewing room and just beyond, a generously sized playroom and full bath. With convenient back stair access to the kitchen, this wing of the home lends itself beautifully to a variety of uses, including an au pair or in-law suite. The floored attic includes a huge cedar closet and abundant storage, while the partially finished basement is currently utilized as a gym, arts and craft room and  additional storage rooms/ areas, offering practical functionality to complement the home's elegant living spaces. The manicured gardens and elegant outdoor entertaining areas provide a serene space to relax and enjoy the resort-stlye pool. The thoughtfully designed chicken coop with 4 hens adds a touch of countryside sophistication! This is luxury living reimagined! The home  is being sold in "AS IS" condition due to a small amount of deferred maintance.
#PAMC2168518

BRYN MAWR

435 GARDEN LANE

4 Beds

4 Baths

5,283 Sq.Ft.

$3,500,000

MLS#: PAMC2168518
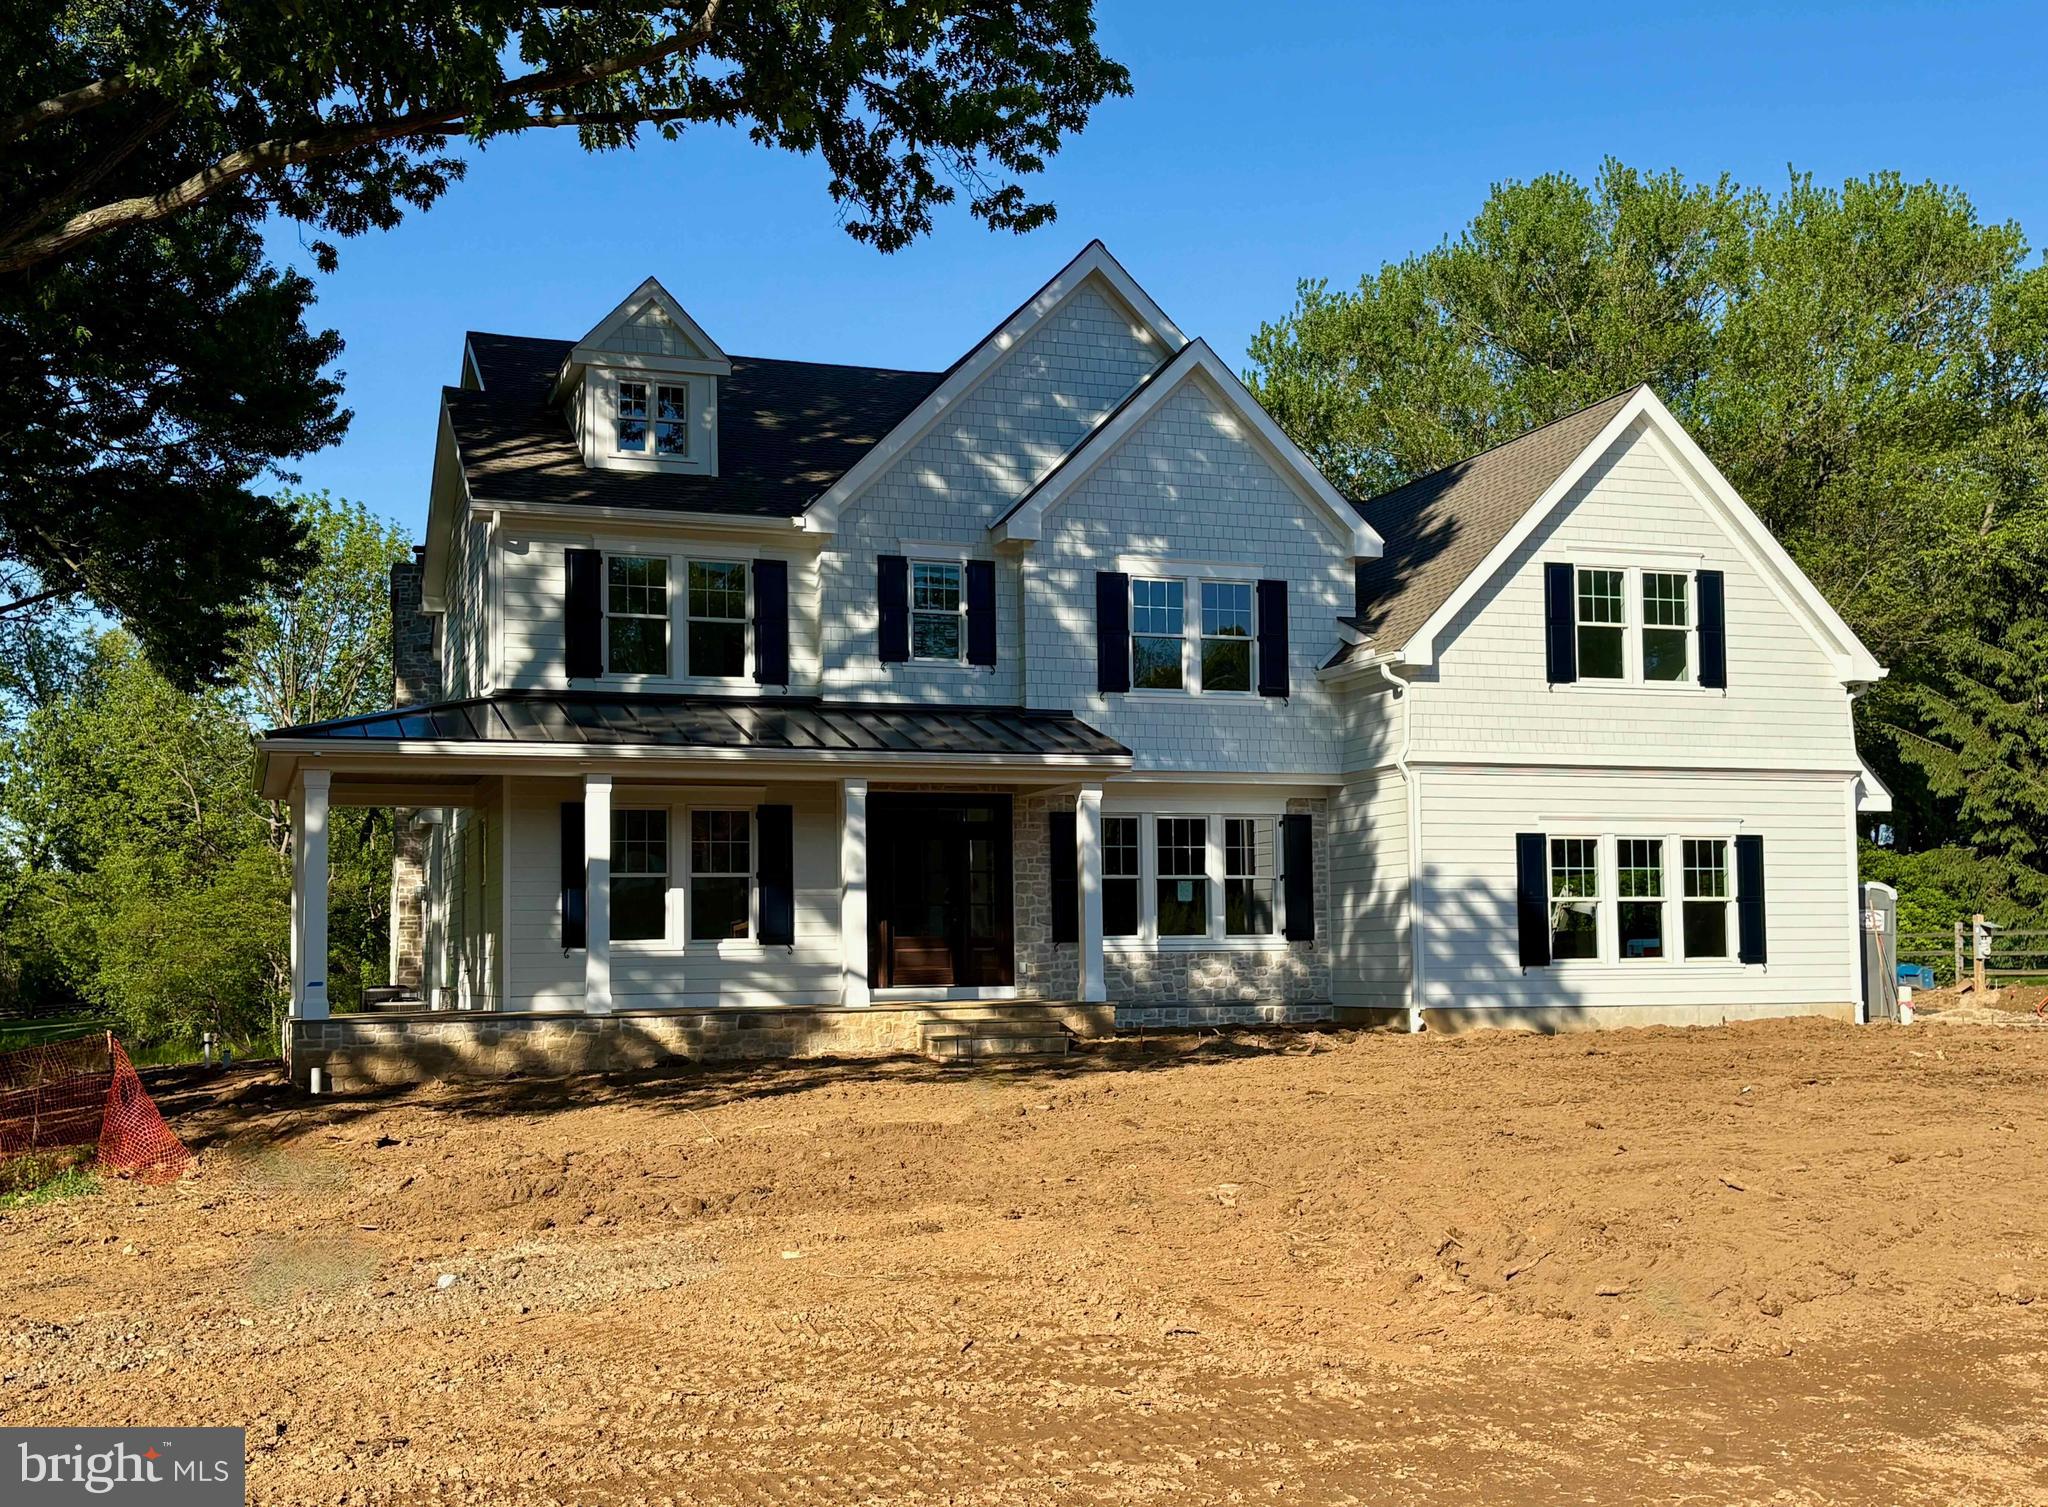
Welcome to 1017 Waltham Road, an exceptional new construction estate by Top Notch Custom Homes, perfectly situated on a picturesque 1.1-acre lot in the heart of Easttown Township. Offering over 5,000 square feet of thoughtfully designed above-grade living space, this stunning home blends timeless craftsmanship with elevated modern luxury.  Designed for both everyday living and elegant entertaining, the home features five spacious bedrooms, five full and two half bathrooms, dual laundry rooms, 10-foot ceilings on the main level, and 9-foot ceilings on the second floor. A partially finished walk-up basement with a full bath provides flexible additional living space, while the three-car side-entry garage offers ample storage and everyday convenience.  Exceptional finishes and architectural details can be found throughout, including a custom mahogany front entry door, site-finished hardwood flooring, Andersen windows, Hardie Plank siding, thin-cut stone veneer, and designer plumbing and lighting fixtures. The gourmet kitchen is appointed with premium Wolf, Sub-Zero, and Cove appliances, marble countertops, and thoughtfully designed custom cabinetry.  Additional highlights include built-in cubbies, custom closet systems, composite shutters, and beautifully curated finishes throughout. Outdoor living is equally impressive, featuring a welcoming wraparound flagstone front porch and a covered rear porch complete with a wood-burning fireplace and dramatic full-height stone chimney — the perfect setting for year-round entertaining.  Ideally located near major commuting routes, upscale shopping and dining, Aronimink Golf Club, Waynesborough Country Club, and The Episcopal Academy, this home is also within the award-winning Tredyffrin/Easttown School District.  Listing agent is a member of the LLC selling the property. Taxes reflect land value only and the property will be reassessed after settlement.  Professional photos will be added.
#PACT2125368

BERWYN

1017 WALTHAM ROAD

5 Beds

5 Baths

5,970 Sq.Ft.

$3,500,000

MLS#: PACT2125368
None
#PAMC2082812

HARLEYSVILLE

690 HARLEYSVILLE PIKE

None Beds

None Baths

2.34 acres

$3,500,000

MLS#: PAMC2082812

JUMBO SUPERMARKET – BUSINESS & REAL ESTATE FOR SALE. 
 
Prime Northeast Philadelphia Location | Established Supermarket & Meat Market 
 
Located in the heart of Northeast Philadelphia, Jumbo Supermarket is a recognized name known for quality products, freshness, and a strong presence in the local community. 
 
This established supermarket offers approximately 5,725 square feet of commercial space, complemented by a spacious lower level providing extensive storage and operational areas. 
 
Property & Business Features 
Approximately 5,725 SF of commercial space. 
Spacious lower level with abundant storage and working areas. 
Dedicated bakery area. 
Walk-in freezers and refrigerators. 
Office space. 
Large, established meat market area. 
Located along the Castor Avenue business corridor. 
Street parking available, plus a rear parking lot. 
Established supermarket business with an existing customer base. 
Flexible Purchase Opportunities 
 
Business & Real Estate Package: Acquire the Jumbo Supermarket business, goodwill, and the commercial real estate as one complete investment opportunity. 
 
Business Only: The supermarket business, including goodwill, may be available for purchase separately, subject to mutually agreed terms. 
 
Whether you are an experienced supermarket operator, a food industry investor, or an entrepreneur looking to acquire an established business with its own commercial location, Jumbo Supermarket offers an opportunity to acquire both an operating business and the real estate that supports it. 
 
Contact us today for additional information, financial details, and to arrange a private showing. 
 
Business and real estate are offered for sale separately or as a package. All information is subject to verification and availability.
#PAPH2671914

PHILADELPHIA

7320-7322 CASTOR AVENUE

None Beds

None Baths

5,742 Sq.Ft.

$3,500,000

MLS#: PAPH2671914

2527 N Broad Street is a 65,550 SF historic building on one of Philadelphia's most active redevelopment corridors, and a rare opportunity to secure scale without a zoning fight. Zoned CMX-3, there are no variances, no ZBA hearings, and no community approval delays standing between you and your permits. 
 
The building is delivered in shell condition, giving you a blank canvas at real scale inside a structure with genuine architectural character. Its historic designation makes it a strong candidate for historic tax credit financing, which can meaningfully improve the capital stack on a project this size. 
 
The sale includes the adjacent auto body shop , also zoned CMX-3. It's an ideal fit for dedicated on-site parking for future residents, a major amenity on North Broad. It also gives you flexibility for future phases or ground-floor commercial. 
 
With direct access to the Broad Street Line, proximity to Temple University and Temple Health, and continued investment along the North Broad corridor, this site is positioned for strong rental demand from students, healthcare workers, and young professionals. 
 
Highlights: 
 • 65,550 SF historic building in shell condition 
 • Adjacent auto body parcel included for resident parking or future development 
 • Potential historic tax credit eligibility 
 • Transit-oriented location on the Broad Street Line
#PAPH2676192

PHILADELPHIA

2527 N BROAD STREET 37

None Beds

None Baths

65,550 Sq.Ft.

$3,500,000

MLS#: PAPH2676192
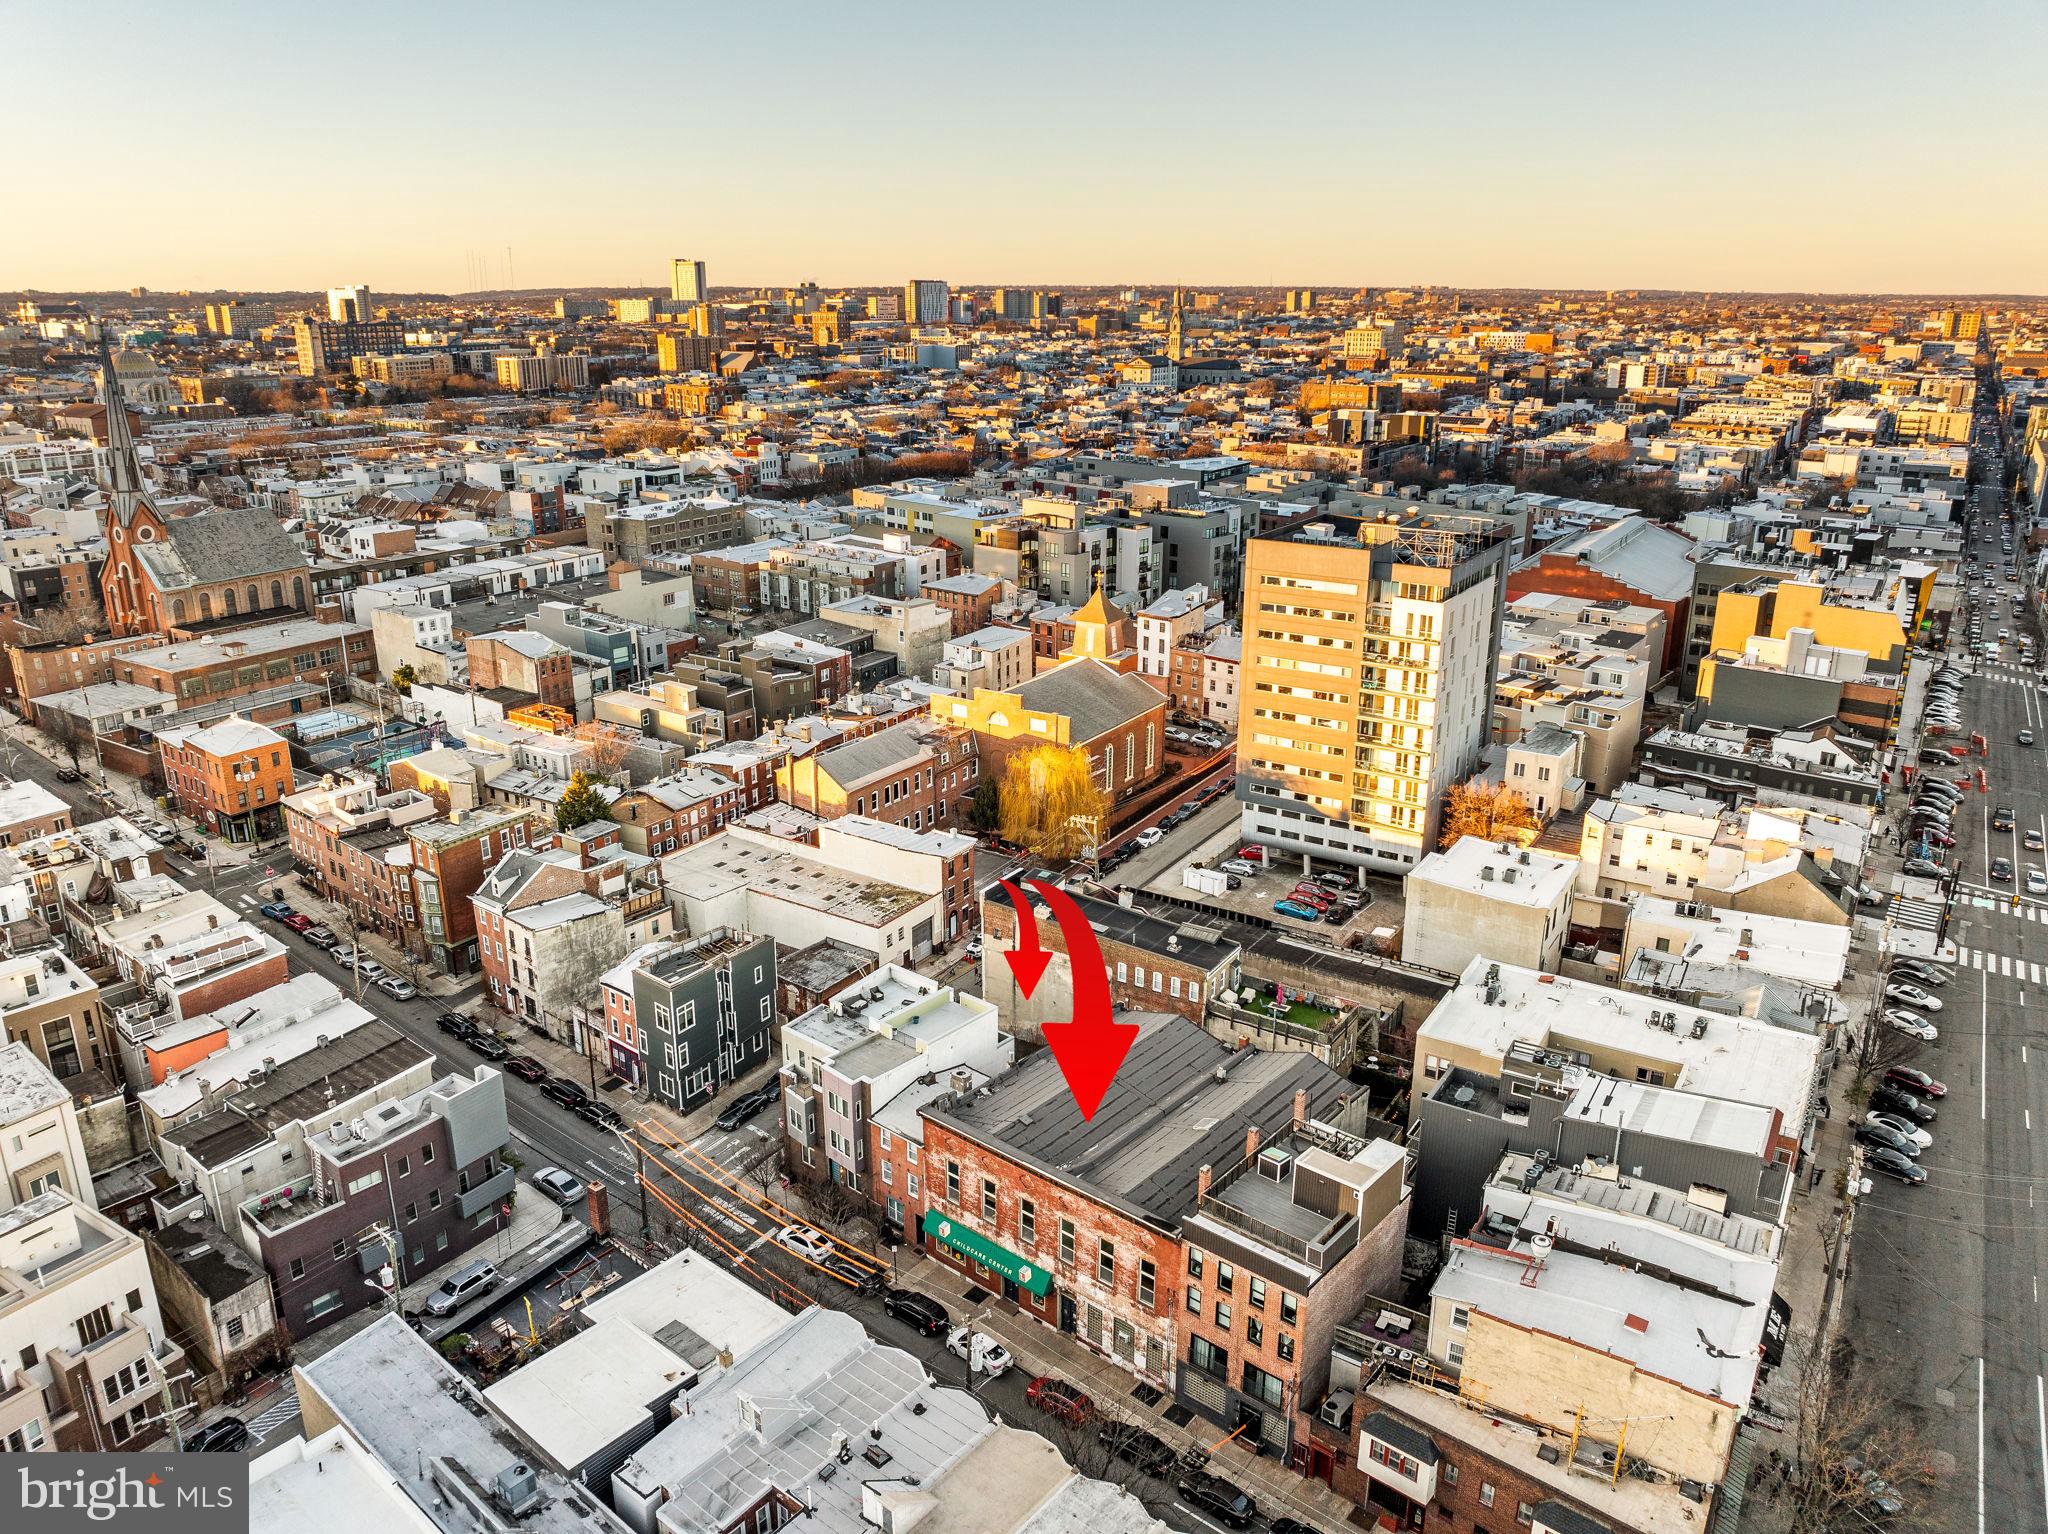
This offering presents a rare opportunity to acquire two contiguous CMX-2.5 zoned properties in the heart of Northern Liberties, combining stabilized income with long-term flexibility.
The portfolio includes the mixed-use commercial building at 209–215 Fairmount Avenue and the adjoining parcel at 705 N American Street, together providing a 7,550 SF combined footprint — a scale increasingly difficult to assemble in the neighborhood.
The property is leased through December 31, 2026 and produced $228,998 in total income in 2025. After full operating expenses, including property taxes, the asset generates approximately $203,500 in Net Operating Income, representing a 5.8% cap rate at the offering price.
The existing lease term provides stable income while a buyer evaluates long-term plans and pursues planning or entitlement work, with a defined transition point at the end of 2026.
The tenant has expressed interest in renewing; however, any future lease extension would be subject to negotiation with the new owner. This structure provides flexibility for continued income stabilization or repositioning following the current lease term.

Assemblage Overview
• 7,550 SF Contiguous Assemblage
• Two Parcels: 209–215 Fairmount Avenue & 705 N American Street
• CMX-2.5 Zoning – Mixed-Use Development Potential
• Located in Northern Liberties
• Income in Place Through 12/31/2026
• Defined Transition Timeline for Repositioning or Redevelopment

209–215 Fairmount Avenue (Primary Building)  MLS#  PAPH2482266

• Grand Second-Story Theatre Hall with Open-Span Volume
• Preserved Theatre-Era Allegorical Ceiling Panels
• 18’ Pressed Metal Ceilings with Decorative Cornice Detailing (Main Level)
• Original Interior Woodwork and Architectural Detailing
• Hardwood Flooring on Upper Level
• Full-Building Basement with 10’+ Ceiling Height
• Significant Ceiling Volume Rare for Buildings of This Era
• Adaptive Reuse or Conversion Potential

705 N American Street (Contiguous Parcel) MLS#  PAPH2452904

• Vacant Paved Lot (Separate Parcel)
• Secondary Access
• Enhances Assemblage Scale and Site Configuration Flexibility

Showings are limited to evenings after 6 PM and weekends to accommodate the current tenant. Virtual access available via 3D tour.
#PAPH2482266

PHILADELPHIA

209-15 FAIRMOUNT AVENUE

None Beds

None Baths

9,700 Sq.Ft.

$3,500,000

MLS#: PAPH2482266
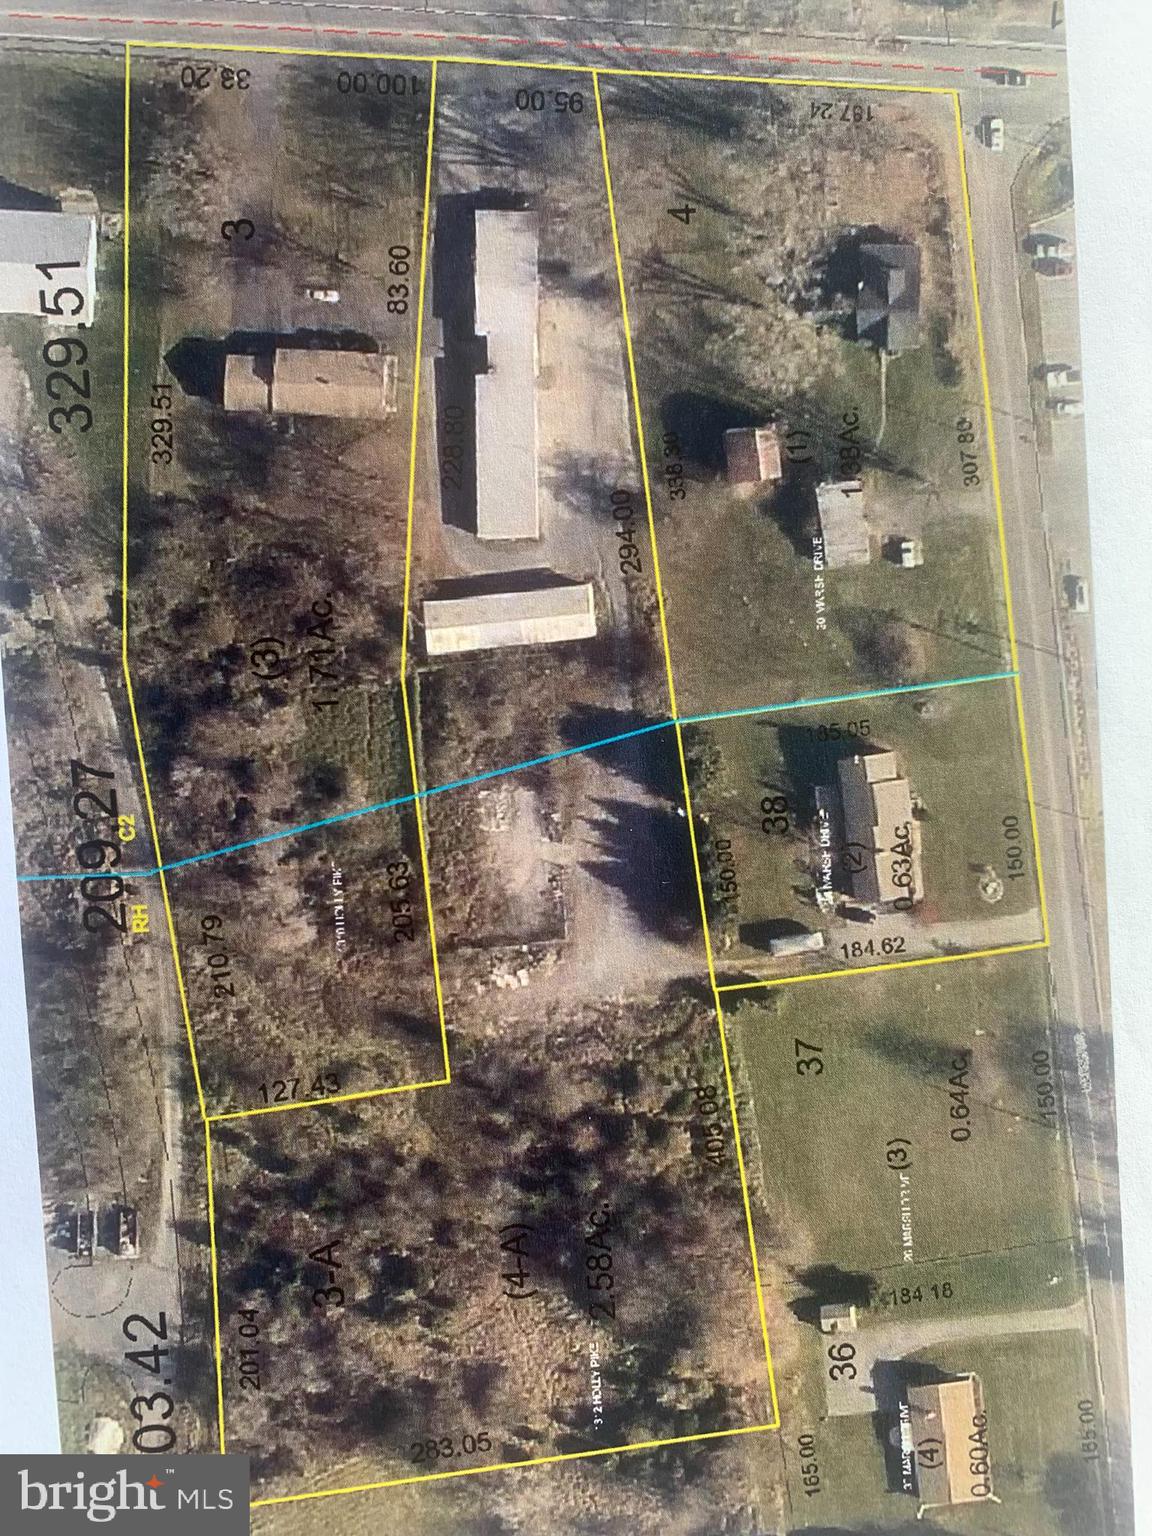
5.73 acres at signalized intersection zoned C-2 (Commercial General) & R-H (Residential High Density). 2.3 & 1.2 acre tracts can also be available for land lease for $9750 & 5100/month NNN. High traffic volume. 1310 & 1312 Holly Pike and 20 Marsh Drive are the properties included. See associated docs for additional info.
#PACB121756

CARLISLE

1310-1312 HOLLY PIKE

None Beds

None Baths

N/A

$3,500,000

MLS#: PACB121756
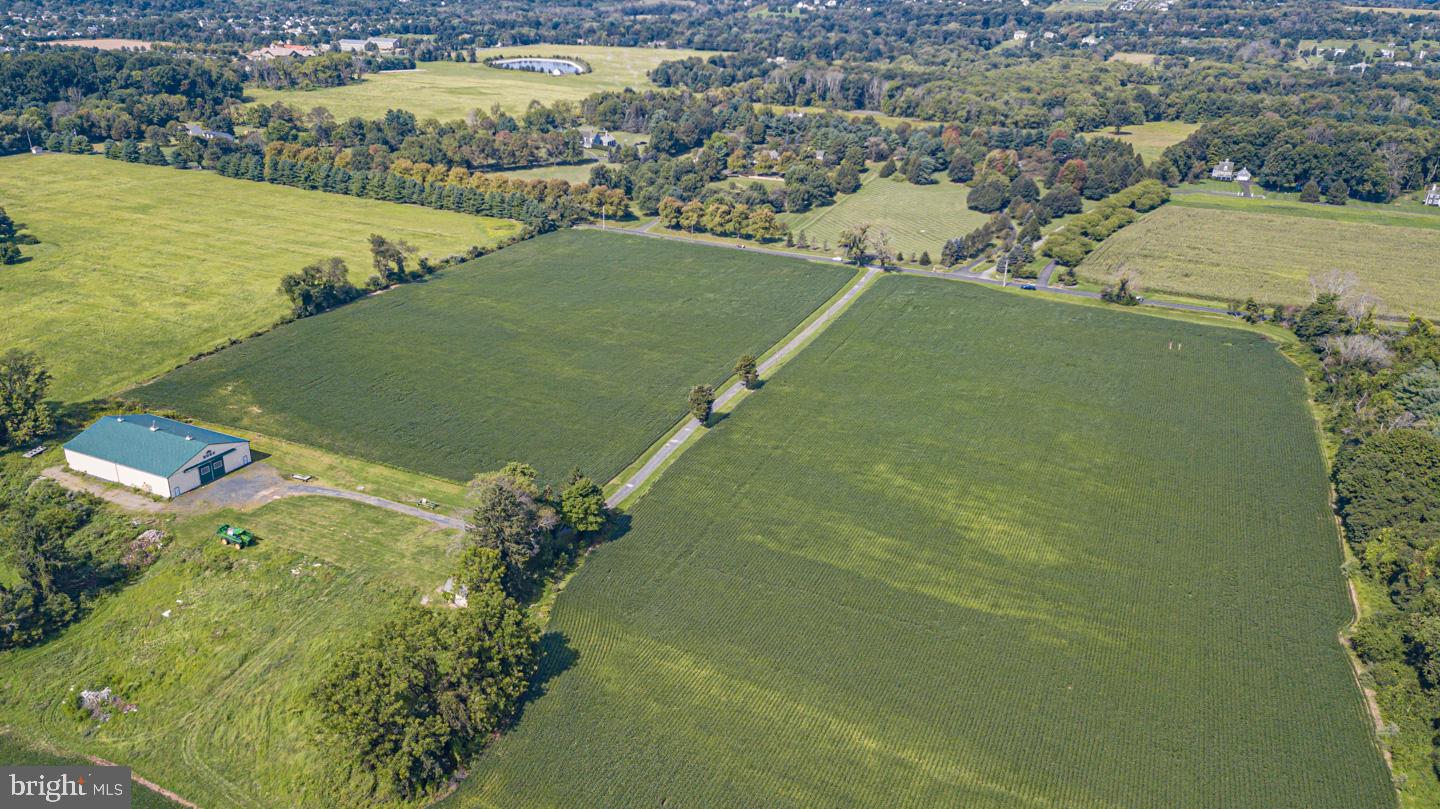
One of the last large parcels in Buckingham Township. This property is conserved but has 1 three acre building envelope. This makes a great Estate Homestead with rolling topography, long distance views , woodlands and creek. Minutes from the County seat of Doylestown,
#PABU2059182

DOYLESTOWN

5491 LONG LANE

None Beds

None Baths

69.91 acres

$3,500,000

MLS#: PABU2059182
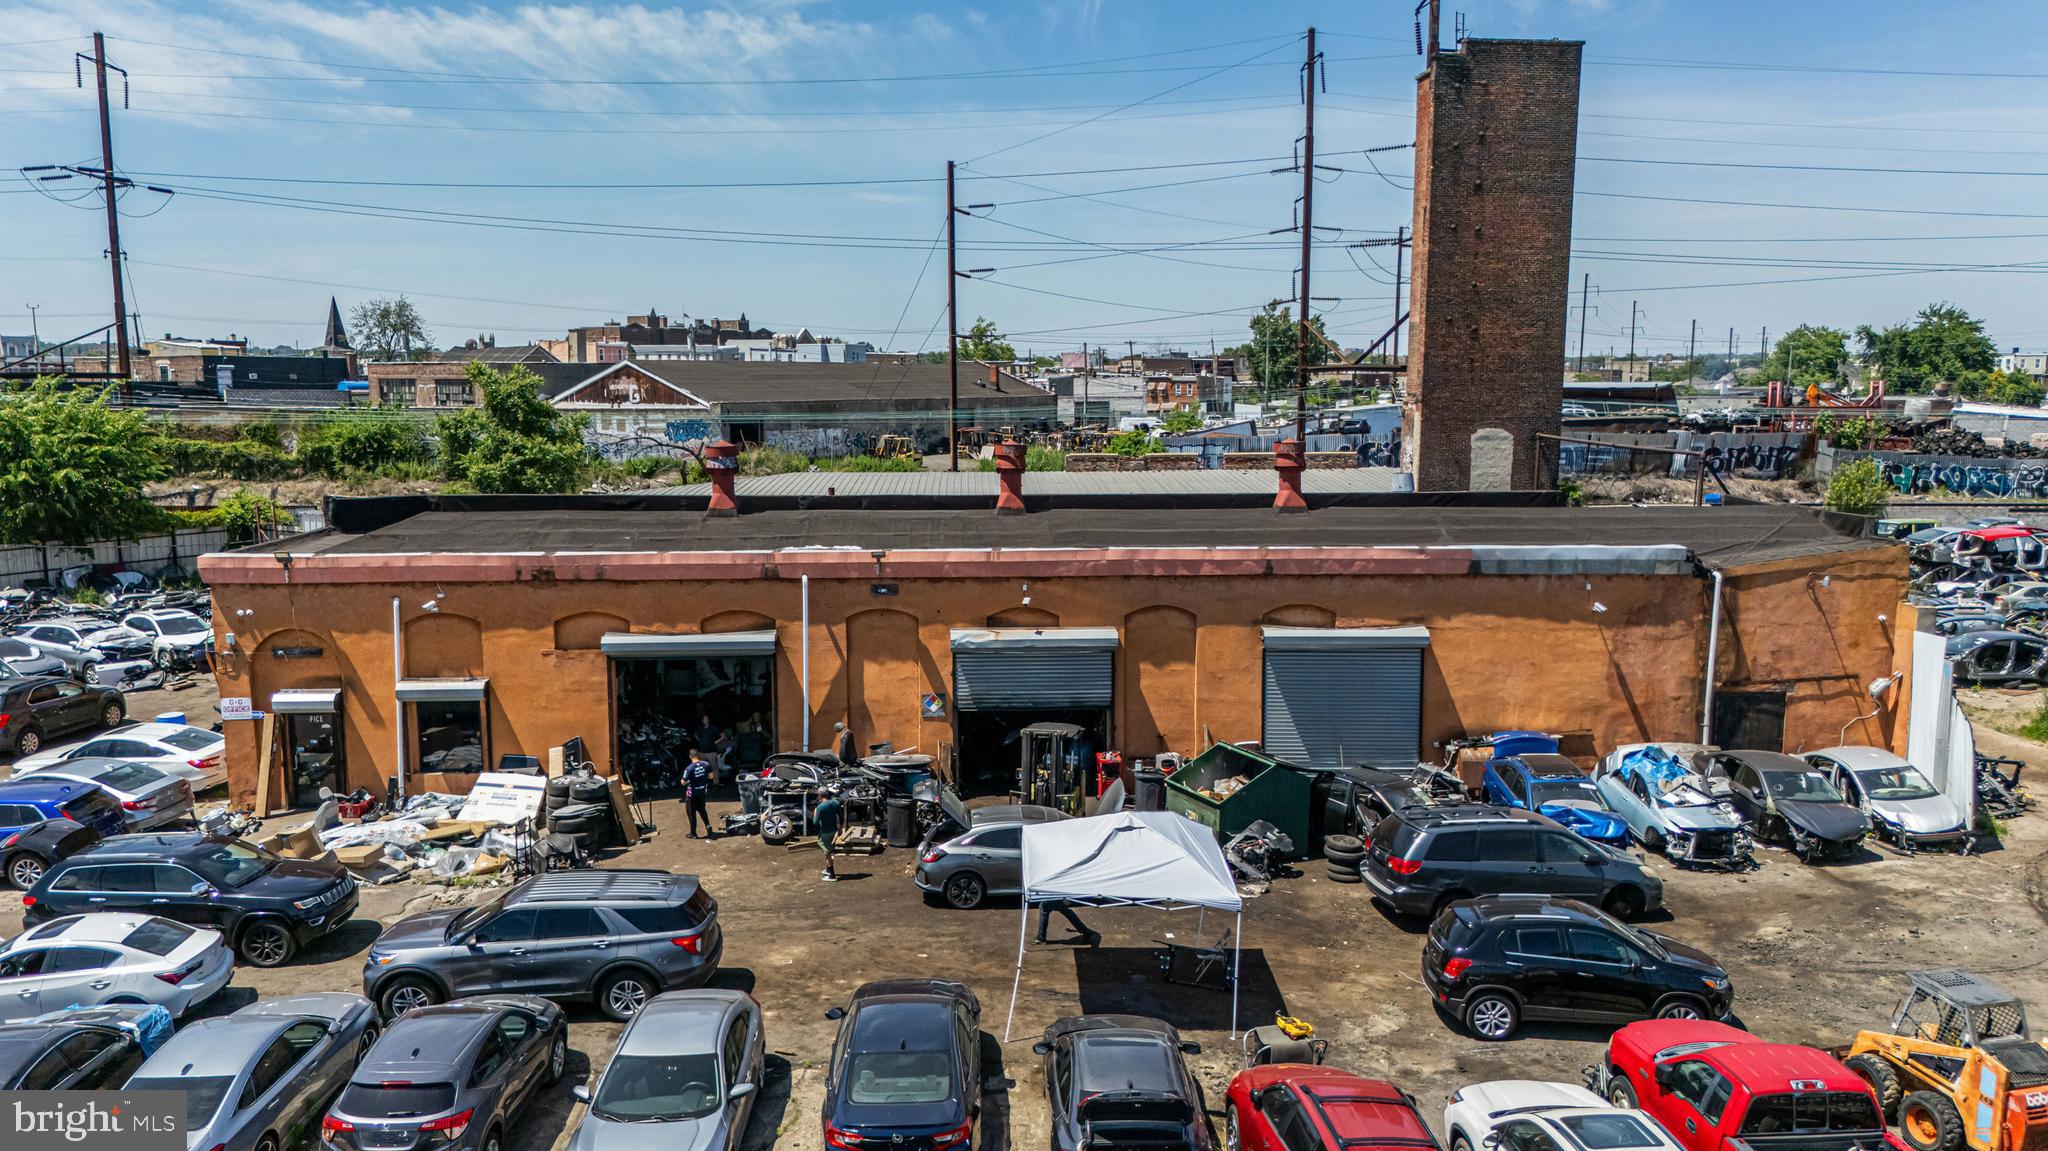
START YOUR ENGINES! Well established, successful, and reputable auto recycler with excellent growth potential. A rare opportunity, G&G Auto & Salvage is ready for you to continue the tradition! Not only does this business offer everything you need, but it’s also a prime location set on 1.69 acre, (5) Parcels total,  I-2 , Medium Industrial District in Philadelphia. Hundreds of vehicles are in the inventory as well as, over 6900 SF warehouse of parts.  There is a mechanic shop, collision shop, with paint booth, +/- 6200 SF building, numerous motors and transmissions are also in stock. After thirty-plus years in business, the owner is retiring and willing to provide training and support during the transition period to ensure continued success. Located within a long-established industrial corridor with minimal residential adjacency, the site is ideal for salvage, towing, recycling, automotive, contractor, or other outdoor-intensive industrial uses. Located minutes from RT 611 (Broad Street) and RT 1 (Roosevelt Blvd), this business is fed from the local counties due to the modern parts inventory and location.  Please, no visits without an appointment.
#PAPH2638182

PHILADELPHIA

325 W GLENWOOD AVENUE

None Beds

None Baths

13,281 Sq.Ft.

$3,500,000

MLS#: PAPH2638182
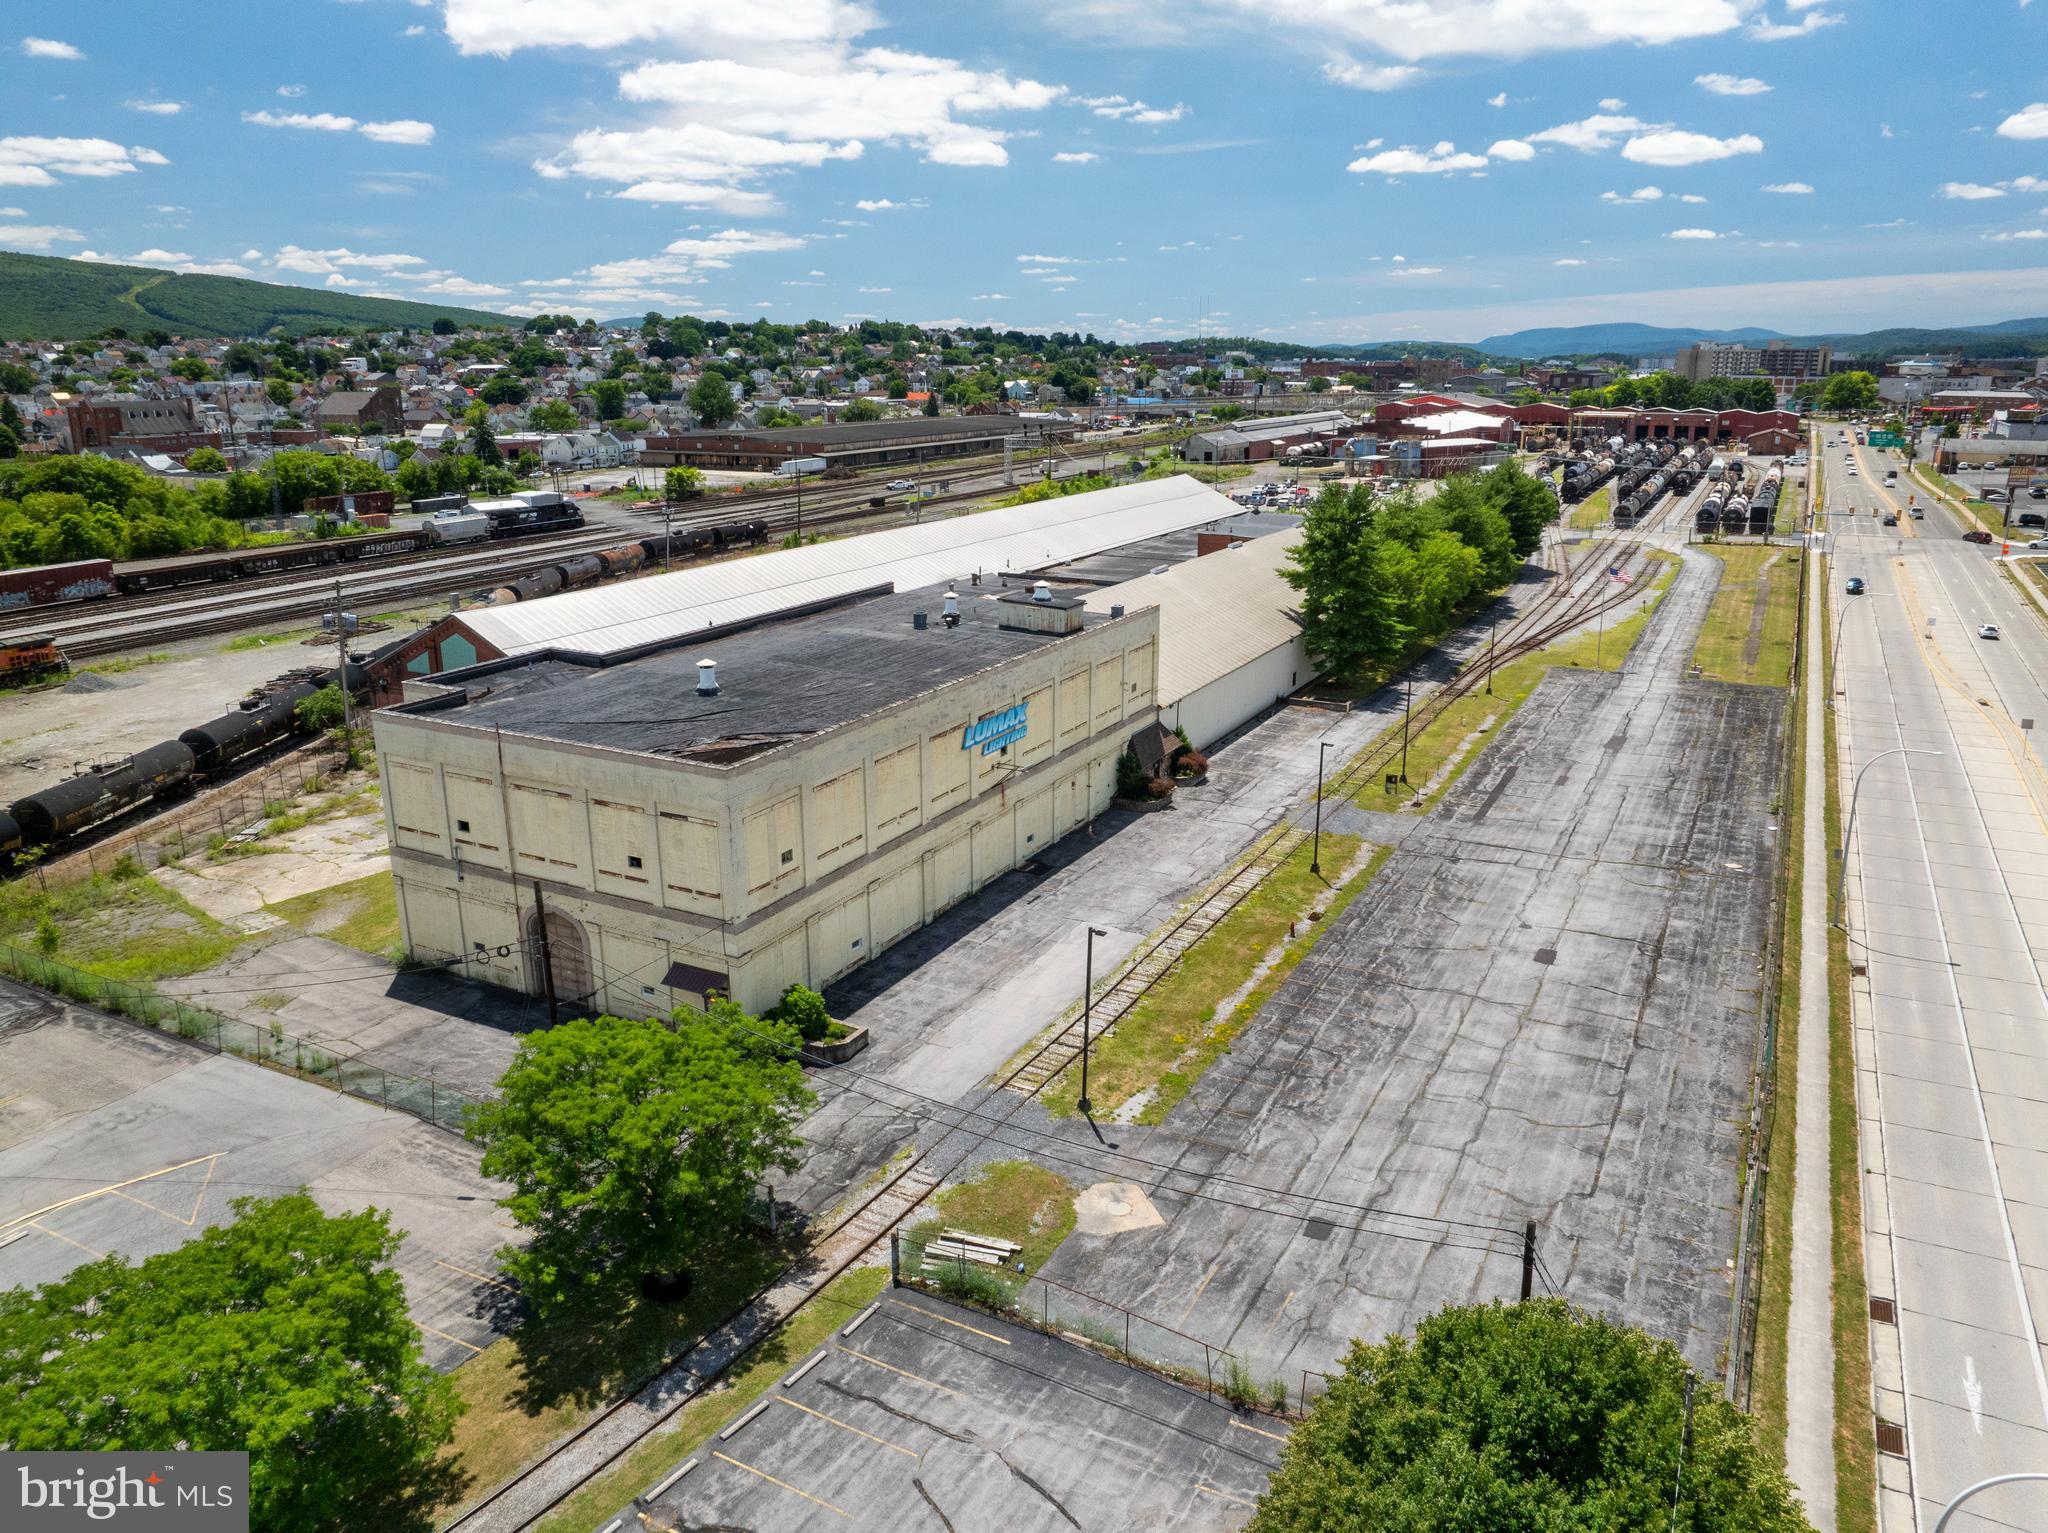
Discover the exceptional opportunity at 301 Chestnut Avenue, Altoona, PA – a massive 140,000 square foot commercial/industrial property, perfectly suited for your business needs. With its strategic location and versatile features, this property is designed to elevate your operations and maximize efficiency.
 Key Features-

**Expansive Space:**
- This vast 140,000 square foot facility offers ample space for manufacturing, warehousing, or other commercial uses. The open layout ensures flexibility to customize the space to meet your specific business requirements.

**Dock Height Doors:**
- Equipped with four dock height doors, the property facilitates smooth and efficient loading and unloading operations. Whether you're handling large shipments or daily deliveries, these docks streamline your logistics.

**Railroad Access:**
- Enhance your supply chain capabilities with direct railroad access. This unique feature provides an additional transportation option, reducing costs and increasing the speed of your distribution.

**High Traffic Corridor Location:**
- Situated on a bustling high traffic corridor with over 15,000 vehicles per day on average, this property benefits from excellent visibility and accessibility. The prime location ensures easy access for employees, clients, and suppliers, making it a convenient and strategic choice for your business. 

**Versatile Usage:**
- Ideal for a range of commercial and industrial applications, this property is a blank canvas ready to support your business growth. From manufacturing and distribution to storage and beyond, the possibilities are endless.
Investment Potential:
301 Chestnut Avenue is not just a property; it's an investment in your business's future. With its expansive space, strategic location, and comprehensive features, this facility is poised to support and enhance your operations for years to come. Don't miss out on this prime opportunity to elevate your business in Altoona, PA.
#PABR2015120

ALTOONA

301 CHESTNUT AVENUE

None Beds

None Baths

140,000 Sq.Ft.

$3,500,000

MLS#: PABR2015120
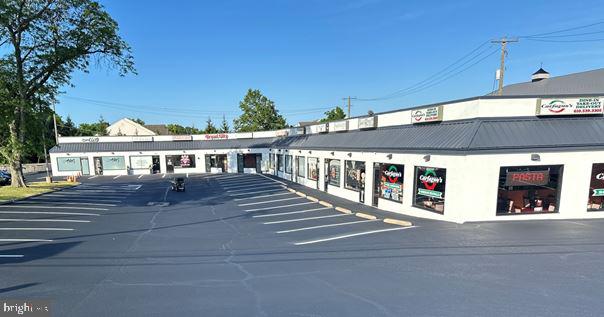
AVAILABLE FOR SALE

$3,500,000.00
13,887 Square Foot Strip Center on 1.1 Acres

Great Investment Opportunity with Growth

New Roof Coating and HVAC in 2019

High Visibility Location, Excellent Accessibility

Illuminated Pylon & Digital Signs

60 Vehicle Parking Spaces 

166 Feet Of Frontage On West Ridge Pike 

SEPTA Bus Lines Access to
The Norristown Transportation Center

C Commercial Zoning Provides For Most All Uses and Retail Store Uses
#PAMC2187970

EAGLEVILLE

3140 RIDGE

None Beds

None Baths

N/A

$3,500,000

MLS#: PAMC2187970
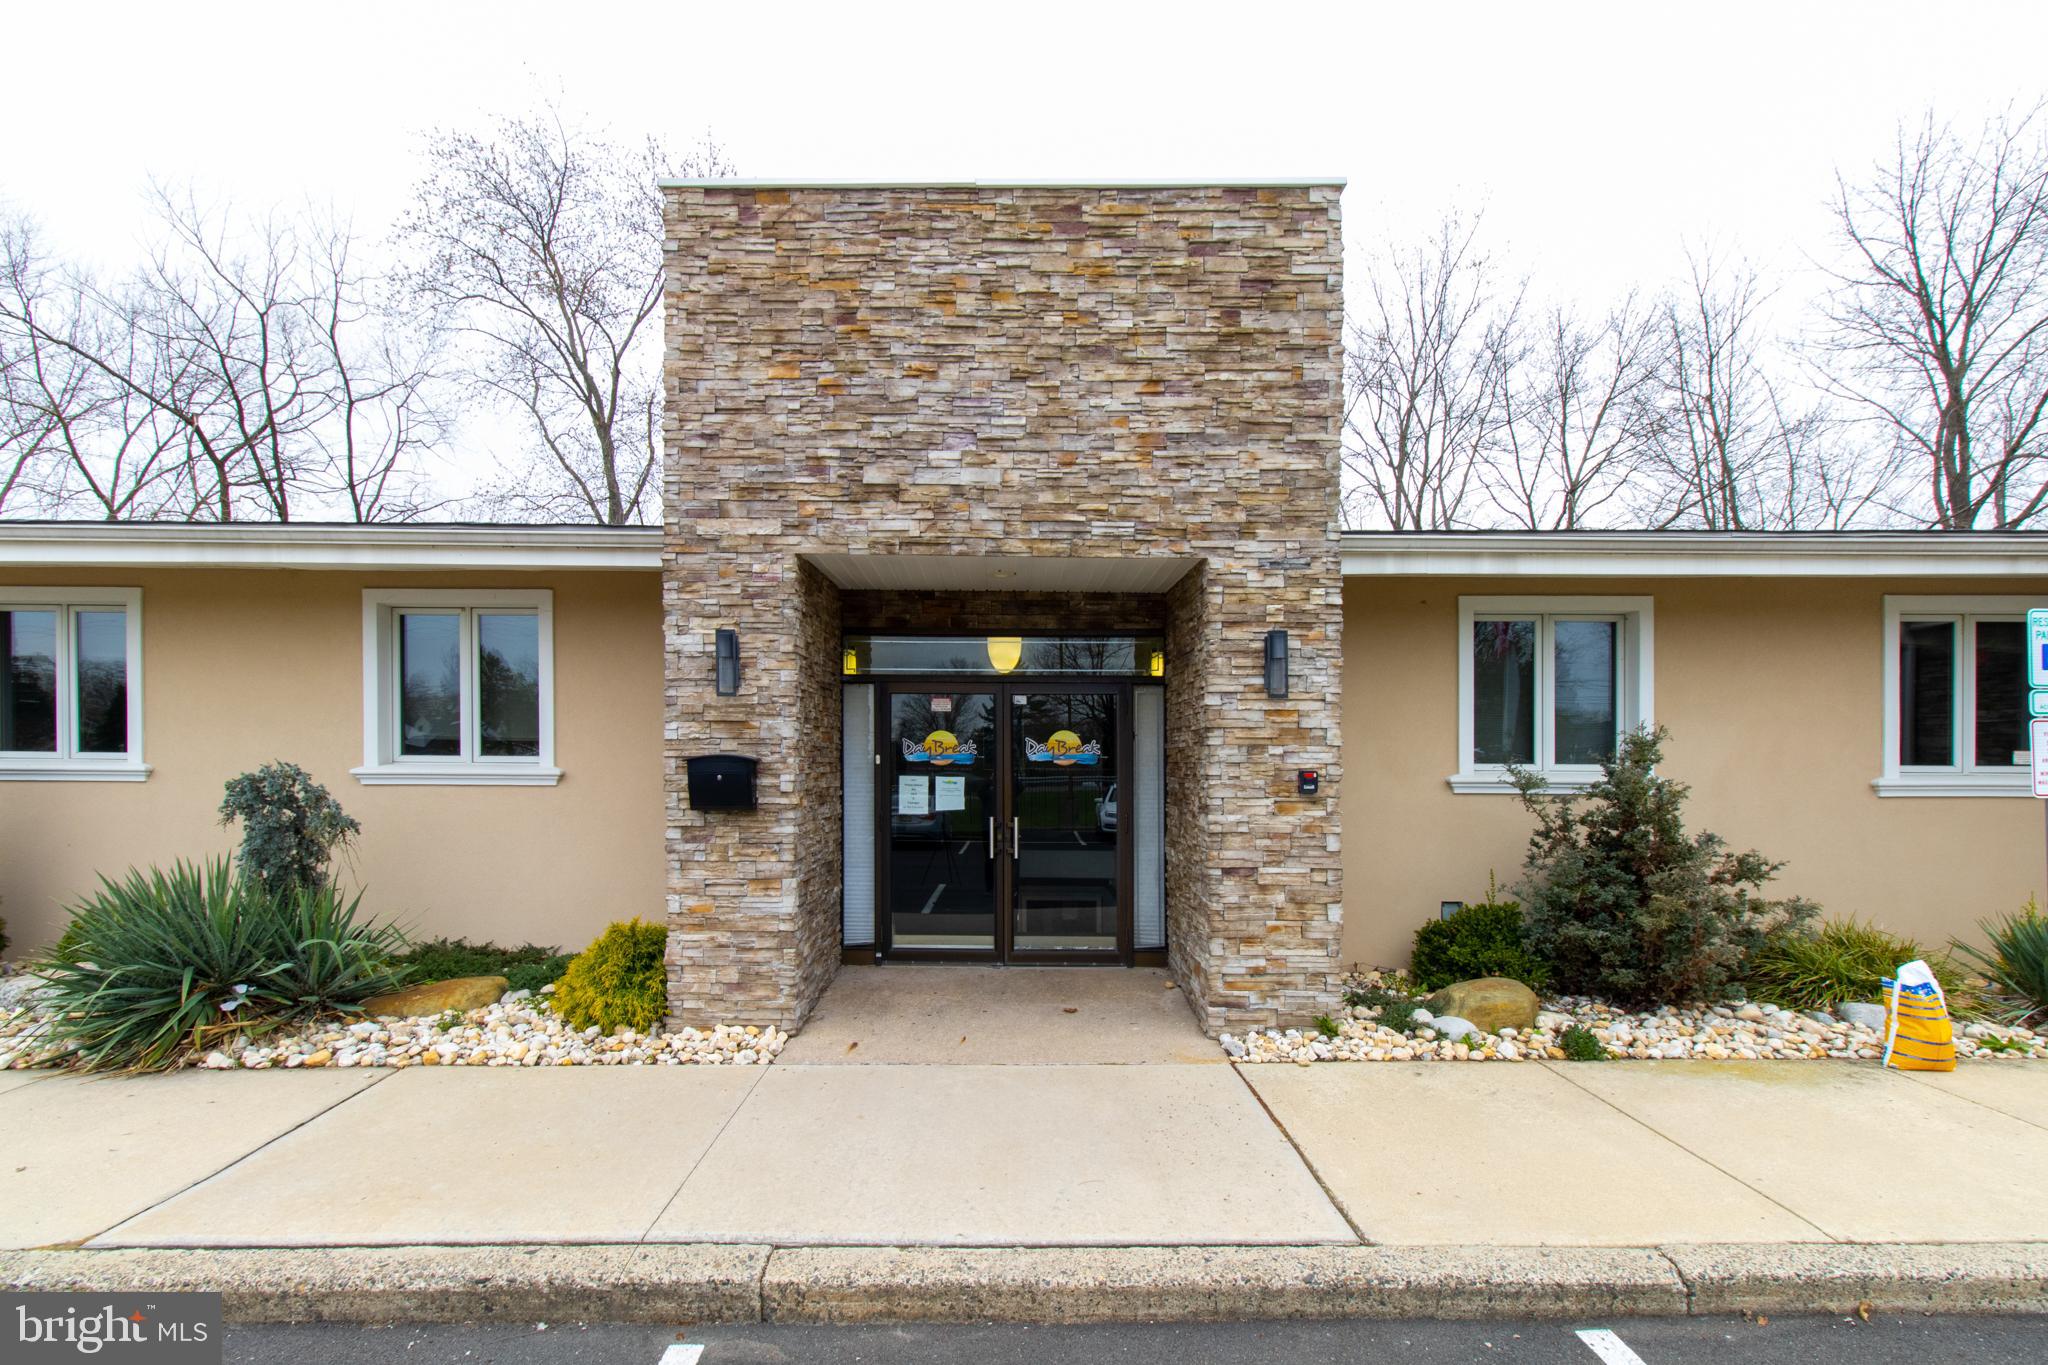
Approximately 9,764 square feet of space situated on 1.07 acres in Middletown Township, Bucks County, PA. This property has undergone a condominium conversion, creating two distinct spaces: Unit I and Unit II.

**CONDO Unit I: 16 Bed Inpatient Residential Detox Facility.  8 Licensed Detox and 8 Licensed Residential.  Purchase of the license may be possible, sale includeds furnishings and equipment currently in place. Licensed in 2020, the Detox Faclity occupies approximately 5,000 square feet across an upper and lower level connected by an internal stairway and elevator. Other use could include Inpatient Mental Health Rehabilitation.

Upper Level:

16 Beds, 8 rooms, each featuring private baths and showers, dual televisions, and individual room temperature controls and electric adjustable beds. Two beds are located in a fully wheelchair accessible unit with a fully compliant shower. Completing this level is a  registration office and a 360 degree nurses station with a secure medication room, 1 medical office with handwashing sink and a seperate half bath complete this floor. 

Lower Level

The lower level is accessible by elevator or a wide staircase. Included on this level are the Kitchen and Dining Areas, a Media room / Group room. A private office / snack room, fully equipped laundry room and two luxurious spa rooms with hot or cold soaking tubs. Each spa room features a full bath with shower and heated towel racks. One half bath completes this level.

CONDO Unit II This unit, spanning approximately 5,000 square feet, is currently licensed as an outpatient drug and alcohol facility.  Entitlements with Middletown Township, Bucks County include zoning and construction documents approvals, that allow conversion of this Condo for use as 16-bed inpatient Residential Detox Facility or as an Inpatient Mental Health Rehabilitation facility. 

Exterior:

The rear area of the property features a gazebo / smoking area and general recreation space.

The property is fenced with an electrically operated gate. The large parking lot easily supports these uses.
#PABU2087058

LEVITTOWN

1288 VETERANS HIGHWAY

None Beds

None Baths

N/A

$3,500,000

MLS#: PABU2087058
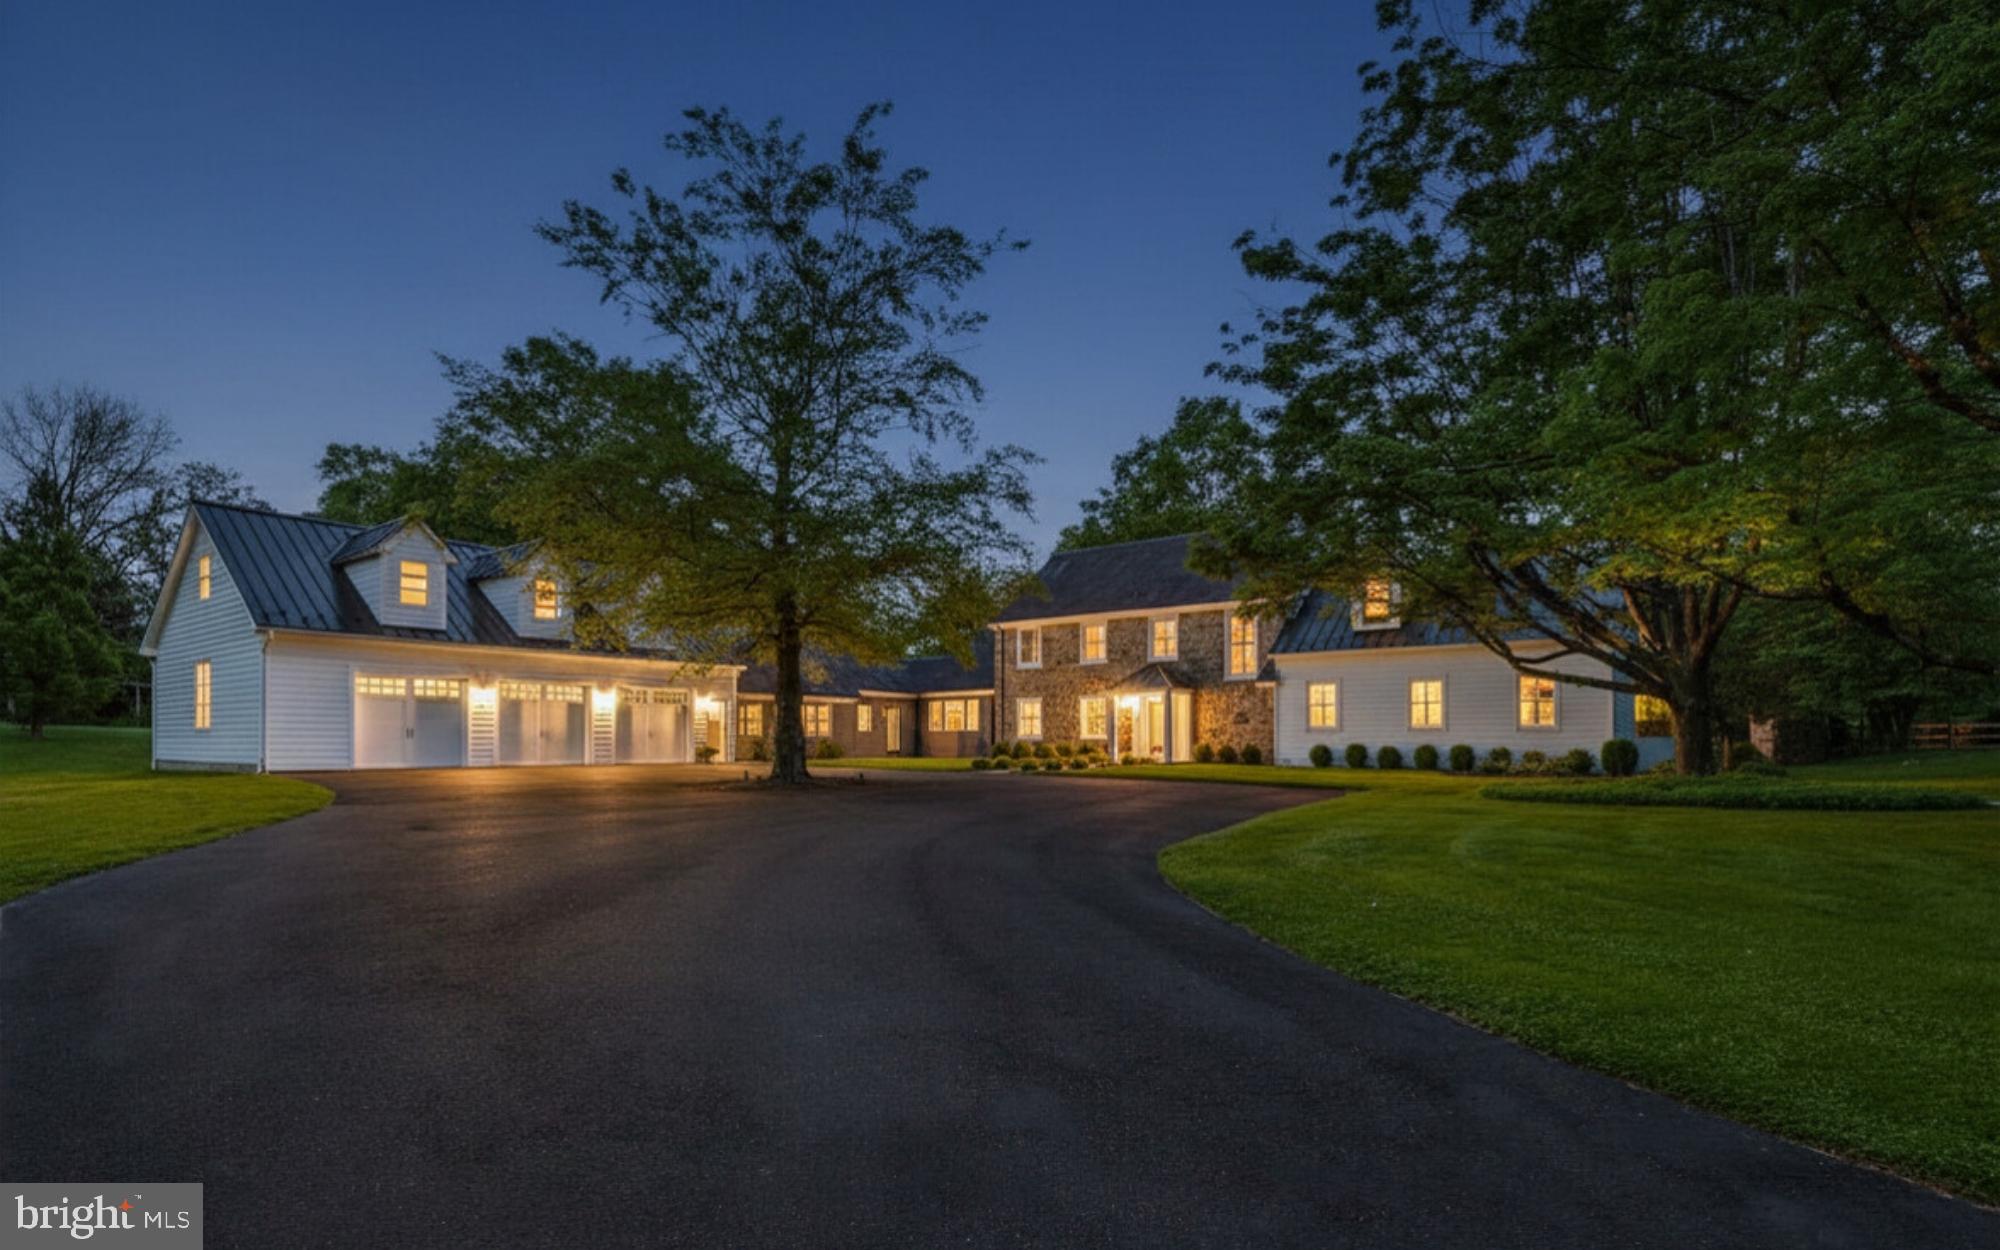
This stunning estate is located within the single square mile of the MOST NOTEWORTHY SAUCON VALLEY LEGACY PROPERTIES and has been BEAUTIFULLY TRANSFORMED by its new owner, taking care to preserve its distinct architectural identity and regional presence. In RETHINKING THE INTERIOR DESIGN, the home has come alive with LIGHT AND LIVABILIYE, boasting BREATHTAKING RENOVATIONS  and STUNNING ADDITIONS.   Ceilings were raised, walls were removed, and windows, floors, and mechanicals
were replaced. WALLS OF GLASS, in every room, were added to take full advantage of the one-of-a-
kind privacy that only time can provide. Today, you can live in what you love, enjoying a design
that is new, ENHANCED BY A TIMELESS LOCATION.
    Foxfield offers CONTEMPORARY CONVENIENCE and sets the bar for every property in the enviable
environs of Saucon Valley. As a Bethlehem Steel legacy property, both the history and FABULOUS NEW PRESENTATION create the perfect blend.  Always home to prominent executives, the property charms
and entices. In keeping with the requirements for AN ESTATE PROPERTY, the driveway allows plenty
of room for a limousine to turn full circle. Set back from the road, Foxfield allows for PRIVATE VENUES, enjoyable family space and subdivision possibilities, if so desired.
Ready for the pages of Architectural Digest, the scale and scope of the newly imagined interior is
amazing. VOLUMINOUS IN LIVING AREA, the 2022 floor plan invites entertaining, offers rooms for
family gatherings and provides SPECTACULAR VISTAS through floor-to-ceiling windows. A luxurious
entrance foyer opens to the GREAT ROOM with walls of glass showcasing the private,
COVERED TERRACE and wildlife beyond. Adjacent is a cozy dining room, with equally amazing
views and glass walls, allowing access to the terrace and pool and fully a part of the 2022
kitchen. This BRAND NEW GOURMET KITCHEN has top-of-the-line appliances, butler’s pantry, wine
cooler, mudroom and laundry, making everyday requirements a breeze. A PERSONAL GYM is just
steps away, with a NEW, SIX-CAR ATTACHED GARAGE and a second floor bonus room awaiting the
needs of a new family.
    The 2022 addition, with FIRST FLOOR PRIMARY SUITE with 10 FOOT CEILINGS is a private retreat. This
totally separate primary wing, with fireplace, opens to a private patio and lovely vistas. The
PRIMARY BATH IS LUXURIOUS and the custom walk-in closet is a dream. On the second floor of this
addition is a VAULTED FAMILY ROOM with walls of glass and stylish appointments and cabinetry.
Completing the home’s fully renovated second floor are three large bedrooms and two new
baths.
     Surpassing and exceeding expectations, the home is nestled in the center of its 4.6 ACRES, taking
every advantage of its incredible property. The SALTWATER POOL and BLUESTONE PATIO beckon you to
enjoy one of Saucon Valley’s finest retreats. Relax at day's end at the pool and terrace. Stroll the
grounds and entertain friends and family with panache. Foxfield offers a rare opportunity to
invest in an extraordinary home, in a PREMIERE LOCATION, offering a superb lifestyle.
#PANH2009504

BETHLEHEM

1803 APPLE TREE LN E

4 Beds

3 Baths

5,606 Sq.Ft.

$3,500,000

MLS#: PANH2009504
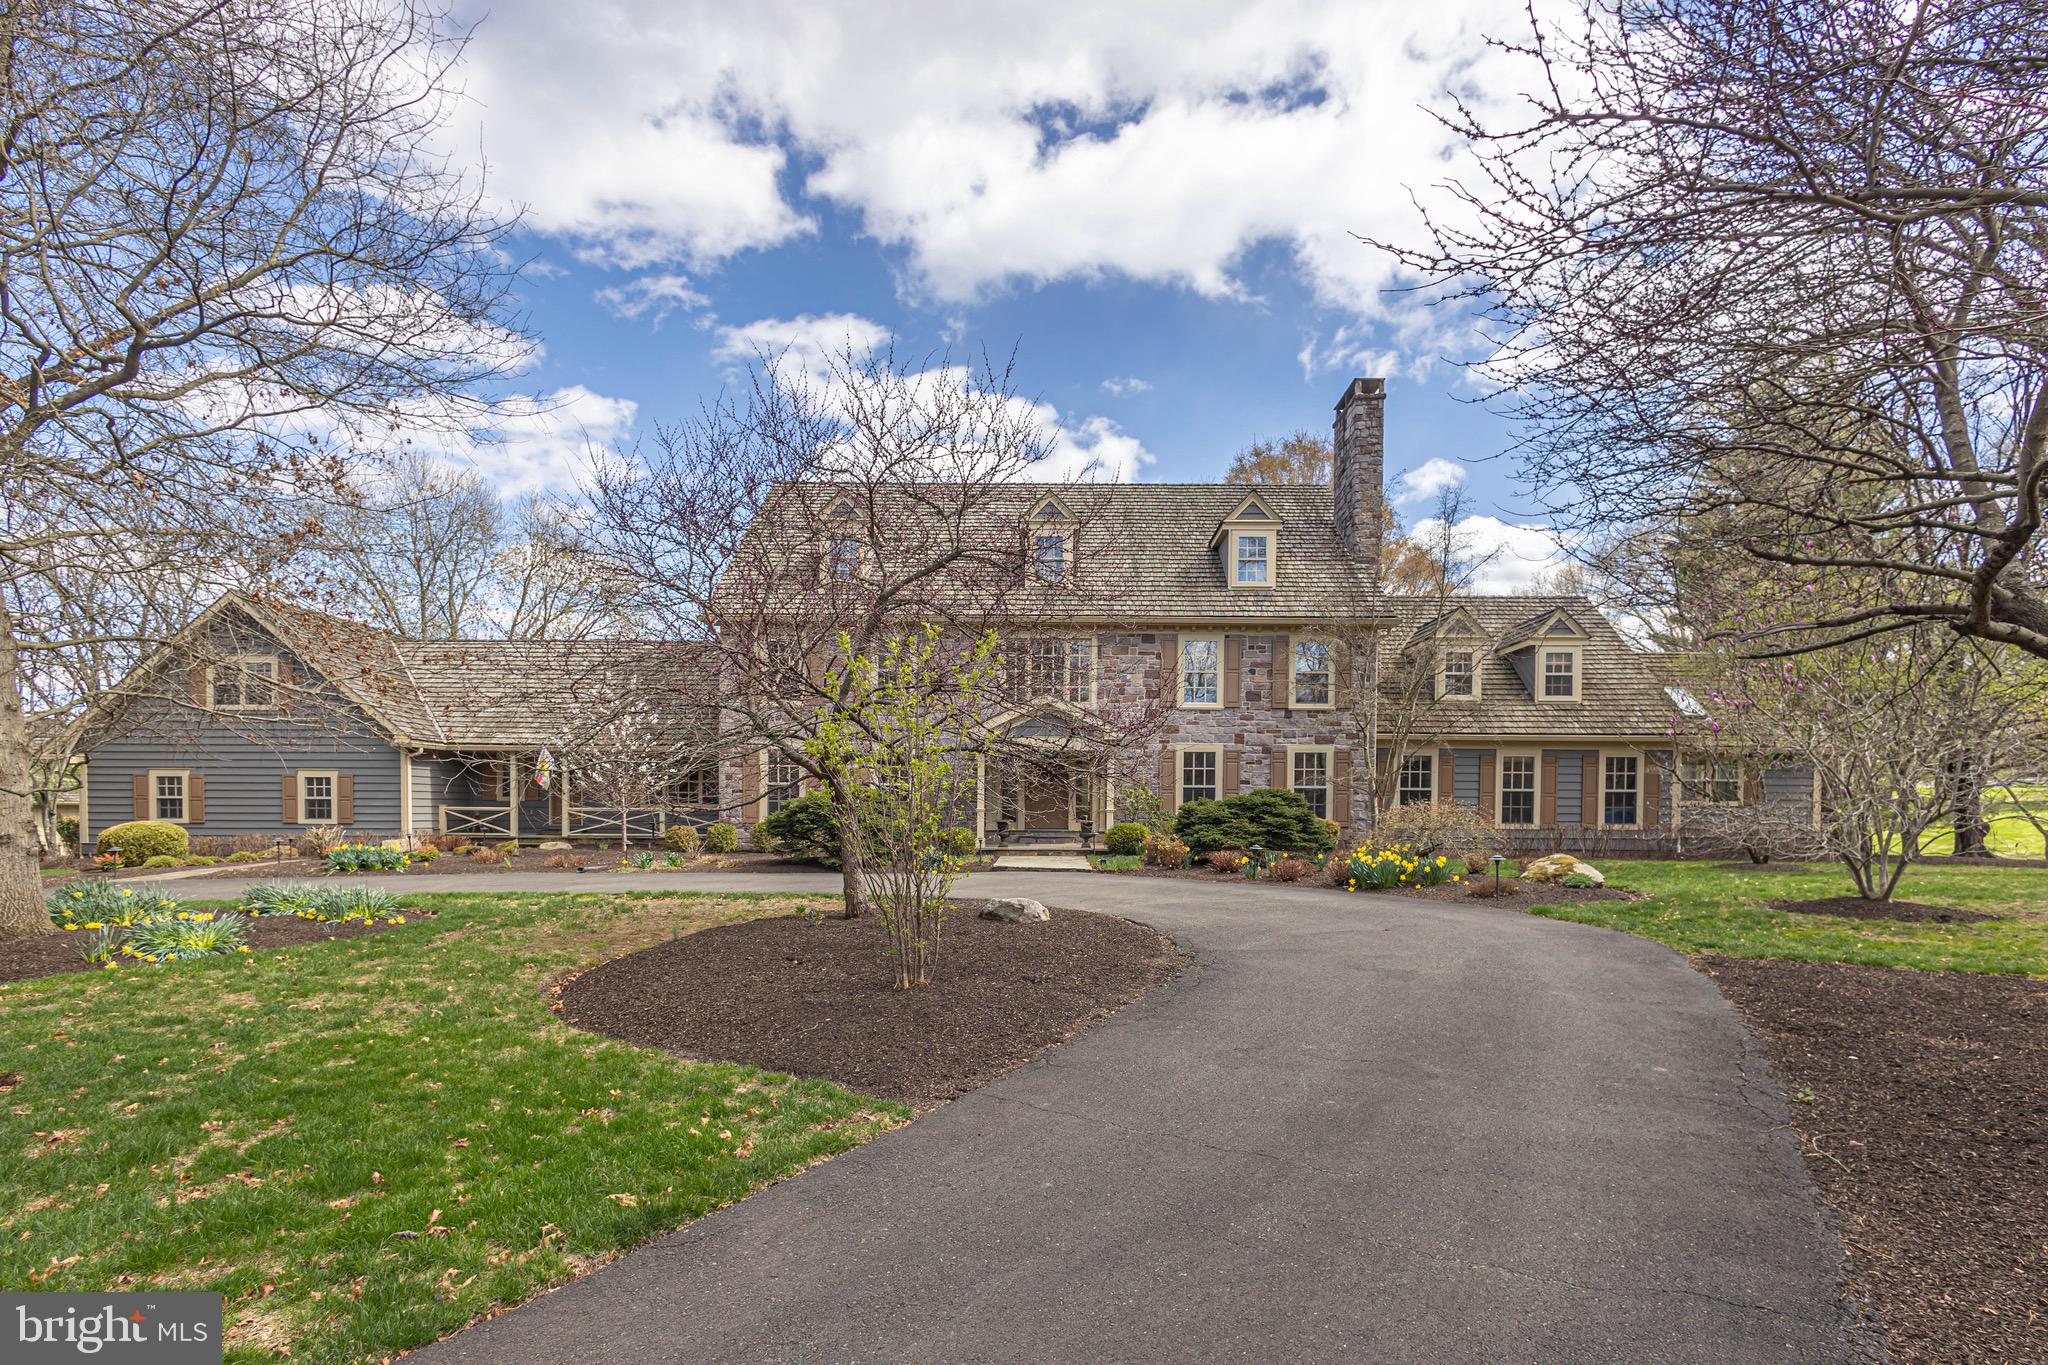
None
#PABU2094474

NEW HOPE

170 BUCKMANVILLE ROAD

6 Beds

4 Baths

9,199 Sq.Ft.

$3,500,000

MLS#: PABU2094474

1 ... 75 76 77 78 79 ... 666
* Listings identified with the FMLS IDX logo come from FMLS and are held by brokerage firms other than the owner of this website. The listing brokerage is identified in any listing details. Information is deemed reliable but is not guaranteed. If you believe any FMLS listing contains material that infringes your copyrighted work please review our DMCA policy and learn how to submit a takedown request. © 2024. First Multiple Listing Service, Inc.

Send a message

Message successfully sent.

Your message

What is 3 + 4 ?

Reason for contacting?

I agree to receive email communication and understand I can unsubscribe at any time.

I agree to be contacted by Charis Realty Group - Christine Issler, Broker via call, email, and text for real estate services. To opt out, you can reply 'stop' at any time or reply 'help' for assistance. You can also click the unsubscribe link in the emails. Message and data rates may apply. Message frequency may vary. Privacy Policy

Sign Out

Virtual Assistant

Would you like to take the next step with this property? We can help you schedule a showing or virtual tour, or send you more details.

Yes, I would like more information.

Thank You for Your Reply, One of Our Agents will contact you as soon as possible

No, maybe later.

Thank you, you can always contact me via email, phone number or through the contact form.

Realhub AI

Lucy - Your AI-Powered Realtor

Update Your Temporary Password

Personalize your search

Enter your email and we'll notify you immediately when new listings match what you're looking for.

or enter email address

Already have an account ? Login here

Continue your home search

I agree to receive communications and understand I can unsubscribe at any time.

I agree to be contacted by Charis Realty Group - Christine Issler, Broker via call, email, and text for real estate services. To opt out, you can reply 'stop' at any time or reply 'help' for assistance. You can also click the unsubscribe link in the emails. Message and data rates may apply. Message frequency may vary. Privacy Policy

Already have an account ? Login here

We use cookies

We use cookies for analytics and to enhance your experience. By accepting, you agree to analytics and marketing cookies. Small functional cookies that count viewed properties and time on site are used regardless of your choice. You can manage your preferences or learn more about our cookies policy.
