Properties

Browse or get in touch to schedule a walkthrough.

  • Nearby me
Price range

Popular Features

Community Features

Association

Property Features

Waterfront

View

Exterior Features

Interior Features

Style

569564 properties match your criteria

Updated 1 minute ago

E-Alert name
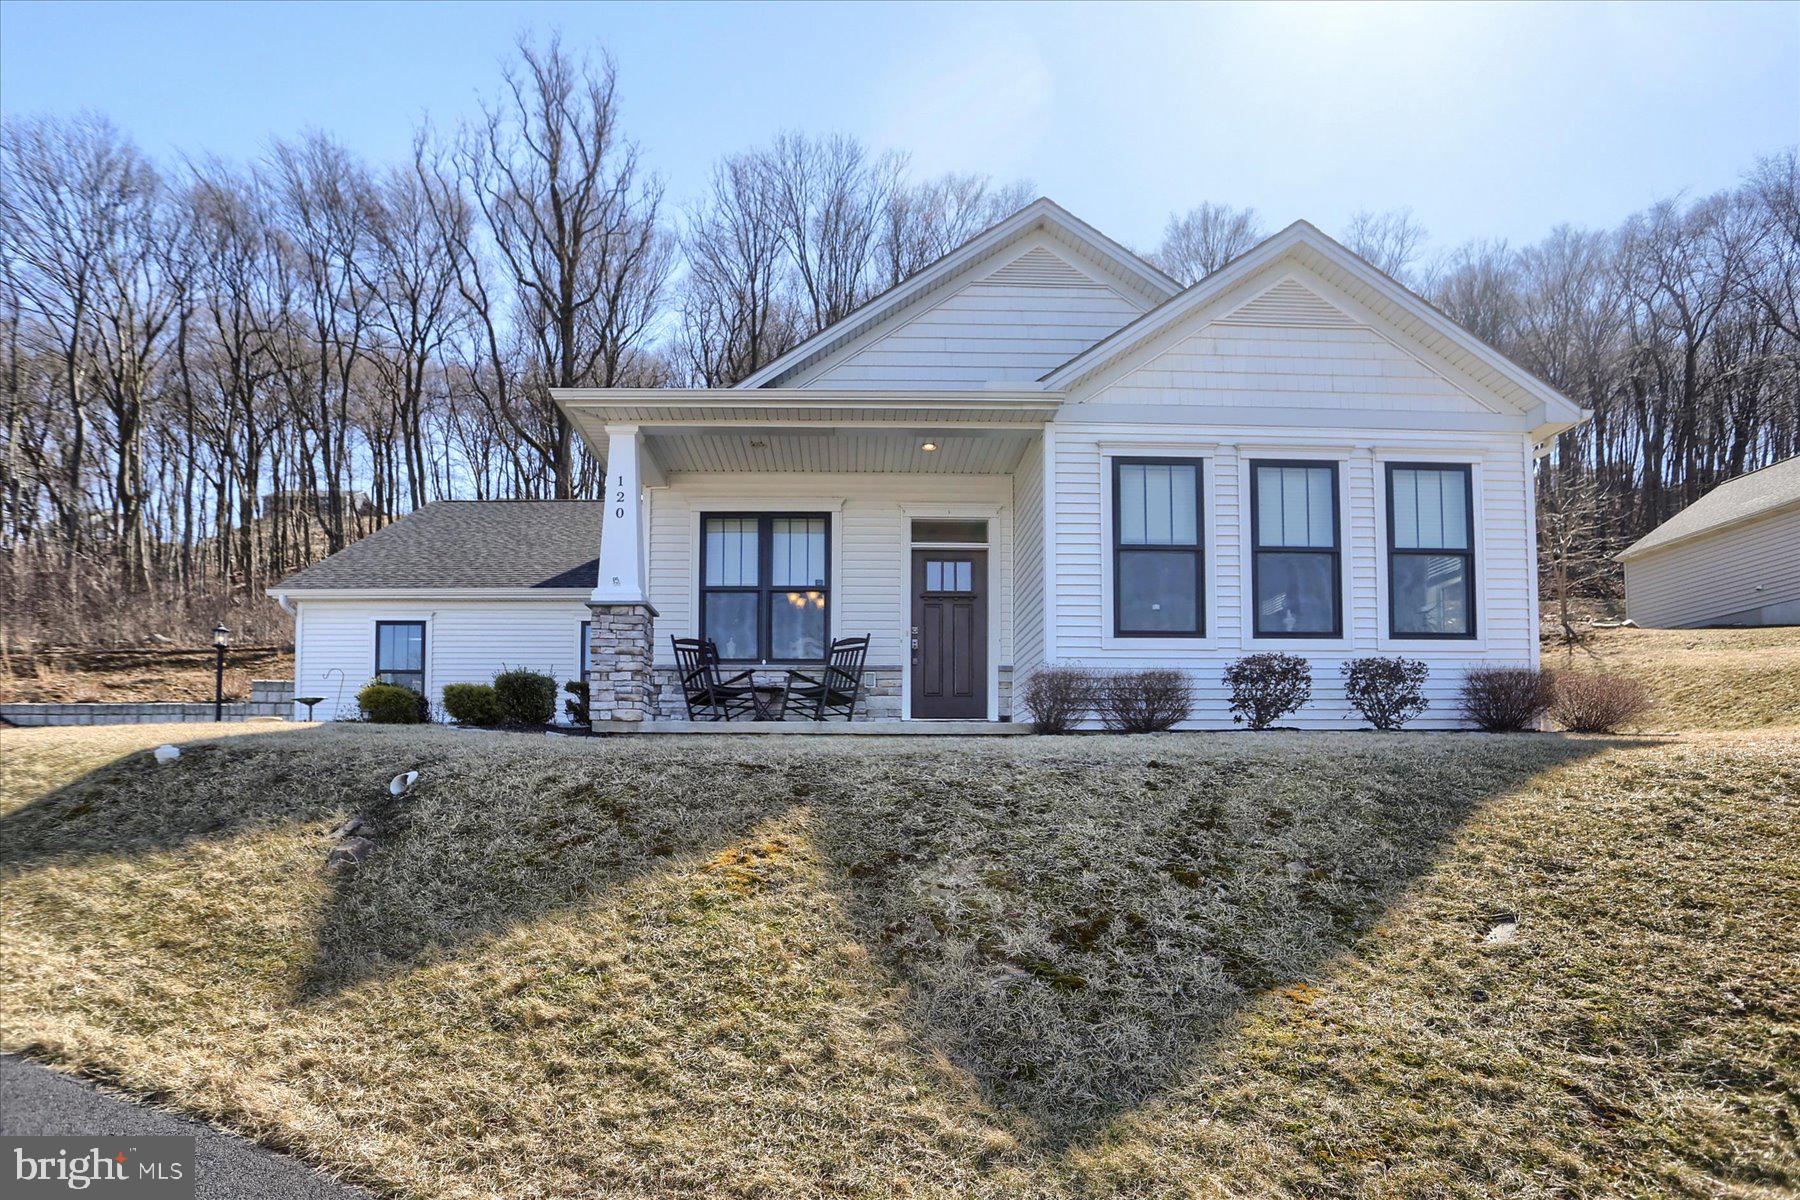
Move-in Ready 4-Bedroom Home with Stunning Susquehanna River Views!

Welcome to this beautifully maintained 4-bedroom, 2.5-bath home in the desirable Rockville Estates. Offering breathtaking views of the Susquehanna River, this lightly lived-in home features luxury vinyl plank flooring throughout the main level and an inviting open floor plan.

The first-floor primary suite is a retreat of its own, boasting a walk-in closet, double vanity sink, and a spacious walk-in shower. The main level also includes a convenient laundry room with extra storage.

Upstairs, you’ll find three generous bedrooms, a versatile loft area, and access to the oversized patio, which overlooks the level, private backyard—perfect for entertaining or relaxing. Custom blinds adorn the home, and ample storage space is available throughout.

A recent 4th bedroom addition (completed October 2024) comes equipped with its own mini-split system for zoned heating and cooling. Additionally, the owned propane tank adds value and efficiency to this home.

Don’t miss this rare opportunity to own a move-in ready home with unparalleled views in Rockville Estates! Schedule your showing today!
#PAPY2007020

MARYSVILLE

120 KITTOCHTINNY DRIVE

4 Beds

2 Baths

2,519 Sq.Ft.

$479,000

MLS#: PAPY2007020
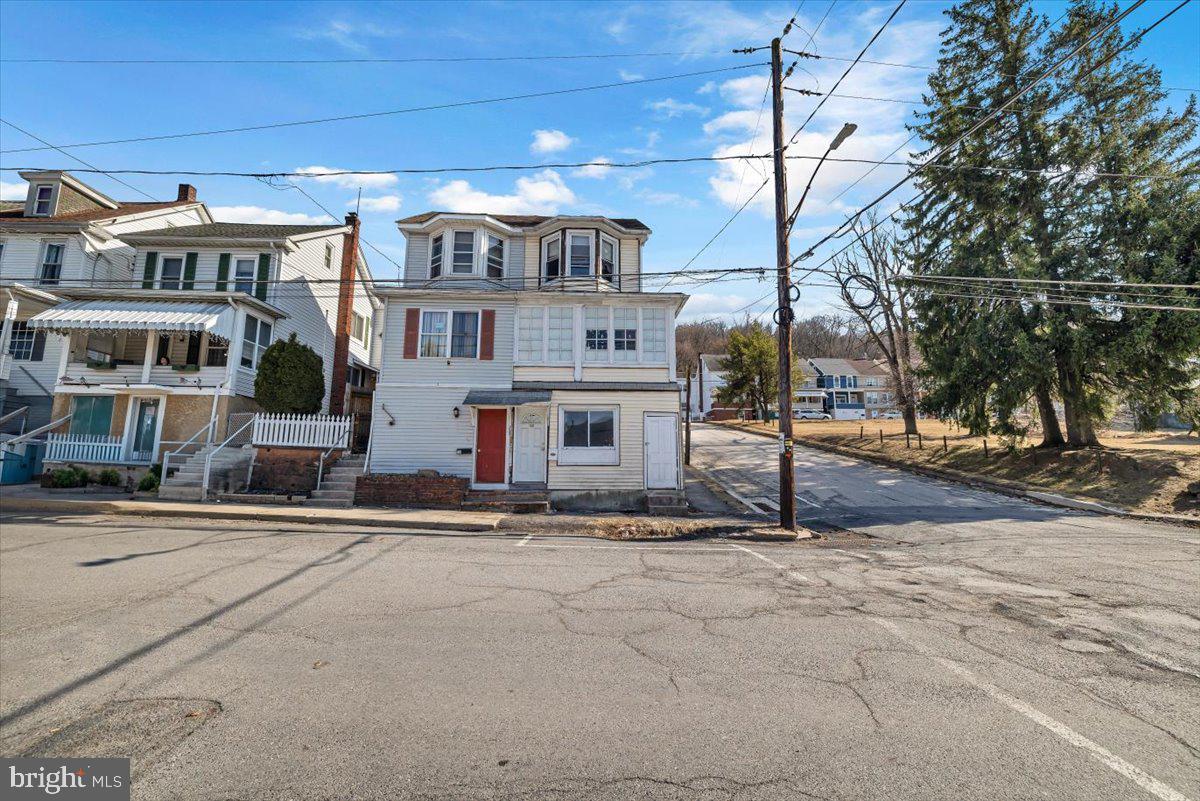
Discover the charm of this lovely 3 bedroom home that offers a comfortable living space in a peaceful and quiet area. This home features a full bathroom, a spacious living room with plenty of space for relaxation, and is situated on a corner lot, providing added privacy and curb appeal. The owner is motivated to sell quickly and is open to all offers, making this a fantastic opportunity for potential buyers. Step inside this inviting home and be greeted by a warm and welcoming atmosphere. The cozy living room offers ample space for gatherings with family and friends or simply unwinding after a long day. The layout is designed to provide a comfortable and functional living space for everyday living. The three bedrooms provide privacy and comfort, making them ideal for residents or guests. The full bathroom offers convenience and functionality, meeting the needs of the household with ease. Located in a quiet area, this home provides a serene retreat from the hustle and bustle of daily life. The corner lot location adds a touch of uniqueness and offers potential for landscaping or outdoor enhancements to create your own oasis.
#PACC2005566

LANSFORD

160 W ABBOTT STREET

3 Beds

1 Baths

1,240 Sq.Ft.

$74,000

MLS#: PACC2005566
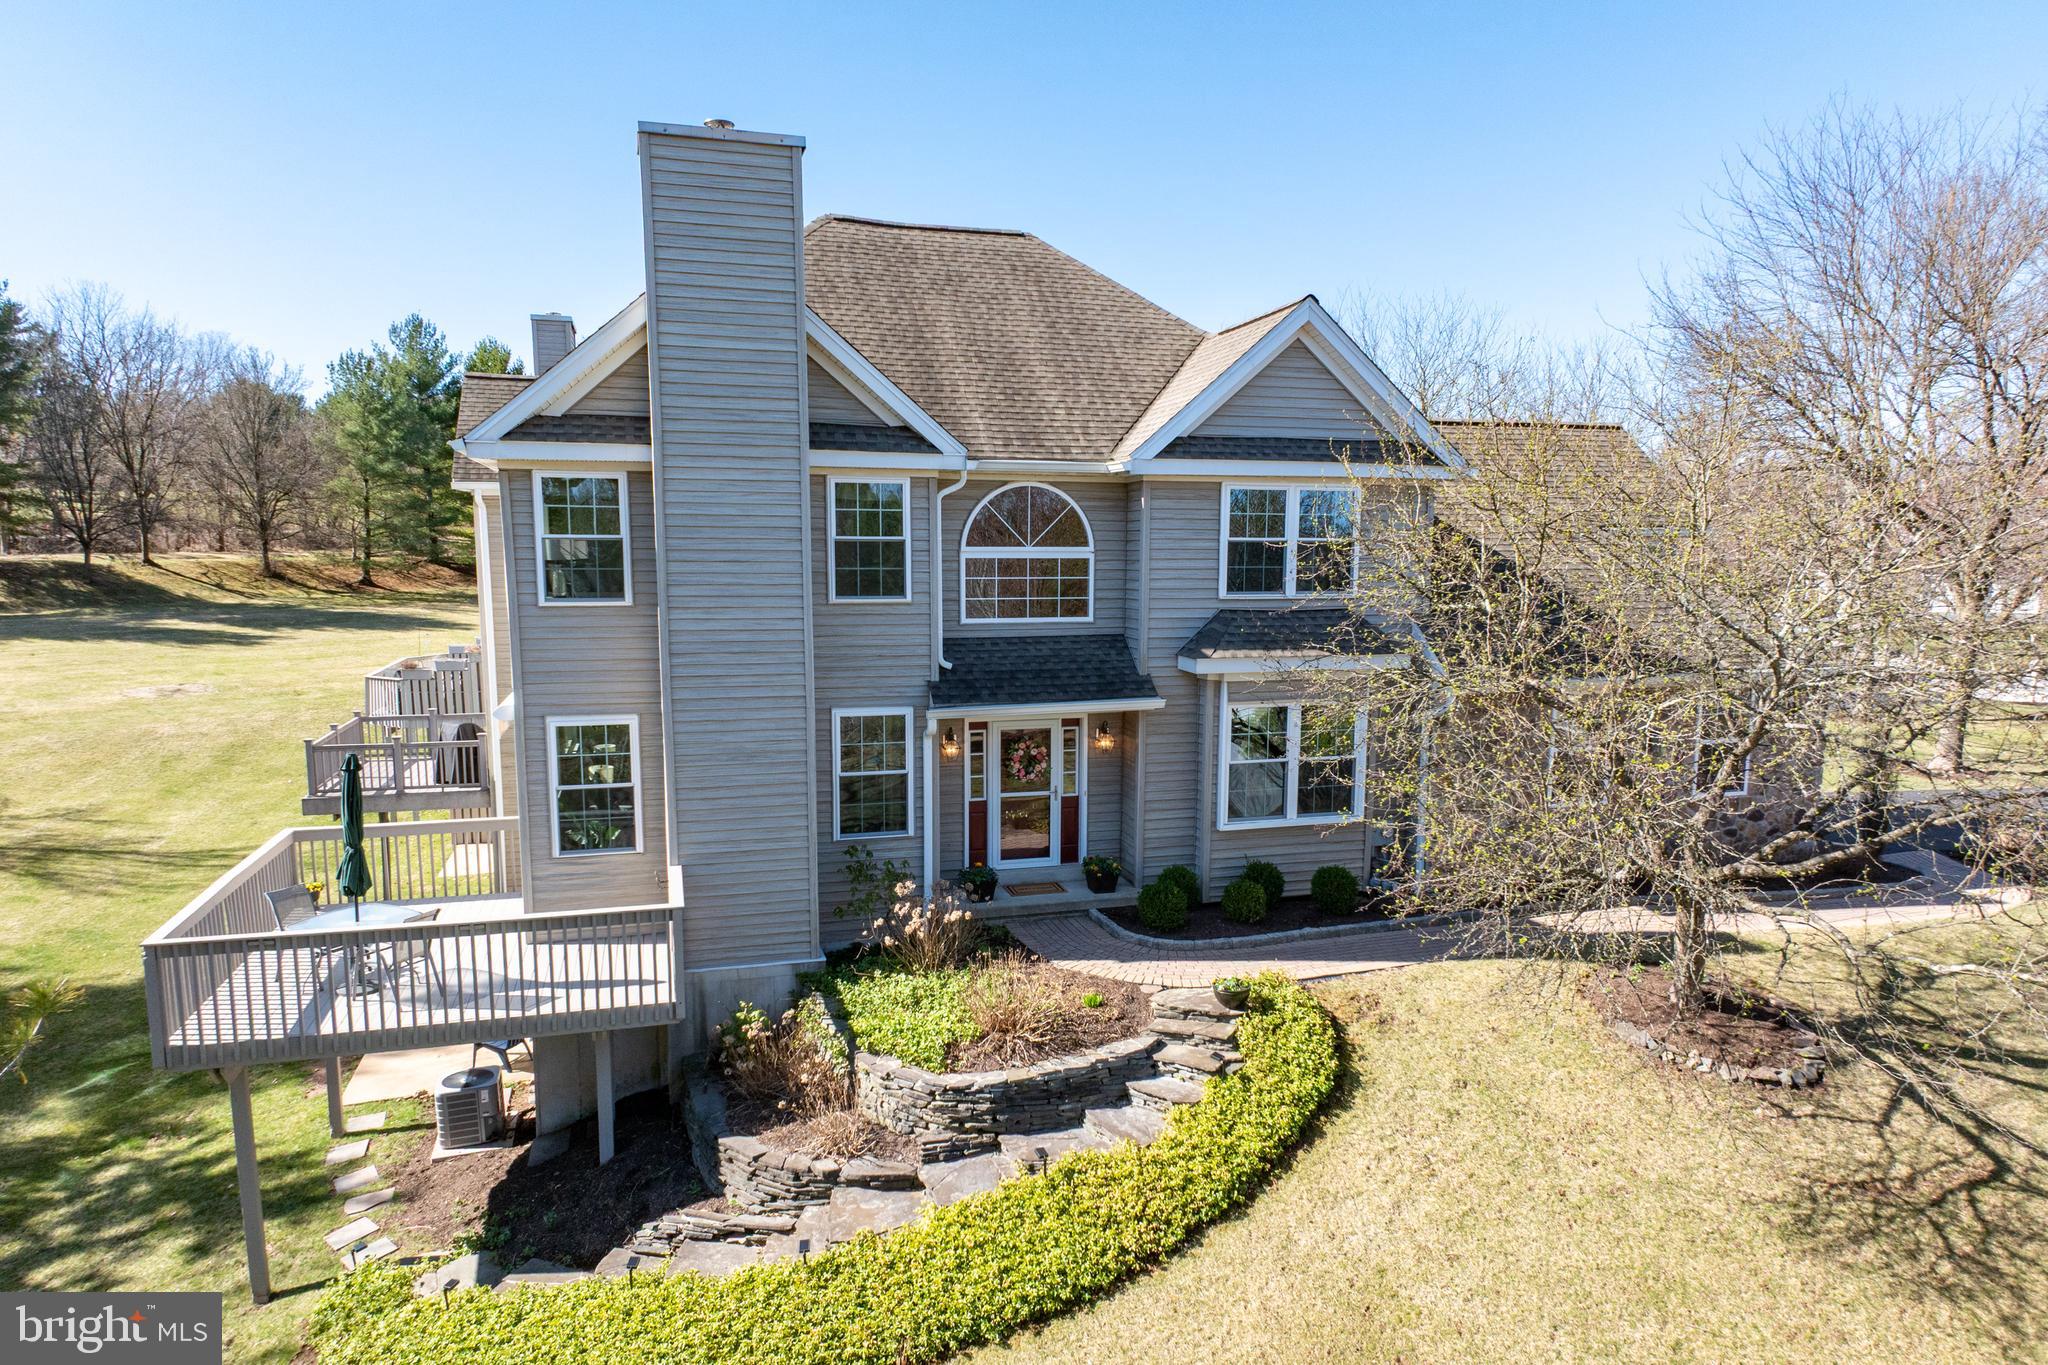
Nestled in the highly desirable Fernleigh community, this private end-unit townhouse offers both comfort and convenience. Located just a 2-minute drive from Phoenixville Country Club, and within 10 minutes of downtown Phoenixville's vibrant shops and restaurants, Valley Forge Park, King of Prussia Mall, and major routes including Rt 422, I-76, and the Pennsylvania Turnpike, this home provides easy access to numerous amenities.  As one of the larger models in the community, this residence features a finished lower level that adds approximately 650 sq ft of living space. Upon entering, you're welcomed into a two-story foyer adorned with wood flooring and bathed in natural light. The living room invites relaxation with its natural gas fireplace and sliding doors that lead to an east-facing deck equipped with a new awning, perfect for enjoying sunrises and shaded evenings. Adjacent to the living room, an additional space offers versatility as a home office, reading nook, or playroom.  The spacious dining room, also with wood flooring, connects seamlessly to an oversized kitchen. This culinary space boasts a pantry, island, double sink, and a peninsula with overhang for extra seating. The vaulted ceiling with skylights enhances the kitchen's openness and brightness.  On the second floor, the primary bedroom overlooks the serene open area at the back of the property. It features a generous walk-in closet and an ensuite bathroom complete with a jetted tub, double sinks, and a walk-in shower. Two additional bedrooms, each with walk-in closets, a hall bathroom, and a conveniently located laundry room complete this level.  The finished daylight walkout basement offers a more casual living area, highlighted by a gas fireplace and sliding doors that open to a patio.  Easily add a bathroom with rough-in plumbing already there.  An additional 520 sq ft of unfinished space provides ample storage, including a laundry tub.  Recent updates include a new roof and skylights in 2017, a new HVAC system in 2021, and a new water heater and awning in 2025. This well-maintained home combines modern amenities with a prime location, making it an exceptional opportunity in the Fernleigh community.
#PACT2094258

PHOENIXVILLE

39 FOXCROFT LANE

3 Beds

2 Baths

3,220 Sq.Ft.

$679,000

MLS#: PACT2094258
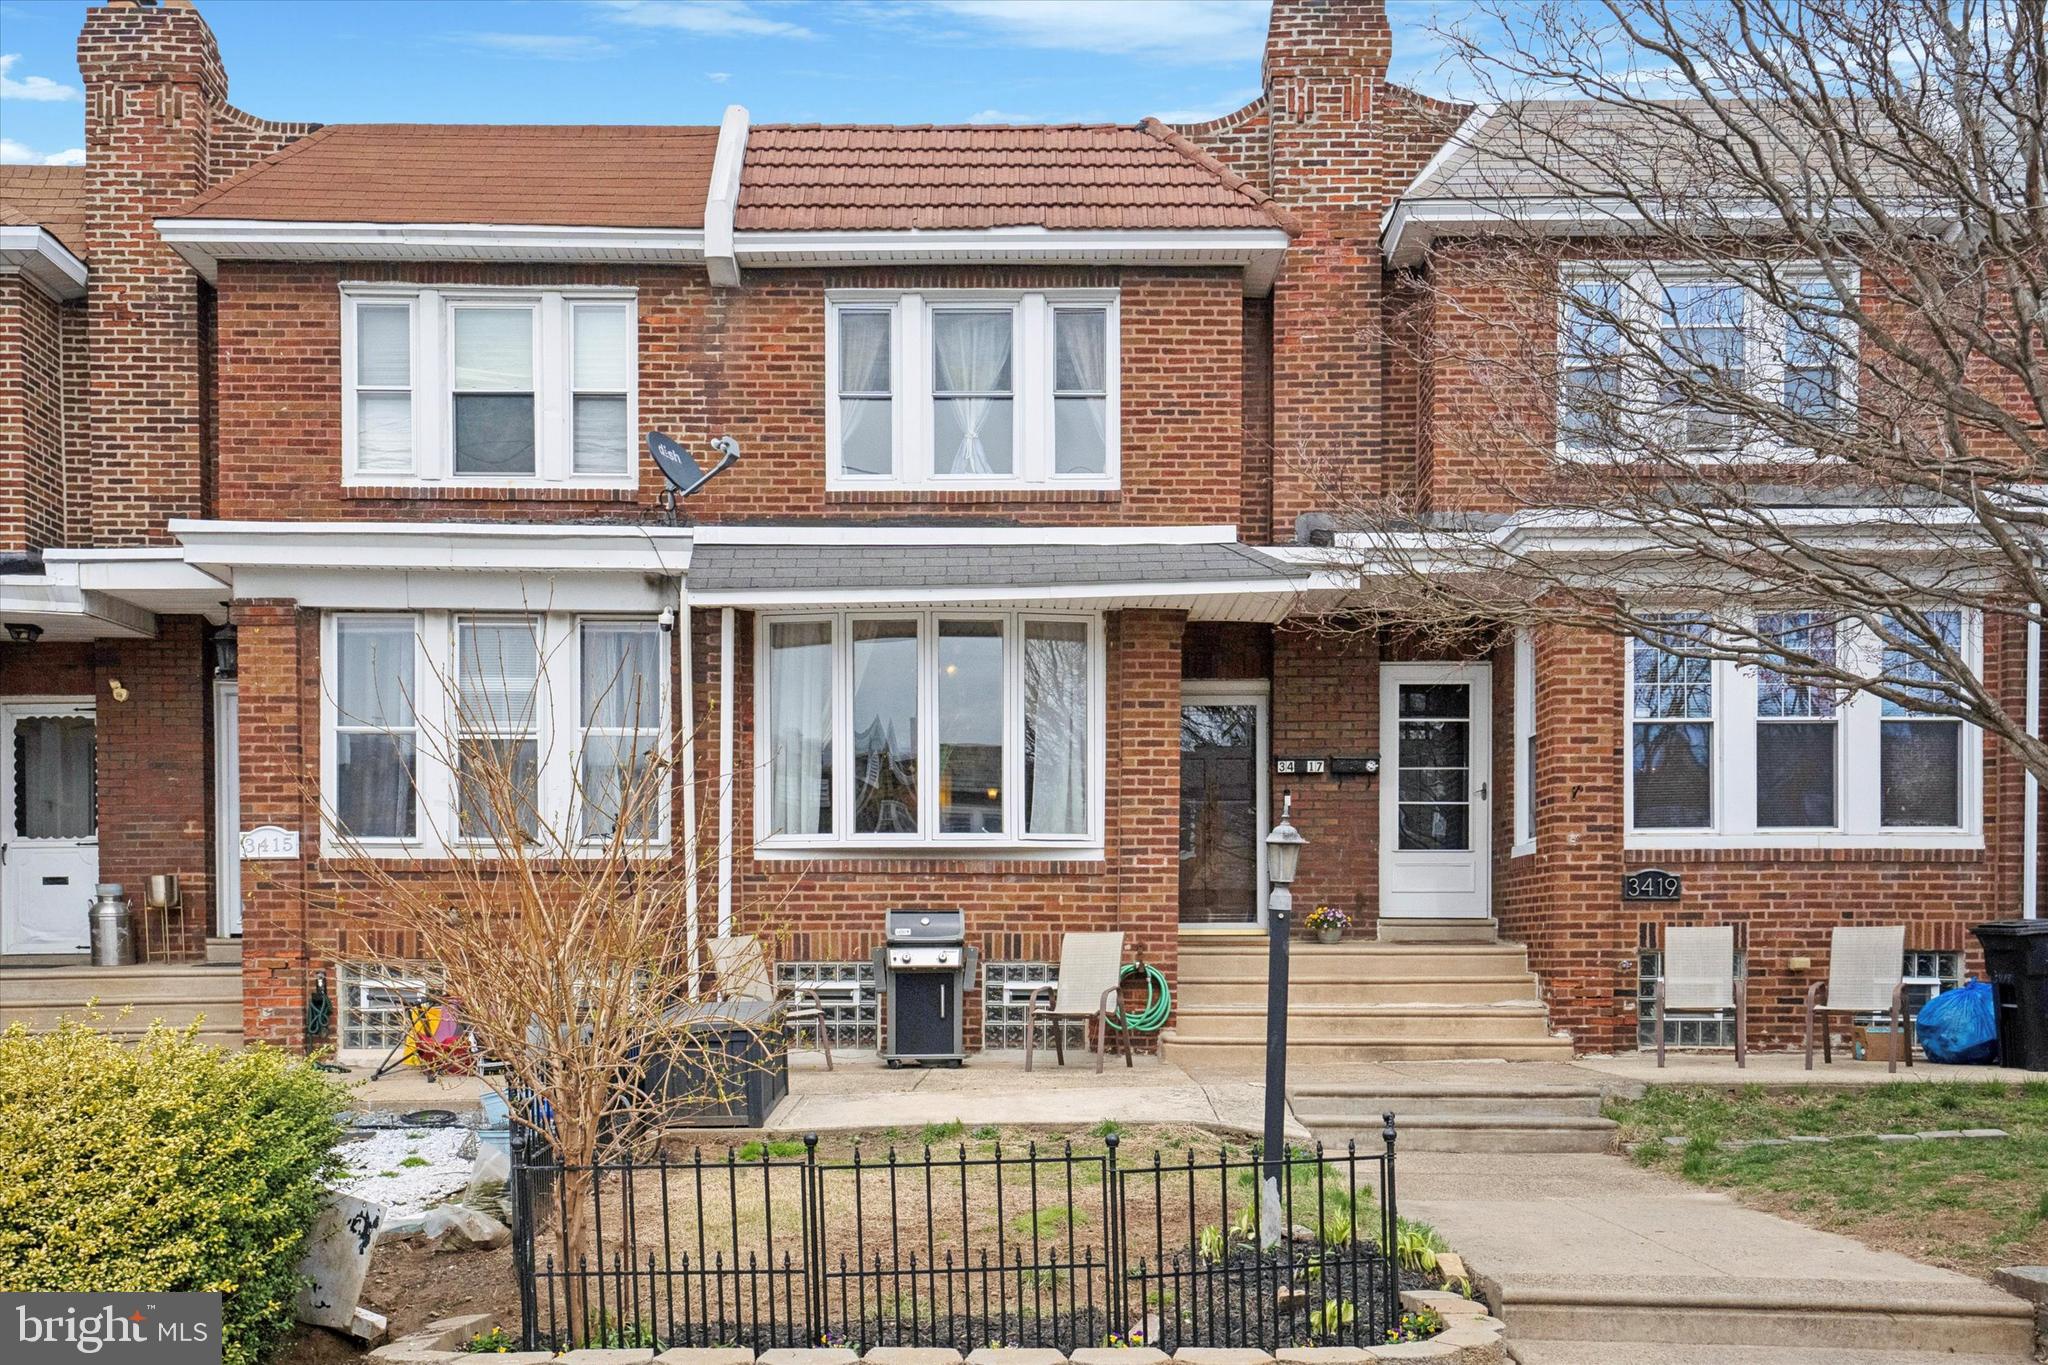
Welcome to 3417 Shelmire Avenue! This well-maintained Mayfair home offers an abundance of space, storage, and natural light. Set off the street, this home has a front yard and patio for grilling with neighbors and friends. Enter into the vestibule area with space for coats and shoes which lets out into a large living room. The first floor features many charming original details like hardwood floors with walnut inlay, original stair banister, decorative brick fireplace, and original trim. The spacious living room leads you into the formal dining room- with two corner storage closets!- and then to the rear kitchen. Storage is not an issue in this house because there are plenty of cabinets, open shelving, and a pot rack to store your kitchen items, as well as a pantry tucked away in the stairwell entrance to the basement. The kitchen also has a nook in the corner which could be used for a table or sitting area. Downstairs, you'll find a finished basement with a powder room and large family room with a bar. At the rear of the basement is a garage/storage room. The garage door has been closed in because the owners use this for storage, however it could easily be converted back into a working garage.  This is accessed via a rear alleyway between the rows of houses and you can park an additional car in front of the door. The primary suite is on the second floor in the front with a large triple window that lets in plenty of natural light, two closets, and an en suite bathroom with tub.  Fun fact- there is also a laundry chute that goes to the basement! There is another full bathroom with a shower that is accessed via the hallway for the additional two bedrooms, which are both spacious and bright.  This home is located just two blocks from Lincoln High School and Propel Academy, as well as Mayfair Playground and Lincoln Pool, and there is easy access to shopping, public transportation, and major highways. Here you can get the best of both worlds- it's just a short drive to Center City to experience everything Philadelphia has to offer and you can also enjoy nature by taking a short walk to Pennypack Park, with its beautiful creek and walking trails.
#PAPH2465906

PHILADELPHIA

3417 SHELMIRE AVENUE

3 Beds

2 Baths

1,874 Sq.Ft.

$285,000

MLS#: PAPH2465906
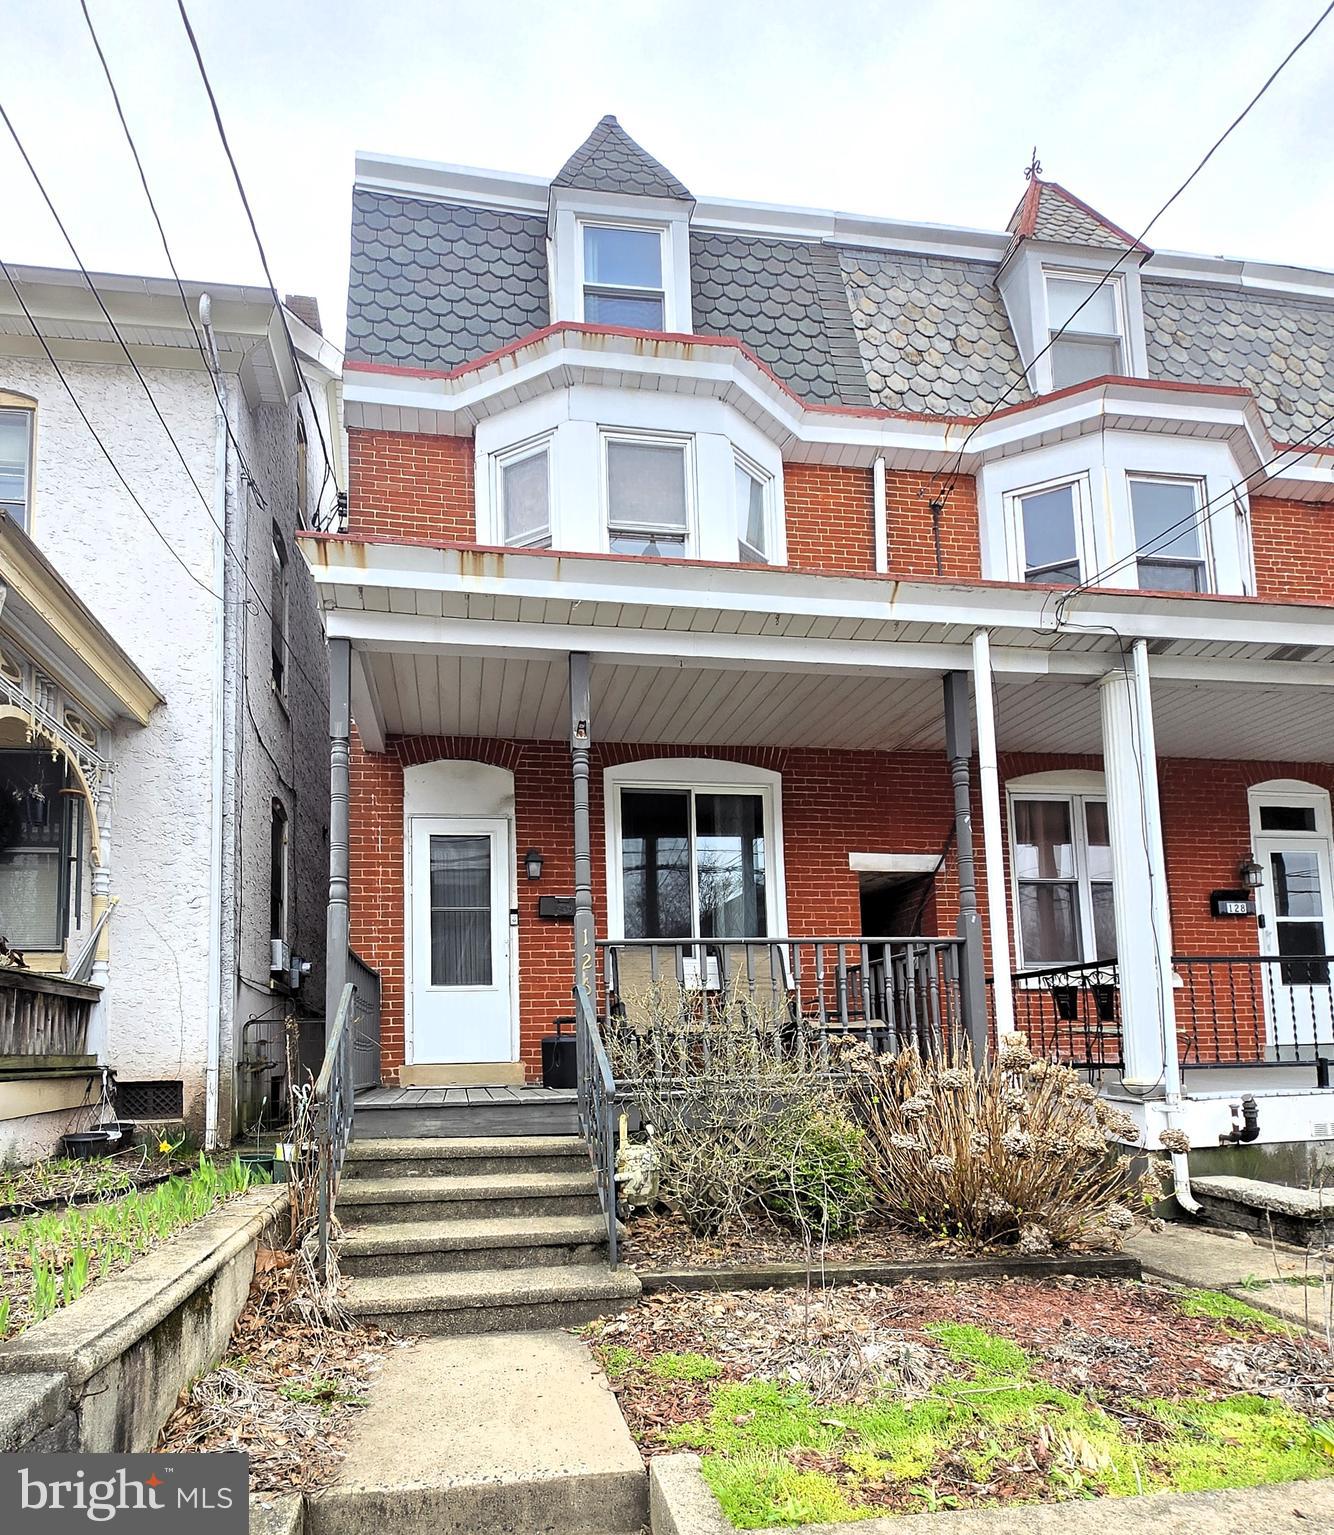
Welcome to 126 Main Street!  This conveniently located 4 bedroom end of row is close to restaurants, shopping and many major roadways.  The exterior offers a covered front porch, rear patio that looks out over the fenced yard and a large storage shed that is attached to your 1 car garage.  As you enter this well-kept property you're greeted by an open concept living and dining area with hardwood floors.  Beyond the dining area there's a huge, modern kitchen with updated appliances, plenty of cabinet/counter space and direct access to the mudroom and half bath.  The second level features a spacious and updated full bathroom to go along with 2 bedrooms and a flex space that could serve as a great office.   The third level provides an additional 2 large bedrooms.  Additional features include:  A 1 year home warranty, replacement windows, gas heat, a partially finished space in the basement along with a large storage area, Upper Perk Schools and being within walking distance to shops and the theater.
#PAMC2135030

EAST GREENVILLE

126 MAIN STREET

4 Beds

1 Baths

1,596 Sq.Ft.

$264,900

MLS#: PAMC2135030
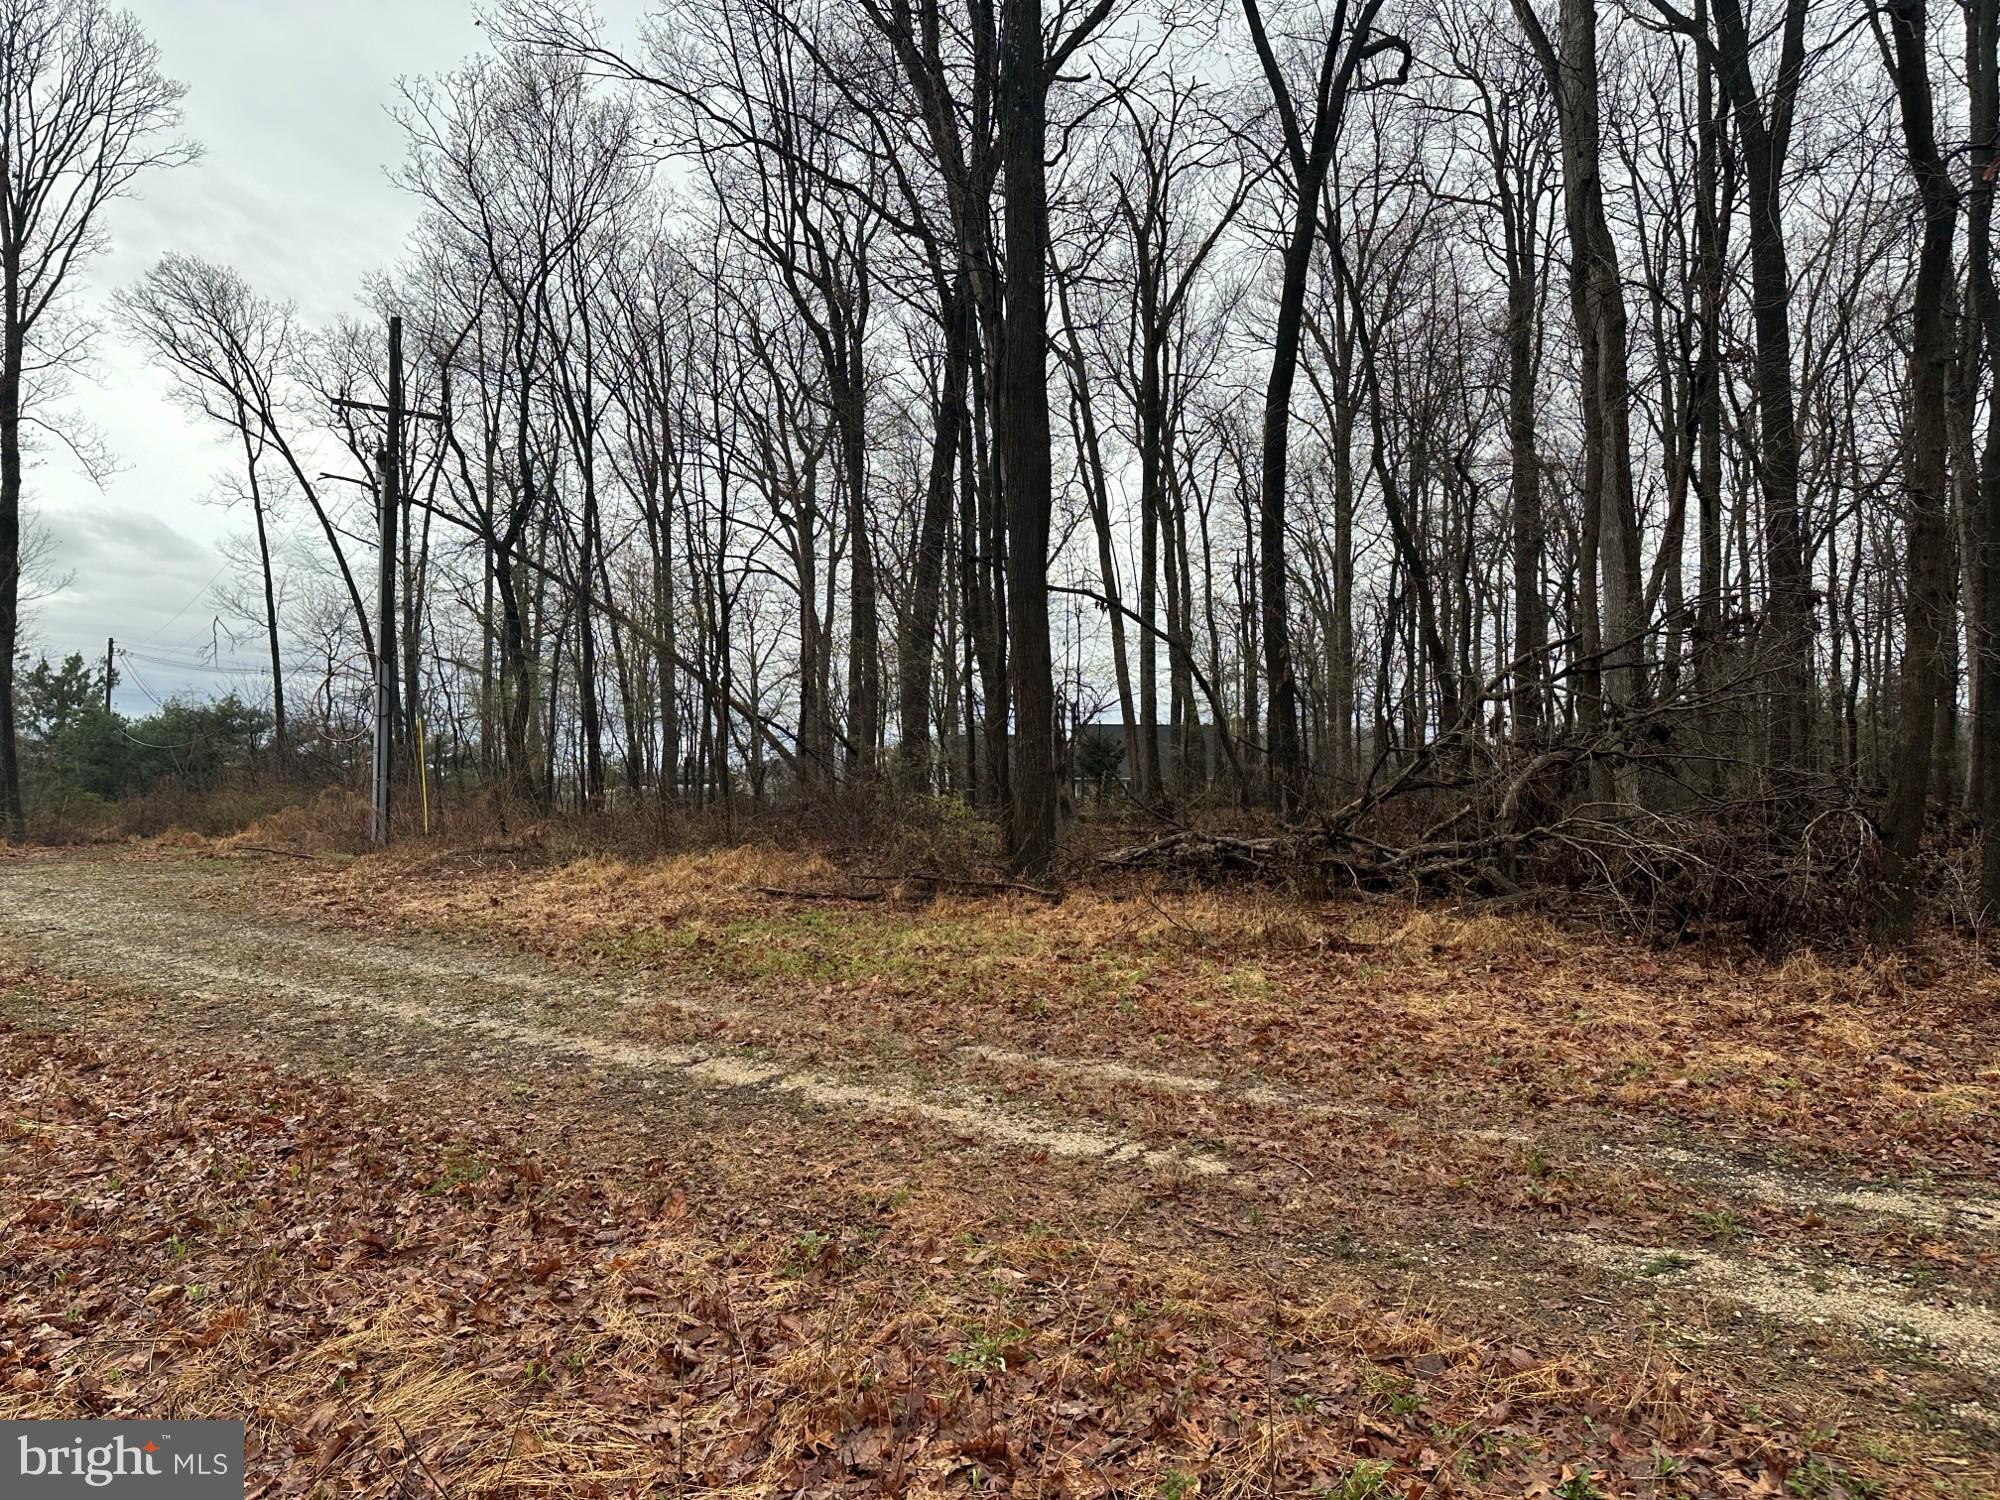
Very nice 0.88 acre wooded lot at the end of a private cul-de-sac lane, with only 4 lots total so you can be sure the setting will remain private.  Lot is flat with mature trees, utilities available and perc approval, just waiting for your dream home! Well required. Only minutes from I-83, shopping & PA/MD Line!
#PAYK2079426

STEWARTSTOWN

Lot #3 MADDOX ROAD

None Beds

None Baths

0.88 acres

$90,000

MLS#: PAYK2079426
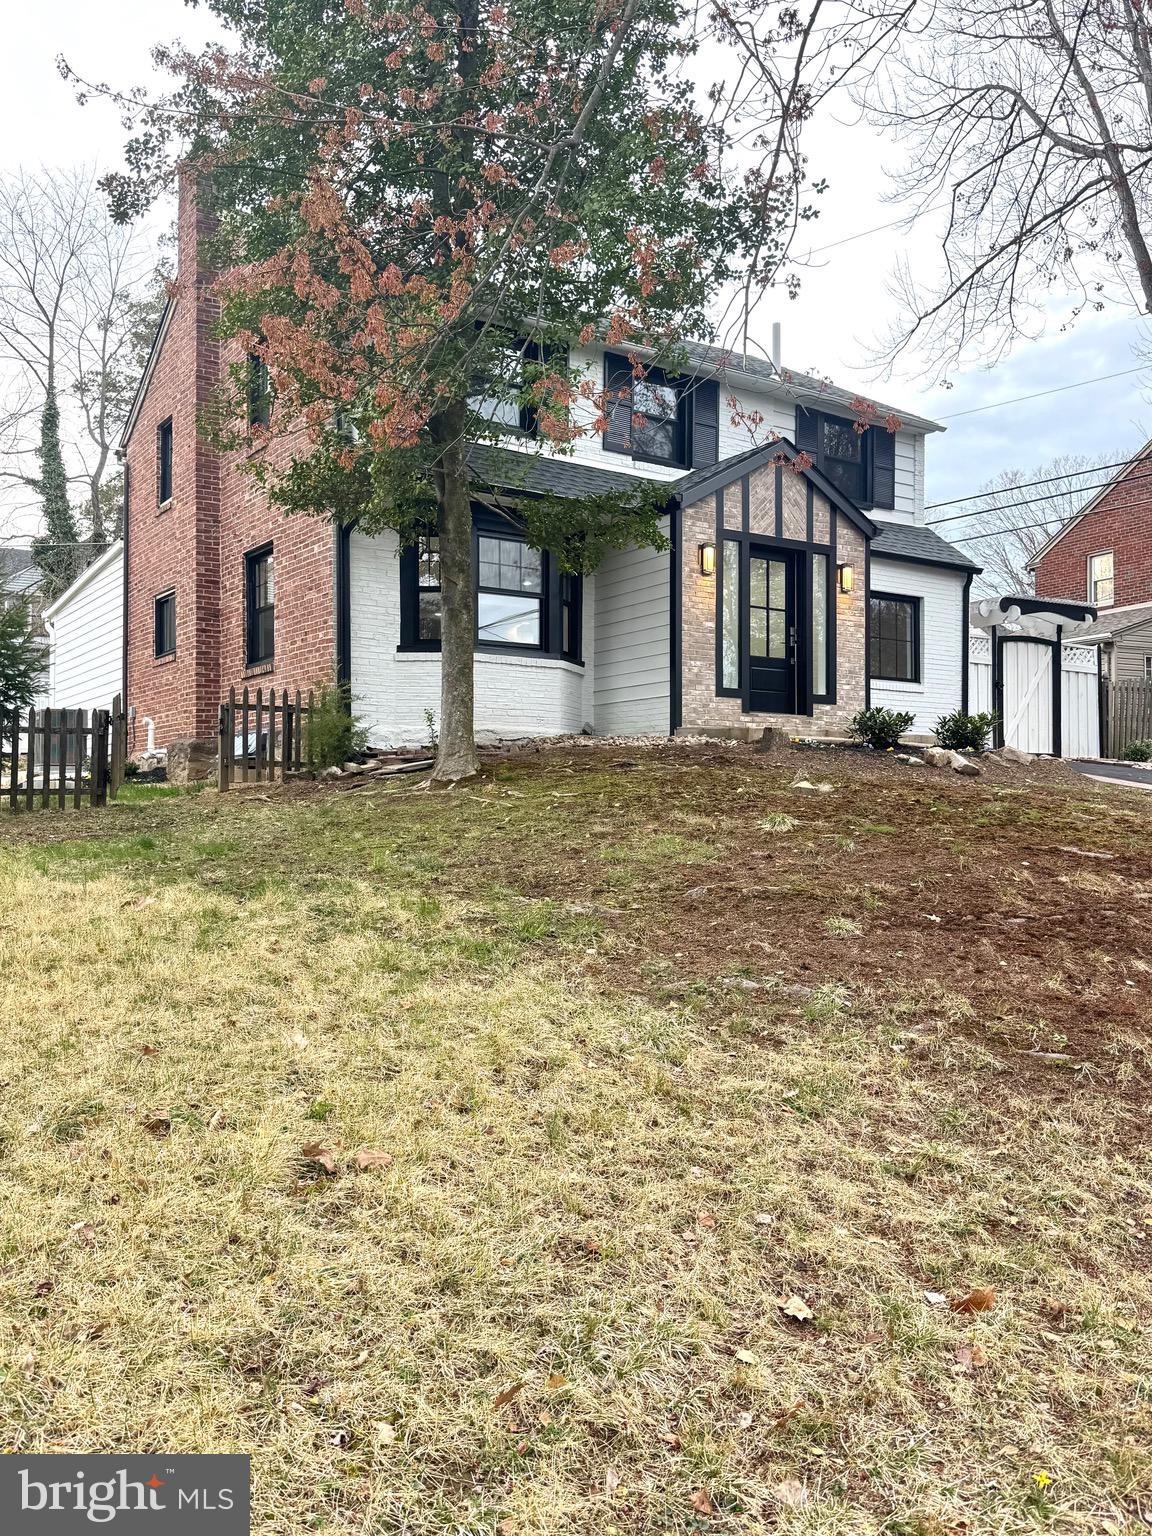
Welcome to your family dream home in the Penn Waynne neighborhood, Lower Merion School district, this beautifully renovated property is ready for you to move in and make memories.
Boasting 4 spacious bedrooms and 3.5 stylish bathrooms, this home is designed with both comfort and functionality in mind. As you step inside, you’ll immediately notice the warm, hardwood floors that run throughout the entire home, creating a seamless flow from room to room. The house has been fully renovated with brand-new plumbing, electrical, and HVAC systems, so you can enjoy the comfort and peace of mind that comes with a turn-key home. The kitchen is a chef’s dream, featuring brand-new appliances (Wolf cooktop and hood, and GE oven dishwasher and refrigerator) that make cooking and entertaining effortless.
This home is designed with families in mind. The spacious, open layout offers plenty of room for family gatherings, playtime, and quiet relaxation. Outside, the serene, tree-lined street provides a safe and inviting environment for kids to play and neighbors to become friends. The excellent school district ensures your children will receive a top-tier education, adding even more appeal to this already perfect location.
With its combination of suburban tranquility, modern updates, and family-friendly charm, this home is the ideal place for you to create lasting memories. Come to see and check its details for yourself!
#PAMC2135110

WYNNEWOOD

517 GLEN ARBOR DRIVE

4 Beds

3 Baths

2,700 Sq.Ft.

$949,900

MLS#: PAMC2135110
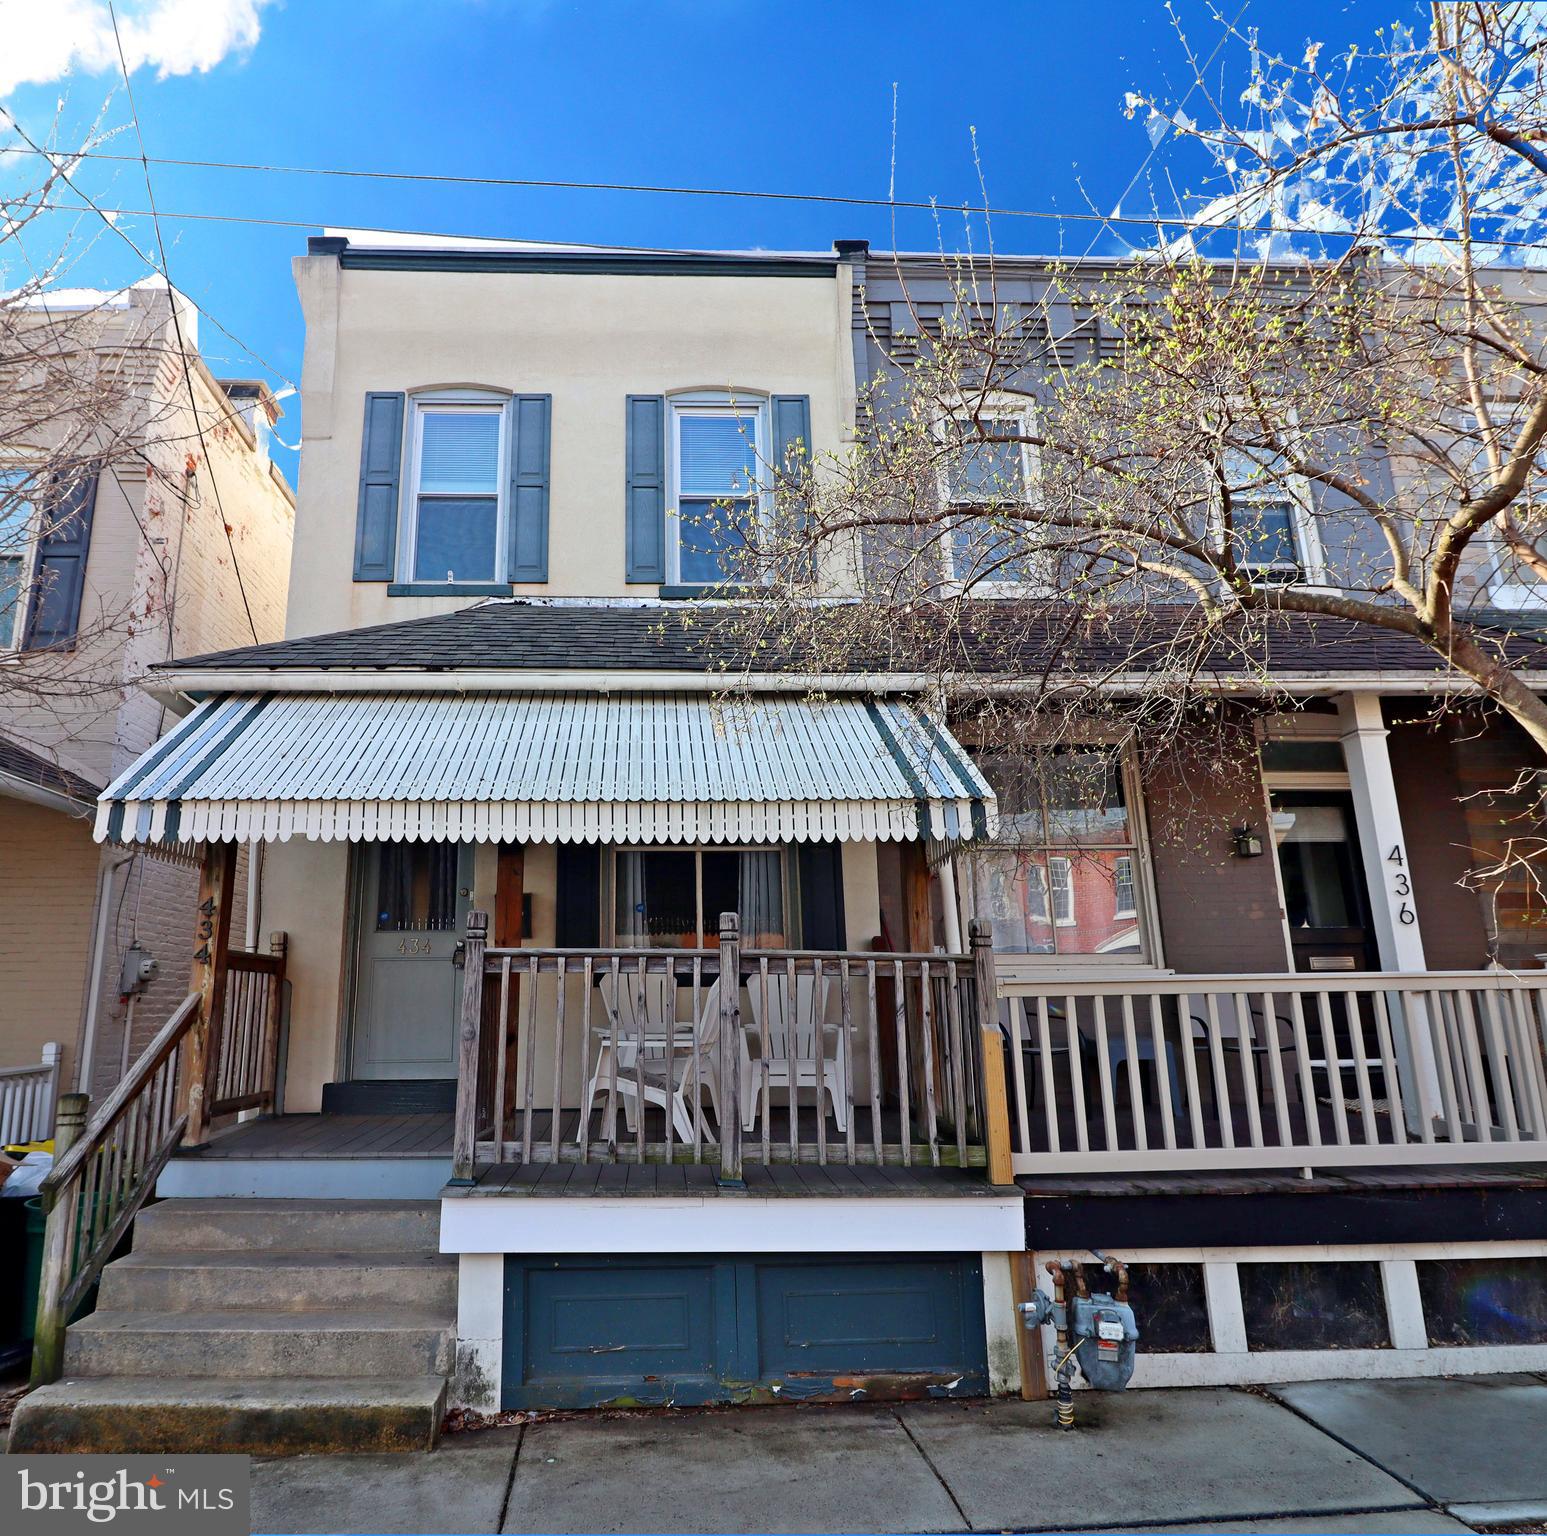
This beautifully updated 2-bedroom home offers the perfect blend of comfort and convenience. Located just a short walk from Franklin & Marshall College and downtown Lancaster, you’ll enjoy easy access to shopping, dining, and entertainment.

Inside, the home features a spacious, updated kitchen with modern finishes. The large bathroom boasts a luxurious walk-in tile shower.  Enjoy relaxing outdoors on the cozy paver patio—ideal for unwinding or hosting guests.

To view all photos and a full 360-degree virtual tour of this home, click on the camera icon. Immerse yourself in a virtual reality experience by using a VR headset and accessing the Kuula 360-degree spherical tour link. For a walkthrough video, simply search the property address on YouTube
#PALA2066564

LANCASTER

434 W FREDERICK STREET

2 Beds

1 Baths

1,062 Sq.Ft.

$199,900

MLS#: PALA2066564
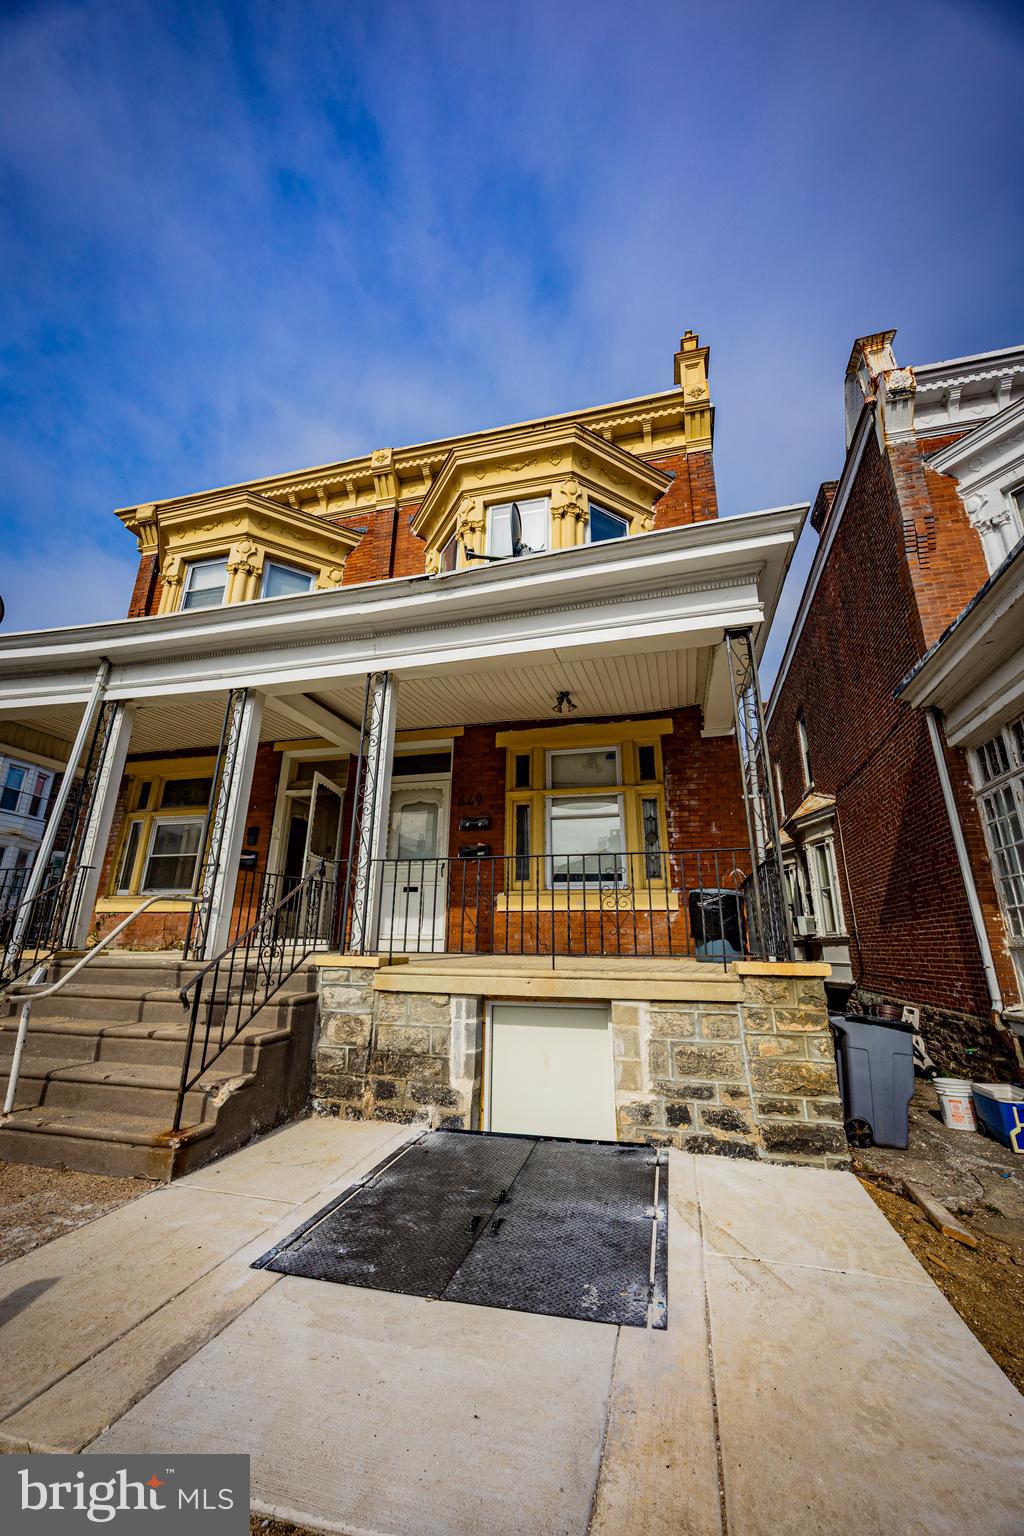
Offering this spacious 2+2 duplex in the Germantown section of the city... Well maintained multi is awaiting an investor to add to their portfolio OR an owner occupant to have a unit help pay your mortgage, either way this is a great option. First floor unit offers a spacious living room, full kitchen, two roomy bedrooms, good closets and a full bath. The second floor also includes 2 good sized bedrooms, a large eat-in kitchen, a huge living room, hall closets and a full bath. Access to the basement for storage and washer/dryer access... Close to main commuter roads, markets, gas stations, public buses, a quick walk to the regional rail, parks and the list goes on! Schedule your showing today!
#PAPH2457156

PHILADELPHIA

449 E WALNUT LANE

2 Beds

None Baths

1,664 Sq.Ft.

$250,000

MLS#: PAPH2457156
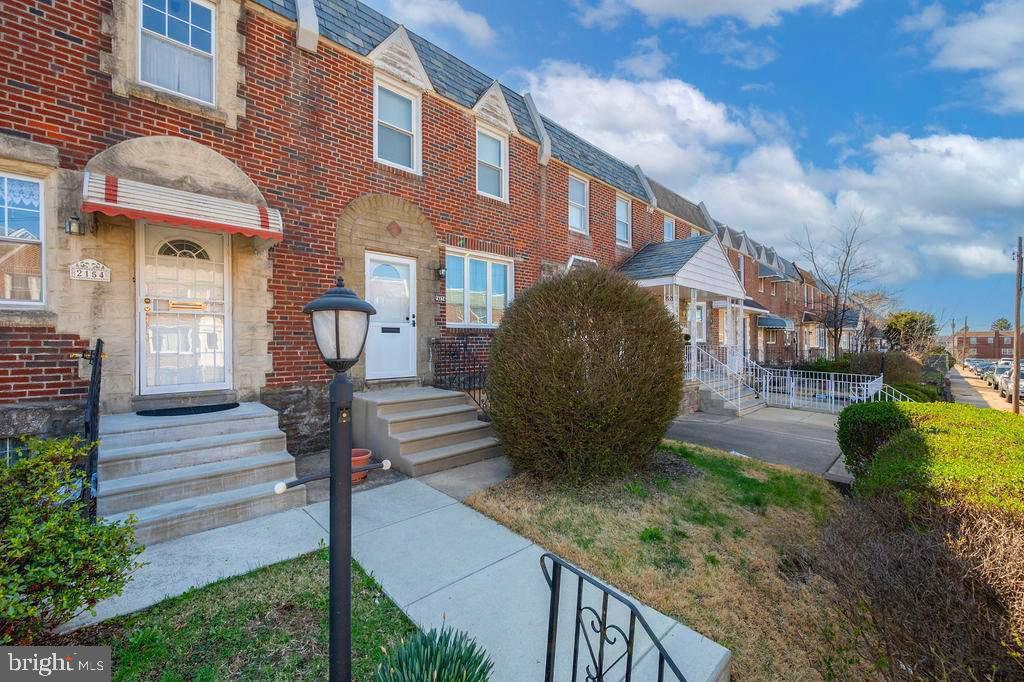
This solid interior row home on Lardner is ready for its next owner! Whether you’re looking for a project to live in or an investment to add to your portfolio, this place has potential. Put in some sweat equity and make it yours. The first floor offers a spacious layout with plenty of room for both a living area and a dining room, giving you flexibility to design the space how you want. The kitchen sits at the back of the home and includes stairs that lead down to a full basement—great for storage or additional workspace. Upstairs, you’ll find three bedrooms and one full bath. The layout is simple and functional, making it easy to update and add value. The home sits on a 1,934 square foot lot and includes a one car garage, private parking behind the house with a small additional grassy area across the back alley.  Priced for an as-is purchase (seller will not be making repairs or giving credits), this is your chance to bring your vision to life and create something that works for you—whether that’s a flip, a rental, or a long-term hold.  All interested parties should make an effort to attend the open house on Saturday, 4/5 between 11:00 AM and 1:00 PM.
#PAPH2465032

PHILADELPHIA

2152 LARDNER STREET

3 Beds

1 Baths

1,176 Sq.Ft.

$174,900

MLS#: PAPH2465032
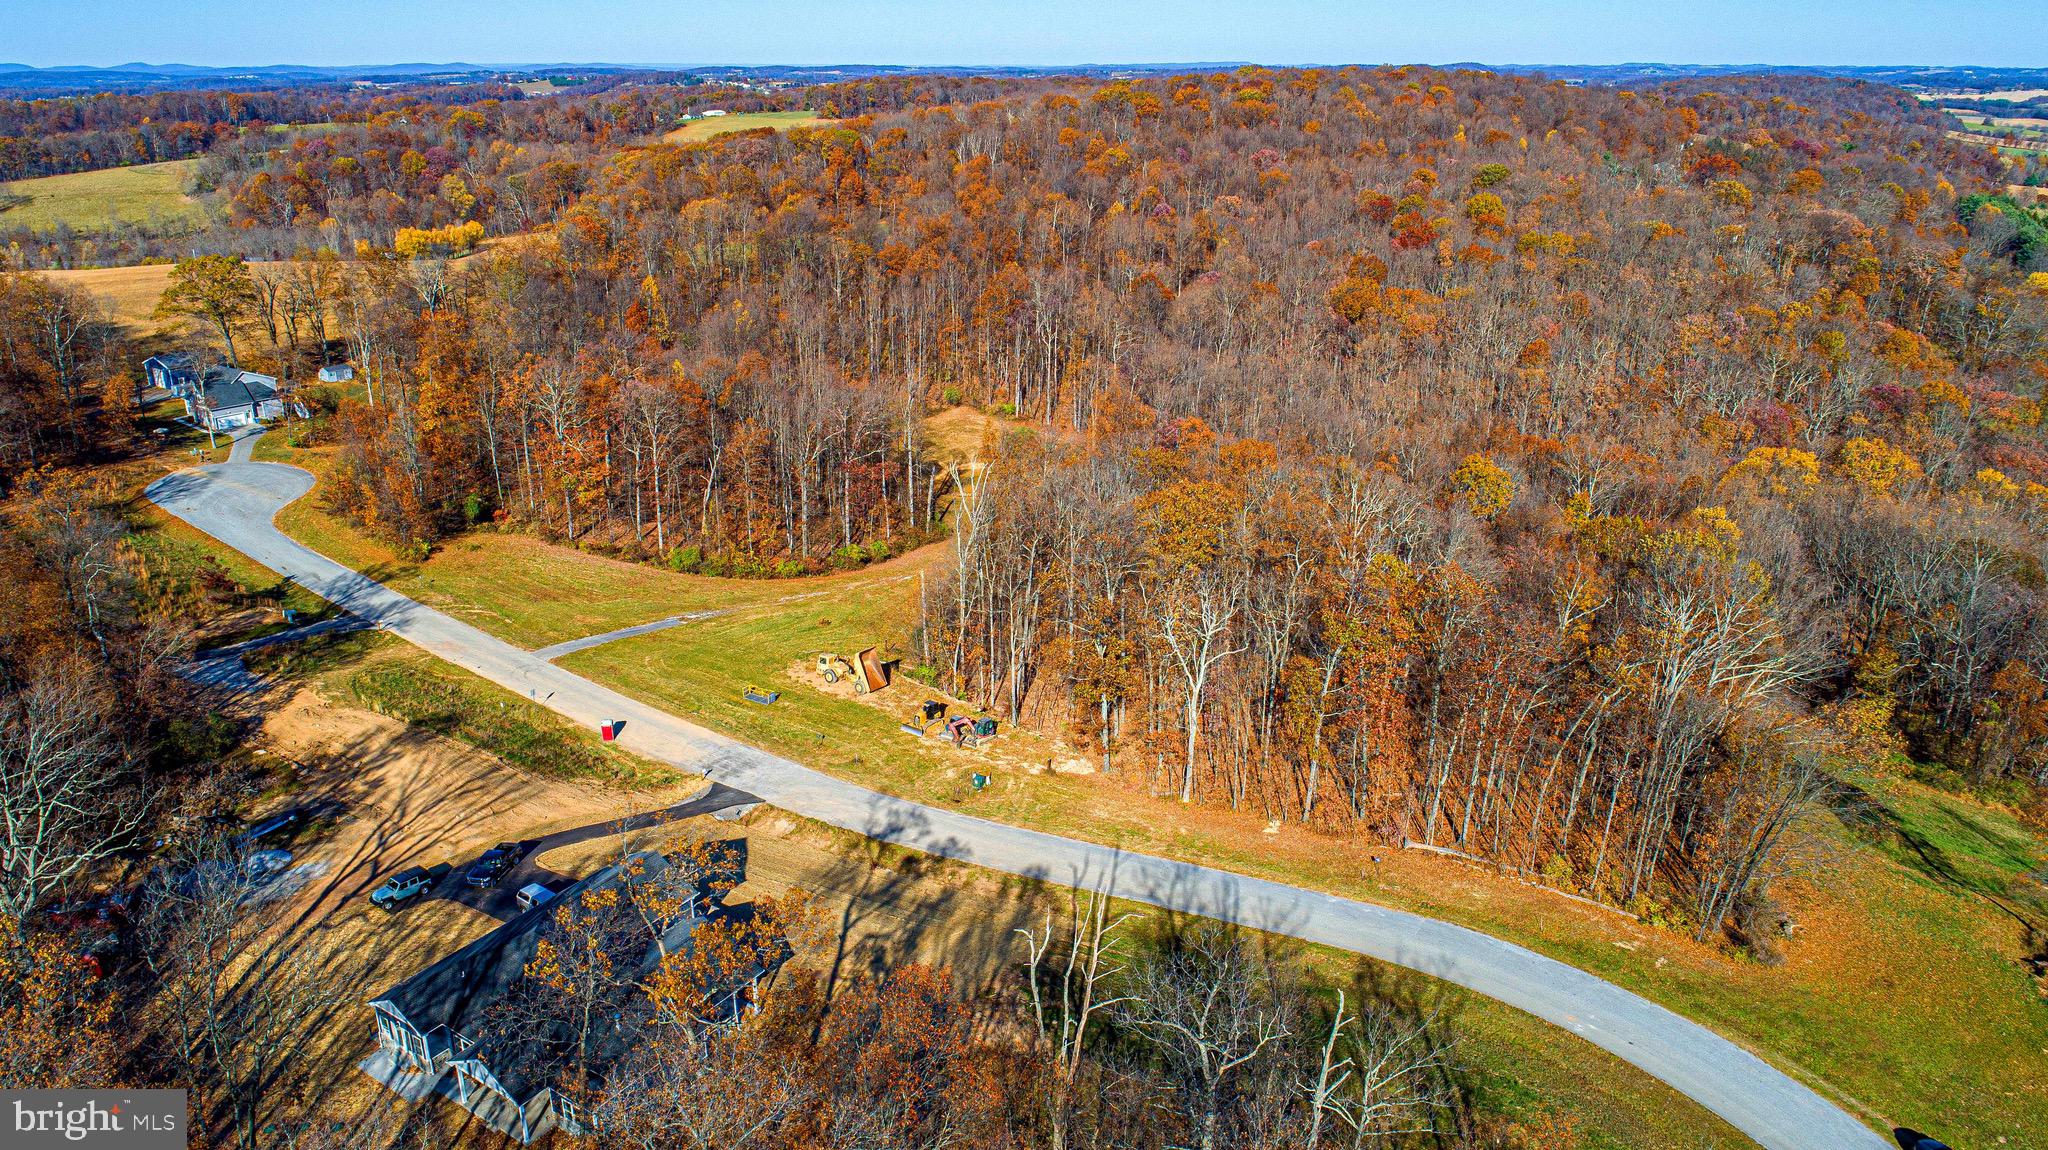
Build Your Dream Home at Glenville Hollow Farm Estates 

Prime land available in the sought-after Glenville Hollow Farm Estates, exclusively with Springwood Custom Builders. Only four lots remain, ranging from 1.31 to 7 acres, providing the perfect opportunity to build your custom home in a serene, private setting.

-Scenic mountain views and private, tree-lined lots
-Prime location – Minutes from the MD/PA line, 10 minutes to Hanover
-Customizable home options – Choose from a variety of plans or design your own
-Located in Manheim Township, Southwestern School District. 

Taxes TBD after home construction.

Secure your lot today and start designing your dream home with Springwood Custom Builders. Schedule a tour now.
#PAYK2076646

GLENVILLE

Lot 7 ORCHARD VIEW DRIVE

None Beds

None Baths

7.31 acres

$175,000

MLS#: PAYK2076646
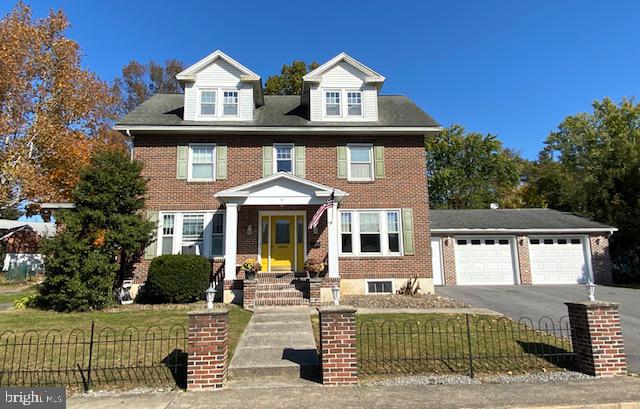
This charming 2 1/2-story brick home is ideally located on the South side of town, offering convenience and comfort. The kitchen features beautiful oak cabinets, Corian countertops, and a breakfast bar, perfect for casual meals. The formal dining room boasts elegant oak floors, while the spacious living room is highlighted by a cozy wood-burning fireplace. A convenient half bath completes the main floor. Upstairs, you’ll find a master bedroom with a 3/4 bath and a walk-in closet, as well as an additional bedroom, a full bath, and a laundry room that leads out to an upstairs covered porch. The third level offers even more space, including a second master bedroom with an attached full bath and an additional bedroom. This home is equipped with natural gas heat and hot water and includes a partially finished basement for extra storage or potential living space. Keep your vehicles protected with the attached two-car garage, which also features a small bonus room. There’s also plenty of off-street parking available in both the front driveway and at the back of the house. The large, level lot provides ample room for outdoor activities and hobbies. Don’t miss out—schedule your showing today!
#PAMF2051714

LEWISTOWN

5 SUNSET ROAD

4 Beds

3 Baths

2,865 Sq.Ft.

$265,000

MLS#: PAMF2051714
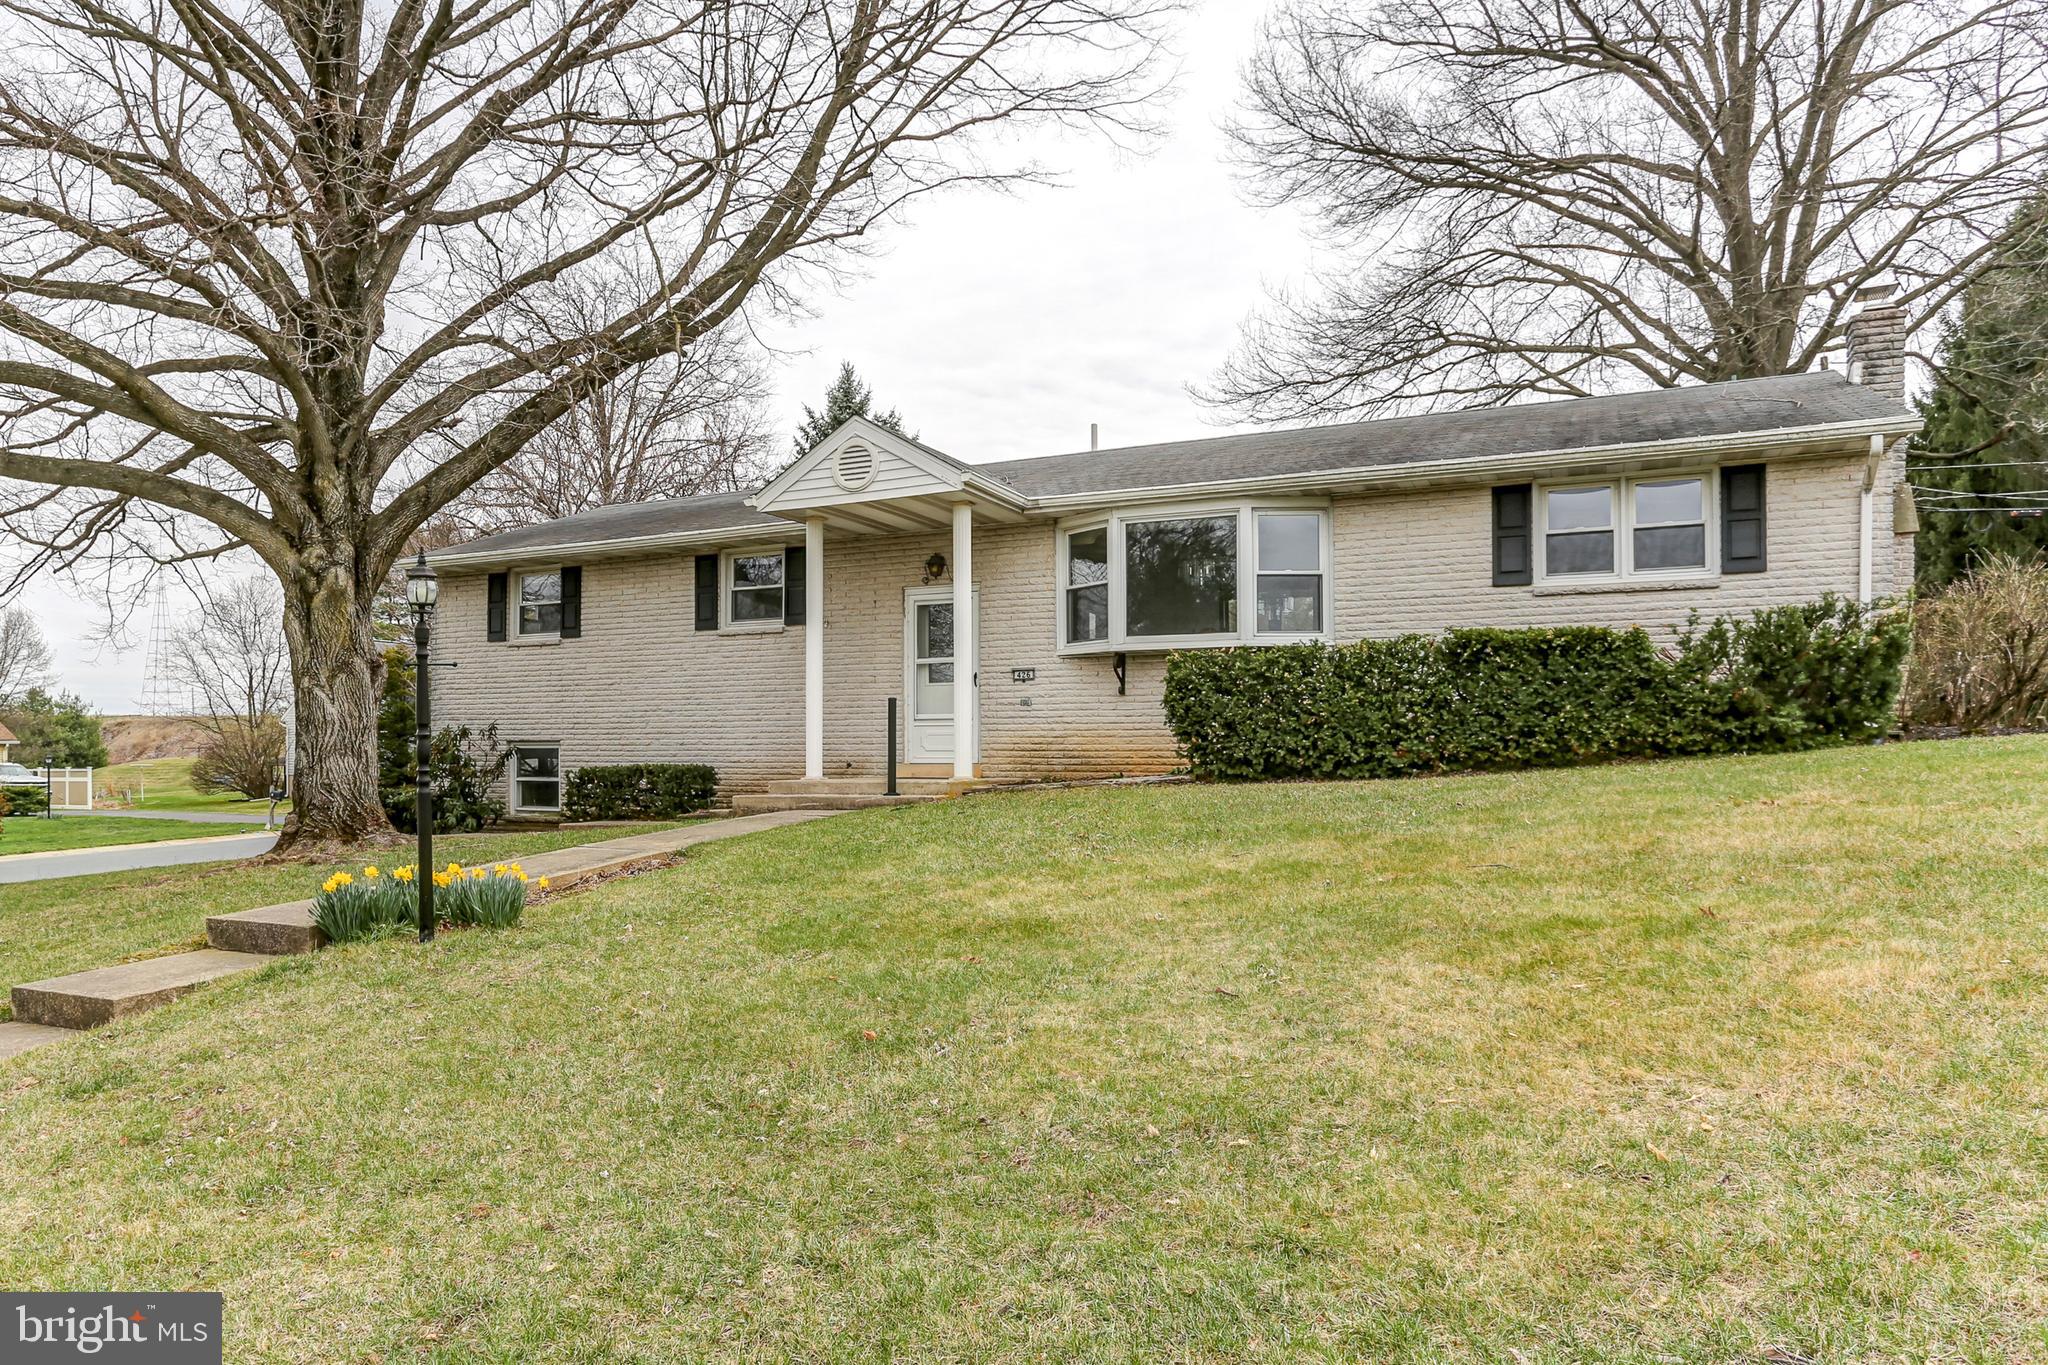
Charming 4-Bedroom White Brick Raised Ranch on Corner Lot! This beautiful 4-bedroom, 2.5-bath white brick raised ranch, situated on a desirable corner lot in the Cornwall Lebanon School District, offers endless potential. Featuring an oversized primary bedroom with ample closet space and an updated en-suite bath with a bench and grab rails, this home is designed for comfort. Enjoy your mornings on the back patio, perfect for coffee and relaxation. The home boasts all updated windows, central air, and economical gas heat for year-round comfort and efficiency. Bay windows at the front and back fill the home with loads of natural light, creating a bright and inviting atmosphere. A two-car integral garage provides ample parking and storage, while a storage shed offers extra space for tools and equipment. With main-level laundry for added convenience, this home is a fantastic opportunity—schedule your showing today!
#PALN2019734

LEBANON

426 EDGEWOOD DRIVE

4 Beds

2 Baths

1,898 Sq.Ft.

$319,900

MLS#: PALN2019734
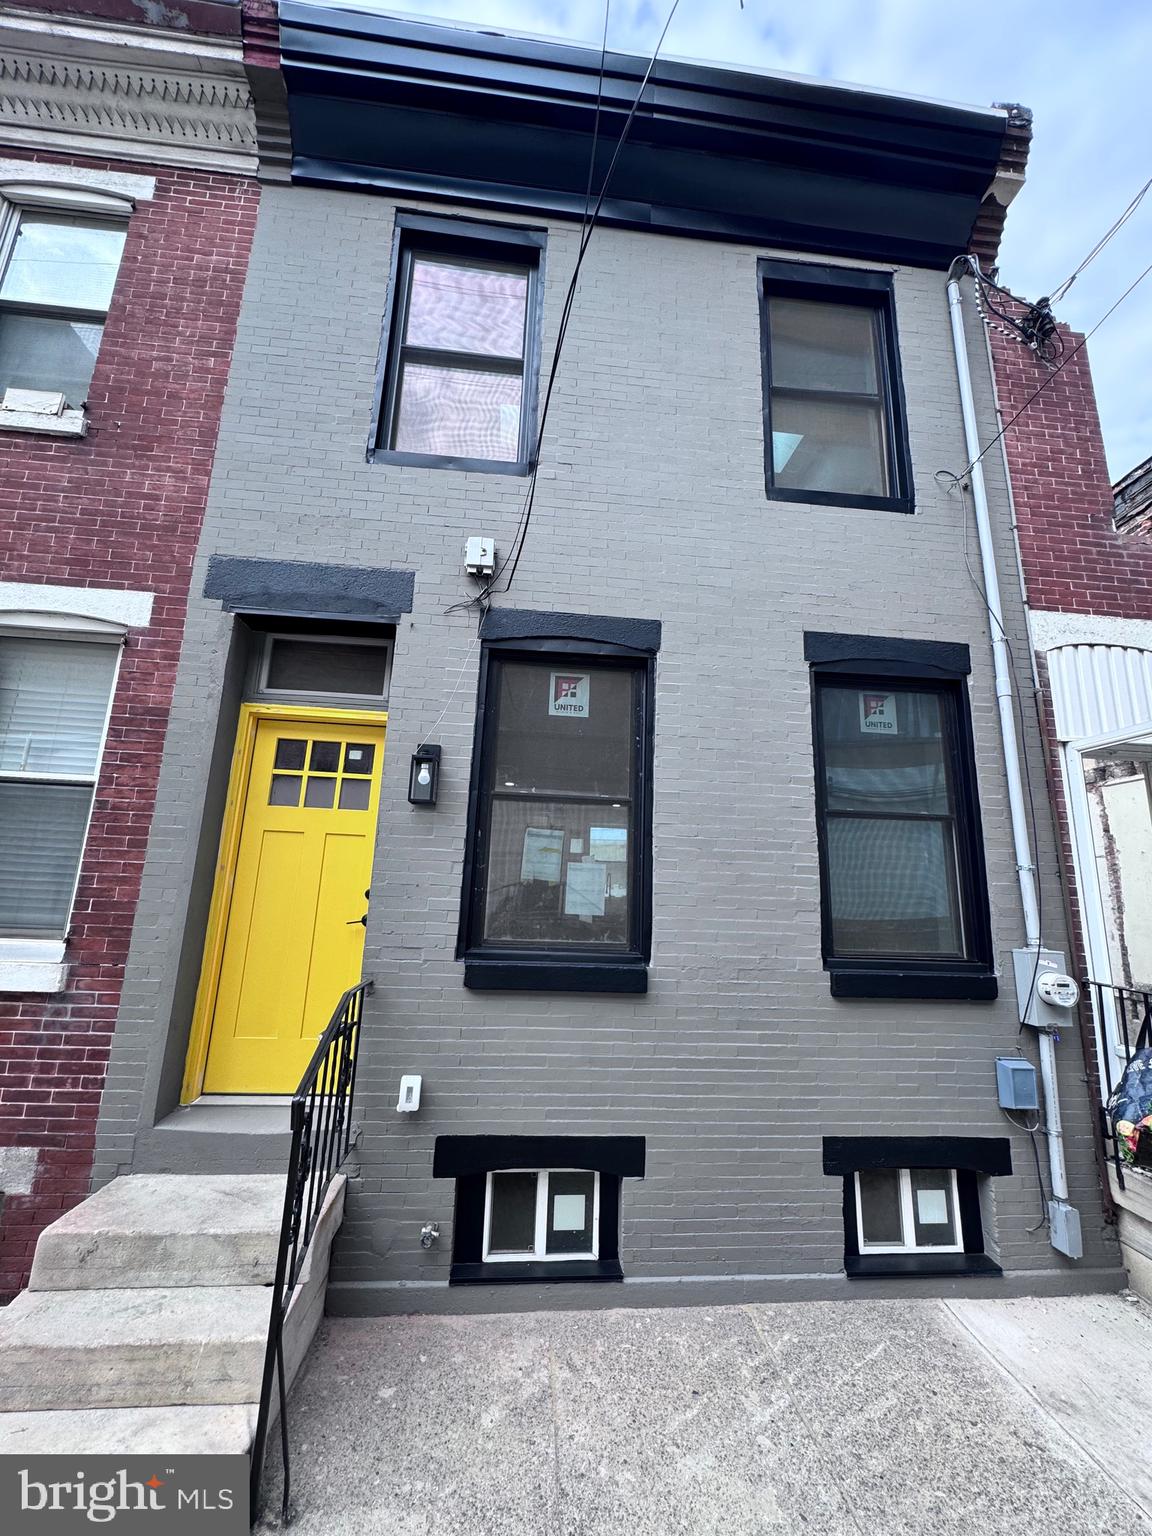
A STEAL IN FISHTOWN! Newly Rehabbed 2-Bed, 1-Bath Townhome on a DOUBLE LOT in Fishtown!  Property goes from Allen St to Melvale St . Completely renovated with brand-new systems, mechanics, and modern finishes, this move-in ready home offers stylish living in one of Philly’s hottest neighborhoods. Enjoy an open-concept layout, updated kitchen, and sleek bath, plus a rare additional lot—perfect for parking, outdoor space, or future development. Steps away from the Fillmore, Galleries, Breweries, Rivers Casino, top dining, shopping, and transit. Don’t miss this unique opportunity!
#PAPH2451950

PHILADELPHIA

143 E ALLEN STREET

2 Beds

1 Baths

1,100 Sq.Ft.

$459,000

MLS#: PAPH2451950
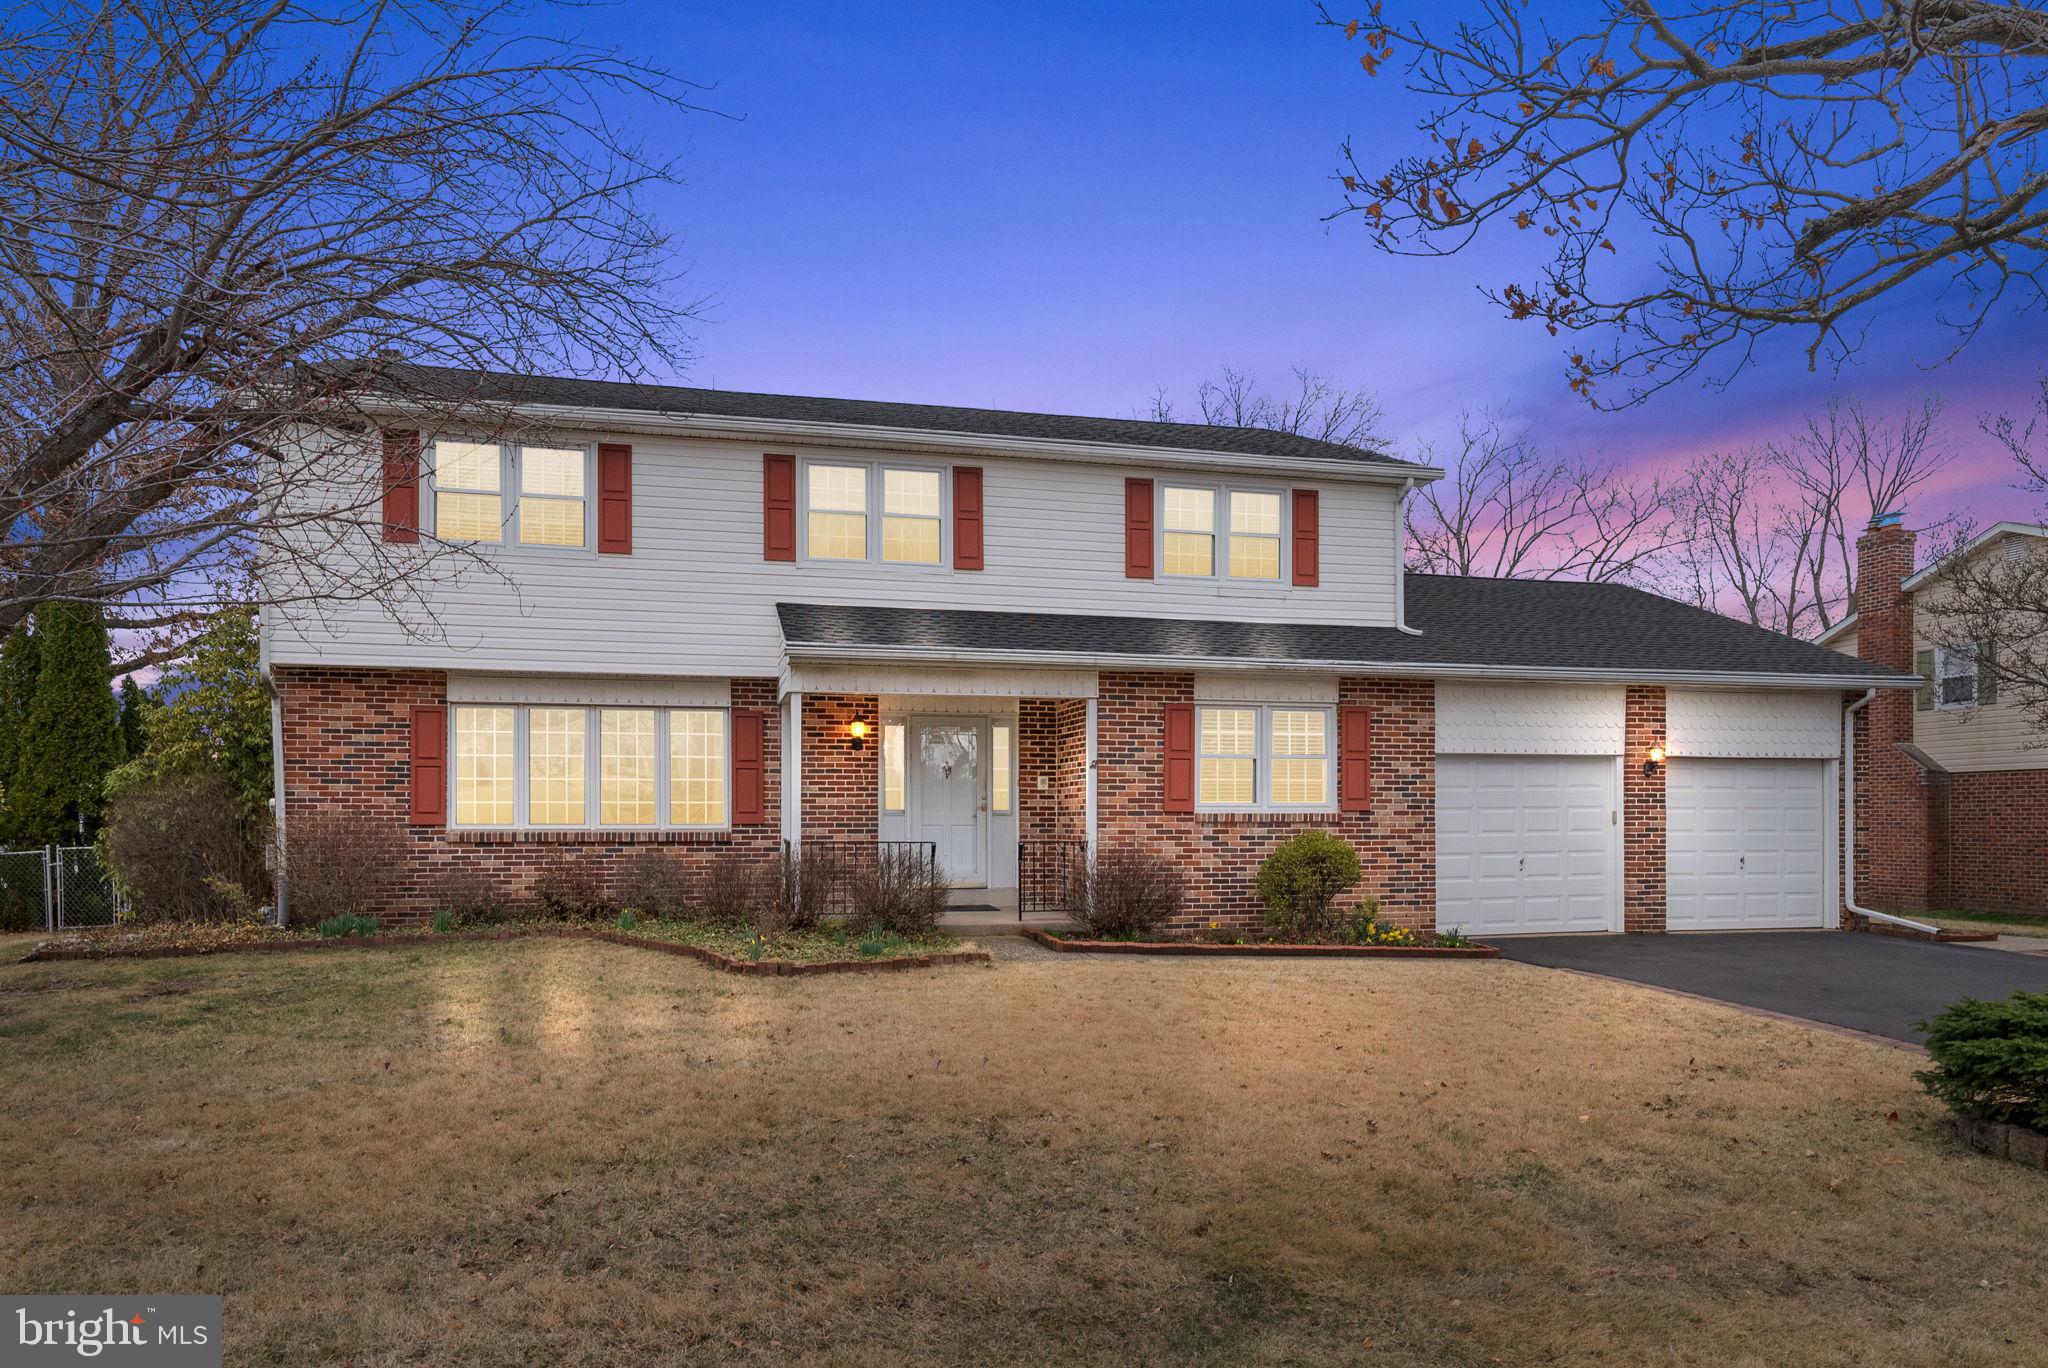
Welcome to this beautifully maintained 5-bedroom, 2.5-bath home, lovingly cared for by its original owners. With a fenced-in yard, in-ground pool, and spacious layout, this home is perfect for creating lasting memories. Quick highlights include hardwood floors beneath any carpeted areas, allowing for a seamless flooring transition, and a whole-house generator for peace of mind. Major system updates include a new roof (2020), hot water heater (2023), furnace (2021), and air conditioner (2022).

As you approach, the covered porch invites you in, flanked by beautifully landscaped flower beds beginning to bloom with hints of spring. Inside, the large living room is bathed in natural light from four expansive windows. To the right, the formal dining room flows seamlessly into the kitchen, making entertaining effortless. The kitchen itself offers generous counter space, an eat-in area with stunning views of the backyard and pool, and direct access to the adjacent laundry room, which includes a pantry, central vacuum system, and additional storage. Just beyond, a screened-in porch leads to the backyard, while a side door provides added convenience.

To the left of the kitchen, the family room is a warm and inviting space, featuring four large windows overlooking the backyard, a cozy gas fireplace, and direct access to the outdoors. A powder room completes this level.

Upstairs, the primary suite offers plenty of space for a king-size bed, additional furniture, and a comfortable sitting area. The suite also includes two closets; one being a  walk-in, separate vanities, a stall shower, and a window for natural light. The hall bath features a dual vanity, a tub/shower combination, and another window. The remaining four bedrooms are generously sized, each with ample closet space and plenty of natural light.

Step outside to the private, fenced-in backyard—a true oasis featuring an in-ground pool and plenty of space for summer gatherings. The shed conveniently houses pool equipment and patio furniture, while the paver patio offers a perfect spot for outdoor dining, complete with a gas grill connected to a direct gas line.

Completing this incredible home is the finished basement, which was designed with extra ceiling height for maximum versatility. A Bilco door provides easy outdoor access. 

Don’t miss this opportunity to own a meticulously maintained home in Southampton—schedule your tour today!
#PABU2090046

SOUTHAMPTON

1353 STRATHMANN DRIVE

5 Beds

2 Baths

2,643 Sq.Ft.

$625,000

MLS#: PABU2090046

1 ... 664 665 666
* Listings identified with the FMLS IDX logo come from FMLS and are held by brokerage firms other than the owner of this website. The listing brokerage is identified in any listing details. Information is deemed reliable but is not guaranteed. If you believe any FMLS listing contains material that infringes your copyrighted work please review our DMCA policy and learn how to submit a takedown request. © 2024. First Multiple Listing Service, Inc.

Send a message

Message successfully sent.

Your message

What is 3 + 4 ?

Reason for contacting?

I agree to receive email communication and understand I can unsubscribe at any time.

I agree to be contacted by Charis Realty Group - Christine Issler, Broker via call, email, and text for real estate services. To opt out, you can reply 'stop' at any time or reply 'help' for assistance. You can also click the unsubscribe link in the emails. Message and data rates may apply. Message frequency may vary. Privacy Policy

Sign Out

Virtual Assistant

Would you like to take the next step with this property? We can help you schedule a showing or virtual tour, or send you more details.

Yes, I would like more information.

Thank You for Your Reply, One of Our Agents will contact you as soon as possible

No, maybe later.

Thank you, you can always contact me via email, phone number or through the contact form.

Realhub AI

Lucy - Your AI-Powered Realtor

Update Your Temporary Password

Personalize your search

Enter your email and we'll notify you immediately when new listings match what you're looking for.

or enter email address

Already have an account ? Login here

Continue your home search

I agree to receive communications and understand I can unsubscribe at any time.

I agree to be contacted by Charis Realty Group - Christine Issler, Broker via call, email, and text for real estate services. To opt out, you can reply 'stop' at any time or reply 'help' for assistance. You can also click the unsubscribe link in the emails. Message and data rates may apply. Message frequency may vary. Privacy Policy

Already have an account ? Login here

We use cookies

We use cookies primarily for analytics to enhance your experience. By accepting, you agree to our use of these cookies. You can manage your preferences or learn more about our cookies policy.
