Properties

Browse or get in touch to schedule a walkthrough.

  • Nearby me
Price range

Popular Features

Community Features

Association

Property Features

Waterfront

View

Exterior Features

Interior Features

Style

10000 properties match your criteria

Updated 1 minute ago

E-Alert name
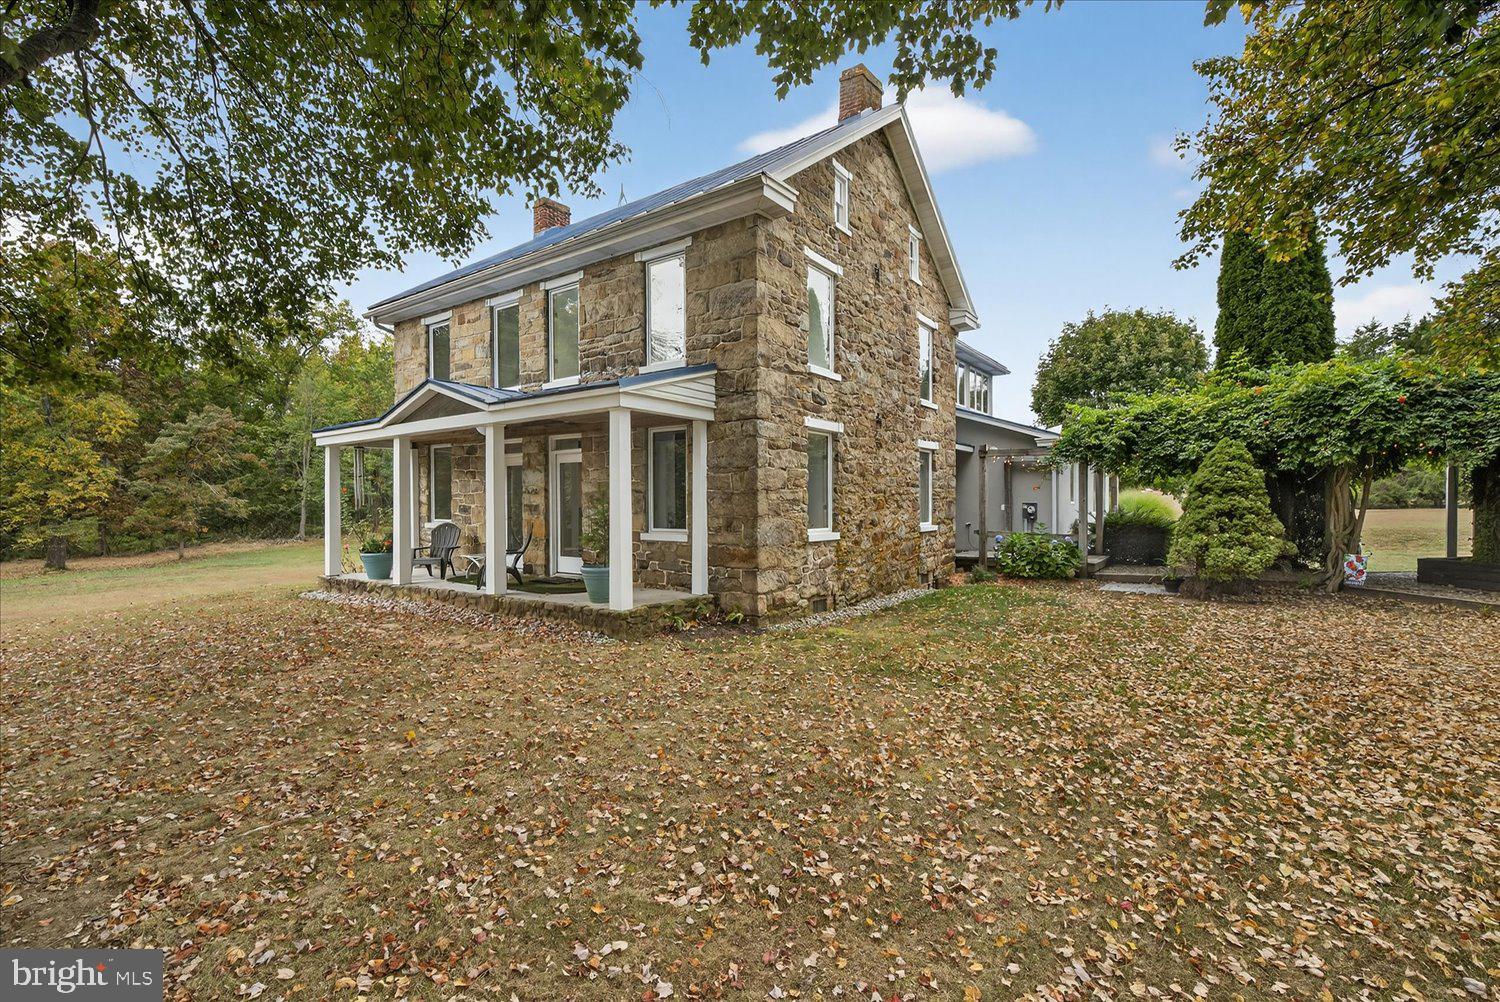
Welcome to 464 Locust Lane, truly an inspired retreat for living, working, and creating. Set on more than 26 acres of rolling countryside, this beautifully updated stone home offers a rare blend of character, comfort, and opportunity. Designed for both relaxation and inspiration, it’s the perfect sanctuary for a creative retreat or a life well-lived close to nature. Inside, the residence features 4 bedrooms and 3 baths, including a serene main-level primary suite designed for comfort and ease. A chef’s kitchen with premium finishes flows seamlessly into a light-filled atrium - an inviting space that feels like the heart of the home, ideal for gathering, daydreaming, or sketching out your next big idea. Beyond the living spaces, the property opens endless doors for imagination. A 4,800 sq. ft. shop with 1,800+ sq. ft. of finished interiors is ready to become a studio, gallery, workshop, or business headquarters. A tractor shed adds practical utility, expanding the property’s potential for storage, projects, or everyday convenience. Zoned for mixed use, this property is a canvas awaiting your imagination - whether as a serene homestead, an inspiring creative retreat, or a place where work and passion thrive side by side. Here, country living meets endless possibility. Discover a one-of-a-kind property that doesn’t just house your lifestyle - it elevates it. Schedule a private showing today!
#PAAD2021608

LITTLESTOWN

464 LOCUST LANE

4 Beds

3 Baths

2,736 Sq.Ft.

$1,195,000

MLS#: PAAD2021608
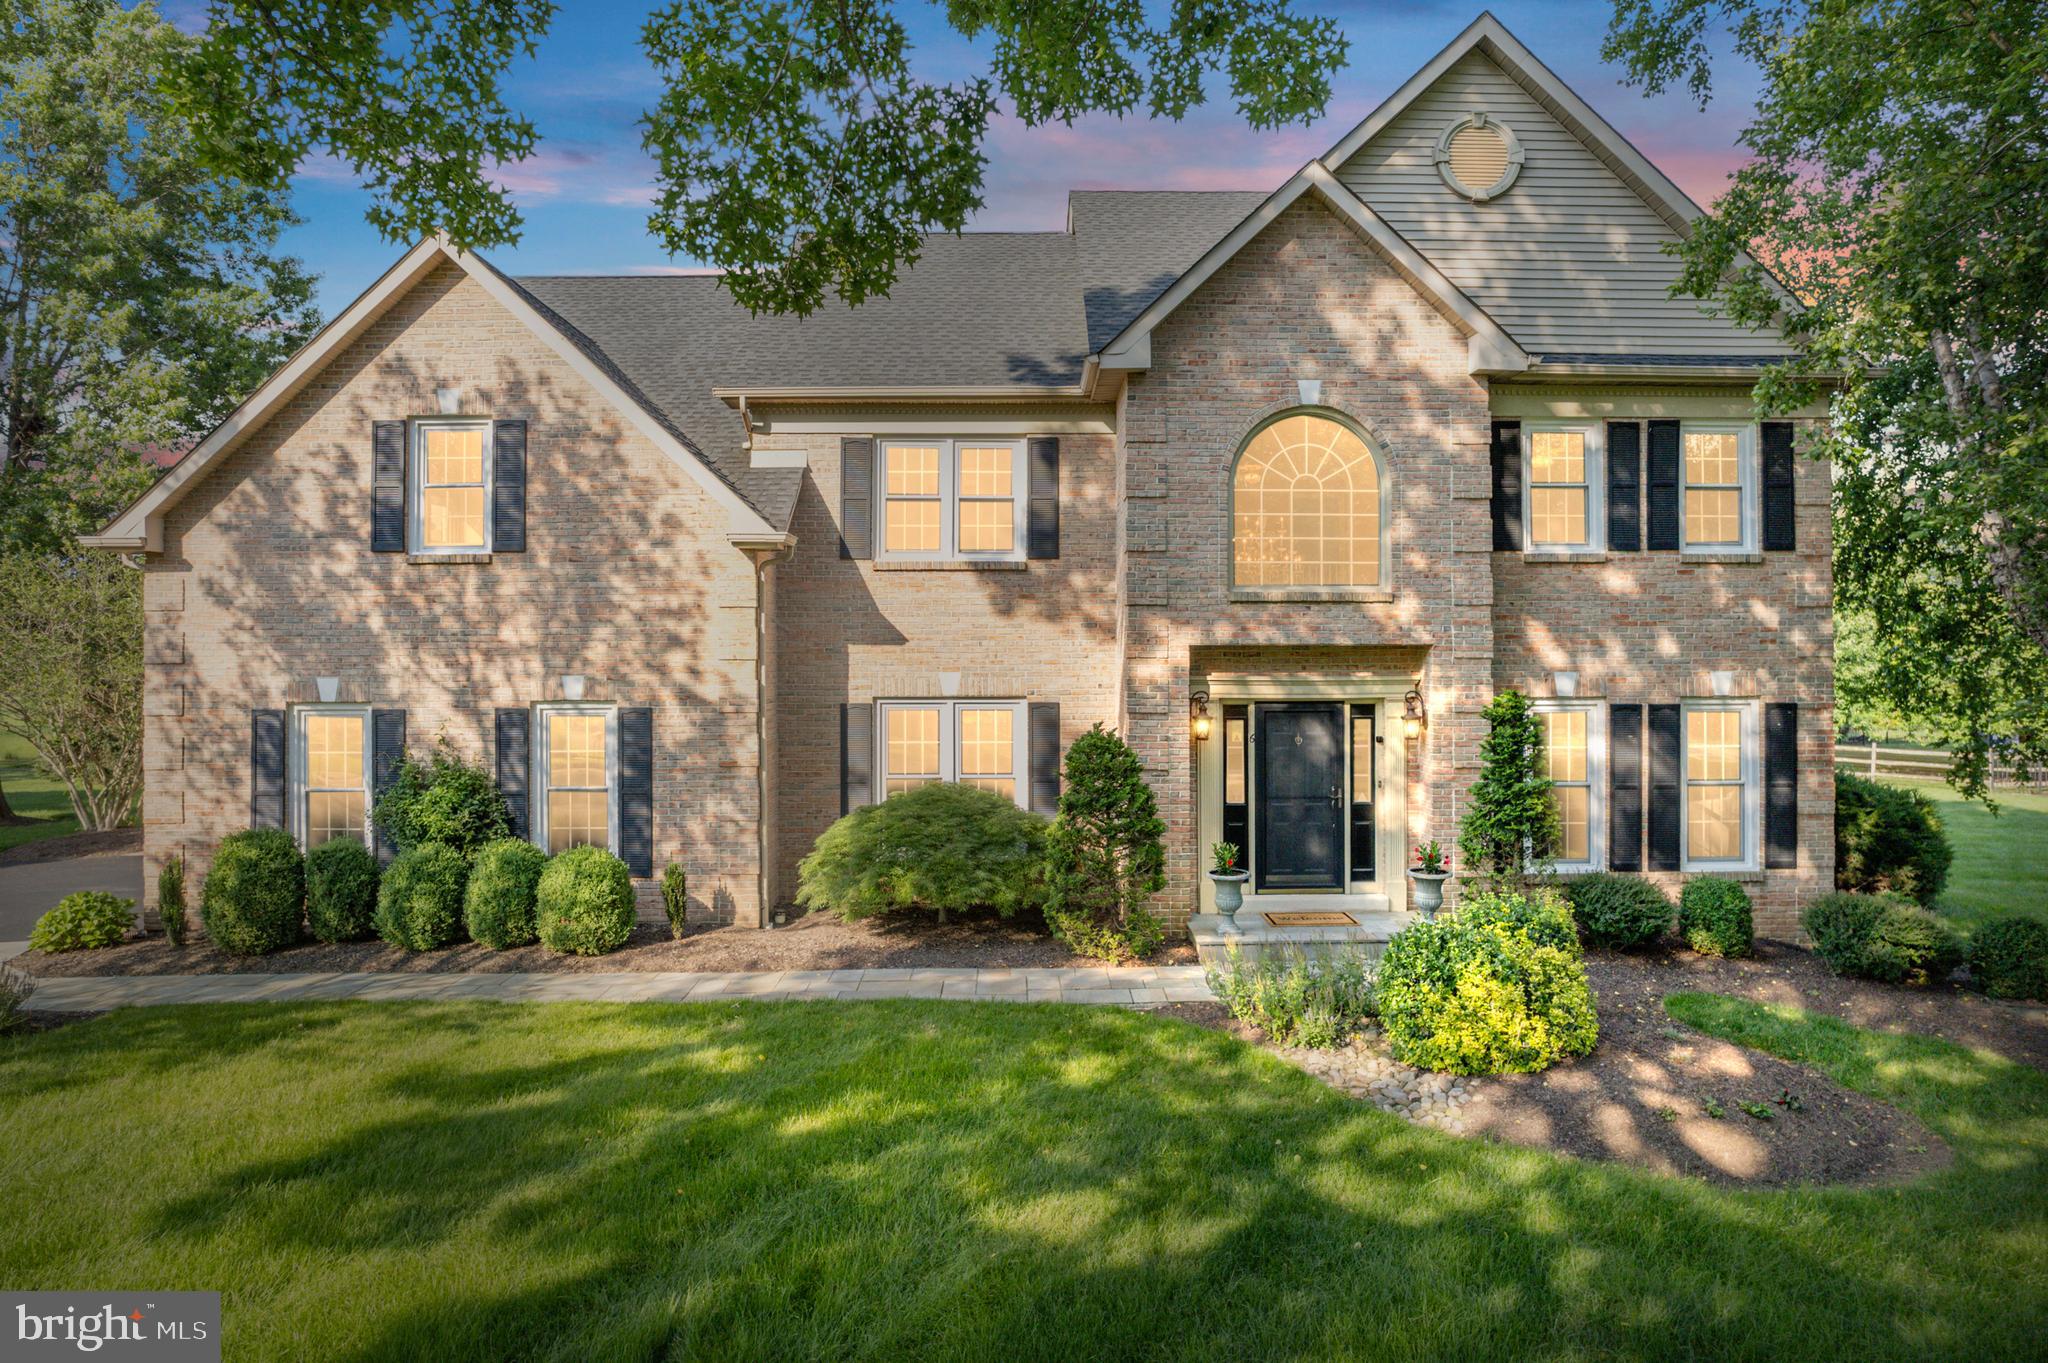
Welcome to 6 Windrose Circle, a stunning fully updated 5-bed, 2.1-bath home tucked away on a quiet cul-de-sac in the highly desirable Doylestown Lea neighborhood and just steps from the scenic Neshaminy Greenway Trail. Situated on over half an acre, this meticulously maintained property offers style, comfort, and functionality in one of Doylestown's most popular neighborhoods. A bluestone paver walkway welcomes you to the front entrance and into the impressive foyer, illuminated by a gorgeous porcelain chandelier. To the right, a spacious formal sitting room opens via French doors to a warm and inviting family room featuring a gas fireplace and oversized sliding glass doors that lead to a spacious paver patio—ideal for entertaining. To the left of the foyer, the formal dining room flows seamlessly into the fully renovated kitchen, with a convenient butler’s pantry in between. The kitchen is a chef’s dream, boasting custom two-tone cabinetry, granite countertops, additional cabinetry with built-in wine fridge, and custom blinds. Rich hardwood floors and beautiful crown moulding run throughout the home, complementing the refined finishes. The grand staircase leads to five oversized bedrooms, including a luxurious primary suite with two, large walk-in closets, and a spa-like bath featuring a stand-alone soaking tub, frameless glass shower, dual vanities and custom cabinetry. A completely renovated hall bath with designer tile flooring, contemporary lighting, large tub/shower and dual vanities with quartz countertops offer added convenience with every detail thoughtfully upgraded to combine comfort and style. The impressive finished basement provides multiple flexible spaces perfect for a home gym, office, playroom, or media area with ample storage space offered in the unfinished section. A large laundry/mudroom room on the main floor includes new washer/dryer units and built-in cabinetry for ultimate organization. A patio door from the mudroom leads you to a stunning paver patio that spans the entire back of the home and is surrounded by lush landscaping and wired for surround sound. The expansive side yard is ready for a pool or hot tub, with a 220V hookup already in place. Additional updates include a newer roof, windows, HVAC system, hot water heater, water softener, resurfaced driveway and wiring for a garage generator. This home has been meticulously cared for and is truly move-in ready! Located just a short walk to Central Park, scenic trails, Terrain at DelVal, and the soon-to-be-completed Doylestown Township Park Improvement Project, 6 Windrose Circle offers unparalleled access to comfort and convenience. Don't miss your opportunity to own this exceptional home in one of Doylestown's most popular communities!
#PABU2097614

DOYLESTOWN

6 WINDROSE CIRCLE

5 Beds

2 Baths

5,242 Sq.Ft.

$1,195,000

MLS#: PABU2097614
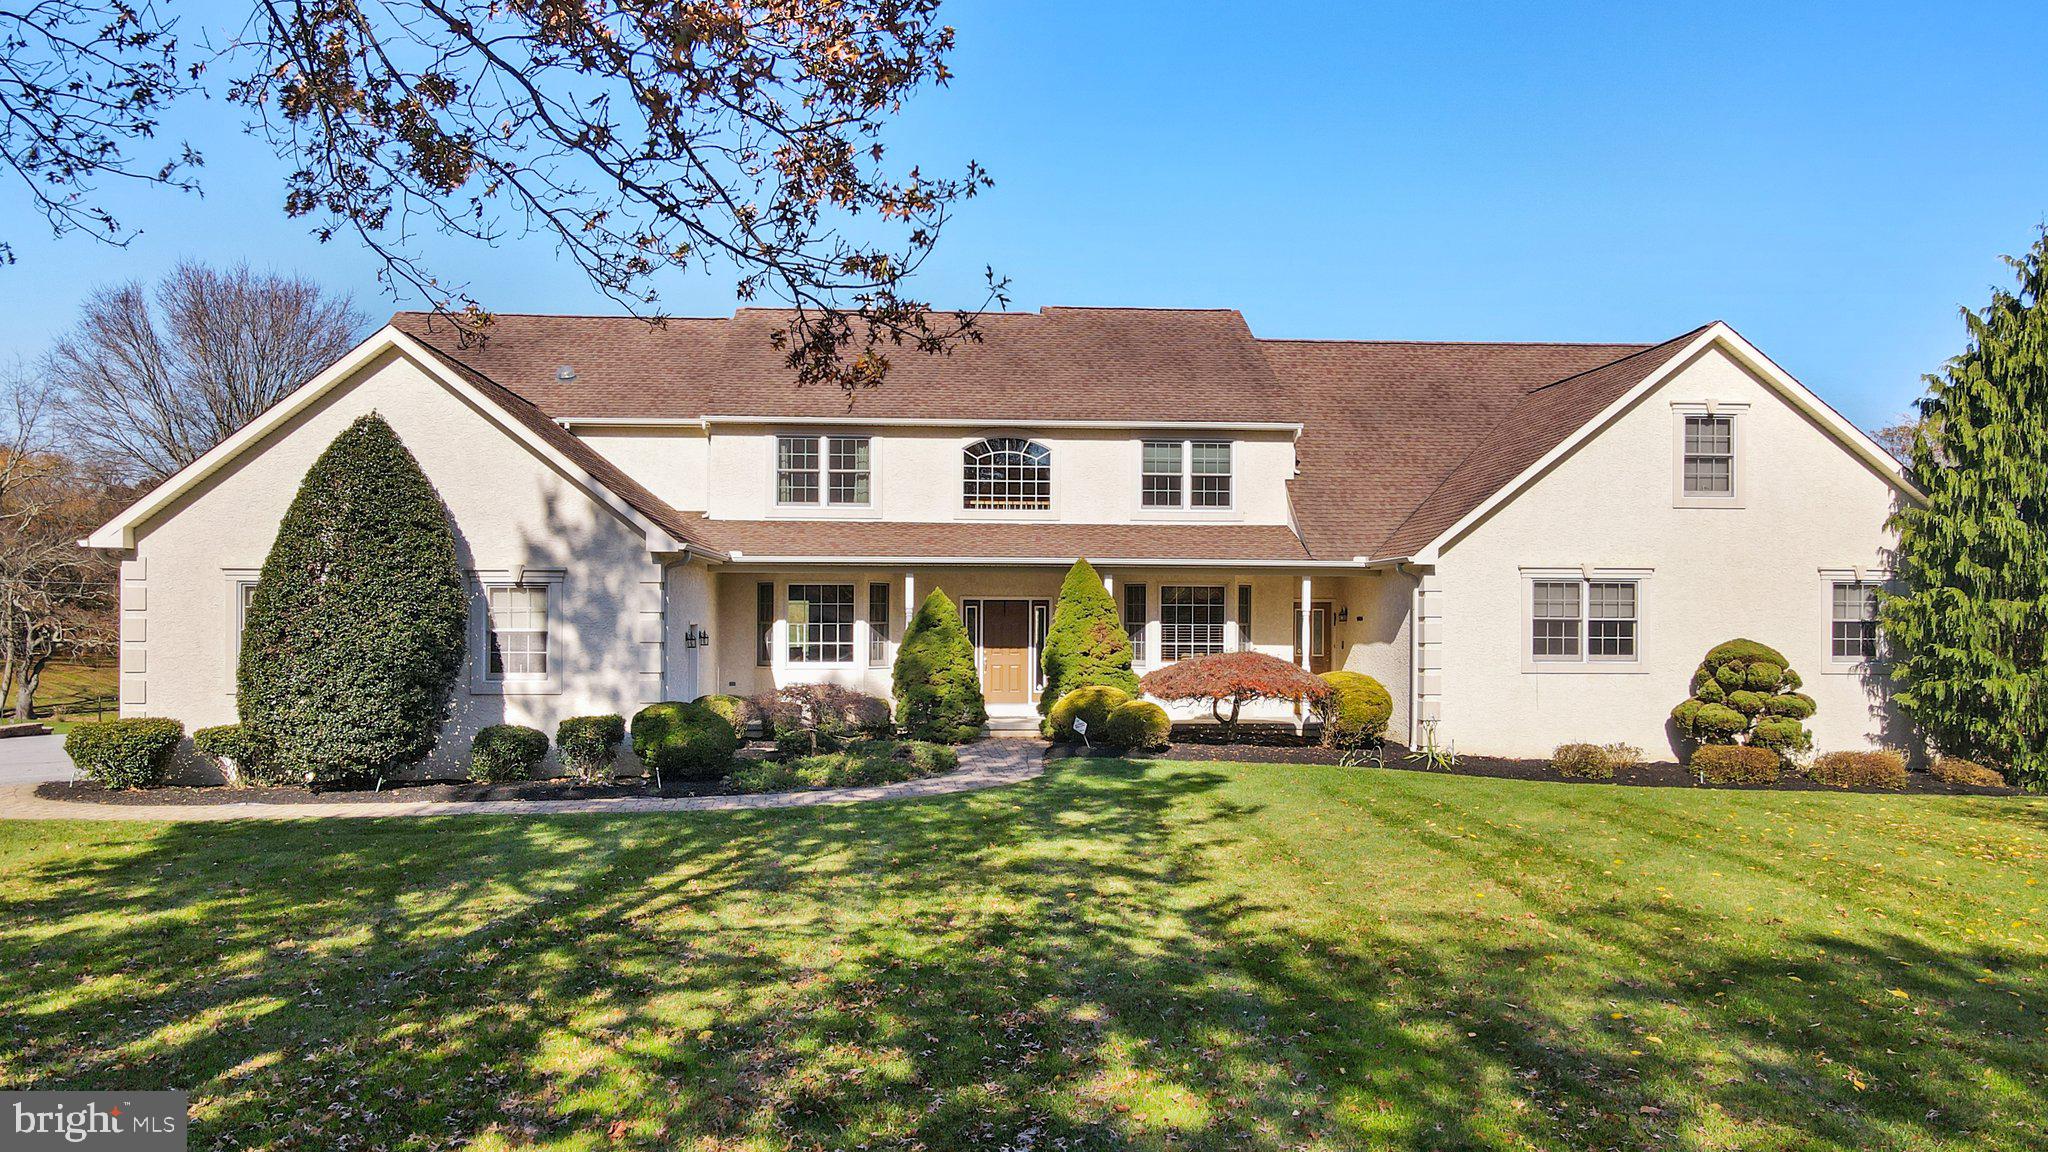
A QUALITY dream home for EXTENDED/Multi-generational families! Seller is willing to accept pre-possession addendum for Buyer to make alterations. This structurally detailed, custom built multi-generational home with room for the entire family and  boasts spectacular views on its 1 acre lot.  2 separate living areas, the main home(app. 4,000 sq. ft.) & a separate suite(2500 sq. ft.) for in-laws or family! The entire property can accommodating extended family member(s), parents,  young couples/family, your college returnee looking for independent living or just wanting extra entertaining space.    With over 6400 square feet of living space your privacy is guaranteed.   This home features 2 separate front and side entrances with a single pass through door connecting the two homes on the first floor.    The main home includes 4 plus bedrooms, 2 offices, 3 full bathrooms &1 powder room. The In-law suite features a 1st floor master/bath,  powder room and upstairs loft with bedroom & full bathroom and a multipurpose sewing/recreation room.    The main home, enter the Foyer, to the right is a custom home office with built-ins & bay  window. To the left of the Foyer is the  Reading Room with access to the wet bar. Off the rear of the Foyer features an open floor plan, including Kitchen, pantry, Sun Room with 6 picture windows,  Dining Room, Family Room, laundry area, powder room, side entrance and access to a large 3 car garage.  The gourmet Kitchen includes Cherry cabinets, Wolf gas 6-burner & griddle with double ovens.  Access the rear deck from the Sunroom which spans the rear of the home. The 2nd floor features a master bedroom, bathroom, 2 person soaking tub and very large walk-in with custom built ins and a laundry chute,  a Princess suite featuring a full bathroom and a 3rd & 4th bedroom which share a jack/jill bathroom with sky lighting. The last room is an upstairs office which could be used as a bedroom.  The lower level of the main house side is unfinished featuring tons of built in storage and a French door to the rear yard.  The true In-Law suite boasts an open floor plan including a family room with vaulted ceilings & fireplace, full kitchen is open to the breakfast room with views of the rear yard and French doors leading to the covered deck.  Down the hall is the large first floor laundry with the side entrance,  powder room, office & the Master Suite including a full bathroom & walk-in closet with custom built-ins. The 2nd floor features a loft/2nd family room, a 2nd bedroom, hall bathroom & a sewing / multipurpose room.  The lower level of this home features a powder room, washer and dryer hook ups, large built in storage areas, workbench and a partially finished office space.  An extra bonus is a full storage space with a garage door entrance for trailer and lawn care equipment/storage.   A shed in located near the back of the property line. Special features of this home include a connected gas generator, whole house water filtration system in main house, race deck garage floor and garage organization wall system, hot & cold water in the garage, Christmas lighting package exterior & interior, rounded wall corners, solid and stained  wood doors throughout, extra deep closets, 10ft lower level ceiling, 9ft 1st floor ceilings, red oak hardwood flooring and meticulous landscaping.   The in-law suite has its own utilities. This home was built with love and is a MUST SEE in a very desirable neighborhood.   West Chester school district.  LOW taxes and great proximity to West Chester borough. All inspections completed!
#PACT2036152

WEST CHESTER

1105 CARROLL HILL DRIVE

6 Beds

5 Baths

7,277 Sq.Ft.

$1,195,000

MLS#: PACT2036152

Welcome to 1327 Summerhill Drive, Malvern, PA 19355, a stunning 4-bedroom, 2.5-bathroom home in prestigious Summerhill! Discover this sunny, bright, and meticulously maintained expanded center hall colonial in the coveted Summerhill neighborhood, located in the award-winning Tredyffrin-Easttown School District. This stunning residence has been thoughtfully updated with premium features and modern conveniences while maintaining its classic elegance.

The spectacular kitchen is a chef's masterpiece featuring soaring 48-inch cabinets with elegant accent lighting, a built-in refrigerator, and a professional gas stove vented to the outside. The double oven plus microwave configuration ensures you're ready for any culinary challenge, while beautiful granite countertops, under-cabinet lighting, and a stunning tile backsplash create both functionality and style. This kitchen seamlessly flows into the family room, creating the perfect space for both everyday living and entertaining.

Step into the gracious formal living room where French doors open to a private library, perfect for a home office or quiet retreat. The formal dining room provides an elegant setting for special occasions, while the inviting family room with fireplace creates a warm gathering space that opens directly to the gourmet kitchen, perfect for modern open-concept living.

Escape to your private master bedroom featuring a spa-inspired master bath with a relaxing soaking tub and separate shower. The attached master sitting room offers a perfect morning coffee nook or reading retreat, while generous master closets provide abundant storage for your wardrobe. Three additional generously-sized bedrooms share a well-appointed hall bathroom, ensuring comfort for family and guests.

The finished lower level with daylight windows offers incredible versatility with dedicated areas for games, workouts, and play, perfect for family recreation and entertaining. This home showcases significant recent investments including a new roof for complete peace of mind, all new Anderson replacement windows throughout for energy efficiency and beauty, and a new HVAC system for year-round comfort.

The professionally landscaped grounds create your own private retreat featuring a two-tier deck perfect for entertaining, an irrigation system for effortless lawn maintenance, and abundant privacy for peaceful enjoyment of your outdoor space. Perfectly positioned adjacent to historic Valley Forge National Park with convenient access to local shopping, dining, and major highways for easy commuting, this home offers the ideal combination of natural beauty, educational excellence, and suburban convenience in the top-ranked Tredyffrin-Easttown School District.

This is the immaculately maintained Summerhill home you've been waiting for, combining luxury, functionality, and an unbeatable location. Welcome home!
#PACT2104870

MALVERN

1327 SUMMERHILL

4 Beds

2 Baths

3,722 Sq.Ft.

$1,195,000

MLS#: PACT2104870
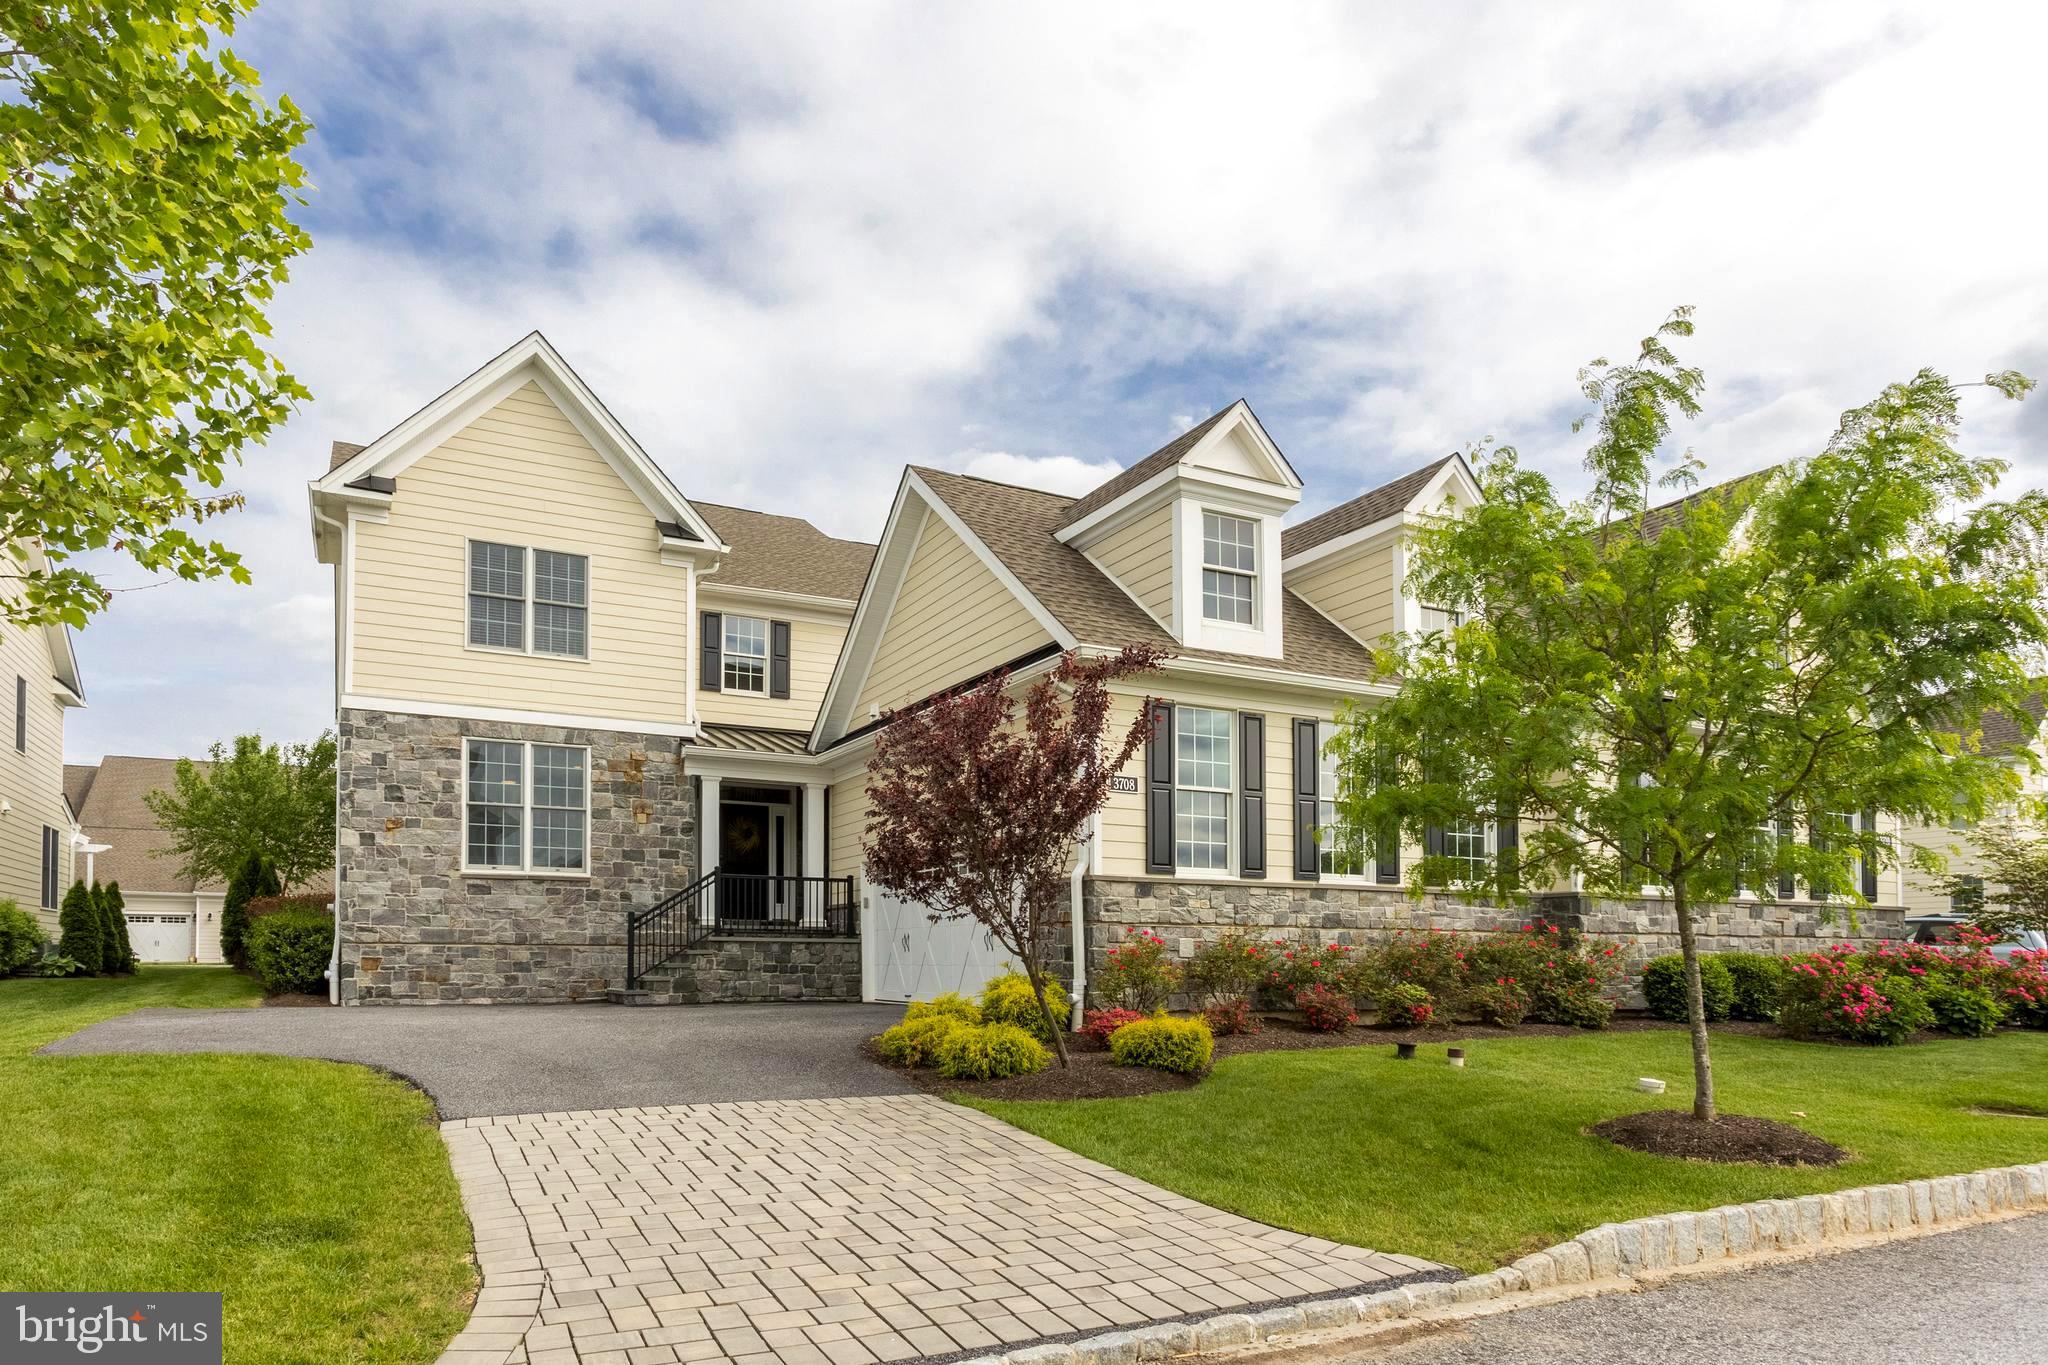
Enjoy luxurious, easy-living in this beautiful, 4 Bedroom, 4.5 Bath home, located in the coveted Liseter Community. The lovely Rosemont model boasts 9+ FT ceilings, oversized windows, and over 6000 SF of sun-filled living space. Enter into the spacious 2-story open foyer featuring beautiful hardwood floors, wainscoting, and a dramatic curved staircase. Just off the Foyer, an office space provides an ideal work-from-home environment. Continue to the formal Dining Room with tray ceiling, chair rails, and crown molding that provide a perfectly sophisticated space for entertaining. The open-concept, main living area, comprised of the stately 2-story Family Room and Gourmet Kitchen with Dining Area offers a perfect place to gather with family and friends. A 2-story stone fireplace surrounded by windows presents a lovely focal point and allows for an abundance of light to enter the space. The gourmet kitchen boasts handsome cabinetry, granite countertops, ceramic tile backsplash, stainless steel appliances, and a large center island. The eat-in kitchen Dining Area opens to the sizable two-level Deck with space for additional dining and plenty of room to relax under the pergola. A luxurious Primary Suite with oversized frameless glass shower and walk-in closet plus an additional Half Bath, complete the first floor. Head upstairs to find 3 additional bedrooms, one with an en-suite bathroom and all with generous closet space. Head back down to the fully-finished basement with plenty of additional, flexible living space  and another Full Bathroom. Delight in everything charming Newtown Square has to offer and make this house your home today. This beauty won’t last long!
#PADE2026012

NEWTOWN SQUARE

3708 ROSE TRADER LANE

4 Beds

4 Baths

6,021 Sq.Ft.

$1,195,000

MLS#: PADE2026012
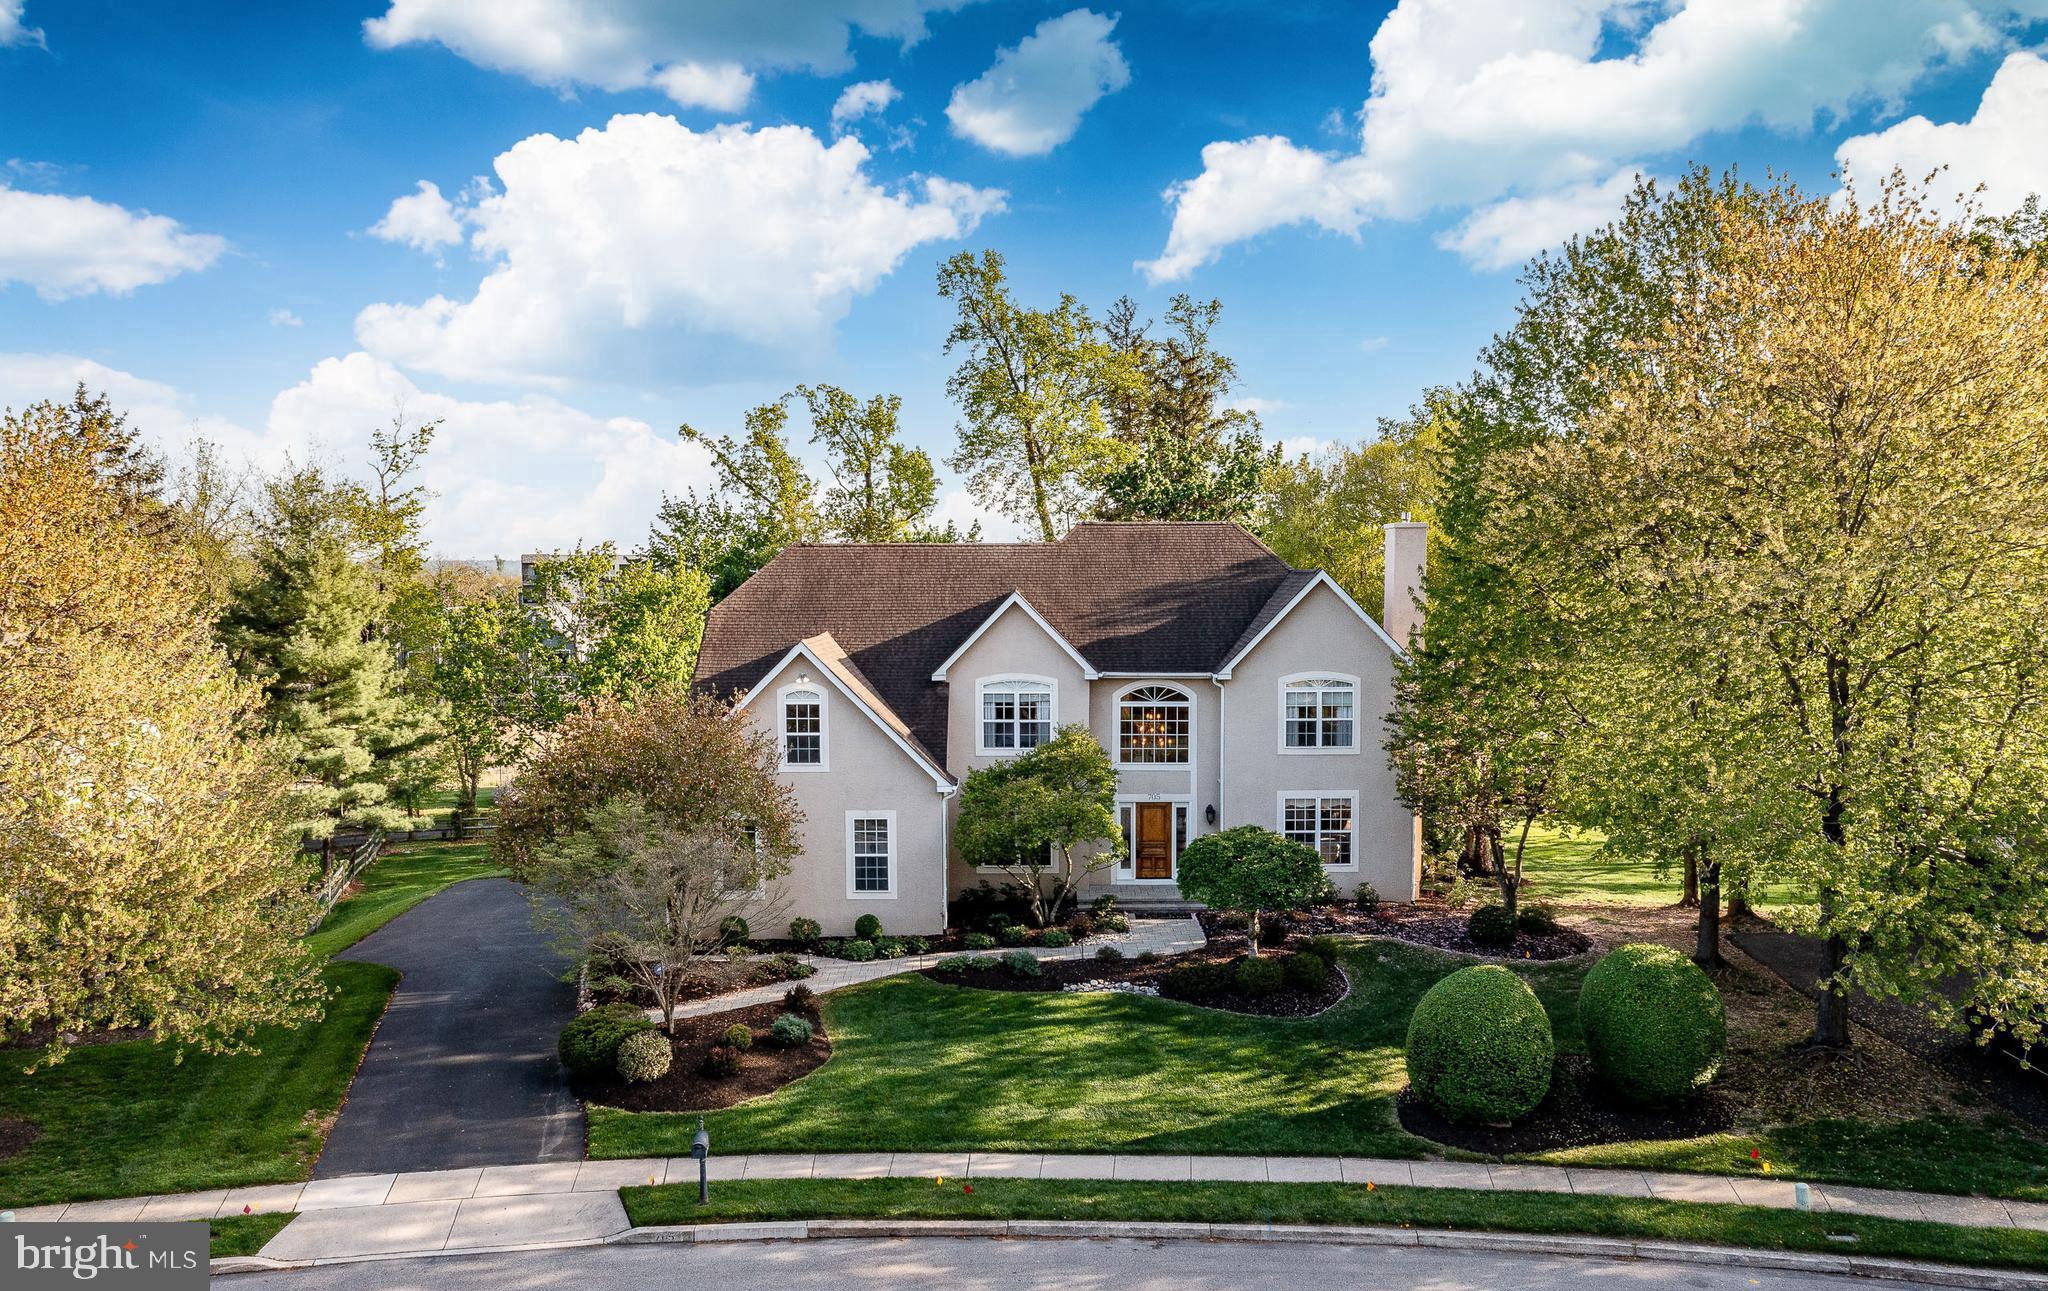
Welcome to 705 Lake Drive in Ambler - You are welcomed by the manicured front gardens and beckoned down the pathway to the inside where layout, upgrades, and a beautiful quiet yet convenient location come together seamlessly. This updated 4/5 bedroom, 4.5-bath home offers the perfect blend of comfort and functionality in a highly sought after and walkable location.
A dramatic two-story foyer sets the tone upon entry, complemented by both an elegant front and back staircase for ease and flow and beautiful hardwood floors and moldings. A private home office with French doors and custom built-ins, provides the perfect space for remote work or quiet study. The bright, open layout is highlighted by a light-filled family room with vaulted ceilings with skylights, a gas fireplace, and wet bar, creating a bright and airy inviting atmosphere ideal for everyday living and entertaining.
The updated gourmet kitchen features quartz countertops, high-end stainless steel appliances, a seated island, ample custom cabinetry, and a layout designed for both daily living and effortless entertaining. The kitchen opens to a breakfast room where glass doors open to an expansive deck overlooking trees, gardens and a serene walking trail - perfect for morning coffee, outdoor dining, or simply enjoying the peaceful natural setting.
The large formal living room has a gas fireplace with a stunning antique mantel surround and the spacious dining room with butlers pantry allows for effortless entertaining, offering the perfect setting for gatherings both intimate and grand.
Upstairs, the spacious primary suite offers a true retreat with multiple large custom outfitted walk-in closets and a luxurious updated en-suite bath complete with a soaking tub, double vanities, and a walk-in shower with frameless glass doors and custom tile work. A second bedroom suite includes its own private updated full bath with custom tile work, while two additional bedrooms share an updated hall bath with double vanity, and tub/shower combo providing a functional and flexible layout for family and guests.
The walk out daylit lower level adds exceptional living space, featuring a dedicated home theater along with additional room for a gym, playroom, or lounge.  A beautifully renovated full bathroom with tub/shower combo and bonus room currently a bedroom adds to the versatility of the lower level.
With its scenic backdrop, thoughtful layout, and extensive updates throughout, this home offers a rare opportunity to enjoy privacy and comfort just minutes from everything Ambler has to offer. Just a 15 min walk to vibrant downtown Ambler, a lively walkable town with acclaimed dining, shopping, and cultural attractions including the historic Ambler theater. Close to Upper Dublin High School and Fort Wash Elem making daily routines simpler. Close to parks and trail amenities, Mondauk Common’s 1 mile walking track trails and playgrounds, Upper Dublin’s trail and park system. The borough’s revitalized streetscape and strong sense of community offer a lifestyle that blends charm with modern convenience.
Equally compelling is the home’s proximity to the iconic Mattison Estate, a landmark property that enhances the surrounding area’s character, architectural integrity, and long-term desirability.
For commuting professionals, the location provides efficient access to Center City Philadelphia, major corporate corridors, and regional rail service—supporting a seamless balance between career and home life.
#PAMC2174324

AMBLER

705 LAKE DRIVE

4 Beds

4 Baths

5,267 Sq.Ft.

$1,195,000

MLS#: PAMC2174324
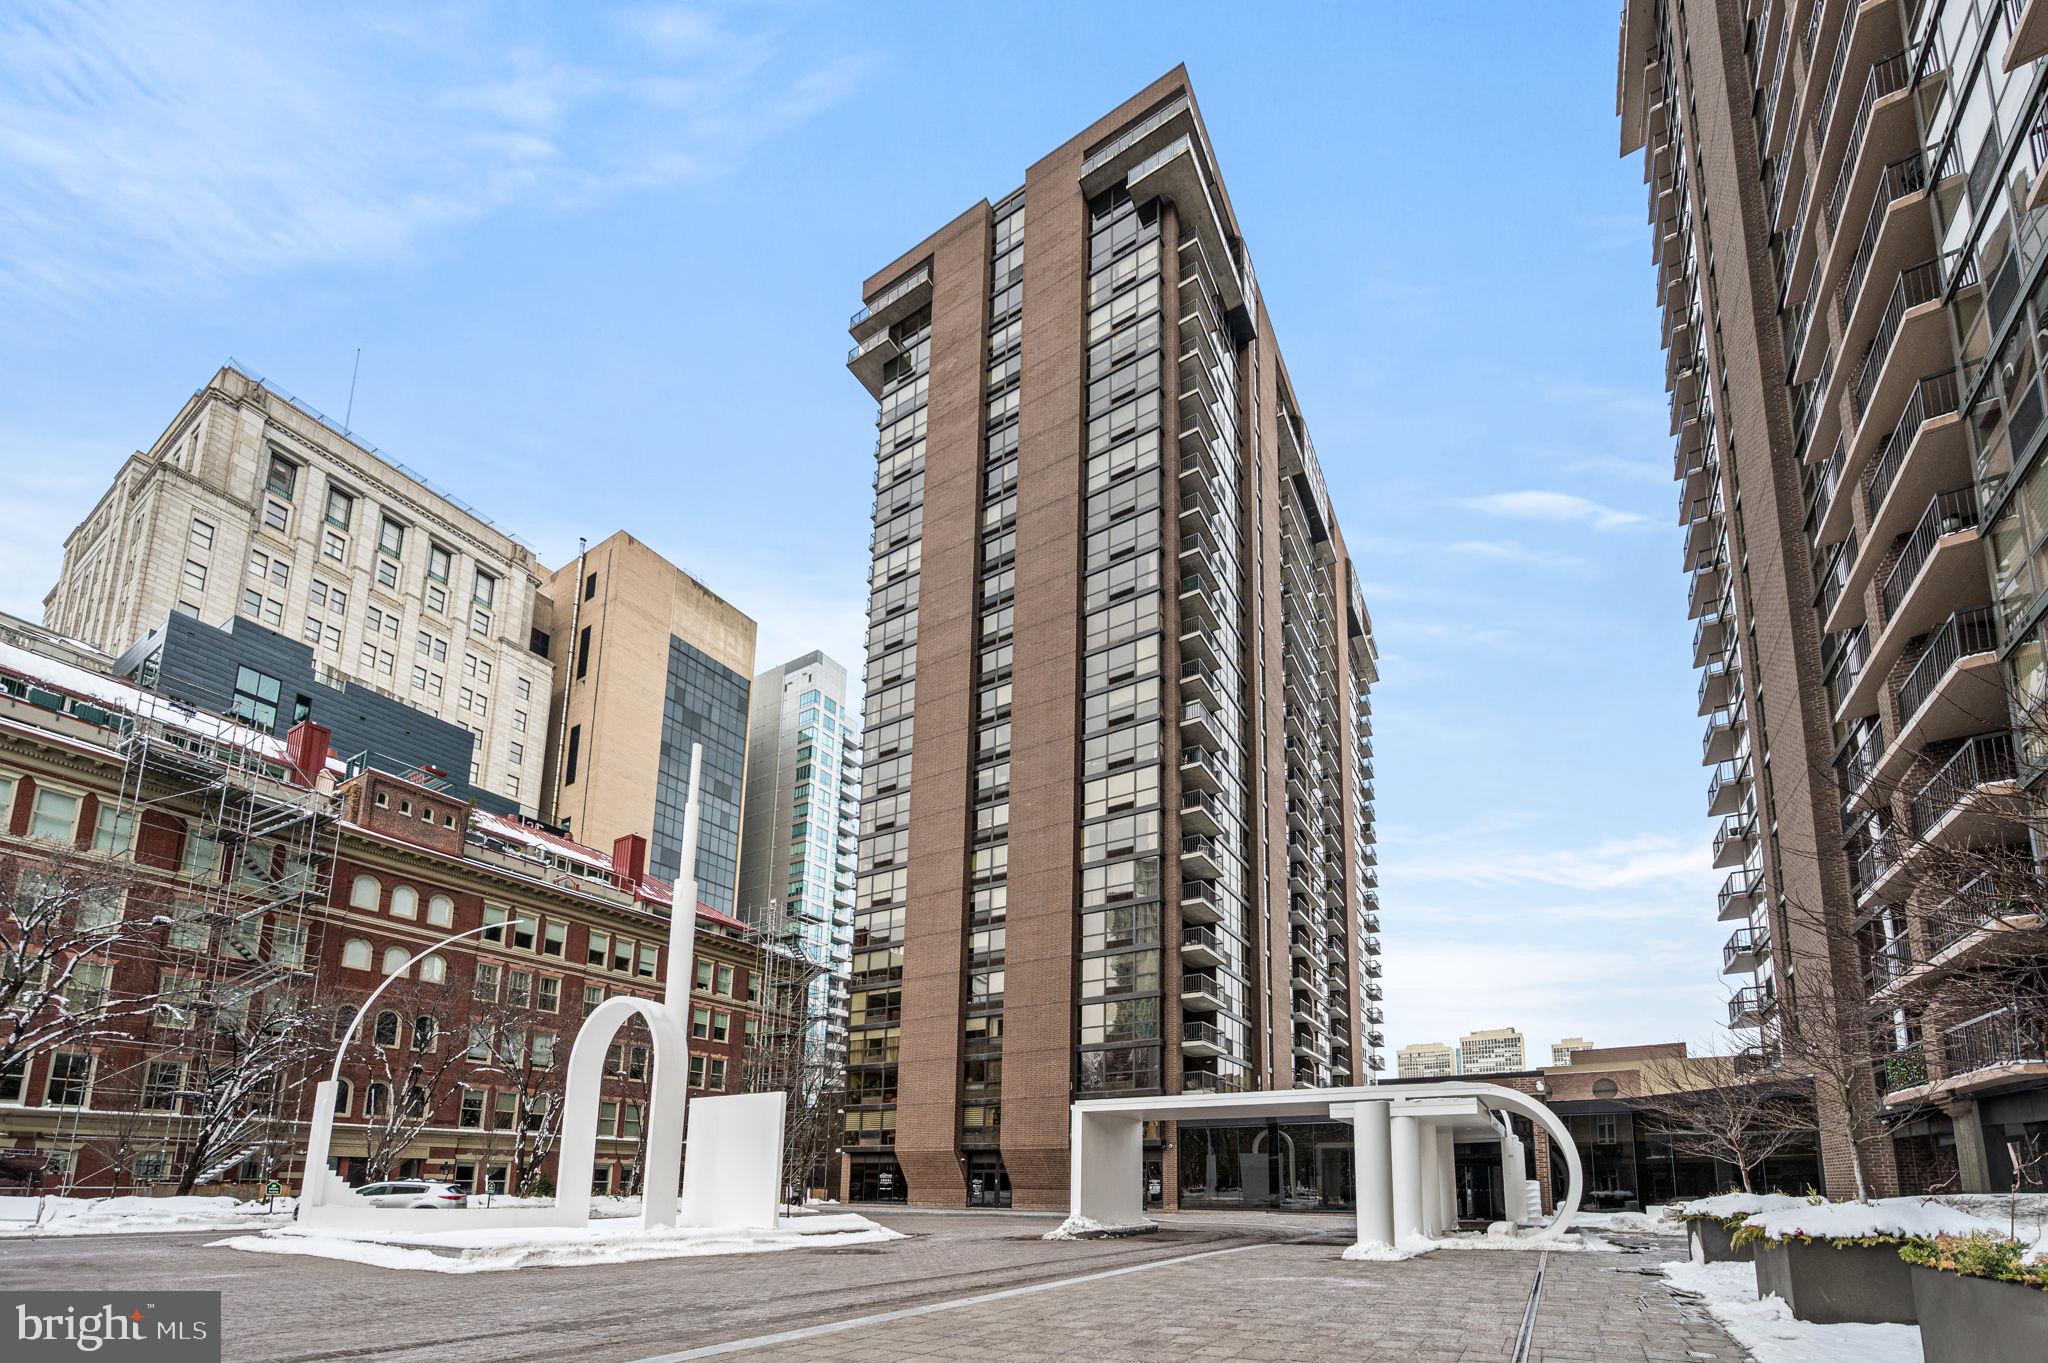
Live above Washington Square in this rare, light-filled residence at Independence Place Two, where breathtaking city views become part of your everyday life. With windows in every room, this stunning condo showcases Philadelphia’s skyline from sunrise to sunset.

This unique home offers two spacious bedrooms plus a flexible den, perfect for a home office or guest space. The updated kitchen opens seamlessly into the living and dining area, creating an ideal layout for entertaining or relaxing at home. Beautiful parquet wood floors elevate the main living space, while the bedrooms provide comfort with soft carpeting.

The oversized primary suite features an ensuite bath and incredible views, while additional highlights include a second full bathroom, in-unit washer and dryer, private balcony, and a deeded storage unit.

Independence Place Two delivers full-service living with a 24-hour doorman, fitness center, outdoor seating area, updated lobby, and on-site management. Garage parking is available for approximately $400/month when available (unit does not come with parking).

Homes with this combination of views, light, and location rarely come to market — schedule your showing and experience it for yourself.

Condo fee includes a unit electric charge of $23 and a cable/internet charge of $90. Subject to change.
Buyers/agents are responsible for verifying that all information is correct.
#PAPH2587482

PHILADELPHIA

233 S 6TH 1901K

3 Beds

2 Baths

1,818 Sq.Ft.

$1,195,000

MLS#: PAPH2587482
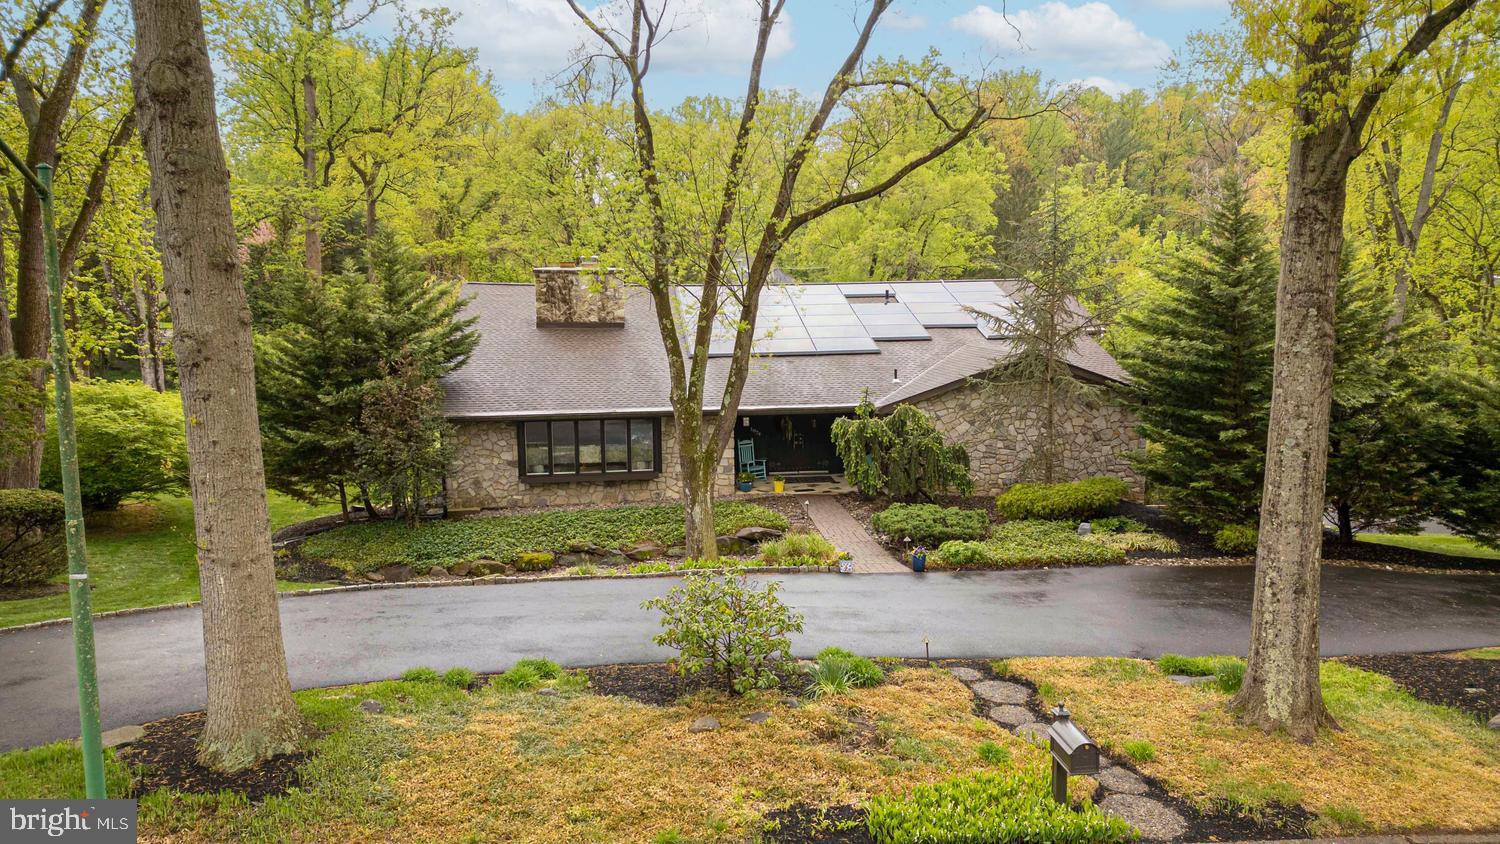
Welcome to 1074 Pheasant Road, a beautifully maintained estate-style residence set on a picturesque one-acre lot in the highly sought-after Rydal neighborhood. Offering approximately 5,500 square feet, this exceptional home features 5 bedrooms, 4 full baths, and 2 half baths.
Designed with a spacious multi-level layout, the home offers an ideal blend of openness and separation, creating flexible spaces for everyday living, entertaining, working from home, and multigenerational needs. Generous room sizes and a thoughtful flow make this home both functional and inviting.
Outdoor living is equally impressive with beautifully landscaped grounds, expansive lawn space, and a private in-ground pool—just in time for summer enjoyment.
Additional highlights include a whole-house generator and fully owned Tesla solar system providing significant energy savings.
A rare opportunity to own a substantial and impeccably maintained home offering privacy, space, and lifestyle in one of the area’s most desirable neighborhoods.
#PAMC2176674

RYDAL

1074 PHEASANT ROAD

5 Beds

4 Baths

6,500 Sq.Ft.

$1,195,000

MLS#: PAMC2176674
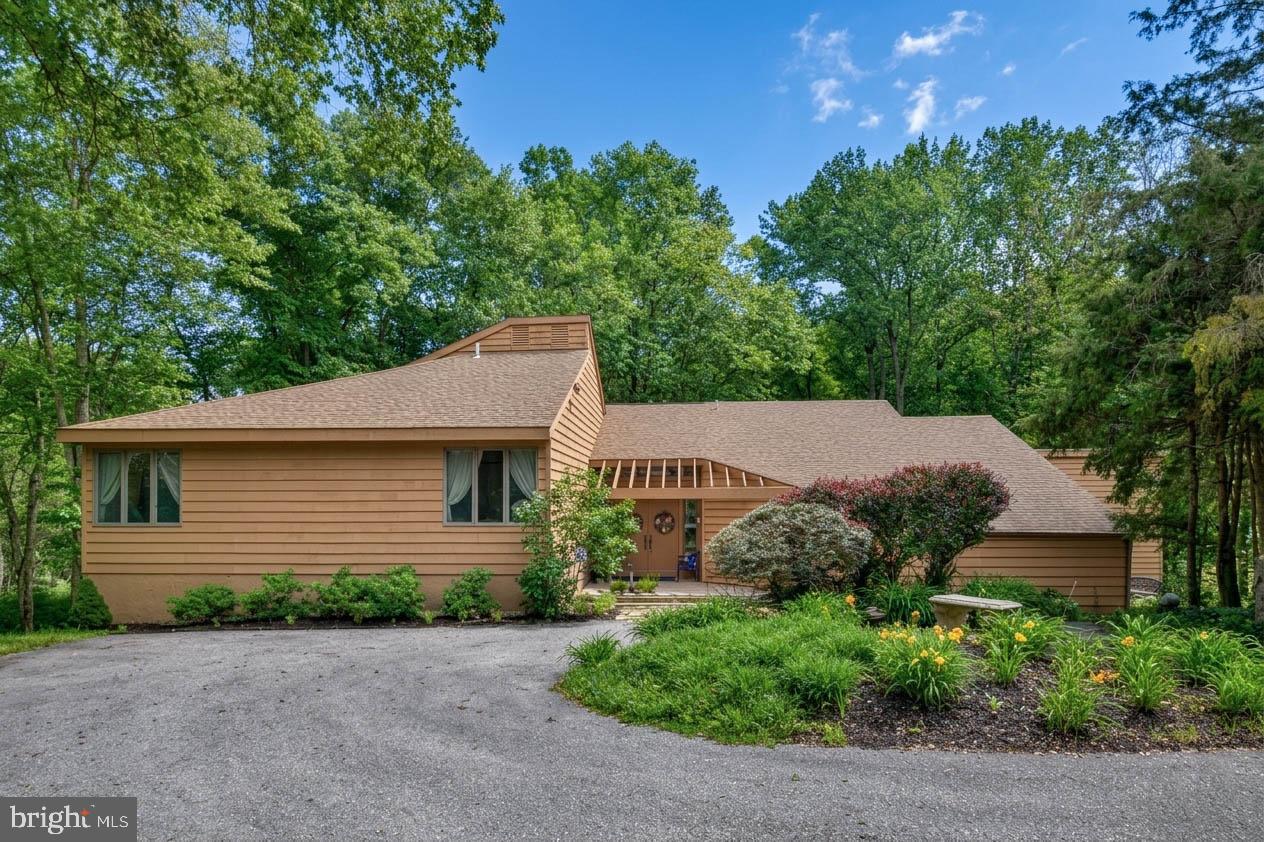
Nestled deep within a lush, wooded landscape, this stunning contemporary retreat offers the perfect blend of architectural character and natural serenity. Designed to bring the outdoors in, this exceptional four-bedroom, 2.1-bath custom home is perfectly situated on 5.73 private acres within the prestigious Unionville-Chadds Ford School District. Located on a quiet cul-de-sac in Delaware County, the property offers a lush, nature lover's entrance that leads into an inviting foyer with hardwood floors and soaring vaulted ceilings. The main level features a sunken living room anchored by a wood-burning fireplace and a wet bar, flowing effortlessly into a sun-drenched dining room. At the heart of the home, the kitchen boasts a center island, stainless steel appliances, and ample cabinetry, overlooking a morning room that transitions into a cozy family room with its own vaulted ceilings. Two separate entrances lead to a show-stopping sunroom, providing breathtaking views of the grounds and access to a wraparound deck that spans the length of the main living areas. The first-floor primary suite serves as a true retreat, offering vaulted ceilings, built-in walk-in closets, and a main bathroom equipped with a double vanity and jetted soaking tub. Upstairs, you will find three additional well-sized bedrooms and a full bathroom. The expansive acreage creates a private paradise complete with heavy landscaping and a peaceful creek at the base of the grounds, all while maintaining convenient access to major highways like Route 202 and Route 1. This is a rare opportunity to own a home that truly transcends the ordinary.
#PADE2112756

CHADDS FORD

14 BUTTONWOOD DRIVE

4 Beds

2 Baths

4,088 Sq.Ft.

$1,195,000

MLS#: PADE2112756

Absolutely charming vintage (c.1850) farmhouse set on one of the most beautiful pieces of land in Chester Springs! Drive down to the end of this country lane and you'll be taken away to a completely private and bucolic setting. Set on 26 acres this home features 4 bedrooms 2.5 baths, a large atrium, spacious kitchen and lovely living room with fireplace and turned staircase going up to the 2nd floor. Out the back you'll be treated to one of the most splendid views across rolling countryside. The property also includes a large barn, 3 car garage, fenced paddock & plenty of parking. Potential opportunity to subdivide and build a second home! Property is under Act 319. See map in document. Be sure to watch the video to get a bird's eye view of this amazing property!
#1000285753

CHESTER SPRINGS

175 CEDAR LANE

4 Beds

2 Baths

3,166 Sq.Ft.

$1,195,000

MLS#: 1000285753

A truly rare offering at Ten Rittenhouse, this impeccably maintained one-bedroom plus den residence combines elevated design, exceptional privacy, and serene courtyard views, creating a refined European-inspired retreat tucked away in the vibrant heart of Center City.  
As one of the building’s most unique floor plans, this home offers approximately 1,240 square feet of thoughtfully curated living space. High ceilings and oversized windows frame the beautifully landscaped garden courtyard, bathing the interior in soft light and creating an unmatched sense of calm.
A sophisticated redesign by a professional interior designer has elevated the home’s functionality and style, introducing elegant marble entry flooring and four additional custom closets. Rich herringbone hardwood floors flow seamlessly throughout, adding a layer of warmth and timeless refinement to every room. At the heart of the home, the open-concept living and dining area centers around a chef-caliber Poggenpohl kitchen. Outfitted with stone countertops, Miele appliances, and Sub-Zero refrigeration, the space is anchored by a custom island featuring integrated storage and a dedicated wine cooler, perfect for quiet evenings or effortless entertaining.
The primary suite serves as a peaceful sanctuary where you can wake up to tranquil garden views. It features a generous, customized walk-in closet along with two additional hanging closets, offering incredible storage. The ensuite marble bath is a spa-like escape, complete with a deep soaking tub, a seamless glass shower, and a custom vanity.
Offering essential flexibility, a separate den with a full-sized closet easily adapts to your lifestyle, whether as a private home office, a cozy guest space, or a library. A stylish powder room and an in-unit washer and dryer complete this polished residence, providing the perfect balance of luxury and ease in Philadelphia’s most prestigious address.
Designed by renowned architect Robert A.M. Stern, Ten Rittenhouse offers an unparalleled five-star living experience with white-glove service and an exceptional collection of amenities. Residents enjoy a 24-hour concierge, chauffeur-driven town car, state-of-the-art fitness center and yoga studio, indoor lap pool, library, piano lounge, media lounge, boardroom, catering kitchen, climate-controlled wine room, beautifully landscaped courtyard, hotel guest suite, and bike storage. One private storage unit is included. Valet parking may be rented within the building, subject to availability, or at the garage conveniently located next door at 1845 Walnut Street. Perfectly positioned on prime 18th Street, just steps from Philadelphia’s finest dining, shopping, and Rittenhouse Square, the building also offers the added convenience of Rescue Spa located onsite. Ten Rittenhouse is pet friendly and offers an unmatched lifestyle defined by comfort, convenience, and exceptional service.
#PAPH2625380

PHILADELPHIA

130 S 18TH STREET 408

1 Beds

1 Baths

1,233 Sq.Ft.

$1,195,000

MLS#: PAPH2625380
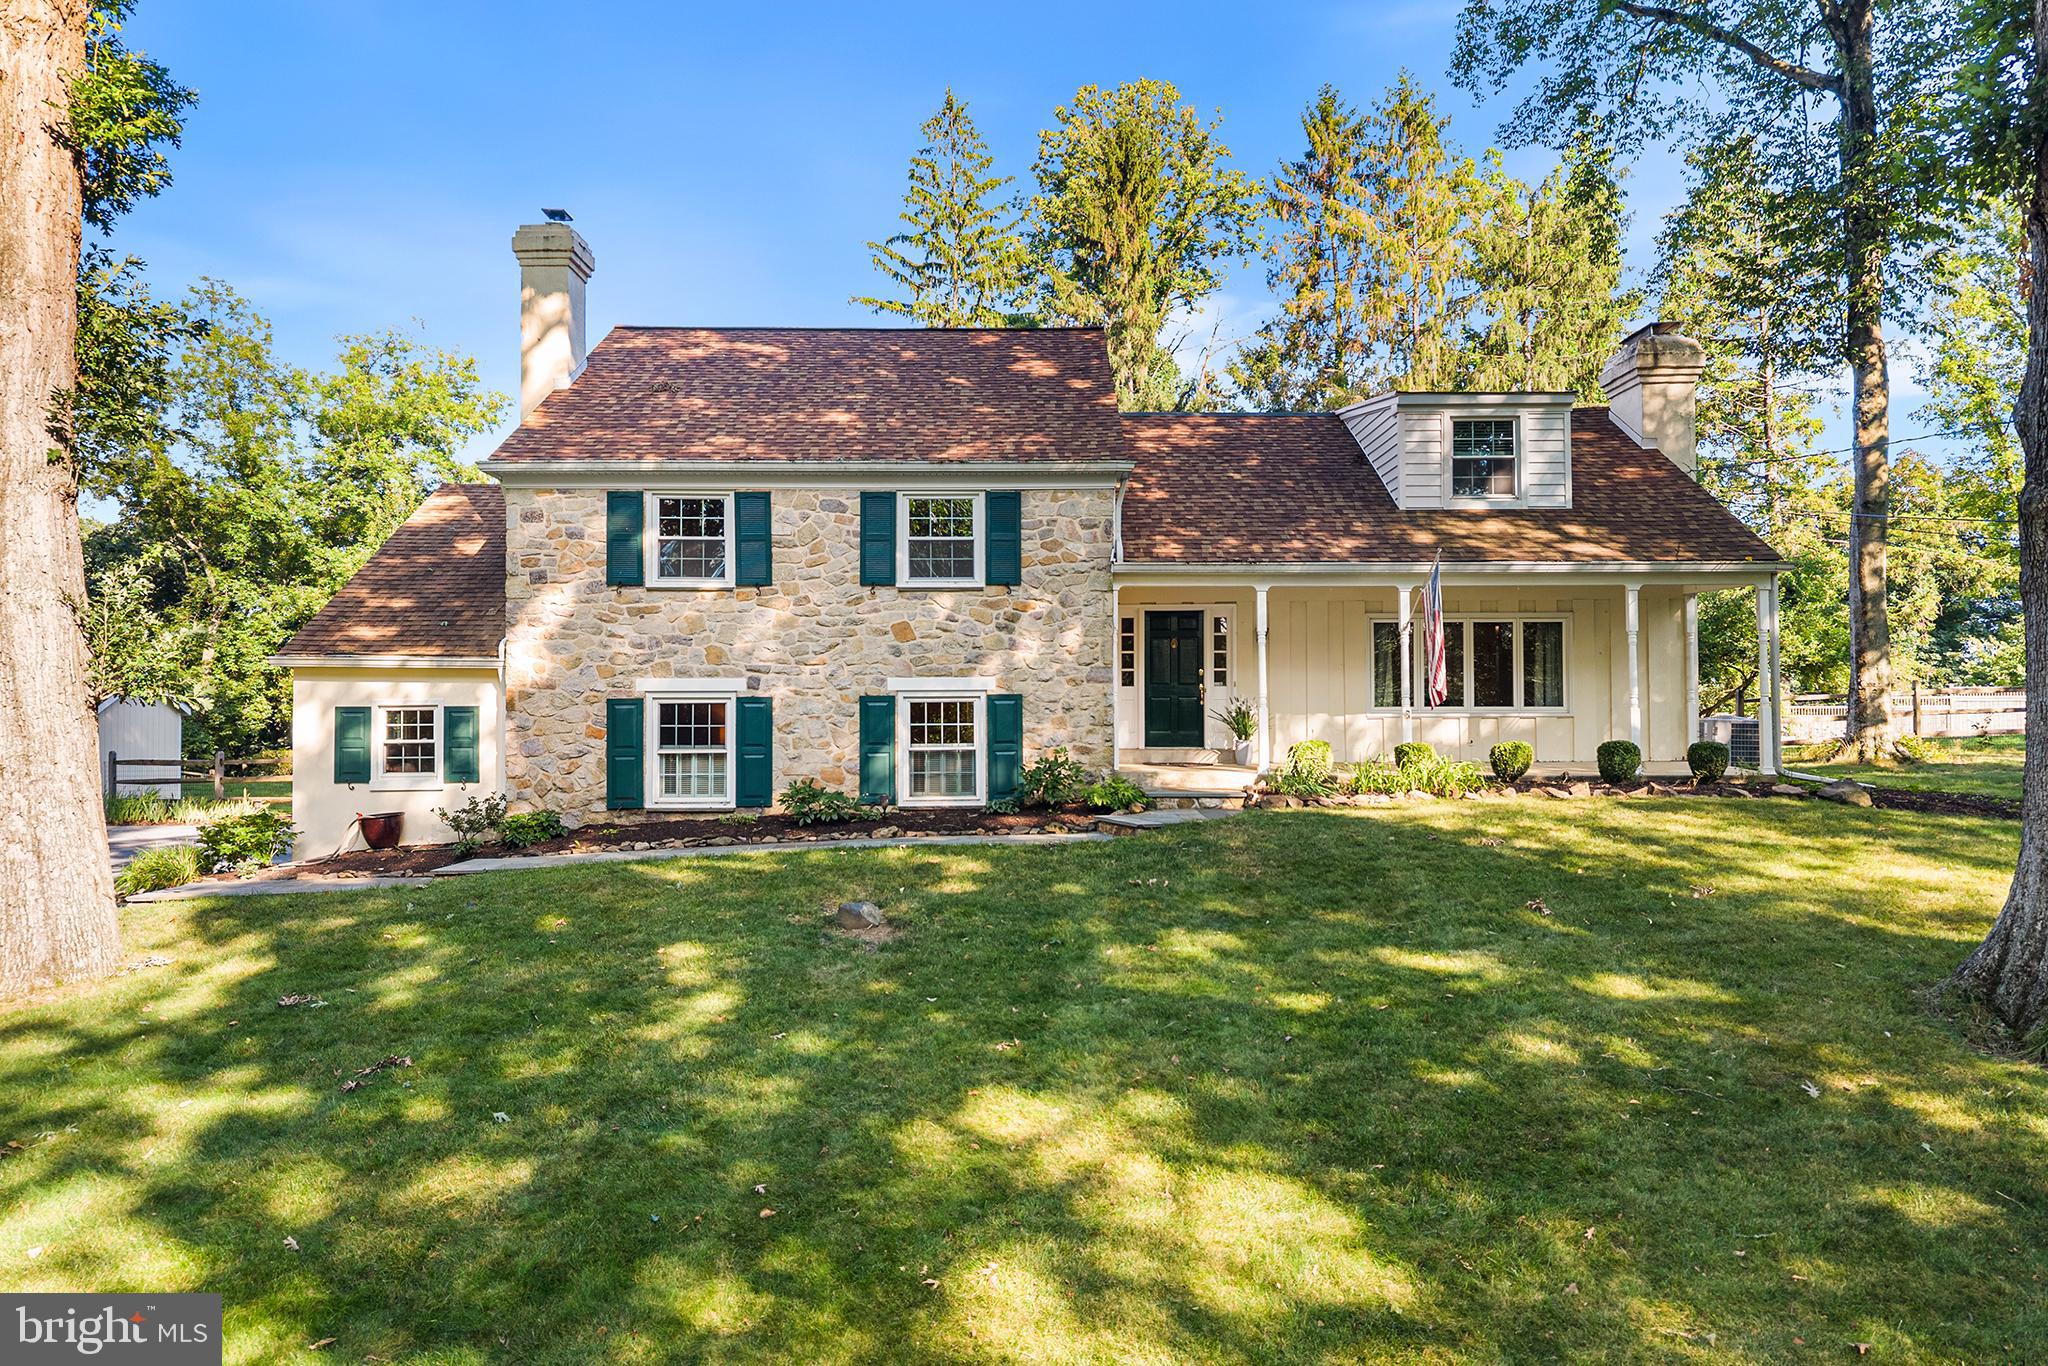
Move in and get settled before the school year begins! Brimming with charm and character and located on a quiet cul-de-sac in Tredyffrin-Easttown School District, this beautifully maintained stone-and-stucco Colonial split offers generous living space, thoughtful updates, and a friendly neighborhood known for its community gatherings.
A flagstone walkway leads to the covered front porch and welcomes you inside, where abundant natural light creates a warm and inviting atmosphere. The first floor offers an easy flow for both everyday living and entertaining. The tastefully appointed kitchen, featuring newer appliances and hardwood floors, opens to the dining area and spacious living room with a wood-burning fireplace. Direct access to the screened porch and flagstone patio creates a seamless connection between the indoor and outdoor spaces, making this level especially well suited for gatherings.
One level down, the family room, rich with architectural detail, showcases exposed wood beams, beautiful hardwood floors, a second wood-burning fireplace, and a wet bar. This level provides access to the driveway through a convenient mudroom, while a recently renovated  laundry space and powder room and garage access round out the floor. 
The third floor includes two bedrooms that share a beautifully renovated hall bath, along with the primary suite, which features a walk-in shower and a separate sitting room with a walk-in closet. An additional spacious upper-level suite with its own tub and shower offers great flexibility for guests, an in-law suite, or a home office. A floored walk-up attic provides plenty of additional storage, while the finished lower level offers even more space for a recreation room, gym, office, or playroom.
Enjoy easy outdoor living with a screened rear porch, expansive flagstone patio, and fully fenced, level backyard—not easy to find in this area. Beautifully landscaped grounds feature rose and perennial gardens and a three-tiered terraced garden in the front yard. A newer storage shed with both front and rear mower-entry doors adds convenience.
Additional highlights include an attached two-car garage with  a convenient 220-volt EV charging connection. Major improvements include a full shingle roof replacement in 2020, new vinyl siding and shutters installed in 2025, and new double-pane windows and doors in the entry level. 
Ideally located near Newtown Square and Paoli shopping, Route 202, and the Episcopal Academy campus, this charming and versatile home offers space, character, valuable improvements, and a true sense of community in one of Easttown Township’s most desirable settings.
#PACT2131352

BERWYN

2610 CRUM CREEK DRIVE

4 Beds

3 Baths

3,600 Sq.Ft.

$1,195,000

MLS#: PACT2131352

Coming soon
More details to follow, Media presentation will go online by 9-24
#PAMC2194812

JENKINTOWN

705 CLOVERLY AVENUE

5 Beds

3 Baths

4,304 Sq.Ft.

$1,195,000

MLS#: PAMC2194812

114 N. 21st Street | Logan Square Discover a distinctive three-story mixed-use property offering approximately 2,661 square feet of flexible residential, commercial, and studio space in the heart of Logan Square. Zoned CMX-1 and located outside the designated flood zone, the property presents an exceptional opportunity for an owner-user, investor, or developer seeking versatility, historic character, and abundant outdoor space. The street-level commercial space features high ceilings, excellent natural light from a large picture window, and a private bathroom—ideal for a professional office, boutique, studio, or other permitted use. A separate rear studio offers its own private entrance, Murphy bed, custom mirrored closet, kitchen, full bathroom, and direct access to an exceptionally large, secluded backyard. An original circular staircase and railing lead to the second-floor residence, where random-width plank flooring, high ceilings, an original marble fireplace, and custom mirrored shelving create a warm and distinctive interior. This level includes a living room, kitchen, dining room, den, powder room, and private balcony/deck with low-maintenance composite decking overlooking the expansive backyard. The third floor includes a spacious primary bedroom with a loft, custom mirrored closets, and a private bathroom, along with two additional bedrooms and another full bathroom 

With its rare combination commercial space, residential living, a separate rear studio, private outdoor area and CMX-1 ZONING, 114 N. 21st offers remarkable flexibility in on of Philadelphia's most desirable and convenient neighborhoods, Albert Greenfield School Catchment. Enjoy easy access to Logan Square, the Ben Franklin Parkway, Rittenhouse Square, Center City offices, museums, restaurants, shopping, public transportation and major roadways.
#PAPH2669804

PHILADELPHIA

114 N 21ST

None Beds

None Baths

2,700 Sq.Ft.

$1,195,000

MLS#: PAPH2669804
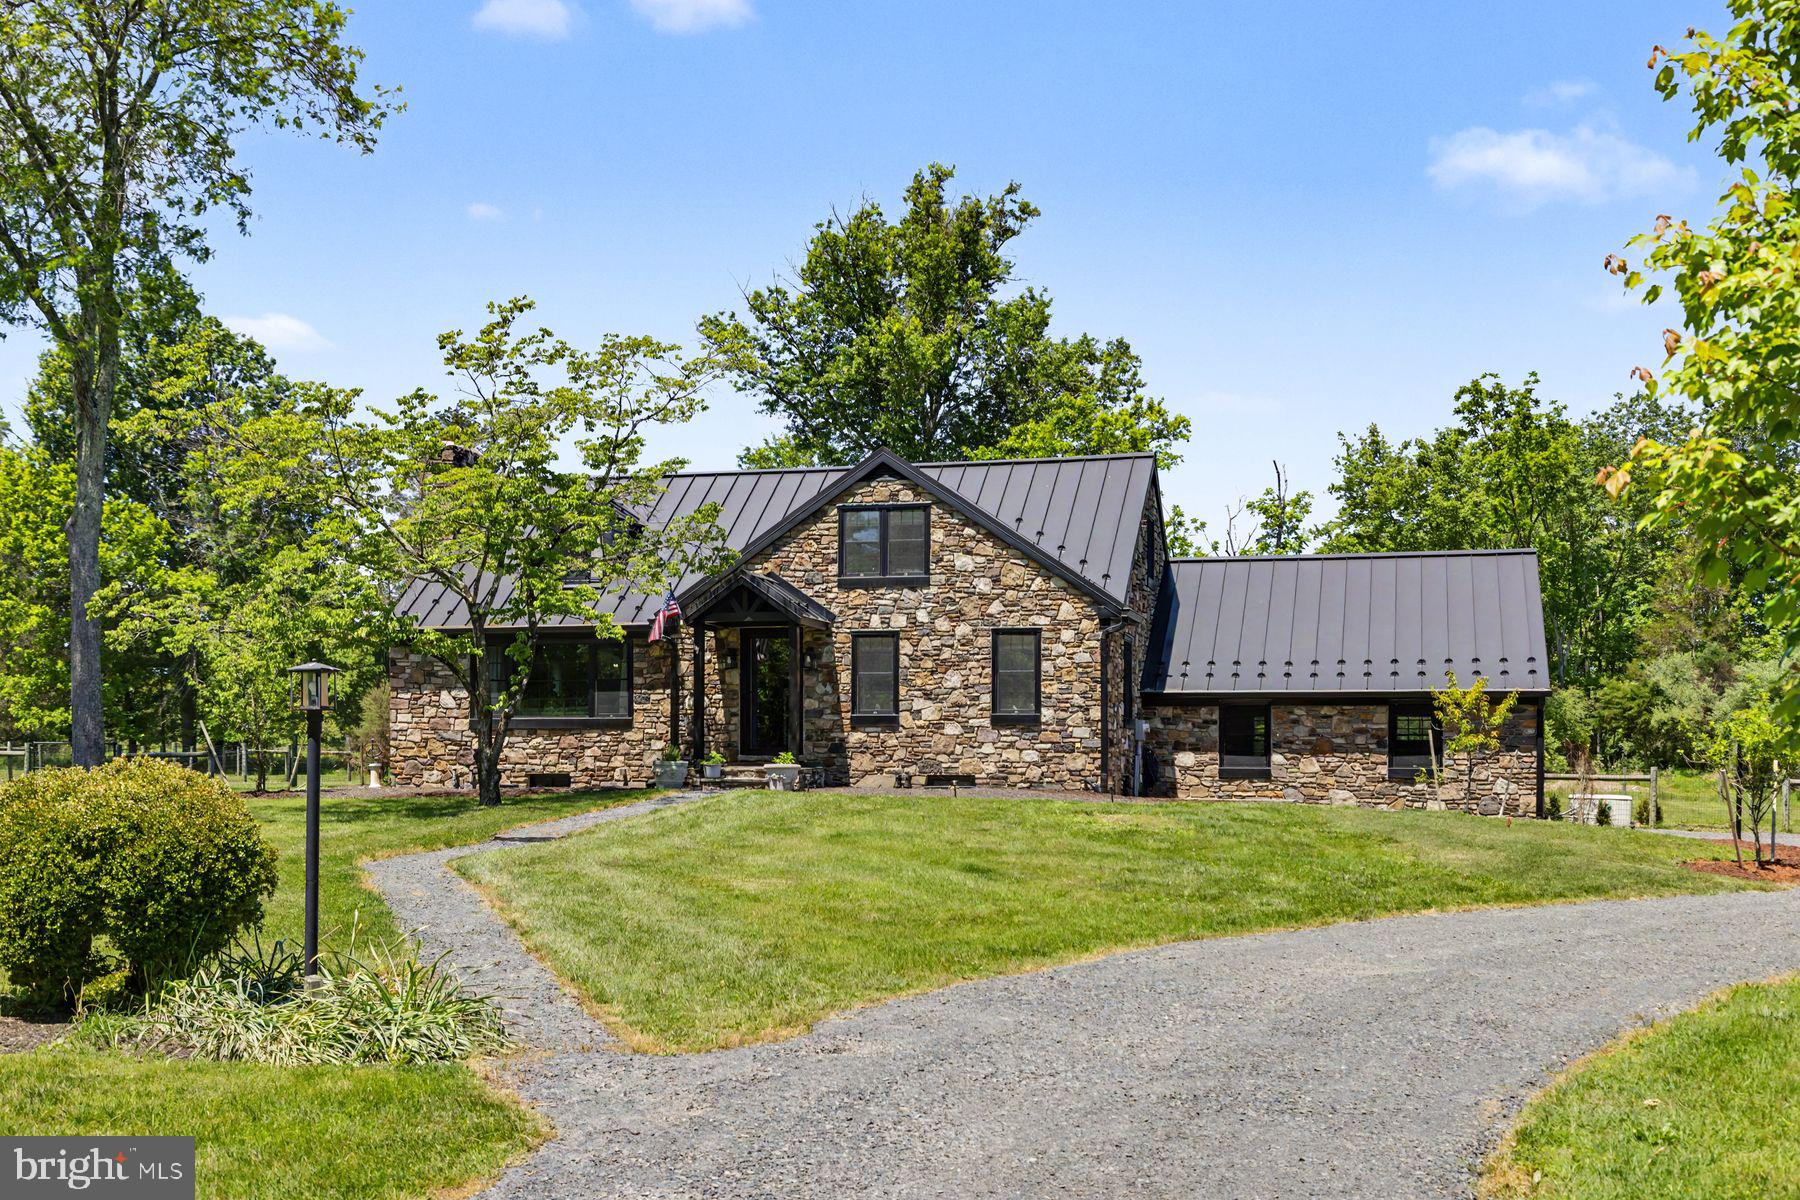
Set on 6 peaceful, lush acres in Upper Bucks County, Country Cottage is a rare jewel box offering a beautifully balanced blend of charm, comfort, and thoughtful modern updates. Surrounded by wide-open fields, mature trees, and established gardens, this stone colonial, built in 1956, has been extensively renovated and is truly move-in ready.
Inside, a welcoming foyer opens to a sun-filled living room featuring refinished hardwood floors and the home’s original 1956 stone, wood-burning fireplace, a warm and timeless focal point. Natural light pours in through expansive windows, creating an inviting and airy atmosphere throughout the main living spaces. The living room flows seamlessly into a formal dining room with views of the expansive backyard, ideal for both everyday living and entertaining.
The newly renovated kitchen is a standout, complete with crisp white cabinetry, stainless steel appliances, new countertops, and a large sink window overlooking the serene grounds. The first floor also includes two comfortable bedrooms and a beautifully remodeled full bath.
Upstairs, the home continues to impress with three additional bedrooms, all featuring original hardwood flooring and abundant natural light. Next to the primary bedroom is a charming sitting room, perfect for a private retreat, reading nook, or home office. A second newly remodeled full bathroom completes the upper level.
Significant recent upgrades include a new metal roof, Pella windows throughout, and updated heating and air conditioning, ensuring comfort and peace of mind for years to come. The unfinished lower level connects directly to the 2-car garage, offering a laundry area, additional storage, and functional space.
Outdoors, the property is thoughtfully designed for both relaxation and gardening, offering a true extension of the home’s peaceful country setting. The fenced backyard includes a shed for convenient storage, while a separate fenced garden provides ample space to grow whatever you desire, from vegetables and herbs to flowers and fruit. Mature trees and open green space create a serene backdrop, inviting quiet mornings, outdoor gatherings, or simply enjoying the natural surroundings in privacy.
Country Cottage is a rare opportunity to enjoy refined country living, peaceful, private, and beautifully updated, while still remaining conveniently close to major commuter routes and all of the wonderful shops and restaurants of New Hope.
#PABU2122918

NEW HOPE

7043 FERRY ROAD

5 Beds

2 Baths

2,152 Sq.Ft.

$1,195,000

MLS#: PABU2122918

1 ... 661 662 663 664 665 666
* Listings identified with the FMLS IDX logo come from FMLS and are held by brokerage firms other than the owner of this website. The listing brokerage is identified in any listing details. Information is deemed reliable but is not guaranteed. If you believe any FMLS listing contains material that infringes your copyrighted work please click here to review our DMCA policy and learn how to submit a takedown request. © 2024. First Multiple Listing Service, Inc.
 - property

Send a message

Message successfully sent.

Your message

What is 3 + 4 ?

Reason for contacting?

I agree to receive email communication and understand I can unsubscribe at any time.

I agree to be contacted by Charis Realty Group - Christine Issler, Broker via call, email, and text for real estate services. To opt out, you can reply 'stop' at any time or reply 'help' for assistance. You can also click the unsubscribe link in the emails. Message and data rates may apply. Message frequency may vary. Privacy Policy

Sign Out

Virtual Assistant

Would you like to take the next step with this property? We can help you schedule a showing or virtual tour, or send you more details.

Yes, I would like more information.

Thank You for Your Reply, One of Our Agents will contact you as soon as possible

No, maybe later.

Thank you, you can always contact me via email, phone number or through the contact form.

Realhub AI

Lucy - Your AI-Powered Realtor

Update Your Temporary Password

Personalize your search

Enter your email and we'll notify you immediately when new listings match what you're looking for.

or enter email address

Already have an account ? Login here

Continue your home search

I agree to receive communications and understand I can unsubscribe at any time.

I agree to be contacted by Charis Realty Group - Christine Issler, Broker via call, email, and text for real estate services. To opt out, you can reply 'stop' at any time or reply 'help' for assistance. You can also click the unsubscribe link in the emails. Message and data rates may apply. Message frequency may vary. Privacy Policy

Already have an account ? Login here

We use cookies

We use cookies primarily for analytics to enhance your experience. By accepting, you agree to our use of these cookies. You can manage your preferences or learn more about our cookies policy.
