Properties

Browse or get in touch to schedule a walkthrough.

  • Nearby me
Price range

Popular Features

Community Features

Association

Property Features

Waterfront

View

Exterior Features

Interior Features

Style

569843 properties match your criteria

Updated 1 minute ago

E-Alert name
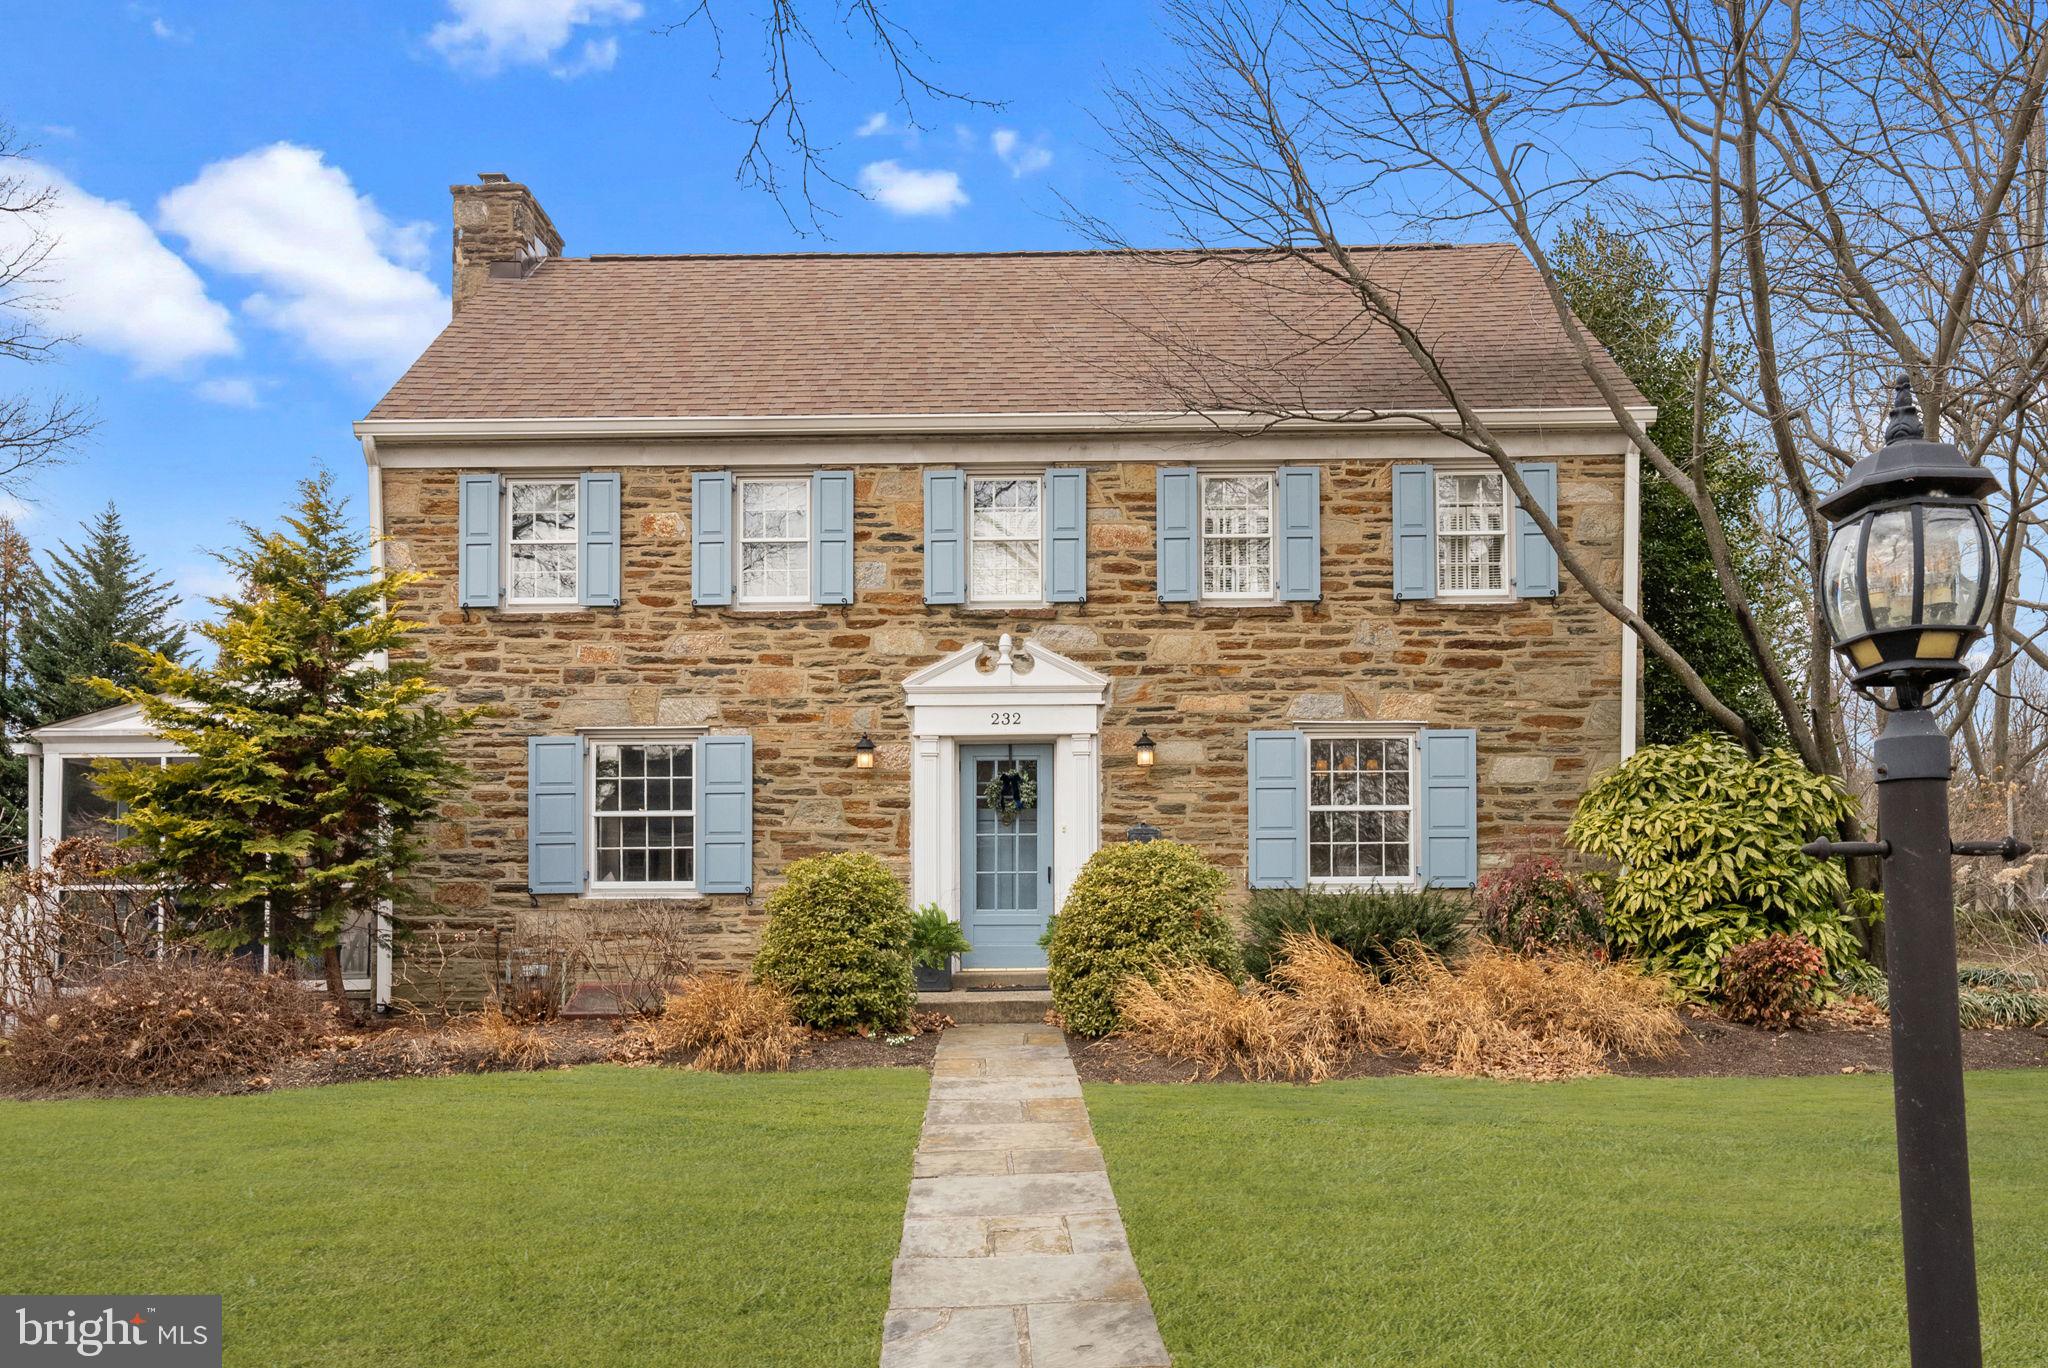
Welcome to 232 Fisher Road, a distinguished stone Colonial residence in the heart of the highly sought after neighborhood, Jenkintown Manor, a family friendly neighborhood known for its tree lined streets and walkable sidewalks.  This home artfully combines timeless elegance and classic charm with modern comforts. This 5 bedroom, 3.5 bathroom well appointed home is in impeccable condition, offering an expansive 2,696 square feet of living space, set on a generous 10,656 square foot lot, providing ample room for both indoor and outdoor activities and entertaining.  The gourmet eat-in kitchen with high end cabinetry and recently updated quartz countertops features a doublewall-in oven with warming drawer, wine refrigerator, and an updated gas range.  Adjacent to the kitchen is the elegant dining room which features a large bay window and which was recently updated with crown and wall moulding.  The large inviting living room, recently updated to include custom built in bookshelves and cabinetry, and featuring a wood burning fireplace is the perfect spot for cozy evenings or entertaining. Off of this living room, step onto the screened in porch, a cosy indoor/outdoor living space looking out the well maintained, mature garden.  The family room boasts custom built ins and a gas fireplace.  A half bath completes the first floor.
Two staircases lead to the second floor which features a large master bedroom with walk in closets and an en suite.  Four additional bedrooms, one of which features an en suite bathroom and is currently being used as an at home office, and a hall bath complete the second floor.  The basement is currently unfinished but is used for storage, laundry, and as a work out space.  Additional storage is offered in the attic. The mature gardens have been beautifully landscaped and well maintained and include a fenced in vegetable garden recently updated with new planters and pea gravel.  New white picket fencing, including trellis, was recently added to the gardens. Wa Beautiful hardwood floors throughout, freshly painted, and arecently updated central air HVAC system, this home caters to all your needs. Experience the harmonious blend of sophistication and comfort that 232 Fisher Road offers, making it the perfect sanctuary to call home. Walkable distance to Alverthorpe Park and Abington Art Center. Award winning Abington School District. Close proximity to shopping, restaurants, train to Philadelphia.. **ALL SHOWINGS WILL BEGIN AT THE OPEN HOUSE APRIL 4 & 5 4:00 - 7:00PM
#PAMC2130724

JENKINTOWN

232 FISHER ROAD

5 Beds

3 Baths

2,696 Sq.Ft.

$775,000

MLS#: PAMC2130724
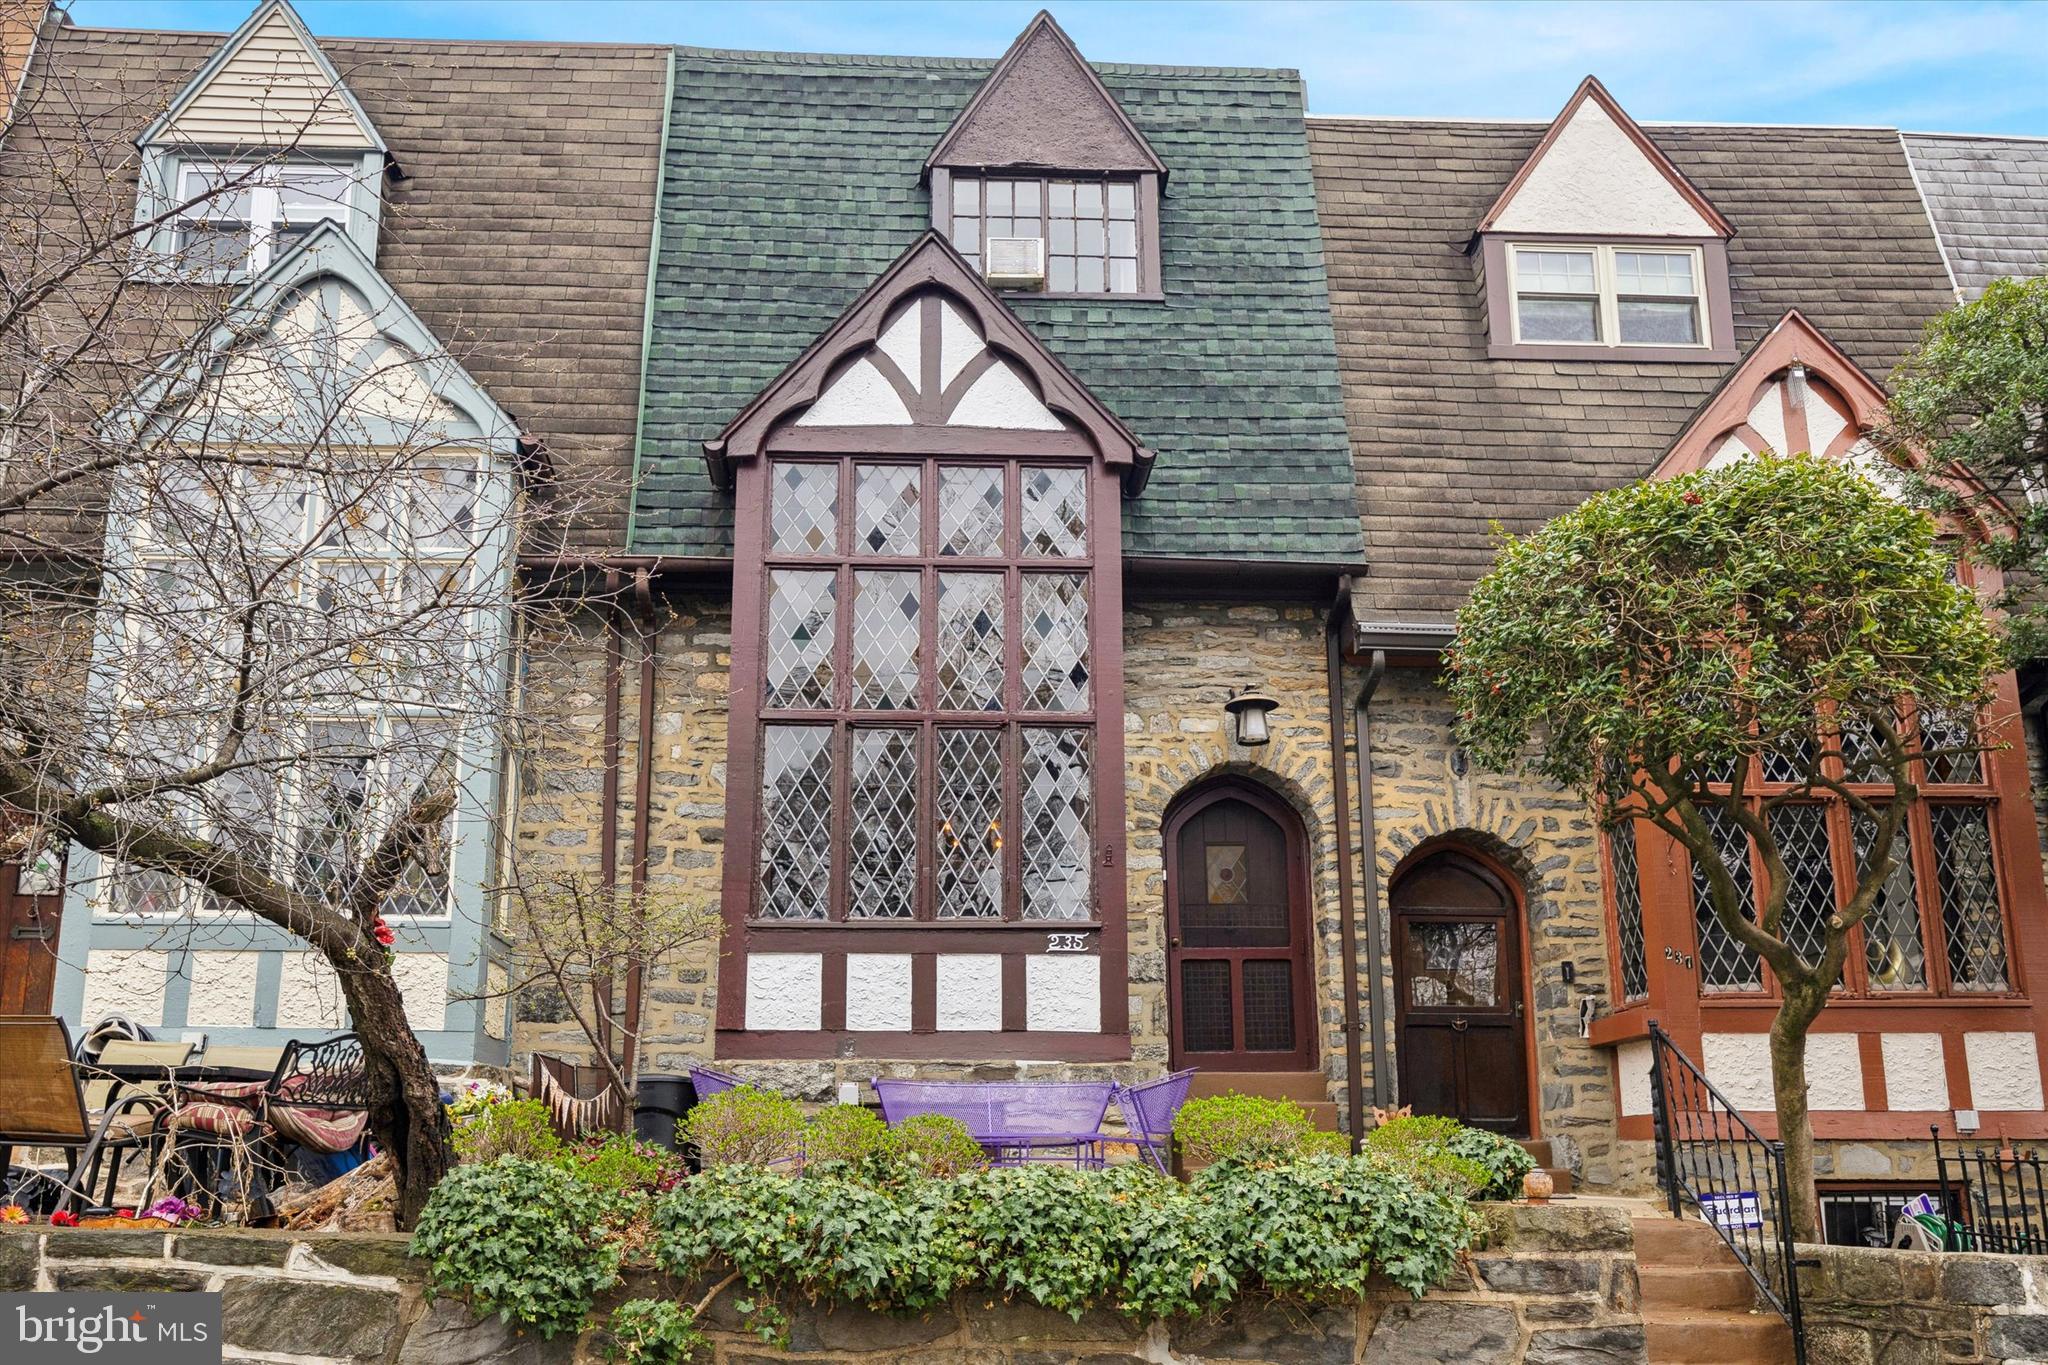
The one you have been waiting for! This charming English Tudor sits on one of Upper Darby’s most picturesque, tree-lined streets. Step inside to an inviting open-concept first floor, where soaring 14-foot vaulted ceilings and exposed wooden beams create a warm, timeless ambiance. The spacious living room is filled with natural light from a tall bay window featuring stunning stained glass, complemented by hardwood floors. A seating nook beneath the staircase, centered around a charming fireplace, offers the perfect spot to relax. Just beyond, the large dining room is ideal for family gatherings, while the kitchen at the rear of the home leads to a lovely deck—perfect for grilling. Upstairs, the primary bedroom features hardwood floors and generous closet space, with a convenient Jack-and-Jill bathroom complete with a tub/shower combo. The third floor offers two additional spacious bedrooms, each with ample closet space, along with a half bath. The finished basement complete with washer/dryer, provides extra living space, a half bath, and access to the garage, where you’ll find the washer and dryer. Don’t miss this opportunity—schedule your showing today!
#PADE2086746

UPPER DARBY

235 RICHFIELD ROAD

3 Beds

1 Baths

2,383 Sq.Ft.

$225,000

MLS#: PADE2086746
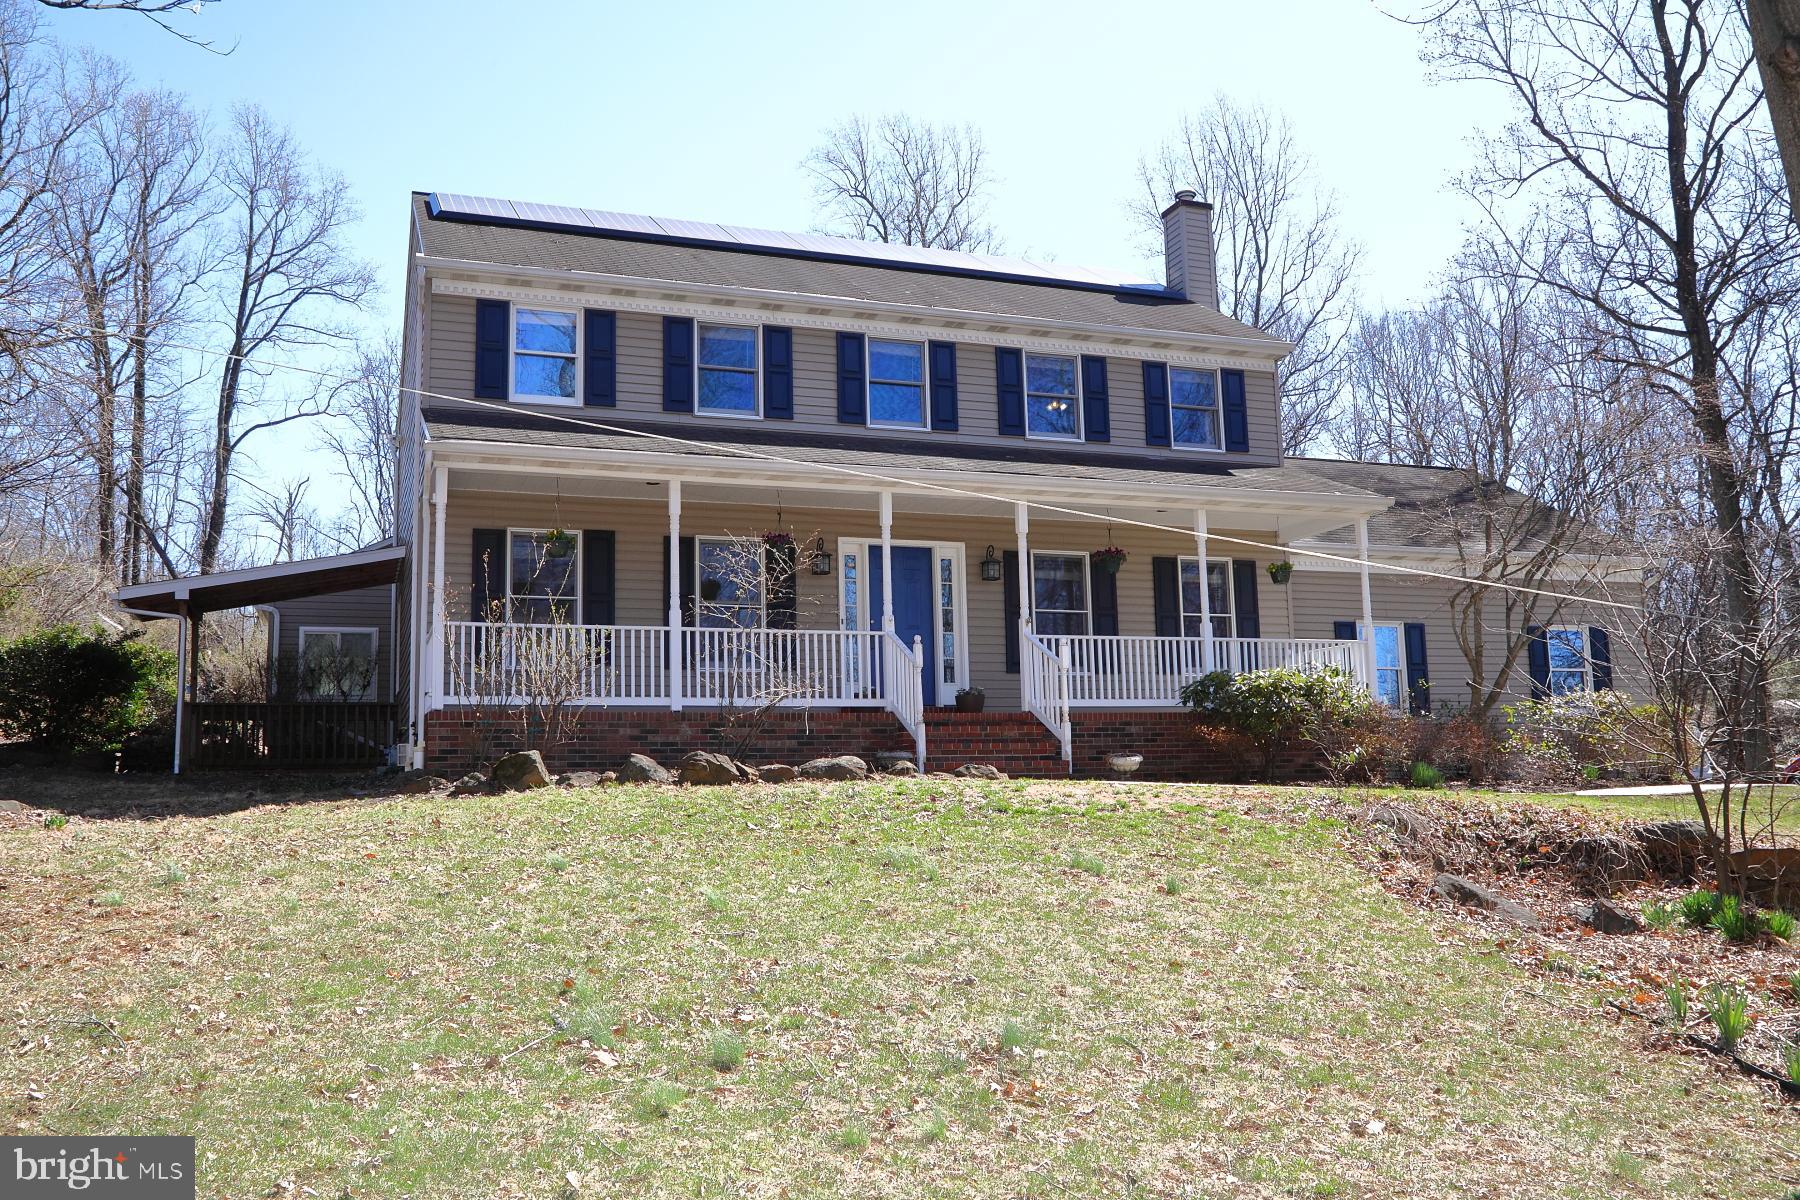
Welcome to 92 Stephania Dr—a meticulously maintained traditional-style home nestled in the desirable Country Crossings neighborhood, free from HOA constraints. This spacious residence offers four bedrooms and three and a half bathrooms, offering ample space for comfortable living. The inviting large front porch sets the tone for warmth and hospitality, while the expansive one-acre yard provides endless possibilities for outdoor activities and relaxation. The updated finished basement adds valuable living space, perfect for a home theater, gym, or playroom. Residents of Country Crossings enjoy a strong sense of community, highlighted by the annual neighborhood block party—a cherished tradition fostering camaraderie among neighbors. Conveniently located within two miles of Route 283, this home ensures easy commuting to nearby cities and attractions.​

Middletown offers a variety of local attractions to enhance your lifestyle. Just a short drive away, Hoffer Park provides over 10 acres of recreational space along the Swatara Creek, featuring playgrounds, sports courts, and picnic areas—ideal for family outings and outdoor enthusiasts. For a unique experience, the Middletown & Hummelstown Railroad offers scenic train rides through the picturesque Pennsylvania countryside, blending history with leisure. Additionally, the Vineyard and Brewery at Hershey, located nearby, presents a delightful destination for wine and craft beer enthusiasts, hosting regular events and tastings in a charming setting. ​ Embrace the perfect combination of comfort, convenience, and community at 92 Stephania Dr—a place you'll be proud to call home.
#PADA2043624

MIDDLETOWN

92 STEPHANIA DRIVE

4 Beds

3 Baths

2,724 Sq.Ft.

$529,900

MLS#: PADA2043624
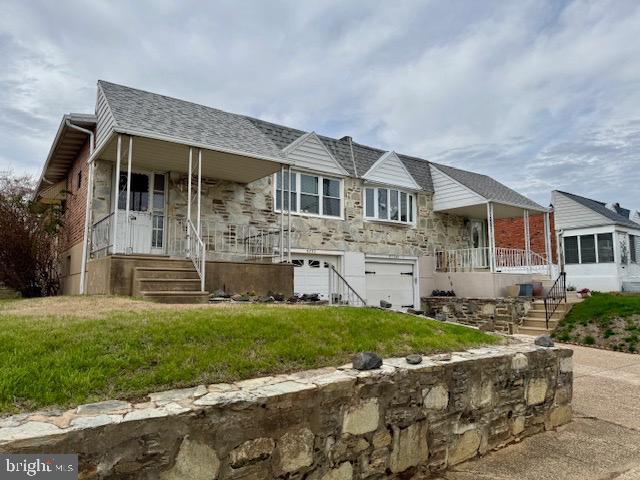
This special property offers a desirable location, large room sizes with a wonderful floor plan and an attached one car garage. New Roof in 2022, updated gas furnace, central air conditioning and gas hot water tank. Located on the main level are a generous living room and dining room, an eat-in kitchen, the primary bedroom with a walk-in closet, two additional bedrooms and a full hall bathroom. The lower level has glass doors opening into the fenced rear yard located off of a very sizable open and finished den. In addition it contains a large area that leads towards the interior entrance of the garage, a powder room and the laundry facilities complete with sink. Its design lends itself to great everyday living as well as the ability for fine entertaining. The main floor has hardwood flooring beneath the carpeting and is light and airy throughout. The property is available for immediate occupancy and has been priced to sell.
#PAPH2466488

PHILADELPHIA

9732 CLARK STREET

3 Beds

1 Baths

1,201 Sq.Ft.

$277,000

MLS#: PAPH2466488
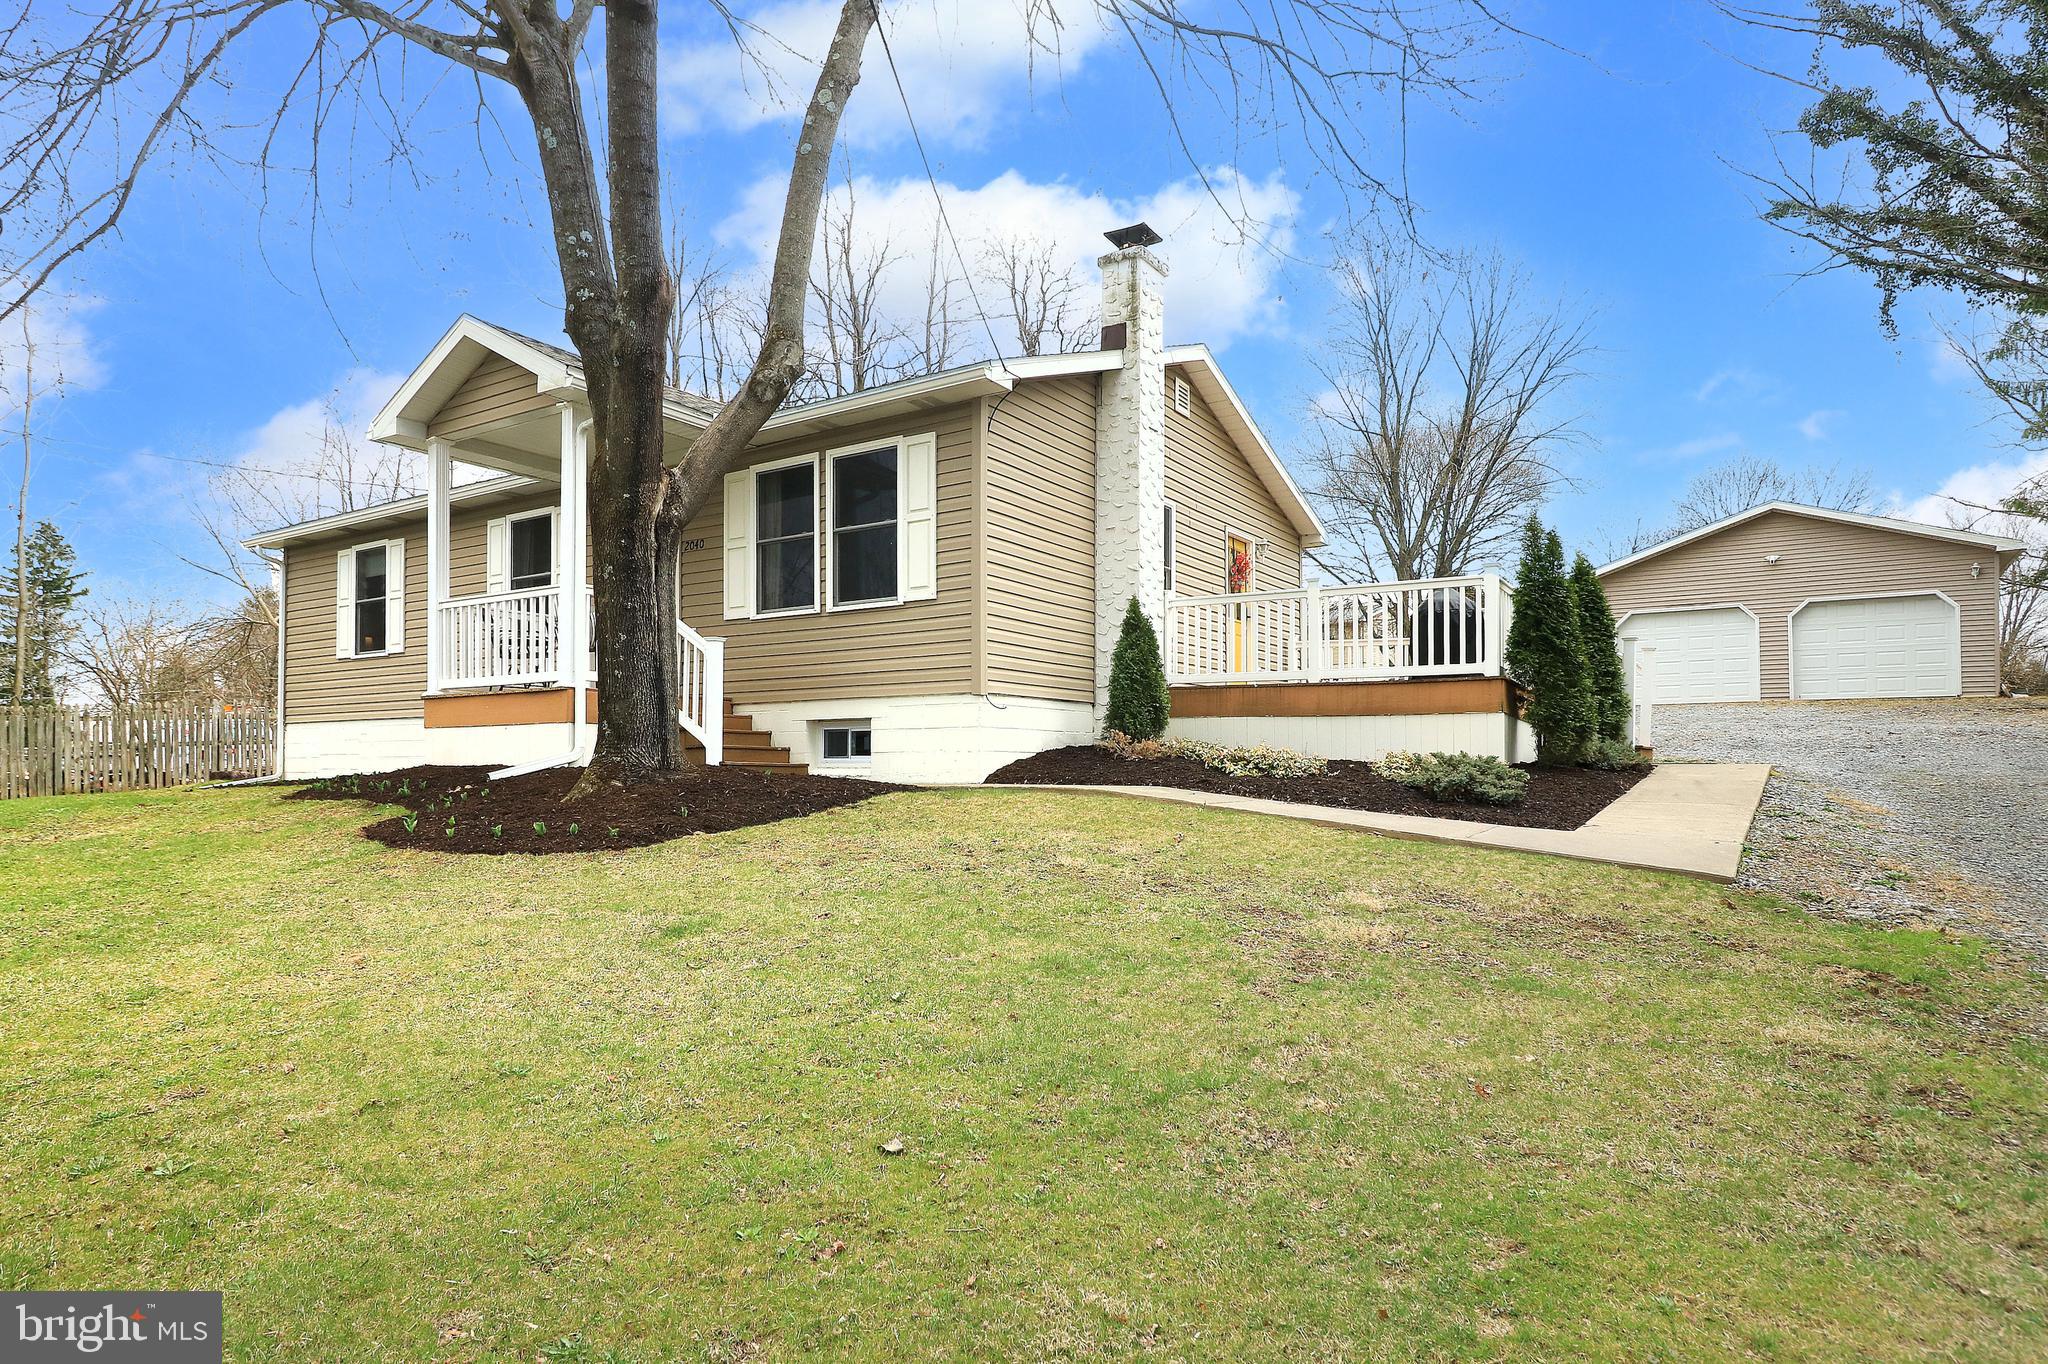
Charmingly designed & updated, you'll love this sweet cottage style ranch in Stormstown! Nestled on a third of an acre in SCASD, this darling 3 bed, 1 bath home features a cute front porch, beautiful French Oak LVP flooring, serene paint palette, central AC, and just enough space for your loved ones! Spend gentle afternoons in the sun soaked living room perfect for cozying up with your favorite book or having friends over for a game night. Enjoy the nicely updated kitchen with new countertops, light cabinets, LVP flooring, SS appliances, a farmhouse sink, tile backsplash, pot racks, and a side door. Share delicious meals in the eat-in dining area or invite neighbors over for a summertime BBQ on the side composite deck! You'll appreciate having three nice main level bedrooms and full bath with tub/shower, artistic painted floors, and linen storage. The unfinished lower level is great for storage and also features an unfinished but tiled floor play area great for rambunctious rainy days. You'll love the big flat backyard with privacy fence and tree line as well as the detached 2 car garage perfect for hobbyists and additional storage. A quick picturesque drive to the north end of town or campus allows you to enjoy the peace and beauty of the countryside without losing the convenience of a quick commute. With Way's Fruit Farm just down the road and the community park across the street, there's lots to enjoy right in your neighborhood too! This wonderfully maintained and updated home is move-in ready. Welcome home!
#PACE2513286

PORT MATILDA

2040 HALFMOON VALLEY ROAD

3 Beds

1 Baths

1,040 Sq.Ft.

$329,900

MLS#: PACE2513286
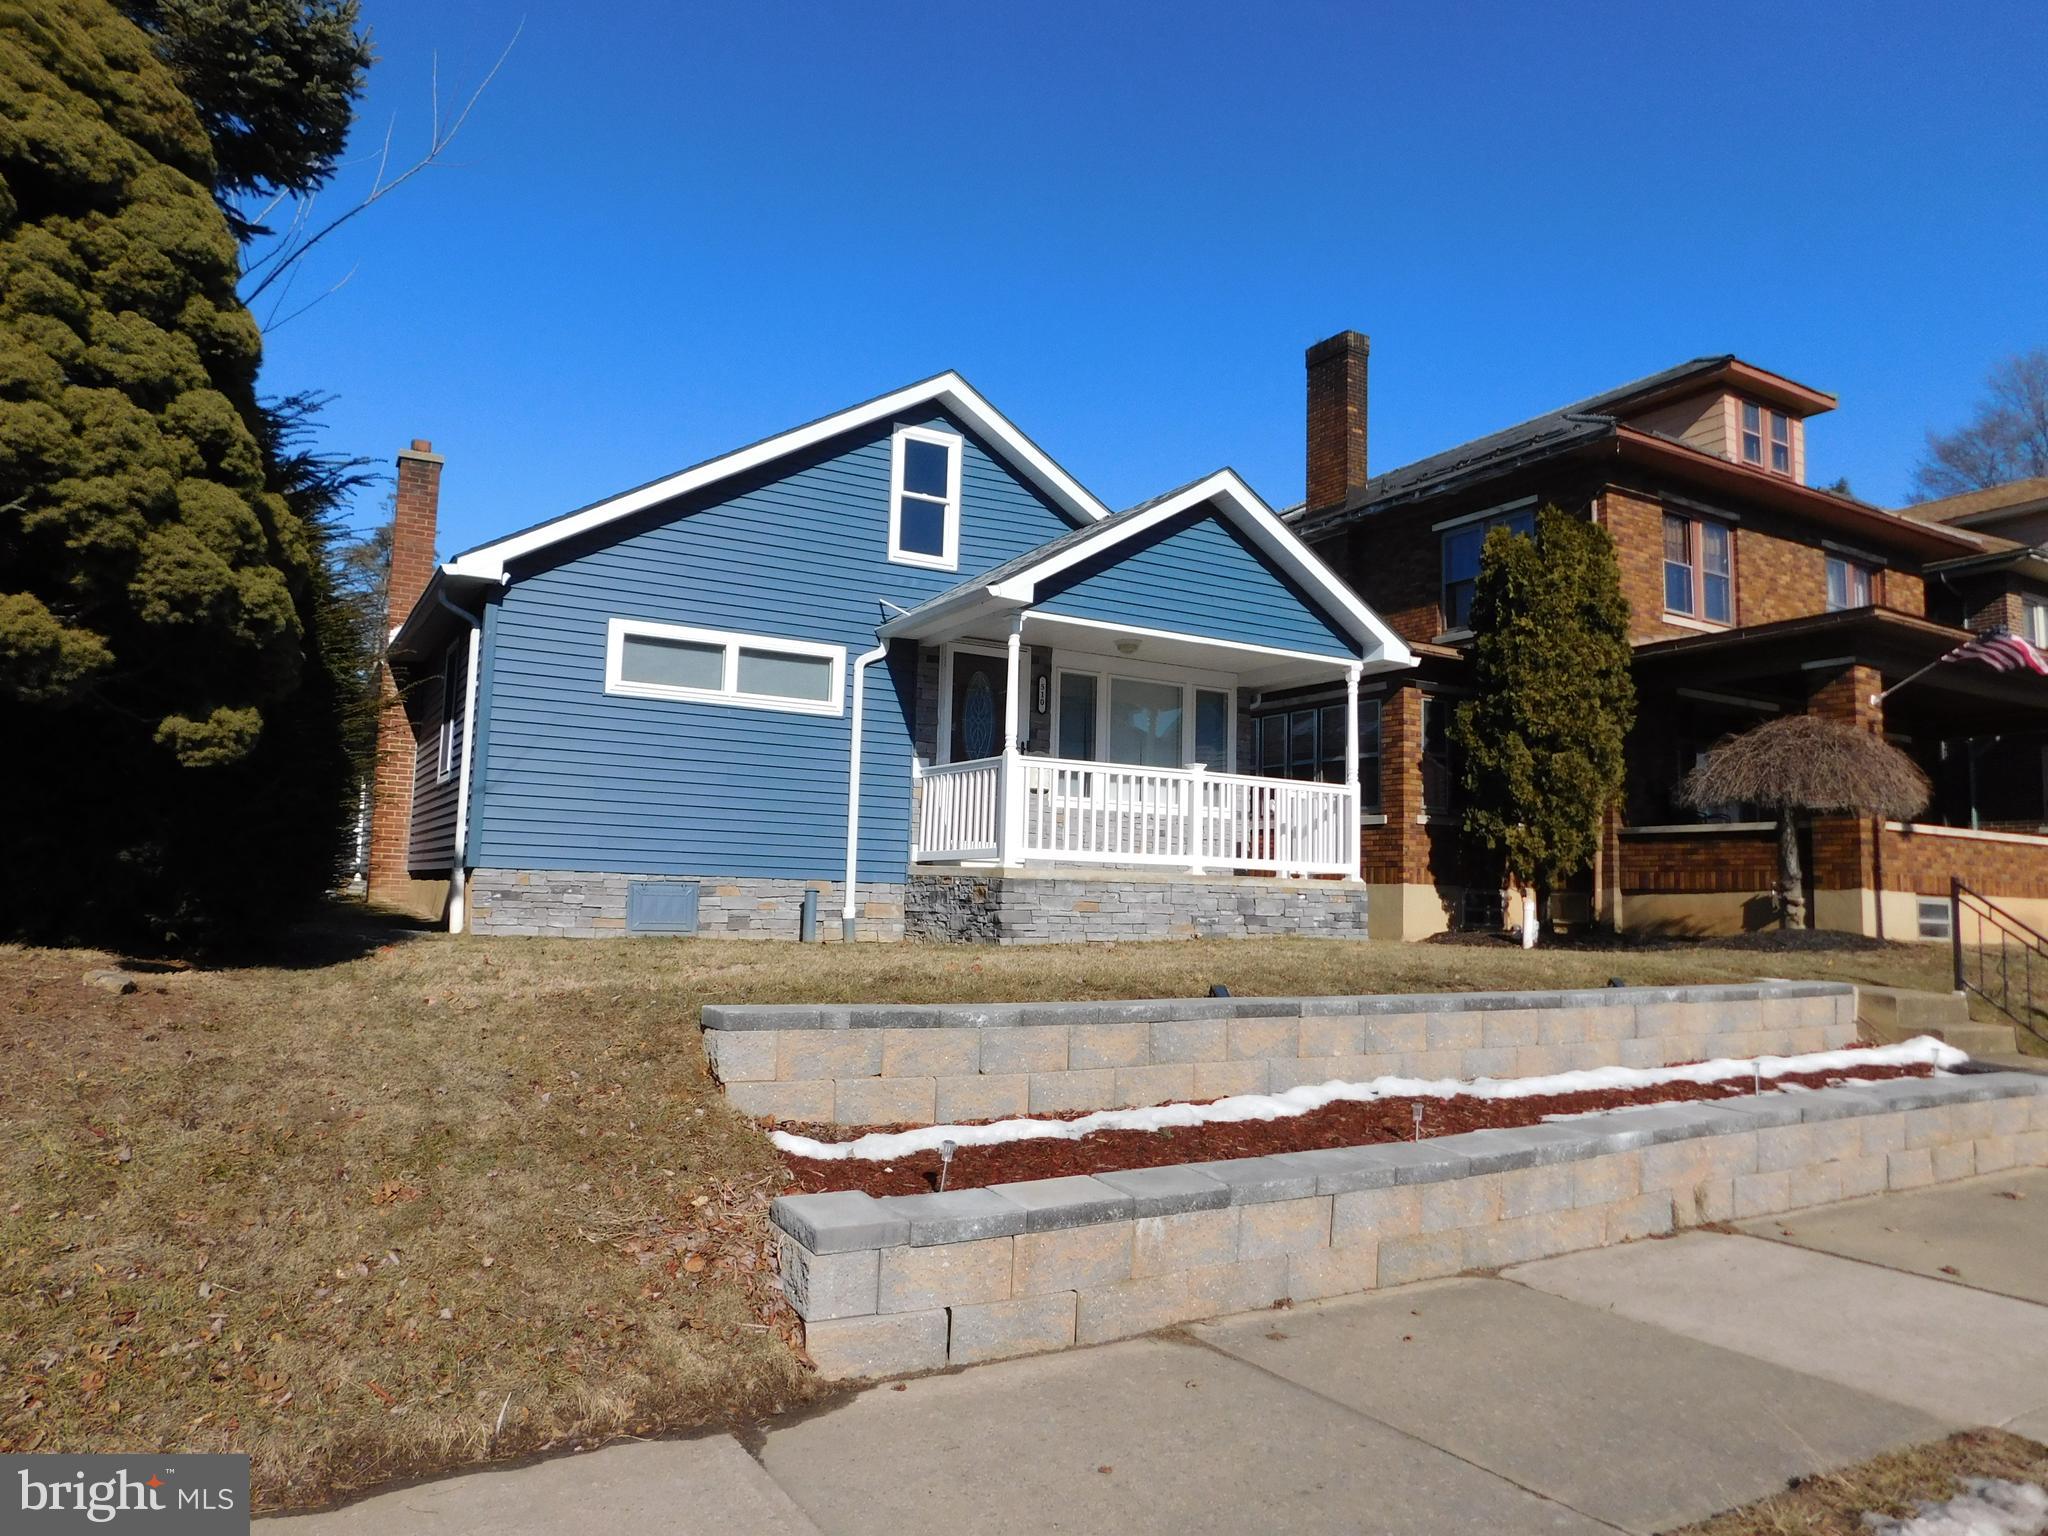
The Genie is out of the bottle as this first-floor Ranch home welcomes with easy living!  The spacious 26 handle eat-in-kitchen comes with appliances that are included in the sale.  A convenient first-floor laundry/mudroom features a generous closet enhanced with wainscoting.  Stay cozy with heated floors in the family room, perfect for those chilly days.  Recent upgrades include the following:  New Owens Corning roof (July 2024) with 50-year transferrable warranty; Vinyl siding, doors, and windows (July 2022); 200 AMP electrical service with underground lines; Central air conditioning system; Detached 24' x 30' x 10' garage (completed April 2023).  The outdoor space is equally impressive with the following:  Beautiful landscaped yard, 13' x 20' covered porch, 12' x 14' uncovered patio, and 9' x 7' utility shed.  Our signs are up!
#PACC2005464

LEHIGHTON

510 MAHONING STREET

2 Beds

3 Baths

1,546 Sq.Ft.

$269,900

MLS#: PACC2005464
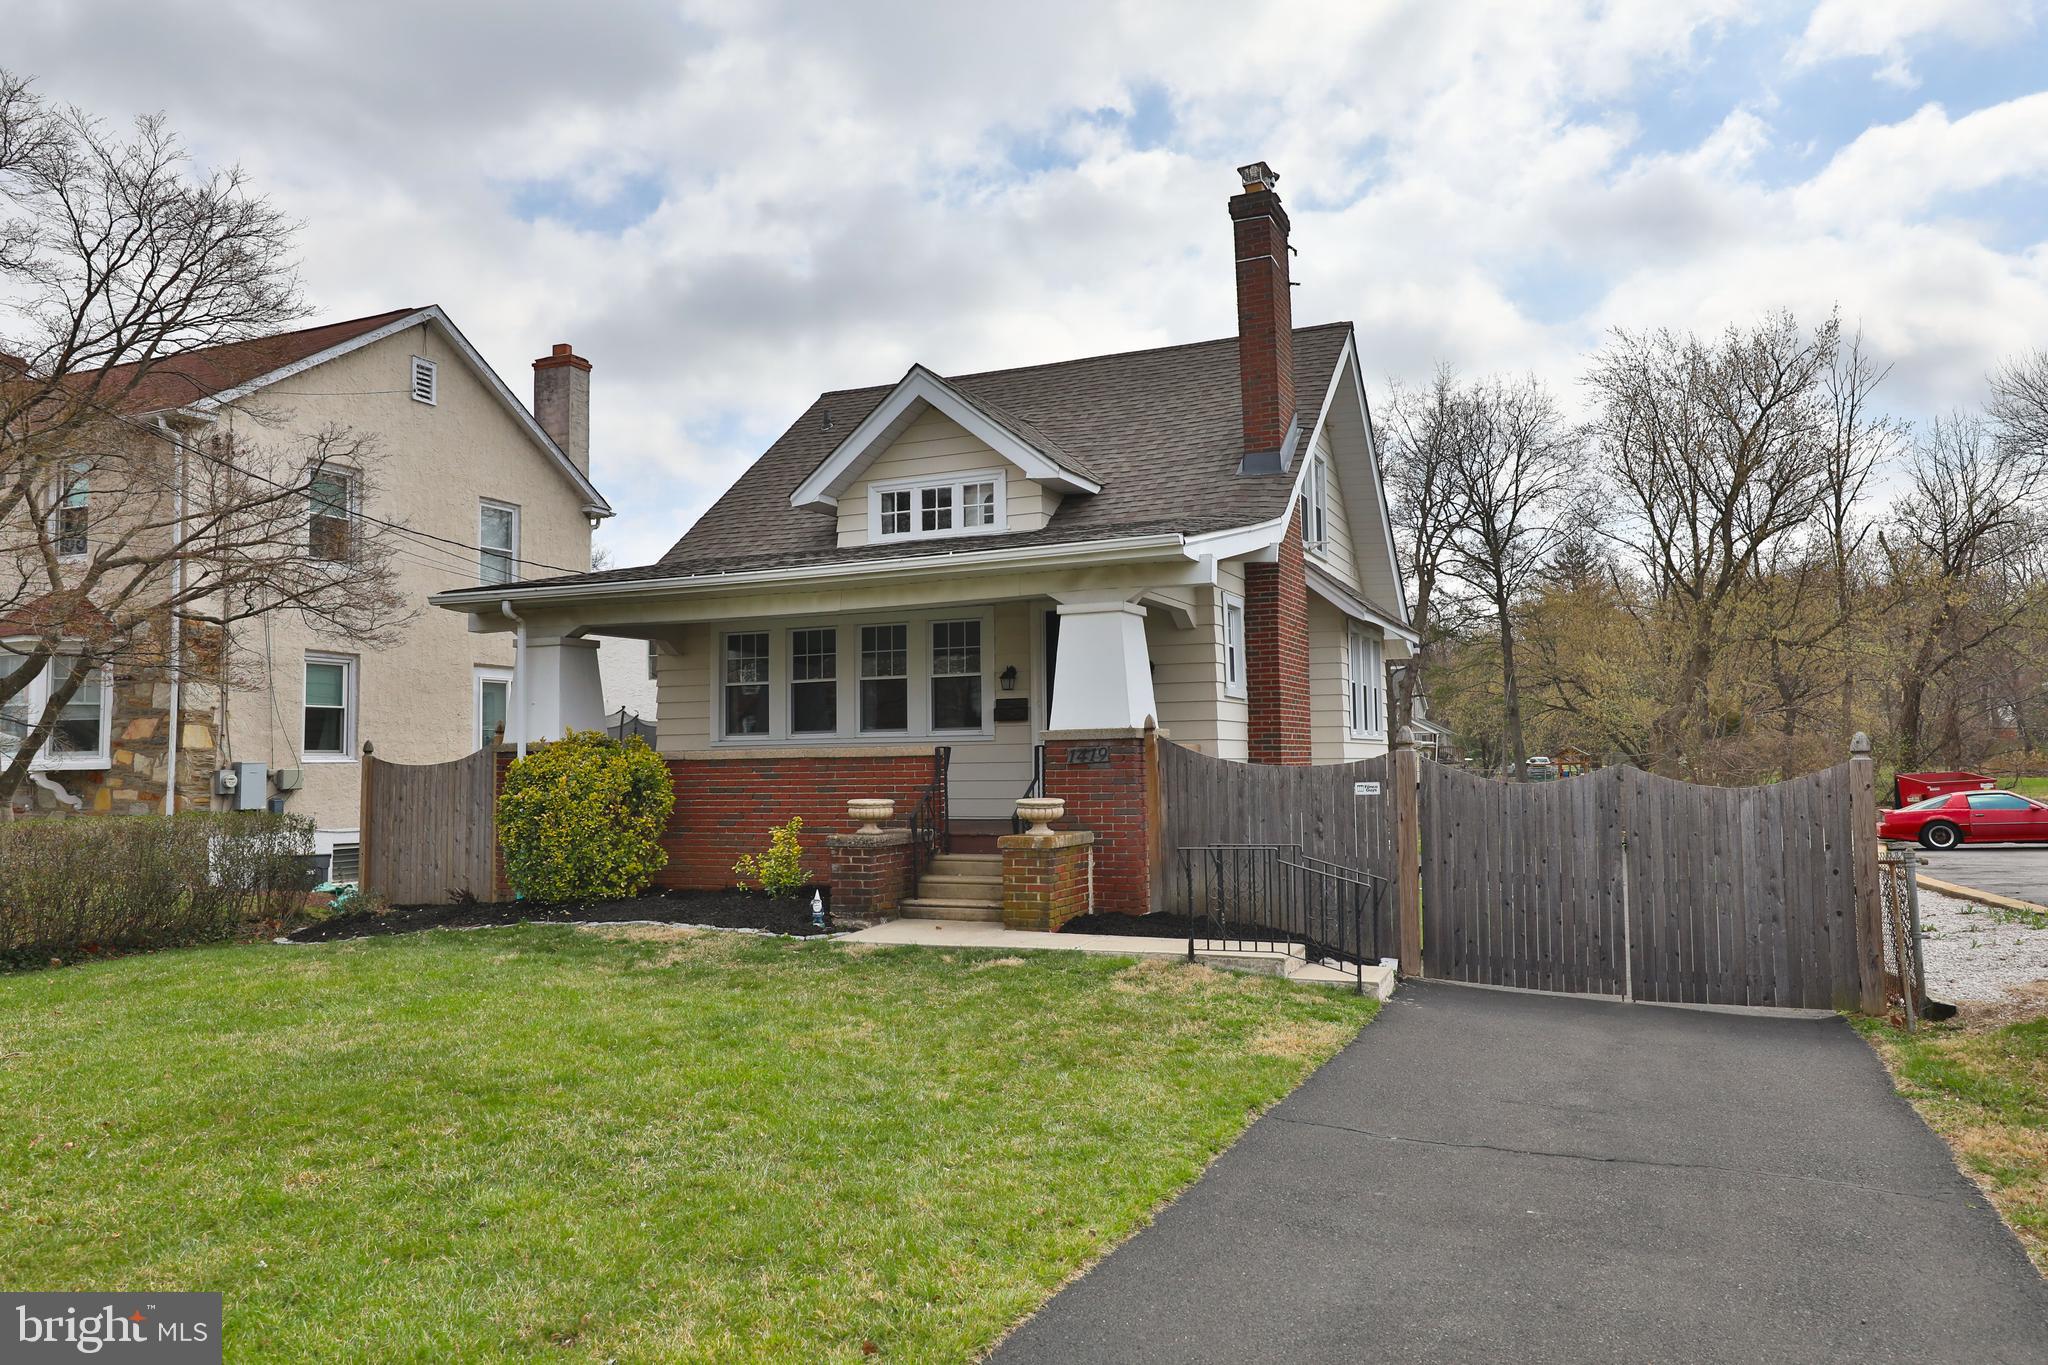
Charming Cape Cod-style home in the heart of Abington, offering a perfect blend of modern upgrades and timeless appeal. This meticulously remodeled property features a spacious covered front porch, ideal for relaxing or welcoming guests. Step inside to a bright and airy Living Room with a cozy wood-burning fireplace, complemented by an abundance of windows that fill the space with natural light. The Formal Dining Room is perfect for gatherings, while the new kitchen boasts sleek white cabinetry, marble backsplash, granite countertops, and stainless steel appliances. A door from the kitchen opens to a large rear deck, offering an ideal spot for outdoor entertaining.
The first floor includes a comfortable bedroom and a newly updated tile bathroom. Upstairs, you'll find two additional well-sized bedrooms. The home has been freshly painted, with new flooring throughout. Additional upgrades include a new roof in 2019,  replacement windows, and a walk-out basement with a new concrete floor, offering endless possibilities for storage or expansion.
Property has  commercial use potential.   Check with the township for various uses. With its prime location and thoughtful upgrades, this home is perfect for anyone looking for comfort, style, and potential.
#PAMC2134752

ABINGTON

1419 EASTON ROAD

3 Beds

1 Baths

1,097 Sq.Ft.

$350,000

MLS#: PAMC2134752
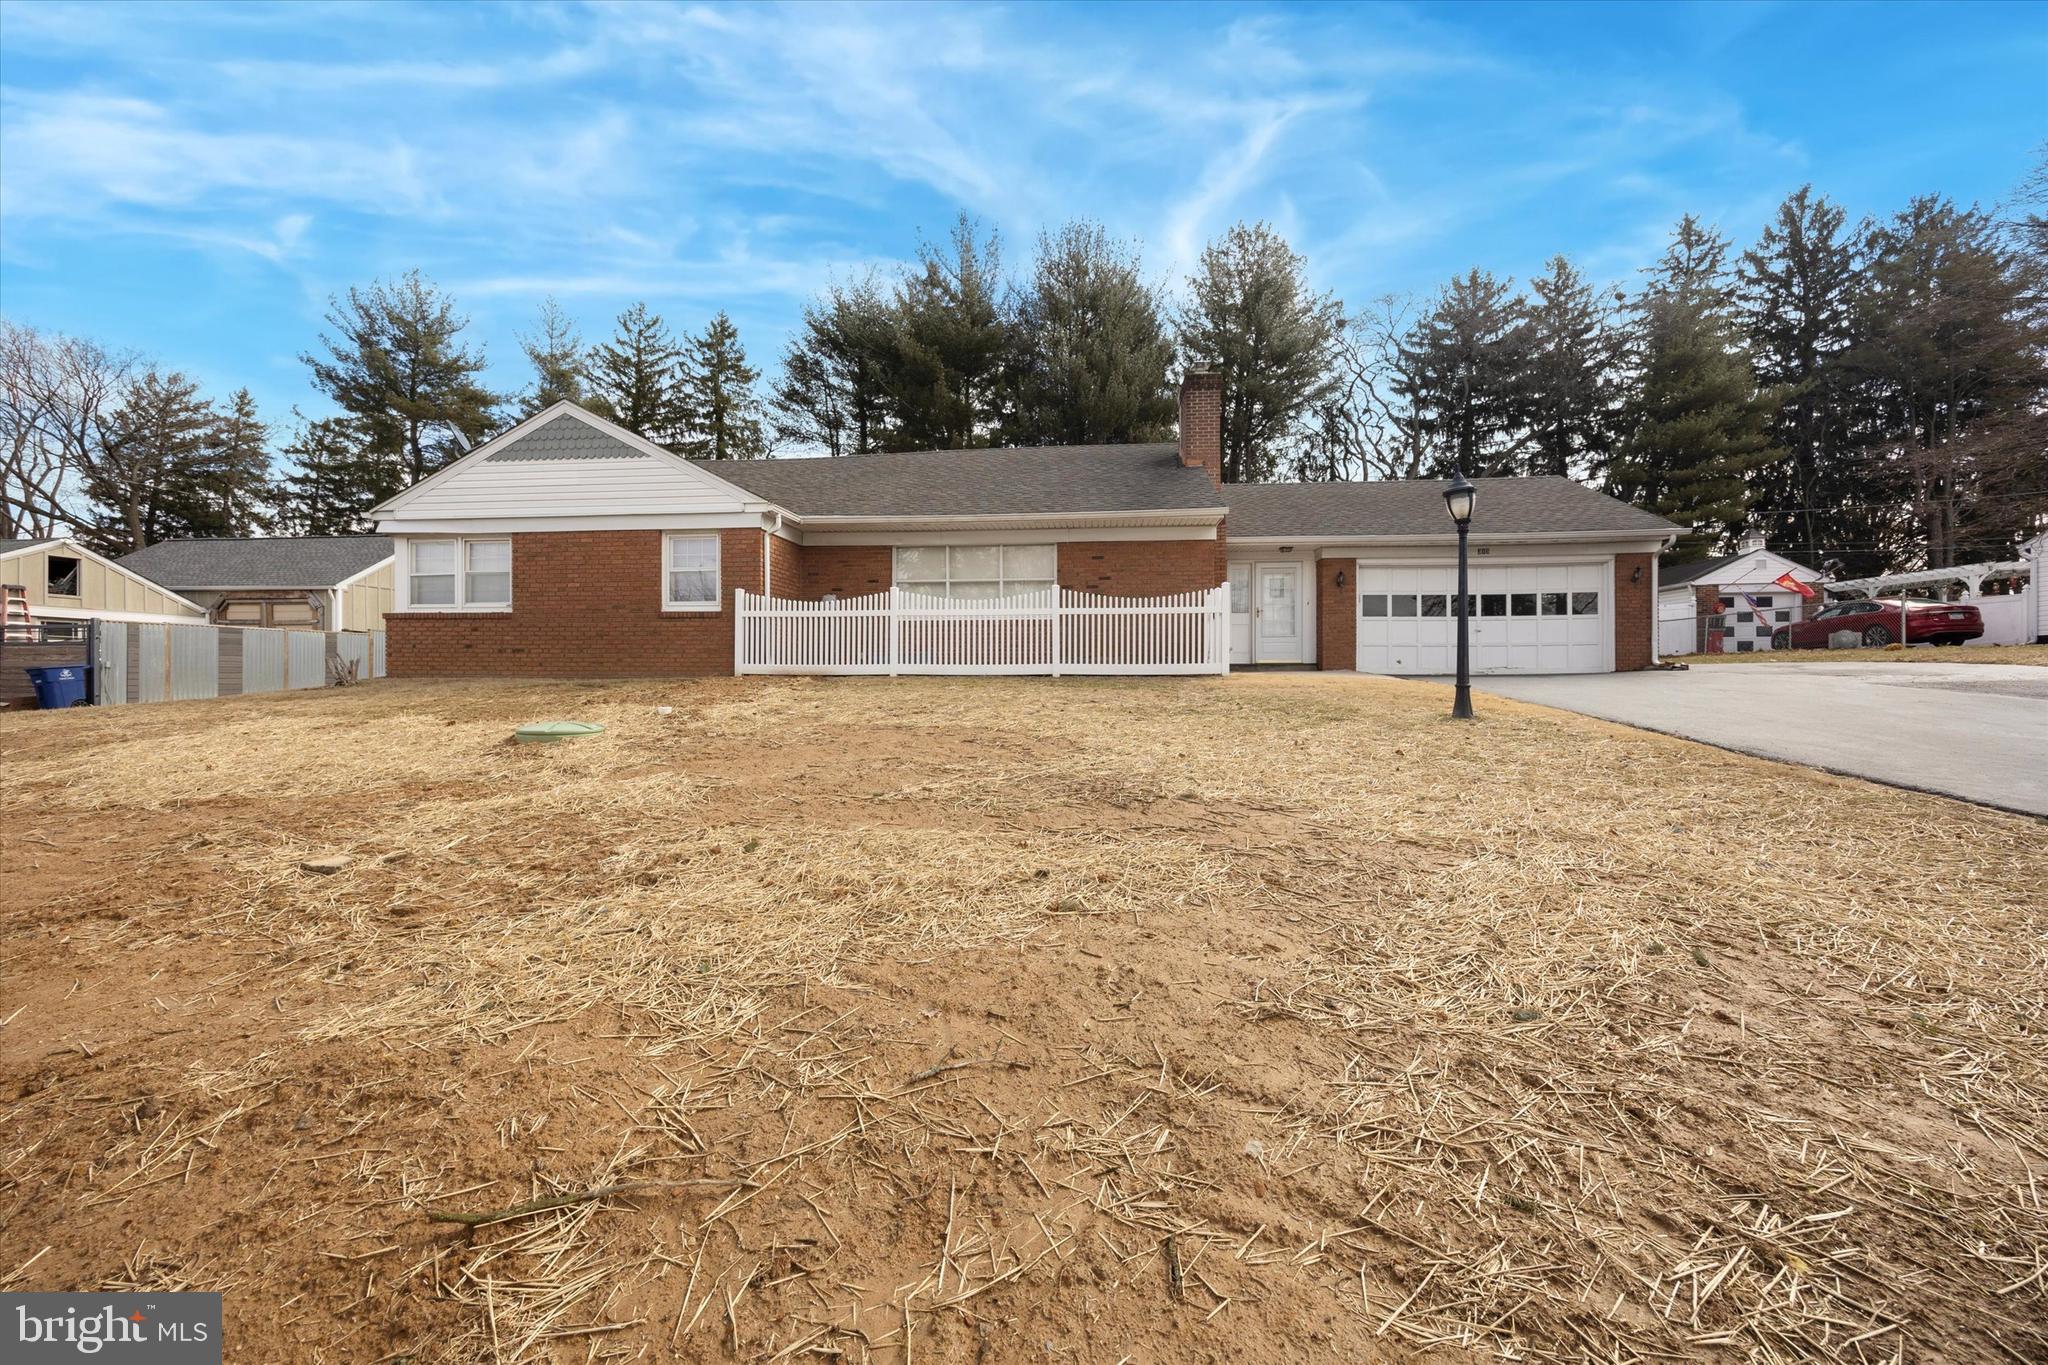
Charming Brick Rancher in beautiful Beatty Hills located in the sought -after Springfield School District. Offering  convenient one-floor living, this home is just minutes from shopping, public transportation and major highways.   Beautiful  hardwood floors throughout. The entry foyer leads to a  spacious living room with fireplace, formal dining room, Kitchen with wall oven, cooktop, disposal.  A window above the sink overlooks the level back yard with a door leading to the rear yard.  Primary bedroom with full bath and large closet,  2 additional bedrooms with ample closets and a full hall Bath.  The basement includes laundry,  plenty of storage with potential to finish as a bonus room or home gym.  Large 2 car attached garage, extended driveway provide ample parking. Sewer line hooked into public sewer -February 2025. Freshly painted. Attic with pull down stairs for storage. This home is awaiting some love and your finishing touches.  Motivated sellers!!!
#PADE2085586

SPRINGFIELD

315 COLLINS DRIVE

3 Beds

2 Baths

1,582 Sq.Ft.

$495,000

MLS#: PADE2085586
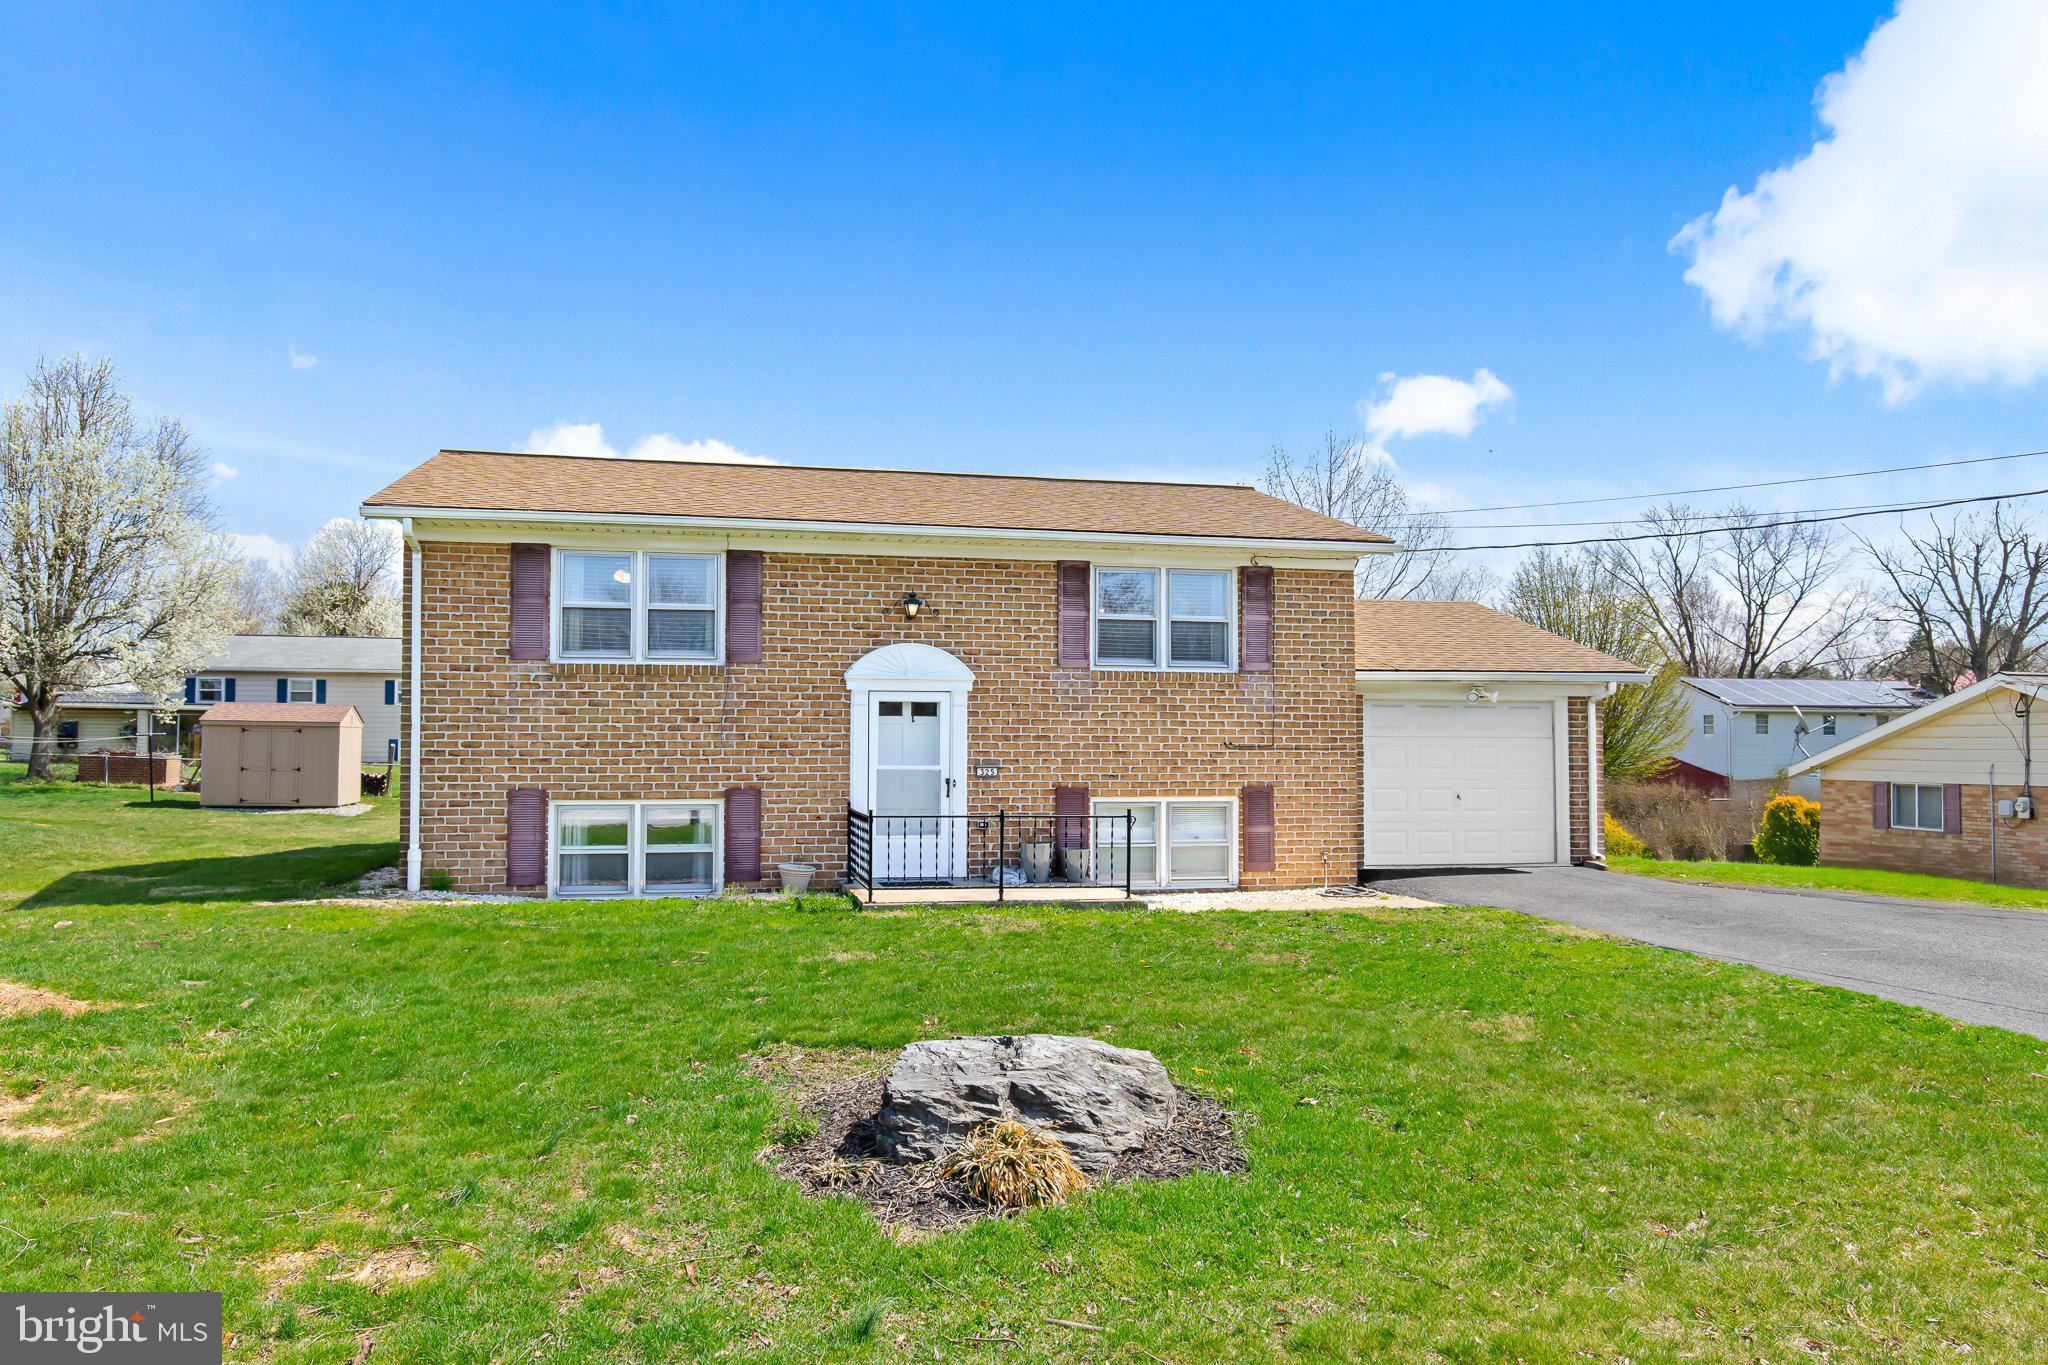
This adorable home situated in Penn Manor School District offers 4 bedrooms and 1.5 bathrooms. The dining and living room combo, leads out to a lovely deck overseeing the back yard.
On the first floor you will find 2 of the bedrooms and a full bathroom. The lower level offers the other 2 bedrooms as well as a family room, half bath, and laundry room. Plus, a 1 car attached garage!
Schedule your showing today! This home won't last long!
#PALA2066834

WILLOW STREET

325 NOLT AVENUE

4 Beds

1 Baths

1,750 Sq.Ft.

$299,900

MLS#: PALA2066834
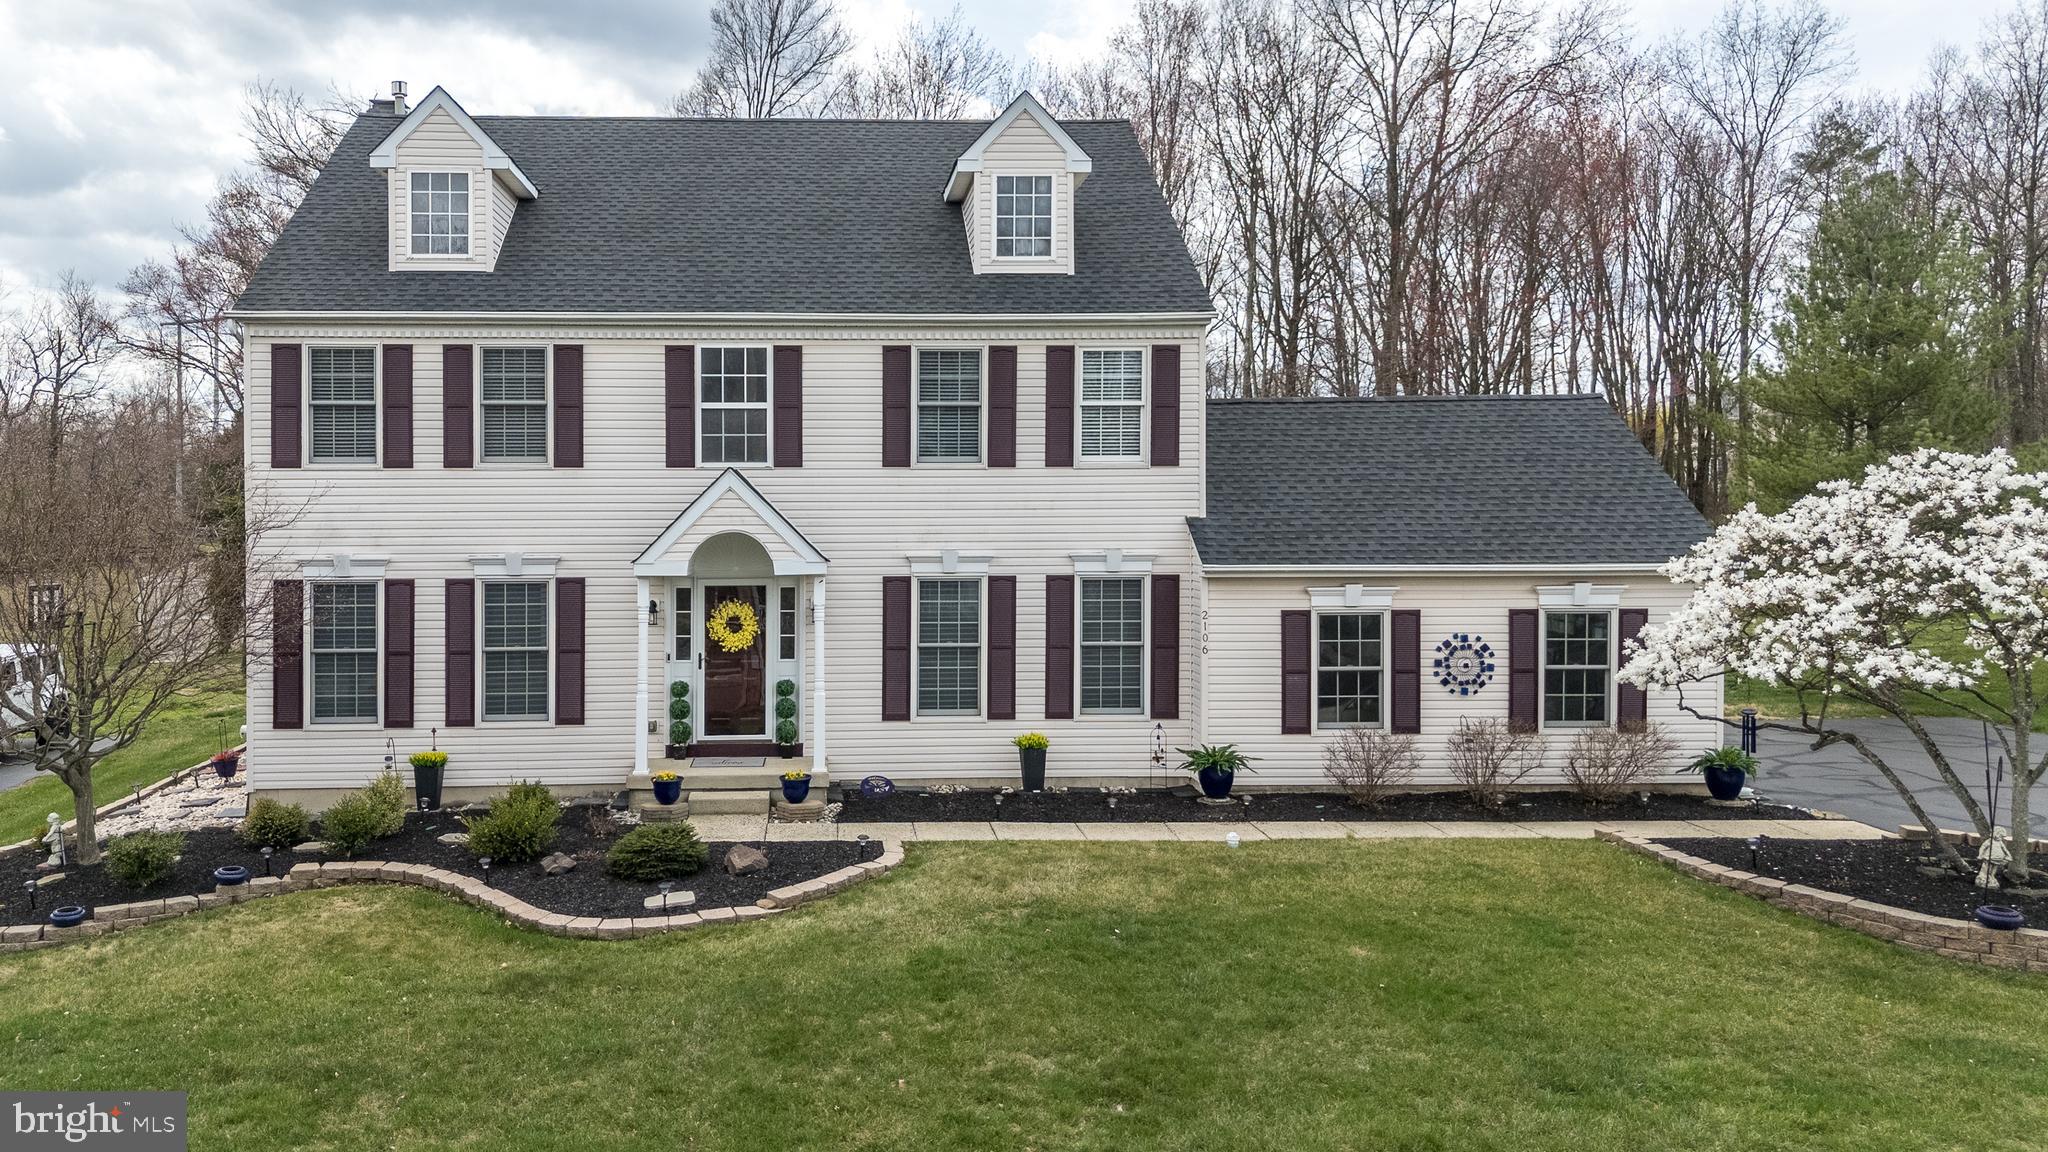
Welcome home to this meticulously maintained 4-bedroom, 2.5-bath single-family home in the desirable Montgomery Hollow neighborhood! Step inside to find new hardwood floors throughout the first level, creating a warm and inviting atmosphere. The updated kitchen is a chef’s dream, featuring granite countertops, stainless steel appliances, a large island, subway tile backsplash, and recessed lighting—all open to a spacious, sunny family room with a cozy wood-burning fireplace flanked by windows.  The main level also boasts gracious living and dining rooms with elegant crown molding and beautiful silhouette blinds, perfect for entertaining. Upstairs, enjoy brand-new carpeting and a luxurious primary suite with vaulted ceilings, two walk-in closets, and a refreshed en-suite bath with double sinks, new lighting, and new flooring. Three additional generously sized bedrooms with ample closet space complete the second floor. The finished basement offers even more living space, abundant storage, and great lighting—plus a pool table is included!  Step outside through the sliding door off the family room to a spacious composite deck, overlooking a half-acre, flat backyard with a backdrop of mature trees—an ideal setting for outdoor enjoyment. Recent updates include a newer HVAC system and a newer water heater.  The roof was installed in 2021 for peace of mind. This home is nestled in a walkable neighborhood close to parks, offering both convenience and a sense of community. Don’t miss out on this incredible home—schedule your showing today!
#PAMC2132832

NORTH WALES

2106 GOODWIN LANE

4 Beds

2 Baths

2,388 Sq.Ft.

$750,000

MLS#: PAMC2132832
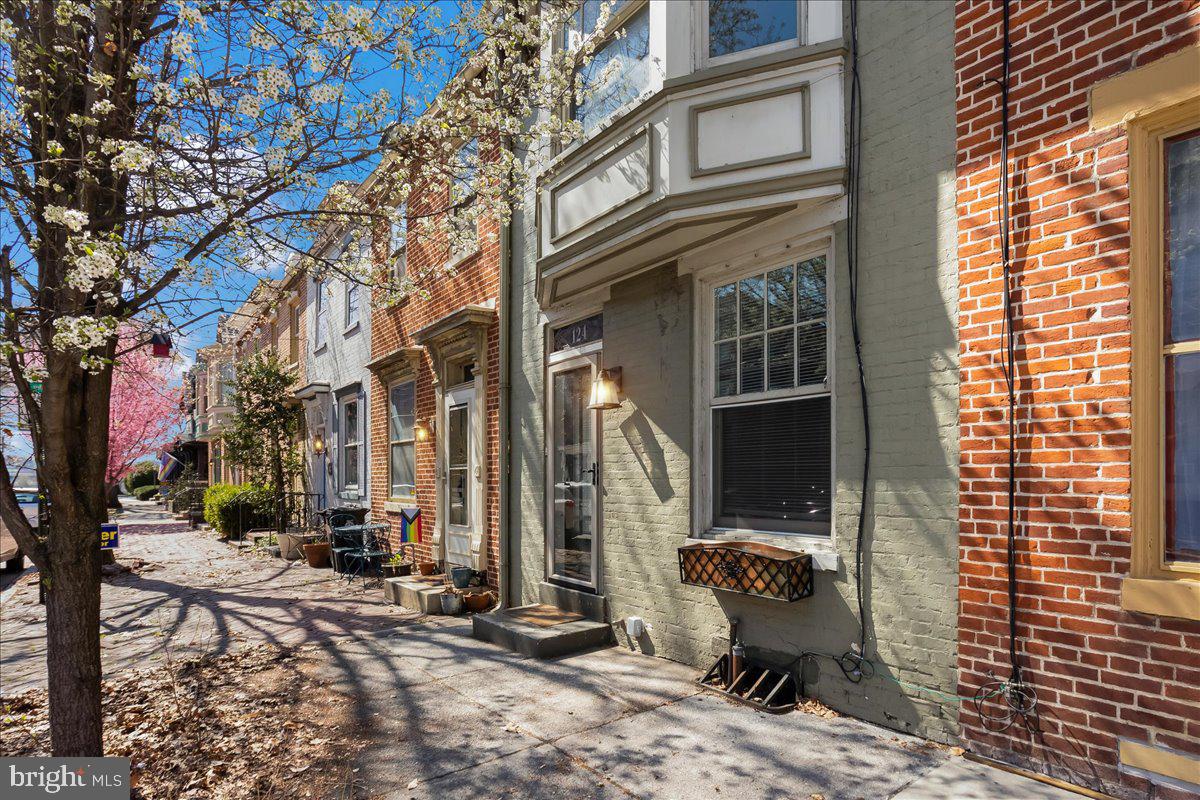
Welcome home to 124 Boas Street, a beautifully updated home brimming with character and charm, nestled in a quiet, walkable neighborhood. This historic gem, built in 1863, offers the perfect blend of classic architectural details and modern conveniences.

Step inside to discover gleaming hardwood floors, tall ceilings, and an abundance of natural light pouring through large windows, creating a warm and inviting atmosphere. The open floor plan offers spacious living and dining areas that flow effortlessly into each other, while the updated kitchen provides the perfect space for cooking and entertaining. Sip your morning coffee in peace on your private patio.

Upstairs you will find your primary bedroom, complete with large windows and a walk in closet. Down the hall is a completely renovated bathroom and additional bedroom. The third floor has been beautifully finished with potential for a 3rd bedroom, office, or additional living space. The basement provides an abundance of storage as well as access to utilities.

Key updates include energy-efficient mini-split heating and cooling systems (2021), 200-amp electrical service (2021), and a new hot water heater (2021), ensuring peace of mind and comfort for years to come.

The property is ideally located in a quiet, tucked-away section of Midtown, yet still offers easy access to the vibrant downtown area and Front Street. Enjoy the convenience of being just minutes from local shops, restaurants, parks, and cultural attractions, while also experiencing the tranquility of a residential street.

Whether you’re looking for your first home or a solid rental investment, this home offers both character and practicality in a location that can’t be beat. Schedule your showing today!
#PADA2043794

HARRISBURG

124 BOAS STREET

3 Beds

1 Baths

1,364 Sq.Ft.

$215,000

MLS#: PADA2043794
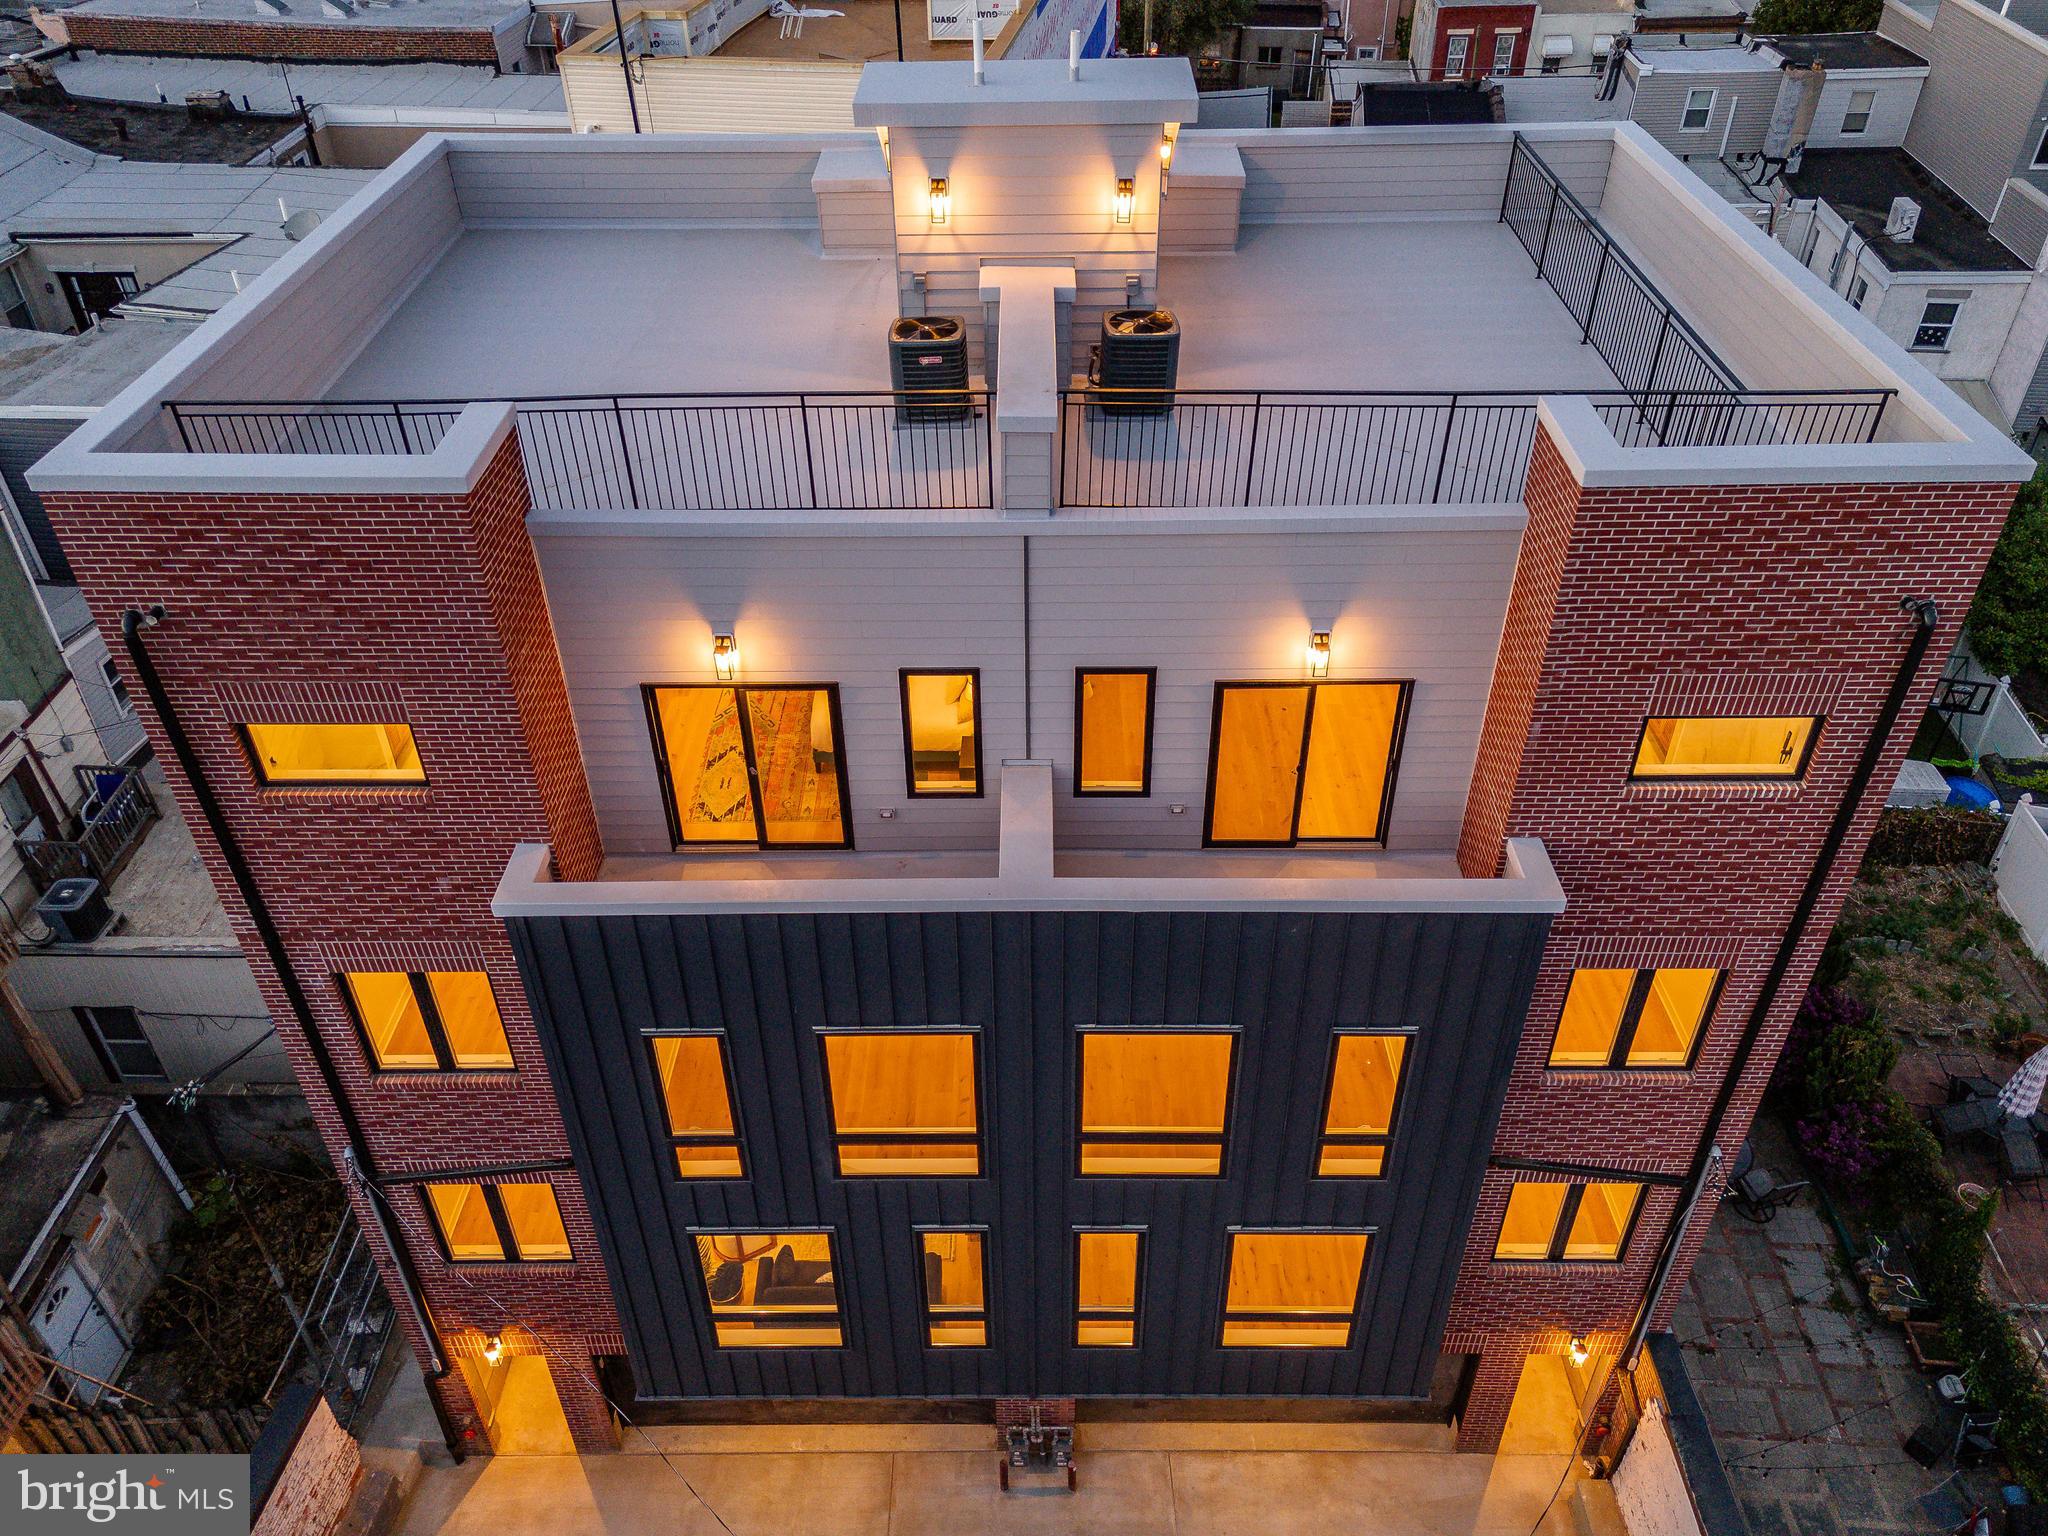
Discover an extraordinary blend of luxury, space, and convenience in this stunning new construction home in South Philadelphia! Designed with a double-wide layout, this home is flooded with natural light from every angle, creating a bright and airy atmosphere that feels both grand and inviting.
Boasting 4 spacious bedrooms, 3 full baths, and 2 half baths, this meticulously designed residence offers an abundance of thoughtfully curated living space across multiple levels. The chef's kitchen is a showstopper, featuring top-of-the-line Thermador appliances, a walk-in pantry, and an open layout that is perfect for both intimate dinners and large gatherings.
The primary suite is a true sanctuary, complete with a massive walk-in closet leading to a spa-inspired bath, where you can unwind in an oversized shower and soaking tub. Every detail has been considered, from the large laundry room to the ample storage and custom-built closets throughout.
Step outside to enjoy four private outdoor spaces, including a breathtaking roof deck with panoramic views of the Philadelphia skyline, and the Stadium, home of the World Champion Ealges! The roof deck is a perfect backdrop for entertaining or relaxing. Parking is a breeze with a two-car garage and potential for additional secure guest parking, an absolute rarity in this sought-after neighborhood.
Tucked away from the street for ultimate privacy, yet just steps from South Philly's vibrant culture, renowned restaurants, and the iconic Mummers tradition, this home offers the perfect balance of city living and serene retreat.
#PAPH2463346

PHILADELPHIA

135 FERNON STREET B

4 Beds

3 Baths

2,629 Sq.Ft.

$975,000

MLS#: PAPH2463346

Welcome to this charming home in ready to move in condition! Home offers a nice lot, ample parking, and is across the street from Penn Cambria School District! Fall head over heels for the large living room with lots of natural lighting, updated flooring, updated baths and gorgeous kitchen cabinets. With the finished basement escape to a man cave, game room or entertainment space.  Call listing agent to tour home asap!
#77047

Cresson

518 Linden Avenue

3 Beds

2 Baths

2,080 Sq.Ft.

$174,000

MLS#: 77047
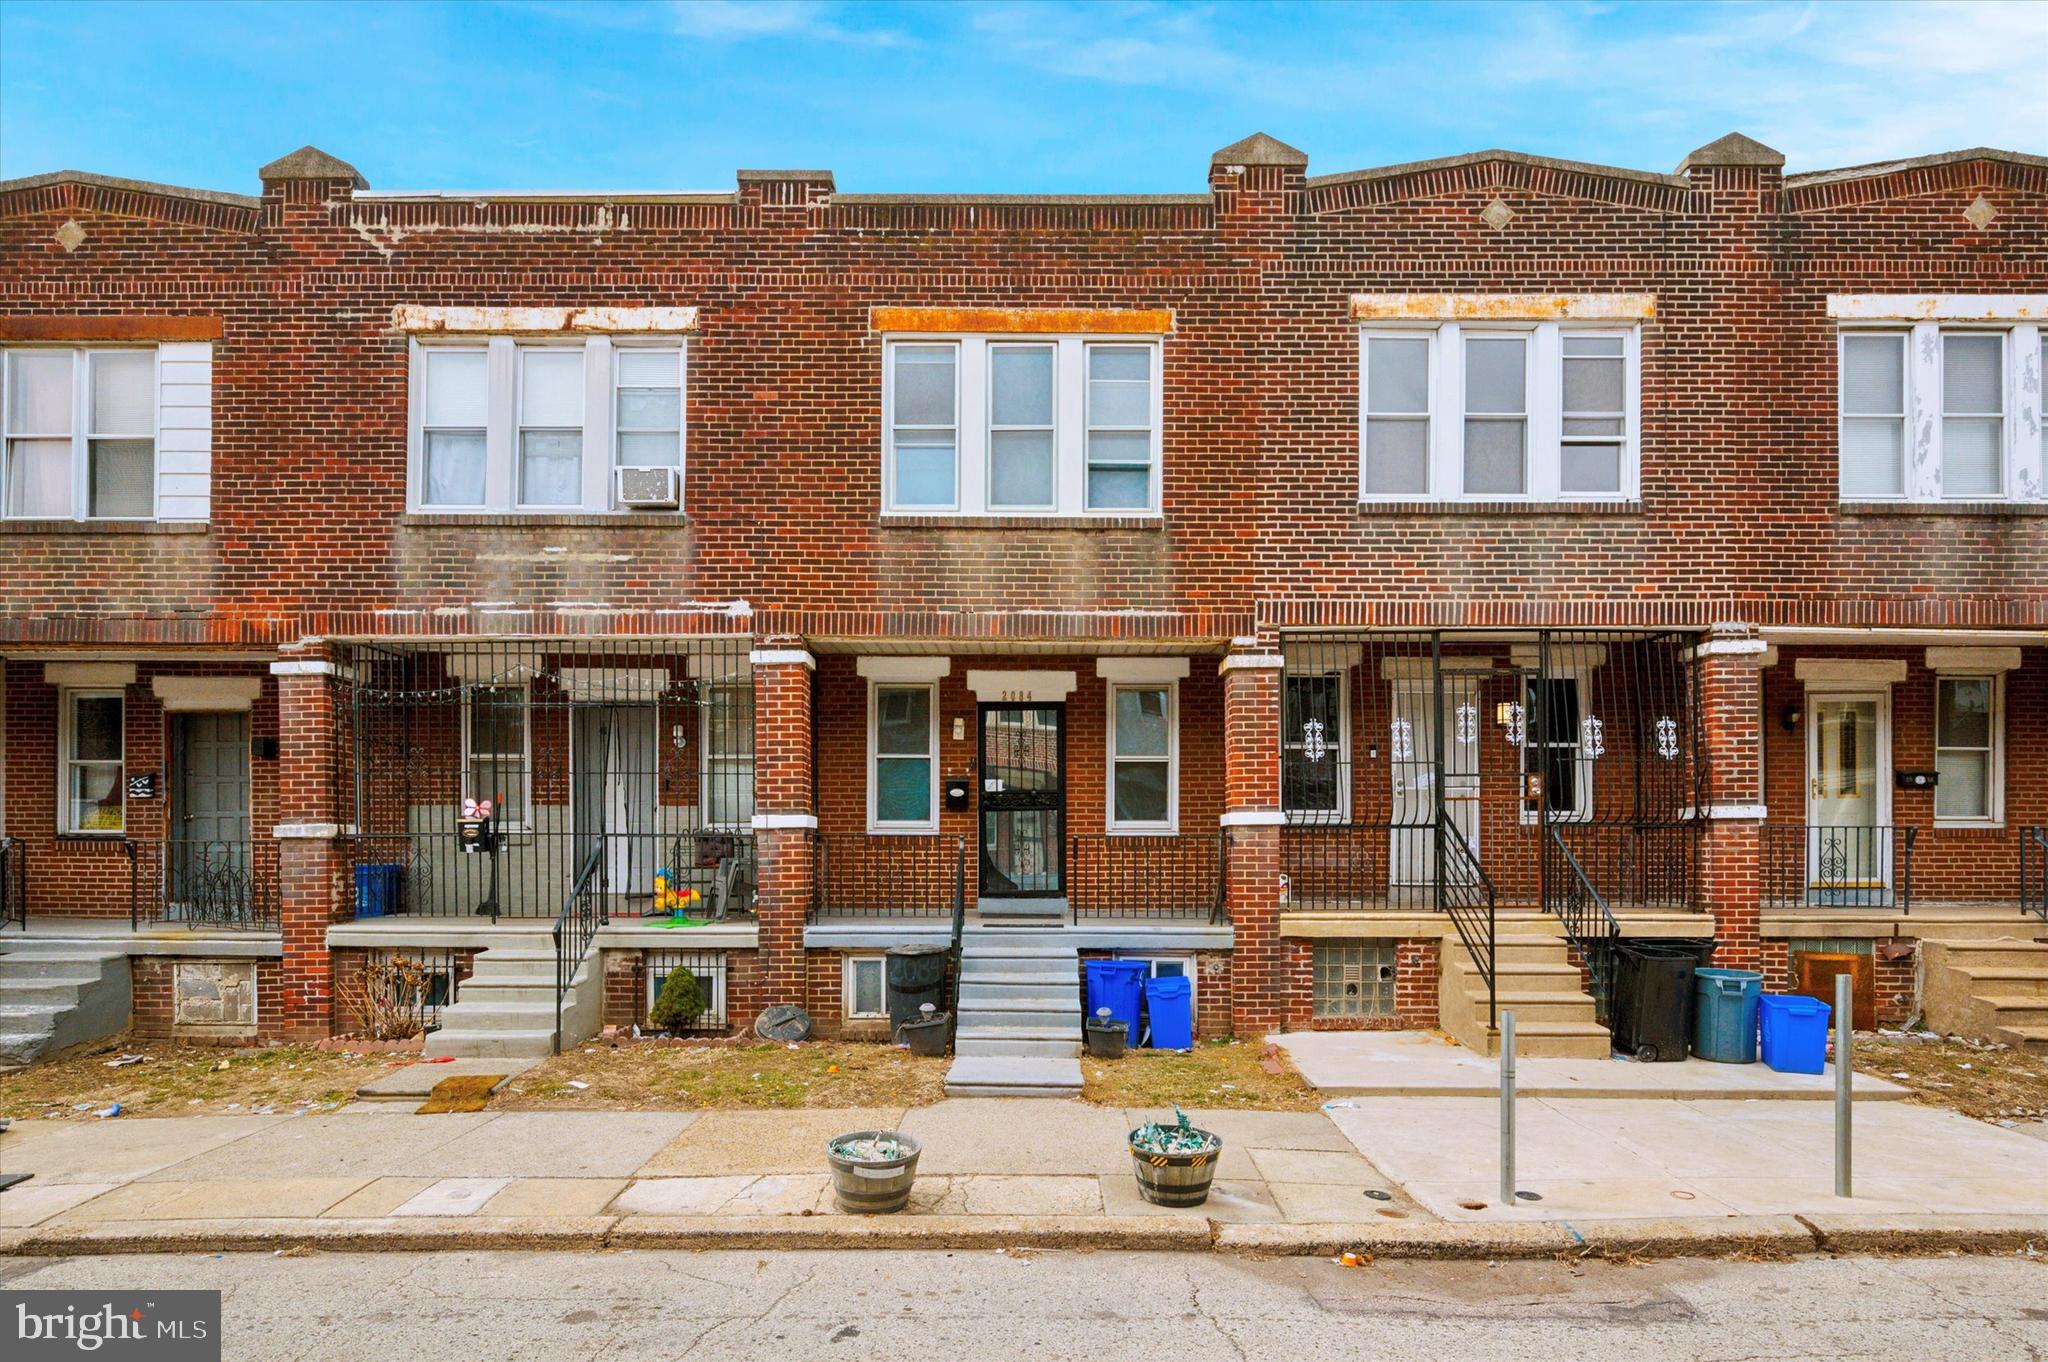
Nice property in a convenient location that is looking for it's next occupant.  Features nice space on main floor with living room / dining room combination.  Galley kitchen with wood cabinets and gas cooking.   Upstairs you have a full bath and 2 good sized bedrooms.  Full basement for storage with exit to the rear of property.  Convenient to major transportation and public transit hubs.
#PAPH2448368

PHILADELPHIA

2084 SCATTERGOOD STREET

2 Beds

1 Baths

1,032 Sq.Ft.

$110,000

MLS#: PAPH2448368

This home is so much larger that it looks! This 1 story home offers an additional 2-story addition with so much space. 2 Bedrooms on main level and bedroom on 2nd level could easily be converted to 2 large rooms plus tons of storage and a huge walk in closet. There are so many closets - no lack of storage. Updated kitchen and baths and meticulously kept inside & out. Don't miss the 3-season room with heat source to use year round if desired. There is an additional lot available to purchase if buyer has interest. Situated on a large lot with french drains and plenty of privacy from surrounding wooded areas. The Carport is wide enough for 3 cars.
#77046

Altoona

2809 3rd Street

3 Beds

2 Baths

2,436 Sq.Ft.

$259,900

MLS#: 77046

1 ... 659 660 661 662 663 ... 666
* Listings identified with the FMLS IDX logo come from FMLS and are held by brokerage firms other than the owner of this website. The listing brokerage is identified in any listing details. Information is deemed reliable but is not guaranteed. If you believe any FMLS listing contains material that infringes your copyrighted work please review our DMCA policy and learn how to submit a takedown request. © 2024. First Multiple Listing Service, Inc.

Send a message

Message successfully sent.

Your message

What is 3 + 4 ?

Reason for contacting?

I agree to receive email communication and understand I can unsubscribe at any time.

I agree to be contacted by Charis Realty Group - Christine Issler, Broker via call, email, and text for real estate services. To opt out, you can reply 'stop' at any time or reply 'help' for assistance. You can also click the unsubscribe link in the emails. Message and data rates may apply. Message frequency may vary. Privacy Policy

Sign Out

Virtual Assistant

Would you like to take the next step with this property? We can help you schedule a showing or virtual tour, or send you more details.

Yes, I would like more information.

Thank You for Your Reply, One of Our Agents will contact you as soon as possible

No, maybe later.

Thank you, you can always contact me via email, phone number or through the contact form.

Realhub AI

Lucy - Your AI-Powered Realtor

Update Your Temporary Password

Personalize your search

Enter your email and we'll notify you immediately when new listings match what you're looking for.

or enter email address

Already have an account ? Login here

Continue your home search

I agree to receive communications and understand I can unsubscribe at any time.

I agree to be contacted by Charis Realty Group - Christine Issler, Broker via call, email, and text for real estate services. To opt out, you can reply 'stop' at any time or reply 'help' for assistance. You can also click the unsubscribe link in the emails. Message and data rates may apply. Message frequency may vary. Privacy Policy

Already have an account ? Login here

We use cookies

We use cookies primarily for analytics to enhance your experience. By accepting, you agree to our use of these cookies. You can manage your preferences or learn more about our cookies policy.
