Properties

Browse or get in touch to schedule a walkthrough.

  • Nearby me
Price range

Popular Features

Community Features

Association

Property Features

Waterfront

View

Exterior Features

Interior Features

Style

569705 properties match your criteria

Updated 1 minute ago

E-Alert name
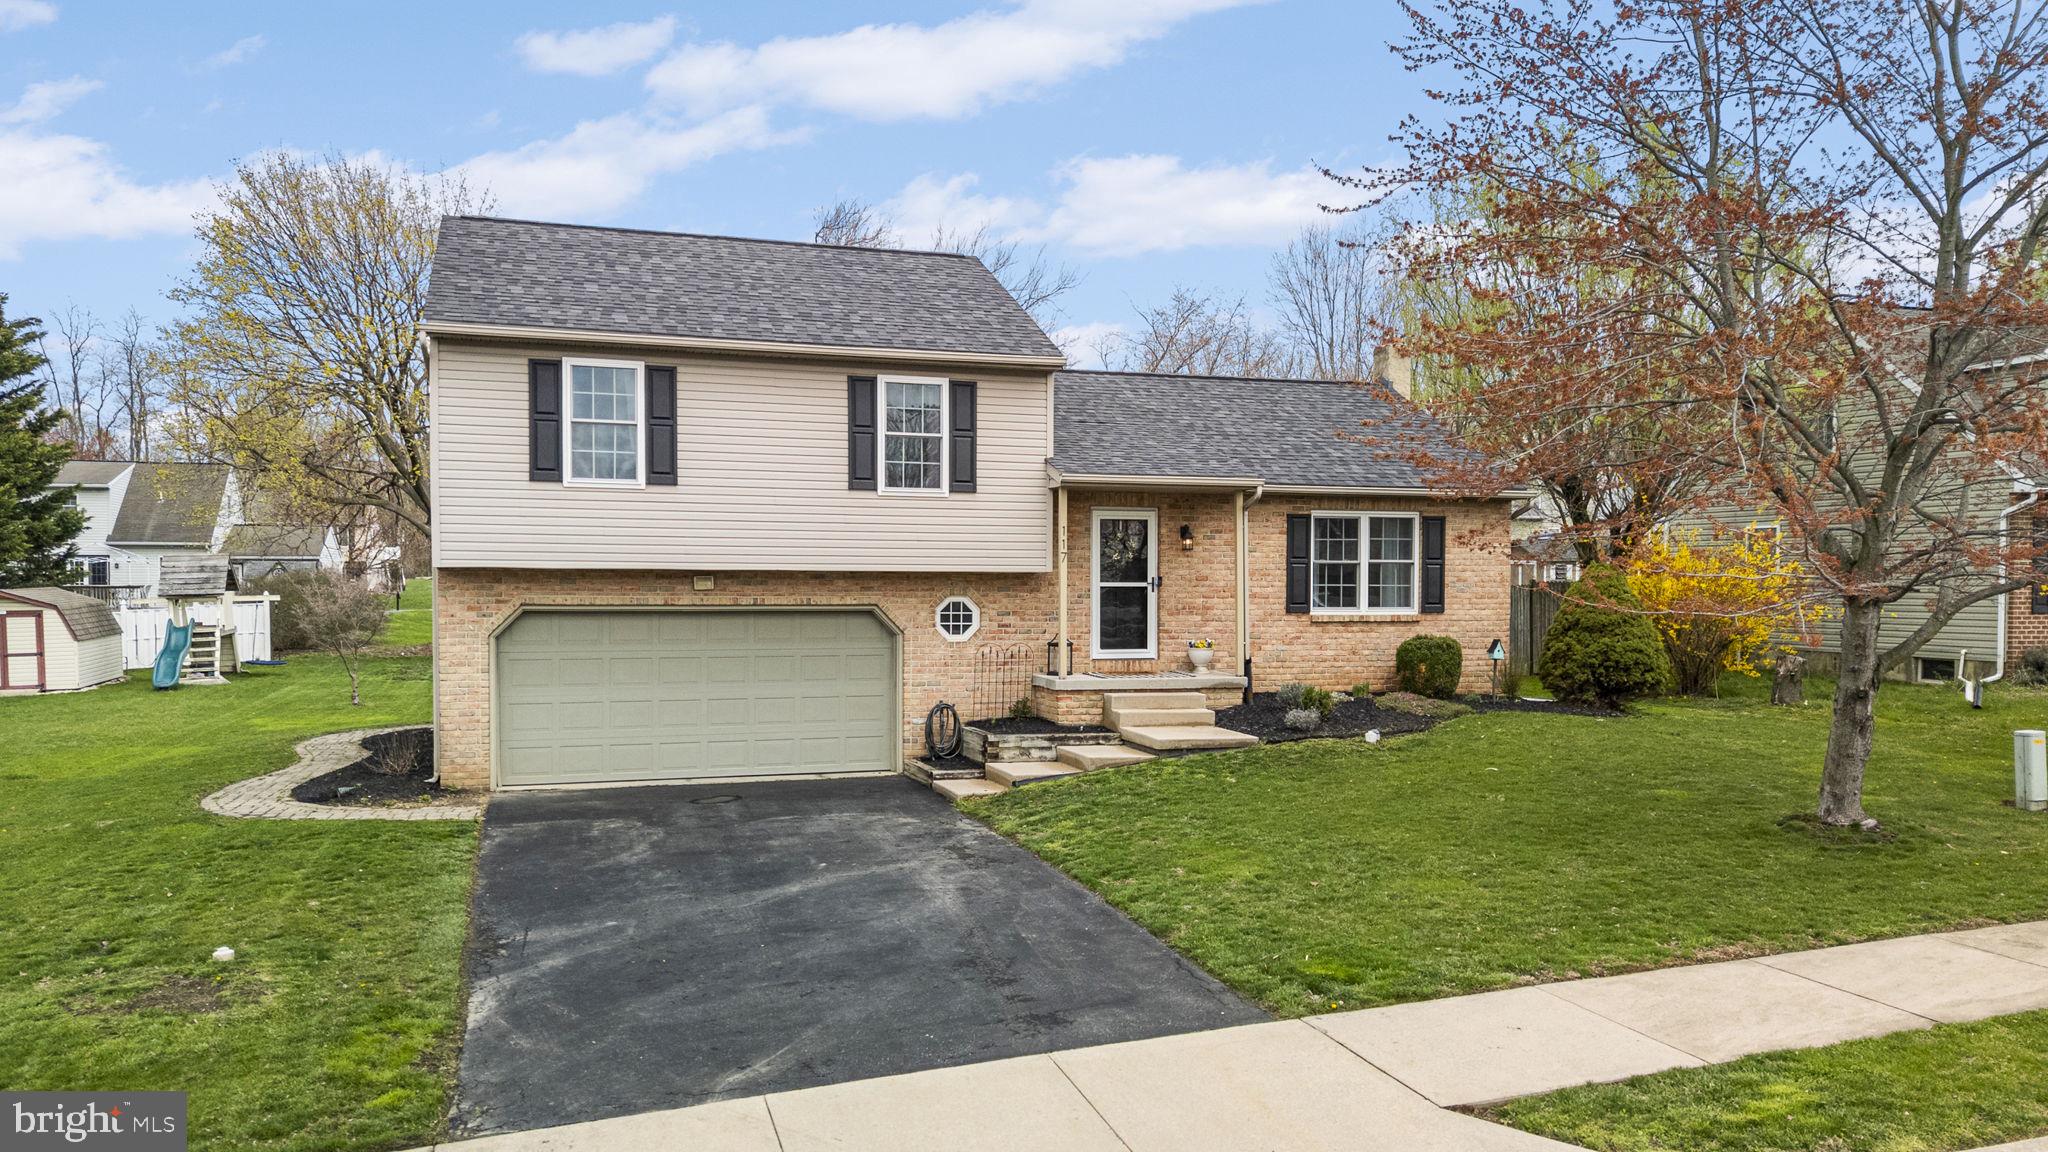
Have you been looking for that special place to call home in Quarryville? Found It! Do not miss the opportunity to make this gem yours! Step through the front door and you are greeted by a tile foyer. A spacious living room with new vinyl plank flooring welcomes you to sit and relax after a long day. The new flooring extends into the dining room and the kitchen which has been updated with granite counter tops and has stainless appliances. A door from the dining room leads to a wonderful deck and backyard that is perfect for relaxing or entertaining. A few steps down leads you to the laundry, powder room and a big 2 car garage. A few more steps down and you will find a lower level family room with plenty of room for the kids. Up a few steps from the living room is the bedroom level, with a full hall bath with tub shower and new vinyl plank flooring. The master bedroom is to rear and features a roomy walk-in closet. Two more nicely sized bedrooms complete this level. A mostly level lot has plenty of room for outdoor activities. Quarryville is located in Southern Lancaster County and is convenient to Lancaster County attractions. The Solanco  Fairgrounds and Enola Trail  are a short walk away. Short drives gets you to Harrisburg, Philadelphia or Baltimore, the Delaware beaches and Maryland's eastern shore. Don't Let Someone Else Beat You To This Beauty!
#PALA2066696

QUARRYVILLE

117 LARKSPUR DRIVE

3 Beds

1 Baths

1,588 Sq.Ft.

$329,000

MLS#: PALA2066696
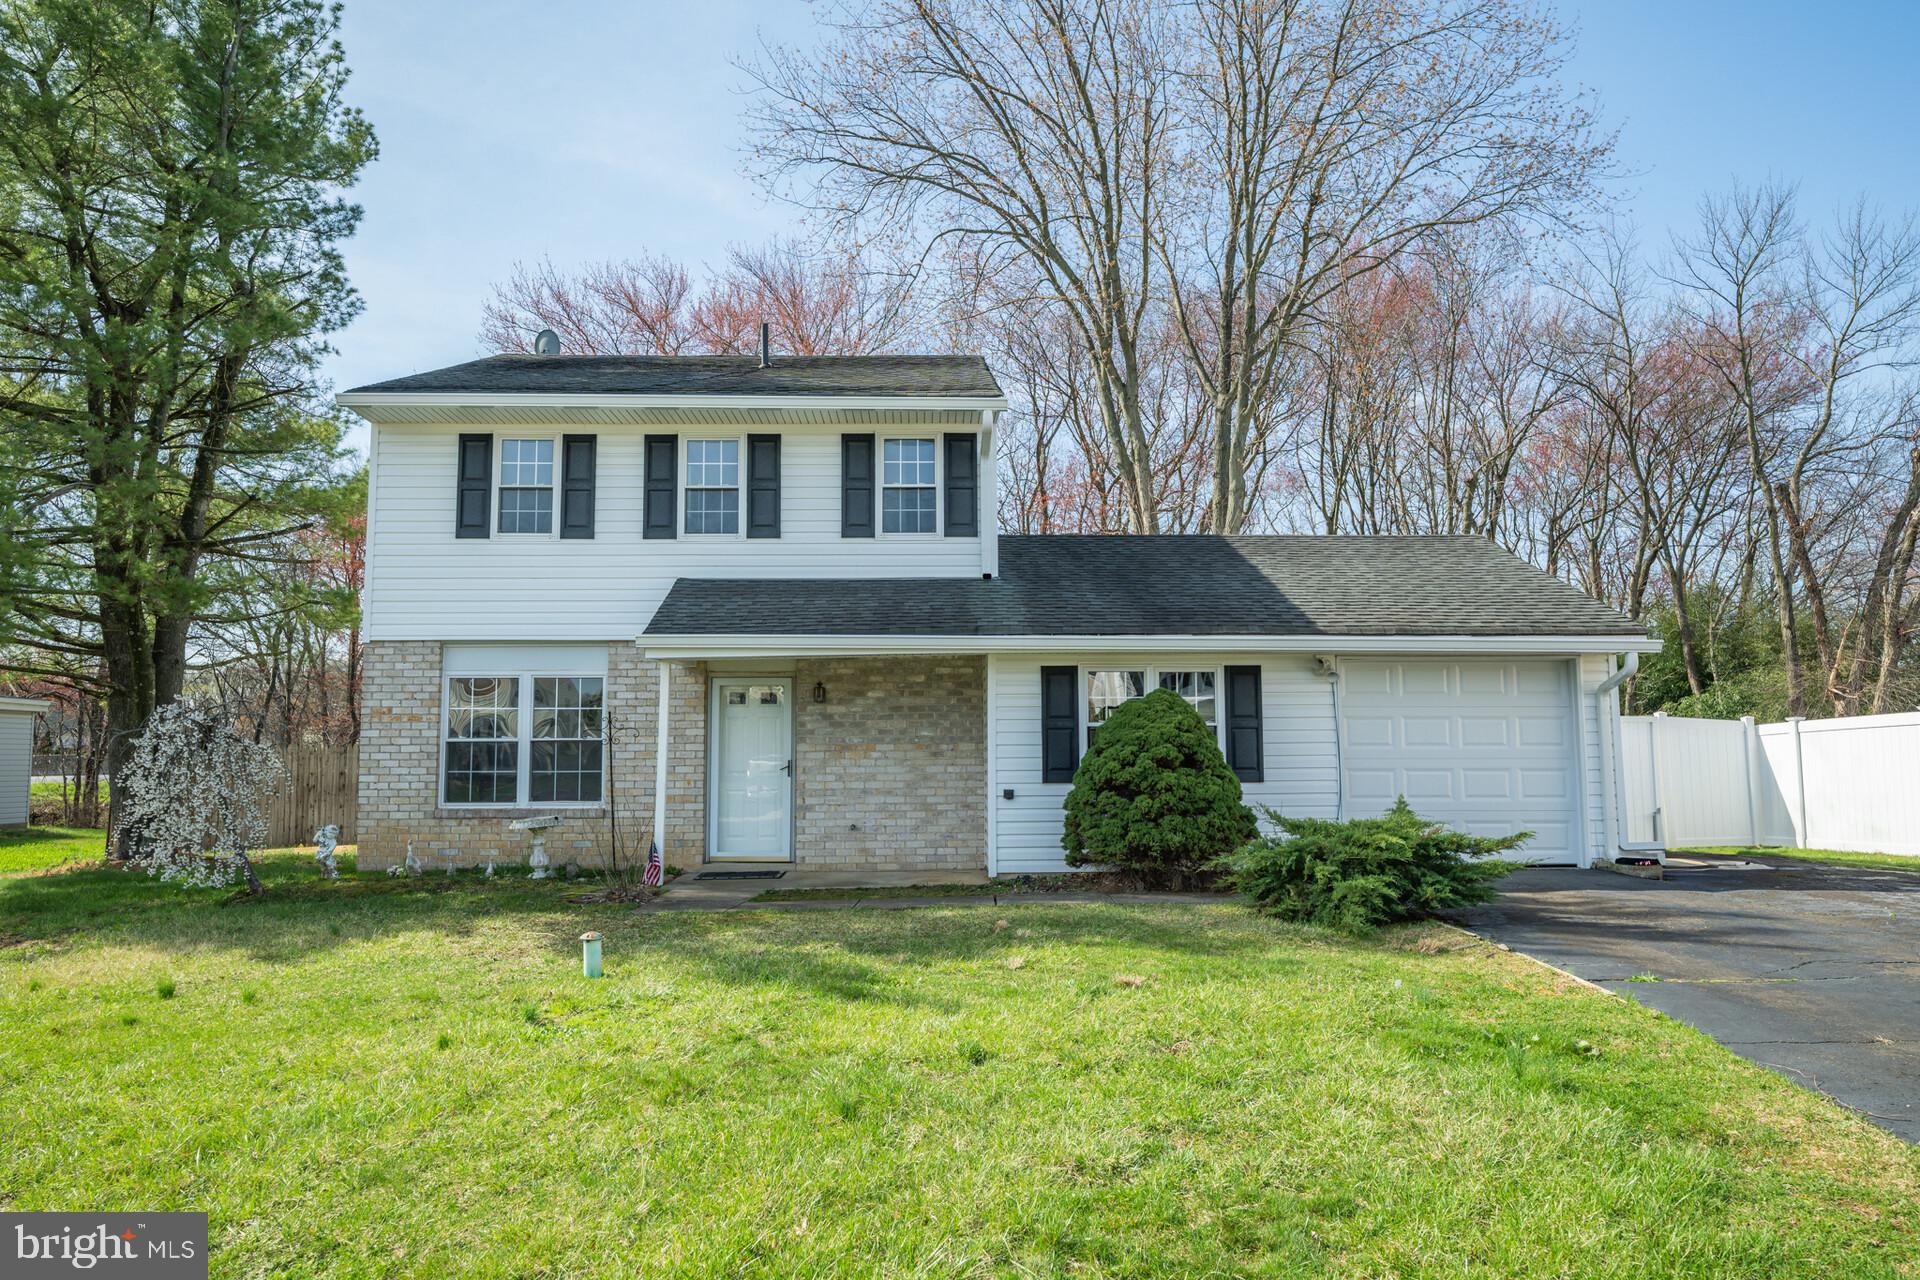
Charming 3-Bedroom Home in a Quiet Cul-de-Sac.

Welcome to 1517 Point Drive, a beautifully updated 3-bedroom, 1.5-bathroom home in the heart of Bensalem! Nestled in a peaceful cul-de-sac within a desirable neighborhood, this two-story gem offers both comfort and convenience.

Step inside to find brand-new flooring and carpeting throughout, installed just last week! The newly renovated kitchen is perfect for cooking and entertaining, while the recently upgraded 2024 air conditioning unit ensures year-round comfort. Additional highlights include an attached garage for parking and storage,  a sprawling yard with plenty of room for get-togethers, and fully operational above-ground pool.

This home is being sold AS IS, offering a fantastic opportunity for buyers looking to add their personal touch. Don’t miss your chance—schedule a showing today!
#PABU2091562

BENSALEM

1517 POINT DRIVE

3 Beds

1 Baths

1,427 Sq.Ft.

$425,000

MLS#: PABU2091562
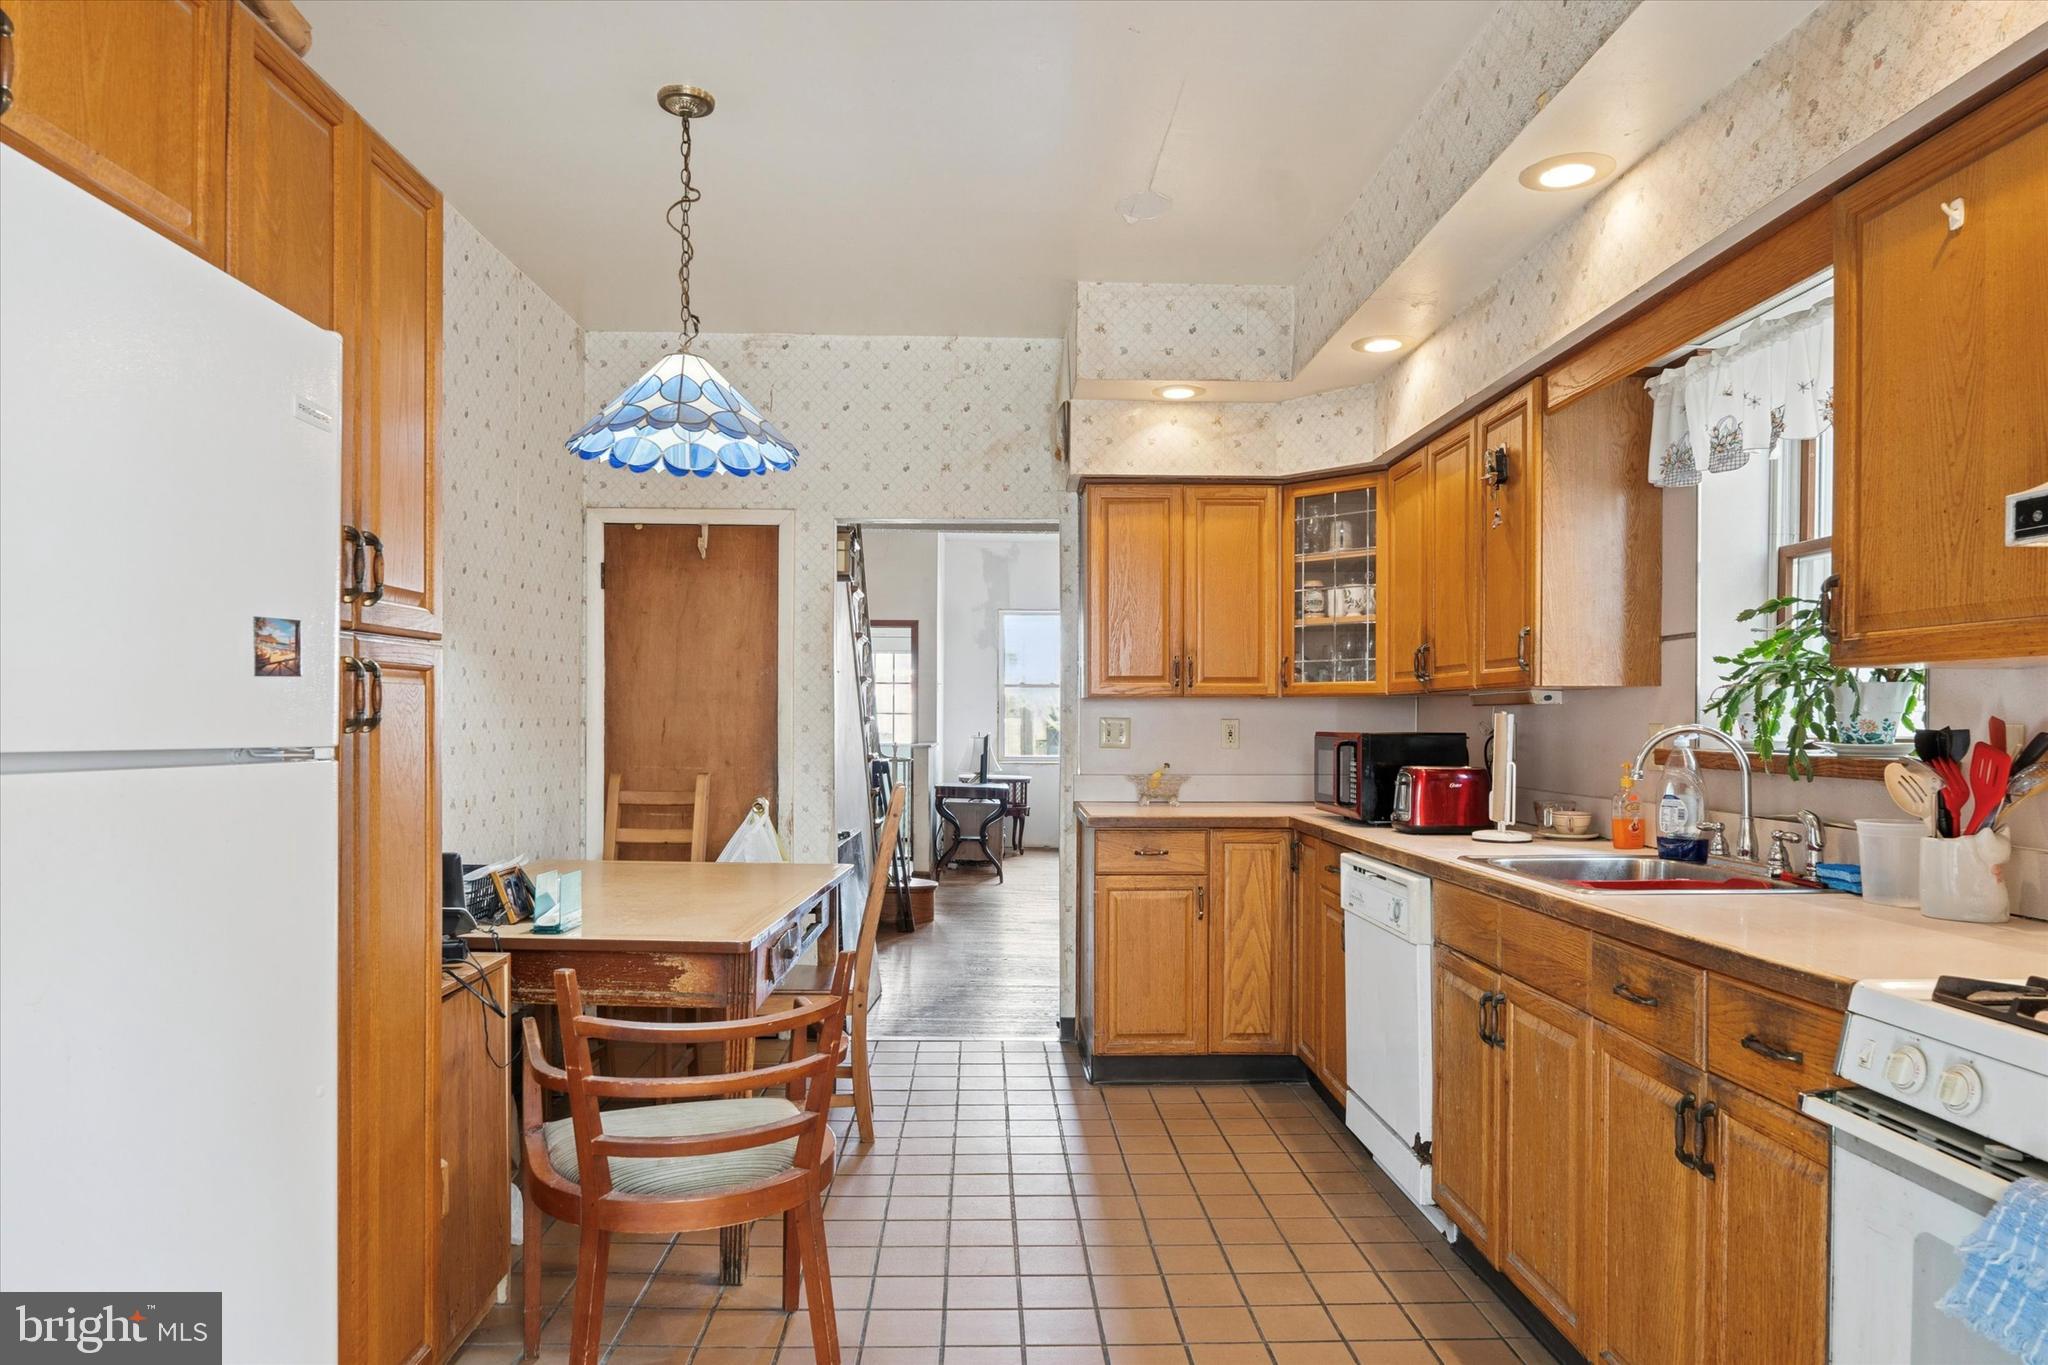
Charming East Passyunk Square Gem - Ready for Your Vision!

Step into the heart of vibrant East Passyunk Square with this spacious 3-bedroom, 1.5-bathroom home! Offering incredible potential, this property boasts solid bones and a fantastic layout and lots more space than many homes in south philly-- it's just waiting for your personal touch and cosmetic updates.

spacious first floor with high ceilings and an open floor plan.  3 ample bedrooms and a bathroom  round out the 2nd floor with an extra powder room for your convenience so that guests don't have to enter your personal space.

Situated in the highly sought-after East Passyunk Square neighborhood, you'll be steps away from the bustling array of award-winning restaurants, trendy boutiques, and lively cafes that make this area so desirable. Everyday conveniences are also within easy reach, with Acme grocery store and CVS just around the corner.

Don't miss out on this incredible opportunity to live in one of Philadelphia's most beloved neighborhoods.
#PAPH2465854

PHILADELPHIA

914 TASKER STREET

3 Beds

1 Baths

1,256 Sq.Ft.

$260,000

MLS#: PAPH2465854
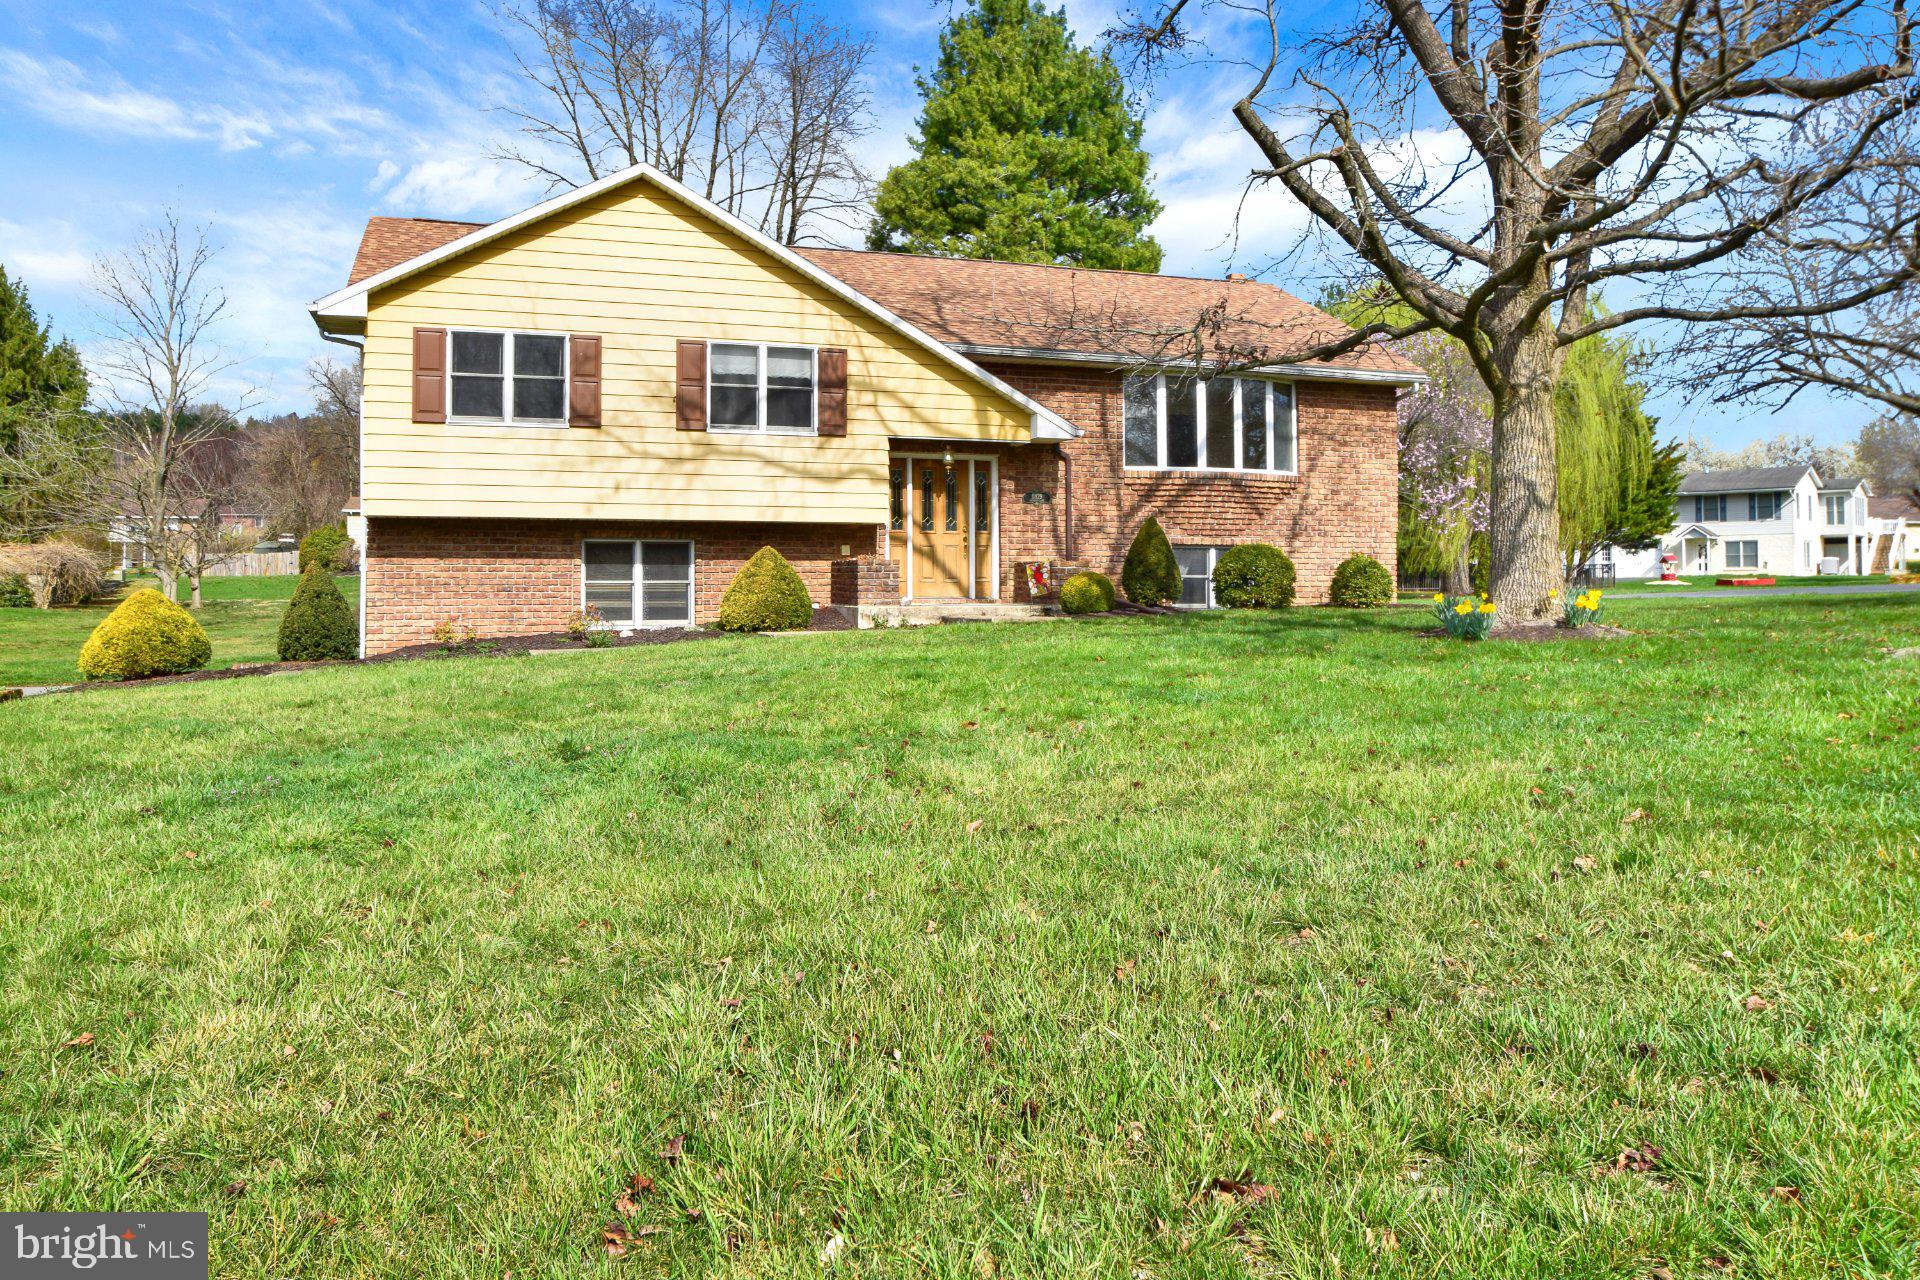
Diamond in the Rough! Come check out this perfectly located home in Waynesboro! Located on a quaint cul-de-sac with plenty of parking. 4 bedrooms and 2 baths with a dedicated dining room. Heat Pump and roof just replaced in 2022! Covered back porch off the kitchen for entertaining ! Finished basement with fireplace, bar and pantry! Paver patio leads to the spacious backyard. This is an estate being sold "as is"
#PAFL2026386

WAYNESBORO

11829 ORCHARD LANE E

4 Beds

2 Baths

N/A

$281,000

MLS#: PAFL2026386
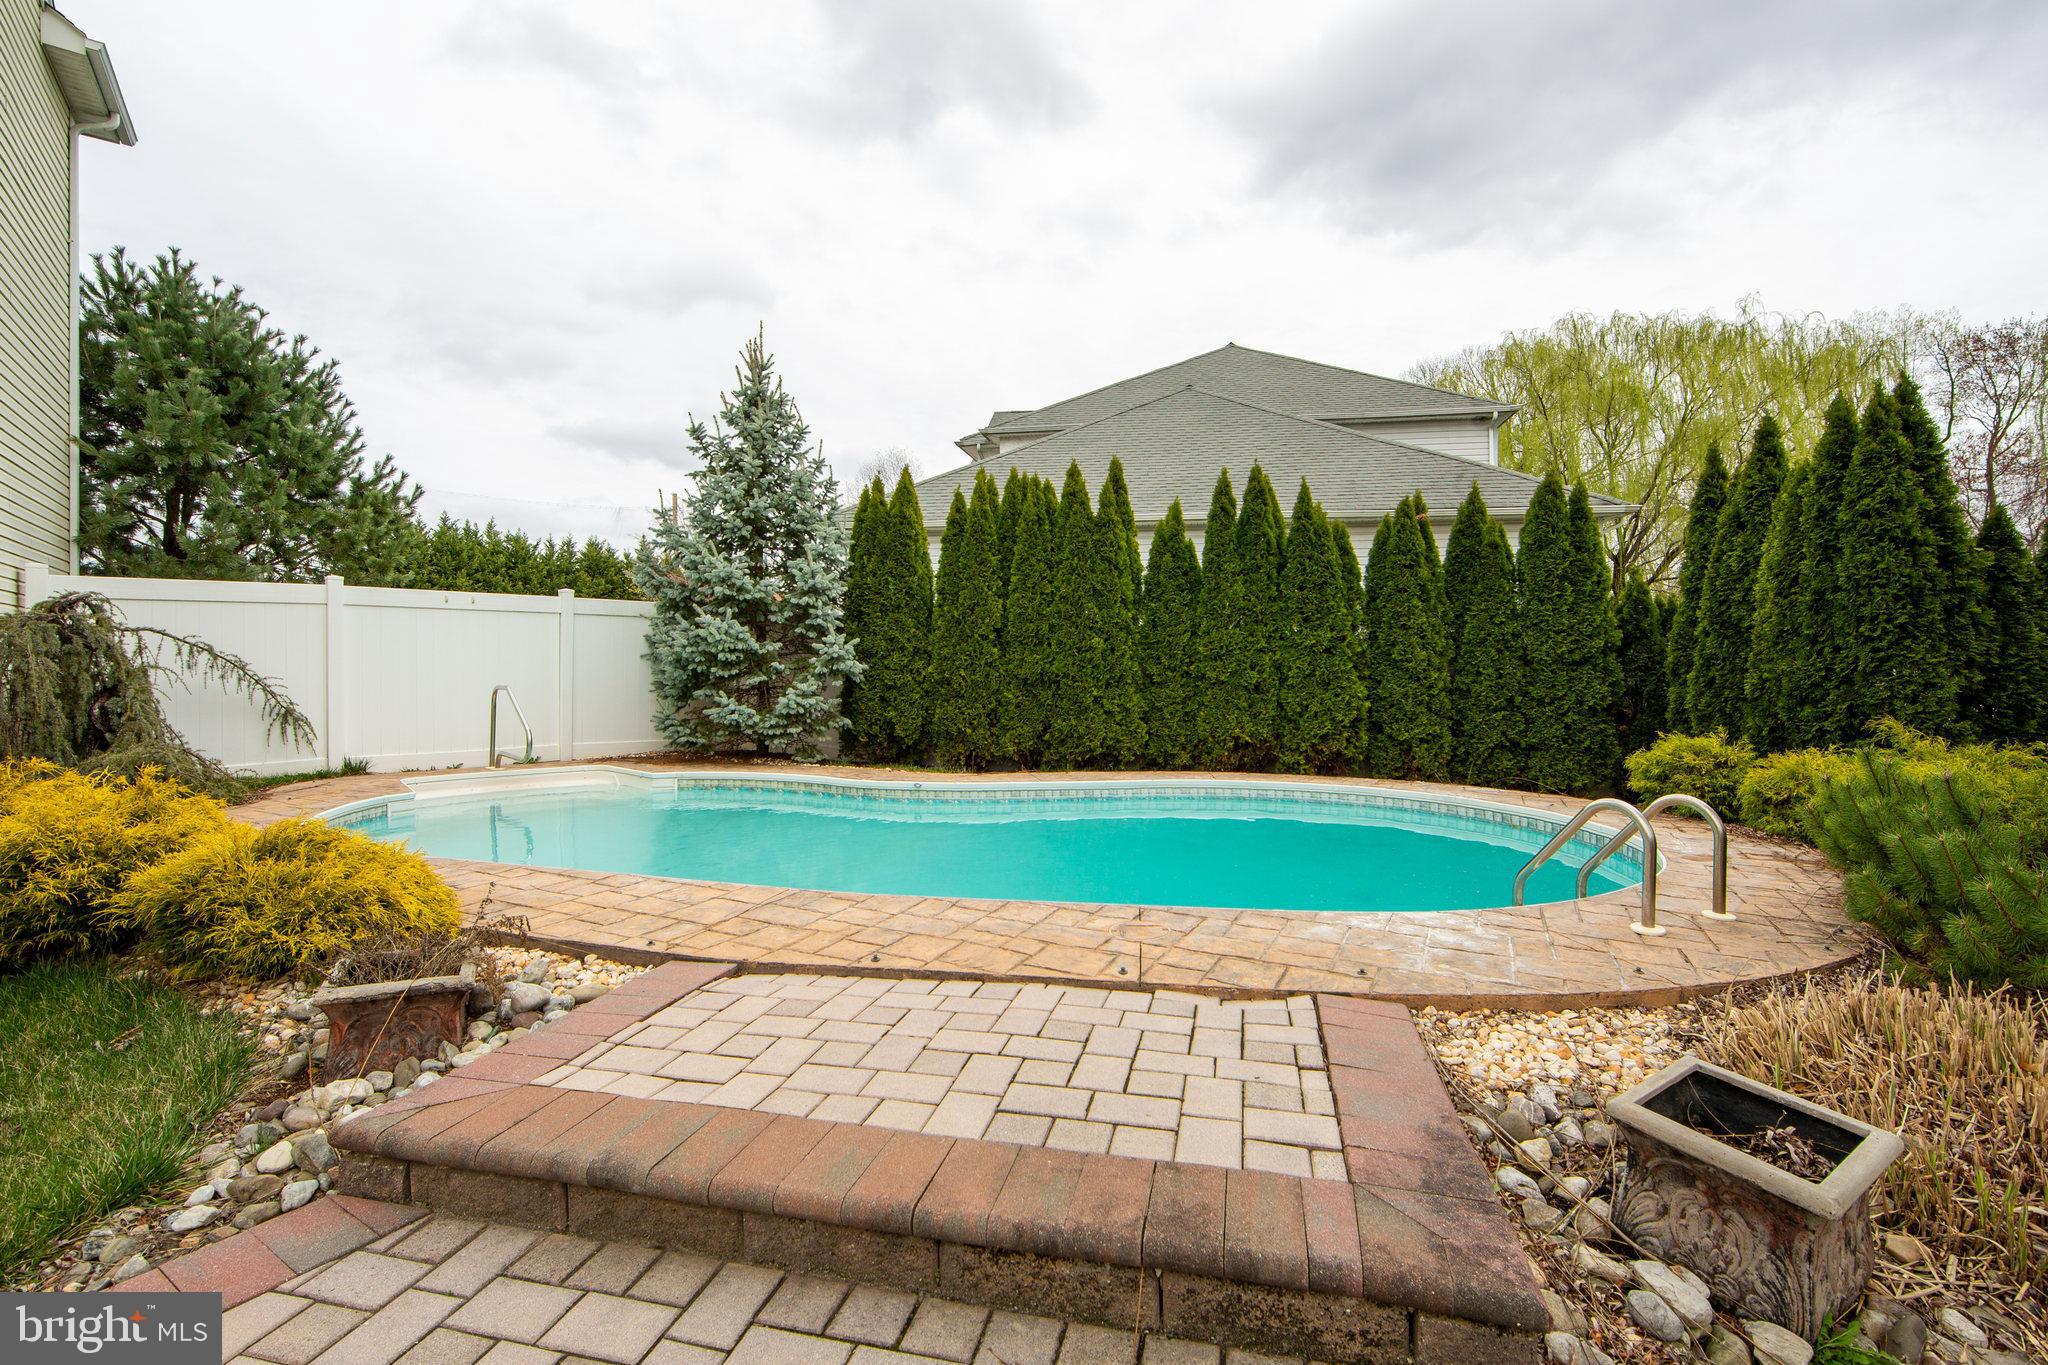
105 Jakes Way, Feasterville, Timeless Elegance Meets Modern Comfort.  Nestled on a quiet cul-de-sac in a highly sought-after Feasterville neighborhood, this beautifully maintained 4-bedroom, 2.5-bath home immediately captivates with its classic façade, lush landscaping, and pristine curb appeal.  The fully fenced backyard is a private oasis featuring a saltwater pool surrounded by elegant pavers—perfect for summer gatherings and entertaining guests in style.  Step through the grand entrance into a stunning two-story foyer with a dramatic natural stone floor and a curved staircase that adds a touch of sophistication and timeless elegance.  The open and airy main level boasts rich hardwood flooring, recessed lighting, and a flowing floor plan ideal for daily living and entertaining.  A formal living and dining room leads into the heart of the home—an expansive gourmet kitchen equipped with stainless steel appliances, ample cabinetry, and generous counter space that opens to a cozy family room with a fireplace.  Upstairs, the luxurious primary suite features a cathedral ceiling and a spa-inspired en suite bath adorned with real stone, jacuzzi, and separate shower.  Three additional generously sized bedrooms share a beautifully appointed full guest bathroom, providing ample space and comfort for family or visitors.  The fully finished basement is a versatile retreat with rich wood-look flooring, custom lighting, and multiple living zones—perfect for a home gym, media area, playroom, or home office.  There's ample space to relax, work, or entertain, all in a thoughtfully designed layout that maximizes functionality.  An attached two-car garage and oversized driveway add convenience, while the prime location places you just minutes from top-rated schools, shopping, dining, and major commuter routes.  This move-in-ready gem offers inside and out luxury, space, and style.  Schedule your private tour today and experience the best of suburban living!
#PABU2091564

FEASTERVILLE TREVOSE

105 JAKES WAY

4 Beds

2 Baths

4,154 Sq.Ft.

$925,000

MLS#: PABU2091564
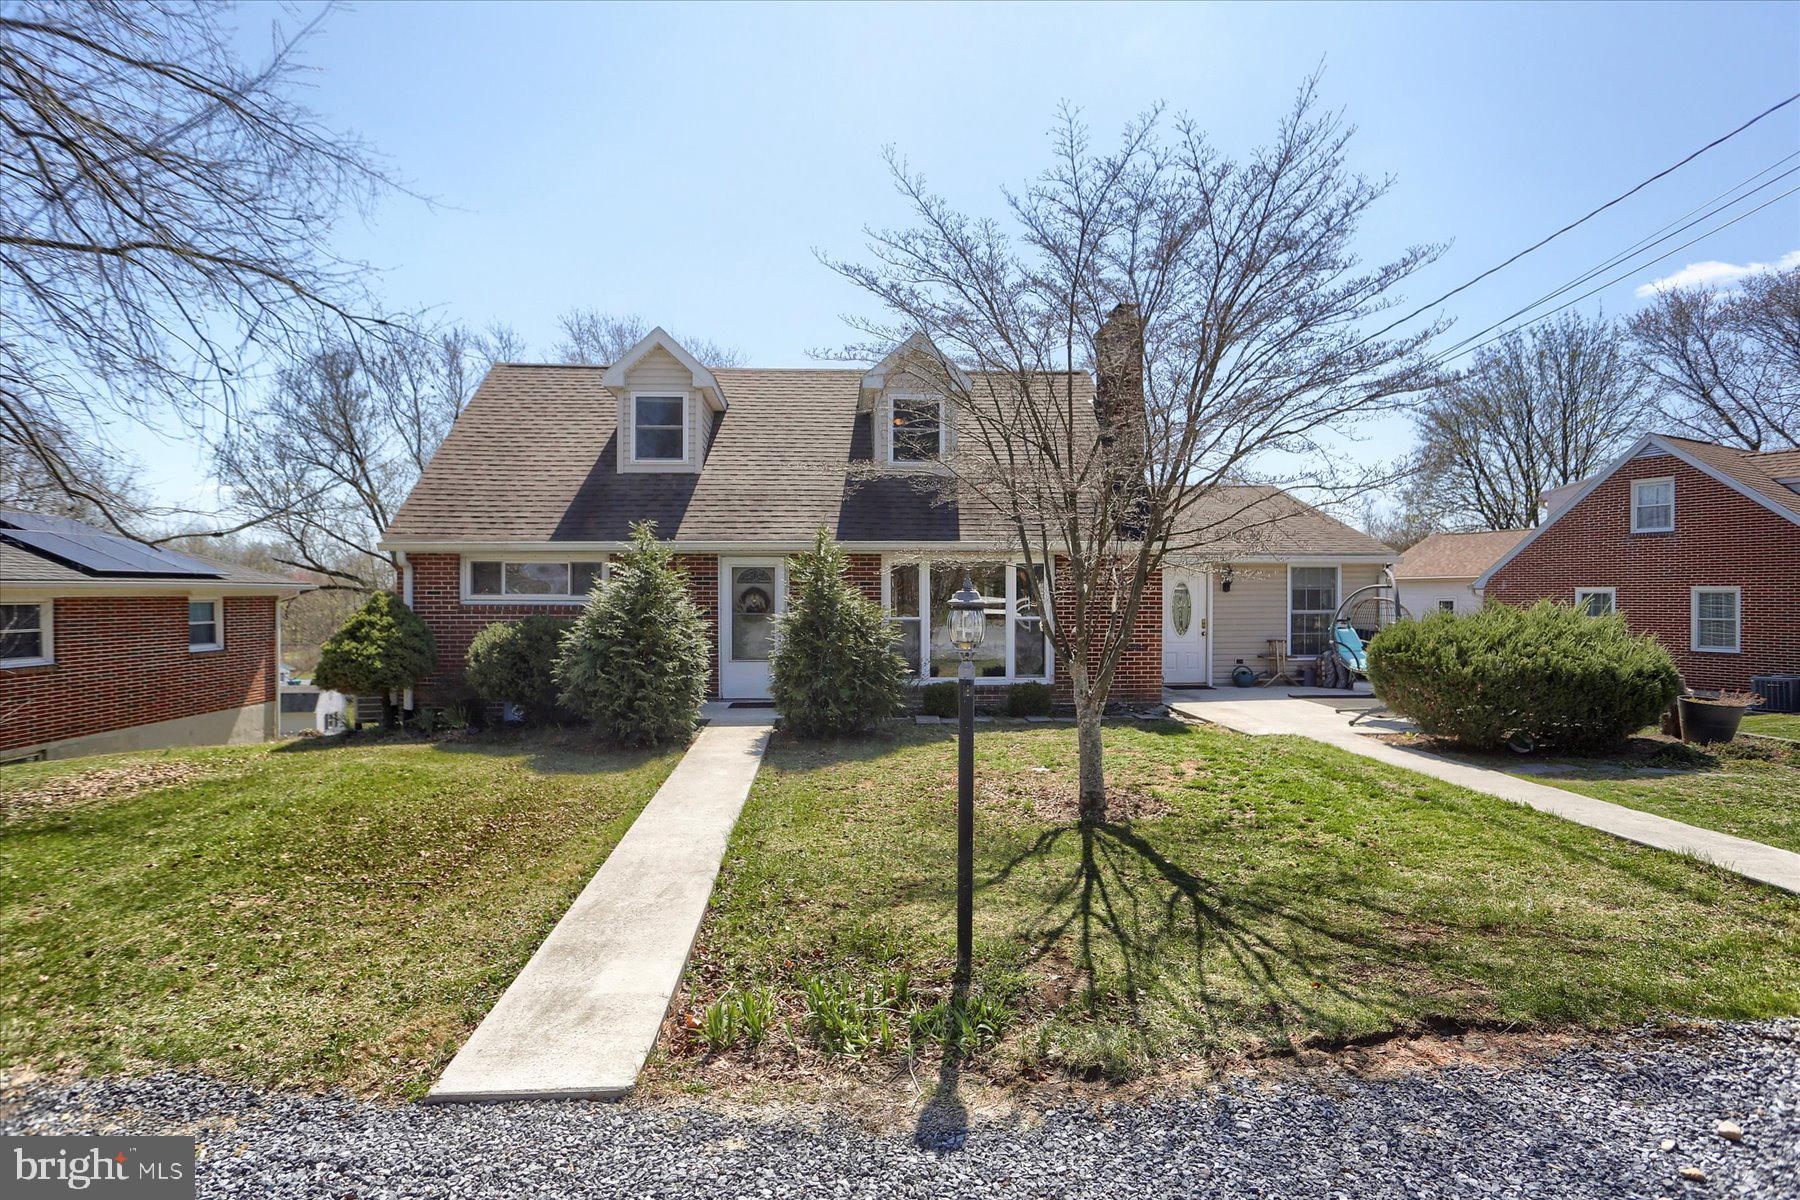
Welcome to your new home that is much more than meets the eye!   It may look cute as a button from the front, but with the addition on the back, there is over 3000 finished square feet of living space!   It's a perfect blend of cape cod charm with all the modern amenities.  If you have a large family, this home will check all of the boxes.  3 bedrooms on the first floor including an owner (or in-law) retreat that has a huge walk in closet & bathroom featuring double sinks, a walk in shower and a separate jetted soaking tub.    2 more nicely sized bedrooms, another full bath, a half bath for guests,  plenty of living room and dining space (complete with built ins and tons of windows) , a dream laundry area with lots of storage & shelving  and of course the star of the show...the incredible kitchen that rounds out the first floor. This kitchen is an absolute showstopper with a  massive center island , walk in pantry, built in desk space and a multitude of cabinet storage!   Upstairs is it's own little retreat that features 2 more bedrooms and another full bathroom.   The lower level is finished for even more space to spread out. Game room and/or Family room, exercise space complete with cabinets and sink to make gardening or entertaining really convenient.    Out back is a huge above ground pool with wrap around deck and walk in steps, a playground area, shed, 2 car garage and an extra storage room.  This is all located in the heart of Linglestown on a no outlet street close to tons of shopping, restaurants, highways and Koons Park AND a 1 year home warranty is included for peace of mind!   Schedule your showing today and be happily swimming in May!
#PADA2043802

HARRISBURG

6319 BLUE FLAG AVENUE

5 Beds

3 Baths

3,495 Sq.Ft.

$375,000

MLS#: PADA2043802
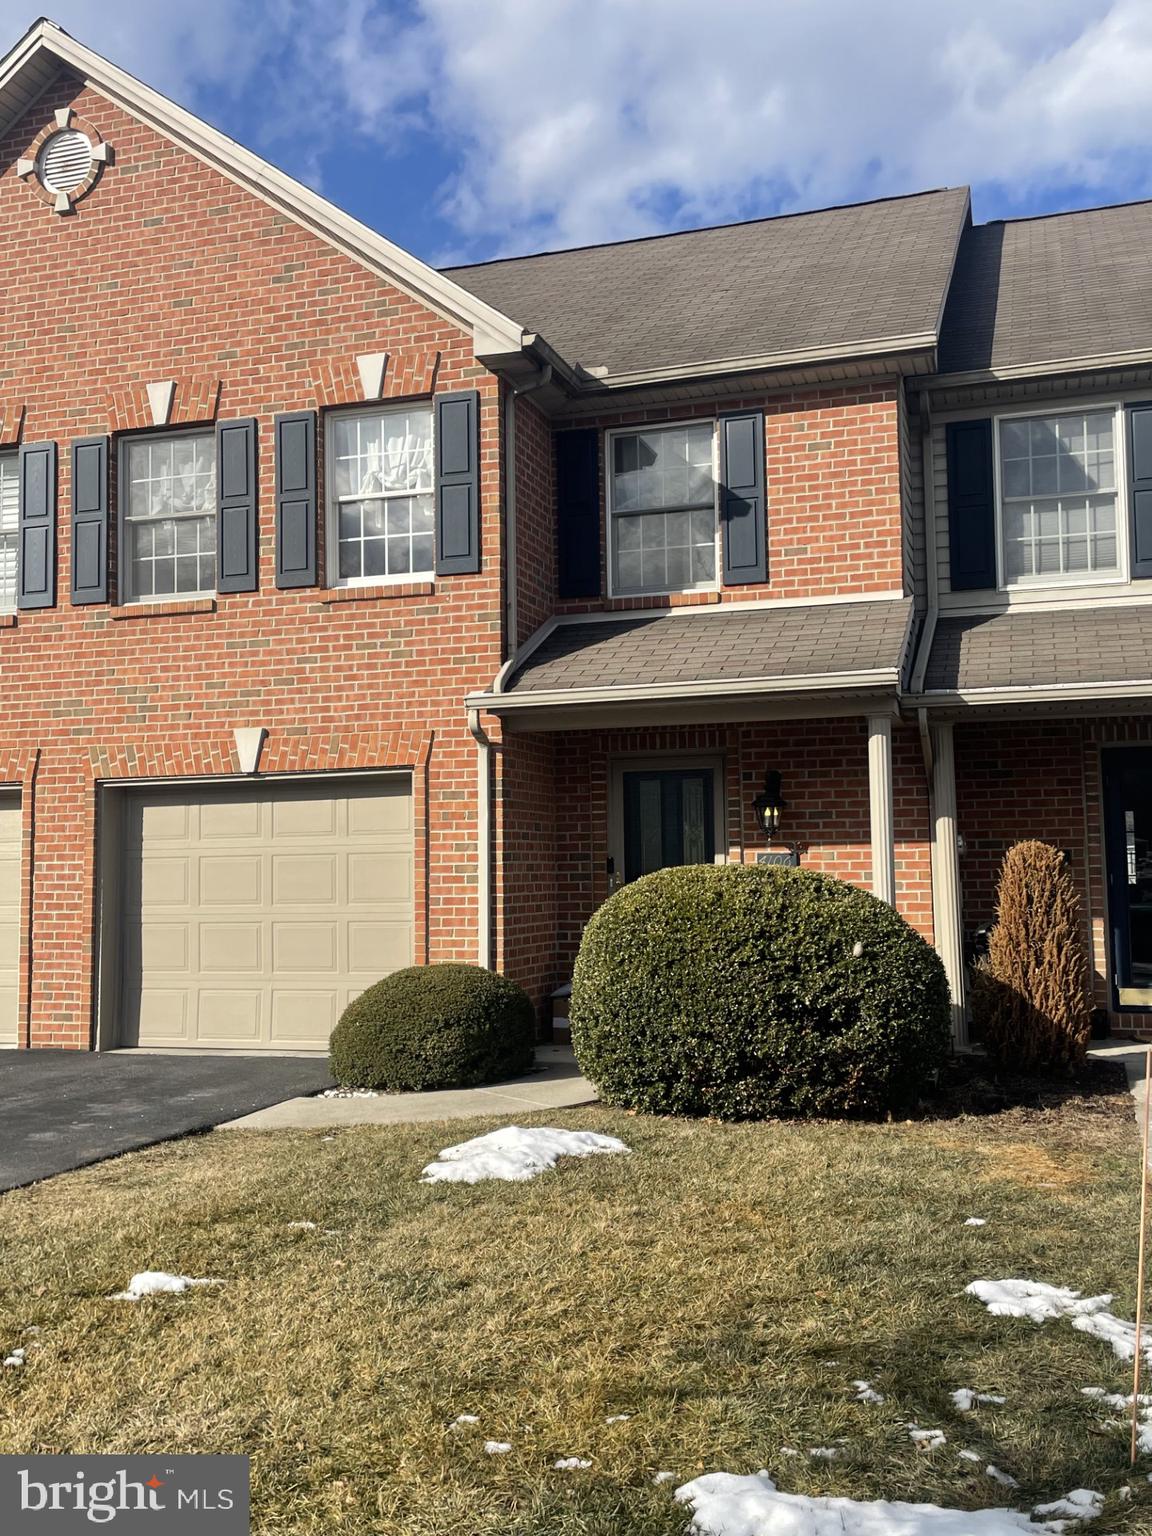
Coming soon!!! Welcome home to the charming community of Whelan Crossing in desirable Hampden Township.  Cumberland Valley School District. This well maintained townhome is move in ready. The home features and open two story foyer with hard wood floors. Kitchen with breakfast bar with wine rack is open to bright & airy living /dining area. Spacious primary bedroom with  private 4 piece bath and walk in closet plus 2 additional bedrooms with shared full bath. Bedroom 2 has a walk in closet as well. Neutral paint throughout. Oversized deck great for entertaining family and friends. Full walkout basement that could easily be finished for additional living space.  One car garage. Walkable community. Super convenient location close to shopping, restaurants. hospitals and highways. This townhome is a must see.
#PACB2038914

ENOLA

4106 CAISSONS COURT

3 Beds

2 Baths

1,572 Sq.Ft.

$315,000

MLS#: PACB2038914
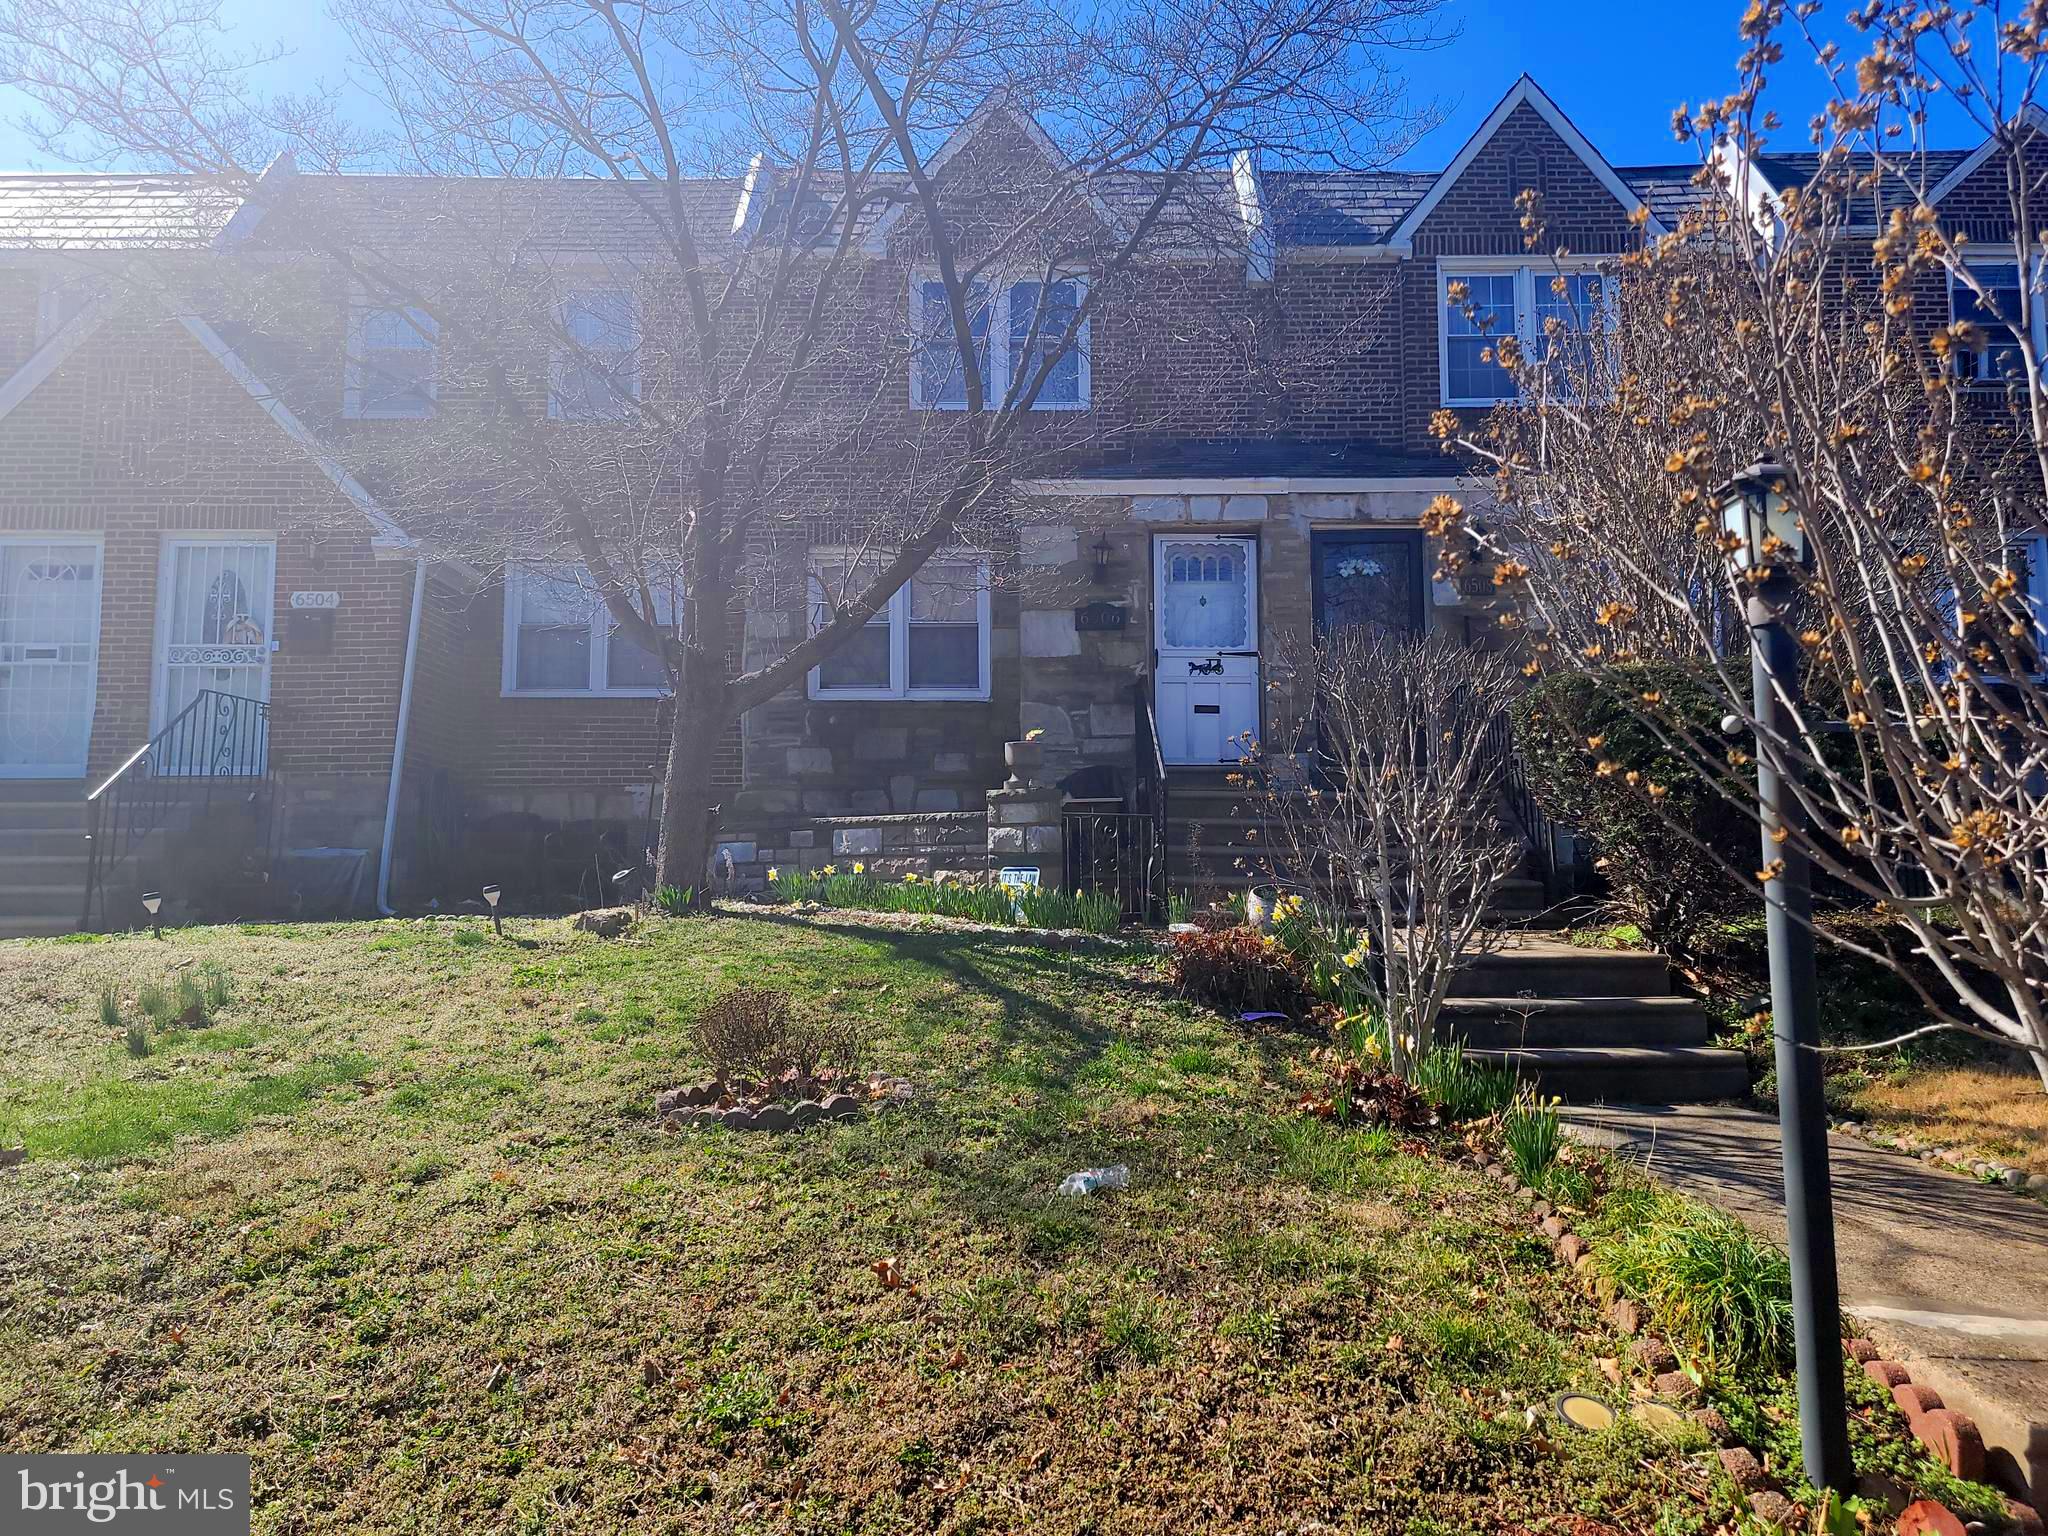
Welcome to this charming interior row home, a solid and well-maintained property offering great potential for customization and personalization. As you step inside, you'll immediately notice the beautiful hardwood floors that run throughout the main living areas, giving the home a warm and inviting feel.
The spacious living room seamlessly flows into a cozy dining area, ideal for both family gatherings and entertaining. The kitchen, though ready for a few updates, provides a great foundation for any culinary enthusiast. With ample counter space and storage options, it's perfect for preparing meals and creating the kitchen of your dreams. Upstairs, you'll find three well-sized bedrooms, each offering plenty of natural light and closet space. The full three-piece hall bathroom is easily accessible and has the potential to be updated to your personal style. The home also boasts a fully finished basement, complete with a partial bathroom, adding valuable additional living space. Whether you're looking for a family room, home office, or extra storage, the basement offers endless possibilities. Close to transportation, shopping, parks, schools, restaurants. This great property is being sold in as is condition. Come see the possibilities today !!!
#PAPH2460822

PHILADELPHIA

6506 CRESCENTVILLE ROAD

3 Beds

1 Baths

1,152 Sq.Ft.

$199,900

MLS#: PAPH2460822
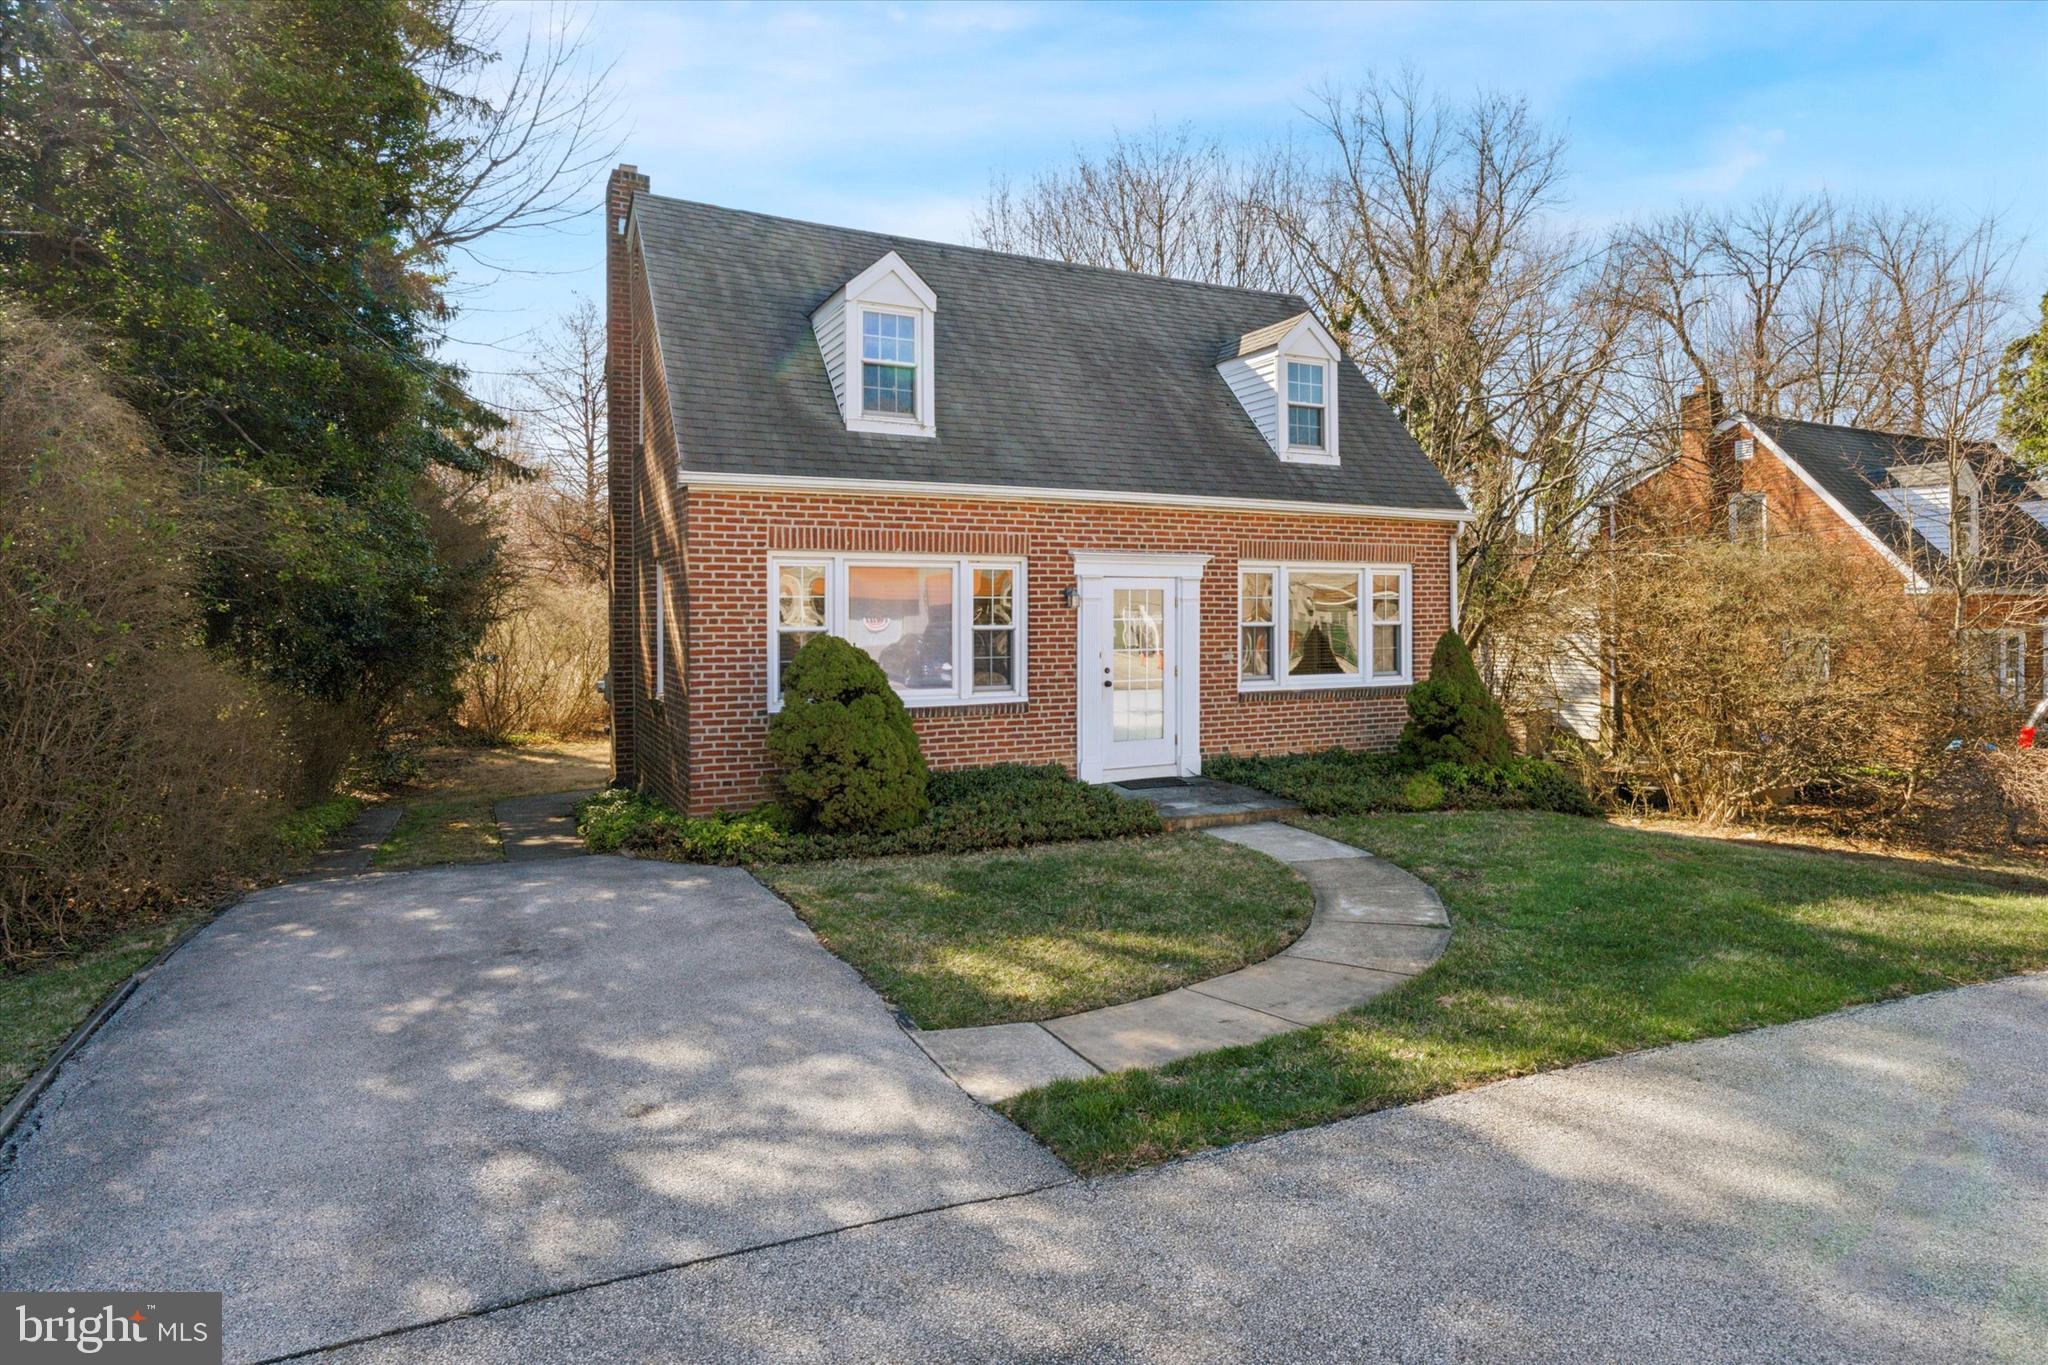
Welcome to 14 Clover Lane located in the heart of Newtown Square.  This commercial property offers a flexible floor plan and adaptable layout to accommodate various business needs. The property is truly turn key, with beautiful hardwood floors, kitchenette with ample cabinetry and stainless steel appliances and an updated bathroom.  On site parking for up to 6 cars.  Conveniently located adjacent to a prominent shopping center and minutes away from major roadways including West Chester Pike and Route 252. This well-appointed space is ideal for office, retail or professional use, providing the perfect environment for businesses seeking a strategic location in a thriving market.  This prime commercial space presents a rare opportunity for businesses looking to expand or relocate in a desirable, high-growth area.  HVAC -2023.  Water Heater- 2024.
#PADE2086792

NEWTOWN SQUARE

14 CLOVER LANE

None Beds

None Baths

1,155 Sq.Ft.

$400,000

MLS#: PADE2086792
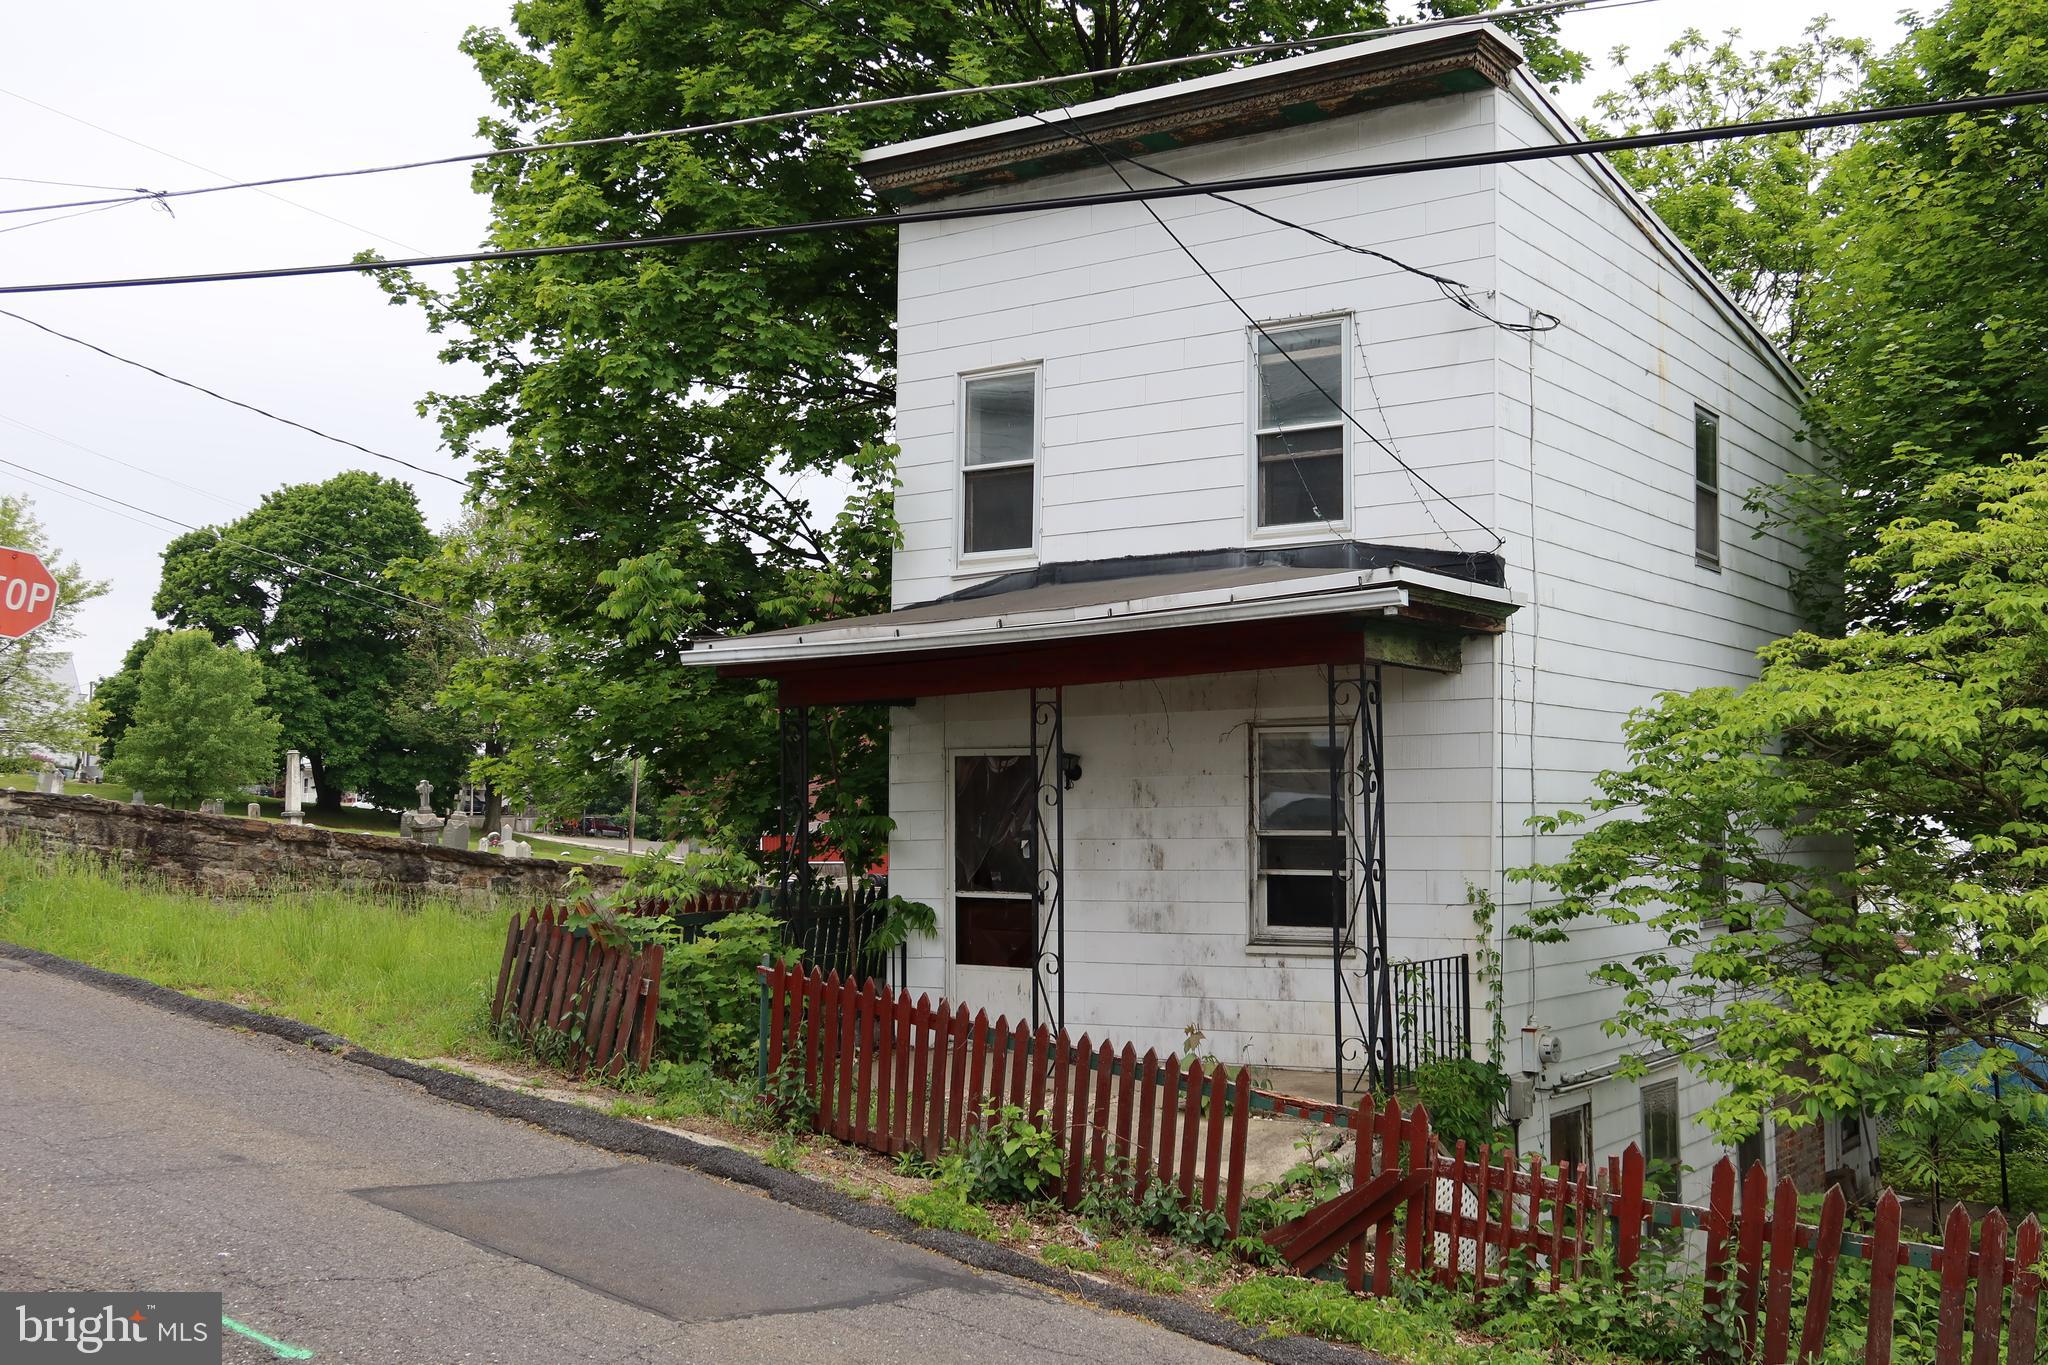
3 Bedroom, 1 Bathroom Project Home in Pottsville. Bring your contractor and your imagination. Add to your investment portfolio. Close to downtown Pottsville, Yeungling Brewery & Alvernia CollegeTowne Campus. Low taxes. Sold as-is. Cash Sales only.  Call for more info!
#PASK2020600

POTTSVILLE

246 PIERCE STREET

3 Beds

1 Baths

982 Sq.Ft.

$34,900

MLS#: PASK2020600
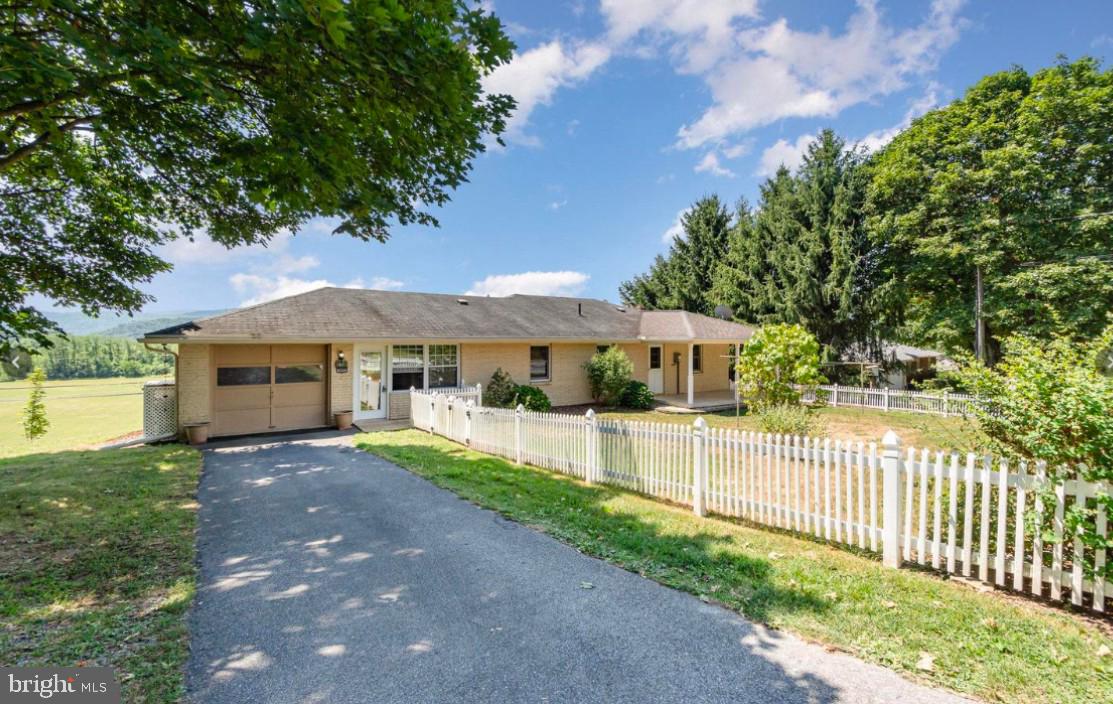
Looking for One Level Living, in a Country Setting, with a Dramatic, Panoramic, Scenic View from your Wide Living Room Windows?   Ready to Move In Right Away?  This may be the Home for You!  This Mid-Century Modern Ranch Home Features 2 Bedrooms, 1.5 Baths, 4-Season Sunroom,  Open Floor Plan, 1 Car Garage, Fenced Yard, Updated Kitchen, all on a Spacious, nearly Half-acre Lot.  The Home needs some minor Cosmetic work, but you can Move In on Settlement Day!  It is located in an Alley, along with other similar Homes around it.  Other Features include:  Hardwood Floors, Economical Pellet Stove and Radiant Electric Heat, New 200 AMP Electric Panel and Well Pump, Exterior Shed and a Swing to Enjoy the View!  See This Home Today and Make Your Country Living Dream a Reality!
#PAPY2006836

LOYSVILLE

45 DEER RUN ALLEY

2 Beds

1 Baths

1,487 Sq.Ft.

$229,900

MLS#: PAPY2006836
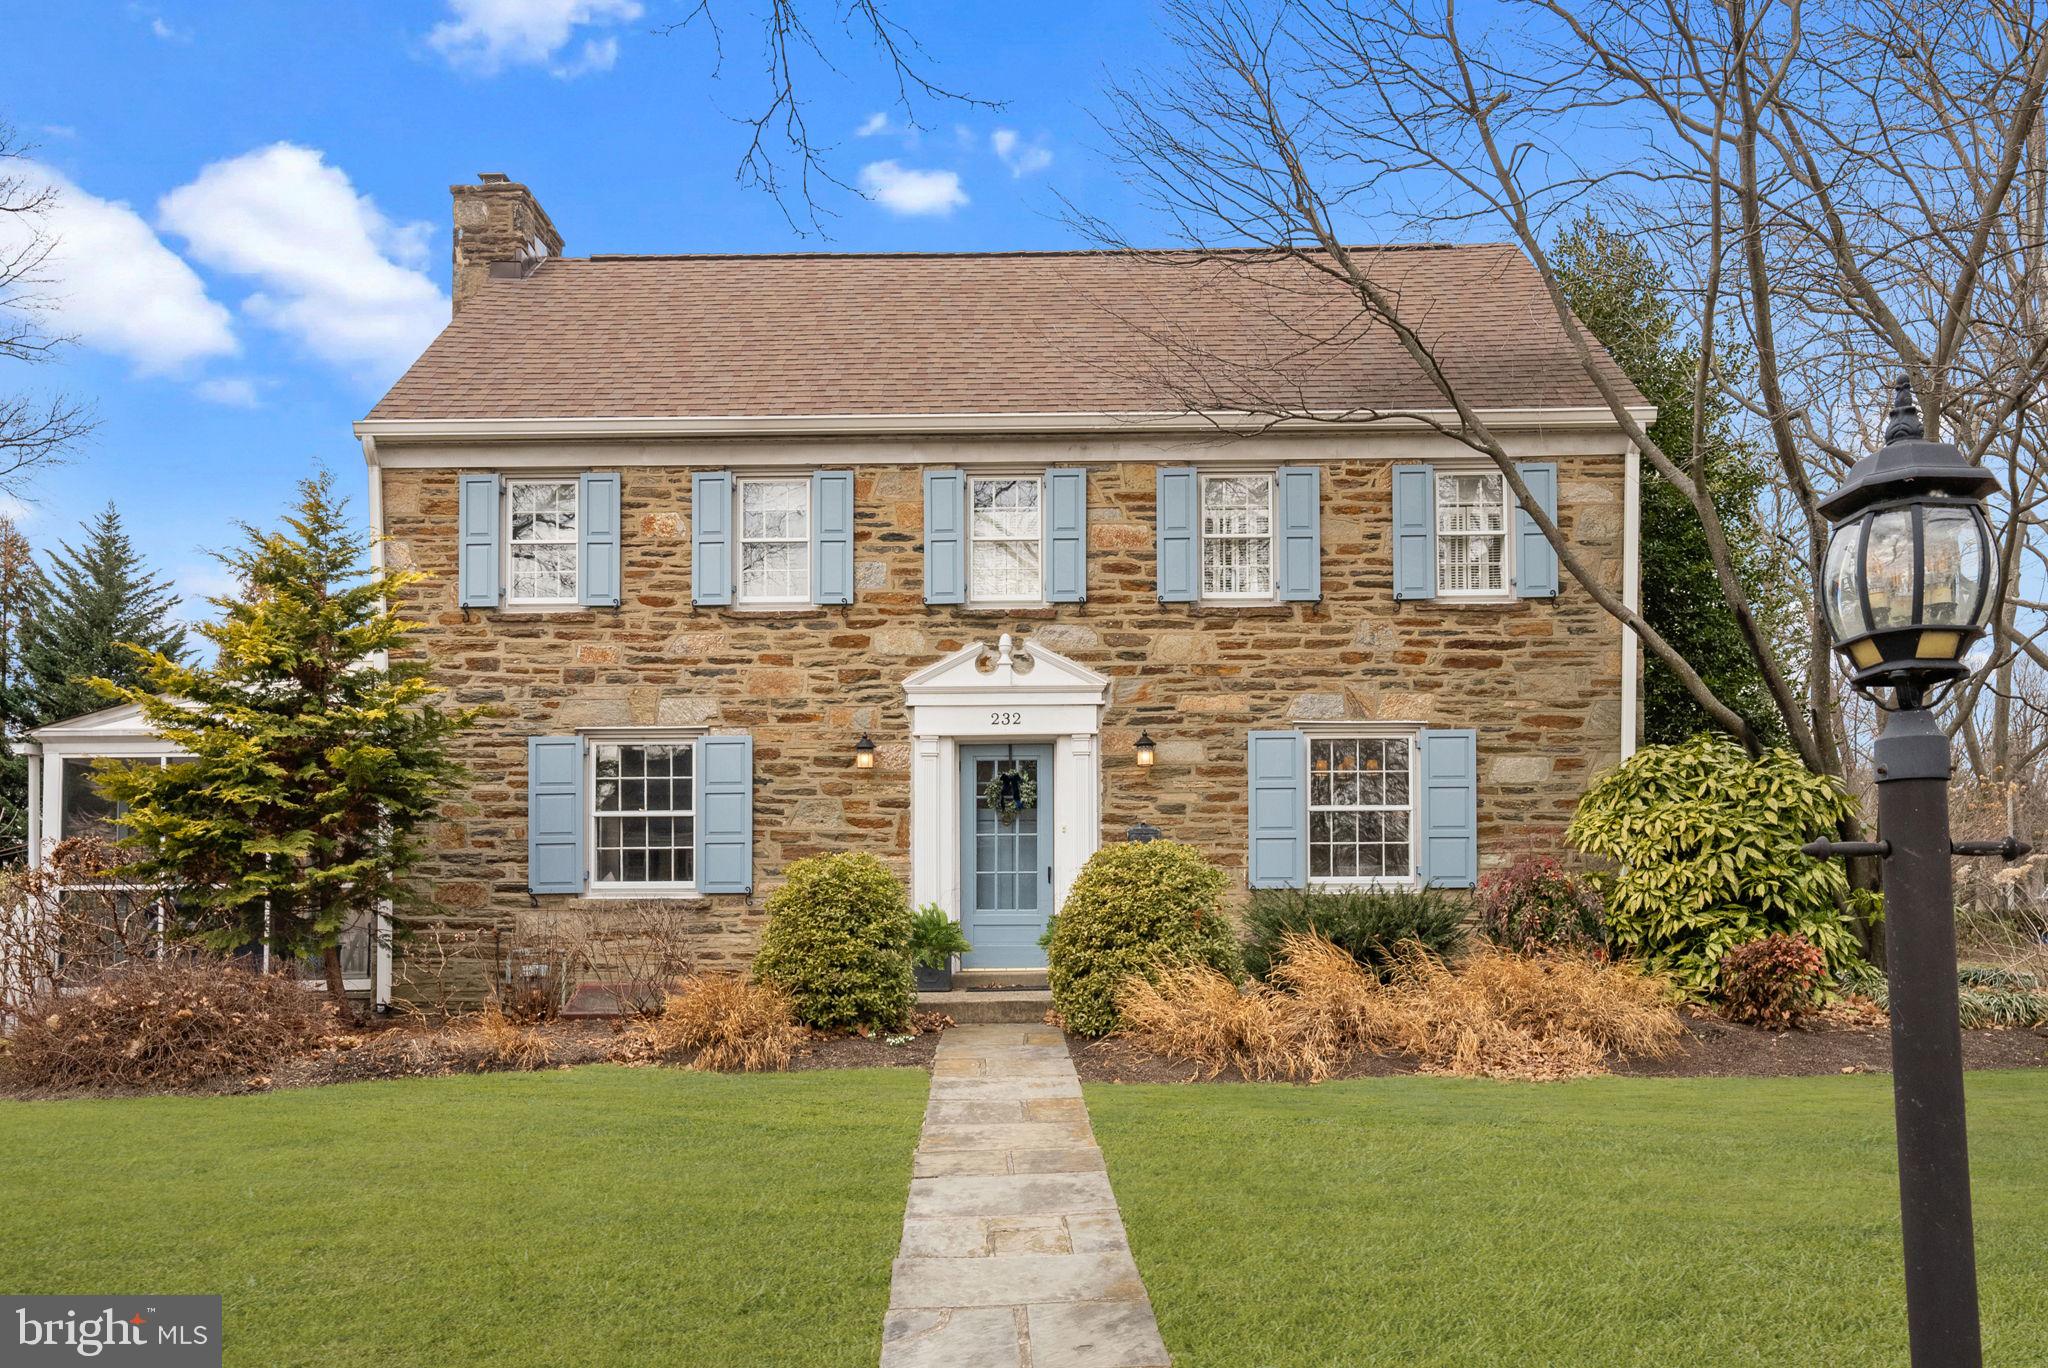
Welcome to 232 Fisher Road, a distinguished stone Colonial residence in the heart of the highly sought after neighborhood, Jenkintown Manor, a family friendly neighborhood known for its tree lined streets and walkable sidewalks.  This home artfully combines timeless elegance and classic charm with modern comforts. This 5 bedroom, 3.5 bathroom well appointed home is in impeccable condition, offering an expansive 2,696 square feet of living space, set on a generous 10,656 square foot lot, providing ample room for both indoor and outdoor activities and entertaining.  The gourmet eat-in kitchen with high end cabinetry and recently updated quartz countertops features a doublewall-in oven with warming drawer, wine refrigerator, and an updated gas range.  Adjacent to the kitchen is the elegant dining room which features a large bay window and which was recently updated with crown and wall moulding.  The large inviting living room, recently updated to include custom built in bookshelves and cabinetry, and featuring a wood burning fireplace is the perfect spot for cozy evenings or entertaining. Off of this living room, step onto the screened in porch, a cosy indoor/outdoor living space looking out the well maintained, mature garden.  The family room boasts custom built ins and a gas fireplace.  A half bath completes the first floor.
Two staircases lead to the second floor which features a large master bedroom with walk in closets and an en suite.  Four additional bedrooms, one of which features an en suite bathroom and is currently being used as an at home office, and a hall bath complete the second floor.  The basement is currently unfinished but is used for storage, laundry, and as a work out space.  Additional storage is offered in the attic. The mature gardens have been beautifully landscaped and well maintained and include a fenced in vegetable garden recently updated with new planters and pea gravel.  New white picket fencing, including trellis, was recently added to the gardens. Wa Beautiful hardwood floors throughout, freshly painted, and arecently updated central air HVAC system, this home caters to all your needs. Experience the harmonious blend of sophistication and comfort that 232 Fisher Road offers, making it the perfect sanctuary to call home. Walkable distance to Alverthorpe Park and Abington Art Center. Award winning Abington School District. Close proximity to shopping, restaurants, train to Philadelphia.. **ALL SHOWINGS WILL BEGIN AT THE OPEN HOUSE APRIL 4 & 5 4:00 - 7:00PM
#PAMC2130724

JENKINTOWN

232 FISHER ROAD

5 Beds

3 Baths

2,696 Sq.Ft.

$775,000

MLS#: PAMC2130724
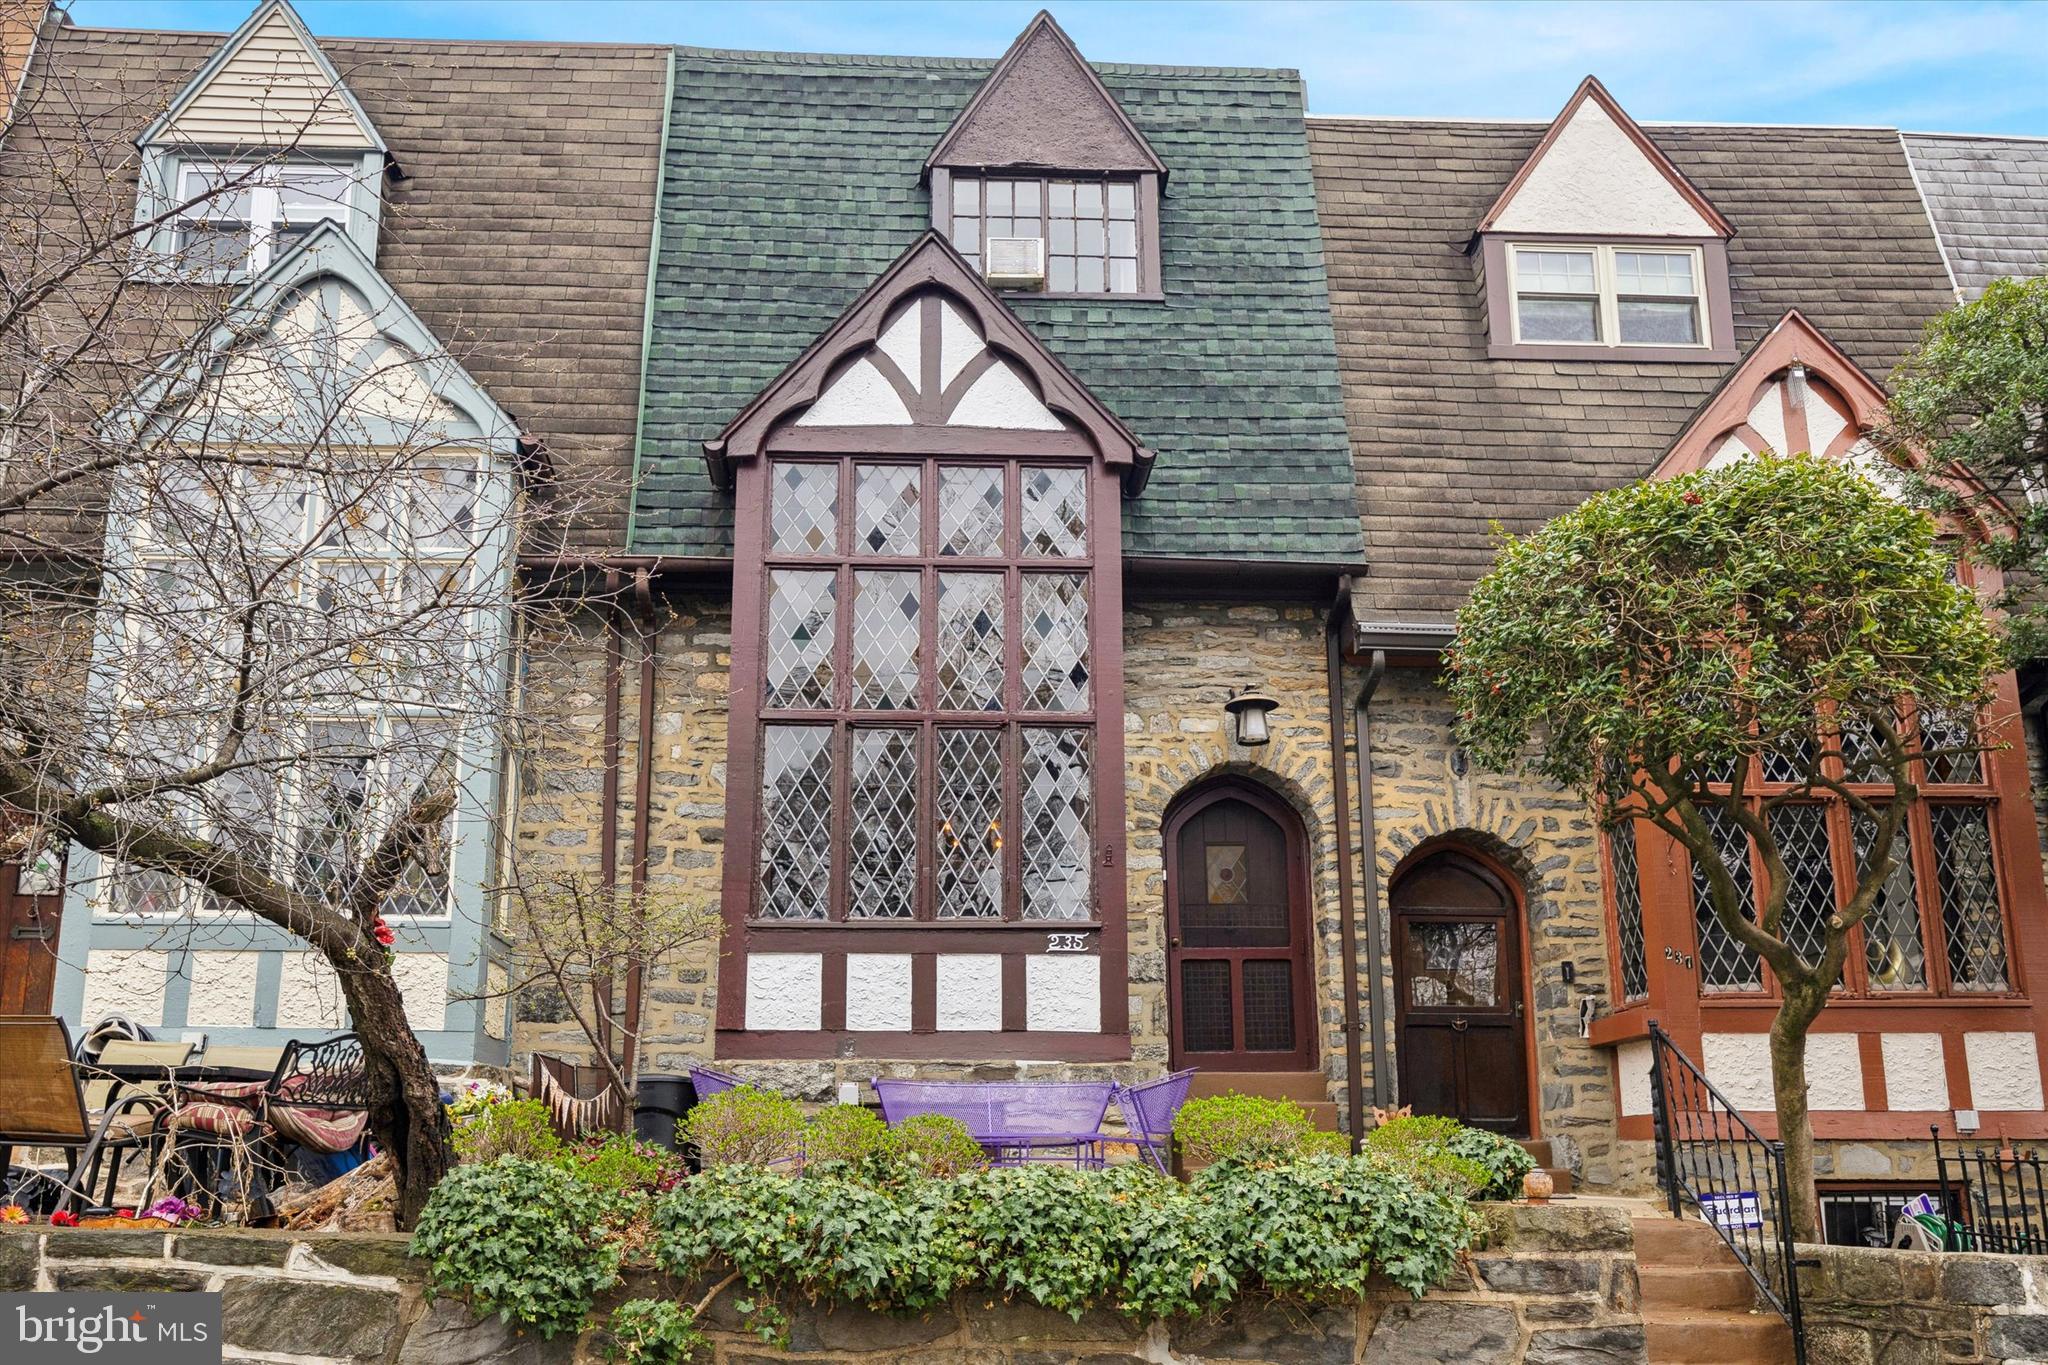
The one you have been waiting for! This charming English Tudor sits on one of Upper Darby’s most picturesque, tree-lined streets. Step inside to an inviting open-concept first floor, where soaring 14-foot vaulted ceilings and exposed wooden beams create a warm, timeless ambiance. The spacious living room is filled with natural light from a tall bay window featuring stunning stained glass, complemented by hardwood floors. A seating nook beneath the staircase, centered around a charming fireplace, offers the perfect spot to relax. Just beyond, the large dining room is ideal for family gatherings, while the kitchen at the rear of the home leads to a lovely deck—perfect for grilling. Upstairs, the primary bedroom features hardwood floors and generous closet space, with a convenient Jack-and-Jill bathroom complete with a tub/shower combo. The third floor offers two additional spacious bedrooms, each with ample closet space, along with a half bath. The finished basement complete with washer/dryer, provides extra living space, a half bath, and access to the garage, where you’ll find the washer and dryer. Don’t miss this opportunity—schedule your showing today!
#PADE2086746

UPPER DARBY

235 RICHFIELD ROAD

3 Beds

1 Baths

2,383 Sq.Ft.

$225,000

MLS#: PADE2086746
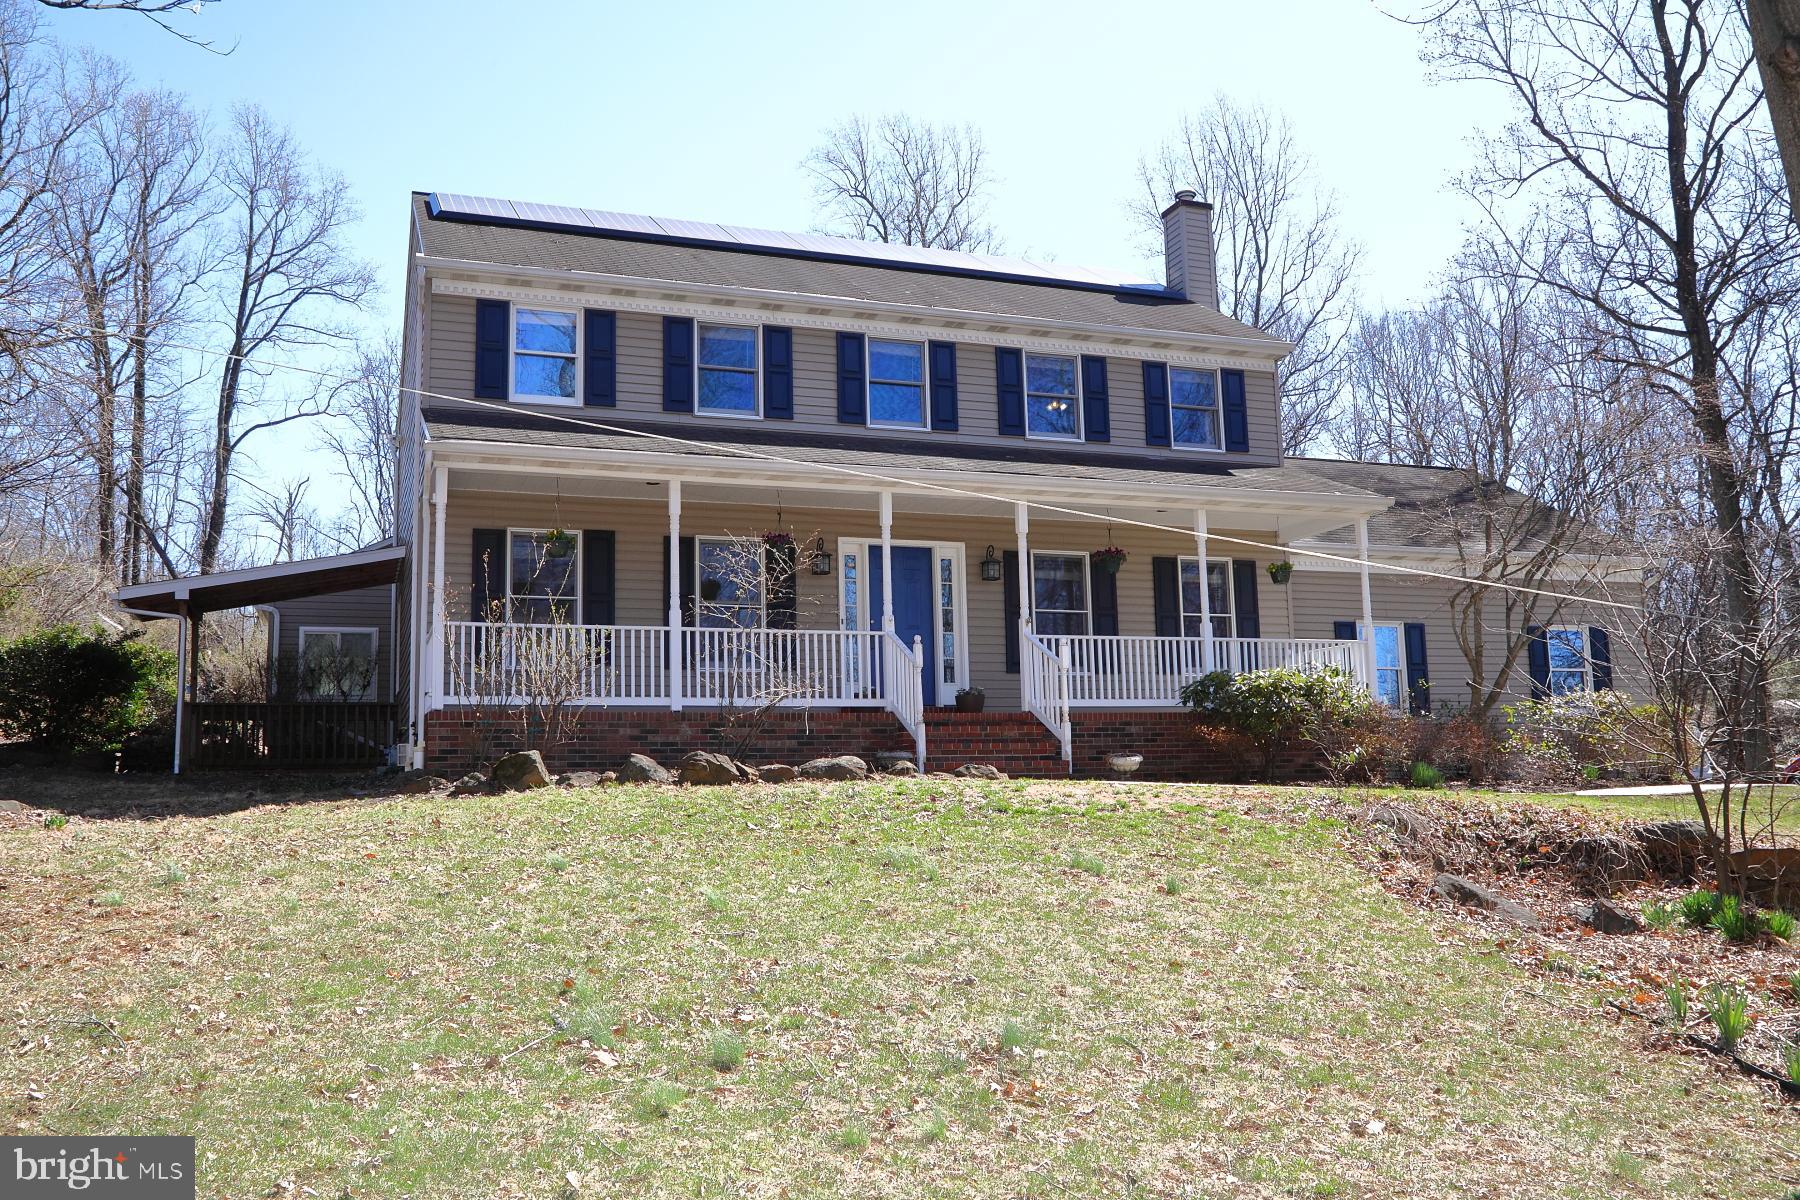
Welcome to 92 Stephania Dr—a meticulously maintained traditional-style home nestled in the desirable Country Crossings neighborhood, free from HOA constraints. This spacious residence offers four bedrooms and three and a half bathrooms, offering ample space for comfortable living. The inviting large front porch sets the tone for warmth and hospitality, while the expansive one-acre yard provides endless possibilities for outdoor activities and relaxation. The updated finished basement adds valuable living space, perfect for a home theater, gym, or playroom. Residents of Country Crossings enjoy a strong sense of community, highlighted by the annual neighborhood block party—a cherished tradition fostering camaraderie among neighbors. Conveniently located within two miles of Route 283, this home ensures easy commuting to nearby cities and attractions.​

Middletown offers a variety of local attractions to enhance your lifestyle. Just a short drive away, Hoffer Park provides over 10 acres of recreational space along the Swatara Creek, featuring playgrounds, sports courts, and picnic areas—ideal for family outings and outdoor enthusiasts. For a unique experience, the Middletown & Hummelstown Railroad offers scenic train rides through the picturesque Pennsylvania countryside, blending history with leisure. Additionally, the Vineyard and Brewery at Hershey, located nearby, presents a delightful destination for wine and craft beer enthusiasts, hosting regular events and tastings in a charming setting. ​ Embrace the perfect combination of comfort, convenience, and community at 92 Stephania Dr—a place you'll be proud to call home.
#PADA2043624

MIDDLETOWN

92 STEPHANIA DRIVE

4 Beds

3 Baths

2,724 Sq.Ft.

$529,900

MLS#: PADA2043624
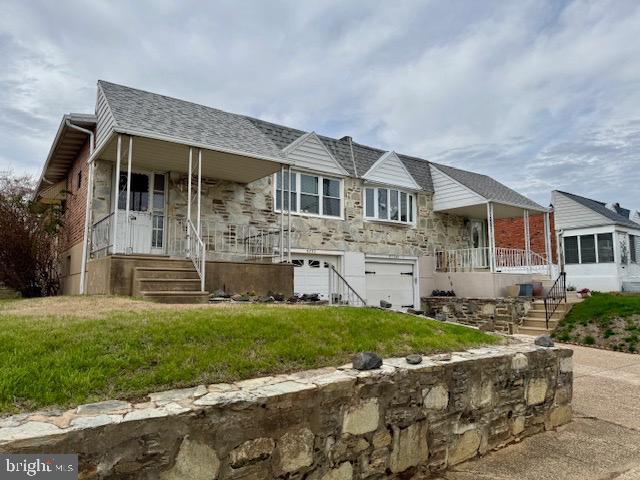
This special property offers a desirable location, large room sizes with a wonderful floor plan and an attached one car garage. New Roof in 2022, updated gas furnace, central air conditioning and gas hot water tank. Located on the main level are a generous living room and dining room, an eat-in kitchen, the primary bedroom with a walk-in closet, two additional bedrooms and a full hall bathroom. The lower level has glass doors opening into the fenced rear yard located off of a very sizable open and finished den. In addition it contains a large area that leads towards the interior entrance of the garage, a powder room and the laundry facilities complete with sink. Its design lends itself to great everyday living as well as the ability for fine entertaining. The main floor has hardwood flooring beneath the carpeting and is light and airy throughout. The property is available for immediate occupancy and has been priced to sell.
#PAPH2466488

PHILADELPHIA

9732 CLARK STREET

3 Beds

1 Baths

1,201 Sq.Ft.

$277,000

MLS#: PAPH2466488

1 ... 658 659 660 661 662 ... 666
* Listings identified with the FMLS IDX logo come from FMLS and are held by brokerage firms other than the owner of this website. The listing brokerage is identified in any listing details. Information is deemed reliable but is not guaranteed. If you believe any FMLS listing contains material that infringes your copyrighted work please review our DMCA policy and learn how to submit a takedown request. © 2024. First Multiple Listing Service, Inc.

Send a message

Message successfully sent.

Your message

What is 3 + 4 ?

Reason for contacting?

I agree to receive email communication and understand I can unsubscribe at any time.

I agree to be contacted by Charis Realty Group - Christine Issler, Broker via call, email, and text for real estate services. To opt out, you can reply 'stop' at any time or reply 'help' for assistance. You can also click the unsubscribe link in the emails. Message and data rates may apply. Message frequency may vary. Privacy Policy

Sign Out

Virtual Assistant

Would you like to take the next step with this property? We can help you schedule a showing or virtual tour, or send you more details.

Yes, I would like more information.

Thank You for Your Reply, One of Our Agents will contact you as soon as possible

No, maybe later.

Thank you, you can always contact me via email, phone number or through the contact form.

Realhub AI

Lucy - Your AI-Powered Realtor

Update Your Temporary Password

Personalize your search

Enter your email and we'll notify you immediately when new listings match what you're looking for.

or enter email address

Already have an account ? Login here

Continue your home search

I agree to receive communications and understand I can unsubscribe at any time.

I agree to be contacted by Charis Realty Group - Christine Issler, Broker via call, email, and text for real estate services. To opt out, you can reply 'stop' at any time or reply 'help' for assistance. You can also click the unsubscribe link in the emails. Message and data rates may apply. Message frequency may vary. Privacy Policy

Already have an account ? Login here

We use cookies

We use cookies primarily for analytics to enhance your experience. By accepting, you agree to our use of these cookies. You can manage your preferences or learn more about our cookies policy.
