Properties

Browse or get in touch to schedule a walkthrough.

  • Nearby me
Price range

Popular Features

Community Features

Association

Property Features

Waterfront

View

Exterior Features

Interior Features

Style

569711 properties match your criteria

Updated 1 minute ago

E-Alert name
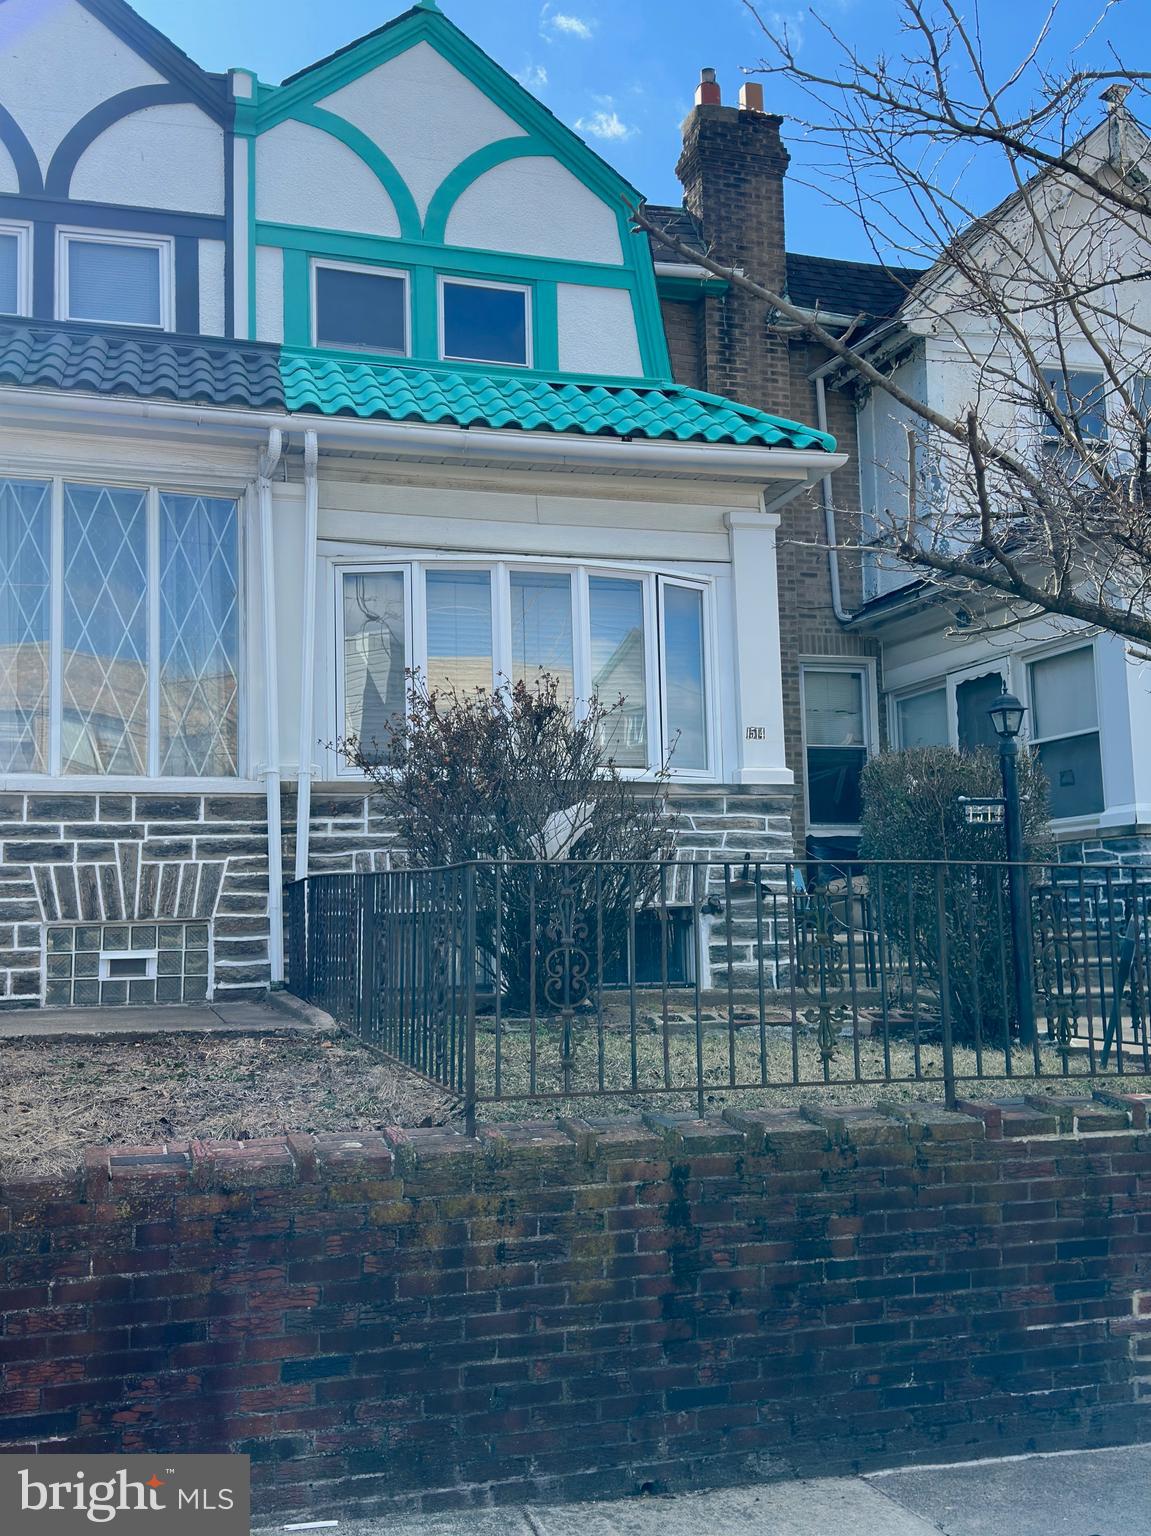
Price Reduced... MOTIVATED SELLER, willing to negotiate!!!

Brig Price Drop, schedule a showing for this is an Amazing  Property!!  A long-time owner loved and cared about updating and maintaining this prized property.   If you've been looking for a mix of Modern and Traditional updates, this is your property.   The updated kitchen is beautifully updated and offers ample counter and cabinet space.   Allow yourself to be spoiled by having dedicated spaces for every aspect of your family's life. This remarkable house allows for natural light with an enclosed porch and is separated by beautiful peek-a-boo French doors.  Leave your work and step into your plush, beautifully updated living room and chill by the gas fireplace, or host some friends in an open concept with a counter opening to the kitchen.  A great gathering space for entertaining downstairs to your finished basement.  Back upstairs, you'll find your spacious dining room for Family gatherings, a stylish powder room to refresh and recharge, and a fabulous kitchen. Enter this cook's paradise that has been fully updated. This beautiful kitchen has to be seen and experienced to appreciate it truly. Upstairs, you'll find three big, spacious bedrooms, one bathroom with a jacuzzi and a separate shower. Your hall bath is beautifully updated with ample storage and is perfect for pampering yourself and relaxing.  The hallway has a Cedar closet.   Walk into the main bedroom, which has a roomy allowance for your bed and furniture.  2 additional bedrooms with nice closet space.   Do not miss your chance to live out your dreams of home Ownership in this beautiful home.
#PAPH2446262

PHILADELPHIA

1514 W GRANGE AVENUE

3 Beds

1 Baths

1,720 Sq.Ft.

$250,000

MLS#: PAPH2446262
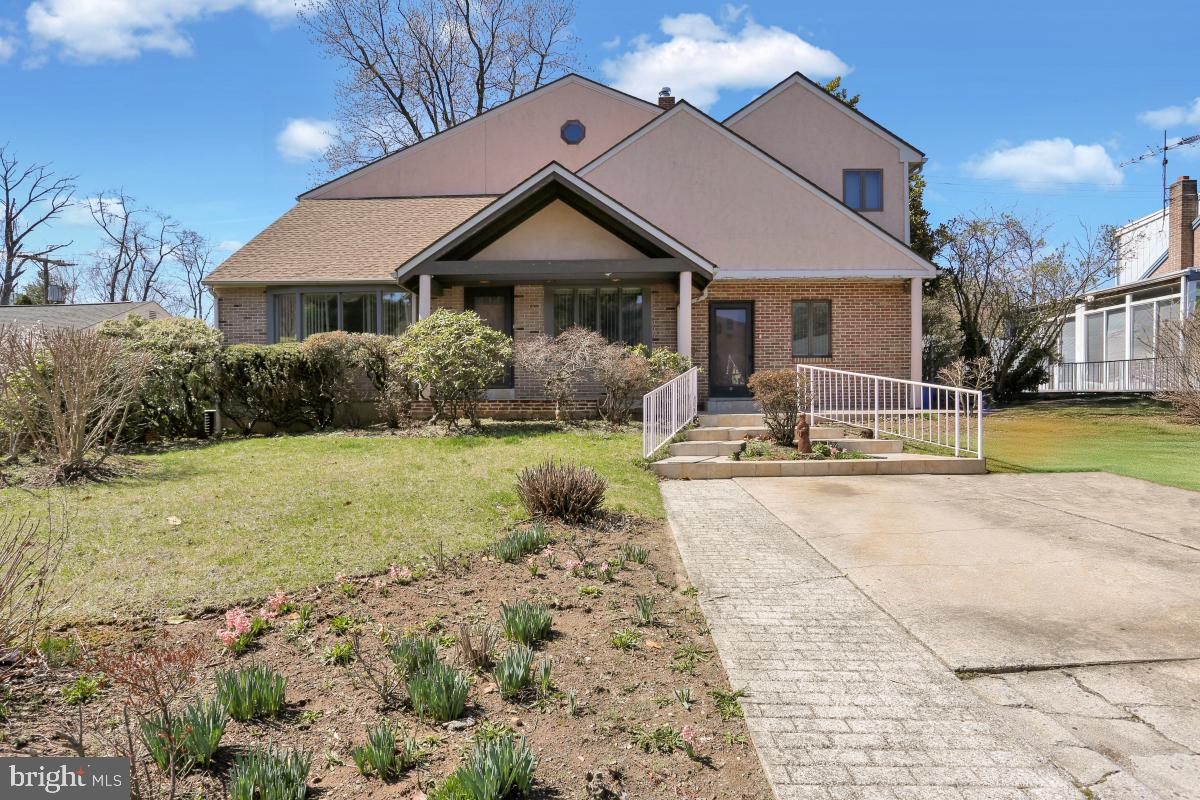
Spacious Muhlenberg Two Story Ready For Your New Vision Boasting 5 Bedrooms, 3 Full Baths, Huge Master Suite W/Laundry & 25X15 Walk-In Closet, All Appliances Remaining, Home Office, Formal Living Room & Dining Room, Large Family Room W/Loads Of Natural Light, Gas Heat & Central Air, 22X20 Screened In Porch, Whole House Generator, Upper Deck That Spans The Entire Length Of The Home (2 Bedrooms Have Access) & Off Street Parking For 2 Cars.  This Home Does Need A Full Cosmetic Refresh But If You Are Looking For A Home With Lots Of Space Or A Multigenerational Home, Look No Further.  Don't Wait...See It Today!
#PABK2055444

READING

2130 N 17TH STREET

5 Beds

3 Baths

3,856 Sq.Ft.

$334,900

MLS#: PABK2055444
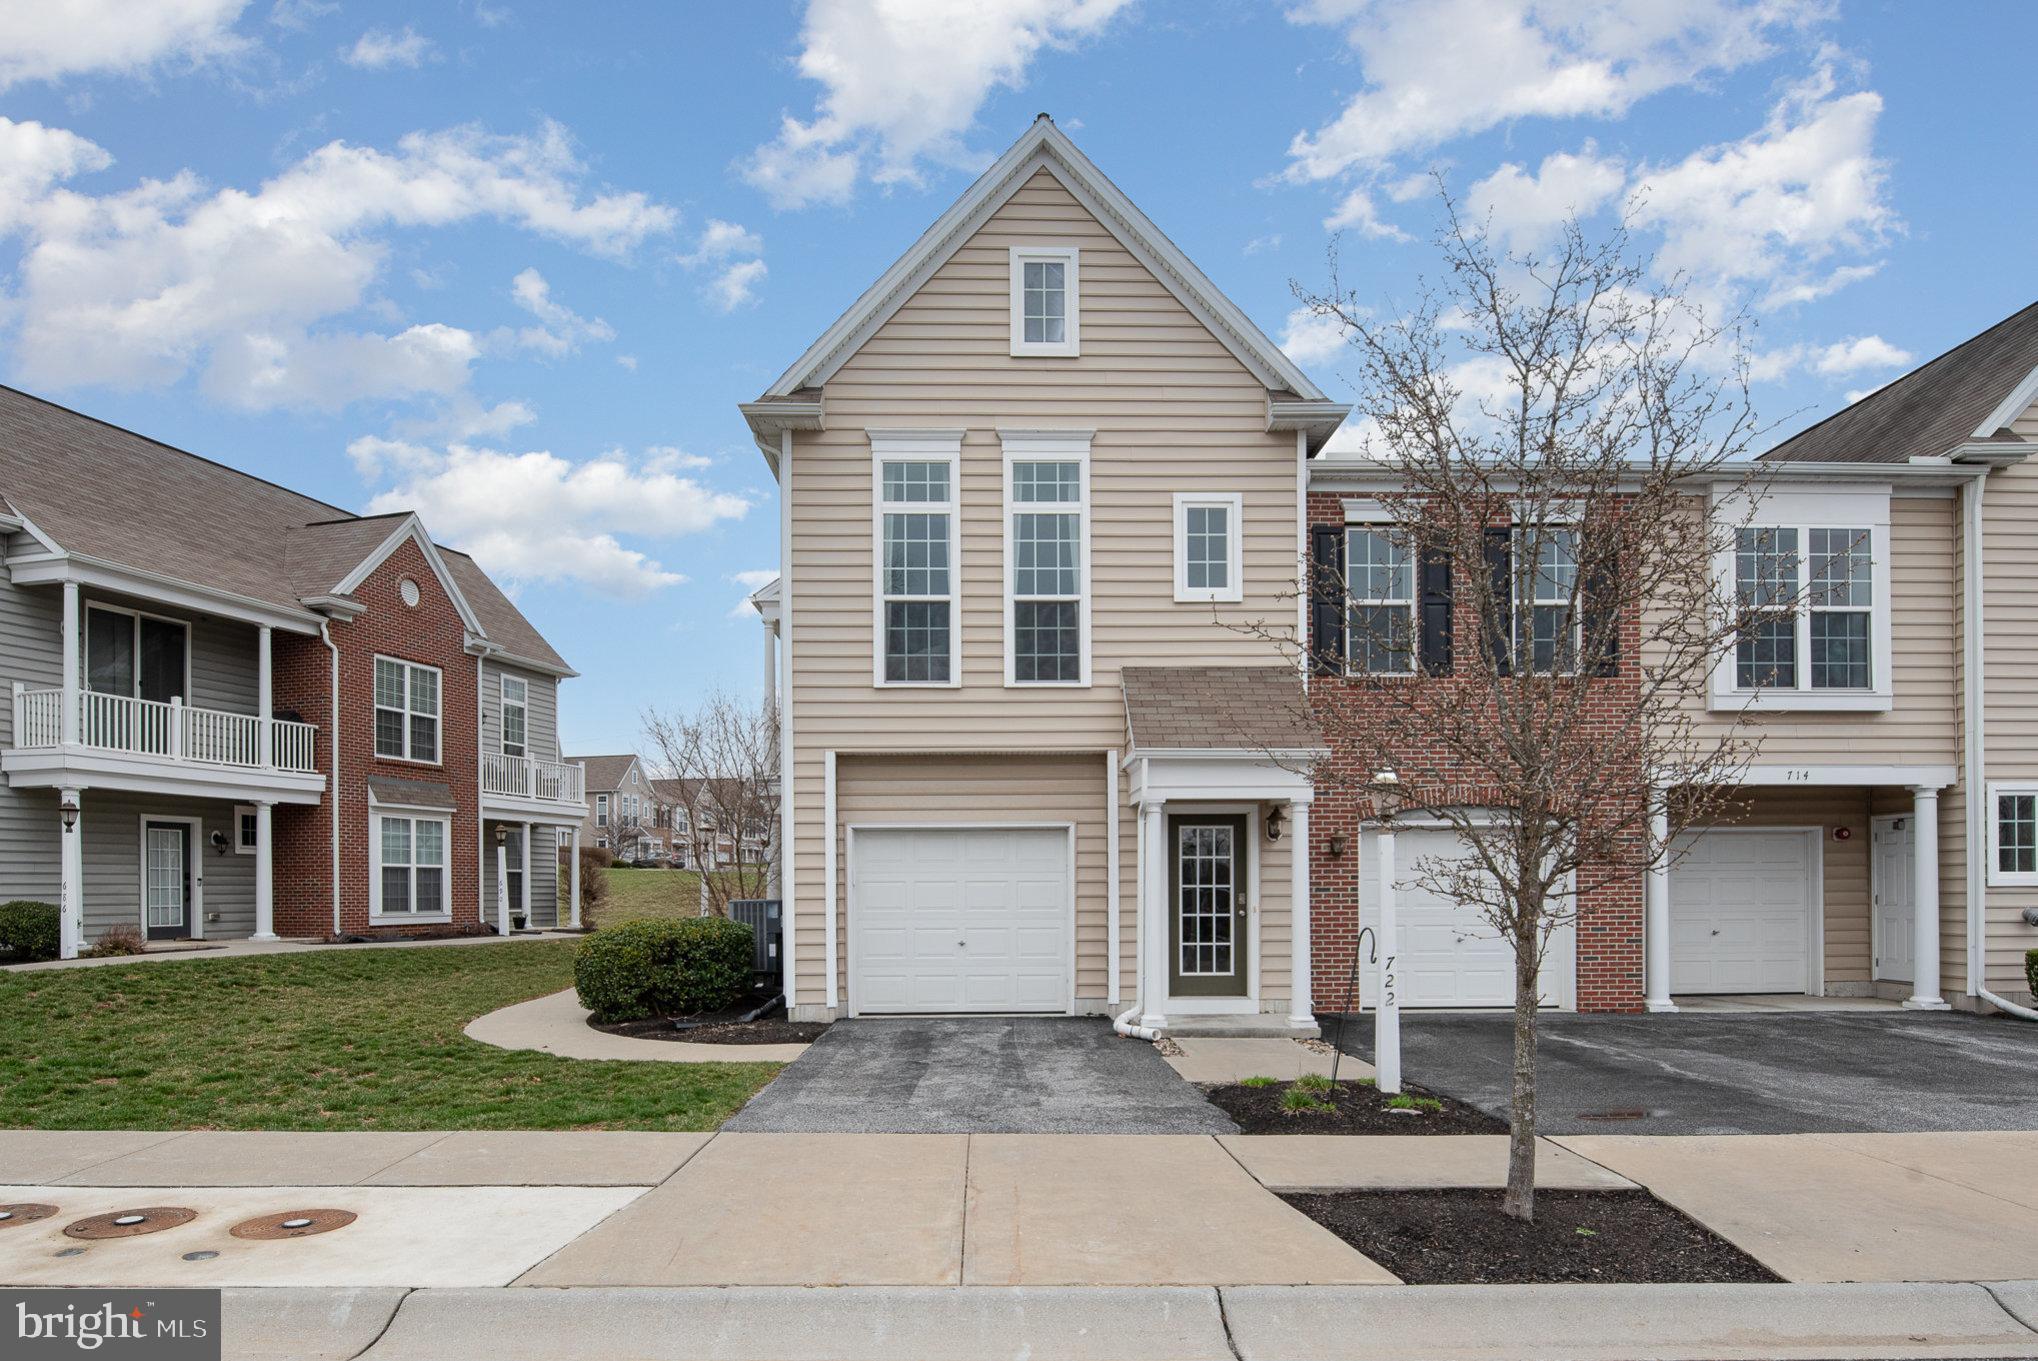
Maintenance-free luxury condo in sought-after Deer Run Commons (Derry Township Schools)—just minutes from Penn State Hershey Med! This end-unit Carson model features 2 spacious bedrooms, 2 full baths, and a 1-car garage. The open layout is filled with natural light, with a gourmet kitchen, granite island, and stainless steel appliances. The primary suite boasts a large walk-in closet and private bath. Enjoy new luxury vinyl plank flooring, stylish fixtures, and a bright, spacious feel throughout. Relax on the front porch or explore nearby Gelder Park with trails, courts, and fields. Convenient location and all appliances included—don’t miss this one!
#PADA2043628

HUMMELSTOWN

722 WHITETAIL DRIVE

2 Beds

2 Baths

1,369 Sq.Ft.

$305,000

MLS#: PADA2043628
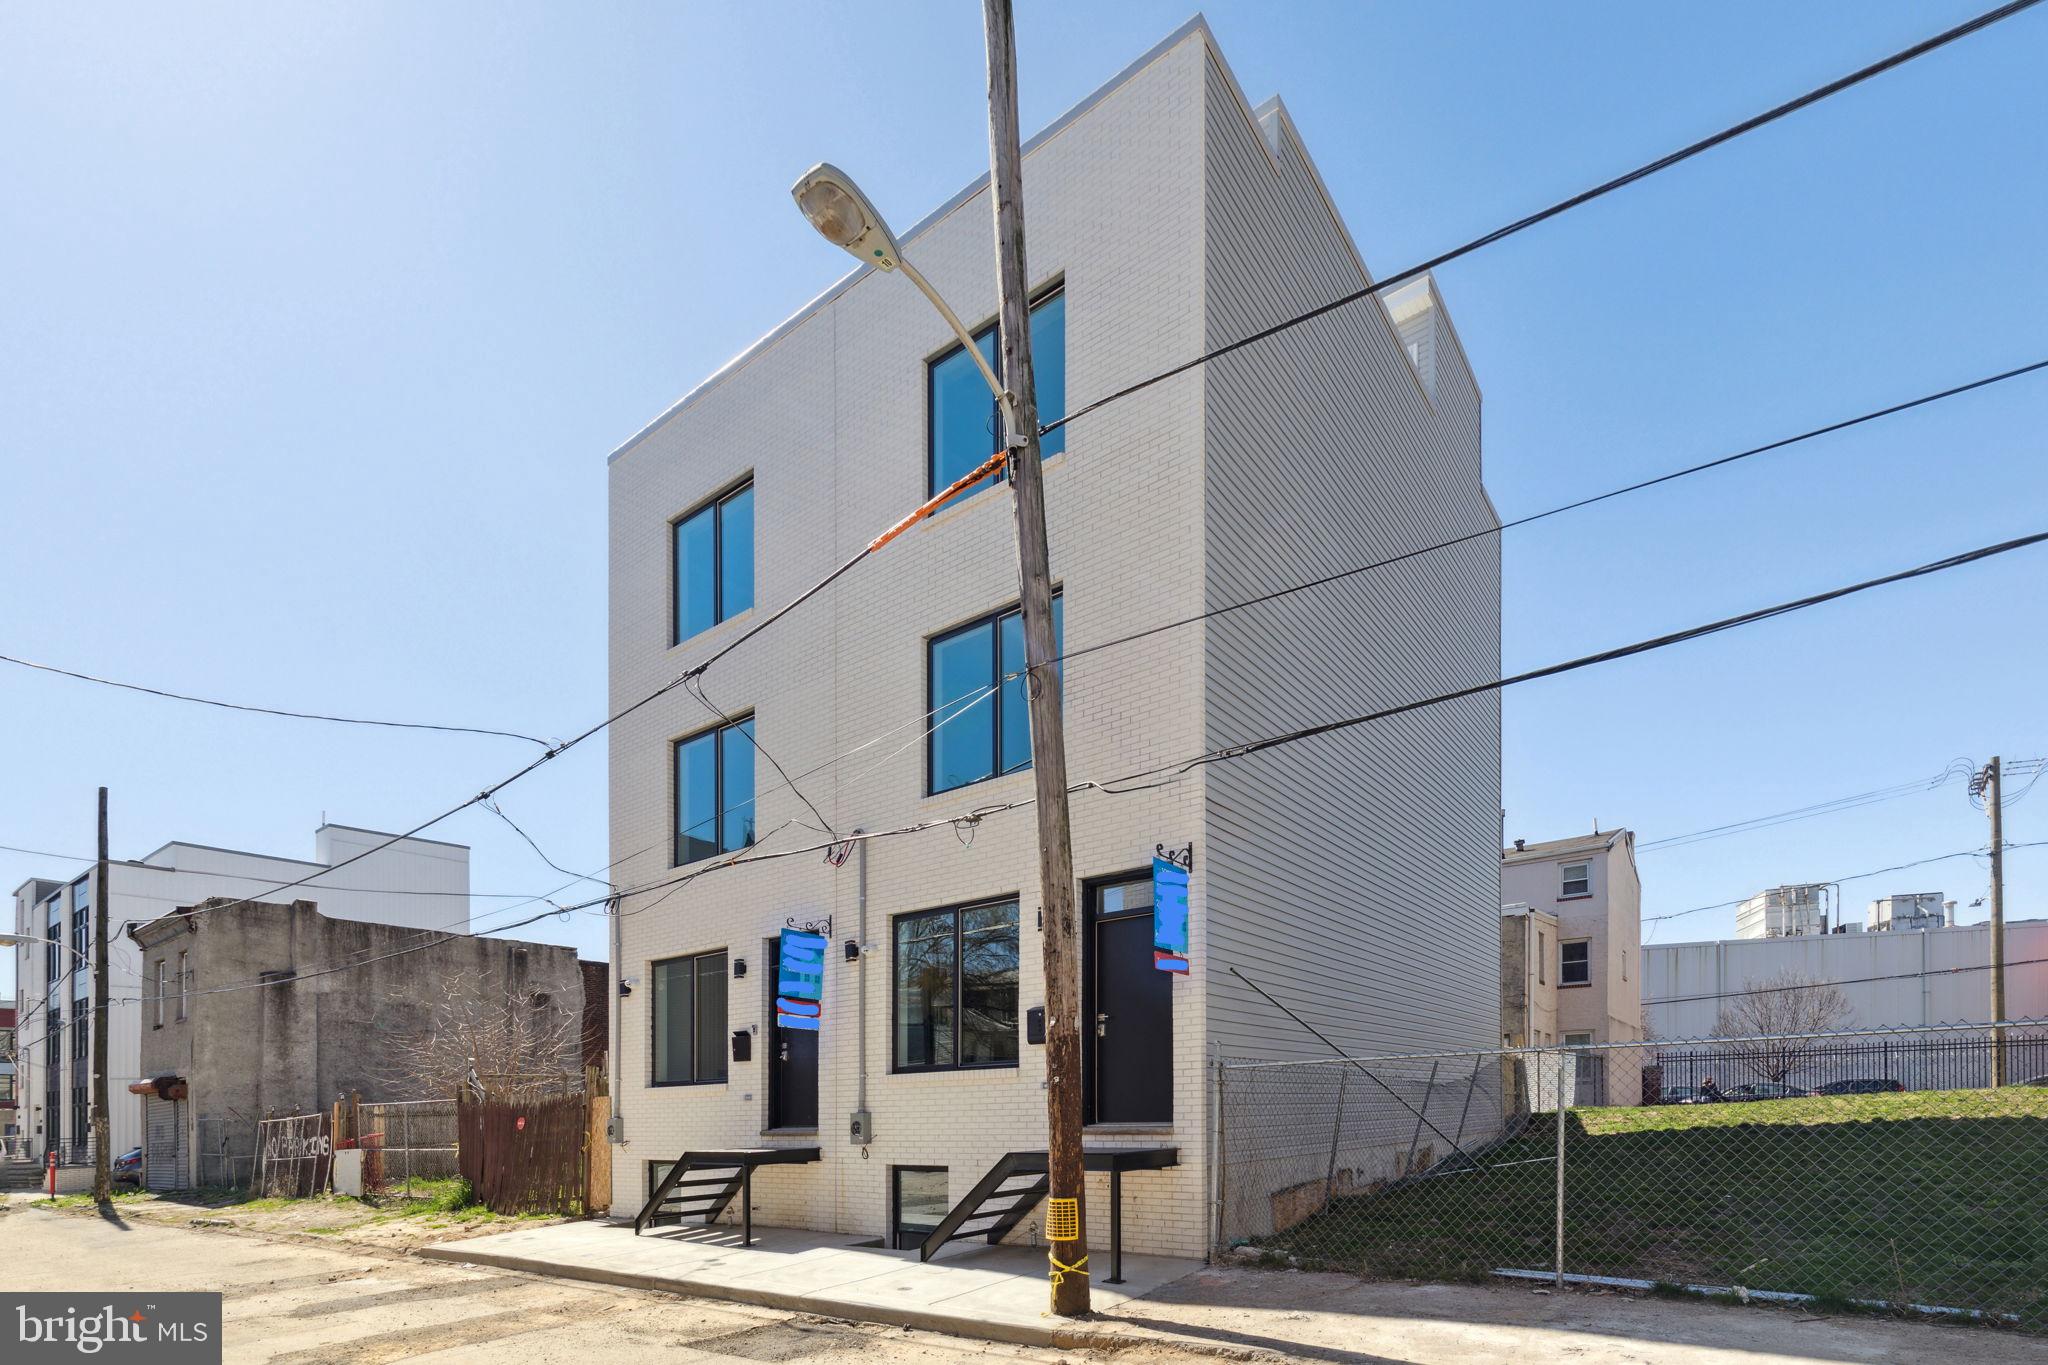
Location Location Location on this super private block in HOT South Kensington - PLENY of parking !   TAX ABATEMENT and potential for a $6K grant through the NeighborFirst program.    And that is just the beginning !     Welcome to the stunning and contemporary new construction home in HOT South Kensington, in close proximity to both Northern Liberties and Fishtown. Enjoy luxury and lifestyle in this rapidly growing and developing neighborhood. Home features a 10 year tax abatement and a 1 year builders warranty. The luxury finishes and modern open layout makes this home simply a dream. First floor features super-wide expansive open living room with built-in fireplace, high ceilings and tons of natural light. It leads into the kitchen with quartz countertops, custom high-end cabinetry and top appliance package. Property has rear yard custom patio for BBQ and/or pets. Finished basement with full bath offers so much additional square footage for entertainment and perhaps a spare bedroom. Second floor has perfect layout with 2 bedrooms and a full bath with tub. Plenty of closet space in each bedroom as well. 3rd floor has private/deluxe master suite with just the right layout for the space. Tons of natural light for the master with private spa luxury bath. Custom tiling in all baths. Hardwood flooring throughout. Roof-deck with expansive views of the City - fantastic for entertaining or relaxation.  This spacious home has a width and depth of 16 x 38. This block on Orianna is tucked-away private block in between 3rd and 4th st with the bulk of the homes on the block being new construction. A short walk to Laser Wolf and the best restaurants on Front St such as Front St Cafe and Mulherins. Luna Cafe is around the corner! Such an ideal location and simply an incredibly built home with attention to detail on every level. Lastly, do not forget the roof deck with incredible views in every direction, from the Ben Franklin Bridge to Center City ! Property is vacant and ready to go so make your appointment today! Price is simply amazing for new construction!!!  Total grants and credits applicable could be $15K plus making this even that much more affordable, especially with the tax abatement !
#PAPH2441070

PHILADELPHIA

1726 N ORIANNA STREET

3 Beds

3 Baths

2,475 Sq.Ft.

$494,250

MLS#: PAPH2441070
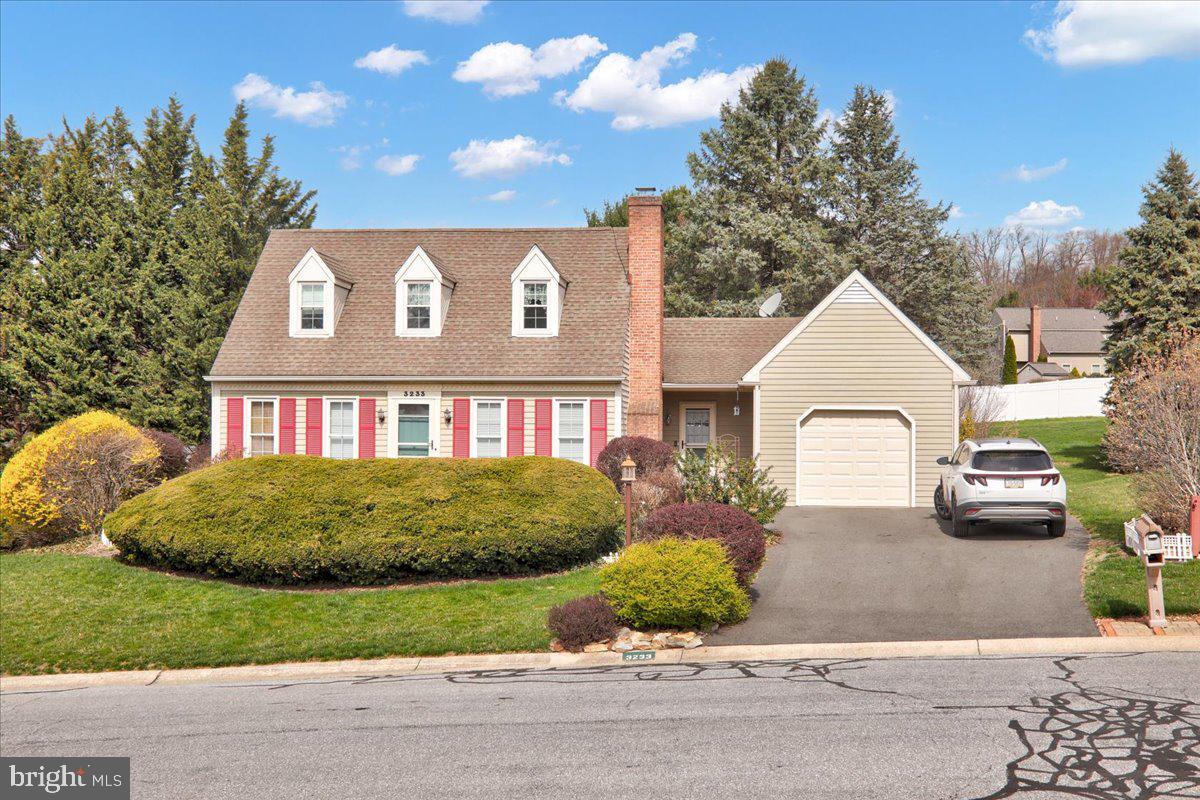
Great Cape Cod home located in the Hempfield Green neighborhood that offers a blend of charm and updated features.  Located in the Hempfield School District this home is ready to welcome a new family.  This single family home offers potentially 4+ bedrooms and 3 full bathrooms, with ample living space for a growing family.  As you enter the home take note of the updated flooring throughout the home with plenty of natural light and a cozy feel.  On this main level you will find the kitchen with stainless appliances, dining area and  family room with wood fireplace.  Located on this floor is the primary bedroom, additional bedroom, currently being used as a walk in closet and main floor laundry room.  From this level you can also access the additional large 4 season room that leads to the outdoor space.  As you venture upstairs you will find another full bathroom, bedroom (currently an office) and the loft area that has been converted to a sitting area but could be used as a bedroom, office or study with the conversion in place currently.  Make your way to the basement where you can enjoy plenty of finished living space.  There is a sitting area, office and an additional room, currently used as a bedroom, but could be an additional workout, play or gaming room. With the third full bath located here, this a great space for entertaining or additional guest quarters.  There is also additional unfinished storage space and the original laundry area located down here.  An attached  one car garage, mature landscaping, composite deck, screened porch and an area with pavers for additional seating help complete this fine home.  Outdoor storage shed is included.  Conveniently close to schools, shopping, and other amenities. Schedule your showing today.
#PALA2066840

LANCASTER

3233 MAPLECREST TERRACE

4 Beds

3 Baths

1,856 Sq.Ft.

$354,900

MLS#: PALA2066840
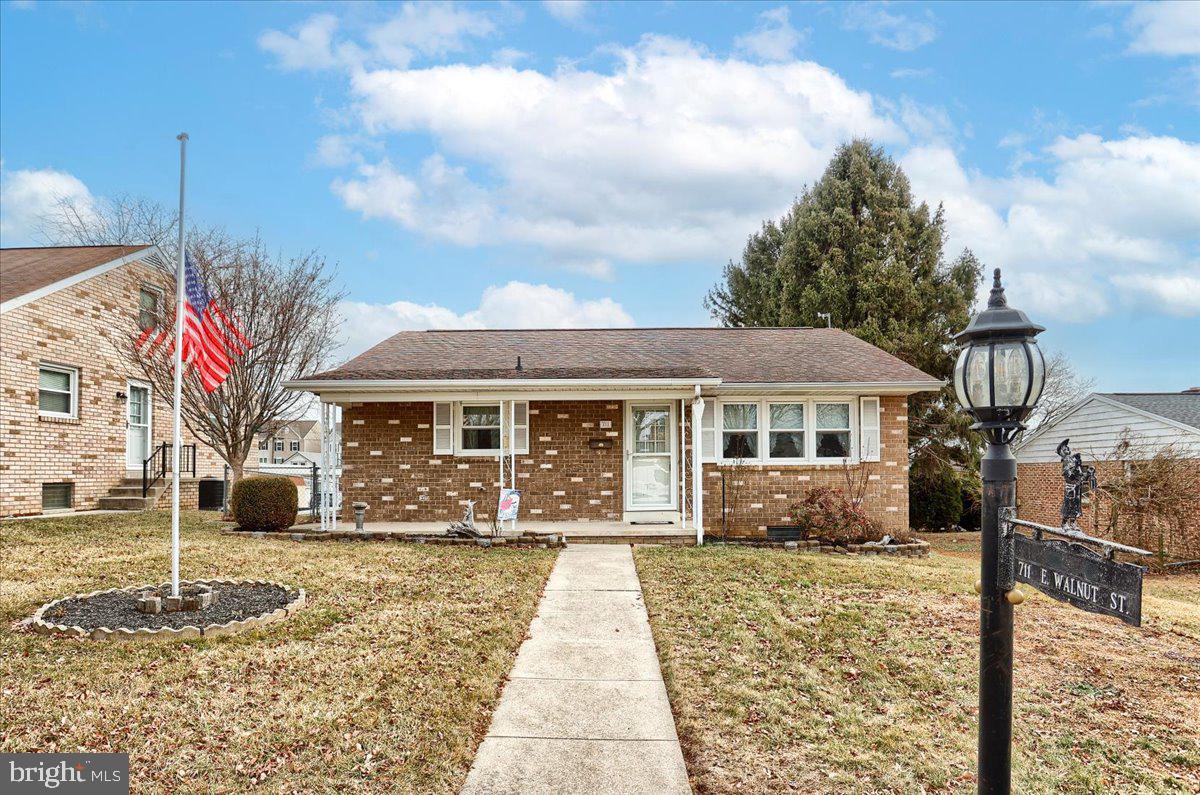
Welcome to 711 E Walnut Street. This charming 2-bedroom, 1.5-bath rancher offers a cozy and inviting atmosphere throughout. The living room provides a comfortable space to relax, while the kitchen boasts a spacious eat-in area. Down the hall, you'll find two amply sized bedrooms and a full bath featuring a walk-in shower for convenience. The finished basement expands your living space with a family room, complete with a bar, ideal for entertaining. There is also a half bath downstairs, adding extra functionality, as well as a large workshop for your hobbies or storage needs. The garage is conveniently located off the basement. The home also includes updated vinyl windows, providing energy efficiency and modern appeal. Outside, the side yard is fenced, offering a safe and secure space for your furry friends. This well-maintained rancher combines comfort, functionality, and practicality for the perfect home. Don’t miss your opportunity and schedule your showing today!
#PAYK2076290

HANOVER

711 E WALNUT STREET

2 Beds

1 Baths

1,504 Sq.Ft.

$255,000

MLS#: PAYK2076290
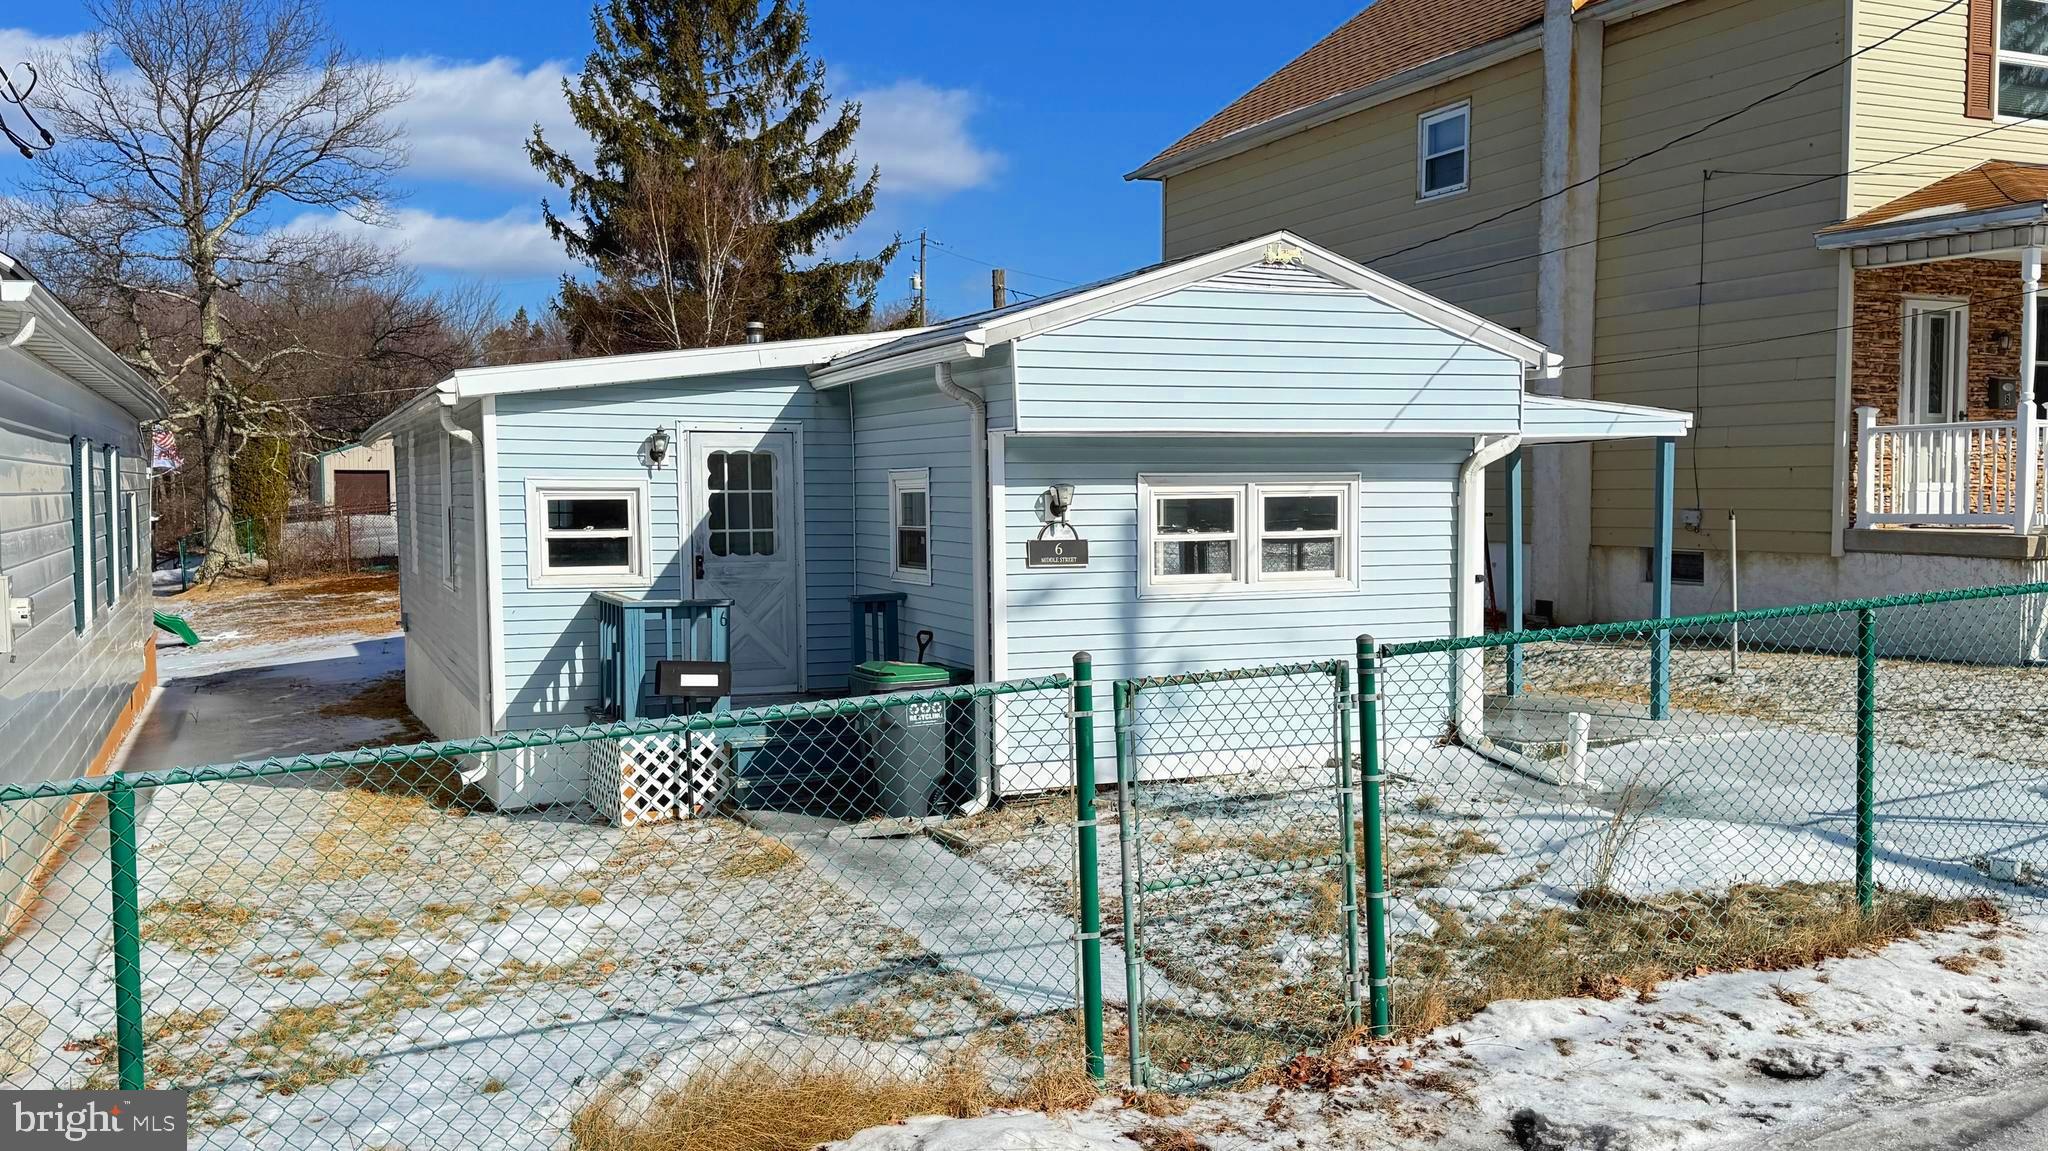
Here is your chance to own a lovely 3 Bed 1 Bath newly renovated manufactured home on a very quiet street at a great price point. The property underwent a complete gut job renovation in 2024 and is ready to be loved by its new owner. Meticulous care had been taken, and no corners were cut to make this a flawless renovation. Oversized One car detached garage at the rear of the property can be used for parking or for storage. Large and spacious back yard. Very low taxes and the low price point will make this property very affordable for whoever wants to own a renovated 3 bedroom house for a lower monthly payment than it would be to rent a 2 bedroom apartment. This will go quickly so don't miss your chance. Please note this is a manufactured home built in 1970 so please be sure to bring this up to your loan officer prior to showing.
#PASK2019646

MCADOO

6 MIDDLE ST

3 Beds

1 Baths

1,035 Sq.Ft.

$99,000

MLS#: PASK2019646
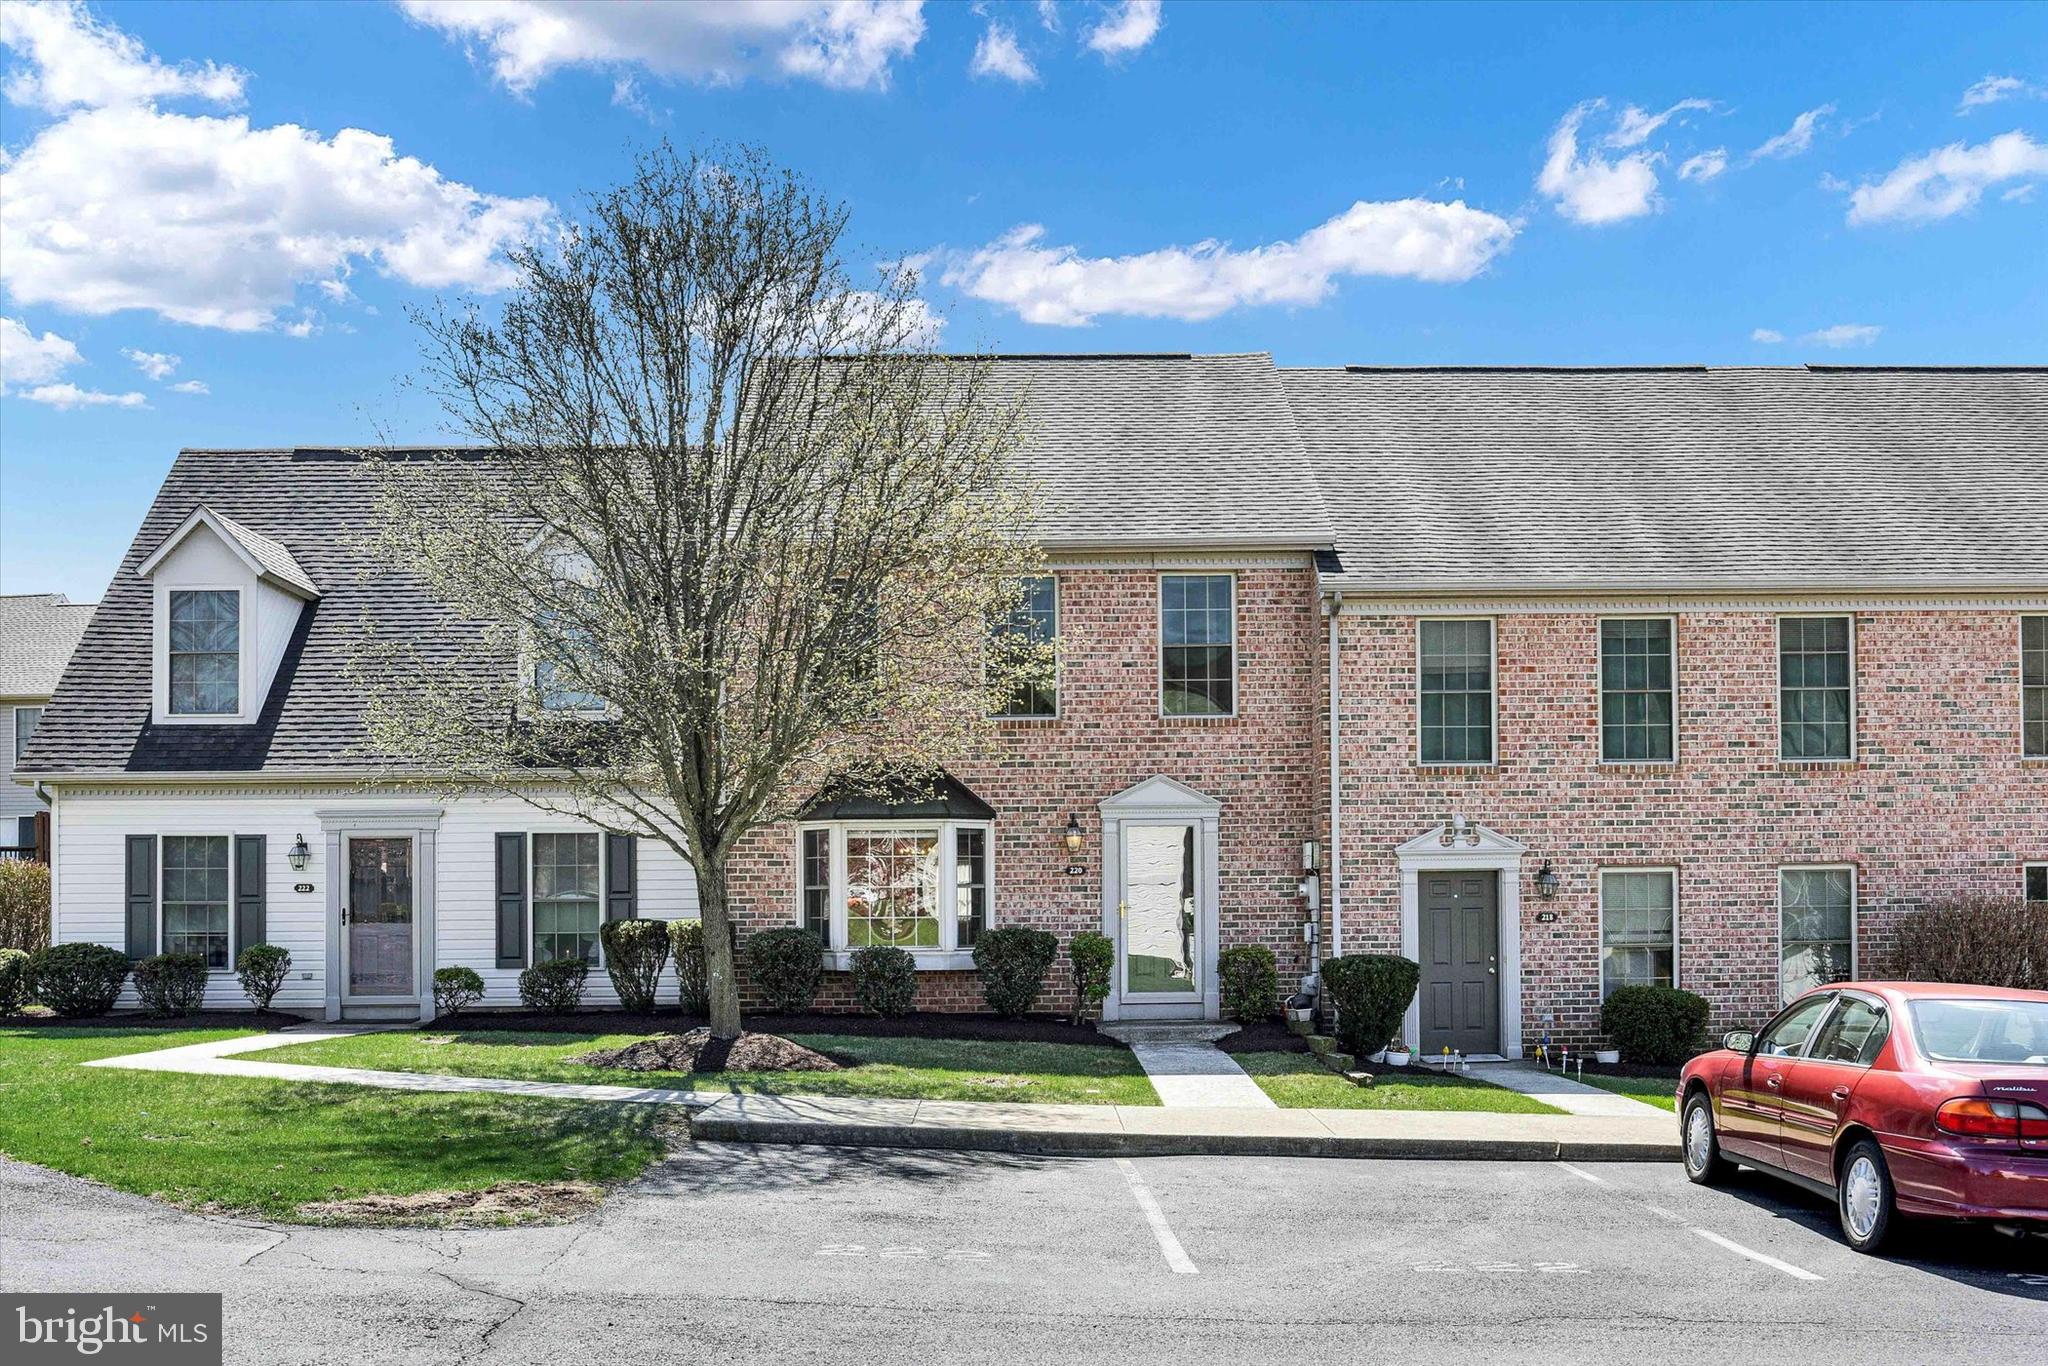
Welcome to this charming condo in Saddle Ridge at Waverly, located within Susquehanna Township School District. This lovely 2-bedroom, 2.5-bathroom home offers comfortable living with convenient access to shopping, dining, and more. Enjoy the benefits of central air and a heat pump for year-round comfort, plus off-street parking for added convenience. Additional storage is available with a handy shed, and the fantastic community adds to the appeal. Don’t miss out on this wonderful opportunity!
#PADA2043704

HARRISBURG

220 SADDLE RIDGE DRIVE

2 Beds

2 Baths

1,320 Sq.Ft.

$225,000

MLS#: PADA2043704
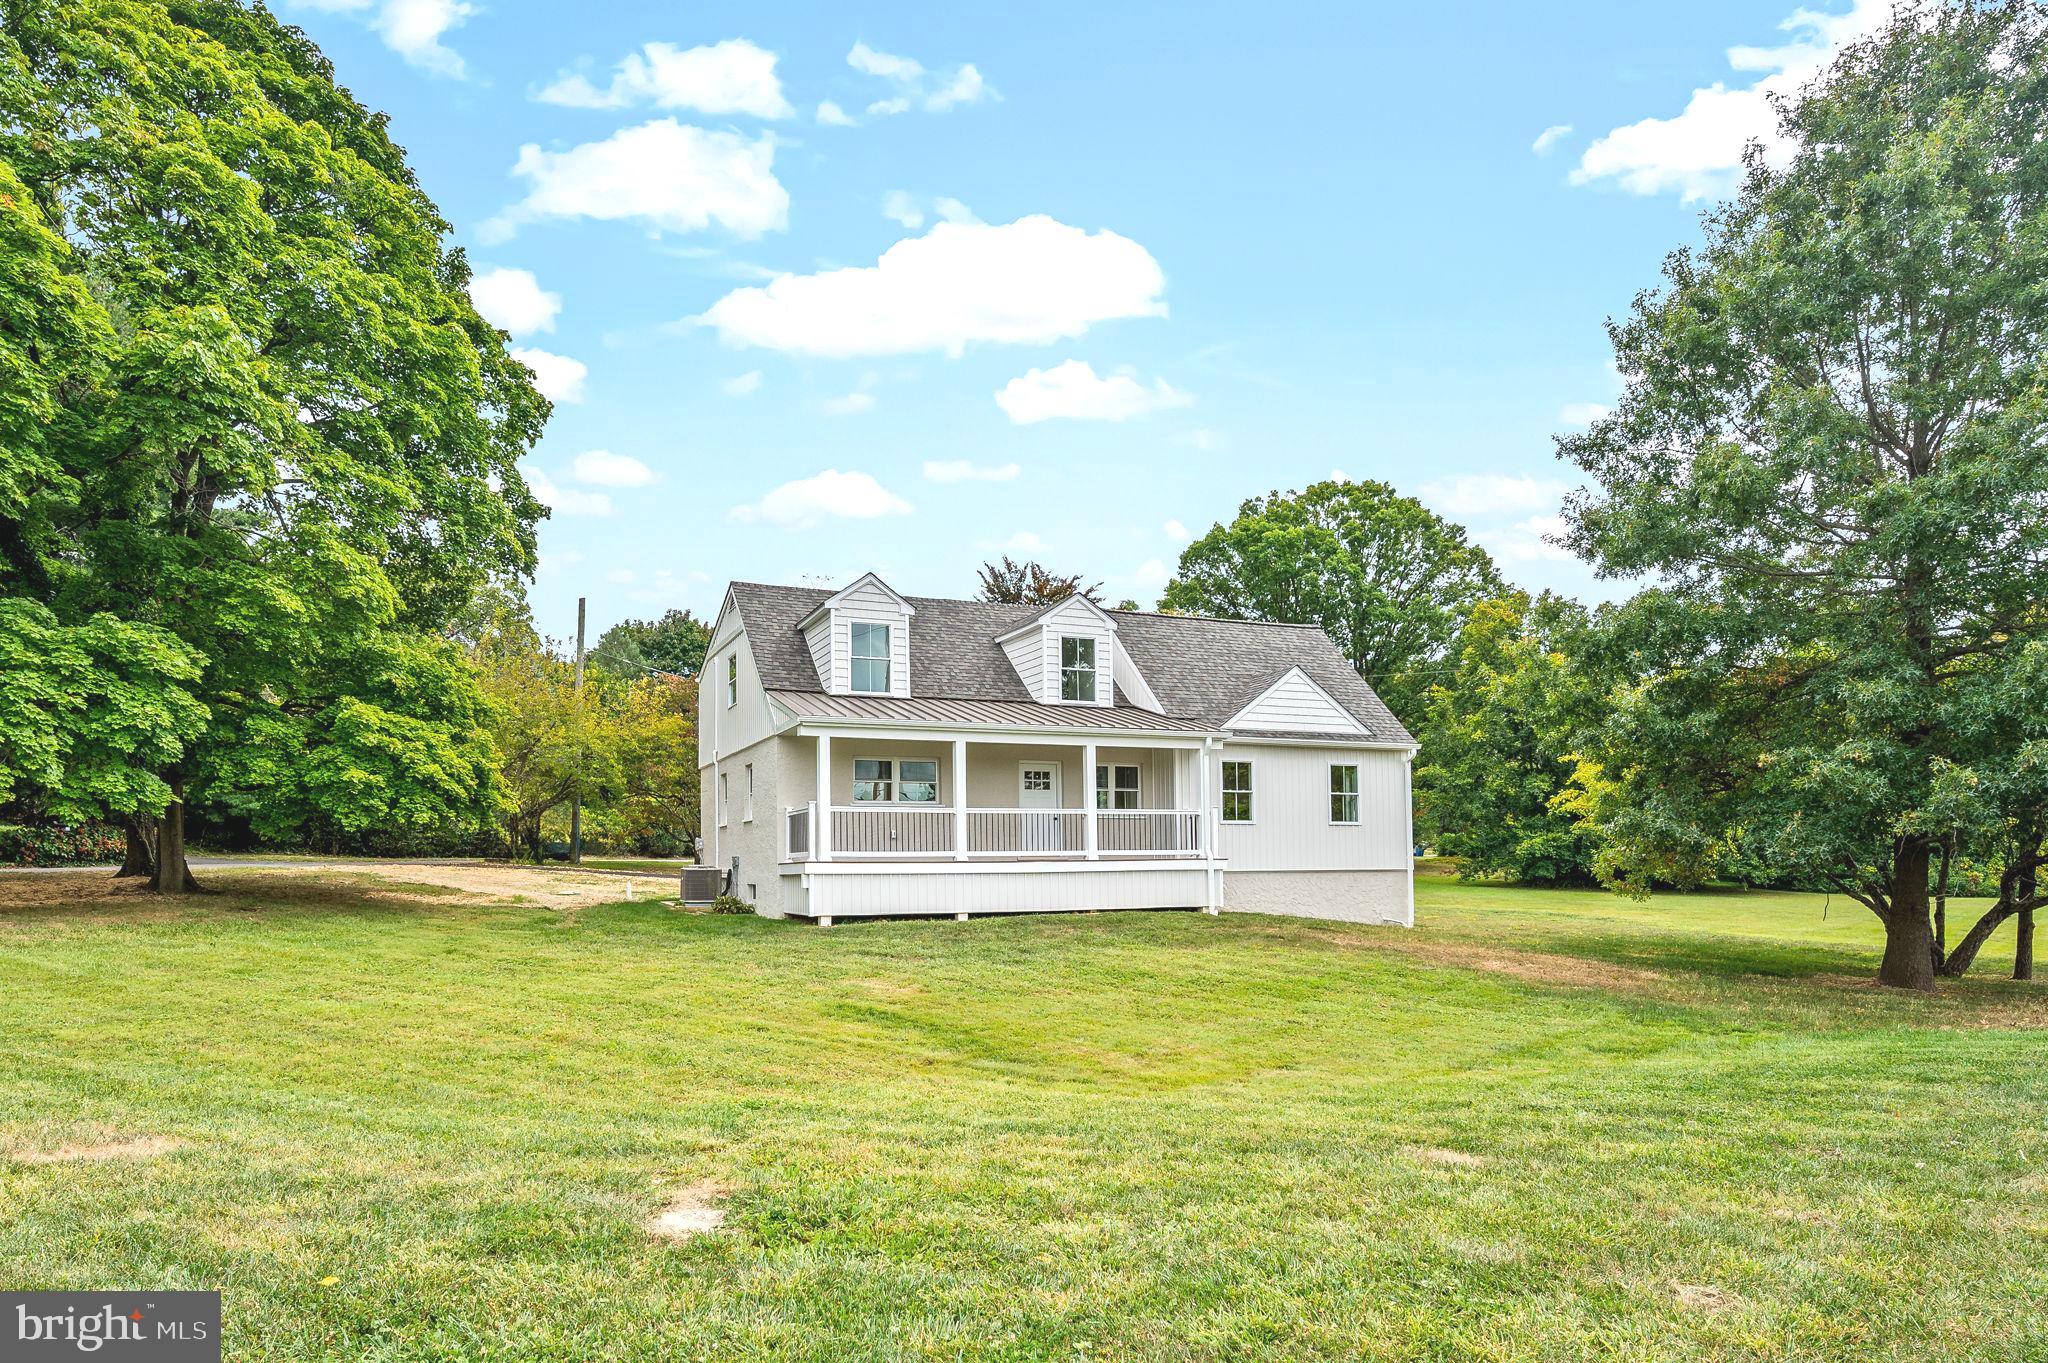
Stunning 4-Bedroom, 3-Bathroom Fully Renovated Home!

Welcome to this beautifully updated 4-bedroom, 3-bathroom home that blends modern convenience with timeless charm. Every detail of this home has been thoughtfully renovated, offering a move-in-ready space for your family.

Upon entering, you're greeted by a spacious, open-concept living and dining area with gleaming hardwood floors and abundant natural light. The gourmet kitchen is a chef’s dream, featuring brand-new stainless steel appliances, quartz countertops, custom cabinetry, and a large center island perfect for entertaining.

The main level also includes two nice sized bedrooms with one full bathroom that boasts a spa-like atmosphere with a double vanity, beautiful shower, and high-end finishes. The bedrooms and full bathroom on this floor provide flexible space for guests or a home office.

Upstairs, you'll find two generously sized bedrooms and a third full bath, offering privacy and comfort for the whole family. The home also features a fully finished basement, perfect for a media room, home gym, or play area.

Outside, the large backyard is an entertainer's paradise ready for your vision, perfect for summer BBQs, or simply relaxing in the fresh air.

Other features include a new HVAC system with central air, new windows, updated plumbing and electrical systems, a new roof, and a mail level mud room/laundry. Conveniently located near top-rated schools, shopping, dining, and easy access to major highways.

This home truly has it all—don’t miss out on the opportunity to make it yours!
#PADE2075144

MEDIA

529 N OLD MIDDLETOWN ROAD

4 Beds

3 Baths

2,178 Sq.Ft.

$649,900

MLS#: PADE2075144
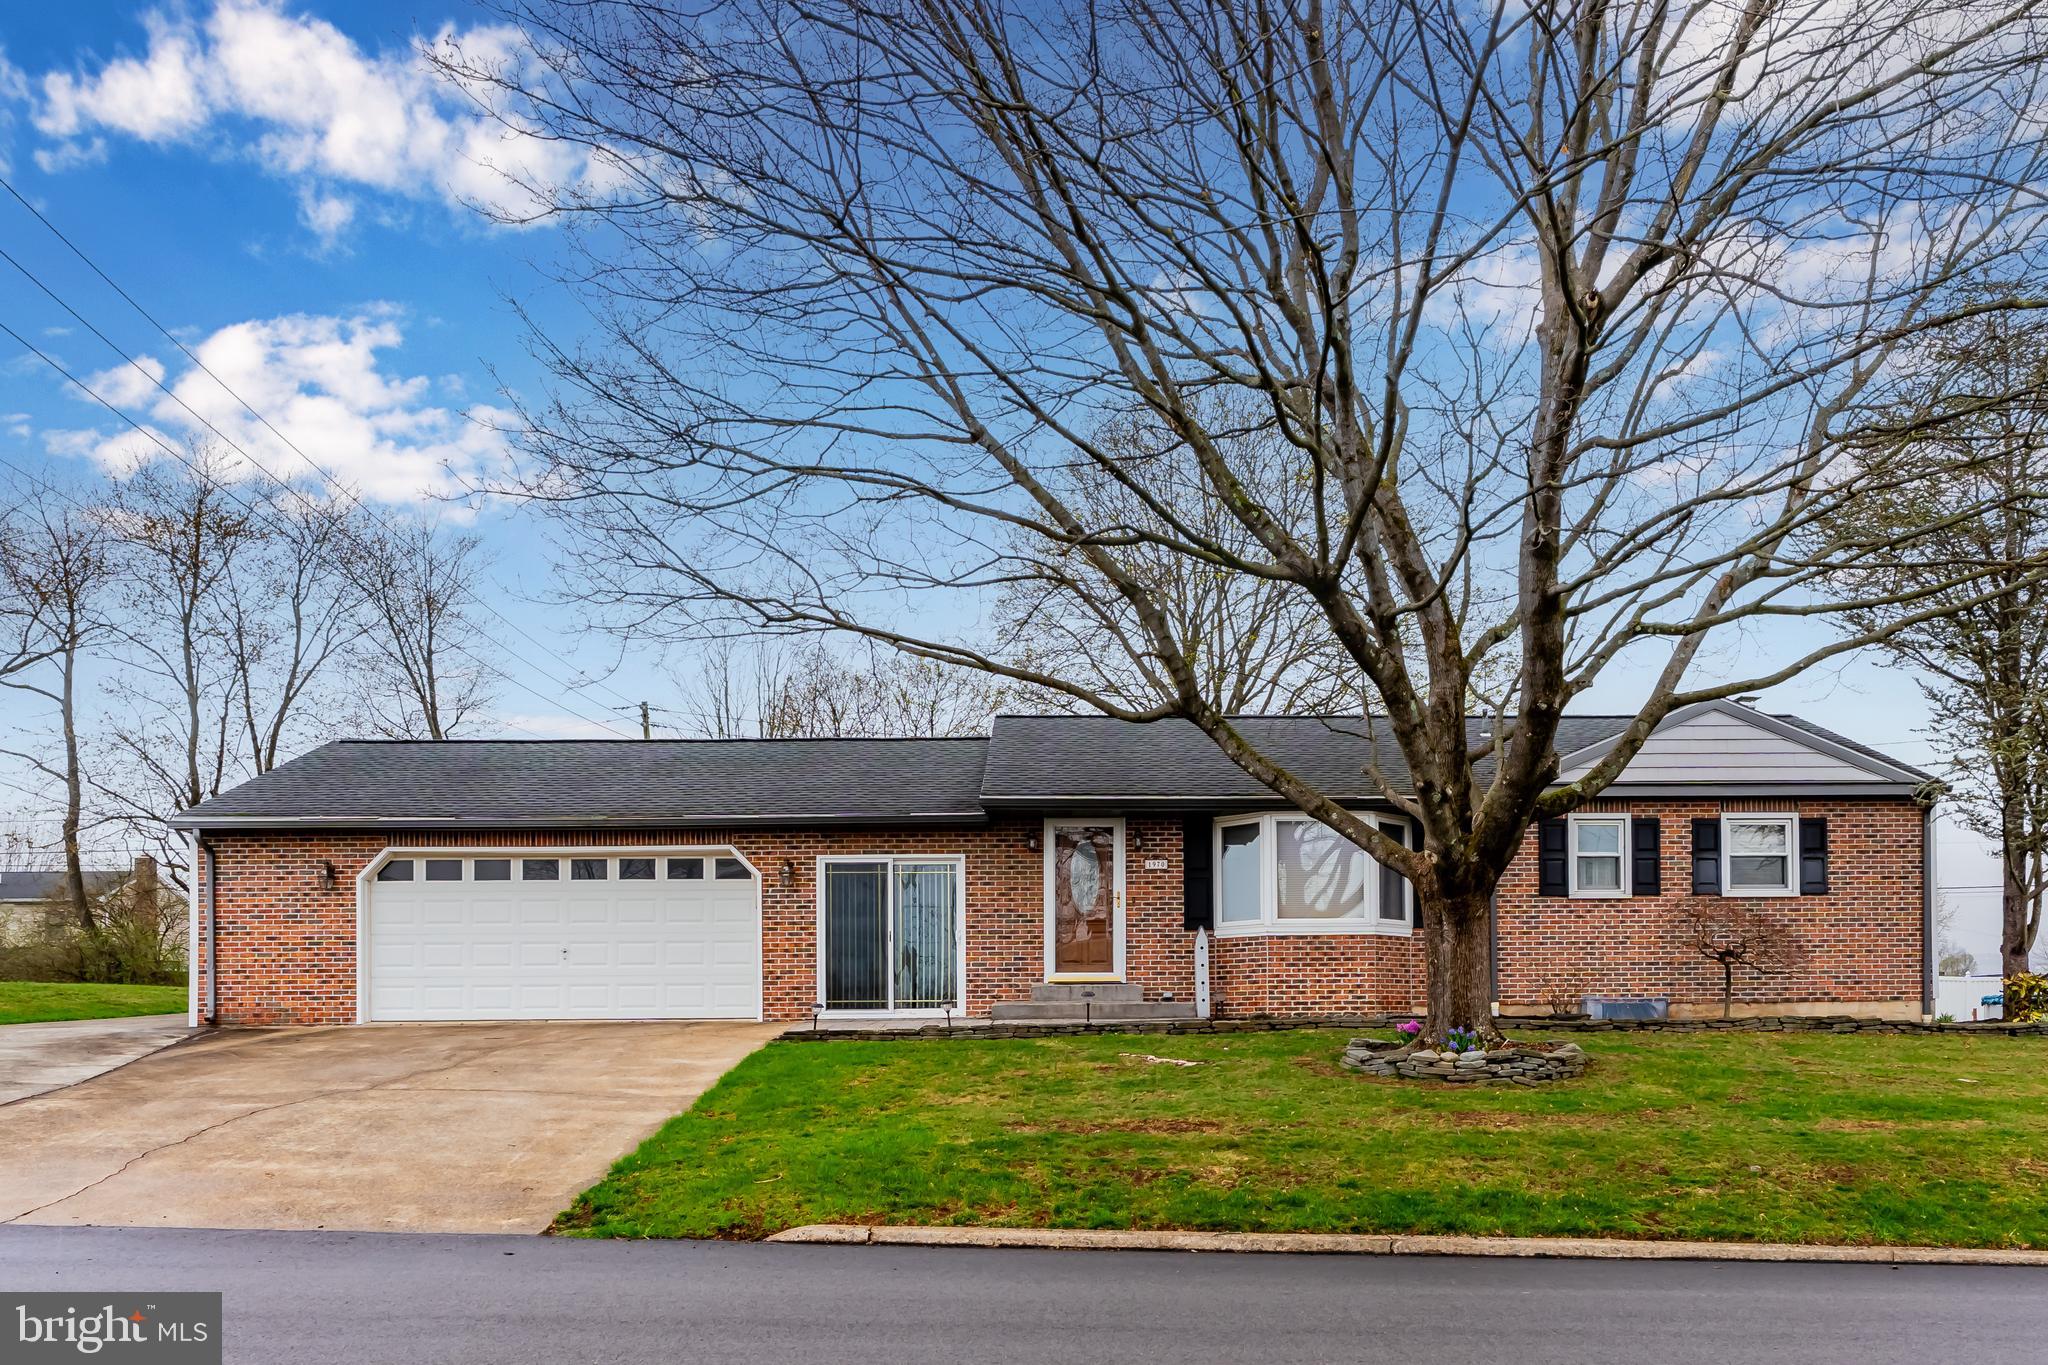
Very unique rancher in a great neighborhood. This home offers three bedrooms, 1.5 baths and a beautiful newer kitchen. Beautiful den off kitchen with skylights leads to a spacious landscaped backyard. Kitchen has custom cabinetry.  A finished lower level with 1/2 bath is an ideal spot for a game room, bedroom or gym.  Nice breezeway between the house and garage.  Garage is a 4 car garage, workshop, etc.  Fenced yard, whole house generator.  Great home for a car collector!
#PACB2040696

CARLISLE

1970 DOUGLAS DRIVE

3 Beds

1 Baths

2,332 Sq.Ft.

$324,900

MLS#: PACB2040696
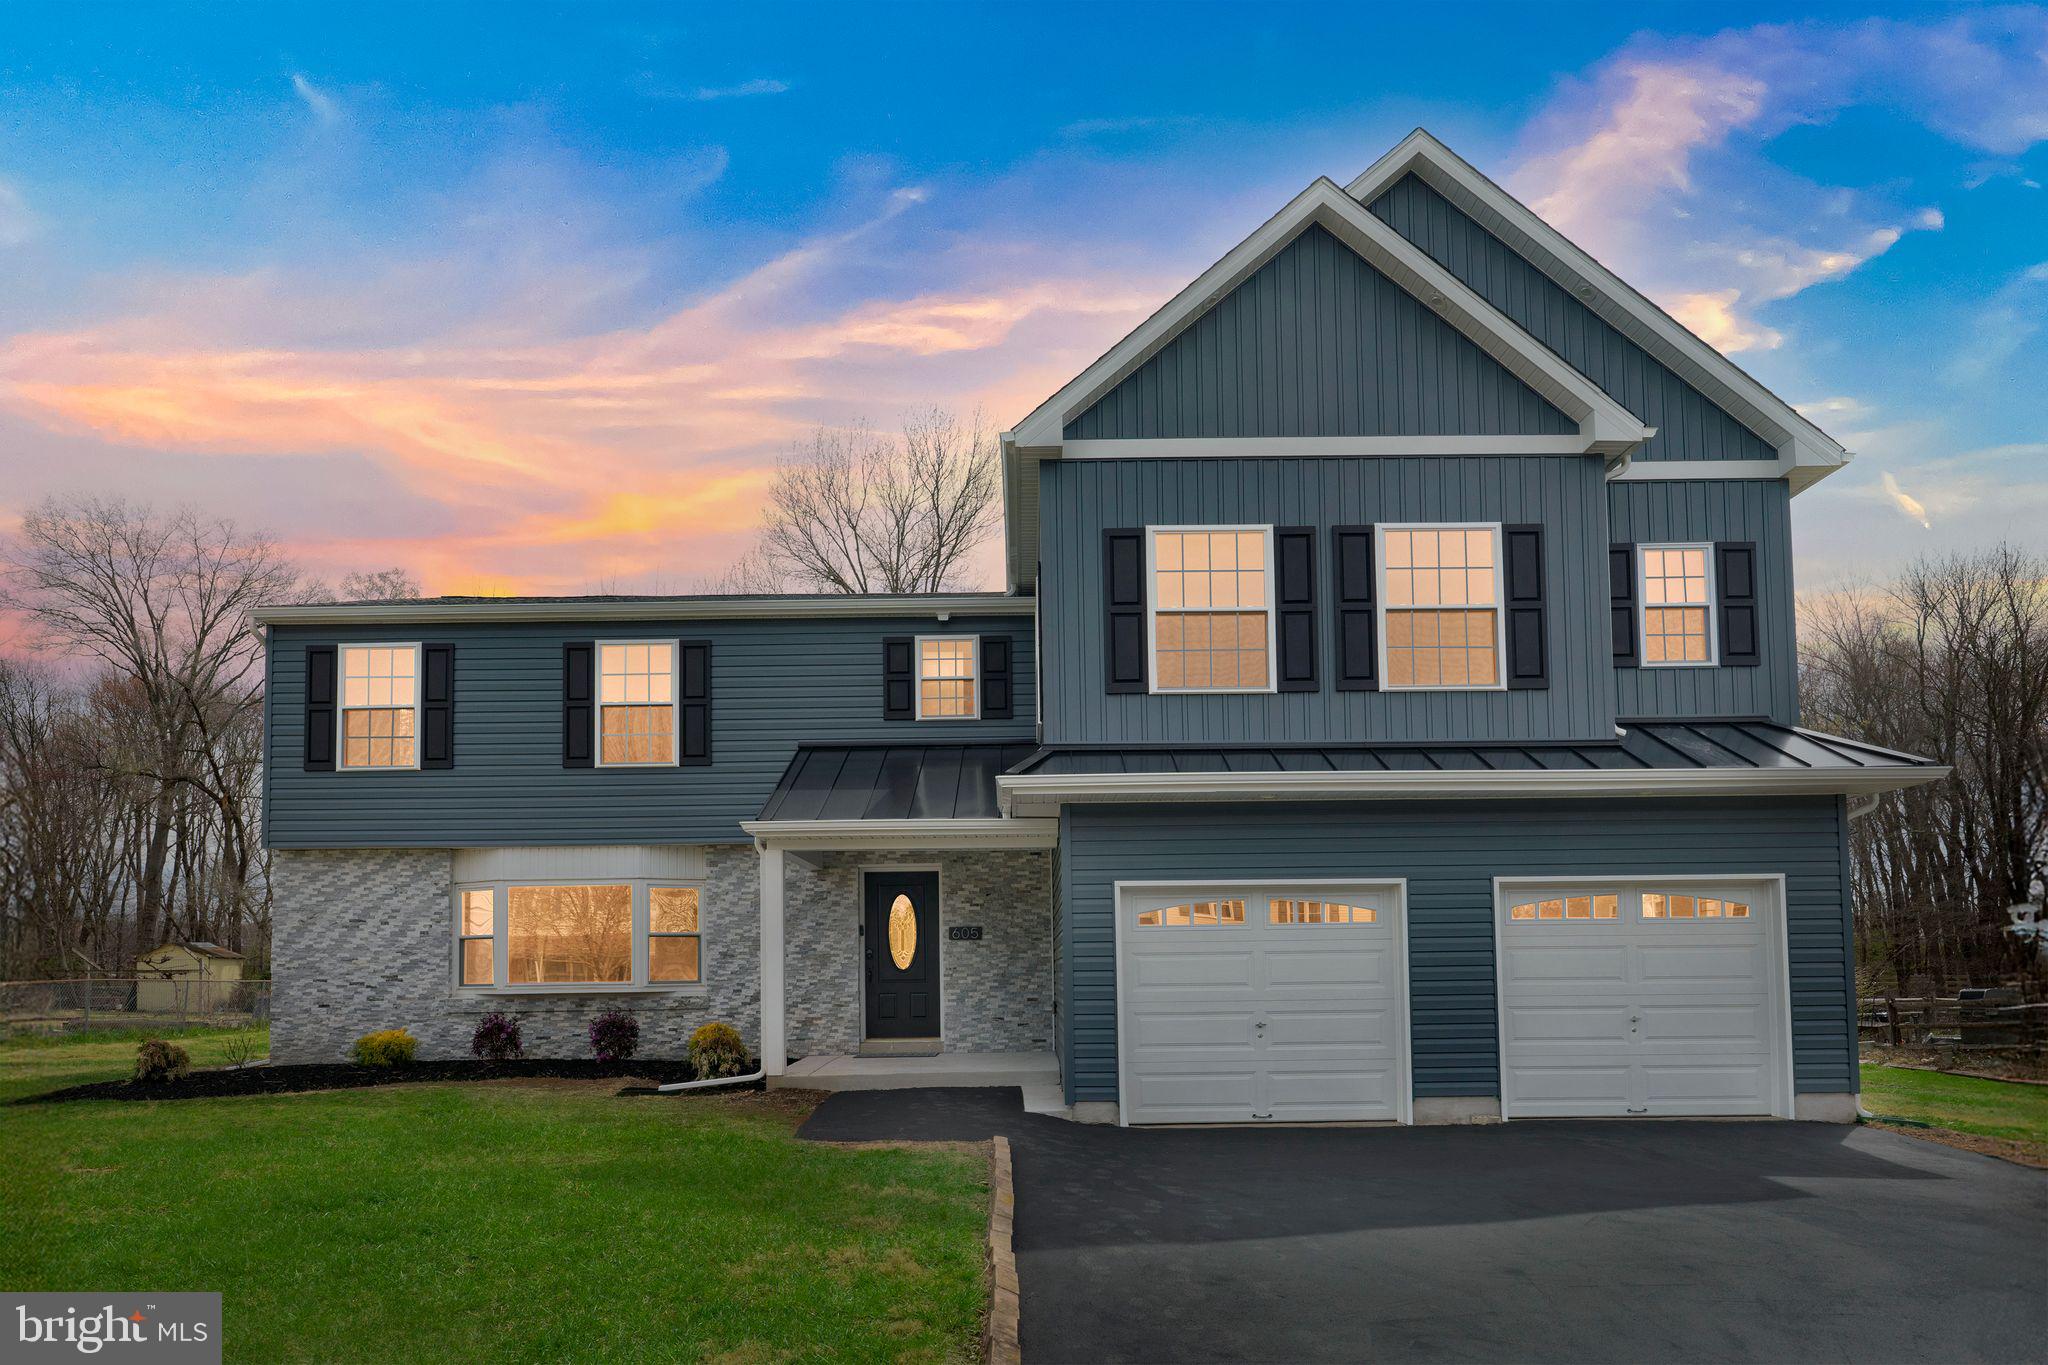
Don't miss this stunning, fully renovated, and expanded home nestled in the desirable Huntingdon Hills neighborhood. Boasting 5 spacious bedrooms and 4 & ½ luxurious bathrooms, this home is the epitome of modern elegance and convenience.
Step into the heart of the home, a brand new gourmet kitchen complete with a large island, abundant cabinetry, and expansive counter space. Enjoy the added touches of under-cabinet lighting, a pantry, and a 4-piece stainless steel appliance package. Adjacent to the kitchen, the family room offers a cozy retreat with an electric fireplace, wet bar, and a convenient powder room.
The formal living room provides a perfect space for entertaining or quiet relaxation. The home also features a spacious 2-car attached garage for your convenience.
The primary bedroom suite is a true sanctuary, featuring two large walk-in closets and a custom-tiled master bathroom. Indulge in the luxury of a 9’ long two-person shower with granite bench seat and a twin sink vanity adorned with granite countertops.
Two of the remaining 4 bedrooms, have their own private full bathrooms. One of these suites is located in the finished basement, the other is on the 2nd floor. Both are perfect for guests or a private suite. The last two upstairs bedrooms  are on the 2nd floor, have walk-in closets, and share a common bathroom. Also on the second floor is a large laundry room equipped with ample space for folding and cabinets for storage.
The home is situated on a nearly ½ acre lot that offers direct access to the Newtown Rail Trail, perfect for those who enjoy walking, running, or biking.
Experience luxurious living in this beautifully renovated home that combines modern amenities with timeless charm. Schedule your viewing today and make this dream home yours!
Listing Agents have a financial interest in the property.  Taxes have not been reassessed yet since the addition and may increase some. Photos with furniture and green grass have been virtually staged.
#PABU2090712

SOUTHAMPTON

605 BUCKSTONE DRIVE

5 Beds

4 Baths

3,549 Sq.Ft.

$815,000

MLS#: PABU2090712
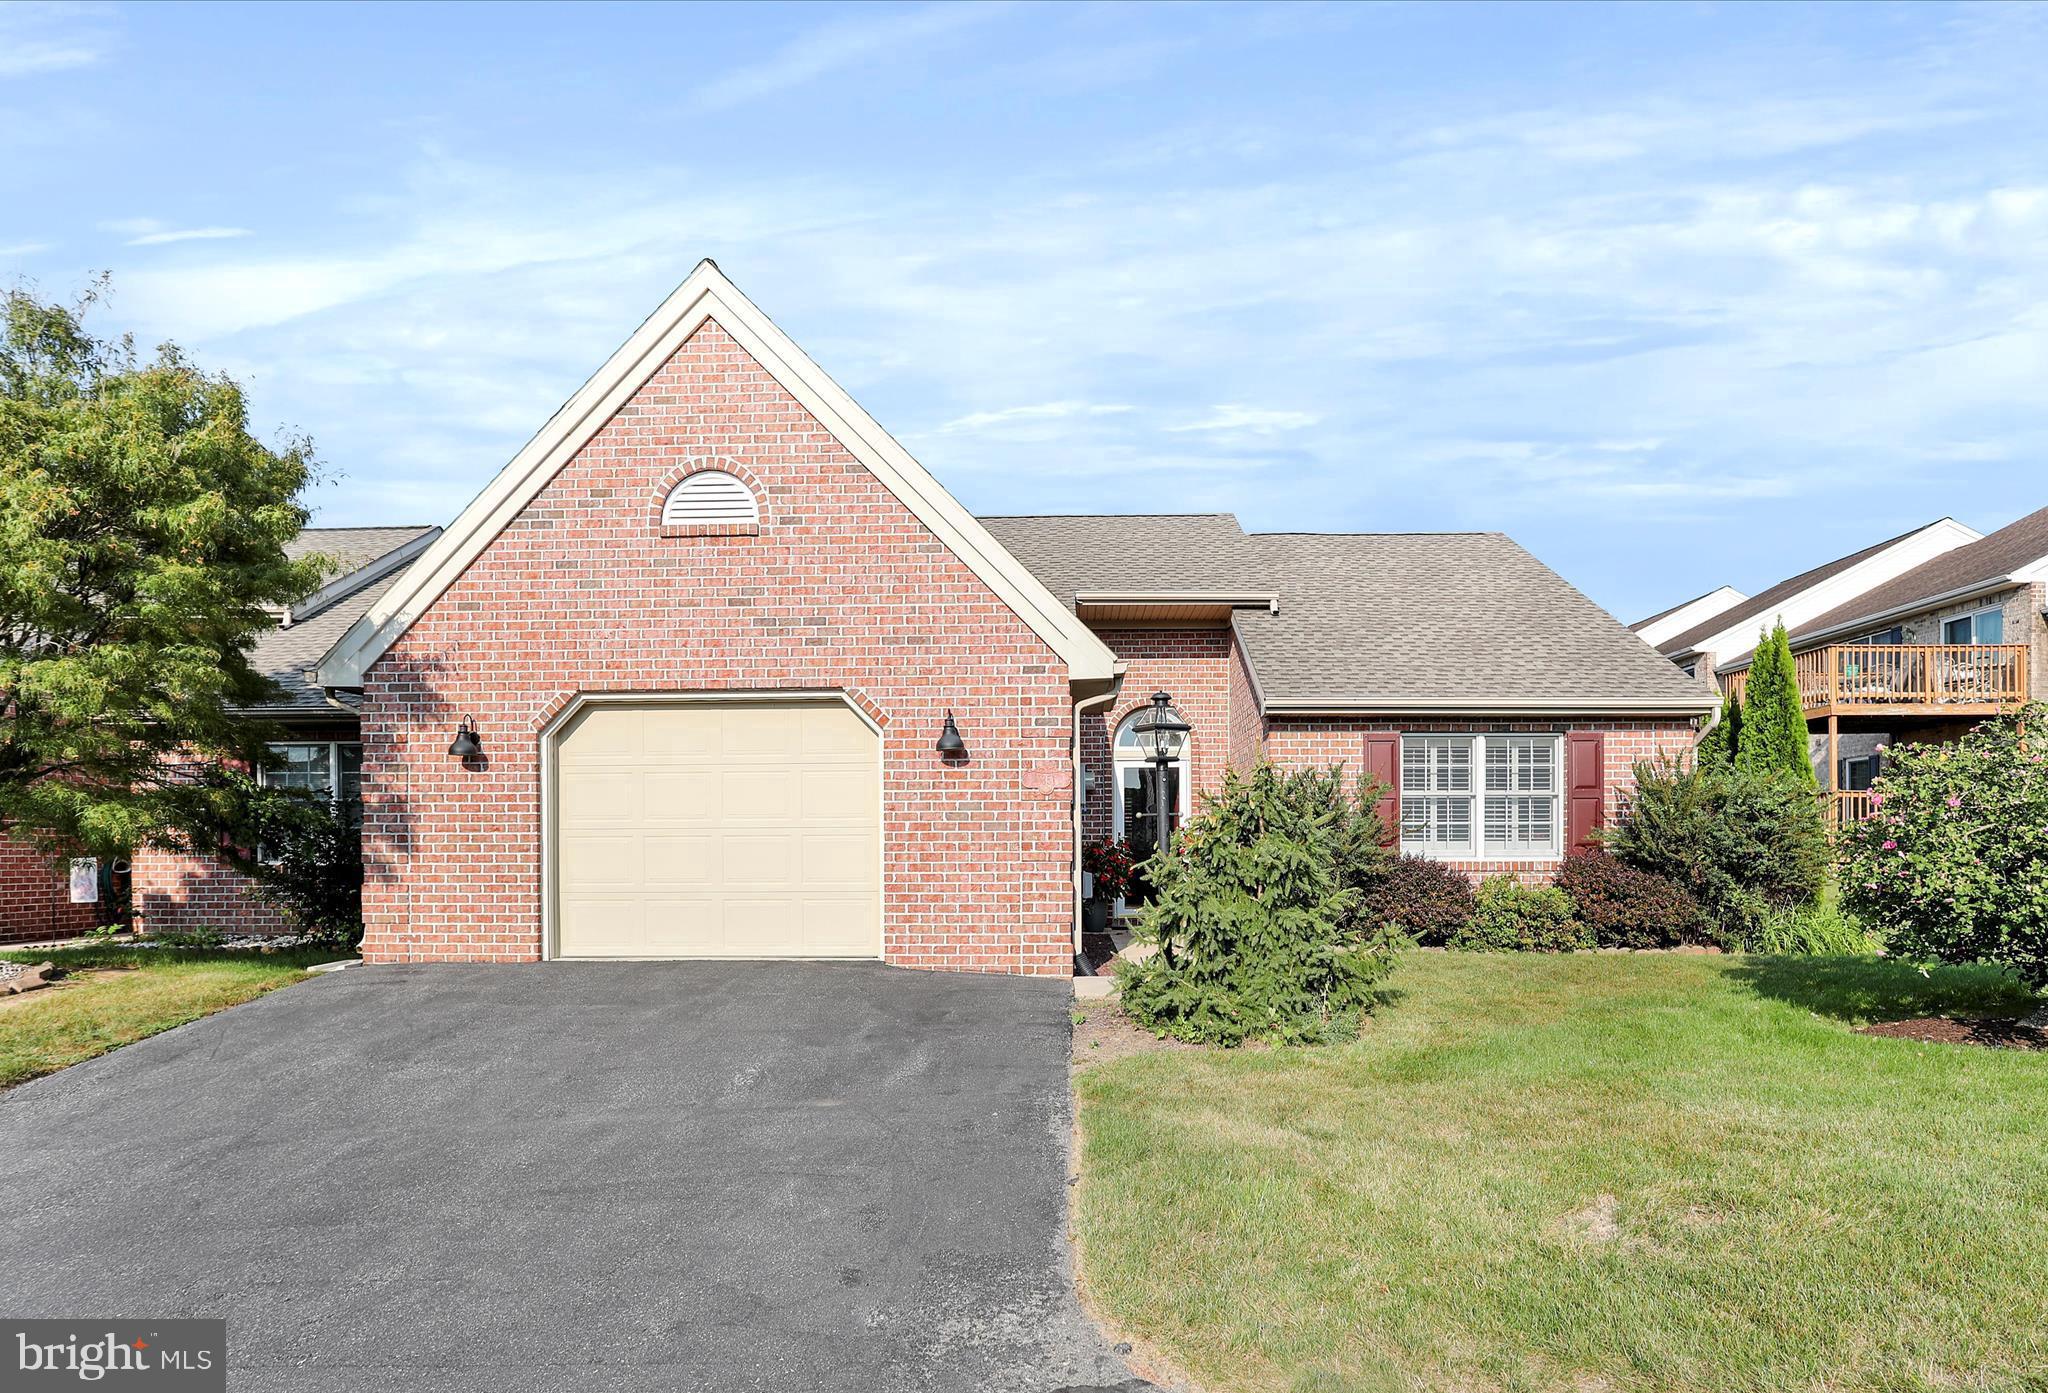
Welcome to 2351 Majestic Ct, a beautiful end unit townhome located in a quiet and desirable neighborhood. This charming ranch style home offers the perfect blend of modern updates and convenience. Step into the newly renovated kitchen, featuring GORGEOUS countertops, contemporary finishes, ample storage and a functional layout that makes meal prep a breeze. The seamless flow from kitchen to dining area and living room make for a great entertaining space! Enjoy the ease of low maintenance living with lawn care and snow removal handled by the HOA, allowing for more time to relax and enjoy your lush patio with privacy trees. This home is completely equipped for one level living with laundry on main floor, and an attached garage with great storage! Come take a look at this bright, cheery home! The seller has taken meticulous care both inside and out!
#PAFL2026206

CHAMBERSBURG

2351 MAJESTIC COURT

2 Beds

1 Baths

1,299 Sq.Ft.

$259,900

MLS#: PAFL2026206
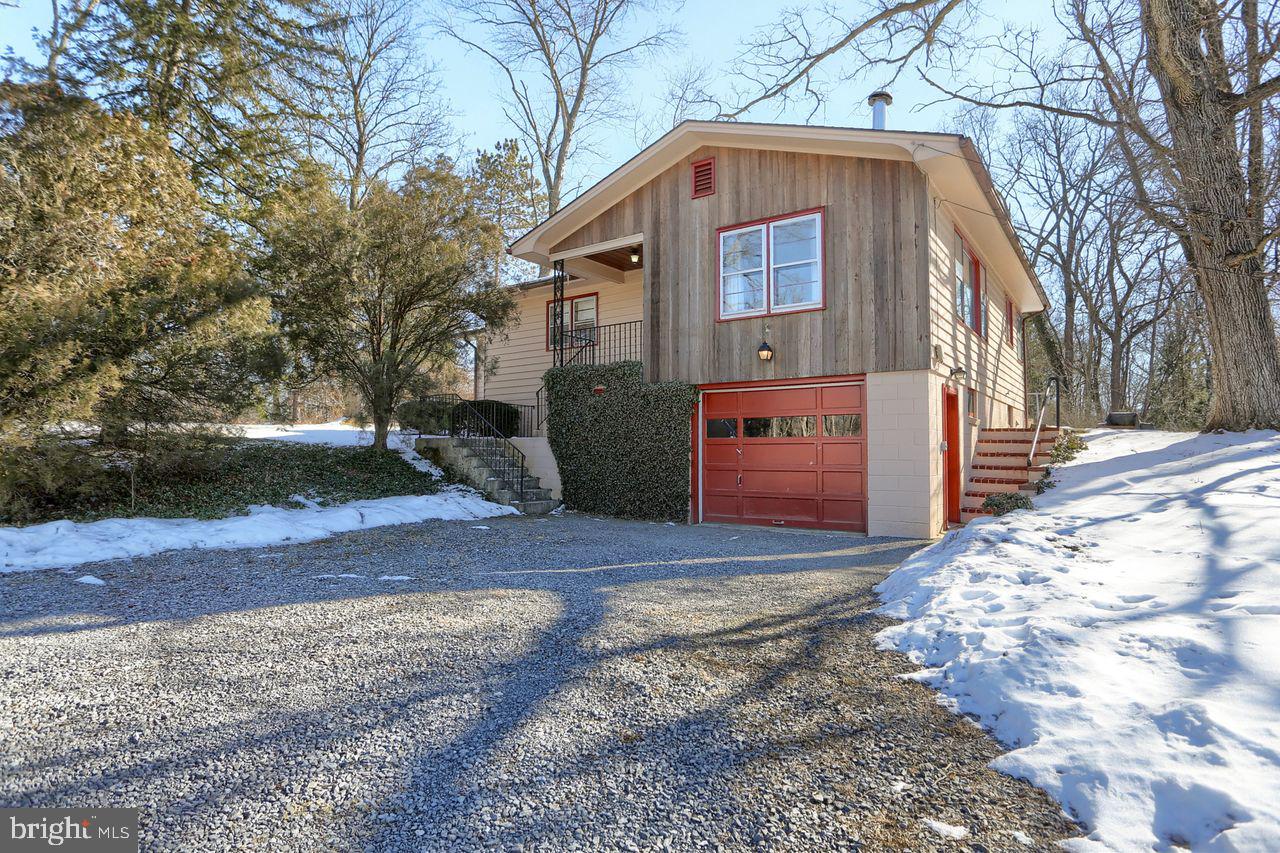
Welcome Home- to this beautiful Raised Rancher
As you enter the front door on the upper level, you’ll find a large living with a wood stove, hardwood flooring is under the carpet. Featuring 3 bedrooms, 1 bathroom, one bedroom does not have a closet. Hardwood flooring is throughout most of the home. This bright eat in kitchen offers refrigerator, electric range, dishwasher and built in cabinetry. Back door leads out to a spacious rear yard with storage shed. The lower level has a single car garage, with a dark room, large workshop area and laundry. Lower level could be finished into another room. This home is waiting for your personal touch, make this home yours!
#PACB2038634

CARLISLE

2096 RITNER HIGHWAY

3 Beds

1 Baths

1,238 Sq.Ft.

$249,900

MLS#: PACB2038634
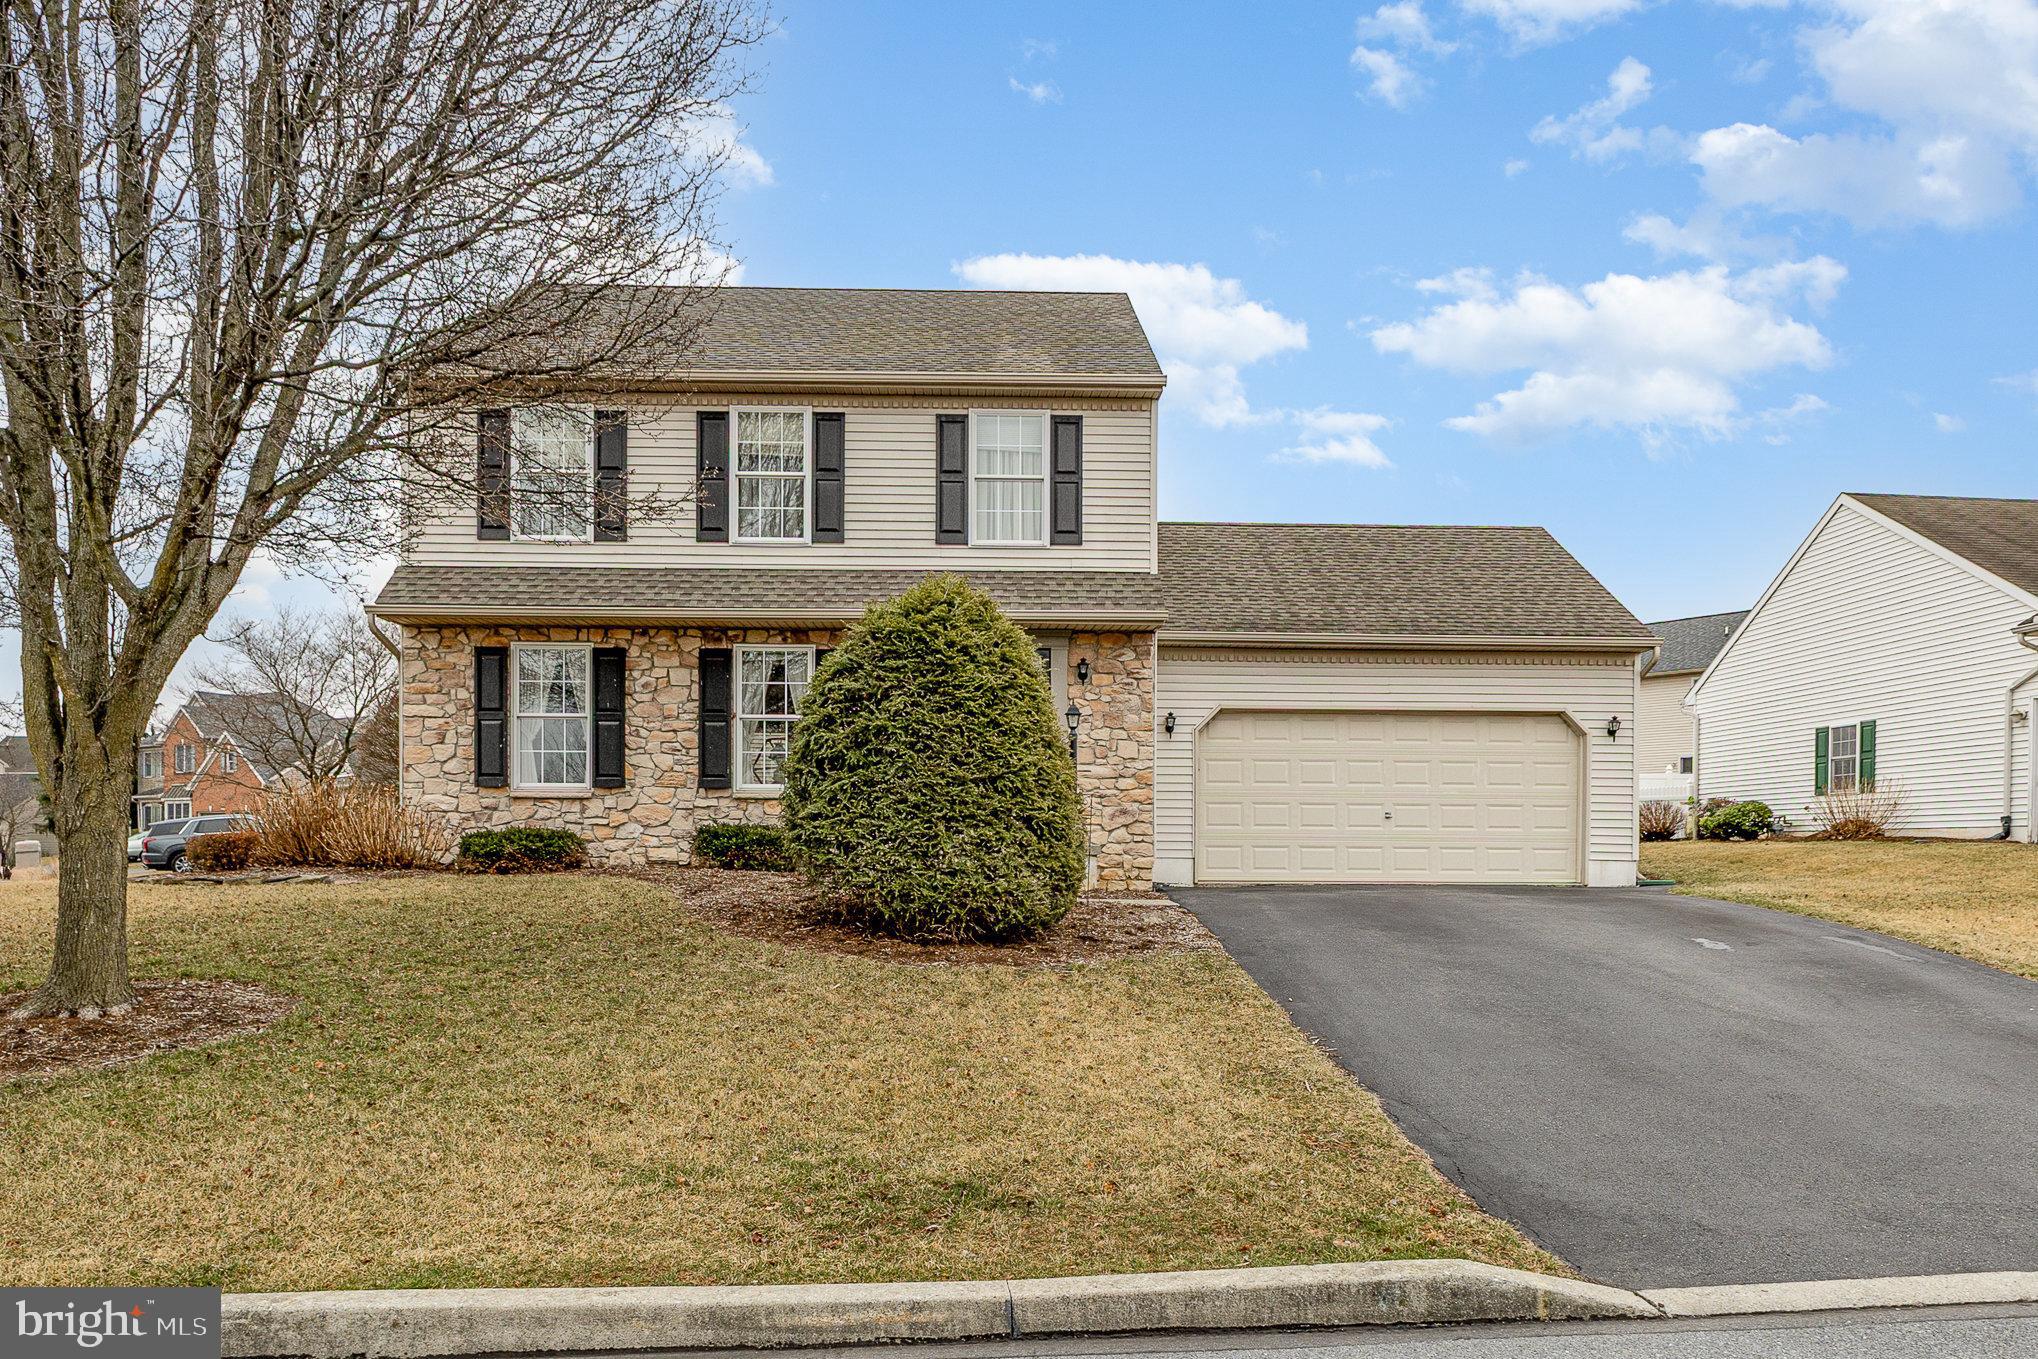
Welcome to this beautifully maintained 3-bedroom, 2.5-bath single-family home located in desirable Oaks of North Londonderry Subdivision, within the sought-after Palmyra School District.

Step inside to an inviting open floorplan that’s perfect for both everyday living and entertaining. The spacious family room features a cozy gas fireplace, creating a warm and welcoming atmosphere. The eat-in kitchen flows effortlessly into the living and dining areas, making the most of the home’s functional layout.

Recent updates include a new roof (2019) and new water heater (2021), giving you peace of mind for years to come. Outside, enjoy a lovely backyard patio complete with a charming trellis—ideal for summer evenings and outdoor dining. A large (8' by 12') storage shed adds even more convenience.

Truly move-in ready, this home is a perfect blend of comfort, convenience, and location. Don’t miss your chance to make it yours!
#PALN2019580

PALMYRA

457 OAK LANE

3 Beds

2 Baths

1,680 Sq.Ft.

$359,900

MLS#: PALN2019580
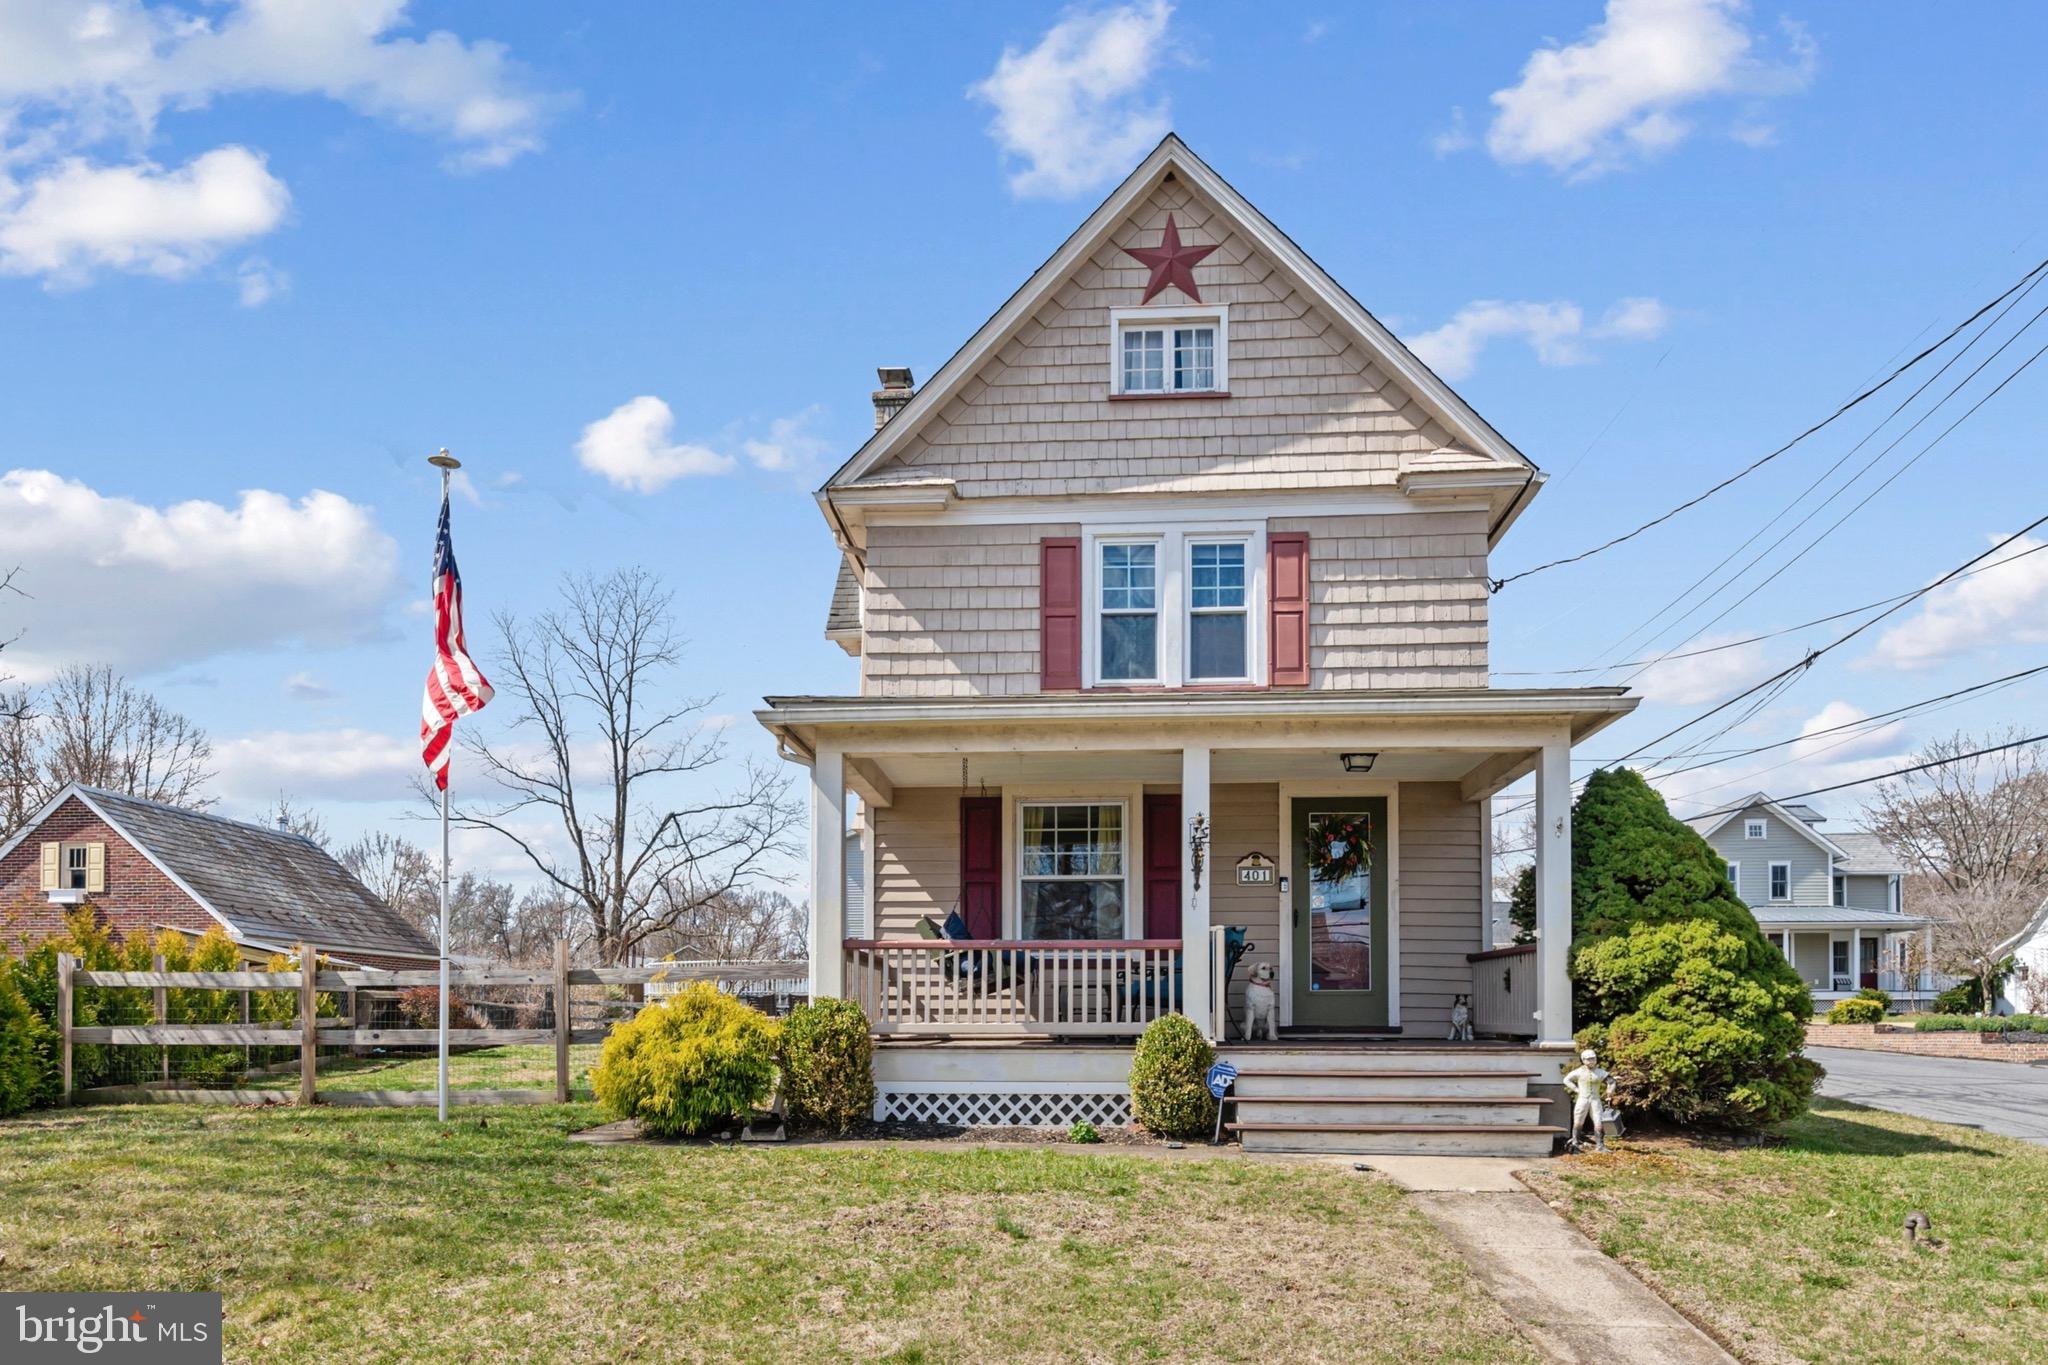
This three-bedroom, two-bathroom Colonial home is located in the charming river town of Riegelsville, PA, offering a tranquil setting while being just a short distance from downtown Easton and the NJ border. The home features a welcoming rocking chair front porch with a porch swing and retractable gate, providing a great spot to relax outdoors. Inside, the spacious eat-in kitchen includes a large center island with seating and skylights that fill the room with natural light and doors leading to the fenced in backyard. The first floor also offers a full bathroom/ laundry room combo w/ washer and dryer included, and a den/office space, along with a formal dining room with hardwood floors and molding. The cozy living room is equipped with a ceiling fan for added comfort. Upstairs, the master bedroom offers double closets, a window seat, and a ceiling fan. Two additional bedrooms share an updated full bathroom with a tub/shower combo. A large walk-up attic presents potential for additional living space. Outside, the fenced-in yard features a paver patio and an above-ground pool, creating a great environment for outdoor entertaining. The property also includes a garage and off-street parking, adding extra convenience.
#PABU2090984

RIEGELSVILLE

401 EASTON ROAD

3 Beds

2 Baths

1,795 Sq.Ft.

$395,000

MLS#: PABU2090984

1 ... 657 658 659 660 661 ... 666
* Listings identified with the FMLS IDX logo come from FMLS and are held by brokerage firms other than the owner of this website. The listing brokerage is identified in any listing details. Information is deemed reliable but is not guaranteed. If you believe any FMLS listing contains material that infringes your copyrighted work please review our DMCA policy and learn how to submit a takedown request. © 2024. First Multiple Listing Service, Inc.

Send a message

Message successfully sent.

Your message

What is 3 + 4 ?

Reason for contacting?

I agree to receive email communication and understand I can unsubscribe at any time.

I agree to be contacted by Charis Realty Group - Christine Issler, Broker via call, email, and text for real estate services. To opt out, you can reply 'stop' at any time or reply 'help' for assistance. You can also click the unsubscribe link in the emails. Message and data rates may apply. Message frequency may vary. Privacy Policy

Sign Out

Virtual Assistant

Would you like to take the next step with this property? We can help you schedule a showing or virtual tour, or send you more details.

Yes, I would like more information.

Thank You for Your Reply, One of Our Agents will contact you as soon as possible

No, maybe later.

Thank you, you can always contact me via email, phone number or through the contact form.

Realhub AI

Lucy - Your AI-Powered Realtor

Update Your Temporary Password

Personalize your search

Enter your email and we'll notify you immediately when new listings match what you're looking for.

or enter email address

Already have an account ? Login here

Continue your home search

I agree to receive communications and understand I can unsubscribe at any time.

I agree to be contacted by Charis Realty Group - Christine Issler, Broker via call, email, and text for real estate services. To opt out, you can reply 'stop' at any time or reply 'help' for assistance. You can also click the unsubscribe link in the emails. Message and data rates may apply. Message frequency may vary. Privacy Policy

Already have an account ? Login here

We use cookies

We use cookies primarily for analytics to enhance your experience. By accepting, you agree to our use of these cookies. You can manage your preferences or learn more about our cookies policy.
