Properties

Browse or get in touch to schedule a walkthrough.

  • Nearby me
Price range

Popular Features

Community Features

Association

Property Features

Waterfront

View

Exterior Features

Interior Features

Style

569771 properties match your criteria

Updated 1 minute ago

E-Alert name
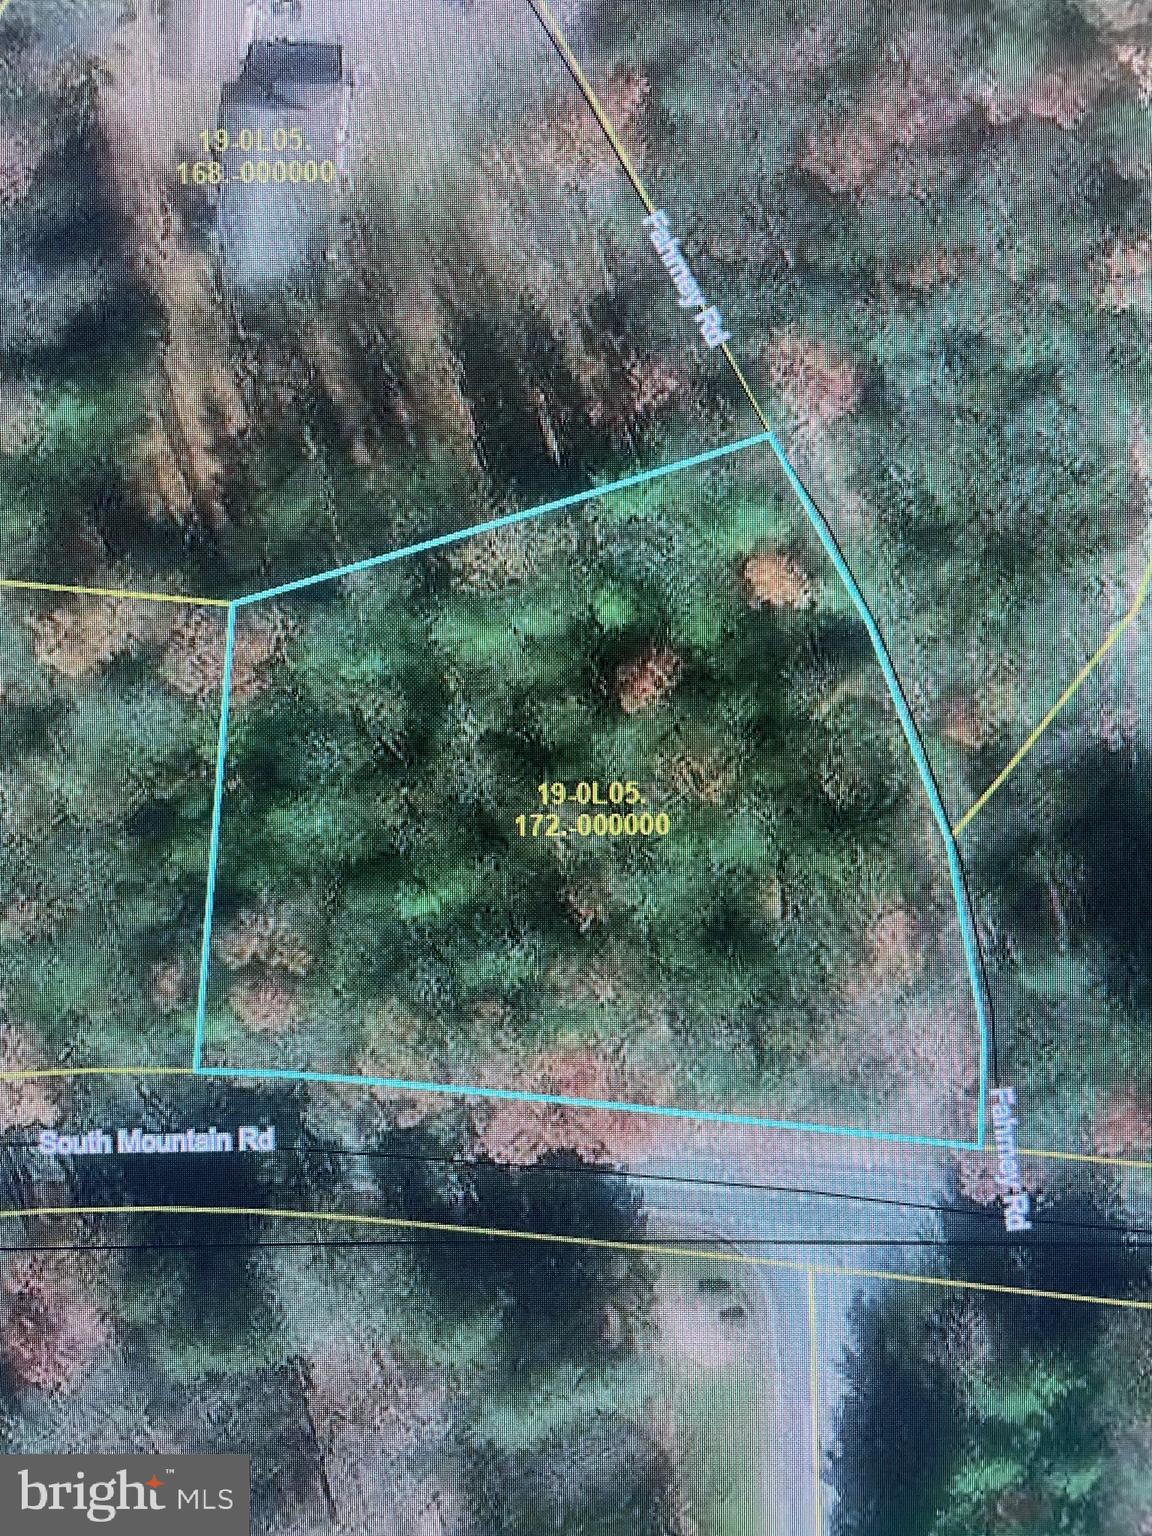
Great lot to build your next dream home! Directly across the street from South Mountain Restoration. Must use sellers title company Keystone Settlements
#PAFL2022000

FAYETTEVILLE

0 S SOUTH MOUNTAIN ROAD 15

None Beds

None Baths

1.39 acres

$34,900

MLS#: PAFL2022000

Swatara Creek is a 55+ community located in Pine Grove, offering a relaxed style of living.  Conveniently located, just off I-81, allows easy access to the Pocono mountains, Penn National, Harrisburg/Hershey area, Hershey Medical Center, Lancaster County, Baltimore/Washington DC region.  Nearby I-78 allows easy access to NYC and NJ.  The Appalachian Trail is located just a few miles away!  Swatara Creek is just far enough away from it all......yet close enough to everything you want!  The HOA covers snow removal, lawn mowing, trash removal.  Public water and public sewer available. Lovely view of the mountains!
#PASK2020724

PINE GROVE

Lot 4 BEAUTY MARY WAY

None Beds

None Baths

0.21 acres

$38,600

MLS#: PASK2020724
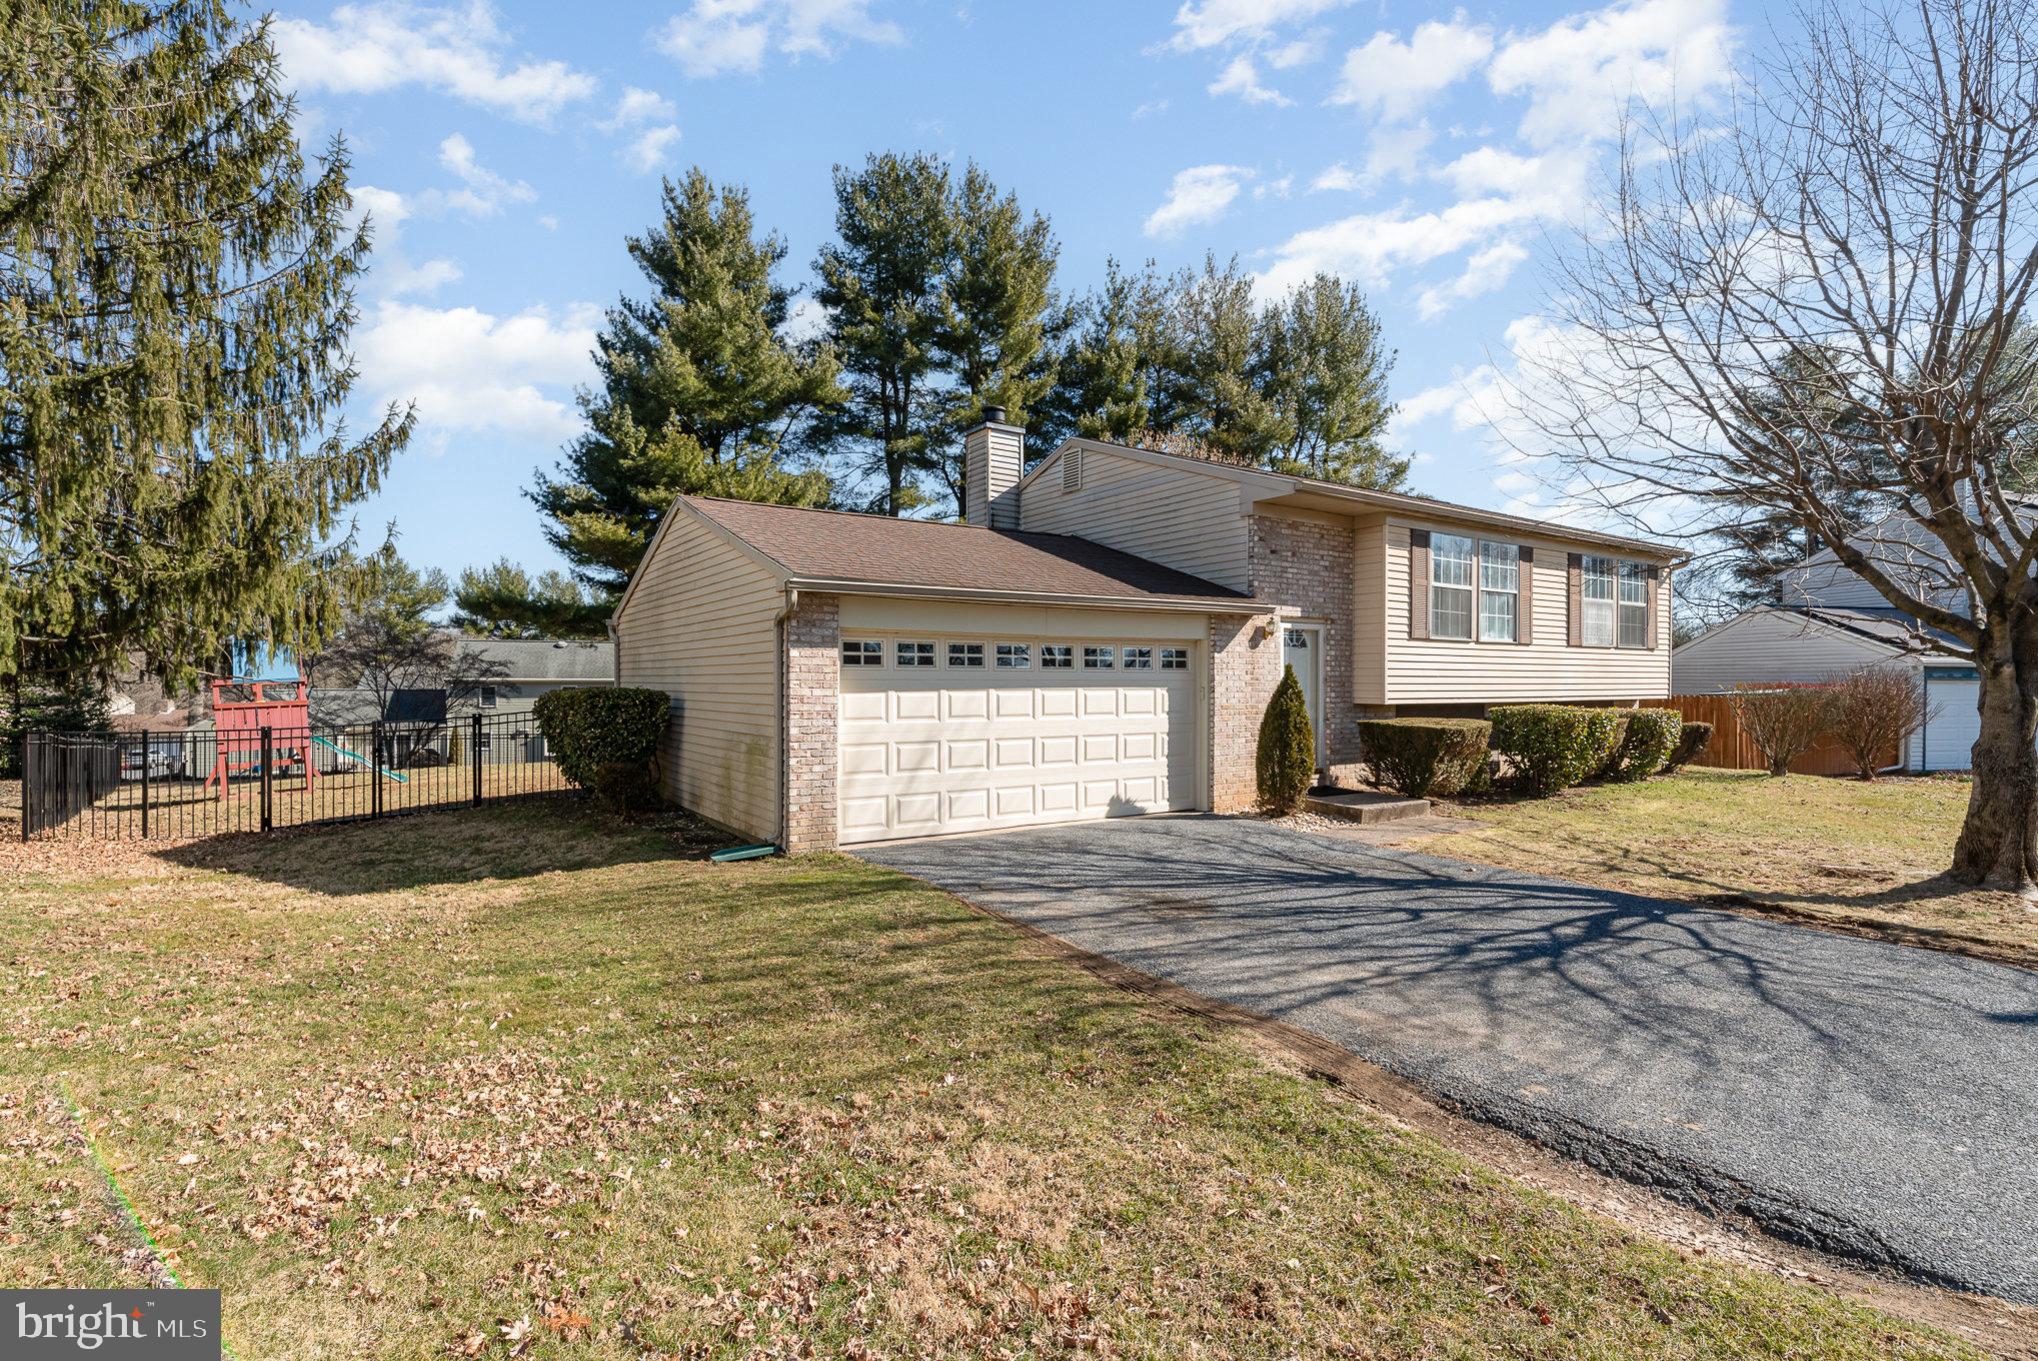
Stunning 3-Bedroom Bi-Level Home in Top-Rated Cumberland Valley School District is Move-In Ready with Modern Upgrades & Serene Outdoor Oasis. Welcome to this impeccably maintained split-level home, perfectly situated in the sought-after Cumberland Valley School District. Boasting a 2-car garage, a spacious fenced yard, and thoughtful updates throughout, this property offers both comfort and style for modern living. Recent Upgrades for Peace of Mind: 2022: Two luxuriously renovated bathrooms (modern fixtures, elegant finishes). 2020: Durable aluminum fencing with an oversized gate for privacy and convenience. 2019: High-efficiency gas furnace and central AC (energy-saving and reliable). Kitchen (2008): Fully remodeled with quartz stone countertops, custom cabinetry featuring soft-close pull-out shelving (perfect for easy access and organization!), ceramic tile backsplash, stainless steel appliances, and a sunny eat-in area that flows seamlessly to a deck ideal for indoor-outdoor entertaining. Main Level Highlights: Open-Concept Family Room: Cozy up in the carpeted living space, perfect for relaxation. Primary Suite: A tranquil retreat with easy access to a renovated full bath. Second Bedroom: Versatile for guests, a home office, or a nursery. Lower-Level Haven: Charming Sitting Area: Anchored by a rustic wood-burning fireplace, creating a warm ambiance. Flexible Media/Bonus Room: Ideal for movie nights, a playroom, or a home gym. Third Bedroom & Full Bath: Perfect for teens, in-laws, or a private workspace. Laundry Area: Conveniently located and tucked away. Outdoor Perks: Expansive Deck: Overlook your lush, fully fenced yard, a safe haven for kids, pets, or summer barbecues. Garage Upgrades: New door (2020) and automatic openers for effortless access. Additional Value: New roof (2010), water heater (2014), and meticulous upkeep ensure this home is turnkey. Why You’ll Love It: This home blends modern updates with functional living spaces, all in a prime location. Don’t miss the chance to own a property that’s ready to welcome your family’s next chapter. Schedule your showing today. This gem won’t last long!
#PACB2039734

CAMP HILL

817 BRIARWOOD LANE

3 Beds

2 Baths

1,806 Sq.Ft.

$398,000

MLS#: PACB2039734
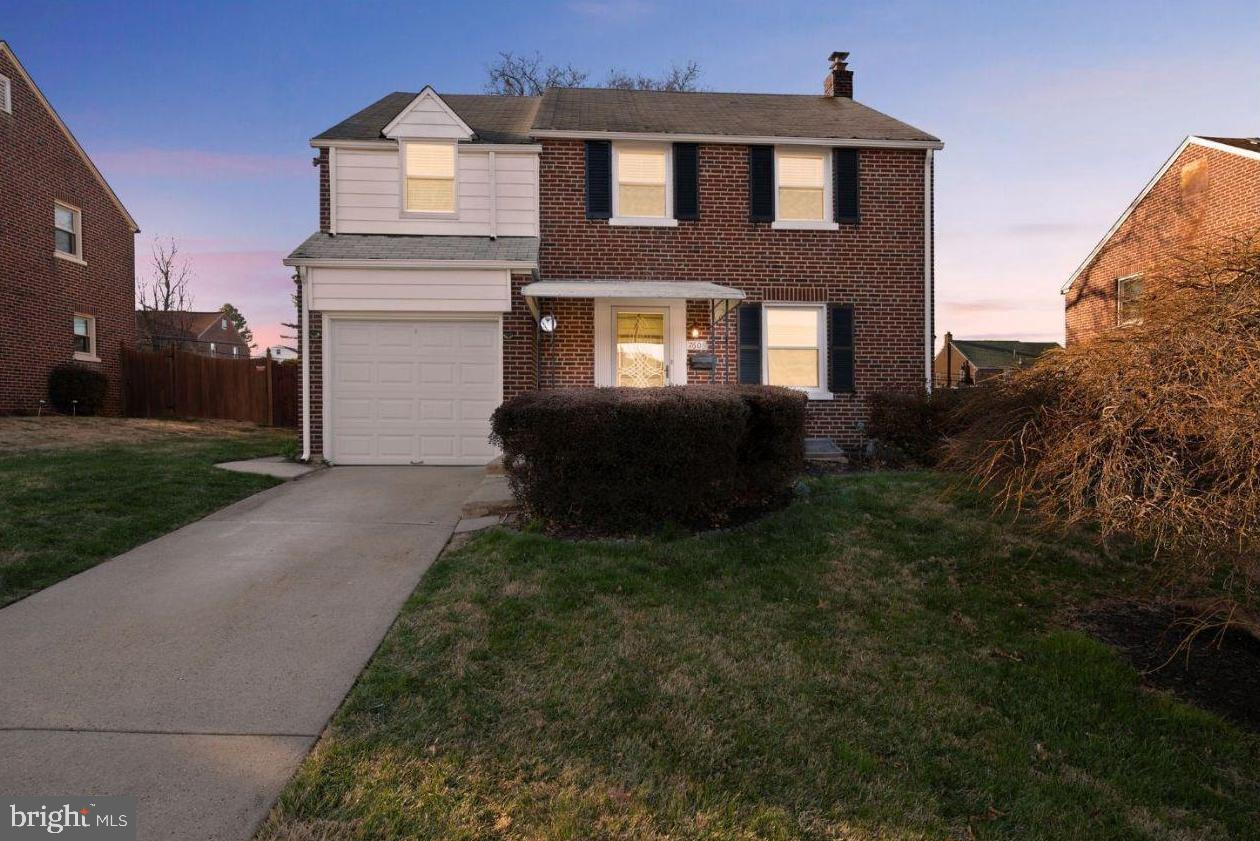
Dreams do come true at 7606 Brookfield! This charming brick Colonial sits on a quiet, pretty street and is packed with updates and features you have been wishing for! The sellers (only the second owners) lovingly maintained the house during their ownership and best of all, have recently renovated key areas with stylish updates. First, a sun-filled living room with hardwood floors and large bay window welcomes you and offers a perfect place to gather, watch TV, or just relax.  An adjoining dining room is ideal for both casual meals or special occasions. But on this floor the real show stopper is a high-end kitchen that is sure to impress! Fresh white Shaker cabinets, beautiful backsplash, gleaming quartzite countertops, farm sink with touch-less faucet, and top-of-the-line stainless steel appliances give this space a luxury vibe that will help make food prep a true pleasure. Upstairs, you’ll find four bedrooms with closets and a newly remodeled bathroom with spa-like extras including matte black fixtures, extra-height rain shower head with additional handheld wand, frameless sliding door, Urban graphite tile floor, and modern natural oak vanity with quartz top.  A unique anti-fog mirror with ambient lighting is the icing on the cake! Downstairs, the basement is partially finished and houses the laundry area (with four year young washer and dryer) and a half bathroom.  But wait, there really is still more! The backyard continues to add to the overall appeal of this property.  Want to host friends and family on game days? A covered patio oasis complete with an attached Smart TV, wicker sectional set, outdoor picnic table with cushioned chairs, large propane grill with tent, heat lamp (all included) and solar-powered lighting will make outdoor entertaining fun again! The yard is fenced for privacy or for your furry friends to run and play.  A nice-sized shed is great for more storage. Additional highlights include an oversized attic with pull-down stairs and an attached one car garage,  200 amp electrical service, newer central Lenox HVAC system with Honeywell Home App controlled by your phone, newer windows (2019). Smart TVs in kitchen, primary bedroom, and patio are all included.  Move-in-ready homes like this don’t come along often — schedule your tour today and make 7606 Brookfield your next address!
#PAMC2133618

CHELTENHAM

7606 BROOKFIELD ROAD

4 Beds

1 Baths

1,541 Sq.Ft.

$385,000

MLS#: PAMC2133618
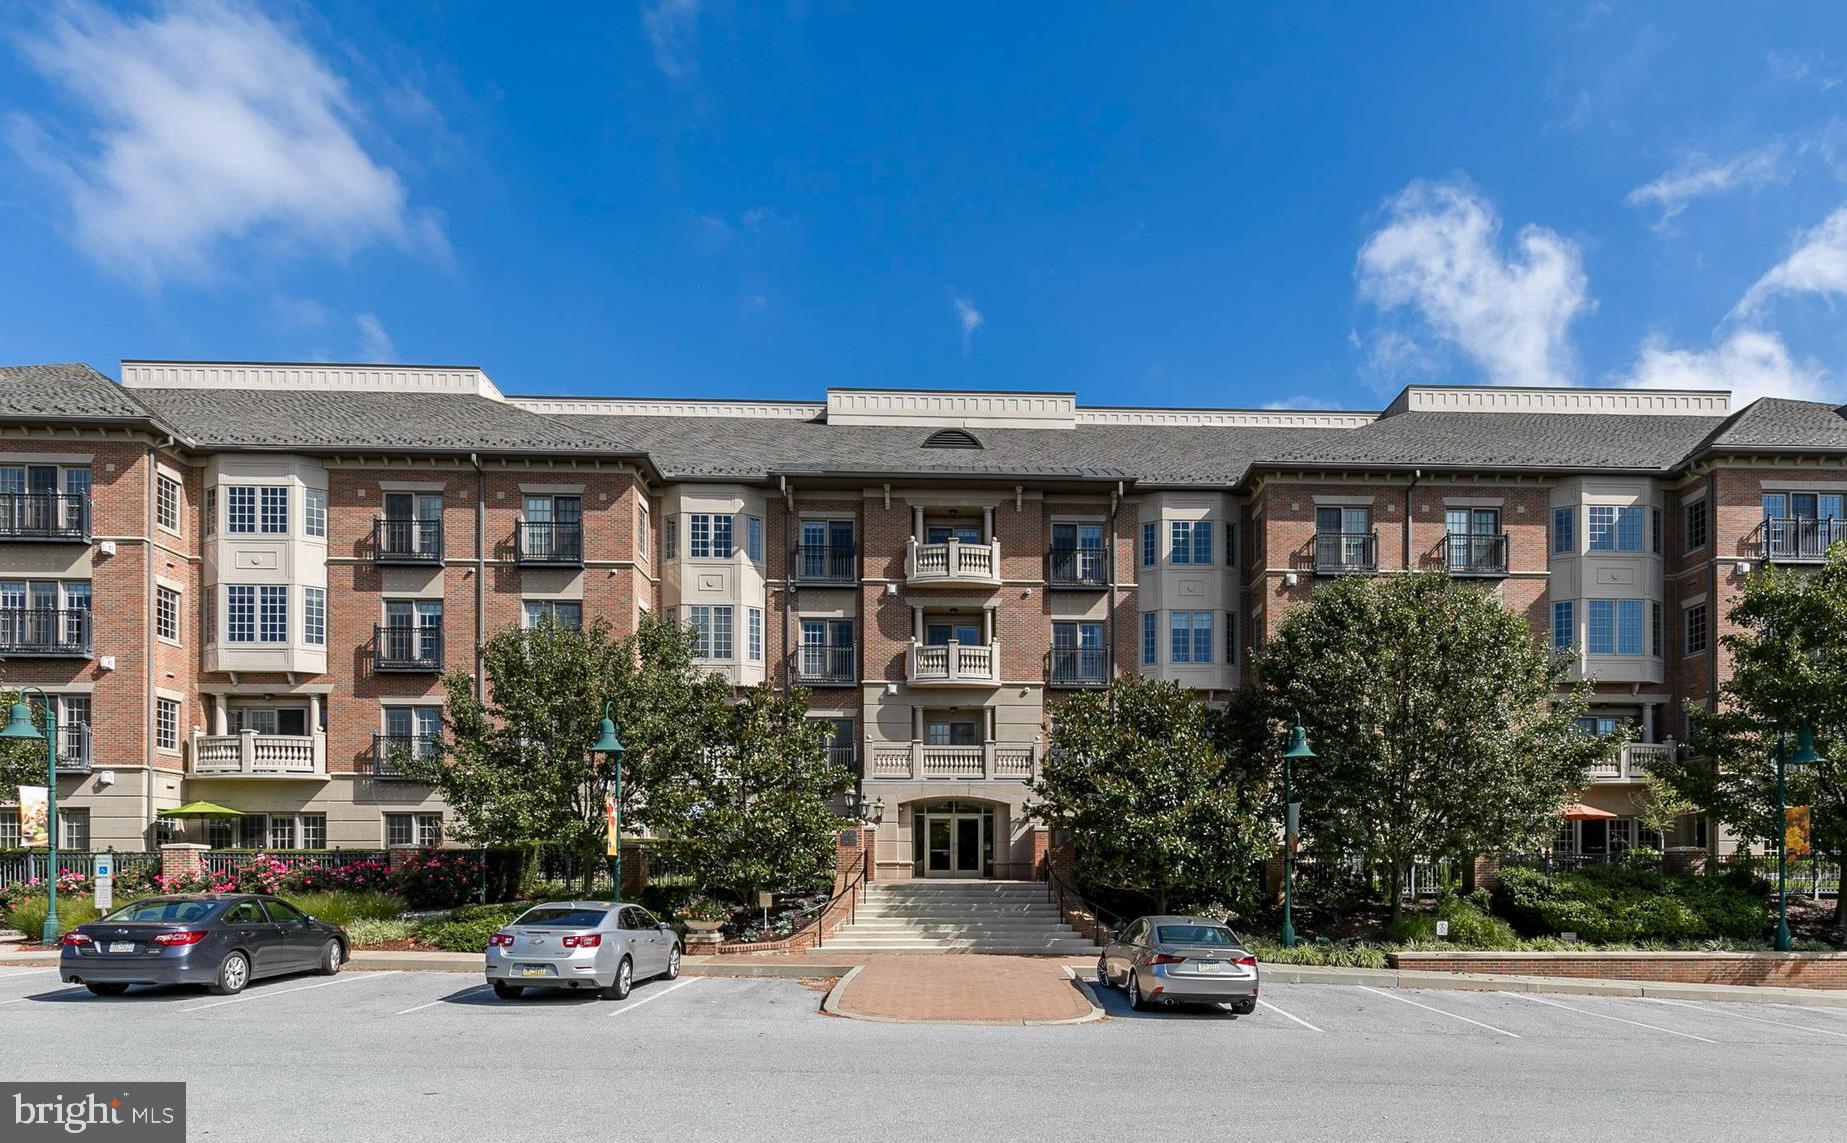
RARE OPPORTUNITY for one-floor, resort-style living at the HIGHLY coveted Wellington Condos in the master-planned community of Eagleview. From the moment you enter this upscale, impeccably maintained building you will appreciate the elegant detailing and craftsmanship that went into the design. Take one of two elevators to the third floor and make your way to #305 - a home that is guaranteed to impress the moment you enter with an open layout, high ceilings, crown molding, and wood flooring throughout the main living space. The entryway transitions to a welcoming library and seating area that sets the tone of sophistication. Just beyond, you’ll find the chef’s kitchen with upgraded cabinetry, granite countertops, GE Profile and Monogram appliances, and an over-sized center island with breakfast bar perfect for hosting family and friends. A dedicated dining area and living room with gas fireplace and complimentary built-in shelving offer the perfect balance of coziness and refinement. Delight in the privacy of the expansive, covered balcony overlooking surrounding wildlife from this rear-facing unit. The spacious primary bedroom has two walk-in closets with custom shelving and an en suite bathroom with a double vanity, soaking tub, and  shower. The roomy second bedroom offers a dedicated full bathroom with tub/shower and ceramic tile. Another half bath and a laundry/mudroom with a second optional entry point to the home provide ultimate convenience. One underground garage parking spot and storage cage are included with the option to add an additional spot for a fee if available. Take advantage of Club Wellington Fitness & Gathering room with a billiard table, lounge, library, grilling station and outdoor patio seating. You’ll also enjoy access to two pools during the summer season. The HOA takes care of lawncare, snow removal, exterior building maintenance, common area maintenance, and trash removal. Just beyond your front steps indulge in free summer concerts, charity events, Farmer’s markets, a diverse selection of restaurants, unique shops, endless walking trails, and so much more. The wooded, serene surrounds make it hard to believe you’re just minutes to Rt. 100 and turnpike access. Don’t miss the chance to live in luxury in the heart of this magnetic community! Contact agent with questions.
#PACT2091224

EXTON

510 WELLINGTON SQUARE 305

2 Beds

2 Baths

2,014 Sq.Ft.

$700,000

MLS#: PACT2091224
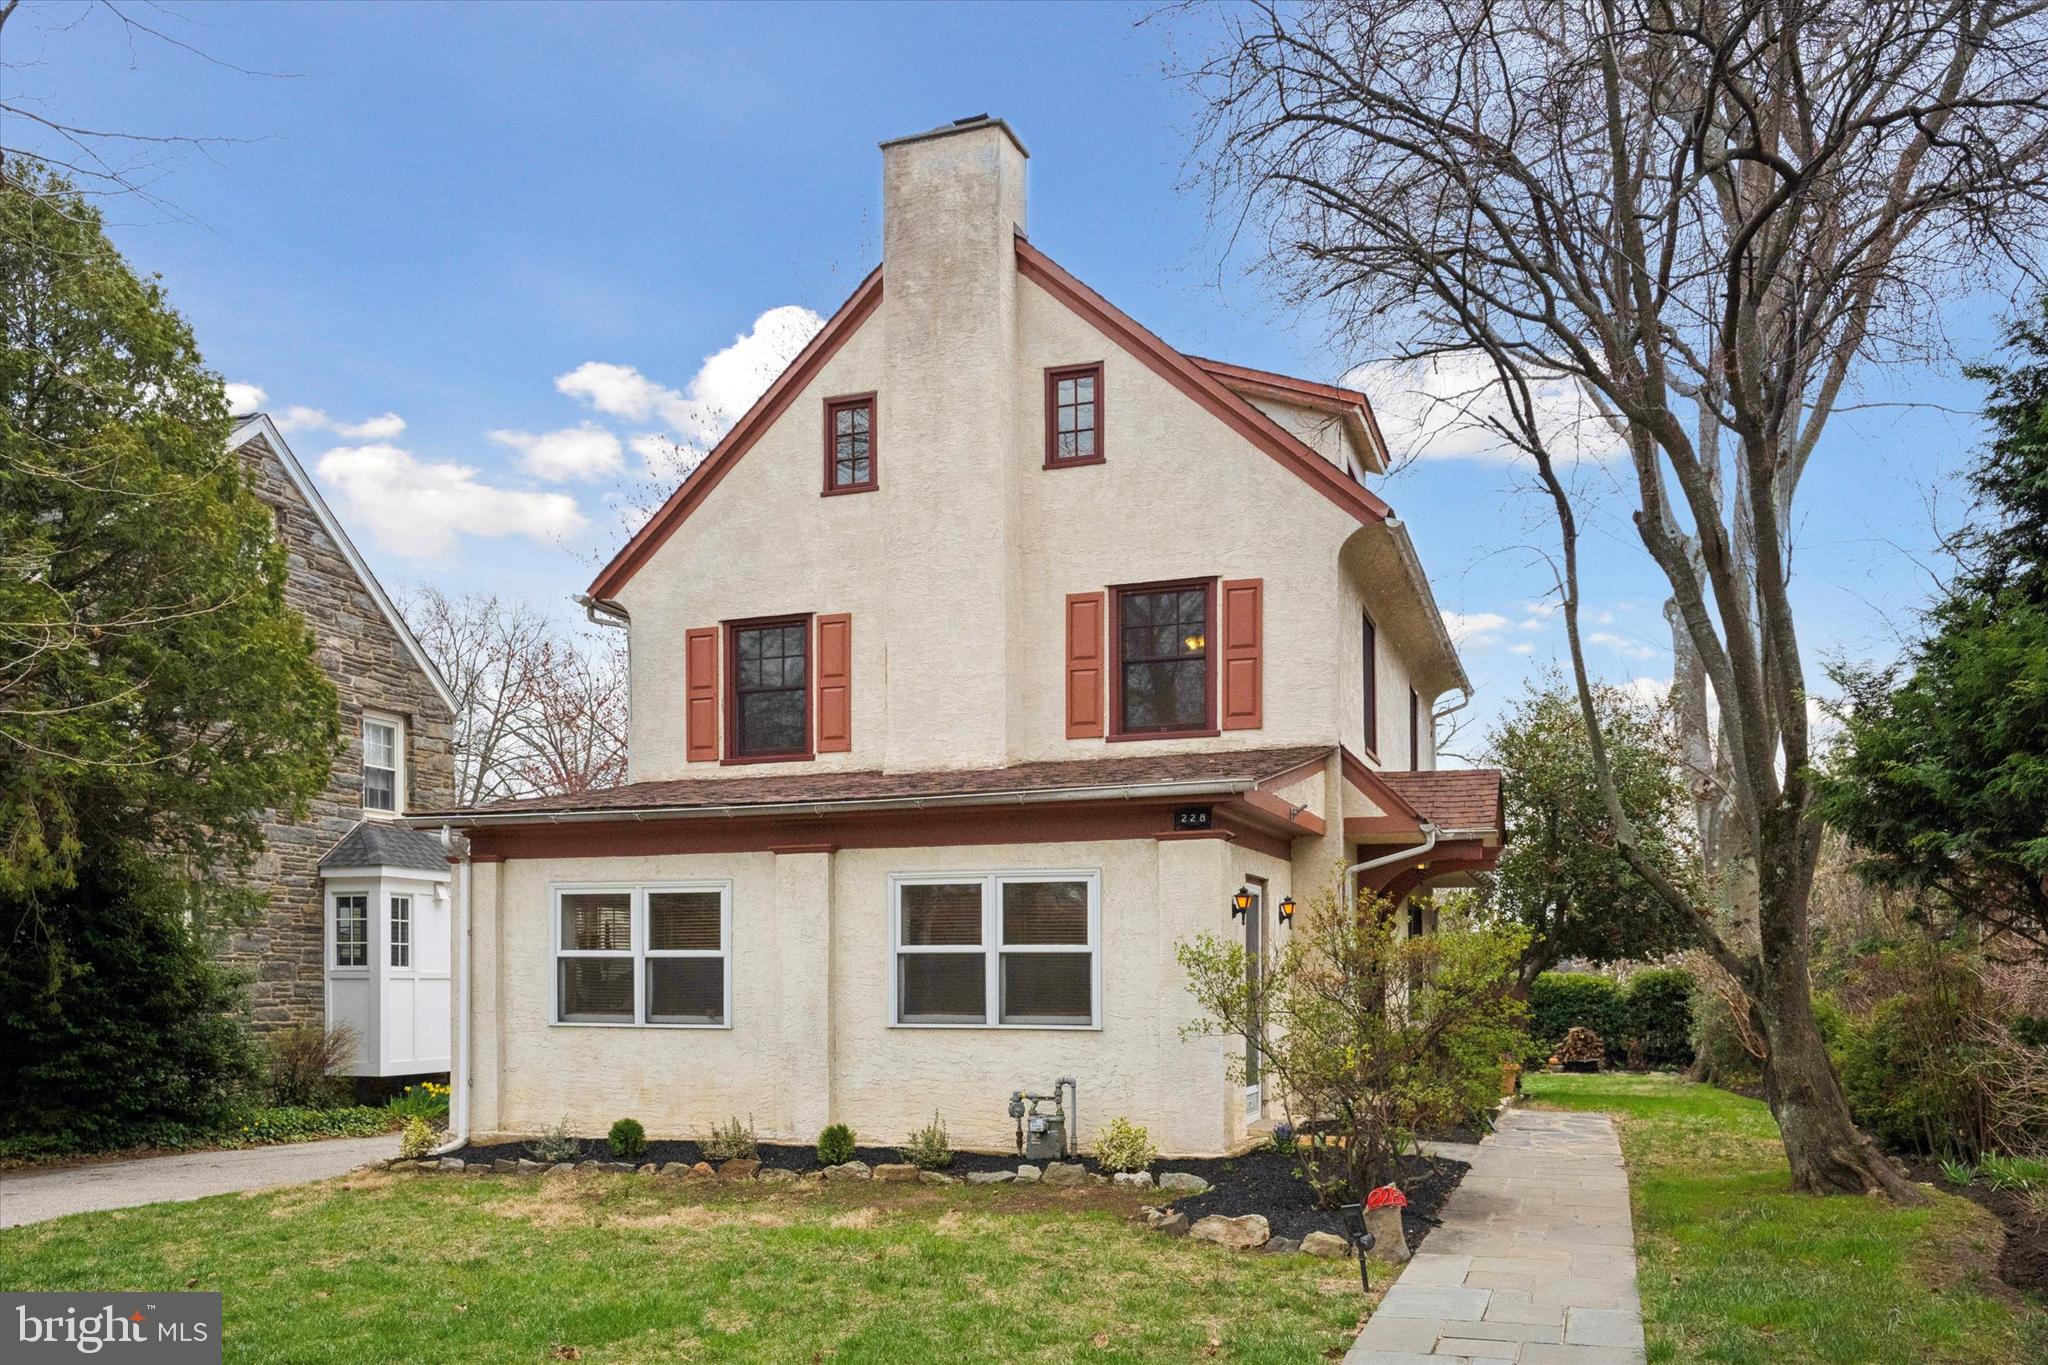
Welcome to 228 Avon Road – A True Home in the Heart of Narberth

Some houses are just places to live. But 228 Avon Road is a home – a place where memories have been made and cherished for over 20 years. If you’ve been searching for the perfect family home in one of Narberth’s most sought-after neighborhoods, look no further. This is the one you’ve been waiting for.

As you step through the double doors, you’ll immediately be greeted by a warm and inviting family room filled with natural light, anchored by a cozy wood-burning fireplace—perfect for relaxing or gathering with loved ones. To the left, the enclosed front porch offers endless possibilities—whether you envision it as a playroom, home office, or a peaceful den.

From the family room, flow seamlessly into the dining room, where a custom bay window frames a lovely view of the spacious backyard, bringing the outside in. Speaking of windows—every single one has been thoughtfully replaced with high-quality Pella windows, ensuring both beauty and efficiency throughout the home. The dining room flows effortlessly into the kitchen, which offers plenty of room to grow—whether you choose to expand or simply enjoy it as is.

Beyond the kitchen, an addition includes a convenient first-floor full bathroom and laundry room, enhancing both comfort and functionality for everyday living.

Upstairs, you’ll find three generous bedrooms, each offering ample space and flooded with light, as well as another full bathroom. Beautiful hardwood floors run throughout the entire home, adding warmth and character to every room.

But the real surprise awaits on the third floor: the enormous primary suite, complete with a spacious en-suite bathroom. This bathroom is so roomy, there’s enough space to add a free-standing soaking tub for ultimate relaxation and luxury.

Outside, you’ll enjoy a private one-car garage and a perfectly flat backyard, ideal for everything from playdates to quiet evenings under the stars. The shared driveway accommodates up to four cars, offering convenience for the whole family.

If you’re looking for a home that blends comfort, character, and the perfect location, this is it. Schedule a tour today and come see for yourself why 228 Avon Road isn’t just a house—it’s the place you’ll want to call home.
#PAMC2134750

NARBERTH

228 AVON ROAD

4 Beds

3 Baths

2,309 Sq.Ft.

$870,000

MLS#: PAMC2134750
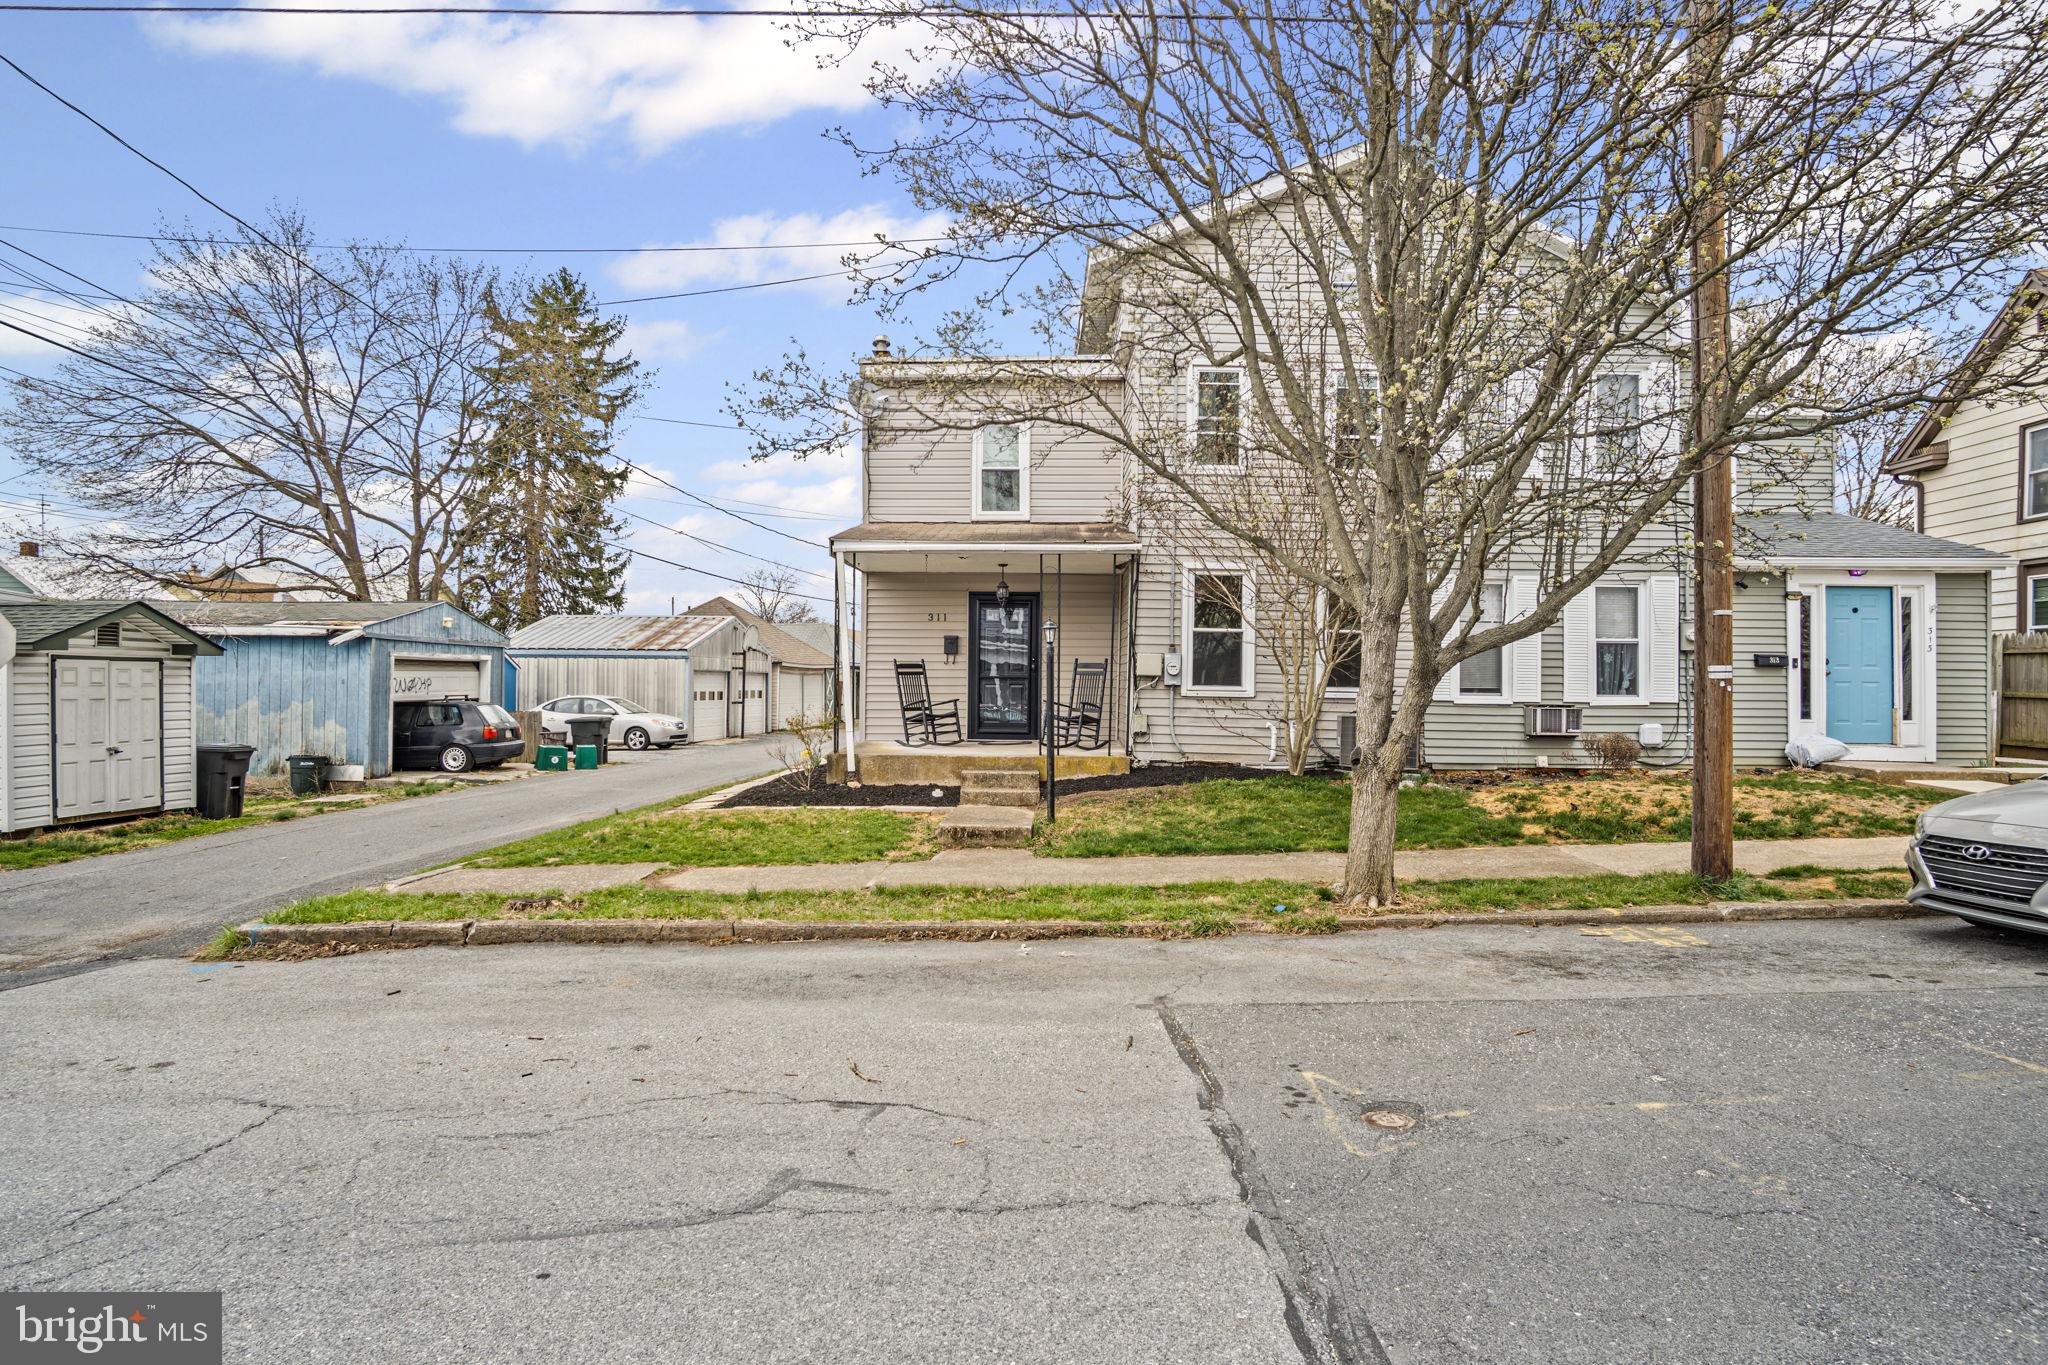
Nestled in the desirable Mechanicsburg Boro, this beautifully maintained home seamlessly blends historic charm with modern updates. From the moment you arrive, you'll appreciate the classic curb appeal and thoughtful improvements throughout. Step inside to discover a warm and inviting living space featuring durable luxury vinyl plank (LVP) flooring that extends through the living and dining areas. The layout is both functional and stylish, perfect for everyday living and entertaining alike. The newly installed windows (under warranty) bathe each room in natural light while enhancing energy efficiency. The heart of the home boasts a new central A/C system (installed in 2023), ensuring year-round comfort. Upstairs, the generously sized bedrooms provide ample space, including a finished third-story room—a versatile retreat ideal for a guest suite, home office, or creative space. One of the standout features of this home is the enclosed sunroom/back porch, offering additional flexible living space to relax and unwind. Whether you envision a cozy reading nook, an indoor garden area, or a vibrant entertaining space, this bonus area adds charm and functionality. Outside, the seller is taking care of important updates, including a brand-new garage roof and repaired/replaced gutters, giving buyers peace of mind. Don't miss the opportunity to own this character-filled home with modern updates in a sought-after location. Schedule your private showing today!
#PACB2040496

MECHANICSBURG

311 S FREDERICK STREET

3 Beds

2 Baths

1,356 Sq.Ft.

$197,000

MLS#: PACB2040496

Nice home in Juniata area with vinyl siding, thermo pane windows, carport, open living room and dining room with laminate flooring, large kitchen, main floor laundry, updated bathroom with tile shower, walk-up attic could be additional living area
#75864

Altoona

1115 N 4th Avenue

3 Beds

1 Baths

1,223 Sq.Ft.

$69,900

MLS#: 75864
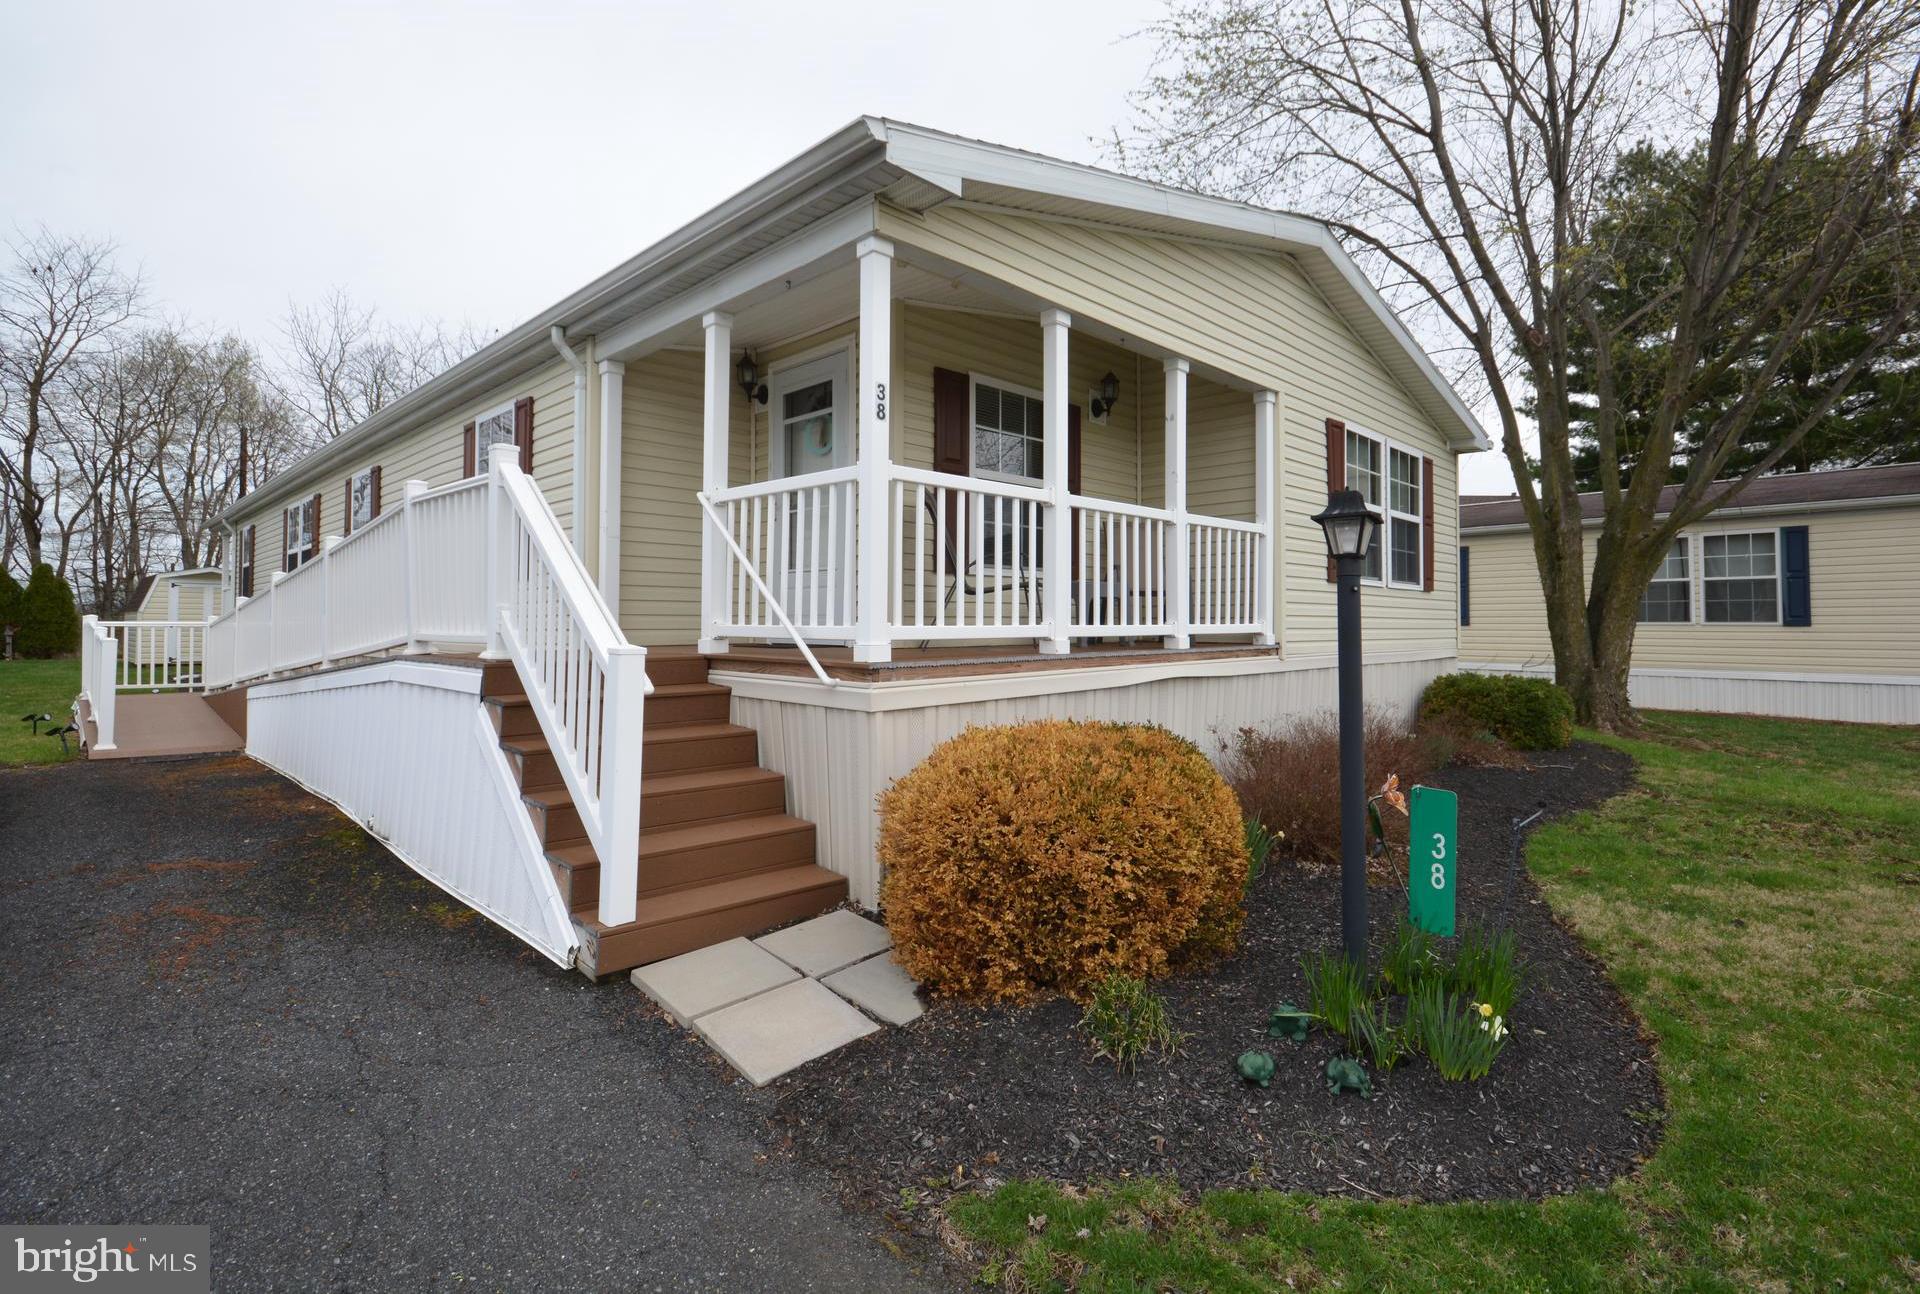
Don't miss this move-in ready modular home in the heart of beautiful Lancaster County! Offering 1,652 square feet of comfortable living space, this home features 2 spacious bedrooms and 2 full baths—both equipped with walk-in showers. The primary suite also includes a walk-in closet and a relaxing garden tub. You'll love the open floor plan, highlighted by a large eat-in kitchen with island and bar, a generous living room, cozy den, separate dining area with slider to the deck, and a convenient laundry room with exterior access. Located in the highly sought-after 55+ Triple J Community, this home is ready for you to enjoy!  Shed, Refrigerator, and W/D included.
#PALA2066854

GORDONVILLE

38 RUTH DRIVE

2 Beds

2 Baths

1,652 Sq.Ft.

$175,000

MLS#: PALA2066854
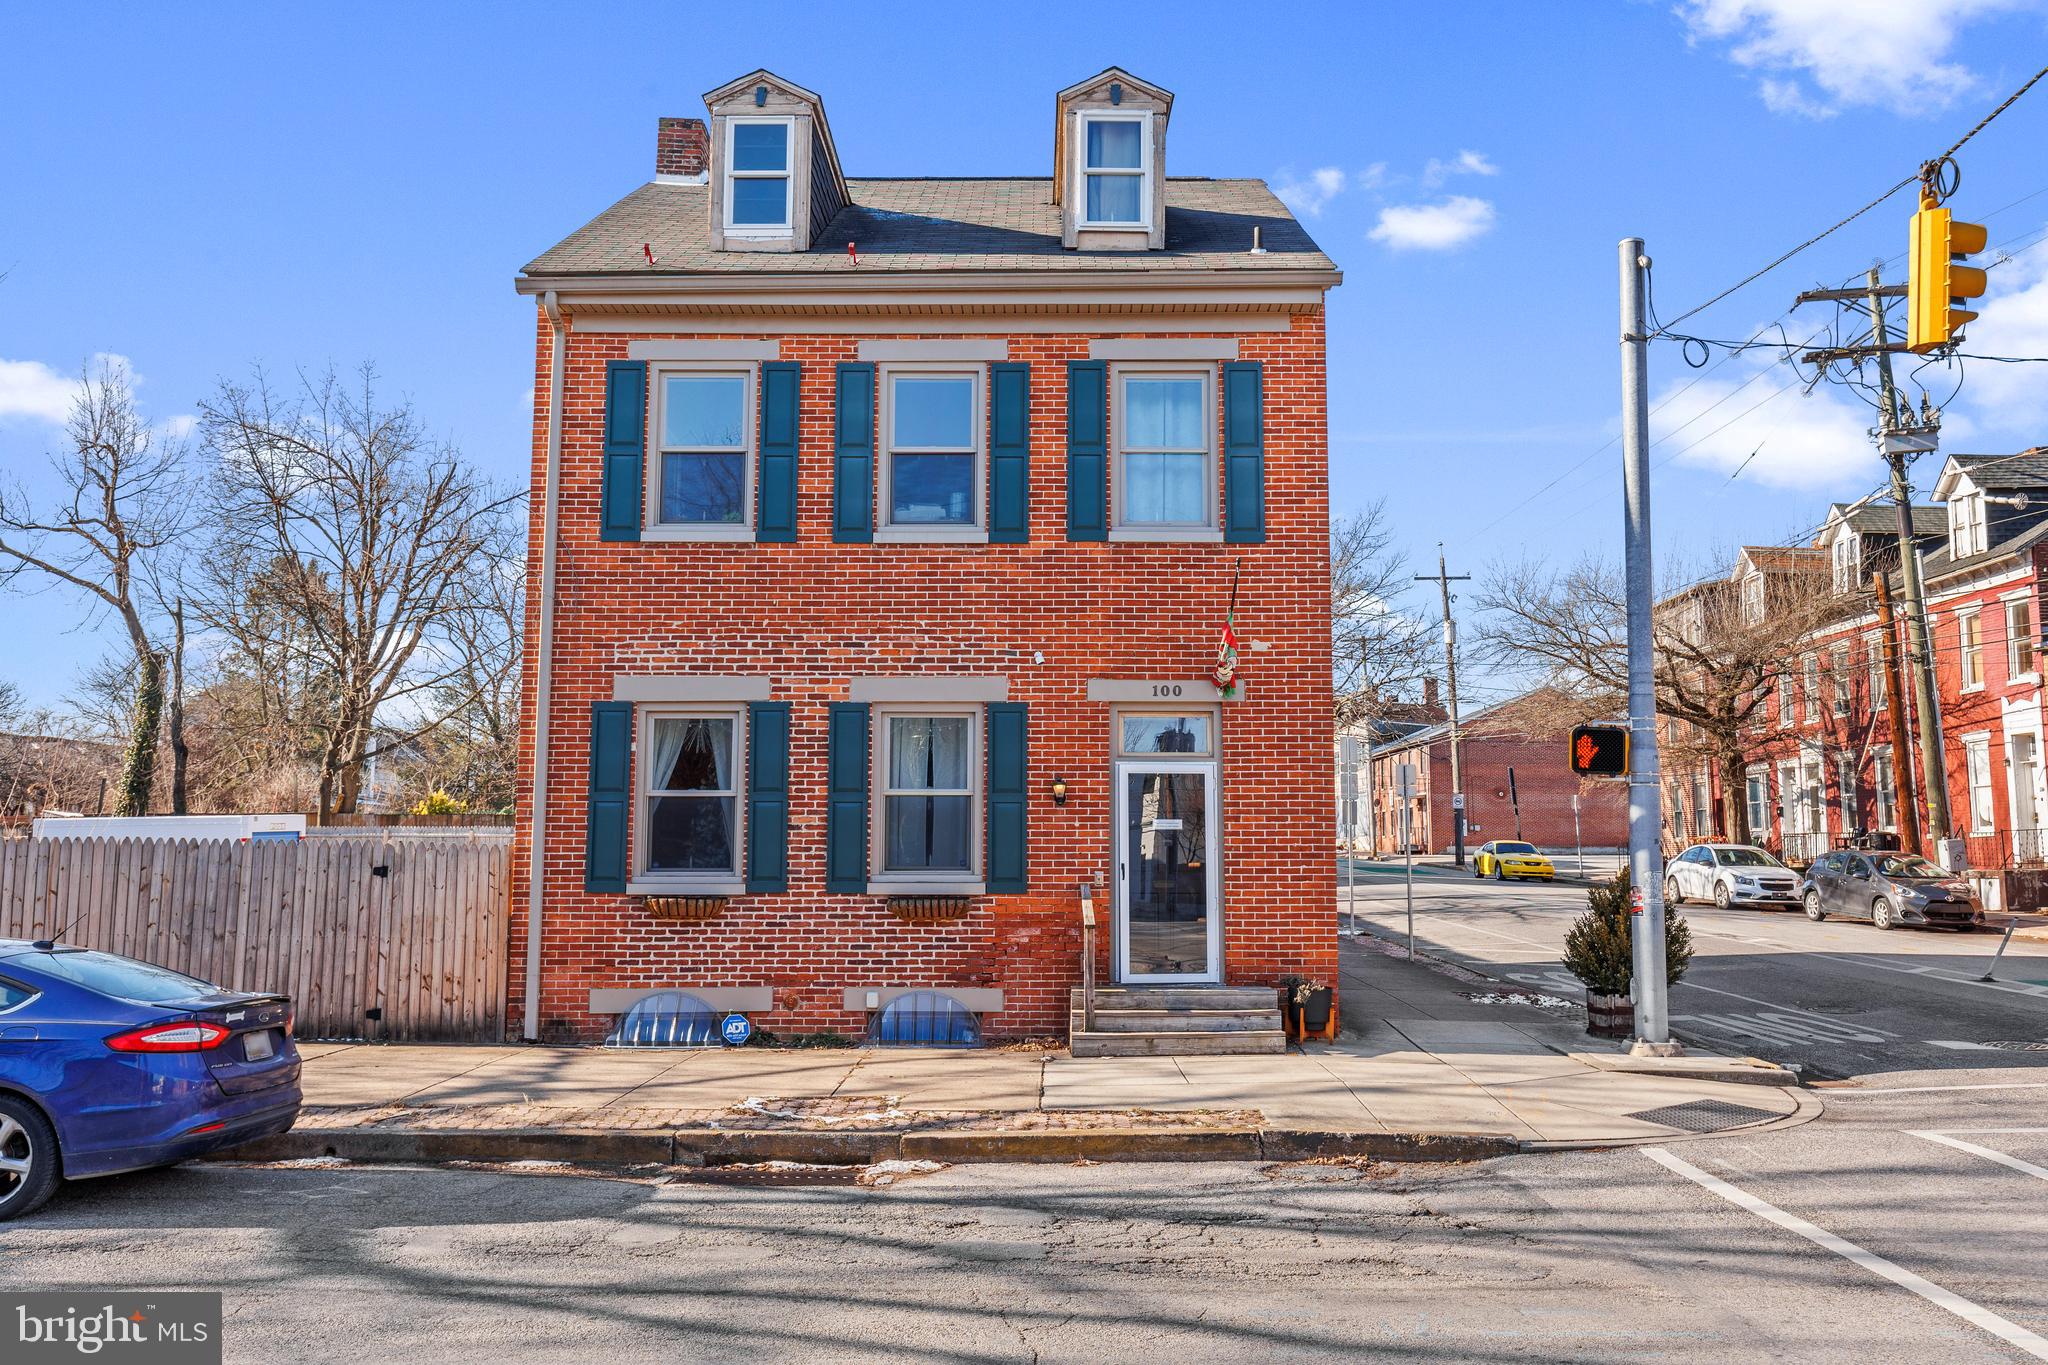
This city gem is back on the market! Can you imagine a perfectly, detached-home in the city? Well, this is it! It has a traditional, brick exterior with a modern-look on the inside. This home is a rare find because it sits on a large lot, so you don't have to worry about anyone building right next to you! As you enter, the open first-floor plan offers an abundance of natural light, creating a bright and airy ambiance throughout. The spacious area is an entertainer's dream. The gourmet kitchen is a culinary paradise with a generous center island. Second-floor laundry. A bathroom on every floor! The bedrooms have a unique charm. As you venture outdoors, you'll discover a private oasis that will transport you to a world of relaxation and serenity. The fenced backyard offers a patio and spacious side lot for outdoor entertaining or to just sit and relax after a long day. Located in the heart of the city, this exceptional property provides easy access to the finest shopping, dining, and cultural experiences the area has to offer. With convenient proximity to major transportation routes, you'll enjoy effortless commuting to work, or exploring the vibrant city at your leisure. Don't miss your opportunity. ****The sale of this home is contingent upon owners finding a home. They are actively looking.     ****Sellers disclosure and interior photos will be available by Jan 20th.
#PAYK2074618

YORK

100 S NEWBERRY STREET

3 Beds

2 Baths

1,980 Sq.Ft.

$289,900

MLS#: PAYK2074618
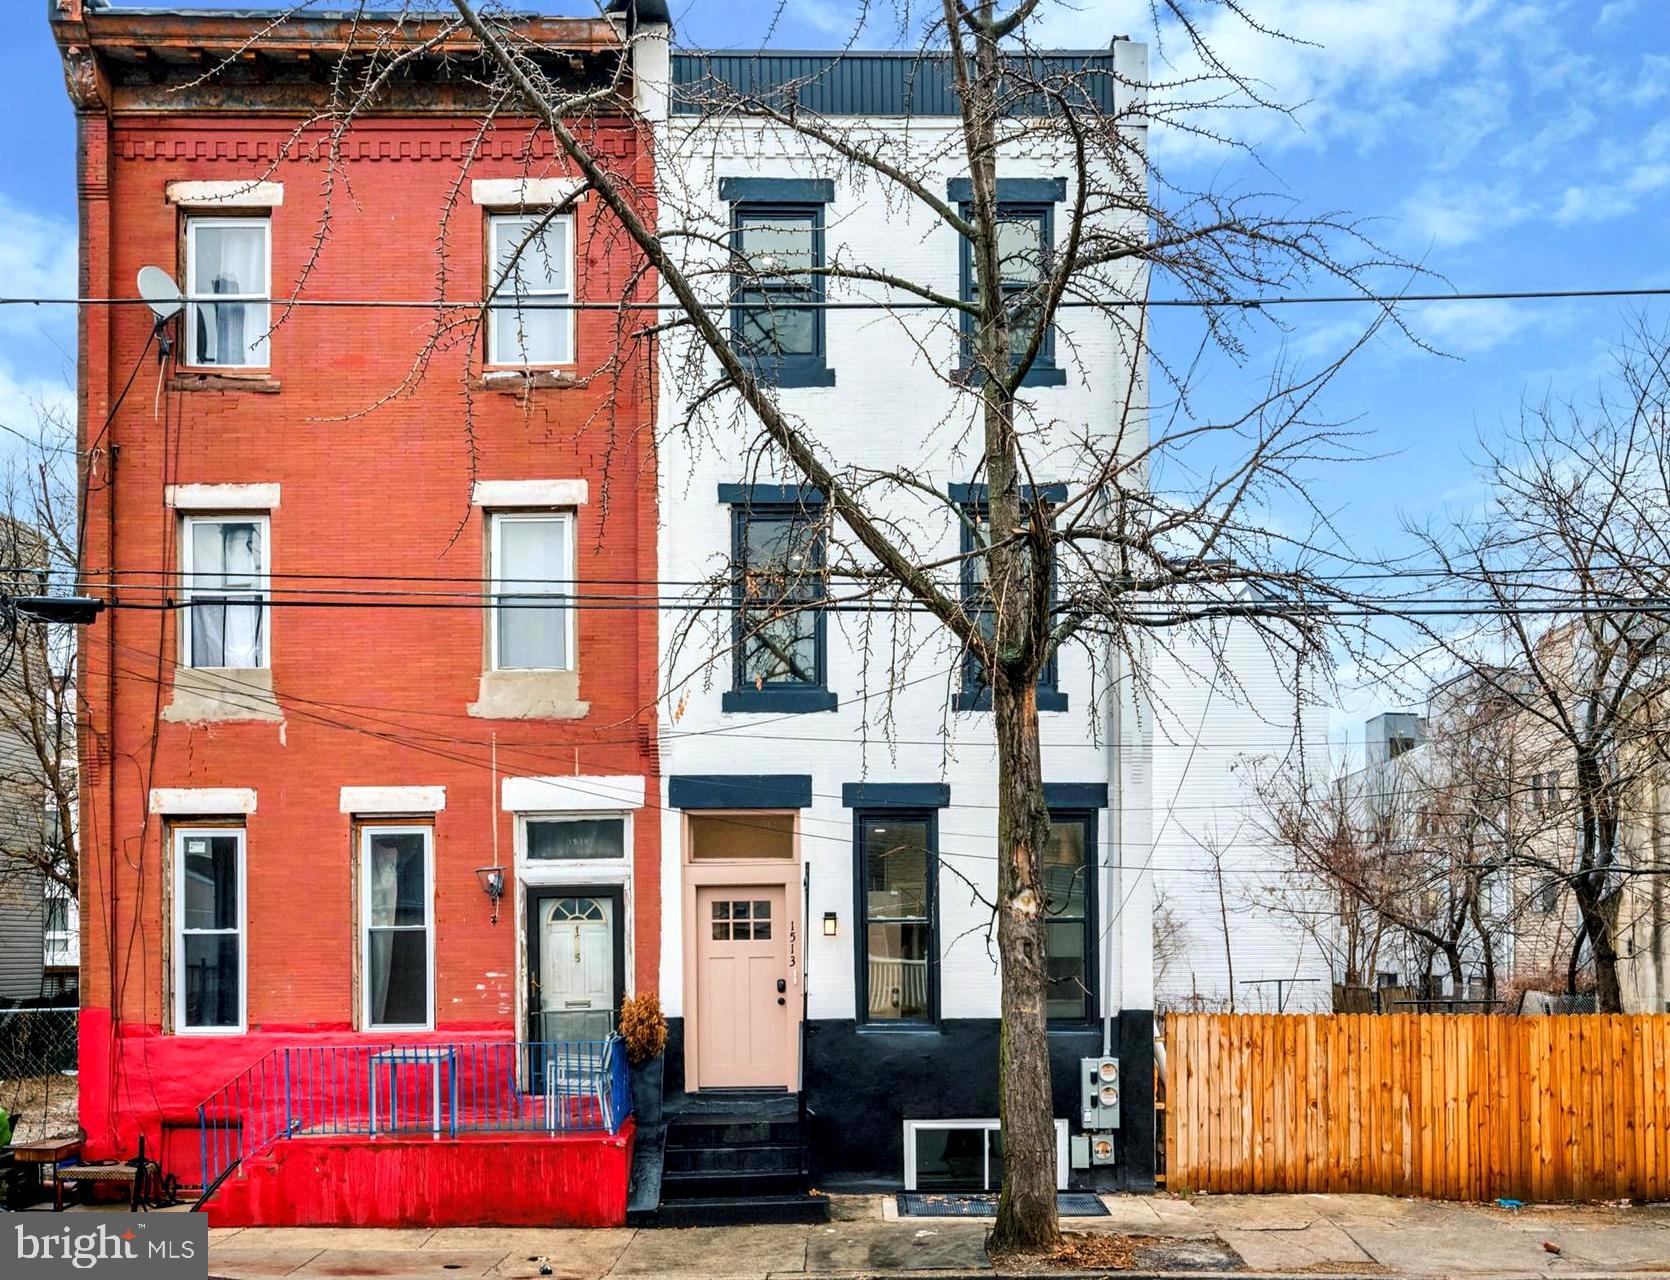
Welcome to this stylish newly constructed 1st floor boutique condo in a prime location at 1513 N 6th St, Unit #1—offering 1,427 square feet of thoughtfully designed living space. Set in a classic brownstone, this home blends historic charm with modern sophistication.  

Enjoy soaring ceilings, exposed brick accents, and sleek modern flooring on the main floor which consists of a kitchen with dining nook, living area, guest half-bathroom and bedroom suite with a large ensuite bathroom. The fully updated kitchen and bathrooms feature contemporary finishes, while recessed lighting creates a warm, inviting atmosphere. Off the side door you can step outside to your private backyard and barbeque area. The lower level boasts a spacious bedroom and not only 1, but 2 full bathrooms, as well as a versatile room offering the flexibility to be a home office, third bedroom, or cozy retreat.  

Additional highlights include brand-new central AC and heating, as well as an in-unit washer/dryer hookups for convenience.  

Located within walking distance of universities, hospitals, museums, and top dining spots, this home offers unbeatable accessibility and walkability. Plus, with Fishtown and its vibrant restaurant and café scene just a short stroll away, you’ll be at the heart of one of Philadelphia’s most exciting neighborhoods. Don’t miss this incredible opportunity to have new construction at an affordable price!
#PAPH2421528

PHILADELPHIA

1513 N 6TH STREET 1

2 Beds

3 Baths

1,427 Sq.Ft.

$275,000

MLS#: PAPH2421528
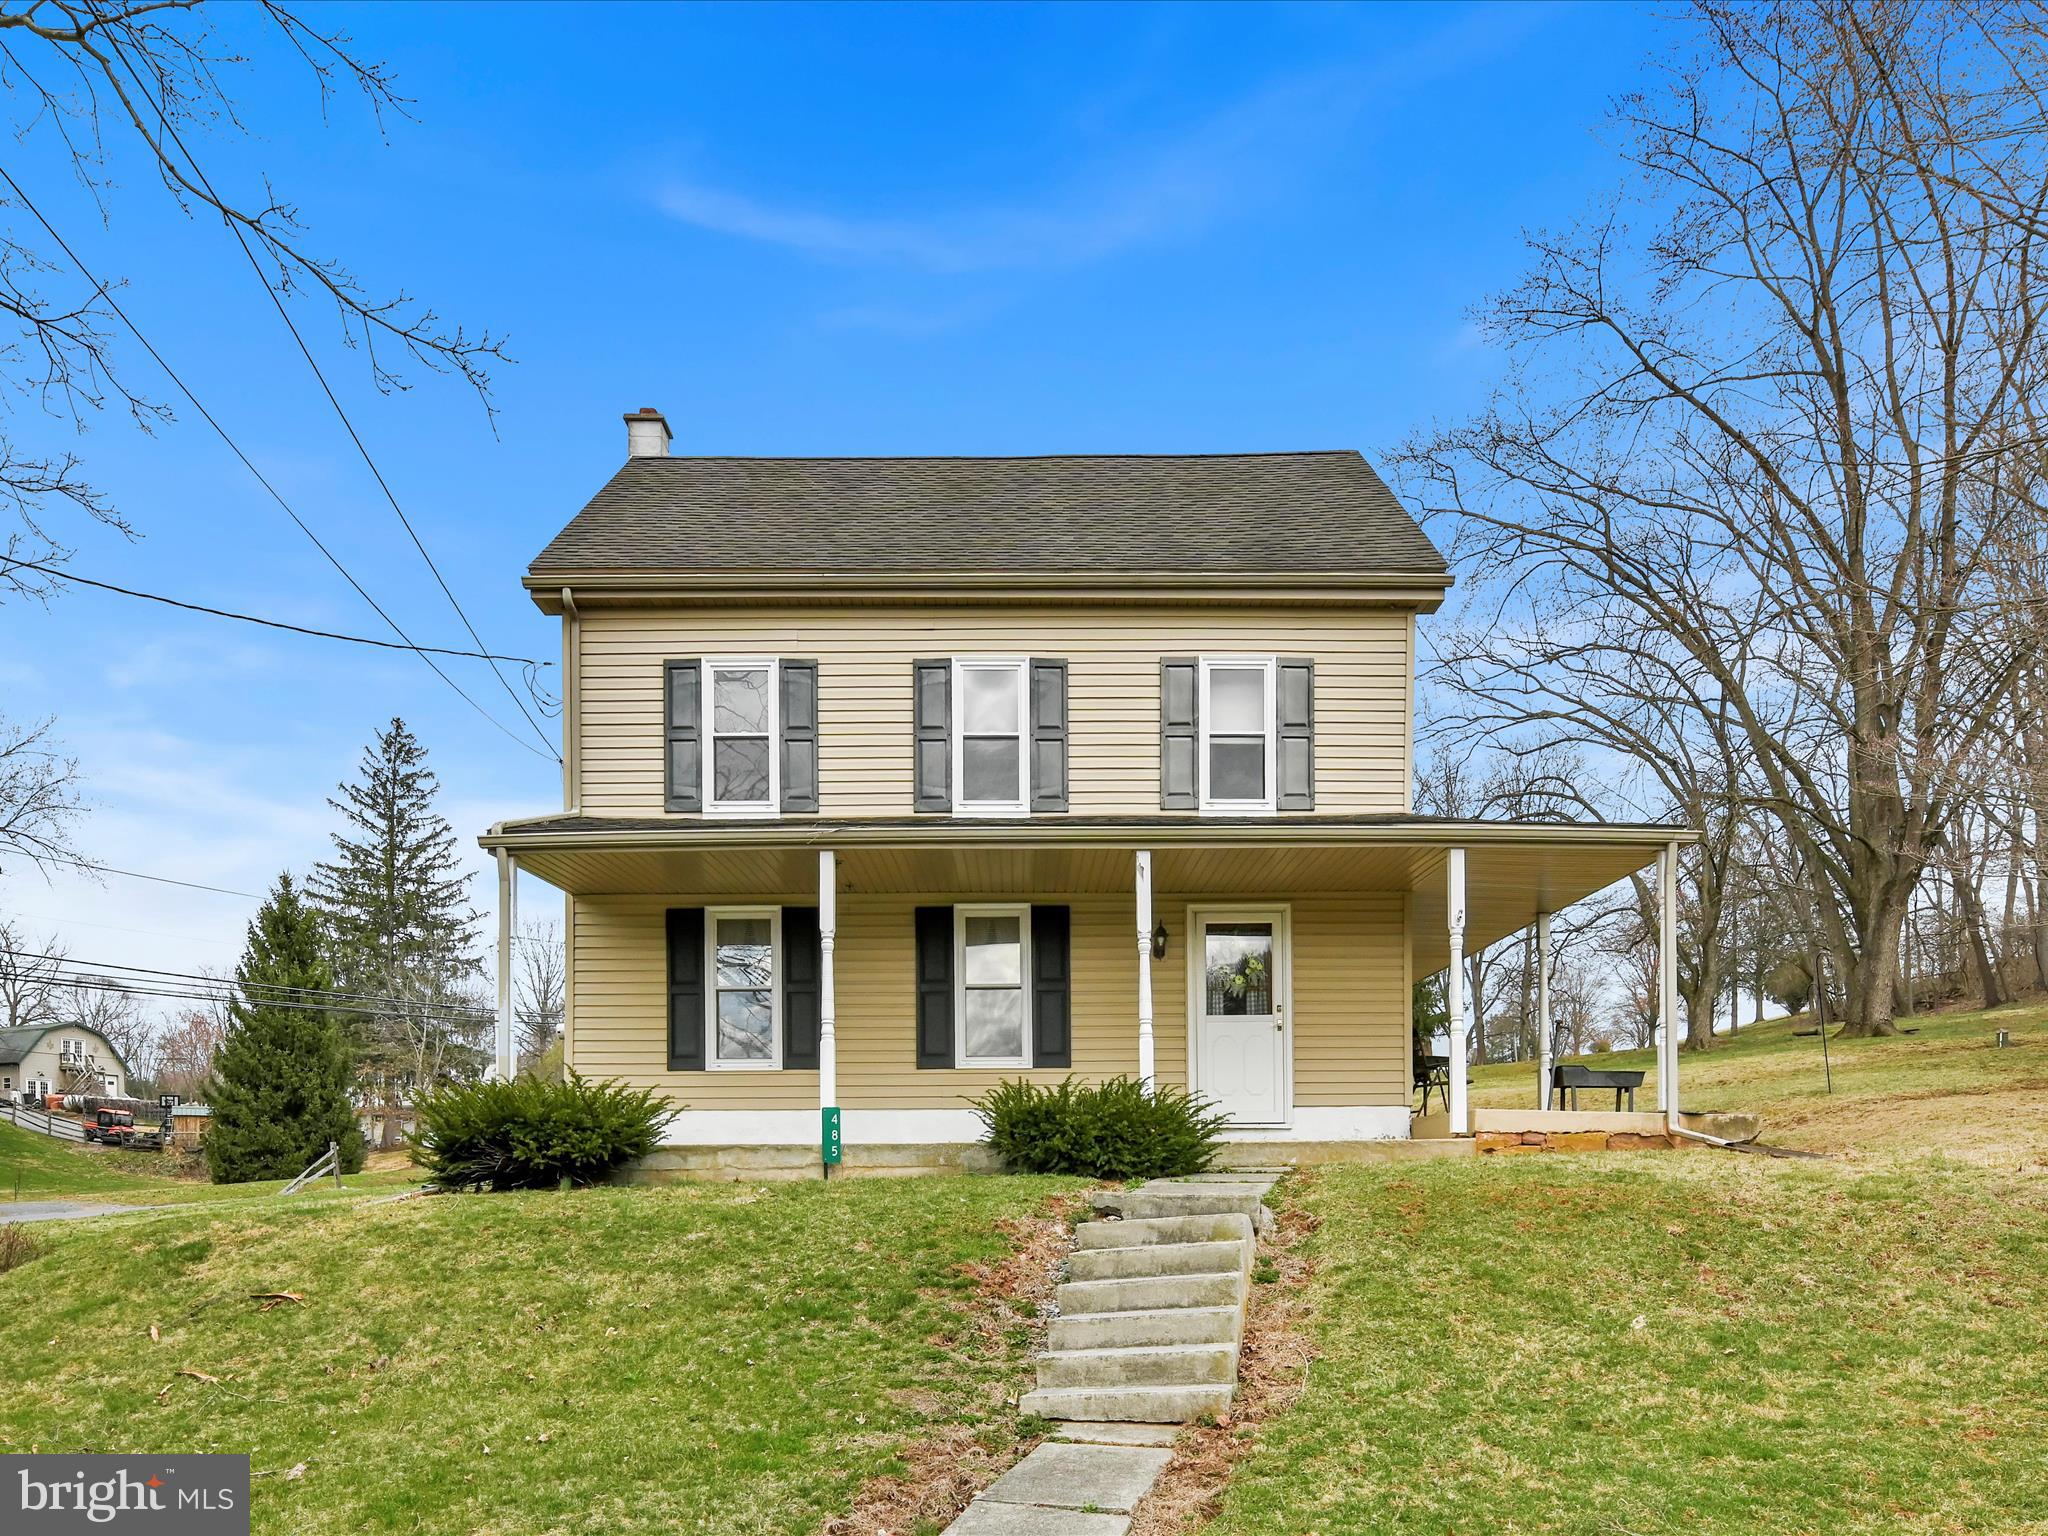
If you're looking for space, potential, and rural charm, this 2-story home is ready for your vision! Featuring 3 bedrooms and 1 bath, this home has plenty of character with room to make it your own. Some unfinished space offers great opportunities for expansion or extra storage. Sitting on 4 acres of mostly wooded land, there's plenty of space to enjoy the outdoors, start a garden, or even bring your animals.  A little TLC will go a long way in making this house a wonderful home. Schedule a showing today and see the possibilities!
#PALA2066812

LITITZ

485 N CLAY ROAD

3 Beds

1 Baths

1,240 Sq.Ft.

$300,000

MLS#: PALA2066812
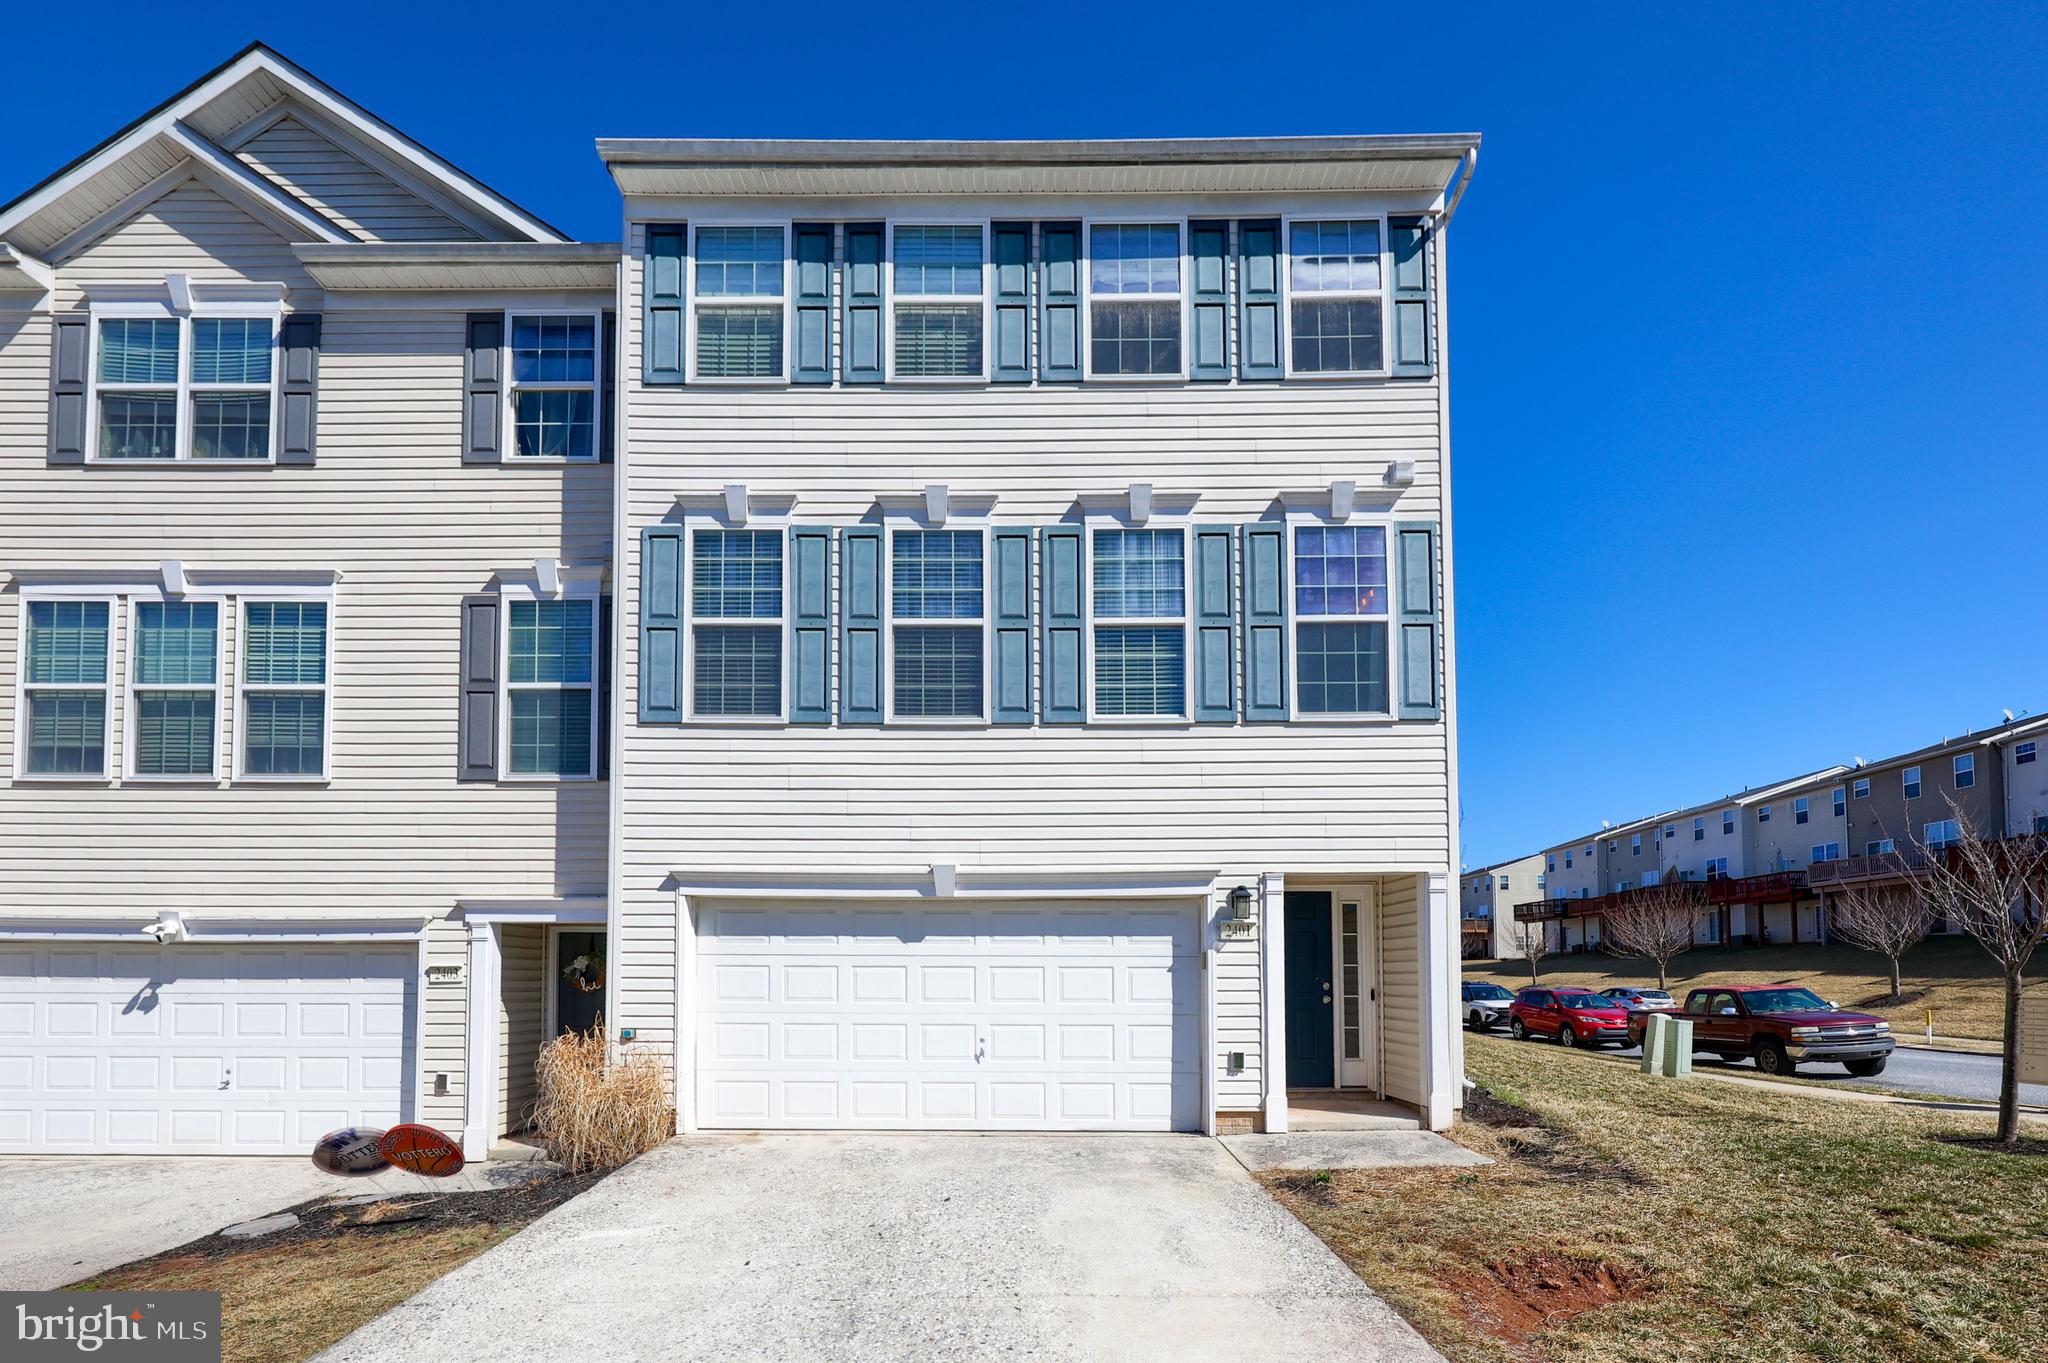
This move-in-ready end-unit home offers over 2,200 sq. ft. of finished living space! Enjoy maintenance-free living with lawn care and snow removal included. The fantastic outdoor area features a furnished, maintenance-free deck—perfect for relaxing. Inside, you’ll find numerous upgrades, including brand-new flooring throughout, a freshly painted interior, and beautiful butcher block kitchen countertops. The main level boasts an open, bright layout with luxury vinyl plank flooring, seamlessly connecting the living room, kitchen, and dining area. A convenient powder room is also on this level. Upstairs, the spacious primary suite offers a walk-in closet, an en-suite bathroom with a soaking tub, walk-in shower, and double vanity. Two additional bedrooms, a full guest bathroom, and a laundry room round out the upper floor. The lower level adds extra living space with a cozy family room and a half bath. Located close to parks, restaurants, shopping, and local amenities—this home is truly a must-see!
#PAYK2077772

YORK

2401 WALNUT BOTTOM ROAD

3 Beds

2 Baths

2,224 Sq.Ft.

$269,900

MLS#: PAYK2077772
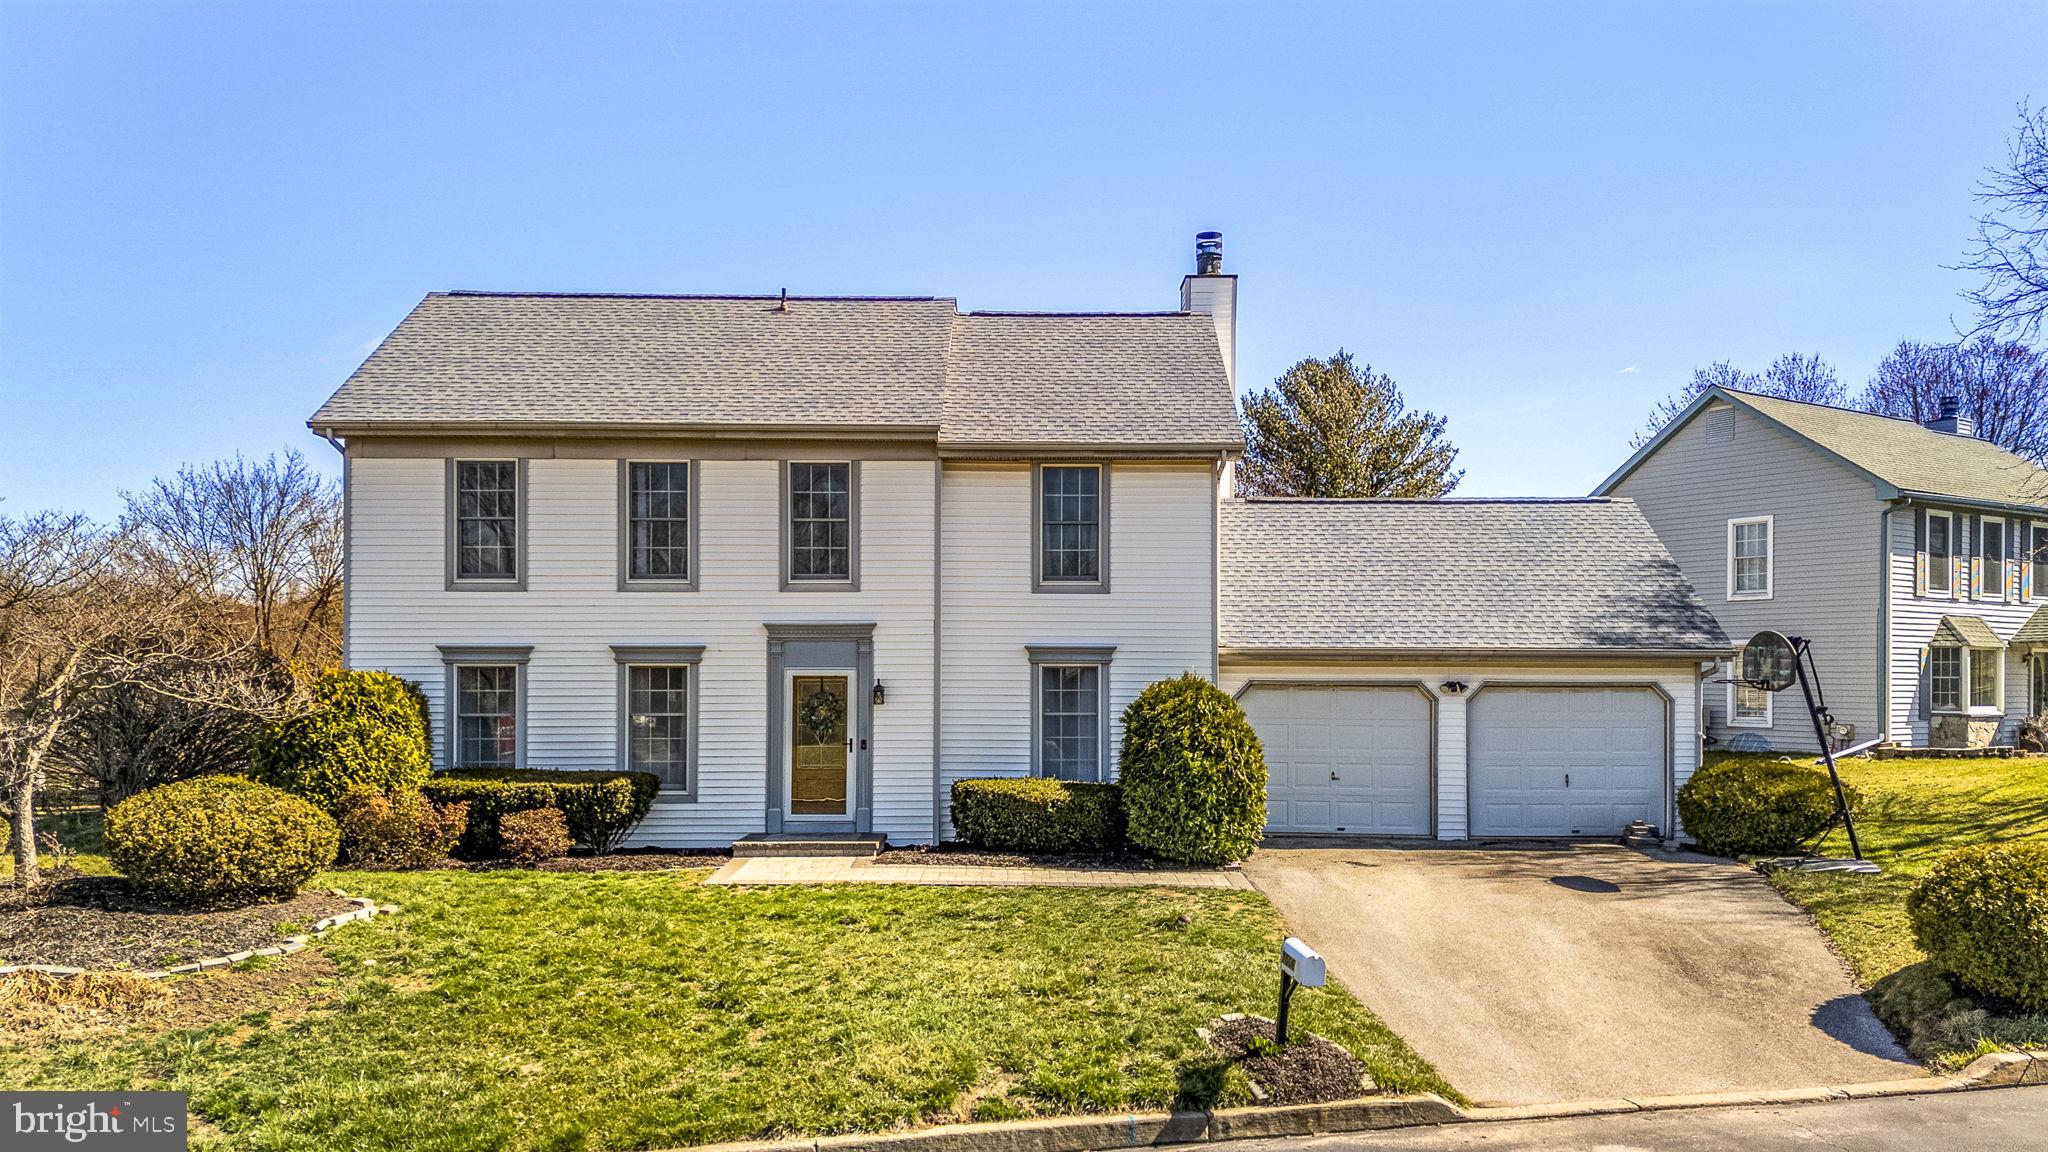
Welcome to 1506 Cardiff Terrace! This beautiful Colonial-style home is located on a corner lot in the highly desirable community of Indian King and West Chester Area School District! Step into the inviting entryway featuring updated flooring that spreads throughout the main floor. The formal living room offers large windows bathing the room in sunlight. Host large or small gatherings in the formal dining room featuring custom woodwork. Enjoy preparing your meals in the bright kitchen featuring an abundance of cabinet space, updated countertops, and a sunny breakfast area with views of the back yard. Off the kitchen is the comfortable family room offering a cozy fireplace and access to the rear patio and garage. The main floor powder room offers convenience for you and your guest! Ascend to the second story and meet the master retreat complete with a walk-in closet and a full master bath with double vanity and a tiled shower. There are three additional, generously-sized bedrooms and a full hall bath on the second floor. Take advantage of the convenient laundry closet also located on this level. The spacious, unfinished basement offers tons of storage space and potential living space once finished! Entertain your guests outside on the large paver patio that overlooks the spacious, fenced-in yard. Don’t forget about the large 2-car garage for extra storage or hobby space. Enjoy the fantastic location close to all of the new shopping and dining in Exton and just a short drive to major roadways and the Exton train station for commuting. Don’t let this one get away!
#PACT2094144

WEST CHESTER

1506 CARDIFF TERRACE

4 Beds

2 Baths

1,928 Sq.Ft.

$649,900

MLS#: PACT2094144
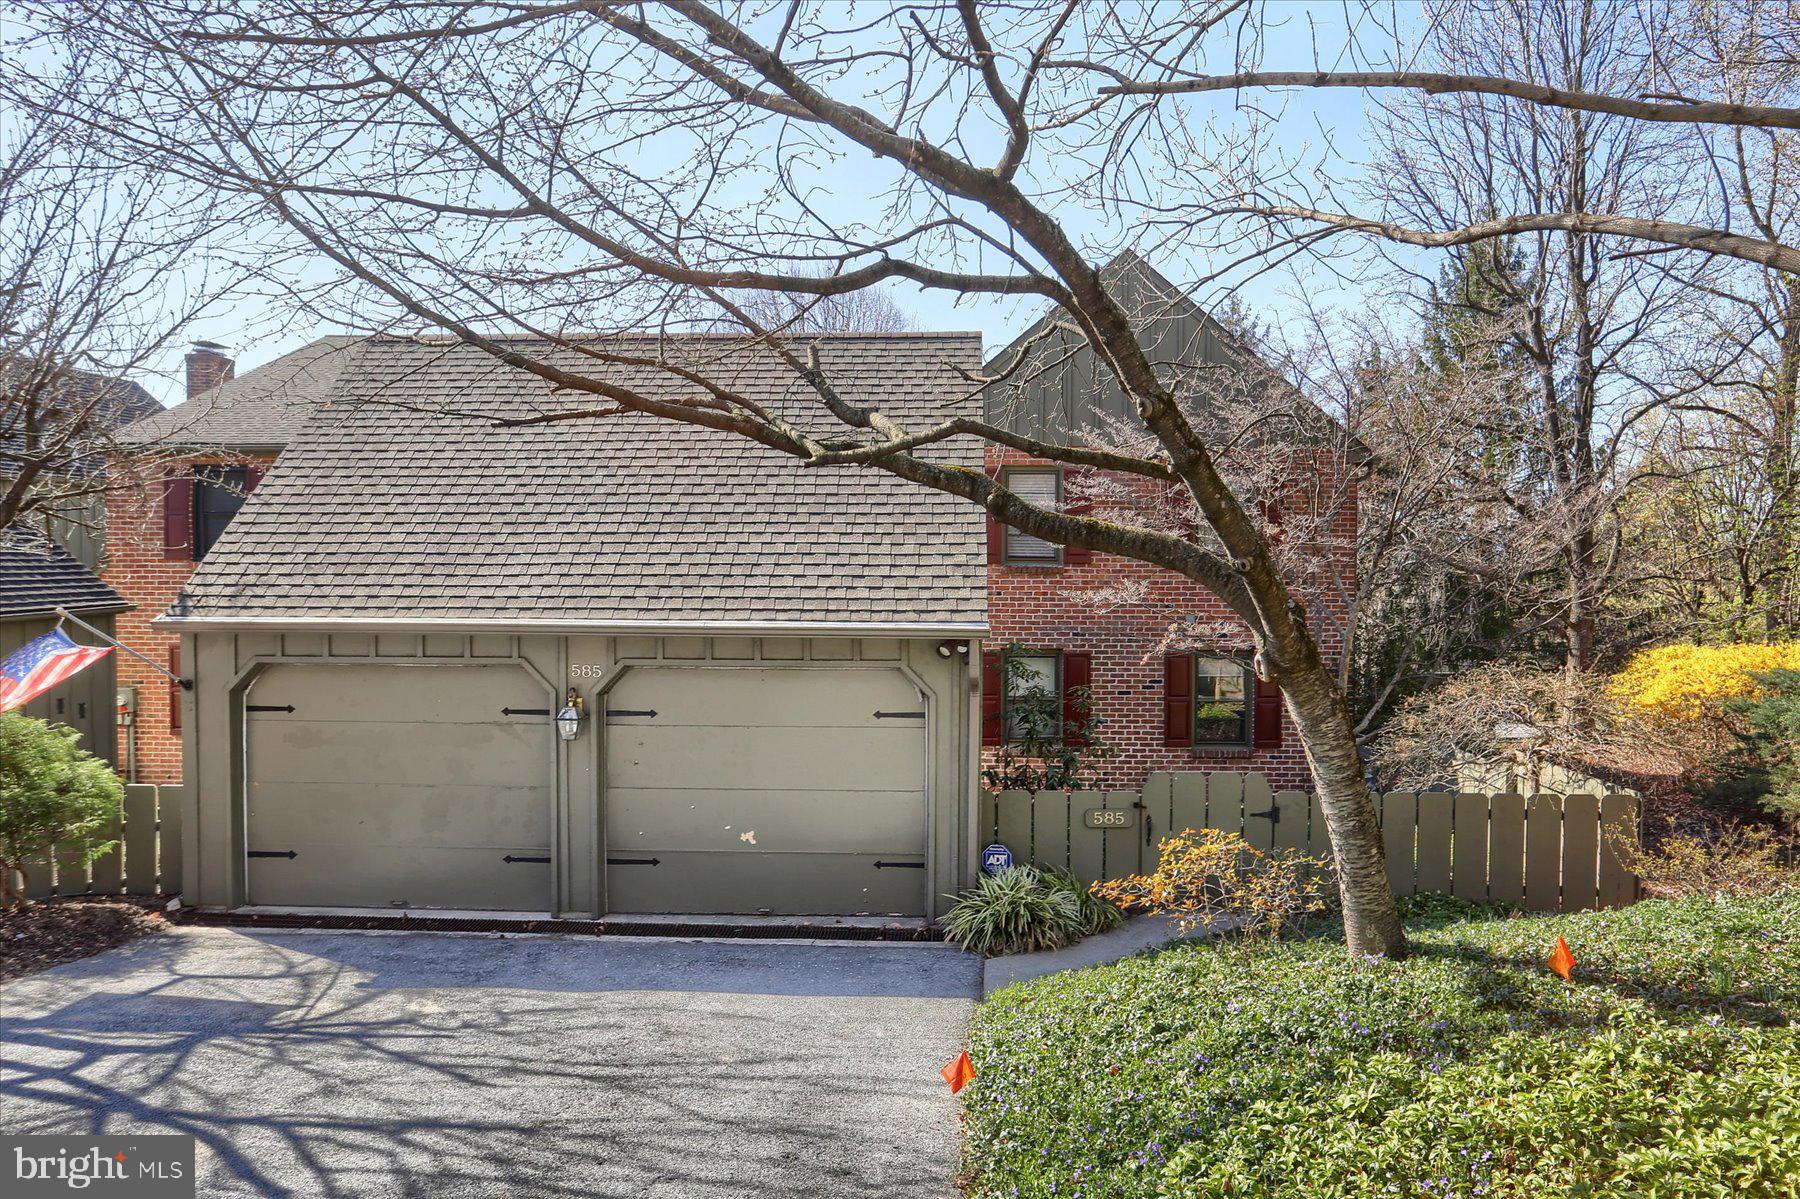
Welcome home to this stunning end unit patio home in Oakmont. Minutes to Hershey Medical Center! Gleaming hardwood floors throughout the family room, dining room and kitchen. Fabulous open floor plan to host your family and friends. Sunroom with walls of windows allow you to enjoy the view for all four seasons. First floor primary bedroom with walk in closet and opulent 5 piece bath. 2nd floor showcases two expansive bedrooms with shared adjacent bath and large cedar closet. Walk out finished lower level with 4th bedroom, family room, sauna and full bath. 2 fireplaces. 2 car garage. Private brick paver patio. Close to major highways allows an easy commute to Hershey or Harrisburg and all that Hershey has to offer. Don't miss this exceptional home.
#PADA2042264

HUMMELSTOWN

585 LOVELL COURT

4 Beds

3 Baths

2,964 Sq.Ft.

$425,000

MLS#: PADA2042264

1 ... 651 652 653 654 655 ... 666
* Listings identified with the FMLS IDX logo come from FMLS and are held by brokerage firms other than the owner of this website. The listing brokerage is identified in any listing details. Information is deemed reliable but is not guaranteed. If you believe any FMLS listing contains material that infringes your copyrighted work please review our DMCA policy and learn how to submit a takedown request. © 2024. First Multiple Listing Service, Inc.

Send a message

Message successfully sent.

Your message

What is 3 + 4 ?

Reason for contacting?

I agree to receive email communication and understand I can unsubscribe at any time.

I agree to be contacted by Charis Realty Group - Christine Issler, Broker via call, email, and text for real estate services. To opt out, you can reply 'stop' at any time or reply 'help' for assistance. You can also click the unsubscribe link in the emails. Message and data rates may apply. Message frequency may vary. Privacy Policy

Sign Out

Virtual Assistant

Would you like to take the next step with this property? We can help you schedule a showing or virtual tour, or send you more details.

Yes, I would like more information.

Thank You for Your Reply, One of Our Agents will contact you as soon as possible

No, maybe later.

Thank you, you can always contact me via email, phone number or through the contact form.

Realhub AI

Lucy - Your AI-Powered Realtor

Update Your Temporary Password

Personalize your search

Enter your email and we'll notify you immediately when new listings match what you're looking for.

or enter email address

Already have an account ? Login here

Continue your home search

I agree to receive communications and understand I can unsubscribe at any time.

I agree to be contacted by Charis Realty Group - Christine Issler, Broker via call, email, and text for real estate services. To opt out, you can reply 'stop' at any time or reply 'help' for assistance. You can also click the unsubscribe link in the emails. Message and data rates may apply. Message frequency may vary. Privacy Policy

Already have an account ? Login here

We use cookies

We use cookies primarily for analytics to enhance your experience. By accepting, you agree to our use of these cookies. You can manage your preferences or learn more about our cookies policy.
