Properties

Browse or get in touch to schedule a walkthrough.

  • Nearby me
Price range

Popular Features

Community Features

Association

Property Features

Waterfront

View

Exterior Features

Interior Features

Style

569771 properties match your criteria

Updated 1 minute ago

E-Alert name
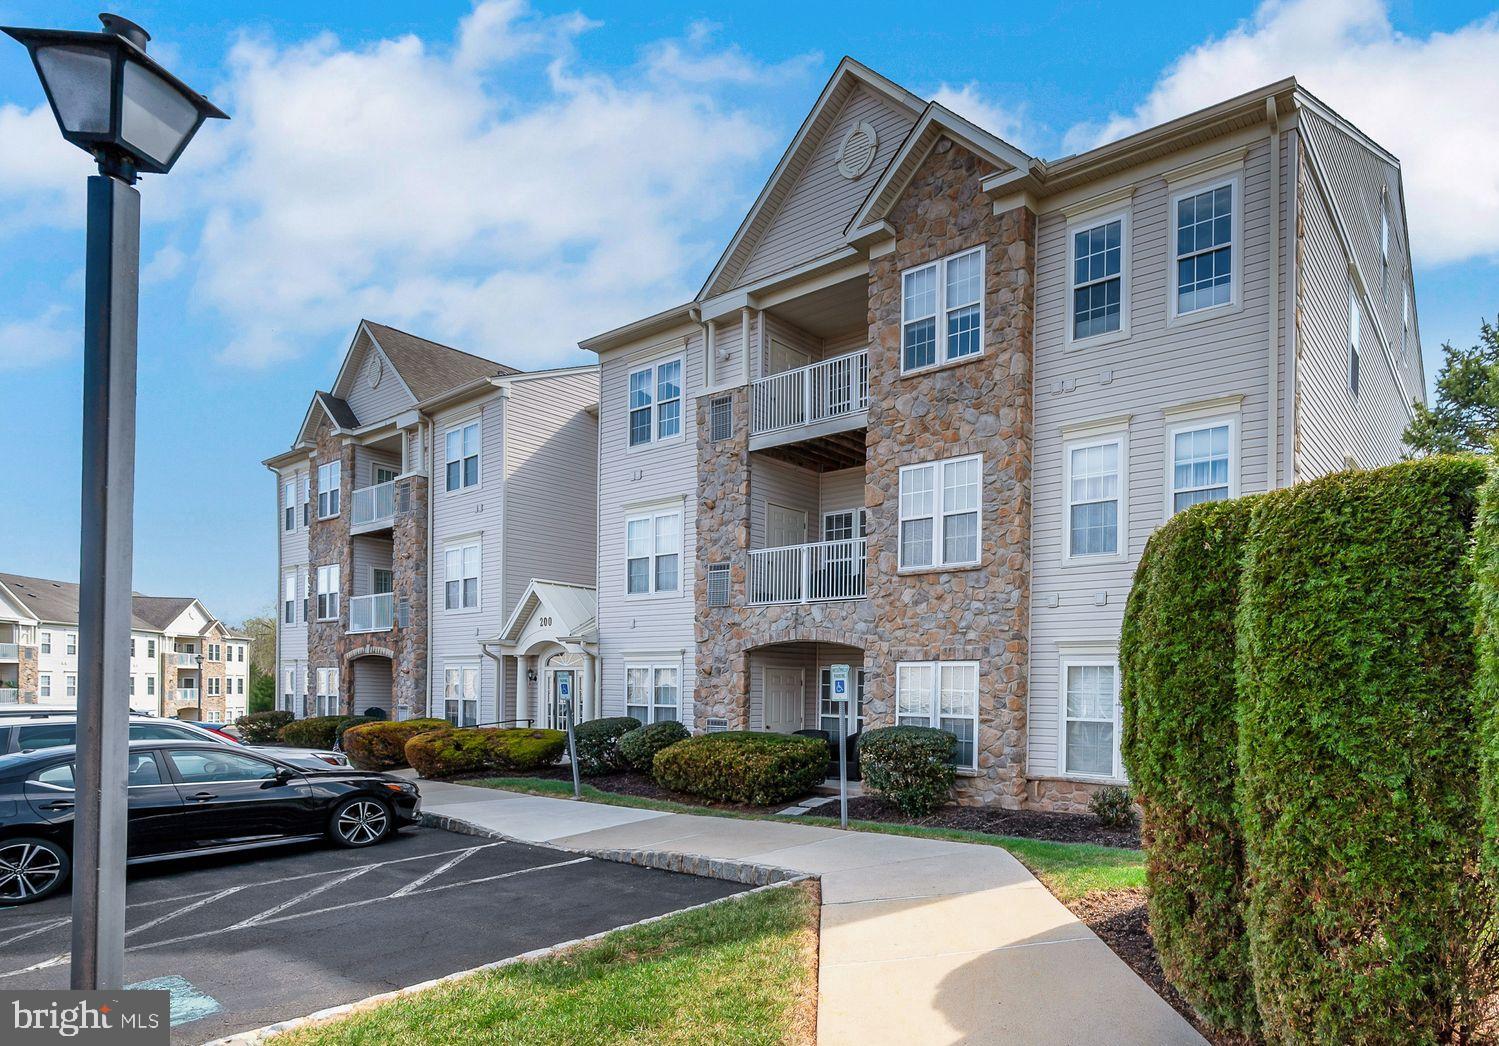
Welcome to Forest Ridge, an exclusive 55+ community where the active adult lifestyle is enhanced by modern amenities and low-maintenance living. This 3rd floor, 2-bedroom, 2-bathroom unit is enhanced by 9-foot ceilings, multiple ceiling fans, neutral paint/carpet and is truly move-in ready! A foyer entry with double closets leads to an open concept living and dining room area filled with an abundance of natural light. A centrally located kitchen features upgraded 42" cabinets, Corian countertops, a breakfast bar, large pantry & access to the convenient in-unit laundry area. All appliances are included in the sale. French doors lead to the sunroom/den/breakfast room; a delightful spot to enjoy your morning coffee while providing access to the private rear patio--overlooking community open space. Retreat to the spacious primary bedroom, featuring walk-in closets and a private ensuite bathroom with tile flooring--complete with a double vanity, linen closet and stall shower. An additional well-appointed bathroom is conveniently located just steps from the large 2nd bedroom. Don't miss the updated utilities--new HVAC installed in 2022, and new hot water heater installed in 2023.  Common area/grounds maintenance, landscaping, snow removal, and trash removal are included in the monthly association fee. The community clubhouse is a hub of activity with a meeting room and event space, fostering an active and social lifestyle for residents. Pets are welcome. Shopping, dining, nightlife and community events are just minutes away on route 611 in Warrington and in historic Doylestown Borough. Book your private showing today!
#PABU2091348

WARRINGTON

200 BEECH BOULEVARD 303

2 Beds

2 Baths

1,519 Sq.Ft.

$350,000

MLS#: PABU2091348
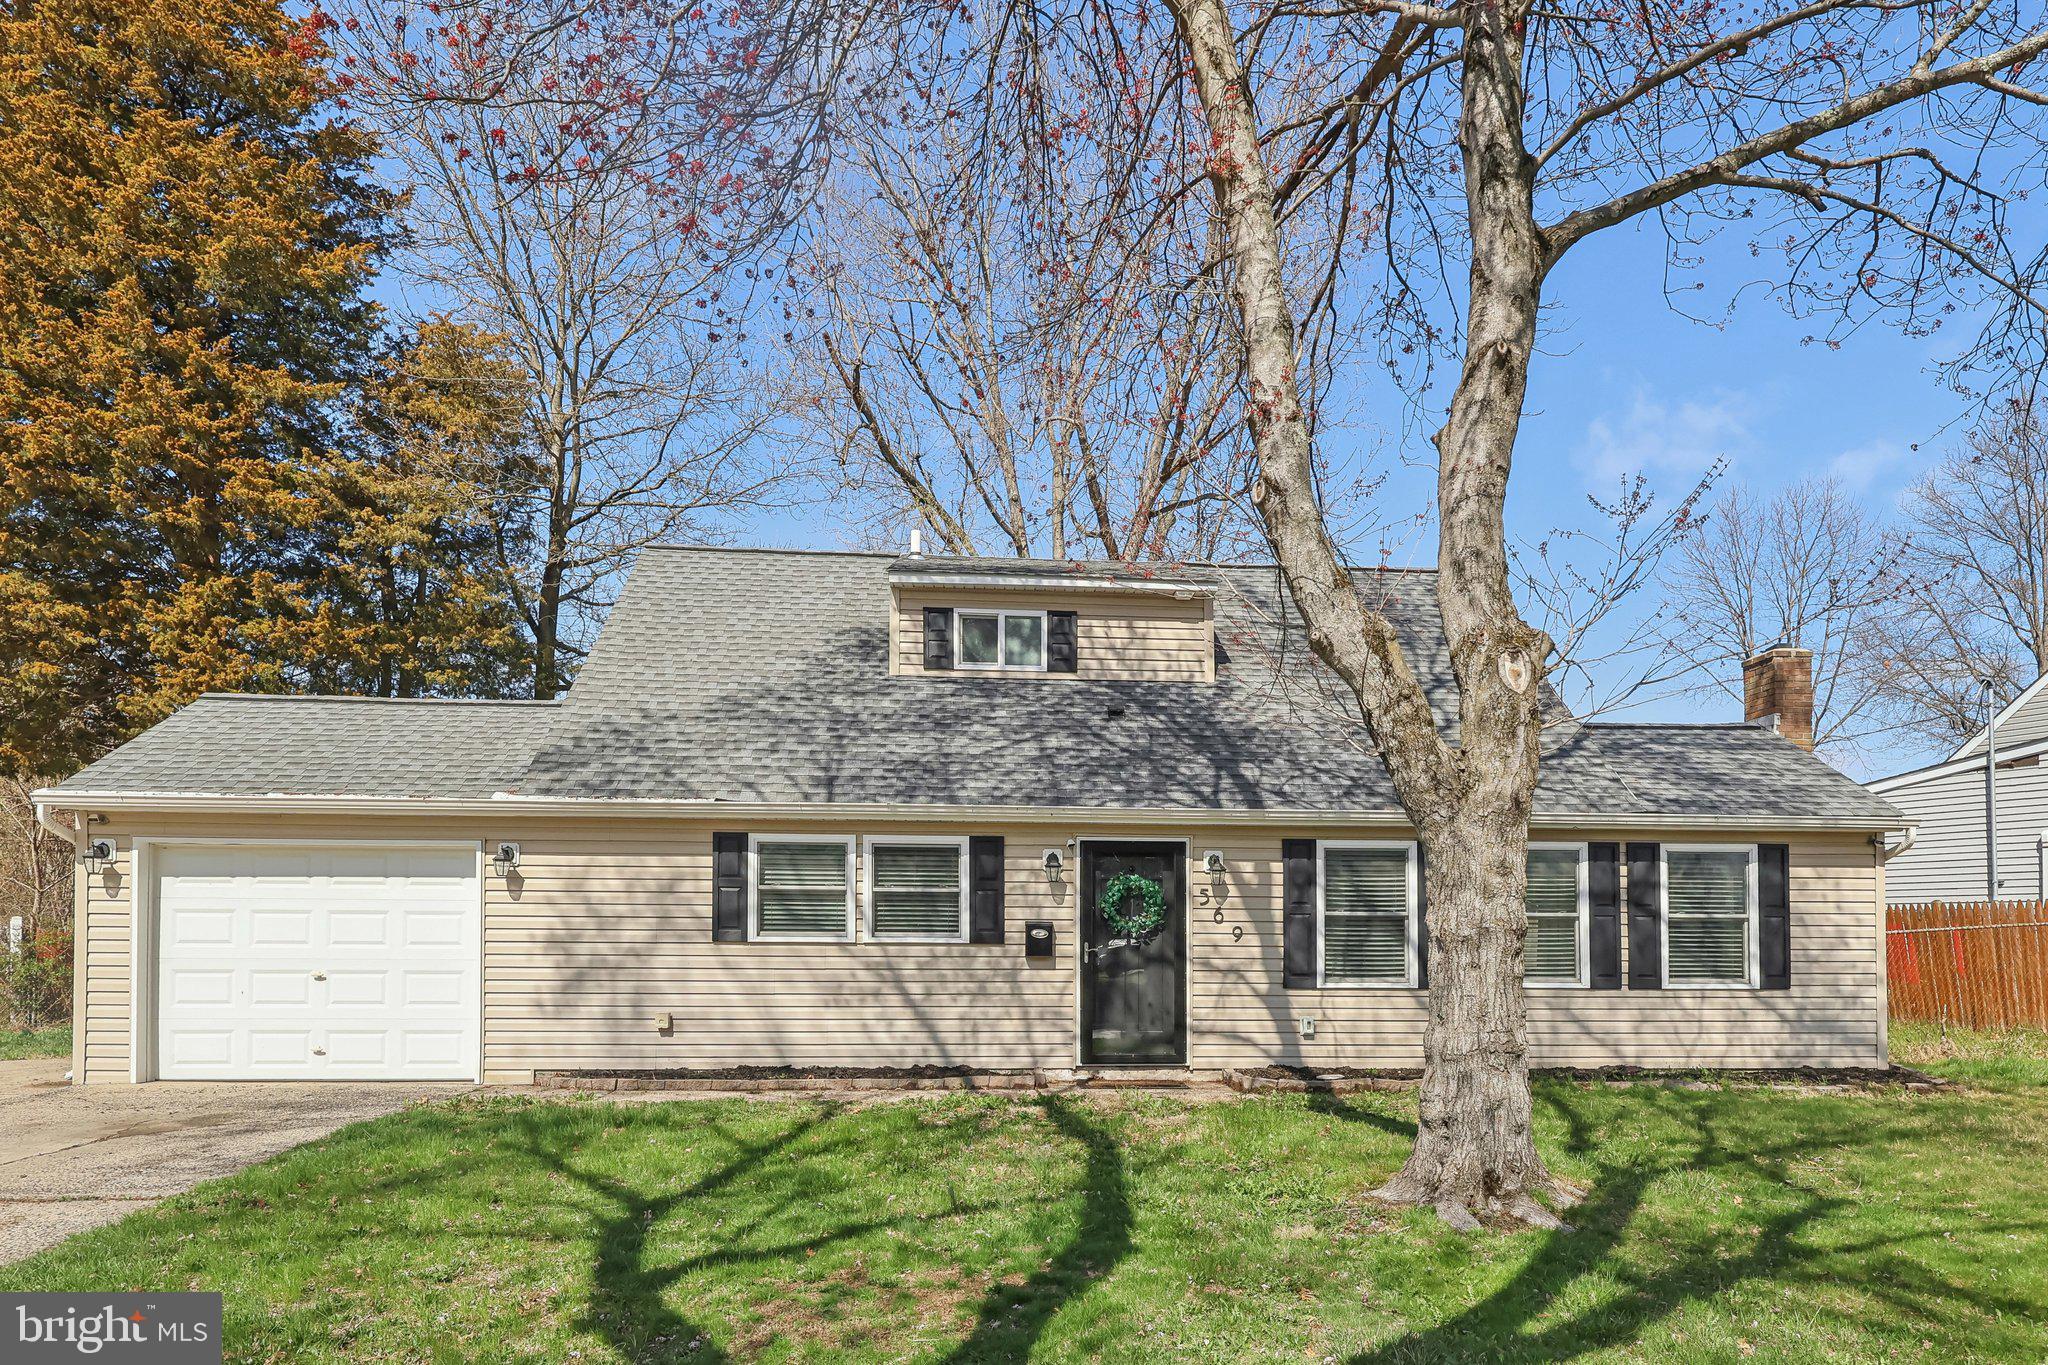
Welcome to this stunning, fully updated Cape Cod in the heart of Morrisville Boro! This charming home features an open-concept living area that seamlessly blends style and comfort. As you enter, you'll be greeted by luxury vinyl plank flooring that flows through the spacious living room and beautifully renovated kitchen. The eat-in kitchen is a true standout, boasting white shaker cabinets, gorgeous granite countertops, a chic tile backsplash, stainless steel appliances, and a convenient pantry. The living room offers plenty of natural light through several windows and is centered around a cozy brick-faced wood-burning fireplace – perfect for relaxing evenings. Sliding glass doors lead you out to a covered rear patio, where you can enjoy a large, flat backyard – ideal for outdoor gatherings or simply unwinding. On the main level, you'll find two generously sized bedrooms that share a beautifully updated full bathroom with a subway-tiled tub/shower combo. A laundry room with a stackable washer and dryer completes this level for added convenience. Access to the 1-car attached garage with a large storage closet and oversized driveway is located off the kitchen. Upstairs, two more spacious bedrooms offer plenty of privacy, and they share the second full hall bathroom, which features modern finishes. This home is ideally located, just moments from supermarkets, restaurants, parks, and all the amenities you need. With easy access to Route 1, I-295, and New Jersey, commuting and exploring the area couldn’t be simpler. Don’t miss the chance to make this beautifully updated Cape Cod your own!
#PABU2089988

MORRISVILLE

569 DOLORO DRIVE

4 Beds

2 Baths

1,344 Sq.Ft.

$350,000

MLS#: PABU2089988
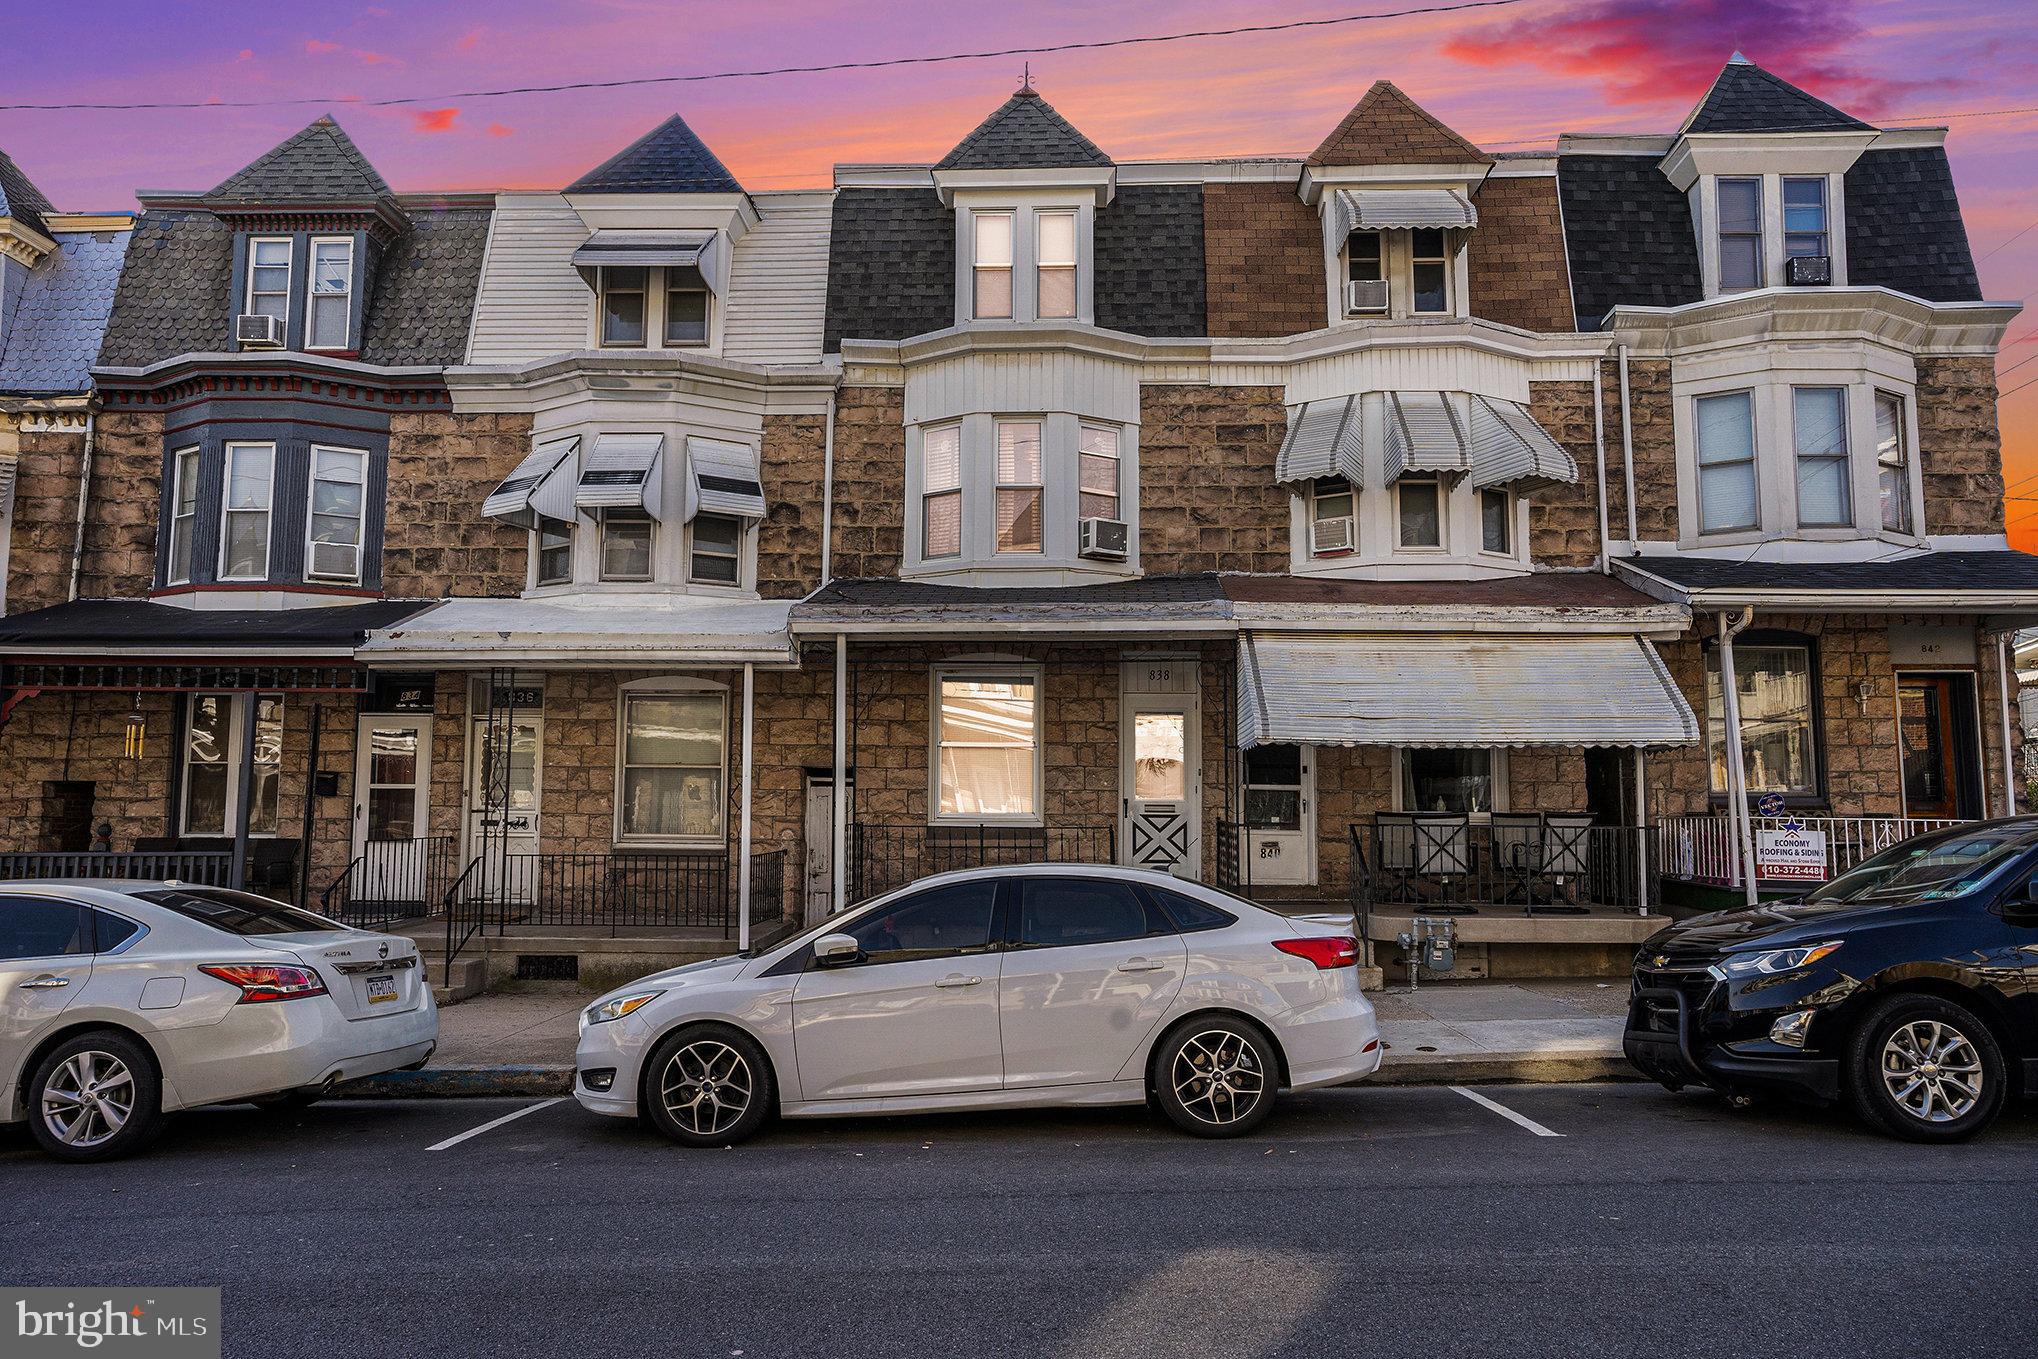
Welcome to this charming 4-bedroom, 1-bathroom home located on McKnight St, perfect for anyone looking for comfort and space. As you enter, you'll be greeted by beautiful hardwood floors and neutral paint tones, enhanced by abundant natural light. The dining room flows seamlessly into the eat-in kitchen, making it an ideal space for family gatherings.

The second floor hosts two generously sized bedrooms and a full bathroom. The middle room, previously used as a bedroom, offers versatility and could easily be transformed into a cozy home office or study area, depending on your needs. 

On the third floor, you'll find two additional bedrooms, providing ample space for a growing family or guests. 

Venture out the back of the home to discover a spacious storage area, offering plenty of space for your belongings, leading straight into the backyard and a detached garage, perfect for weekend projects or additional storage. 

This home is full of potential and awaits its next owner to make it their own. Don’t miss the opportunity to schedule your showing today and see all that this delightful property has to offer!
#PABK2054806

READING

838 MCKNIGHT STREET

4 Beds

1 Baths

1,620 Sq.Ft.

$199,000

MLS#: PABK2054806
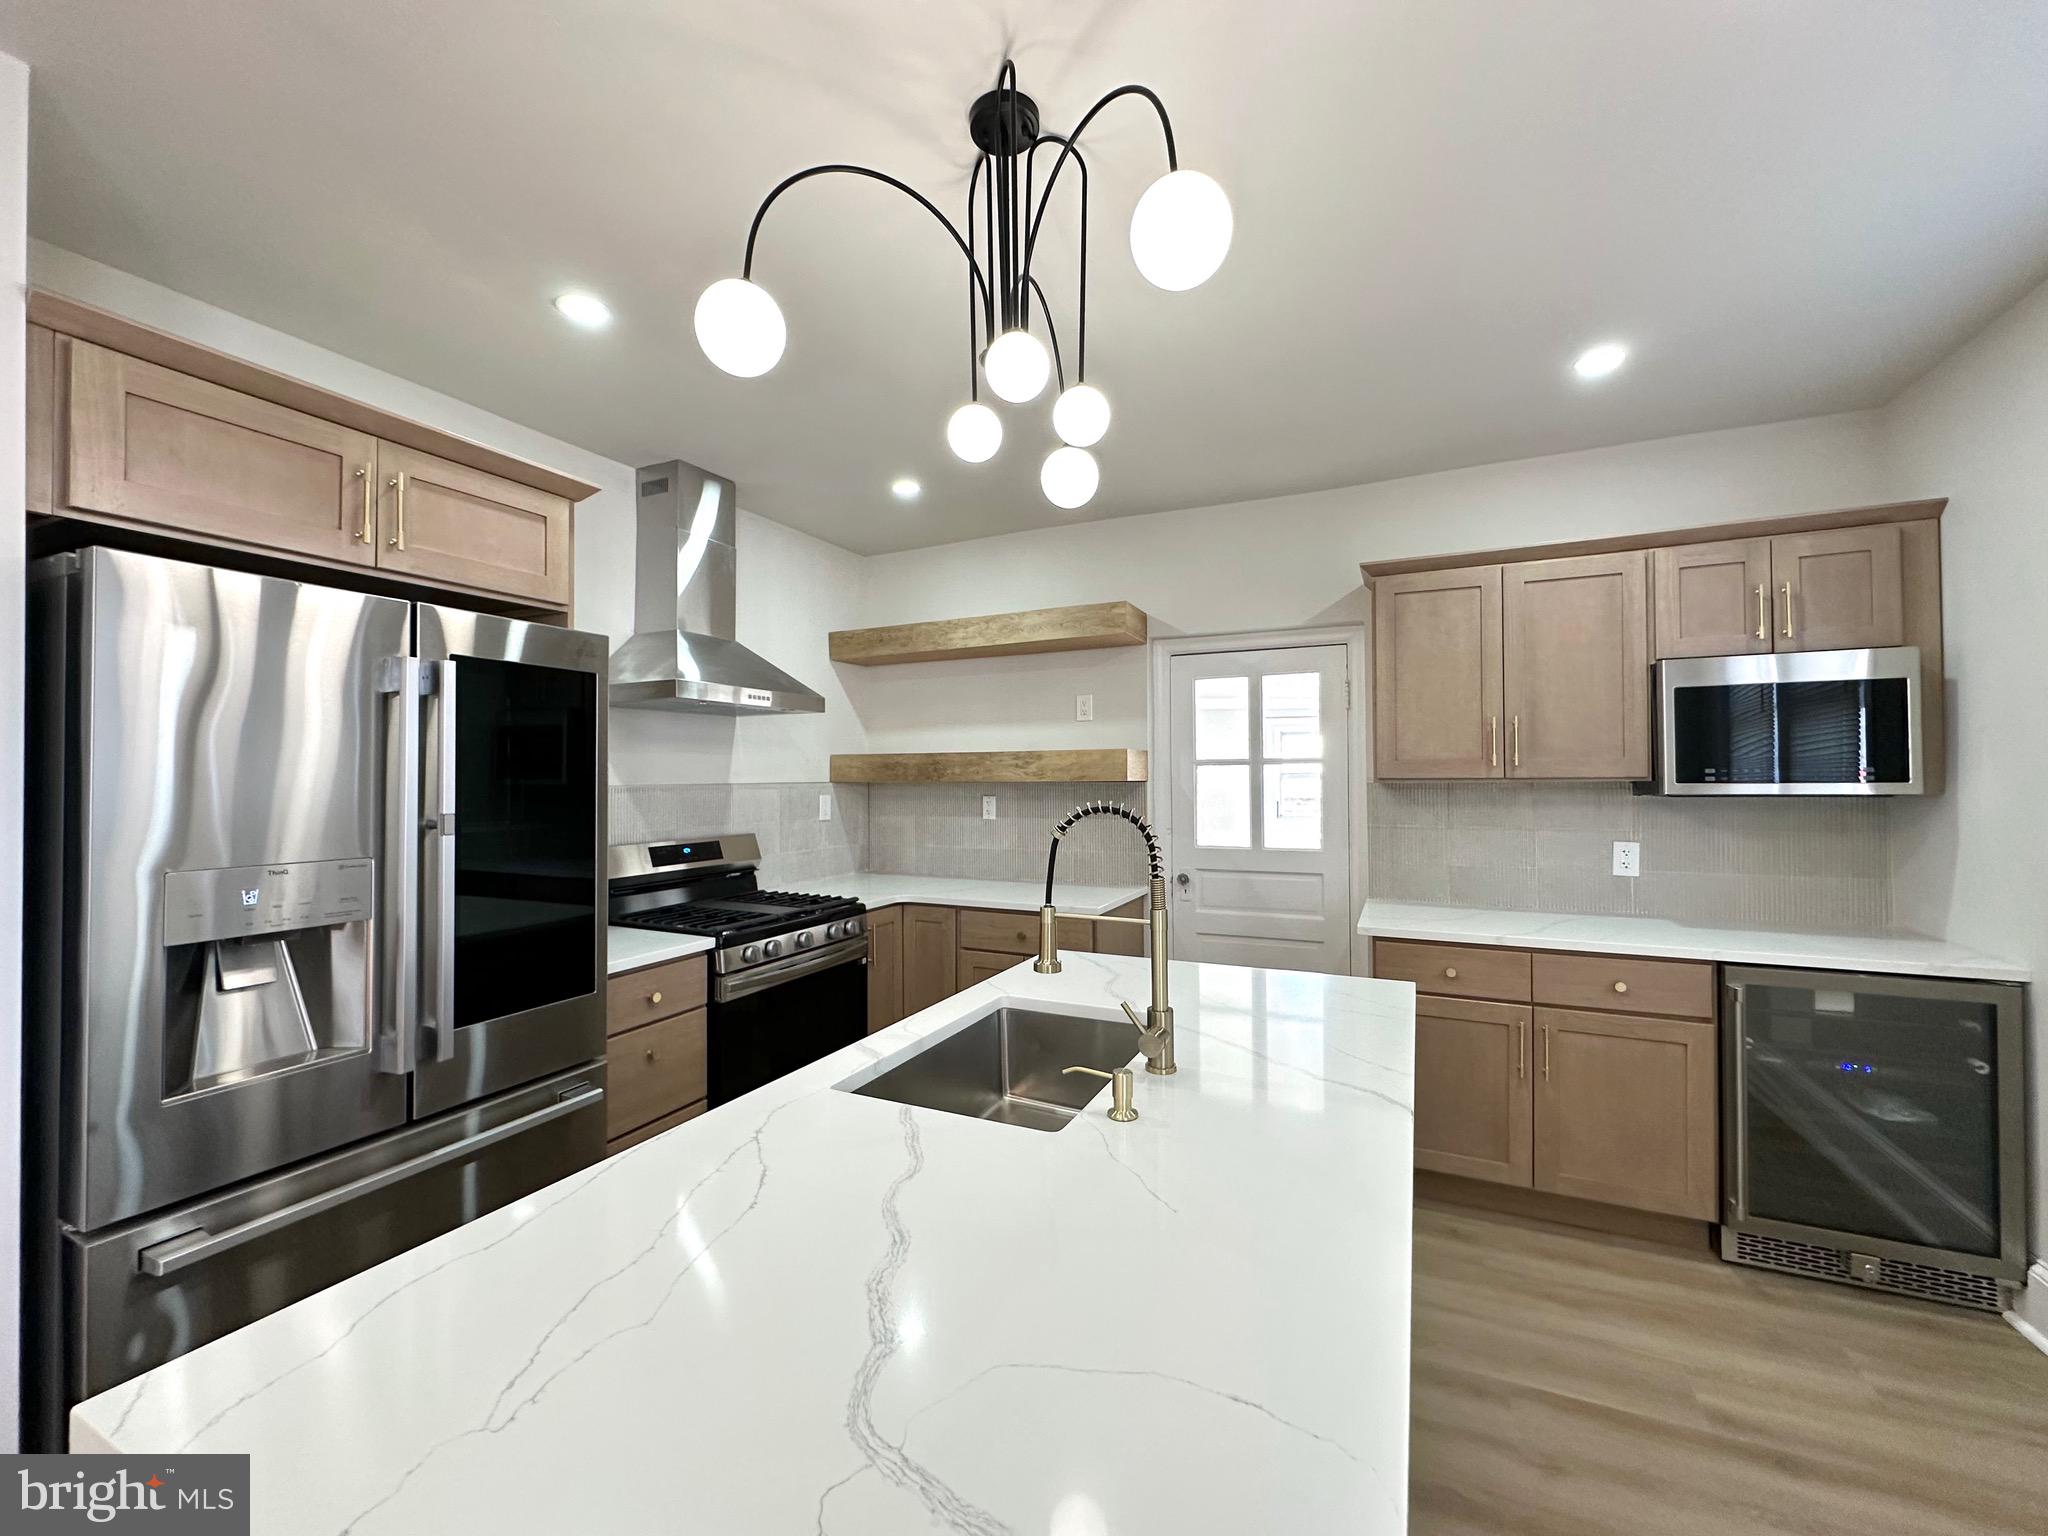
Rare opportunity to own this unique, corner End- unit property with attached garage! Elegantly rehabbed with contemporary finishings while keeping the vintage charm of Philadelphia’s original townhome. Walking  through the enclosed porch, features an open floor plan with soaring natural lights, orginal hardwood floors, and new recessed lighting throughout. Enjoy an updated living room with modern light fixtures and cozy fireplace, providing extra warmth to this beautiful space. Completely renovated kitchen outfitted with brand new island with waterfall quartz countertop,  a beverage station, equipped with luxurious stainless steel appliances, antique brass fixtures and soft closing cabinets. The main living area features wainscoting for an upscale look, an accessible 1/2 bath and easy access to the expansive back,  side  yard perfect for outdoor gatherings and garden. The fully finished basement provides access to the attached heated garage and private secluded office space. The upper floors has 3 spacious bedrooms and 2 full baths, including  a master bedroom with private master bath. Lovely neighborhood with the postal service around the corner. Contemporary contrasted with vintage charm, this is a design dream home!!
#PAPH2448678

PHILADELPHIA

1100 S 53RD STREET

3 Beds

2 Baths

1,826 Sq.Ft.

$329,000

MLS#: PAPH2448678
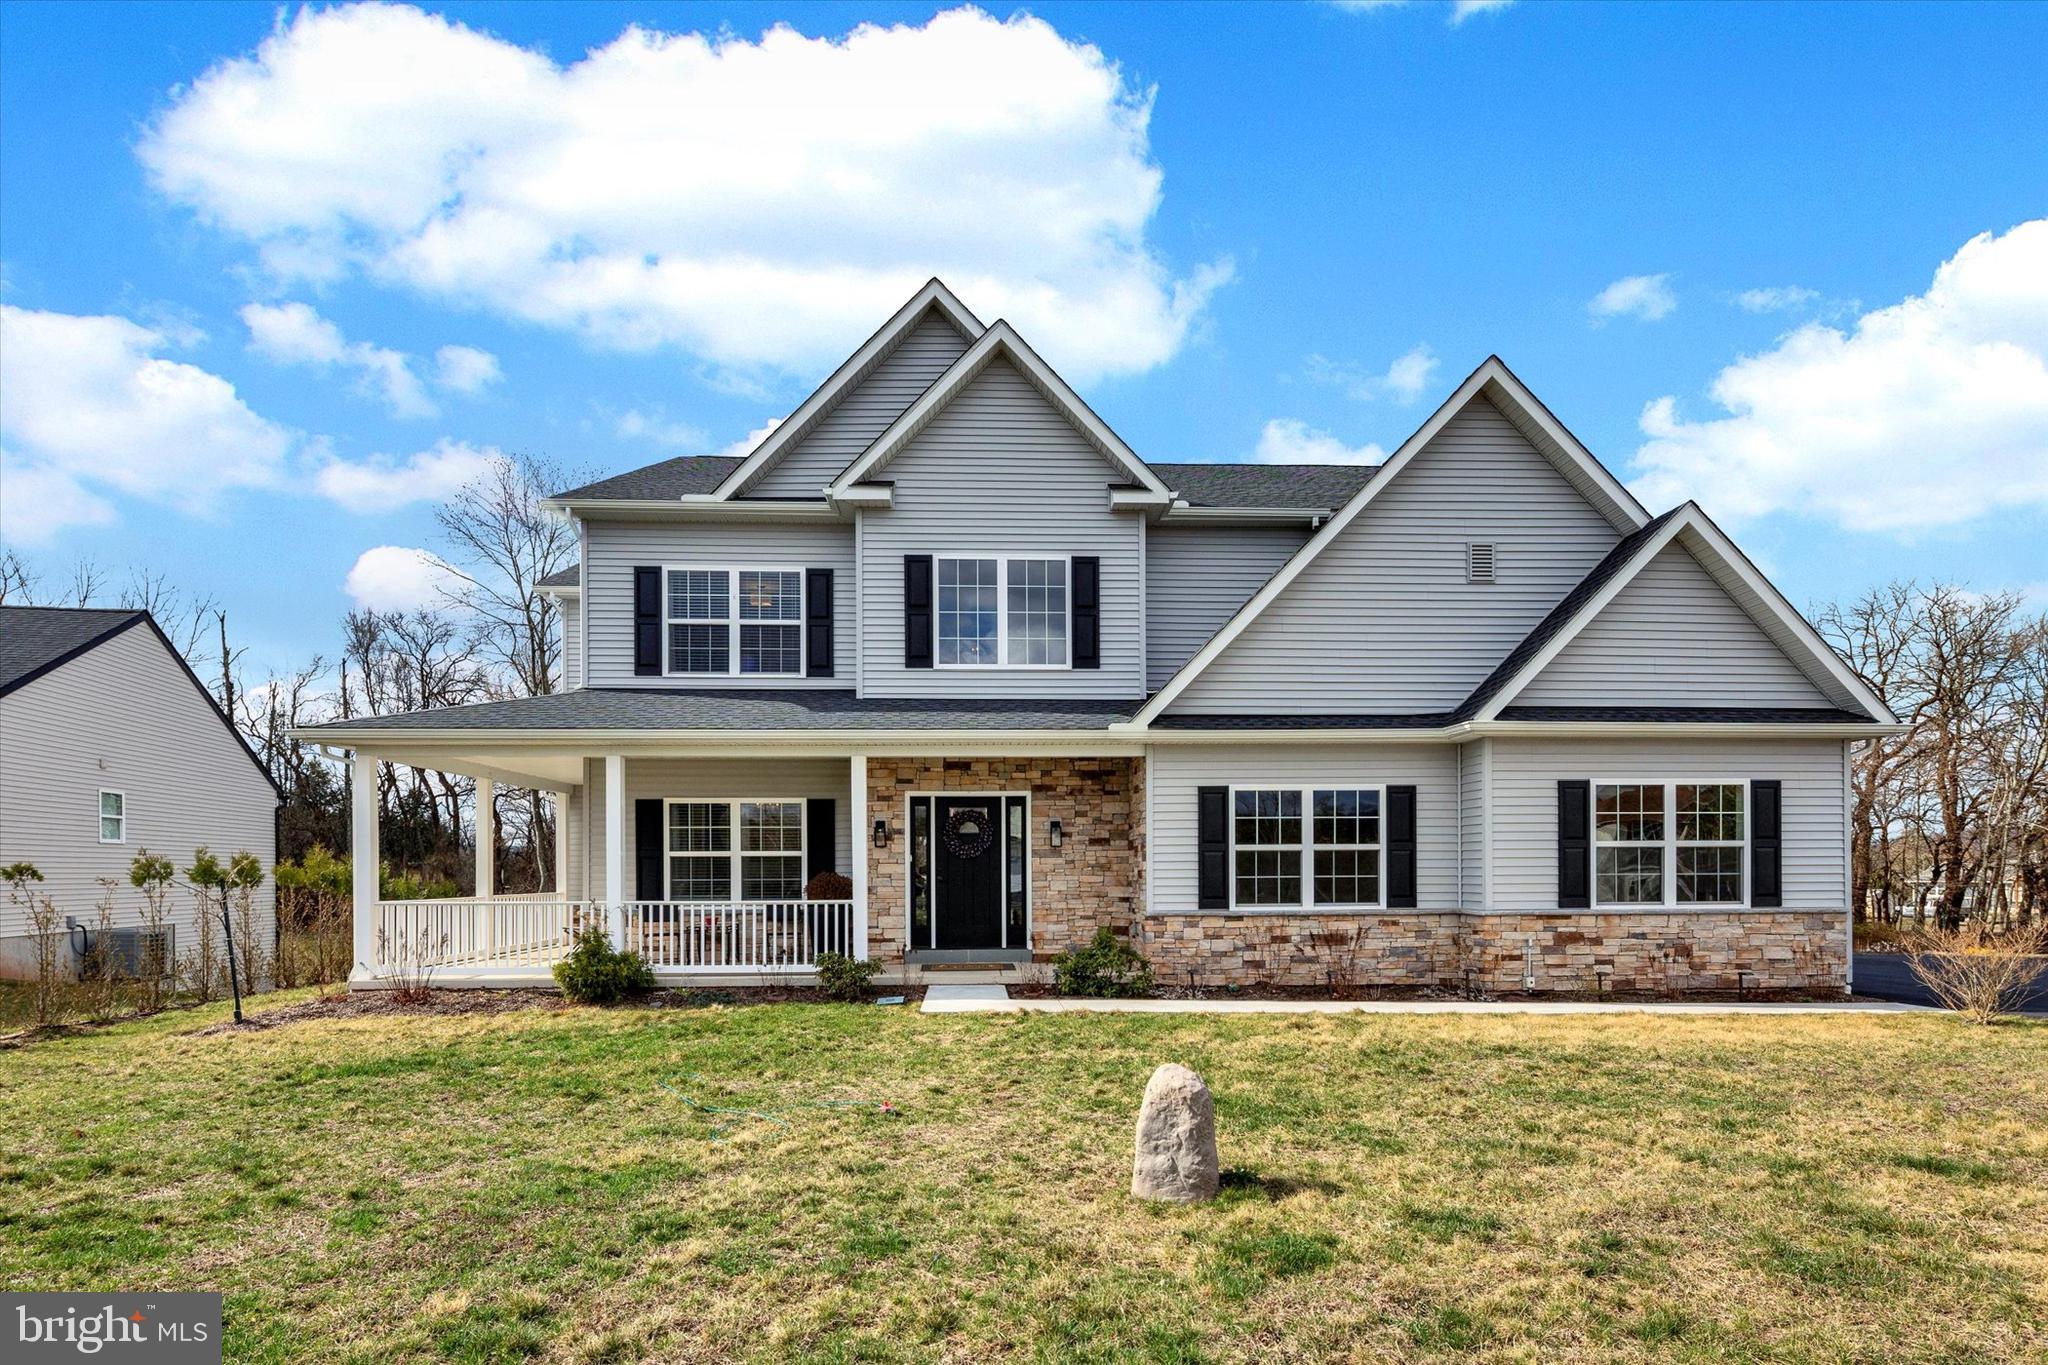
Discover this recently built, high-quality 2x6 construction home designed for both elegance and efficiency. Nestled in a small, peaceful community, this home features a tree-lined backyard with professionally crafted retaining walls, a 16x24 Trex deck, and landscape lighting, perfect for outdoor entertaining. Step inside to a breathtaking 2-story open foyer with a wide staircase and an open floor plan featuring 9-foot ceilings on the first floor and luxury vinyl plank flooring throughout. The gourmet eat-in kitchen boasts a 6-foot island, granite countertops, and stainless steel appliances, while the expansive living room is highlighted by a gorgeous gas stone fireplace. Additional first-floor spaces include a formal dining room and a private office, ideal for working from home. Upstairs, retreat to the luxurious master suite, complete with a private reading room, a spa-like master bath with a tiled double shower, and a spacious walk-in closet. The oversized 2-car garage provides ample storage, while the large walk-out basement with 9-foot ceilings is ready to be finished to your liking. This home is equipped with propane heating, appliances, and a gas fireplace, powered by a seller-owned 1,000-gallon propane tank for cost-effective energy use. Conveniently located just minutes off Rt. 422, with easy commuting. Enjoy nearby recreation at Pineland Park and the Daniel Boone Homestead, all within the Exeter School District. Don’t miss this exceptional home—schedule your showing today!
#PABK2054084

BIRDSBORO

18 PRINCESS COURT

4 Beds

2 Baths

3,490 Sq.Ft.

$650,000

MLS#: PABK2054084
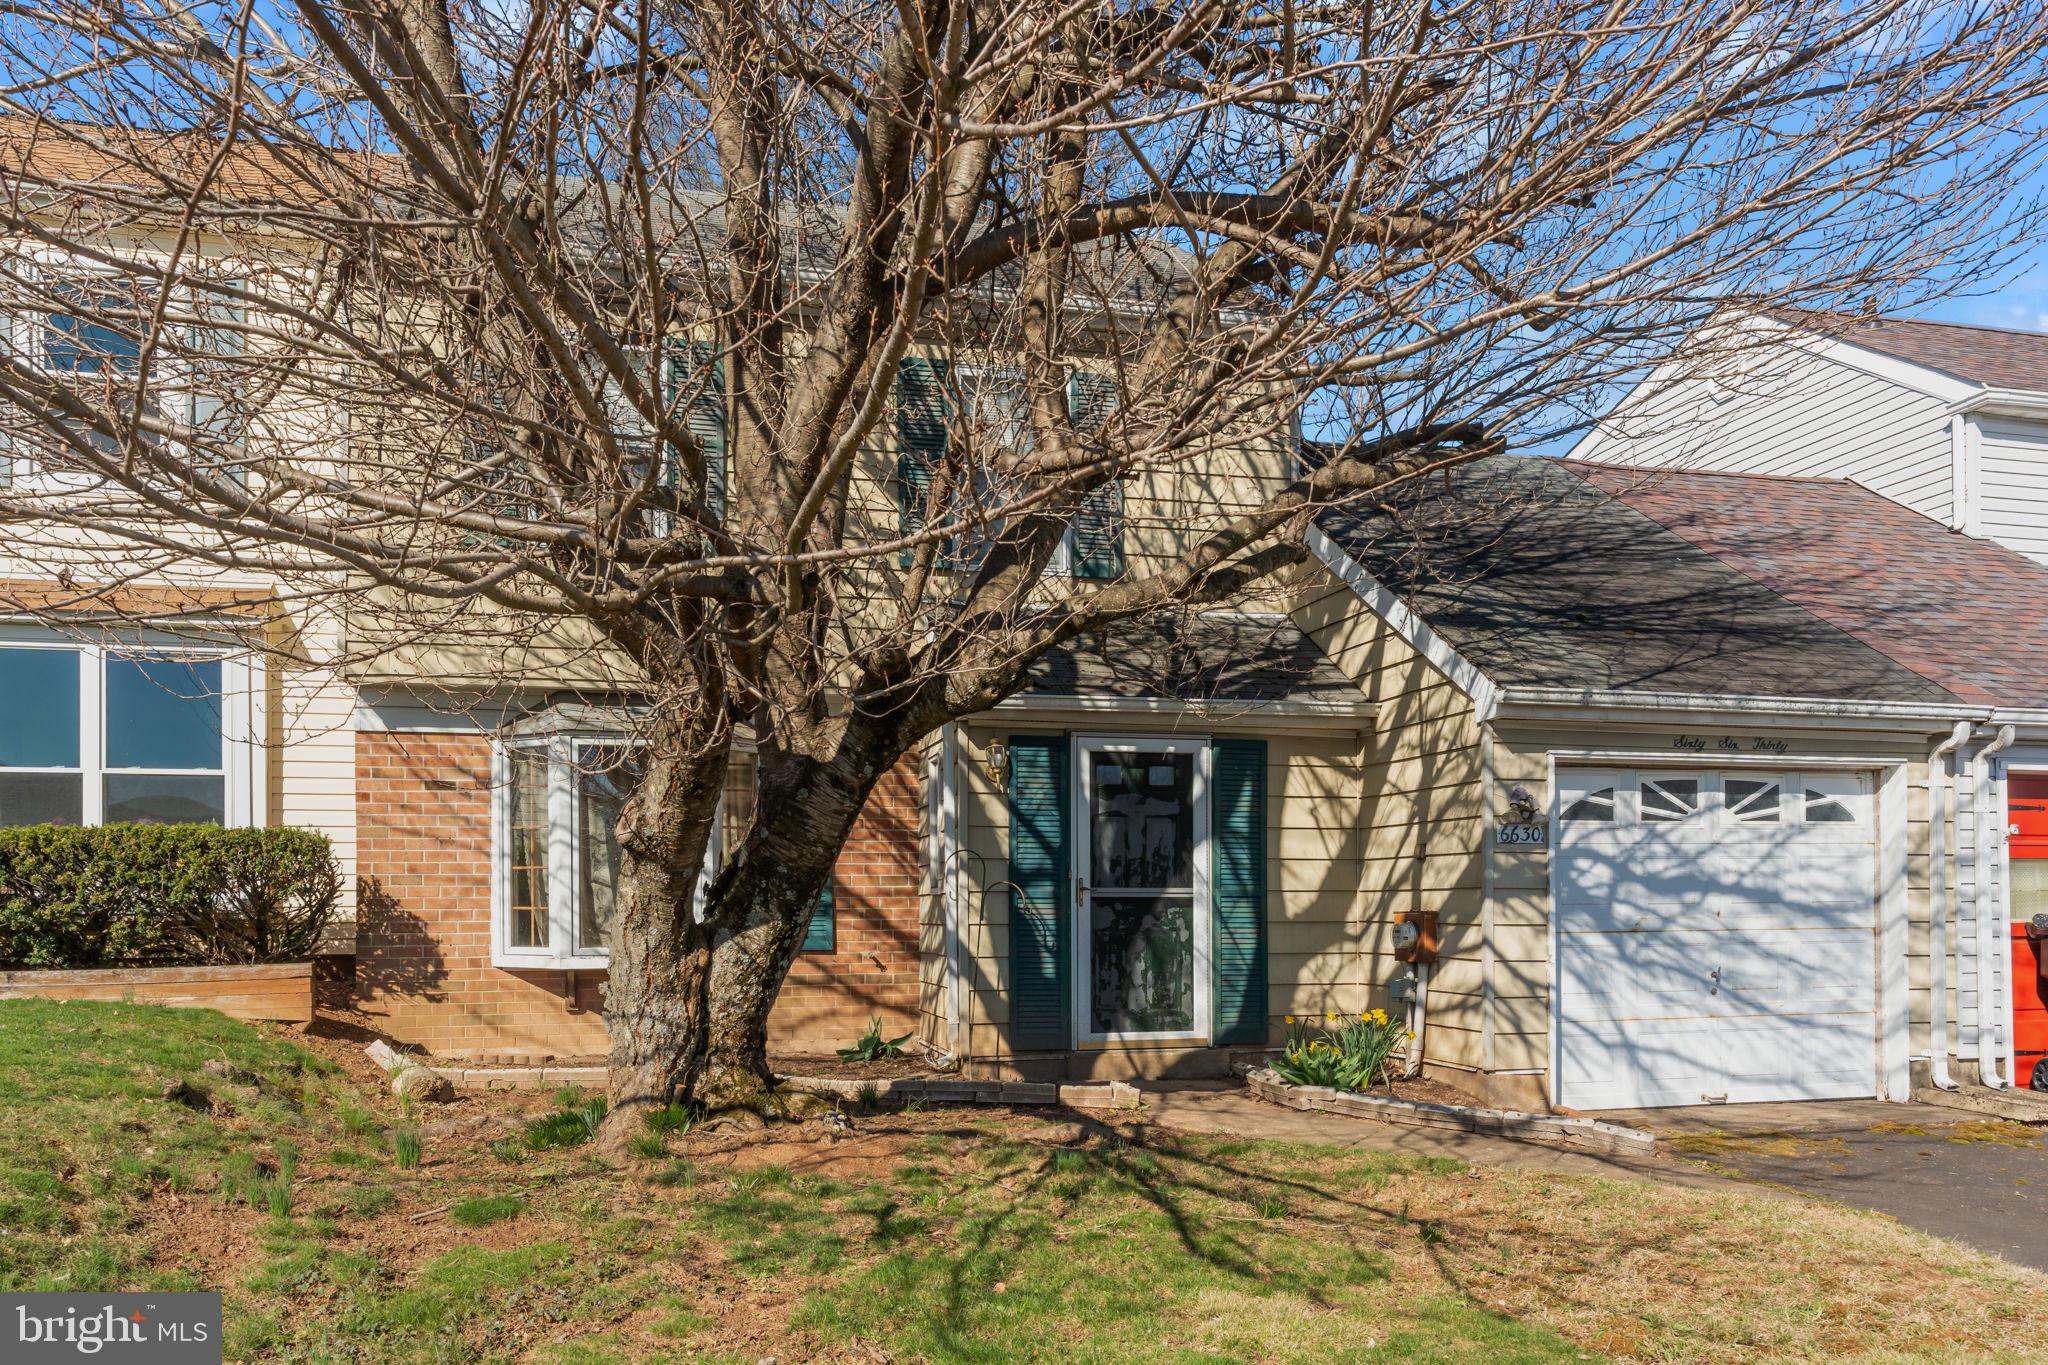
Attention Investors and Home Buyers!
This is the deal you’ve been waiting for! Located in the highly sought-after Neshaminy Valley, Bensalem, this 3-bedroom, 2.5-bath townhome with a garage is bursting with potential. While the property is in need of renovation, it is priced accordingly to offer instant equity to the savvy buyer.

Comparable homes in this neighborhood are selling between $400K and $450K—this one is your chance to secure an incredible investment at a fraction of the cost!

Important Details:

Property is being sold strictly As-Is.

No repairs or credits will be offered by the seller.

Buyer is responsible for all township Use & Occupancy (U&O) requirements.

Buyer to pay all transfer taxes.

This gem won’t last long—don’t miss out on this rare opportunity! Act fast, as it’s sure to sell quickly!
#PABU2090814

BENSALEM

6630 TIMRA CIRCLE

3 Beds

2 Baths

1,632 Sq.Ft.

$300,000

MLS#: PABU2090814
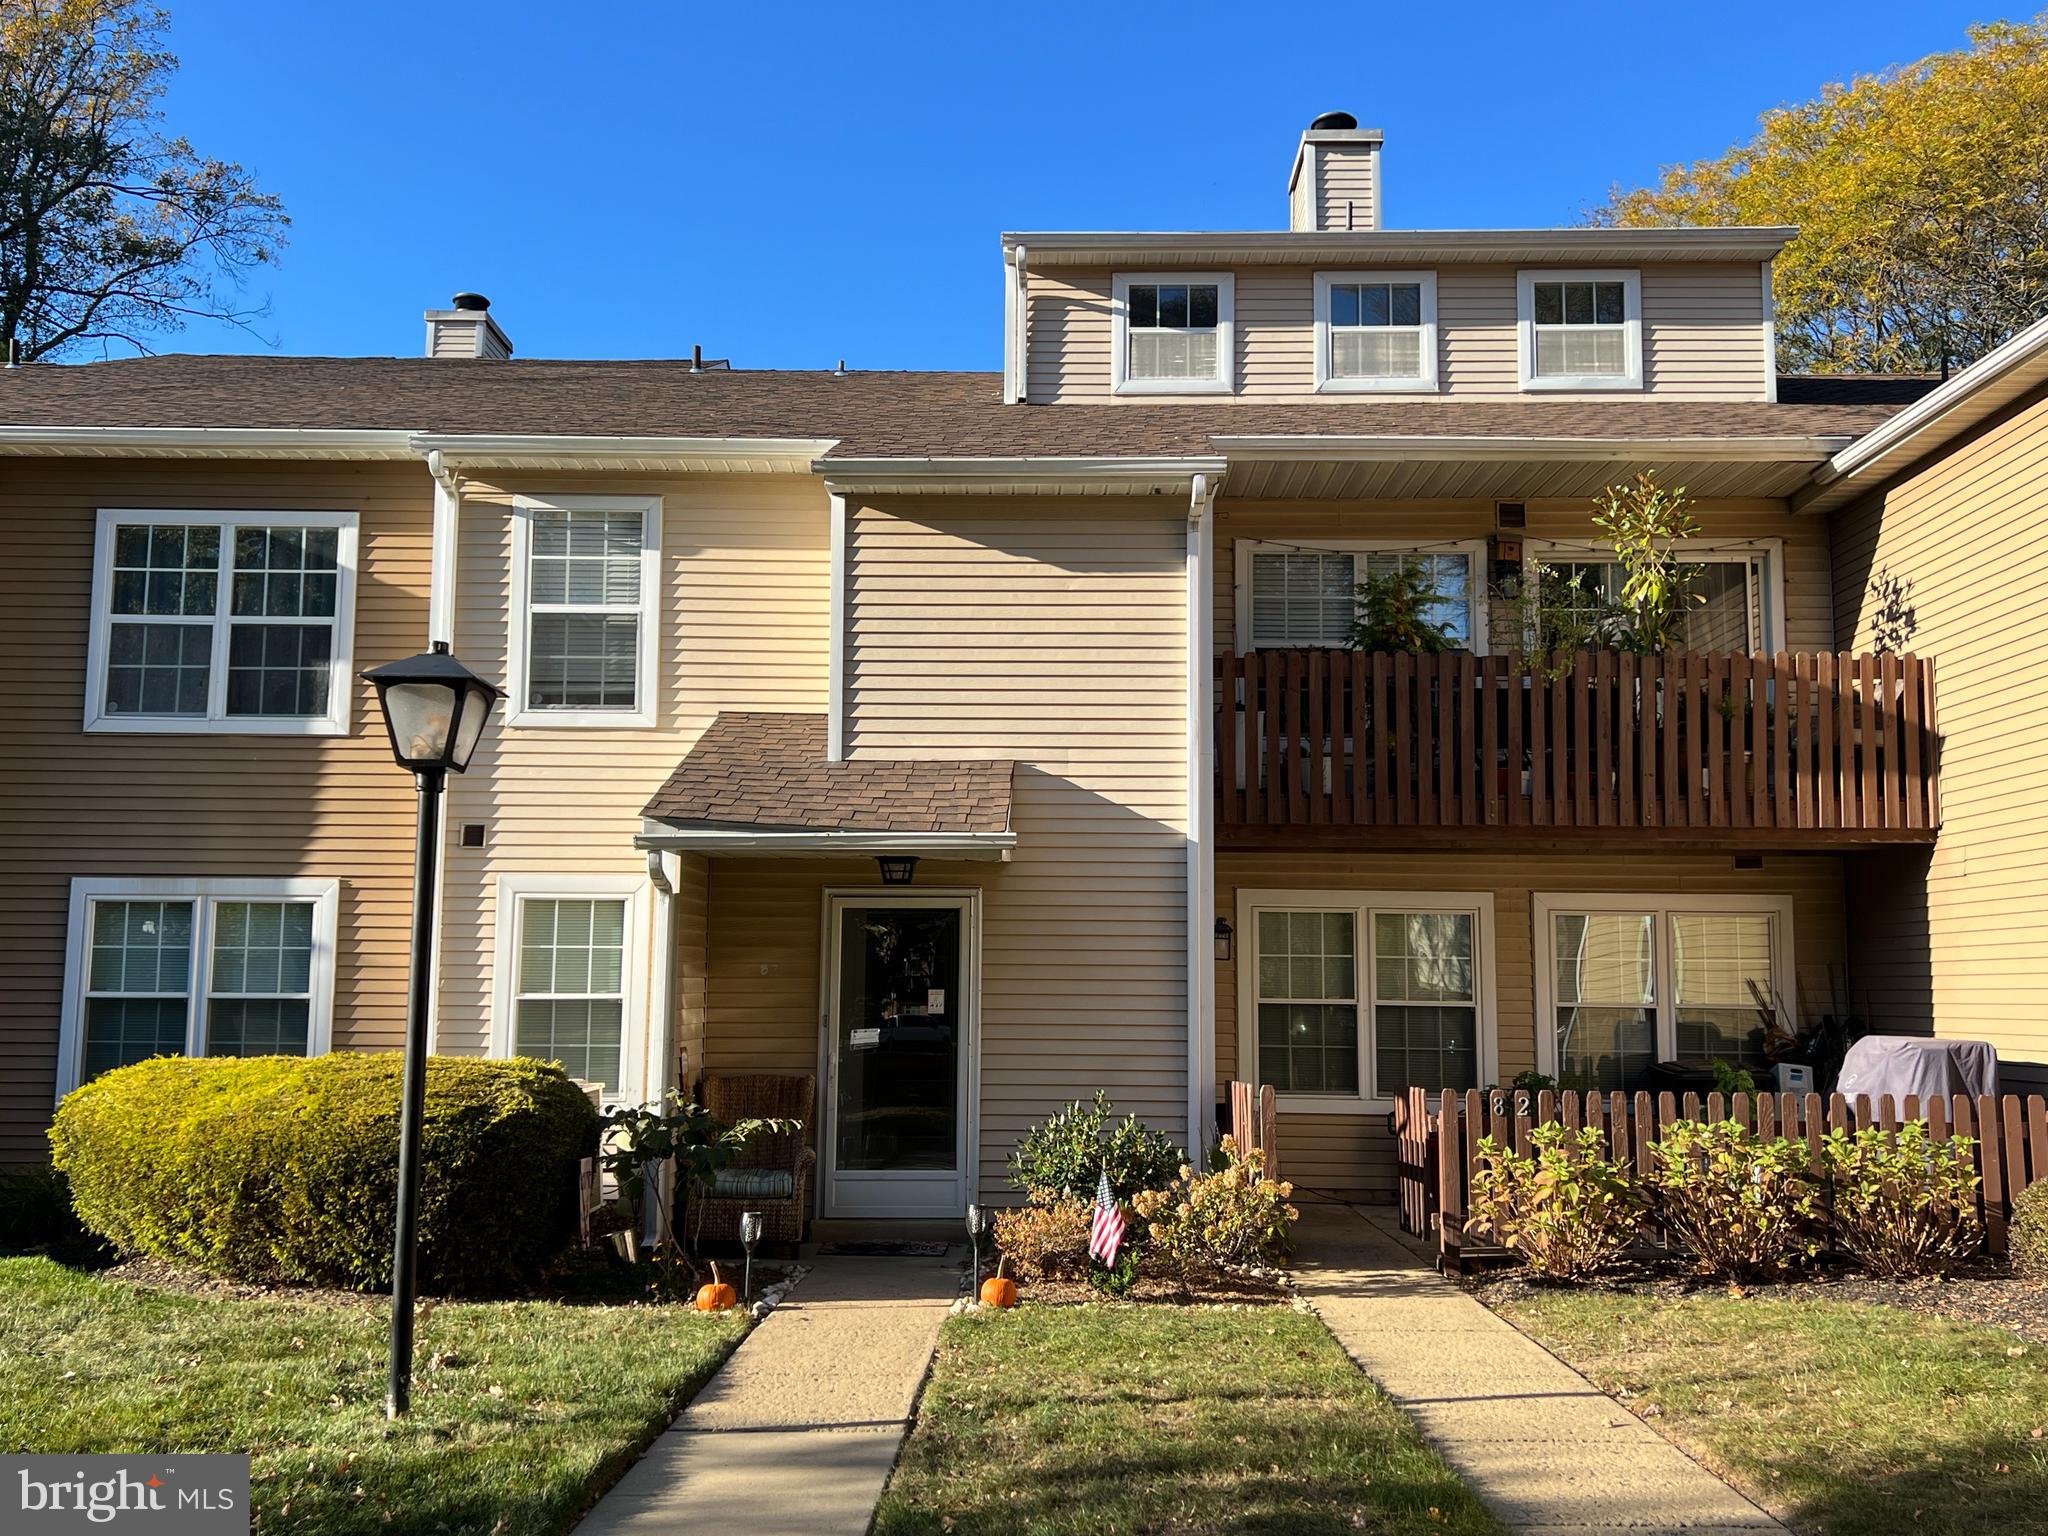
Welcome to this Great 2 BR 2 BA 2nd floor condo in highly desirable, well maintained Saw Mill Valley. This 1200 Square ft home features an open floor plan with fresh paint, a new hot water heater and beautiful laminate plank floors that traverse the main living level. The living room features a cozy wood burning corner fireplace with brick accents, soaring 18 foot ceiling and a circular staircase leads the way to a spacious loft that can be used as a 3rd bedroom or office. The kitchen has been updated with granite countertops and stunning glass mosaic tile back-splash.  Stainless Steel Appliances include a Smooth Top Range, Built in Microwave, Dishwasher and Corner Undermount Sink.  Even the Refrigerator Stays and there is a Stackable Washer and Dryer for you as well. The Dining Room offers Sliding doors to a balcony with a large closet for additional storage.  Two Nicely Sized Bedrooms boast Generous Closets and Ceiling Fans and the Main Bedroom has a full private bath. An additional Full Hall bath Completes the Interior Amenities.  Two designated parking spots make things convenient for you and there is also plenty of guest parking. The reasonable monthly fee includes Trash removal, Snow removal, Common Area and Exterior Building Maintenance and even Water & Sewer.  As a bonus a Refreshing Community Pool and Tot Lot are at your disposal.  You will appreciate the close proximity to major highways, and an extensive number of restaurants and shopping options. The Award Winning Hatboro-Horsham School District is also part of the package. Don't miss out on this one.     Agent is related to the Seller
#PAMC2133034

HORSHAM

87 WHETSTONE ROAD

3 Beds

2 Baths

1,210 Sq.Ft.

$329,900

MLS#: PAMC2133034
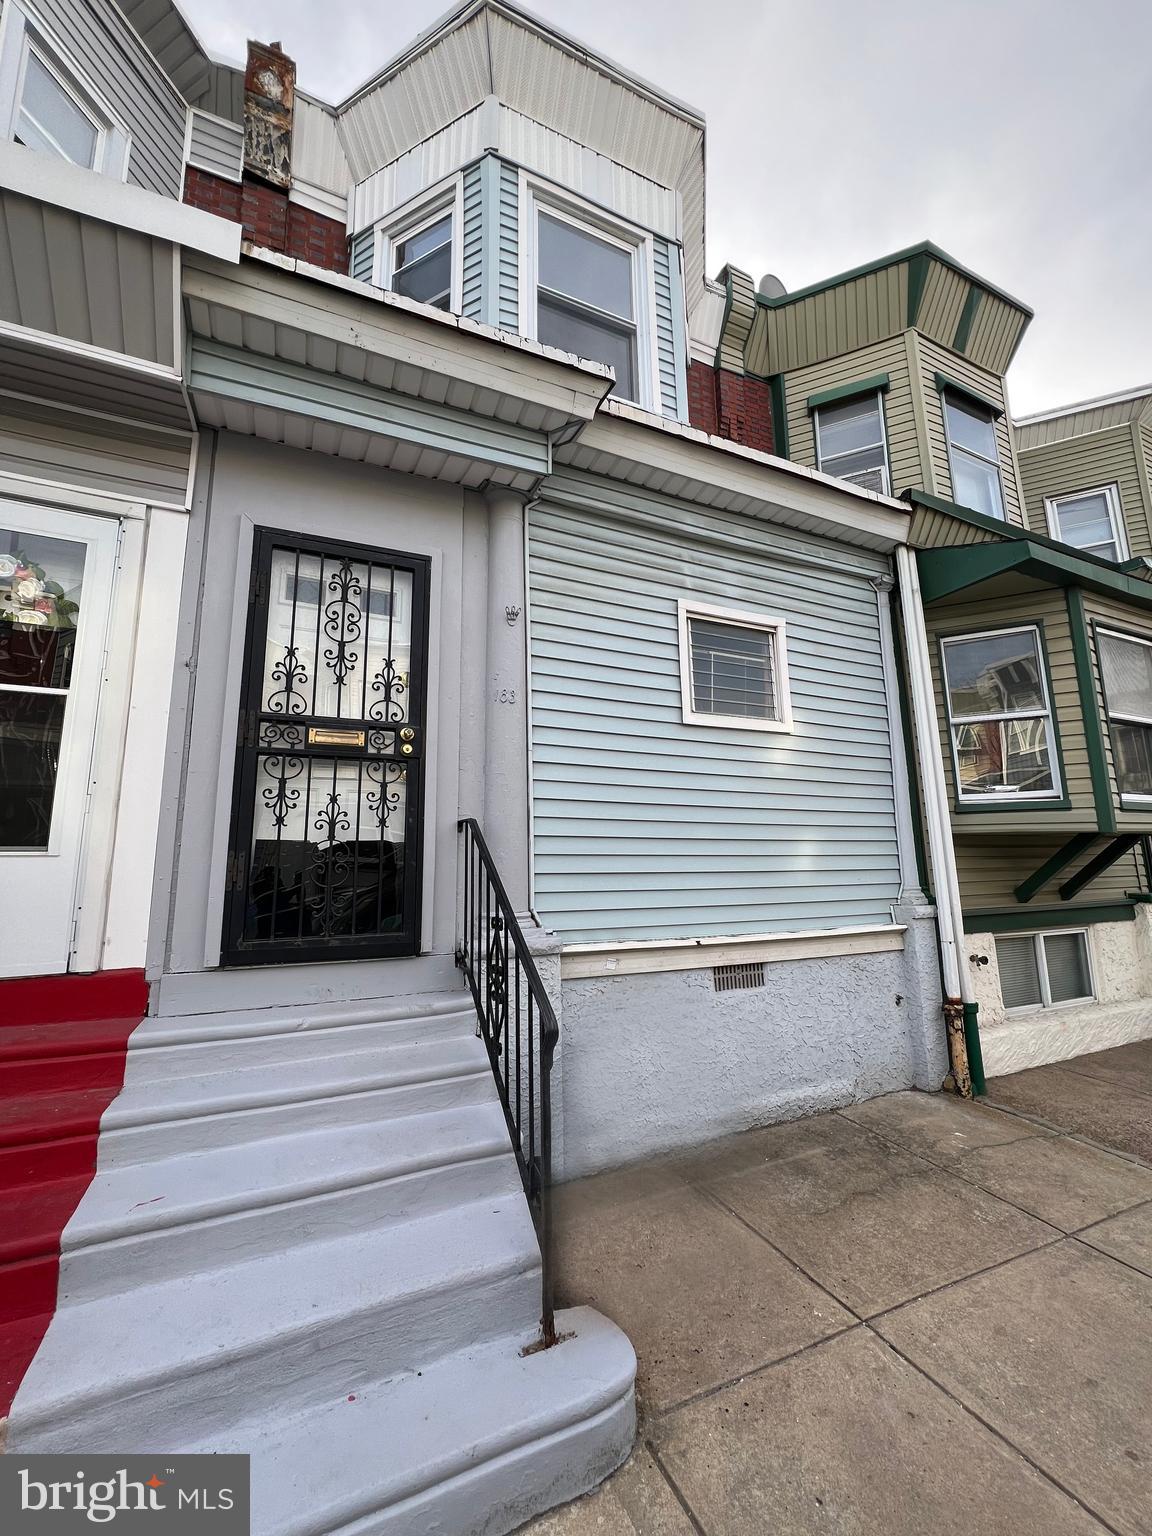
This beautifully updated 2-bedroom, 1-bath home offers the perfect blend of comfort and style. Featuring a freshly painted interior and a bright open floor plan, this home is designed for modern living. The renovated bathroom adds a fresh touch, making it move-in ready. Whether you're a first-time buyer or an investor, this home is a fantastic opportunity. Schedule your tour today!
#PAPH2451822

PHILADELPHIA

1834 S YEWDALL STREET

2 Beds

1 Baths

780 Sq.Ft.

$125,000

MLS#: PAPH2451822
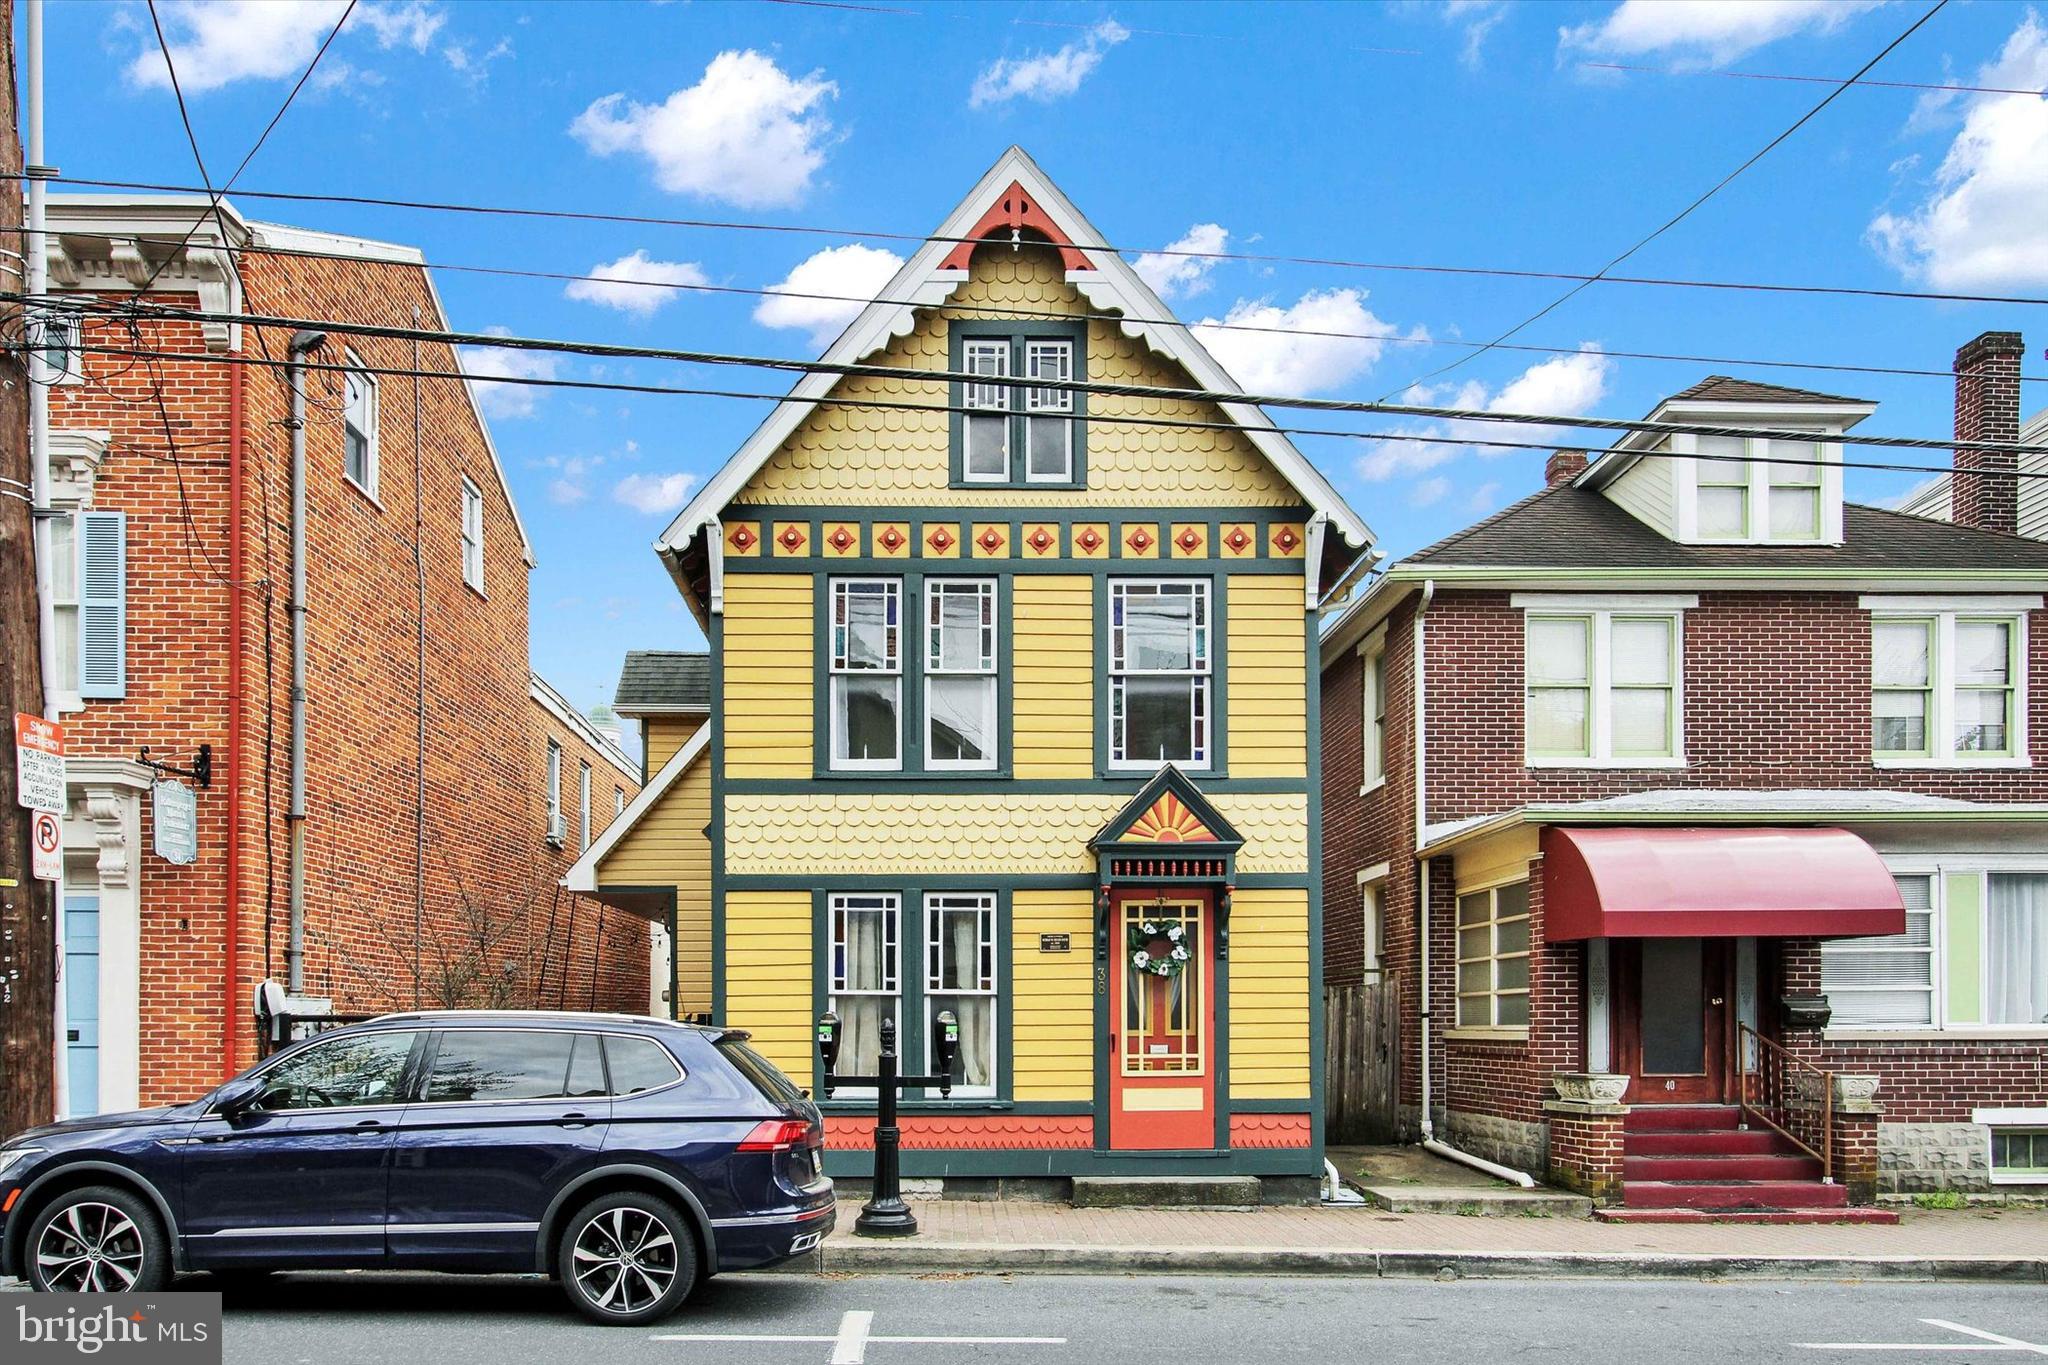
Very rare lovingly authentically remodeled 1800's home (with 2011 addition)  in historic downtown Gettysburg, just one block off the square!  Zoning is Old Town, with Historic Overlay, allowing for commercial uses or residential uses.  Just a few steps from the courthouse makes it a great option for an attorney's office.  Just a block from Historic Gettysburg Square, and the fact that there are 2 front rooms that could be partitioned off from the rest of the house makes it an option for some small commercial space, while still living in the house.  Exterior is exceptionally charming with beautifully painted golden yellow/green/red painted wood and vinyl siding , fenced yard with brick patios on side and rear, flowerbeds, and all front-facing windows are old wavy glass, along with some stained glass panels. Adding even more charm is the summer kitchen in rear yard with metal roof and brick floor.  Inside you will find all solid hardwood floors. Kitchen features brick-front wood-burning fireplace, custom island with seating, quartz countertops, all new in 2023 stainless steel  Kitchenaid appliances, pantry cabinet and closet that could be a pantry, and dining area.  1st floor laundry.  First floor also has a full bath with walk-in shower and a large bedroom.  2nd floor has 3 more bedrooms, one of which is the primary with an en-suite full bath. 2nd floor also has full hall bath , hallway walk-in closet and an office.  Walk-up attic, accessed in hallway, could be made into additional living space. 2 HVAC systems. Whole house sprinkler system.   2 car garage has loft, plus 2 off-alley parking spots.  It's truly rare to find such a well-done remodel in downtown Gettysburg!  See associated documents for details on the remodeling and addition, as well as historic info..
#PAAD2017058

GETTYSBURG

38 W MIDDLE STREET

4 Beds

3 Baths

2,203 Sq.Ft.

$450,000

MLS#: PAAD2017058
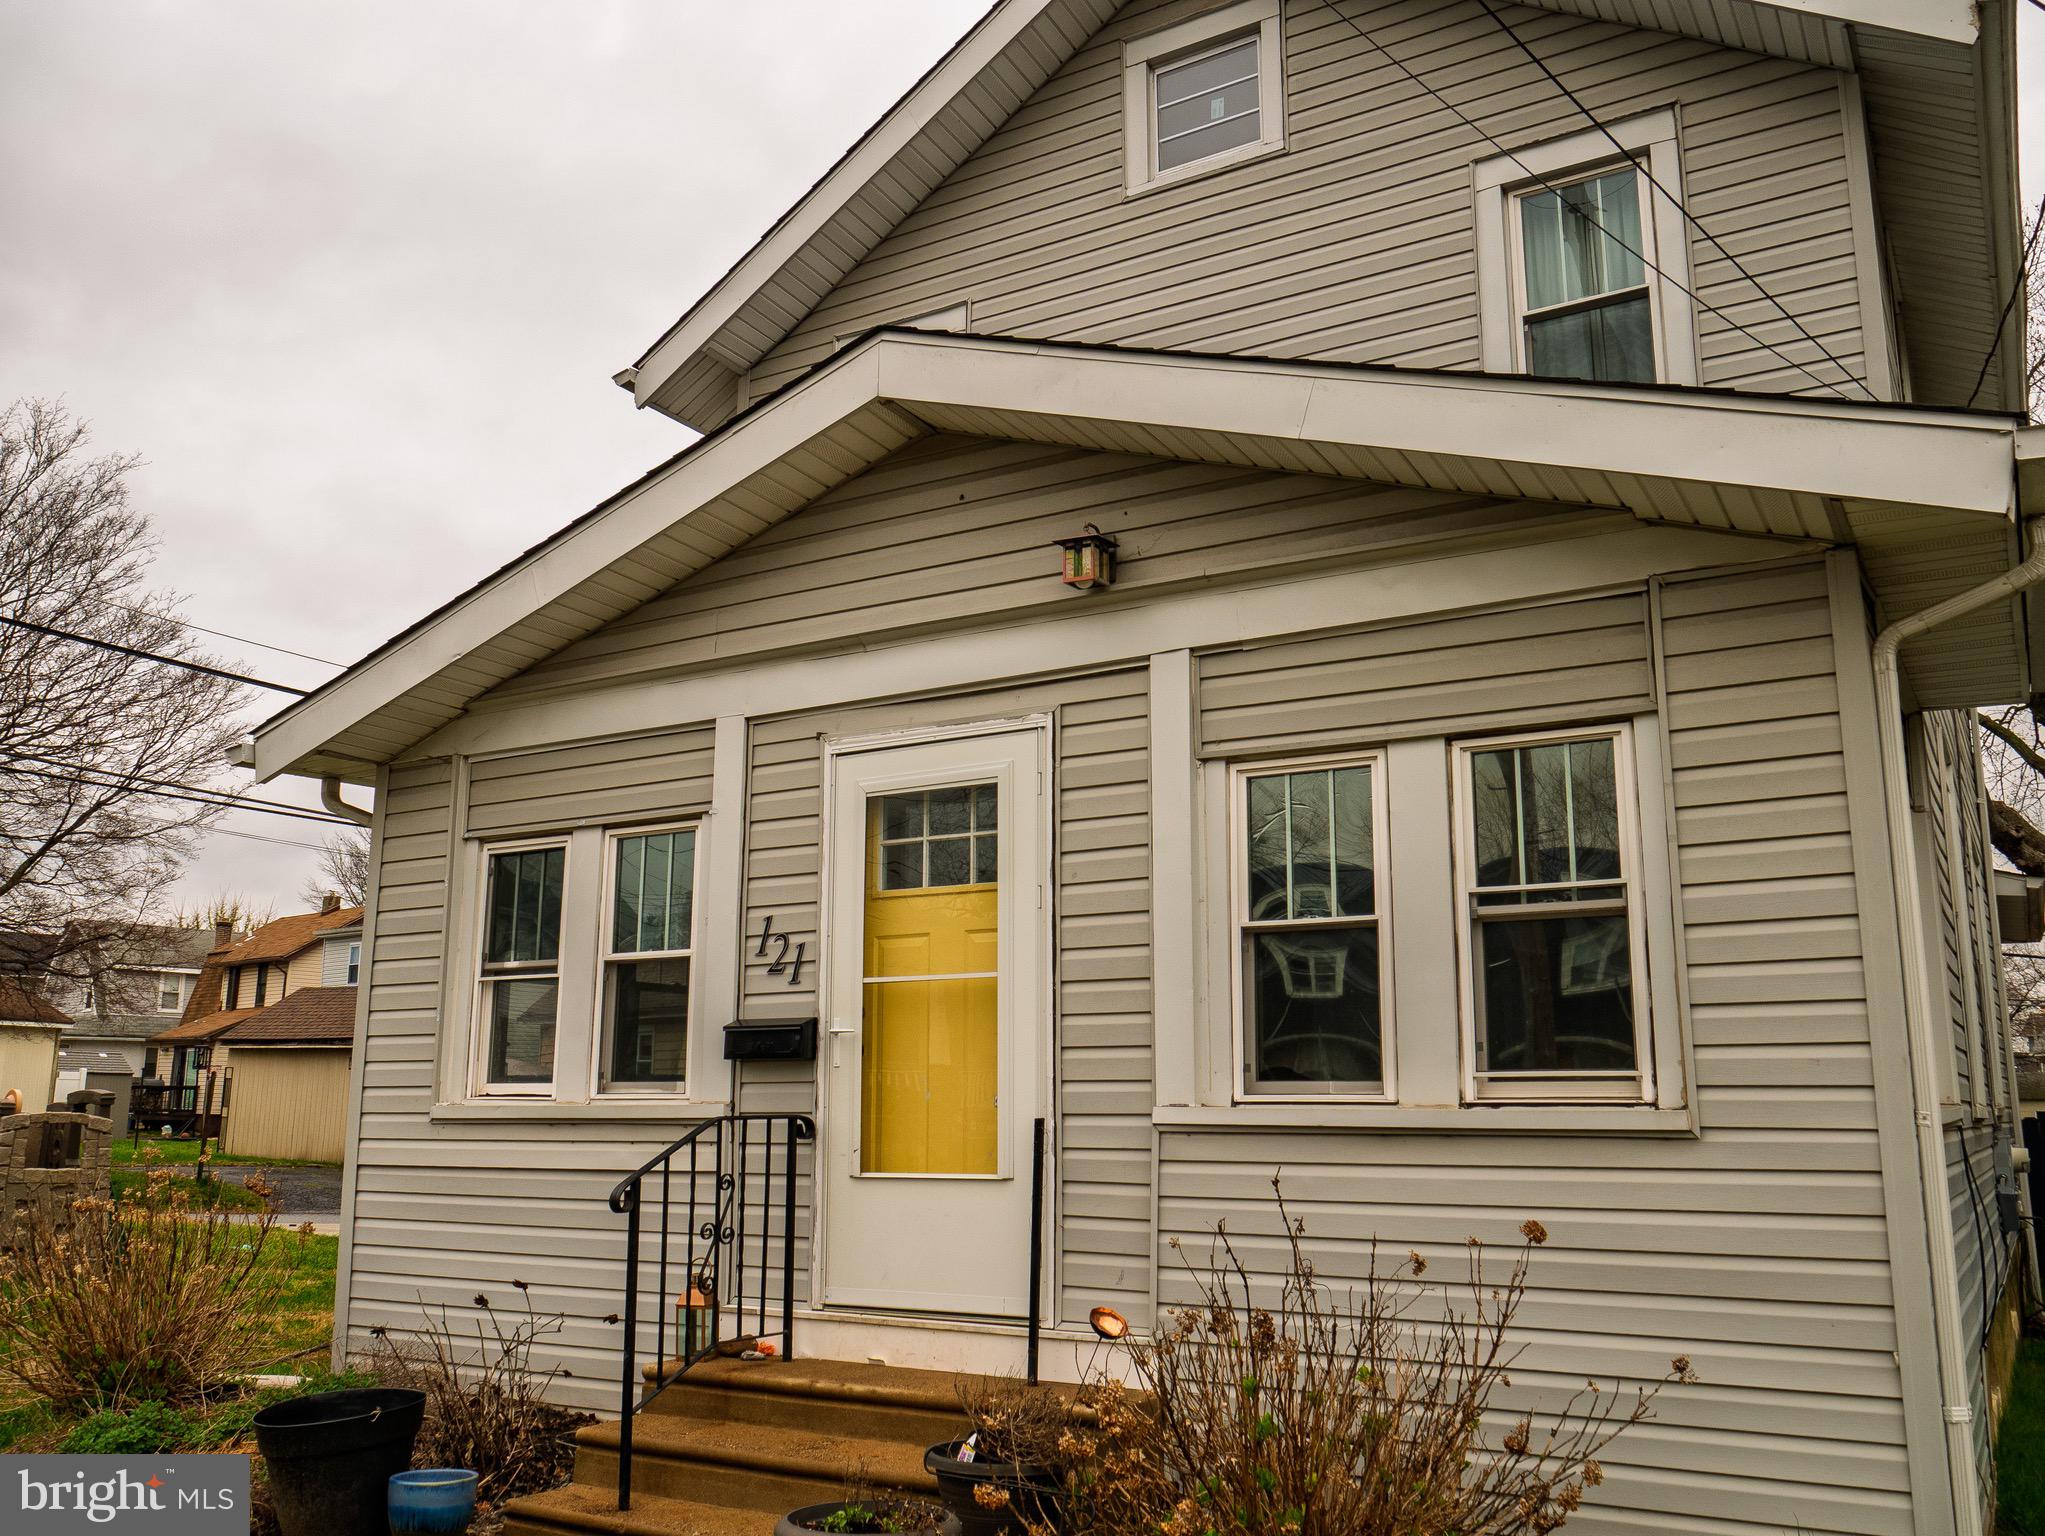
Welcome to this charming 2-story detached home in Parkside, PA! This move-in-ready home boasts 3 spacious bedrooms and 1 well-appointed bathroom, making it the perfect space for comfortable living. Recently upgraded throughout, you'll love the modern kitchen with brand-new finishes, a newly installed roof, and a freshly paved driveway offering plenty of parking.

Located just minutes from shopping, dining, and other conveniences, and within walking distance to the elementary school, this home blends suburban tranquility with easy access to everyday essentials. The home features multiple updates that bring both style and function, ensuring it's ready for you to enjoy from day one. Don't miss the opportunity to make this updated gem your new home!
#PADE2086590

BROOKHAVEN

121 W ELBON ROAD

3 Beds

1 Baths

1,250 Sq.Ft.

$350,000

MLS#: PADE2086590
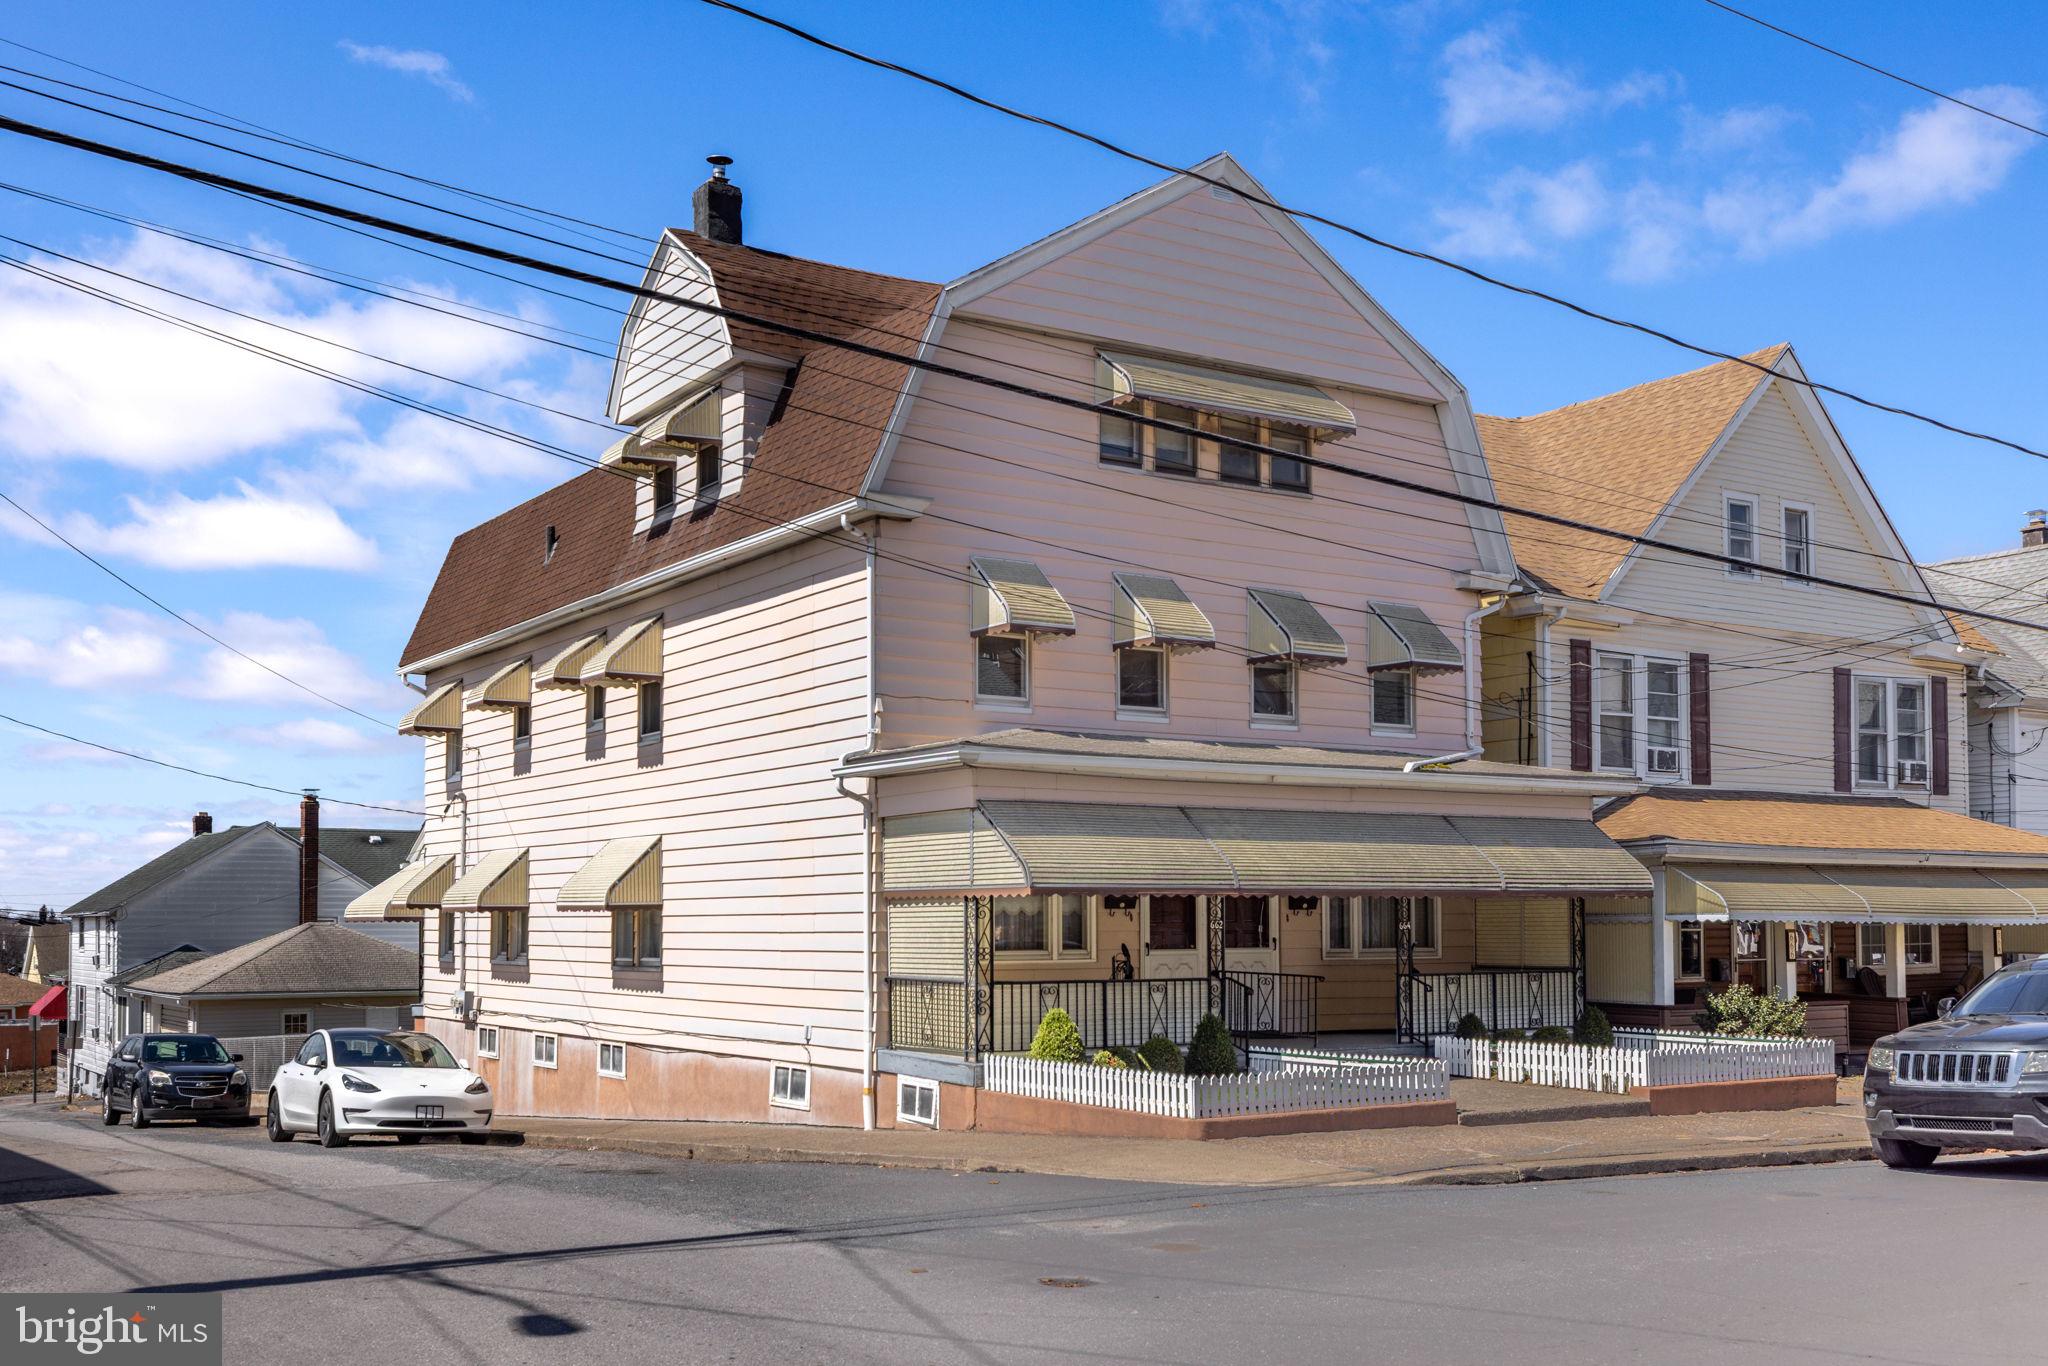
Multiple Offers Received Highest & Best by Monday 4/7/25 5:00pm
Nestled in the heart of Hazleton, this beautiful three-story duplex offers a perfect blend of historic charm and modern potential. Having been a cherished home for generations, it is now ready to welcome new owners to create lasting memories. Whether you're looking for a spacious family home, a multi-generational living space, or a solid investment opportunity, this property checks all the boxes.

Interior Features:
High ceilings throughout enhance the sense of space and elegance.

Expansive living areas on the main floor provide ample room for relaxation and entertaining.

Separate formal dining room – perfect for gatherings and family meals.

Large kitchen with plenty of counter space and storage, ideal for home cooks and meal prep.

Bedroom & Bathroom Layout:
Second Floor:

Three well-sized bedrooms with plenty of natural light.

Full bathroom centrally located for convenience.

Third Floor:

Flexible space that can be used as two to three additional bedrooms, a home office, a cozy sitting area, or a craft/hobby room.

Outdoor & Additional Features:
Charming covered front porch – a great spot to enjoy morning coffee or unwind in the evenings.

Enclosed back porch offering additional space for year-round enjoyment.

Large fenced-in backyard – perfect for children, pets, or outdoor entertaining.

Detached 2-car garage  providing secure parking and additional storage space.

Potential & Investment Appeal:
Ideal for large families looking for extra space.

Great for multi-generational living with separate areas for privacy.

Excellent investment opportunity for rental income or conversion into a multi-unit property.

Don't miss out on this versatile and character-filled home in a prime location. Schedule a showing today and discover all the possibilities this property has to offer!
#PALU2002260

HAZLETON

662 N VINE STREET

None Beds

None Baths

4,200 Sq.Ft.

$315,000

MLS#: PALU2002260
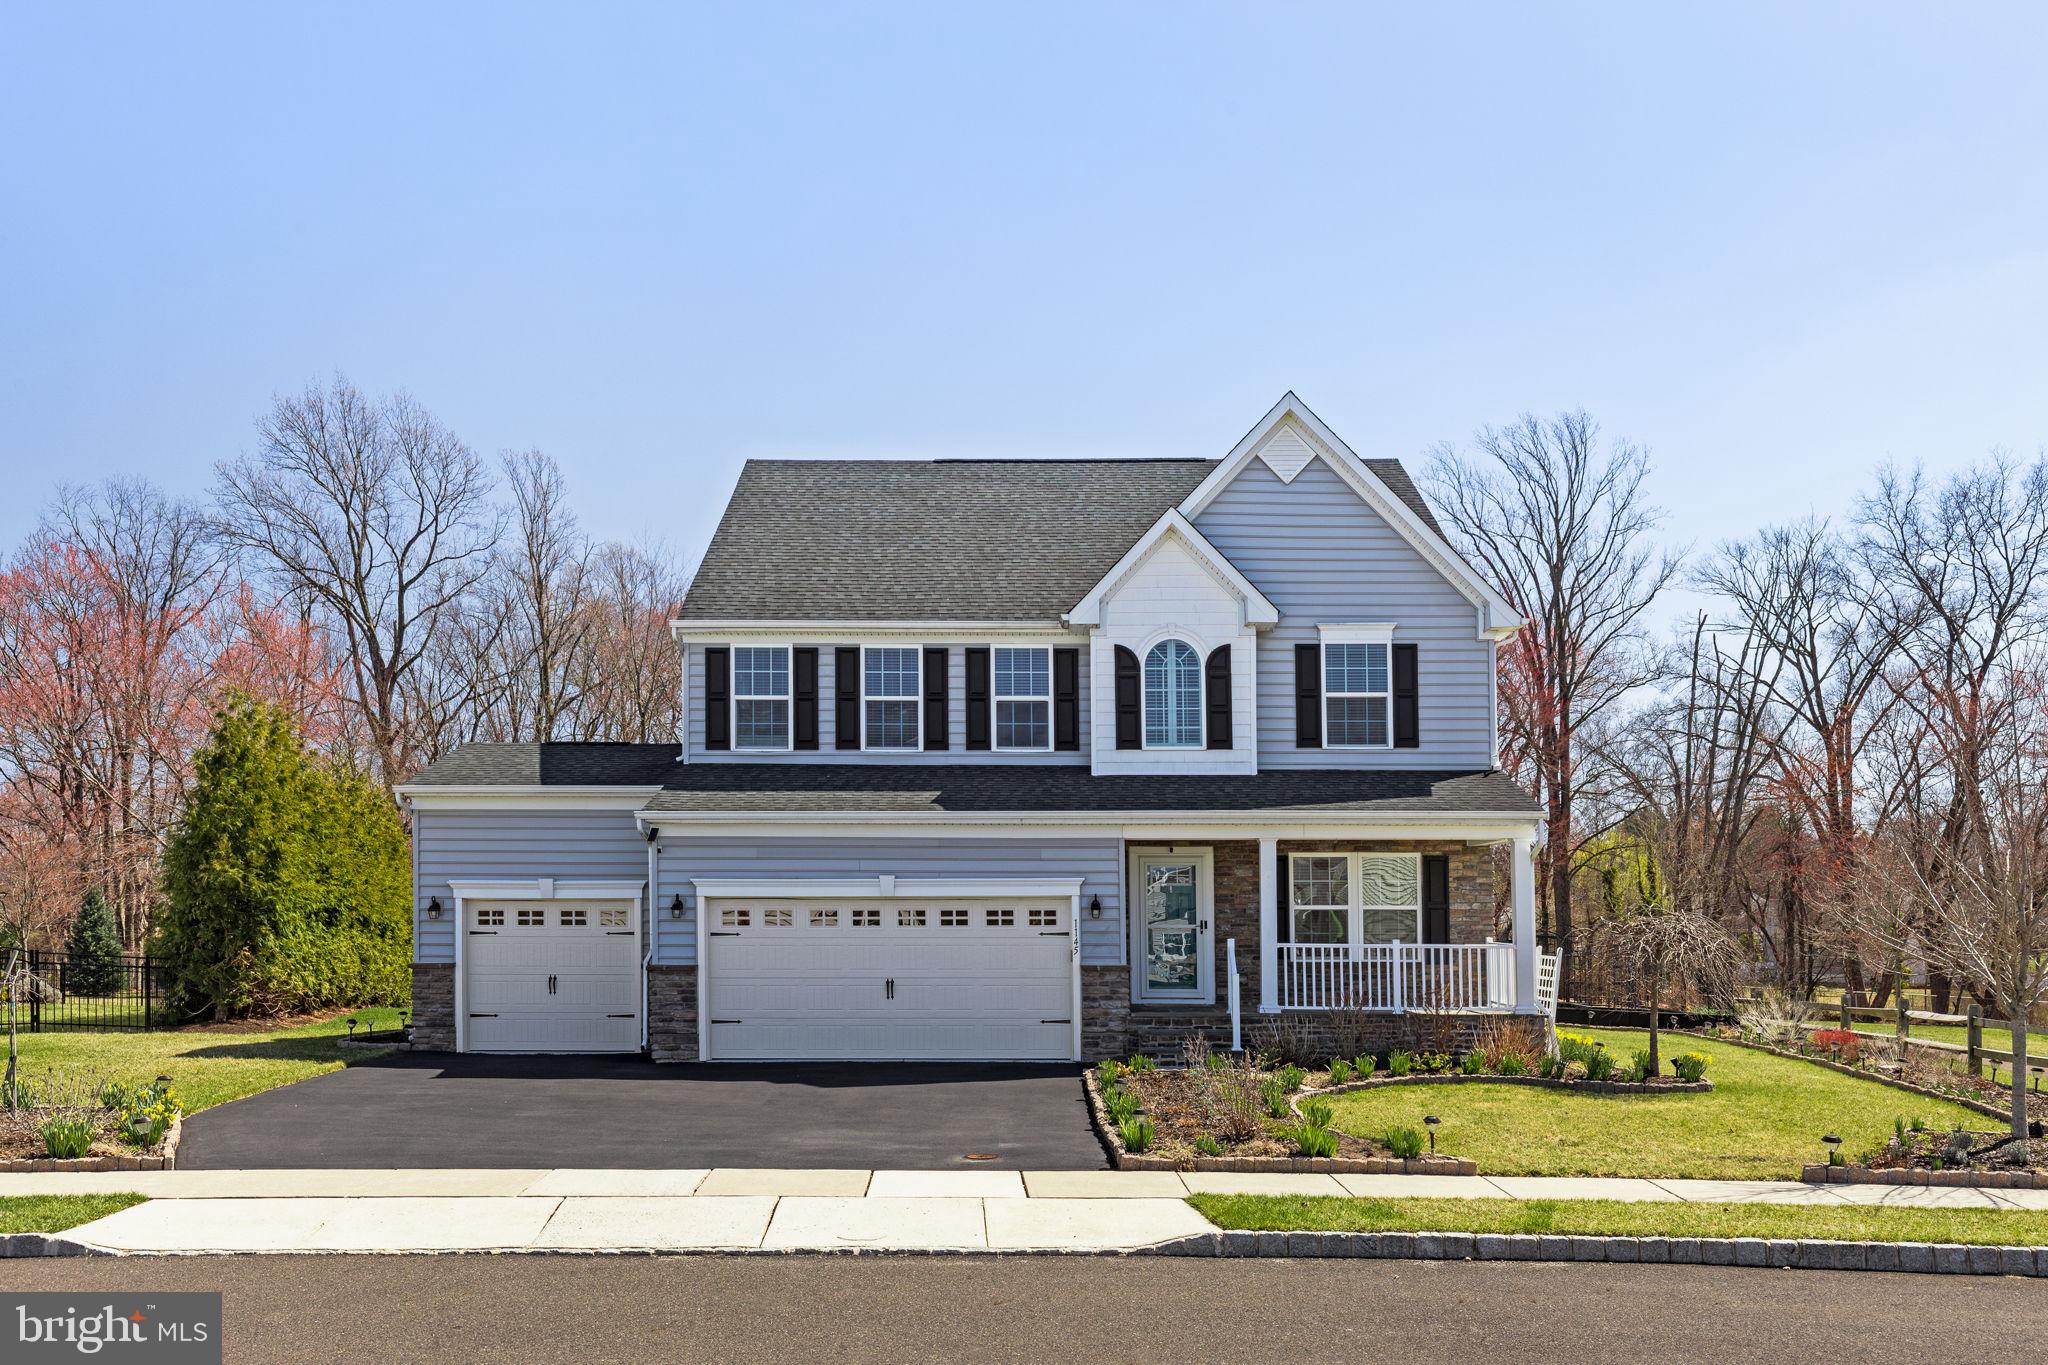
Welcome to 1145 Lynch Circle, built in 2017 by current homeowners who opted for nearly every upgrade! Nestled on a lushly landscaped PRIME LOCATION lot with magnificent custom gardens, this home's  exterior boasts a classic yet contemporary design with oversized custom  bluestone covered  front porch. Walking paths and park next to this property make it even more desirable to an already perfect home. Large (many of them) windows, provide an abundance of natural light, overlook the  backyard  with manicured lawn and wooded views that are perfect for relaxing and entertaining. Enter this  open concept home and you will be welcomed with  hardwood floors and an upgraded stone gas fireplace. The living area flows seamlessly into the gourmet kitchen and morning room surrounded by beautiful views. The kitchen is a chefs dream, equipped with stainless steel appliances, granite countertops, a large island with seating, custom cabinetry, pendant lighting, and a stylish subway tile backsplash. A pantry, ipad mini, and ample storage make it as functional as it is beautiful. The upper level primary suite is a luxurious retreat with walk in closets, soaking jetted tub, dual vanities and a glass enclosed shower. In addition to the en suite there is a full bathroom featuring  a double vanity and modern finishes. The 3 additional bedrooms are spacious, with large closets and over sized windows. The laundry room completes this spectacular upper level . The luxury lower level of this home is designed with both style and functionality in mind, offering a sophisticated retreat for recreation, wellness, and practicality, including a 7 speaker surround sound system. The gym is tailored for fitness enthusiasts. The lower level also offers a full bathroom and plenty of storage.  This home has a whole house dual zone humidifier, recessed lighting, 50 outlets, solar lights, and 10 location Bose Sound Touch speakers including outside.The attached 3 car garage with EV hook up and paved driveway offer ample parking. This home blends thoughtful design and functionality perfect for modern living or entertaining.
#PABU2085506

WARMINSTER

1145 LYNCH CIRCLE

4 Beds

3 Baths

3,219 Sq.Ft.

$829,900

MLS#: PABU2085506
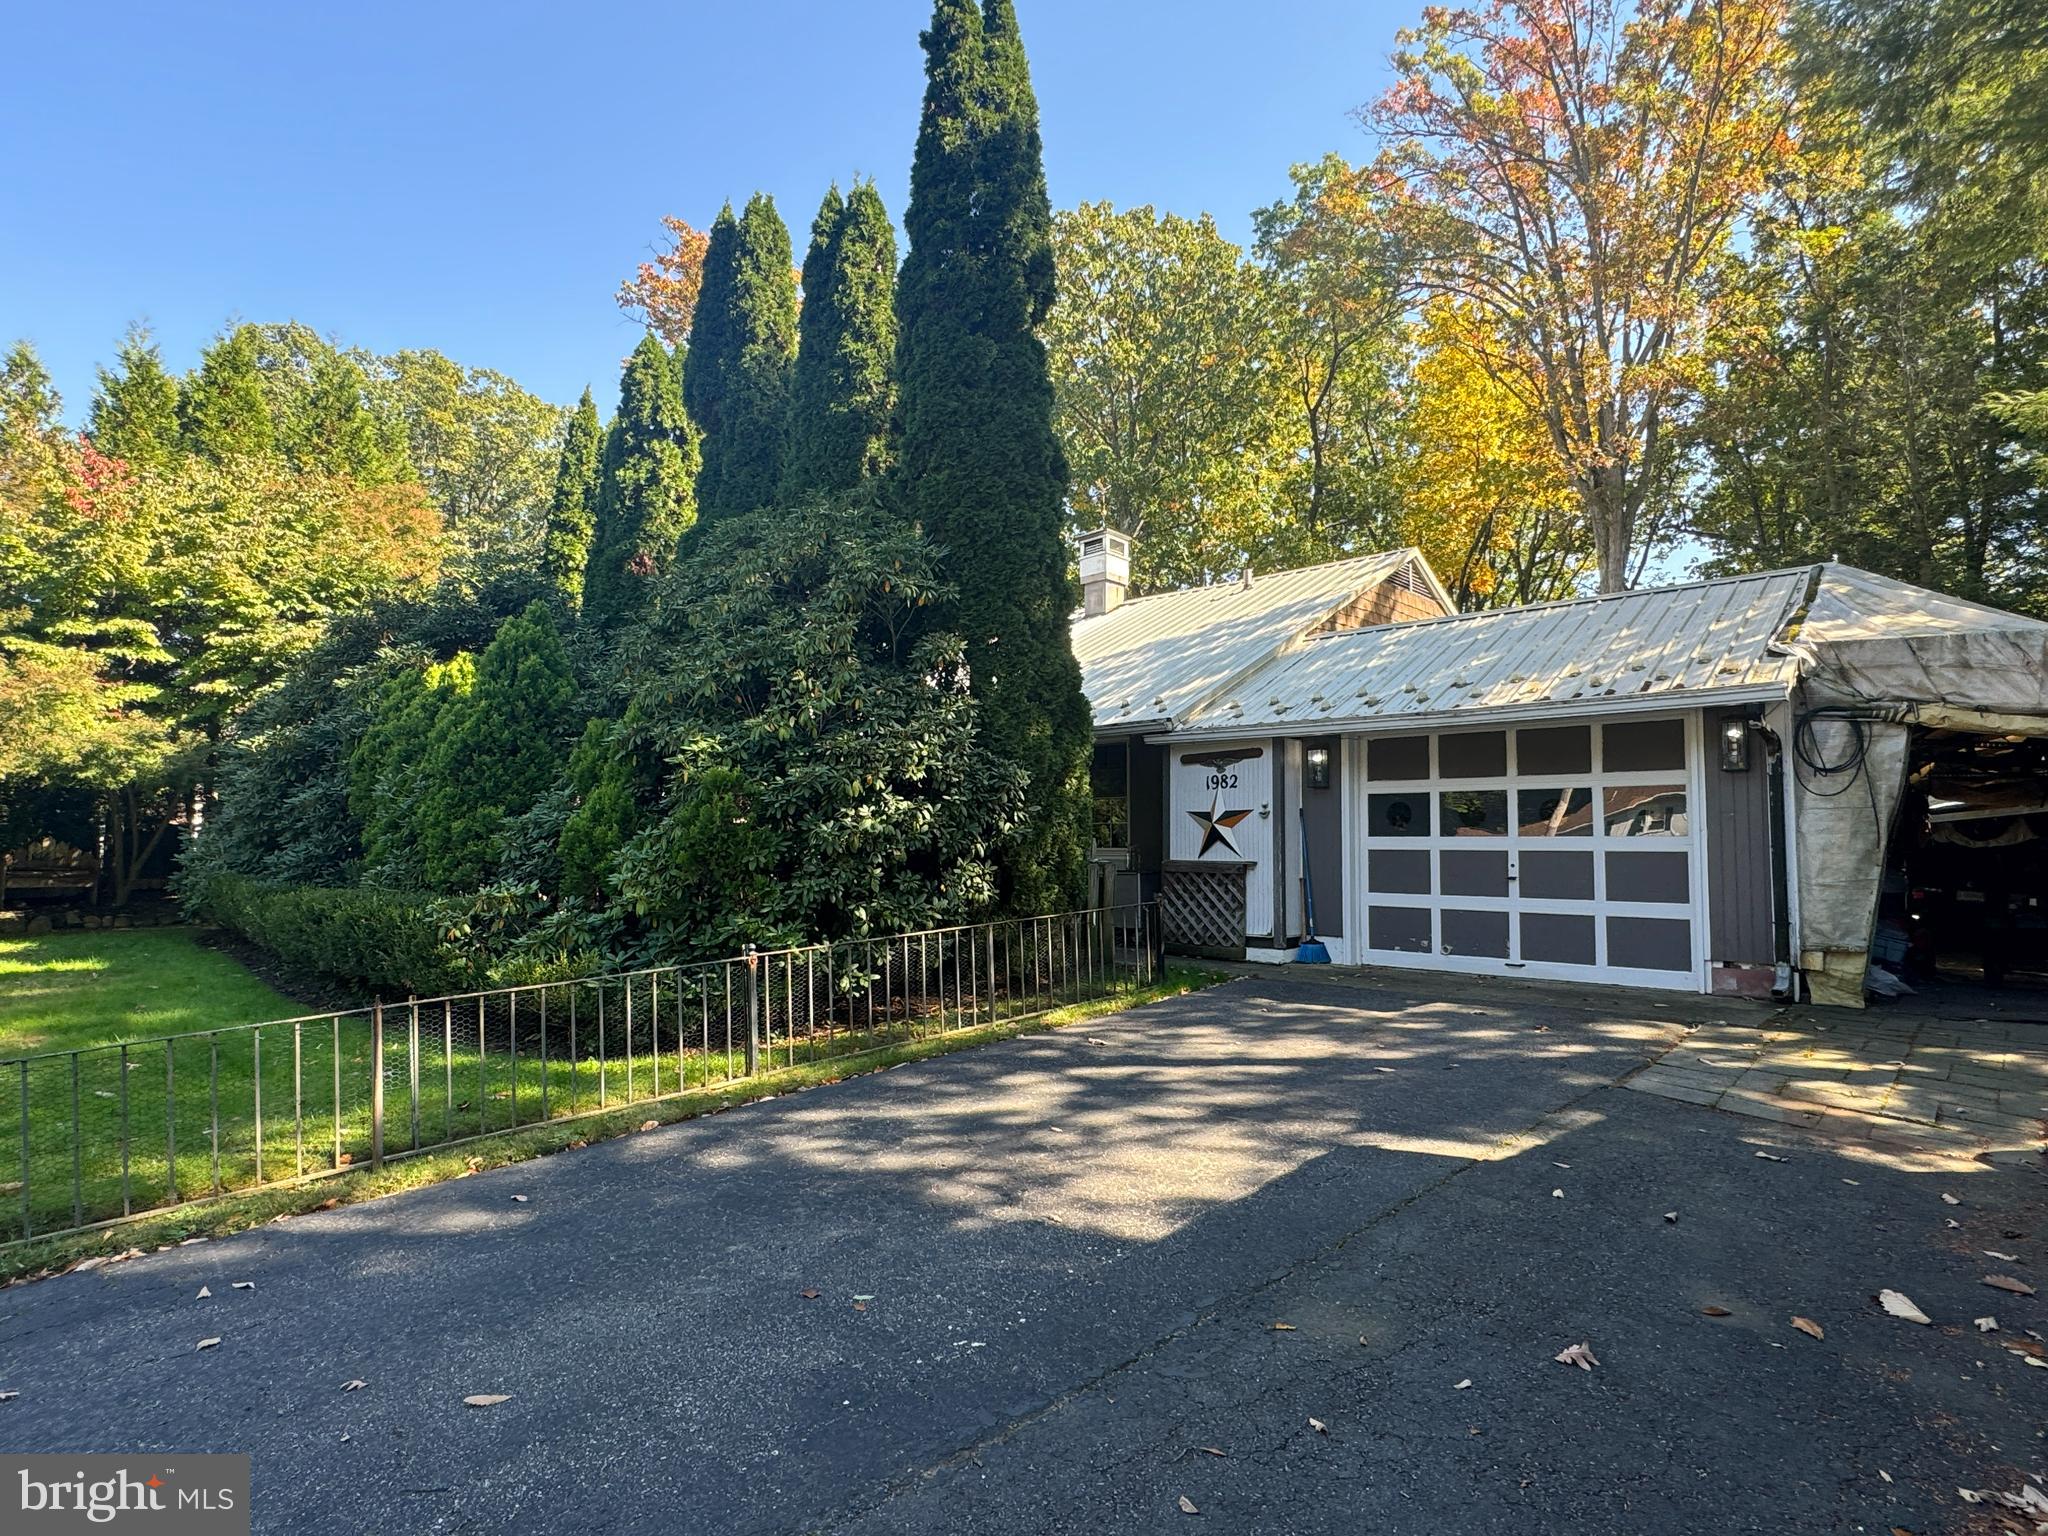
Welcome to this cozy 3-bedroom, 1-bath home nestled in the desirable Park Forest neighborhood. Offering 1-floor living, this 1,073 sq. ft. home is waiting for your personal touch. The back of the home features a bright sunroom as a peaceful retreat. Perfect for enjoying the hot tub, your morning coffee or unwinding after a busy day. The spacious, flat yard is ideal for outdoor enthusiasts, with plenty of greenery and trees including a stunning Japanese Maple and Dogwood. The  mudroom provides plenty of space to keep things organized and the attached garage adds convenience and additional storage. This home is full of potential to make the home of your dreams with it's inviting layout and excellent setting. Don’t miss the opportunity to own a piece of Park Forest and make this house your own! Close access to amenities for restaurants and shopping. Less than 7 miles from Beaver Stadium at PSU!
#PACE2513834

STATE COLLEGE

1982 N OAK LANE

3 Beds

1 Baths

1,073 Sq.Ft.

$264,900

MLS#: PACE2513834
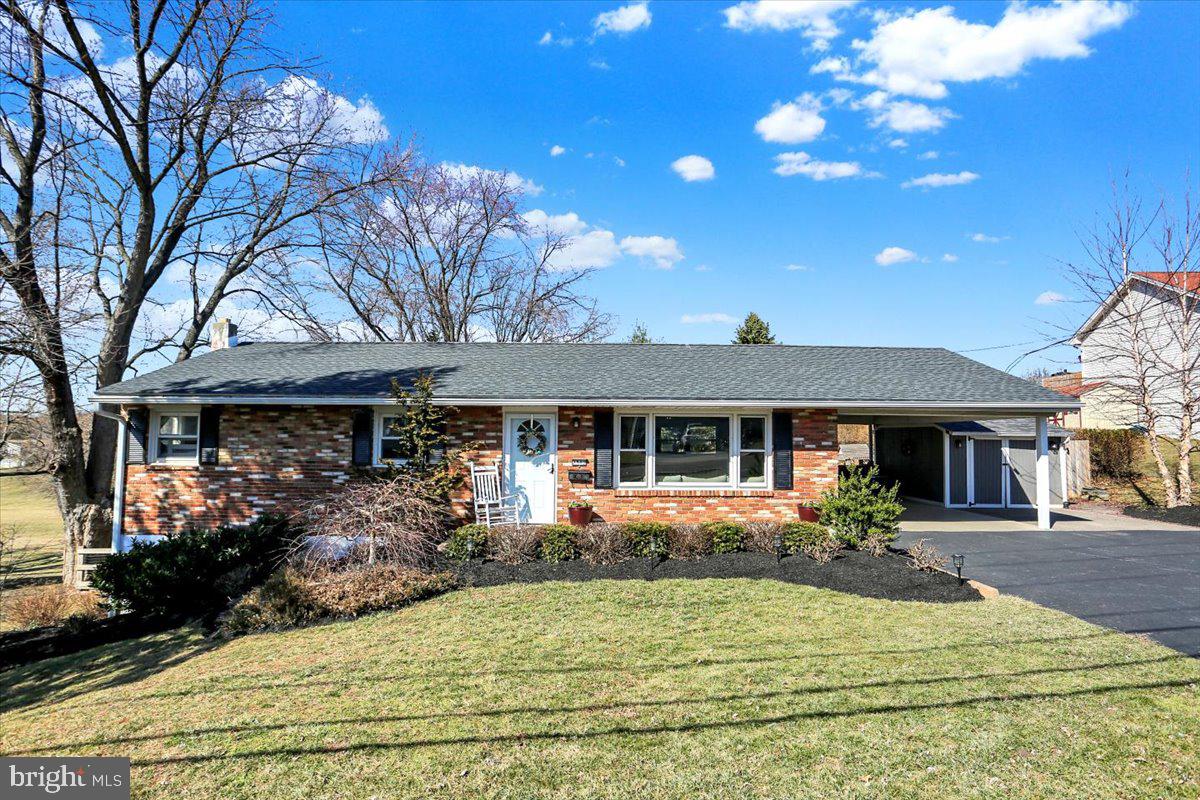
This charming brick ranch home includes a spacious open floor plan, perfect for modern living. Featuring a new roof and upgraded bathrooms, including a primary  bathroom with a beautiful ceramic tiled shower... this home is move-in ready. The kitchen comes equipped with stainless steel appliances, while the huge finished walk-basement offers  a fourth bedroom, kitchenette, family room and a generously sized laundry room. Enjoy the lovely backyard and deck,  perfect for outdoor relaxation and entertaining. Don’t miss the opportunity to make this your new home!
#PADA2043614

MIDDLETOWN

1502 SPRING GARDEN DRIVE

4 Beds

2 Baths

2,295 Sq.Ft.

$299,900

MLS#: PADA2043614
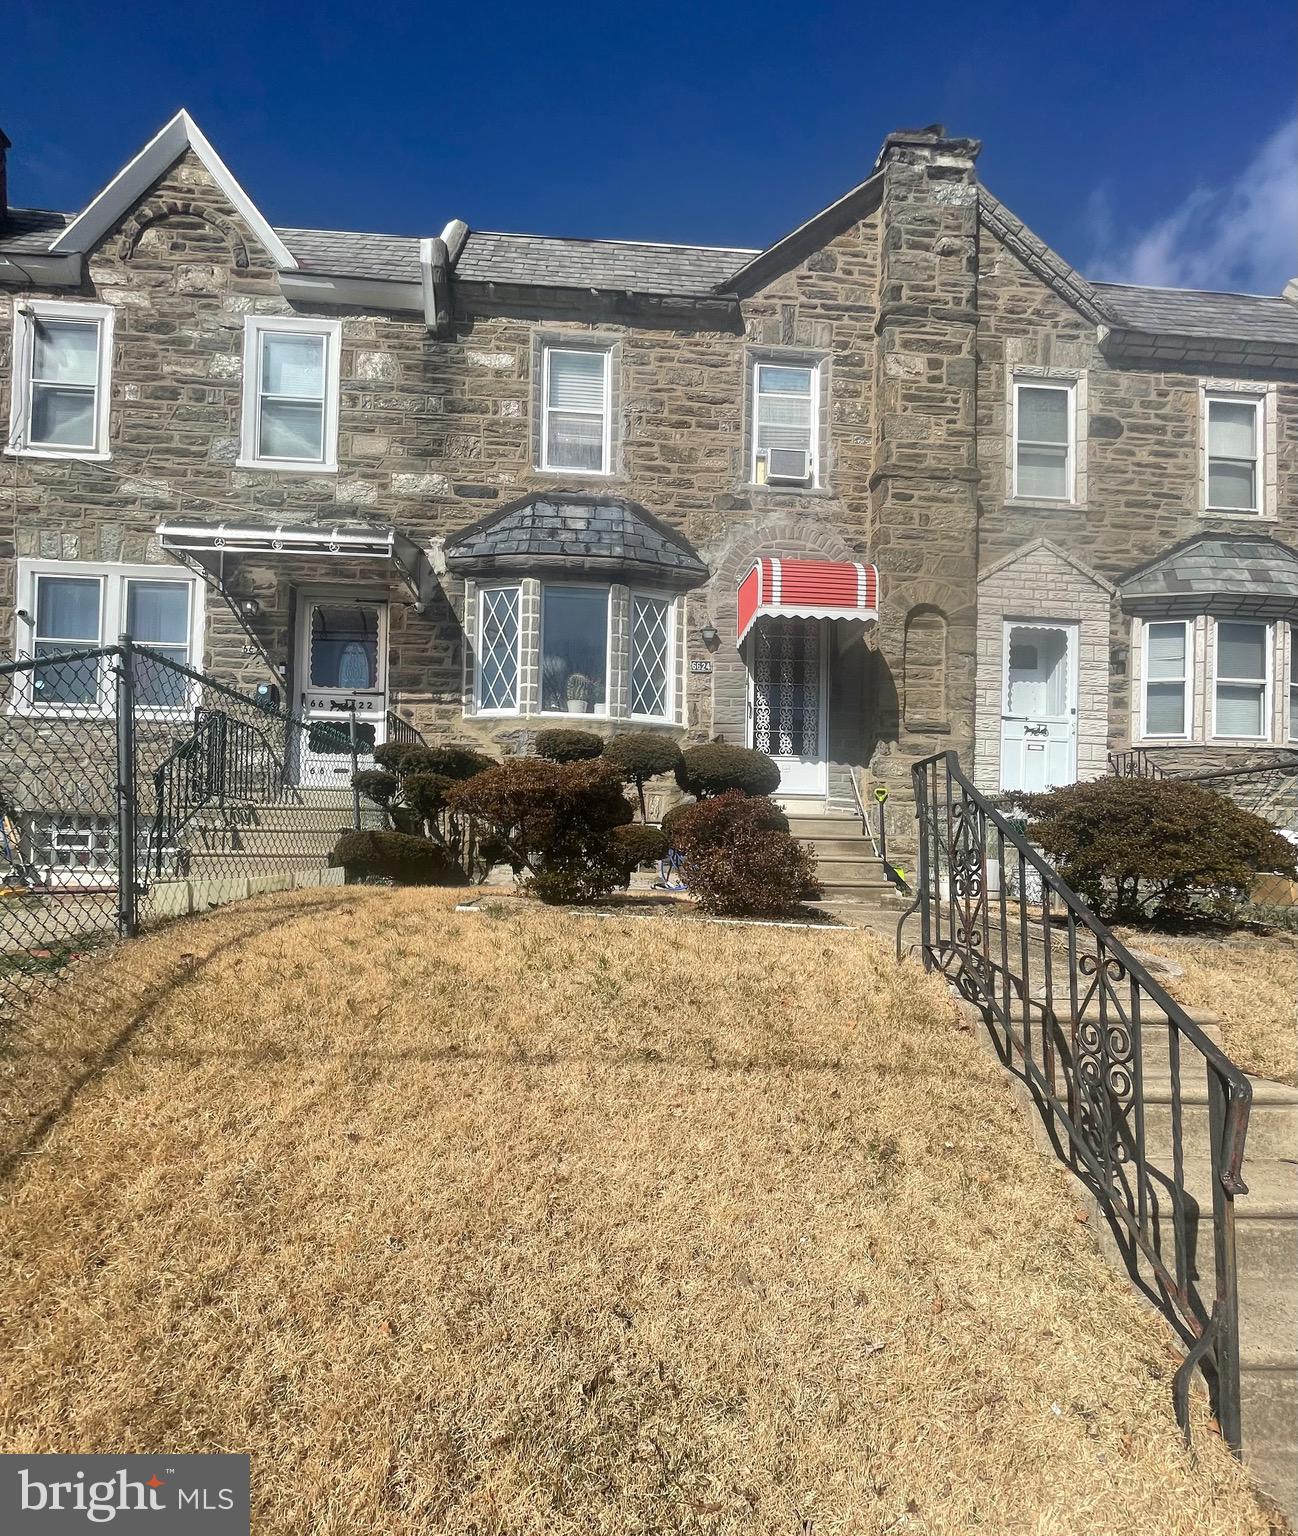
Welcome to 6624 Souder Street, a well-maintained, owner-occupied home in the heart of Oxford Circle! This charming 3-bedroom, 1.5-bath row home presents a fantastic opportunity for buyers looking for a solid, well-cared-for property with its original charm.

This home is in good original condition, offering a strong foundation for customization. Step inside to a spacious living room, perfect for gatherings and everyday living. The kitchen retains its original character, with ample space for updates to fit your style. Upstairs, you’ll find three generously sized bedrooms and a full bathroom with classic tilework in great condition. All windows are newly installed with anti-theft security features, providing added safety. The basement provides additional storage and laundry space, with potential for future finishing. 

Located close to public transportation, shopping centers, and schools, this home offers both convenience and community. Whether you're a first-time homebuyer, investor, or looking to add your personal touch, this property is a fantastic opportunity. Don’t miss out—schedule your showing today!
#PAPH2458052

PHILADELPHIA

6624 SOUDER STREET

3 Beds

1 Baths

1,188 Sq.Ft.

$220,000

MLS#: PAPH2458052

1 ... 650 651 652 653 654 ... 666
* Listings identified with the FMLS IDX logo come from FMLS and are held by brokerage firms other than the owner of this website. The listing brokerage is identified in any listing details. Information is deemed reliable but is not guaranteed. If you believe any FMLS listing contains material that infringes your copyrighted work please review our DMCA policy and learn how to submit a takedown request. © 2024. First Multiple Listing Service, Inc.

Send a message

Message successfully sent.

Your message

What is 3 + 4 ?

Reason for contacting?

I agree to receive email communication and understand I can unsubscribe at any time.

I agree to be contacted by Charis Realty Group - Christine Issler, Broker via call, email, and text for real estate services. To opt out, you can reply 'stop' at any time or reply 'help' for assistance. You can also click the unsubscribe link in the emails. Message and data rates may apply. Message frequency may vary. Privacy Policy

Sign Out

Virtual Assistant

Would you like to take the next step with this property? We can help you schedule a showing or virtual tour, or send you more details.

Yes, I would like more information.

Thank You for Your Reply, One of Our Agents will contact you as soon as possible

No, maybe later.

Thank you, you can always contact me via email, phone number or through the contact form.

Realhub AI

Lucy - Your AI-Powered Realtor

Update Your Temporary Password

Personalize your search

Enter your email and we'll notify you immediately when new listings match what you're looking for.

or enter email address

Already have an account ? Login here

Continue your home search

I agree to receive communications and understand I can unsubscribe at any time.

I agree to be contacted by Charis Realty Group - Christine Issler, Broker via call, email, and text for real estate services. To opt out, you can reply 'stop' at any time or reply 'help' for assistance. You can also click the unsubscribe link in the emails. Message and data rates may apply. Message frequency may vary. Privacy Policy

Already have an account ? Login here

We use cookies

We use cookies primarily for analytics to enhance your experience. By accepting, you agree to our use of these cookies. You can manage your preferences or learn more about our cookies policy.
