Properties

Browse or get in touch to schedule a walkthrough.

  • Nearby me
Price range

Popular Features

Community Features

Association

Property Features

Waterfront

View

Exterior Features

Interior Features

Style

569771 properties match your criteria

Updated 1 minute ago

E-Alert name
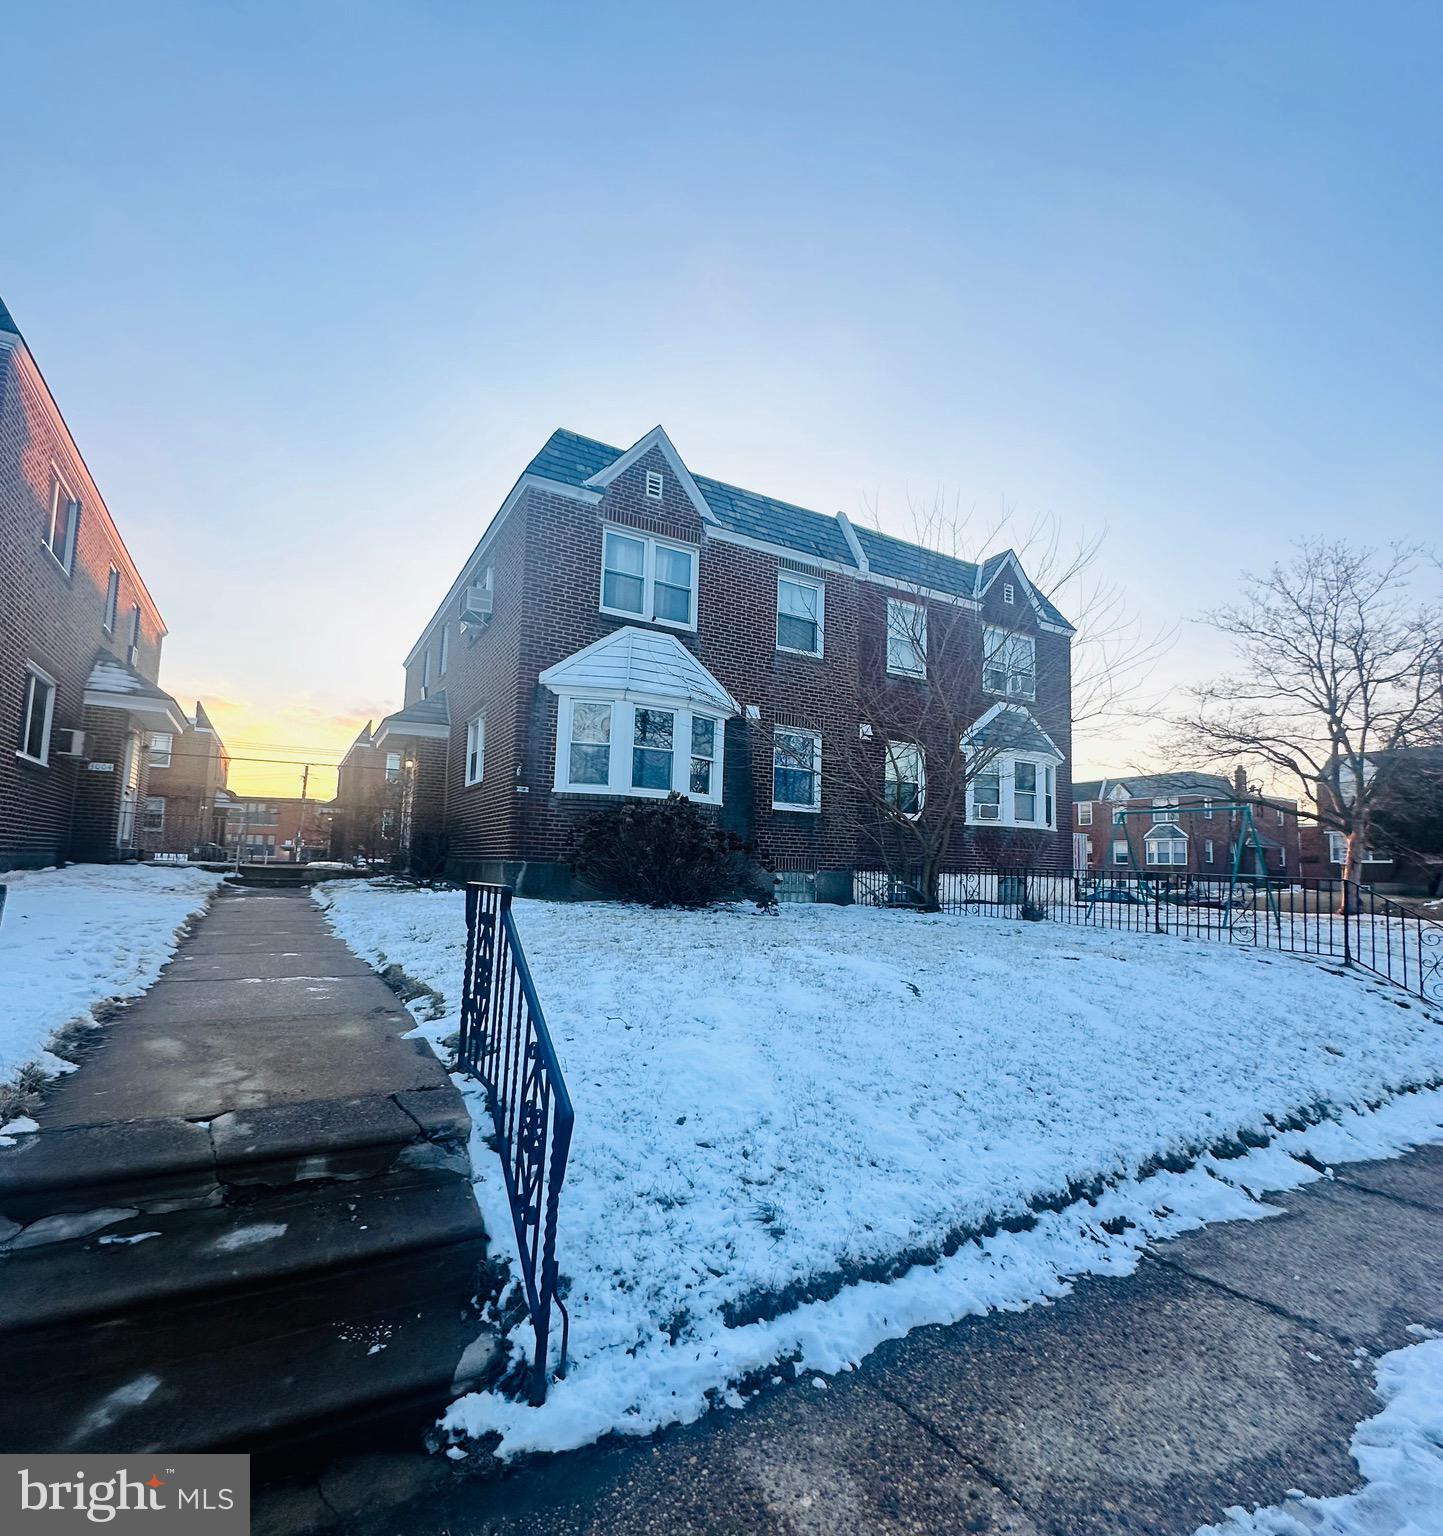
None
#PAPH2436420

PHILADELPHIA

3002 WELLINGTON STREET

4 Beds

None Baths

1,680 Sq.Ft.

$429,900

MLS#: PAPH2436420
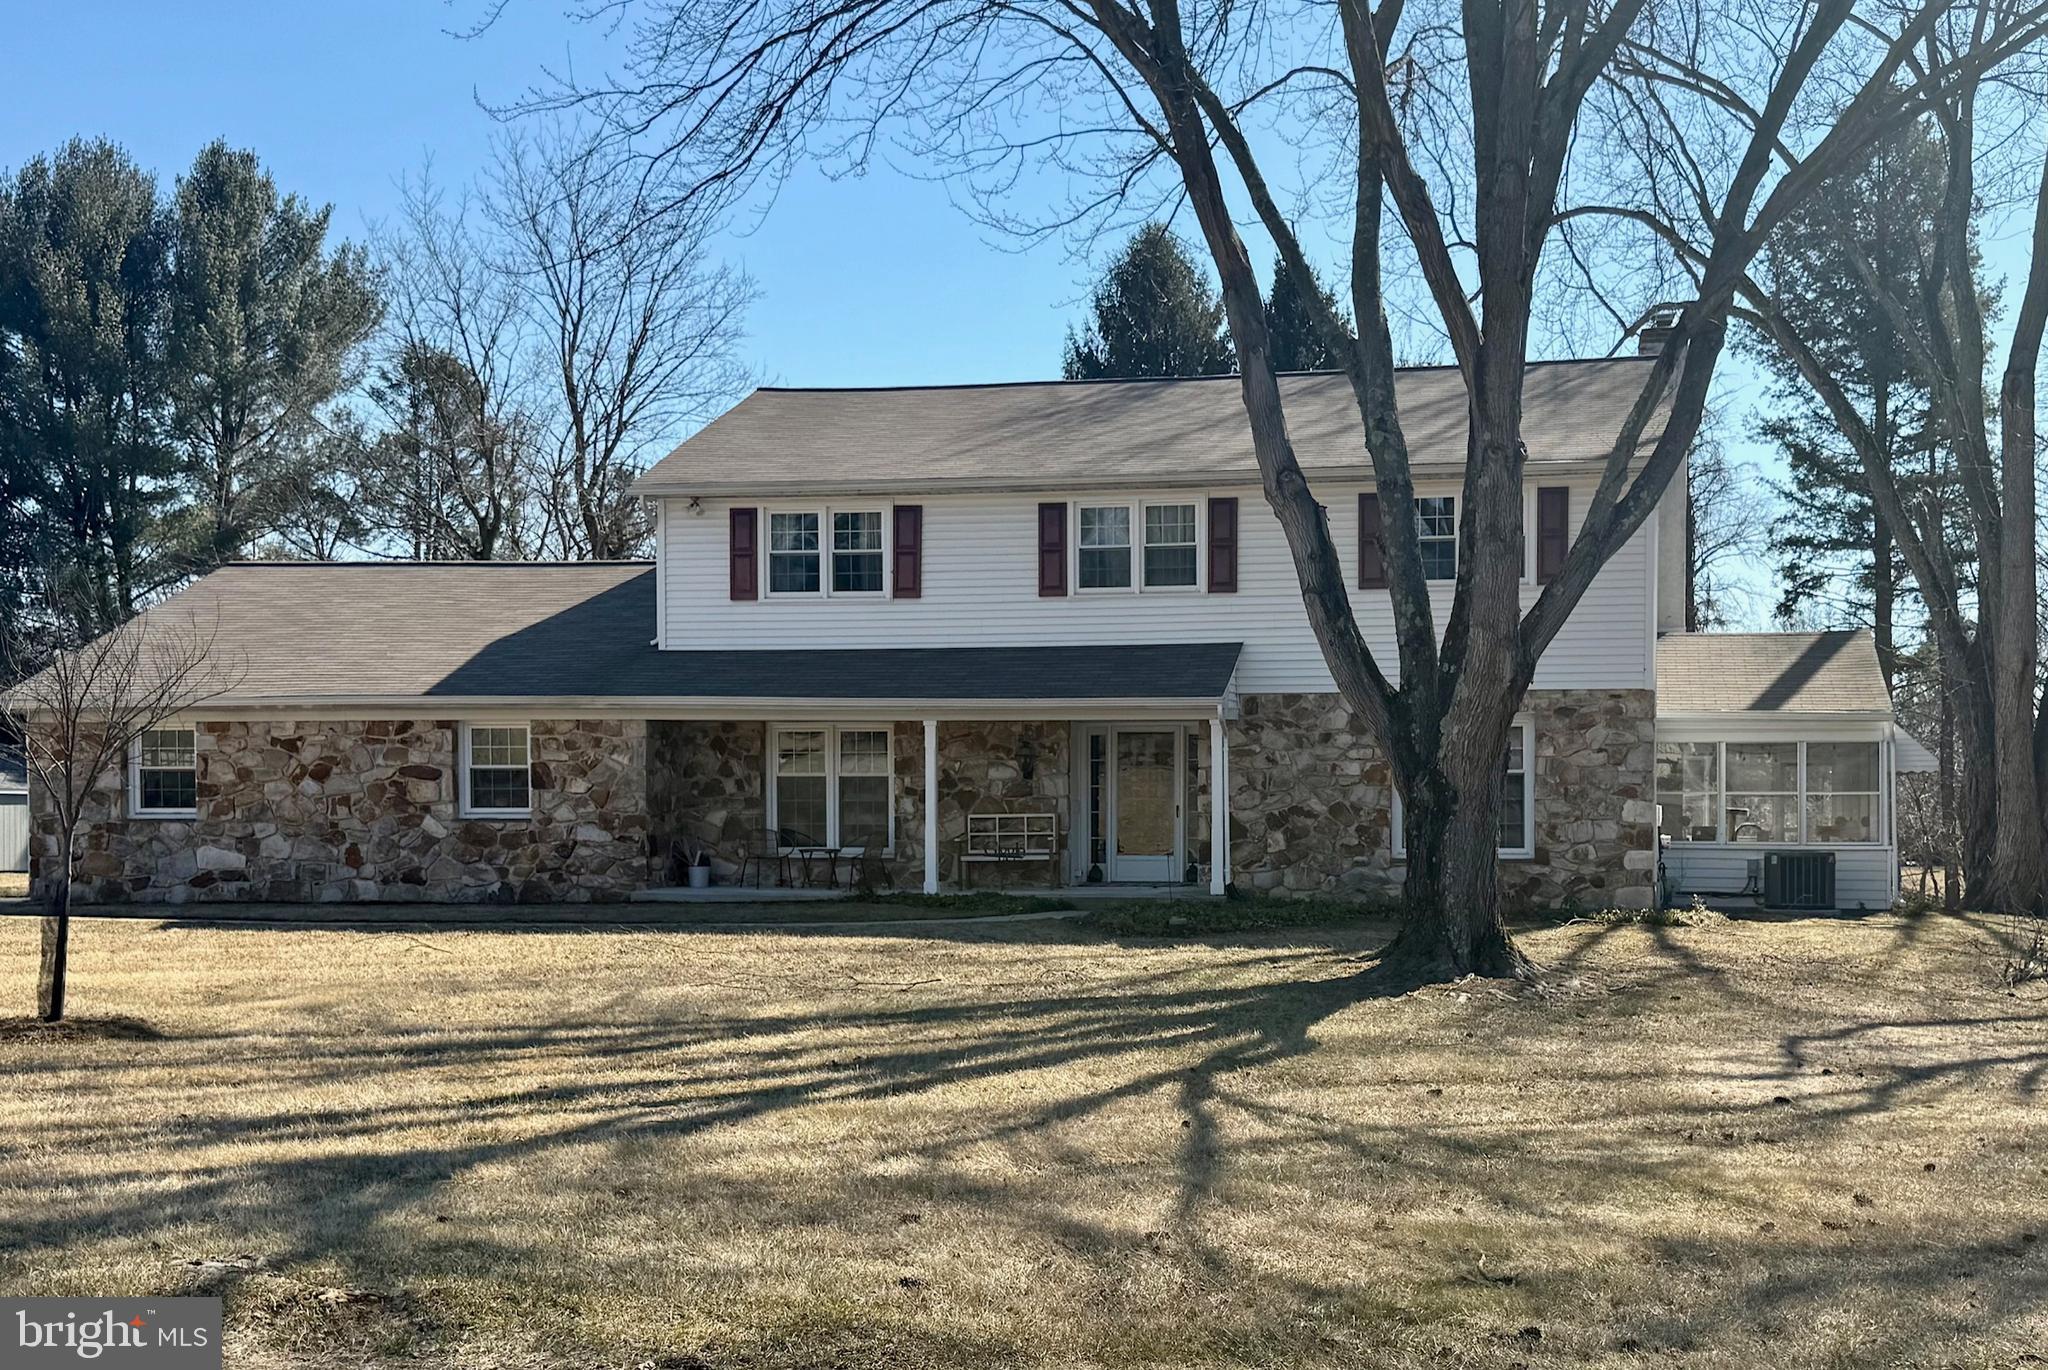
This charming two-story Colonial home is nestled on a serene one-acre cul-de-sac lot in the sought-after South Hills Park neighborhood of Westtown Township. The first floor was completely renovated in 2021, the first floor boasts a brand-new kitchen with a spacious countertop—perfect for entertaining—along with new flooring throughout and an updated powder room. The kitchen features a breakfast bar, coffee bar, and wet bar for added convenience.  The heating system is also new.  The inviting recreation room showcases a natural wood stone fireplace and opens to a glass-enclosed sunroom. Additionally, the home offers a formal living room, dining room, and a private home office with its own entrance from the driveway.  Upstairs, the second floor features a primary suite, three additional bedrooms, and a full bathroom. The partially finished basement includes stairs leading up to the attached two-car garage, which also has pull-down stairs for attic storage.  Situated on a beautifully level one-acre lot, this home offers both charm and functionality. Easy to show—easy to love!
#PACT2093876

WEST CHESTER

1048 W NIELS LANE

4 Beds

2 Baths

4,019 Sq.Ft.

$789,000

MLS#: PACT2093876
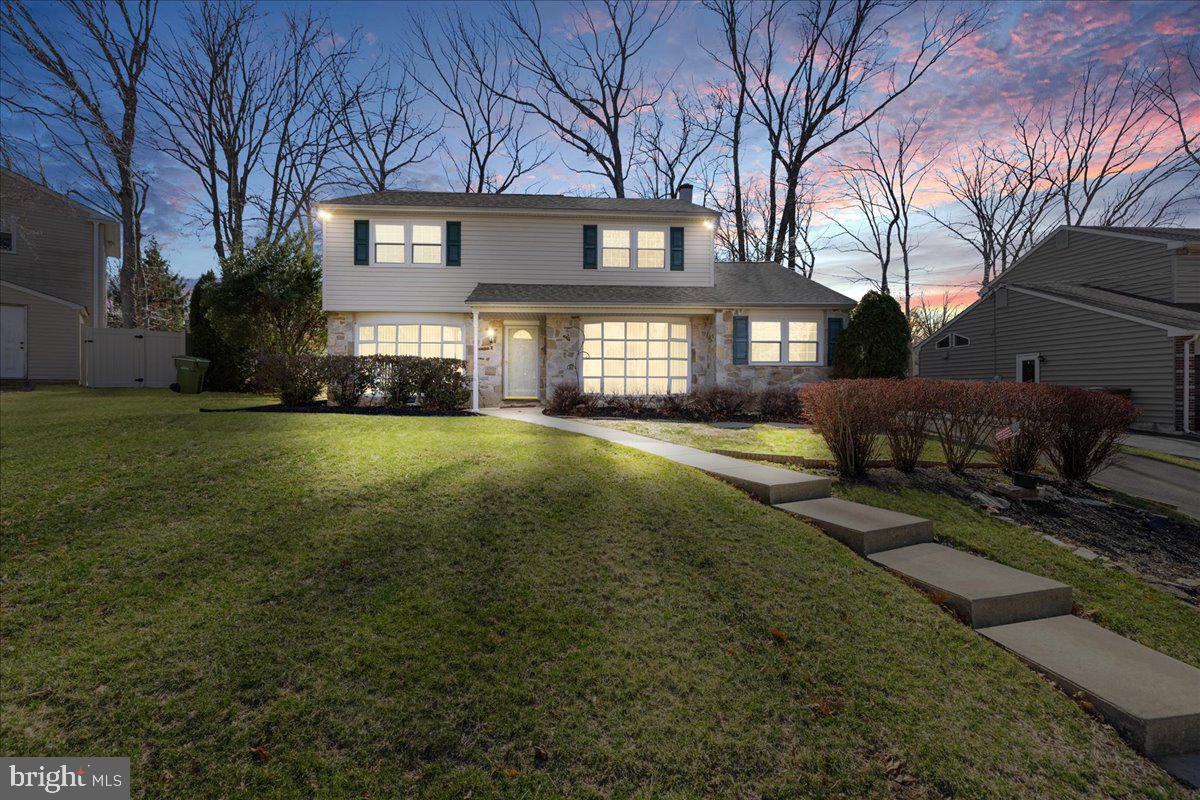
**Multiple offers received - please note we have an offer deadline of 5PM Tuesday 3-25. Welcome to 3206 E Bruce Drive, in the heart of Dresher, Upper Dublin Township! From the moment you walk in you'll note the neutral color palette, lots of natural light, and the care with which the current owners have maintained it for you - the next homeowner :). Step inside - the bright foyer gives you ample vision into the carpeted family room, the hardwood floored dining room, both with large bow windows  - the second family room with fireplace, all at a glance. Move back toward the kitchen - the large eat-in variety - replete with lots of cabinet space, a full complement of appliances including a natural gas cooktop,  and a huge breakfast nook - which leads out to literally one of the largest interior brick patio/sunrooms I've ever seen - could be the biggest you've seen too! This 860sq ft space is an entertainment paradise, huge windows, a wet bar! Completing the first floor - a large bonus room/office/guest bedroom with lots of storage closets, a large laundry room and a half bath. Upstairs - note the large bedroom sizes - the primary suite with hardwood flooring and tons of closets/storage space, and a primary bath to match! Three other notably large bedrooms with a mix of newer carpeting and hardwood - believed to all be hardwood underneath. The hall bath - nicely updated recently with tile backsplash and shower doors. Outside - a gorgeous somewhat private yard - easily fenced with neighboring fences already in place, and a brand new shed for your storage convenience! All this within minutes of Thomas Fitzwater Elementary School, close to the Turnpike, area shopping - and of course the rest of the award-winning Upper Dublin School District. Your beautiful new home in Upper Dublin Township awaits...see it now!
#PAMC2132508

DRESHER

3206 E BRUCE DRIVE

4 Beds

2 Baths

3,398 Sq.Ft.

$600,000

MLS#: PAMC2132508
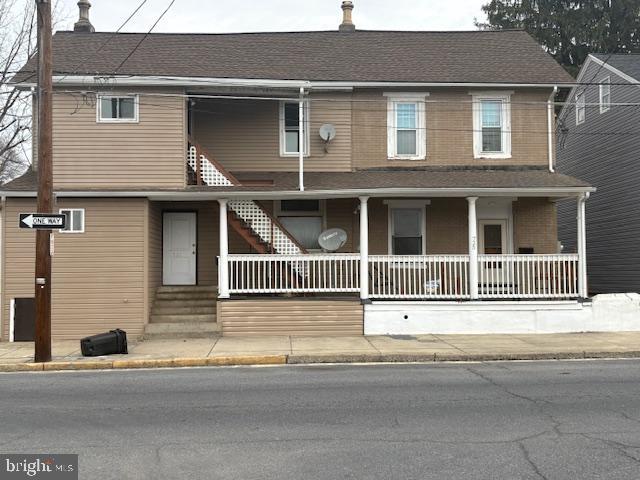
We are pleased to present an investment property in Catasauqua Pennsylvania that is now on the market. $96000 gross income with a net income of $66,341. It is in a great location that makes it very desirable for renters. The property consists of six residential units, two of which are two-bedroom apartments and the other four of which are one-bedroom units. The tenants pay their own electricity and heat, and the property also includes a large garage. The location is close to Route 22 and is just five minutes north of downtown Allentown. It is convenient to public transportation, and there is a lot of demand for rentals in the area. Currently, there are two units under renovation, but there is a waiting list of prospective tenants. The two parcels could be sold separately.
       In addition, there are 24 available units throughout the Lehigh Valley. So if you're looking to increase your portfolio in a prime rental area, give me a call, and let's see how we can work together. This is a great investment opportunity. One of the owners is a licensed real estate agent
#PALH2010604

CATASAUQUA

725 FRONT STREET 727

None Beds

None Baths

2,897 Sq.Ft.

$895,000

MLS#: PALH2010604
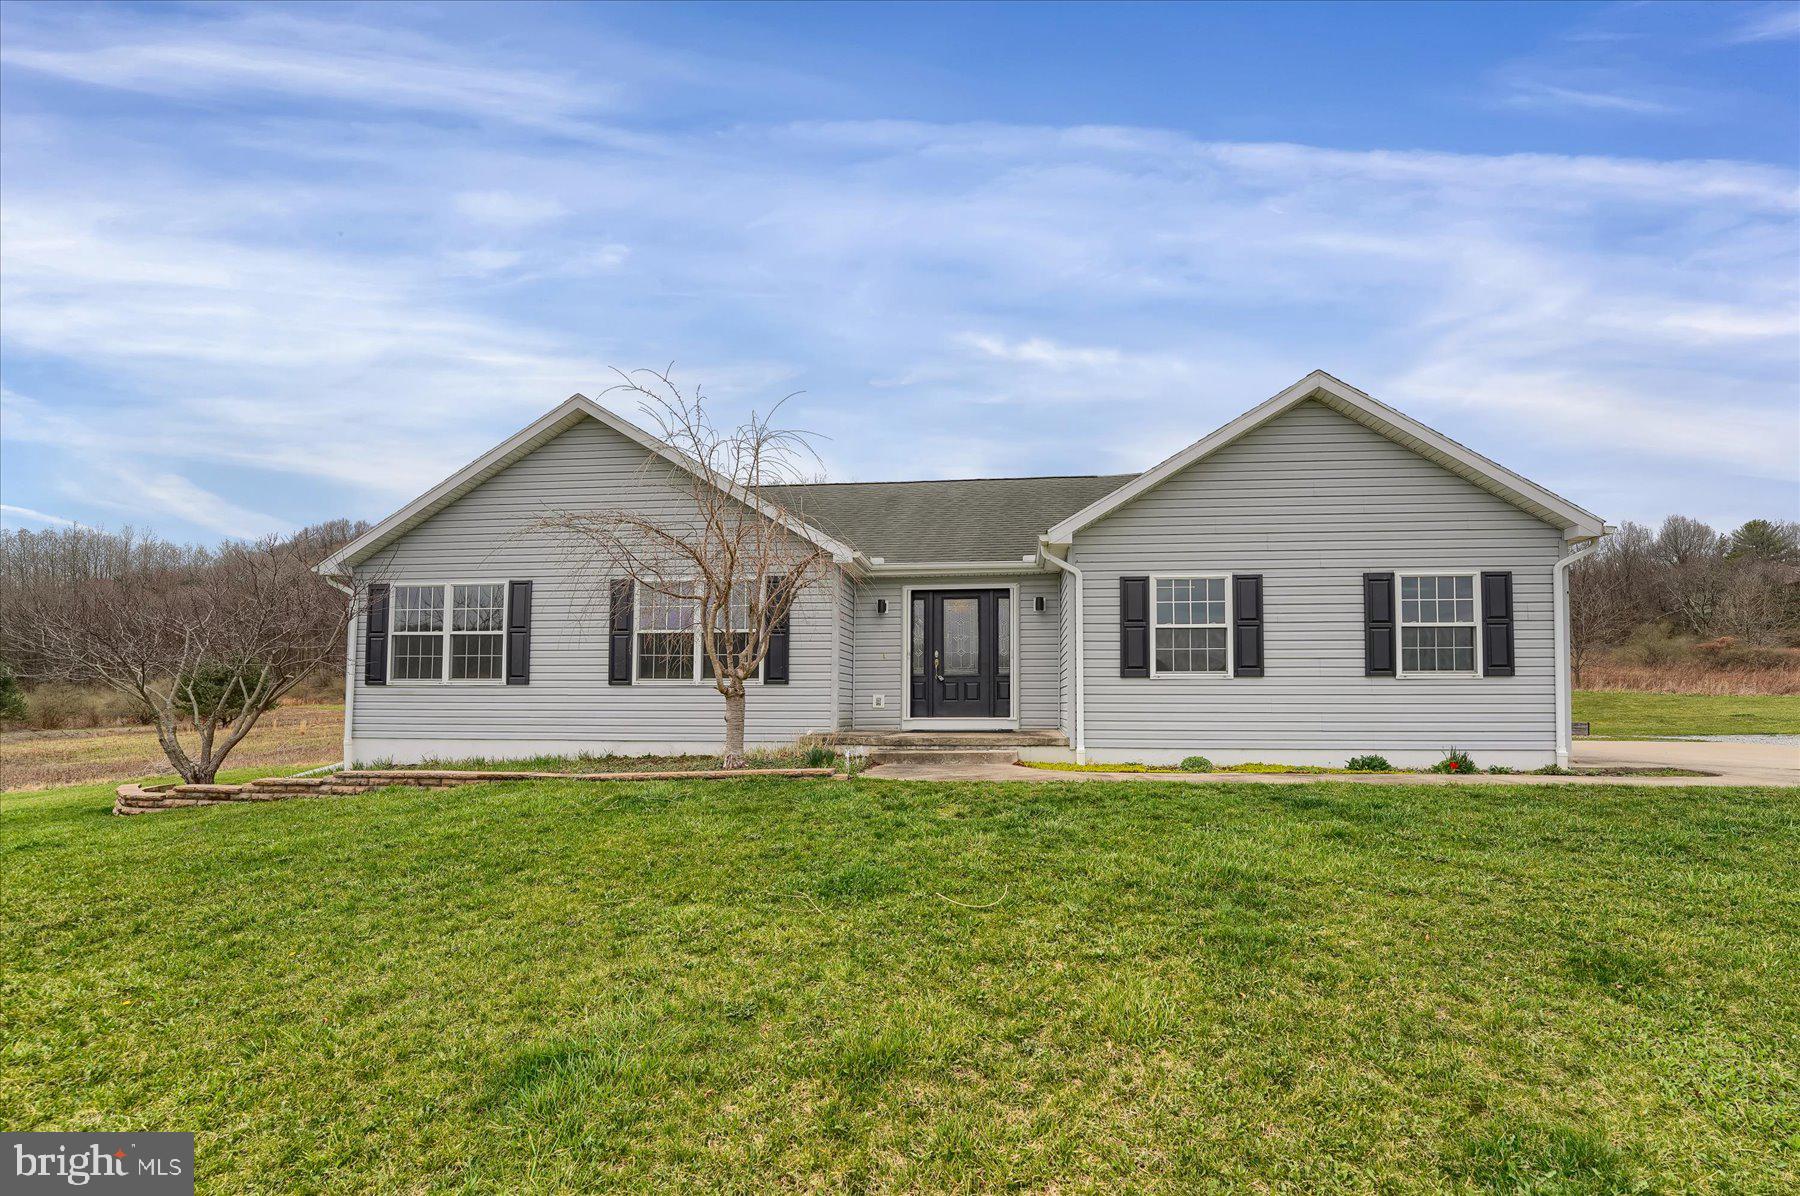
Welcome to this lovely modern ranch home, nestled on a peaceful 2.15-acre property in the serene rural setting of Warriors Mark. Enjoy stunning views and privacy as the property backs up to lush woods at the end of quiet Champaign Lane. While this home offers the tranquility of rural living, it’s still conveniently close to town for all your daily needs.
This well-maintained home features a spacious layout, including a large 2-car garage and a beautifully level yard with raised garden beds, a cozy fire pit, and a charming chicken coop—perfect for those looking to embrace outdoor living. The expansive full basement offers high ceilings and is ready for finishing, providing endless possibilities for additional living space.
The heart of the home is the large kitchen and dining area, featuring a two-tier island, stainless steel appliances, and a pantry—ideal for cooking and entertaining. The bright and airy living room boasts a soaring cathedral ceiling, a propane fireplace, and access to a large rear deck, complete with a gazebo cover for outdoor relaxation and gatherings.
Bonus Opportunity: The adjoining 4.47-acre lot(PAHU2023418) is also available for sale, offering the potential to expand your outdoor space for even more privacy and recreation.
Don’t miss the chance to make this stunning property your home, where peaceful rural living meets modern comfort and convenience.  All measurement made by electronic device to be verified by the buyer.
#PAHU2023494

WARRIORS MARK

5410 CHAMPAIGN LANE

3 Beds

2 Baths

1,404 Sq.Ft.

$350,000

MLS#: PAHU2023494
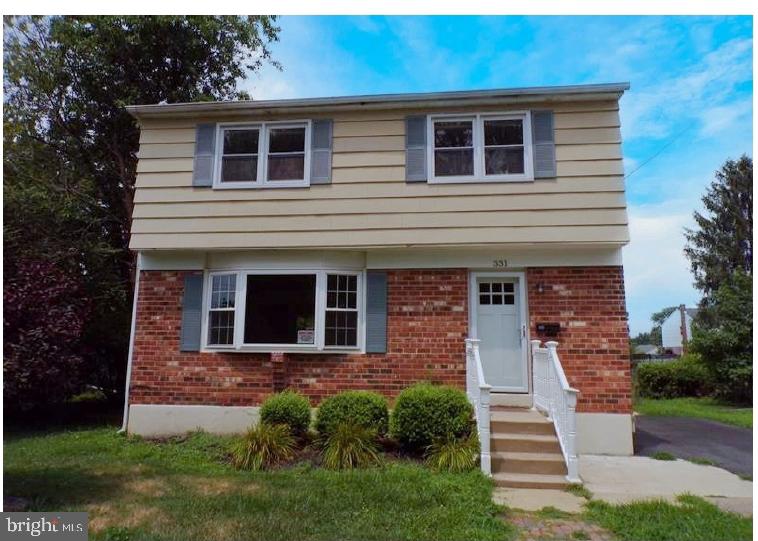
Folsom Colonial Home has much to offer if you’re looking for space. From the foyer you
enter a large living room featuring recessed lighting, hardwood floors, sun light from the
huge bay window. French doors from the living room area open to the dining room which
also features hardwood floors & view from sliding doors out to the backyard. The eat-in
kitchen features a stainless appliance porcelain floor, neutral white cabinetry, lots of
lighting and fixtures, gas cooking, granite countertops, a pantry closet and a peninsula
breakfast bar. There are four bedrooms together on the second floor along with full bath
new bathroom that has been updated over the past several years, a linen closet and a
granite vanity complete this space. The lower level offers tremendous opportunities for
additional living space once finished as well as loads of storage. Close to local schools and
parks. Driveway parking.
#PADE2083354

FOLSOM

331 6TH AVENUE

4 Beds

1 Baths

1,566 Sq.Ft.

$384,500

MLS#: PADE2083354
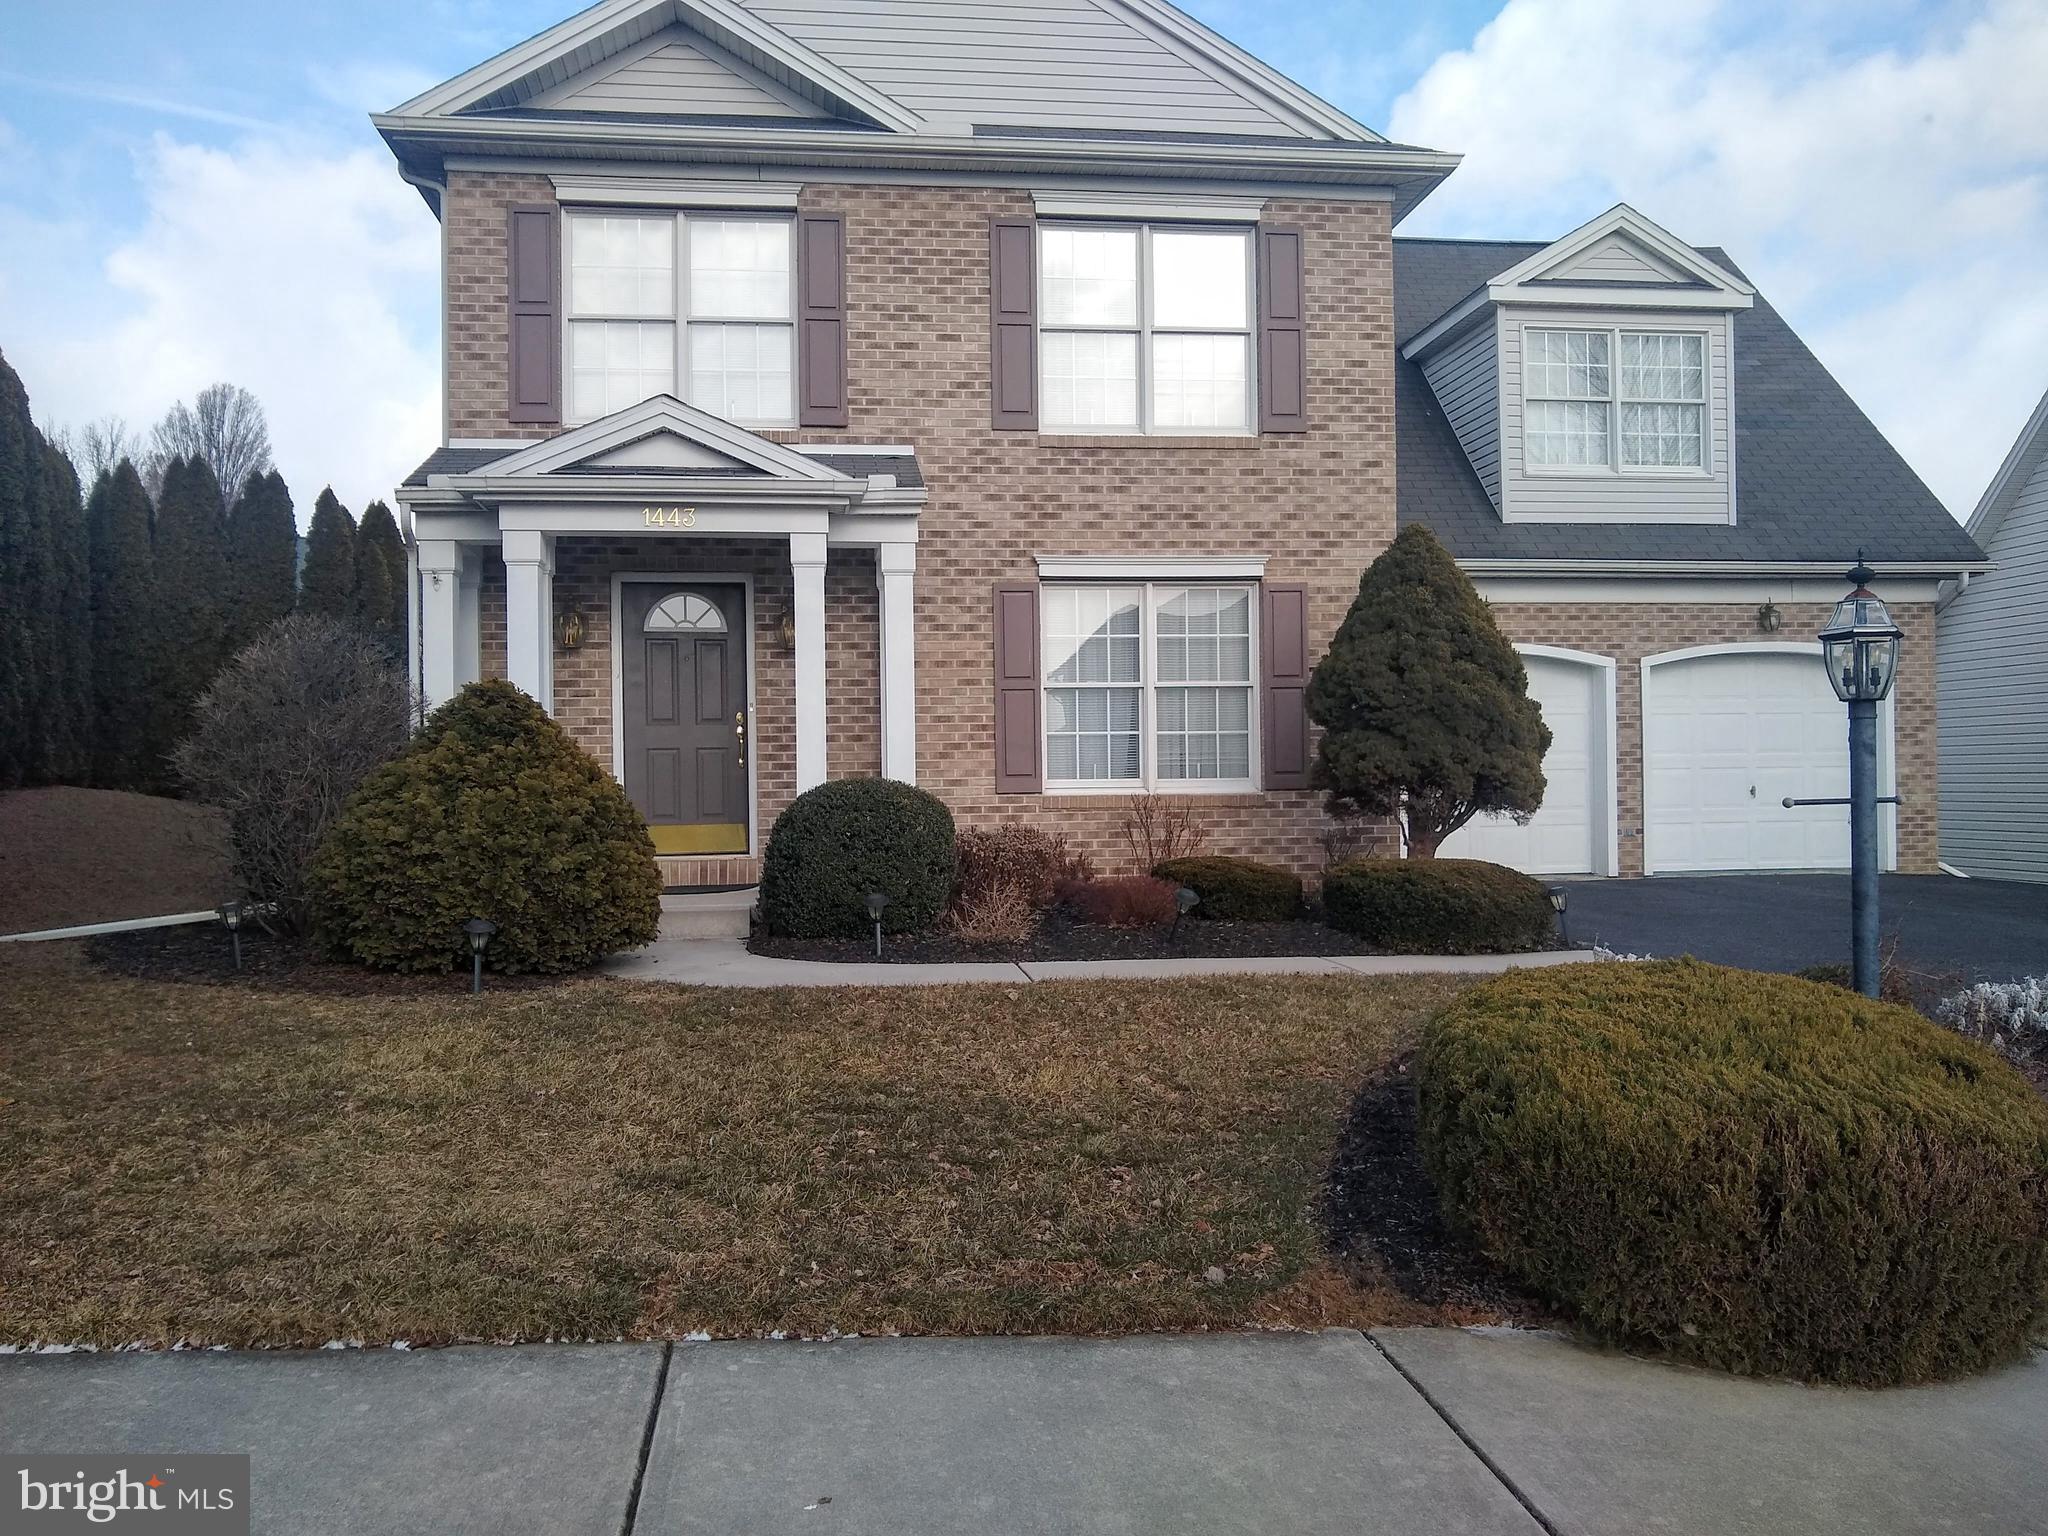
Sitting atop the Heights of Beacon Hill, this PRISTINE 4 Bedroom 3 1/2 bath brick front  colonial offers 2362 sq. ft. of finished living space. Boasts spacious kitchen w/ butler pantry,  cherry cabinets  with 10x10  breakfast  area. First floor offers primary bedroom and full bath w/ walk-in closet and adjacent laundry. 2nd floor features 3 spacious bedrooms,  loft and huge bonus room over 2-car garage. Resting on arborvitae tree- buffered  yard this home offers  large rear ceramic tile patio for privacy. Established neighborhood w/ nearby conveniences within walking distance to small  park
#PACB2040424

NEW CUMBERLAND

1443 NORTHHAMPTON LANE

4 Beds

2 Baths

2,362 Sq.Ft.

$425,000

MLS#: PACB2040424
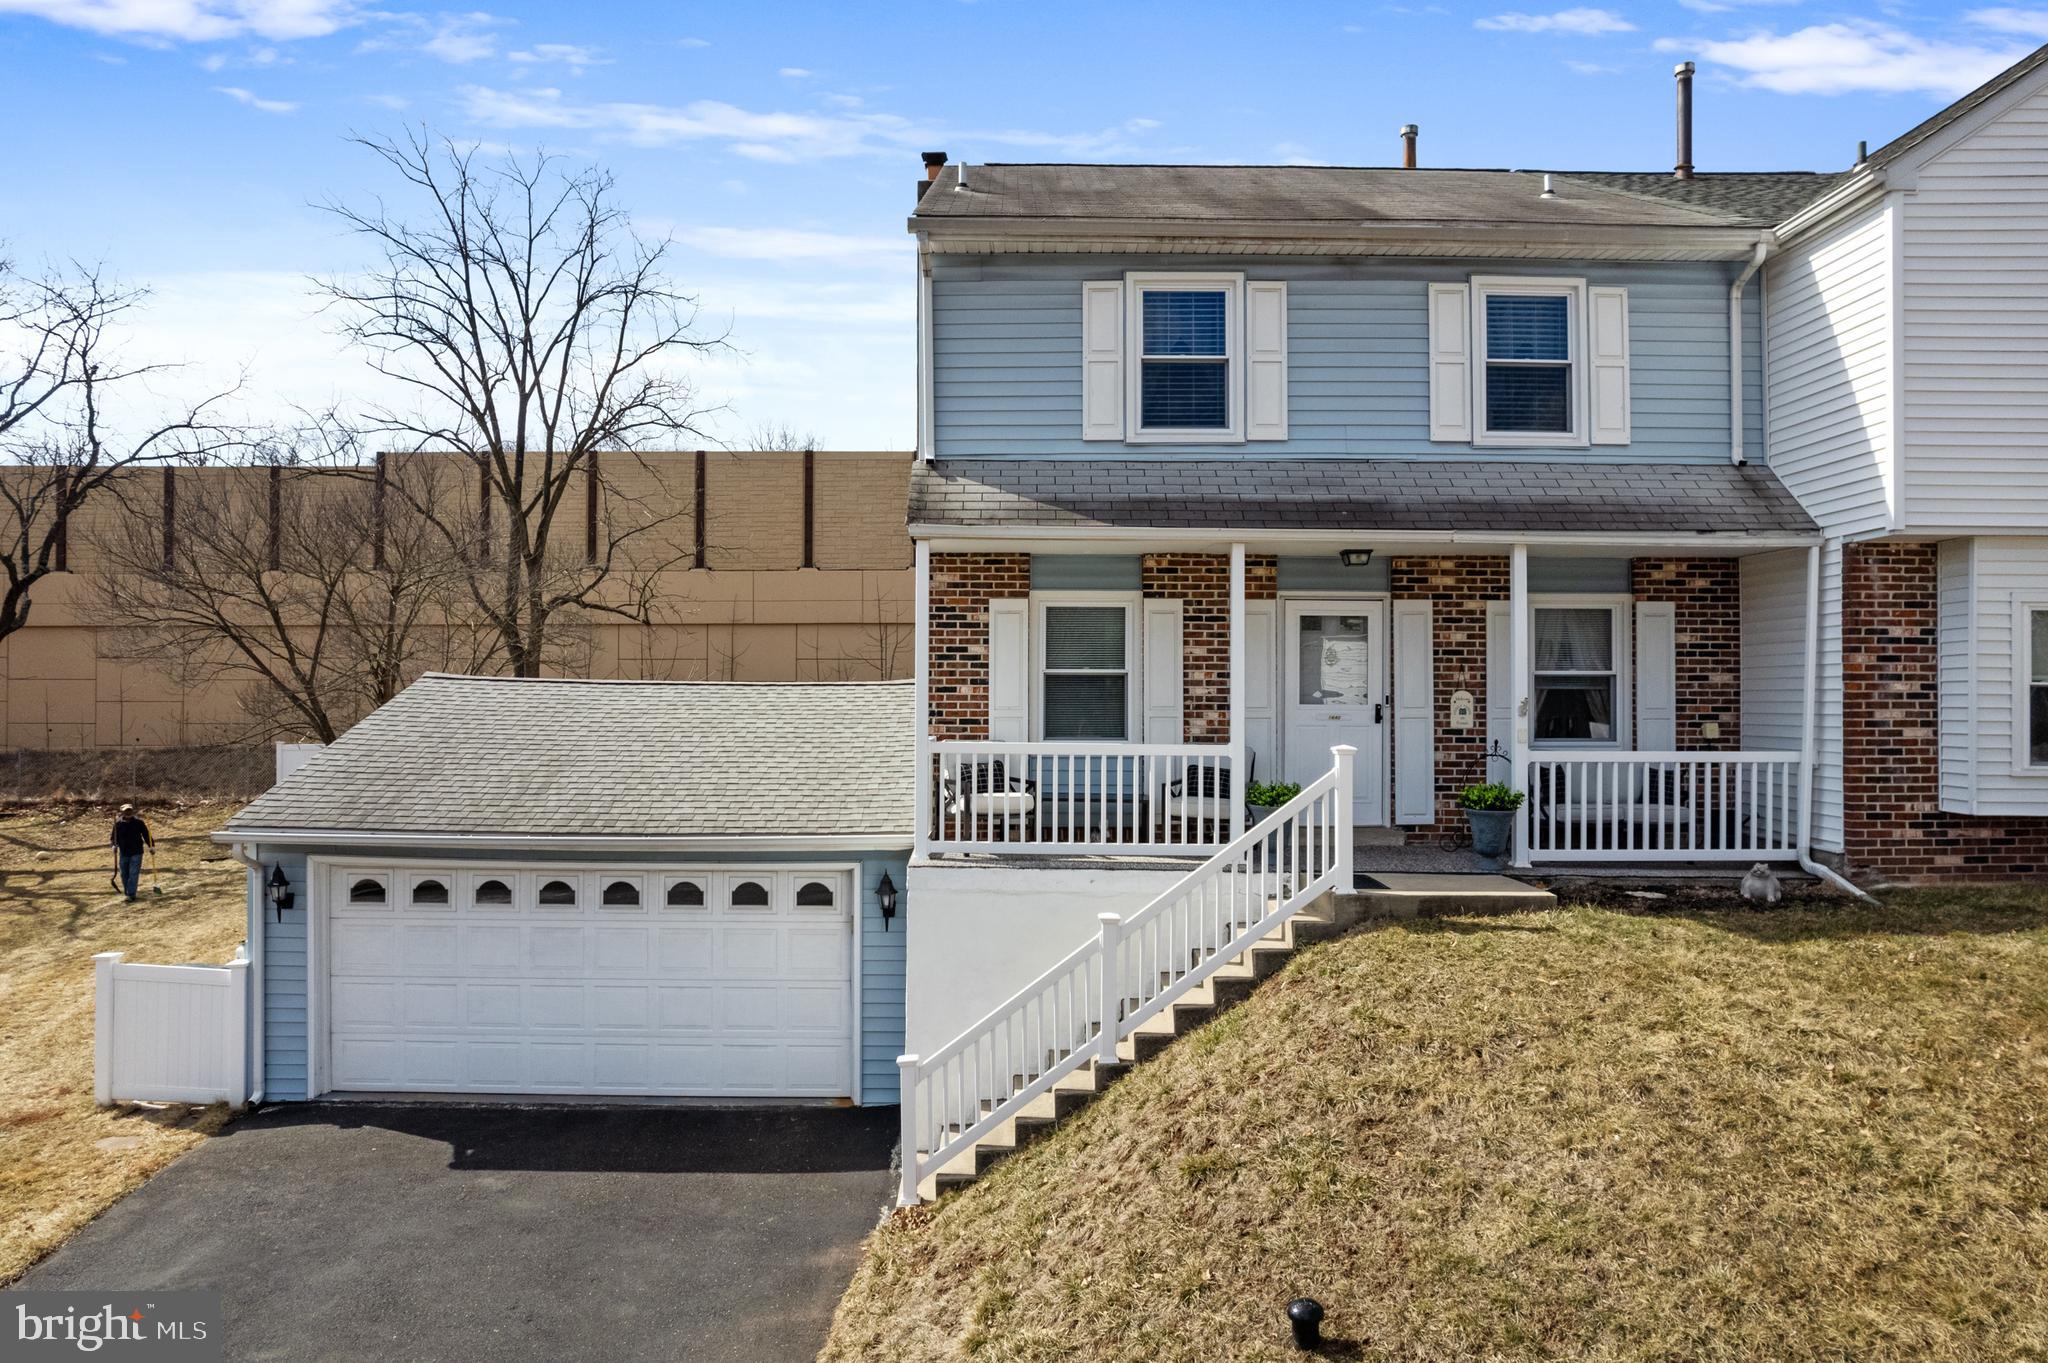
You just found your unicorn of a twin home at 1642 Boone Way in Lansdale’s fabulous Green Valley neighborhood! In this meticulously maintained home you’ll see the care as soon as you set foot on the front porch! As you enter the foyer you will see wood grained ceramic tile floors running throughout the foyer, living room and dining room! In most homes in this neighborhood, there is a galley kitchen to your right, but in this home the old kitchen is now a roomy, carpeted and quiet office / study space. And…wait for it…the current owners added a massive kitchen addition in the back of the home featuring engineered wood floors, granite countertops, a stainless double oven, gas cooktop, double sink, two wonderful skylights, tons of storage, back yard access and a pass through to the dining room (there is absolutely nothing like this in the neighborhood)! Add in an elegantly decorated living room with wood grained ceramic tile floors and crown molding and you have a wonderful space for family gatherings where everyone is part of the action. The dining room features shadow box trim, chair rail and the pass through window to the kitchen for easy clean up, it is one of the most charming spaces ever for entertaining! Winding out the main level you will find a spacious powder room with ceramic tile floors plus a pedestal sink, and an efficiently designed laundry room with stacked front loading washer/dryer plus laundry sink and updated cabinetry. Heading upstairs you will find elegantly carpeted stairs, shadow box trim running up the stairwell and to your right is your hall bath with beadboard trim chair rail, crown molding, a granite topped vanity and tub shower. Both rear bedrooms are immaculate, spacious, carpeted and have ceiling fans. Heading into the primary bedroom you will find a very large brightly lit space with carpeted floors, a ceiling fan and a magnificently organized closet space will keep you on-point everyday. In your wonderfully appointed primary bathroom you’ll find modern amenities plus ceramic tile floors and a beautiful and spotless sliding glass shower! Downstairs you will find a partially finished basement with storage and workshop area, sliding glass doors allow for access to your two car attached garage that has plenty of storage space! Your backyard is gently sloping, partially fenced, private and ready for your family to make it their own for family gatherings and entertaining! Your next home is located in the highly rated North Penn School District and is minutes from local restaurants, breweries, schools, houses of worship and the PA Turnpike for quick access to Philadelphia, the Lehigh Valley or Poconos! Add in central air and gas forced air heat and this is one home you won’t want to miss! **Home comes with a buyer home warranty from America’s Preferred Home Warranty as well!** Offers In Hand Please Submit Highest and Best Offers by 8pm Tonight 3/10/2025.
#PAMC2130686

LANSDALE

1642 BOONE WAY

3 Beds

2 Baths

2,181 Sq.Ft.

$437,000

MLS#: PAMC2130686
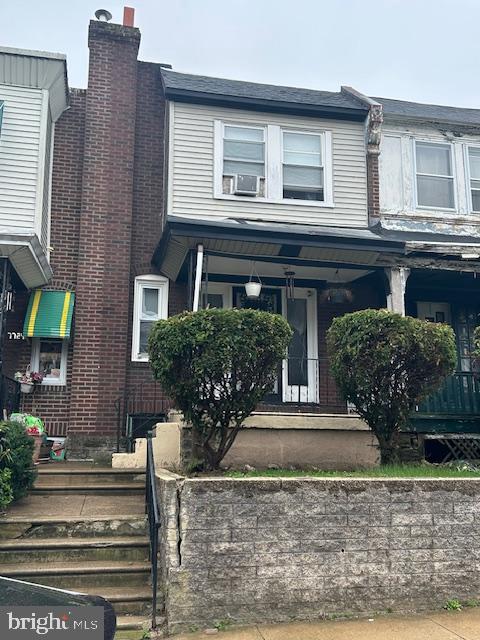
"LET'S MAKE A DEAL"!  Available for sale in the sought after Mt. Airy neighborhood is a three bedroom row home selling in "As-Is" condition.  It's located on pretty well maintained block close to mall shopping, schools, and churches. The property needs cosmetic updating and possible roofing repairs.  The floors are the original wood planks and appear to be salvageable.  The basement has finished walls and ceiling, and there is a convenient powder room already in place.  If you're an investor looking to flip or add to a rental portfolio, make an appointment and come tour this home.  Please note that all utilities have been shut-off, buyer should perform due-diligence before making an offer.  No repairs or warranties provided by the seller.
#PAPH2466814

PHILADELPHIA

7726 TEMPLE ROAD

3 Beds

1 Baths

1,038 Sq.Ft.

$150,000

MLS#: PAPH2466814
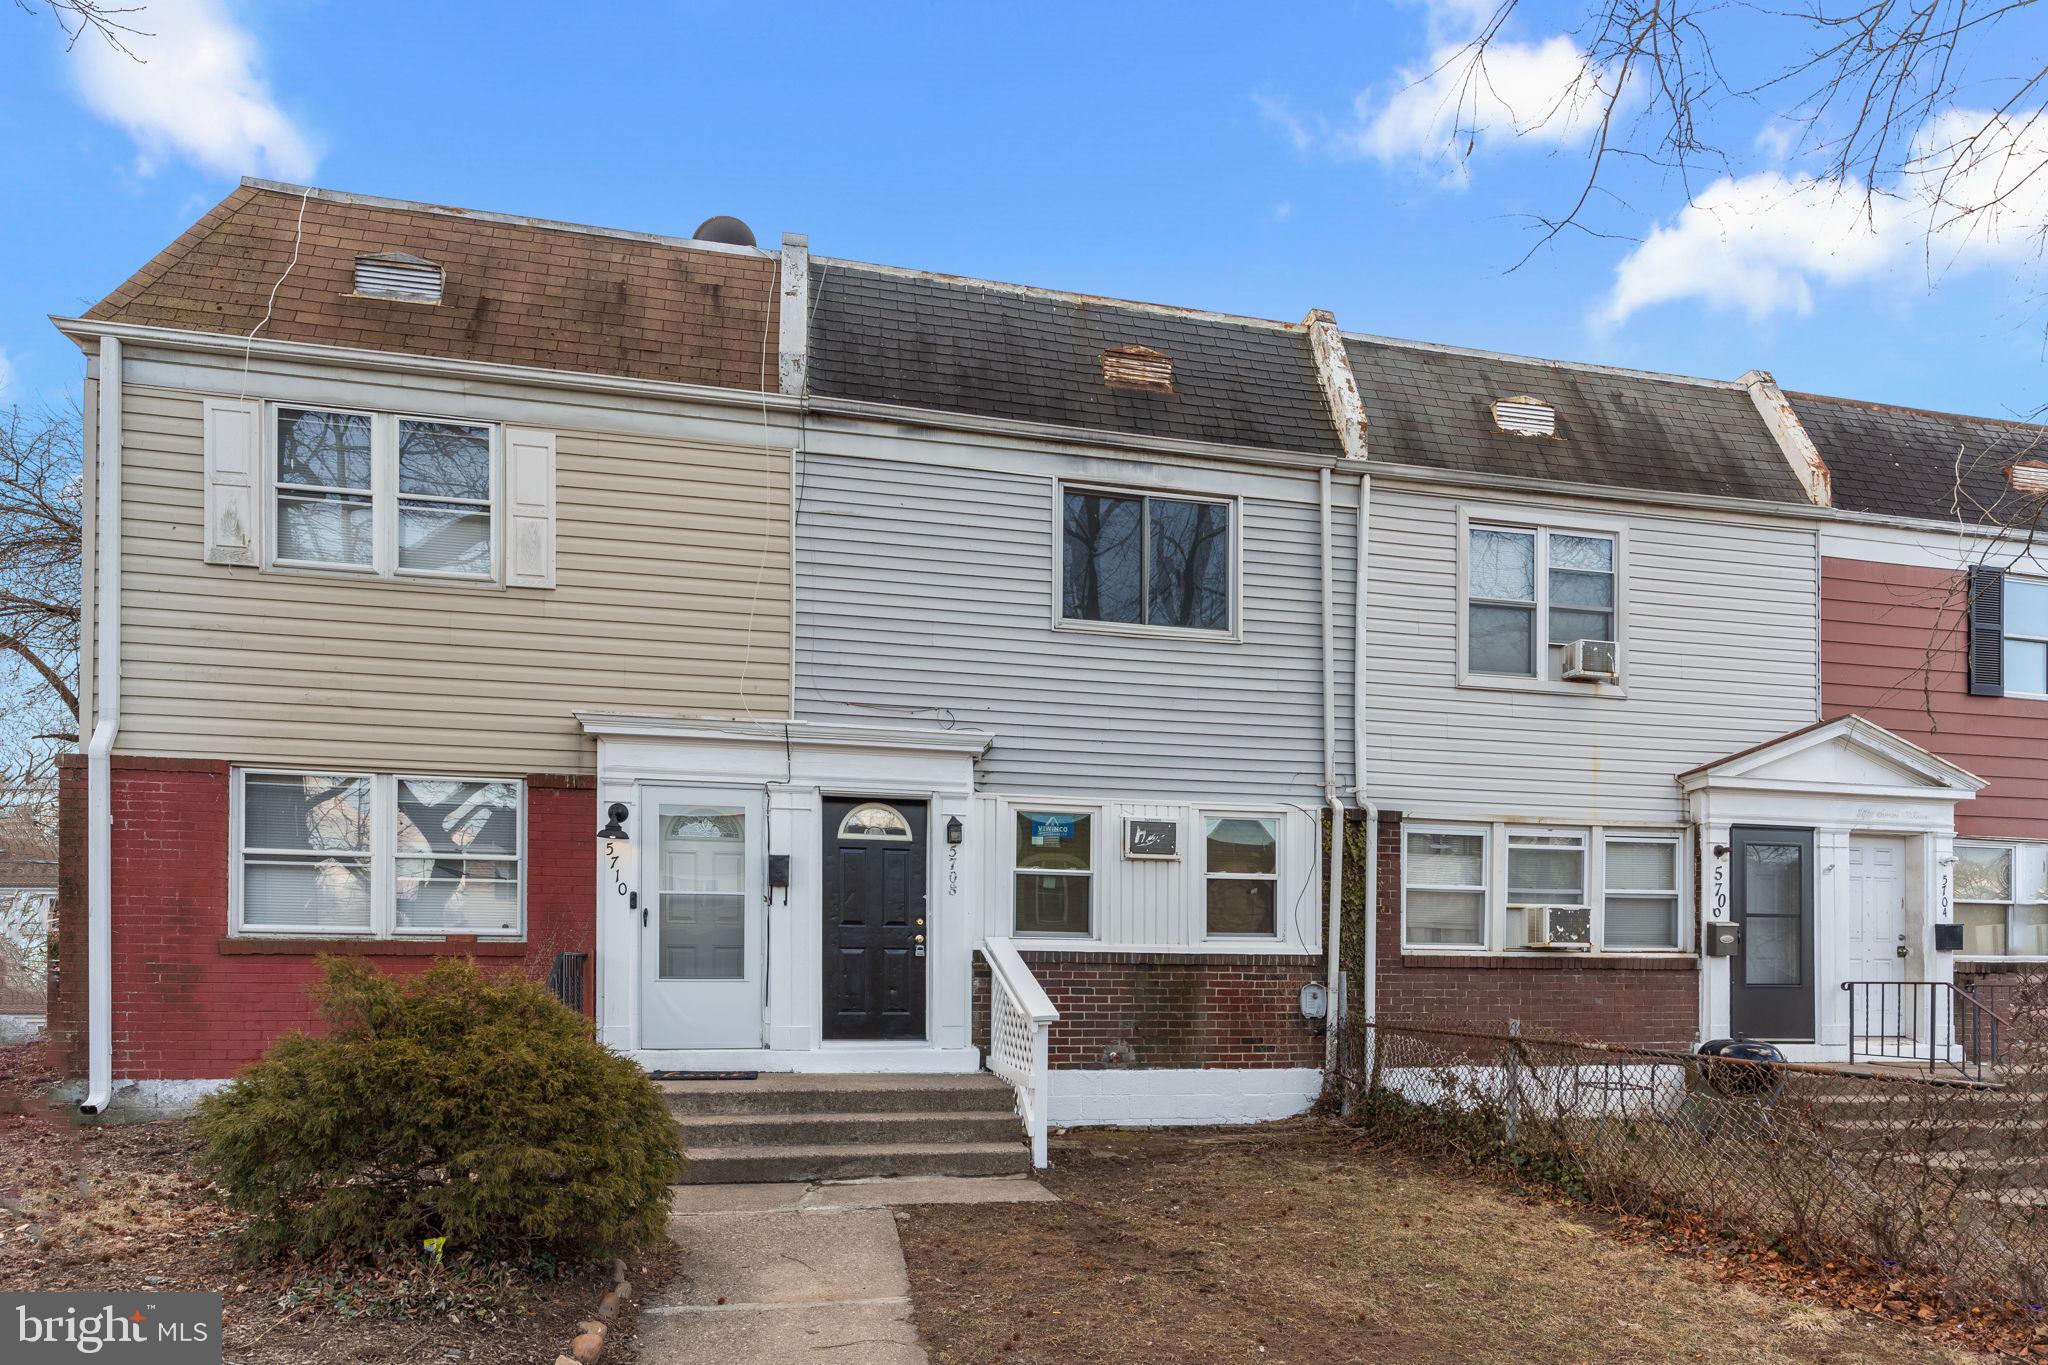
INVESTOR ALERT! Townhome in Lower Bucks County priced under $200K!!!!! Low taxes of $1293, income producing property to add to or start your rental portfolio, or for those buyers on a budget, LOOK NO FURTHER.  First floor features new laminate flooring and fresh paint throughout living/dining area with ceiling fan and built in wall AC.  The newly painted galley kitchen features 42" oak cabinets, ceramic tile countertop, gas range and refrigerator.  Laundry/mechanics room off of kitchen has washer/dryer hookup with door to rear parking.  Newly  carpeted stairway to second floor which features main bedroom with fresh paint and new wall to wall carpet.  Second bedroom with fresh paint & newer laminate floor.  Freshly painted full hall bath with tub/shower enclosure.   Exterior features front brick and vinyl siding and vinyl siding on rear and replaced windows and replaced exterior doors.  Extras include gas forced air heat and gas hot water heater, 100 amp circuit breaker system.  Additional off alley parking in rear.  Convenient to major roads,(I-95 and PA/NJ turnpikes) local highways,  NJ bridges, train stations, schools and shopping. Available for quick settlement! If you're looking for a lower priced home you can move right into, look no further.
#PABU2088306

LEVITTOWN

5708 MITCHELL ROAD

2 Beds

1 Baths

1,200 Sq.Ft.

$199,800

MLS#: PABU2088306
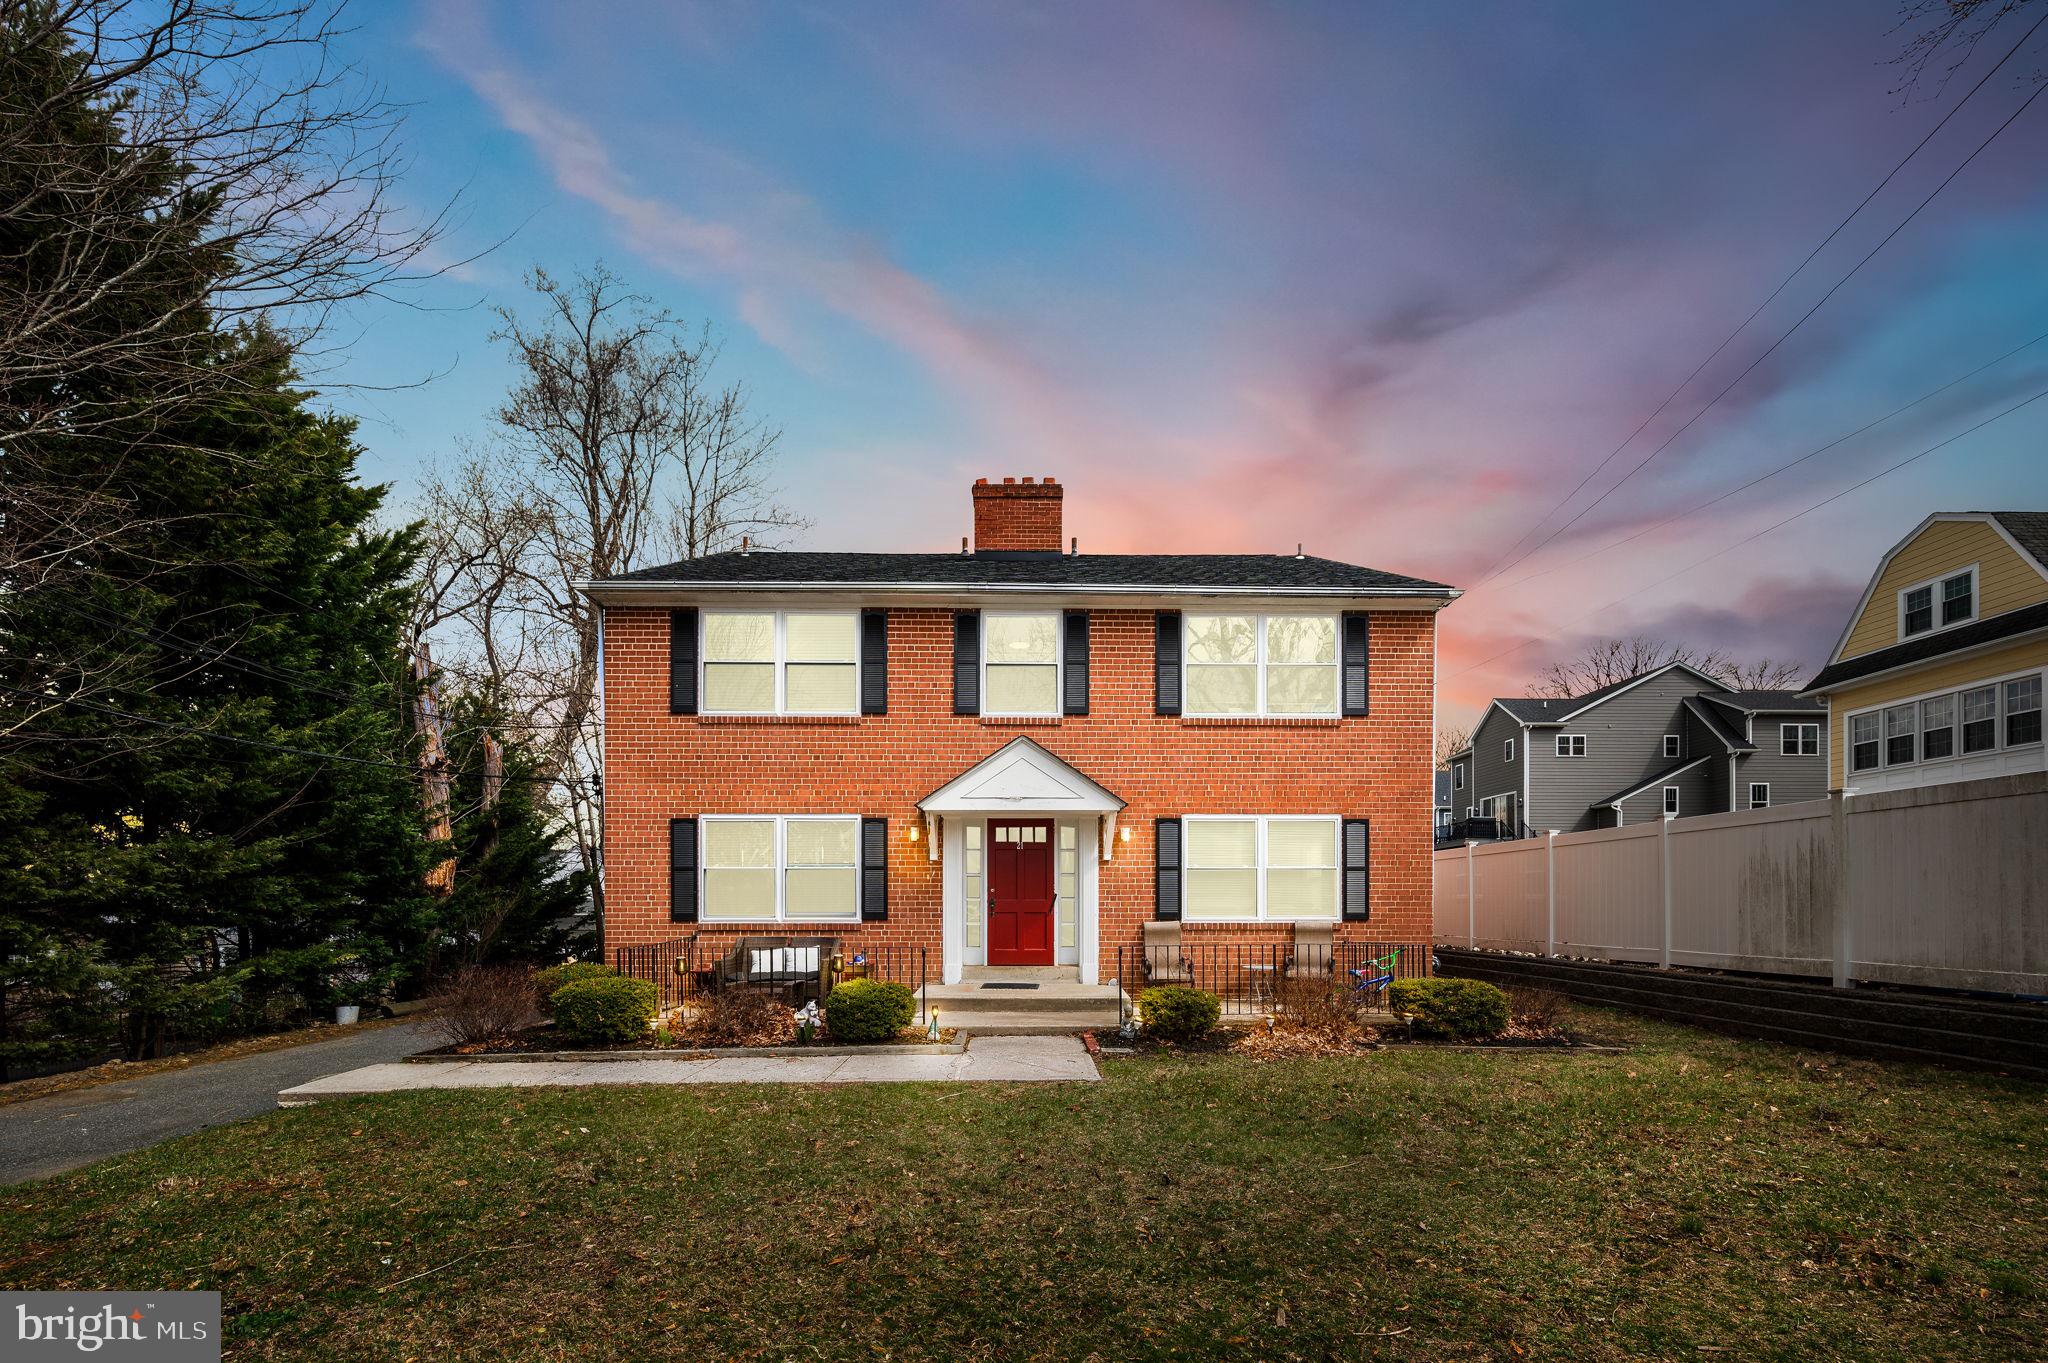
Welcome to **21 West 7th Street**, a rare investment opportunity situated in one of Media’s most coveted residential areas, this four-unit quadruplex offers a unique investment opportunity. With walkable access to everything Media has to offer—boutique shopping, award-winning restaurants, and public transportation—this property delivers both charm and long-term value.

Units B and D (Right side of building top and bottom) are currently available for showings. Unit B (Lower level)has been fully renovated with high-end finishes, including recessed lighting, modern flooring, granite countertops, shaker-style cabinets, and a beautifully tiled bathroom. The owner spared no expense, creating one of the most attractive rental units in all of downtown Media. Unit D(Upper Level),  reflects the same layout and aesthetic as Units A and C.

Over the past year, the owners have invested in updating the common areas and replacing windows throughout the building. All utilities are separated—electric, water, heating, and hot water—giving tenants full responsibility for their own usage and keeping ownership expenses low. Each unit is equipped with individual washer and dryer hookups; tenants supply their own machines to further minimize maintenance costs. There's also a basement with additional storage space that has not yet been utilized—presenting a clear opportunity for added revenue.

The rear lot, while currently used as a casual gathering space for tenants, holds untapped potential. Whether used for parking or future development, its intrinsic value offers flexibility for the next owner. Rents are outlined in the attached pro forma, and there is room for upward adjustment, making this a strong value-add investment.

**As an added bonus, the listing agent is also the current property manager and is offering two months of complimentary management services to the new owner. This ensures a smooth transition and expert support from day one.**
#PADE2087400

MEDIA

21 W 7TH STREET

4 Beds

None Baths

2,812 Sq.Ft.

$895,000

MLS#: PADE2087400
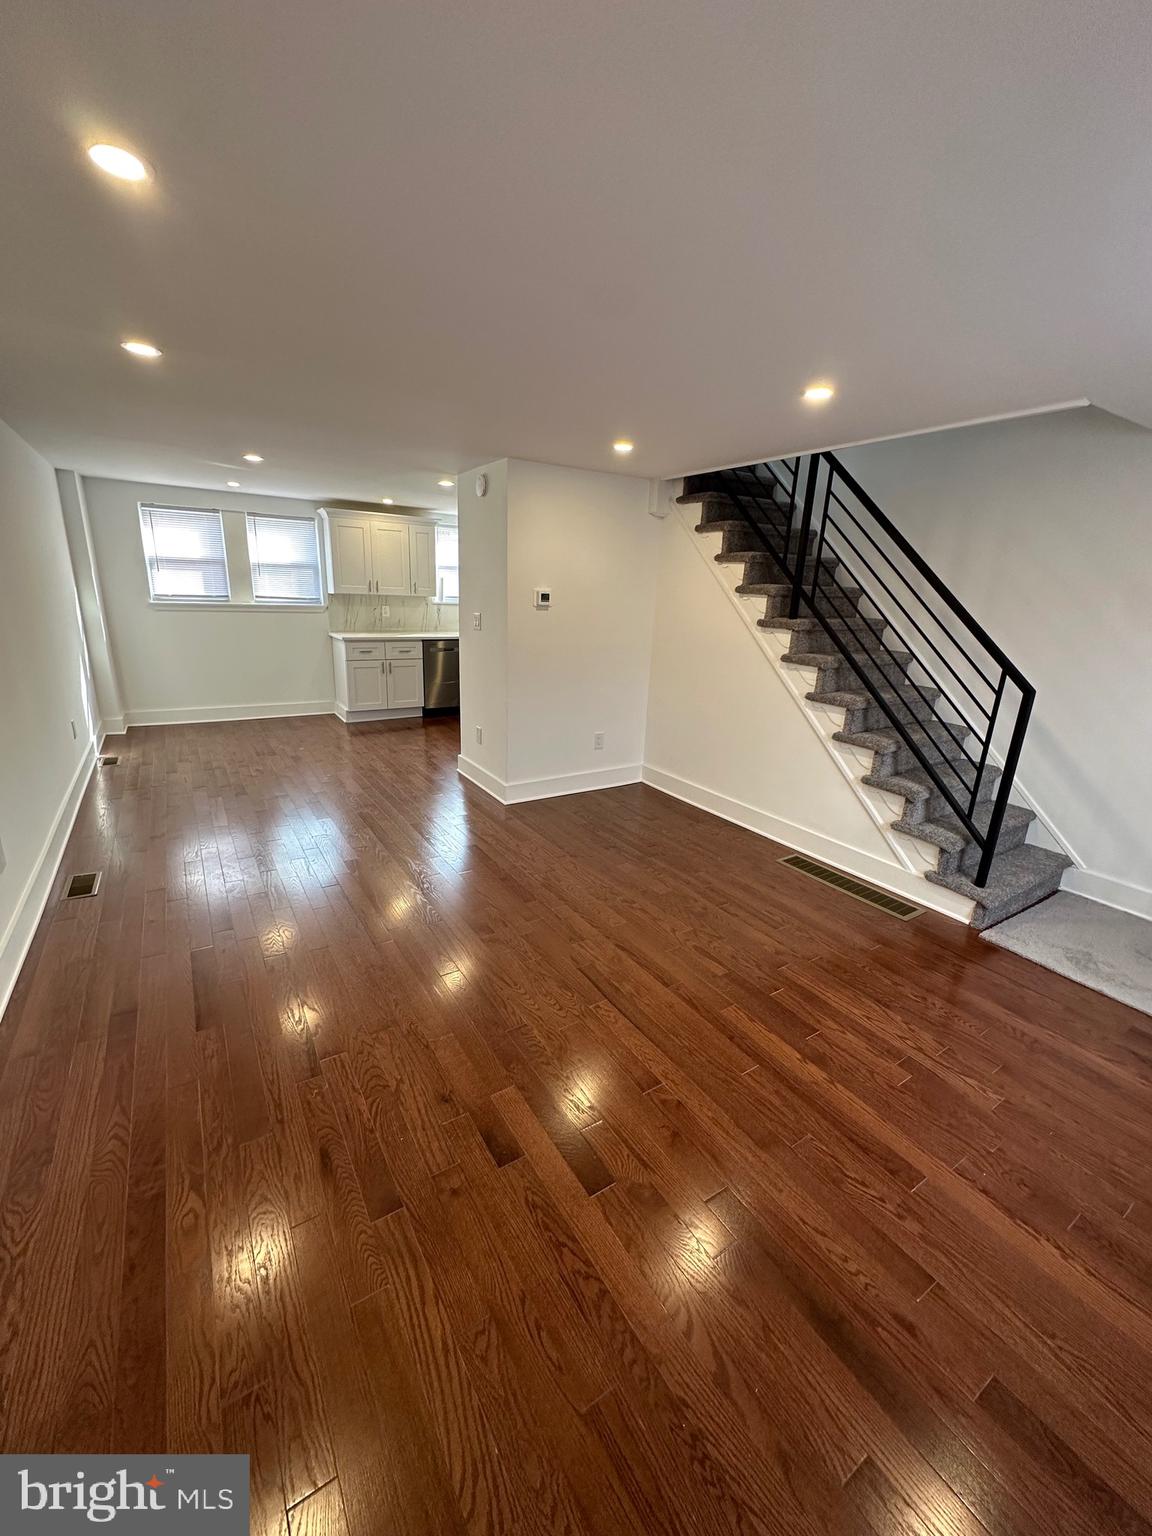
Welcome to this beautifully updated home at 5439 Marsden Street in the Wissinoming section of Philadelphia. This home features 2 bedrooms and 2 full bathrooms with a finished basement. Completely updated from top to bottom with nothing to do but unpack and enjoy your new home. Close to shopping, parks, restaurants, entertainment and more!
#PAPH2442740

PHILADELPHIA

5439 MARSDEN STREET

2 Beds

2 Baths

1,196 Sq.Ft.

$219,900

MLS#: PAPH2442740
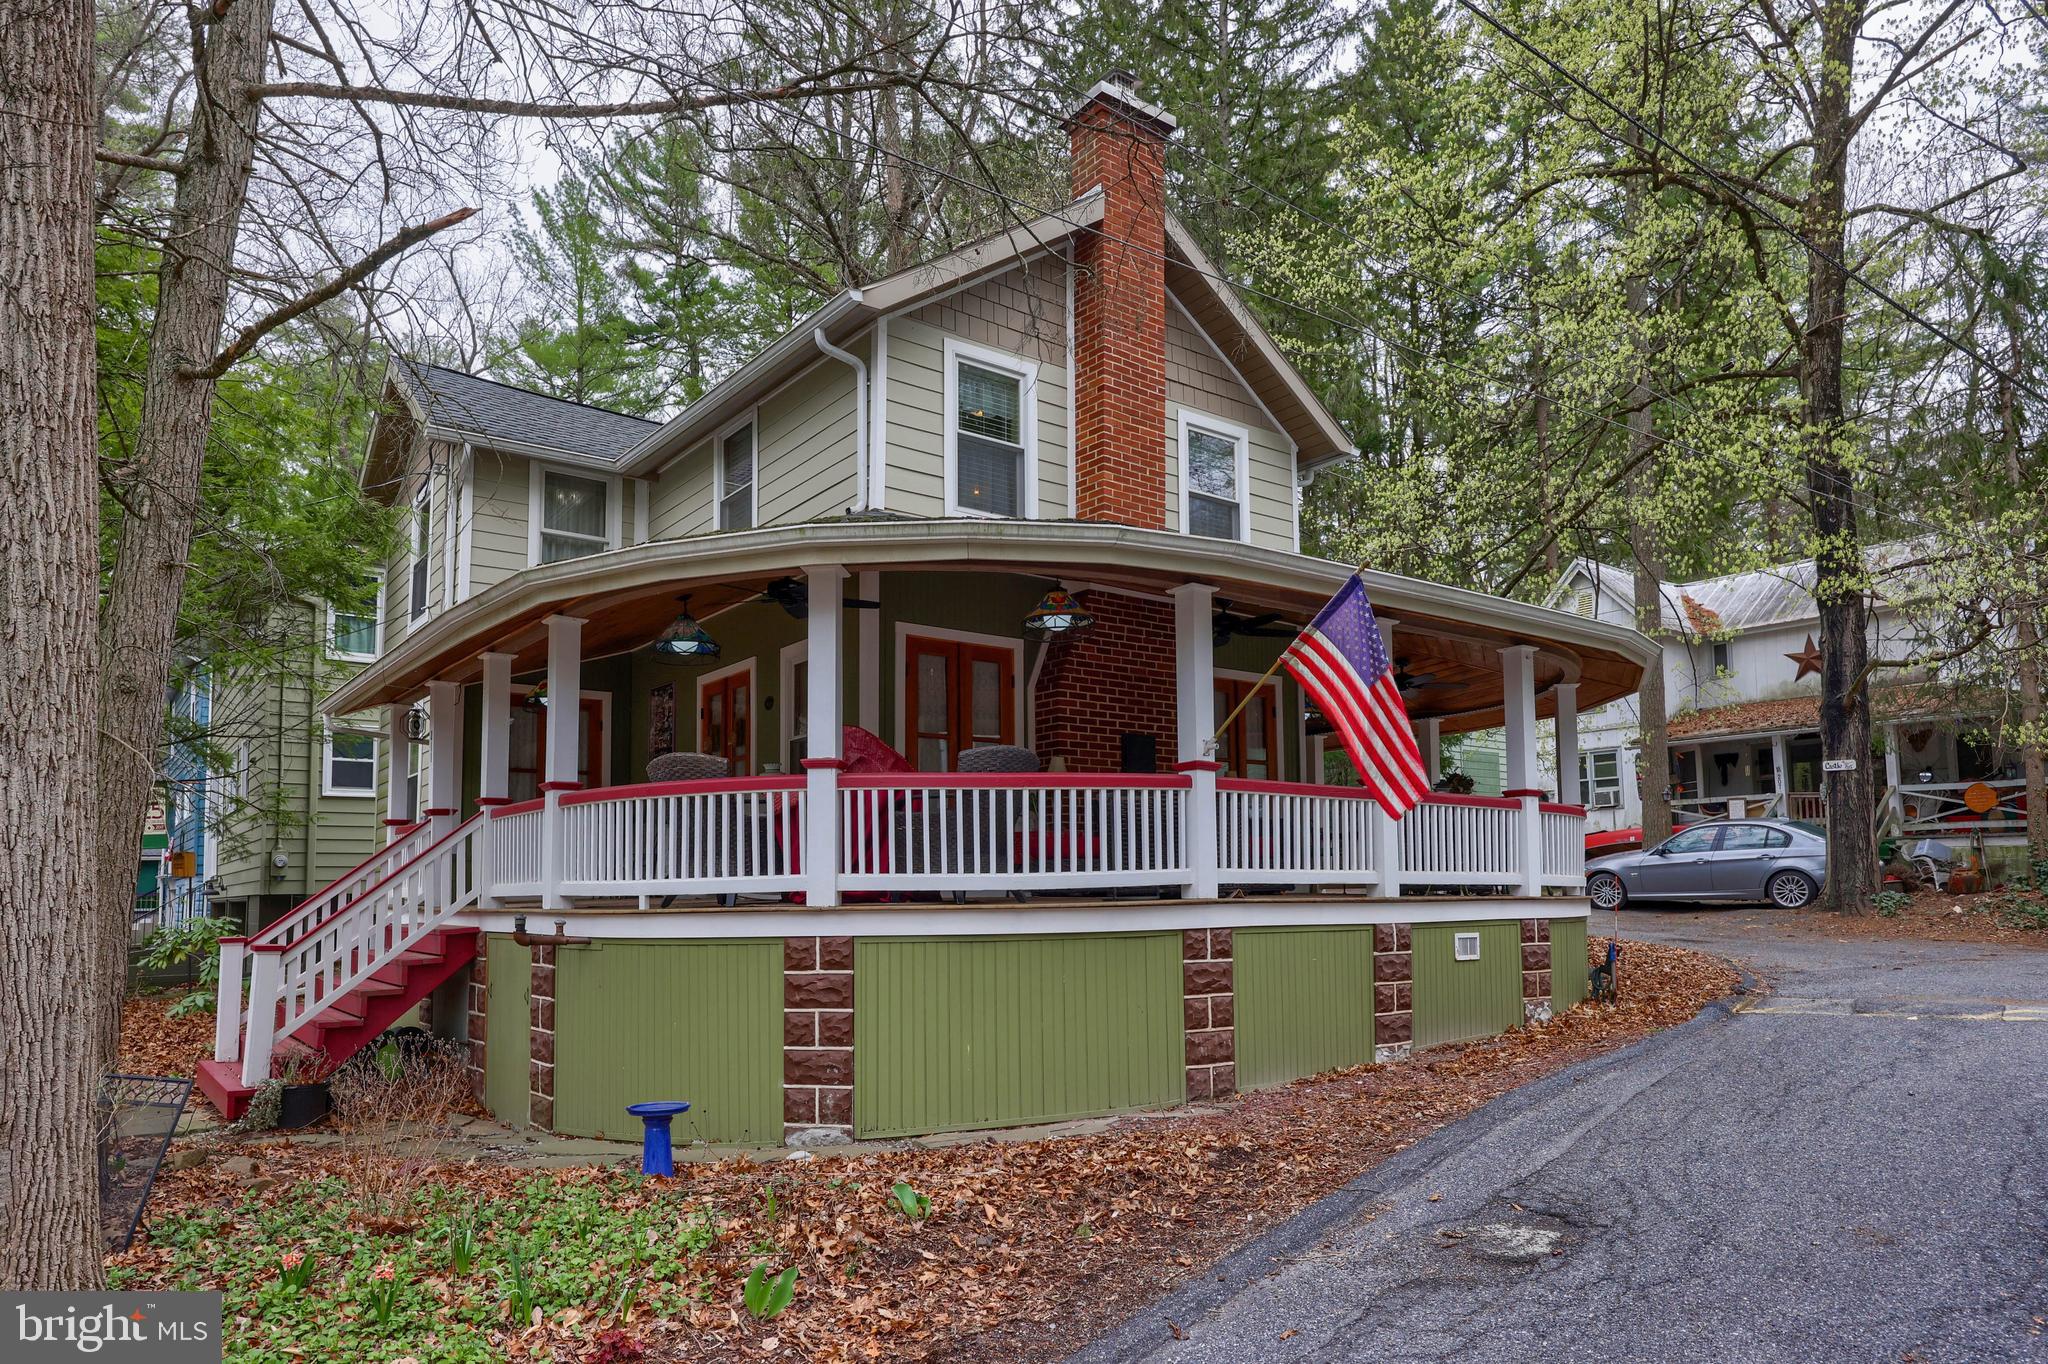
Charming 2-Bedroom Cottage in the Heart of Mt. Gretna's Campmeeting
Situated on the corner of Boehm and 3rd this enchanting 2-bedroom cottage offers a perfect blend of modern comfort and classic charm. With custom features throughout you will discover features including, hardwood floors throughout, propane fireplace, vaulted beadboard ceilings, pocket doors, custom cabinetry, 2 spacious bedrooms, vaulted beadboard ceilings, custom pocket doors & French doors, a huge granite kitchen island, tilt-in windows for easy cleaning and central air conditioning,
Enjoy the outdoors from the extensive wrap-around porch, where you can relax or entertain. Four custom French doors open directly onto the porch, creating a seamless indoor-outdoor experience.
Whether you're seeking a seasonal retreat or a year-round haven, 211 Boehm Ave is a rare gem that offers the perfect balance of comfort, style, and location
Added bounus!!!   **Parking for 2 vehicles
#PALN2019592

MOUNT GRETNA

211 BOEHM AVENUE

2 Beds

1 Baths

1,184 Sq.Ft.

$359,900

MLS#: PALN2019592
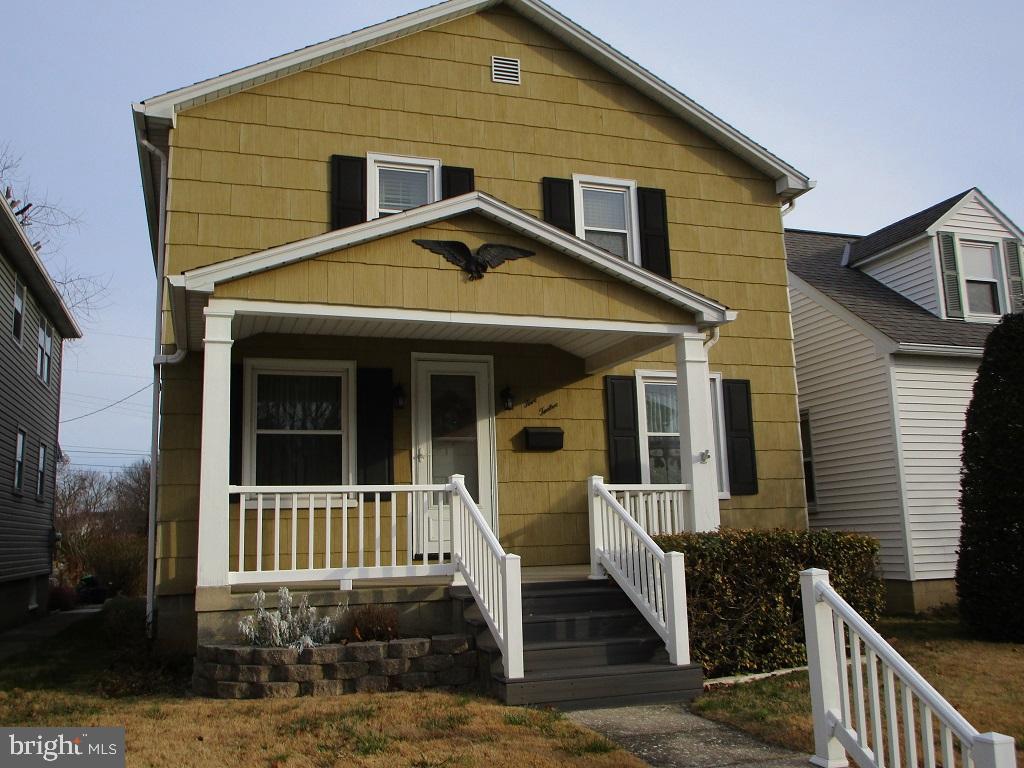
Charming and spacious 4 bedroom in immaculate condition in nice neighborhood. Airy and light with 29 windows, large kitchen/dining room,  den, foyer, and half bath on the first floor. Second four has 4 bedrooms and bath. All rooms have original hardwood floors under the carpet. Large unfinished basement with walkout to the backyard with attractive shrubs and flowers which has a 6-foot wooden fence at the rear facing the alley. There is an 8x12 foot screened porch off the the kitchen and a lovely front porch to relax and enjoy lazy days.  Also includes 3 window AC units.  Definitely a place you can call home. Much bigger than it looks.
#PAYK2074066

HANOVER

512 FULTON STREET

4 Beds

1 Baths

1,632 Sq.Ft.

$239,500

MLS#: PAYK2074066
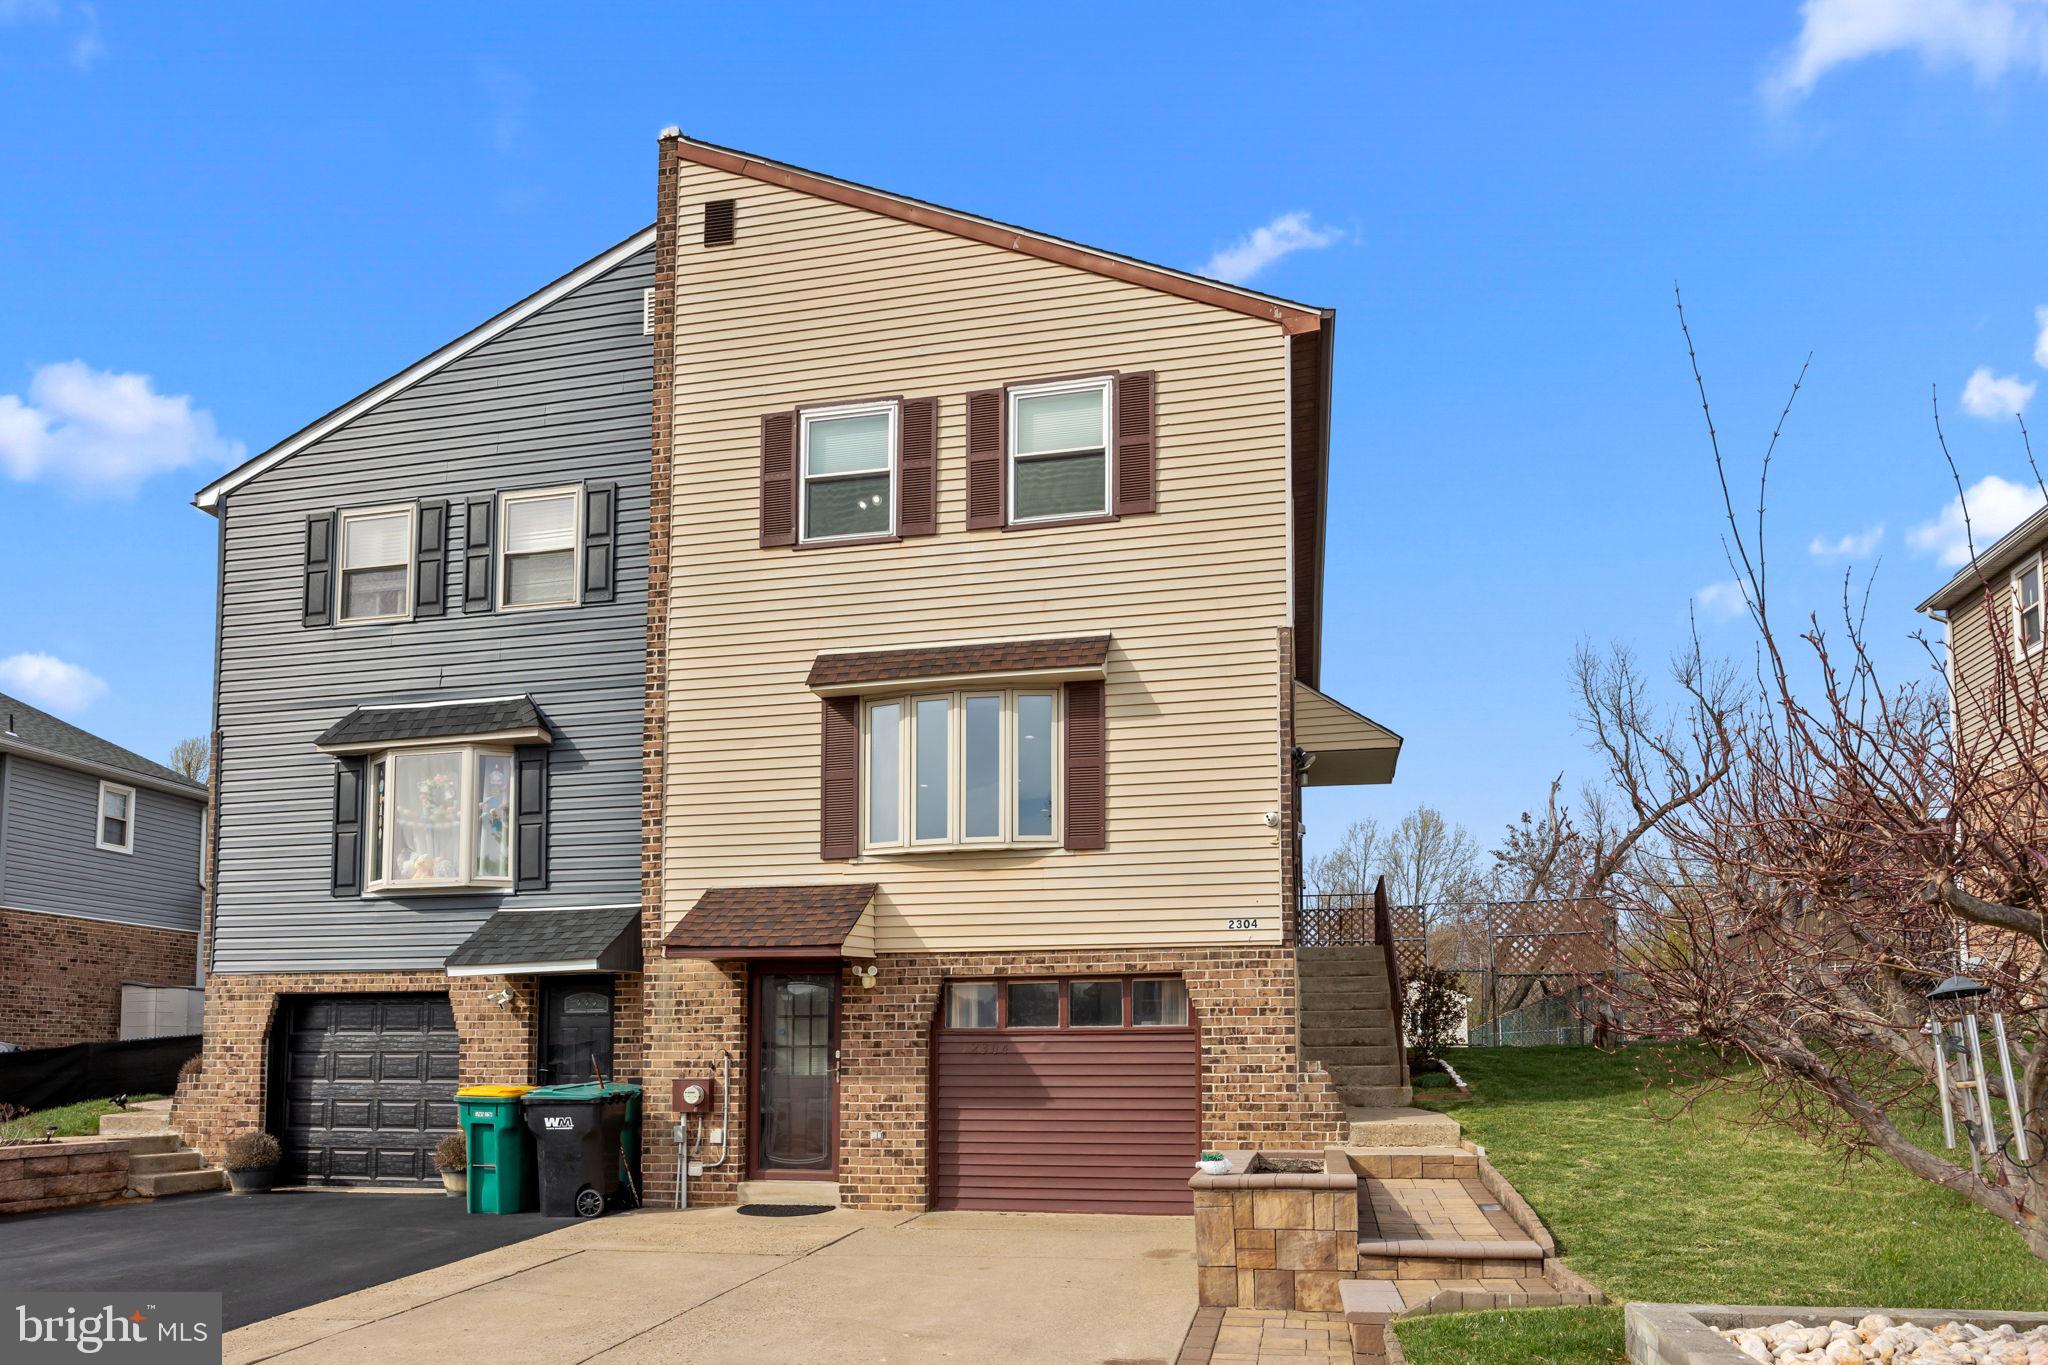
Welcome home to this spacious and lovingly maintained 3-bedroom, 2.5-bath twin located in the highly sought-after Hidden Valley neighborhood of Bensalem! Offering a perfect blend of comfort, convenience, and charm, this home features no association fees and easy access to I-95, Route 1, and the PA Turnpike—ideal for commuters and families alike. Step inside to find a sunken living room with beautiful hardwood floors, recessed lighting, and large front & side windows that fill the space with natural light. The remodeled eat-in kitchen is a true showstopper, boasting 42" wood cabinets with a range hood, a large granite island, ceramic tile flooring, stainless steel appliances, and a spacious pantry. The open layout flows seamlessly into the dining room, which leads directly to the private, fenced backyard. Outdoor living is at its best here, with a large, covered deck featuring skylights, a brick patio, and a shed for added storage. The peaceful wooded backdrop offers privacy and tranquility—plus, there's plenty of space for an above-ground pool, a kids’ play area, or hosting large gatherings with family and friends. Upstairs, the primary suite features an upgraded en-suite bathroom, while two additional generously sized bedrooms offer ample closet space and ceiling fans. A second full bathroom completes the upper level. The finished walk-out basement provides even more functional living space, including a possibility of second kitchen, a cozy stone fireplace, a powder room, laundry area, and direct access to the 4 cars driveway. The garage has been converted into an additional living area, perfect for a home office, gym, or bonus room. With recent updates like a new roof & gutters with leaf guards (2019), new HVAC (2017 by previous owner) , and a new water heater (2021), this home is truly move-in ready. Don’t miss this rare opportunity—schedule your showing today before it’s gone!
#PABU2091468

BENSALEM

2304 EBURY COURT

3 Beds

2 Baths

1,640 Sq.Ft.

$455,000

MLS#: PABU2091468

1 ... 649 650 651 652 653 ... 666
* Listings identified with the FMLS IDX logo come from FMLS and are held by brokerage firms other than the owner of this website. The listing brokerage is identified in any listing details. Information is deemed reliable but is not guaranteed. If you believe any FMLS listing contains material that infringes your copyrighted work please review our DMCA policy and learn how to submit a takedown request. © 2024. First Multiple Listing Service, Inc.

Send a message

Message successfully sent.

Your message

What is 3 + 4 ?

Reason for contacting?

I agree to receive email communication and understand I can unsubscribe at any time.

I agree to be contacted by Charis Realty Group - Christine Issler, Broker via call, email, and text for real estate services. To opt out, you can reply 'stop' at any time or reply 'help' for assistance. You can also click the unsubscribe link in the emails. Message and data rates may apply. Message frequency may vary. Privacy Policy

Sign Out

Virtual Assistant

Would you like to take the next step with this property? We can help you schedule a showing or virtual tour, or send you more details.

Yes, I would like more information.

Thank You for Your Reply, One of Our Agents will contact you as soon as possible

No, maybe later.

Thank you, you can always contact me via email, phone number or through the contact form.

Realhub AI

Lucy - Your AI-Powered Realtor

Update Your Temporary Password

Personalize your search

Enter your email and we'll notify you immediately when new listings match what you're looking for.

or enter email address

Already have an account ? Login here

Continue your home search

I agree to receive communications and understand I can unsubscribe at any time.

I agree to be contacted by Charis Realty Group - Christine Issler, Broker via call, email, and text for real estate services. To opt out, you can reply 'stop' at any time or reply 'help' for assistance. You can also click the unsubscribe link in the emails. Message and data rates may apply. Message frequency may vary. Privacy Policy

Already have an account ? Login here

We use cookies

We use cookies primarily for analytics to enhance your experience. By accepting, you agree to our use of these cookies. You can manage your preferences or learn more about our cookies policy.
