Properties

Browse or get in touch to schedule a walkthrough.

  • Nearby me
Price range

Popular Features

Community Features

Association

Property Features

Waterfront

View

Exterior Features

Interior Features

Style

569806 properties match your criteria

Updated 1 minute ago

E-Alert name
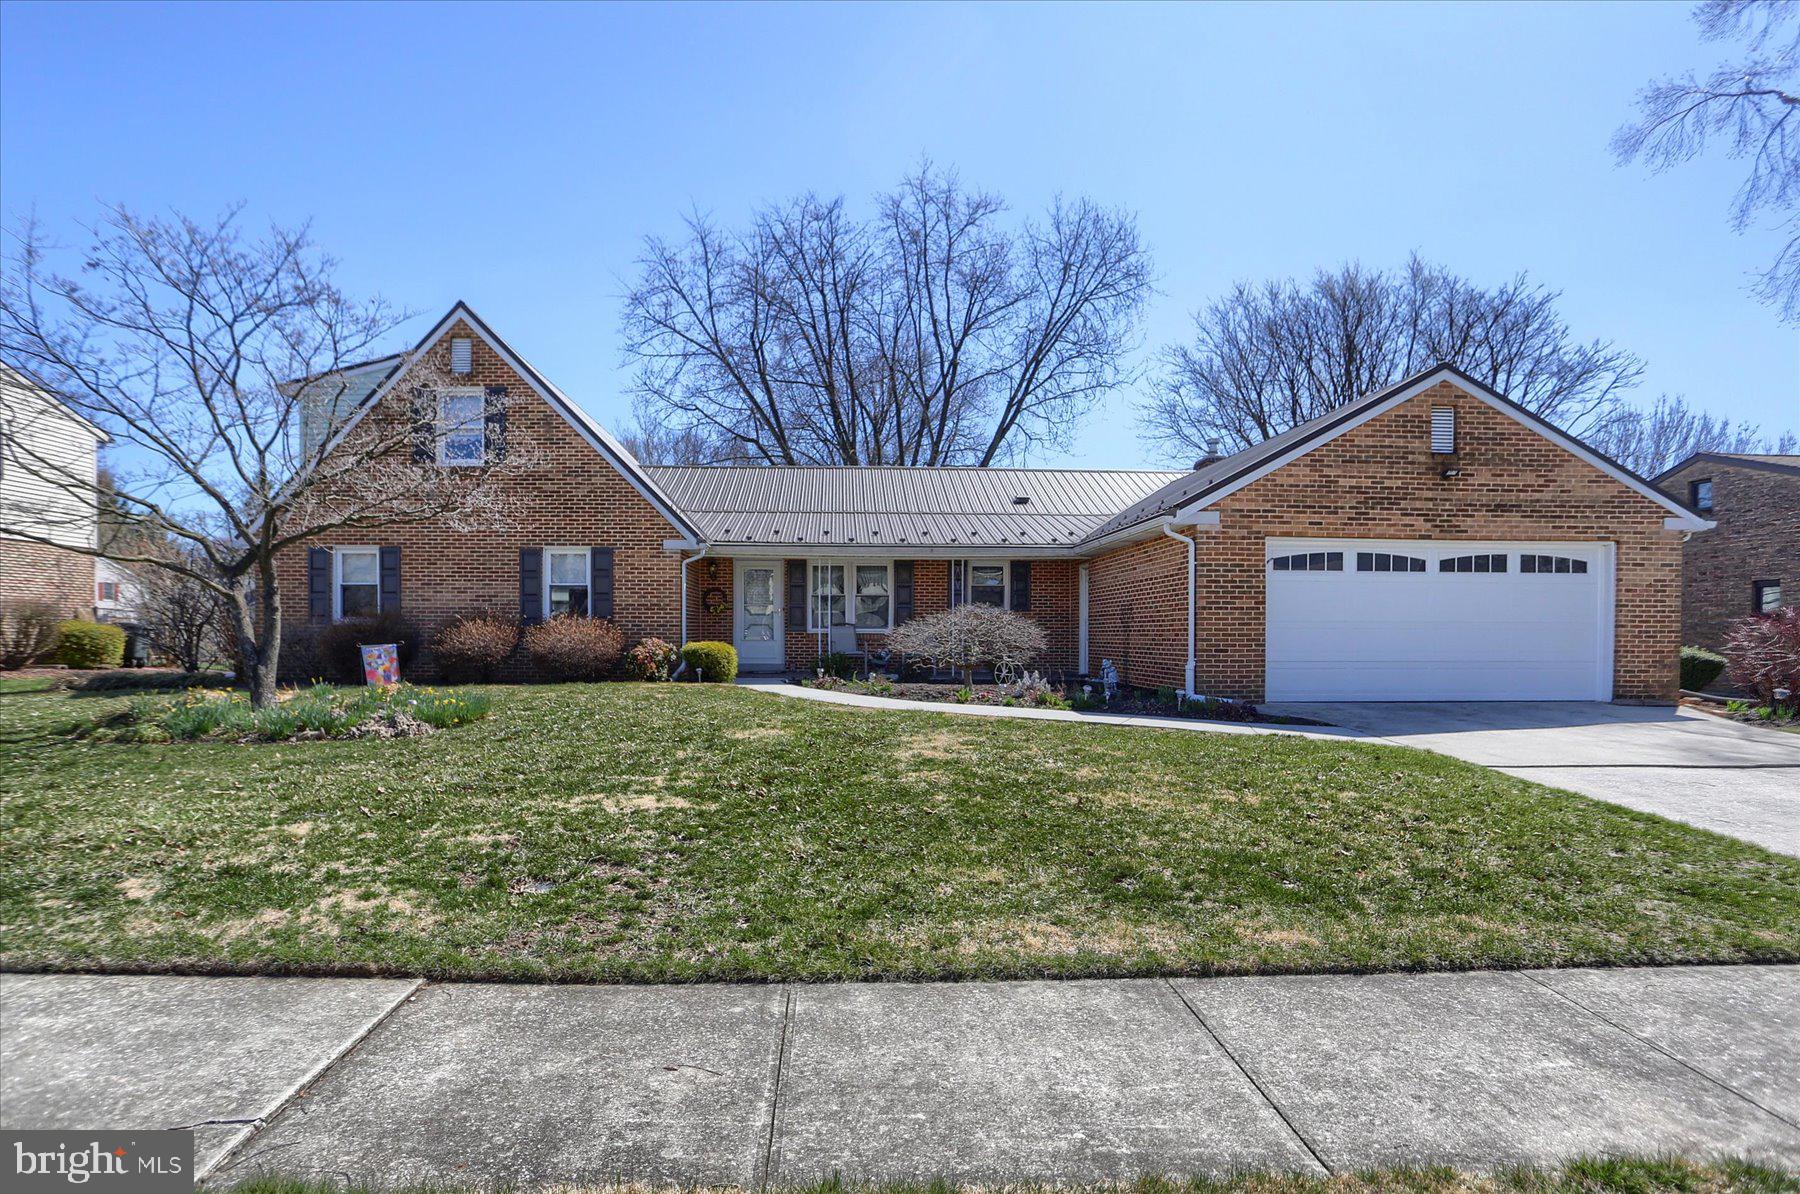
A rare find in a prime location of the Mechanicsburg Borough! Nestled in the highly sought-after Heritage Acres neighborhood, this immaculately maintained custom 5 br/3.5 bath home is a true gem, lovingly cared for by the original owners for 44 years, offering 2,384 square feet of comfortable living space perfect for relaxation and entertaining. The main level is designed for easy, one-level living, featuring a spacious primary suite with a newly updated walk-in shower. Two additional bedrooms share a full bath, making this layout ideal for families or guests. A welcoming covered front porch leads to a bright foyer that opens to a traditional floor plan, including a living room, formal dining room, and a spacious eat-in kitchen, beautifully updated with granite countertops, a tile backsplash, ample storage, and a peninsula for extra counter space. The cozy family room, adjacent to the kitchen, features a gas/lp fireplace, which steps out the sunroom and flows seamlessly onto a composite deck overlooking the manicured backyard. The main level also includes a convenient laundry/mud room off of the garage, which features a private half bath for added functionality and ease. Updates include a metal roof, replacement vinyl windows, HVAC system, flooring, and appliances. The second floor offers two generously sized bedrooms, each with large closets, sharing a full bath and providing additional storage. The partially finished basement features a rec room with a built-in bar and plenty of closet space. The oversized garage (21’x21’) provides plenty of room for two cars and additional overhead storage accessed by pull-down stairs. This home is just minutes from all the amenities Mechanicsburg has to offer, while providing a peaceful, well-established neighborhood setting. Don't miss the opportunity to make 700 Somerset Dr. your new home!
#PACB2040542

MECHANICSBURG

700 SOMERSET DRIVE

5 Beds

3 Baths

2,984 Sq.Ft.

$399,900

MLS#: PACB2040542
Back on the market 
Charming Ranch-Style Home with 3 Bedrooms!
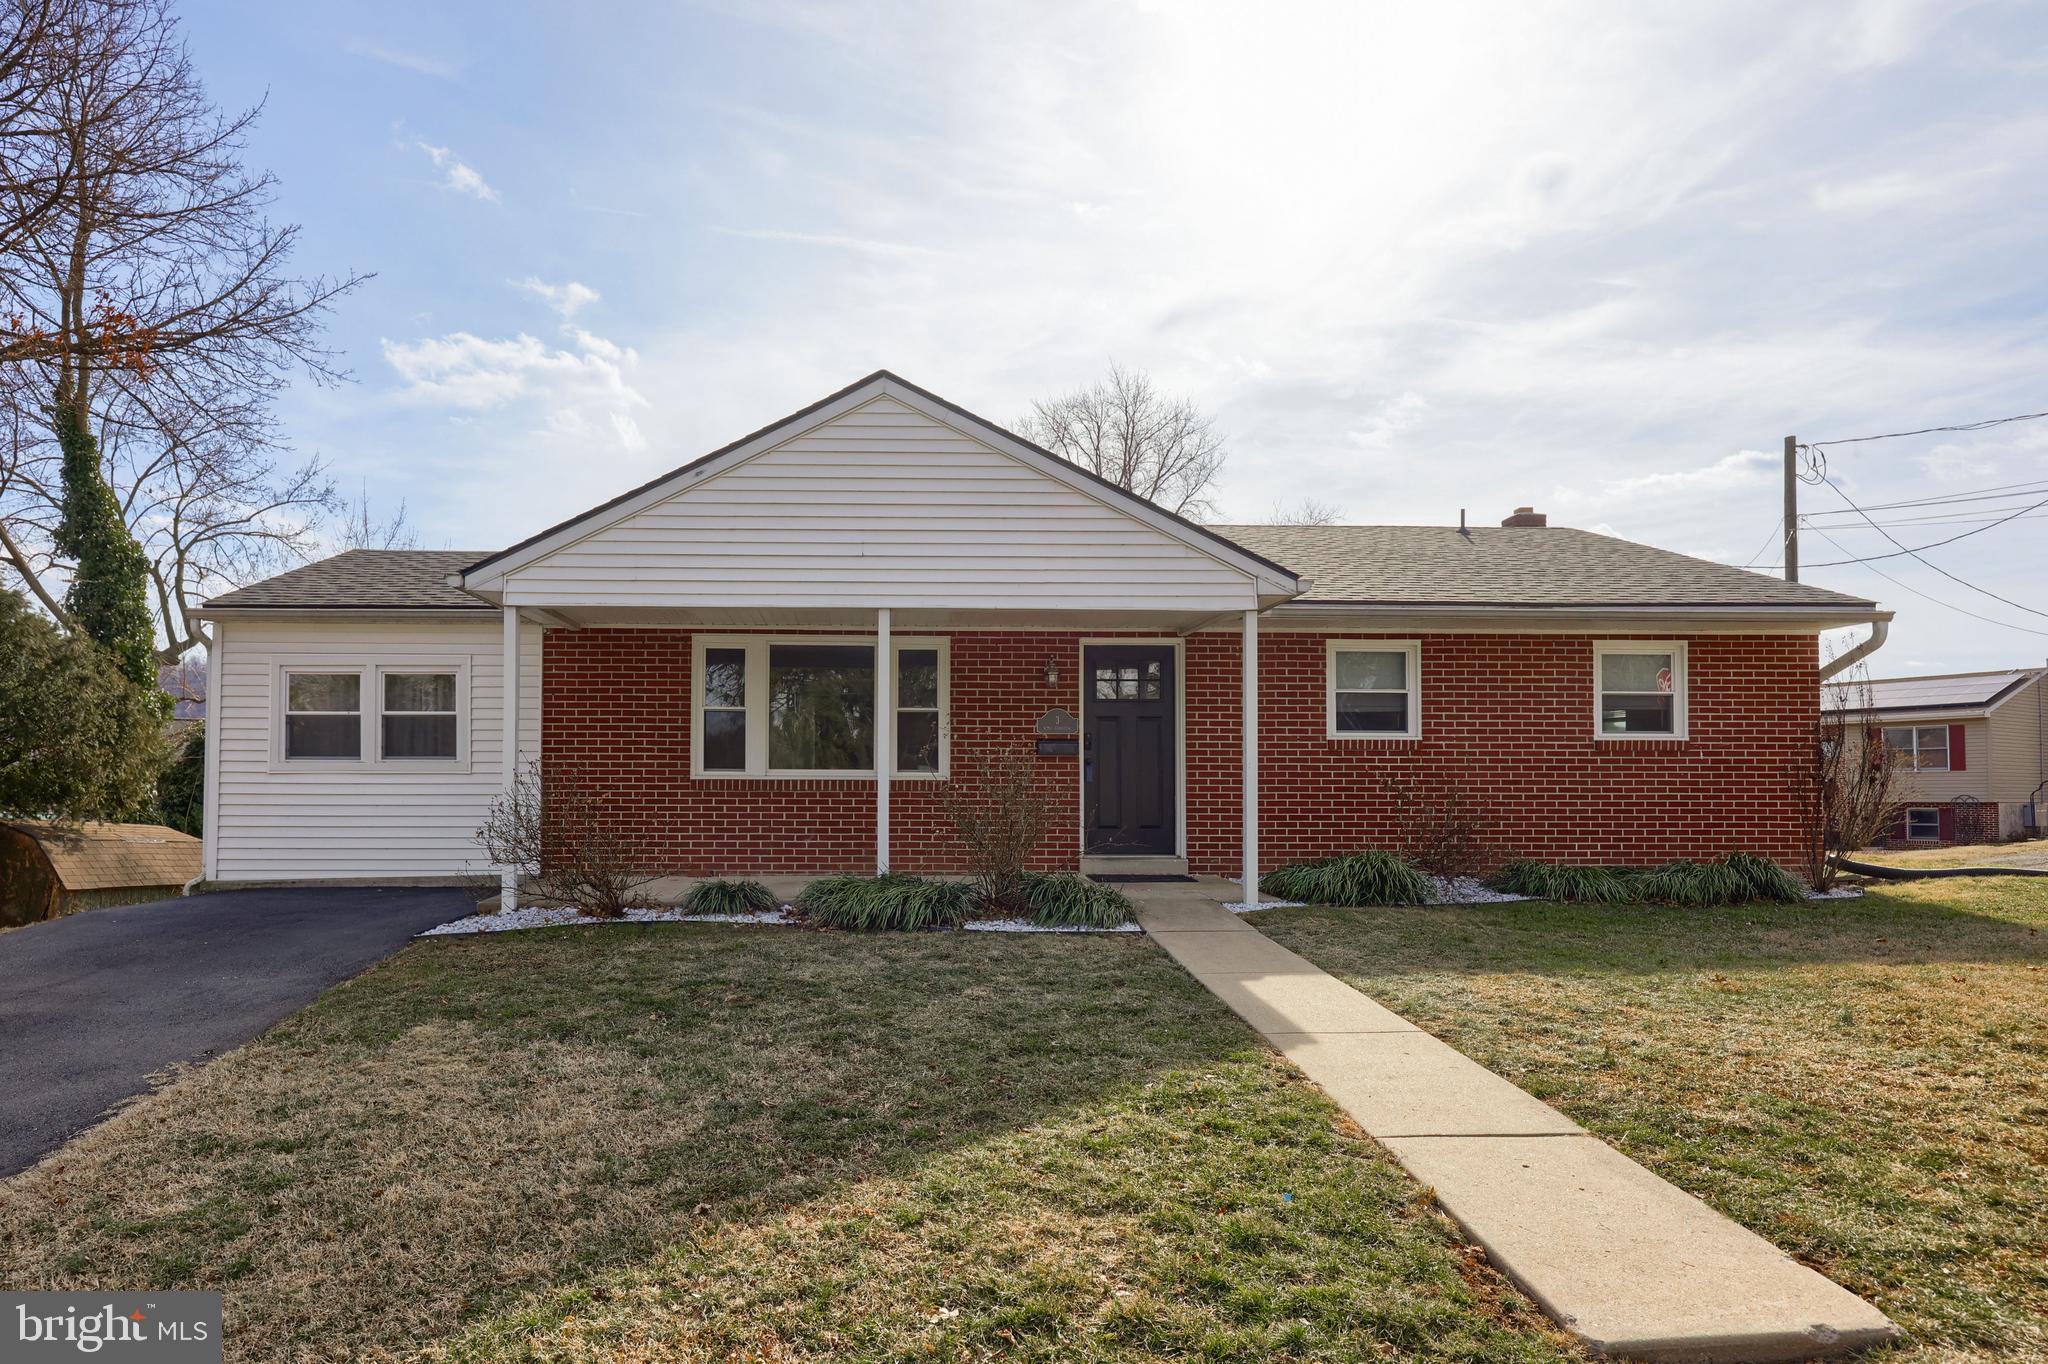
Welcome to this beautifully maintained rancher home, offering the perfect blend of comfort and convenience. Featuring 3 spacious bedrooms and 1 full baths, this home is designed for easy, one-level living. Rich moldings, hardwood floors, white shaker kitchen, Carrara marble tops, stainless steel appliances, updated bath, new roof, shiplap accent walls, updated electrical panel box, driveway repaved, just to mention a few and enjoy the large fenced yard and more.
#PALA2064912

MARIETTA

3 W FAIRVIEW AVENUE

3 Beds

1 Baths

1,310 Sq.Ft.

$309,900

MLS#: PALA2064912
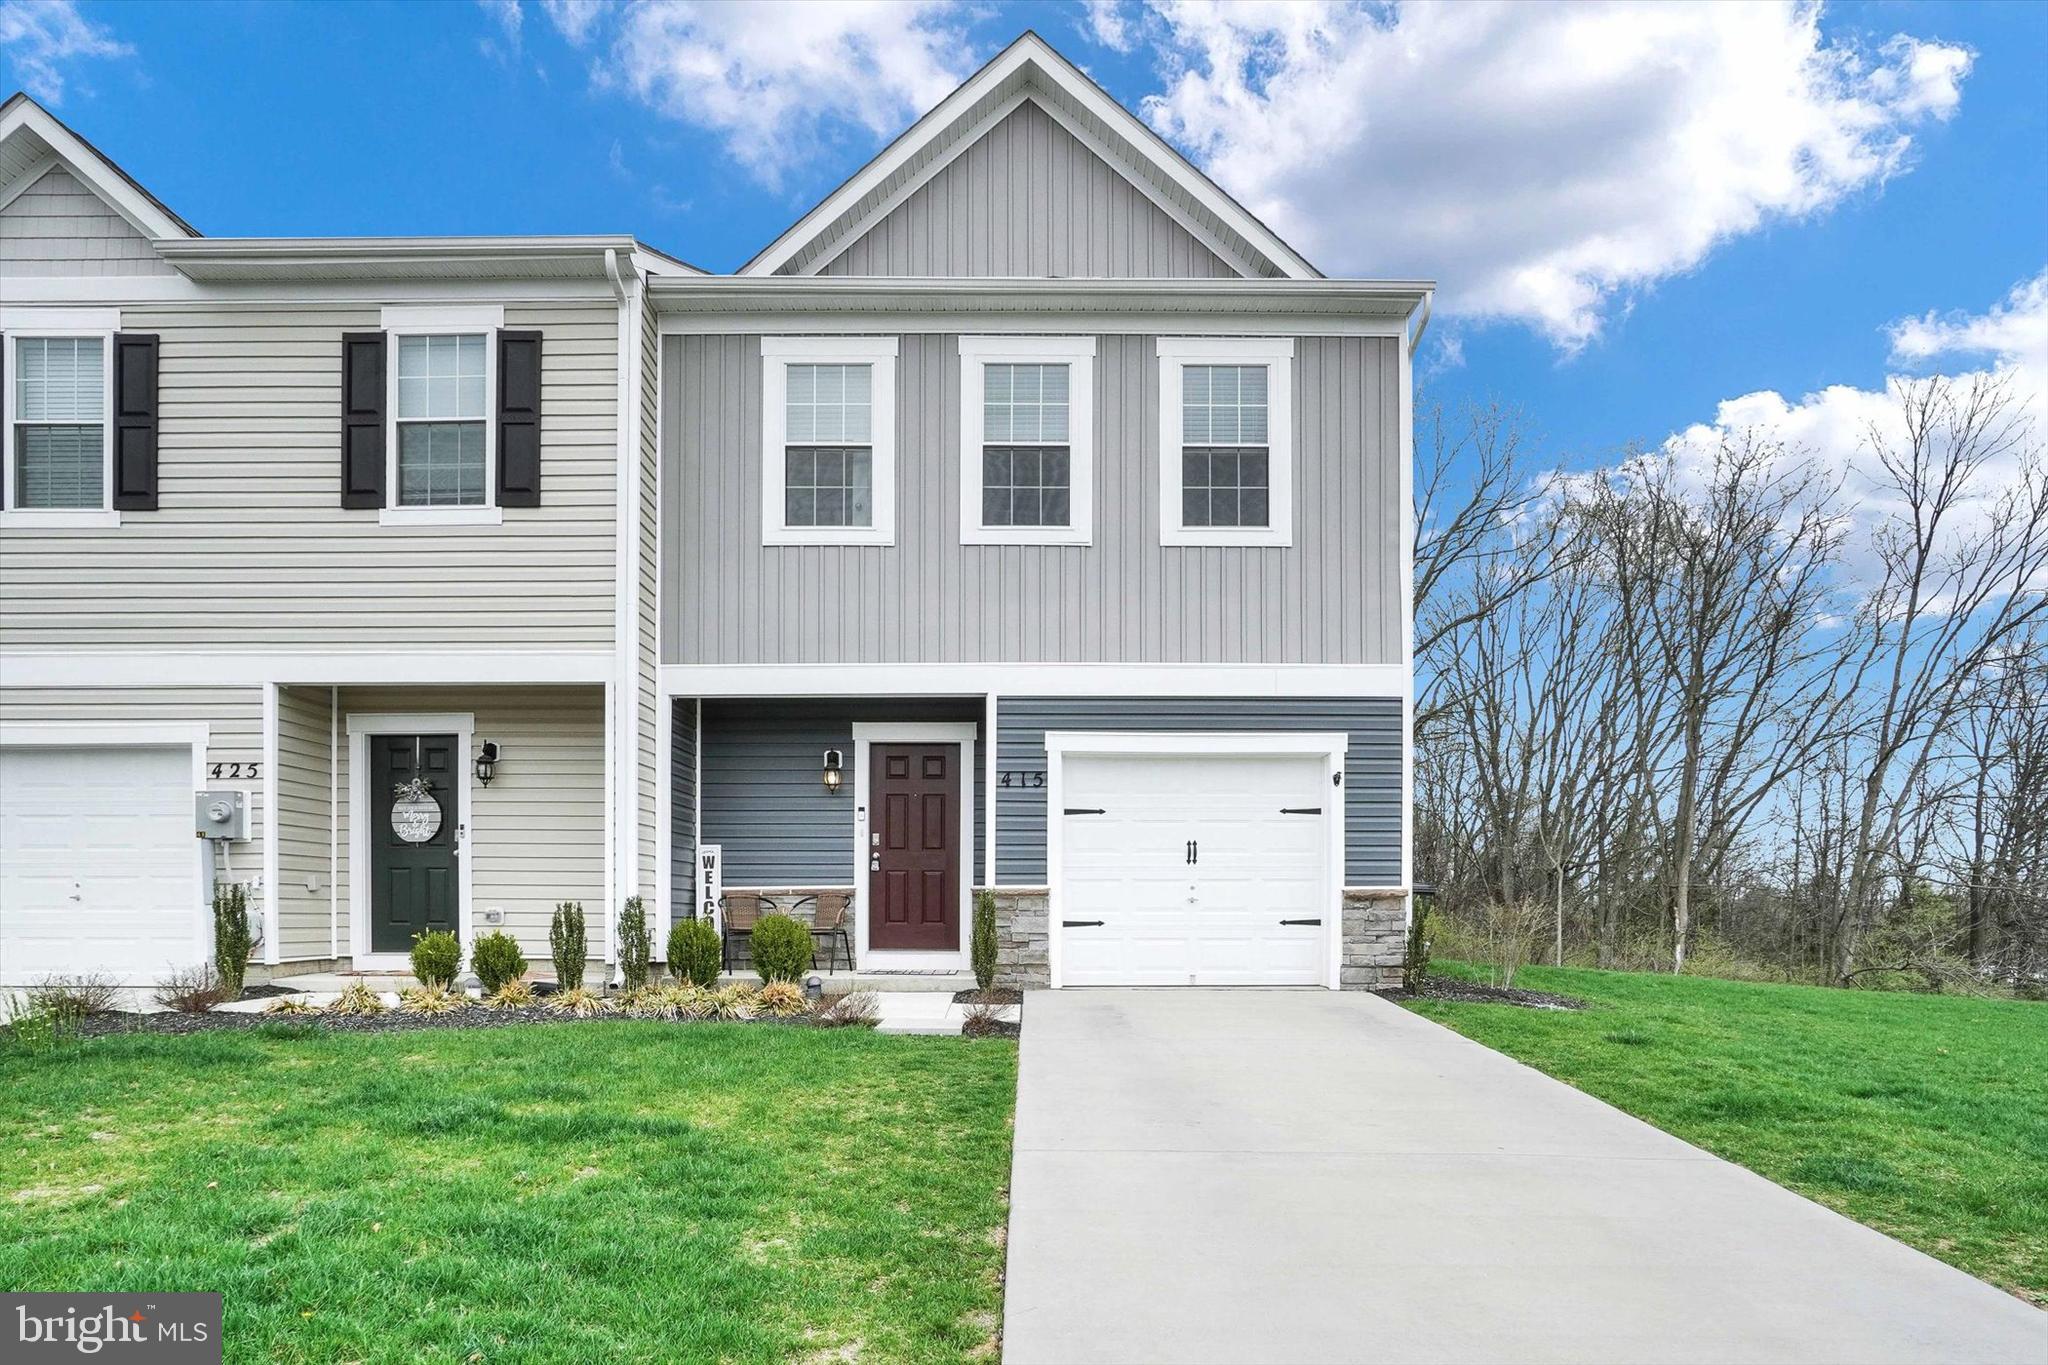
Welcome to 415 Locust Run Dr.  This end-unit townhome comes with an extended driveway and a fully finished garage, offering versatility for your hobbies and interests. Step outside to an oversized, upgraded patio with beautifully paved surfaces, perfect for outdoor relaxation and entertaining. Just a short walk away, you'll find a cozy campfire area featuring a firepit, ideal for enjoying warm evenings under the stars. A perfect blend of convenience, comfort, and outdoor living!  These units have proven popular.  You will love this one the MOST!  Schedule your showing today!
#PAYK2079066

YORK

415 LOCUST RUN DRIVE

3 Beds

2 Baths

1,500 Sq.Ft.

$270,000

MLS#: PAYK2079066
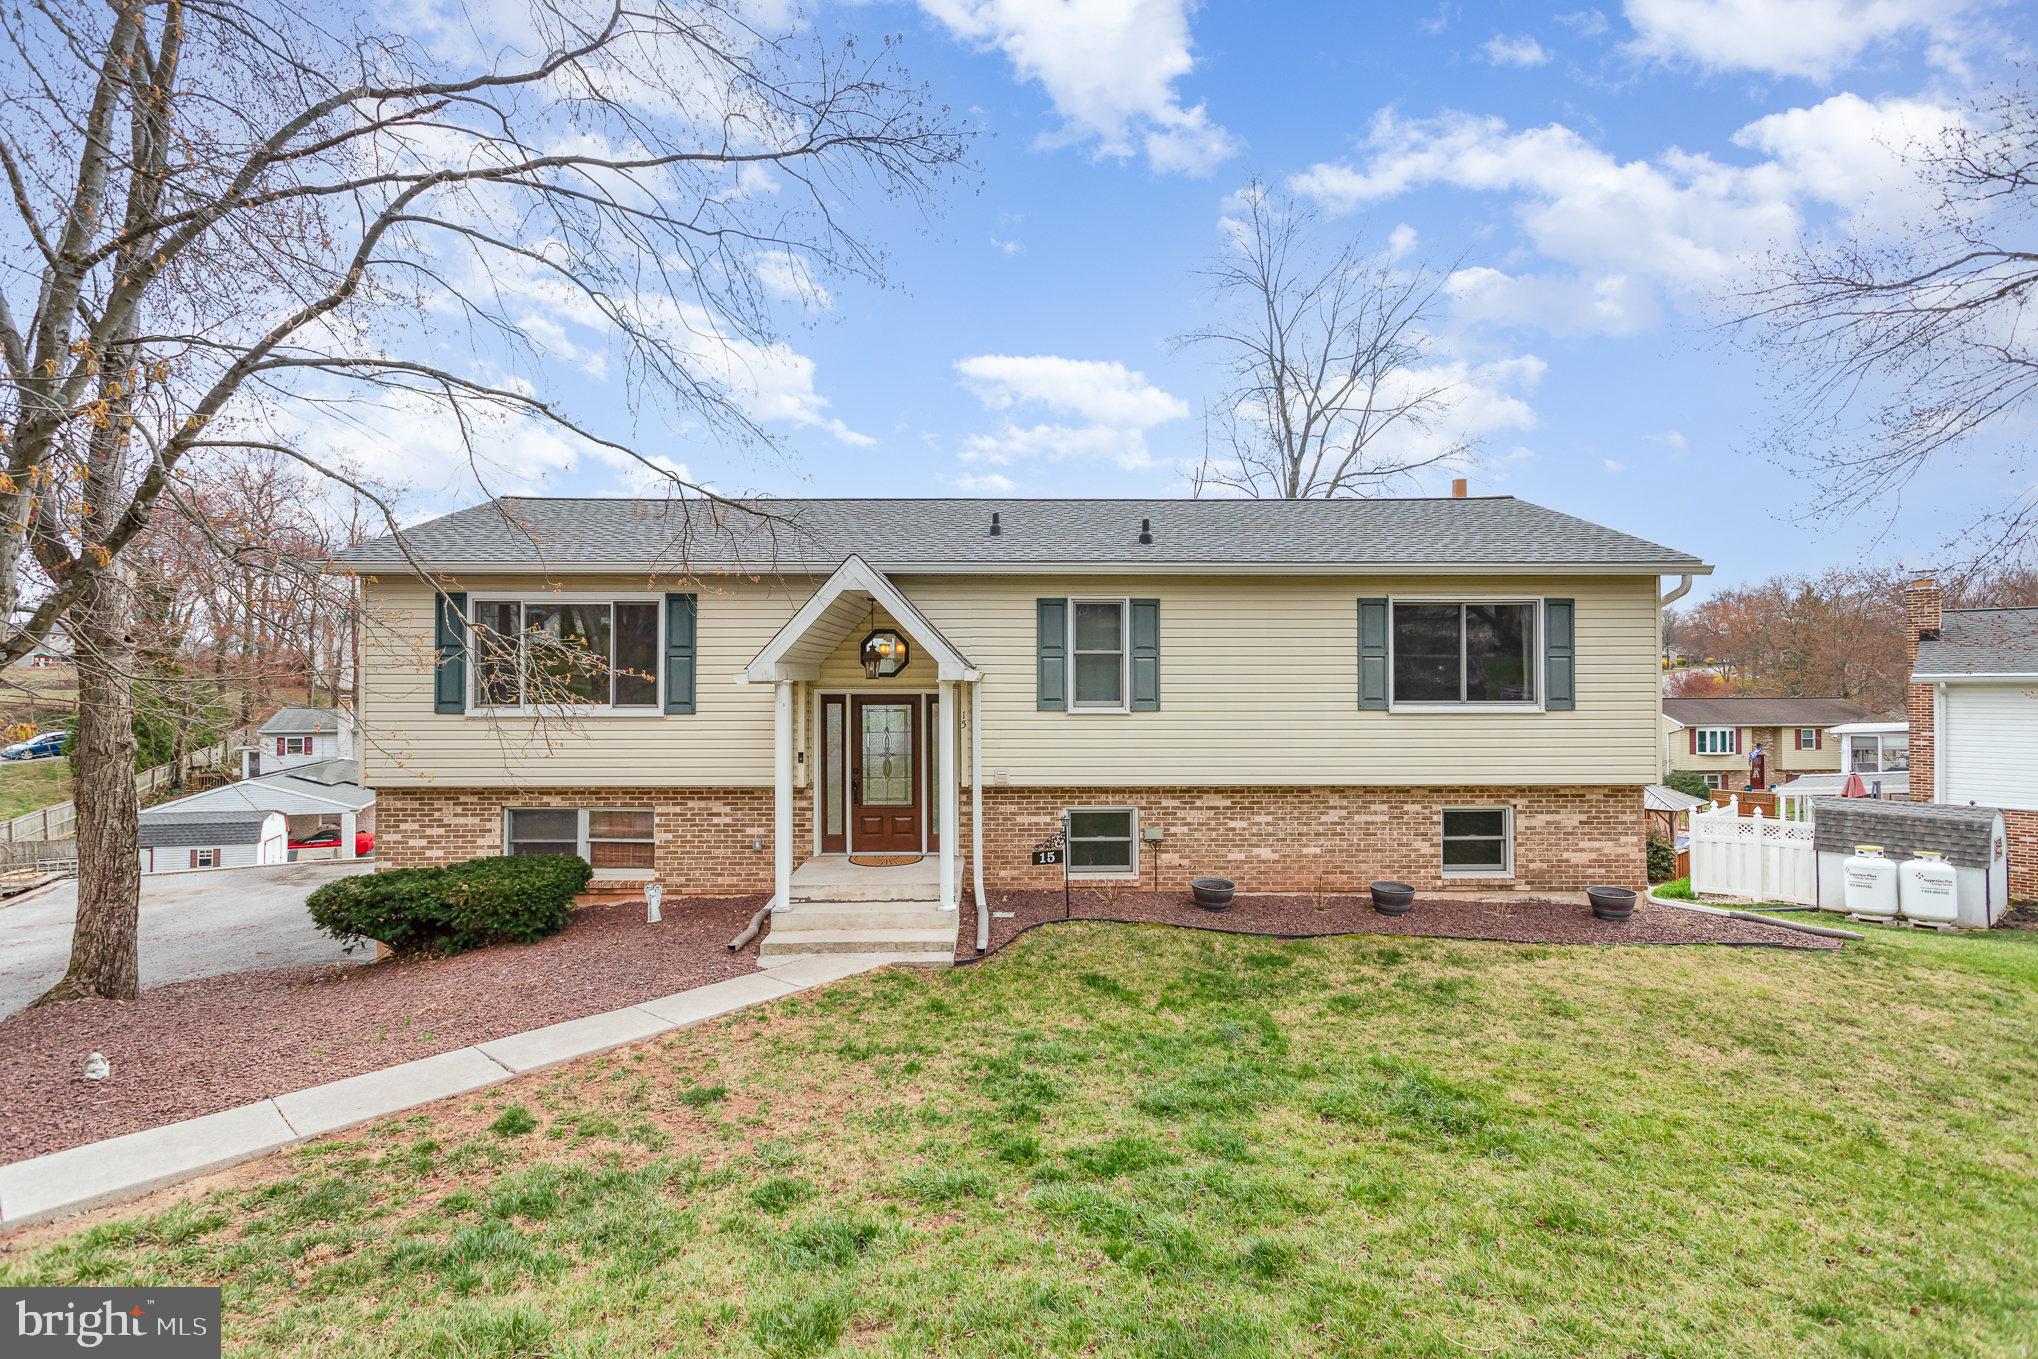
Well-maintained home on a half-acre cul-de-sac lot in Valley Green, just a short walk to the elementary school. Features include hardwood floors, vaulted ceilings, an open floor plan, and two full bathrooms. The kitchen offers stainless steel appliances and opens to the second-floor deck. The three-season room—also great for entertaining—opens to the deck as well. The finished lower level includes a bar area, living room, and separate laundry room. Two-car garage with new doors (2022), updated exterior lighting, and an electrical panel with space for a 240 hookup. Roof replaced in 2024, HVAC in 2019. Great outdoor space and a convenient location make this one a must-see!
#PAYK2078972

ETTERS

15 BOBBY JONES DRIVE

3 Beds

2 Baths

1,928 Sq.Ft.

$309,900

MLS#: PAYK2078972
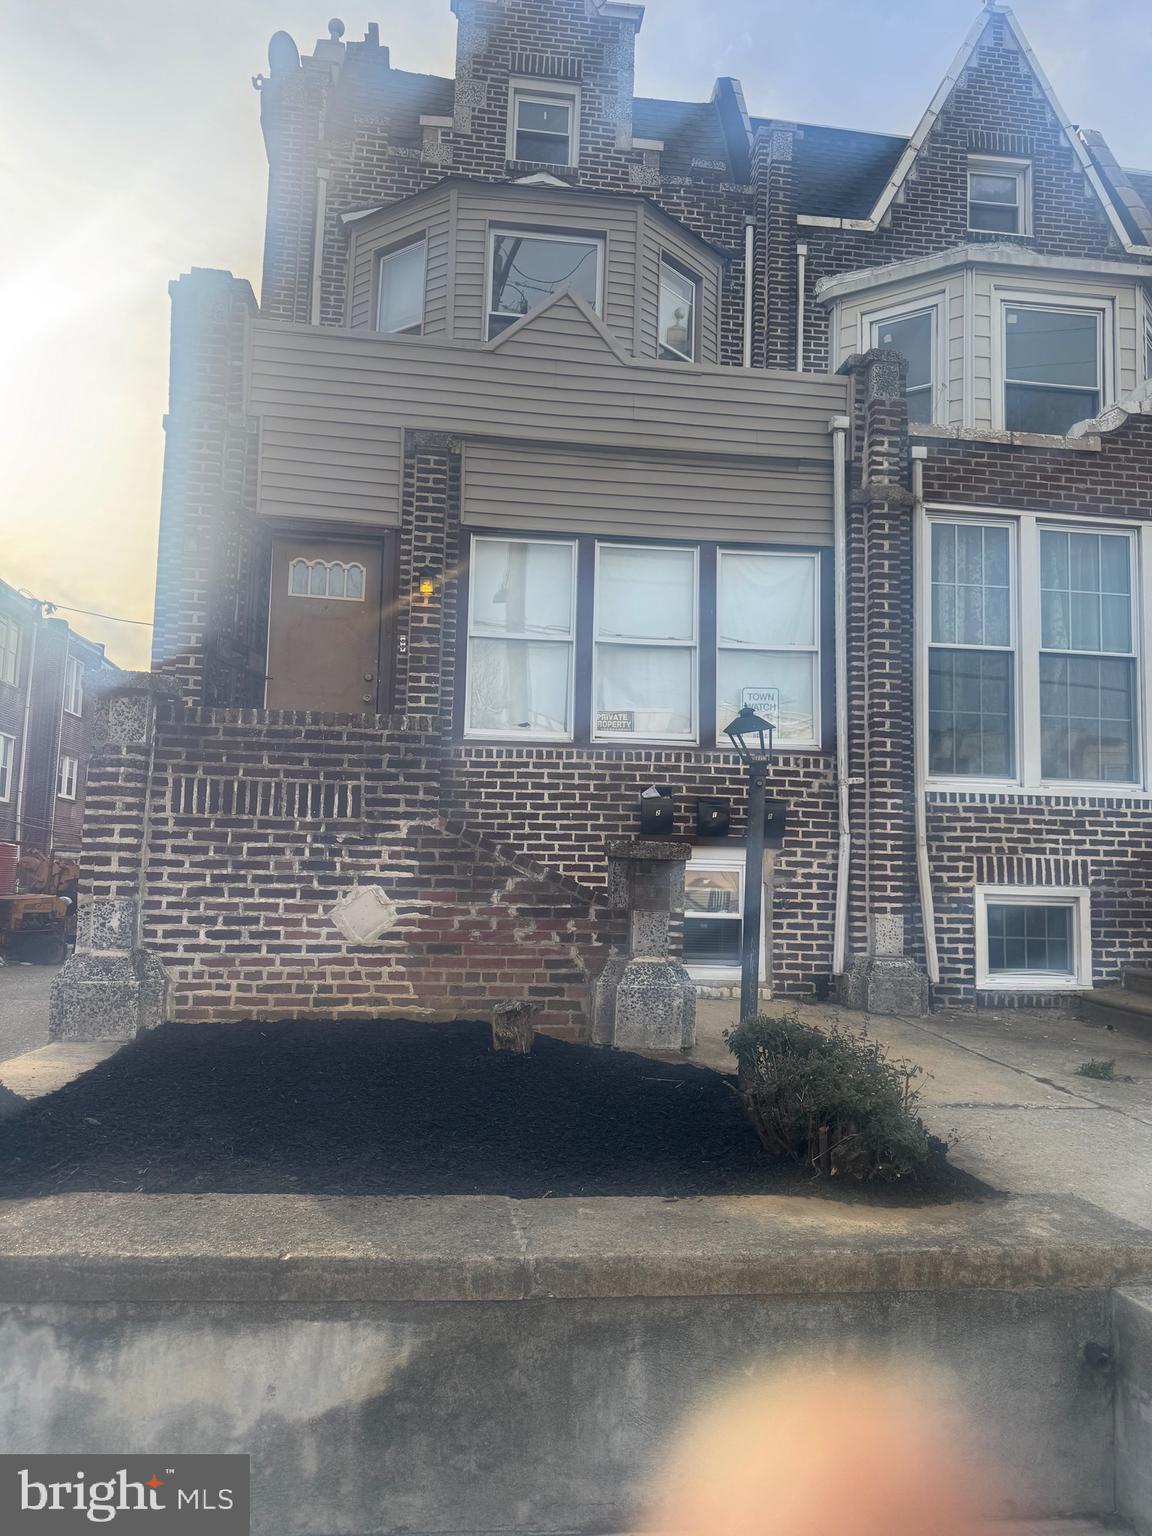
Home was recently renovated with 3 apartments, separate utilities. Units 1 and 3 are currently vacant. Very good home and close to all interesting places. You have to see the home to appreciate all the conveniences. Basement is fully finished and converted to a two-bedroom 1st floor apartment.
#PAPH2465782

PHILADELPHIA

40 S 62ND STREET

13 Beds

None Baths

2,044 Sq.Ft.

$399,000

MLS#: PAPH2465782
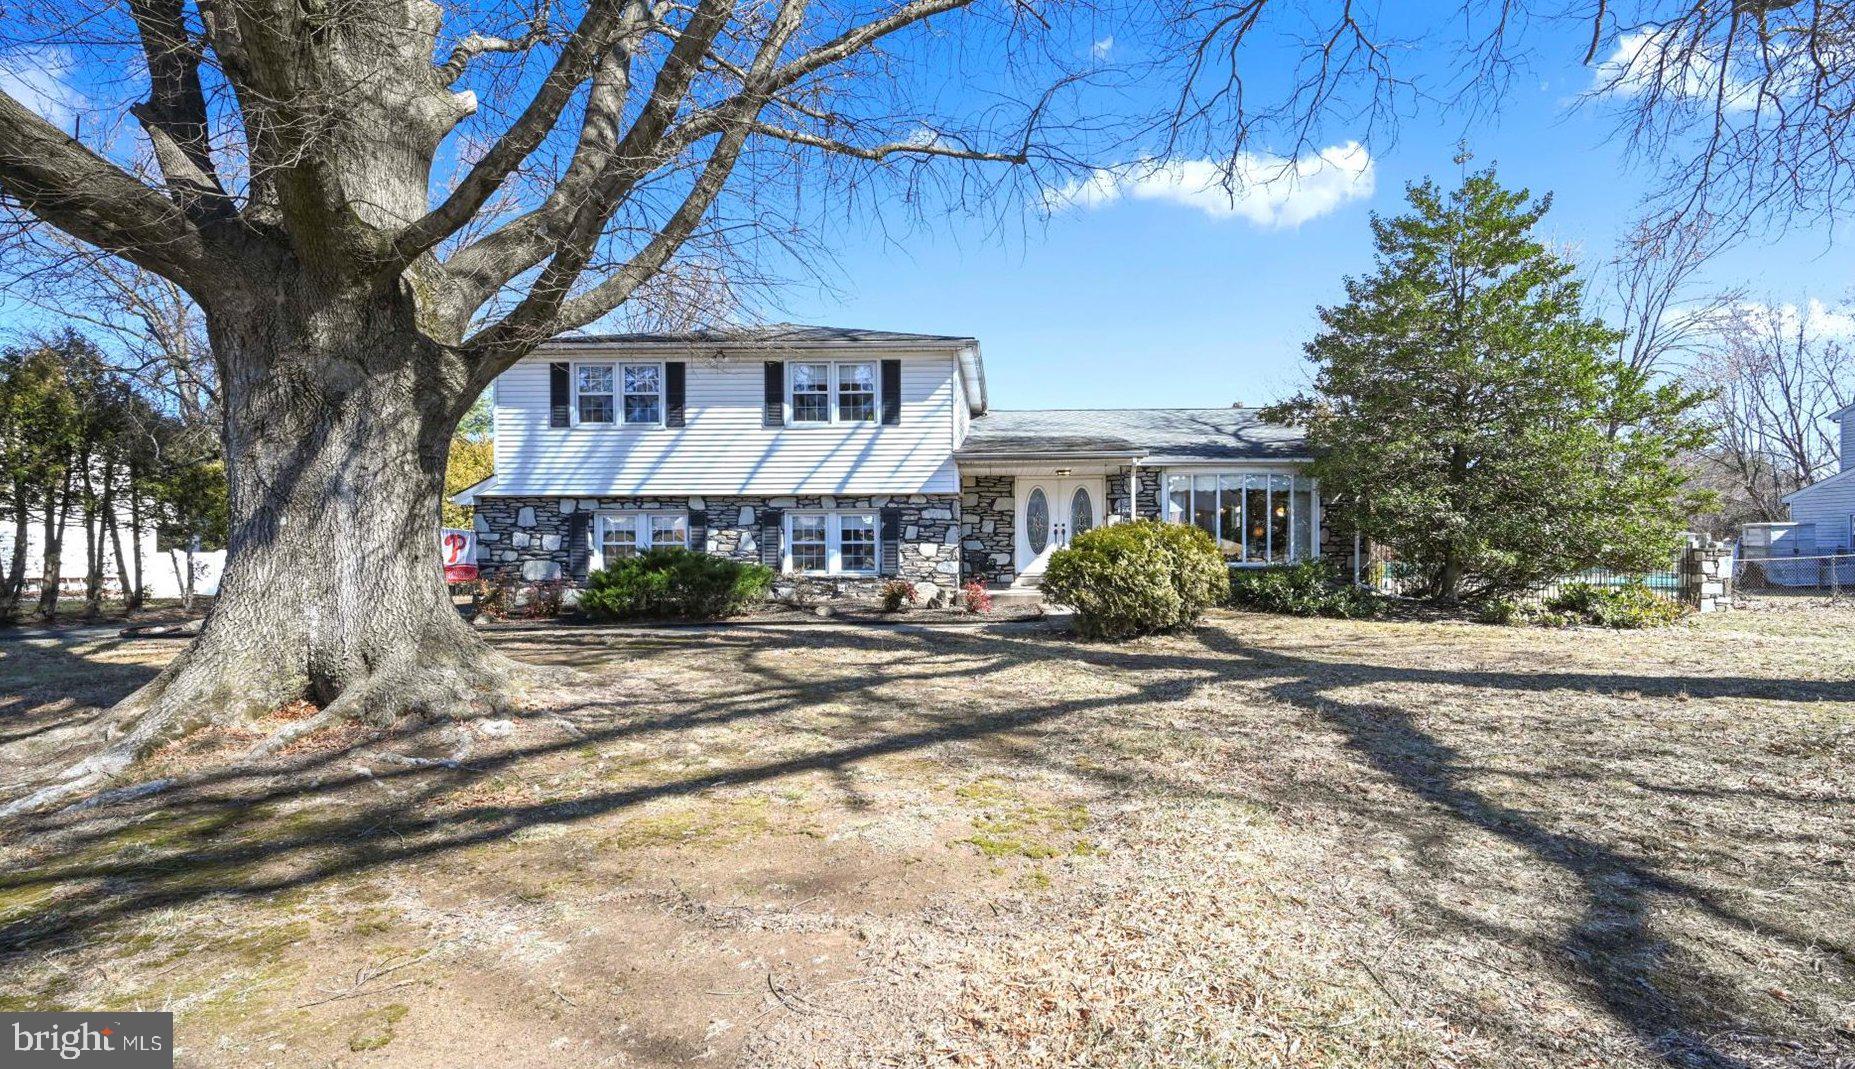
We're back on the market, and that means YOU get another opportunity to make this house your home! The previous buyer had a change of plans, but everything about this home remains just as wonderful as before! Welcome back to 863 Furrow Lane, located in the desirable Albidale neighborhood of Huntingdon Valley. This spacious 4-bedroom, 2.5-bath home offers 2,438 sq. ft. of comfortable living space on a beautiful 0.36-acre lot. Inside, you’ll find a well-designed floor plan with generous living areas, a partially finished basement, and an attached garage. Installed in 2021, this property also comes equipped with a Cummins Whole House Generator. Step outside to your private backyard retreat, featuring a concrete pool – perfect for summer relaxation and entertaining. Plus, enjoy the convenience of being near Lower Moreland Park, outfitted with basketball and tennis courts, ideal for outdoor activities. Located in the highly rated Lower Moreland School District, this home offers the perfect blend of comfort, style, and convenience.
#PAMC2131518

HUNTINGDON VALLEY

863 FURROW LANE

4 Beds

2 Baths

2,438 Sq.Ft.

$639,900

MLS#: PAMC2131518
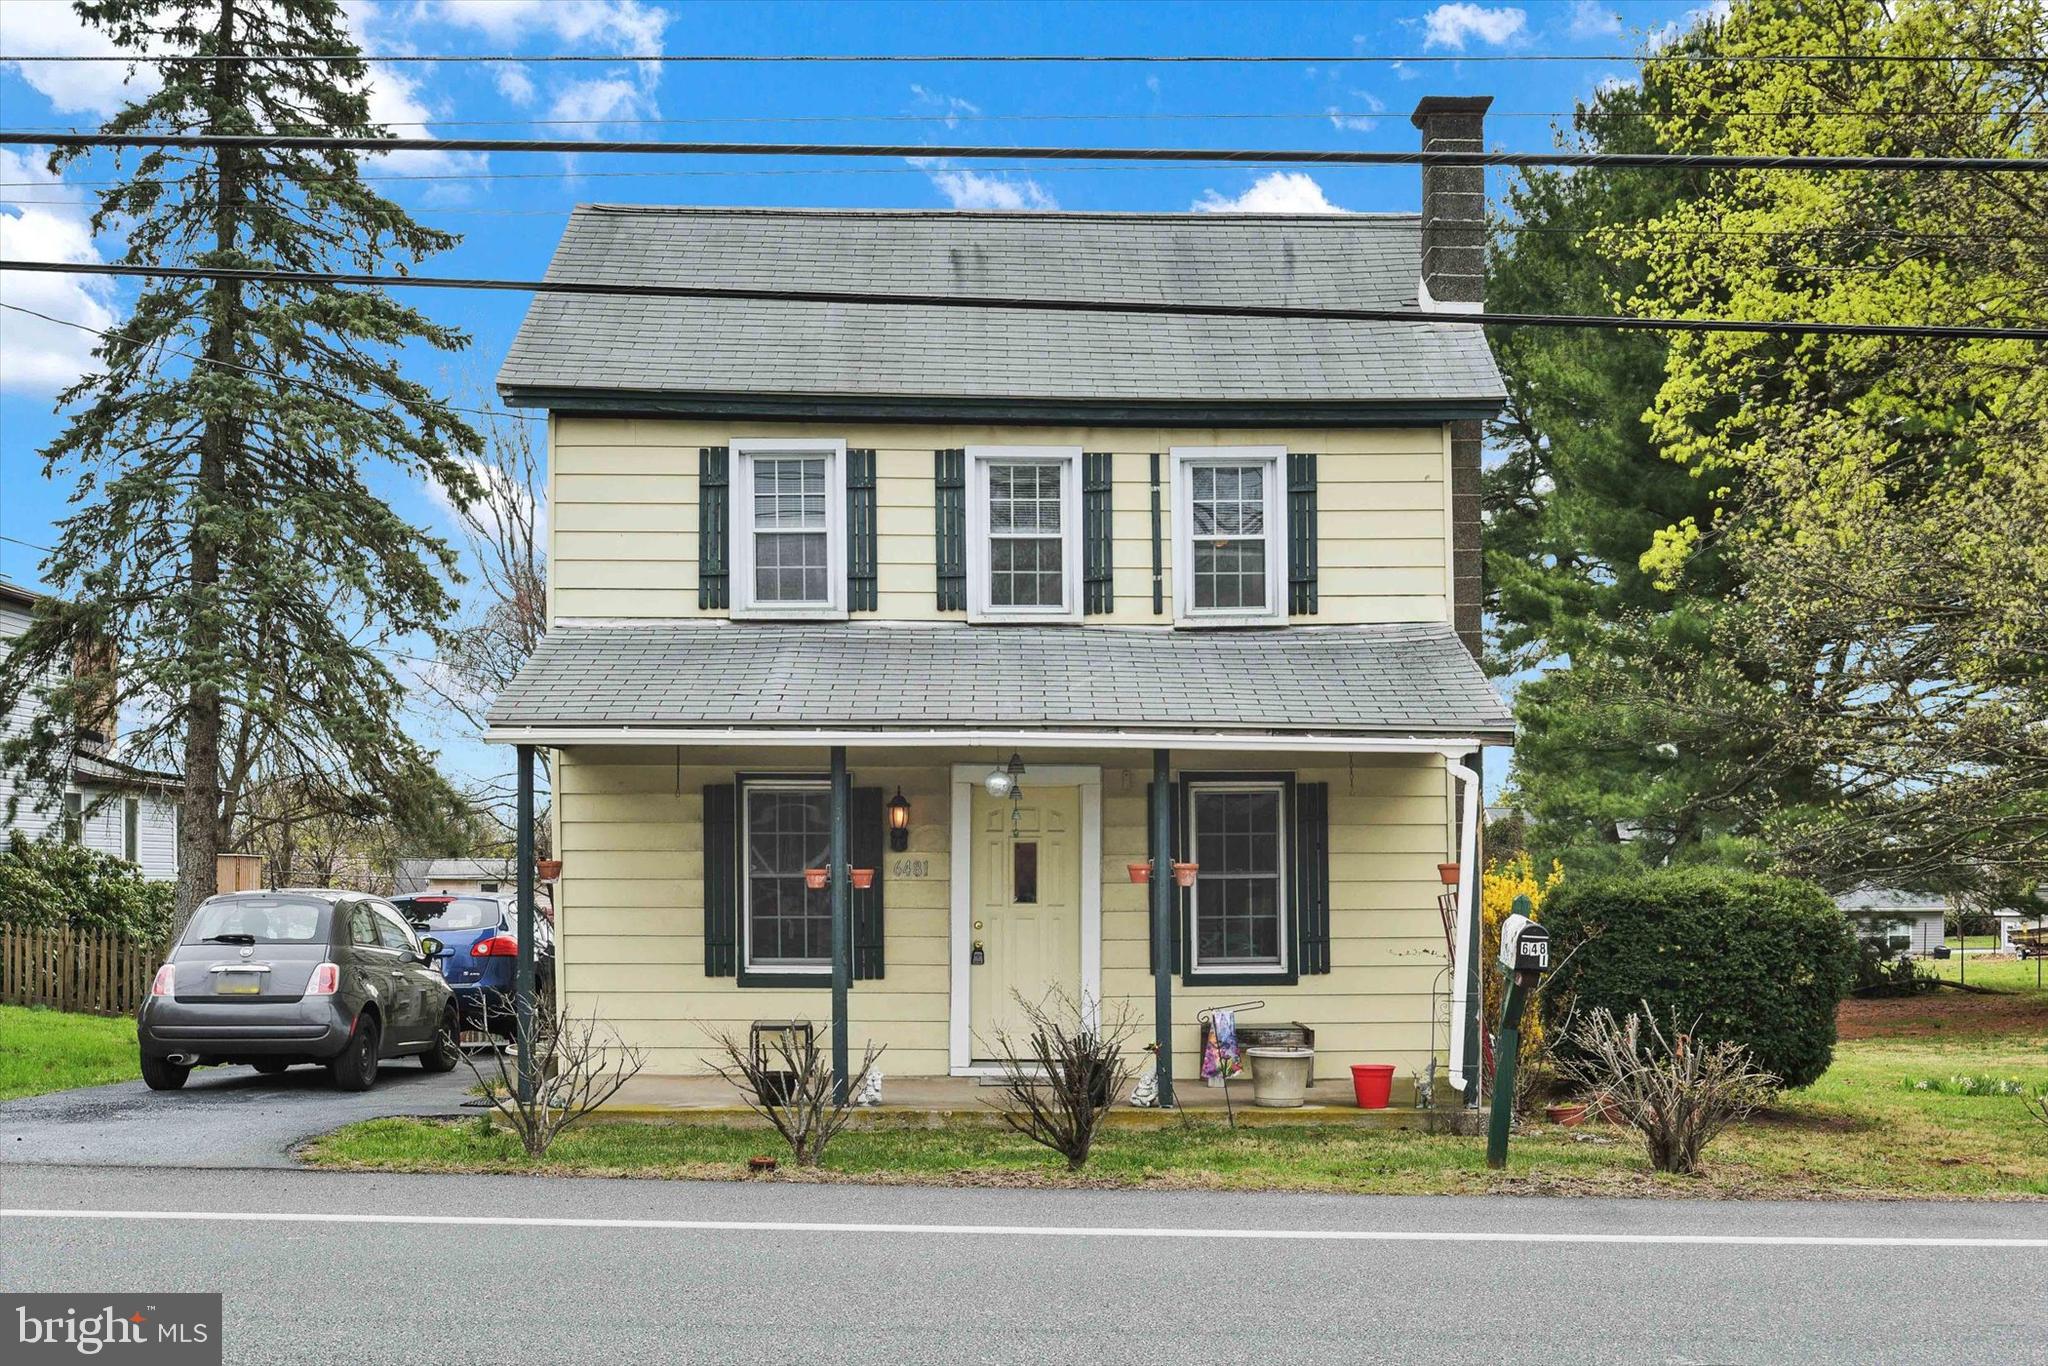
Welcome to this charming home with its welcoming covered front porch—an ideal spot to relax with your morning coffee! Step inside to find a cozy family room featuring carpeted floors and plank walls, seamlessly leading into the eat-in kitchen. Here, you'll find laminate flooring, classic chair railing, and ample cabinet space. A convenient main-level laundry and storage area with outdoor access adds to the home's practicality. Upstairs, you’ll discover two generously sized bedrooms and a full bath. The attic provides additional storage space. Step outside to enjoy the deck with an overhead pergola, perfect for outdoor entertaining, and overlooking the spacious, cleared backyard. A paved driveway offers parking for two cars. Conveniently located to shopping, dining and entertainment. A joy to own!
#PADA2043882

HARRISBURG

6481 CHAMBERS HILL ROAD

2 Beds

1 Baths

1,278 Sq.Ft.

$110,000

MLS#: PADA2043882
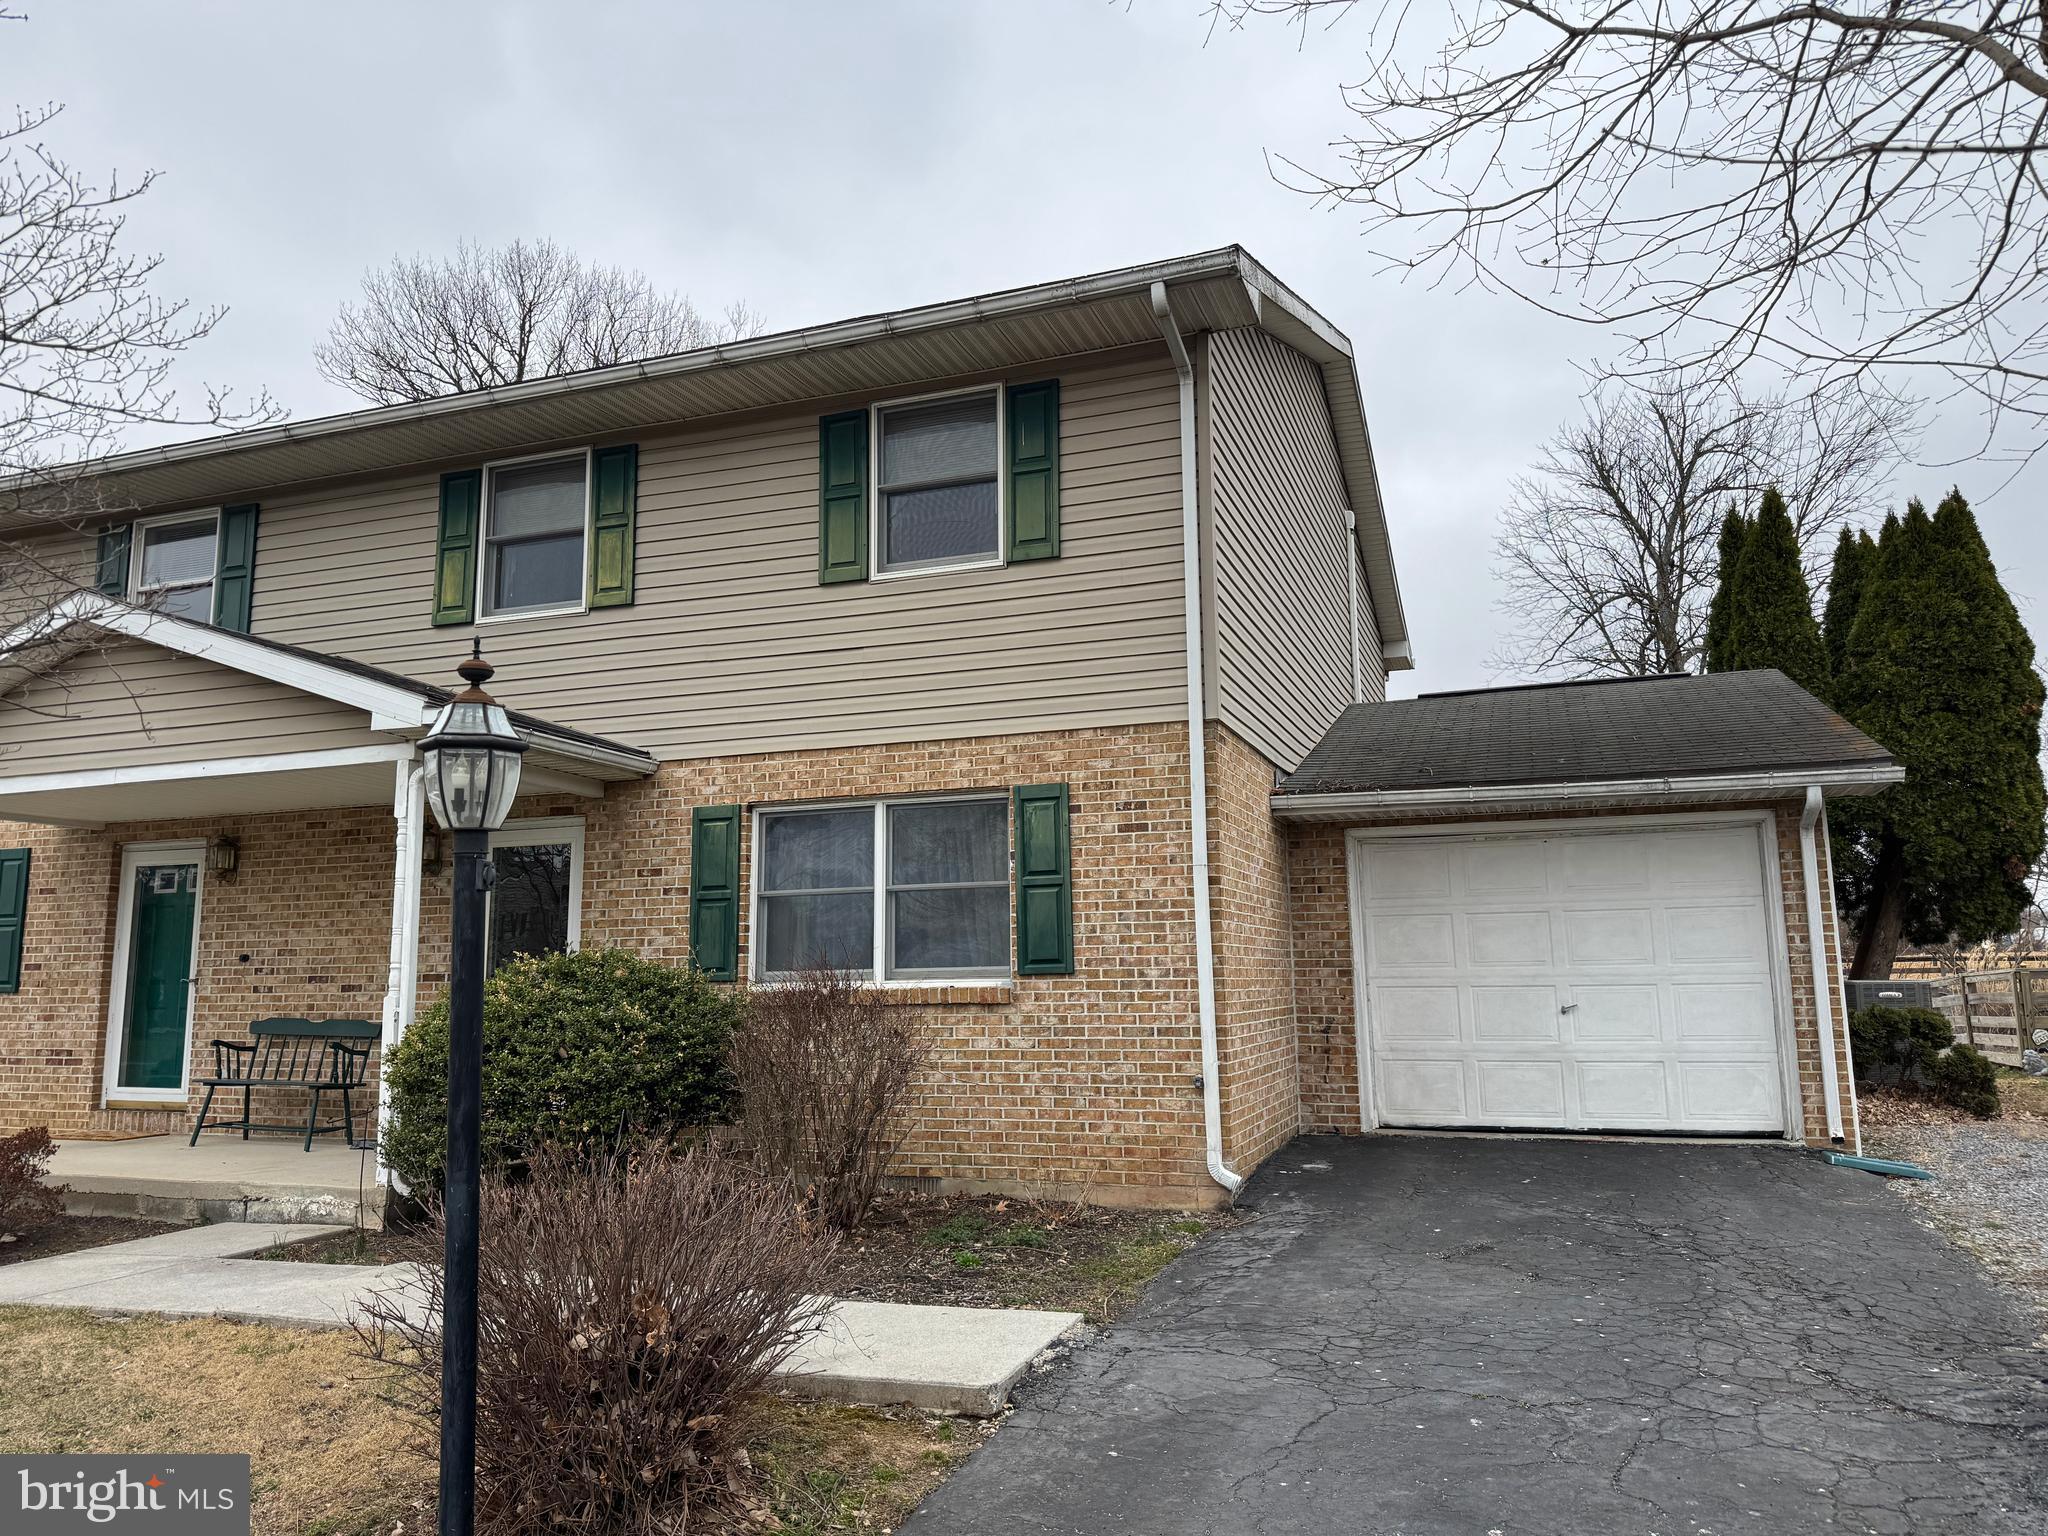
This charming home offers 3 bedrooms, 1.5 bathrooms, and a thoughtfully designed layout. The primary bedroom provides direct access to the main bathroom for added convenience. Enjoy a spacious living room, a well-equipped kitchen, and the ease of main-level laundry. Step outside to a large rear deck overlooking a level backyard—perfect for outdoor gatherings. Additional highlights include a one-car garage and a fantastic location. Don't miss this opportunity! This property will be offered at auction on Monday April 7, 2025 @ 3:00pm. The List price in no way represents a minimum, starting, or acceptable bid.
#PAFL2025894

GREENCASTLE

14788 SHERWOOD DRIVE

3 Beds

1 Baths

N/A

$174,900

MLS#: PAFL2025894
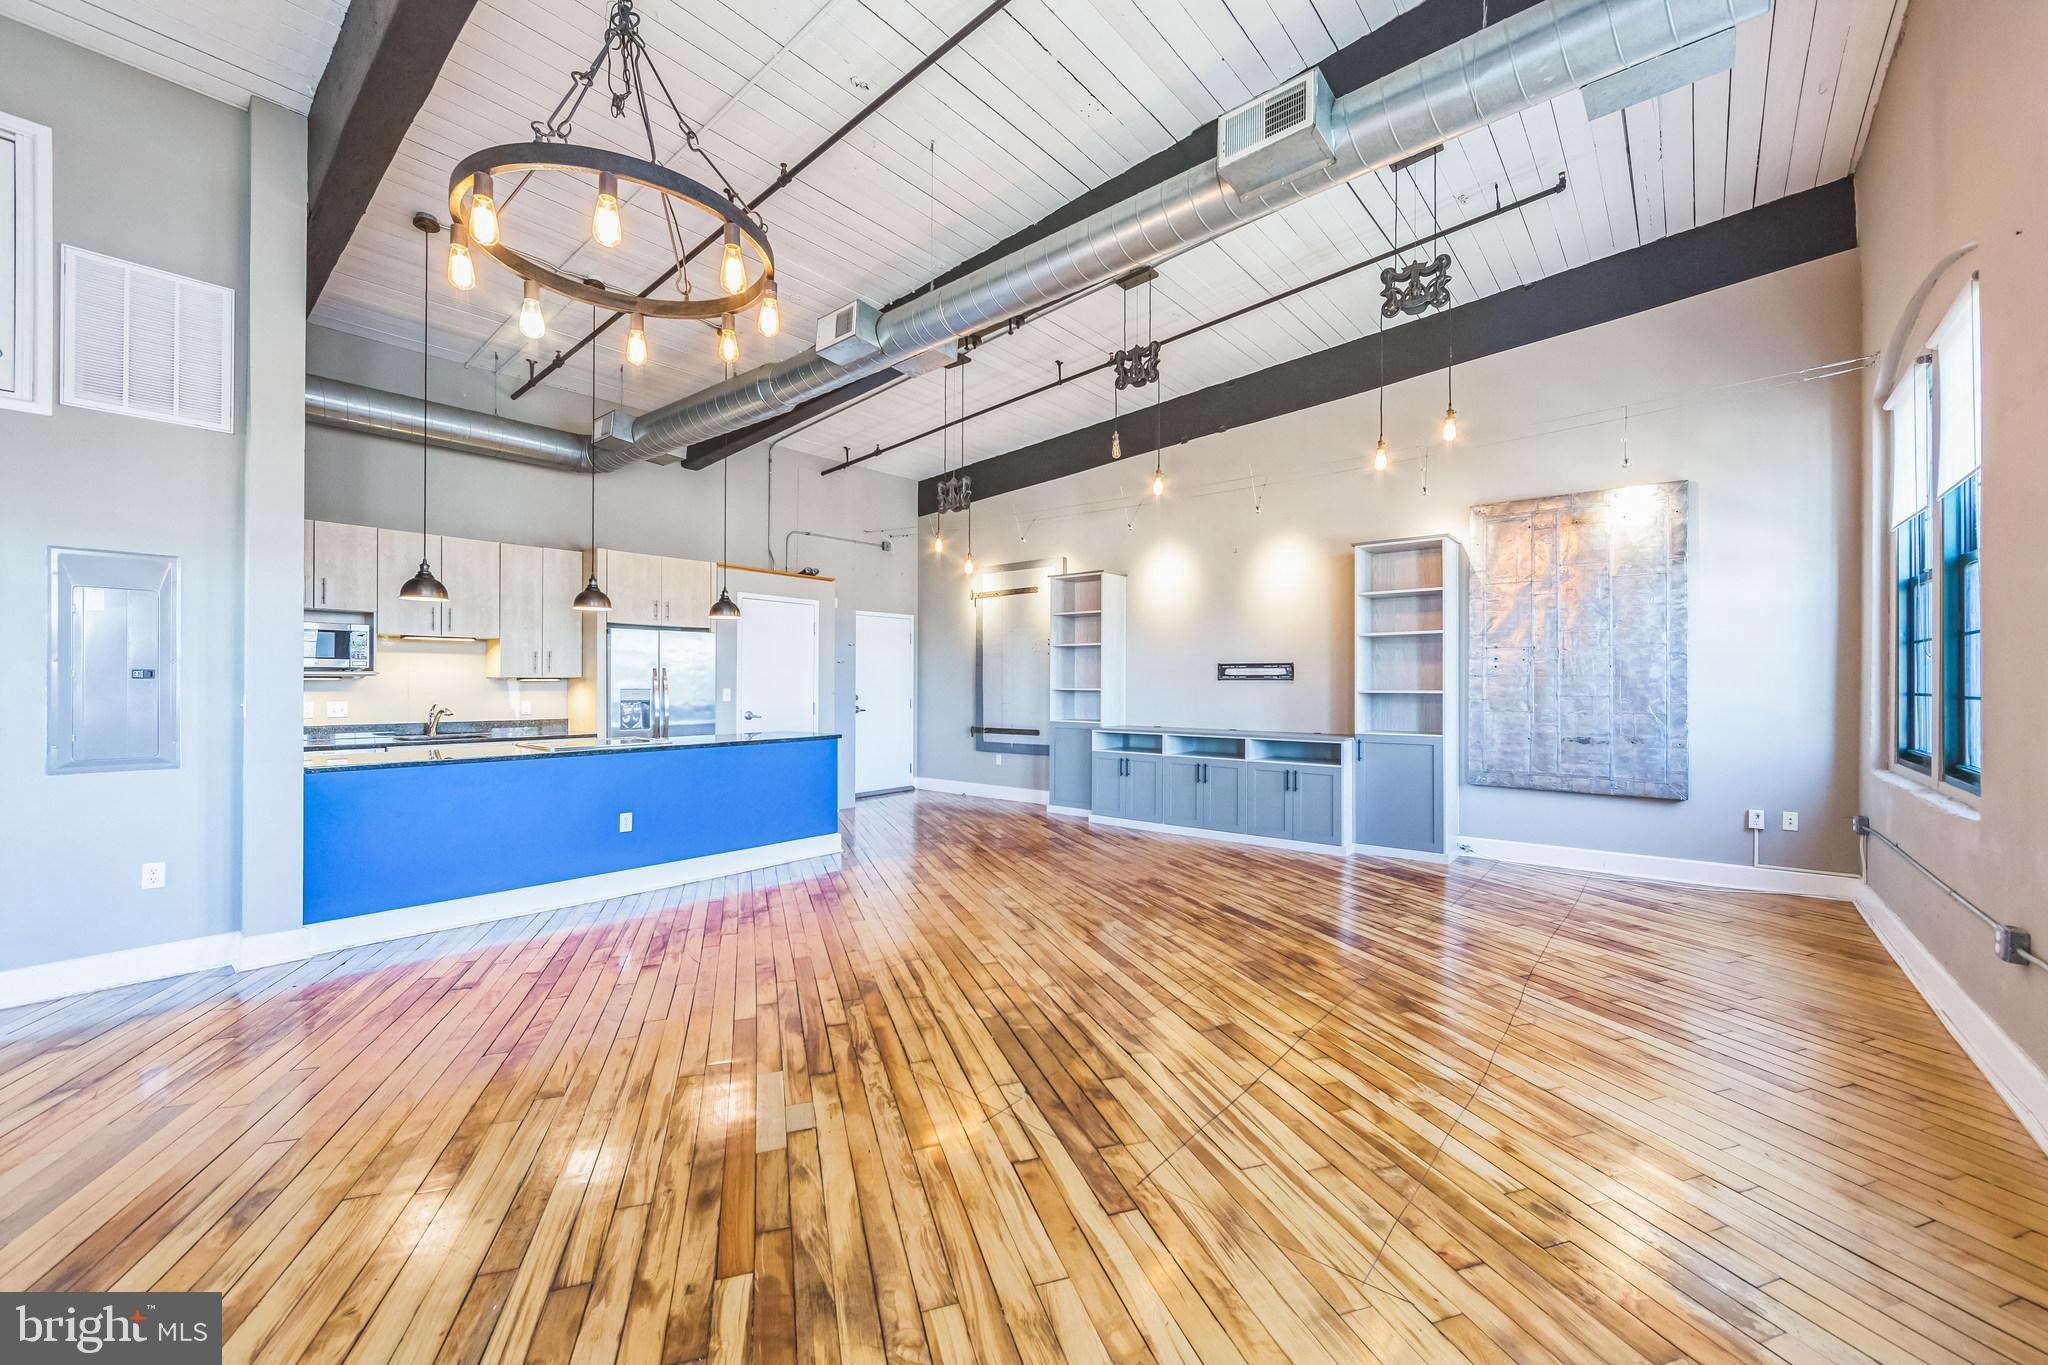
Discover this prime corner unit on the third floor, offering stunning views of Phoenixville. As a former model unit, it boasts numerous upgrades, including granite countertops, stainless steel appliances, designer lighting, and a travertine-tiled primary bathroom. The flexible floor plan currently integrates the second bedroom into the great room, but it can be reconfigured to create a separate second bedroom.
This unit features beautifully refinished original hardwood maple floors, 15-foot ceilings, exposed beams, and oversized windows. The kitchen is equipped with custom maple cabinets and a large island. Laundry facilities are conveniently located in the hall bathroom.  Byrne Lofts provides urban loft living in the charming town of Phoenixville, with community amenities such as an on-site fitness area, elevators, and parking. Enjoy the convenience of walking to nearby bars, restaurants, and shops, and the proximity to Valley Forge Park and King of Prussia

*OPEN HOUSE ON SATURDAY 4/5/25  11am - 1pm
#PACT2093528

PHOENIXVILLE

200 LINCOLN AVENUE 307

2 Beds

2 Baths

1,126 Sq.Ft.

$325,000

MLS#: PACT2093528
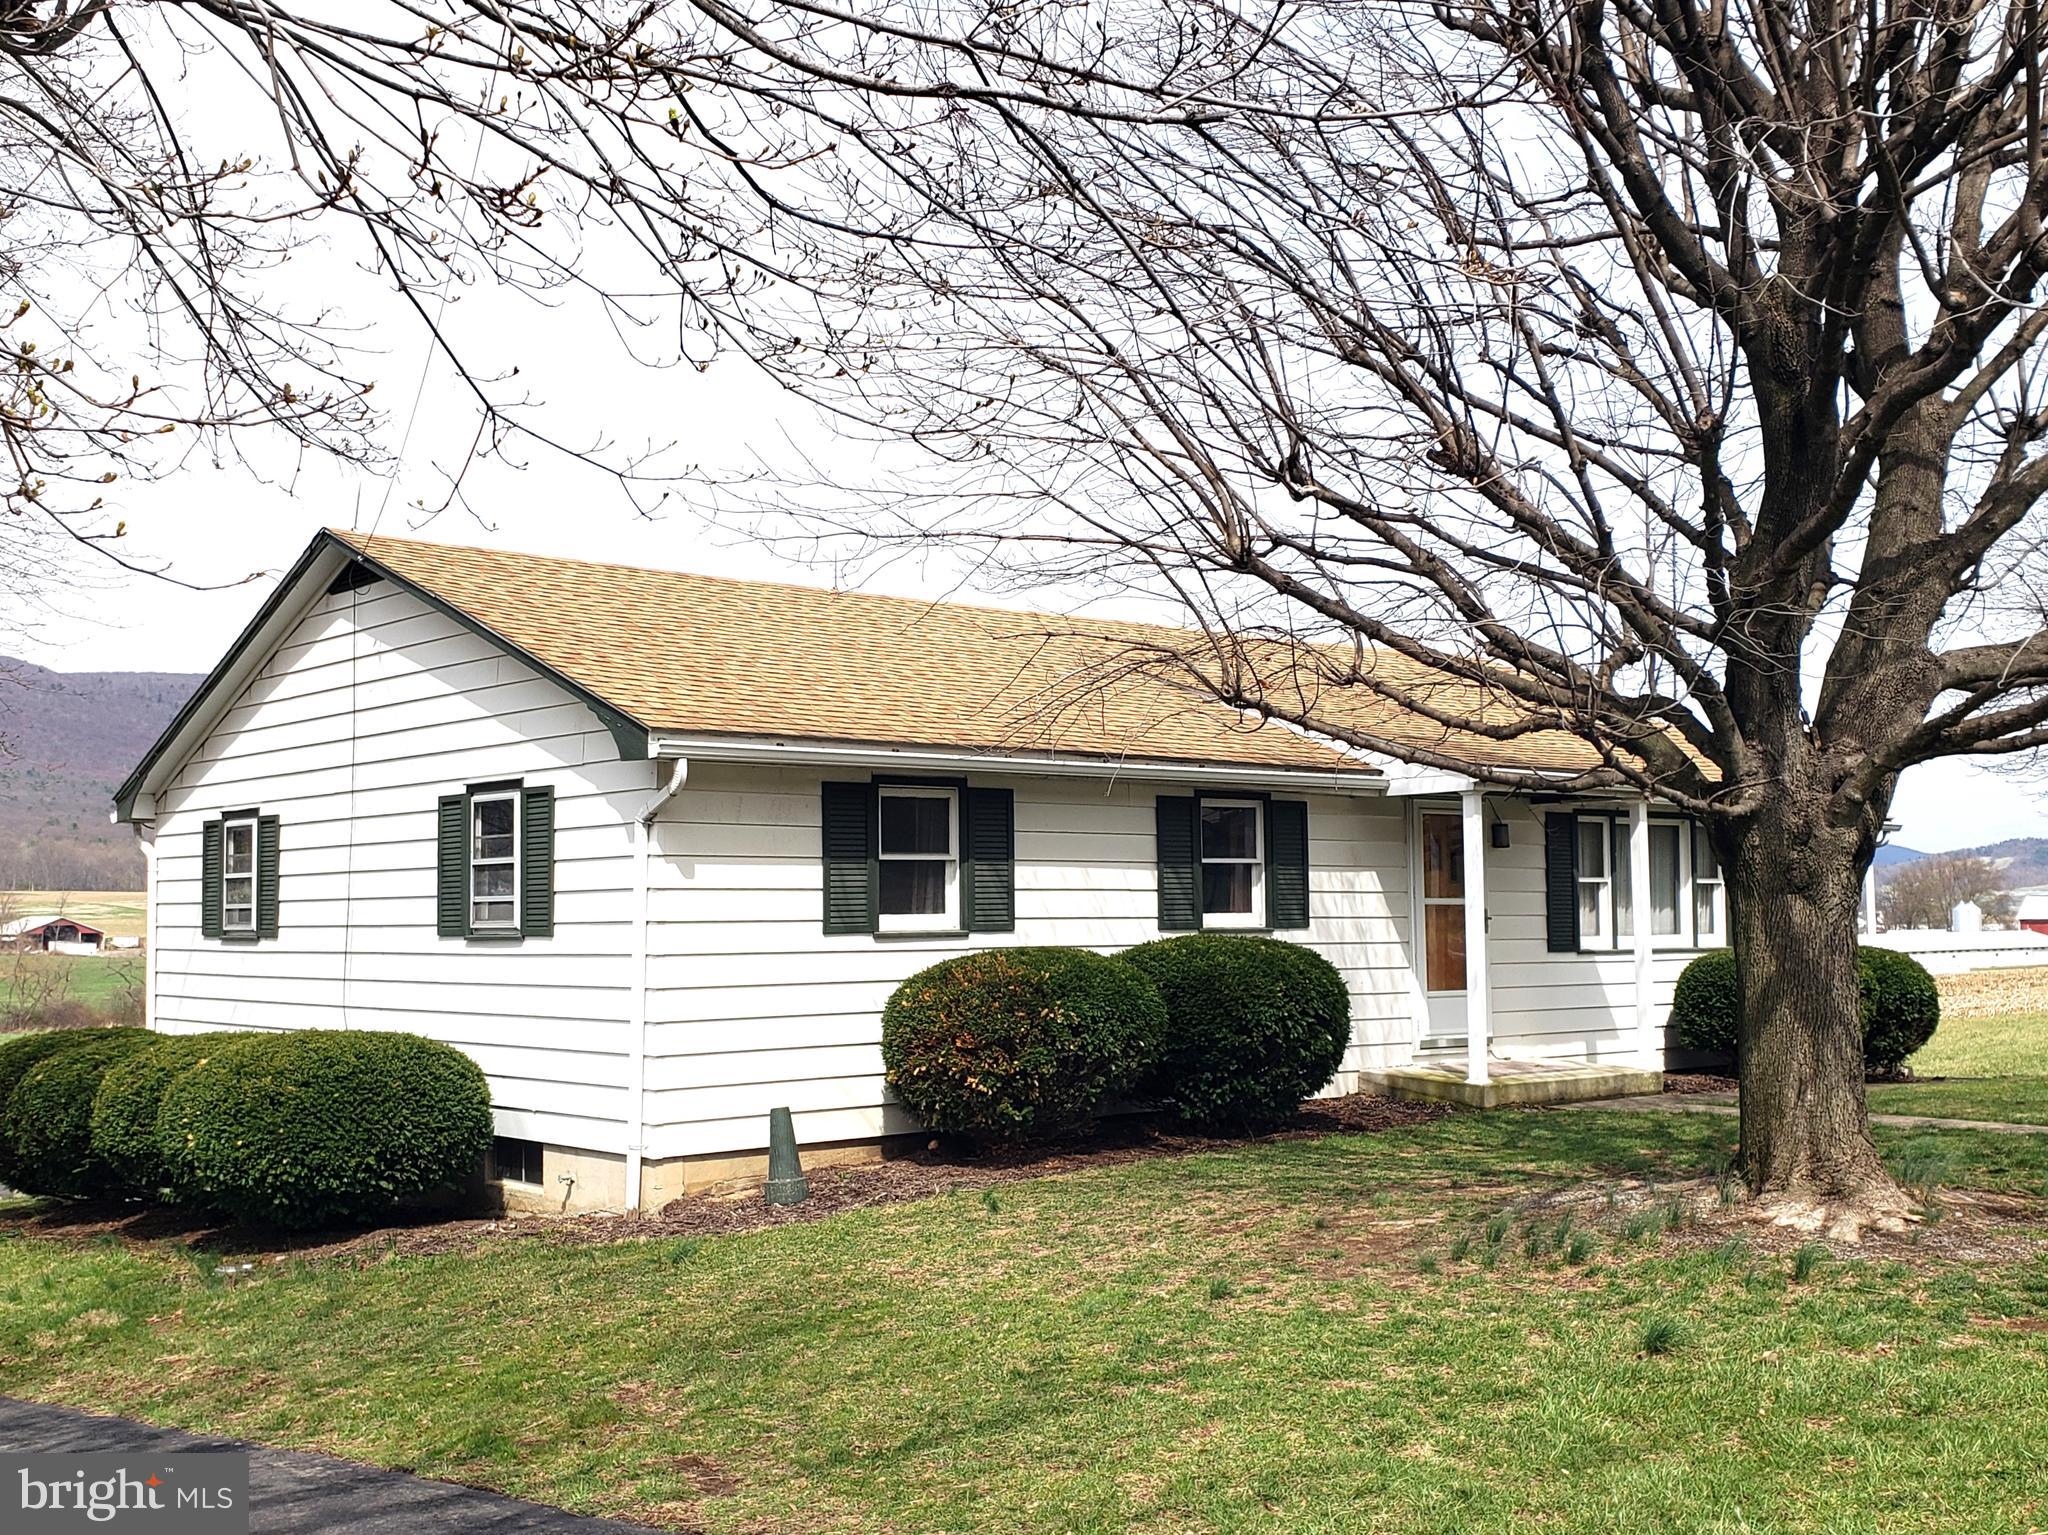
Check out the views! This rural 3 bedroom 1 bath home on .43 acres with 2 integral garage spaces is waiting for you to make it yours. The main floor consists of a sizable living room, an extra large kitchen which currently also includes the laundry with washer and dryer included, a full bath with a tub/shower, and three bedrooms. The lower level offers 2 integral garage spaces, along with ample room for a workshop, storage, and the laundry area if you wish to move it out of the kitchen. Newer 200 amp electric service, Rudd water heater, and roof installed in 2018.  Heat is currently electric baseboard. Private on lot septic and well. 20 minutes with way to Selinsgrove or Mifflintown with access to Rt 322. The rural  countryside is dotted with small businesses that provide unique products and services. Check it out and make it yours today!
#PAJT2012306

RICHFIELD

36867 ROUTE 35 N

3 Beds

1 Baths

1,040 Sq.Ft.

$174,900

MLS#: PAJT2012306
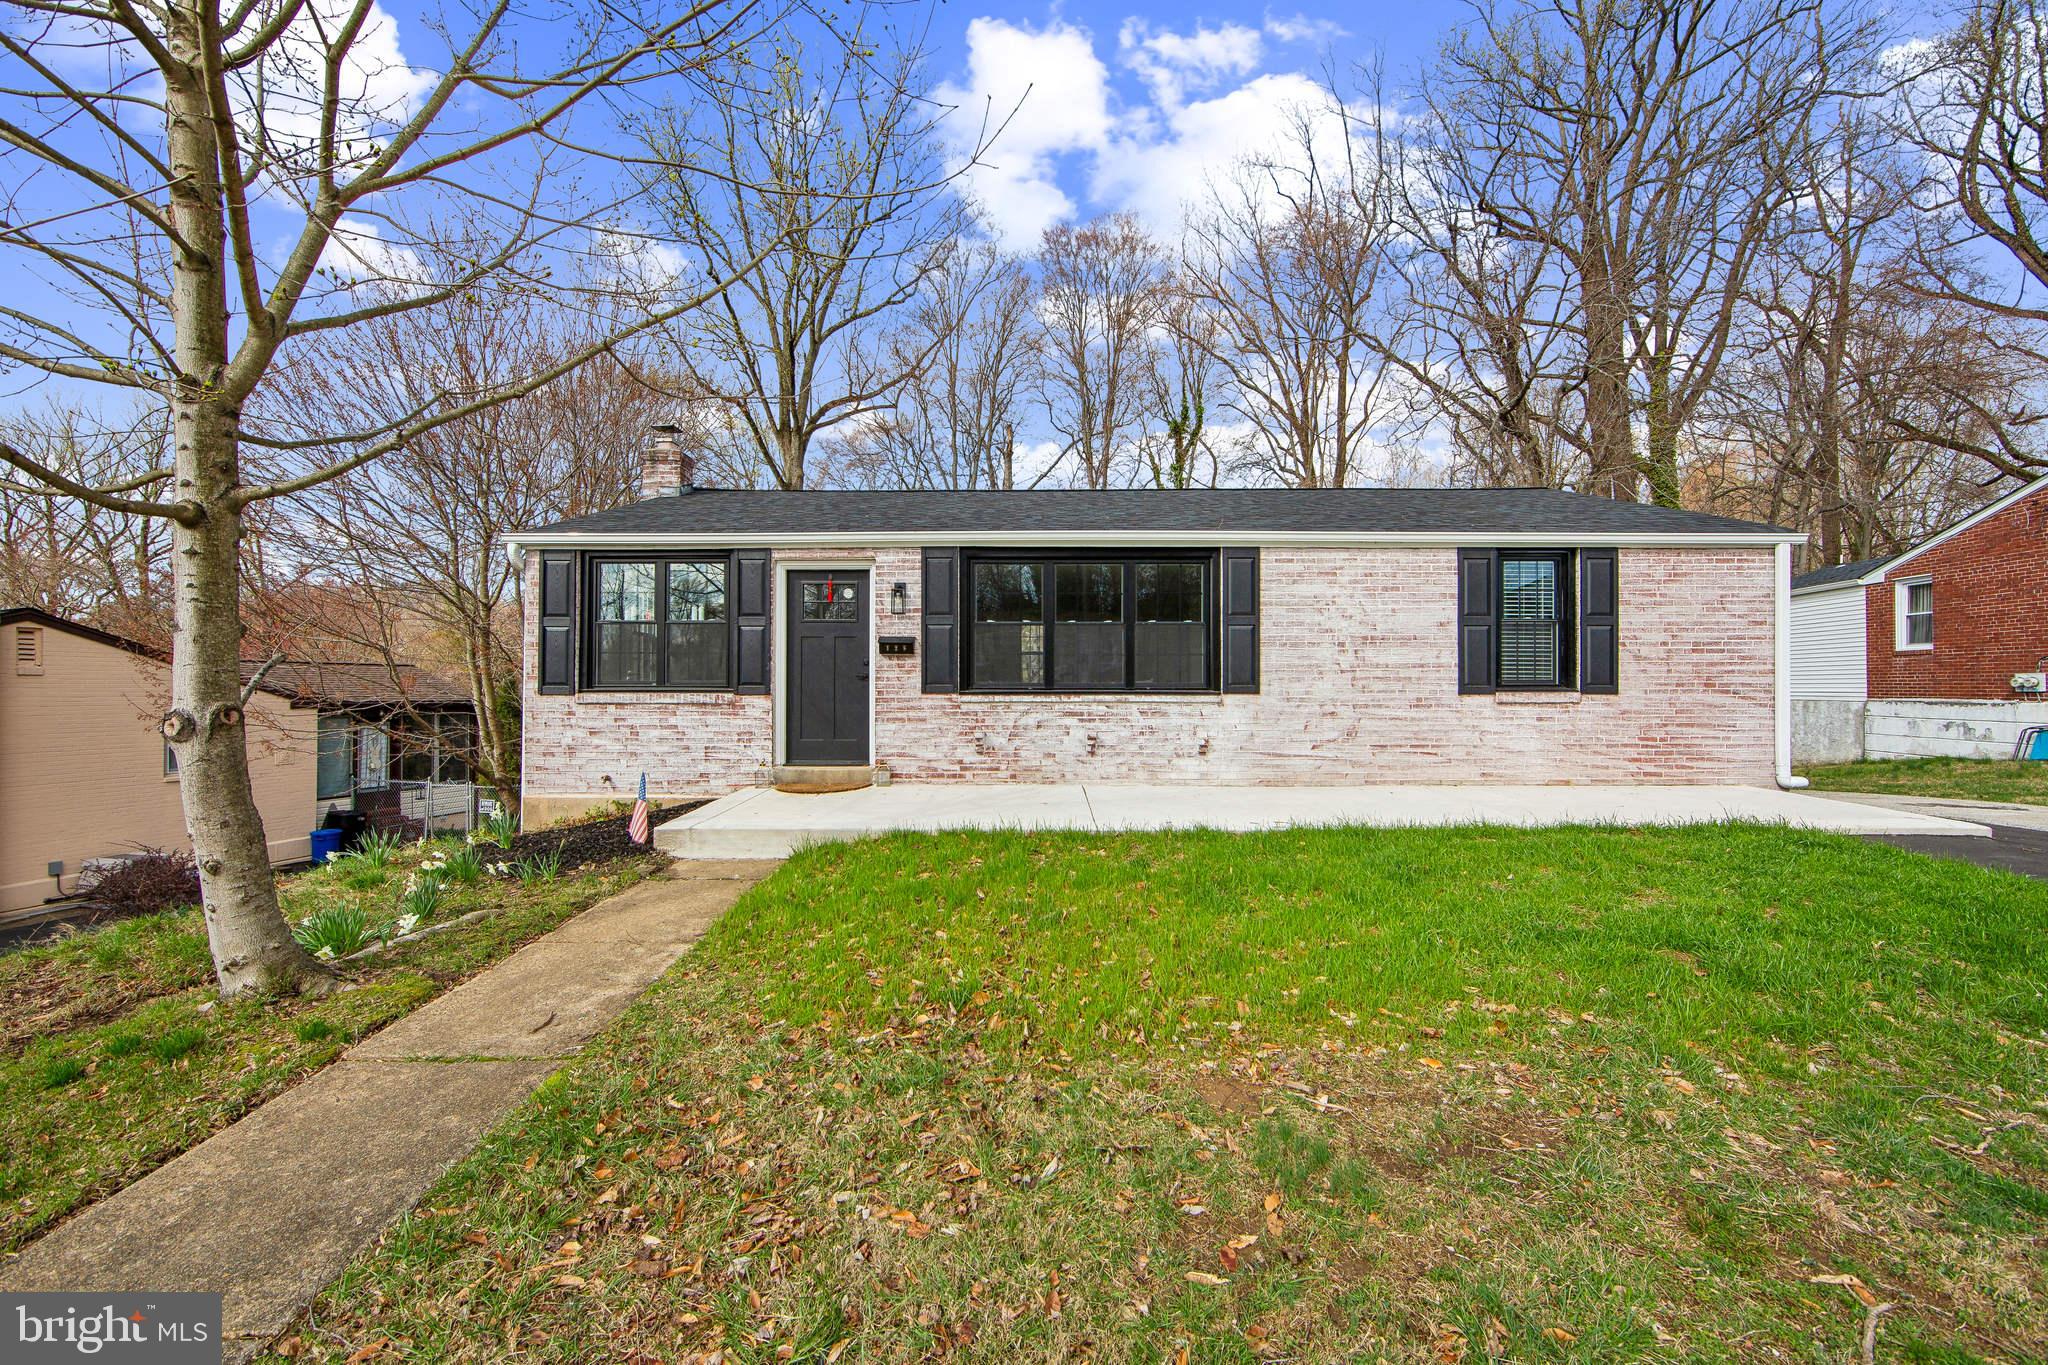
Welcome to 128 Harmil Road, a beautifully renovated 3-bedroom ranch home located in the highly sought-after community of Broomall, PA. This charming residence seamlessly blends modern upgrades with classic ranch-style appeal, offering both comfort and style.
Key Features:

Spacious Living Areas: As you enter, you’re greeted by an open-concept living space that is both inviting and functional. The large living room features fresh paint, new flooring, and abundant natural light, making it a perfect spot for relaxation and entertaining.

Gourmet Kitchen: The heart of this home is the brand-new kitchen, equipped with sleek quartz countertops, custom cabinetry, and  stainless steel appliances. The center island provides additional workspace and casual dining options.

Bedrooms: The home boasts three bedrooms, each with ample closet space and updated finishes. 2 bedrooms are on the main level and the 3rd bedroom is on the lower level.

Updated Bathrooms: Both bathrooms in this home have been renovated. Every detail has been carefully considered to ensure both functionality and aesthetics.

Finished Lower Level: The  walk out lower level offers additional living space that can be customized to suit your needs—whether as a family room, home office, or play area. The finished area also includes the 3rd bedroom with ample storage options.

Outdoor Space: Step outside to discover a large deck and newly poured patio,  perfect for outdoor entertaining or simply enjoying the serene environment. 

Additional Upgrades: This home has been meticulously updated with new windows, a new roof, and modern HVAC systems, ensuring energy efficiency and peace of mind for years to come.

Prime Location: Situated in the desirable Broomall area, this home offers easy access to local amenities, including shopping, dining, and top-rated schools. The convenient location also provides a quick commute to major highways and public transportation.

128 Harmil Road is a true gem that combines modern convenience with classic charm. Don’t miss the opportunity to make this stunning ranch your new home.
#PADE2086774

BROOMALL

128 HARMIL ROAD

3 Beds

2 Baths

2,100 Sq.Ft.

$574,900

MLS#: PADE2086774
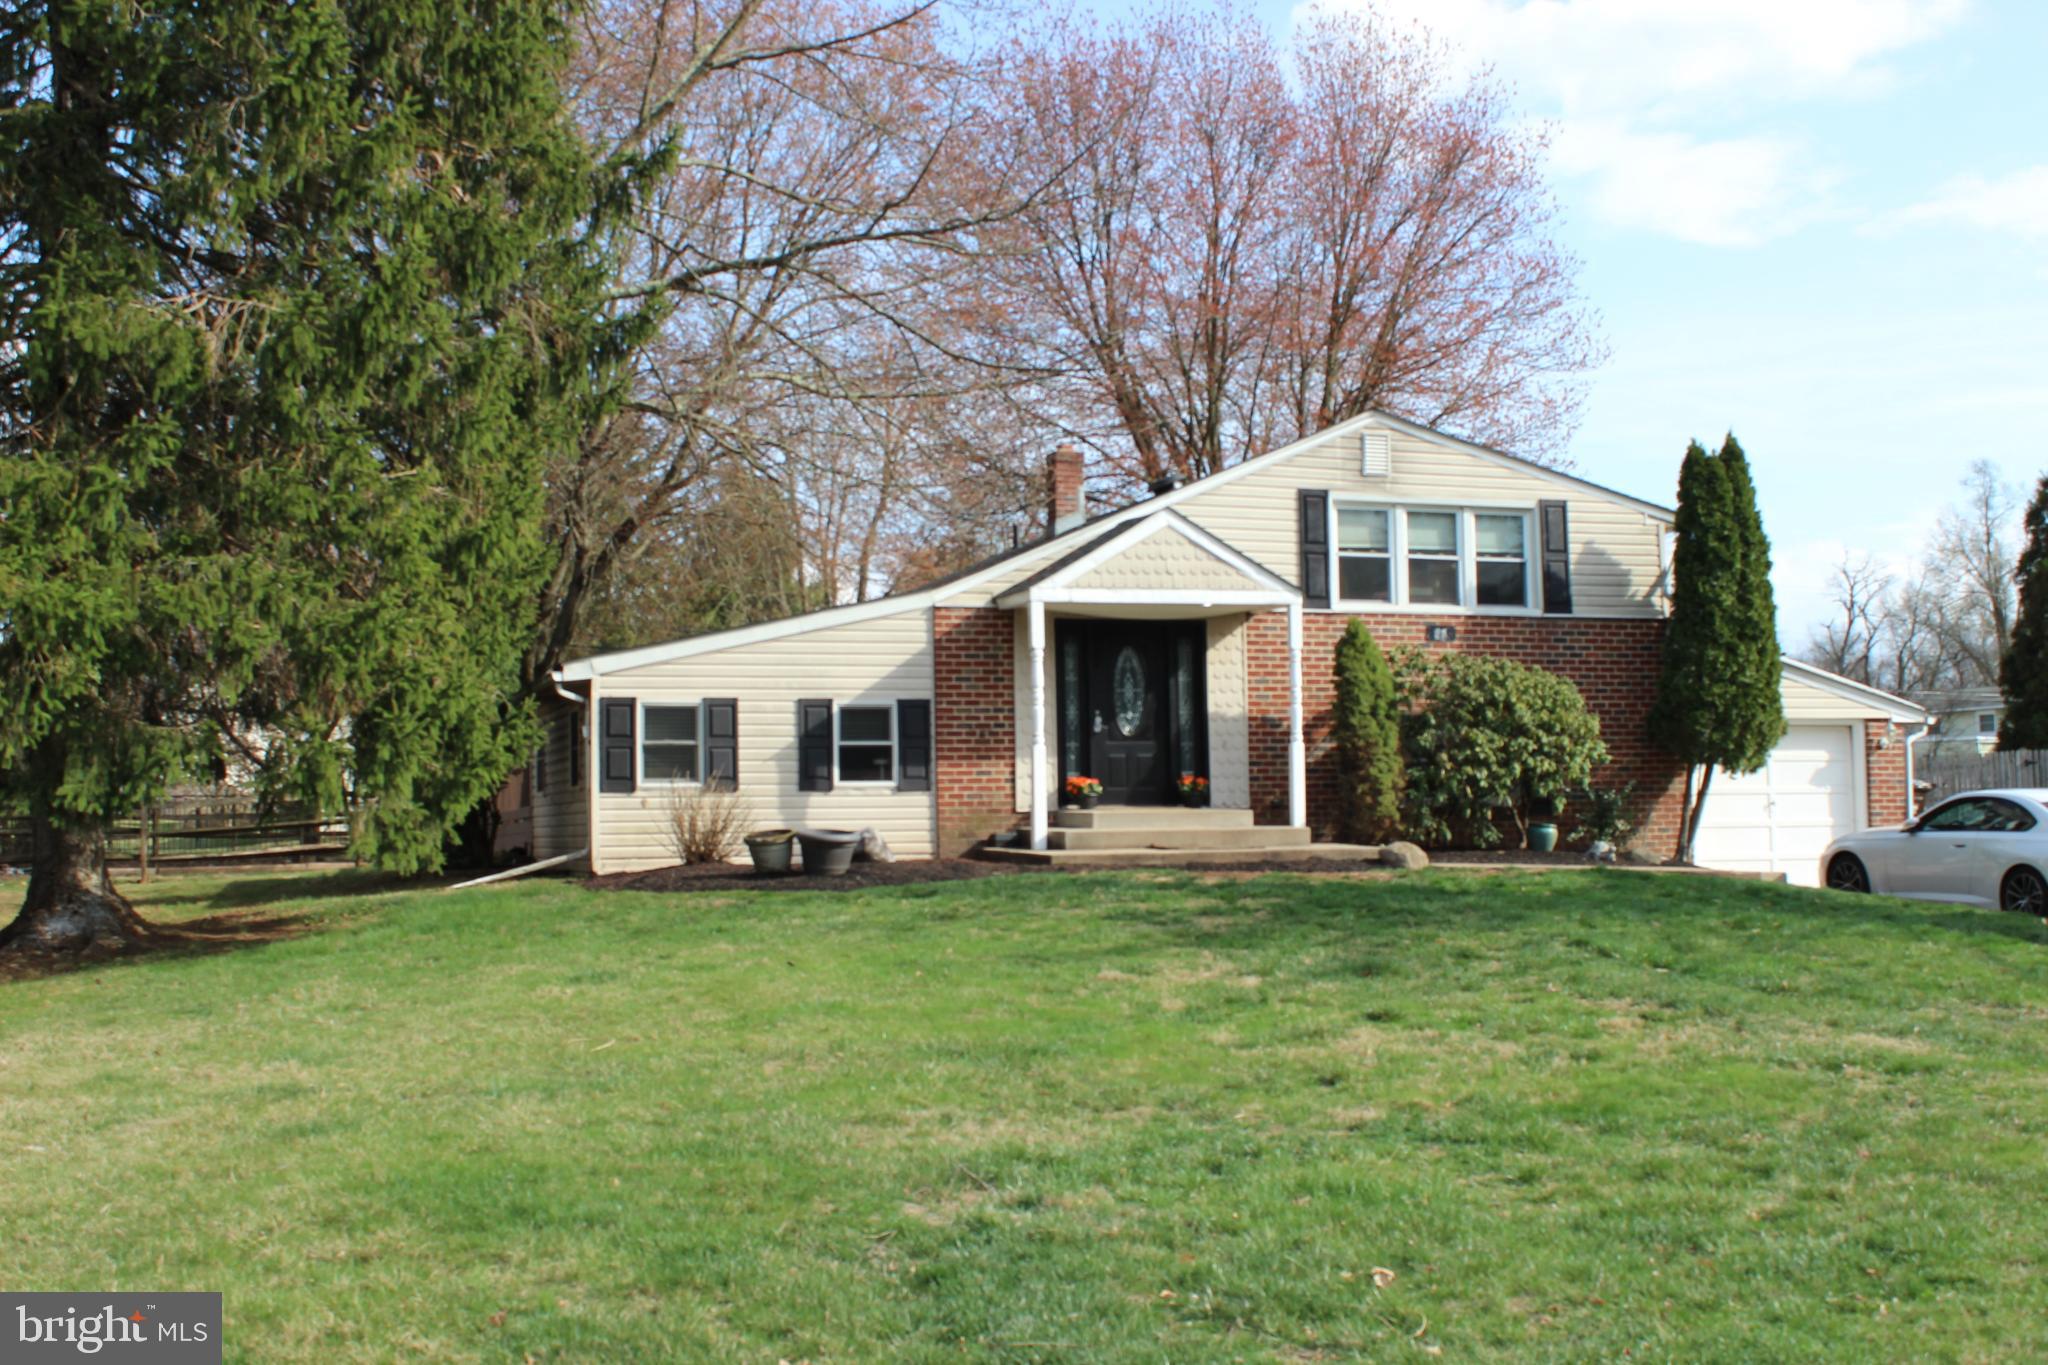
Welcome to this 4-bedroom home tucked away on a quiet street, offering both comfort and convenience. A thoughtfully designed addition adds an extra 200 square feet to the master bedroom, creating a spacious and relaxing retreat. Enjoy cooking and entertaining in the kitchen, complete with modern finishes, and take advantage of the hardwood floors that flow throughout the main living areas. The finished basement provides additional living space—perfect for a home office, gym, playroom or even another bedroom. Step outside to a back deck that's perfect for grilling and hanging out with friends, all while overlooking a generously sized yard that offers endless possibilities for gardening, play, or future expansion. Located in a prime spot with easy access to Routes 309, 202, 73, 63, and the PA Turnpike, this home makes commuting and travel a breeze while keeping you close to shopping, dining, and local amenities. Property being sold as-is. Don’t miss this rare opportunity—schedule your private tour today and make this wonderful home yours!
#PAMC2134782

LANSDALE

95 IVY LANE

4 Beds

1 Baths

2,075 Sq.Ft.

$429,000

MLS#: PAMC2134782
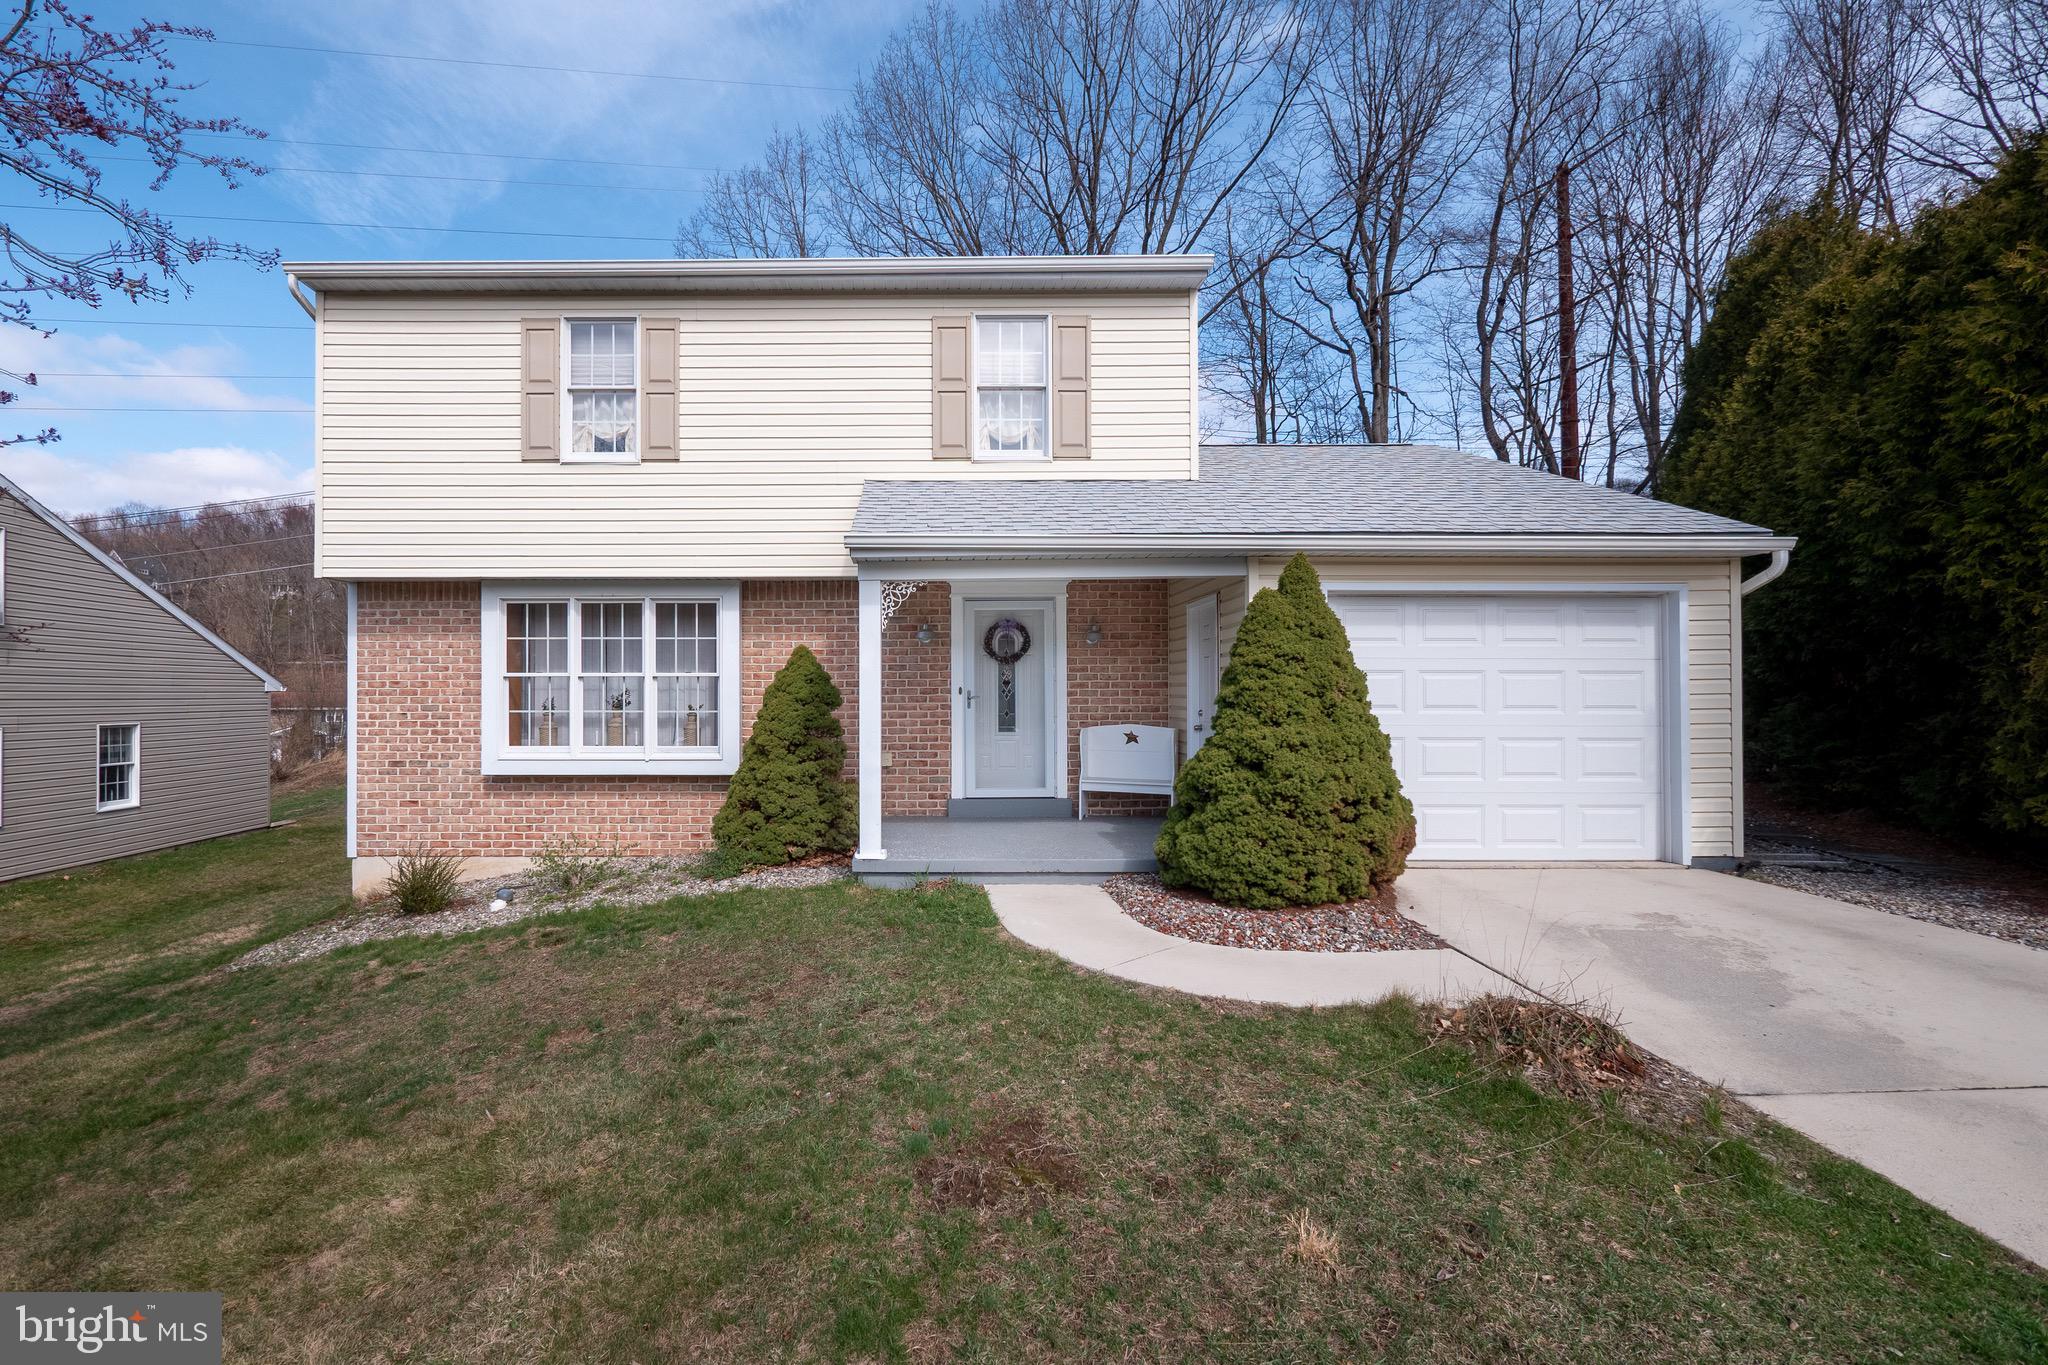
Welcome home to this beautifully maintained 3-bedroom, 2.5-bathroom home, featuring modern updates and plenty of space for comfortable living. Freshly painted throughout, this home boasts a warm and inviting atmosphere, perfect for families and entertaining alike.

Step into the updated kitchen, complete with stylish cabinetry and full of natural light. The open-concept layout flows effortlessly into the dining and living areas, making it easy to host gatherings or enjoy cozy nights in. You’ll also find a half bath and laundry on this floor.

The finished basement offers endless possibilities—whether you need a home office, playroom, or media space, this versatile area is ready for your personal touch.

Upstairs, you’ll find 3 spacious bedrooms with ample closet space and a full bath.

Outside, enjoy a well-manicured yard with large deck and plenty of space for outdoor activities. Conveniently located near walking trails, community pool, and Pottsville Area schools, this move-in-ready home is a must-see! 

Showings will start Saturday, April 5.

*Listing agent is related to seller
#PASK2020602

POTTSVILLE

2062 YOKEWOOD ROAD

3 Beds

2 Baths

1,976 Sq.Ft.

$275,000

MLS#: PASK2020602
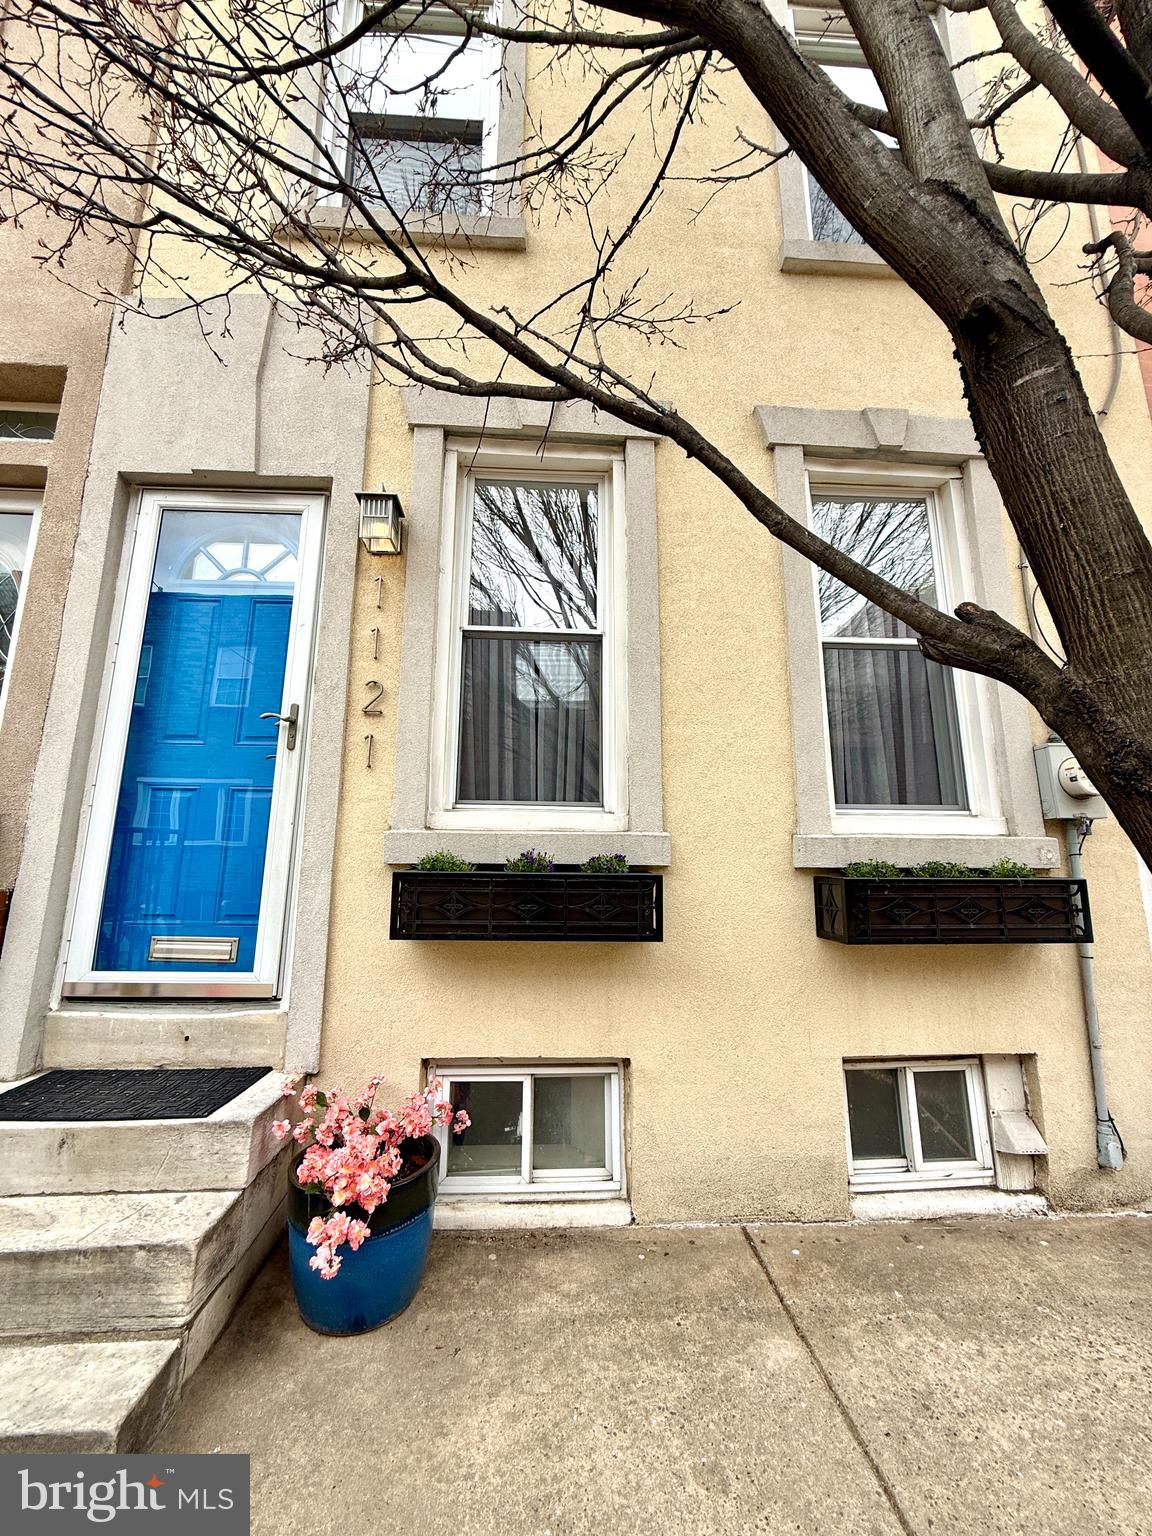
Extra charming and extra lovely in Passyunk Square! Spotlessly clean, recently updated and fashionably appointed, this home blends cozy and contemporary with details that include central air, hardwood floors throughout, built-ins gilding the living room, and custom finishes in the kitchen. Southwestern light streams through the front windows, highlighting the open, airy layout of the living/dining room.  A full, tiled bathroom with a stall shower conveniently separates the kitchen from the dining area.  The kitchen features reclaimed wood accents and heated floors, and beautifully coordinated wood shelving and cabinetry.  The back patio is perfect for gardening and lounging, with plenty of room for a lounge set and grill.  Upstairs, the primary bedroom enjoys plenty of space and natural light.  The second bedroom awaits your guests, kids or home office. And the second full bath is comfortably equipped and clean, and offers shelving for linen storage.  The clean, dry, unfinished basement has plenty of room for storage and laundry.   Nestled on one of the sweetest side streets of Passyunk, this home features an absolutely perfect location:  just one block away from Columbus Square park, Passyunk Avenue's shops and restaurants.  Move right in!
#PAPH2454698

PHILADELPHIA

1121 WILDER STREET

2 Beds

2 Baths

1,224 Sq.Ft.

$415,000

MLS#: PAPH2454698
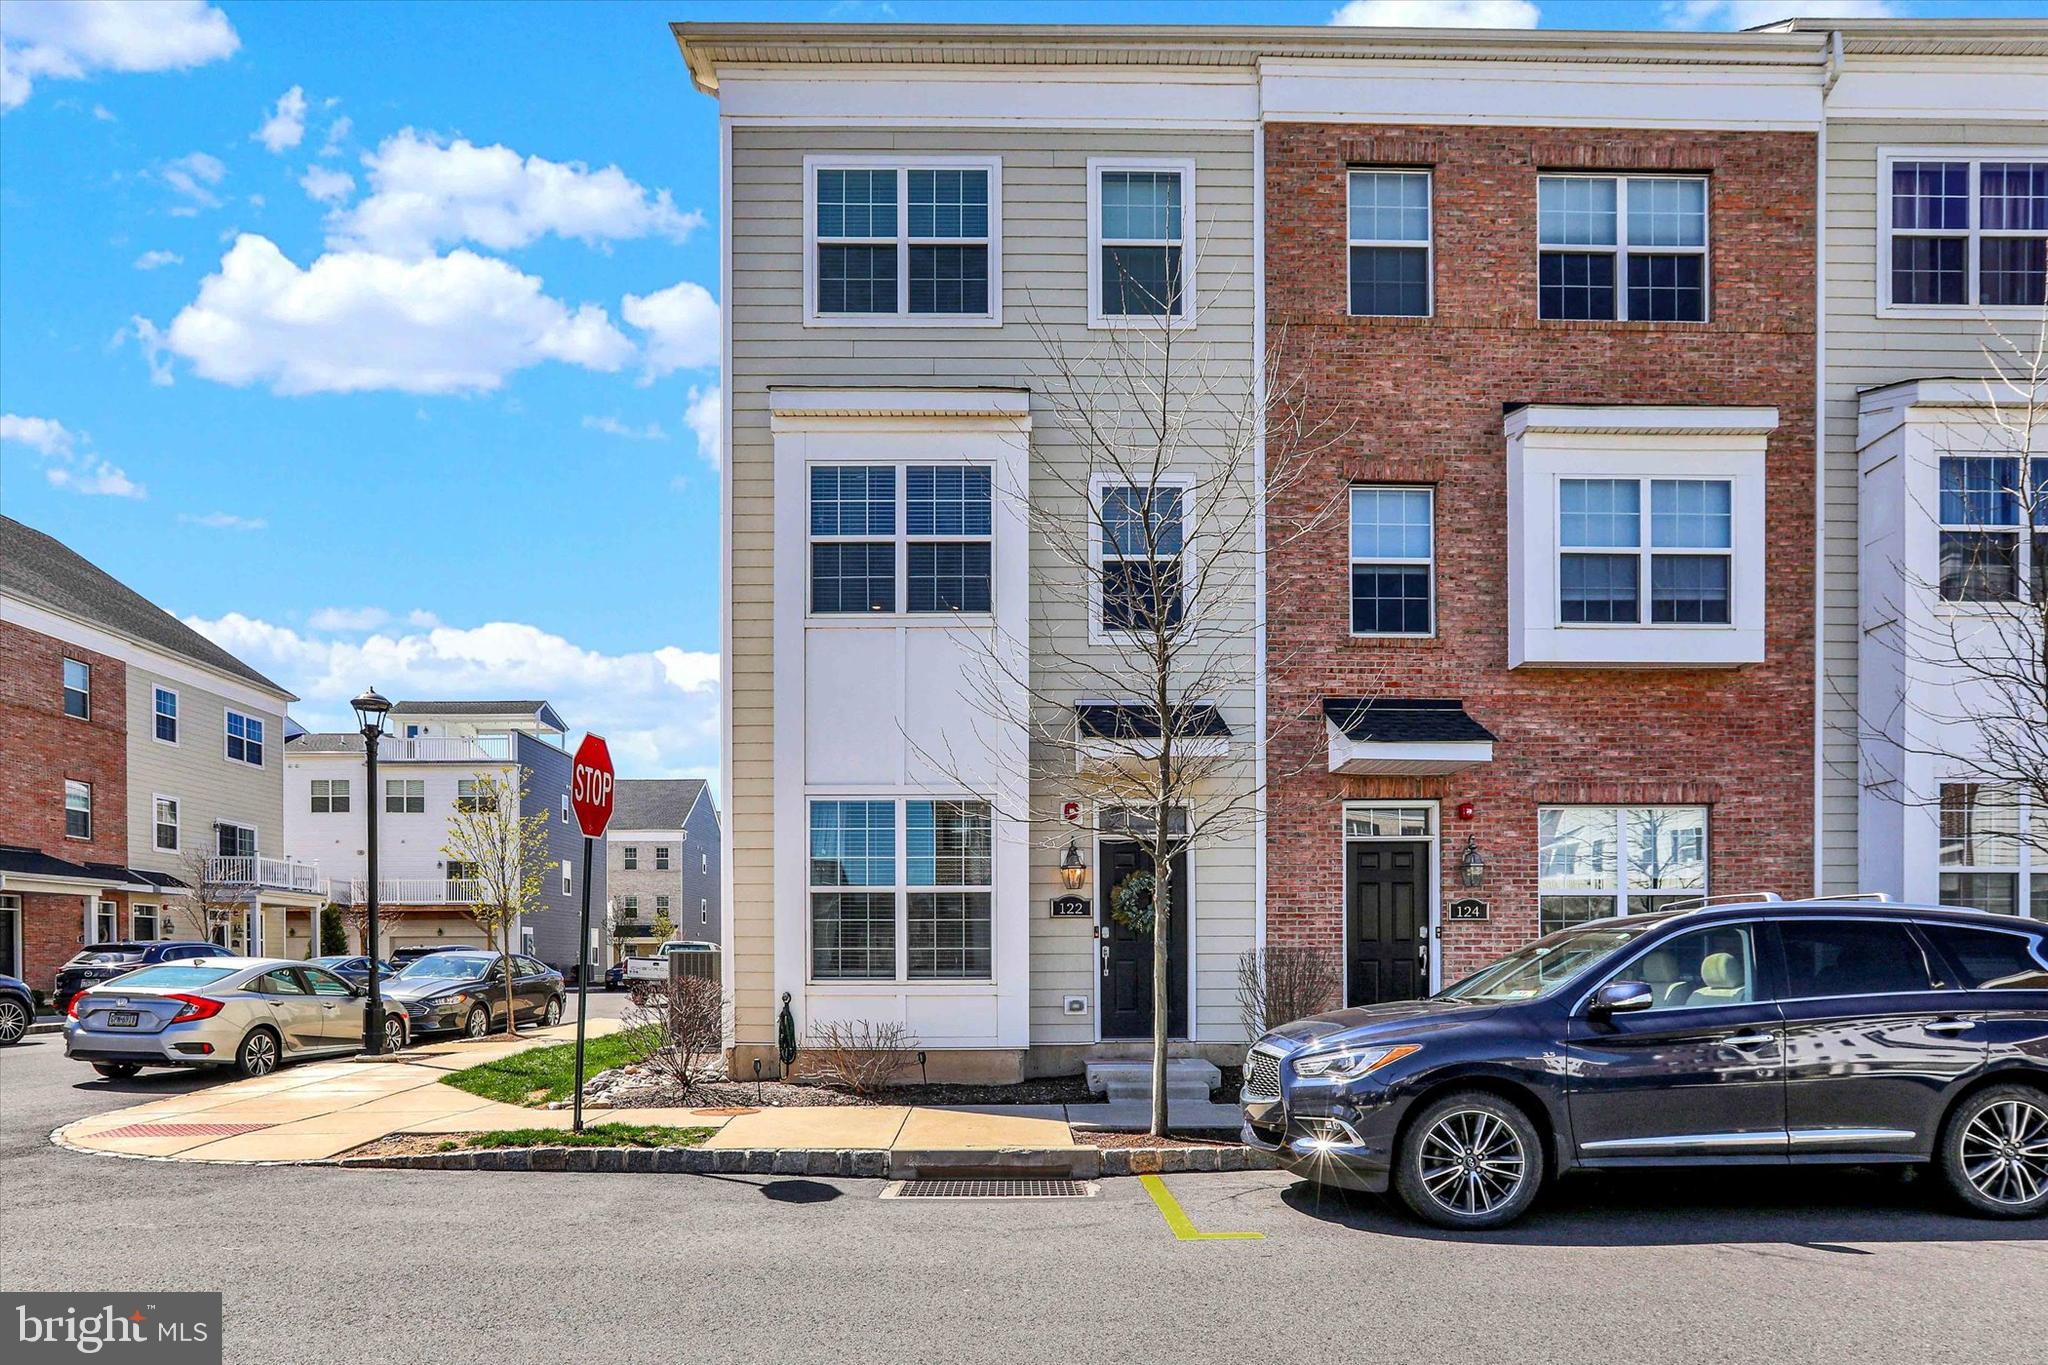
Welcome to 122 Easton St., a beautiful townhouse located in the Waterside community in Bensalem. This Alexandria model, end-unit townhouse was built in 2020 and offers multiple levels of living with a rear-entry, oversized 1 car garage that includes a new Level 2 Lectron EV charger (less than one year old - can be swapped out for NACS charger), and a lovely deck with river views off of the fourth level bedroom/loft. Upon entering this home, there is a den/office space on the first level, along with a sizable laundry room, featuring new, oversized washer and dryer (less than one year old) and a utility tub/sink. Entry to and from the garage is also on this level. Up the stairs to the second level is the expansive main living area that features a large, light kitchen with abundant counter and cabinet space, granite countertops and stainless steel appliances (less than five years old). There is also a large walk-in pantry in this kitchen area. Flowing from the kitchen is the sun-drenched dining area that connects to a spacious living room. Completing this level is a convenient powder room. On the third level, there is a primary bedroom with en-suite bathroom and walk-in closet, along with the second bedroom that also has a walk-in closet, as well as a hall bathroom. Up the stairs to the fourth level is a massive loft bedroom/recreation room, along with a full bath and walk-in closet. This space opens onto a deck that offers peaceful relaxation. This community offers walking paths along the river and is conveniently located to all means of transportation between Philadelphia and NYC. It is also convenient to abundant dining and shopping locations. Come see all that this lovely home has to offer!
#PABU2091232

BENSALEM

122 EASTON STREET

3 Beds

3 Baths

1,900 Sq.Ft.

$475,000

MLS#: PABU2091232

1 ... 646 647 648 649 650 ... 666
* Listings identified with the FMLS IDX logo come from FMLS and are held by brokerage firms other than the owner of this website. The listing brokerage is identified in any listing details. Information is deemed reliable but is not guaranteed. If you believe any FMLS listing contains material that infringes your copyrighted work please review our DMCA policy and learn how to submit a takedown request. © 2024. First Multiple Listing Service, Inc.

Send a message

Message successfully sent.

Your message

What is 3 + 4 ?

Reason for contacting?

I agree to receive email communication and understand I can unsubscribe at any time.

I agree to be contacted by Charis Realty Group - Christine Issler, Broker via call, email, and text for real estate services. To opt out, you can reply 'stop' at any time or reply 'help' for assistance. You can also click the unsubscribe link in the emails. Message and data rates may apply. Message frequency may vary. Privacy Policy

Sign Out

Virtual Assistant

Would you like to take the next step with this property? We can help you schedule a showing or virtual tour, or send you more details.

Yes, I would like more information.

Thank You for Your Reply, One of Our Agents will contact you as soon as possible

No, maybe later.

Thank you, you can always contact me via email, phone number or through the contact form.

Realhub AI

Lucy - Your AI-Powered Realtor

Update Your Temporary Password

Personalize your search

Enter your email and we'll notify you immediately when new listings match what you're looking for.

or enter email address

Already have an account ? Login here

Continue your home search

I agree to receive communications and understand I can unsubscribe at any time.

I agree to be contacted by Charis Realty Group - Christine Issler, Broker via call, email, and text for real estate services. To opt out, you can reply 'stop' at any time or reply 'help' for assistance. You can also click the unsubscribe link in the emails. Message and data rates may apply. Message frequency may vary. Privacy Policy

Already have an account ? Login here

We use cookies

We use cookies primarily for analytics to enhance your experience. By accepting, you agree to our use of these cookies. You can manage your preferences or learn more about our cookies policy.
