Properties

Browse or get in touch to schedule a walkthrough.

  • Nearby me
Price range

Popular Features

Community Features

Association

Property Features

Waterfront

View

Exterior Features

Interior Features

Style

569820 properties match your criteria

Updated 1 minute ago

E-Alert name
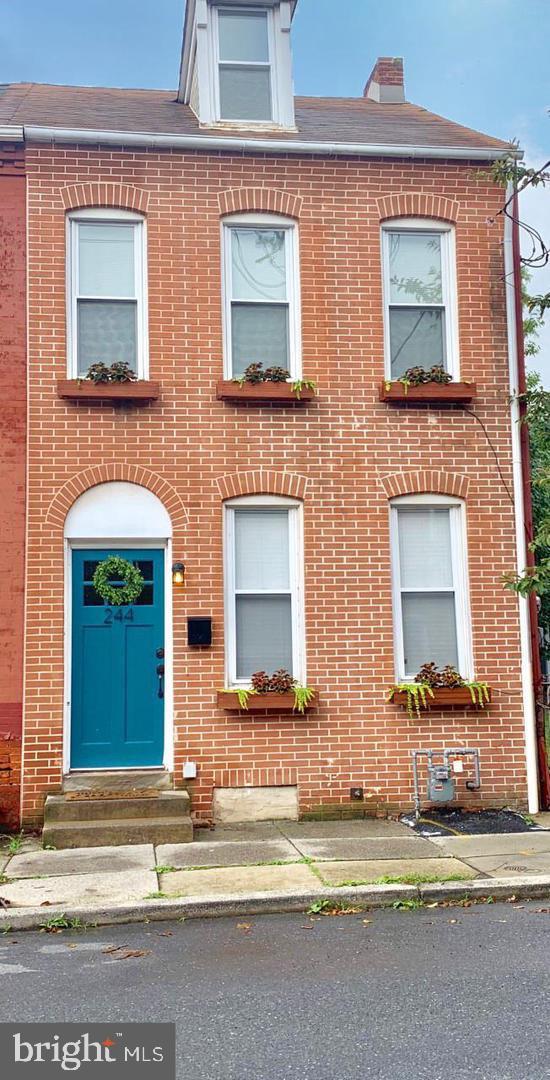
Welcome to  244 E Frederick St. This 2.5 story, end unit townhome with 1,630 sq ft of living space offer 3-4 bedrooms, with 2 full baths, gas heating and central air.
The first floor offers a large combination living room/dining room layout. Custom crown molding, newly  painted walls and trim, with a ceiling fan. Going into the kitchen you'll find tiled backslaps, dishwasher, moveable center island, built-in shelving and corner curio cabinet. New ceiling light and freshly painted trim and doors. From there you'll pass through a mud room that's equipped with coat hangers and access to the backyard. Just past the mud room is the conveniently located first floor full bath with the washer & dryer. Heading to the second floor you'll find brand new carpeting throughout. 2 spacious bedrooms, the back bedroom has access to a very comfortable covered porch.  There is a smaller room between the primary bedroom that can be used for an office, den or study. The large, walk-in closet will accommodate all your clothing needs. The full tub/shower offers beautiful ceramic tile and new toilet. The fenced in back yard has a spacious patio area for grilling and hanging by the fire pit. Its carefree with the artificial grass turf, so no need for mowing. Also, there's an alley way to the back that will lead you to off street parking when it's available. None of the spaces are assigned but it is free to park there without being towed. What's new to the property. New 90+ gas forced air furnace, new 200-amp electrical service, new carpet on 2nd floor, freshly painted.  The home is within walking distance to bars and restaurants and a short walk to all the downtown activities. There are many mortgage programs available to first time homebuyers that will provide up to $10,000 dollars towards closing cost or downpayment as long as you qualify. Please come and take a look.
#PALA2066300

LANCASTER

244 E FREDERICK STREET

3 Beds

2 Baths

1,630 Sq.Ft.

$304,900

MLS#: PALA2066300
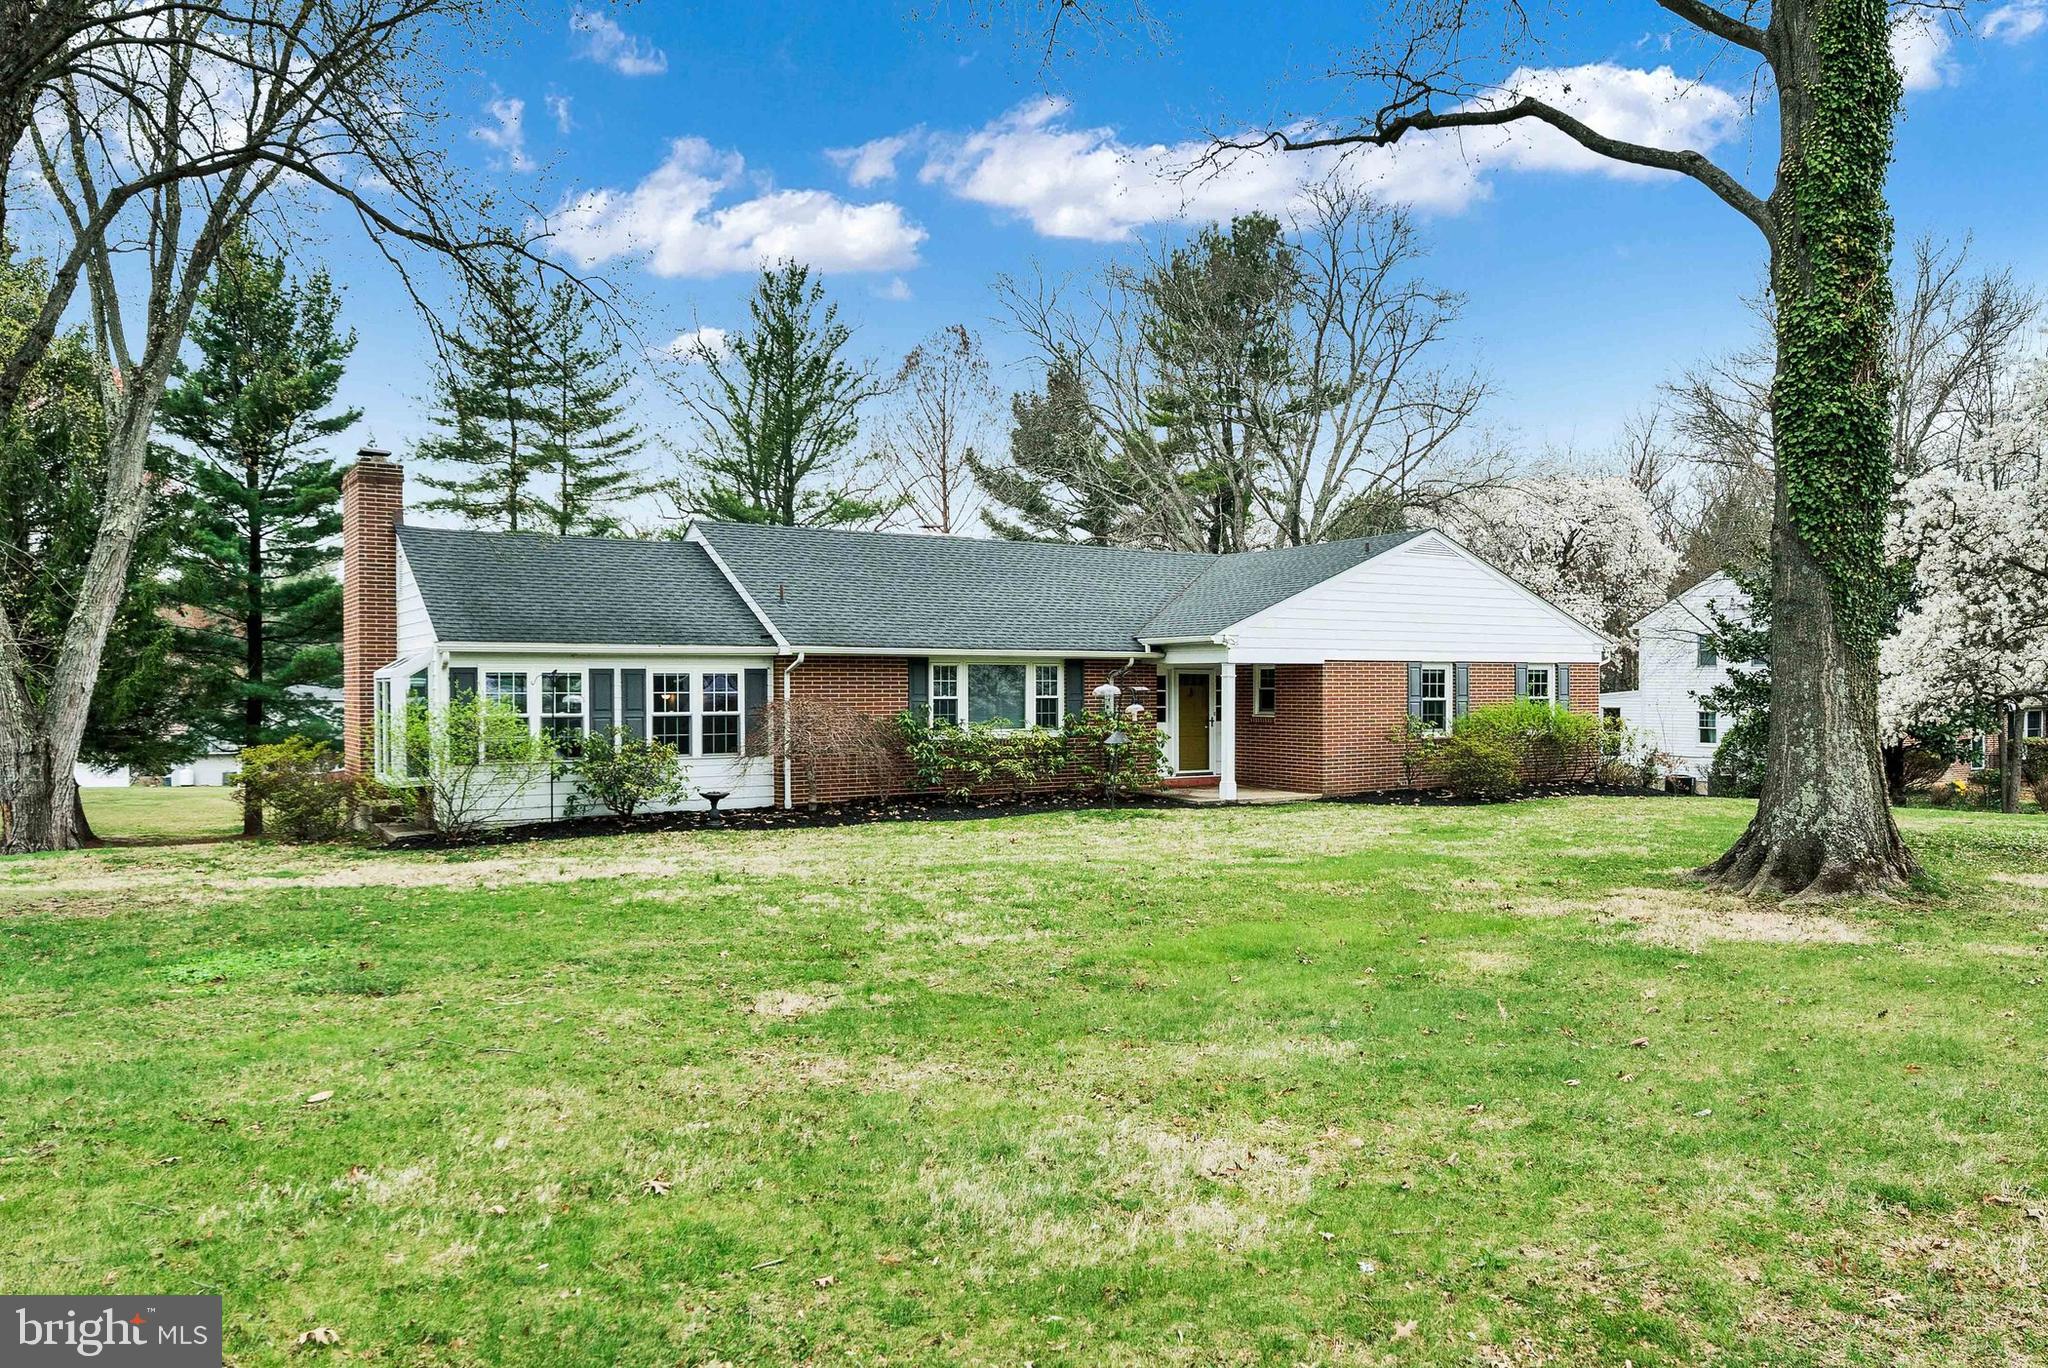
Impeccably maintained rancher in West Chester Borough's Roslyn neighborhood and in West Chester School District.  Located approx. 1 mile to downtown.  Incredible in-law suite on the bright lower level with an additional approx. 1000 sq ft boasts a full new bath, full kitchen, large family room area and a private entrance.  The garage measures 672 s/f  and the new garage doors measure 8 'x 8' which allow for a pick up truck. 
The home sits on almost 3/4 of an acre with a deep lot allowing for maximum backyard privacy.  The home's exterior is maintenance free with Hardie Board siding and brick and boasts a new roof, new windows, gutters, soffits, very large new deck with new patio doors, and brand new driveway with extra large parking area.  Security lighting around the perimeter.   Hardwood floors on main level, new carpets being installed 4/18 in upstairs level.  
Just pack your bags and move into this West Chester gem.  It truly is move in ready!
#PACT2094808

WEST CHESTER

850 S HIGH STREET

4 Beds

3 Baths

1,943 Sq.Ft.

$700,000

MLS#: PACT2094808
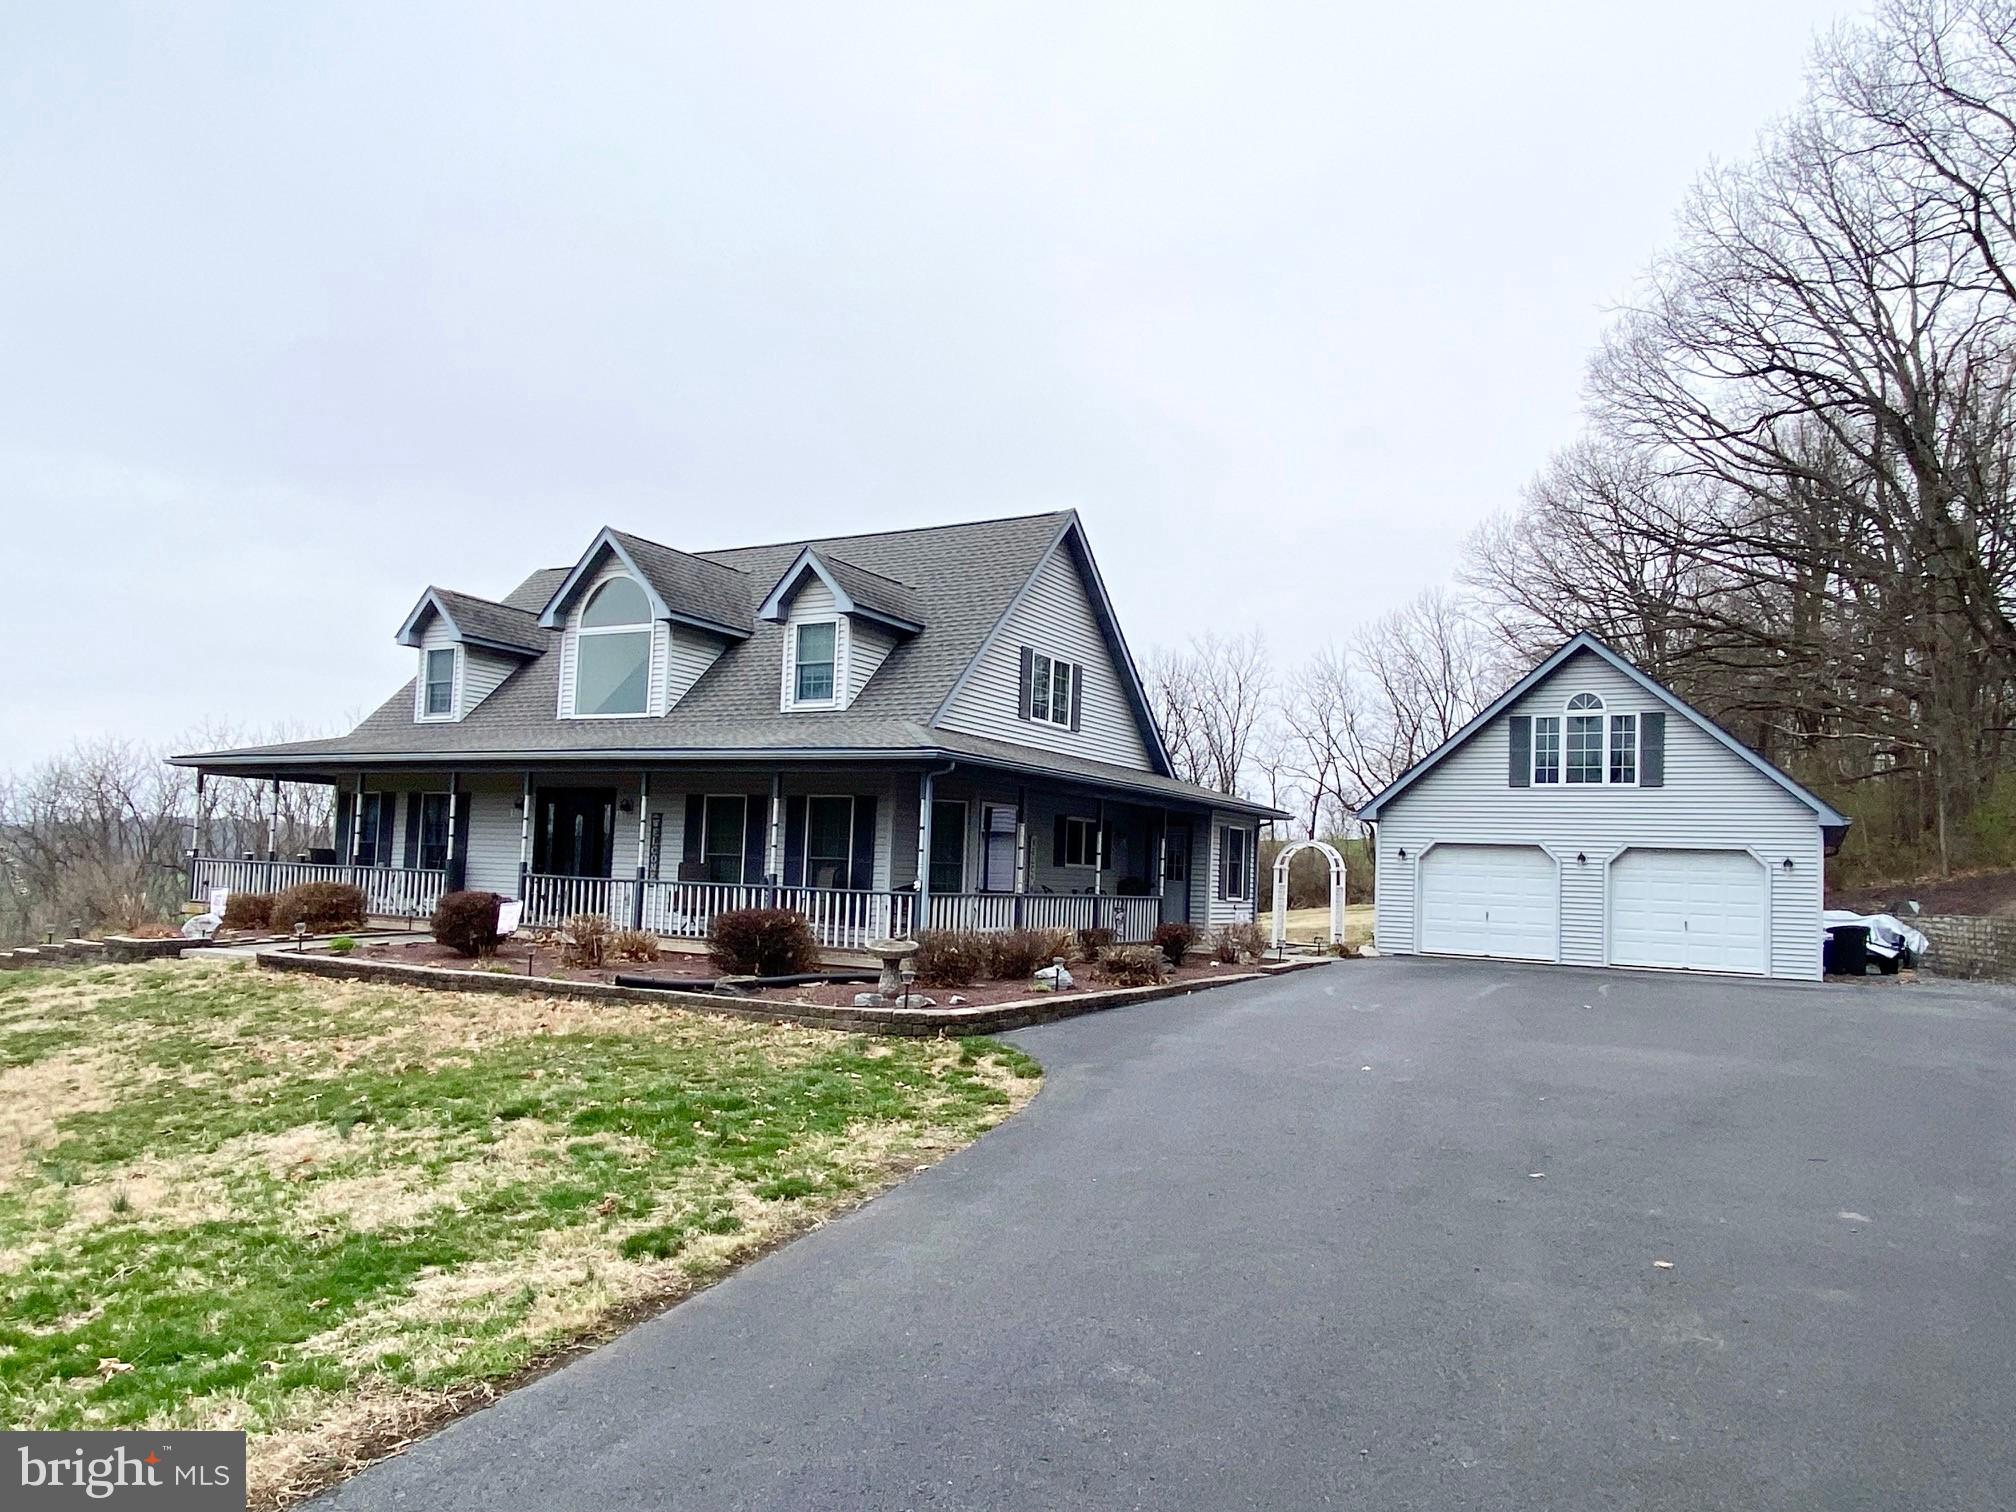
Offers Received! All offers need to be submitted by 4 pm on Monday April 7th!  This well-kept spacious cape cod is ready for new owners!  Located with a rural setting, yet close to Rte 222, Route 183, and within minutes to hospital, stores, and restaurants!  Situated on 4.7 acres, this cape cod has plenty of room for entertaining both on the exterior and on the interior!  The house has plenty of natural sunlight from the large windows and skylights!  The front walkway will lead you to a wrap around porch where you can sit and watch the wildlife and see the beautiful scenery.  As you enter the front door, hardwood flooring will welcome you.  Straight ahead is the living room that has a brick fireplace with pellet stove, hardwood flooring, and vaulted ceilings.  The large kitchen has 2 skylights, island, dinette area, and 38 cabinets.  All the appliances will be remaining! Holiday meals can be served in the dining room.    There are 2 bedrooms on the first floor.  The master bedroom  has 2 skylights, walk-in closet,  and  a slider that leads to the rear deck.  The ensuite consists of a double vanity,  jetted tub (current owner never used), and a shower stall.  The 2nd bedroom is currently being used for an office area.  The  hall bath has tile flooring and walk-in shower.   There are 2 bedrooms on the 2nd level, along with a full bath with double vanity.  Both bedrooms have plenty of storage with the walk-in storage area in the eves.  The daylight finished basement area is phenomenal for your holiday parties!  The double door and full size windows give plenty of natural light.  There is a wet sink kitchenette area, along with a full bath in the basement!  In addition to the finished area, there are additional closets and utility room that allows plenty of storage.  If you like to entertain in the summer, the rear deck and yard are perfect for your parties.  And...for the handyman that needs work area, there is a  detached garage that has full staircase leading to the workshop or storage area on the 2nd floor.  There are even skylights in the garage!  The original heating system for the house was oil, hot air heat and electric baseboard for the basement.  However, the current owners use 2 pellet stoves to heat the house.  And there are approximately 4 tons of pellets included in the sale.  Recent upgrades include 2 new garage door openers, new kitchen refrigerator, 3 new toilets, new chimney cap, fireplace insert.
#PABK2055316

LEESPORT

1470 HILLTOP ROAD

4 Beds

4 Baths

3,568 Sq.Ft.

$599,900

MLS#: PABK2055316
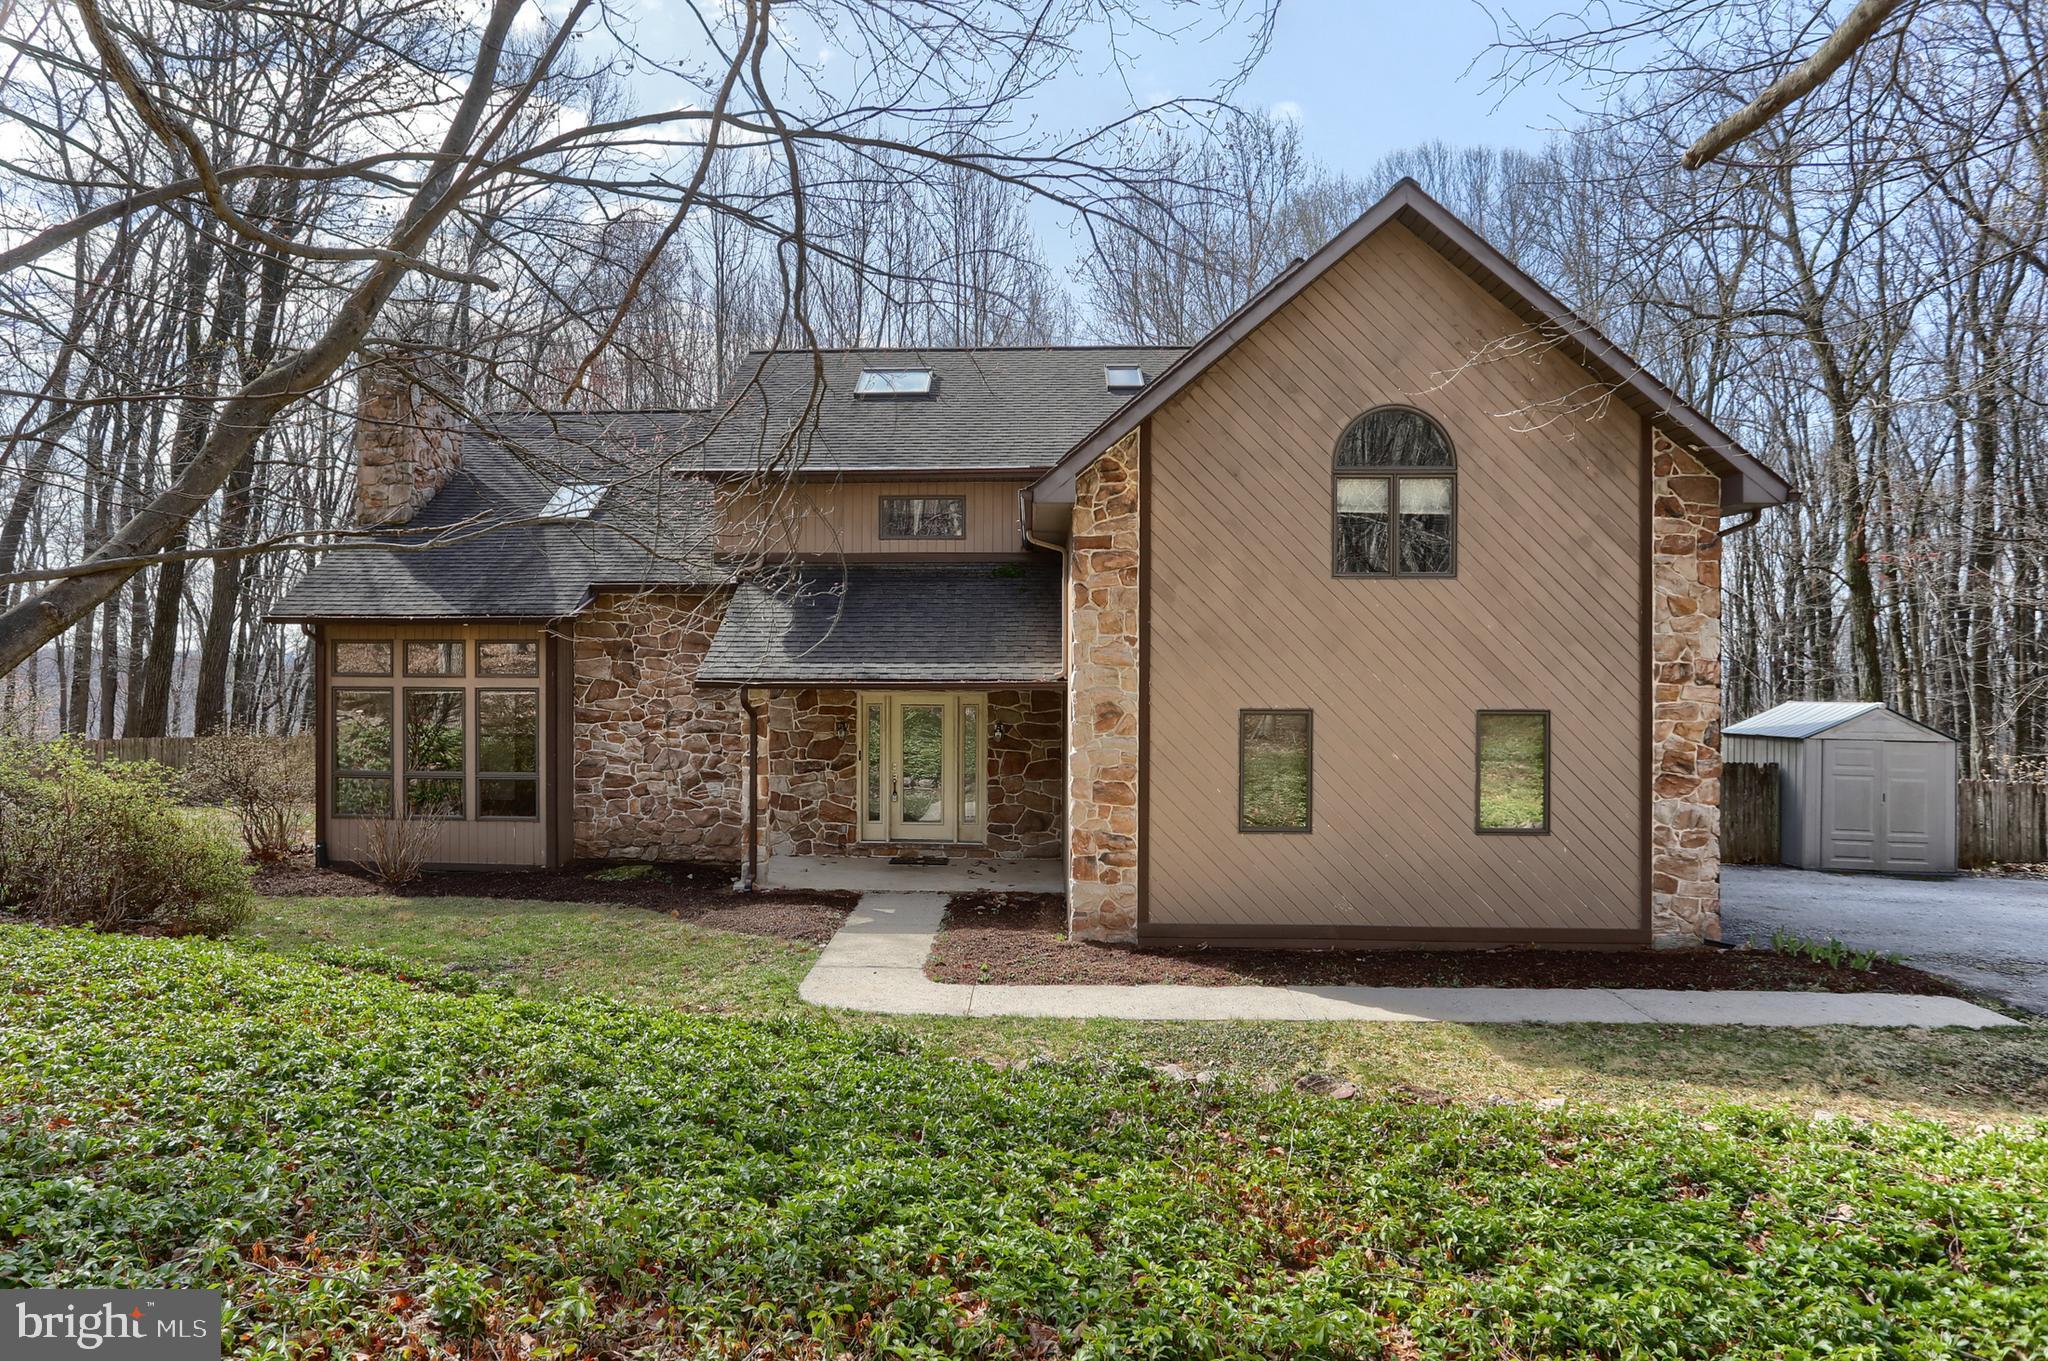
** Offer Deadline Set - Monday 4/7/25 @ 4pm **  Tucked away on 4 private acres, this serene home offers privacy and tranquility in the woods of Spring Hill Acres. The two-story living room features a cozy fireplace, while the eat-in kitchen sits between the kitchen and family room, creating a warm gathering space. 
The home boasts three oversized bedrooms, including a primary suite with an attached finished bonus room above the garage, perfect for an office or den. The finished walk-out basement with a full bath adds flexible living space. Enjoy the fenced-in yard and peaceful surroundings. A true woodland escape, yet conveniently located. Schedule your private showing today!
#PALN2019578

LEBANON

1250 ASH LANE

3 Beds

3 Baths

4,265 Sq.Ft.

$575,000

MLS#: PALN2019578
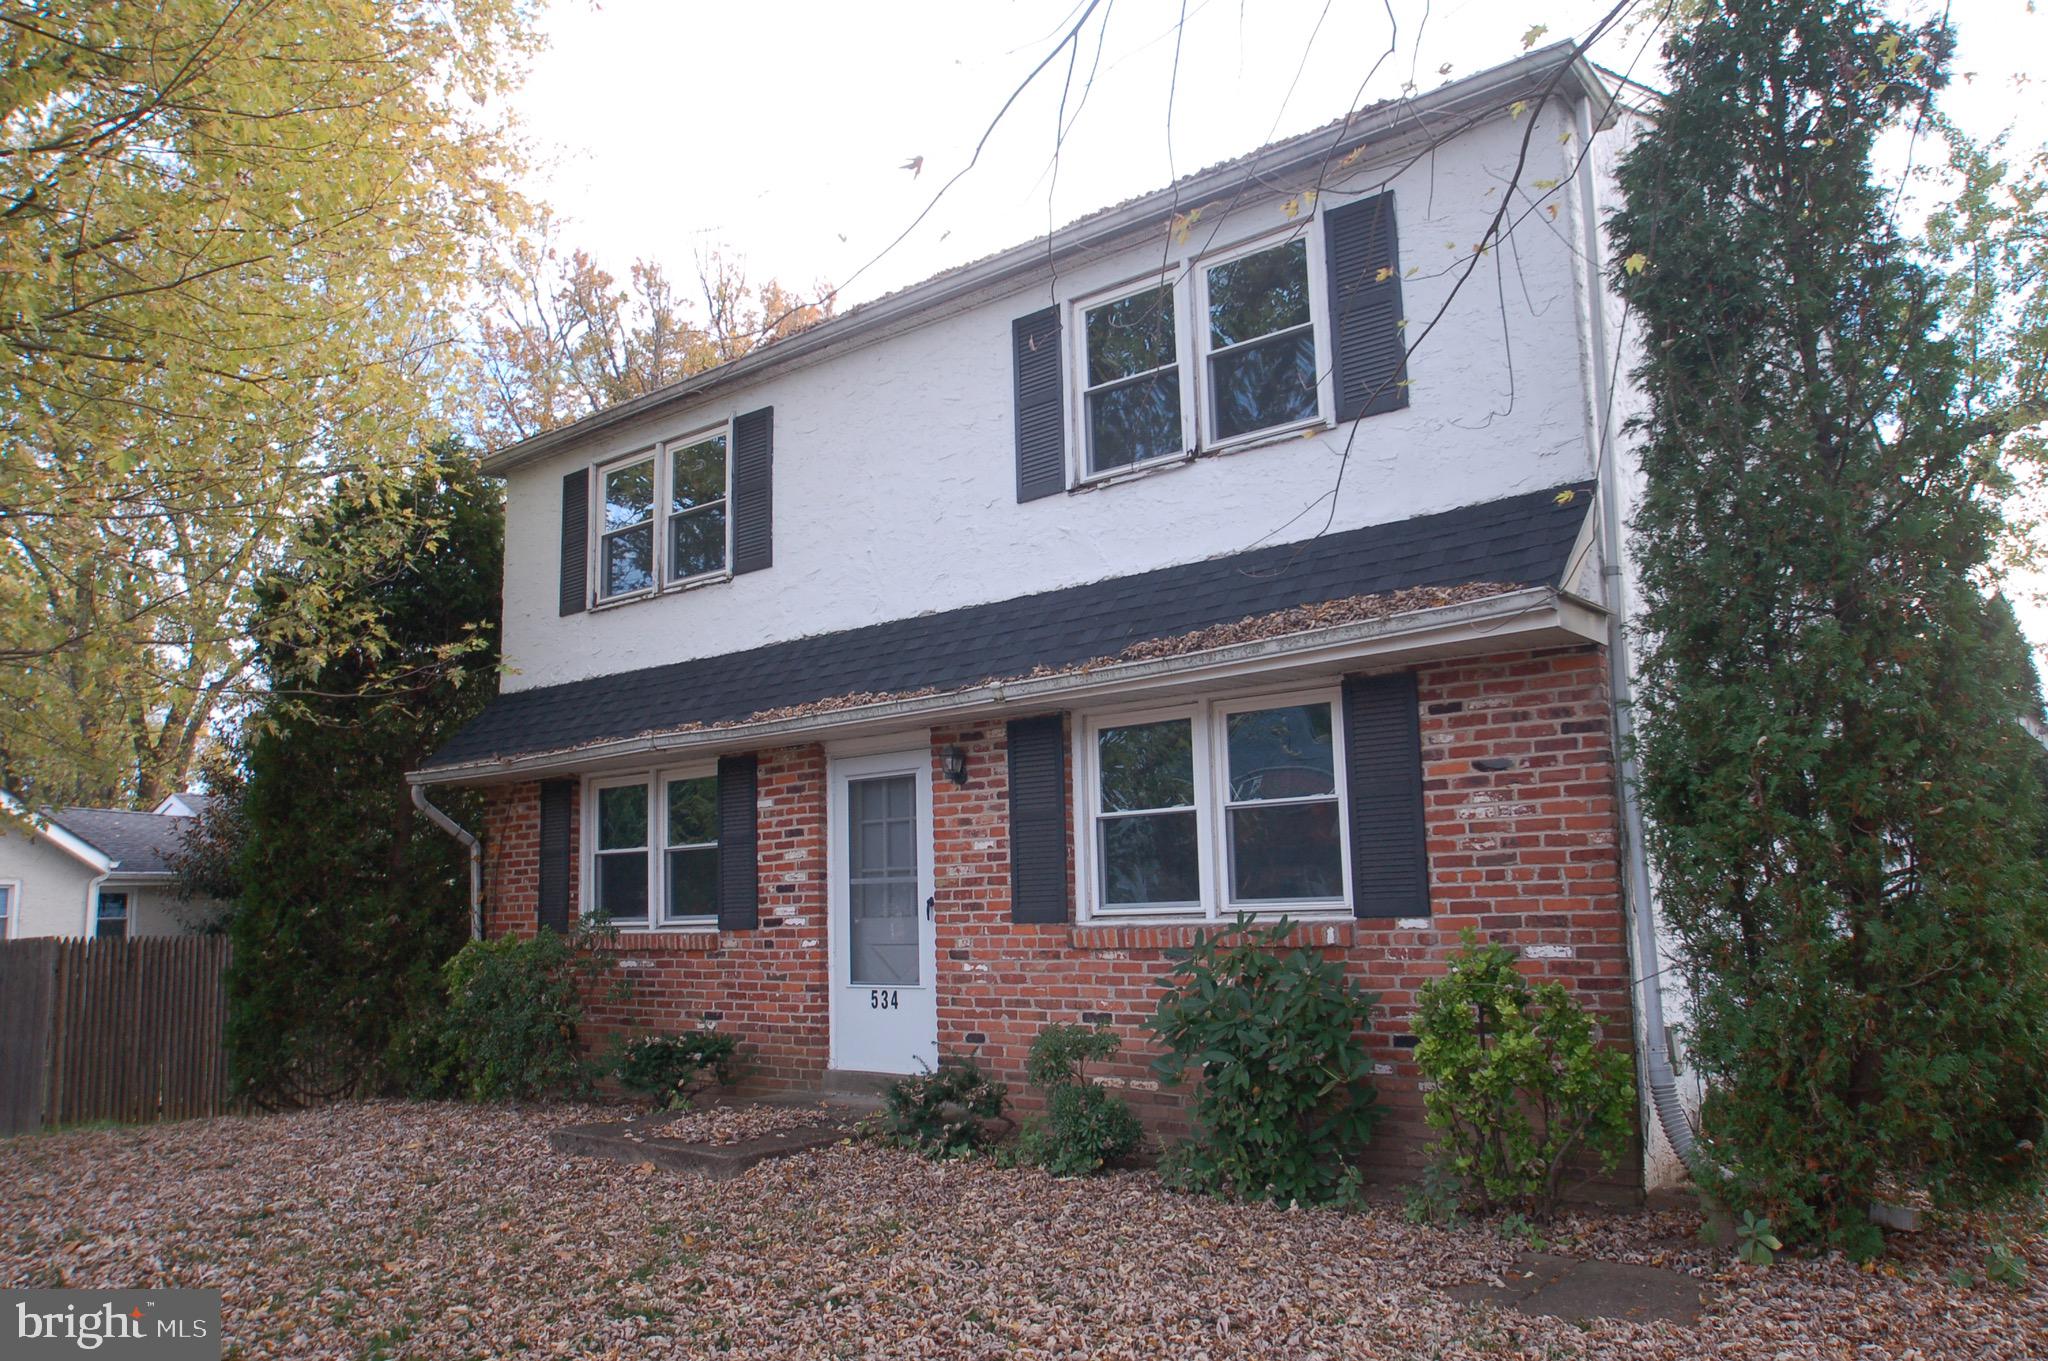
Recently  painted and carpeted  Up/Down Duplex in  Warminster's Speedway.  This investment property has newer paint and carpets and features a Bonus partitioned  basement providing washer, dryer, and 420 square feet of valuable storage for each unit.  Set on a corner lot in a quiet residential neighborhood, this 4 Bedroom 2 Bath home checks all the boxes.  Large side lot will provide hours of entertainment for  your tenants.  24 hour notice for showings. Downstairs unit should be vacant by 3/1/25. Upstairs tenant pays $1,500/month with lease in effect until 5/31/25. Downstairs original lease was for $1,800/mo Initial showings will be restricted to the vacant downstairs unit (#534) with the exception of Sunday's open house when both units can be viewed at once.
#PABU2088498

WARMINSTER

536 KALMIA STREET

4 Beds

None Baths

1,920 Sq.Ft.

$475,000

MLS#: PABU2088498
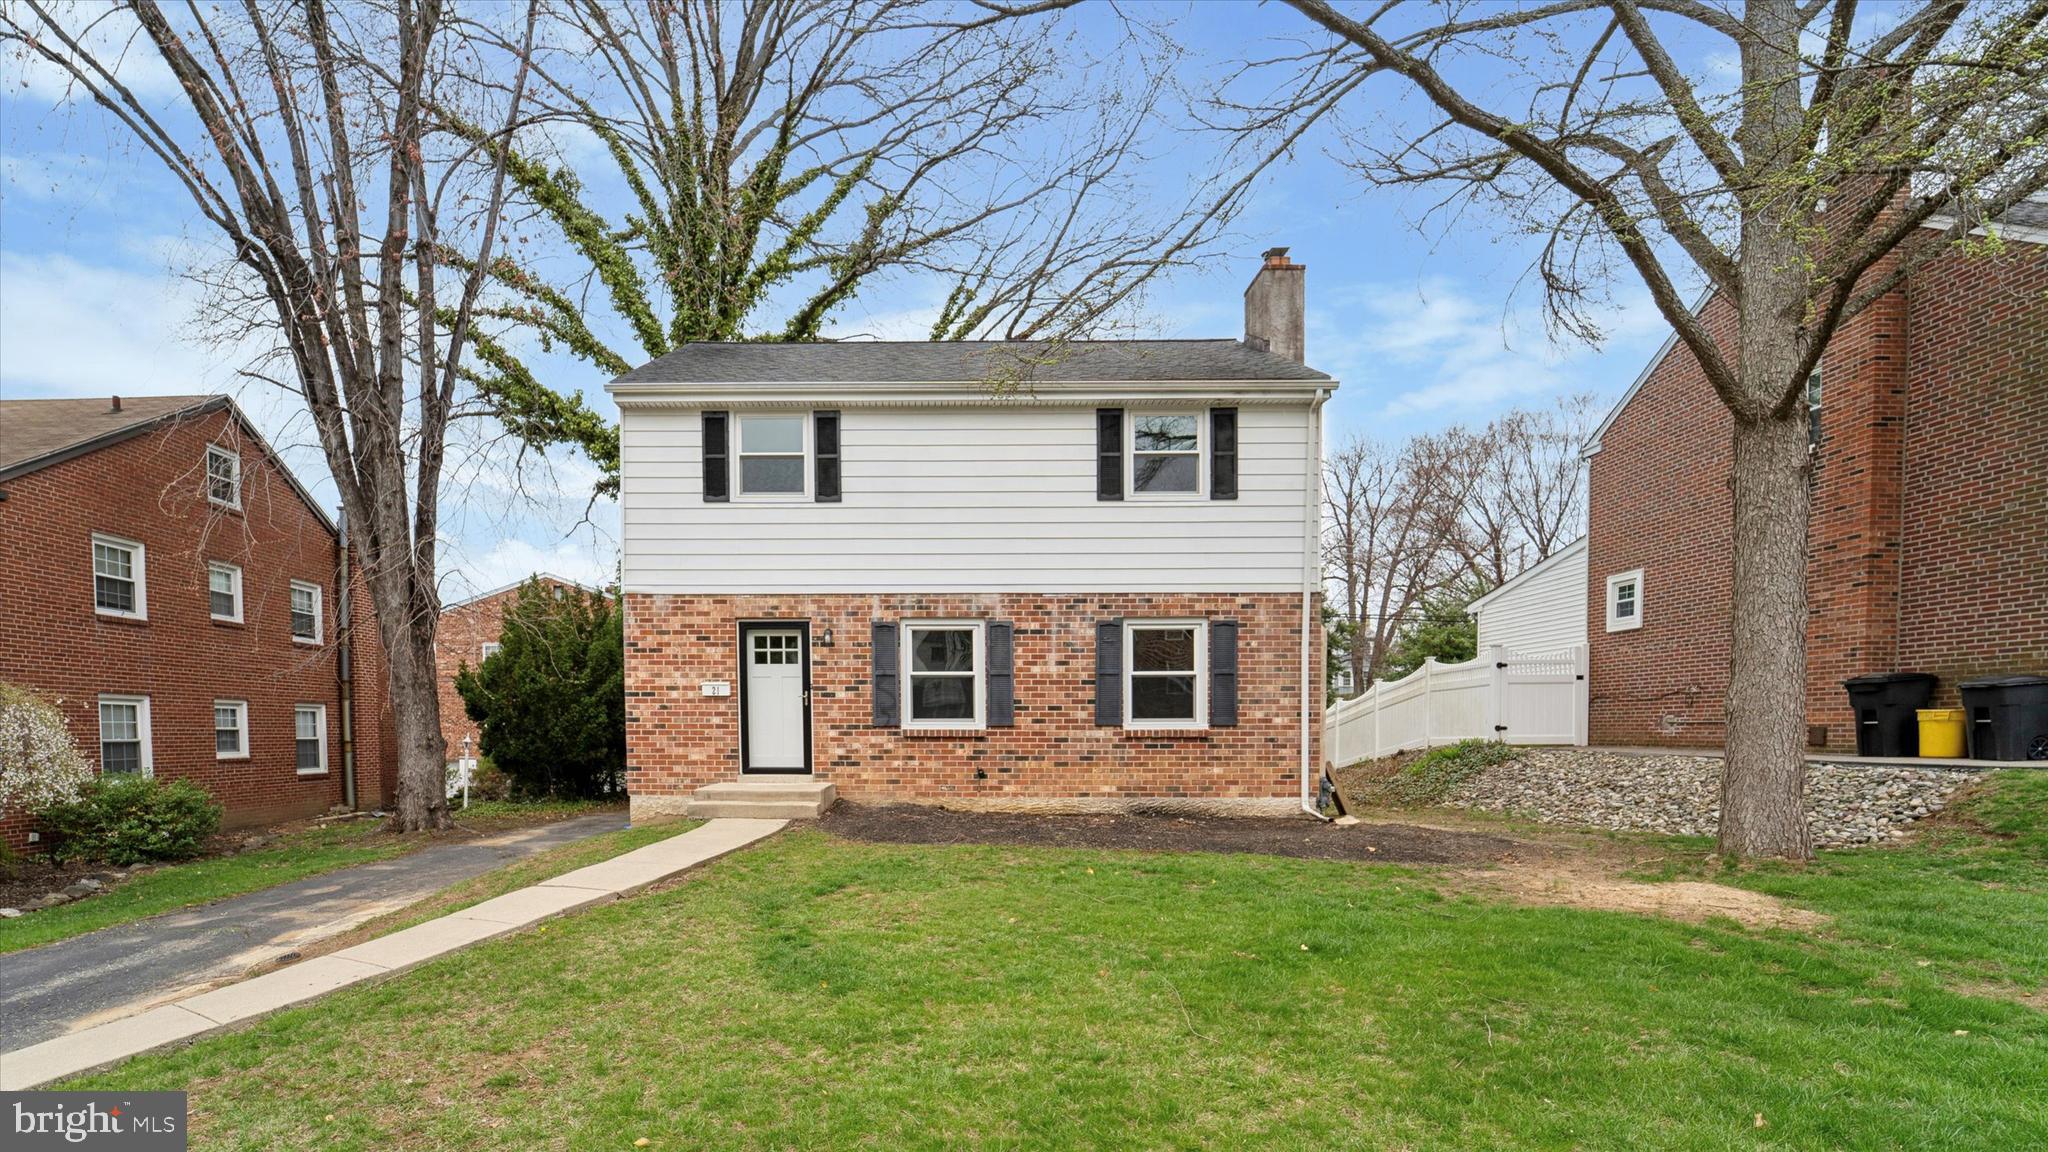
Stunning Fully Renovated Home in Springfield!!

Welcome to 21 Fairview Rd – a beautifully renovated home that blends modern upgrades with classic charm. This 3-bedroom, 2.5-bathroom gem has been completely transformed with high-end finishes and contemporary features, making it a perfect move-in-ready option for today's buyers.
Step inside to find an open and inviting layout, featuring a brand-new kitchen with sleek quartz countertops, custom cabinetry, and top-of-the-line appliances—perfect for cooking and entertaining. The spacious living and dining areas boast freshly updated flooring, recessed lighting, and elegant finishes, creating a warm and stylish ambiance. Each of the three bedrooms offers ample space and natural light, while the brand-new bathrooms showcase modern vanities, designer tile work, and spa-like showers. The primary suite provides a private retreat with an en-suite bath designed for relaxation. Beyond the cosmetic upgrades, this home also features a brand-new HVAC system for year-round comfort and efficiency. Every detail of this home has been thoughtfully updated, ensuring a completely turn-key experience for its new owners.
Its proximity to local parks, schools, shopping, and dining establishments enhances the home's appeal. With easy access to public transportation and major highways such as 476, Route 1, and Baltimore Pike, commuting is a breeze. 
Don’t miss this incredible opportunity to own a fully upgraded home in a sought-after neighborhood. Schedule your showing today!
#PADE2086910

SPRINGFIELD

21 FAIRVIEW ROAD

3 Beds

2 Baths

1,740 Sq.Ft.

$524,900

MLS#: PADE2086910
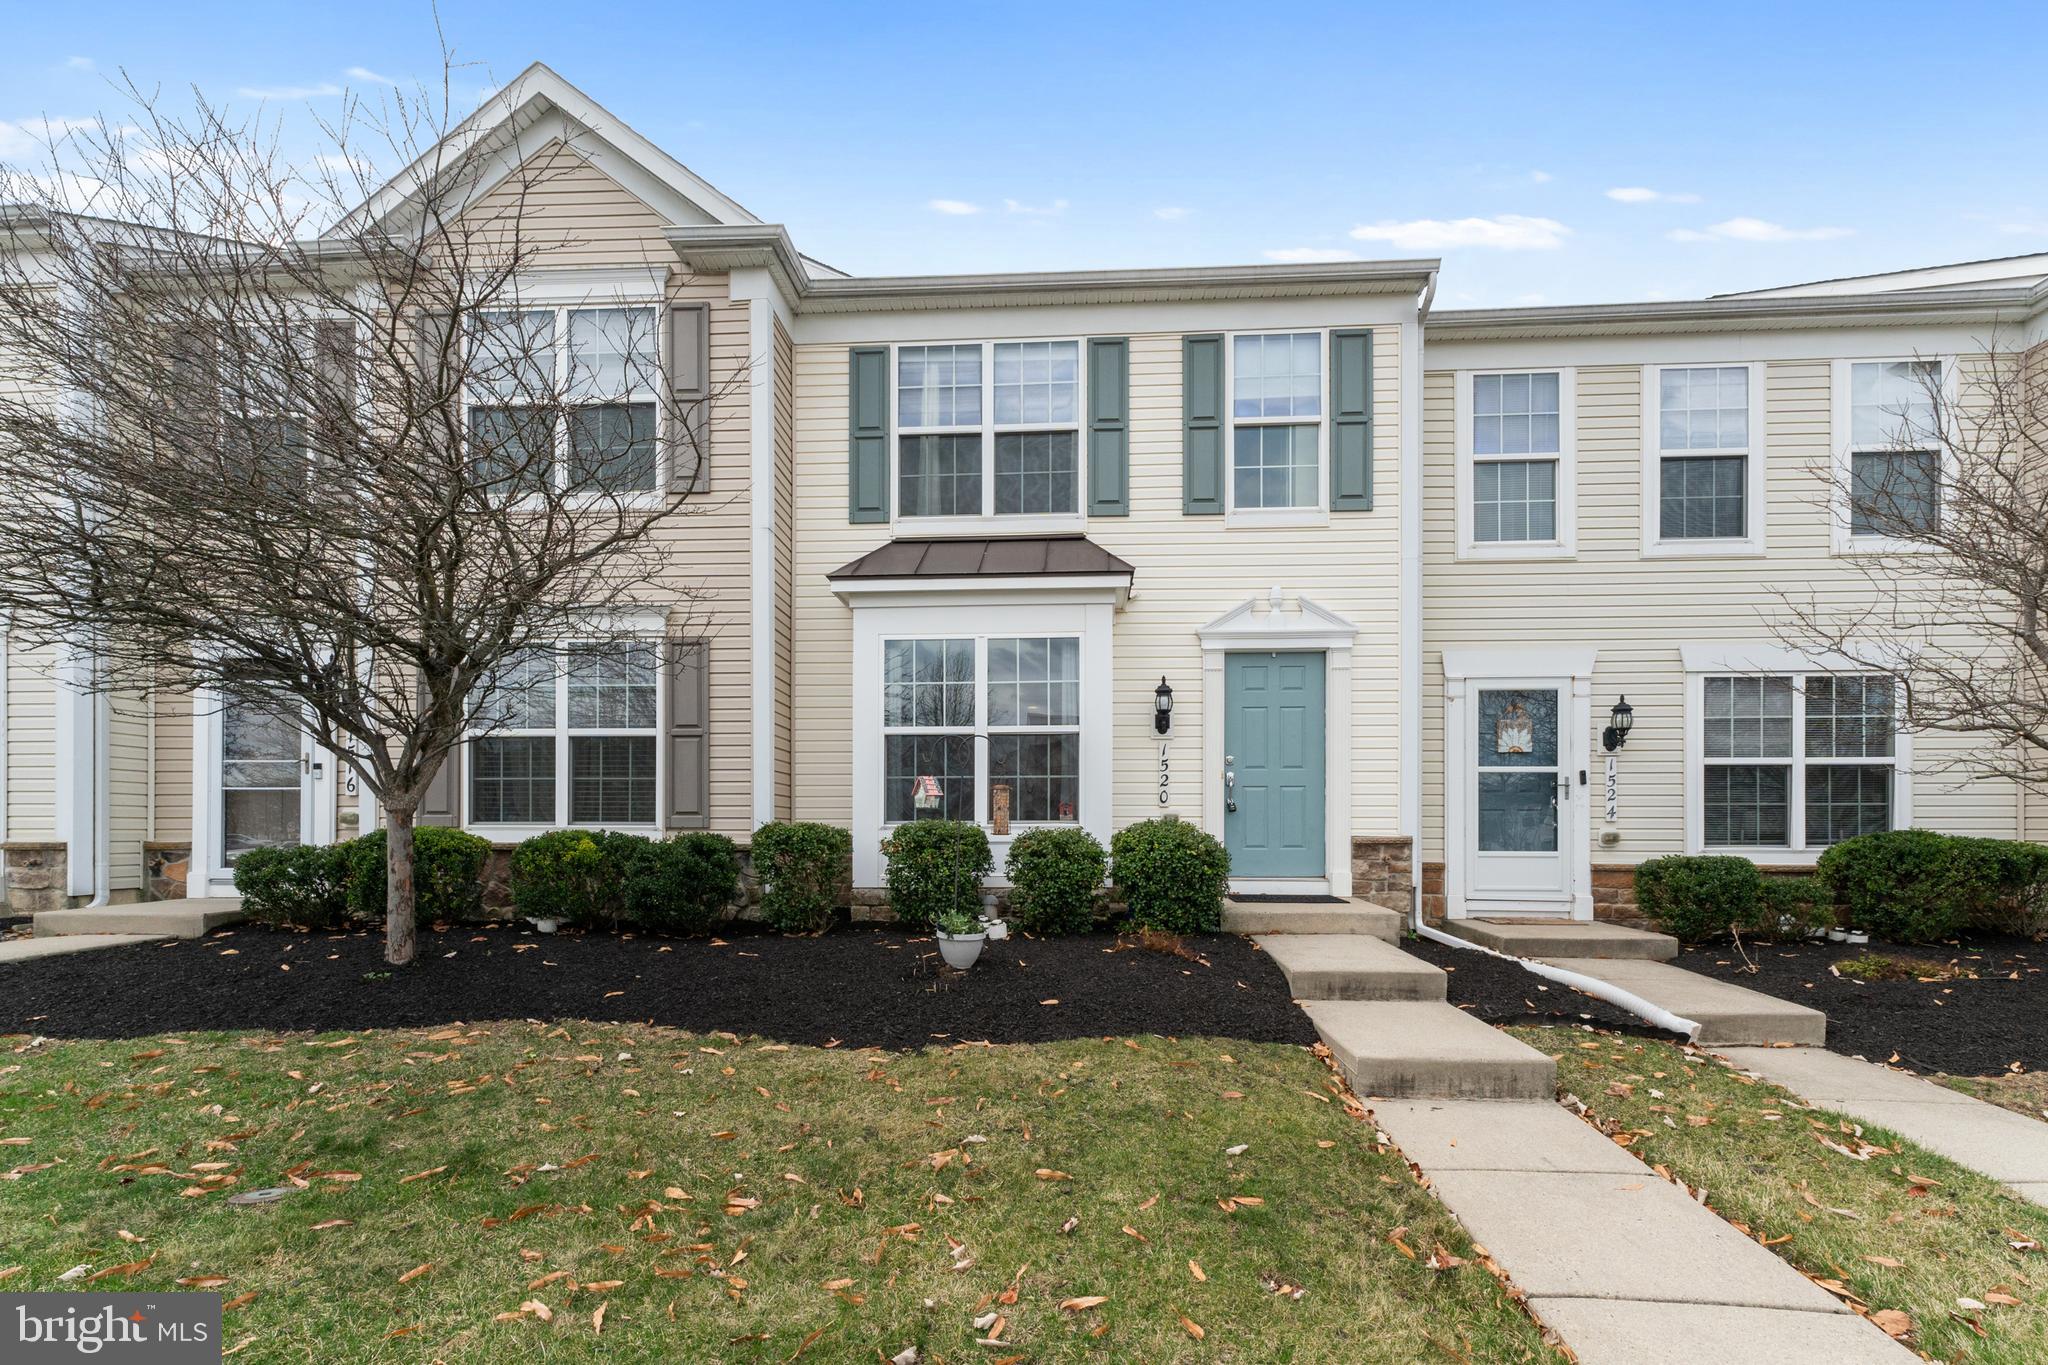
Welcome to this charming 2-bedroom, 1.5-bathroom townhome-style condo in the highly sought-after Coldwater Crossing Community! Upon entering, you'll be welcomed by a spacious living room with brand-new carpeting and fresh paint throughout, creating a bright and inviting atmosphere. The main floor features an eat-in kitchen with a gas oven/range and access to a private patio, perfect for outdoor dining. You'll also find a convenient half bathroom, utility closet, and additional storage under the stairs. Upstairs, the primary bedroom offers ample space and natural light, while the large second bedroom is perfect for guests or a home office. The second floor also includes a full bathroom and a laundry area for added convenience. The manageable HOA covers amenities such as a clubhouse, pool, basketball and tennis courts, as well as street and lot maintenance. Located in the desirable Parkland School District, this property is ideally situated near shopping, dining, and major highways. Showings begin at 9am on Friday, 4/4, with an Open House on Saturday, 4/5 from 12pm-2pm. Don’t miss out—schedule your showing today!
#PALH2011458

BREINIGSVILLE

1520 ARTISAN COURT

2 Beds

1 Baths

1,070 Sq.Ft.

$280,000

MLS#: PALH2011458
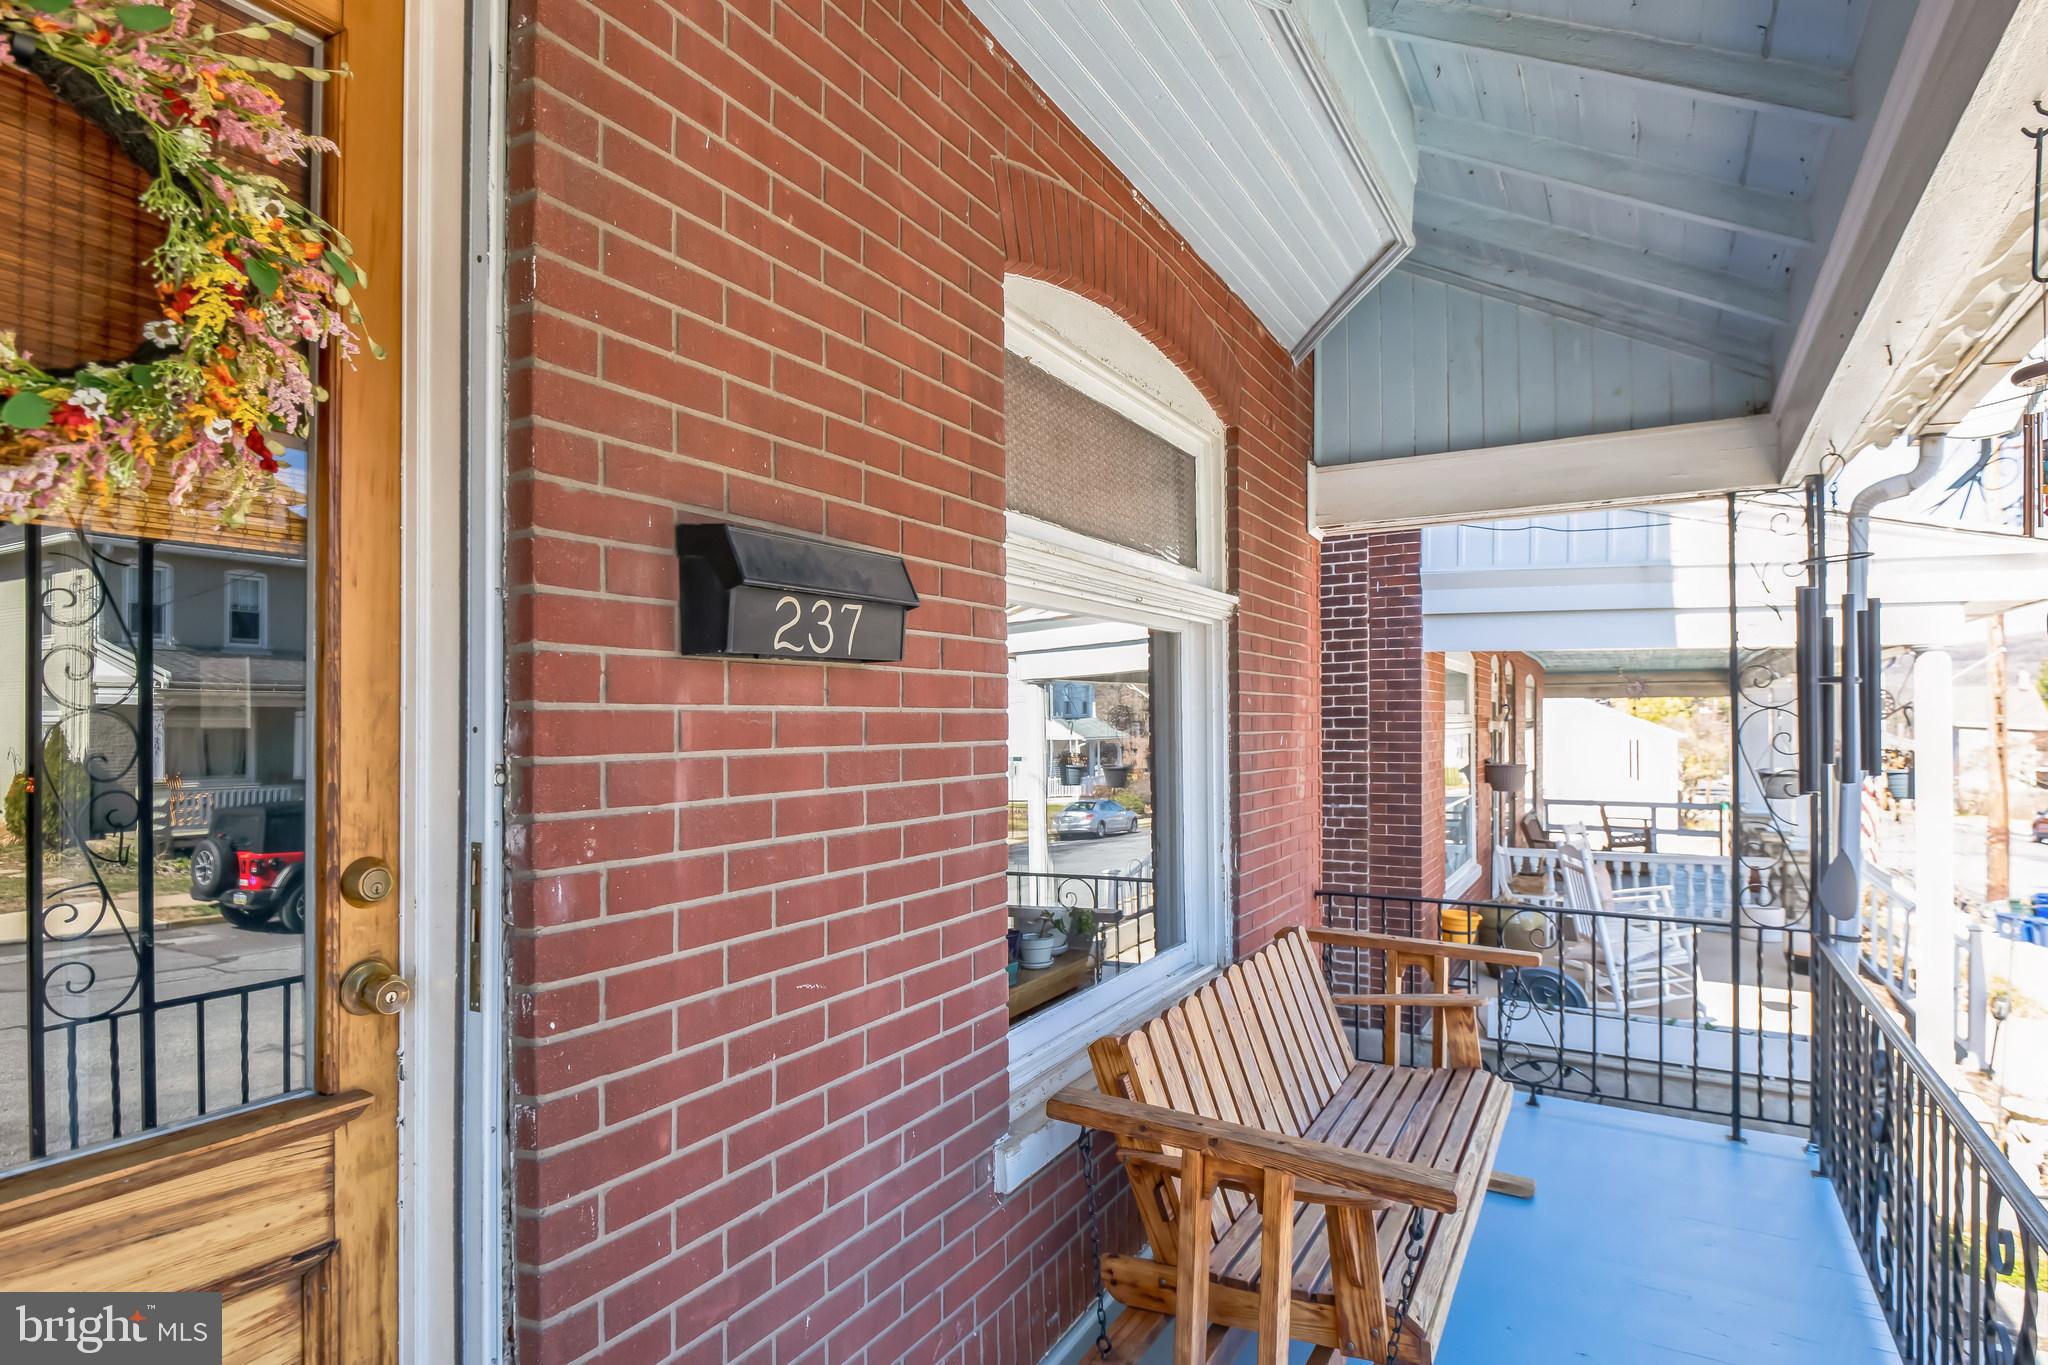
This delightful brick twin is full of character and waiting for it's new owners! As you step through the front door,  you are greeted by a spacious and inviting living room perfect for relaxing and entertaining. The heart of the home is the cutest kitchen and nook that then takes you to your back deck and yard  that's perfect for outdoor gatherings or morning coffee. Upstairs you'll find three generously sized bedrooms featuring hard wood floors. The bathroom provides more classic charm.  If you need even more space the attic offers the potential for an office, storage, or playroom. The basement offers a woodshop, perfect for the hobbyist or DIY'ers. You'll stay cool in the summers thanks to the current owners, who had a  a brand new HVAC system installed in 2021. The home has been freshly painted leaving you with a move-in-ready home. With it's blend of charm, versatility and functionality the home is a must see!
#PALH2011406

EMMAUS

237 NORTH STREET

3 Beds

1 Baths

1,716 Sq.Ft.

$280,000

MLS#: PALH2011406
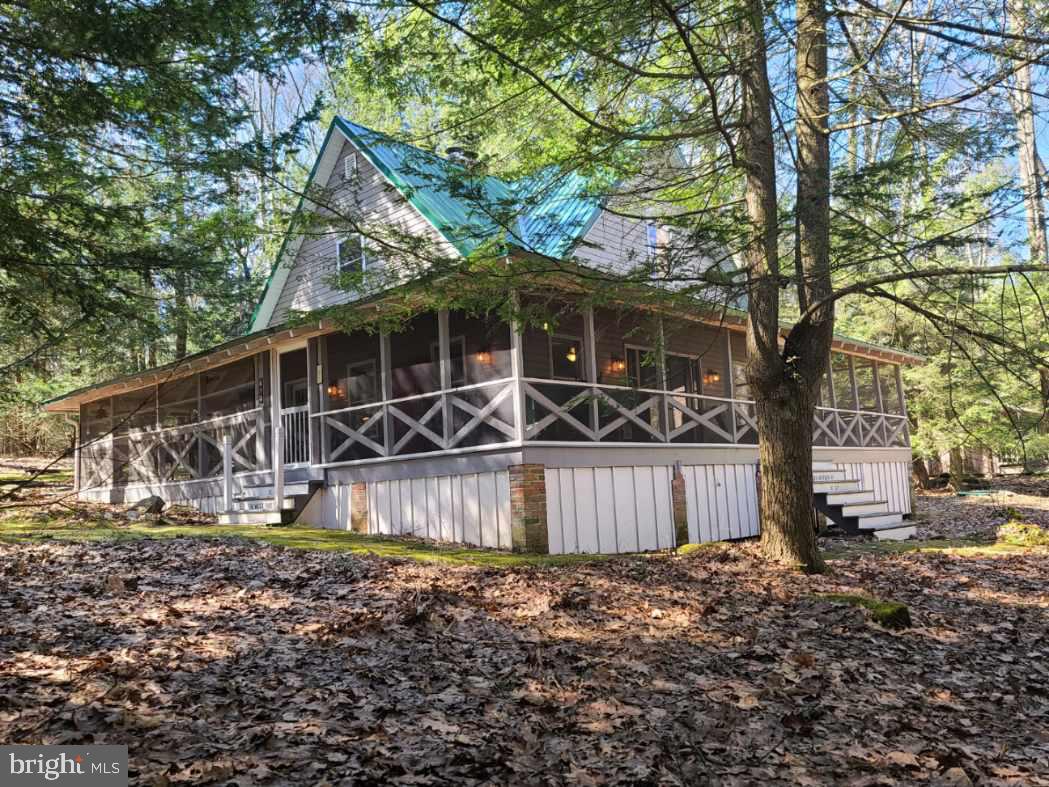
Goin slow in Black Mo!  Looking to kick back, relax, slow the pace of life and enjoy Pennsylvania's great outdoors?  Look no further!  This is a rare opportunity to own this exquisitely updated, fully furnished DCNR cabin on leased land in Black Moshannon State Park that has its own well and a septic tank.   Be enchanted by the moss covered stone walk leading you to a sprawling and inviting wrap around screened-in sleeping porch.  Remodeled from outside to inside, top to bottom you'll love the modern amenities and updated finishes combined with cottage-like touches and old-time character.  Taken down to the studs and lovingly rebuilt, you'll appreciate the high ceilings, modern windows and doors, original stone fireplace and staircase, and open concept.  The great room boasts high ceilings, LVT flooring, a French door to the porch, a wood-burning fireplace, and a modern kitchen with newer appliances and a wood-topped breakfast bar.  One bedroom and a full bath are on the main floor while upstairs you'll find a loft area, second bedroom, and a full bath.  With a heat pump for heating & cooling, a new well and septic holding tank, and new plumbing, electrical system, windows, doors, siding and a metal roof, all of the heavy lifting has been done for you.  There's even boat storage under the porch and plentiful parking.  Enjoy fun times in the backyard pavilion and at the fire ring, or grab some fishing gear and a boat, kayak or canoe and head across the street to the lake for a day on the water.  With top notch hiking & biking trails, fishing and hunting right out your side door and two mooring sites and a boat launch just down the street, you can't beat this fantastic location.  Other park amenities include a beach with play equipment and restrooms, an environmental center, a camp store, pavilion rentals, and much more.  Some restrictions apply, such as this camp can't be a primary residence, can't be rented, and must be owned by a Pennsylvania resident (see listing documents) and the new owner must be approved for a lease transfer by DCNR.  This is a turnkey camp of the highest quality in a terrific location just waiting for you and your adventures to come!
#PACE2513900

PHILIPSBURG

610 WESTSIDE ROAD

2 Beds

2 Baths

1,080 Sq.Ft.

$235,000

MLS#: PACE2513900
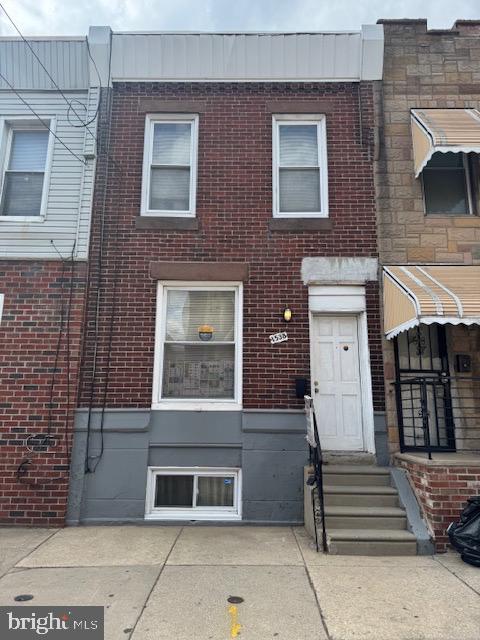
Welcome to this super clean, townhouse in the Grays Ferry section of South Philly. Property is a straight-through style so we have spacious rooms throughout, updated kitchen and bathroom, basement is large with high ceilings and can be easily finished. The walls and floor have been cemented, we have an updated heater, hot water tank and electrical box, the sewer line is above ground so there is easy access to that. A portion has been replaced. the property also offers a courtyard in the rear. Property to be sold in as-is-condition. 24 hr notice is required and preferably in the morning hours. Close to transportation, shopping, center city, and Philadelphia Airport.
#PAPH2447010

PHILADELPHIA

1538 S DOVER STREET

3 Beds

1 Baths

896 Sq.Ft.

$169,900

MLS#: PAPH2447010
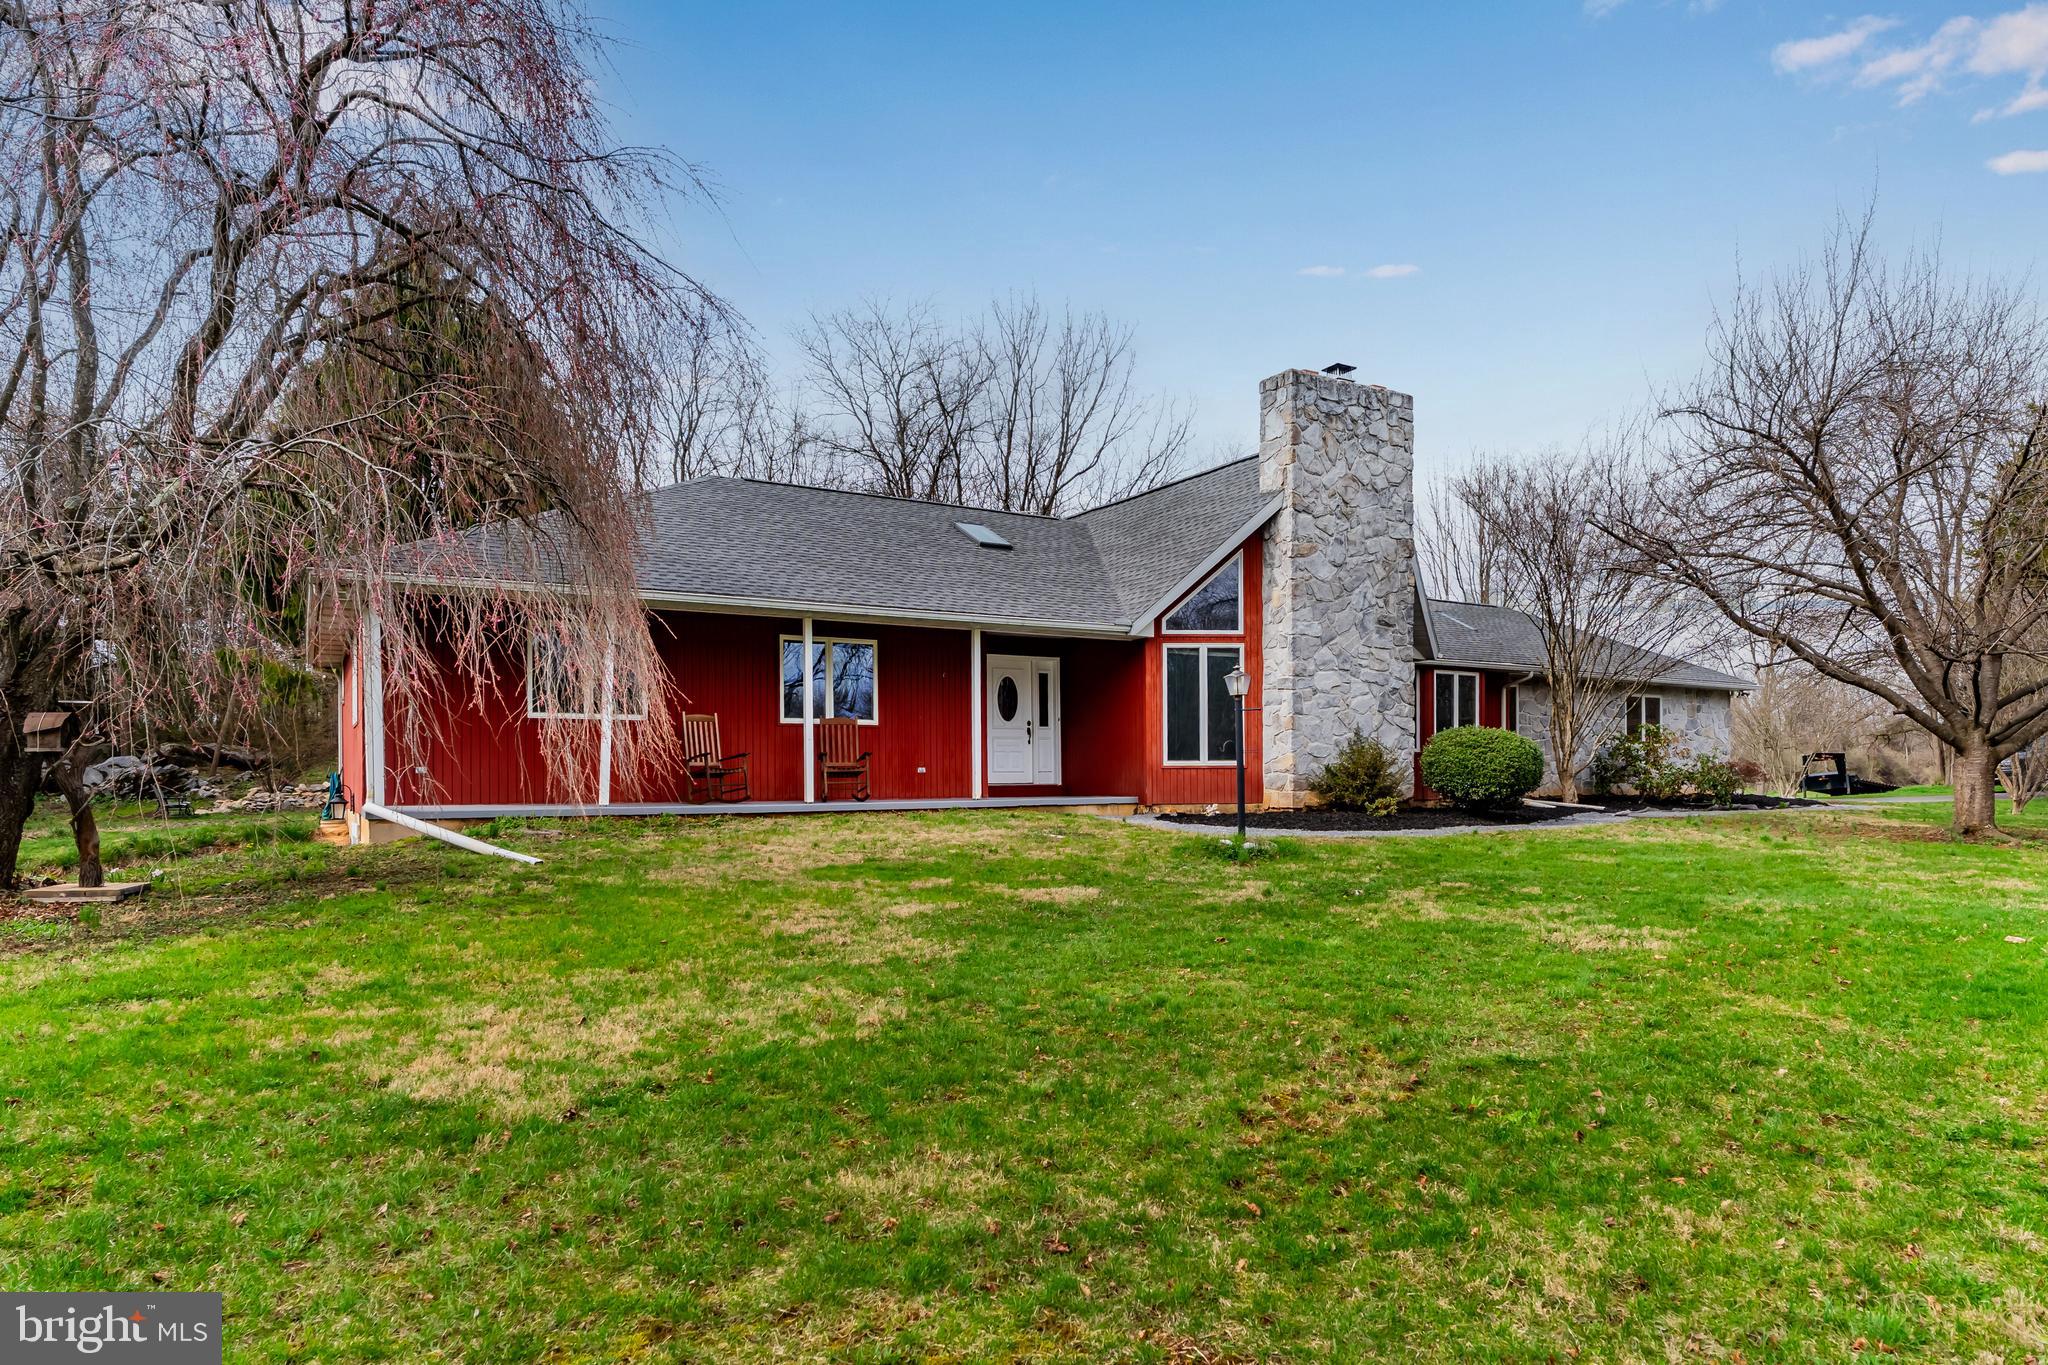
Searching for a private setting and larger lot? Here it is!!  A lovely 2,280 square foot sprawling ranch home on 3.91 acres in Big Spring School District near the Big Spring creek. Great location mid-way between Carlisle and Shippensburg -- only 15 mintues either way to local businesses and activities such as fishing, or biking and walking on the rail trail.  This home was thoughfully designed for views of outdoor nature from every room. The living room features hardwood flooring, cathedral ceilings, and a stone floor-to-ceiling wood-burning fireplace flanked by windows that stream warm natural light and provide a peaceful view. The hardwood flooring flows into the nice size office with built-ins, and on into the dining room that's adorned with an expansive bay window and a door leading to the brand new rear deck.  You can view the beautiful backyard from the sink in the spacious kitchen which offers an abundance of cabinetry, double wall ovens, cooktop, ceramic tile floors, built-in desk area and china display cabinet, as well as a breakfast nook with french doors also leading to the deck! The primary bedroom has dual closets, a private door to it's own rear deck, and a private primary bath with double vanity, shower and a jetted tub.  You'll find two additional bedrooms, a second full bath, the laundry room/mud room, and a half bath that complete the main level of the home. The partially finished walk-out basement provides a third full bath, a room that the current owner is using as a 4th bedroom, a large recreation area, and tons of storage space.  Parking is not a problem with the attached 2-car garage and generous paved driveway.  Storage shed for all your lawn care tools., and there's even a rock-lined koi pond ready if you desire to reactivate it.   Call your agent to schedule a showing today!!  NOTE: Floor plan measurements are approximate. Buyers and agents should verify.
#PACB2040490

SHIPPENSBURG

540 SPRINGFIELD ROAD

3 Beds

3 Baths

2,280 Sq.Ft.

$459,000

MLS#: PACB2040490
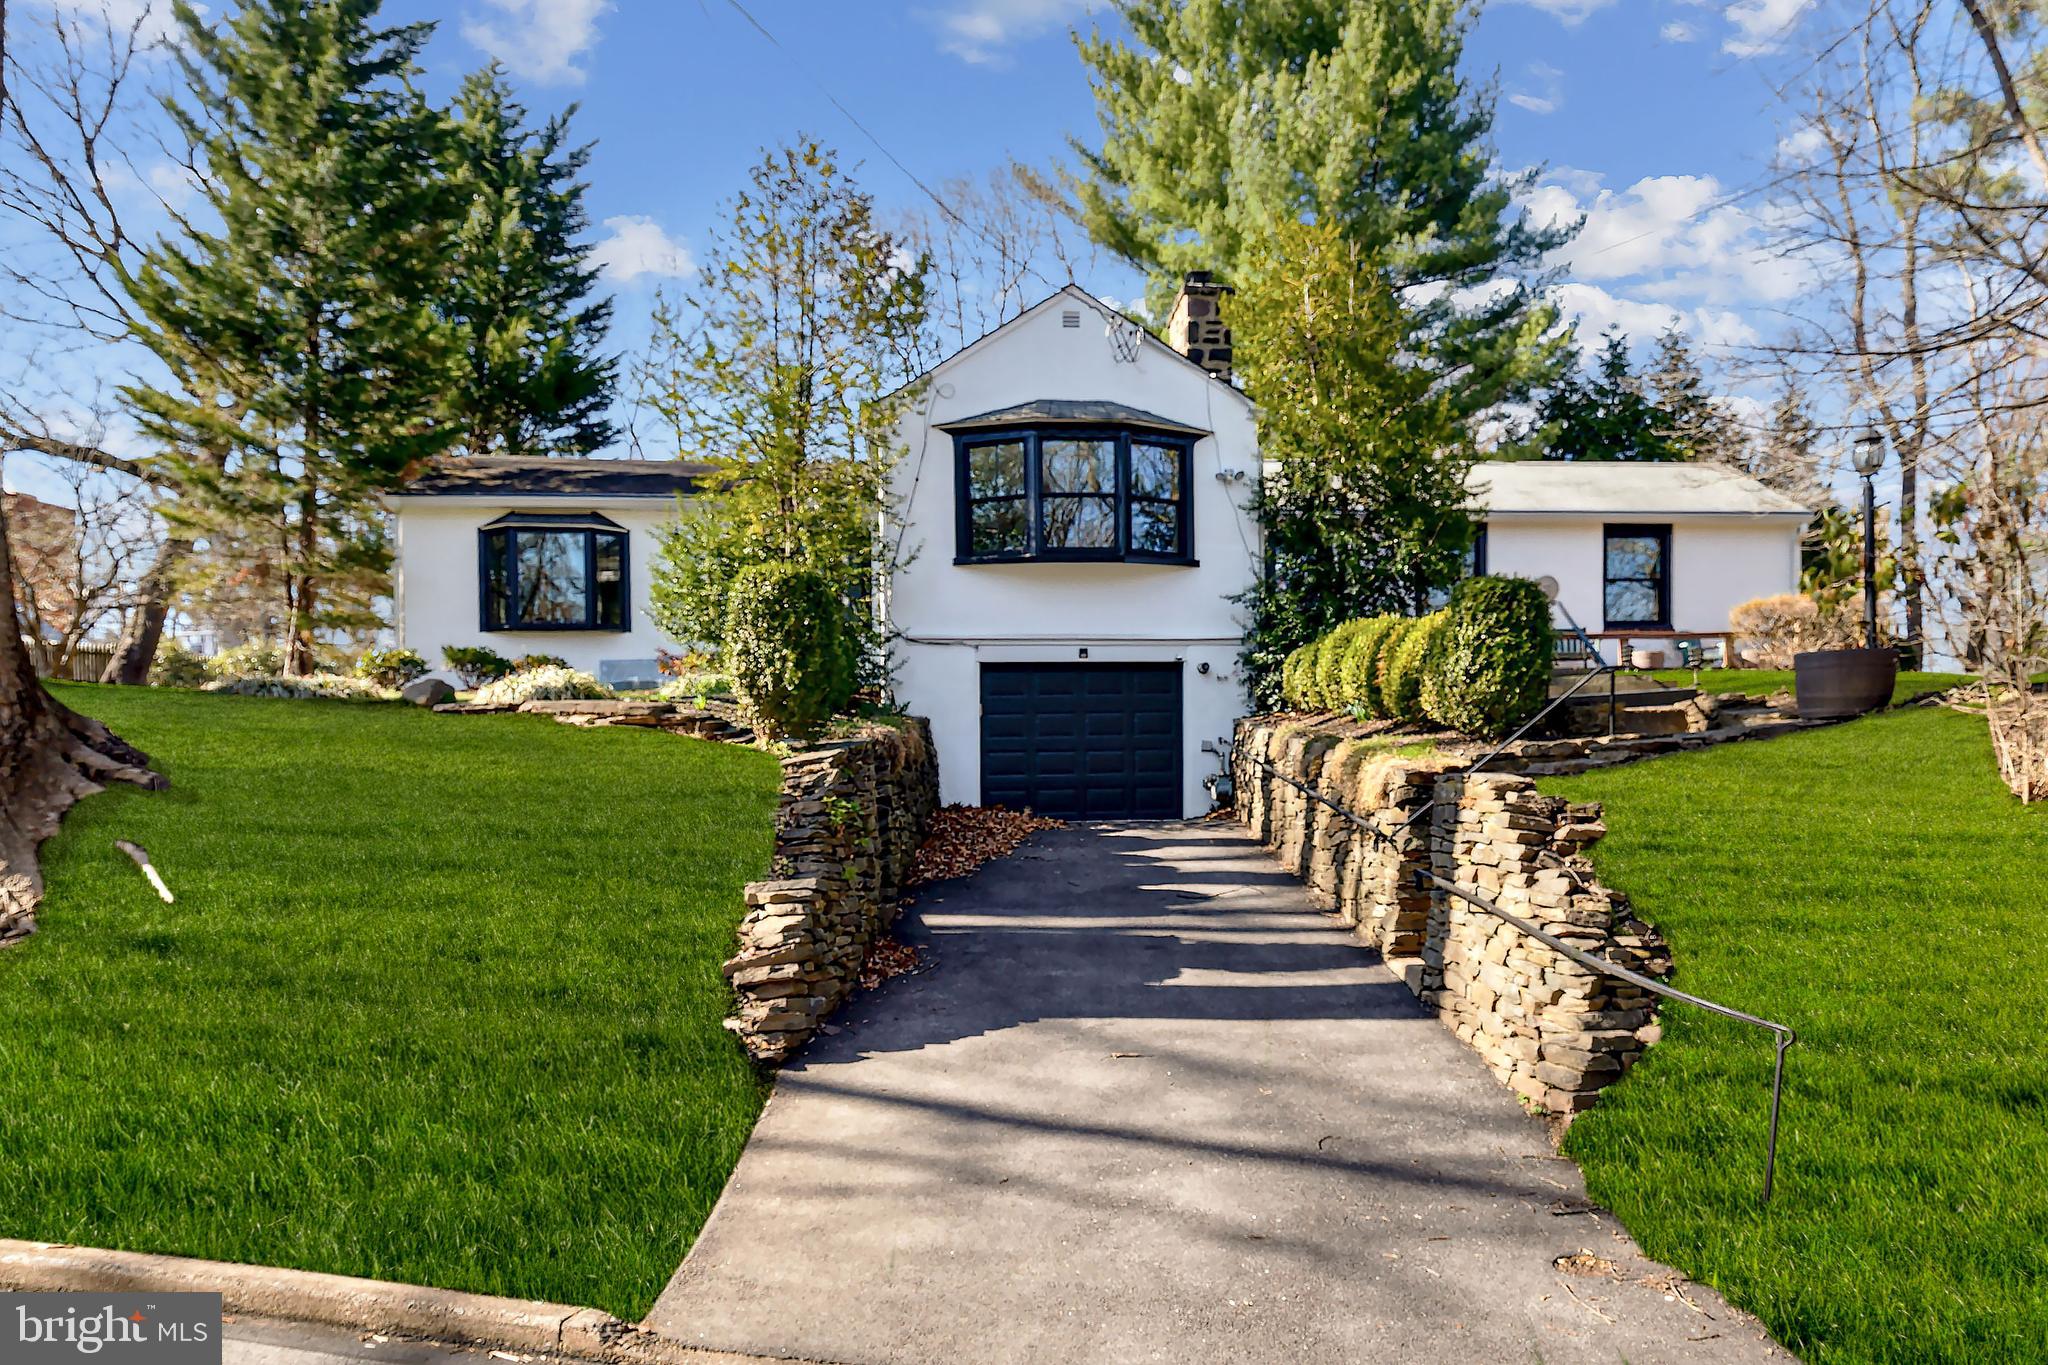
Stunning Modern Ranch with Spacious Layout & Gorgeous Natural Light in Elkins Park!  Welcome to this beautifully updated ranch-style home, offering the perfect blend of modern elegance and comfort. This spacious 2-bedroom, 2-bathroom home features a bright, open floor plan with thoughtful design elements throughout.
Step into the generous family room, which features a cozy gas fireplace, built-in shelving, and recessed lighting, making it an inviting space for gathering.  The large updated kitchen is complete with a center island with seating, stainless steel appliances, dining area and skylights that bathe the space in natural light. Just off the kitchen, a stunning solarium with expansive Velux skylights with auto-blinds, provides the perfect spot to relax and enjoy the view.  
There are two large bedrooms, both with their own bathrooms.  Right off of the primary bedroom, is a spacious primary bathroom that is a luxurious retreat, boasting a large walk-in shower with a built-in seat and rain shower-head,  a double vanity, and skylights for a spa-like ambiance.  The second bedroom features a private bath, built-in desk area with cabinets, which could also be used as a vanity, two beautiful bay windows with seating, and ample closet space.
Additional highlights include, Pella windows, freshly painted exterior, crown molding, a finished basement for extra living space, abundant closet storage, large half-acre lot, with stone patio and a prime location close to shopping, dining, and amenities.

Don't miss out on this exceptional home—schedule your private showing today!
#PAMC2133466

ELKINS PARK

8200 JENKINTOWN ROAD

2 Beds

2 Baths

1,978 Sq.Ft.

$485,000

MLS#: PAMC2133466
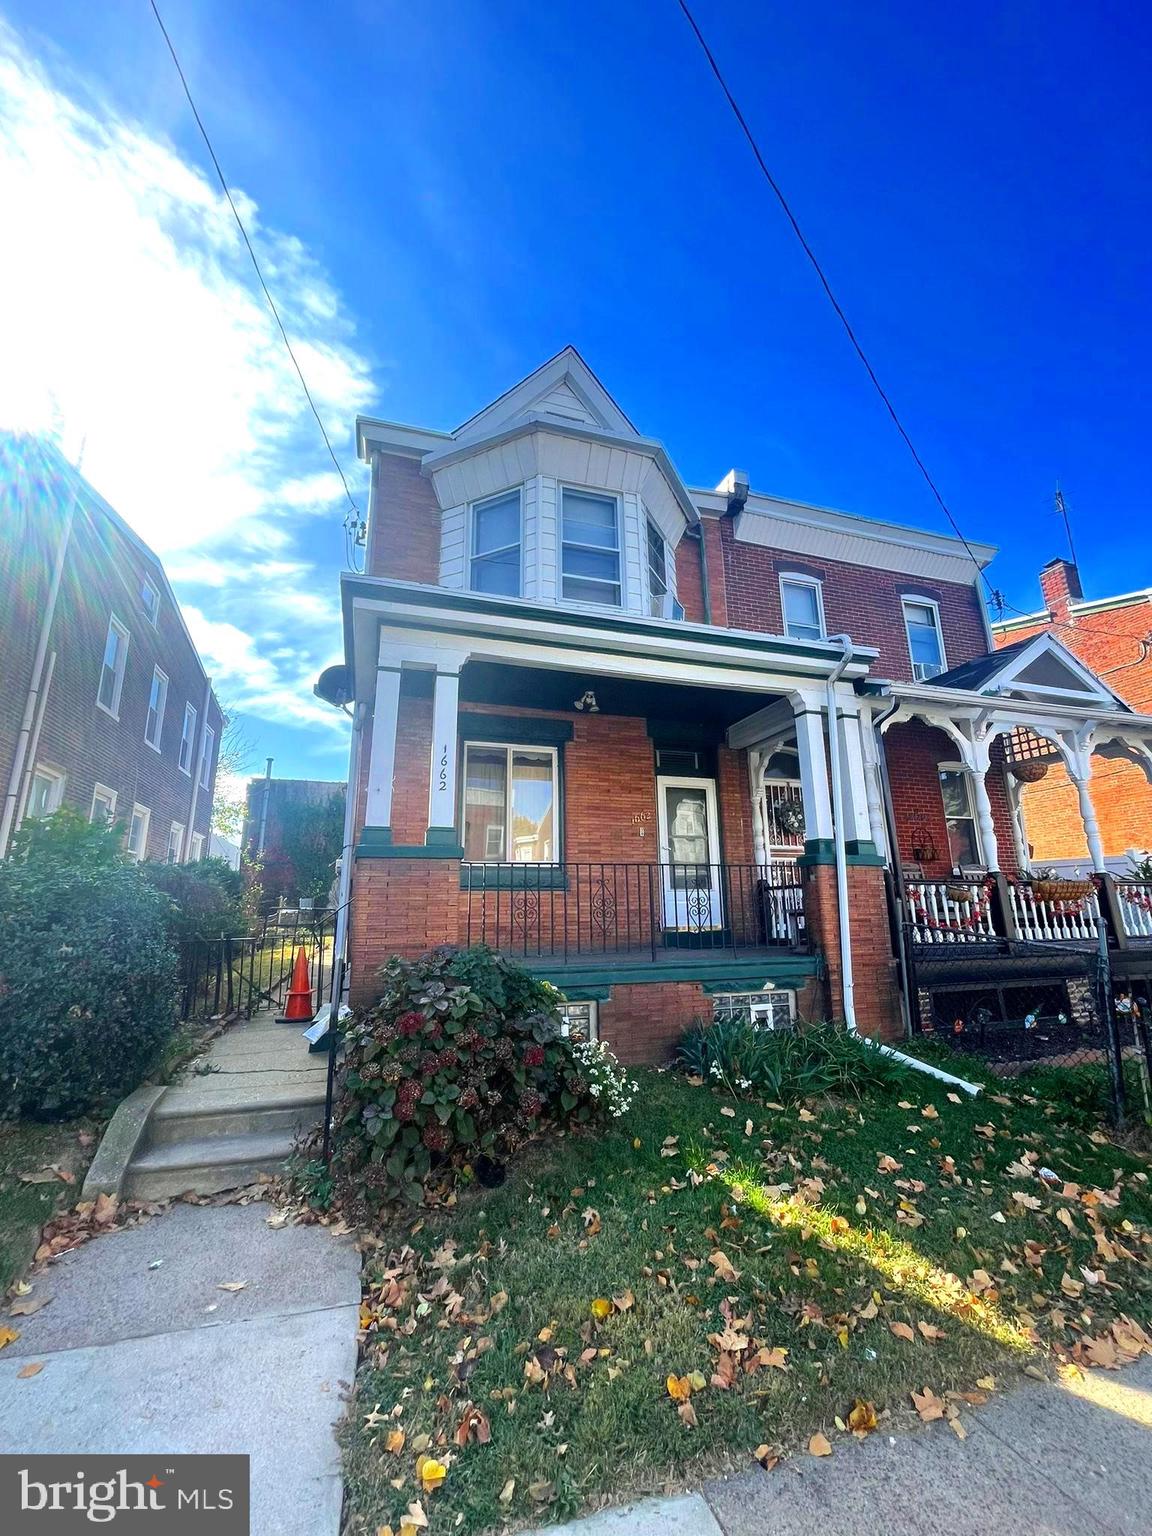
This Duplex presents an excellent opportunity for investors or homeowners looking for a renovation project with substantial potential. Both units are well-equipped with essential amenities. The first-floor unit offers gas heating, a gas range, a refrigerator, and a full bath with a tub. The second-floor unit features a spacious one-bedroom layout with an electric stove, electric heat, refrigerator, and a full bath with a tub. The property also includes attic space, ideal for storage or future expansion. The basement provides additional convenience, featuring a powder room, washer, and dryer. While the home requires a full renovation, all leaks have been addressed, ensuring a solid foundation for improvements. This property is perfect for those looking to invest in a home with significant upside potential, whether as a rental property or a personal residence.
#PAPH2417598

PHILADELPHIA

1662 WAKELING STREET

2 Beds

None Baths

1,725 Sq.Ft.

$200,000

MLS#: PAPH2417598
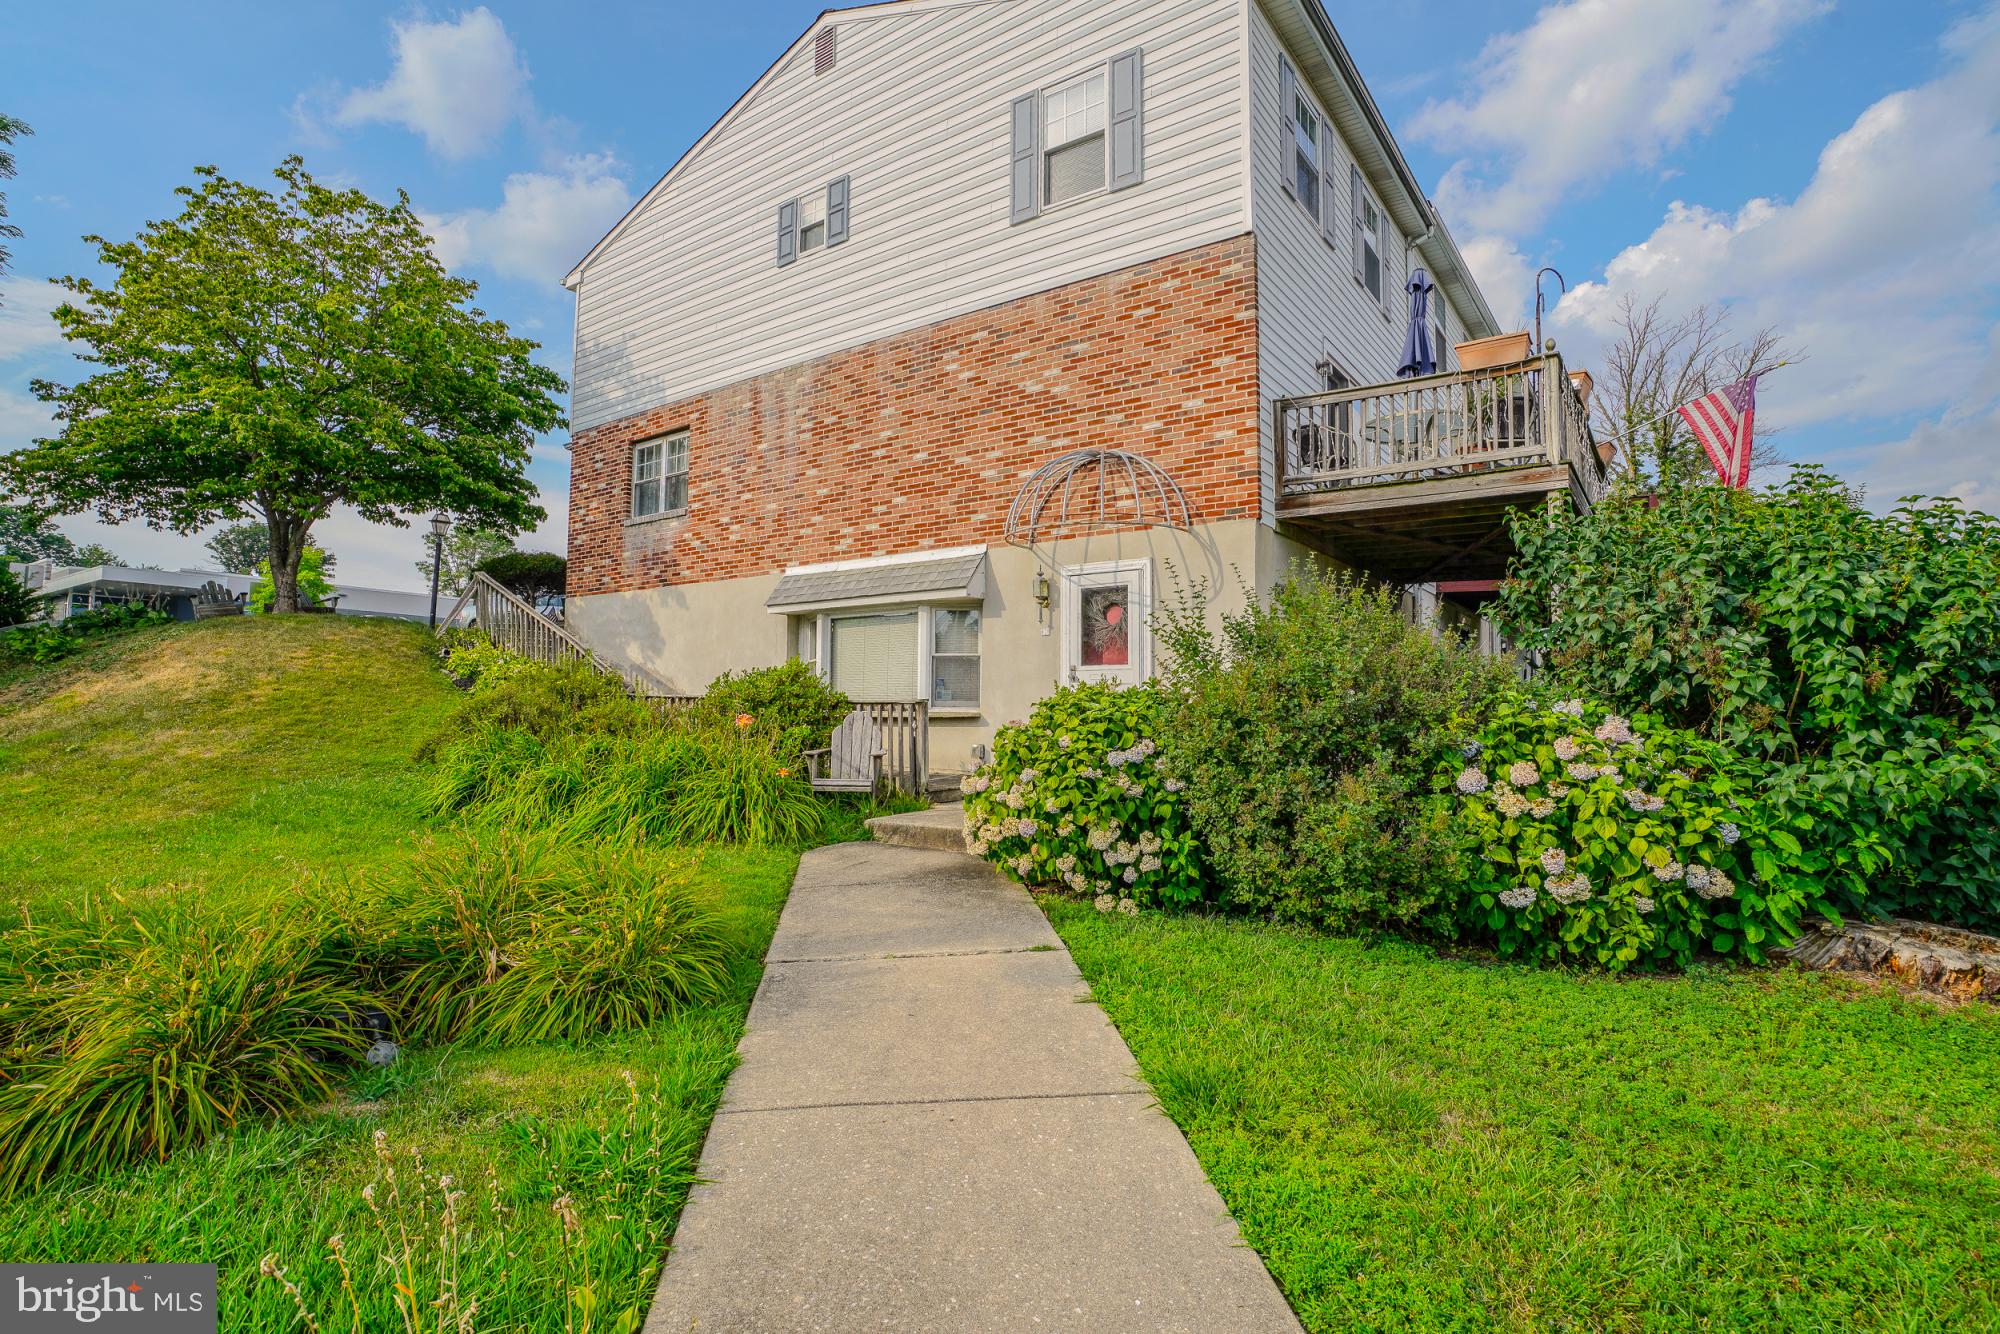
Welcome to 610 S Cedar Lane, a unique and versatile commercial mixed-use property located in the heart of Upper Darby. This property offers a prime opportunity for business owners and investors alike.
The downstairs area features a spacious office previously used as a travel agency. The downstairs commercial area includes two half bathrooms for convenience. A private entrance and a dedicated walkway, ensuring easy access for clients and employees alike. Ample room for various business needs, whether it be office space, retail, or other commercial ventures. Above the commercial space is a comfortable and well-appointed home, perfect for an owner-occupant or as a rental property. The residential area includes Three bedrooms providing ample living space, two and a half bathrooms offering comfort and convenience.
A cozy and functional layout, making it an ideal living space.  Four dedicated parking spots deeded to the property, ensuring hassle-free parking for both residents and business visitors. This property is a rare find, blending business and residential needs seamlessly in one location. Don't miss the opportunity to own a versatile space in a desirable area of Upper Darby.
#PADE2072518

UPPER DARBY

610 S CEDAR LANE

None Beds

None Baths

2,000 Sq.Ft.

$329,900

MLS#: PADE2072518
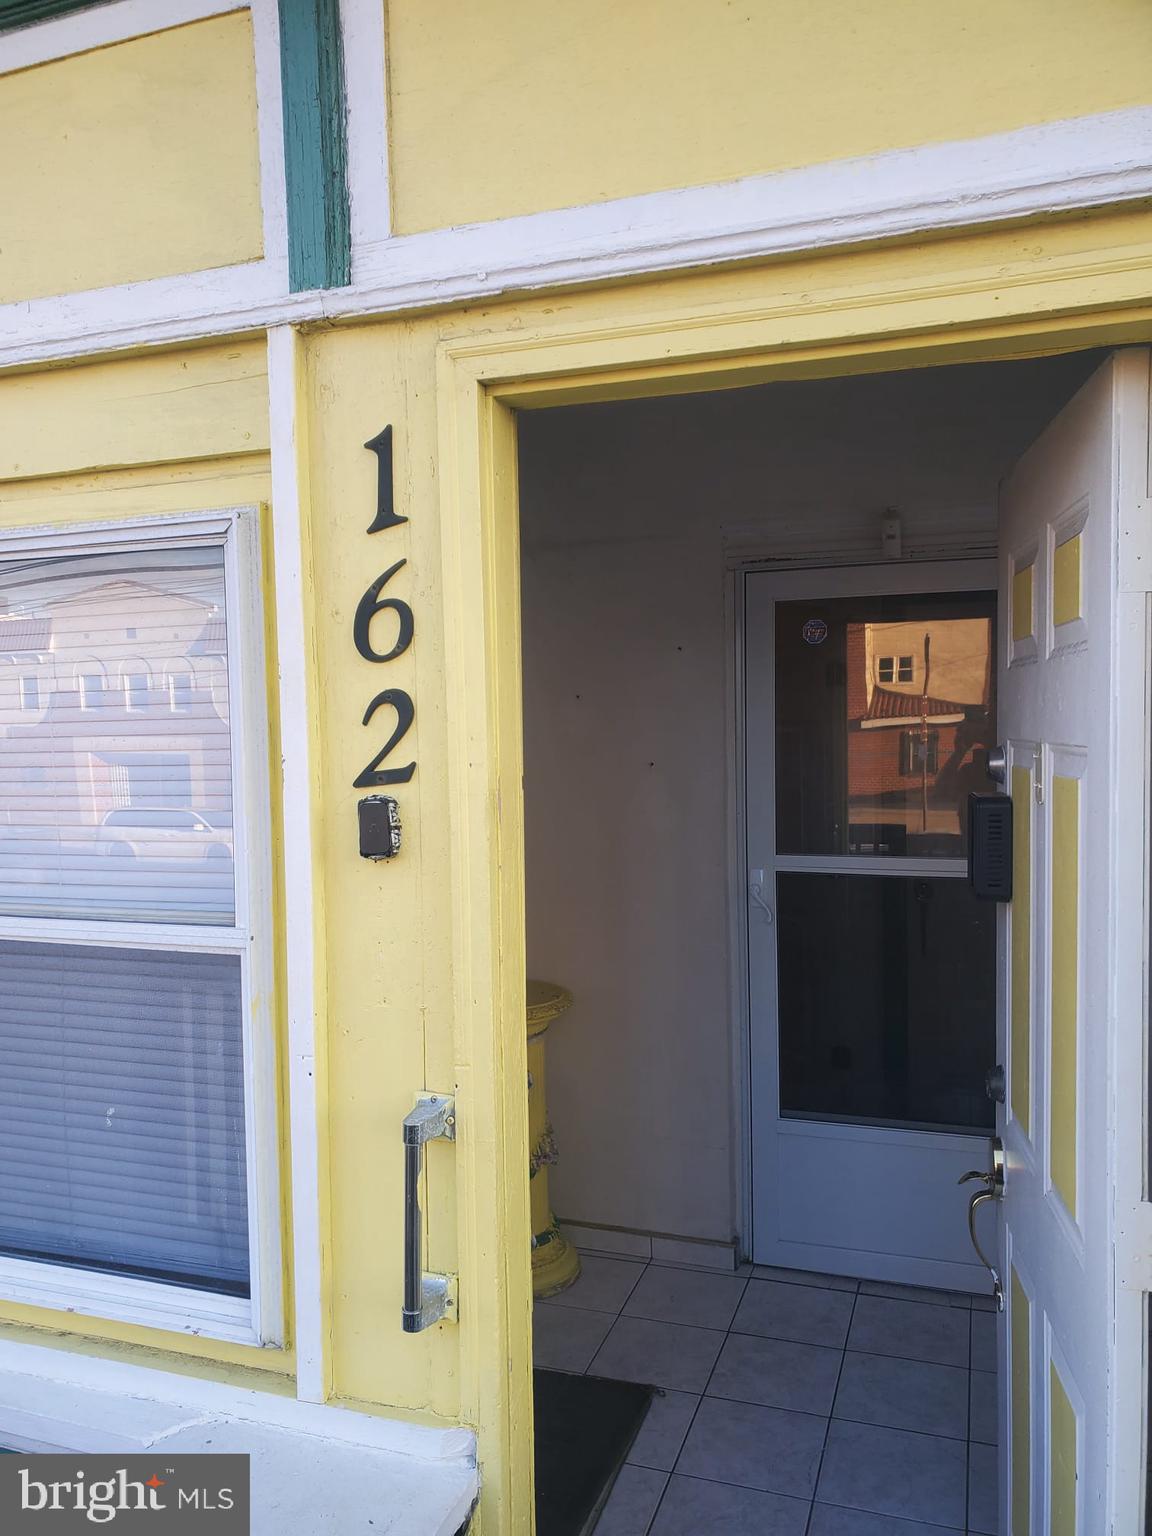
The property is currently vacant and available for rent. It has served as a duplex for many years. The buyer is responsible for verifying 2025 taxes and city zoning regulations.
There is no lockbox at the property for showings; please call the listing agent, Reynaldo
#PAPH2458864

PHILADELPHIA

162 W ALLEGHENY AVENUE

4 Beds

2 Baths

1,894 Sq.Ft.

$158,000

MLS#: PAPH2458864

1 ... 645 646 647 648 649 ... 666
* Listings identified with the FMLS IDX logo come from FMLS and are held by brokerage firms other than the owner of this website. The listing brokerage is identified in any listing details. Information is deemed reliable but is not guaranteed. If you believe any FMLS listing contains material that infringes your copyrighted work please review our DMCA policy and learn how to submit a takedown request. © 2024. First Multiple Listing Service, Inc.

Send a message

Message successfully sent.

Your message

What is 3 + 4 ?

Reason for contacting?

I agree to receive email communication and understand I can unsubscribe at any time.

I agree to be contacted by Charis Realty Group - Christine Issler, Broker via call, email, and text for real estate services. To opt out, you can reply 'stop' at any time or reply 'help' for assistance. You can also click the unsubscribe link in the emails. Message and data rates may apply. Message frequency may vary. Privacy Policy

Sign Out

Virtual Assistant

Would you like to take the next step with this property? We can help you schedule a showing or virtual tour, or send you more details.

Yes, I would like more information.

Thank You for Your Reply, One of Our Agents will contact you as soon as possible

No, maybe later.

Thank you, you can always contact me via email, phone number or through the contact form.

Realhub AI

Lucy - Your AI-Powered Realtor

Update Your Temporary Password

Personalize your search

Enter your email and we'll notify you immediately when new listings match what you're looking for.

or enter email address

Already have an account ? Login here

Continue your home search

I agree to receive communications and understand I can unsubscribe at any time.

I agree to be contacted by Charis Realty Group - Christine Issler, Broker via call, email, and text for real estate services. To opt out, you can reply 'stop' at any time or reply 'help' for assistance. You can also click the unsubscribe link in the emails. Message and data rates may apply. Message frequency may vary. Privacy Policy

Already have an account ? Login here

We use cookies

We use cookies primarily for analytics to enhance your experience. By accepting, you agree to our use of these cookies. You can manage your preferences or learn more about our cookies policy.
