Properties

Browse or get in touch to schedule a walkthrough.

  • Nearby me
Price range

Popular Features

Community Features

Association

Property Features

Waterfront

View

Exterior Features

Interior Features

Style

569820 properties match your criteria

Updated 1 minute ago

E-Alert name
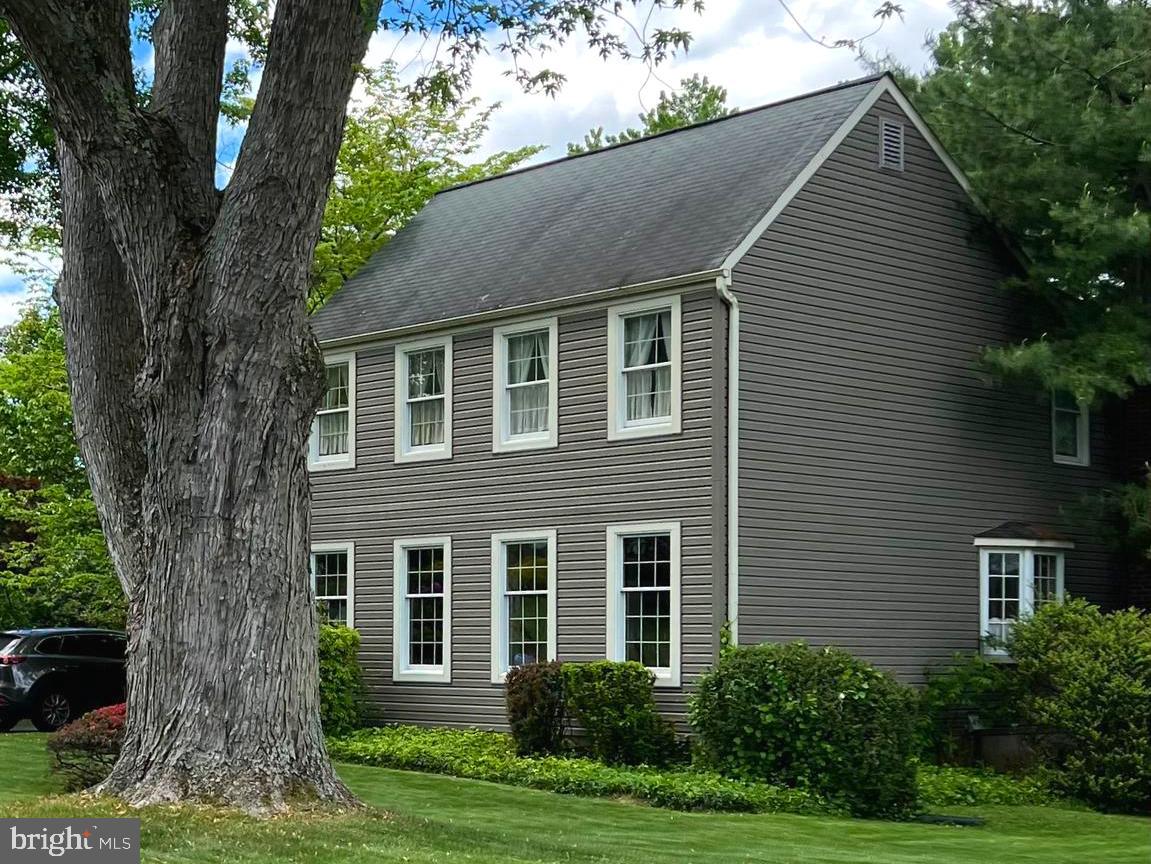
Welcome home to 513 Coldstream Drive located in the peaceful and desirable Coldstream neighborhood in Tredyffrin Township. First you will notice the charming curb appeal of the Salt Box / National Folk style facade. This well-maintained property with NEW ROOF offers a cozy and welcoming atmosphere.  Enter through the front door into the spacious front foyer. There is a traditional layout with formal living room, formal dining room, eat-in kitchen, family room with gas fireplace, main floor laundry and a bonus room perfect for a 6th bedroom, office or playroom. The first floor also has a half bath, access to the 2 car garage, plenty of storage and access to the finished basement. The 2nd floor has 5 nice sized bedrooms, a hall bath and an en-suite bathroom. Bring your ideas to update and/or add your personal touch to this happy home! Don't forget the best part - the expansive backyard provides plenty of room for outdoor activities and relaxation, perfect for entertaining or enjoying quiet moments. The newly re-surfaced gunite pool and deck are perfect for your summer parties and BBQs. Walk to Teegarden and D'Ambrosia Parks for playgrounds, tennis courts, baseball fields and walking trails. Neighborhood activities include: Fall Hayride, Community Food Drive, Holiday Luminaries, Easter Egg Hunt and Progressive Dinner! There is also convenient access to public transportation, downtown Philly, major highways, the King of Prussia mall, Wilson Farm Park, local shops, restaurants, and award winning T/E schools, this home is ideal for families or anyone looking to experience the best of suburban living in the heart of the Main Line. Move in just in time to enjoy the pool this summer!
#PACT2091764

BERWYN

513 COLDSTREAM DRIVE

6 Beds

2 Baths

2,320 Sq.Ft.

$874,900

MLS#: PACT2091764
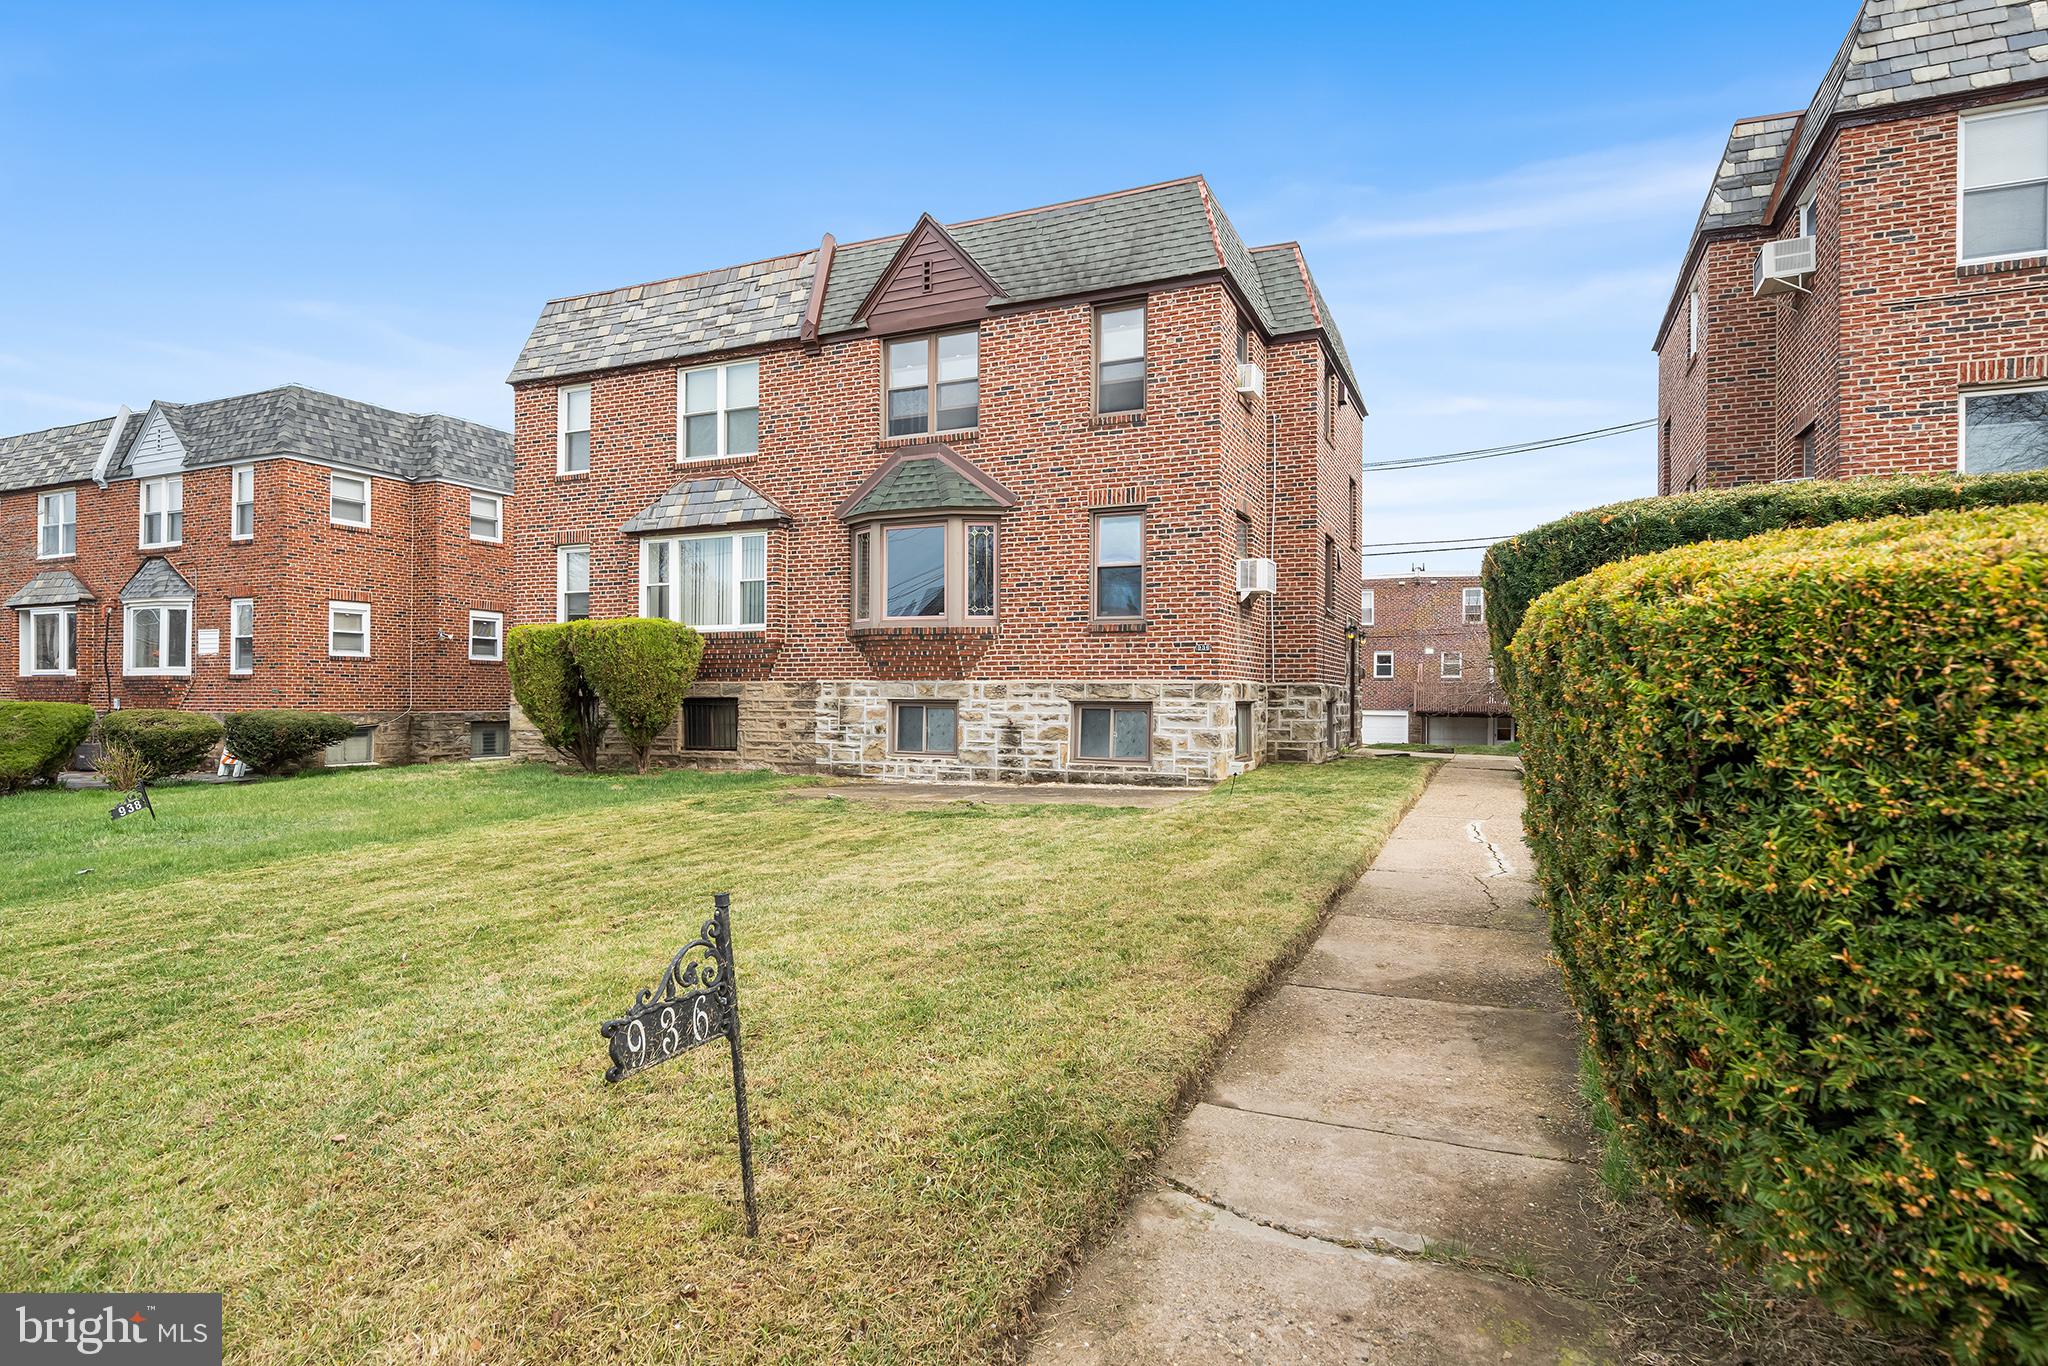
Highest and best offers due Tuesday April 8th at 11am. Welcome to 936 E Vernon Rd, a meticulously maintained twin duplex nestled in the heart of East Mount Airy. This solid brick and stone exterior duplex offers a fantastic investment opportunity or it can be  ideal  for an owner-occupant. Each unit features two bedrooms and one full bathroom,  along with a generous living room, a formal dining area, and an open-concept kitchen. These units offer plenty of natural light and lots of storage.  Both units have been freshly painted. The property features a 2-car garage and 2 car driveway. The 1st floor unit offers a private composite deck at the rear of the property, while also having a shared from patio. The lower level provides laundry, a powder room, and private storage lockers.
#PAPH2465348

PHILADELPHIA

936 E VERNON ROAD

4 Beds

None Baths

1,720 Sq.Ft.

$375,000

MLS#: PAPH2465348
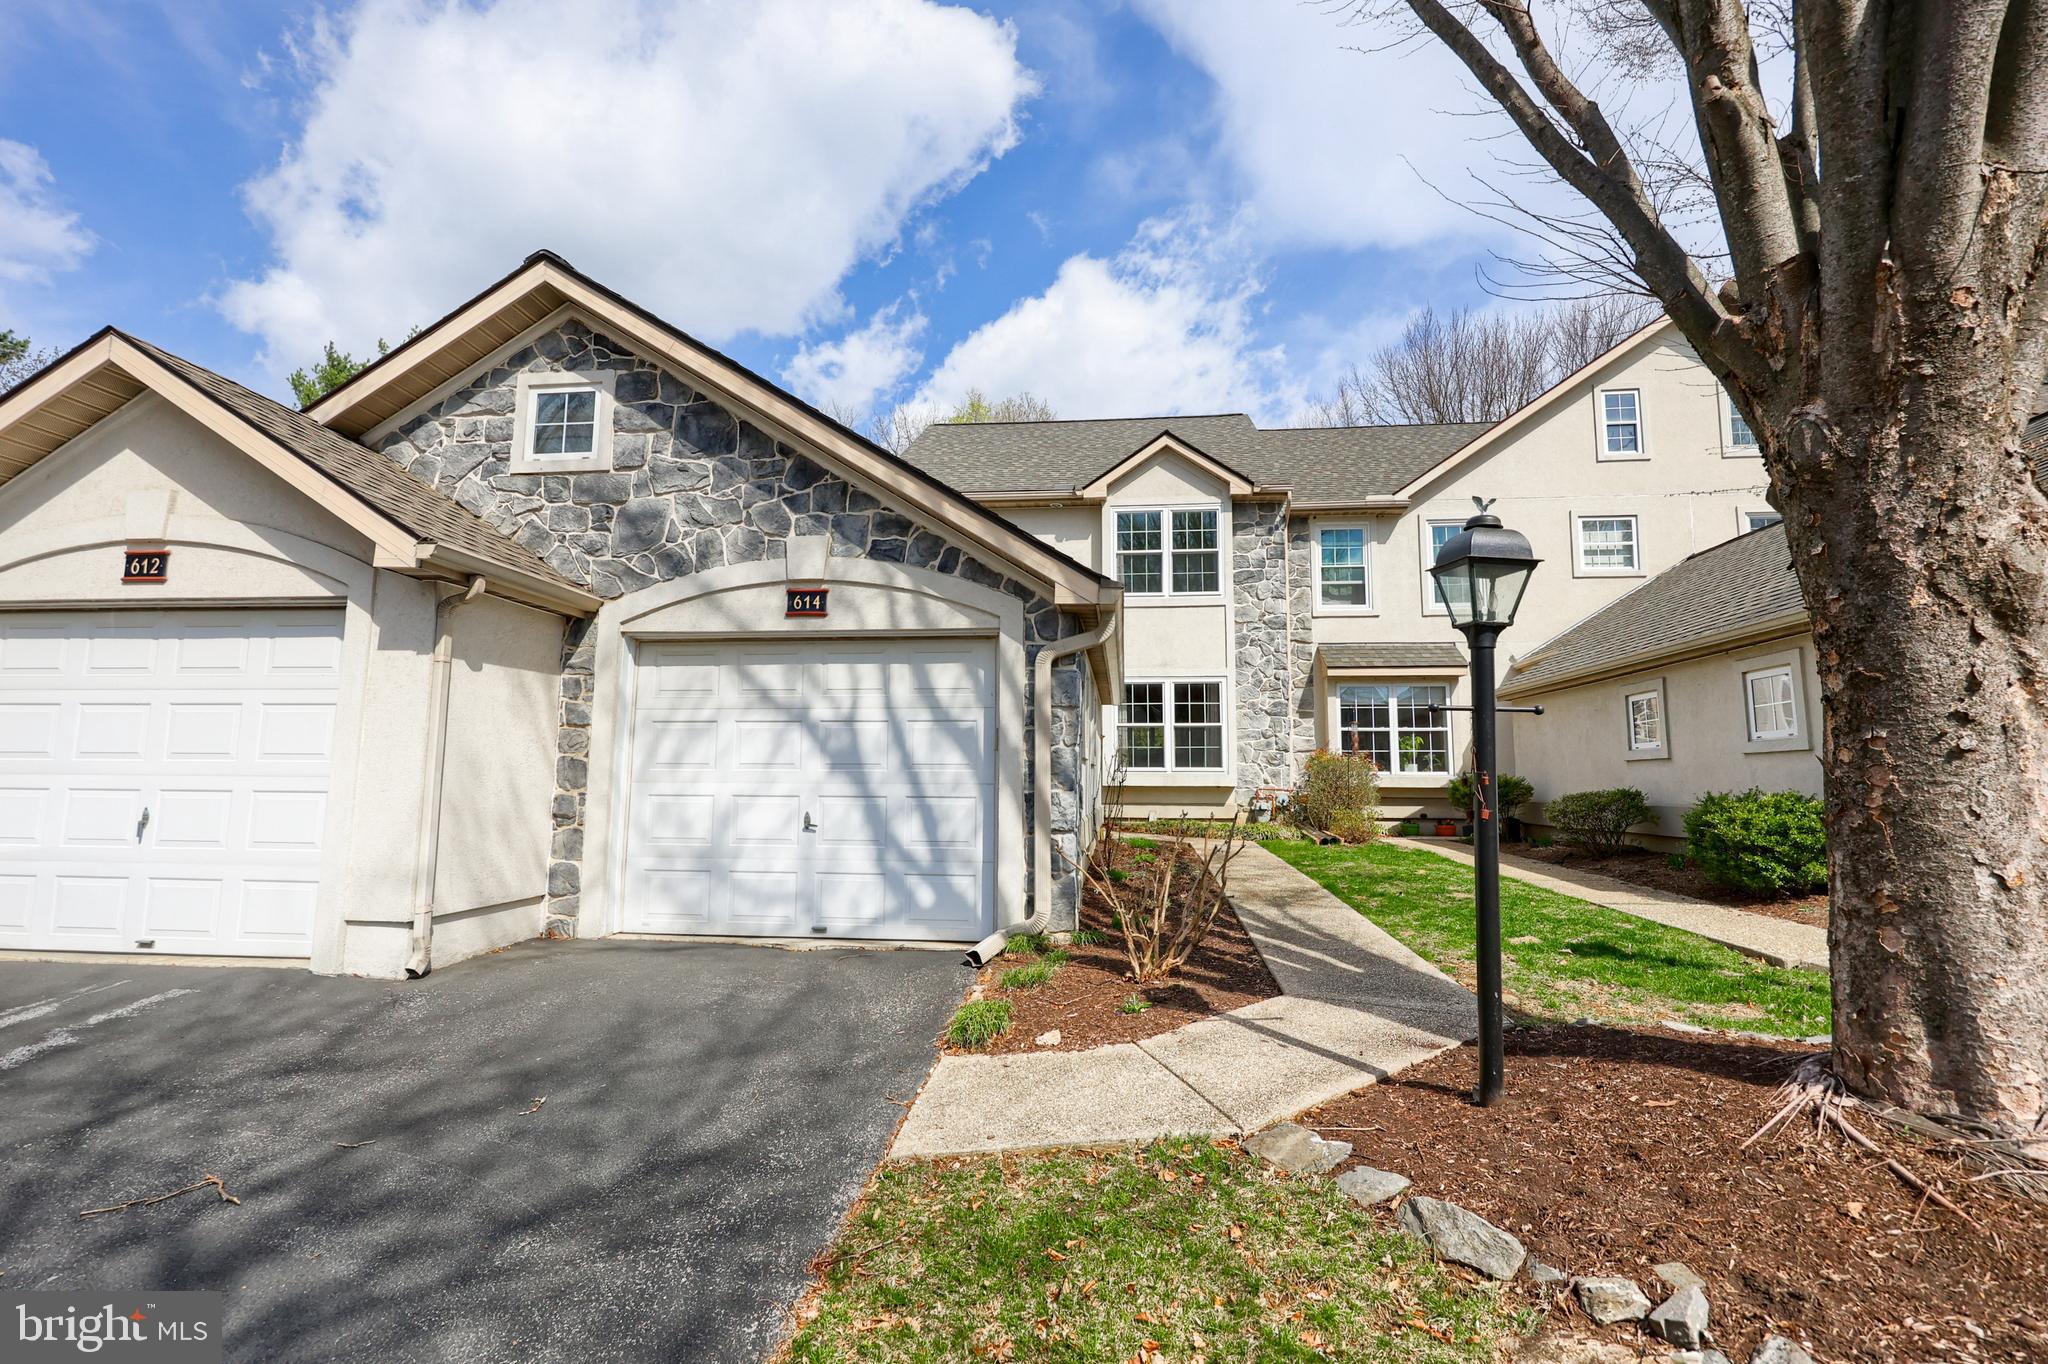
Welcome to this charming 2-bedroom, 1.5-bath townhome in the highly desirable Crossgates neighborhood! This bright and inviting home features a welcoming layout including a cozy sunroom perfect for relaxation, a finished basement for extra living space and the convenience of a 1-car garage. Nestled in the Penn Manor School District, this property offers both comfort and prime location. Residents enjoy the fantastic Crossgates community with  scenic walking trails and easy access to join a beautiful golf course, while also being just minutes from shopping, major highways, healthcare, and more.
#PALA2066706

MILLERSVILLE

614 CRESTGATE PLACE

2 Beds

1 Baths

1,368 Sq.Ft.

$275,000

MLS#: PALA2066706
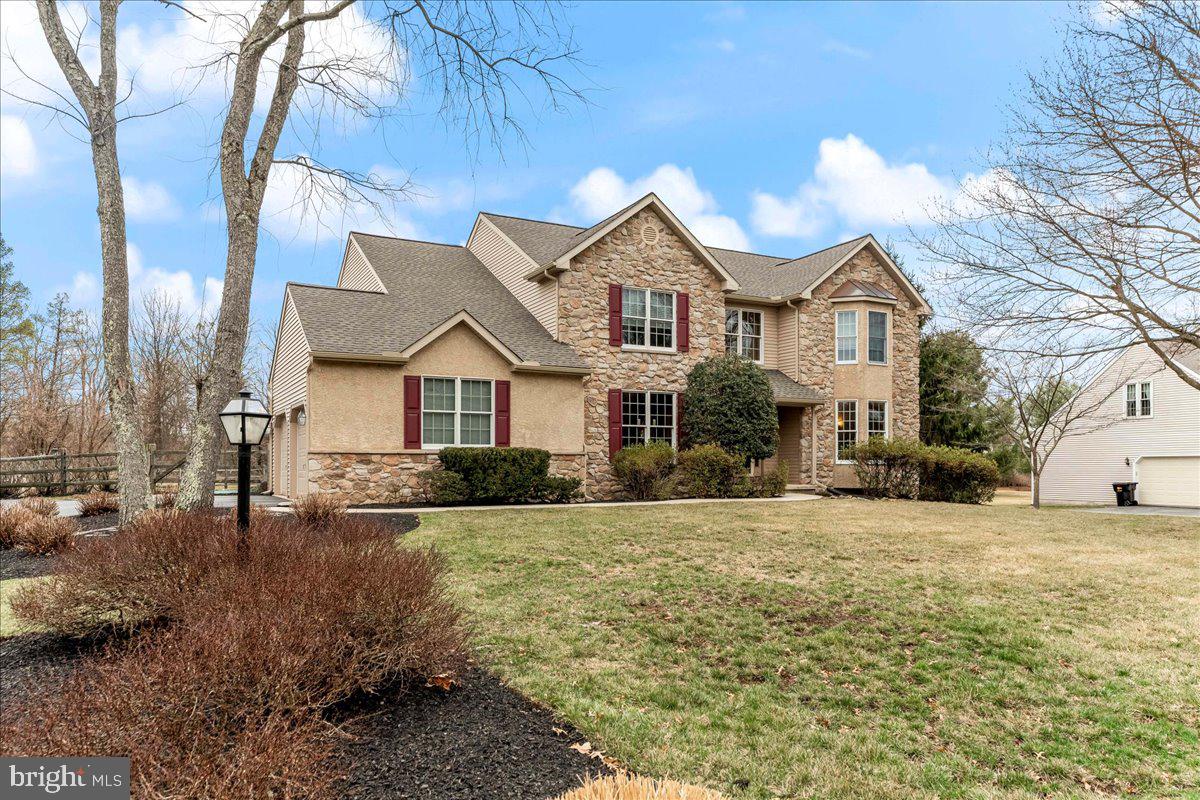
Stunning and spacious  4 bedroom  Chester Springs Colonial in sought after community of  Wetherill Estates.
Meticulously maintained, this Chester Springs classic w/3,430 fin sqft is loaded with updates, situated on a premium, .80 acre,  level  lot with in-ground pool, backs up to open space and looks out the front to private 9.5  acre community park. Updates include but not limited to: New roof, gutters and downspouts(2024), HVAC(2023), Water Heater(2022) and custom, in-ground pool liner(2018), pool filter(2023) and cover(2018). All kitchen appliances and washer/dryer included.
Dramatic 2-story foyer with hardwood flooring and on-site finished crown molding, wainscoting and chair rail throughout the the main floor.
Large dining room(16x12) to your left with hardwood flooring, molding package and large enough to accommodate the largest of dining room tables and hutch cabinets. The formal living room(15x14)to your right has hardwoods, recessed lighting plus upgraded moldings. 
The gourmet, eat-in kitchen(24x15) boasts 42" custom cabinetry, granite countertops, tile flooring, kitchen island, and tile backsplash and overlooks cozy family room(15x19) with gas fireplace and recessed lighting along with Butler pantry w/ glass cabinets.  Main floor home office/den complete with upgraded moldings, custom built-ins will and scenic views of rear yard.
The 2nd floor begins with a large owner's suite(15x17)featuring wall to wall carpets, walk-in closest, and sitting/dressing room(15x13). These rooms adjoin the luxurious owner's bathroom with jetted tub, skylights and  walk-in shower.  The 2nd bedroom  features w/wall to wall carpeting and walk-in closet. The generously sized 3rd and 4th bedrooms have wall to wall carpets and neutral themes.
Perfect for entertaining, the spacious two-tiered  rear deck(28x14) overlooks in-ground pool and private rear yard.  
Level front, rear and side yards along with lush landscaping finish this masterpiece in a pristine park-like setting.
Low taxes, Low HOA,  award winning Owen J Roberts schools and surrounded by 75 acres of deed dedicated open space.
Move-in ready,  centrally located, close to shopping, parks, and restaurants/entertainment with easy access to routes 100, 401, 23, 422 and PA Turnpike, this country oasis is ready for your next chapter.
Showing begin at open house on Sunday, March 23rd, 12-2pm.
#PACT2093300

CHESTER SPRINGS

103 N IROQUOIS LANE

4 Beds

2 Baths

3,430 Sq.Ft.

$775,000

MLS#: PACT2093300
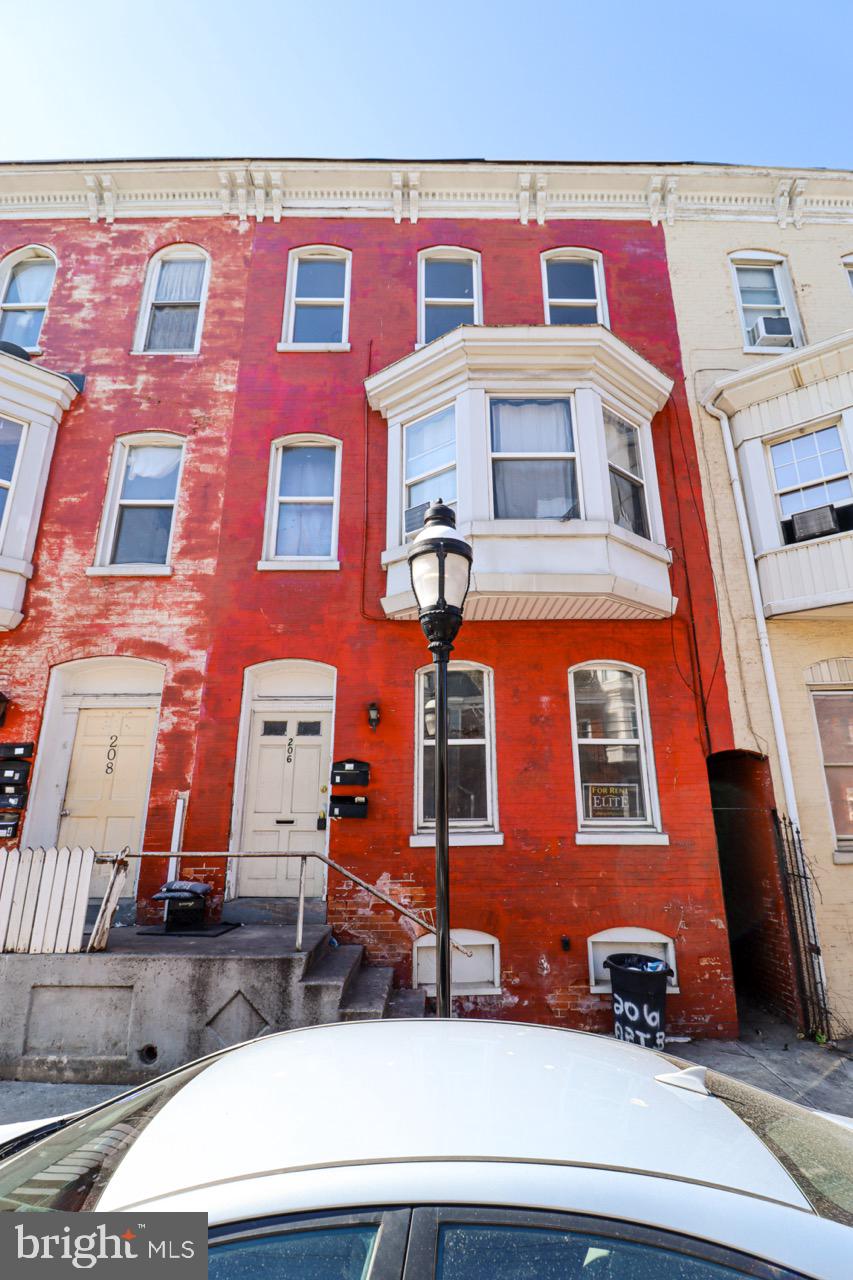
**Attention Investors!** 
Don't miss this opportunity to own a three-unit rental property that is currently tenant-occupied. This well-maintained building features two one-bedroom apartments and one two-bedroom apartment. With a solid cap rate and the potential to increase rental income, this property offers excellent financial upside!
#PAYK2077614

YORK

206 S PINE STREET

4 Beds

None Baths

2,584 Sq.Ft.

$217,500

MLS#: PAYK2077614
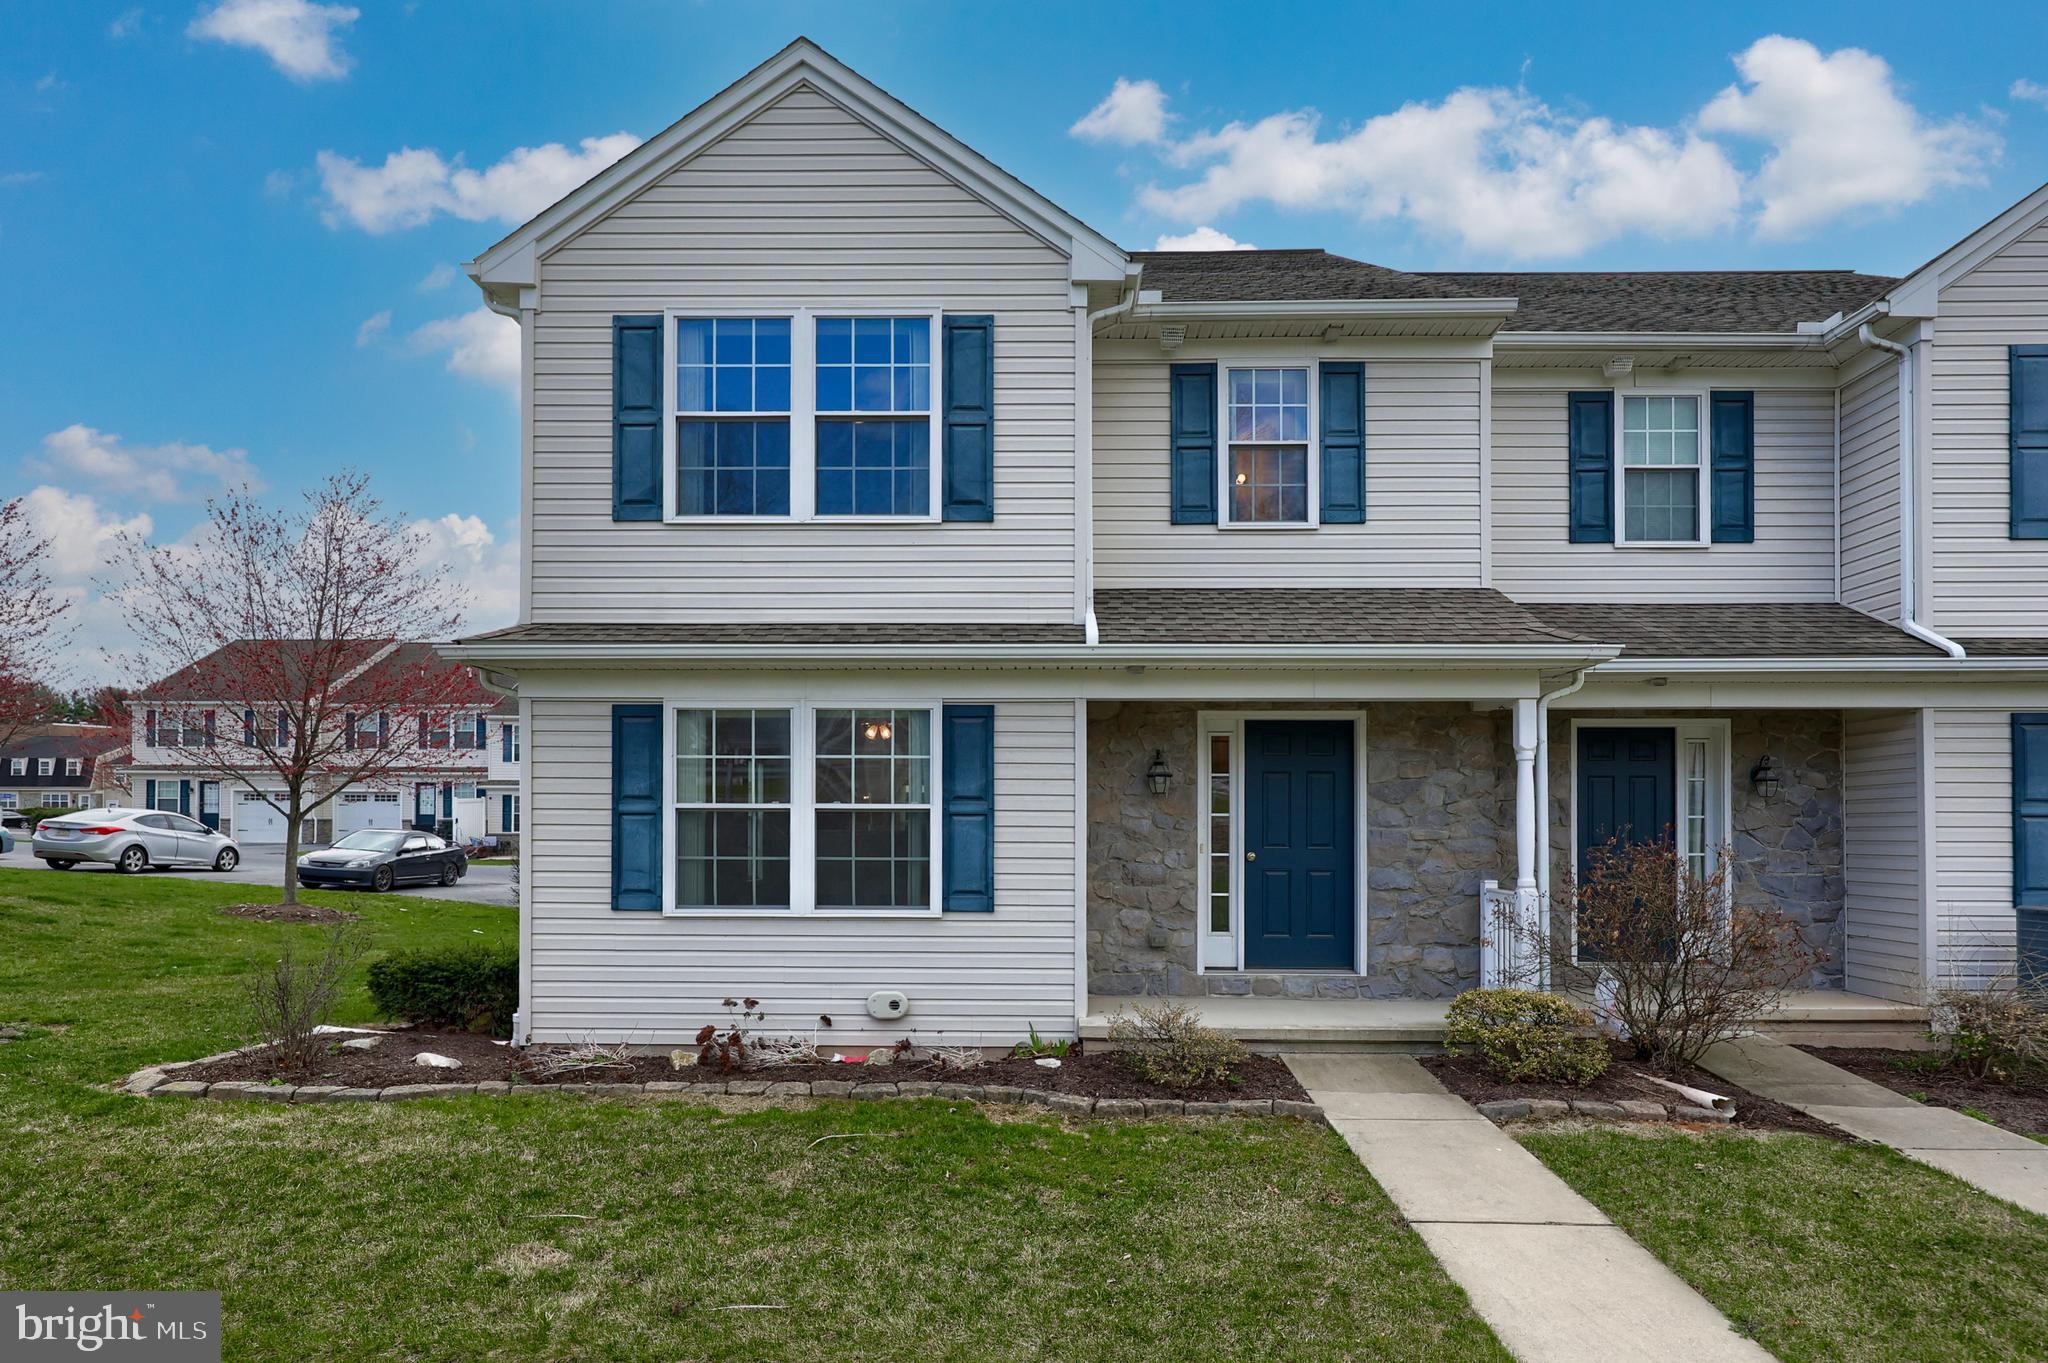
Welcome home to 35 Broderick Court!  This 3 bedroom 2 1/2 bath end-unit townhome located in the desirable Conestoga Valley School District looks forward to its new owners.   The first floor offers an open concept with spacious Kitchen /Dining combo over looking into the Living Room, powder room and access to the back patio with pergola;  great space for grilling and entertaining.  On the second floor you will find three spacious bedrooms, the primary with en-suite bathroom with walk in shower and large closet, plus full tub shower and laundry closet on that same floor.   The attached one car garage is a great bonus as well. 
The unfinished basement has potential for additional living space.  Just minutes away from US 222 and Rt. 30 and the great entertainment options of downtown Lancaster.  Schedule your showing today!
#PALA2065896

LEOLA

35 BRODERICK COURT

3 Beds

2 Baths

2,085 Sq.Ft.

$274,900

MLS#: PALA2065896
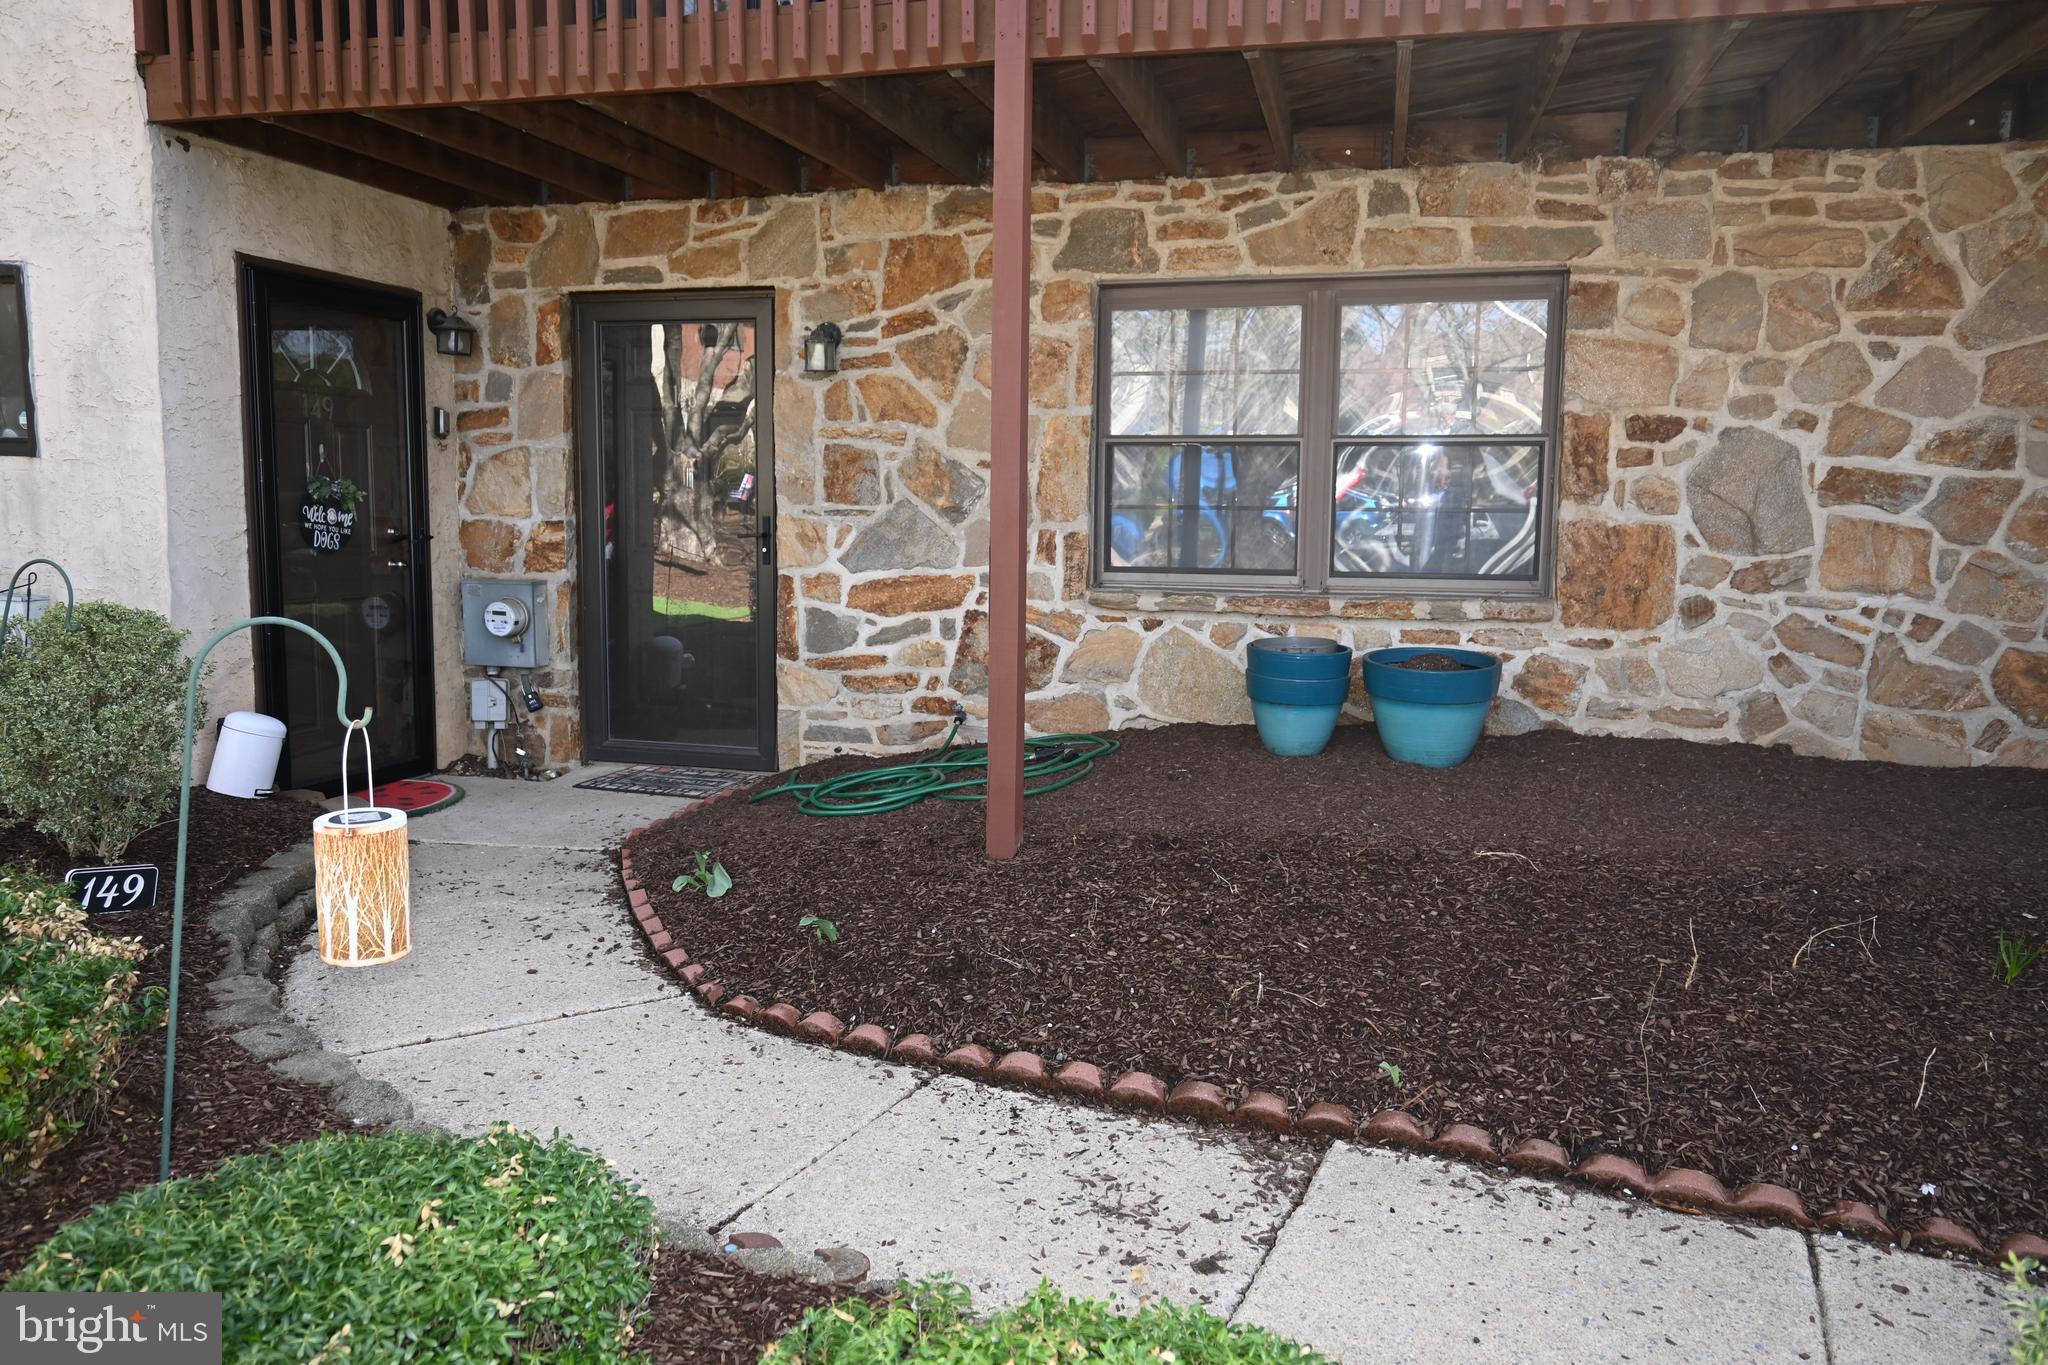
Enjoy low taxes and HOA fees that cover lawn care, snow removal, and access to fantastic amenities including a pool, playground, clubhouse, basketball courts, tennis courts, and more.
Convenience of assigned parking space right in front of Entryway. Step into a spacious living room with newer flooring. The open kitchen boasts ample cabinets, counter space, and dining. Down the hallway, you'll find a full bath and laundry area. The large master bedroom features two closets and wall-to-wall carpeting. The second bedroom offers a large closet PLUS access to a private deck with picturesque views of grounds. Enjoy the convenience of ground floor living just steps away from nearby walking trail along with all the extra amenities for recreation and gatherings with family and friends!
A wonderful place to call home  move right in!
#PACT2094620

WEST CHESTER

148 WEEDON COURT 148

2 Beds

1 Baths

900 Sq.Ft.

$289,000

MLS#: PACT2094620
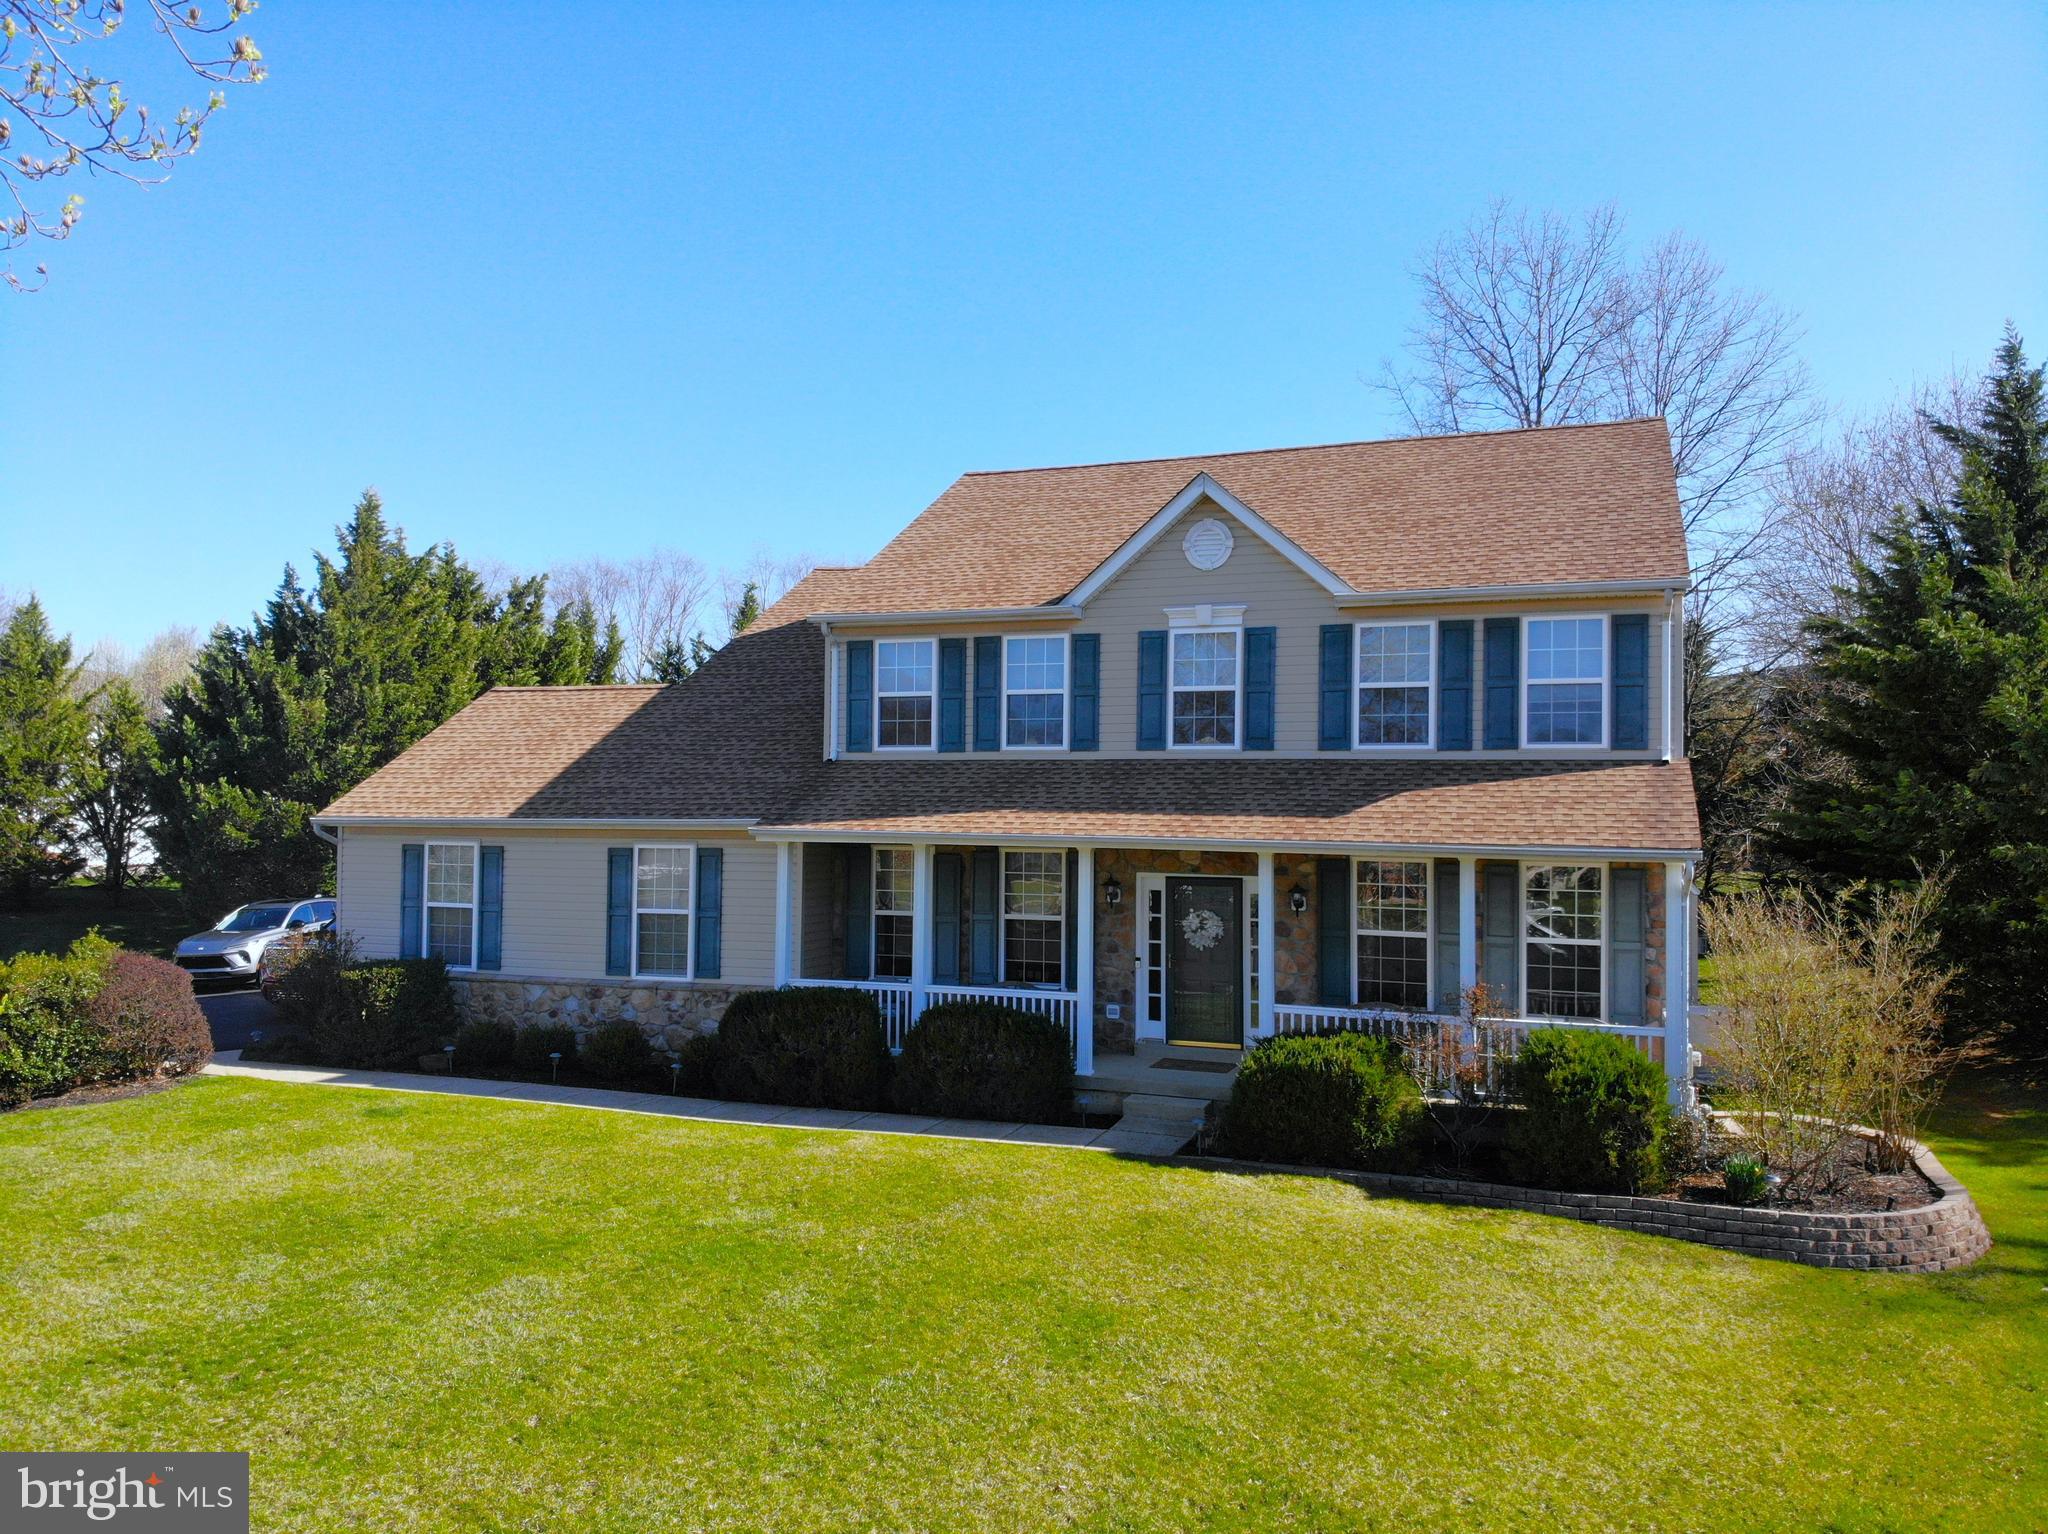
*** Your "Piece of Paradise"! *** Meticulously Maintained 4 bedroom, 2.5 bath Center-Hall Colonial located on a Cul-De-Sac setting in the  Arbor Ridge Community.  Great curb appeal with a partial stone front & welcoming covered front porch. Inviting foyer accented with hardwood floors. 1st floor has 9' ceilings. Formal Living Room would make a great 1st floor office too. Formal Dining Room appointed with a Butler's Pantry . HUGE Gourmet Kitchen equipped with plenty of 42" cabinetry, granite counter tops, large island & ceramic tile floors.  Open to a "heart-warming" Family Room with gas fireplace provides a place to entertain all your guests. Mud Room & 1st floor laundry with with ceramic tile floors. Half Bath with ceramic tile floors. Large Primary Suite with vaulted ceiling,  Sitting Room, 2 "Walk-In" Closets &  Primary Bath with double bowl vanity & ceramic tile floors.  Finished Basement with 9' ceilings provides an excellent place to enjoy a movie, additional Office Space/Craft Room, Workshop & ample storage space as well. Plus a  Gorgeous Backyard Oasis with Inground Pool & a 1,000 Sq. Ft. of Paver Patio with automatic remote control awning. "Over-Sized" 2.5 Car "Heated" Garage with a 4' extension that allows you to park trucks in the garage & have a workshop area too.  New Roof in 2020. Gas Heat. 2 Central Air Conditioning Systems. Gas Hot Water Heater: 2023. Central Bucks School District. It's a great place to call "HOME"!
#PABU2091086

WARRINGTON

206 TRELLIS DRIVE

4 Beds

2 Baths

3,670 Sq.Ft.

$825,000

MLS#: PABU2091086
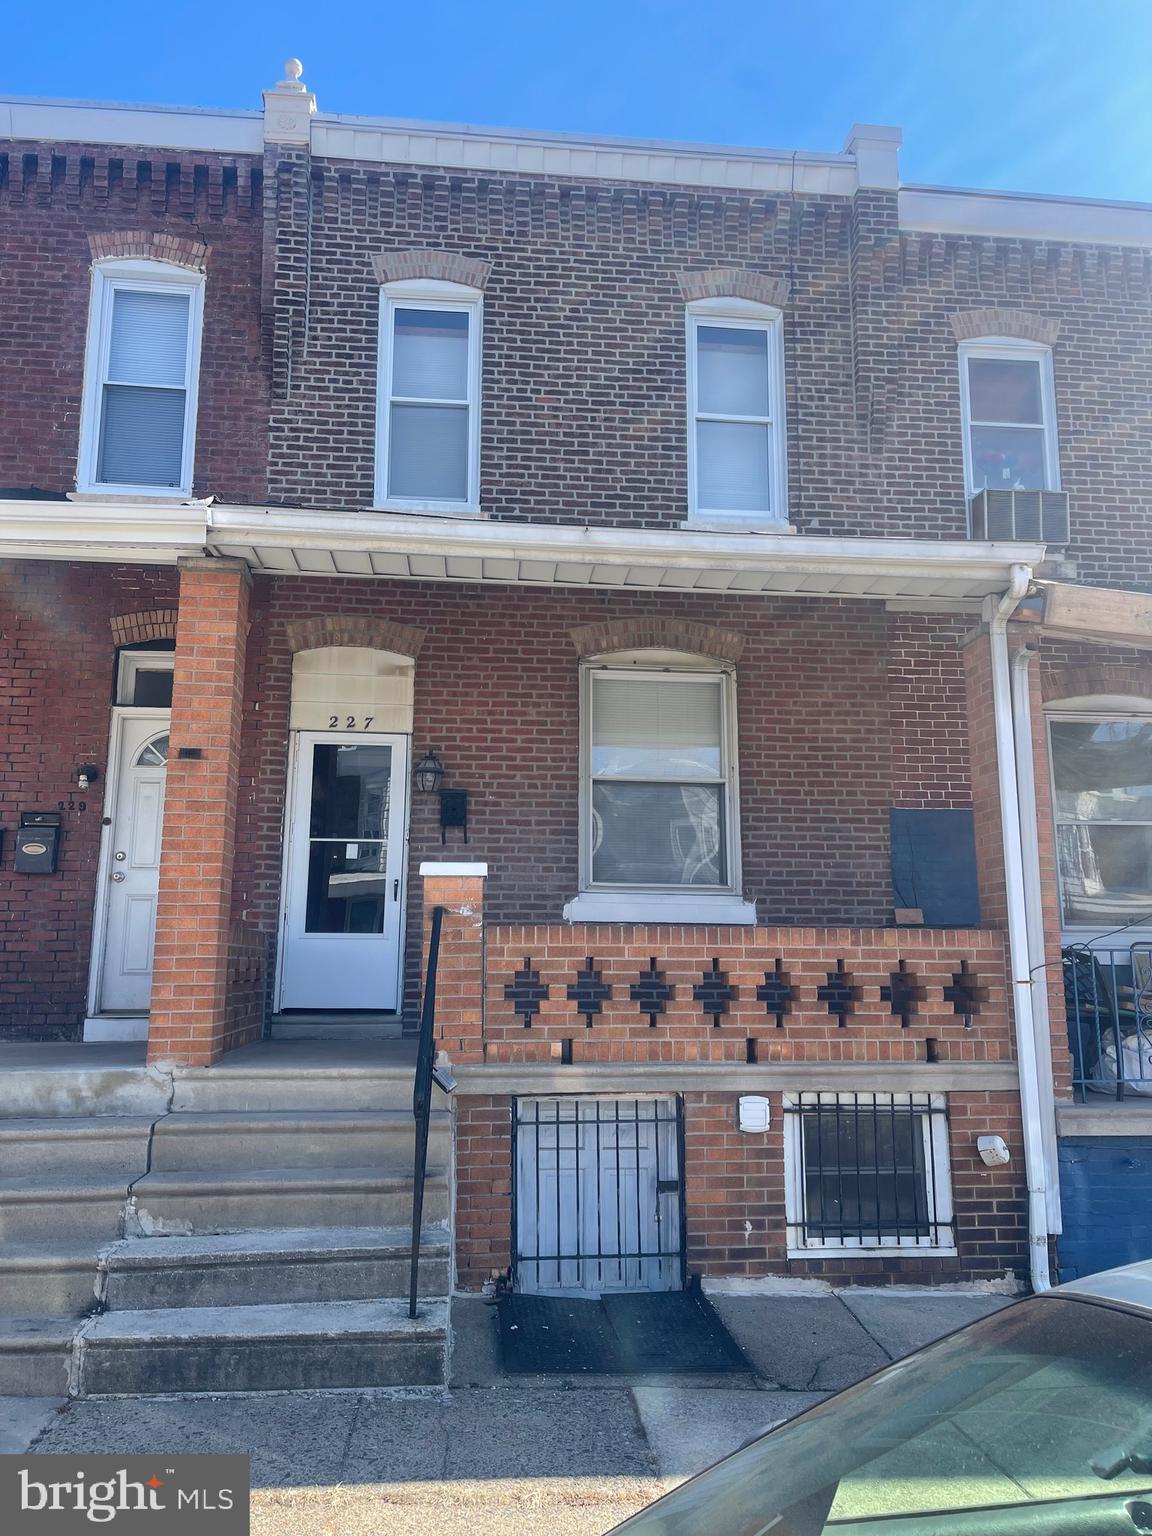
Welcome to this move in ready 3 bedroom 1/12 bath brick rowhome in West Philadelphia—an excellent opportunity for both investors and owner-occupants alike.  As you step inside, you'll be greeted by  living and dining area, with  space and functionality. The  3 bedrooms and full bath are located on the 2nd level and a full unfinished basement . Whether you're looking for a turnkey rental in a high-demand area or a  home to call your own, this property is a smart investment. Schedule your showing today
#PAPH2451202

PHILADELPHIA

227 N 64TH STREET

3 Beds

1 Baths

1,152 Sq.Ft.

$149,900

MLS#: PAPH2451202
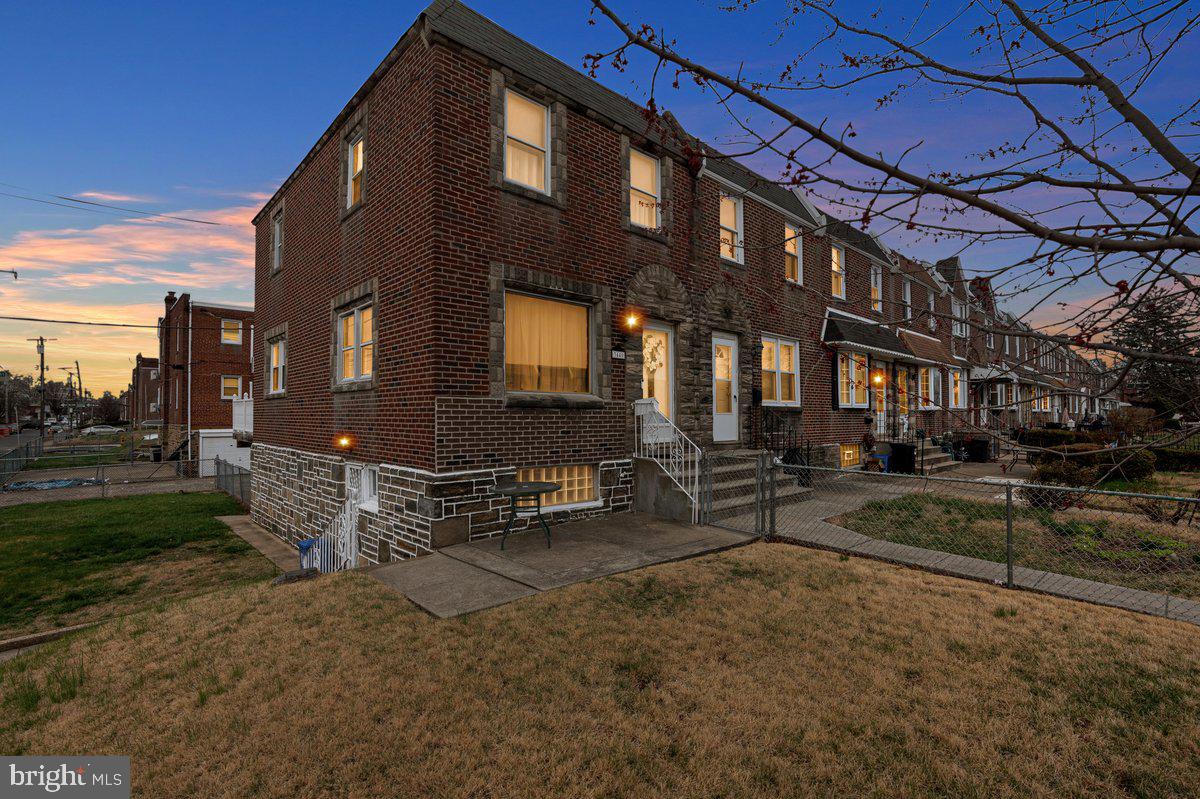
******* OFFER DEADLINE SATURDAY  April 5, 8pm**********Welcome to this well maintained 3 bedroom, 1.5 bath, stone/brick corner property which is situated on a quiet street in the Mayfair section of NE Phila. Approaching you will immediately notice the amazing curb appeal with tasteful landscaping, plush zoysia grass that covers the fenced-in, massive front and side yard, intricate stone work around the door and window frames, and a new steel front door with beveled glass window.  Enter to find a spacious & bright living room which features hardwood flooring, an oversized picture window and side windows that allows loads of natural light throughout the entire home. The formal dining area is able to accommodate those large family gathers, includes custom crown moulding, and leads to the kitchen.  The kitchen offers plenty of chic white cabinetry, built in appliances, an abundant amount of counter top space, and access to the amazing rear deck which is ideal for relaxing and entertaining. . The second floor boasts 3 generous size bedrooms that  include a ceiling light fixtures,  closets for plenty of storage, and a updated bright white 3-piece ceramic tile hallway bathroom with updated fixtures, and  vanity. The lower level offers endless possibilities and additional finished living space to do as you please,  such as family room/office/playroom 4th bedroom, provides a rear and side egress, half bath, massive storage closet that carries into  the garage, and a separate laundry area with all the amenities. Additional features include private rear parking and plenty of on-street parking, new hot water heater 2024, amazing rear deck and much more..  Close proximity to top notch schools, all major highways, shopping, and public transportation. Make your appointment today!!
#PAPH2464056

PHILADELPHIA

3440 HARTEL AVENUE

3 Beds

1 Baths

1,152 Sq.Ft.

$239,900

MLS#: PAPH2464056
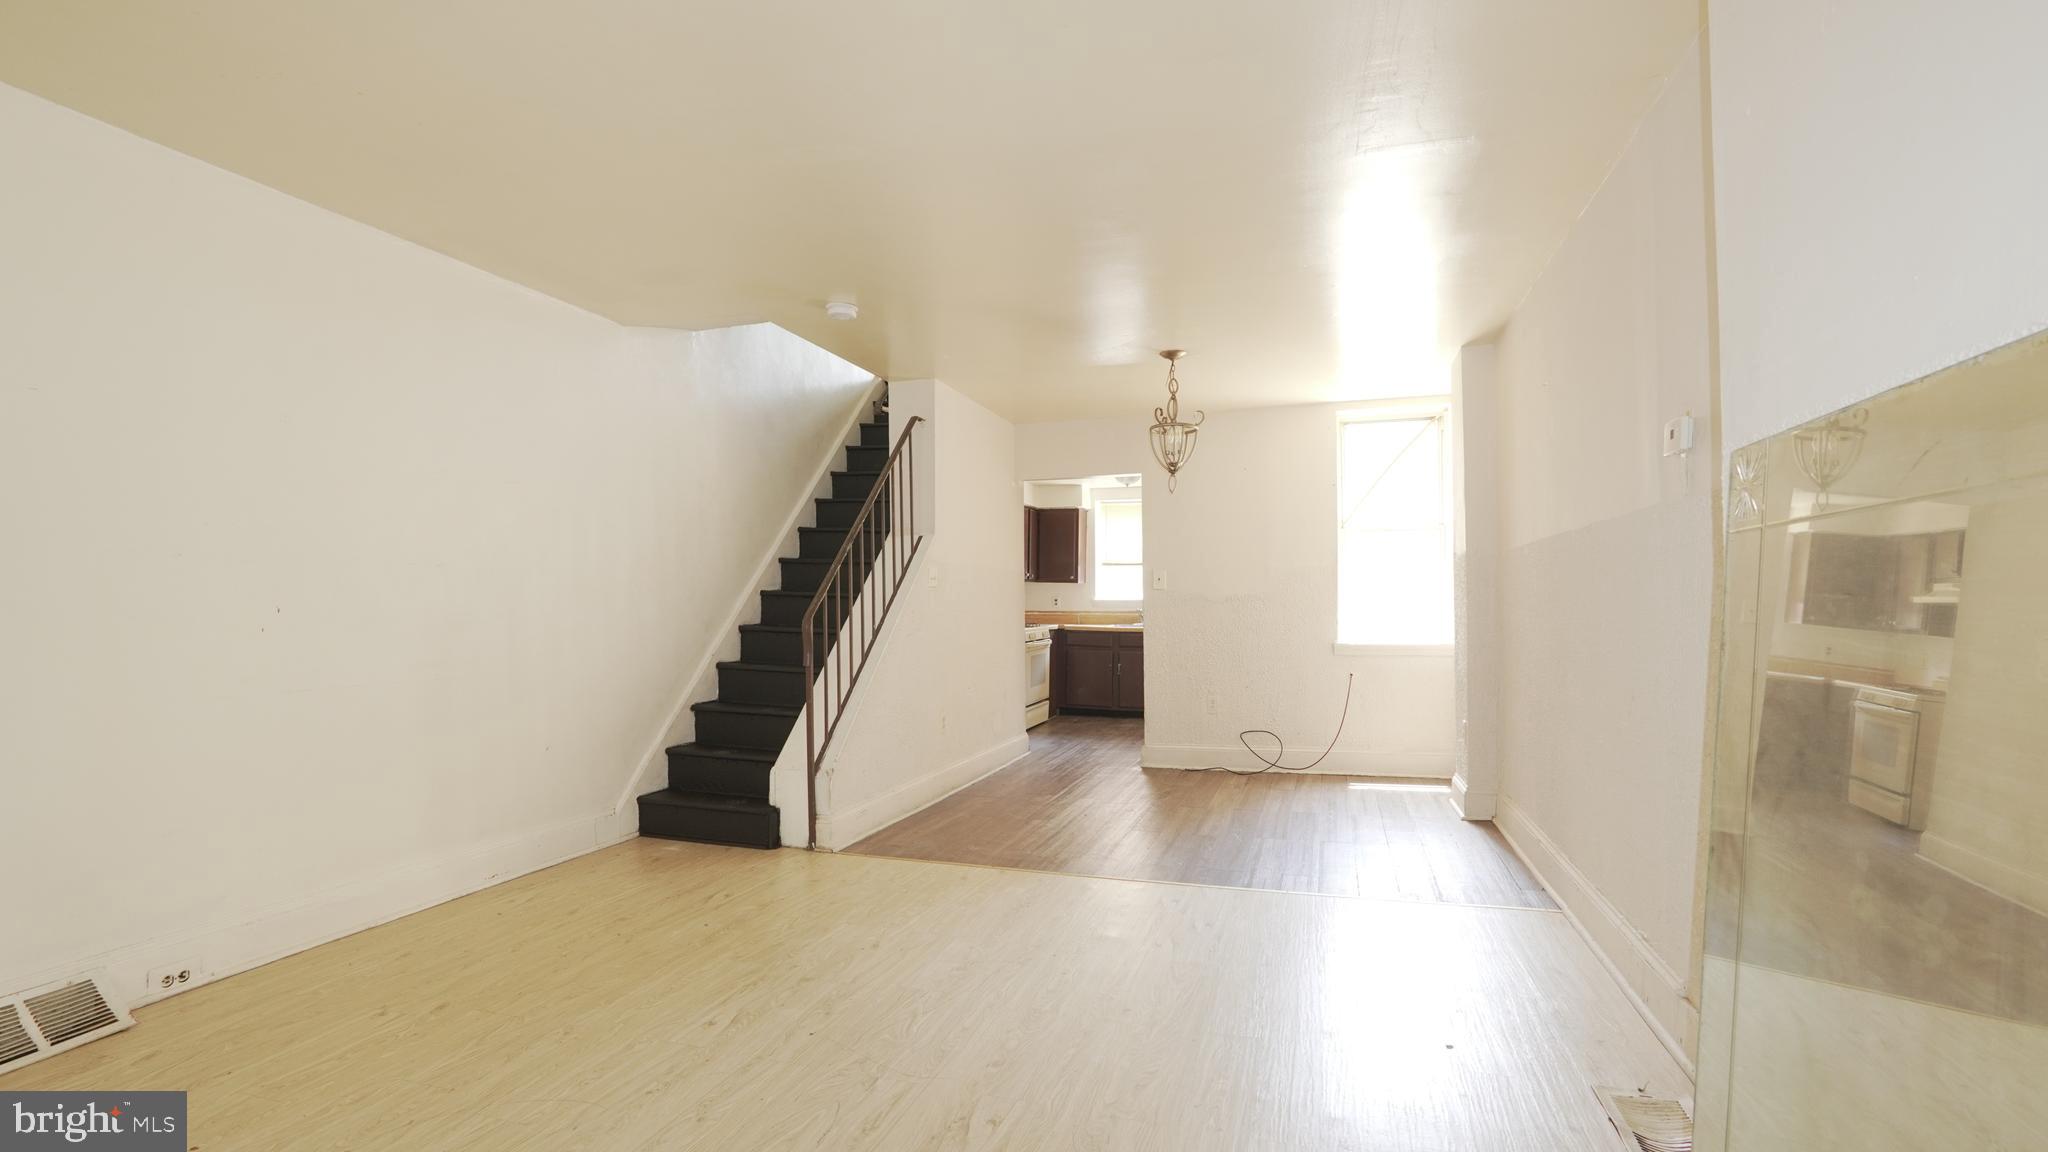
Looking for a move-in ready home? Welcome to 3085 Potter St, a charming 2-bedroom, 1-bathroom townhouse in Philadelphia's Upper Kensington neighborhood. This well-maintained home features a newer roof, updated water and sewer lines (per the previous owner), and a newer furnace and water heater, providing peace of mind and energy efficiency. With a cozy and practical layout, this home is perfect for first-time buyers or investors looking for a valuable addition to their portfolio. Don't miss out on this opportunity—schedule your showing today!
#PAPH2451374

PHILADELPHIA

3085 POTTER STREET

2 Beds

1 Baths

840 Sq.Ft.

$70,000

MLS#: PAPH2451374
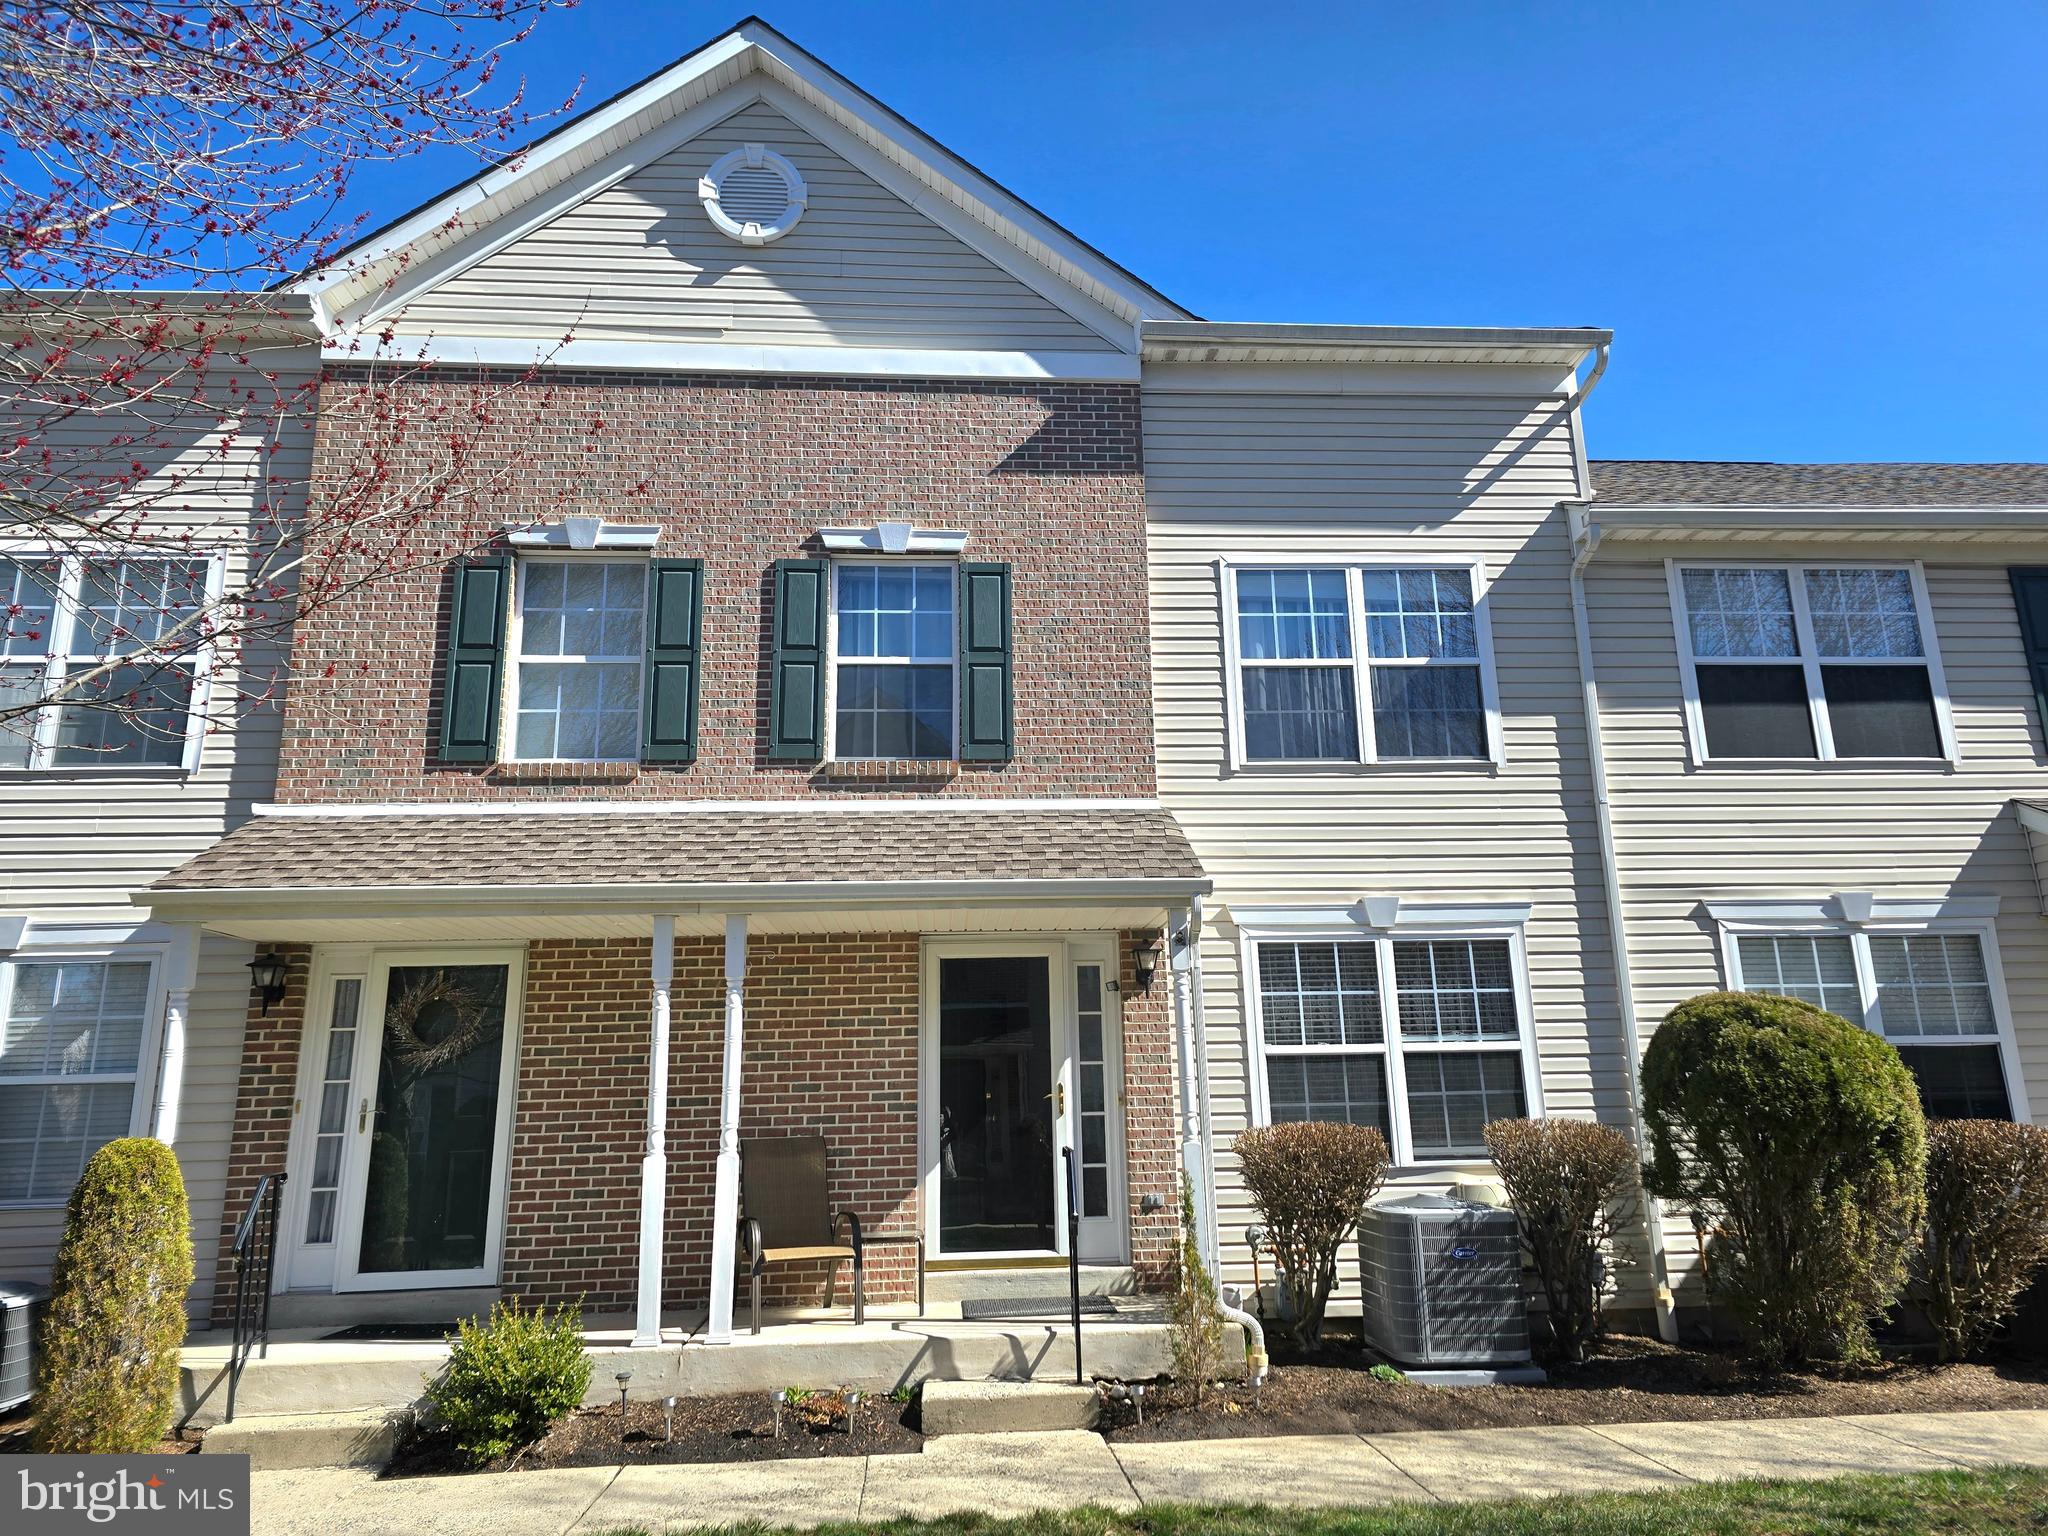
Stunning Fully Remodeled Home with Lofted Master Suite & Maintenance-Free Living – 3007 Creekside Ct, Warrington, PA

Welcome home to modern luxury and effortless living in this fully remodeled gem, nestled in a quiet cul-de-sac in the heart of Warrington. Featuring gleaming hardwood floors, an open-concept design, and high-end finishes, this home is truly move-in ready!

The kitchen is a chef’s delight, boasting granite countertops, a stylish tiled backsplash, and rich wooden cabinetry, seamlessly flowing into the dining and living areas—ideal for entertaining.

Retreat to the expansive master suite, complete with a huge loft, perfect for a private sitting area, home office, or extra storage. The fully finished basement adds even more functional space, whether for a media room, gym, or playroom.

Enjoy carefree exterior maintenance, including snow removal and grass cutting, exterior maintenance allowing you to spend more time relaxing in the charming courtyard—a peaceful outdoor retreat.

Located in a highly sought-after neighborhood with top-rated schools, shopping, parks, and convenient highway access, this home offers the perfect blend of luxury and convenience.

 Don’t miss this rare opportunity, You would not want to leave from this place—schedule your private tour today!
#PABU2089946

WARRINGTON

3007 CREEKSIDE COURT 45

2 Beds

1 Baths

1,400 Sq.Ft.

$392,000

MLS#: PABU2089946
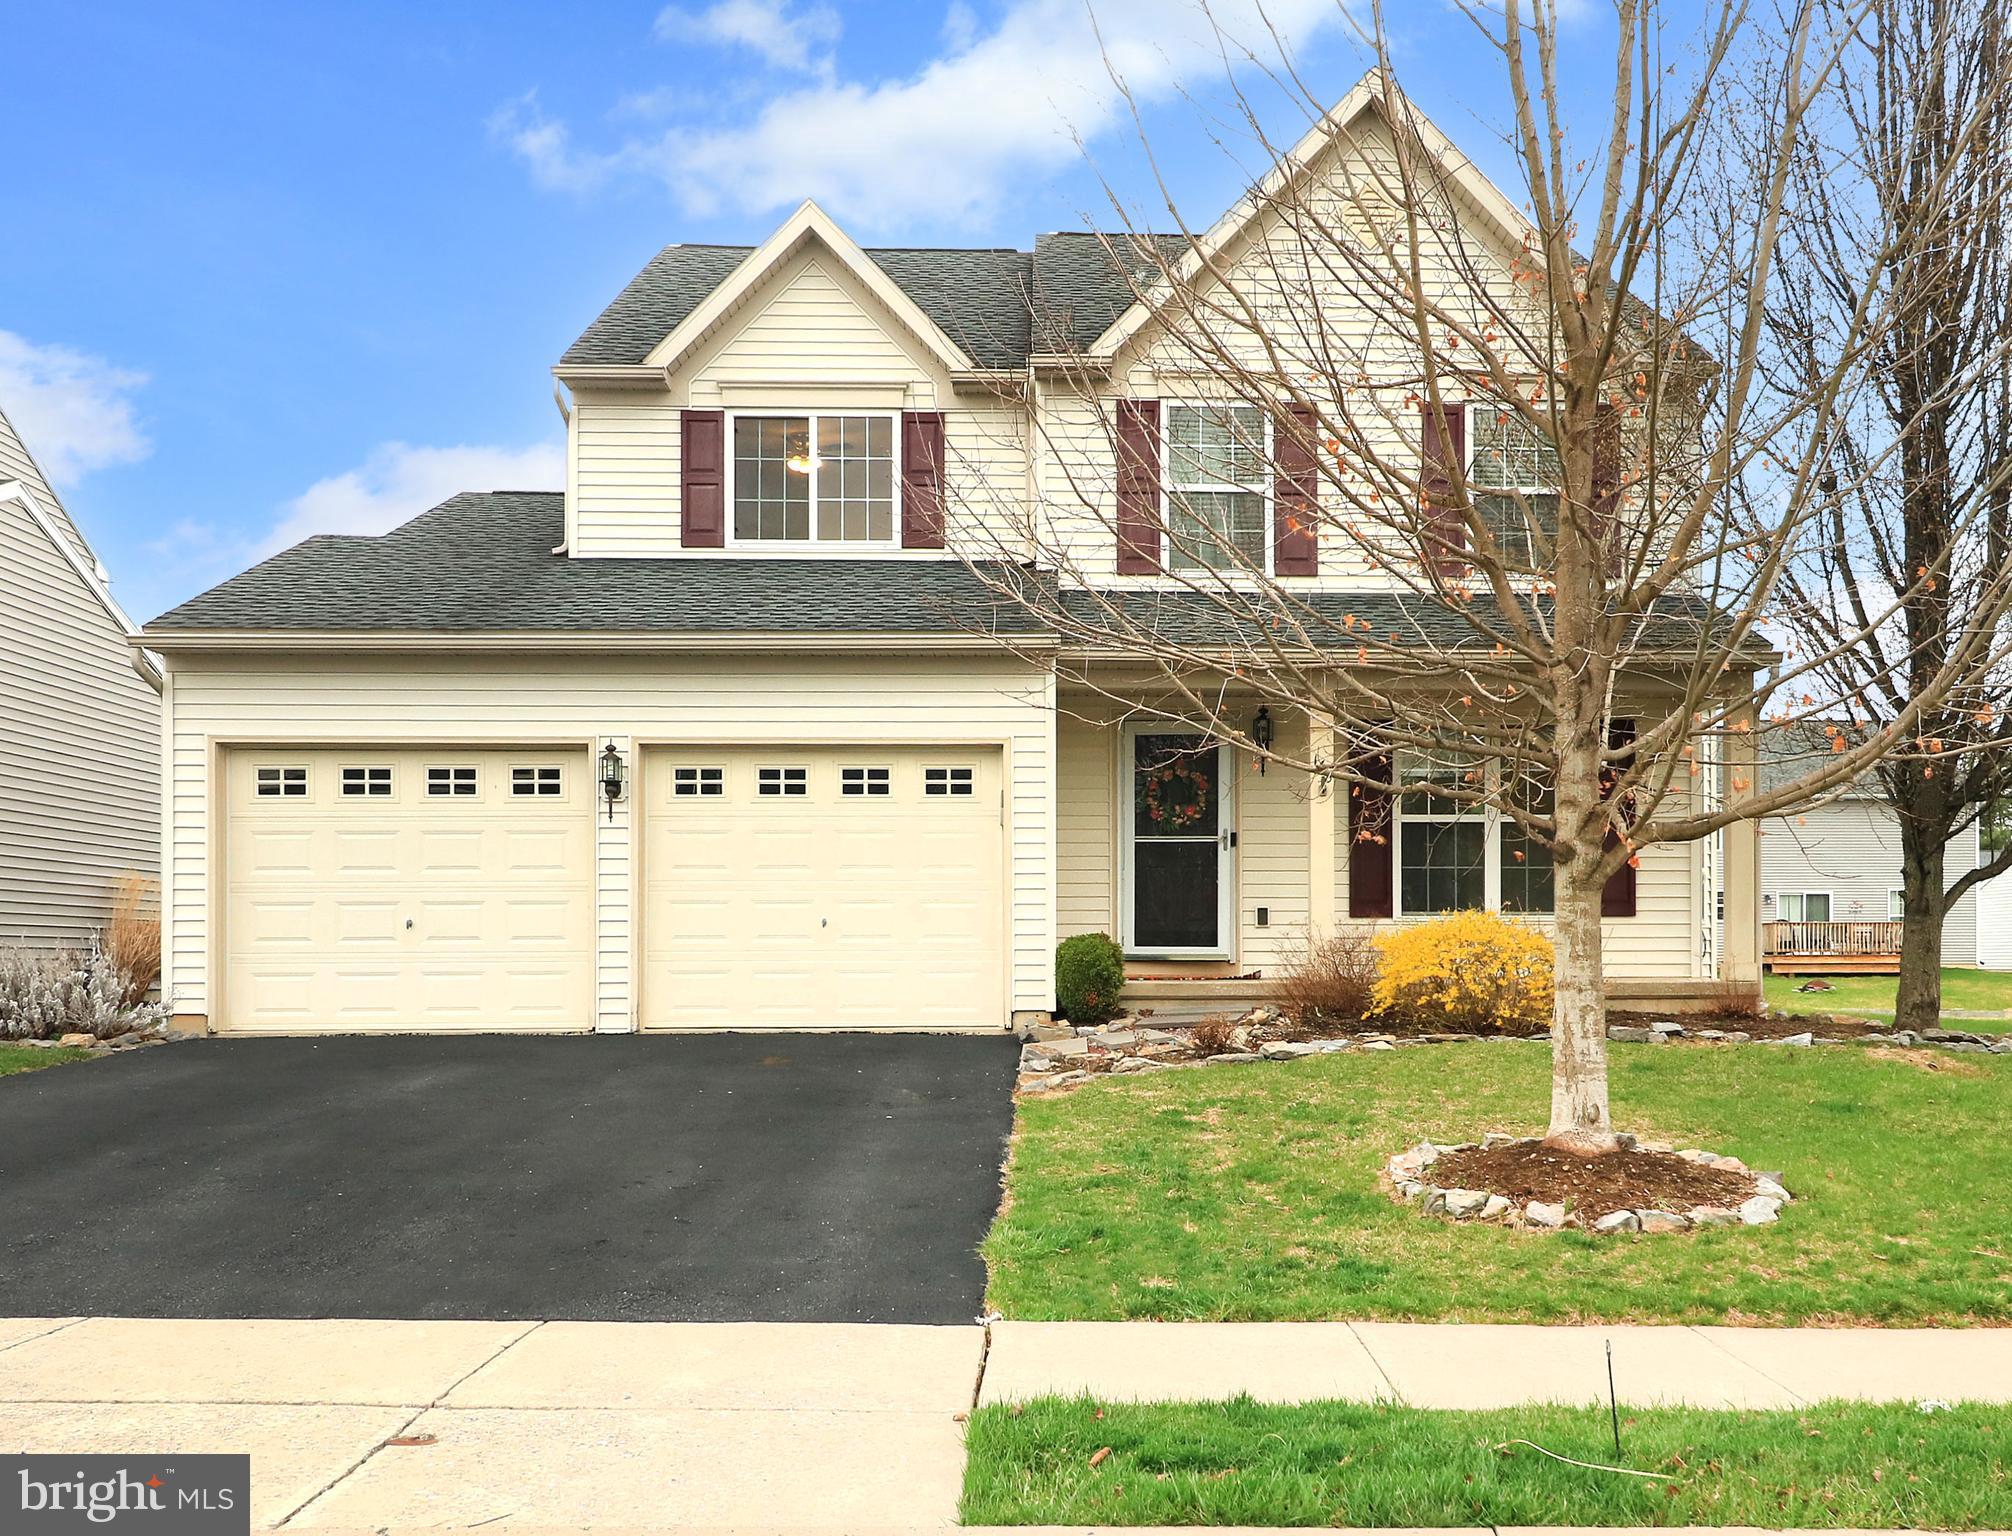
A fantastic find in Amberleigh! Freshly painted and carpeted, this four-bedroom home with two full baths and two half baths is as move in ready as they come! The first floor offers generous living spaces with a sunroom, large eat in kitchen, family room and space for a home office, library or second living area. First floor laundry is super convenient. Off the sunroom, you can enjoy your coffee or dinner on the patio. Upstairs there are four bedrooms, including a large primary suite, and a second full bathroom. Space for exercising, an office, guest accommodations, games and more are found in the finished basement. The basement includes plenty of storage, an egress window and half bathroom. A backyard shed allows for storage to make use of the two-car garage. Pull up your rocking chair on the front porch and enjoy the neighborhood park across the street.
#PACE2513754

BELLEFONTE

168 FARMINGTON LANE

4 Beds

2 Baths

2,764 Sq.Ft.

$425,000

MLS#: PACE2513754
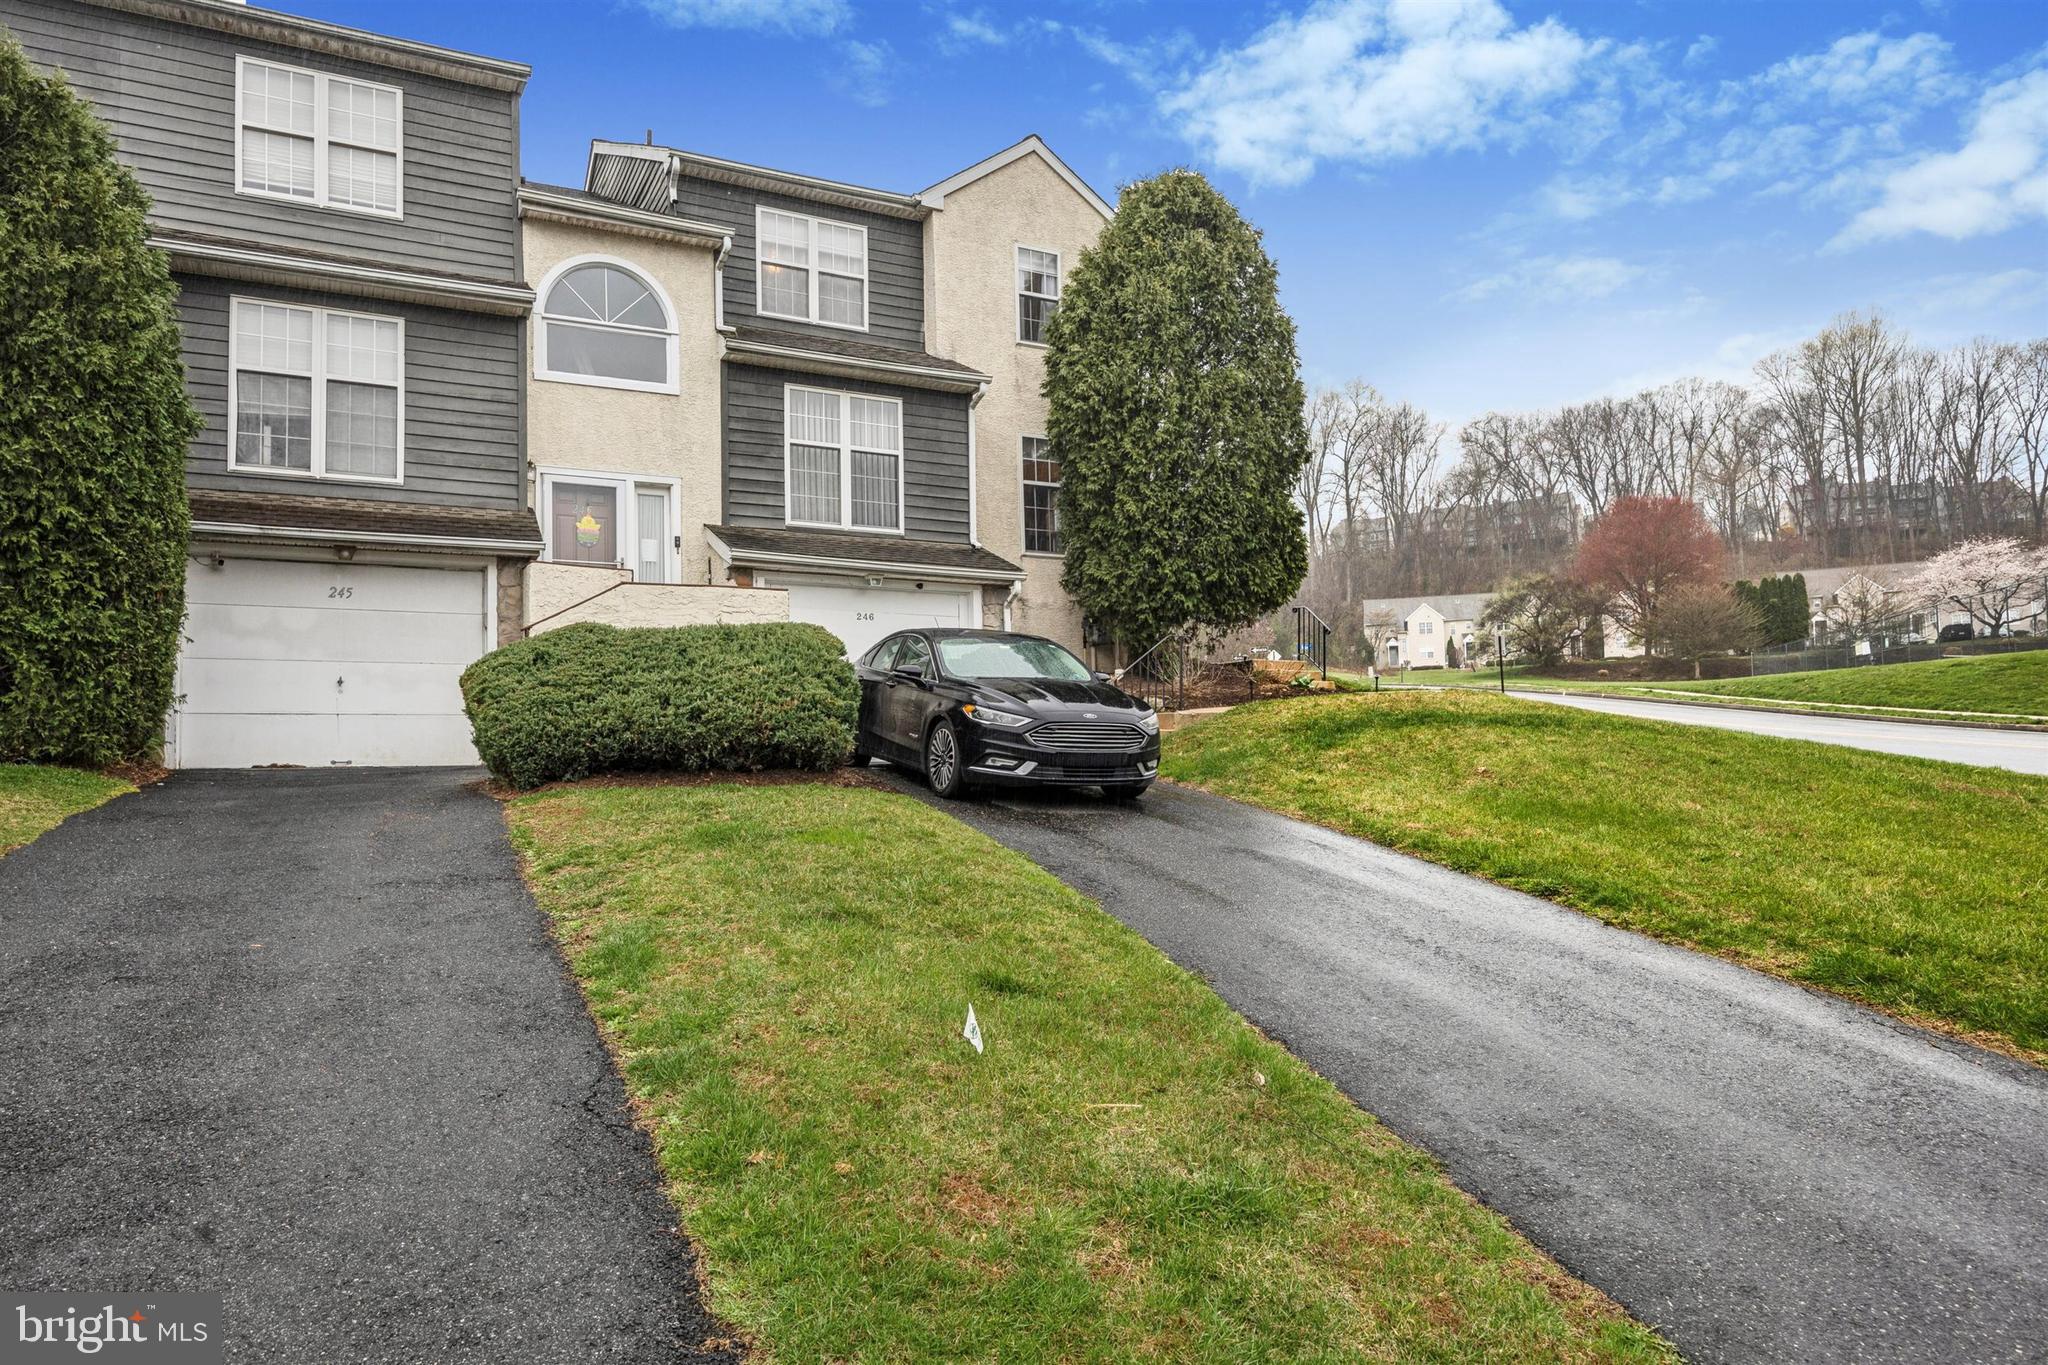
**Offer Deadline!! Monday, April 7, 2025, at 7:00 PM** Nestled in the heart of the sought-after Ballinahinch community, 246 Moria Place isn’t just a townhome—it’s an invitation to a new way of living. From the moment you step inside, you’ll feel the warmth of a home designed for both comfort and connection.  

The spacious living and dining areas flow effortlessly, anchored by a gas fireplace that sets the stage for cozy evenings with loved ones. Natural light pours through large windows, illuminating every corner with a welcoming glow. Step outside onto your private deck, where morning coffee tastes better, summer gatherings last longer, and quiet moments feel more serene.  

Upstairs, the three spacious bedrooms offer the perfect retreat after a long day. The primary suite is a sanctuary of its own, complete with a full en-suite bath—your personal escape to unwind. Two additional bedrooms, bathed in soft natural light, share a second full bathroom, making this level both functional and inviting.  

For guests, a convenient half-bath on the main floor ensures comfort and privacy, while the freshly finished lower level extends the home’s possibilities. Imagine a home theater, a vibrant entertainment space with a built-in wet bar, or even a creative studio—the choice is yours. A separate den provides the perfect spot for a home office, fitness room, or quiet reading nook.  

Beyond the walls of this meticulously maintained home, convenience is at your doorstep. Commuters will love the easy access to major highways, while nearby shops, restaurants, and recreational spots make everyday life a breeze. Just a short drive from Philadelphia International Airport and the Pennsylvania-Delaware border, this location is a dream for those who split their time between Wilmington and the greater Philadelphia area.  

And because life should be about enjoying your home—not maintaining it—the homeowners’ association takes care of lawn care, so you can spend your weekends doing what you love instead of worrying about chores.  

With a brand-new roof, furnace, A/C system, and outdoor condenser, this home is truly move-in ready, offering peace of mind for years to come. Don’t just imagine living here—come experience it for yourself.
#PADE2087234

ASTON

246 MORIA PLACE 246

3 Beds

2 Baths

2,115 Sq.Ft.

$350,000

MLS#: PADE2087234
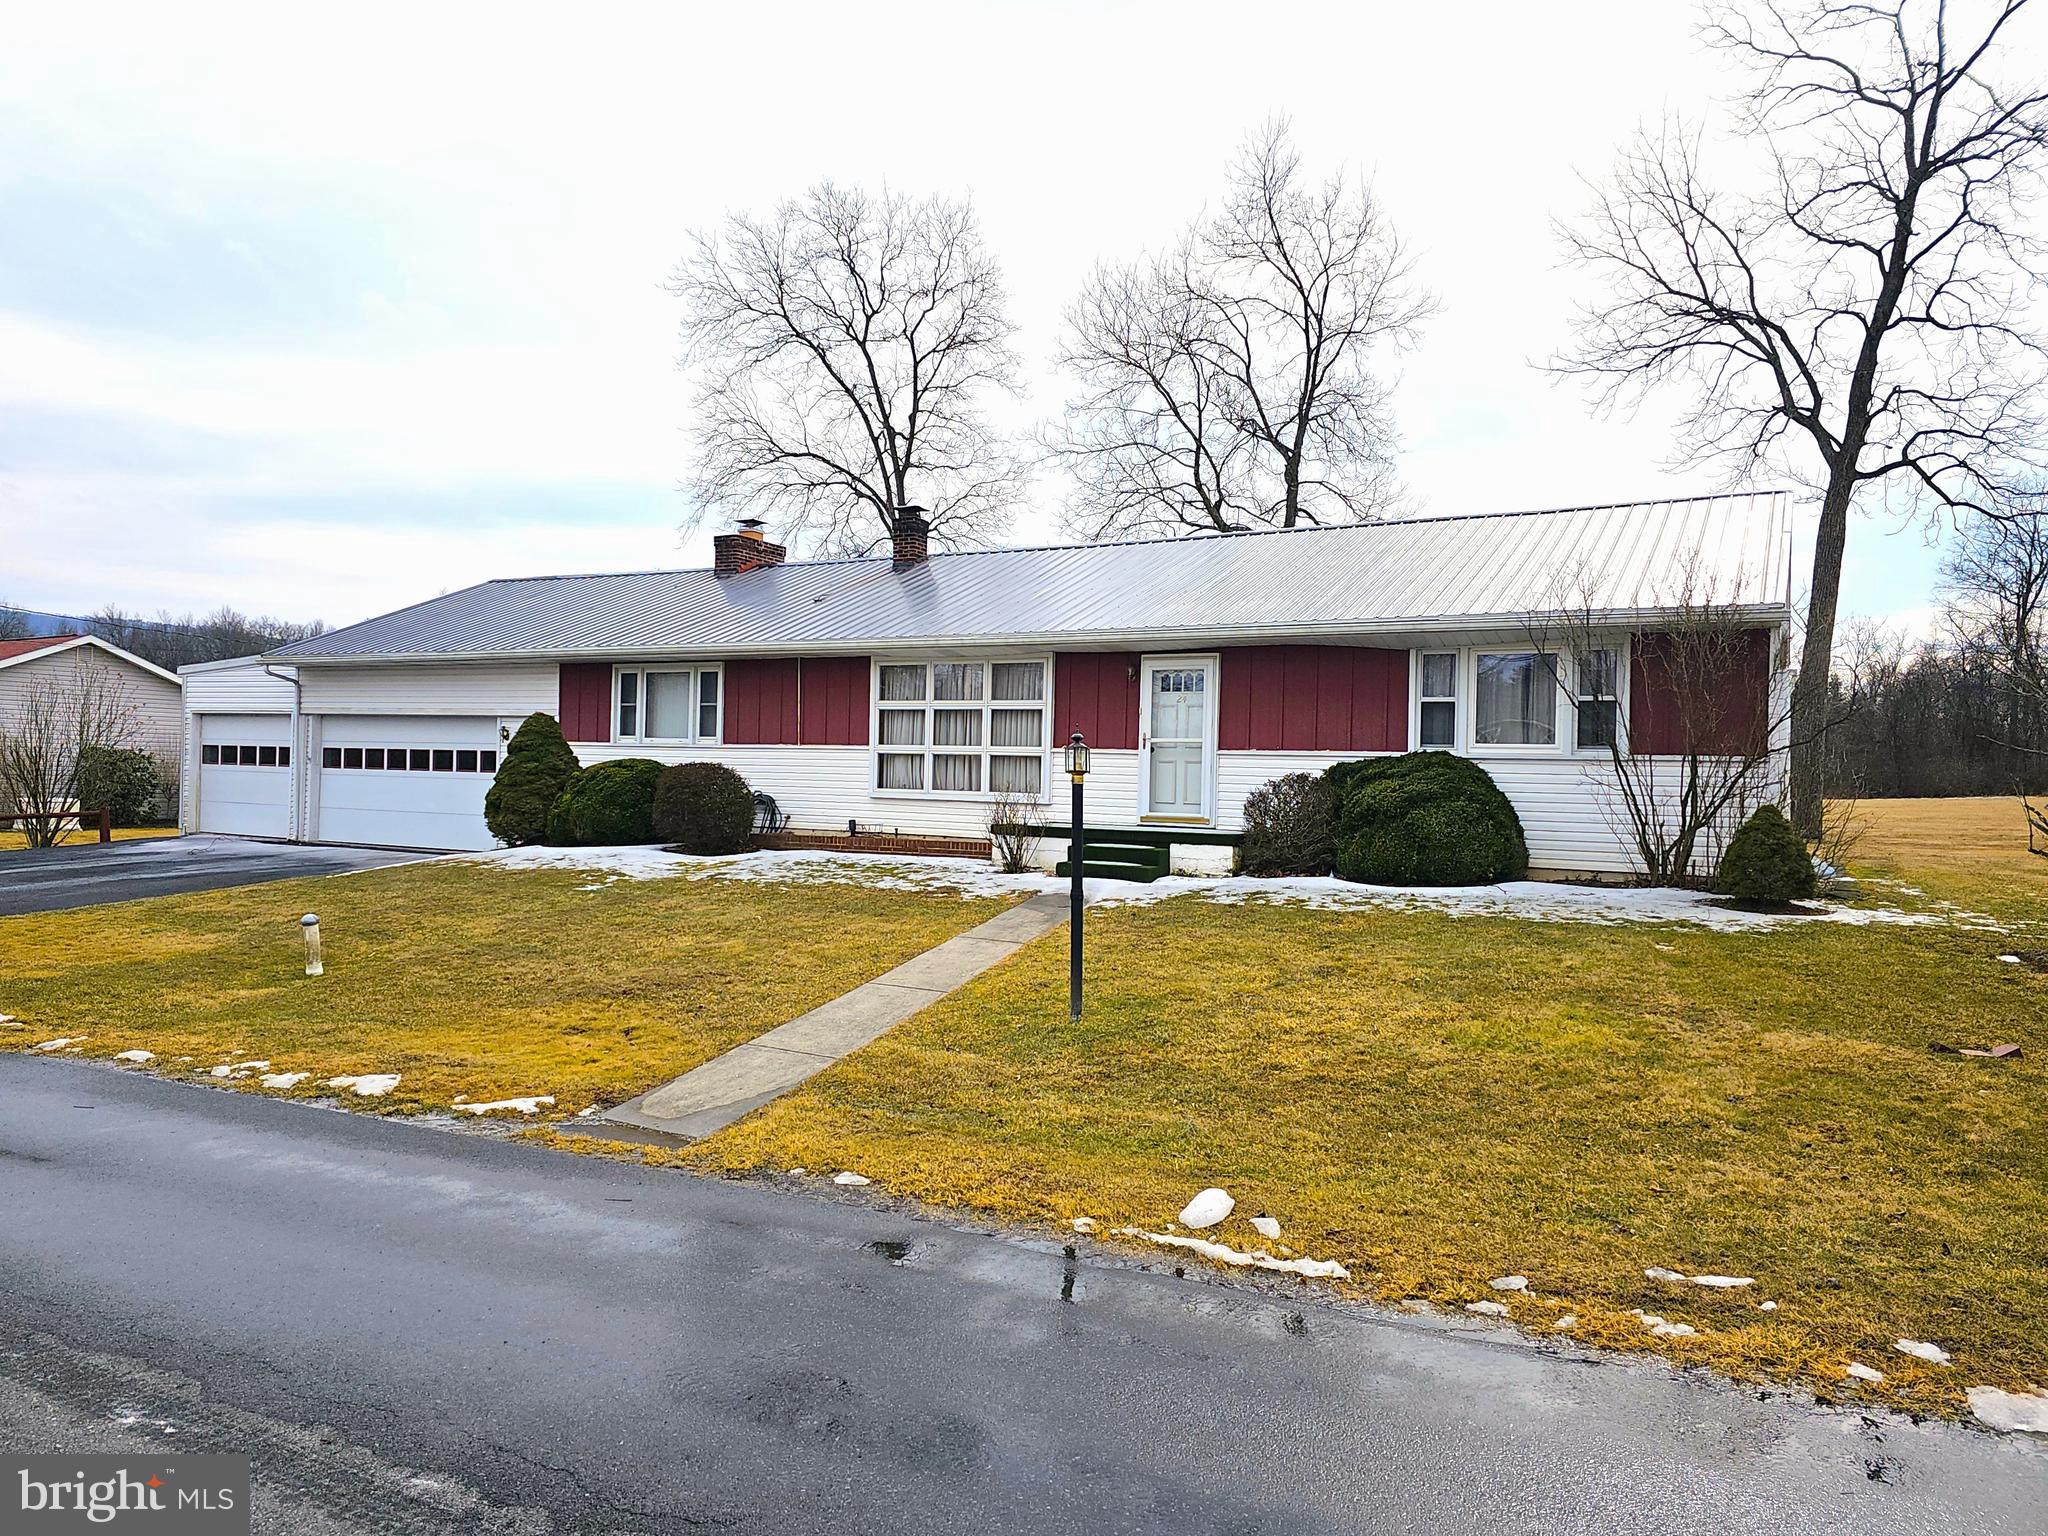
This well-situated ranch home located just outside of town on a quiet dead-end street, offers comfortable living with 3-4 bedrooms, 2 bathrooms, large living room, a kitchen and dining room and a 2.5 car garage. The interior features a blend of hardwood and newly installed vinyl plank flooring. Laundry area is conveniently located on the main level. Move right in and enjoy relaxing on your screened-in back porch.
#PAMF2051832

LEWISTOWN

24 LINGLES LANE

4 Beds

2 Baths

1,540 Sq.Ft.

$234,900

MLS#: PAMF2051832

1 ... 642 643 644 645 646 ... 666
* Listings identified with the FMLS IDX logo come from FMLS and are held by brokerage firms other than the owner of this website. The listing brokerage is identified in any listing details. Information is deemed reliable but is not guaranteed. If you believe any FMLS listing contains material that infringes your copyrighted work please review our DMCA policy and learn how to submit a takedown request. © 2024. First Multiple Listing Service, Inc.

Send a message

Message successfully sent.

Your message

What is 3 + 4 ?

Reason for contacting?

I agree to receive email communication and understand I can unsubscribe at any time.

I agree to be contacted by Charis Realty Group - Christine Issler, Broker via call, email, and text for real estate services. To opt out, you can reply 'stop' at any time or reply 'help' for assistance. You can also click the unsubscribe link in the emails. Message and data rates may apply. Message frequency may vary. Privacy Policy

Sign Out

Virtual Assistant

Would you like to take the next step with this property? We can help you schedule a showing or virtual tour, or send you more details.

Yes, I would like more information.

Thank You for Your Reply, One of Our Agents will contact you as soon as possible

No, maybe later.

Thank you, you can always contact me via email, phone number or through the contact form.

Realhub AI

Lucy - Your AI-Powered Realtor

Update Your Temporary Password

Personalize your search

Enter your email and we'll notify you immediately when new listings match what you're looking for.

or enter email address

Already have an account ? Login here

Continue your home search

I agree to receive communications and understand I can unsubscribe at any time.

I agree to be contacted by Charis Realty Group - Christine Issler, Broker via call, email, and text for real estate services. To opt out, you can reply 'stop' at any time or reply 'help' for assistance. You can also click the unsubscribe link in the emails. Message and data rates may apply. Message frequency may vary. Privacy Policy

Already have an account ? Login here

We use cookies

We use cookies primarily for analytics to enhance your experience. By accepting, you agree to our use of these cookies. You can manage your preferences or learn more about our cookies policy.
