Properties

Browse or get in touch to schedule a walkthrough.

  • Nearby me
Price range

Popular Features

Community Features

Association

Property Features

Waterfront

View

Exterior Features

Interior Features

Style

569843 properties match your criteria

Updated 1 minute ago

E-Alert name
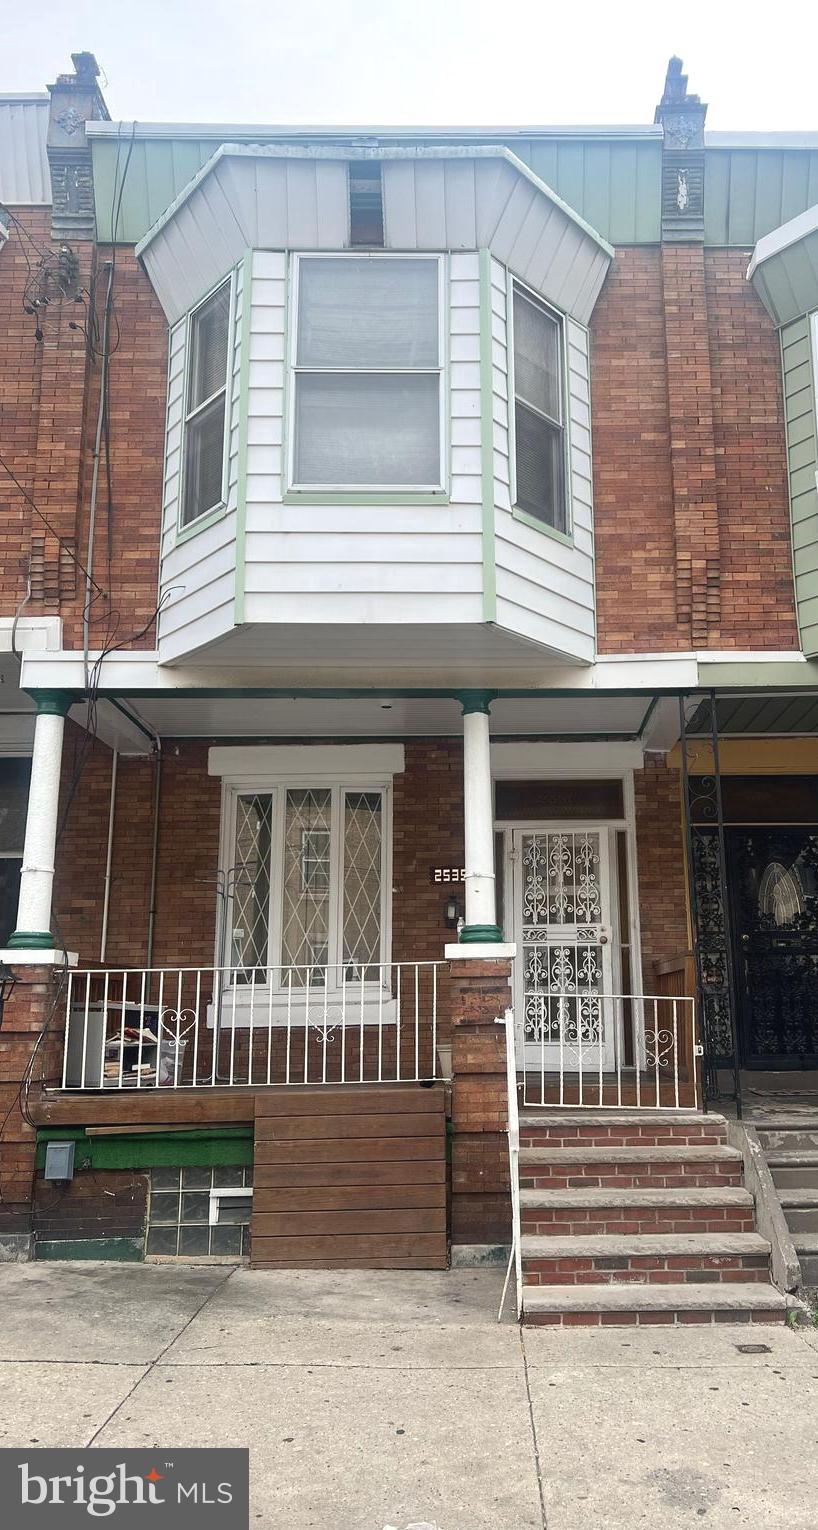
Welcome to this spacious 3 bedroom 2 full bathrooms (1st floor full bathroom)  home in Strawberry Mansion. Original hardwood floors throughout, 9 ft ceilings. Could be converted back to a 4 bedroom. Needs some TLC! Being sold as is
#PAPH2464816

PHILADELPHIA

2535 N 32ND STREET

3 Beds

2 Baths

1,404 Sq.Ft.

$80,000

MLS#: PAPH2464816
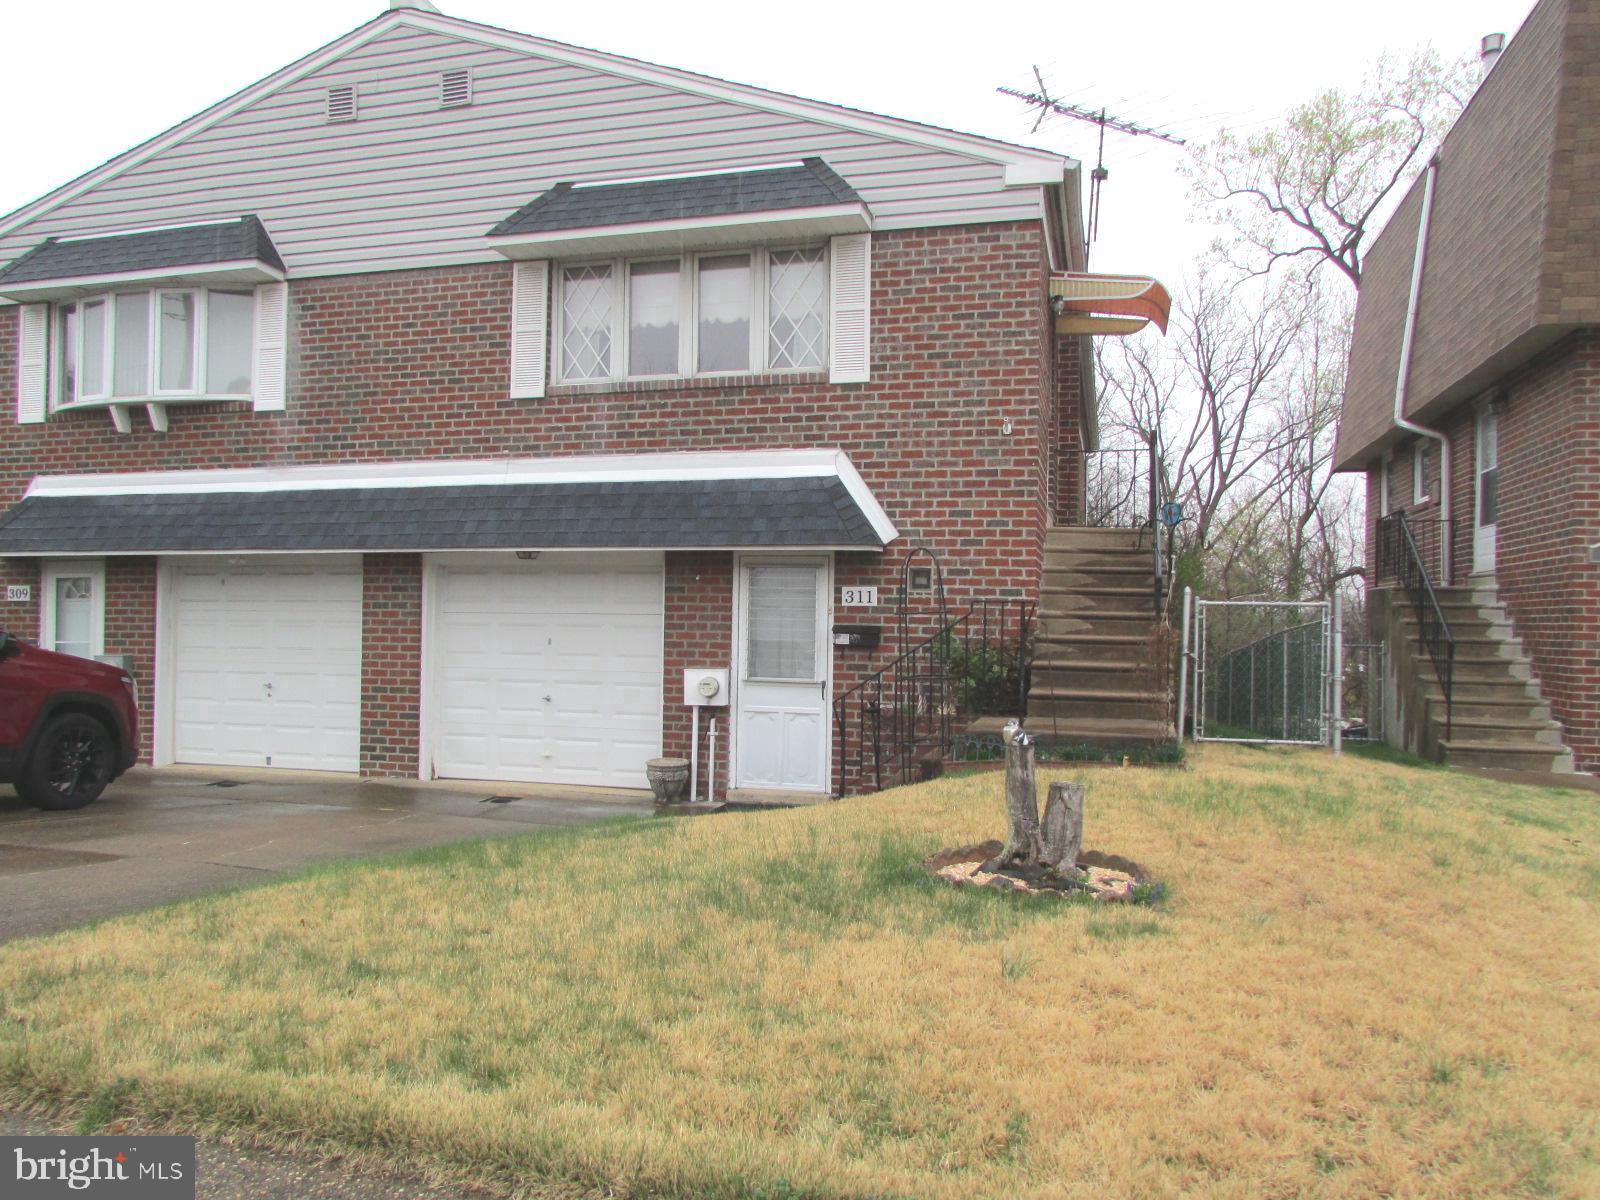
Welcome to this Fox Chase twin rancher, steps from the Pennypack Trail! Featuring 3 bedrooms and 2 full baths, this home offers a versatile layout with two bedrooms and a full bath on the main level, plus a fully finished ground level featuring one bedroom, one full bath, and cozy gas fireplace—perfect for a guest suite, home office, or additional living space. Enjoy the convenience of an attached one car garage and a fenced in rear yard, providing a private outdoor retreat. Act quickly, won't last. Location! Location! Location!
#PAPH2465574

PHILADELPHIA

311 SOLLY AVENUE

3 Beds

2 Baths

1,000 Sq.Ft.

$299,000

MLS#: PAPH2465574
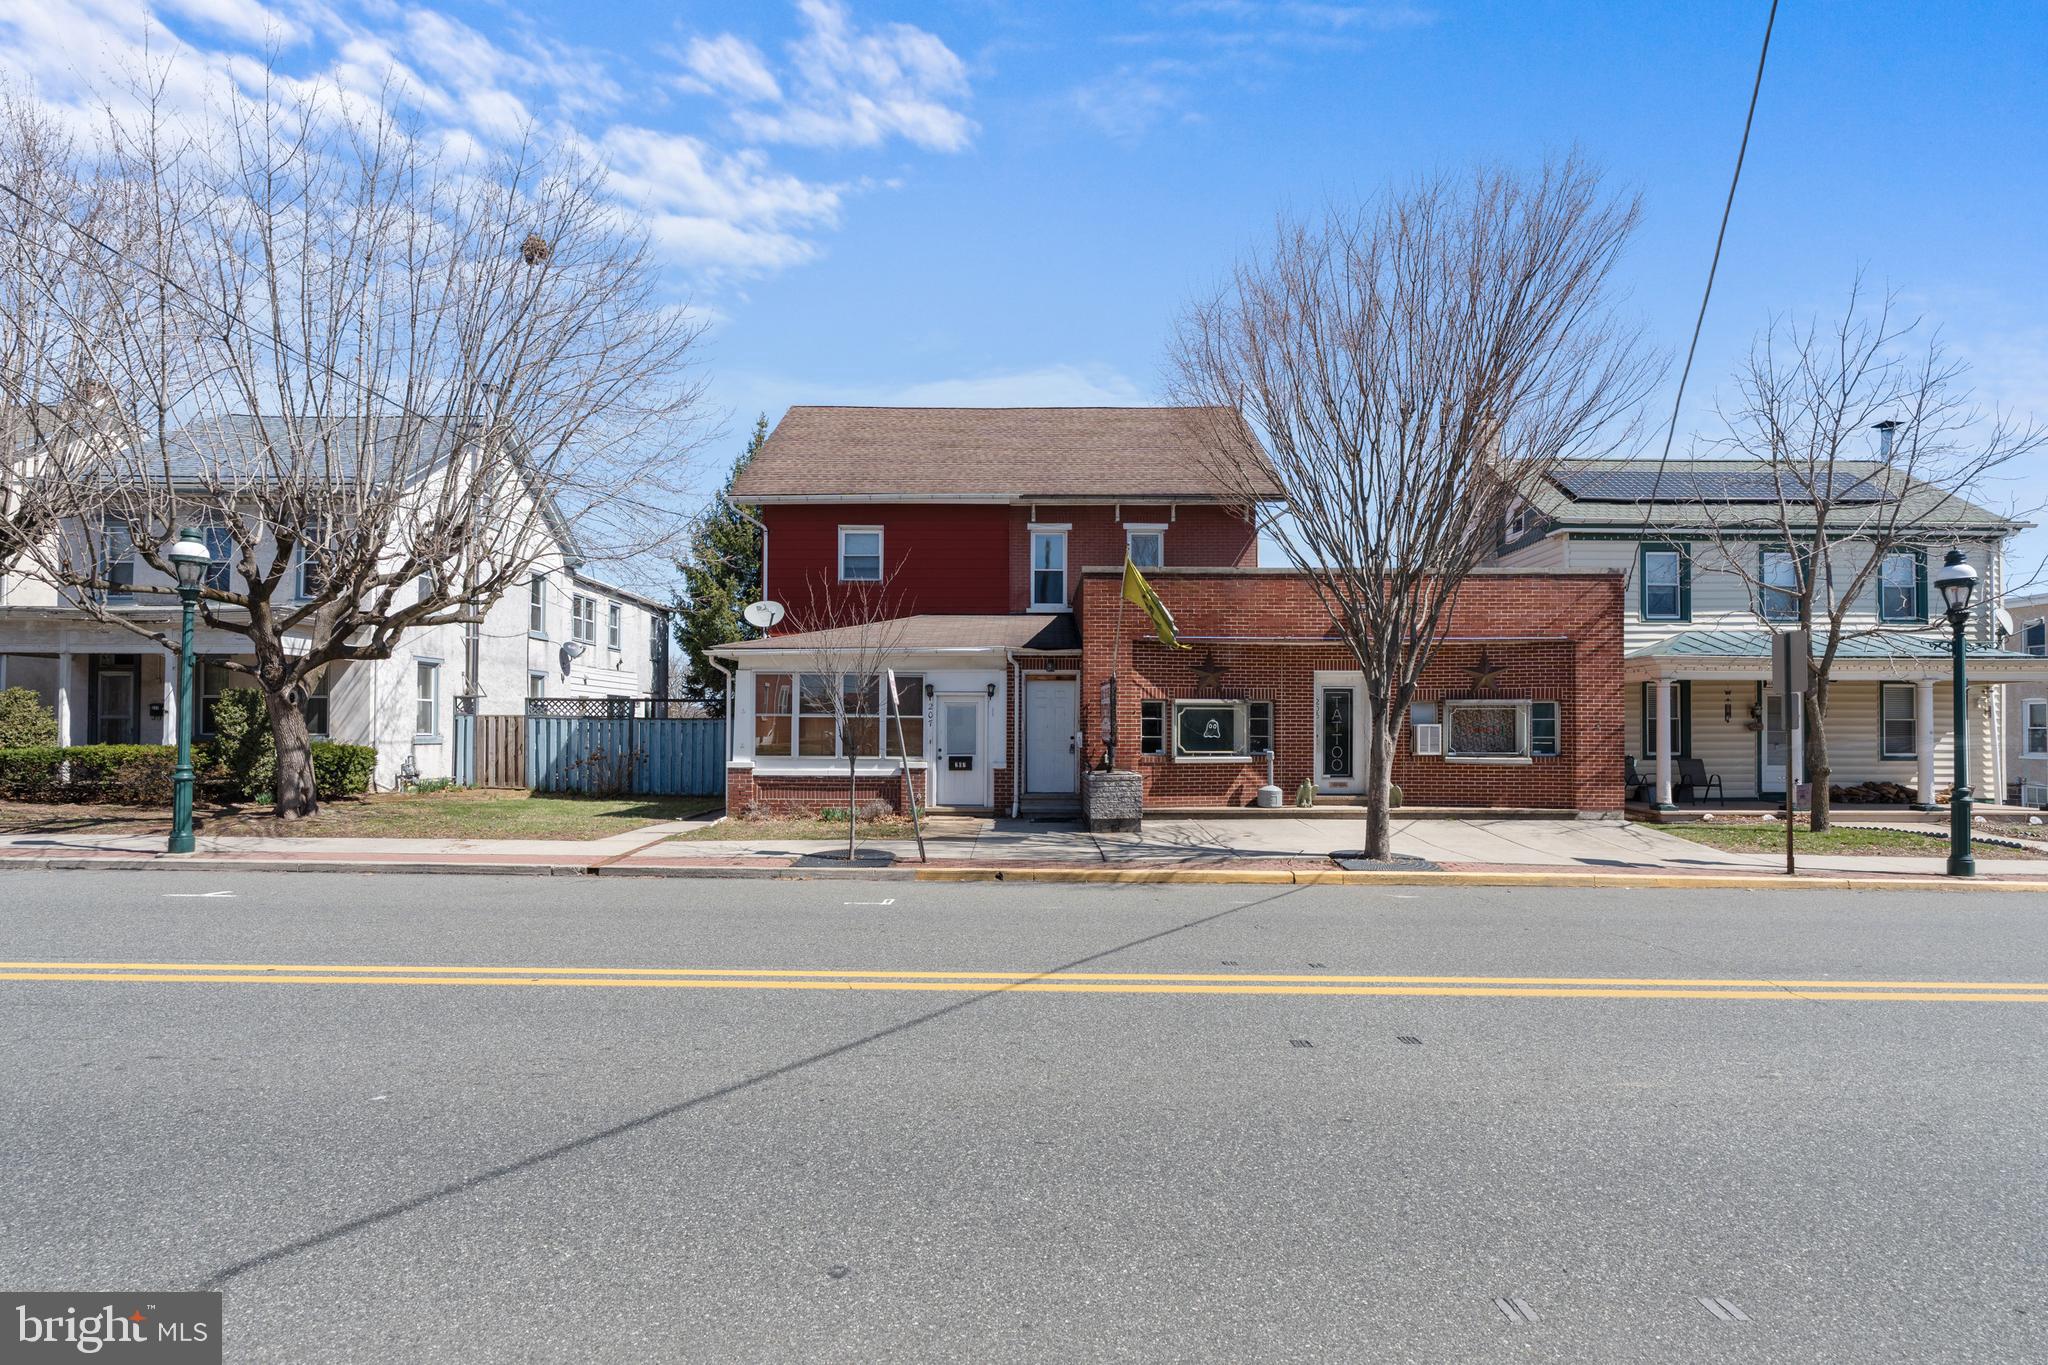
Fantastic Investment Opportunity in the heart of East Greenville! 4 units total! 1 retail unit and 3 residential units!

Rent roll is as follows: 
- Retail Unit (tattoo parlor currently) - $1300 /mo
- Residential Unit 1 - 3 bed 1 Bath - $1500 / mo 
- Residential Unit 2 - 1 bed 1bath  $1250 / mo
- Residential Unit 3 - 1 bed 1 bath  $500 / mo

All leases are month to month currently.
#PAMC2117210

EAST GREENVILLE

205 MAIN STREET

5 Beds

None Baths

4,456 Sq.Ft.

$449,000

MLS#: PAMC2117210
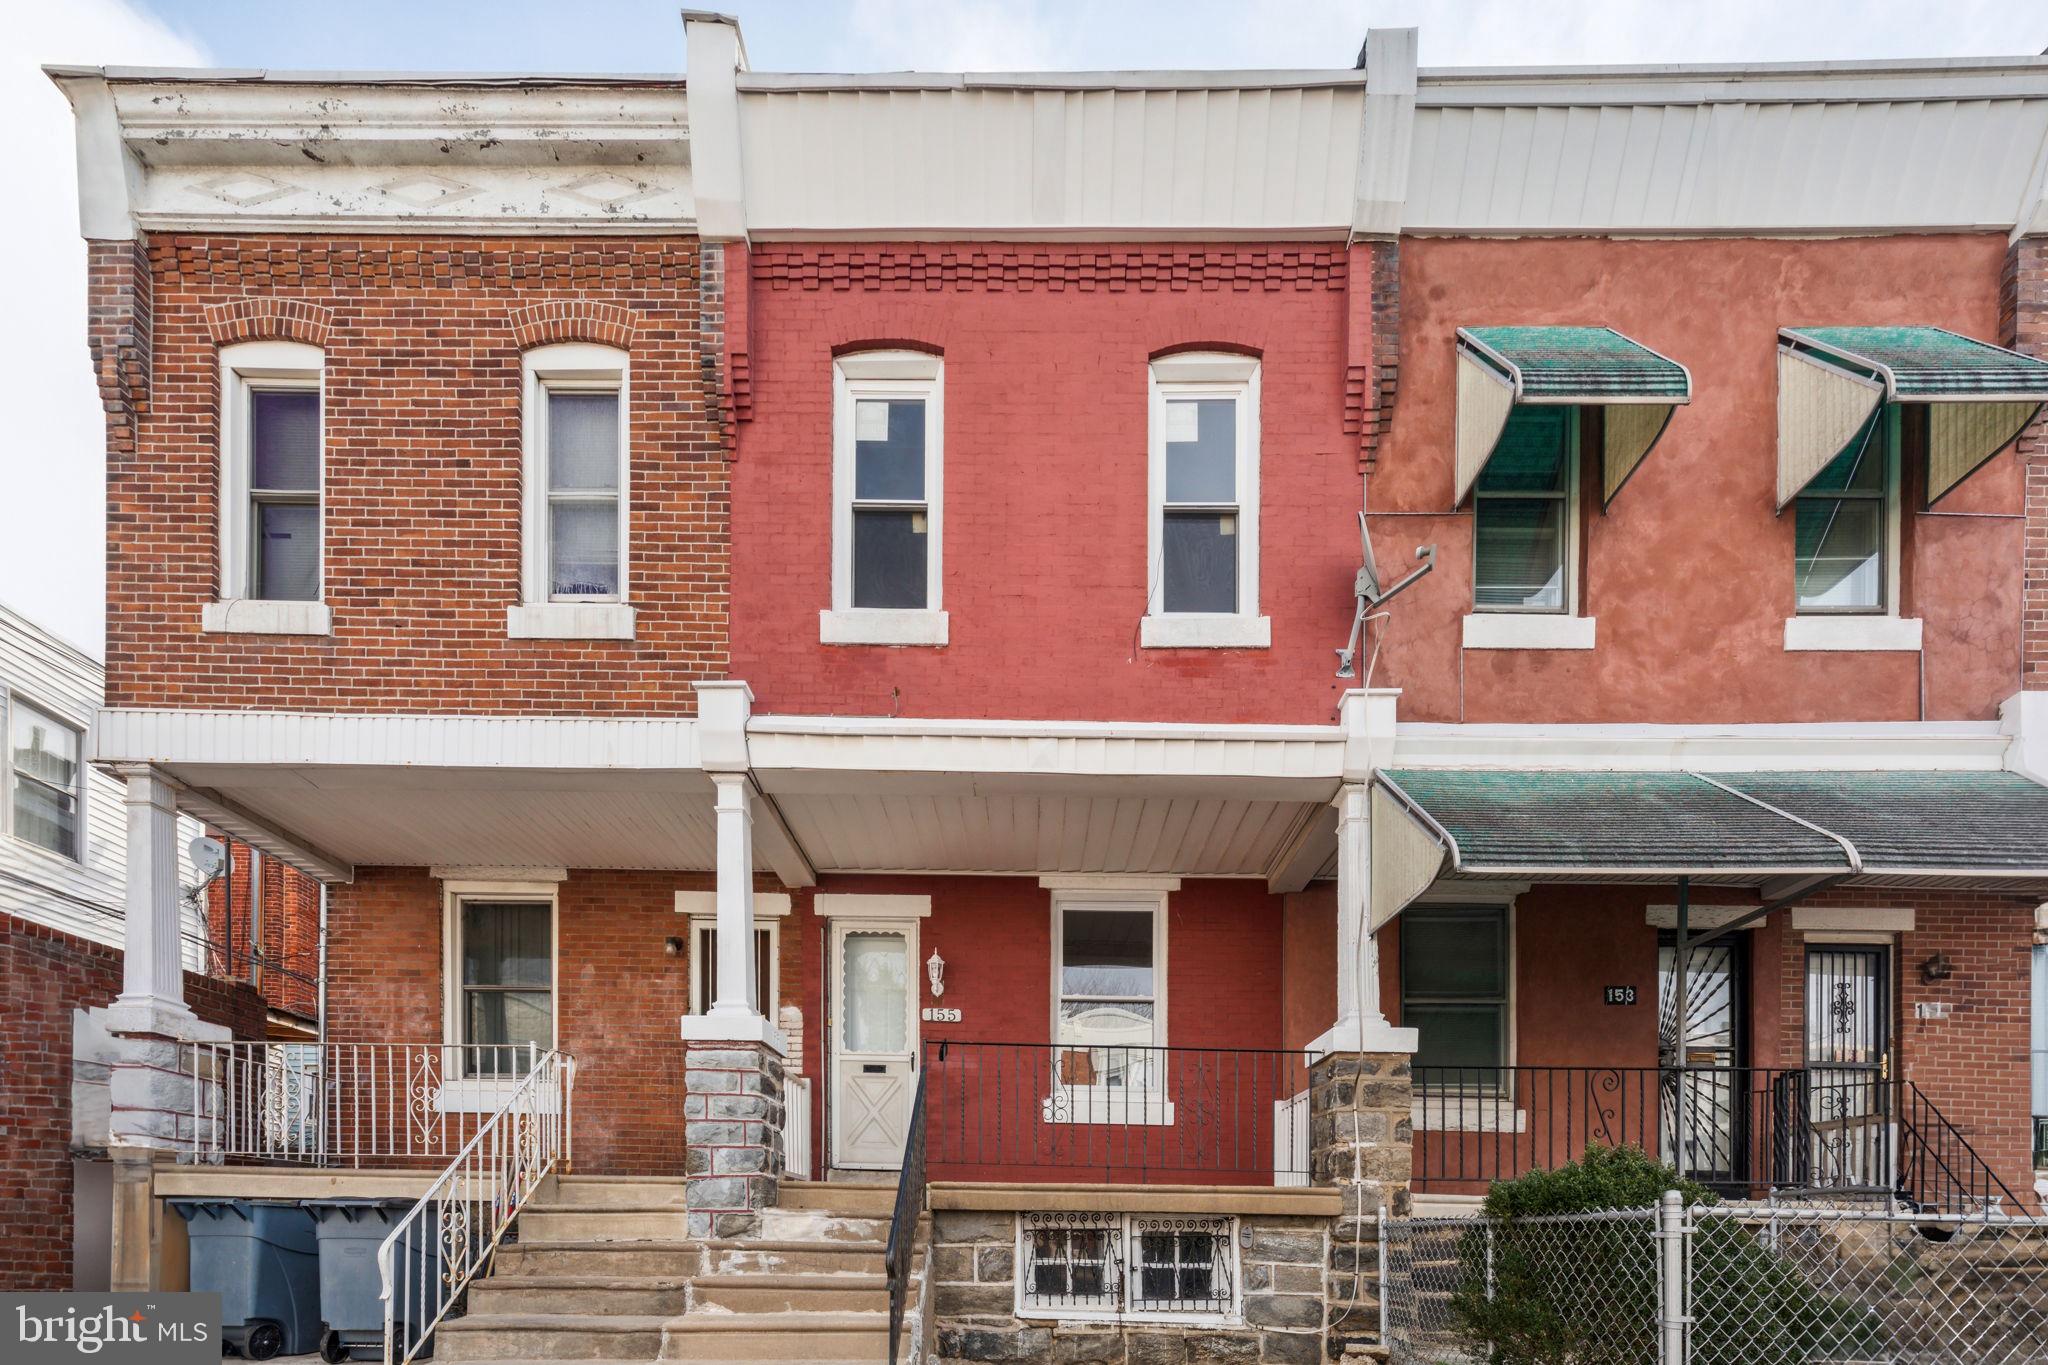
Welcome to 155 North Hobart St.! The main floor features an open-concept layout, where the bright living room seamlessly connects to the dining area and kitchen. A convenient coat closet and an additional storage closet under the stairs provide extra organization.
The kitchen includes a back door leading to a spacious outdoor area—ready for a little TLC to become the perfect spot for grilling and entertaining.
Upstairs, you’ll find three well-sized bedrooms, each with large windows that bring in plenty of natural light. The full bathroom includes a tub-shower combo and a skylight, adding even more brightness. A hallway closet offers additional storage.
Downstairs, the unfinished basement provides ample space for extra storage.
Don't miss out—schedule your showing today!
#PAPH2456492

PHILADELPHIA

155 N HOBART STREET

3 Beds

1 Baths

1,104 Sq.Ft.

$125,000

MLS#: PAPH2456492
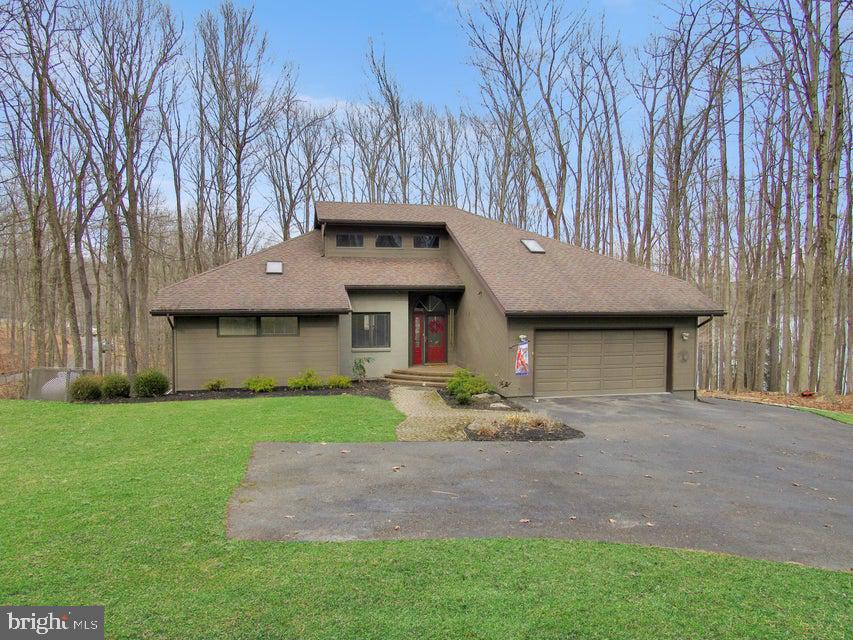
This inviting turnkey Bimini Lake waterfront home is being sold fully furnished, so you can start making memories the day you close. A harmonious blend of comfort and functionality can be found in this ranch home with an open flowing layout. The heart of the home is the captivating great room with a stunning brick fireplace, hard wood floors and vaulted wood ceilings. There is plenty of room to create memorable meals with a gourmet kitchen, boasting granite countertops, a large island, and modern new stainless steel appliances. This space opens up to a screened in porch area and large deck. The open floor plan seamlessly connects the kitchen to multiple living areas, ideal for both relaxation and entertainment. Warm wooden elements add character throughout. A lower level game room provides additional recreational space with a ping pong table and ample seating. The home's 4 bedrooms, 2 guest rooms and 3 bathrooms ensure privacy and convenience for all occupants. The expansive primary bedroom boasts a bayed window area overlooking the lake through the trees and is complete with a spacious main bath. Large windows flood the interior of this stunning home with natural light, creating a bright and inviting atmosphere. The lower level rec room walks out to a large patio area. There are 3 guest rooms and a bathroom as well as plenty of storage room. Wander down the path to Bimini lake and experience peace and tranquility. Cast your line from your very own dock in hopes of hooking the big one or take a dip in the lake. Or, just enjoy the fabulous views of the calming waters. Bimini Lake it the "quiet lake" with motor limitations of 9.9 hp. The resort style community of Treasure Lake is Located just off exit 101 of Interstate 80. This community offers 2 serene lakes for boating, fishing and swimming, sandy beaches, pools, sand volleyball courts, tennis courts,pickle ball courts, and 2 pristine USGA rated 18 hole golf courses . All of this is enveloped in lush green mature trees and wildlife at every turn.
#PACD2044396

DU BOIS

65 GREEN CAY COURT

4 Beds

3 Baths

3,330 Sq.Ft.

$480,000

MLS#: PACD2044396
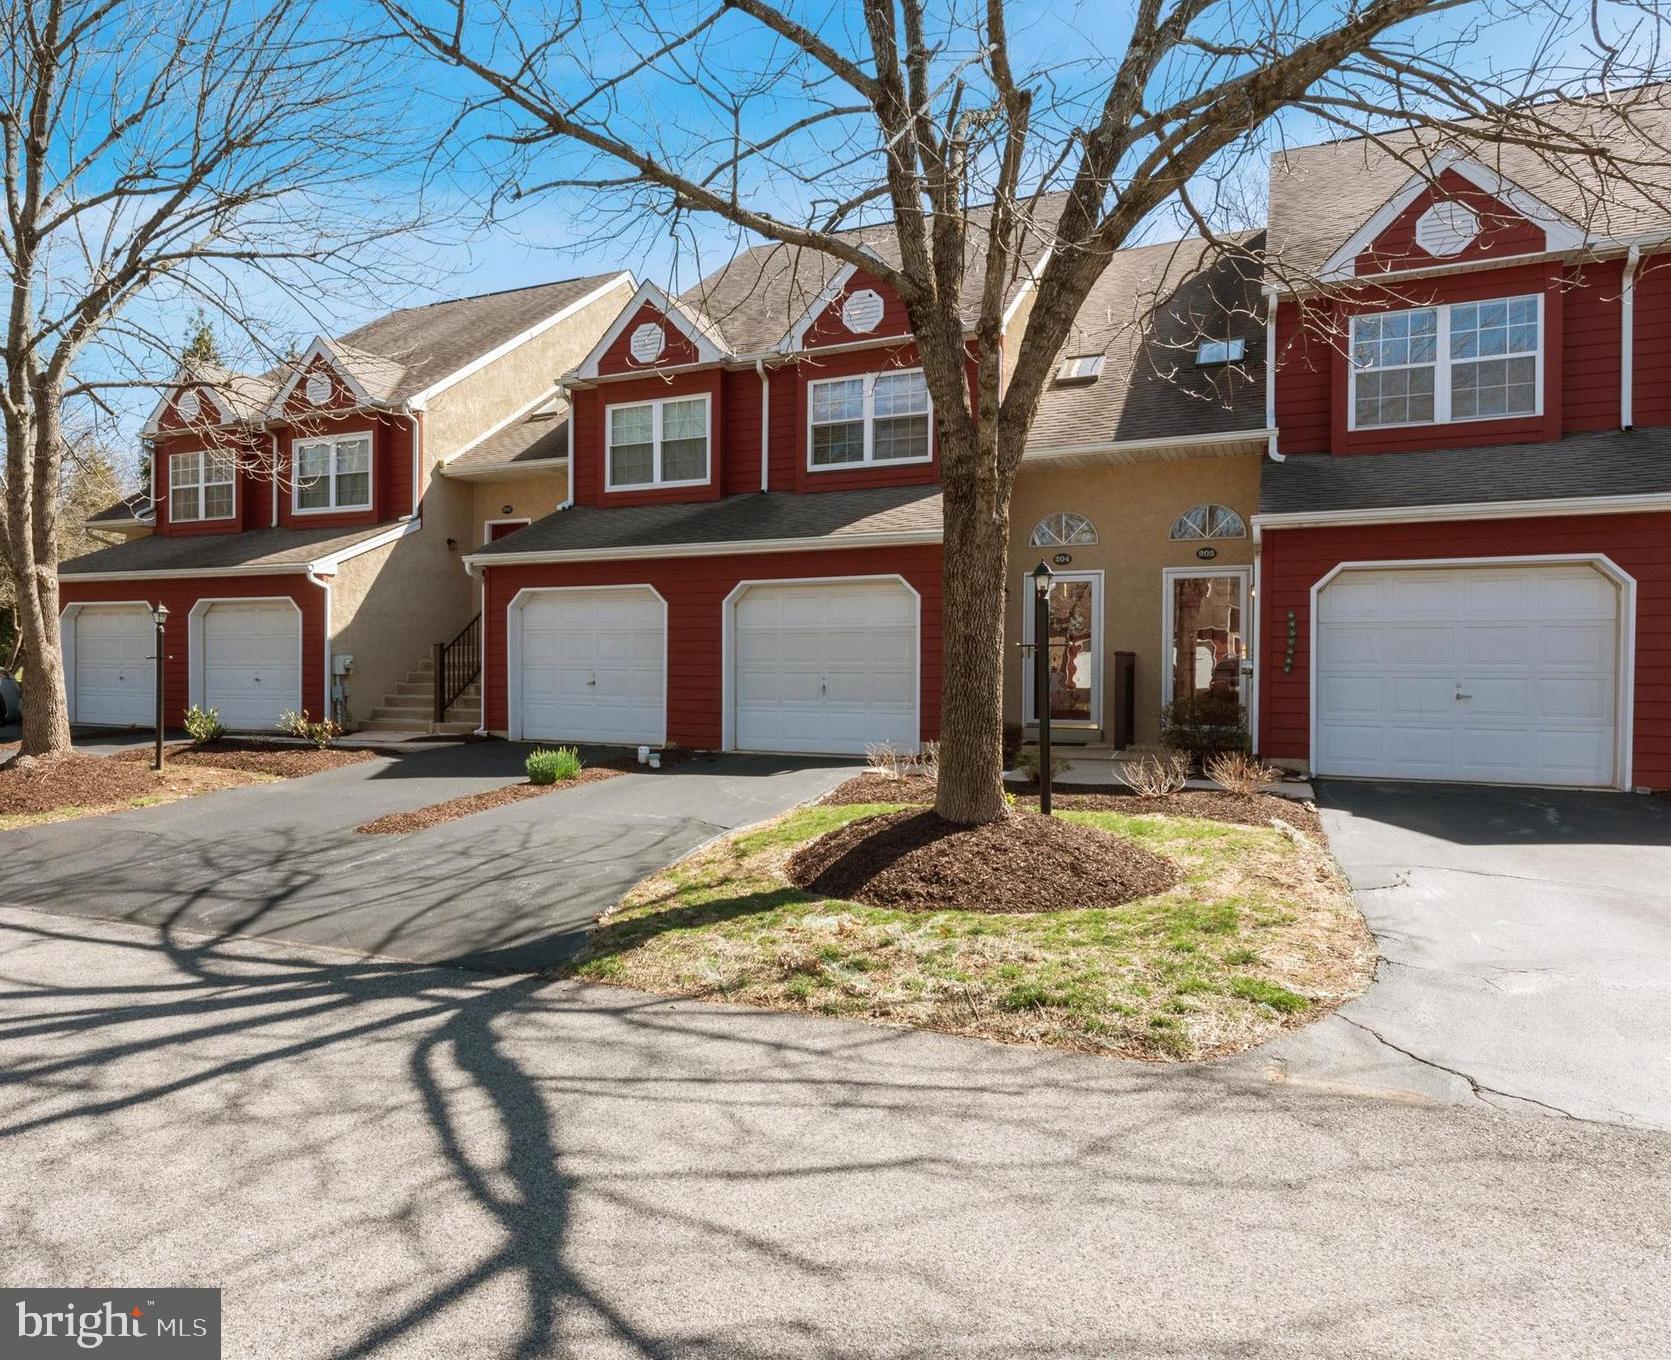
Charming 1-Bedroom Condo with Loft & Garage in Worington Commons. Discover this beautifully updated 1-bedroom, 1-bath condo with a spacious loft and an attached one-car garage, ideally situated in the sought-after Worington Commons community in West Chester.  Step inside to find brand-new flooring throughout and an abundance of natural light streaming through large windows. The newly installed sliding glass door opens to a private patio and a picturesque common area, providing serene open views year-round.  Just five steps up, the expansive loft offers incredible versatility—use it as a home office, formal dining area, second living space, game room, or even guest quarters . . . use your imagination!  Ample storage space throughout ensures everything has its place.  Located in Willistown Township within the top-rated Great Valley School District, this home combines comfort, convenience, and an unbeatable location.  Just off Route 3, this home offers easy access to both West Chester and Newtown Square—placing shopping, dining, and entertainment just minutes away.
Don’t miss this opportunity—schedule a showing today
#PACT2093748

WEST CHESTER

205 FAIRFIELD COURT 205

1 Beds

1 Baths

984 Sq.Ft.

$289,900

MLS#: PACT2093748
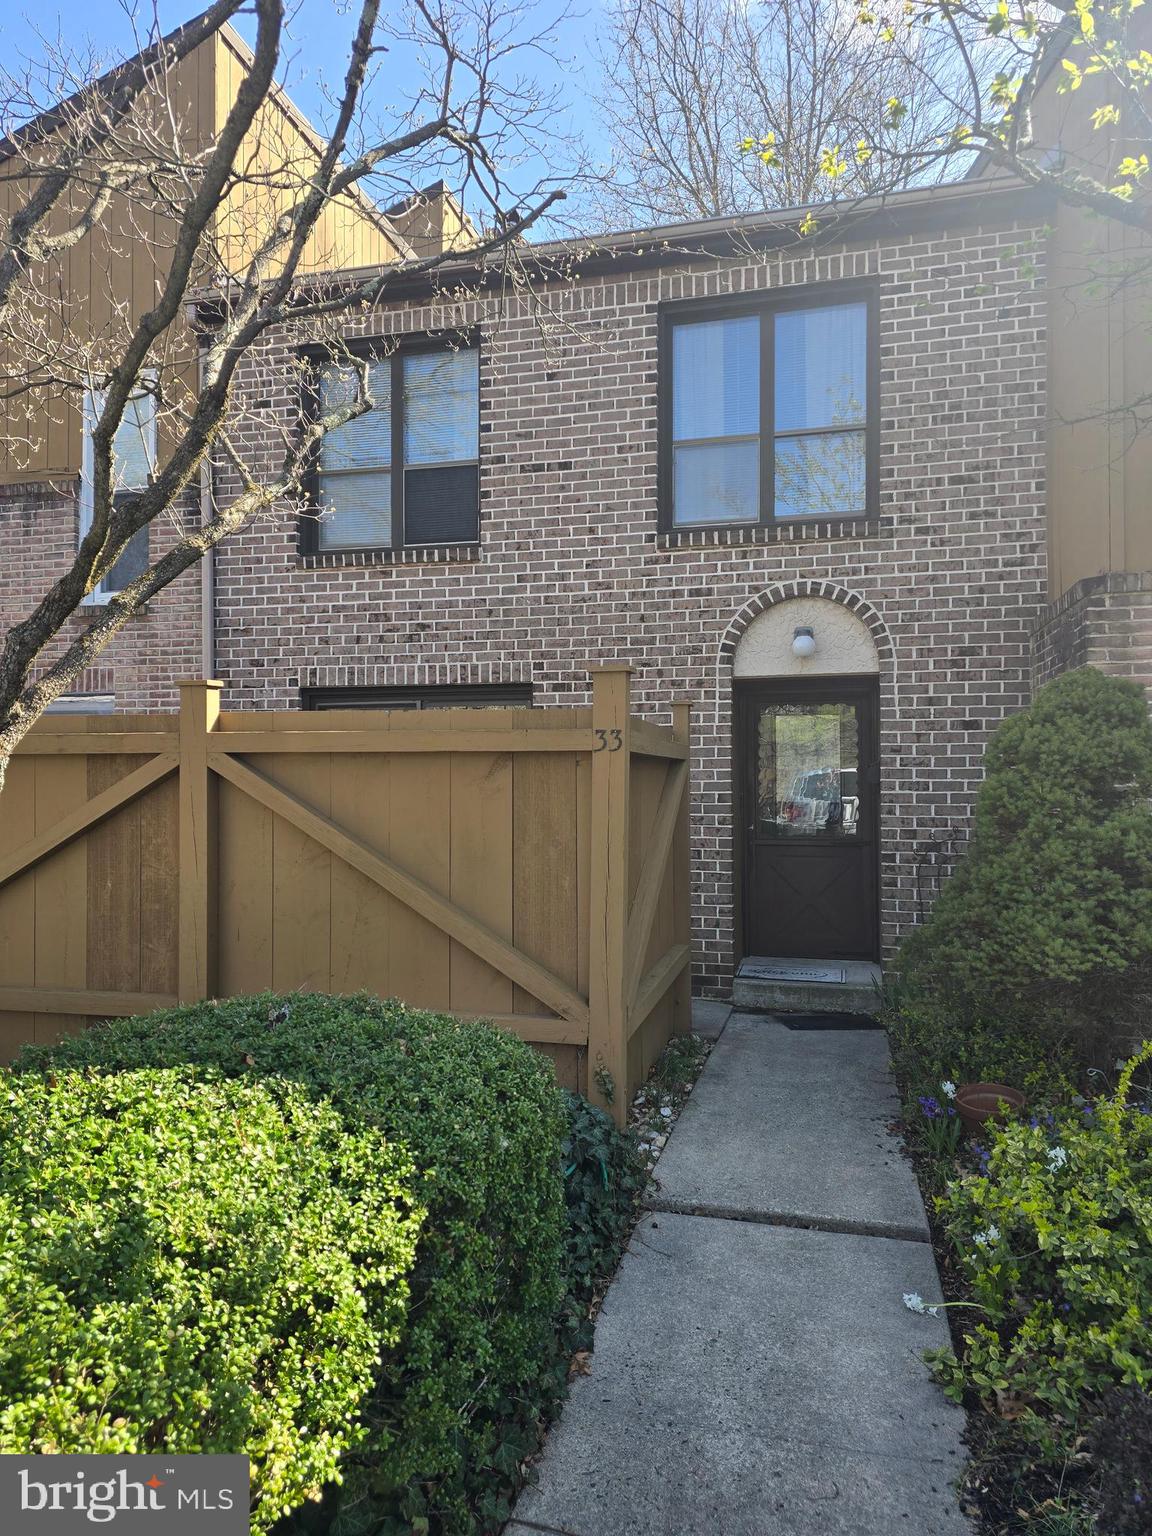
Interior townhome in Flying Hills.
#PABK2055636

READING

33 PINEHURST COURT

3 Beds

2 Baths

1,904 Sq.Ft.

$249,900

MLS#: PABK2055636
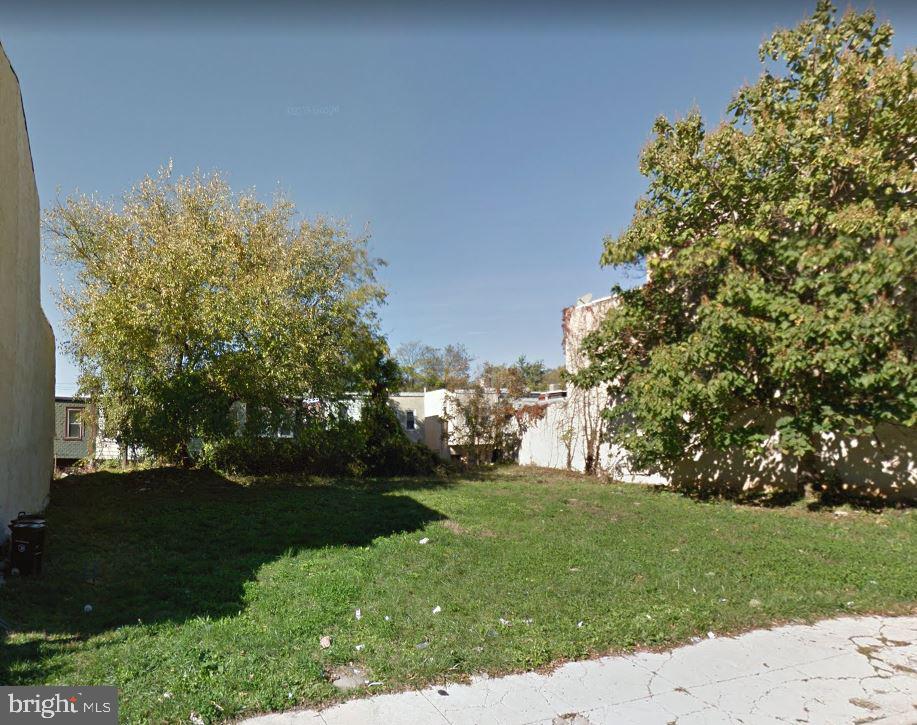
20x79ft lot off of Germantown Ave. New construction on the block. Can be purchased with 21 E Clapier (20x79ft).
#PAPH2432396

PHILADELPHIA

23 E CLAPIER STREET

None Beds

None Baths

0.04 acres

$35,000

MLS#: PAPH2432396
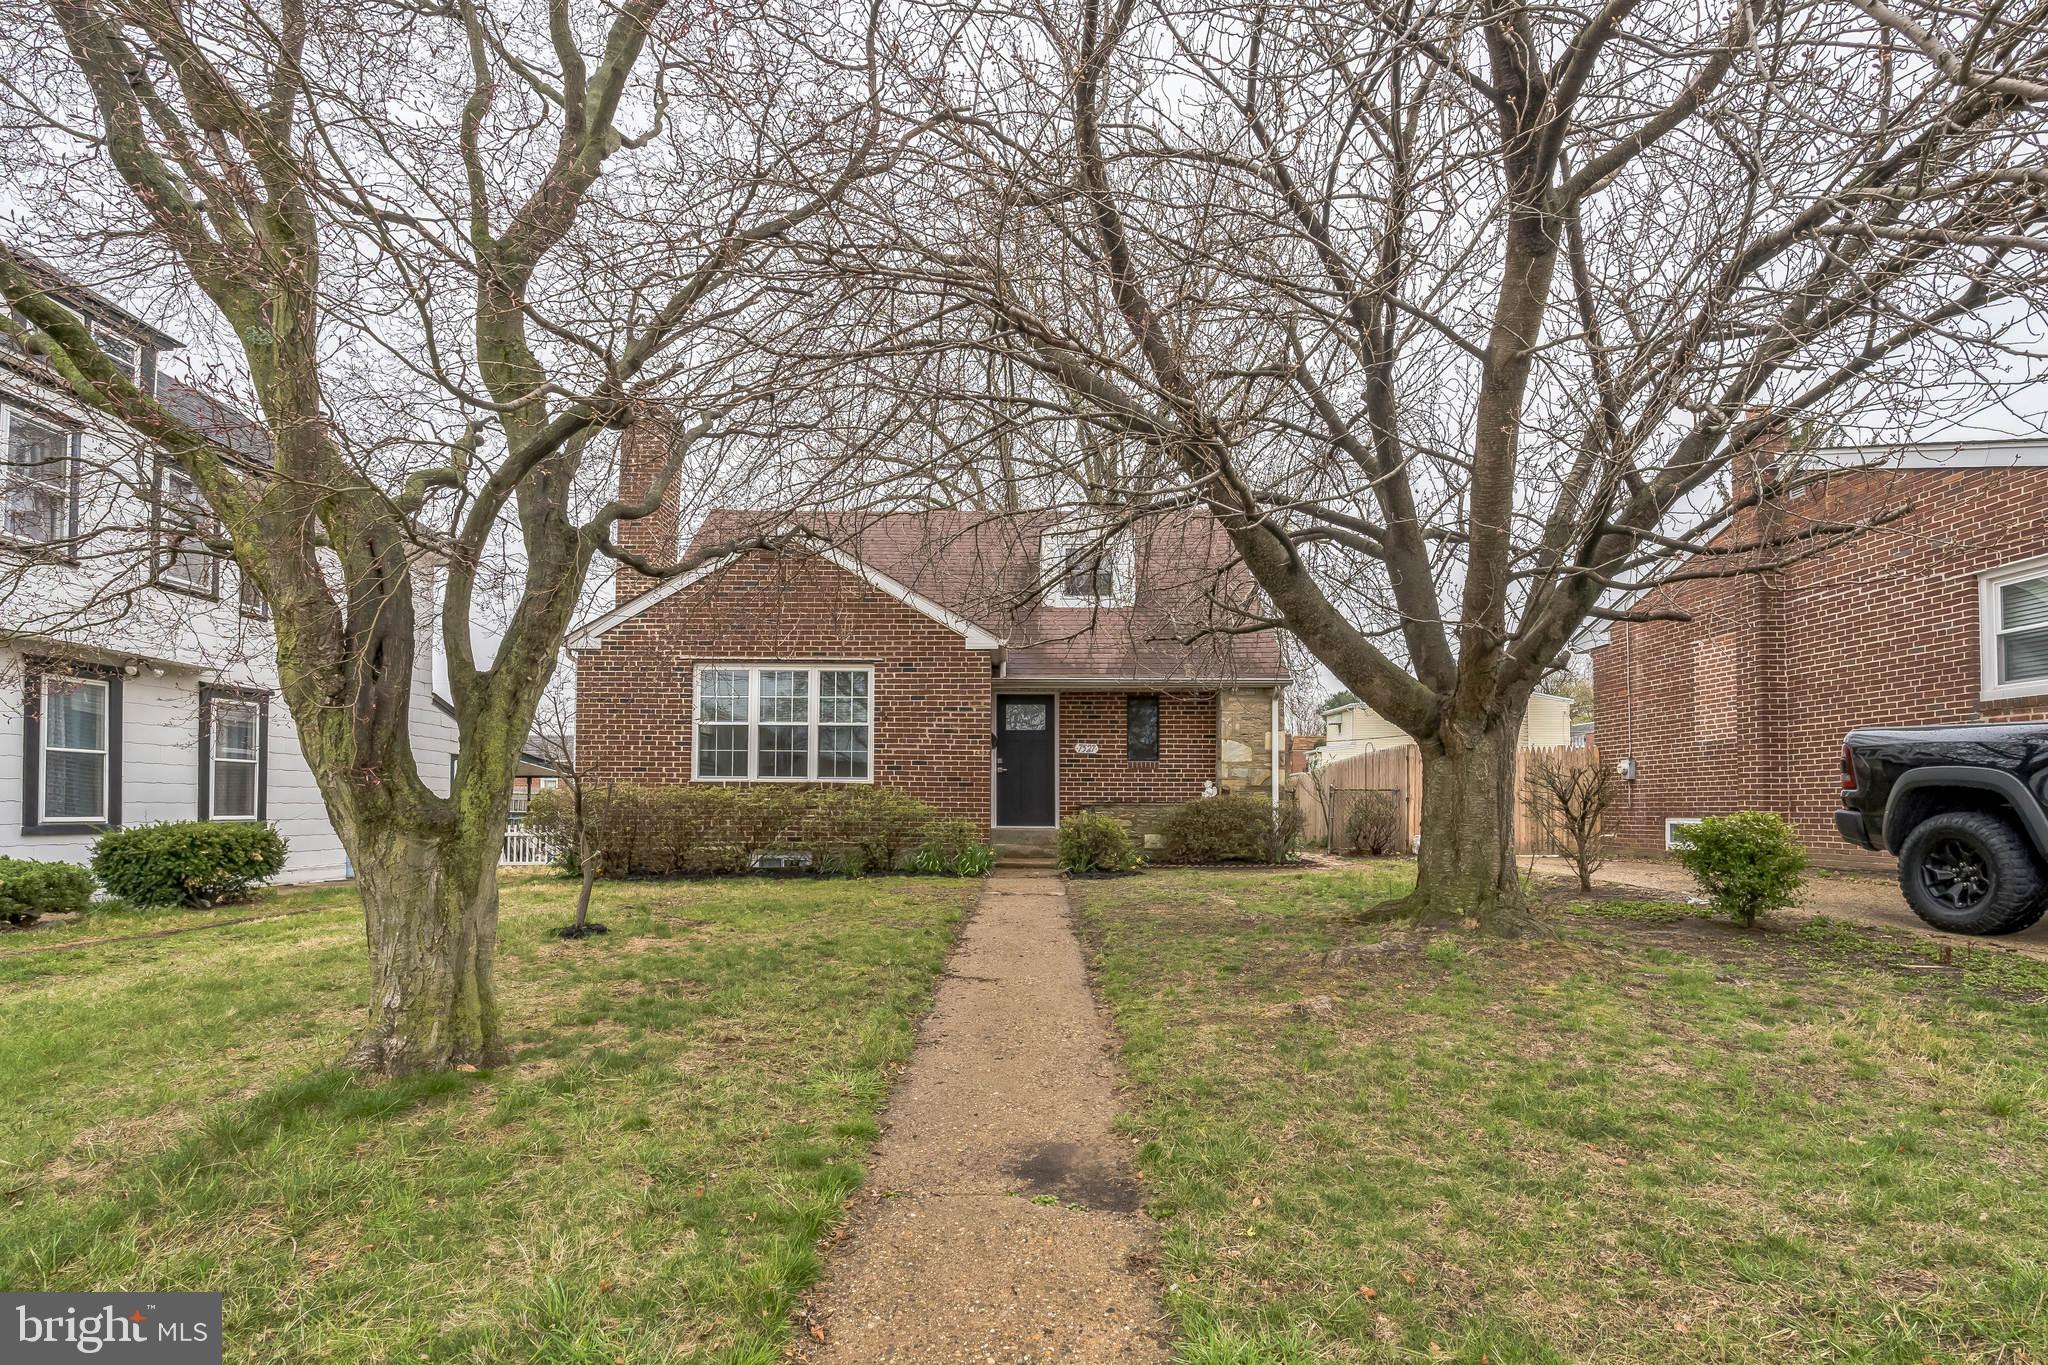
There has been a deadline set for the highest and best offers to be submitted no later than Tuesday April 8th at 4pm. After that time, offers will be presented and one will be selected. 
Welcome to 7527-29 Whitaker Avenue – a beautifully renovated detached Cape Cod-style home nestled in the heart of Northeast Philadelphia's Fox Chase neighborhood. This move-in ready gem offers the perfect blend of modern updates and classic charm. Step inside to discover a bright and spacious layout featuring 4 bedrooms and 2 full bathrooms. The main level boasts gleaming floors, a fully updated kitchen with modern cabinetry, quartz countertops, and stainless steel appliances. Each bathroom has been tastefully remodeled with contemporary finishes. Downstairs, enjoy a fully finished basement, offering flexible space perfect for a home office, gym, or guest suite. The possibilities are endless. Outside, you'll find a fully fenced rear yard—a private outdoor space perfect for relaxing, entertaining, or letting pets play safely. The detached structure adds privacy and curb appeal, set on a quiet residential street in a convenient location near schools, shopping, public transportation, and parks. Don't miss your chance to own this turnkey home in one of Philadelphia’s most charming neighborhoods!
#PAPH2466076

PHILADELPHIA

7527 WHITAKER AVENUE 29

4 Beds

2 Baths

2,532 Sq.Ft.

$425,000

MLS#: PAPH2466076
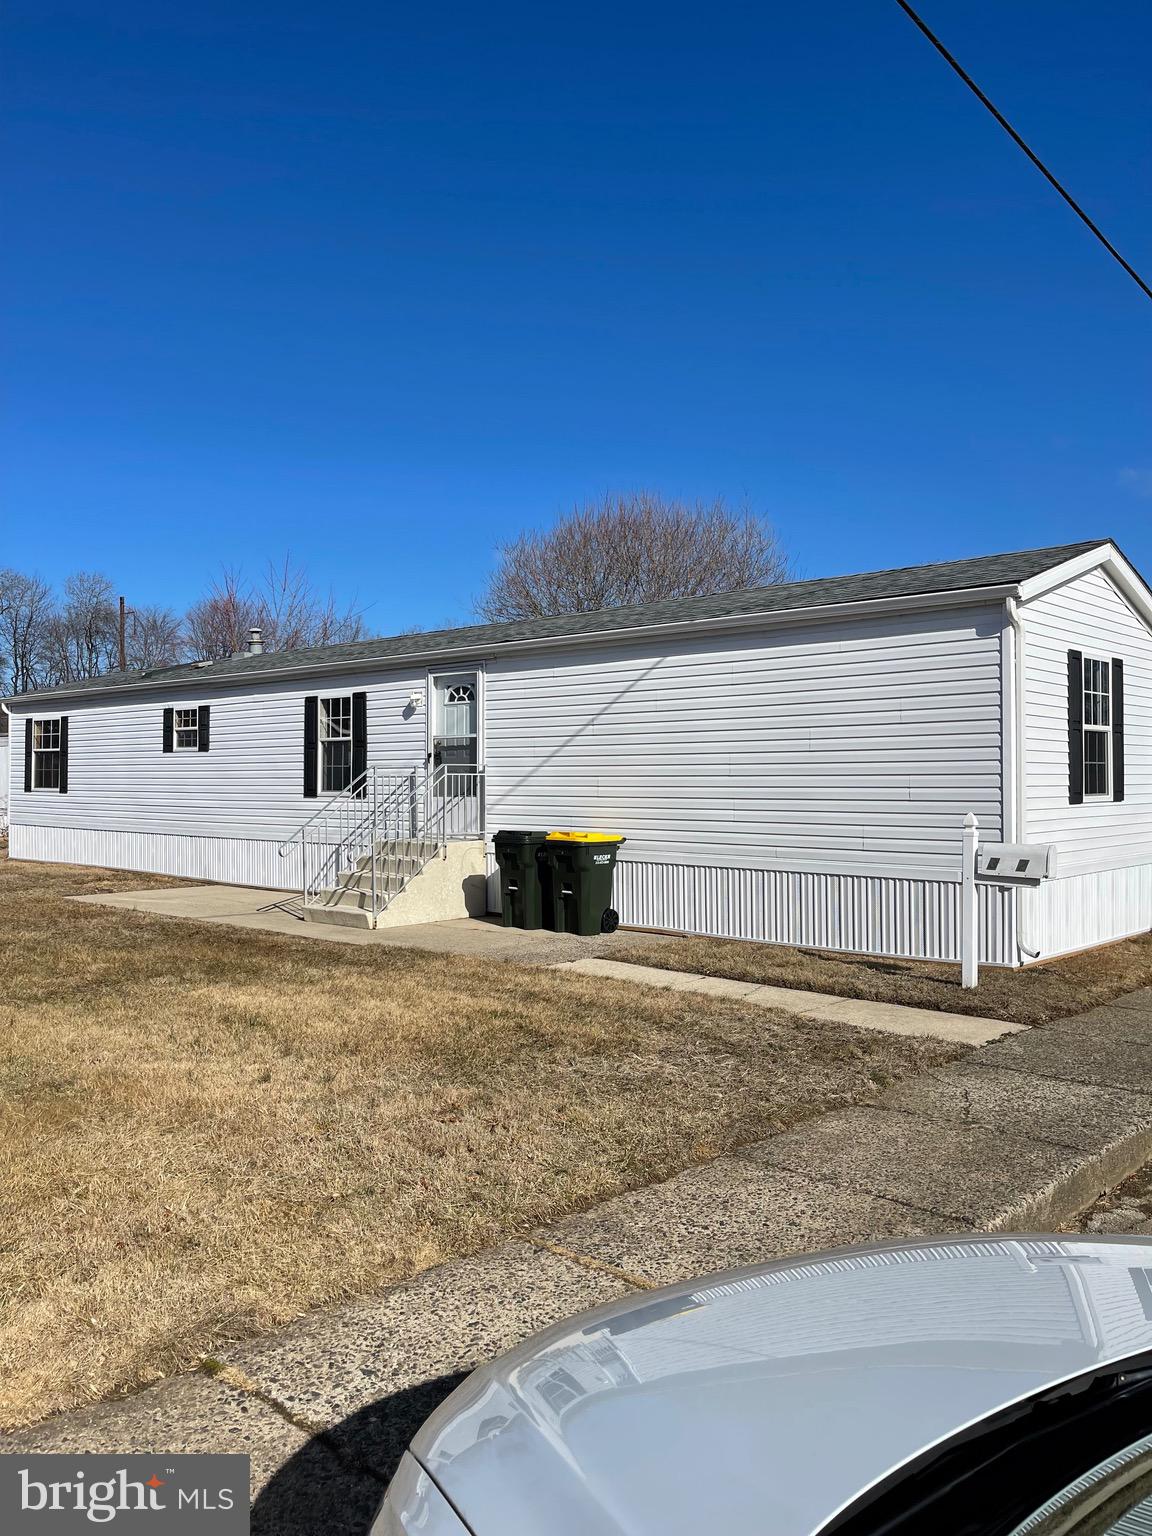
Large two bedroom, 2 full bathroom home. Central air. Front patio. Newer gutters, skirting, flooring, paint, appliances, kitchen counter and backsplash.
#PABU2087012

FEASTERVILLE TREVOSE

3572 ROSE AVENUE

2 Beds

2 Baths

924 Sq.Ft.

$119,850

MLS#: PABU2087012
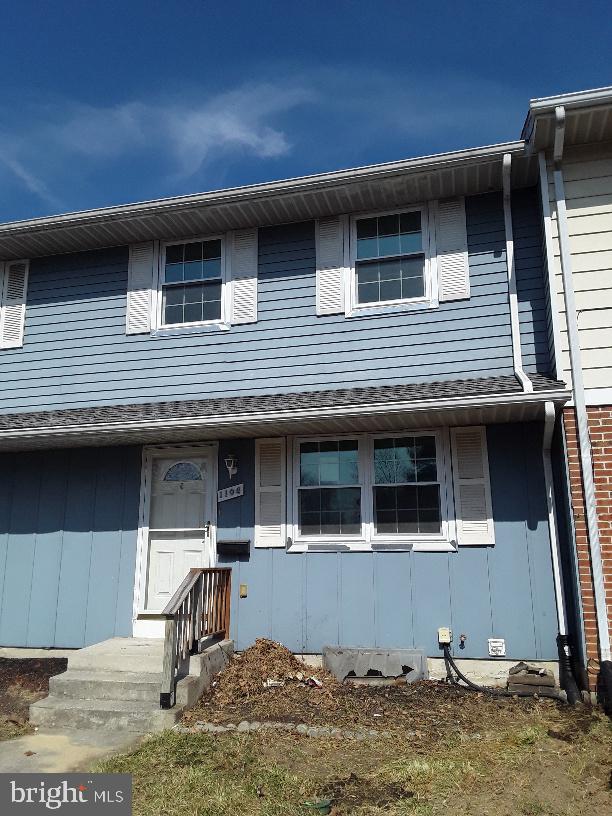
None
#PADA2043120

MIDDLETOWN

1104 GEORGETOWN ROAD

2 Beds

1 Baths

1,400 Sq.Ft.

$195,000

MLS#: PADA2043120
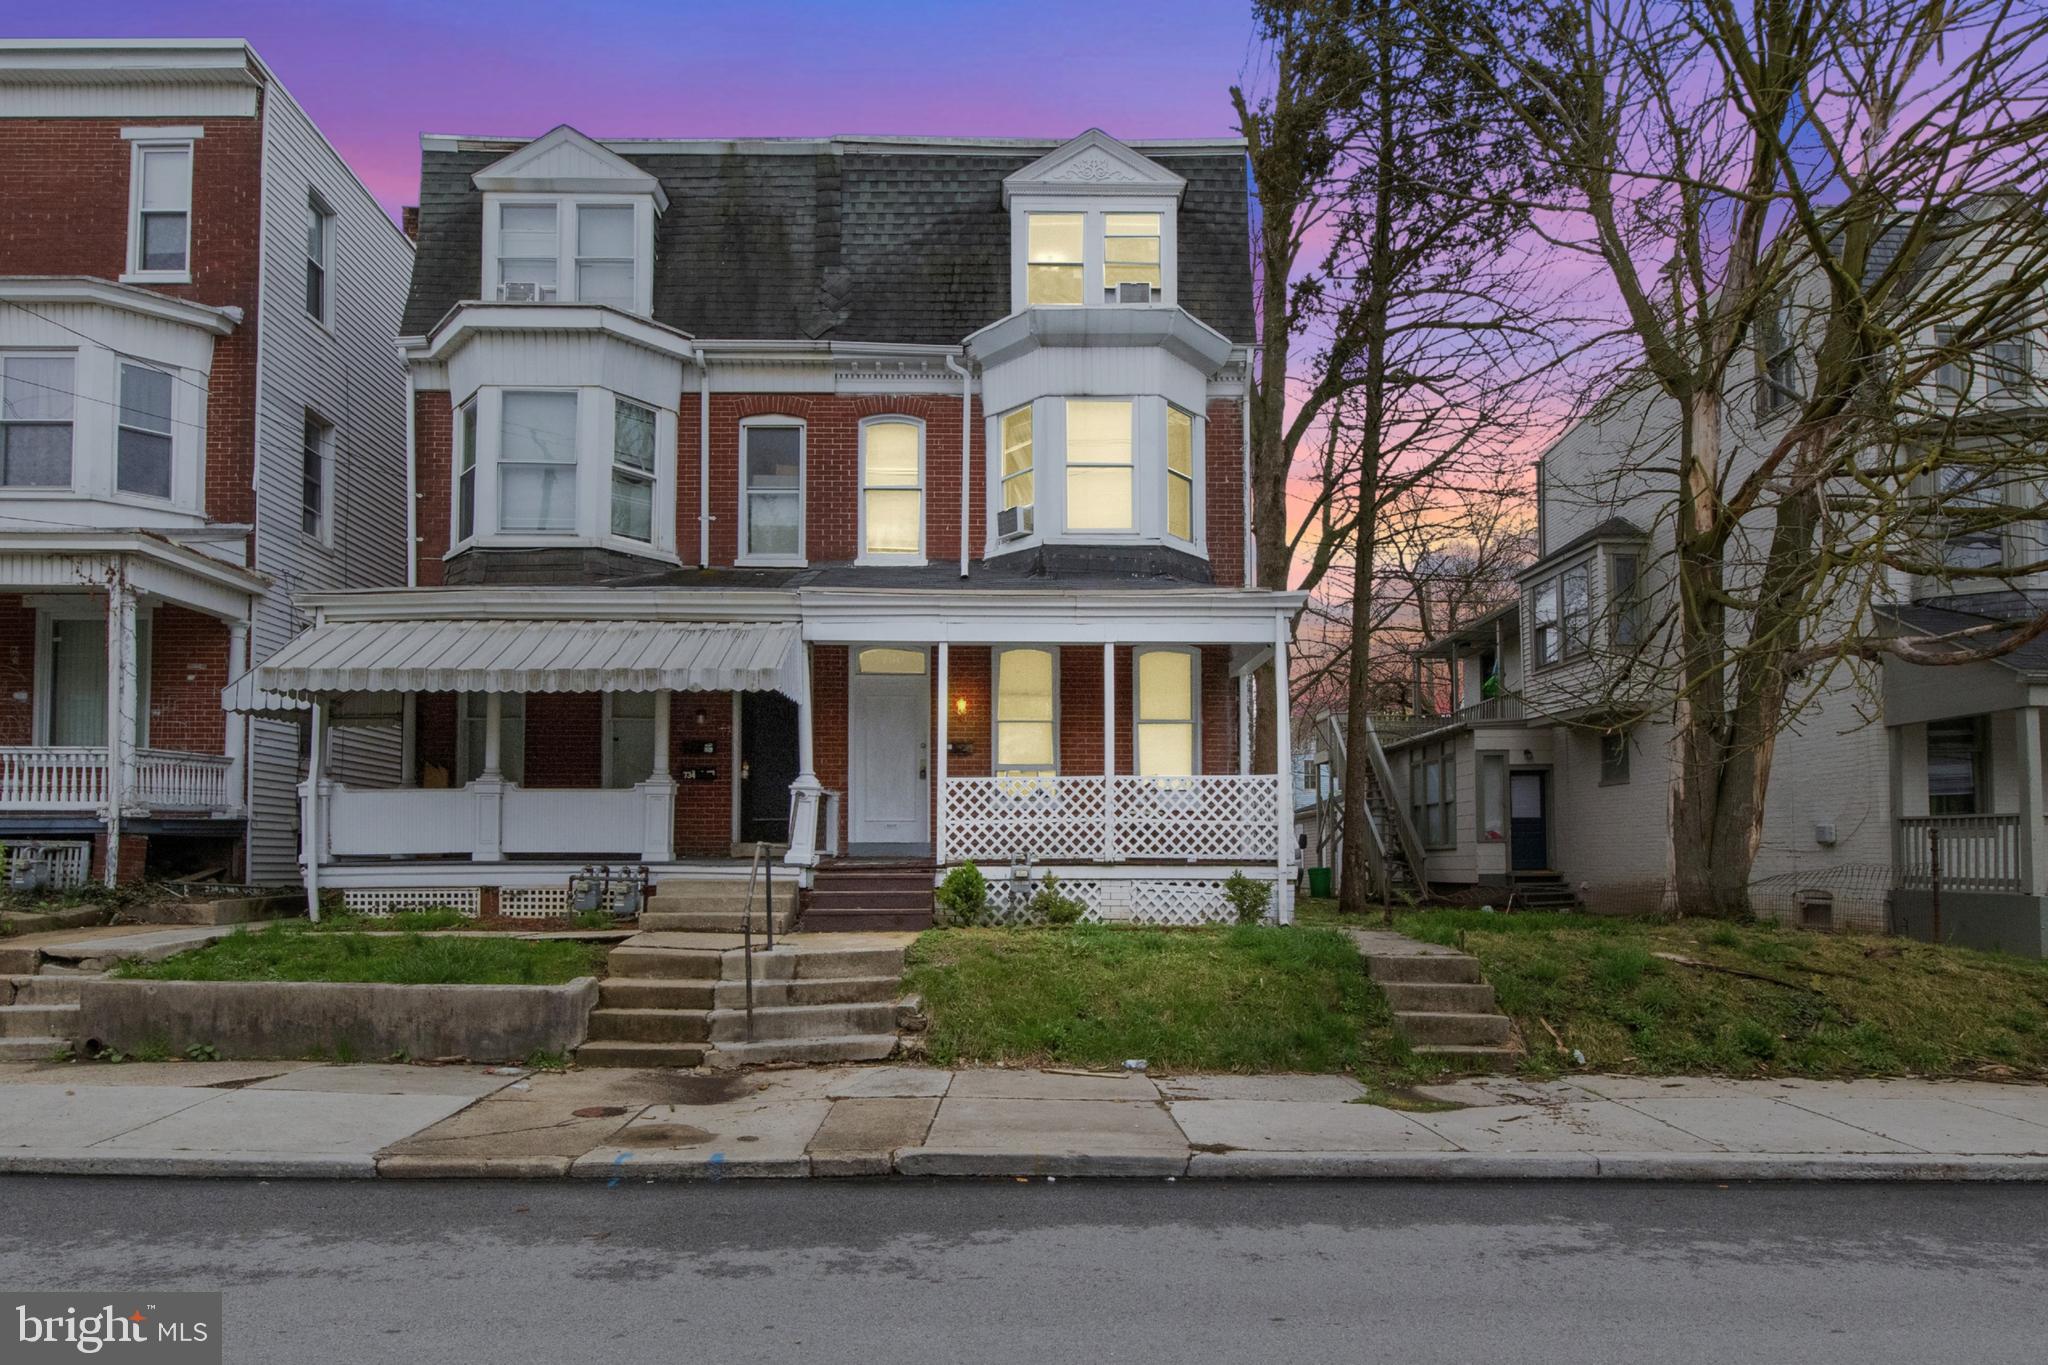
This charming residence offers five bedrooms and two full baths. As you step inside, you'll notice the hardwood floors throughout the first level, which features a cozy living room and a beautiful kitchen. A fully renovated bathroom on this level is perfect for visitors, featuring a new vanity sink, a new toilet, a new light fixture, and a porcelain tile shower.

On the second floor, you'll find three spacious bedrooms, each with hardwood floors and ample closet space, along with a full bath. One of the bedrooms also offers access to a private balcony. The third floor includes two additional bedrooms with closets and hardwood floors. Some of the windows in the house are brand new, while others have been expertly repaired.

The lower level offers a full basement, ideal for extra storage or the potential to create additional living space. It also includes hookups for a washer and dryer.

This home is ideally situated for commuters, just moments away from shopping, restaurants, grocery stores, healthcare facilities, parks, and playgrounds. It also features two parking spaces at the back of the house. The property accepts FHA, conventional, and cash offers.

Currently, the seller rents the bedrooms on a month-to-month basis. Three bedrooms are rented, and the seller has given a 30-day notice to vacate to the tenants on April 2, 2025. The seller does not have a formal lease in place and stays on the first floor on weekends.

Don’t miss out on the opportunity to make this wonderful house your dream home—schedule a showing today!
#PAYK2079590

YORK

736 W KING STREET

5 Beds

2 Baths

2,114 Sq.Ft.

$169,900

MLS#: PAYK2079590
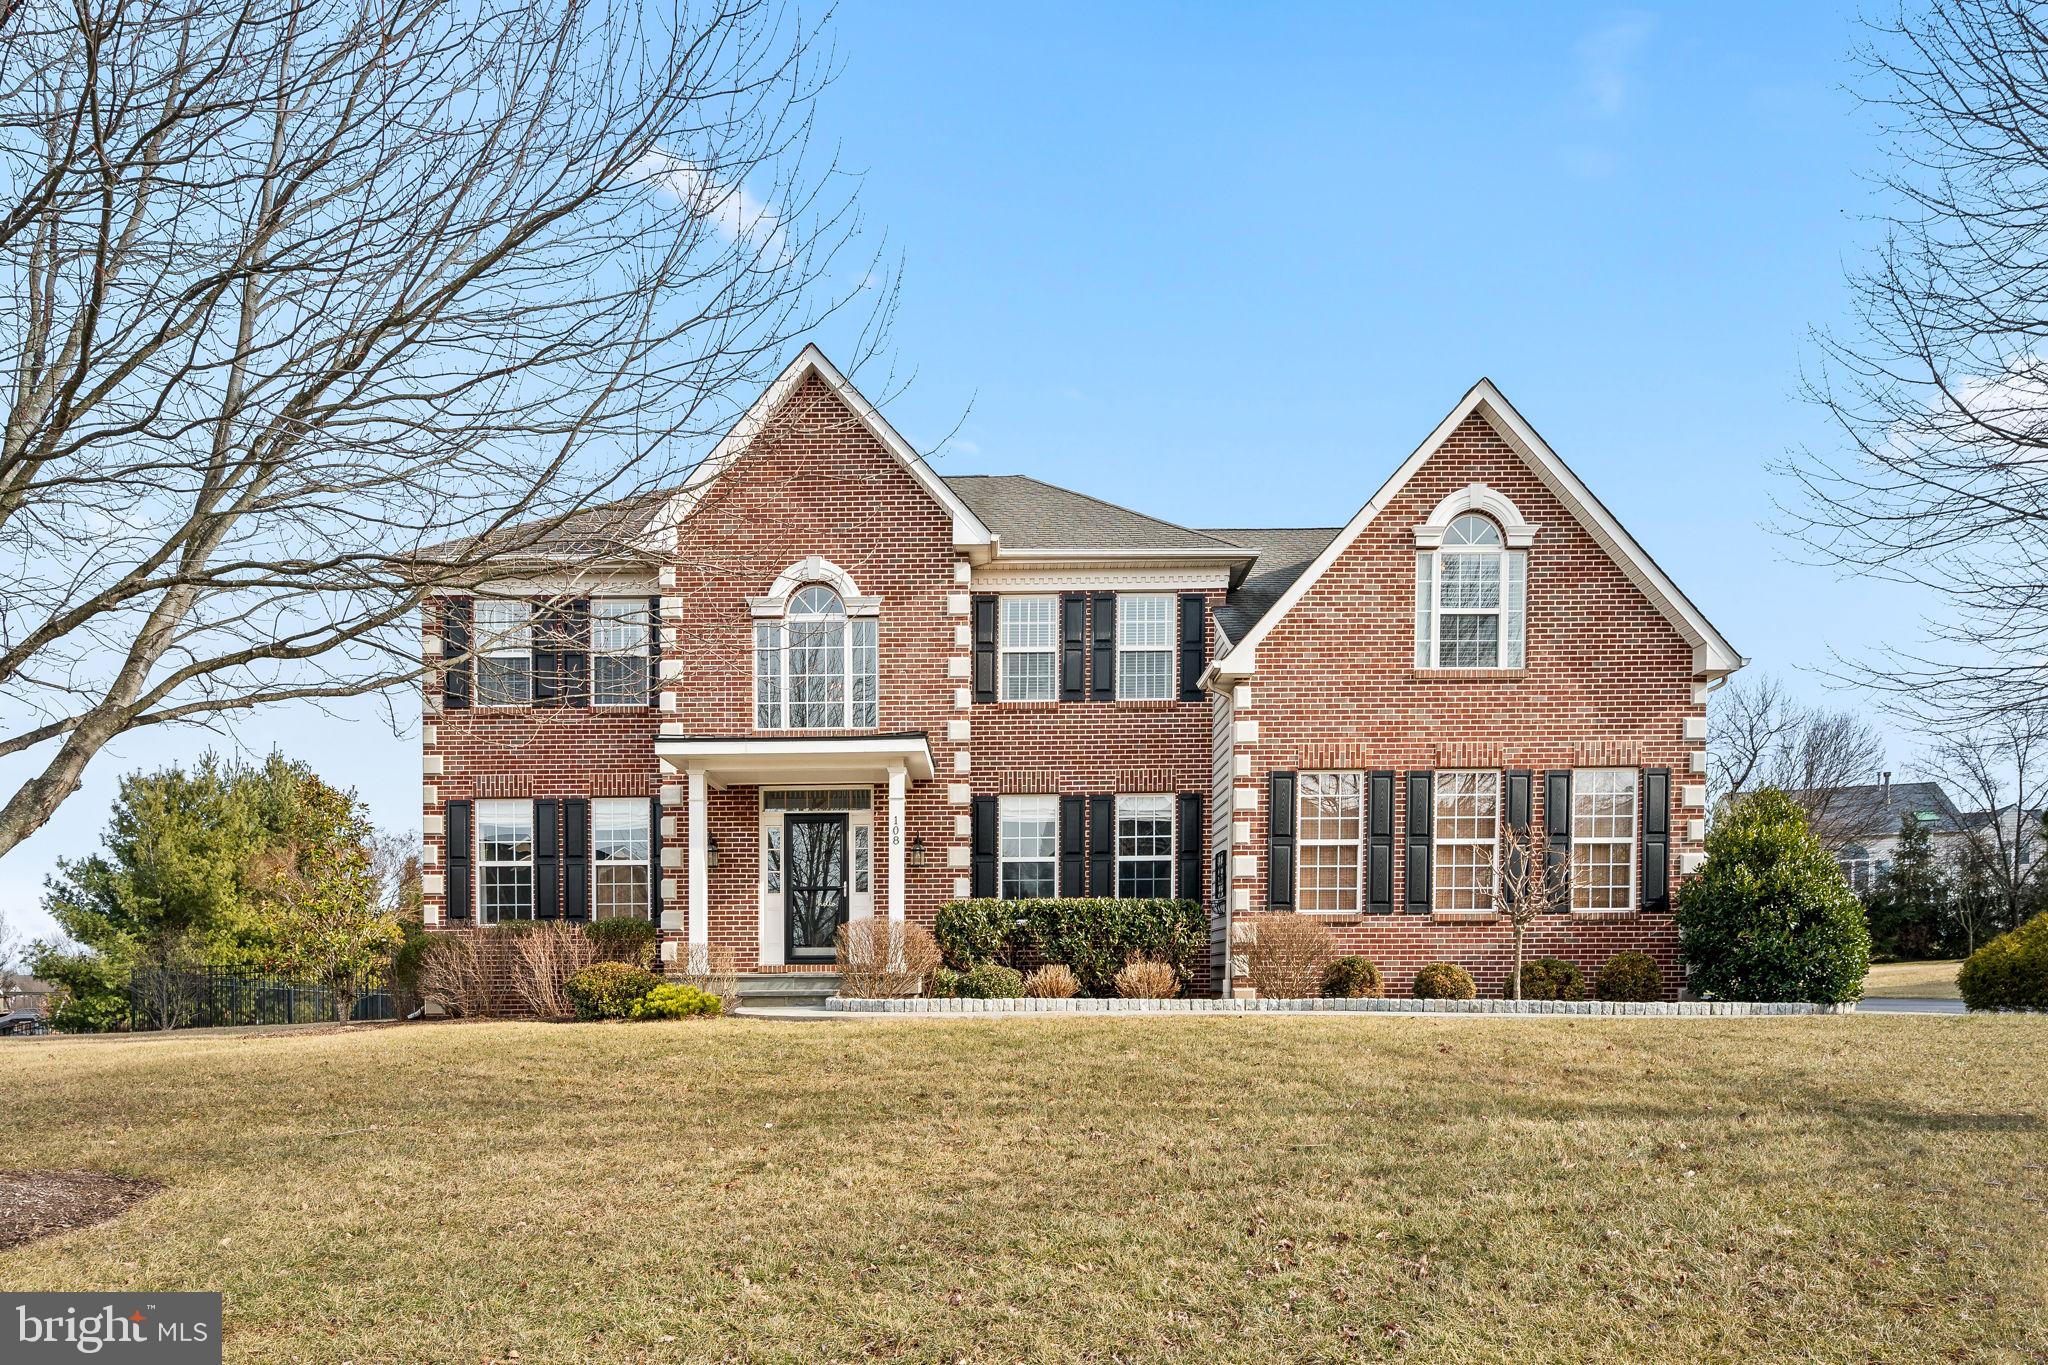
Welcome to 108 Ithan Lane, an exquisite brick-front colonial residence situated in the highly desirable Valley Green Estates, within the esteemed Spring-Ford School District. This is a rare opportunity to own in this very special community. Every detail of this stunning four-bedroom, 2.5-bath home has been thoughtfully curated to create a warm and inviting atmosphere...from the moment you step inside from the custom flagstone walkway and front porch, you’ll feel at home. The entrance boasts a two-story foyer that receives ample natural light and is enhanced by 5” solid hickory wood flooring, providing both elegance and a seamless flow throughout much of the first floor. A striking, handpicked chandelier serves as the focal point, casting a warm, inviting glow. Dual coat closets provide both convenience and functionality, while the gorgeous open stairway adds an elegant touch, setting the tone for the rest of the home.  To the left, a perfectly sized living room offers a cozy, yet spacious retreat, ideal for relaxing or entertaining. It transitions naturally into the spacious dining room, which features an elegant bay window, a gorgeous custom chandelier and with a view of the rear yard. To the right of the entrance, a versatile space awaits - perfect for home office, playroom or anything that suits your needs.  The heart of the home is the upgraded kitchen, featuring modern appliances, updated cabinetry, subway tile backsplash and an effortless connection to the expansive family room tastefully appointed with a simple, elegant gas fireplace. This fabulous room is a breathtaking space with soaring cathedral ceilings and a dramatic wall of windows, saturating the space with natural light and warmth.  Nestled between these two areas, the breakfast nook provides a perfect spot to enjoy morning coffee, with dual upgraded Pella sliding glass doors offering easy access to the fabulous rear yard. Thoughtful details abound, from the tasteful trim work and unique window treatments to the carefully curated lighting that enhances each room's charm.
For added convenience, an additional staircase is tucked away off of the kitchen space and leads directly to the luxurious primary suite. This expansive retreat includes a gorgeous sitting room, a dreamy walk in dressing area with built in closet organizers, and an enormous living space with trayed ceilings and a ceiling fan.  The en suite bathroom is equipped for comfort and relaxation, featuring dual vanities, a glass stall shower and a luxurious soaking tub. Two additional closets in the primary room provide ample storage, ensuring you’ll never run out of space. Three generously sized bedrooms, a practically designed full bathroom and an upper-level laundry room with a linen closet complete the second floor. Throughout the upper floor there is brand new plush, neutral carpeting that will hug your feet every step of the way. 
The yard of this home is an absolute delight, offering endless opportunities for relaxation and entertainment. A thoughtfully designed two-tiered deck, complete with built -in lighting, seamlessly transitions to a stunning flagstone patio – perfect for hosting gatherings or enjoying quiet moments outdoors. The mature landscaping enhances the charm of the fully enclosed aluminum fenced rear yard, providing both beauty and privacy. Beyond the outdoor oasis, this home offers practicality and convenience with a spacious three car garage, ensuring ample room for parking and extra storage. This home is close to so many major roadways and shopping, yet somehow tucked away from it all. You don’t want to miss the opportunity to make this special home your own.
#PAMC2128890

COLLEGEVILLE

108 ITHAN LANE

4 Beds

2 Baths

3,720 Sq.Ft.

$1,075,000

MLS#: PAMC2128890
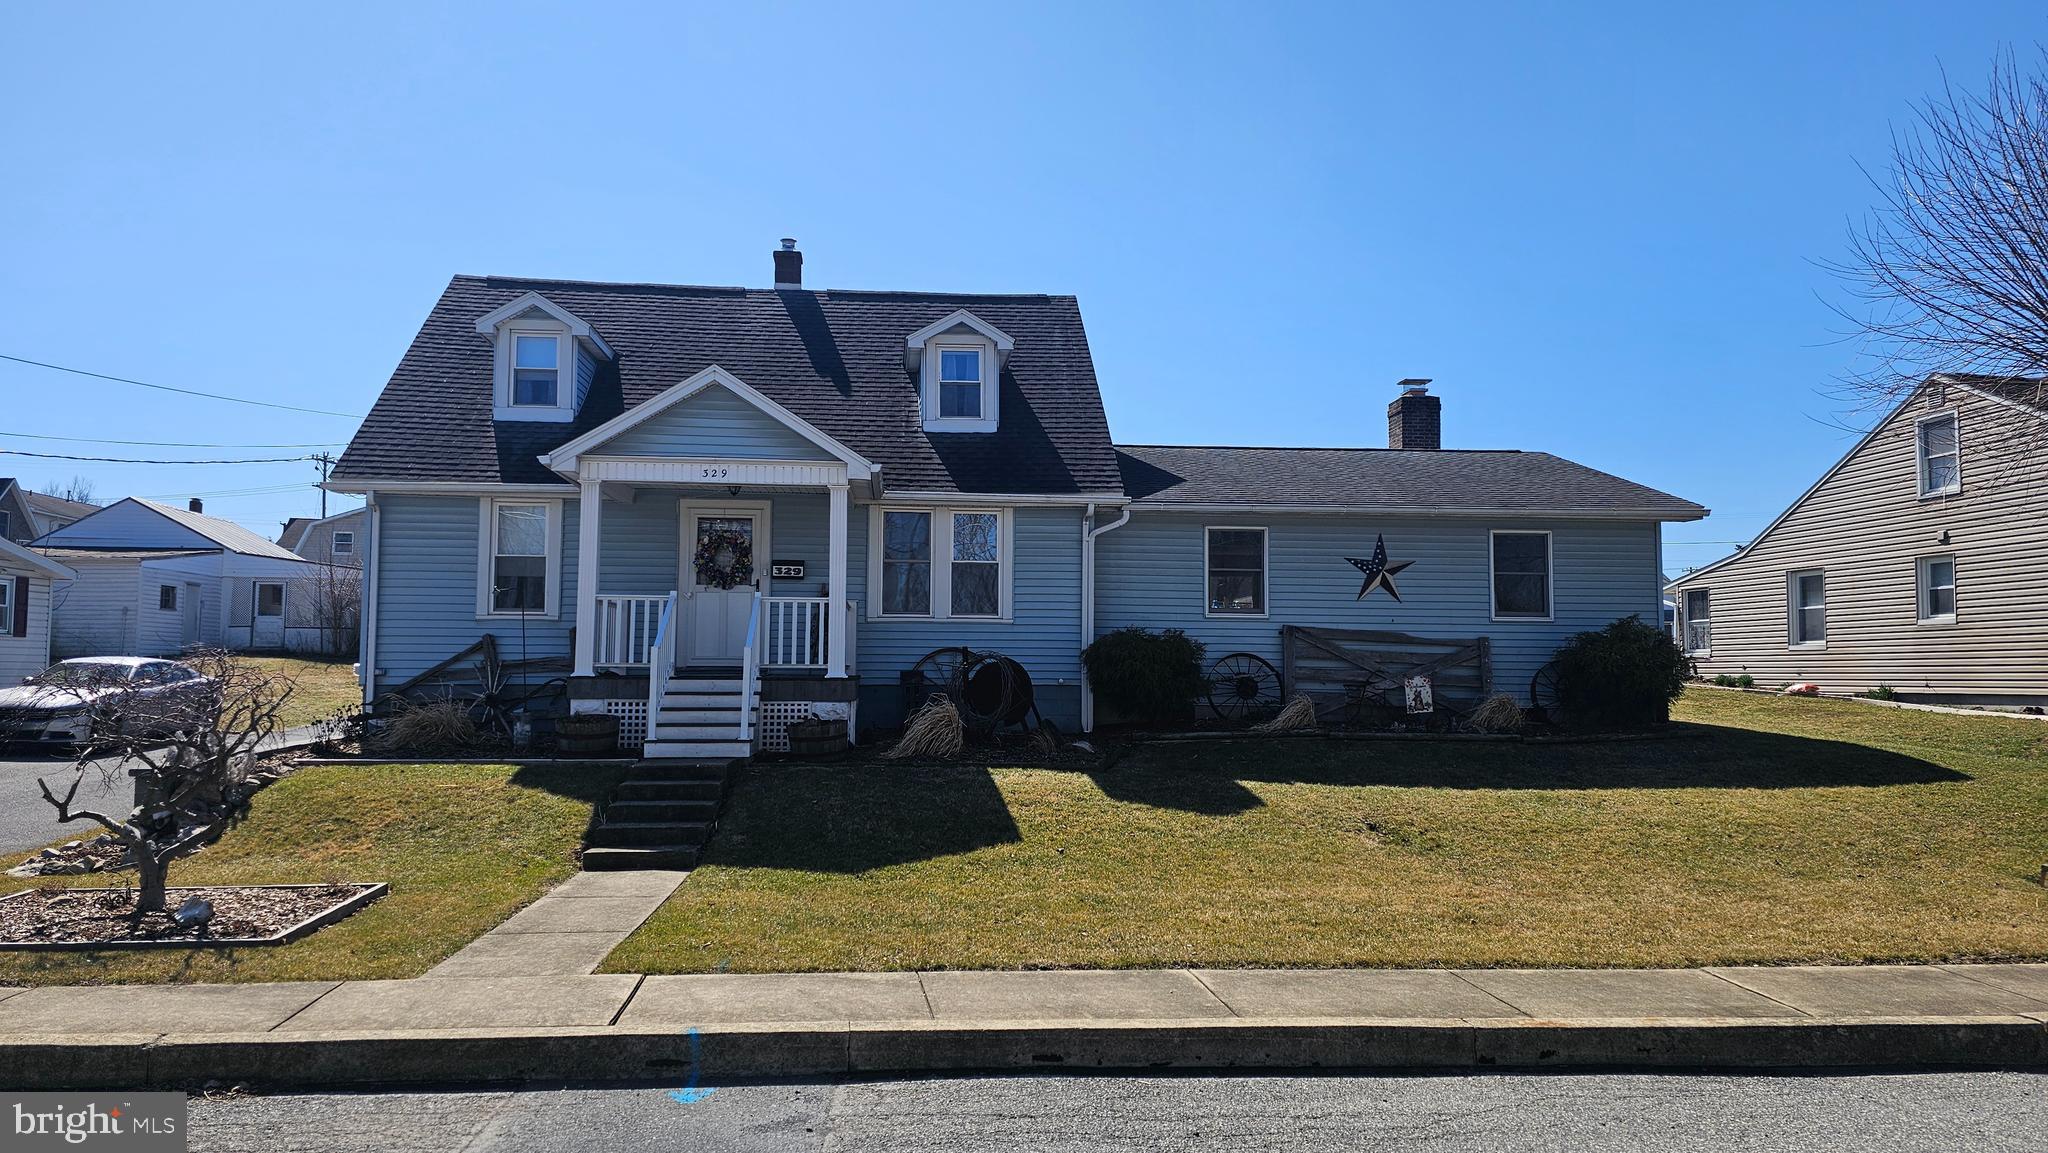
WELCOME HOME! This beautiful, spacious home features 3 bedrooms, 1.5 bathrooms, an office, and an incredible amount of additional living space. The home features a beautiful custom brick fireplace with gas logs and has a zoned heating system! This home has been well cared for inside and out. The well groomed landscaping is sure to impress. Park your vehicles under the large carport or in the large detached garage. The garage features a separate workshop and a full loft providing plenty of space for storage or hobbies. As if the garage wasn’t spacious enough, this property also features another large storage building to store your lawn and garden tools and supplies.  This property will be offered at auction on Tuesday April 8, 2025 @ 3:00pm. $5,000 deposit due from buyer day of auction with balance being due within 45 days. Full auction terms and conditions provided in the Property Information Packet. The List price in no way represents a minimum, starting, or acceptable bid.
#PAFL2025548

GREENCASTLE

329 TYRONE STREET

3 Beds

1 Baths

N/A

$299,900

MLS#: PAFL2025548
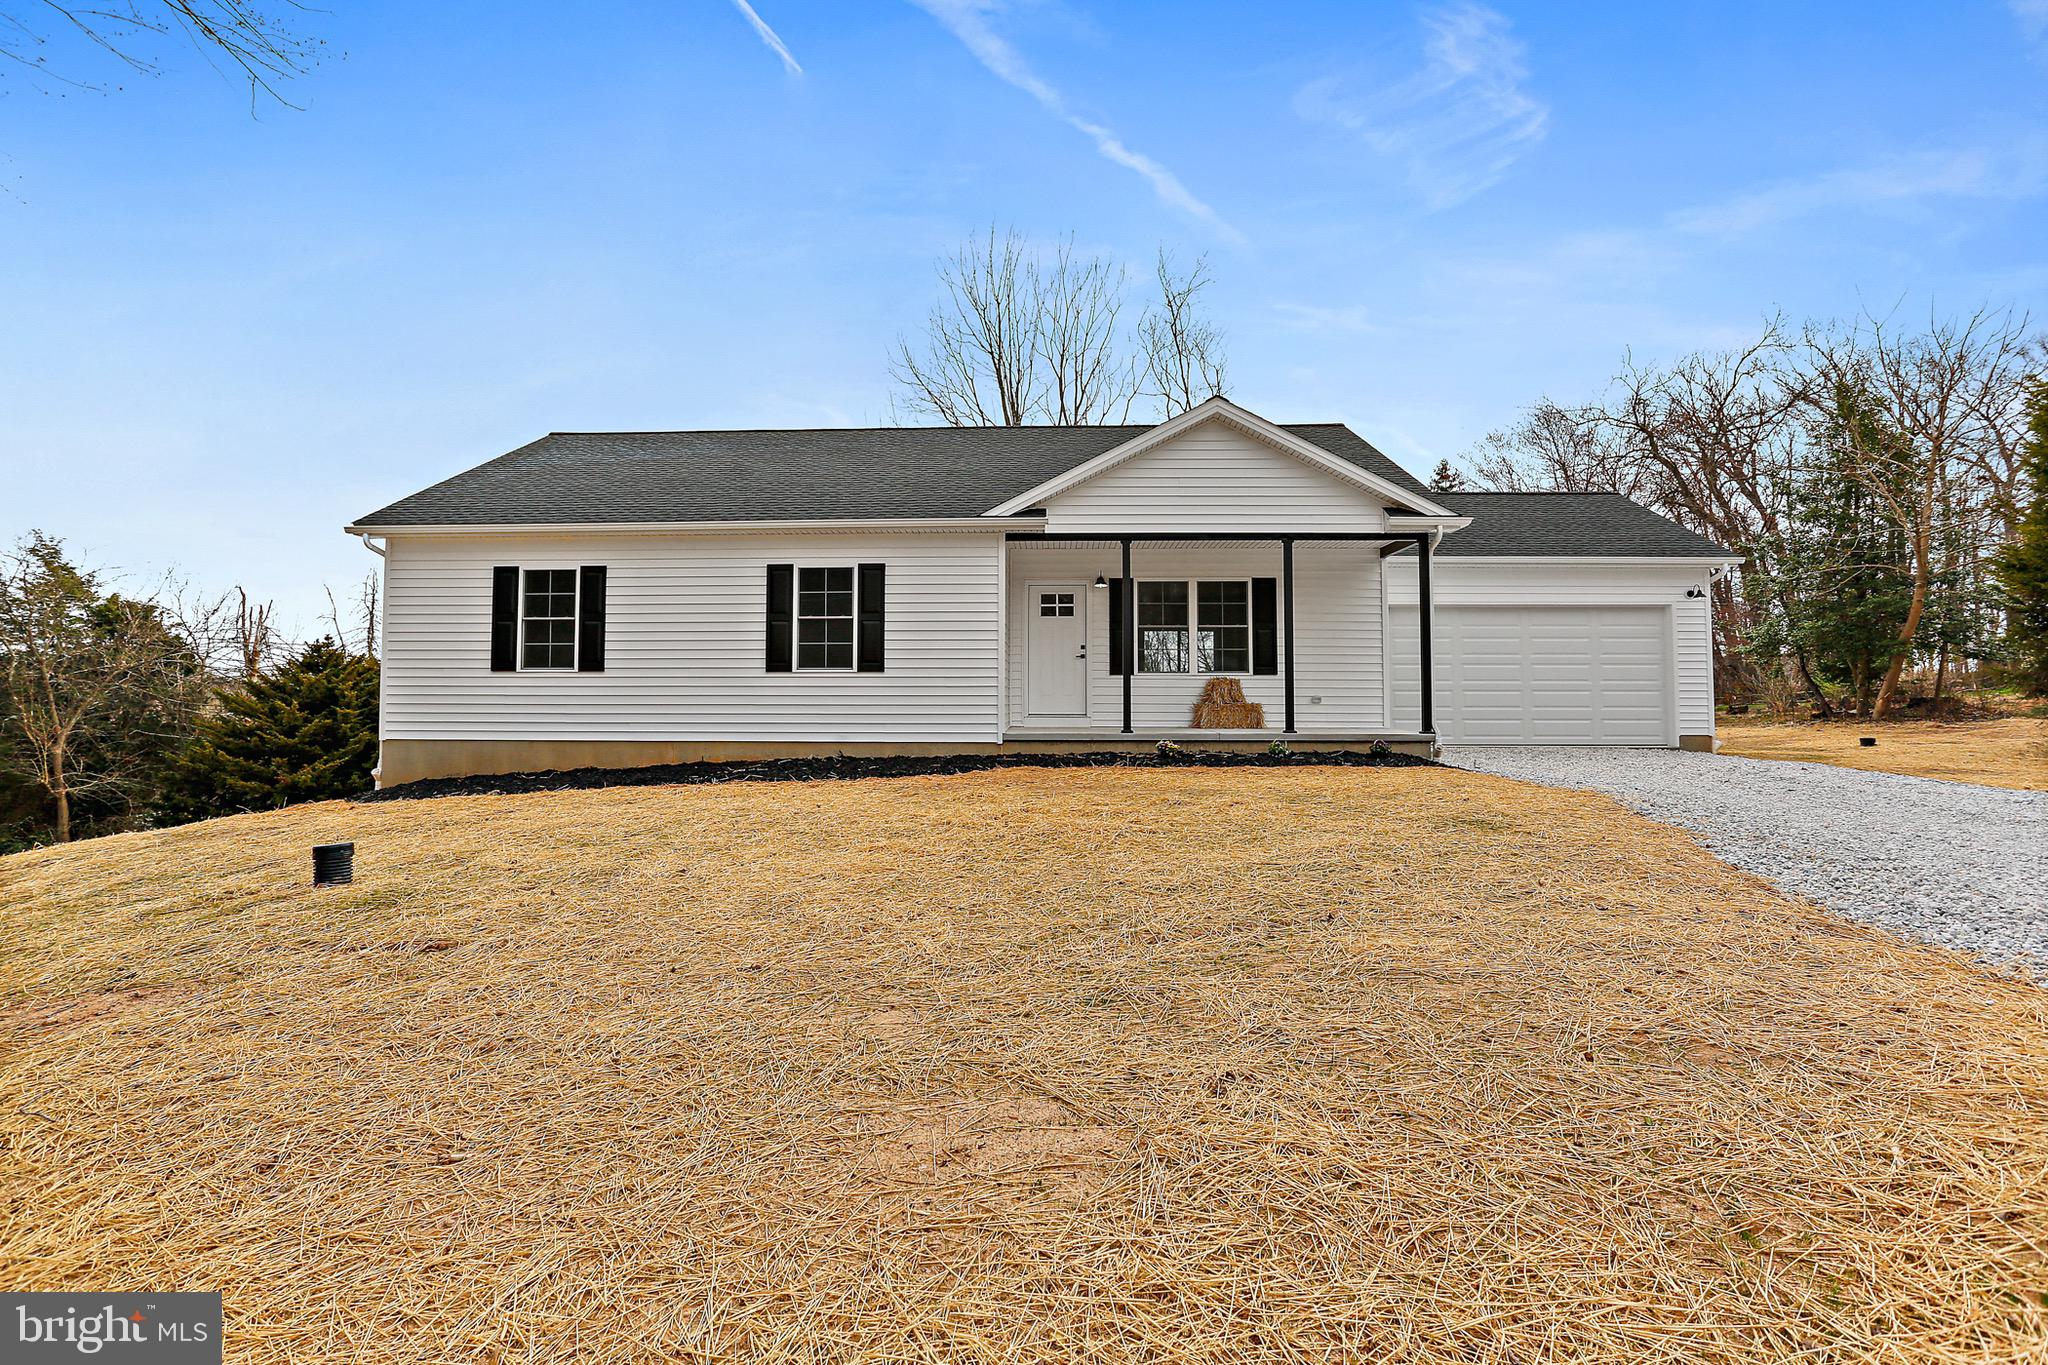
Welcome to 23 Juniper Rd in Delta, PA, a newly constructed home in 2025! This highly crafted custom home offers one level living at its finest.  A large and well appointed kitchen flows into the light filled dinette which is perfect for entertaining friends and family.  The great room is spacious and comfortable.  3 large bedrooms plus a hall bathroom and primary bathroom complete the upper level with high-end fit and finishes.  The lower level has 9’ basement walls complete with a patio door walkout plus a large window.  The 2 car garage is oversized and features a rear service door to the backyard.  This homesite is quite large and offers plenty of privacy. The front porch completes your new home package and takes the afternoon stress away! Schedule your tour today!
#PAYK2078124

DELTA

23 JUNIPER ROAD

3 Beds

2 Baths

1,518 Sq.Ft.

$399,900

MLS#: PAYK2078124

1 ... 640 641 642 643 644 ... 666
* Listings identified with the FMLS IDX logo come from FMLS and are held by brokerage firms other than the owner of this website. The listing brokerage is identified in any listing details. Information is deemed reliable but is not guaranteed. If you believe any FMLS listing contains material that infringes your copyrighted work please review our DMCA policy and learn how to submit a takedown request. © 2024. First Multiple Listing Service, Inc.

Send a message

Message successfully sent.

Your message

What is 3 + 4 ?

Reason for contacting?

I agree to receive email communication and understand I can unsubscribe at any time.

I agree to be contacted by Charis Realty Group - Christine Issler, Broker via call, email, and text for real estate services. To opt out, you can reply 'stop' at any time or reply 'help' for assistance. You can also click the unsubscribe link in the emails. Message and data rates may apply. Message frequency may vary. Privacy Policy

Sign Out

Virtual Assistant

Would you like to take the next step with this property? We can help you schedule a showing or virtual tour, or send you more details.

Yes, I would like more information.

Thank You for Your Reply, One of Our Agents will contact you as soon as possible

No, maybe later.

Thank you, you can always contact me via email, phone number or through the contact form.

Realhub AI

Lucy - Your AI-Powered Realtor

Update Your Temporary Password

Personalize your search

Enter your email and we'll notify you immediately when new listings match what you're looking for.

or enter email address

Already have an account ? Login here

Continue your home search

I agree to receive communications and understand I can unsubscribe at any time.

I agree to be contacted by Charis Realty Group - Christine Issler, Broker via call, email, and text for real estate services. To opt out, you can reply 'stop' at any time or reply 'help' for assistance. You can also click the unsubscribe link in the emails. Message and data rates may apply. Message frequency may vary. Privacy Policy

Already have an account ? Login here

We use cookies

We use cookies primarily for analytics to enhance your experience. By accepting, you agree to our use of these cookies. You can manage your preferences or learn more about our cookies policy.
