Properties

Browse or get in touch to schedule a walkthrough.

  • Nearby me
Price range

Popular Features

Community Features

Association

Property Features

Waterfront

View

Exterior Features

Interior Features

Style

569843 properties match your criteria

Updated 1 minute ago

E-Alert name
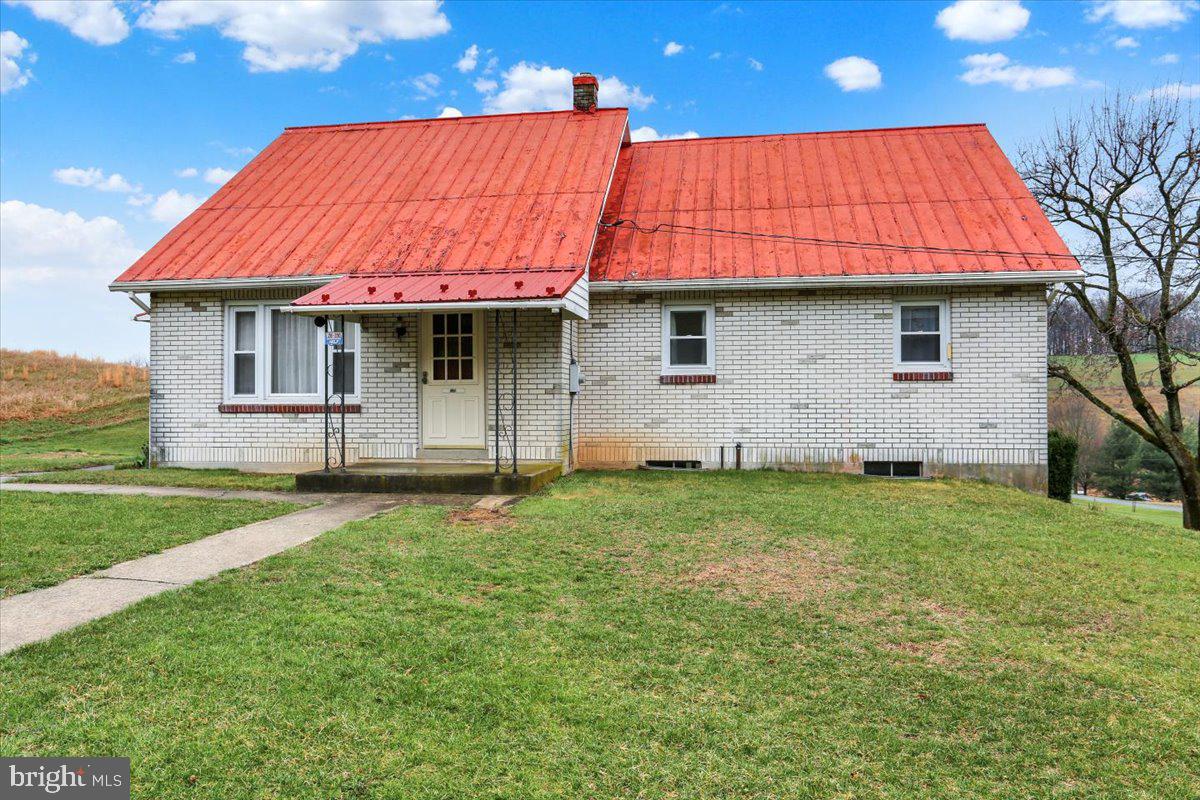
Located in the outskirts of Kutztown in the beautiful countryside surrounded by farmland. The home offers 3 to 4 bedrooms large Eden kitchen, nice size living room with two bedrooms and one full bath on the first floor upstairs is a large bedroom and another area that was used as storage but could be converted into a fourth bedroom. One car basement garage nicely situated on 1 acre of land with shed for storage property is in need of cosmetic repair but has good. Really good bones to work with. House is equipped with a generator and transfer switch for those days you may lose power.
#PABK2055524

KUTZTOWN

238 GRIM ROAD

3 Beds

1 Baths

1,200 Sq.Ft.

$307,000

MLS#: PABK2055524
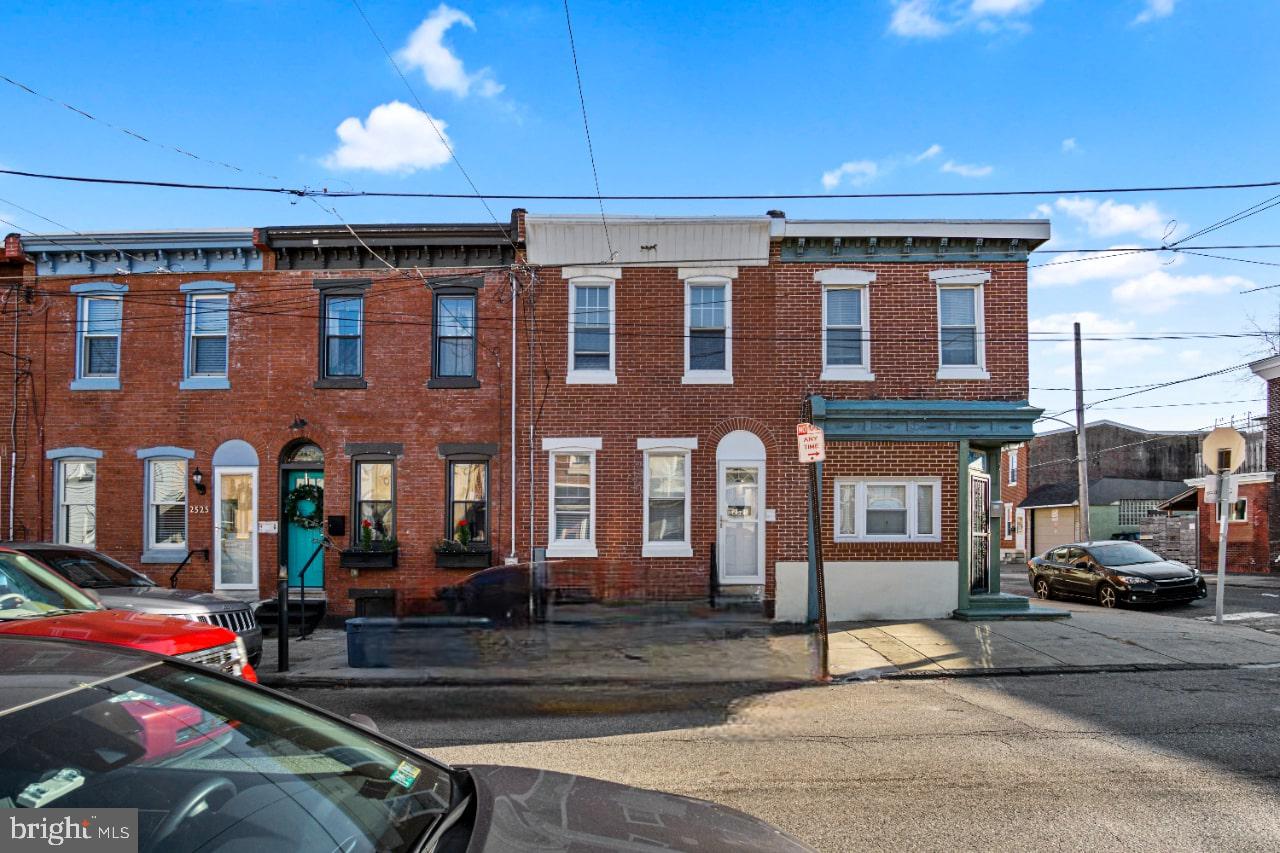
Welcome to this beautifully renovated brick-front home in Fishtown! Situated just steps away from some of the best restaurants, cafes, and entertainment the neighborhood has to offer, this home provides the ultimate urban lifestyle. Plus enjoy quick and easy access to I-95, making commuting a breeze. Inside, you'll find a brand-new kitchen featuring stainless steel appliances and stunning granite countertops. The first floor boasts hardwood flooring, recessed lighting, and a modern, open layout. Upstairs accompanied by 2 bedrooms, an oversized bathroom offers a luxurious feel. While the basement provides ample storage space. With new HVAC and new hot water tank, this home is truly move-in ready. Don’t miss your chance to live in one of Philadelphia’s most vibrant and sought-after neighborhoods!
#PAPH2448434

PHILADELPHIA

2521 MEMPHIS STREET

2 Beds

1 Baths

1,024 Sq.Ft.

$280,000

MLS#: PAPH2448434
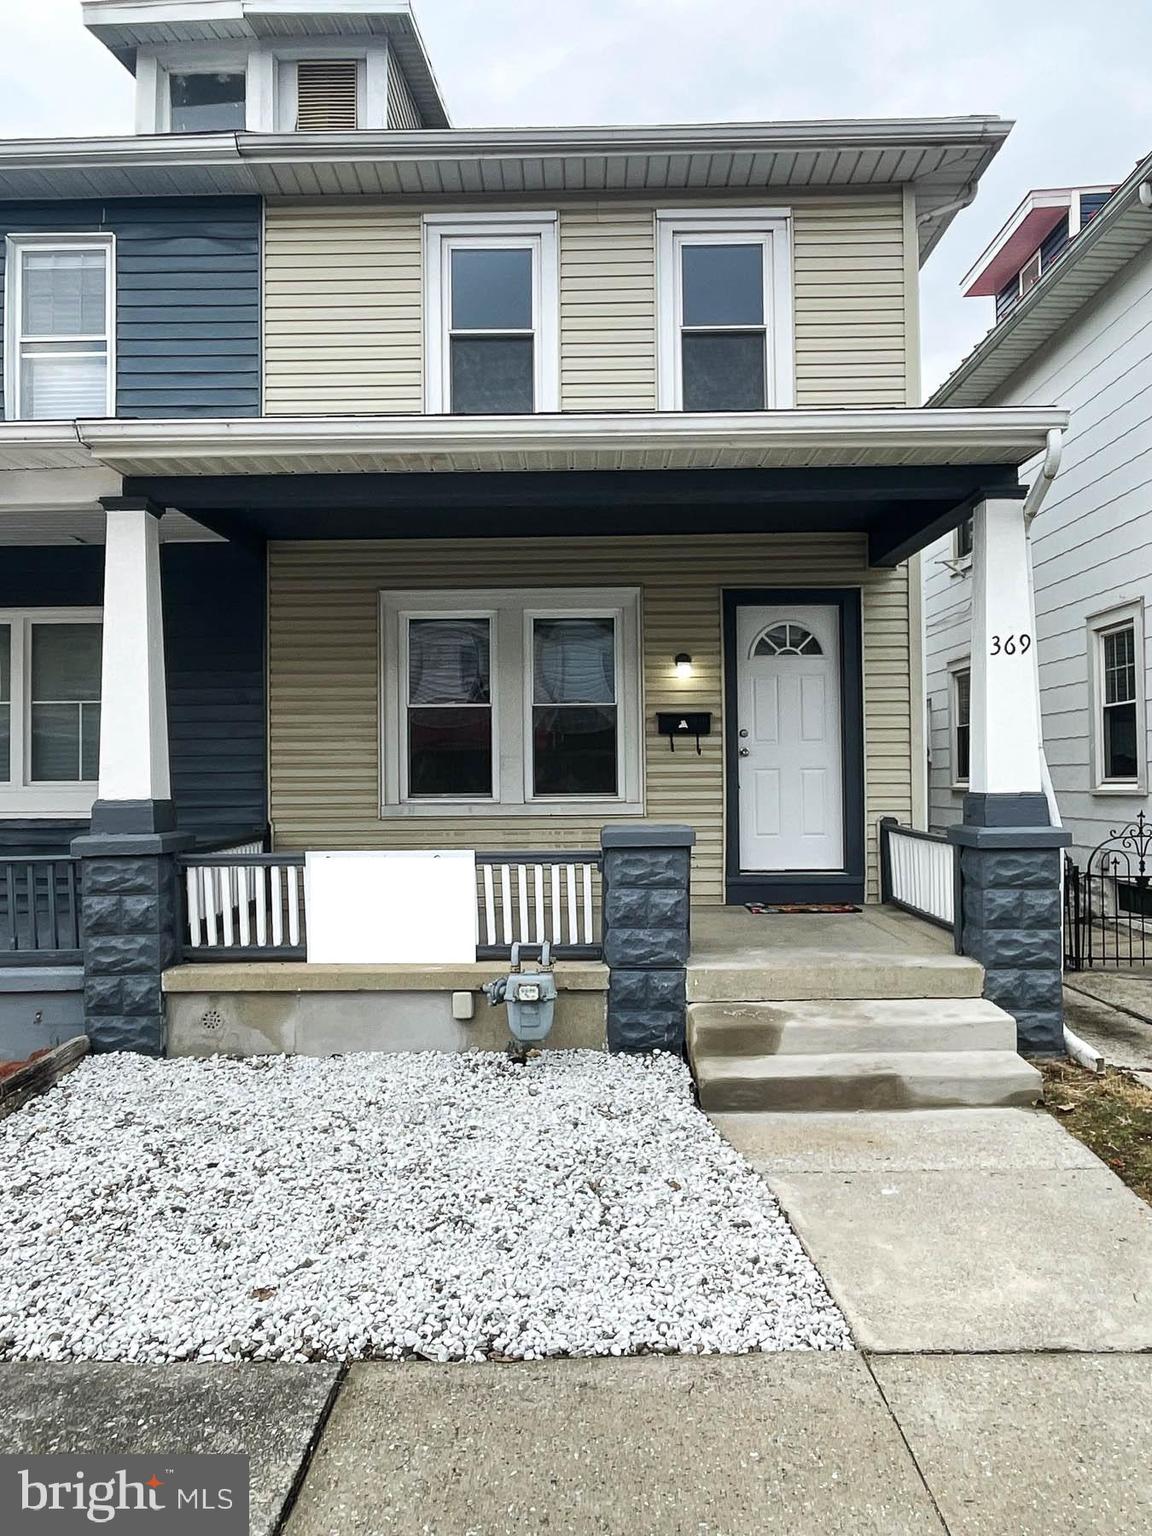
Maintenance free, newly remodeled, move in ready, low low taxes in desirable quiet area. 3/4 bed, huge family/rec room that was used as an additional bedroom. Open floor plan. Bring your ideas. New basement windows, vinyl replacement windows, new LVP flooring, remodeled kitchen and bathroom, fresh paint inside and outside, new interior lighting, new ceiling fans, attic space for storage, clean and freshly painted basement, laundry in basement, 1 off street parking spot. Walk into instant equity.  Priced to sell quickly.
#PAYK2076012

YORK

369 NORWAY STREET

3 Beds

1 Baths

1,796 Sq.Ft.

$171,500

MLS#: PAYK2076012
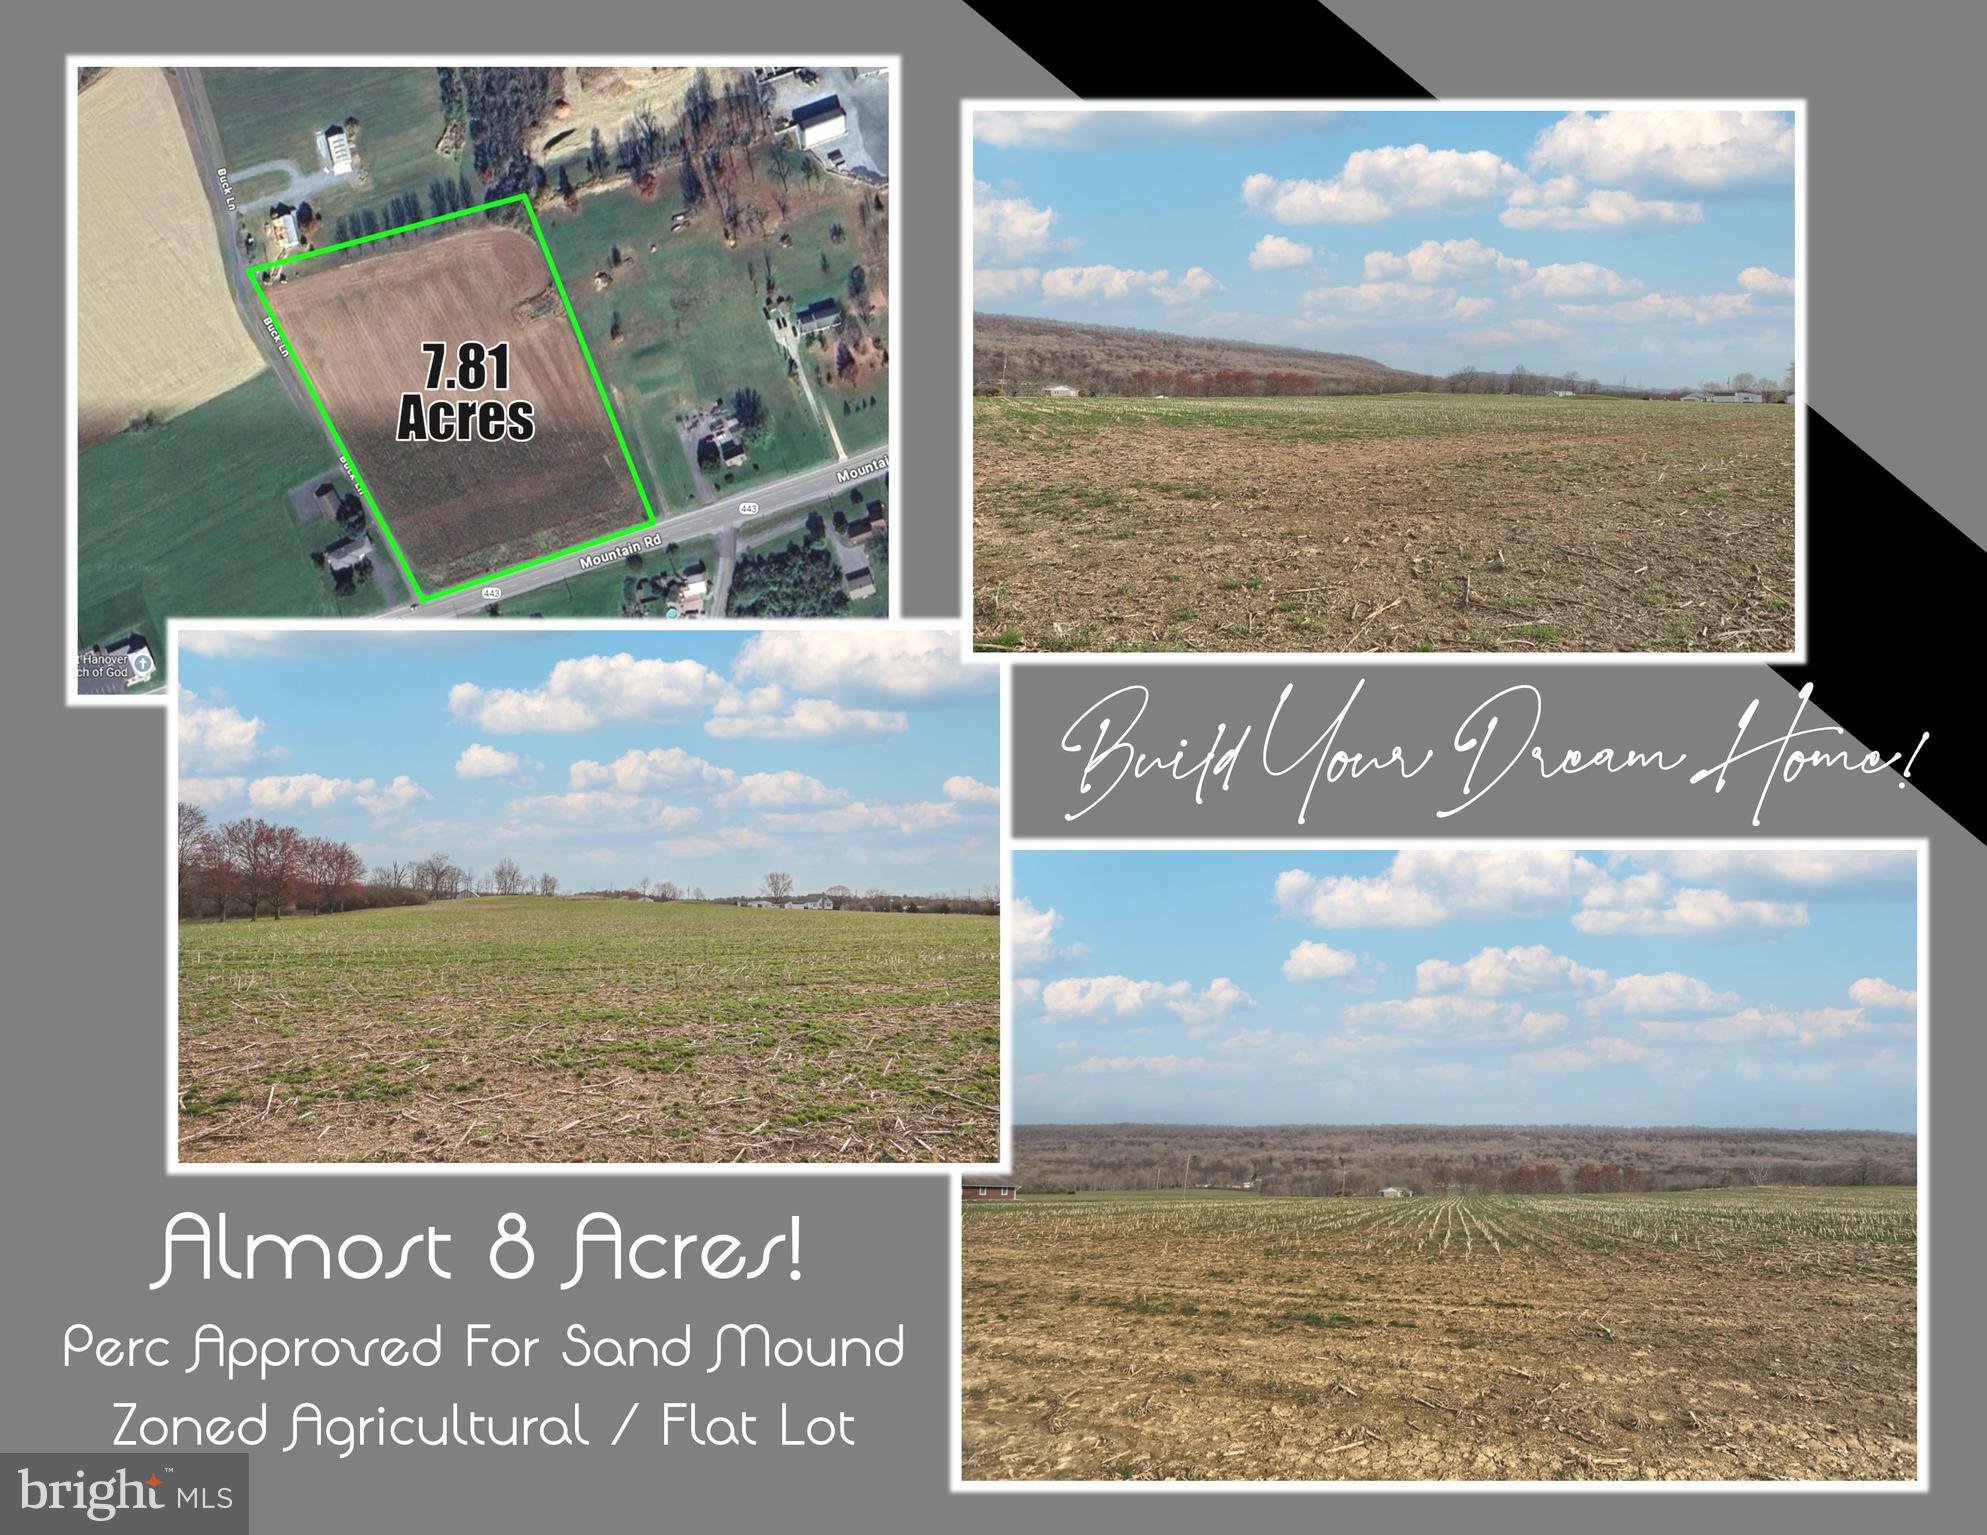
Imagine the possibilities with this nearly 8-acre, flat, clear lot, perfectly situated within walking distance of the scenic beauty & leisure of Memorial Lake.  Agriculturally zoned and a perc approved for a sand mound system in the rear corner, this property is ready for you to bring your vision to life.  Whether you're dreaming of building your dream home or starting your own farmette, this central location is just 30 minutes of Harrisburg or Lebanon, and under an hour to Reading or Lancaster areas. Own a piece of the American Dream and BUILD something truly special.  Contact an agent today to schedule a showing and take the first step toward turning your plans and life goals into reality!
#PALN2019728

GRANTVILLE

0 MOUNTAIN ROAD

None Beds

None Baths

7.81 acres

$275,000

MLS#: PALN2019728
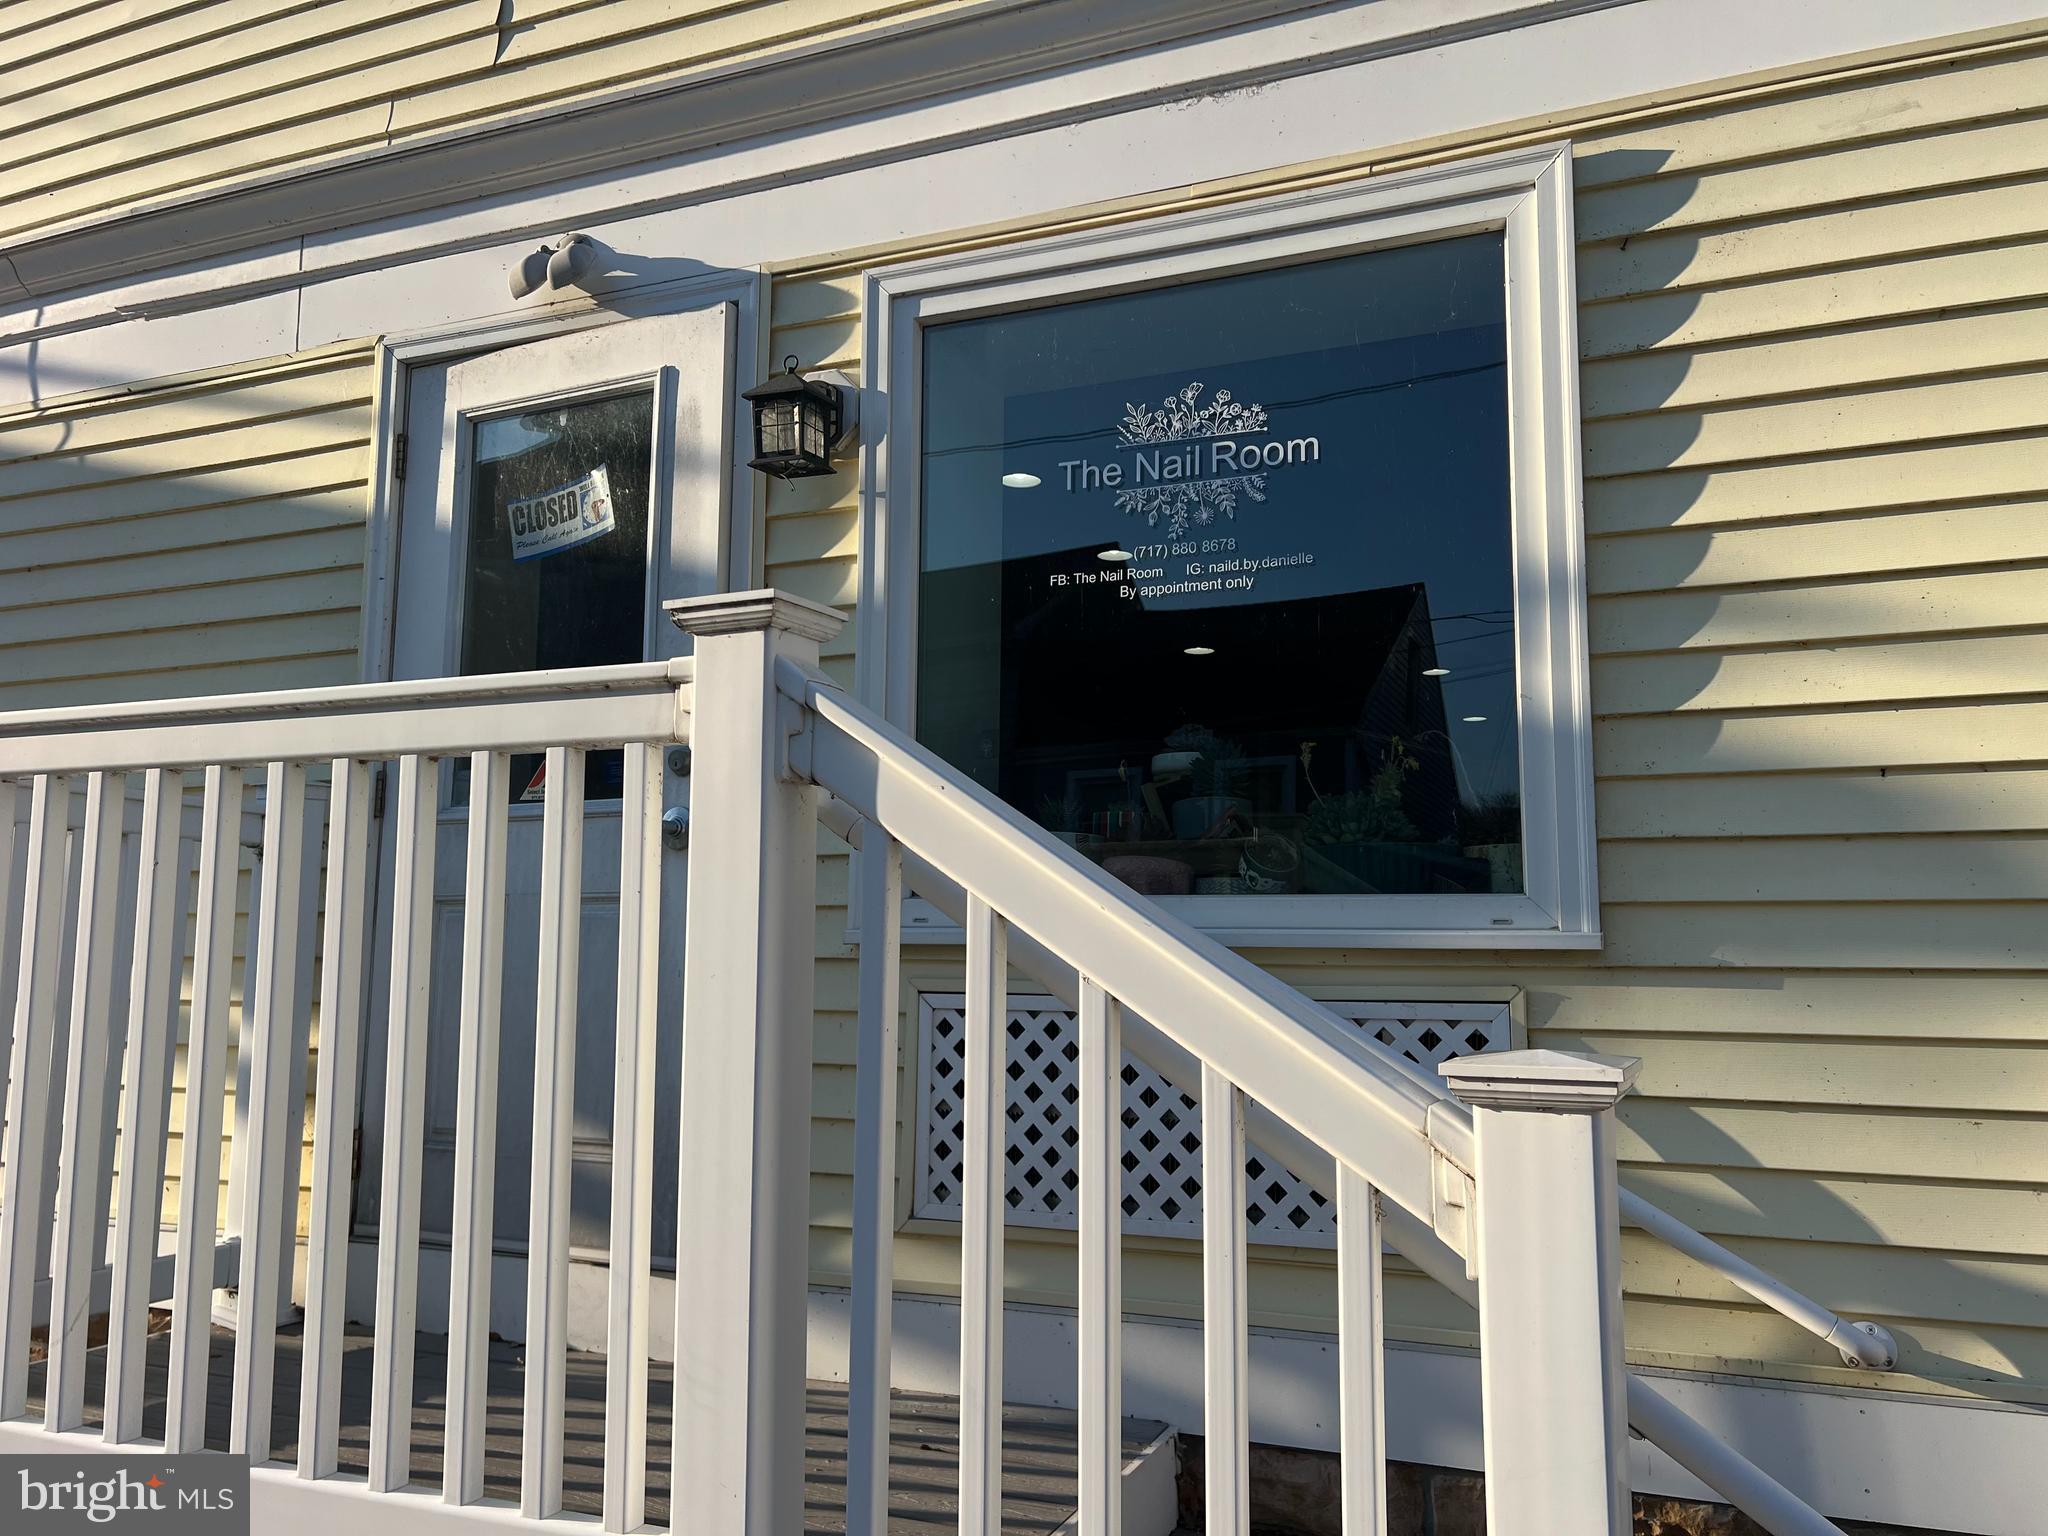
Give your business a fresh start in this 500 sq. ft. commercial space located in the heart of Marietta. With excellent visibility and a central location, this versatile unit is perfect for a variety of uses including barber or beauty services, retail, office, florist/nursery, or a clothing boutique.

The space rents for a flat monthly fee of $750, with the tenant responsible for electric only. Customers will appreciate the off-street parking available in the rear lot, offering added convenience for daily visits. The unit is clean, professional, and ready for your unique setup, whether you're starting something new or expanding your current business.

This is a great opportunity to establish or grow your presence in a thriving, small-town community. Available now – schedule your showing today!
#PALA2067864

MARIETTA

36 W MARKET STREET 38

None Beds

None Baths

N/A

$750

MLS#: PALA2067864
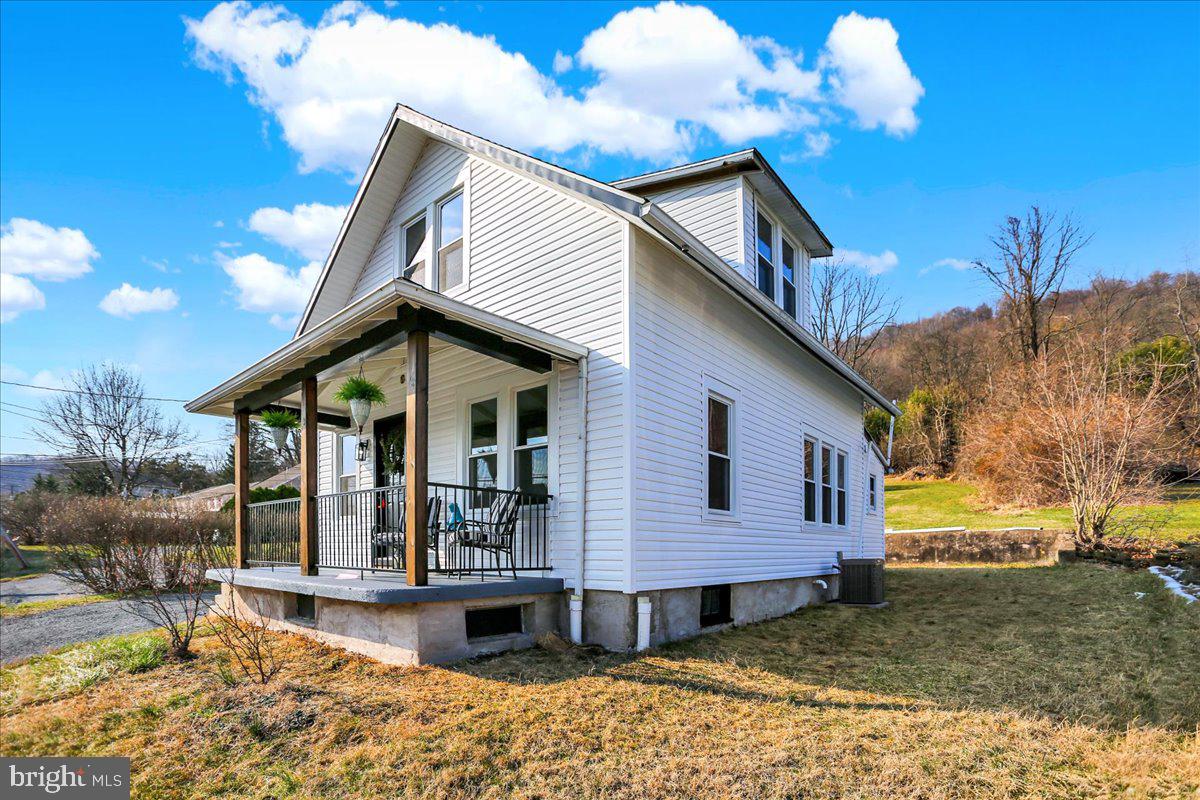
Welcome to 162 Seyfert Dr. in Birdsboro, a beautifully updated 3-bedroom, 1-bath home that perfectly blends modern upgrades with a cozy charm. This move-in-ready gem features fresh paint, new flooring, and stylish light fixtures throughout. The brand-new bathroom adds a touch of luxury, while the updated kitchen shines with butcher block countertops, floating shelves, soft-close cabinets, and a farmhouse-style sink.  Enjoy the outdoors with a patio on nearly a quarter acre, perfect for relaxing or entertaining along with direct access to the Schuylkill River Trail! The inviting large front porch and brand new siding adds to the home’s curb appeal.  The full basement provides ample storage.  New central air and heating system! Upgraded 200 amp service.  Don't miss this opportunity to own a stunning, fully refreshed home in the desirable Twin Valley School District!  Stay tuned for more details!
#PABK2054386

BIRDSBORO

162 SEYFERT DRIVE

3 Beds

1 Baths

1,000 Sq.Ft.

$289,900

MLS#: PABK2054386

Multi use building (currently a dentist office) with a very nice 2br apartment on the second floor. This building has been well maintained and is in good condition. There is a full unfinished basement. Over 0.6 acre site with paved parking. Run your business here and live on top or use as rental.
#77057

Hastings

129 Laurel Drive

None Beds

None Baths

2,016 Sq.Ft.

$179,900

MLS#: 77057
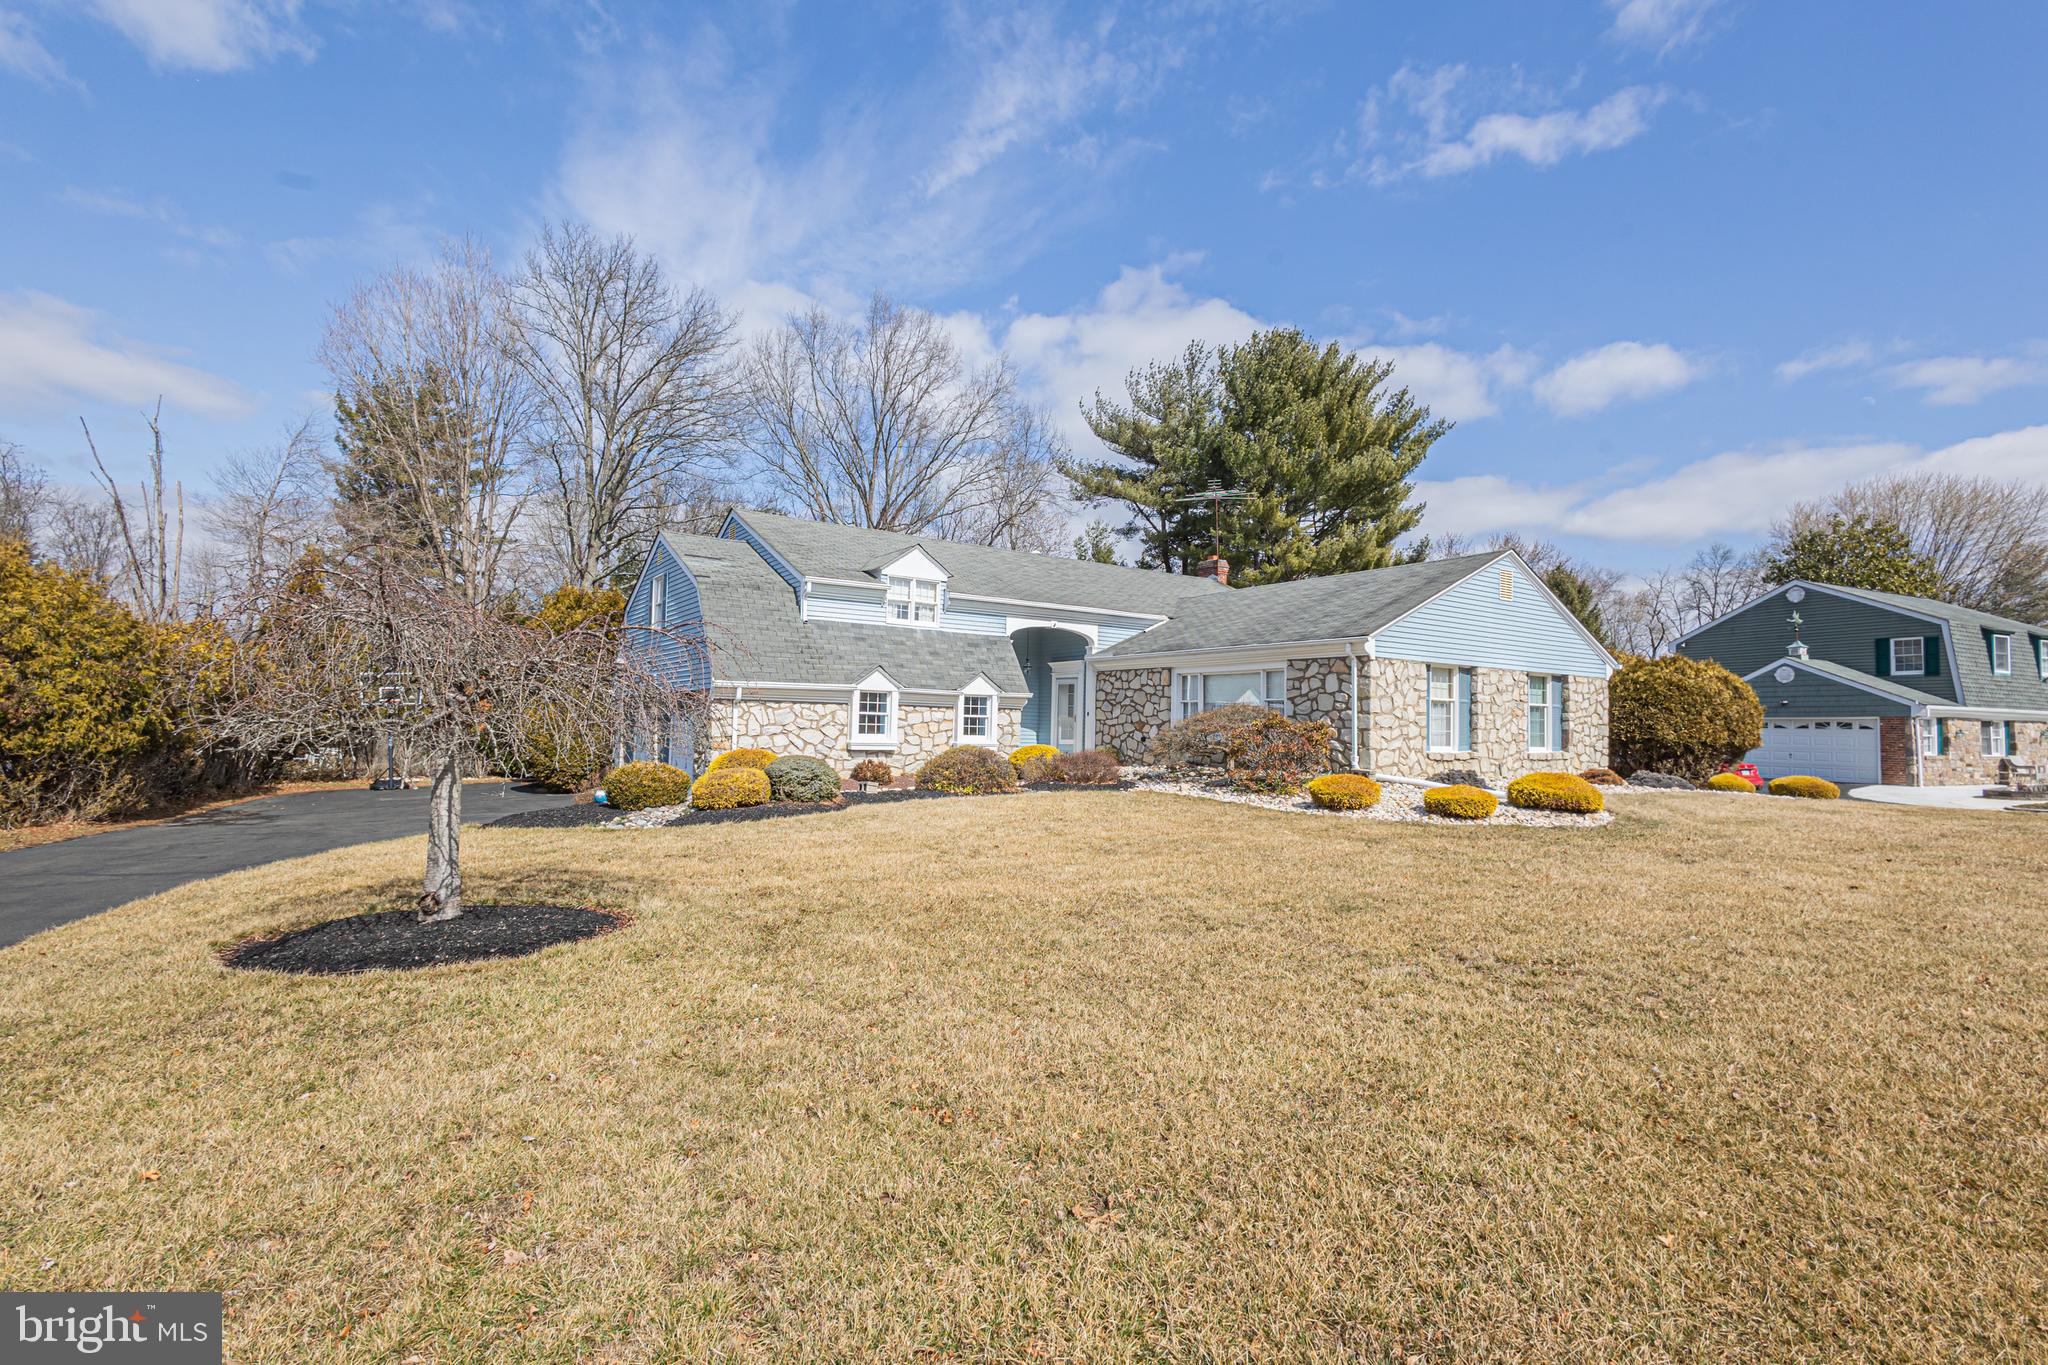
Waiting for new owners to bring their creative vision is this well-maintained, 4-bed split level home nestled on just over a half-acre lot in the serene community of Hillcrestshire just 10 minutes from downtown Newtown.  A convenient covered front porch welcomes you inside to a cathedral ceiling foyer adorn with an accent wood beam presenting an immediate view of the natural light infused living room flowing seamlessly into the spacious rear dining room. The neighboring kitchen, open to the family room, offers plenty of cabinetry, a useful L-shaped island with built-in wine rack and highlights an oversized window in the breakfast nook allowing for soothing beams of sunlight. Step down into the nearby family room with its beamed ceiling where you can unwind and cozy up by the brick surround, wood burning fireplace while spending time with family conversing about the day’s events. An adjacent hallway leads to a convenient half bath and bonus/bedroom as well as a laundry/mud room with side door access to a covered outdoor patio where you can enjoy your morning coffee while listening to the sounds of nature. Upstairs at the top of the landing is the primary suite ornamented with a custom makeup vanity, ample closet storage and its own full bath with corner shower. A second bright bedroom offers cathedral ceilings and an arched entrance to a private, connected sitting room making it a perfect cozy reading nook. Completing this level are two sizable bedrooms, one currently utilized as an office/sitting room with a full wall of built-ins, which share a full hall bath with separate double sink vanity and tub area. Downstairs, the updated basement with its openness and built-in bar offers endless possibilities to extend living space along with an abundance of storage. Additional amenities include an attached 2-car garage with side entrance and pull-down attic storage. Award-winning Council Rock School District.
#PABU2089498

HOLLAND

16 BROOKSIDE DRIVE

4 Beds

2 Baths

3,422 Sq.Ft.

$749,500

MLS#: PABU2089498

None
#PAMC2135542

COLLEGEVILLE

466 CHESTNUT STREET

5 Beds

2 Baths

3,224 Sq.Ft.

$690,000

MLS#: PAMC2135542
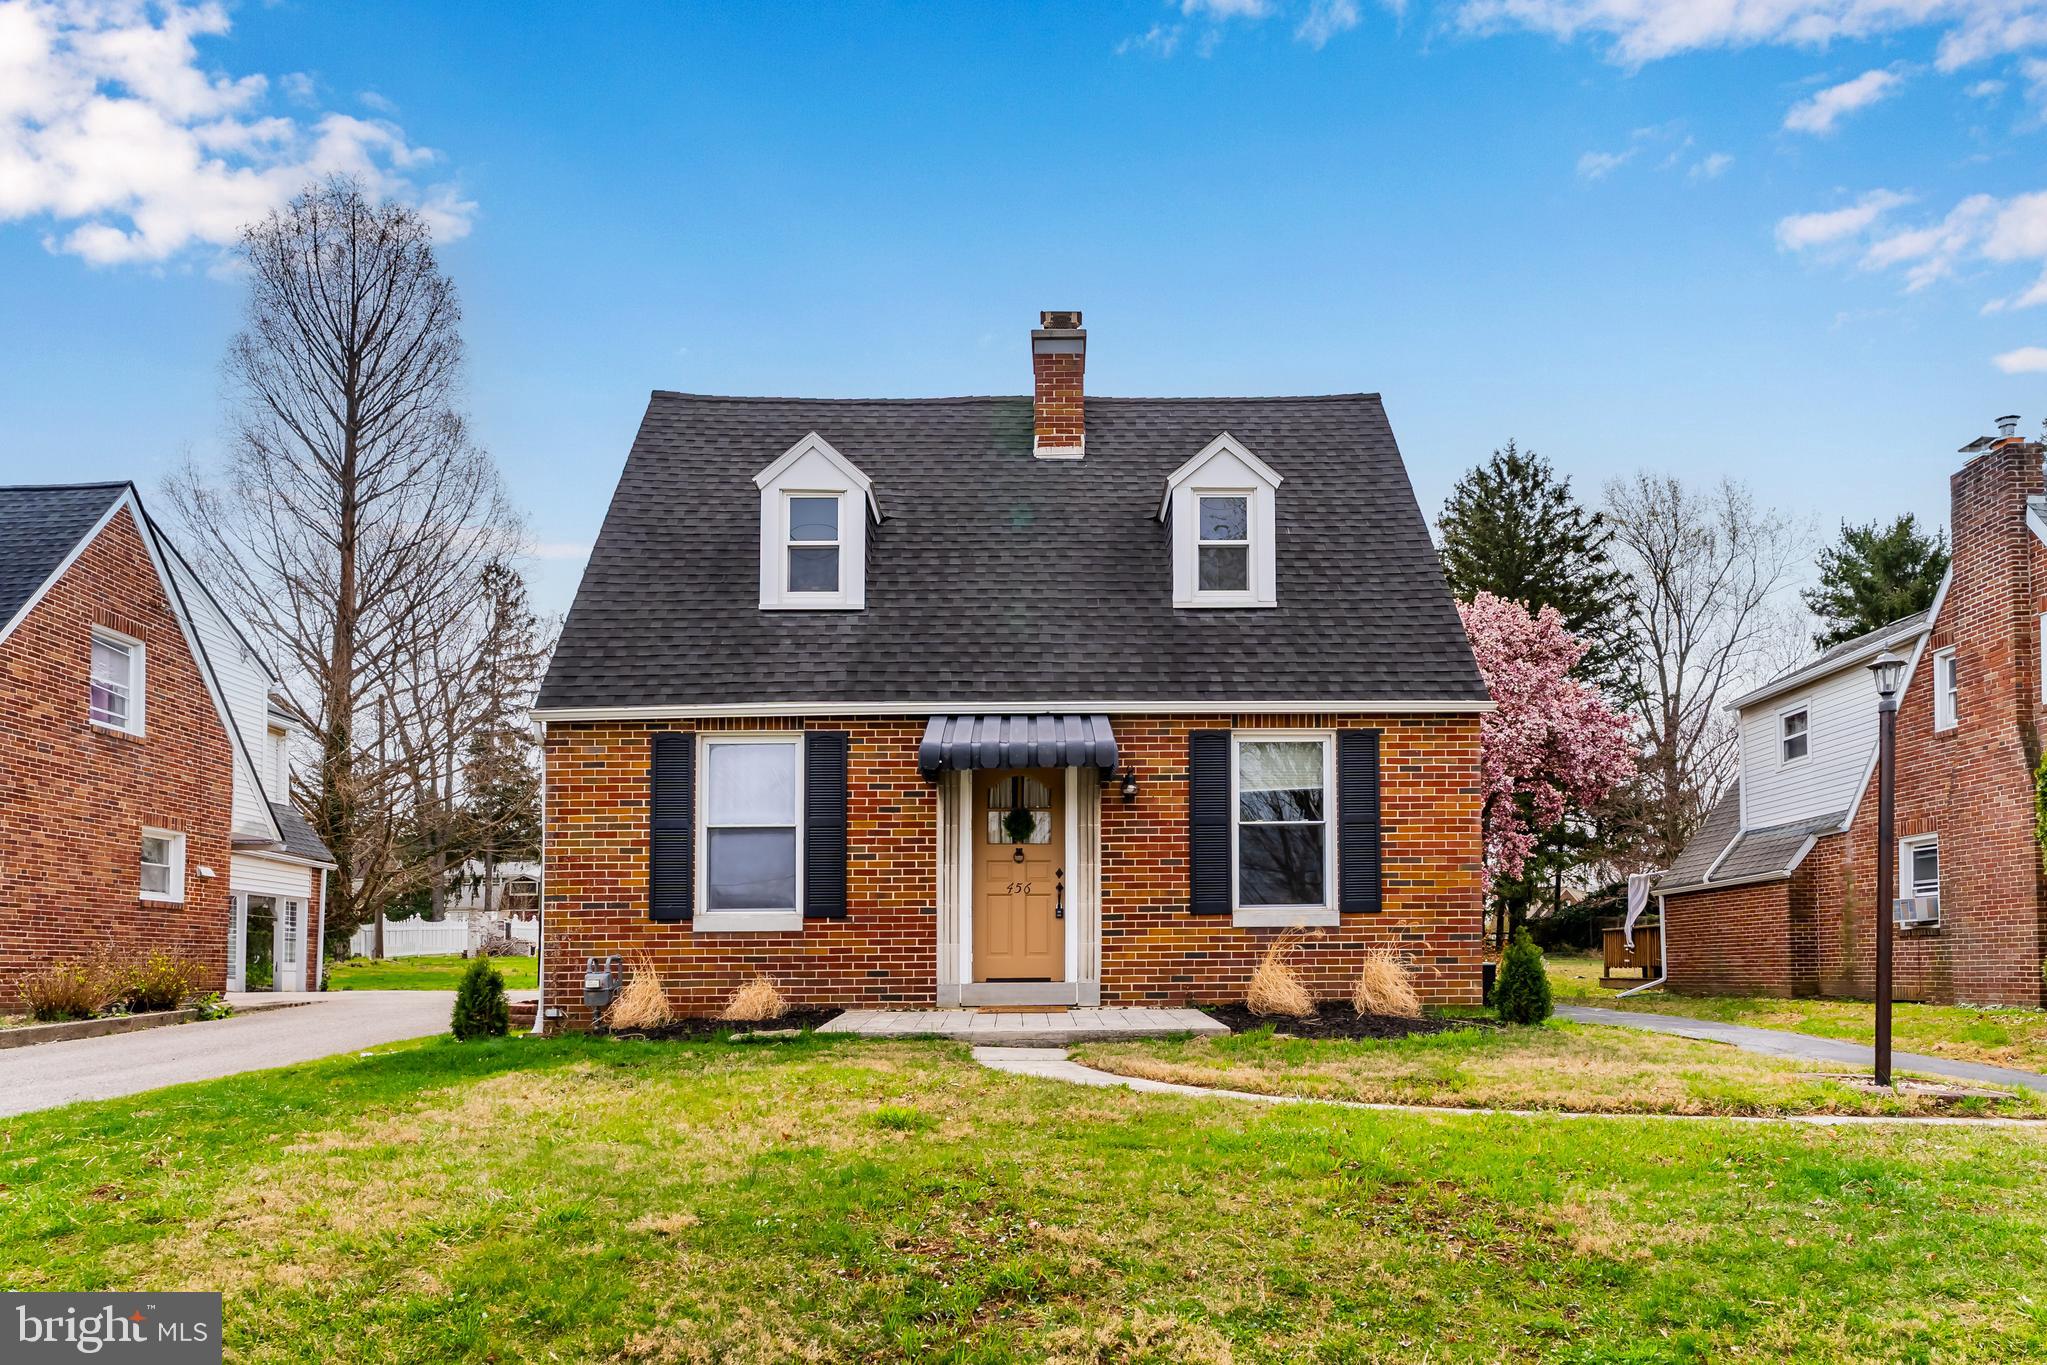
Welcome Home! If an adorable all brick Cape Cod style home is what you are looking for then you are going to love this one!!! 3 Beds 1 Bath home in York Suburban School District is not only located close to everything but also is loaded with endless charm and curb appeal. Completely updated both inside and out you will have absolutely nothing to do post purchase except to add your personal touches to this timeless classic! As soon as you step inside the cozy feel will have you and your guests feeling extremely welcome. Traditional Layout makes this PERFECT for all buyer types as well! Updated Kitchen Boasts New Cabinets, Quartz Countertops, and Stainless Steel Appliances. This leads out to the LARGE backyard that will provide the space for endless hours of outdoor activities as you love home ownership in the cute little package. Upstairs has 3 nice size bedrooms and a full bath. Unfinished basement can be converted into all sorts of possibilities including: home fitness area or workshop. Seller had a convenient wood burning fireplace insert to provide some more comfort to this already adorable family room.  Schedule a tour today!
#PAYK2079242

YORK

456 EDGEHILL ROAD

3 Beds

1 Baths

1,249 Sq.Ft.

$259,900

MLS#: PAYK2079242
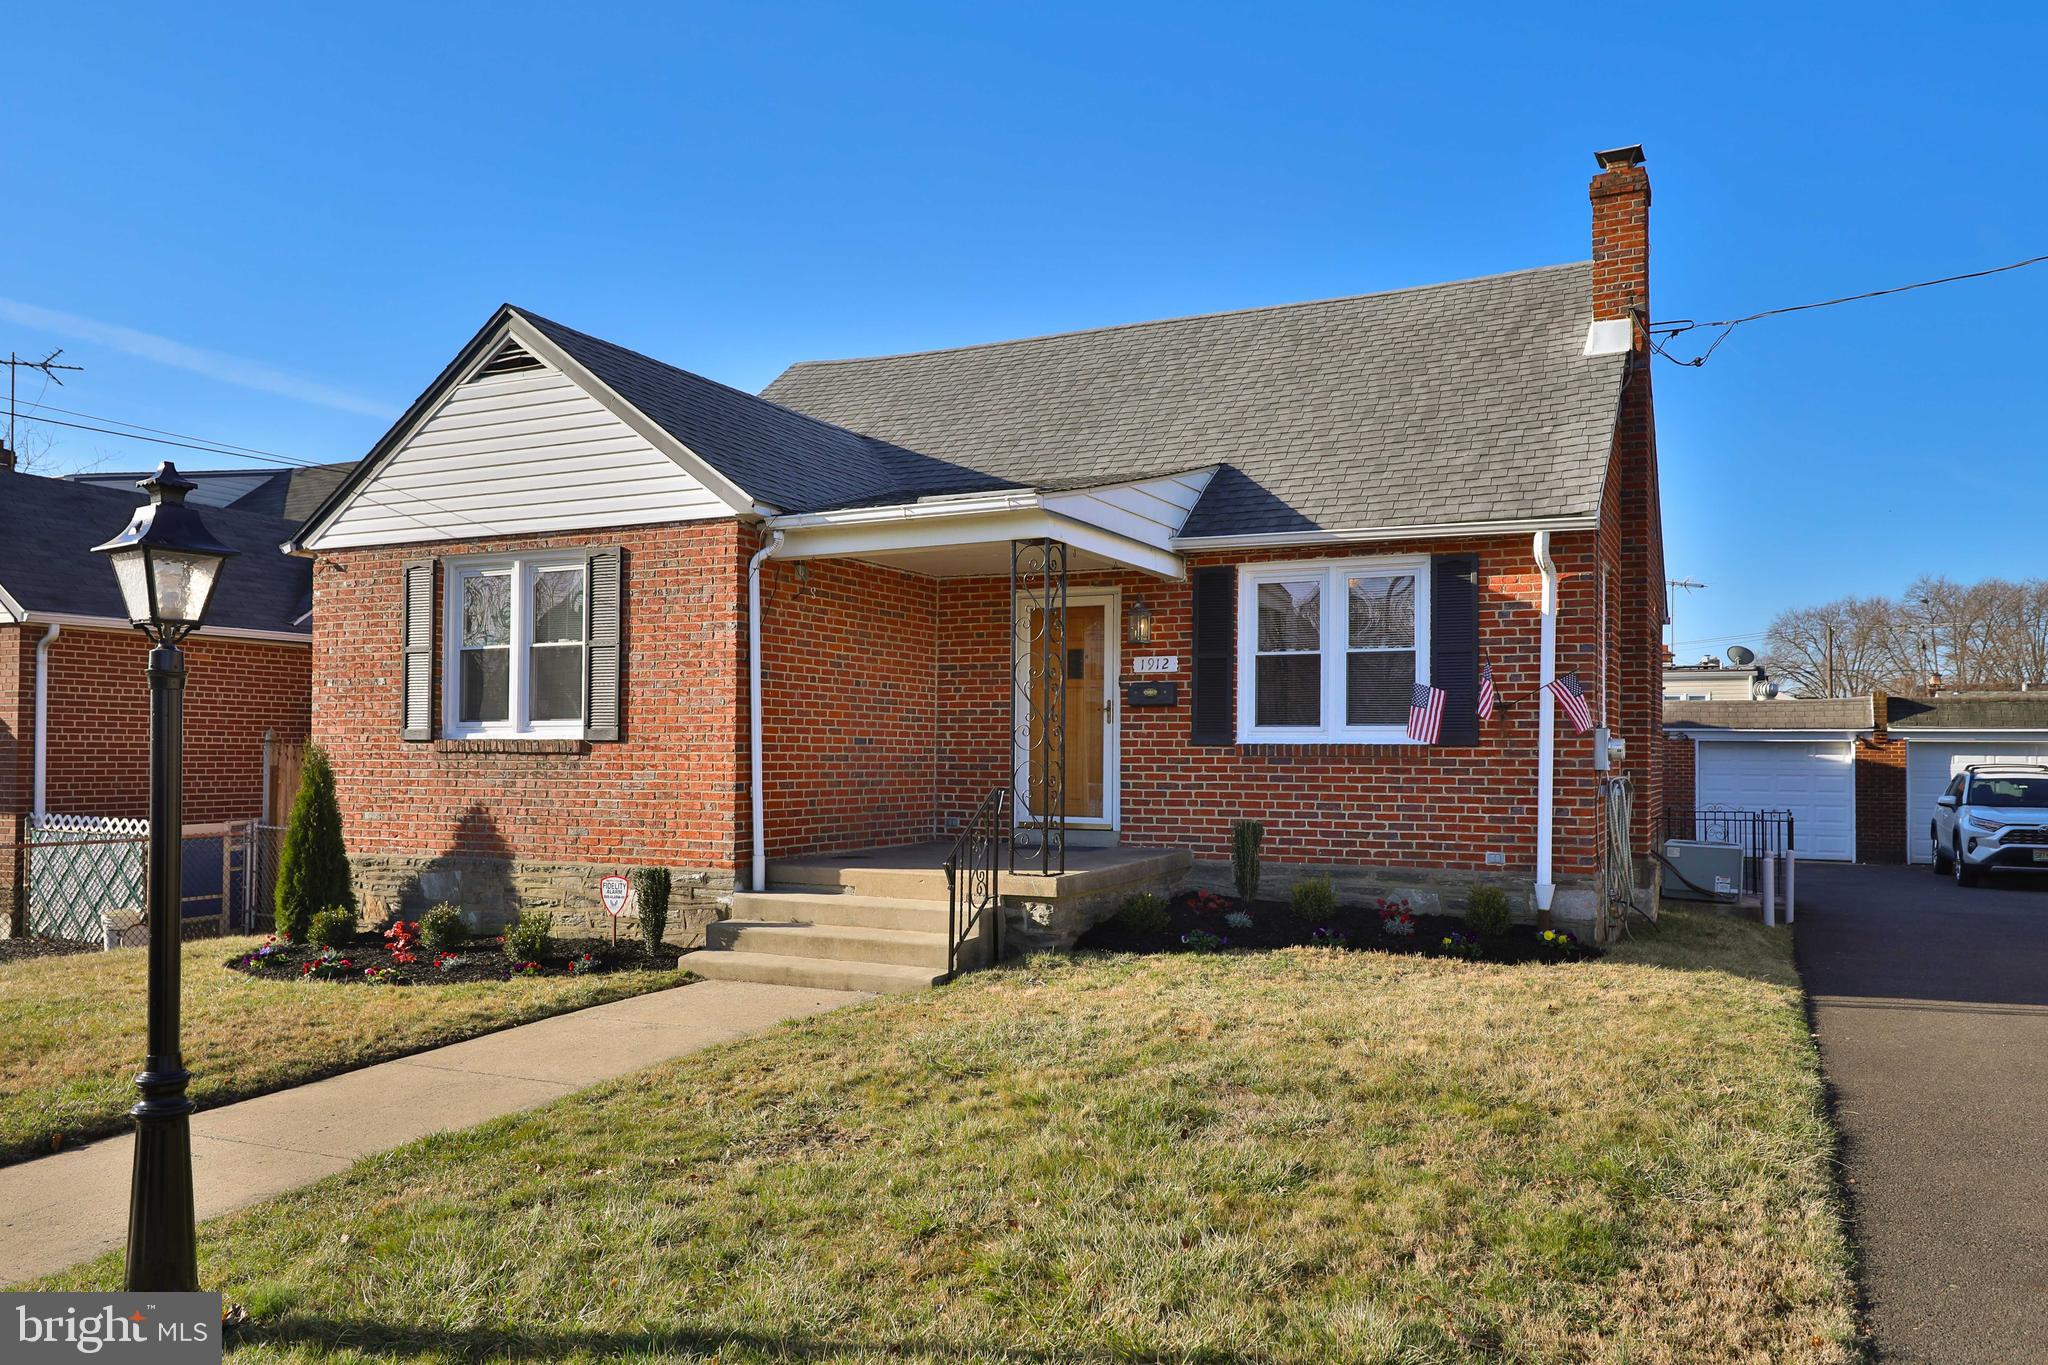
Charming brick Cape Cod in the Rhawnhurst section of Philadelphia. This well-maintained home offers a spacious and versatile layout with modern updates and fantastic living spaces.  
The first floor features a bright living room and a beautifully updated kitchen with abundant cabinetry, generous counter space, a large window over the sink, recessed lighting, a gas range, built-in microwave, and dishwasher. An adjacent eating area flows seamlessly into a huge family room addition with skylights, recessed lighting, a high ceiling, two ceiling fans, a closet, and its own heating and air conditioning system, making it ideal for entertaining or relaxing. Two comfortable bedrooms with ceiling fans and a hall bathroom with a walk-in shower complete the main level.  
Upstairs, there are two additional bedrooms with ceiling fans and a second hall bathroom with a tub. The basement offers a laundry area with a utility sink, plenty of storage, and a convenient walk-out to the backyard.  
Outdoor features include a small side patio and a nice level yard. The detached one-car garage is equipped with electricity, perfect for storage or a workshop. Additional highlights include replacement windows throughout.  
A fantastic opportunity to own a spacious home in a great location. Schedule your showing today!
#PAPH2465412

PHILADELPHIA

1912 LONEY STREET

4 Beds

2 Baths

1,887 Sq.Ft.

$439,900

MLS#: PAPH2465412
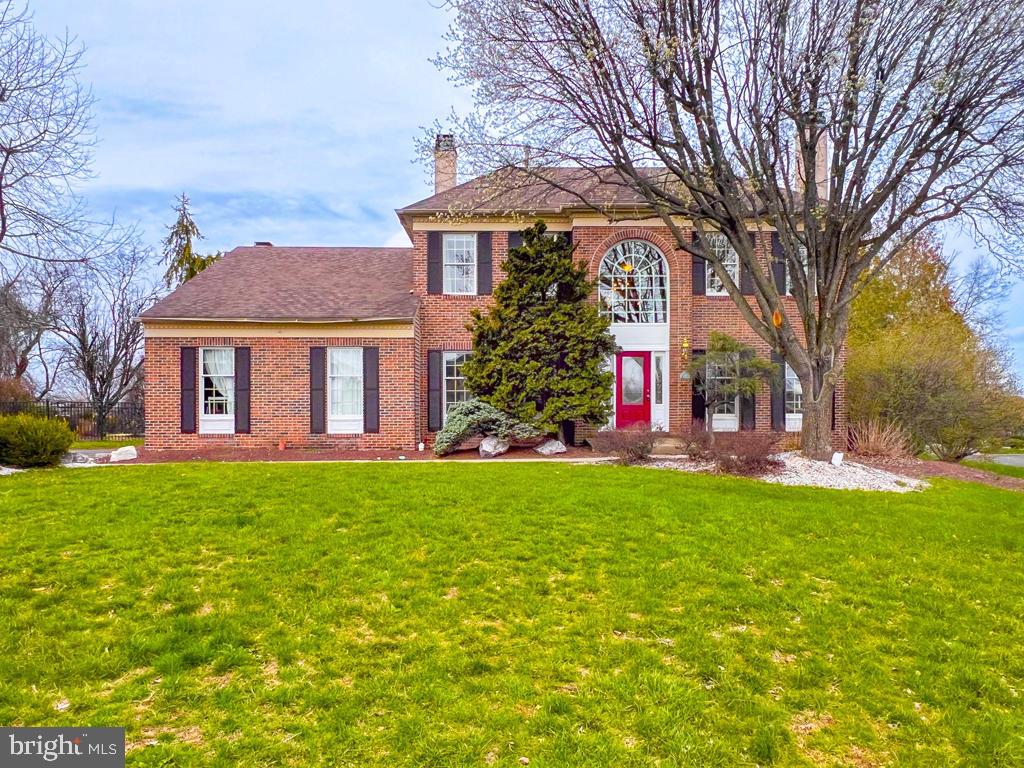
This home presents so many upgraded features including 4 bedrooms, 2 full bath, 2 half bath, 4 fireplaces, in ground pool, and finished basement! As you walk into the welcoming two-story foyer you are met with hardwood floors that lead to a private study with hard wood floors, recessed lighting and glass French doors. On the main level you do not want to miss the open kitchen featuring double sink, recessed lighting, secretary desk, pantry, and a 5-burner gas range. Through the kitchen you will walk into the very inviting living room featuring a gas fireplace with brick hearth and a traditional mantel. Also located on the main level is a traditional dining room with crown moldings and gorgeous crystal chandelier with beautiful sconces. An extra bonus to the main level is the inviting sunroom located off of the kitchen featuring French doors, ceramic tile, and entry to the patios, pool, and backyard. Upstairs you are met with a fabulous master bedroom retreat with a wood burning fireplace, hardwood floors, huge walk-in closet and a well-designed master bath with views overlooking the backyard and pool. Three large additional bedrooms and full bath complete the second floor. This exciting home is located in Central Bucks School District. Seller conducted market ready inspections thru Pillar to Post. Home Inspection Summary is attached.

NOTE: ALL BUYER OFFERS MUST BE SUBMITTED TODAY APR 7TH BY 4:00PM.
#PABU2090760

JAMISON

2558 CANDYTUFT DRIVE

4 Beds

2 Baths

2,682 Sq.Ft.

$750,000

MLS#: PABU2090760
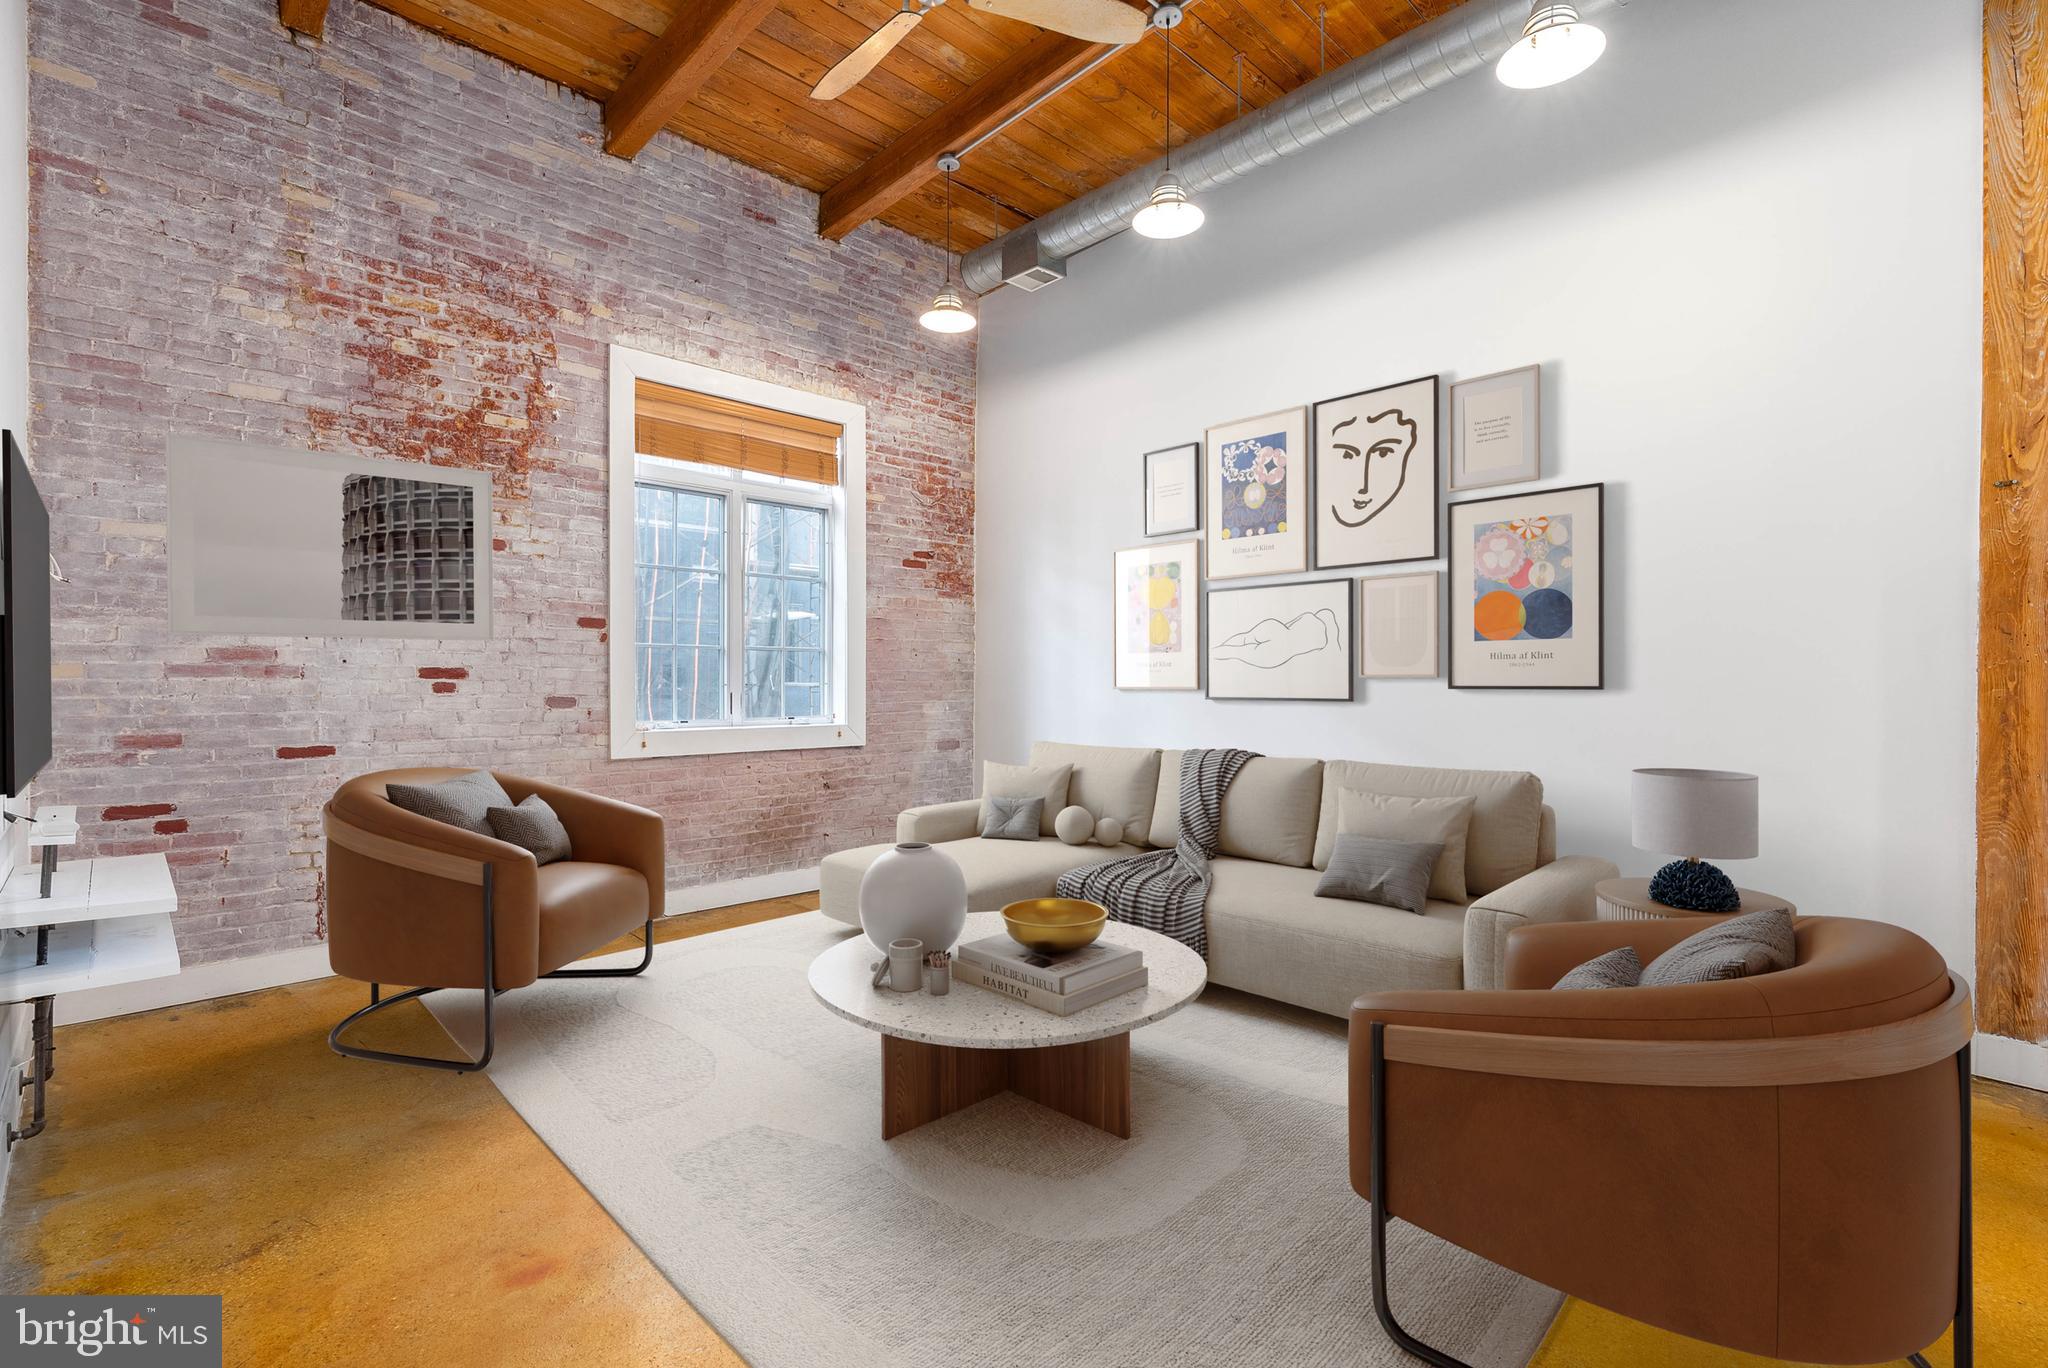
Welcome to Liberty Lofts, where urban living meets convenience in this spacious 1-bedroom, 1.5-bath condo in the heart of Northern Liberties. Boasting 18-foot ceilings, exposed brick, and a floating staircase, this loft is both stylish and functional. Natural light floods the open living area, complemented by recessed lighting and built-in shelving.

The modern kitchen features granite countertops, stainless steel appliances, a glass tile backsplash, and LED under-cabinet lighting. Upstairs, the oversized bedroom offers hardwood floors, ample closet space, and an en-suite bathroom with sleek finishes and built-in storage.

Upstairs, the expansive bedroom showcases hardwood flooring, abundant closet space, and an en-suite bathroom with refined finishes and built-in storage for your convenience.

This condo includes ONE DEEDED GATED PARKING SPACE—a rare find in this area. Additional amenities include a private storage unit in the building and a fitness center equipped with free weights, a treadmill, an elliptical, and yoga/stretching equipment, all maintained by the HOA.

Located in a prime Northern Liberties location, enjoy unparalleled walkability to local favorites like Honey’s Sit n Eat, Café La Maude, North Bowl, SIN, Figo, and Green Eggs Café, as well as convenient shopping at Target and Acme. With quick access to public transit, I-95, and the Ben Franklin Bridge, this is city living at its finest!

Some photos are virtually staged.
#PAPH2425620

PHILADELPHIA

314 BROWN STREET 18 205

1 Beds

1 Baths

1,248 Sq.Ft.

$410,000

MLS#: PAPH2425620
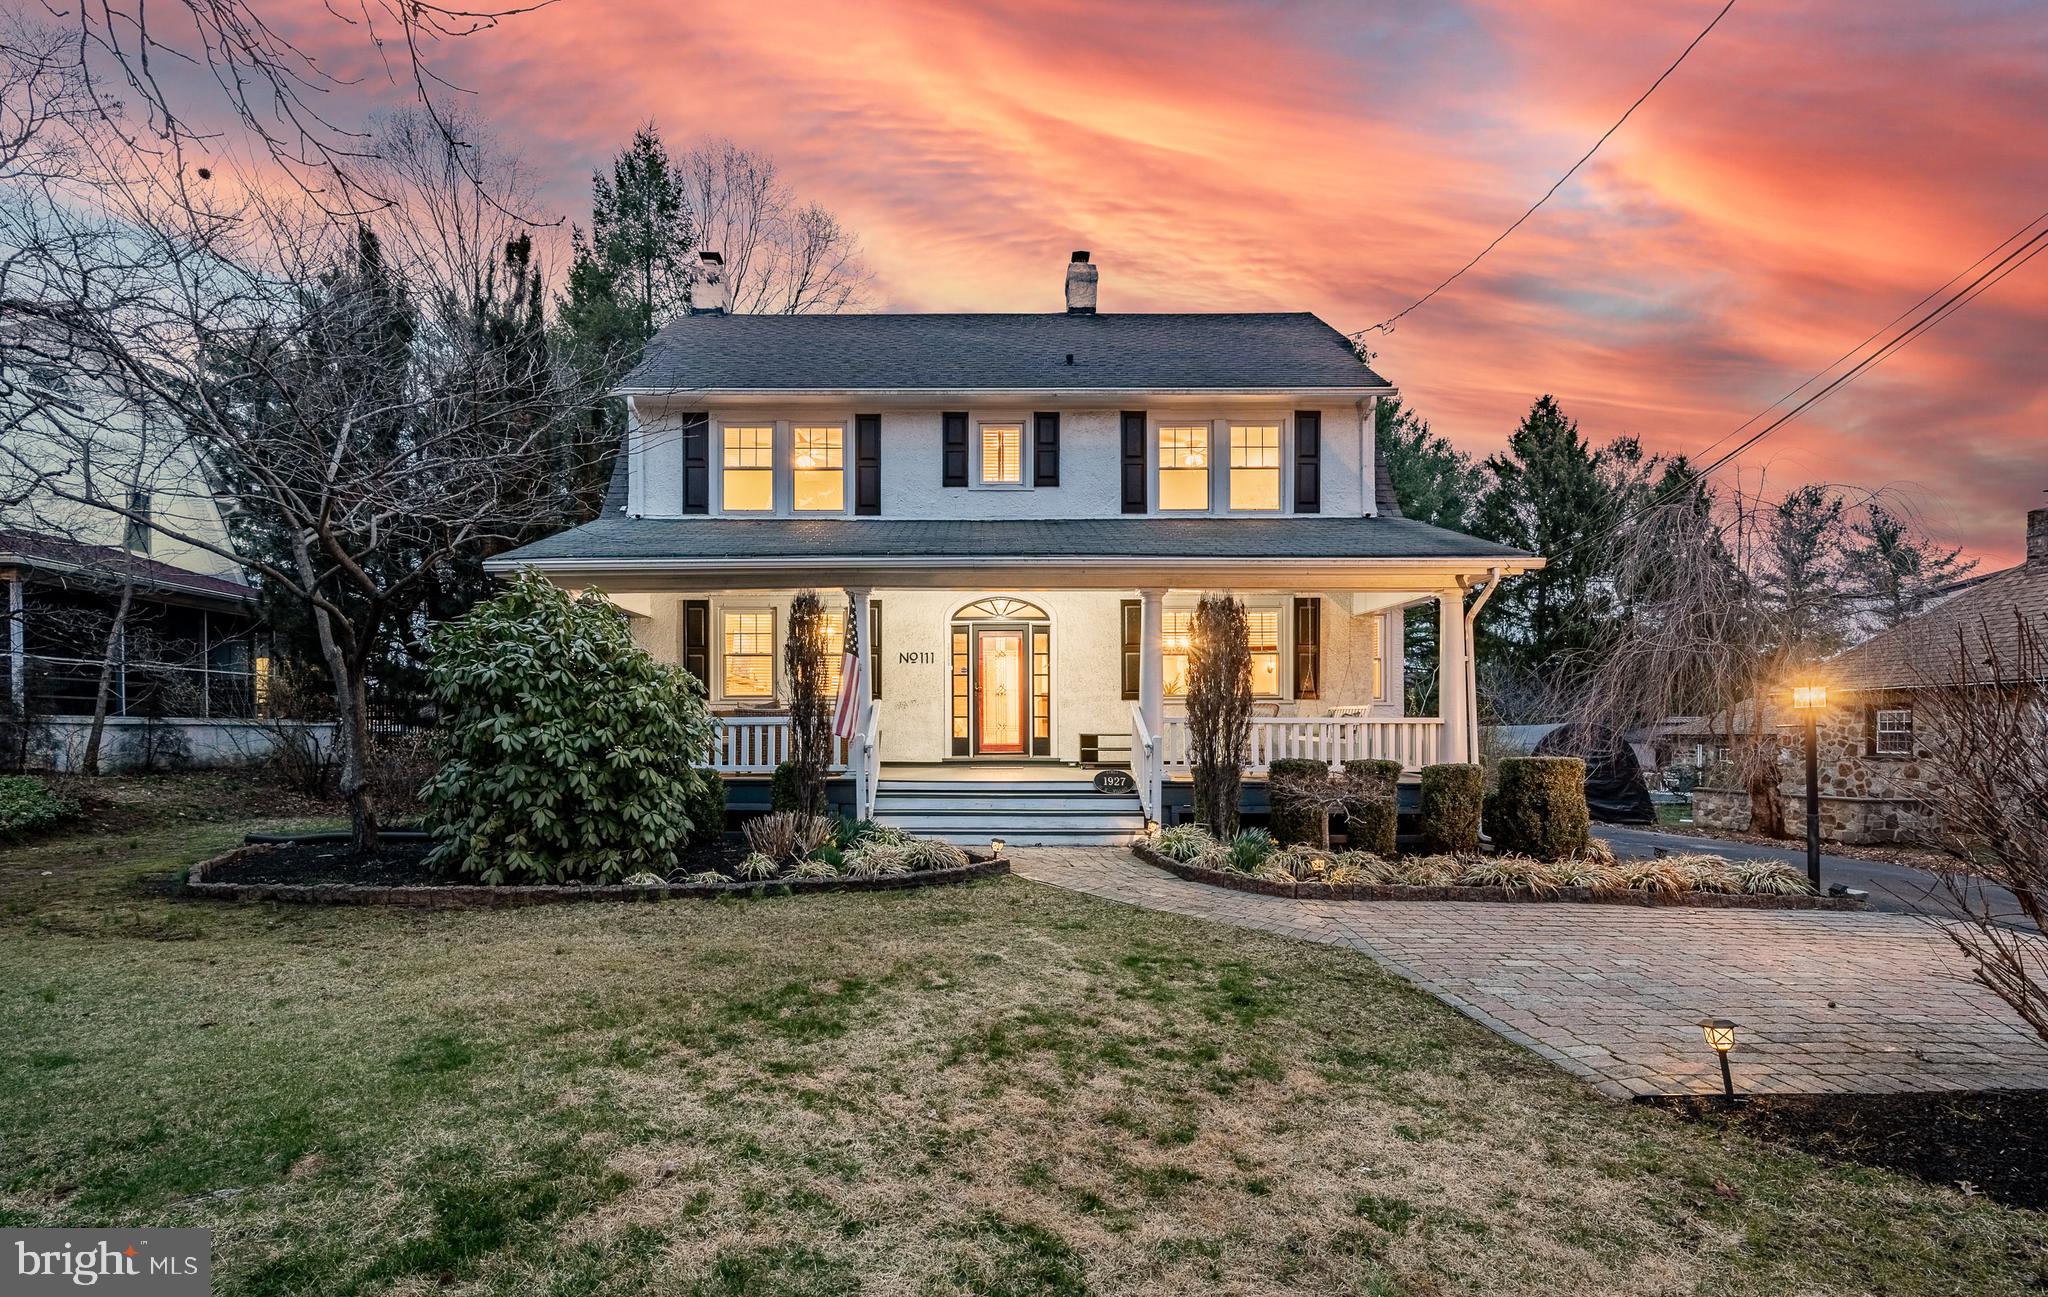
You are not going to want to miss this one-of-a-Kind Gem in the Heart of Lionville! Prepare to be captivated by the character and craftsmanship of this truly unique 4-bedroom, 2-bathroom home. Unlike anything else on the street, this exceptional property blends intricate woodwork, modern upgrades, and timeless charm.  Step onto the welcoming brick patio and through the beautifully detailed front door, where you'll be greeted by a warm and inviting foyer. Inside, rich hardwood floors, deep window sills, and exquisite millwork set the stage for a home filled with history and personality. The spacious living and dining areas feature French doors and a stunning stone fireplace, creating the perfect ambiance for entertaining or cozy nights in.  At the heart of the home, the eat-in kitchen boasts abundant cabinetry, a large centered island with seating, and updated appliances.  A bright breakfast nook with a large bay window overlooks the private backyard and expansive paver patio, ideal for summer gatherings. Conveniently located on the first floor, you'll also find a full bathroom and laundry room. Upstairs, a spacious landing leads to four generously sized bedrooms and another full bath. Need more space? The walk-up attic offers ample storage and potential to be transformed into a playroom or creative retreat. The partially finished lower level includes a bar area and versatile space for entertaining, exercising, or a kids' playroom, with easy outdoor access through a Bilco door.  Outside, the detached 2-car garage sits at the rear of the property, providing additional storage and parking. A brand-new heating system ensures year-round comfort, while a ductless mini-split system offers customizable climate control.  Nestled in the highly sought-after Downingtown East School District, this home is just minutes from Lionville Elementary, Lionville Middle School, and Downingtown East High School. Plus, with easy access to Rt. 100, the PA Turnpike, and Exton’s vibrant shopping and dining scene, convenience meets charm in this one-of-a-kind property.  Don’t miss your chance to own a home with soul, style, and modern amenities—schedule your private showing today!
#PACT2093958

EXTON

111 S VILLAGE AVENUE

4 Beds

2 Baths

2,108 Sq.Ft.

$555,000

MLS#: PACT2093958
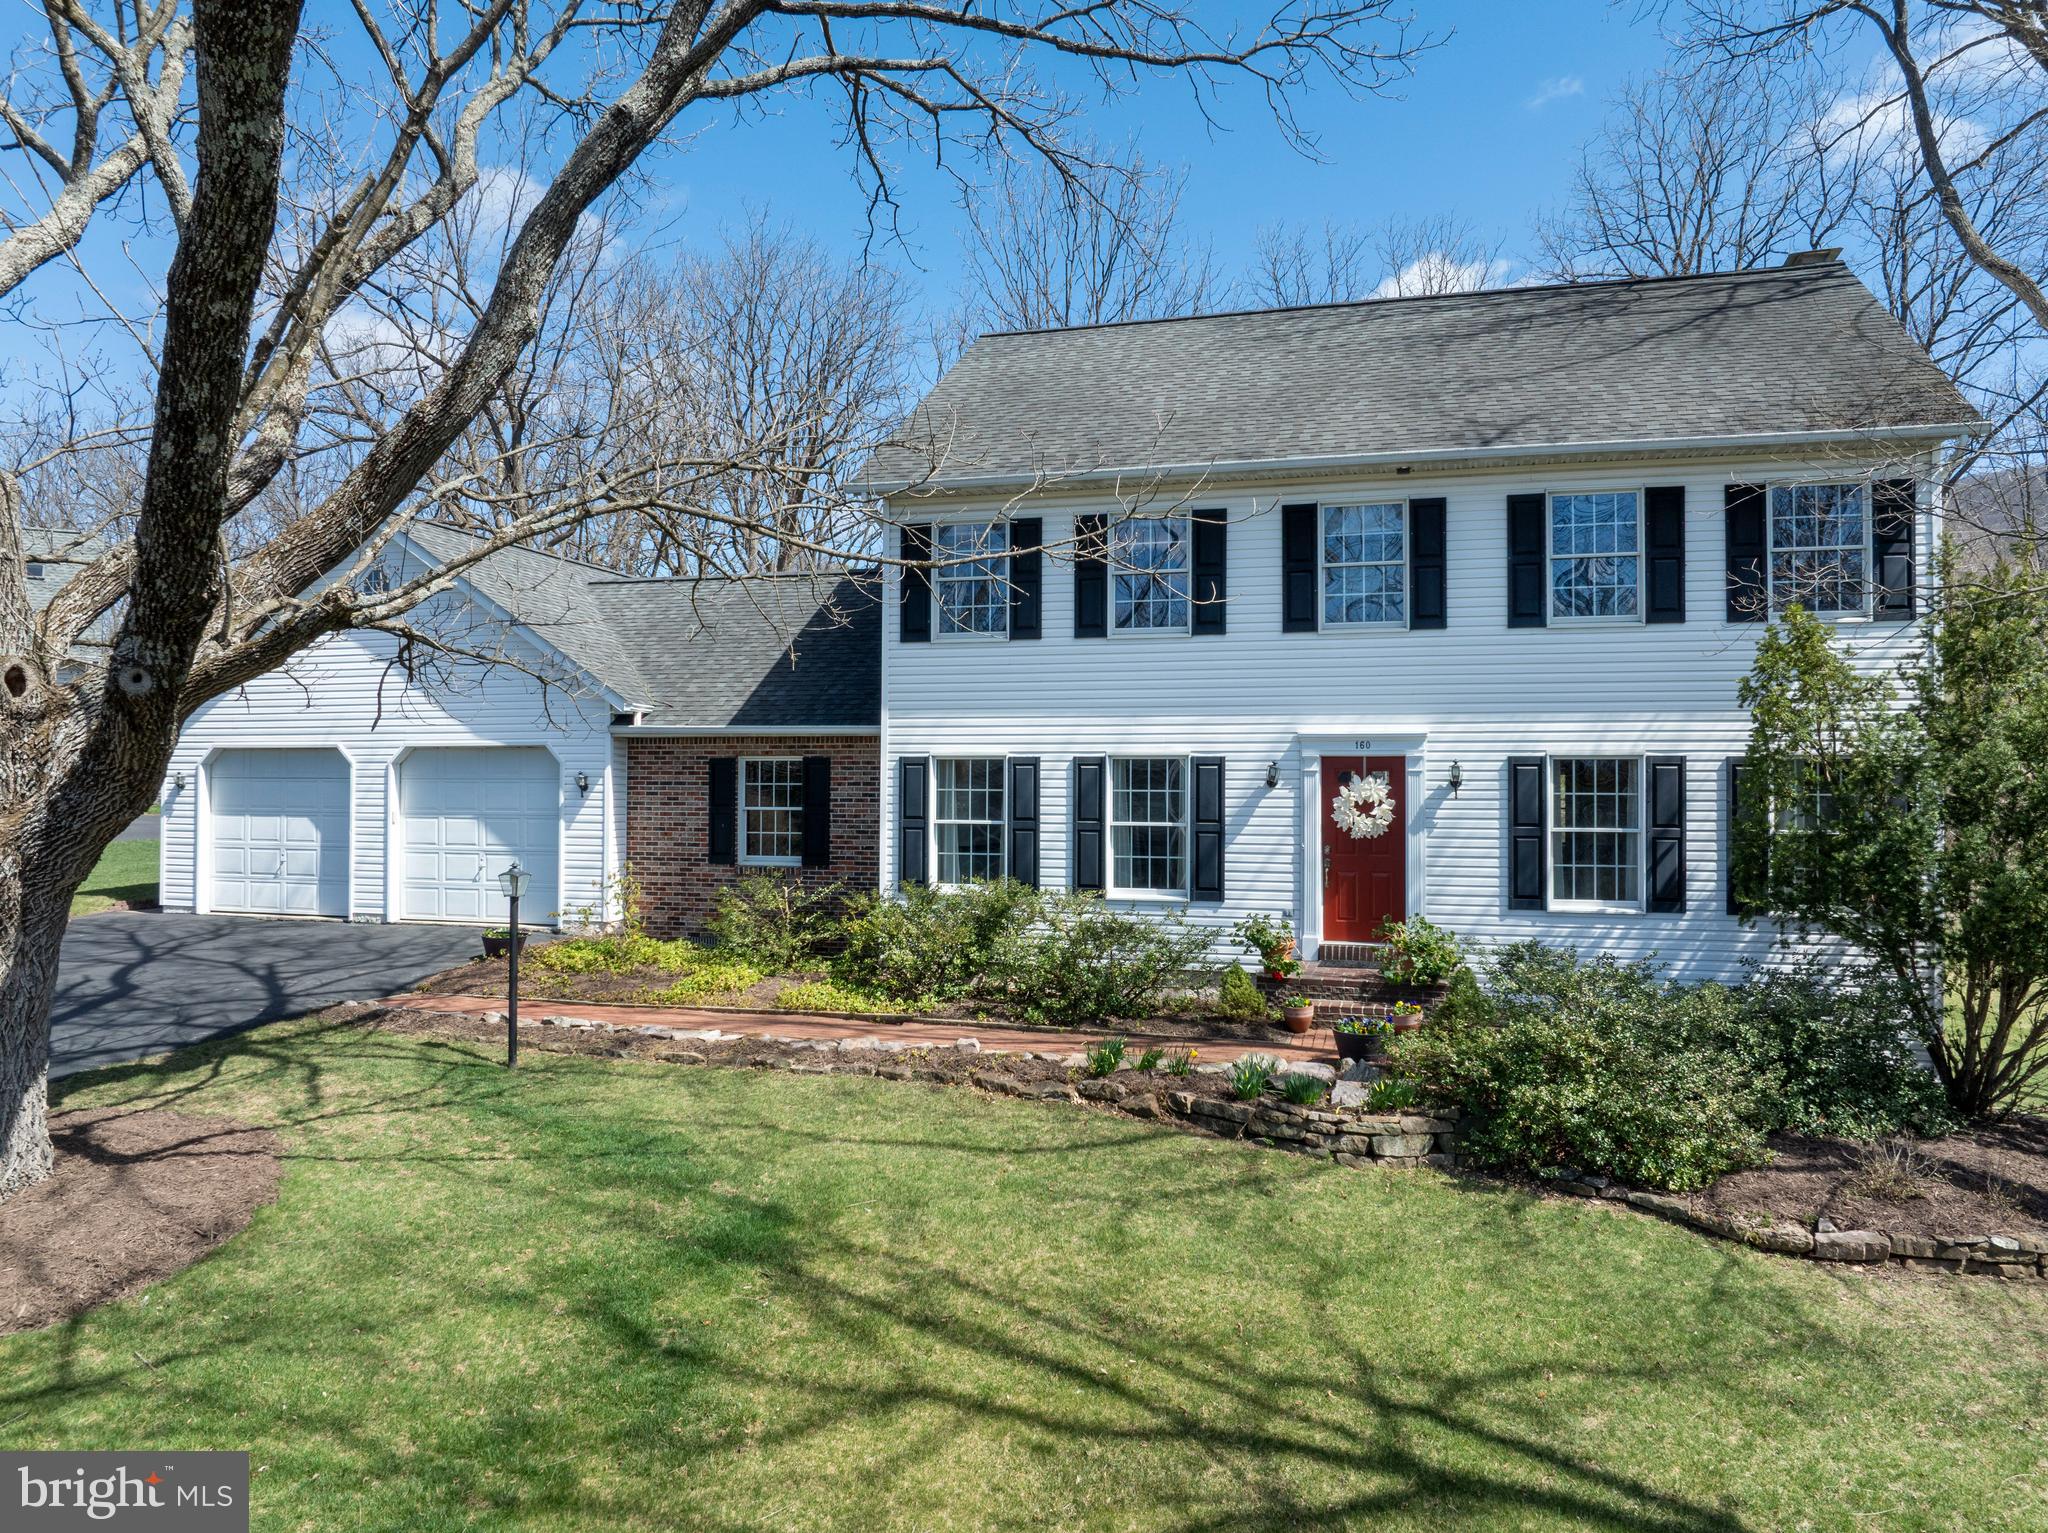
Under the shade of an Ash tree sits this lovely, one-owner home in desirable Walnut Grove. This well cared for 2-story features 5 bedrooms and 3 full bathrooms and over 2,800 square feet of living space! On the main floor you’ll find a generously sized kitchen with a handsome tile backsplash and functional bar seating area.  The first floor is also home to a formal dining room, living room, family room and a wonderful sunroom with new LVP flooring and wonderful views of the private back yard. The first-floor bedroom could also serve as an office and is right across the hall from a recently renovated full bath with upgraded vanity, tile flooring and walk in shower. Upstairs you’ll find 4 more spacious bedrooms and 2 additional full bathrooms including the primary suite with an updated en-suite bath. The lower level is wonderful for storage and has lots of potential for additional living space. Outside you’ll enjoy a park like .48 acre yard, a rear deck and complete privacy. At the foothills of Mt Nittany, close to shops, restaurants and coffee shops of historic Lemont and just minutes from downtown and Penn State Campus. With a brand-new heat pump installed in 2024 and a one-year home warranty included, this exceptional home is a rare find—don’t miss your chance to make it yours!
#PACE2514048

LEMONT

160 GROVE CIRCLE

5 Beds

3 Baths

2,808 Sq.Ft.

$515,000

MLS#: PACE2514048

1 ... 638 639 640 641 642 ... 666
* Listings identified with the FMLS IDX logo come from FMLS and are held by brokerage firms other than the owner of this website. The listing brokerage is identified in any listing details. Information is deemed reliable but is not guaranteed. If you believe any FMLS listing contains material that infringes your copyrighted work please review our DMCA policy and learn how to submit a takedown request. © 2024. First Multiple Listing Service, Inc.

Send a message

Message successfully sent.

Your message

What is 3 + 4 ?

Reason for contacting?

I agree to receive email communication and understand I can unsubscribe at any time.

I agree to be contacted by Charis Realty Group - Christine Issler, Broker via call, email, and text for real estate services. To opt out, you can reply 'stop' at any time or reply 'help' for assistance. You can also click the unsubscribe link in the emails. Message and data rates may apply. Message frequency may vary. Privacy Policy

Sign Out

Virtual Assistant

Would you like to take the next step with this property? We can help you schedule a showing or virtual tour, or send you more details.

Yes, I would like more information.

Thank You for Your Reply, One of Our Agents will contact you as soon as possible

No, maybe later.

Thank you, you can always contact me via email, phone number or through the contact form.

Realhub AI

Lucy - Your AI-Powered Realtor

Update Your Temporary Password

Personalize your search

Enter your email and we'll notify you immediately when new listings match what you're looking for.

or enter email address

Already have an account ? Login here

Continue your home search

I agree to receive communications and understand I can unsubscribe at any time.

I agree to be contacted by Charis Realty Group - Christine Issler, Broker via call, email, and text for real estate services. To opt out, you can reply 'stop' at any time or reply 'help' for assistance. You can also click the unsubscribe link in the emails. Message and data rates may apply. Message frequency may vary. Privacy Policy

Already have an account ? Login here

We use cookies

We use cookies primarily for analytics to enhance your experience. By accepting, you agree to our use of these cookies. You can manage your preferences or learn more about our cookies policy.
