Properties

Browse or get in touch to schedule a walkthrough.

  • Nearby me
Price range

Popular Features

Community Features

Association

Property Features

Waterfront

View

Exterior Features

Interior Features

Style

569872 properties match your criteria

Updated 1 minute ago

E-Alert name
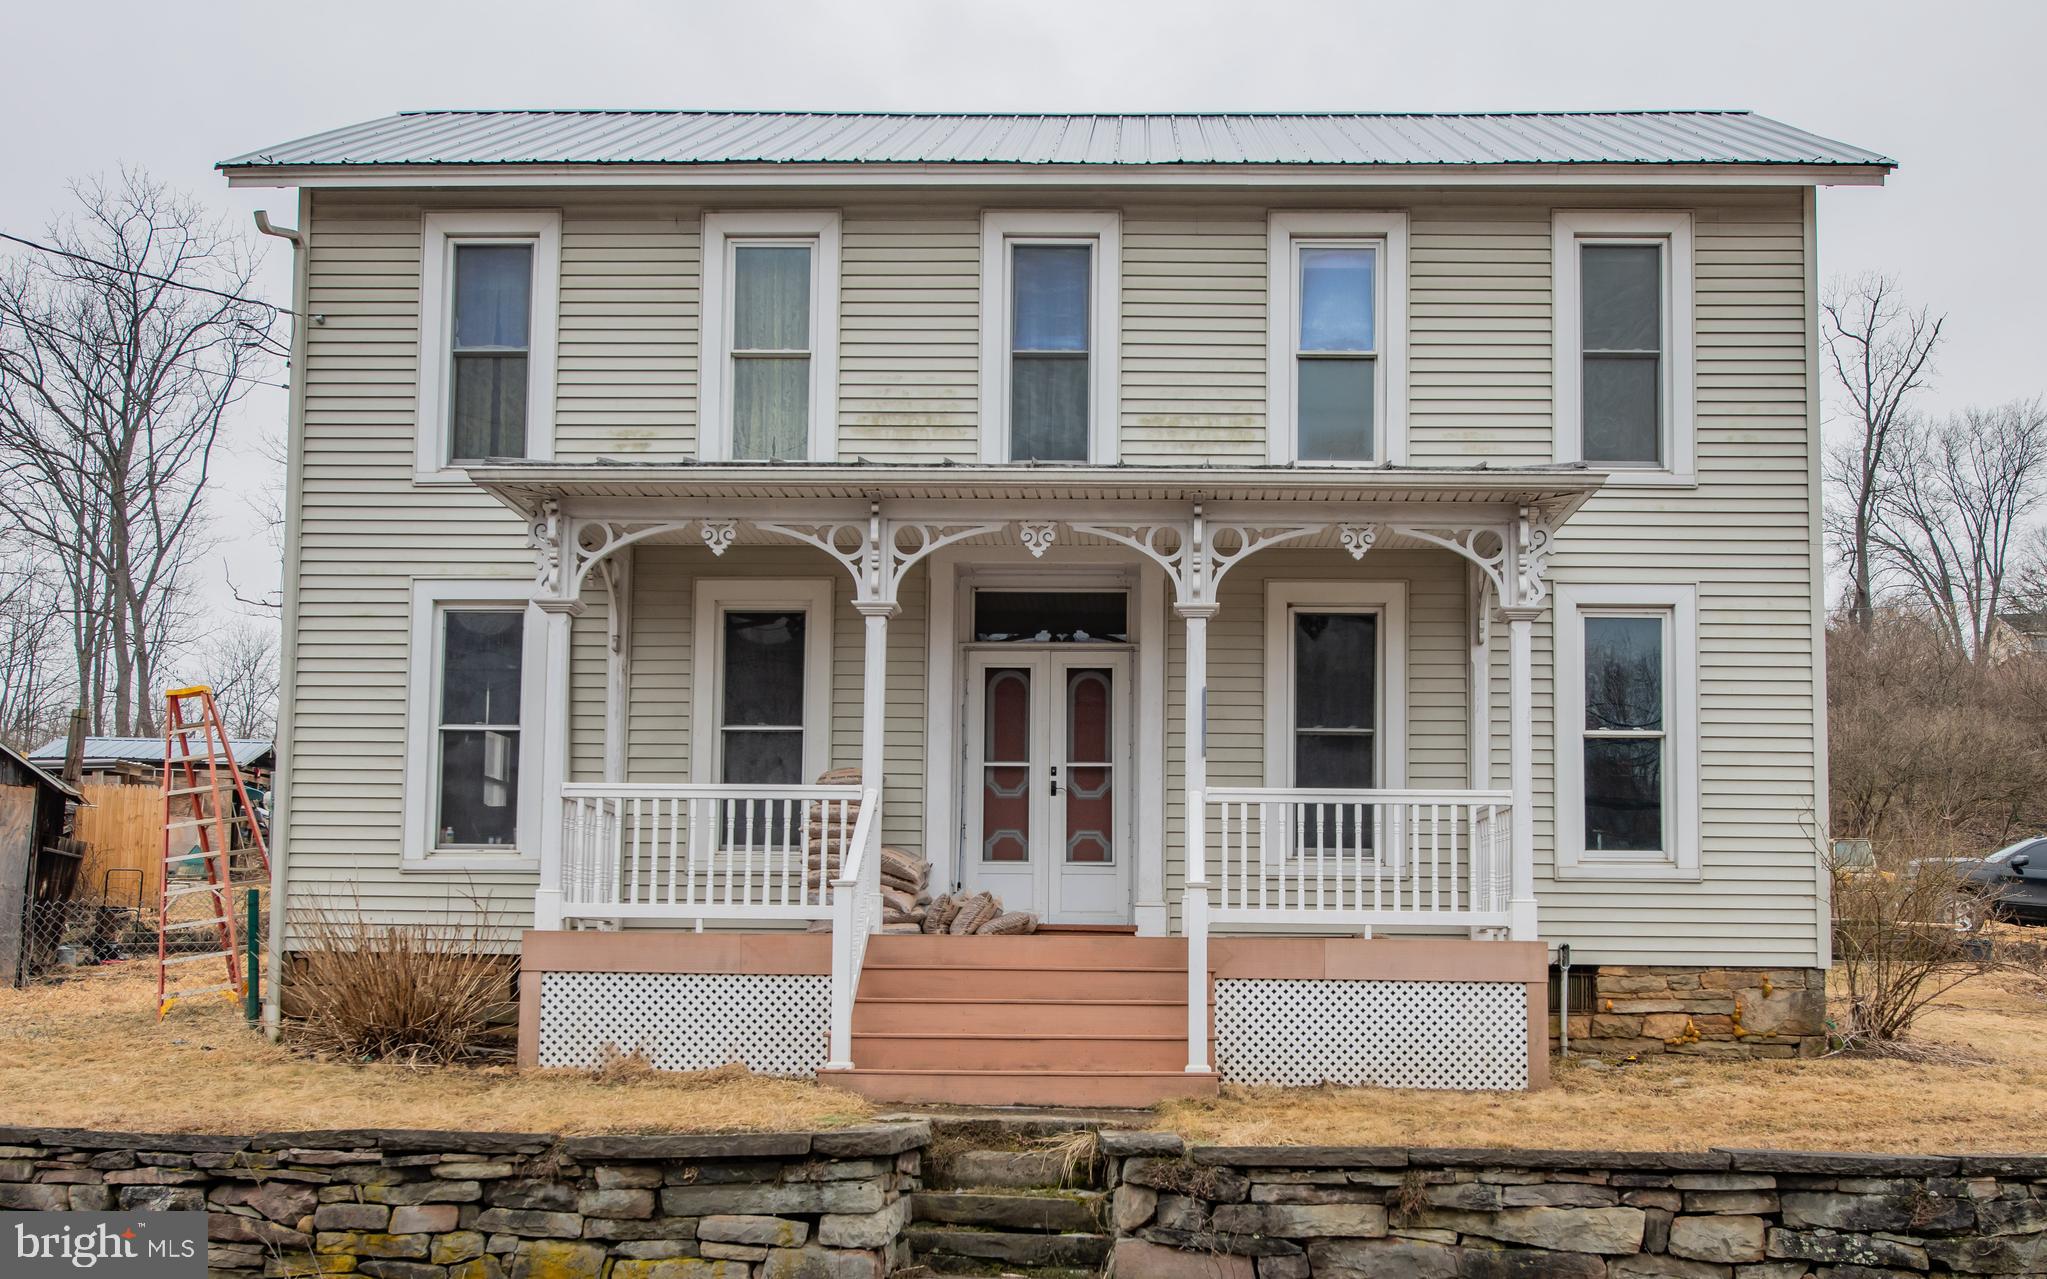
Traditional home with so much space. This 4 bed, 2 bath home has a new kitchen, new full bath on the 2nd floor, laundry room on the first floor, outbuildings and 1.25 acres!
Private Remarks:
#PACL2025092

MILL HALL

636 LONG RUN ROAD

4 Beds

2 Baths

1,908 Sq.Ft.

$240,000

MLS#: PACL2025092
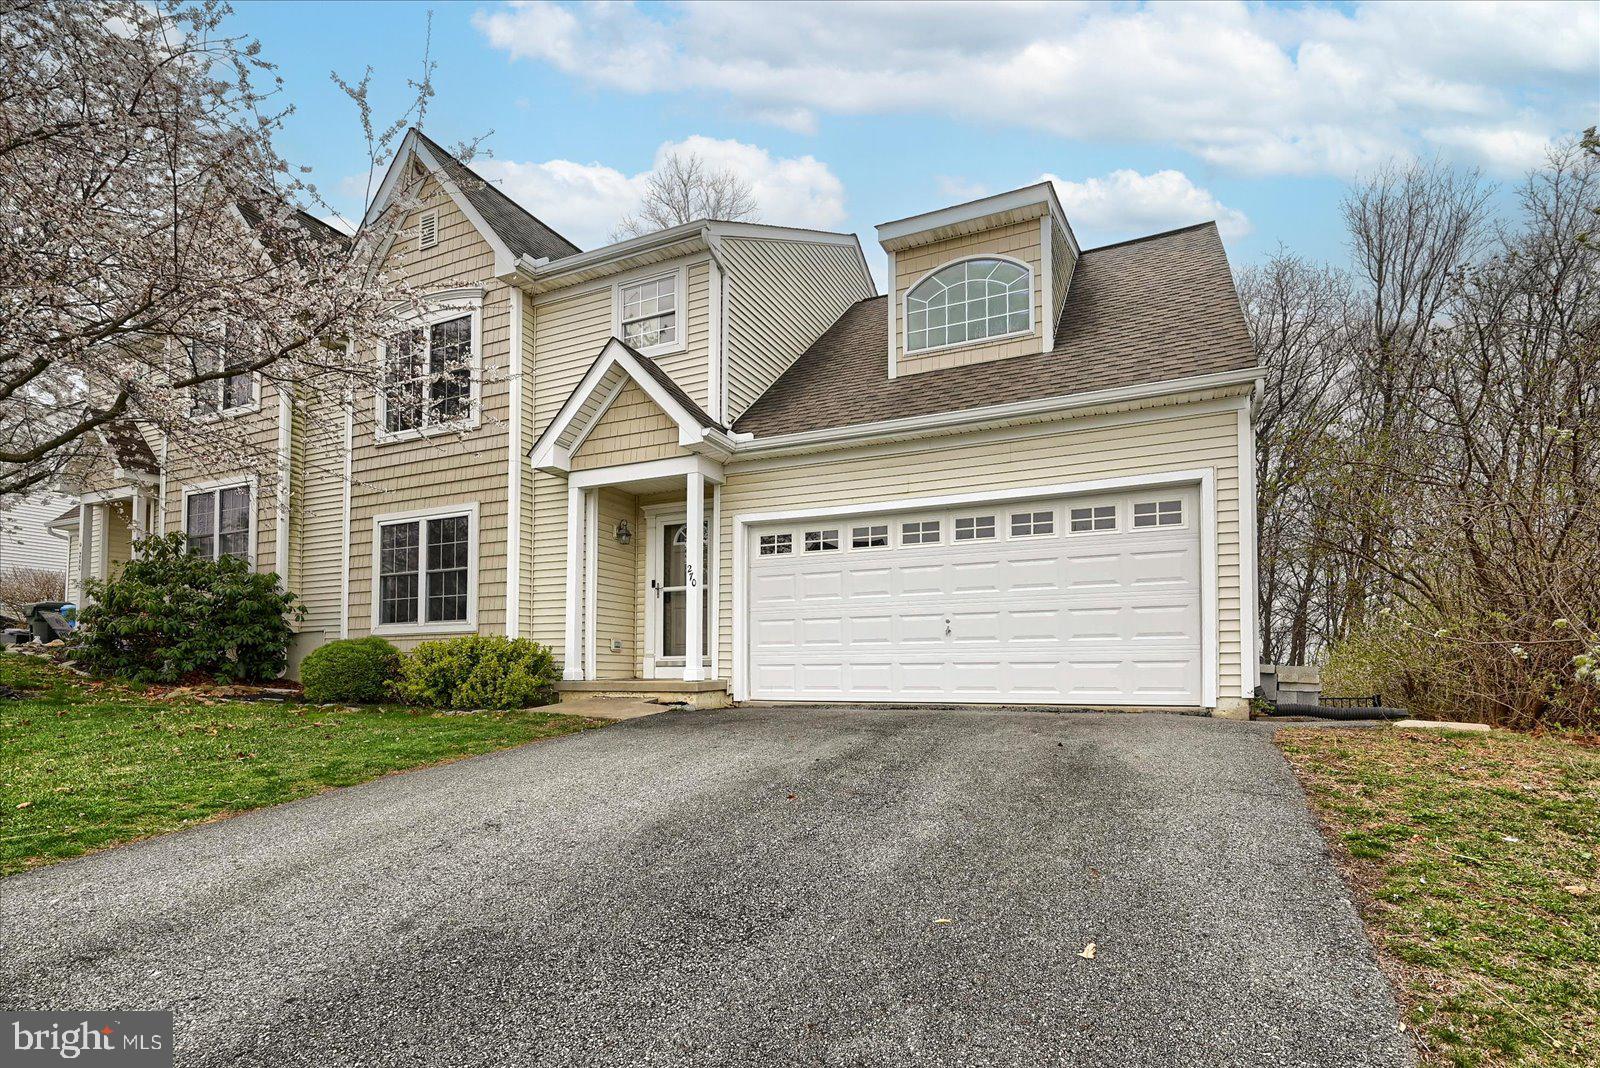
This charming 3-bedroom, 2.5-bath home is a fantastic find in a great location! With fresh paint and brand-new carpet throughout, it’s move-in ready and waiting for its new owners. The spacious eat-in kitchen offers plenty of room for cooking and gathering, while the dining area opens to a lovely deck—perfect for outdoor entertaining. A two-car garage provides ample storage and parking, and with no HOA, you’ll enjoy the freedom to make this home your own. All of this comes at a great price, making it an opportunity you won’t want to miss!
#PAYK2078216

RED LION

270 CAMBRIDGE DRIVE

3 Beds

2 Baths

1,608 Sq.Ft.

$275,000

MLS#: PAYK2078216
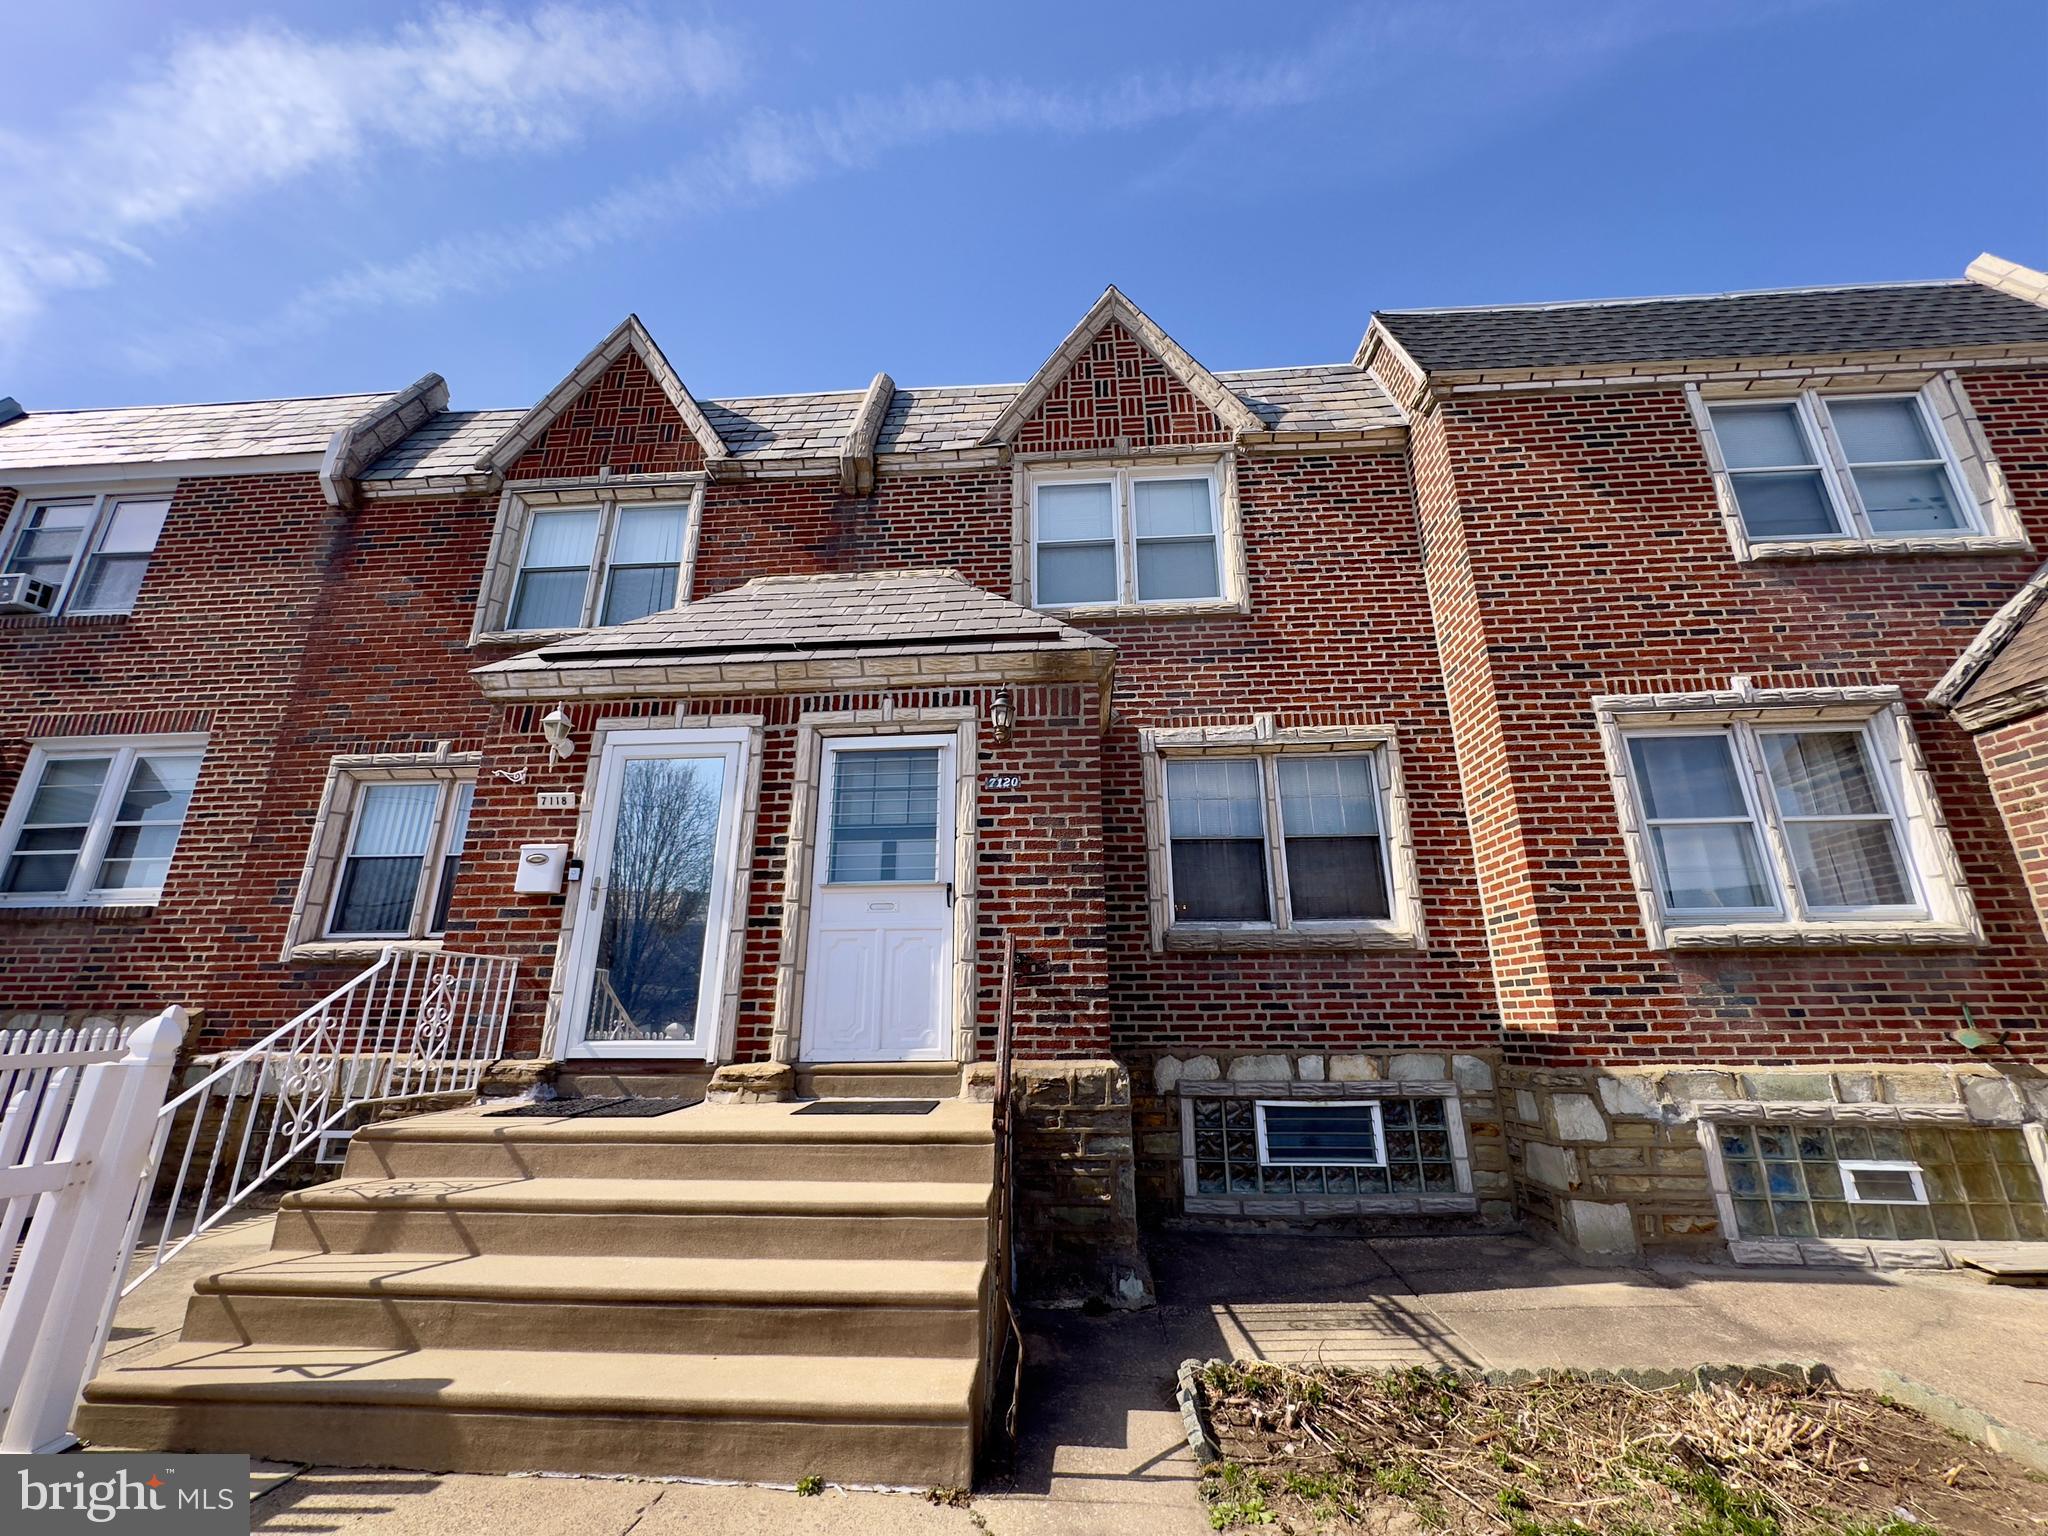
Step inside this spacious and sun-filled 3-bedroom, 1.5-bathroom home, where comfort meets convenience in a fantastic location. The open and airy living room features large windows that flood the space with natural light. Original hardwood floors lie beneath the carpeting.

The formal dining area is perfect for hosting, flowing seamlessly into the kitchen. Upstairs, you'll find three bedrooms with great closet space and a full bathroom with a skylight, adding warmth and brightness.

The finished basement is perfect for a home office, playroom, or entertainment area and includes a half-bath and laundry area. Plus, enjoy the convenience of a private garage and rear driveway—no parking worries here!

This home is in an unbeatable location—just a 3-minute walk to the newly renovated S. Solis-Cohen Elementary School and within short walking distance to Roosevelt Mall, grocery stores, restaurants, shopping centers, the public library, and fitness centers. Commuting is easy with the 58 bus stop just three blocks away.
#PAPH2447424

PHILADELPHIA

7120 OAKLAND STREET

3 Beds

1 Baths

1,176 Sq.Ft.

$250,000

MLS#: PAPH2447424
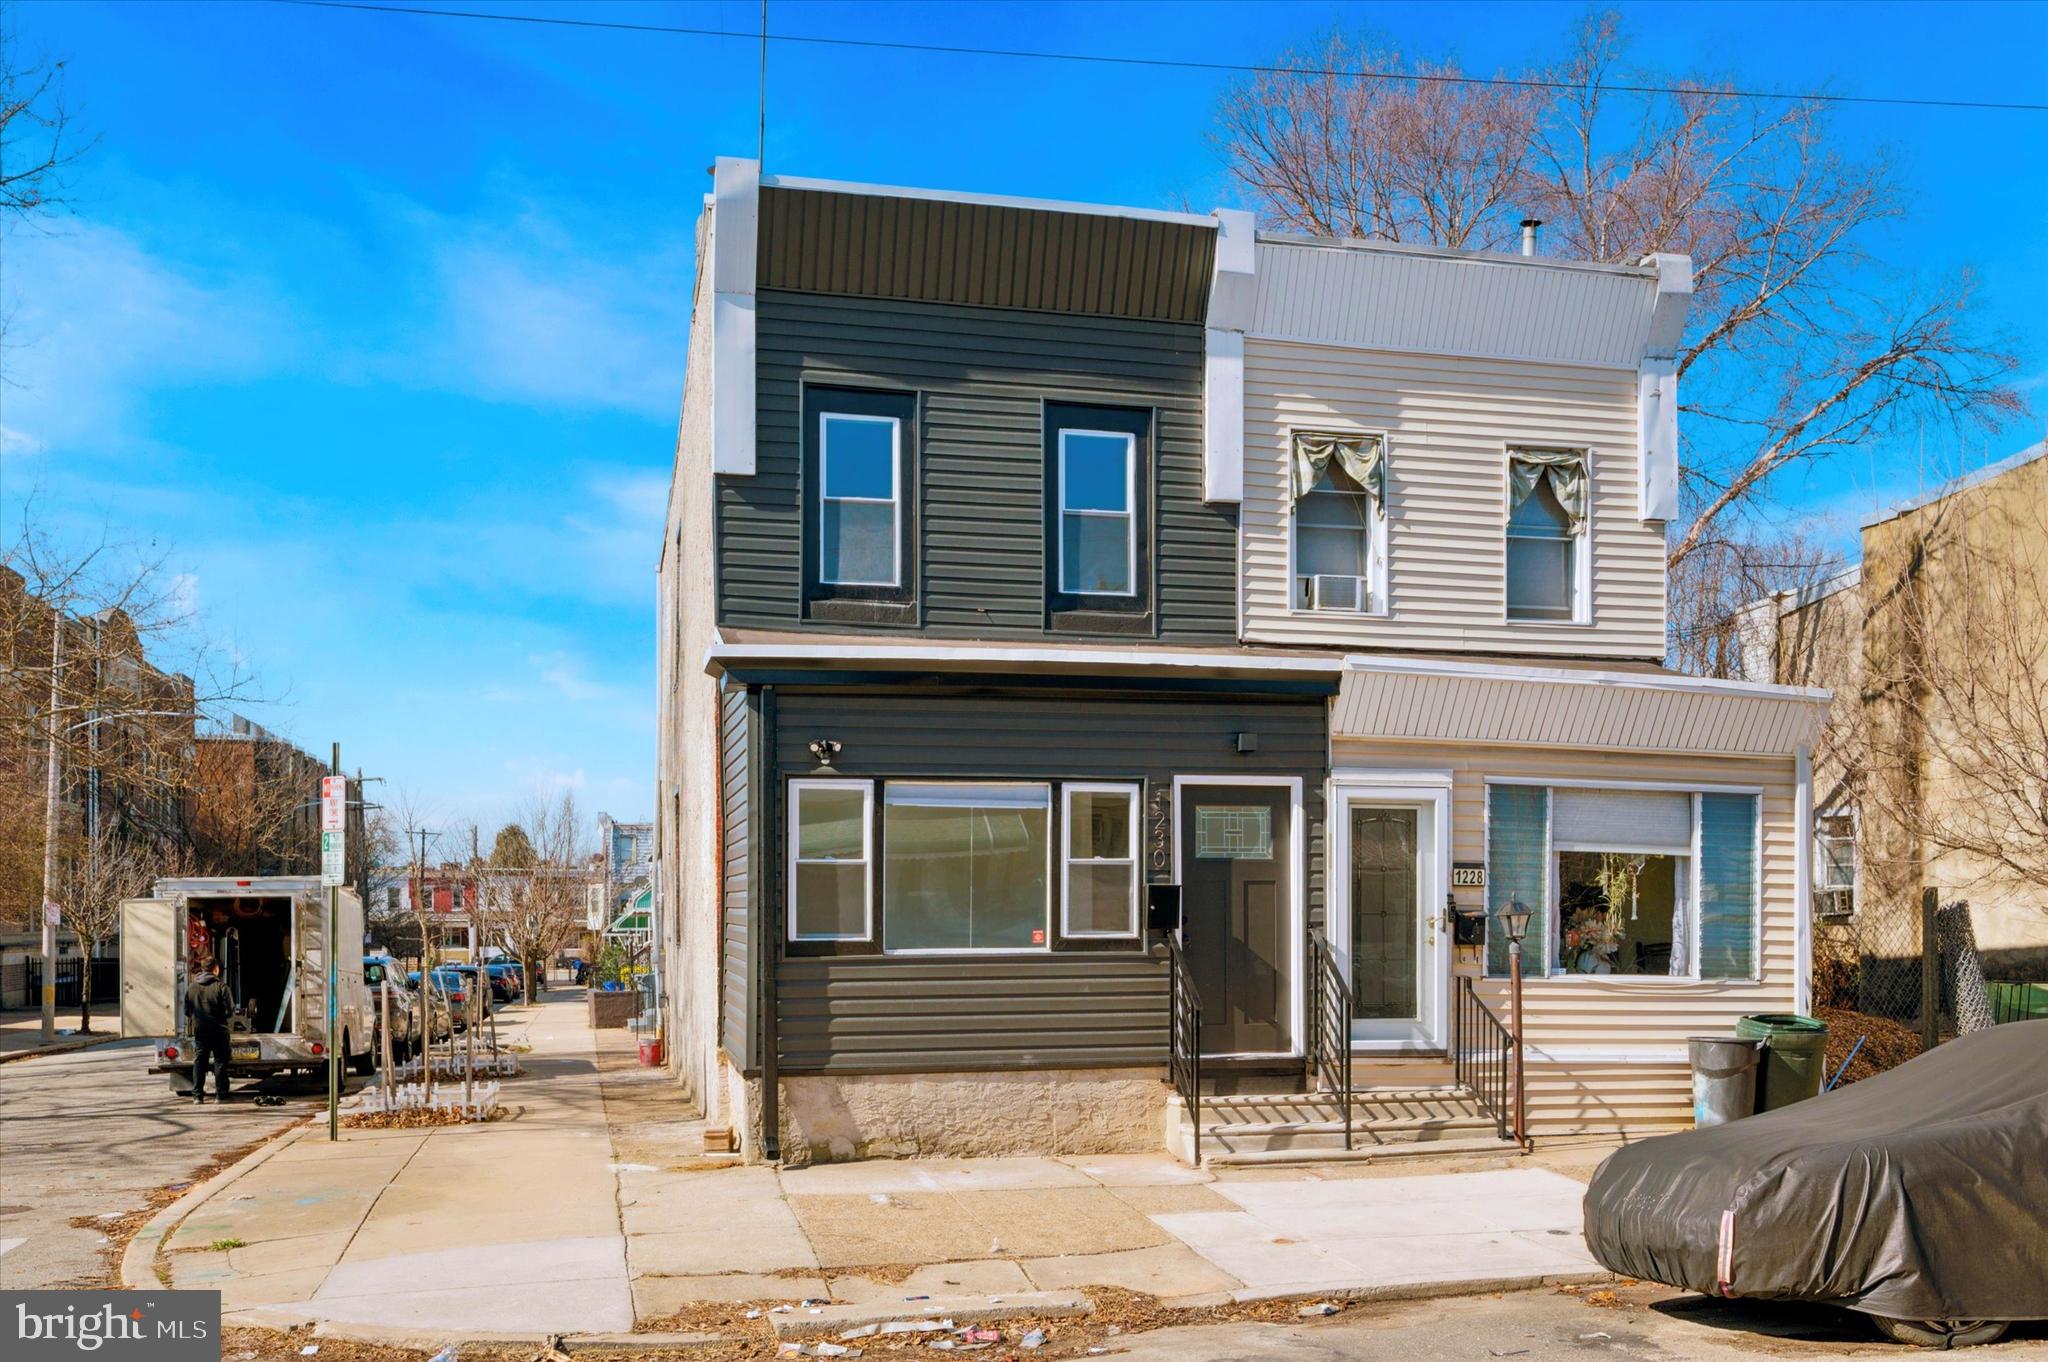
Welcome home! No expenses were spared with this newly renovated beauty. You're greeted by a inclosed front porch to enjoy on nice weather days and rear outdoor space for entertaining. Upon entry there's a generous size kitchen and breakfast counter with top of the line appliances, custom cabinetry, and accent lights for a sleek modern touch. A powder room in the rear of the first floor with washer & dryer to save you an extra trip to the basement. The accent wall gives the first  floor tons of character and a great addition to make your living room standout.  The second floor features 3 bedrooms and 1 full bathroom.  Not to mention double sided parking so no worries there! Shops, grocery, schools, and public transit all within walking distance. Schedule your showing today.
#PAPH2463092

PHILADELPHIA

1230 S 50TH STREET

3 Beds

1 Baths

1,008 Sq.Ft.

$275,000

MLS#: PAPH2463092
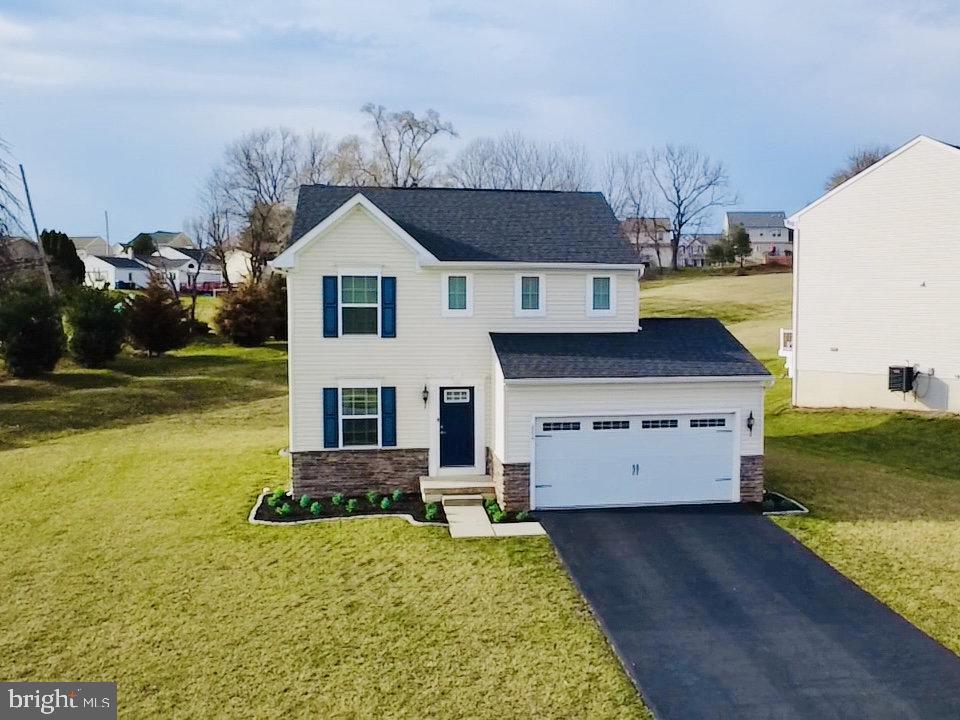
Coming soon! Expected on market April 8 This well-maintained 4-bedroom, 3.5-bathroom home in the desirable Oakcrest community offers over 1800 sq. ft. of living space, including a full in-law suite with its own kitchen and full bathroom. Built in 2017, this home features updated flooring and recessed lighting in every room. 

Step inside to discover a welcoming open layout, with new luxury vinyl flooring throughout the first floor. The living room flows seamlessly into the dining area, which offers easy access to the backyard through sliding glass doors. The spacious kitchen features stainless appliances and plenty of cabinets and counter space. A convenient half-bath, laundry room, and direct access to the 2-car garage complete the main level.

Upstairs, the sizable master suite provides a peaceful retreat with a walk-in closet and a private en-suite bathroom with double vanity. Two additional well-sized bedrooms, one with its own walk-in closet, share a full hallway bathroom. The fully finished lower level features a generous sized private in-law suite, complete with a kitchen and full bathroom—offering the ideal space for guests or multi-generational living.

Outside, the home benefits from a large driveway and plenty of yard space. Recent updates include all new flooring and new fridge, washer, and dryer (all 2023). Located in a beautiful neighborhood with plenty of green space and close to local amenities, this is a rare opportunity you won’t want to miss. Schedule your showing today and make this wonderful house your home!
#PACT2094790

COATESVILLE

859 W CHESTNUT STREET

4 Beds

3 Baths

1,835 Sq.Ft.

$439,000

MLS#: PACT2094790
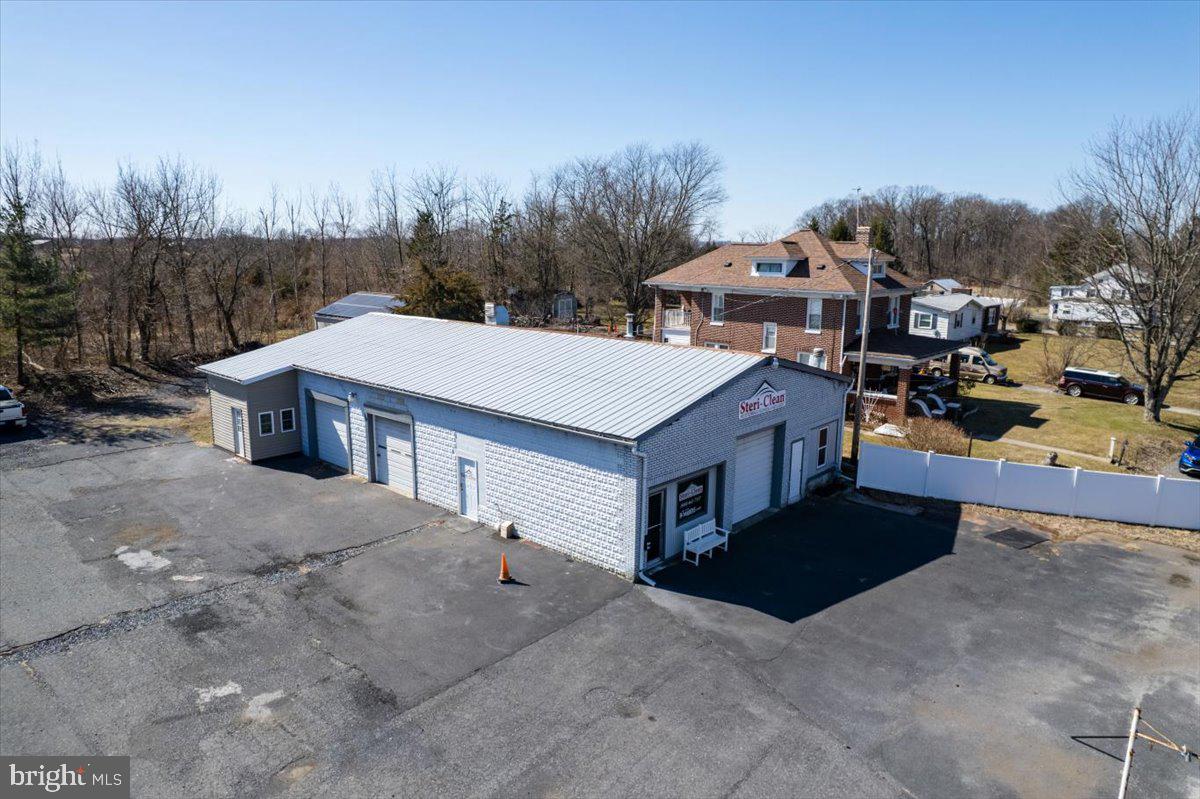
Is your business growing? This property is zoned "Baltimore Pike Corridor" which offers many options for potential use. The office area has been updated with a nice modern style. There is on site laundry, an air compressor system, natural gas heating, 1.5 baths, and three garage bays (one 10x10 and two 9x9). Come by and see all that this property has to offer. The owner is a licensed realtor.
#PAAD2016802

LITTLESTOWN

3557 BALTIMORE PIKE

None Beds

None Baths

3,570 Sq.Ft.

$199,900

MLS#: PAAD2016802
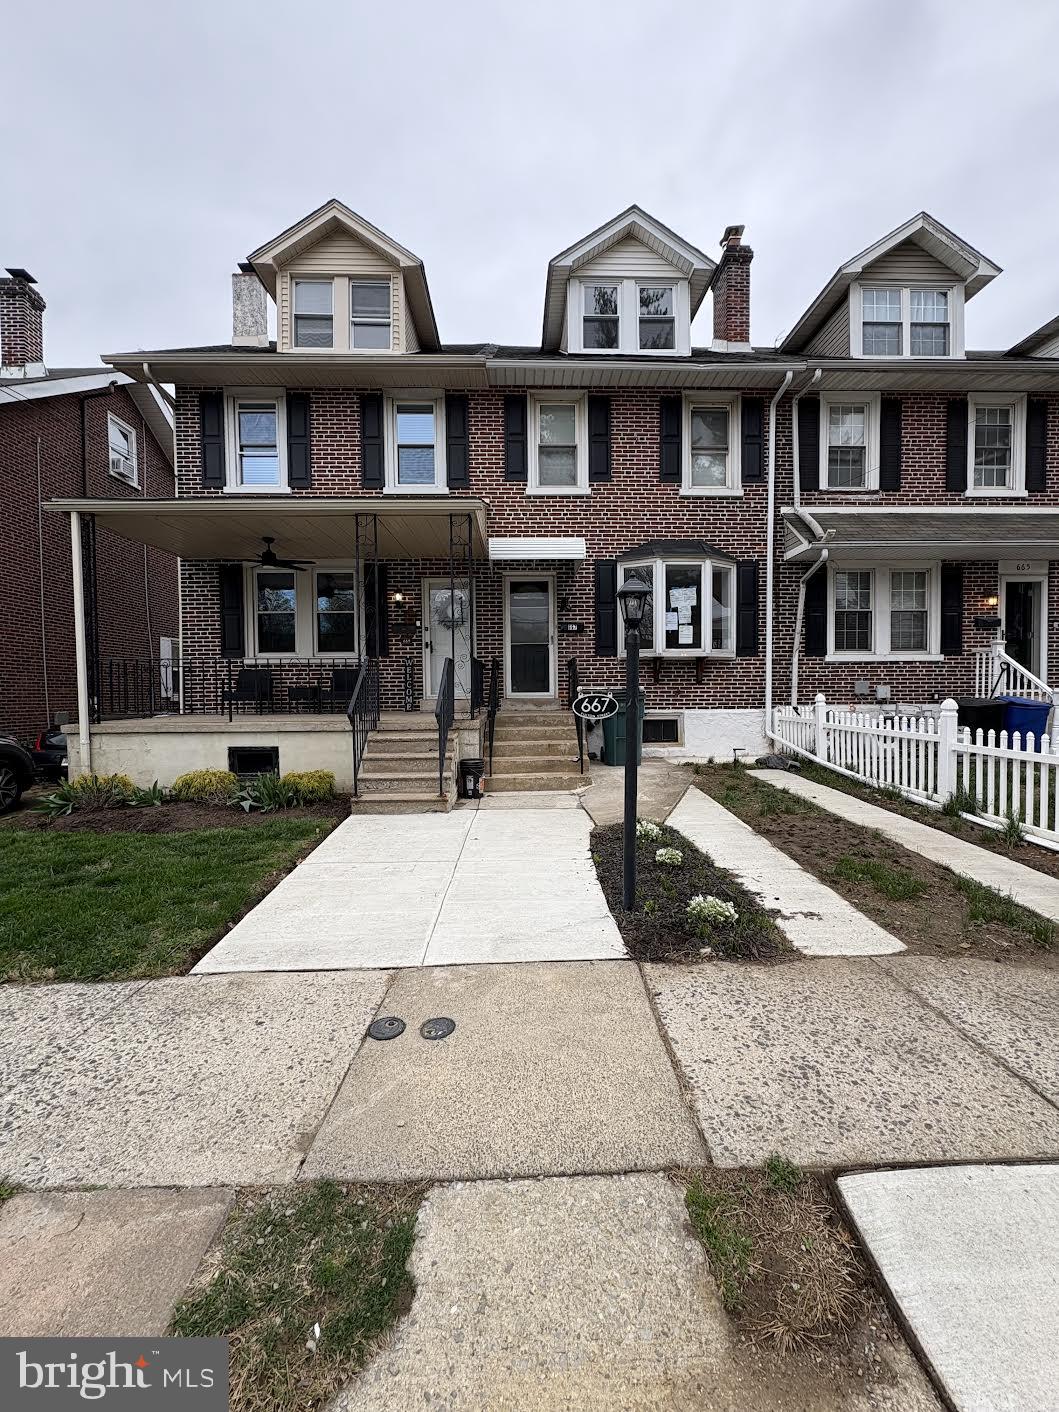
This beautifully updated 3-bedroom,  2-full bath home offers the perfect blend of modern finishes and classic charm, all in the heart of a highly desirable neighborhood.

Step inside to brand-new flooring throughout and a warm, inviting living room centered around a stunning gas fireplace with custom wood-accented surround — the perfect place to unwind or entertain. Flow past the staircase into a sleek, fully renovated kitchen featuring stainless steel appliances, under-cabinet lighting, and contemporary finishes that elevate both form and function.

Just off the kitchen, a bonus room offers flexible space for a home office, reading nook, or play area, leading out to a private deck and fenced rear yard — ideal for outdoor dining, gardening, or simply enjoying the fresh air.

Upstairs on the second floor, you’ll find the spacious primary bedroom and two updated full hall bathrooms, one thoughtfully designed with in-unit laundry for added convenience. The third floor features two more bedrooms, perfect for guests, family, or a dedicated workspace.

Additional perks include a private parking space — a rare find in this location — and easy access to all that Conshohocken has to offer, from restaurants and parks to major commuter routes.
#PAMC2135728

CONSHOHOCKEN

667 FULTON STREET

3 Beds

2 Baths

1,416 Sq.Ft.

$435,000

MLS#: PAMC2135728
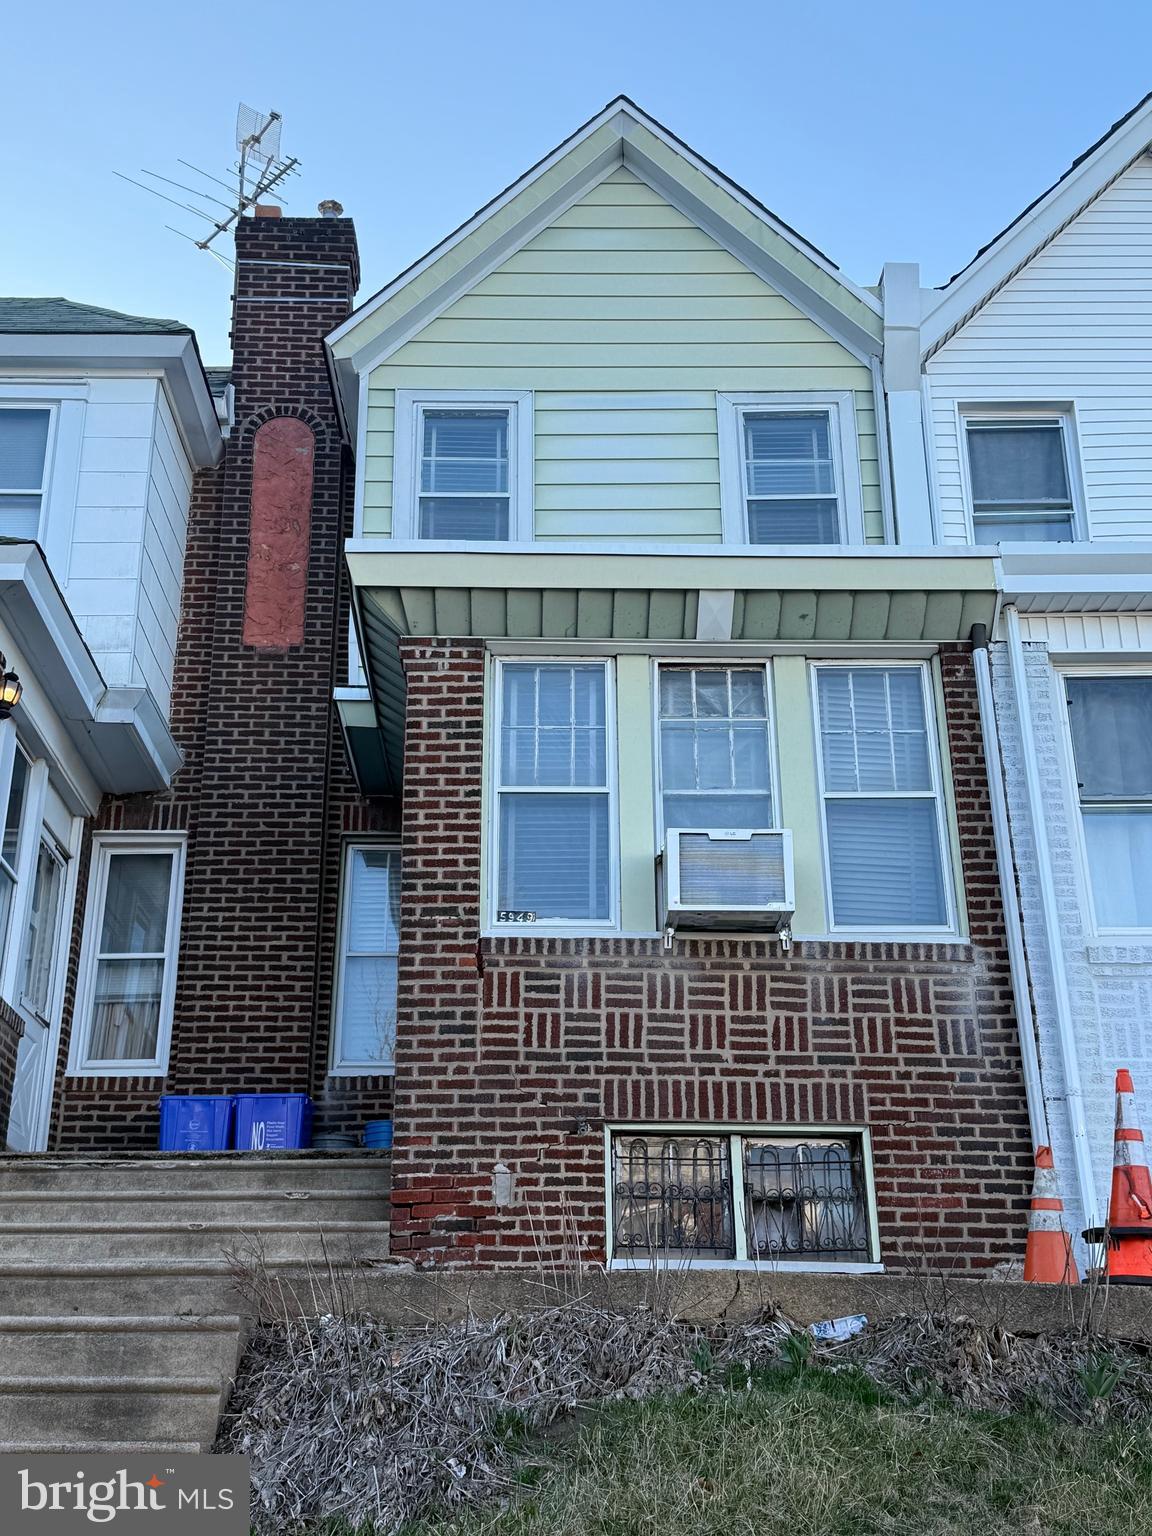
Investor Special! This 3-bedroom, 1-bath home located in the desirable Lawncrest section of Philadelphia is full of potential and ready for your vision. Whether you’re looking for your next flip or a long-term investment, this property offers a great opportunity to add value. Don’t miss your chance to transform this home into something special! Property is being sold in as is condition. Seller is a licensed real estate agent
#PAPH2460884

PHILADELPHIA

5949 REACH STREET

3 Beds

1 Baths

1,250 Sq.Ft.

$159,000

MLS#: PAPH2460884
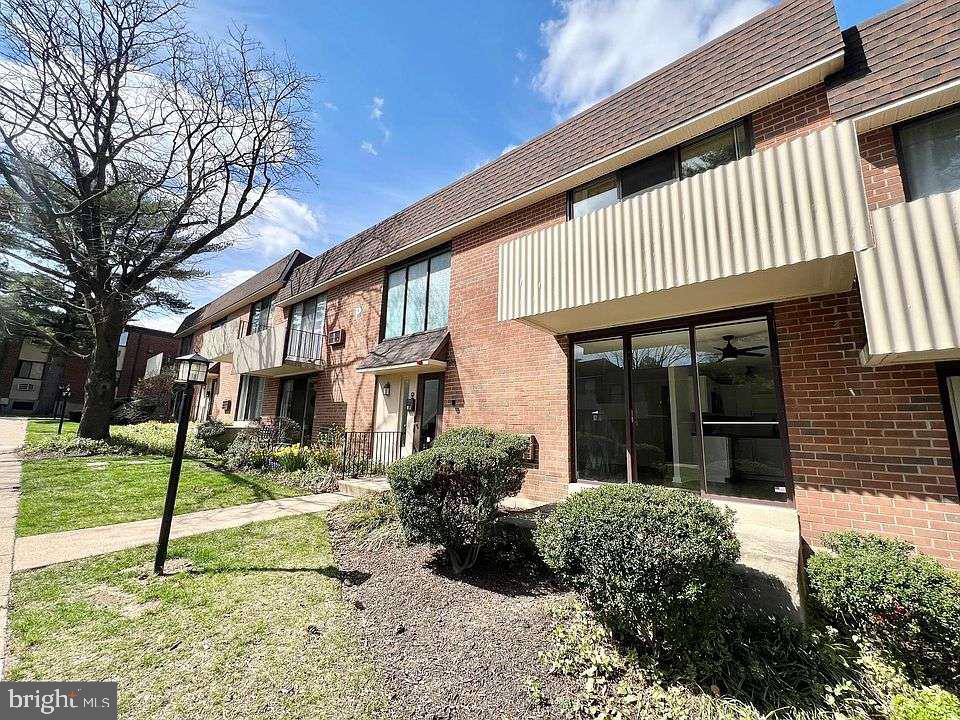
Beautifully renovated 2-bedroom, 2nd floor condo with AMAZING new gourmet kitchen including soft close Shaker cabinets, quartz countertops, modern backsplash and all new appliances including a full size dishwasher. New luxury vinyl floors throughout, recessed lighting, new bathroom vanity and lighting and all freshly painted. Bright and comfortable living area with lots of light, separate dining area and floor to ceiling patio door with patio overlooking the beautiful grounds. Two large bedrooms with big closets. PLUS a BONUS: Your HEAT AND HOT WATER INCLUDED FOR FREE. The Contemporary Villages offers MANY AMENITIES on 12 ACRES: pools, tennis court, dog walking paths, and pet-friendly. Included in the condo fee: Water, Heat, Hot Water, management, snow removal, trash removal, parking for 1-2 cars, building & grounds maintenance & insurance. Control the temperature of your heat & AC. The Glenolden Train Station is about a 2-3 minute walk from your unit door! Close to major routes, stores, Center City and the airport. 15-20 minute drive on I-95 to Center City. The SEPTA regional train gets you to Center City in about 25 minutes. Interboro School District. SEPTA regional rail-Glenolden-R2 (Wilmington-Newark-Center City). The SEPTA Bus on Chester Pike is just a block away as well.
#PADE2085646

GLENOLDEN

100 E GLENOLDEN AVENUE P-8

2 Beds

1 Baths

750 Sq.Ft.

$152,999

MLS#: PADE2085646
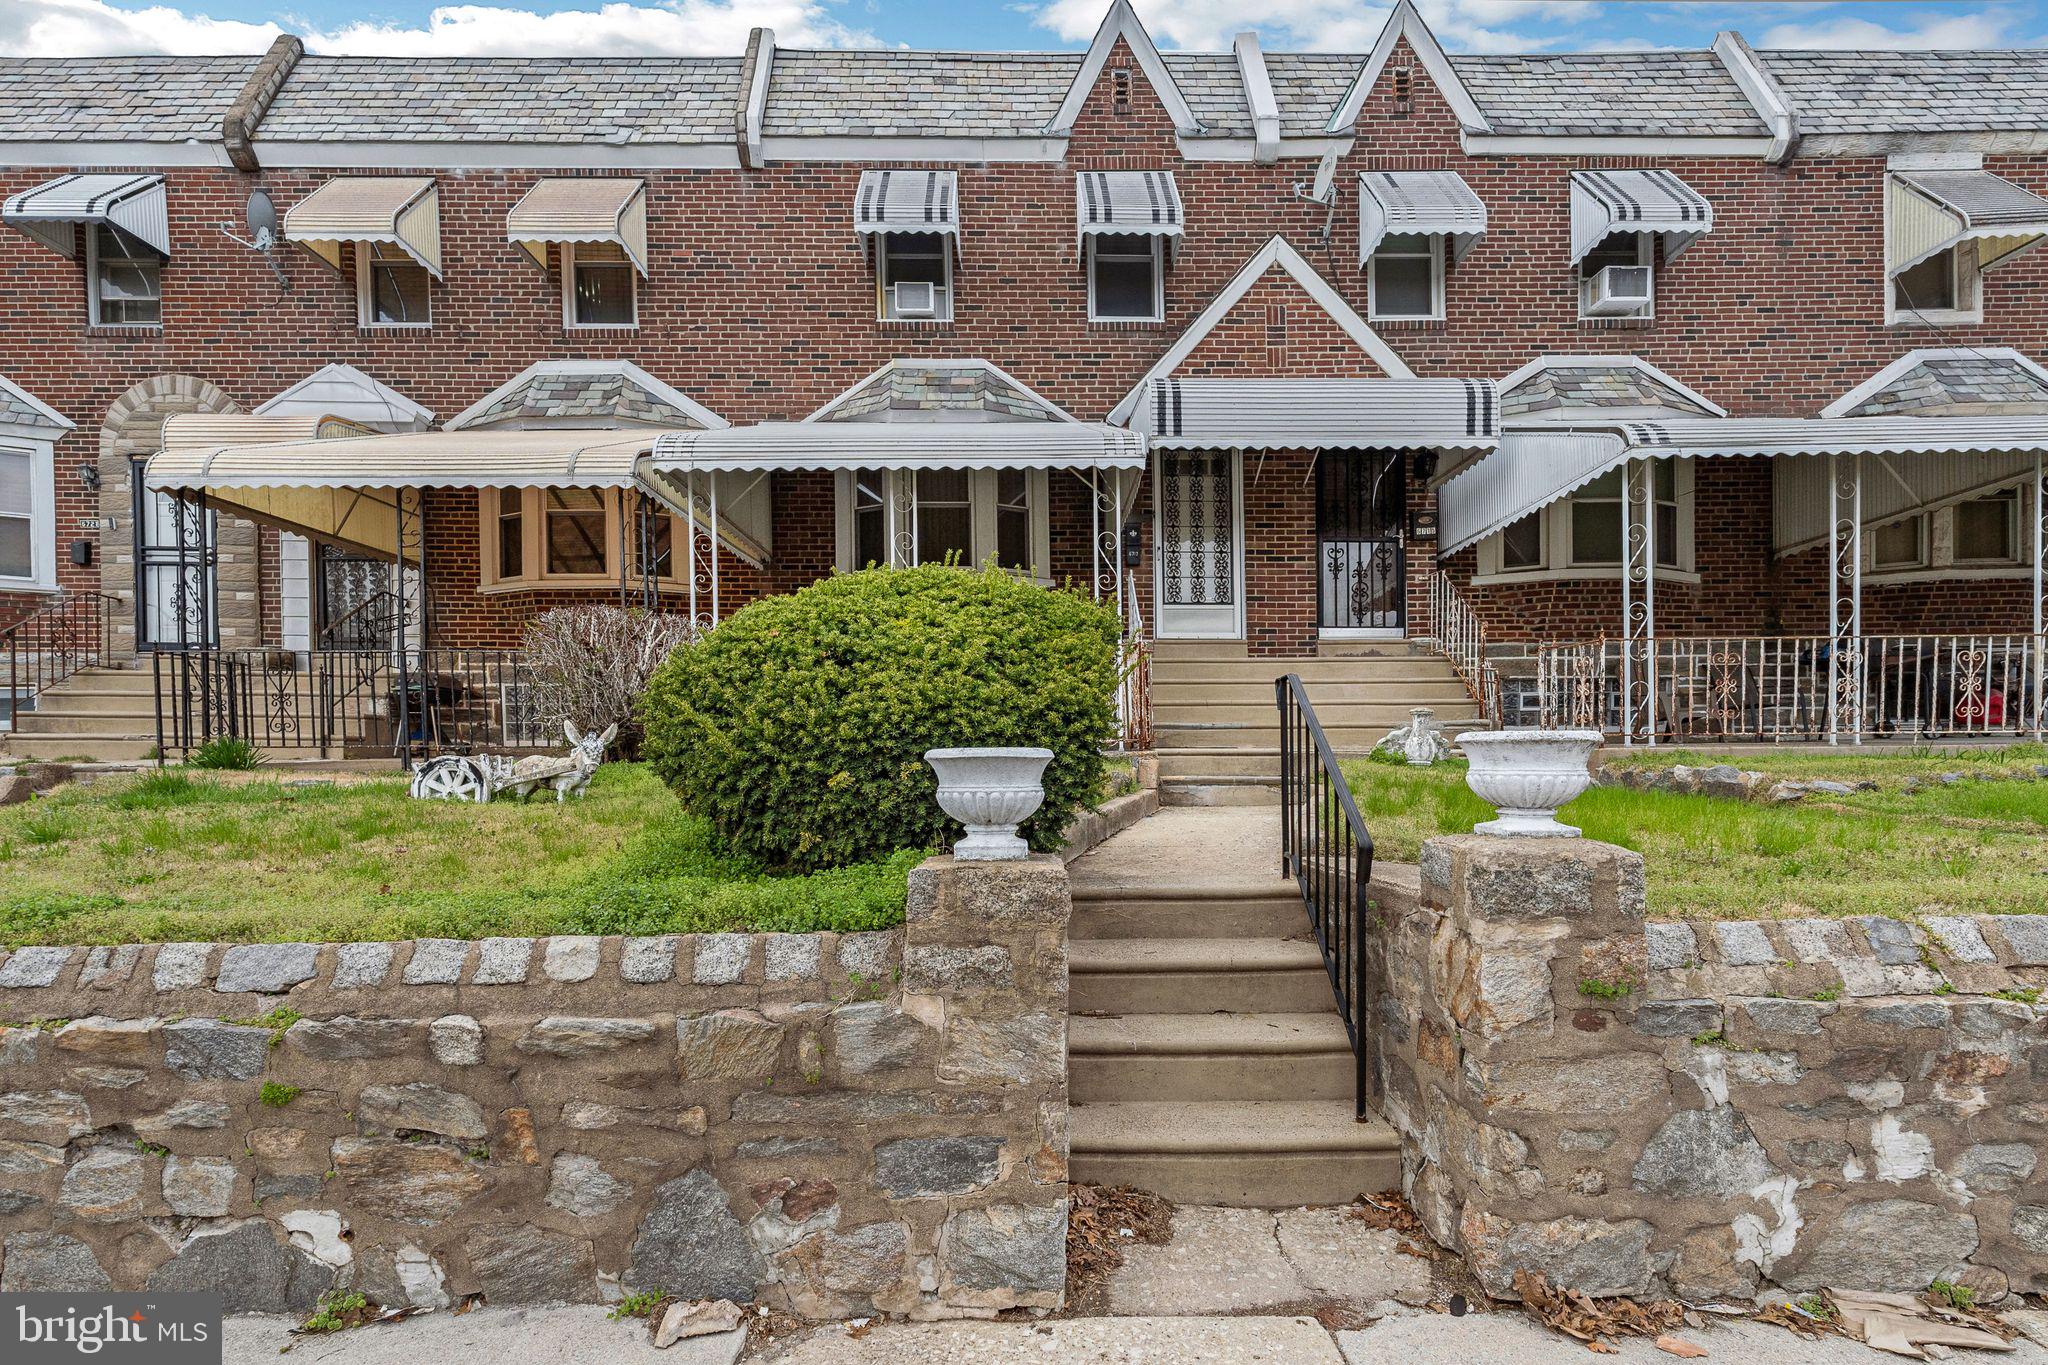
Welcome to 6717 Grovers Place, located on one of the most charming and well-kept blocks in the heart of Southwest Philadelphia. This lovingly maintained 3-bedroom, 1-bath home has been meticulously cared for by a long-time owner and offers a perfect blend of classic layout and thoughtful updates. The first floor features a formal living room, a formal dining room, and a full kitchen that’s spotless and ready for use or personalization. Upstairs, you’ll find three well-sized bedrooms with expanded closet space and a full three-piece hall bathroom.

The partially above-grade basement includes a finished recreation room, a utility and laundry area, and a rear exit that leads to a private driveway with a built-in one-car garage, plus additional parking for another vehicle. Recent upgrades offer peace of mind, including a new roof installed within the past two years, a high-efficiency Trane hot air heating system added in 2024, a 40-gallon Bradford White hot water heater, all replacement windows, and a new chimney liner installed in 2024.

The home is located steps from the 17 acre Finnegan's Playground which offers play equipment, basketball, hockey and tennis courts, sports fields and a public pool. The are also offers convenient access to Center City, the Philadelphia International Airport, and major roadways including I-95 and Island Avenue. Public transportation is easily accessible, with SEPTA bus routes and the Elmwood Avenue trolley providing direct access to University City and downtown Philadelphia.

This is a rare opportunity to own a home on a picturesque and neighborly block in Southwest Philly. Don’t miss your chance to make 6717 Grovers Place your next home.
#PAPH2463320

PHILADELPHIA

6717 GROVERS AVENUE

3 Beds

1 Baths

1,488 Sq.Ft.

$220,000

MLS#: PAPH2463320
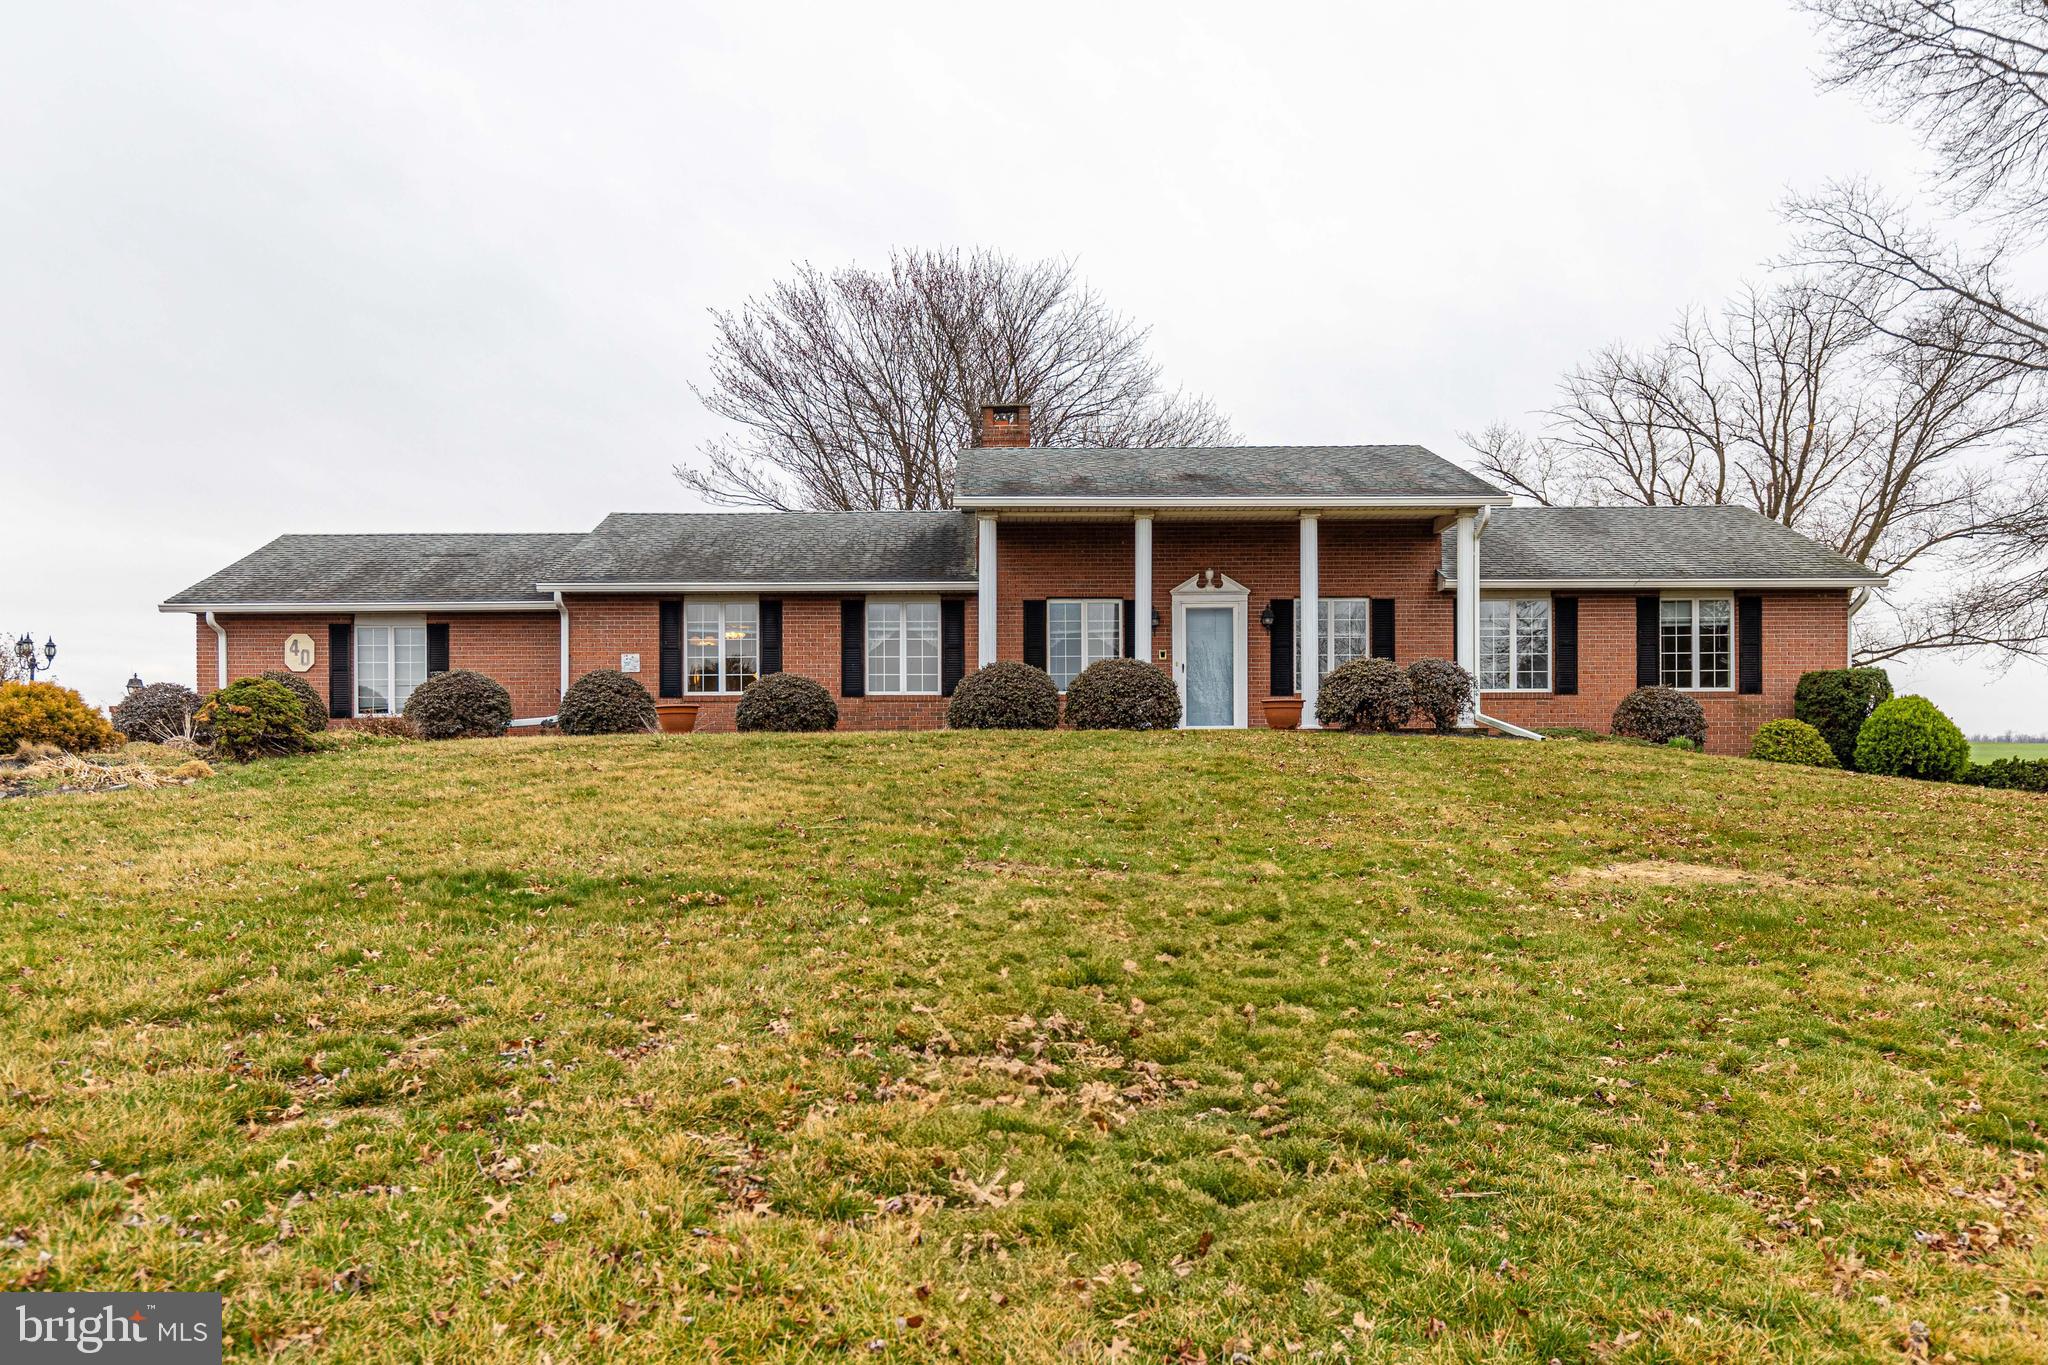
Welcome to this charming all-brick ranch-style home, nestled in a quiet cul-de-sac on a generous 0.6-acre lot. This well-maintained home offers the perfect blend of comfort and privacy, sitting back from the road and surrounded by mature shrubbery, creating a serene and secluded atmosphere.

Designed for easy one-level living, this beautiful ranch features 3 spacious bedrooms and 2 full baths, providing ample space for your needs. The home also boasts a partially finished basement, offering endless possibilities for additional living space or storage.

With a large lot and plenty of outdoor space, this property is ideal for those who love to entertain, garden, or simply enjoy the peace and privacy of a quiet neighborhood. The property is being sold as-is, giving you the opportunity to make it your own and add your personal touch.

Don’t miss your chance to own this fantastic home in a desirable location. Schedule a showing today!
#PAFL2026040

SHIPPENSBURG

40 LIPPIZAN DRIVE

3 Beds

2 Baths

2,000 Sq.Ft.

$385,000

MLS#: PAFL2026040
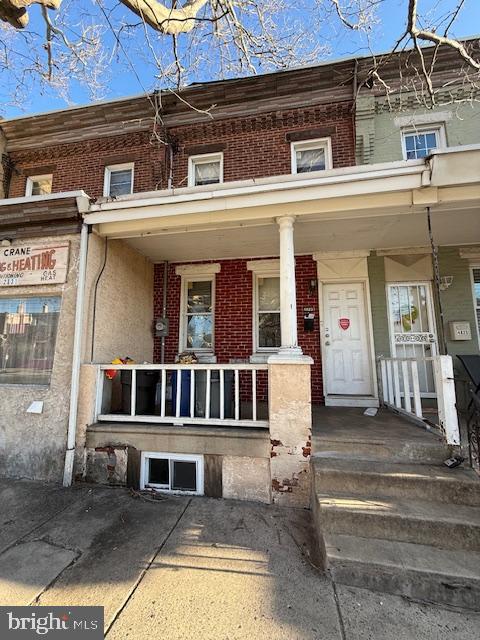
home on quiet block in need of paint and new owner. property being sold as is condition, priced below market.
#PAPH2433336

PHILADELPHIA

4823 PRINCETON AVENUE

2 Beds

1 Baths

770 Sq.Ft.

$135,000

MLS#: PAPH2433336
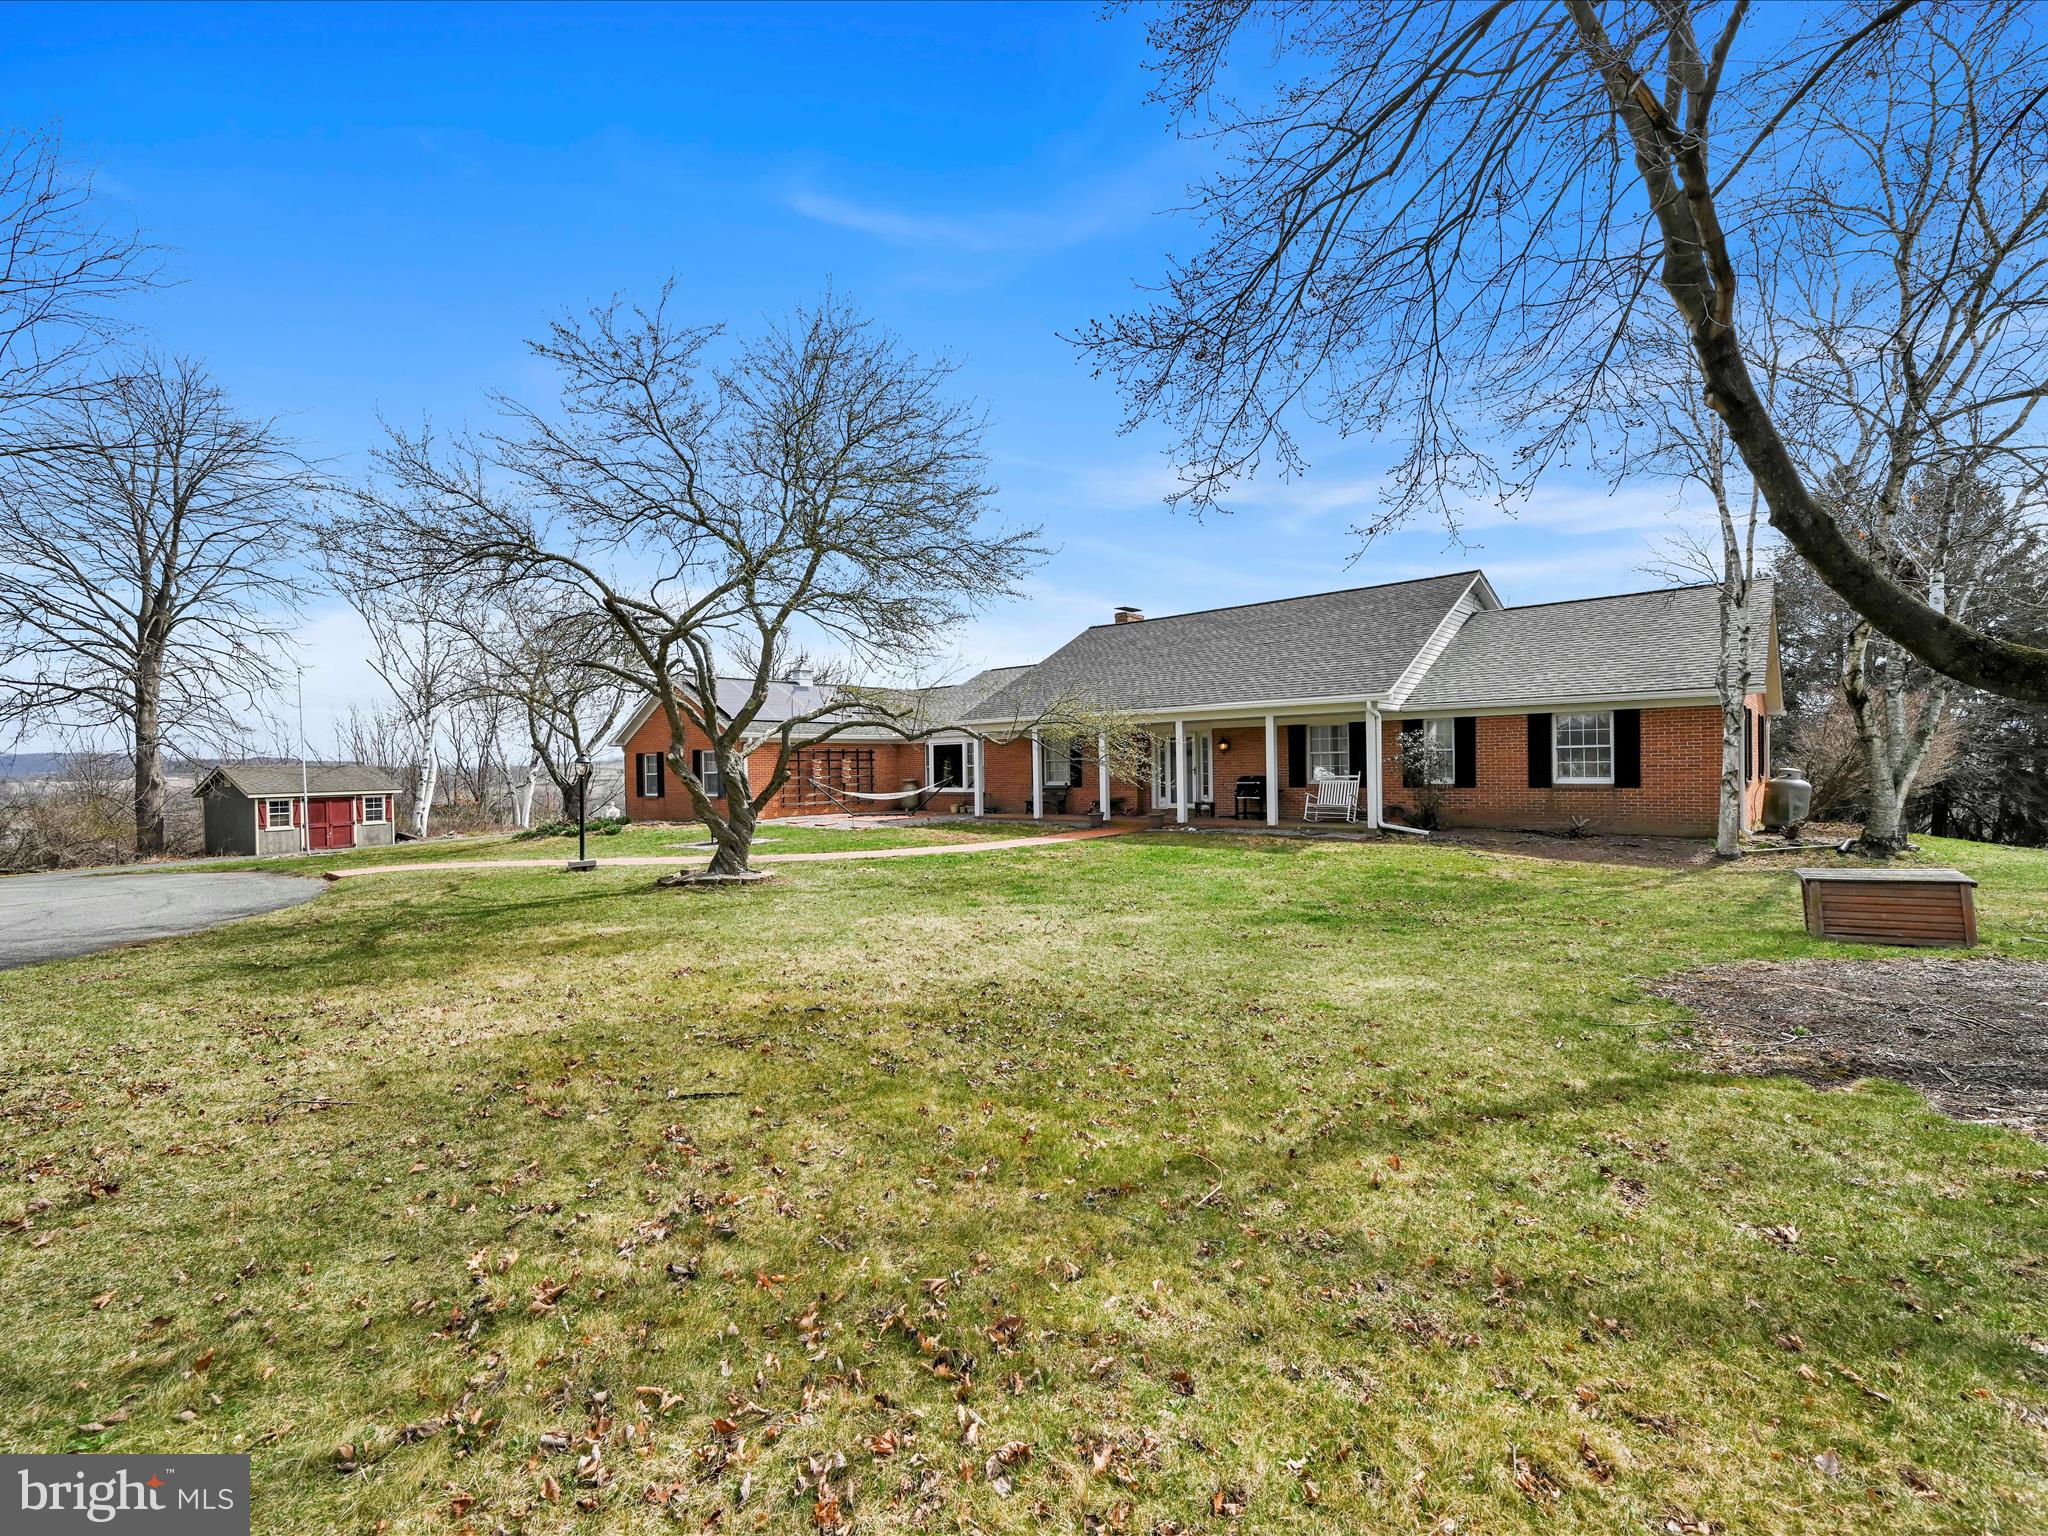
UPDATE: Multiple offers received - final and best offer deadline set for Tuesday 4/8/25 at 4pm.
Nestled on a peaceful cul-de-sac within the highly regarded Blue Mountain School District in Orwigsburg, this exceptional 4-bedroom, 3 full bath, 1 half bath residence offers over 3,800 square feet of living space on a sprawling 2.1-acre lot. Prepare to be captivated by the panoramic views that surround this remarkable property. The expansive layout features a bright and inviting living room, complete with a propane fireplace and custom built-ins, perfect for cozy gatherings. Hardwood and laminate floors flow throughout the home, adding warmth and sophistication. Enjoy formal meals in the elegant dining room, enhanced by a charming bow window. The well-appointed kitchen boasts a separate prep area, a walk-in pantry for ample storage, and a delightful breakfast nook where you can savor your morning coffee while soaking in the beautiful surroundings. The first floor features not one, but two bedrooms with private full baths, including the owner's suite with a dressing room area and bath with a walk-in shower. A dedicated first-floor study/office provides the perfect space for remote work or quiet reflection. The family room, complete with a fireplace, offers a comfortable space for relaxation, while the all-season/game room, with its distinctive wood and brick-paneled walls, is ready for entertainment and recreation. The home also includes a convenient guest powder room off the two-story open foyer and first-floor laundry space.  A partially finished 900+ square foot basement offers additional recreational space and ample storage. Step outside to the expansive rear wrap-around deck, designed for ultimate privacy and relaxation. The oversized 2-car garage provides ample parking and storage, with convenient interior access via the mud room. The 2.1-acre lot offers plenty of space to enjoy the tranquility and breathtaking panoramic views. This home offers a rare combination of space, comfort, and stunning natural beauty. Don't miss the opportunity to make it yours!
#PASK2020628

ORWIGSBURG

1721 BRECKENRIDGE ROAD

4 Beds

3 Baths

4,739 Sq.Ft.

$489,000

MLS#: PASK2020628
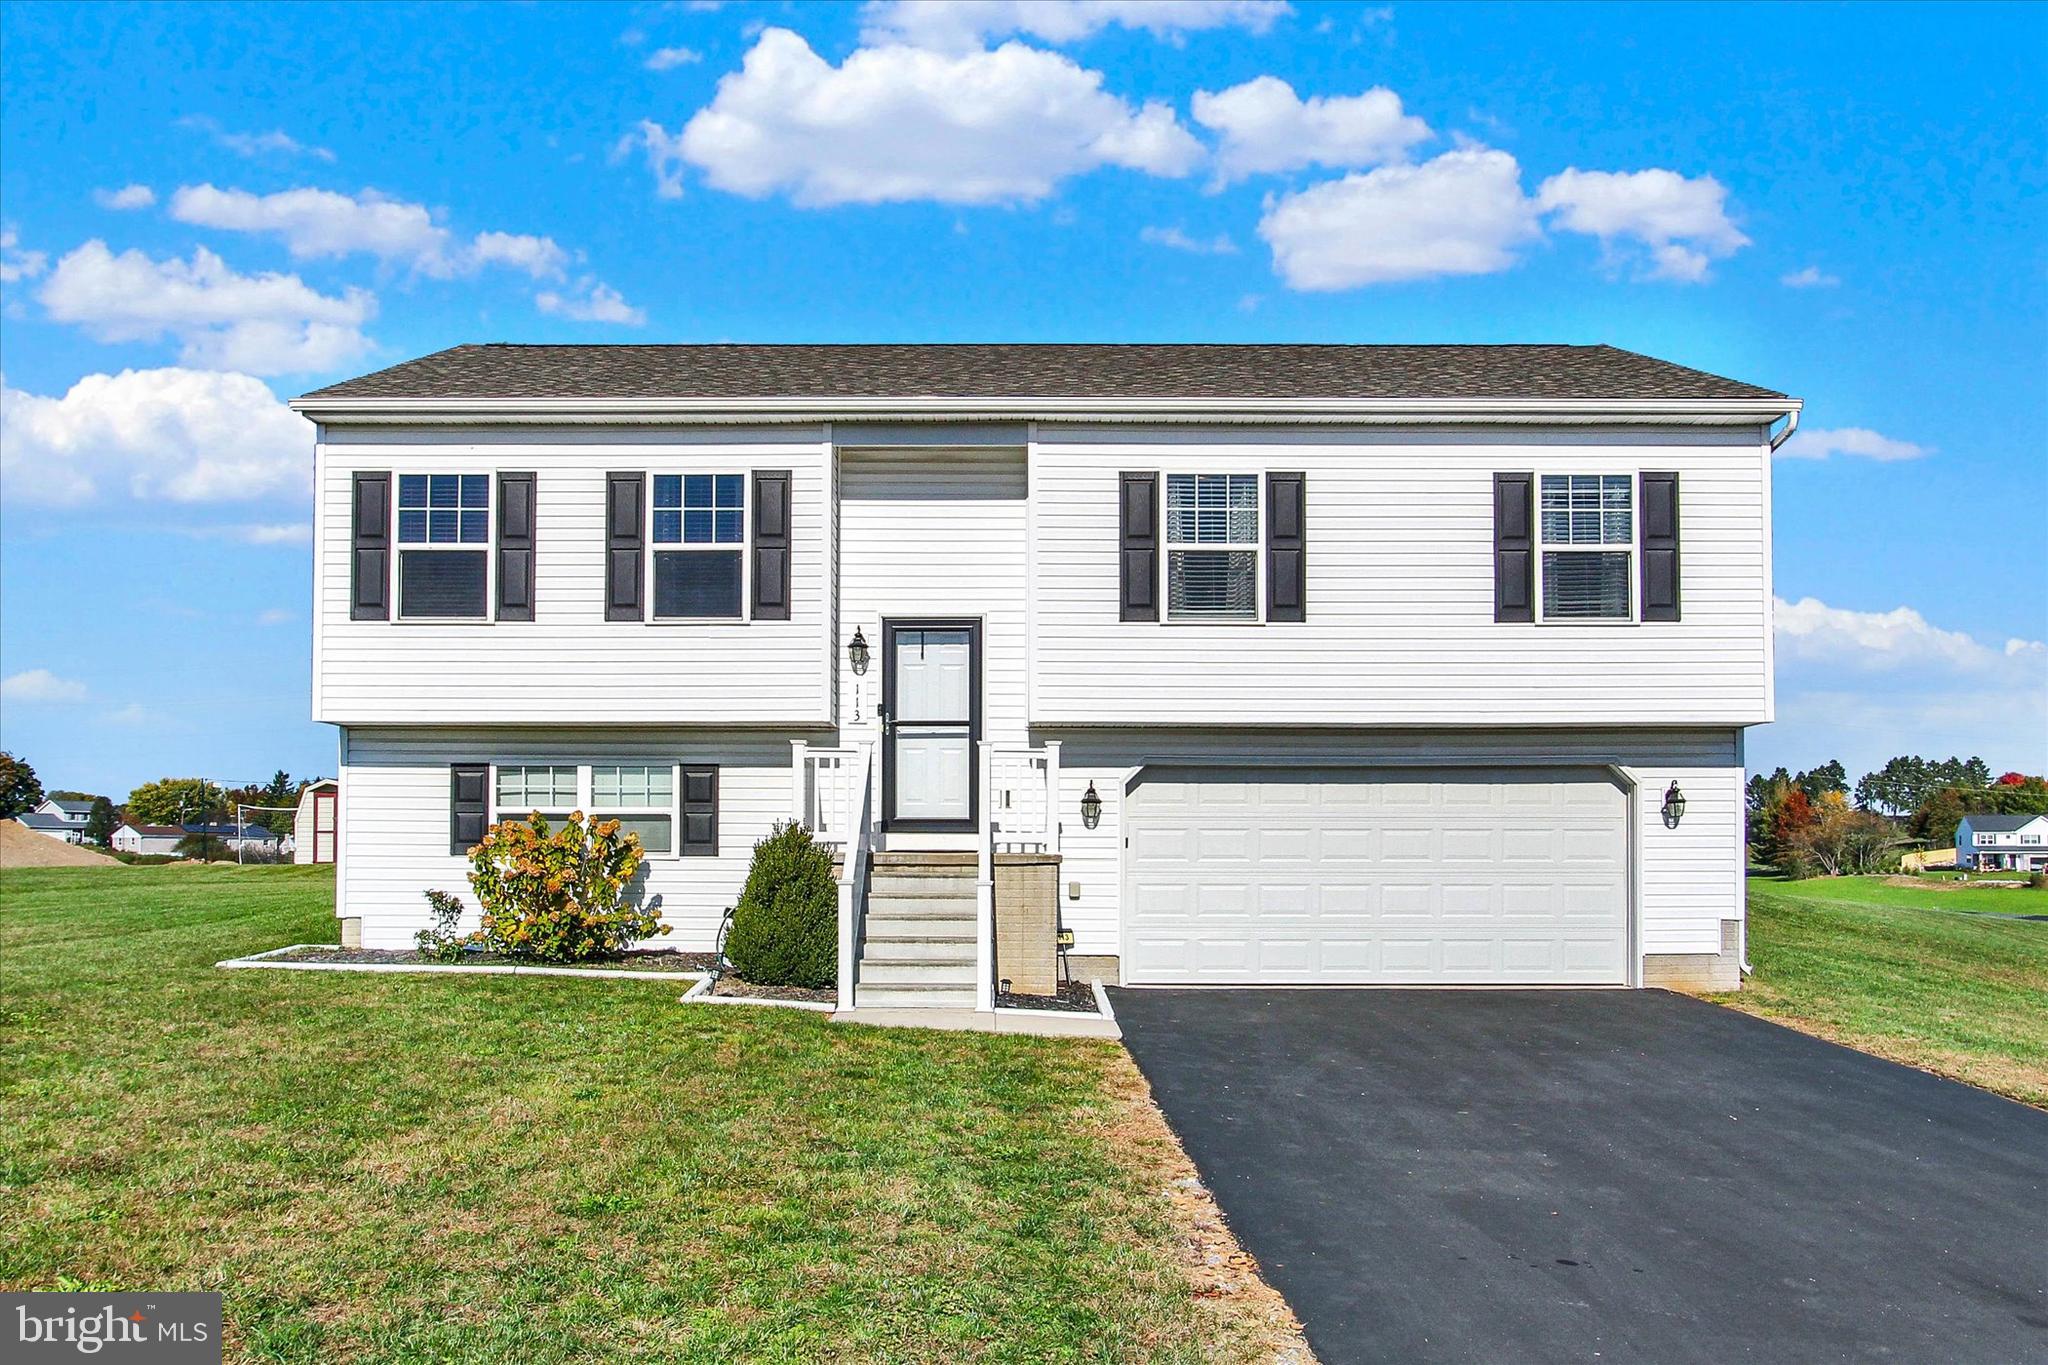
Home was built in 2019.  The home has 4 bedrooms, and 2 baths.  Located in Farm Lane Estates.   The main floor has an open concept with  the kitchen,dining and living area. Home has a deck off of the Kitchen area.  It's a must see,  Please schedule your showing today
#PAYK2070650

YORK

113 CEDARLYN DRIVE

4 Beds

2 Baths

1,850 Sq.Ft.

$299,900

MLS#: PAYK2070650
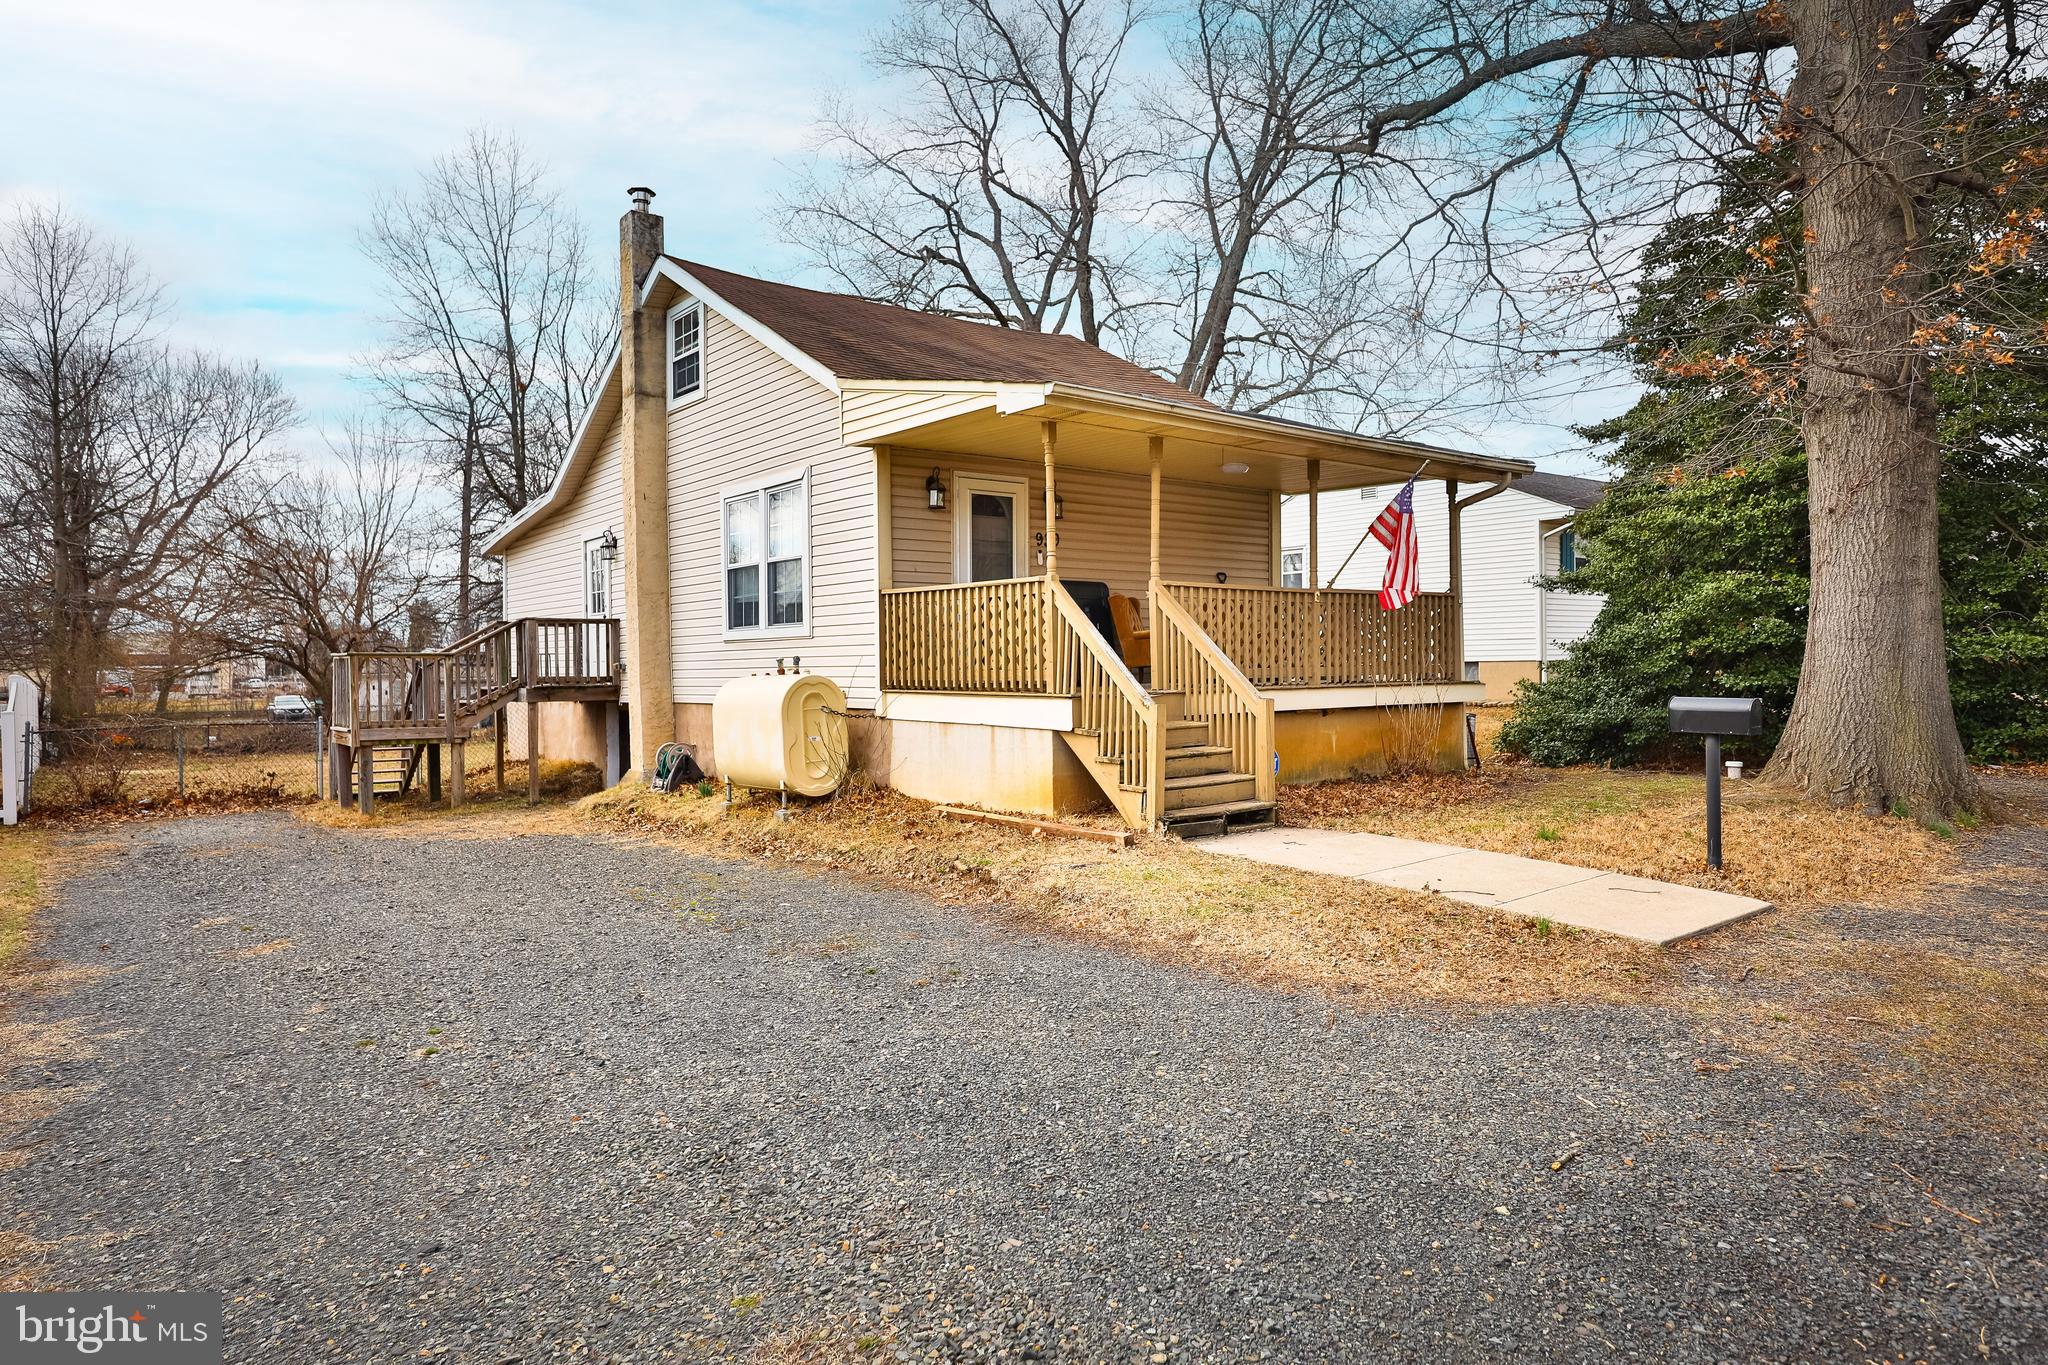
Step into this charming and updated bungalow, perfectly nestled in Croydon Heights, just a short stroll from the serene Delaware River. This delightful three-bedroom, one-bath home blends modern updates with classic charm, offering comfort and style in every corner. From the moment you arrive, the inviting front covered porch welcomes you—a perfect spot to enjoy your morning coffee. Inside, the spacious living room boasts rich hardwood flooring, recessed lighting, and a warm, welcoming ambiance. The updated kitchen is a true highlight, featuring cherry wood cabinetry with a sophisticated cappuccino finish, gleaming granite countertops, soft-close drawers, and a deep stainless-steel sink—all designed for both beauty and functionality. The breakfast bar provides additional seating, making it an ideal space for casual dining or entertaining. The full three-piece bath is tastefully updated with tile flooring and a tub-shower combo with an elegant tile surround. Two generously sized main-floor bedrooms offer ample closet space, while the third bedroom on the second floor provides privacy and versatility—ideal for a home office, guest room, or retreat.
Additional highlights include six-panel doors throughout, a fenced-in backyard for outdoor enjoyment, and a prime location just minutes from the Delaware River—offering the perfect balance of convenience and tranquility. Don’t miss the chance to call this beautifully maintained home your own!
#PABU2089490

CROYDON

930 EXCELSIOR AVENUE

3 Beds

1 Baths

1,045 Sq.Ft.

$289,900

MLS#: PABU2089490

1 ... 637 638 639 640 641 ... 666
* Listings identified with the FMLS IDX logo come from FMLS and are held by brokerage firms other than the owner of this website. The listing brokerage is identified in any listing details. Information is deemed reliable but is not guaranteed. If you believe any FMLS listing contains material that infringes your copyrighted work please review our DMCA policy and learn how to submit a takedown request. © 2024. First Multiple Listing Service, Inc.

Send a message

Message successfully sent.

Your message

What is 3 + 4 ?

Reason for contacting?

I agree to receive email communication and understand I can unsubscribe at any time.

I agree to be contacted by Charis Realty Group - Christine Issler, Broker via call, email, and text for real estate services. To opt out, you can reply 'stop' at any time or reply 'help' for assistance. You can also click the unsubscribe link in the emails. Message and data rates may apply. Message frequency may vary. Privacy Policy

Sign Out

Virtual Assistant

Would you like to take the next step with this property? We can help you schedule a showing or virtual tour, or send you more details.

Yes, I would like more information.

Thank You for Your Reply, One of Our Agents will contact you as soon as possible

No, maybe later.

Thank you, you can always contact me via email, phone number or through the contact form.

Realhub AI

Lucy - Your AI-Powered Realtor

Update Your Temporary Password

Personalize your search

Enter your email and we'll notify you immediately when new listings match what you're looking for.

or enter email address

Already have an account ? Login here

Continue your home search

I agree to receive communications and understand I can unsubscribe at any time.

I agree to be contacted by Charis Realty Group - Christine Issler, Broker via call, email, and text for real estate services. To opt out, you can reply 'stop' at any time or reply 'help' for assistance. You can also click the unsubscribe link in the emails. Message and data rates may apply. Message frequency may vary. Privacy Policy

Already have an account ? Login here

We use cookies

We use cookies primarily for analytics to enhance your experience. By accepting, you agree to our use of these cookies. You can manage your preferences or learn more about our cookies policy.
