Properties

Browse or get in touch to schedule a walkthrough.

  • Nearby me
Price range

Popular Features

Community Features

Association

Property Features

Waterfront

View

Exterior Features

Interior Features

Style

10000 properties match your criteria

Updated 1 minute ago

E-Alert name
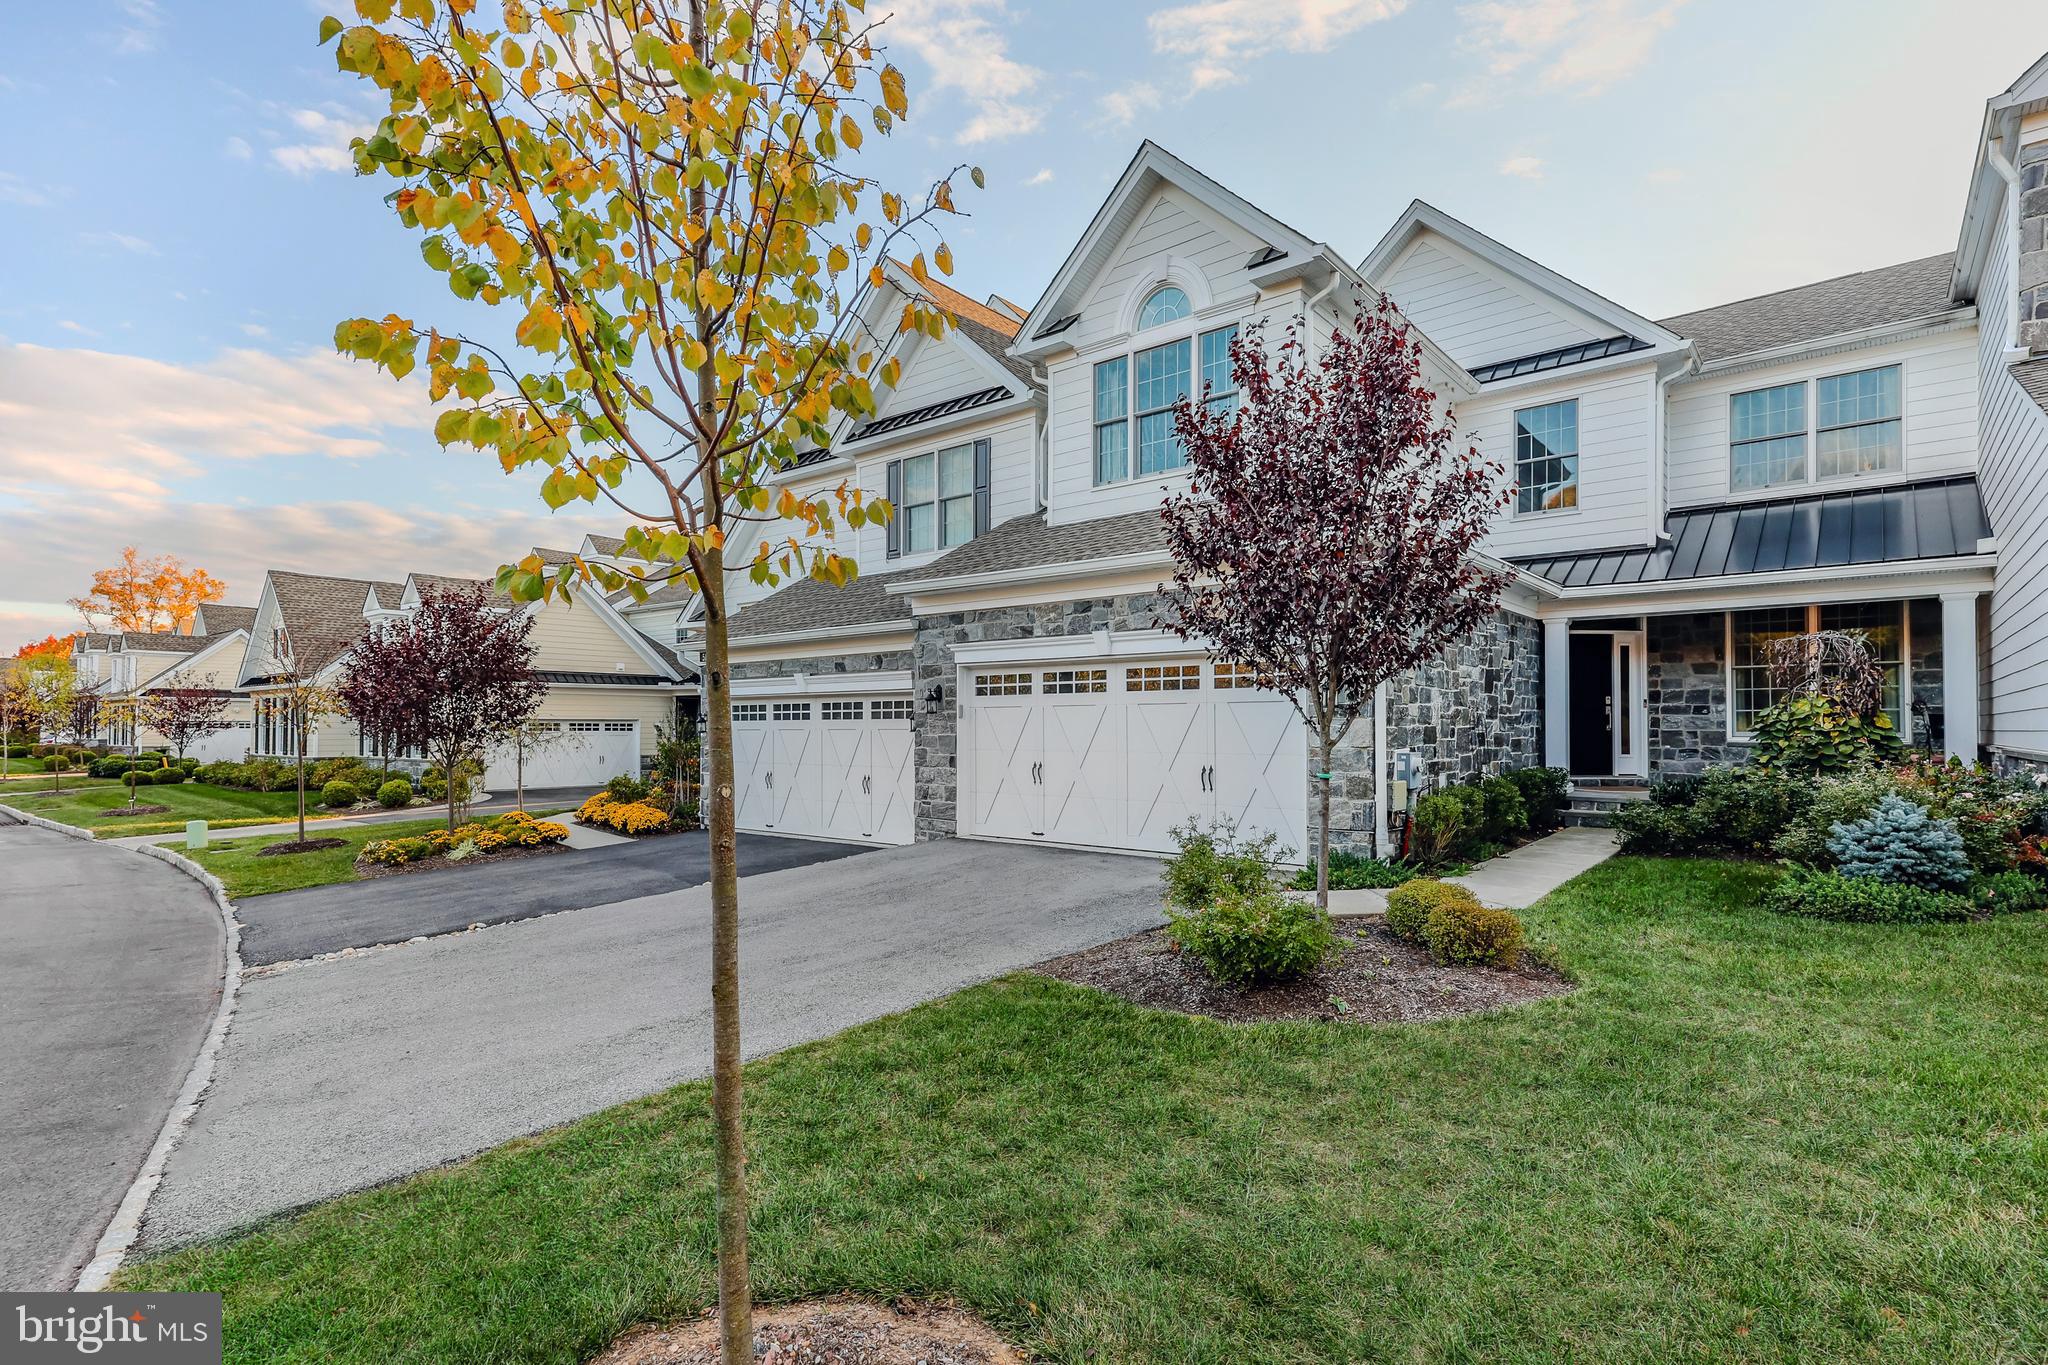
Welcome home to 518 Wyola Farm Road. This luxurious, like-new townhouse in the coveted Liseter Community offers three bedrooms, 2.5 bathrooms, and over 2,700 square feet of living space. A bright, two-story foyer welcomes you into the home, and here, you'll find the convenient powder room and airy dining room perfect for hosting any holiday. As you continue into the house, you'll find the stunning updated chef's kitchen with top-of-the-line appliances, quartz countertops, and a large island perfect for dining, prepping a delicious meal, or hosting many guests. The kitchen flows seamlessly into the family room, which features a gas fireplace surrounded by custom built-ins, large windows, and a sliding glass door that leads to the private deck off the back of the home. Off of the family room, you enter into the conveniently located primary suite bedroom, which offers vaulted ceilings and two large walk-in closets. Continuing into the primary bathroom, you will find the double vanity accented by quartz countertops and a large walk-in glass shower. The conveniently located laundry room, a roomy coat closet, and access to the 2-car garage round out the first floor. The gorgeous dark hardwood floors that flow throughout the first floor carry upstairs to the second floor, which features a unique landing space that would be perfect for a den, office space, or playroom. Two sizable secondary bedrooms, both with great storage, can also be found upstairs, along with the hall bathroom that features another double vanity. The large walk-out basement offers plentiful storage and endless possibilities for finishing the space in the future.

Not only does this stunning, upgraded home offer many attractive features, but so does the community of Liseter itself with the gorgeous resort-like pool and pool house to the state-of-the-art gym, the Carriage Barn and Clubhouse perfect for holding events outside of your home, to the pickleball and tennis courts, as well as the walking trails, and even its own Post Office. 518 Wyola Farm is located conveniently to many of the beautiful surrounding towns our area offers, such as Newtown Square, Wayne, and West Chester. It is even a convenient trip to the airport or into Philadelphia itself.
#PADE2077912

NEWTOWN SQUARE

518 WYOLA FARM ROAD

3 Beds

2 Baths

2,771 Sq.Ft.

$1,195,000

MLS#: PADE2077912
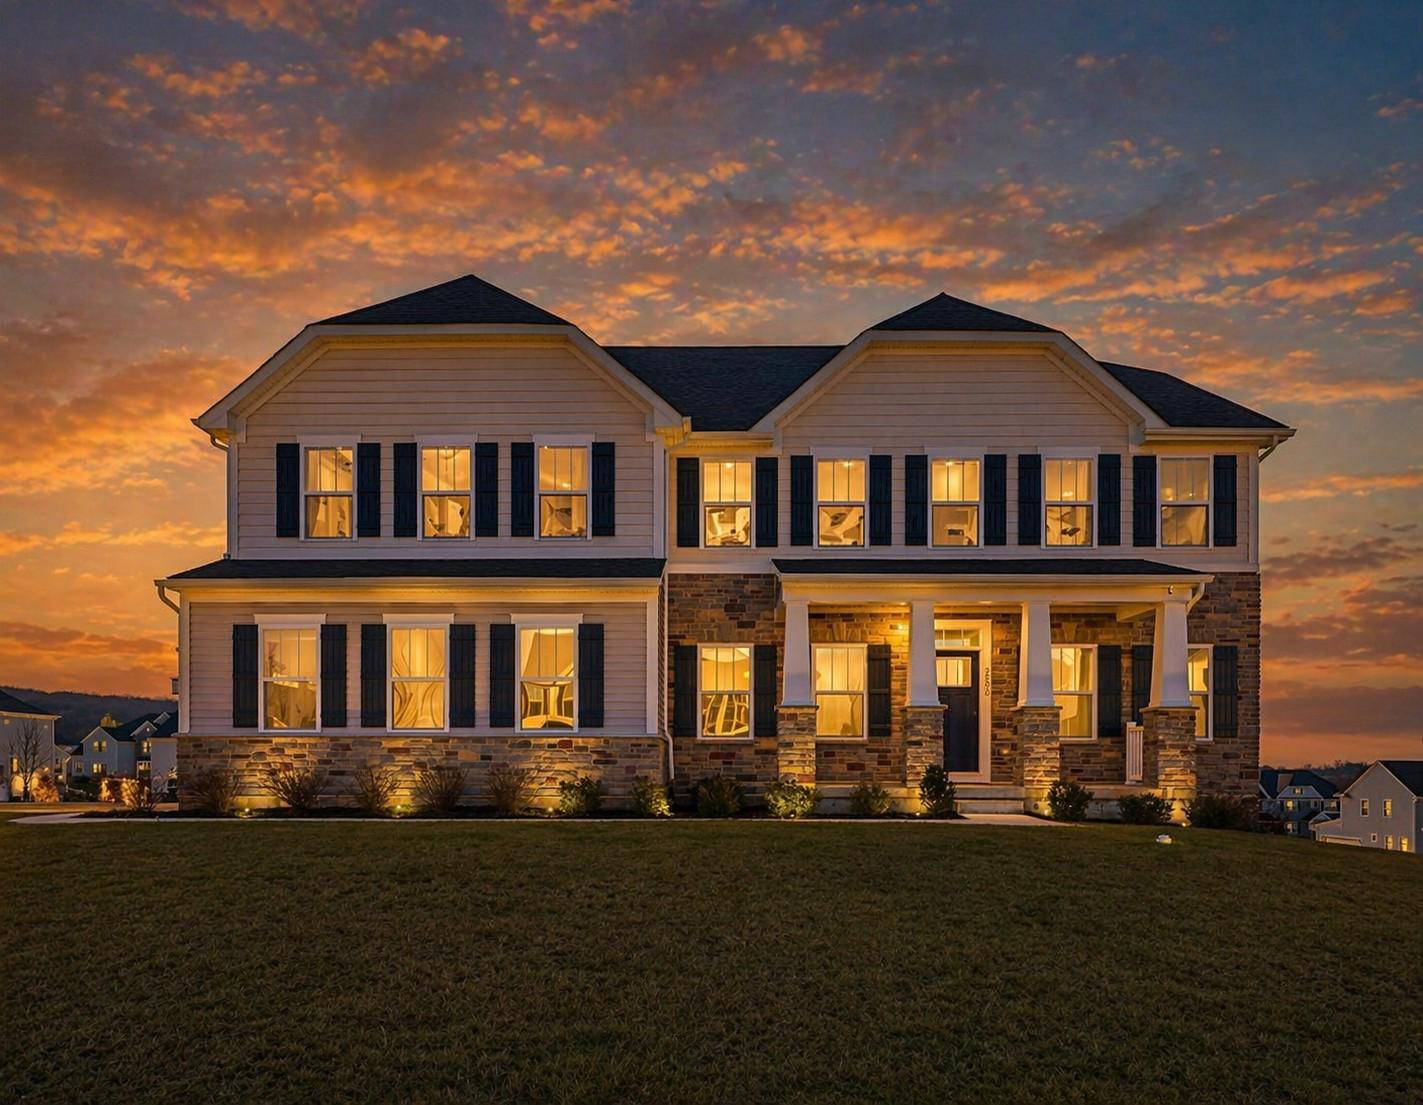
Set within the heart of the Estates at Saucon Valley community, just steps from the walking trail, this home offers nearly 6,000 square feet of finished living space. Featuring 6 bedrooms, 6 full baths, and a well-designed open concept that is ideal for comfort and entertaining. The main level centers around a two-story family room with a floor to ceiling stone gas fireplace and expansive windows that bring in strong natural light and enhance the flow throughout. The kitchen opens directly to the main living areas and is anchored by a large island with abundant cabinetry. A main level bedroom with a full bath provides a flexible option for guests, extended family, or a private office. Upstairs, you will find a spacious, conveniently located laundry room, five generously sized bedrooms with walk in closets, and four full bathrooms, offering comfort, privacy, and a layout that supports a variety of living arrangements. The finished walkout lower level adds approximately 1,800 square feet including a full bath, office, media room and recreation space. A 3-car garage with EV charging completes this home that stands out for its scale, layout, and location within the Southern Lehigh School District.
#PALH2014872

CENTER VALLEY

2890 HAWK VALLEY COURT

7 Beds

6 Baths

5,995 Sq.Ft.

$1,195,000

MLS#: PALH2014872
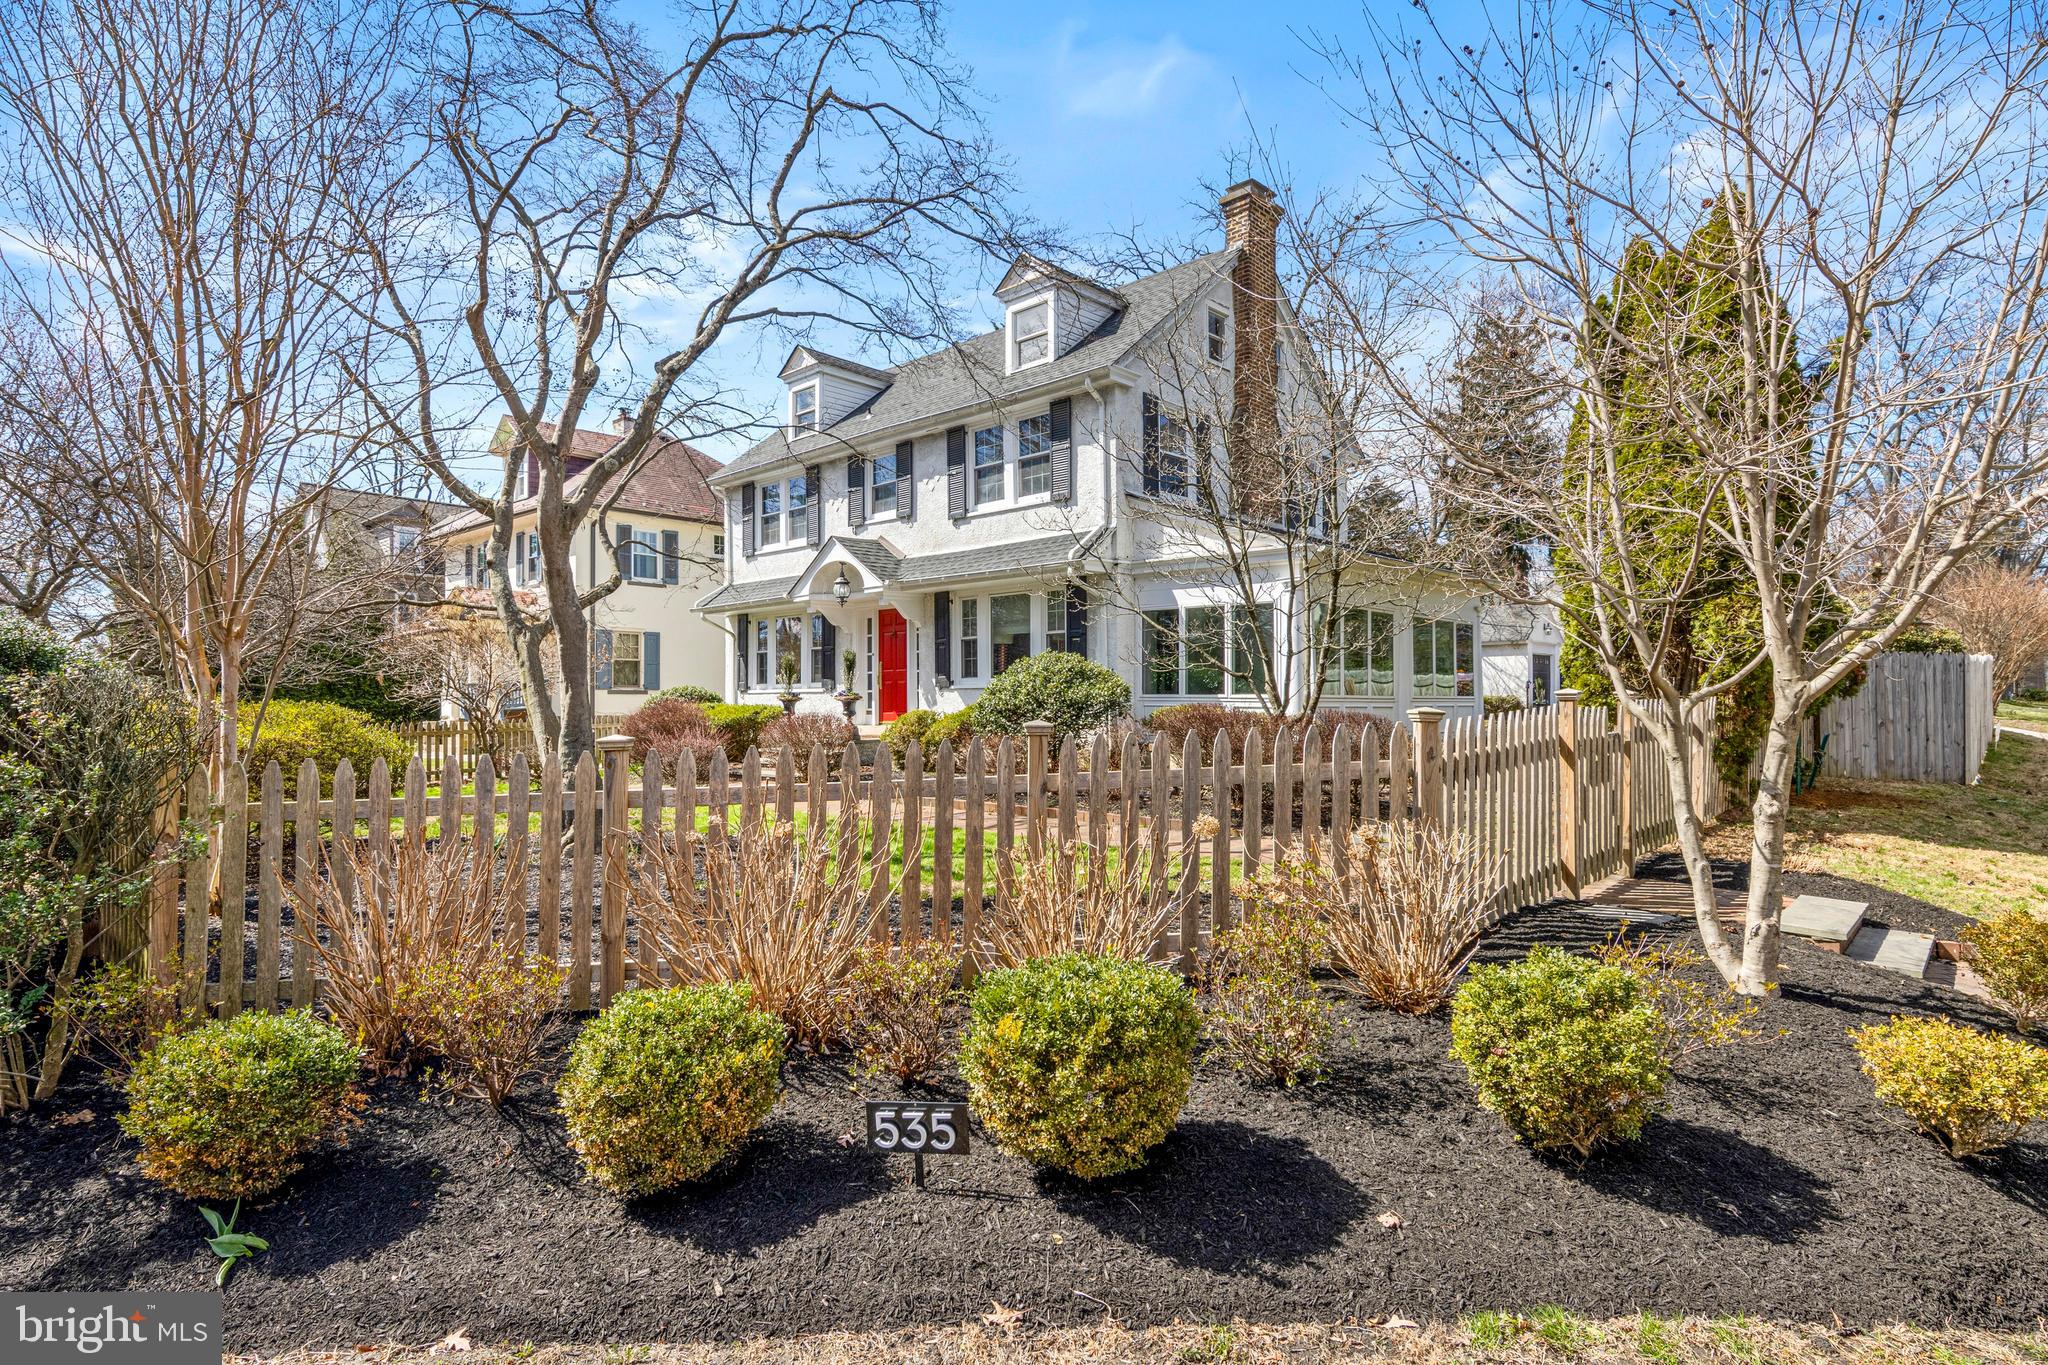
Discover timeless elegance in this four-bedroom storybook Center Hall Colonial in Wyndmoor, gracefully positioned on a fenced in corner lot. Boasting four bedrooms, two full baths, and two half baths, this exceptional home is complemented by a finished lower level and a one-car detached garage. A sunlit foyer greets you with a seamless blend of traditional charm and modern sophistication. Beautiful hardwood flooring, complemented by custom board-and-batten wainscoting and crown molding, adds refined architectural character to this level. Anchored by a striking marble fireplace, the living room offers a warm, inviting space dual glass doors that open seamlessly to the sunroom. Step into the sunroom, where slate tile and abundant natural light create a tranquil setting. The chef-inspired kitchen effortlessly blends style and function, featuring solid wood cabinets, quartzite countertops, a classic subway tile backsplash, and brushed gold hardware and lighting. A raised breakfast bar adds flair for casual dining, flowing into the formal dining room. Modern essentials include a rear mudroom with custom cabinets and a chic powder room that completes this level. The second floor offers a serene primary bedroom complete with sitting area. Two additional generously sized bedrooms are beautifully appointed on this level. Elegantly updated, the hall bath features a glass-enclosed tiled shower, a marble vanity, and modern floral wallpaper. The third floor offers bright, flexible space ideal as two additional bedrooms, a bedroom and sitting area, private office, or a guest suite with a full bath. The finished lower level expands the home’s versatility with space for a media room, recreation area, or home gym. Thoughtfully curated this level includes a laundry room, storage, and an additional powder room. Outside, a private oasis awaits. An oversized bluestone patio sets the stage for unforgettable alfresco dinners, while the fenced backyard ensures privacy. A dedicated fire pit area invites gatherings with friends, creating the perfect blend of relaxation and entertaining. Ideally located just minutes from the shops, cafés, and restaurants of downtown Wyndmoor and nearby Chestnut Hill, this home perfectly balances convenience with lifestyle. With two train lines within walking distance, commuting to the city is effortless.
#PAMC2169882

WYNDMOOR

535 E WILLOW GROVE AVENUE

4 Beds

2 Baths

2,865 Sq.Ft.

$1,195,000

MLS#: PAMC2169882

Welcome to your new home in the highly sought-after Enclave at Upper Makefield, a premier 55+ community offering luxury, comfort, and low-maintenance living. This exceptional 3-bedroom, 2.5-bath carriage home with a 2-car garage is perfectly situated on a premium lot overlooking secluded open space, creating a peaceful setting to relax and enjoy from the private deck. Step into the entry foyer featuring upscale décor, gleaming hardwood floors and a turned staircase that immediately showcases the pride of ownership throughout. To the left, a paneled formal dining room with crown molding adds warmth and character. The gourmet kitchen is designed for both everyday living and entertaining, featuring upgraded cabinetry, vaulted ceiling, an oversized center island with seating for up to four, and abundant workspace. Kitchen features upgraded “Miele” steam/convection oven, master chef oven, stainless steel refrigerator, and “Wolf” induction cooktop, quartz counters, and under counter lighting.  The adjoining gathering room is highlighted by a vaulted ceiling, a gas fireplace, and upgraded oversized windows that flood the home with natural light and capture serene backyard views. The first-floor primary suite is a luxurious retreat with custom designer finishes, a vaulted ceiling, and a triple window also capturing views of the private open space The spa-like ensuite bath offering dual vanities, a large tiled shower with built-in seating, and expansive walk-in closets. The main level also includes a convenient laundry room, powder room, and direct access to the attached 2-car garage. Upstairs, a spacious loft/sitting area with skylights which offers flexible living space, and is currently used as a sewing room. Two generously sized bedrooms and a full hall bath provide ideal accommodations for guests or family. The daylight Lower Level features tall ceilings and rough in plumbing already in place for a future bathroom, offering endless possibilities for additional finished living space. This beautifully upgraded home with over $ 200,000 of builder upgrades combines elegant finishes, thoughtful design, and an unbeatable location within one of Upper Makefield’s most desirable active adult communities.
#PABU2120396

NEWTOWN

25 BROWN LANE

3 Beds

2 Baths

3,370 Sq.Ft.

$1,195,000

MLS#: PABU2120396
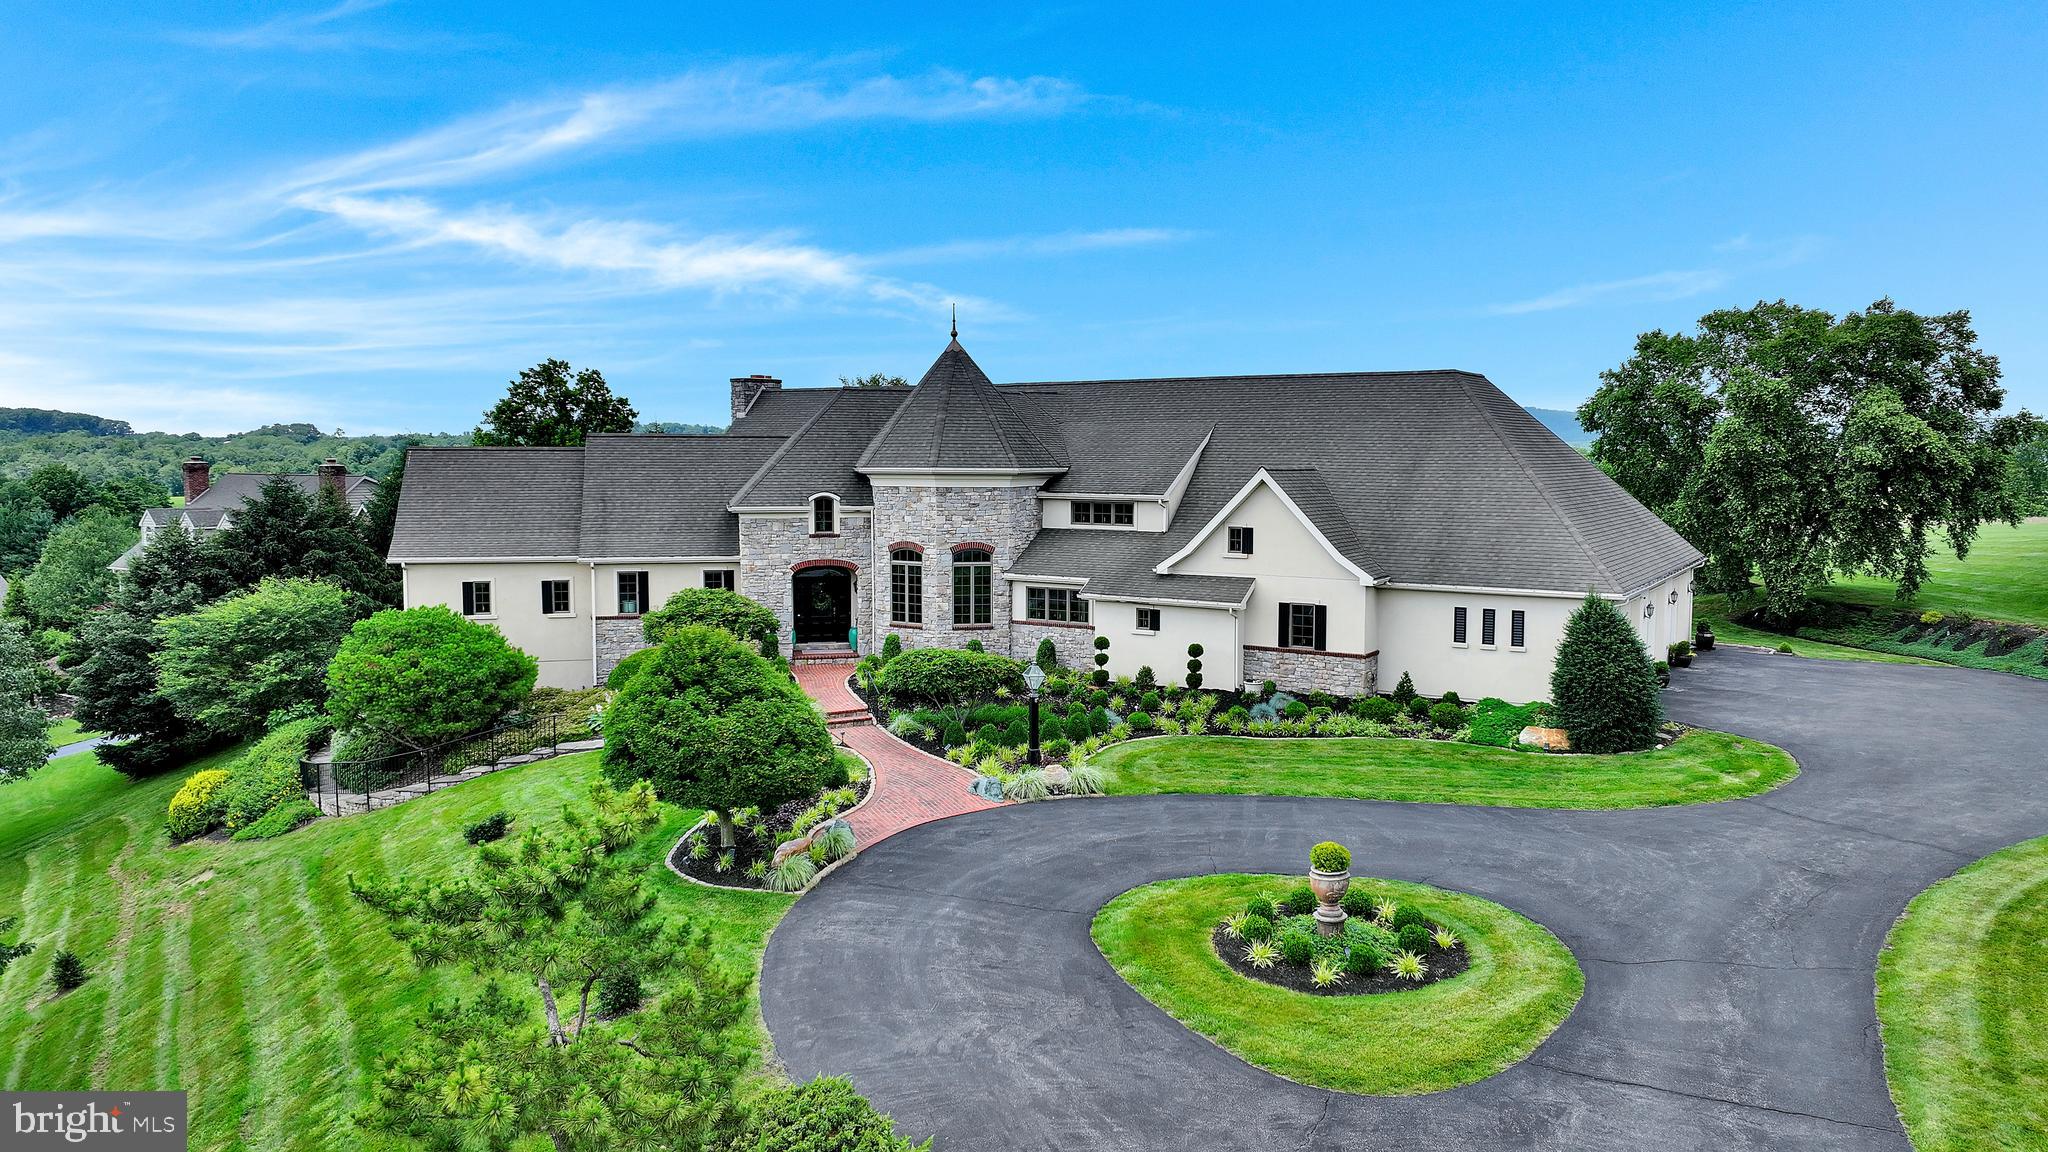
Perched on a commanding hillside at the end of a private drive, this custom-built estate by Barry Hershey is the crown jewel of Autumn Leaf Estates—a luxury enclave surrounded by preserved farmland offering ultimate privacy, timeless views, and refined living across nearly 7,000 sq ft.
Blending European architectural elements with modern craftsmanship, the home welcomes you through a turreted stone entry and into a soaring two-story foyer. The dramatic great room features vaulted ceilings, a carved limestone fireplace, wainscotting, and arched windows framing uninterrupted mountain and farmland vistas.
Designed for grand entertaining, the home includes a 2-story octagonal library with built-in bookcases, a turret dining room beneath a crystal chandelier, and a 2,000 sq ft flagstone terrace with fountain, hot tub, gas grilling line, and over 100 feet of al fresco entertaining space.
The custom kitchen is outfitted with all new appliances, including Wolf gas cooking, Café refrigerator, a large walk-in pantry, and an adjoining coffee station. A large mudroom connects to the oversized 3 car garage complete with 20 feet of new floor-to-ceiling cabinetry.
The luxurious primary suite offers tray ceilings, dual walk-in closets, a spa-like bath with soaking tub and chandelier, large walk in shower and breathtaking arched windows overlooking farmland and the mountains beyond.
A completely renovated in-law quarters adds versatility and privacy—featuring a brand-new kitchen, new bath, new gas fireplace, French door to the terrace, and a newly added den that expands the square footage.
The walk-out lower level is built with 10-foot ceilings and superior walls, and includes 2,000+ sq ft of entertaining space, a third kitchenette, media and dining areas, two large bedrooms, and a shared oversized bath—all opening to a second flagstone patio through French doors.
Professionally landscaped with 100+ boxwoods, 100+ perennials, hollies, and evergreens, this exceptional property also features all-new appliances, a new well pump with upgraded electric, and a whole-house security system.
Situated minutes from Pa Turnpike, shopping, fine dining, and a quaint town—yet nestled in complete privacy among conserved farmland—this estate represents the pinnacle of timeless luxury and thoughtful design.
#PALA2085144

MANHEIM

78 AUTUMN LEAF LANE

4 Beds

3 Baths

6,696 Sq.Ft.

$1,195,000

MLS#: PALA2085144
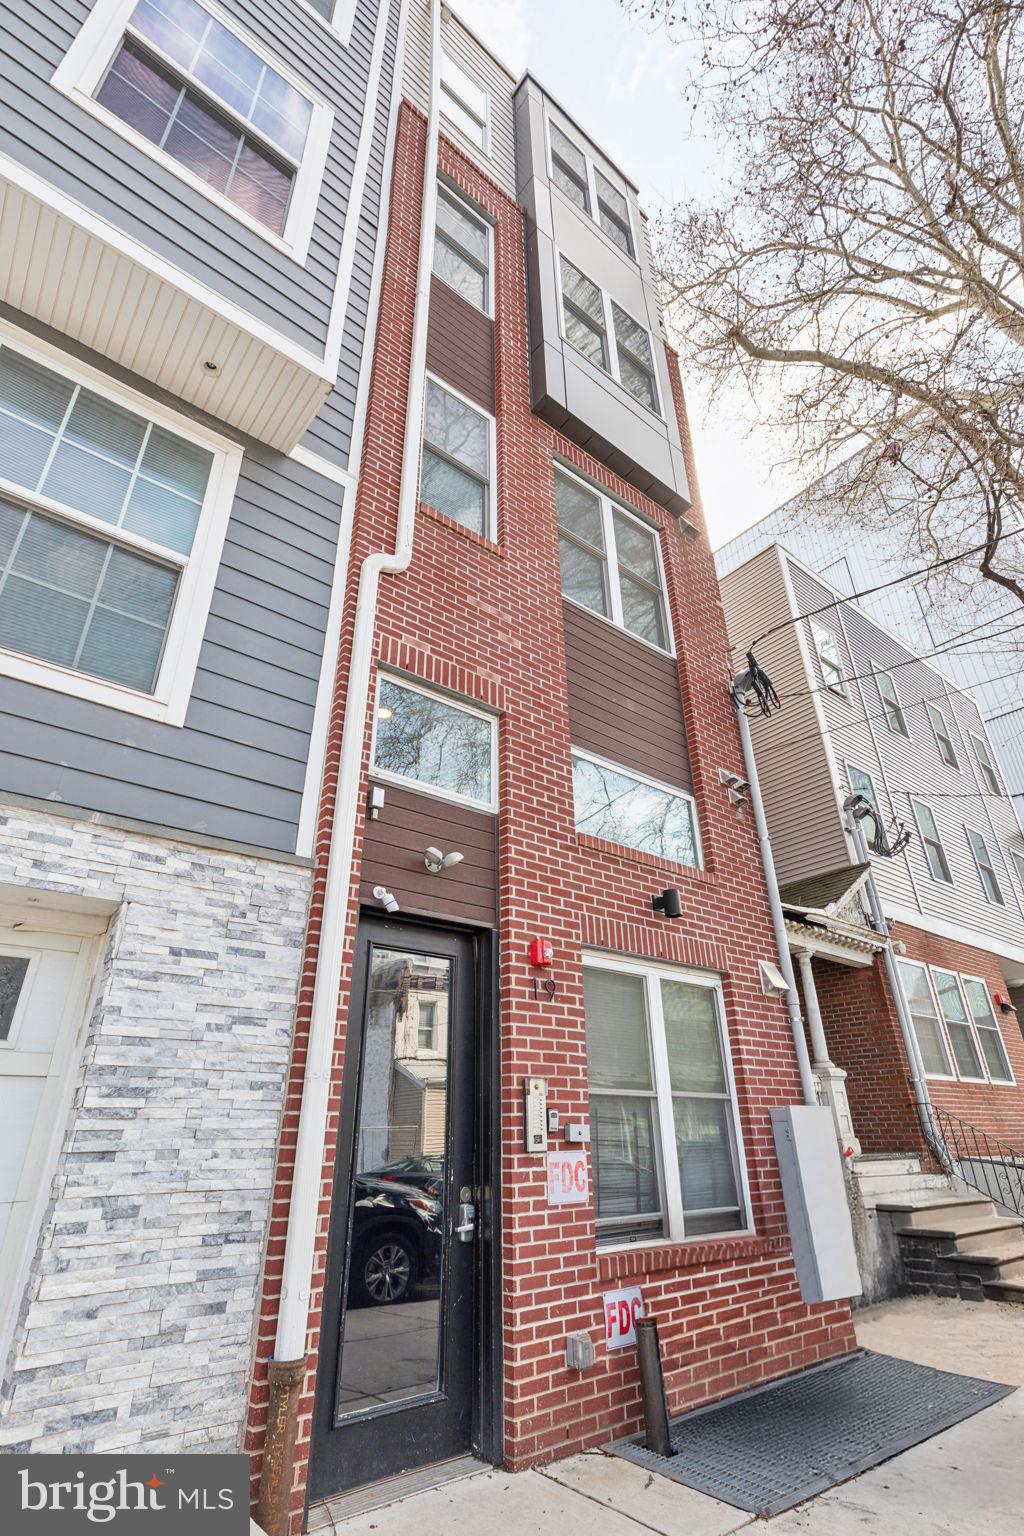
Located at 19 S 44th Street, this contemporary multifamily property, built in 2020, offers a diverse mix of thoughtfully designed units. The building comprises two (2) studio apartments, two (2) one-bedroom, one-and-a-half-bath units, and two (2) two-bedroom, two-bath units. Unit sizes average approximately 458 square feet for studios, 880 square feet for one-bedrooms, and 918 square feet for two-bedrooms. Currently, all units are fully occupied, achieving an average rent of $1,203 for studios, $1,313 for
one-bedrooms, and $1,695 for two-bedrooms. Additionally, the building benefits from a full 10-year tax abatement through 2031, enhancing its investment appeal. Each apartment is designed with modern, high-end finishes, including in-unit and dryers, stainless steel appliances with dishwashers, luxury vinyl flooring, granite countertops, recessed lighting, and individually controlled central air conditioning. Tenants are responsible for electricity, cable/internet, and a $30 monthly water fee. Nestled in West Philadelphia’s University City District, the property is situated in the Spruce Hill neighborhood, an area celebrated for its historic charm, vibrant dining options, and tree-lined streets. Residents enjoy access to Clark Park, a beloved green space that hosts community events throughout the year. With its prime location near major universities and hospitals, including the University of Pennsylvania and Drexel University, Spruce Hill remains a sought-after residential destination. The neighborhood’s walkability, proximity to SEPTA bus routes and trolley lines, and easy access to Center City—just three miles east—ensure excellent connectivity and access to top-tier urban amenities. *Photos include a few photos of each unit. Taxes and square footage is the responsibility of the buyer to have verified independently.
#PAPH2594076

PHILADELPHIA

19 S 44TH STREET

None Beds

None Baths

6,000 Sq.Ft.

$1,195,000

MLS#: PAPH2594076
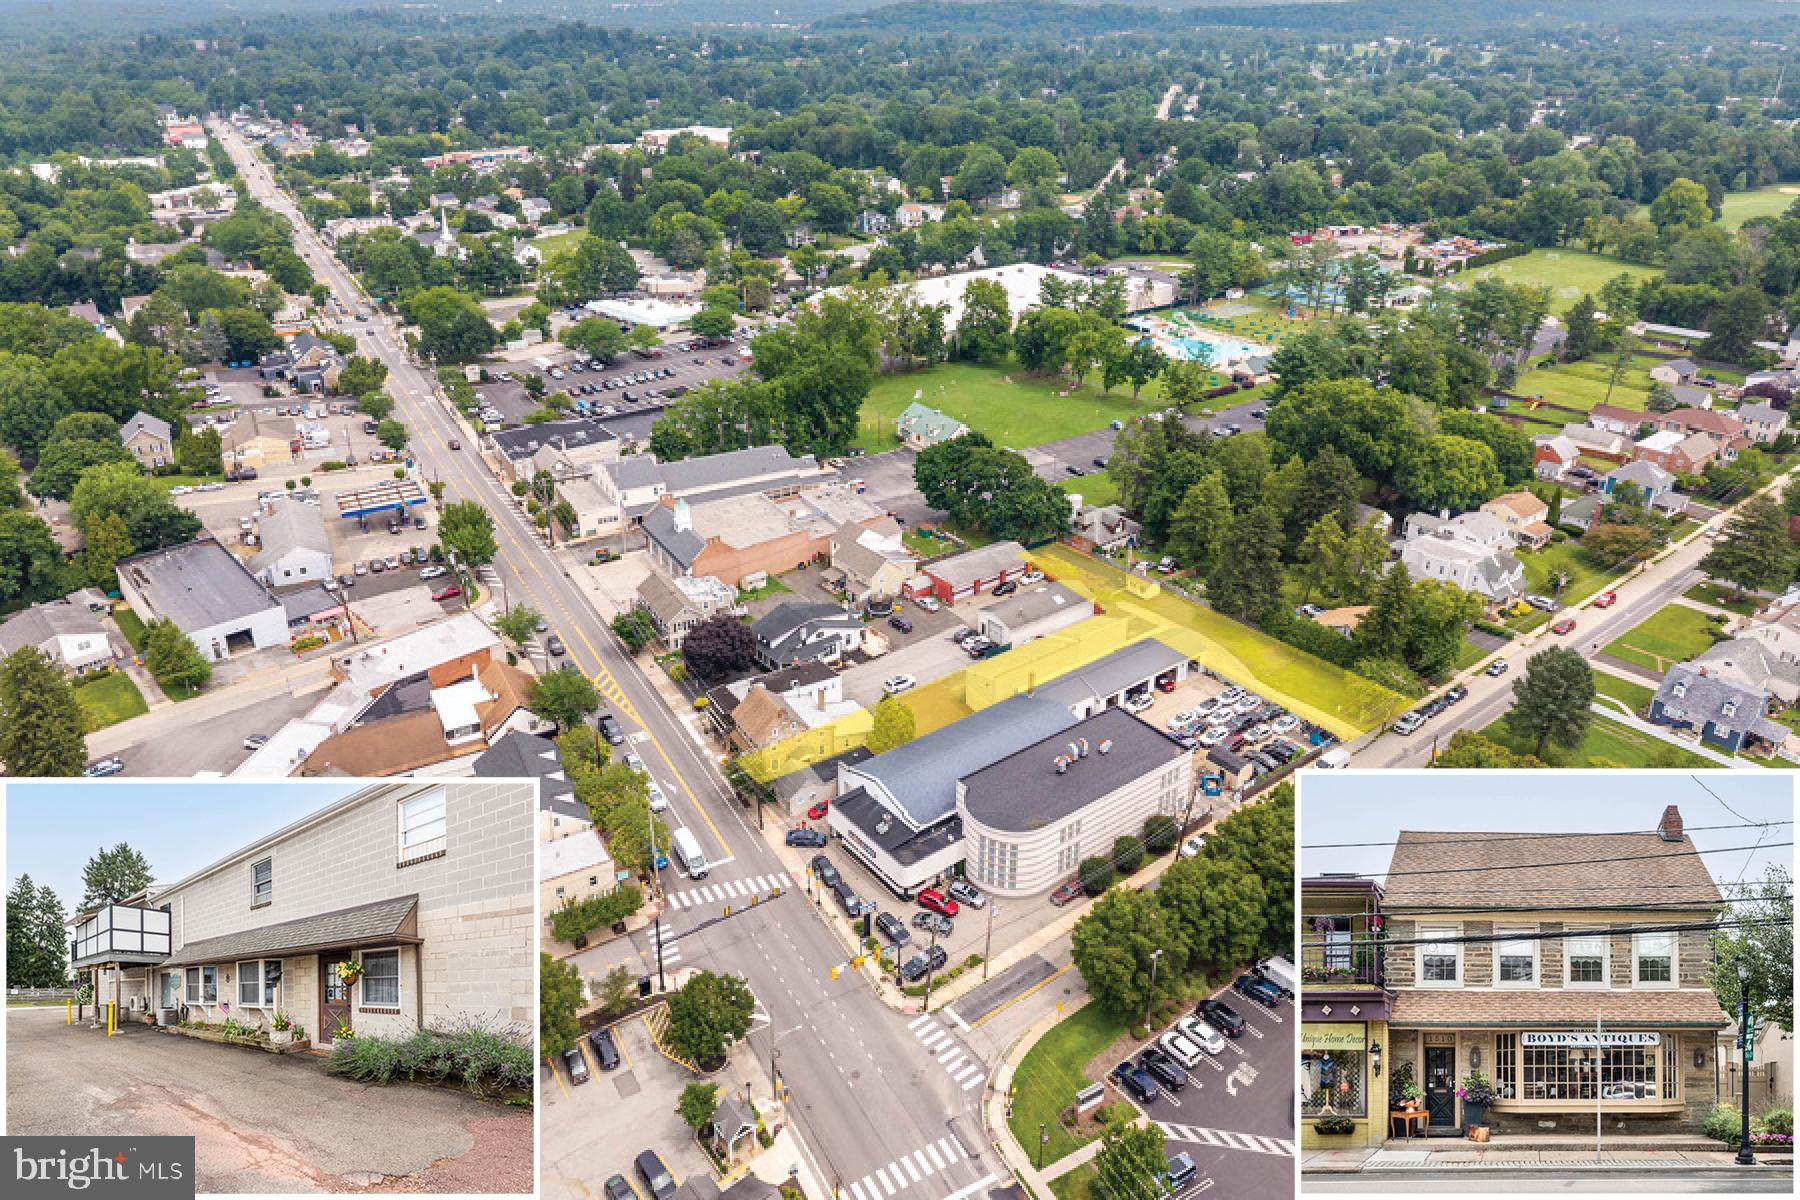
Welcome to 1510 Bethlehem Pike and 7 Bysher Avenue, two contiguous mixed-use commercial properties offering a prime investment opportunity. Together, the properties include a commercial retail space, office, attached warehouse/flex space, and two residential apartments totaling 7,490 square feet on a 0.45-acre lot. Located in the vibrant Flourtown business district, the premises offer excellent retail visibility, a high traffic count, strong economic demographics, and convenient access to the Pennsylvania Turnpike, Route 309, Chestnut Hill, and the greater Eastern Montgomery County area. 1510 Bethlehem Pike is an impeccably maintained property constructed in 1801 and currently zoned for commercial mixed-use (retail, office, and multifamily). This three-story building features a charming ground-floor commercial space, a bright bi-level second-floor apartment with a private entrance, and a full basement. 7 Bysher Avenue was developed in phases between 1956 and 1985 and is currently zoned for both residential and commercial use. The main floor of the building includes an attached flex/warehouse space and a large multi-room office on the first floor. The second floor offers extensive storage along with a luxurious, fully updated one-bedroom apartment featuring a private outdoor deck. Additional amenities for 7 Bysher include a full-property backup generator, a gravel yard ideal for outdoor equipment storage, and an asphalt parking lot providing parking for both properties.  Please do not enter either property without an appointment.  Tax ID's - 1510 Bethlehem  (52046B011) and 7 Bysher (52046B014).
#PAMC2188512

FLOURTOWN

1510 BETHLEHEM PIKE AND 7 BYSHER AVENUE

None Beds

None Baths

7,490 Sq.Ft.

$1,195,000

MLS#: PAMC2188512
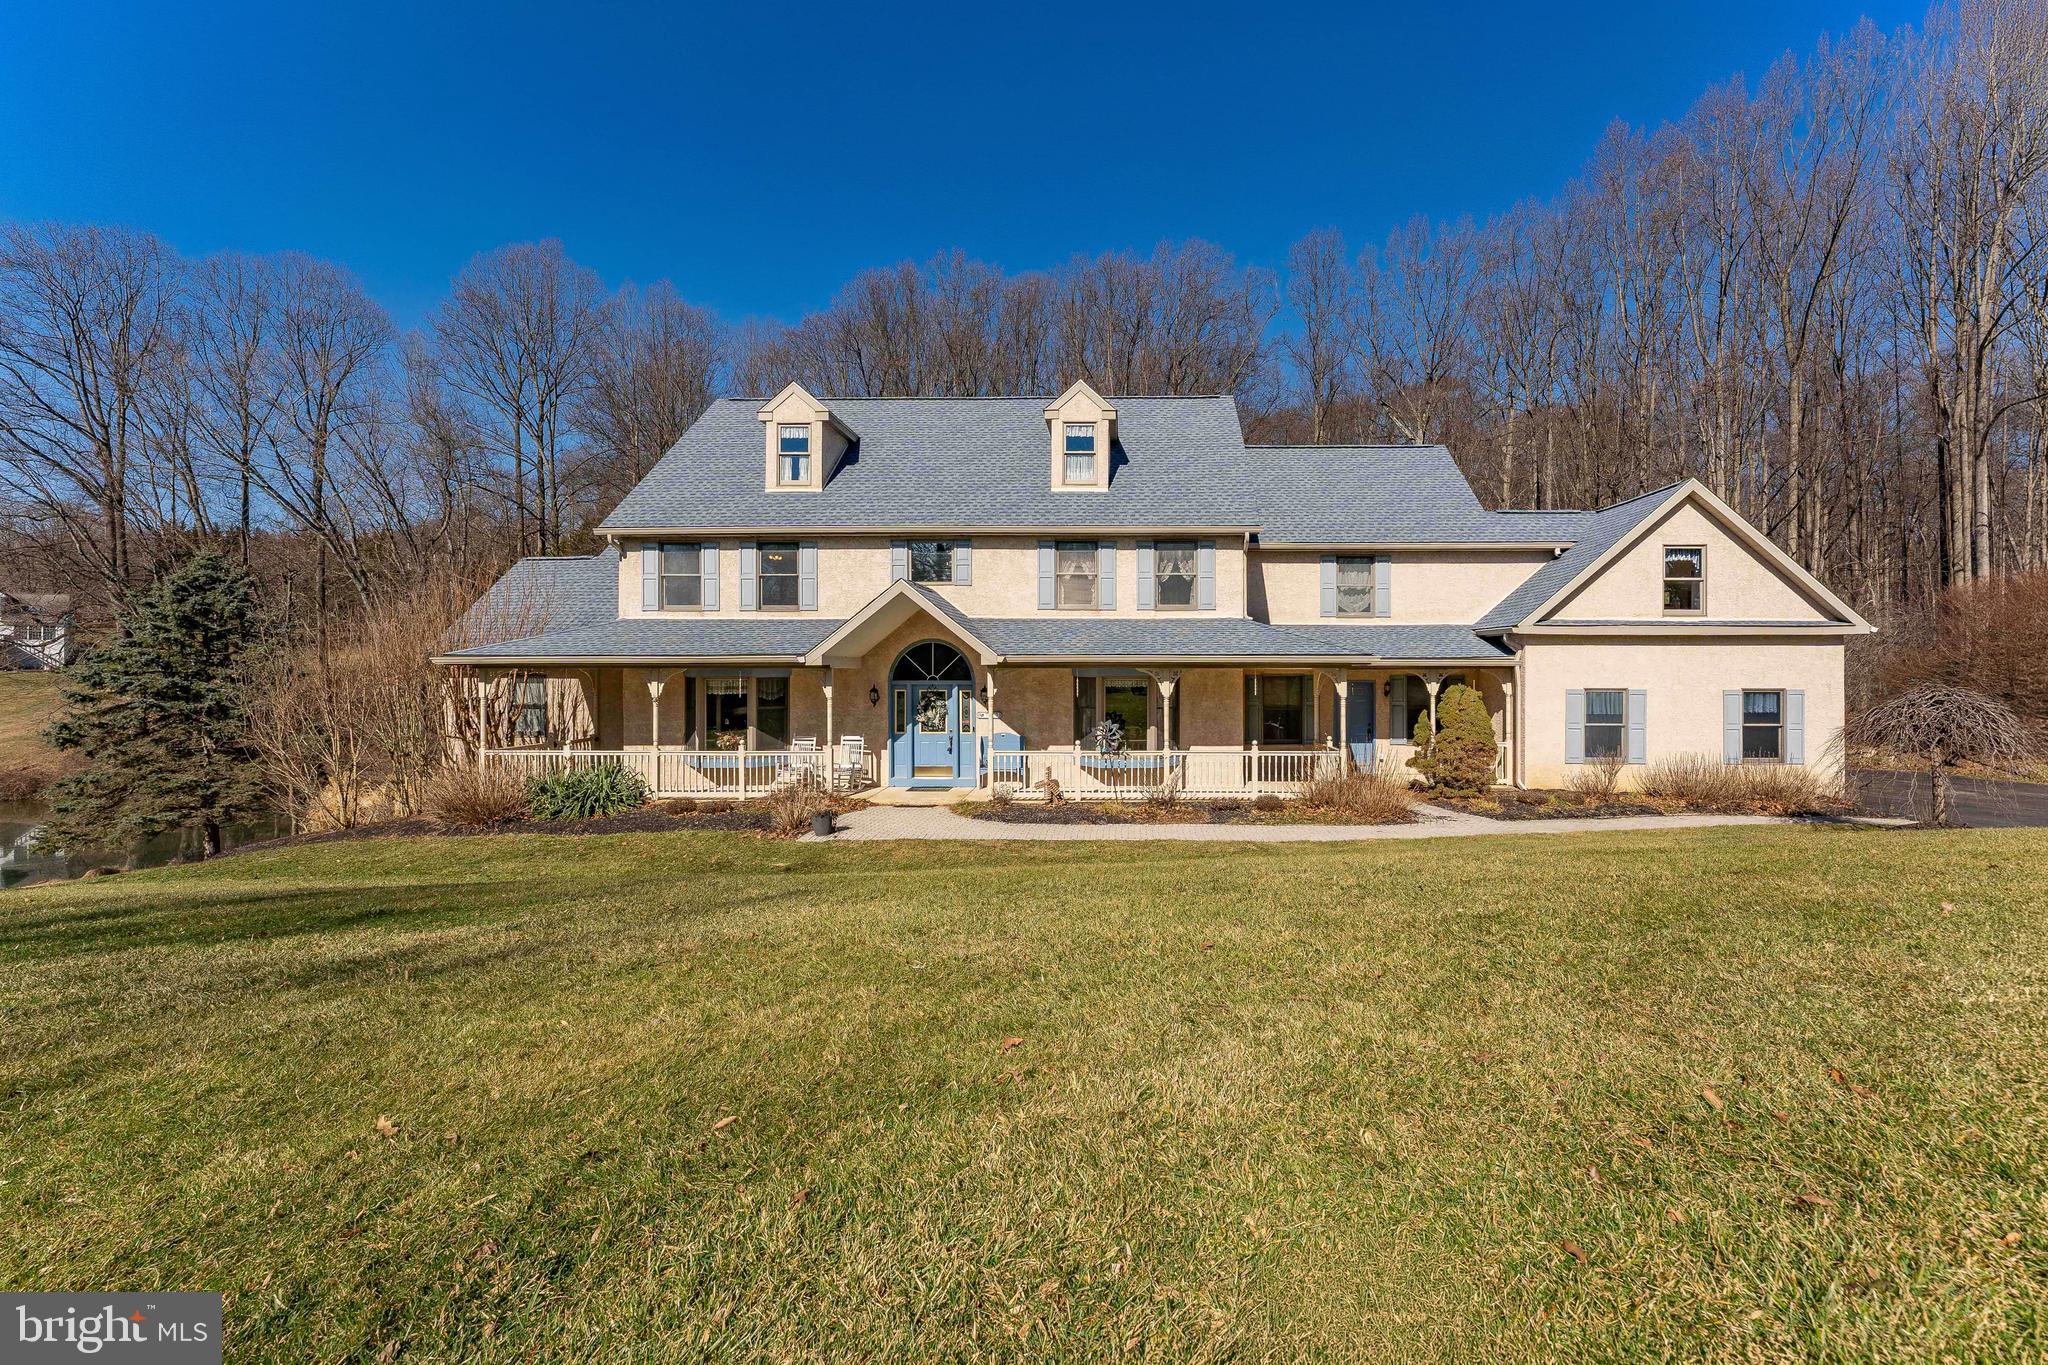
Welcome to 797 Tree Lane, a beautifully appointed 5-bedroom, 5 full and 1 half bath residence set on an impressive 2.8-acre property complete with a private pond, offering a rare blend of luxury, space, and flexibility for modern living. A welcoming front porch leads into the dramatic two-story foyer featuring hardwood flooring and an open, elegant feel that sets the tone for the home. To the left of the foyer is the formal living room with a bright bay window that fills the space with natural light. To the right, the formal dining room features hardwood flooring, and another bay window, creating the perfect setting for entertaining. The spacious kitchen features tile flooring, a large quartz island with double sink, Sub-Zero refrigerator, electric cooktop, double wall oven, microwave, dishwasher, a generous pantry, and fireplace. The adjacent breakfast room includes tile flooring with recessed and track lighting, providing a comfortable space for everyday dining. The impressive great room showcases luxury vinyl plank flooring, a soaring two-story cathedral ceiling with skylights, and a stunning gas fireplace with a floor-to-ceiling stone surround. Two sets of French doors provide seamless access to the outdoor deck and the sunroom, offering tile flooring, a ceiling fan, and access to a second deck area, an ideal place to relax and enjoy the peaceful surroundings. The main-level primary suite is a private retreat featuring a vaulted ceiling, two ceiling fans, a walk-in closet, and sliding doors leading directly to the deck. A striking two-sided gas fireplace connects the bedroom and the en-suite bath, which features tile flooring, vaulted ceiling, double vanity, soaking tub, and separate shower. Additional main-level features include a spacious laundry room with tile flooring, built-in cabinetry, and utility sink, along with a conveniently located half bath. The second floor offers three generously sized bedrooms. One bedroom includes its own en-suite bath with tile flooring, skylight, and tub/shower combination. Two additional bedrooms feature large windows and ceiling fans with lighting and share a well-appointed hall bathroom with tile flooring, a tub/shower combination, and a double vanity, which also serves as an en-suite for the final bedroom on this level. An expansive room completes the second floor, complete with its own outside entrance, perfect for a home office or large hobby room. A standout feature of this home is the thoughtfully designed in-law suite, offering exceptional flexibility for multi-generational living or extended guest accommodations. The main-level portion includes a living room with ceiling fan and a full eat-in kitchen with tile floors. The suite continues to the walk-out lower level featuring a family room with recessed lighting and sliding doors leading to the patio and backyard, a private bedroom with luxury vinyl plank flooring, a full bath with tub/shower, and a bonus room perfect for an office, hobby room, or additional living space. The finished walk-out lower level of the main home adds even more versatility, featuring a spacious family room with gas fireplace and stone surround, recessed lighting, and sliding doors to the patio. A full kitchen with an electric cooktop, refrigerator, and eat-in area creates the perfect space for entertaining or extended stays. This level also includes a full bath with tub/shower, and two additional rooms that can be used as a media room, playroom, home gym, or additional guest space. Completing the home is a three-car attached garage with storage and central vacuum system. With expansive indoor living spaces, multiple outdoor decks, beautiful natural surroundings, and a highly flexible floor plan, this home offers the perfect combination of luxury, comfort, and functionality. Conveniently located just minutes from Downtown West Chester, you’ll enjoy easy access to shopping, dining, and entertainment.
#PACT2117286

WEST CHESTER

797 TREE LANE

5 Beds

5 Baths

7,200 Sq.Ft.

$1,195,000

MLS#: PACT2117286
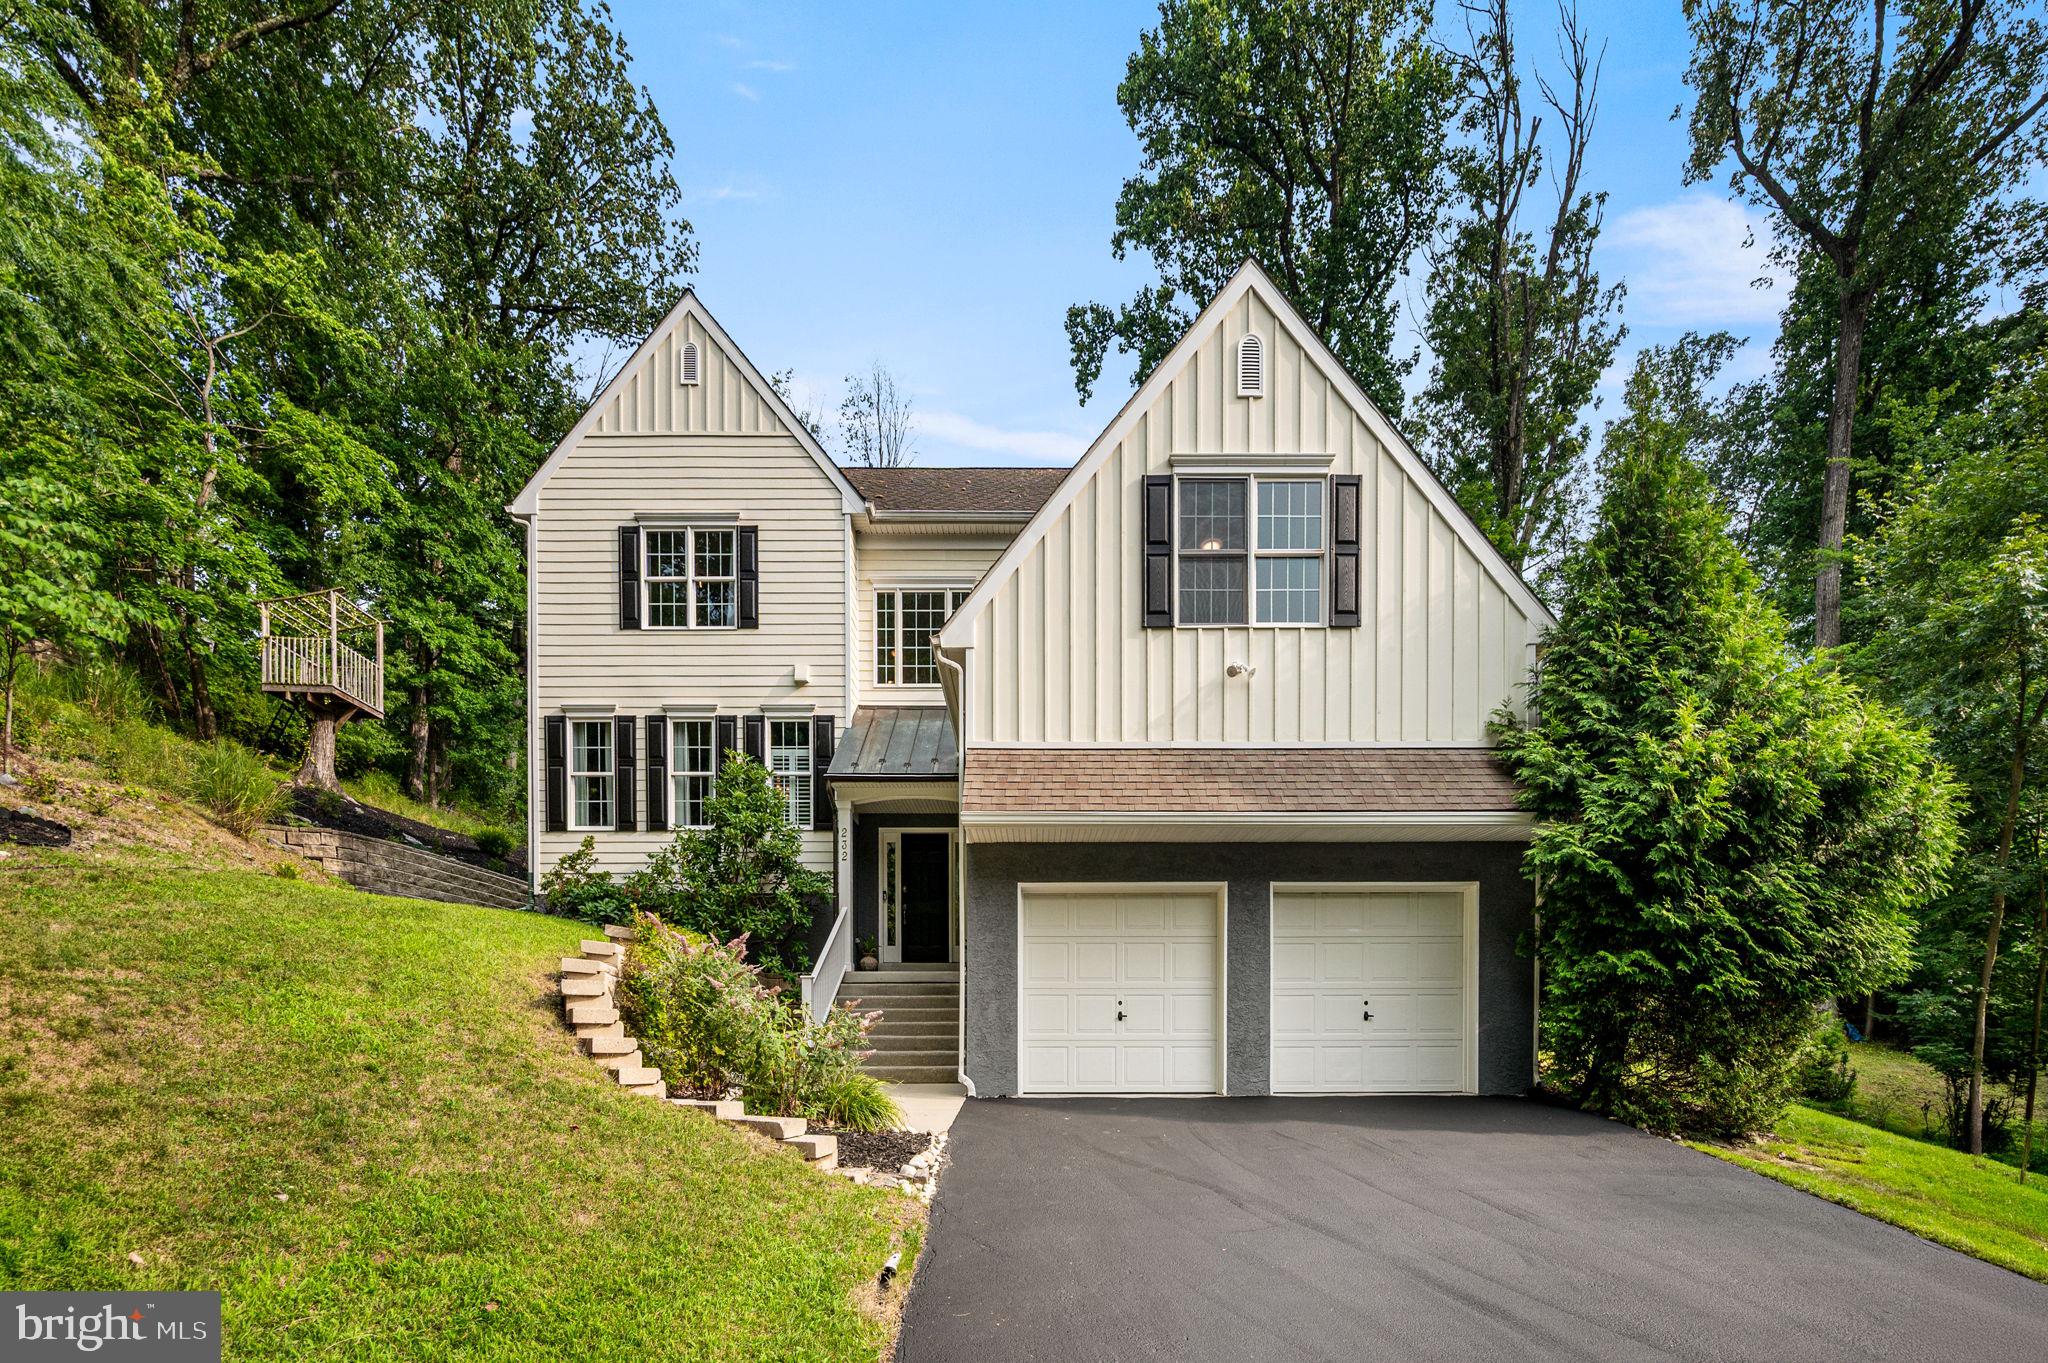
This magnificent hillside home was custom crafted with architectural excellence on a wooded lot in the highly sought after Valley Hills neighborhood with attention to detail and a sophisticated design. It is an immaculate, move in ready and pristine condition inside and outside. The home is nestled on just over a third of an acre lot with beautiful serene views and natural wooded buffers creating your private oasis. Enter through the charming and inviting covered front porch to the stunning two-story foyer showcasing the split staircase, gorgeous hardwood flooring and a stately second story window providing tons of natural daylight. Throughout the home you will find an open concept living floor plan, 9' volume ceilings, sun-drenched rooms, and rich hardwood flooring designed with timeless elegance. The fantastic family room features built in bookshelves, accentuated with a floor to ceiling gas stone fireplace and a raised hearth. There is also a cozy convenient beverage nook. The wall of windows highlights the peaceful wooded vista of the exquisite backyard. The chef's gourmet kitchen is the heart of the home designed for entertaining with the amazing vaulted ceilings, skylights, lots of natural wood raised panel cabinetry with crown molding, including a large pantry, granite counters, center island with bar height seating and premium stainless steel appliances. The kitchen side door leads to the 26' low maintenance composite deck ready for outside dining and entertaining or simply relaxing under the stars in the newer jacuzzi-spa hot tub. The gracious and elegant dining room has plenty of space for large family gatherings on the holidays, and offering lovely views of the tranquil backyard. The luxurious living room is simply breathtaking, and can be used as a guest bedroom with an adjacent completely custom full bathroom that is conveniently located on the main living level of the home offering comfort and versatility. The spa-inspired main bedroom suite has duel generous walk-in closets and a sumptuous main bathroom featuring  a double vanity, separate opulent shower and a stand-alone soaking tub. The laundry room with the new dryer and a washer set on pedestals is located  on the upper level for accessibility and convenience. There are three additional remarkable bedrooms, a splendid hall full bathroom with a dual vanity, and a large separate walk-in storage room. The enormous walk-out basement has so much potential with three separate massive areas that can become a fully equipped workout wellness retreat room, media entertaining lounge, and a large playroom with tons of extra storage space. The possibilities are limitless with the gigantic lower level. The attached oversized two car garage with a brand new asphalt driveway, also has plenty of storage space. The home is fitted with energy-efficient two-zone heating and central A/C systems, a home security system, and an integrated whole-house backup generator. The property has extensive hardscaping and landscaping with beautiful gardens. It is situated within the highly sought-after, top-ranked Tredyffrin-Easttown School District. It is also within walking distance of Friendship Park, Woodbine Park and the Paoli train station offering easy commuter access to Philadelphia, New York, and Washington D.C. It sits just minutes away from Valley Forge National Park, Airdrie Forest Preserve, King of Prussia Mall, and local Main Line shopping and dining. Don't miss the opportunity to view this truly spectacular home! Check out the icon links above for the 3D Walkthrough Tour and Video!
#PACT2130588

PAOLI

232 VINCENT ROAD

4 Beds

3 Baths

2,970 Sq.Ft.

$1,195,000

MLS#: PACT2130588
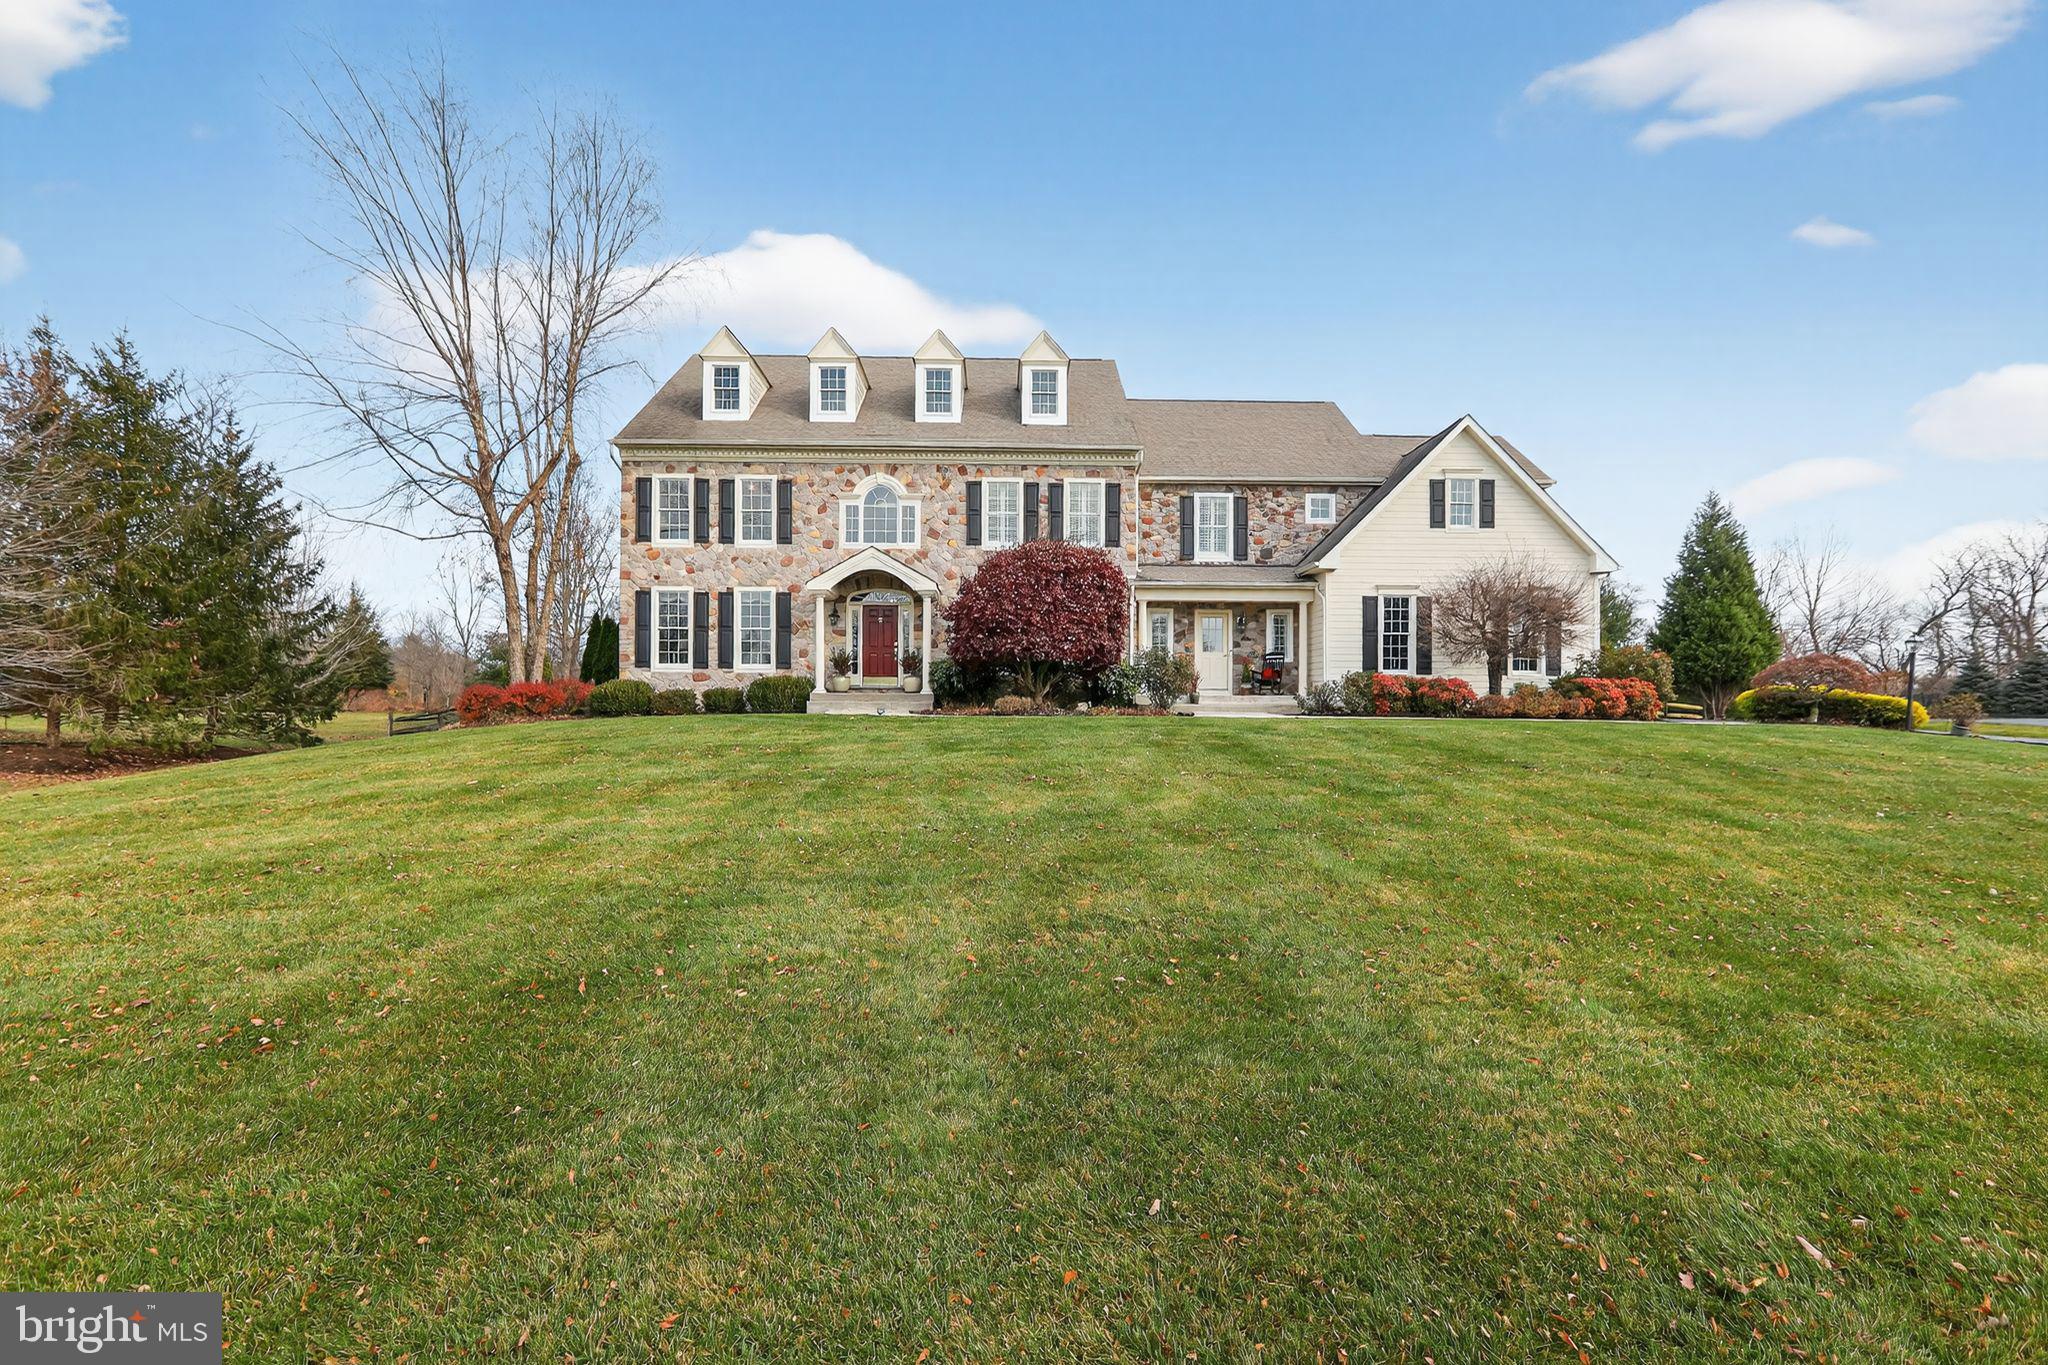
You don’t want to miss this stunning country manor style home nestled on a premium acre bordered by the natural beauty of Evansburg State Park. This lovely home is a perfect blend of comfort and quiet elegance which has been impeccably maintained and improved by original owners. As you approach, appreciate the classic farmhouse style, with both formal and casual covered entrances, and the secluded resort style backyard retreat! The primary entry welcomes you into a front to back reception foyer showcasing timeless architecture, charming details and French style doors leading to the rear patio. A traditional center hall, to the left is a fireside living room with gleaming hardwood flooring and beautiful custom millwork, both of which can be found throughout much of the home, and to the right a spacious dining room, with custom tray ceiling and wainscoting. Large windows usher in amazing natural light throughout the home. The handsome executive style office with park views invites working from home. Between the dining room and kitchen is an attractive and convenient butler’s pantry making hosting a pleasure. The kitchen, breakfast room and family room, with cathedral ceiling and stone fireplace, have an open flow making this the heart of the home where everyone will gather. The gourmet kitchen is a cook’s dream with extensive granite counters, beautiful cherry cabinetry and a large island with breakfast bar. There is a spacious built in work station to meet multiple needs: meal planning, family paperwork, homework, etc. The comfortable breakfast room offers access to the patio for easy grilling and outdoor dining. A favorite is the family room with a beautiful custom stone gas fireplace and Palladian window welcoming in views of the backyard and open space beyond. Enjoy gathering with friends and family for game and movie nights or cozy up with a good book in front of the fire. The Bowers and Wilkins audiophile surround sound in the family room brings the movie watching experience to life! The 2nd front entry is a more casual entry hall leading directly to the kitchen with interior access to the 3-car garage, powder room and back staircase. This space could easily be outfitted as a “drop zone” for today’s busy lifestyle. Take the beautiful turned staircase to the second floor arriving at the primary suite which features French doors and a double-sided marble surround gas fireplace. The sunny sitting room is the perfect place to enjoy your morning coffee. Continue into the primary bedroom with an impressive tray ceiling, custom millwork highlighting the fireplace, and double walk-in closets with organizers. The ensuite bathroom offers dual vanities, soaking tub, and updated shower. There are 3 additional, spacious bedrooms and 2 full baths, including a Jack-and-Jill, on the second floor. The 2nd floor was designed to accommodate a large laundry room with a sink, counter and built-in, making laundry day a pleasure! The finished, walk-up lower level features a large recreation room, kitchenette, flex room which could be a 5th bedroom, full bathroom and wine closet. Outside, the beautifully landscaped grounds and extensive hardscaping create a true retreat. A spectacular multi-level, salt water pool with vanishing edge and hot tub anchors the backyard, providing the perfect setting for relaxation and entertaining. The patio allows for multiple seating areas and features a built-in, propane fire-pit perfect for roasting marshmallows or warming up after an evening swim. The backyard is fully fenced with mature trees, landscape lighting and an irrigation system. Enclave at Evansburg is a small cul-de-sac community centrally located to Collegeville Boro, Historic Skippack Village, Providence Town Center, Corp Centers, Parks and Recreation areas. Served by highly regarded Perkiomen Valley School District. Don't miss the chance to make this beautiful property your new home!
#PAMC2170228

COLLEGEVILLE

3781 REAGAN DRIVE

4 Beds

4 Baths

6,682 Sq.Ft.

$1,195,000

MLS#: PAMC2170228
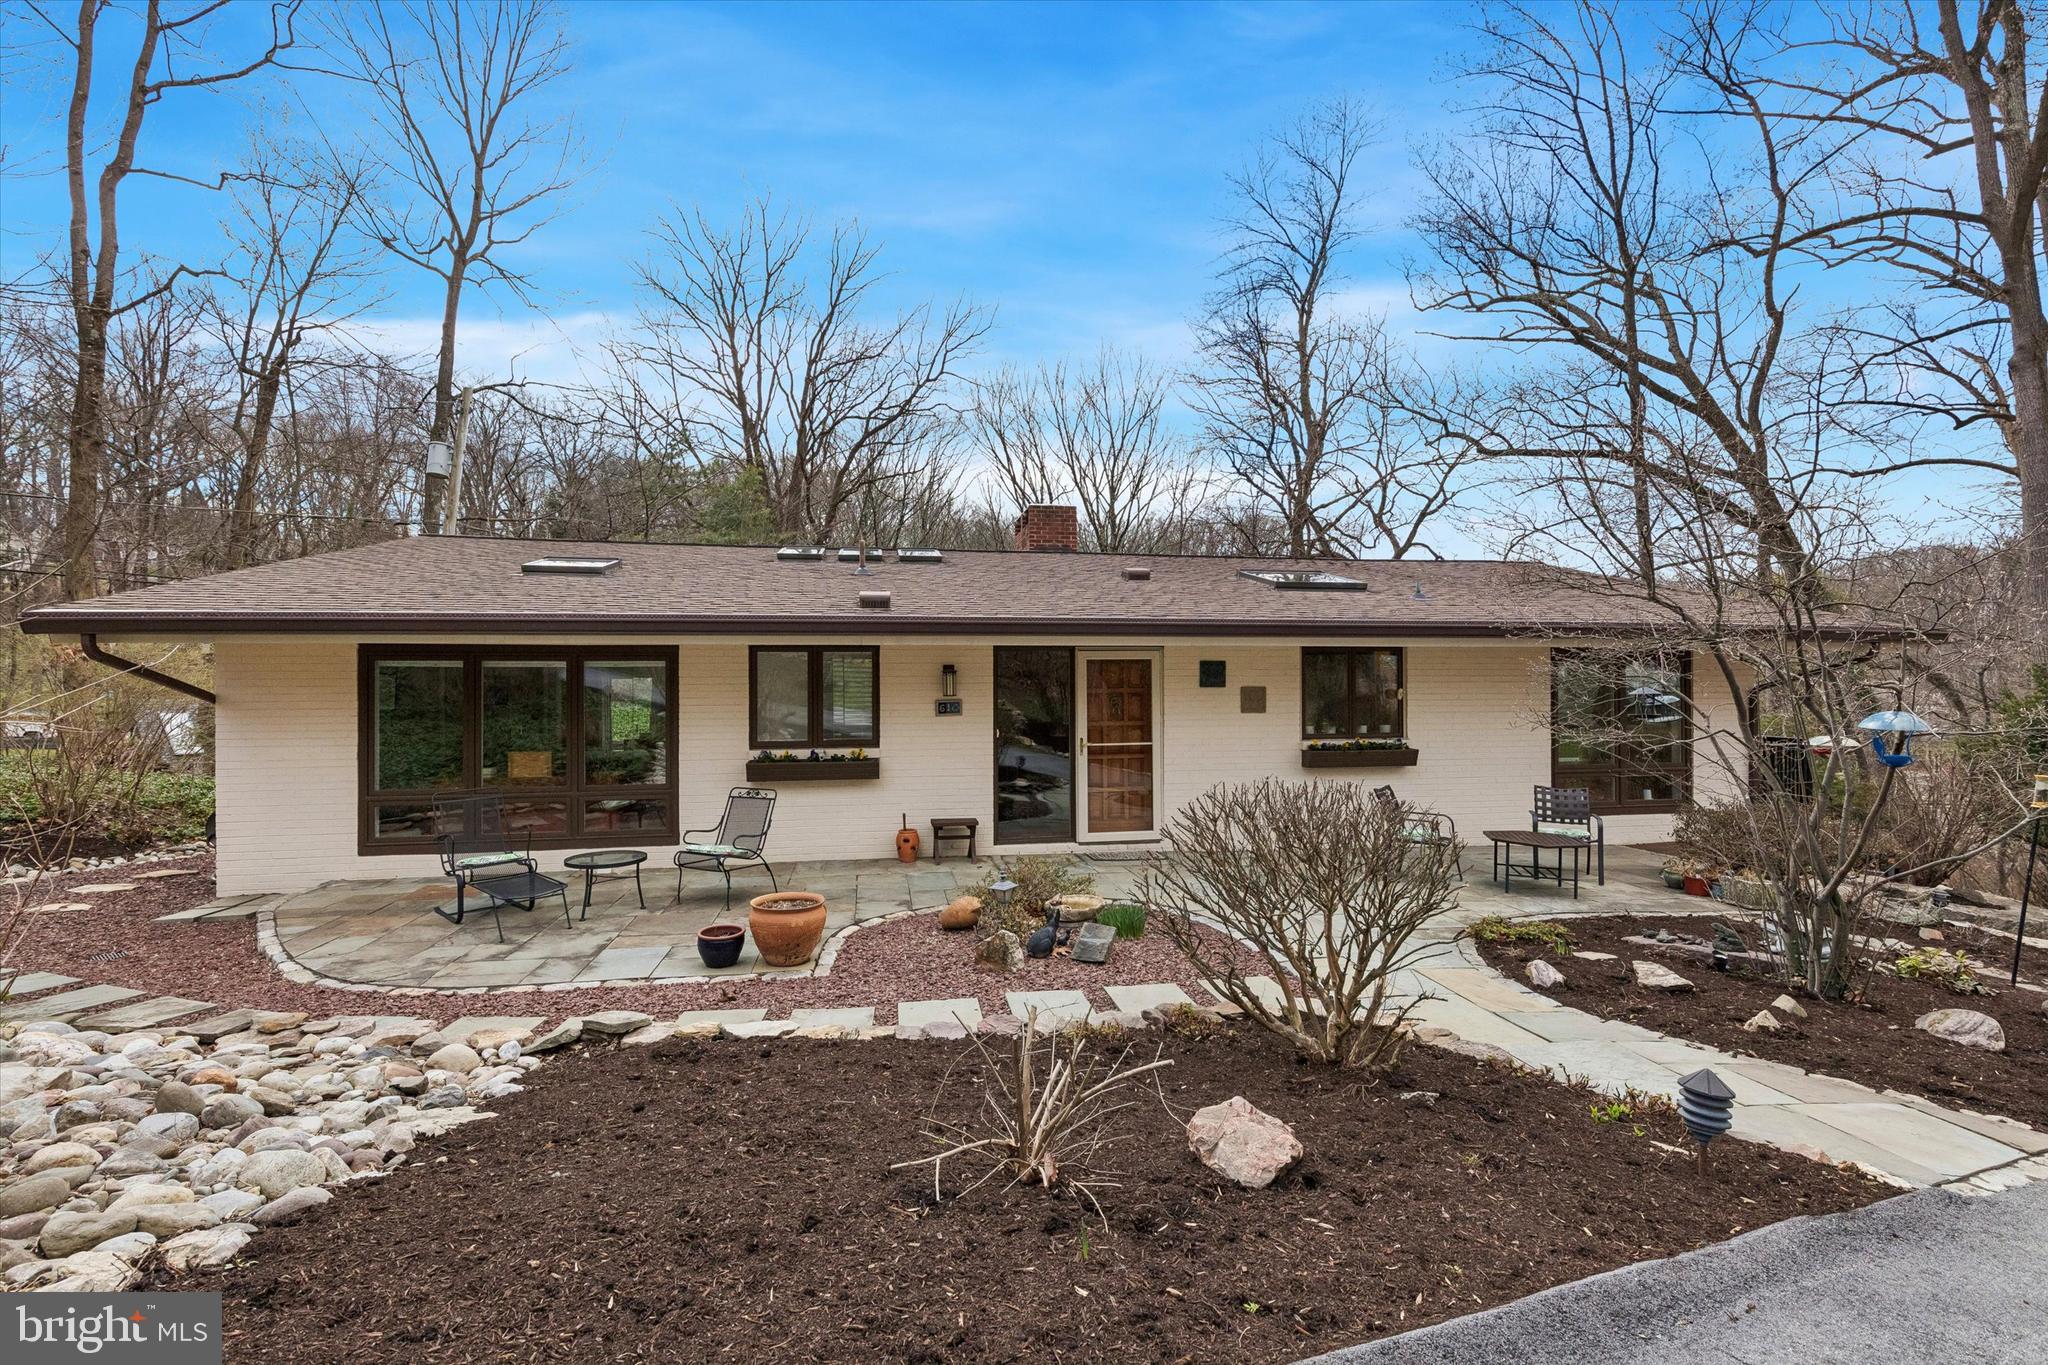
Set on a private lot, in a quiet cul-de-sac, yet in the heart of booming Wayne, 610 Arlyn Circle is an extraordinary contemporary residence designed and built in 1958 by legendary builder Robert McElroy. With its wooded backdrop and rare privacy, the property embodies the qualities McElroy championed throughout his career: architecture that grows from its landscape and invites daily life to flow in rhythm with nature. 
McElroy, a true pioneer of contemporary design from the late 1950s through the 1970s, crafted homes along the Main Line known for their dynamic rooflines, expansive floor-to-ceiling glass walls that invite sunlight and views, vaulted ceilings, and exposed beams—all optimized for hillside privacy and harmony with the land. 610 Arlyn is no exception. There is a reason the same owners occupied the property for 53 years! The home has been lovingly maintained and meticulously cared for throughout the years and it truly blends timeless design with comfortable everyday living.
The main level features a bright and airy living room, with a wood burning fireplace and overlooking a serene nature of the backyard; a welcoming and spacious dining area, and a kitchen with ample wood cabinetry and workspace—perfect for both daily living and entertaining. Generously sized 3 bedrooms and 2 well-appointed full baths provide comfort and functionality throughout the home and are located on the same level. An additional 4th bedroom and a full bath are located on the lower level next to a cozy family room with a wood burning fireplace, also overlooking tranquil views of the backyard. Ideally located in a highly desirable Main Line neighborhood, and in one of the best school districts in the entire country - Tredyffrin/Easttown SD! For food shopping, within 1-2 miles are the Wayne Farmers Market, Trader Joe’s, Whole Foods, Wegmans, or ACME. Less than a mile away is the Strafford station on the Paoli/Thorndale SEPTA regional rail line. Every imaginable retail store that you can think of is less than 3 miles away at the various locations in King of Prussia. All of the independent and boutique retail stores and restaurants along Lancaster Avenue in Wayne are just a 5 minute drive as is access to the PA Turnpike, Route 202 & I-76 for commuting in any direction. Within 2 miles there are also the Chester Valley and Radnor rail trails. Valley Forge National Historical Park is less than 10 min drive away. Superb location, yet tucked away in your own wooded oasis, come explore this Mid-Century Modern gem at 610 Arlyn Circle!
#PACT2120068

WAYNE

610 ARLYN CIRCLE

4 Beds

3 Baths

2,320 Sq.Ft.

$1,195,000

MLS#: PACT2120068
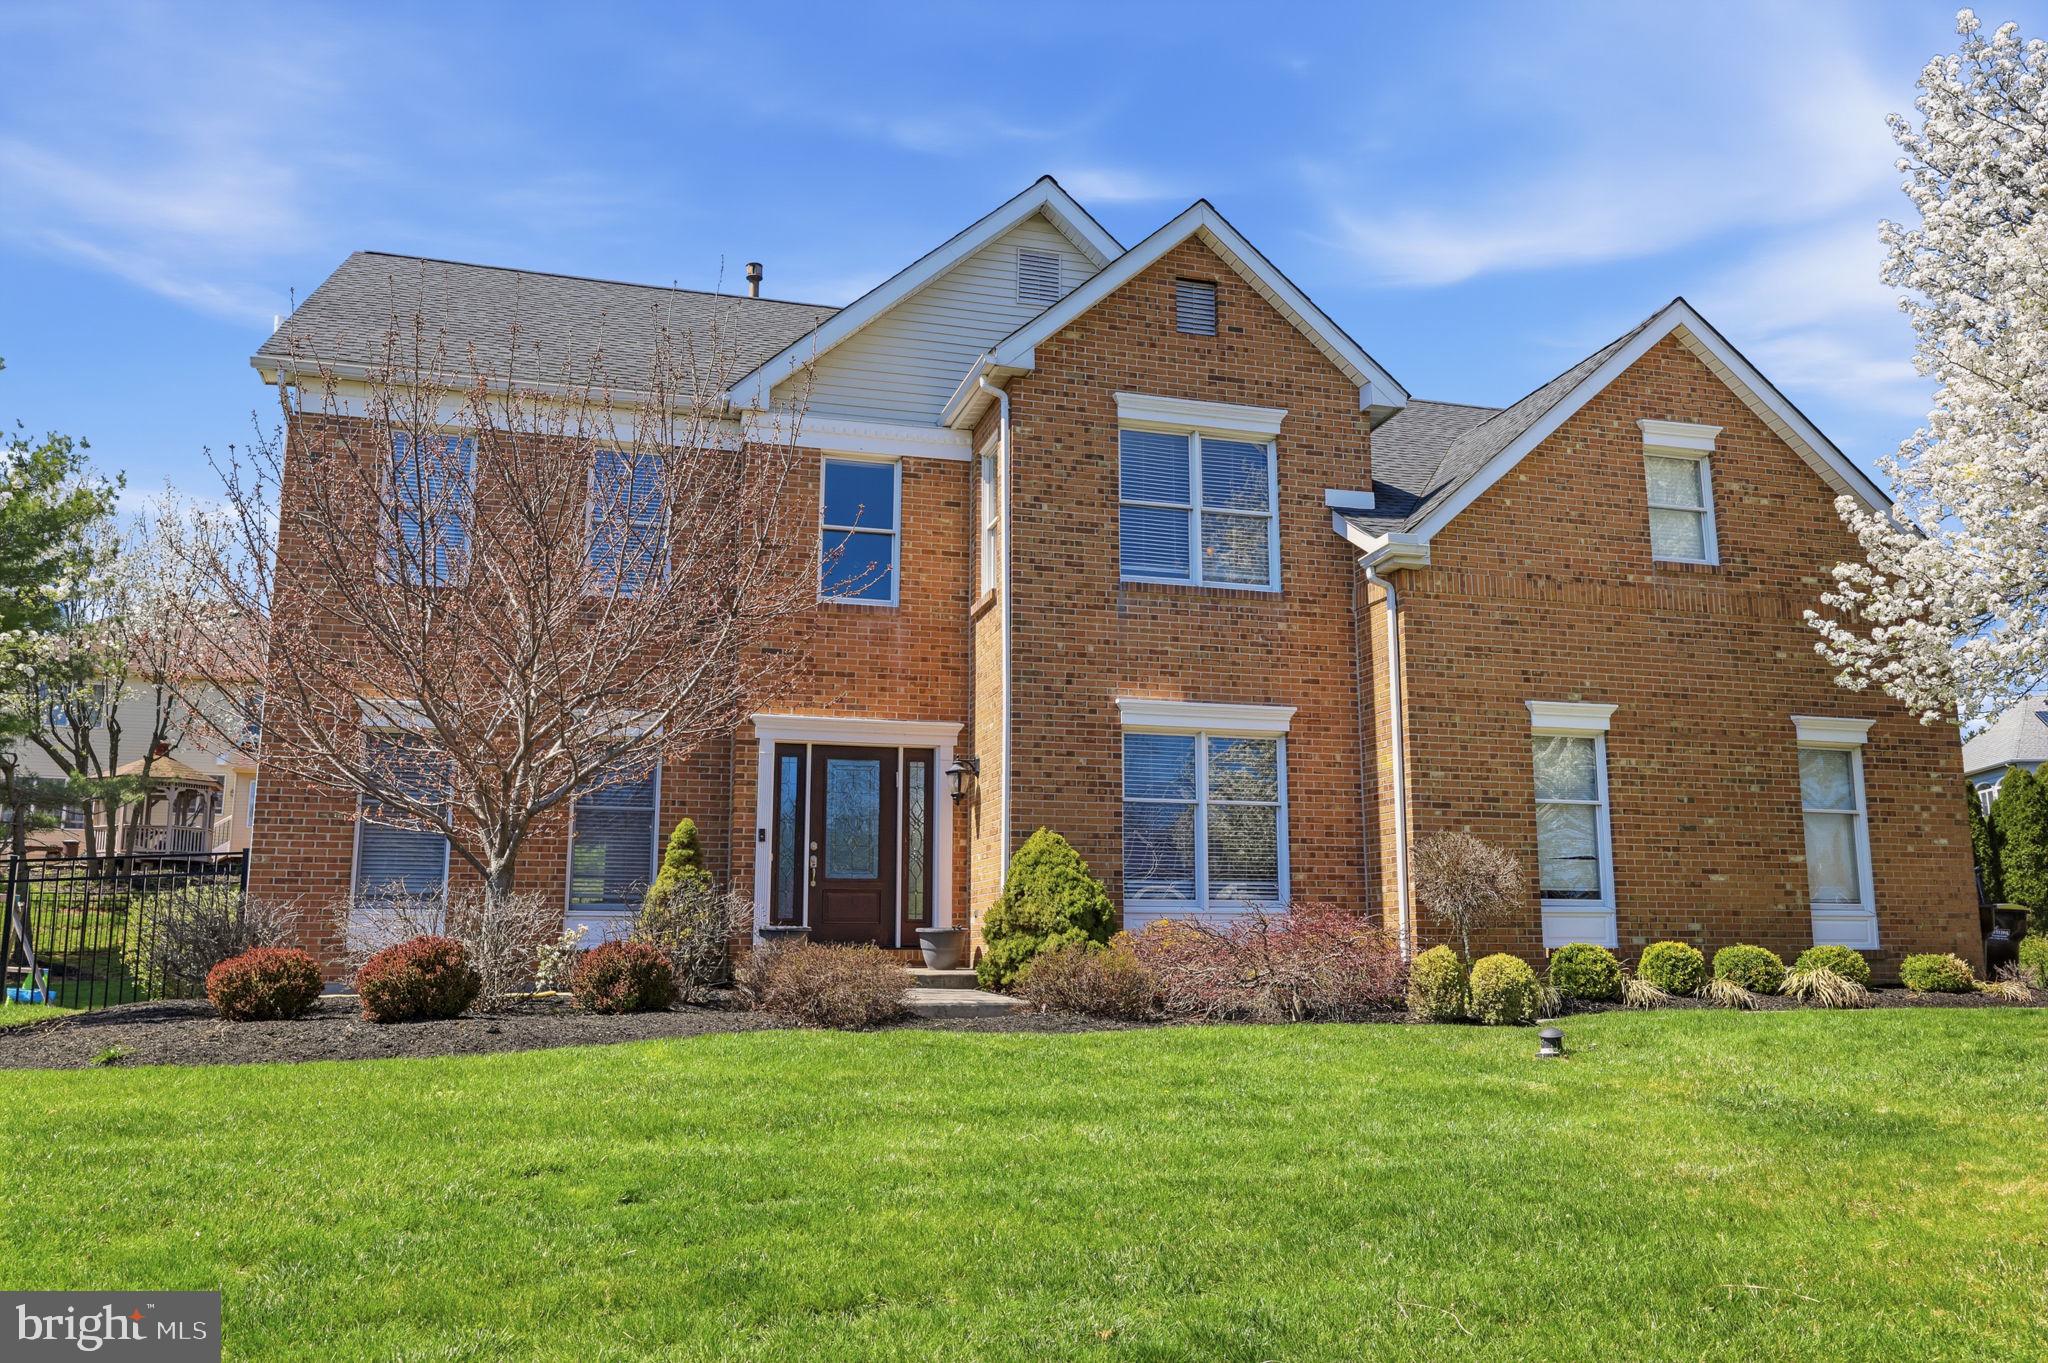
Welcome to this beautifully updated 3,500 sq ft brick-front Colonial located in the desirable Heather Ridge section of Newtown within the award-winning Pennsbury School District. Professionally landscaped grounds and a striking leaded glass front door set the tone for the impressive interior, featuring a two-story foyer with porcelain tile flooring and luxury vinyl plank throughout the main level. The fully renovated kitchen showcases soft-close cabinetry, a center island, quartzite countertops, tiled backsplash, and stainless-steel KitchenAid appliances, along with a bright breakfast area accented with a skylight, with seamless access through a newer sliding glass door to an elegant patio. The adjacent family room offers a vaulted ceiling, skylights, wood-burning fireplace, and a convenient back staircase. A combined living and dining room with decorative ceiling molding, along with a first-floor laundry room, complete the main level. Office off entry foyer.  Upstairs, you’ll find four spacious bedrooms and two fully remodeled bathrooms, including a luxurious primary suite with a sitting area, custom walk-in closet with built-ins, and a beautifully updated bath with ceramic tile, tiled shower, double vanity, and soaking tub. The finished basement (2020) adds additional living space, while the fenced backyard is an entertainer’s dream with a gazebo (2022) and gas firepit. Additional upgrades include interior painting (2024), HVAC (2022), roof (2017), and a two-car garage equipped with an EV charger.  Enjoy an exceptional lifestyle with abundant parks, recreation, dining, and shopping just minutes away. Nearby Tyler State Park offers over 1,700 acres of scenic trails, biking, kayaking, and picturesque creek views, while Core Creek Park features Lake Luxembourg, boating, walking paths, and one of the area’s best dog parks. Closer to home, neighborhood favorites like Roberts Ridge Park, Helen Randle Park, and Veterans Park provide playgrounds, sports fields, and easy access to local walking trails. Historic Newtown Borough and nearby Yardley Borough offer a charming mix of boutique shopping, cafés, and top-rated restaurants, while convenient access to the Village at Newtown and surrounding retail corridors ensures everyday essentials are always within reach—creating the perfect blend of small-town charm, modern convenience, and an outstanding lifestyle.
#PABU2118096

NEWTOWN

1413 RIDGEWOOD LANE

4 Beds

2 Baths

3,493 Sq.Ft.

$1,195,000

MLS#: PABU2118096
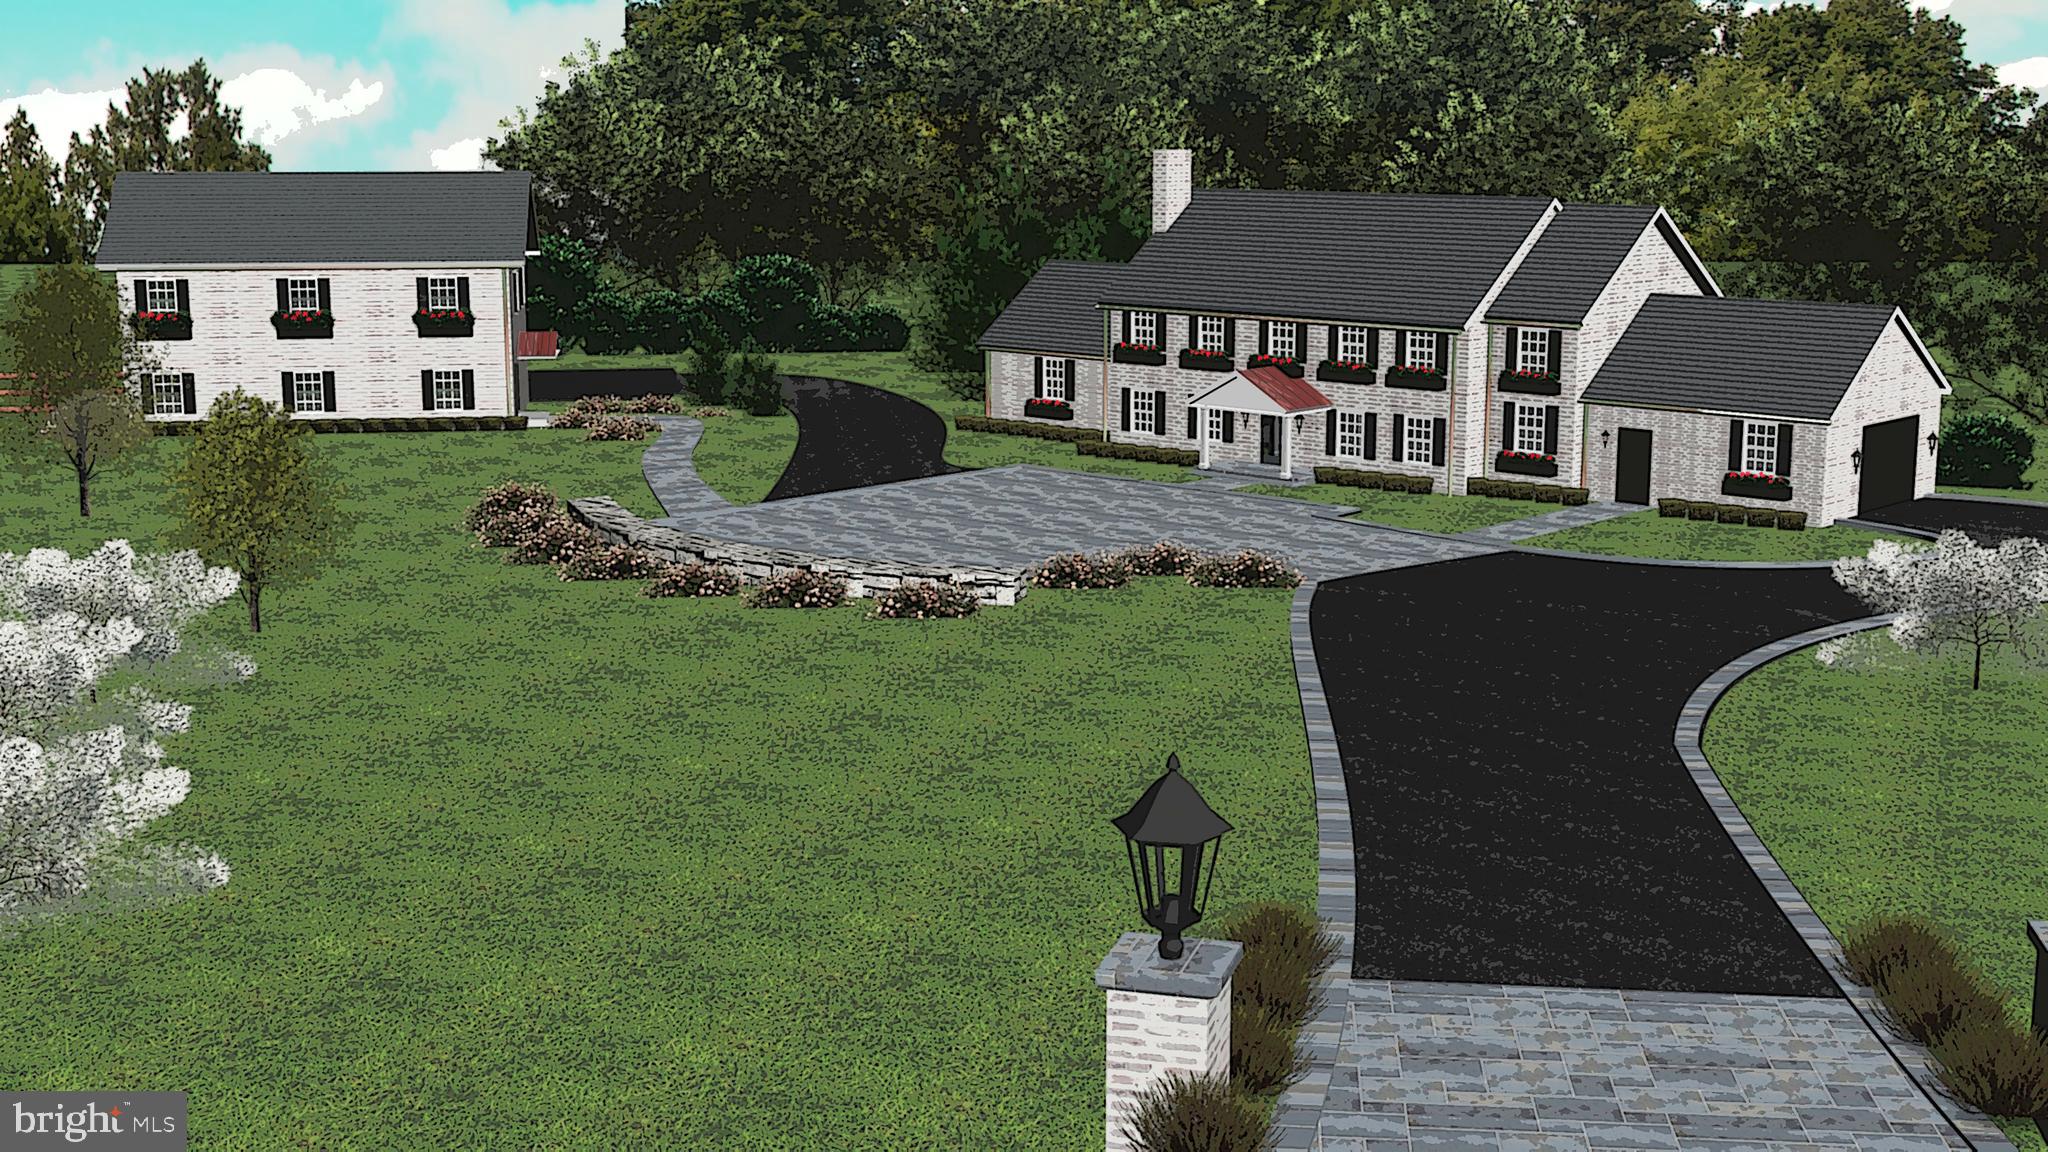
Ready to embark on an equity-building journey while creating your dream home? Look no further! This extraordinary 4 bedroom, 2 ½ bath home, nestled on 2.99 acres with a separate carriage house, presents captivating possibilities and a lifetime opportunity. Transform this classic solid brick Colonial home into a masterpiece, with over 3,200 sq.ft. of living space exuding timeless charm and setting the stage for a modern and stylish living experience. The entrance foyer welcomes you with a center staircase, flanked by a spacious living room and an elegant dining room. Wood floors grace most of the home, including some of the upstairs bedrooms. The kitchen features stainless steel appliances, granite countertops, and a center island. Imagine whipping up gourmet meals while gazing out at the low-maintenance, wooded landscape. And when it's time to unwind, step out onto the large screened-in porch, accessible from the kitchen or the cozy den/TV room with shiplap walls and built-in bookcases. The dining room is perfect for hosting gatherings, along with the living room, adorned with ample windows. A unique 2-sided fireplace extends into the office, providing a private workspace with built-ins and a sliding glass door leading to a private brick patio. The laundry room is conveniently located near the attached 2-car garage, and a half bath completes the main floor. The upper level offers 5 bedrooms, including the expansive primary bedroom suite with an ensuite bathroom. Another flight of stairs leads to the floored attic. Lots of closets, built-ins and clever storage space throughout the home, plus a full partially finished basement.  In addition to an attached 2-car garage, the detached 2-story building with heat and electricity can accommodate 10+ cars with 3 oversized garage doors, all with extra height. There's even paved parking and a turnaround for maneuvering an RV. Upstairs, a large room awaits your vision, whether for storage or conversion to additional living space. This property is a canvas waiting for your personal touch. With some fresh paint, new carpeting, and remodeling at your leisure, you'll have a comfortable haven to enjoy while you embark on your transformation journey. The potential for equity growth is immense, as any improvements you make will undoubtedly enhance the value. Imagine the lifestyle you can create on this sizeable lot. Envision relaxing by a sparkling pool on a warm summer day, surrounded by lush greenery and the tranquility of nature. Yet, there is still the convenience of nearby shopping, dining, and entertainment. Enjoy award-winning New Hope-Solebury School District, or choose from many exceptional private schools in the area. Commuting is a breeze with easy access to major routes leading to New York, New Jersey, and Philadelphia. With its potential, location, and room for customization, the possibilities are endless. Schedule an appointment to see it today and Let's Make It Happen!
#PABU2063630

LUMBERVILLE

6535 GREENHILL ROAD

4 Beds

2 Baths

3,238 Sq.Ft.

$1,195,000

MLS#: PABU2063630
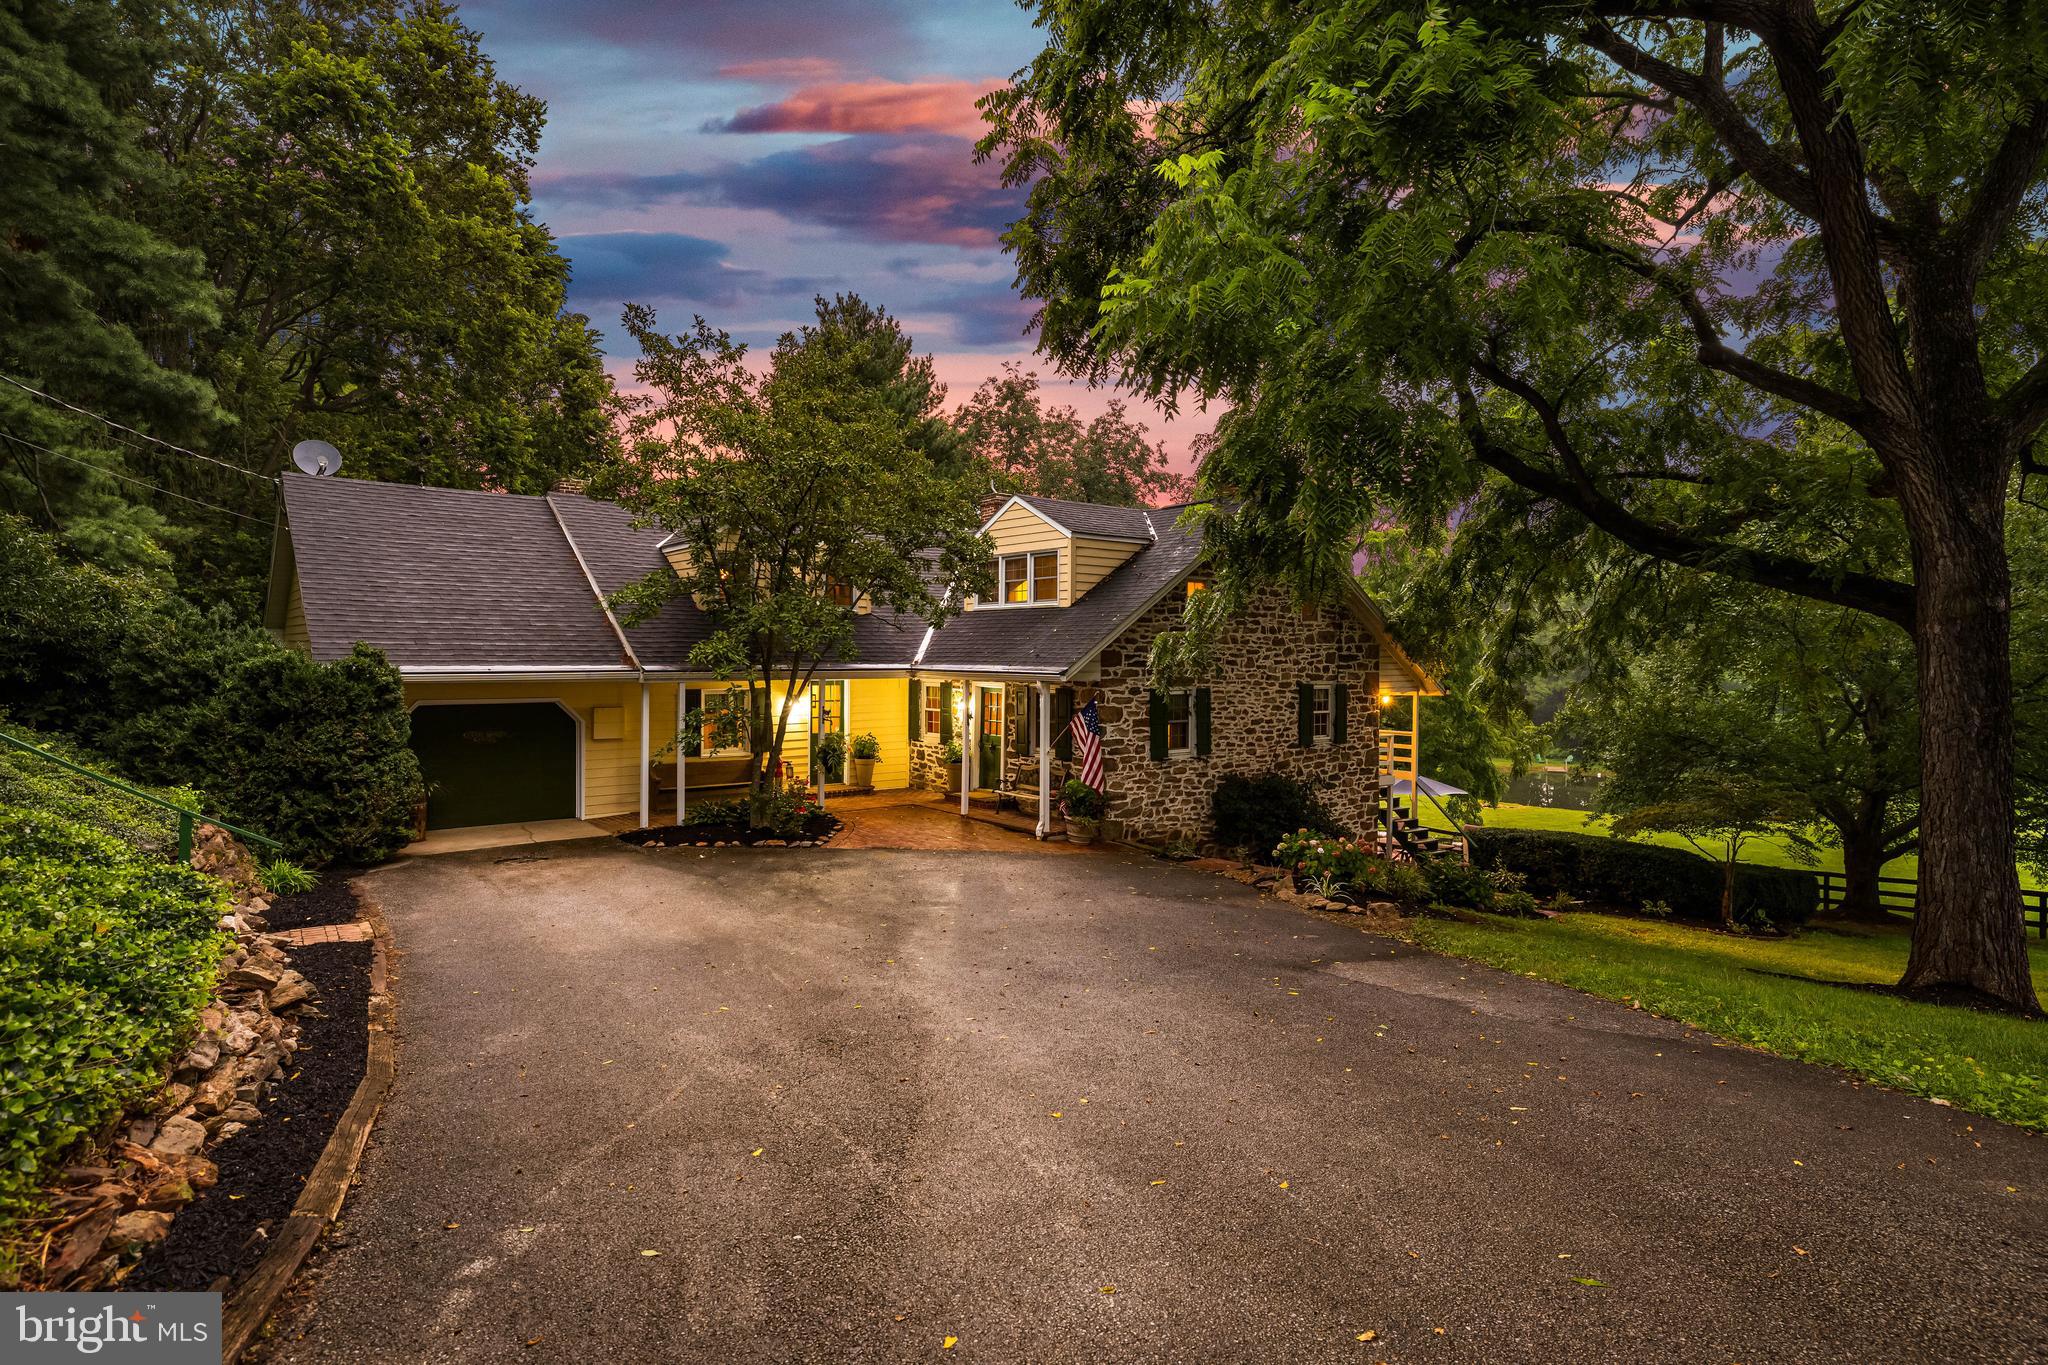
Welcome home to The Little Green Farm. This Farm consists of approx 31.5 acres, consisting of three separate parcels- potential to subdivide and bring the family. The home circa 1850, is a stone Cape Cod style residence offering over 3,300 sqft of living space. The property boasts peace and privacy at the end of a 1/4 mile tree-lined driveway- leading to the house, which includes hardwood floors, exposed beams, multiple bold stone fireplaces, and more. The kitchen has granite counters, a large L shaped island, stainless steel appliances, and access to a rear deck- perfect for coffee or a drink overlooking the pond and lower pasture. A formal dining room, den, and family room are located on the main level, along with a galley-style laundry and mud room. The lower level includes a living area/den, a bedroom, a full bath, and access to a gorgeous brick patio and the property’s springhouse. The springhouse is currently wired for electric and includes a bar area! Other outbuildings include a bank barn with three horse stalls and two pony stalls, a detached oversized garage with a workshop, and a tack/supply building. The land has fenced pasture, tillable (and fence-able) acreage under Clean and Green tax designation, Outdoor Riding Arena, and a pond. Upgrades include a new furnace  (2024) and has central air conditioning. It offers a great potential for equestrian activities, and/or as a large private multi-family residence. A little over 10 miles from the MD/PA line, this is convenient yet secluded! Schedule your private tour today!
#PAYK2087456

SEVEN VALLEYS

1414 LITTLE LANE

4 Beds

3 Baths

3,378 Sq.Ft.

$1,195,000

MLS#: PAYK2087456
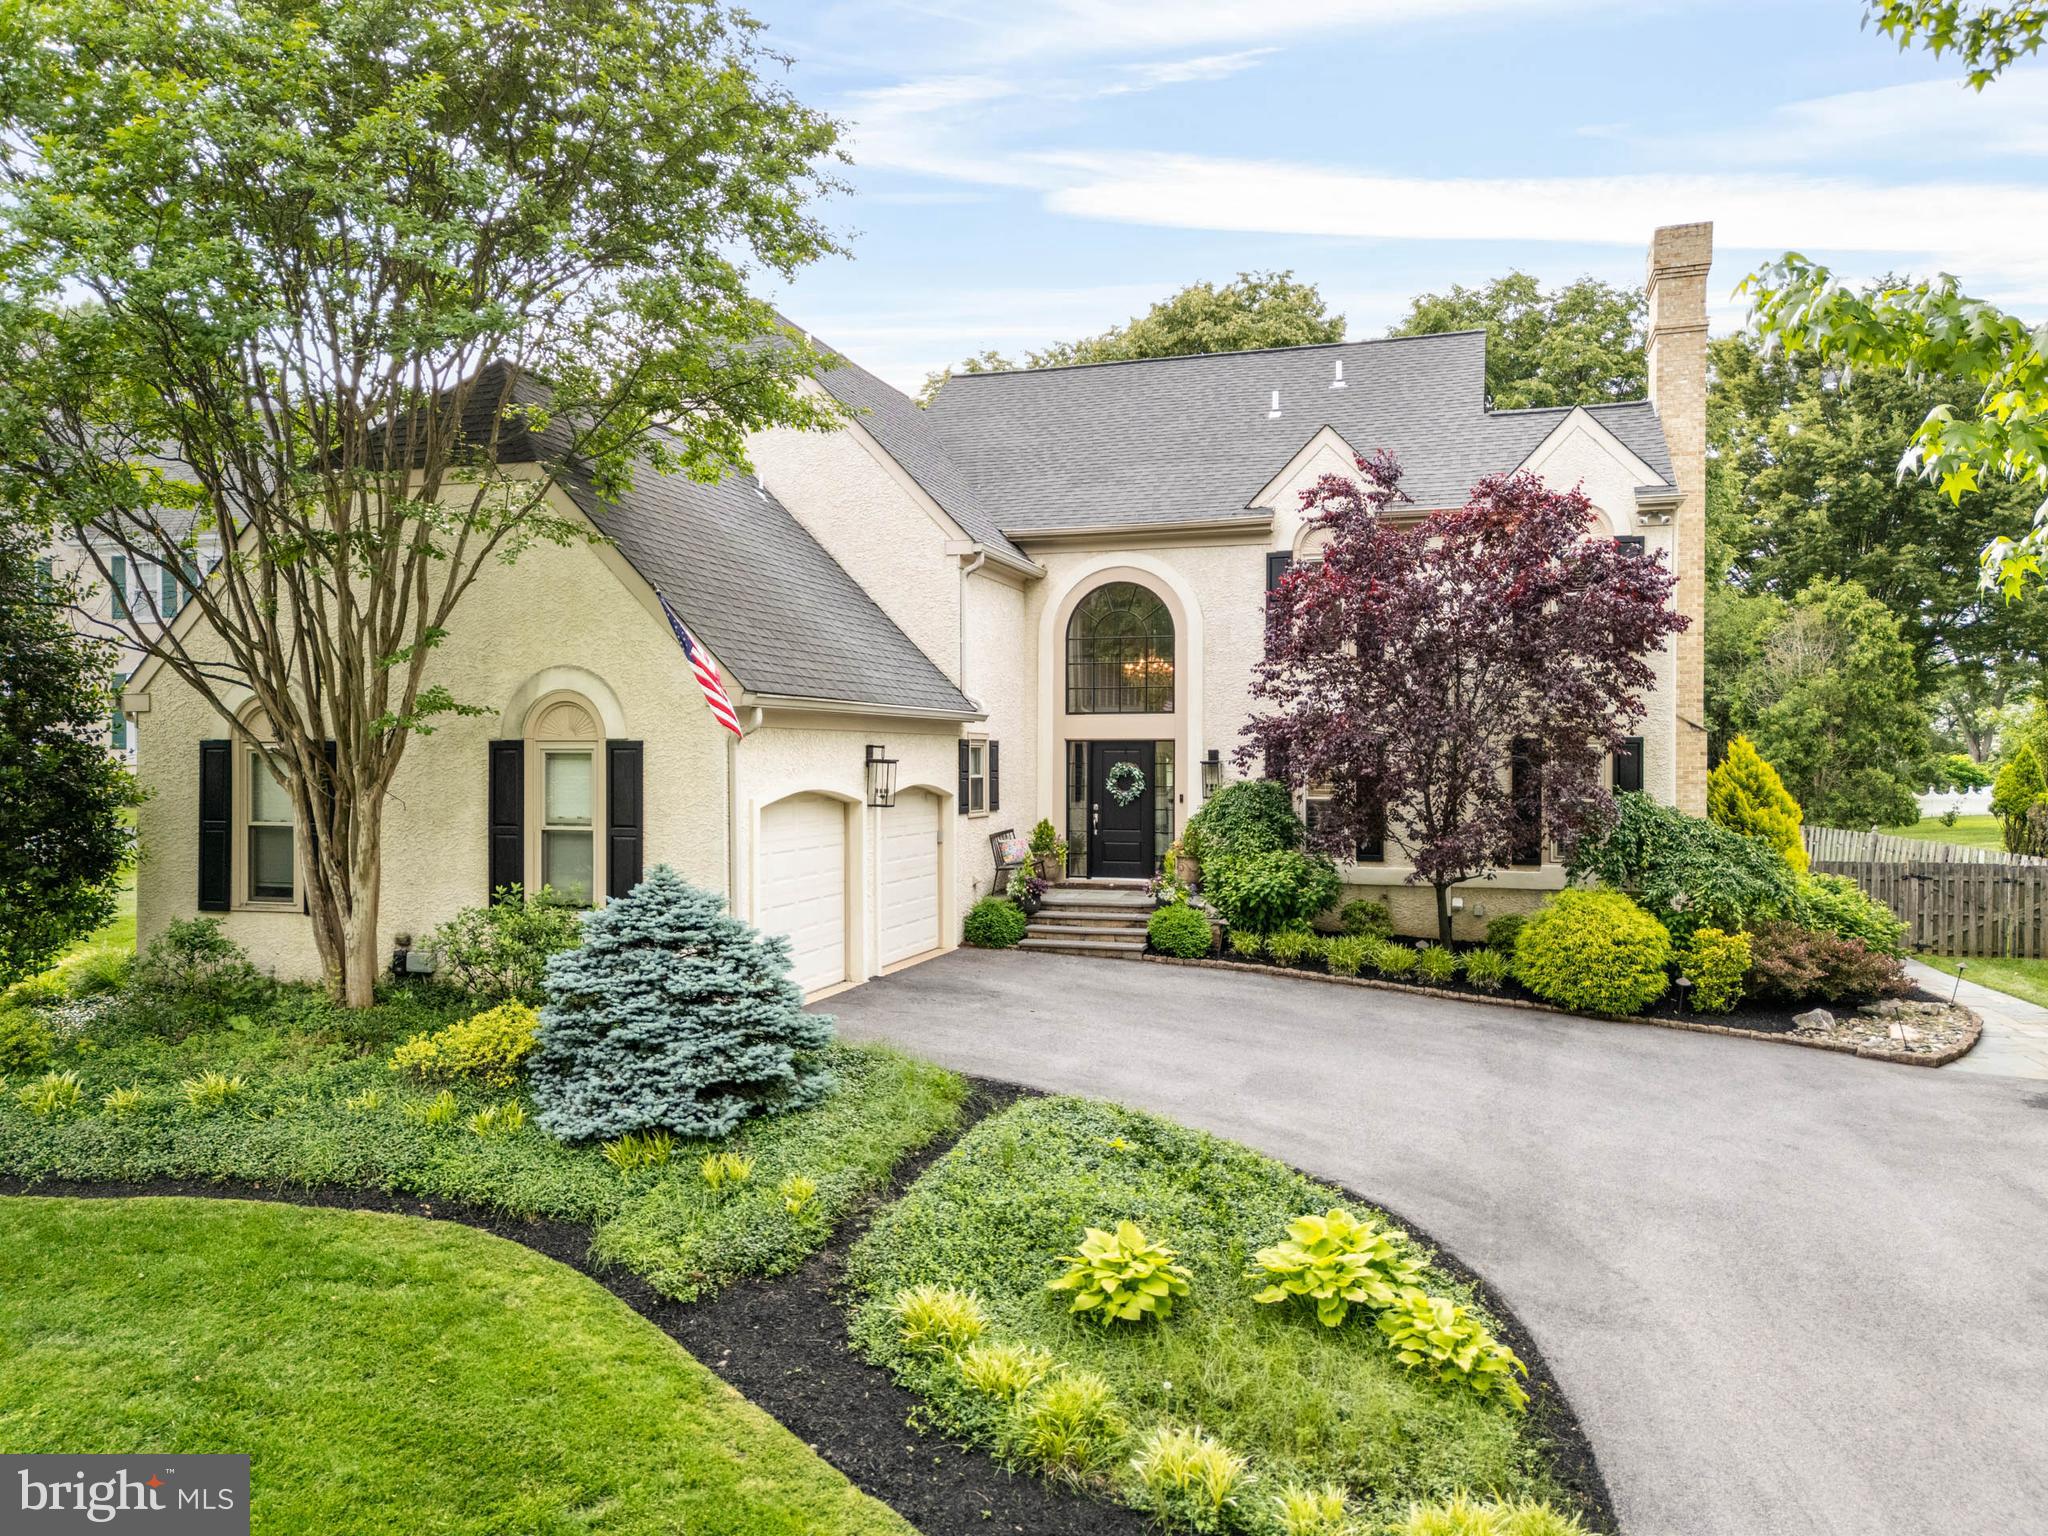
Welcome to 725 Cornerstone Lane—a beautifully upgraded, move-in-ready home in one of Bryn Mawr’s most desirable and family-friendly communities. This thoughtfully remodeled residence combines classic design with high-end modern finishes, offering a warm and inviting space that’s perfect for everyday living and effortless entertaining.

At the heart of the home, the open-concept kitchen and family room flow seamlessly to a private outdoor area—ideal for hosting gatherings or enjoying quiet moments with family. Recent updates include a designer kitchen renovation, an elegant main-level powder room with custom finishes, built-ins in the living room, and updated flooring on the lower level. The front entry door, large picture window, and sliding doors have also been replaced for improved style and efficiency.

With a layout designed for connection and comfort, this home offers ample space to grow and make lasting memories. The surrounding community is vibrant and welcoming, filled with both young families and friendly long-time residents.

Unlike many cookie-cutter options, this home’s elevated materials, design choices, and attention to detail make it truly stand out—while still leaving room for your personal touch. Conveniently located in a prime Main Line location with top-rated schools and easy access to everything Bryn Mawr has to offer.

Don’t miss this rare opportunity to own a home that blends lifestyle, location, and luxury.
#PADE2091516

BRYN MAWR

725 CORNERSTONE LANE

4 Beds

4 Baths

3,394 Sq.Ft.

$1,195,000

MLS#: PADE2091516

1 ... 633 634 635 636 637 ... 666
* Listings identified with the FMLS IDX logo come from FMLS and are held by brokerage firms other than the owner of this website. The listing brokerage is identified in any listing details. Information is deemed reliable but is not guaranteed. If you believe any FMLS listing contains material that infringes your copyrighted work please click here to review our DMCA policy and learn how to submit a takedown request. © 2024. First Multiple Listing Service, Inc.
 - property

Send a message

Message successfully sent.

Your message

What is 3 + 4 ?

Reason for contacting?

I agree to receive email communication and understand I can unsubscribe at any time.

I agree to be contacted by Charis Realty Group via call, email, and text for real estate services. To opt out, you can reply 'stop' at any time or reply 'help' for assistance. You can also click the unsubscribe link in the emails. Message and data rates may apply. Message frequency may vary. Privacy Policy

Sign Out

Virtual Assistant

Would you like to take the next step with this property? We can help you schedule a showing or virtual tour, or send you more details.

Yes, I would like more information.

Thank You for Your Reply, One of Our Agents will contact you as soon as possible

No, maybe later.

Thank you, you can always contact me via email, phone number or through the contact form.

Realhub AI

Lucy - Your AI-Powered Realtor

Update Your Temporary Password

Personalize your search

Enter your email and we'll notify you immediately when new listings match what you're looking for.

or enter email address

Already have an account ? Login here

Continue your home search

I agree to receive communications and understand I can unsubscribe at any time.

I agree to be contacted by Charis Realty Group via call, email, and text for real estate services. To opt out, you can reply 'stop' at any time or reply 'help' for assistance. You can also click the unsubscribe link in the emails. Message and data rates may apply. Message frequency may vary. Privacy Policy

Already have an account ? Login here

We use cookies

We use cookies primarily for analytics to enhance your experience. By accepting, you agree to our use of these cookies. You can manage your preferences or learn more about our cookies policy.
