Properties

Browse or get in touch to schedule a walkthrough.

  • Nearby me
Price range

Popular Features

Community Features

Association

Property Features

Waterfront

View

Exterior Features

Interior Features

Style

10000 properties match your criteria

Updated 1 minute ago

E-Alert name
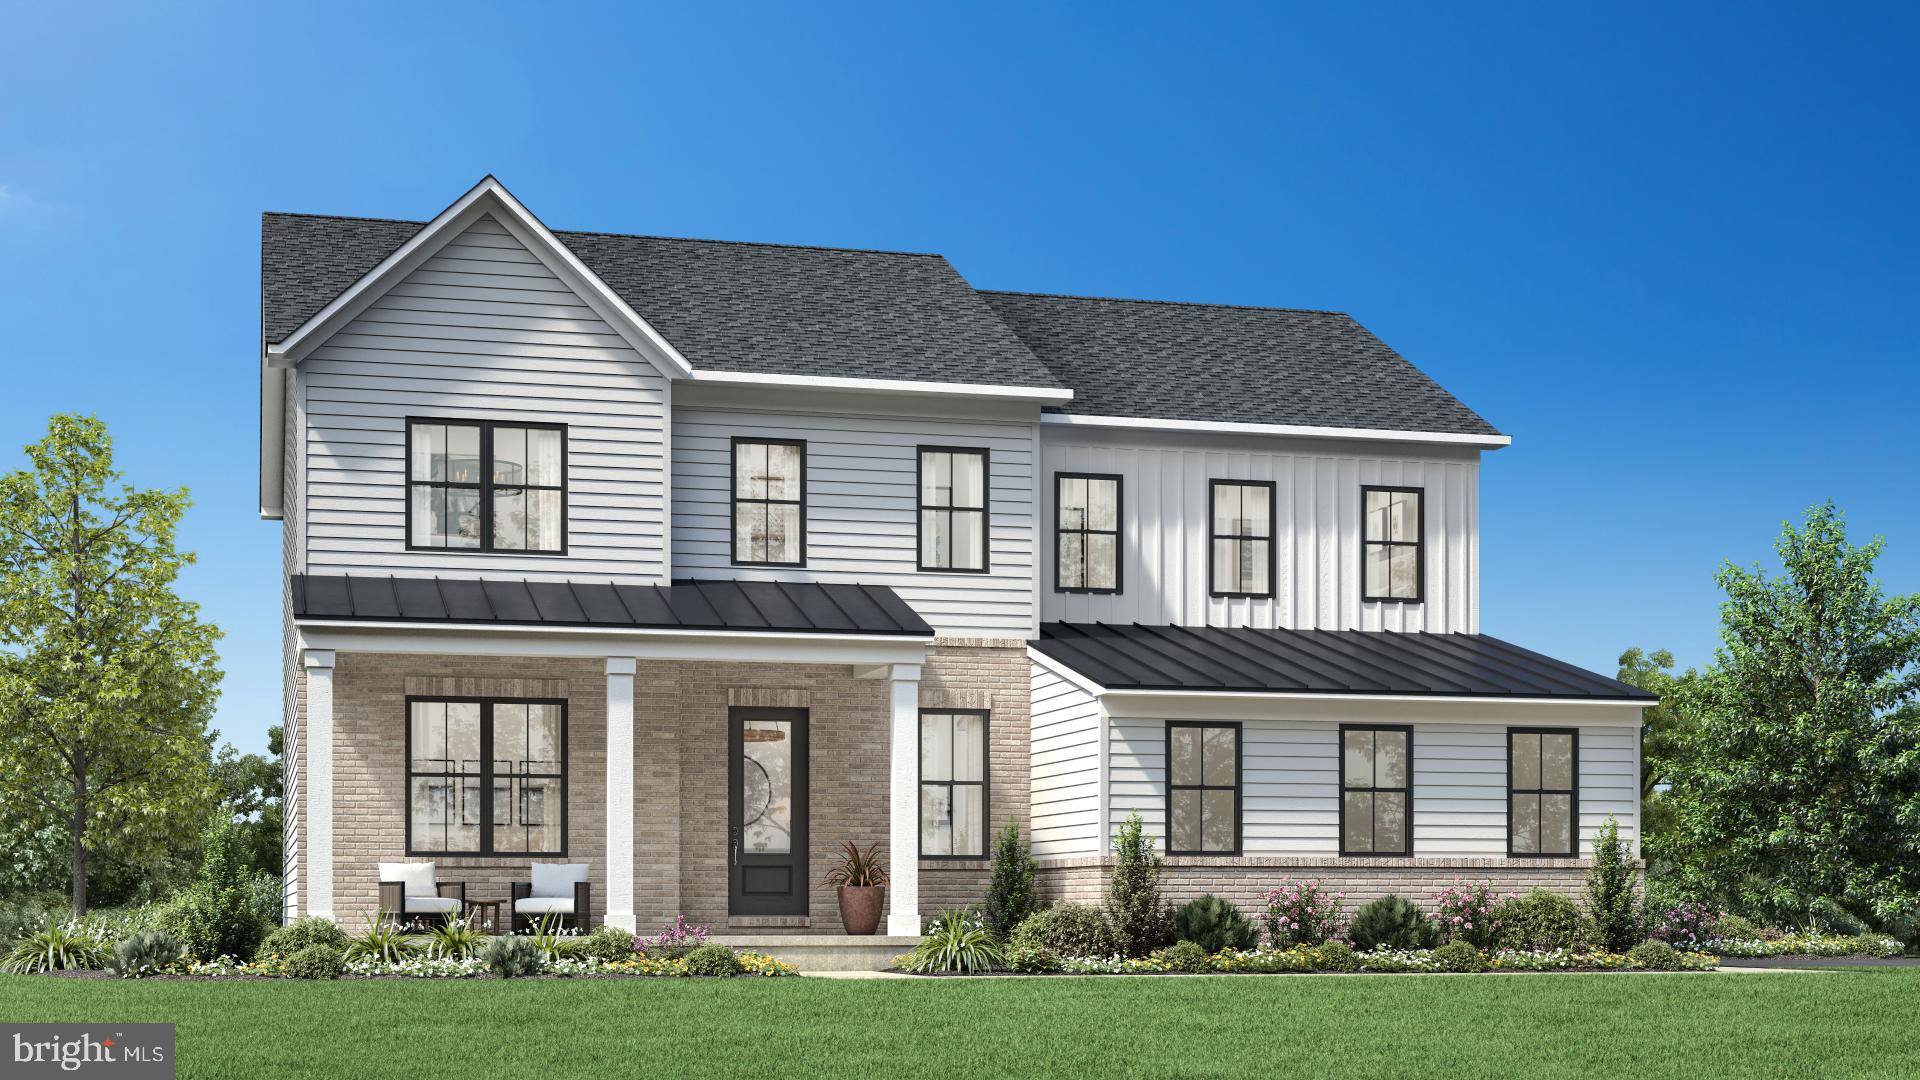
Welcome to Charterfield Landing – a new luxury single-family home community in Montgomery County, PA. Set on generous homesites surrounded by open space, this community offers thoughtfully designed homes just minutes from shopping, dining, and major commuter routes.

The Laney floor plan features 10’ first-floor ceilings, a private home office, spacious bedrooms, and a convenient second-floor laundry room. Open-concept layouts, side-entry garages, basements, and sophisticated finish options allow you to personalize your home to fit your lifestyle.

This home also includes the Whirlpool Appliance Gourmet Kitchen Package with quartz countertops, hardwood flooring throughout the first floor, and a 9’ basement with rough-in plumbing and a door to the backyard—perfect for entertaining or future finishing options.

Experience the perfect blend of luxury, comfort, and convenience at Charterfield Landing—one of Collegeville’s most desirable new communities.
#PAMC2156158

COLLEGEVILLE

4029 MACCORMACK WAY

5 Beds

4 Baths

3,520 Sq.Ft.

$1,199,000

MLS#: PAMC2156158
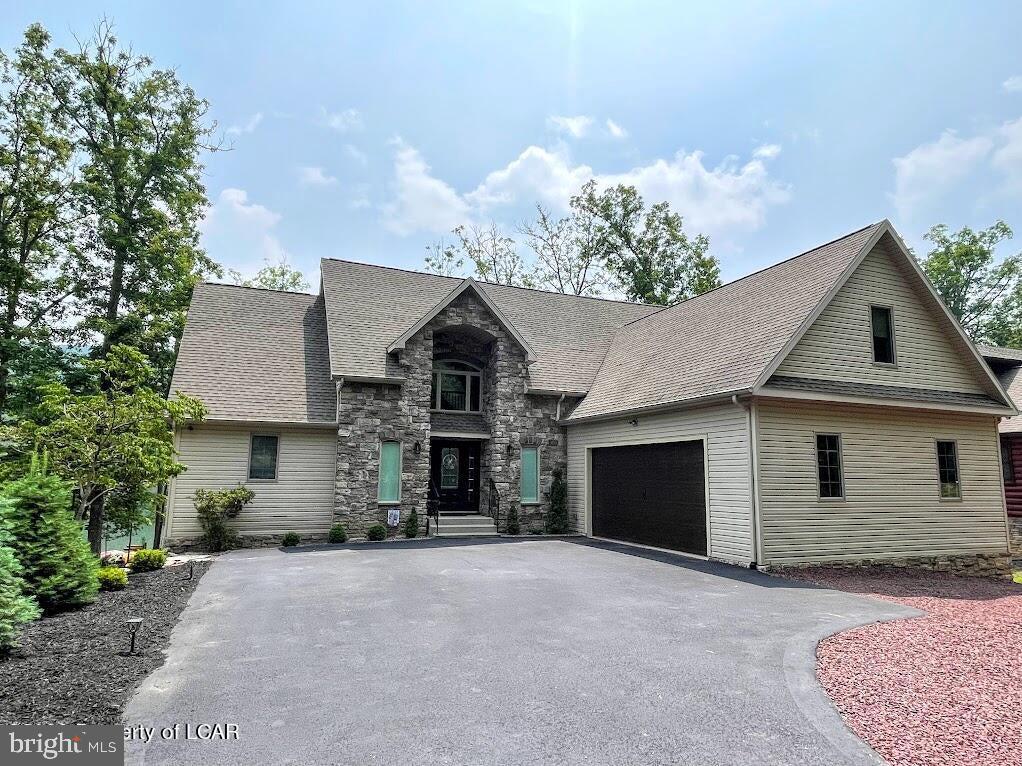
LAKE FRONT HOME IN THE  DESIRABLE, PRIVATE , GATED , COMMUNITY OF EAGLE ROCK RESORT!.THIS BEAUTIFUL , 5 BEDROOM, 5 BATHROOM HOME IS NEWLY RENOVATED IN A MODERN FARM HOUSE MOTIF!  There are many great features in this home: Pontoon boat included, Outdoor cameras, Bose surround sound system. First floor primary bedroom and ensuite, radiant heated floors in primary bathroom., 4 zones of heat, 2 kitchens, tankless hot water heater, gravity fed oil stove in lower level, up graded kitchen with , custom cabinets , apron sink, granite counters, island , and wine fridge, and so much more! With its center location on Susquehanna lake , it allows amazing views of the lake and mountains. The beautiful sunsets cam be viewed from a ride in the Pontoon Boat (included in sale), deck or from the floor to ceiling windows in the home . A must see to capture it all!
Eagle Rock Resort is a 4season resort and  has many amenities to enjoy; 2 golf courses, ski, snow tubing,indoor/outdoor pools, lake, beach, gym, spa, equestrian center, covered bocce ball courts , tennis and pickle ball courts, full indoor basketball court, pavillion , activity center with billiards ,and so much more . You will always feel like you are on vacation at this beautiful lake front home.
#PALU2001518

HAZLETON

284 WEST LAKE VALLEY DR.

5 Beds

4 Baths

4,900 Sq.Ft.

$1,199,000

MLS#: PALU2001518
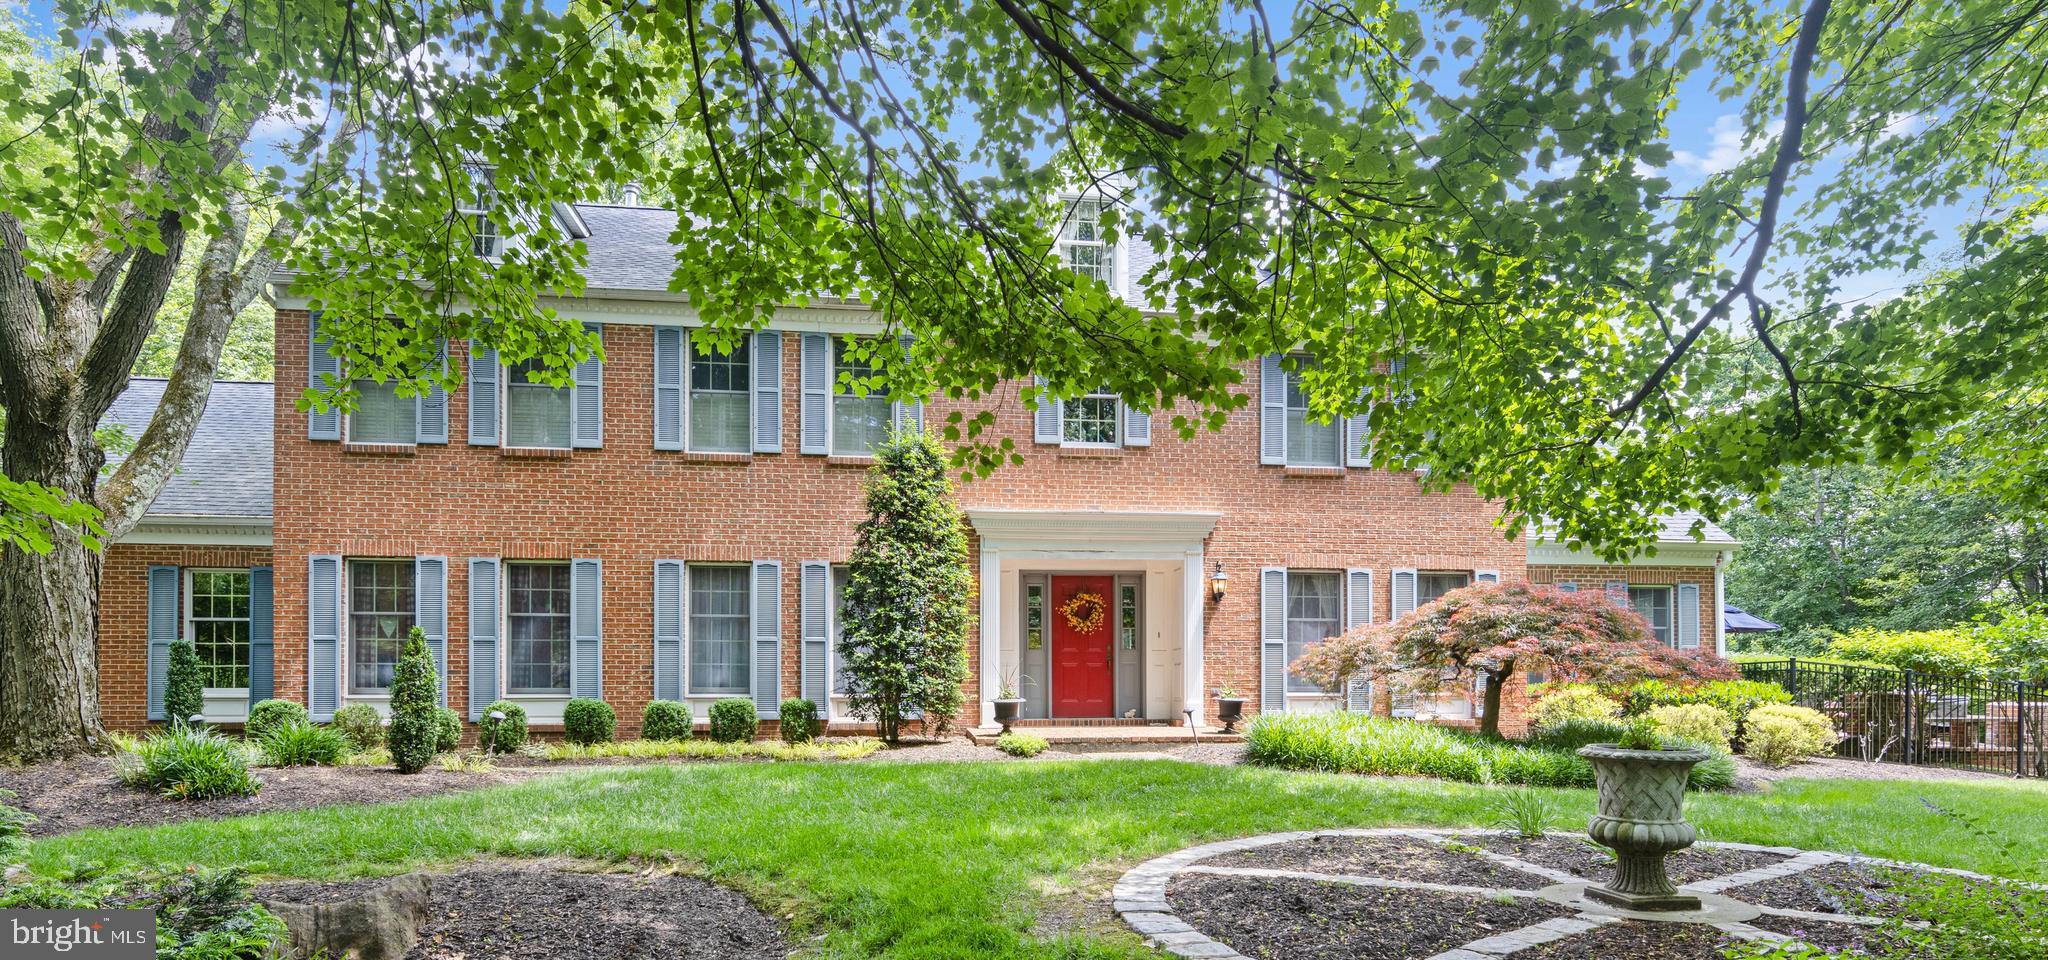
Welcome to Hidden Acres, a stunning manor home on two plus acres in the heart of Gwynedd Valley in Gwynedd Knoll.  A picturesque driveway leads to this majestic home tucked back from the road within its serene setting.  A classic center hall colonial reminiscent of Williamsburg with its gracious two-story foyer with curved staircase is flanked by formal living room and formal dining room. The dining room  accommodates a large dining table and has a secondary door to kitchen making entertaining a breeze. The living room  is where you will host guests on holidays or special occasions, place your piano, or furnish a quiet area to read or relax. Crown molding, chair rail, and hardwood floors are abundant throughout the first floor, a symbol of the handsome framework of this stately manor home. The sophisticated remodeled powder room is ideally situated within the center of the home. The center hall leads to a warm and comfortable family room with corner wet bar, bay window, outside door to trex deck, double-facing gas fireplace and bay window with sweeping view of backyard oasis. Adjacent to the family room is the outstanding game room with raised gas fireplace double-facing hearth, hardwood floors and two walls of custom built-ins along with door to additional private side brick patio with sitting wall. The side brick terrace is ideal with barbecue and dining area looking over expanse of large side property providing delightful panorama in all seasons.  Large and warm remodeled “chef’s delight” kitchen with wide plank hardwood floors includes a DACOR professional six-burner gas stove with hood and double wall oven, center work island, botanical tile back splash, stainless steel appliances, and pantry. The large sunlit breakfast room with vaulted beamed ceiling, wainscoting and large slider to the backyard can easily accommodate everyday family dining. Separate home office off the breakfast room and laundry room is highly useful in today’s working-from-home environment or can alternately be used as a home command center.  The curved staircase in the two-story foyer has hardwood floors and leads to the spacious second level.  The master bedroom suite contains a restful sitting area with gas fireplace along with a remodeled bath with soaking tub, stall shower, double sink and adjacent convenient dressing area with built-ins and full closet. The owners added a very large separate closet room within the master bedroom suite near the sitting area accented by architecture detail. The closet room’s professionally designed and organized storage space for your wardrobe and accessories for all seasons will not disappoint. You will have all of the closest space you have dreamed of. Three well-sized and well-located secondary bedrooms provide plenty of space for family, guest rooms or additional home office space. The remodeled neutral hall bathroom is well situated for all three bedrooms. The piece-de-resistance of this property is the backyard oasis with stunning in-ground pool and panoramic views of professional designed landscaping, flower beds, sitting walls and gardens. The large brick terrace and deck area are where you will spend all times of the day to enjoy the peace and serenity the gorgeous views this two plus acre property provides. Black perimeter yard fencing of the pool, back and part of side area are in-keeping with elevated nature of this home and property. Two plus acre property continues beyond the black fence to side yard.  Attached three car garage provides interior parking for all of your motor vehicles, bikes and storage. The exterior of the home  is brick and vinyl. Storage continues in the basement with copious built-in shelving for all of your additional storage. Located within Wissahickon School District and convenient to all wonderful area shopping and transportation, this home is one you will love to call “Home”.
#PAMC2104748

NORTH WALES

1619 CLAUDIA WAY

4 Beds

2 Baths

4,086 Sq.Ft.

$1,199,000

MLS#: PAMC2104748
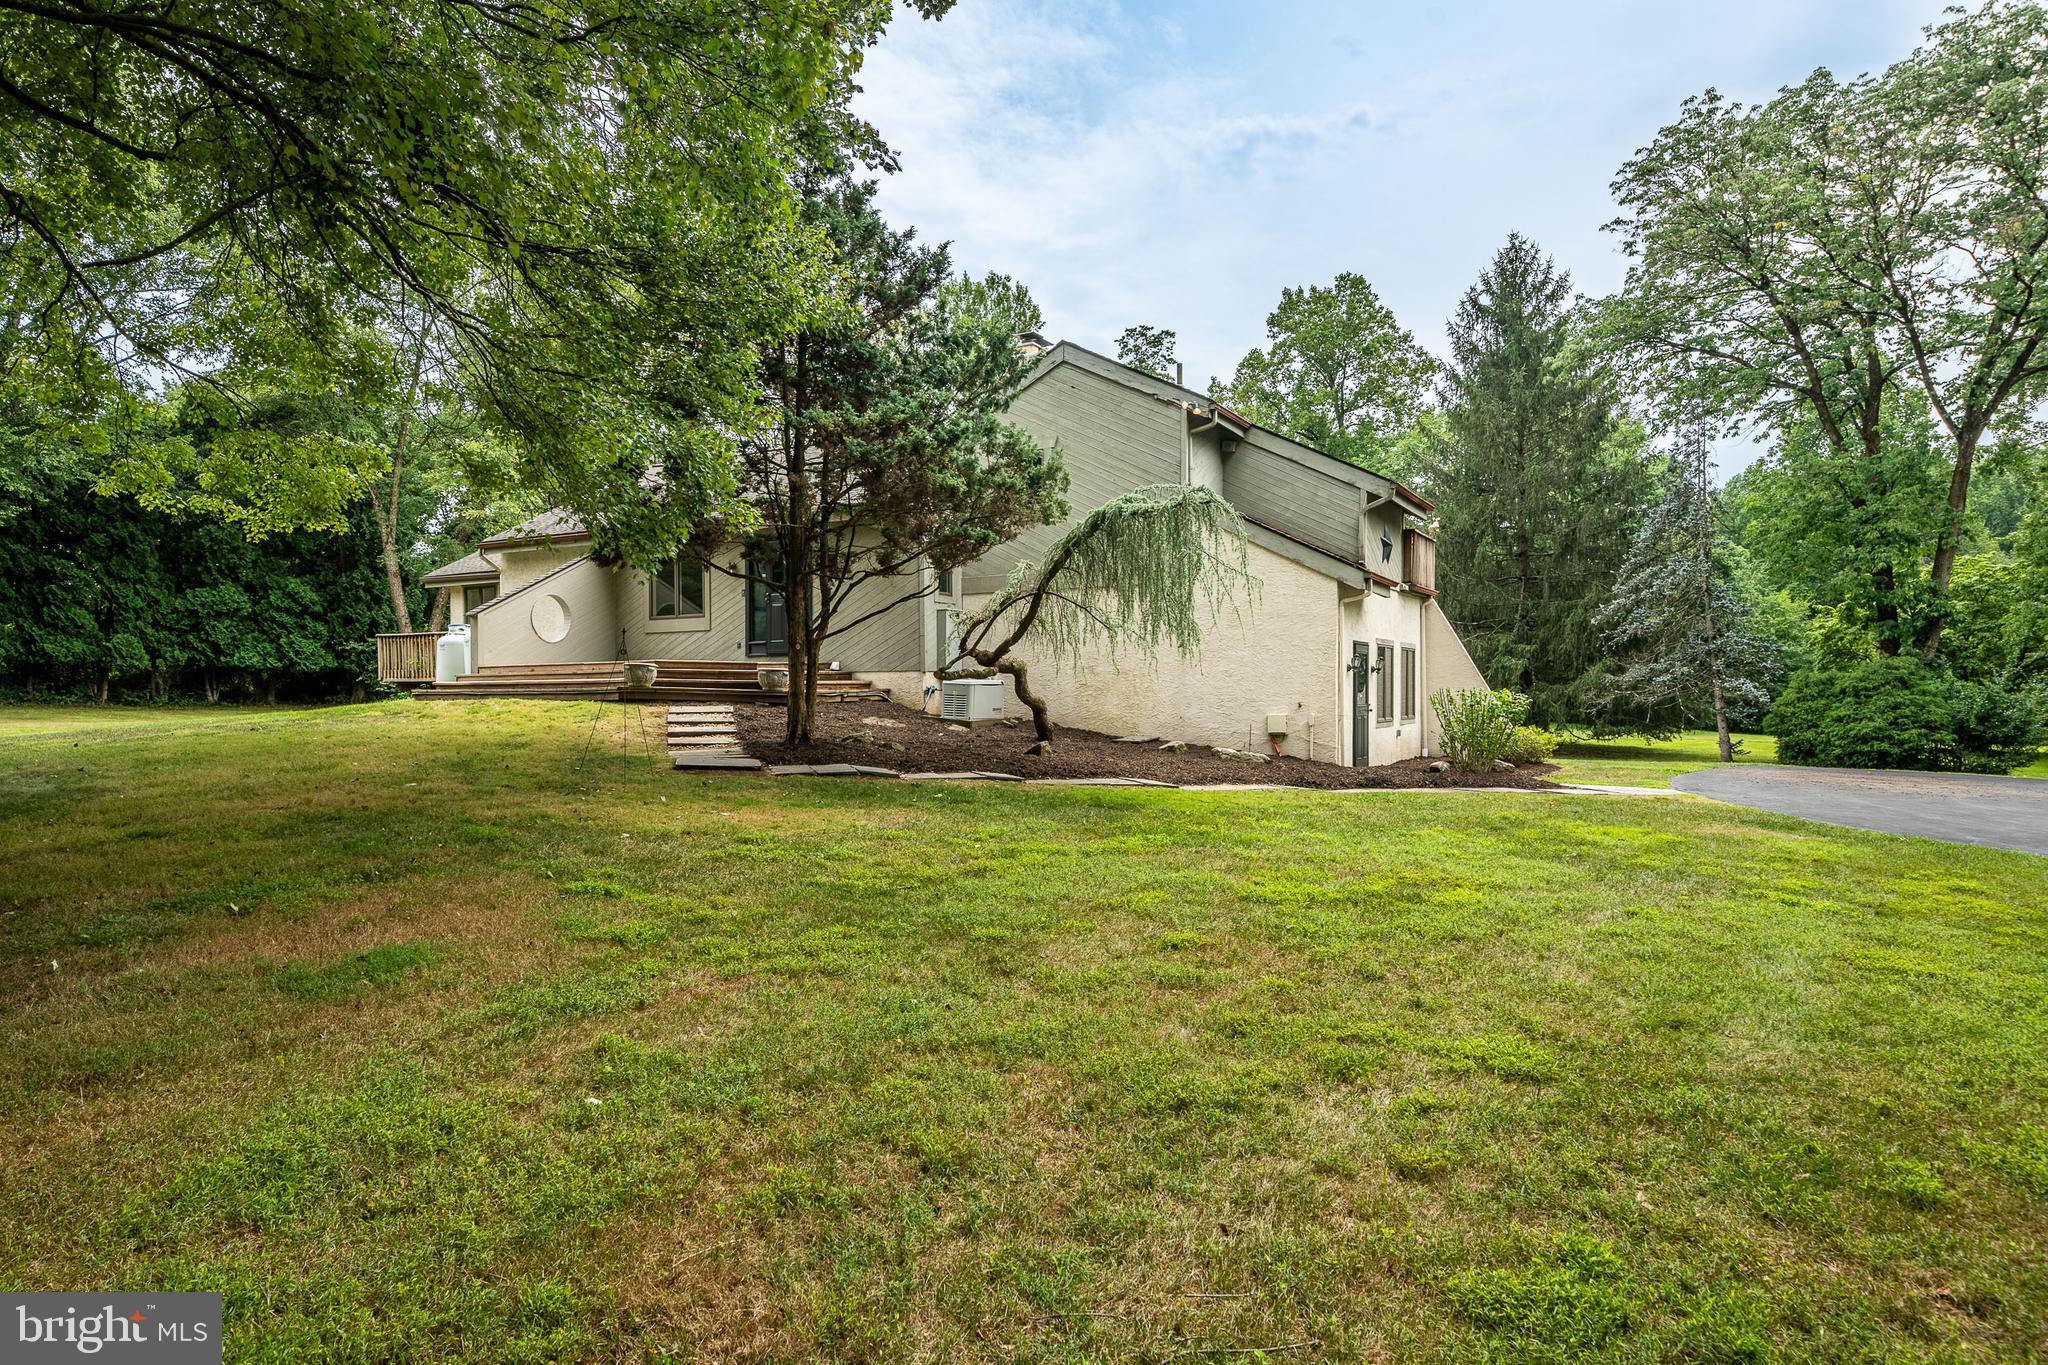
OPEN HOUSE CANCELED . House under agreement. 
4 acres!! Add a barn and Bring your horse.Property Backs to horse trails. Hack to Radnor Hunt!  
Solid  contemporary home in Radnor Hunt with vaulted ceilings in the living room, breakfast room, kitchen and family rooms. Family room wrapped in windows. Heart of WIllistown. Features a 3 car extra long garage with storage above and 2 car tandem garage behind. Two Quonset huts for boats or horse trailers. 2 large sheds for wood storage. Tiled Foyer, Dining room, Living room with Vaulted ceiling and 2 story wood burning brick fireplace . Kitchen with vaulted ceilings.   48" Maple cabinets. Granite counters. Stainless appliances. Open floor plan.  Breakfast room with vaulted ceilings and skylight.  Main bedroom with vaulted ceiling and skylight and private deck. 
GeoThermal heat. Generator on Property
Original attached garage finished into a workshop/ workout room/art studio is flooded with light for an additional 600 square feet. 
Second family/Game room on lower level with full bath and 2 additional bedrooms. Large circular driveway.
#PACT2067002

NEWTOWN SQUARE

1014 PROVIDENCE ROAD

3 Beds

2 Baths

3,100 Sq.Ft.

$1,199,000

MLS#: PACT2067002
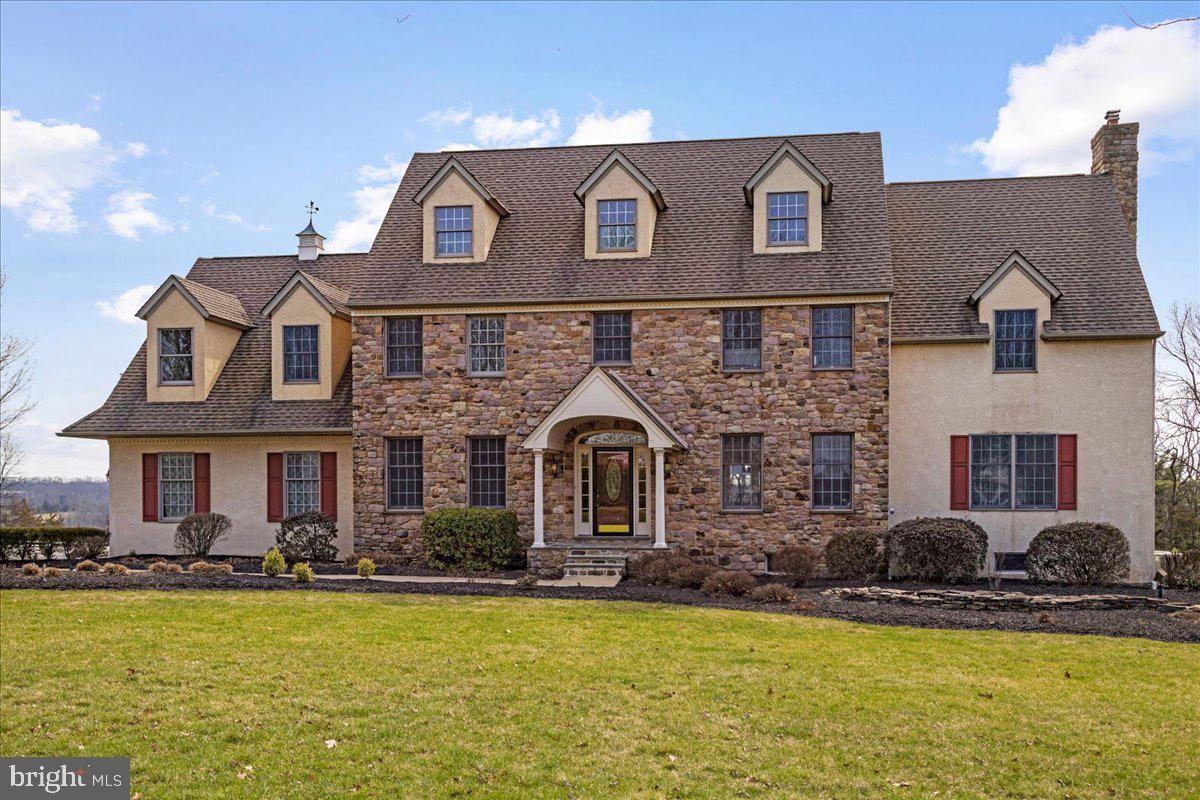
Searching for a multi-generational home? Nestled on a quiet cul-de-sac within the serene landscape of Tinicum Township, this exquisite 4-5 bedroom stone front colonial embodies the quintessence of luxury and tranquility. Set on 3.5 manicured acres, the property boasts pastoral and sunset views that are nothing short of breathtaking, best enjoyed from the expansive deck that gracefully runs the length of the house.
As you approach, custom curved stone driveway columns herald the elegance that awaits, leading to a welcoming blue stone front porch, complemented by formal landscaping that exudes a sense of sophistication and charm. The entrance welcomes you into a world where every detail has been carefully curated to offer unparalleled comfort and style. A spacious living room is on the left, and a substantial dining room on the right.
The heart of this home is its open concept kitchen, adorned with cherry cabinets and walls of windows offering lovely views that bring the outside in. The seamless flow from the kitchen dining area through glass doors leads to the deck, providing an idyllic setting for alfresco dining or simply soaking in the vistas. Adjacent to the kitchen, the great room, anchored by a stone wood-burning fireplace, creates an inviting atmosphere for relaxation and entertainment. To the right of the great room is a large private light filled office. This level is completed by a spacious powder room and a mud room leading to the 3 bay garage .
Privacy and luxury define the large primary suite, featuring a spacious bath and a generous walk-in closet, ensuring a peaceful retreat for the homeowners. The house also boasts several office areas, thoughtfully designed to cater to the needs of remote work or study, each offering a unique perspective of the property's natural beauty.
The full finished basement is a testament to functional elegance, encompassing a family room,  music room with acoustic ceiling tiles, fitness room, powder room, laundry area, and a walkout to a spacious patio, ensuring entertainment and leisure options for all ages. Natural light floods the space, highlighting the thoughtful design that makes every area of this home feel welcoming and bright.
Located in the highly desirable Tinicum Township, the property promises a lifestyle of peace and quiet, with the convenience of being just minutes away from Frenchtown, NJ, Lumberville, Doylestown, and New Hope. Each of these nearby locales offers its own unique attractions and amenities, enhancing the living experience for the residents of this magnificent home.
This property is not just a house; it's a sanctuary, where every moment is an opportunity to live life to its fullest amidst a backdrop of unparalleled natural beauty and luxury.
#PABU2066678

OTTSVILLE

55 MCCANN DRIVE

5 Beds

3 Baths

4,216 Sq.Ft.

$1,199,000

MLS#: PABU2066678
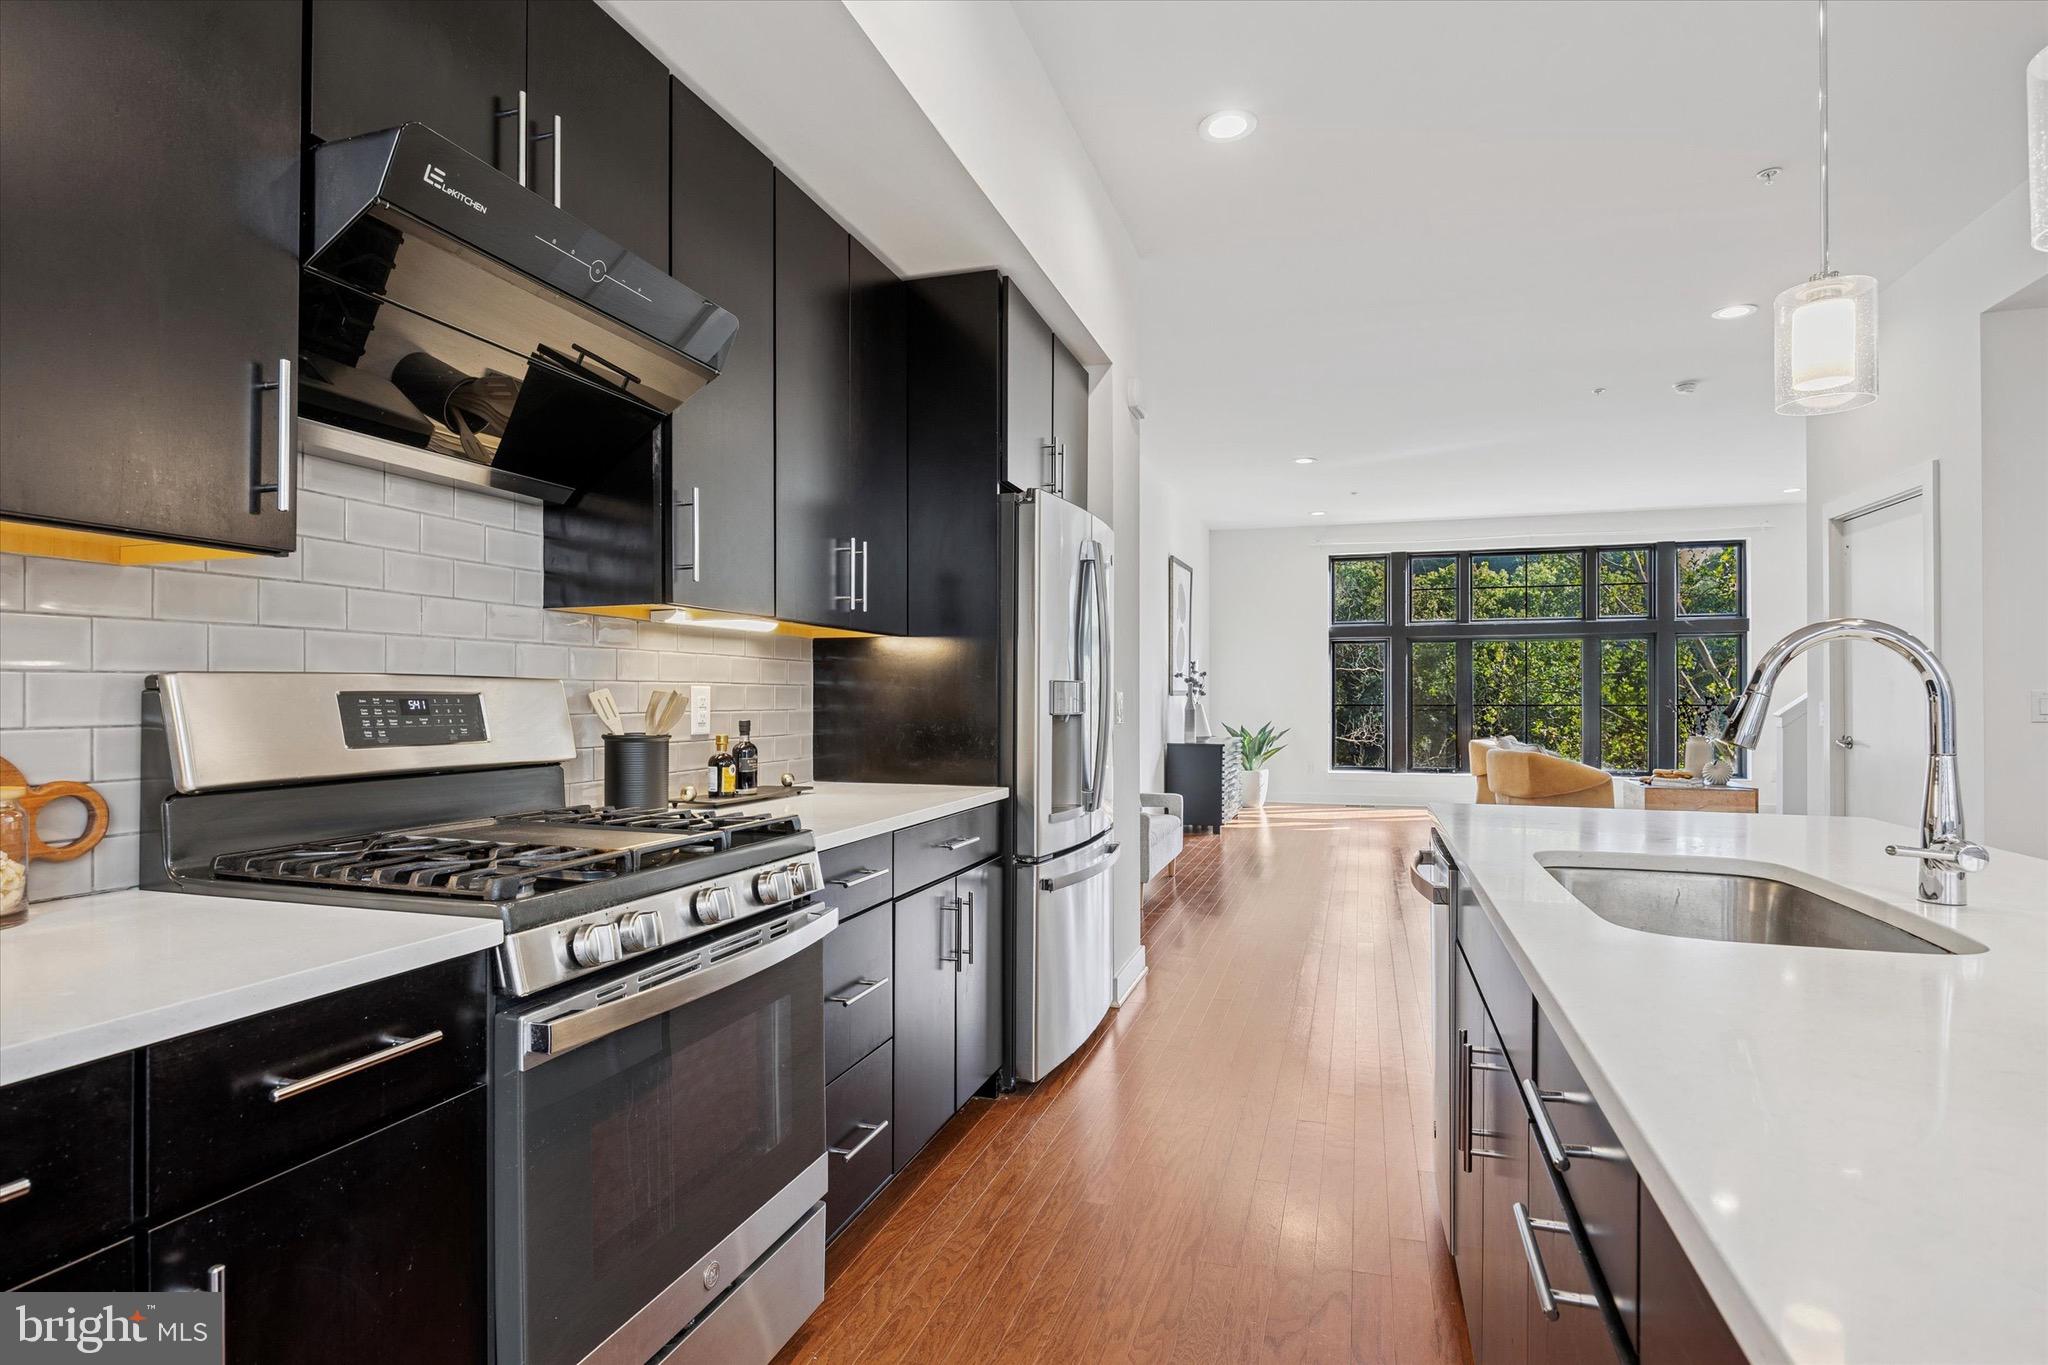
Experience luxury riverside living at its finest at 4548 Riverside Way, a spectacular townhome nestled within the exclusive Locks community in Manayunk. Don’t miss this rare opportunity to own a luxury home that delivers style, comfort, and exceptional location in one of Manayunk’s most desirable neighborhoods.
#PAPH2509230

PHILADELPHIA

4548 RIVERSIDE WAY

4 Beds

3 Baths

3,680 Sq.Ft.

$1,199,000

MLS#: PAPH2509230
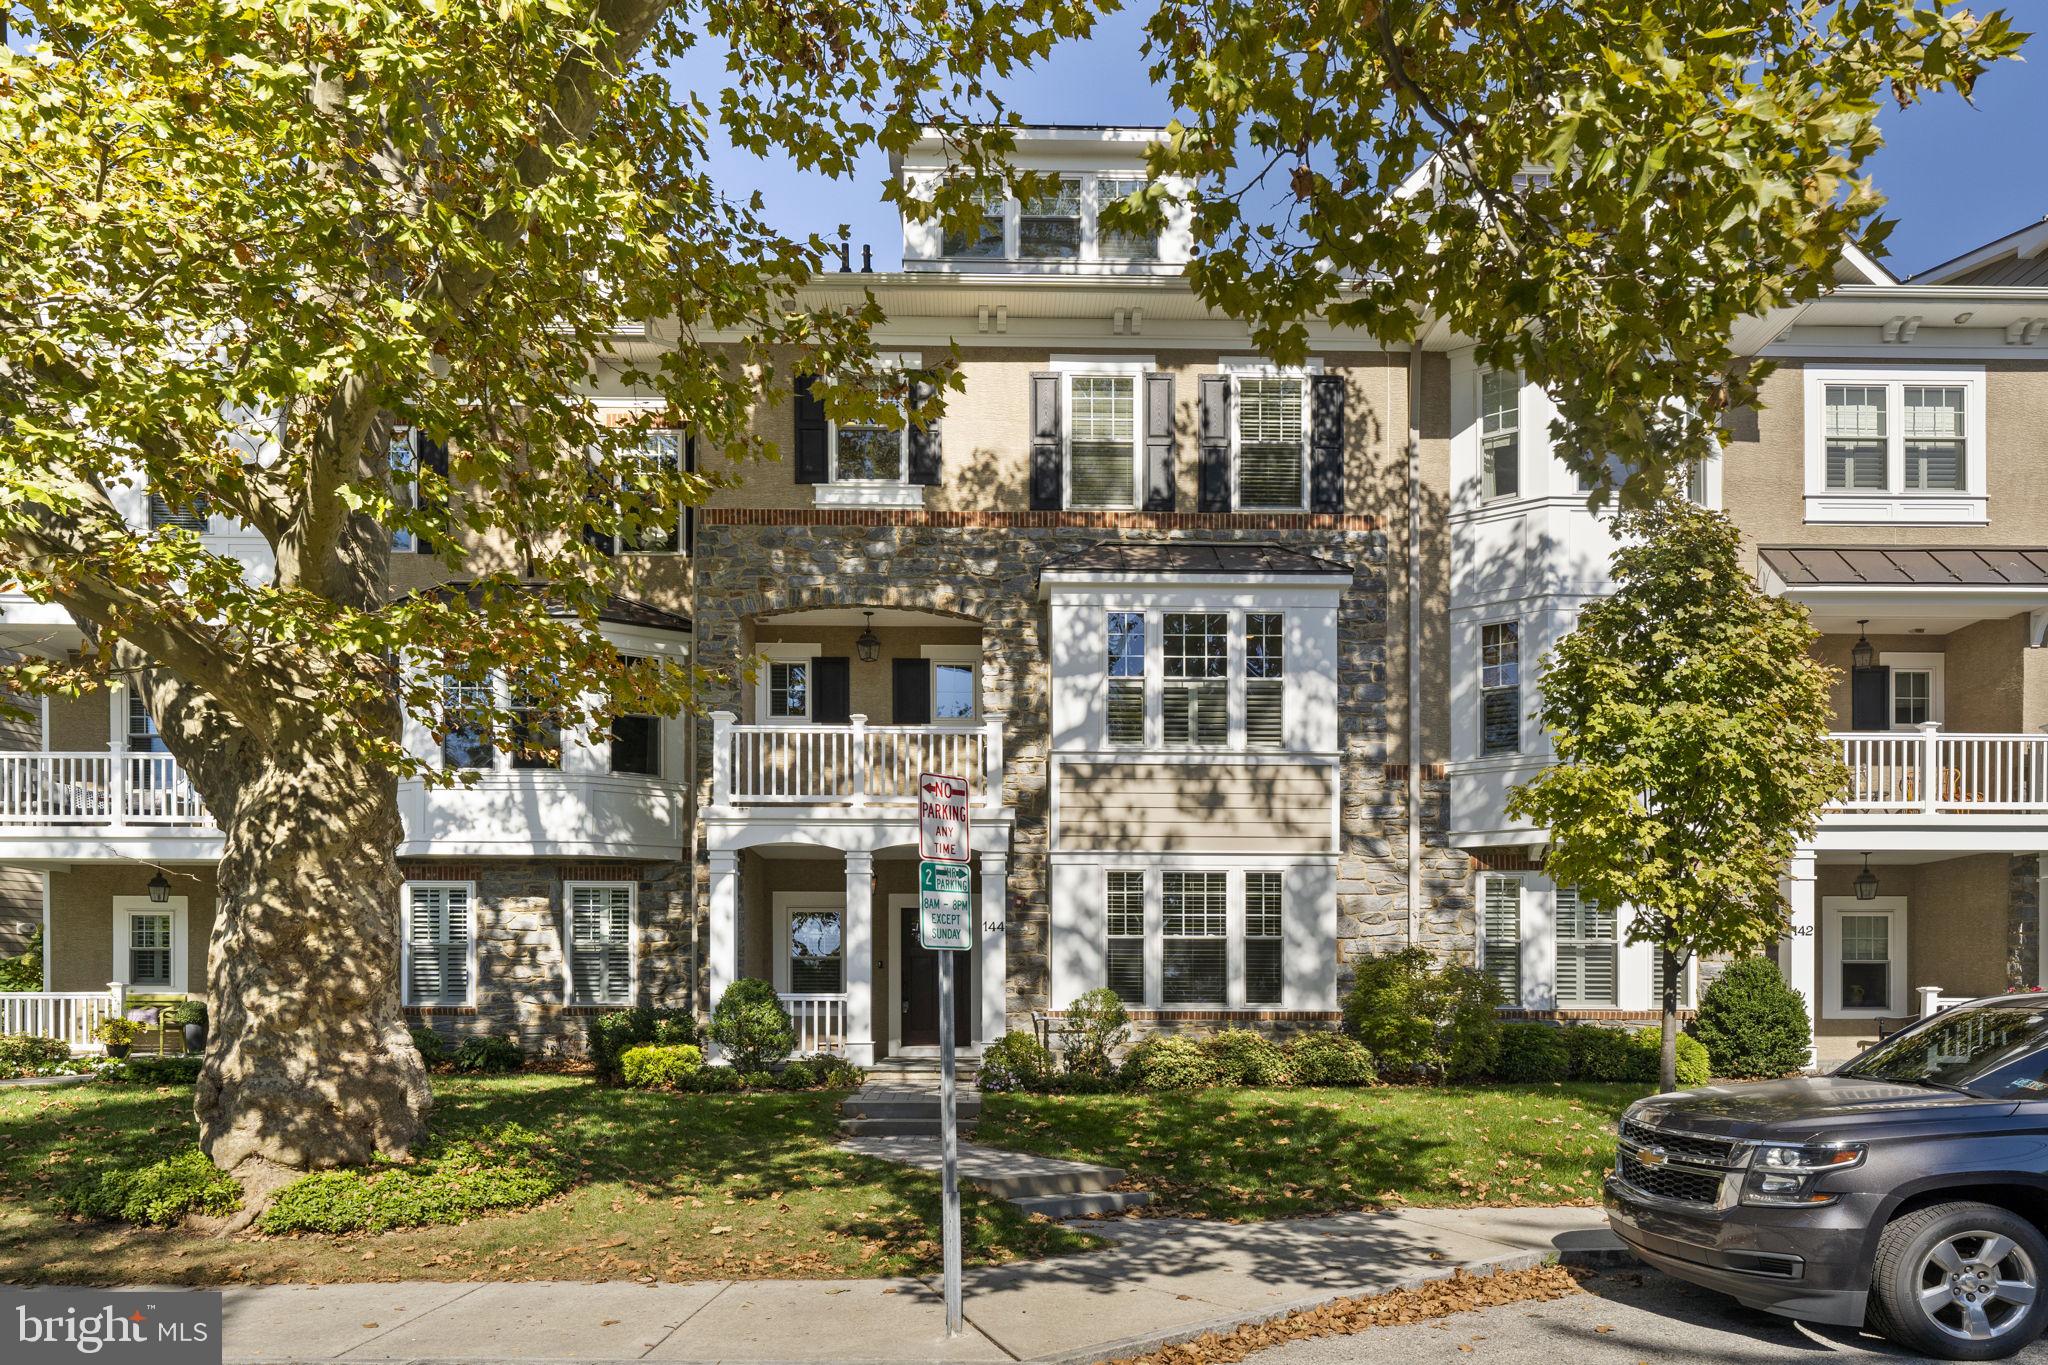
Welcome to 144 Pennsylvania Avenue, a beautifully designed townhouse combining elegance and functionality, just one block from Bryn Mawr's vibrant center. A cobblestone walkway leads to a covered front porch and into the garden-level foyer. The main level features an office/den/workout room, convenient two-car garage access, and beautiful hardwood floors that flow seamlessly throughout. An elevator conveniently services all four levels, ensuring ease of access throughout.

 The second level boasts a spacious, open-concept kitchen adorned with white cabinetry, crown moldings, granite countertops, and a large granite island. Equipped with Bosch stainless steel appliances, including a five-burner gas cooktop, wall oven, and built-in microwave, this kitchen is perfect for the avid chef. Additional highlights include an appliance storage area, a pantry, and a half bathroom. The kitchen opens to a generous living and dining area, complete with recessed lighting, a gas fireplace, and built-in shelving. Step outside to the charming patio and enjoy alfresco dining.

The third level offers a luxurious primary suite with a massive walk-in closet and a beautifully appointed en-suite bathroom featuring crown molding, double sinks, an oversized shower, a separate toilet room, and a Jacuzzi tub. This level also includes a second bedroom with a full bathroom and a large closet, along with a laundry room equipped with a utility sink and additional storage.

Continuing upward, the fourth level features a spacious bedroom and a full bathroom with a stall shower. Ample storage options include a walk-in closet, a second closet, and a finished oversized attic storage area.

Located within walking distance of Bryn Mawr Village, residents can enjoy easy access to a variety of amenities including, fine dining restaurants, boutique shops, grocery stores, the R-5 train, Bryn Mawr Hospital, Starbucks, a open air weekly farmers market, Bryn Mawr Film Institute, parks, and convenient access to public transportation. A perfect blend of suburban tranquility and urban convenience awaits.
#PAMC2119326

BRYN MAWR

144 PENNSYLVANIA AVENUE

3 Beds

3 Baths

2,902 Sq.Ft.

$1,199,000

MLS#: PAMC2119326
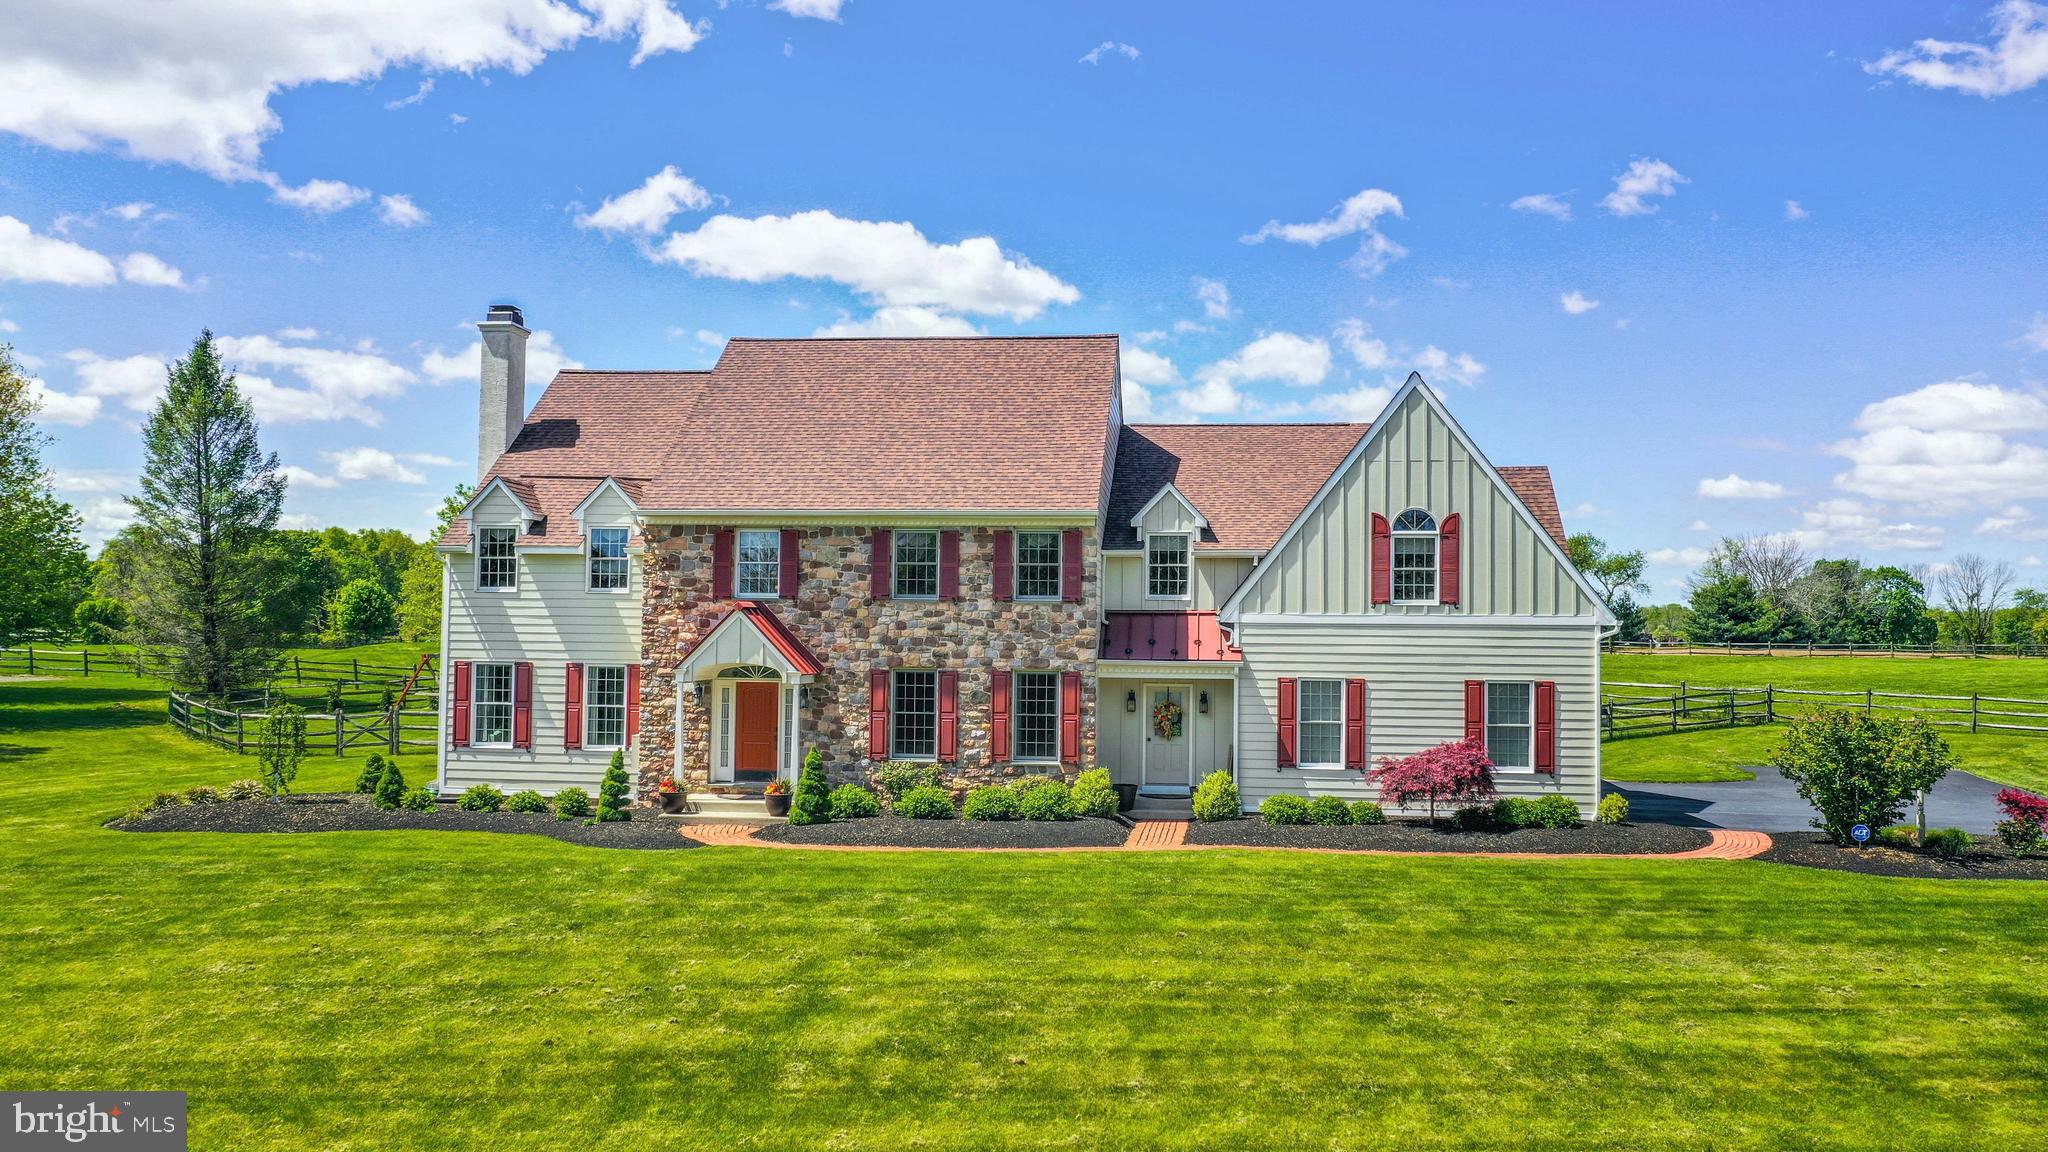
A quiet country road in Buckingham Township is the setting for this spacious home. Resting on over 2 acres and nestled against farmland, Pineville Manor is the perfect blend of rural charm and modern amenities.

Wide open skies provide the backdrop for this stunning colonial. Red oak floors are warm and welcoming, while high ceilings and plentiful windows provide plenty of light. Nearly every room has been upgraded in recent years, including gas fireplace inserts in living and family rooms, sparkling light fixtures, and custom tile accents. Formal living and dining rooms flank the 2-story foyer, with a nearby office framed by two sets of French doors. The large kitchen with gleaming stainless appliances flows easily into the breakfast area and family room. A butler’s pantry, laundry/mudroom, and half bath complete this level. Upstairs, the landing is wide enough to accommodate a cozy sitting area. The primary suite is luxurious with multiple walk-in closets and an en suite bath with jetted tub. Three more generously sized bedrooms along with a hall bath are found on this level. 

Perfectly positioned to take advantage of its natural surroundings, Pineville Manor is located in the highly regarded Central Bucks school district, and is close to shopping and dining opportunities in Buckingham, New Hope and Doylestown.
#PABU2005696

NEW HOPE

1100 PINEVILLE ROAD

4 Beds

2 Baths

4,726 Sq.Ft.

$1,199,000

MLS#: PABU2005696
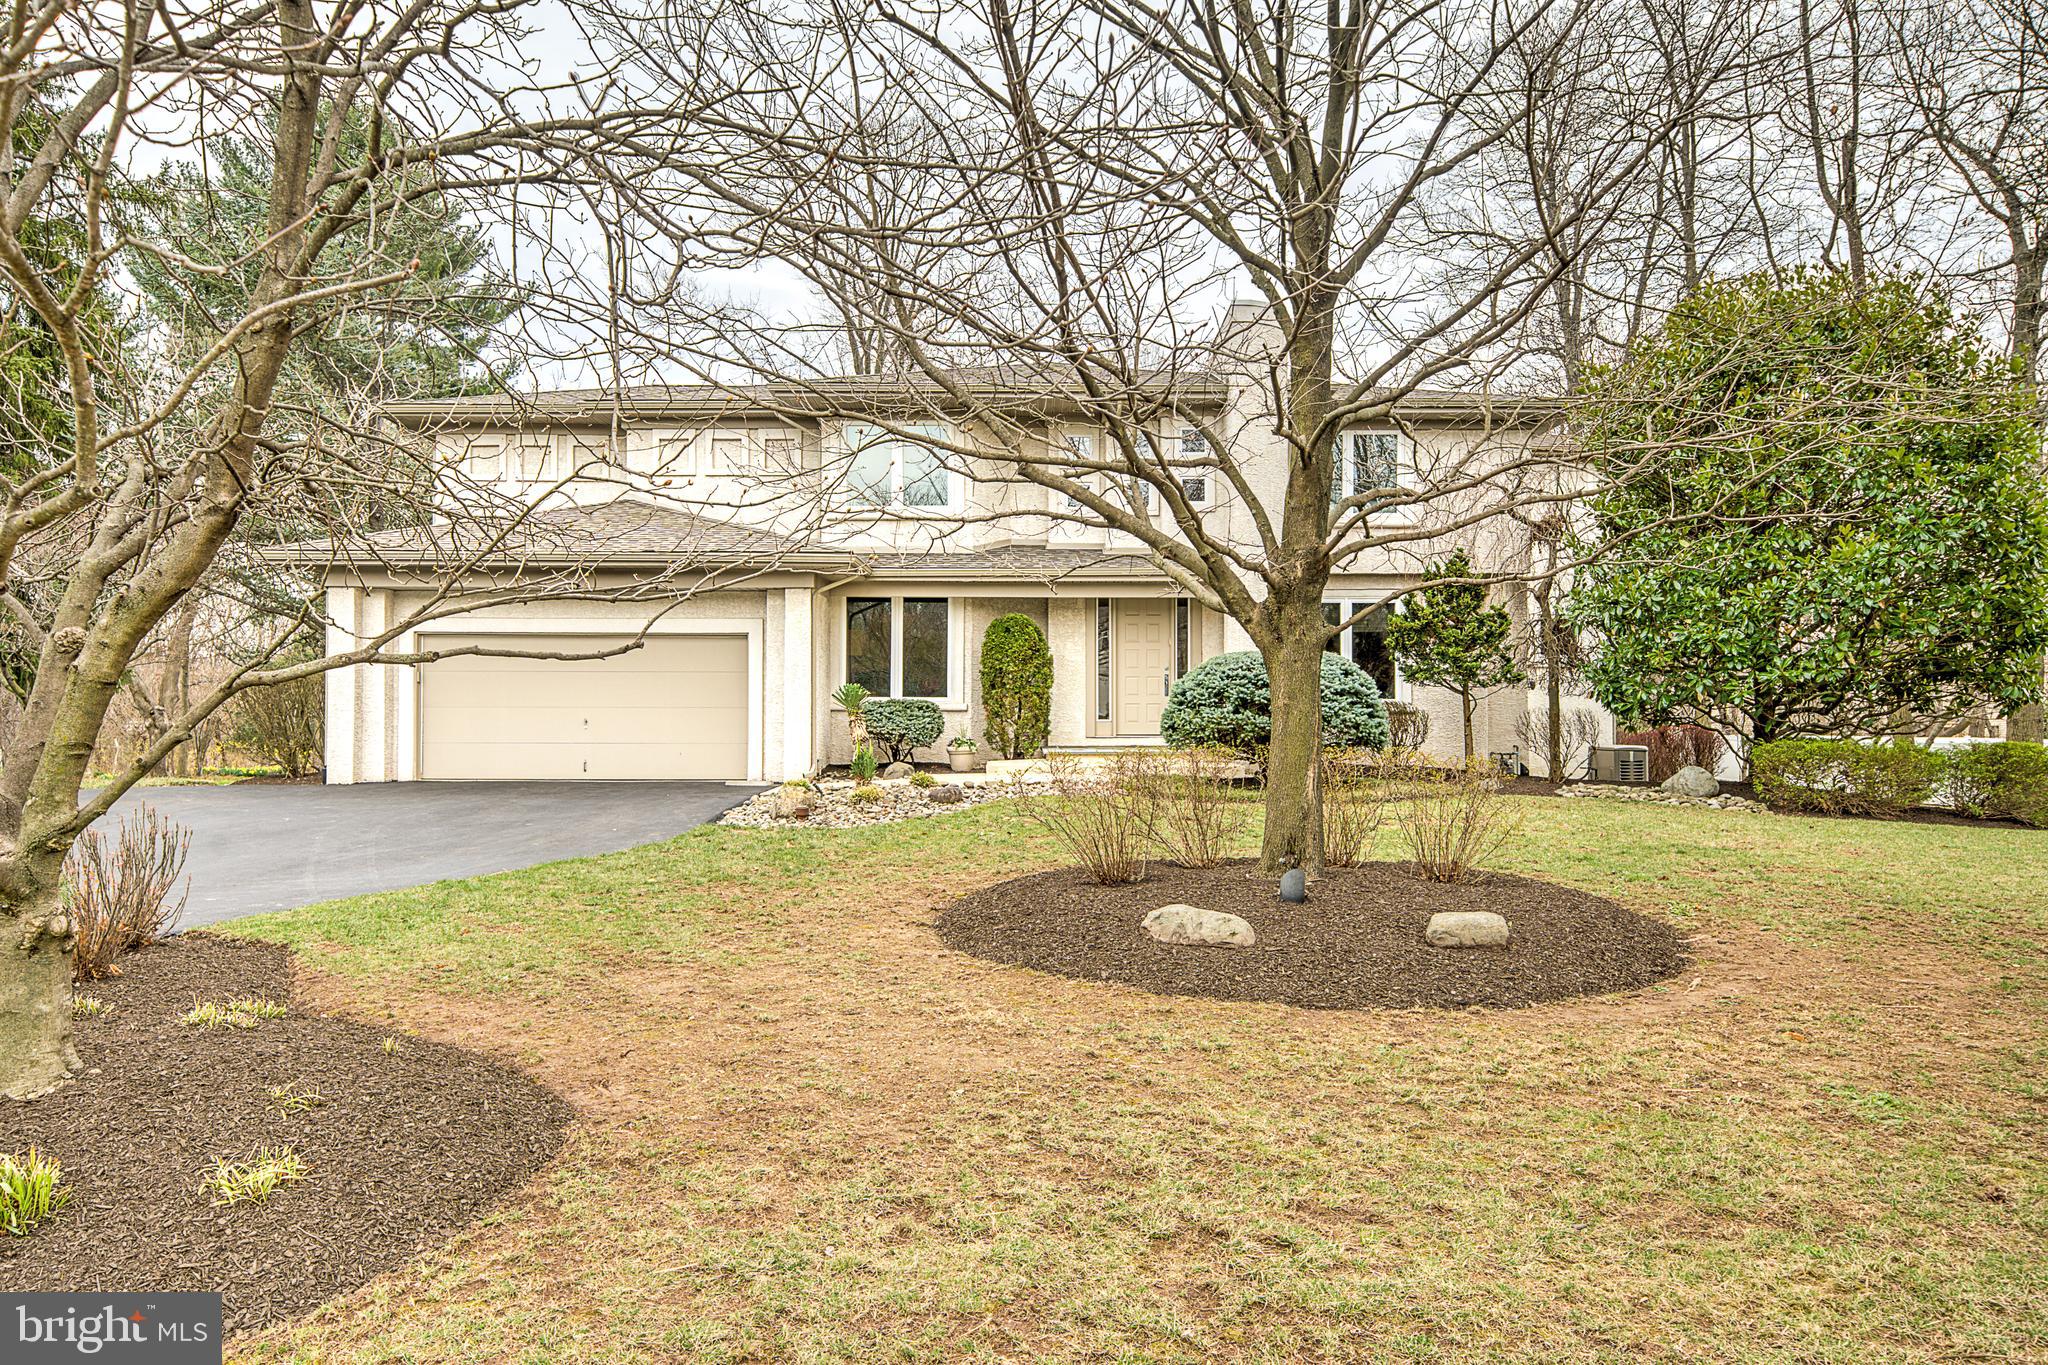
This exceptional home offers endless features, starting with solid maple flooring and a gourmet kitchen fit for the next great chef, complete with a built-in Regency gas fireplace. Enjoy ample space for a full eat-in kitchen and a bar area overlooking the family room and backyard. Step outside to two-tier decks with stunning views.

A versatile office (or playroom/sewing room) is conveniently located off the main family room. Entertain with ease in the elegant butler’s pantry/bar area, perfect for holiday gatherings. The formal dining room sits adjacent to a cozy living room, while the original family room boasts vaulted ceilings, large windows, and picturesque views.  A second office or library, offering a quiet and versatile space, is located just off the foyer.

Additional highlights include a two-story open foyer, custom features throughout, four-zone heating, a Kohler gas generator, a water purification/softening system (GAC), less than a year old Thermador double ovens, and high-quality Caroma toilets. 
 
A major addition in 2010 expanded the home to include two spacious family rooms and an exceptional primary suite. The suite features a stunning see-through gas Montego fireplace, visible from both the bed and the luxurious primary bath with a jetted freestanding tub, as well as a cozy reading room. The expansive walk-in closet offers built-in organizing systems for ultimate convenience.  The second-floor laundry room offers convenience with a sink, mini-refrigerator, and built-in storage, including space for ironing.  All bedroom closets feature custom organizing systems, with each bedroom offering a full wall of closet space. The junior suite, formerly the primary suite, includes a relaxing soaking tub and a separate shower area.

The (not included in SQ FT)  basement is designed for ultimate entertainment, featuring ample space for gatherings, a gym, a home theater with a high-top bar and seating, plus a cozy lounge area for six. Additional highlights include two storage areas, a powder room, an artist’s or photography studio, and a convenient kitchenette.
#PAMC2132798

DRESHER

1469 GOLDEN DRIVE

4 Beds

3 Baths

4,978 Sq.Ft.

$1,199,000

MLS#: PAMC2132798
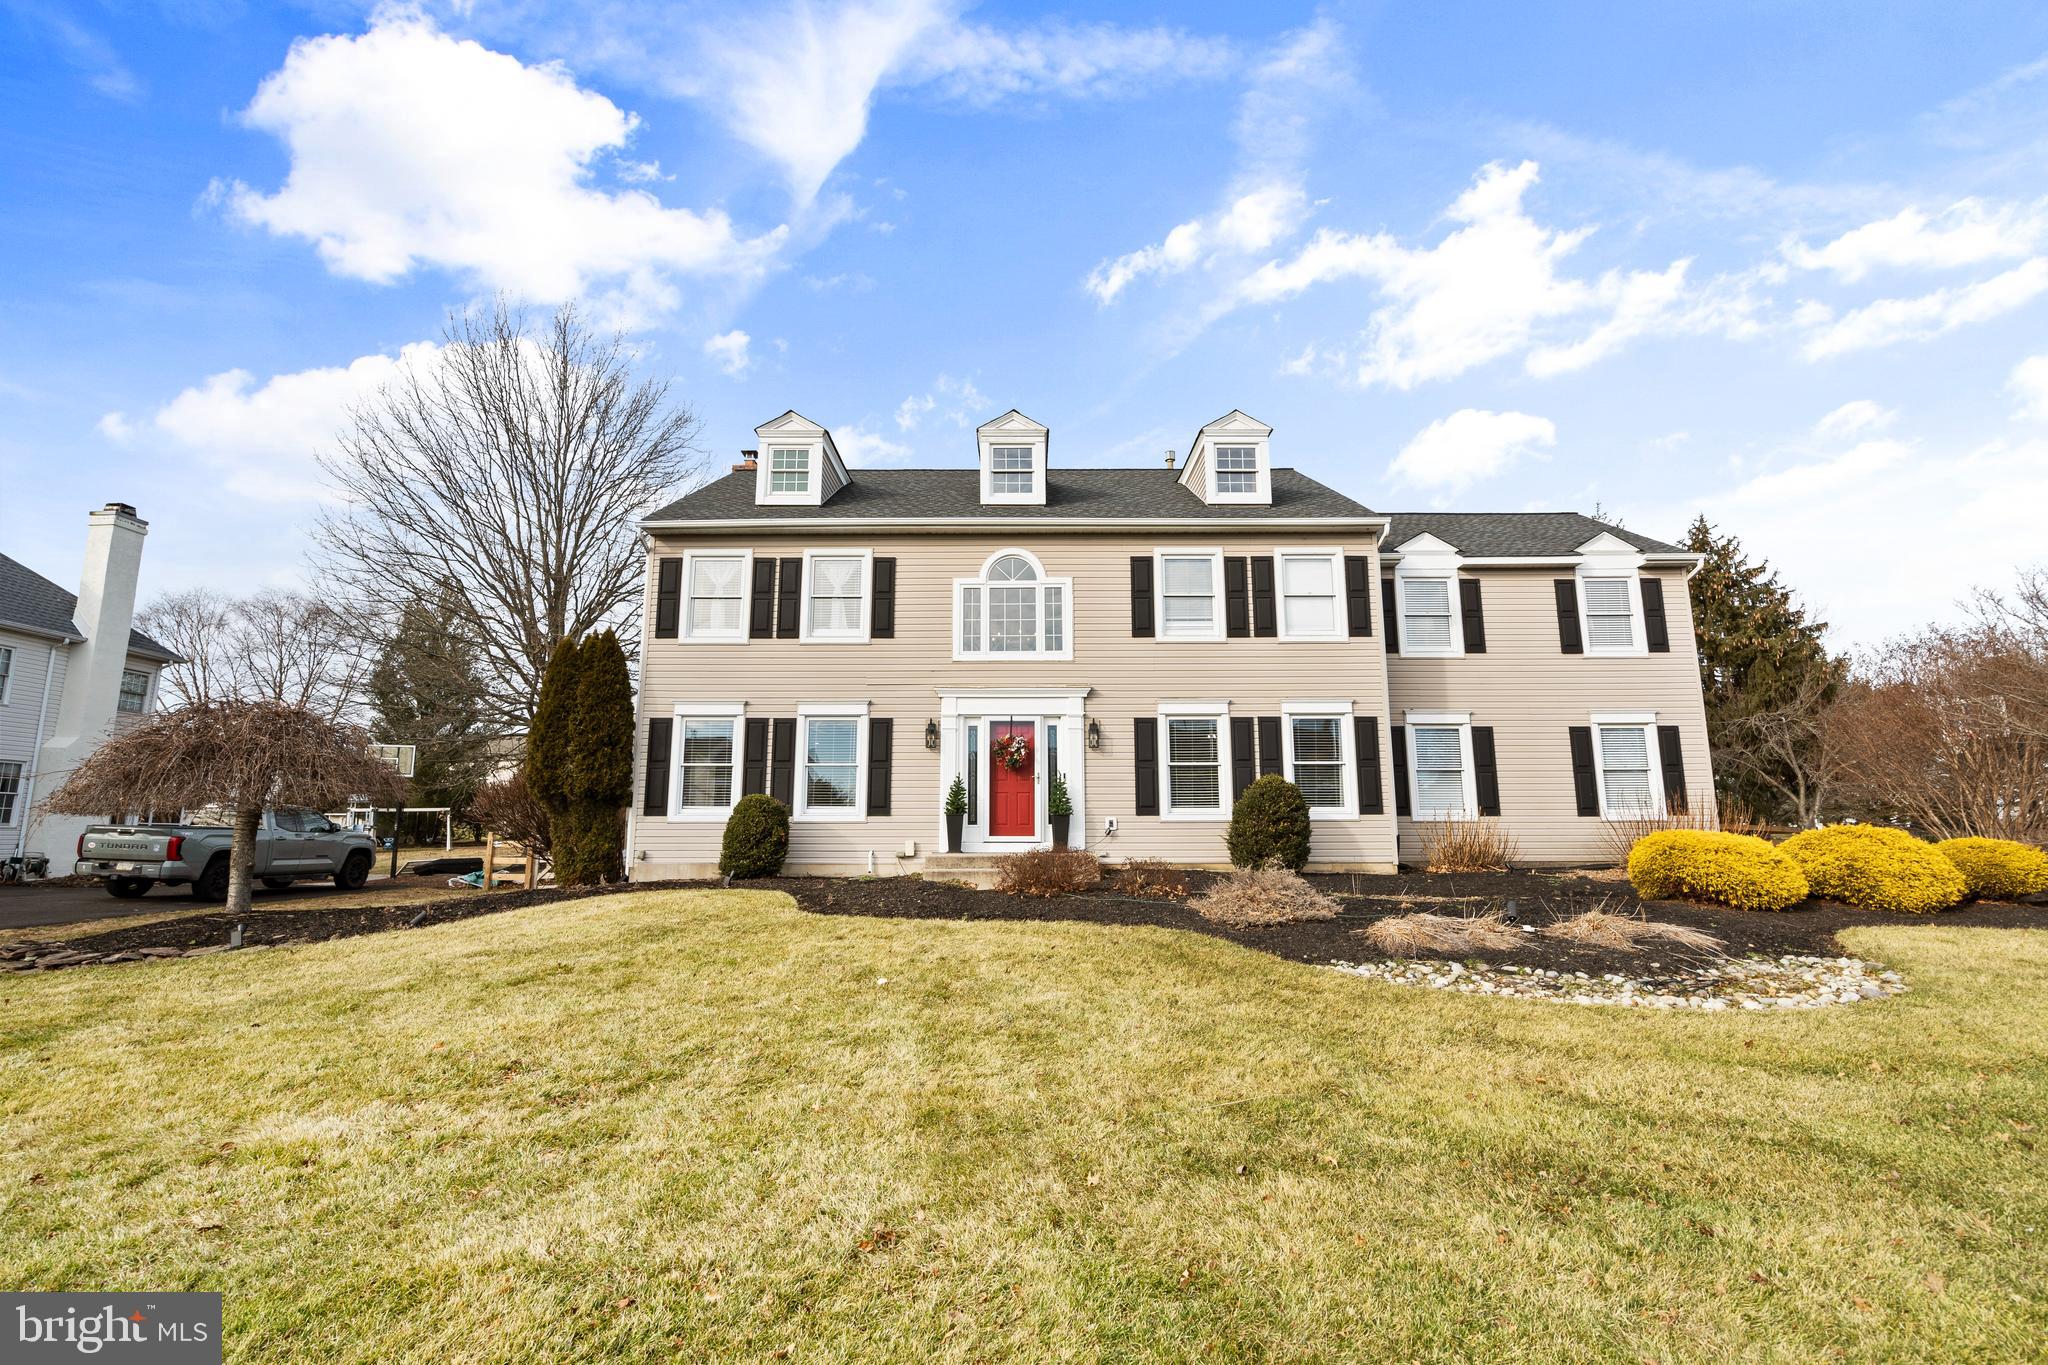
Welcome to 2018 Leedoms Drive, a beautifully maintained 5-bedroom, 2.5-bath home located in one of Newtown’s most desirable neighborhoods. Set on an expansive ½-acre lot, this property offers the perfect blend of space, comfort, and modern updates.The home features a stunning, fully remodeled kitchen with high-end appliances, ideal for both everyday living and entertaining. The newly finished basement (2025) provides exceptional additional living space, complete with a dedicated gym room and a separate finished area perfect for a media room, playroom, or home office. Step outside to the newly rebuilt back deck (2025), which overlooks the large backyard and creates an ideal setting for outdoor dining, entertaining, or relaxing.
Additional highlights include a beautiful façade with strong curb appeal, a two-car garage, and a functional layout designed for today’s lifestyle. Conveniently located just minutes from I-95 North and South, Wegmans, and a wide variety of shopping and dining options, this move-in-ready home offers both privacy and accessibility. A rare opportunity to own a thoughtfully updated home in one of Newtown’s premier communities
#PABU2112388

NEWTOWN

2018 LEEDOMS DRIVE

5 Beds

2 Baths

3,503 Sq.Ft.

$1,199,000

MLS#: PABU2112388
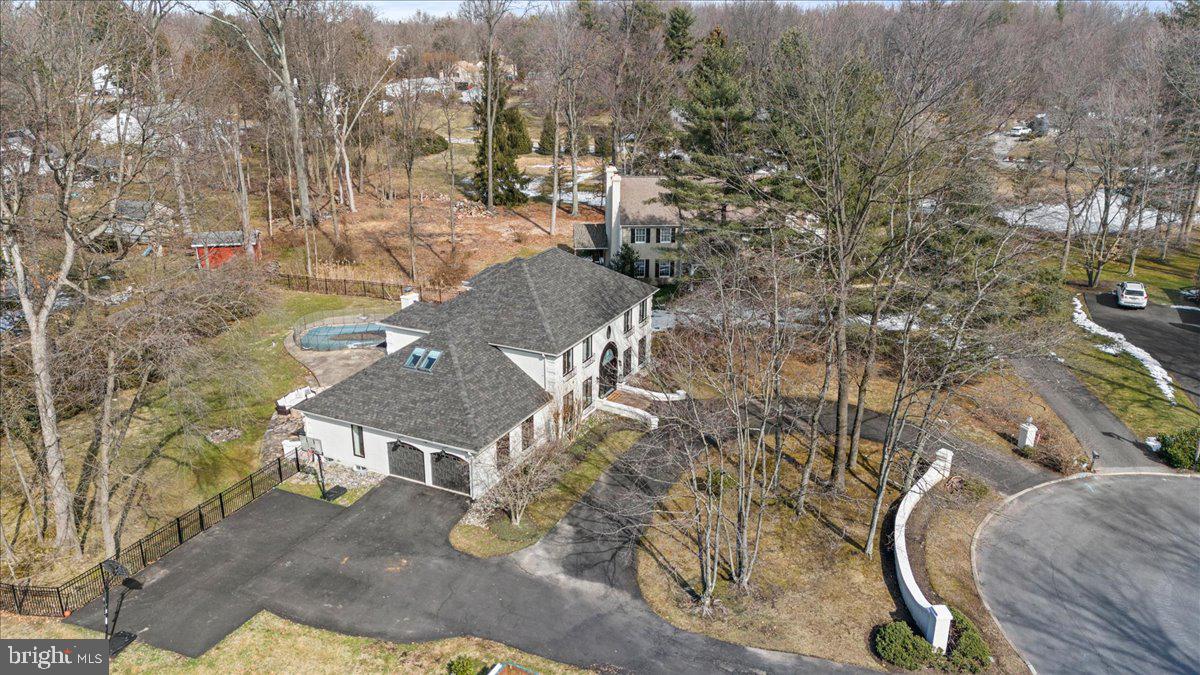
WELCOME HOME to 1555 Beechnut Circle – A completely renovated, custom-built gem nestled on a tranquil cul-de-sac in the esteemed Maple Glen area. This exquisite 4 bedroom, 3.5 bathroom, 4600 square foot residence promises an unparalleled living experience.
Renowned home builder Rob Dratch has meticulously overseen both the interior and exterior renovation of this exceptional property, with over $350,000 invested in upgrades.
Step into the grand foyer, where meticulous attention to detail sets the tone for sophistication and elegance. The seamless blend of exquisite design elements with modern comfort introduces a home where every corner tells a story of luxury.

The centerpiece of this home is its gourmet eat-in-kitchen, equipped with top-of-the-line appliances such as a Viking 6 Burner Gas Stove, double oven, in-drawer microwave, and beverage refrigerator and more. Custom cabinetry and a sprawling island make it the perfect space for culinary exploration and social gatherings. Next to the kitchen, the extra-large, two-story family room offers a cozy retreat with a warming fireplace and expansive windows that bring the tranquil outdoors inside.Gather in the spacious living room where natural light and elegant design create the perfect backdrop for relaxation and socialization. Host memorable dinner parties or intimate family meals in the stylish dining room, designed to cater to both celebrations and cherished family moments.
The first-floor office provides a secluded workspace, ideal for remote work or creative pursuits.

Upstairs, you'll find four spacious bedrooms, including the luxurious Master suite. The ensuite bathroom is a true retreat, featuring a private water closet, a massive shower, and a soaking tub with a view of the private yard. The spacious room also includes dual walk-in closets. The shared bathroom is equally impressive, with a double sink, neutral linen-looking tiles, and stylish black penny tile in the shower.
Enjoy your expansive finished basement, a versatile space ready to be customized to suit your needs. With a full bath, this basement offers endless possibilities for creating the perfect additional living area, entertainment space, or recreation room to complement your lifestyle.
Step out onto the patio and experience your very own private outdoor oasis, featuring an inviting in-ground pool. The expansive fenced-in backyard, complete with ample grassy areas, provides the perfect space for entertaining, relaxation, and outdoor activities for the whole family. Your New Home is Part of the coveted Award winning Upper Dublin School District! Plus the Bonus of A NEW high school, brand NEW Sandy Run Middle School and Maple Glen the NEWEST Elementary School in the District!
This house is a true gem that will exceed your expectations so hurry and schedule to see it before its GONE!!
Home is in excellent condition!
#PAMC2098166

AMBLER

1555 BEECHNUT CIRCLE

5 Beds

3 Baths

4,800 Sq.Ft.

$1,199,000

MLS#: PAMC2098166
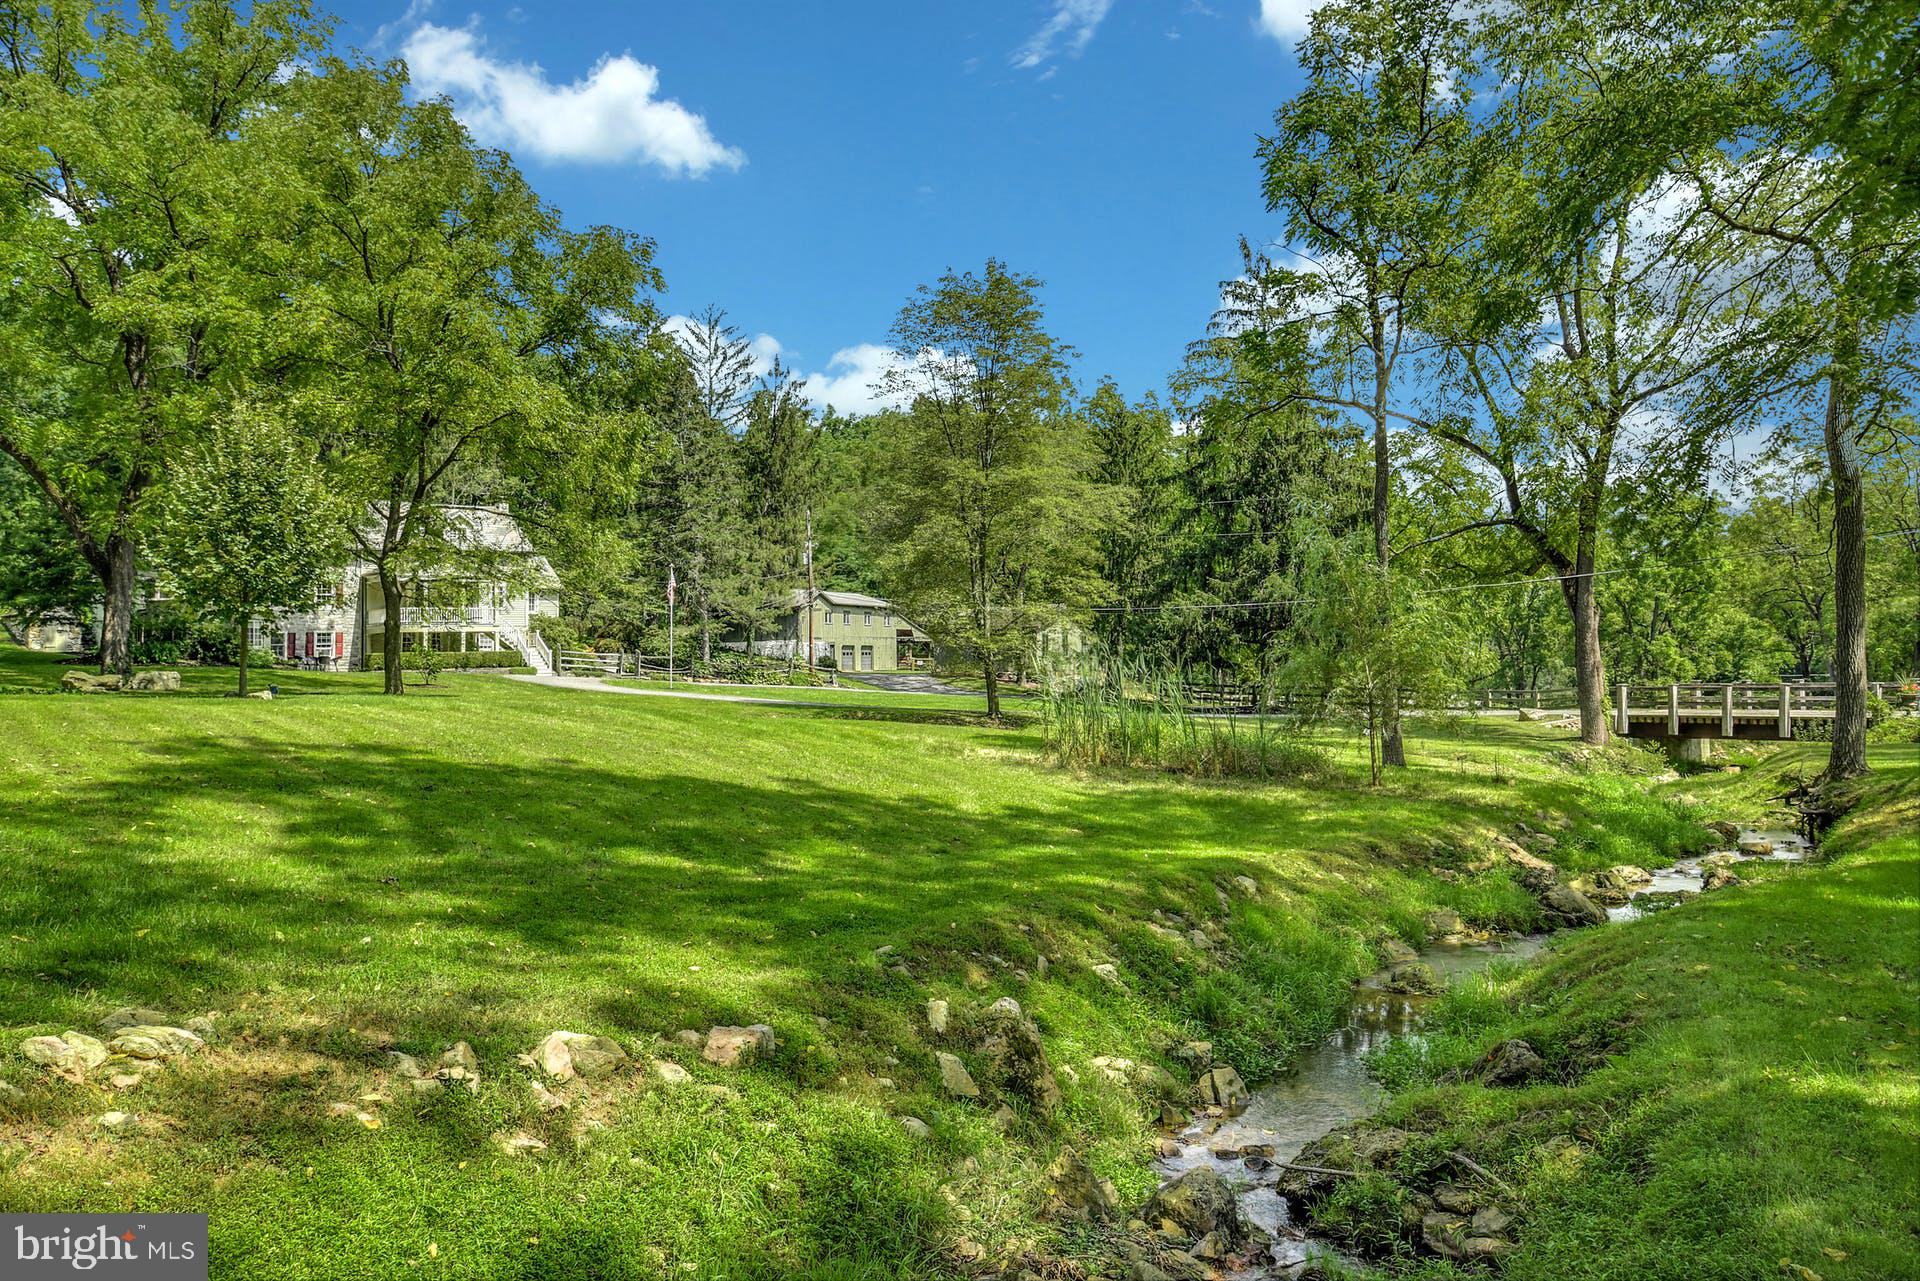
Encompassed by 47 acres of woods and open space, Cross Creek Farm sits high on a scenic hillside. A long driveway approaches this extraordinary country complex, easily reached from New York City and Philadelphia.  A modest 1830 log home has evolved over decades into a captivating three bedroom residence with a covered front porch and stone and clapboard exterior. Filled with rustic charm and modern comforts, centuries old rooms are highlighted by wide plank random width pine floors, deep silled windows, log walls and exposed wood beams. A stone floor-to-ceiling fireplace accents the living room with access to a flagstone patio, and the lower level provides excellent home office space. A walk of the grounds leads to a shooting range, putting green, garage space with workshop and art studio, and a spacious guest studio with great room, full bath, and kitchen. Tucked away deep in the woods is a private cabin showcasing the natural beauty and tranquility of this very special venue. Whether a full-time residence or weekend hideaway, Cross Creek Farm offers limitless ways to live, work and play. Lehigh Valley destinations, Delaware River villages and essential traffic corridors routes are swiftly reached from the convenient location.
#PANH107726

EASTON

545 BROWNS DRIVE

3 Beds

2 Baths

4,124 Sq.Ft.

$1,199,000

MLS#: PANH107726
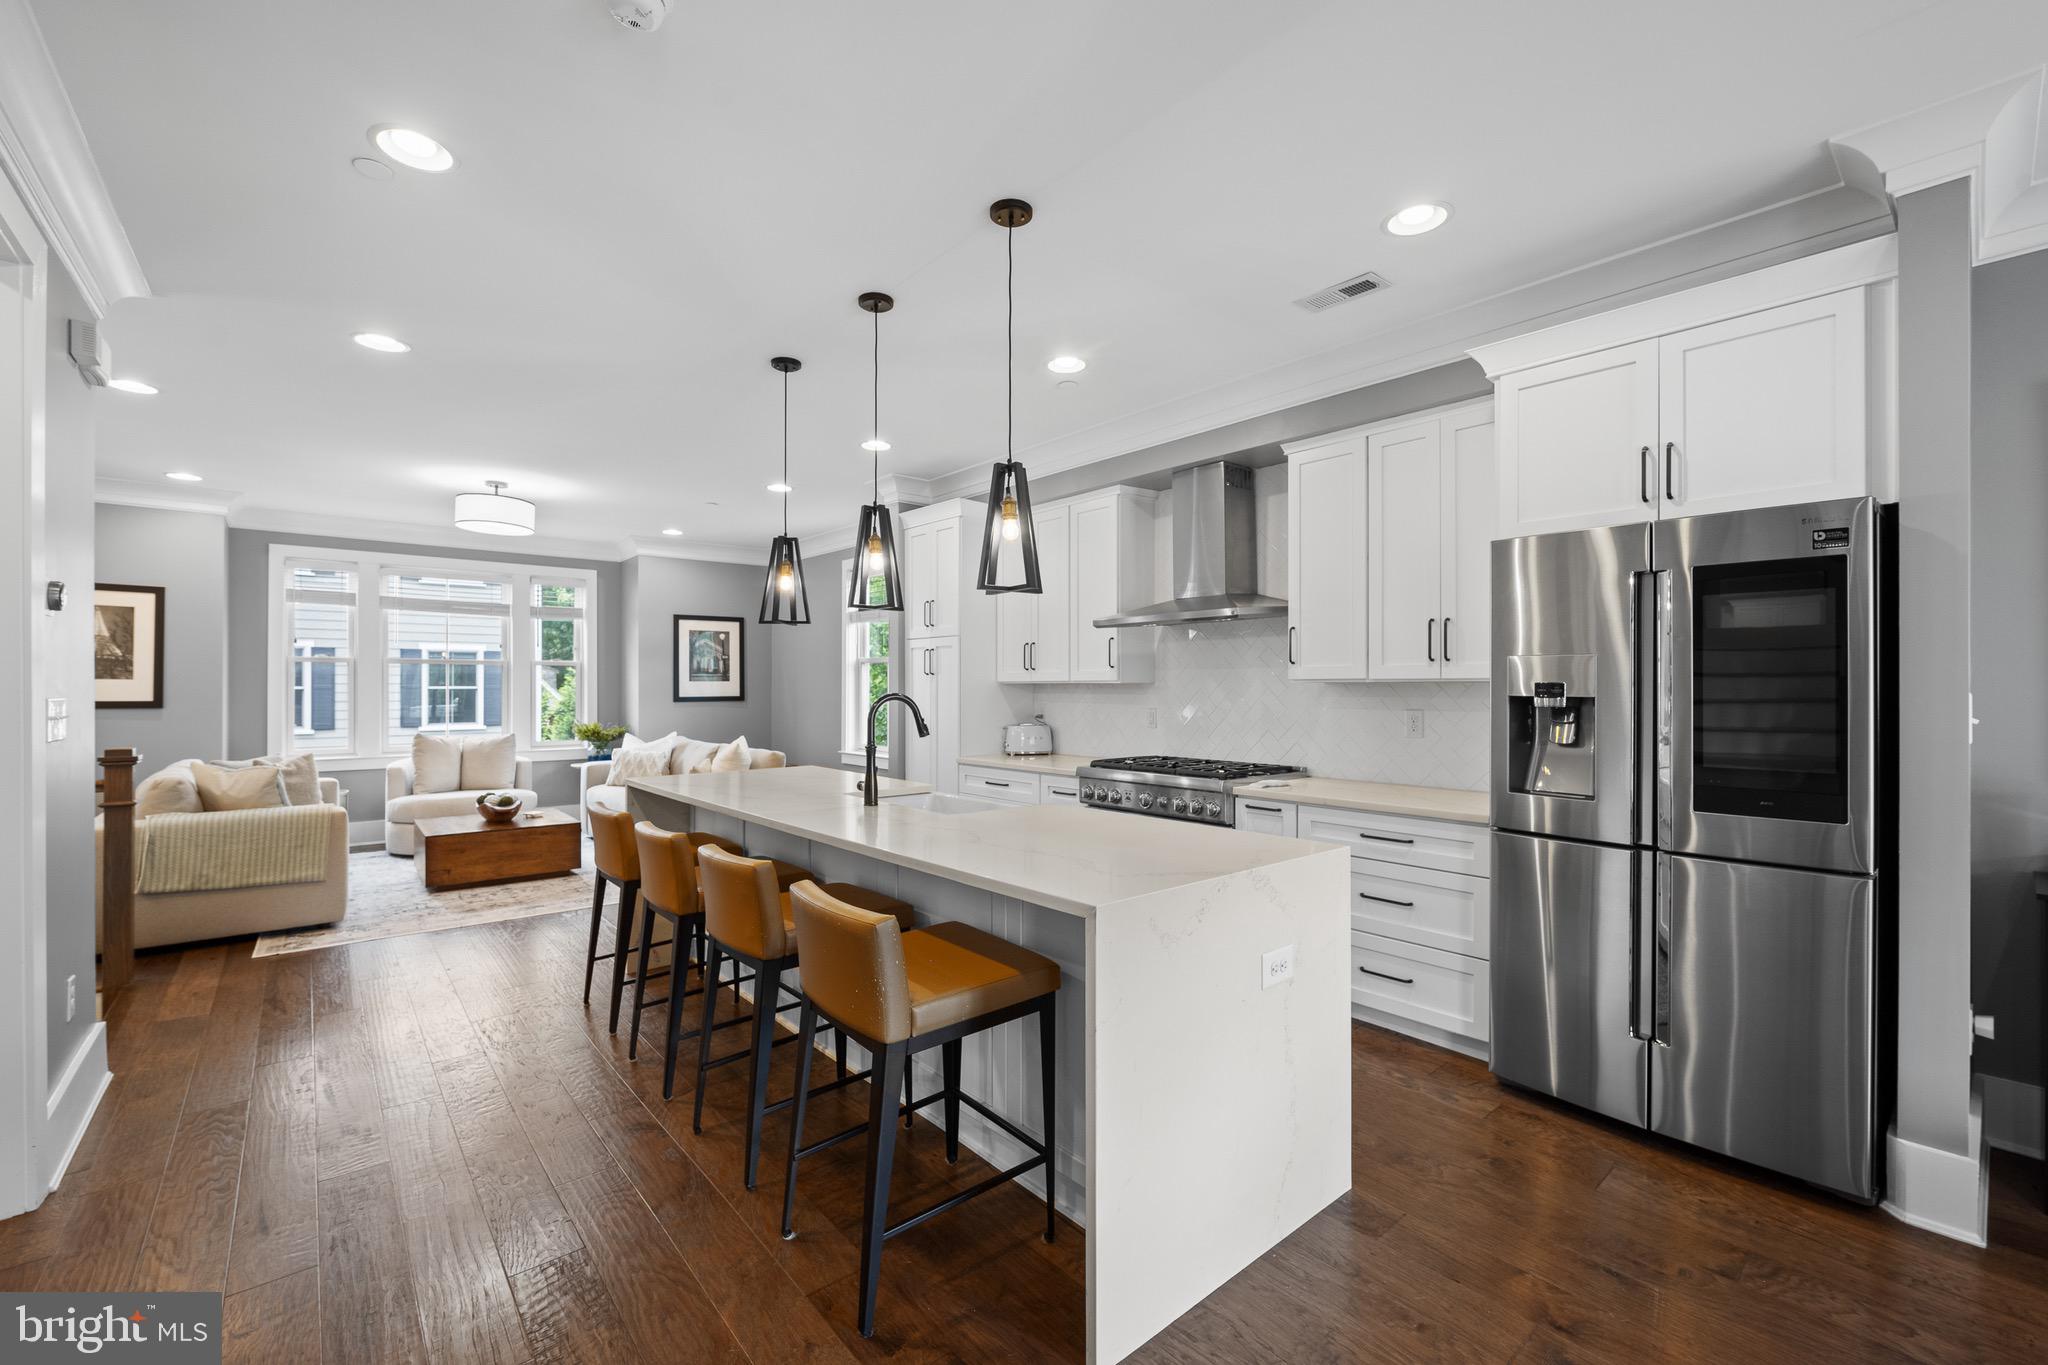
Welcome to this stunning 2018-Rockwell built townhouse located within walking distance of the vibrant town of Ardmore! This contemporary home features 4 spacious bedrooms, 4.5 luxurious baths, and an attached 2-car garage equipped with an EV charger. 
Step inside to discover an open-concept floor plan that seamlessly connects the dining area, gourmet kitchen, and inviting living room. The white and bright kitchen has stainless-steel appliances, a generous island with seating for four, and ample room for both cooking and entertaining. The living room offers custom built-ins, providing both style and functionality, creating a perfect space for relaxation and entertainment. Step outside onto the deck to enjoy your morning coffee or grill your favorite meal.  
Upstairs, the generous main bedroom is a serene retreat featuring a seating area, a large professionally organized walk-in closet and an ensuite bathroom that exudes luxury with double sinks, a private WC, and an oversized tiled shower.  An additional bedroom with a spacious walk-in closet and a full bath that includes a tub/shower.  The laundry room completes this level.  
On the top floor, is a large third bedroom featuring an ensuite bathroom and a spacious closet.  This room is currently used as an office. Additional attic storage is available too.  
The ground floor has an attached two-car garage, a mudroom area, and the 4th Bedroom. This over-sized room includes a beautiful en suite bath. Currently this room is being used as a Den and provides lots of options for use. High-end finishes throughout the home elevate the living experience, from the elegant wood flooring to the sophisticated fixtures and crown molding. This townhouse offers both luxury and practicality, making it the perfect place to call home. Don't miss the opportunity to own this exquisite property in one of the most desirable locations and in one of the top school districts, Lower Merion.  Ardmore is a thriving community filled with an array of restaurants, shopping, and entertainment options, including Suburban Square, and offers convenient access to the R5 train and Amtrak, making commuting a breeze. Come see the best of suburban living with urban conveniences!
#PAMC2106942

ARDMORE

178 CRICKET AVENUE

4 Beds

4 Baths

2,800 Sq.Ft.

$1,199,000

MLS#: PAMC2106942
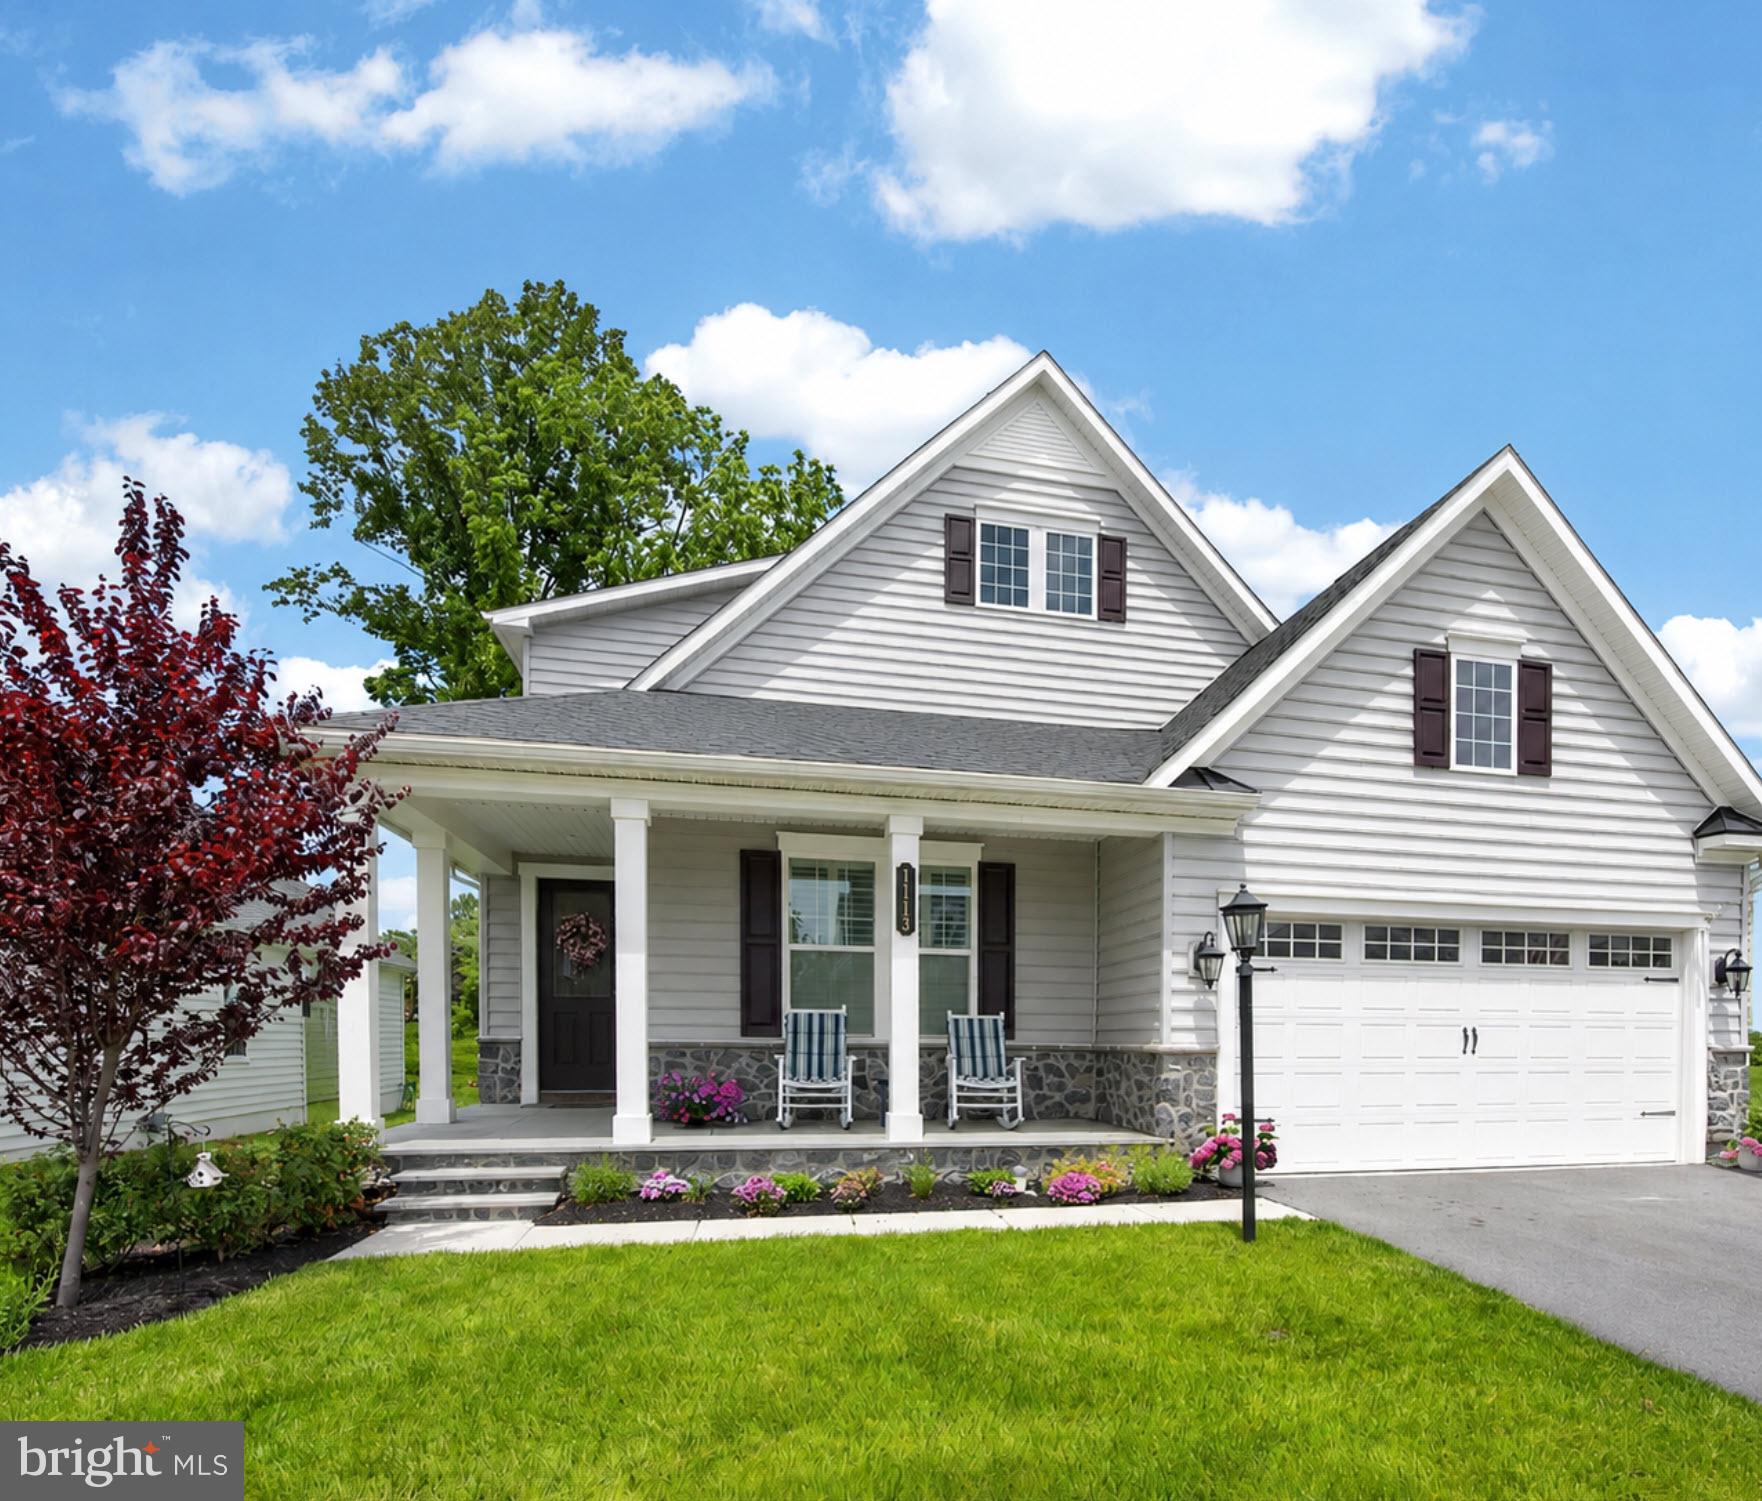
Welcome to 1113 Sculthorpe Drive in desirable Woodlands at Greystone, Chester County’s premier active adult community. With the final home in the development recently sold, opportunities to join this warm, engaged neighborhood are now limited. Built in 2023, this exceptional home offers more than $140,000 in builders and subsequent homeowner upgrades.  Enter the home from a covered front porch to the main level which is centered around a chef-inspired kitchen and a luxurious owner’s suite. The kitchen features 42-inch white shaker-style cabinetry with soft-close doors and drawers, under-cabinet lighting, quartz countertops, a porcelain farmhouse sink, upgraded appliances including a built-in microwave/convection and wall oven, GE Profile stainless steel appliances, a five-burner gas cooktop, an upgraded exhaust hood, and a tile backsplash. A large island with pendant lighting and seating for four, plus a pantry, adds generous storage and workspace. Beyond the kitchen, the spacious dining area opens to a bright family room with a tray ceiling, recessed lighting, a gas fireplace, and extra windows that fill the space with natural light. Custom window coverings and plantation shutters accent this comfortable space. Step outside to the covered, screened rear porch—perfect for morning coffee, outdoor dining, or entertaining while overlooking the quiet, wooded backyard. A functional mudroom connects to the finished 2-car garage, while the owner’s suite offers a peaceful retreat with a tray ceiling, two walk-in closets, and tranquil backyard views. The attached bath includes double sinks, ample vanity space, and a tiled walk-in shower with a bench and frameless glass door. A second bedroom and full bath are tucked away in the front of the home providing privacy. A conveniently located laundry room and additional storage closets complete this main floor.  Upstairs, you’ll find a versatile open loft, a full bathroom, a spacious bedroom with a walk-in closet, and a substantial storage area—ideal for guests, hobbies, or seasonal items.  The finished lower level includes LVP flooring and adds exceptional flexibility with a bar, spacious recreation area, an additional full bathroom, a separate finished room ideal for a guest bedroom, a home office, gym, or hobby space. A large storage area, and double doors leading to an egress stairway to the backyard complete this floor. A propane hookup for outdoor grilling is another nice enhancement to this wonderful home.  The Woodlands offers sidewalks, mature landscaping, more than seven miles of walking trails, and resort-style amenities including a clubhouse, outdoor pool, tennis, bocce, racquetball, a fitness room, and a game room. Enjoy a true lock-and-leave lifestyle with lawn care, snow removal, and weekly trash and recycling. Just a short drive from vibrant West Chester Borough and the shopping and dining of Exton, this home also provides quick access to Routes 322, 202, 3, and 30 for easy commuting. NID paid-in-full.  Check out Video tour.
#PACT2126496

WEST CHESTER

1113 SCULTHORPE DRIVE

4 Beds

4 Baths

3,714 Sq.Ft.

$1,199,000

MLS#: PACT2126496
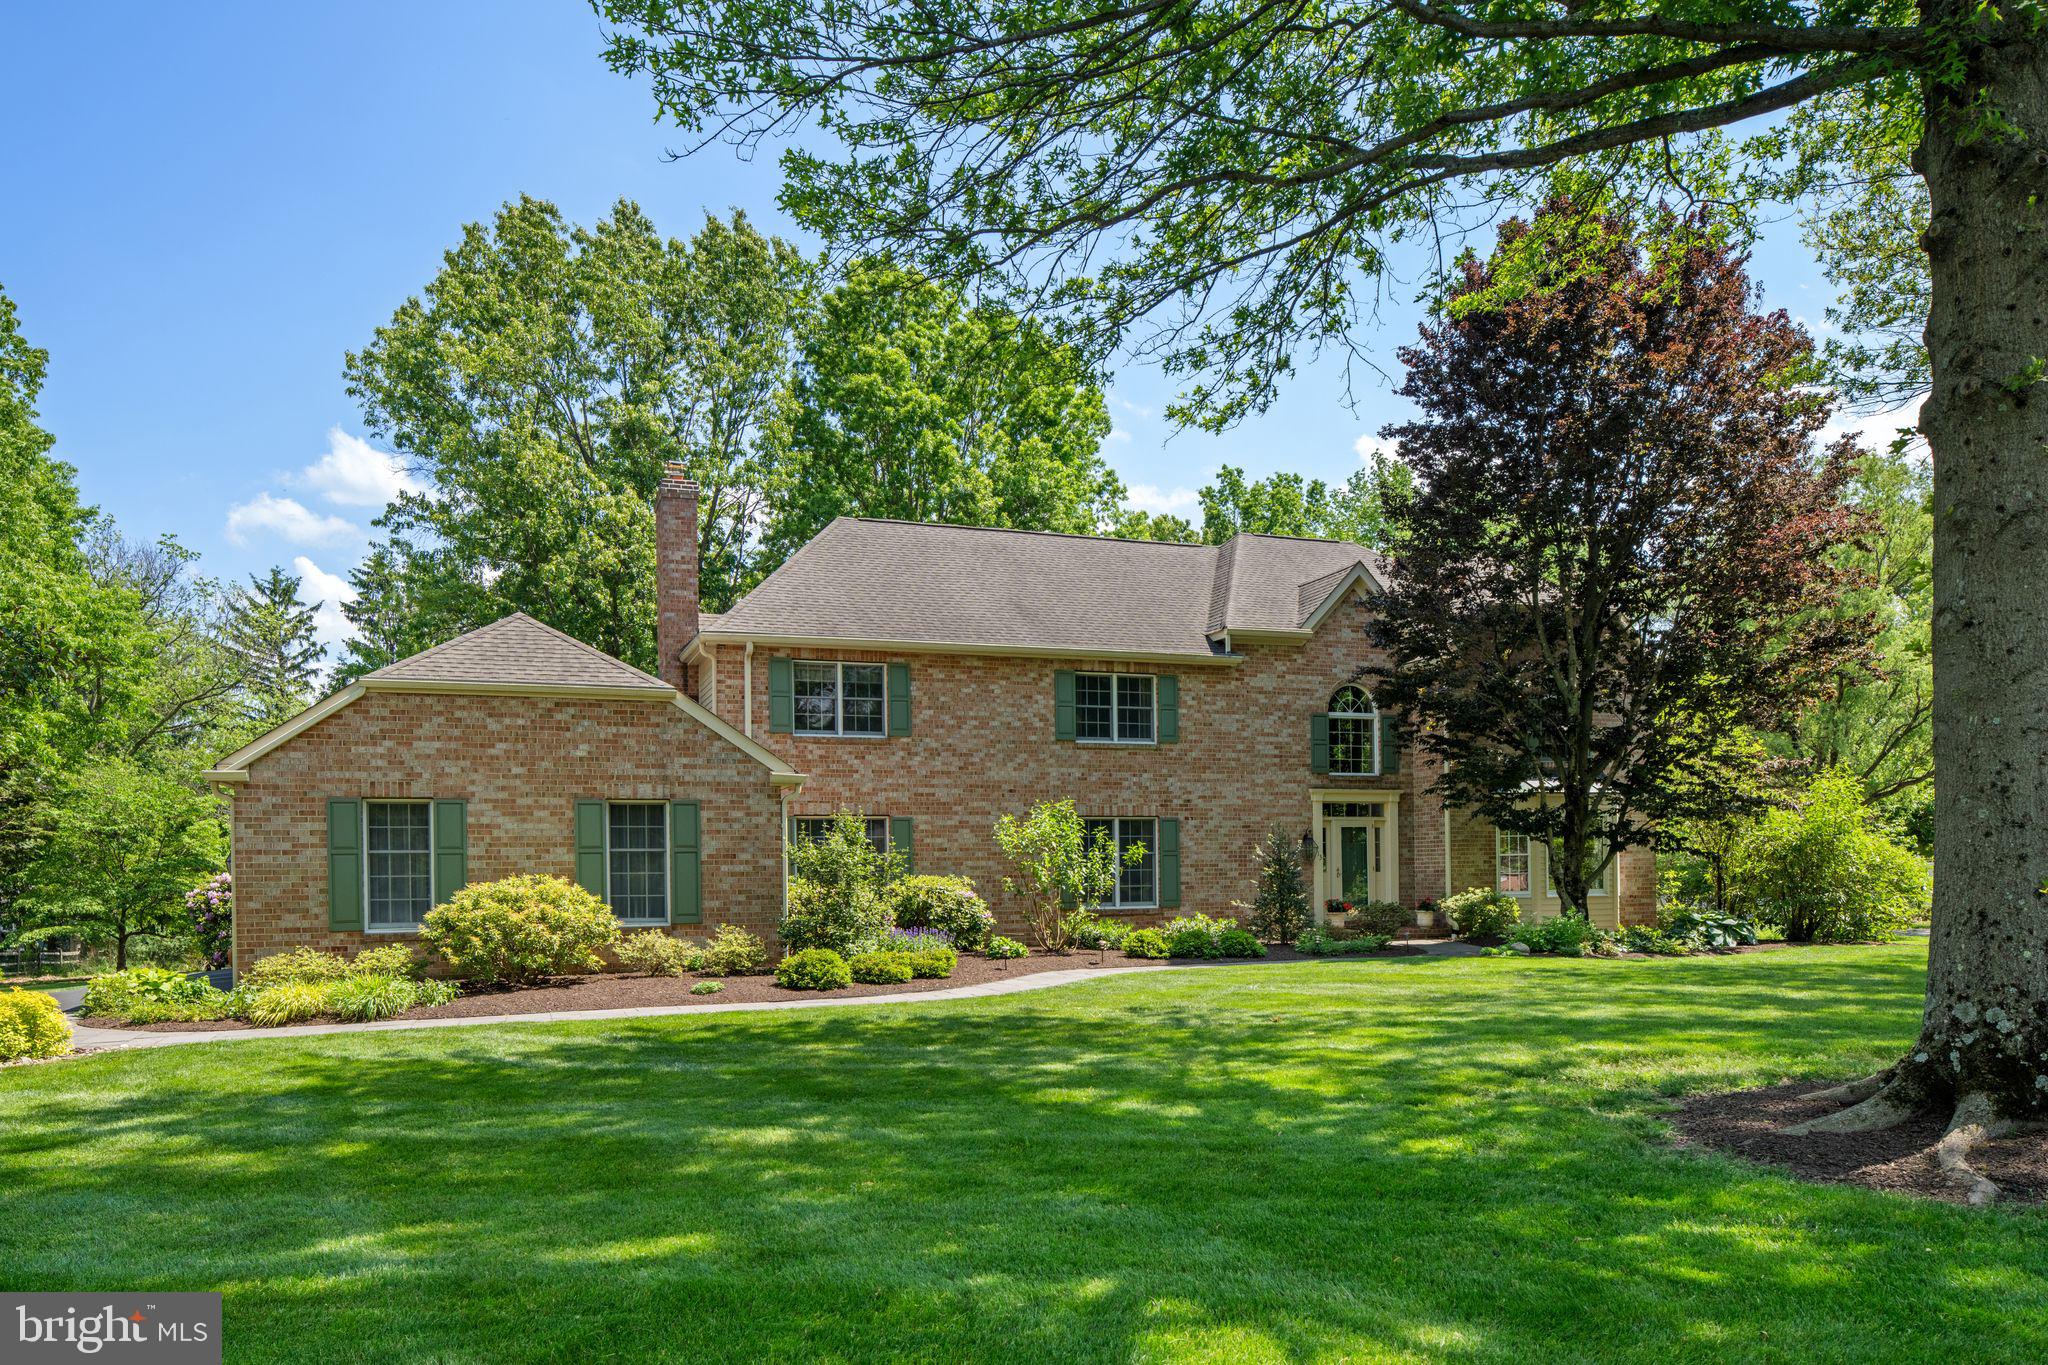
Nestled along one of the most sought-after streets in the coveted Pebble Hill neighborhood of Doylestown, this grand brick home with a three-car garage is an exceptional offering in the heart of Bucks County. Surrounded by mature trees and thoughtfully designed landscaping, the property offers an elegant, park-like setting within a vibrant peaceful neighborhood where neighbors stroll tree-lined streets just moments from the charm of Doylestown Borough. Step through the front door into a soaring two-story foyer where crisp, classic, and a refined  design and timeless sophistication immediately set the tone. Pristine hardwood floors flow throughout the home, creating warmth and character. To the right, the formal living room features generous proportions and a dramatic picture window overlooking the manicured lawn. Straight ahead, the spacious dining room celebrates indoor-outdoor living with French doors overlooking the deck, creating a seamless transition for entertaining and al fresco dining. Adjacent to the dining room, a stately professional office with glass-paneled pocket doors provides privacy and function, featuring custom built-ins and a ceiling fan, an ideal retreat for today’s work-from-home lifestyle. A discreet powder room and multiple storage closets complete the main level. The well-appointed kitchen is both beautiful and highly functional, showcasing custom maple cabinetry with rollout drawers, high-end stainless-steel appliances including a warming oven, and a generous center island for gathering and preparation. An undermount sink, recessed and under-cabinet lighting, and authentic Mercer tiles celebrating the four seasons lend timeless Bucks County character. A spacious eat-in area makes everyday meals feel special.  Continue to the conveniently located main floor laundry area and full bath for added convenience. French doors lead to the breathtaking heated sunroom, an idyllic retreat that blurs the line between indoors and out. Surrounded by windows, accented by skylights and ceiling fans, and overlooking private, meticulously maintained gardens, this space captures the very essence of Bucks County living year-round. The adjoining family room is equally inviting, featuring exposed wood beams, wood-paneled pocket doors, a wood-burning fireplace, and enlarged windows that bathe the space in natural light. Designed for both cozy evenings and lively gatherings, it is truly the heart of the home. Upstairs, the thoughtfully designed second level balances luxury and livability. The primary suite serves as a private sanctuary with two custom walk-in closets and an updated en suite bath featuring a double vanity, soaking tub, glass-enclosed shower, private lavatory room with bidet, and linen closet. The second bedroom is generously sized with two closets, while the third bedroom presents as a princess suite with its own private full bath. The fourth bedroom offers a custom walk-in closet with shelving and drawers. A neutral hall bath with double sinks and an additional linen closet serves the remaining bedrooms. All bedrooms feature newer carpeting. The partially finished basement is spotlessly clean, dry, and bright with high ceilings, offering exceptional flexibility for a home gym, recreation room, studio, or media space. Outside, mature trees, lush landscaping, and exceptional privacy create a serene backdrop to this remarkable property. Ideally located near Doylestown’s boutiques and dining, as well as the Mercer Museum and Doylestown Hospital, the home pairs timeless beauty with modern practicality. Additional upgrades include a roof with gutter guards (2013), hot water heater (2022), water softener system, and two-zone heating and air conditioning. Schedule your private showing today!
#PABU2121384

DOYLESTOWN

113 WATERCREST DRIVE

4 Beds

4 Baths

4,168 Sq.Ft.

$1,199,000

MLS#: PABU2121384

1 ... 626 627 628 629 630 ... 666
* Listings identified with the FMLS IDX logo come from FMLS and are held by brokerage firms other than the owner of this website. The listing brokerage is identified in any listing details. Information is deemed reliable but is not guaranteed. If you believe any FMLS listing contains material that infringes your copyrighted work please click here to review our DMCA policy and learn how to submit a takedown request. © 2024. First Multiple Listing Service, Inc.
 - property

Send a message

Message successfully sent.

Your message

What is 3 + 4 ?

Reason for contacting?

I agree to receive email communication and understand I can unsubscribe at any time.

I agree to be contacted by Charis Realty Group via call, email, and text for real estate services. To opt out, you can reply 'stop' at any time or reply 'help' for assistance. You can also click the unsubscribe link in the emails. Message and data rates may apply. Message frequency may vary. Privacy Policy

Sign Out

Virtual Assistant

Would you like to take the next step with this property? We can help you schedule a showing or virtual tour, or send you more details.

Yes, I would like more information.

Thank You for Your Reply, One of Our Agents will contact you as soon as possible

No, maybe later.

Thank you, you can always contact me via email, phone number or through the contact form.

Realhub AI

Lucy - Your AI-Powered Realtor

Update Your Temporary Password

Personalize your search

Enter your email and we'll notify you immediately when new listings match what you're looking for.

or enter email address

Already have an account ? Login here

Continue your home search

I agree to receive communications and understand I can unsubscribe at any time.

I agree to be contacted by Charis Realty Group via call, email, and text for real estate services. To opt out, you can reply 'stop' at any time or reply 'help' for assistance. You can also click the unsubscribe link in the emails. Message and data rates may apply. Message frequency may vary. Privacy Policy

Already have an account ? Login here

We use cookies

We use cookies primarily for analytics to enhance your experience. By accepting, you agree to our use of these cookies. You can manage your preferences or learn more about our cookies policy.
