Properties

Browse or get in touch to schedule a walkthrough.

  • Nearby me
Price range

Popular Features

Community Features

Association

Property Features

Waterfront

View

Exterior Features

Interior Features

Style

10000 properties match your criteria

Updated 1 minute ago

E-Alert name
Public Auction Saturday, June 13, 2026 @ 12 noon - Open House Saturdays May 23 & 30 from 1-3 pm - Buyer required a 10% non refundable deposit, settlement within 60 days - Buyer pays the 2% RE transfer tax - List price does not reflect the final sales price * Valuable 15.36 acre farmette in the Womelsdorf/Stouchsburg Area with the Tulpehocken Creek running through it. Featuring an 18th century limestone two story farmhouse, deep windowsills. Main floor has an updated kitchen, dining area, living room and laundry. Upper level has 3 bedrooms (one with a privacy violation), office and 2 full baths. New and bright 18x22 addition with a bedroom, full bath and walk in closet. A total of 2,616 SF living area. Newer 42x72 bank barn with a robust structure allowing for heavy equipment. Includes an office and powder room. The lower level has three 10'H overhead doors. Two garden sheds. Enough cannot be said regarding the setting of this property with a blend of history and beauty! A long macadam driveway boasts privacy and quietness. Sit on the covered porch and enjoy the beautiful view of the Tulpehocken Creek. Approximately 8 acres of tillable land currently in hay and tree production with established Christmas tree business.
#PABK2071854

WOMELSDORF

1107 WILLIAM PENN BOULEVARD

4 Beds

3 Baths

2,220 Sq.Ft.

$1,200,000

MLS#: PABK2071854

Exceptional opportunity to own 9.8 acres of mostly cleared, usable land in East Coventry Township, served by the highly regarded Owen J. Roberts School District. Stretching from Kolb Road to Baptist Church Road, this unique property offers tremendous potential for equestrians, investors, builders, and those seeking a private country estate. The existing improvements include a large duplex in need of significant renovation, making this primarily a land-value opportunity. Built in the 1890’s the bones of the duplex consist of 16-inch stone walls & each side features a living room, dining room, and kitchen on the main level, three bedrooms and a hall bath on the second floor, plus two additional bedrooms on the third floor. Both units also have full basements. The duplex could potentially be restored, maintained as an income-producing property, or converted into a single-family residence, subject to buyer's vision and any required approvals. A barn is also located on the property and is currently in need of dire repair. With nearly 10 cleared acres, the land is ideally suited for horses and could be transformed into a horse farm, equestrian property, hobby farm, or private estate. According to discussions with East Coventry Township, the property may have subdivision potential, subject to township review and approvals. Buyers may wish to explore the possibility of creating additional building lots and constructing new homes while retaining the existing residence, offering exciting development and investment possibilities. The property's unique layout, extending from Kolb Road to Baptist Church Road, may provide additional flexibility for future planning and use. Whether you're looking for a special equestrian property, a renovation project with acreage, a private estate setting, or a property with potential development opportunities, this offering presents a rare chance to acquire nearly 10 acres in a desirable Chester County location. Seller had a survey done and is available online. Through Seller’s research, the property is subdividable with up to 4 lots…upon plot plan approvals. Buyer is responsible for conducting their own due diligence regarding subdivision, zoning, permitted uses, development potential, and all township requirements.
#PACT2127918

SPRING CITY

250 KOLB ROAD

None Beds

None Baths

9.8 acres

$1,200,000

MLS#: PACT2127918

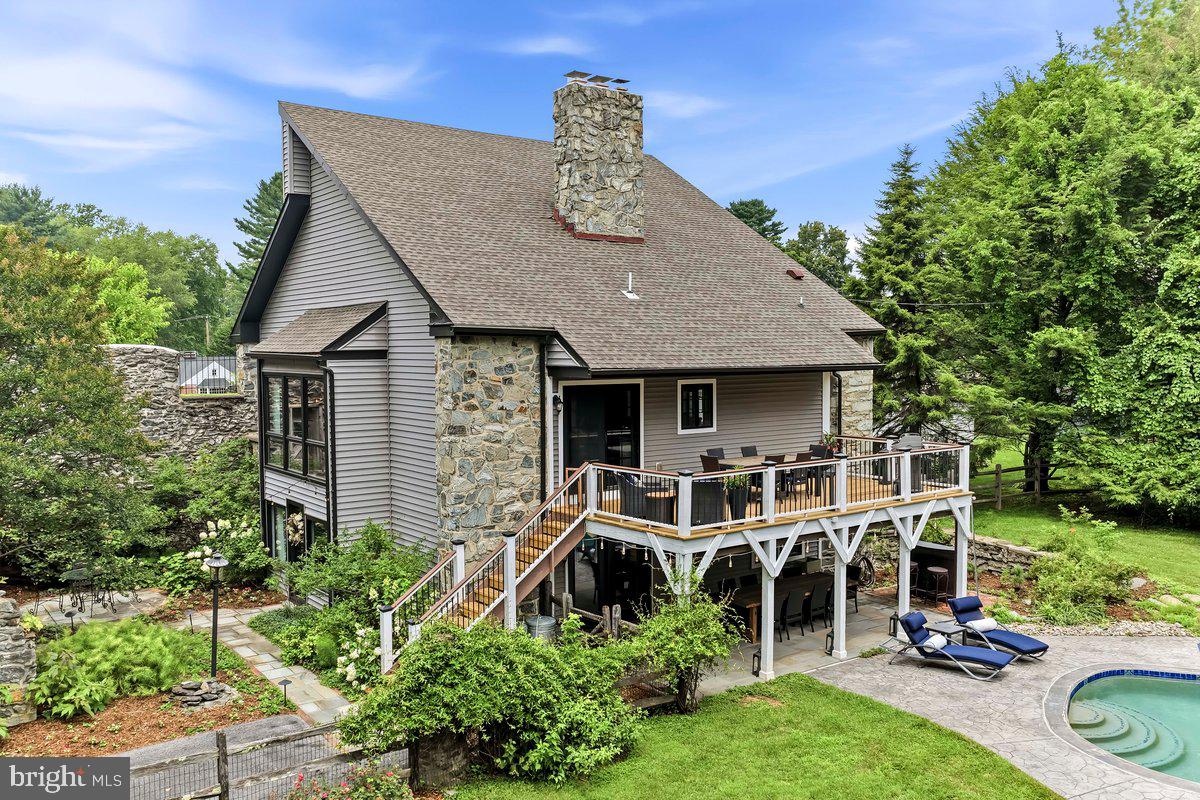
OFFER DEADLINE IS TUESDAY JULY 21ST AT 10 PM. Welcome to "Ivystone", a Magnificent and Stunning Converted Bank Barn situated on a Beautiful Acre, with an In-Ground Pool, and separate Carriage House that is a Two Car Garage with a first floor Fitness Room, and a second floor Studio Office. This Unique and Completely Renovated Home was built in 1827, and is walking distance into Downtown West Chester for the Restaurants and Shopping experience with the best Beverage Establishments in Chester County. This Gorgeous Masterpiece sits far from the road and has a true private oasis with the recently upgraded pool with pebble decking. The Historic Bank Barn features include the original stone arches and enclosed court yard and brick walk way leading to the main entrance. There's also a stone covered fire pit area, flagstone patio, and a large deck with new deck boards overlooking the private vista like back yard and pool area. The lower level main entrance features a Large and Charming Foyer, a Tavern and Recreation Room, an In-Law or Multi Generational Suite with a Full Kitchen, Living Room with a stone and gas fireplace and bar, a Beautiful Bedroom with a Gorgeous newer Bathroom, and door to the covered rear flagstone patio and yard and pool area. Level Two with real Hickory Hardwood Flooring features a Large Living Room with a stone and gas fireplace, Casual Dining Room, and a newer Gourmet Kitchen with quartz counters, farm house sink, 6 burner gas range and griddle, coffee nook, and two beverage fridges. The Designer Powder Room is newer, and the Primary Bedroom is on this level with two walk in closets with built-ins, motorized window shades and the newer Primary Bathroom with a laundry closet. Level Three features Two more Bedrooms with dramatic high ceilings and sun windows, large closets, and an updated Hall Bathroom with double stone sinks. There's also a large walk in hall closet on this level, and gleaming hardwood floors.  This Unique and Stunning property is one of those rare opportunities to own and experience an 1800's Stone Bank Barn Residence of Yesteryear, but with all of the Modern Amenities of Today. The location is so convenient to everything, and with only minutes to Downtown West Chester, this becomes the Best of Both Worlds for a Private Living Experience, but only a short distance to the Dining and Beverage Excitement of the Borough. Welcome to where Charm and Character meets Designer and Modern Features, with the Bonus In-Ground Pool, Bonus Carriage House Garage with Fitness Gym and Studio Office, an additional storage shed, Original Bank Barn Stone Features including the Court Yard and Stone Covered fire pit area, and the Private Back Yard Oasis with fencing to keep in your pets. The owners tied into the public sewer in 2019. This one is a keeper and guarantees Many Years of Happy Memories.
#PACT2129978

WEST CHESTER

802 GOSHEN ROAD

4 Beds

3 Baths

3,940 Sq.Ft.

$1,200,000

MLS#: PACT2129978

HIGHEST AND BEST OFFER DEADLINE SET FOR THURSDAY 8/20 @ 9:00AM, MULTIPLE OFFERS RECEIVED.  Step back in time and discover the TIMELESS CHARM of this exceptional 20-ACRE GENTLEMAN'S farmstead (PA ACT319) in Berks County. Dating back to 1815, this REMARKABLE property blends rich Pennsylvania history with endless possibilities for COUNTRY LIVING, HOBBY FARMING, EQUESTRIAN PURSUITS, or a PRIVATE FAMILY RETREAT. The centerpiece is the IMPRESSIVELY RESTORED farmhouse with 3,000 square feet of CLASSIC ARCHITECTURE with MODERN AMENITIES. This home features 5 BEDROOMS and 2.5 BATHROOMS with exposed STONE WALLS, WIDE-PLANK PINE FLOORS and WOOD BEAMS, just a few of the enchanting details throughout the home. Modern conveniences abound with HIGH-END APPLIANCES including SUB ZERO, VIKING, and THERMADOR in the GOURMET KITCHEN with it's own PIE PANTRY, ensuring both functionality and style. Enjoy year-round outdoor living from the SCREENED OUTDOOR PATIO, complete with a WOODBURNING FIREPLACE, an inviting setting for morning coffee, entertaining, or relaxing while overlooking the surrounding countryside. A few steps away from the main house is the DETACHED GUEST HOUSE, complete with a kitchenette, full bath, and upstairs bedroom. The property also features an ORIGINAL BANK BARN, chicken coop, greenhouse, potting shed, and an animal barn with stalls ideal for livestock, equipment, storage, workshops, or agricultural. Rolling acreage, mature trees, and a picturesque SPRING-FED POND create a peaceful setting where you can enjoy fishing, wildlife, and the tranquility of the countryside. This property presents a RARE OPPORTUNITY to own a piece of the the area's rich heritage.
#PABK2076708

MACUNGIE

271 WETZEL ROAD

5 Beds

2 Baths

3,034 Sq.Ft.

$1,200,000

MLS#: PABK2076708

New on site 3 days ago
Stylish. Spacious. Energy Efficient--A rare find in Exton!Tucked into a quiet cul-de-sac in Uwchlan Township's hidden gem, the desirable Lynnbrooke neighborhood, this finely appointed, stone-and-stucco 4-bedroom, 4.5-bath home sits on a scenic home site with a gracious wrap-around porch, extensive hardscaping, and professional landscaping. Inside, gleaming hardwood floors and elegant finishes carry throughout — and thanks to solar panels with Tesla battery storage plus high-efficiency HVAC /efficient appliances/abundant ceiling fans, the combined electric and gas budget bill runs approximately $127/month. The open main floor centers on a new, custom Goebel Cabinetry chef's kitchen with upscale appliances (like the Wolf 48" gas range with dual ovens and griddle) — thoughtfully designed for serious cooks and comfortably scaled for everyday gathering or hosting a crowd. A unique butler's serving area, with Zephyr wine/beverage cooler, connects the kitchen to the dining room, and the light-filled breakfast room opens to an expansive patio for effortless indoor-outdoor entertaining. LR/DR/Kitchen built-in speakers can be utilized to create a delicious ambiance. The adjoining two-story family room, framed by tall windows and anchored by a stone gas fireplace, is made for easy relaxation, movie nights and game day entertaining. Two additional flex rooms and a full bath — currently used as a playroom and study — offer ready-made versatility as first-floor guest or in-law suite. Custom built-ins finish out the mudroom and oversized laundry room for both style and function. Upstairs, the spacious primary suite features a tray ceiling, an updated spa-inspired bath, generous closets, and a bonus sitting room (currently used as a nursery). Bedroom two includes its own custom built-ins and en-suite bath; bedrooms three and four share a well-designed Jack-and-Jill bath. The finished, walk-out lower level dramatically expands the home's living area with a media room, game room, fitness room (currently a children's play gym), office/hobby room, sauna, workshop, and unfinished storage — flexible space for the way you live. Commuters will love easy access to the PA Turnpike, Routes 30/202, and regional rail. Zoned for popular Downingtown schools (including their award-winning STEM academy), with parks, the YMCA, and shopping nearby. Luxury finishes, impressive energy efficiency, and room to grow — schedule your personal showing today!
#PACT2133440

EXTON

102 STEEPLEWOOD DRIVE

5 Beds

4 Baths

5,670 Sq.Ft.

$1,200,000

MLS#: PACT2133440

New on site 2 days ago
REDEVELOPMENT OPPORTUNITY: Located in the heart of downtown Carlisle’s Commercial Business District (C1), these historic properties are landmarks in the community. Right off the downtown Square, this location gets tons of foot and driving traffic. 

Ready and waiting for you to transform the space, there are approved plans for redevelopment on 21 N Hanover which has already been gutted down to the studs, and within 6 months, the project can be complete and operational. And with $850k in approved grant money, the project becomes a whole lot easier to take on (*subject to grantor approval).

21 N Hanover features expansive first floor commercial space complete with large display windows and a basement spanning the whole length of the building. The space has been completely gutted and is ready for redevelopment. Upstairs there are a total of 6 apartment units framed out and ready (3 on 2nd floor and 3 on 3rd floor). Behind the building, there is a separate 2 unit apartment building which is fully leased already. 

19 N Hanover offers a large first floor commercial space with huge windows on the arterial road. Previously the home to Burd’s Nest Brewing, the space could really be anything you choose. Upstairs, the second floor has concept plan for apartments already prepared. On the third floor, there is one apartment as well. 

With the grant money already approved, plans ready to be executed and the one building  demolished to the studs, this project is ready to go and could be a cash flowing asset in under a year. Don’t miss your opportunity. Schedule a showing today.
#PACB2057726

CARLISLE

19-21-23 N HANOVER STREET

None Beds

None Baths

10,424 Sq.Ft.

$1,200,000

MLS#: PACB2057726
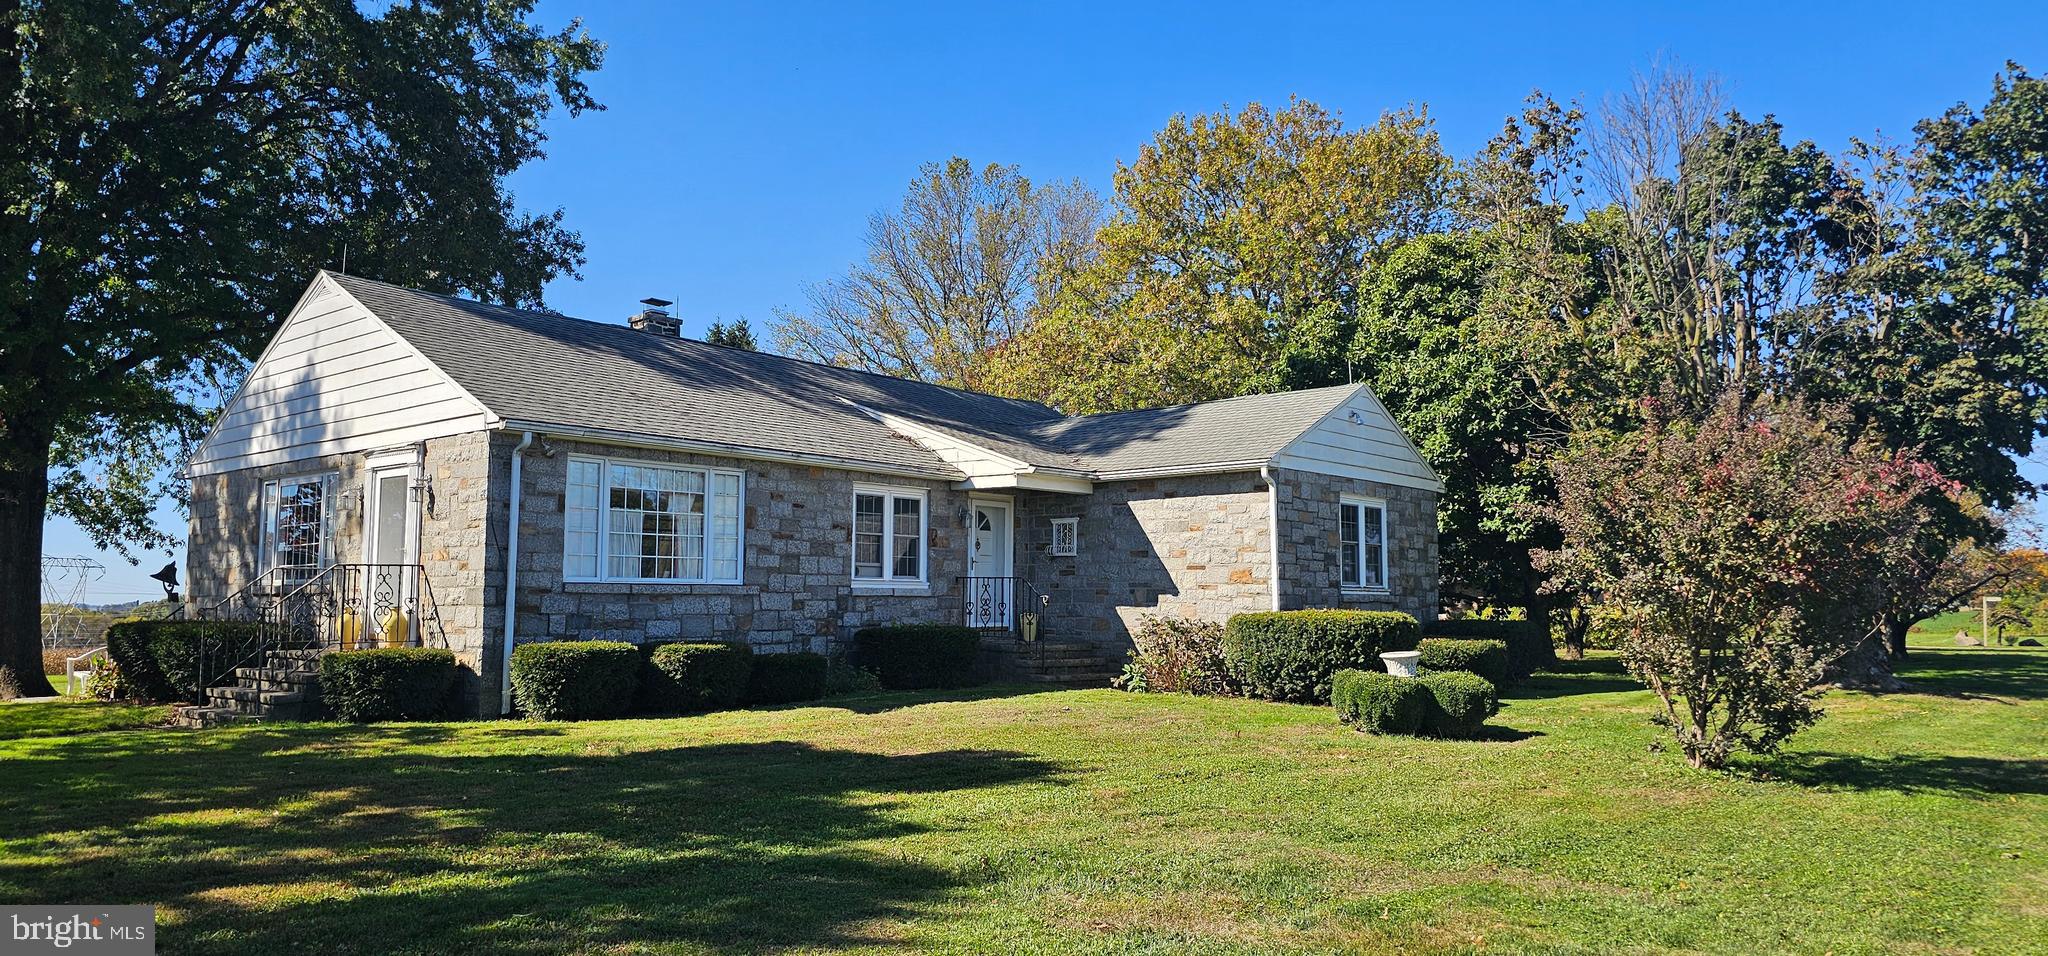
23.8 Prime commercial acres with visibility and frontage on PA10 and visibility from US1 in Lower Oxford Township. Great stone ranch home well built with hardwood floors, 3 bedrooms, and partially finished basement. On-site septic and well. Served by PECO electric and Armstrong cable/internet/telephone. One spring-fed pond at the base of the property. Adjacent to Wyncote Golf Club and conveniently accessed from Limestone Rd (PA10). Uses by right include Retail sale of Dry Goods, Variety and General Merchandise, Clothing, Food, Flowers, Pharmaceutical drugs, household supplies or furnishings, sale or repair of jewelry, watches & clocks, optical goods, or musical, profess. Or scientific instruments, wholesale sales, storage or distribution, Barber Shoppes, hairdressers and other shops for personal service, offices, banks & outpatient medical clinics, animal hospital or veterinary clinics, education & religious uses, baker, confectioner or custom shop for production of articles to be sold at retail on the premises, automobile service or gasoline stations, automobile and farm equipment sales and service. Traffic counts 8,978 AADT courtesy of PASDA
#PACT2111884

OXFORD

401 LIMESTONE ROAD

None Beds

None Baths

N/A

$1,200,000

MLS#: PACT2111884
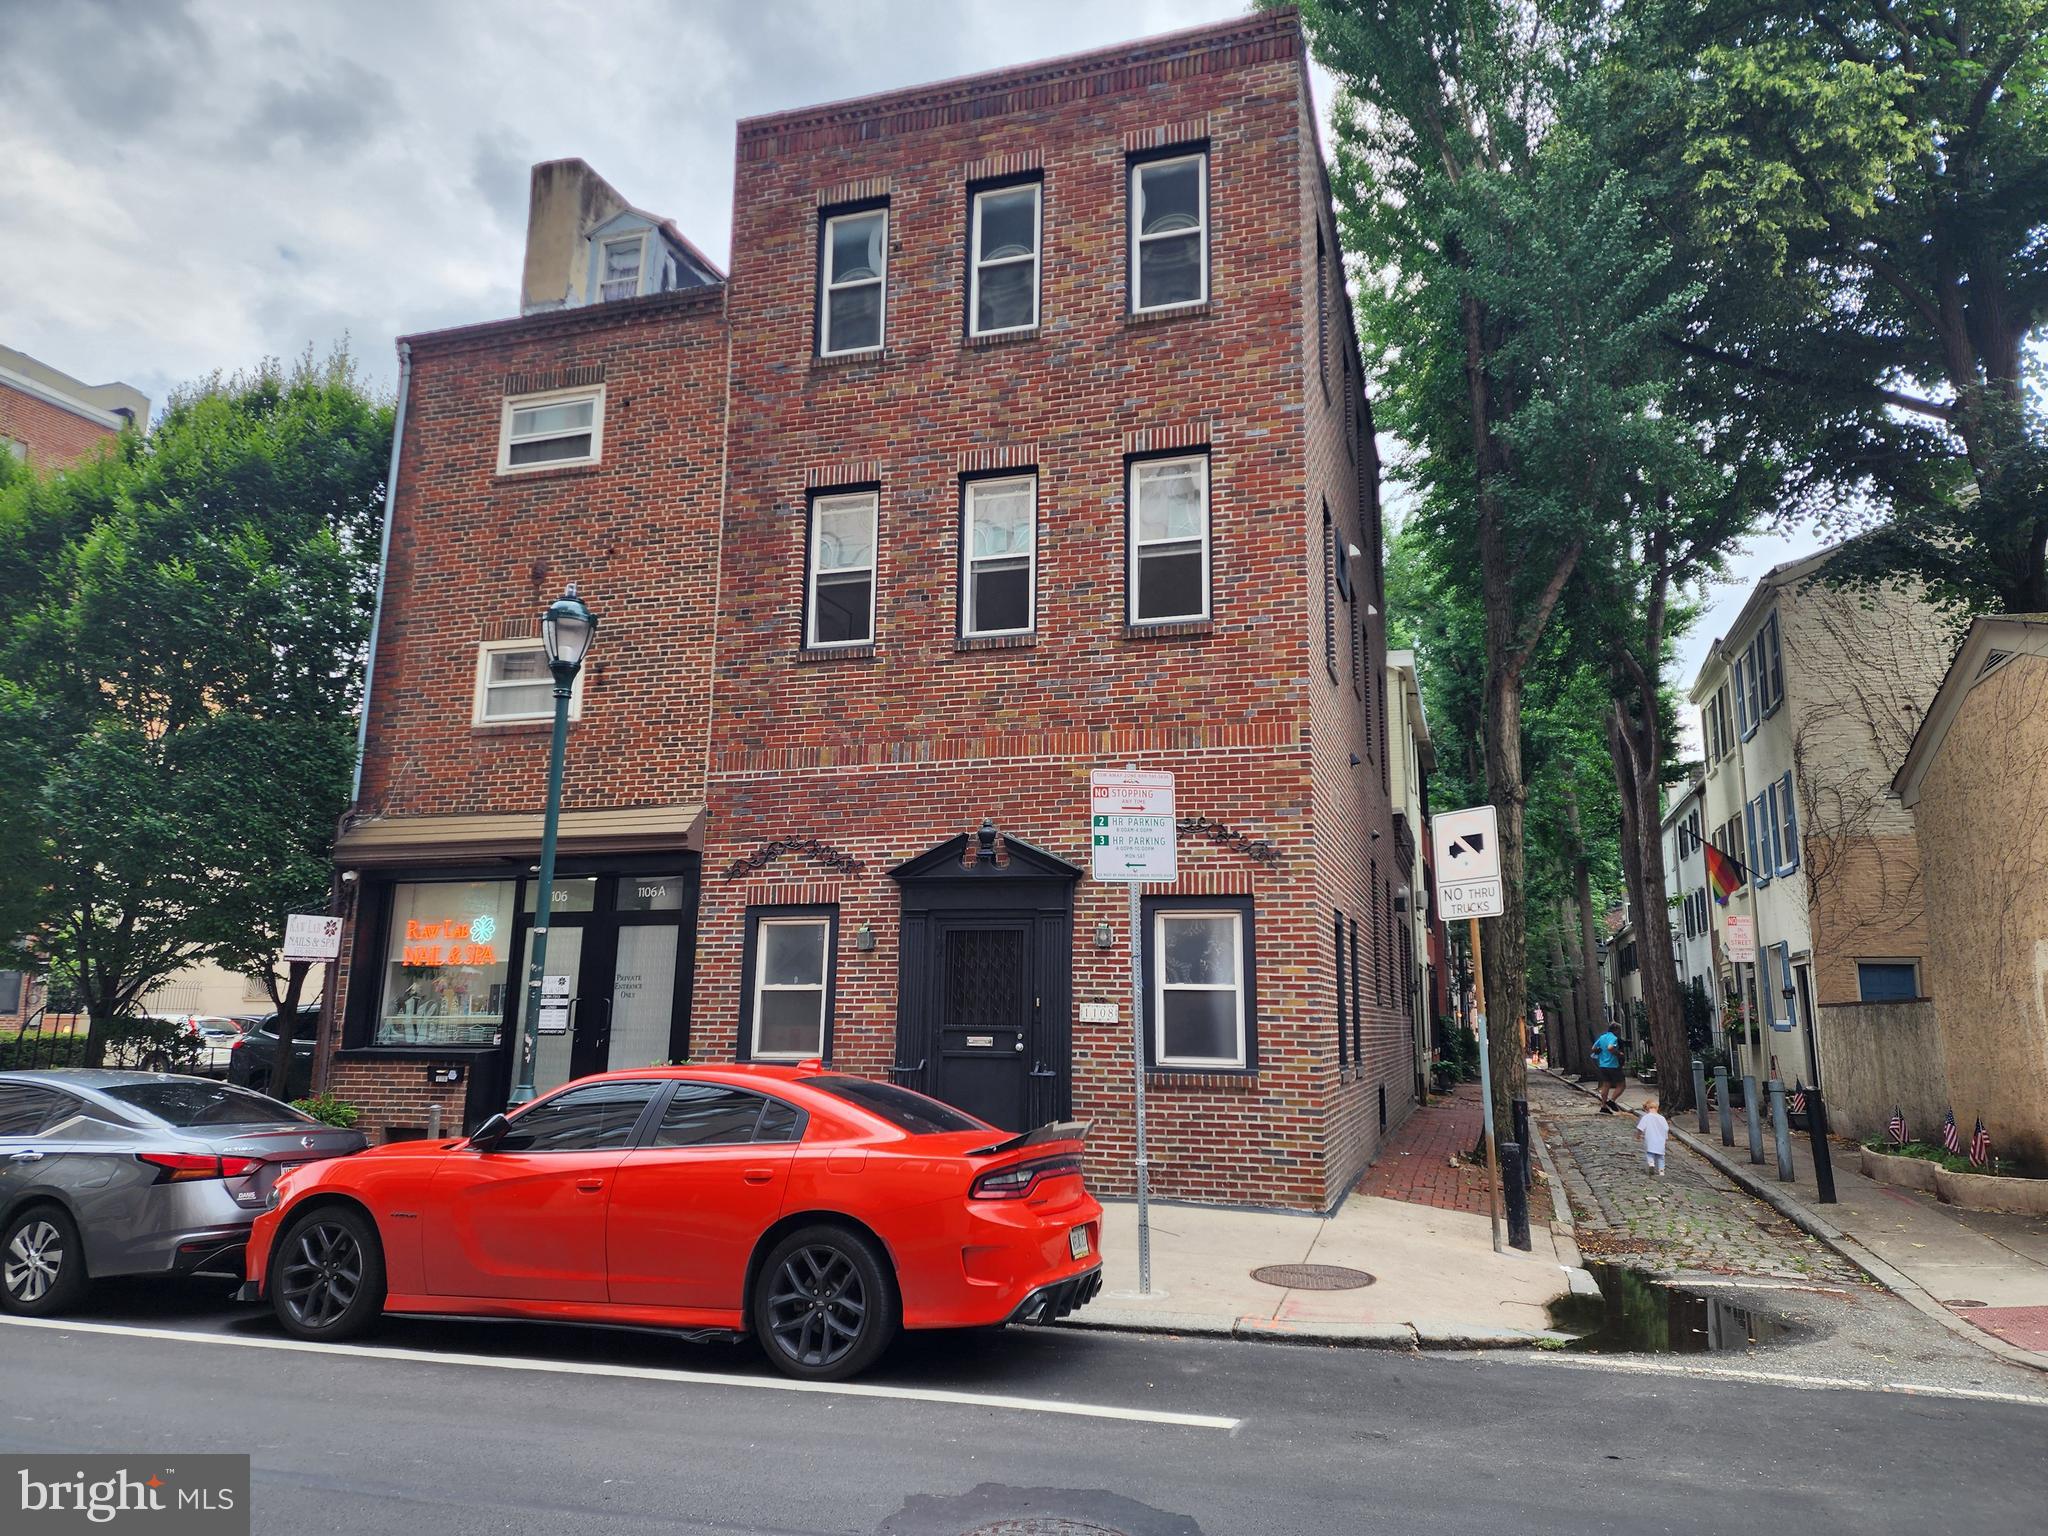
Welcome to 1108 Locust Street - An exceptional opportunity to own a beautiful, fully occupied triplex in the heart of Philadelphia's highly sought-after Washington Square West neighborhood. Apartment 1 | First Floor + Partially Finished Basement: Spacious bi-level 1-bedroom, 1.5-bath residence featuring a versatile bonus room—perfect as a home office, den, or guest space. This well-appointed unit offers a modern kitchen and bath. Currently leased for $2,500/month. Apartment 2 | Second Floor: Beautifully renovated 1-bedroom, 1-bath apartment showcasing a contemporary kitchen with a center island, spacious walk-in closet, and a stylish tiled bathroom. Currently leased for $2,000/month. Apartment 3 | Third Floor: Bright and inviting 1-bedroom, 1-bath apartment with a spacious walk-in closet. Currently leased for $2,000/month. Property Highlights: Fully occupied with a current gross monthly rental income of $6,500, separate gas and electric meters, individual water heaters for every apartment, central air conditioning and heating throughout, in-unit washer and dryer in all three apartments, and beautifully, renovated hallway. Prime Washington Square West Location - ideally situated just steps from some of Philadelphia's best cafés, restaurants, boutiques, and neighborhood favorites. Enjoy easy access to Pennsylvania Hospital, Jefferson University Hospital, PATCO, the Broad Street Line, Regional Rail, and multiple bus routes, making commuting throughout the city and beyond incredibly convenient. With modern upgrades, dependable cash flow, and an unbeatable Center City location, 1108 Locust Street presents a wonderful opportunity to own a turnkey, multi-family property in one of Philadelphia's most desirable neighborhoods.
#PAPH2648290

PHILADELPHIA

1108 LOCUST STREET

3 Beds

None Baths

2,380 Sq.Ft.

$1,200,000

MLS#: PAPH2648290
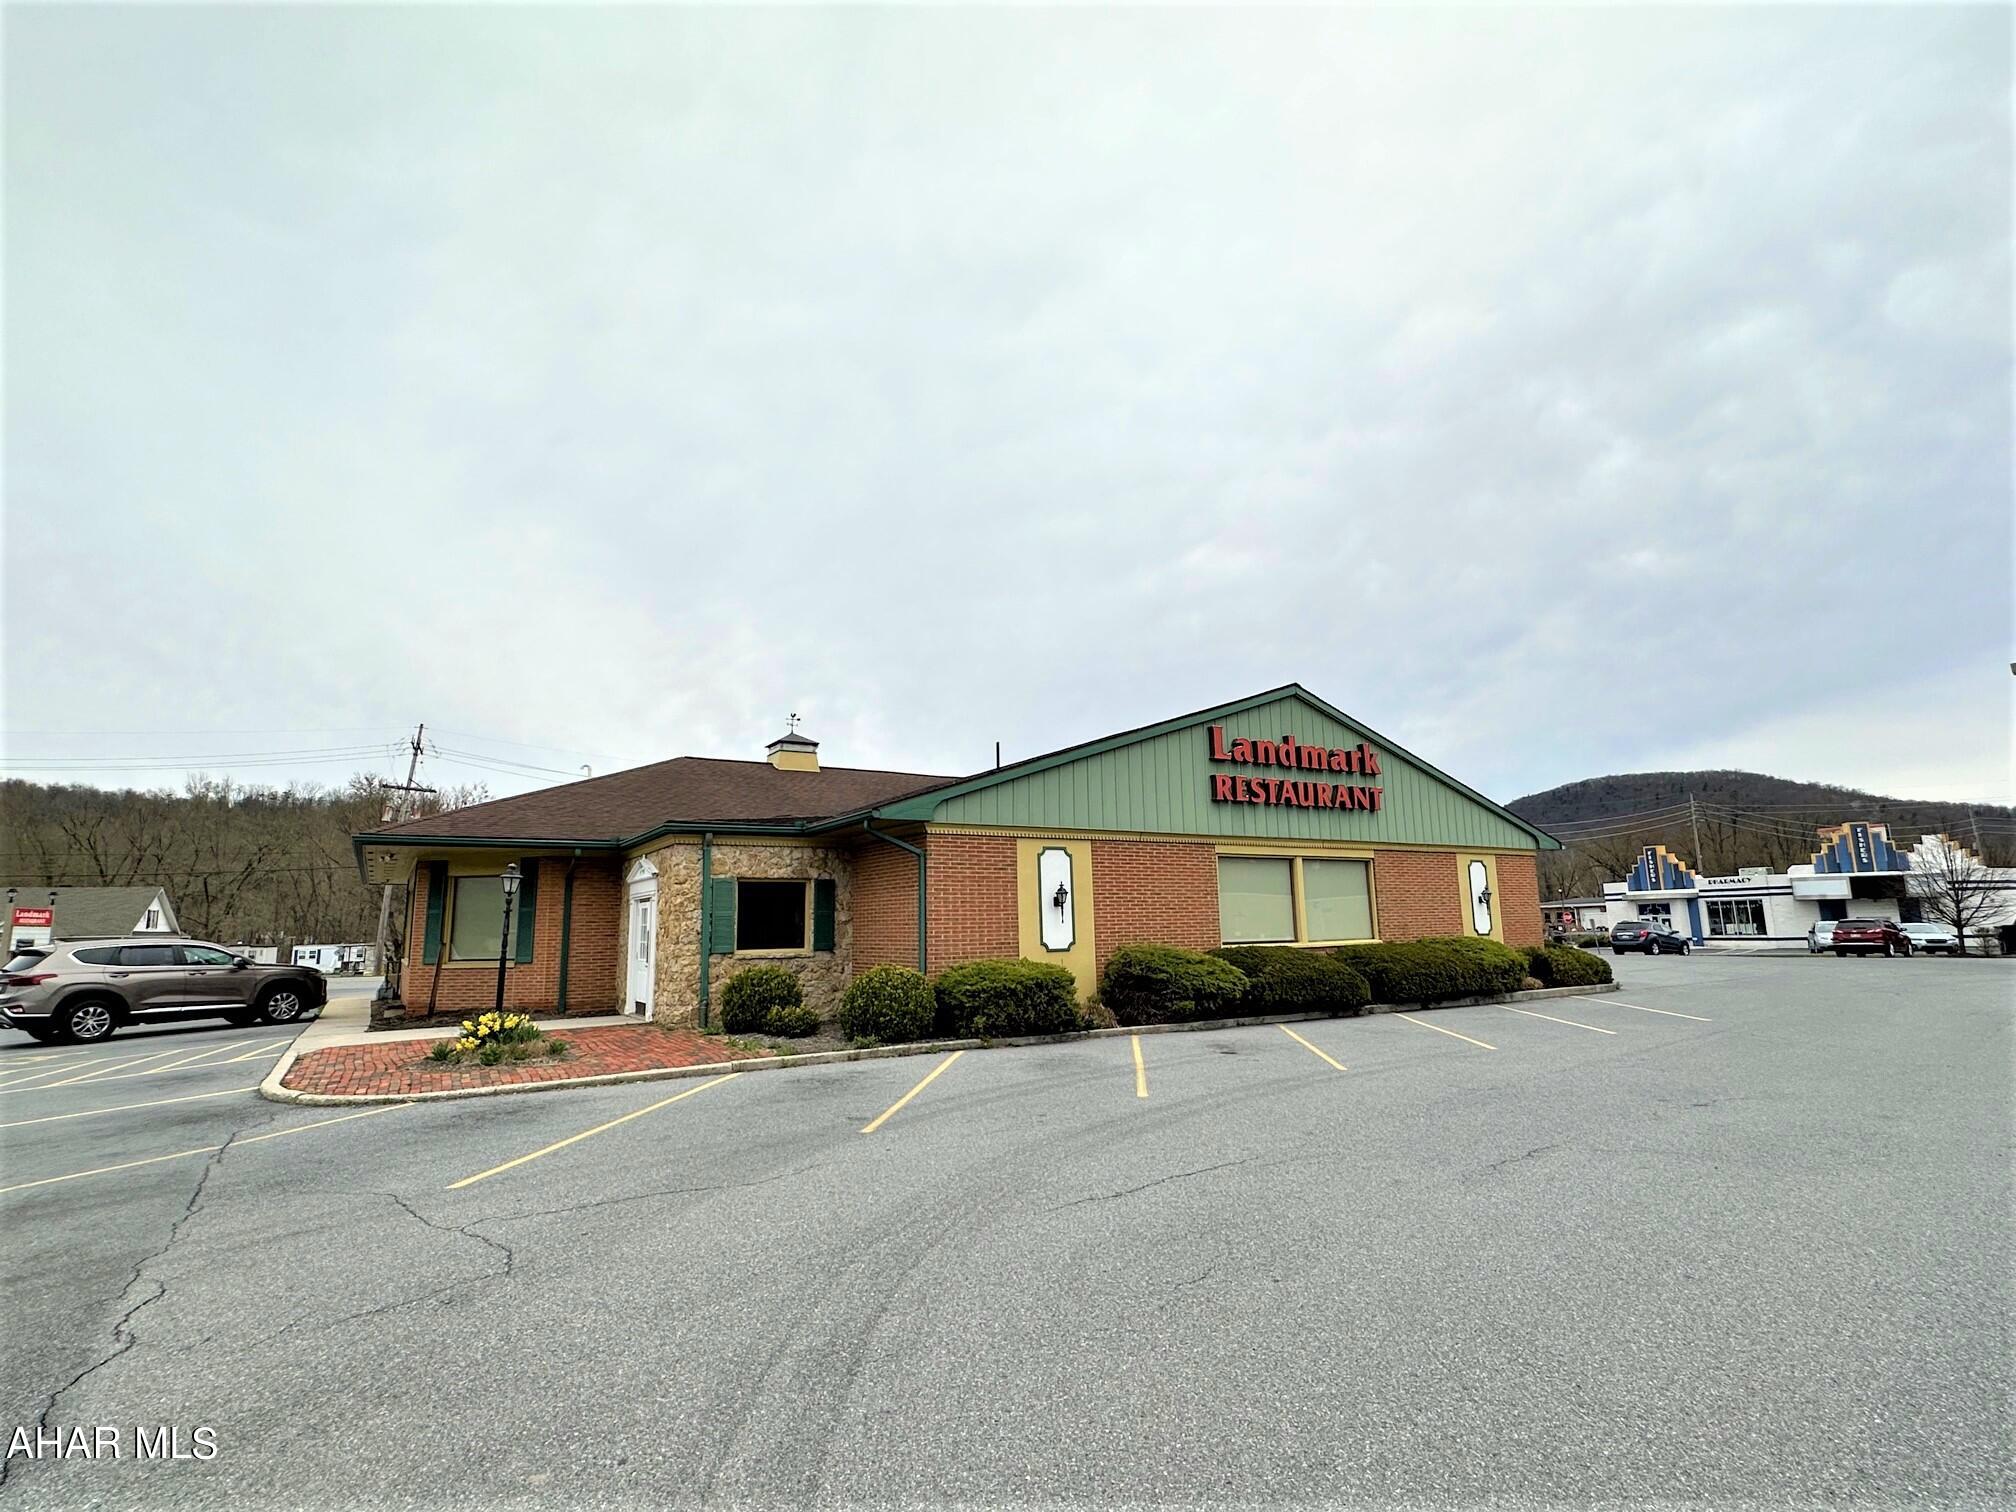
One-story brick building resting on a full basement. Super location just outside the Bedford Borough and in between Pitt and Penn Streets. Large 1.662 acre lot with excellent visibility and exposure. No zoning in Bedford Township. All public utilities on site.
#71763

Bedford

638 E Pitt Street

None Beds

None Baths

8,938 Sq.Ft.

$1,200,000

MLS#: 71763
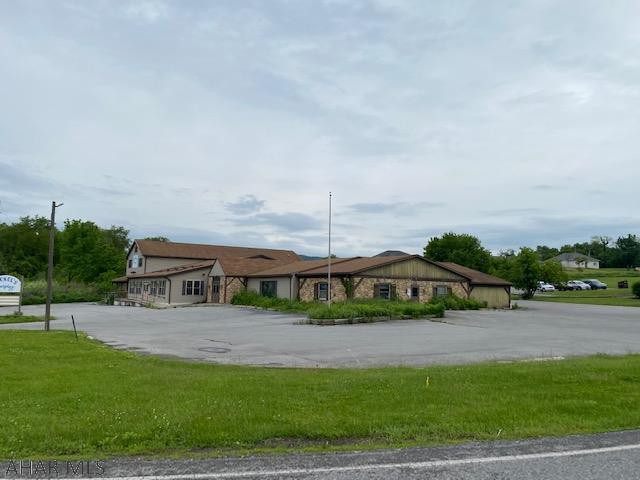
A 13,500 sf. Vacant Building situated on a 1.5 acre corner parcel located at a signalized traffic light with access from Rte 36 (Woodbury Pike) and Nason Dr. in Roaring Spring Pa. Positioned at the hard corner of the access road to Nason Hospital provides for a perfect site for Retail / Drug Store / Restaurant/ Professional Office.
#61074

Roaring Spring

97 Nason Drive

None Beds

None Baths

N/A

$1,200,000

MLS#: 61074
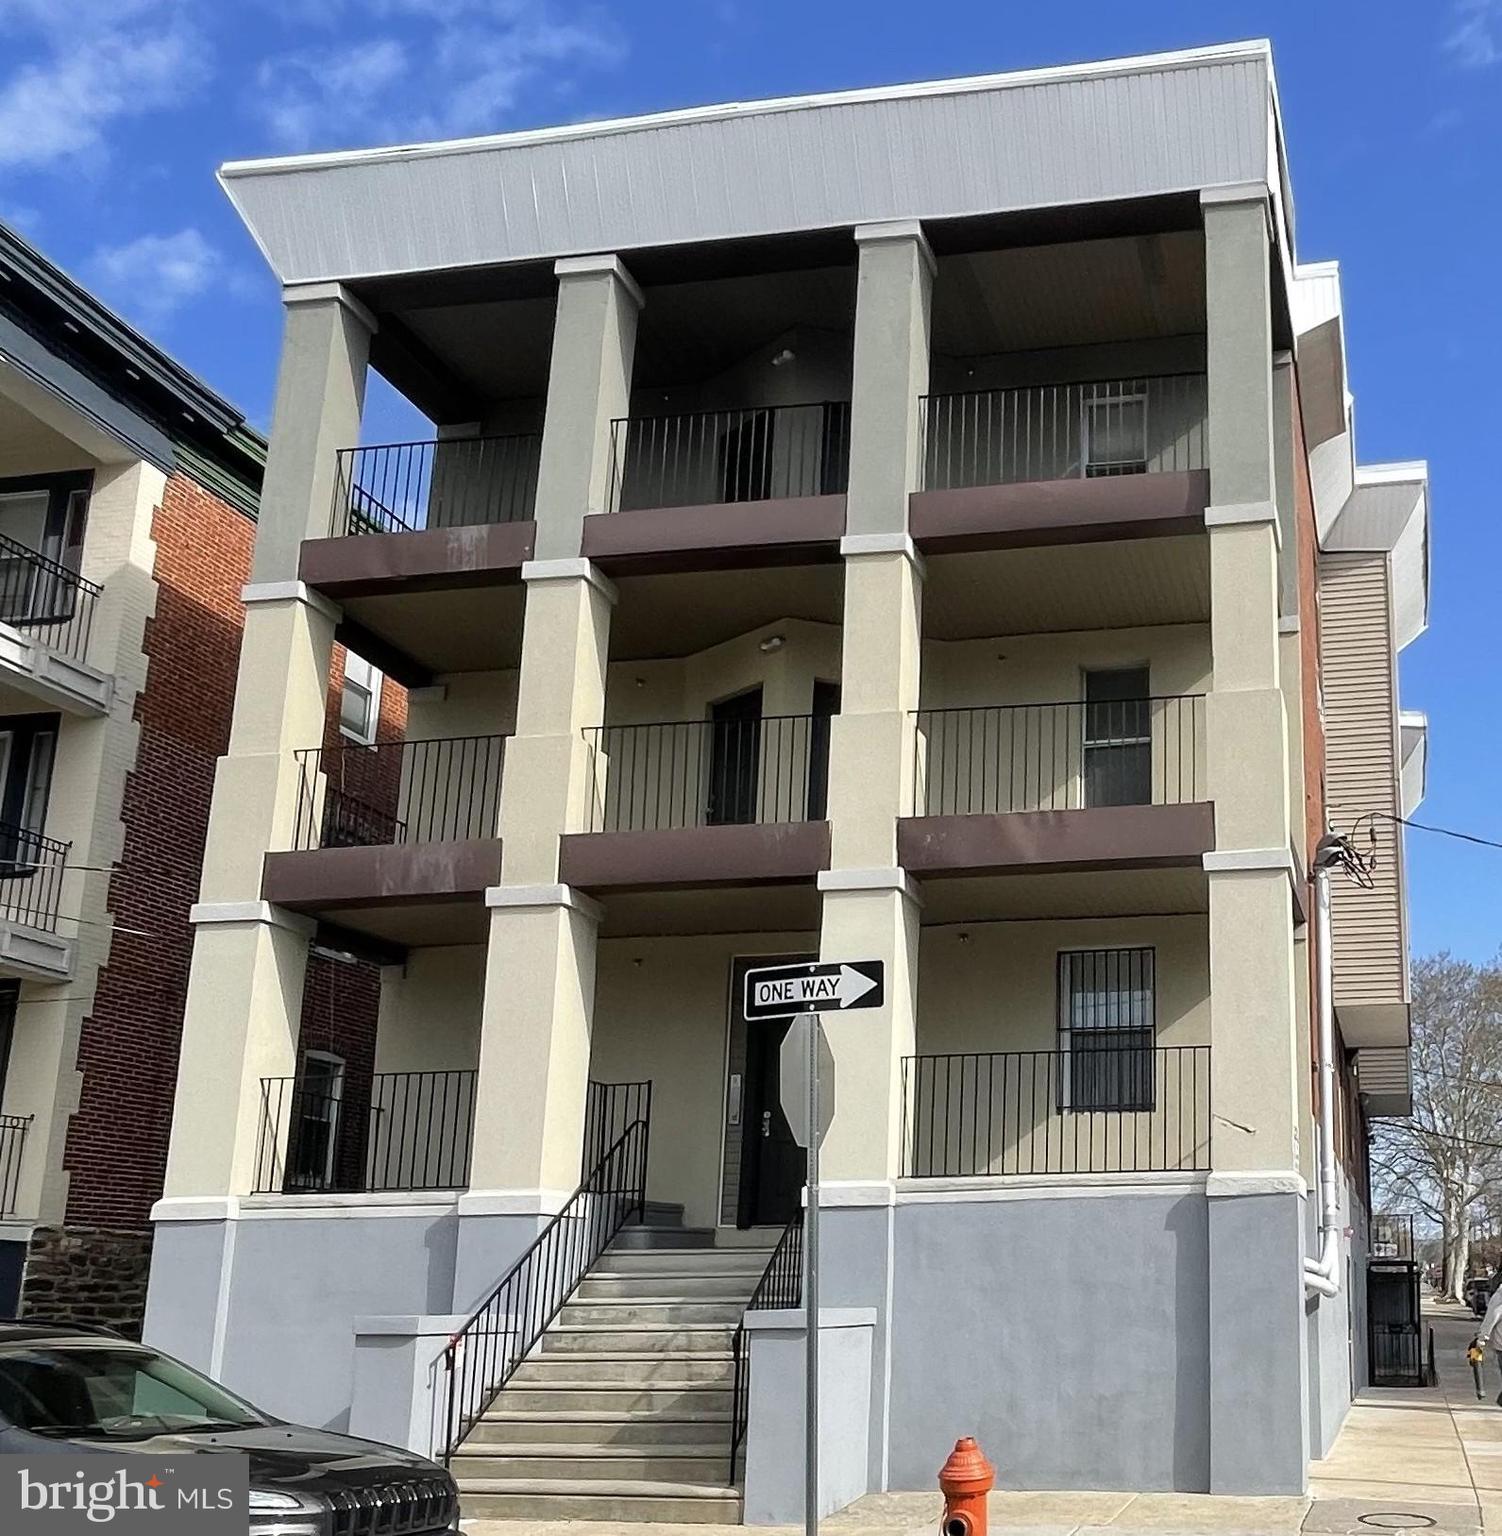
13-Unit Fully Rehabilitated Multifamily Investment Opportunity
Address: 1601 West Tioga Street
This exceptional 13-unit multifamily property has undergone a comprehensive, top-to-bottom rehabilitation, delivering the quality and reliability of new construction with the cash flow potential of a stabilized rental asset. Renovated from the studs out, the property offers investors a rare turnkey opportunity with modern systems, updated interiors, and significantly reduced near-term maintenance requirements.
Every major component of the building has been fully replaced or upgraded, including electrical, plumbing, HVAC, roofing, flooring, kitchens, bathrooms, and common areas. The extensive scope of work provides long-term operational efficiency while enhancing tenant appeal and retention.
The unit interiors feature contemporary finishes, updated layouts, and durable materials designed for both functionality and low maintenance. This asset is ideally suited for investors seeking immediate income potential with minimal capital expenditure needs.
Investment Highlights
•
#PAPH2618146

PHILADELPHIA

1601 W TIOGA STREET 03

None Beds

None Baths

2,920 Sq.Ft.

$1,200,000

MLS#: PAPH2618146
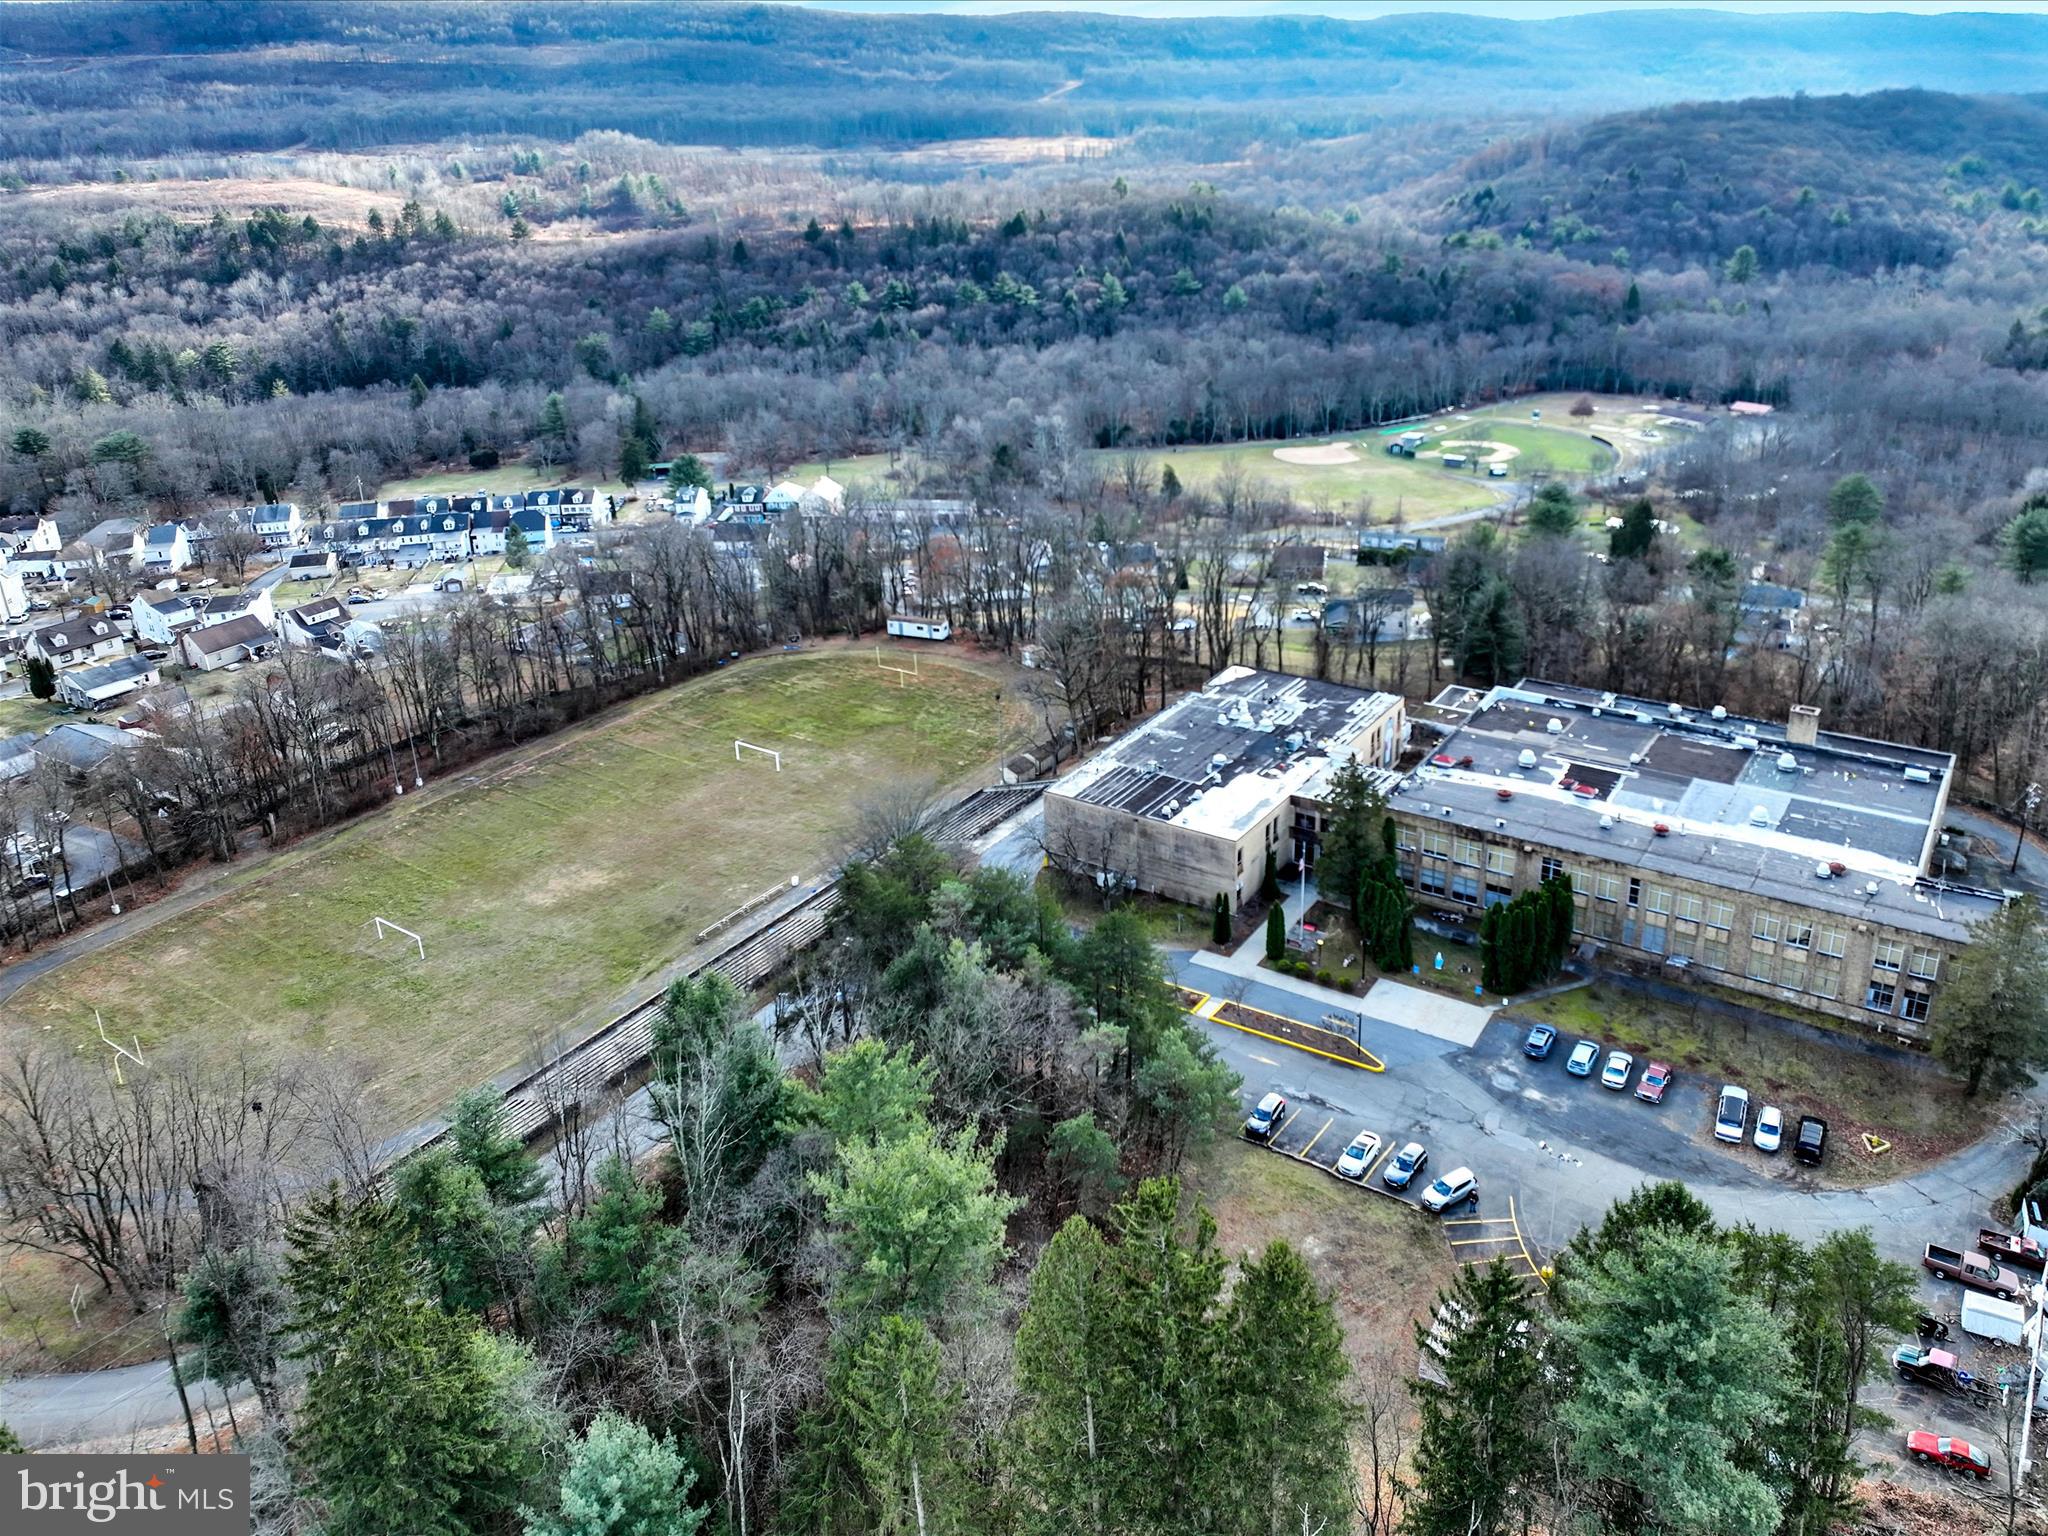
Price Improvement!! Phenomenal Opportunity: 72,000+ Sq Ft Commercial Property in New Philadelphia
Discover the endless possibilities of this massive 72,000+ sq ft solid brick building, located in the geographic heart of Schuylkill County on 10 sprawling acres. Currently home to The Simon Kramer Cancer Institute and the Schuylkill County Coroner’s Office, this property combines functionality with flexibility, offering a unique opportunity for commercial use in a prime location just 10 minutes from downtown Pottsville.

This impressive building boasts over 60 parking spaces and a wide array of amenities, including a 5,000 sq ft auditorium, an indoor basketball court, and a full-sized football field. Inside, you’ll find 20+ restrooms, multiple offices, private apartments, and a fully operational elevator, making the property ideal for medical facilities, educational institutions, corporate headquarters, or mixed-use development.

Designed for convenience and comfort, the building features a welcoming reception area, a dine-in coffee café on the second floor, and a large conference room perfect for meetings and presentations. Additional spaces include a gym previously used for Curves, expansive indoor storage, garage space, and a toxicology storage room.

Zoned commercial, this versatile property is ready for its next chapter. Whether you’re looking to expand an existing operation or bring a new vision to life, this space provides the infrastructure to make it happen. The property is sold as is, and the seller is open to buyers’ creative ideas.

Don’t miss this extraordinary opportunity. Schedule your tour today to explore the immense potential of this one-of-a-kind property! Type in 15 Alliance Street New Philadelphia, PA 17959 for exact location and gps instructions.
#PASK2018814

NEW PHILADELPHIA

15 ALLIANCE STREET

None Beds

None Baths

72,875 Sq.Ft.

$1,200,000

MLS#: PASK2018814
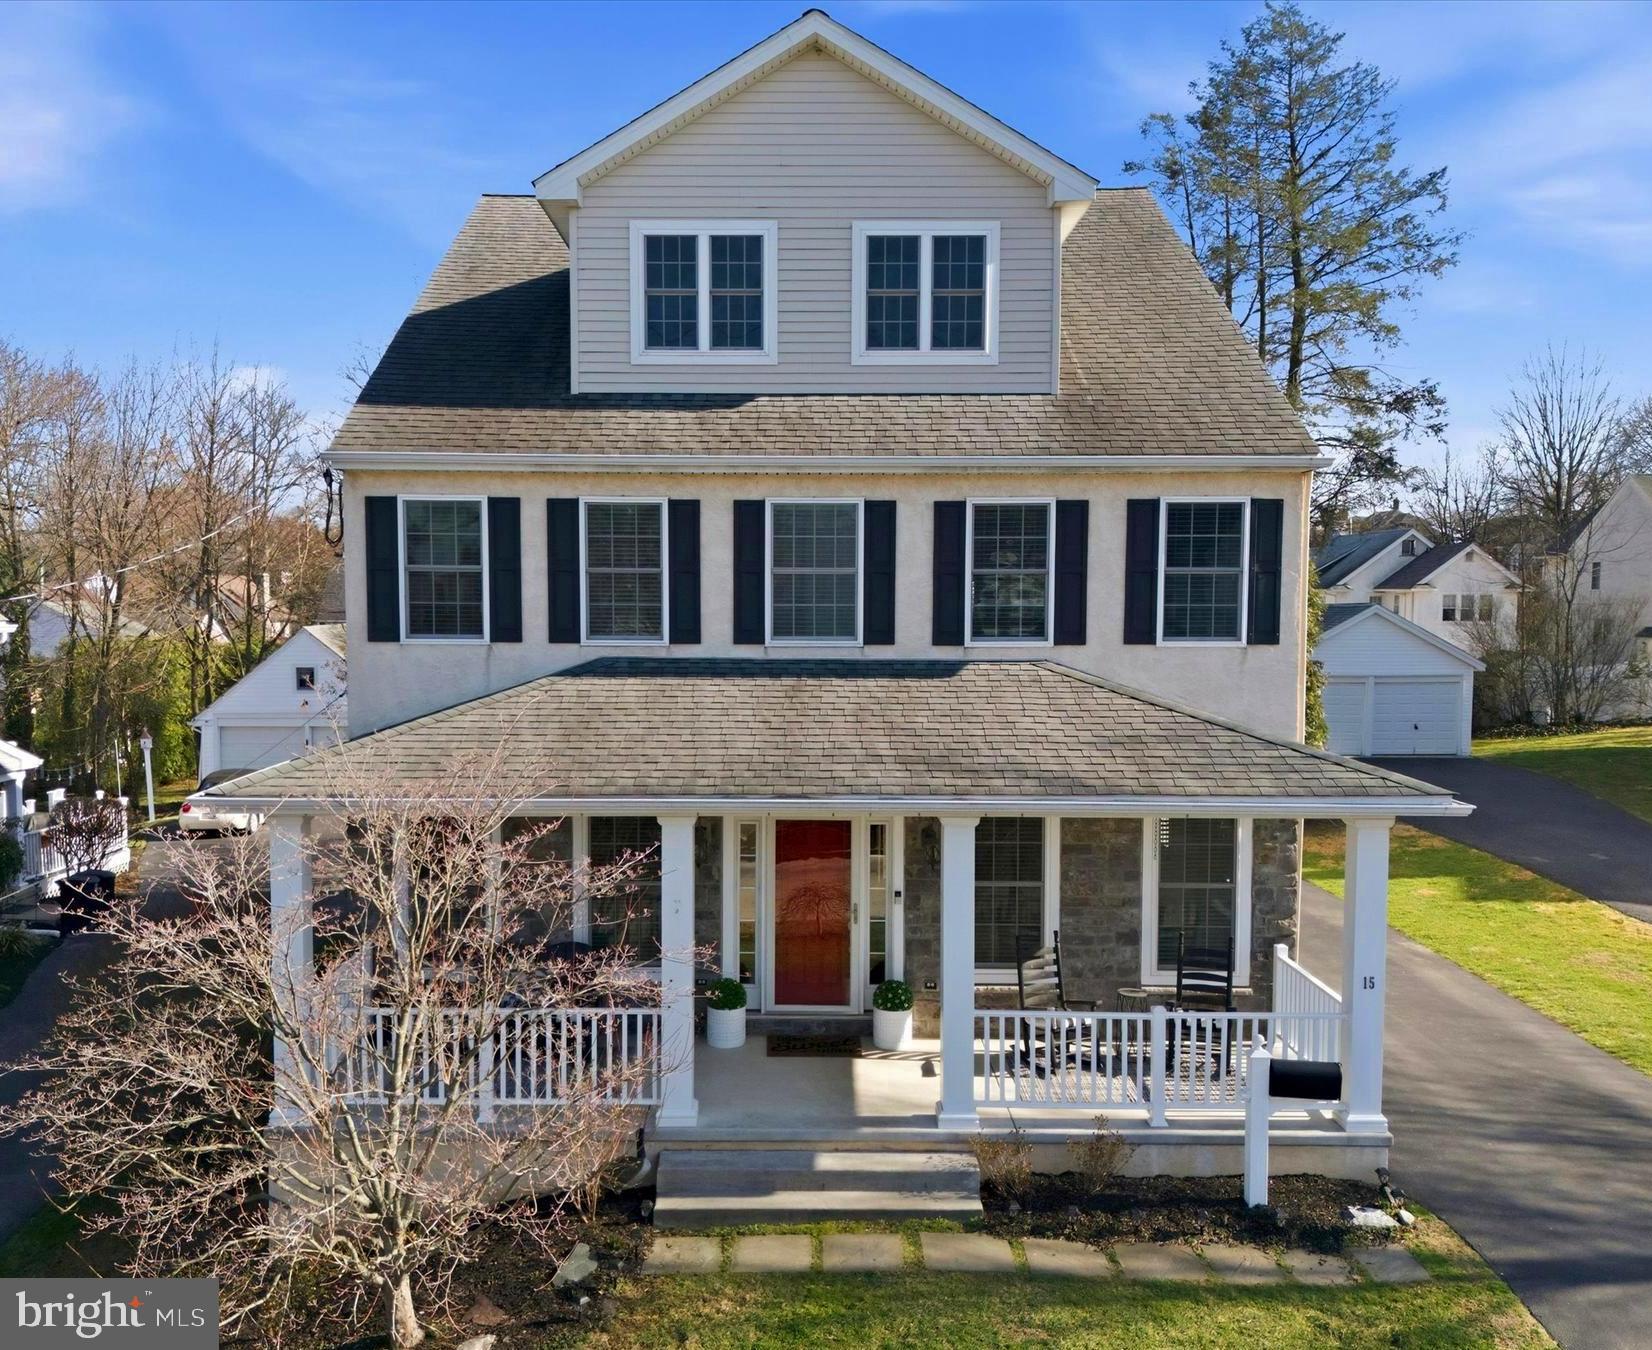
An amazing Sposato custom-built colonial home offering the highest level of construction quality, craftsmanship, and attention to detail.  This home offers 2,800 square feet of living space on the first and second levels. The lower level offers significant space and versatility with an additional 1,100 square feet of living space.  Experience the perfect blend of classic design and modern luxury in this beautiful home, set in the highly desirable Llanerch Neighborhood within Haverford Township.  A covered front porch leads to the entrance of this home, which features an open concept floor plan, there is a den / office, a spacious living room, dining room, good size family room with a fireplace, breakfast room, kitchen with a large island, quartz countertops and ample base & wall cabinetry.  Just off the kitchen is a pantry room with built in custom shelving, a hallway leading to the powder room, and a side entrance from the driveway. The slider door off the breakfast area provides access to the oversized deck and a fenced rear yard. The property features an extra-long private driveway with parking for 5 cars as well as a two car garage with a loft and automatic door opener. Moving to the second floor, you will find the primary suite, which includes a large bedroom and a luxurious en suite bathroom featuring a jetted tub, a stall shower, double vanity and linen closet.  The bedroom also features a walk-in closet room with custom closet shelving & organizers. There is a second-floor laundry room, a hall bath, a second bedroom with closet shelving & organizer, a good-sized third bedroom, and a large fourth bedroom with double closets.  From the hallway there is a nice wide staircase to the third floor that is currently used for storage, but it was designed to be finished if desired. The lower level offers the fifth bedroom, a walk-in closet, an en suite bathroom, a large family room, storage room with access to the plumbing and electric, the utility room with access to the HVAC system, a laundry tub, and additional laundry hookups. Includes: Refrigerator, washer, dryer, all lighting fixtures & window treatments. This prime location offers unparalleled convenience with easy access to the Blue Route, Turnpike, King of Prussia, Valley Forge, Center City and the Airport. Additionally, it is within walking distance to numerous Township parks with various recreational facilities and the Skatium as well as Brookline Blvd restaurants and shopping, public transportation options, the Pennsy Walking & Running Trail, the YMCA, Wawa, the newly renovated Haverford Township Library and the Award-Winning Chatham Park Elementary, Haverford Middle School and Senior High School. The sellers are licensed Realtors in Pennsylvania.  They have lovingly cared for this home for the past 14 years, and it is now ready for its next owner to move right in and make it their own.
#PADE2110046

HAVERTOWN

15 E MERCER AVENUE

5 Beds

3 Baths

3,938 Sq.Ft.

$1,200,000

MLS#: PADE2110046
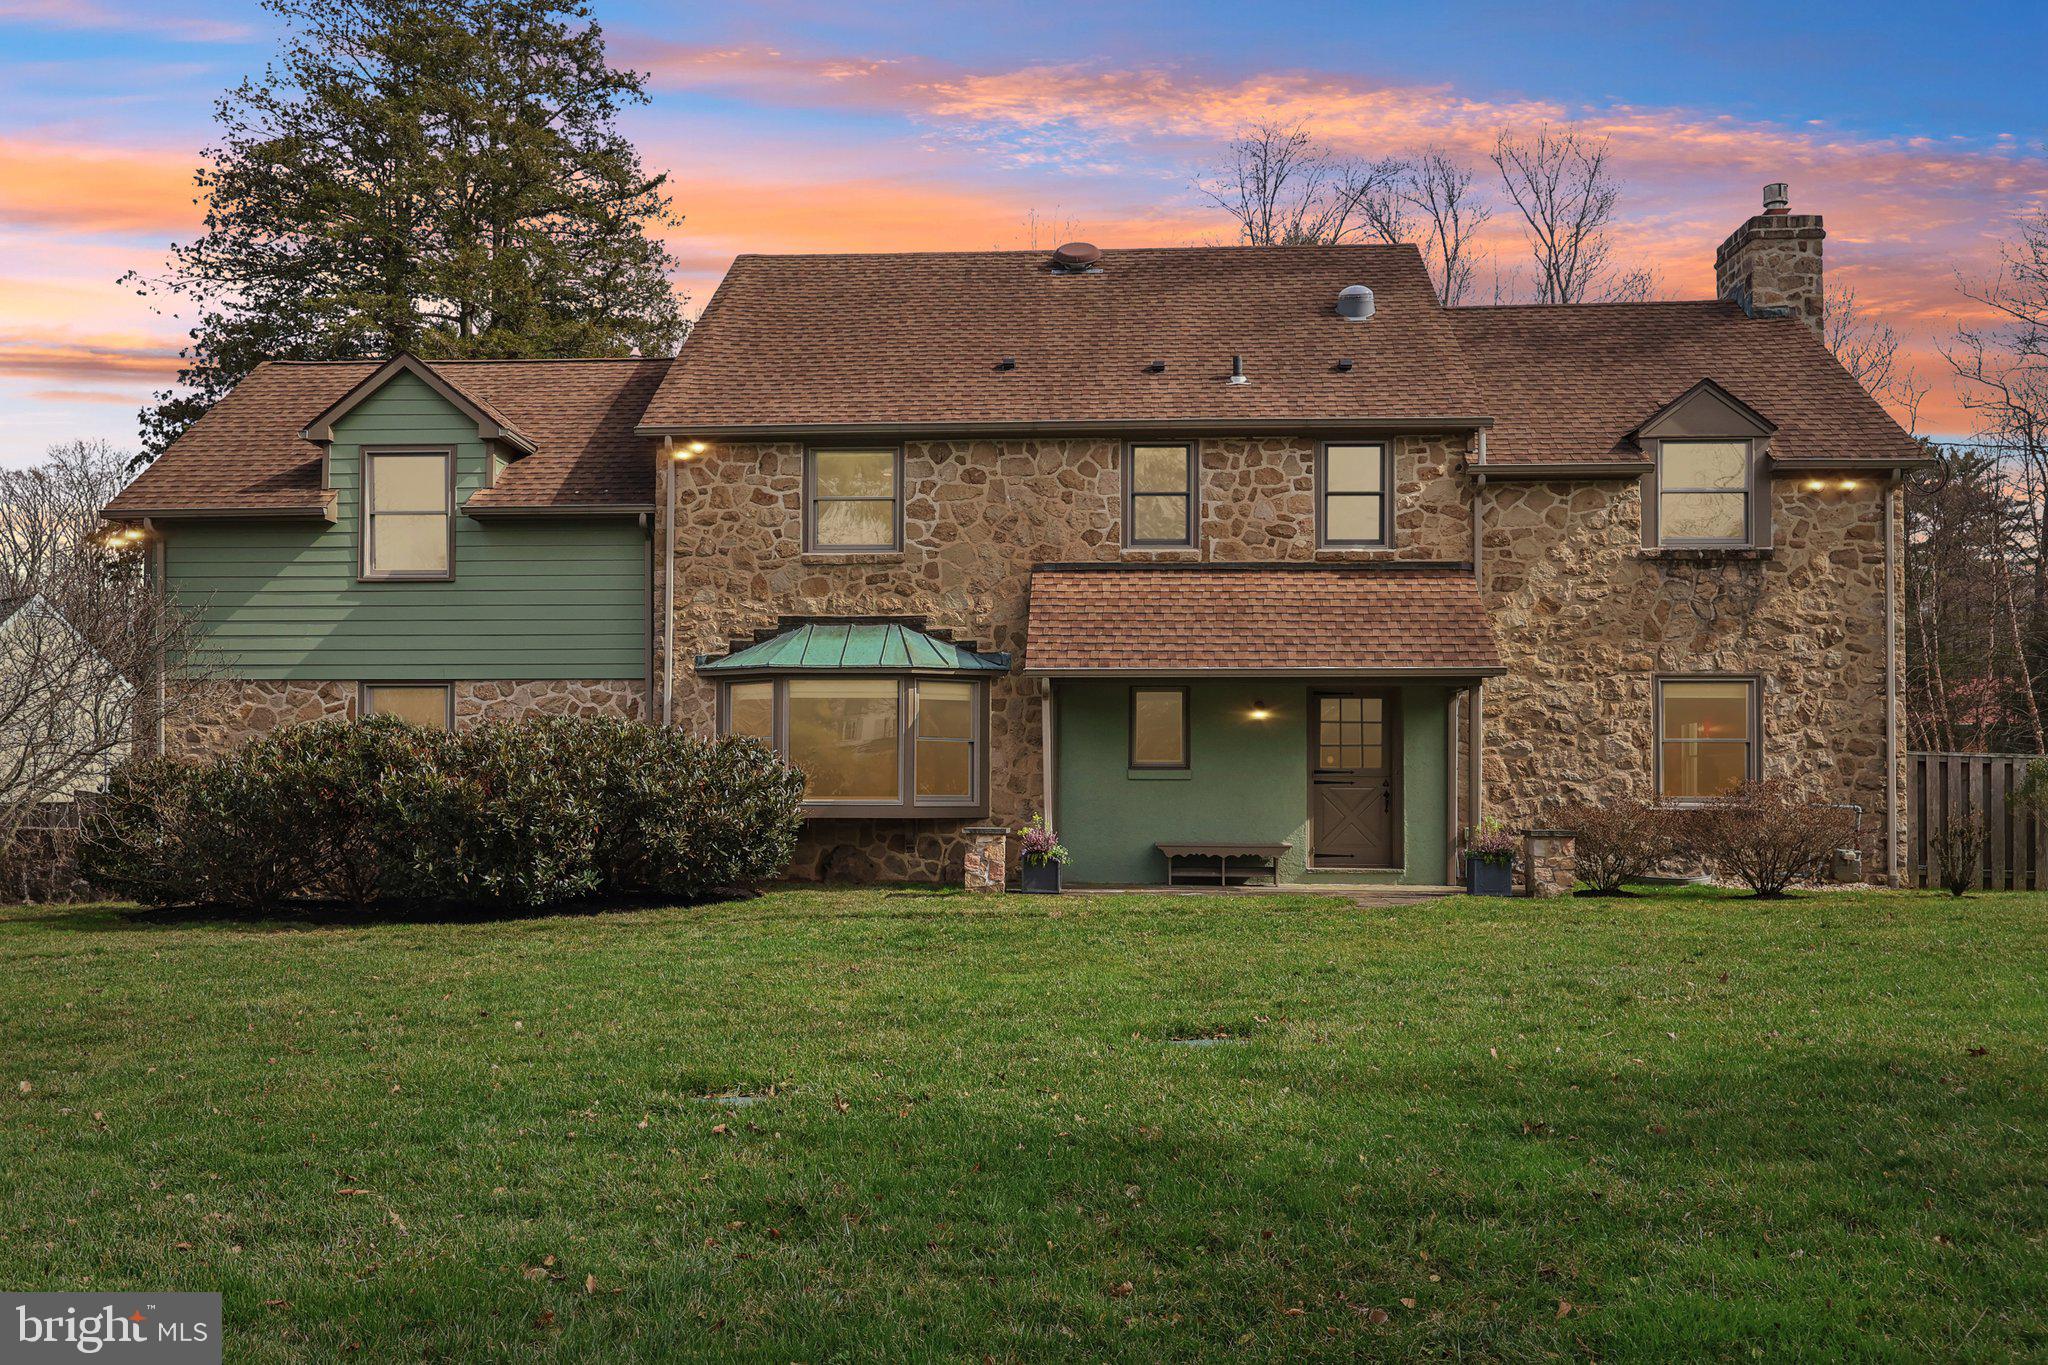
Don't miss your chance to own this immaculately maintained, colonial estate situated on almost an acre of land on a quiet street in Whitpain Township and Wissahickon School District. Walking distance to the Wissahickon Trail System, and only a few miles from downtown Ambler, the Ambler Train Station and the PA Turnpike. This house blends the coziness of a farmhouse feel, including hardwood floors throughout, with modern additions, such as paid off solar panels. You will feel at home the moment you enter the gated driveway and park in the large garage. 
Entering through the front dutch door, you are greeted with a calming mural of the Mediterranean. To your right is the warm, relaxing living room with a working gas fireplace. Down to your left is a powder room next to the office with built-in bookshelves, built-in safe, and a large bow window overlooking peaceful greenery. Continue along past the office into the dining room with french doors overlooking the large yard and back patio with natural gas connections for the grill or heaters. On one side of the dining room is the updated kitchen with connecting mudroom to the driveway. On the other side is the spacious sunroom, added in 2014, with picture rails and access to the fenced side yard. Upstairs you will find 4 bedrooms including the primary bedroom with a walk-in closet and private full bathroom. Past the upstairs washer/ dryer hookup you will find the extra-large addition added over the garage in 2014 that could be used as a bedroom or a yoga/ pilates studio, painting studio, or whatever hobby needs more space. The basement has the washer/dryer, plenty of storage, as well as the home theater room waiting for you to be entertained. You will be enjoying a relaxing summer by the solar heated pool while you do not need to worry about the first year's maintenance, as the owners have paid for this year's pool opening and closing as well as maintenance visits. Situated just past the pool is a large pool house that can also be used as an in-law suite with bathroom, bedroom, small kitchenette, and views of the pool and lush yard. Book your showing now as this property will not last long.
#PAMC2171618

AMBLER

260 MATHERS ROAD

4 Beds

2 Baths

4,107 Sq.Ft.

$1,200,000

MLS#: PAMC2171618
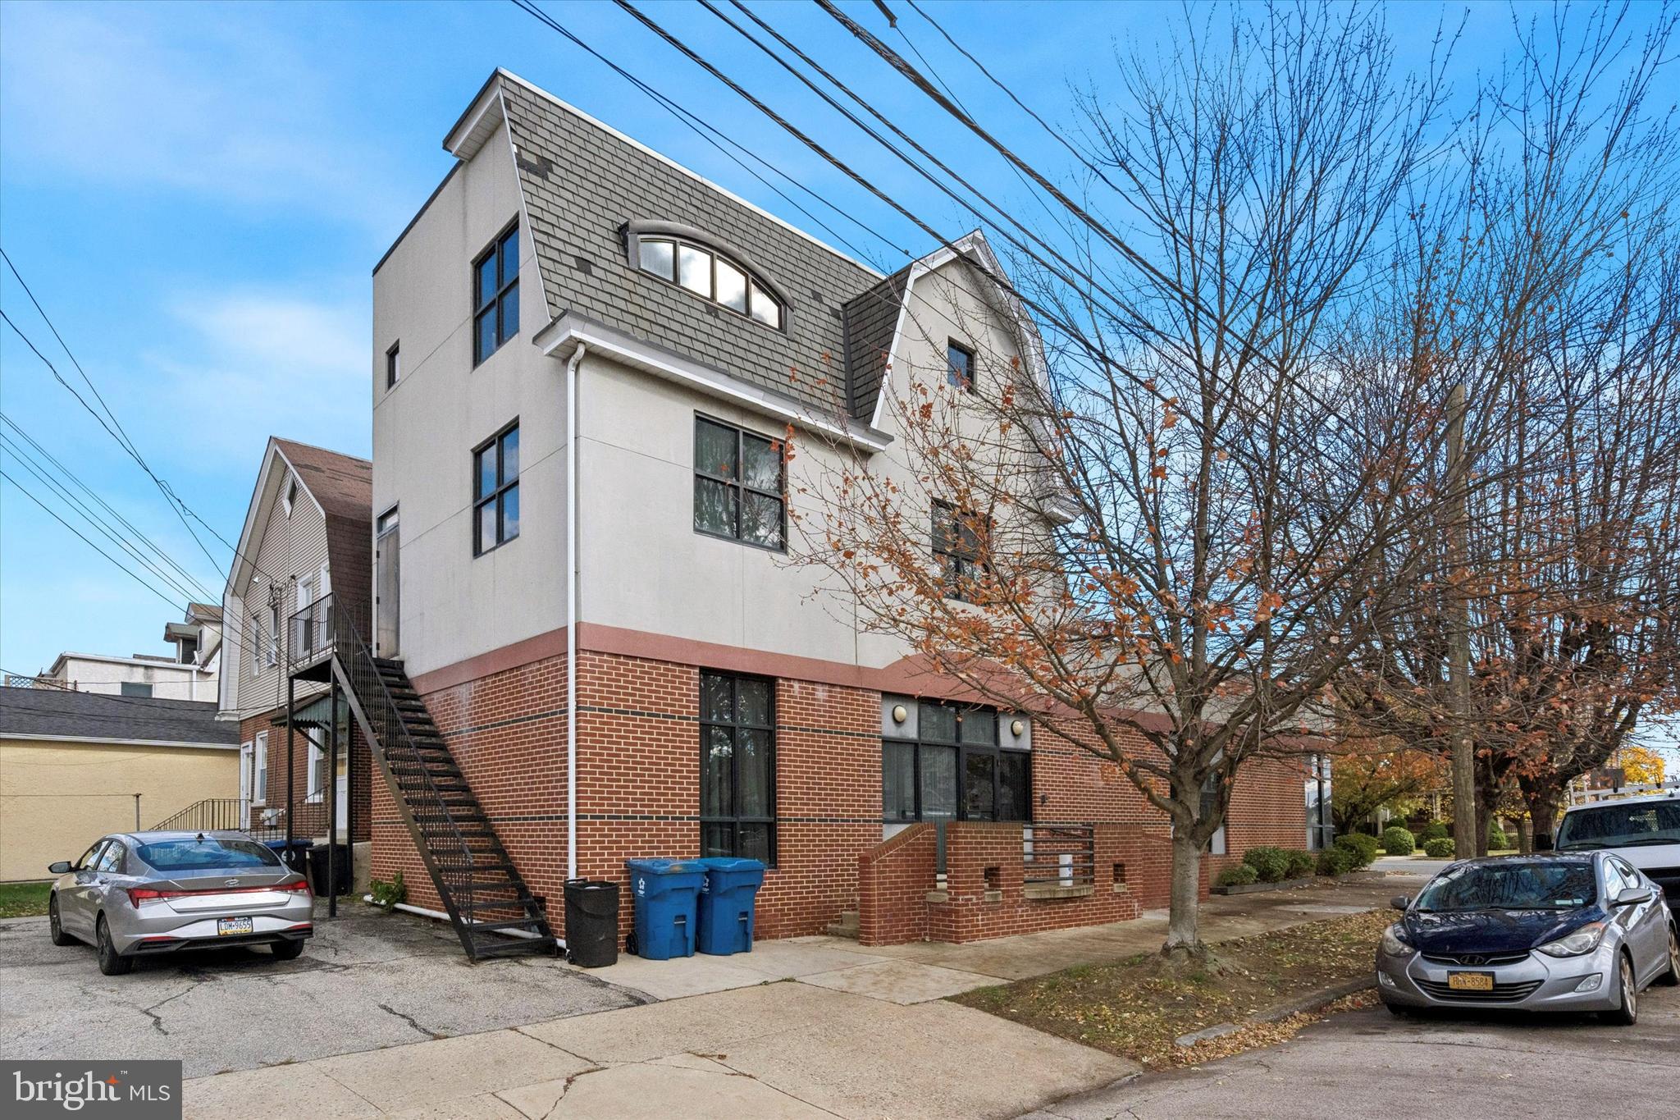
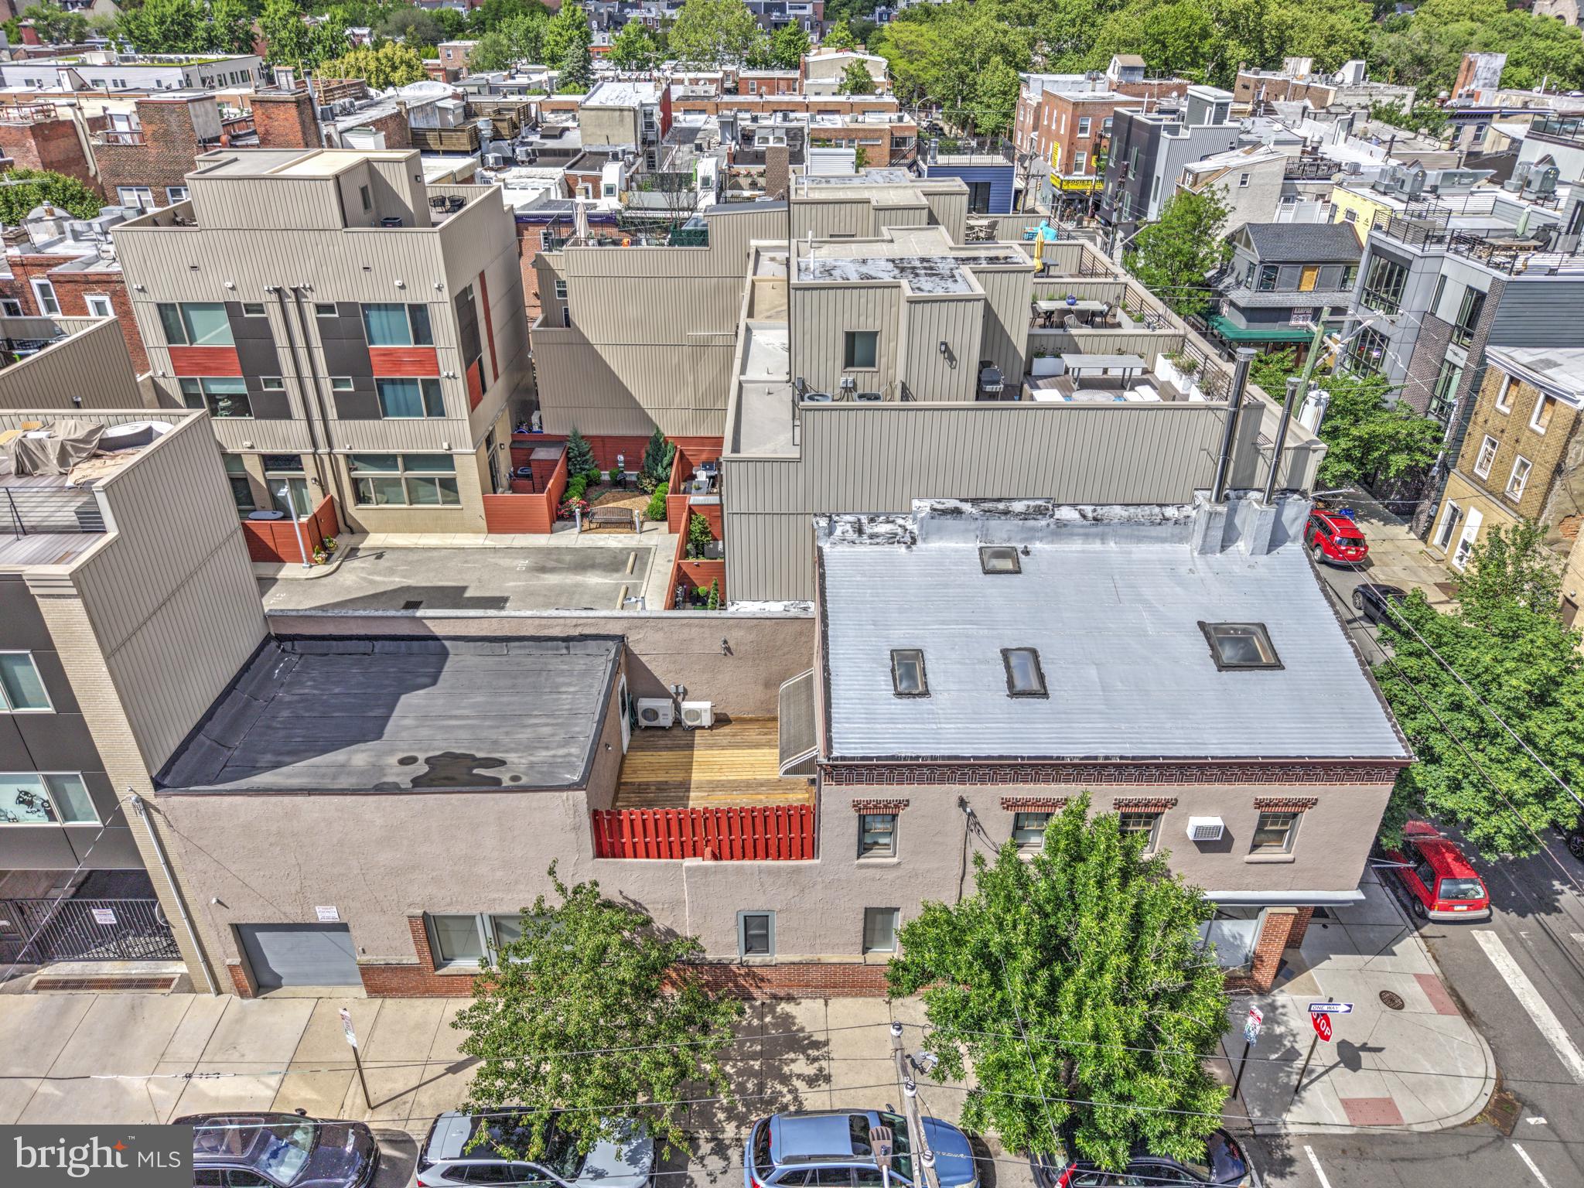
Rarely available is this mixed-use commercial property in thriving downtown Conshohocken.  With over 3,700 SF of space, this 3-story building offers great flexibility, and can be used as-is or build it out to suit your specific needs.  This corner property has great presence and curb appeal for your business, including the brick façade with modern black windows, and 6 off-street parking spaces to accommodate your customers & employees.  The main floor has a welcoming foyer and reception area, a conference room, 2 half bathrooms, and plentiful office spaces.  The second floor features a kitchen, a full bathroom with stall showers,  and large open rooms.  The third floor offers more office spaces or could be great for product storage.  Don't miss this opportunity to own a highly visible corner property in Conshohocken!
#PAMC2161652

CONSHOHOCKEN

1000 FAYETTE STREET

None Beds

None Baths

3,800 Sq.Ft.

$1,200,000

MLS#: PAMC2161652
1 ... 601 602 603 604 605 ... 666
* Listings identified with the FMLS IDX logo come from FMLS and are held by brokerage firms other than the owner of this website. The listing brokerage is identified in any listing details. Information is deemed reliable but is not guaranteed. If you believe any FMLS listing contains material that infringes your copyrighted work please click here to review our DMCA policy and learn how to submit a takedown request. © 2024. First Multiple Listing Service, Inc.
 - property

Send a message

Message successfully sent.

Your message

What is 3 + 4 ?

Reason for contacting?

I agree to receive email communication and understand I can unsubscribe at any time.

I agree to be contacted by Charis Realty Group via call, email, and text for real estate services. To opt out, you can reply 'stop' at any time or reply 'help' for assistance. You can also click the unsubscribe link in the emails. Message and data rates may apply. Message frequency may vary. Privacy Policy

Sign Out

Virtual Assistant

Would you like to take the next step with this property? We can help you schedule a showing or virtual tour, or send you more details.

Yes, I would like more information.

Thank You for Your Reply, One of Our Agents will contact you as soon as possible

No, maybe later.

Thank you, you can always contact me via email, phone number or through the contact form.

Realhub AI

Lucy - Your AI-Powered Realtor

Update Your Temporary Password

Personalize your search

Enter your email and we'll notify you immediately when new listings match what you're looking for.

or enter email address

Already have an account ? Login here

Continue your home search

I agree to receive communications and understand I can unsubscribe at any time.

I agree to be contacted by Charis Realty Group via call, email, and text for real estate services. To opt out, you can reply 'stop' at any time or reply 'help' for assistance. You can also click the unsubscribe link in the emails. Message and data rates may apply. Message frequency may vary. Privacy Policy

Already have an account ? Login here

We use cookies

We use cookies primarily for analytics to enhance your experience. By accepting, you agree to our use of these cookies. You can manage your preferences or learn more about our cookies policy.