Properties

Browse or get in touch to schedule a walkthrough.

  • Nearby me
Price range

Popular Features

Community Features

Association

Property Features

Waterfront

View

Exterior Features

Interior Features

Style

10000 properties match your criteria

Updated 1 minute ago

E-Alert name
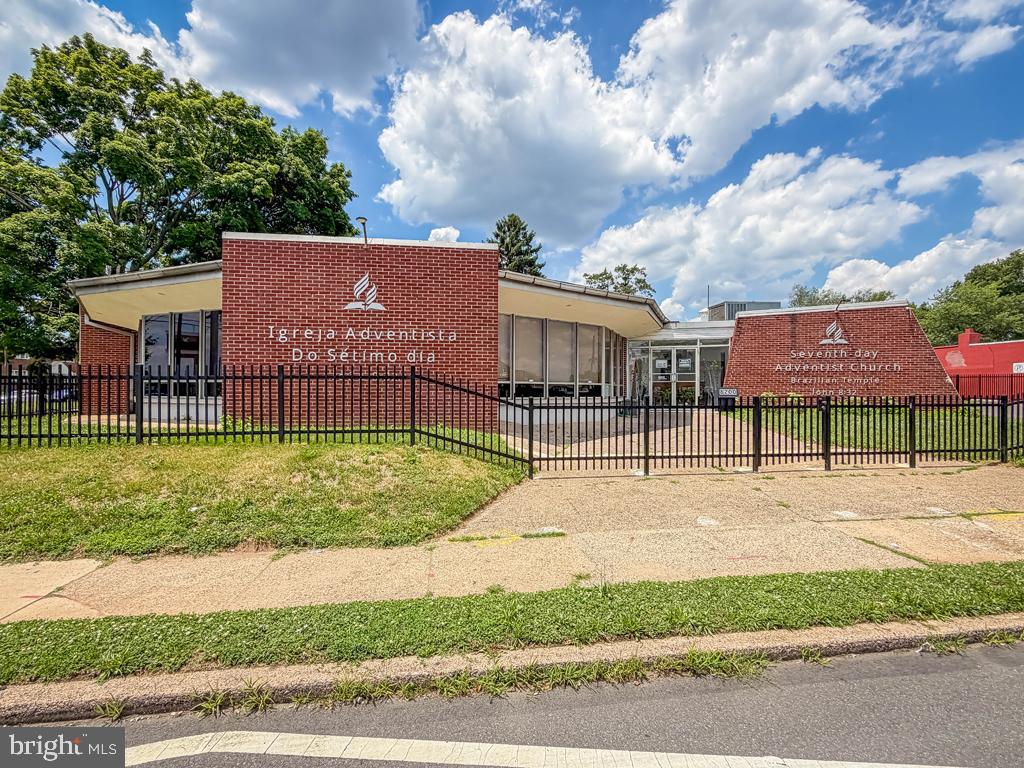
Prime location in the Northeast.  Don’t miss this exceptional opportunity to acquire this amazing building, including a private parking lot.  This property presents outstanding development potential for any business.  It is being used as a House of Worship, but is open to any of your needs.  Make your appointment today.  You will not be disappointed.
#PAPH2645168

PHILADELPHIA

8200 CASTOR AVENUE 08

None Beds

None Baths

3,100 Sq.Ft.

$1,200,000

MLS#: PAPH2645168

From the moment you see the mailbox at the top of the driveway, it is clear this is a truly special property. Exceptional quality, timeless character, and thoughtful craftsmanship are evident throughout, beginning with the beautifully landscaped front yard, graceful weeping willow, covered front porch, and oversized three-car garage. Designed for exceptional flexibility, this expansive Colonial offers 3,966 above grade square feet of finished living space, plus 1,560 square feet of finished lower level finished living space providing a total of 5,526 square feet of beautifully finished living space throughout the home (SQFT price based on above grade finished SQFT only). There are multiple private living areas, and an outdoor setting created for unforgettable gatherings. Inside, a spacious reception area with herringbone brick flooring creates a warm first impression. Glass French doors open to the butler’s kitchen, complete with custom cabinetry, farmhouse sink, stainless steel refrigerator, generous counter space, and abundant storage. Nearby, a bright library, office, or study features built-in shelving, a stone accent wall, and a distinctive chalkboard wall. The heart of the home is the beautifully appointed galley kitchen, designed for both daily living and entertaining. Highlights include high-end granite countertops, stained cabinetry, stainless steel appliances, a large undermount sink, and an oversized pantry. The adjoining family room offers wood flooring and comfortable gathering space, while the formal dining room is anchored by an antique fireplace with gas logs and a brick hearth. A separate living room provides an inviting setting for conversation and relaxation.
Upstairs, two spacious bedrooms share a charming full bath with a cast-iron tub, tiled shower surround, and antique dresser vanity. The expansive primary suite features an antique fireplace, brick hearth, large walk-in closet, dedicated boot and shoe closet, and a luxurious bath with brick flooring, whirlpool tub, oversized tiled shower, and antique dresser vanity. A beautifully designed half bath and a well-equipped laundry room with folding space, utility sink, in-wall ironing board, and clothesline area add convenience.
The lower level is made for entertaining, offering a recreation room with pool table, built-in dartboard, theater seating, and movie area. A stylish wet bar includes granite countertops, dark-stained cabinetry, and a stainless steel refrigerator. This level also provides a private office, full bath with tiled walk-in shower, extensive storage, and a mechanical room. A separate staircase leads to a private living suite with a full kitchen, large island, cathedral ceilings, abundant natural light, spacious bedroom, walk-in closet, full en suite bath, and concealed laundry area. Ideal for extended family, guests, or independent living, this space offers comfort and privacy. Below the garage, a dedicated gym features plank flooring, a mirrored wall, half bath, storage, and a private exterior entrance, allowing for a variety of additional uses.
Outdoor living is equally impressive. The expansive composite deck, accessible from both the kitchen and reception area, provides ample space for dining and relaxing, with automatic lighting enhancing the evening atmosphere. The fenced pool area offers privacy and resort-style enjoyment with a pergola, outdoor shower, seating areas, pull-down movie screen, and direct access from the walk-out basement. Beyond the pool, a finished climate-controlled shed provides flexible space, while a wood-burning fire pit creates an inviting setting for evenings under the stars. This exceptional home offers a rare combination of elegance, flexibility, comfort, and entertainment space, making it a truly one-of-a-kind property. A joy to own.
#PAYK2108618

SPRING GROVE

5020 ZEIGLERS CHURCH ROAD

4 Beds

4 Baths

5,526 Sq.Ft.

$1,200,000

MLS#: PAYK2108618
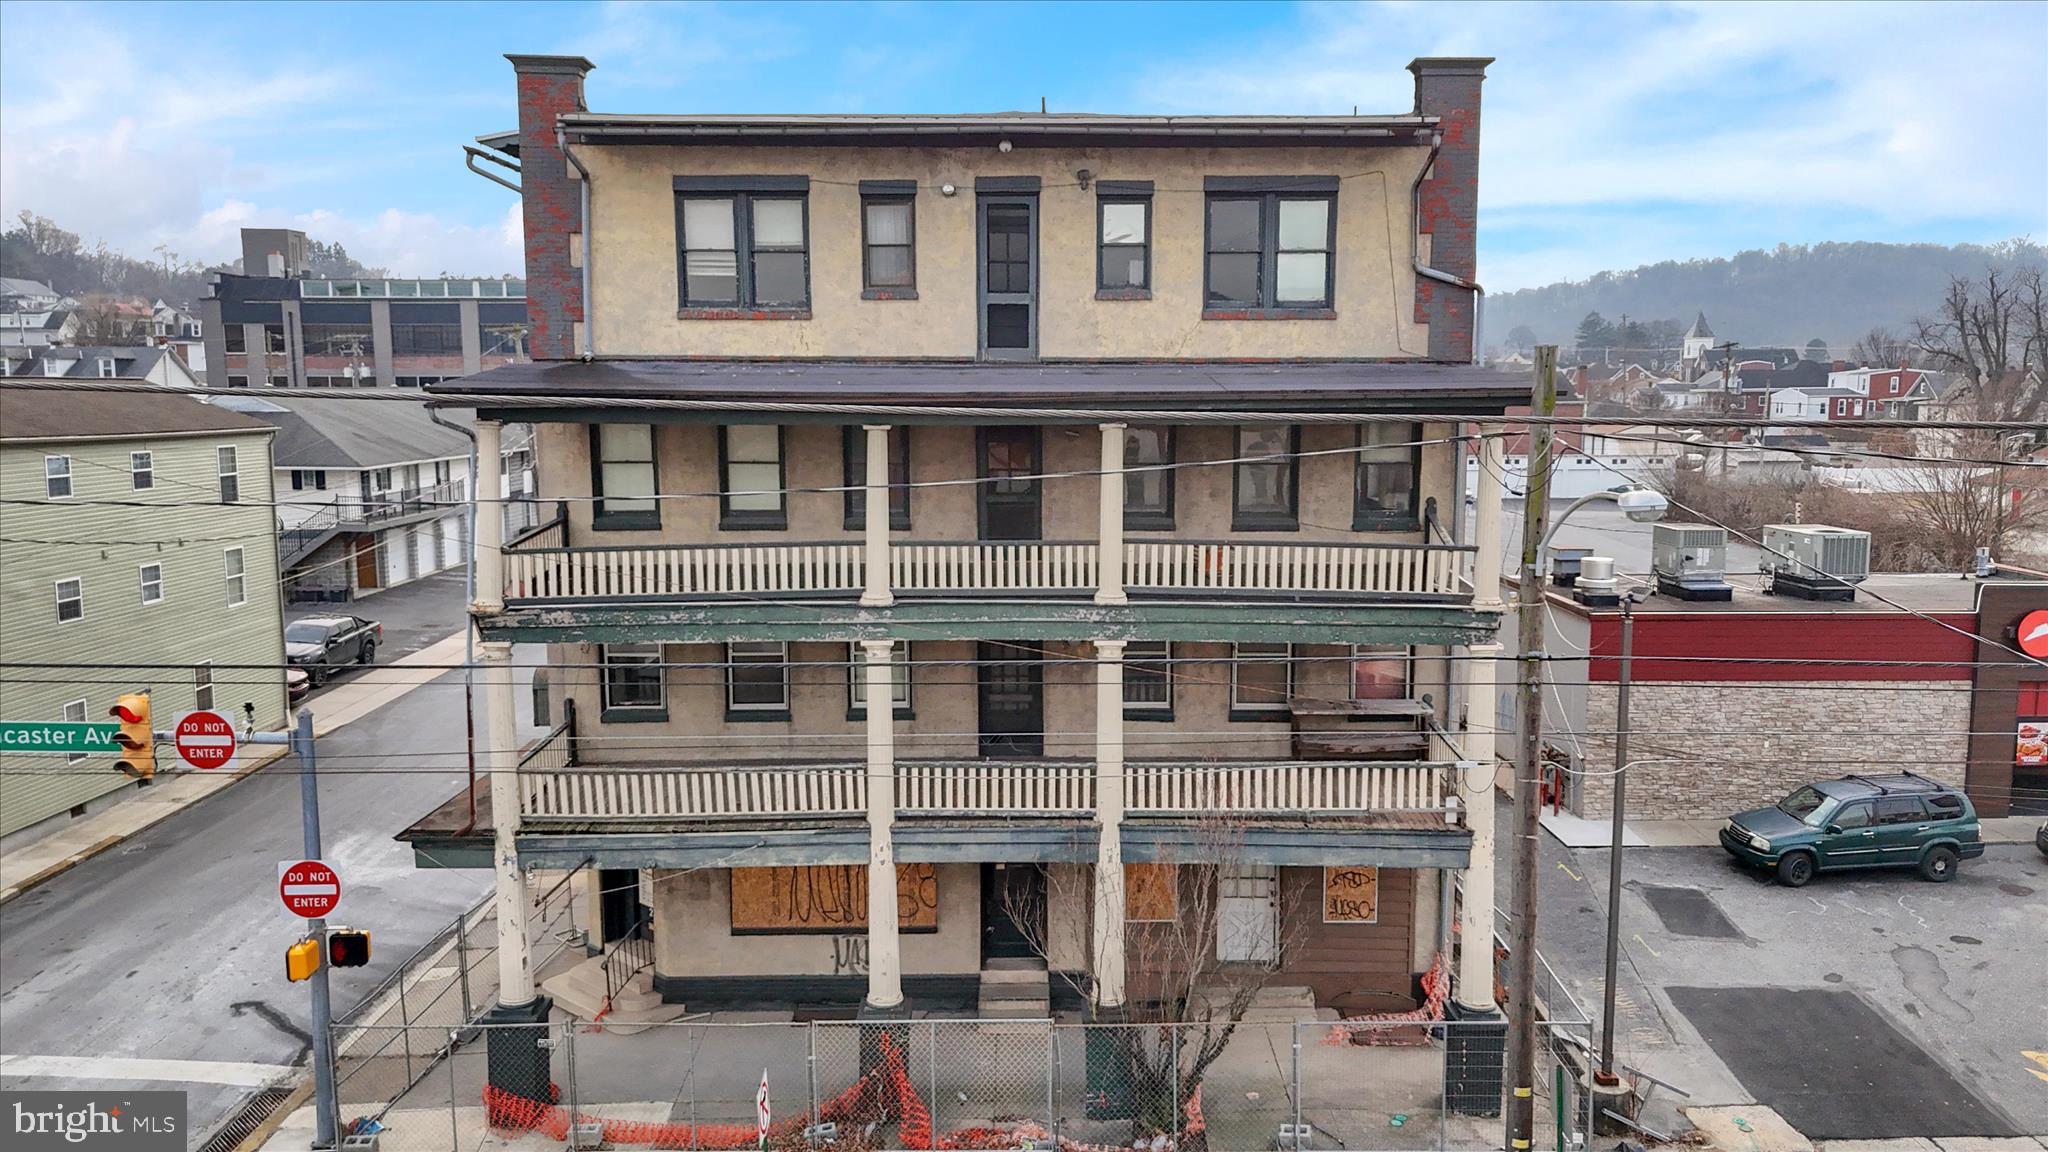
Back on the market due to buyer financing falling through. This commercial property in the heart of downtown Shillington offers a prime investment opportunity with a level 0.3-acre lot. Built in 1910, the structure features a mix of durable materials including brick, concrete, and stucco, ensuring longevity and low maintenance. The property is in below-average condition, presenting a chance for value-add renovations that can significantly increase rental income or resale value. Strategically located less than 10 miles from the airport and within a mile of public transportation, it boasts excellent accessibility, enhancing its appeal to potential tenants. Parking options include private garages and surface lots, catering to various business needs. Investors can capitalize on the growing demand for commercial spaces in urban settings, with the potential for strong returns through strategic improvements and leasing. This property is a solid addition to any investment portfolio, offering both immediate and long-term financial benefits. CLEAN Phase I enviromental assessment report.
#PABK2067020

READING

200 W LANCASTER AVENUE

None Beds

None Baths

15,000 Sq.Ft.

$1,200,000

MLS#: PABK2067020

None
#PADE2039388

MEDIA

1 S OLIVE STREET

None Beds

None Baths

7,815 Sq.Ft.

$1,200,000

MLS#: PADE2039388
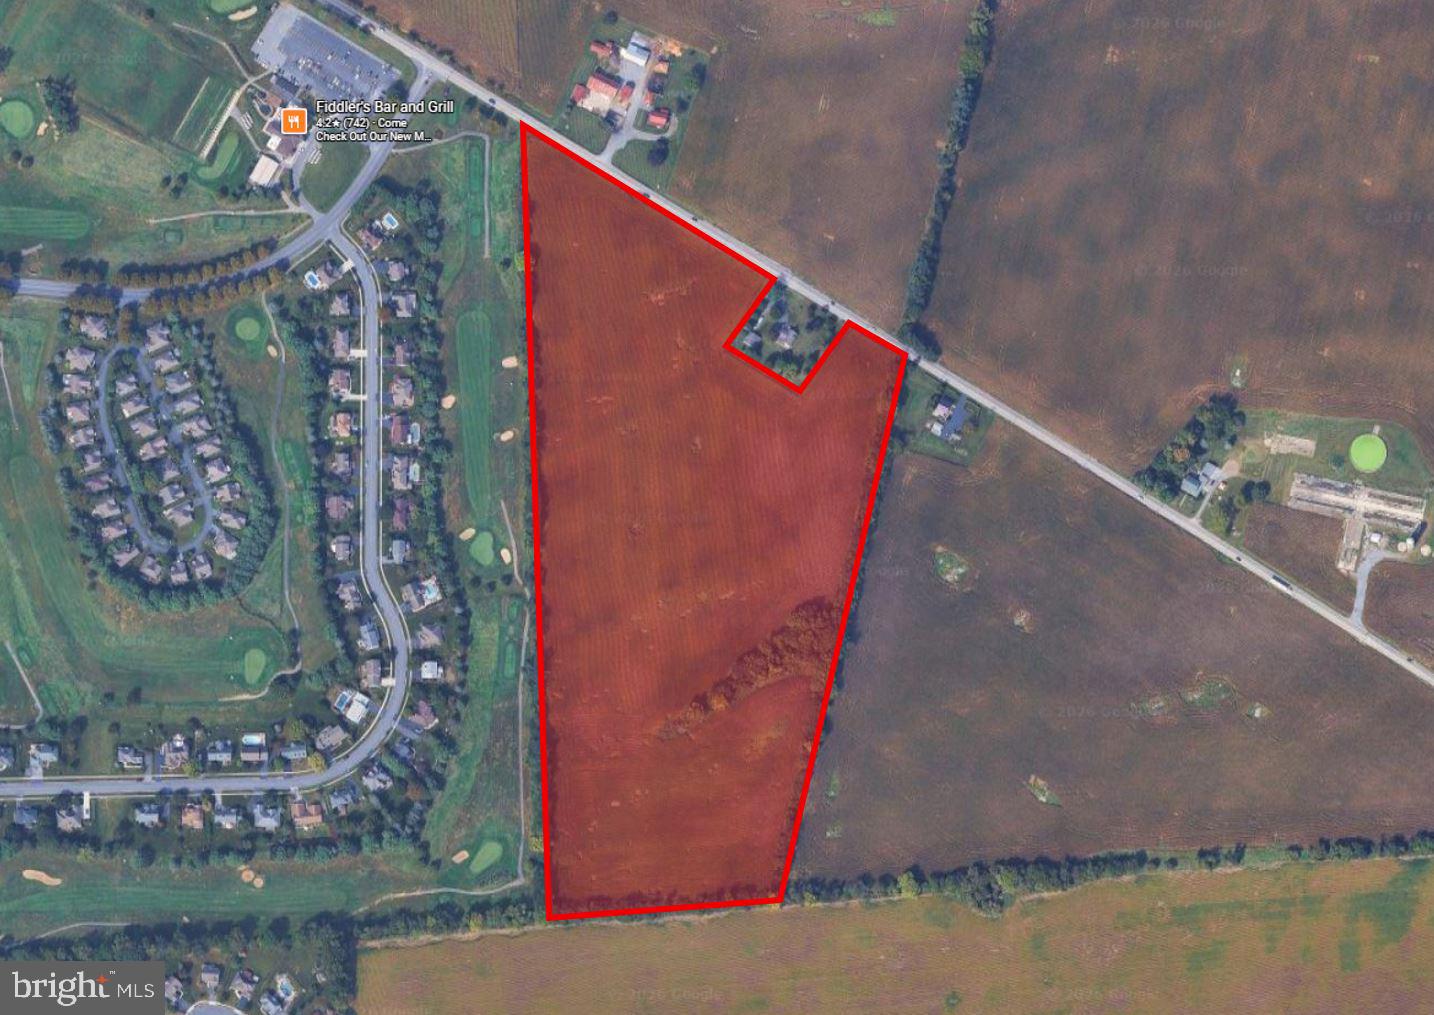
A great opportunity to acquire over 34 acres of flat, productive farmland in one of Central Pennsylvania's most sought-after growth corridors. Situated in Carlisle, Cumberland County, this expansive parcel offers an excellent opportunity for future residential development. The property is adjacent to Mayapple Golf Club and the successful residential neighborhood, Mayapple Village. Carlisle's strategic position along the I-81 and PA Turnpike corridors provides residents effortless connectivity to Harrisburg, Shippensburg, and the broader mid Atlantic region. The area's strong school district, established retail and dining, and continued population growth make it a compelling market for new residential supply. Whether you're a regional builder, national developer, long-term land investor, or farmer this property delivers the location, scale, and site characteristics to make your next project a success. Reach out today for more information!
#PACB2055064

CARLISLE

YORK ROAD

None Beds

None Baths

34.26 acres

$1,200,000

MLS#: PACB2055064

Luxury Living with Endless Possibilities — A Rare Estate Offering Two Homes on 5.09 Private Acres. Discover an extraordinary Bosak-built estate where timeless craftsmanship, luxury finishes, and unmatched versatility come together on 5.09 picturesque acres in the highly sought-after Stormstown side of Halfmoon Township. Tucked away at the end of a tree-lined paved driveway, this private retreat features beautifully landscaped grounds, walking trails, a tranquil koi pond with cascading waterfall, and exceptional indoor and outdoor living spaces designed for today's lifestyle. Step through the grand two-story foyer and immediately appreciate soaring ceilings, rich hardwood floors, custom woodwork, and walls of windows that fill the home with natural light. A private office, easily used as a main-level bedroom, sits just off the foyer, while elegant formal living and dining rooms create the perfect setting for entertaining. The heart of the home is the beautifully updated gourmet kitchen featuring custom granite countertops, abundant cabinetry, Bosch range, wall oven, dishwasher, and an open layout overlooking the spacious great room. An upgraded gas fireplace creates a warm gathering space, while the adjoining sunroom showcases breathtaking views of the backyard oasis in every season. Upstairs, the luxurious owner's suite offers a spacious walk-in closet and a spa-inspired bath with a custom tile shower and abundant natural light. Two additional bedrooms and a beautifully updated full bath with a large skylight complete the second floor. The finished walkout lower level provides exceptional flexibility with a large family room, custom bar, theater room, full bath, and a fifth bedroom with its own private entrance—ideal for guests, an in-law suite, home office, or private retreat. A utility room offers generous storage and features a newly installed tankless water heater. Outdoor living is nothing short of spectacular. Relax on the expansive paver patio overlooking the stunning koi pond and waterfall, unwind in the 20-foot swim spa on the newer deck, or entertain on the freshly painted wraparound deck. A newer 30-year roof adds peace of mind, while every detail has been thoughtfully designed to create your own private backyard sanctuary. A Second Home That Truly Sets This Property Apart. One of the estate's most valuable features is the fully equipped year-round second residence, offering possibilities rarely found in today's market. Complete with its own bedroom, full bath, kitchen, dining area, living room, laundry, attached mini garage, and both gas and electric heat, this charming cottage is ideal for: Multigenerational living - Long-term rental income (subject to local regulations) - Guest accommodations - A private home office or creative studio - Housing for caregivers or college-aged family members. Whether you're looking to accommodate extended family, generate additional income, or simply enjoy extra flexibility, this separate residence adds tremendous value. Adding even more appeal are two oversized 25' x 25' detached garages with electric service—perfect for car enthusiasts, hobbyists, contractors, or workshop space—as well as a 20-foot steel storage container ideal for lawn equipment and additional storage. This remarkable Port Matilda estate combines luxury, privacy, flexibility, and investment potential in one unforgettable property. From its exceptional Bosak construction and premium updates to its stunning outdoor amenities and fully functional second home, opportunities like this are incredibly rare. Luxury. Lifestyle. Income Potential. Multigenerational Living. This is more than a home—it's an opportunity to live the lifestyle you've always envisioned. Some photos have been virtually staged.
#PACE2519614

PORT MATILDA

405 HOUTZ LANE

5 Beds

3 Baths

4,200 Sq.Ft.

$1,200,000

MLS#: PACE2519614

Price reduced
This is the Portage concrete facility on the edge of town   Large garages    Offices   Excess acreage
#81000

Portage

132 Block Road

None Beds

None Baths

61,523 Sq.Ft.

$1,200,000

MLS#: 81000
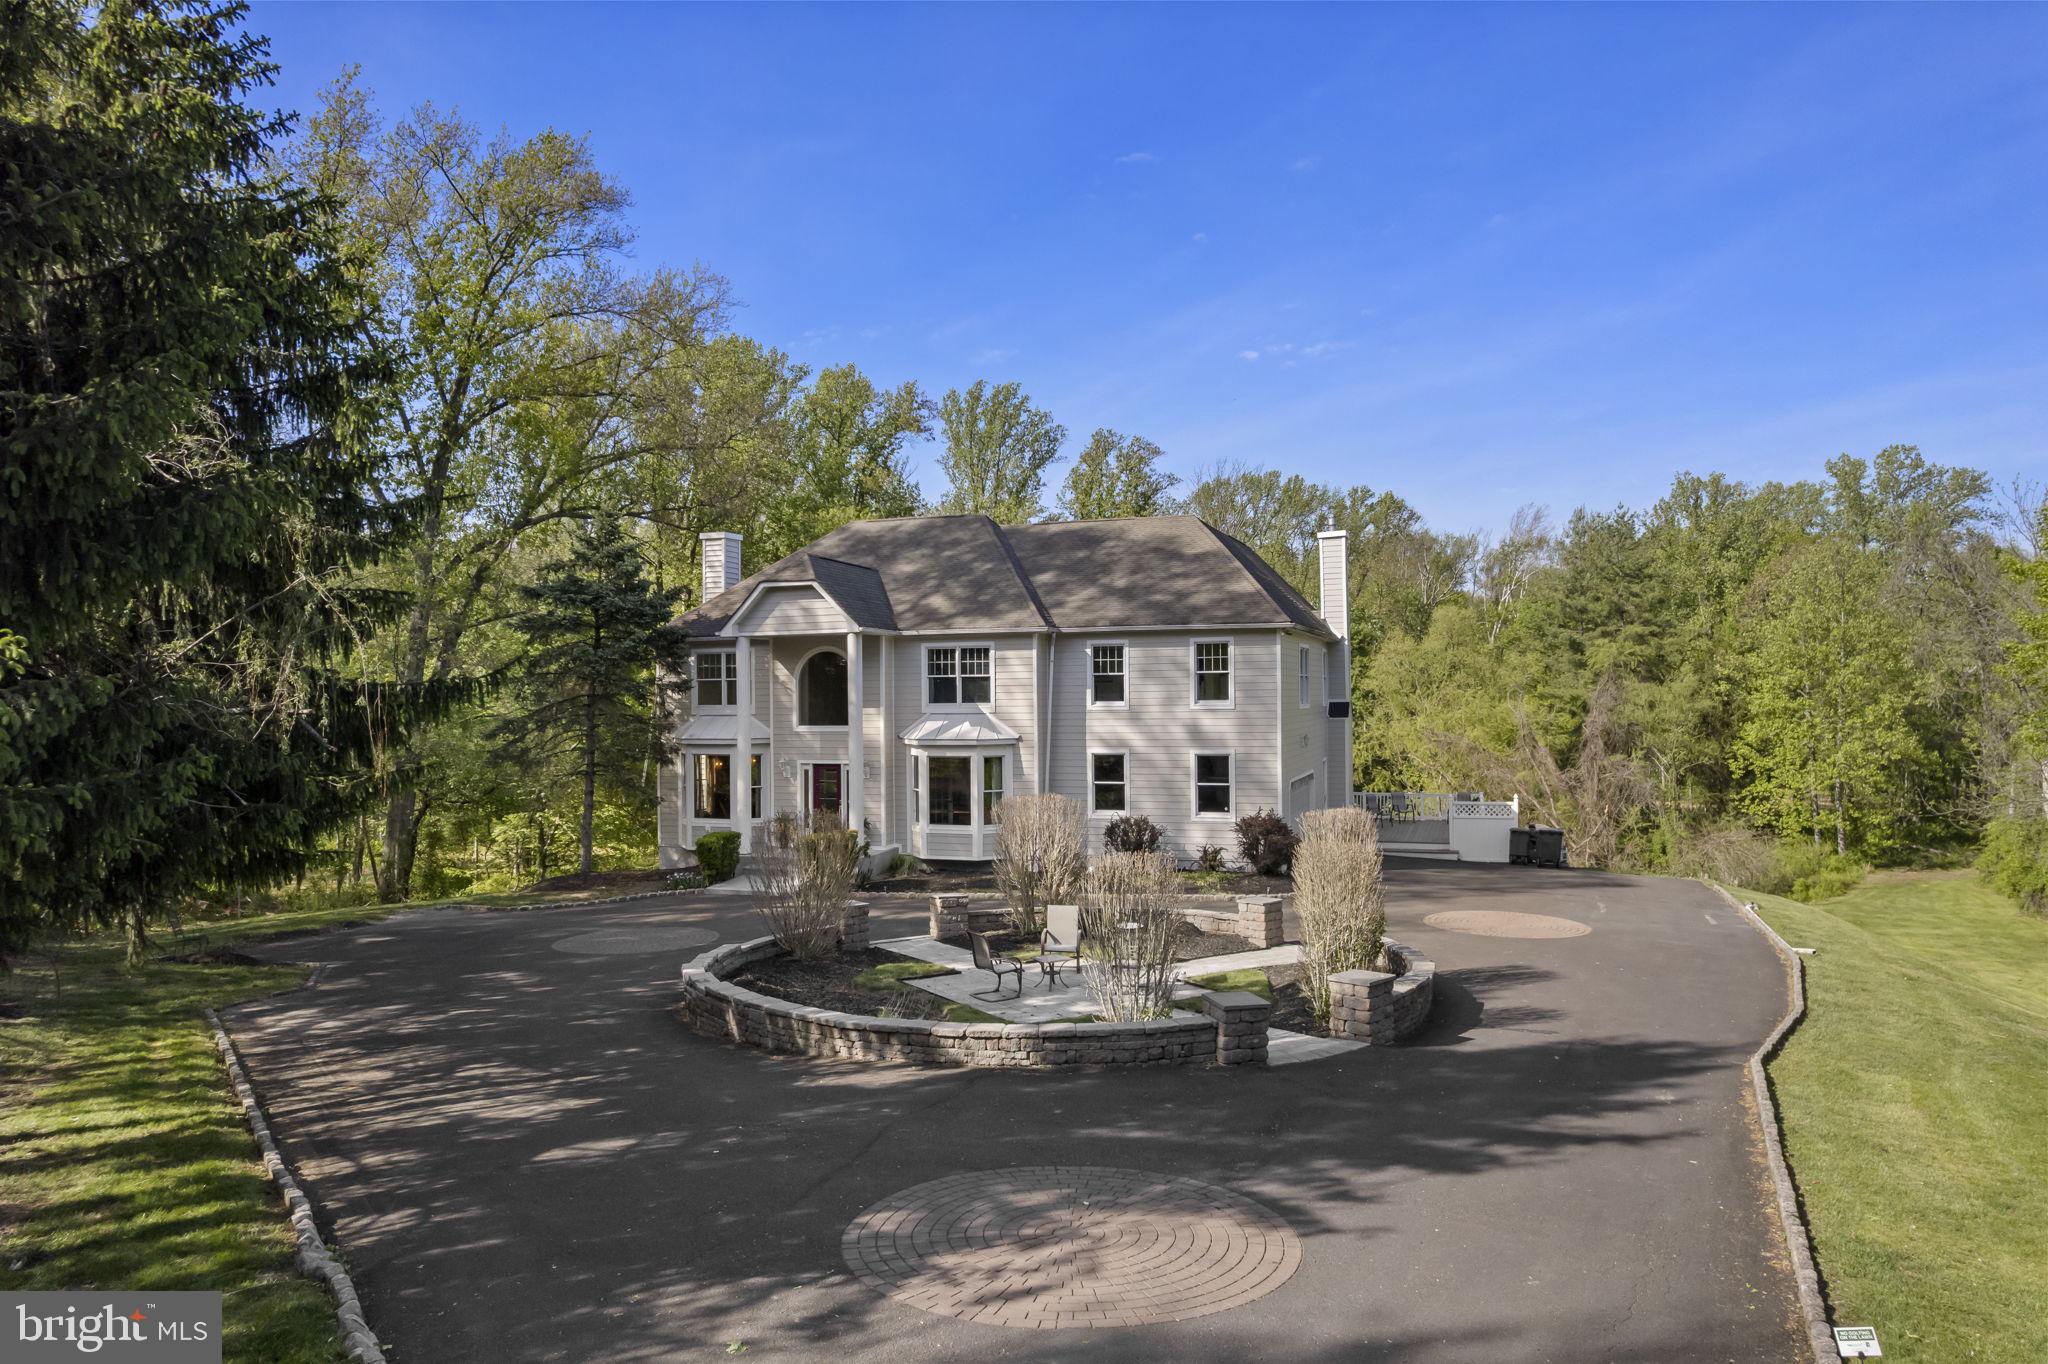
Welcome to your private oasis—perfectly positioned in the heart of convenience. Nestled at the end of a private road on a premium 3.24-acre parcel, this custom Colonial offers exceptional privacy, space, and timeless design. On a Flag Lot. 

Lovingly maintained and thoughtfully updated by the original owners, the home is surrounded by professionally landscaped grounds, a custom stone front patio, ambient lighting, and expansive decking that overlooks serene, wooded views. All surrounded on three sides by a Land Conservancy.  Private!

Step inside to a dramatic two-story hardwood foyer with staircase featuring new carpet runners. Just off the entry is a private home office with custom built-ins and glass doors. The formal living room with attractive mantel and  fireplace and elegant dining room—complete with wainscoting and chair rail—are ideal for both everyday living and entertaining.

The rear of the home' Main Level opens to a warm and inviting Family Room with fireplace, a Palladian window framing peaceful wooded views, and access to a convenient back staircase. The home is enhanced throughout with custom moldings and detailed millwork.

The updated kitchen features hardwood flooring, expansive countertops and tile, and a sunlit breakfast area with a custom sectioned wood built-in table, all flowing seamlessly into the family room and overlooking the expansive rear grounds. A powder room and a well-appointed laundry/mudroom with abundant cabinetry complete the main level.

Additional highlights include a 2+ car side-entry garage with epoxy flooring and updated doors, repaved driveway, and an elevated side deck for outdoor enjoyment.

Upstairs, you’ll find four spacious bedrooms, including a luxurious primary suite with sitting or workout area, custom moldings, and generous closet space. The en-suite bath offers ceramic tile flooring, a corner Jacuzzi tub, separate shower, dual vanities, and linen storage. Bedroom two includes a private bath, while bedrooms three and four share a hall bath. All bedrooms and baths have been freshly painted with new carpeting.

The full walk-out basement offers high ceilings, abundant natural light, and endless potential for finishing, along with direct access to the rear grounds.

Outdoors, enjoy your own private tennis court—recently resurfaced and ready for use—along with the peaceful natural setting that defines this property.

Recent upgrades include HVAC, hot water heater, custom front door, repaved driveway, and Hardie Board siding.

Located in the highly sought-after Northampton Twp and Council Rock School District, this exceptional home combines privacy, quality, and location in one truly special offering in Holland PA

Schedule your private tour today.
#PABU2120474

HOLLAND

2321 OLD BRISTOL ROAD

5 Beds

4 Baths

4,427 Sq.Ft.

$1,200,000

MLS#: PABU2120474
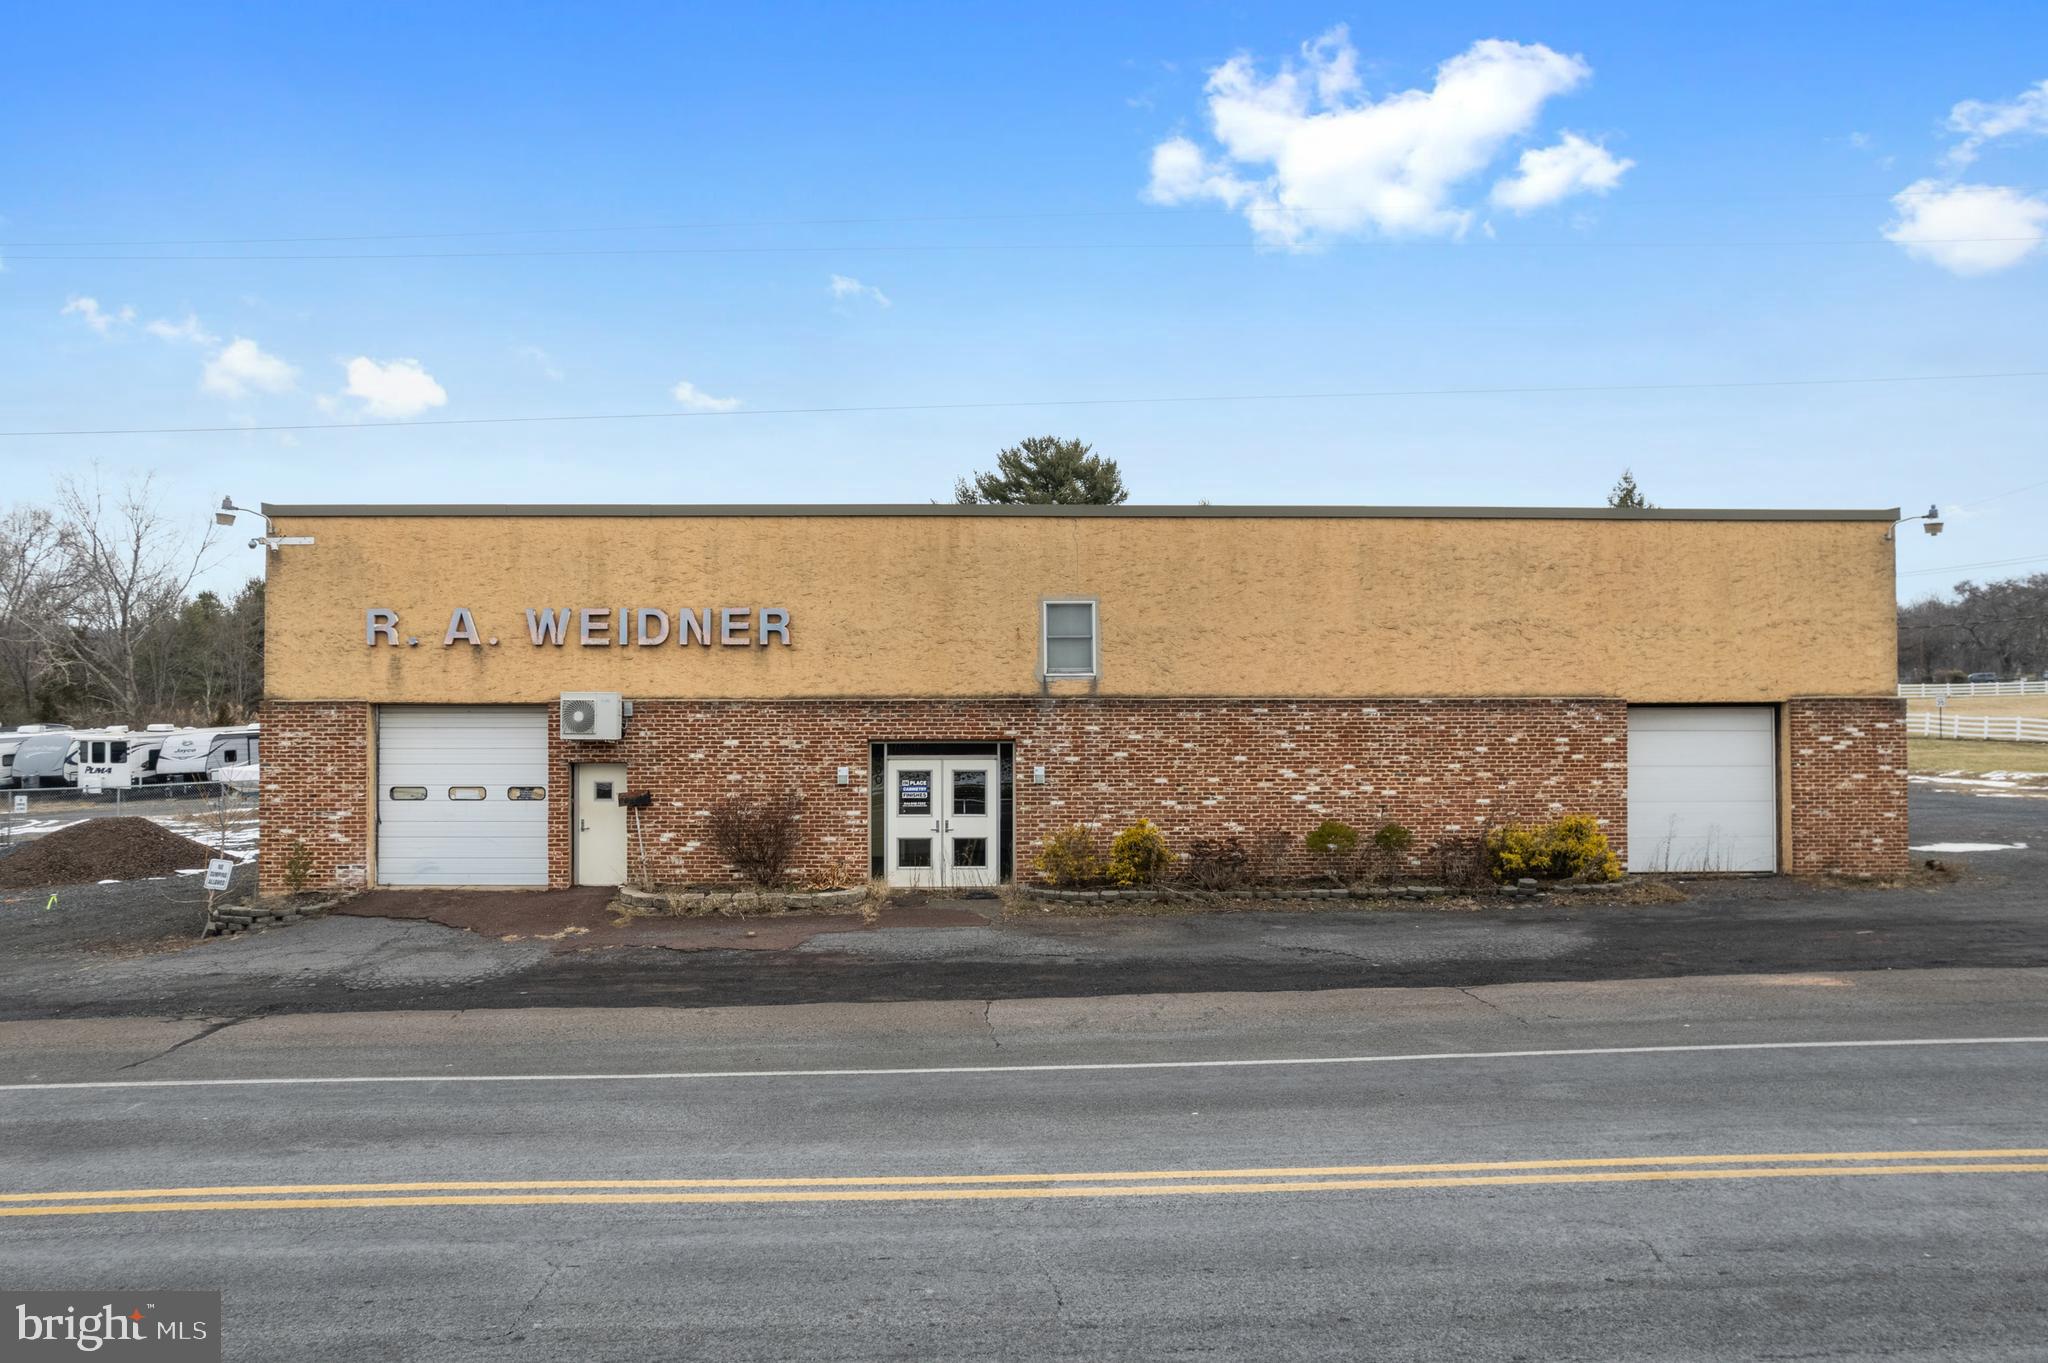
Agent must accompany all showings.... If you are looking to grow or downsize your present
business. Check out this one located in Perkasie / East Rockhill Township. Containing 9200 +/- square foot commercial building is located in C-O (Commercial Office) zoning. This property is
located on approximately 4.946 +/- acres creating additional parking.  Check with the East Rockhill Township for permitted uses. Updated Commercial Property Information Sheet has been uploaded. As well as Commercial –Office District List from East Rockhill Township.
#PABU2086130

PERKASIE

400 BRANCH ROAD

None Beds

None Baths

N/A

$1,200,000

MLS#: PABU2086130
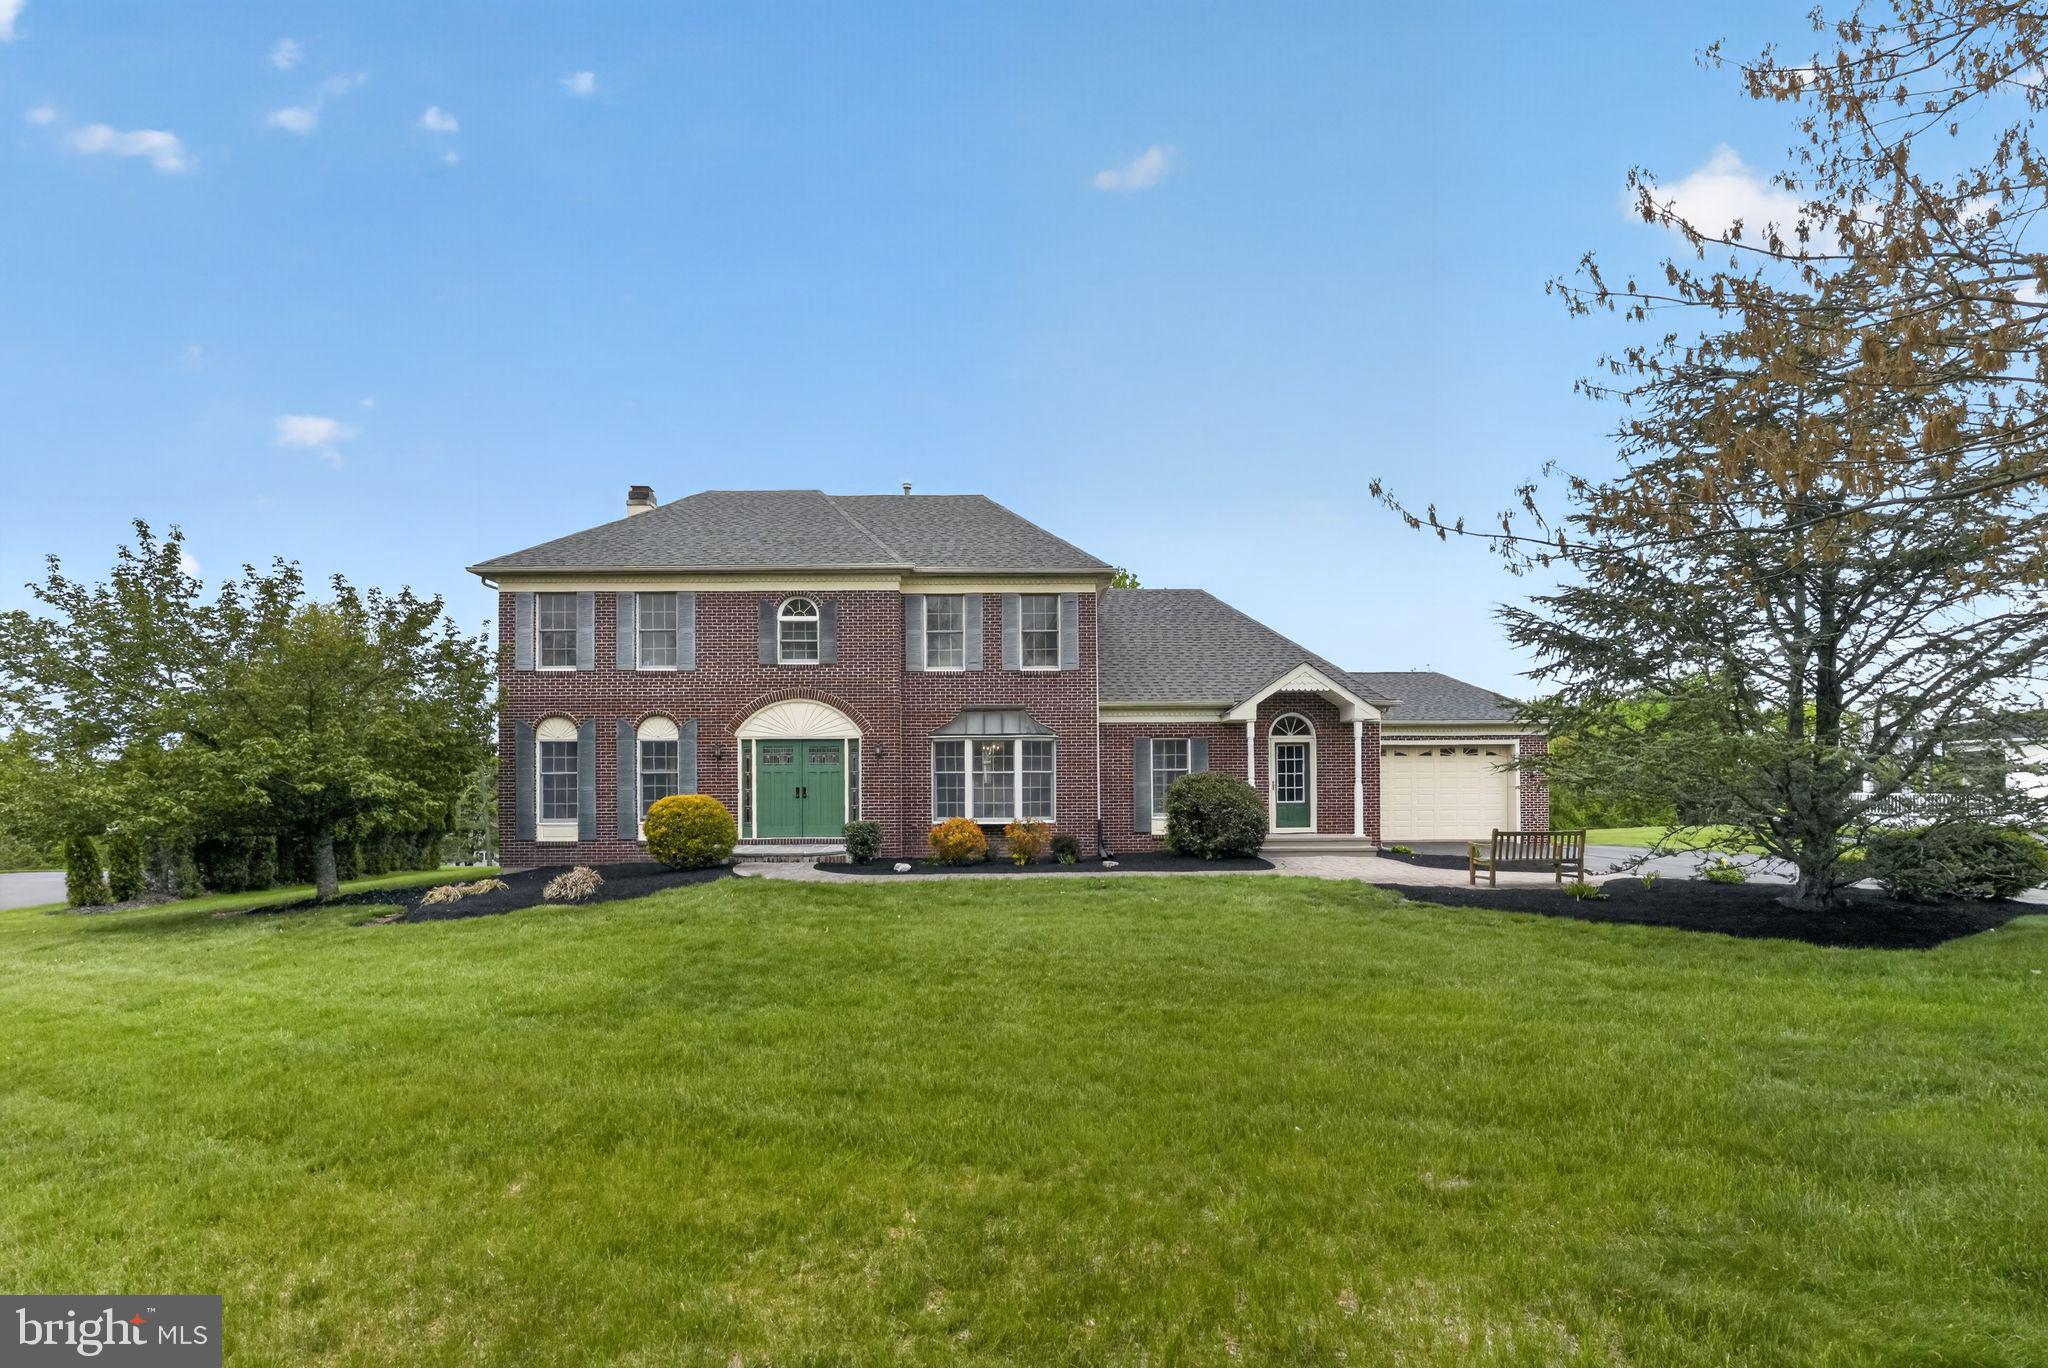
A true, one-of-a-kind gem located on a cul de sac in The Estates at Mainland Ridge, this one owner home offers something for everyone! Offering over 5800 square feet of finished living space on over an acre of land, this is a must see! Entering the two-story foyer with hardwood floors, a turned staircase, and a guest closet, one continues to the left to a private office featuring hardwood floors, crown molding, chair rail, and a ceiling fan with lights. To the right, the formal dining room showcases hardwood floors, triple crown molding, chair rail, and a bay window. The heart of the home is the expansive kitchen with hardwood floors, stainless steel appliances, a gas oven, recessed lighting, a large island with seating, butler’s pantry, and a built-in pantry closet. The bright eat-in area offers a triple window and direct access to the patio. Flowing from the kitchen is the inviting family room with a brick fireplace, plus a thoughtfully designed 10x6 homework/puzzle area with built-in desks and shelving, perfect for work, study, or hobbies. Just beyond, the stunning game room is a true showstopper with vaulted ceiling, hardwood floors, two skylights, ceiling fan with lights, triple window, and a wall of glass allowing for a magnificent view! Off the kitchen, the laundry room is well equipped with cabinetry, a sink, and a bank of closets, with access to both the backyard and the attached 2 car front entry garage. Accessible from this area is a large, versatile room currently used as a piano studio. This addition has a powder room, closet with built-in shelving and glass panel doors, track lighting, and a triple window, offering excellent potential for an in-law suite, an in-home office or private workspace. There is a very attractive separate entrance from the driveway to this area. Upstairs, the main bedroom suite provides a peaceful retreat with a huge walk-in closet and a private bath featuring a Jacuzzi tub, two sinks, and a stall steam shower. A connecting bedroom offers flexibility as a nursery, sitting room, or additional office. Two more generously sized bedrooms feature hardwood floors, double closets, ceiling fans with lights, and share a full hall bath. The fully finished walk out basement is full of possibilities.  Currently there is a kitchen area featuring a sink, mini fridge, and countertops, a combined living and dining space, separate bedroom area, and a full bath with stall shower. Additional spaces include a TV room, exercise room, hobby or music room, a large storage room, and multiple storage closets throughout. French doors provide direct access to the patio and pool area, seamlessly connecting indoor and outdoor living.  The rear of the property allows you to enjoy your own private retreat! With an expansive two-level paver patio, a very large in-ground pool surrounded by a wrought iron fence, an attached spa, and a pool house, the perfect setting is created for relaxing or entertaining. The pool house is a getaway spot on its own with an eating area including refrigerator, microwave, sink, powder room and a serving window! Rear door leads to storage unit which has hot water heater, shelves and room for pool supplies and equipment. Roof and 2-zone HVAC replacements have been made within the last five years. These owners have done a wonderful job reimagining and expanding the original footprint. The oversize two car garage with openers also has allowed for extra parking space. Located in Souderton School District, minutes from Kulpsville exit for 476 and great access to shopping and services.
#PAMC2177386

HARLEYSVILLE

547 CARRIAGE HOUSE LANE

5 Beds

3 Baths

5,830 Sq.Ft.

$1,200,000

MLS#: PAMC2177386
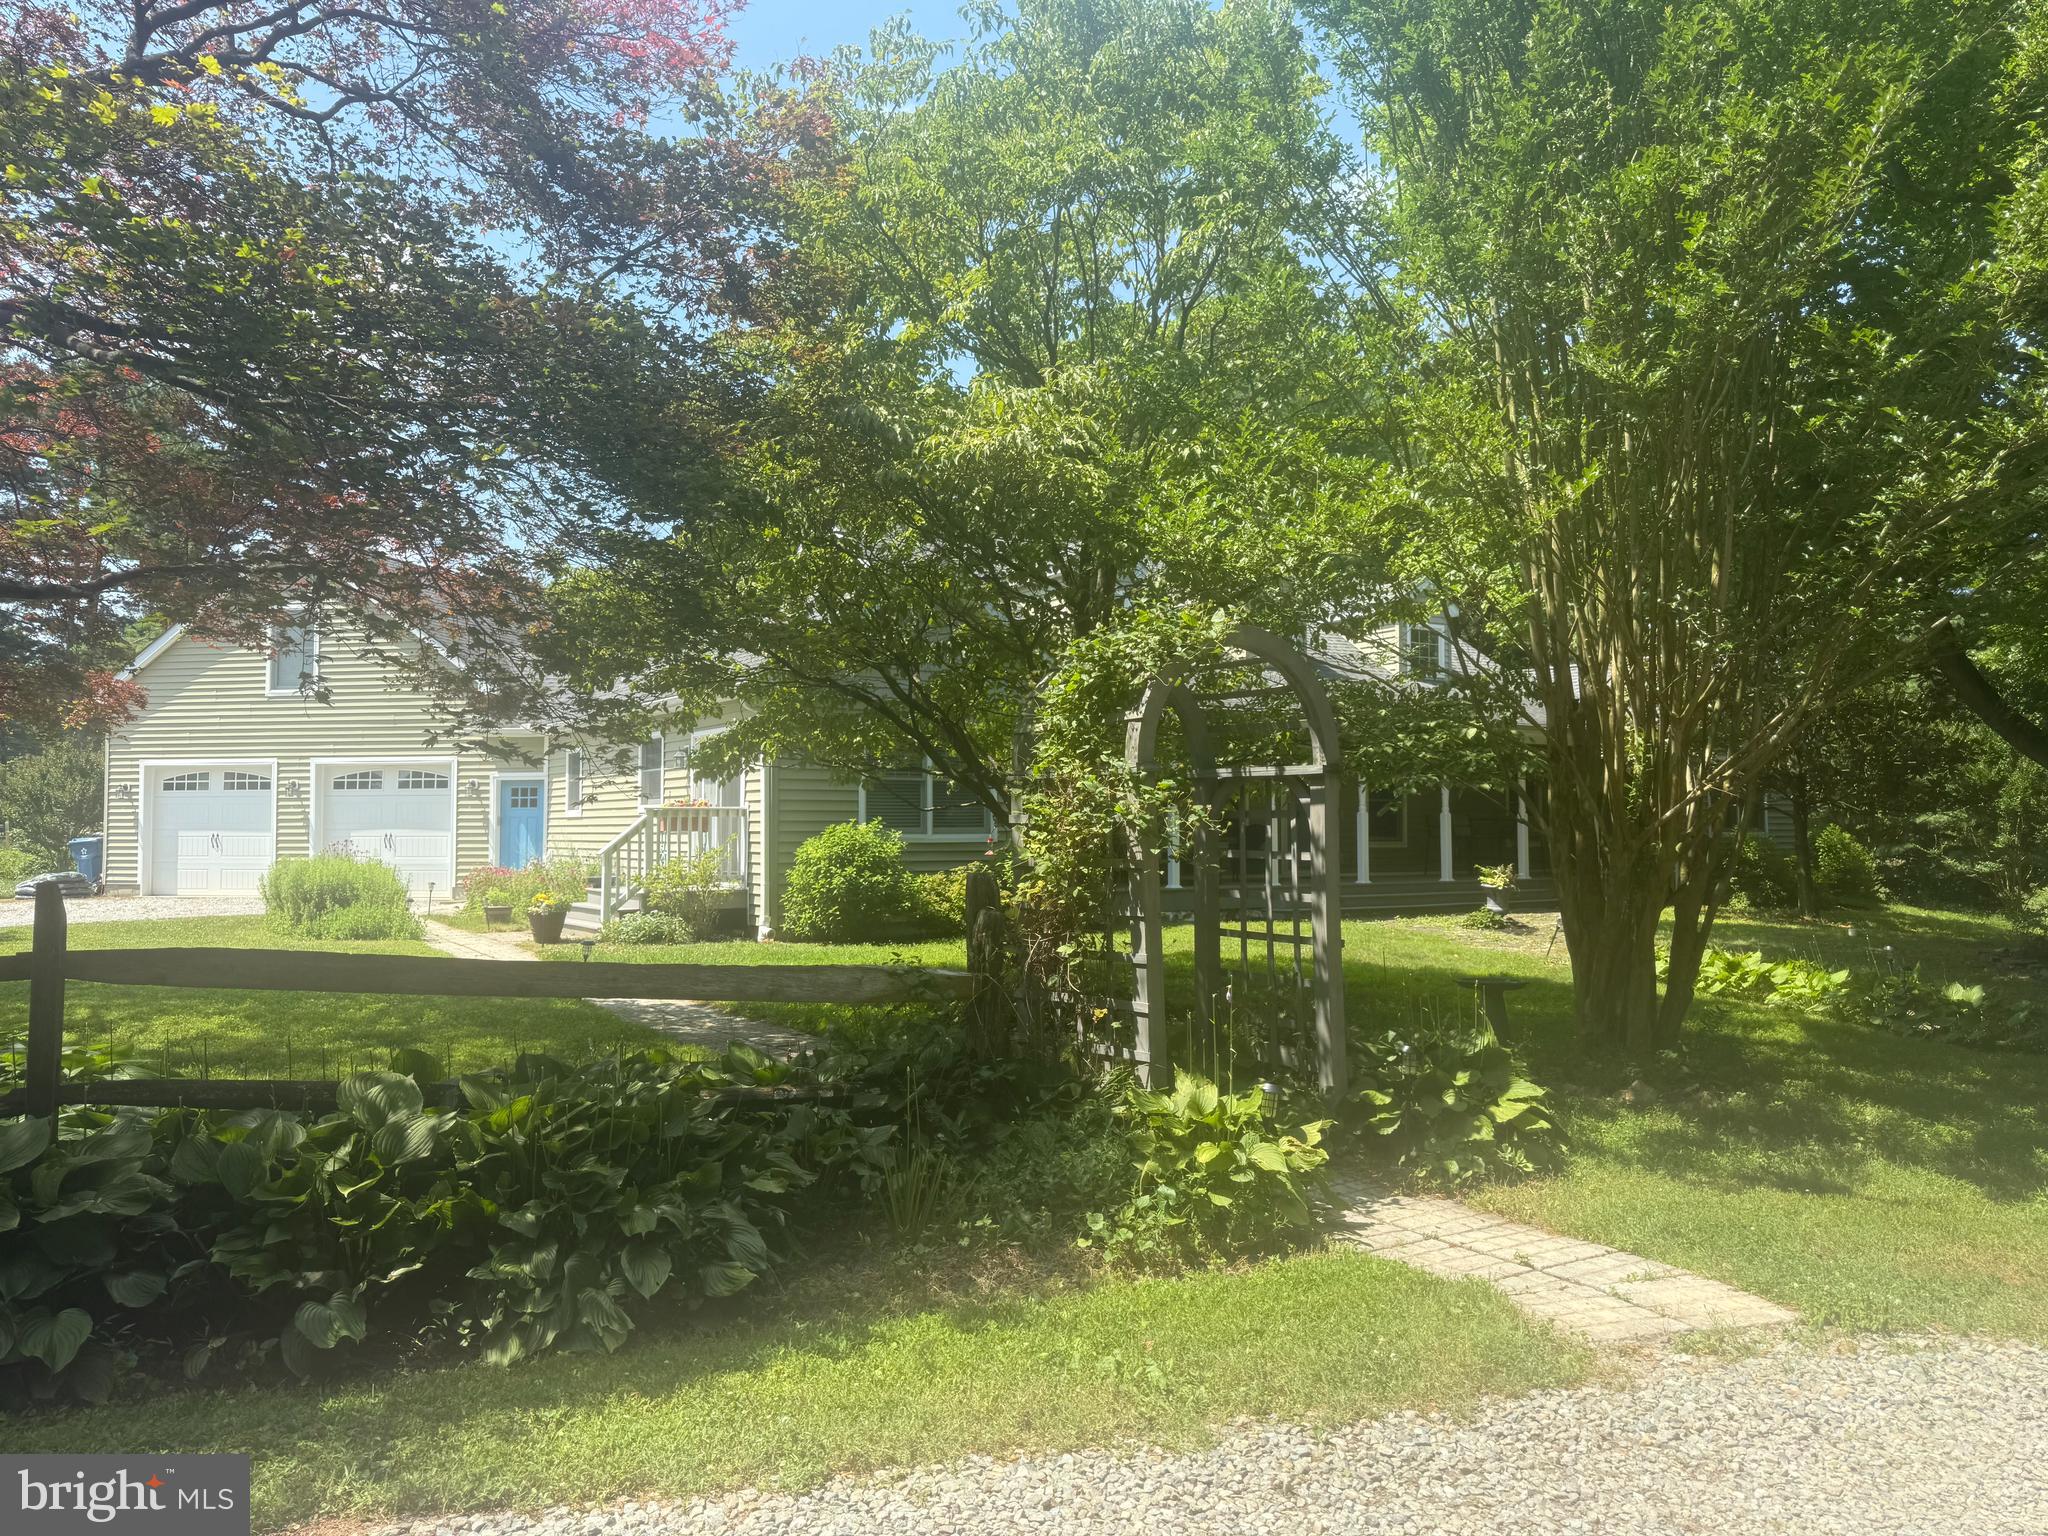
A must see very sought after Southern Chester County gentleman's horse farm on 13 acres with 10 large stalls and a wash stall. The property is in the sought after Avon Grove school district.  Prevaling Winds Farm  sits admist rolling bucolic hills and open fields and has 5 bedrooms and 3  baths.  There has been a well planned addition on the home by the current owners which allows plenty of privacy with a first floor master suite, 2 additional bedrooms on the first floor and a gorgeous 2nd floor with large bedrooms, walk-in closets and a jack and jill bath . There is also a newly updated bath on the first floor.   
Three HVAC zones make the home super efficient. The outdoor living space is just as appealing and comfortable as the interior with TREX decking, beautiful mature landscaping and stone walkways.  For the equestrian the10 stall barn (with room for more stalls or possibly an indoor arena measuring approx 35 x 58 ft) with a large tack room and powder room,  a lighted arena with rubber footing and a separate 1-bedroom 1 bath apartment.  The pastures are all in superb condition with  run in sheds, auto heated waterers  and excellent fencing. Acts 319 and 515 give you super low taxes of $5627!
#PACT2129934

LANDENBERG

298 N CREEK ROAD

5 Beds

3 Baths

2,669 Sq.Ft.

$1,200,000

MLS#: PACT2129934
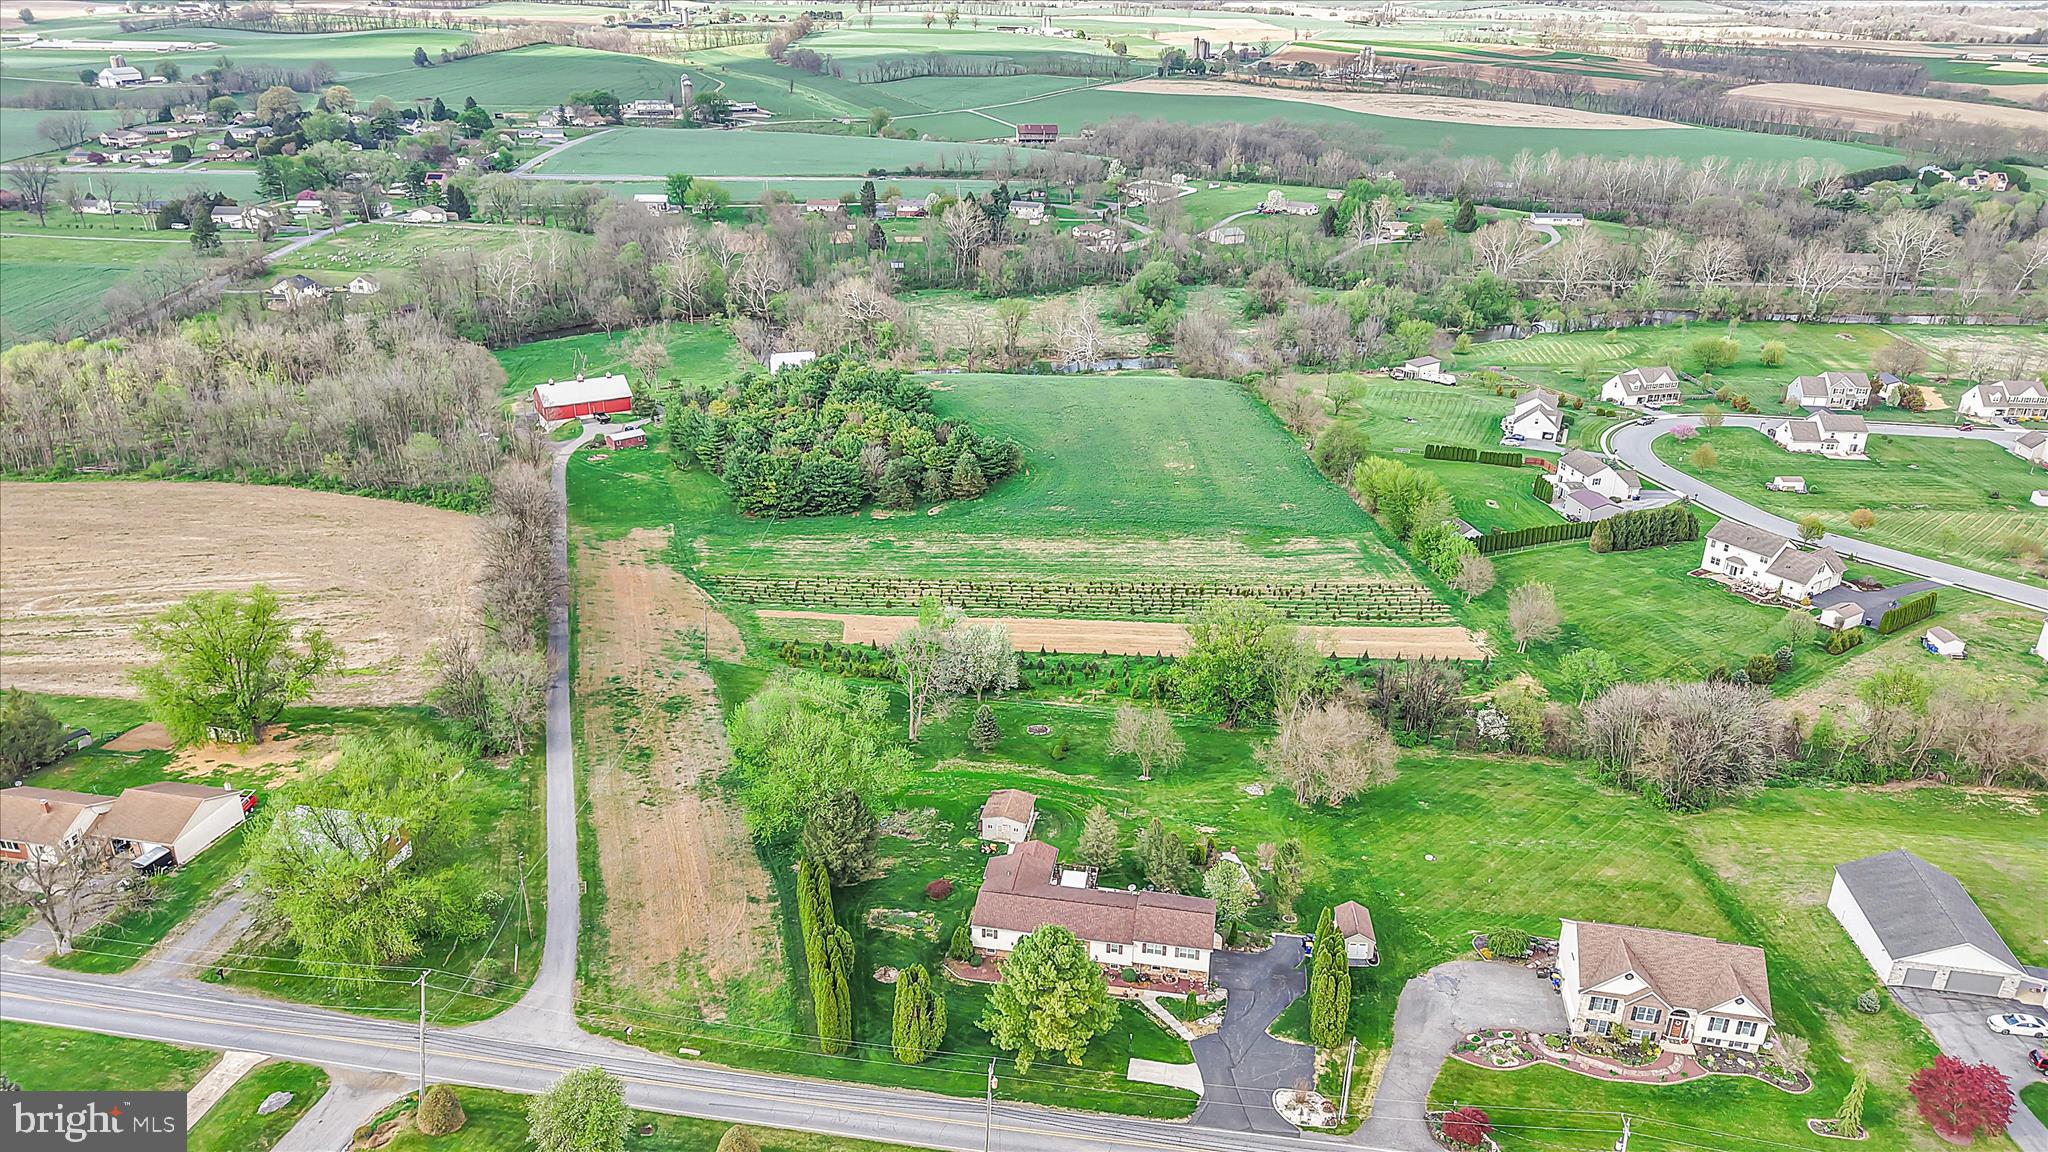
Public Auction Saturday, June 13, 2026 @ 12 noon - Open House Saturdays May 23 & 30 from 1-3 pm - Buyer required a 10% non refundable deposit, settlement within 60 days - Buyer pays the 2% RE transfer tax - List price does not reflect the final sales price * Valuable 15.36 acre farmette in the Womelsdorf/Stouchsburg Area with the Tulpehocken Creek running through it. Featuring an 18th century limestone two story farmhouse, deep windowsills. Main floor has an updated kitchen, dining area, living room and laundry. Upper level has 3 bedrooms (one with a privacy violation), office and 2 full baths. New and bright 18x22 addition with a bedroom, full bath and walk in closet. A total of 2,616 SF living area. Newer 42x72 bank barn with a robust structure allowing for heavy equipment. Includes an office and powder room. The lower level has three 10'H overhead doors. Two garden sheds. Enough cannot be said regarding the setting of this property with a blend of history and beauty! A long macadam driveway boasts privacy and quietness. Sit on the covered porch and enjoy the beautiful view of the Tulpehocken Creek. Approximately 8 acres of tillable land currently in hay and tree production with established Christmas tree business.
#PABK2071854

WOMELSDORF

1107 WILLIAM PENN BOULEVARD

4 Beds

3 Baths

2,220 Sq.Ft.

$1,200,000

MLS#: PABK2071854
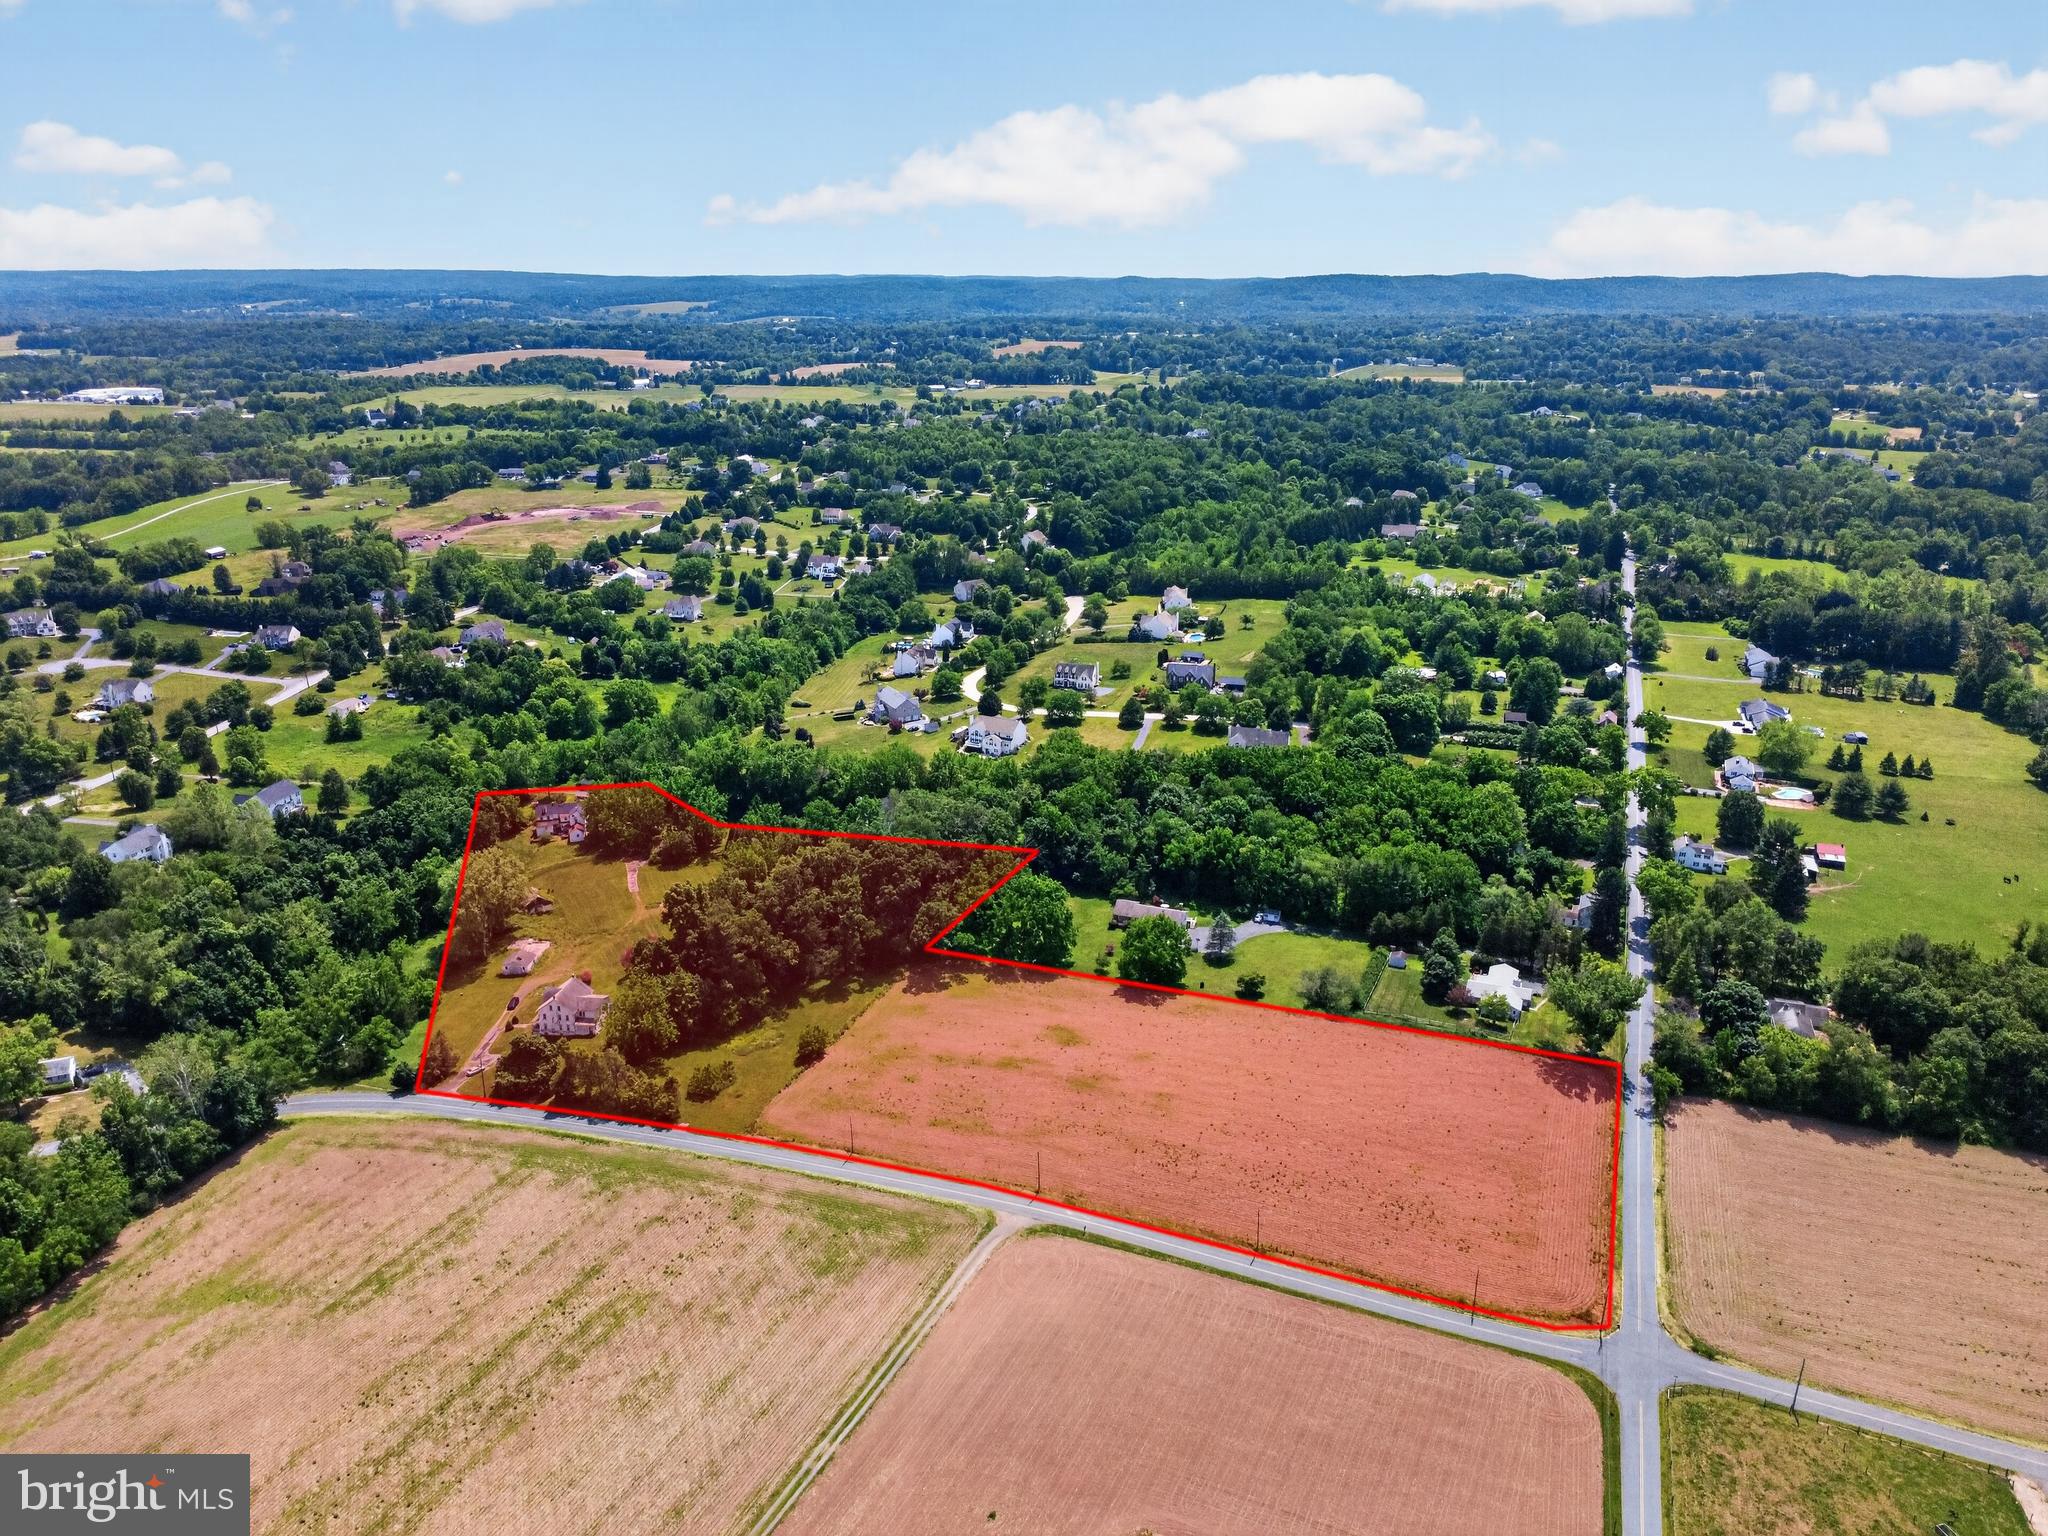
Exceptional opportunity to own 9.8 acres of mostly cleared, usable land in East Coventry Township, served by the highly regarded Owen J. Roberts School District. Stretching from Kolb Road to Baptist Church Road, this unique property offers tremendous potential for equestrians, investors, builders, and those seeking a private country estate. The existing improvements include a large duplex in need of significant renovation, making this primarily a land-value opportunity. Built in the 1890’s the bones of the duplex consist of 16-inch stone walls & each side features a living room, dining room, and kitchen on the main level, three bedrooms and a hall bath on the second floor, plus two additional bedrooms on the third floor. Both units also have full basements. The duplex could potentially be restored, maintained as an income-producing property, or converted into a single-family residence, subject to buyer's vision and any required approvals. A barn is also located on the property and is currently in need of dire repair. With nearly 10 cleared acres, the land is ideally suited for horses and could be transformed into a horse farm, equestrian property, hobby farm, or private estate. According to discussions with East Coventry Township, the property may have subdivision potential, subject to township review and approvals. Buyers may wish to explore the possibility of creating additional building lots and constructing new homes while retaining the existing residence, offering exciting development and investment possibilities. The property's unique layout, extending from Kolb Road to Baptist Church Road, may provide additional flexibility for future planning and use. Whether you're looking for a special equestrian property, a renovation project with acreage, a private estate setting, or a property with potential development opportunities, this offering presents a rare chance to acquire nearly 10 acres in a desirable Chester County location. Seller had a survey done and is available online. Through Seller’s research, the property is subdividable with up to 4 lots…upon plot plan approvals. Buyer is responsible for conducting their own due diligence regarding subdivision, zoning, permitted uses, development potential, and all township requirements.
#PACT2127918

SPRING CITY

250 KOLB ROAD

None Beds

None Baths

9.8 acres

$1,200,000

MLS#: PACT2127918
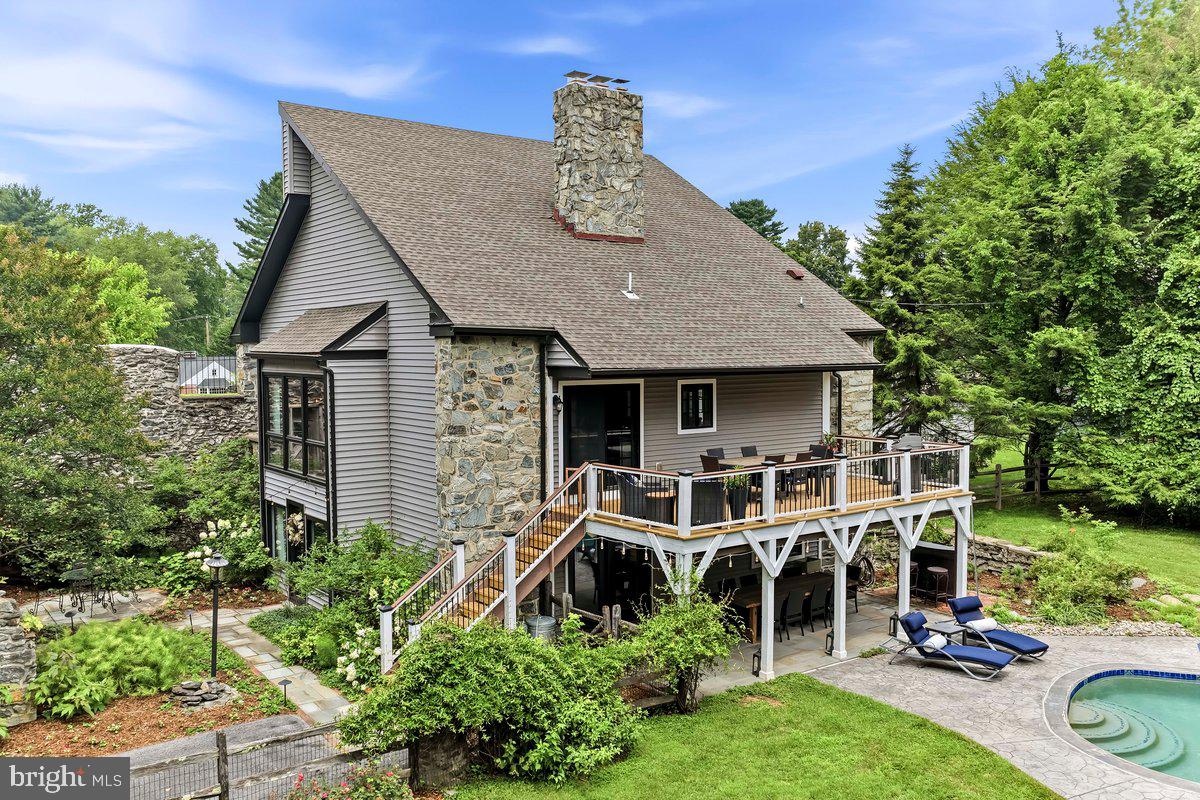
OFFER DEADLINE IS TUESDAY JULY 21ST AT 10 PM. Welcome to "Ivystone", a Magnificent and Stunning Converted Bank Barn situated on a Beautiful Acre, with an In-Ground Pool, and separate Carriage House that is a Two Car Garage with a first floor Fitness Room, and a second floor Studio Office. This Unique and Completely Renovated Home was built in 1827, and is walking distance into Downtown West Chester for the Restaurants and Shopping experience with the best Beverage Establishments in Chester County. This Gorgeous Masterpiece sits far from the road and has a true private oasis with the recently upgraded pool with pebble decking. The Historic Bank Barn features include the original stone arches and enclosed court yard and brick walk way leading to the main entrance. There's also a stone covered fire pit area, flagstone patio, and a large deck with new deck boards overlooking the private vista like back yard and pool area. The lower level main entrance features a Large and Charming Foyer, a Tavern and Recreation Room, an In-Law or Multi Generational Suite with a Full Kitchen, Living Room with a stone and gas fireplace and bar, a Beautiful Bedroom with a Gorgeous newer Bathroom, and door to the covered rear flagstone patio and yard and pool area. Level Two with real Hickory Hardwood Flooring features a Large Living Room with a stone and gas fireplace, Casual Dining Room, and a newer Gourmet Kitchen with quartz counters, farm house sink, 6 burner gas range and griddle, coffee nook, and two beverage fridges. The Designer Powder Room is newer, and the Primary Bedroom is on this level with two walk in closets with built-ins, motorized window shades and the newer Primary Bathroom with a laundry closet. Level Three features Two more Bedrooms with dramatic high ceilings and sun windows, large closets, and an updated Hall Bathroom with double stone sinks. There's also a large walk in hall closet on this level, and gleaming hardwood floors.  This Unique and Stunning property is one of those rare opportunities to own and experience an 1800's Stone Bank Barn Residence of Yesteryear, but with all of the Modern Amenities of Today. The location is so convenient to everything, and with only minutes to Downtown West Chester, this becomes the Best of Both Worlds for a Private Living Experience, but only a short distance to the Dining and Beverage Excitement of the Borough. Welcome to where Charm and Character meets Designer and Modern Features, with the Bonus In-Ground Pool, Bonus Carriage House Garage with Fitness Gym and Studio Office, an additional storage shed, Original Bank Barn Stone Features including the Court Yard and Stone Covered fire pit area, and the Private Back Yard Oasis with fencing to keep in your pets. The owners tied into the public sewer in 2019. This one is a keeper and guarantees Many Years of Happy Memories.
#PACT2129978

WEST CHESTER

802 GOSHEN ROAD

4 Beds

3 Baths

3,940 Sq.Ft.

$1,200,000

MLS#: PACT2129978

HIGHEST AND BEST OFFER DEADLINE SET FOR THURSDAY 8/20 @ 9:00AM, MULTIPLE OFFERS RECEIVED.  Step back in time and discover the TIMELESS CHARM of this exceptional 20-ACRE GENTLEMAN'S farmstead (PA ACT319) in Berks County. Dating back to 1815, this REMARKABLE property blends rich Pennsylvania history with endless possibilities for COUNTRY LIVING, HOBBY FARMING, EQUESTRIAN PURSUITS, or a PRIVATE FAMILY RETREAT. The centerpiece is the IMPRESSIVELY RESTORED farmhouse with 3,000 square feet of CLASSIC ARCHITECTURE with MODERN AMENITIES. This home features 5 BEDROOMS and 2.5 BATHROOMS with exposed STONE WALLS, WIDE-PLANK PINE FLOORS and WOOD BEAMS, just a few of the enchanting details throughout the home. Modern conveniences abound with HIGH-END APPLIANCES including SUB ZERO, VIKING, and THERMADOR in the GOURMET KITCHEN with it's own PIE PANTRY, ensuring both functionality and style. Enjoy year-round outdoor living from the SCREENED OUTDOOR PATIO, complete with a WOODBURNING FIREPLACE, an inviting setting for morning coffee, entertaining, or relaxing while overlooking the surrounding countryside. A few steps away from the main house is the DETACHED GUEST HOUSE, complete with a kitchenette, full bath, and upstairs bedroom. The property also features an ORIGINAL BANK BARN, chicken coop, greenhouse, potting shed, and an animal barn with stalls ideal for livestock, equipment, storage, workshops, or agricultural. Rolling acreage, mature trees, and a picturesque SPRING-FED POND create a peaceful setting where you can enjoy fishing, wildlife, and the tranquility of the countryside. This property presents a RARE OPPORTUNITY to own a piece of the the area's rich heritage.
#PABK2076708

MACUNGIE

271 WETZEL ROAD

5 Beds

2 Baths

3,034 Sq.Ft.

$1,200,000

MLS#: PABK2076708

1 ... 600 601 602 603 604 ... 666
* Listings identified with the FMLS IDX logo come from FMLS and are held by brokerage firms other than the owner of this website. The listing brokerage is identified in any listing details. Information is deemed reliable but is not guaranteed. If you believe any FMLS listing contains material that infringes your copyrighted work please click here to review our DMCA policy and learn how to submit a takedown request. © 2024. First Multiple Listing Service, Inc.
 - property

Send a message

Message successfully sent.

Your message

What is 3 + 4 ?

Reason for contacting?

I agree to receive email communication and understand I can unsubscribe at any time.

I agree to be contacted by Charis Realty Group via call, email, and text for real estate services. To opt out, you can reply 'stop' at any time or reply 'help' for assistance. You can also click the unsubscribe link in the emails. Message and data rates may apply. Message frequency may vary. Privacy Policy

Sign Out

Virtual Assistant

Would you like to take the next step with this property? We can help you schedule a showing or virtual tour, or send you more details.

Yes, I would like more information.

Thank You for Your Reply, One of Our Agents will contact you as soon as possible

No, maybe later.

Thank you, you can always contact me via email, phone number or through the contact form.

Realhub AI

Lucy - Your AI-Powered Realtor

Update Your Temporary Password

Personalize your search

Enter your email and we'll notify you immediately when new listings match what you're looking for.

or enter email address

Already have an account ? Login here

Continue your home search

I agree to receive communications and understand I can unsubscribe at any time.

I agree to be contacted by Charis Realty Group via call, email, and text for real estate services. To opt out, you can reply 'stop' at any time or reply 'help' for assistance. You can also click the unsubscribe link in the emails. Message and data rates may apply. Message frequency may vary. Privacy Policy

Already have an account ? Login here

We use cookies

We use cookies primarily for analytics to enhance your experience. By accepting, you agree to our use of these cookies. You can manage your preferences or learn more about our cookies policy.
