Properties

Browse or get in touch to schedule a walkthrough.

  • Nearby me
Price range

Popular Features

Community Features

Association

Property Features

Waterfront

View

Exterior Features

Interior Features

Style

10000 properties match your criteria

Updated 1 minute ago

E-Alert name
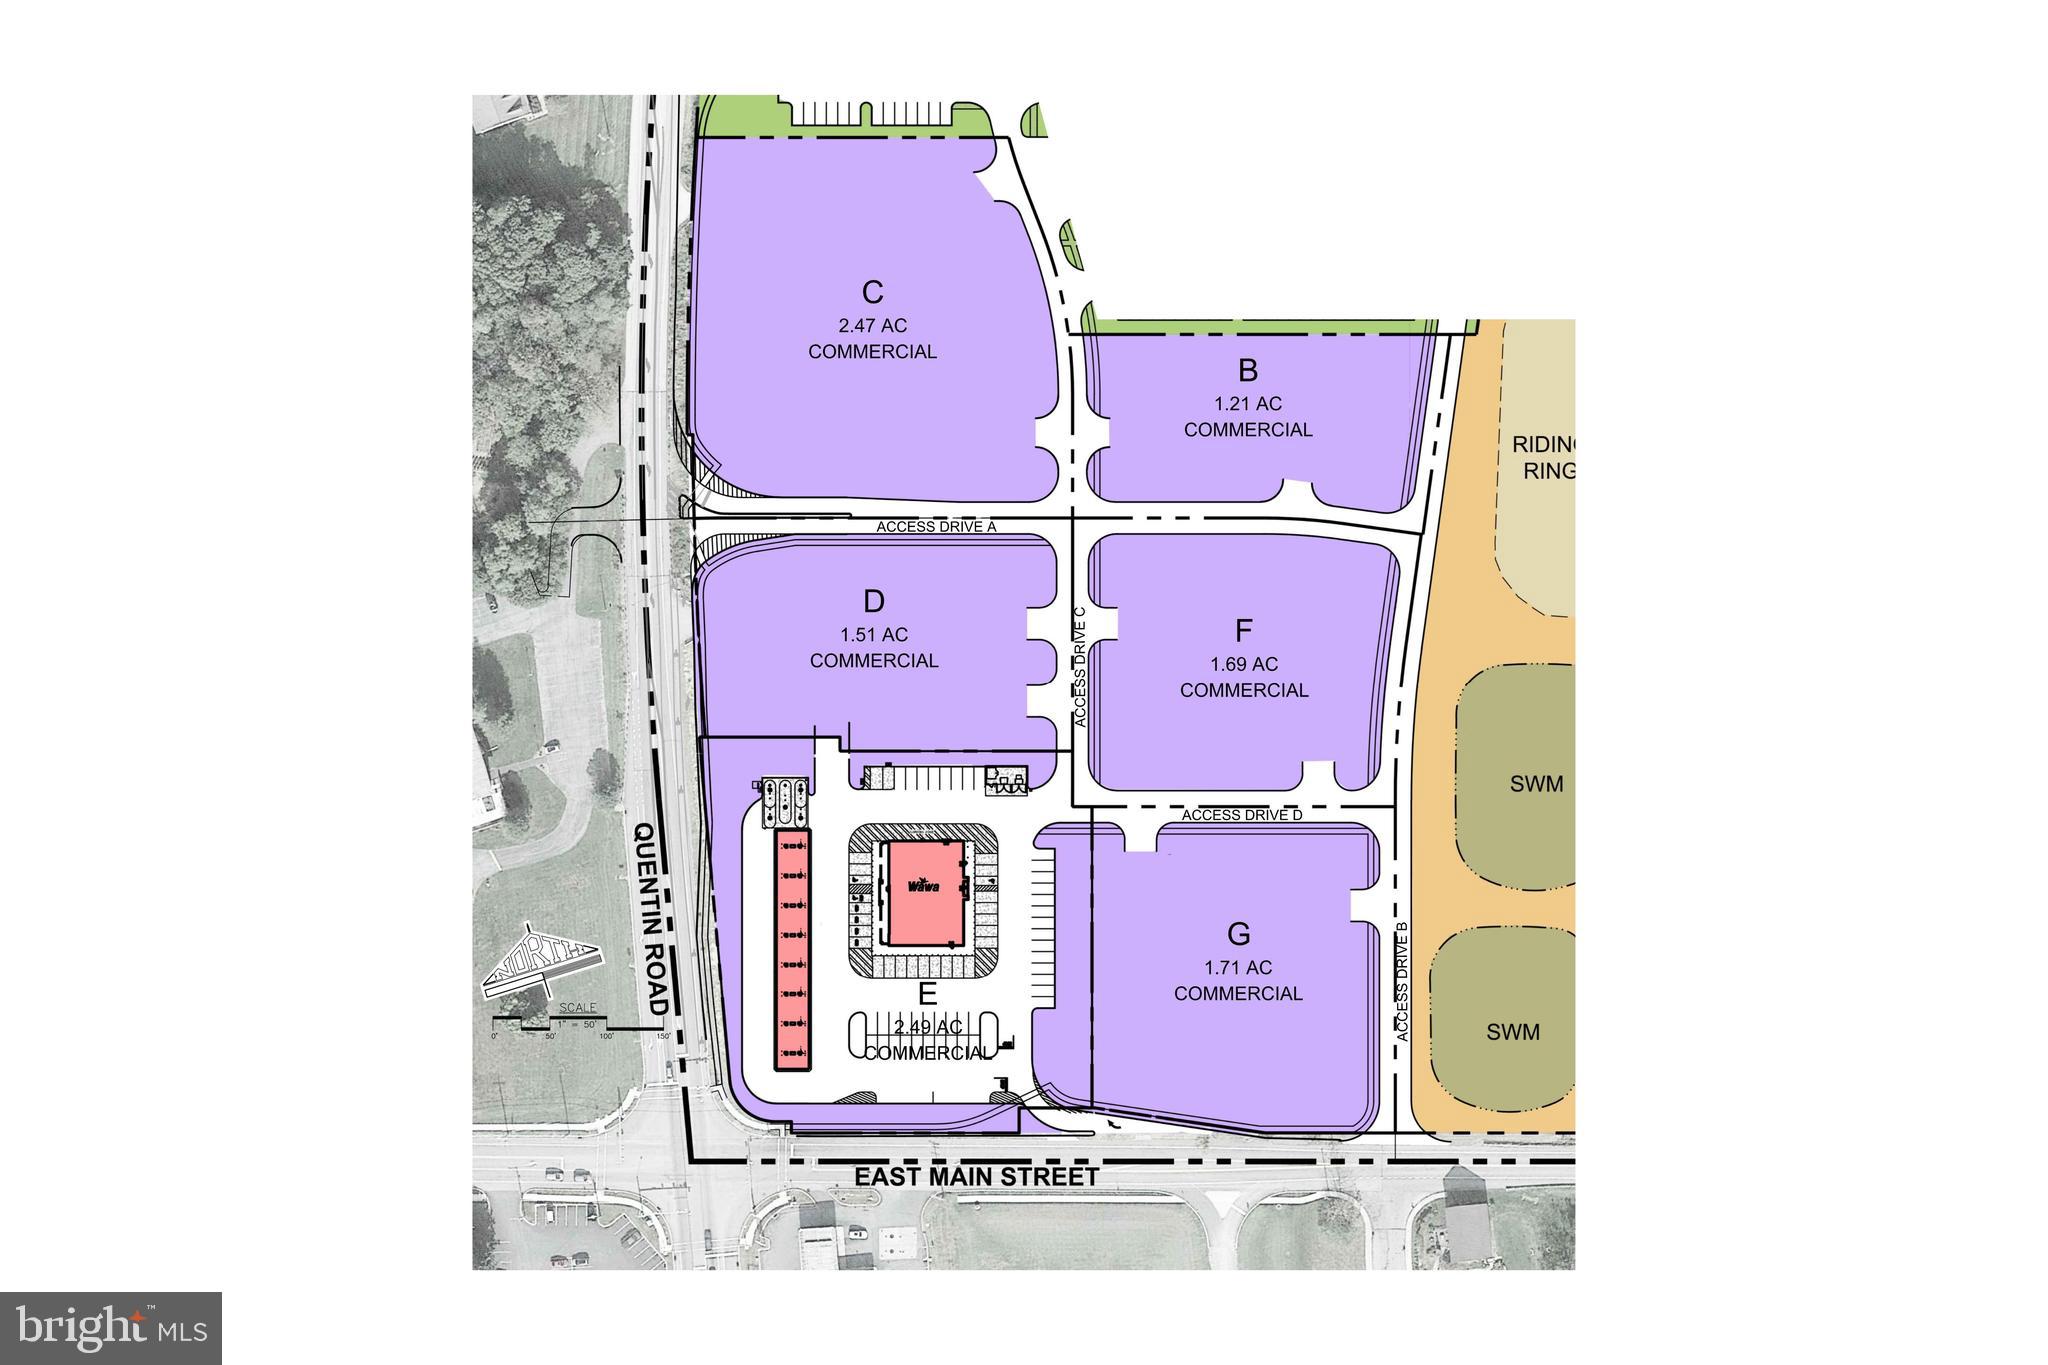
Commercial sites for sale.  Wawa will be anchoring the development along with 120 new apartments and an equine center.  All sites to be subdivided by Seller and site access road system completed.  Assessments and taxes to be determined.
#PALN2011300

LEBANON

2500 QUENTIN ROAD LOT D

None Beds

None Baths

N/A

$1,200,000

MLS#: PALN2011300
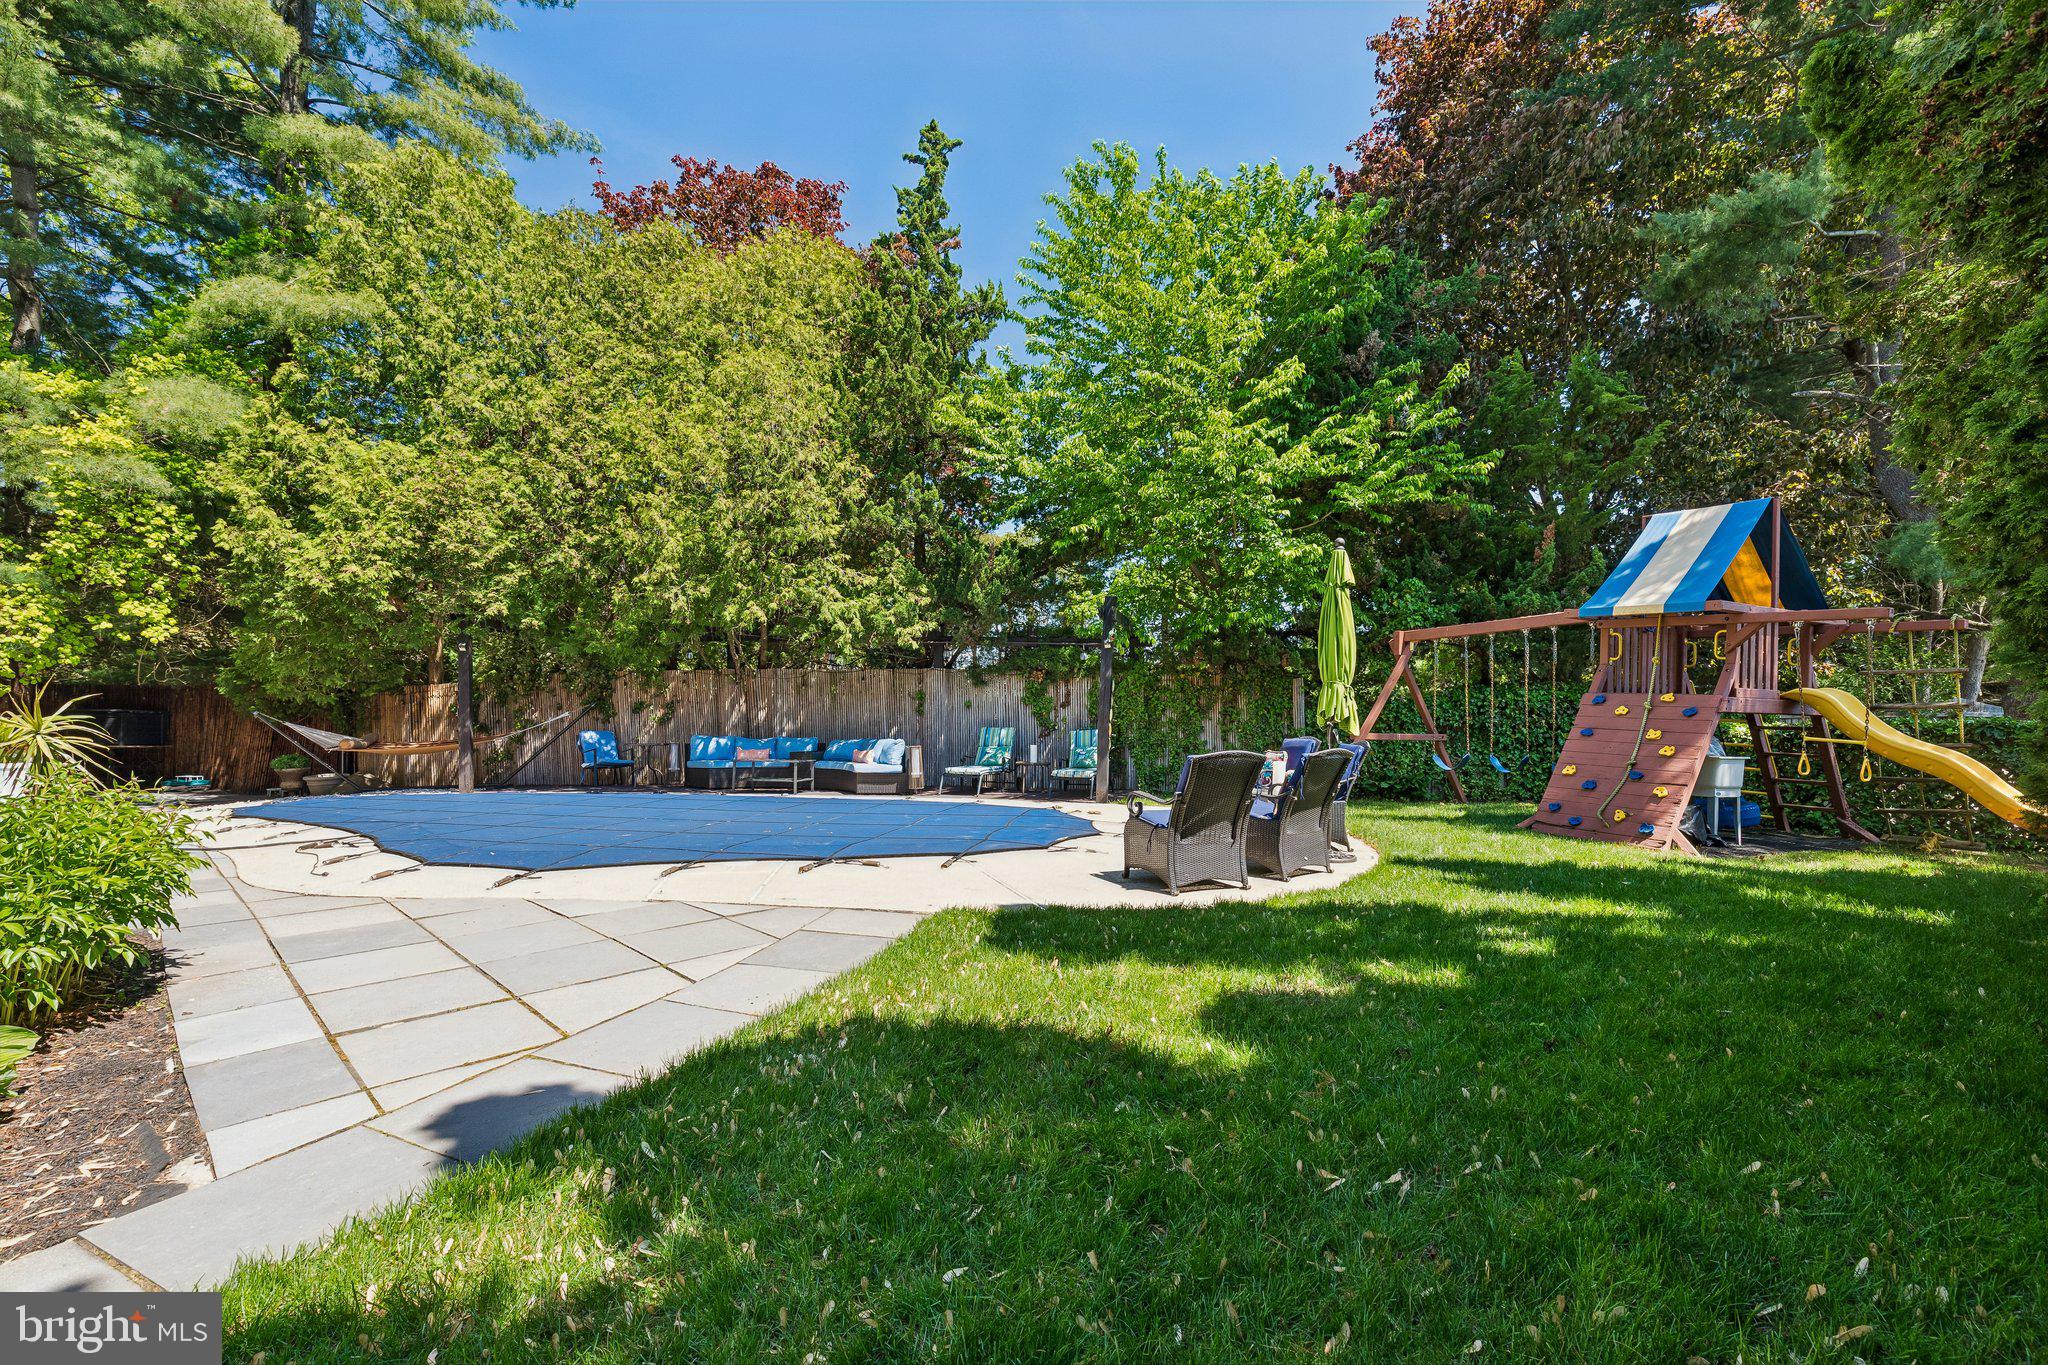
This well maintained and updated Colonial home is situated on a cul-de-sac with easy access to Center City, the expressway. This is a large well designed home with a 2 car garage plus a fenced picturesque backyard complete with an in-ground heated pool with safety screens and a secure lock, lush landscaping, built-in gas grill area, gas fire pit, swing set, shed, dog house, landscape lighting ,sprinkler system(front and back) plus privacy for all of your outdoor entertaining. There is a vestibule entry area with a coat closet that opens to the foyer. The living room has a gas fireplace and hardwood floors. The large gourmet kitchen has wood cabinets, granite countertops, stainless steel appliances including a built-in microwave, gas range, dishwasher and refrigerator plus a pantry closet and desk area There  is an Anderson sliding door to the backyard. There is another huge walk-in pantry closet in the hallway. The kitchen is open to the  spacious family room with great natural light that has a sliding door plus an entrance to the patio and backyard. The formal dining room has hardwood floors. There is a large mudroom/laundry room with a shoe storage closet.  A powder room completes this level. The 2nd floor has an enormous main bedroom suite. Large bedroom area with a ceiling fan, track lighting plus a large sitting area with built-ins for relaxing. There is a huge walk- in closet plus a linen closet. The main bathroom has a soaking tub, walk-in shower with multiple shower heads for a spa experience and double sink vanity. There are 3 additional spacious bedrooms with ceiling lights and large closets. The hall bath has a double sink vanity and a tub/shower. There is a linen closet in the hallway. There is a full finished lower level including a family room, full bath ,additional room that can be an office or exercise room  plus storage rooms. This home is exceptional throughout. This is an ideal floor plan for easy living at its best. Neutral decor throughout. Features include a Tesla charging station on the exterior of the garage, 2nd floor windows replaced in 2012, roof(2017),newer Anderson sliding door in the kitchen, toilets replaced in the last 4 years, extensive exterior lighting including landscape lighting, sprinkler system in the front and back of the home. Easy access to the Cynwyd Trail via walking trails. This home is a gem. You will not be disappointed.
#PAMC2178218

BALA CYNWYD

204 GARNET LANE

4 Beds

3 Baths

3,694 Sq.Ft.

$1,200,000

MLS#: PAMC2178218
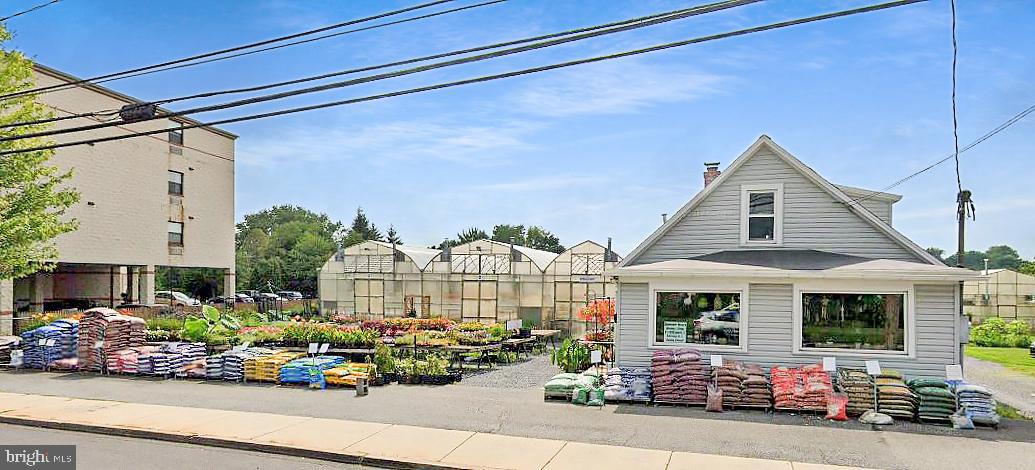
YOUR CHANCE TO GROW YOUR BUSINESS!  Established business with loyal customers and beautiful surroundings. This garden shop has been serving the community for over 60 years and produces over thousands of types of plants.  Perfect opportunity for someone passionate about gardening to take over and continue the legacy.  The garden shop features a total of 15 greenhouse for an approximate total of over 22,474 sq.ft. of growing space!   Spacious grounds, tremendous visibility!  Location, potential, and possibility are all waiting for you and your business in the exciting property!  Turn your passion into reality.  Possibilities are endless.
#PANH2010148

CATASAUQUA

1422 MAIN STREET

None Beds

None Baths

900 Sq.Ft.

$1,200,000

MLS#: PANH2010148
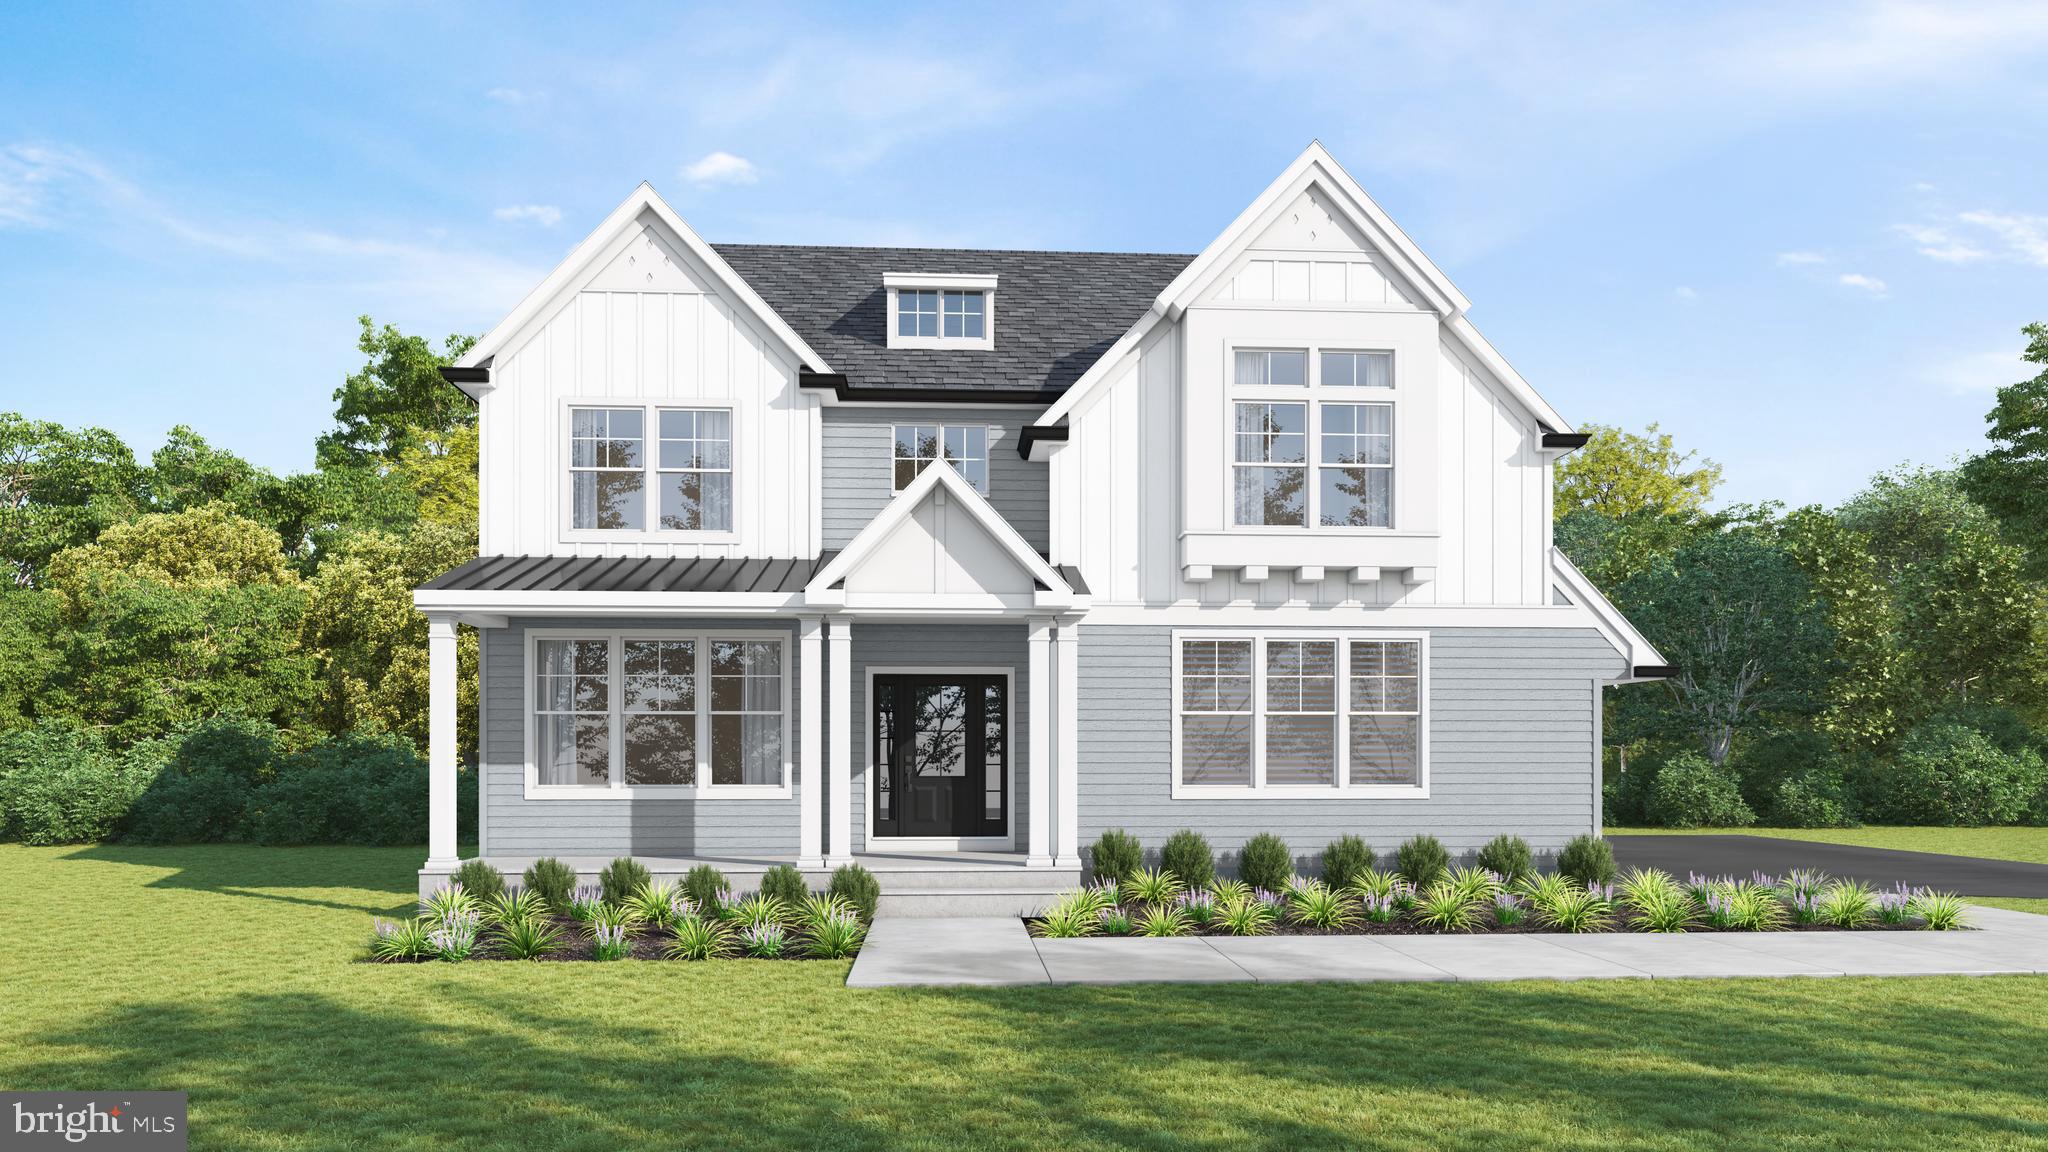
If you’ve been searching for a gorgeous single-family home with top-of-the-line finishes that is situated in an unbeatable location and happens to also be new construction, then your search stops here! Welcome home to 1757 Clearview Avenue in Blue Bell.  This home offers 3,000 square feet, 4-bedrooms, 2.5-bathrooms, with a covered front porch, a dining room, butler’s pantry, a spacious Great Room that is open to a large kitchen with a breakfast area, a keeping room, and an attached 2-car side entry garage. This  floor plan options offer amazing flow for all of your entertaining needs, a private primary bedroom suite, spacious double door closets in all of the bedrooms, mudrooms, and striking finishes in every room. 
Excellent Blue Bell location with easy access to major routes, Turnpike, airport, and Merck. Award-winning Wissahickon School District.
#PAMC2184956

BLUE BELL

1757 CLEARVIEW AVENUE

4 Beds

2 Baths

2,950 Sq.Ft.

$1,200,000

MLS#: PAMC2184956
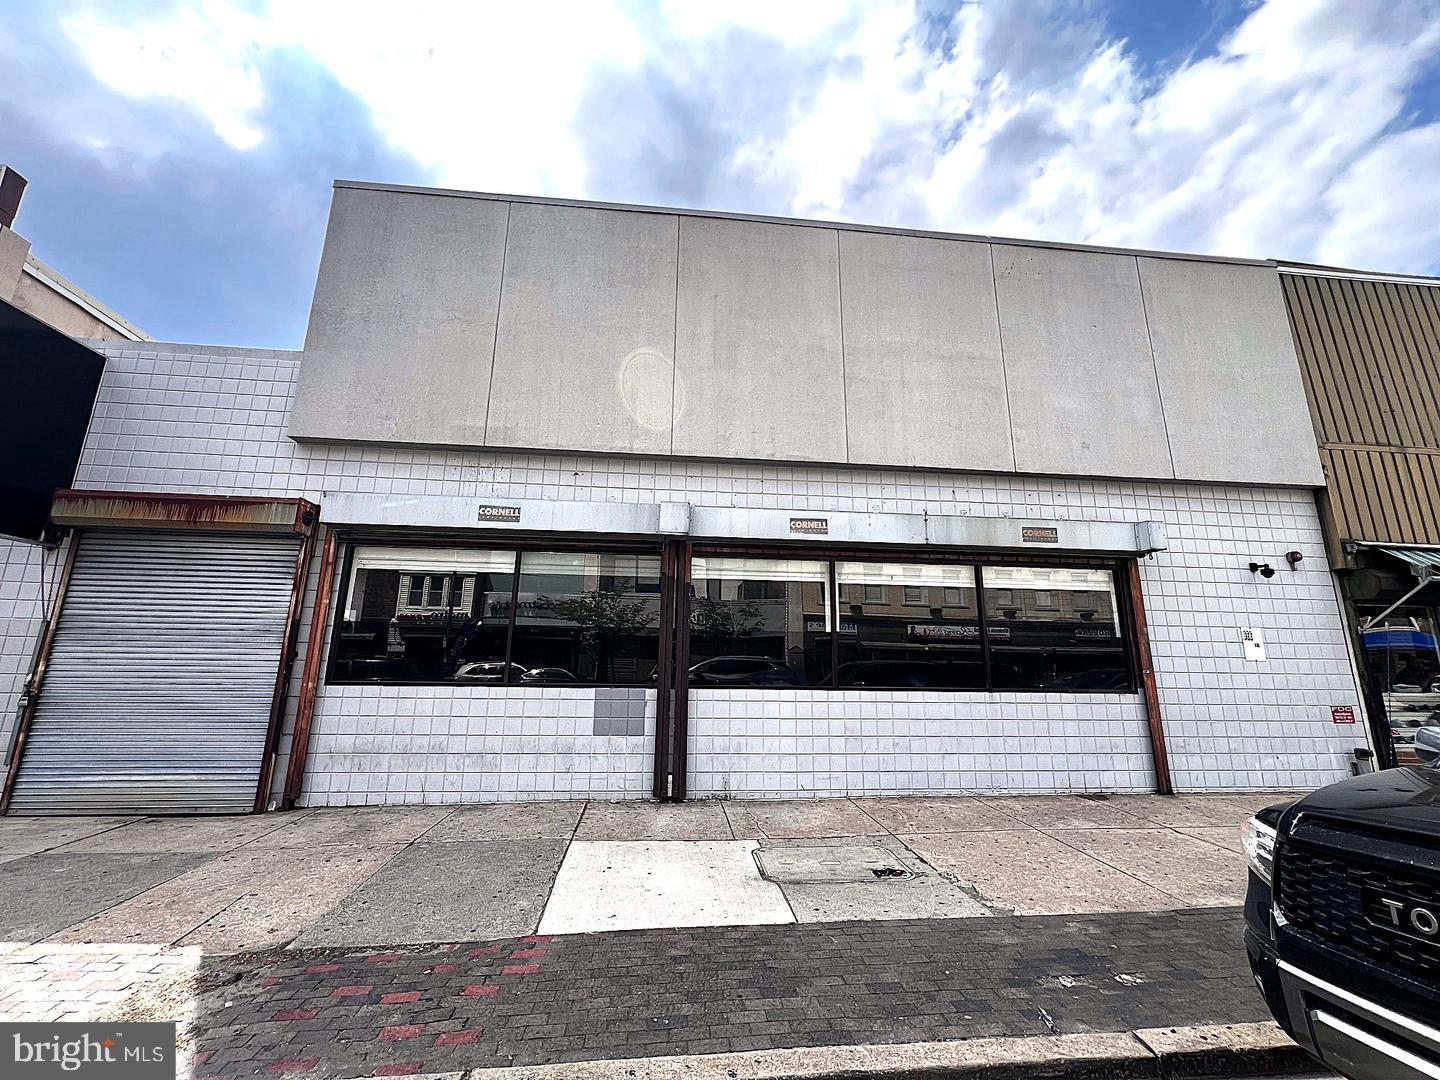
Former Rite Aide for sale. Building is listed under two parcels, one is 46 x 110, and the other is 15 x 100. The building is approximately 6000 sq ft on the first level, 4500 on the second level, and it also has a basement at approximately 4500 sq ft. Exceptional vehicle and pedestrian traffic. Zoned CMX 2.5 which allows for flexible uses and allows for building height of up to 55 feet. Building has been gutted and is now ready for whatever you can imagine.
#PAPH2645840

PHILADELPHIA

5612-5614 N 5TH STREET

None Beds

None Baths

14,000 Sq.Ft.

$1,200,000

MLS#: PAPH2645840
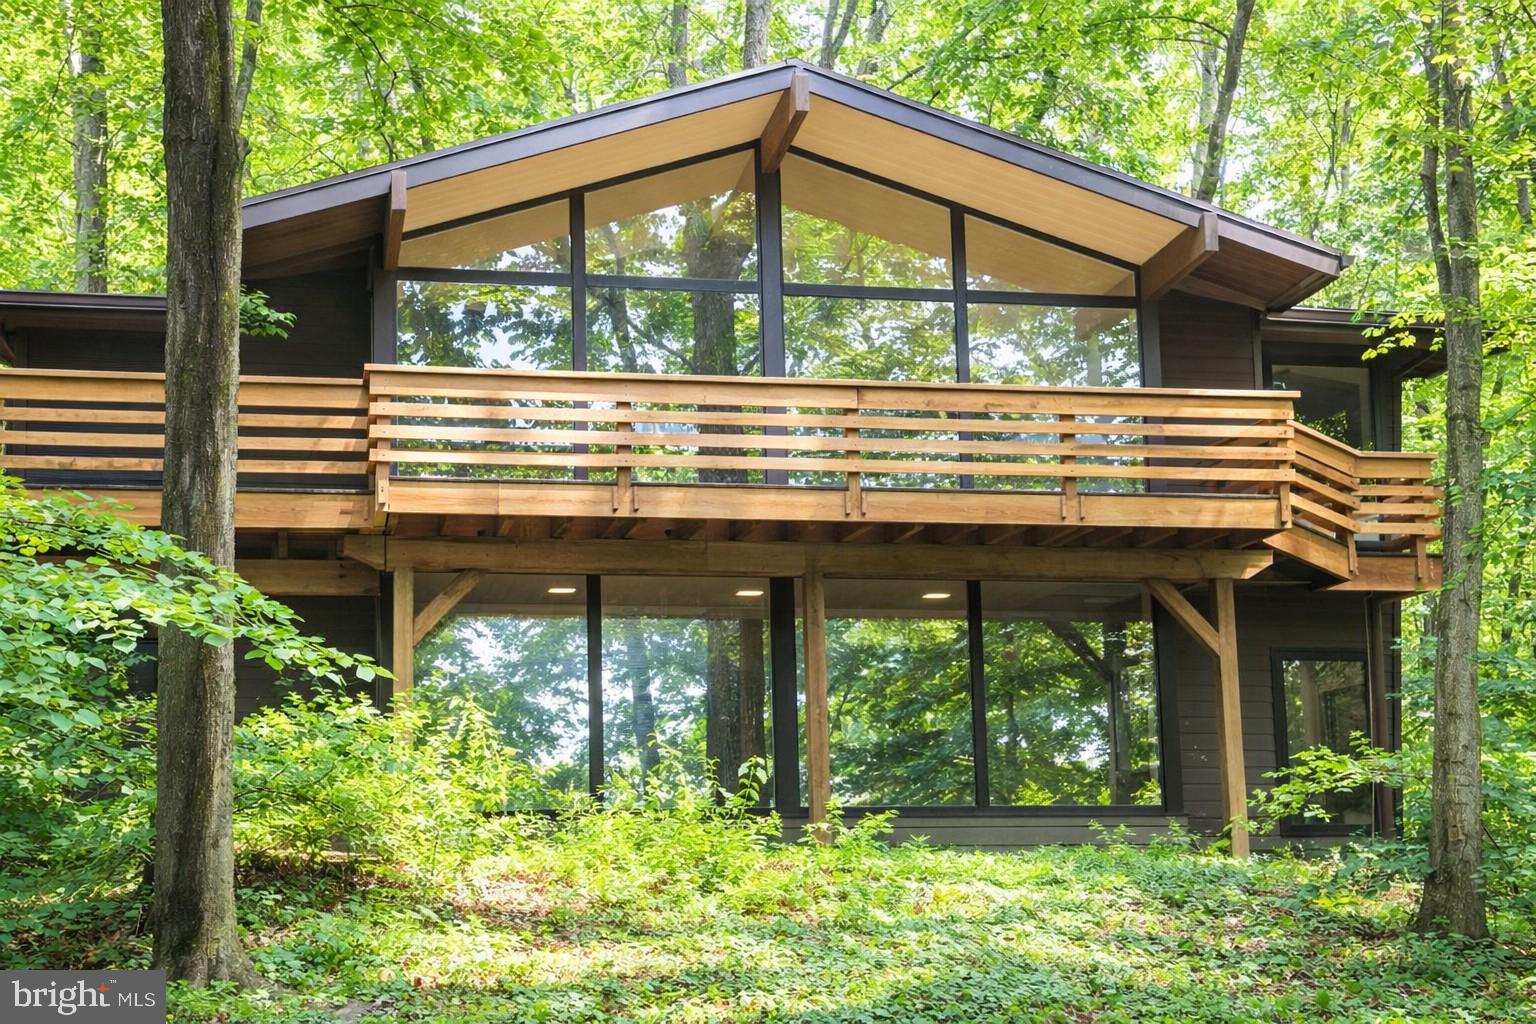
This home will nourish your soul! It has been the privilege of our lives to live in this 2.3-acre McElroy in the T/E school district. Located minutes from VF Park, KOP, and access to major highways, yet nestled in the trees on Valley Forge Mountain, this home offers the best of both worlds. Every day is like being on a vacation, enjoying nature through floor-to-ceiling windows or spending time relaxing by the waterfall by the 30,000-gallon koi pond (which can be converted back to a heated swimming pool if preferred). Or join the VFM swim/racket club, a five-minute walk on the Horseshoe Trail. (With some work, the former tennis court above the pool could be restored or turned into a pickleball court.)

This secluded home has 4 bedrooms, 3.5 baths, a full-house generator, new septic, central air, a gas hot water heater, public water, and PECO natural gas, a 1.5-car garage, Hardie Board siding, and a wired home security system with smoke detection.

The main floor has hardwood floors, exposed beams, and vaulted ceilings throughout, an eat-in kitchen with a 10-foot seamless granite island, DCS 5-burner gas stove, Bosch refrigerator, dishwasher, and convection microwave, as well as a separate pantry, 4 skylights, under-cabinet lighting, and a heated floor, making the heart of this home a joy to be in. The large great room with a gas fireplace and dining room combo makes this a lovely space for family gatherings. 

The very large primary bedroom with a ceiling fan and Jack and Jill vanities boasts more beautiful nature views. Also on the upper floor is a bonus room/office with wrap-around windows, a hallway coat closet, and a powder room with a floating granite countertop and a stone vessel sink. Throughout the upper floor is access to a full-length deck accessed through Anderson doors. The entire floor showcases floor-to-ceiling windows throughout to make the inside feel as one with nature.

Going down the flight of stairs, you enter a large den with floor-to-ceiling wrap-around windows and a wood-burning fireplace. 3 bedrooms and 1 full bath come off the den. The rest of the lower level consists of utility closets, a laundry room with a washer/dryer, and multiple storage areas. The garage enters the house through the laundry room. The garage includes a full bath, which can serve as a mud room.

The grounds behind the house are amazing with slate walkways, a giant koi pond, 10’ tall waterfall sloping up to a former tennis court, and a slate patio perfect for a fire pit.. Surrounding the entire rear property is an aluminum, chain link, and deer fence with a gate exiting onto the Horseshoe Trail. Also in the backyard is a separate “Florida room” with new Anderson windows and doors, so you can sit and feel outside any time of year.

 Ample parking, a recently paved driveway lined with lamp posts, and uplighting will make you proud to arrive home. This beautiful home is move-in ready with fresh paint, new carpet, and a new septic system.
#PACT2125524

VALLEY FORGE

2118 WELSH VALLEY ROAD

4 Beds

3 Baths

3,500 Sq.Ft.

$1,200,000

MLS#: PACT2125524
Do not enter property without an appointment! SCHEDULE APPTS FOR WEDNESDAY APRIL 29TH ONLY. 
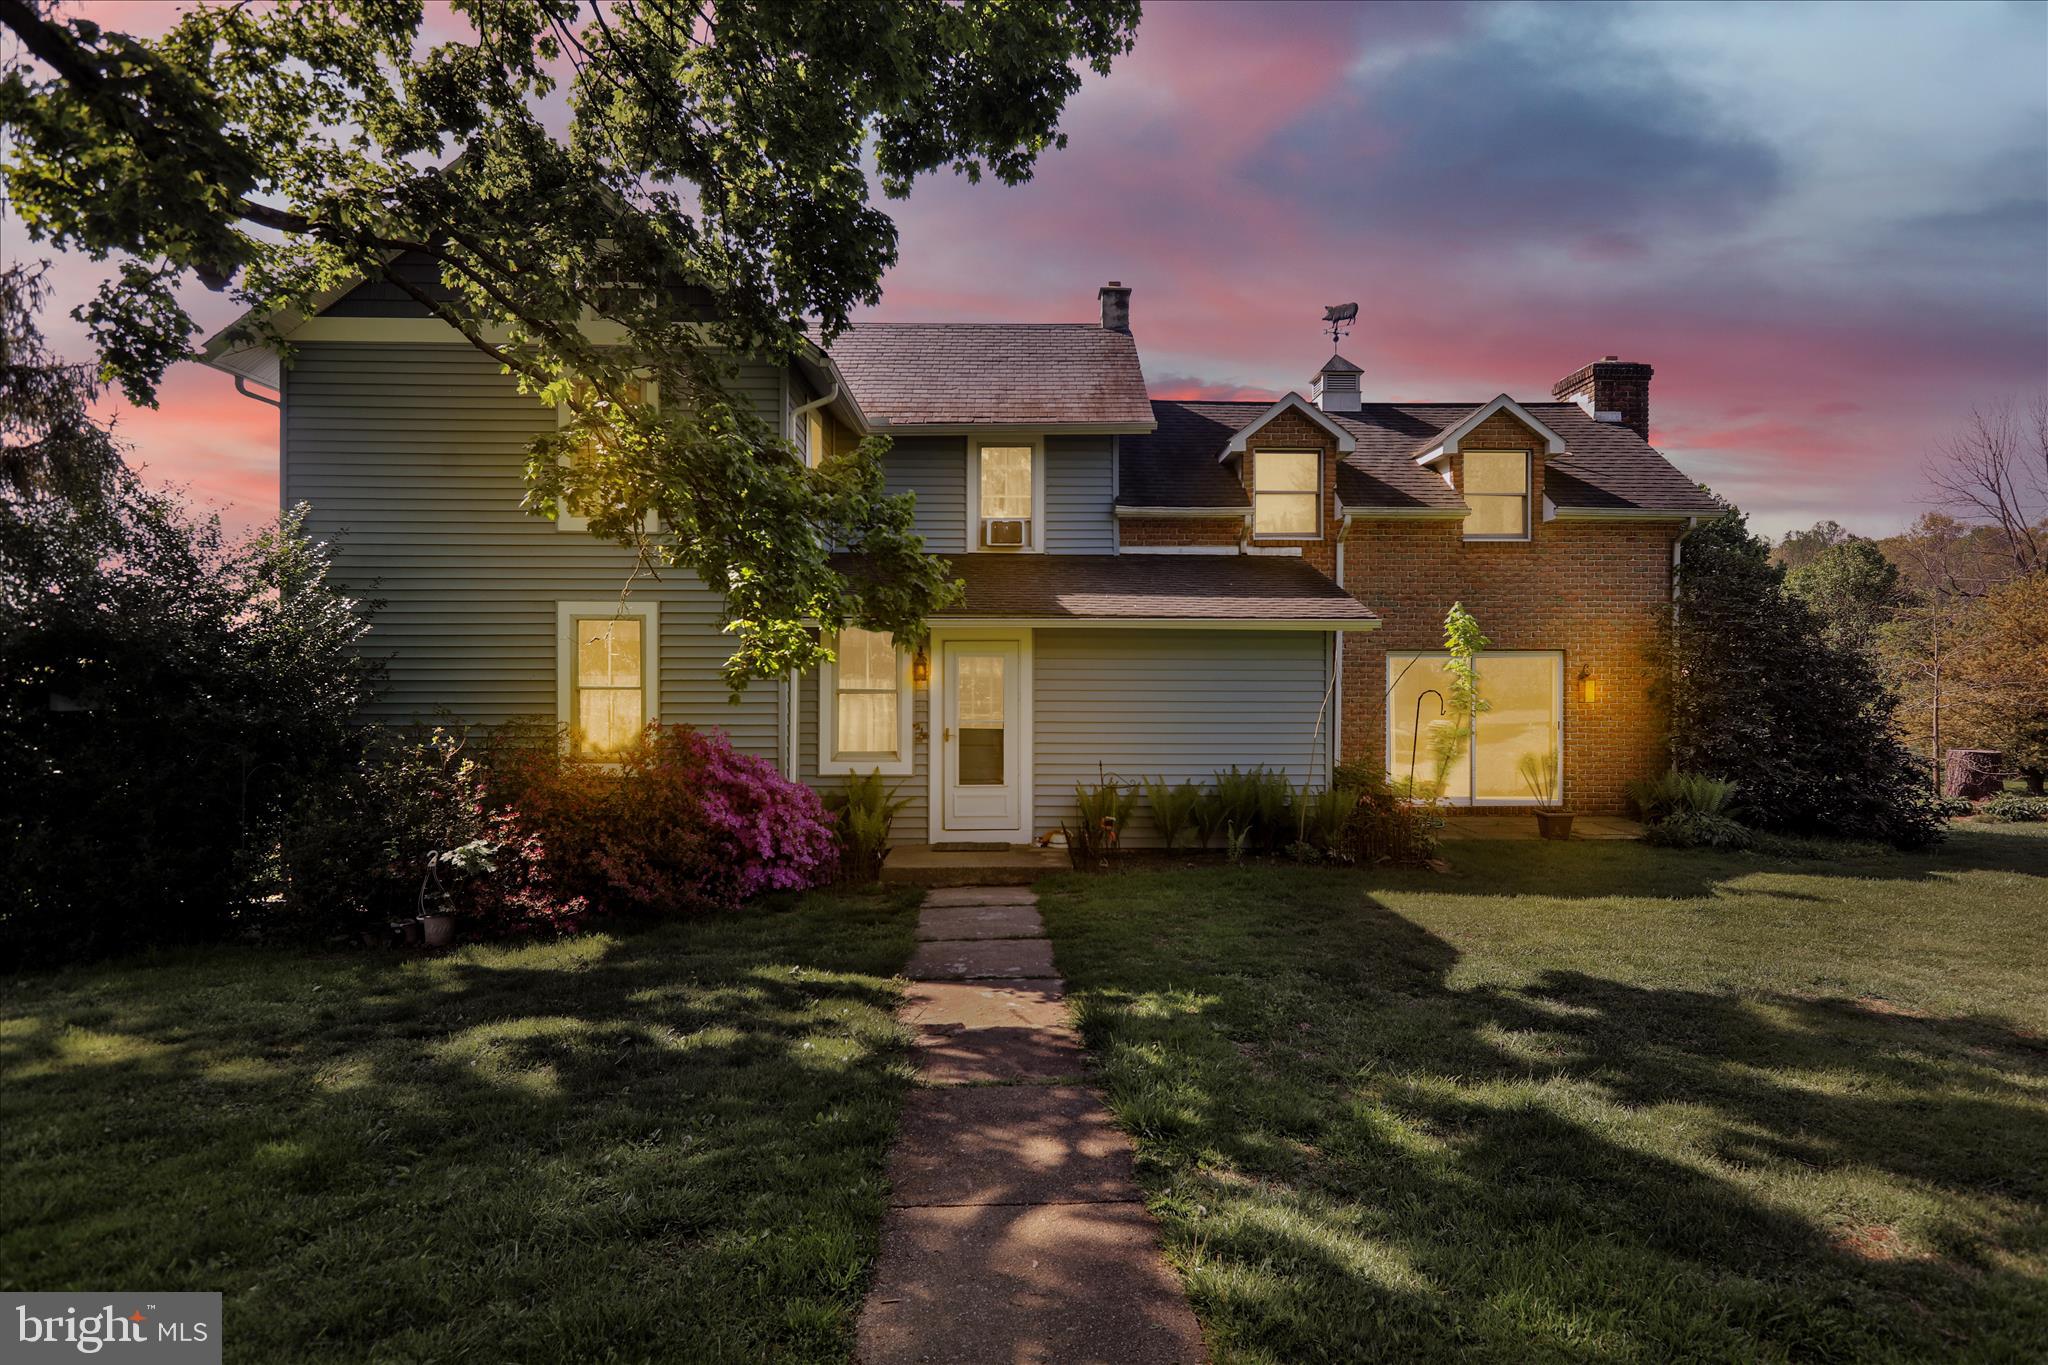
10+ Acre Farmette in Solanco Schools. Property has endless possibilities. Home featuring 4 Bedrooms and 2 full bathrooms, Laundry on main floor, large Family Room addition with fireplace. Original Farmhouse includes Kitchen into Living Area with Large Dining Room and hardwood floors. Large window sills with double farmhouse front door. Views that never end of private escape. Outside you have about 2 acres surrounding the home with gardens and picnic areas. There is the large original Barn that has been refurbished. Two additional garage areas restored to be usable and an additional shed for storage. 
Approximately  1.052 acres is separate and buildable. Tax ID 280-04115-0-0000. Sellers would like to sell properties together and can be put onto same deed. Total of 10 acres together. 
Sellers would like to settle ASAP but would like a rent back until end of July at least. Sale is contingent on seller finding new property.
#PALA2086516

PEACH BOTTOM

152 LINDECAMP LANE

4 Beds

2 Baths

1,972 Sq.Ft.

$1,200,000

MLS#: PALA2086516
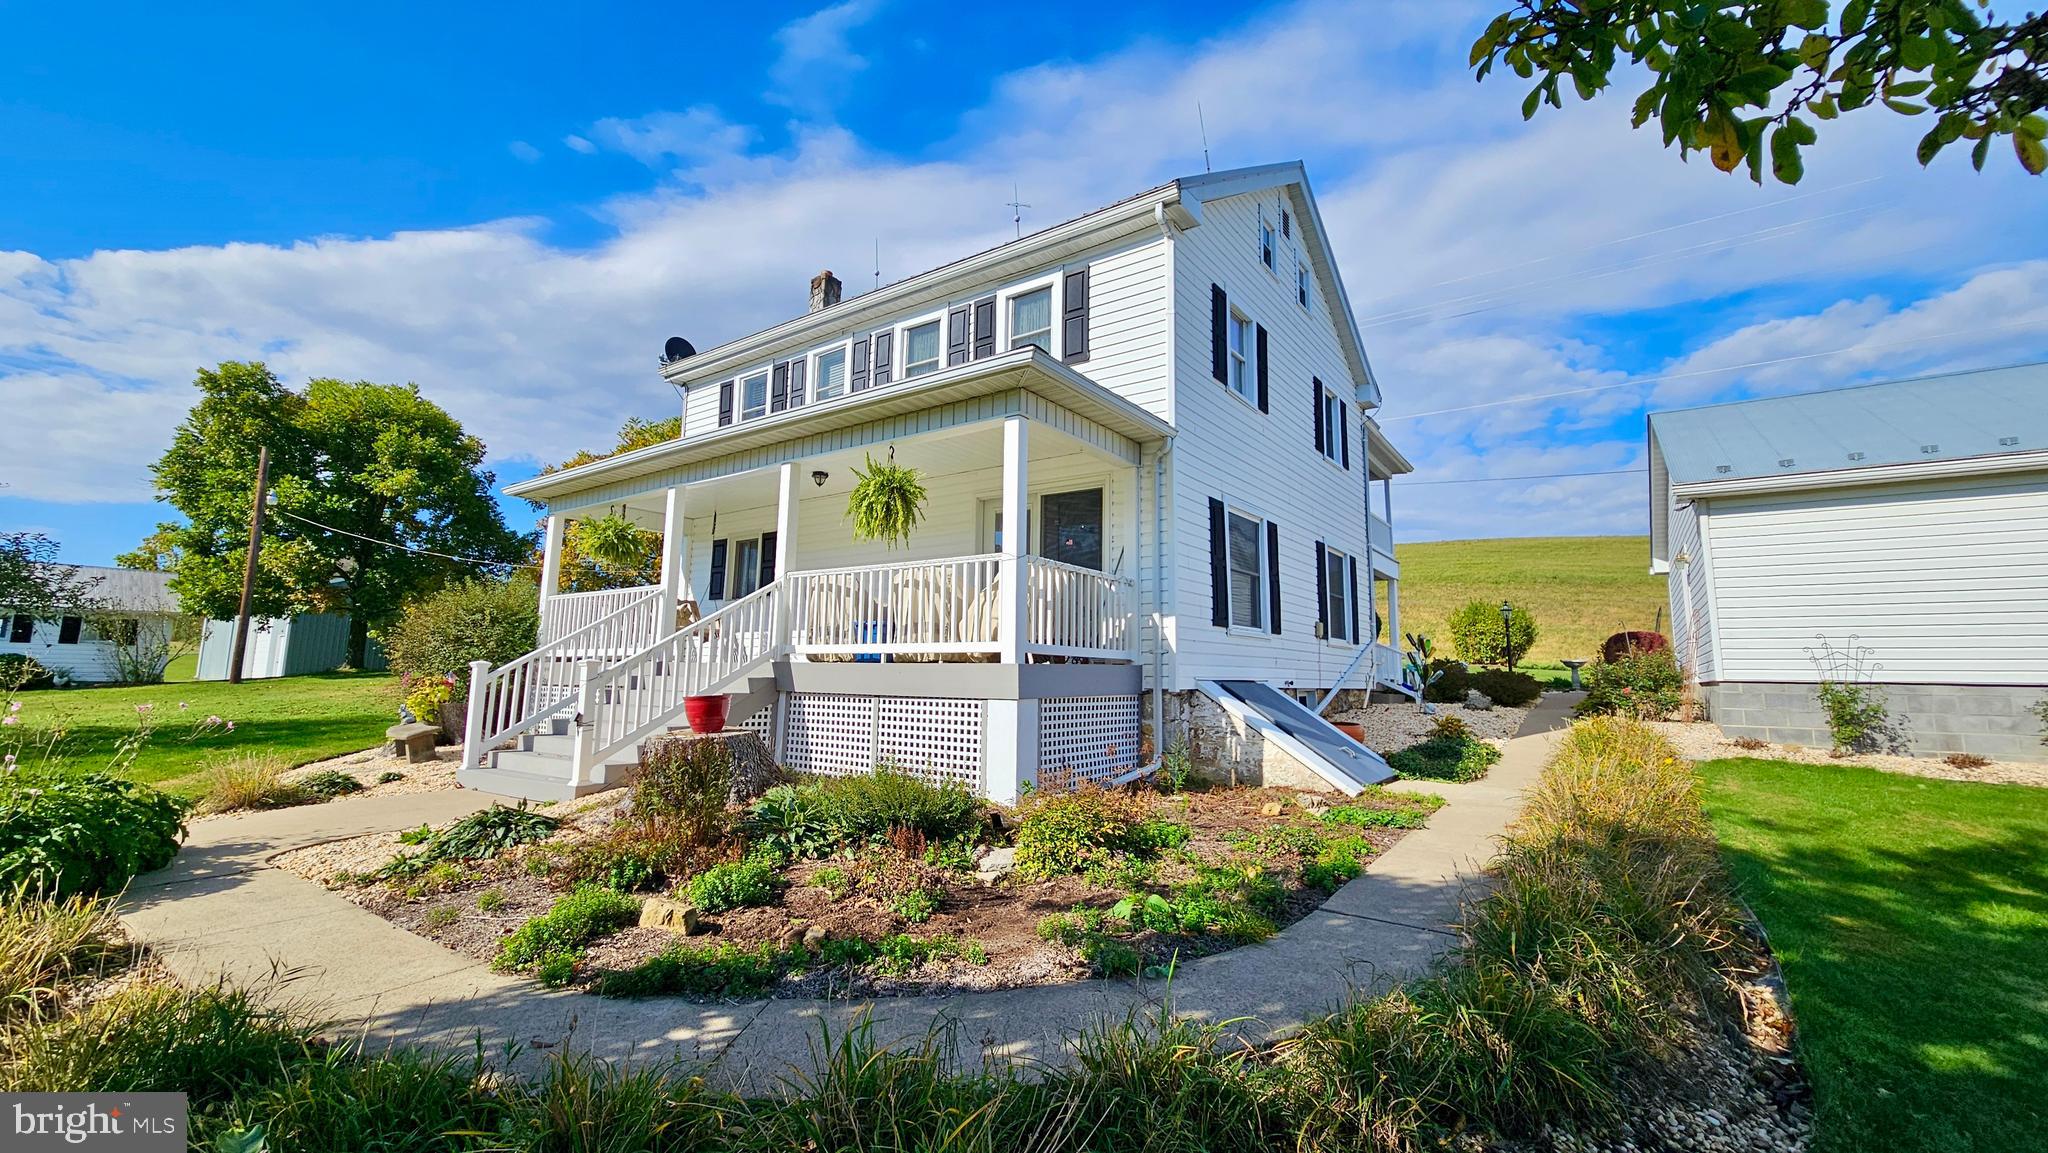
A legacy homestead—first time available since 1850! Spanning 103+ acres in the heart of Huntingdon County and minutes from Raystown Lake, this property combines heritage, natural beauty, and outdoor adventure. With 64 acres of fertile farmland, 24+ wooded acres, and breathtaking mountain views, it’s a hunter’s and nature lover’s dream—bordering federal game lands for unmatched privacy and access. The farmhouse has been lovingly updated to preserve its charm while adding modern comfort. Features include a 3-car garage, pole barn, and a former milking parlor outbuilding.
#PAHU2023924

HESSTON

12813 HUNTFIELD LANE

4 Beds

2 Baths

1,216 Sq.Ft.

$1,200,000

MLS#: PAHU2023924
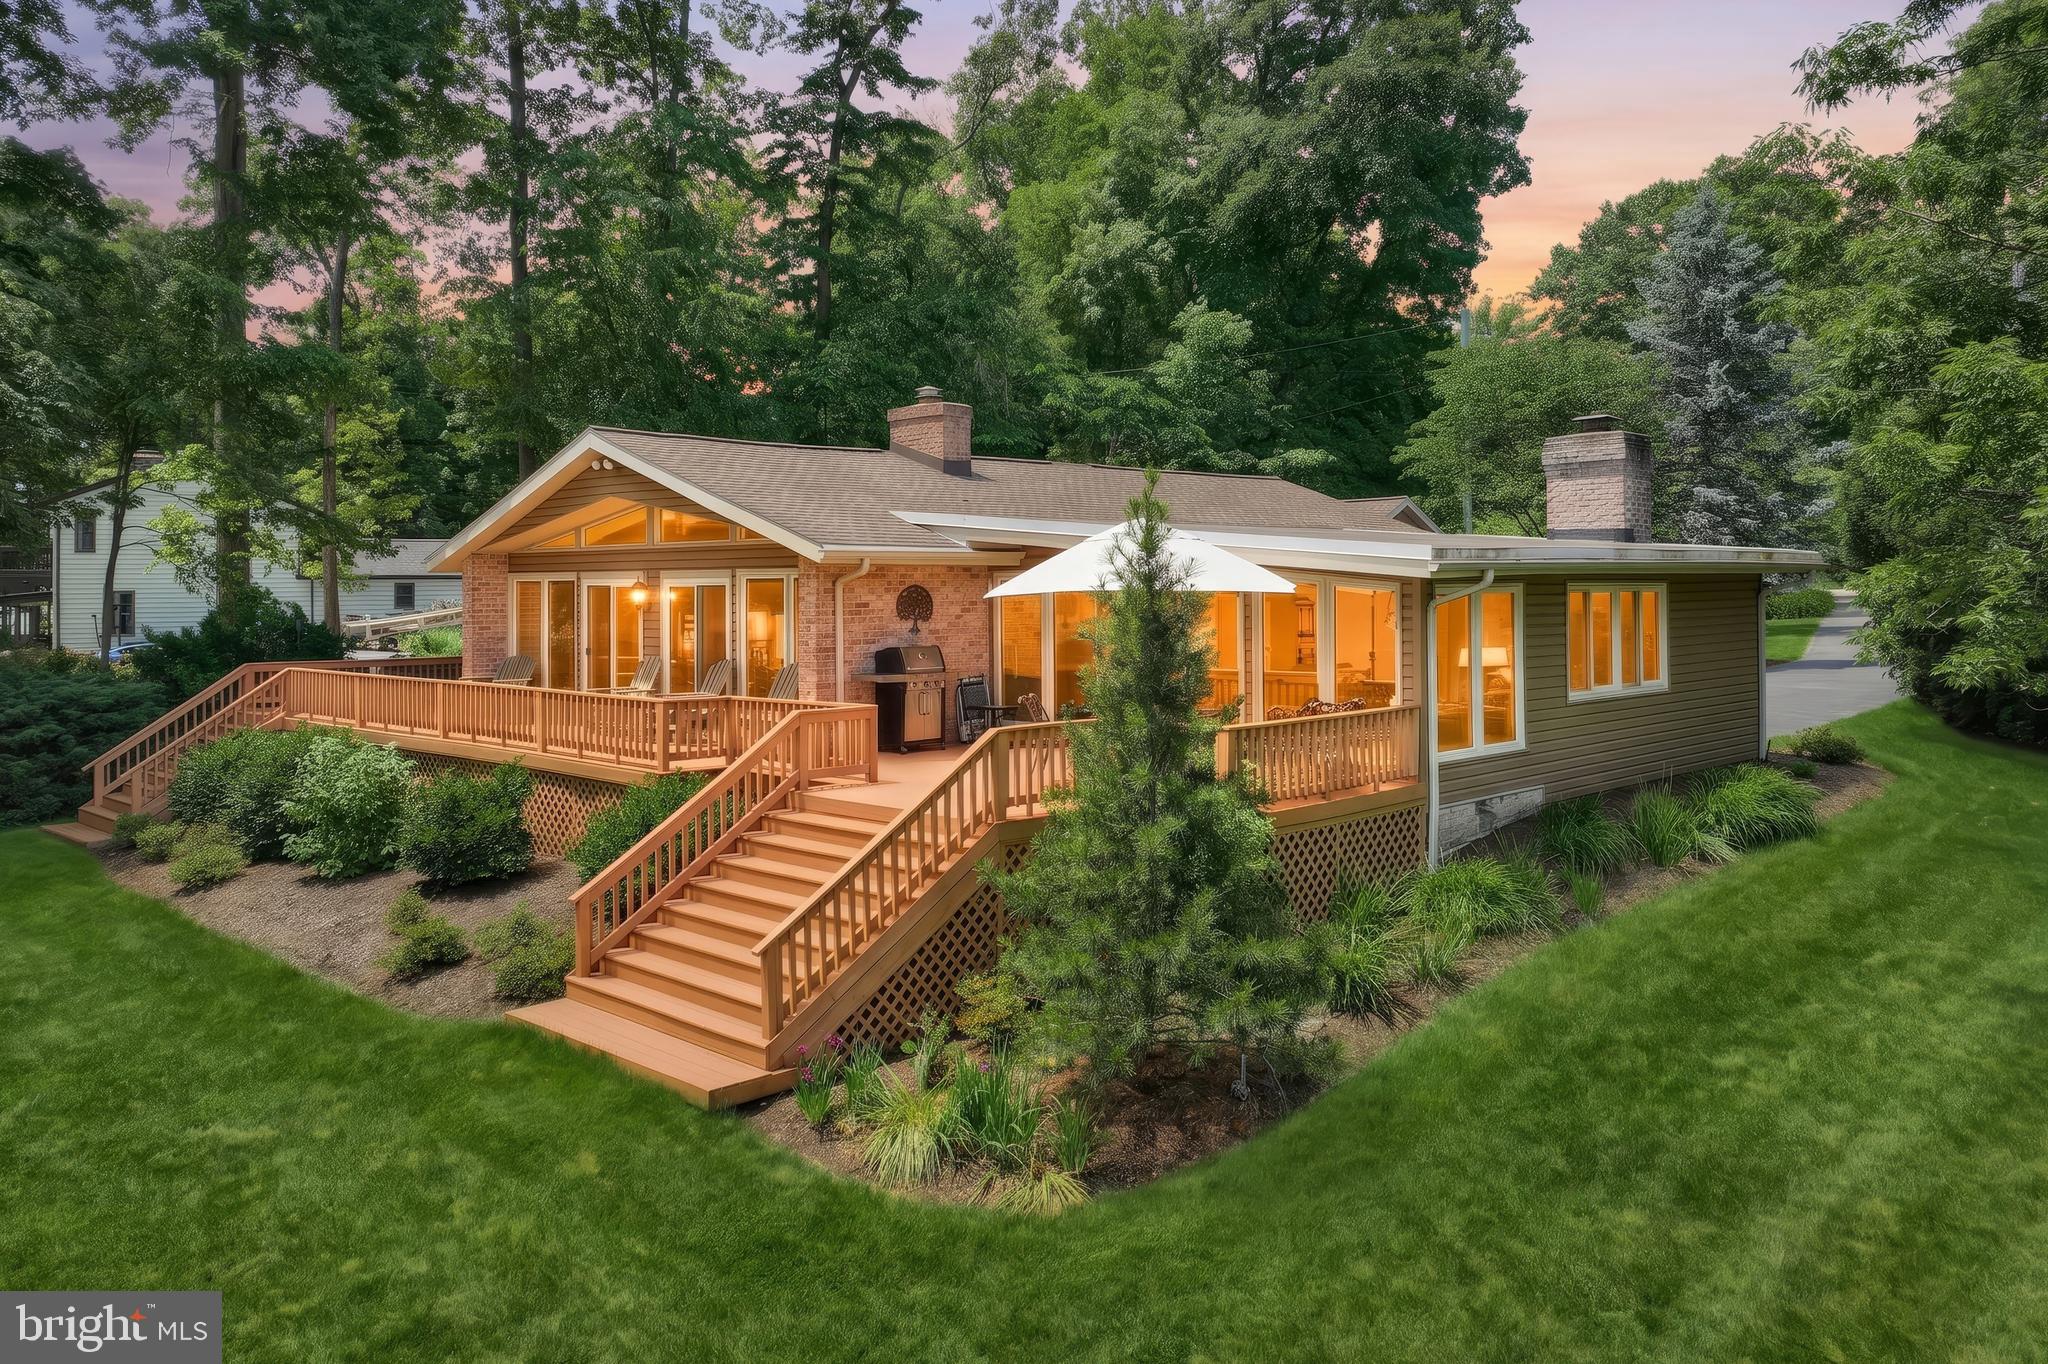
🌊 Rare Lakefront Opportunity at Lake Meade 🌊Properties like this rarely become available.
Nestled at the end of a private cul-de-sac and approached by a picturesque tree-lined drive, this custom-built lakefront home offers an extraordinary 139 feet of shoreline—an exceptional amount of waterfront that provides something many lakefront homes cannot: privacy. Imagine relaxing on your expansive composite deck, enjoying your morning coffee from the primary suite, entertaining family and friends, or simply soaking in the breathtaking panoramic views. With walls of glass and sliding doors stretching across the rear of the home, the lake becomes part of your everyday living experience. Nearly every room captures stunning water views. Lovingly maintained by only two owners since it was custom-built, this ranch-style home offers the ease and convenience of one-floor living while maximizing its incredible waterfront setting. The heart of the home is a spectacular chef’s kitchen featuring beautiful cherry cabinetry, Sub-Zero refrigeration, a wall oven, a built-in microwave, two large pantries, abundant storage, generous workspaces, and a layout designed for effortless cooking and entertaining. Adding warmth and charm, a wood-burning fireplace creates an inviting gathering space where family and friends naturally come together. The adjoining dining area overlooks the lake and opens seamlessly to the expansive deck through walls of sliding glass doors, creating the perfect setting for indoor-outdoor entertaining. The great room is nothing short of stunning, featuring soaring cathedral ceilings with exposed beams, a second wood-burning fireplace, recessed lighting, and a full wall of glass overlooking the water. A cozy den or TV room is located just off the great room, providing additional space to relax and unwind. The spacious primary suite offers private deck access, allowing you to step outside and enjoy peaceful lake views in complete privacy. The suite also features a private bath with a walk-in shower and convenient access to the laundry area. Two additional bedrooms are generously sized and thoughtfully designed. The finished lower level includes a game room, full bath, and additional living space perfect for guests, hobbies, or recreation. Additional features include:
• 139 feet of shoreline
• Level waterfront lot
• Panoramic lake views
• Geothermal heating
• Oversized detached two-car 
.Enjoy the Lifestyle of Lake living at Lake Meade, a gated community. Our Lake is artificial, consisting of approximately 300 acres & 5.84 miles of shoreline. Water sports are a blast on the Lake, including water skiing, tubing, wakeboarding, paddleboarding, kayaking & swimming. Power boats, kayaks, canoes, sailboats, and pontoon boats share the Lake. (Some restrictions do apply) Anglers will love fishing here. Bass, Walleye, Perch, Crappie, Blue Gills, and Sunfish are just some of the fish you will have fun reeling in. Activities for all ages include a swimming pool with lifeguards & a giant slide with two curves, as well as a zero-entry pool with a mushroom fountain and depths ranging from 0 to 3 feet. The Diving Area is 12 feet deep with two diving boards. The main rectangular pool measures 50 x 82 feet and has a depth of 4 to 5 feet. There is also a bath house with showers, lockers & a snack shack. Lake Meade has 10 waterfront accesses with boat docks, playground equipment, and picnic areas. There are 2 basketball courts, a tennis court, and a pickleball court. The sports complex offers a baseball field, sand volleyball courts, soccer fields, playground equipment for small children & a picnic pavilion. The marina offers two boat launches & limited boat services. Our 4th of July celebration is a spectacular culminating event featuring a water firework display.. A Realtor must be with you to visit our community! Call for a private tour today!!!!!
#PAAD2023712

EAST BERLIN

166 LAKE MEADE DRIVE

3 Beds

3 Baths

2,692 Sq.Ft.

$1,200,000

MLS#: PAAD2023712
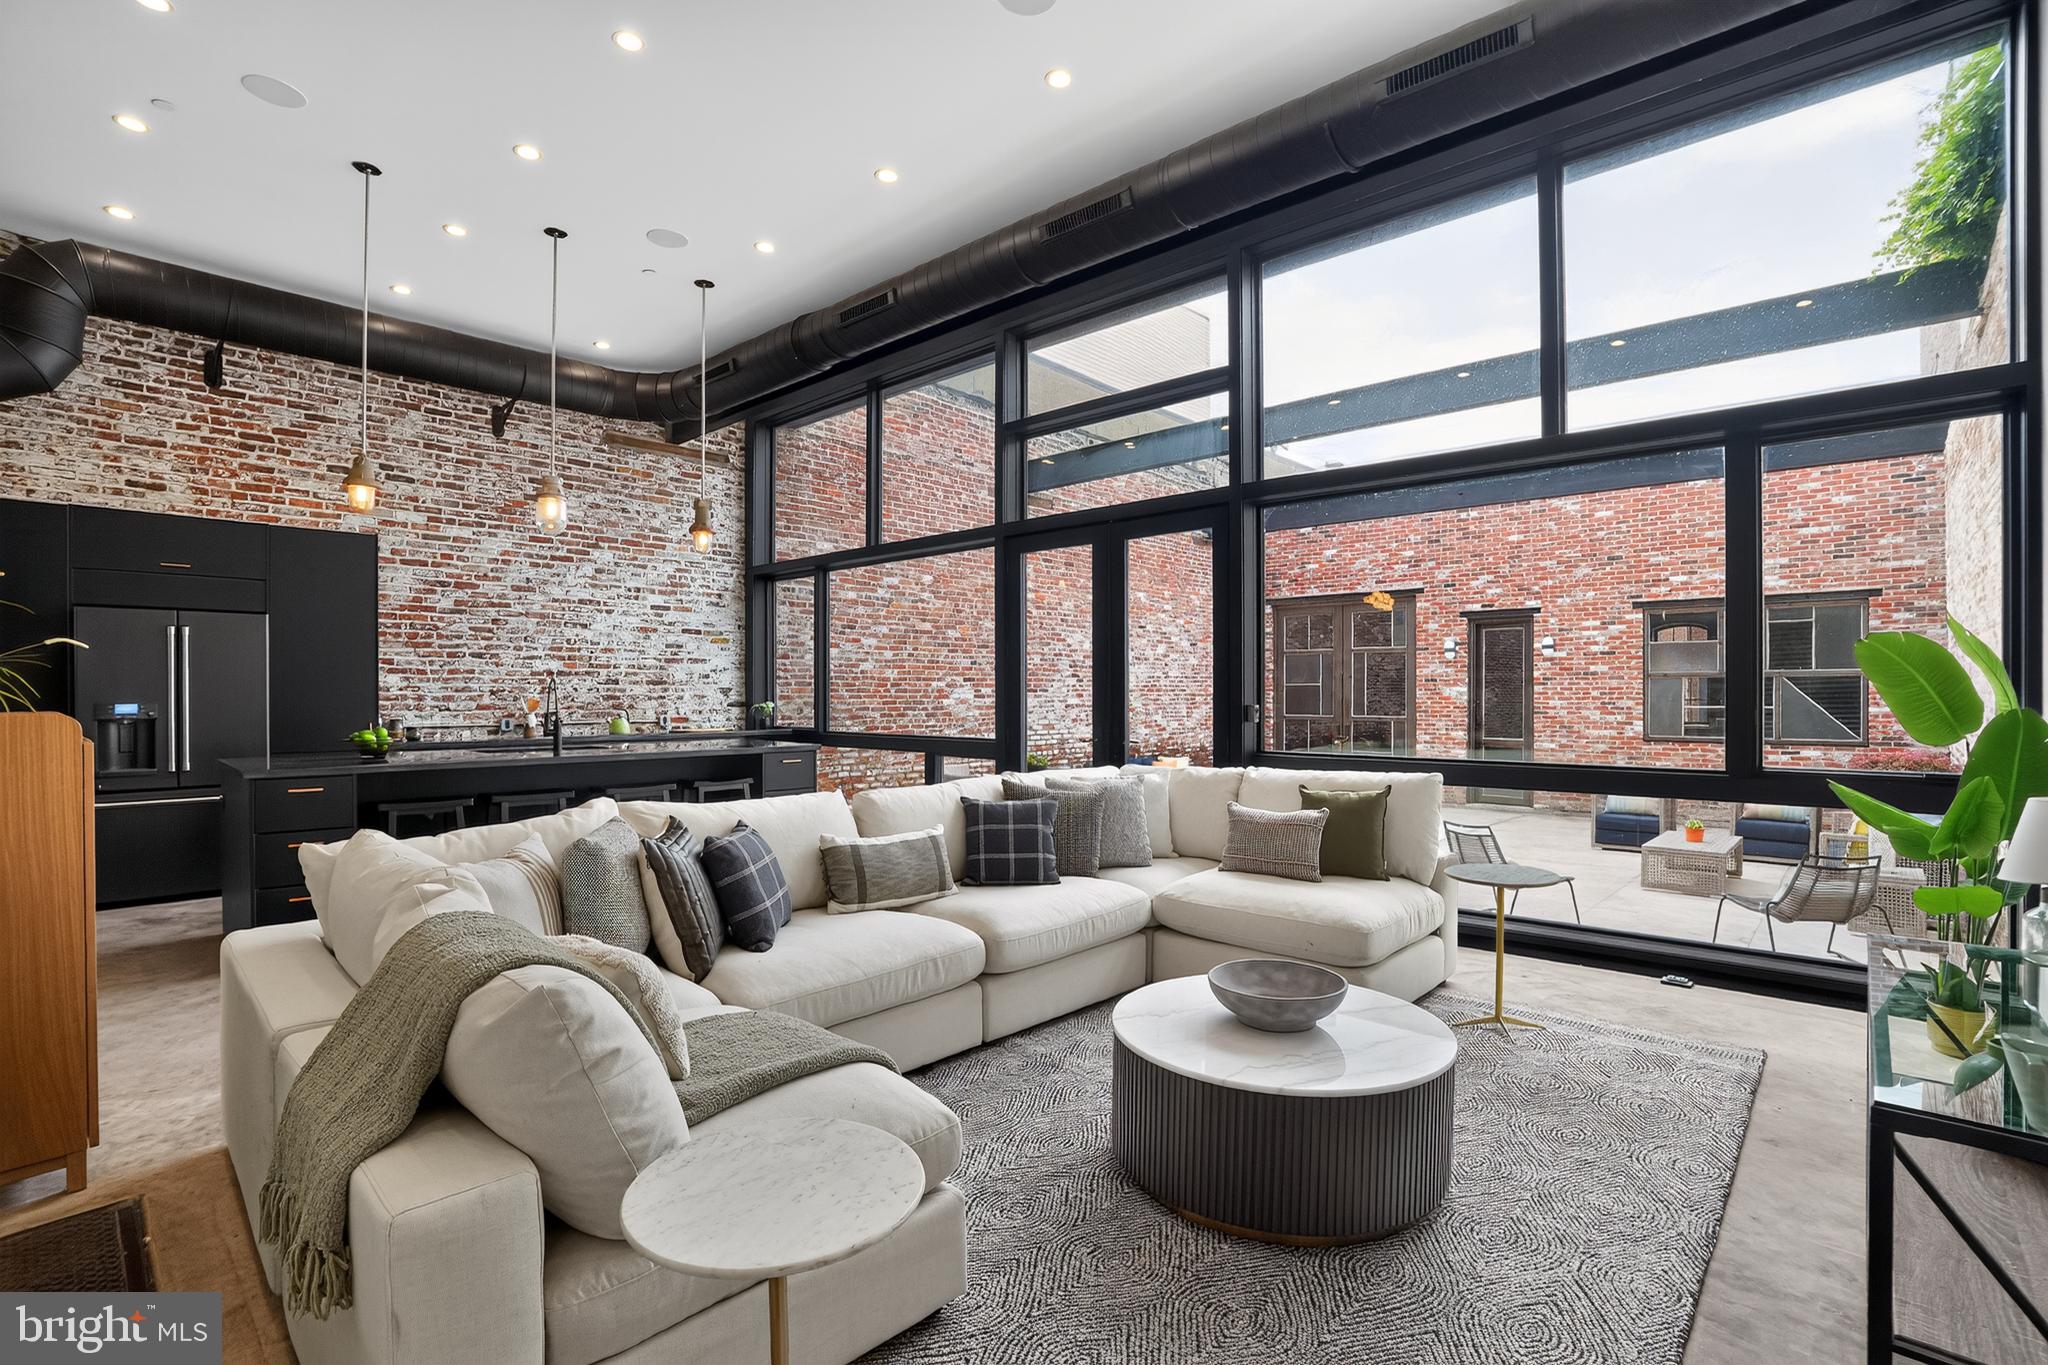
SOMETHING ONE-OF-A-KIND...  2619-21 Emerald, a Double-Wide,  3 Bedroom, 3 Full Bath,  Stunning Residence with 4-5 Car Parking, Huge Garage + Courtyard and Artisan Craft at Every Turn.  This is a unique fusion of industrial and historic elements, artisan genius, top notch amenities - with a spaciousness and scale rarely found in the City. 1ST FLOOR FRONT: Enter from Emerald St. into a huge 900ft garage with double roll-up doors and room for parking multiple cars. Massive custom double doors at rear of garage pass into the courtyard - allowing more parking if desired and a total of 4-6 cars. The garage has cabinets, shelves , huge custom windows, 15' high ceilings, and passes into a huge courtyard for a first  view of the incredible residence in the rear. The courtyard is a dream for gardening, major entertaining, outdoor cooking, and additional parking if needed. There's a built in watering system for your plants.  1ST FLOOR REAR BUILDING: Originally a 3-story 1800's factory,  now converted as a signature 3-story Residence with a premium architectural glass addition. Enter into the impressive open living area (one of 2) with adjacent kitchen, soaring ceilings, incredible light and views through the wall of architectural glass and fabricated steel. KITCHEN has polished concrete floor, concrete counters, induction cooktop, under-the-counter oven, huge island with dishwasher, wine fridge, storage, and industrial pendant lighting.  DINING AREA: Step up into a gorgeous space, scaled for serious entertaining, your bespoke table, and serious art display.  DEN/OFFICE is next to Dining Room with custom artisan made steel folding doors and built-in wall unit. This can be a cozy reception room for cocktails, a dreamy home office or convert to an extra guest room.  1ST FLOOR FULL BATH has custom tilework, and large custom sink  BASEMENT: Large, clean, plenty of room for storage and easy access to mechanicals. BREEZEWAY in rear allows for rear exit and easier maintenance. STAIRWAYS are all custom steel fabricated by the owner/designer.  2ND FLOOR: Custom doors, flooring and details everywhere. Spacious landing leads to 2ND FULL BATH, again with custom tile, wallpaper, woodwork and beautiful windows.  BEDROOM #1 and BEDROOM #2 are off hallway - each with great light, refinished 100 year old floors and great views.  LAUNDRY room is across the hall featuring LG ThinQ high efficiency washer/dryer, wi-fi control and steam settings. TERRACE is accessed from 2nd floor (2nd of 3 outdoor living spaces) with a dramatic view over the courtyard - a large space (500+ft) for your vision. The structure below is engineered for a green roof. 3RD FLOOR: More dramatic stairways (this time with a massive historic mill hoist overhead) leads to the PRIMARY SUITE:  Gorgeous bath again with custom tile, woodwork, double vanities, and all the best fixtures. WALK-IN CLOSET is a dream, with floor-to-ceiling custom steel and wood storage. BEDROOM #3 is large with incredible views, vaulted ceiling, custom woodwork, and triple windows across the front.  OUTDOOR SPACE #3 - Large glass doors/transom opens into a covered terrace with cozy indoor/outdoor feeling and great views. MECHANICALS & EXTRAS:  High efficiency central heating/cooling in multiple zones  (electric heat pump systems with integrated gas back up). Large electric service, on demand water heater, premium thick sheetrock and spray foam insulation for higher efficiency and a noticeablyˈquiet home. ERVs (energy recovery ventilators) are installed for another boost in efficiency and healthier air quality. There's a 4 zone Sonos speaker system throughout. This is more than a home, it's a lovely courtyard estate - a work of art weaving together a quiet elegance with the beauty and strength of industry. See link for great video tour.  Note: The garage/warehouse next door (2617) is also for sale. *Thank You*
#PAPH2642102

PHILADELPHIA

2619-21 EMERALD STREET

3 Beds

3 Baths

2,800 Sq.Ft.

$1,200,000

MLS#: PAPH2642102
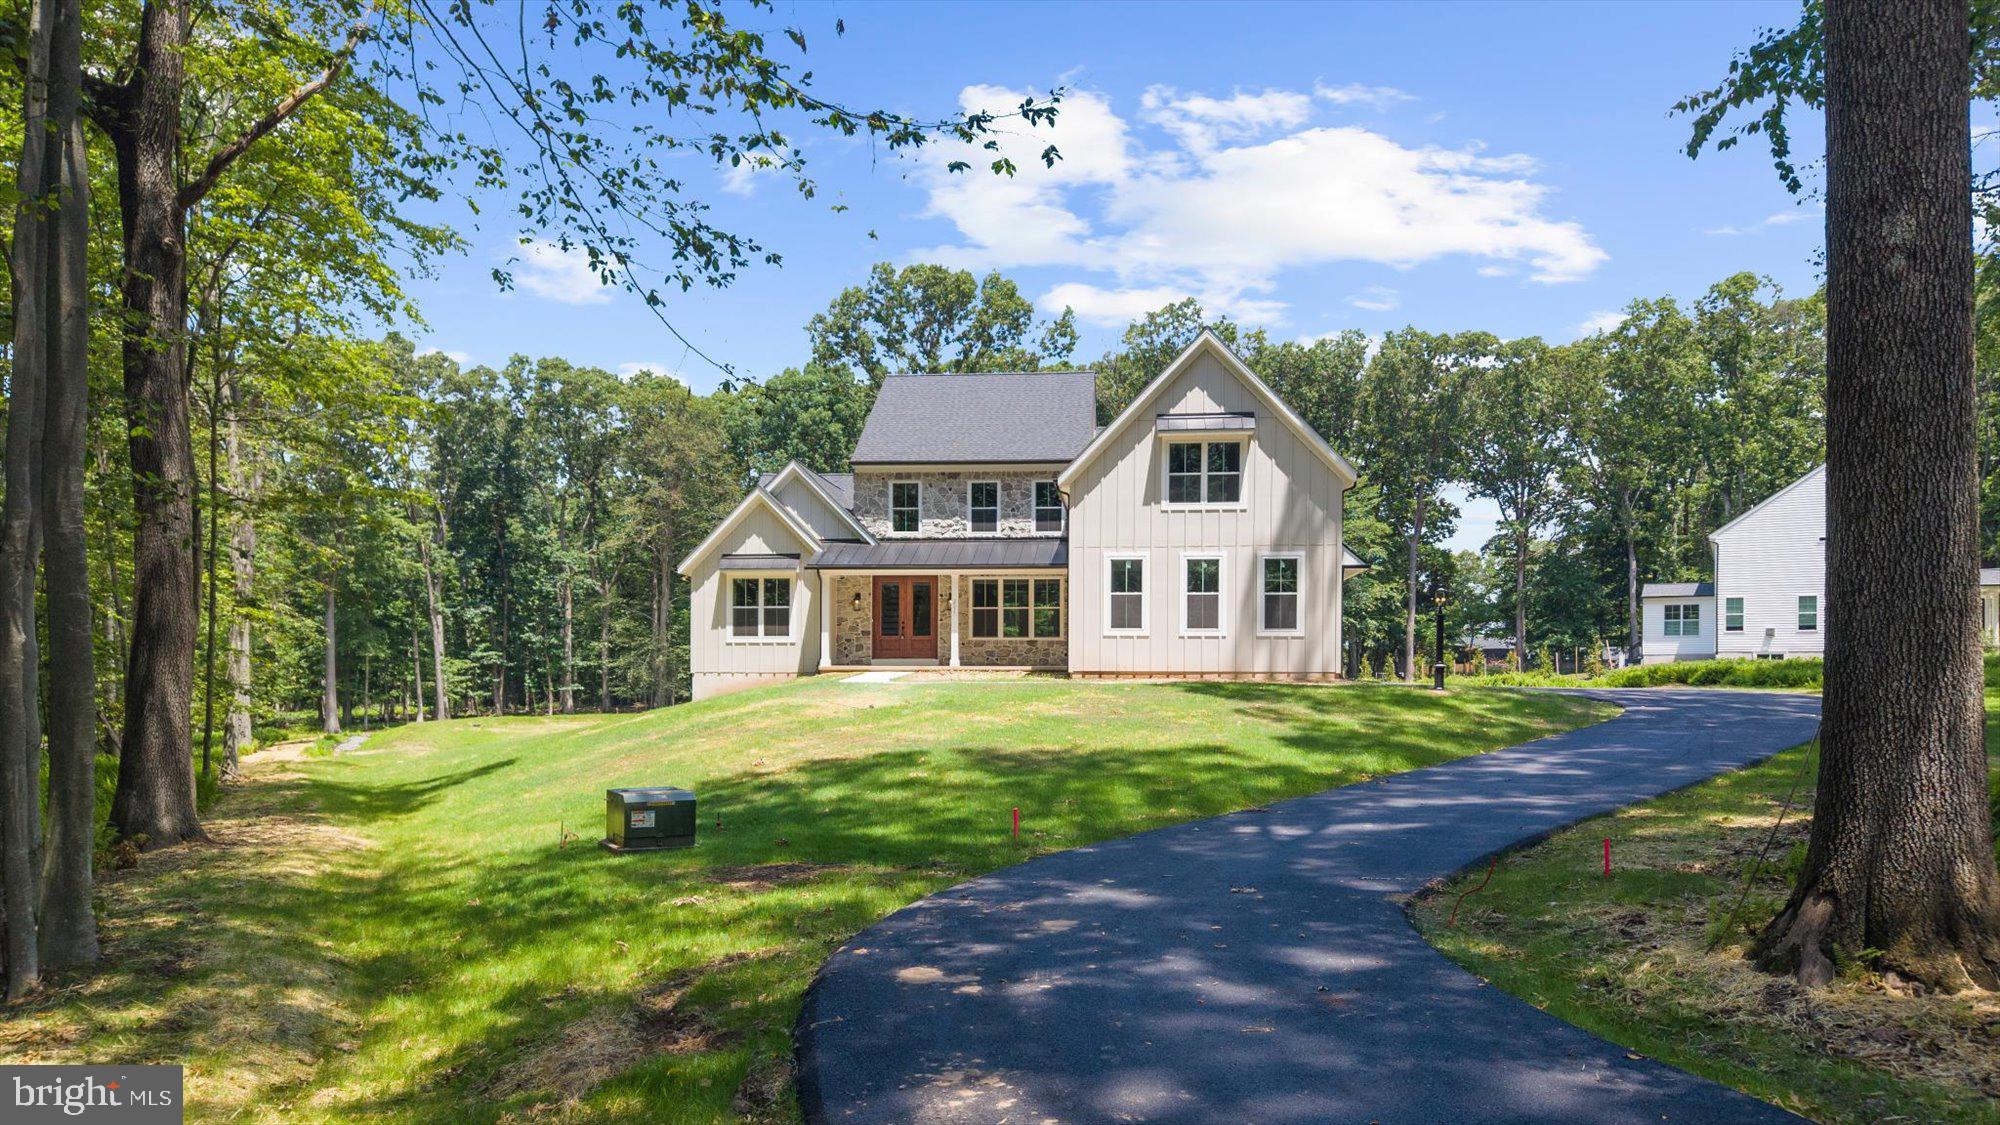
Welcome to 2075 Flint Hill Road – a stunning new-construction modern Craftsman set on 1.4 acres, blending timeless design with everyday functionality. This 4-bedroom, 2.5-bath home features a sought-after first-floor primary suite with a spa-like bath and walk-in closet, plus an open-concept kitchen with island and pantry that flows seamlessly into the great room and adjoining breakfast area/sunroom — a light-filled space perfect for casual dining, morning coffee, or enjoying peaceful views of the surrounding property year-round.

A formal dining room, mudroom/drop zone, and oversized 3-car garage add both convenience and character. Upstairs offers three spacious bedrooms, including a princess suite with private bath access, laundry room, and a large versatile flex area  and a separate private office — ideal for remote work, study, or creative space.

The walk-out basement provides excellent ceiling height and natural light, offering exceptional potential for future finished living space — whether a gym, media room, guest suite, or additional entertaining area.

Schedule your private walk-through this week to experience the craftsmanship firsthand. Located within the desirable Southern Lehigh School District. NO HOA.  MAY DELIVERY.

Grass is is AI-generated, it is still under construction. All colors, finishes, and design elements subject to builder verification.
#PALH2013436

COOPERSBURG

2075 FLINT HILL ROAD

4 Beds

3 Baths

4,037 Sq.Ft.

$1,200,000

MLS#: PALH2013436
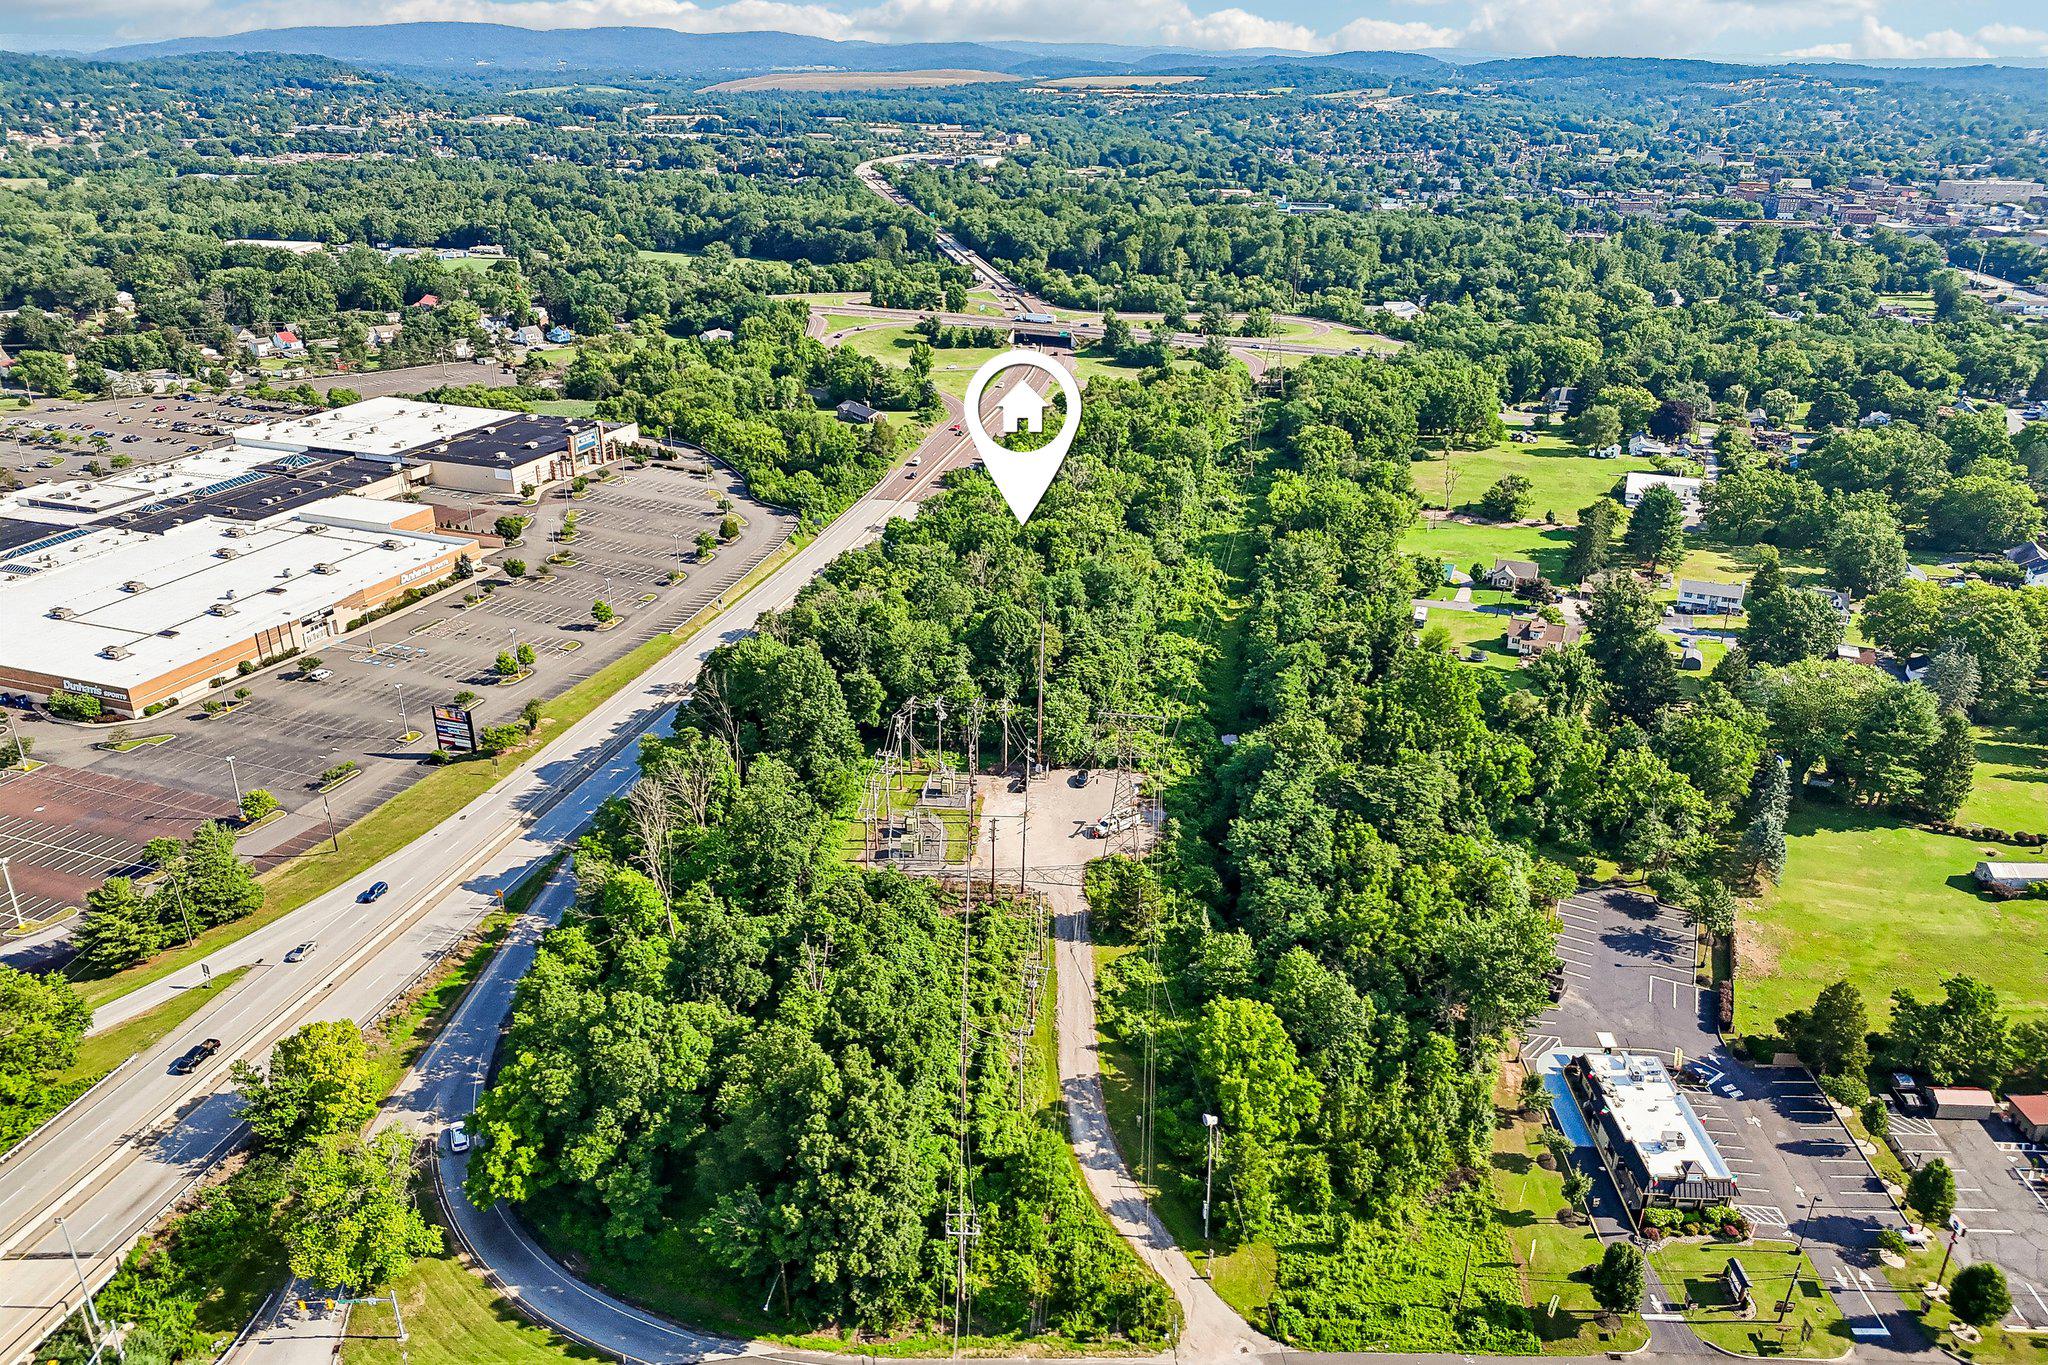
Exceptional 16.73-acre development opportunity in the heart of rapidly growing North Coventry Township. Ideally positioned at the prominent intersection of Route 100 and Route 724, this strategically located property offers outstanding frontage, excellent accessibility, and exceptional visibility. Public water and public sewer are available.

Situated within the TC-1 Town Center District with the Highway Interchange Overlay, the site presents a unique opportunity for a variety of potential commercial, retail, mixed-use, or residential uses, subject to township approvals. The property consists of six included tax parcels, and previous site engineering studies are available to the buyer.

Surrounded by established retail, residential, and commercial development, and located just minutes from Route 422, this highly desirable corner location is well positioned to benefit from the continued growth of the area. The owner is open to creative purchase structures and partnership opportunities.

Whether you’re a developer, investor, or end user, this is a rare opportunity to acquire one of the last large, high-visibility development sites in northern Chester County. Buyer is responsible for conducting their own due diligence regarding zoning, permitted uses, and development approvals.
#PACT2130240

POTTSTOWN

299 W SCHUYLKILL ROAD

None Beds

None Baths

16.73 acres

$1,200,000

MLS#: PACT2130240
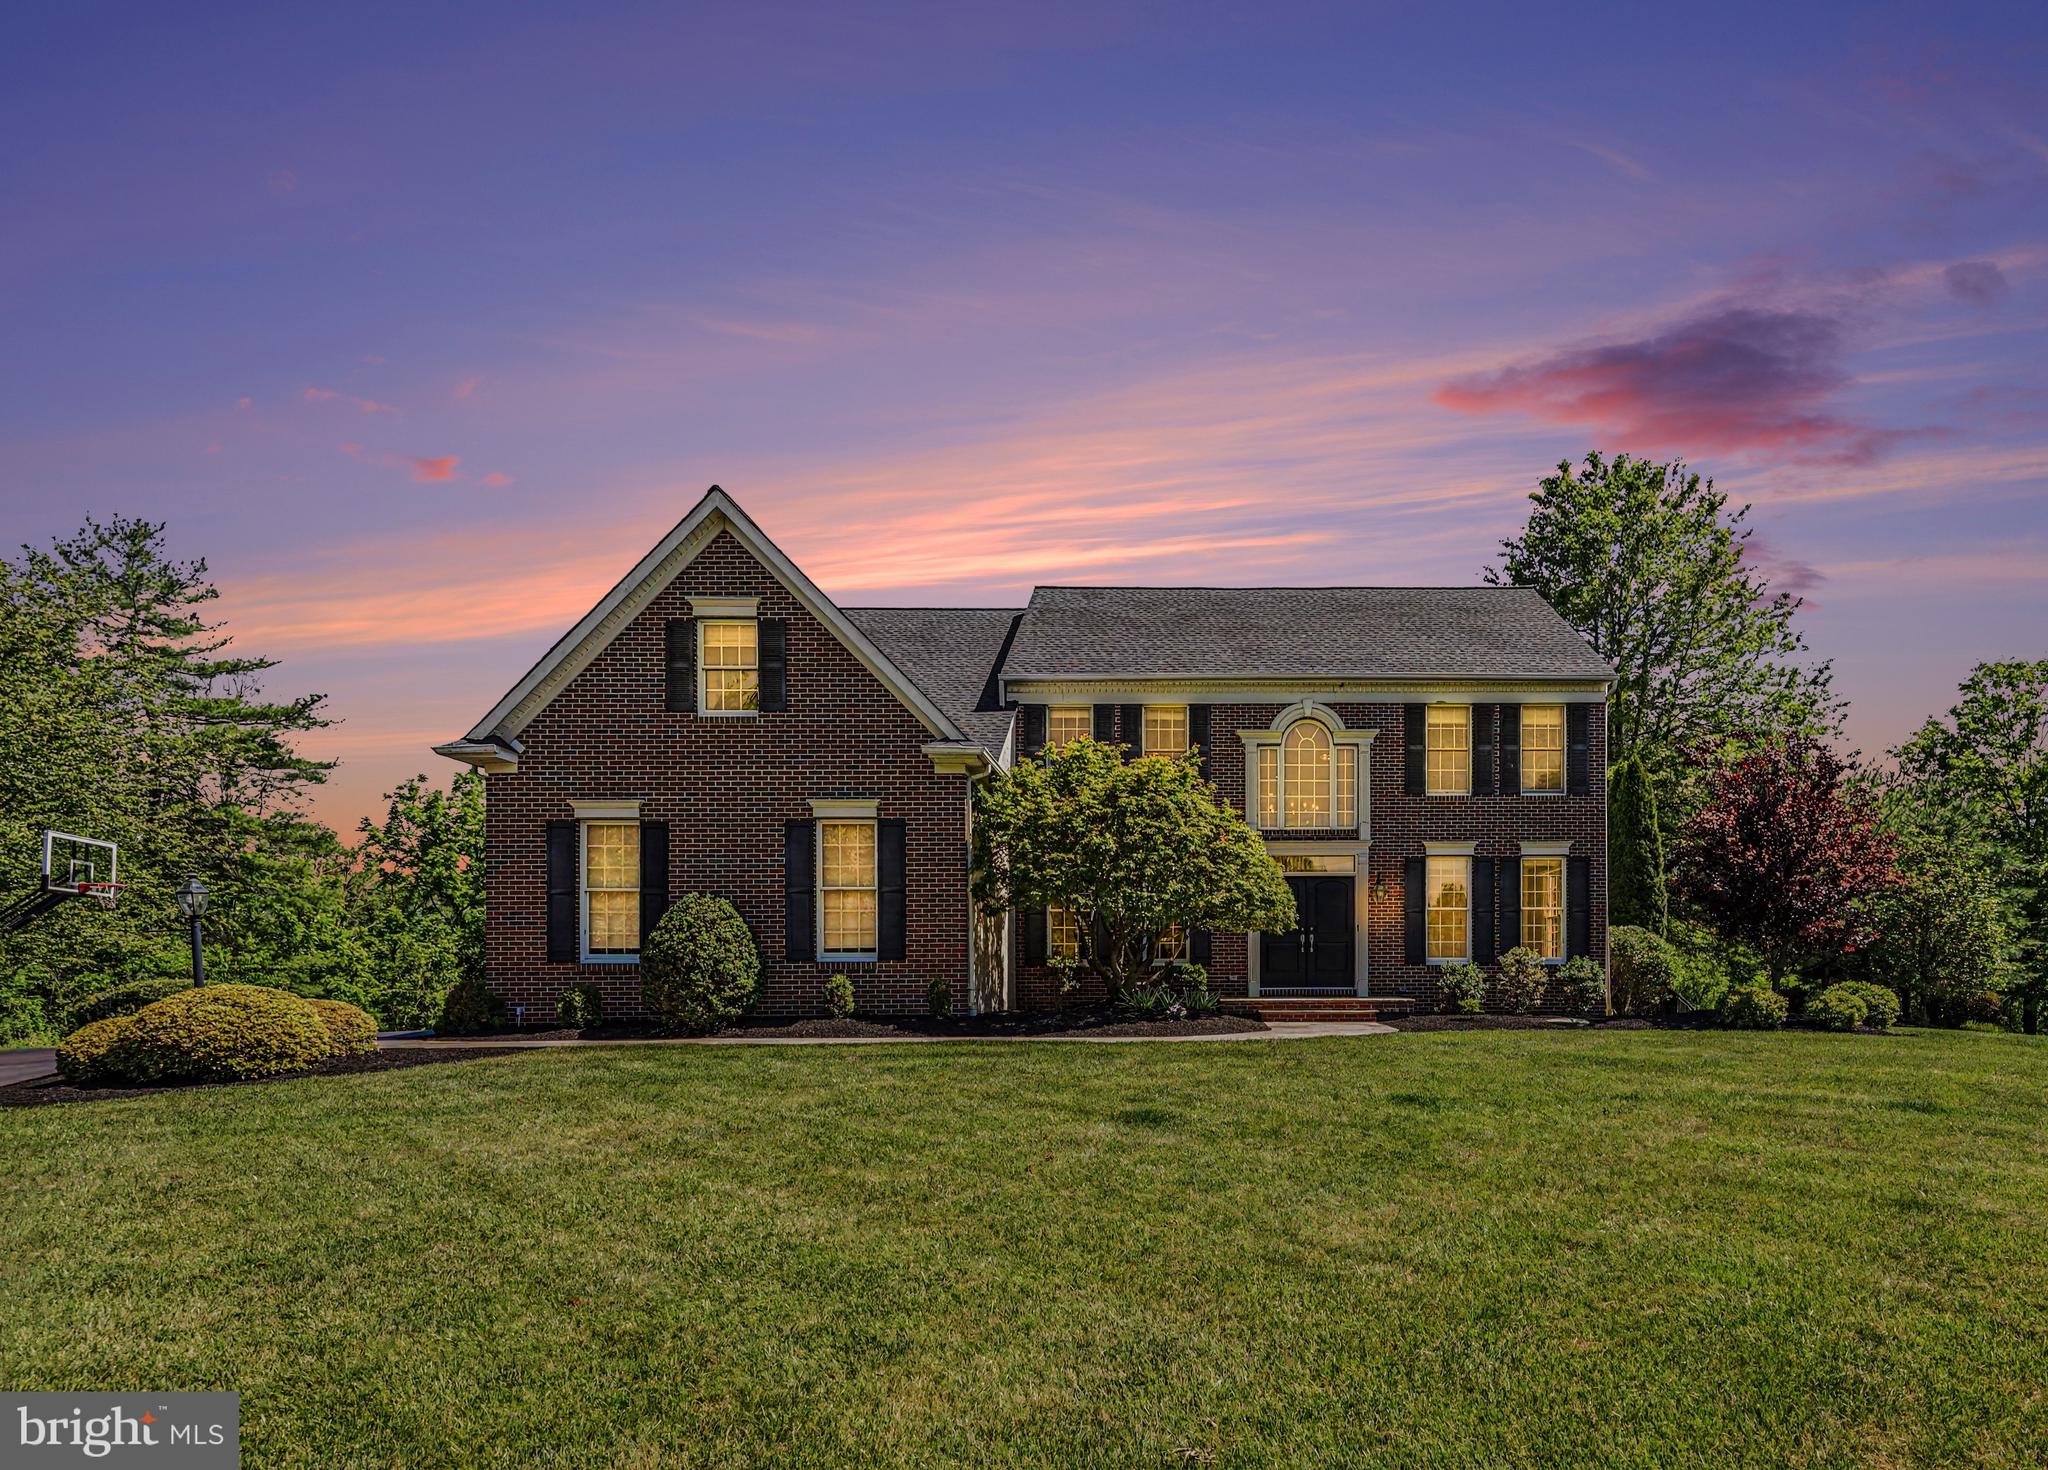
Welcome to 3780 Reagan Drive, located in the desirable Enclave at Evansburg community within Perkiomen Valley School District. Tucked into a cul-de-sac and backing up to Evansburg State Park, this beautifully updated home offers exceptional indoor and outdoor living. A stunning brick exterior, fresh landscaping, and brownstone walkway lead to double front doors opening into a grand foyer with vaulted ceilings and new white oak flooring found throughout much of the home.

The main level features a family room with shiplap accent walls, formal dining room with wainscoting, private office, powder room, and an open-concept layout ideal for everyday living and entertaining. The kitchen offers granite countertops, a center island, turquoise subway tile backsplash, abundant newly painted white cabinetry, breakfast area, and opens to the spacious living room. This living room features soaring ceilings, a gas fireplace, surround sound system, and copious natural light from Anderson windows found throughout the home.

Off the kitchen is a private laundry room with Samsung side-by-side washer and dryer, stone countertops, new vinyl plank flooring, and direct access to the oversized 3-car garage with newly installed garage door openers.

Upstairs you'll find 4 bedrooms and 2 full bathrooms, including the spacious primary suite featuring a custom walk-in closet with built-ins and a luxurious en-suite bath complete with radiant heated floors, new skylight, double vanity, clawfoot tub, and walk-in Roman shower. Owner is a Licensed Real Estate Agent.

The fully finished walkout basement adds valuable living space with a 5th bedroom featuring a walk-in closet plus a large recreational area offering endless flexibility.

Outside, enjoy your private backyard oasis overlooking Evansburg State Park featuring a heated in-ground pool with new equipment, Trex deck, private hot tub deck, stone gas fireplace, fire pit area, gazebo with built-in propane heater, and professional in-ground basketball hoop.

Additional highlights include Anderson windows throughout, surround sound, soft water and filtration system, new vinyl plank flooring in the mudroom, and a new roof on both the home and gazebo installed in 2025. A rare opportunity offering space, updates, and an incredible setting in one of the area's most desirable neighborhoods.
#PAMC2179406

COLLEGEVILLE

3780 REAGAN DRIVE

5 Beds

3 Baths

5,046 Sq.Ft.

$1,200,000

MLS#: PAMC2179406
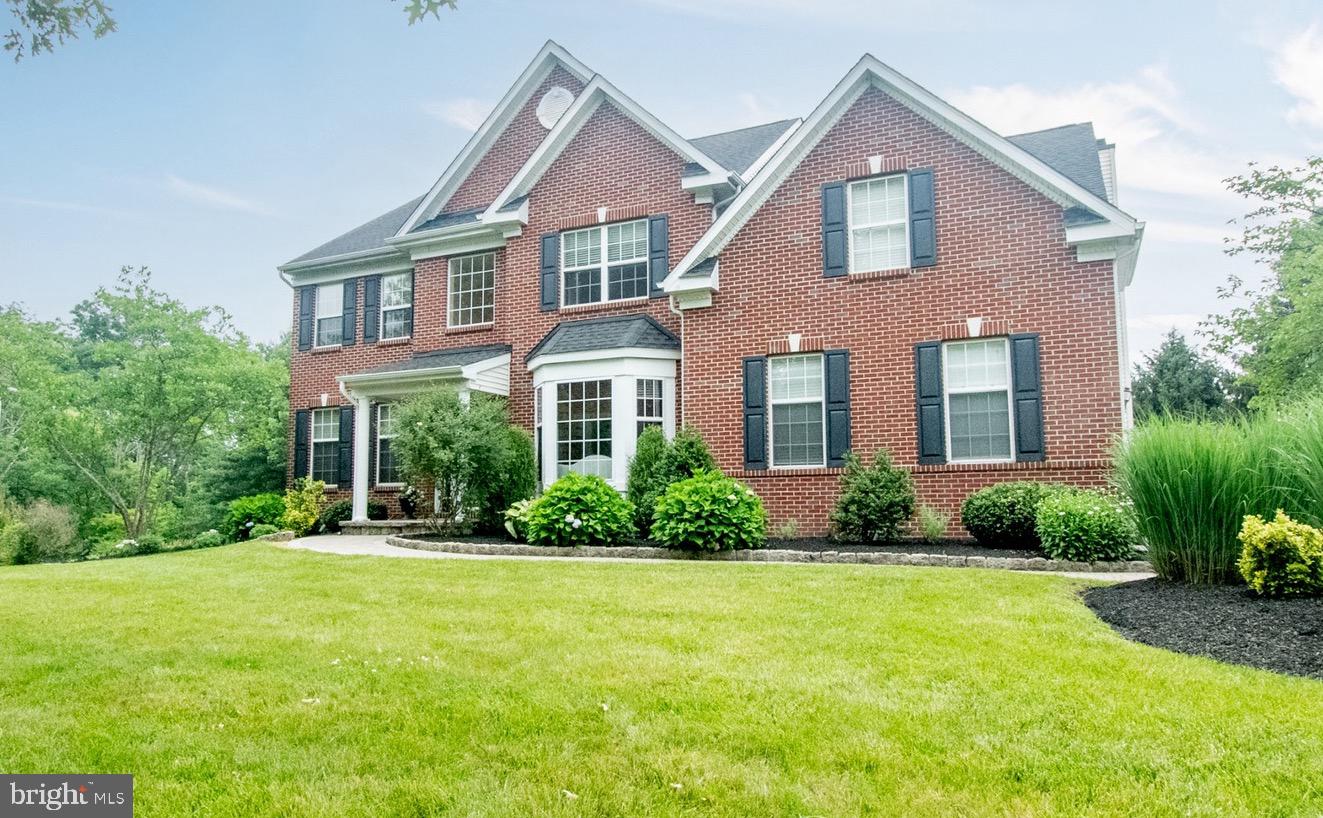
Welcome to an exceptional Colonial residence located in the highly acclaimed Garnet Valley School District, where timeless elegance, thoughtful design, and modern comfort come together to create a truly remarkable place to call home.

From the moment you arrive, the home's impressive curb appeal is evident. Professionally landscaped grounds, attractive paver walkways, and meticulous attention to detail set the tone for what awaits inside. Offering five bedrooms, three full baths, and one half bath, this distinguished residence provides the space, flexibility, and sophistication sought by today's discerning buyer.

The heart of the home is the beautifully appointed gourmet kitchen, featuring generous workspace, contemporary appliances, abundant cabinetry, and seamless access to a low maintenance composite deck overlooking the rear yard. The kitchen flows effortlessly into the inviting family room, where a classic wood burning fireplace creates a warm and welcoming gathering space for family and guests alike.

Formal entertaining is easily accommodated in the elegant dining room and spacious living room, while a dedicated first floor office area provides the perfect setting for working remotely or managing daily activities. A convenient main floor laundry room and direct access to the attached two car garage enhance everyday living.

The second level showcases a luxurious primary suite complete with a spacious bedroom, private bath, and ample closet space. Three additional generously sized bedrooms and a well-appointed hall bath provide comfort and privacy for family members and guests.

The finished lower level elevates this home's versatility and appeal. Featuring a fifth bedroom and full bath, this extraordinary space is ideally suited for an in-law suite, au pair quarters, private guest accommodations, or multigenerational living. The lower level also offers an impressive entertainment area complete with a wet bar, wine closet, and direct access to a beautiful paver patio and rear yard, creating the perfect setting for hosting gatherings throughout the year.

Ideally situated in one of Delaware County's most desirable locations, this home is just minutes from the upscale shopping, dining, and everyday conveniences of Concord Township. Commuters will appreciate the easy access to Routes 1 and 202, as well as the nearby Delaware state line.

Meticulously maintained and thoughtfully updated, this exceptional residence offers a rare combination of luxury, flexibility, and location. Included with the sale are the kitchen refrigerator, washer, dryer, two freezers, an additional refrigerator, and a one-year home warranty for added peace of mind.

A home of this caliber, in this location, is a rare offering. Schedule your private tour today and experience everything this outstanding Garnet Valley residence has to offer before it is spoken for.
#PADE2117812

GLEN MILLS

4 MARSHALL COURT

5 Beds

3 Baths

3,476 Sq.Ft.

$1,200,000

MLS#: PADE2117812
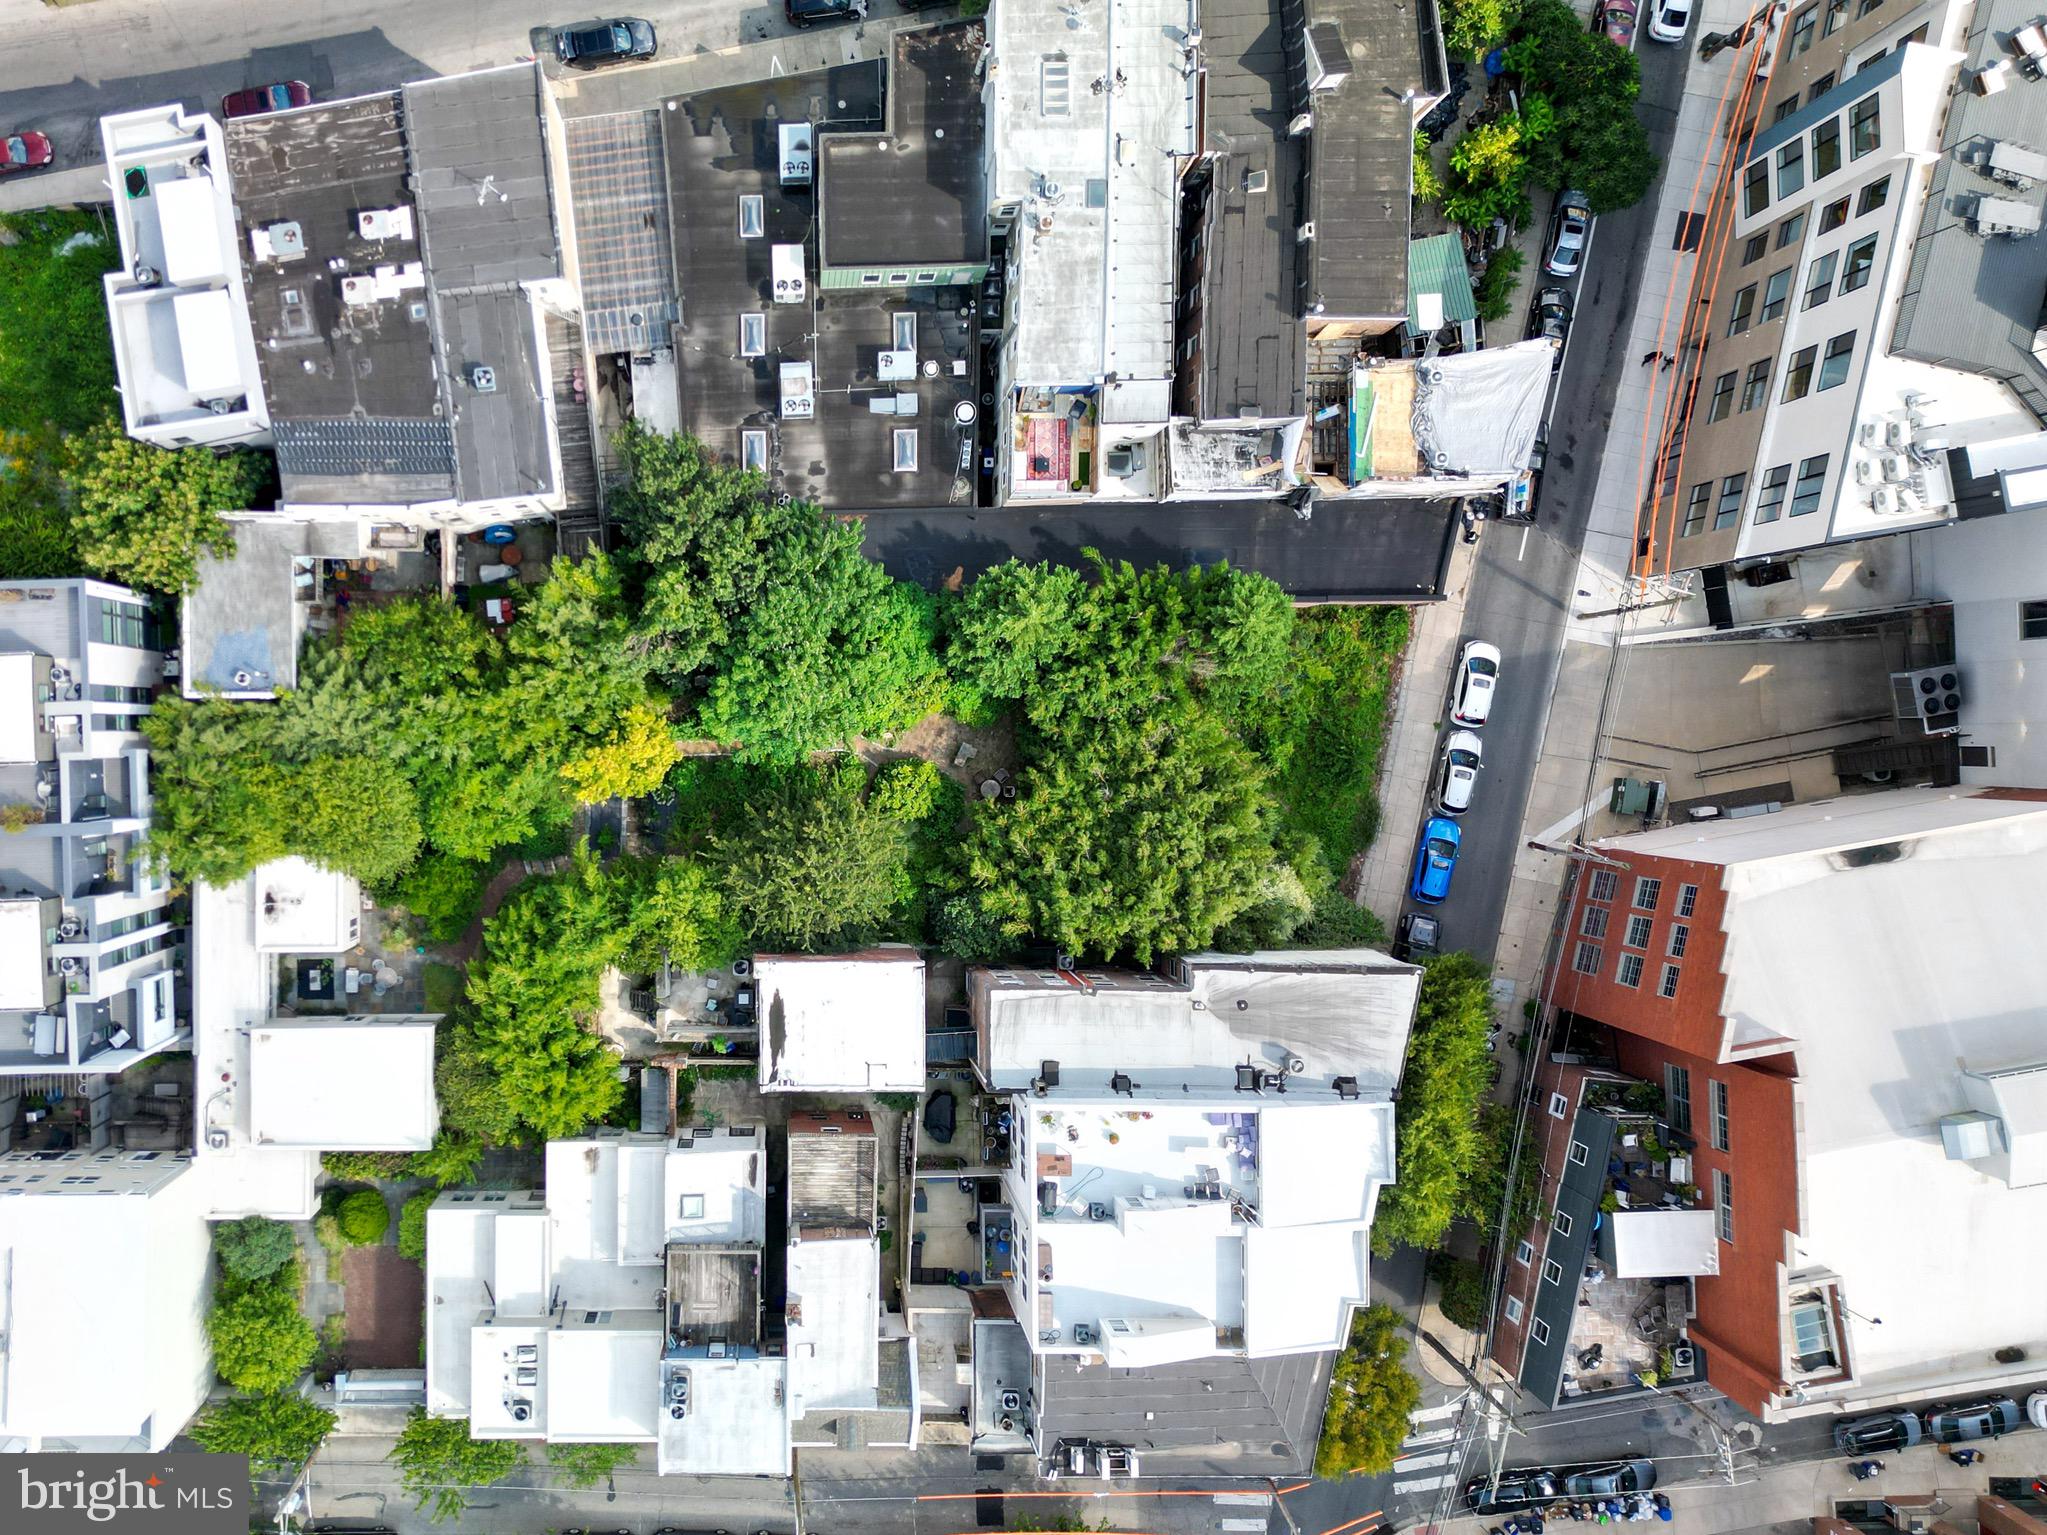
One of the last premier vacant land development opportunities in Northern Liberties !!!!!!   Zoned CMX 2.5,  Parcel is 60 X 142 , close to 8,200 sq ft.   With this type of zoning, by-right options include up to 30 units.   Location is simply cannot be beat right on Poplar between Poplar and American, right around the corner from 2nd and Poplar.  2nd st has some very successful recent development between Poplar and Brown.    Is a drive-by for showings.
#PAPH2537784

PHILADELPHIA

213 POPLAR STREET 19

None Beds

None Baths

0.2 acres

$1,200,000

MLS#: PAPH2537784

1 ... 599 600 601 602 603 ... 666
* Listings identified with the FMLS IDX logo come from FMLS and are held by brokerage firms other than the owner of this website. The listing brokerage is identified in any listing details. Information is deemed reliable but is not guaranteed. If you believe any FMLS listing contains material that infringes your copyrighted work please click here to review our DMCA policy and learn how to submit a takedown request. © 2024. First Multiple Listing Service, Inc.
 - property

Send a message

Message successfully sent.

Your message

What is 3 + 4 ?

Reason for contacting?

I agree to receive email communication and understand I can unsubscribe at any time.

I agree to be contacted by Charis Realty Group via call, email, and text for real estate services. To opt out, you can reply 'stop' at any time or reply 'help' for assistance. You can also click the unsubscribe link in the emails. Message and data rates may apply. Message frequency may vary. Privacy Policy

Sign Out

Virtual Assistant

Would you like to take the next step with this property? We can help you schedule a showing or virtual tour, or send you more details.

Yes, I would like more information.

Thank You for Your Reply, One of Our Agents will contact you as soon as possible

No, maybe later.

Thank you, you can always contact me via email, phone number or through the contact form.

Realhub AI

Lucy - Your AI-Powered Realtor

Update Your Temporary Password

Personalize your search

Enter your email and we'll notify you immediately when new listings match what you're looking for.

or enter email address

Already have an account ? Login here

Continue your home search

I agree to receive communications and understand I can unsubscribe at any time.

I agree to be contacted by Charis Realty Group via call, email, and text for real estate services. To opt out, you can reply 'stop' at any time or reply 'help' for assistance. You can also click the unsubscribe link in the emails. Message and data rates may apply. Message frequency may vary. Privacy Policy

Already have an account ? Login here

We use cookies

We use cookies primarily for analytics to enhance your experience. By accepting, you agree to our use of these cookies. You can manage your preferences or learn more about our cookies policy.
