Properties

Browse or get in touch to schedule a walkthrough.

  • Nearby me
Price range

Popular Features

Community Features

Association

Property Features

Waterfront

View

Exterior Features

Interior Features

Style

569933 properties match your criteria

Updated 1 minute ago

E-Alert name
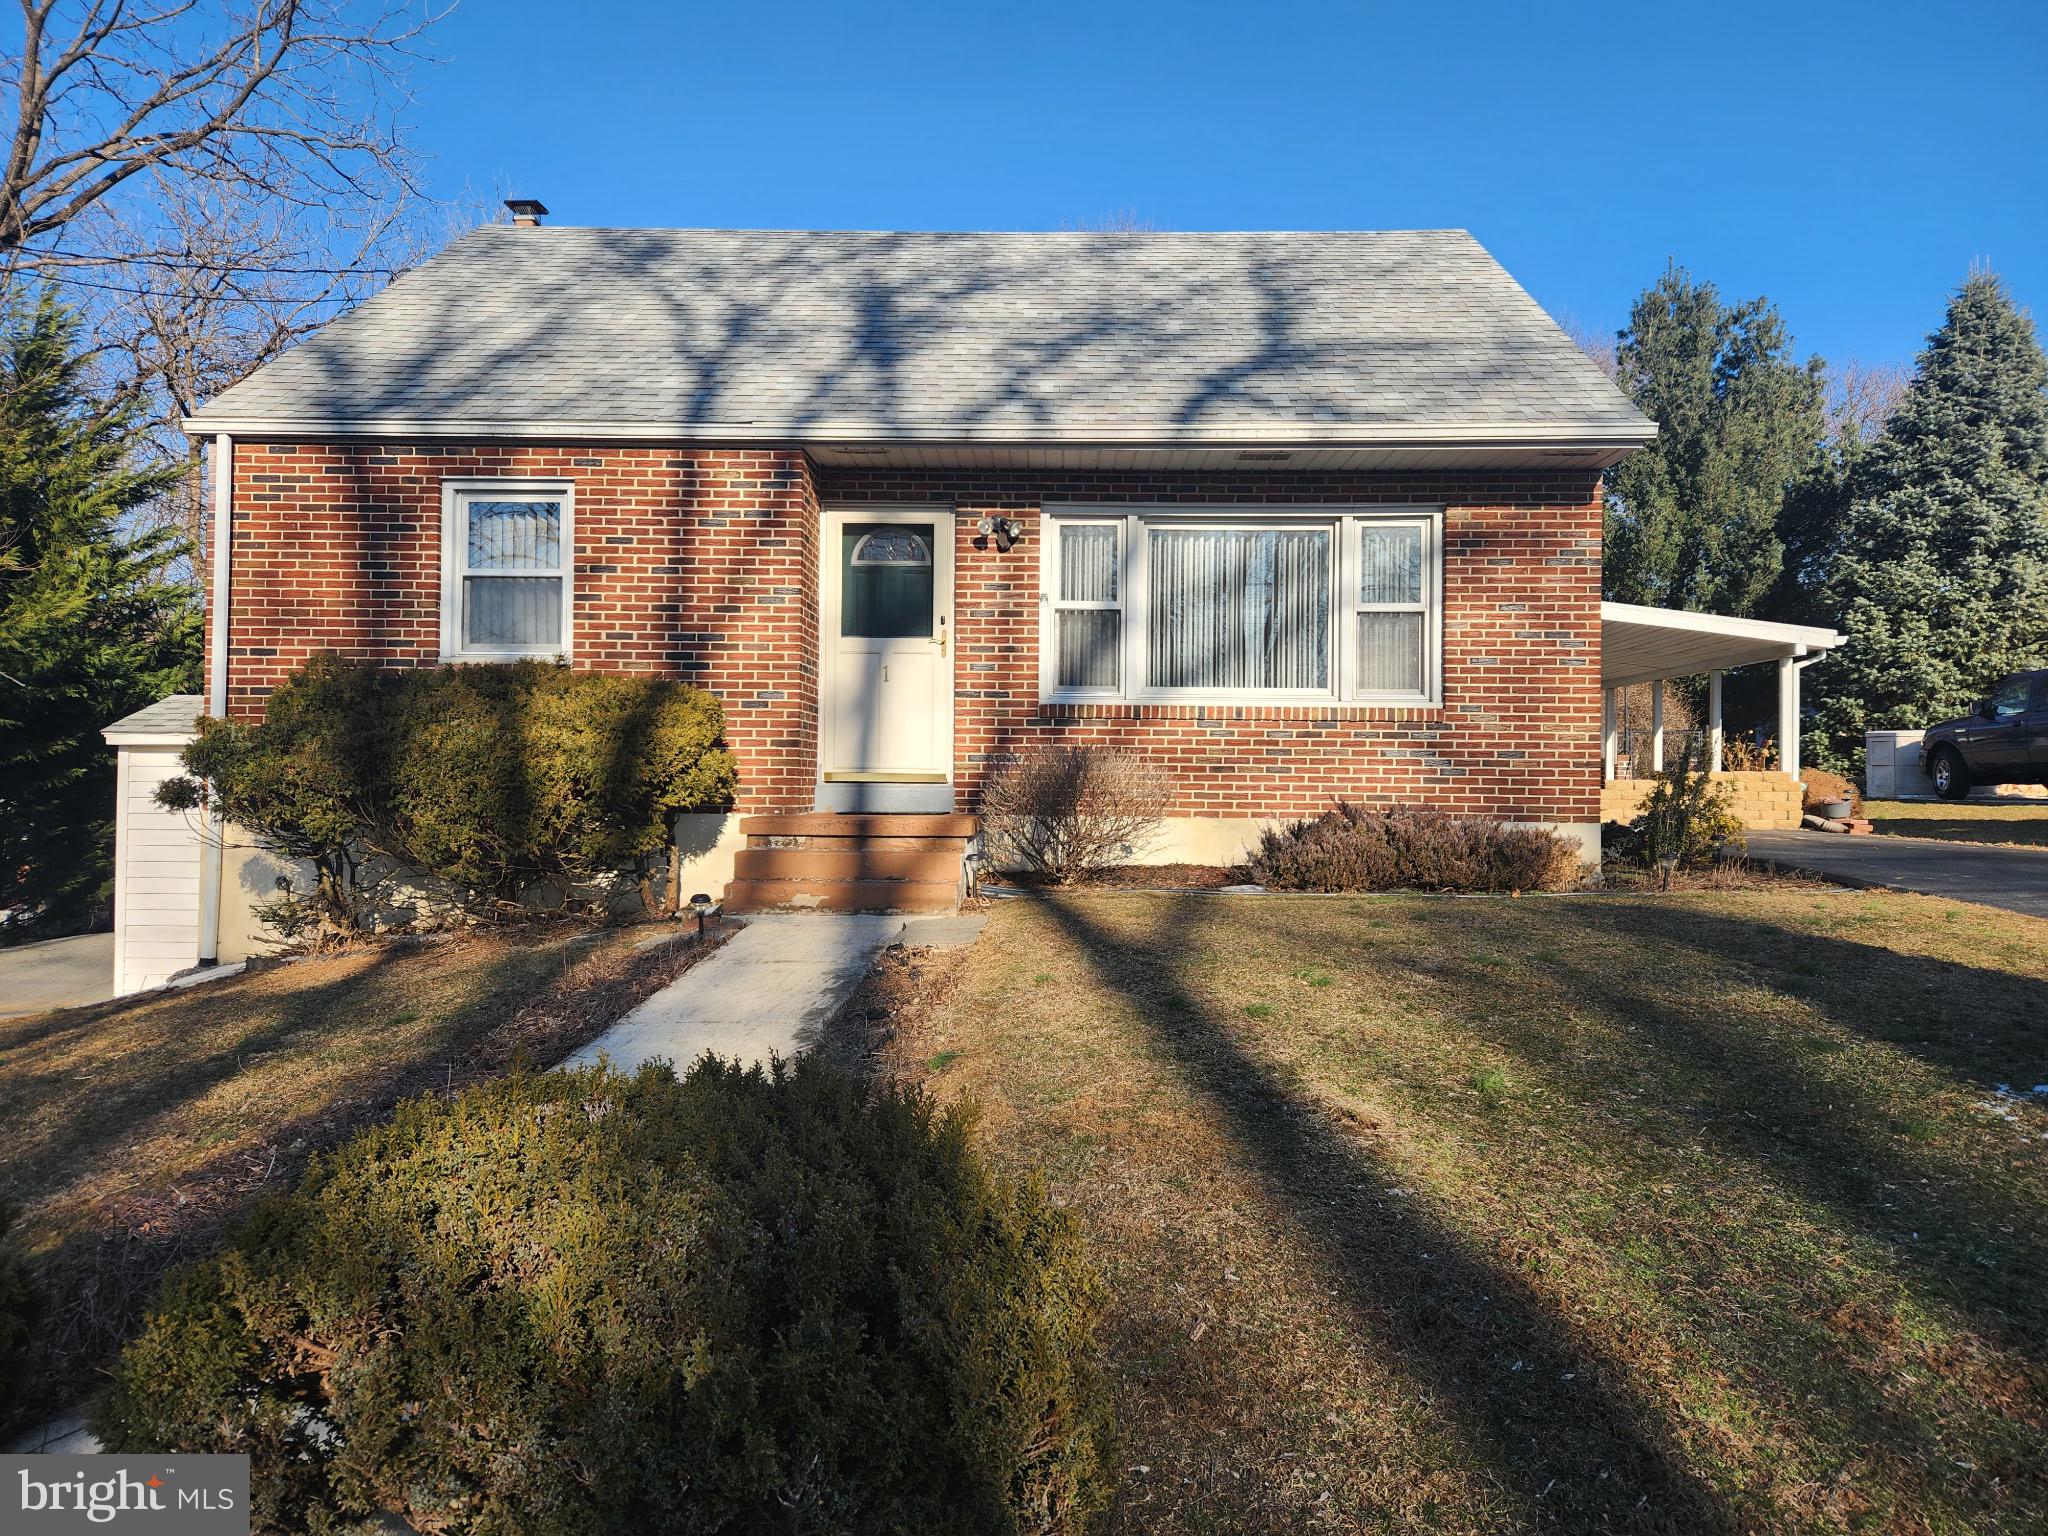
This property will be offered at Public Auction on Saturday, April 12, 2025 @ 10am.  The listing price is the opening bid only and in no way reflects the final sale price.  10% down due at auction, 2% transfer tax to be paid by the purchaser, real estate taxes prorated. This brick home, nestled in a small neighborhood, offers convenient access to Routes 322 and 422. The main level features a cozy family room, a generous eat-in kitchen, a full bathroom, a bedroom, and a spacious sun porch with laundry hookup—perfect for relaxing or entertaining. Upstairs, you’ll find an additional two bedrooms. The partially finished basement offers a family room, a powder room, laundry hookups, and mechanicals. Outside, enjoy a large fenced backyard with ample space for outdoor activities, an attached carport, two storage sheds, and an all-weather deck.
#PADA2042918

HUMMELSTOWN

1 HICKORY ROAD

3 Beds

1 Baths

1,263 Sq.Ft.

$200,000

MLS#: PADA2042918
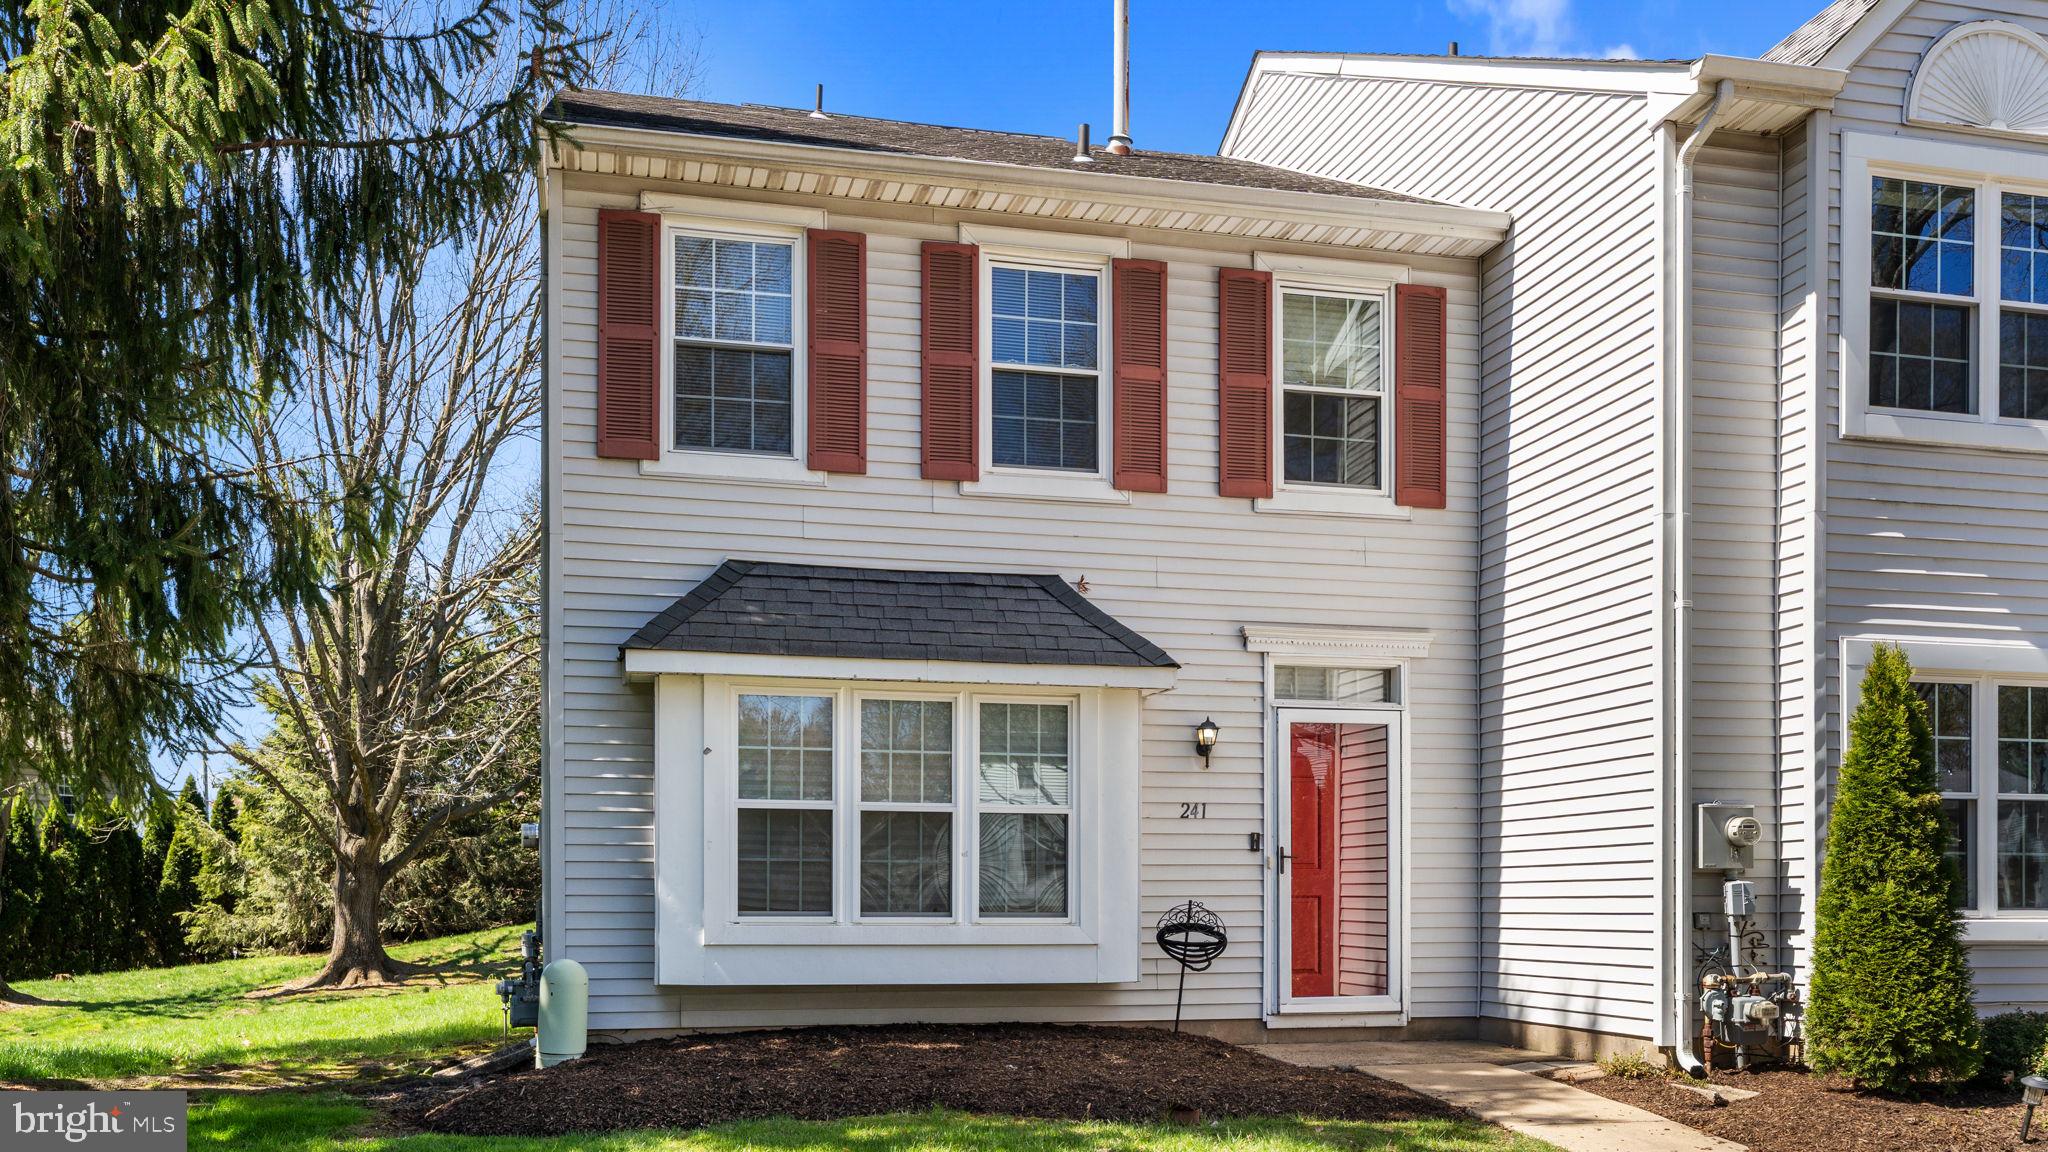
Welcome to 241 Liberty Dr in Langhorne, PA. This 2 Bedroom with 2.5 Bath home is located in award winning Pennsbury School District.  As you enter you will notice the large living room. This model you do not need to use the living room as a dining room! There is a separate area off of the kitchen for your kitchen table.  The counters in the kitchen lend to lots of prep area or a breakfast bar. GAS cooking.  Upstairs the bedrooms have vaulted ceilings and there OWN FULL bathroom. Laundry is located in between the bedrooms upstairs for ease. You can sit outback on the deck and enjoy the nice green common area.
#PABU2092110

LANGHORNE

241 LIBERTY DRIVE

2 Beds

2 Baths

1,360 Sq.Ft.

$369,900

MLS#: PABU2092110
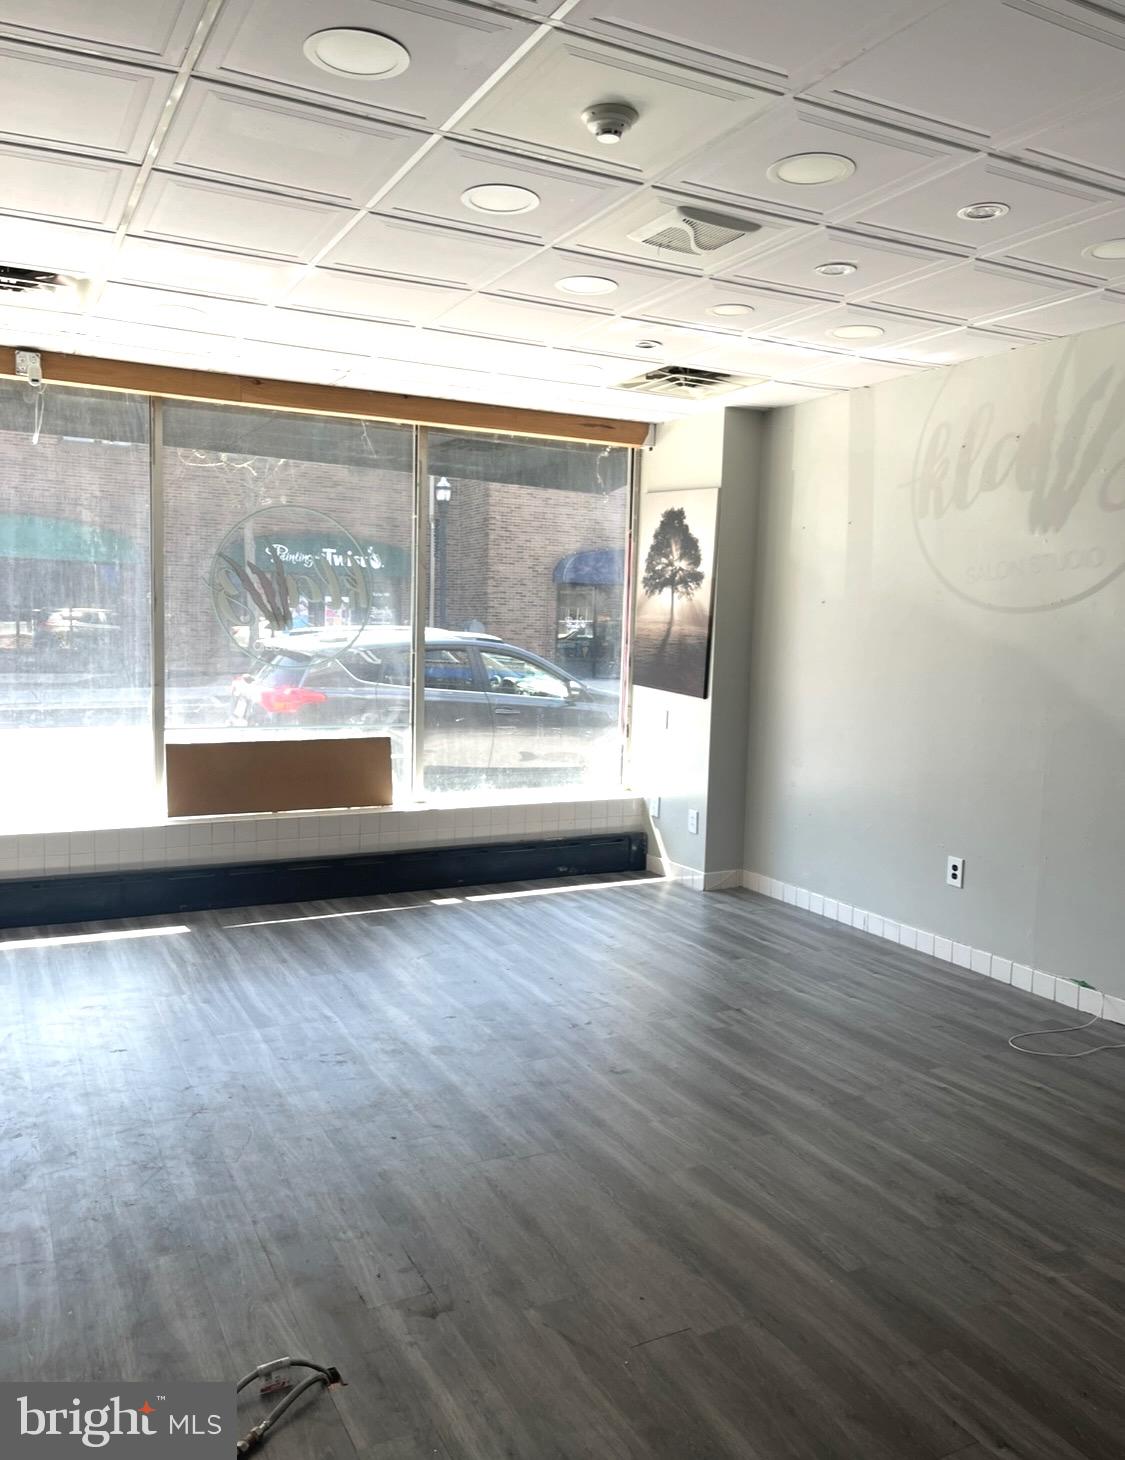
Prime  Retail location on State St,  in the heart of Media. One block away from Court House. First Floor, Great exposure with wide store front window.Multiple permitted uses, incluiding retail, gift shop, barbershop, beautician, professional studio, among many more. Available Immediately!
#PADE2088146

MEDIA

301 W STATE ST

None Beds

None Baths

N/A

$1,500

MLS#: PADE2088146
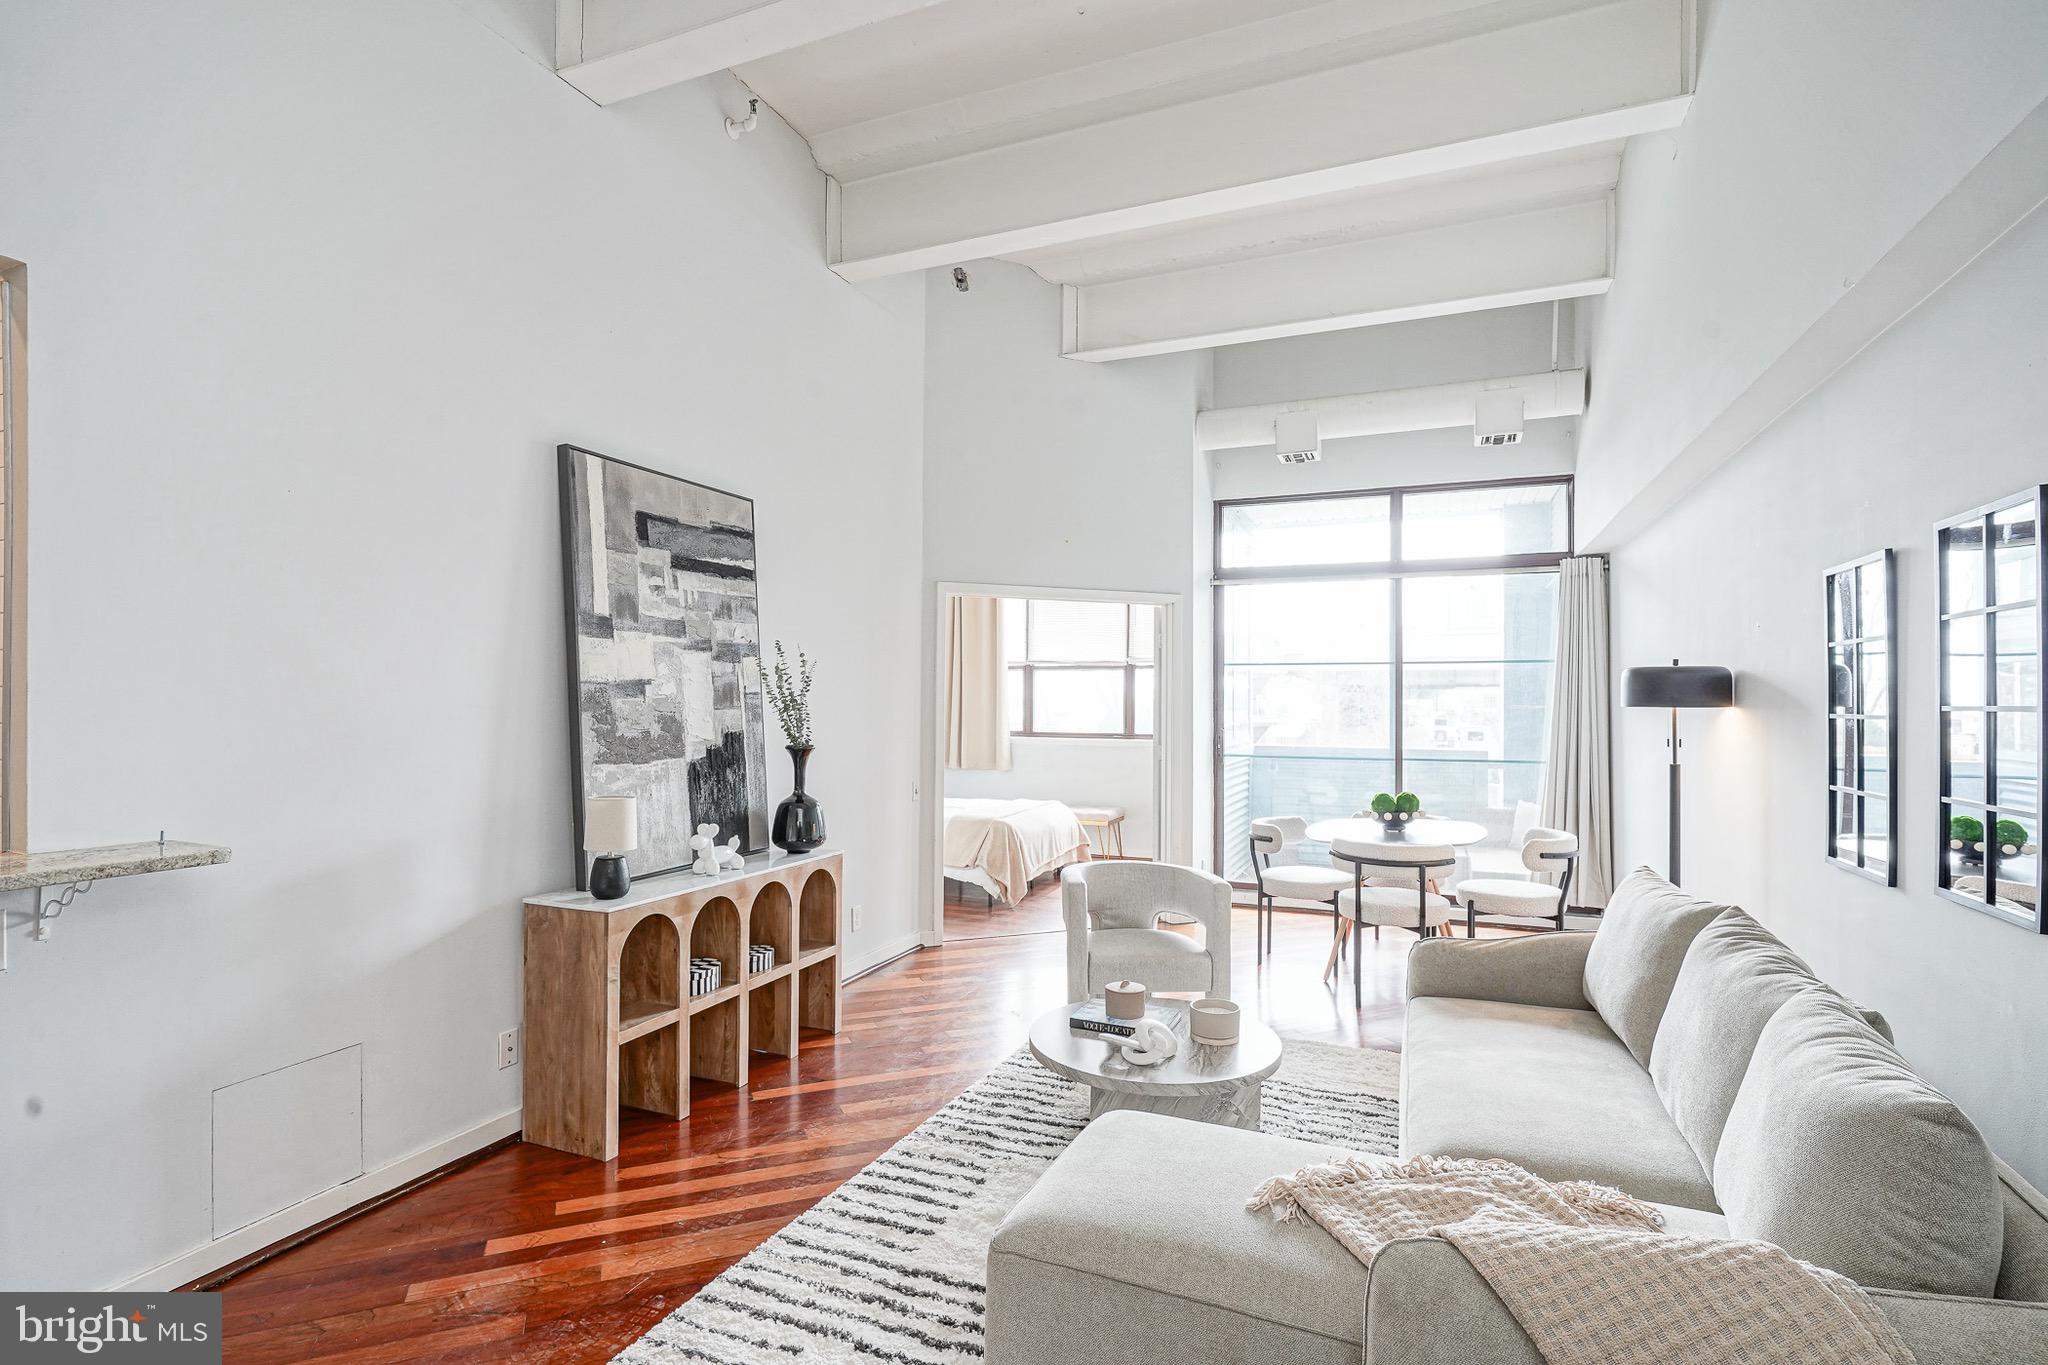
"SELLER PAID OFF ASSESSMENT BALANCE IN FULL!" Southern facing unit with expansive water views! Beautifully updated 1 Bedroom 1 bathroom unit offering a blend of contemporary elegance. Boasting impressive 15 ft. high ceilings and an open concept layout, this home is flooded with natural light, creating a bright and airy ambiance. Enjoy water views and the allure of city living. Inside, cherry hardwood floors lend a touch of sophistication, complementing the modern aesthetic of stainless steel appliances in the kitchen. New HVAC/Water heater &  washer/dryer! The inclusion of 1-car parking provides convenience and peace of mind in this vibrant urban setting. Ideal for those seeking both style and functionality, this unit represents a rare opportunity to experience refined city living at its best. Pier 3 is a pet-friendly, private Residence that includes an indoor heated pool, brand new state of the art fitness center, brand new lobby, 24hr concierge service and a gated indoor parking garage. Multiple common areas feature unrivaled Ben Franklin Bridge and river views. The perfect building for entertaining guests offering visitor parking! Option to park your own boat directly outside of the building on the docks through the Marina. Pier 3 is situated in America's most historic neighborhood. Residing at this location allows easy access to Old City restaurants, shopping, art galleries, and Penn's Landing concerts and festivals! New neighborhood dog park on Penn's Landing along with Spruce Street Harbor Park! Quick walk to Cherry Street Pier, Race Street Pier, "La Peg" at the Fringe Arts Building and Morgan's Pier! Minutes to bridges, I-95, I-76, and PHL Airport.
#PAPH2451422

PHILADELPHIA

3 N CHRIS COLUMBUS BOULEVARD PL218

1 Beds

1 Baths

750 Sq.Ft.

$275,000

MLS#: PAPH2451422
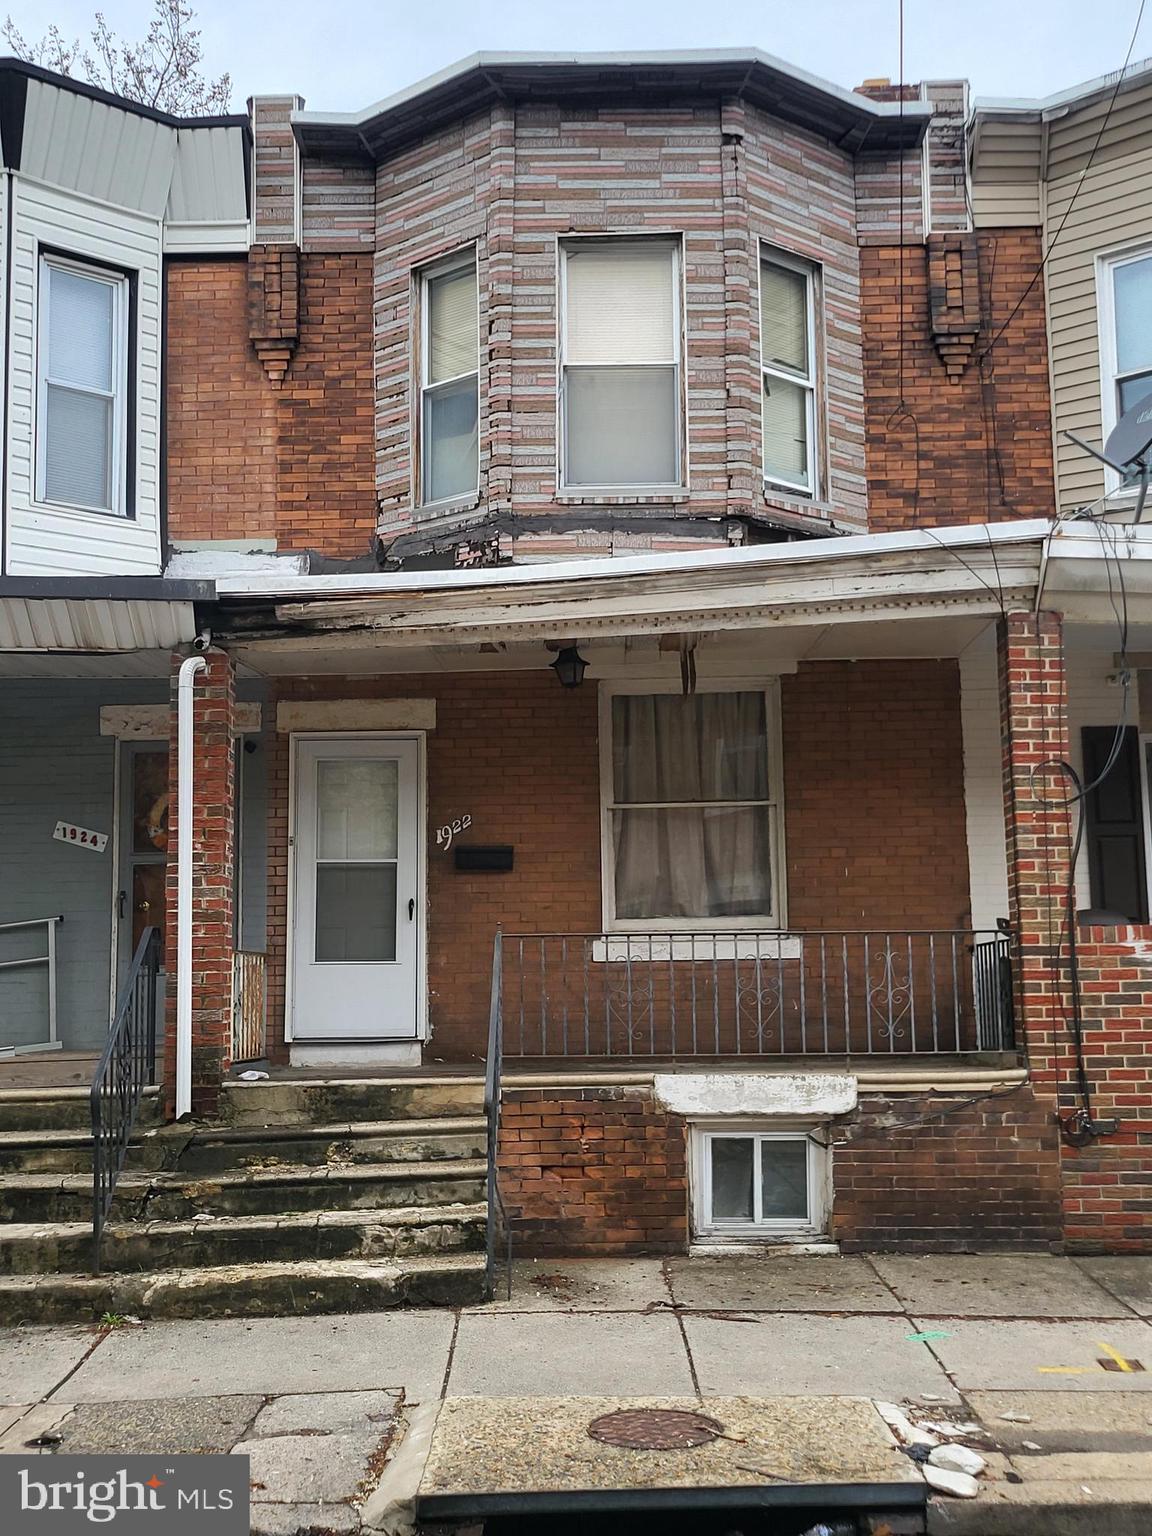
Priced to sell fixer on South Philly!!
#PAPH2464932

PHILADELPHIA

1922 S 21ST STREET

3 Beds

1 Baths

1,220 Sq.Ft.

$145,000

MLS#: PAPH2464932
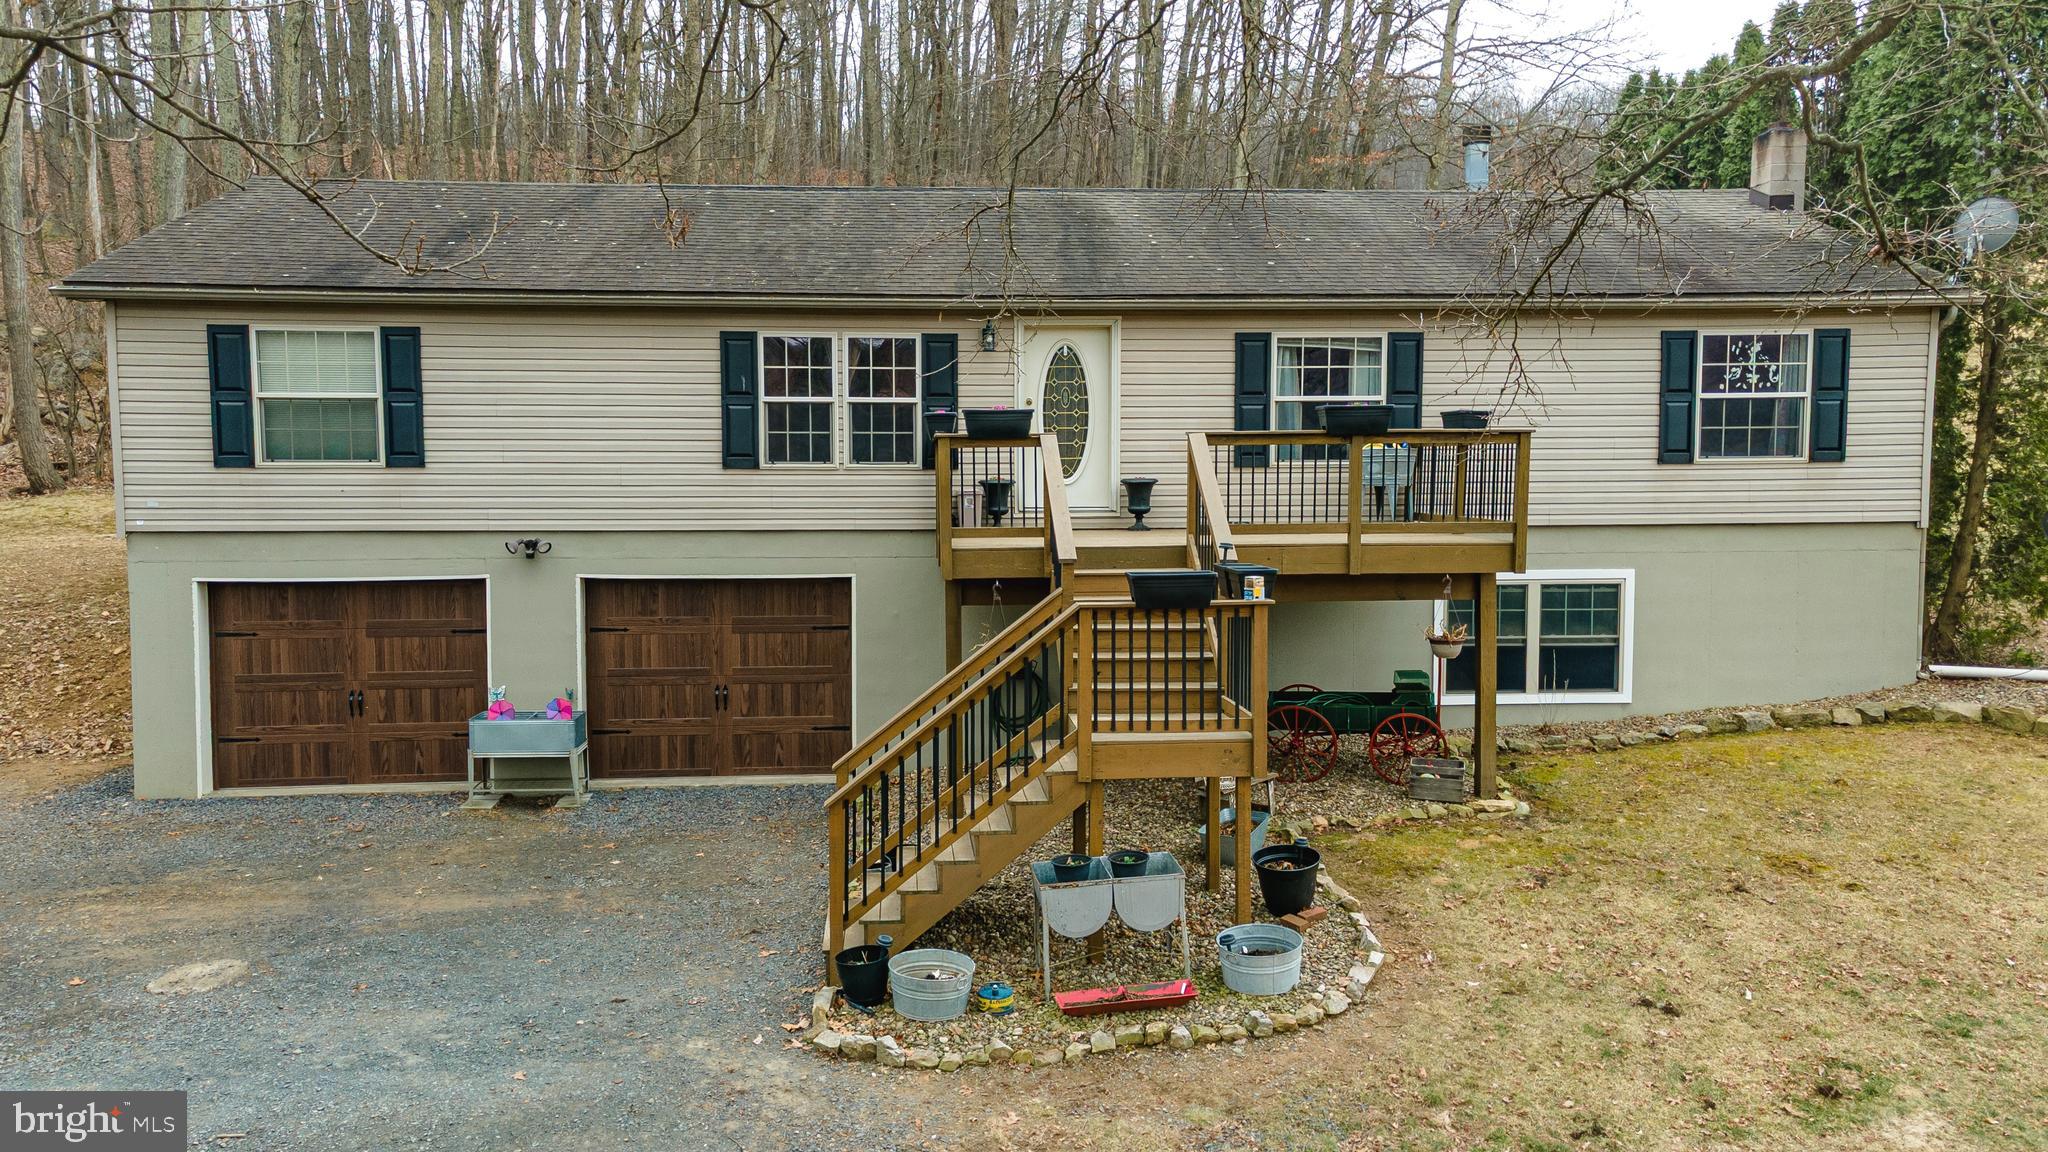
Escape to the beauty of country living in this stunning 3-bedroom, 2.5-bathroom home, offering breathtaking mountain views in the West Perry School District.  This home combines modern upgrades with rustic charm, including a wood burning fireplace in the main living area for those chilly nights. Cut your heating costs next winter by using the wood stove located in the basement. This house has been recently renovated and is move in ready! You will enjoy the updated kitchen, included stainless steel appliances and remodeled bathrooms on the main floor as well as new windows and a sliding glass door leading out to the large poured concrete patio. It has a spacious 2 car garage with inside access, a large partially finished  basement area with plenty of storage. Conveniently located 5 minutes from the town of New Bloomfield, 15 minutes from Little Buffalo State Park, and under 40 minutes to Harrisburg.  You don't want to let this one get away!
#PAPY2006888

NEW BLOOMFIELD

669 CLOUSER HOLLOW ROAD

3 Beds

2 Baths

2,592 Sq.Ft.

$290,000

MLS#: PAPY2006888

Welcome to 435 Homestead Drive, an extraordinary 3-bedroom, 4-bath townhome nestled in the highly sought-after Knolls of Birmingham Community. This remarkable residence is situated in the highly ranked Unionville-Chadds Ford school district, offering a home and a coveted lifestyle where convenience meets comfort. The Homestead Drive location is truly unparalleled in a park-like setting and community, offering miles of walking trails, a central pond, and natural untouched land with a wealth of modern amenities, including a pool and clubhouse, tennis and pickleball courts, and access to the historic Sandy Hollow Brandywine Battlefield conserved land with additional walking trails. This must-see townhome is located in the most desirable area within the neighborhood on a cul-de-sac street with a private driveway apron leading to a sizeable front-facing 2-car attached garage. With a new heating and central air conditioning system installed (2022), a new water heater (2022), new roof and gutters, and maintenance-free Azek trim and Hardie Plank Lap Siding (2015), this home has the feel of new construction. The floor plan spans three beautifully appointed floors with a finished Walk-out basement that invites you to discover a world of elegance and practicality. As you enter, you'll be greeted by a welcoming foyer graced with hardwood floors. The open and gracious great room is basking in an abundance of natural light from oversized Anderson windows with transoms just above. A natural gas fireplace with a wood mantle and access to a private rear deck overlooking the privacy behind it. Adjacent to the family room, the dining area sets the stage for memorable gatherings. The eat-in kitchen is a chef's dream, featuring plenty of white cabinetry, countertops, and appliances. A sizeable pass-through window connects the kitchen to the living room, ensuring you never miss a moment while preparing food or entertaining. On the first floor, you'll discover a private section housing a generously sized laundry room, a custom closet, and a convenient powder room for everyday ease. As you ascend the stairs to the upper levels, a spa-like oasis awaits in the primary suite, complete with a spacious bedroom featuring a double walk-in custom closet for tons of storage and a pristine ensuite bathroom. The ensuite is a true retreat, boasting a walk-in shower, dual vanity, tile-framed whirlpool tub, and large windows framing the picturesque privacy behind the home. Across the hall, an additional large bedroom awaits with an adjacent hall bathroom. Ascend to the third floor, and you'll find a second master suite with its three-piece bathroom and ample closet space. The walk-out basement with a slider to the backyard is an entertainer's dream and offers versatility to suit your everyday needs. Completing the community experience are the inground pool, tennis/pickleball courts, incredible central pond, beauty in every season, and miles of safe walking trails traversing the historical Sandy Hollow and Brandywine Battlefield. This is a unique opportunity to make 435 Homestead your own, combining style, comfort, and the perfect location to create the lifestyle you've been searching for. Easy access to major transportation routes North and South, and a charming array of local upscale shops, restaurants, and attractions.
#PACT2091498

WEST CHESTER

435 HOMESTEAD DRIVE

3 Beds

3 Baths

2,194 Sq.Ft.

$586,000

MLS#: PACT2091498
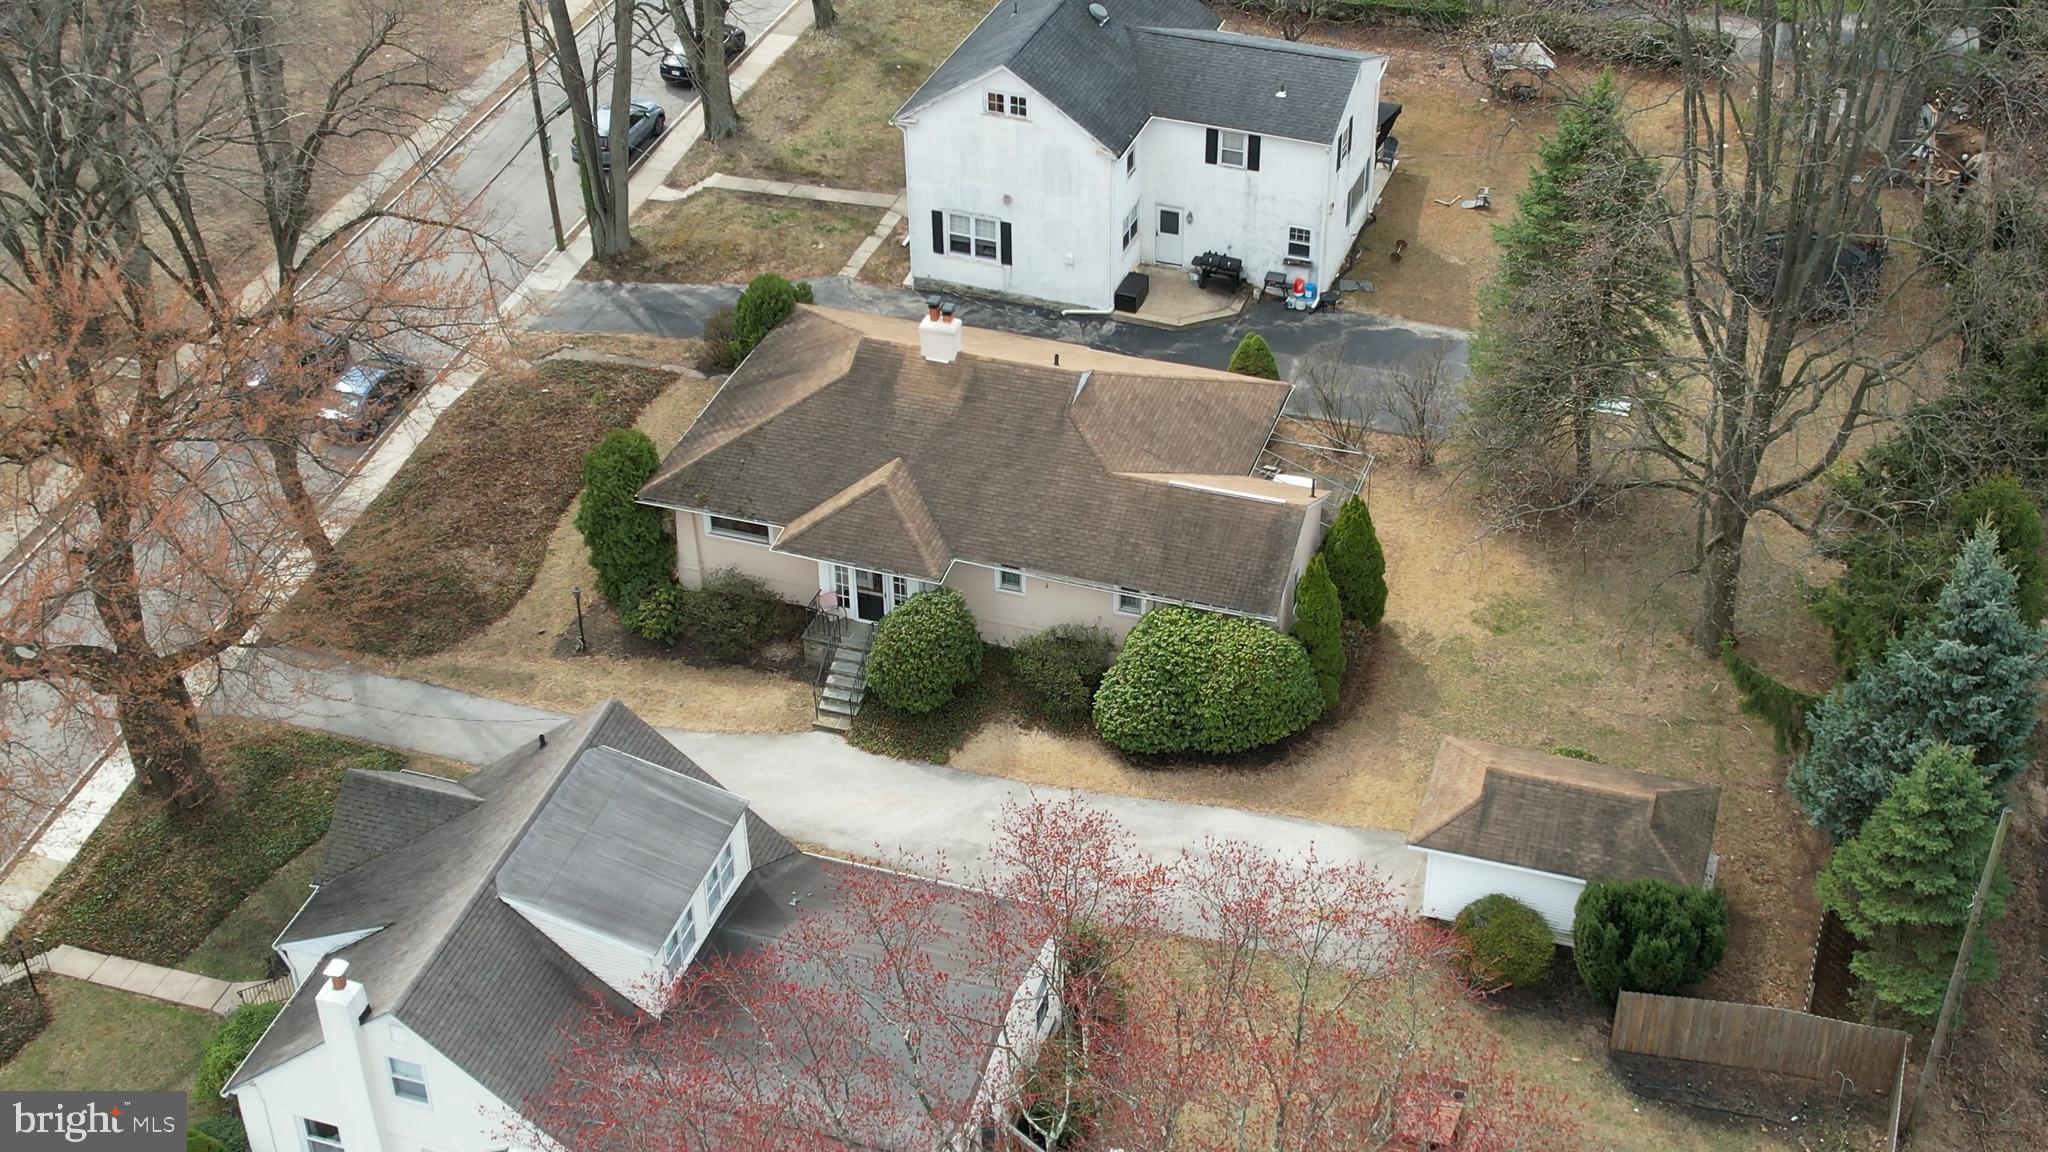
**Best and Final offers by end of day today, Saturday, 4/12** A tremendous opportunity awaits in sought-after Springfield Township, right in the heart of town. This charming 2-bedroom, 2-full bath bungalow boasting nearly 1500 sq ft of living space, tucked at the end of a cul-de-sac, offers flexibility for a 3rd bedroom, the convenience of one-floor living, and the added benefit of being within walking distance to all that Springfield has to offer in the center of town. 

Inside, the generous living room with hardwood floors flows into the formal dining room and the adjacent bonus room. This room offers views of the street and cul-de-sac and playground and can easily be transformed into a 3rd bedroom, home office, or playroom. The spacious kitchen off the dining room provides room to eat, a pantry closet, and access to the unfinished basement and side entrance. On the opposite side of the living room, you'll find the primary bedroom, which is well-sized with ample closet space and an en-suite bathroom that features a sink off the hall, with a separate shower and toilet area. Completing this side of the home, there is a ceramic-tiled hall bath and a second generously sized bedroom.

The unfinished basement offers abundant storage space, laundry, and room for mechanicals. Additional features include a nearly new gas boiler, central air,  200AMP service, a level rear yard, and a private driveway with space for 3-4 cars. The township park, playground, and courts are easily accessible from the cul-de-sac, and you can walk to Saxer Avenue’s shops, restaurants, and stops, including RiteAid, Wawa, the Library, as well as both the high school and middle school. Multiple places of worship are nearby, and easy access to the trolley and major routes like Route 1 and 476 make commuting to King of Prussia, Delaware, downtown Philadelphia, the airport, and more a breeze.
#PADE2087352

SPRINGFIELD

150 HART LANE

2 Beds

2 Baths

1,496 Sq.Ft.

$349,900

MLS#: PADE2087352
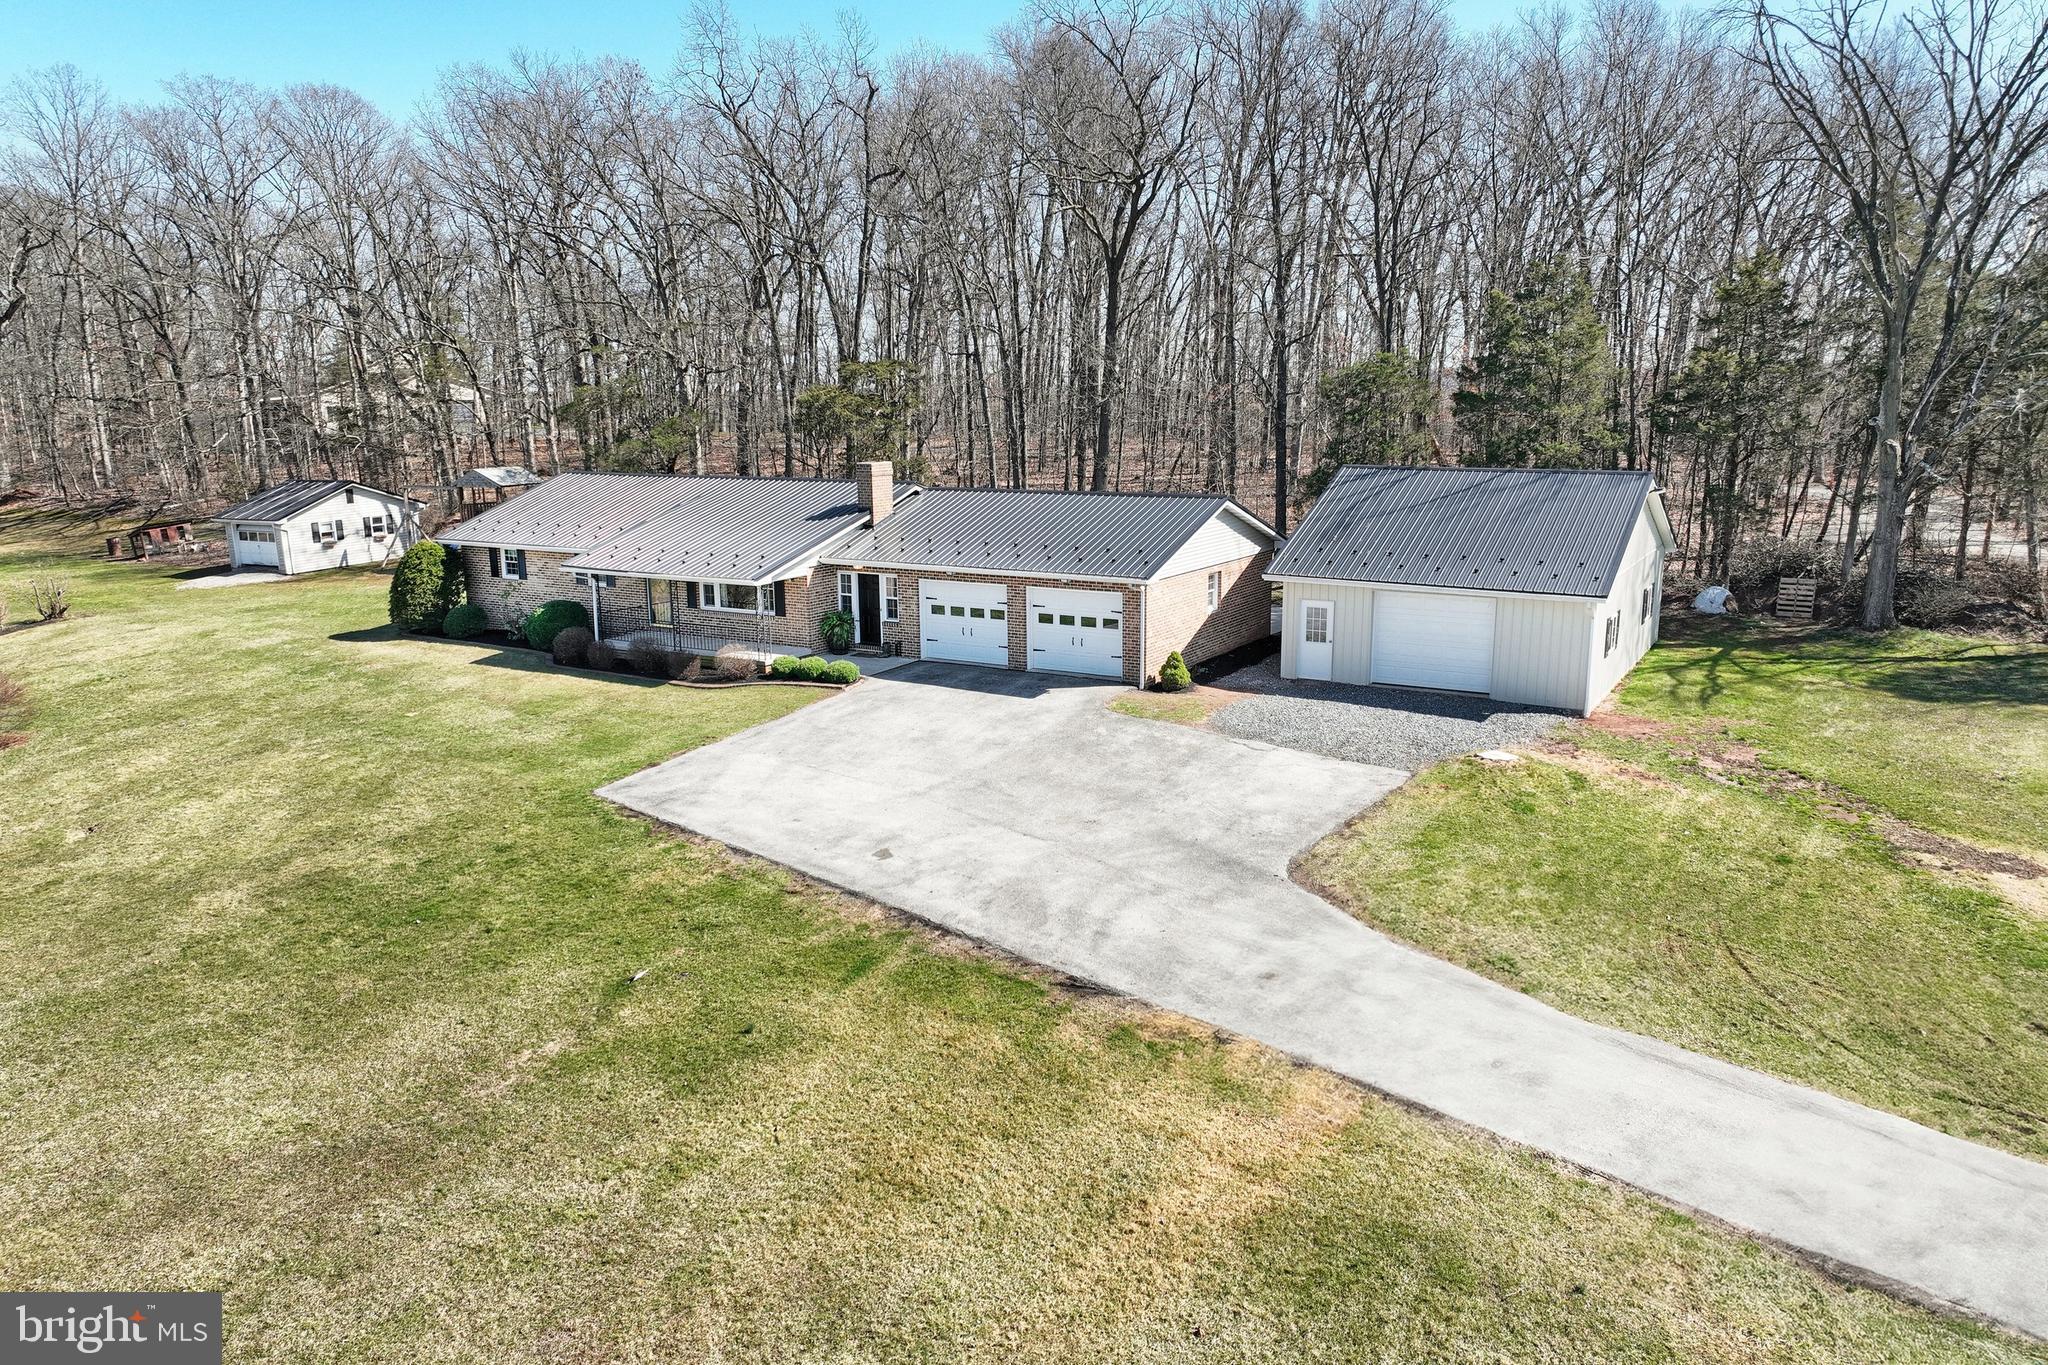
ONE Story Living Dreams---Discover the comfort and convenience of one-story living in this well-maintained BRICK rancher set on 1.67 acres in a rural setting. With a detached garage, attached two-car garage, and partially finished basement, this property offers versatility to suit your lifestyle! Inside, you’ll find 3 bedrooms, 2 full baths, and a beautiful main-level laundry (2020). Major improvements include a NEW roof (2020), NEW pole building (2020), and a NEW patio (2023)—perfect for outdoor entertainment and relaxation! Whether you’re seeking space for hobbies, storage, or simply more room to unwind, this home offers a range of possibilities—all with the benefit of a large yard, fresh air and open skies. Enjoy the tranquility of country living with the convenience of being just a short drive to Route 15 and nearby amenities. With so much to offer, you might just find that everything you need is already right here at HOME! Schedule your showing appt. to explore what this property could mean for YOU!
#PAYK2077864

EAST BERLIN

2085 BALTIMORE PIKE

3 Beds

2 Baths

2,662 Sq.Ft.

$419,900

MLS#: PAYK2077864
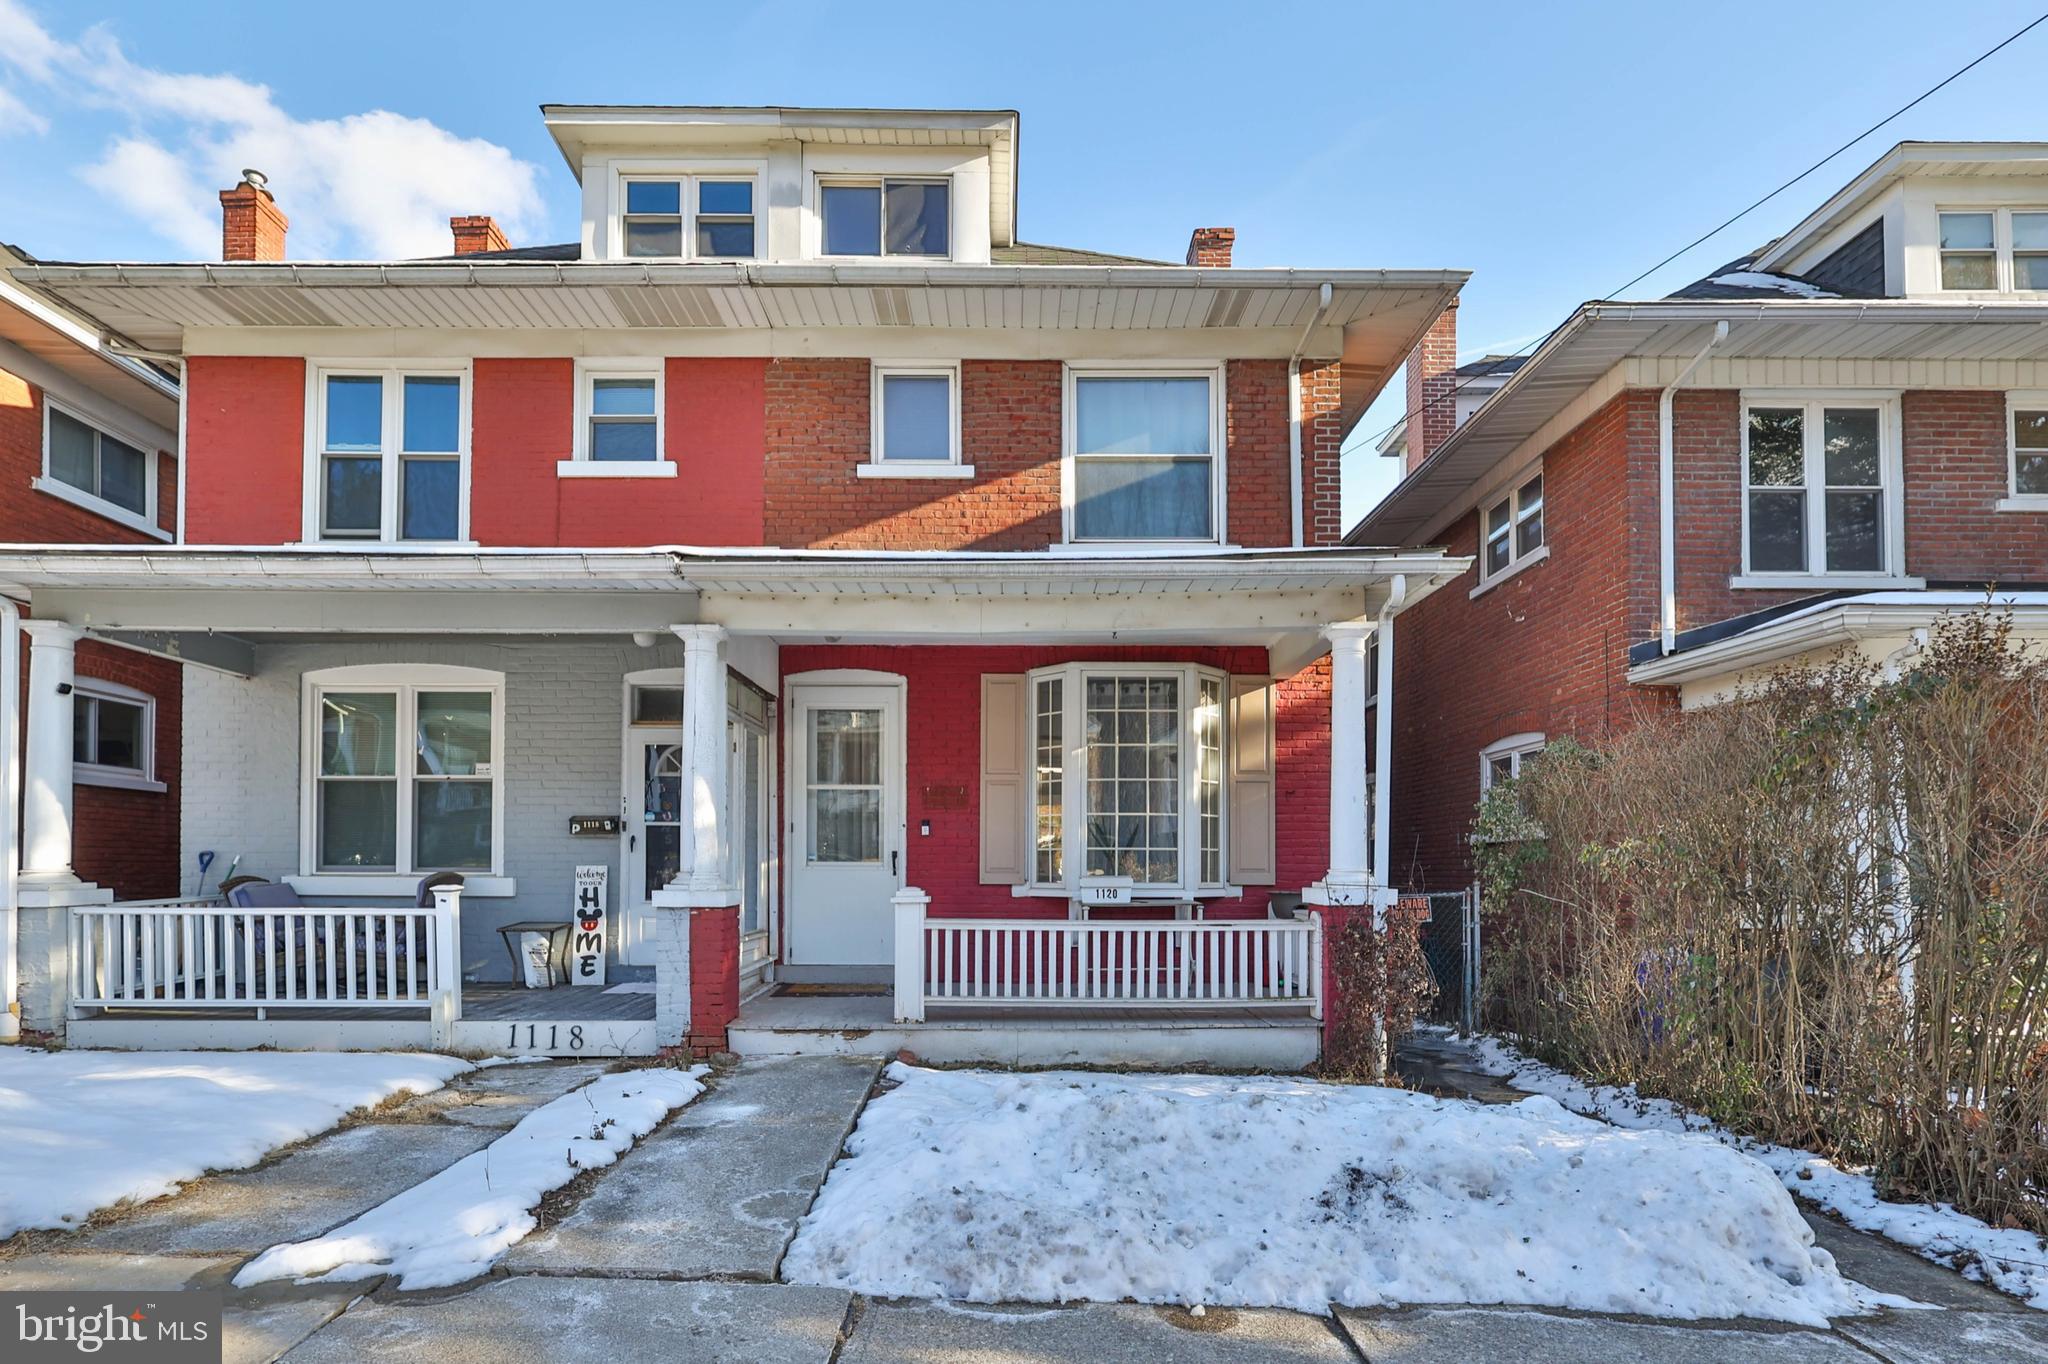
Spacious Fountain Hill Twin! Minutes from Universities, Downtown Bethlehem, Dining, Shopping, Casino and local thruways! The cozy covered front porch welcomes you! Make yourself at home within the large family room that features high ceilings and hardwood floors! Open concept dining room that also boasts hardwood floors and an open staircase! Eat-In kitchen provides plenty of workspace, storage space and access to the rear deck and fenced in yard! Full walk out basement with laundry area and additional storage space! Second floor provides three nice sized bedrooms with ample closet space! Full hall bath with stand up shower! Third floor offers additional flex space and a fourth bedroom! Updated furnace and economical gas heat!
#PALH2010976

FOUNTAIN HILL

1120 RUSSELL

4 Beds

1 Baths

1,280 Sq.Ft.

$200,000

MLS#: PALH2010976
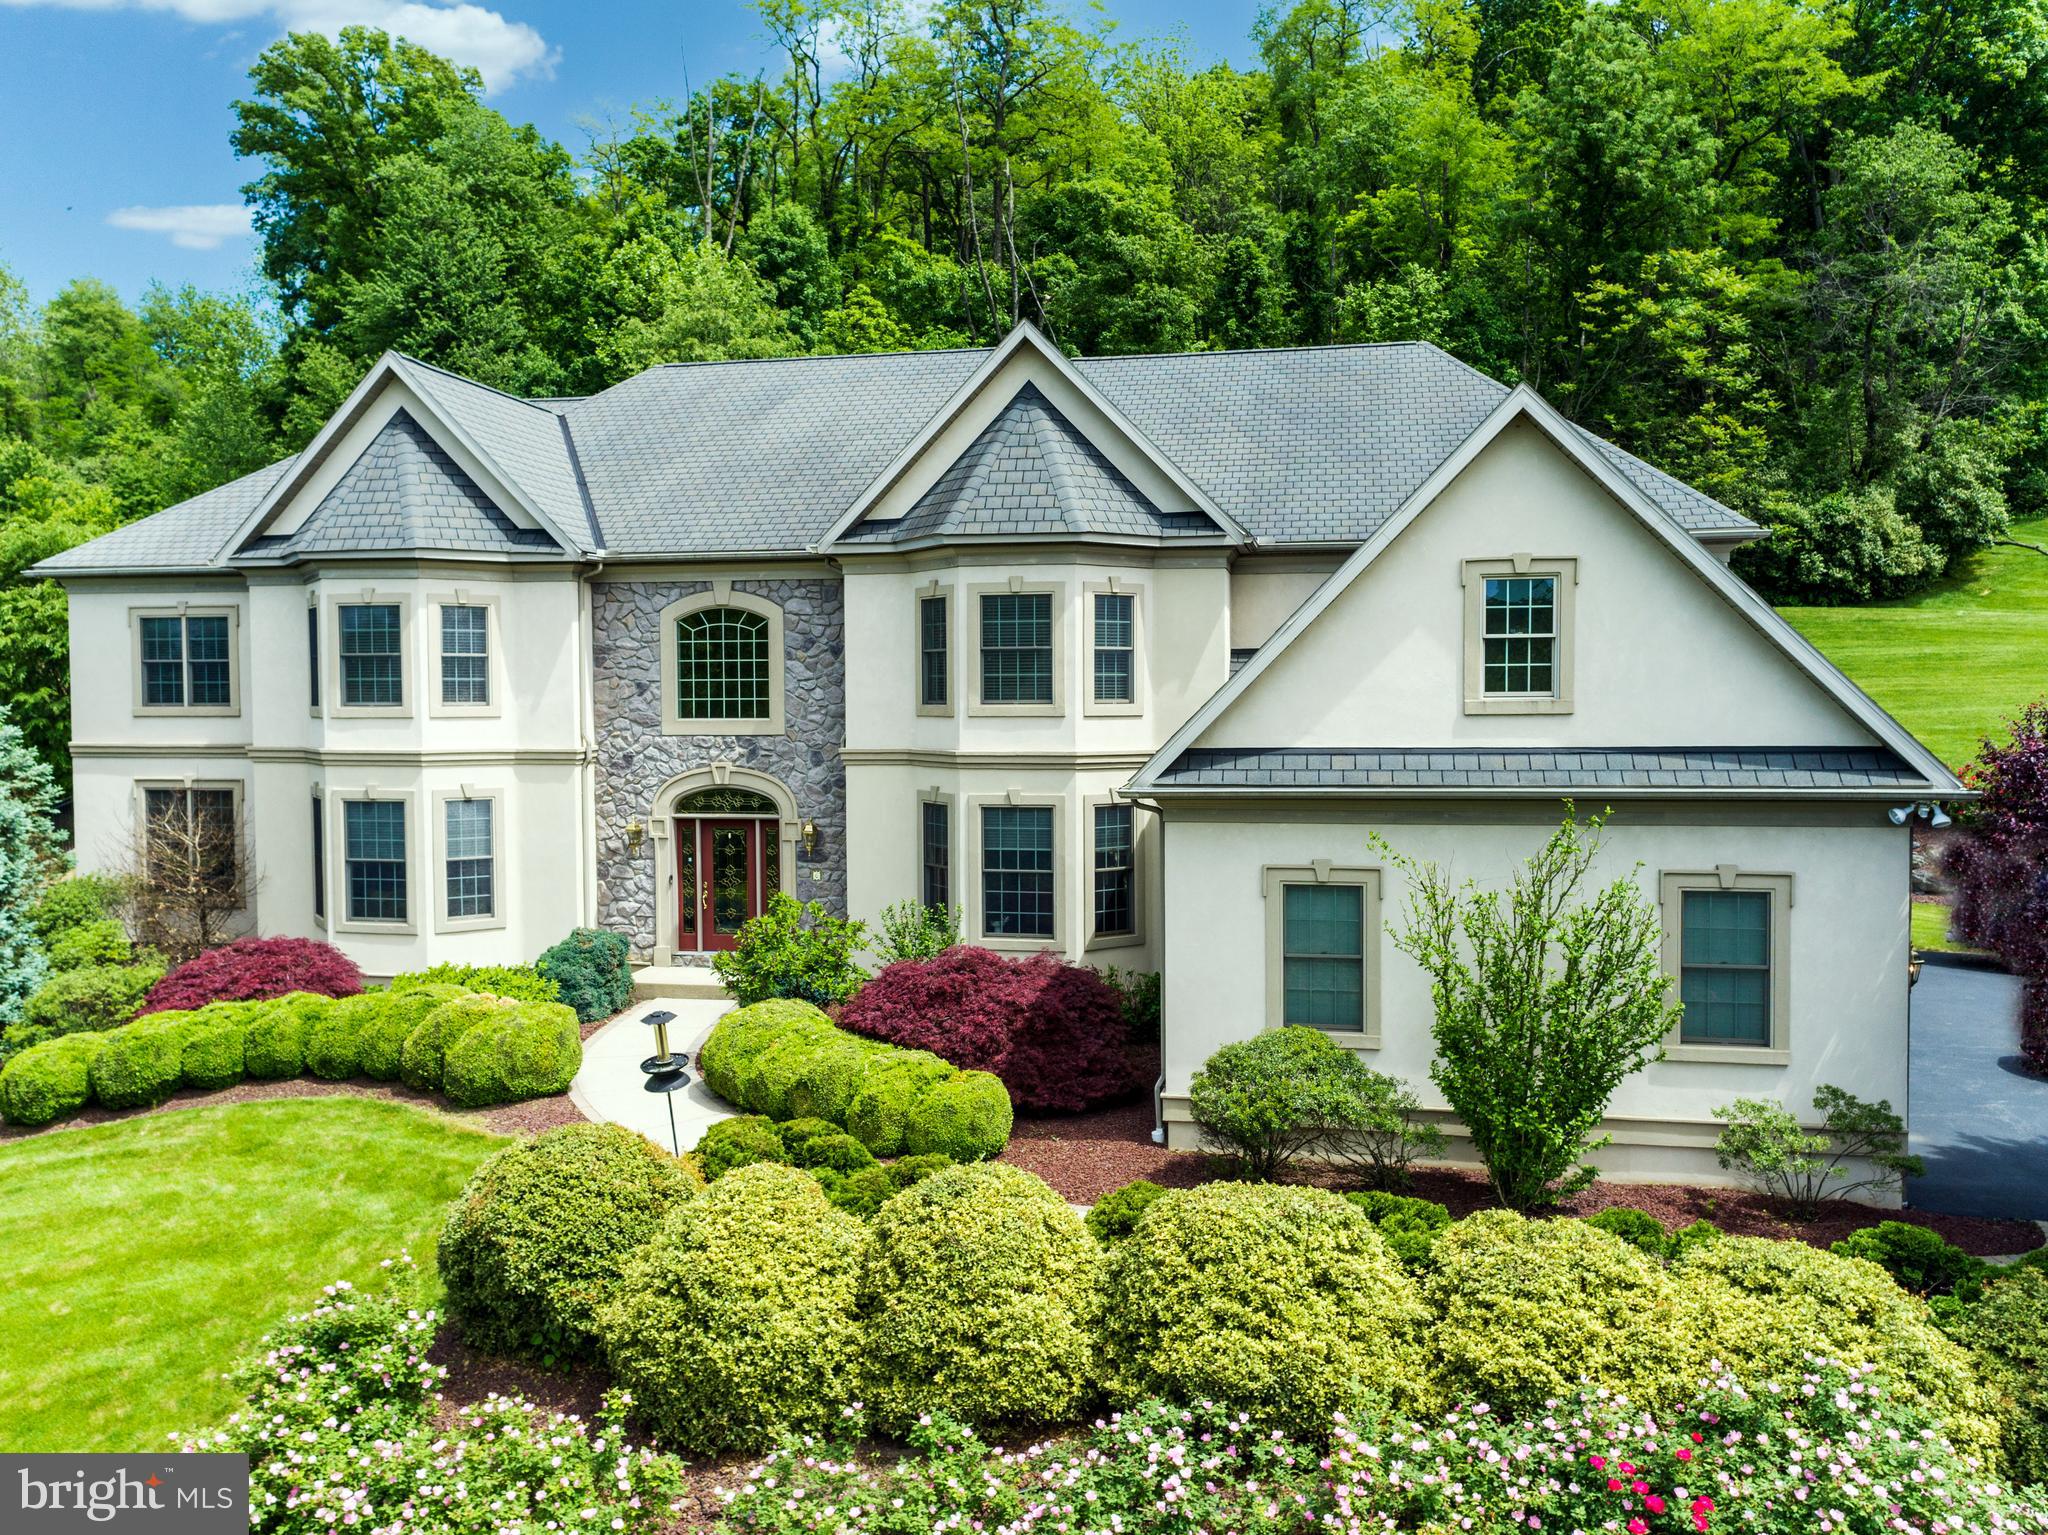
Welcome to this magnificent home in Wilson Schools! Nestled within the prestigious gated community of 
Inverness, this stunning residence greets you with a stately entrance that leads into a grand 2 story foyer 
and an expansive open floor plan. Thoughtfully maintained and recently updated, the home will have a 
stucco recertification, a new hot water heater installed at the end of 2023, a brand-new HVAC system in 
2024, and a new roof added in July 2024. 
The formal dining room is a showcase of elegance, boasting a tray ceiling, custom moldings, an exquisite 
crystal chandelier, and beautiful hardwood floors that extend throughout much of the first floor. Adjacent 
to the dining area, the formal living room is adorned with a coffered ceiling and flows seamlessly into a 
bright and spacious sunroom which is an ideal space for entertaining guests. 
Designed to impress, the immense custom kitchen opens to the family room and features high end 
cabinetry, granite countertops, tiled backsplash, and both small and large islands with ample seating. 
Equipped with premium stainless steel appliances, this gourmet space is a chef’s dream. The breakfast 
room provides direct access to a private patio, surrounded by lush, professionally landscaped gardens. 
Nearby, the sizable family room is anchored by a gas fireplace, framed by custom-built bookcases. 
The first floor is further enhanced by a guest suite, a hall powder room, a versatile bonus room, and a 
mudroom with convenient driveway access. An oversized 3 car garage, equipped with a ChargePoint car 
charger, completes this level. 
Upstairs, the expansive owner’s suite is a private retreat, featuring a sitting area, large custom walk-in 
closets, and a dedicated home office. The en-suite bath is designed for relaxation, offering a whirlpool 
tub, a tiled shower with custom showerheads, and dual sink built in vanity. The upper level also includes 
2 additional bedroom suites with private full baths, 2 more bright and restful bedrooms with generous 
closet space, and a shared dual bath. A loft area with built in desks and a secondary staircase leading to 
the kitchen adds convenience and functionality. 
The fully finished basement provides an abundance of additional living space, including a home theater 
room, a bright daylight family room, a half bath, a workout area, and a spacious storage room. 
This home is loaded with upgrades that enhance both comfort and convenience, including a fully 
equipped home security system, a whole-home stereo system, a central vacuum, and an automatic 
chandelier for effortless maintenance. 
A true masterpiece of design and craftsmanship, this exceptional property offers luxury, style, and 
modern amenities in an unbeatable location. Schedule your private showing today!
#PABK2053490

WYOMISSING

6 WOODS WAY

6 Beds

5 Baths

8,275 Sq.Ft.

$999,900

MLS#: PABK2053490
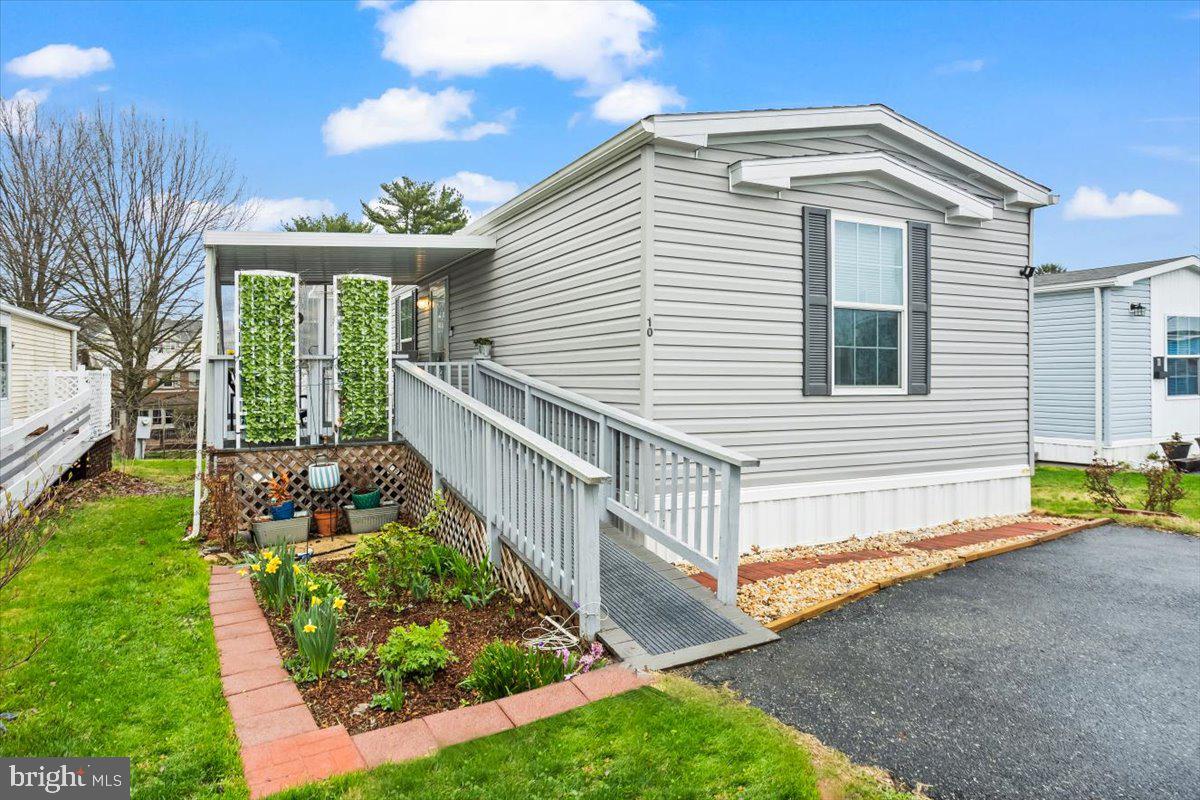
50 + COMMUNITY! Modern Comfort and Convenience at 10 Penn Court, Mount Joy

Welcome to 10 Penn Court—a beautifully maintained 2-bedroom, 2-bathroom mobile home nestled in the heart of Mount Joy. Built in 2018, this bright and modern home offers an inviting open floor plan with contemporary finishes throughout.

Step outside to enjoy the covered private porch, perfect for morning coffee or evening relaxation. Thoughtful upgrades include a wheelchair-accessible ramp, a garden and small yard, and a covered rear landing with stairs for added functionality and charm.

Inside, you'll stay comfortable year-round with propane heating and central air conditioning. Water and sewer services are conveniently covered by the park owner, making day-to-day living that much easier.

Location is everything, and this home is just steps away from the Giant shopping center and minutes from Route 283—offering easy access to Lancaster, Harrisburg, and beyond.

Whether you're downsizing, just starting out, or looking for easy, low-maintenance living, 10 Penn Court is a must-see!
#PALA2067186

MOUNT JOY

10 PENN COURT DRIVE

2 Beds

2 Baths

960 Sq.Ft.

$77,500

MLS#: PALA2067186
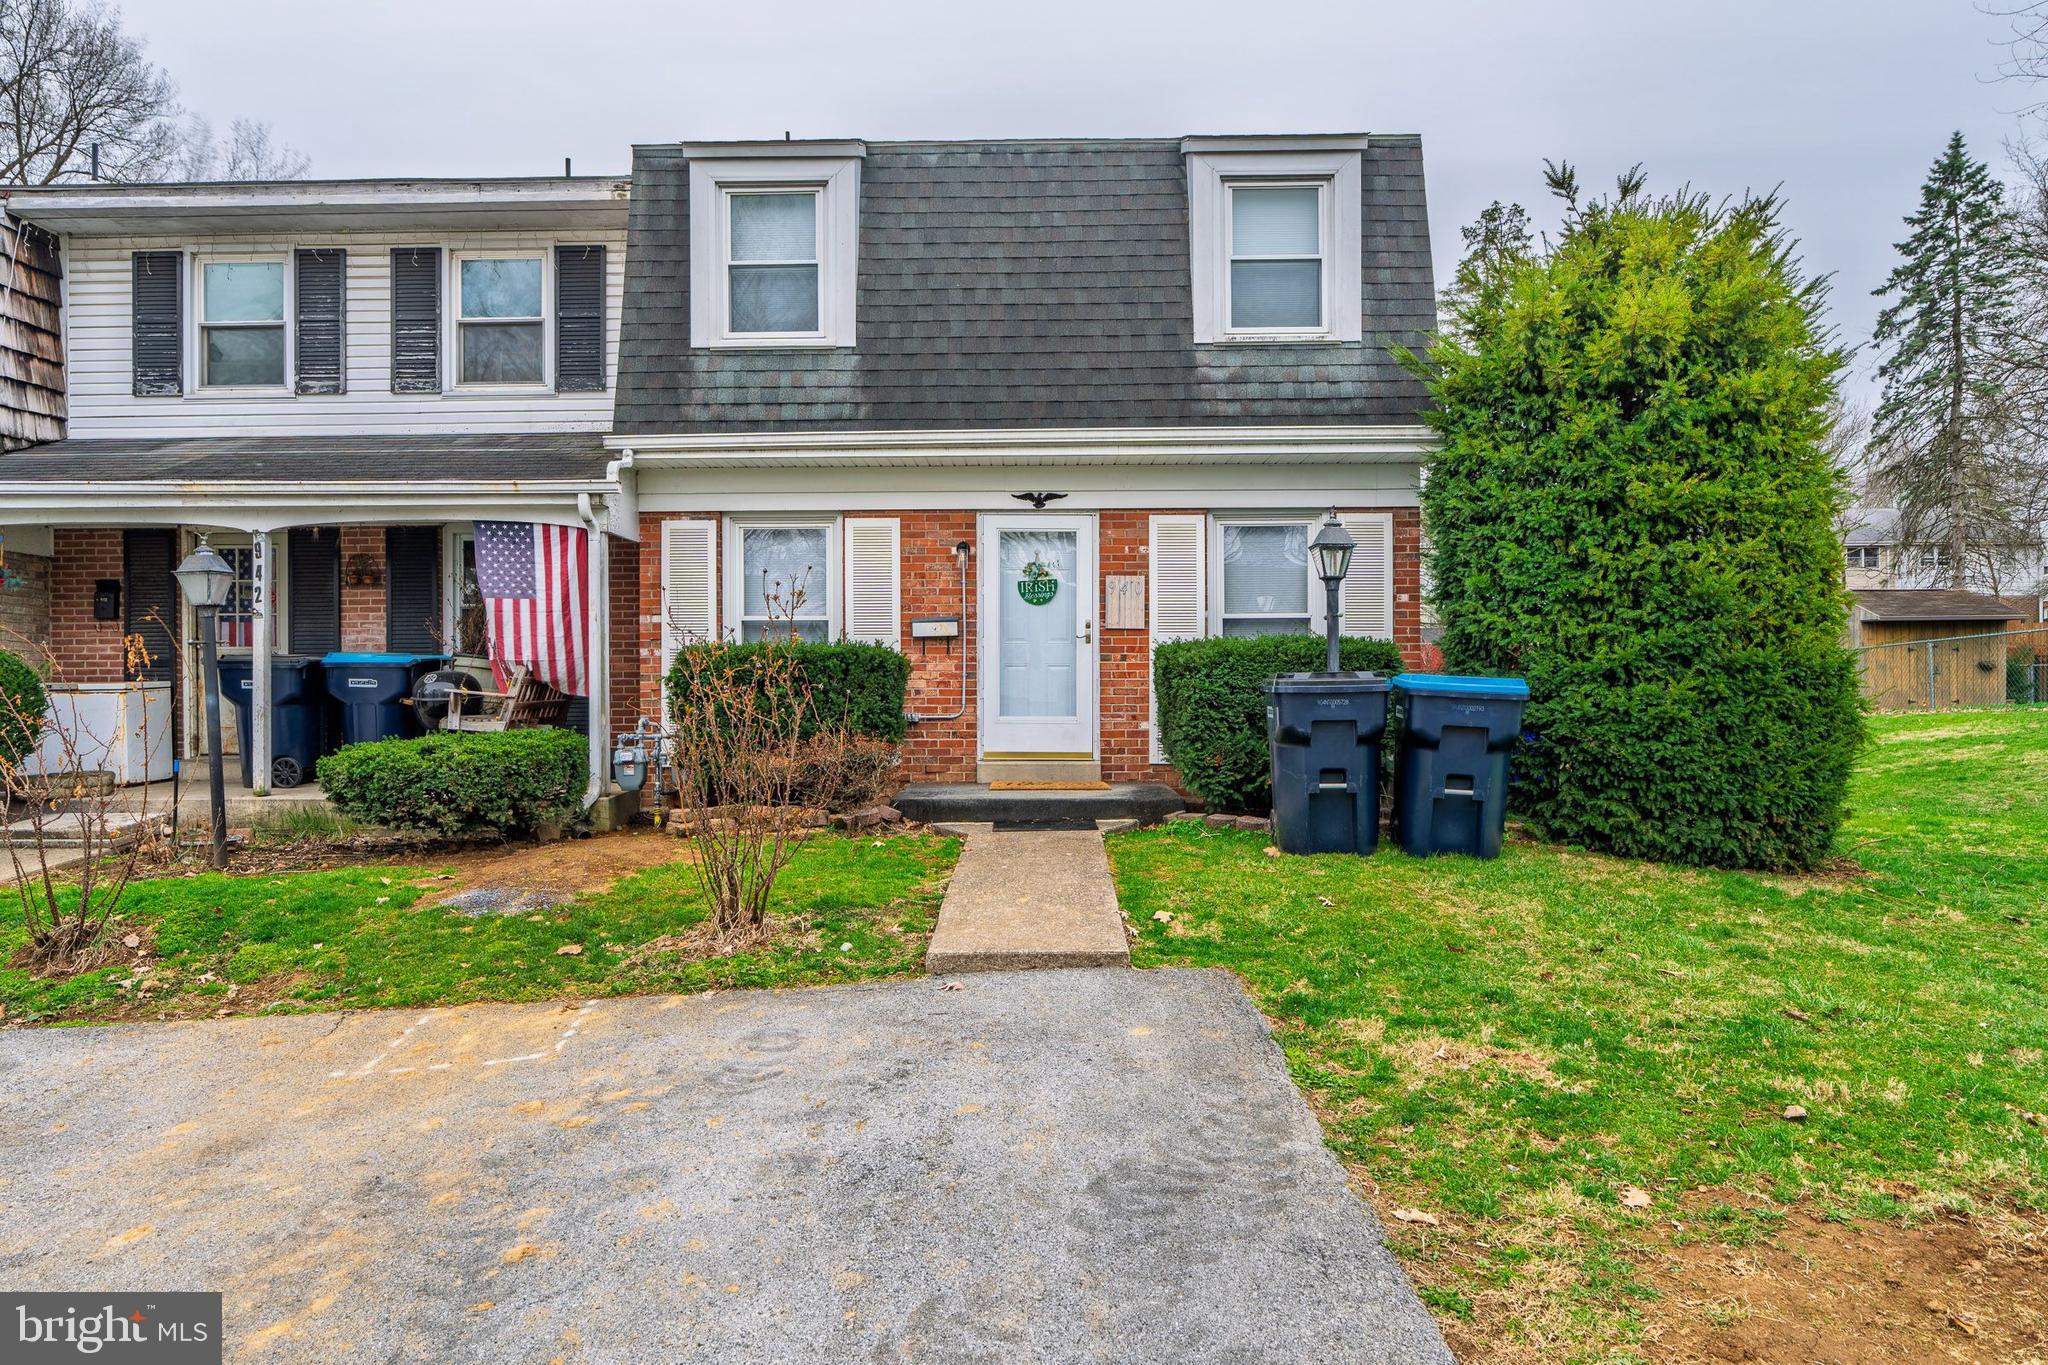
This well cared for brick end-unit townhouse has much to offer.  There are 3-bedrooms, 2 full bathrooms, and is in a quiet neighborhood with a convenient location.  The home includes a spacious living room, and a four-season sunroom for extra living space.  The kitchen is equipped with an electric range and refrigerator, along with a dining area.  The kitchen is a bit dated but in good condition, and all appliances are in good working order.  All bedrooms are located on the upper level and feature large walk-in closets and ceiling fans. The finished basement includes a family room, a bar area and ample storage. The home has central AC, a natural gas heating system, and a gas water heater. Refrigerator, Washer & Dryer are included.  The four-season room also features its own mini-split system for both heating and cooling. The property includes off-street parking for two or more vehicles and a small backyard with a 6-foot privacy fence and a shed for additional storage. You'll find the Palmyra shopping center within walking distance, with restaurants, banks, gas stations, and a Weis market just a block away. Walmart and the Hershey Medical Center are also within 5 miles. 
* **Tenant Information:** The property is currently tenant-occupied through July 15th, with a possibility of a lease extension. Tenants are responsible for electricity, water, and gas. Owners cover HOA fees, trash, and sewage.  This townhouse offers plenty of room and is perfect for anyone looking for comfort and convenience.
#PALN2019368

PALMYRA

940 E MAPLE STREET

3 Beds

2 Baths

2,018 Sq.Ft.

$235,000

MLS#: PALN2019368
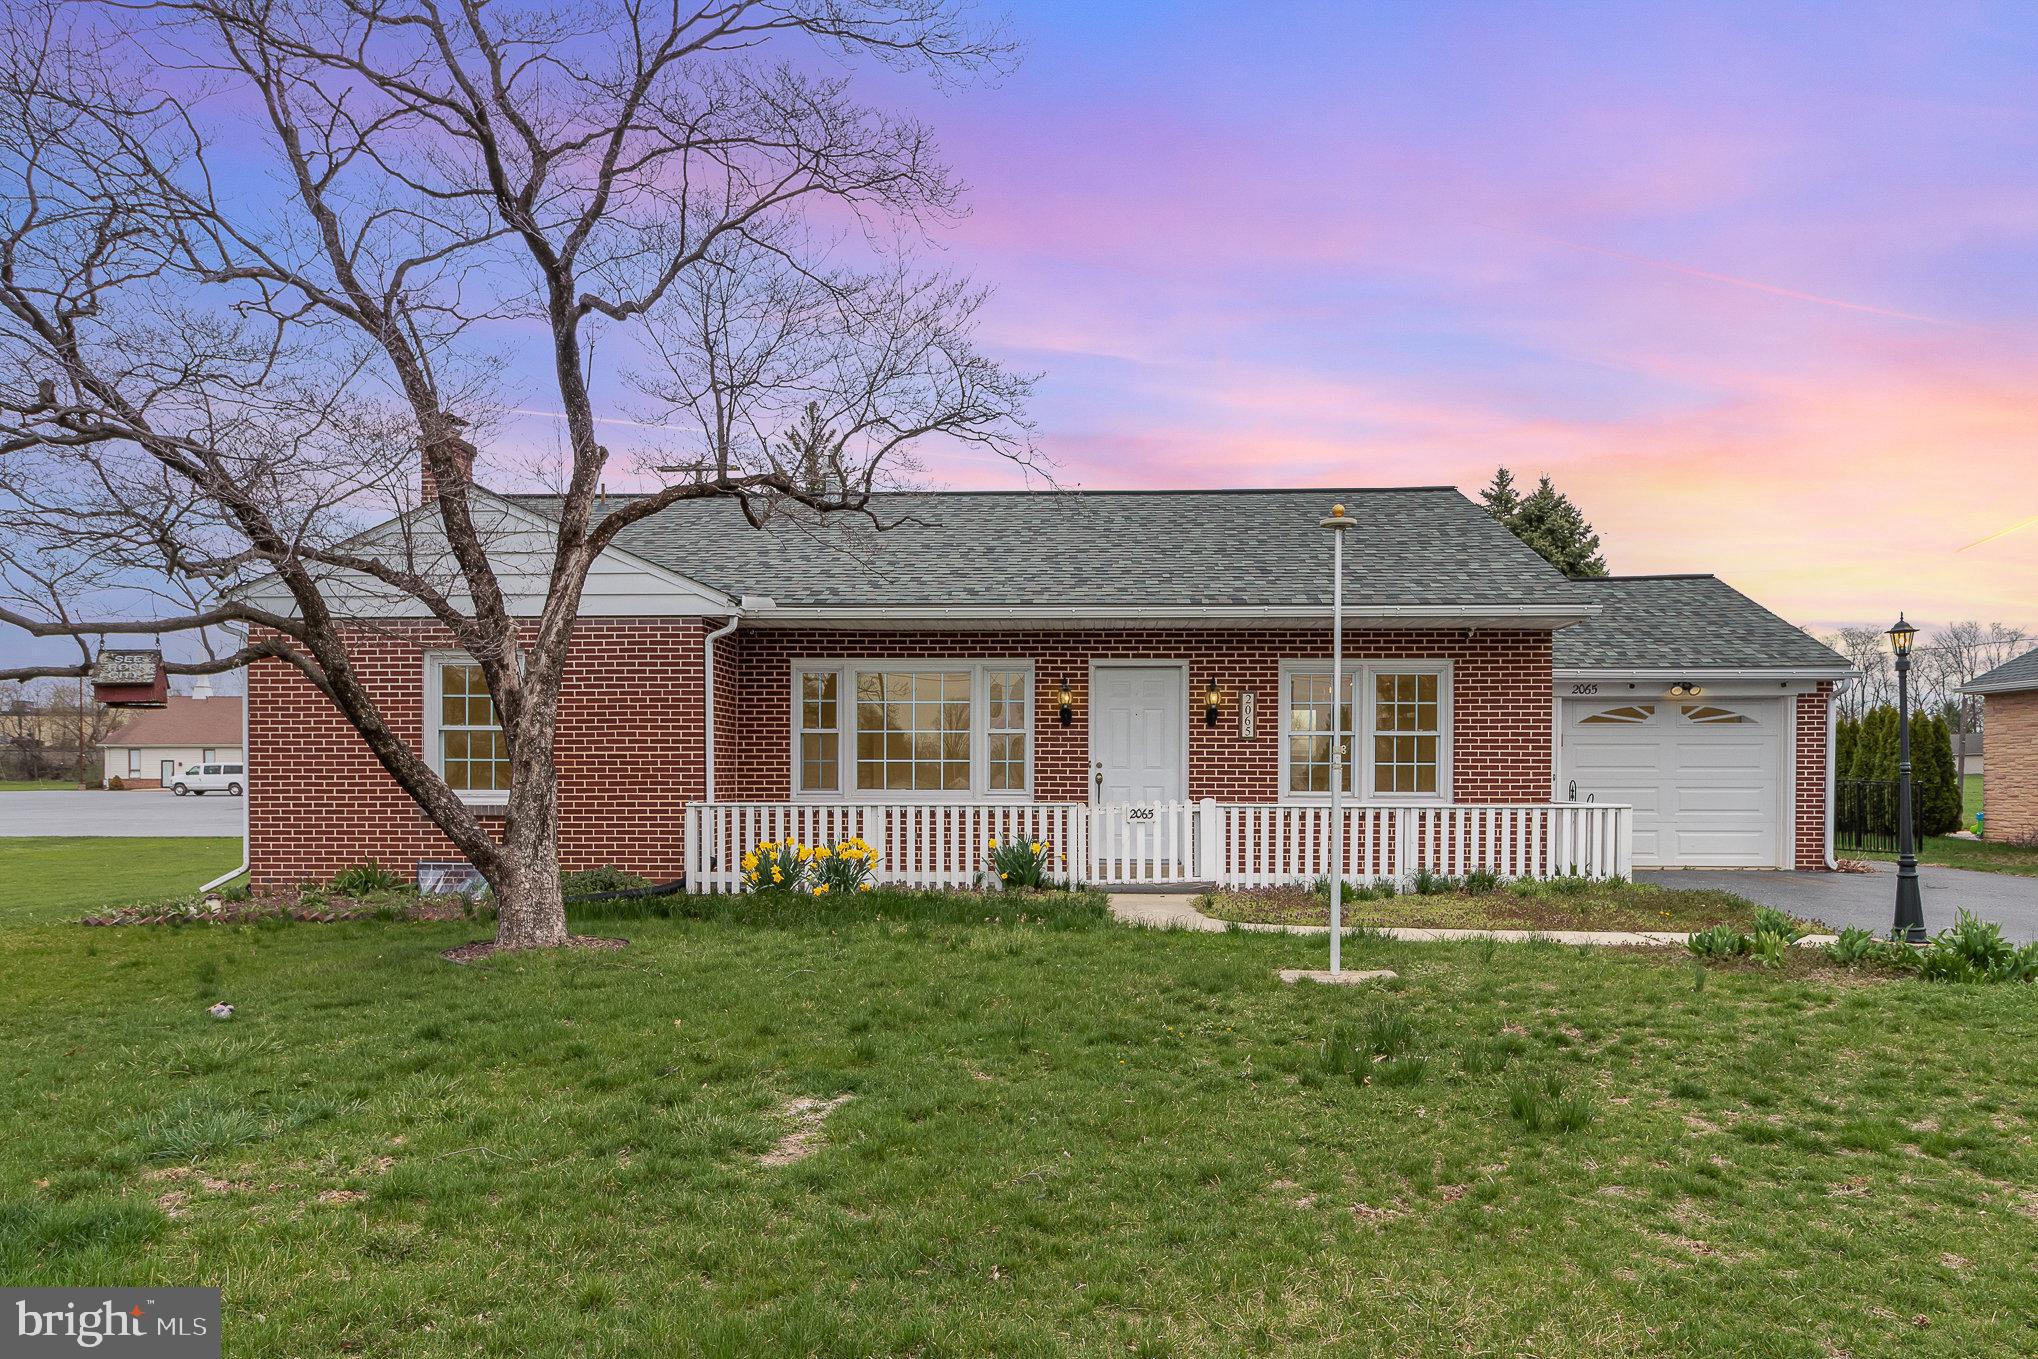
Completely Renovated Rancher in Mount Joy!
Welcome to 2065 Harrisburg Ave - a beautifully updated single-family rancher that perfectly blends modern style with cozy charm. This 3-bedroom, 1-bath home has been thoughtfully renovated from top to bottom, offering open-concept living flooded with natural light. Step inside to find freshly refinished hardwood floors, new Gardena marble tile, granite countertops, and sleek new hardware and fixtures throughout. The wall between the kitchen and living space has been removed, creating an airy, open flow ideal for entertaining. Every detail has been touched - from fresh paint and new electrical outlets to new vents, cleaned ductwork, and updated lighting.

Outside, enjoy a large, level backyard with an oversized shed perfect for your mower and storage needs. The deck has been removed to make way for a clean, open yard space, and a new light post adds a nice finishing touch. The roof is approximately 10 years old, giving peace of mind for years to come. Whether you're a first-time buyer or looking to downsize without sacrificing style, this move-in ready home is a must-see. Schedule your showing today before it's gone!
#PALA2067222

MOUNT JOY

2065 HARRISBURG AVENUE

3 Beds

1 Baths

1,236 Sq.Ft.

$299,000

MLS#: PALA2067222
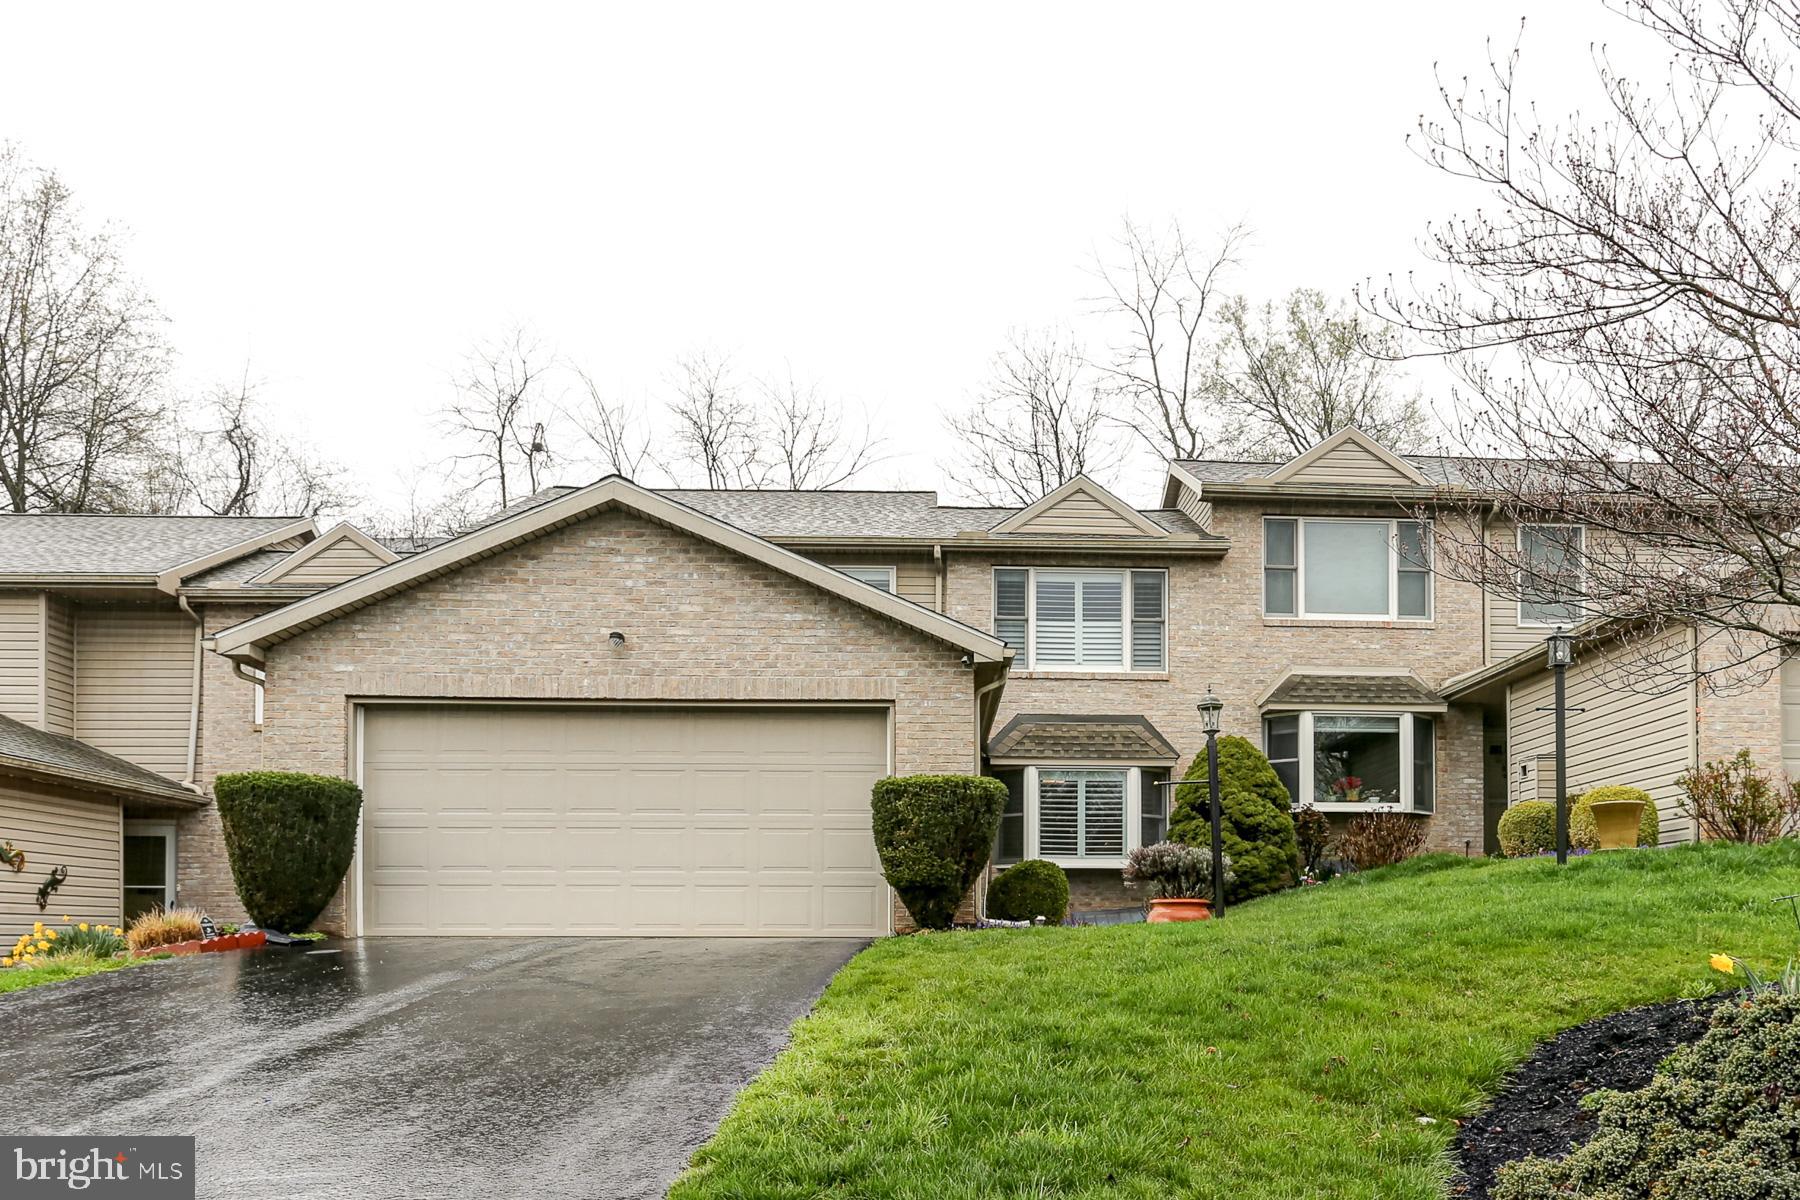
You will be amazed at the space and the amenities of this uniquely designed townhome located in the Susquehanna Twp townhome community of Gateway Court!   The home boasts over 2,000 square feet of living space not counting the finished area in the lower level! Features include a large kitchen with loads of cupboards and counterspace, a breakfast bar, double ovens, skylight, and island cooktop range.  Across from the kitchen is a formal dining room with wood floors and large window, and down the hall is a half bath for guests.  The huge great room, with wood floors, vaulted ceiling and electric fireplace for ambiance and warmth, is great for entertaining and has a door that leads out to a private deck for summer relaxation.  There is also a main level primary suite with wood floors, a wall of closets, and a fabulous bathroom. Off of the kitchen is a convenient laundry room with access to a large1.5 car garage.  The second level has two very large bedrooms, both with luxury vinyl plank floors and there is a second floor bath as well.  As an added bonus, much of the basement has been finished into a large family room, giving even more living space! There is a lot of additional unfinished  basement space for storage, and great closet space throughout the home.  Additionally, five skylights insure lots of natural light throughout the home!  Tasteful plantation blinds have been installed throughout the house.   This home is well priced and will not last! Schedule your tour today and see the value for yourself!   For buyers' peace of mind, the seller is generously including a one-year HSA home warranty!  Don't delay!
#PADA2044008

HARRISBURG

2710 GATEWAY COURT

3 Beds

2 Baths

2,190 Sq.Ft.

$269,900

MLS#: PADA2044008

1 ... 588 589 590 591 592 ... 666
* Listings identified with the FMLS IDX logo come from FMLS and are held by brokerage firms other than the owner of this website. The listing brokerage is identified in any listing details. Information is deemed reliable but is not guaranteed. If you believe any FMLS listing contains material that infringes your copyrighted work please review our DMCA policy and learn how to submit a takedown request. © 2024. First Multiple Listing Service, Inc.

Send a message

Message successfully sent.

Your message

What is 3 + 4 ?

Reason for contacting?

I agree to receive email communication and understand I can unsubscribe at any time.

I agree to be contacted by Charis Realty Group - Christine Issler, Broker via call, email, and text for real estate services. To opt out, you can reply 'stop' at any time or reply 'help' for assistance. You can also click the unsubscribe link in the emails. Message and data rates may apply. Message frequency may vary. Privacy Policy

Sign Out

Virtual Assistant

Would you like to take the next step with this property? We can help you schedule a showing or virtual tour, or send you more details.

Yes, I would like more information.

Thank You for Your Reply, One of Our Agents will contact you as soon as possible

No, maybe later.

Thank you, you can always contact me via email, phone number or through the contact form.

Realhub AI

Lucy - Your AI-Powered Realtor

Update Your Temporary Password

Personalize your search

Enter your email and we'll notify you immediately when new listings match what you're looking for.

or enter email address

Already have an account ? Login here

Continue your home search

I agree to receive communications and understand I can unsubscribe at any time.

I agree to be contacted by Charis Realty Group - Christine Issler, Broker via call, email, and text for real estate services. To opt out, you can reply 'stop' at any time or reply 'help' for assistance. You can also click the unsubscribe link in the emails. Message and data rates may apply. Message frequency may vary. Privacy Policy

Already have an account ? Login here

We use cookies

We use cookies primarily for analytics to enhance your experience. By accepting, you agree to our use of these cookies. You can manage your preferences or learn more about our cookies policy.
