Properties

Browse or get in touch to schedule a walkthrough.

  • Nearby me
Price range

Popular Features

Community Features

Association

Property Features

Waterfront

View

Exterior Features

Interior Features

Style

569914 properties match your criteria

Updated 1 minute ago

E-Alert name
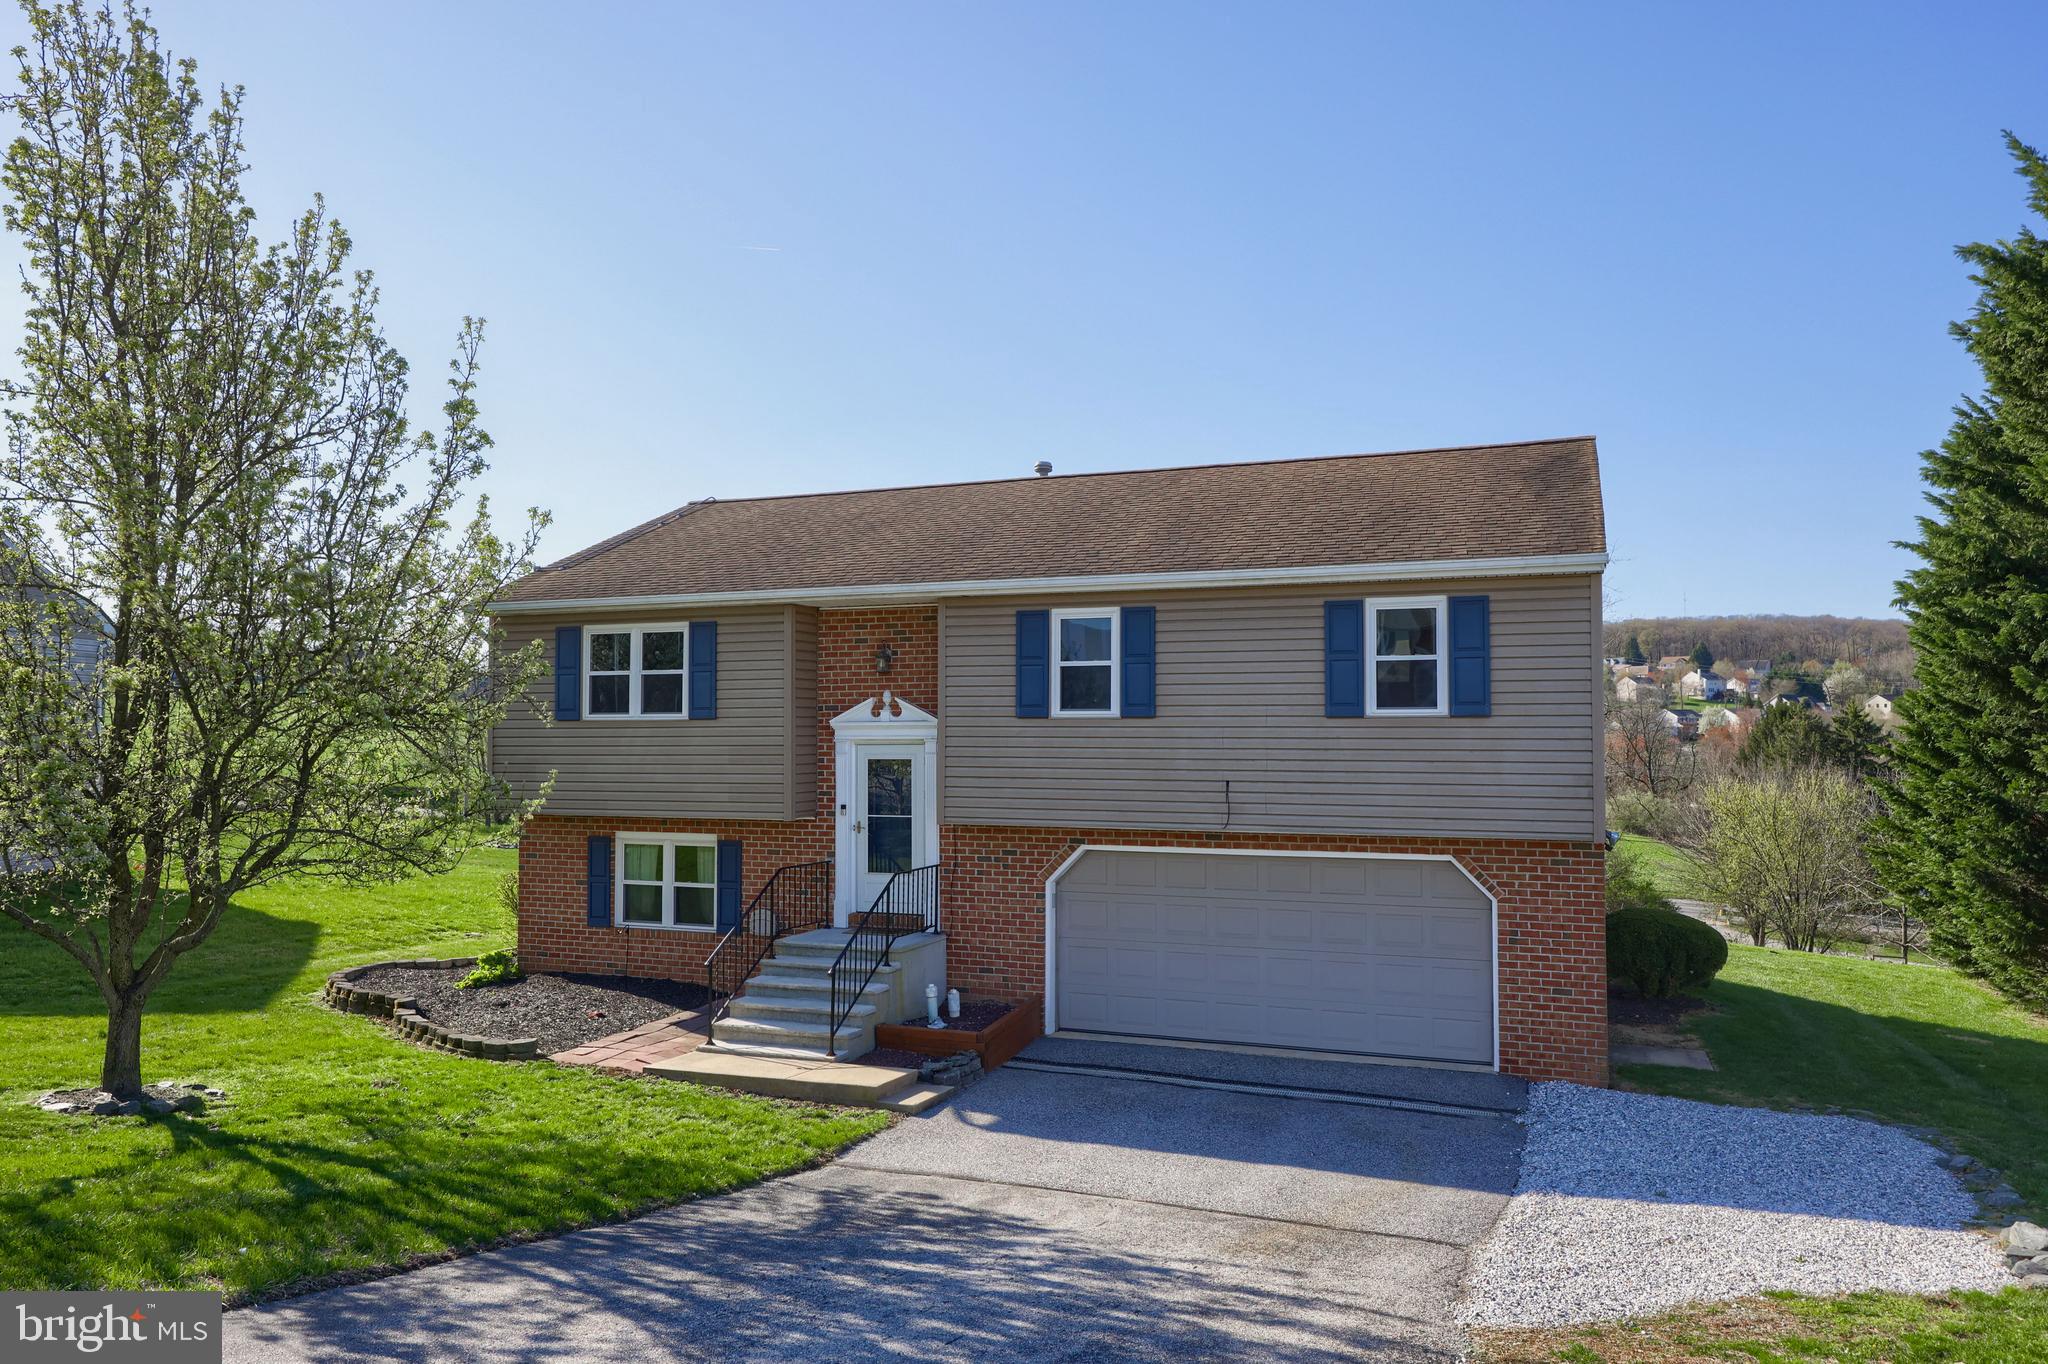
Move in ready home on over half an acre! Featuring  a bright and open layout with modern flooring throughout and a finished lower level. Solar panels offer the opportunity for lower electric bills! The main level includes a spacious kitchen that is open to the dining area and leads directly out to the rear deck - perfect for indoor and outdoor entertaining. Adjacent to the kitchen is a family room. A primary suite, two nice sized bedrooms, and a guest bath complete the main level. The lower level is completely finished for extra living space with a family room, fourth bedroom, and full bath/laundry area. The expansive deck overlooks your tree lined backyard. Nicely landscaped with mature shade trees. An expansive garage allows for multiple vehicles and a workshop area. Close to restaurants, shopping, and local amenities. Easy commute to I-83 and Rt. 30.
#PAYK2079818

RED LION

445 APPALOOSA WAY

4 Beds

3 Baths

1,808 Sq.Ft.

$334,900

MLS#: PAYK2079818
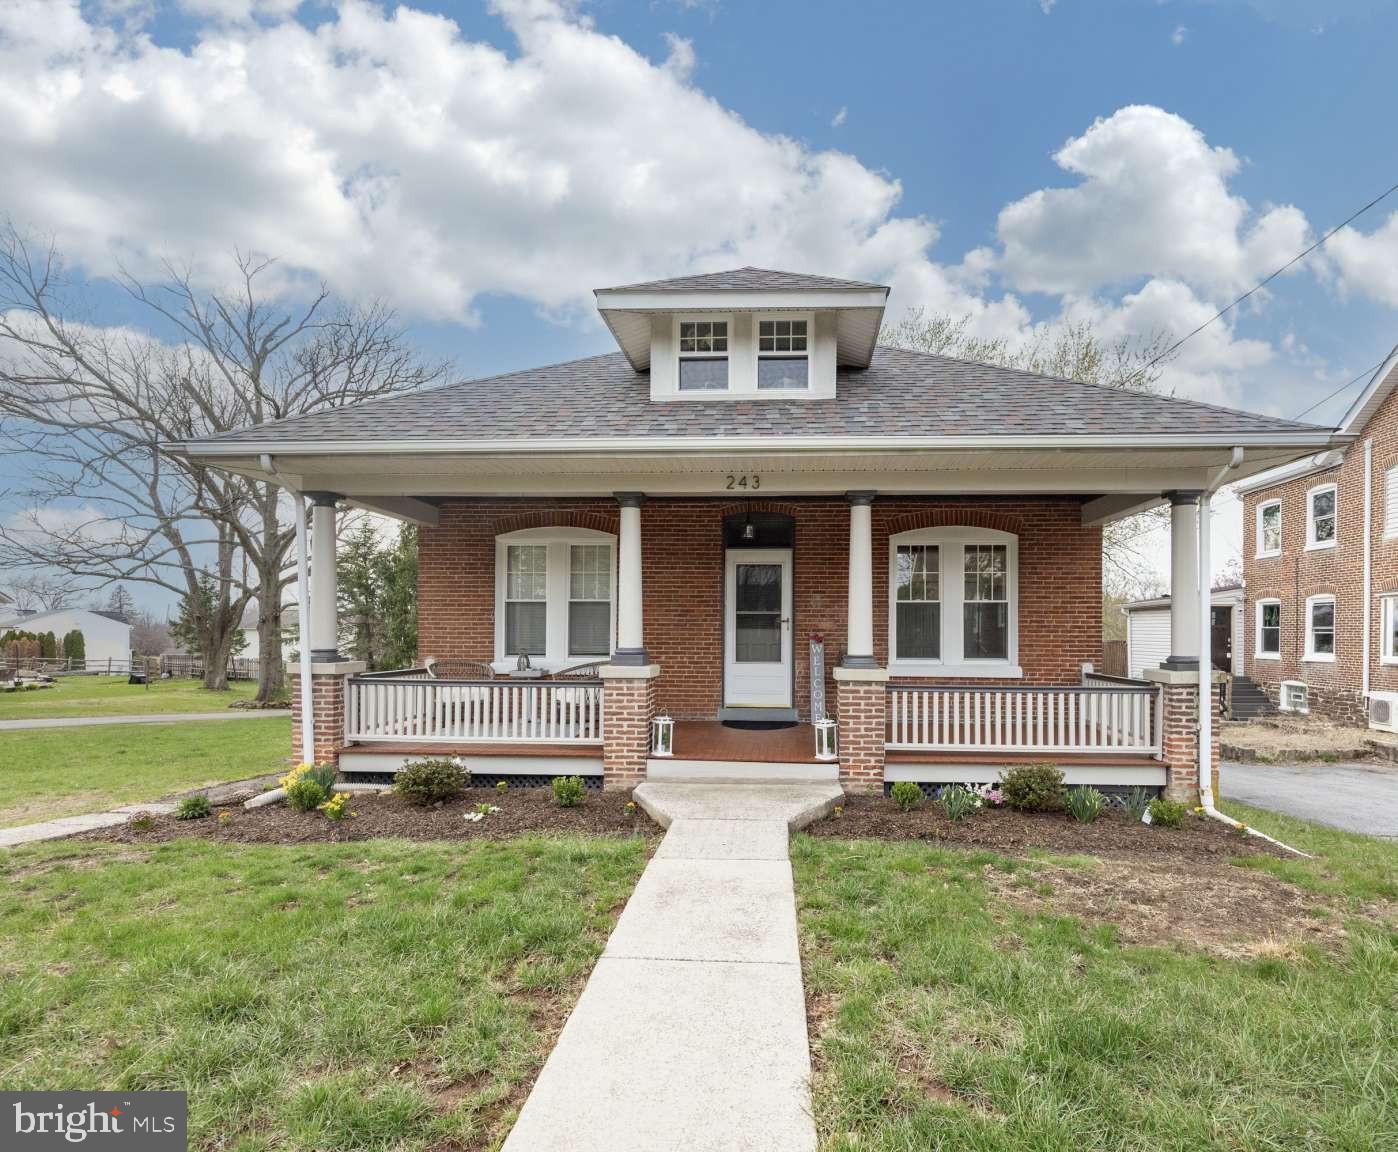
Welcome to your ULTIMATE dream home-This breathtaking 3-bedroom, 2-bathroom with an office is a Craftsman-style masterpiece!! Sitting on nearly half an acre of beautifully landscaped property, this NEWLY RENOVATED home blends timeless charm with modern luxury. Step inside to a spacious open floor plan where gleaming hardwood floors flow throughout most of the first and entire second floor, exuding warmth and elegance. The gorgeous gourmet kitchen is a chef’s delight, featuring high-end stainless steel appliances, stunning granite and quartz countertops, soft-close cabinetry, a sparkling new backsplash, and custom hanging pendant lights. Breakfast nook and peninsula give AMPLE seating room for an eat in kitchen! Storage is a dream with a large pantry closet as well as pantry style cabinets with pull-out drawers, ensuring everything has its place leaving you with a superb space to entertain guests and friends! WOW! But this home has many more BONUS surprises to come!
Part of the showstopper is the stellar living room, adorned with fabulous wood columns and original wood trim that will be the talk of the home whenever a guest comes through the first time! The large open concept first floor leads to a magnificent dining room with 3 bay windows to give you expansive views of your gorgeous yard yet also provide an eye catching glimpse into the kitchen. There are three generously sized and airy bedrooms, each with expansive, well-appointed closets. The first floor bedrooms have wonderful ceiling fans adorning the rooms yet allow ample sunlight in for basking in natural light. The second floor unveils a dream master bedroom suite—a luxurious haven with a spacious bedroom, abundant storage, a cozy reading nook, a private walk-in closet, and a second closet for even more space. Want more? A separate, beautifully appointed bathroom features tiled showers and UPGRADED plumbing fixtures, adding a touch of dreamy serenity. Also upstairs, a versatile room awaits- perfect as an in-home office or a tranquil den. The bathrooms throughout the home dazzle with their tiled showers and top-tier fixtures, while fresh new paint brightens every corner of this meticulously updated residence.

This move-in-ready gem offers year-round comfort with dual heating systems: modern mini-splits to bring wonderful air conditioning and ultra efficient heating, plus baseboard oil heating, paired with a new electric hot water heater. The entire home boasts brand-new windows, and even includes a wonderful well lit basement for use as both storage, work space, and much more! Make use of this basement space for many hobbies. Craving more? This property also includes detached 2-car garage with full electric and upgraded lighting! Outside also has a nice storage shed for yard equipment and much more! The home, the detached garage, and the shed all feature brand-new roofs, ensuring peace of mind for years to come. Step outside to a private oasis with a large deck, a newly built front porch, and an outdoor fire pit—perfect for gatherings or quiet evenings under the stars. The expansive lot offers plenty of area for gardening and a partially fenced yard, ideal for pets or playtime. Lots of room for parking for entertainment of guests and room to grow on this property!

Located in Lower Pottsgrove Township within the highly regarded Pottsgrove School District, this home comes with very reasonable taxes and unbeatable proximity to Route 422, King of Prussia, Phoenixville, and beyondmaking commuting and exploring a breeze. Superb mechanicals, including 200 amp electric service, on a well with public sewer, multiple heating options, LED lighting, ceiling fans will make this home a LOW MAINTENANCE dream for years to come! This beautifully updated Craftsman treasure won’t last long—properties this exceptional with an OUTSTANDING price with UPGRADES GALORE are in high demand! Schedule your tour and submit your offer today before this rare opportunity slips away!
#PAMC2135410

POTTSTOWN

243 N PLEASANTVIEW ROAD

3 Beds

2 Baths

1,508 Sq.Ft.

$399,990

MLS#: PAMC2135410
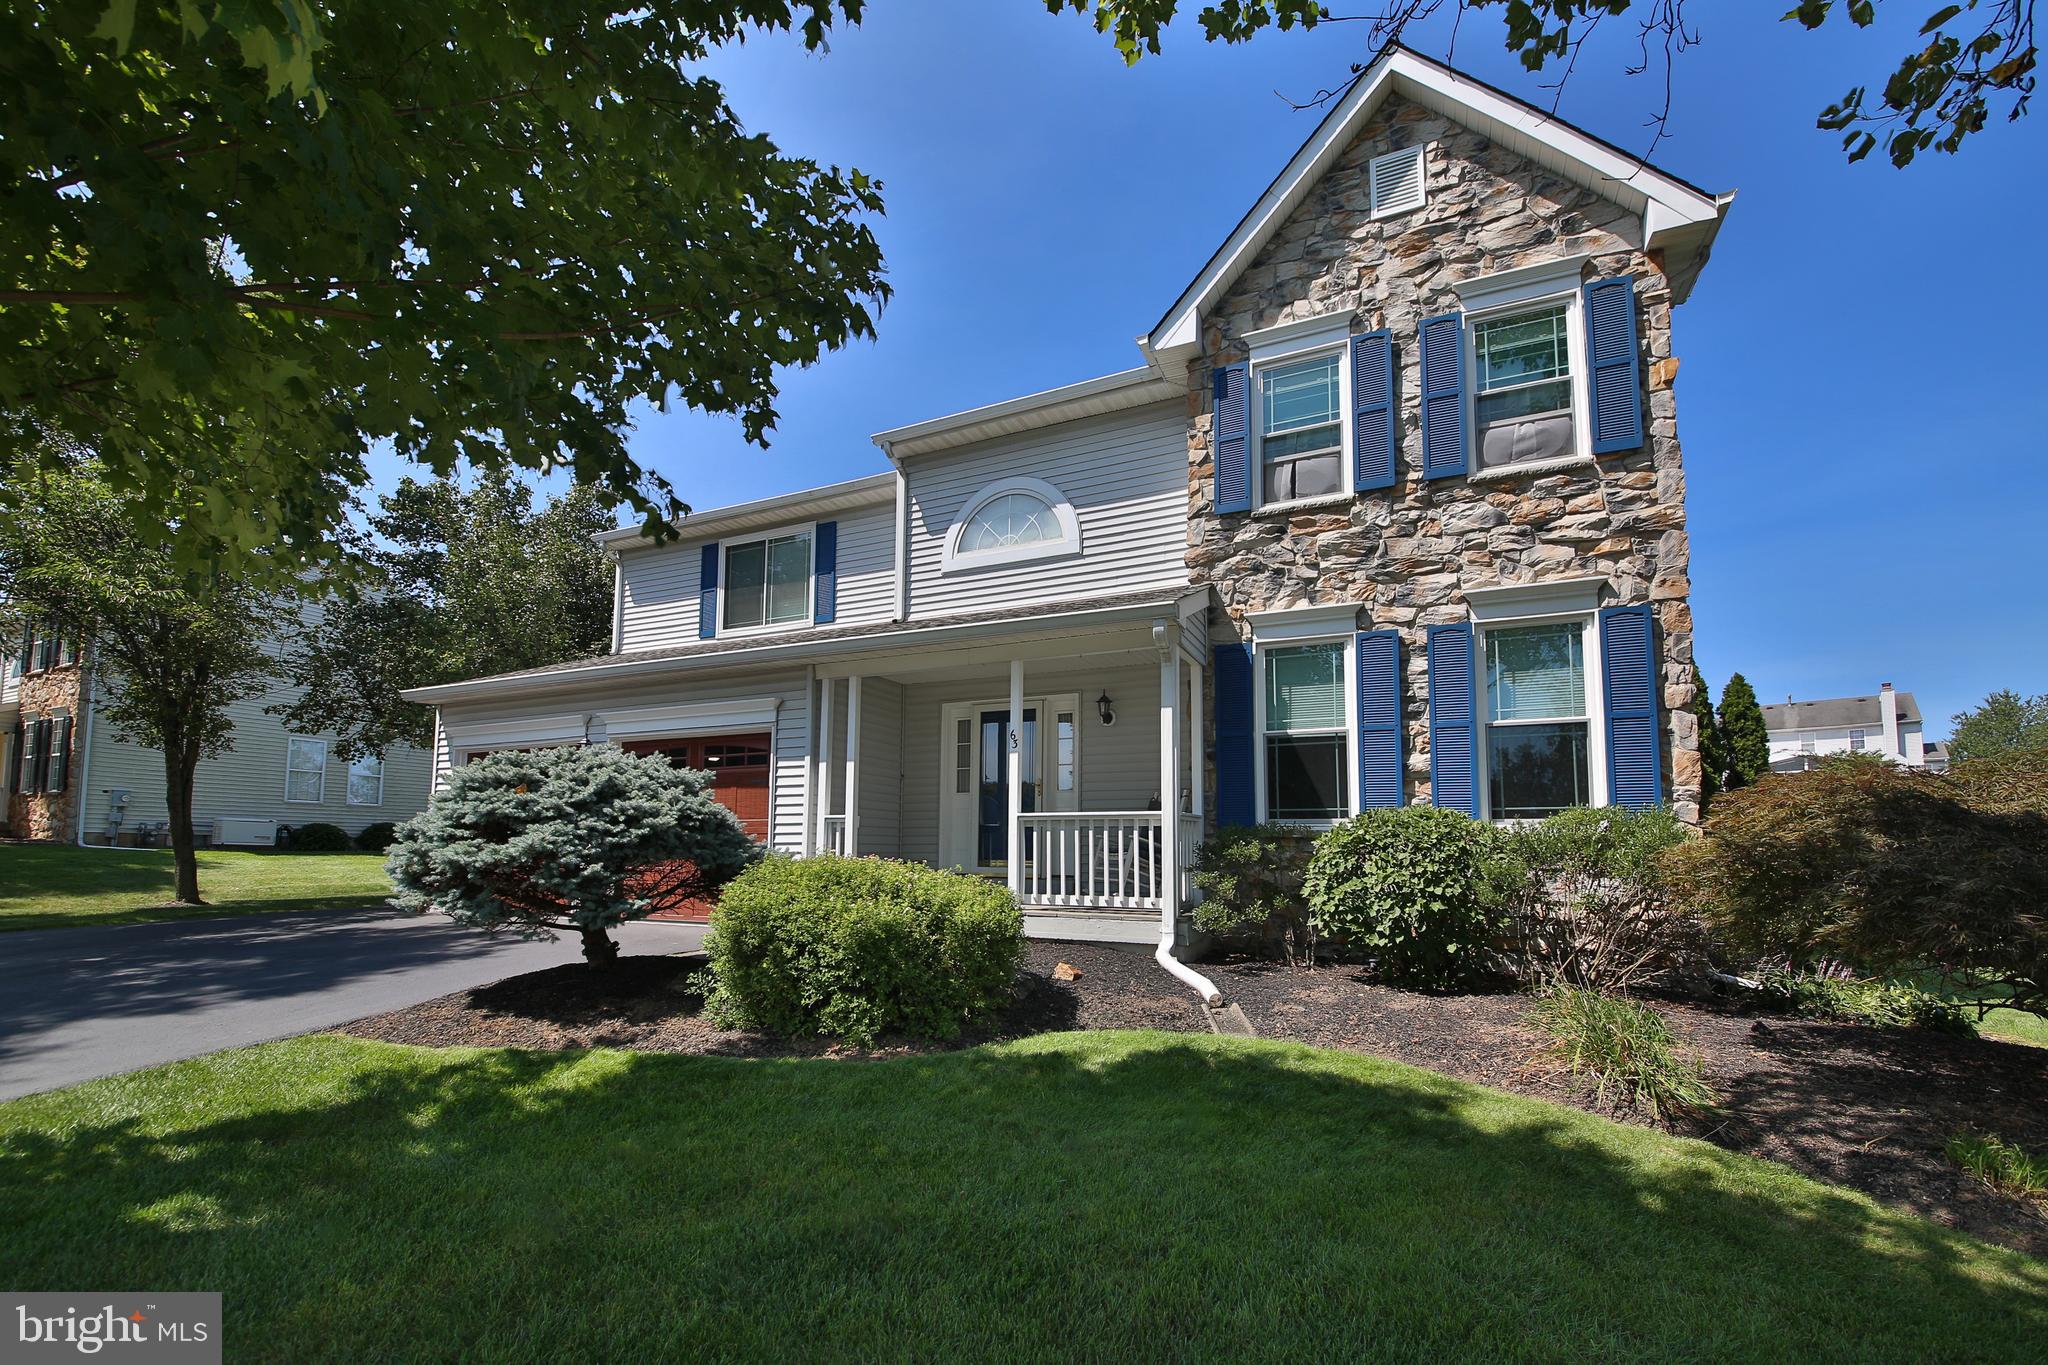
You must see this immaculately cared for Colonial on what is arguably the best lot in The Highlands – a non-HOA community! You’ll be impressed by the unparalleled curb appeal and meticulous landscaping, and welcomed by the charming front porch. The grand 2-story foyer has hardwood flooring, a coat closet and a powder room. Luxury vinyl plank flooring runs through the connected formal living room and dining room, which are divided by stately pillars. The eat-in kitchen features oak cabinetry, granite counters, stainless appliances and a pantry. The laundry room is accessed from the kitchen and has white cabinetry for storage, and a utility sink. The kitchen opens seamlessly to the sun-drenched, 2-story family room, which boasts an impressive amount of windows and a gas fireplace with marble surround. Upstairs, you’ll find a primary owner’s suite with vaulted ceiling and fan. There is a walk-in closet in addition to a double closet. The ensuite bath has a skylight for the morning sun, dual-sink vanity, soaking tub and tiled stall shower. The 3 remaining bedrooms are each generously sized, with hardwood floors and a ceiling fan. One of these is currently “lofted,” has recessed lighting, and overlooks the family room (current owners are using it as an office), but can easily be converted if privacy is preferred. A spacious hall bath with granite-top vanity completes the 2nd level. The finished basement is carpeted and can serve as an additional rec area, home office, workout room, or more. There is ample unfinished space for storage, and a work bench where a handy homeowner can bring their visions to life! This home’s solid mechanicals cannot be overlooked: a newer HVAC, a tankless hot water heater, a water softening system, an automatic generator system, a whole house surge protector, and a French drain with sump pump and backup will all put your mind at ease. But the real beauty of this home may be in the stunning backyard oasis, where you’ll enjoy summer evenings on the large, composite deck and splashing in the saltwater pool. The pool is surrounded by a rock garden and impressive landscaping, and there is a shed + storage bin for equipment and accessories. The 2-car garage is also impressive, with its seal-coated floor, shelving and 2 belted garage door openers. A home this well maintained is rare. Has easy access to shopping and highways, and sits in the desirable Spring-Ford school district. Simply unpack and enjoy!
#PAMC2132424

ROYERSFORD

63 ELMAR CIRCLE

4 Beds

2 Baths

2,998 Sq.Ft.

$695,000

MLS#: PAMC2132424
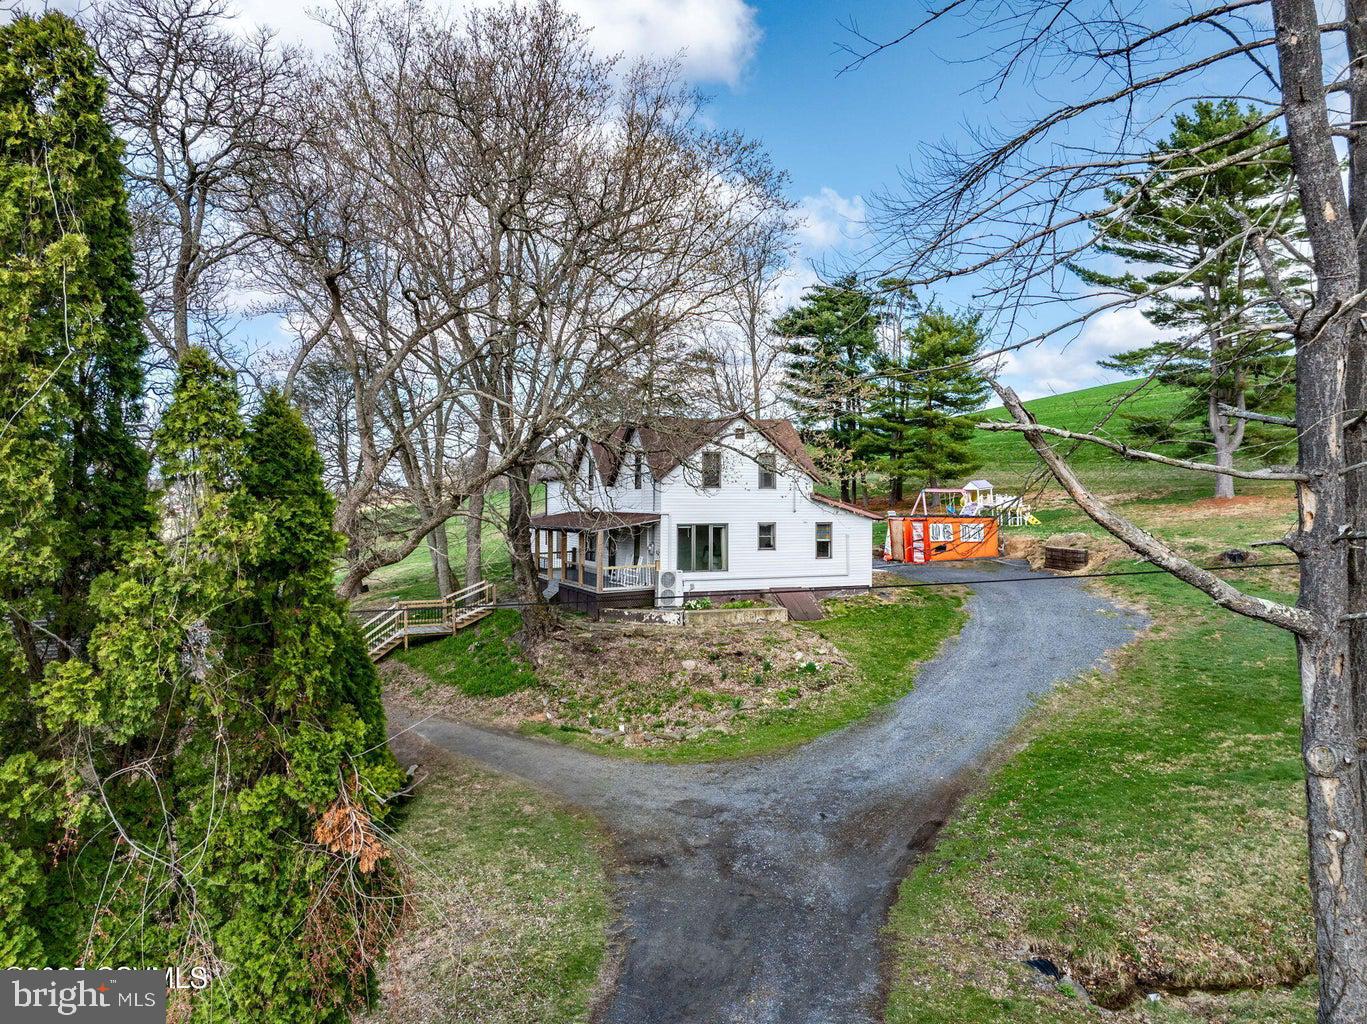
Country Living - sprawling 2-story situated on 11.25 acres with small stream on a partially wooded lot. Recent updates include siding, kitchen with quartz countertops, new carpeting, LVT flooring, 8-head mini split system, primary bath, shiplap accents, 1st floor bedroom, sunroom, and woodstove. Summer nights on the covered front porch or entertaining on the private patio. Open living and family room with floor to ceiling windows will accommodate large family gatherings. First-floor laundry with half bath. Open shed for your lawn equipment and toys, plus a 16' x 22' two-story multipurpose building. Conveniently located between Danville and Elysburg.
#PANU2002272

DANVILLE

172 RUSHTOWN ROAD

4 Beds

2 Baths

2,917 Sq.Ft.

$489,900

MLS#: PANU2002272
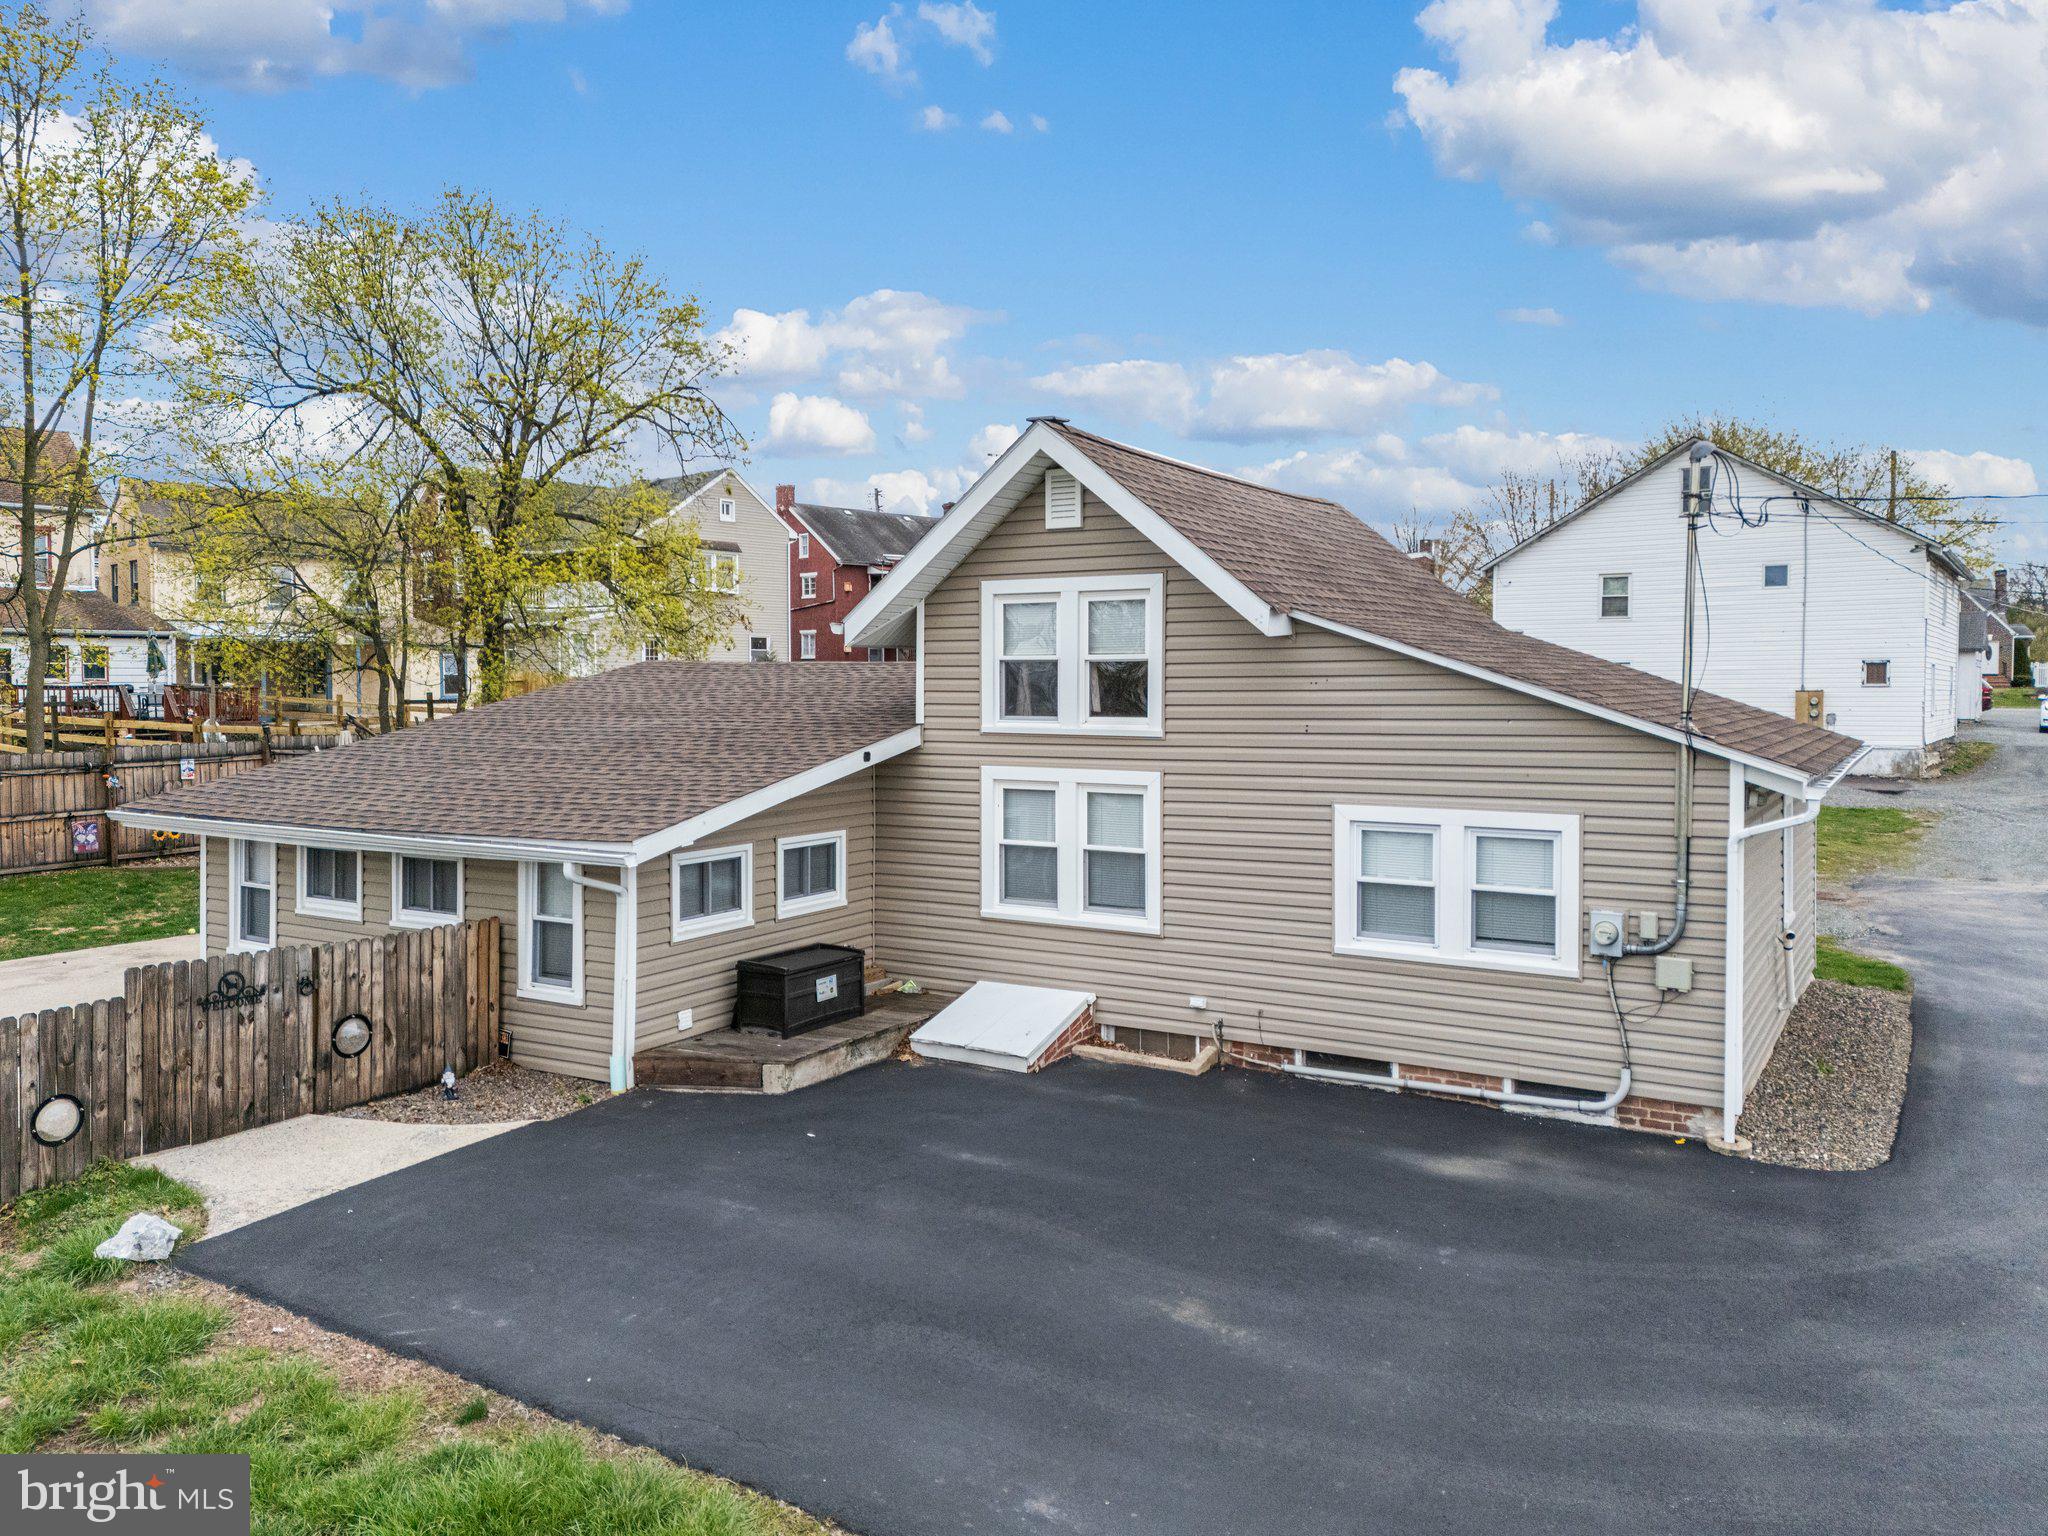
Welcome to this beautifully updated 2 bedroom, 1 bath home offering comfort, style, and convenience. Inside, you will find a bright and inviting living space with tasteful modern finishes throughout. The updated kitchen features contemporary cabinetry, sleek countertops, and newer appliances, while the full bathroom has been refreshed with stylish fixtures and finishes. Both bedrooms offer ample closet space and natural light.
Step outside to enjoy the fully fenced backyard—perfect for pets, play, or entertaining. Whether you're a first-time buyer, downsizer, or investor, this move-in ready home is a fantastic opportunity. Don’t miss your chance to own a well-maintained property with great indoor and outdoor living. Highest and Best offer by 9pm Monday April 14th please.
#PAMC2135920

GILBERTSVILLE

12 WILSON AVENUE

2 Beds

1 Baths

1,280 Sq.Ft.

$239,900

MLS#: PAMC2135920
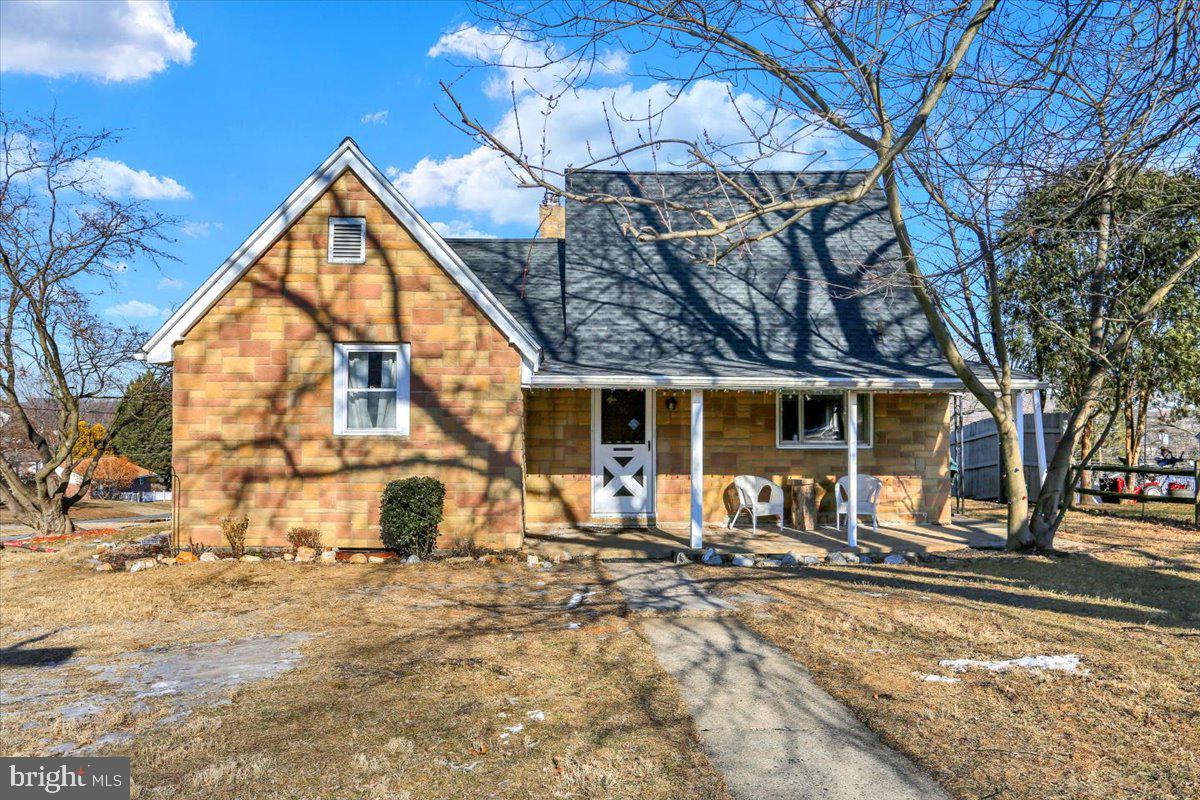
Looking for an affordable single-detached home in the Governor Mifflin School District? Look no further, 321 Pershing Boulevard is the property you need to come see. This split-level home with 3 bedrooms and 2 full baths, a large sunroom and deck overlooking the yard sits on a spacious corner lot. The main level consists of the living room and kitchen with access to the sunroom; a few steps up you will find 2 bedrooms and a full hall bathroom, another flight of steps up and you will reach the 3rd bedroom with its own full bathroom. The large unfinished basement provides ample storage and is accessible through the 2-car garage or through the steps beneath the access panel in the foyer. A few more highlights include the new roof, new electric baseboard heat, low taxes and quick access to major highways, shops, schools and more! Showings to begin with the Open House at 1:00-3:00pm on March 1st.
#PABK2053830

READING

321 PERSHING BOULEVARD

3 Beds

2 Baths

1,236 Sq.Ft.

$269,000

MLS#: PABK2053830
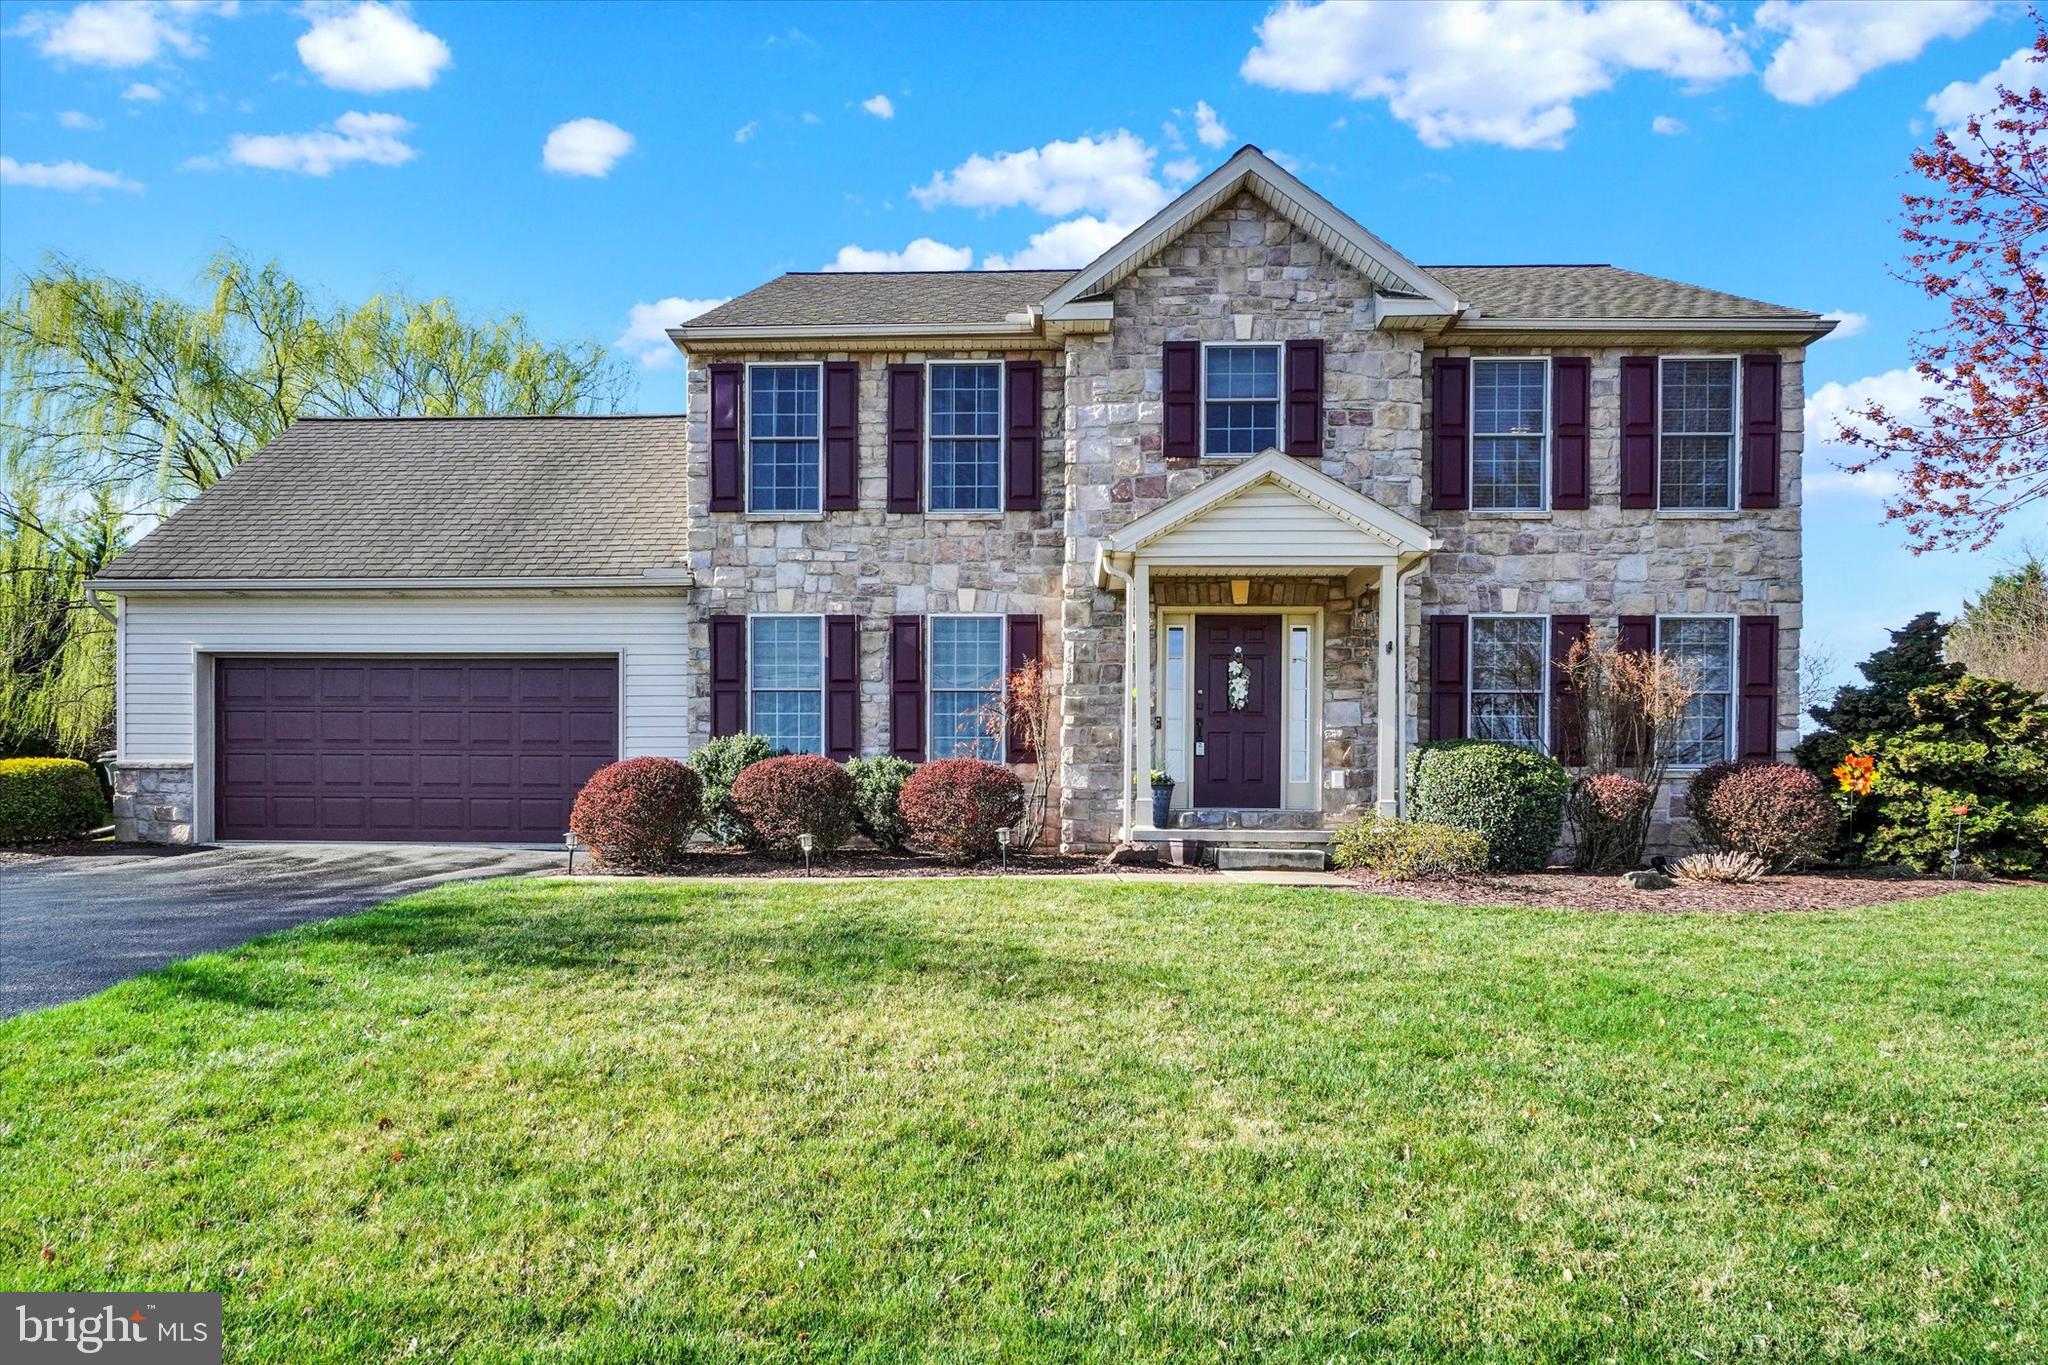
Welcome to your dream home! This stunning Colonial-style residence, built in 2006, offers a perfect blend of modern comfort and classic charm. With 2,890 square feet of thoughtfully designed living space, this detached home features four spacious bedrooms and two and a half bathrooms, making it ideal for both relaxation and entertaining. Step inside to discover a warm and inviting interior adorned with beautiful wood floors, crown moldings, and chair railings that add a touch of elegance. The open floor plan seamlessly connects the gourmet kitchen, complete with stainless steel appliances, a large island, and a cozy breakfast area, to the family room with gas fireplace, perfect for gatherings. Enjoy the luxury of a soaking tub and a stall shower in the master bathroom, along with walk-in closets that provide ample storage. The fully finished basement, equipped with heating and an outside entrance, offers endless possibilities for recreation or additional living space. Outside, the 0.25-acre lot is beautifully landscaped and cleared, providing a serene retreat with a level yard for outdoor activities. Relax on the patio or porch with retractable awning, and enjoy the peaceful surroundings. Additional highlights include an attached two-car garage, shed, energy-efficient windows, and a security system for peace of mind. This home is not just a place to live; it’s a lifestyle waiting for you to embrace. Don’t miss the opportunity to make this inviting property your own!
#PAYK2078824

DALLASTOWN

165 LOCUST HILL ROAD

4 Beds

2 Baths

3,431 Sq.Ft.

$440,000

MLS#: PAYK2078824
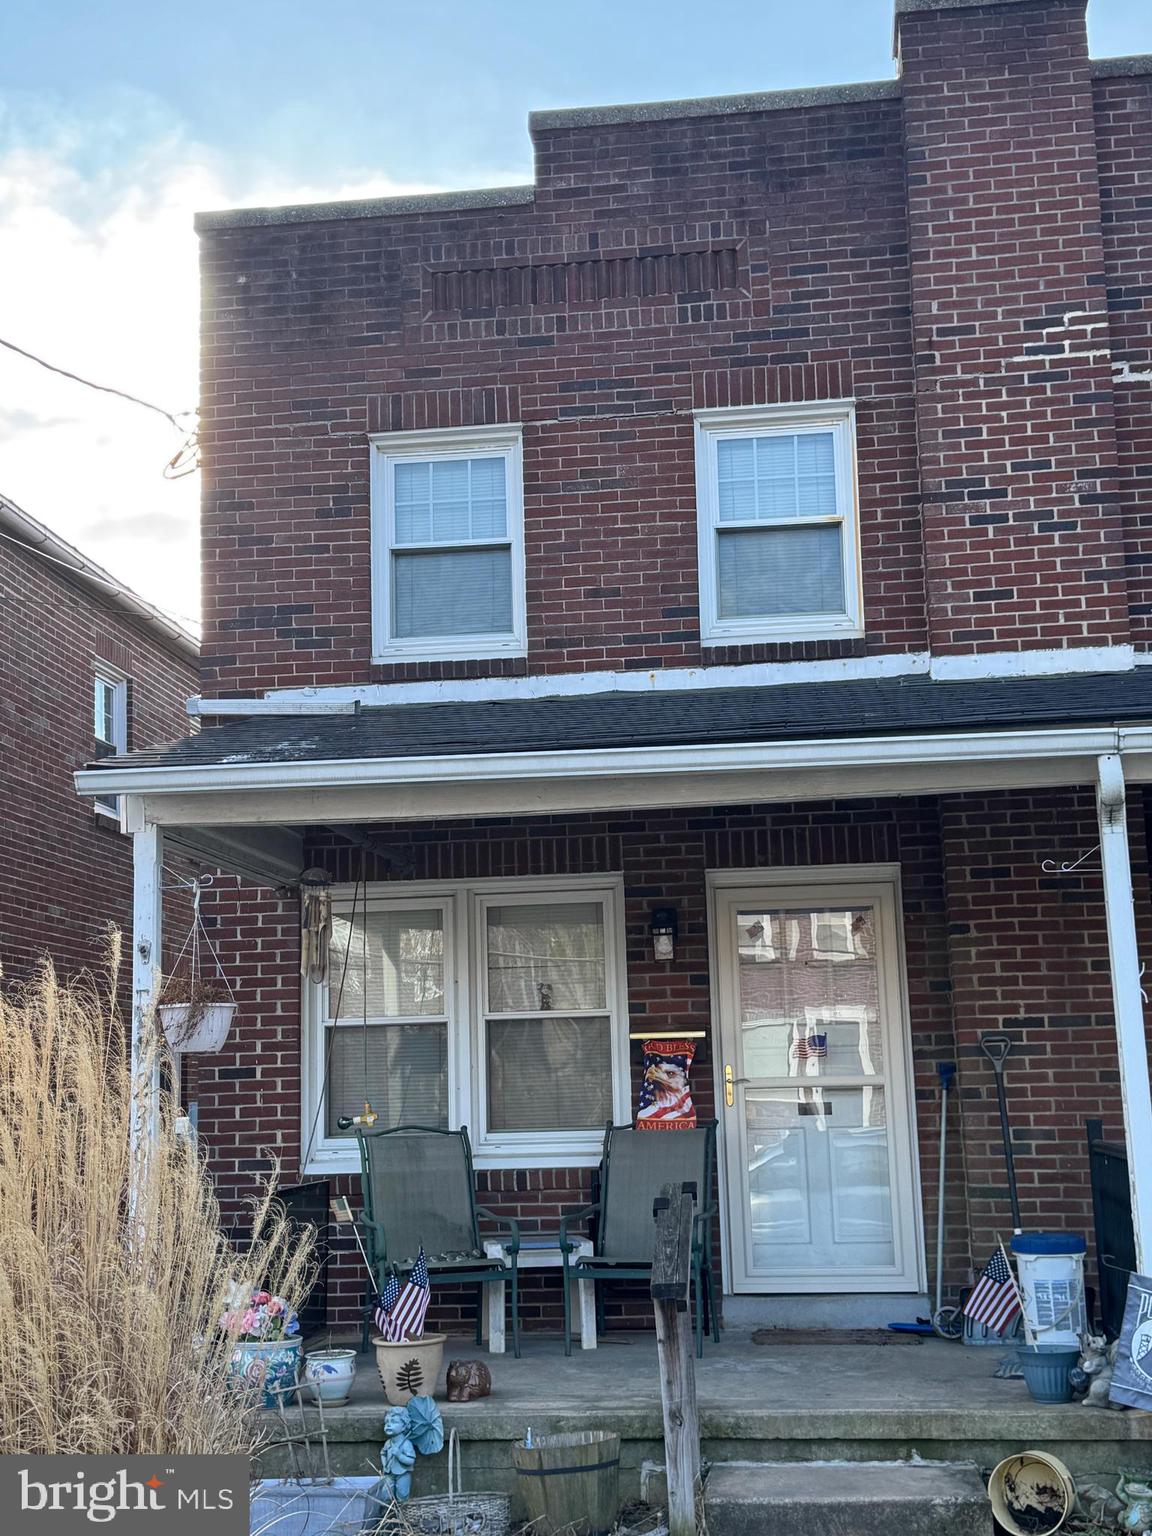
This property will be offered at Public Auction on Saturday, April 12, 2025 @ 12pm.  The listing price is the opening bid only and in no way reflects the final sale price.  10% down due at auction, 2% transfer tax to be paid by the purchaser, real estate taxes prorated. This brick semi detached home, located in a quiet neighborhood, offers convenient access to downtown New Holland with local shops and restaurants. The main floor of the home features a cozy living room, a formal dining room with a large storage closet, and an eat in kitchen with access to outdoor deck, perfect for entertaining friends and family. The second floor hosts three bedrooms and a full bathroom. The unfinished basement provides plenty of storage, a laundry area, and a mechanical room. Additional amenities include hardwood floors throughout, a fenced backyard, and a 1-car detached garage. While cosmetic updates are needed, this home is full of potential—whether you’re looking for a future residence or an investment 
opportunity!
#PALA2065140

NEW HOLLAND

236 LOCUST STREET

3 Beds

1 Baths

1,064 Sq.Ft.

$160,000

MLS#: PALA2065140
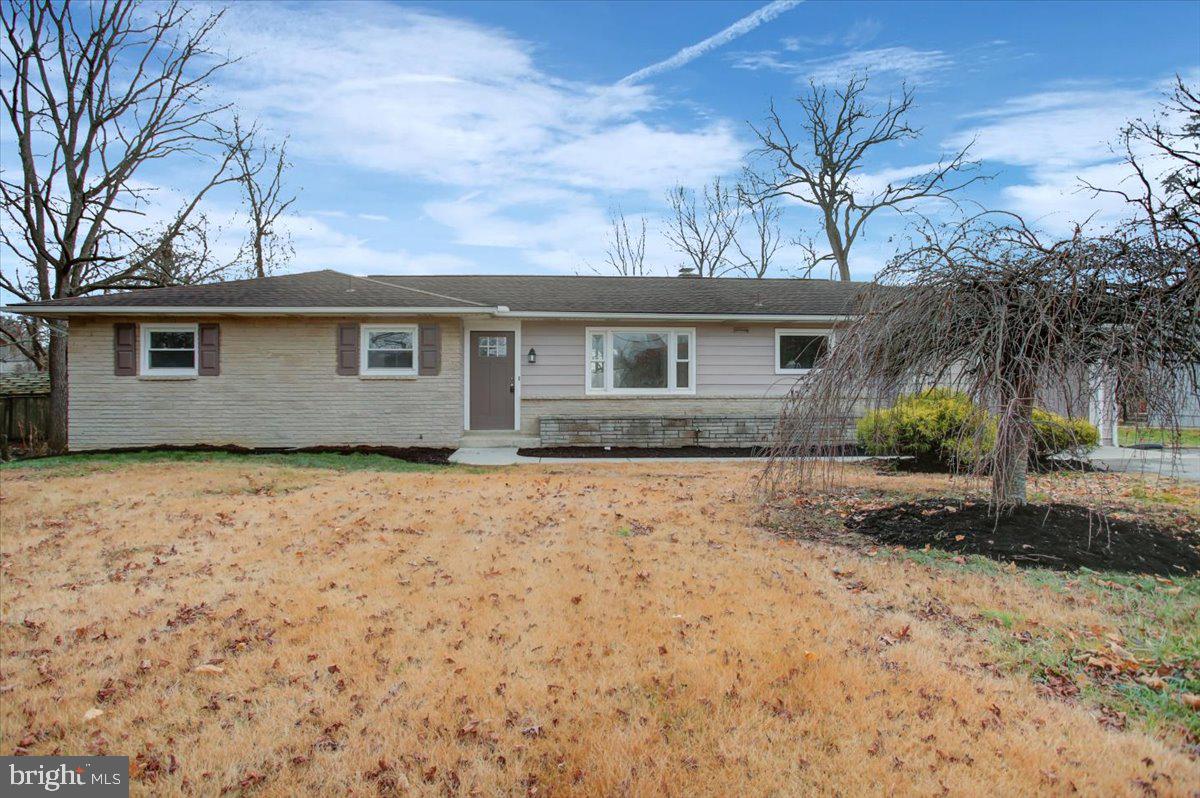
Welcome to this inviting Totally remodeled 3-bedroom, 1.5-bath ranch-style home, perfectly nestled in the desirable area along the Letort Creek. This single-story home boasts a functional layout with comfortable living spaces, making it ideal for families, first-time buyers, or those looking to downsize.
The bright and airy living room offers a cozy atmosphere, perfect for relaxing or entertaining guests. The wood fireplace is a plus for the winter season upon us.  The kitchen features new granite countertops,  new cabinetry and backsplash as well as, new stove, dishwasher and microwave.  The adjoining dining area, providing convenience for everyday meals as well as an attached seating area at counter top.  Three well-sized bedrooms offer plenty of natural light and storage, while the 1.5 brand new bathrooms provide both functionality and comfort.  All new flooring thorough out the entire home,  luxury vinyl plank and carpeting.  
Step outside to enjoy the spacious yard, ideal for outdoor activities, gardening, or simply unwinding in the fresh air with the added bonus of being on the Letort Creek.  The home's convenient location near local amenities, parks, schools, and shopping ensures everything you need is just moments away.
As an added bonus...the seller had the entire house and septic already inspected...ask for a copy of the reports.....
Don’t miss the opportunity to make this charming ranch-style home your own! Schedule a tour today!!
#PACB2037760

CARLISLE

1005 HARRISBURG PIKE

3 Beds

1 Baths

1,404 Sq.Ft.

$330,000

MLS#: PACB2037760
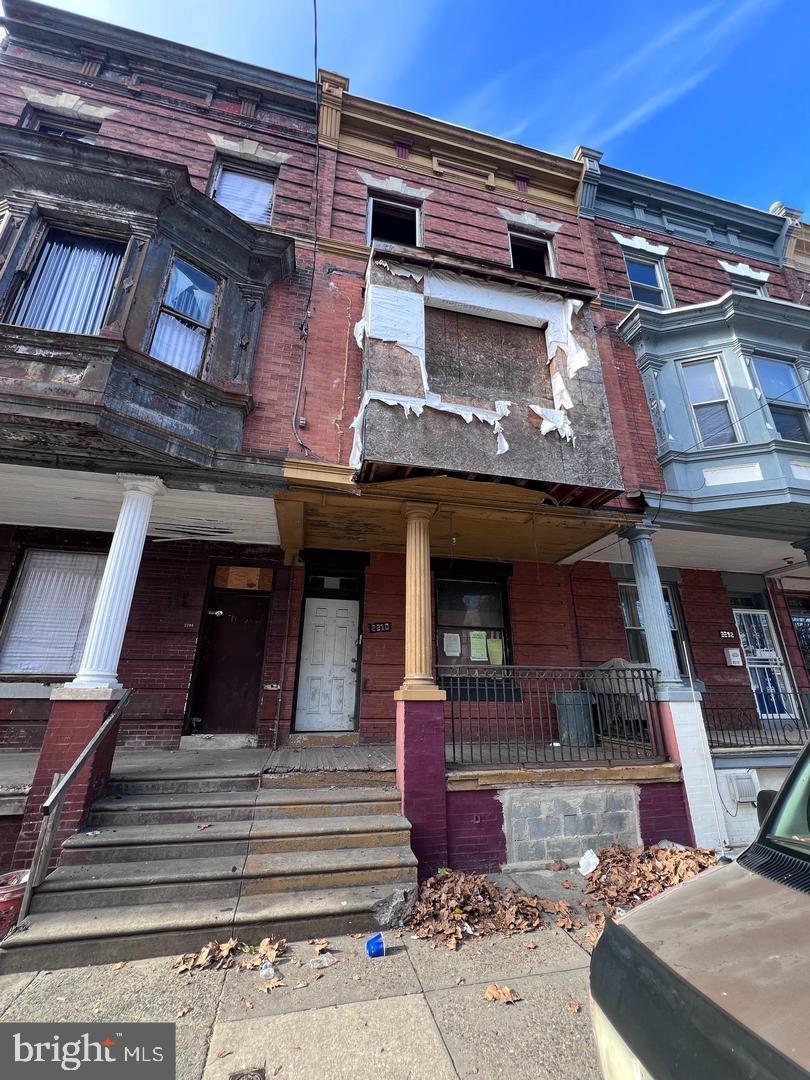
CASH ONLY THERE IS NO SELLERS DISCLOSURE HOME IS SOLD IN AS IS CONDITION SELLER WILL MAKE NO REPAIRS! SELLER WILL NOT CLEAN OUT PROPERTY BEFORE SETTLEMENT GREAT FOR A FIX AND FLIP OR BUY AND HOLD!
#PAPH2469708

PHILADELPHIA

2210 N NATRONA STREET

5 Beds

3 Baths

1,908 Sq.Ft.

$115,000

MLS#: PAPH2469708
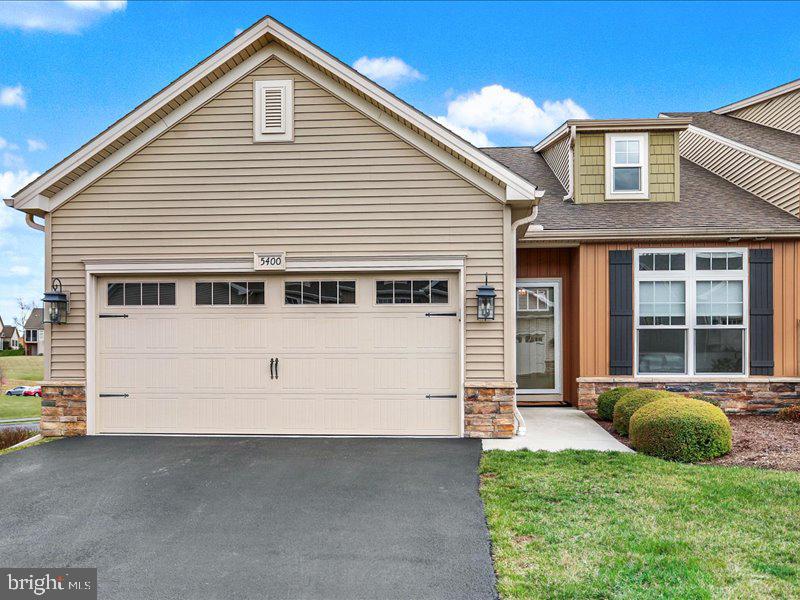
This beautiful 3 bd, 2 bath meticulously kept one owner home is truly one floor living at its best.Built in 2019 this amazing  home has an open floor plan with many upgrades. Entrance to home is met with wainscoting on the walls and hardwood floors. Kitchen has granite countertops, 42 inch cabinets , stainless steel appliances, separate island with seating and spacious pantry. Dining area is expansive and overlooks the cozy great room. The great room has a lovely stone gas fireplace with mantle and oversized windows to let in the natural light. Primary bedroom has custom paint and window treatments and generous walk in closet. Primary bath has walk in shower with glass shower door, 2 sink vanity and lvp tile floor. The full size laundry room is  also on thl
main floor. Additional bath and 2 bedrooms  which one  is being utilized as a den .  This home also has a full unfinished basement with door to patio under the screened porch area. The screened porch off the dining room has vaulted ceiling , ceiling fan and a panoramic view of the community , a perfect spot to have your morning coffee and relax anytime day or night. There is also a small deck off the porch with natural gas hook up for gas grill.  2 car garage completes this great property that sits on a private corner lot.
#PACB2040462

MECHANICSBURG

5400 MENDENHALL DRIVE

3 Beds

2 Baths

1,832 Sq.Ft.

$430,000

MLS#: PACB2040462
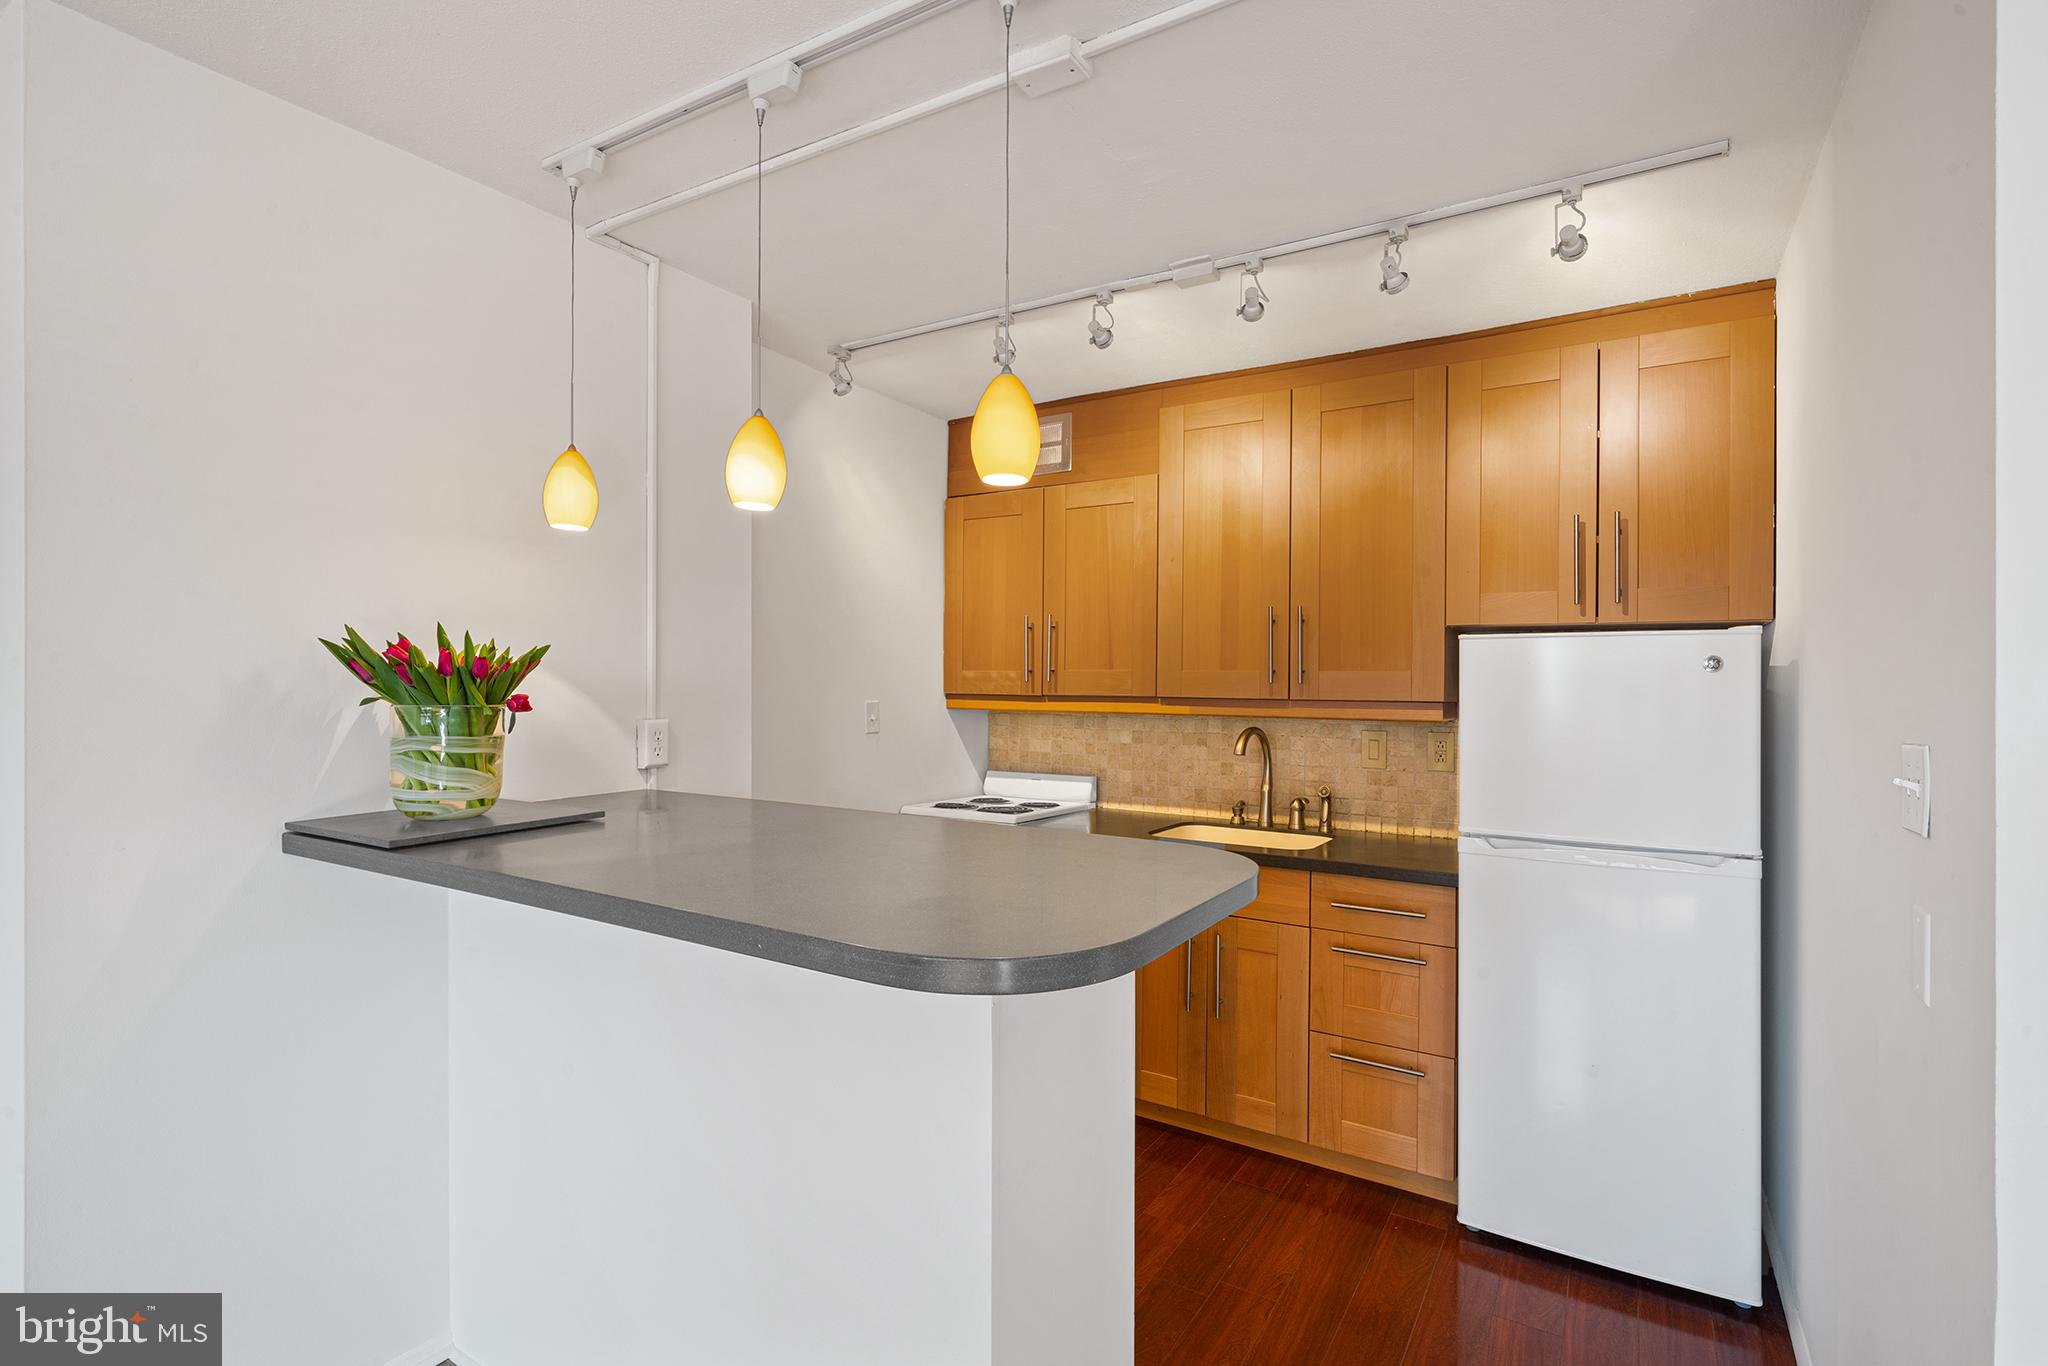
Finally, a studio at 1919 Chestnut with IN-UNIT LAUNDRY, in the best value building in Rittenhouse…a south-facing, bright, and open studio/efficiency unit... WITH PARKING! Freshly painted and updated throughout, this home is ready for immediate enjoyment.

Enter the residence to find multiple storage areas, including a walk-through closet with side by side washer and dryer, leading to the bathroom with lots of counter space. The entry hallway leads to the living room and has another coat closet. Overhead lighting and in-unit climate control warm the spacious living area. The kitchen has updated wood cabinets and a bar-height island with built-in storage and pendant lighting.

Residents at 1919 Chestnut enjoy one of the city's most coveted rooftop pools, on the 30th floor, with 360-degree Skyline views. Off of the lobby, take advantage of Valet PARKING for ONLY $110/month for one car. A 5-space loading dock is available in the rear of the building for easy pick-up and drop-off. Building and facilities management are located on site. WPH is central to phenomenal dining, shopping, and living, with close proximity to The University of Pennsylvania, Penn Medicine, and Jefferson Hospital Systems, Center City business district, 30th Street Station, and easy access to 76. Monthly fee covers ALL REAL ESTATE TAXES & ALL UTILITIES including heat, air conditioning, electric, basic cable, and water, as well as building maintenance. WPH has NEVER had an ASSESSMENT!
#PAPH2431928

PHILADELPHIA

1919 CHESTNUT STREET 1513

None Beds

1 Baths

462 Sq.Ft.

$205,000

MLS#: PAPH2431928
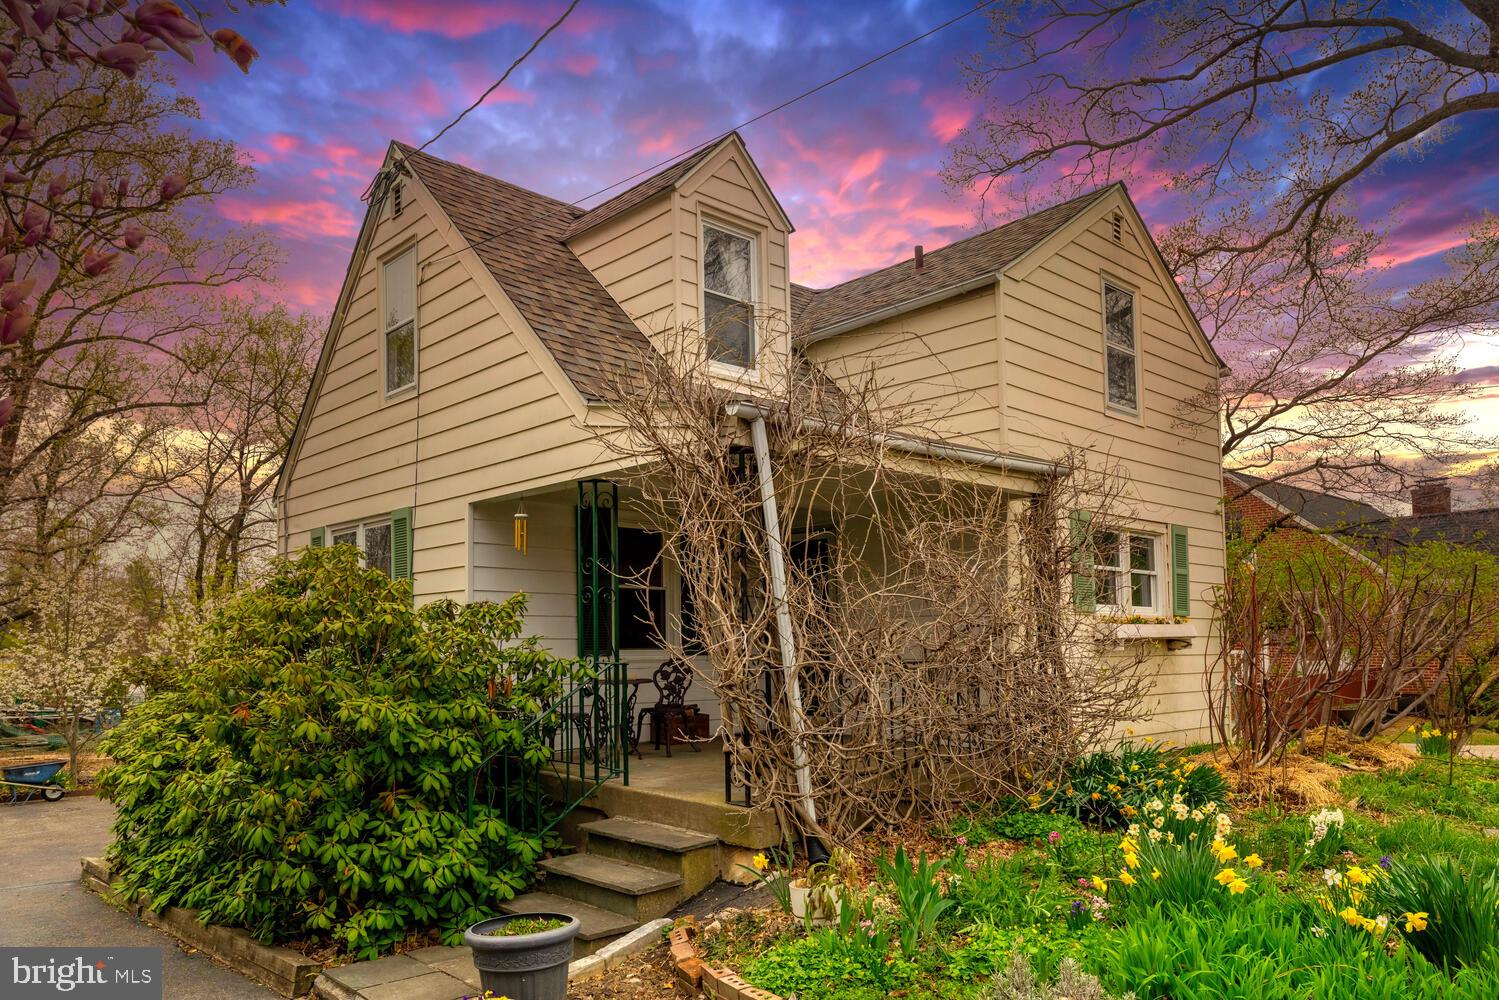
This unique 2-story, 2BR suburban home on 3/4 of an acre shows the creativity, effort and craftsmanship of its longtime owner, giving a warm rustic vibe.  Beautiful and abundant mature gardens surround the house and workshop/garage.  Inside, first-floor walls and ceilings are paneled in knotty pine and other woods, with built-in bookcases and freestanding woodstove.  A large supply of split and seasoned firewood is stacked outside.  There’s a kitchen, dining room and decorated powder room downstairs in a copy of the New York Times crossword puzzles wallpaper; upstairs a handsome full bath includes both tub and tiled stall shower.  Also upstairs are 2 BR, the master BR large and airy with paneled accents and both closet and cubbies.  The upstairs hall features a walk-in cedar closet.  The full basement offers sauna, workbench, shelving, and carpeted multipurpose room.  The brand-new HVAC system—three heat pumps—offer central AC as well as zoned heating.  New roof, within the last few years!  The roomy front porch, shaded by wisteria and rhododendrons—offers pleasant outdoor living.

Nestled on a generous 3/4 acre lot, this property offers ample space for outdoor activities and potential expansion.  The driveway accommodates 3+ cars.  The quiet street offers peace and privacy while local amenities and attractions are conveniently nearby. The exchange for the PA Turnpike and Blue Route (476) is located 2 1/2 miles away, making for convenient travel.  Spring is the time to see this gem!
#PAMC2135946

NORRISTOWN

2923 HANNAH AVENUE

2 Beds

1 Baths

1,058 Sq.Ft.

$345,000

MLS#: PAMC2135946
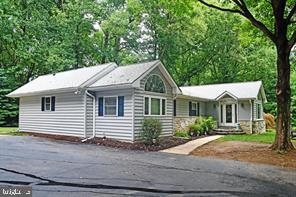
Nestled in a serene and private setting within the highly acclaimed Unionville-Chadds Ford School District, this exceptional home offers approximately 3,900 sq. ft. of living space on a picturesque 3.1-acre lot. The half-wooded property features a tranquil 1/3-acre pond stocked with koi, bass, and minnows, along with a gentle stream—creating a peaceful natural retreat right in your backyard. The multi-level deck with a charming gazebo is perfect for entertaining or relaxing, and the walk-out patio leads to a heated swim spa/jacuzzi. Step inside to a bright, airy custom sunroom addition, ideal for soaking in natural light in any season. The living room features a large picture window overlooking the grounds, and the formal dining room offers French doors that open to the deck for seamless indoor-outdoor living. The kitchen has been recently updated with vinyl plank flooring and new granite countertops. The spacious primary en-suite includes a jetted soaking tub, a large multi-spray shower, a generous 7’ x 9.5’ walk-in closet, and a cozy sitting room. A second bedroom, home office (or third bedroom), hall bath, and ample closet space complete the main level, with an optional main-floor laundry hookup. The 75% finished walk-out basement adds versatile living space with a large family/rec room, two bedrooms, a half bath with a new vanity, a wood-burning fireplace, and a dedicated laundry room—plus direct access to the swim spa/jacuzzi. Additional highlights include a detached two-car garage with a workshop and heated storage, a carport for extra covered parking, and a full-property invisible dog fence for pet safety. This one-of-a-kind home offers the perfect blend of space, comfort, and natural beauty—a true private oasis. Don’t miss your chance to make it yours. Professional Photos to come.
#PACT2095214

KENNETT SQUARE

1385 PARKERSVILLE ROAD

4 Beds

2 Baths

3,900 Sq.Ft.

$780,000

MLS#: PACT2095214
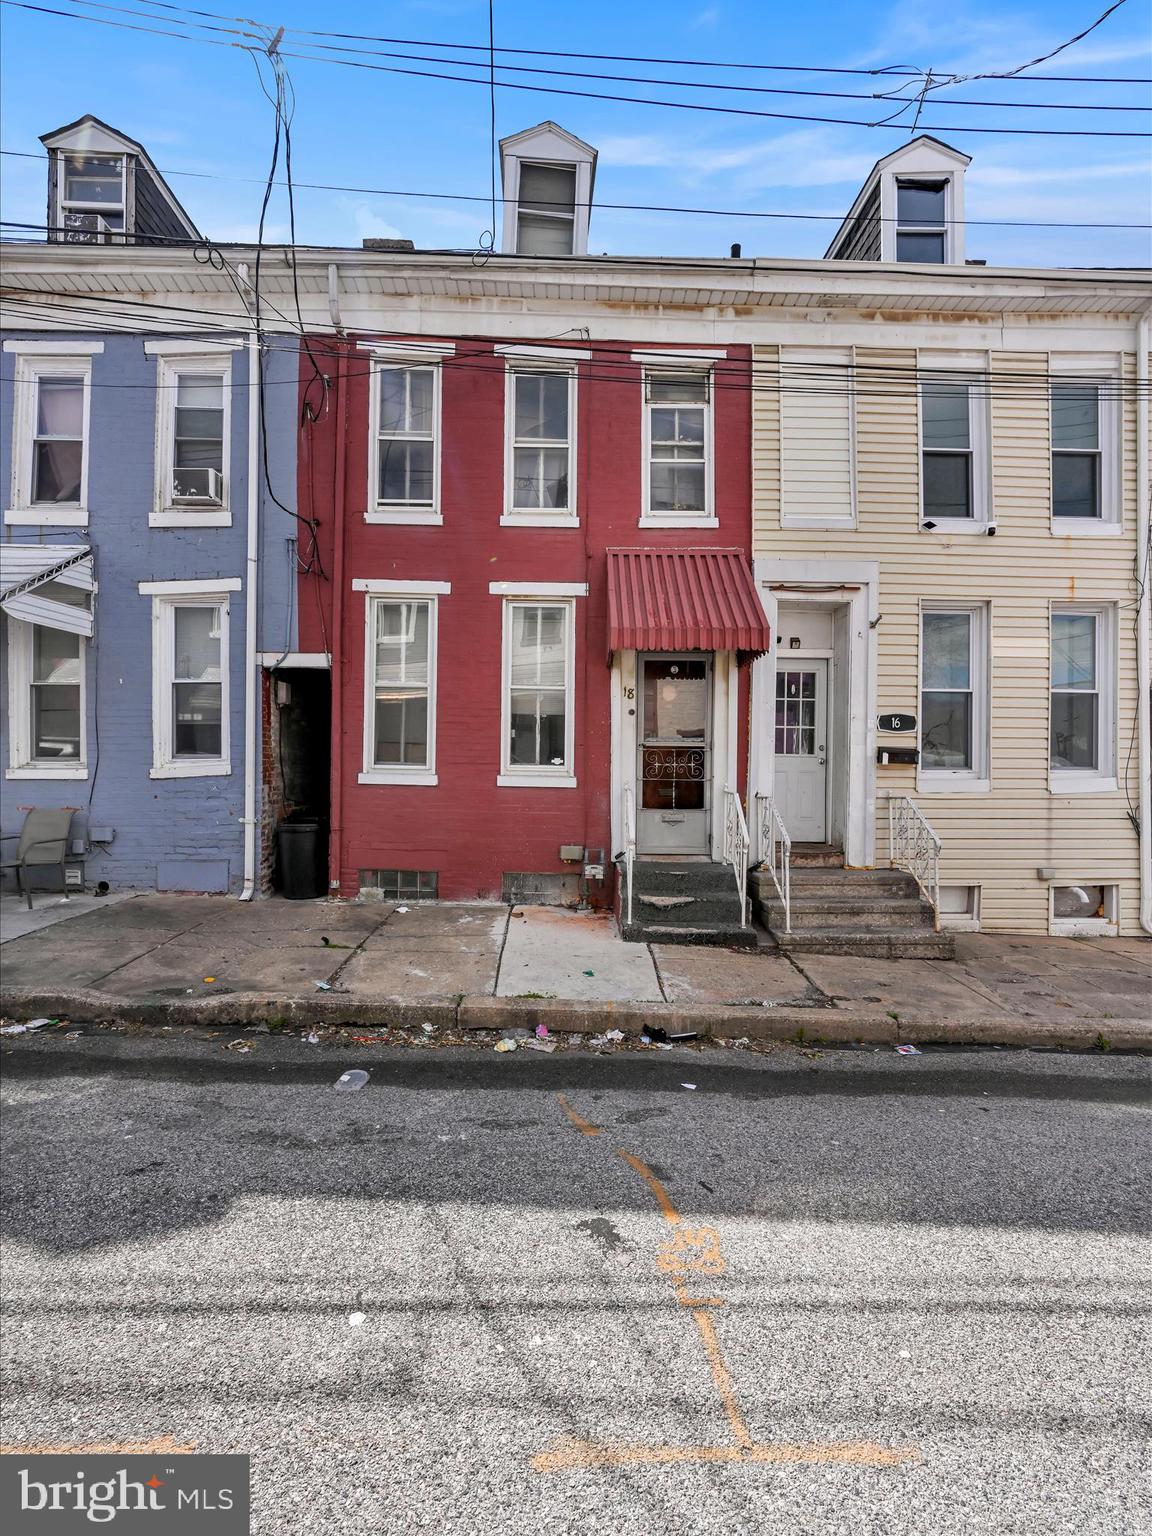
Attention investors!  This well-maintained single unit is rented to a great tenant through Section 8, with rent direct deposited every month!  $980 rent through 7/31/25; market rent is probably closer to $1,100.  Tenant pays ALL utilities.  This property offers two bedrooms, one bathroom, hardwood floors, and formal dining room.  Gas furnace and water heater.  There is also a private, fenced backyard.  Convenient location is walkable to churches, bus stop, local shops.  Route 30 and 83 are nearby and easily accessible.
#PAYK2079580

YORK

18 S LEE STREET

2 Beds

1 Baths

984 Sq.Ft.

$92,000

MLS#: PAYK2079580

1 ... 581 582 583 584 585 ... 666
* Listings identified with the FMLS IDX logo come from FMLS and are held by brokerage firms other than the owner of this website. The listing brokerage is identified in any listing details. Information is deemed reliable but is not guaranteed. If you believe any FMLS listing contains material that infringes your copyrighted work please review our DMCA policy and learn how to submit a takedown request. © 2024. First Multiple Listing Service, Inc.

Send a message

Message successfully sent.

Your message

What is 3 + 4 ?

Reason for contacting?

I agree to receive email communication and understand I can unsubscribe at any time.

I agree to be contacted by Charis Realty Group - Christine Issler, Broker via call, email, and text for real estate services. To opt out, you can reply 'stop' at any time or reply 'help' for assistance. You can also click the unsubscribe link in the emails. Message and data rates may apply. Message frequency may vary. Privacy Policy

Sign Out

Virtual Assistant

Would you like to take the next step with this property? We can help you schedule a showing or virtual tour, or send you more details.

Yes, I would like more information.

Thank You for Your Reply, One of Our Agents will contact you as soon as possible

No, maybe later.

Thank you, you can always contact me via email, phone number or through the contact form.

Realhub AI

Lucy - Your AI-Powered Realtor

Update Your Temporary Password

Personalize your search

Enter your email and we'll notify you immediately when new listings match what you're looking for.

or enter email address

Already have an account ? Login here

Continue your home search

I agree to receive communications and understand I can unsubscribe at any time.

I agree to be contacted by Charis Realty Group - Christine Issler, Broker via call, email, and text for real estate services. To opt out, you can reply 'stop' at any time or reply 'help' for assistance. You can also click the unsubscribe link in the emails. Message and data rates may apply. Message frequency may vary. Privacy Policy

Already have an account ? Login here

We use cookies

We use cookies primarily for analytics to enhance your experience. By accepting, you agree to our use of these cookies. You can manage your preferences or learn more about our cookies policy.
