Properties

Browse or get in touch to schedule a walkthrough.

  • Nearby me
Price range

Popular Features

Community Features

Association

Property Features

Waterfront

View

Exterior Features

Interior Features

Style

569882 properties match your criteria

Updated 1 minute ago

E-Alert name
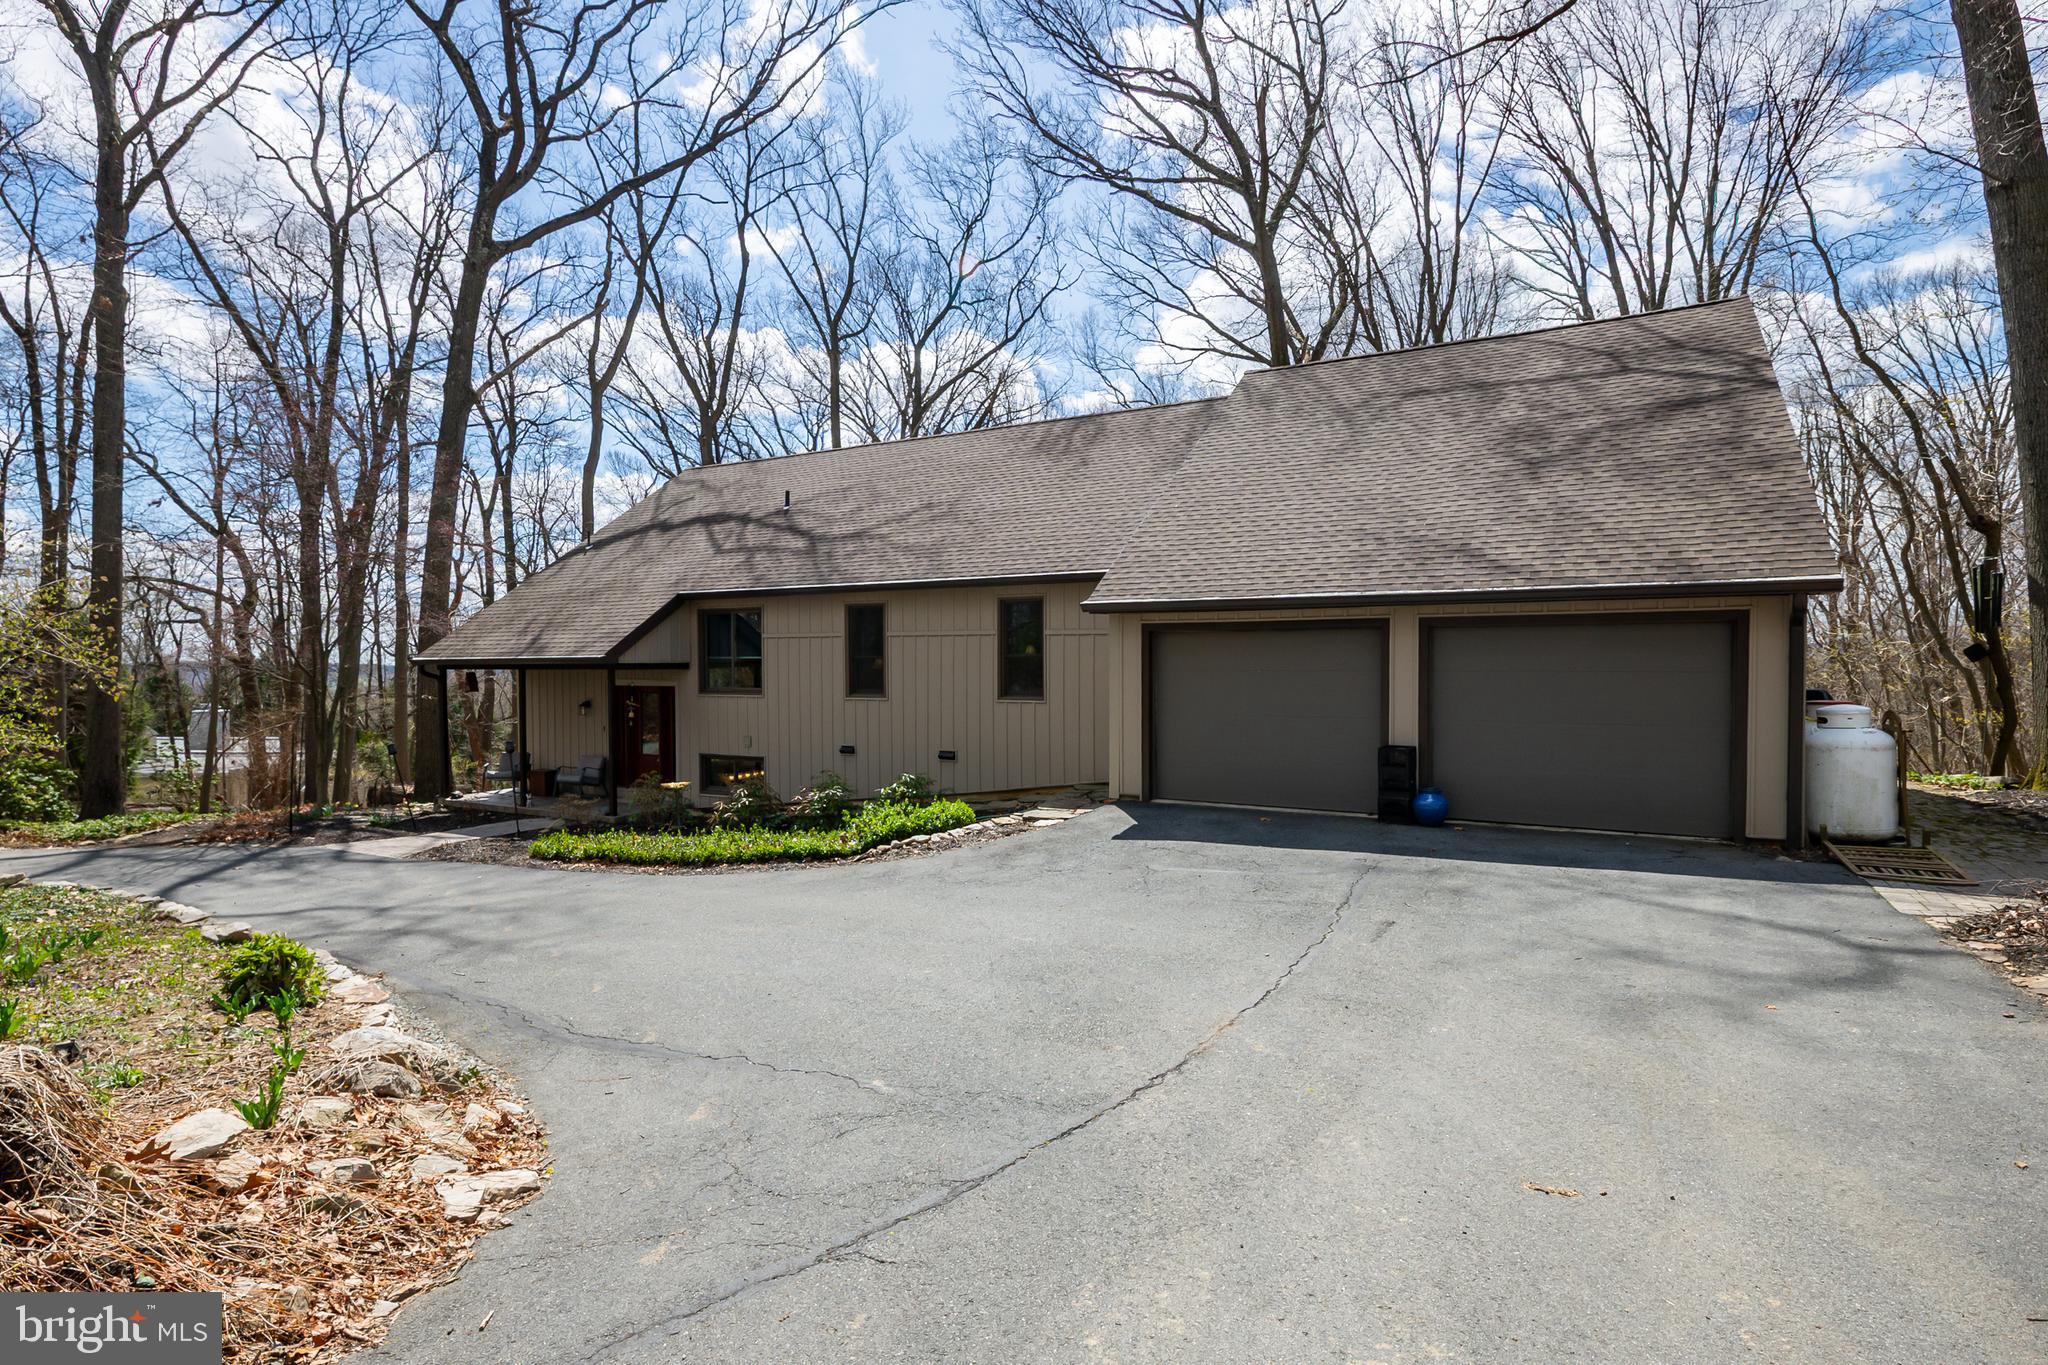
Welcome to this stunning wooded paradise nestled on over 4 acres in the desirable East Penn school district! This unique contemporary home may be one of the nicest homes you show all year! This custom home features nearly 2,800 square feet,  4 bedrooms and 2.5 baths, an attached 2-car garage as well as a large 3-bay detached garage. There have been many updates and high-end improvements done to this beautiful property.  Tucked away at the end of a cul-de-sac, the home offers tranquility and privacy.  It's not often that we come across a home that exhibits such thoughtful design and solid construction, but also CHARACTER. The main level showcases beautiful hardwood floors and just a ton of natural light. The expansive Andersen replacement windows flood the space with light on even the cloudiest days.  The windows provide picturesque views of the surrounding woods and truly bring the outside in. Wildlife abounds! The gourmet kitchen is a chef's delight, equipped with a Wolf downdraft gas cooktop, Wolf wall oven and microwave, a Sub-Zero built-in refrigerator, and built-in full freezer, plus an amazing quantity of solid cherry cabinets. The granite counters provide both a ton of workspace, a breakfast bar and a classic design. This eat-in kitchen is so well equipped. It includes a cool bookshelf plus 3 pantries! They can be used for a variety of purposes for storage of all types. One of the highlights for us is the large screened in porch. Step outside to experience the peacefulness of nature. I guarantee that you will want to dine out there as often as possible. The owner's suite is conveniently located on the main level, adjacent to a spacious full-remodeled bathroom. The owner's suite also features 2 walk in closets.  A full-service laundry room completes the main floor.  Did I mention that all of the bathrooms have been redone? And redone beautifully! In fact the sellers have included a list of all that they've done since taking possession. It is actually well over $400,000 in upgrades. They hate to leave it behind but they must move on to their next adventure. The lower level features a fantastic rec room with a bar area and leads out to a large paver patio. The theme again is all about natural light. Three additional large bedrooms, a second full-remodeled bathroom, and ample storage are also found on the lower level. For added peace of mind, the home includes a full house propane generator. This home is like being on vacation everyday! Please come and enjoy serene living in your private, wooded retreat.  Worried about no basement? There is a massive unfinished attic area with walk-up steps that has a ton of potential to add value to the home. Tons of storage or plenty of room to add more bedrooms or living space. The septic system is almost brand new and there are actually two as they left the original one in place. Inquire within for a list of all the updates!
This home, while being in the secluded community of Sun Valley Estates, is close to so many great restaurants and amenities. Gotta Have A Wawa? There are a number close by.
#PALH2011504

ZIONSVILLE

4761 WENDI DR E

4 Beds

2 Baths

2,788 Sq.Ft.

$699,900

MLS#: PALH2011504
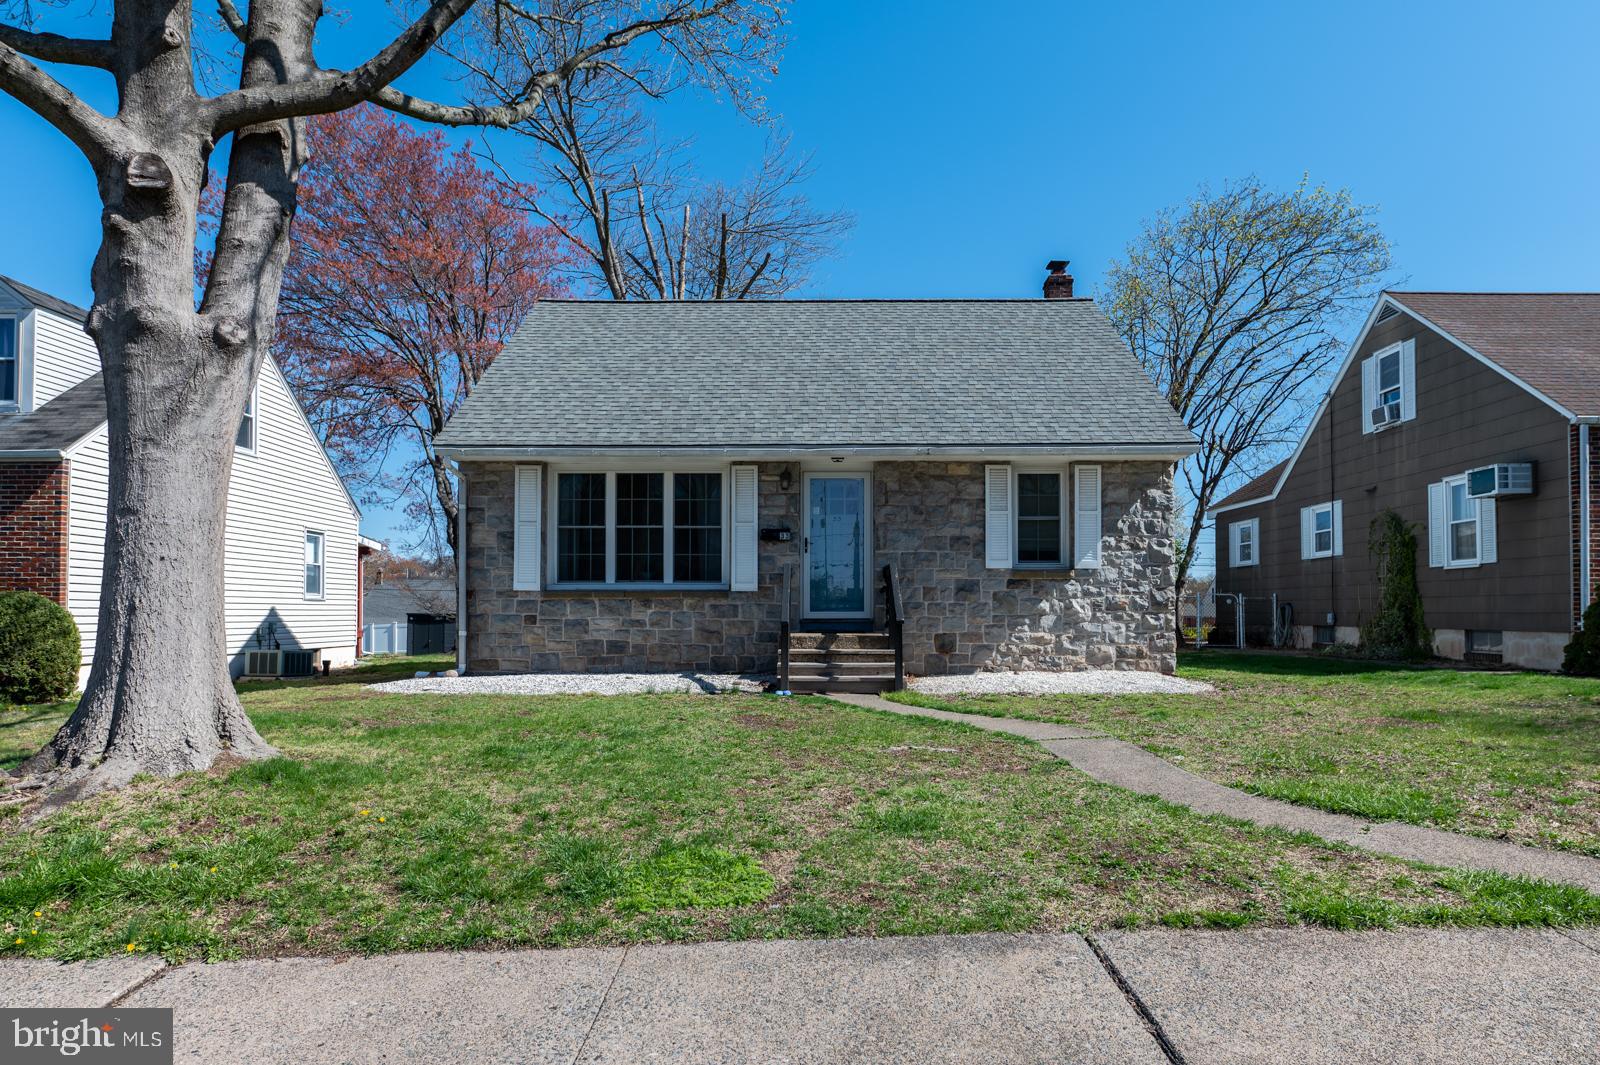
This charming stone-front Cape Cod has a solid, classic appeal, with a clean and well-kept interior that’s ready for the next loving owner.  Situated on a favorite street in Pottstown, this home is a sweet treasure.   A beautiful large bay window is a focal point, bringing in an abundance of natural light that fills the living room with warmth and brightness. The eat-in kitchen is stylish and modern and ready to accomodate your cooking, meal prep and dining needs and includes new stainless steel appliances and a dishwasher!  Step out the back kitchen door to enjoy the covered rear patio which opens to a nice backyard—ideal for outdoor gatherings or just relaxing with some private green space.  There is off street parking from the alley way but it is not paved.  Feel free to make it paved if you prefer. The home features four nice sized bedrooms, two on the main level (as well as a full hall bath) and two on the upper level. The spacious unfinished basement offers plenty of room for your personal versatility.  The large utility room with a washer and dryer (included in the sale!) plus added storage space is an asset to this home.   Some big ticket items are done for you including a new architecural shingled roof, new windows throughout, a hot water heater and a new oil tank.  Your lawn equipment and tools can be kept in the rear shed and already has some money saving tools and equipment stored and ready for the new owner. (See inclusions)  A move in ready home with great bones and potential to  personalize it with  updates to make it shine even more is waiting for the  next loving owner.  AND, this is the perfect home for a quick settleent!  Come quickly to see this home!
#PAMC2135766

POTTSTOWN

33 W 9TH STREET

4 Beds

1 Baths

1,280 Sq.Ft.

$275,000

MLS#: PAMC2135766
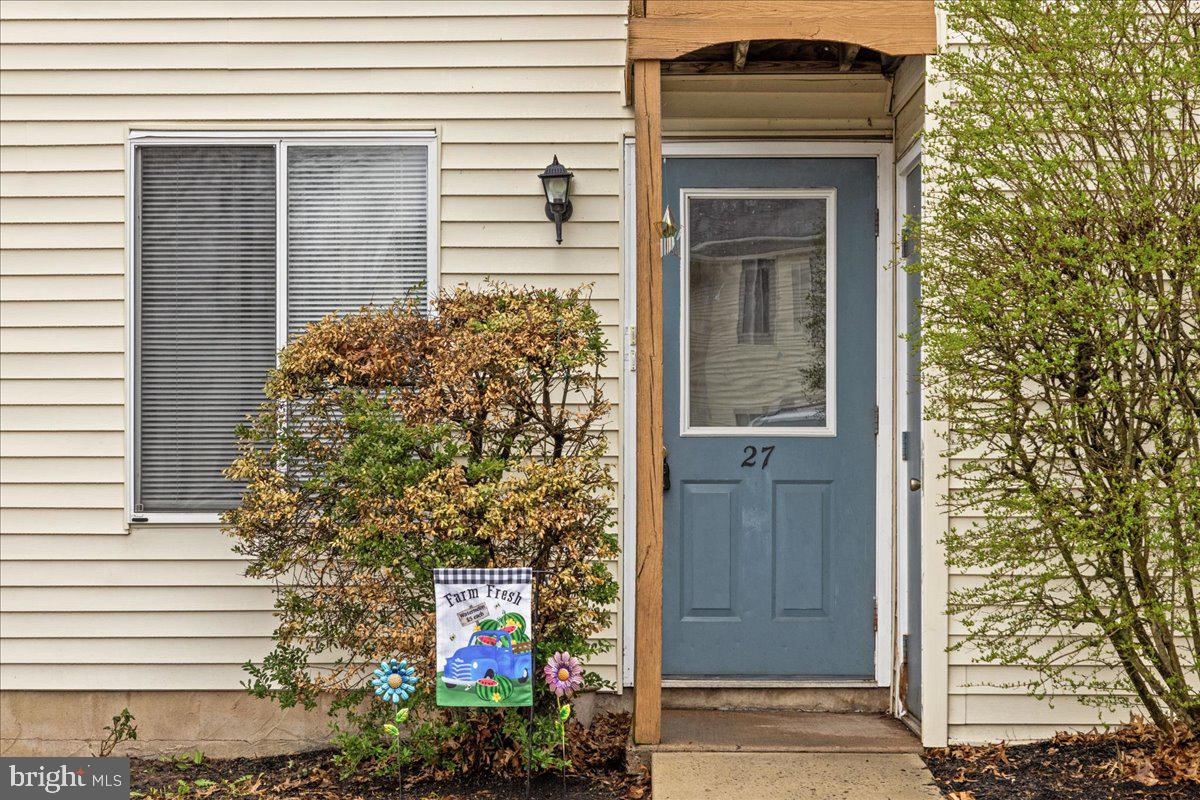
Welcome to Hickory Ridge and Kittery Court.  This home has been lovingly restored complete with fresh paint, carpet & flooring, updated bathroom and new kitchen renovation too!  This fantastic home has 2 bedrooms and a very large 3rd floor loft that could be used for anything from a sitting room, storage, home office, work out area, glam closet or guestroom.  The rear deck faces a tree line and is private.  Plenty of parking is available, including one dedicated parking space. The only thing left to do is bring your belongings & unpack.  Make an appointment for your private tour today…before it is too late!  Measurements are approximate.    **Offers are due by 8PM on Sunday April 13th**
#PABU2092022

SELLERSVILLE

27 KITTERY COURT B

2 Beds

1 Baths

782 Sq.Ft.

$235,000

MLS#: PABU2092022
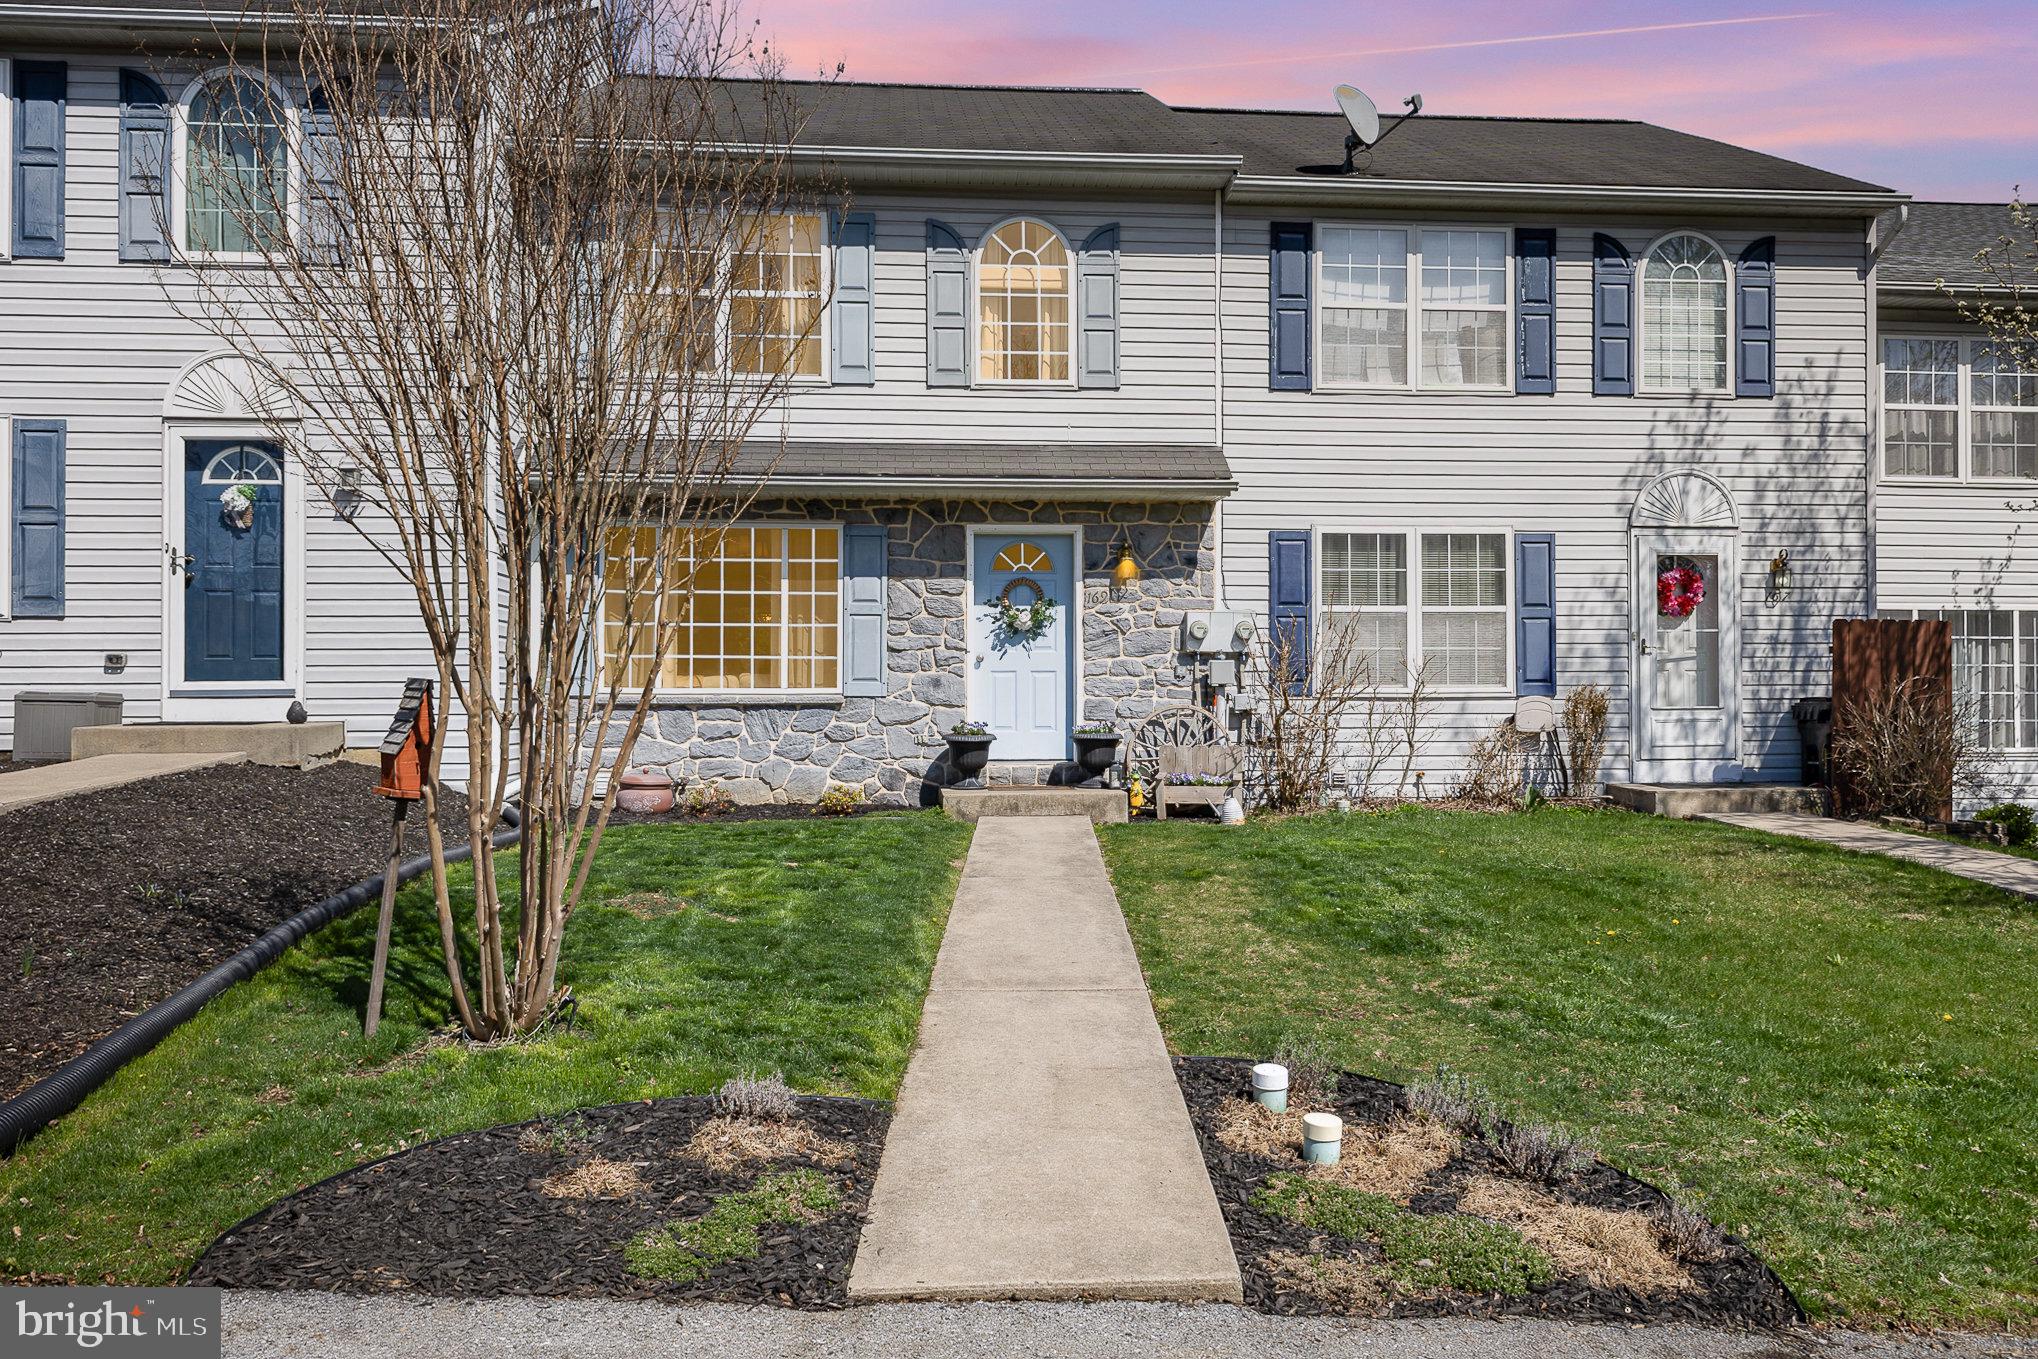
Welcome to 169 Riders Way, Lebanon, PA – A Move-In Ready Gem with Charm and Comfort!

This beautifully maintained 3-bedroom, 2.5-bath home offers the perfect blend of warmth, functionality, and style. Step inside to beautiful hardwood floors that run throughout the main level, creating a seamless and inviting living space. The open-concept kitchen features an updated stainless steel gas stove and dishwasher. Just off the dining area, sliding doors lead to a private deck—perfect for morning coffee or summer BBQs.

The fully finished walkout basement is complete with a cozy natural gas fireplace, finished laundry area/full bathroom, and plenty of space for a family room, rec space, home office, or guest area. Upstairs, you’ll find three comfortably sized bedrooms with ample closet space and lots of natural light.

Additional highlights include a shed for extra storage, off street parking in front, and great curb appeal. Located in a desirable neighborhood, this home is close to local amenities while still offering peace and privacy.

Schedule your private showing today!
#PALN2019820

LEBANON

169 RIDERS WAY

3 Beds

2 Baths

2,067 Sq.Ft.

$225,000

MLS#: PALN2019820
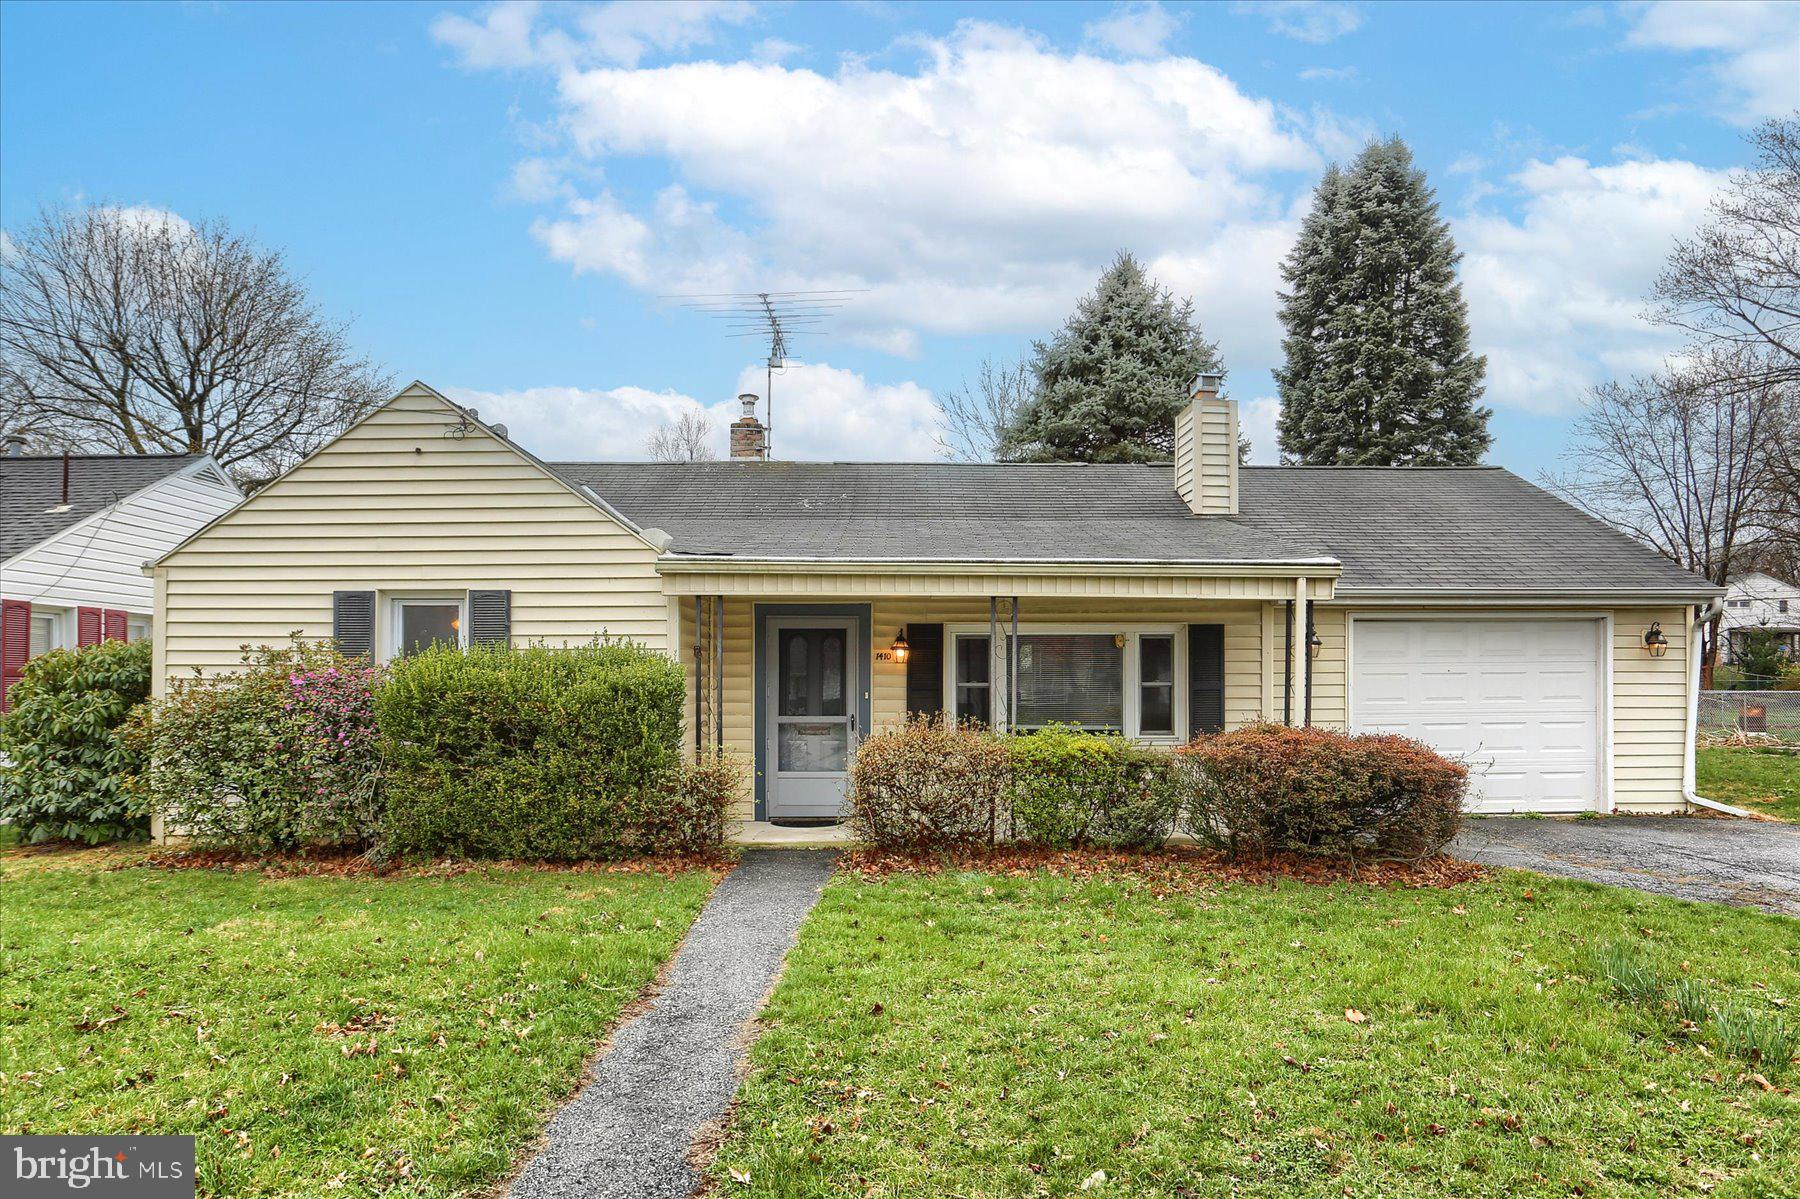
Adorable 1950's ranch home complete with arched doorways and an attached garage minutes from shopping, schools, and all major routes. Enjoy the cozy living room with a charming brick fireplace, built-in cabinets, and a large picture window that floods the space with natural light. The updated kitchen, featuring stainless steel appliances, granite countertops, and a stylish tile backsplash. The bathroom is fully updated for modern-day living and convenience. In addition to the two comfortable bedrooms, there is also an office or multi-purpose room at the back of the house with outside access to the backyard, perfect for working from home or as a hobby space. The entire house has been updated with luxury vinyl plank flooring, adding a touch of elegance and durability. Step outside to the spacious backyard, ideal for outdoor entertaining or relaxing in the fresh air. This home is a perfect blend of vintage charm and modern amenities. Don't miss out—call today for a private showing and make this delightful property your new home!
#PACB2040676

NEW CUMBERLAND

1410 SIMPSON FERRY ROAD

2 Beds

1 Baths

1,053 Sq.Ft.

$229,900

MLS#: PACB2040676
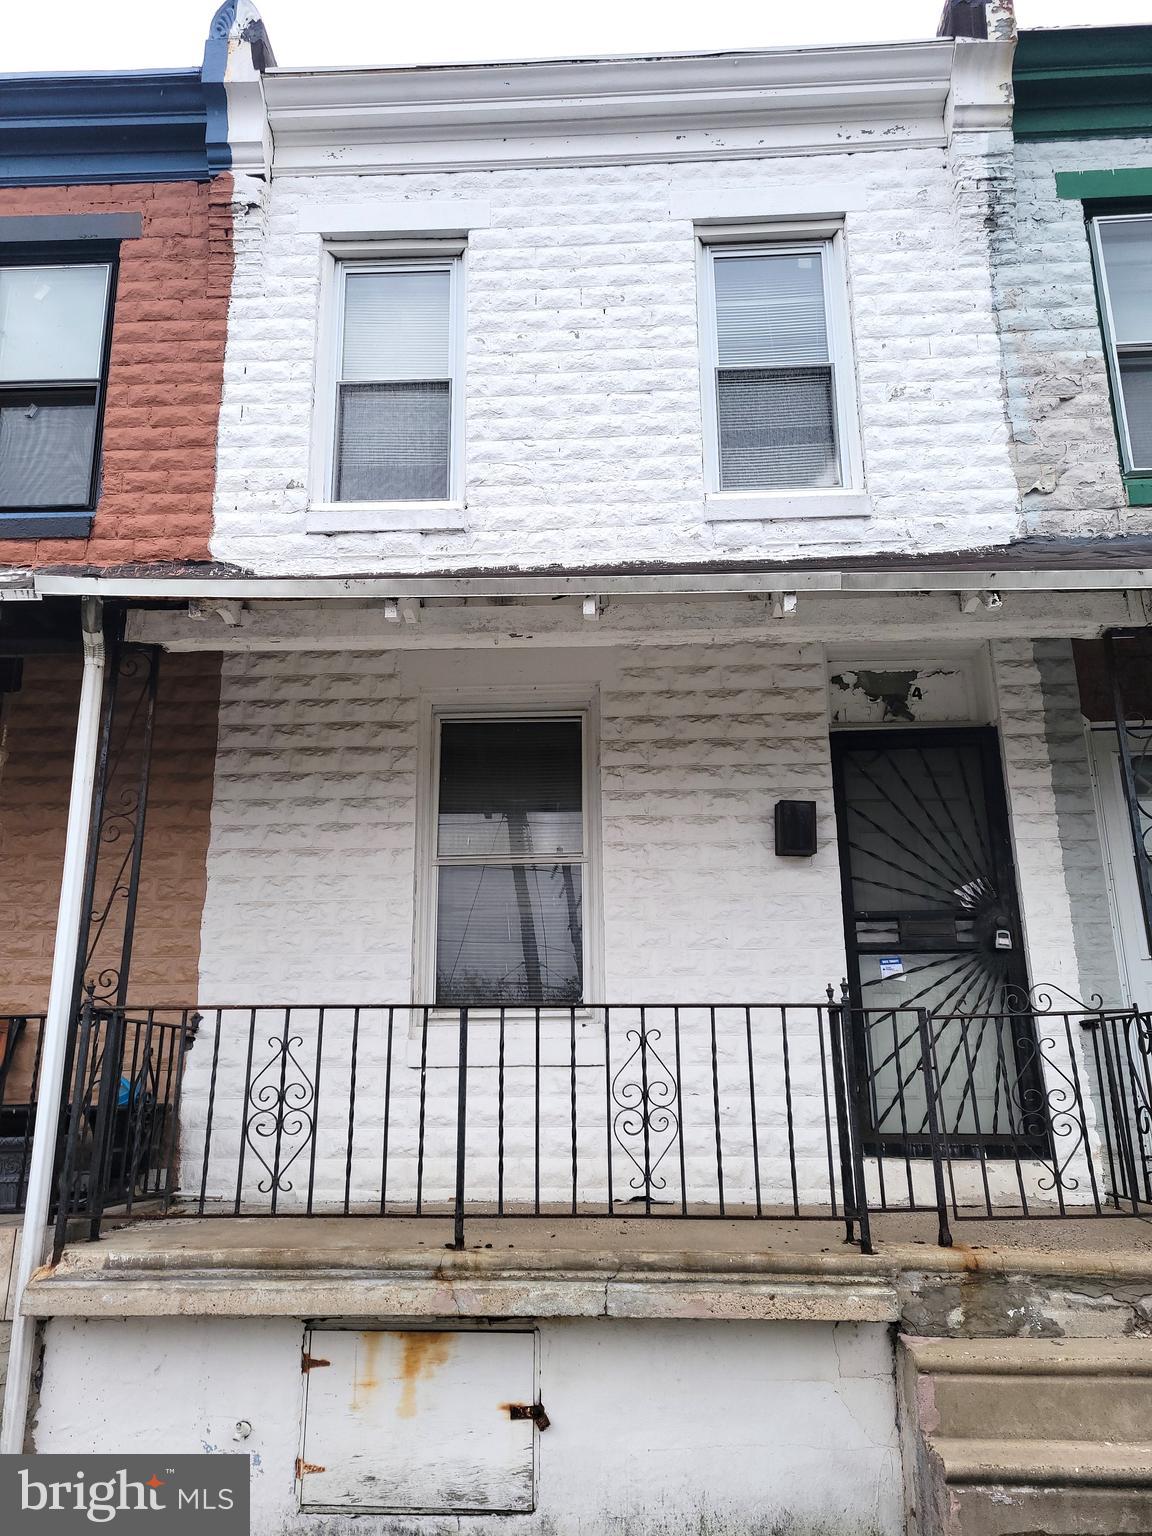
None
#PAPH2436244

PHILADELPHIA

5314 GLENMORE AVENUE

2 Beds

1 Baths

892 Sq.Ft.

$69,900

MLS#: PAPH2436244
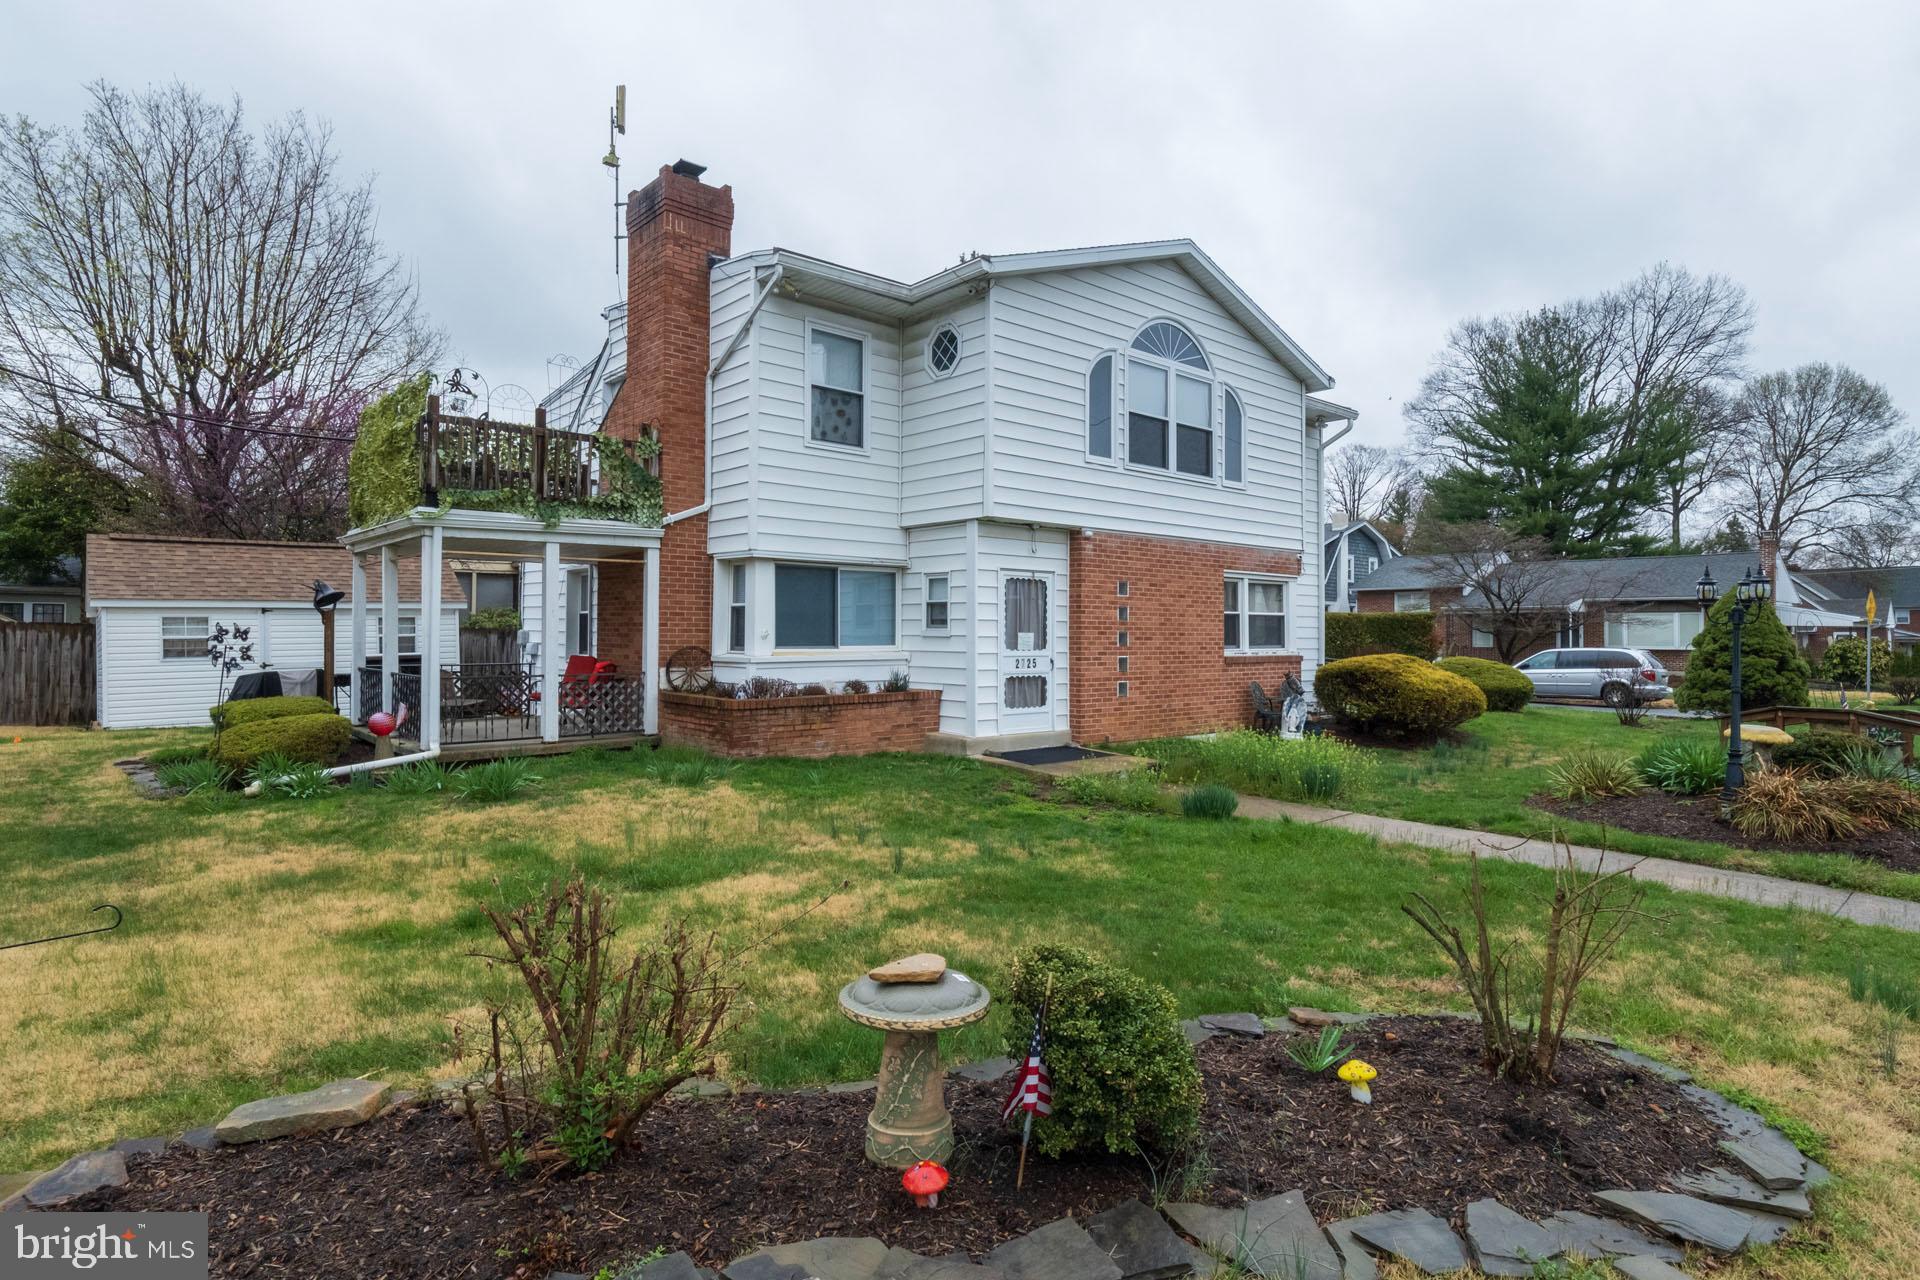
Unique 2 Unit in Wilson school. This home comes with a whole house generator and a lawn sprinkler system. Each unit has separate gas and electric meters. The second-floor unit has vaulted ceilings and an open floor plan. Washer and dryer hook-up. One bedroom and bath. (This unit was the owner's and needs updating and flooring ). The first-floor unit has two bedrooms, 2 full baths, and 2 fireplaces, one in the living room and one in the lower-level family room. Half the basement is finished. Lovely corner lot with plenty of off-street parking and a shed. The first-floor tenants are long-term tenants and would like to continue to rent. 
This property is an estate and is being sold as is. And the buyer is responsible for any twp. ship inspection repairs.
#PABK2053858

READING

2725 BELMONT AVENUE

3 Beds

None Baths

2,682 Sq.Ft.

$330,000

MLS#: PABK2053858
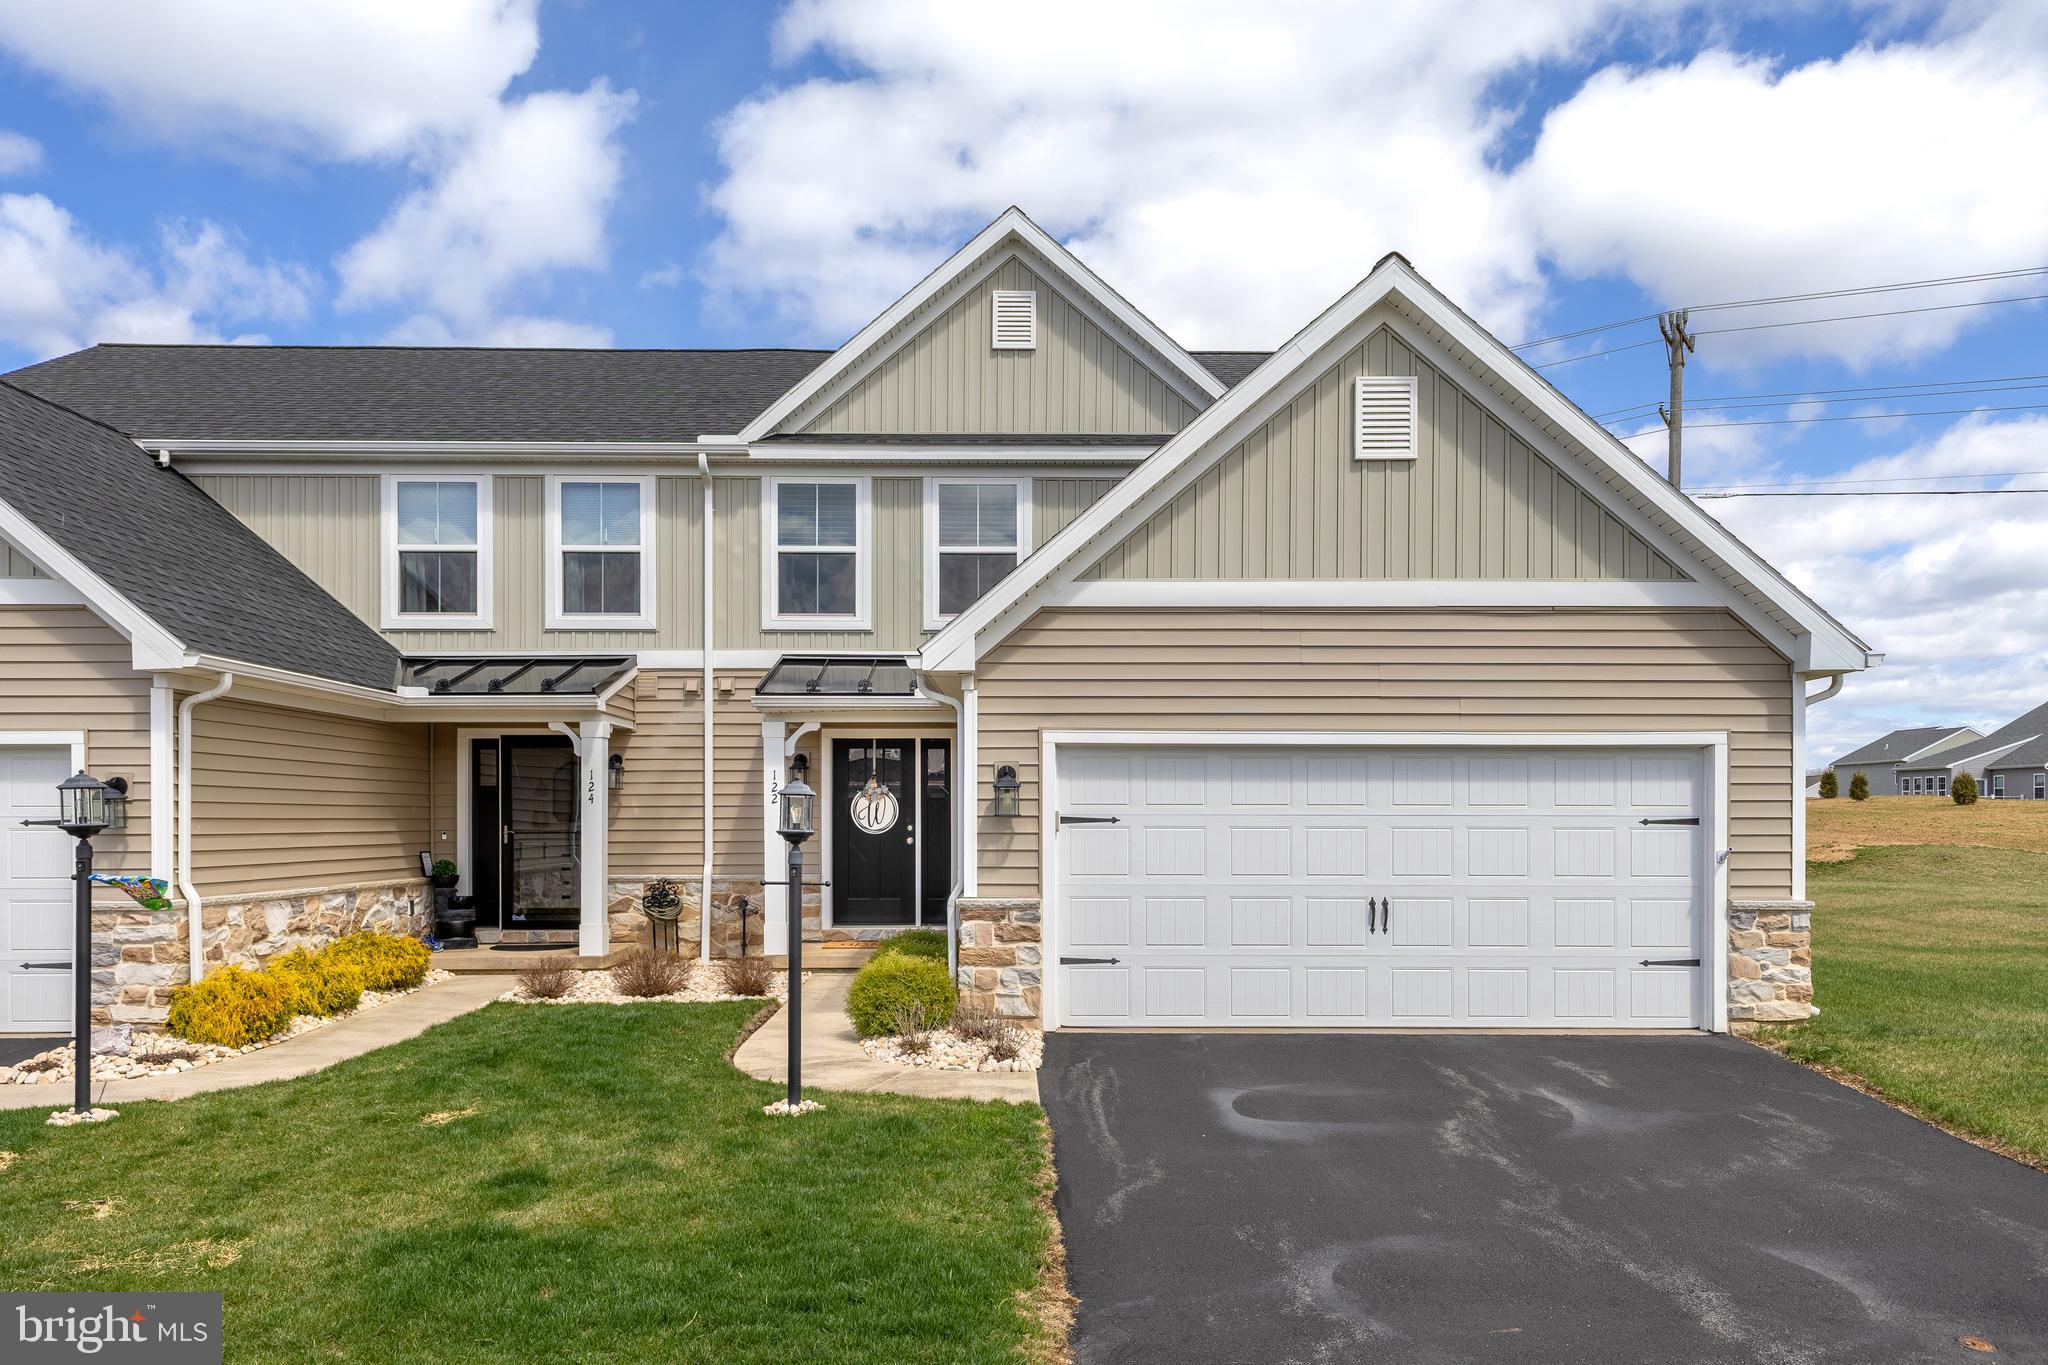
Wrap yourself in luxury with exquisite style, care-free living and easy access to everything you need. Impressive selections are displayed throughout this modern Azalea-style condo outfitted with luxury vinyl plank, soaring ceilings, and brilliant light fixtures. Step into the inviting eat-in kitchen equipped with a stylish island bar and stainless-steel appliances, effortlessly connecting to the family room. From here, enjoy easy access through sliding doors that open directly to the backyard patio. Uncover the first-floor primary bedroom suite, featuring elegant tray ceilings, a private full bath, and a spacious walk-in closet. The first floor also includes a convenient laundry room and half bath. Upstairs, you will find two bedrooms featuring ample closet space along with a full bath. The finished lower level provides endless possibilities, with an additional unfinished space ready for customization to suit your needs—whether it's a home office or extra storage. Residents can take advantage of the fantastic amenities at The Village of Nittany Glen, including a clubhouse, fitness room, cozy library, and a refreshing community pool. Note: lawn care & snow removal included in HOA fee.  Two-car garage.
#PACE2514176

STATE COLLEGE

122 THOMPSON STREET

3 Beds

2 Baths

1,886 Sq.Ft.

$379,000

MLS#: PACE2514176
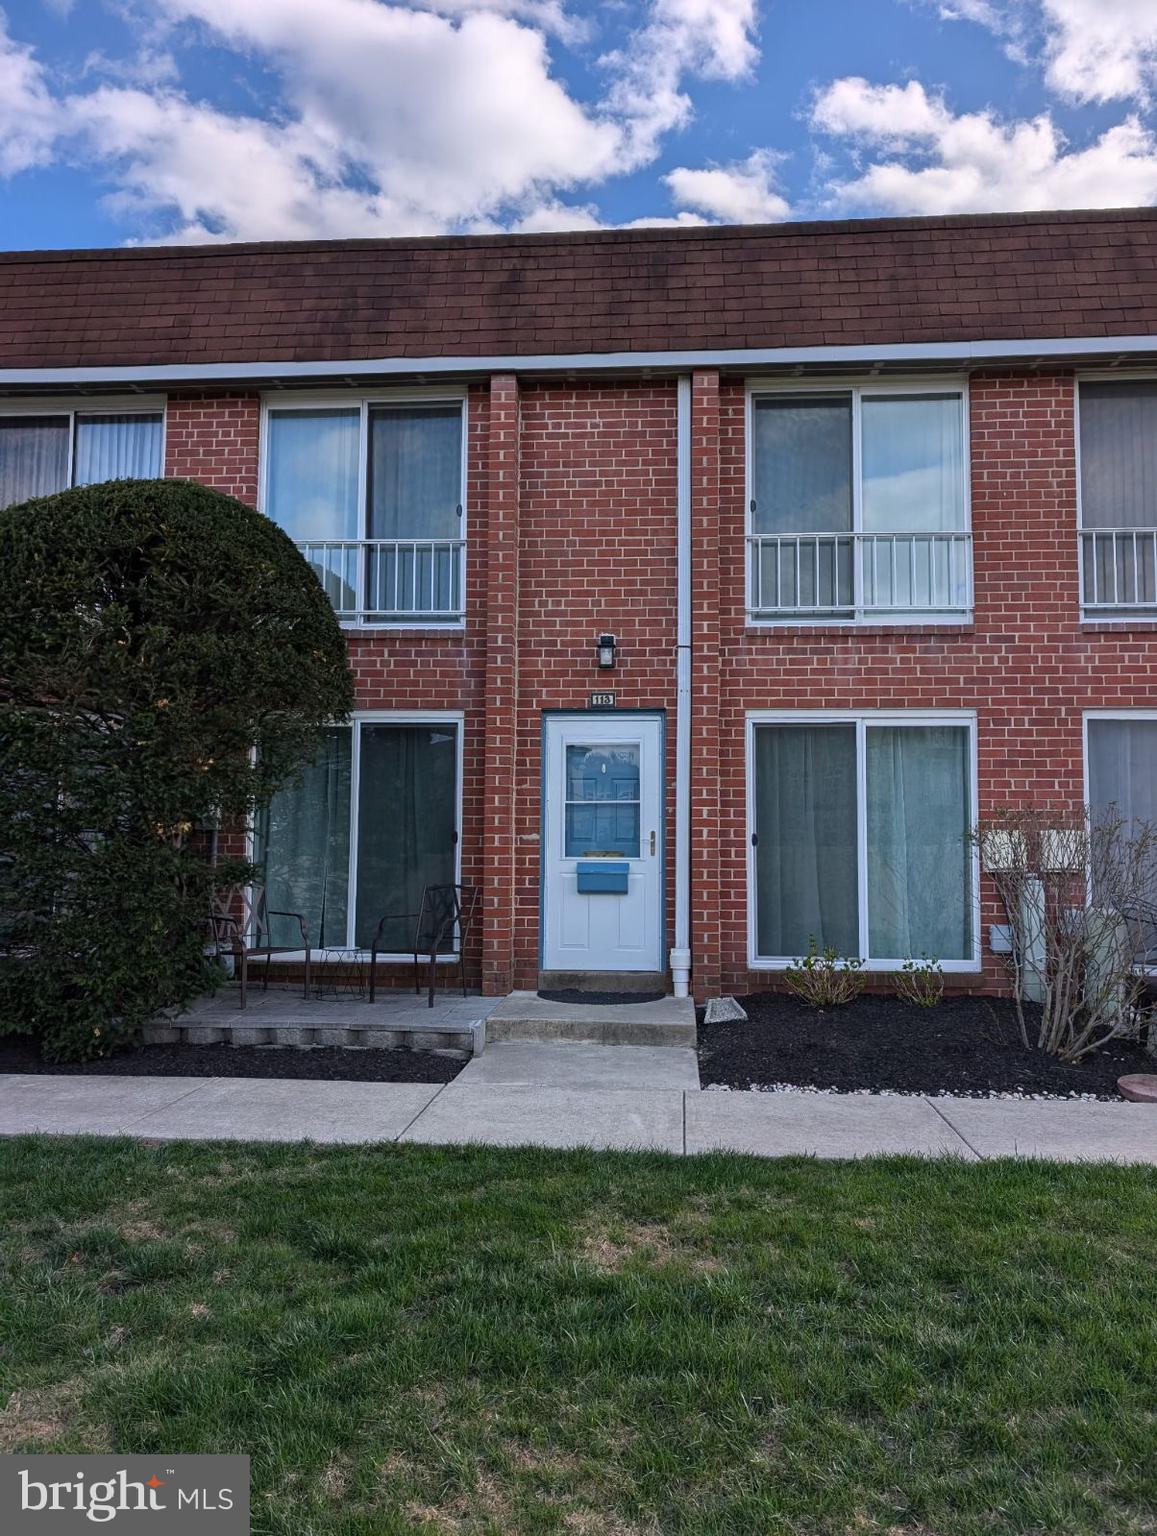
This charming 2-bedroom, 1.5-bathroom home is located in a maintained HOA community, offering comfort and convenience. The spacious living area feature an open floor plan, perfect for both relaxing and entertaining.  The modern kitchen comes equipped with stainless steel appliances, ample counter space, and plenty of storage. Both bedrooms are generously sized with custom closet space.  The half bathroom provides extra convenience, and the full bathroom features stylish finishes and bathtub for relaxation. Whether you are first-time homebuyer or looking to live care-free, this home is a perfect choice. Don't miss the opportunity to make this lovely space your own!
#PABU2091896

WARMINSTER

113 LEXINGTON COURT

2 Beds

1 Baths

1,012 Sq.Ft.

$290,000

MLS#: PABU2091896
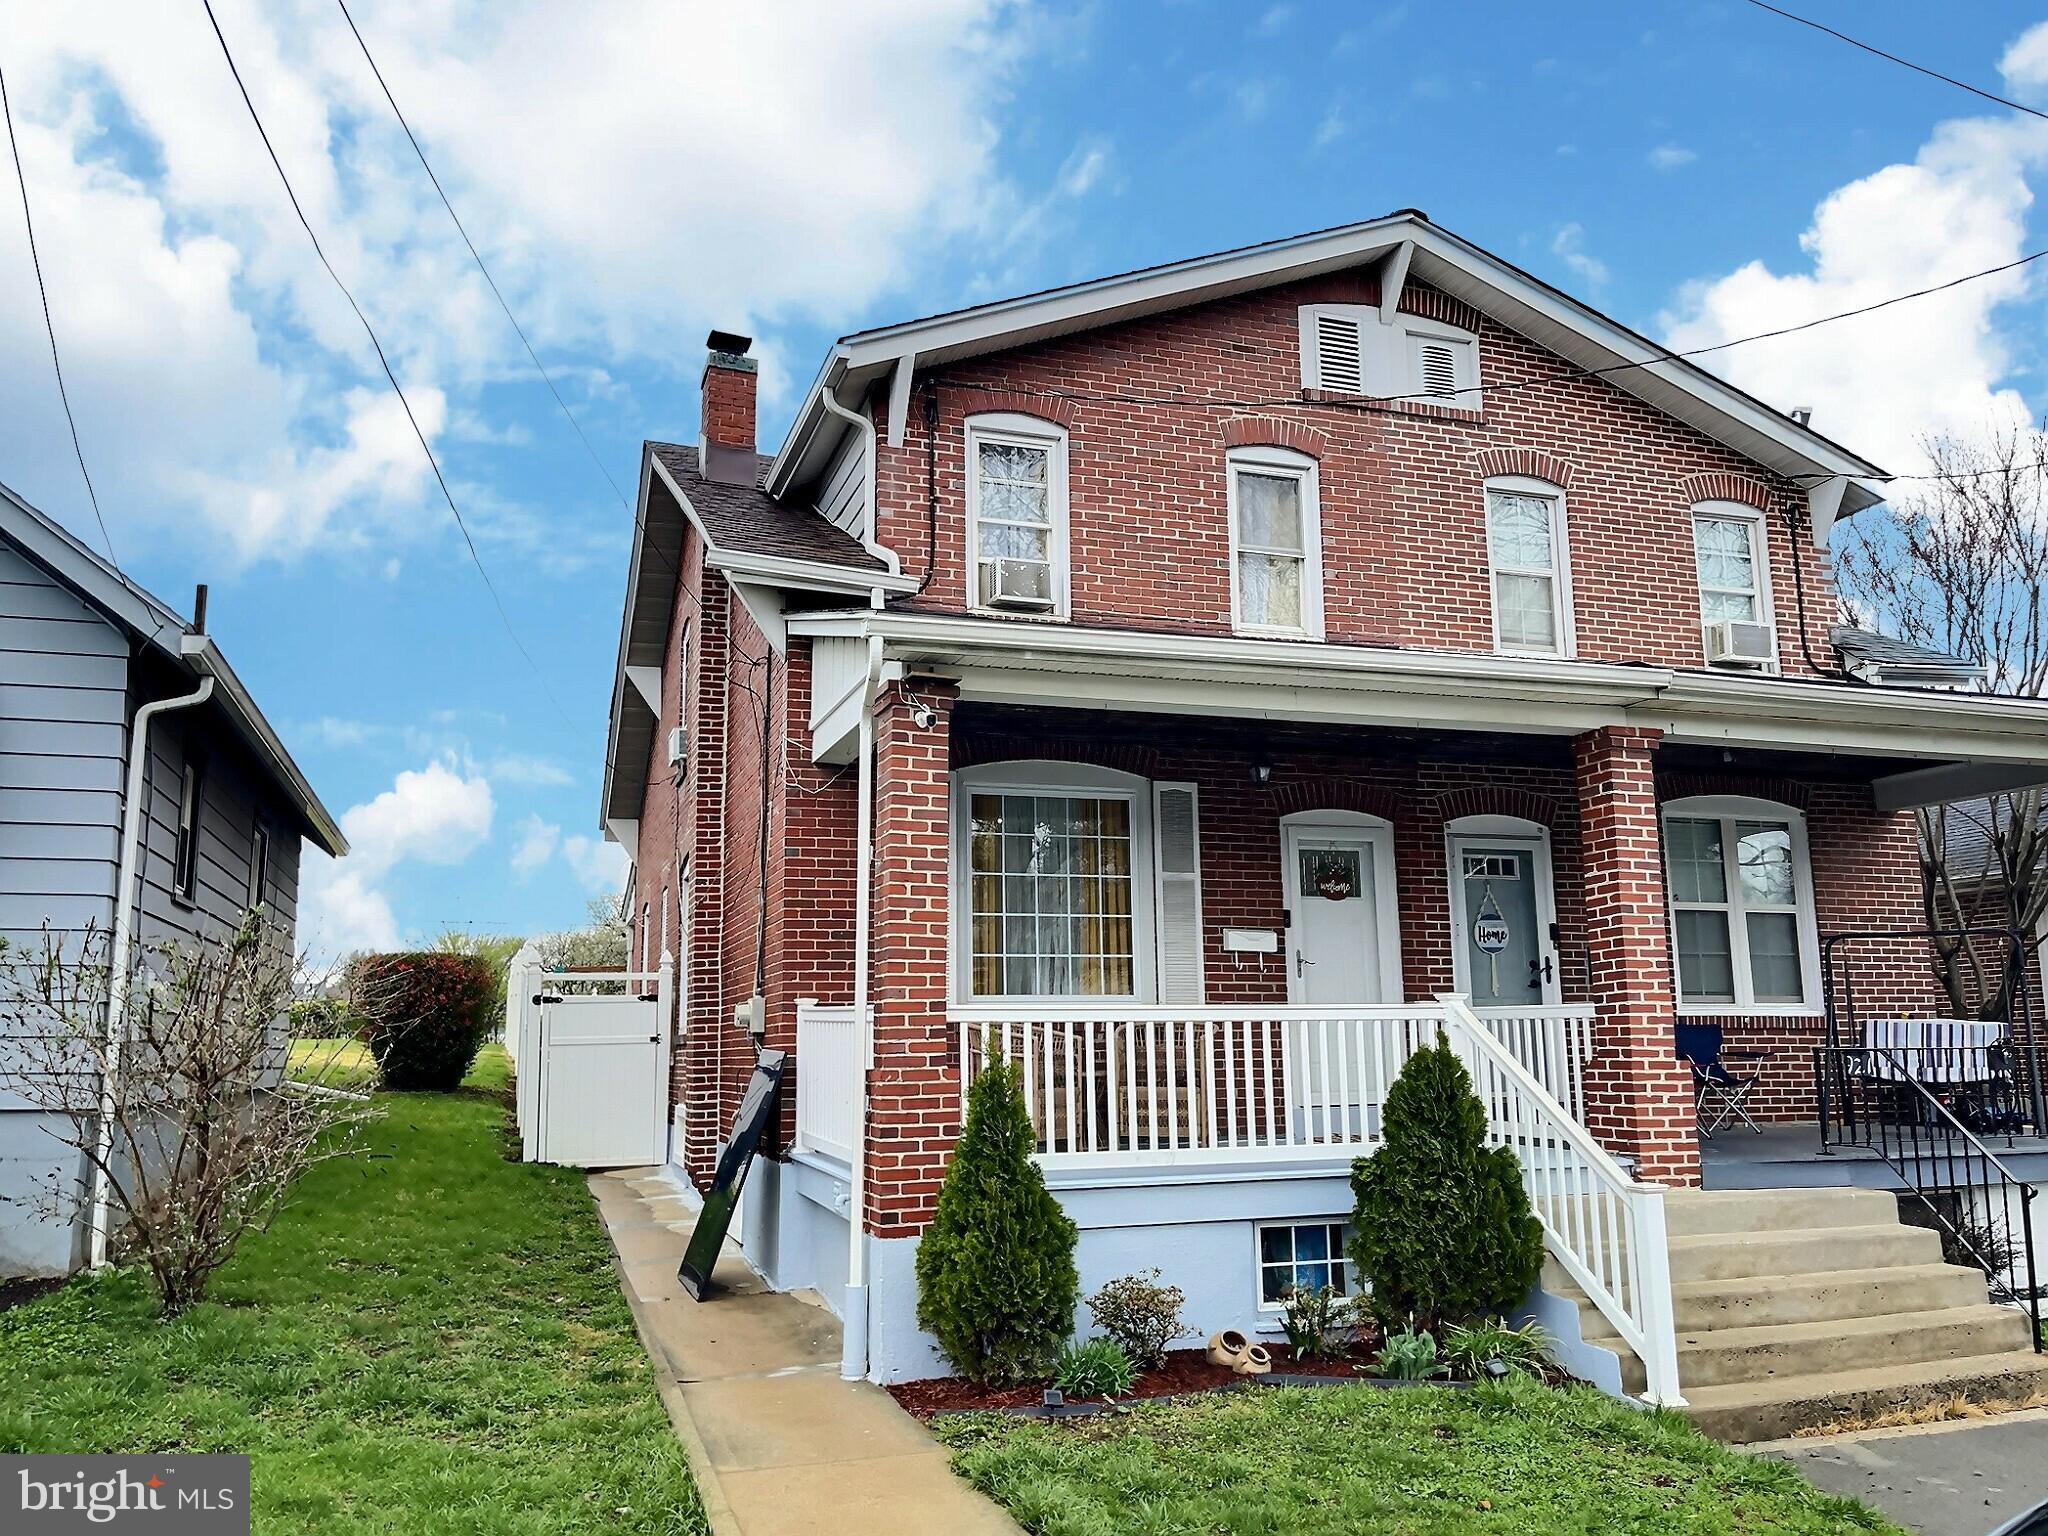
Charming 4-bedroom, 2-bathroom home featuring a beautifully remodeled kitchen, spacious living and dining areas, and a fenced backyard perfect for relaxation and privacy. Enjoy the convenience of rear parking with space for two cars. A wonderful opportunity for comfort and convenience in a great location!
#PABK2055686

READING

923 FERN AVENUE

4 Beds

2 Baths

1,280 Sq.Ft.

$247,000

MLS#: PABK2055686
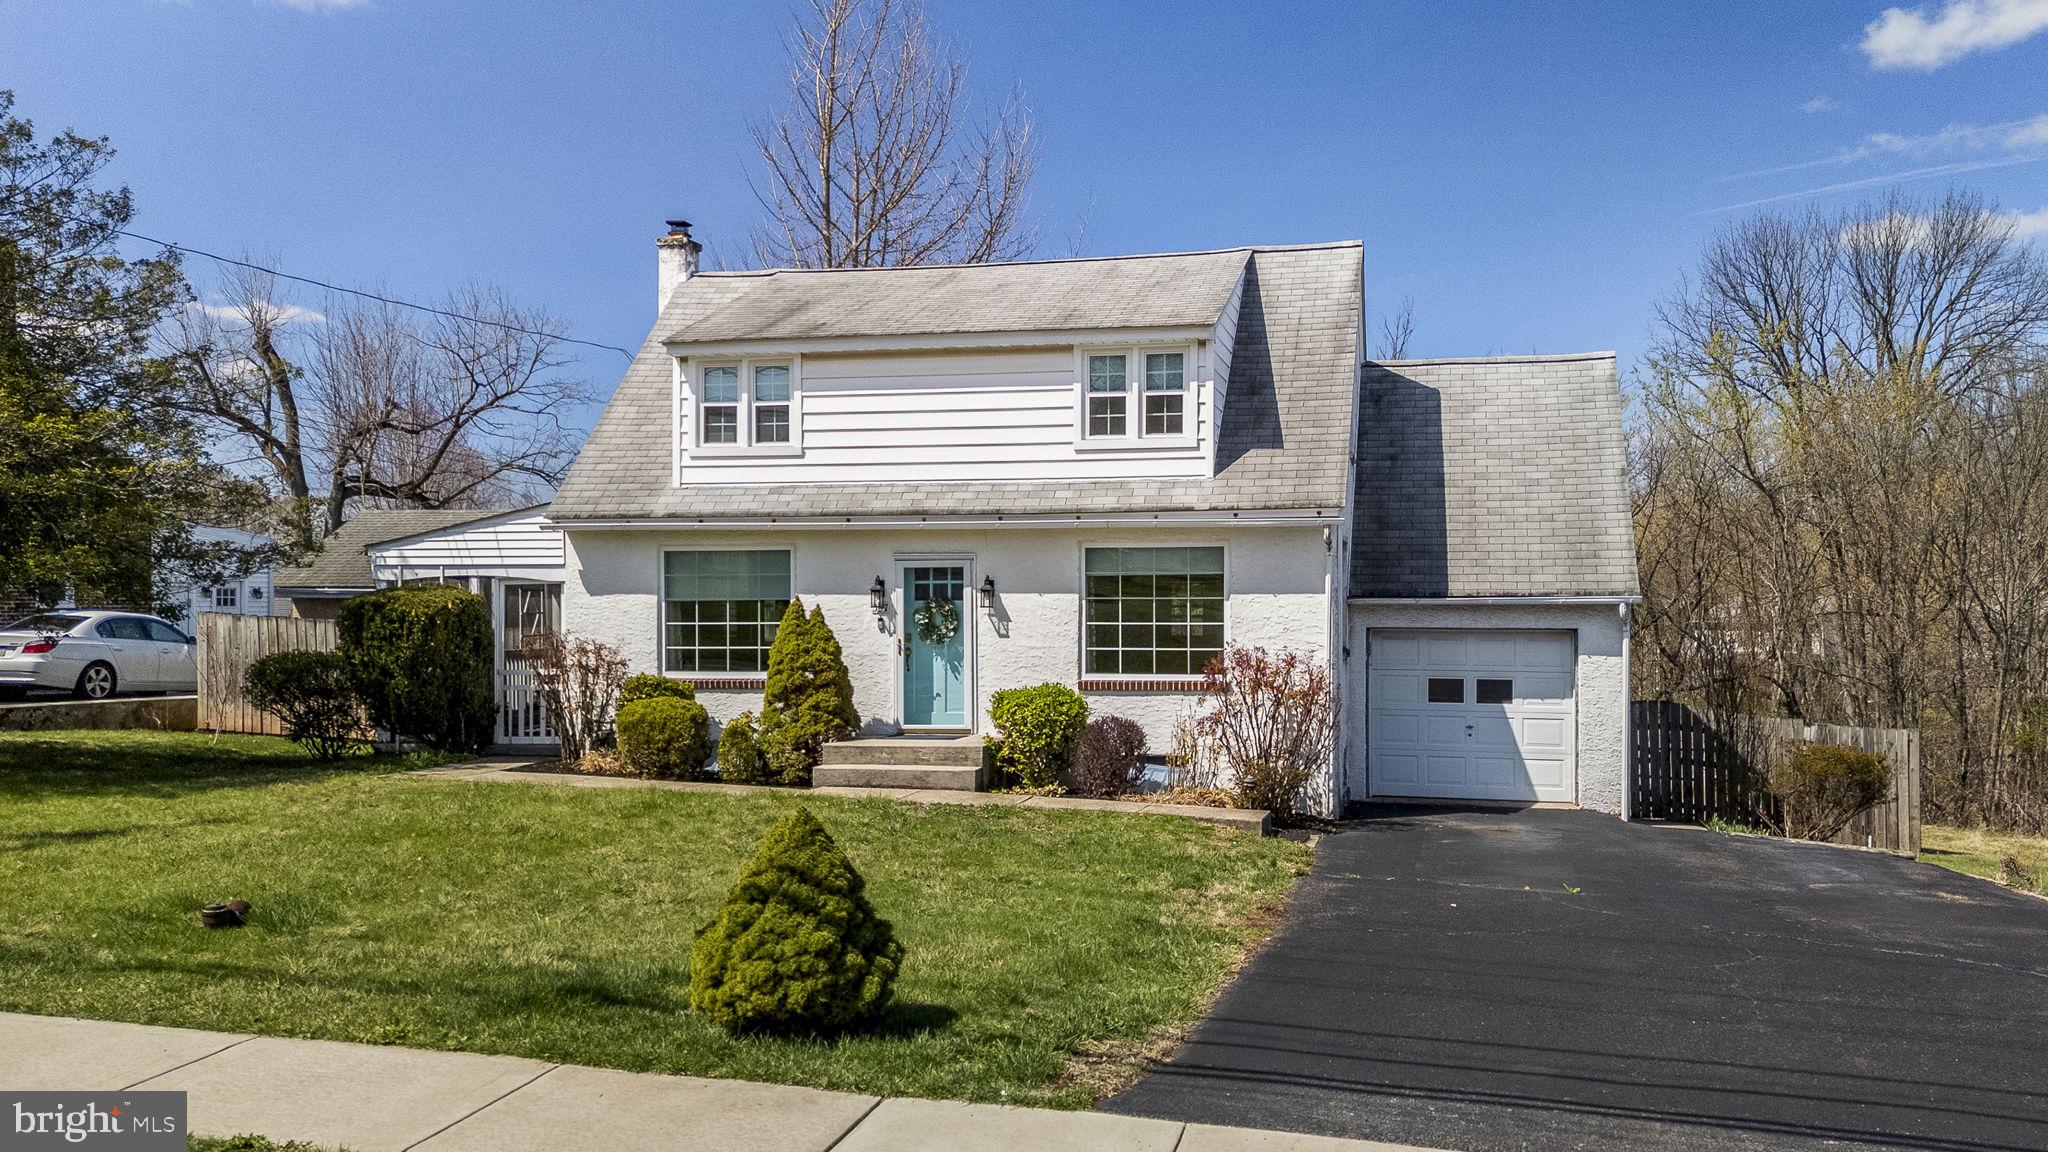
Welcome to 397 N Pleasantview Road! This lovely Cape Cod mixes original characteristics with modern accents! Experience the charm of the home from the moment you step inside. The spacious living room features recessed lighting, lots of natural light and beautiful hardwood flooring that spreads throughout much of the home. Off the living room is the covered porch, inviting you to enjoy your favorite book or beverage. The formal dining room is the perfect space for hosting large or intimate meals. Enjoy preparing your meals in the bright kitchen featuring an abundance of cabinets with custom molding and a pantry. Continue through the charming sunroom to find the convenient main floor half bath. The second floor is home to the large master bedroom, second bedroom, full bath and a bonus room - perfect for an office or hobby space. The unfinished basement offers another half bath and additional storage space. The fenced-in backyard features a pavilion with electric and raised garden beds waiting for you to start your garden! This cozy ready home is just waiting for you to make it your own!
#PAMC2135034

POTTSTOWN

397 N PLEASANTVIEW ROAD

2 Beds

1 Baths

1,066 Sq.Ft.

$329,900

MLS#: PAMC2135034
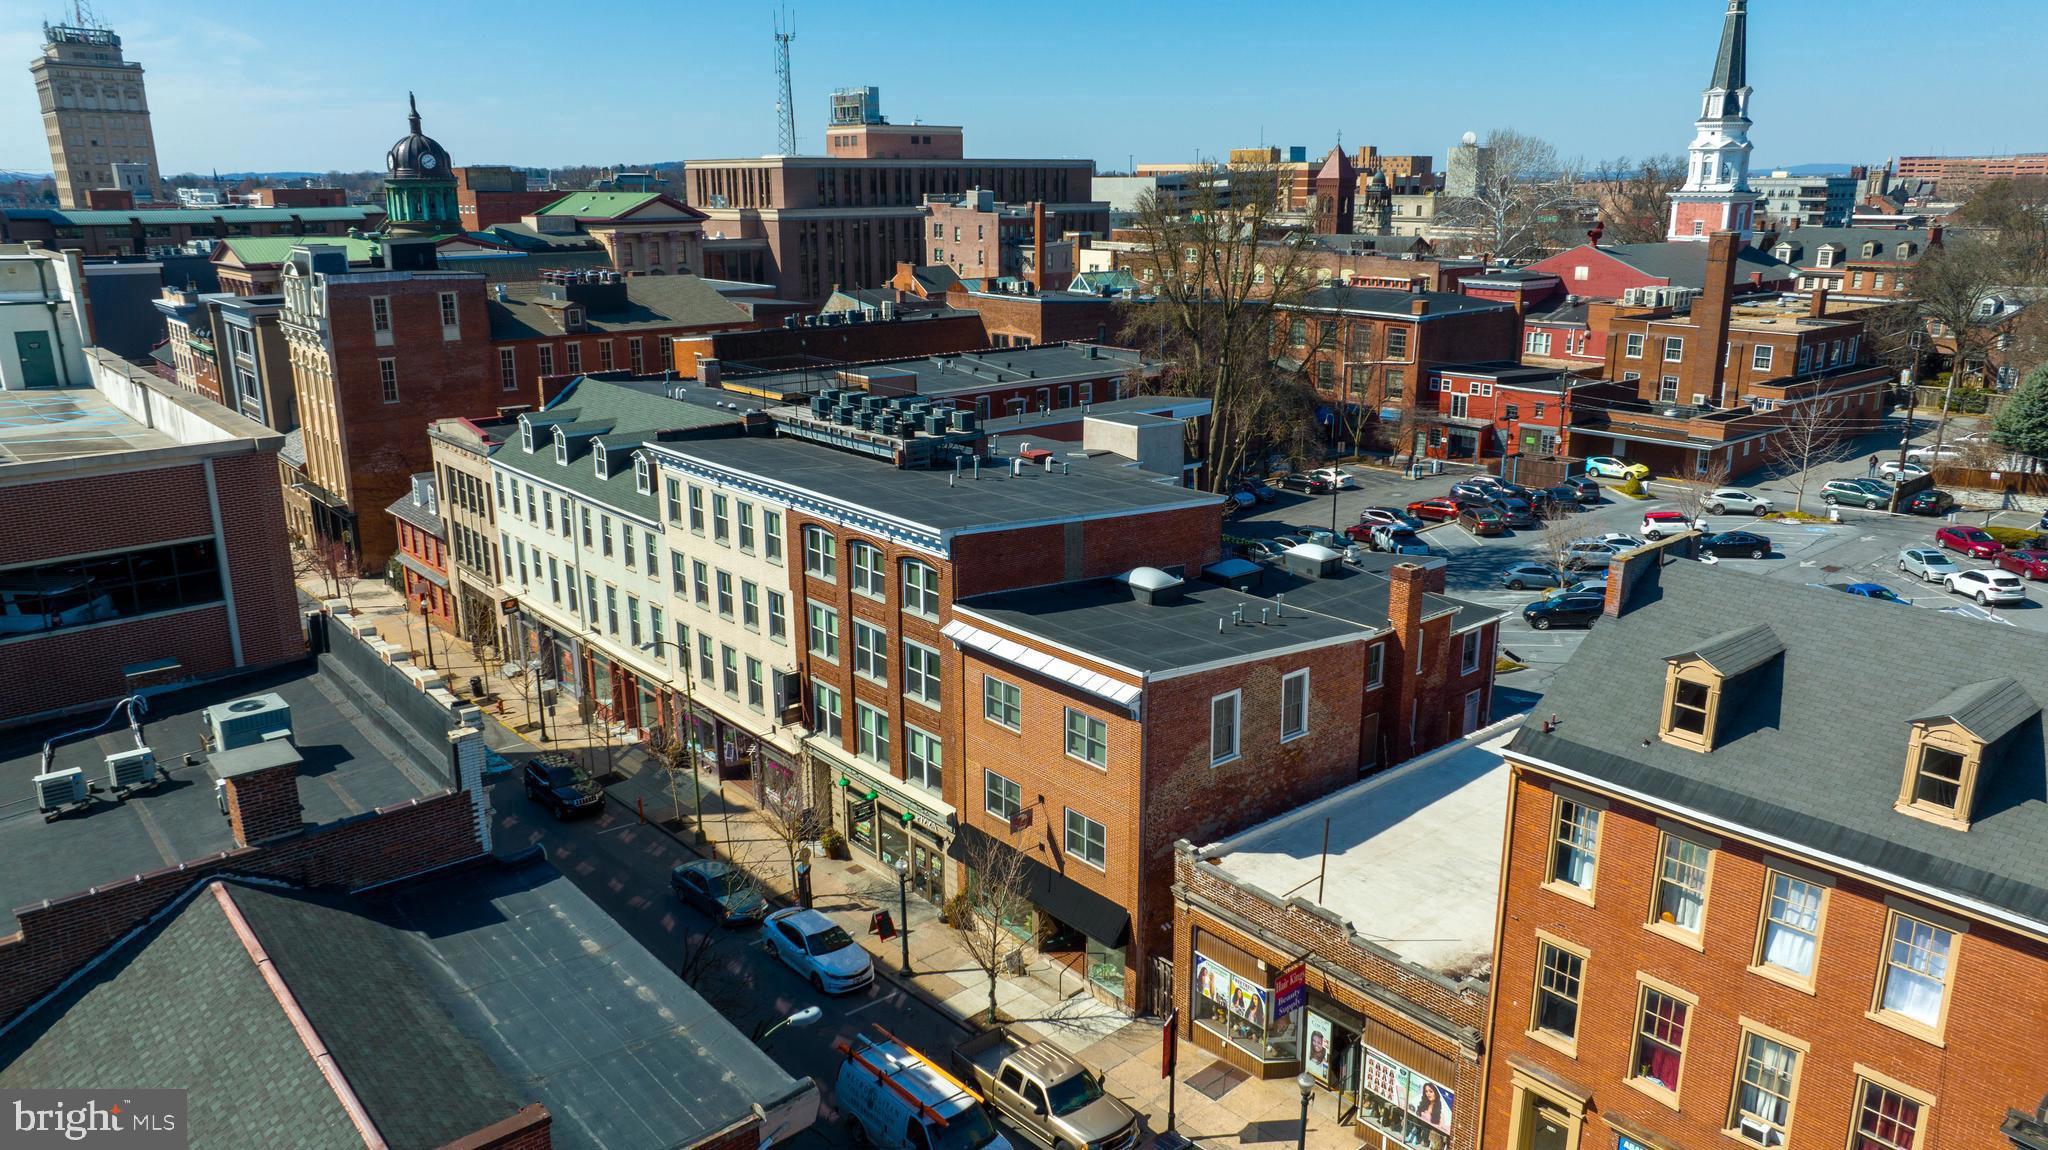
Unit 411 is on the top floor at Historic East Side Condominiums offers quiet living with a peaceful view over Grant Street.  The layout includes open living space feels spacious because of the design and natural light.  Historic East Side was a complete rebuild of the historic buildings meaning that the structure itself is solid limiting sound transfer from other units.  The roof deck looks over Grant Street and you can enjoy the view and hear the birds sing .
This is an outstanding unit with a dedicated parking space and an exclusive garage close to Grant Street entrance. All appliances are staying and the floors,  kitchen and bashes all look like new.
#PALA2066802

LANCASTER

153 E KING STREET 411 411

2 Beds

2 Baths

1,276 Sq.Ft.

$435,000

MLS#: PALA2066802
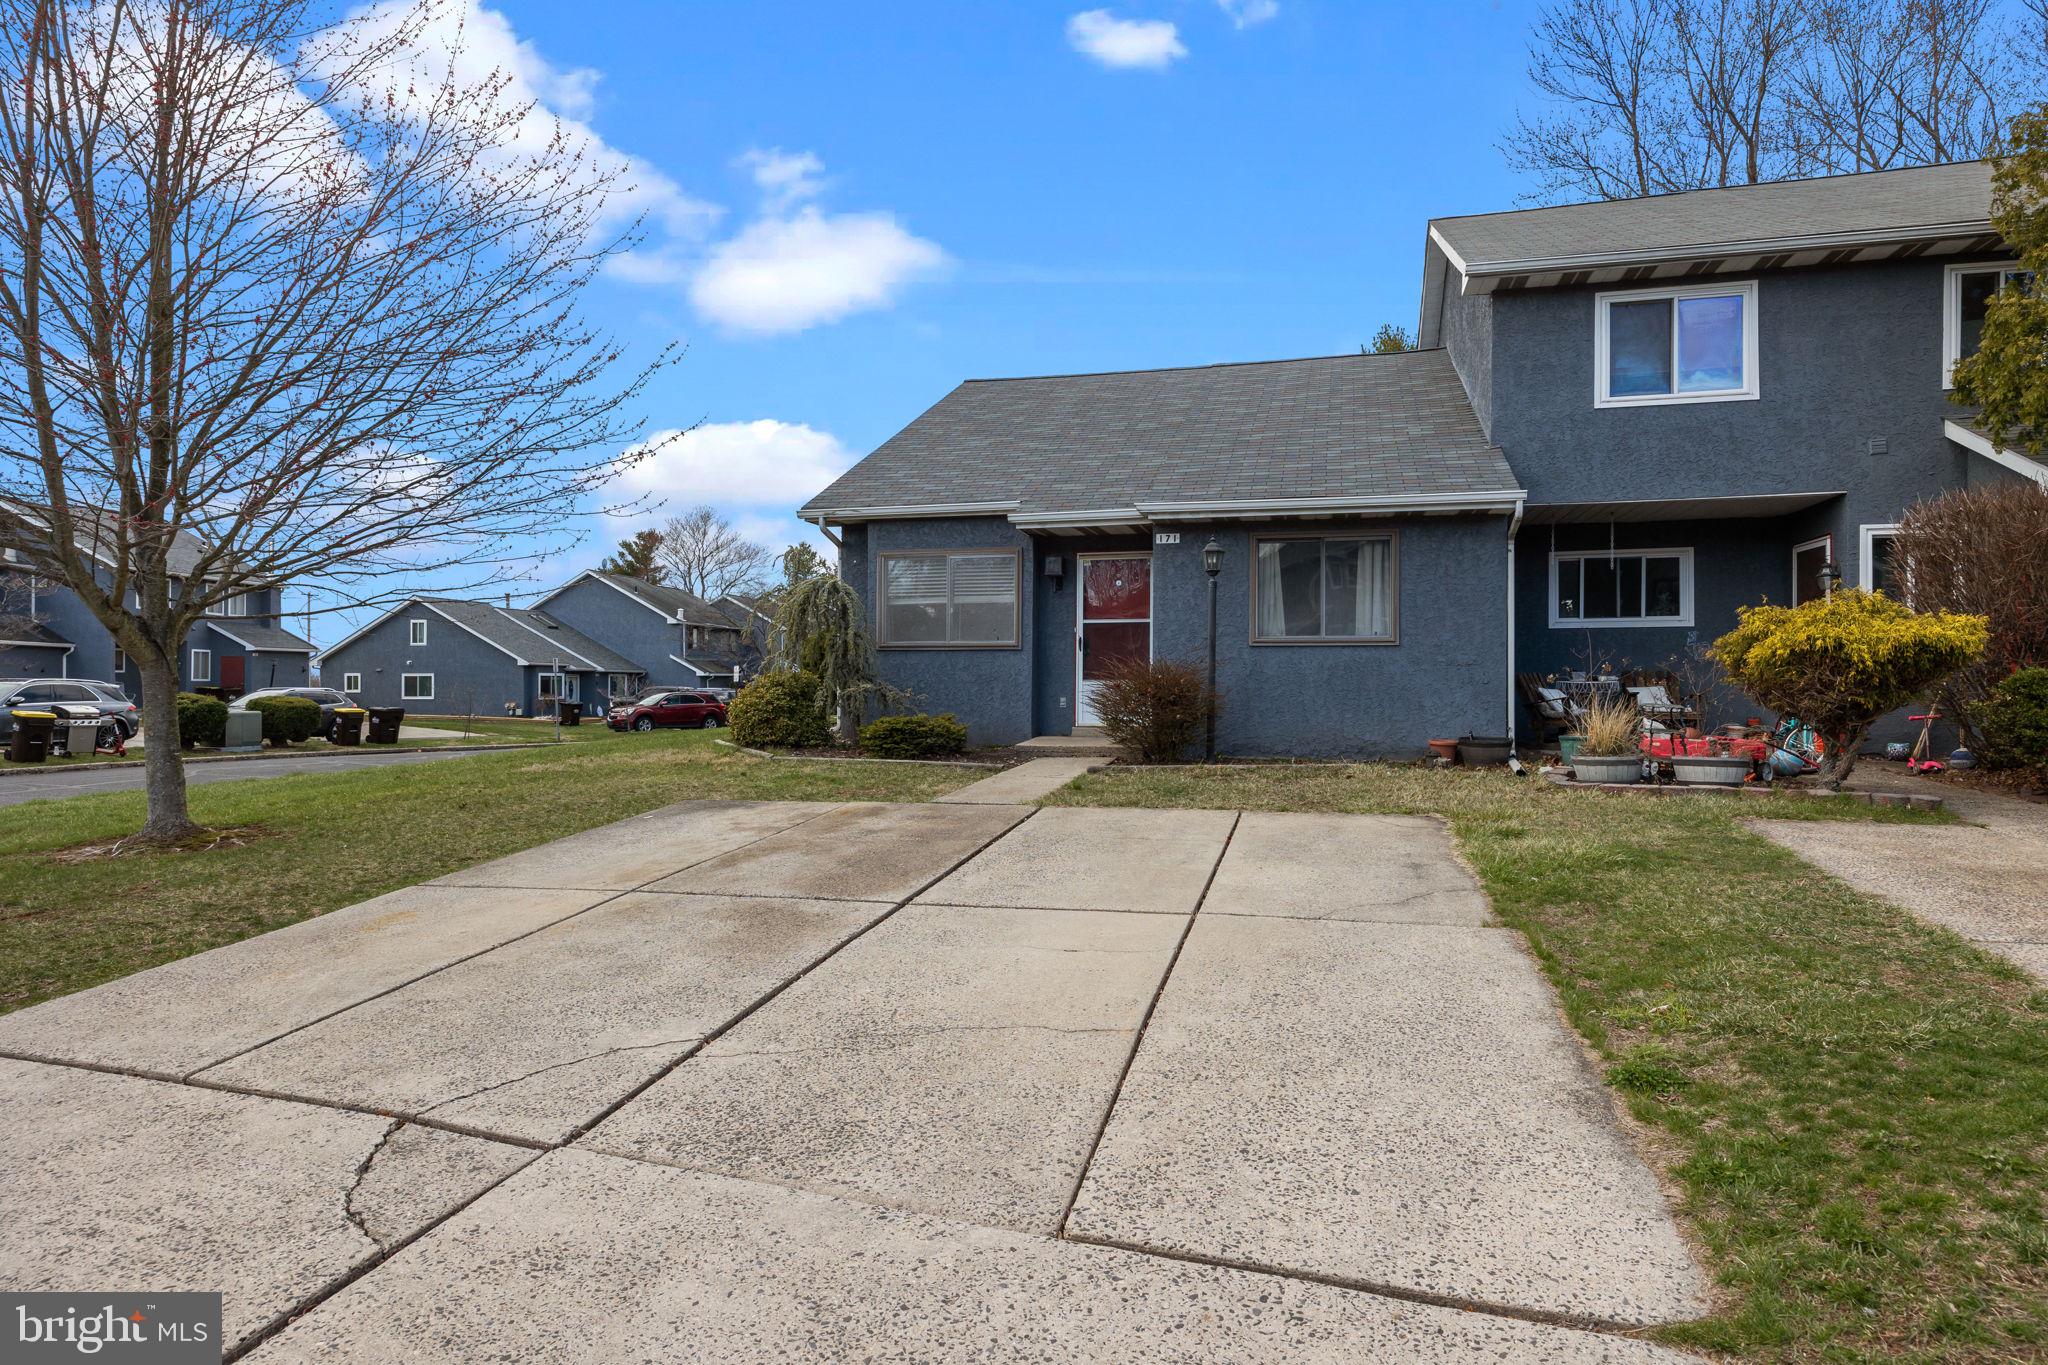
This inviting end-unit townhome features an open floor plan with a living room and dining room combination, creating a welcoming space for gatherings and entertaining. The home offers three bedrooms and one full bath, with the third bedroom located on the second floor for added privacy. The second floor also includes a large, unfinished attic space, perfect for all your storage needs. 
Enjoy the privacy of a fenced-in yard, perfect for outdoor activities, and take advantage of the outside storage closet for all your tools or seasonal items. A two-car driveway ensures convenient parking for residents and guests. Located within the Pennridge School District, this townhome blends comfort and functionality, making it an ideal place to call home.  Short distance to shopping centers, restaurants and walking trails.
#PABU2090914

DUBLIN

171 MOYER DRIVE

3 Beds

1 Baths

1,228 Sq.Ft.

$275,000

MLS#: PABU2090914
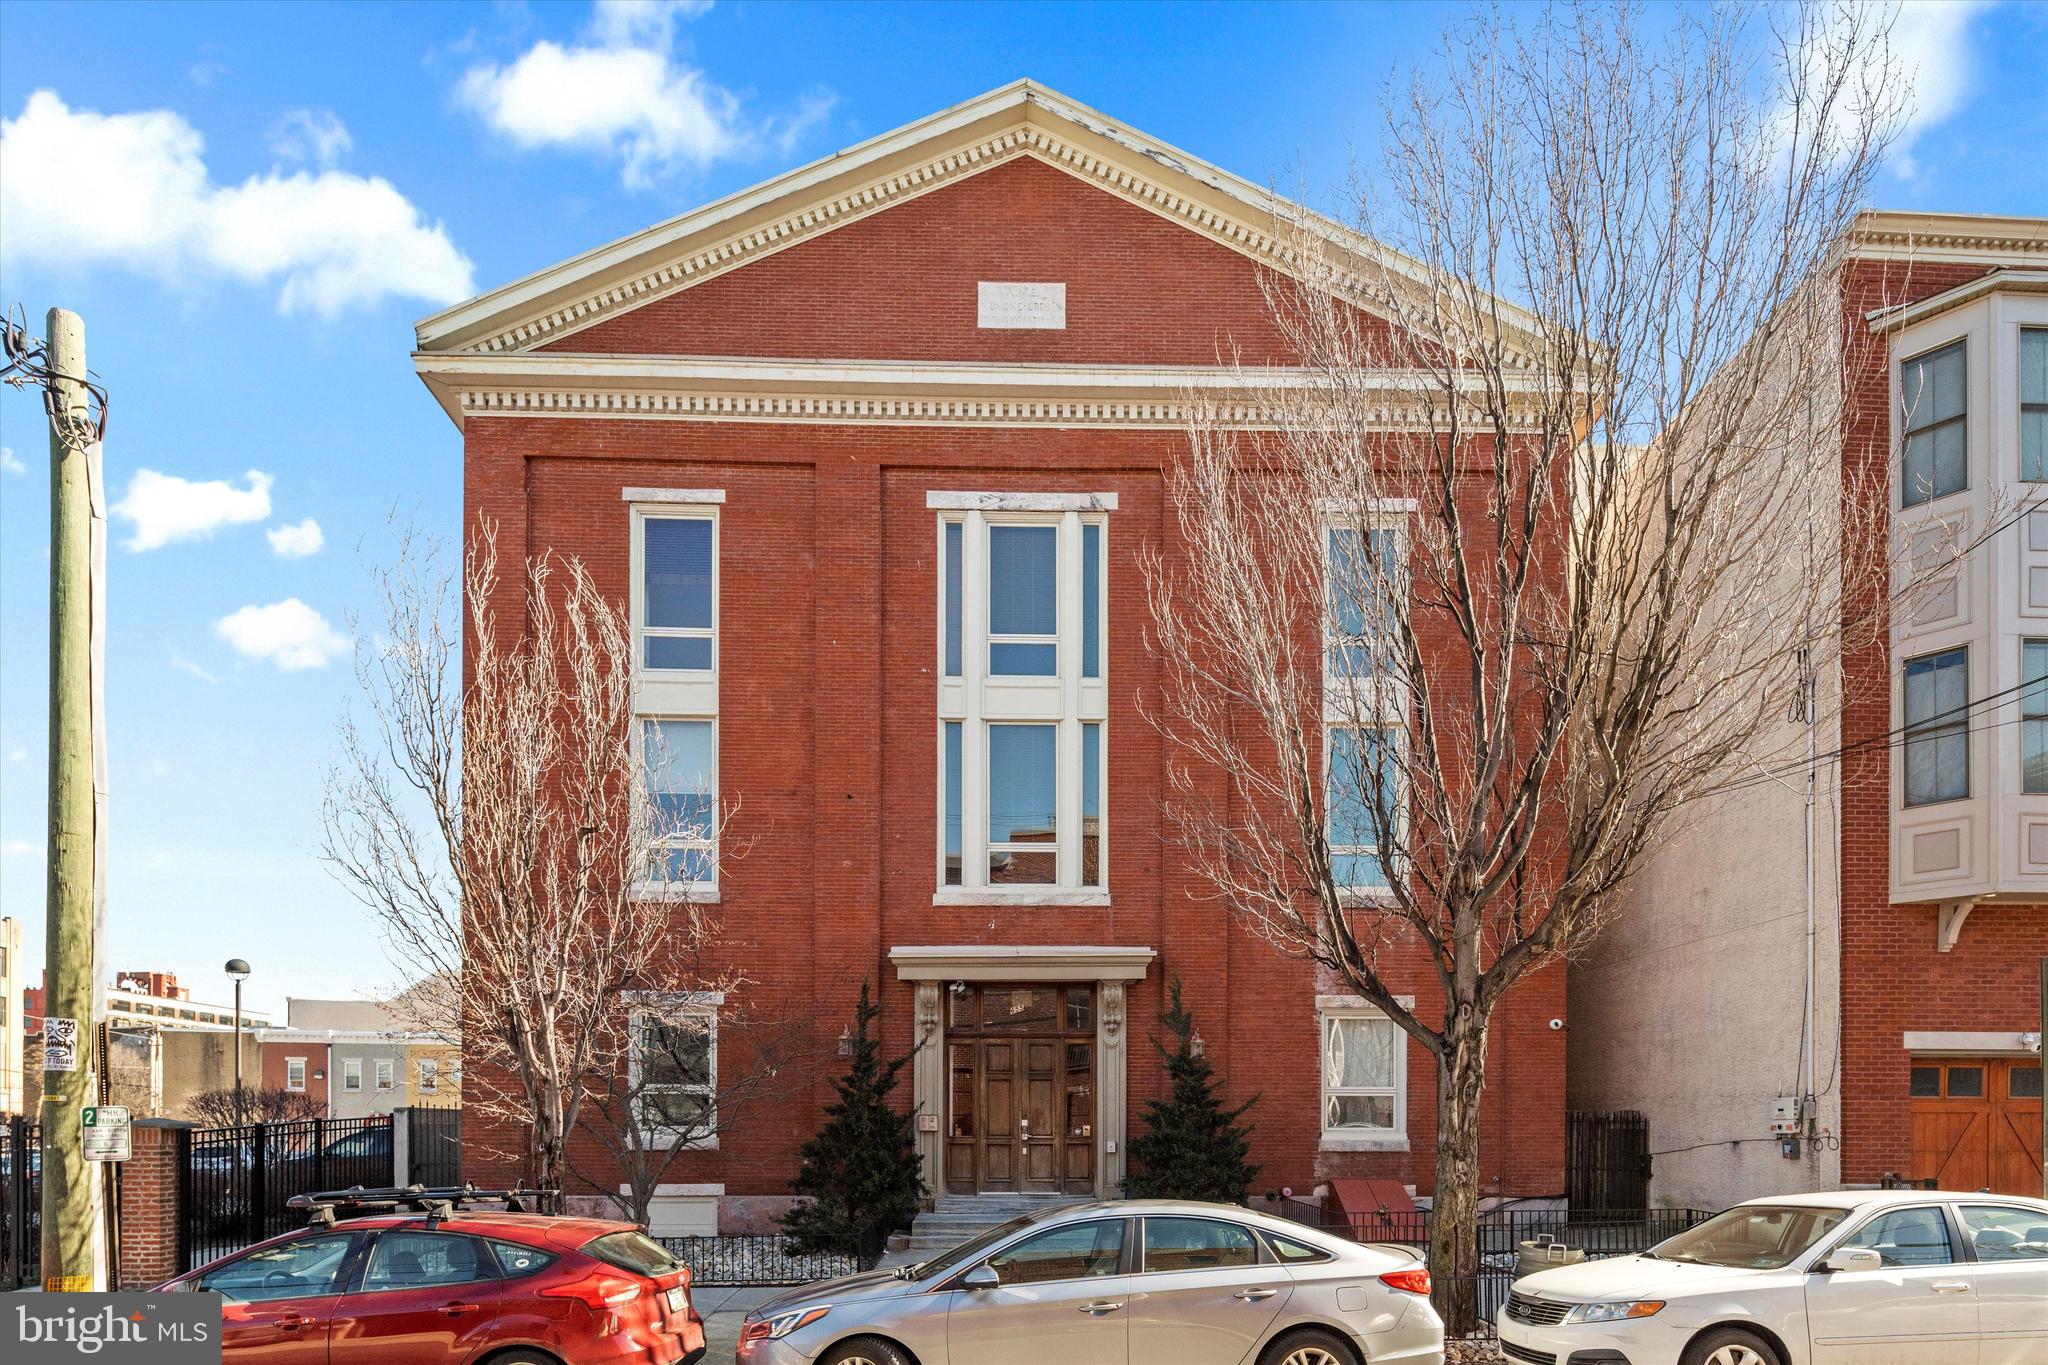
Stunning Bi-Level, 2 Bedroom condo with 2-Car Gated Parking*! Located in the highly sought after Art Museum/Fairmount neighborhood!  Calvary Condominium is a boutique building with only 10 units. This bi-level, corner unit is located on the 2nd floor is a dramatic space that boasts high ceilings, exposed ductwork, amazing natural light, bamboo hardwood floors, a gourmet kitchen and more!  This spacious home is streaming with natural light with oversized floor-to-ceiling windows and French doors that open to Juliet balconies. Gourmet kitchen with 2-tiered island with pendant lighting, stainless steel appliances, a gorgeous backsplash and gas cooking.
Open floor plan with plenty of room for living room, dining table and home office.  
Upstairs you will find 2 spacious bedrooms with high ceilings, over-sized windows and ample closet space.  The full bathroom is complete with tub shower combo. In-unit washer and dryer.
This neighborhood has it all!  You can walk to everything from this location.  Enjoy the many, wonderful nearby restaurants, museums and cultural events.  Roberto Clemente Park, which offers a wonderful playground, spray fountain, basketball courts, baseball field and more. Do you have a green thumb? Take advantage of the amazing community garden where you can sign up for your own garden plot for just $75 per year and enjoy your own garden oasis in the city. 
Take your four-legged family member to the nearby Green Street Dog Park!
Enjoy the Philadelphia Museum of Art, Barnes Museum and the Rodin Museum. Many wonderful restaurants and cafes:  Fare, Philly Flavors, A Mano, La Calaca Feliz, Jack's Firehouse, Bishop's Collar, Urban Saloon, Tela's Market, Bar Hygge, Fairmount Tavern, Pier Bar, Rybread, Zorba's, McCrossen's Tavern, Kite & Key, Sabrina’s, Osteria, South and more! 
Grocery shopping is a delight at the nearby Whole Foods complex or Aldi and cover all of your shopping needs at nearby Target! Wine and Spirits store, post office and hardware store just a few blocks away. A variety of gyms and yoga studios.
 Go for a walk/run or bike ride along Kelly Drive past the iconic Boathouse Row into Fairmount Park!  Enjoy many wonderful exhibits at The Philadelphia Museum of Art, Barnes Museum and the Rodin Museum.
Attention all music lovers!   Enjoy live shows at fantastic venues all within 10 minutes. The Met Philadelphia is just less than 1/2  mile away. Also close in proximity, nearby Union Transfer and Franklin Music Hall (formerly the Electric Factory). A short and pleasant walk into center city. Easy access to public transportation. Fantastic home in a wonderful neighborhood!
*Private Parking for 2 cars in the adjacent gated lot. Parking is permitted outside of business hours. M-F 6pm through 8am. No restrictions on the weekends and most federal holidays.  Weekends: Park Friday from 6pm through Monday at 8am.
#PAPH2464876

PHILADELPHIA

655-59 N 16TH STREET 5

2 Beds

1 Baths

1,120 Sq.Ft.

$399,000

MLS#: PAPH2464876
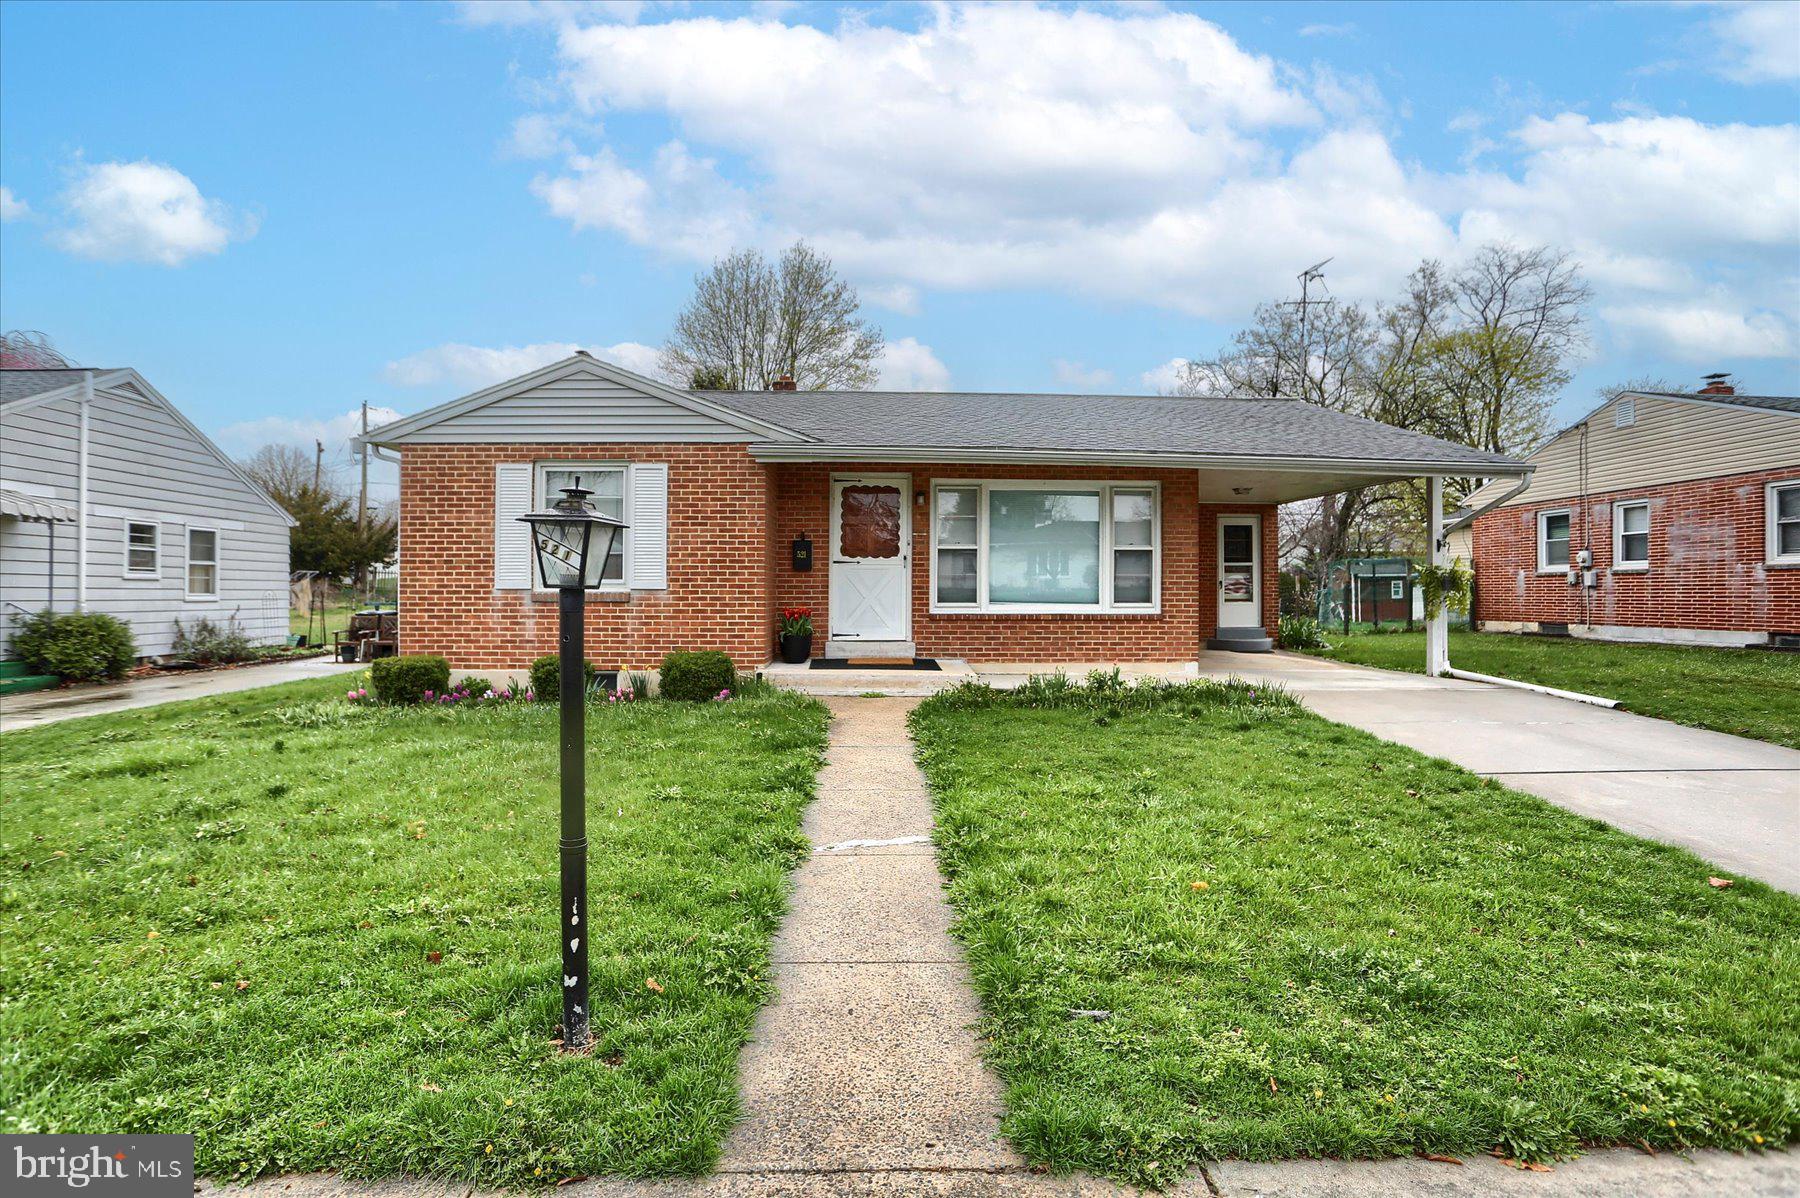
Charming brick ranch in Carlisle borough. One floor living!  3 bedrooms, 1 bath. 3 season room. Fresh paint. Hardwood floors. 1 car carport and full unfinished basement. Walk to school. Great level backyard for summer barbecues! Schedule your private tour today!
#PACB2040516

CARLISLE

521 D STREET

3 Beds

1 Baths

1,011 Sq.Ft.

$239,900

MLS#: PACB2040516

1 ... 580 581 582 583 584 ... 666
* Listings identified with the FMLS IDX logo come from FMLS and are held by brokerage firms other than the owner of this website. The listing brokerage is identified in any listing details. Information is deemed reliable but is not guaranteed. If you believe any FMLS listing contains material that infringes your copyrighted work please review our DMCA policy and learn how to submit a takedown request. © 2024. First Multiple Listing Service, Inc.

Send a message

Message successfully sent.

Your message

What is 3 + 4 ?

Reason for contacting?

I agree to receive email communication and understand I can unsubscribe at any time.

I agree to be contacted by Charis Realty Group - Christine Issler, Broker via call, email, and text for real estate services. To opt out, you can reply 'stop' at any time or reply 'help' for assistance. You can also click the unsubscribe link in the emails. Message and data rates may apply. Message frequency may vary. Privacy Policy

Sign Out

Virtual Assistant

Would you like to take the next step with this property? We can help you schedule a showing or virtual tour, or send you more details.

Yes, I would like more information.

Thank You for Your Reply, One of Our Agents will contact you as soon as possible

No, maybe later.

Thank you, you can always contact me via email, phone number or through the contact form.

Realhub AI

Lucy - Your AI-Powered Realtor

Update Your Temporary Password

Personalize your search

Enter your email and we'll notify you immediately when new listings match what you're looking for.

or enter email address

Already have an account ? Login here

Continue your home search

I agree to receive communications and understand I can unsubscribe at any time.

I agree to be contacted by Charis Realty Group - Christine Issler, Broker via call, email, and text for real estate services. To opt out, you can reply 'stop' at any time or reply 'help' for assistance. You can also click the unsubscribe link in the emails. Message and data rates may apply. Message frequency may vary. Privacy Policy

Already have an account ? Login here

We use cookies

We use cookies primarily for analytics to enhance your experience. By accepting, you agree to our use of these cookies. You can manage your preferences or learn more about our cookies policy.
