Properties

Browse or get in touch to schedule a walkthrough.

  • Nearby me
Price range

Popular Features

Community Features

Association

Property Features

Waterfront

View

Exterior Features

Interior Features

Style

569882 properties match your criteria

Updated 1 minute ago

E-Alert name
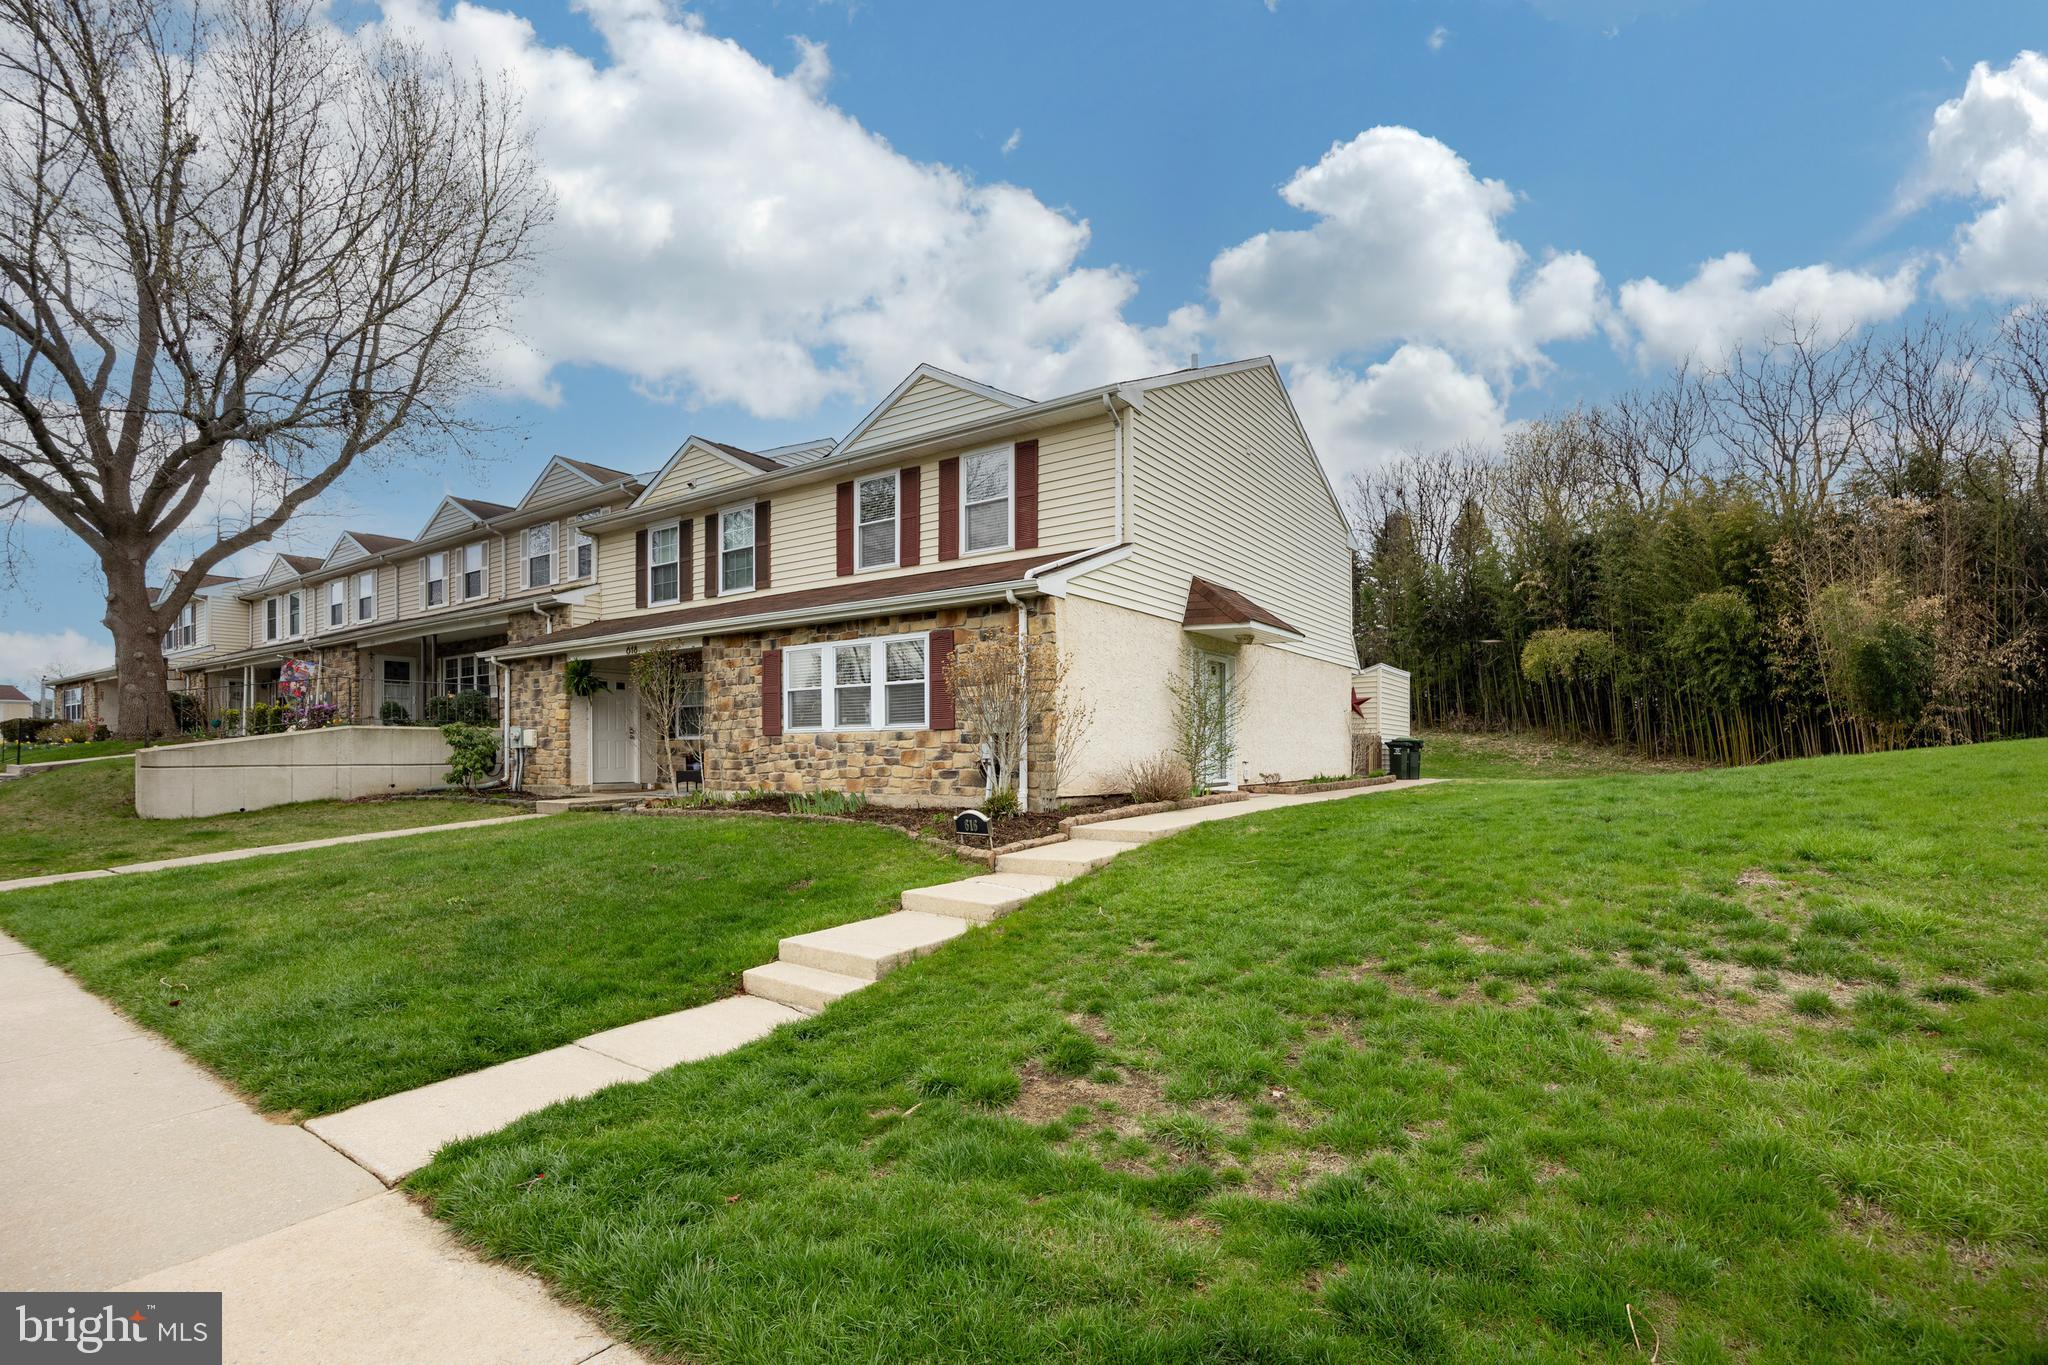
Welcome to the Beaver Run Knoll community!  If you've been waiting on an End unit home to pop up with privacy, this may be your opportunity.  As you enter this home, you'll be greeted by the spacious living room, which welcomes the sunshine in!  The main floor consists of the large living room, half bathroom, dining area, and roomy kitchen which allows access to the private back patio/yard.   The main level of this home has been recently painted.  Upstairs you'll find the main bedroom with walk in closet, and full bathroom with tile surround shower.  Two more spacious bedrooms and a full hall bathroom completes the second floor.  In the hallway there's attic access for extra storage, and also a whole house fan.  This home has been well maintained and is ready for its next owner(s).  Local parks, restaurants, shops and major roadways are close by!  Schedule your showing today
#PACT2093684

DOWNINGTOWN

616 LANCASTER COURT

3 Beds

2 Baths

1,480 Sq.Ft.

$299,000

MLS#: PACT2093684
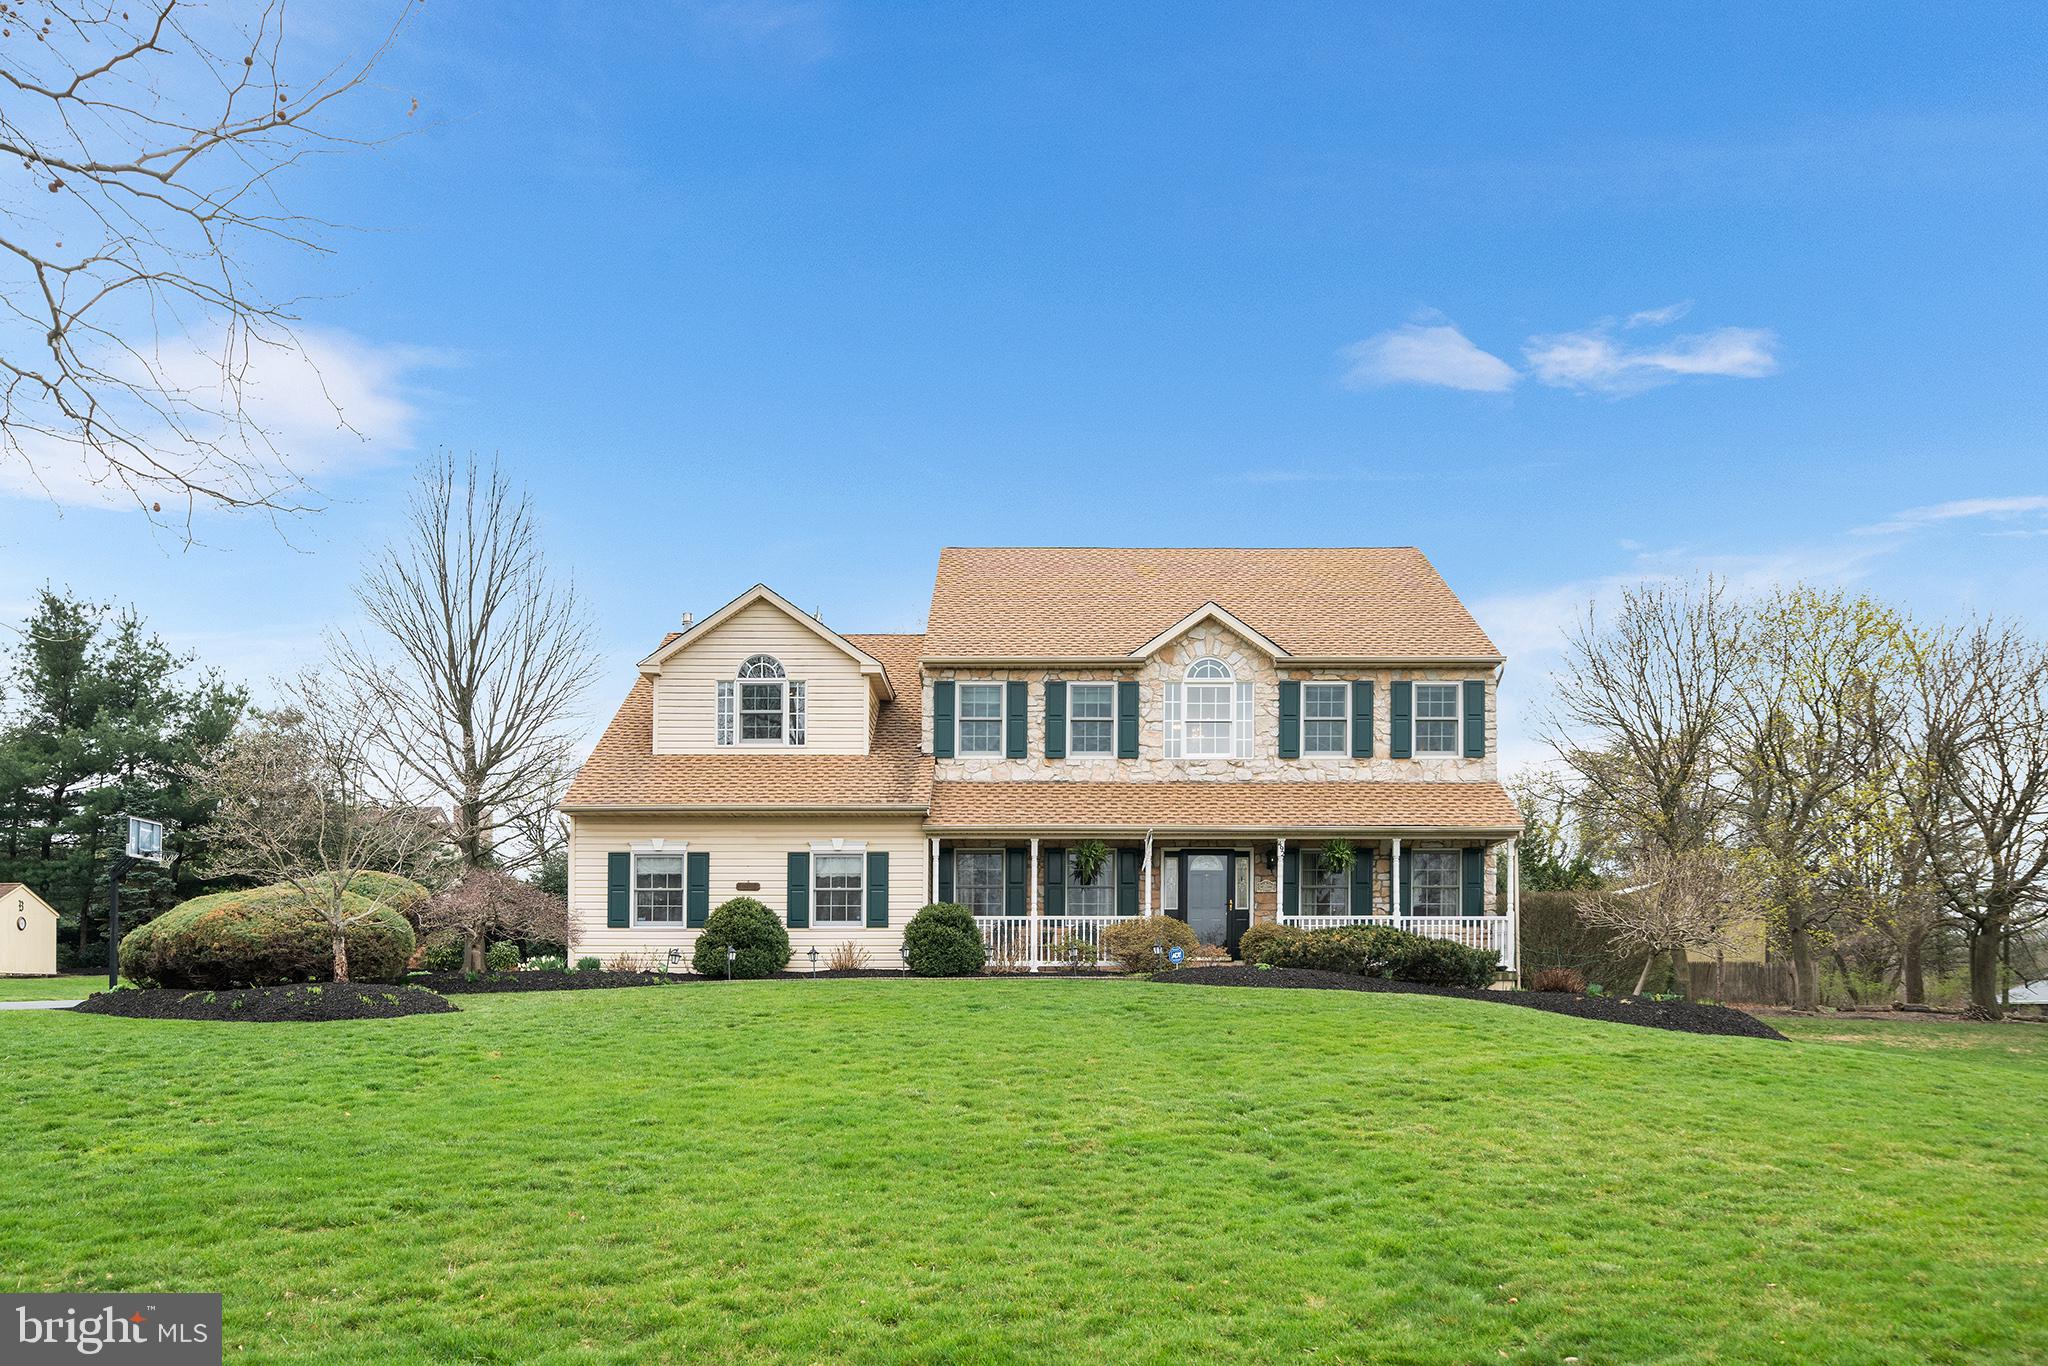
With OVER $150,000 IN UPGRADES, the VALUE of this home coupled with the LOCATION simply cannot be beat! Enjoy the nearby quaint and vibrant towns of Ambler and Doylestown, take your pick of prestigious nearby Country Clubs to join, and take advantage of all the parks, schools, and recreation Horsham Township has to offer! This home is nestled in the sought after Arbour Glen community perfectly situated on the edge of Horsham and Upper Dublin Townships. Enter onto the Covered Porch to the 2-Story Foyer with its Palladium Window overhead allowing the natural light to flow. There are gleaming REFINISHED HARDWOOD FLOORS leading to the RENOVATED KITCHEN which features Granite Counters, a diamond-shaped Center Island, Tile Backsplash, a Bosch Dishwasher, and upgraded Slow Close Cabinetry with Spec Molding and a Custom-Built Ledge. Enjoy breakfast and family meals by the glass Slider door where you can view all of the SPECIMEN TREES, SHRUBS, and PERENNIALS all year long. The EP HENRY PATIO offers gorgeous outdoor living space and there is also a large SIDE YARD - perfect for a game of ball in the nice weather months. The OPEN FLOOR PLAN offers a seamless way to entertain your guests. The Family Room feels extra spacious with a Tray Ceiling overhead, High Hat Lighting, Custom Half-Moon Windows on either side of the Gas Fireplace, and a Separate Staircase. For a more formal feel, host holiday gatherings and dinner parties in the adjoined Living and Dining Rooms boasting CROWN MOLDING, Custom WAINSCOT, and dimmable Wall Sconces and Chandelier Lighting. You can always work from home in the Downstairs Office which has a Built-In Bookcase and Storage Cabinet for all of your work storage needs. Watch your favorite Sports teams in the FINISHED BASEMENT equipped with a half bath and Surround Sound. Shoot a game of pool or lounge by the bar area. There is also a separate work area to use for improvement projects. Upstairs the Bedrooms are all a nice size. The En-Suite Main Bed/Bath is its own sanctuary w/ His and Her Walk-in Closets and Sinks, an extra large Soaking Tub and Stall Shower, and a new toilet. Enjoy a nice long hot bath after a long day’s work! Bedroom #2 is more like a sitting room and bedroom all in one. It features a beautiful Palladium Window and Desk Area surrounded by Built-ins where you can house your personal collectibles and an array of books. The upstairs hall bathroom has dual sinks and a new toilet. Additional notable upgrades include a NEW HOT WATER HEATER and a top of the line NEW HVAC SYSTEM w/Air Scubber and whole house Air Cleaner, a Wireless Honeywell Programmable Thermostat, NEWER WOOD WINDOWS, NEW GARAGE DOORS, and UPGRADED EXTERIOR SHUTTERS. NOTE: Please refer to the Highlight and Upgrade sheet for a full list of amenities. Make your appointment today… this one will not last!! Showings begin Thursday April 10th at 9:30am.
#PAMC2135424

HORSHAM

492 ANNA LYNN LANE

4 Beds

2 Baths

3,168 Sq.Ft.

$925,000

MLS#: PAMC2135424
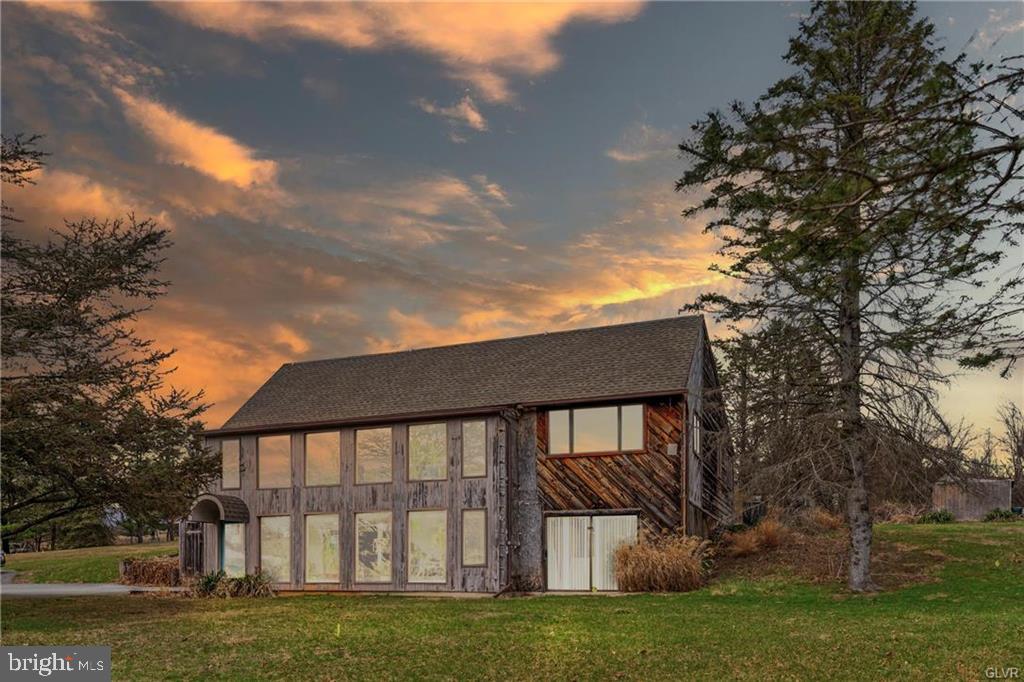
Discover the perfect blend of comfort and potential in this one-owner, 3-bedroom, 2-bath home nestled just outside the picturesque town of Kutztown, PA. This unique property, set on just shy of 2 acres, offers breathtaking views that will captivate you from the moment you arrive. The main level boasts a large, open-concept family room, dining room, and kitchen, perfect for entertaining or enjoying family time. Abundant natural light floods the space through numerous large windows, allowing you to soak in the stunning surroundings. The lower level is a versatile space that can be transformed to suit your needs. Whether you envision a cozy rec room, a productive office area, or even a potential fourth bedroom, the possibilities are endless. A convenient half bath and laundry room complete this level, adding to the home's functionality. Enjoy the tranquility of two sunrooms—one on each level—where you can relax and take in the beauty of your expansive property. A little TLC and this home can be your forever.
#PABK2055410

KUTZTOWN

840 LONG LANE ROAD

3 Beds

2 Baths

1,336 Sq.Ft.

$315,000

MLS#: PABK2055410
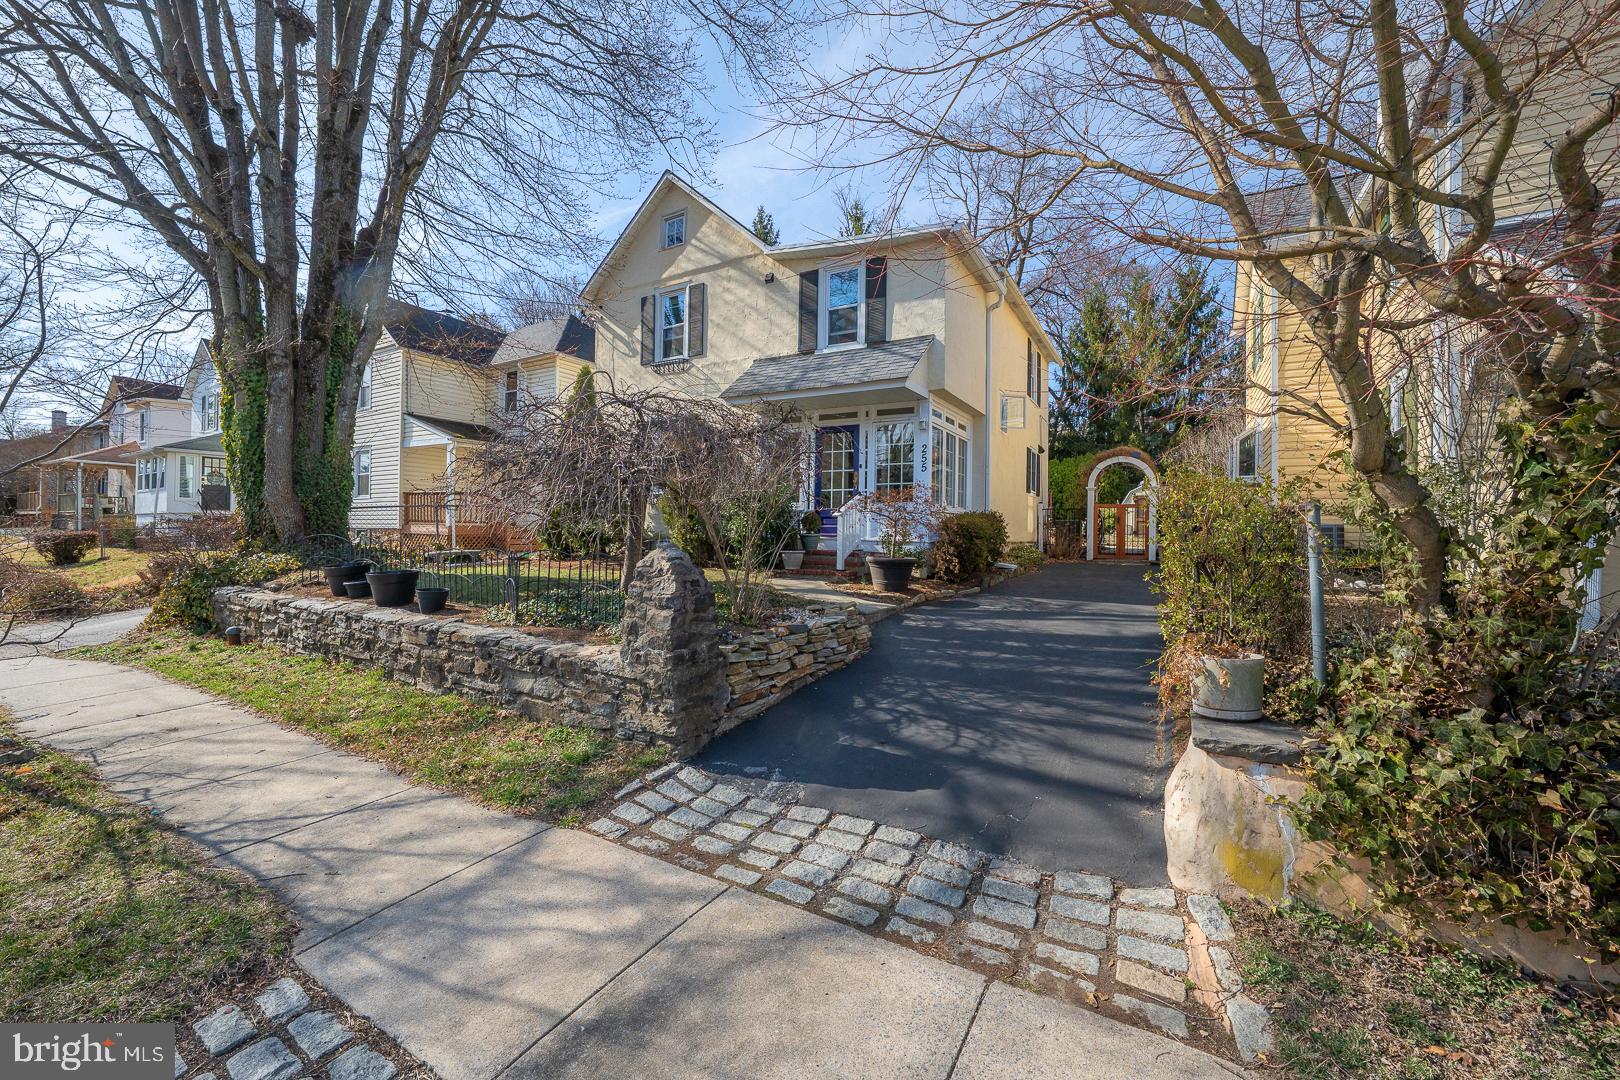
Step into this charming, meticulously maintained 3 Bedroom, 1.5 Bathroom home through the inviting sun porch, a perfect space for relaxing with a morning coffee. Inside, an arched doorway leads to the well-appointed, updated, Eat-In Kitchen, featuring stainless steel appliances, recessed lighting, a plank ceiling, and picturesque views of the backyard. The nicely sized Dining Room boasts elegant wainscoting and rich hardwood flooring, creating a warm and welcoming atmosphere. Through French doors, the bright and airy Living Room offers parquet flooring, a ceiling fan, and chair rail molding, making it an ideal space for entertaining. A second arched doorway connects back to the Kitchen, where you'll also find a convenient Laundry area and a pantry with plenty of storage . A Powder Room completes the first floor.  Upstairs, the First Bedroom, currently used as a home office, includes parquet flooring and a ceiling fan. The second Bedroom showcases hardwood flooring and a ceiling fan, while the third Bedroom features parquet flooring, crown molding, and a spacious closet. The large, full hall Bathroom, updated last year, offers a sleek tub/shower combo with a glass enclosure, a large vanity, and ample storage.  Outside, sliding doors open to a serene back patio, leading to a stunning in-ground pool surrounded by mature plantings within a fenced-in yard. An arbor provides a picturesque entrance to the backyard, which also includes a storage shed for added convenience and a portable generator in a generator shed. The Basement is unfinished, perfect for storage, and has a sink! Some more recent Improvements to this lovely home include new Boiler 2025, updated Hall Bath 2023, new Hot Water Heater 2024, Central Air replaced 2022, Windows Replaced 2017, Portable Generator in generator shed with transfer switch 2017, and Updated Kitchen 2016, along with numerous other improvements over the years. Nestled in a prime location, this home, which is oozing with character and charm, is within walking distance to the heart of Wayne, where you can enjoy many restaurants, boutique shops, library, post office and so much more! You are also located a minute from a lovely park. All this in Radnor Township with its top rated schools. Commuters will appreciate the easy access to the Wayne train station, as well as major roadways including Route 30, I-476, and I-76. Don't miss this wonderful opportunity to call this beautiful home yours! Note: Square footage of 1578 is from an appraisal.
#PADE2086648

WAYNE

255 WILLOW AVENUE

3 Beds

1 Baths

1,578 Sq.Ft.

$699,000

MLS#: PADE2086648
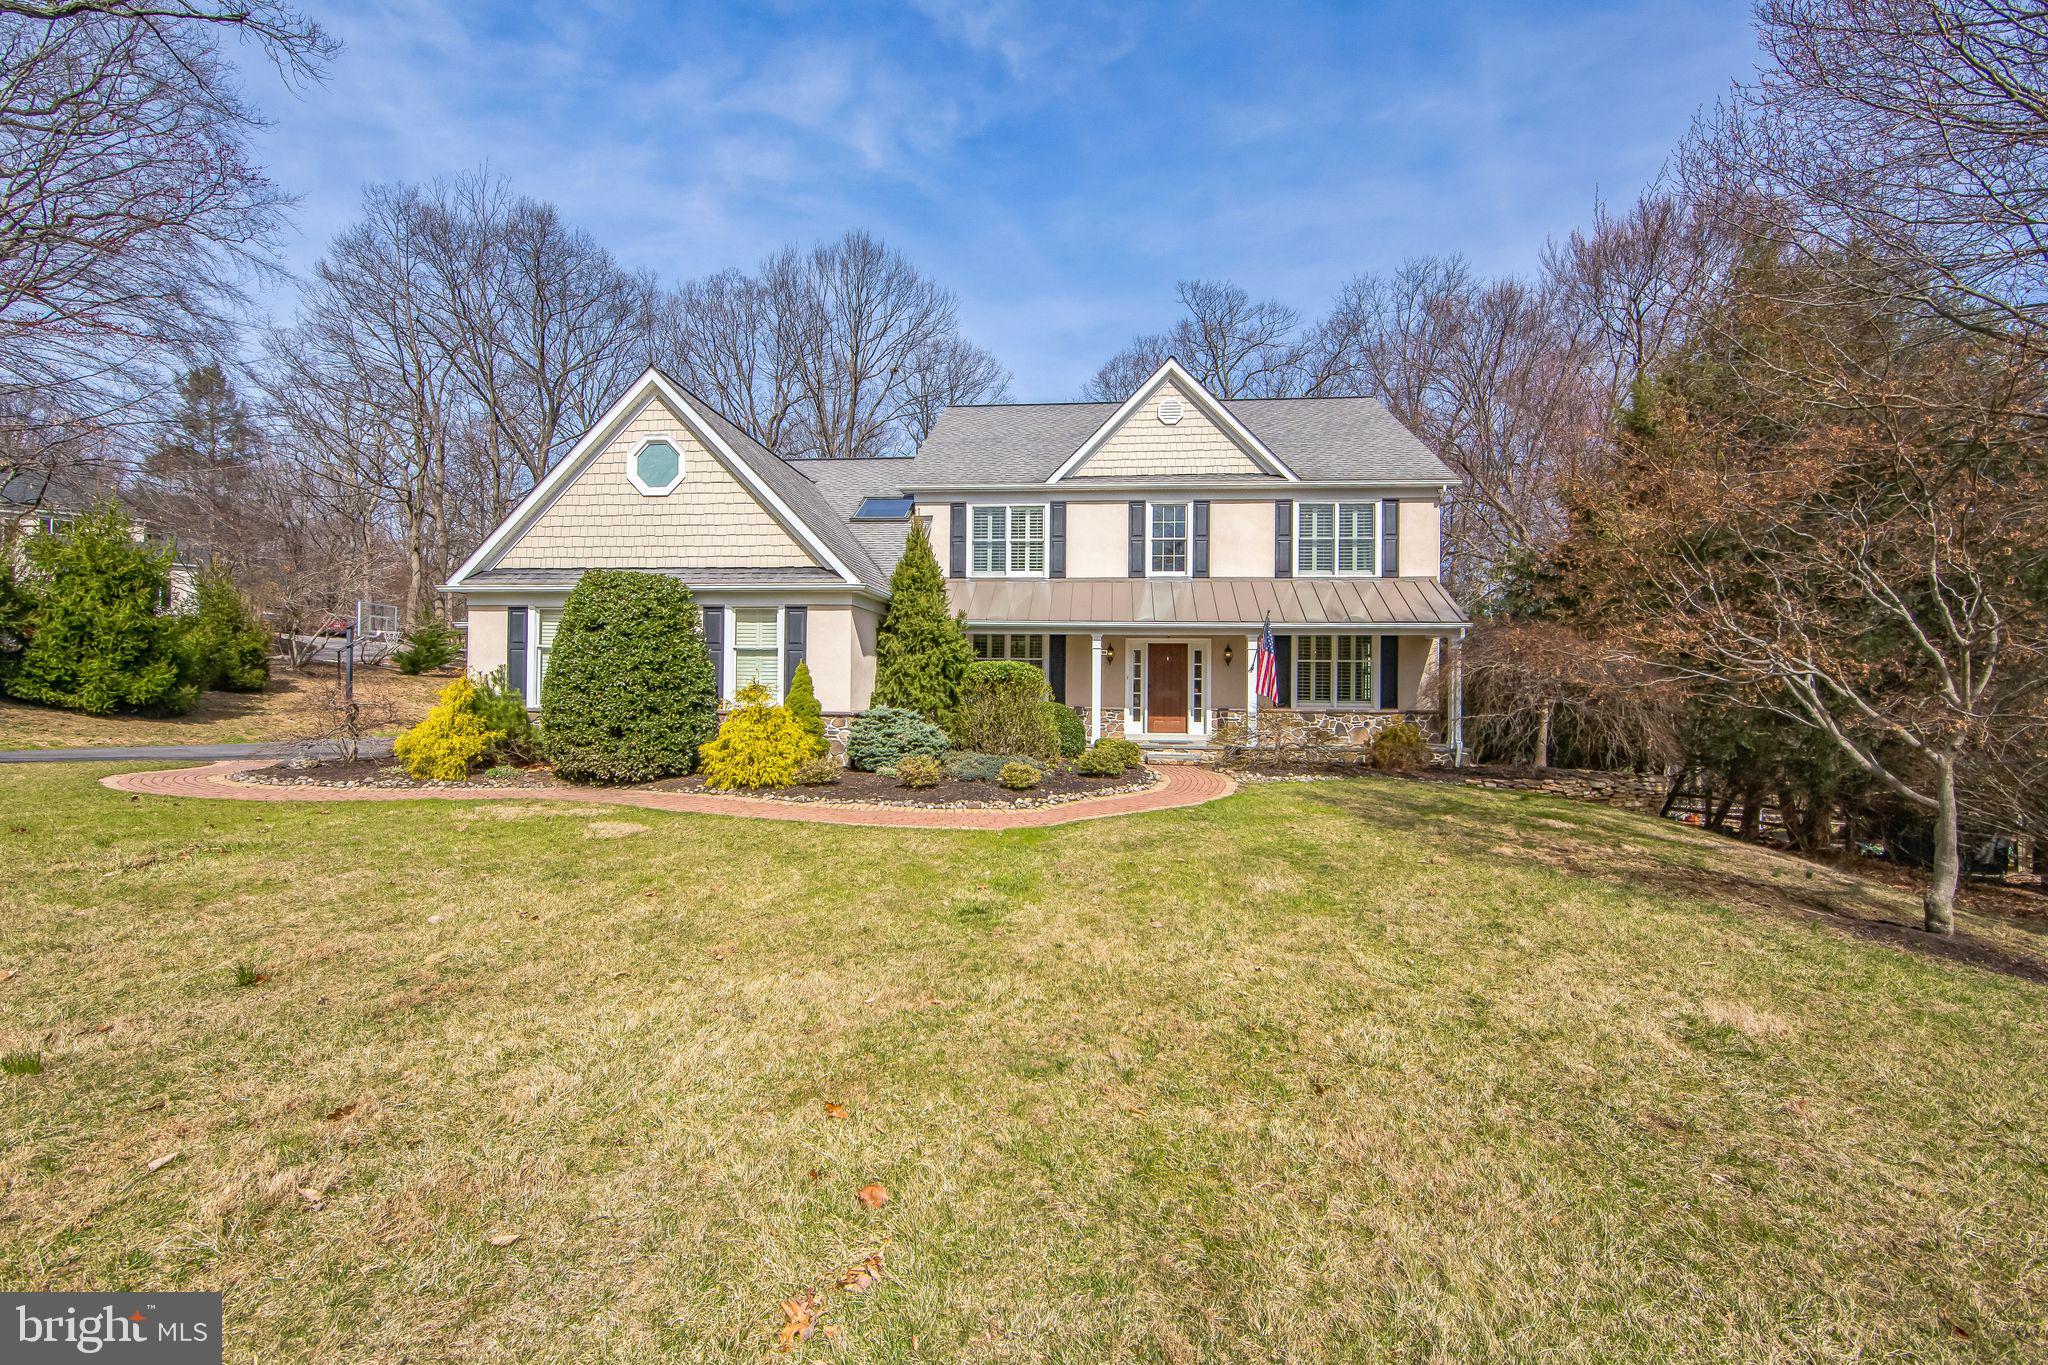
Welcome to a home where elegance meets comfort and every detail tells a story. Nestled in the highly sought-after Brandywine Ridge community this stunning property offers 4 beds with 3 full and 2 half baths. Residing on 6.2 acres in the West Bradford township full of character with detailed custom stone finishes and extensive landscape. A custom paver walkway welcomes you to a covered porch entryway. The  grand two story foyer has an oversized chandelier finished with hardwood floors that flow throughout most levels of this home! Custom millwork adorn the formal living and dining rooms, newly updated light fixtures and plantation shutters that finish these areas. The detailed executive office offers custom bookshelves that surround one of two fireplaces! The heart-of-the-home is the updated kitchen and family great room! Vaulted shiplap covered ceilings and exposed wood beams with recessed lighting create a bright inviting space for you to gather! An oversized black soap stone center island is surrounded by stainless steel appliances and a stunning, commercial grade cobalt blue Hestan gas range accented by a stainless exhaust hood valued at $15k… a chef’s dream! Brilliant white 42” cabinets with under cabinet lighting  plus an added 18” lighted accent cabinet makes for a multitude of storage! A bright inviting space to entertain and enjoy the wood burning fireplace, custom built-in shelving and coffee bar lend an open concept flow for living. A second office or playroom as it is currently used with a side entrance from the two car garage along with a mudroom, laundry and powder room wrap up this first level. The second level primary suite with sitting room and two large oversized custom built in closets lead to a beautiful white en-suite bath. Dual vanities, built-in shelving and walk-in shower is completed with a sunken tub to relax and get away from a long day! The second bedroom has a gorgeous en-suite with a custom tiled shower and granite covered vanity. As well an updated hall bath offers dual sinks and walk-in white subway tiled shower for bedrooms three and four to complete this level. A glass paned door leads you to the lower walk-out level. Entertain your friends and family in this large open space. A bar, powder room, storage area as well as an added playroom for all to enjoy! The backyard is partially fenced in and offers a gorgeous TimberTek deck to entertain, a Koi pond, fenced in garden and shed.  Surrounded by mature trees and beautiful landscape this property is located in the Downingtown area school district and US News and World report rated #2 in PA STEM School! Centrally located to routes 322, 30 and 113 with wonderful restaurants, shopping and more. Chester County at it’s best!
#PACT2094938

DOWNINGTOWN

1412 HAMPTON DRIVE

4 Beds

3 Baths

4,217 Sq.Ft.

$1,025,000

MLS#: PACT2094938
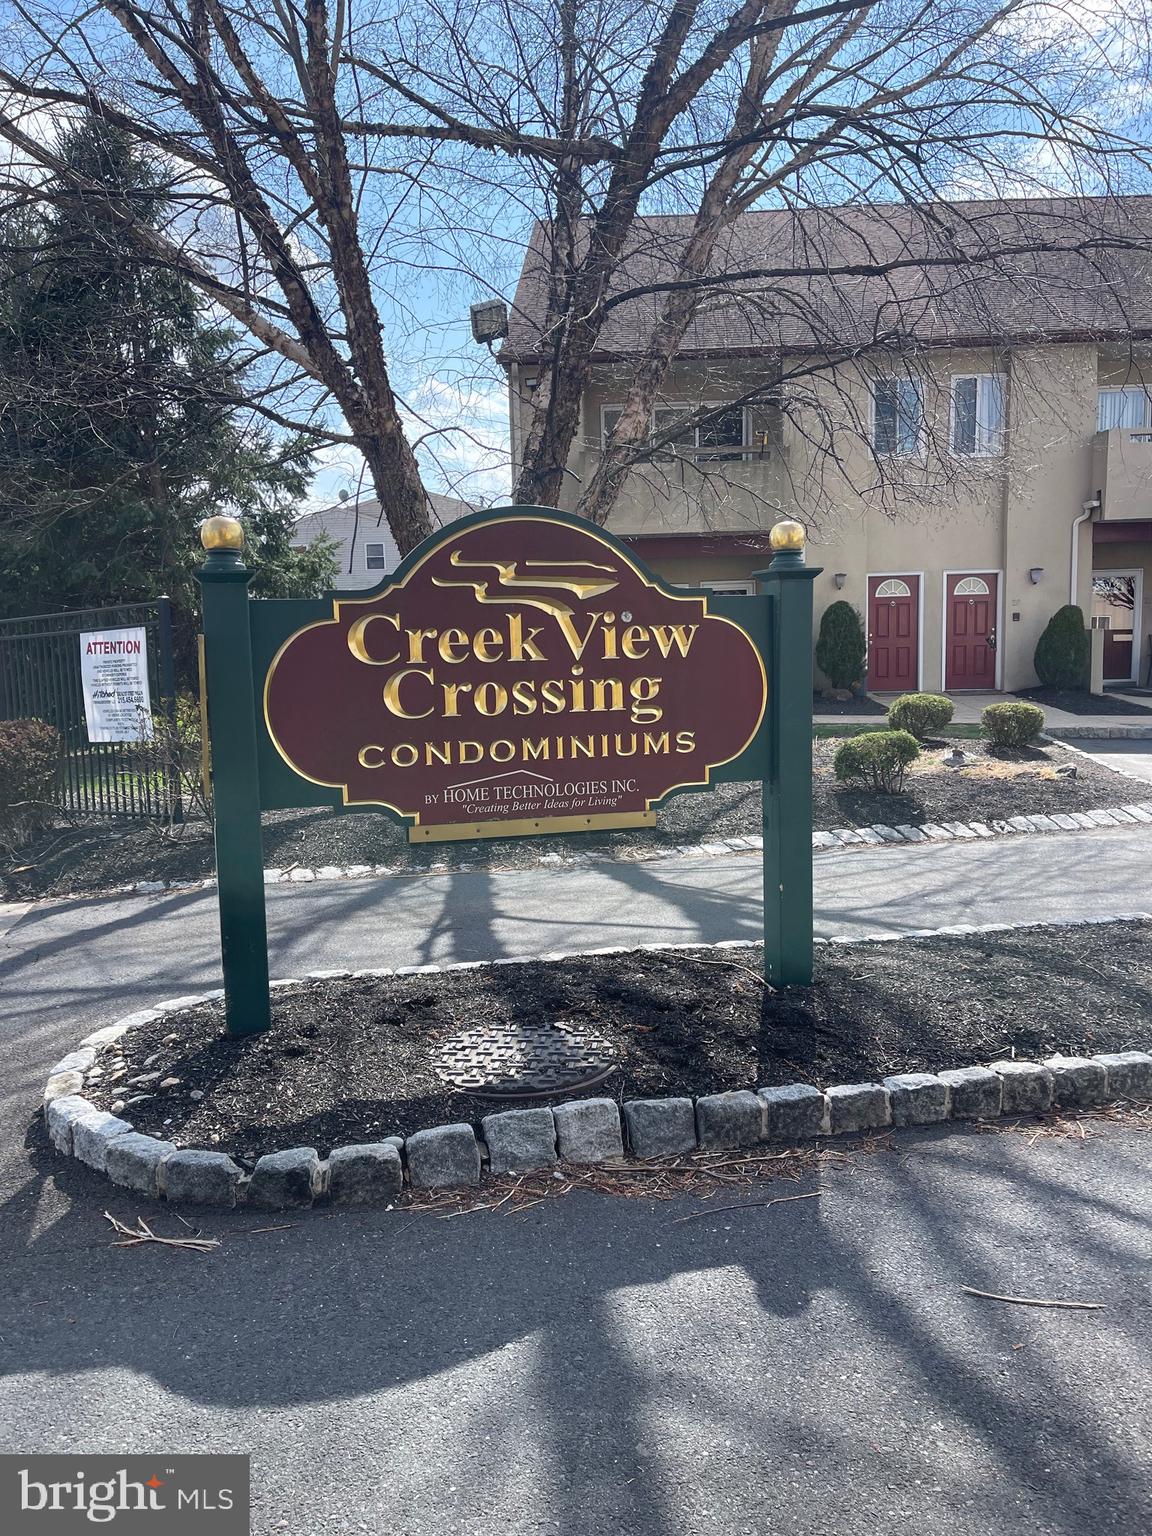
Exceptionally cared for and lovingly maintained by original owner first floor unit is so ready for a new chapter. Come over to appreciate convenient layout where spacious living room has designated dining area  right next to eat-in kitchen. Gleaming hardwood floors lead to perfectly sized primary bedroom with its own large bathroom and walk-in closet. The second bedroom is also roomy and seems even bigger thanks to mirrored closet doors. On a subject of closets : plenty and more! Coat closet right next to the entrance, walk-in pantry next to the kitchen, deep and wide hallway closet, generous linen closet, and laundry room conveniently fitted with shelves. Ceiling fans,  updated window shades, wide baseboards add comfort and style. Updated and regularly serviced mechanicals. Squeaky clean appliances. Designated parking spot right next to the door,  and plenty of visitor parking in this owners only community. Cozy patio to enjoy those long awaited warm evenings and a community pool for hot summer days. Make it yours!
#PAPH2464020

PHILADELPHIA

1630 WELSH ROAD 90 21C

2 Beds

2 Baths

1,344 Sq.Ft.

$289,000

MLS#: PAPH2464020
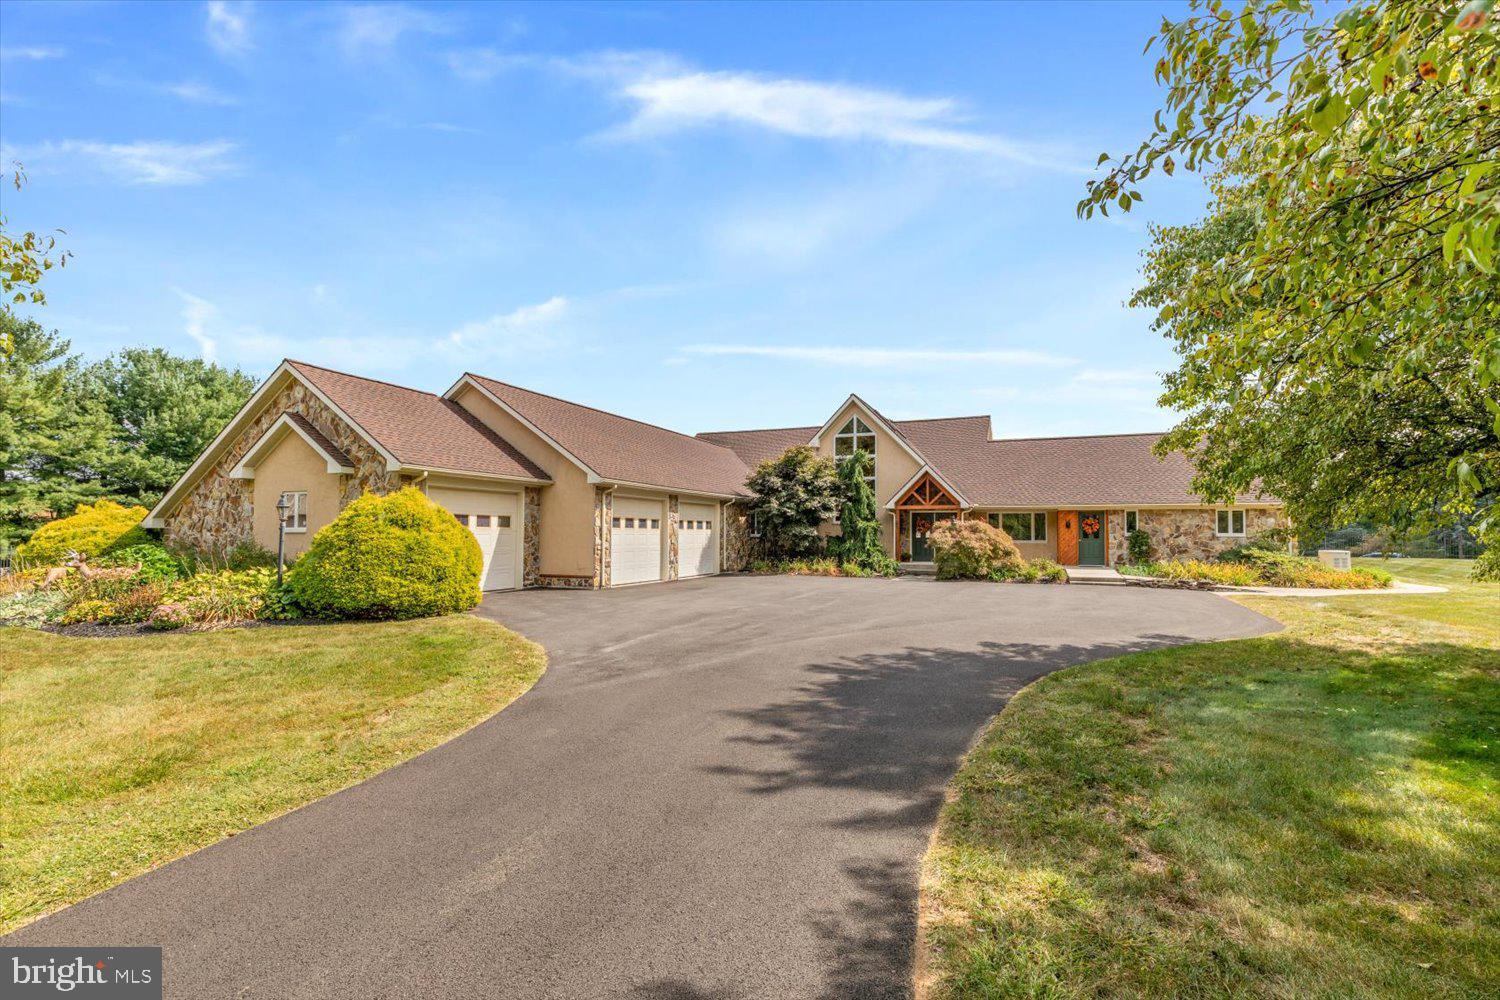
Welcome to 4 Hawkfield Road. This one-of-a-kind, sprawling rancher is a 4,542 sq ft Stanley Bauman custom build. Drive through the driveway columns and into an expansive 3.3 acre estate. The newly resealed driveway is lined with trees and leads to a 2024 built 6-bay, climate controlled garage and a 2-bay pole barn garage. The fenced-in backyard boasts a heated pool surrounded by natural stone and a 2-year old grand pavilion with a built-in kitchen. The home features a first floor in-law suite with amazing accessibility features including a separate entryway ramp, roll-in shower, and wide hallways. The stone fireplace and hardwood flooring in the living room lead into the kitchen which has stool seating, an oversized countertop, and built-in appliances. With 2 sunrooms, one of which has a vaulted wood ceilings and a hot tub, there is a seamless transition between indoor and outdoor living. The first floor laundry room and attached 3-car garage provide convenience and simplicity for modern living. The large 2nd floor primary bedroom has an attached outdoor deck for additional outdoor living. Complete with an elevator and meticulously maintained landscaping, this home is set apart from any other. This is the perfect forever home to grow old in and has stunning garage facilities for a car lover. Located close to I-476 and I-78, this estate is only 1.5 hours from Philly and 2.5 hours from New York. The home is an ideal place to relax and enjoy the peaceful surrounding countryside with a private setting. Taxes may be decreased by about $4700 annually with appeal.
#PABK2048776

KEMPTON

4 HAWKFIELD ROAD

4 Beds

3 Baths

4,542 Sq.Ft.

$990,000

MLS#: PABK2048776

Charming Cape Cod with Endless Potential!
This 4-bedroom, 1 1/2 bathroom home in York Suburban school district offers classic Cape Cod charm and a great opportunity to make it your own. Nestled on a quiet street, this home features a traditional layout with two bedrooms on the main level and two additional upstairs. While the interior is bit dated, it has been lovingly maintained and is ready for your personal touch.  Updated double hung windows throughout and partially finished basement offers a rec space away from main floors .  Upstairs bedrooms are huge!  Deep cedar closet in upstairs hallway for extra storage.  This brick home offers solid bones, a spacious backyard, and a convenient location close to schools, parks, and amenities. Bring your vision and unlock the potential of this timeless gem!
#PAYK2079568

YORK

323 LYNDHURST ROAD

4 Beds

1 Baths

1,806 Sq.Ft.

$249,900

MLS#: PAYK2079568
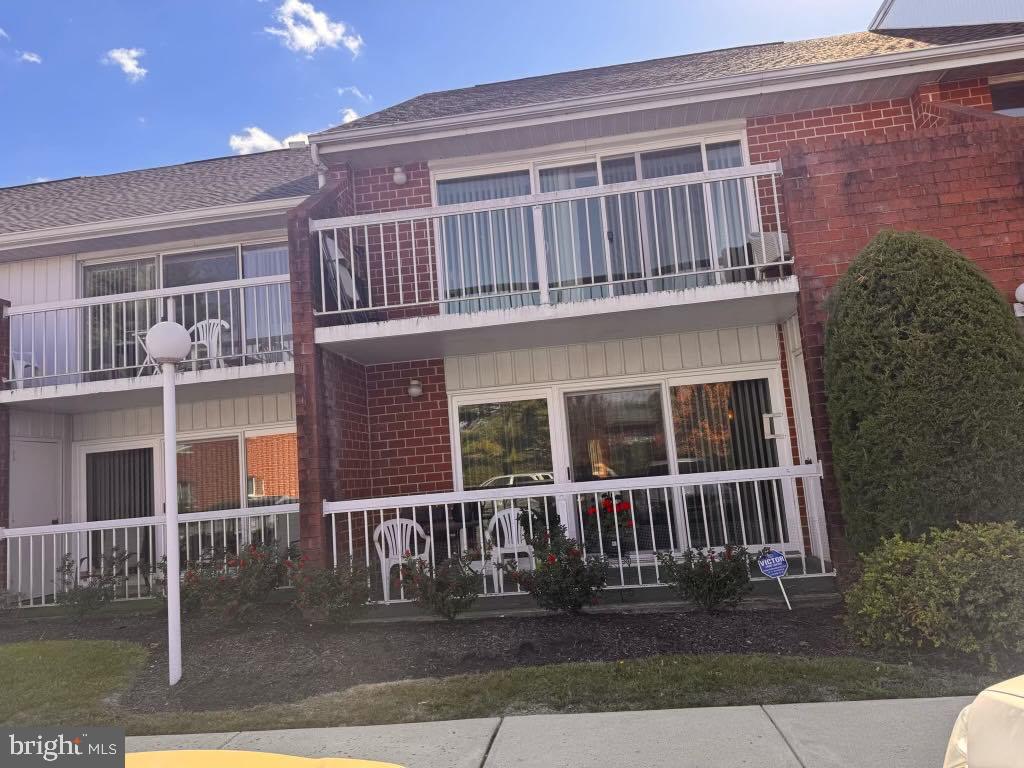
Welcome to a Rear Opportunity.  Regency One Condos.   Rare second floor unit 2/2 baths with a private balcony. A new patio sliding door was installed in 2024. Hot water tank installed in 2023.
Close to many shopping centers, bus and train station and schools. 
The condo also includes an in-unit laundry area for added convenience. 
Residents enjoy access to community amenities such a pool, trash services, water, and insurance, all included in condo fees.
Unit has its own Parking spot. But multiple spots for friends and family. Great area of Phila. close to I-95 and the burbs. Don't miss it!
#PAPH2446928

PHILADELPHIA

9945 NORWALK ROAD 49 4B

2 Beds

2 Baths

1,200 Sq.Ft.

$279,900

MLS#: PAPH2446928
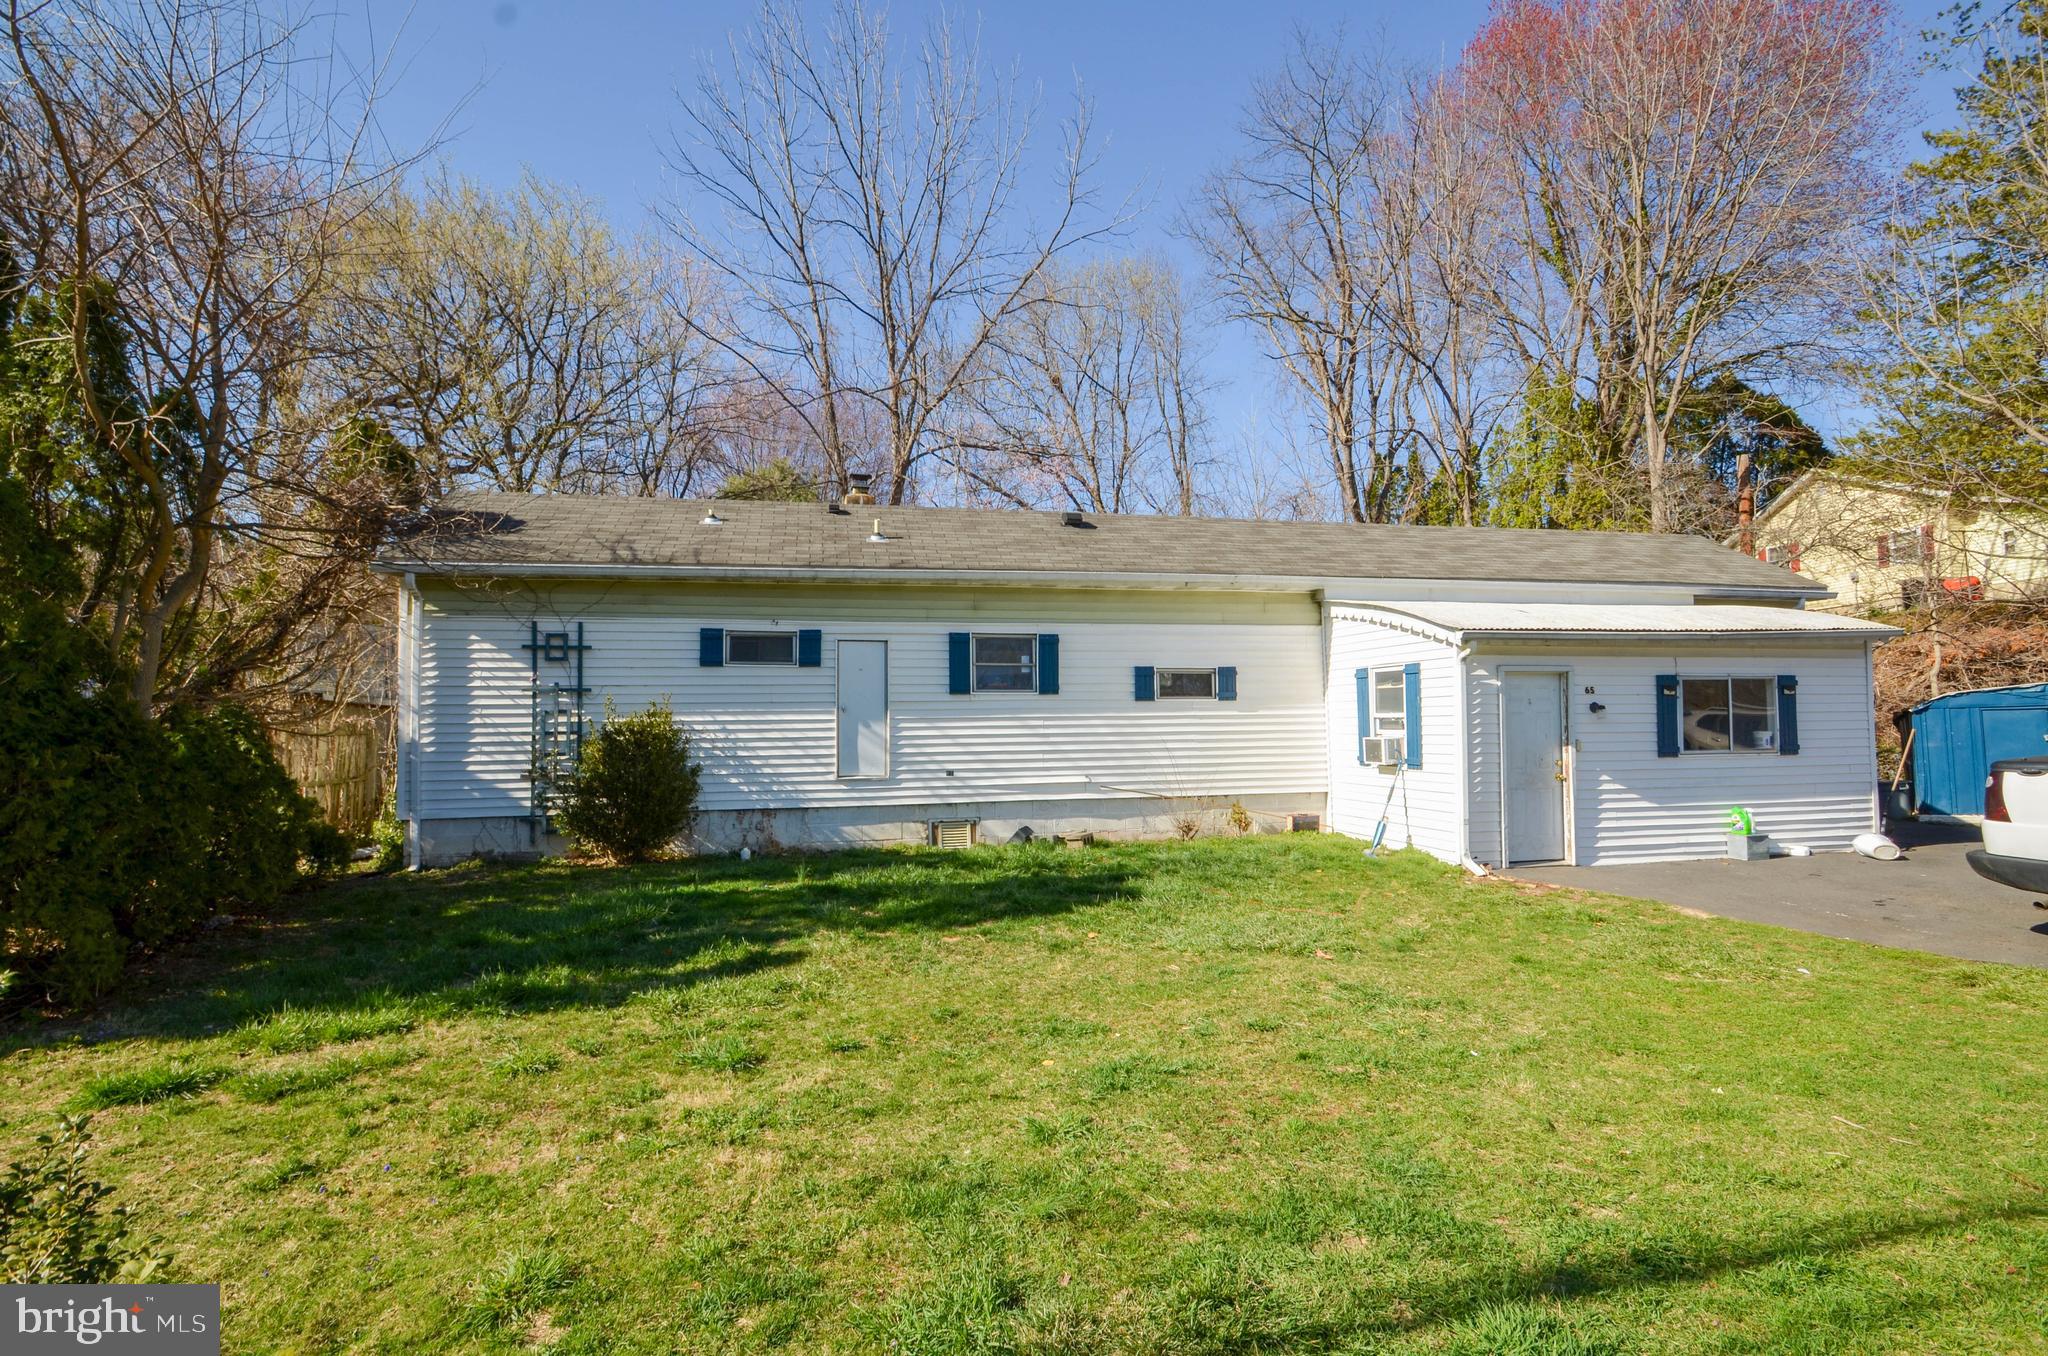
Attention Investors & Handy Home Buyers! Fantastic opportunity in Williams Township! Own for less than the cost of rent—whether as an investment or your primary residence. This 2-bedroom mobile home features a newer roof, an updated kitchen, and a large family room that could be converted into an additional bedroom. Enjoy the enclosed porch and a backyard with a bridge over a stream (in need of repair), and a utility shed that offers extra storage space. Located in the Wilson School District, this home is perfect for commuters with easy access to Routes 78, 22, and 33. For sale in "as-is" condition. Don’t miss this affordable opportunity—schedule your showing today!
#PANH2007580

EASTON

65 YOUNG STREET

2 Beds

1 Baths

1,044 Sq.Ft.

$120,000

MLS#: PANH2007580

Sunday April 13th,  first showings. Seller doing many renovations to this private location home.Fully finished with  2335 SQ Ft on 2 levels, it  has a handy walk out basement.You enter through the side entrance walk-out  and  through french doors to a finished basement or up and around on this expansive driveway and private, woodsy backyard through an expansive wooden, covered porch. The kitchen has brand new countertops, pantry, and above which are freshly renewed barrel-style cabinets, The stainless steel refrigerator, along with the washer and dryer in the basement, are offered with the sale. 3 good sized bedrooms, and a huge bedroom in the walk-out basement with bath and a large office room. This could be an alternate primary bedroom or guest quarters. The home's evenly heated wth baseboard heating zones.Radon system installed. What a nice, large lot of 8/10acre, the home sit on, and it's across from Daniel Boone elementary school. A half mile from fire co for insurance discount....
#PABK2053516

BIRDSBORO

555 MONOCACY CREEK ROAD

4 Beds

3 Baths

1,320 Sq.Ft.

$329,900

MLS#: PABK2053516

Nestled comfortably in the heart of West Chester, this delightful 4-bedroom, 2.5-bathroom home offers a seamless blend of comfort, style, and everyday convenience. Welcome to 1133 Cockburn Drive.

From the moment you arrive, you'll be charmed by the inviting curb appeal, the expansive driveway, and the welcoming embrace of the covered front porch.

Step inside to discover a bright and generously proportioned open floor plan, thoughtfully designed for both relaxed daily living and effortless entertaining. This home offers an abundance of space, featuring a living room, a dining room, a formal sitting room, and a remarkable addition at the rear, designed to capture and amplify natural sunlight. The sunlit living room, with its expansive windows, bathes the space in warm, natural light, while the formal dining room provides an elegant setting for gatherings. This is truly an entertainer's dream, with a centralized kitchen that seamlessly connects to the dining room, living room, and the light-filled addition.

The well-appointed kitchen features ample cabinetry and a central island, perfect for both casual dining and culinary endeavors. A convenient powder room and access to the 2-car garage complete the first floor.

Ascend to the upper level, where you'll find four comfortable bedrooms and two beautifully updated full bathrooms. The primary suite offers a spacious retreat, complete with a walk-in closet and a spa-like en-suite bathroom, featuring a walk-in shower and a separate vanity sink. Three additional generously sized bedrooms provide ample space for family, guests, or a dedicated home office. The second full bathroom, located in the hallway, has been thoughtfully updated with a double sink vanity and a shower-tub combination.

The lower level presents a versatile bonus space. The finished basement features a cozy family room, offering flexible space for a home gym, a children's play area, or any configuration that suits your family's lifestyle. A large storage area and a dedicated laundry area provide added convenience.

Step outside to your private backyard oasis—a spacious, two-tiered composite deck, perfect for barbecues and outdoor entertaining, overlooking a lush and private yard.

Location, Location, Location! Situated in a quiet, friendly neighborhood, this home is just minutes from downtown West Chester, with its vibrant array of dining, shopping, and entertainment options. Commuters will appreciate the easy access to major highways and public transportation.

With modern upgrades and thoughtful details throughout, 1133 Cockburn Drive is truly move-in ready. Please ask us about our exclusive Feature sheet and don't forget to view the property video tour! ***OPEN HOUSE*** 4/5/25 from 12-2pm AND 4/6/25 from 1-3pm
#PACT2093500

WEST CHESTER

1133 COCKBURN DRIVE

4 Beds

2 Baths

3,439 Sq.Ft.

$815,000

MLS#: PACT2093500

Welcome to a rare opportunity to own a stunning one-bedroom, one-bath residence on the 21st floor of the prestigious MURANO building at 2101 Market Street! This south-facing, 822-square-foot home offers breathtaking panoramic views and is a perfect blend of luxury and convenience. Step into a light-filled living space with floor-to-ceiling windows, showcasing the beauty of the city skyline. The open-concept design seamlessly connects the living and dining areas, creating an ideal space for both relaxing and entertaining. Every detail has been thoughtfully considered, with top-of-the-line upgrades throughout. The chef's kitchen boasts premium stainless steel appliances, custom cabinetry, quartz countertops, and a spacious island with seating. The generously sized bedroom features ample closet space, while the spa-like bathroom is finished with high-end fixtures, a glass-enclosed shower, and modern tile work. Additional highlights include hardwood floors, a private balcony, in-unit laundry, and a deeded parking space for ultimate convenience. Residents of the MURANO enjoy five-star amenities, including a 24-hour concierge, a fitness center, an indoor pool, and a prime location just steps away from Rittenhouse Square, world-class dining, and vibrant cultural destinations. This impeccably upgraded unit is move-in ready and won't last long! Schedule your private tour today to experience elevated city living at its finest.
#PAPH2445052

PHILADELPHIA

2101 MARKET STREET 2105

1 Beds

1 Baths

822 Sq.Ft.

$479,000

MLS#: PAPH2445052
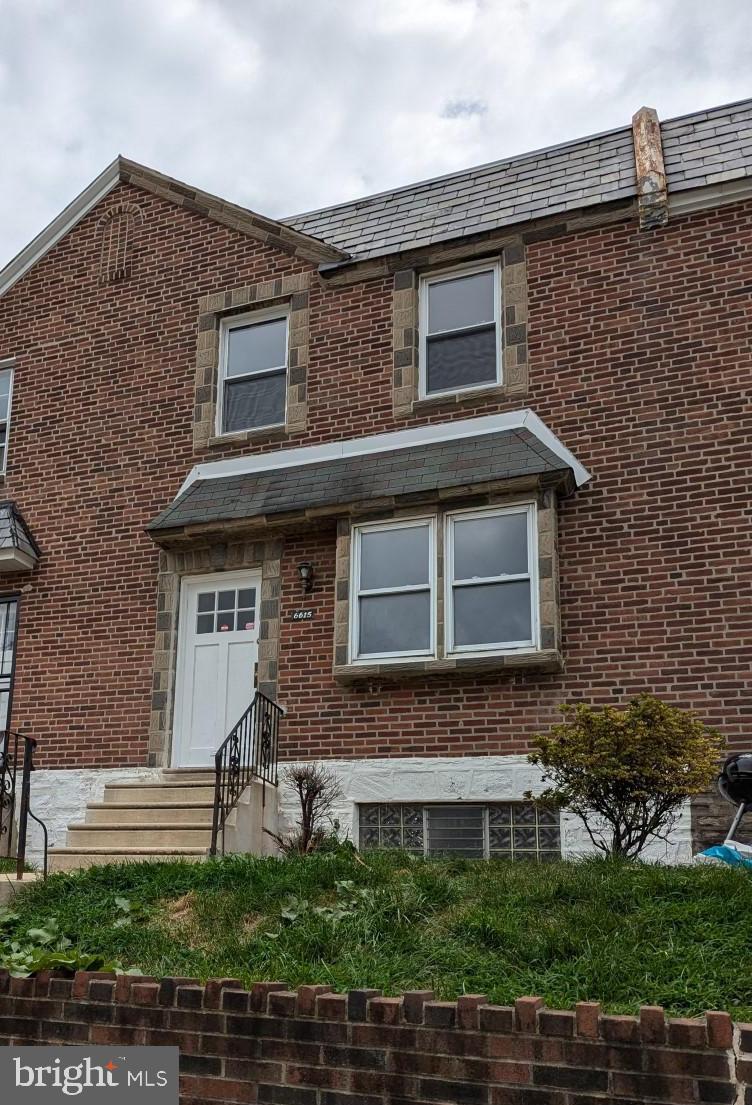
This charming property at 6615 Sylvester St boasts a range of recent updates and features. Enjoy the comfort of central heating throughout the home. The living and dining rooms, as well as the kitchen, showcase beautiful new hardwood floors that seamlessly enhance the space. The entire home has been freshly painted, giving it a modern and clean look. The neat basement provides additional storage or living space, and the attached garage offers convenience. Upstairs, you'll find new flooring that continues the home's fresh and updated feel. This well-maintained property is ready for you to move in and enjoy!
#PAPH2456972

PHILADELPHIA

6615 SYLVESTER STREET

3 Beds

1 Baths

1,242 Sq.Ft.

$225,000

MLS#: PAPH2456972
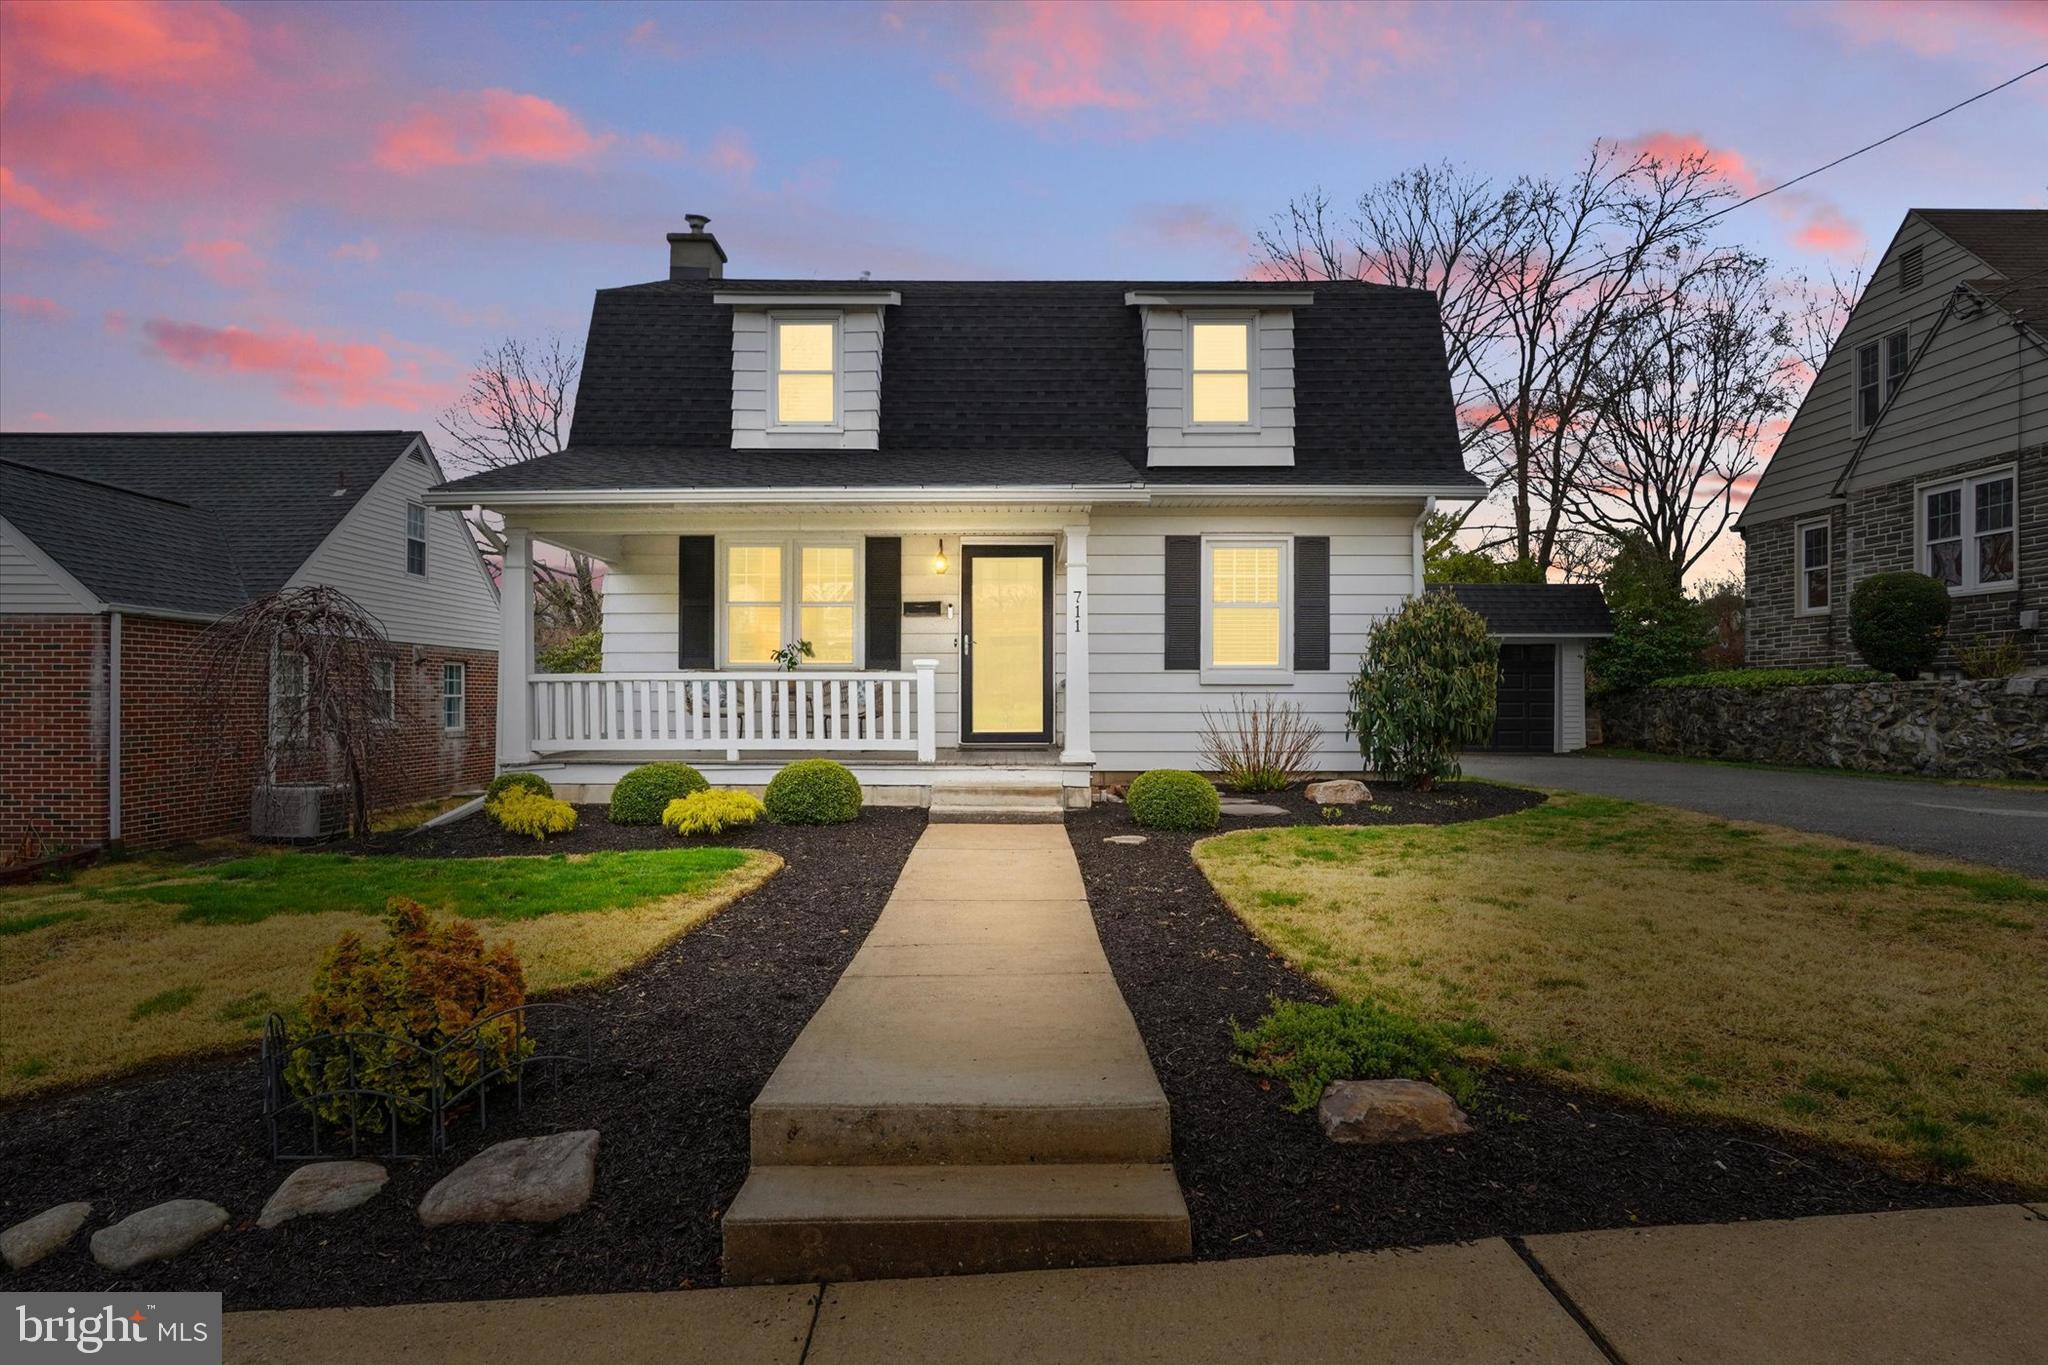
Welcome Home to 711 S Spruce Street – Where Charm Meets Modern Comfort!

Step into your dream home and fall in love with this beautifully updated cottage-style gem in the heart of Elizabethtown, PA! Lovingly maintained and thoughtfully improved, this home is move-in ready with a brand-new roof (September 2024), natural gas updates, and a stylish new half-bath (2023). The current owners have taken care of every detail, so you can enjoy a stress-free transition into your next chapter.

From the moment you arrive, you’ll be captivated by the charming curb appeal and inviting front porch—perfect for sipping your morning coffee or unwinding after a long day. Step inside to find gleaming refinished hardwood floors flowing through the spacious living areas, offering warmth and character at every turn.

Your bright and airy kitchen boasts ample cabinet space, modern appliances, and convenient outside access, making meal prep a delight. And don’t forget to hunt for the adorable half-bath—a delightful hidden gem added in 2023!

Cozy up this Winter in front of your electric fireplace, creating the perfect ambiance for movie nights and gatherings. Upstairs, you’ll find three ample-sized bedrooms and a full bath, all infused with the timeless charm of built-ins and classic architectural details.

Outside, your spacious, flat backyard is ready for summer BBQs, garden parties, and endless fun under the sun.

Don't just take our word for it—schedule your showing today and experience the magic of Spruce Street for yourself. This one won’t last long!
#PALA2067028

ELIZABETHTOWN

711 S SPRUCE STREET

3 Beds

1 Baths

1,825 Sq.Ft.

$285,000

MLS#: PALA2067028

1 ... 578 579 580 581 582 ... 666
* Listings identified with the FMLS IDX logo come from FMLS and are held by brokerage firms other than the owner of this website. The listing brokerage is identified in any listing details. Information is deemed reliable but is not guaranteed. If you believe any FMLS listing contains material that infringes your copyrighted work please review our DMCA policy and learn how to submit a takedown request. © 2024. First Multiple Listing Service, Inc.

Send a message

Message successfully sent.

Your message

What is 3 + 4 ?

Reason for contacting?

I agree to receive email communication and understand I can unsubscribe at any time.

I agree to be contacted by Charis Realty Group - Christine Issler, Broker via call, email, and text for real estate services. To opt out, you can reply 'stop' at any time or reply 'help' for assistance. You can also click the unsubscribe link in the emails. Message and data rates may apply. Message frequency may vary. Privacy Policy

Sign Out

Virtual Assistant

Would you like to take the next step with this property? We can help you schedule a showing or virtual tour, or send you more details.

Yes, I would like more information.

Thank You for Your Reply, One of Our Agents will contact you as soon as possible

No, maybe later.

Thank you, you can always contact me via email, phone number or through the contact form.

Realhub AI

Lucy - Your AI-Powered Realtor

Update Your Temporary Password

Personalize your search

Enter your email and we'll notify you immediately when new listings match what you're looking for.

or enter email address

Already have an account ? Login here

Continue your home search

I agree to receive communications and understand I can unsubscribe at any time.

I agree to be contacted by Charis Realty Group - Christine Issler, Broker via call, email, and text for real estate services. To opt out, you can reply 'stop' at any time or reply 'help' for assistance. You can also click the unsubscribe link in the emails. Message and data rates may apply. Message frequency may vary. Privacy Policy

Already have an account ? Login here

We use cookies

We use cookies primarily for analytics to enhance your experience. By accepting, you agree to our use of these cookies. You can manage your preferences or learn more about our cookies policy.
