Properties

Browse or get in touch to schedule a walkthrough.

  • Nearby me
Price range

Popular Features

Community Features

Association

Property Features

Waterfront

View

Exterior Features

Interior Features

Style

569882 properties match your criteria

Updated 1 minute ago

E-Alert name
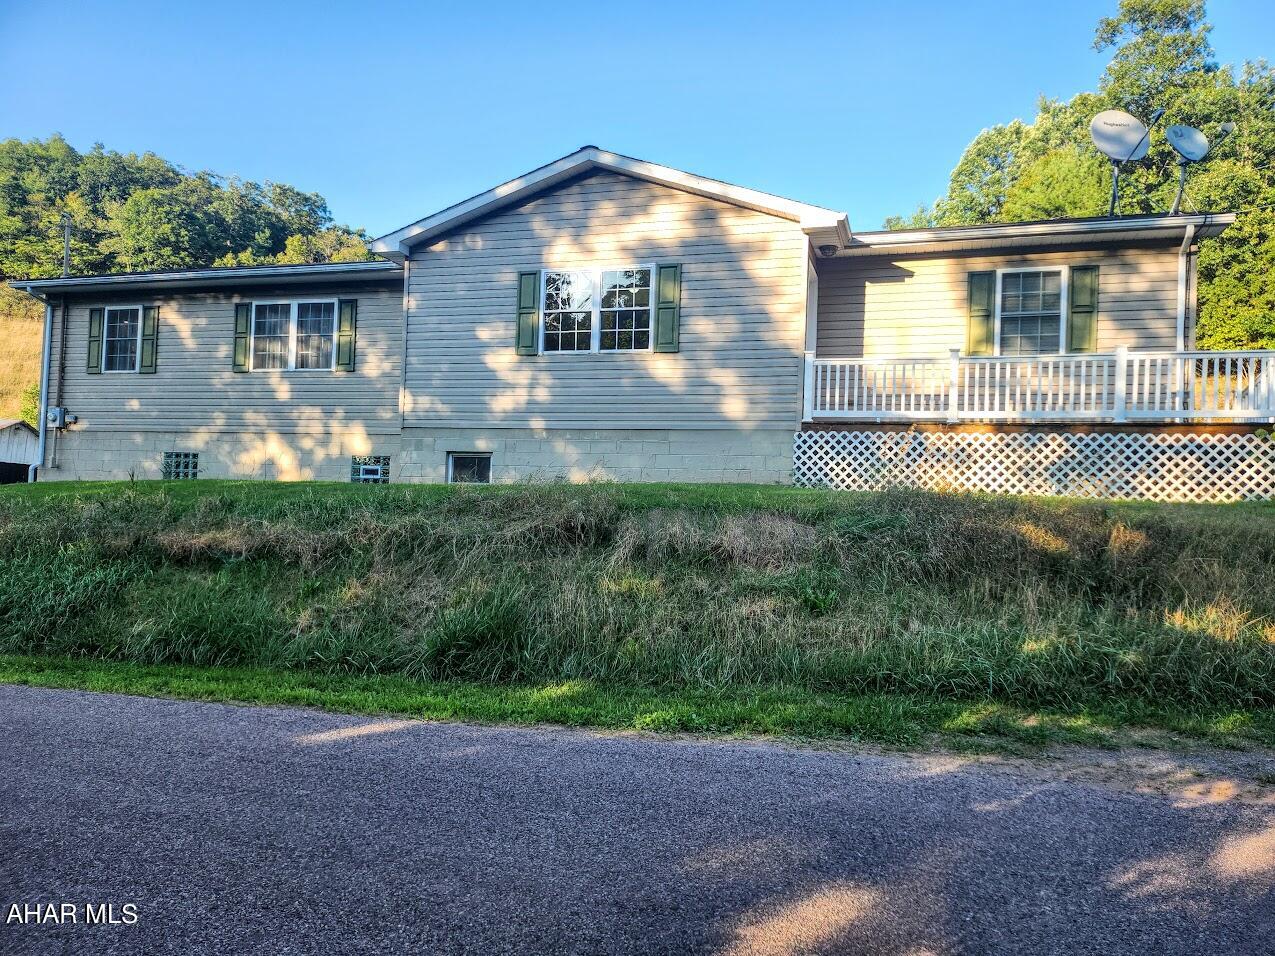
**Charming 2-Bedroom Home on 4.85 Acres with Mountain Views**

Welcome to **1345 Camp Hill Road, Buffalo Mills, PA 15534**—a delightful 1-story frame home situated on 4.85 acres of serene countryside. This move-in-ready home has been thoughtfully upgraded and is perfect for those seeking both comfort and tranquility.

Inside, you'll find 2 cozy bedrooms and 1 bath, along with a spacious open-concept kitchen, living, and dining area—ideal for relaxed living. The main-level laundry room adds convenience to your daily routine. The home has seen many recent updates, including new bedroom carpets in April 2022, a kitchen remodel in April 2023, a new basement toilet and water softener in July 2023, glass block windows in August 2023, vinyl flooring in September 2023, and fresh paint throughout.

Step outside to enjoy the beauty of a small stream that meanders through the property, providing a peaceful ambiance and picturesque mountain views. The property also features several outbuildings, perfect for storage or hobbies. Hunters and nature lovers alike will appreciate the abundant wildlife, including deer and turkeys.

Don't miss out on this hunter's paradise and tranquil retreat—schedule your showing today!
#77102

Buffalo Mills

1345 Camp Hill Road

2 Beds

1 Baths

2,132 Sq.Ft.

$234,000

MLS#: 77102
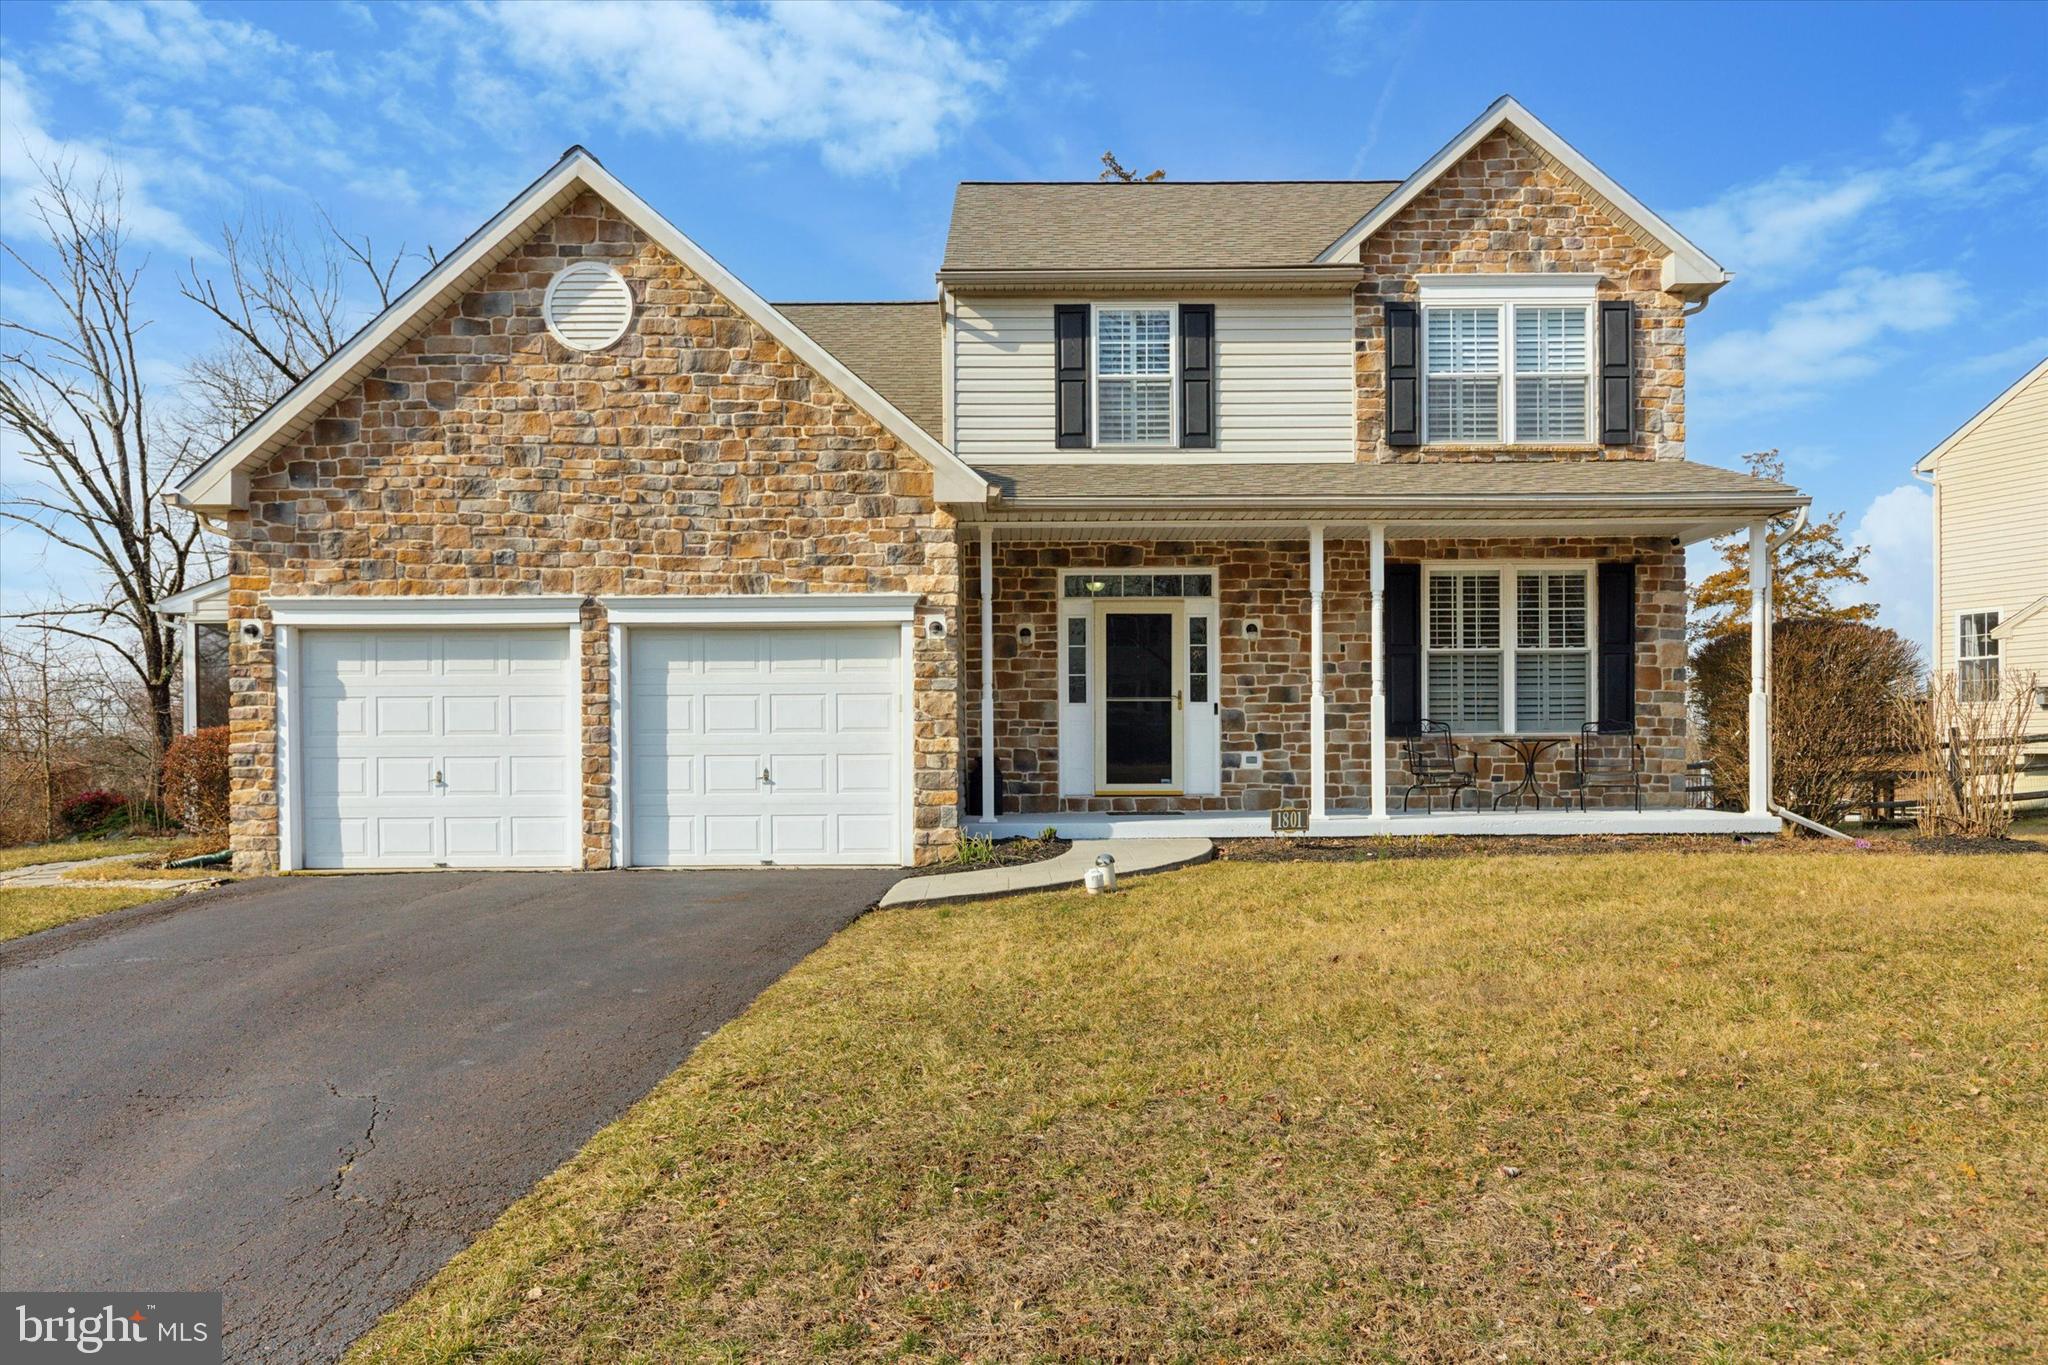
Wonderful Lower Pottsgrove home tucked away in Glen Eagles Estates. Hardwood floors in the entryway extend through powder room, living and dining rooms which have have crown and chair-rail mouldings.   Enjoy entertaining in the the large eat-in kitchen with center island, 36" raised panel cherry cabinets, and sliders to a 10x14 deck overlooking the private yard.  Off of the kitchen is the family room with French doors lead to the three season screened porch with ceiling fan. This added space is a true highlight on the main floor and a great place to rest and unwind. Upstairs you will find a well sized owner's bedroom suite highlighted by the large tray ceiling and dual walk-in closets. En suite bathroom features soaking tub, stall shower and two bowl vanity. The other three bedrooms are nicely sized with ample closet space. The laundry is conveniently located on the second floor.  The unfinished basement is a great space for a future workout room or playroom.   The farmhouse styled home features a covered front porch, stone on garage face and below the porch roof.   Located minutes from many of the major travel routes, close to dining and shopping (Philadelphia Outlets), schools, parks, and other recreation areas.
#PAMC2132534

POTTSTOWN

1801 GLEN EAGLES DRIVE

4 Beds

2 Baths

2,256 Sq.Ft.

$525,000

MLS#: PAMC2132534
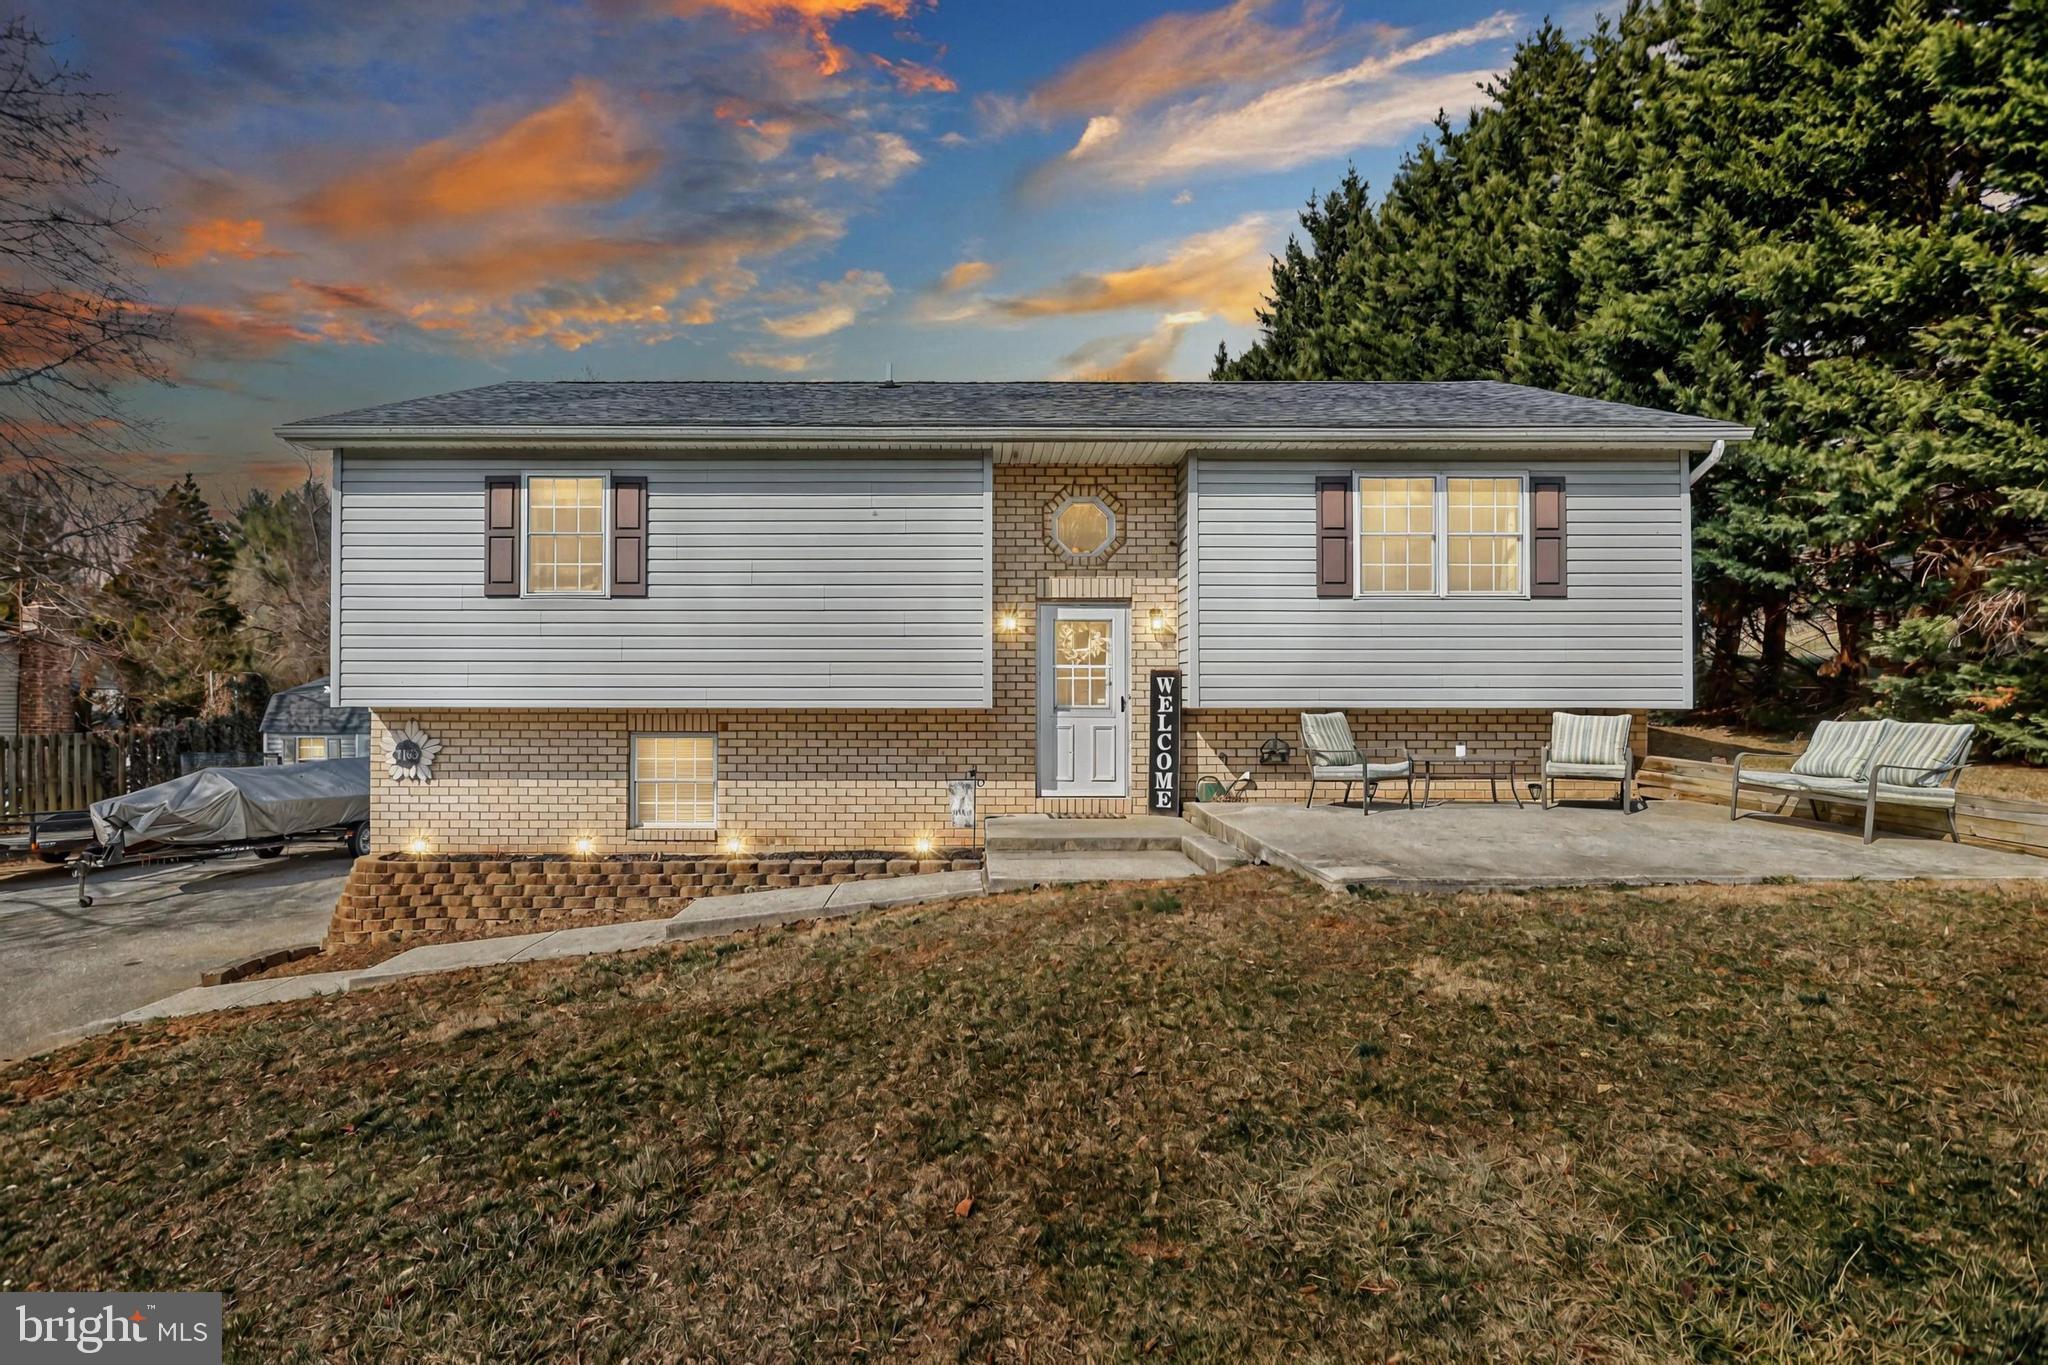
Now is your chance to snatch up this affordable home in a beautiful country setting in Spring Grove! Offering 3 bedrooms, 2.5 bathrooms, attached & oversized 2 car garage, tall ceilings in the lower level that can be fully finished or used as a game room or bonus room! Lots of space for storage! This Split level home sits on just about 3/4 of an acre which provides plenty of room for kids or dogs to run around and enjoy! The finished sun room off the kitchen leads you to the incredible deck that overlooks the above ground pool and private yard! Truly  a gem when it comes to entertaining especially in the summer! The Primary bedroom has its own private full bathroom which is so relaxing! This home has been VERY well taken care of by the owners. You have to check it out for yourself!
#PAYK2077462

SPRING GROVE

7163 HERSHEY ROAD

3 Beds

2 Baths

1,218 Sq.Ft.

$315,000

MLS#: PAYK2077462

Welcome to this charming corner-lot home nestled in the heart of the desirable Pennypack neighborhood of Northeast Philadelphia. This well-maintained property features 3 spacious bedrooms and 1 full bathroom on the upper level, offering comfortable living space for families or first-time buyers. Step inside to discover beautiful hardwood floors throughout the main level and a bright, eat-in kitchen perfect for casual meals and everyday gatherings. Downstairs, the finished basement provides a versatile bonus space—complete with a full bathroom—ideal for a guest suite, home office, or rec room. Enjoy the added benefit of extra yard space thanks to the corner lot , plus the convenience of being just minutes from shopping centers, public transportation, and major highways for an easy commute. Don’t miss the opportunity to own a move-in ready home in a quiet, walkable neighborhood with everything you need nearby. Schedule your showing today!
#PAPH2460896

PHILADELPHIA

1 SHIPLEY PLACE

3 Beds

2 Baths

1,164 Sq.Ft.

$299,900

MLS#: PAPH2460896

Stunning 4-Bedroom, 2.5-Bath Center Hall Colonial in a Prime Location!

Welcome to this beautifully maintained 4-bedroom, 2.5-bath Center Hall Colonial home. Located in a quiet neighborhood, this residence combines classic charm with modern updates, making it the perfect place for family living.

As you enter through the grand front door, you’ll be greeted by a spacious and inviting center hall. The open layout flows seamlessly from the formal living room to the elegant dining room, offering the perfect setting for entertaining guests or enjoying cozy family gatherings. The large windows throughout provide ample natural light, highlighting the rich hardwood floors.

The well-appointed kitchen features stainless steel appliances, ample cabinetry, 

Upstairs, the generous master suite offers a peaceful retreat with an en-suite bathroom Three additional spacious bedrooms share a full bathroom, ensuring everyone has plenty of space and comfort.

 The unfinished basement offers abundant storage space with potential for finishing to suit your needs.

Outside, enjoy a beautifully landscaped yard with plenty of space for outdoor activities, entertaining, or just relaxing in your private oasis.

This home also boasts a 1-car garage and is just minutes from local schools, shopping, and dining.

Don’t miss out on the opportunity to make this lovely home your forever home!
#PAMC2135134

NORRISTOWN

615 MANCHESTER ROAD

4 Beds

2 Baths

2,138 Sq.Ft.

$425,000

MLS#: PAMC2135134
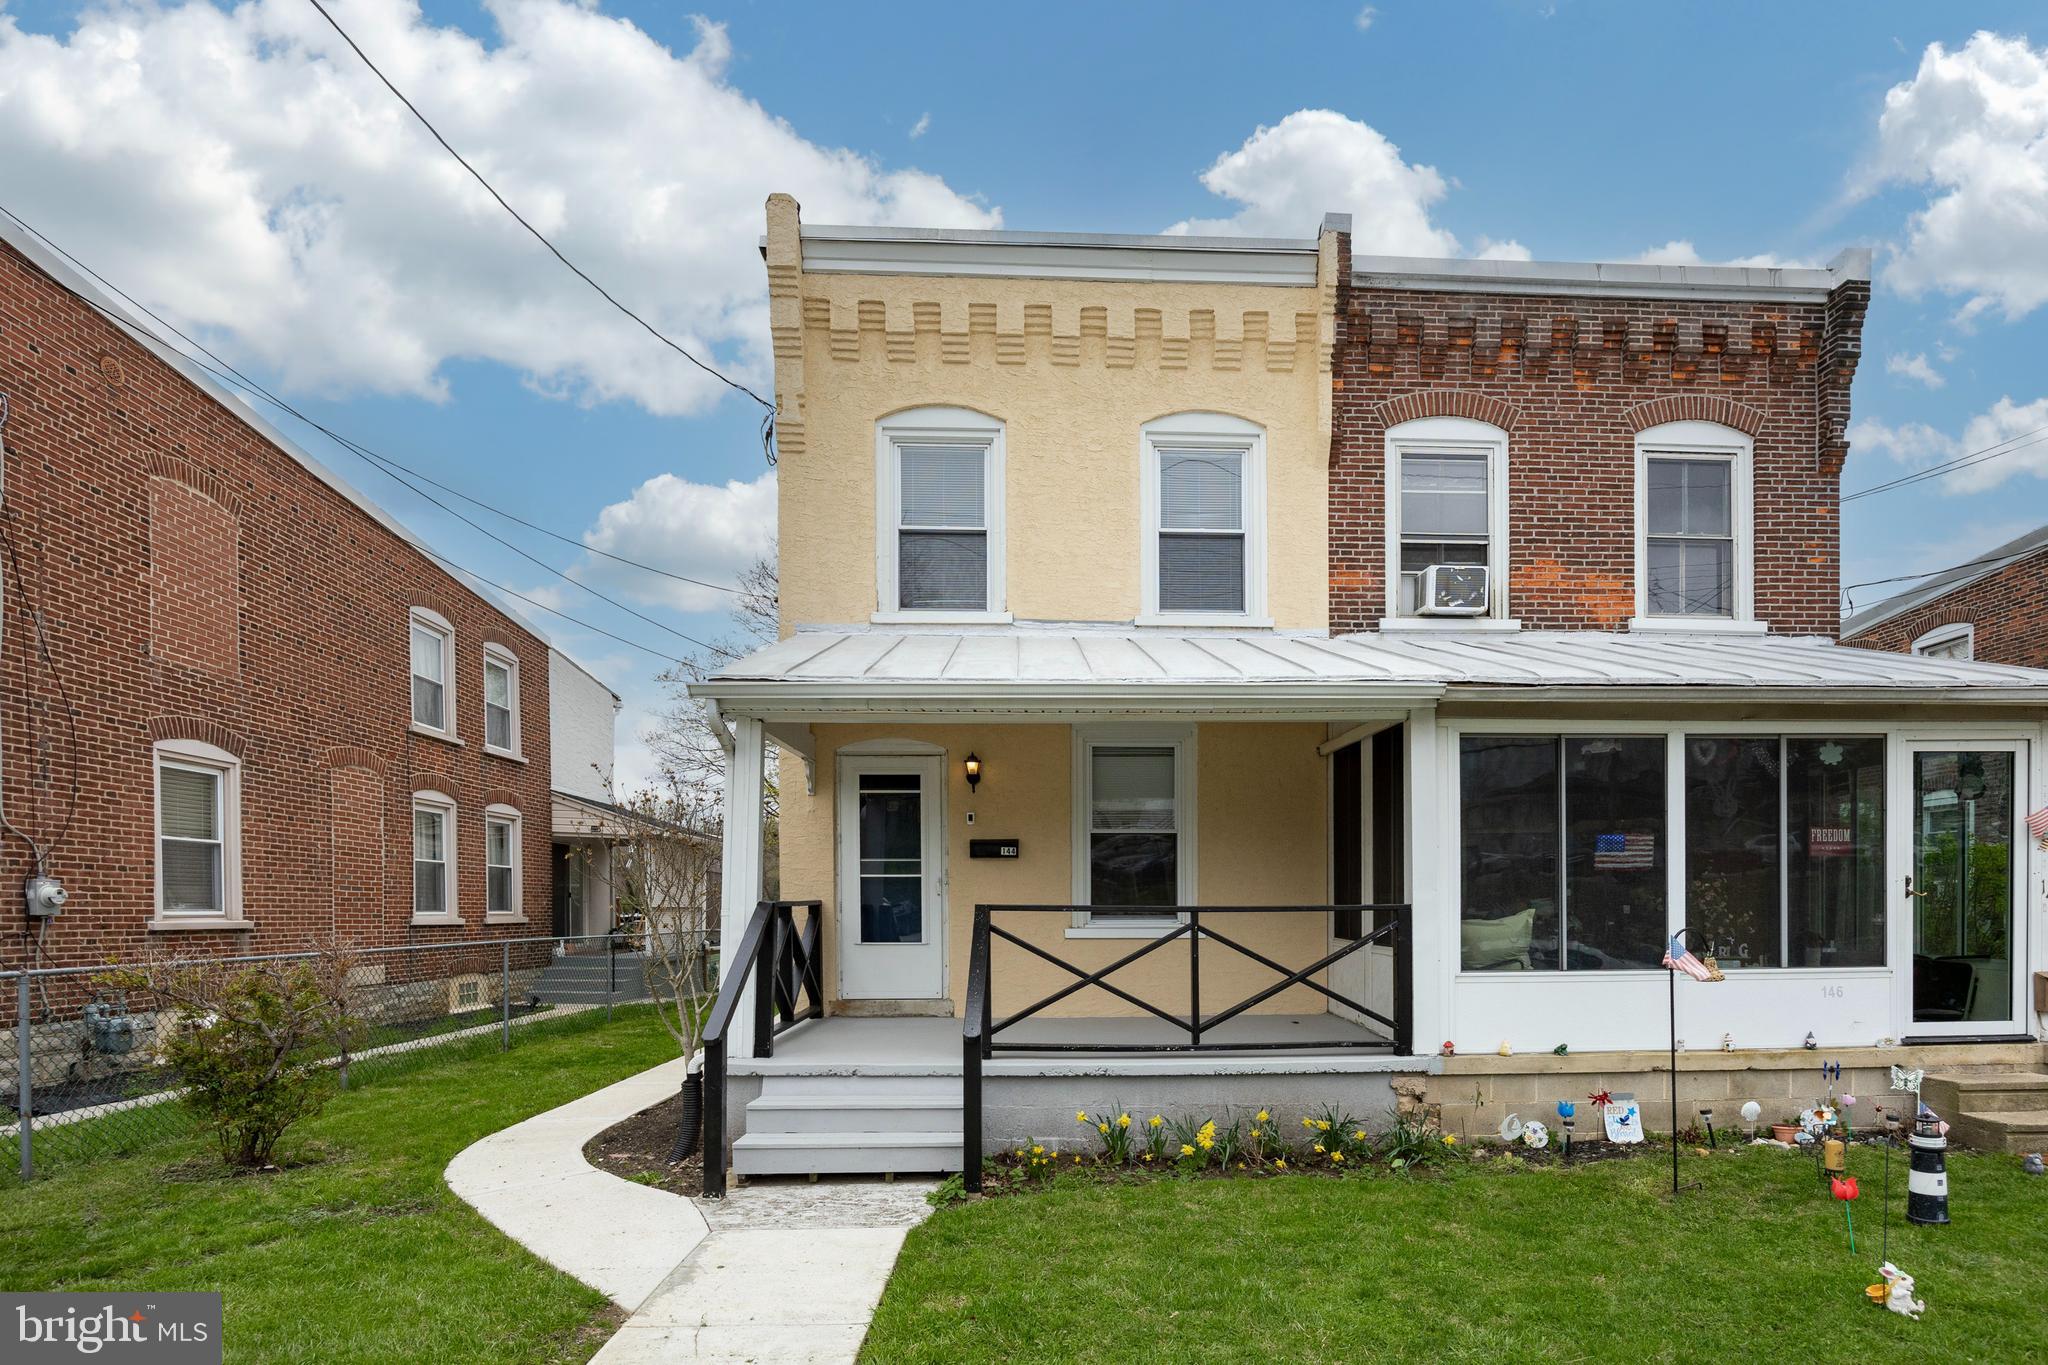
Welcome to 144 Viaduct Avenue, a beautifully updated twin home nestled in the heart of Downingtown Borough! This charming residence offers three spacious bedrooms and two full bathrooms, blending classic appeal with modern convenience. Step inside, and you'll immediately appreciate the inviting open floor plan. The bright and airy living room flows effortlessly into a generous dining area—ideal for everyday living and entertaining guests. The expansive kitchen is a chef’s dream, featuring gleaming stainless-steel appliances, crisp white cabinetry, ample counter space, and a large pantry for extra storage. Just off the kitchen, the back porch includes a convenient laundry area and a full bathroom, adding flexibility and functionality to the main level. Upstairs, the home continues to impress with an updated full bathroom and three well-sized bedrooms. The primary suite boasts an oversized closet, while the spacious front bedroom could easily serve as a second primary. A third bedroom and hallway linen closet complete the upper level. Need more living space? The recently updated basement provides a great opportunity for a family room, home office, or fitness area. Step outside and enjoy the expansive deck—perfect for relaxing or entertaining—overlooking a fully fenced backyard with a brand-new privacy fence. This oversized yard offers a peaceful retreat and leads to a rare bonus: off-street parking for over six vehicles. Enjoy the perks of small-town living with walkable access to shops, restaurants, parks, and trails. Commuting is a breeze, and the Downingtown Train Station is nearby, providing easy access to Philadelphia and New York. Plus, you’ll be located in the award-winning Downingtown Area School District, home to the nationally recognized STEM Academy. Don’t miss this incredible opportunity to own a move-in-ready home in one of Chester County’s most desirable areas!
#PACT2095196

DOWNINGTOWN

144 VIADUCT AVENUE

3 Beds

2 Baths

1,555 Sq.Ft.

$335,000

MLS#: PACT2095196
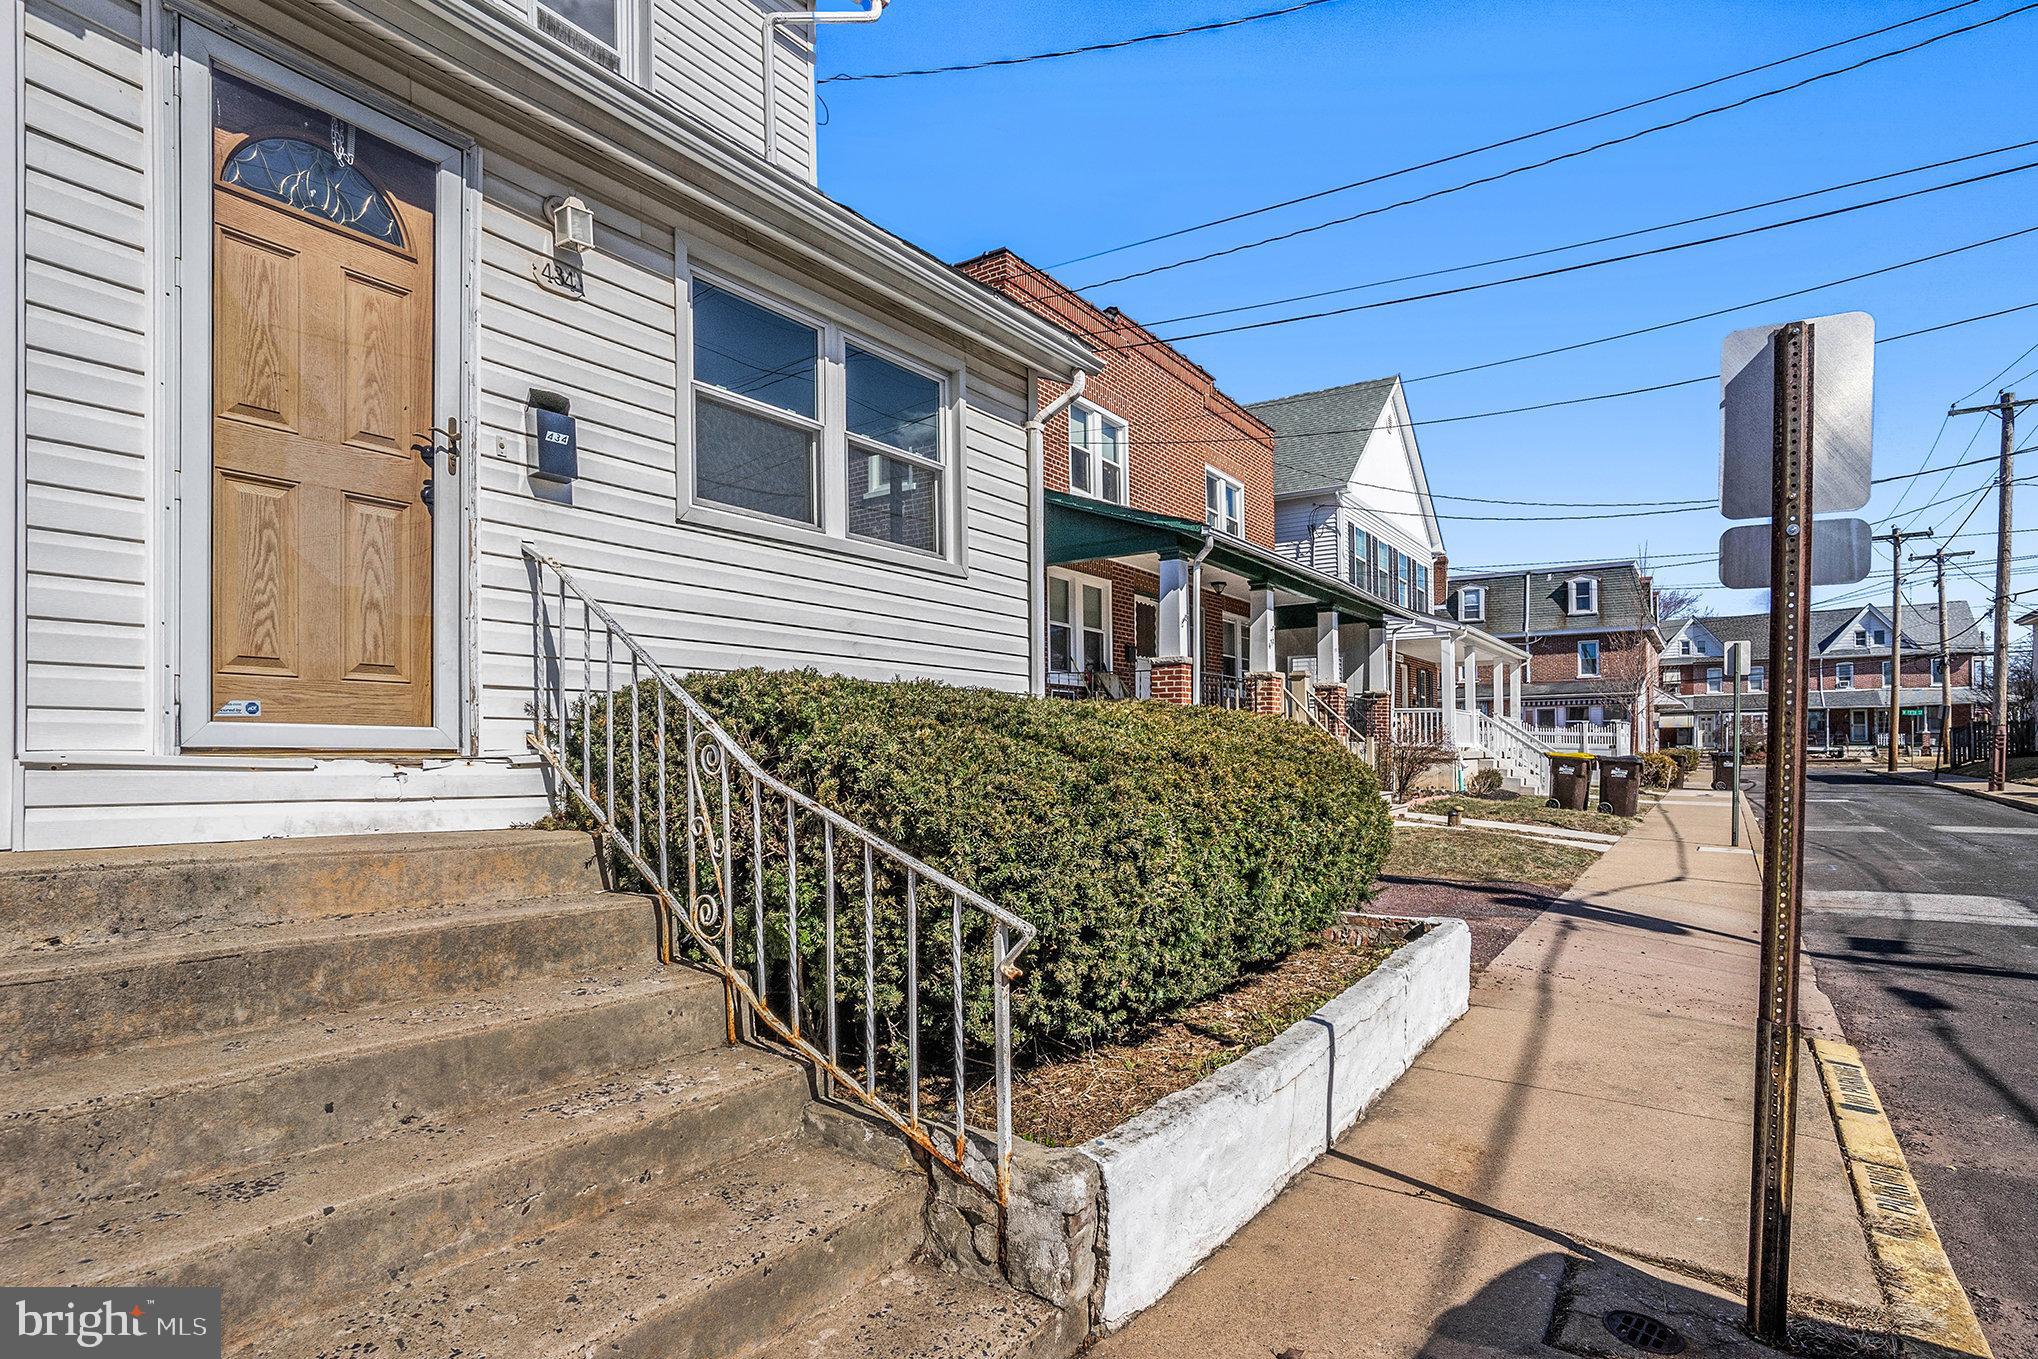
Move-in Ready & Full of Charm! This beautifully renovated 3-bedroom, 2-bath end twin offers a rare combination of modern updates and classic charm—plus a hard-to-find 2-car detached garage! Nestled on a quiet street in the heart of Lansdale, this home has been thoughtfully updated from top to bottom.
Step inside to discover a renovated interior, featuring stylish new kitchen cabinetry, countertops, and appliances, as well as newer flooring, lighting, fresh paint, and two updated bathrooms. The main level boasts a spacious living and dining area with soaring 9-ft ceilings, while the upper level offers generously sized bedrooms. Need storage? You’ll find plenty in the unfinished basement and floored walk-up attic.  Enjoy your morning coffee in the enclosed front porch, or unwind on the rear deck overlooking a spacious backyard. One of the only twin homes in the borough with a 2-car garage, this property is truly a rare find! Convenient location in Lansdale Borough, this home is within walking distance to the train, bus, shopping, restaurants, and the library, all within the highly rated North Penn School District. Motivated seller—don’t miss this incredible opportunity! Two of the pictures have been virtually staged.
#PAMC2129952

LANSDALE

434 PIERCE STREET

3 Beds

2 Baths

1,411 Sq.Ft.

$309,900

MLS#: PAMC2129952
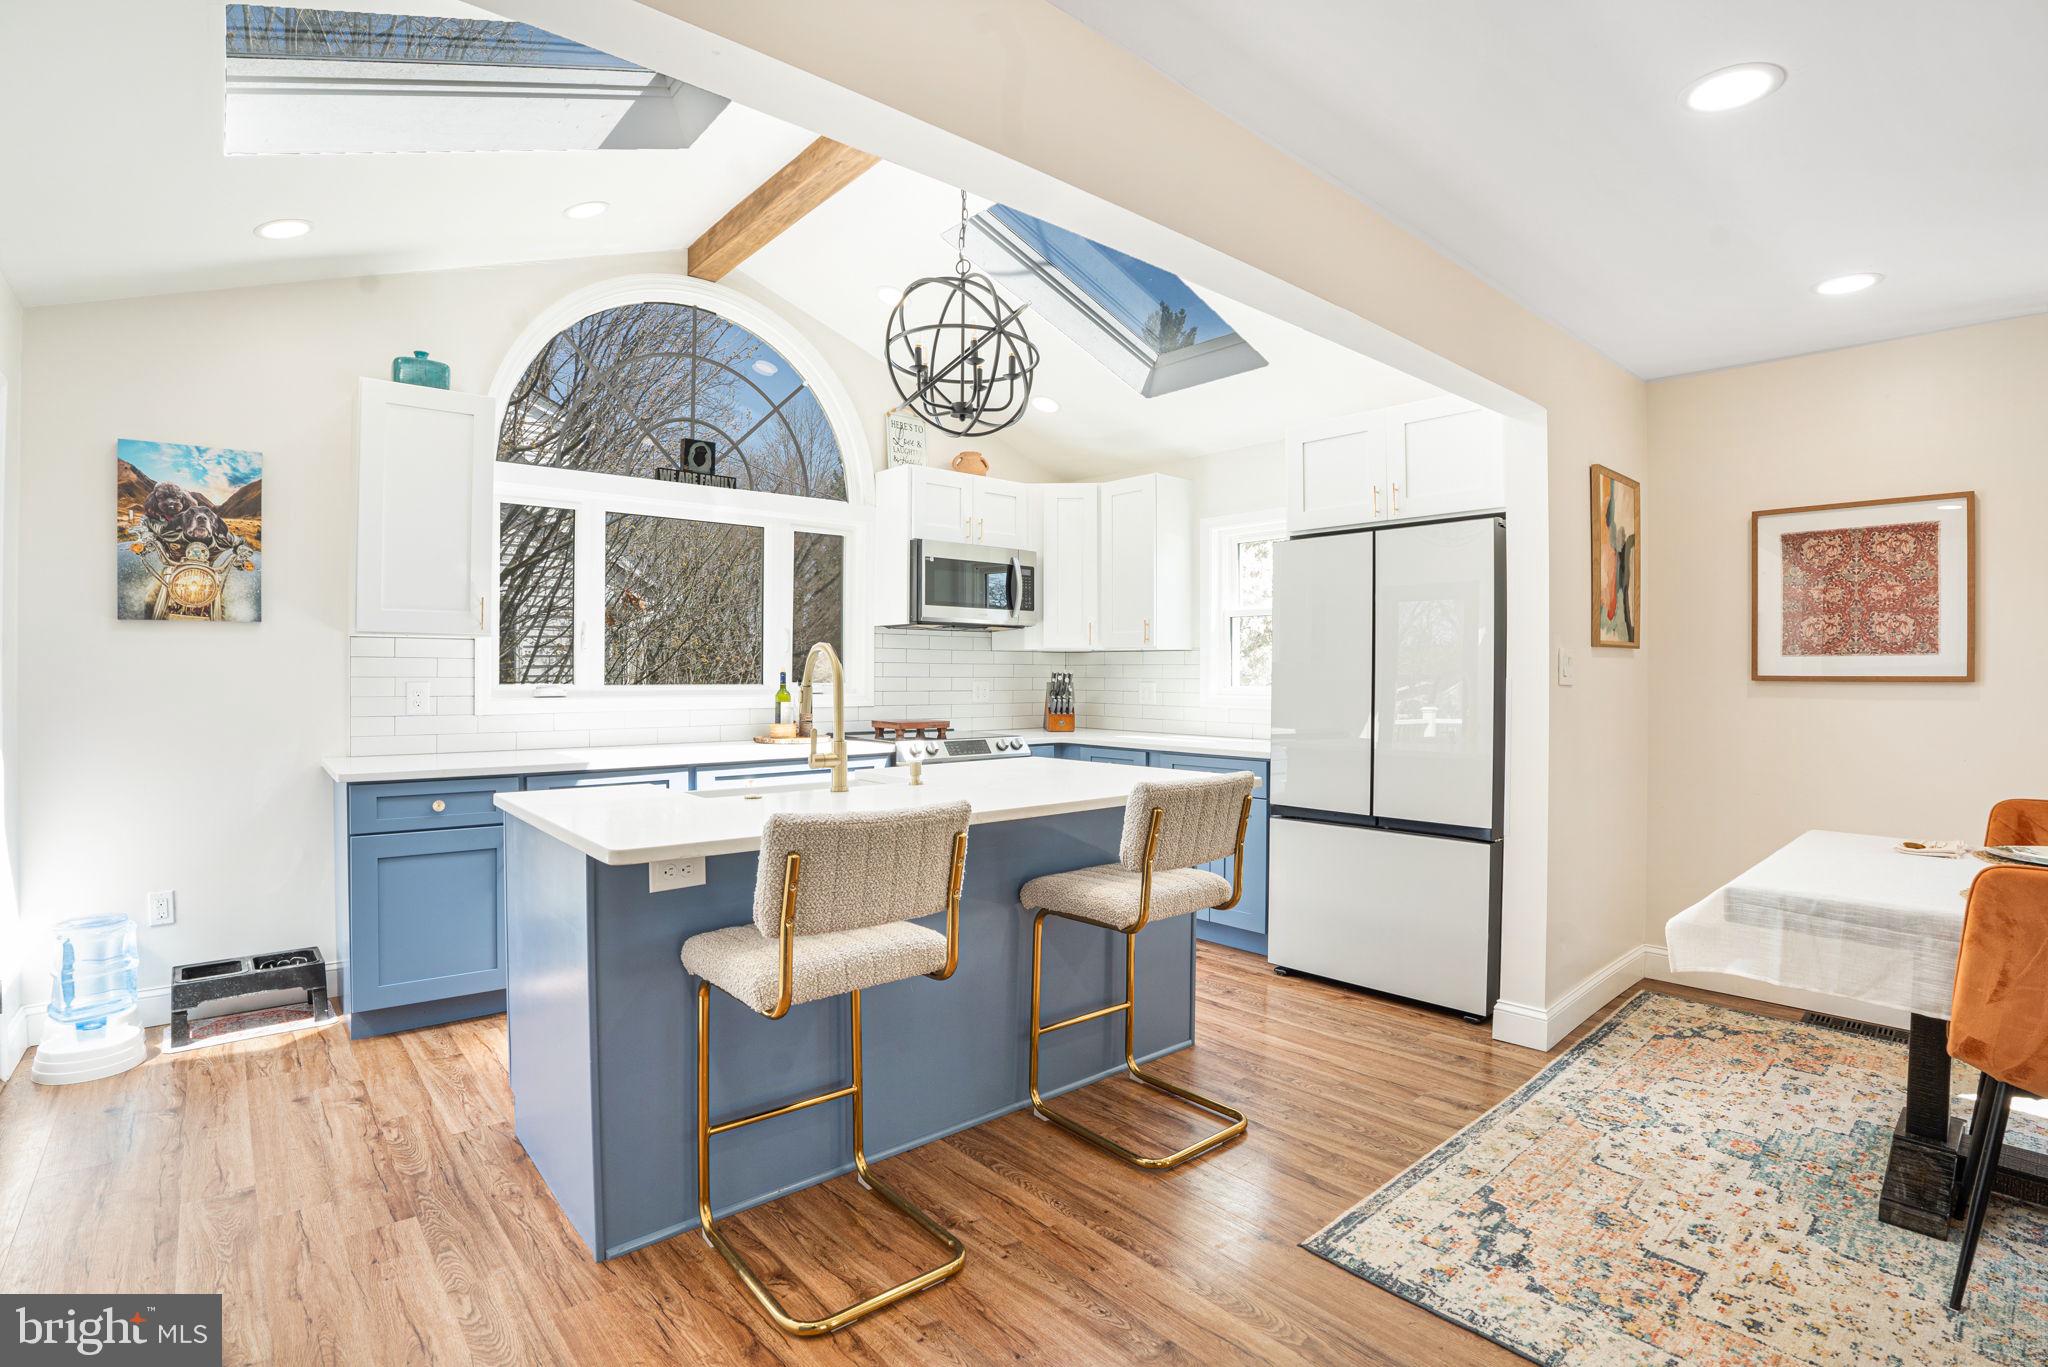
Prepare to be impressed by this wonderful home in the Abington School District. The owners have done all of the hard work for you by painstakingly updating nearly every aspect of the home, transforming the space with stylish updates throughout. No improvement is more apparent than the gorgeous kitchen remodel which expanded the size of the kitchen and perfectly incorporated the skylights to showcase its beauty. The redesigned layout  flows effortlessly into the dining room which sits across from the custom coffee bar. The kitchen also connects seamlessly to the rear deck so you can enjoy alfresco dining. The deck overlooks the huge back yard which capitalizes on the size of the property's rare double lot! Re-entering the home through the front door you'll step right into the very large living room which is also in excellent condition with fresh paint and new flooring. Passing through the living room to the rear of the first floor are the primary bedroom, large 2nd bedroom, and the 1st full bathroom. Heading upstairs you'll find the 3rd and 4th bedrooms in the home along with an ample supply of closets/storage. The additional storge on the upper floor will allow you to optimize the use of the finished basement space as either a guest room or recreation room - complete with a built-in bar, pool table, and stunning full bathroom. This home is tucked away in the Glenside Gardens neighborhood within close proximity to Lulu Country Club, Manufacturer's Golf & CC, North Hills CC, and the Glenside Business District. It is also only a 10 minute walk or 2 minute drive to the Ardsley Station on the Warminster Line which keeps you connected to the city!
#PAMC2135390

GLENSIDE

620 TENNIS AVENUE

4 Beds

2 Baths

1,568 Sq.Ft.

$535,000

MLS#: PAMC2135390
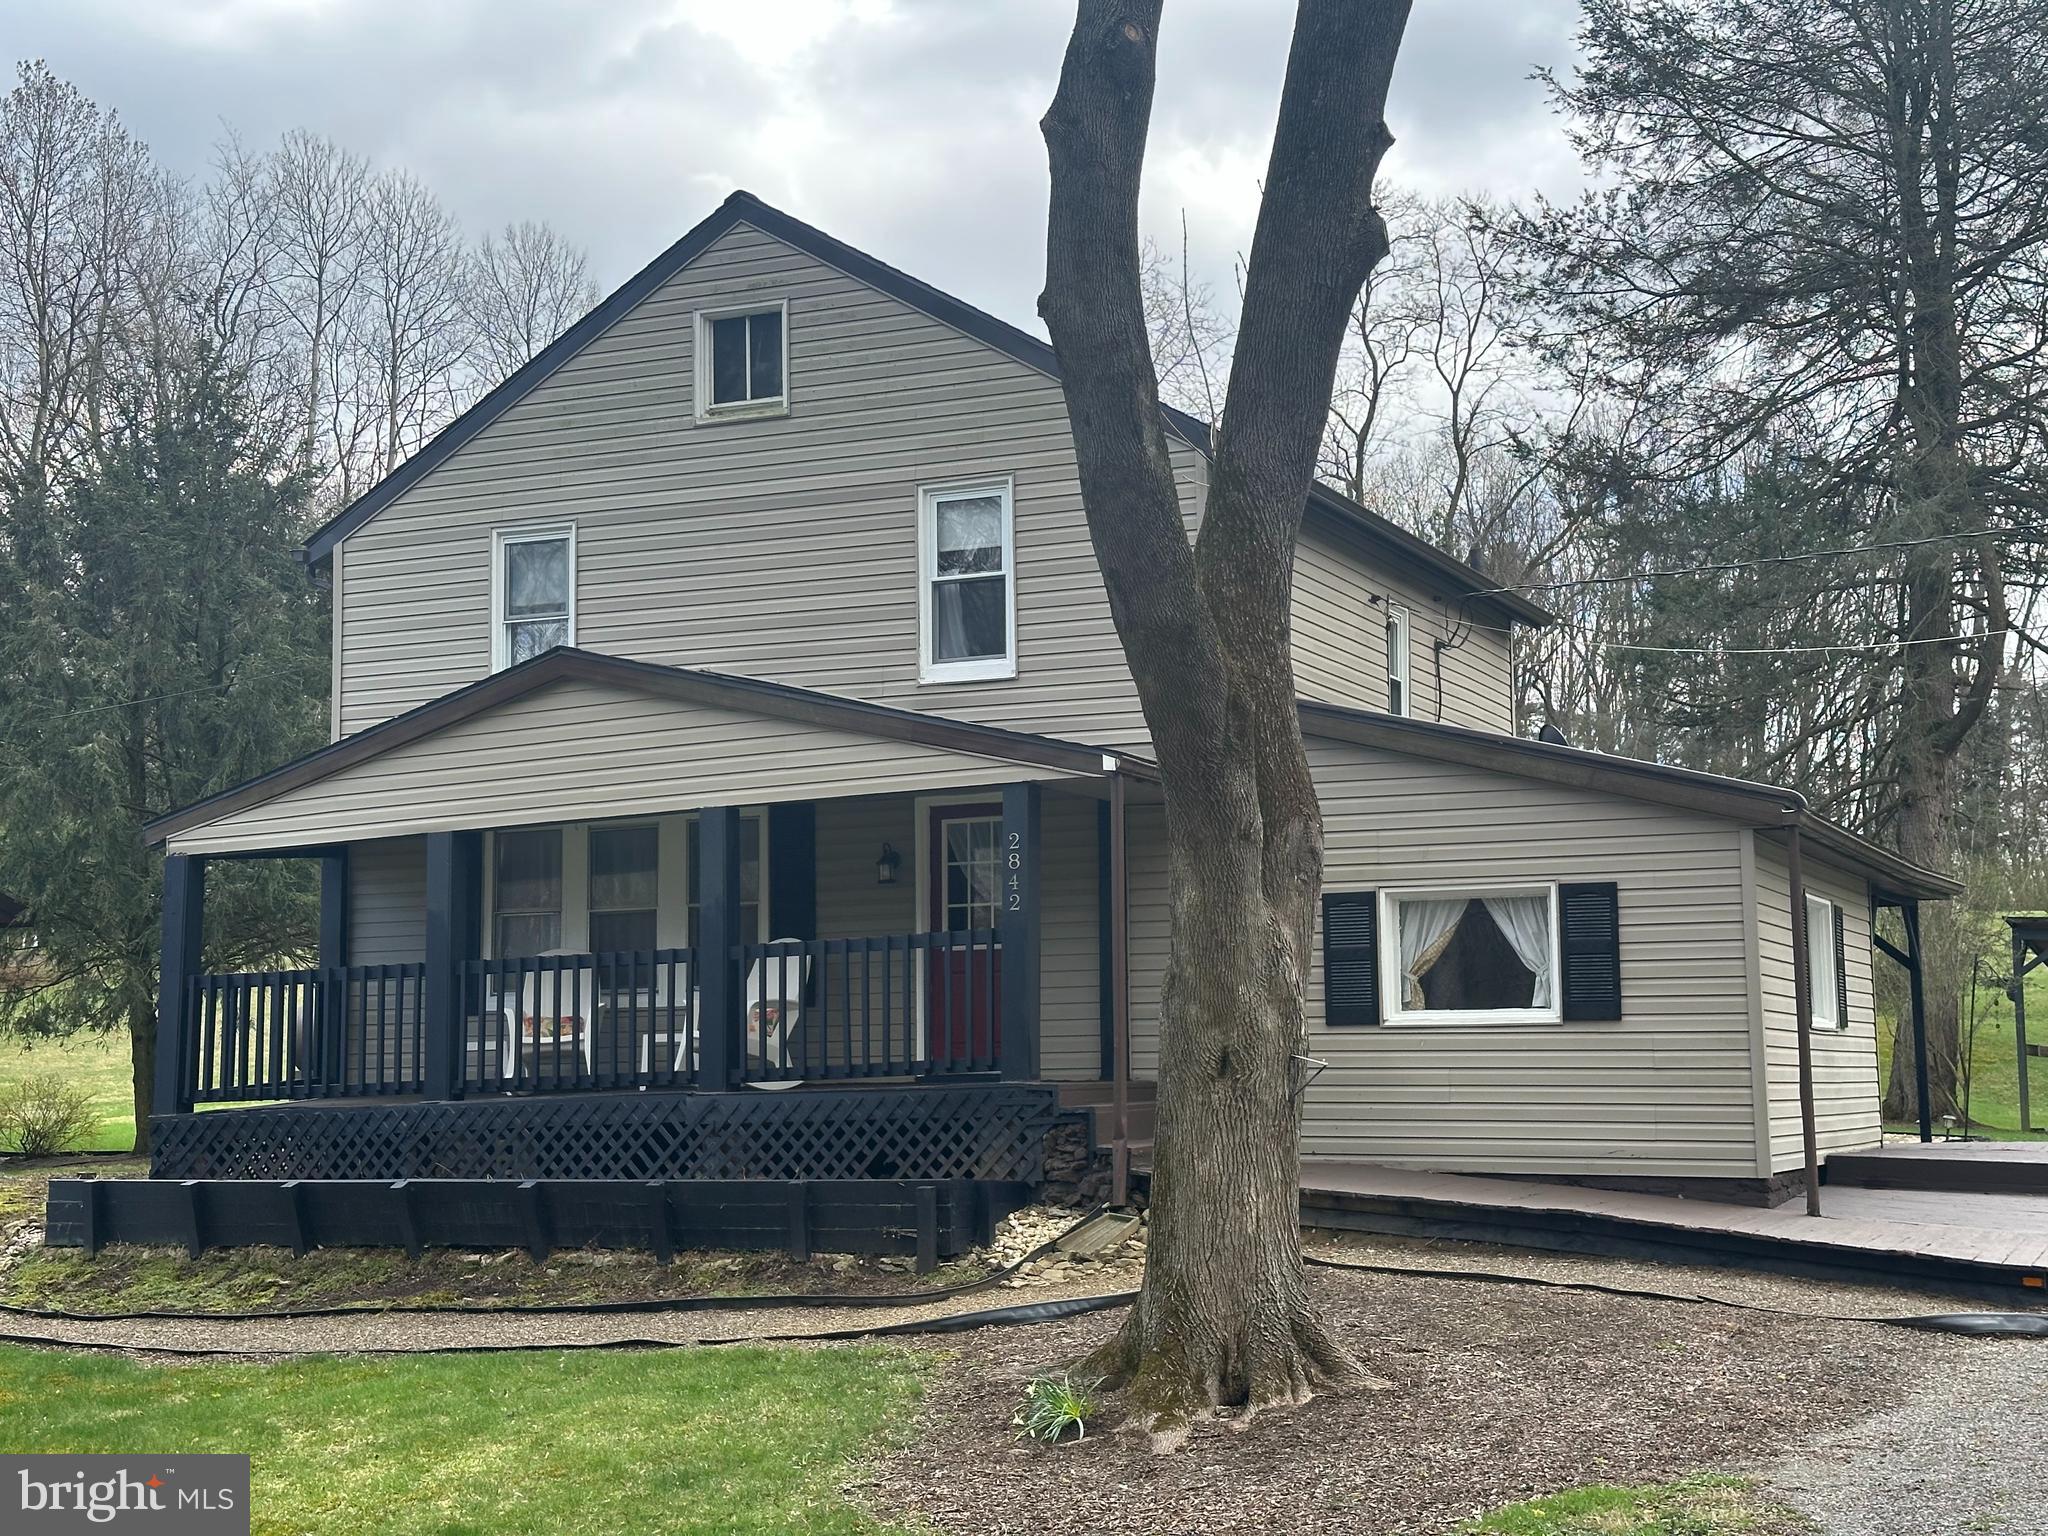
Comfortable in the country! Everyone loves peace and quiet and when you visit this unique country home, that is exactly what you will hear, peace and quiet. Situated on a lovely 3.87 acre lot located within walking distance to State Game Lands, this 2 or 3 bedroom home will be your own private get away. Whether you choose to live here full time or use this property as your second home, you will enjoy the large living room with hardwood floors and the huge sunroom with tile floors and an abundance of windows to take in the views and to enjoy nature. The large first floor laundry acts as a huge mudroom area coming in from the covered back porch. With a little adjustment and adding a closet, the den could become the third bedroom on the second floor. The home is heated very efficiently and easily with a Monitor Laser kerosene system in the living room. The Monitor heating system is used by a lot of people in Alaska and the Northeast. Once outside, you will love entertaining or just relaxing with family at the covered pavilion and stone firepit. There is an oversized 2 car garage close to the house and a 20' x 21' Morton building that will accommodate your outside equipment or workshop. There is also a large implement shed on the property. Schedule your tour of peace and solitude today!
#PAHU2023498

TYRONE

2842 BUTTERNUT RD.

2 Beds

1 Baths

1,608 Sq.Ft.

$235,000

MLS#: PAHU2023498
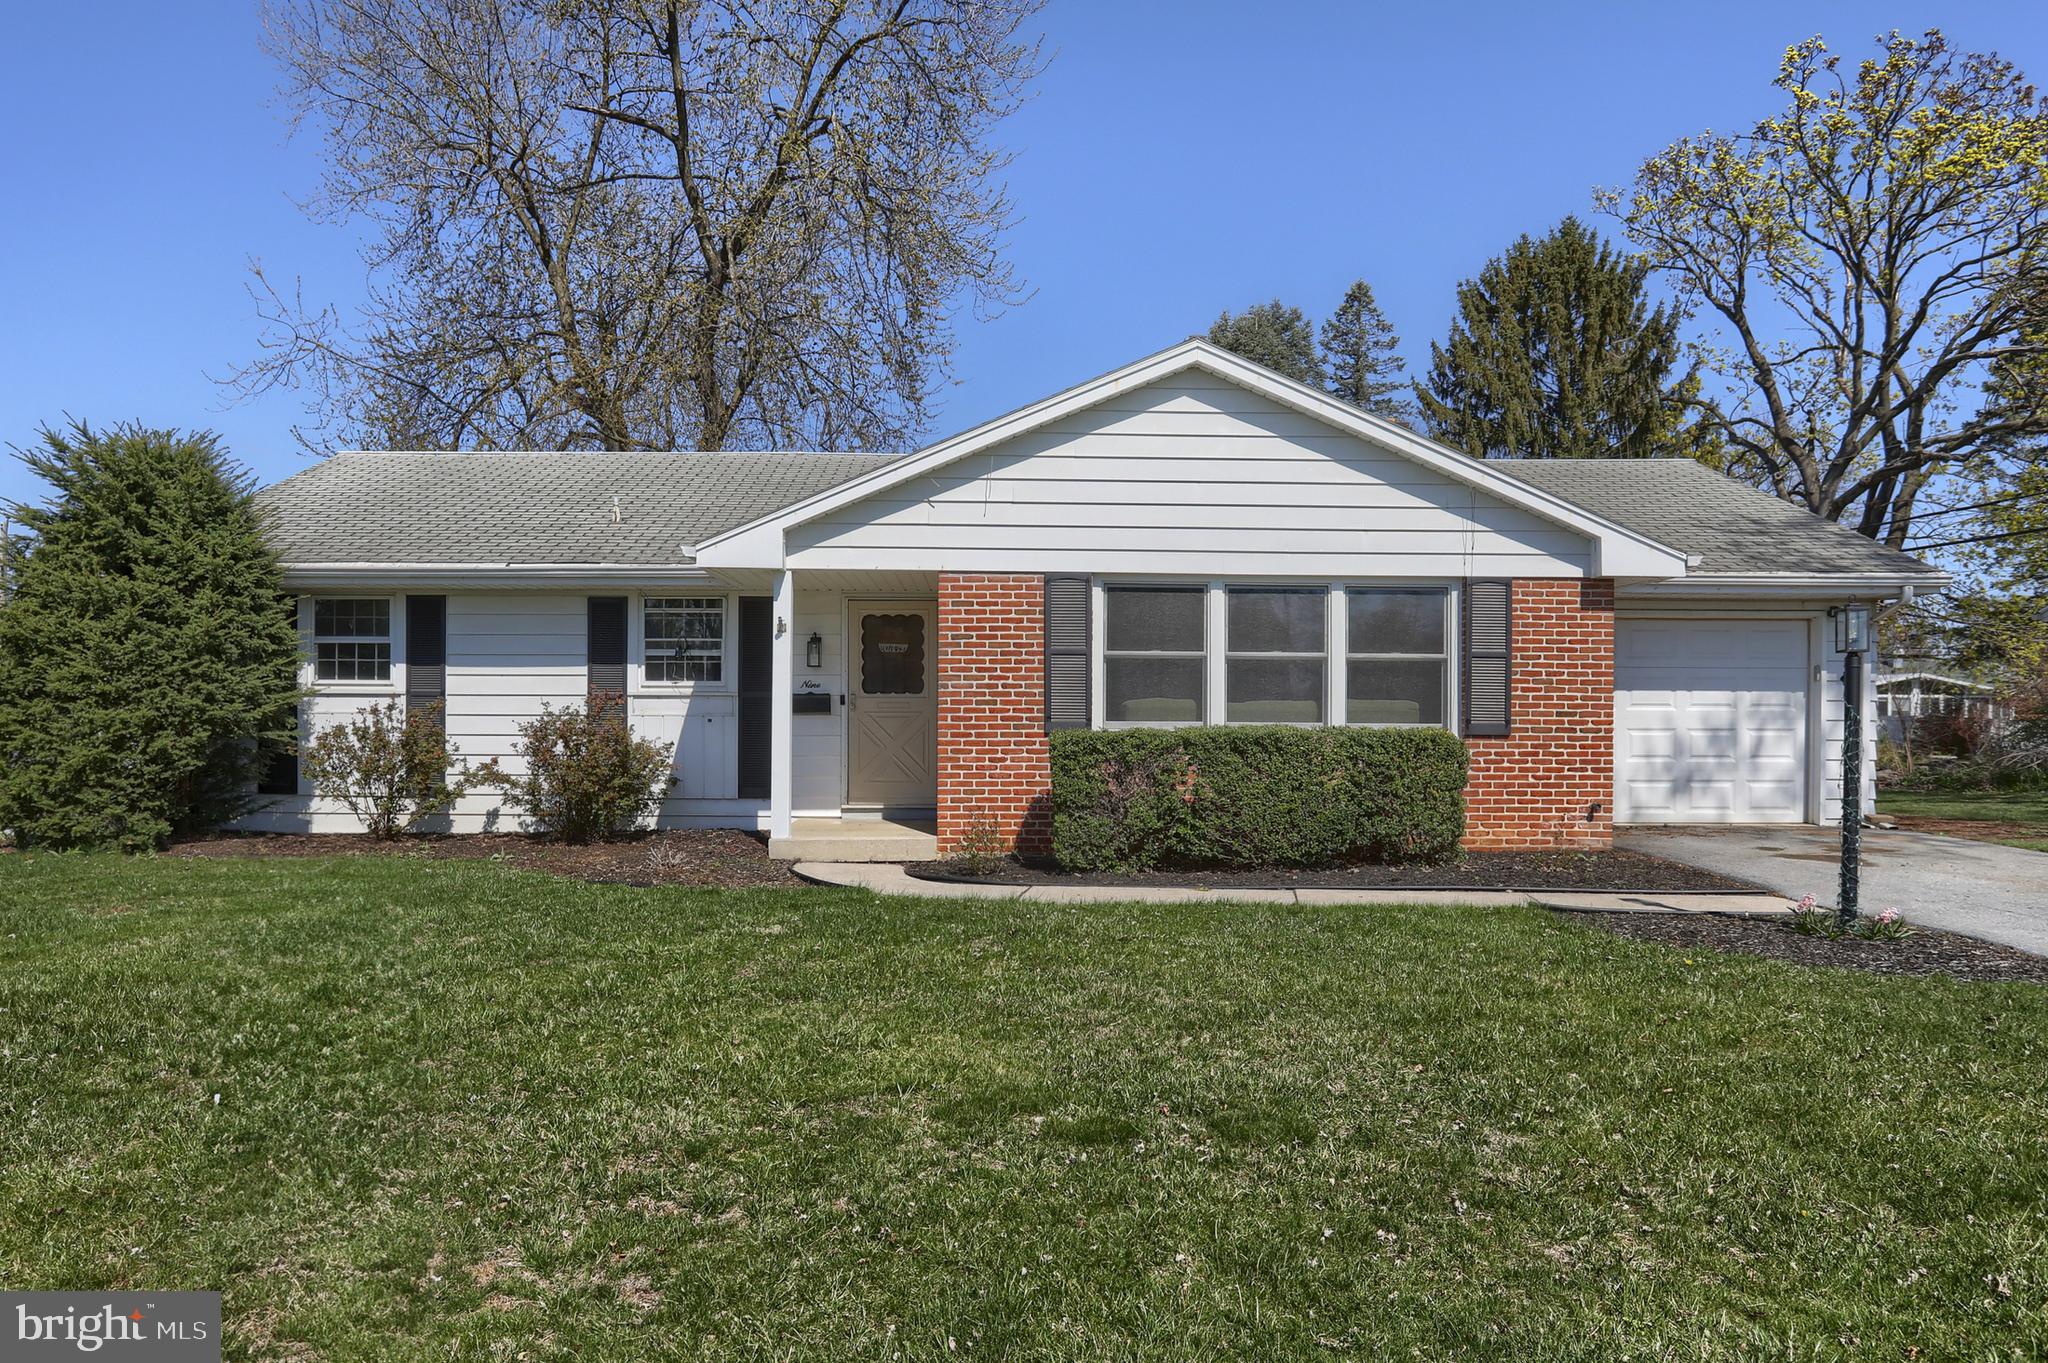
Enjoy one floor living in this sweet ranch home in a great neighborhood.  This super convenient location is  just a short walk to schools, pool and playground.  New gas furnace installed in 2023 plus new windows in living room and two bedrooms.   Lovely hardwood flooring in living room, hall and all bedrooms.  Kitchen features ceramic tile flooring, pantry and a new fridge and is open to a spacious dining area.  From there, sliding doors lead out to a delightful screened porch - perfect place to enjoy your morning coffee, meals or evening beverages in mild weather.   Laundry hookups conveniently tucked into a nook in the garage.  The basement offers potential for additional living space, if desired.  A beautiful, large back yard completes the picture including a shed which also doubles as a greenhouse.  Add this sweet home to your must see list!
#PALN2019770

PALMYRA

9 LYNNWOOD DRIVE

3 Beds

1 Baths

1,335 Sq.Ft.

$275,000

MLS#: PALN2019770
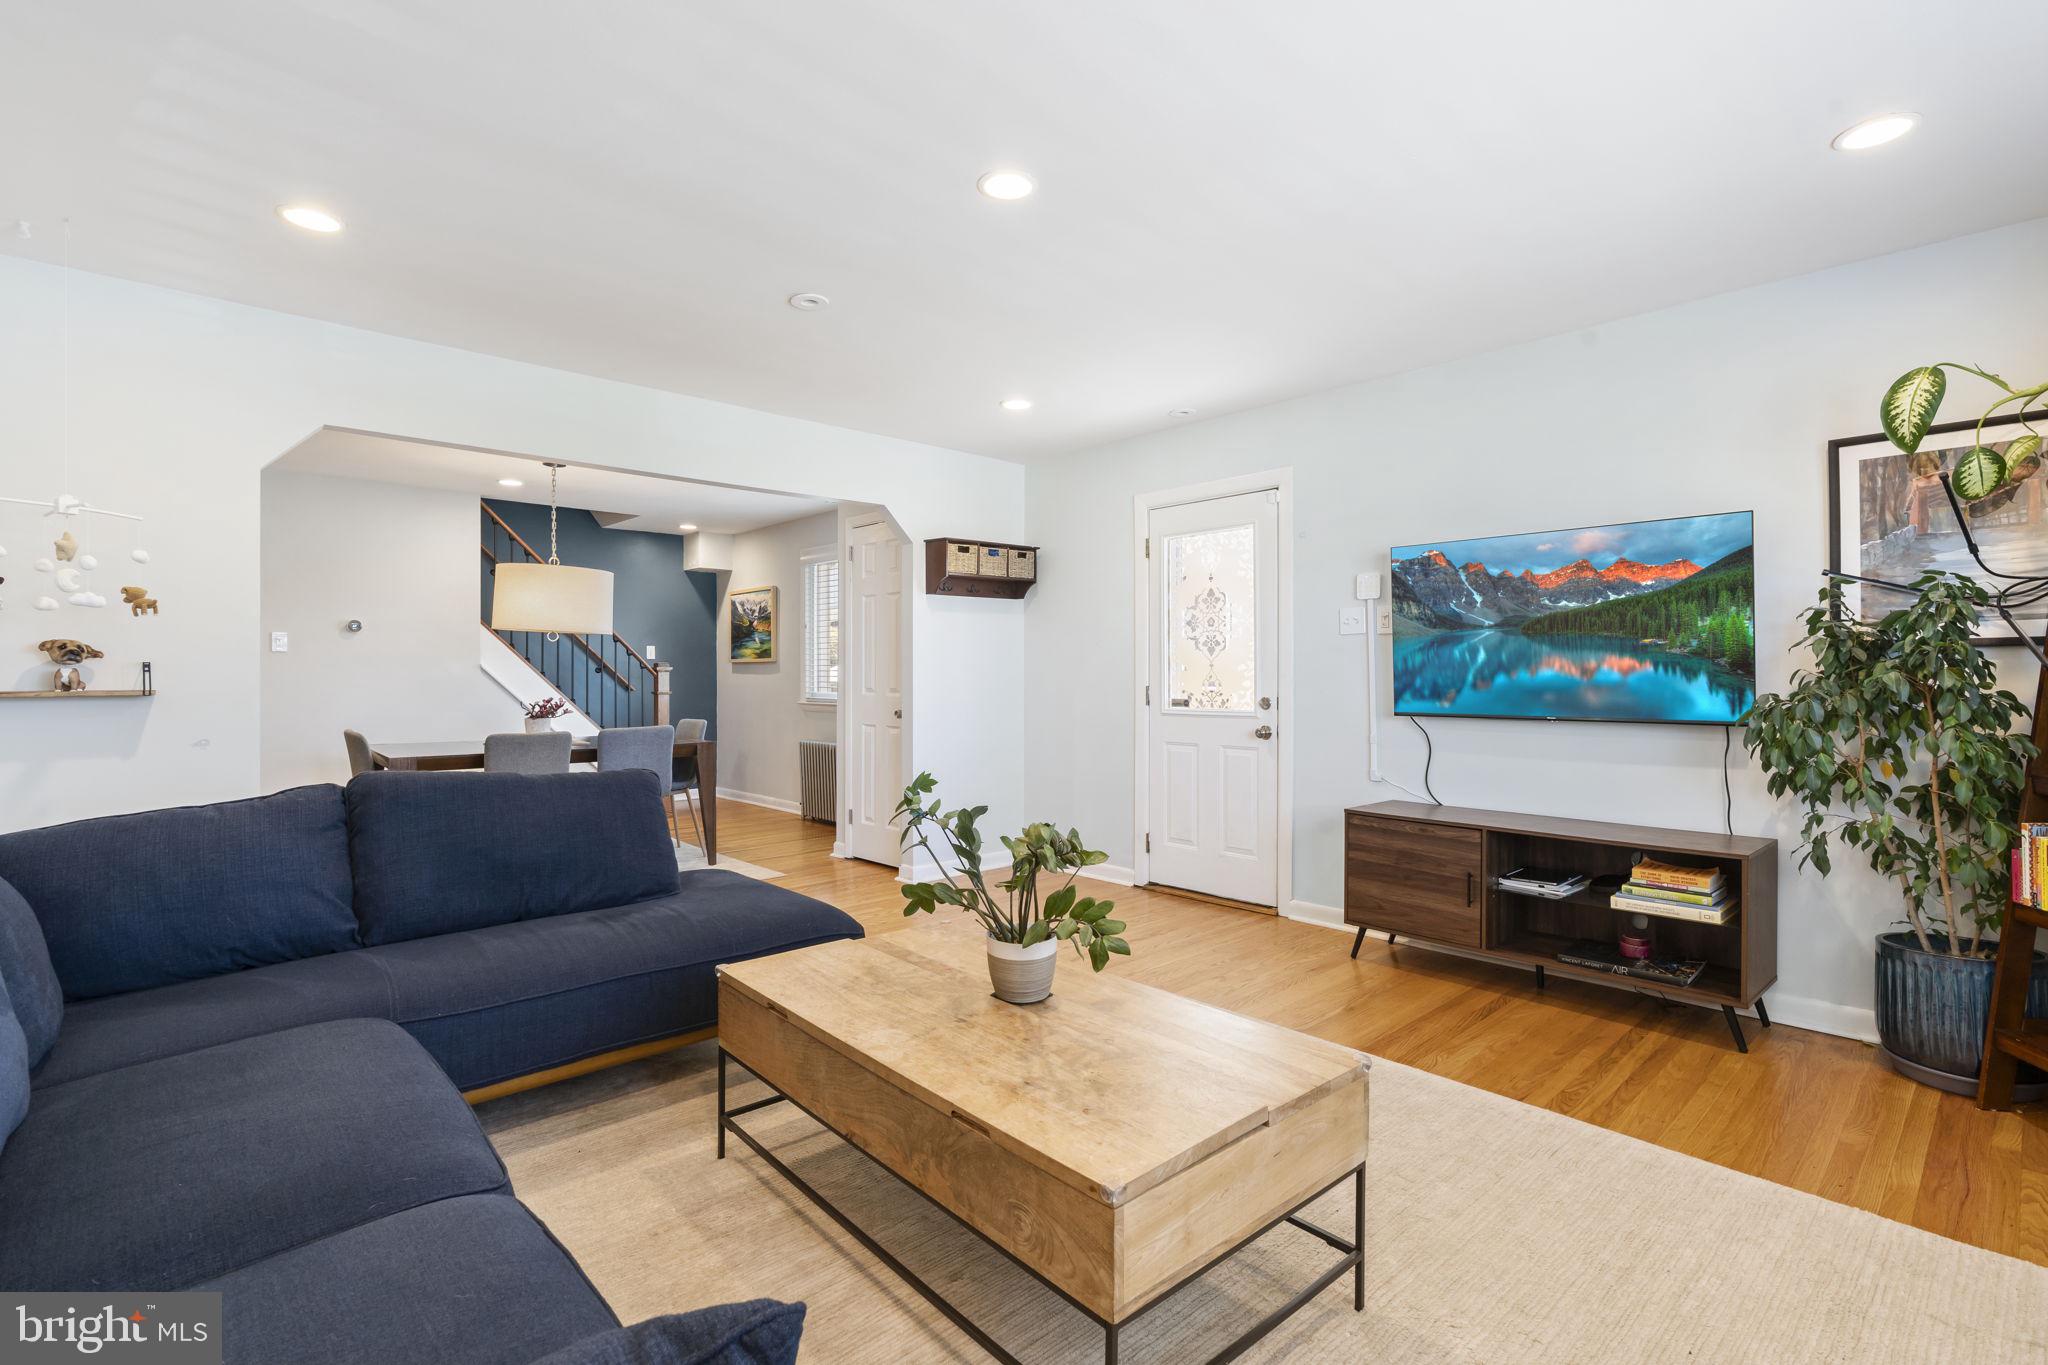
This is Conshohocken living at its best. 909 Wood Street is located right across from Sutcliffe Park and is walkable to all of your local favorites. As soon as you walk in, you'll love the sundrenched space. The cozy yet large living room looks out onto the park and leads into the dining room area. Just beyond that is your kitchen with an island and access to your private fenced-in backyard with a covered lounge area, which is perfect for entertaining friends or catching up on some work on a nice day. Upstairs has 3 bedrooms. The back bedroom is large and spacious; it's currently used as an office. Right down the hall is the bathroom with a tub and plenty of storage for your toiletries. Next door is another bedroom, perfect for a nursery or another office. The front room is currently being used as the primary bedroom. Heading down to the basement, you have your mechanicals/utilities and laundry. Entrance to the attached garage is through the basement. It's perfect for workout equipment or extra storage! The current owners replaced all the windows, installed a new washer and dryer, and installed a new boiler in 2021. Additionally, they added new insulation throughout the house in 2024. You will love 909 Wood St and will see, as soon as you walk through the door, that it has held special memories and has been loved by its current owners.
#PAMC2134438

CONSHOHOCKEN

909 WOOD STREET

3 Beds

1 Baths

1,344 Sq.Ft.

$515,000

MLS#: PAMC2134438
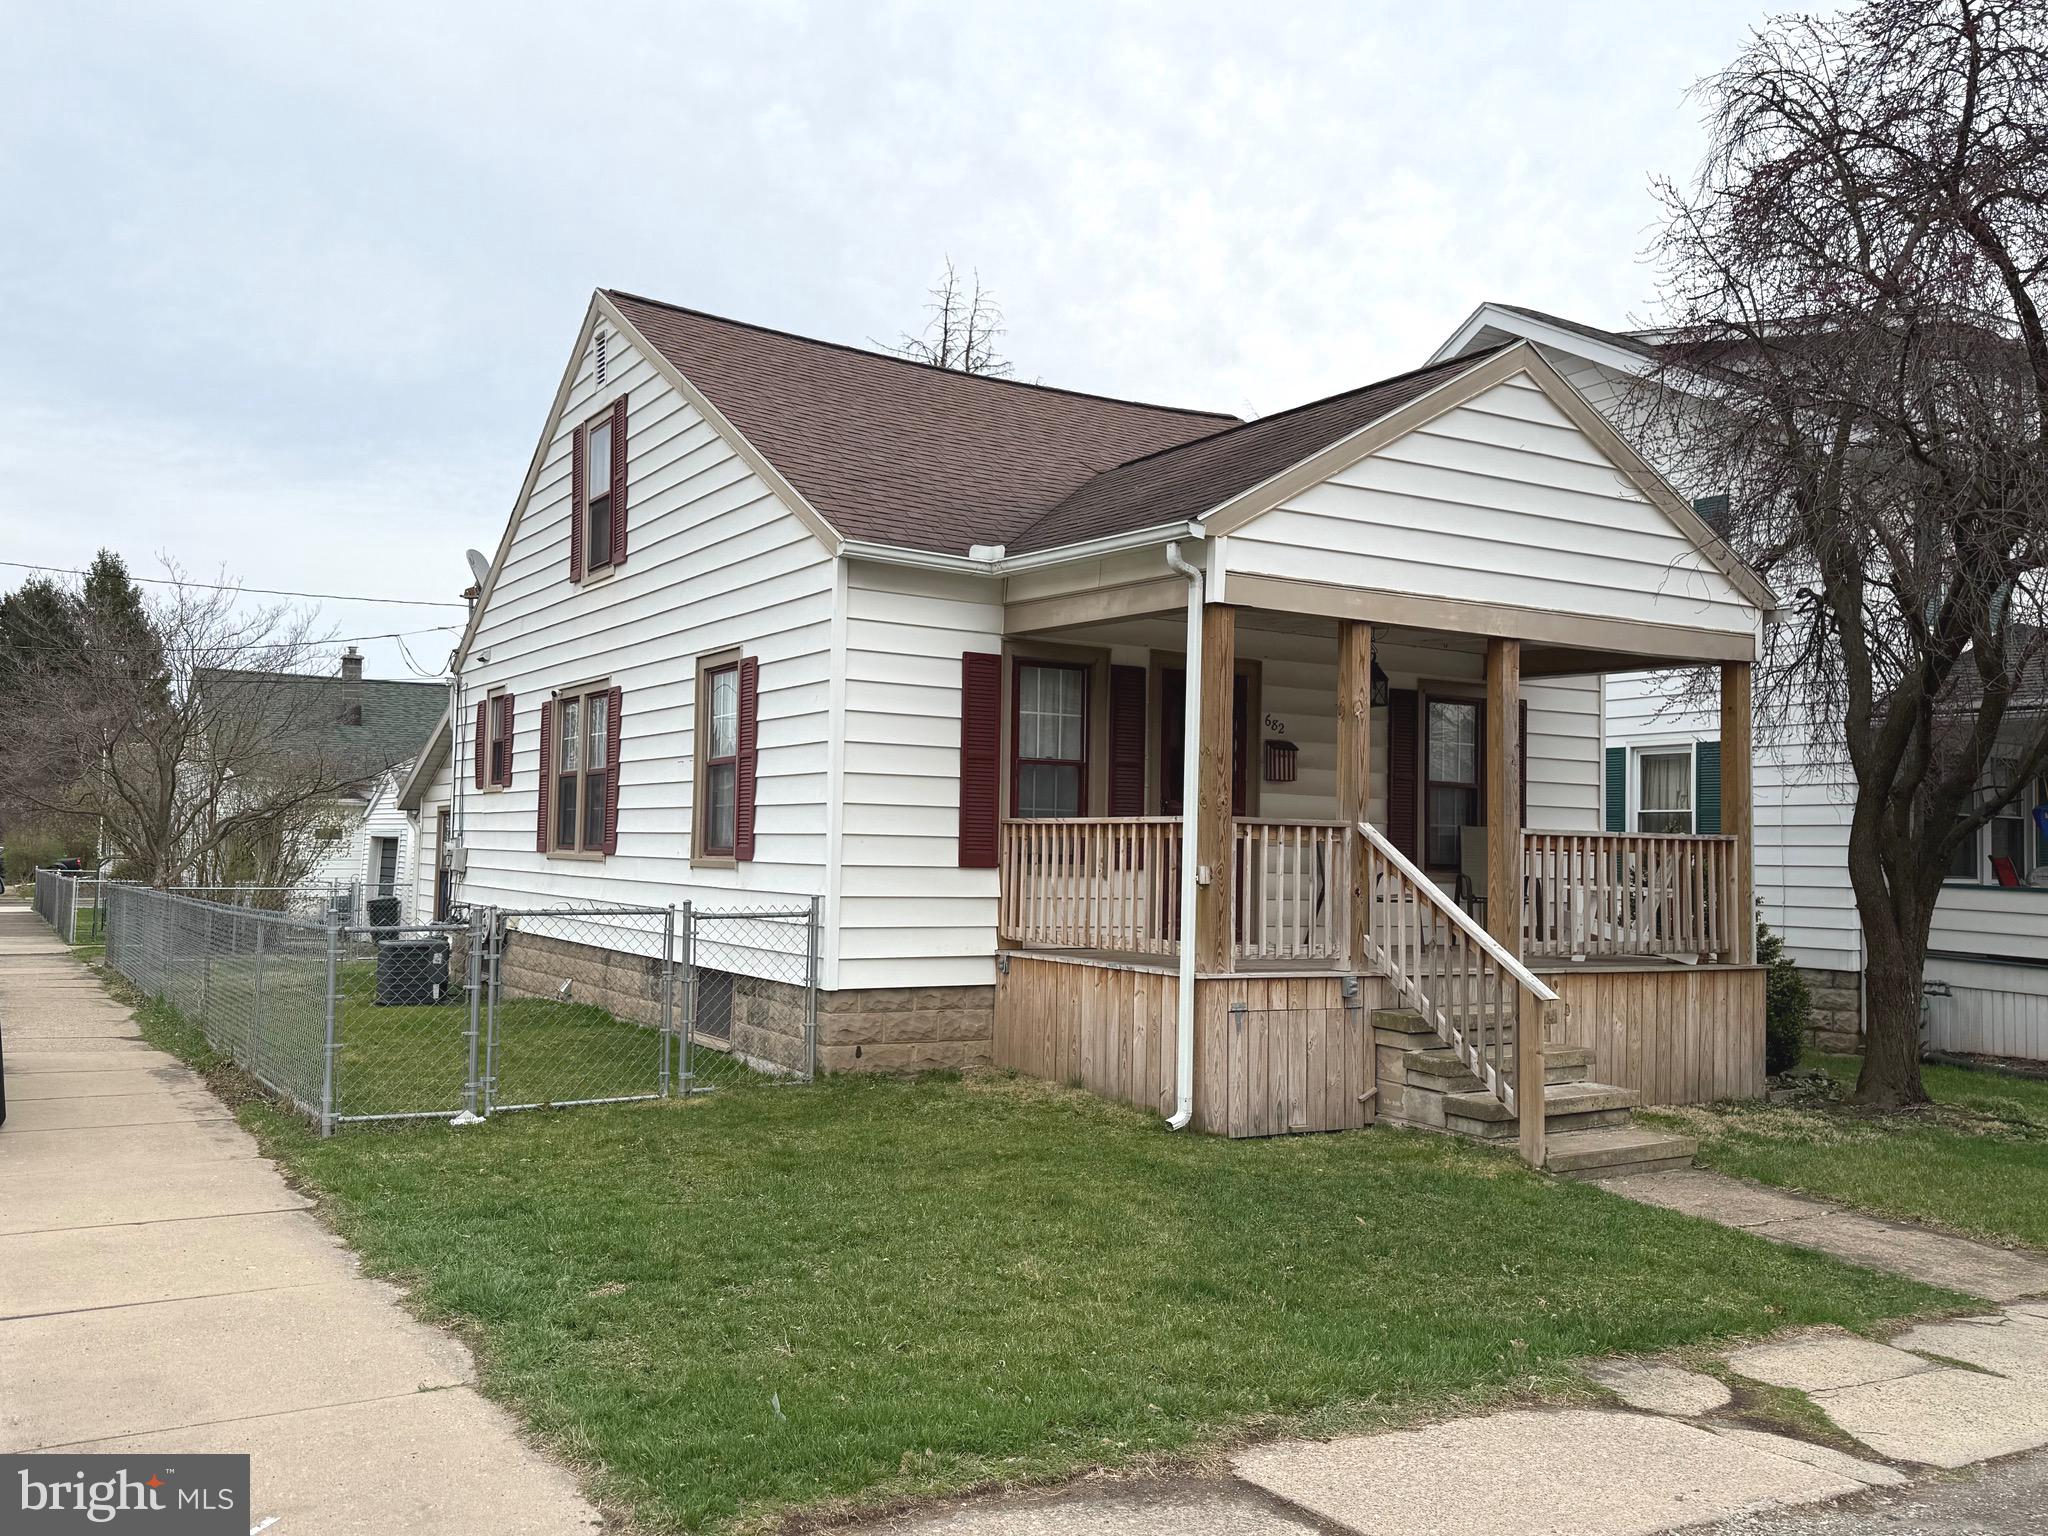
Offer in hand - An offer deadline has been set for Sunday, April 13, at 5 pm.  Welcome to this quaint cape cod home in Williamsport!  This home offers 3 bedrooms, 1 bath, newer kitchen and updated bath, the sunroom has a skylight and a small breakfast nook that overlooks the rear  fenced yard.  Though the public record states 2 bedrooms, the 2nd floor has been finished with vaulted ceilings and wood plank wall design element for a rustic feel.  The economical gas heat and central air will keep you comfortable year round.  The home boasts warm hardwood floors and carpeted bedrooms.  The front porch lends itself to easy summer evening visits.  The detached 1 car garage to the rear will fit a smaller car or just use that space as your tool shed and mower storage.   The home is a convenient 1 mile walk away from UPMC Hospital, less than one mile from the Pennsylvania College of Technology, and about 2 miles from Lycoming College!  You say you love baseball?  Well the World of Little League Baseball Museum is about 5 miles away and would make a great day of exploring the history of baseball with interactive exhibits to catch the curiosity of young and old alike.  Mark your calendars, the 2025 Little League Baseball® World Series runs from August 13 – 24, 2025.  With all this home has to offer, be sure to add this home to your tour list today!
#PALY2002012

WILLIAMSPORT

682 HELLER AVENUE

3 Beds

1 Baths

1,353 Sq.Ft.

$139,500

MLS#: PALY2002012
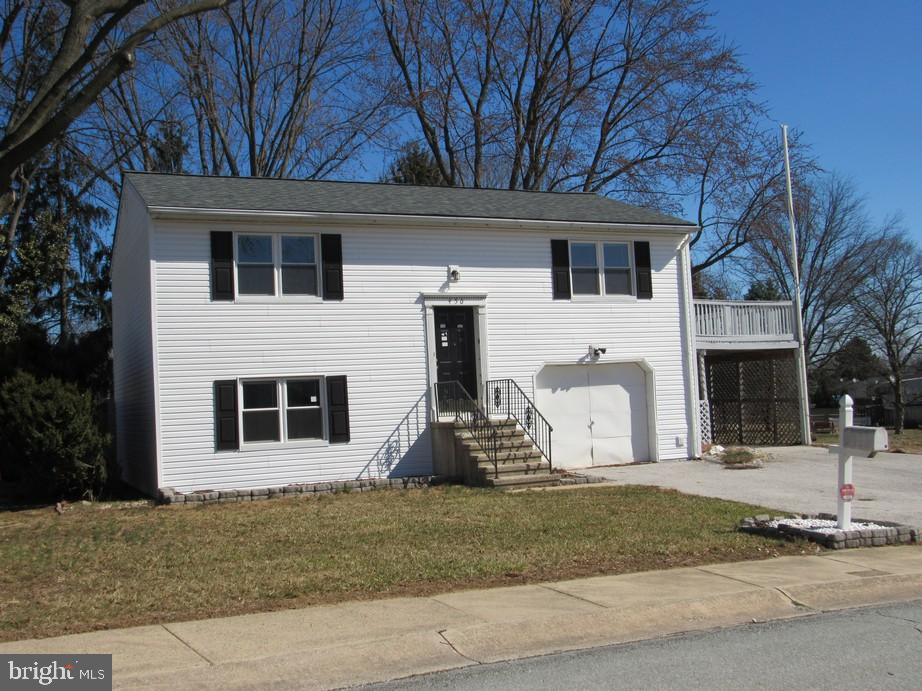
Bring your decorating ideas and make this home your own. Super Value in Wrightsville Boro in close proximity to amenities such as shopping, markets, medical facilities, and restaurants. Enjoy off street parking in your paved driveway. Over 1,500 sq ft of finished living featuring 3 Bedrooms and 2 Full Bathrooms. The main level features a formal Living Room with an Open Eat-In Kitchen with plenty of cabinets. Lower Level with Laundry Area, Den, and Huge Family Room. Conveniently located with easy commute to Baltimore, DC, Harrisburg, or York. Don’t delay, Schedule your private tour Today! Take a look, you won't be disappointed! Home is owned by U.S. Department of Housing and Urban Development (HUD), Case #446-576684. Home is eligible for FHA Financing: IN (Insured). Also qualifies for FHA 203K Rehab Financing. Finance Home Improvements Into Your New Mortgage! Insurability subject to buyers appraisal. Buyer pays all transfer costs. Seller makes no representations or warranties as to property condition. Sold As-Is. Seller will do no repairs. Seller may contribute up to 3% for buyer’s closing costs, upon buyer request. ALL REQUIRED MUNICIPAL INSPECTIONS, IF ANY, ARE THE RESPONSIBILITY OF THE BUYER. See Additional Information in Associated Documents. Equal Housing Opportunity.
#PAYK2079420

WRIGHTSVILLE

450 HYBLA ROAD

3 Beds

2 Baths

1,512 Sq.Ft.

$275,000

MLS#: PAYK2079420
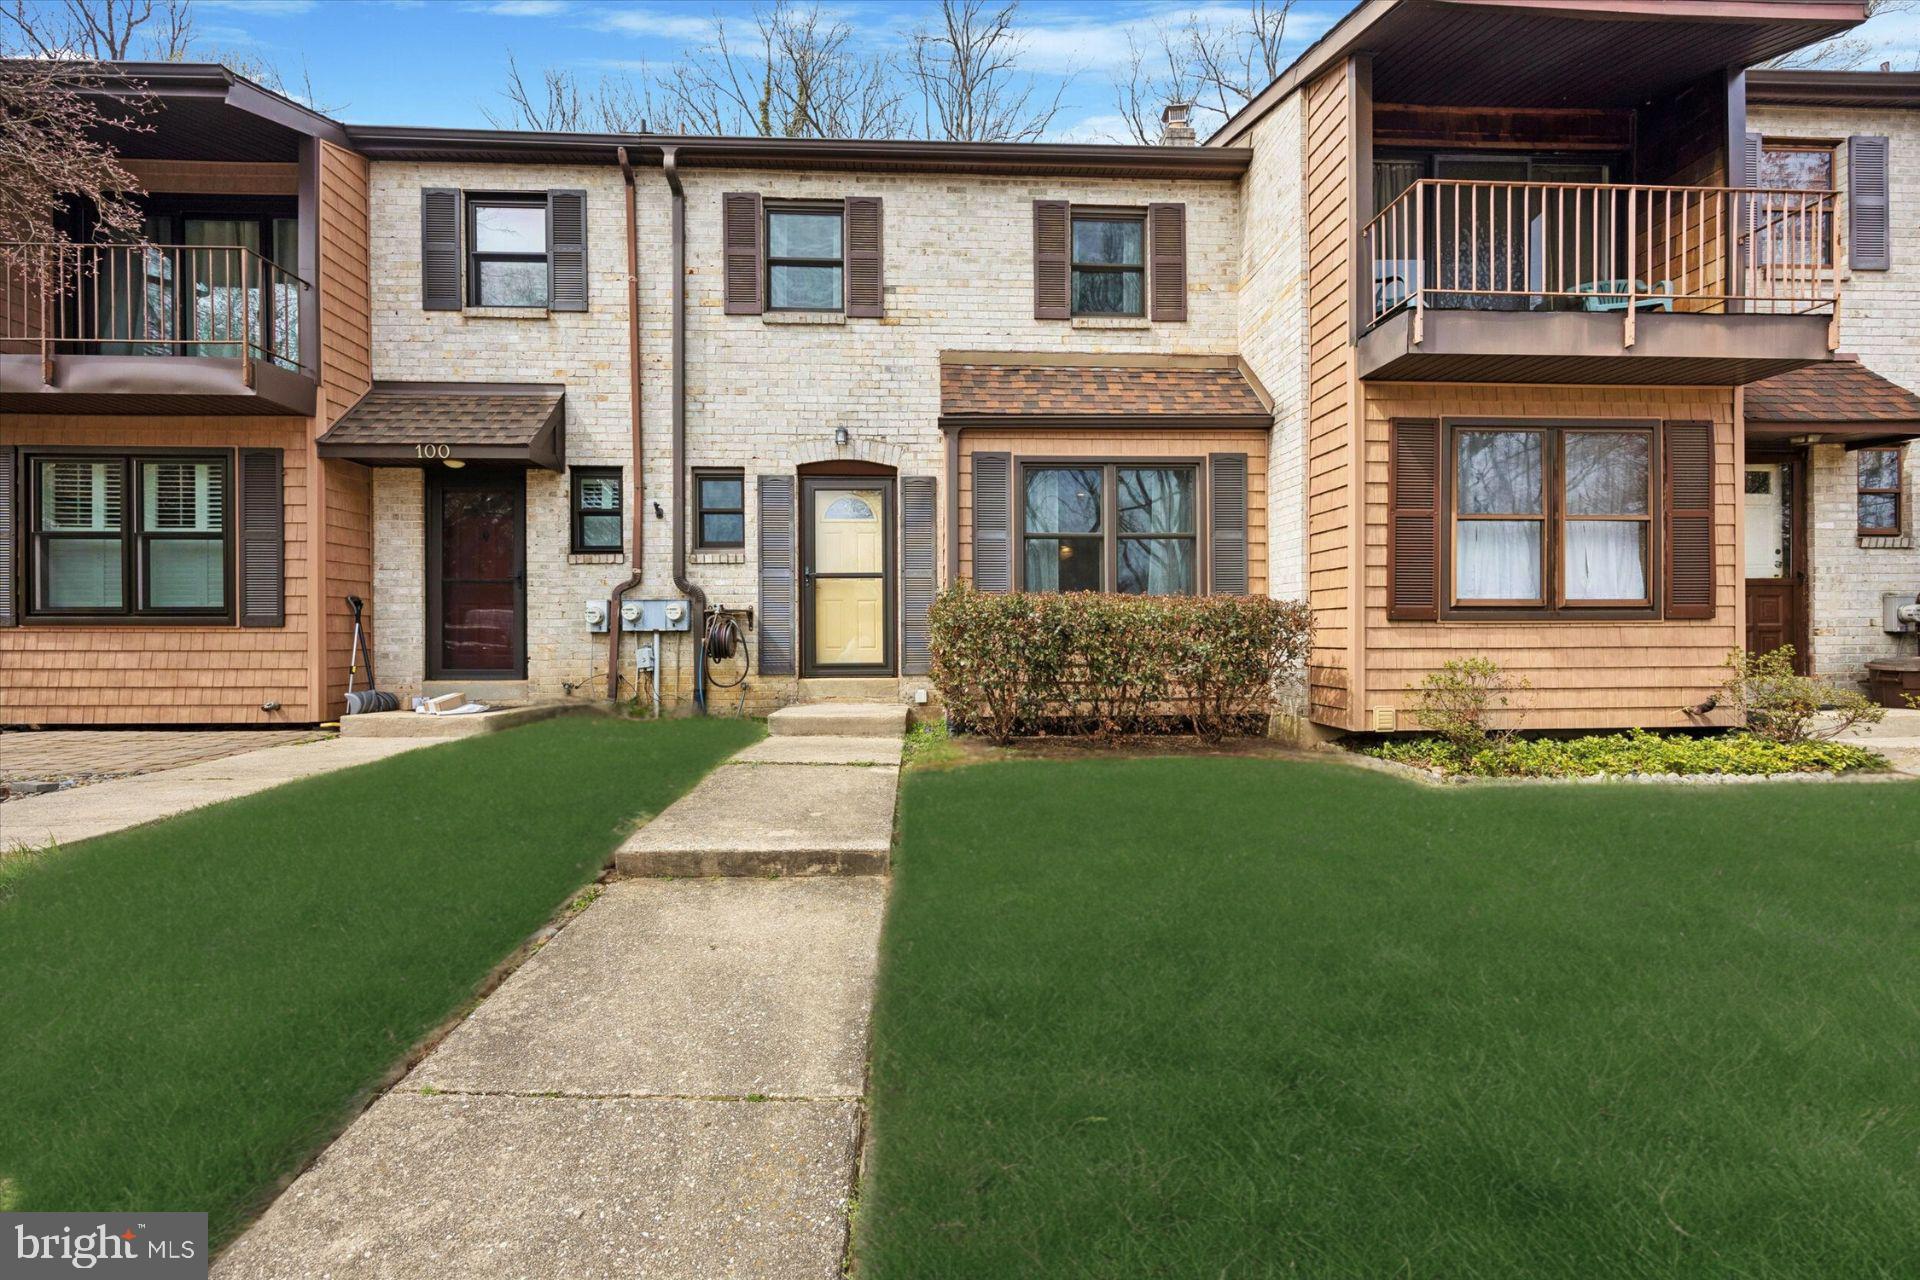
Welcome to this beautifully maintained 3-bedroom, 1.5-bath townhome in the sought-after Village at Valleybrook community. Pride of ownership is evident from the moment you step inside. The spacious kitchen boasts stunning granite countertops, sleek soft close two toned cabinetry, and KitchenAid stainless steel appliances. Embrace effortless entertaining with an oversized seated island and adjoining dining area ensuring room for all.

Follow the timeless laminate floors to the inviting living room anchored by a cozy fireplace. Step through the sliding glass doors to the slab patio to enjoy the warm weather to come. A convenient updated powder room completes the main level.

Upstairs, the generous primary bedroom offers his and her closets as well as private access to the well-appointed hall bath. Two additional bedrooms provide flexibility for family, guests, or a home office.

Not to be missed, the finished basement adds valuable living space, ideal for a rec room or gym, along with a dedicated laundry area and plenty of storage. Enjoy the benefits of an affordable HOA in a prime location, just minutes from shopping, dining, and major traffic routes—all within the award-winning Garnet Valley School District. Don’t miss this fantastic opportunity, schedule your tour today!
#PADE2087442

ASTON

99 BISHOP DRIVE

3 Beds

1 Baths

1,540 Sq.Ft.

$335,000

MLS#: PADE2087442
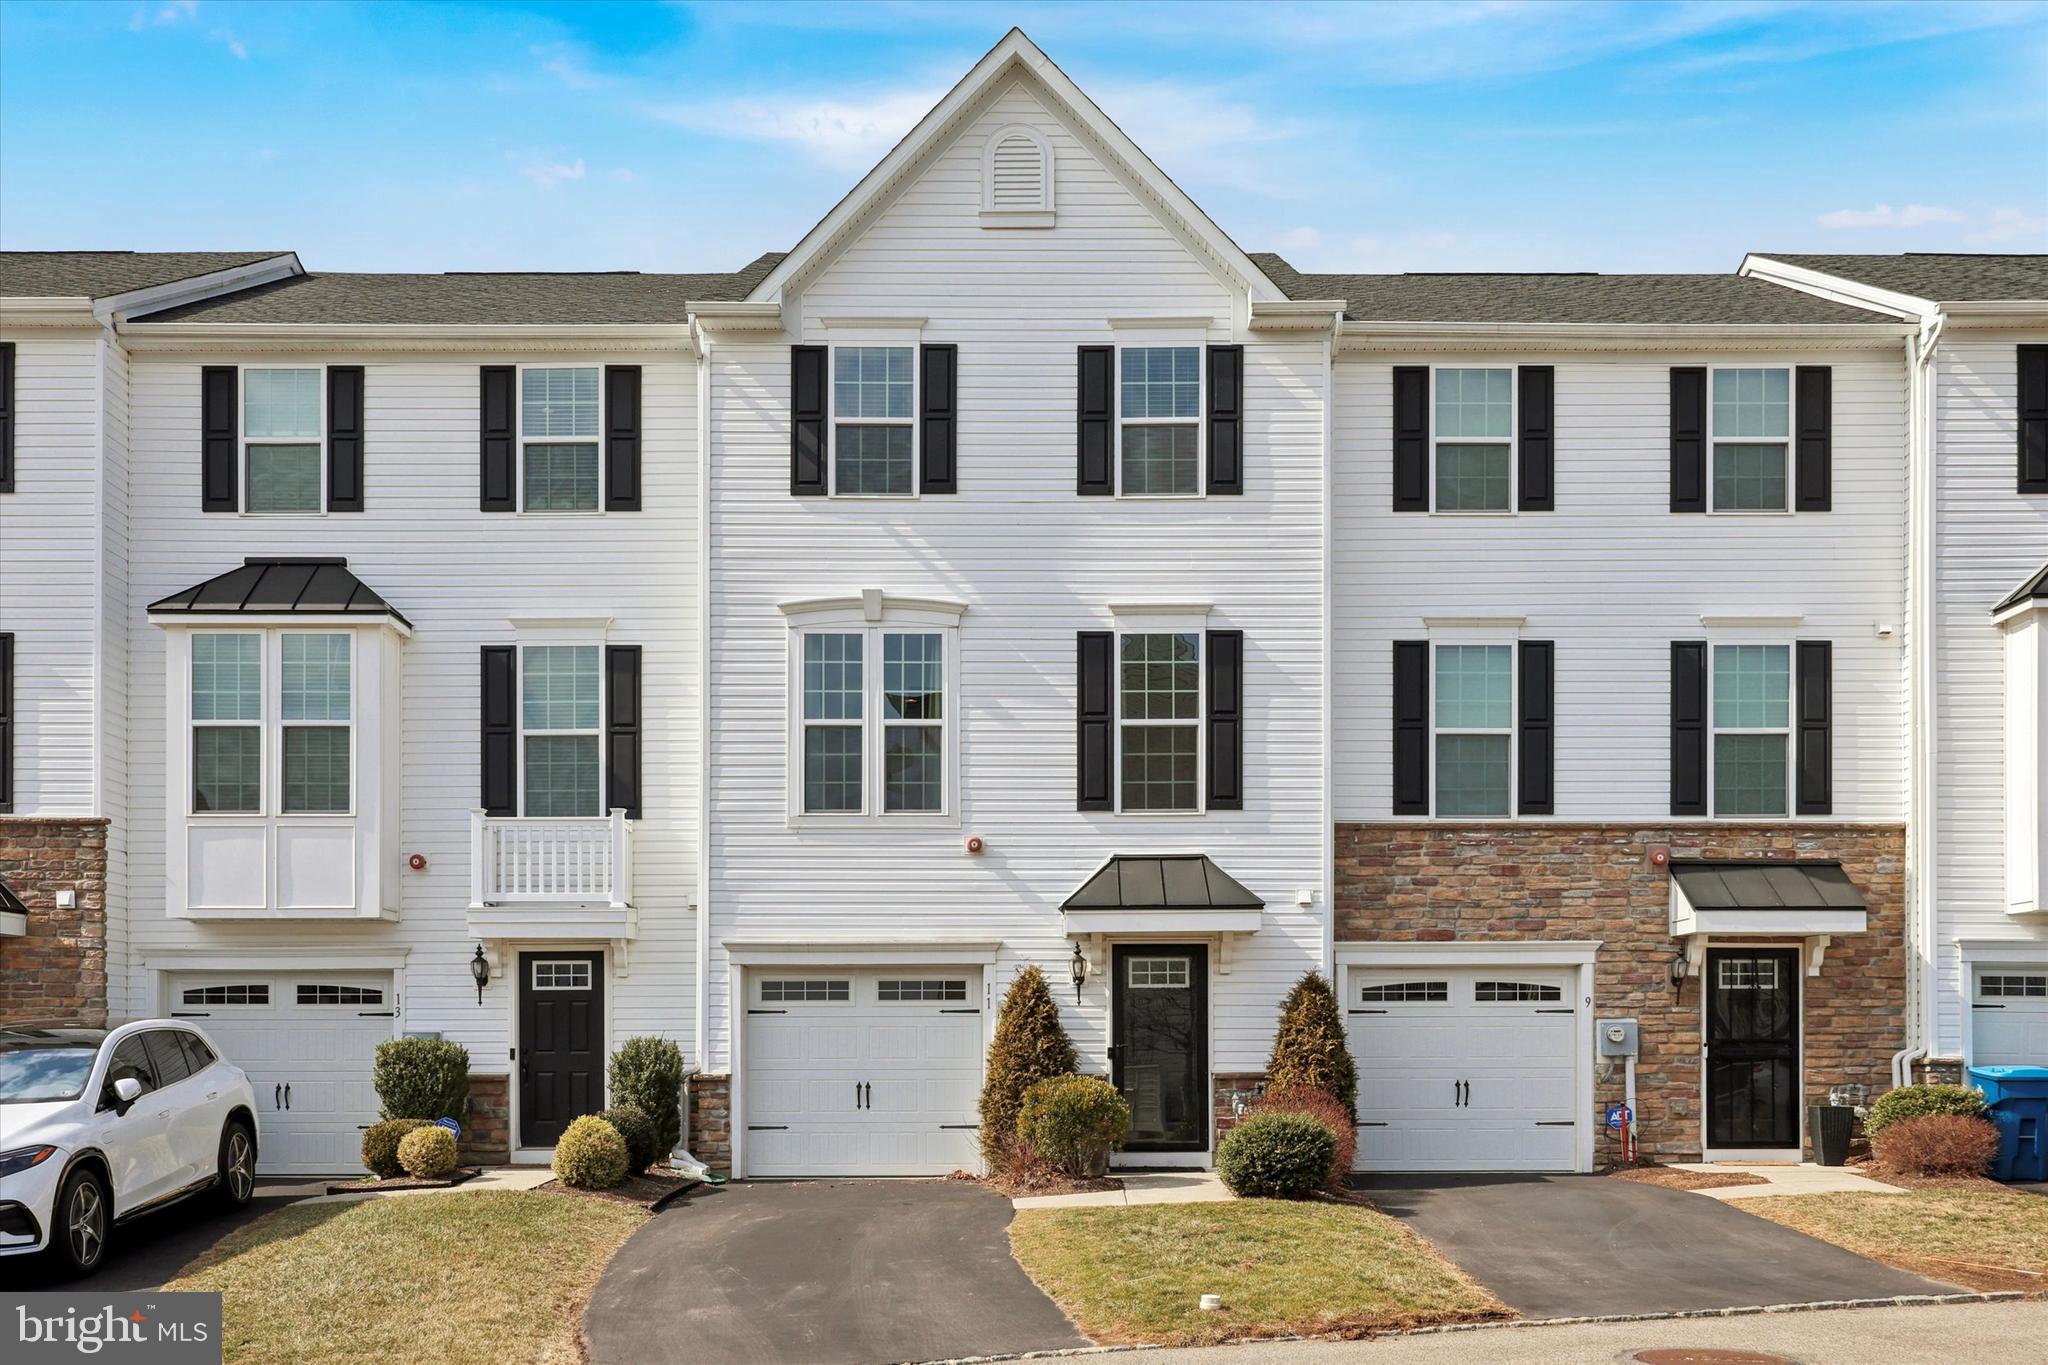
Welcome to 11 Twomey Court, a charming retreat nestled within the Reserve at Wyngate, a picturesque gated community enveloped by serene open spaces. This expanded model boasts 2,290 square feet of thoughtfully designed living space across three levels, offering a perfect blend of comfort and style.

Upon entering, you'll find a welcoming lower level with a private driveway and garage which leads to a spacious living area complete with a dry bar and a cozy fireplace. In addition, this space opens up to an inviting outdoor paver patio, providing a tranquil spot for relaxation amidst the surrounding greenery.

The main level is an entertainer’s dream, featuring crown molding and specialty lighting throughout the space. This level includes; a sophisticated sitting area, a dining room, and a gourmet kitchen equipped with a double-wide pantry, upgraded appliances, and granite countertops. A cozy coffee bar makes mornings delightful, and the expanded deck at the rear sets the stage for memorable gatherings.

On the upper level, the primary suite is a sanctuary with its tray ceiling, generous walk-in closet, and a spa-like bathroom featuring a soothing soaking tub. Two additional bedrooms, a hall bath, and a convenient laundry room complete this level.

With amenities such as air conditioning, a powder room, and more, 11 Twomey Court offers a lifestyle of comfort and elegance. Don't miss the chance to make this your home sweet home.
#PAMC2132292

WYNCOTE

11 TWOMEY COURT

3 Beds

2 Baths

2,040 Sq.Ft.

$445,000

MLS#: PAMC2132292

1 ... 577 578 579 580 581 ... 666
* Listings identified with the FMLS IDX logo come from FMLS and are held by brokerage firms other than the owner of this website. The listing brokerage is identified in any listing details. Information is deemed reliable but is not guaranteed. If you believe any FMLS listing contains material that infringes your copyrighted work please review our DMCA policy and learn how to submit a takedown request. © 2024. First Multiple Listing Service, Inc.

Send a message

Message successfully sent.

Your message

What is 3 + 4 ?

Reason for contacting?

I agree to receive email communication and understand I can unsubscribe at any time.

I agree to be contacted by Charis Realty Group - Christine Issler, Broker via call, email, and text for real estate services. To opt out, you can reply 'stop' at any time or reply 'help' for assistance. You can also click the unsubscribe link in the emails. Message and data rates may apply. Message frequency may vary. Privacy Policy

Sign Out

Virtual Assistant

Would you like to take the next step with this property? We can help you schedule a showing or virtual tour, or send you more details.

Yes, I would like more information.

Thank You for Your Reply, One of Our Agents will contact you as soon as possible

No, maybe later.

Thank you, you can always contact me via email, phone number or through the contact form.

Realhub AI

Lucy - Your AI-Powered Realtor

Update Your Temporary Password

Personalize your search

Enter your email and we'll notify you immediately when new listings match what you're looking for.

or enter email address

Already have an account ? Login here

Continue your home search

I agree to receive communications and understand I can unsubscribe at any time.

I agree to be contacted by Charis Realty Group - Christine Issler, Broker via call, email, and text for real estate services. To opt out, you can reply 'stop' at any time or reply 'help' for assistance. You can also click the unsubscribe link in the emails. Message and data rates may apply. Message frequency may vary. Privacy Policy

Already have an account ? Login here

We use cookies

We use cookies primarily for analytics to enhance your experience. By accepting, you agree to our use of these cookies. You can manage your preferences or learn more about our cookies policy.
