Properties

Browse or get in touch to schedule a walkthrough.

  • Nearby me
Price range

Popular Features

Community Features

Association

Property Features

Waterfront

View

Exterior Features

Interior Features

Style

569843 properties match your criteria

Updated 1 minute ago

E-Alert name
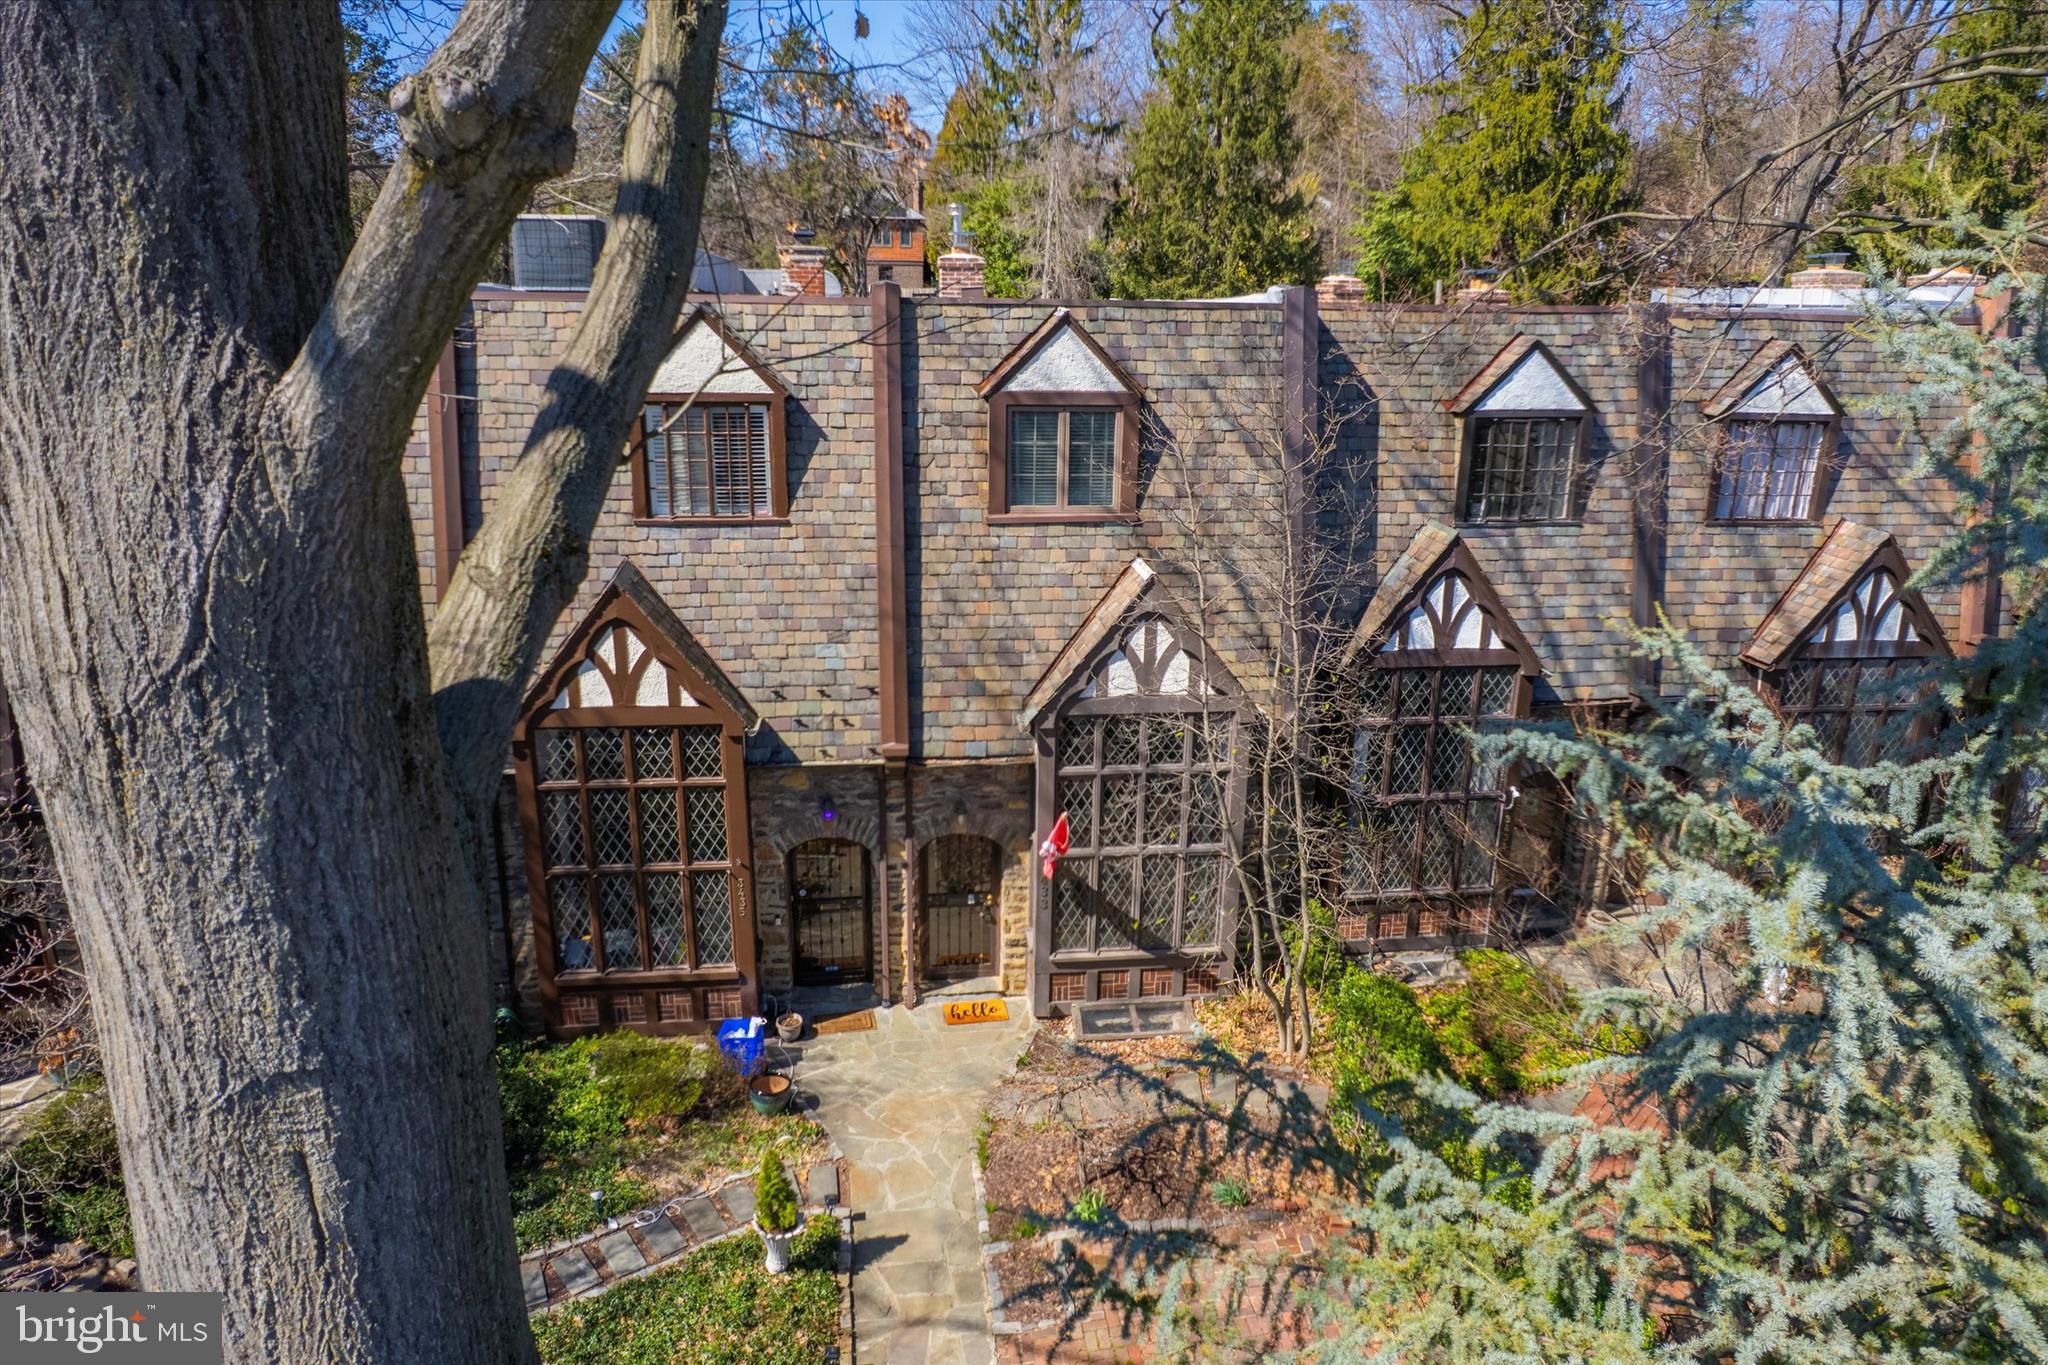
Welcome to this distinctive 4-bedroom, 3-bath Tudor-style townhome located on a picturesque, tree-lined street in the desirable East Falls section of Philadelphia. This home effortlessly blends historic charm with modern conveniences, offering the perfect balance of character and comfort.

As you approach, you’ll be greeted by the original solid wood front door and stunning leaded glass windows. Step inside to find beautiful hardwood flooring throughout and a spacious living room featuring a dramatic 2-story cathedral ceiling with exposed wood beams and a cozy nook with a fireplace—perfect for relaxing evenings.

The formal dining room flows into the modern kitchen, equipped with stainless steel appliances and rich cherry cabinets, ideal for any home chef. Adjacent to the kitchen is a versatile family/bonus room, currently used as a craft studio, along with a full, updated bathroom completing the main level.

The second level offers even more charm with built-in bookcases and a cozy reading nook overlooking the living room below. The owner’s suite features an en-suite bathroom and French-style doors leading to a spacious, covered deck with views of the separate rear bonus yard—perfect for morning coffee or evening relaxation.

On the upper level, you’ll find three additional generously sized bedrooms and a vintage black-and-white tiled bathroom that adds to the home’s timeless appeal.

Outside, off-street parking is available at the rear, and across the alley, you’ll discover a delightful patio for outdoor dining. The upwardly sloping garden is a gardener’s dream, with compost-amended soil ready to yield raspberries, asparagus, squash, artichokes, and more!

Enjoy the perks of city living with Fairmount Park just steps away and the vibrant nightlife of Main Street Manayunk only minutes from your door. You’ll also be close to movies, fine dining, riverfront restaurants, and boutique shops. Commuting is a breeze with easy access to Kelly Drive, East Falls Bridge, Martin Luther King Drive, and SEPTA’s East Falls Train Station.

Don’t miss your chance to own this one-of-a-kind home that offers historic charm, modern amenities, and an unbeatable location!
#PAPH2442678

PHILADELPHIA

3433 MIDVALE AVENUE

4 Beds

3 Baths

1,584 Sq.Ft.

$649,900

MLS#: PAPH2442678
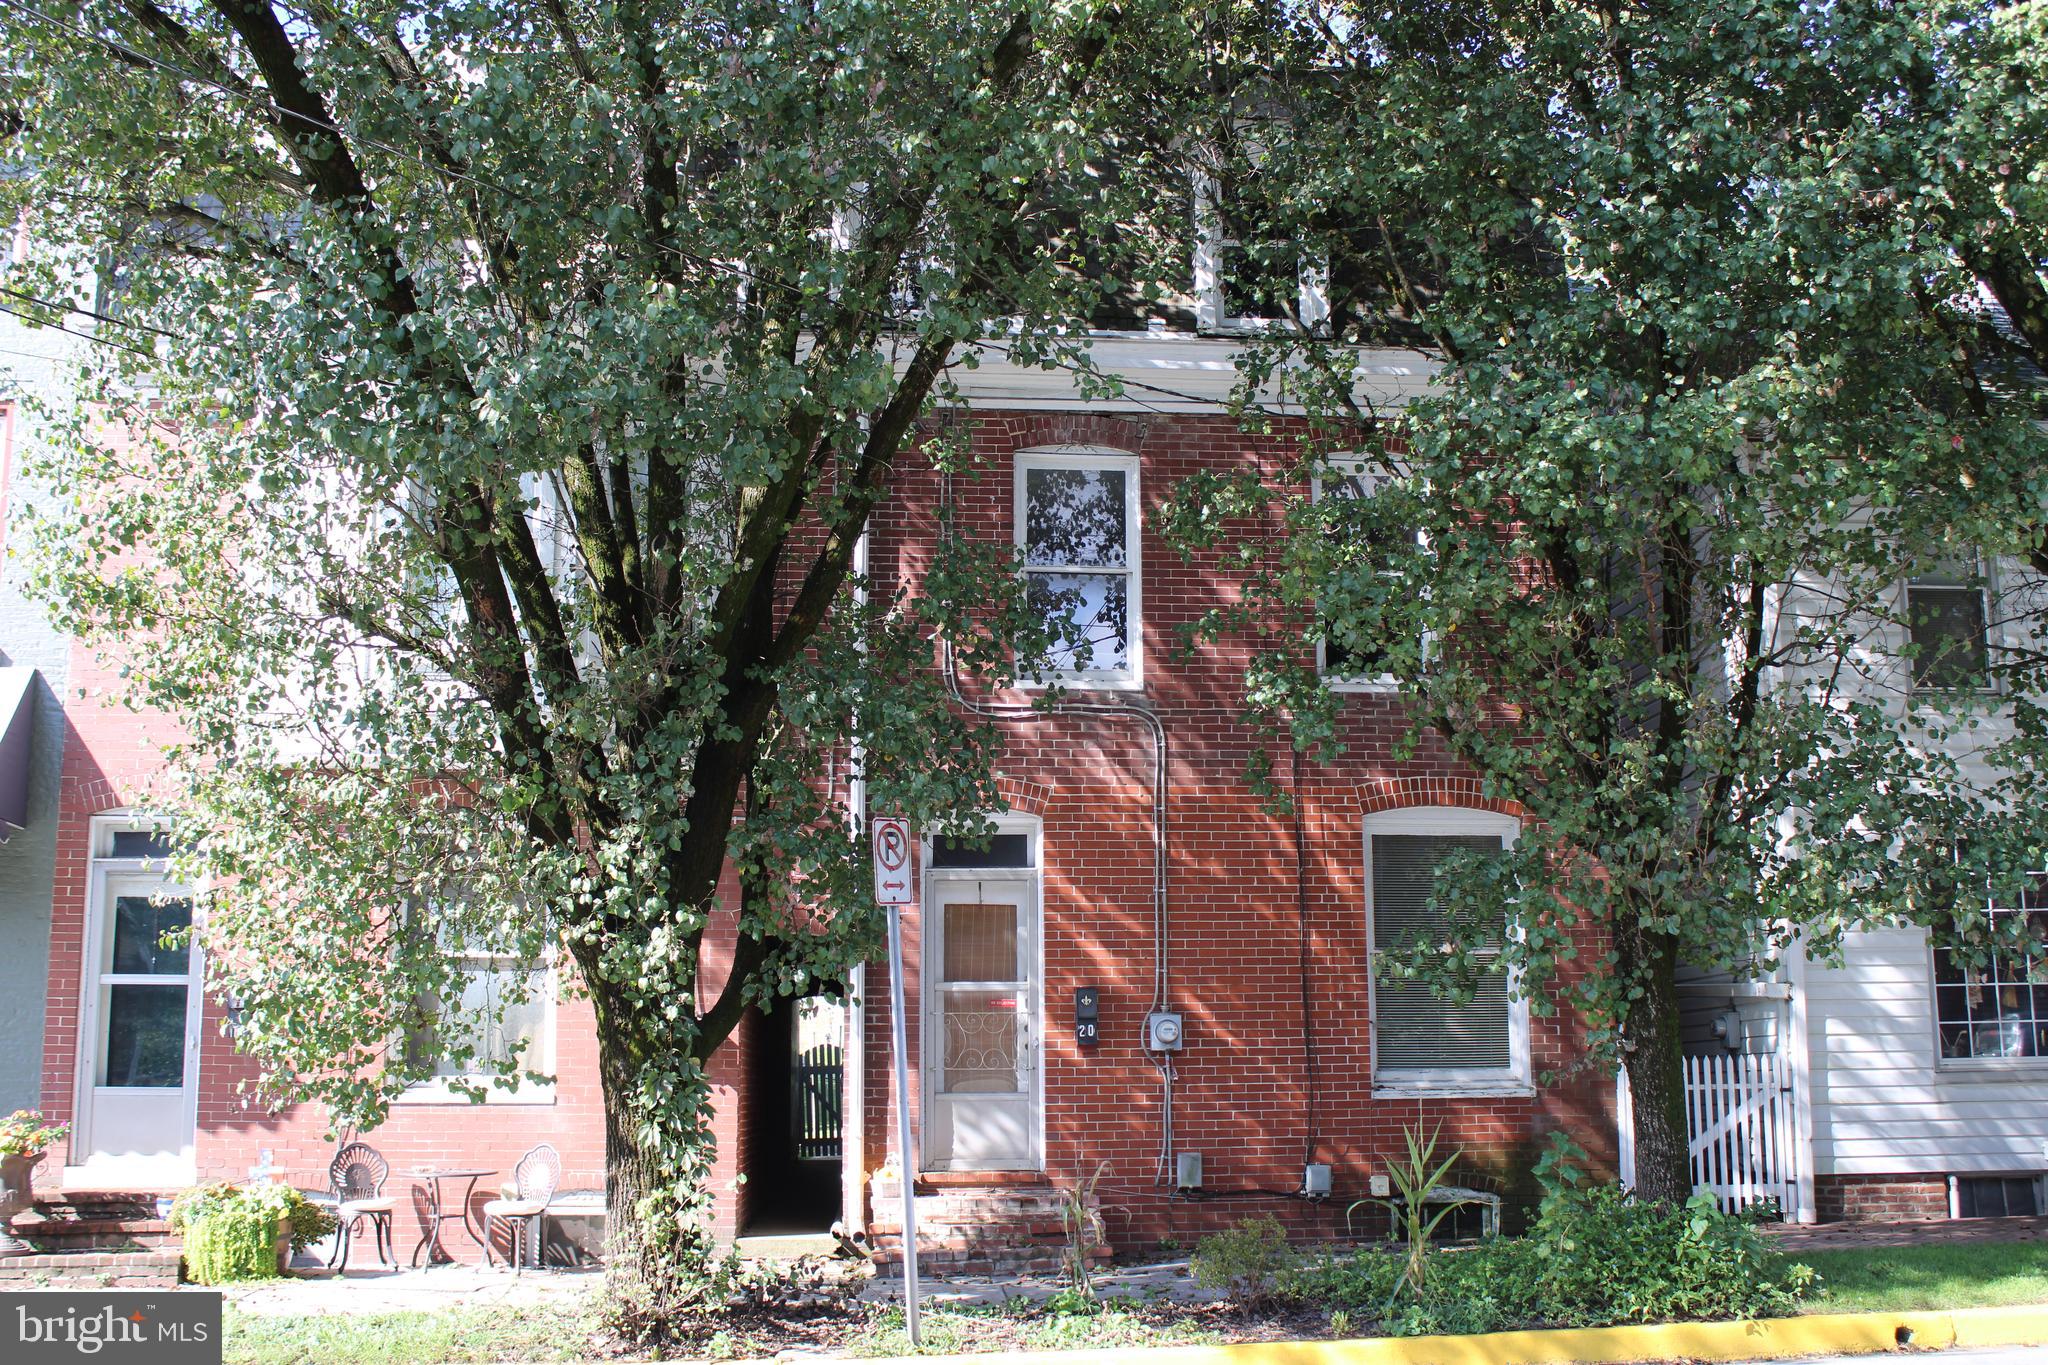
RECENTLY REDUCED! Attention Investors! 2 Side by side 3 story townhomes has become available in the Village District of Shrewsbury Borough.  2 Separate single family residential properties with a shared 2 car garage in the rear. Each home has 2 Bedrooms, 1 Bath. Hardwood floors throughout, all appliances included, except set of washer/dryer and tenant belongings. 1 tenant is in their 1st year until March 2025, rental amount $975/mth. Tenants pay all utilities.  Rents are under market value, can easily be raised with 30-day notice.  Property needs some TLC. Don't miss this unique opportunity to rehab!
#PAYK2069786

SHREWSBURY

18 N MAIN STREET 20

4 Beds

None Baths

3,905 Sq.Ft.

$289,900

MLS#: PAYK2069786
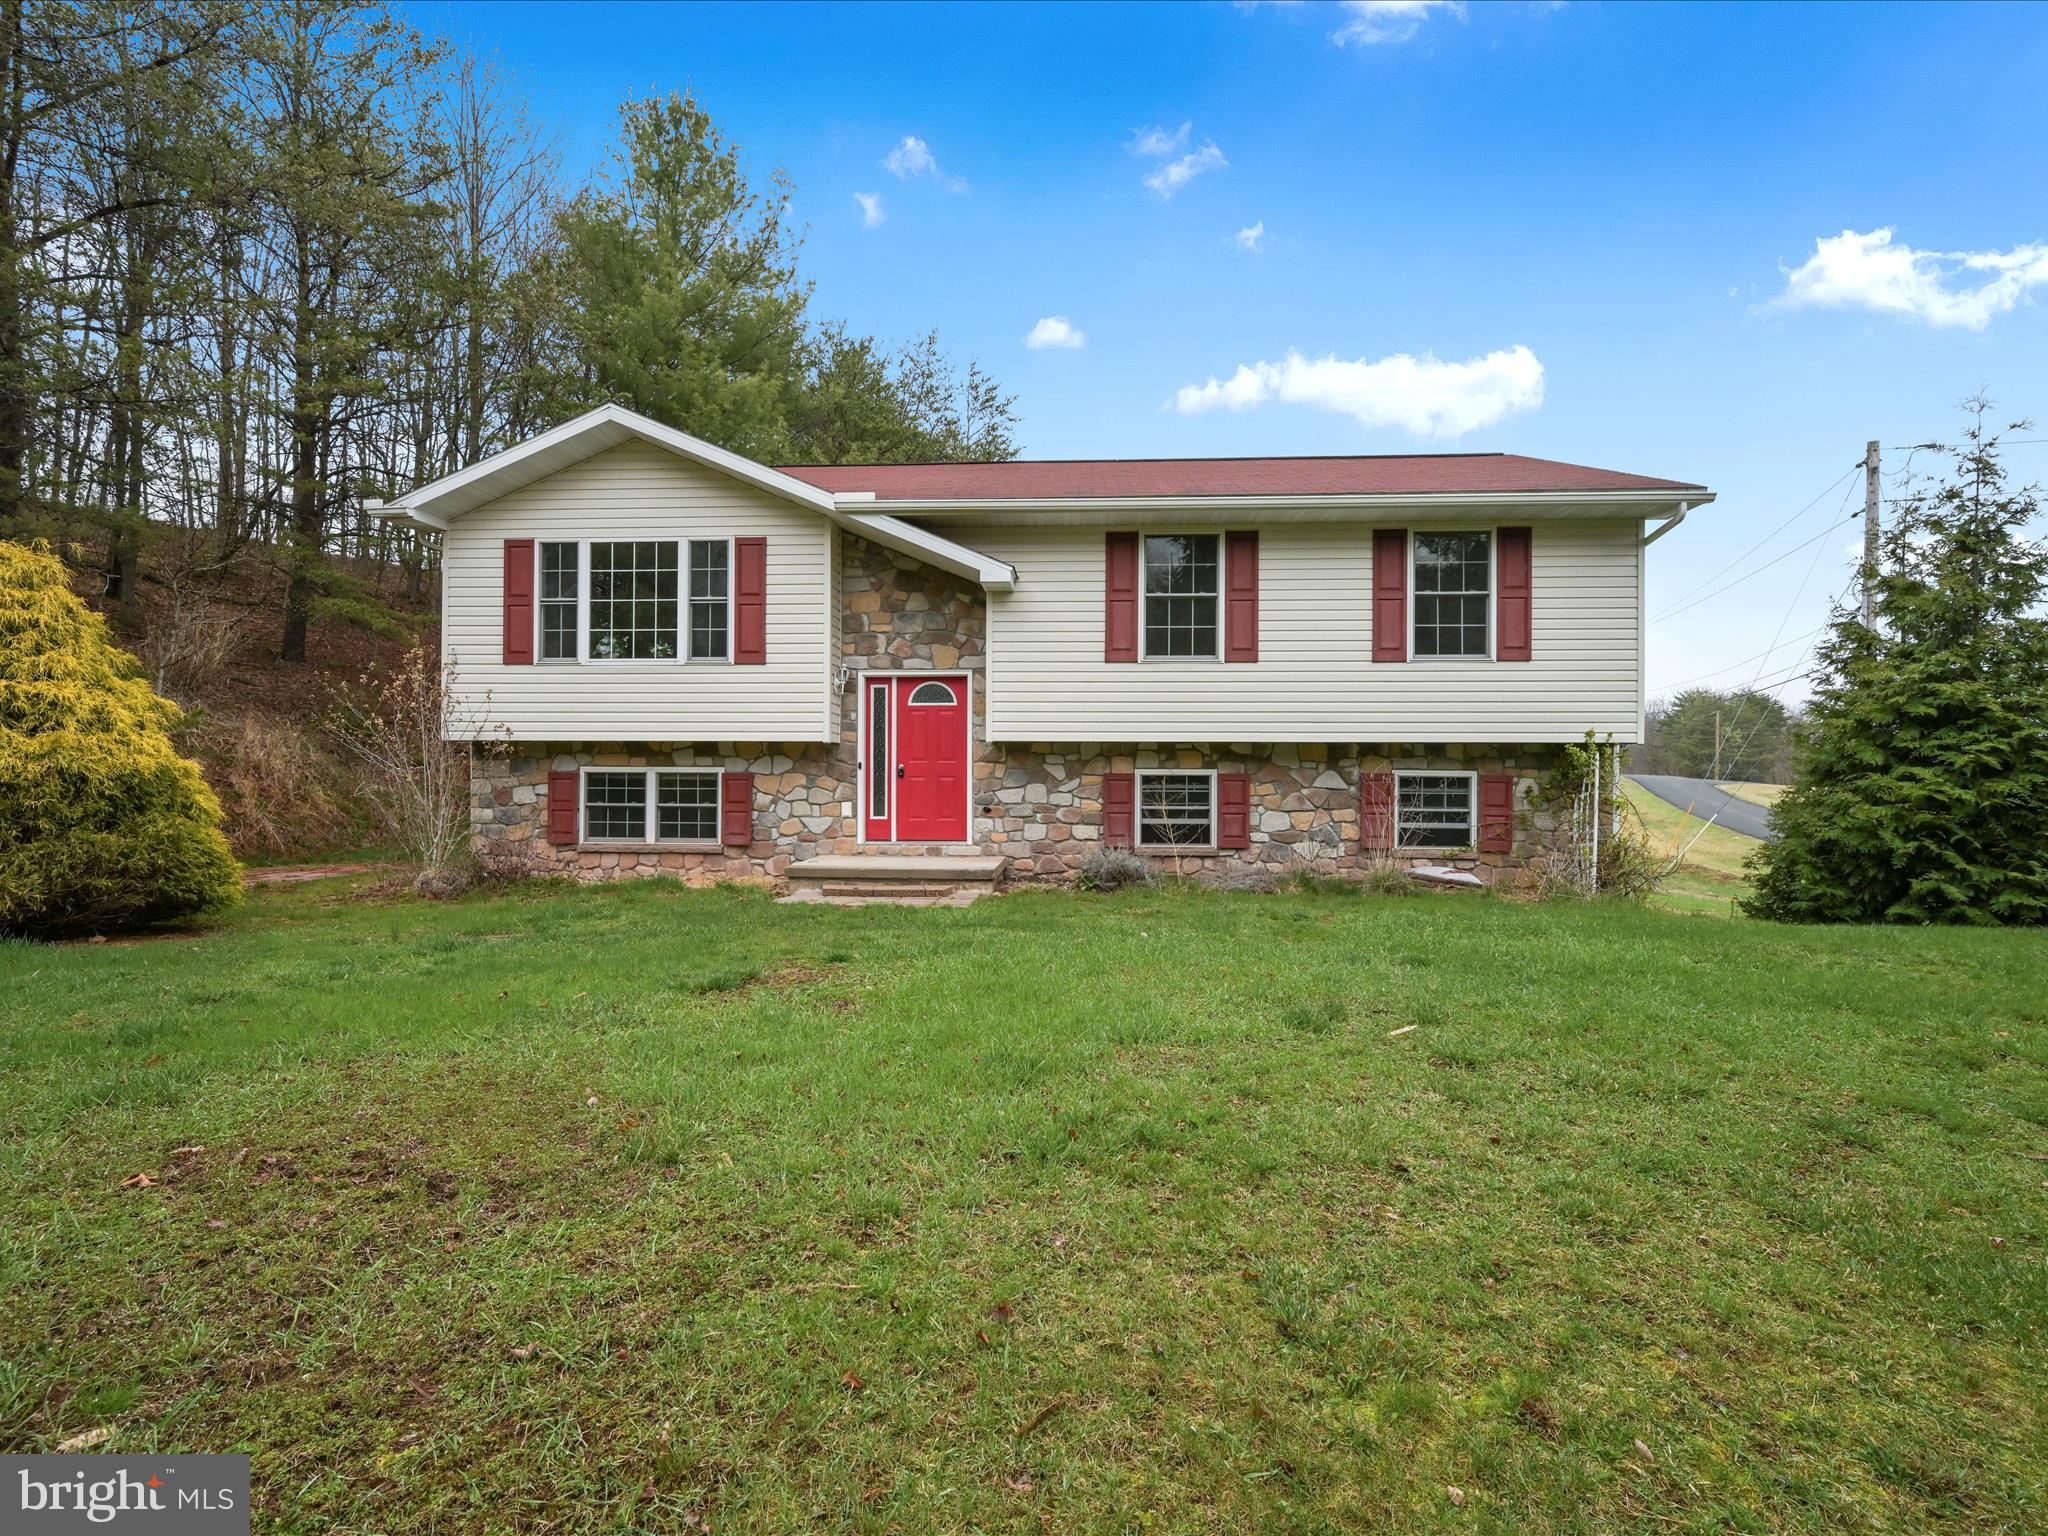
Discover the ultimate in lake and mountain living with this affordable, spacious 2BR/2BA newer bi-level home in the sought-after Lake Wynonah community. Main floor bedroom with 3-4 closets is large enough to be divided into 2 rooms, making this a comfortable 3 bedroom home if desired. Nestled on a private, 0.3 acre lot with mature trees, this property backs to farmland and offers a tranquil setting while providing easy access to the lake, community amenities, and major highways. With a versatile layout, this home currently features 2 generously sized bedrooms and 2 full bathrooms. Kitchen with center island, dining area and living room flow seamlessly together to create the perfect open space for ease of everyday use and/or entertaining. Main floor laundry. There is great potential for a spacious, custom deck to be built just off the kitchen/dining area. A full, finished basement with a cozy family room, bedroom, bathroom and access to 1-car garage completes this ideal home. Septic system is a Puriflo Peat System. Easy access to the East Gate of Lake Wynonah. Lake Wynonah Property Owner's Association maintains a 6-month minimum term rental policy. Lake Wynonah is a gated, HOA community featuring 2 gorgeous, pristine, spring-fed freshwater lakes (Lake Wynonah is approximately 90 ft. deep and Fawn Lake 45 ft. deep at deepest areas). Amenities include: business office/gathering room/library, lodge w/dining and bar, social clubs, boating, fishing, wakeboarding, waterskiing, tubing, paddleboarding, tennis, pickleball, several parks/pavilion, basketball/volleyball courts, horseshoe pits, 2 pools, beautiful docks, hiking, natural wildlife and marina. Groups and events include: Active Civic Association, Concerts, Book Group, Pinochle Group, Volunteer Programs, Fish & Boat Group. Located less than an hour from Allentown, Harrisburg, Hershey and Reading. Close to Philadelphia and surrounding suburbs. Beat the beach traffic and settle in at the lake. Lake Wynonah is "Life On Vacation"!
#PASK2020596

AUBURN

2150 MONTANA DRIVE

2 Beds

2 Baths

1,938 Sq.Ft.

$255,000

MLS#: PASK2020596
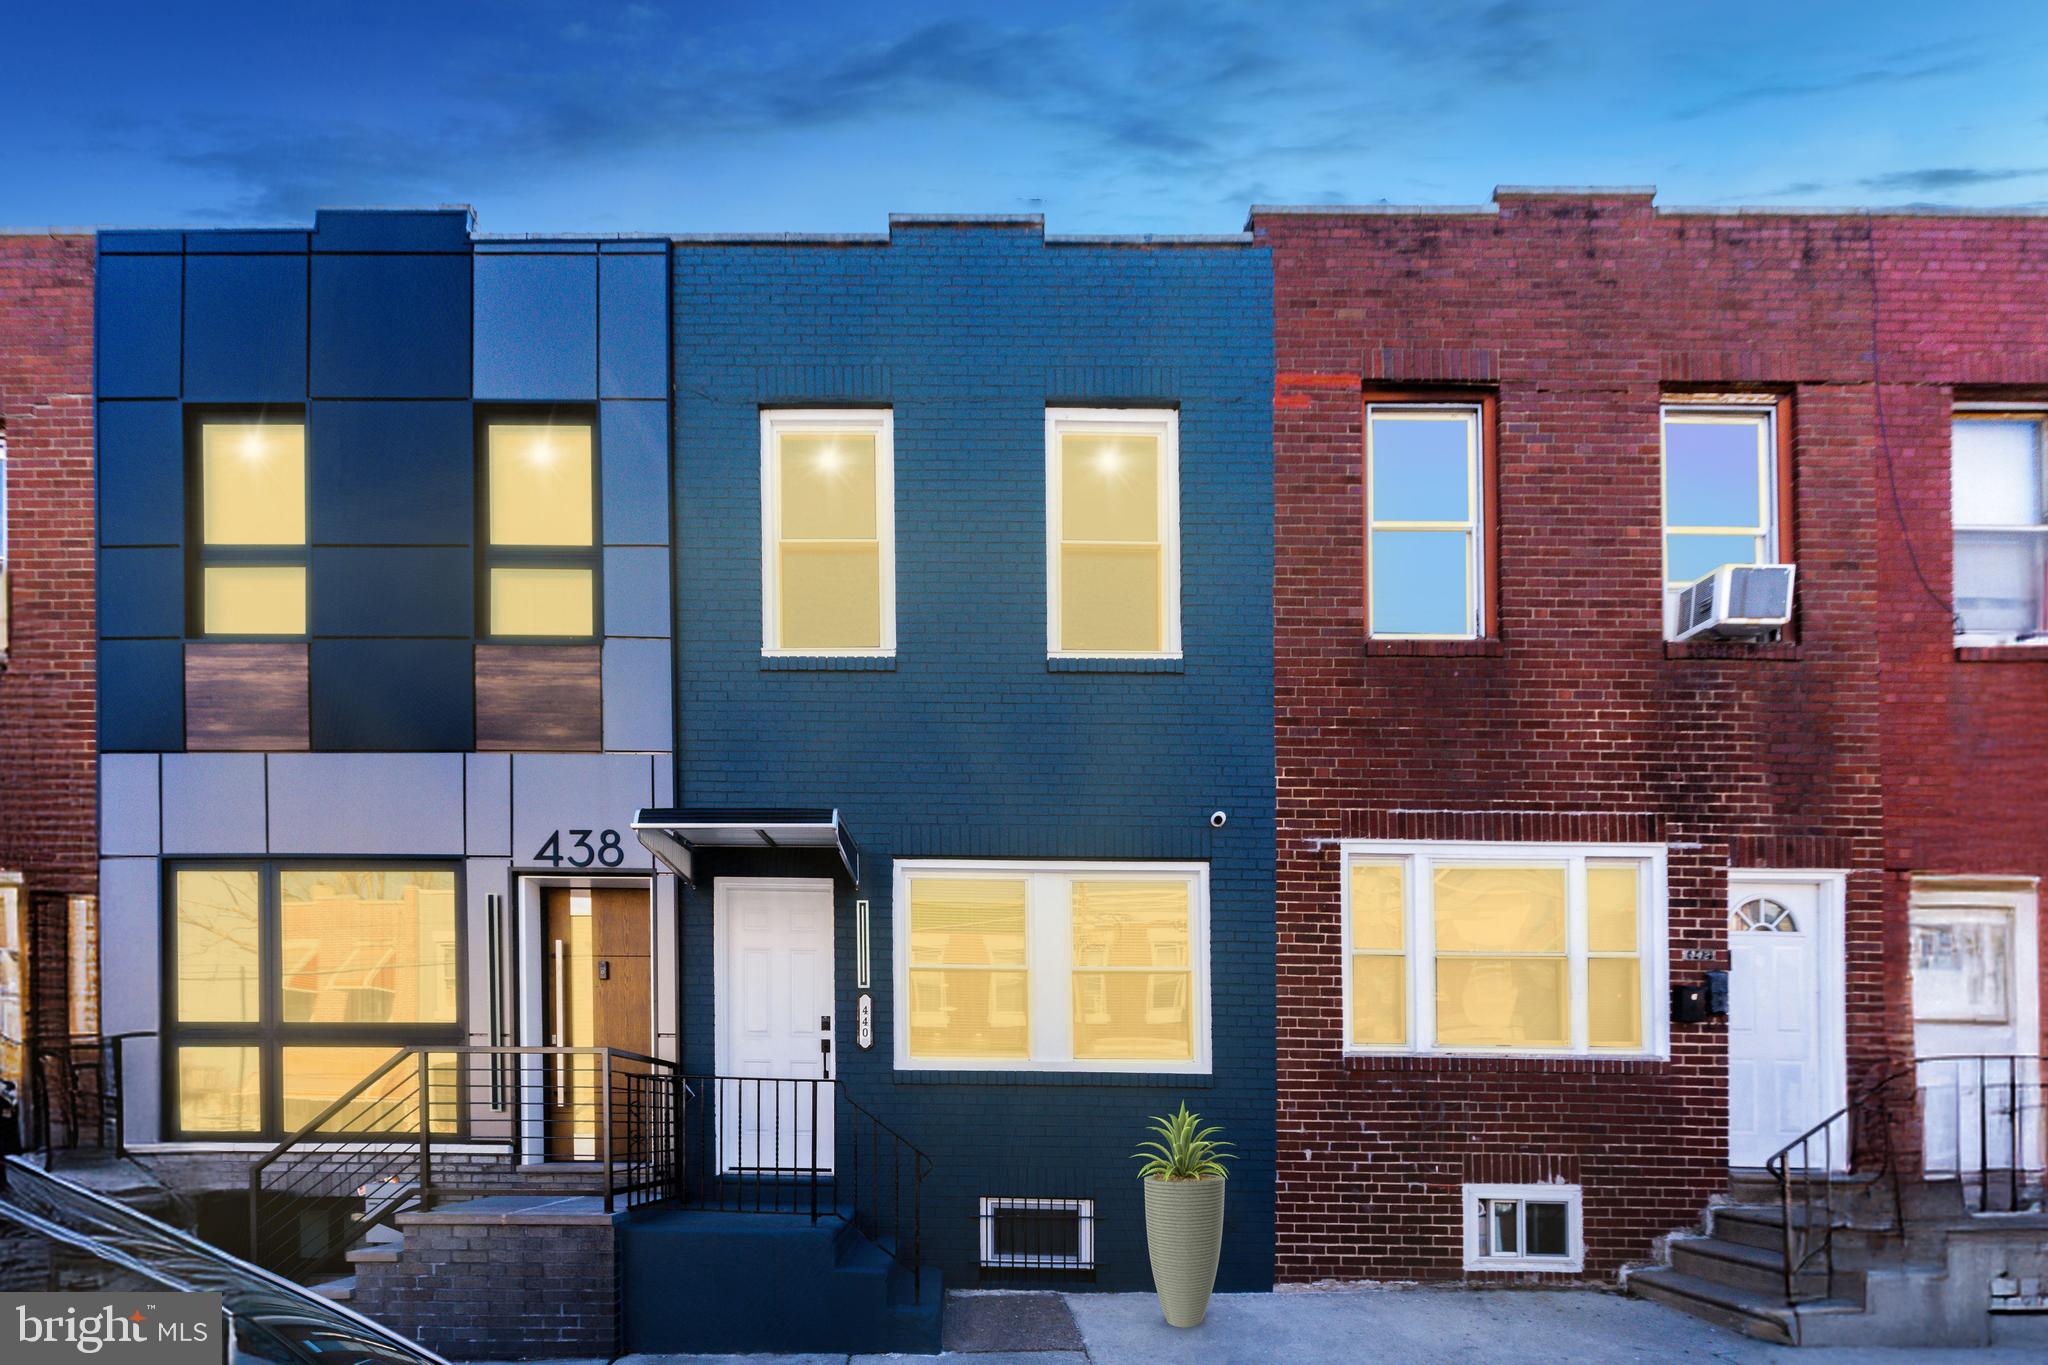
Welcome to 440 W Wingohocking Street! This fully renovated gem in the heart of Feltonville, Philadelphia features a luxurious open floor plan with ample living space and impeccable attention to detail. Spread across two stories, this home offers 3 bedrooms, 2 bathrooms, a finished basement and a private rear yard. Step inside the bright, sun-soaked living room, which flows seamlessly into the dining and kitchen areas. The eat-in kitchen is a chef’s delight, equipped with stainless steel appliances, including a refrigerator, range, and range hood. The rear patio is a outdoor retreat—perfect for barbecues & gatherings. Upstairs, you'll find three spacious bedrooms and a beautifully updated full bathroom. The finished basement offers versatility and can easily serve as a home gym, office, or cozy den. A conveniently located powder room and laundry room are also situated in the basement. This home has been completely renovated, featuring brand-new plumbing, updated electric, and an HVAC system. Don’t miss out—schedule your appointment today!
#PAPH2457210

PHILADELPHIA

440 W WINGOHOCKING STREET

3 Beds

1 Baths

1,520 Sq.Ft.

$225,000

MLS#: PAPH2457210
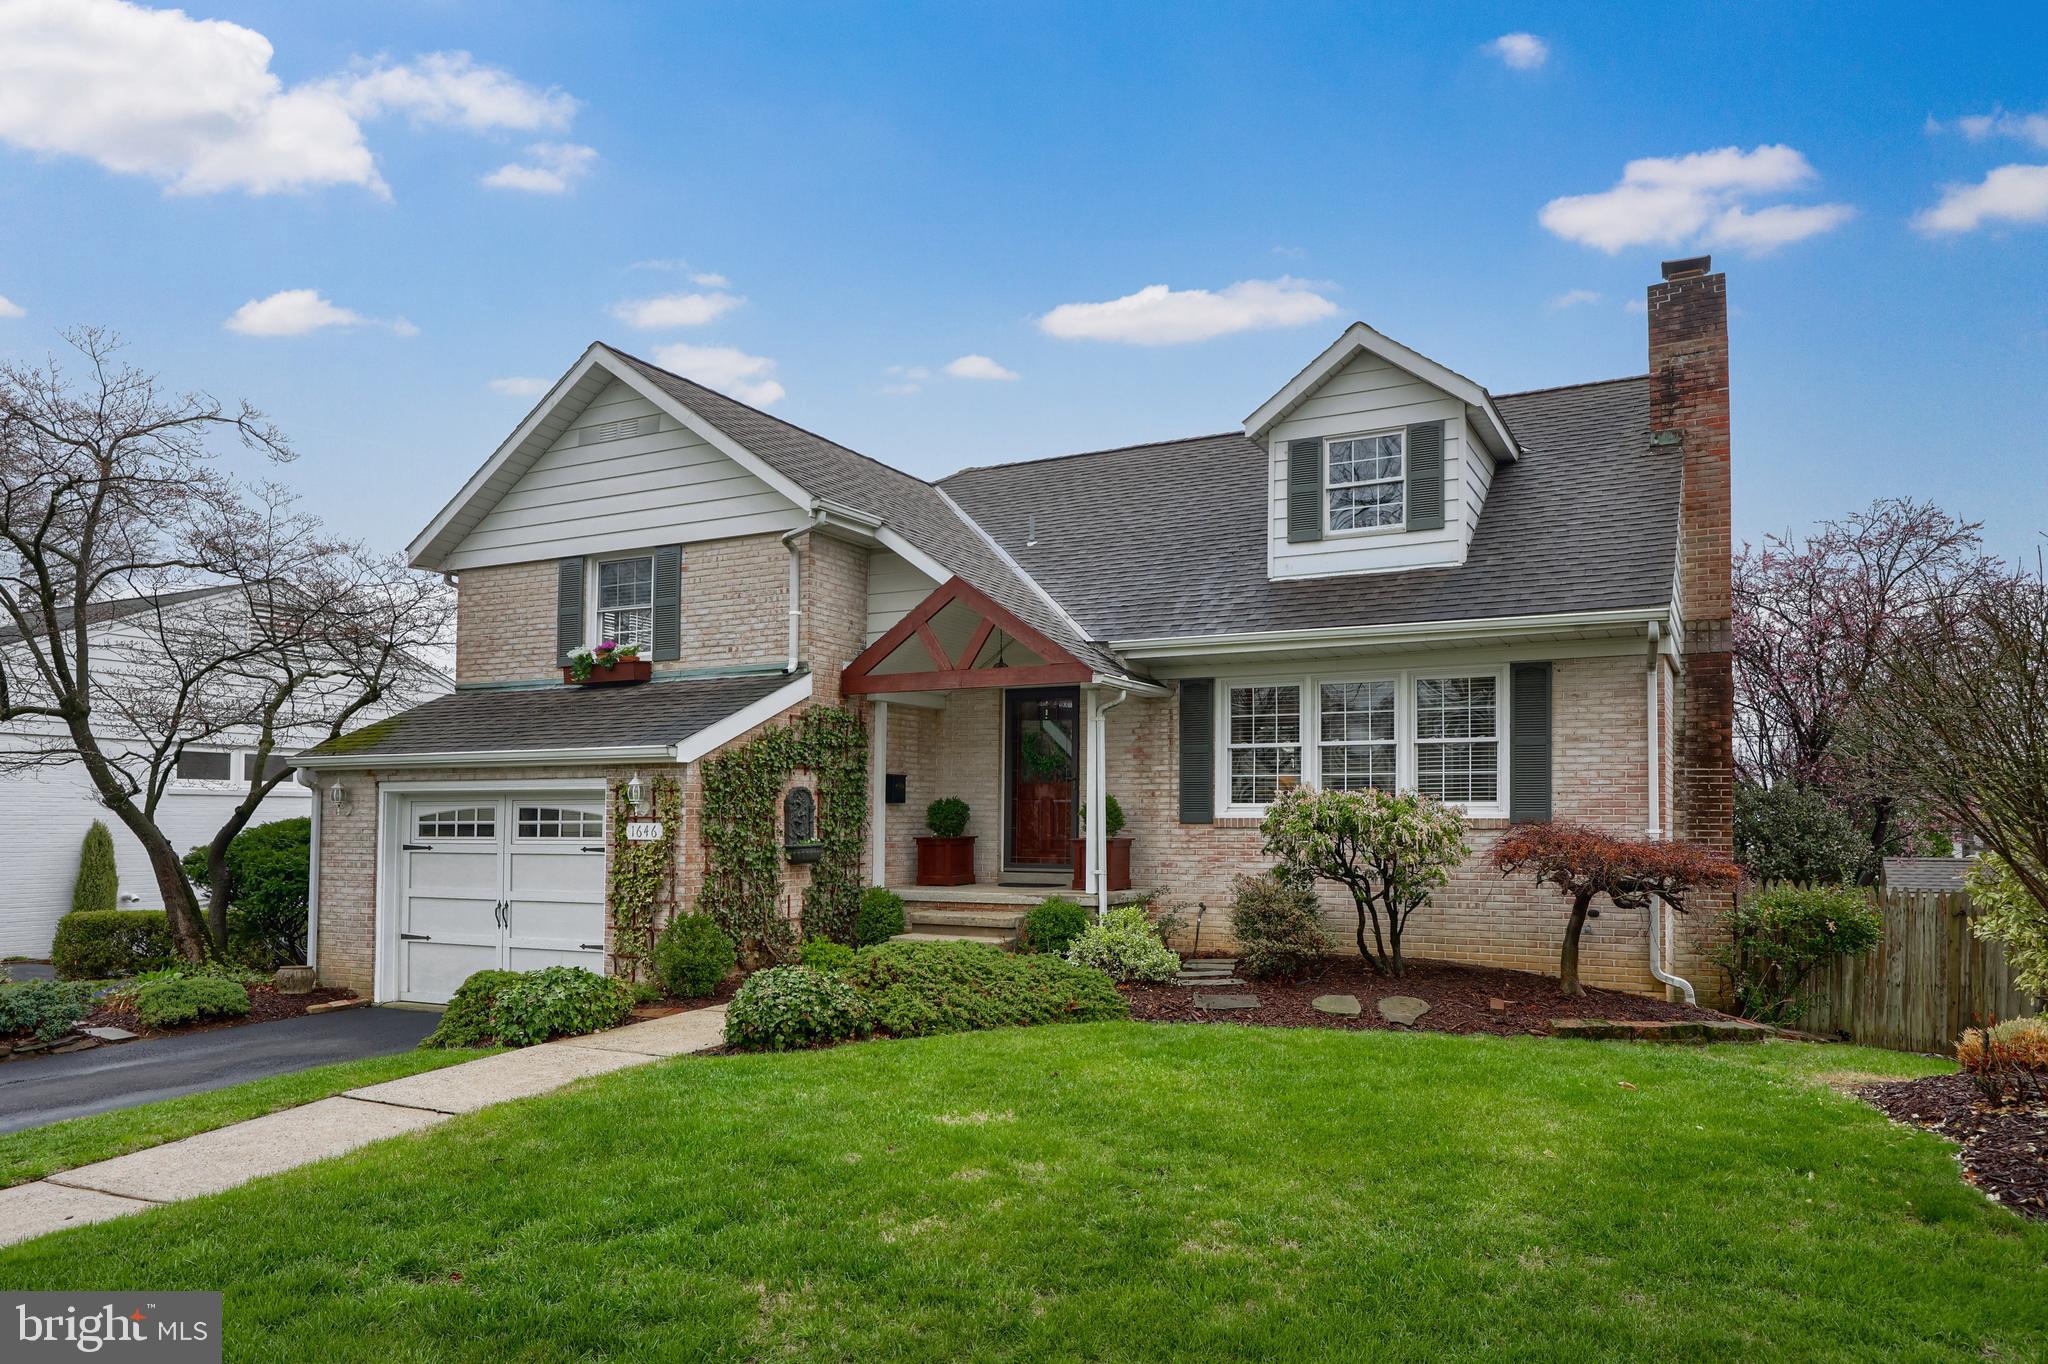
Move-In Ready Split on Highly Desired Wyo Street     
Boasting a beautiful brick facade, covered front porch with vaulted ceiling, replacement windows, and thoughtful landscaping, the only thing better than this property’s curb appeal is its location! Enjoying a quiet setting on one of Wyomissing’s most desirable streets, this split-level brings convenience, luxury, and character into perfect harmony! 
Through the welcoming front entry, you’re greeted immediately by the fantastic living room, enhanced by a lovely brick wood-burning fireplace surrounded by built-in shelves and bookcases, hardwood floors, large front window, and crown molding. 
The hardwood flows through to the elegant dining room, which can elevate any meal thanks to beautiful picture frame molding, crown and chair rail molding, and wood/glass door access to the back deck. 
An oversized doorway to the kitchen makes hosting easy, as the family chef enjoys awesome granite countertops, tile backsplash, stainless steel appliances, including a built-in gas range, pantry, and space for a table or eat-in island. 
Two secondary bedrooms enjoy hardwood flooring, while sharing a full hall bathroom with tile flooring, oversized vanity, and tub/shower. 
The third level Master bedroom is a true retreat, with a soaring vaulted ceiling, hardwood under the lush carpeting, built-in drawers, and a closet with built-in organizers, while the ensuite tile bathroom has a tall double vanity, Whirlpool tub with glass door, and decorative wainscoting. 
The massive lower level has hardwood floors, chair rail molding, and French doors to a potential 4th BR/family room, complete with a private entrance and tile powder room with pedestal sink. 
Grab a seat on the back paver patio to soak in the peaceful surroundings or invite friends over for a cookout on the raised back deck, conveniently off dining area. The flat, fenced-in backyard also has a shed for storage.
#PABK2055272

WYOMISSING

1646 DAUPHIN AVENUE

4 Beds

2 Baths

2,134 Sq.Ft.

$499,900

MLS#: PABK2055272
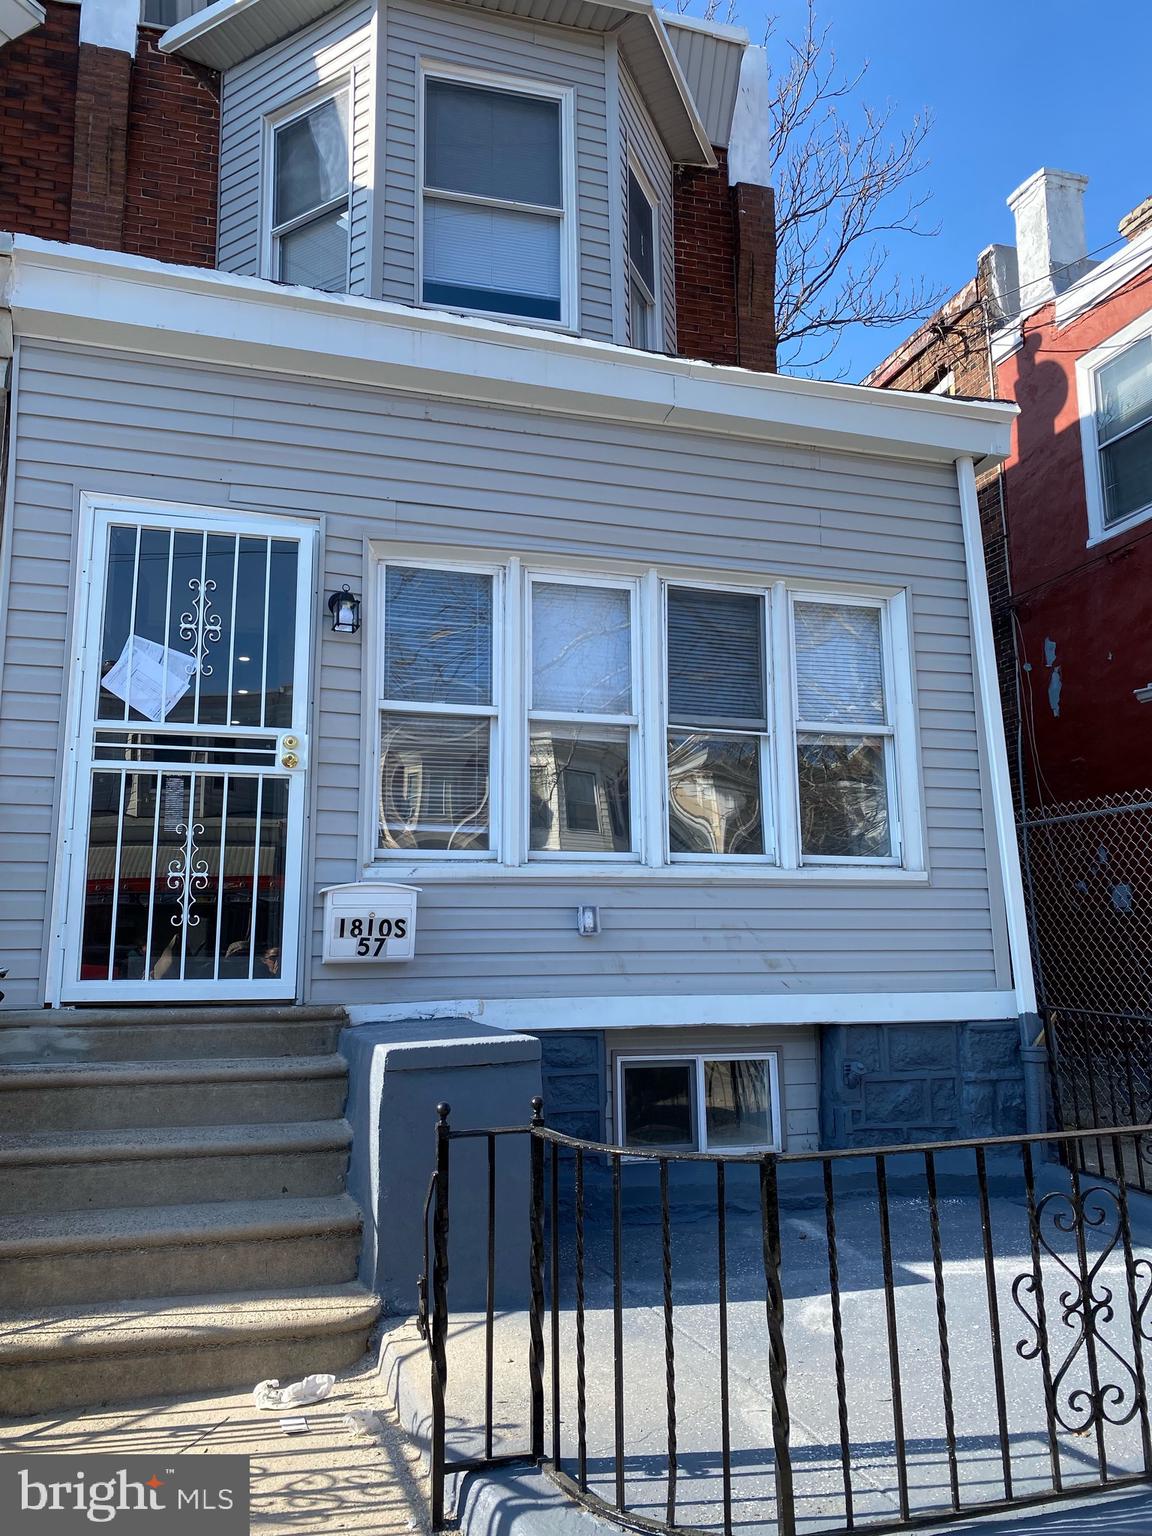
STUNNING! Roomy 4 bedroom 1.5 bath end townhouse with open floor plan, the floors are gorgeous!  Finished basement with private entrance in rear as well as inside. Features include STAINLESS STEEL MICROWAVE, & STOVE.  Also include CENTRAL AC, GOOD CLOSET SPACE, FENCED-IN-YARD, NEW: WINDOWS, HEATER, HOTWATER TANK, CENTRAL AC, & ROOF. The square footage does not include the finished basement so the property is much larger! If your buyer is qualified for less, please make an offer.
#PAPH2443688

PHILADELPHIA

1810 S 57TH STREET

4 Beds

1 Baths

1,607 Sq.Ft.

$205,000

MLS#: PAPH2443688
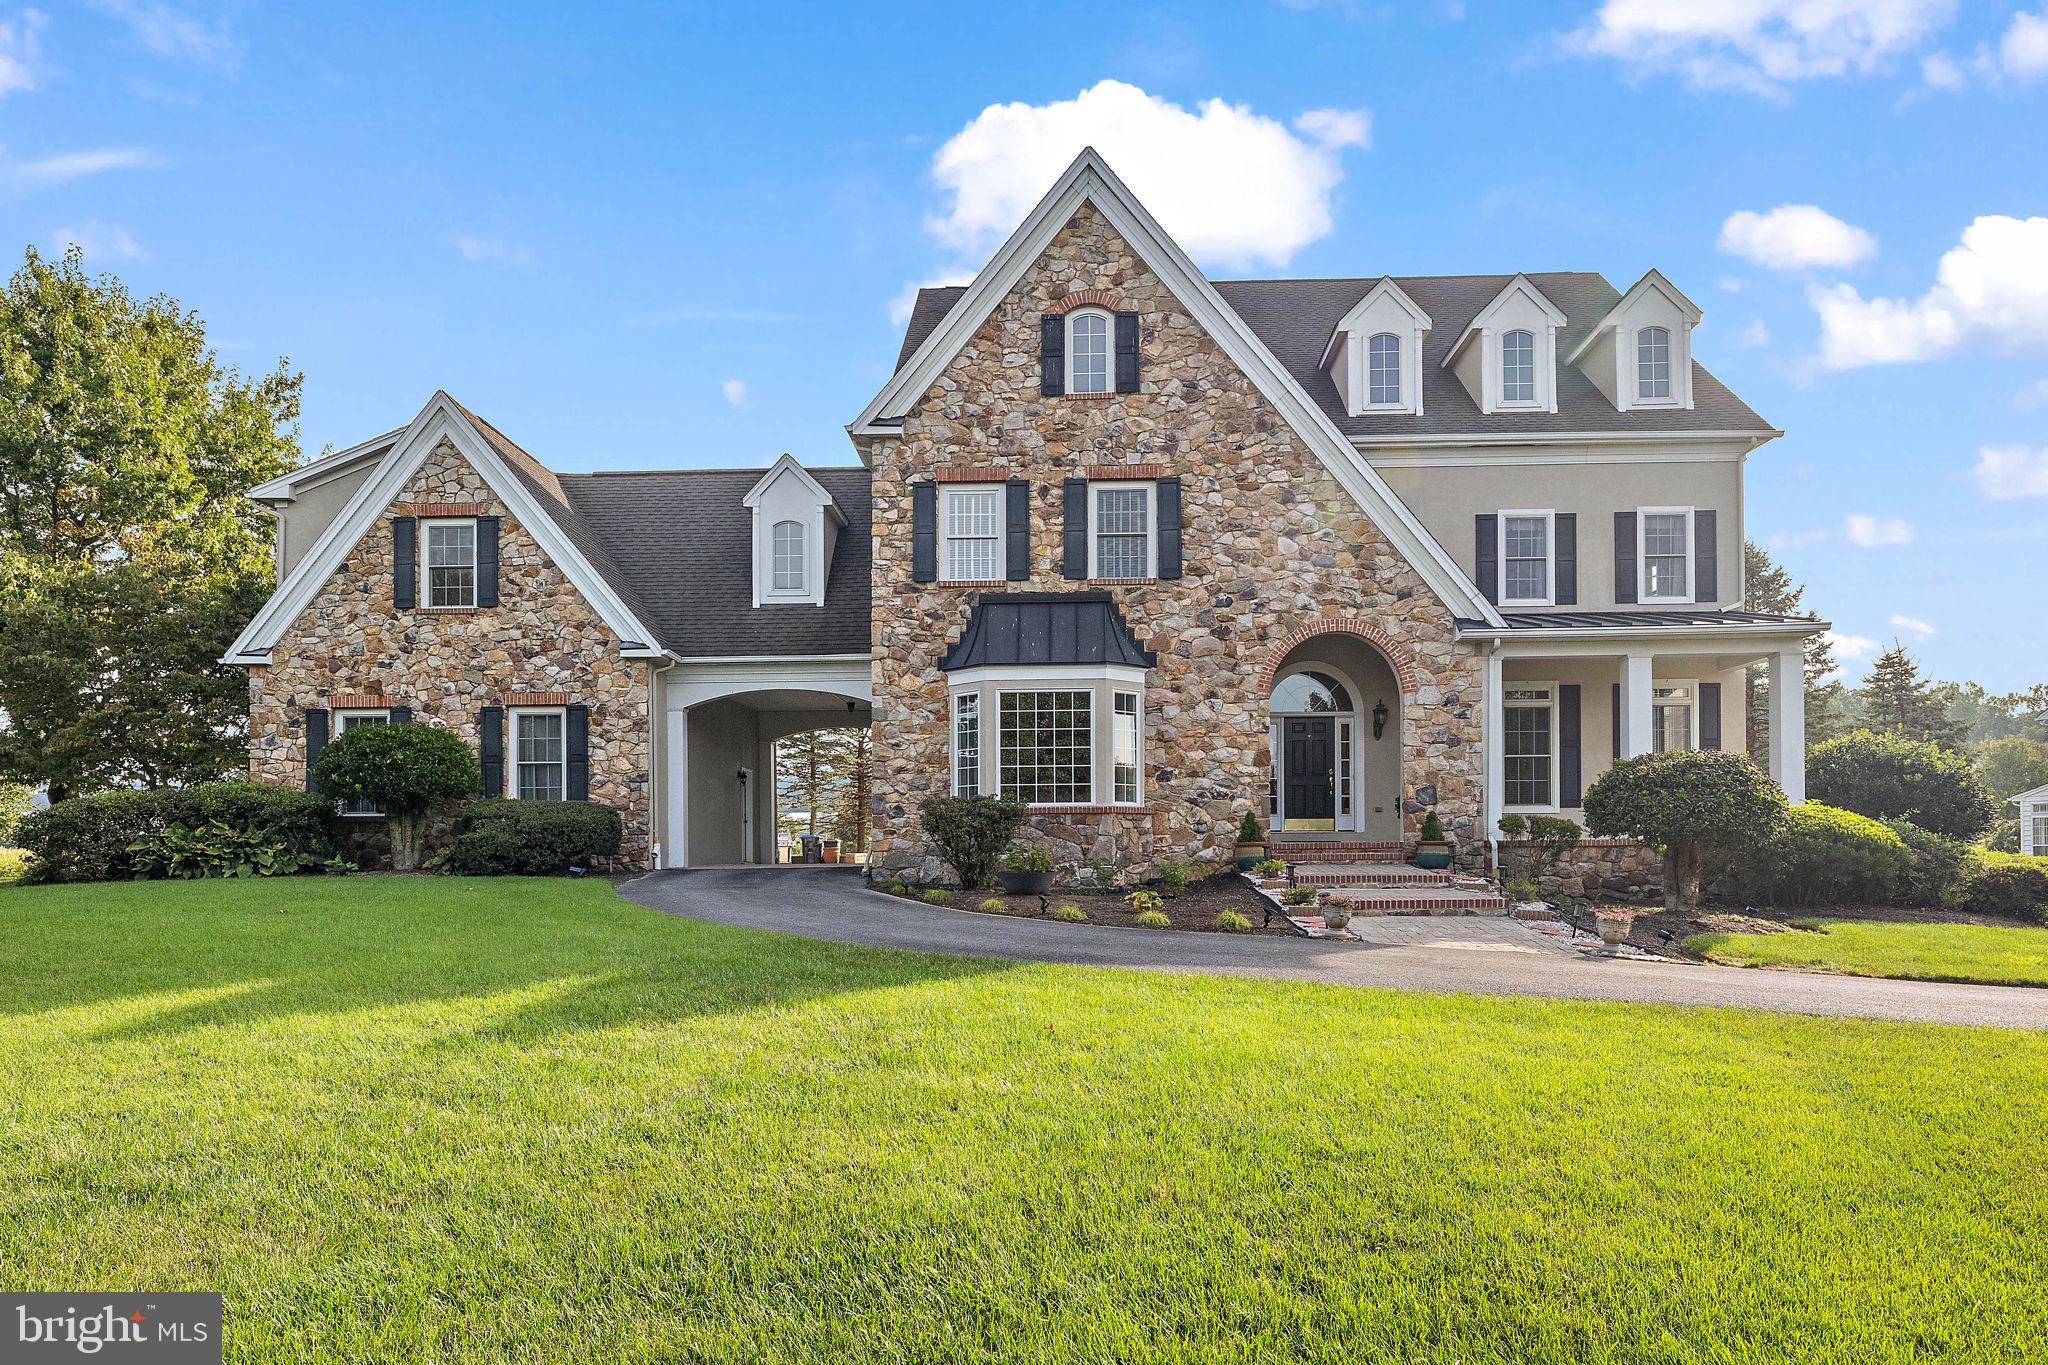
Welcome to the Flint Hill Crossing community! This former model home stands out with its exceptional design and unparalleled craftsmanship, offering a truly unique living experience. As you step inside, you'll be greeted by an inviting floor plan centered around a stunning butterfly staircase that sets the tone for elegance throughout the home. The family room, featuring a coffered ceiling, a cozy fireplace, and an abundance of windows with transoms, creates a warm and welcoming atmosphere. From here, you can easily access the Trex deck, where you can enjoy the serene, private views of the surrounding countryside. The family room flows seamlessly into the gourmet kitchen, thoughtfully designed for both everyday living and entertaining. With ample cabinet and counter space, a large center island with seating, granite countertops, a tile backsplash, a wall oven, and a spacious pantry, this kitchen is equipped to handle any gathering, big or small. Additional conveniences include separate serving and desk areas. The main level also offers formal living and dining rooms, a beautiful study with French doors and custom built-ins, and two stylish half baths. Upstairs, the expansive Owner's Suite is a true retreat, complete with a gas fireplace, two walk-in closets, and a convenient coffee/wine bar. The luxurious Primary Bathroom features dual vanities, an oversized soaking tub, and a seamless glass shower. The upper level also includes a second bedroom with its own ensuite bathroom, two additional bedrooms sharing a well-appointed hall bath, and a fifth spacious bedroom with ample closet space and a private staircase leading to the detached garage. The laundry room is conveniently located on this level as well. The finished walk-out lower level offers even more space, with a wet bar, a full bathroom, a recreation area, and a bonus room currently used as a gym. With all these features and more, this home truly offers the best in comfort, style, and functionality.
#PACT2073268

LANDENBERG

101 TALBOT DRIVE

5 Beds

4 Baths

7,809 Sq.Ft.

$946,500

MLS#: PACT2073268
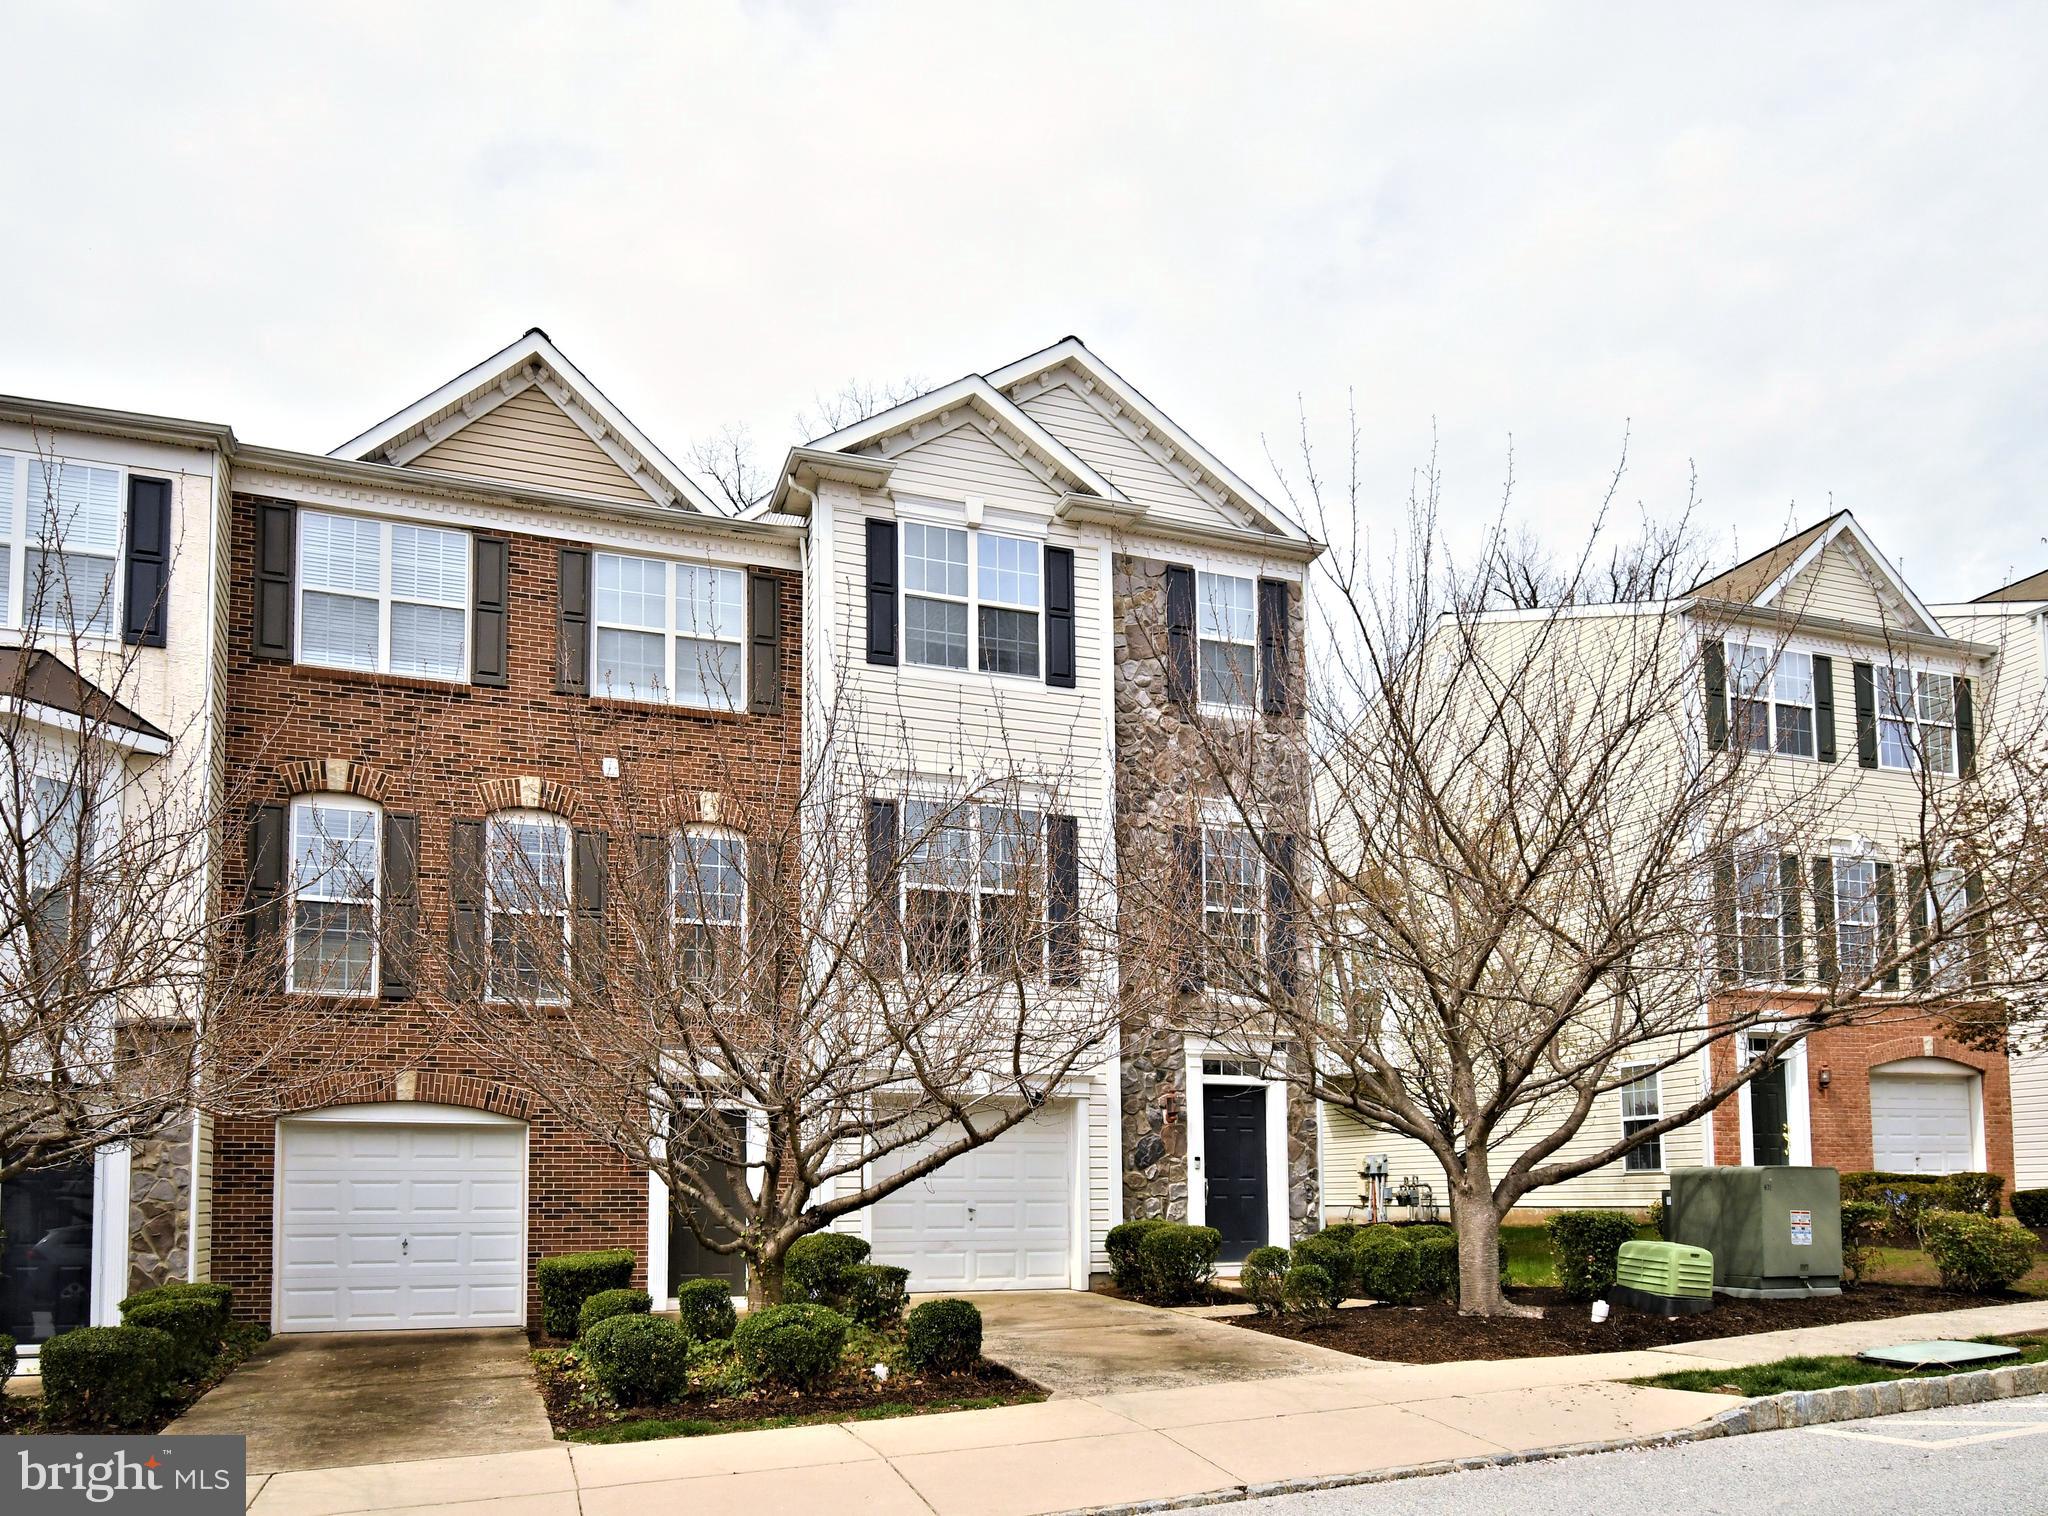
A job relocation has the current owners saying goodbye to this beautiful end-unit townhome in the sought-after Longford Crossing community. It’s the kind of place that’s easy to settle into—and hard to leave.

Step inside to find warm hardwood floors and a smart, functional layout. On the entry level, there’s inside access to the garage. Continuing down the hall discover a versatile multipurpose room featuring recessed lighting. This space can be used for many different purposes including an ideal setting for a movie room, playroom, home gym, or any other lifestyle needs. Adjacent to this room is a cozy home office offering natural light and serene views of the wooded backyard—perfect for those who work from home. You will also find a room that has been plumbed for the new owner to add a bathroom on this level.  There’s a walk-out to the backyard—perfect for letting the dog out with ease.

Upstairs, the main level is open, airy, and filled with natural light. Hardwood floors continue through a spacious living and dining area. The kitchen is well-equipped with stainless steel appliances, granite countertops, tile backsplash, a breakfast bar, and room for a table. Off the kitchen, there’s a cozy sitting area with sliders leading to a private deck. A half bathroom is conveniently located on this level as well.

Continuing up the newly carpeted stairs to the top level featuring brand new hardwood floors in the hall and all three bedrooms. The primary suite is generously sized, with a walk-in closet and an ensuite bath complete with a jetted tub, stall shower, and double Corian vanity. Two additional bedrooms and a full hall bath with a tub complete the upper level.

Surround sound is wired throughout—just bring your playlist.

This well-maintained and modern townhome is perfectly situated near the vibrant Phoenixville Borough, offering an array of shopping and dining options. With easy access to Rt 23 and Rt 422, you'll have quick and convenient routes to wherever you need to go. Don't miss the opportunity to make 188 Hudson Dr your new home!

End-unit, three floors, move-in ready, and easy access to everything. Come check it out.
#PAMC2133058

PHOENIXVILLE

188 HUDSON DRIVE

3 Beds

2 Baths

2,184 Sq.Ft.

$499,900

MLS#: PAMC2133058
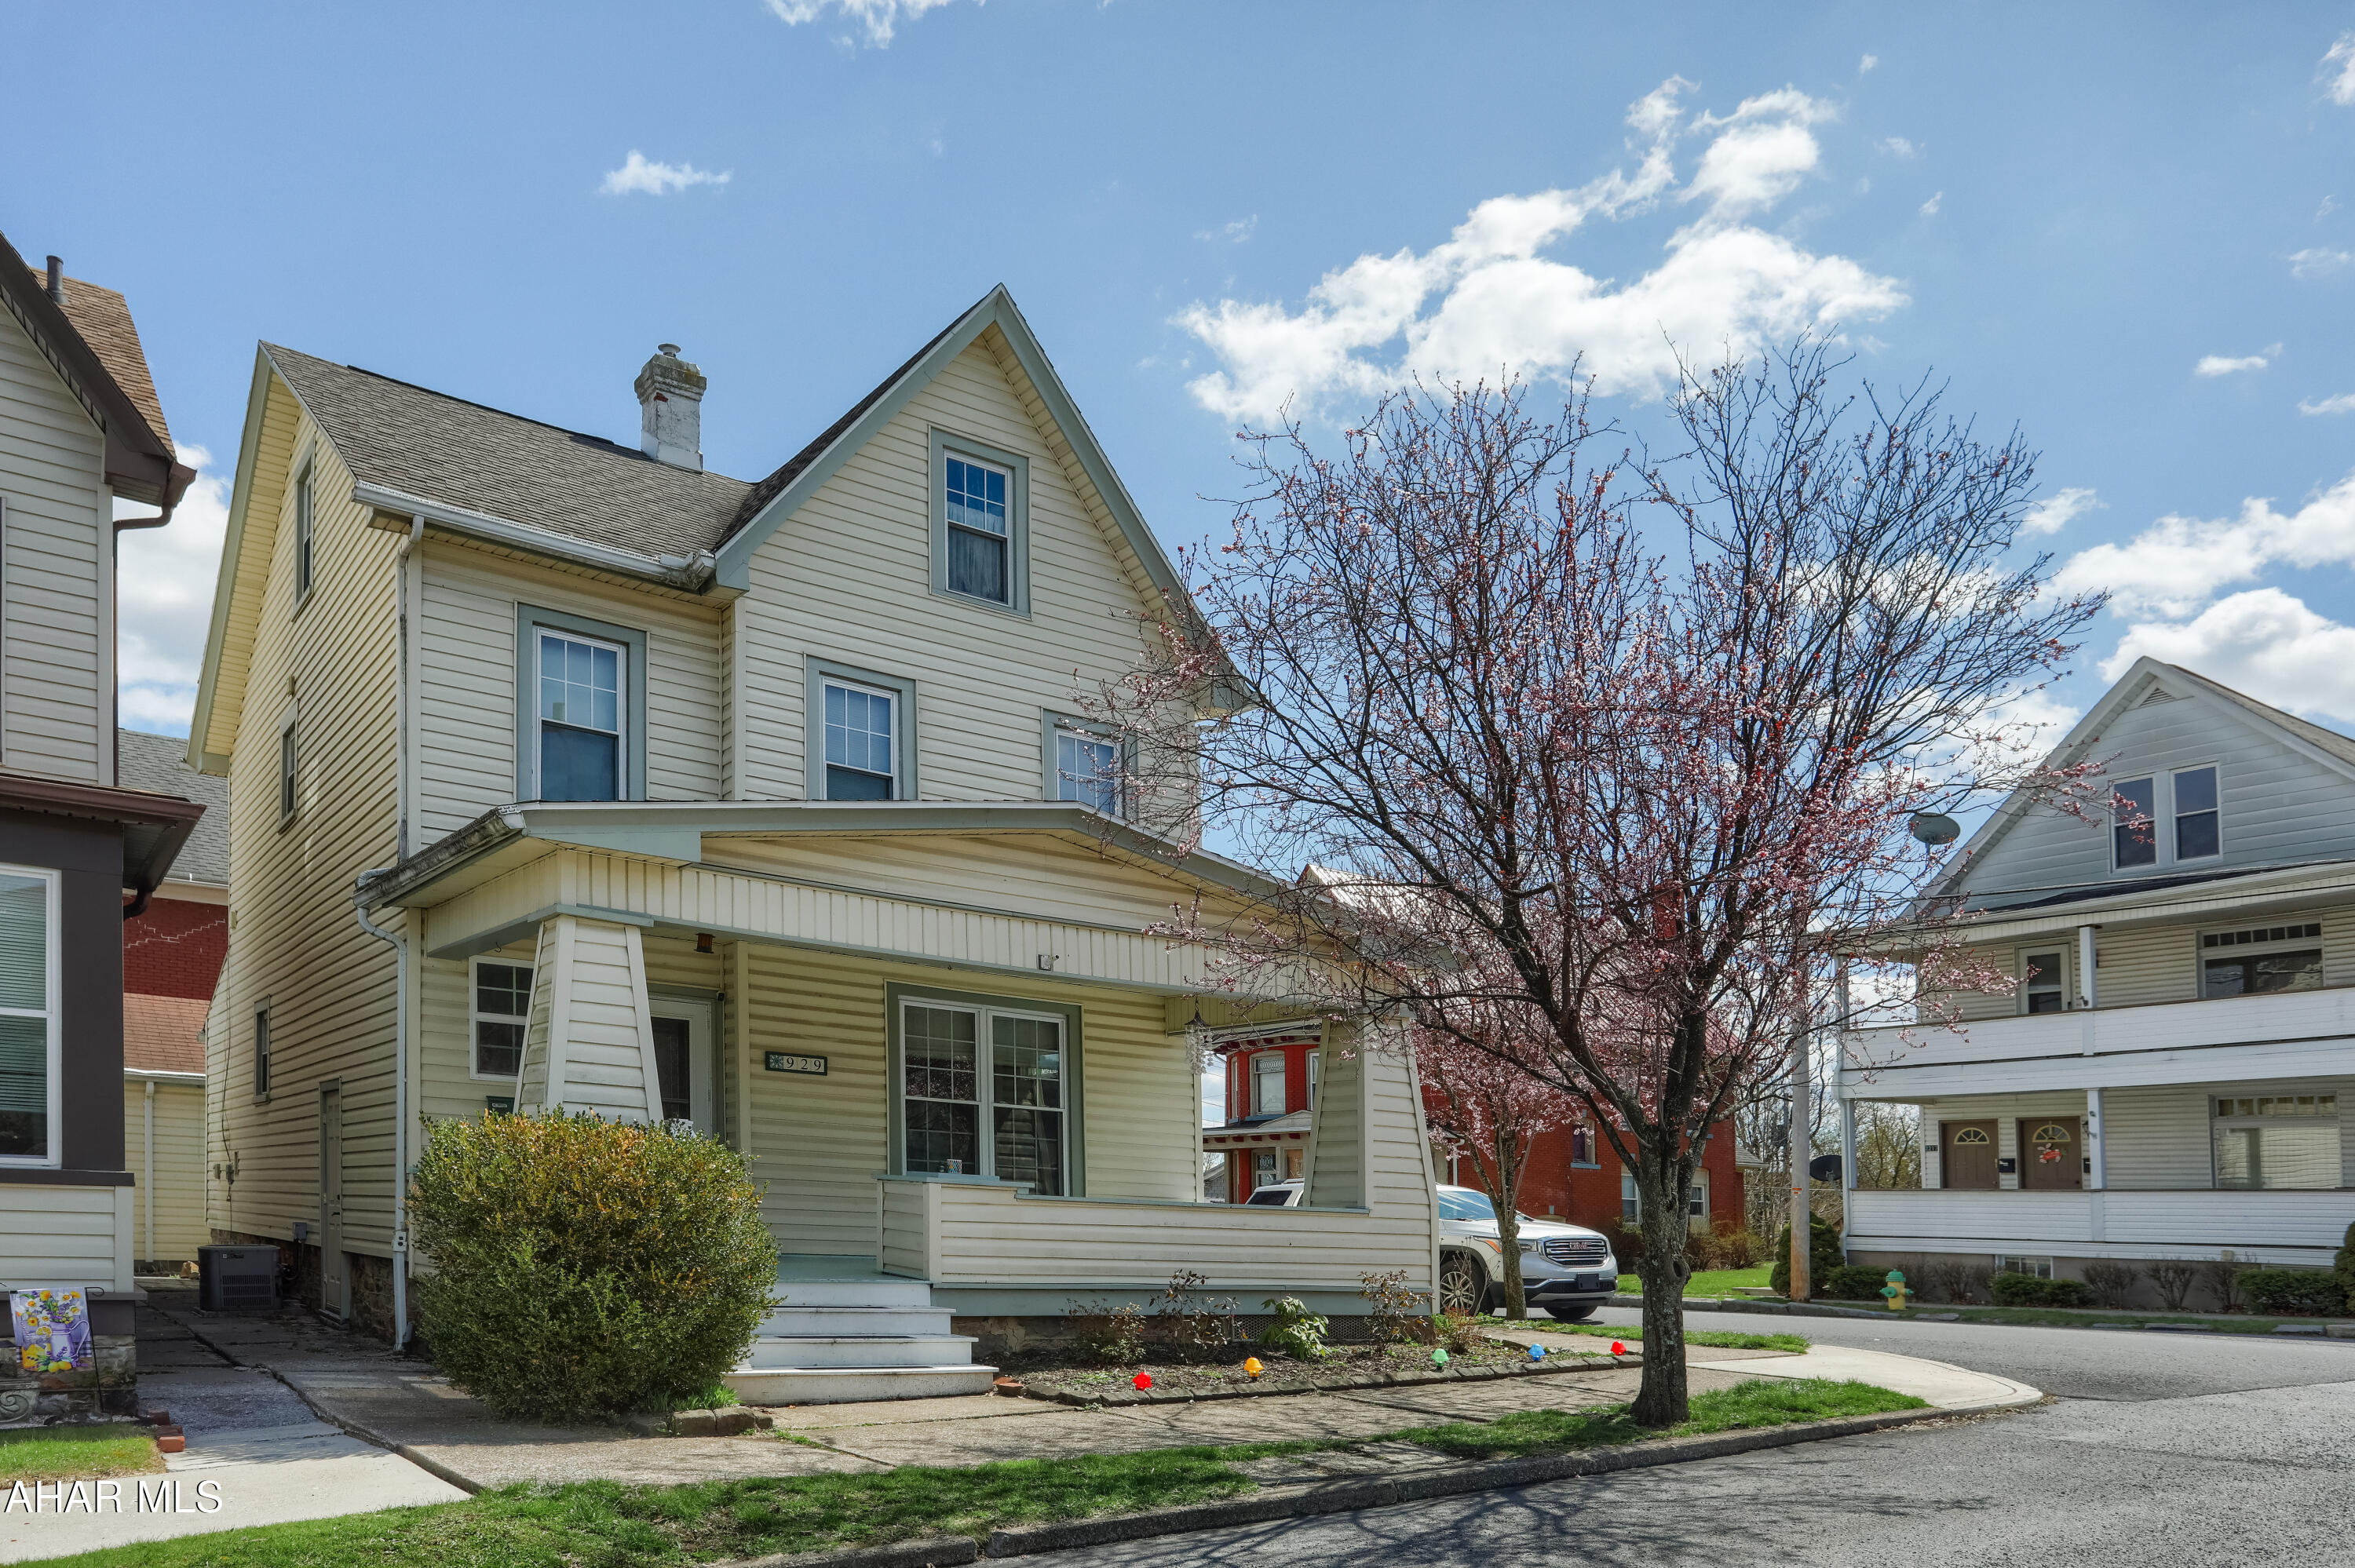
A spacious and charming 3-bedroom, 1.5 bathroom home in the desirable Fairview neighborhood on a corner lot. This beautifully maintained home offers 1,699 sq ft of living space with original hardwood floors, high ceilings, and a grand staircase that adds timeless character. The main level features large, light-filled living and dining areas, a well-appointed kitchen that opens to a screened-in porch, a convenient laundry area, and a half bath. Upstairs, you'll find three generous bedrooms, a full bath, and an additional finished attic that could be used a bedroom, office, playroom or whatever you desire. This property features a detached garage and year round parking located in the front and side of the house. Ideally located within walking distance to UPMC Altoona, this home blends classic charm with everyday convenience.
#77096

Altoona

929 23rd Avenue

3 Beds

1 Baths

1,699 Sq.Ft.

$163,000

MLS#: 77096
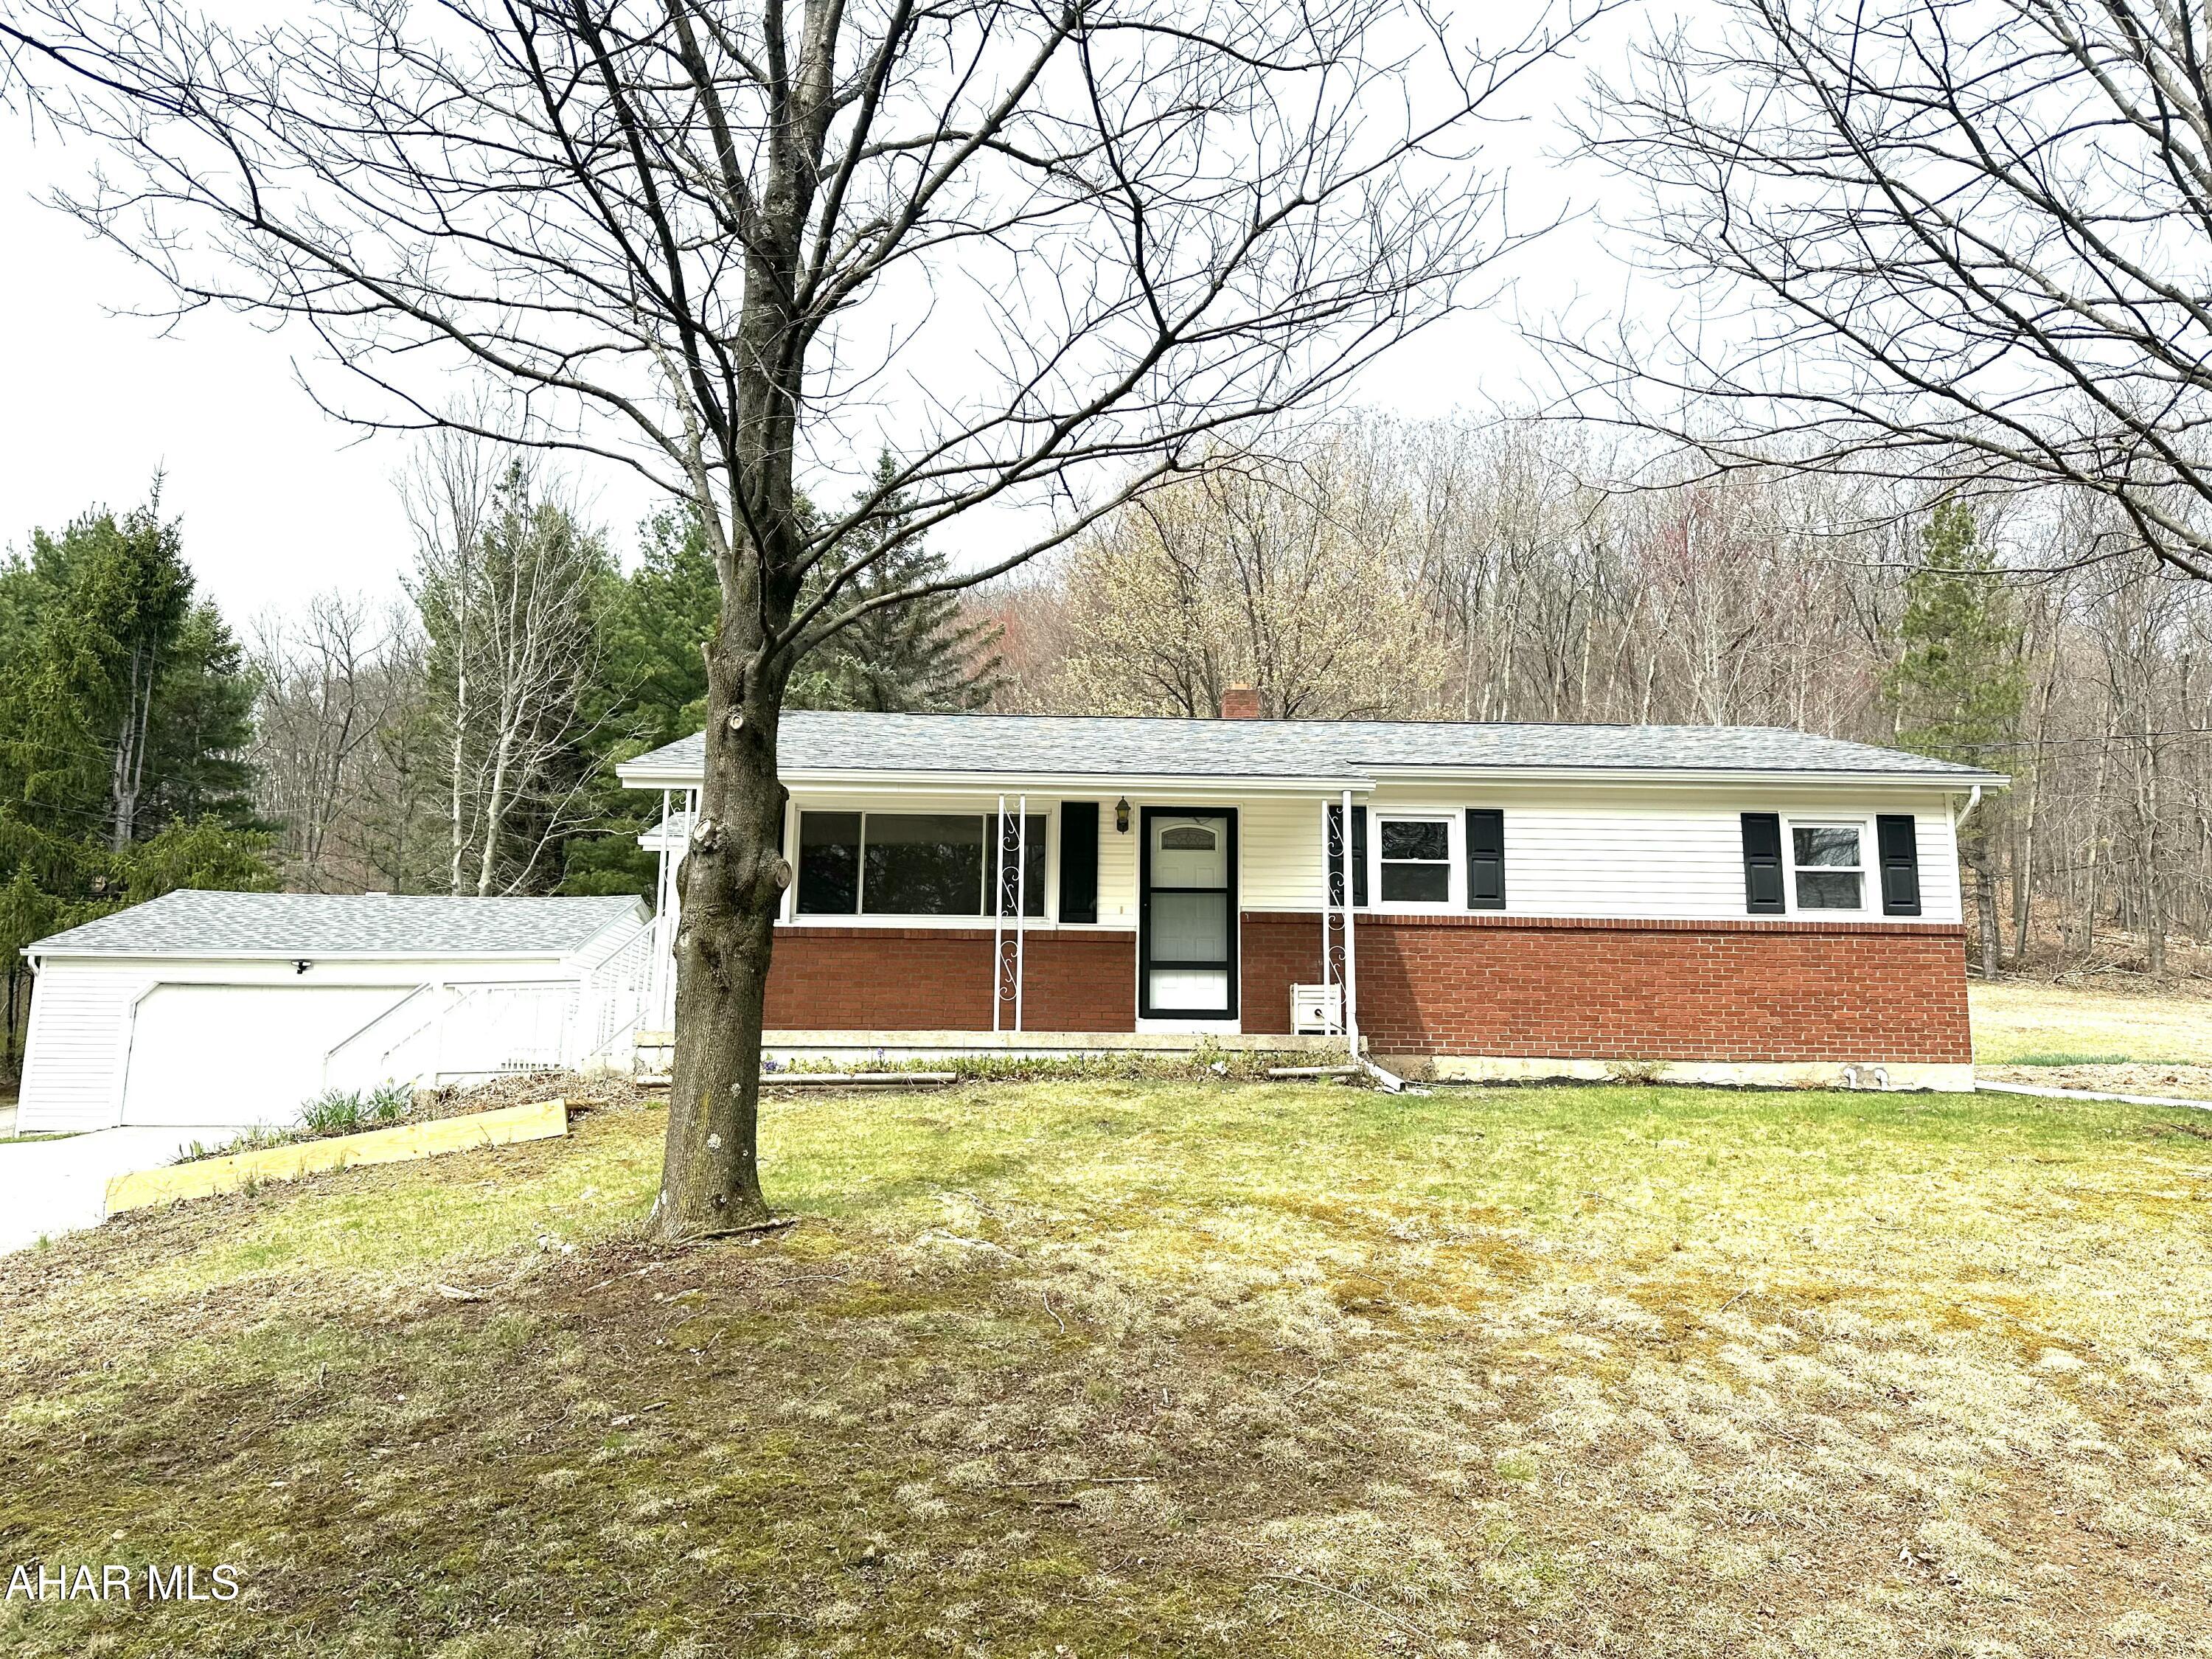
Back on Market with New Radon Mitigation System, Septic Tank, and UV light filter!

Explore your dream home with this beautifully renovated ranch-style property, set on over 5 acres across two parcels. This impressive home features a spacious two-car detached garage and a BRAND NEW asphalt shingle roof. Inside, you'll find a fully remodeled kitchen with porcelain tile flooring, custom cabinetry, quartz countertops, and a porcelain tile backsplash, along with NEW stainless steel appliances. The updated bathroom includes porcelain tile flooring, a vanity with a marble top, and a new acrylic shower/tub. The washer and dryer alcove is conveniently located on the same level as the living area. Enjoy the elegance of solid oak flooring in the living room and bedrooms. Spend your evenings unwinding on the private back patio or the charming front porch, or watch the spring unfold from the enclosed side porch. This home also features new lighting fixtures and ceiling fans throughout, a new 200 amp electric service, a new oil boiler, a new water heater, a reinforced and waterproofed foundation, a new sump pump, and central air for year-round comfort. The property includes a paved driveway, a septic tank, and an onsite well. Additionally, enjoy the outdoors with mature fruit trees, grapevines, and a shed for extra storage. Don't miss the opportunity to own this incredible home that blends modern amenities with peaceful country living, just 35 minutes from State College.
#77104

Tyrone

1457 Decker Hollow Road

3 Beds

1 Baths

1,120 Sq.Ft.

$320,000

MLS#: 77104
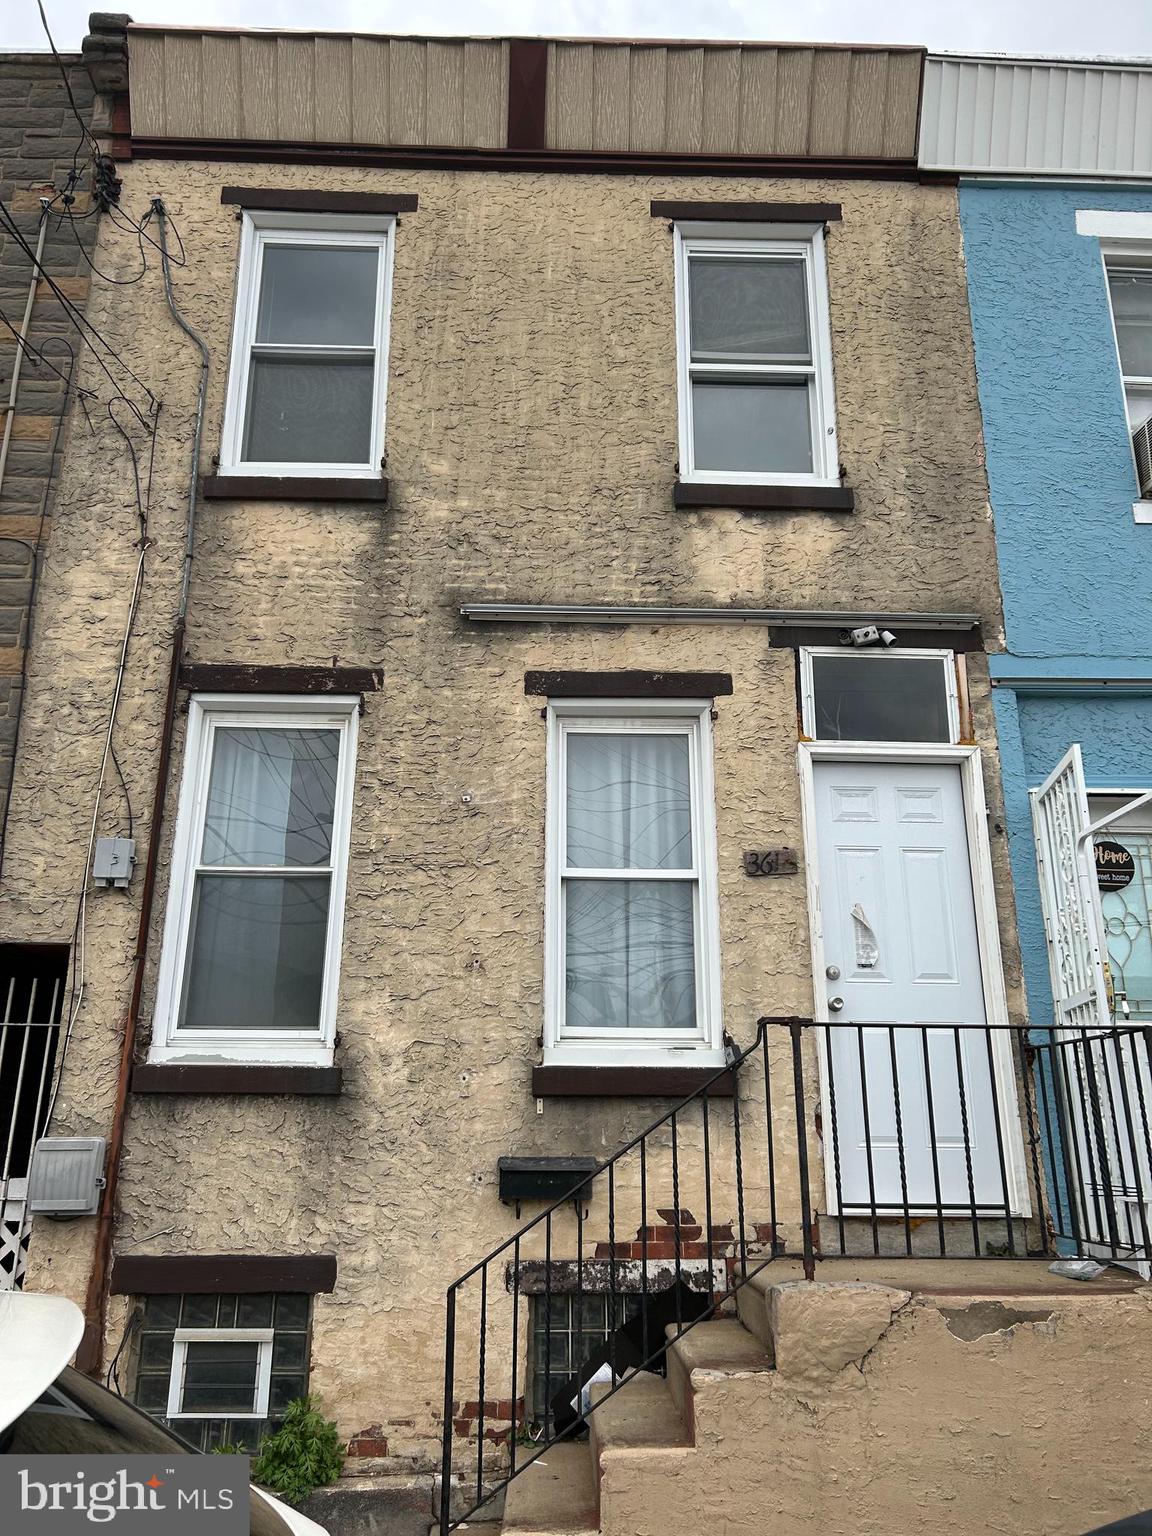
Calling all investors! This home is full of potential from the moment you step in, all the way to the expansive backyard. Although it needs some TLC, it is a truly unique find. The seller will cover the u&o, but the buyer will be responsible for both sides of the transaction. Assurance Abstract is handling the title clearance process. Seize this opportunity to transform this property into your dream home, a lucrative rental, or a quick flip. The possibilities are endless. Don't let this chance slip away. The owner may or may not clean out the property before settlement. For more information, please refer to the offer presentation. The disclosures  will be uploaded soon!
#PAPH2466042

PHILADELPHIA

3612 N 3RD STREET

3 Beds

1 Baths

812 Sq.Ft.

$50,000

MLS#: PAPH2466042
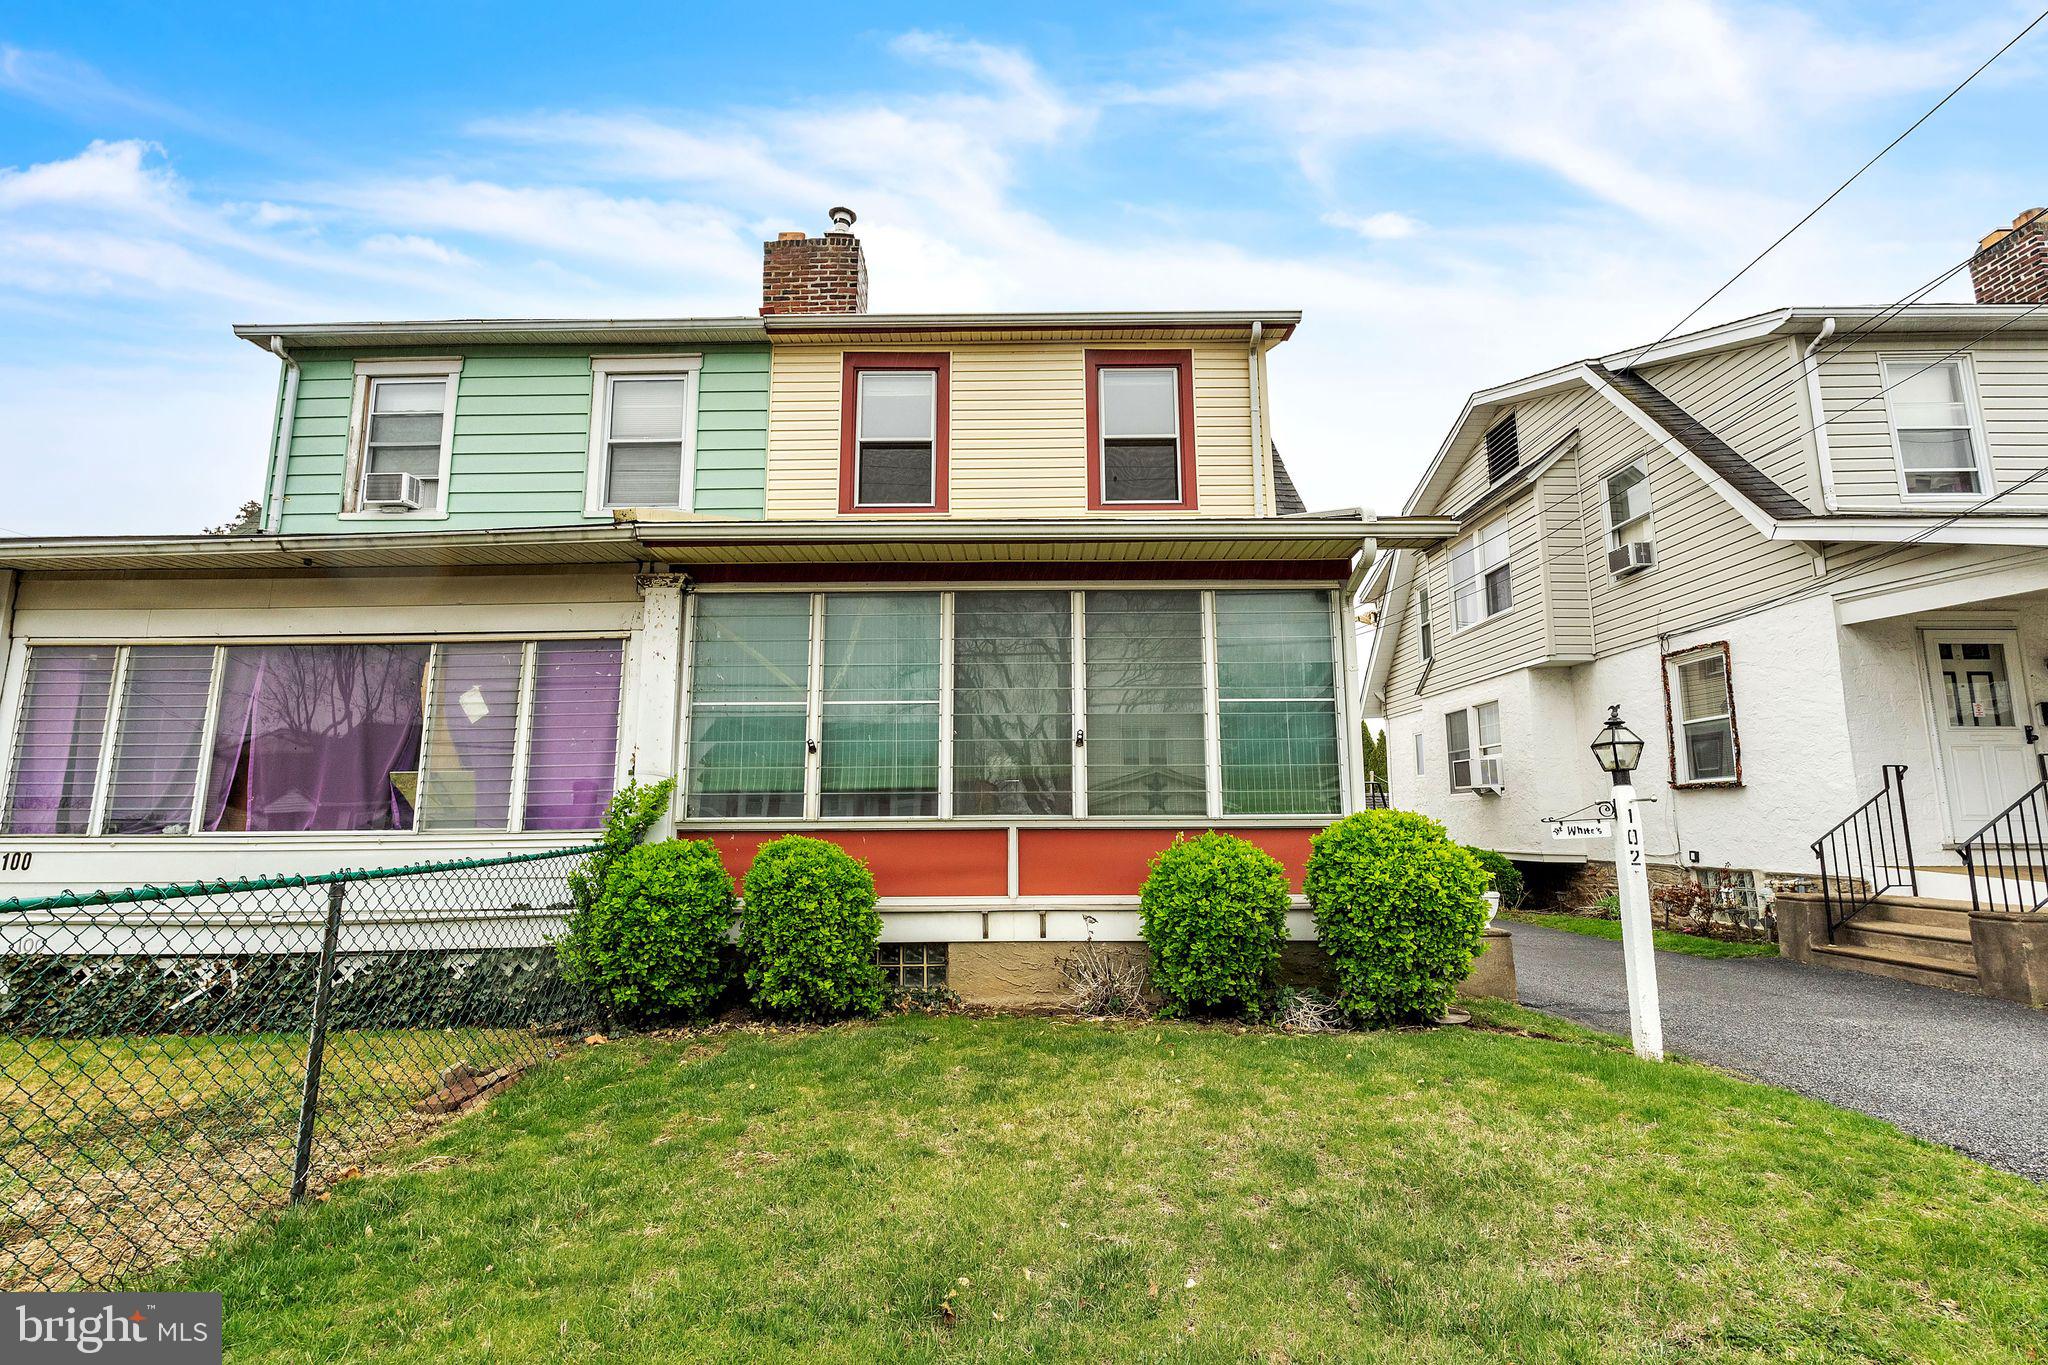
Welcome to 102 W Broadway Ave in the heart of Clifton Heights! This well-maintained twin home offers a perfect blend of charm and modern updates. Featuring refinished hardwood floors on the main level and brand new carpet upstairs, this home is move-in ready. The kitchen is bright and functional, equipped with brand new appliances and plenty of cabinet space. The enclosed front porch provides additional living space, perfect for a sitting area, home office, or playroom.  Upstairs, you’ll find three spacious bedrooms with great natural light and a full hall bath. The home also offers a shared driveway, a detached garage, and a private backyard.  Additionally the whole interior is freshly painted along with updated lighting and fixtures.  The basement has a full laundry area with storage.
Convenient location near shopping, schools, public transit, and major routes

Don’t miss this opportunity to own a well-cared-for home in a quiet neighborhood with great amenities nearby. Schedule your tour today!
#PADE2087452

CLIFTON HEIGHTS

102 W BROADWAY AVENUE

3 Beds

1 Baths

1,200 Sq.Ft.

$239,900

MLS#: PADE2087452
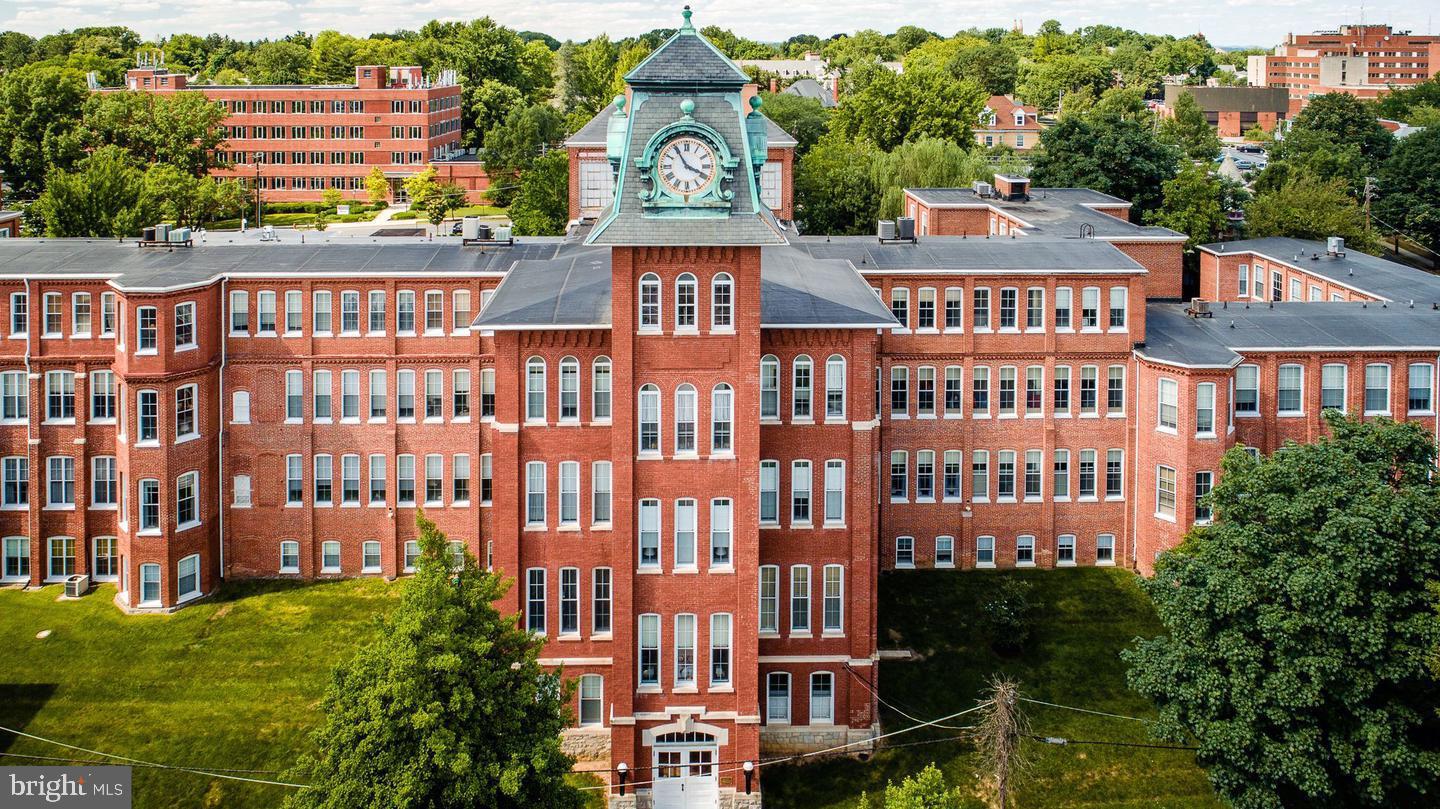
None
#PALA2056650

LANCASTER

917 COLUMBIA AVENUE 123

2 Beds

2 Baths

945 Sq.Ft.

$195,000

MLS#: PALA2056650
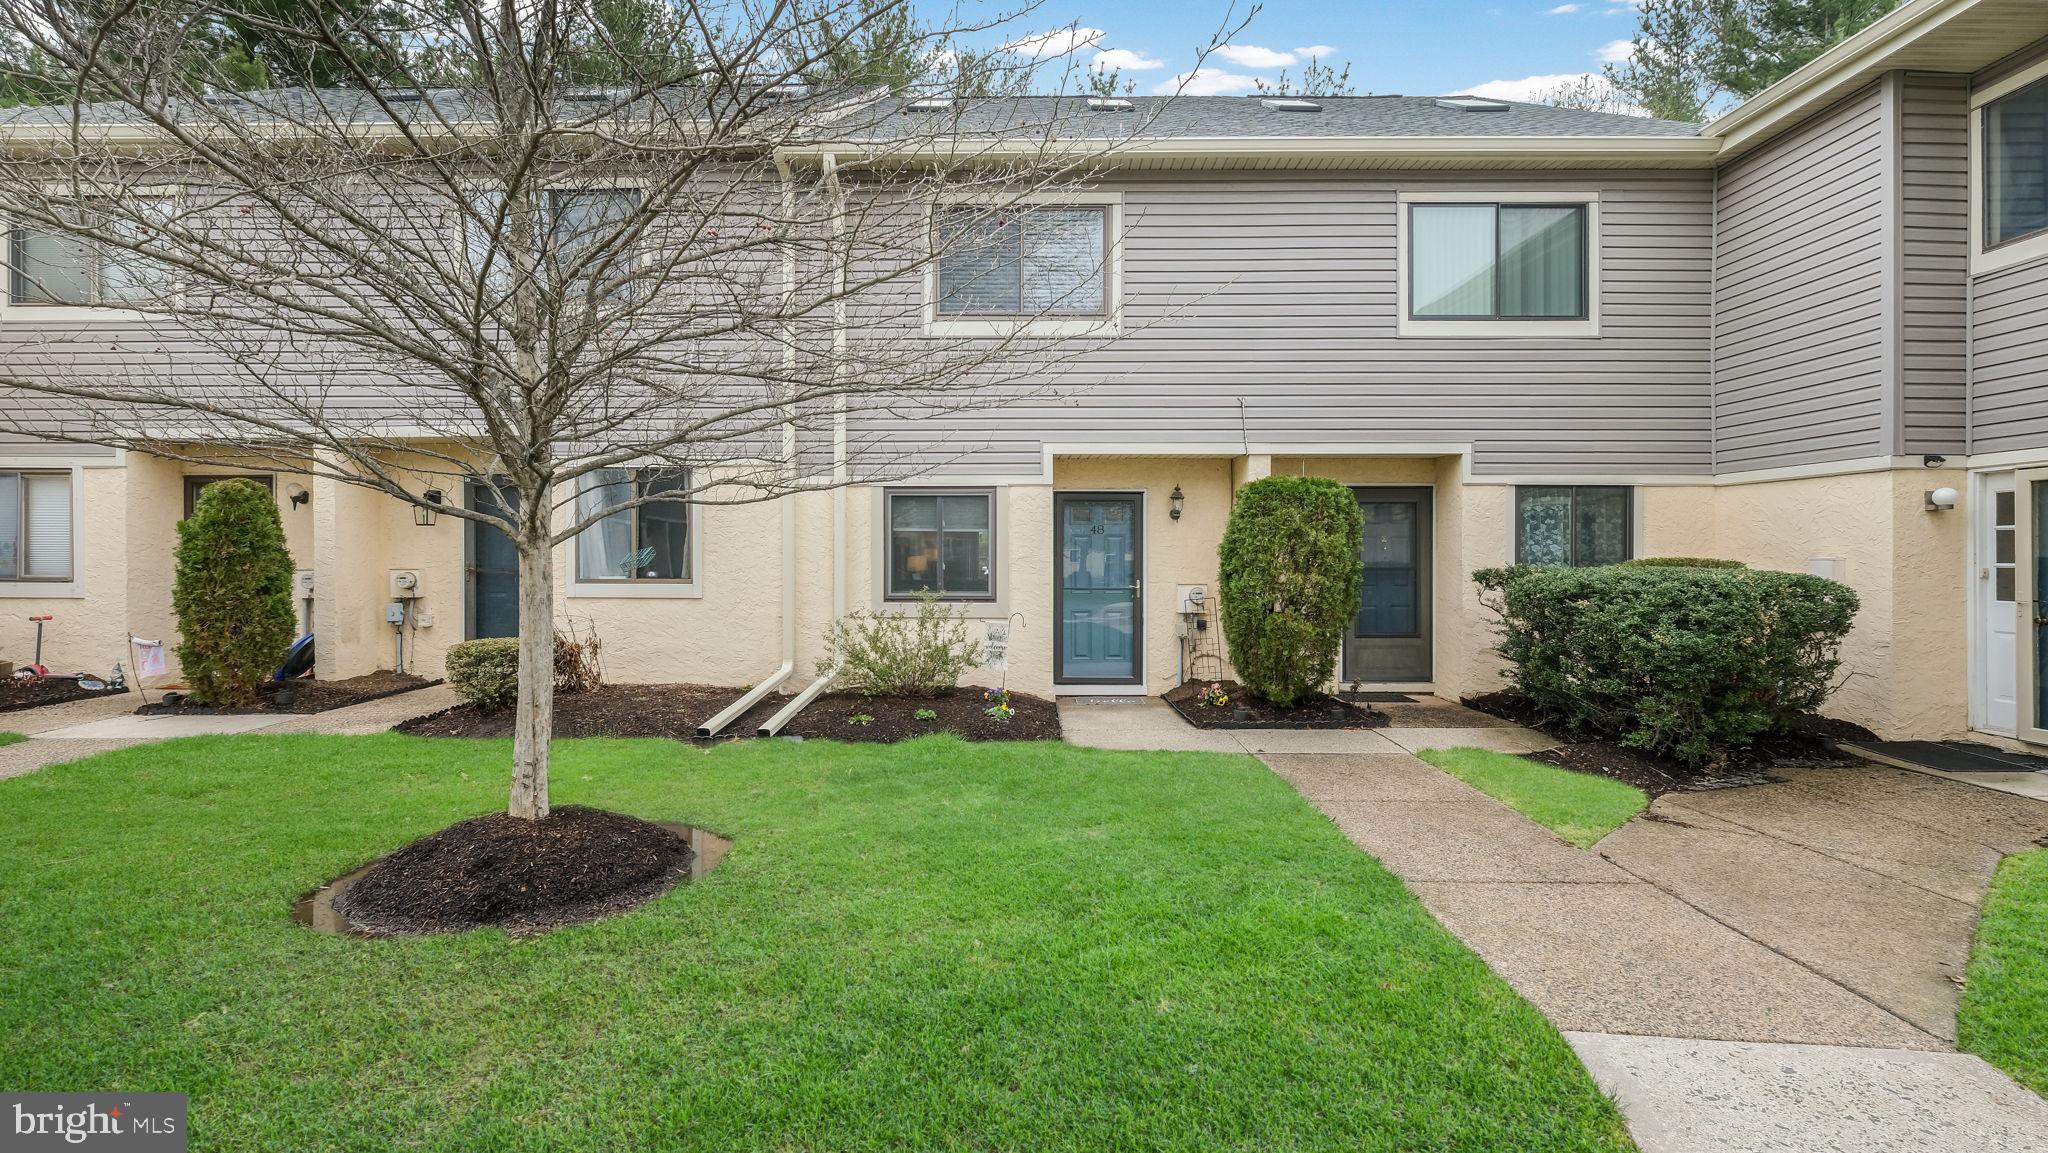
What an Exciting Opportunity to Own a Beautifully Updated Condo in Desirable Sawyers Creek! This Two Bedroom Unit is Tucked Away in a Private Out Cove of the Community, Just Steps From Parking and Walkability to The Power Line Trail. Walk in The Front Door and You’ll Immediately Be Drawn to the Stunning, Fully Updated Kitchen, Featuring Sleek Granite Countertops, Modern Cabinetry, and an Abundance of Storage. A Generous Countertop Space Makes it Perfect for a Quick Bite or Casual Meal. This Kitchen Truly Has it All! A Convenient Half Bath on the First Floor Adds to the Home's Thoughtful Design. The Updated Flooring in the Dining and Living Room look new and Will Add to the WOW Factor of This Condo! Showing Off the Fresh Paint Will Leave Nothing for You To Do But to Move Right In! Take a Peek Outside the Sliding Door to See Your New Summer Relaxation Spot! A Great Patio Space to Entertain and Grill with Fencing Installed in 2021 this is the Spot with Summer Approaching!   Head to the Second Level of This Home to Find a Show Stopper Nursery with Custom Trim, Brand New Paint and Stunning Wood Flooring. The Hall Full Bath Has a Custom Bathfitter, Newer Vanity, Mirror and Light Fixture, as Well as a Closet for Extra Storage. The Master Bedroom is Flooded with Natural Light, Thanks to Two Brand-New Skylights Installed in 2024. Fresh Paint and a Spacious Layout Create a Serene Retreat. The Attached Loft Offers Endless Possibilities, Whether you Need an Office, Playroom, or Additional Storage. This Home, with Major Upgrades Including a New HVAC system (2017), a New Roof Completed by the Association Last Year (2024), and Gutter Replacements (2025) and So Many other Upgrades, This Home is Ready For Its New Owner! Come See What This Condo in Award Winning Hatboro-Horsham School District has to Offer!
#PAMC2132922

HORSHAM

48 EMBER LANE

2 Beds

1 Baths

1,098 Sq.Ft.

$319,900

MLS#: PAMC2132922
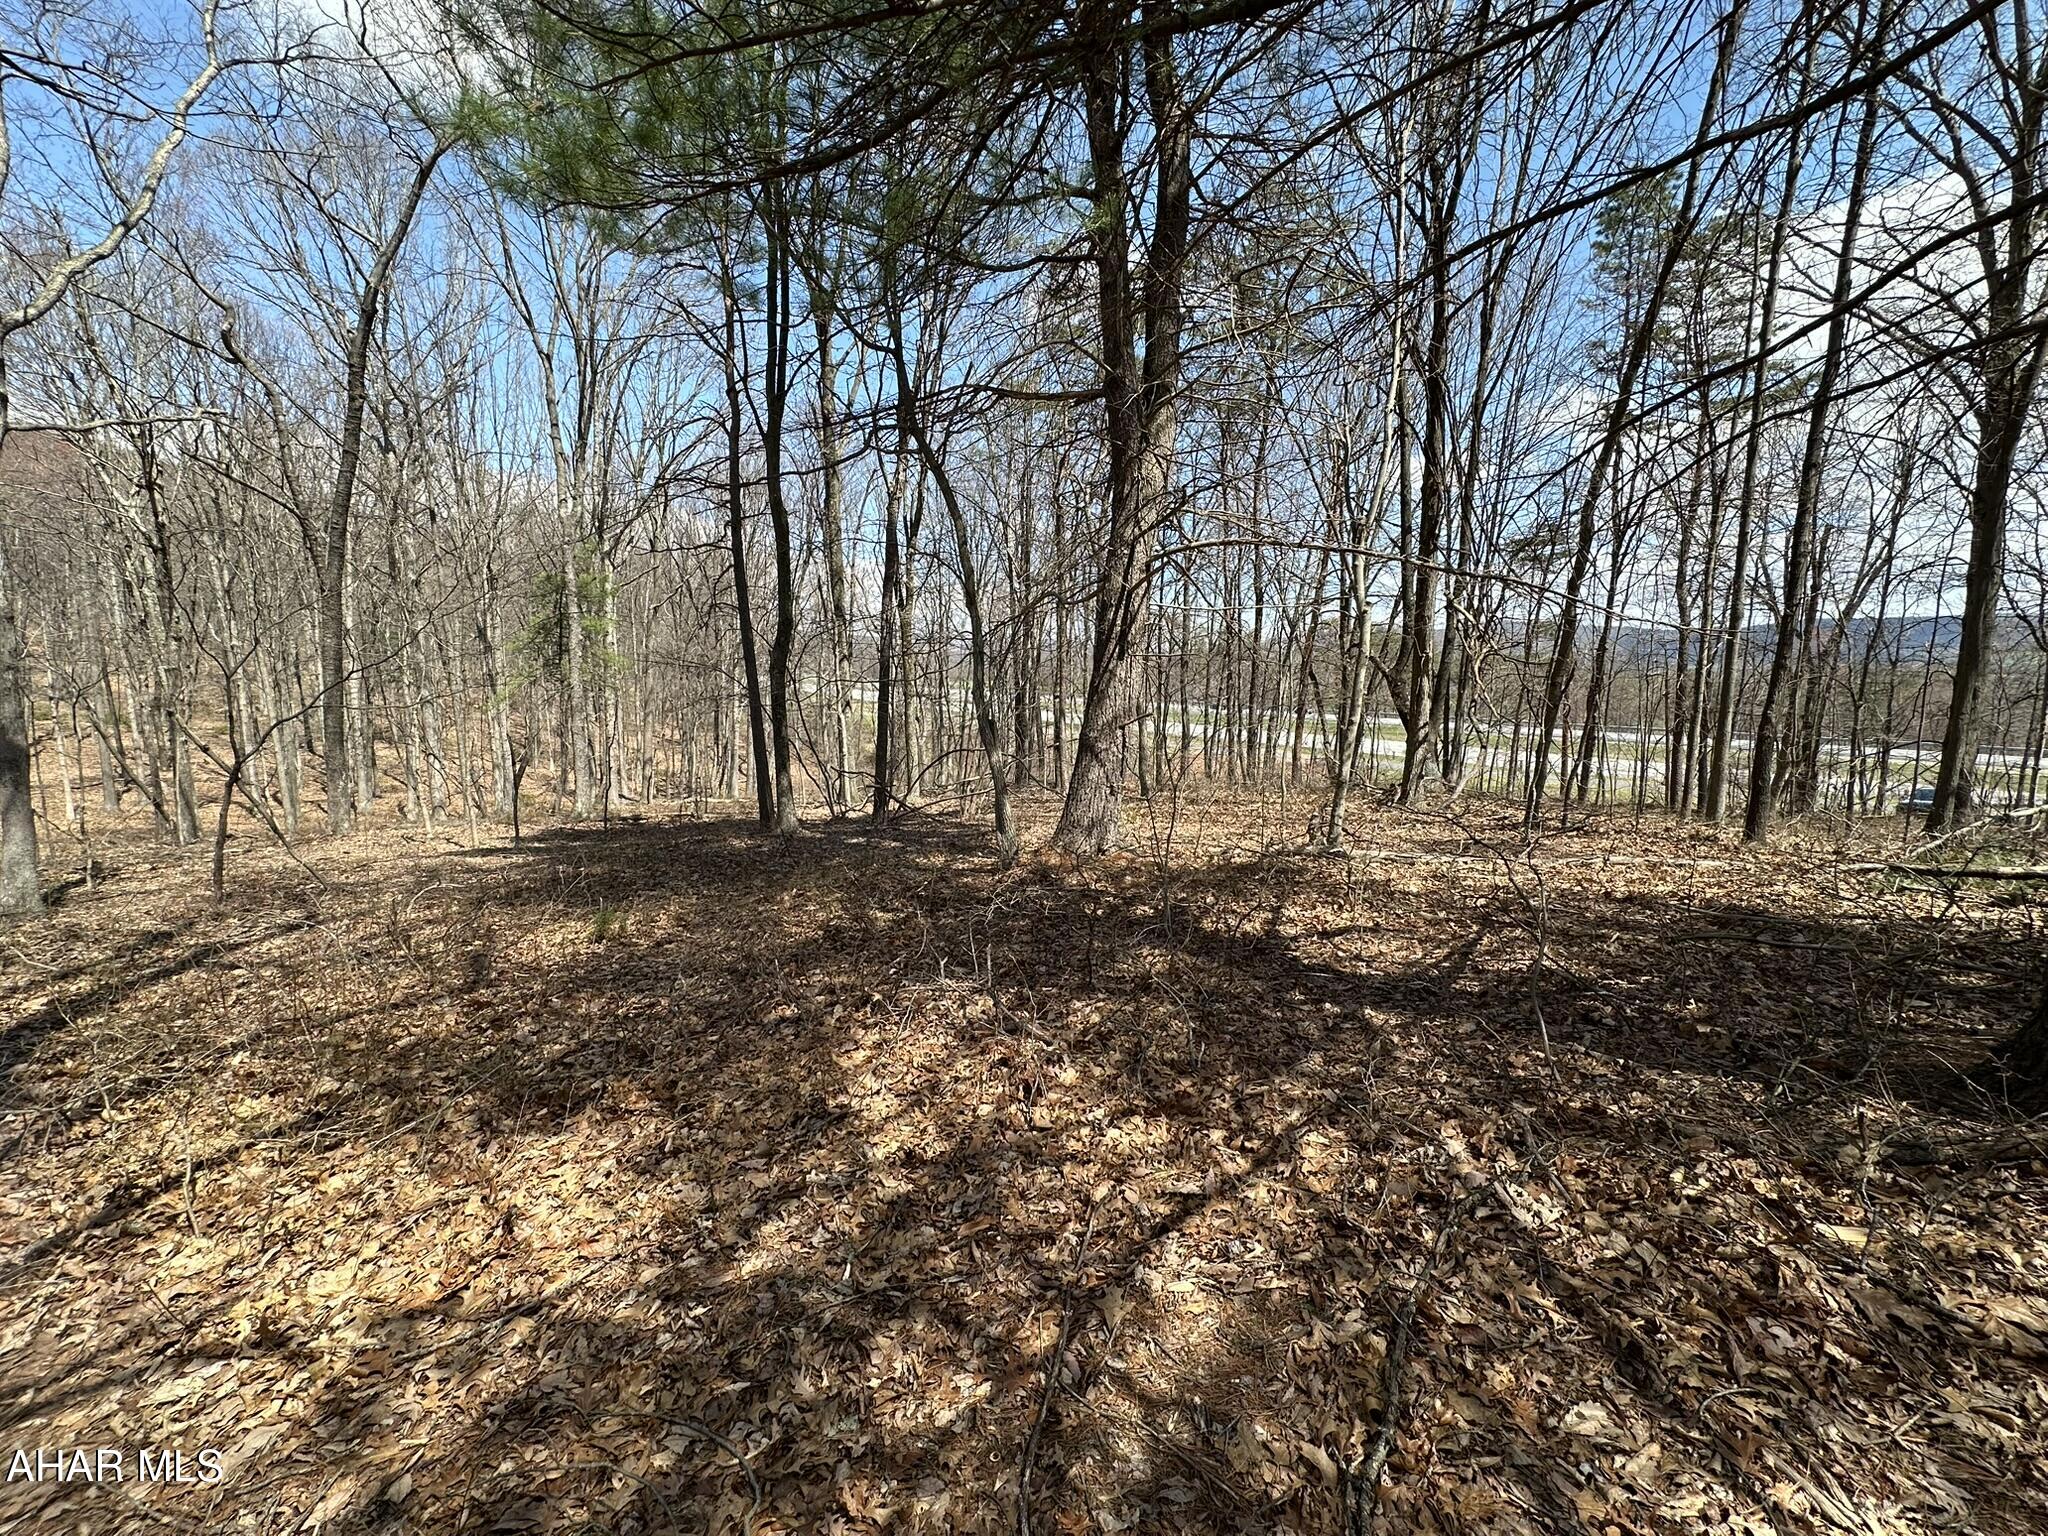
Discover the perfect blend of seclusion, natural beauty, and endless outdoor adventure with this exceptional 24+ acre parcel, directly adjoining 1700+ acres of gorgeous State Game Lands. Whether you're looking to build a private getaway, set up a hunting cabin, or simply enjoy nature's bounty, this property delivers unmatched access to some of the best wildlife and recreational opportunities in the region. Don't miss your opportunity to own this awesome piece of ground with road frontage in Fulton County!
#77097

Warfordsburg

Off Rice Road

None Beds

None Baths

24.58 acres

$145,000

MLS#: 77097

1 ... 576 577 578 579 580 ... 666
* Listings identified with the FMLS IDX logo come from FMLS and are held by brokerage firms other than the owner of this website. The listing brokerage is identified in any listing details. Information is deemed reliable but is not guaranteed. If you believe any FMLS listing contains material that infringes your copyrighted work please review our DMCA policy and learn how to submit a takedown request. © 2024. First Multiple Listing Service, Inc.

Send a message

Message successfully sent.

Your message

What is 3 + 4 ?

Reason for contacting?

I agree to receive email communication and understand I can unsubscribe at any time.

I agree to be contacted by Charis Realty Group - Christine Issler, Broker via call, email, and text for real estate services. To opt out, you can reply 'stop' at any time or reply 'help' for assistance. You can also click the unsubscribe link in the emails. Message and data rates may apply. Message frequency may vary. Privacy Policy

Sign Out

Virtual Assistant

Would you like to take the next step with this property? We can help you schedule a showing or virtual tour, or send you more details.

Yes, I would like more information.

Thank You for Your Reply, One of Our Agents will contact you as soon as possible

No, maybe later.

Thank you, you can always contact me via email, phone number or through the contact form.

Realhub AI

Lucy - Your AI-Powered Realtor

Update Your Temporary Password

Personalize your search

Enter your email and we'll notify you immediately when new listings match what you're looking for.

or enter email address

Already have an account ? Login here

Continue your home search

I agree to receive communications and understand I can unsubscribe at any time.

I agree to be contacted by Charis Realty Group - Christine Issler, Broker via call, email, and text for real estate services. To opt out, you can reply 'stop' at any time or reply 'help' for assistance. You can also click the unsubscribe link in the emails. Message and data rates may apply. Message frequency may vary. Privacy Policy

Already have an account ? Login here

We use cookies

We use cookies primarily for analytics to enhance your experience. By accepting, you agree to our use of these cookies. You can manage your preferences or learn more about our cookies policy.
