Properties

Browse or get in touch to schedule a walkthrough.

  • Nearby me
Price range

Popular Features

Community Features

Association

Property Features

Waterfront

View

Exterior Features

Interior Features

Style

10000 properties match your criteria

Updated 1 minute ago

E-Alert name

New on site 4 days ago
400 & 402 N Springfield Rd, Clifton Heights, PA 19018 Tax ID numbers:  10-00-01742-00 & 10-00-01743-00

Well-located mixed-use investment offering diversified income from residential, commercial, and parking sources. The property currently generates stable cash flow with immediate value-add potential through the lease-up of vacant residential units and garage spaces.

Current Income Mix:

5 residential units (3 occupied / 2 available) — 60% occupied
2 commercial storefronts — 100% leased
17 garage spaces (13 leased / 4 available) — 76.5% occupied
7 additional parking spaces (4 leased / 3 available) — 57% occupied
Major Location Catalyst:

Directly across from the new Clifton Heights Middle School (201 N Springfield Rd), a large-scale Upper Darby School District project. The new 167,000 SF middle school (grades 6–8, capacity 800–900 students) is nearing completion, with ribbon-cutting scheduled for October 2026. This major public investment is expected to increase local foot traffic, support demand for residential units, and drive additional demand for the property’s garage and parking spaces from staff, visitors, and families.

Investment Highlights:

Diversified income streams (residential + commercial + parking)
Clear lease-up upside in residential units and garage/parking spaces
Fully leased commercial component provides stable base income
High-visibility location on N Springfield Road
Significant positive catalyst from the new middle school across the street
Convenient access to Primos Station, West Chester Pike, Baltimore Pike, and major highways
C-1 Commercial zoning supports continued mixed-use operation
Ideal for an investor seeking a stabilized core asset with straightforward value-add and a strong neighborhood improvement catalyst. Financials, rent roll, and supporting documentation available to qualified buyers upon request.

Investment highlights
Diversified income from residential, fully leased commercial, and high-demand garage/parking

Immediate upside through lease-up of remaining residential units and garage/parking spaces

Directly across from the new Clifton Heights Middle School (opening Fall 2026) — major driver of increased local activity and parking demand

Strong visibility on N Springfield Road with convenient access to transit and major routes

Stable commercial income already in place
#PADE2122380

CLIFTON HEIGHTS

400 N SPRINGFIELD ROAD

None Beds

None Baths

123,456 Sq.Ft.

$1,250,000

MLS#: PADE2122380
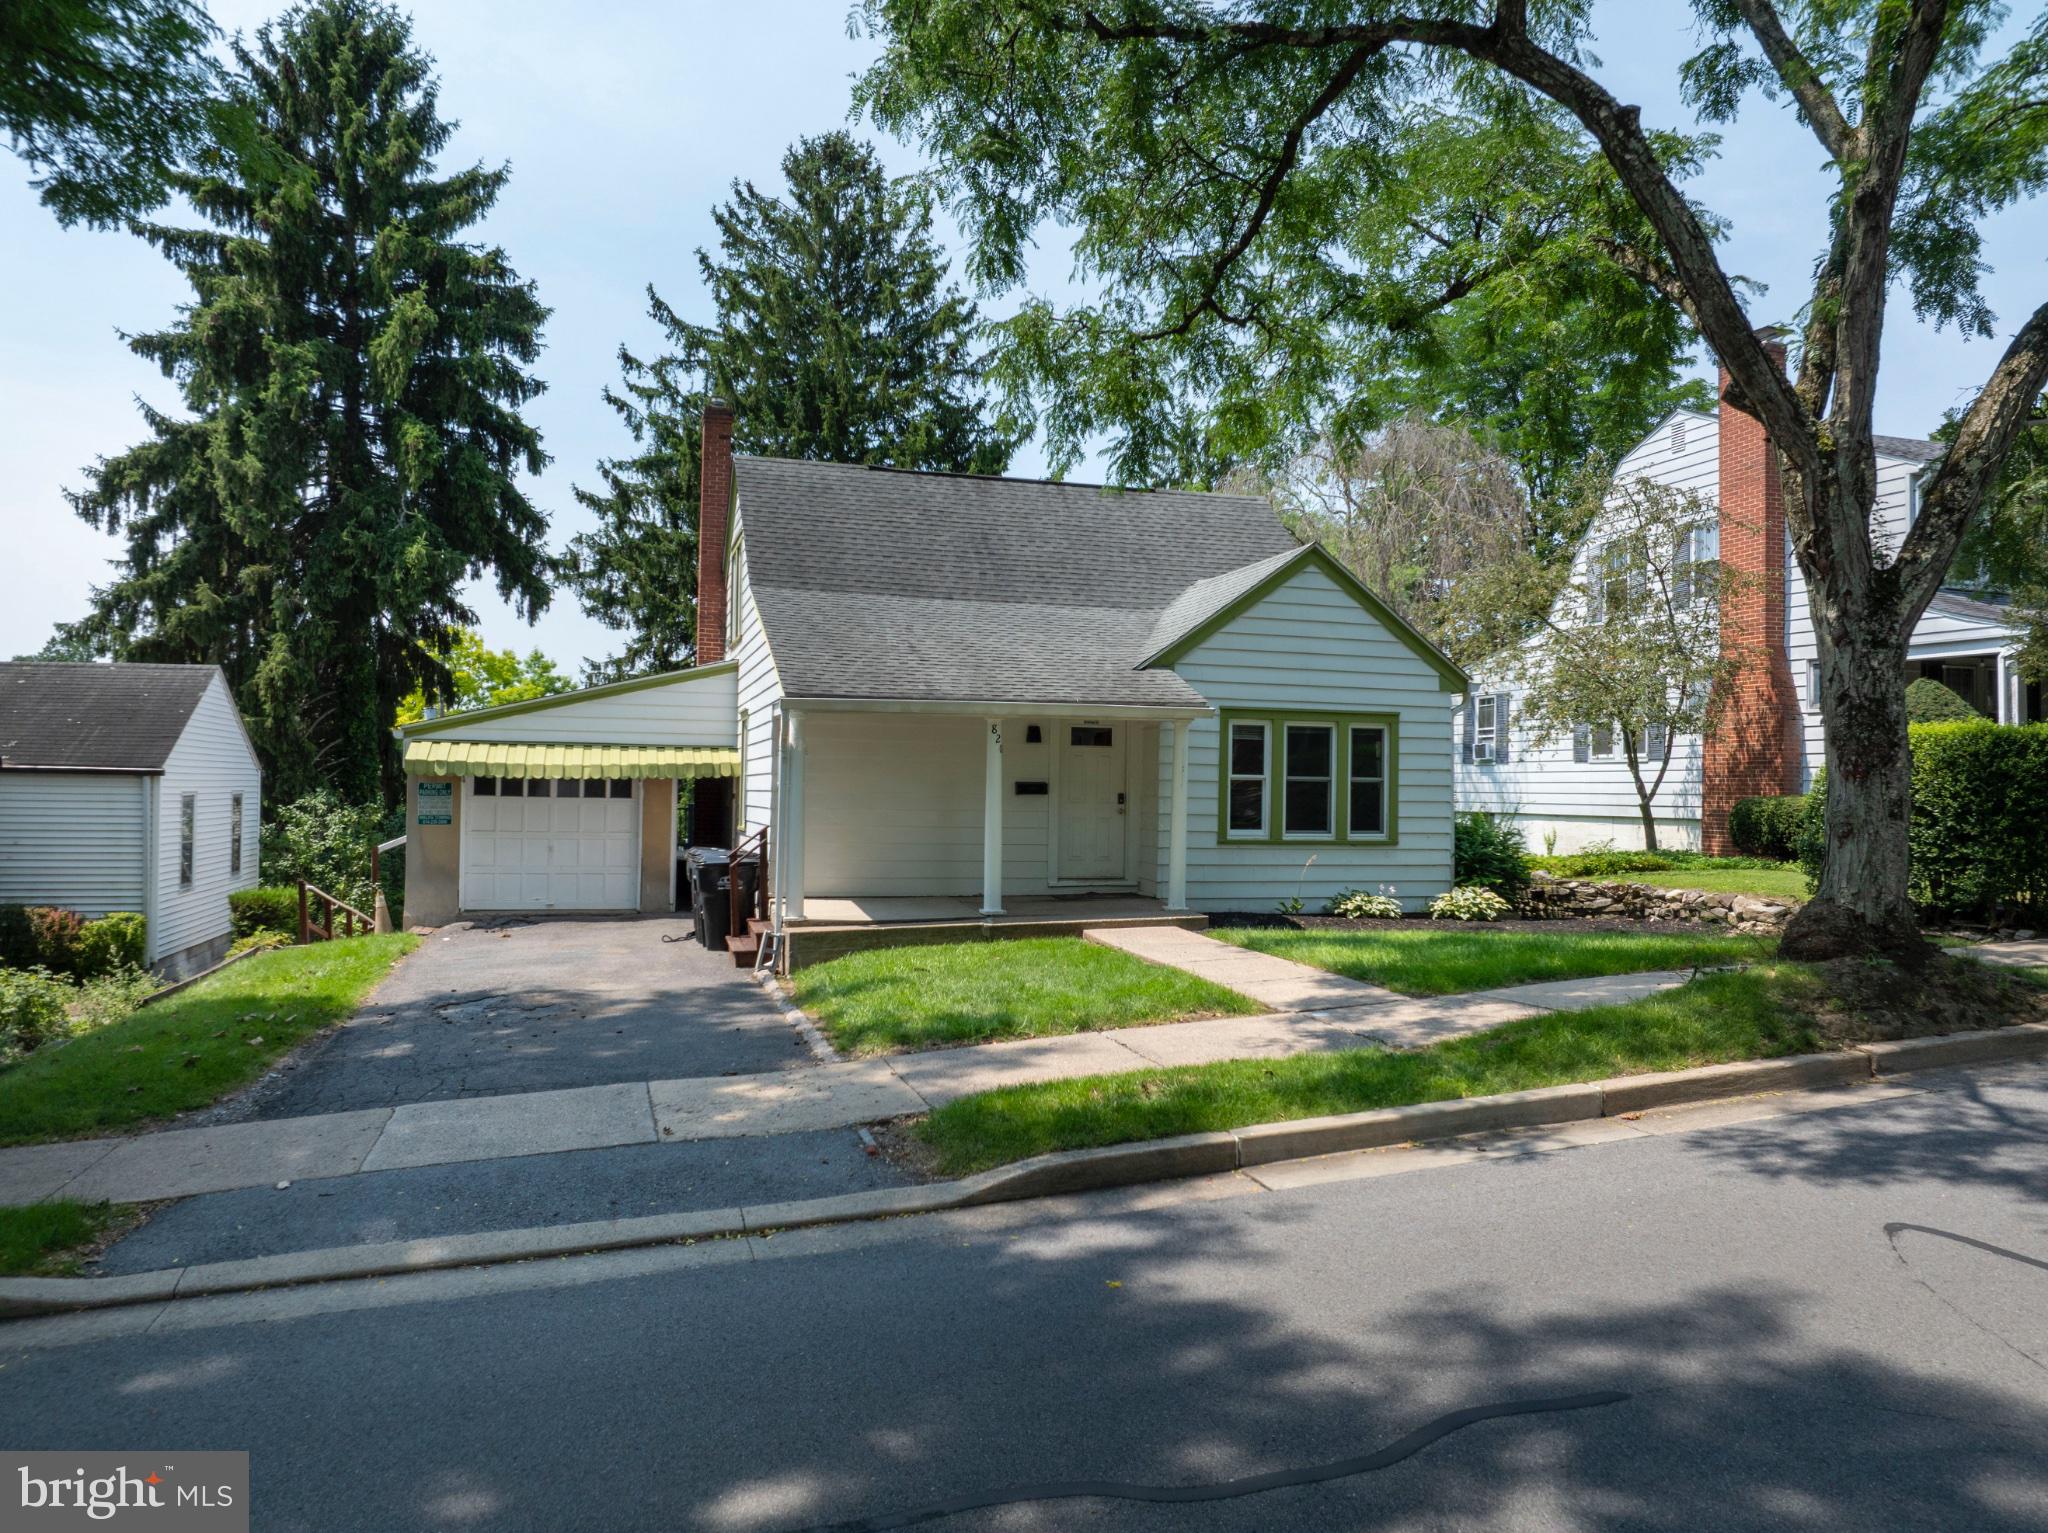
Turnkey student rental investment steps from Penn State University. R3H-zoned 3-unit home rented under a single lease, currently 5 bedrooms/3 full baths/3 kitchens, presently occupied by 8 with permits on file for up to 13 — offering built-in upside for a new owner. Zero vacancy history; same tenant group (Penn State Snowboard Club) in place 4 years running, with plans to continue occupancy and they expect annual rent increases. Recent updates include remodeled kitchens and bathrooms, new deck, and all-new water heaters. Excellent opportunity for investors seeking a stabilized, income-producing property in a high-demand rental market. Permits, rent roll, and financials available upon request. Cash flow and cap rate details provided to qualified buyers.
#PACE2519900

STATE COLLEGE

820 S PUGH STREET

None Beds

None Baths

2,813 Sq.Ft.

$1,250,000

MLS#: PACE2519900
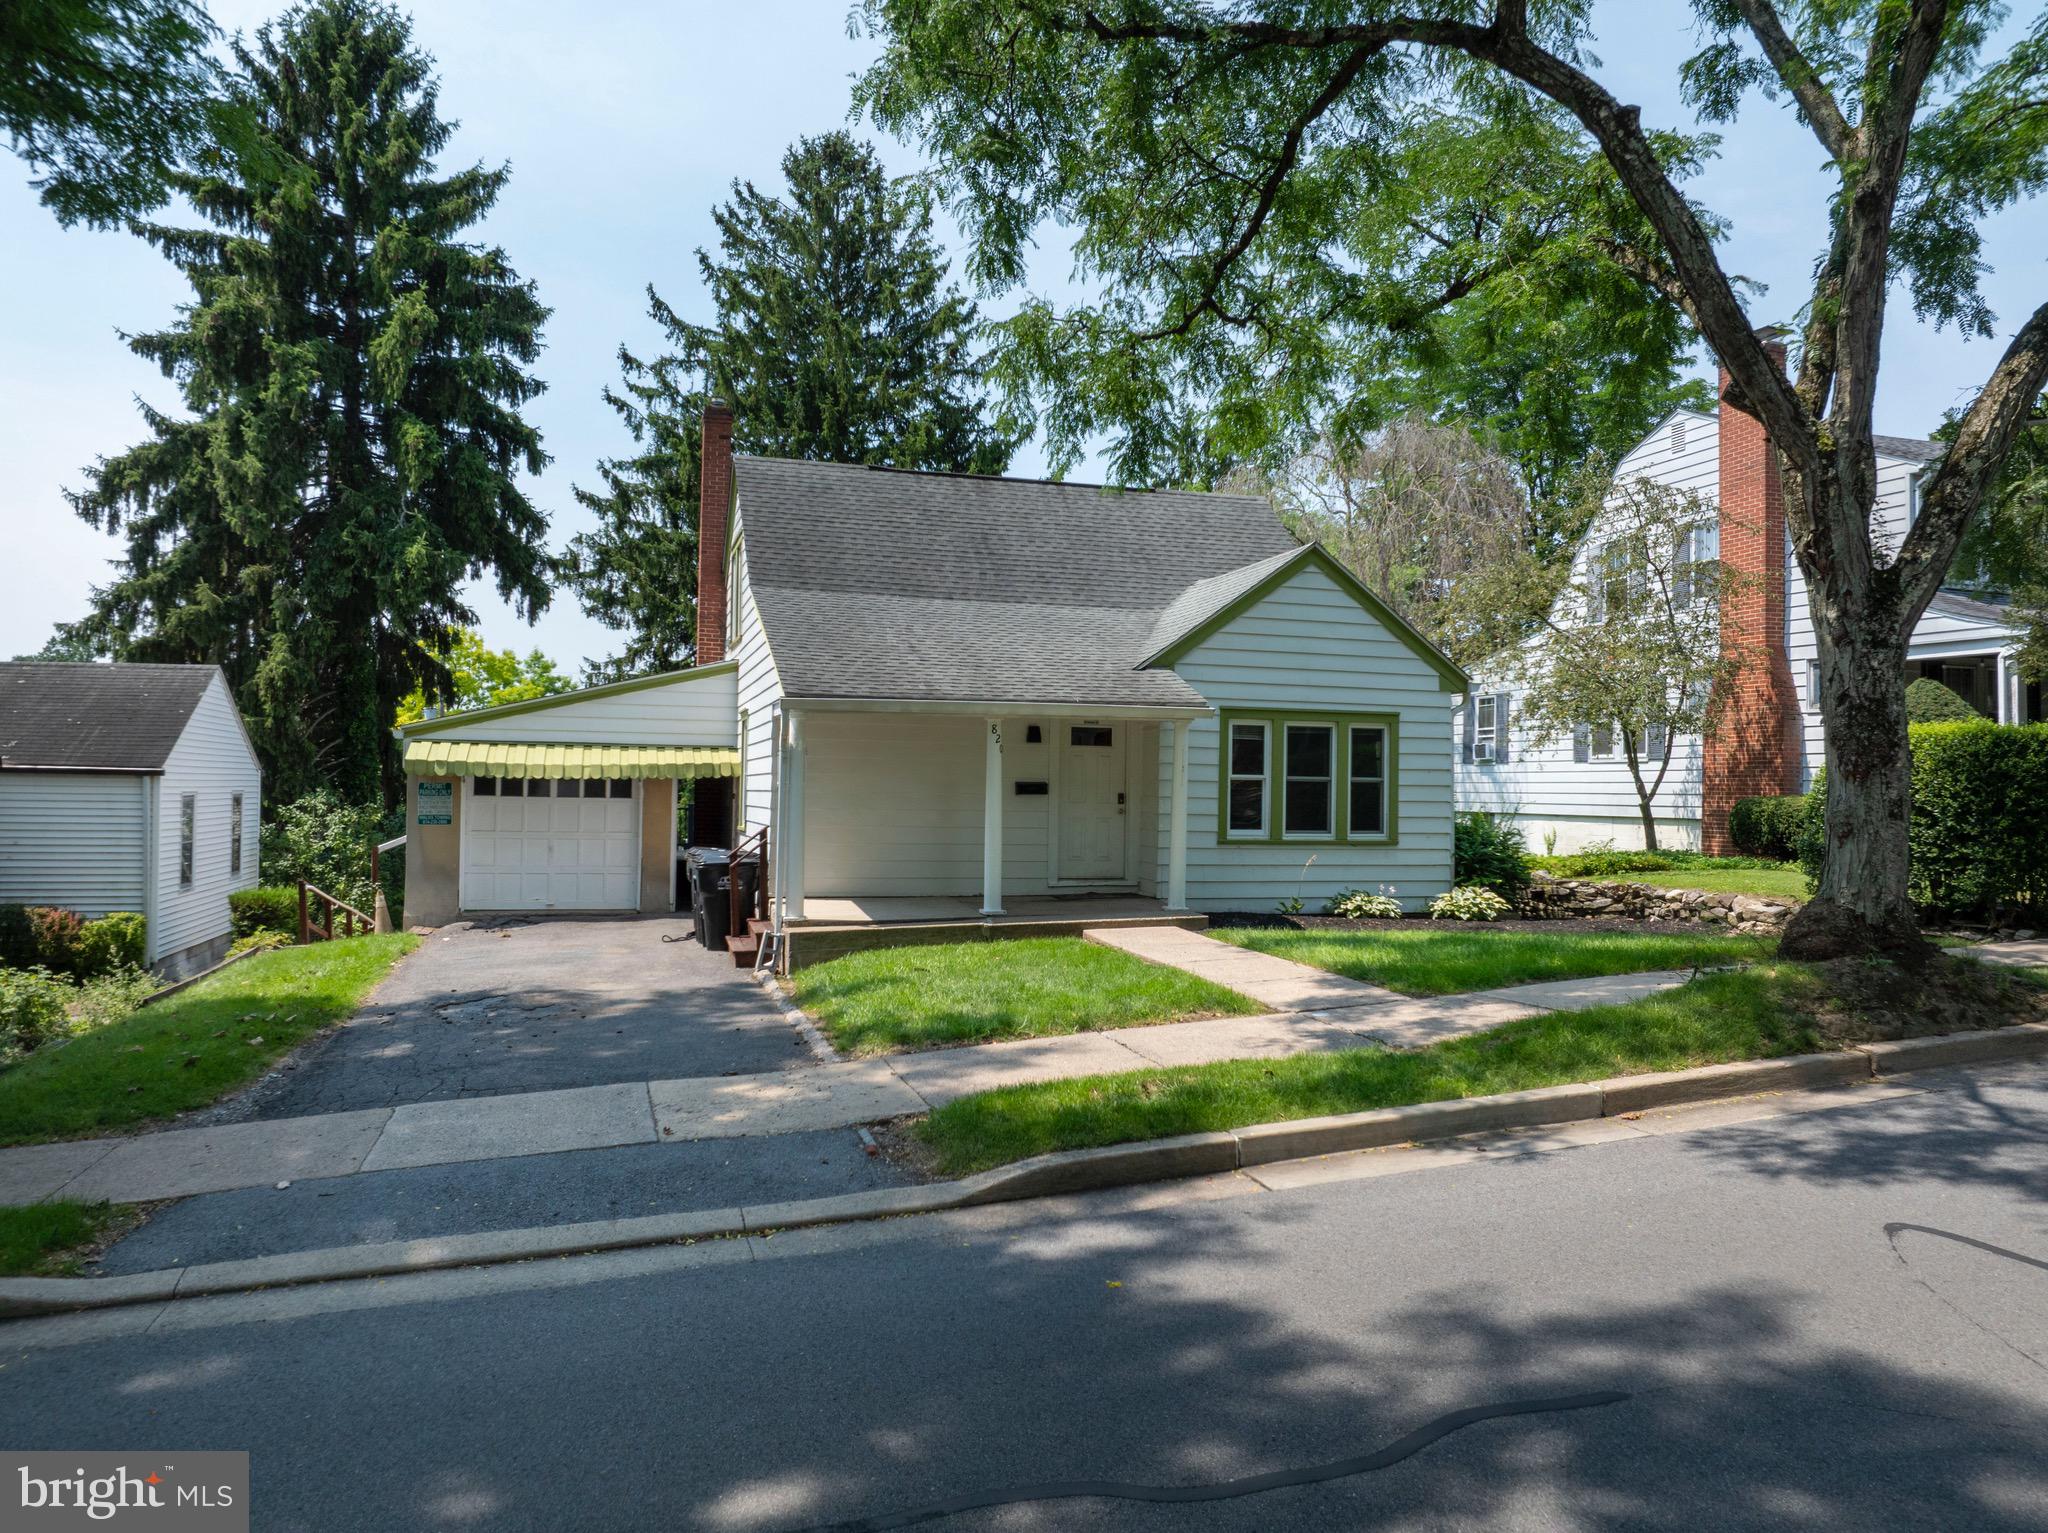
Turnkey student rental investment steps from Penn State University. R3H-zoned 3-unit home rented under a single lease, currently 5 bedrooms/3 full baths/3 kitchens, presently occupied by 8 with permits on file for up to 13 — offering built-in upside for a new owner. Zero vacancy history; same tenant group (Penn State Snowboard Club) in place 4 years running, with plans to continue occupancy and they expect annual rent increases. Recent updates include remodeled kitchens and bathrooms, new deck, and all-new water heaters. Excellent opportunity for investors seeking a stabilized, income-producing property in a high-demand rental market. Permits, rent roll, and financials available upon request. Cash flow and cap rate details provided to qualified buyers.
#PACE2519844

STATE COLLEGE

820 S PUGH STREET

5 Beds

None Baths

2,813 Sq.Ft.

$1,250,000

MLS#: PACE2519844
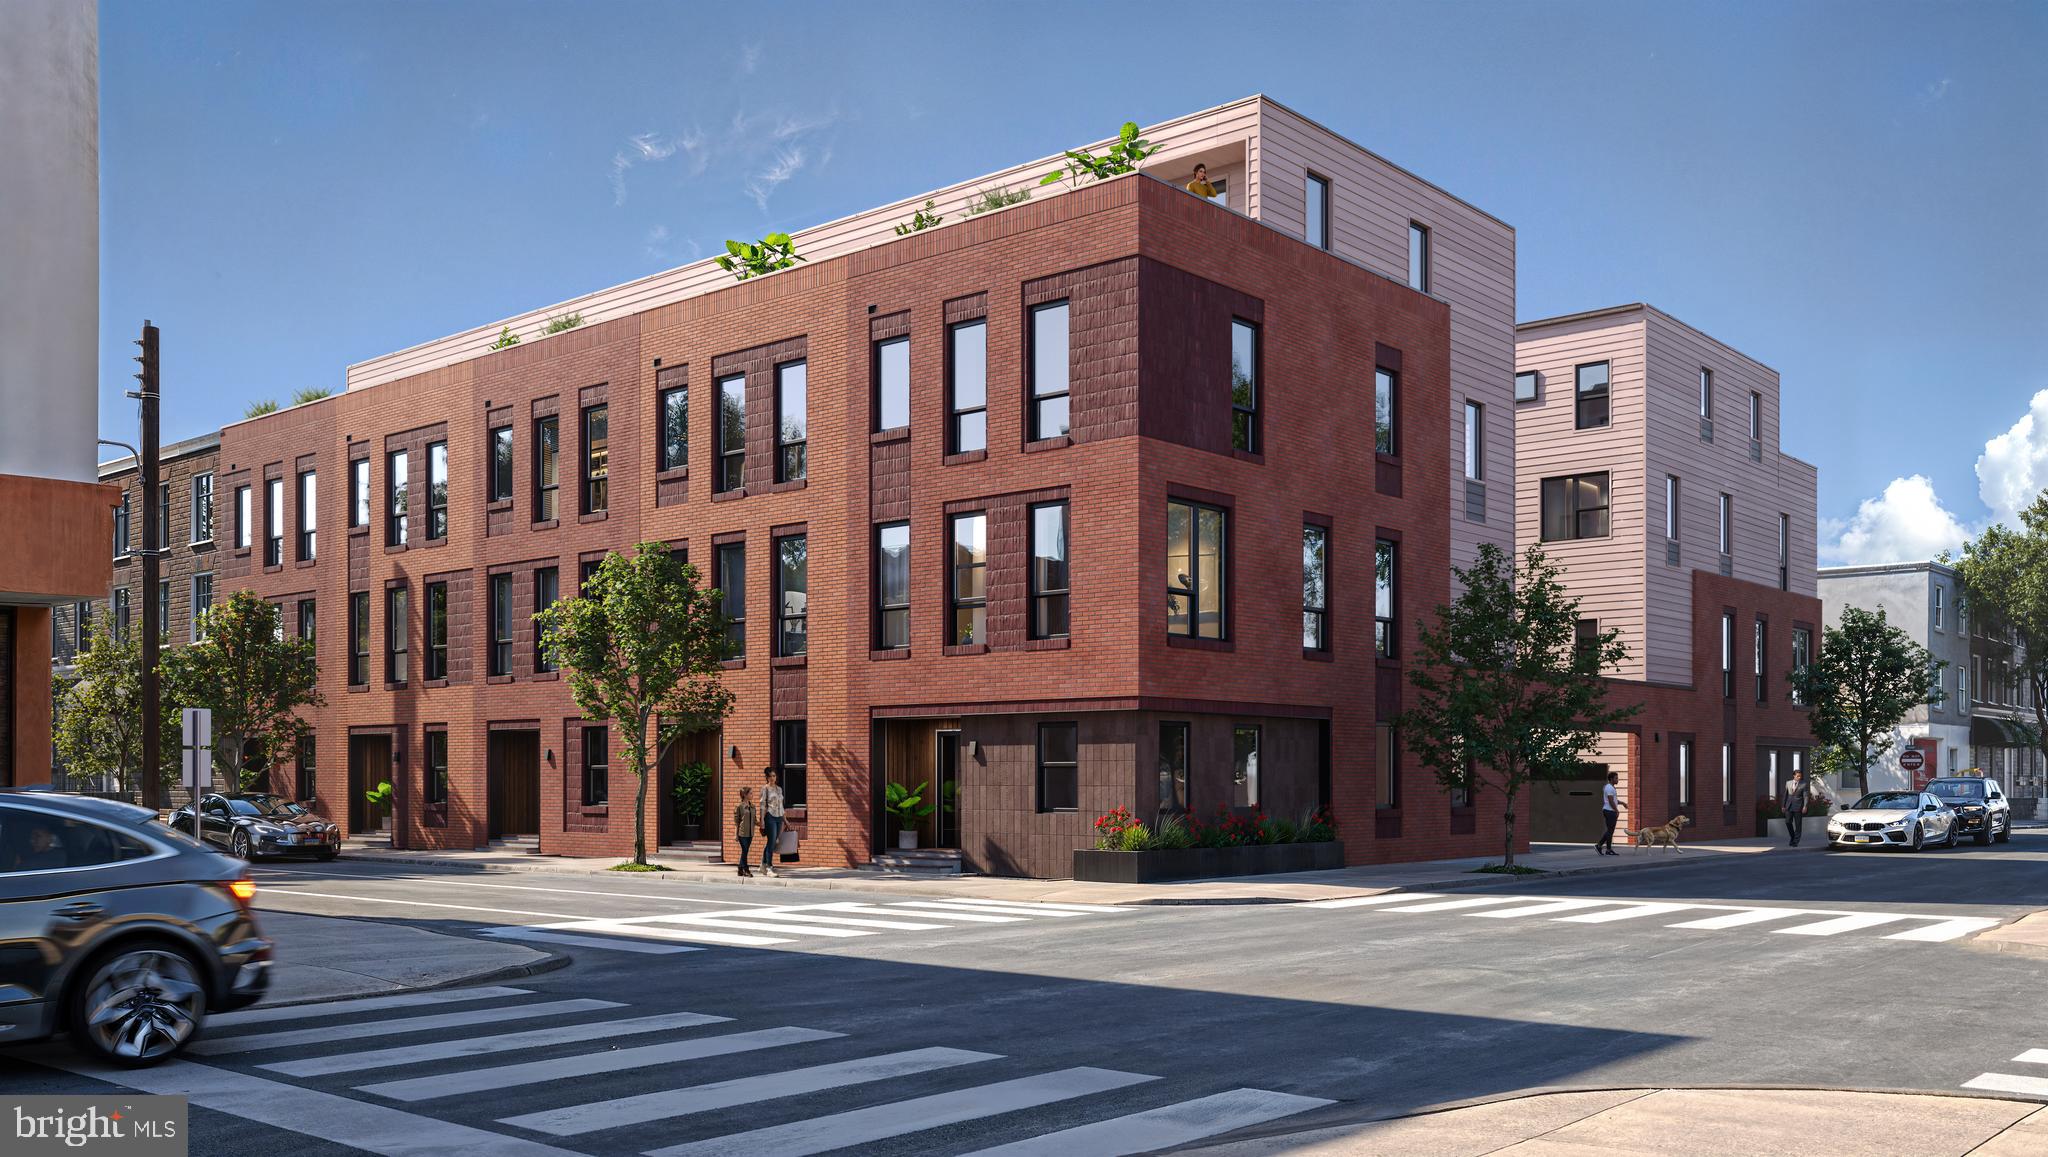
Welcome to Fountain Walk—an exclusive collection of TEN modern residences in the heart of Passyunk Square with 10 year tax abatements, just steps from the iconic Singing Fountain. Designed with a balance of contemporary sophistication and timeless comfort, these homes bring elevated living to one of Philadelphia’s most vibrant neighborhoods. Each 20-foot-wide, 3,500/SF, residence offers an impressive sense of space, featuring expansive layouts, 2 Car Garages, high ceilings, and abundant natural light. Being offered at PRE-CONSTRUCTION PRICING  for a limited time with 3 to 5 Bedrooms options, these homes have thoughtfully curated interiors that include wide-plank white oak flooring, modern cabinetry, and luxury appliance packages. The result is a refined, cohesive design that feels both modern and enduring. These residences are built for the way people live today. Large open-concept main floors, spacious bedroom suites, and private outdoor spaces provide room to gather, relax, and entertain. Every home includes a rare two-car garage (with EV charger options), an exceptional convenience in this highly coveted location. Nestled at 9th & Tasker, Fountain Walk places you just steps from the award-winning dining, boutique shopping, and neighborhood energy that define East Passyunk. Here, residents enjoy the perfect blend of urban style, walkability, and a warm community atmosphere. Fountain Walk isn’t just a place to live, it’s a place to belong. Discover a new standard of luxury living in Passyunk Square.
#PAPH2568014

PHILADELPHIA

840 TASKER STREET

4 Beds

4 Baths

3,500 Sq.Ft.

$1,250,000

MLS#: PAPH2568014

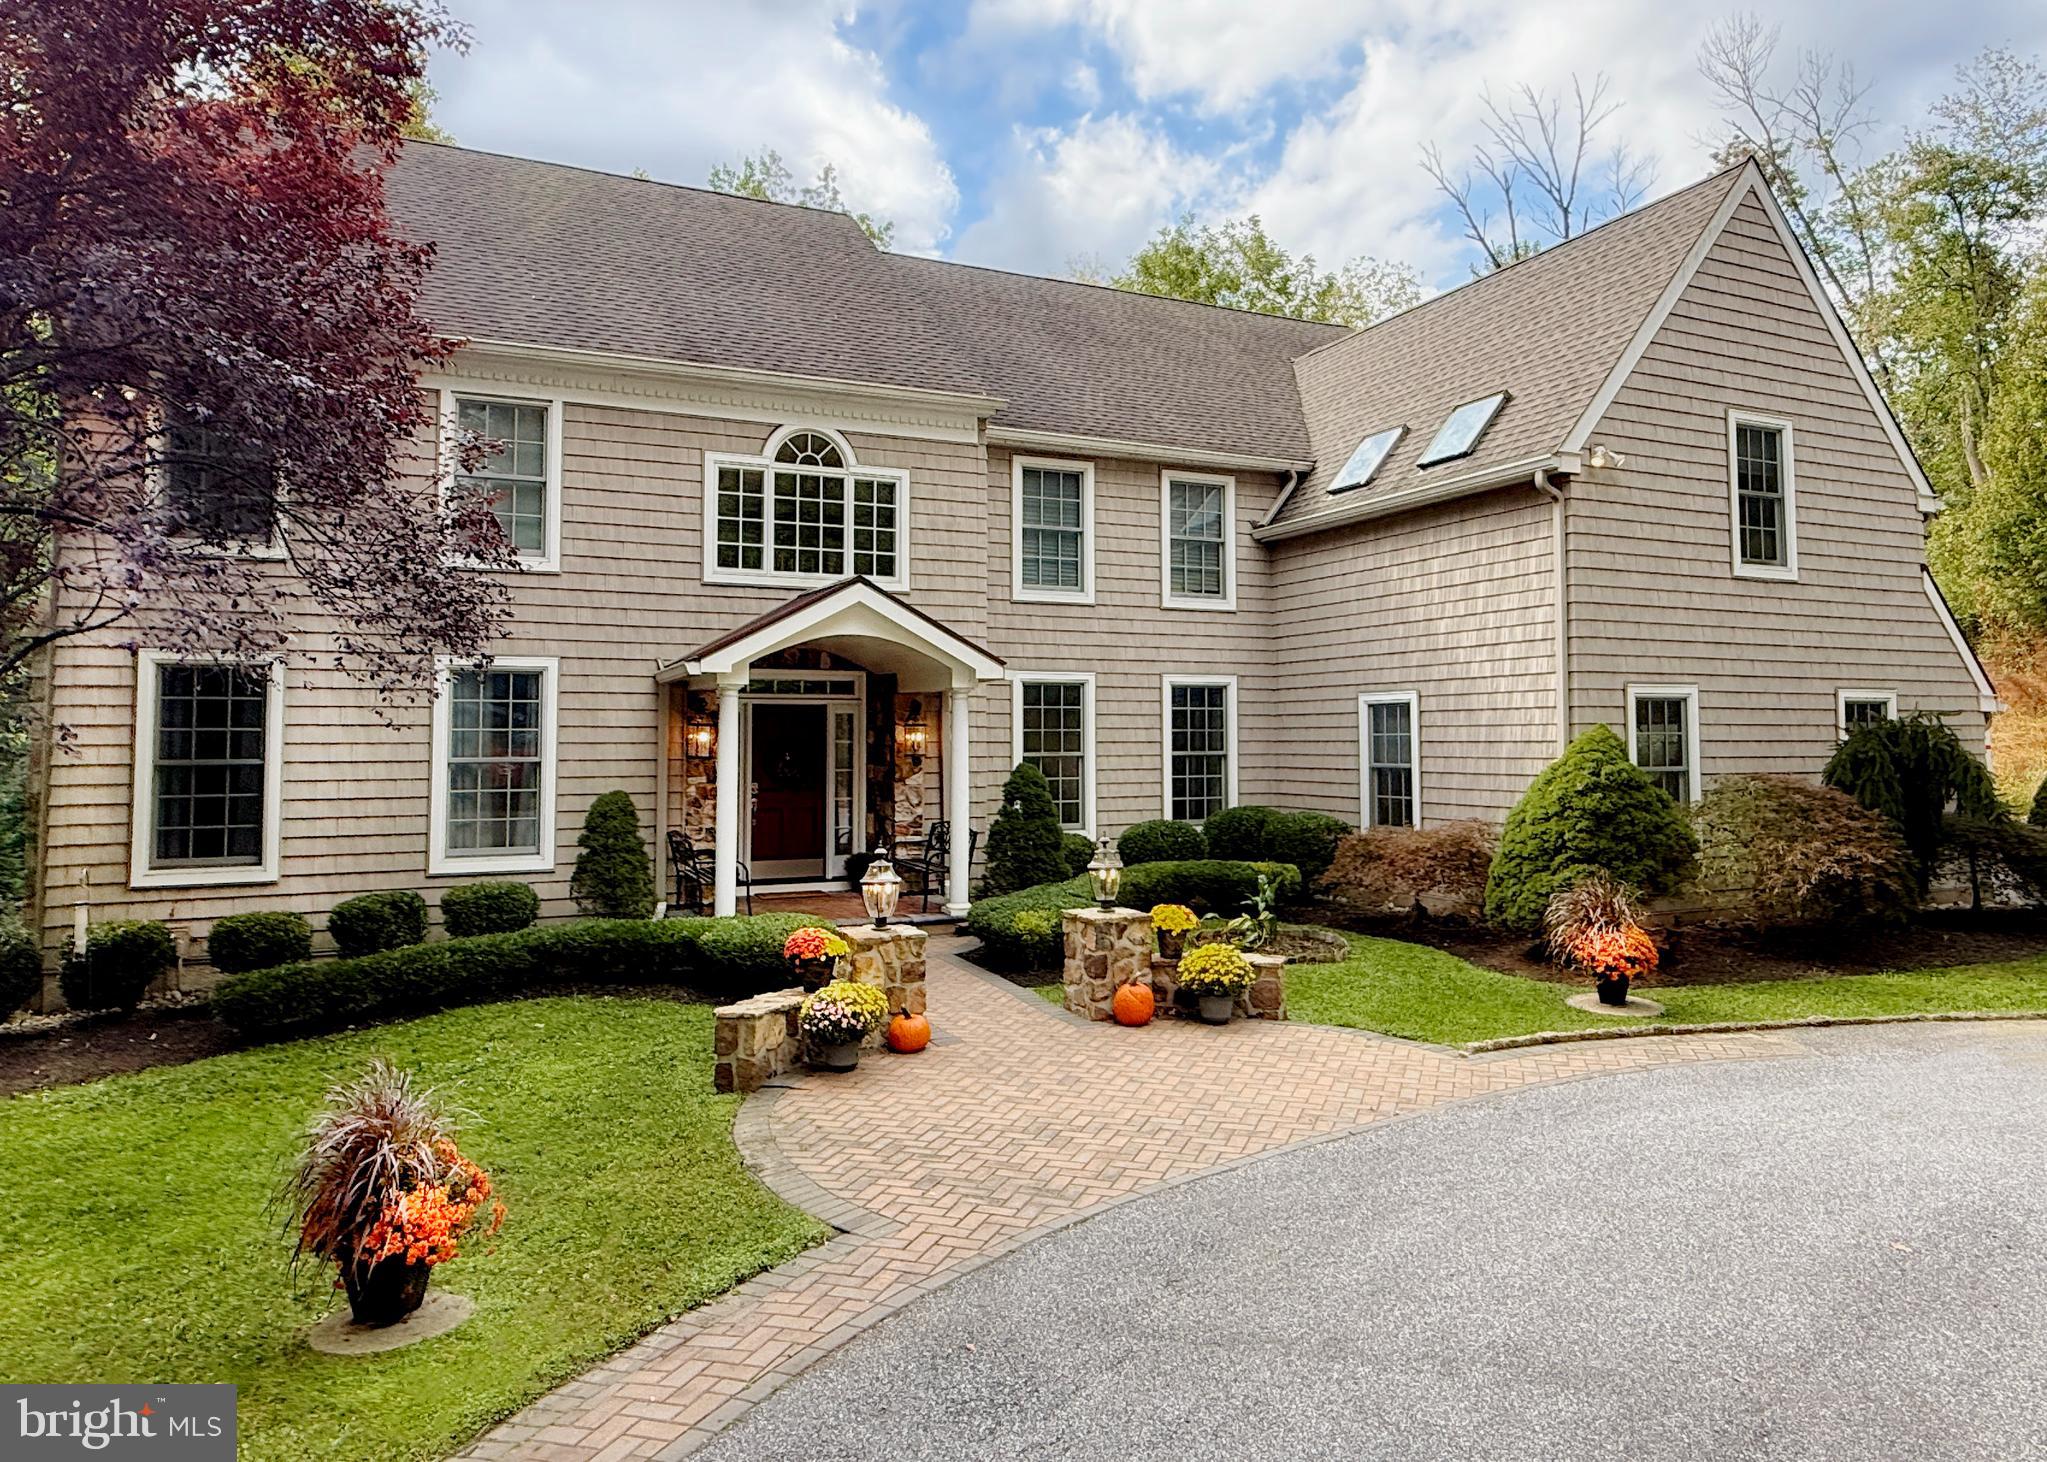
Welcome to this magnificent brick carriage home offering rare scale, modern sophistication, and timeless architectural detail in the heart of coveted historic Newtown Borough. Spanning three thoughtfully designed levels plus a fully finished basement, this exceptional residence features 4 spacious bedrooms, 3 full bathrooms, and 2 half baths, highlighted by beautiful hardwood flooring that flows seamlessly throughout the primary living areas.

At the heart of the home is the newly remodeled gourmet kitchen, seamlessly blending high-end functionality with modern aesthetic appeal. Upgraded with premium custom cabinetry with leaded glass windows, stunning quartz and soapstone countertops, marble backsplash, state-of-the-art appliances, a generous center island, and banquette seating, it is a chef’s dream designed for gathering. Main-level living effortlessly opens through French slider doors to a beautiful, spacious deck overlooking serene green space, an incredible private backdrop for morning coffee or outdoor entertaining.

Step upstairs to the private owner's suite, featuring a fully transformed spa inspired bath complete with custom tile, a massive glass shower, quartz countertops with dual vanities and premium fixtures. Double walk-in closets complete with California Closet Systems round out the space.Three additional well-appointed bedrooms and two beautifully maintained full baths provide ultimate comfort for family and guests. 

The fully finished lower level expands your living space exponentially, perfect for a media room, home gym, play area, or ultimate entertainment lounge, complete with a convenient half bath. Peace of mind comes standard with two brand-new, high-efficiency HVAC systems and one brand new furnace, ensuring custom, multi-zone climate control throughout every season.

Enjoy the charm of walkable borough living, just steps from Newtown's historic State Street, boutique shopping, award-winning dining, and top-rated Council Rock schools. Tyler State Park, Core Creek Park, and Washington Crossing Historic Park are just minutes away.  This home is a rare combination of classic brick craftsmanship, comprehensive top-to-bottom upgrades, and an unbeatable location. Schedule your private tour today!

Note: The owners of this property are licensed PA Realtors.
#PABU2128298

NEWTOWN

405 E CENTRE AVENUE

4 Beds

3 Baths

3,786 Sq.Ft.

$1,250,000

MLS#: PABU2128298
None
#PADE2101826

MEDIA

663 N HEILBRON DRIVE

5 Beds

4 Baths

6,923 Sq.Ft.

$1,249,999

MLS#: PADE2101826
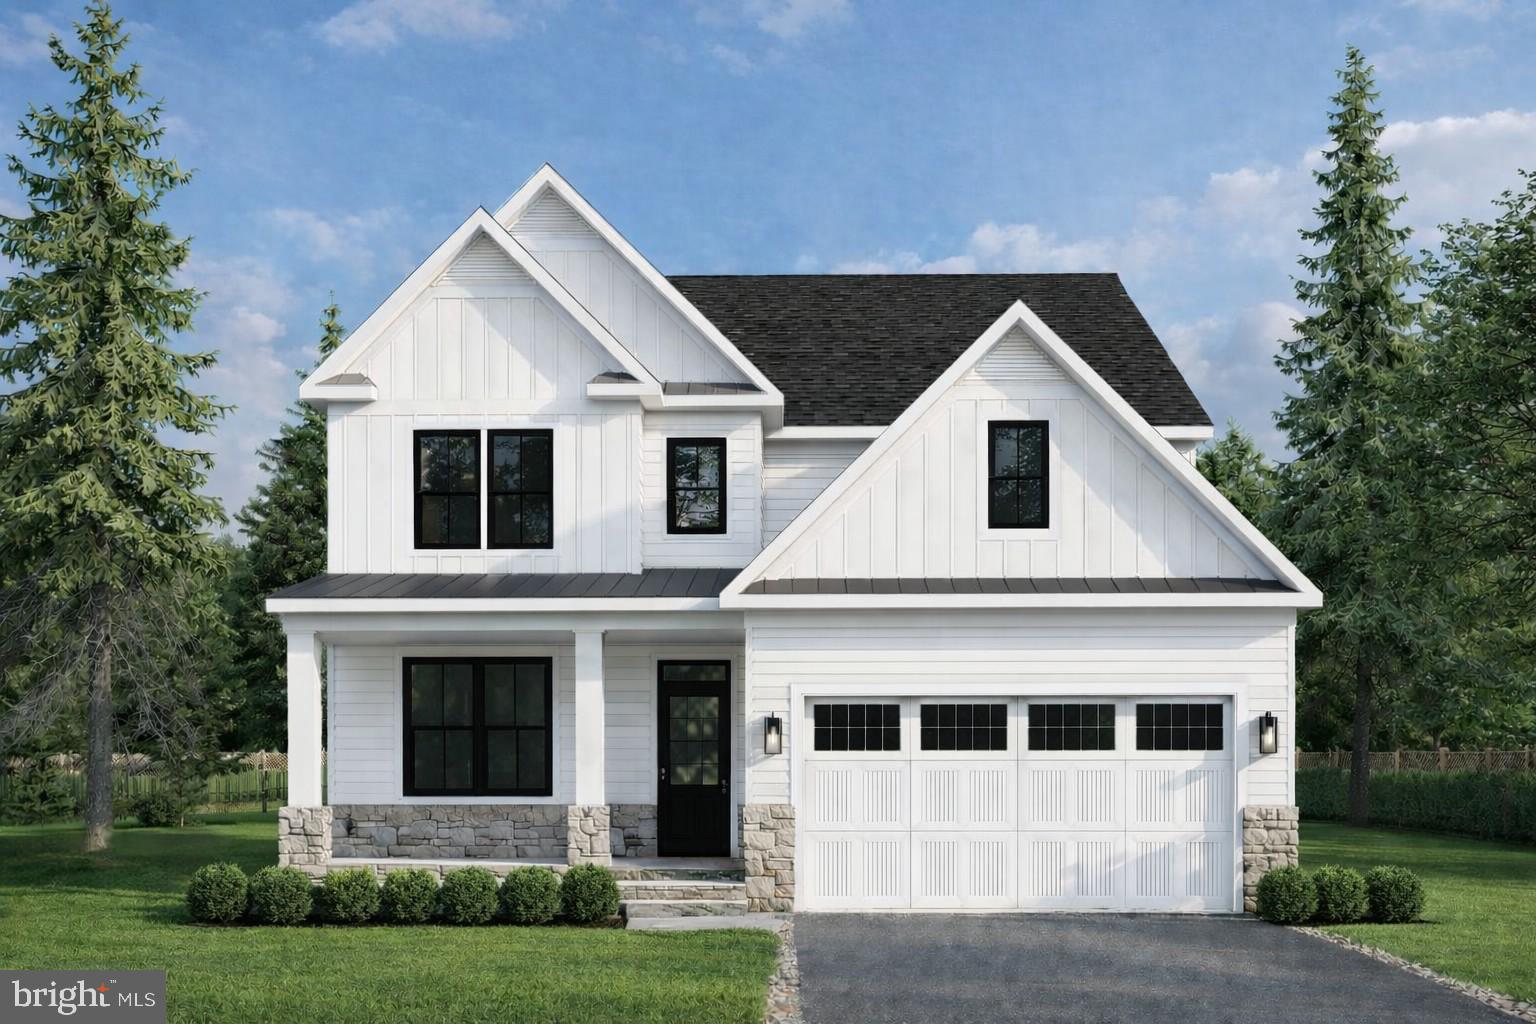
A rare opportunity to build a custom home on a large double lot in the heart of Conshohocken Borough, located within the award-winning Colonial School District. Proudly offered by respected local builder Cardinal Construction, this build-to-suit opportunity reflects a commitment to superior craftsmanship, thoughtful design, and homes that truly stand apart.

This newly constructed residence offers 4 spacious bedrooms, 2 full bathrooms, 1 half bathroom, and a bright open-concept layout designed for modern living. From the moment you enter, a grand foyer and nine-foot ceilings set the tone for the elegance and quality carried throughout the home.

The main level features a seamless blend of style and functionality, integrating a welcoming family room anchored by a fireplace, a generous dining area, and a versatile office or flex space ideal for working from home or creating a private retreat. The chef-inspired kitchen serves as the centerpiece, showcasing stainless steel appliances, a large solid-surface island perfect for gathering, abundant cabinetry, and thoughtfully designed workspace ideal for entertaining or everyday living.

Upstairs, four generously sized bedrooms are filled with natural light and offer ample closet space. The primary suite is designed as a private sanctuary, complete with a large walk-in closet and a beautifully appointed spa-style bathroom featuring a custom-tiled shower with glass enclosure and an expansive vanity.

Convenience continues with a second-floor laundry room, a two-car garage, and off-street driveway parking. Situated on an oversized double lot — a rare find in Conshohocken Borough — the property provides exceptional outdoor space with endless possibilities for entertaining, expansion, or creating your own private backyard retreat.

With its superior craftsmanship, flexible design options, prime borough location, and generous lot size, this home offers the perfect blend of sophistication, comfort, and long-term value. Additional floor plans are available to suit your vision.

Please note: All renderings and photos are for illustrative purposes only and are conceptual in nature. Final finishes, dimensions, and details are subject to builder approval and may vary. Options and upgrades may be shown. Taxes are approximate and subject to final assessment. No access to the property is permitted without a scheduled appointment.

Don’t miss this rare double-lot opportunity to build the home you’ve always envisioned. Schedule your private consultation today.
#PAMC2167878

CONSHOHOCKEN

310 W 5TH AVENUE

4 Beds

2 Baths

N/A

$1,249,999

MLS#: PAMC2167878
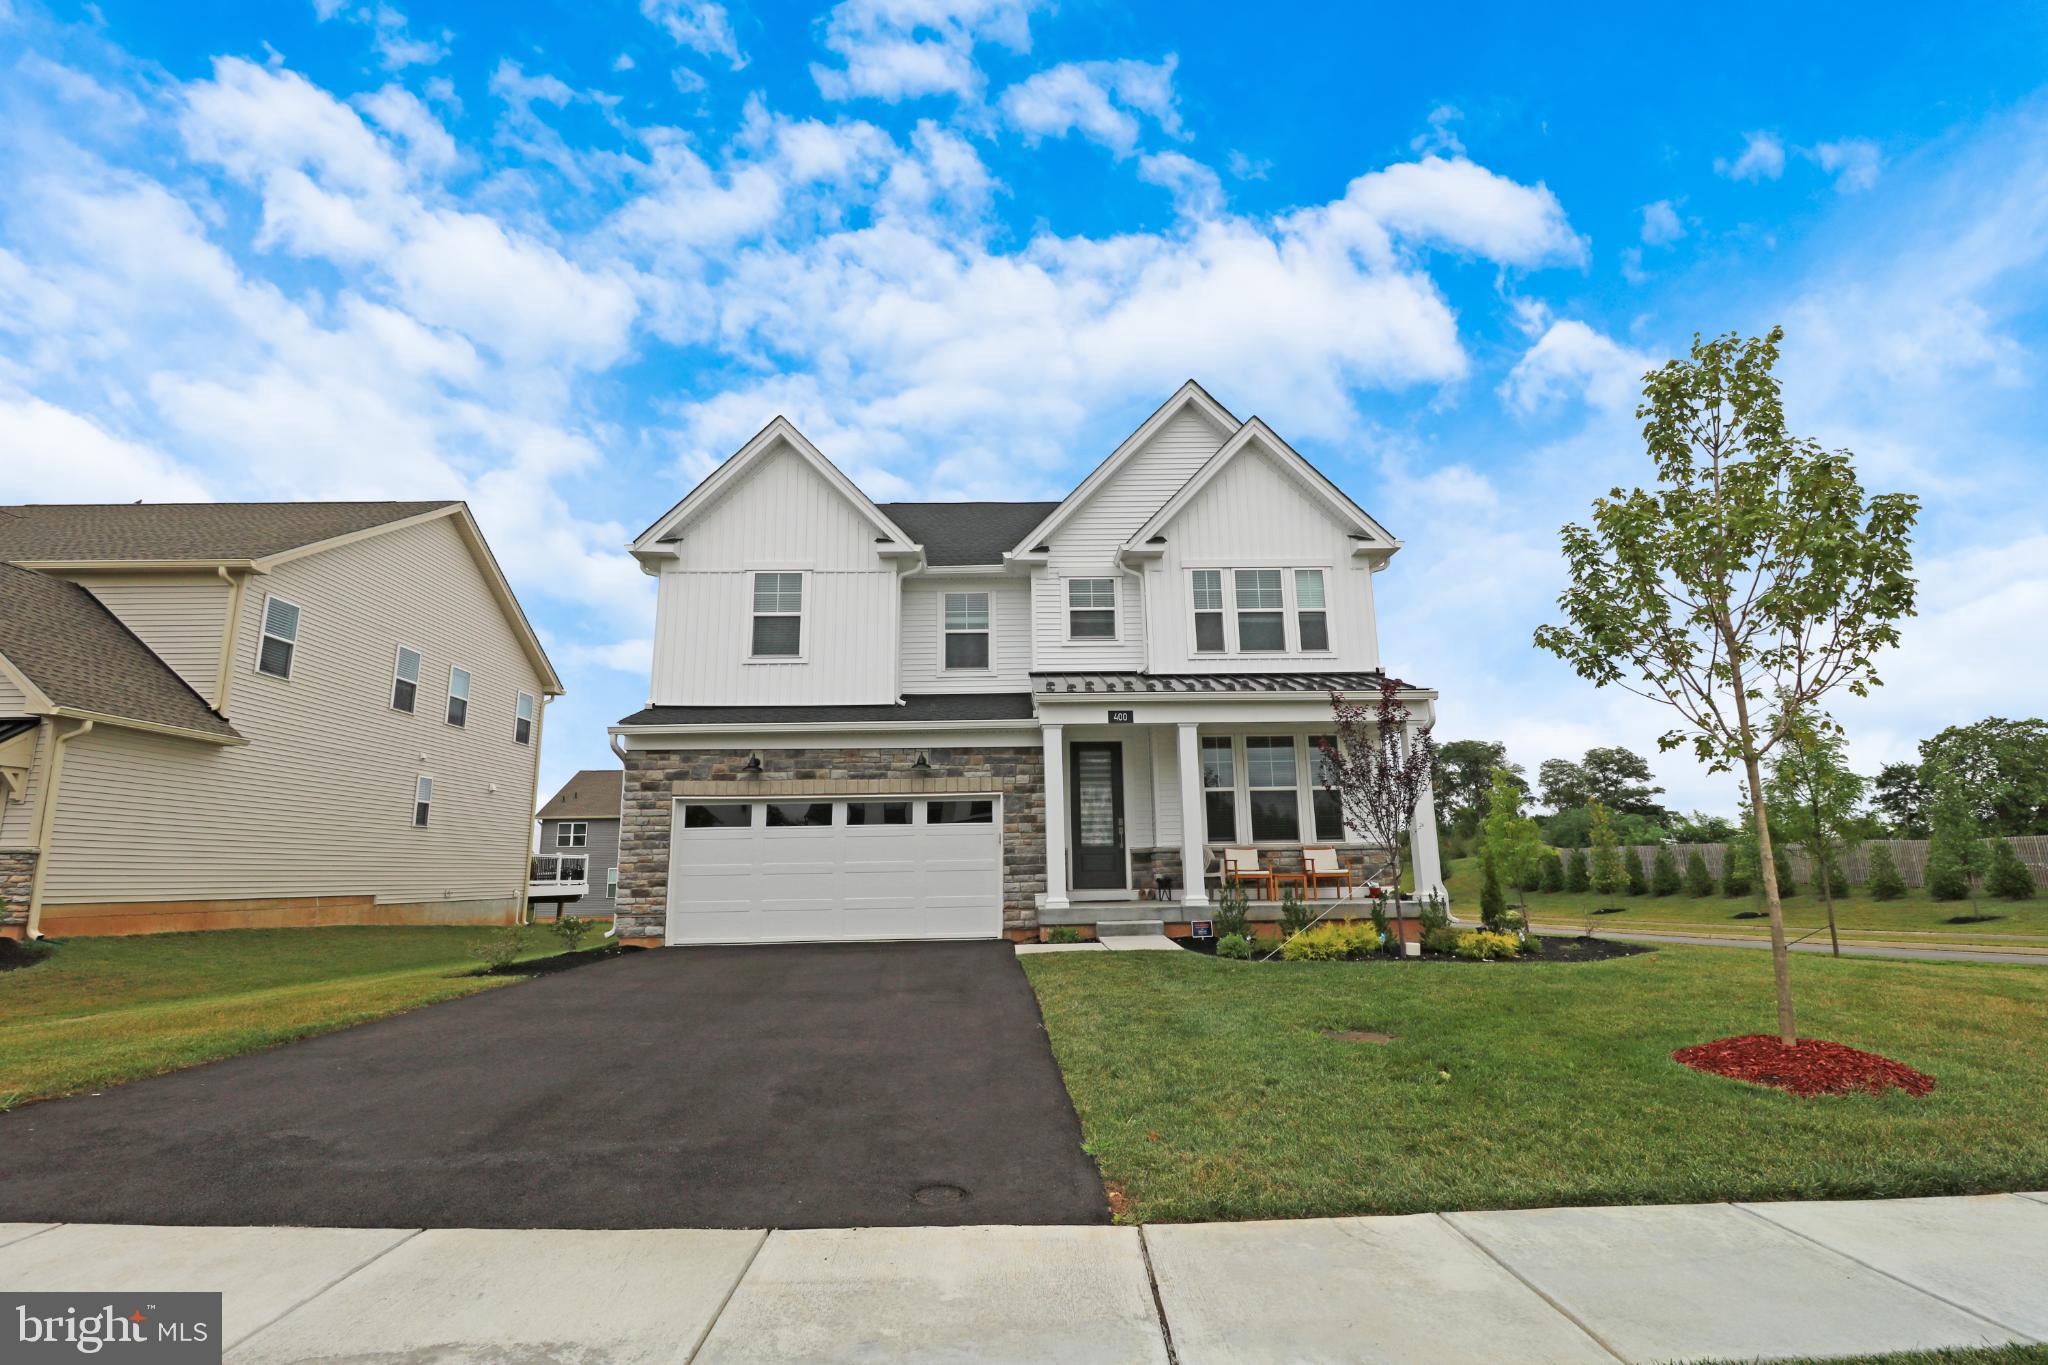
Stunning 5BR/4.5BA corner home in King of Prussia- Premium location in sought after Upper Merion school district! This beautiful designed 3,721 sq ft residence combines modern elegance with functionality, perfectly positioned near shopping, dining, major highways, and the upcoming public park.
Chef's dream kitchen features quartz countertops, oversized island, walk-in pantry, and upgraded cabinetry! Open floor plan seamlessly connects to spacious family room with gas fireplace and formal dining area.
Luxurious finishes throughout include elegant tray ceilings, recessed lighting, crown molding, and wainscoting. Wood and ceramic tile flooring, plus energy-efficient double-pane windows complete the upscale feel.
Private primary suite offers walk-in closets and spa-like bathroom with stall shower. Convenient upper-level laundry room adds to the thoughtful design. Entry-level bedroom provides flexibility for guests or home office.
Additional highlights:
3,029 sq ft finished above ground +692 sq ft basement potential
2-car attached garage, move-in ready condition, 5 minutes from King of Prussia Mall & close to major employers. Easy access to I-76, I-476, and route 202. 
A rare opportunity to own luxury living in one of Montgomery county's most desirable communities. Schedule your private showing today!
#PAMC2149882

KING OF PRUSSIA

400 CHESTNUT WAY

5 Beds

4 Baths

3,721 Sq.Ft.

$1,249,999

MLS#: PAMC2149882
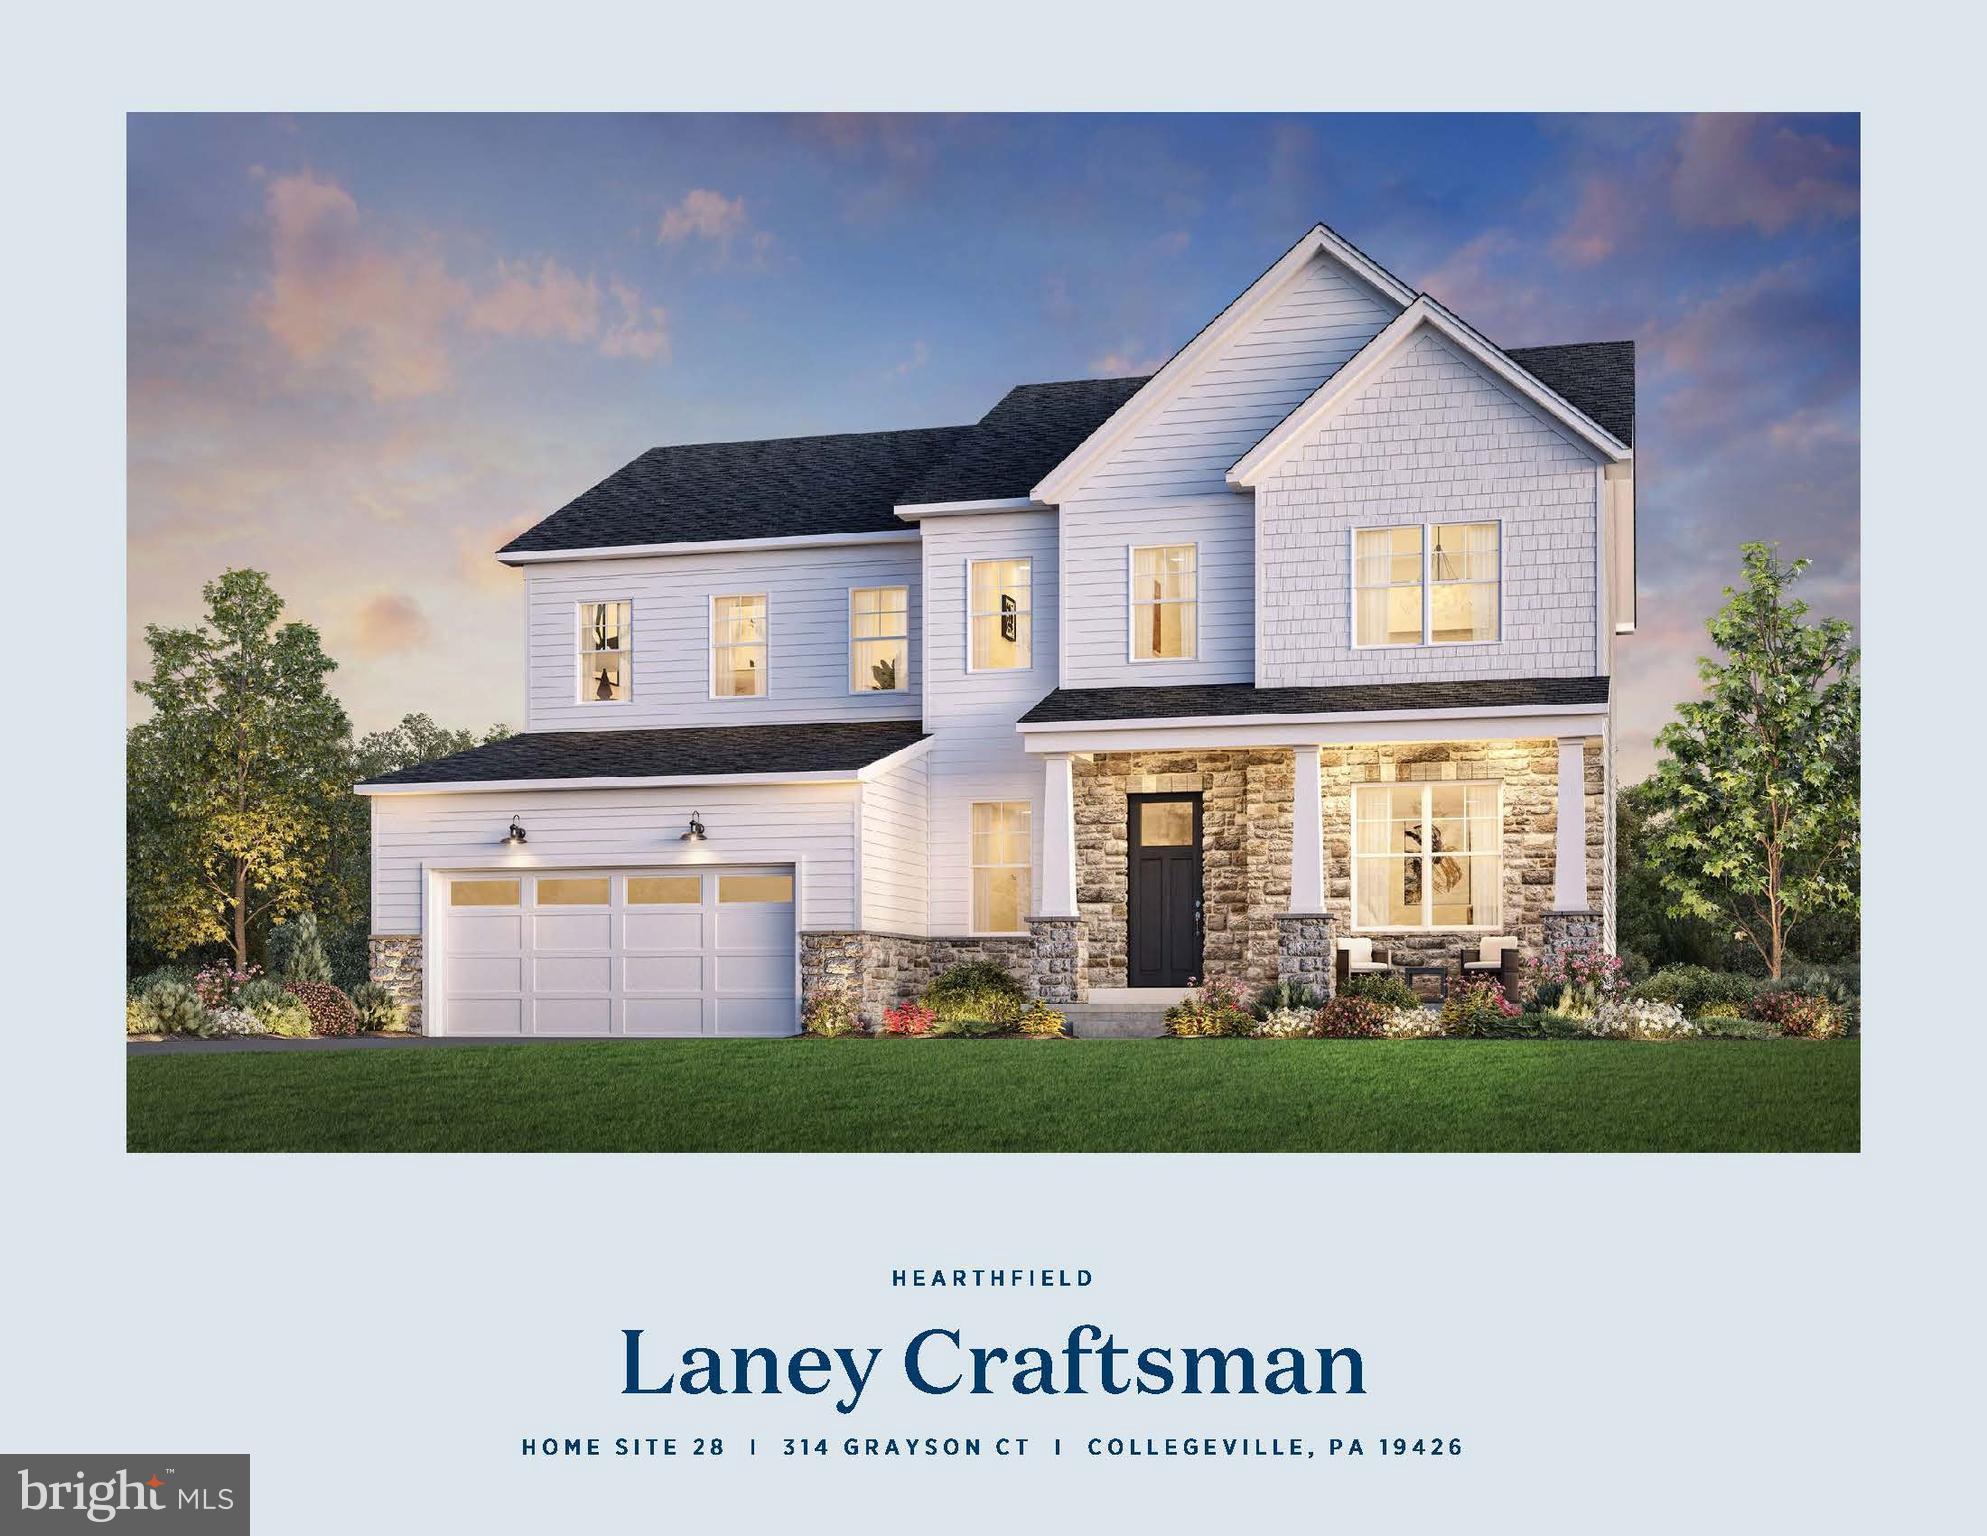
Welcome to Hearthfield. A brand new Toll Brothers single family community consisting of 54 homes in the Spring Ford School District. A quick move in home waiting just for you. Enter into the Laney's open foyer which leads you into the stunning open concept kitchen, dining, and great room with an added fireplace.  Enjoy entertaining on the main living level and then head out onto your beautiful covered Luxury Outdoor Living area. This floor has a large office as well as a fifth bedroom and full bath added, perfect for those out of town guests or family!!  Head upstairs to your primary suite that has a large walk-in closet, master bath with dual-sink vanity, large soaking tub, and an expanded shower with a seat.  Three well-appointed bedrooms, two full bathrooms, and your laundry area complete the upper level.  This home has already had professional designer finishes added. You cannot beat this location with access to all shopping and dining in the local areas.  The community is also convenient to major highways including I-76, Routes 422, 202, and the PA Turnpike. *Photos coming soon
#PAMC2127672

COLLEGEVILLE

314 GRAYSON COURT

5 Beds

4 Baths

3,571 Sq.Ft.

$1,249,995

MLS#: PAMC2127672
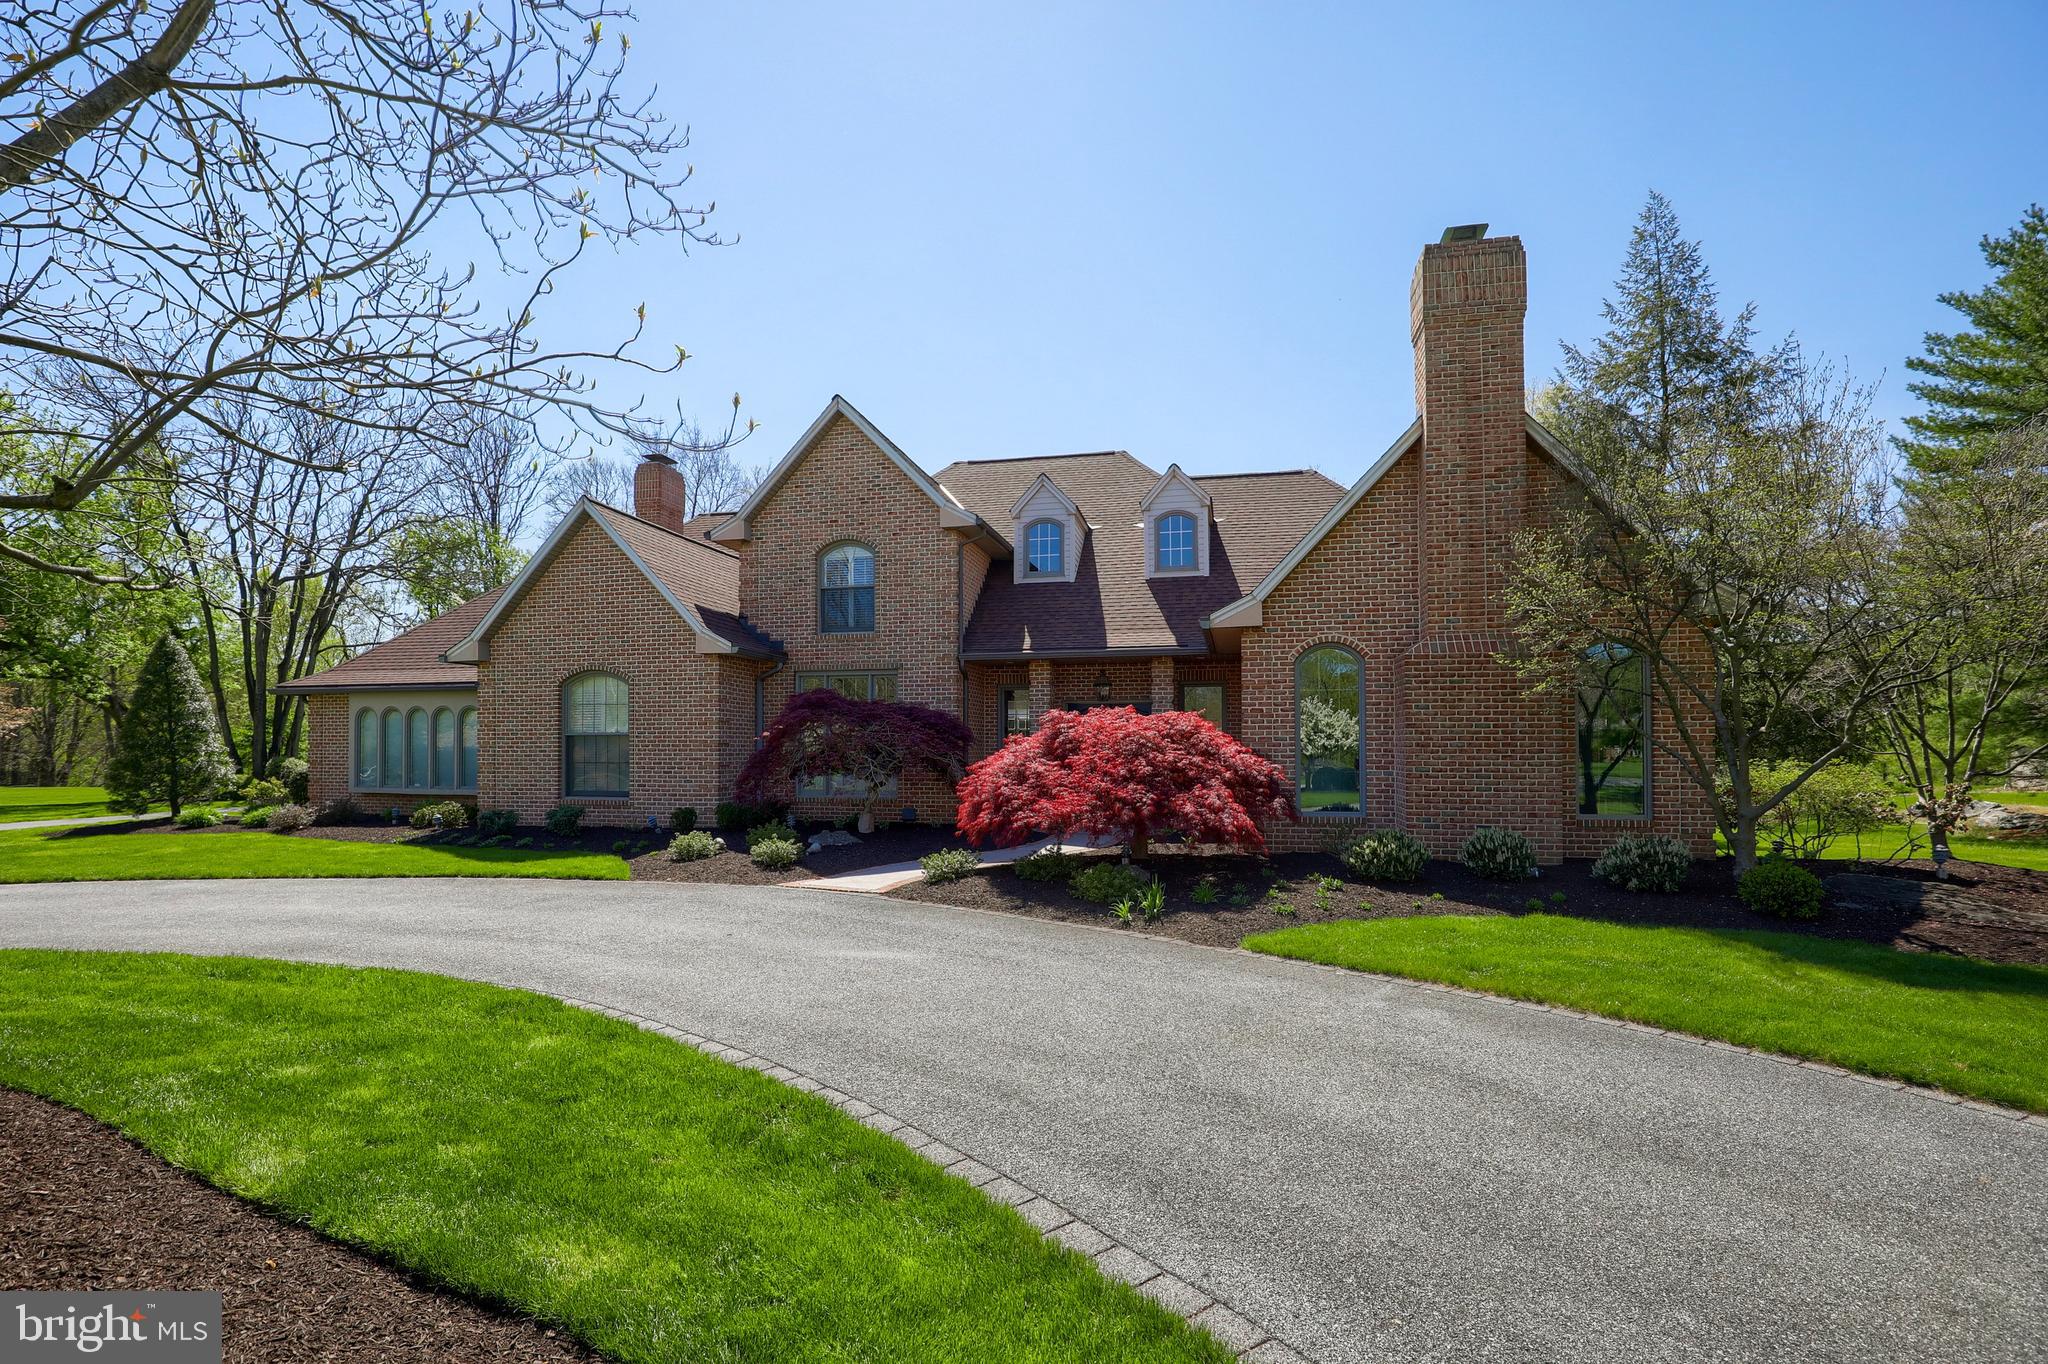
Luxury living at it's finest in this beautifully updated Waterfront Estates property. Boasting nearly 9,000 square feet of finished living space and situated perfectly along picturesque Mill Creek, this home is just minutes from all of Lancaster's conveniences while feeling a world away. You will love the special touches that the brand new kitchen features. Such as: custom Amish made cabinetry by Manny Beiler, Viking appliance package with huge range, double wall oven and refrigerator, butler's station with beverage fridge, commercial ice maker and glass mullion wall cabinets with custom lighting. The focal point and main gathering place will be the huge 12 foot granite island that offers the perfect place to serve guests or work on projects. The open concept kitchen flows into a spacious family room with fireplace and 10 foot coffered ceilings. Tons of windows bring a flood of natural light through the home while offering sweeping views of your large in-ground pool and private natural setting.  The heated pool was just resurfaced and coped and features an electric retractable safety cover. The home's daylight finished lower level walks out to the pool and features a 2nd kitchen, full bath, huge game/billiards room and large family room. There is also an exercise room and sauna for added fitness options. On the 2nd floor you will find 3 spacious bedrooms, a bonus room, and a playroom/nursery with "secret"  spiral staircase access to the expansive first floor owner's suite.  This beautifully updated property offers a location and setting that is unmatched. Whether you love to entertain or prefer quiet and tranquility, this home will offer it all!
#PALA178694

LANCASTER

5 WATERFRONT ESTATES DRIVE

5 Beds

5 Baths

8,682 Sq.Ft.

$1,249,900

MLS#: PALA178694
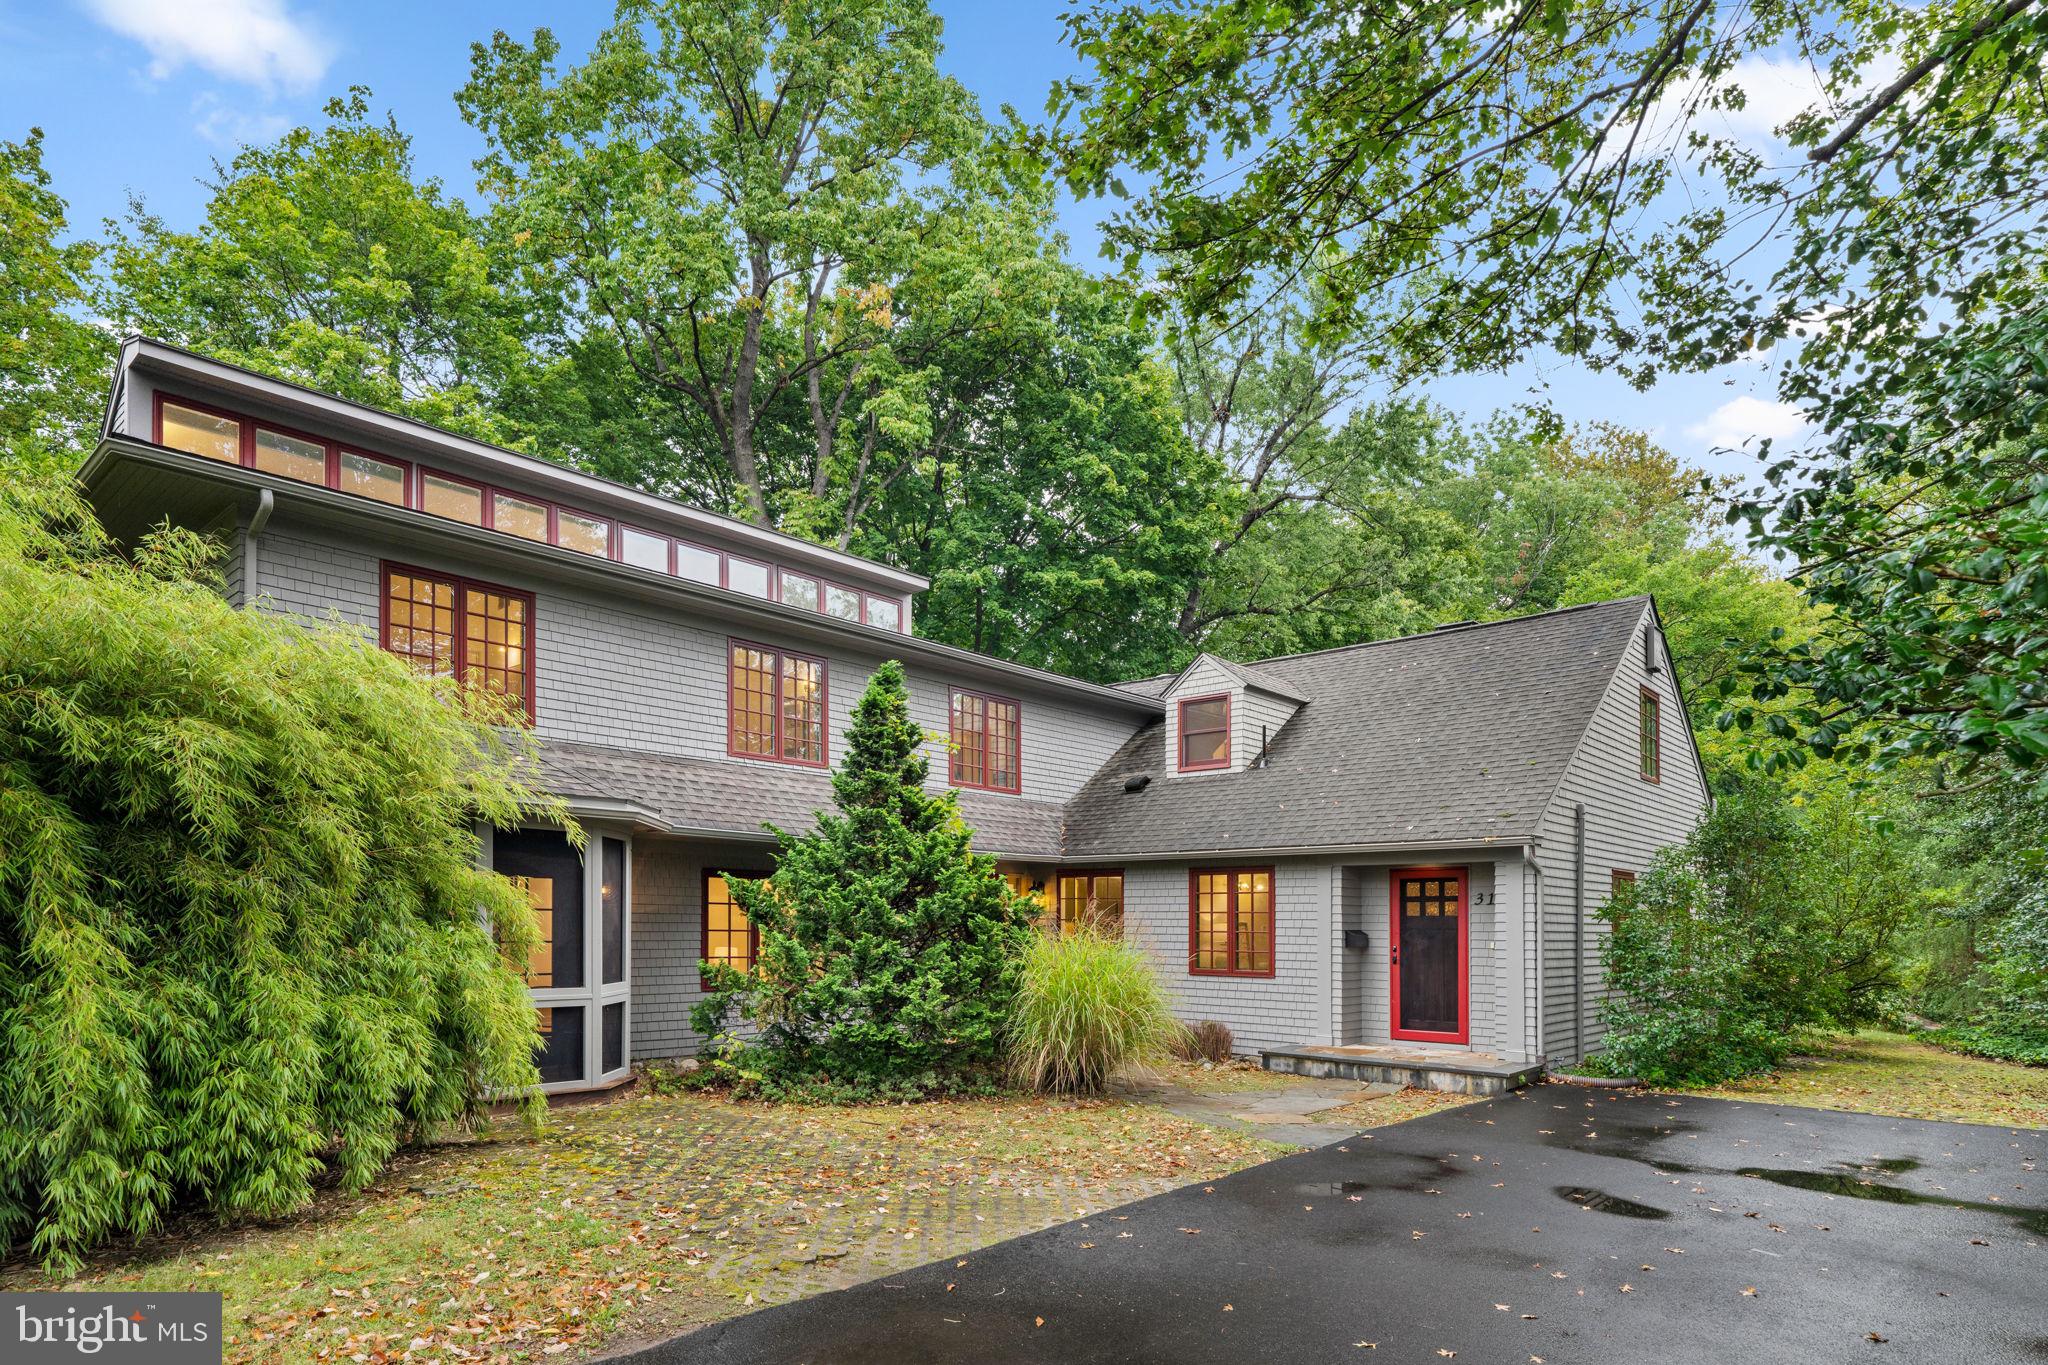
Just featured in the Philadelphia Inquirer! Located in the highly sought-after A + rated Wallingford-Swarthmore school district. This beautifully updated and renovated Contemporary/Mid-Century-Modern home sits on a very desirable block in the always-in-demand Swarthmore Borough neighborhood—where homes like this rarely come to market. Featuring 5 bedrooms, 4 full bathrooms, 6 car driveway, a home office, den, separate family and living rooms, Yoga/Pilates/Peloton/Fitness room, 2 indoor and outdoor stone fireplaces, multiple screened porches, a rear deck, first floor: in-law/nanny/au-pair bedroom and full bathroom, kids/pets play/game room, laundry room with sink, cabinetry, counter and storage space and a finished basement with windows perfect for a workshop, home business, arts & crafts, additional storage and more. The huge primary bedroom boasts an en suite full bath, vaulted ceilings and walls of windows. Situated on a large private .82 acre fenced level lot, this property offers a rare combination of style, comfort, and lots of outdoor space. The home boasts a stunning private yard oasis—professionally landscaped and hardscaped—with native pollinator flowers, plants, shrubs, ornamental grasses and specimen trees. The outdoor space is enhanced by a custom Ipe wood rear deck and multiple Ipe wood screened porches, PA fieldstone walkways and garden walls. This expansive yard creates a truly rare outdoor retreat that feels like a private arboretum great for bird and wildlife watching, entertaining, kids, pets, playing, your next party, BBQ or special occasion. Inside, the layout is open and bright, with lots of windows, light, closets and storage. The cozy floor-to-ceiling fireplace with a stone surround and live edge wood mantle is a great focal point in the wide open living and dining rooms open to the kitchen and breakfast rooms. The home is filled with thoughtful updates, including an open cook’s kitchen with a breakfast bar and  breakfast room, Oakmoss solid wood cabinetry, Brushed Brass faucet, hardware and fixtures, solid surface countertops, tile backsplash, pantry, stainless appliances (cooktop range/oven, range hood, refrigerator/freezer, dishwasher, disposal), undermount sink, recessed lighting and Oak LVP flooring. The entire interior and exterior of the home has been updated. Additional upgrades and features include Andersen Low-E casement, double-hung and bay windows to bring the outside in, Andersen French and sliding glass doors to the screened porches and yard, restored wood entry doors, interior doors, architectural shingle roof, all baths, gutters, downspouts, 200 + amp electric (multiple panels), multiple zoned high-efficiency Carrier furnace and central air HVAC systems, multiple zoned high-efficiency Carrier and Mitsubishi cooling and heating mini-split systems, high-efficiency AO Smith hot water heater. The entire interior and exterior were just professionally painted. Original and new hardwood floors throughout the entire home. Other highlights, LED recessed, Brushed Brass and Matte Black lighting throughout, Matte Black exterior lighting, custom closet organization. The home is filled with natural light, generous storage, and abundant space to spread out both indoors and out. Enjoy walkability to CADES school and other top-rated schools, restaurants, coffee shops, cafes, boutiques, parks, trails, hospitals, and universities. This is truly a rare opportunity—a “needle in a haystack” in Swarthmore Borough. Minutes and easy access to Philadelphia International Airport, the Swarthmore SEPTA train station to Center City, Downtown Philadelphia, Swarthmore College, Scott Arboretum, Swarthmore Town Center, & the Farmers Market, 1, 476, 95, PA, DE, NJ, Brooklyn, NYC, Poconos, beaches, MD and DC. Easy access to Target, Whole Foods, Trader Joe’s, Home Depot, Lowe’s and more. The convenience is unmatched.
#PADE2100848

SWARTHMORE

315 RUTGERS AVENUE

5 Beds

4 Baths

4,448 Sq.Ft.

$1,249,900

MLS#: PADE2100848
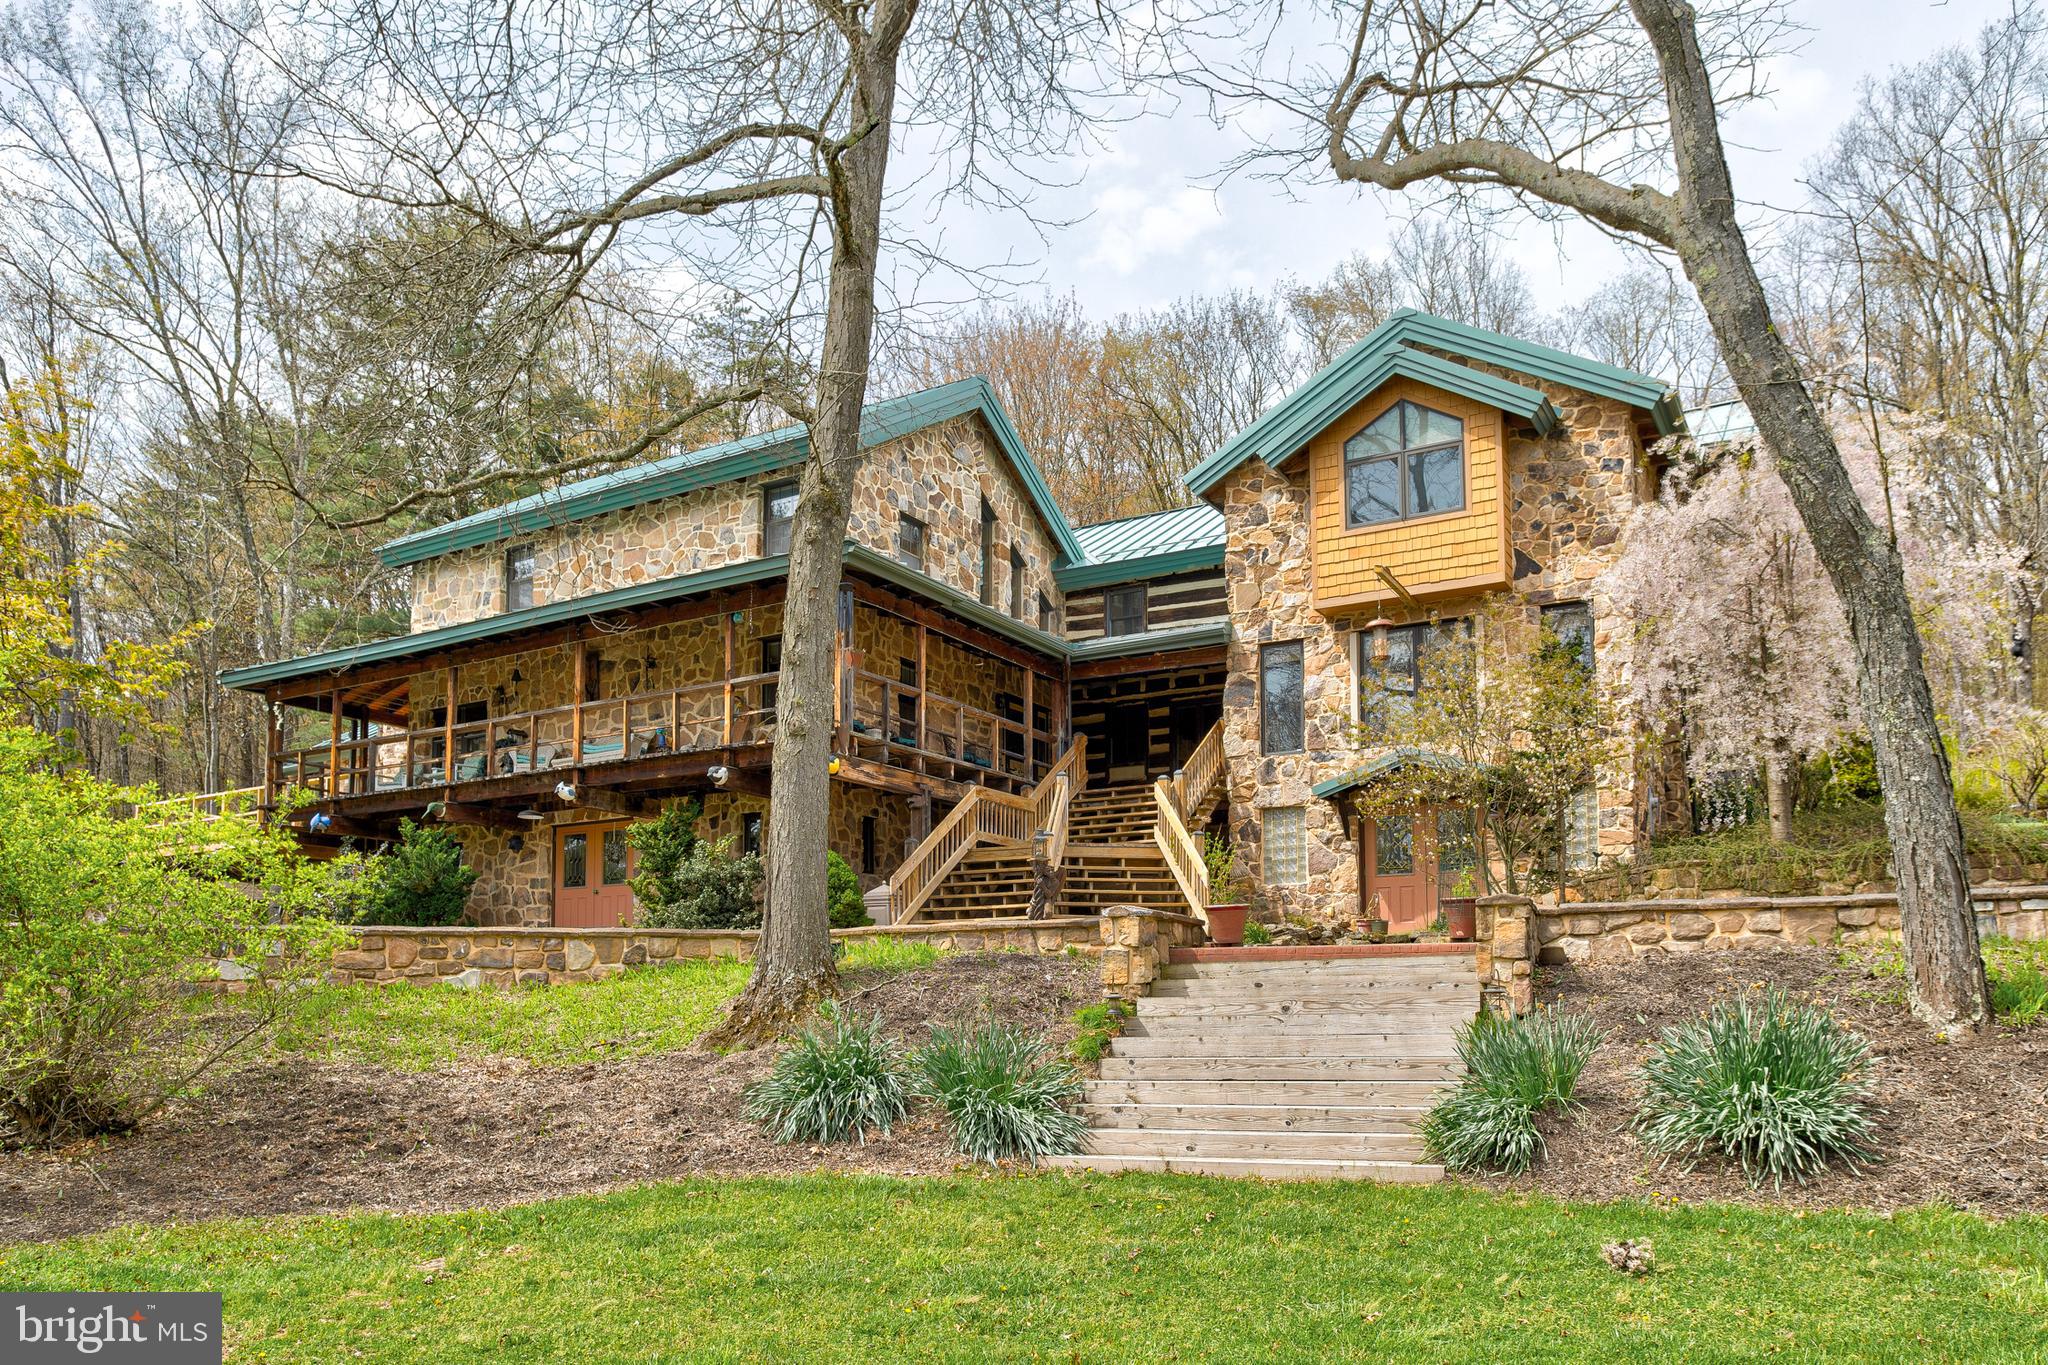
This original 1830's log cabin was built for the first manager of the Woolrich factory. Encapsulating the original structure are three 2 story post and beam-built additions, with beautiful stone exterior cultivated from the property.  Endless privacy and possibilities on almost 150 acres of pristine wooded land bordered by state game land with miles of trails to explore. Countless potential uses from family gatherings, hunting lodge, or any type of retreat, make this property outstanding. Now transformed into a magnificent living space, the property has maintained all of its original charm and character. The chef's kitchen showcases attention to detail and functionality with granite countertops, a variety of storage options, a wine cooler, beverage drawers, and a built-in bar area. The extensive living space offers versatile uses and comfortable living with 7 bedrooms, 5.5 bathrooms, various dens and offices, and copious room to entertain. The 3-story spiral staircase leading to a loft office/library adds an elegant touch to the design. Music, exercise, and family rooms in the walk-out finished lower levels provide space for all kinds of interests and hobbies. A separate structure houses the generator which insures all of your comforts are still in place, even if you were to go "off grid".  The fully insulated gothic style 40 x 70 Unadilla barn with 14 x 20 foot insulated overhead doors and utility garage provide ample space for pull-through vehicle/ RV storage and workshop activities. You will find a half bath and upstairs office space inside this building as well. The outdoor elements of the property also contribute to its allure, with professional landscaping, hardscaping, stone retaining walls, two circular driveways, and a brick patio creating an inviting environment for outdoor activities and entertainment. The wrap-around decking offers panoramic views of the surrounding woods and wildlife. Included on the property are a playhouse, outhouse, stone generator building, and gas tanks with pumps. This property embraces the natural beauty of the wooded acreage and offers a serene retreat away from the urban bustle.  This property has been maintained, updated, and loved by its current owner for decades, and is ready for a new chapter.
#PACL2024754

JERSEY SHORE

337 DUTCH HOLLOW ROAD

7 Beds

5 Baths

6,939 Sq.Ft.

$1,249,900

MLS#: PACL2024754
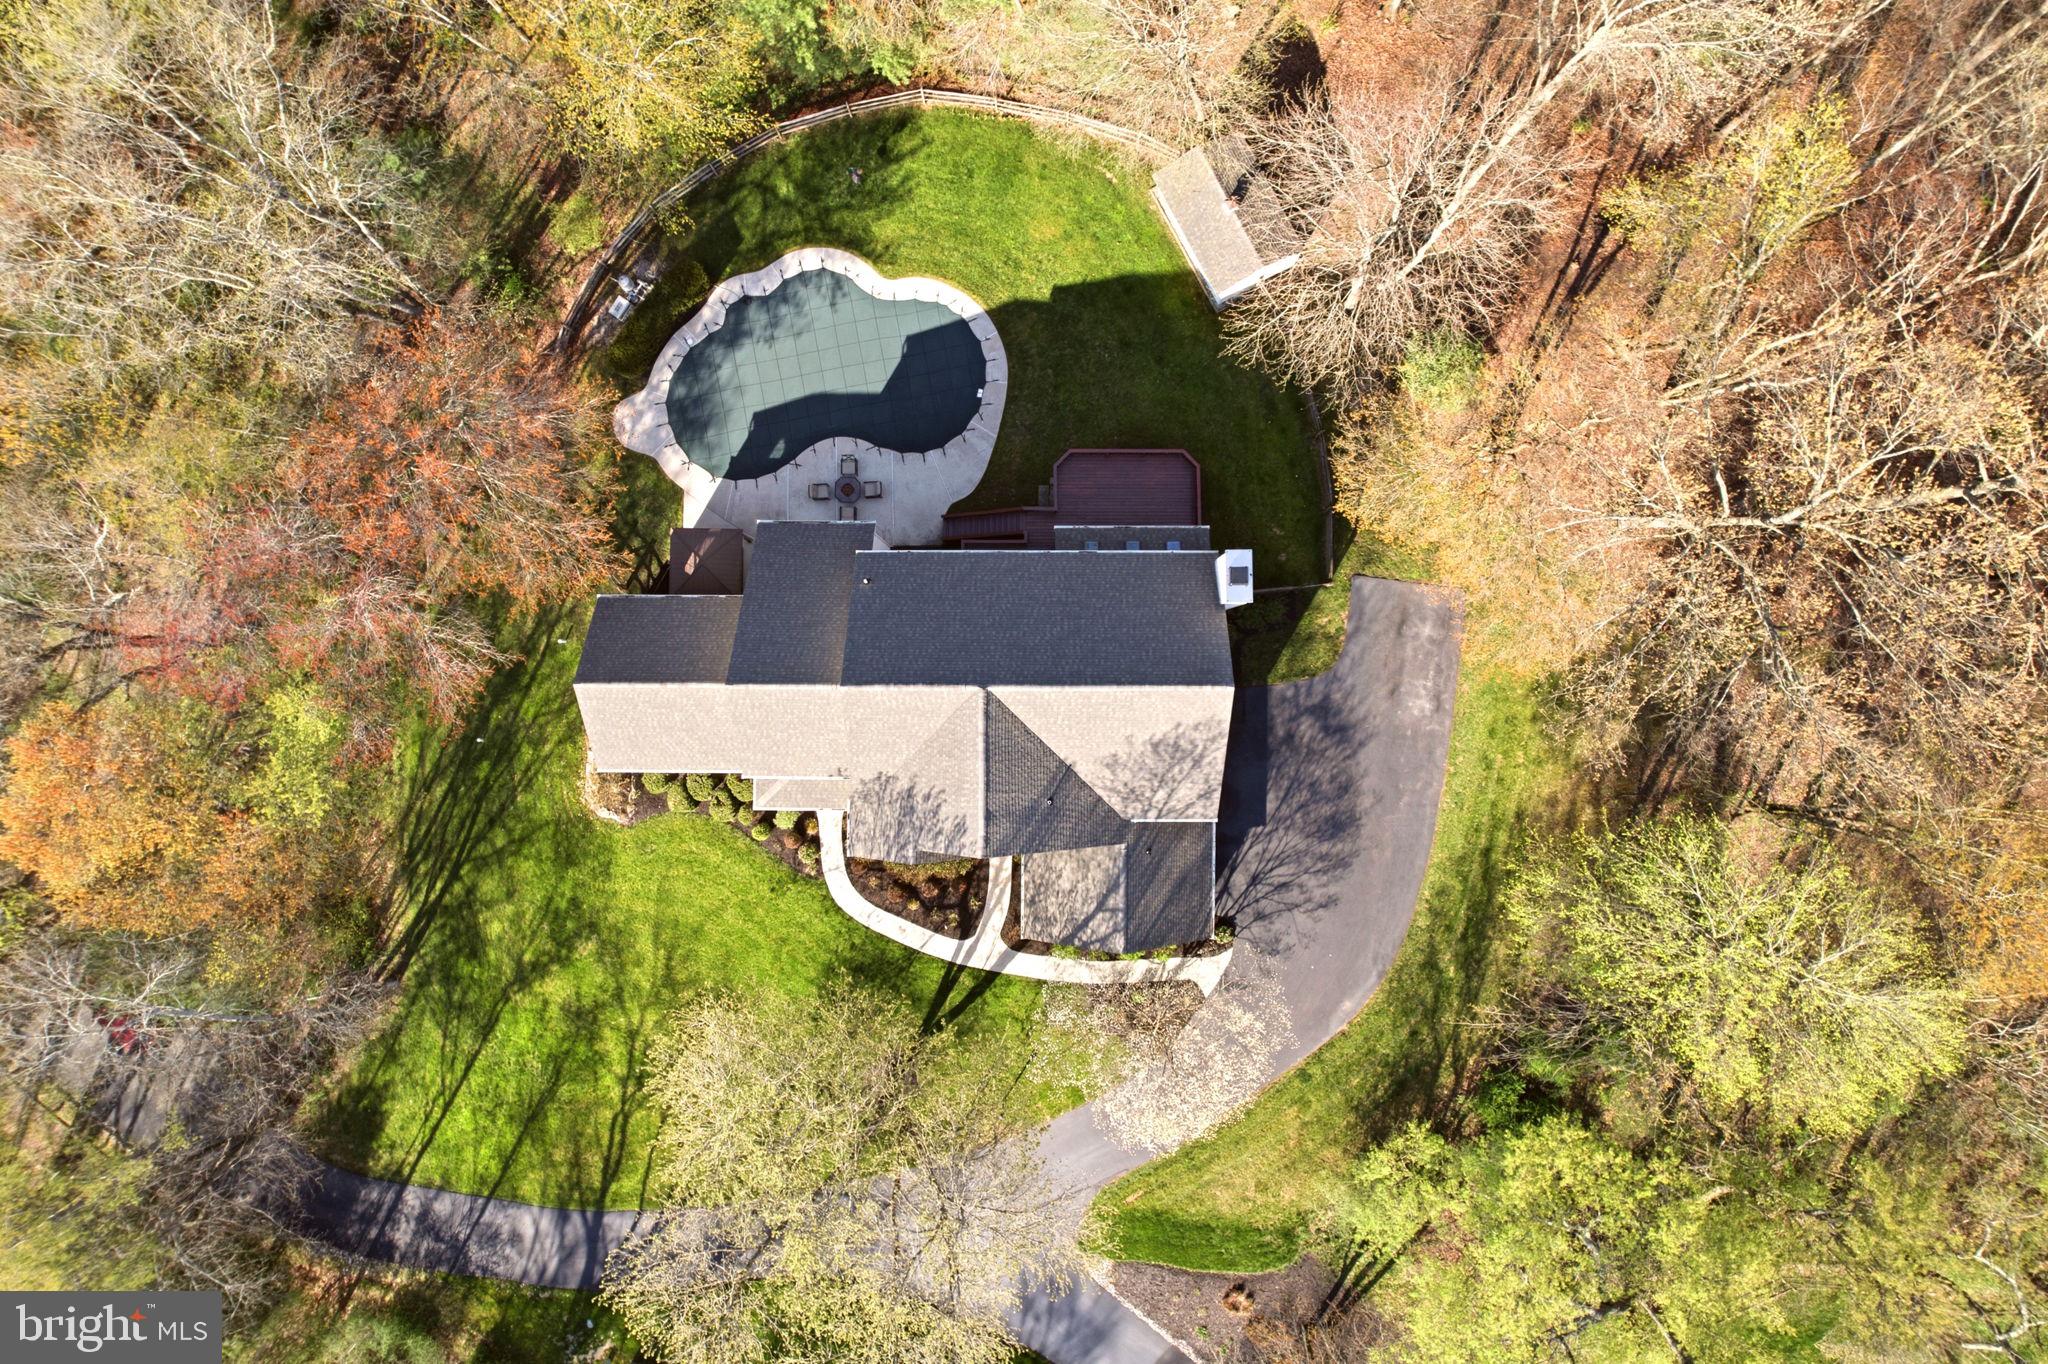
Just minutes from the vibrant dining, shopping, and lifestyle of West Chester, this home offers the rare combination of convenience and complete privacy, set on 1.6 wooded acres with a true resort-style indoor-outdoor living experience.

This is not your typical floor plan. A stunning staircase creates a striking focal point, while the living room with cathedral ceilings and the dining room with vaulted ceilings transform traditionally standard spaces into architectural highlights. The main level also features a private study with glass doors, ideal for working from home.

The high-end kitchen, updated in 2021, anchors the home with stacked cabinetry to the ceiling and a beautifully detailed backsplash. The breakfast area offers sliding glass doors to the deck and flows seamlessly into an expansive family room. Multiple sets of sliding doors open to the outdoor living space, and an abundance of oversized windows brings natural light in from every angle, creating a seamless connection to the outdoors.

A recently renovated powder room and laundry room complete the main level. The garage features epoxy flooring, EV charging capability, and a stainless steel utility sink.

Upstairs, the primary suite is designed for comfort and function, featuring two walk-in closets, a sitting room, and a spa-style bath. Each of the two additional bedrooms includes a private en-suite bath and a walk-in closet - a rare find.

The garden-level lower level expands the home’s versatility with a fourth bedroom and full bath, an additional room ideal for a home office, gym, media room, or in-law suite, along with substantial open space offering endless possibilities. This space is tied in beautifully to the outdoors with multiple full size windows and sliding glass doors to the patio. Outdoor living is where this property truly stands apart. Surrounded by mature trees for privacy, the backyard is designed to feel like your own private retreat. The in-ground pool serves as the focal point for summer living and entertaining, while the hot tub offers a year-round escape for relaxation. The expansive deck, accessed directly from the home, creates effortless flow for indoor-outdoor living and provides the perfect setting for dining, gathering, or simply enjoying the peaceful, wooded surroundings.

A few notable updates are a newer roof (2021), hot water heater (2021), whole-house generator (2022), and refinished hardwood floors (2021).

Perfectly positioned, the home is approximately 27 miles from Philadelphia International Airport, 4 miles from Stroud Preserve with over 570 acres of protected land and hiking trails, and 3 miles from West Chester Golf and Country Club, with easy access to Routes 202 and 322.

Located within the Henderson High School boundary and close to numerous private and parochial school options, this is a rare opportunity to own a move-in ready home with acreage, modern upgrades, and flexible living space in a prime West Chester location. 520 Sunset Hollow Rd is where everyday living feels like a retreat.
#PACT2122618

WEST CHESTER

520 SUNSET HOLLOW ROAD

4 Beds

4 Baths

5,548 Sq.Ft.

$1,249,900

MLS#: PACT2122618
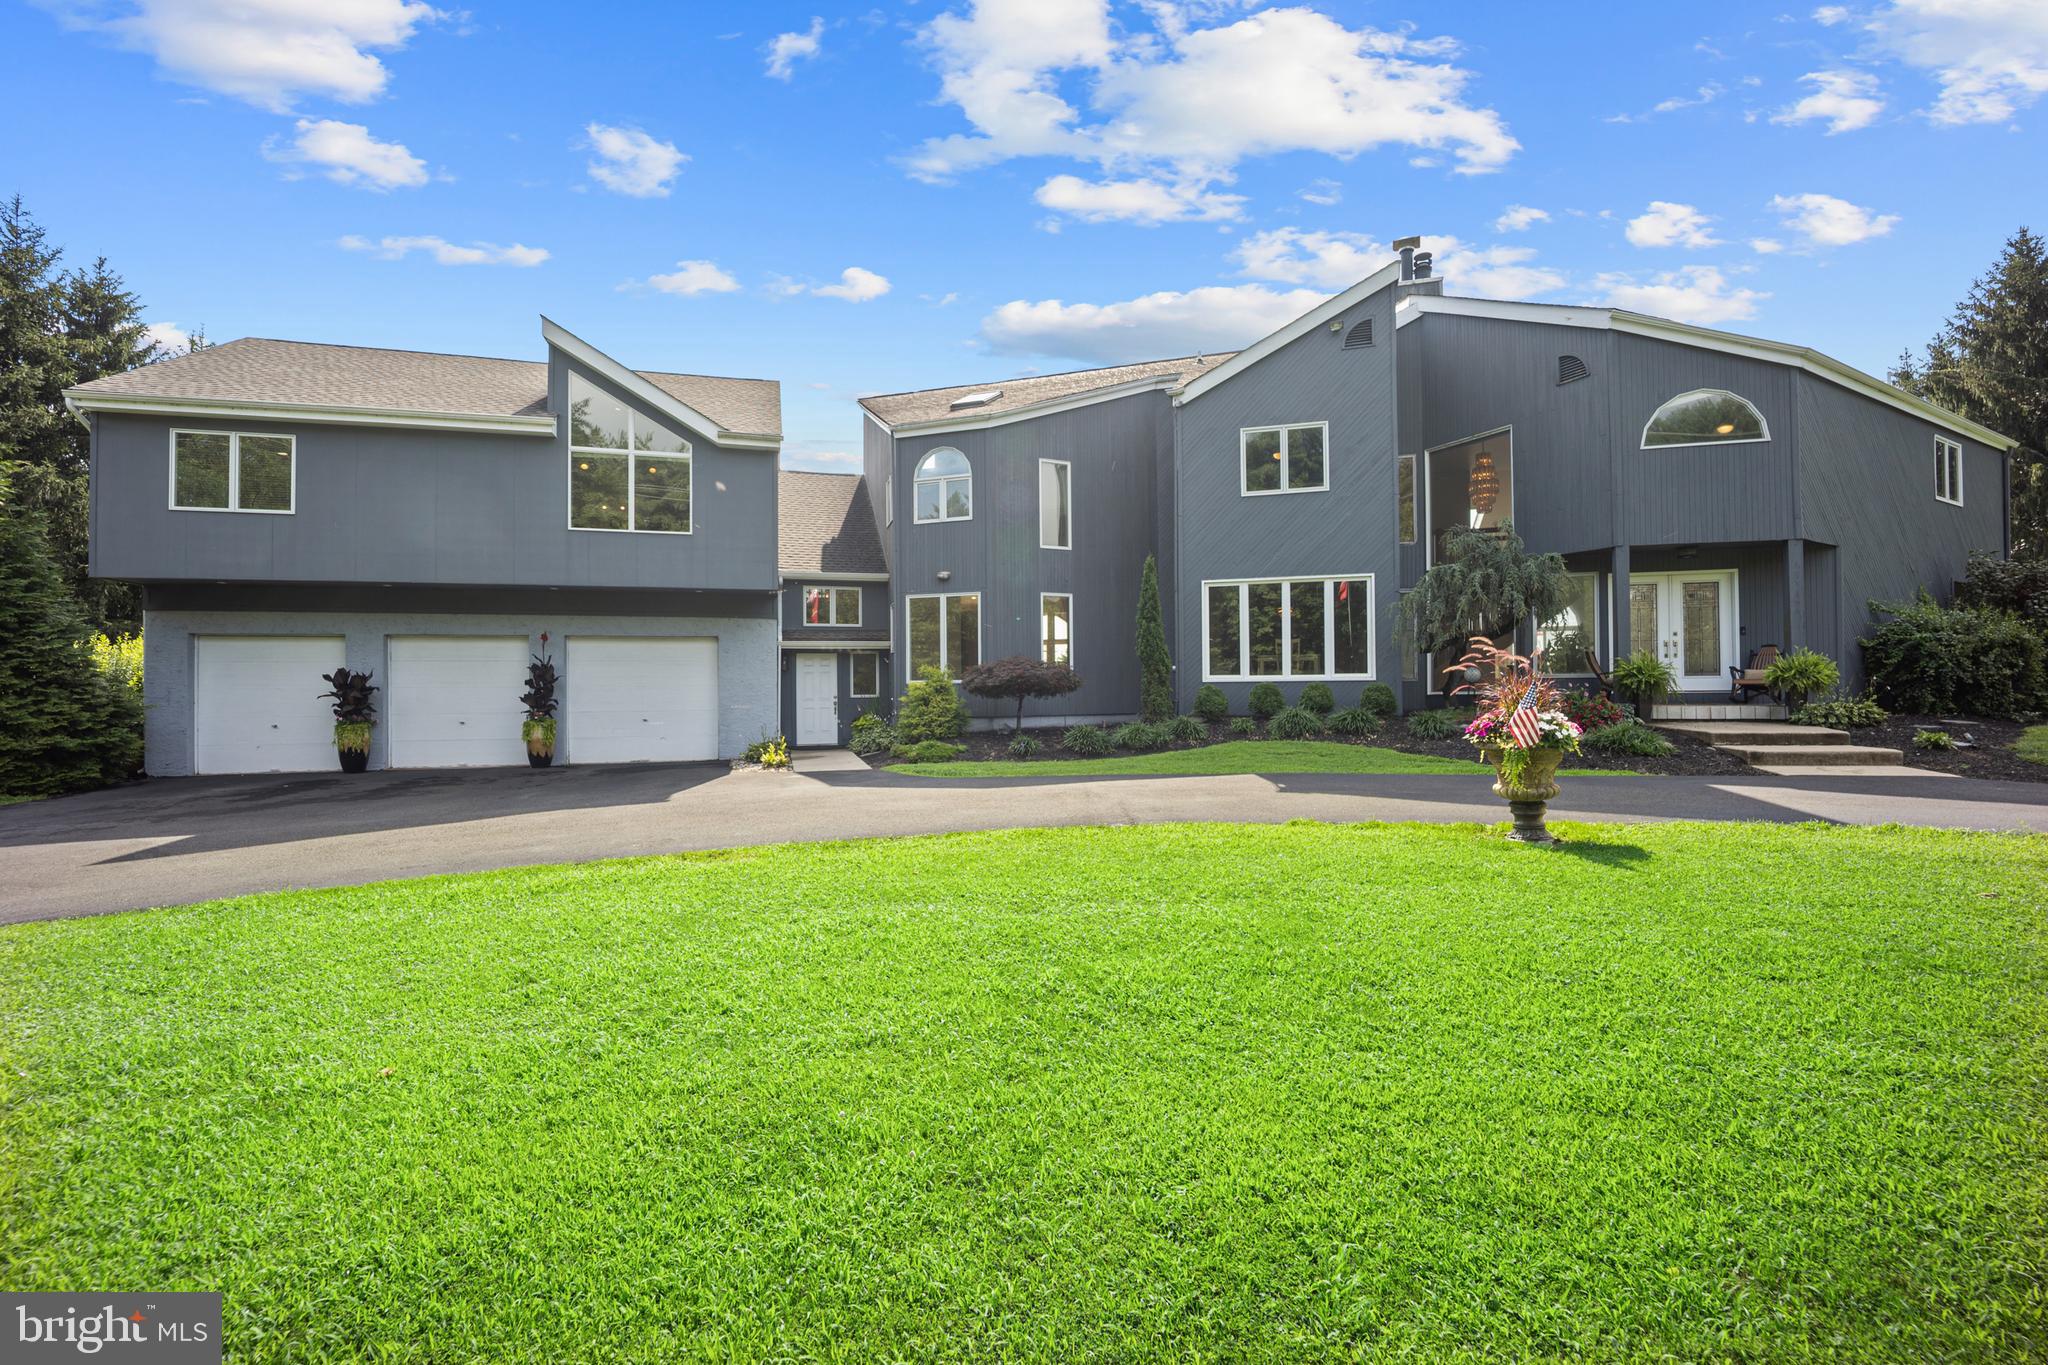
Experience modern luxury in this custom-built 5-bedroom, 3 full baths & 2 half baths masterpiece nestled on over 3 acres in scenic Pipersville. Spanning 5,345 sq ft, this show-stopping home features an open, light-filled floor plan, rich hardwood flooring throughout, and panoramic long-distance views from multiple decks. The resort-style backyard boasts an inground pool and expansive entertaining spaces, which include 4 decks —perfect for summer gatherings.

A rare 1,000 sq ft in-law suite with private elevator access, full kitchen, and separate living quarters offers the ideal setup for multigenerational living or guests. The oversized 3-car attached garage, brand-new barn-style shed, and generous lot provide endless space for storage, hobbies, and future expansion. Located in the desirable Palisades School District, this stunning retreat combines sleek design, privacy, and functionality—an exceptional opportunity for luxury living in Bucks County.
#PABU2113336

PIPERSVILLE

215 E DARK HOLLOW ROAD

5 Beds

3 Baths

5,345 Sq.Ft.

$1,249,900

MLS#: PABU2113336
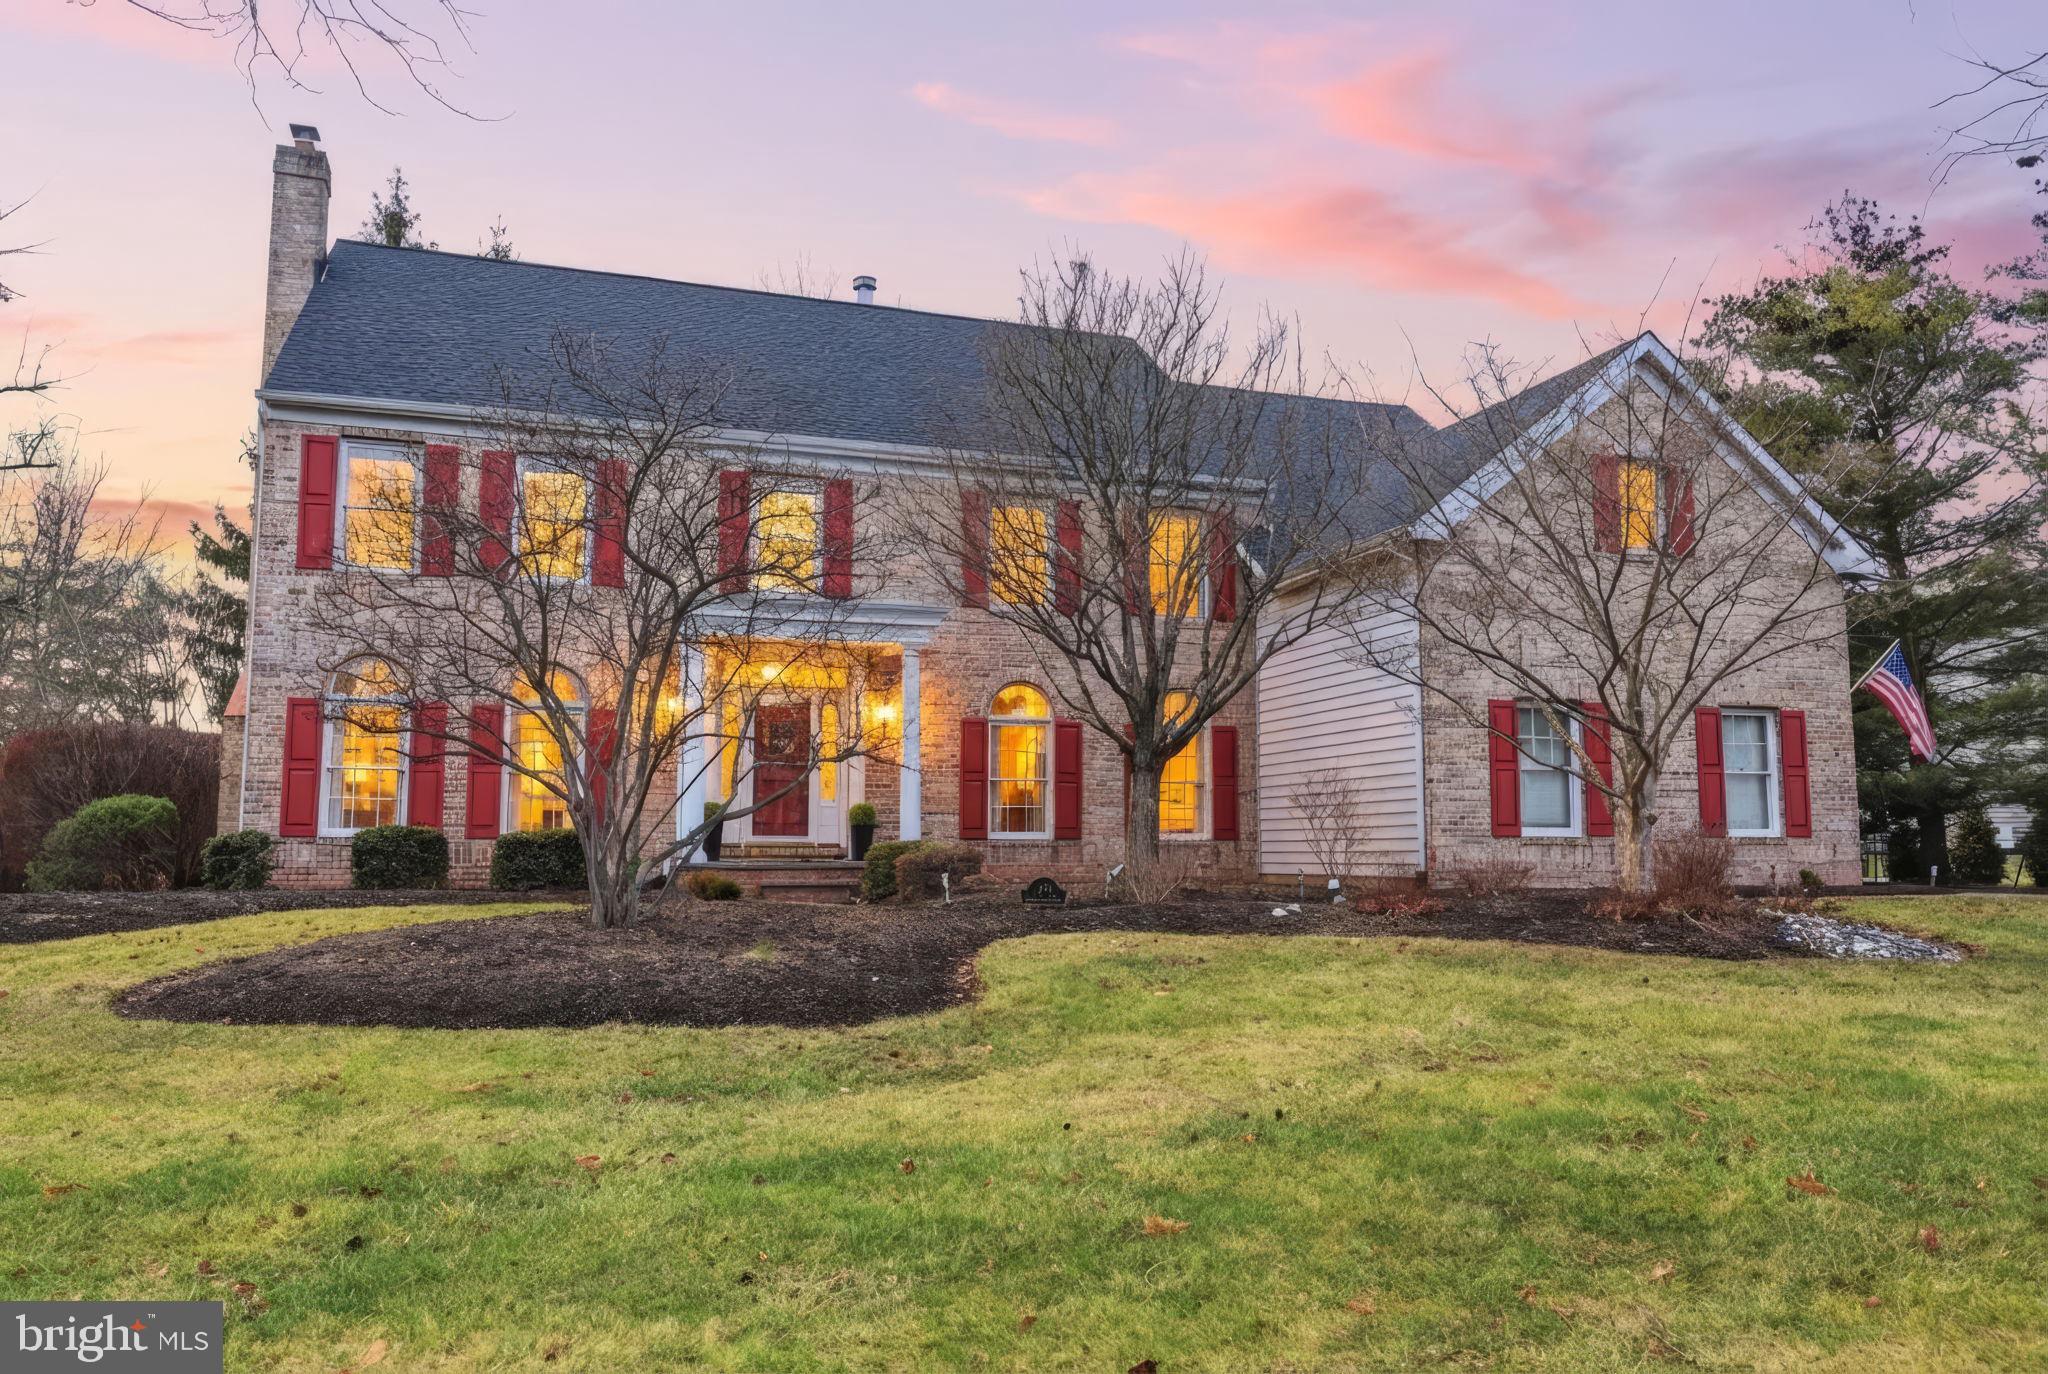
Set back on a quiet, established street, 1476 Brookfield Road is the kind of home that feels right the moment you arrive. The curb appeal is classic and timeless, but it’s what unfolds inside that truly sets this property apart.

Nearly 3,900 square feet of thoughtfully designed living space blends classic architecture with everyday comfort. Hardwood floors, custom millwork, and carefully chosen finishes create a sense of quality that carries throughout the home. Rooms flow naturally, offering both defined spaces for entertaining and open areas that invite connection.

The kitchen sits at the heart of the home. Warm, functional, and built for real life, opening seamlessly into the main living areas and out to the deck and backyard. Whether it’s quiet mornings, family dinners, or hosting a full house, the layout simply works.

Upstairs, the primary suite feels like a true retreat, complete with a spa-inspired bath, and generous closet space. Three additional bedrooms and well-appointed baths provide flexibility for family, guests, or home offices without compromise.

The finished lower level adds an entirely new dimension, ideal for a home office, recreation, fitness, media, or future customization - while still leaving ample storage space. A three-car garage, abundant closets, and a 4 bathroom layout round out a home designed to support both daily living and long-term ownership.

Surrounded by mature landscaping, a short walk to Memorial Park, and located just minutes from Yardley and Newtown Boroughs and commuter routes, this is a property that offers presence, privacy, and practicality in equal measure.
#PABU2112698

YARDLEY

1476 BROOKFIELD ROAD

4 Beds

3 Baths

5,062 Sq.Ft.

$1,249,900

MLS#: PABU2112698

1 ... 576 577 578 579 580 ... 666
* Listings identified with the FMLS IDX logo come from FMLS and are held by brokerage firms other than the owner of this website. The listing brokerage is identified in any listing details. Information is deemed reliable but is not guaranteed. If you believe any FMLS listing contains material that infringes your copyrighted work please click here to review our DMCA policy and learn how to submit a takedown request. © 2024. First Multiple Listing Service, Inc.
 - property

Send a message

Message successfully sent.

Your message

What is 3 + 4 ?

Reason for contacting?

I agree to receive email communication and understand I can unsubscribe at any time.

I agree to be contacted by Charis Realty Group via call, email, and text for real estate services. To opt out, you can reply 'stop' at any time or reply 'help' for assistance. You can also click the unsubscribe link in the emails. Message and data rates may apply. Message frequency may vary. Privacy Policy

Sign Out

Virtual Assistant

Would you like to take the next step with this property? We can help you schedule a showing or virtual tour, or send you more details.

Yes, I would like more information.

Thank You for Your Reply, One of Our Agents will contact you as soon as possible

No, maybe later.

Thank you, you can always contact me via email, phone number or through the contact form.

Realhub AI

Lucy - Your AI-Powered Realtor

Update Your Temporary Password

Personalize your search

Enter your email and we'll notify you immediately when new listings match what you're looking for.

or enter email address

Already have an account ? Login here

Continue your home search

I agree to receive communications and understand I can unsubscribe at any time.

I agree to be contacted by Charis Realty Group via call, email, and text for real estate services. To opt out, you can reply 'stop' at any time or reply 'help' for assistance. You can also click the unsubscribe link in the emails. Message and data rates may apply. Message frequency may vary. Privacy Policy

Already have an account ? Login here

We use cookies

We use cookies primarily for analytics to enhance your experience. By accepting, you agree to our use of these cookies. You can manage your preferences or learn more about our cookies policy.
