Properties

Browse or get in touch to schedule a walkthrough.

  • Nearby me
Price range

Popular Features

Community Features

Association

Property Features

Waterfront

View

Exterior Features

Interior Features

Style

569843 properties match your criteria

Updated 1 minute ago

E-Alert name
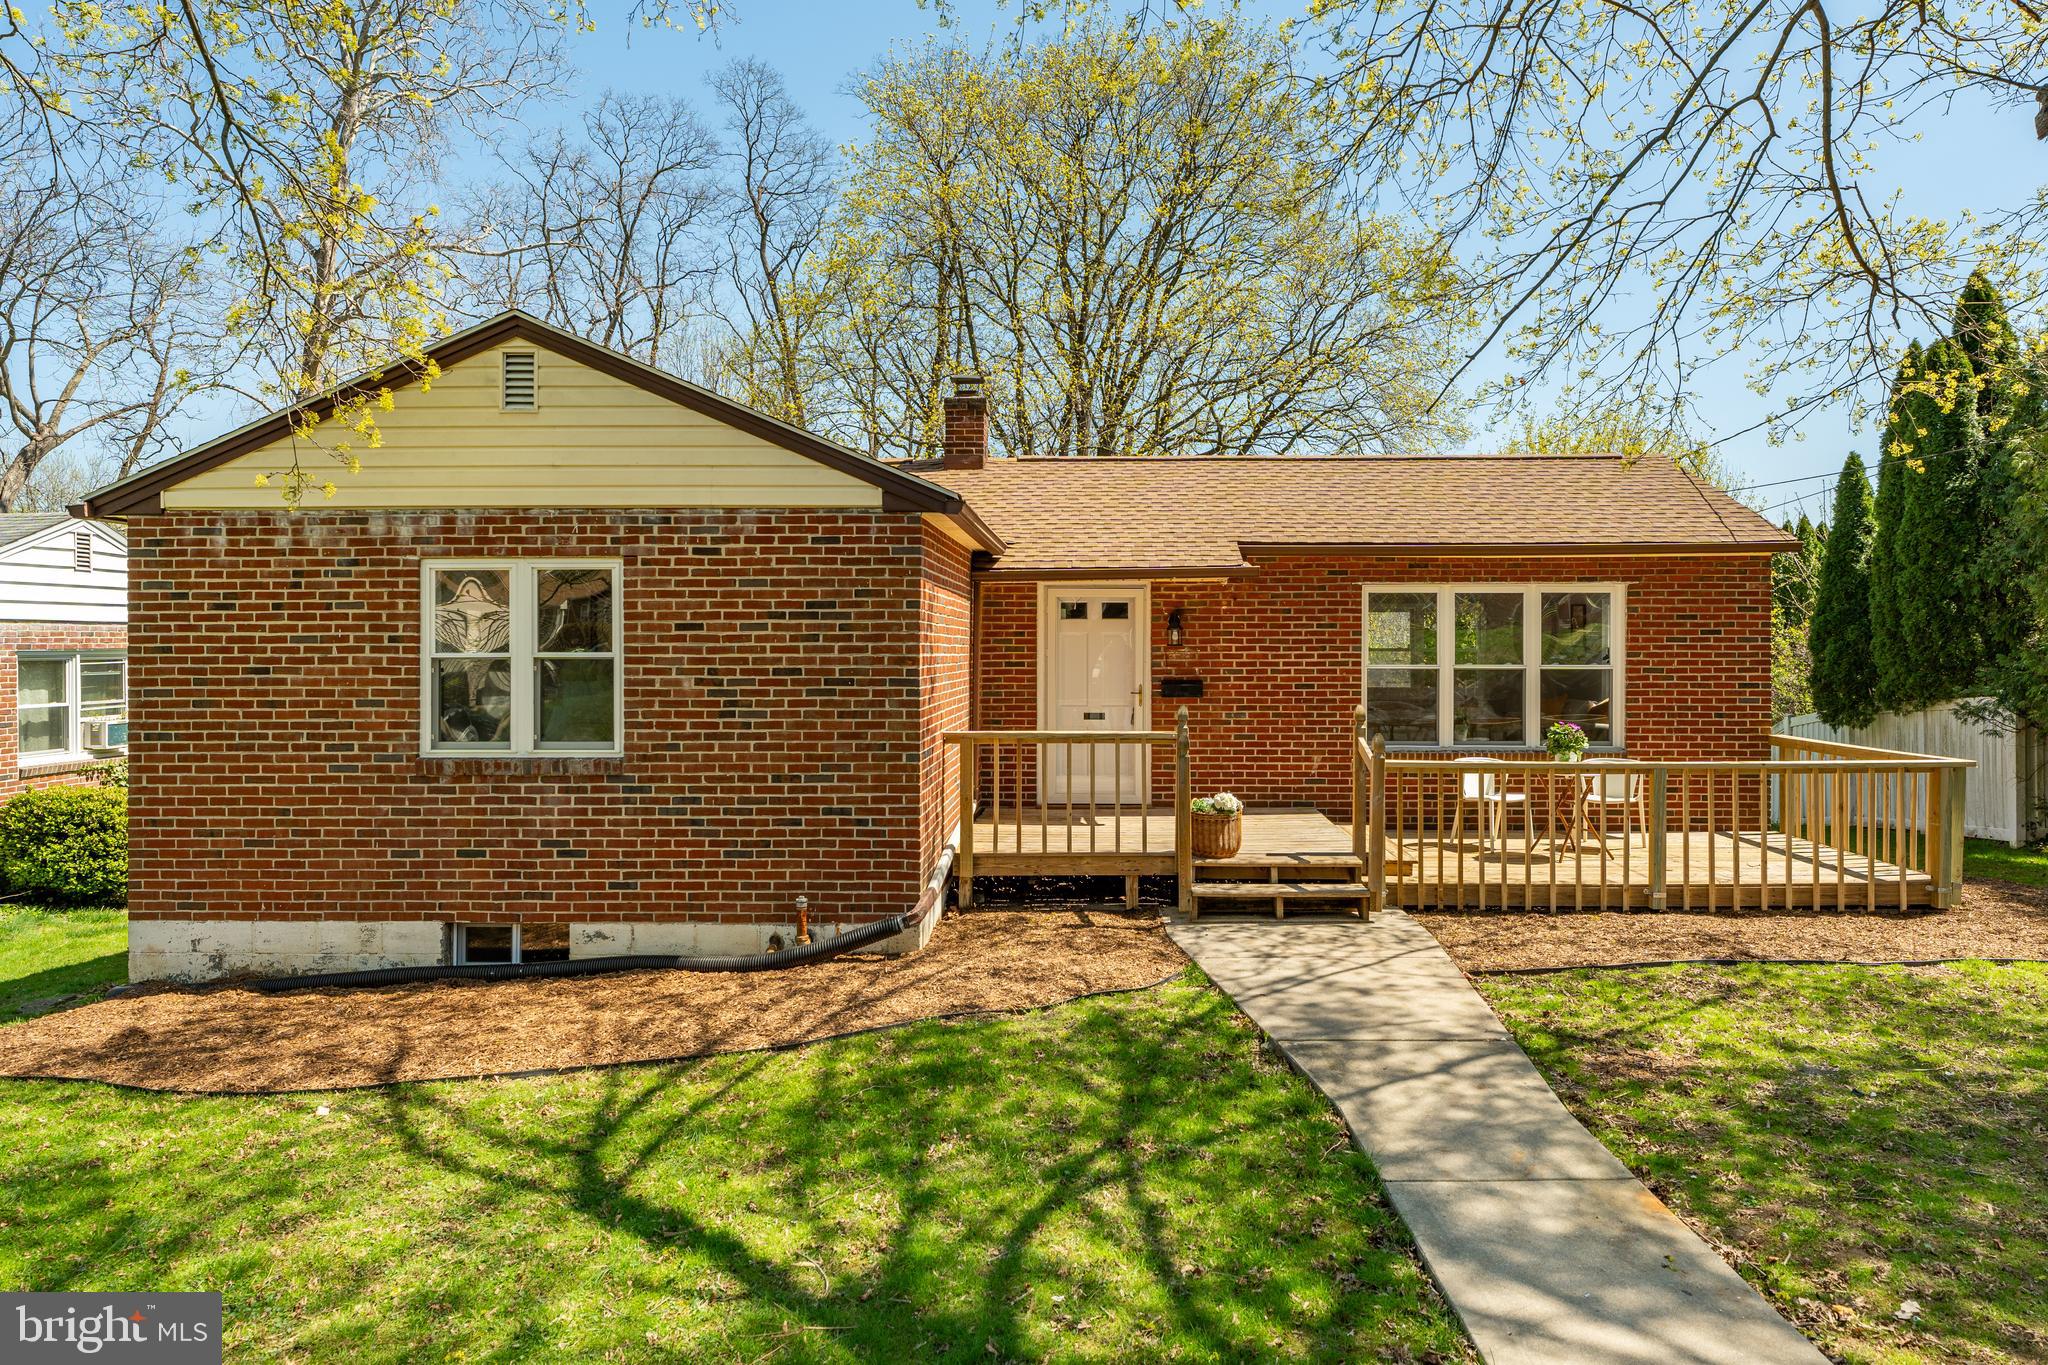
****OFFER RECEIVED**** SUBMISSION DEADLINE IS MONDAY 4/14 at 6pm. 

Check out the finishes on this gorgeous rancher featuring almost 2000 sqft of living space flooded with natural light. With a totally revamped indoor space boasting a new roof, new windows, gleaming hickory hardwood floors, a brand new kitchen with solid wood soft close cabinets, professional grade stainless steel appliances, black 4x16 ceramic subway tile backsplash and a fully finished basement with a 4th bedroom/office. Your outdoor space features large front and rear decks for entertaining on your spacious lot with large storage shed and potential off street parking.
#PALA2068070

LANCASTER

23 WILLIS LANE

4 Beds

1 Baths

2,101 Sq.Ft.

$299,900

MLS#: PALA2068070
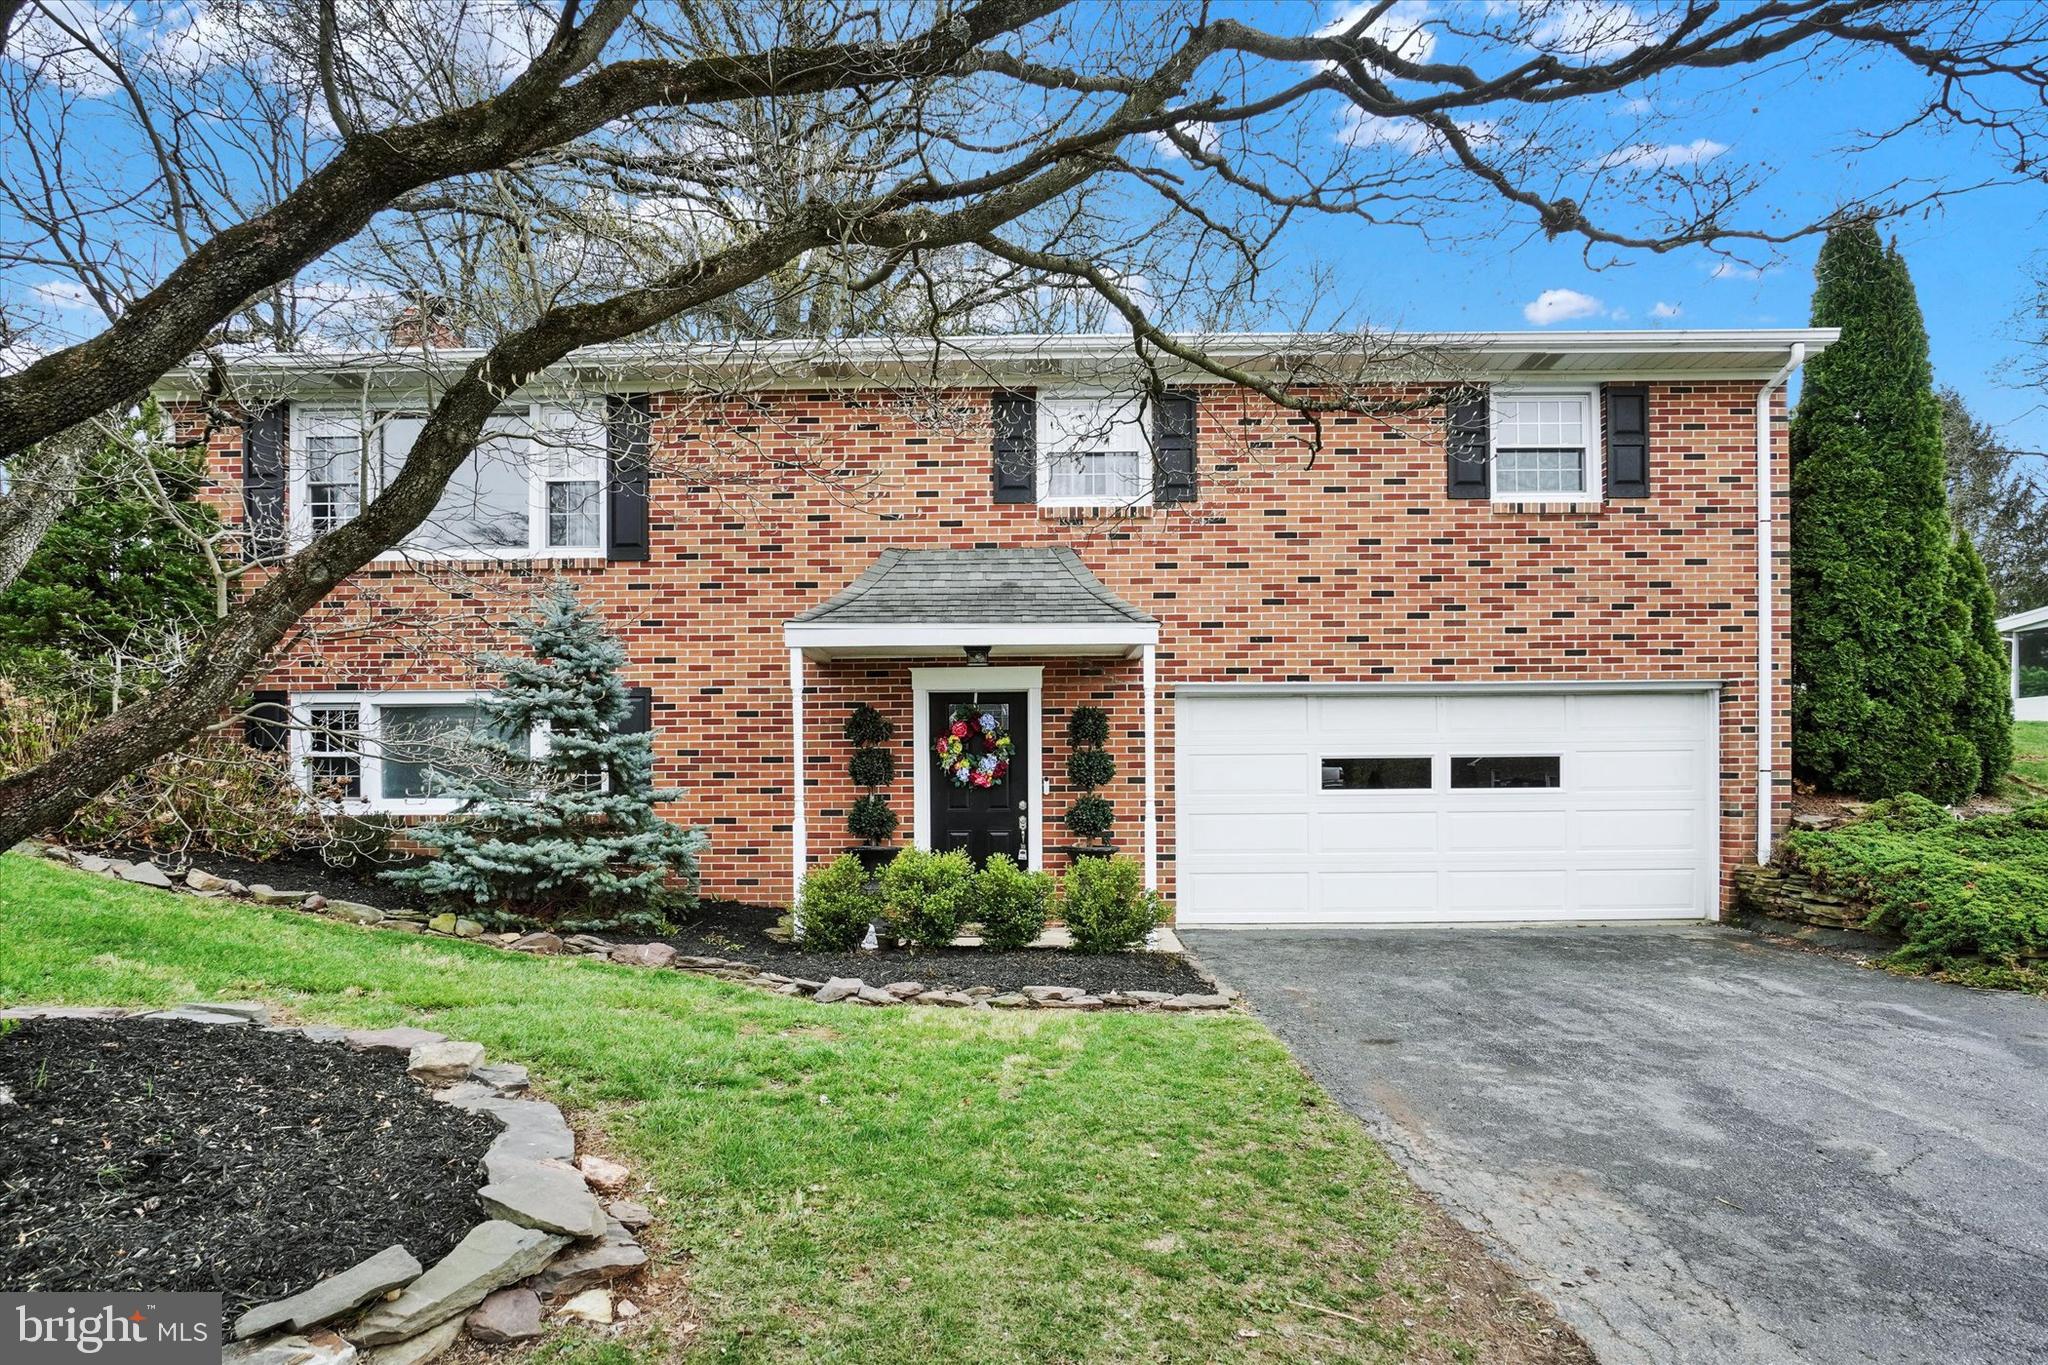
This beautifully modernized brick home is nestled in the highly desirable Arlington Park, within the Dallastown School District! As you step inside, you'll be greeted by an inviting family room featuring a charming wood-burning fireplace. The lower level also includes a spacious storage and laundry room, a convenient half bath, and a versatile space perfect for additional storage, a toy room, or possibly a home office, all with easy access to the garage. Upstairs, you'll find a seamless flow into the living room, enhanced by natural hardwood floors. The updated kitchen is a true standout, offering sleek quartz countertops, stainless steel appliances, a breakfast bar, ceramic tile flooring, and crisp white cabinetry. Sliding doors off the dining area open up to a large, fenced-in backyard, ideal for cookouts and entertaining guests. The upstairs bathroom has been thoughtfully updated with a ceramic-tiled floor and tiled shower. The primary bedroom features a generous walk-in closet, and there are two additional bedrooms, all with convenient hardwood floors. This home offers the perfect blend of updated interior spaces, plenty of room to live and grow, an oversized two-car garage, and lovely landscaping. With no HOA fees, and its close proximity to I-83, schools, restaurants, and shopping, this home is an ideal choice for anyone looking for comfort, convenience, and style.
#PAYK2079870

YORK

448 RUSHMORE DRIVE

3 Beds

1 Baths

1,948 Sq.Ft.

$319,900

MLS#: PAYK2079870
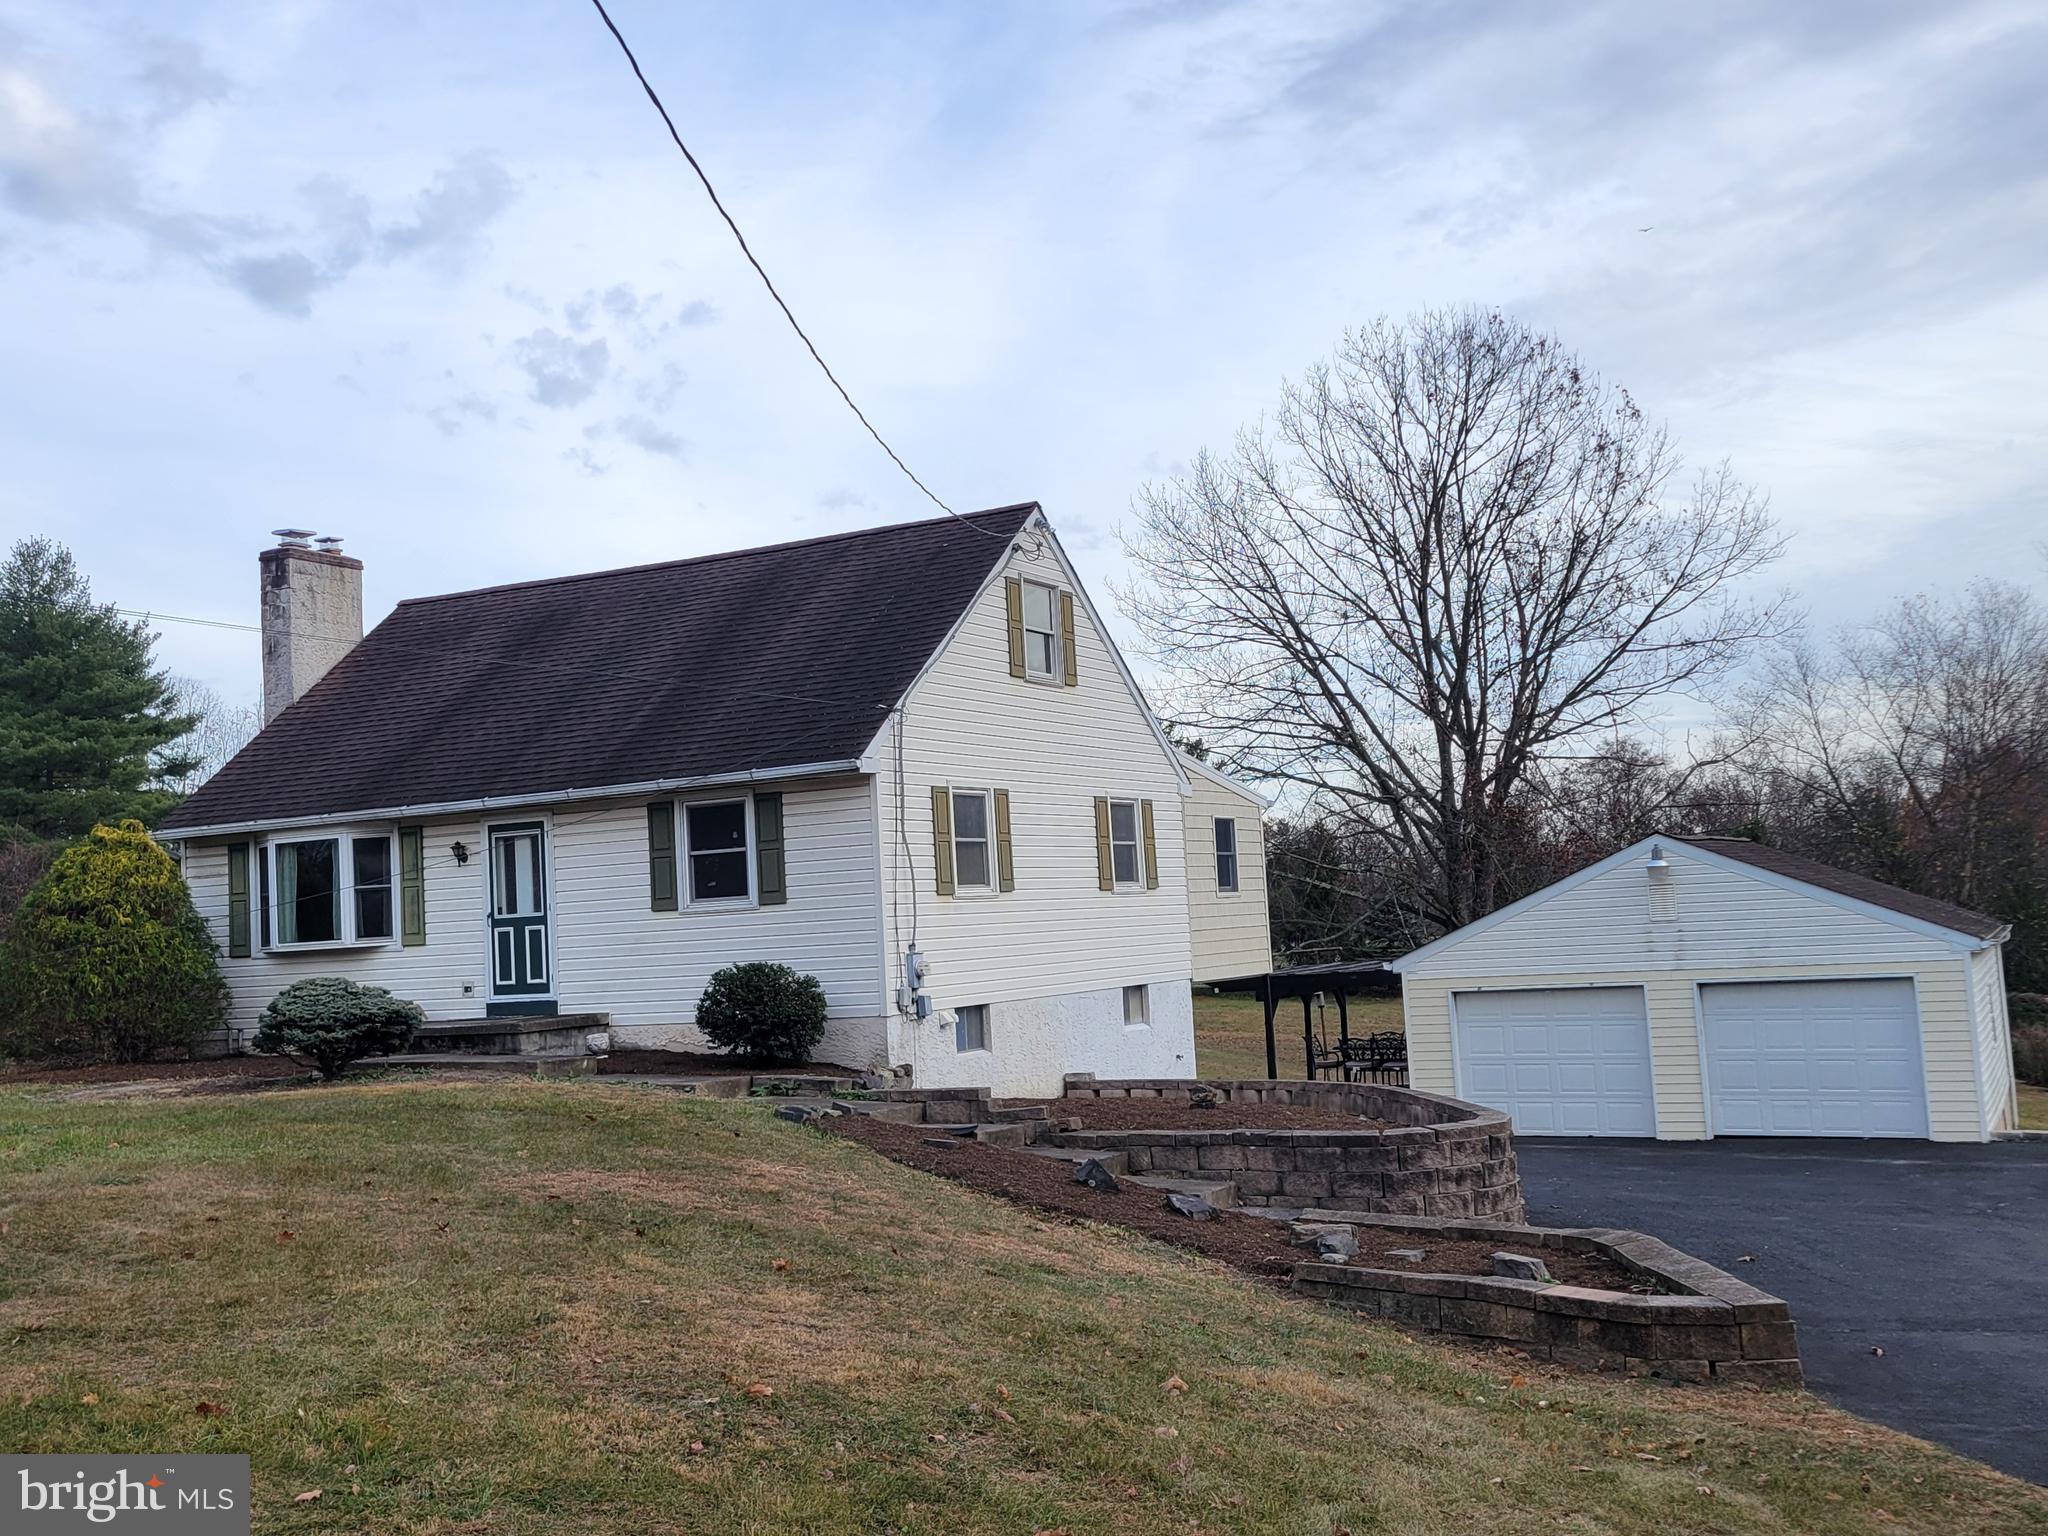
***ATTENTION INVESTORS AND EQUITY SEEKERS!***  CASH OR RENO LOANS ONLY*** This home had a pipe burst on the main level this past winter that flooded out that level and down into the lower level. A professional remediation was performed, along with all affected material being gutted and removed. It's currently a blank canvas waiting to be restored. *** Private & Picturesque 1 acre lot with a 4BR Cape, Oversized 2 Car Garage, Large Shed and a private pond. The home is set back off the road adding to the peaceful setting. Enter the Spacious Living Room sporting a Wood Burning Fireplace with a Brick Hearth. Behind the LR is an Eat In Kitchen. There are French Doors at the rear of the Kitchen that lead to a Sunroom with a Picture window overlooking the Panoramic rear view of the property and the surrounding open land. Stairs from this Sunroom lead down to a Hardscaped Patio under a Pergola off to the side of the Garage. Down the Hallway from the Kitchen area there are 2  Bedroom areas and a Full Bath footprint. Upstairs you'll find Bedrooms 3 & 4 & a Half Bath with plenty of room to add a walk in shower or Tub/Shower. There is a sprawling Walkout Lower Level with a framed Multi purpose room area, along with a Utility/Workshop, Laundry Area, & a Storage Area. This level walks out to the aforementioned Patio. Enjoy country living while being 10 minutes from in town shopping, restaurants, and great commuting roadways like the PA Turnpike, Rt 309, 63 and others. New HVAC system supplies Central Heat & Air. There is an oil boiler that hasn't been used for several years. It was functional when last used. Come and put some sweat equity and cosmetic upgrades into this home to make it yours today! Tremendous Potential with a great location.
#PAMC2124060

TELFORD

544 RIDGE ROAD

4 Beds

1 Baths

1,757 Sq.Ft.

$299,000

MLS#: PAMC2124060
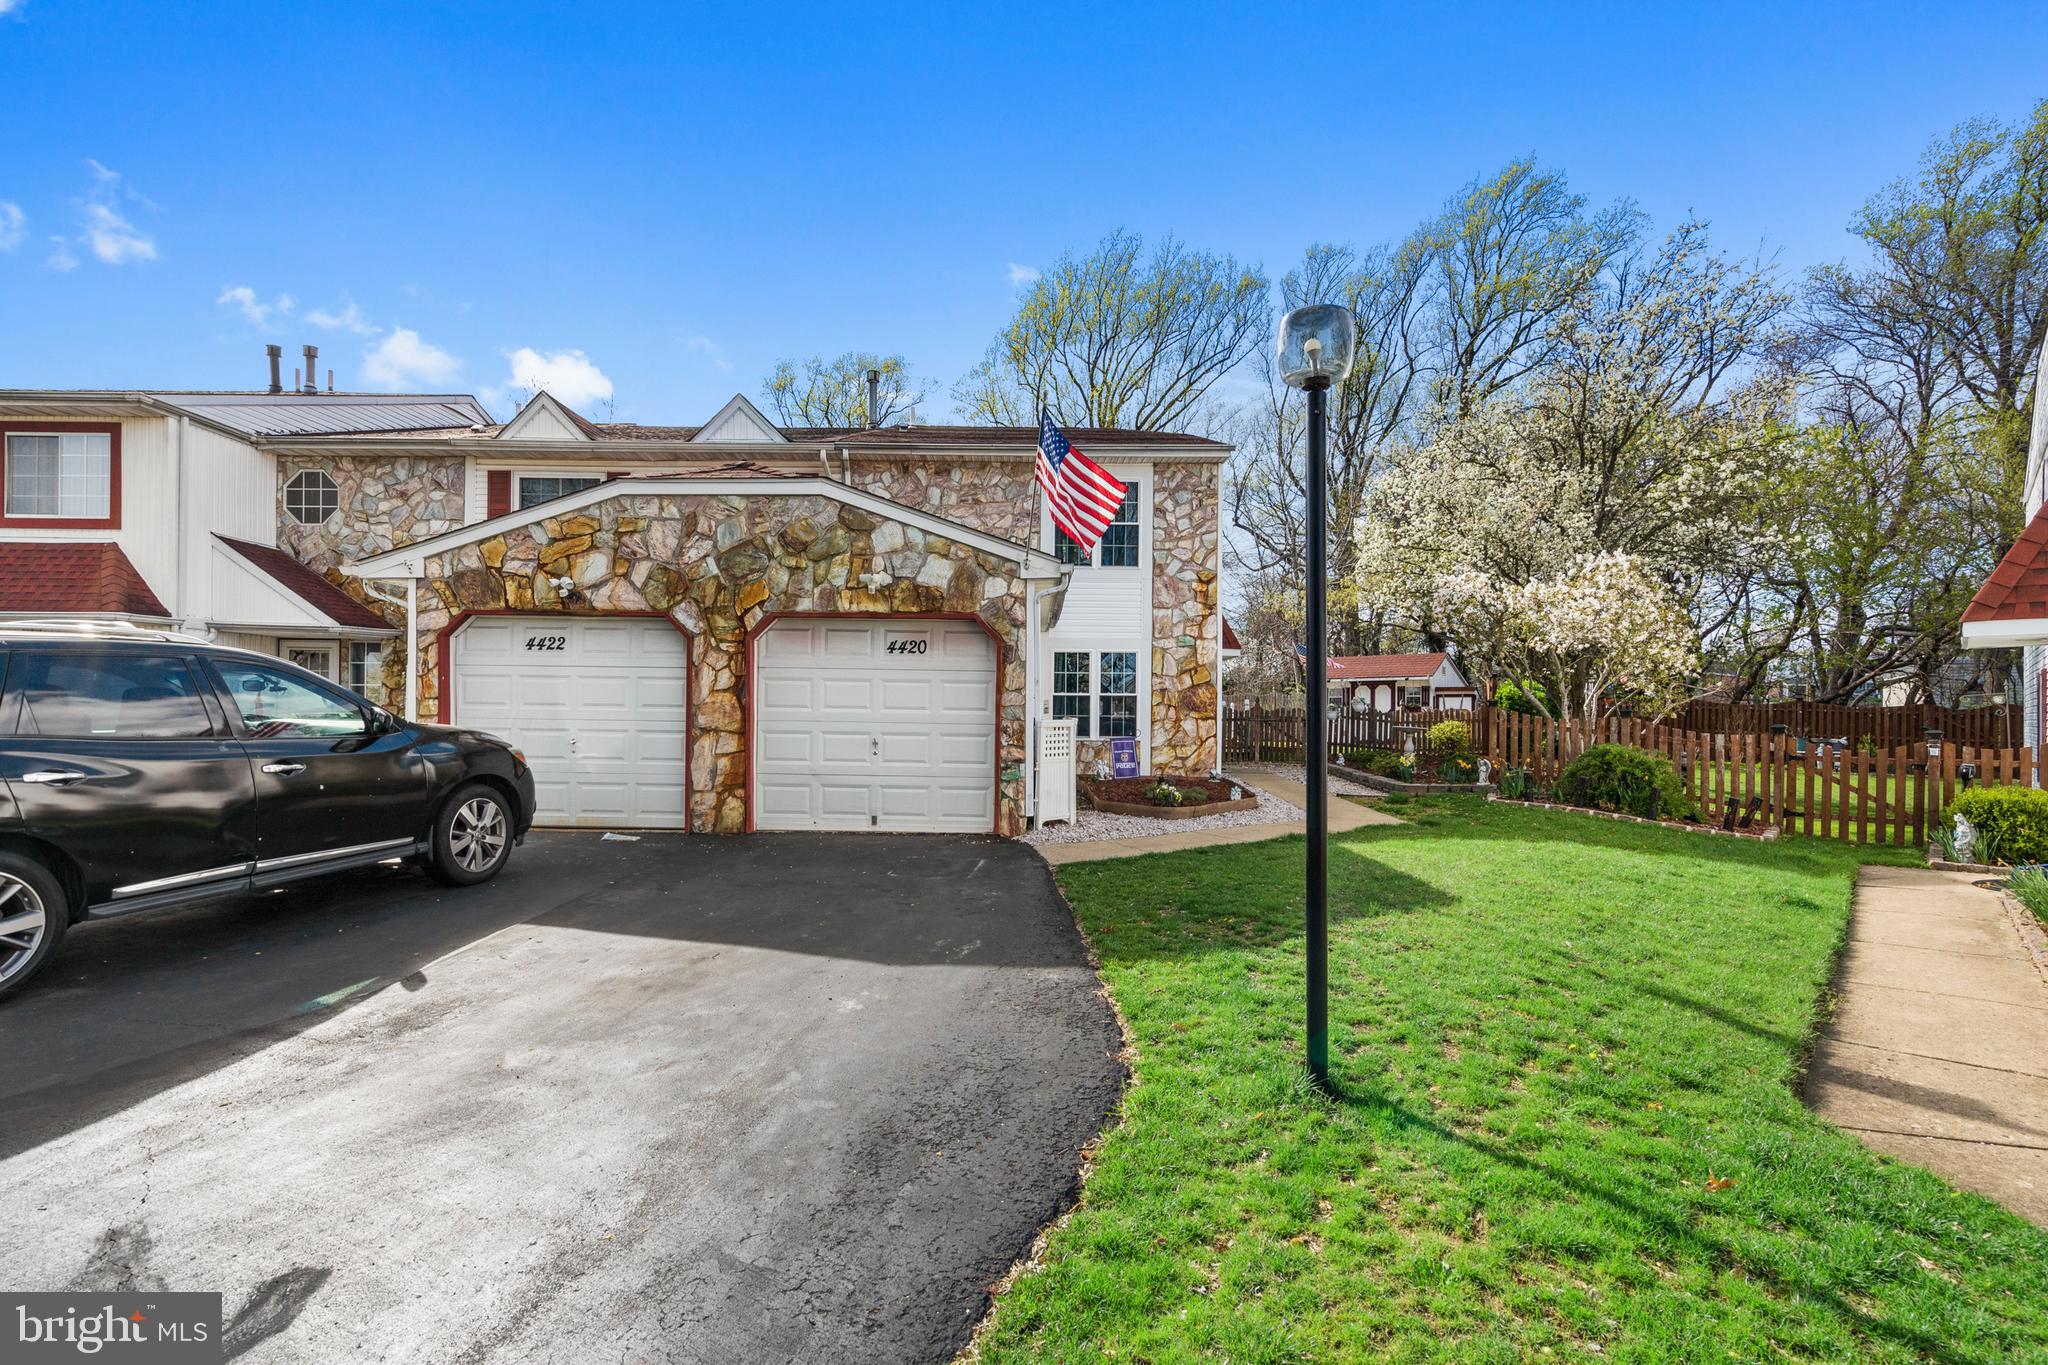
Welcome to 4420 Ernie Davis Circle—the largest townhome model in the desirable Liberty Circle community, located in Philadelphia’s sought-after 19154 zip code. Lovingly maintained by the original owners, this exceptional end-unit home offers nearly 2,000 square feet of beautifully updated living space, thoughtfully designed for first-time buyers, young families, or anyone seeking extra room and modern comfort.

From the moment you step inside, you’ll notice the spacious, open layout accented by neutral colors, stylish flooring, and abundant natural light. The main living area flows effortlessly into an updated kitchen boasting stainless steel appliances, granite countertops, attractive cabinetry, and a convenient breakfast bar, perfect for entertaining or everyday meals.

Adjacent to the kitchen, you'll find a generous dining area and a welcoming family room highlighted by a charming gas fireplace—ideal for cozy nights in. Sliding glass doors invite you out to a private backyard retreat, beautifully landscaped with a large deck, garden shed, spacious patio area, and firepit, perfect for entertaining family and friends. Enjoy unmatched privacy and tranquility as your yard backs directly to a peaceful wooded area owned by Fairmount Park.

The home's thoughtful renovations include converting part of the garage to add valuable interior square footage, creating a functional home office perfect for remote work or additional flexible living space. The modified garage still conveniently accommodates storage for a motorcycle, tools, and outdoor equipment.

Upstairs, your primary bedroom offers generous closet space and a private en-suite bathroom. Two additional spacious bedrooms and a well-appointed second full bath complete the second floor.

Enjoy worry-free living with recent major updates: a roof replacement in 2012, HVAC newly installed in 2019, and all windows and doors replaced within the last 10 years.

Conveniently located in the highly desired 19154 area, you'll have easy access to fantastic shopping, dining, entertainment, and major transportation routes, enhancing your everyday lifestyle.

Don't miss your opportunity to own this meticulously cared-for, spacious, and inviting home in Liberty Circle!  Schedule your tour today!
#PAPH2467050

PHILADELPHIA

4420 ERNIE DAVIS CIRCLE

3 Beds

2 Baths

1,980 Sq.Ft.

$390,000

MLS#: PAPH2467050
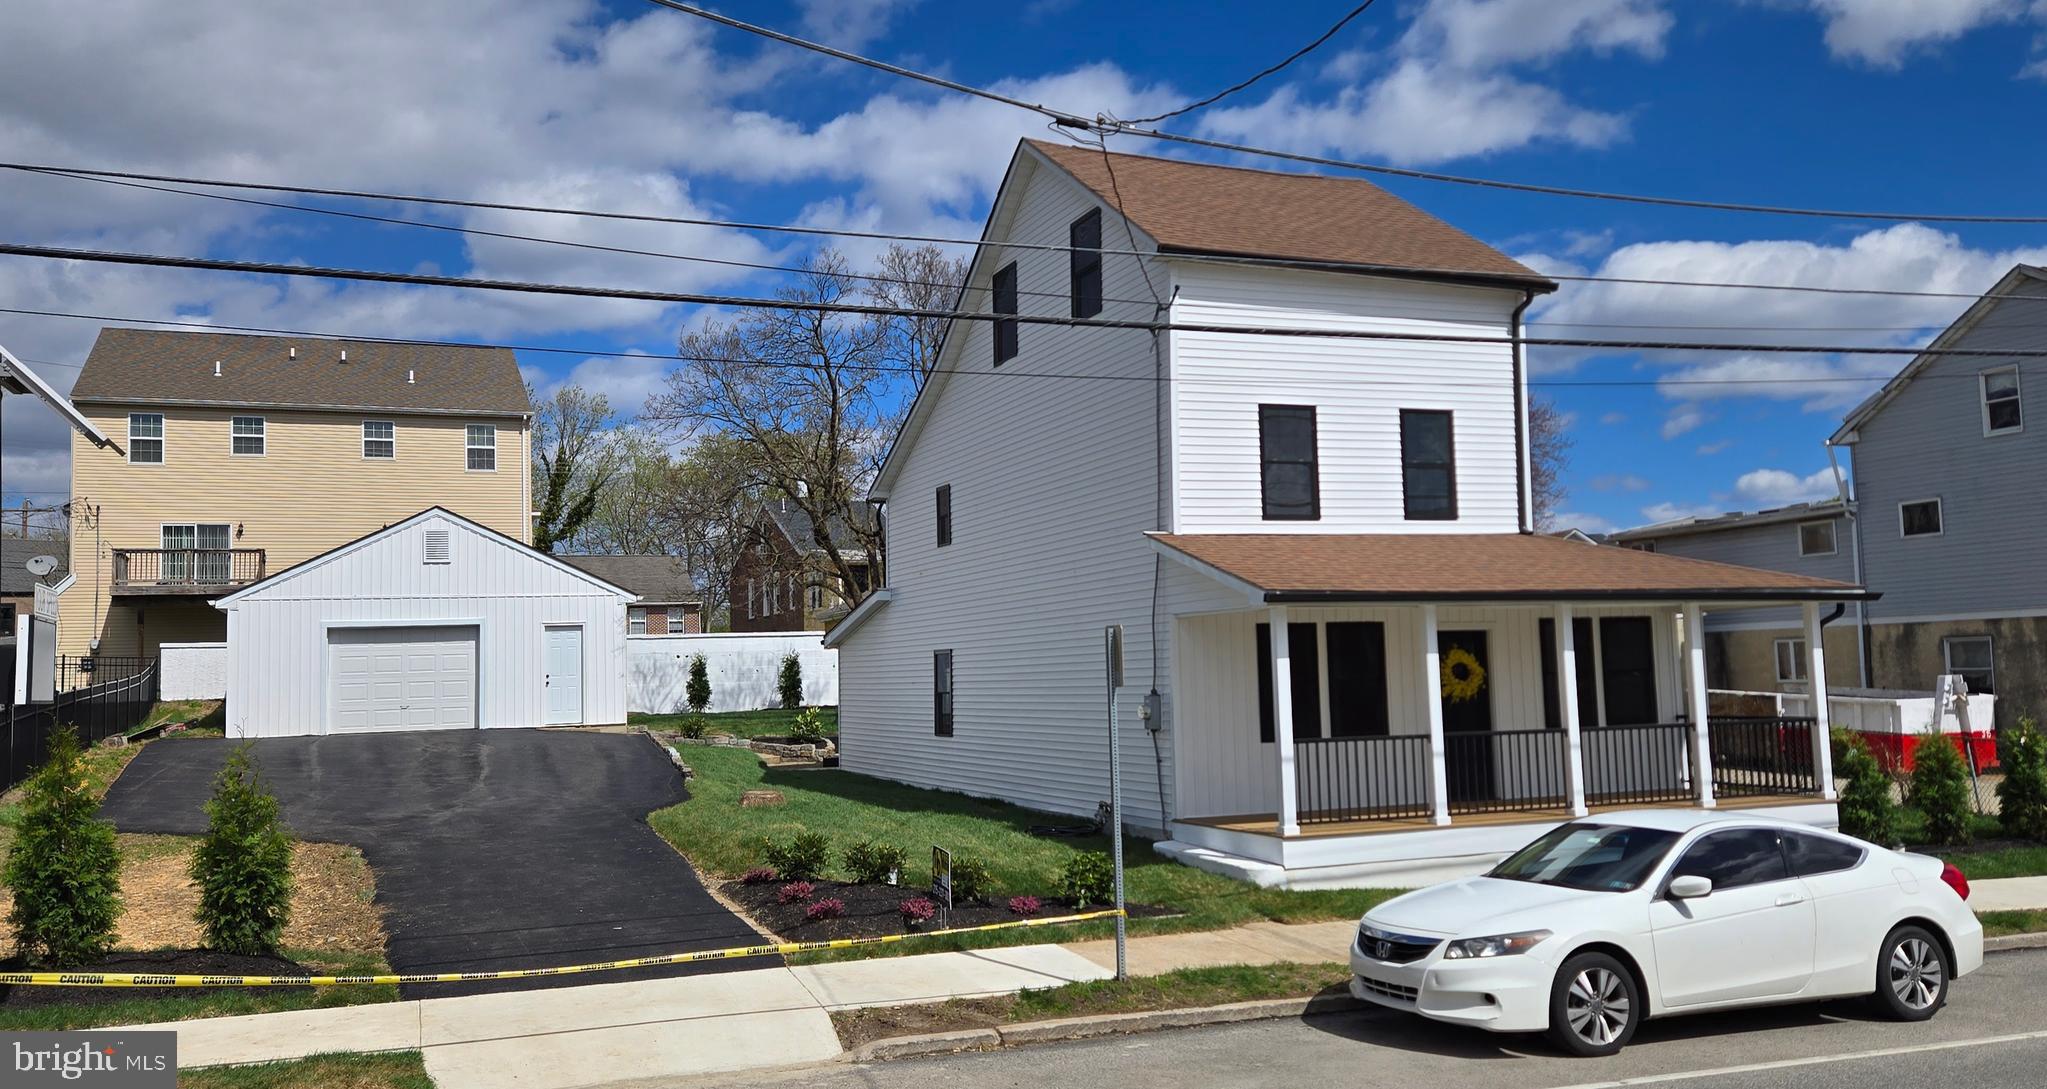
Stunningly remodeled 3 BR/2.5 BA, 2.5 story home w/oversized garage, just outside Conshohocken Boro. From the full width covered front porch, enter the Living Room and you'll see the open floor plan with line of sight all the way to the rear of the home. On this level you'll find a Living Room, Sitting room, Play room, Dining area, Gourmet Kitchen w/access to a full length concrete patio, laundry room, & Half Bath for your convenience. Everything here is new, from the wiring, plumbing, and HVAC to the windows, siding, & roof. Up on the 2nd level is a completely remodeled Hall Bath w/Tub-Shower, 2 comfortable Bedrooms and at the end of the hall there is an entrance to your En Suite Full Bath and stairway to the generously sized 3rd Floor Primary Bedroom. Entertaining friends and family will be a joy in this space, with access from the Kitchen w/Breakfast bar, through the sliders to the expansive concrete patio. You'll never feel disconnected from your guests here. In addition, you're minutes from Conshohocken Boro and all that it has to offer with it's shopping, eateries, and nightlife. Come see this home today, and make it your own.
#PAMC2135742

CONSHOHOCKEN

471 NEW ELM STREET

3 Beds

2 Baths

2,224 Sq.Ft.

$600,000

MLS#: PAMC2135742
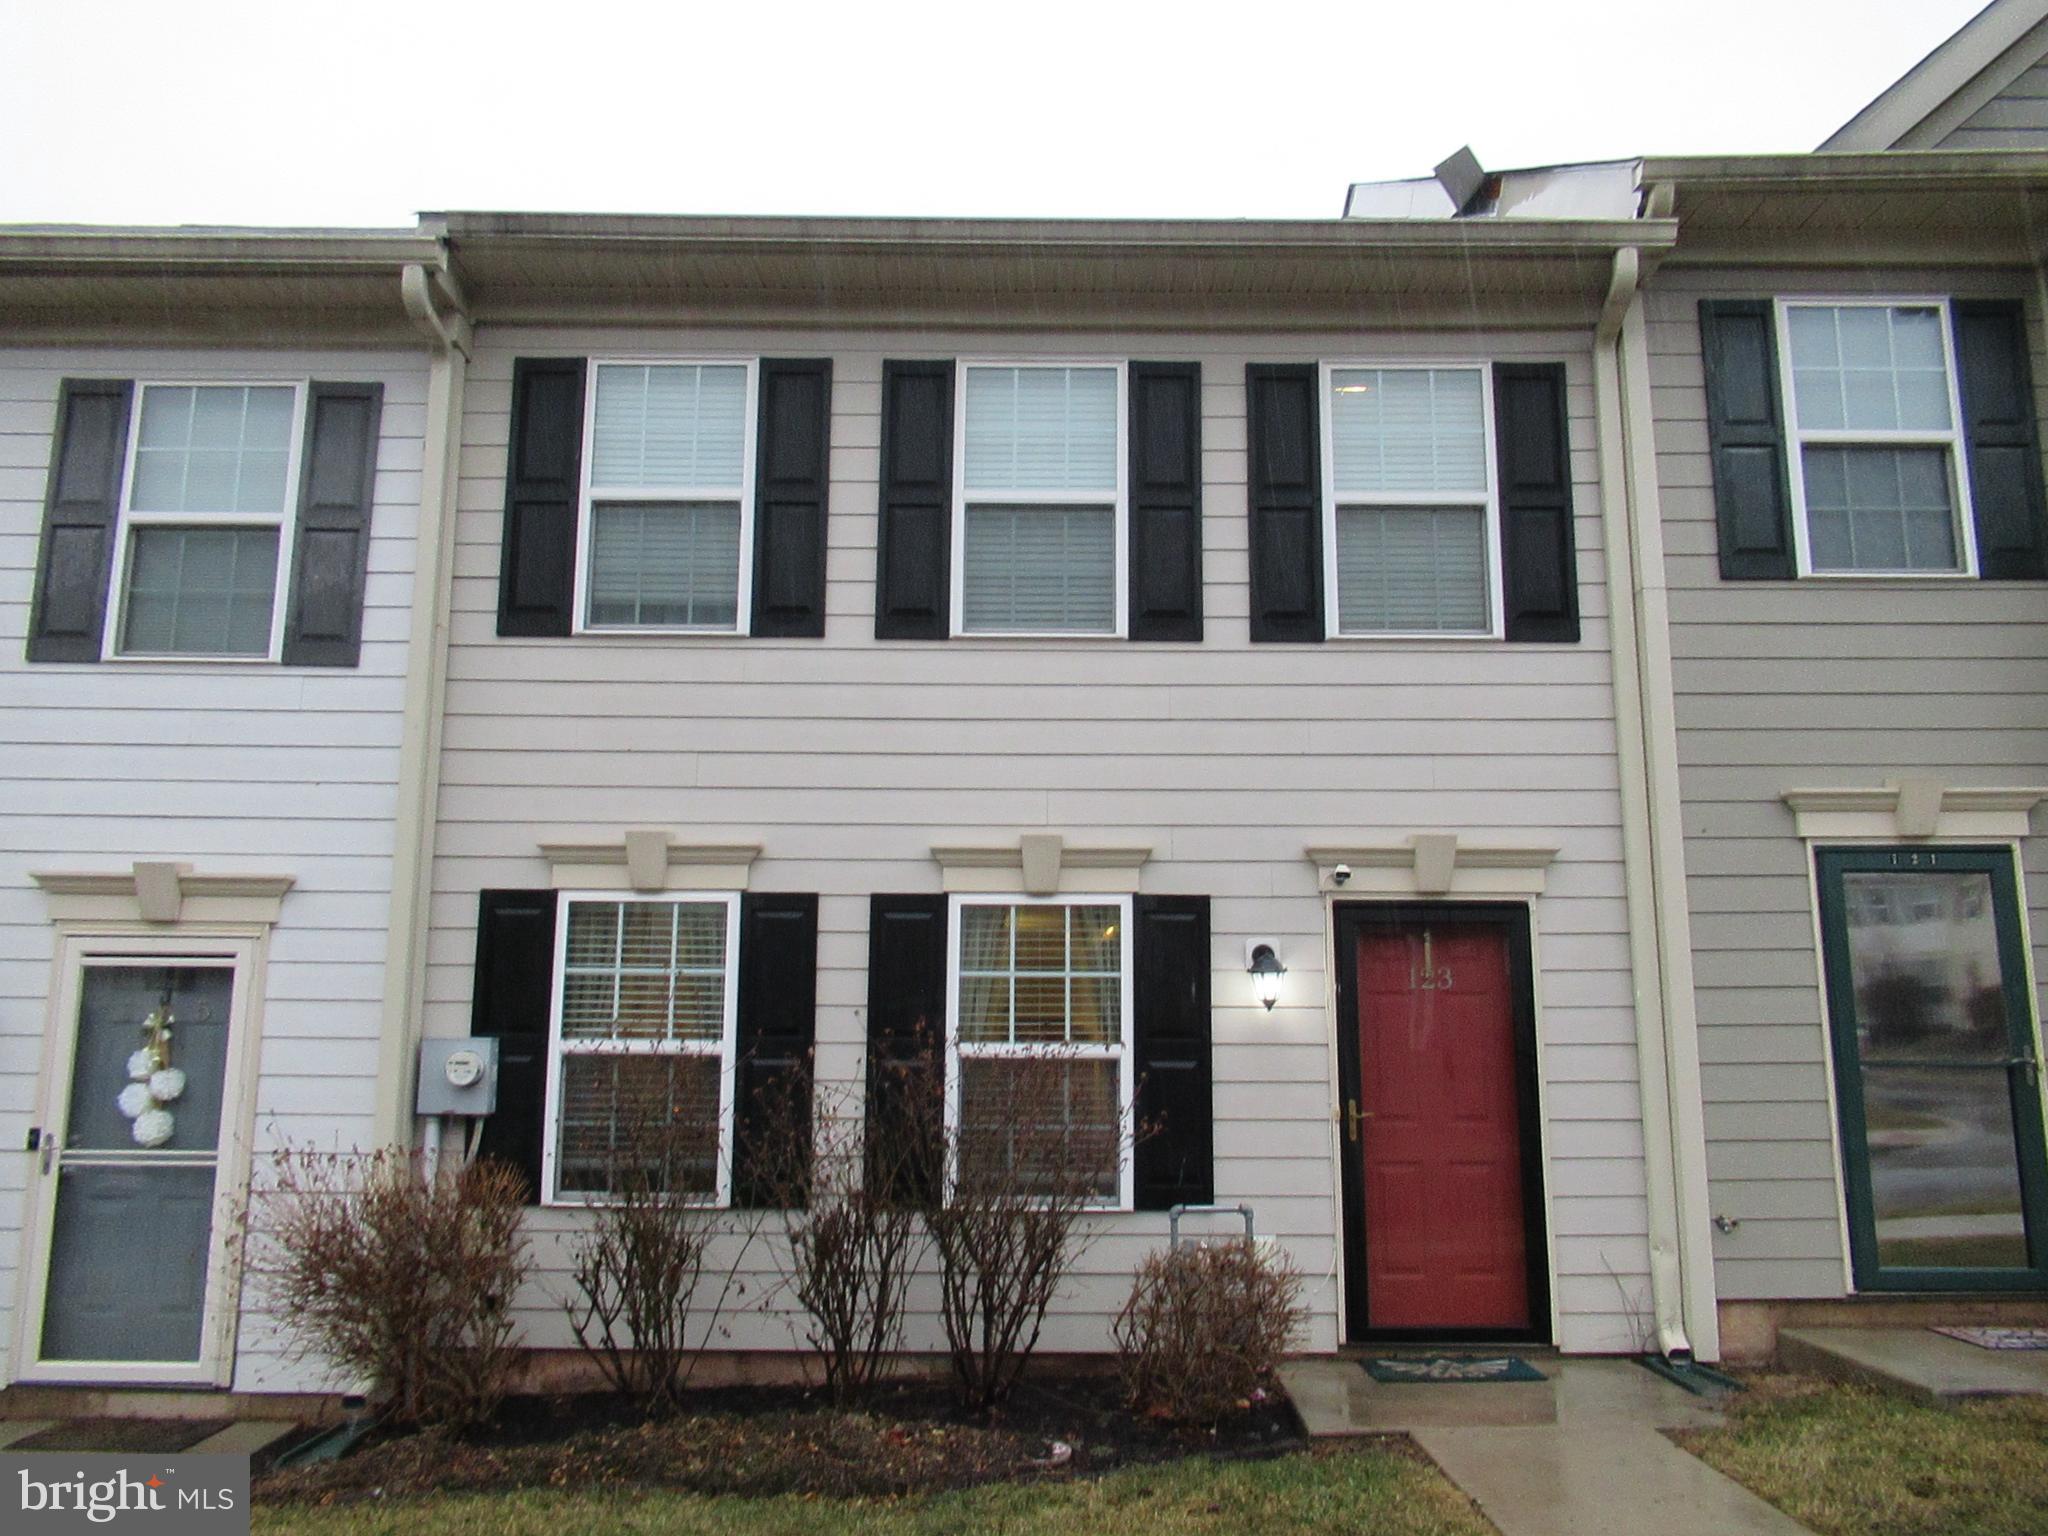
2 story townhome - 3 bedrooms - open floor plan - perfect for entertaining -  living room entrance that flows into dining room - eat-in kitchen with island, breakfast bar, pantry and to exit to back and the 2 car parking.  Powder room and closet complete the main floor.  Upper level has 3 bedrooms - primary bedroom with walk-in closet and access to the full hall bath.  2 additional bedrooms and laundry closet complete the 2nd floor. Convenient location to major routes, local parks and shopping centers.
#PAMC2131226

POTTSTOWN

123 COBBLER LANE

3 Beds

1 Baths

1,520 Sq.Ft.

$250,000

MLS#: PAMC2131226
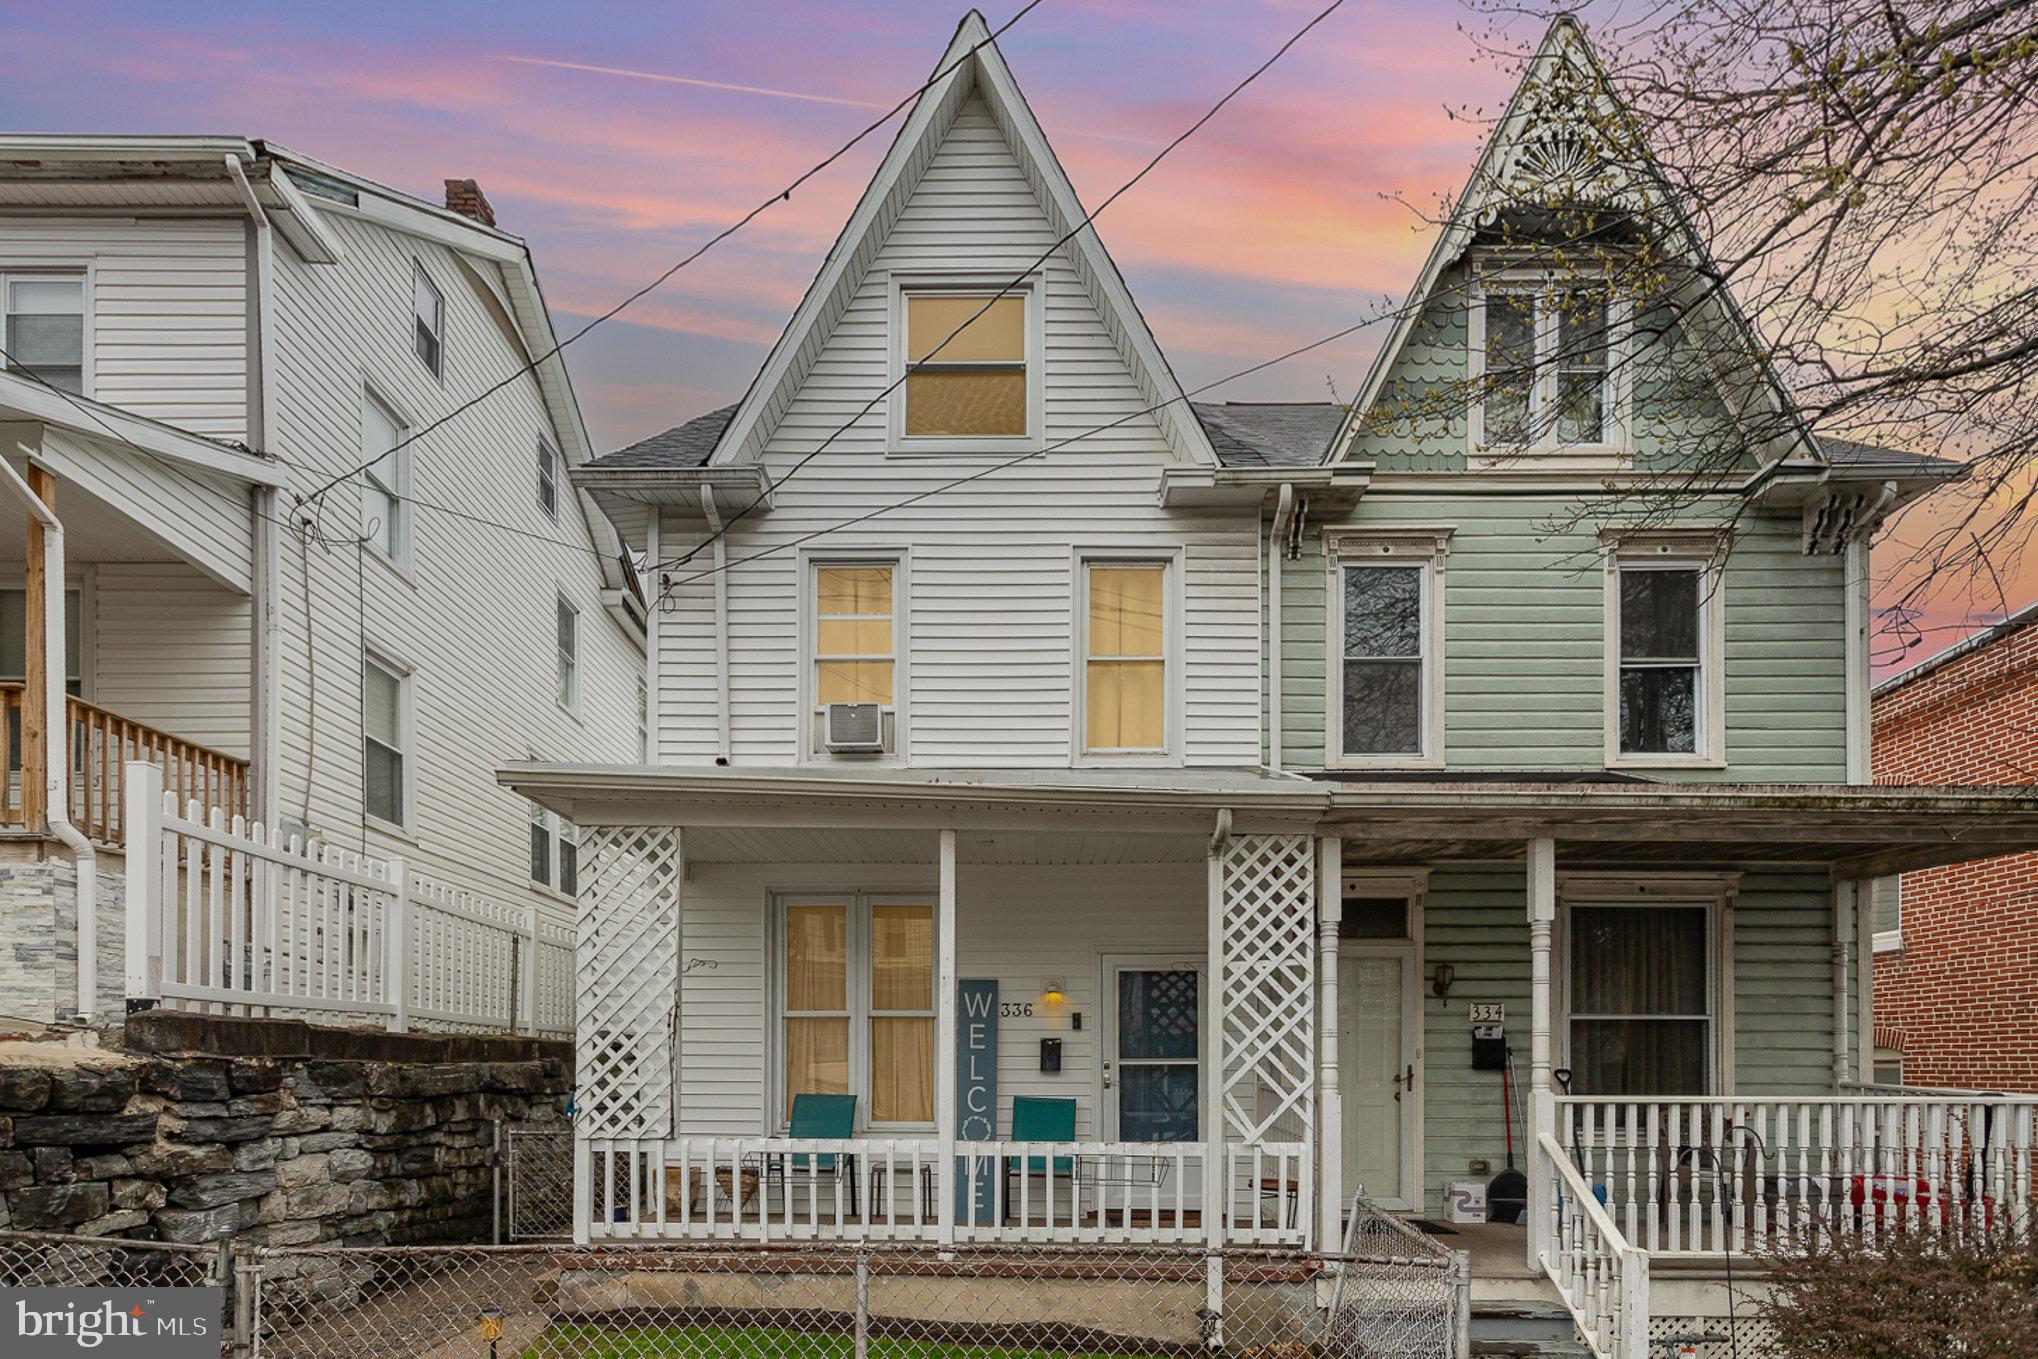
Step right into this beautifully updated, semi-detached home offering a spacious, open layout designed for comfort and convenience. The main level features an eat-in kitchen with adjoining laundry room and generously sized pantry providing ease to your everyday living. Upstairs, you'll find three bedrooms, including a primary suite with a walk-in closet and private balcony access. The finished third level is the icing on the cake, serving as a fourth bedroom or additional bonus living space. The property also includes a full, unfinished basement providing plenty of room for storage and organization as well as a rear parking pad for stress-free off-street parking.
#PADA2043588

STEELTON

336 LINCOLN STREET

4 Beds

1 Baths

1,641 Sq.Ft.

$155,000

MLS#: PADA2043588
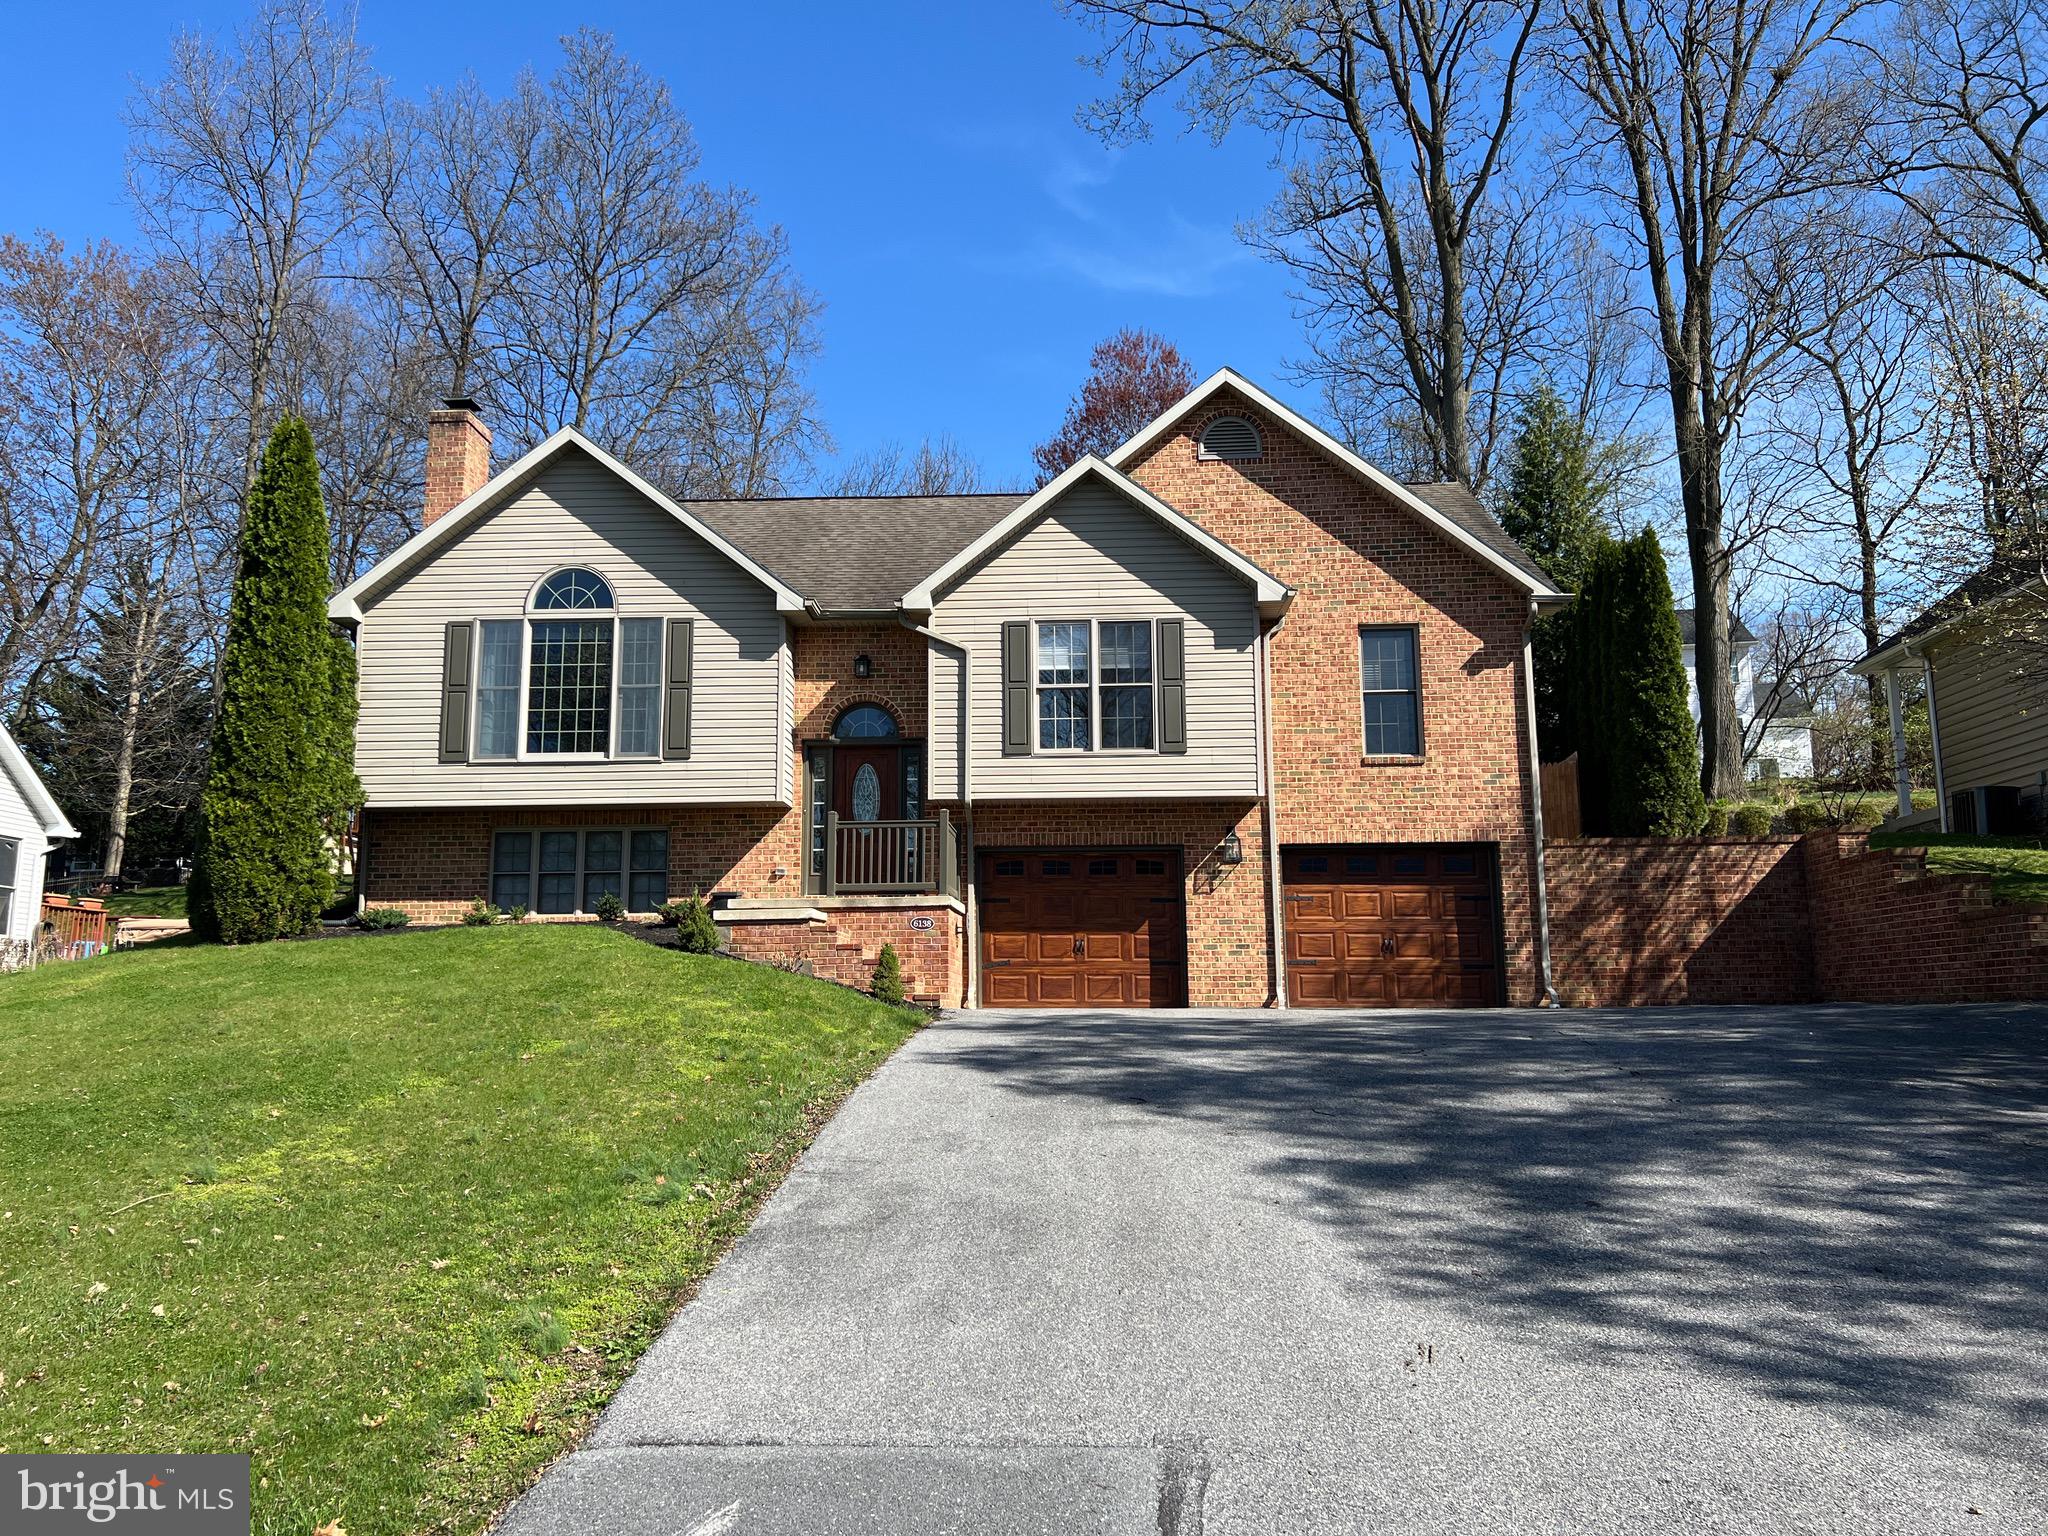
Beautifully updated split level home in the Penn National golf course community.  Current owners remodeled both bathrooms to include a walk in shower in the primary, new vanities in both, LVP flooring in the kitchen, dining area, laundry, and master bath, new heat pump/AC in ‘23, all appliances replaced in ‘22, fenced backyard in ‘21, window coverings custom fitted fabric cordless blinds in living room and 2 bedrooms, home was painted after purchase in ‘21. Main floor laundry room, sunroom and patio on the rear.  Wood burning fireplace in the living room.
#PAFL2026326

FAYETTEVILLE

6138 GREENBRIAR DRIVE

3 Beds

2 Baths

2,488 Sq.Ft.

$354,500

MLS#: PAFL2026326
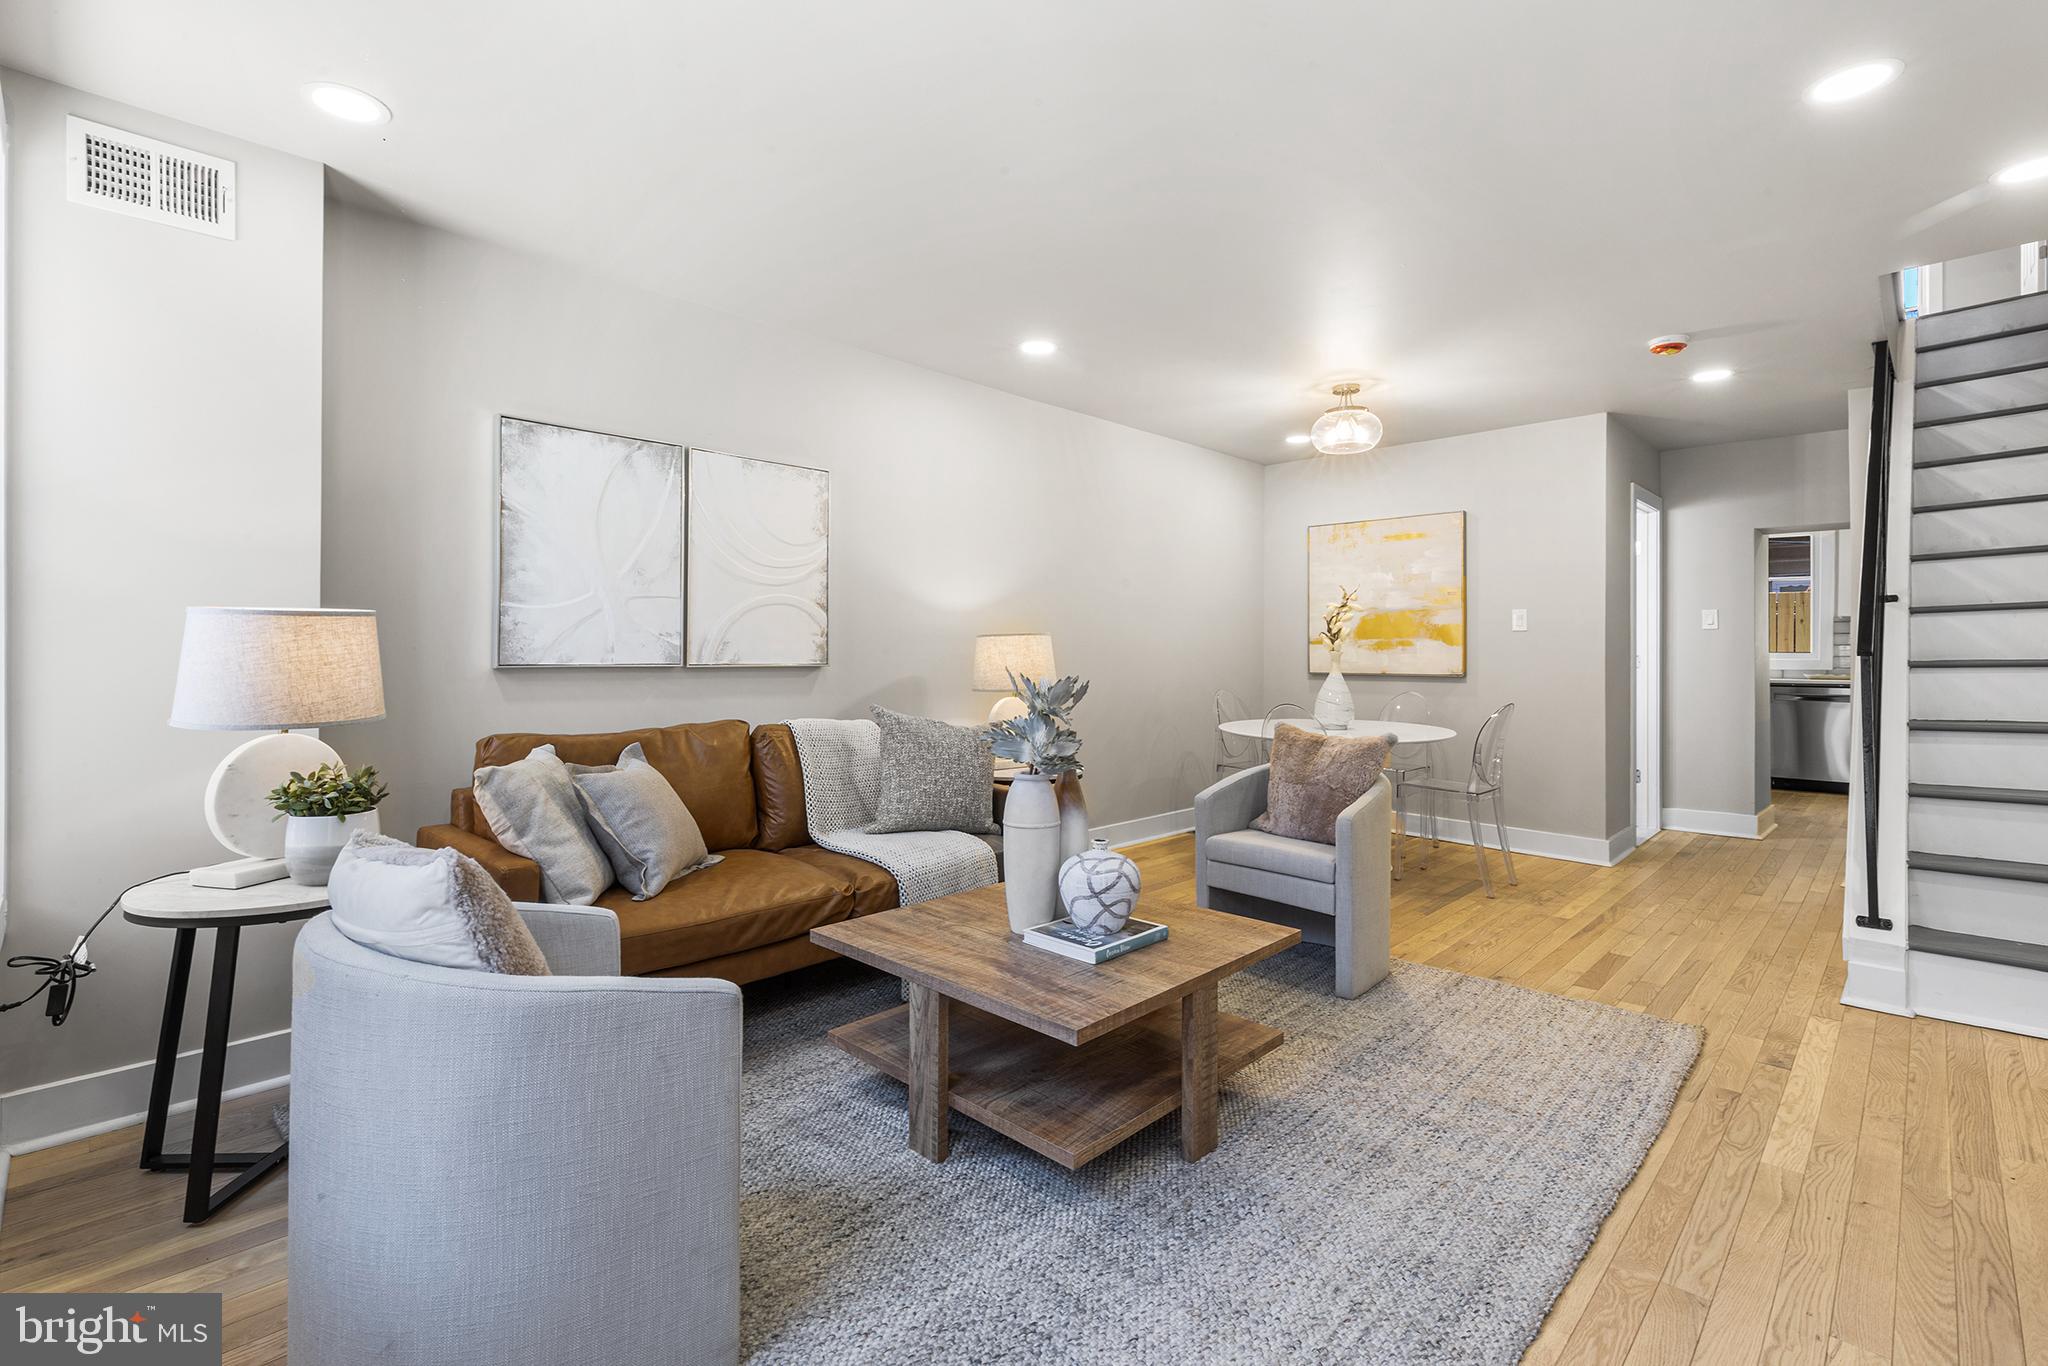
Welcome to 1720 Dorrance Street, a beautifully remodeled home that blends modern finishes with classic charm in one of South Philadelphia's most sought-after neighborhoods. This freshly renovated 3-bedroom, 2-bathroom gem boasts brand new everything—from the roof to the floors—making it the perfect move-in-ready opportunity for any homeowner. 

Step inside to find spacious living and dining areas, ideal for entertaining or cozy nights at home. The kitchen is a chef’s dream, featuring sleek new cabinetry, stainless steel appliances, and a stylish tile backsplash that complements the home’s contemporary feel. Each bathroom offers beautifully designed, thick tile floors.  You’ll find three bedrooms and a stunning full bath with modern fixtures and finishes upstairs. The primary suite provides plenty of natural light, making it the perfect retreat at the end of a long day.

The basement is a blank canvas with the potential to be finished for additional living space, a home office, gym, or storage—your choice! Additionally, the property features a brand-new roof, ensuring peace of mind for years to come. Brand new HVAC system forced heat and cooling!

Located just minutes from local restaurants/bars such as South Philadelphia Tap Room, it is quick walking distance from East Passayunk. Great for public transportation and all that South Philly offers, this home allows you to enjoy the vibrant city lifestyle while providing a comfortable, stylish space to call your own.

Don't miss out on this excellent opportunity to own a fully renovated home in South Philadelphia—schedule your showing today! .
#PAPH2463310

PHILADELPHIA

1720 DORRANCE STREET

3 Beds

1 Baths

1,060 Sq.Ft.

$306,000

MLS#: PAPH2463310
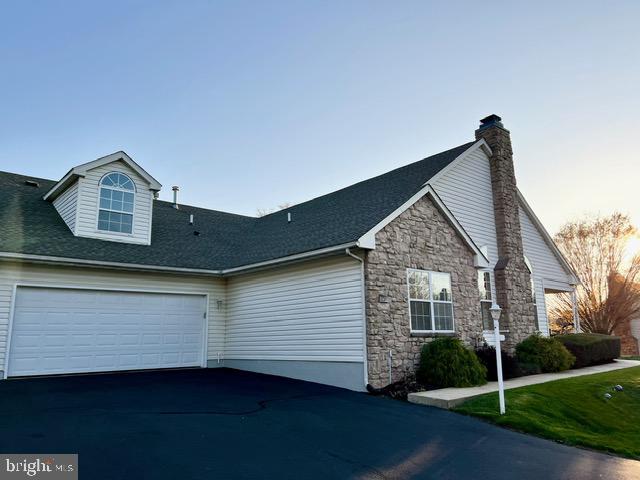
This meticulously maintained townhouse is pristine and move-in ready. Recently updated with fresh paint and brand-new carpeting throughout, this home is located in the highly sought-after 55+ community of Lionsgate. Residents enjoy a wealth of amenities, including a swimming pool, tennis/pickleball courts, a fitness center, and a clubhouse. Upon arrival, choose between entering through the front door or pulling your car into the oversized attached two-car garage, where you can access a private entry leading directly to the laundry room and kitchen. The kitchen boasts generous counter space and cabinetry, flowing effortlessly into the bright and inviting living area. The great room features vaulted ceilings, expansive windows, and a cozy gas fireplace. Glass sliders open to a private front patio, providing an ideal space for outdoor relaxation.  Glass French doors lead to a den perfect for a study/office or an additional living room.
The spacious primary bedroom offers a tranquil retreat with an en-suite bathroom including glass shower and a large walk-in closet. The second bedroom includes its own private bath with a tub-shower combo, ensuring comfort and convenience for guests. Upstairs, a versatile loft space awaits, perfect as a bedroom, home office, or crafting room.  The loft closet offers even more storage and the potential to be easily converted into a half bath.  The low maintenance exterior includes newer roof (2021) and gutter heaters. This home is ideal for anyone seeking an affordable, well-maintained residence in a vibrant active adult community.
#PAMC2135316

SOUDERTON

104 BARRINGTON WAY

3 Beds

2 Baths

1,733 Sq.Ft.

$477,000

MLS#: PAMC2135316
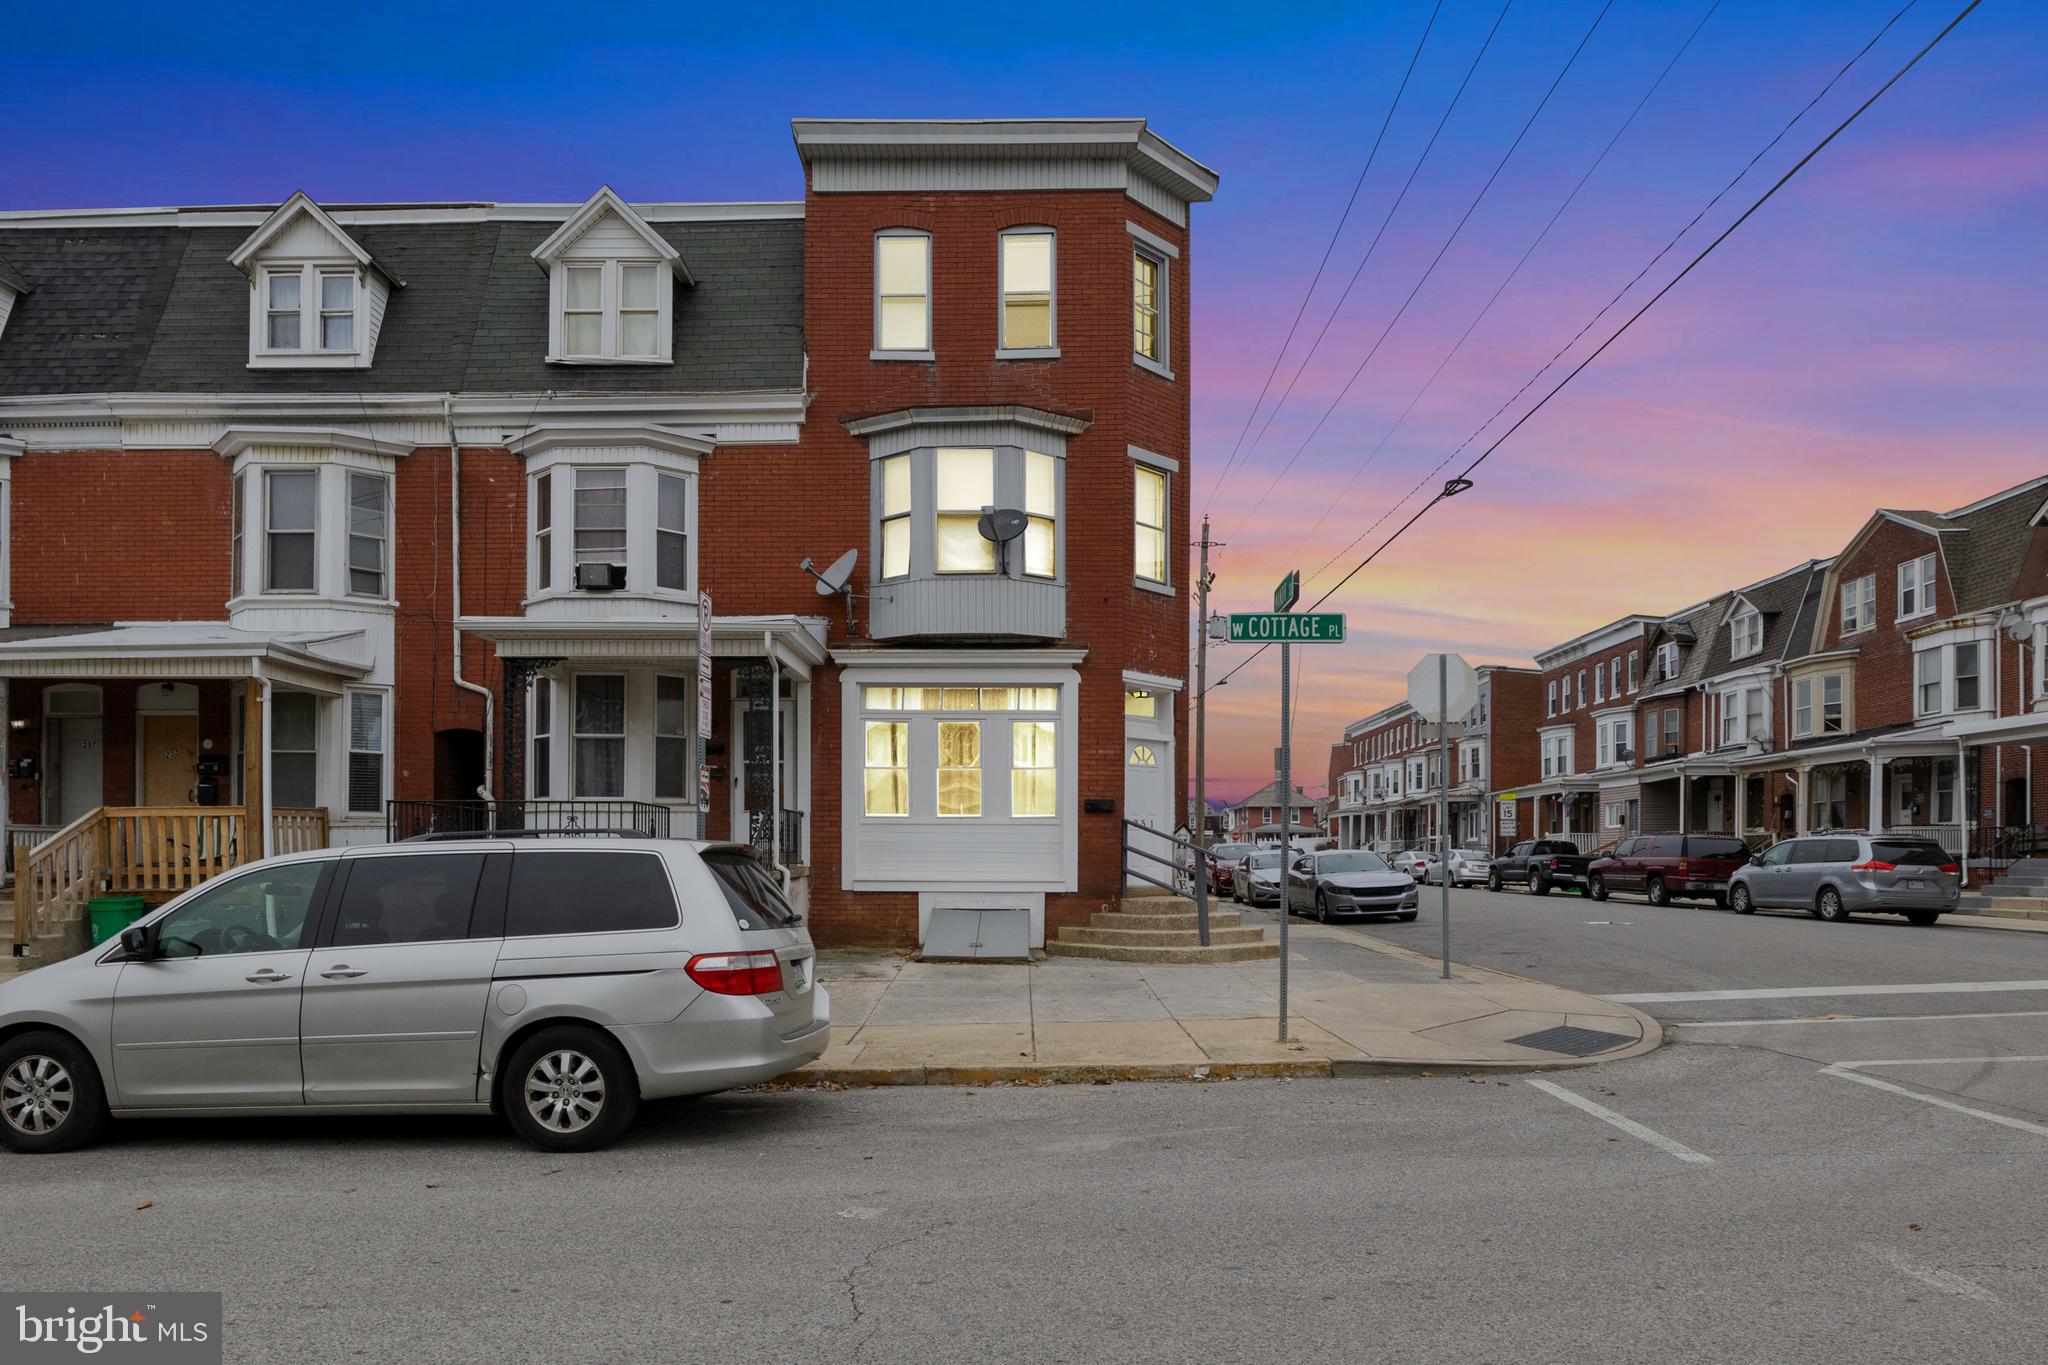
Welcome to this stunning and fully updated 5-bedroom, 2-bathroom home, offering an impressive 2,265 sq. ft. of living space. From the moment you step inside, you'll be greeted by an open floor plan and soaring 12-foot ceilings, creating a bright and airy feel throughout.

The main floor boasts a convenient laundry area, making everyday chores a breeze. The modern layout seamlessly connects the living, dining, and kitchen areas, perfect for entertaining or relaxing with family. Central air conditioning and forced hot air heating ensure year-round comfort, no matter the season.

Step outside to enjoy the fenced-in backyard with a spacious deck, providing a private outdoor retreat for gatherings, pets, or simply unwinding. With generous room sizes, updated features, and ample space to grow, this home is move-in ready and waiting for its next owner.

Don’t miss out on this incredible opportunity—schedule your showing today!
#PAYK2076026

YORK

251 W COTTAGE PLACE

5 Beds

2 Baths

2,265 Sq.Ft.

$210,000

MLS#: PAYK2076026
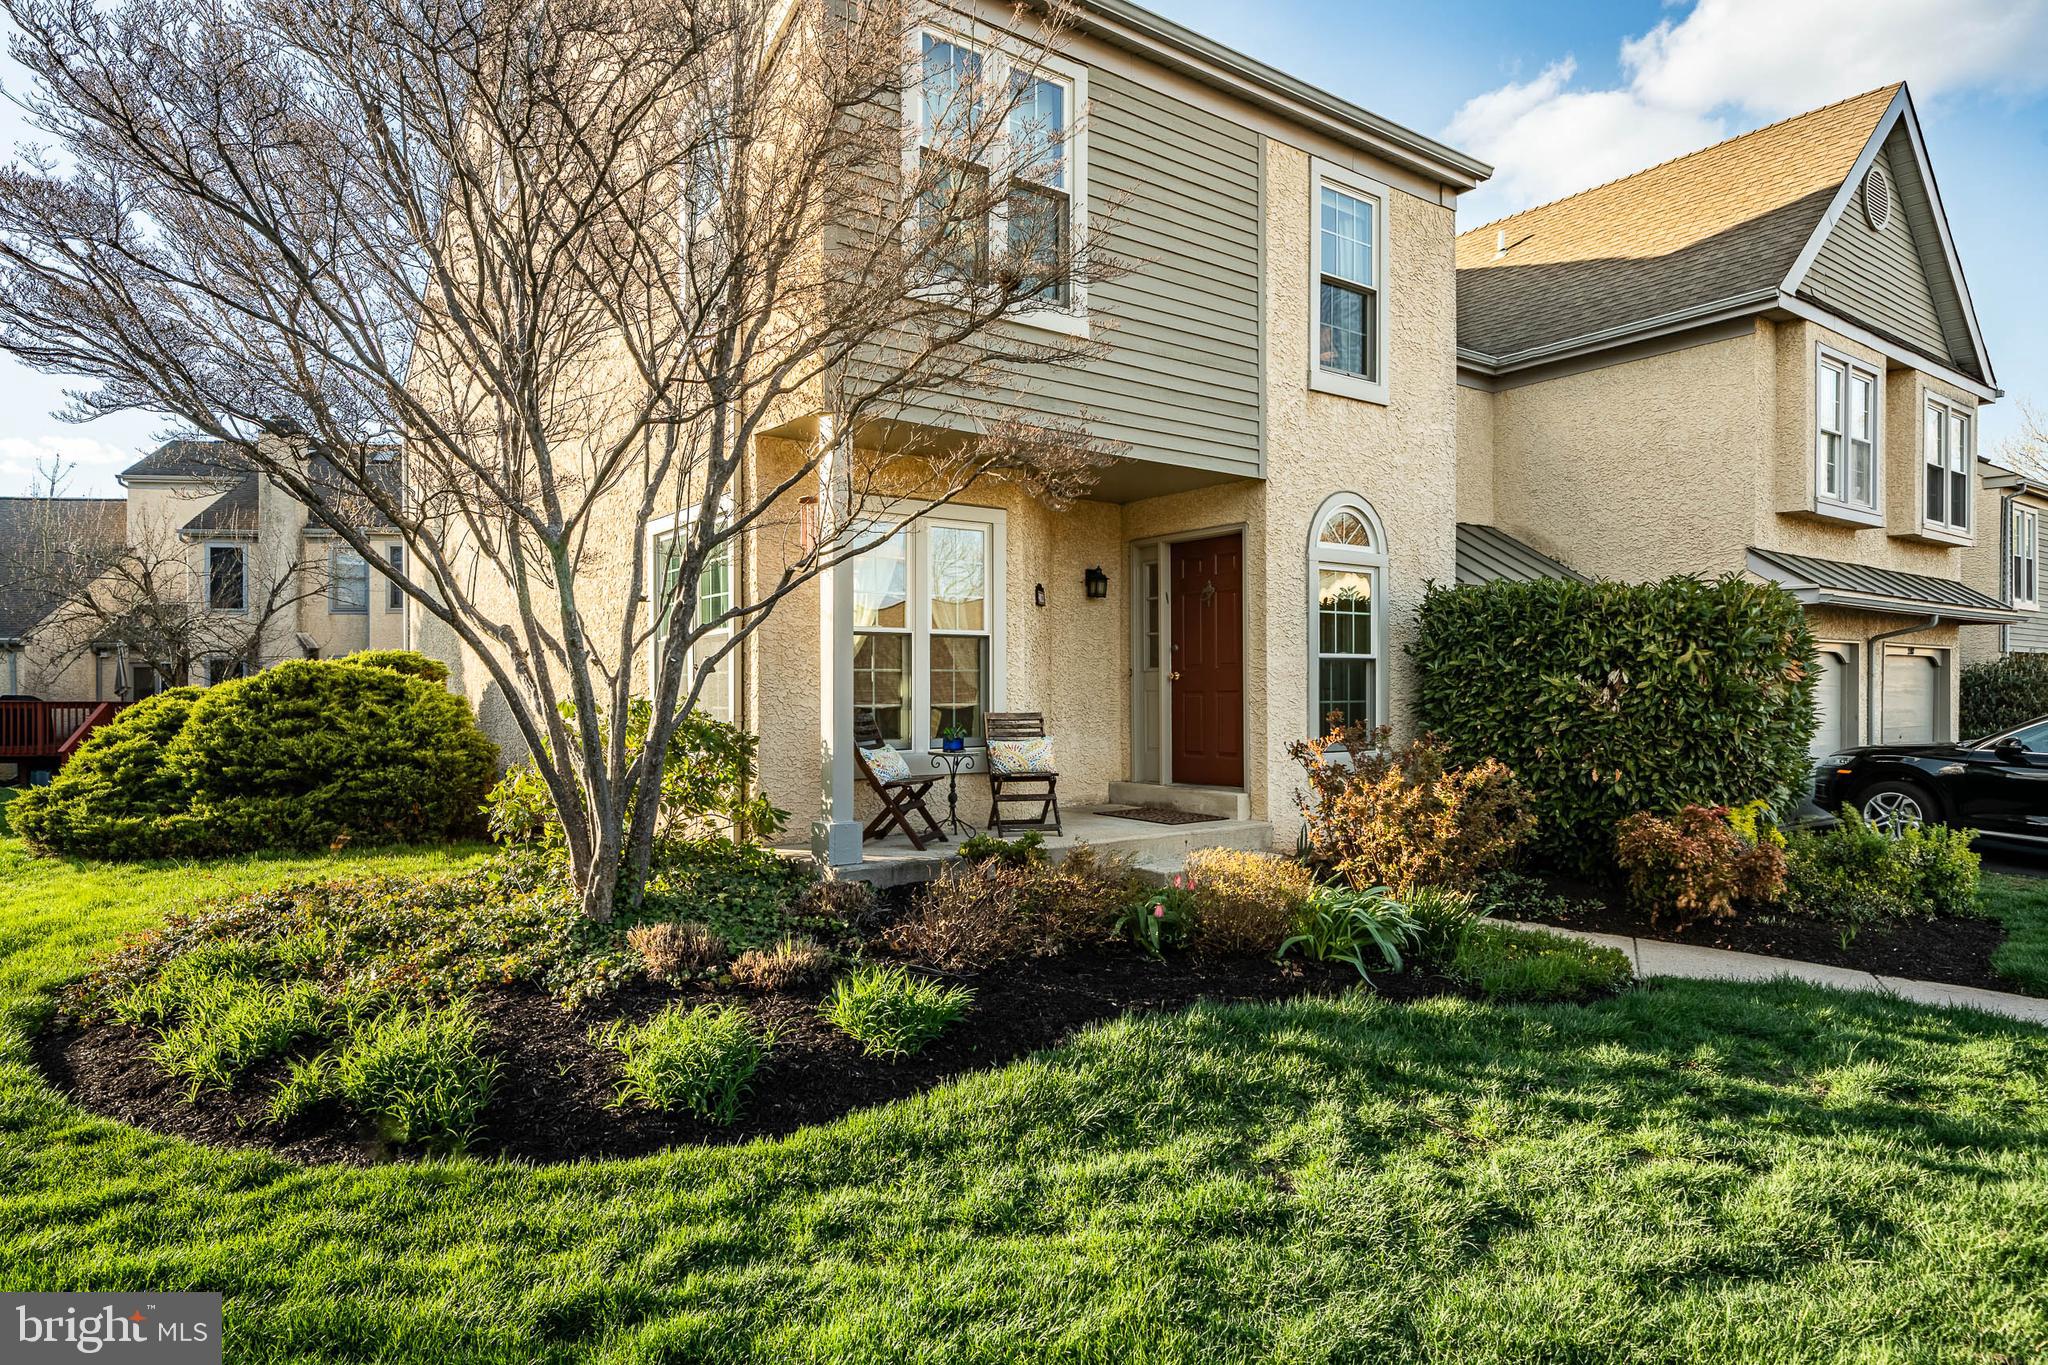
Exceptional chance to acquire this meticulously maintained, maintenance-free end unit townhome situated in the highly sought-after "Chesterfield" community of Westtown Township. 

Experience the comfort, elegance, practicality, and versatility that this corner townhome provides. With no neighbors on the right, you can enjoy the serene open space. The front porch and rear deck serve as perfect retreats for relaxation after a long day. Access is available from the front porch, leading to an oversized coat/utility closet. A modern powder room is conveniently located just a few steps away on the main level. The stunning eat-in kitchen features beautiful wood cabinetry and upgraded stainless steel appliances, including an electric range, microwave, dishwasher, double-door refrigerator, garbage disposal, and easy-to-clean quartz countertops with a stylish tile backsplash. A built-in hutch offers additional storage, and the abundance of natural light enhances the space. The kitchen's location at the front allows for dining and relaxation towards the rear of the home, with a formal dining area and a kitchen pass-through window that facilitates effortless meal service. 

The step-down family room boasts two Anderson sliding doors that lead to a recently stained rear deck. The fireplace, currently decorative, can be used for wood burning if desired. Gleaming hardwood floors extend throughout the main level, complemented by upgraded lighting fixtures. 

The lower level is mostly finished, with some unfinished space ideal for storage. This versatile area can serve multiple purposes, such as a recreation room, playroom, office, or workout space. 

On the second level, the hallway features side-by-side Whirlpool laundry appliances for added convenience, eliminating the need to navigate multiple sets of stairs. The main bedroom is spacious enough to accommodate a king-size bed and includes a separate dressing area and double slider closets. The modern main bathroom is upgraded with ceramic tile and features a rainfall shower with glass doors for easy maintenance. Two additional bedrooms come with decent closet space, and there is a hall bathroom with a tub. 

A bright finished loft offers flexibility for use as a fourth bedroom, office, or play area, enhanced by double skylights that flood the room with natural light. This space is also equipped with additional heating and air conditioning for year-round comfort.

The availability of both a carport and a parking area can comfortably fit a variety of vehicles. The present owner has implemented numerous enhancements over the years, such as upgrading the windows and sliding doors. The care and attention given to this home are unmistakable. With the inclusion of the finished basement and loft, an extra 800+ square feet of living space is available for enjoyment. This property is located within the highly regarded West Chester school district, recognized for its excellence year after year. Additionally, it offers easy access to local shopping and major thoroughfares, including Route 3 and Route 352.
#PACT2095336

WEST CHESTER

2100 ETON COURT 2100

3 Beds

2 Baths

2,483 Sq.Ft.

$496,500

MLS#: PACT2095336
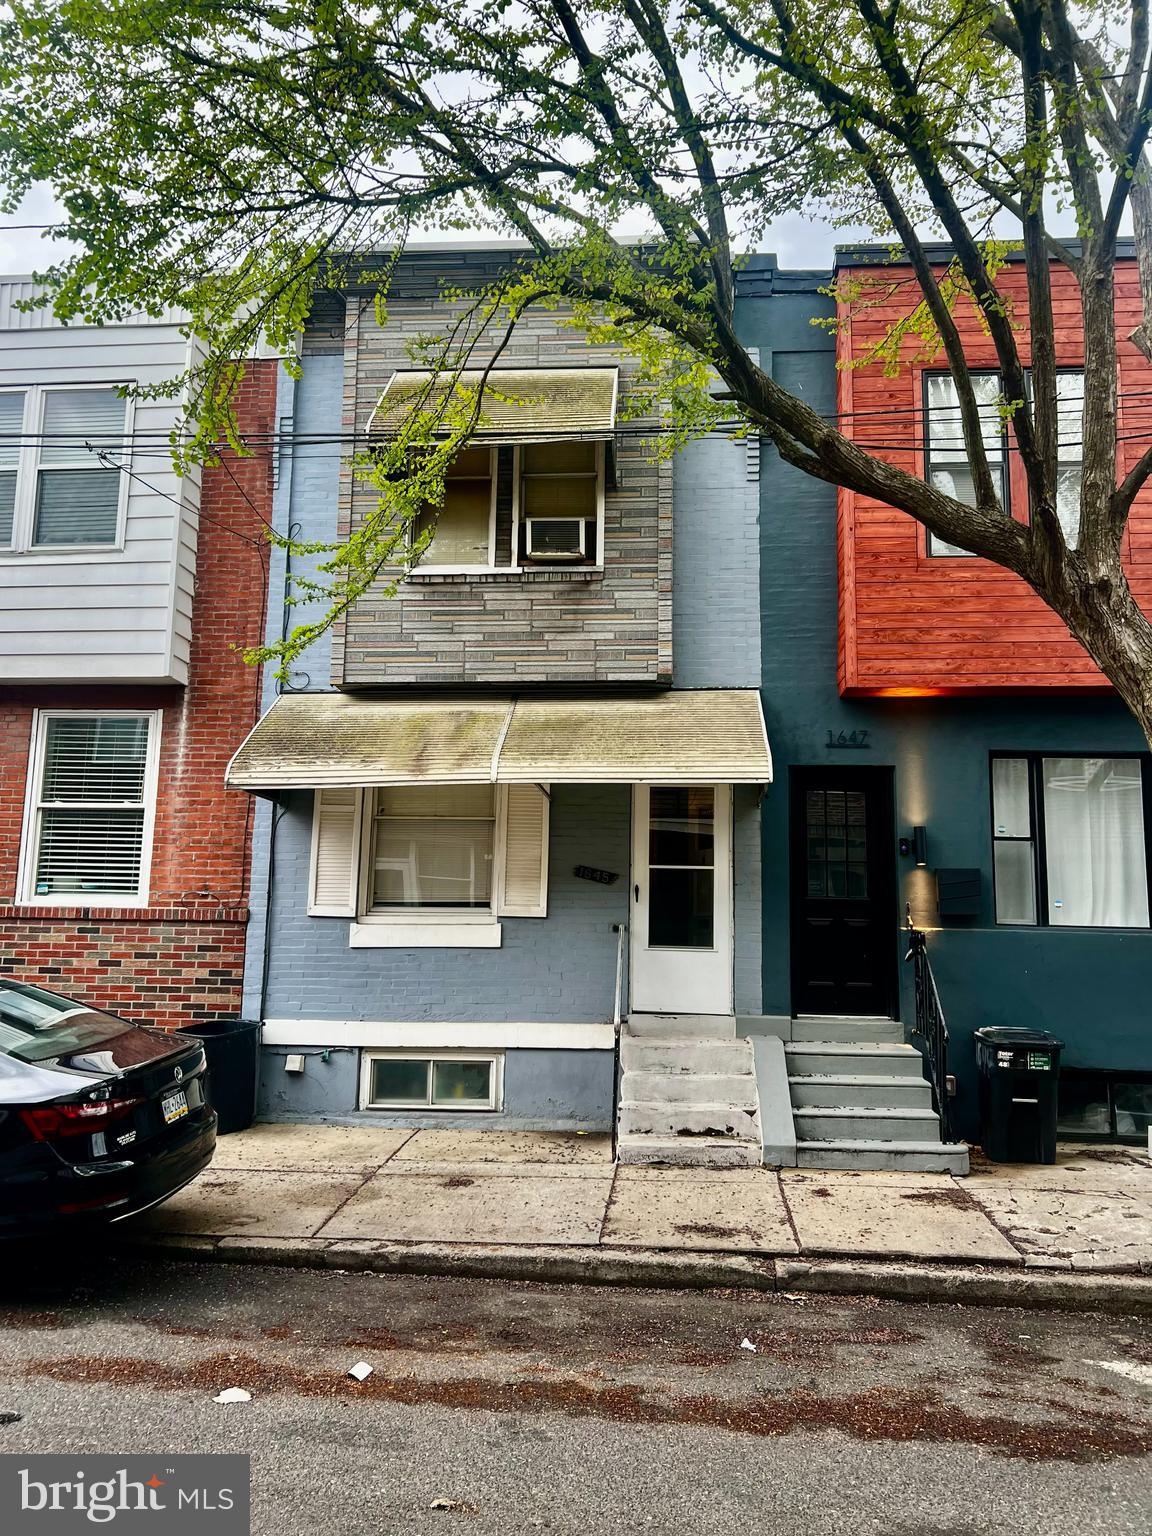
Why rent when you can own?! Excellent opportunity to purchase a 3 bedroom, 1 bathroom home in Grays Ferry! Enter into the living room which flows into the dining room and kitchen. From there, you have access to a mudroom/patio leading to small, private back yard. Upstairs you will find Three bedrooms and one full bathroom. The lower level consists of a full  basement where you will find the heater, hot water heater and laundry hookups. Convenient access to many neighborhoods and shopping centers, this is a great opportunity for both homeowners and investors alike! Schedule your tour today! Located in the vibrant Grays Ferry neighborhood Easy Access to Everything! Grays Ferry is one of Philadelphia’s hottest up-and-coming neighborhoods, with easy access to: ✅ Center City & University City ✅ Public transportation & major highways ✅ Local parks, dining, and shopping 💰 Stop Renting & Start Investing in Yourself! 💰 This opportunity won’t last long! Schedule your private tour today and take the first step toward owning your home! 🏡🔑 Home is being sold as-is and seller will make no repairs. It is the responsibility of the buyer to verify real estate taxes and apply for Use and Occupancy resale certificate.
Please do NOT LET CAT OUT
#PAPH2464306

PHILADELPHIA

1645 S ETTING STREET

3 Beds

1 Baths

1,004 Sq.Ft.

$145,000

MLS#: PAPH2464306
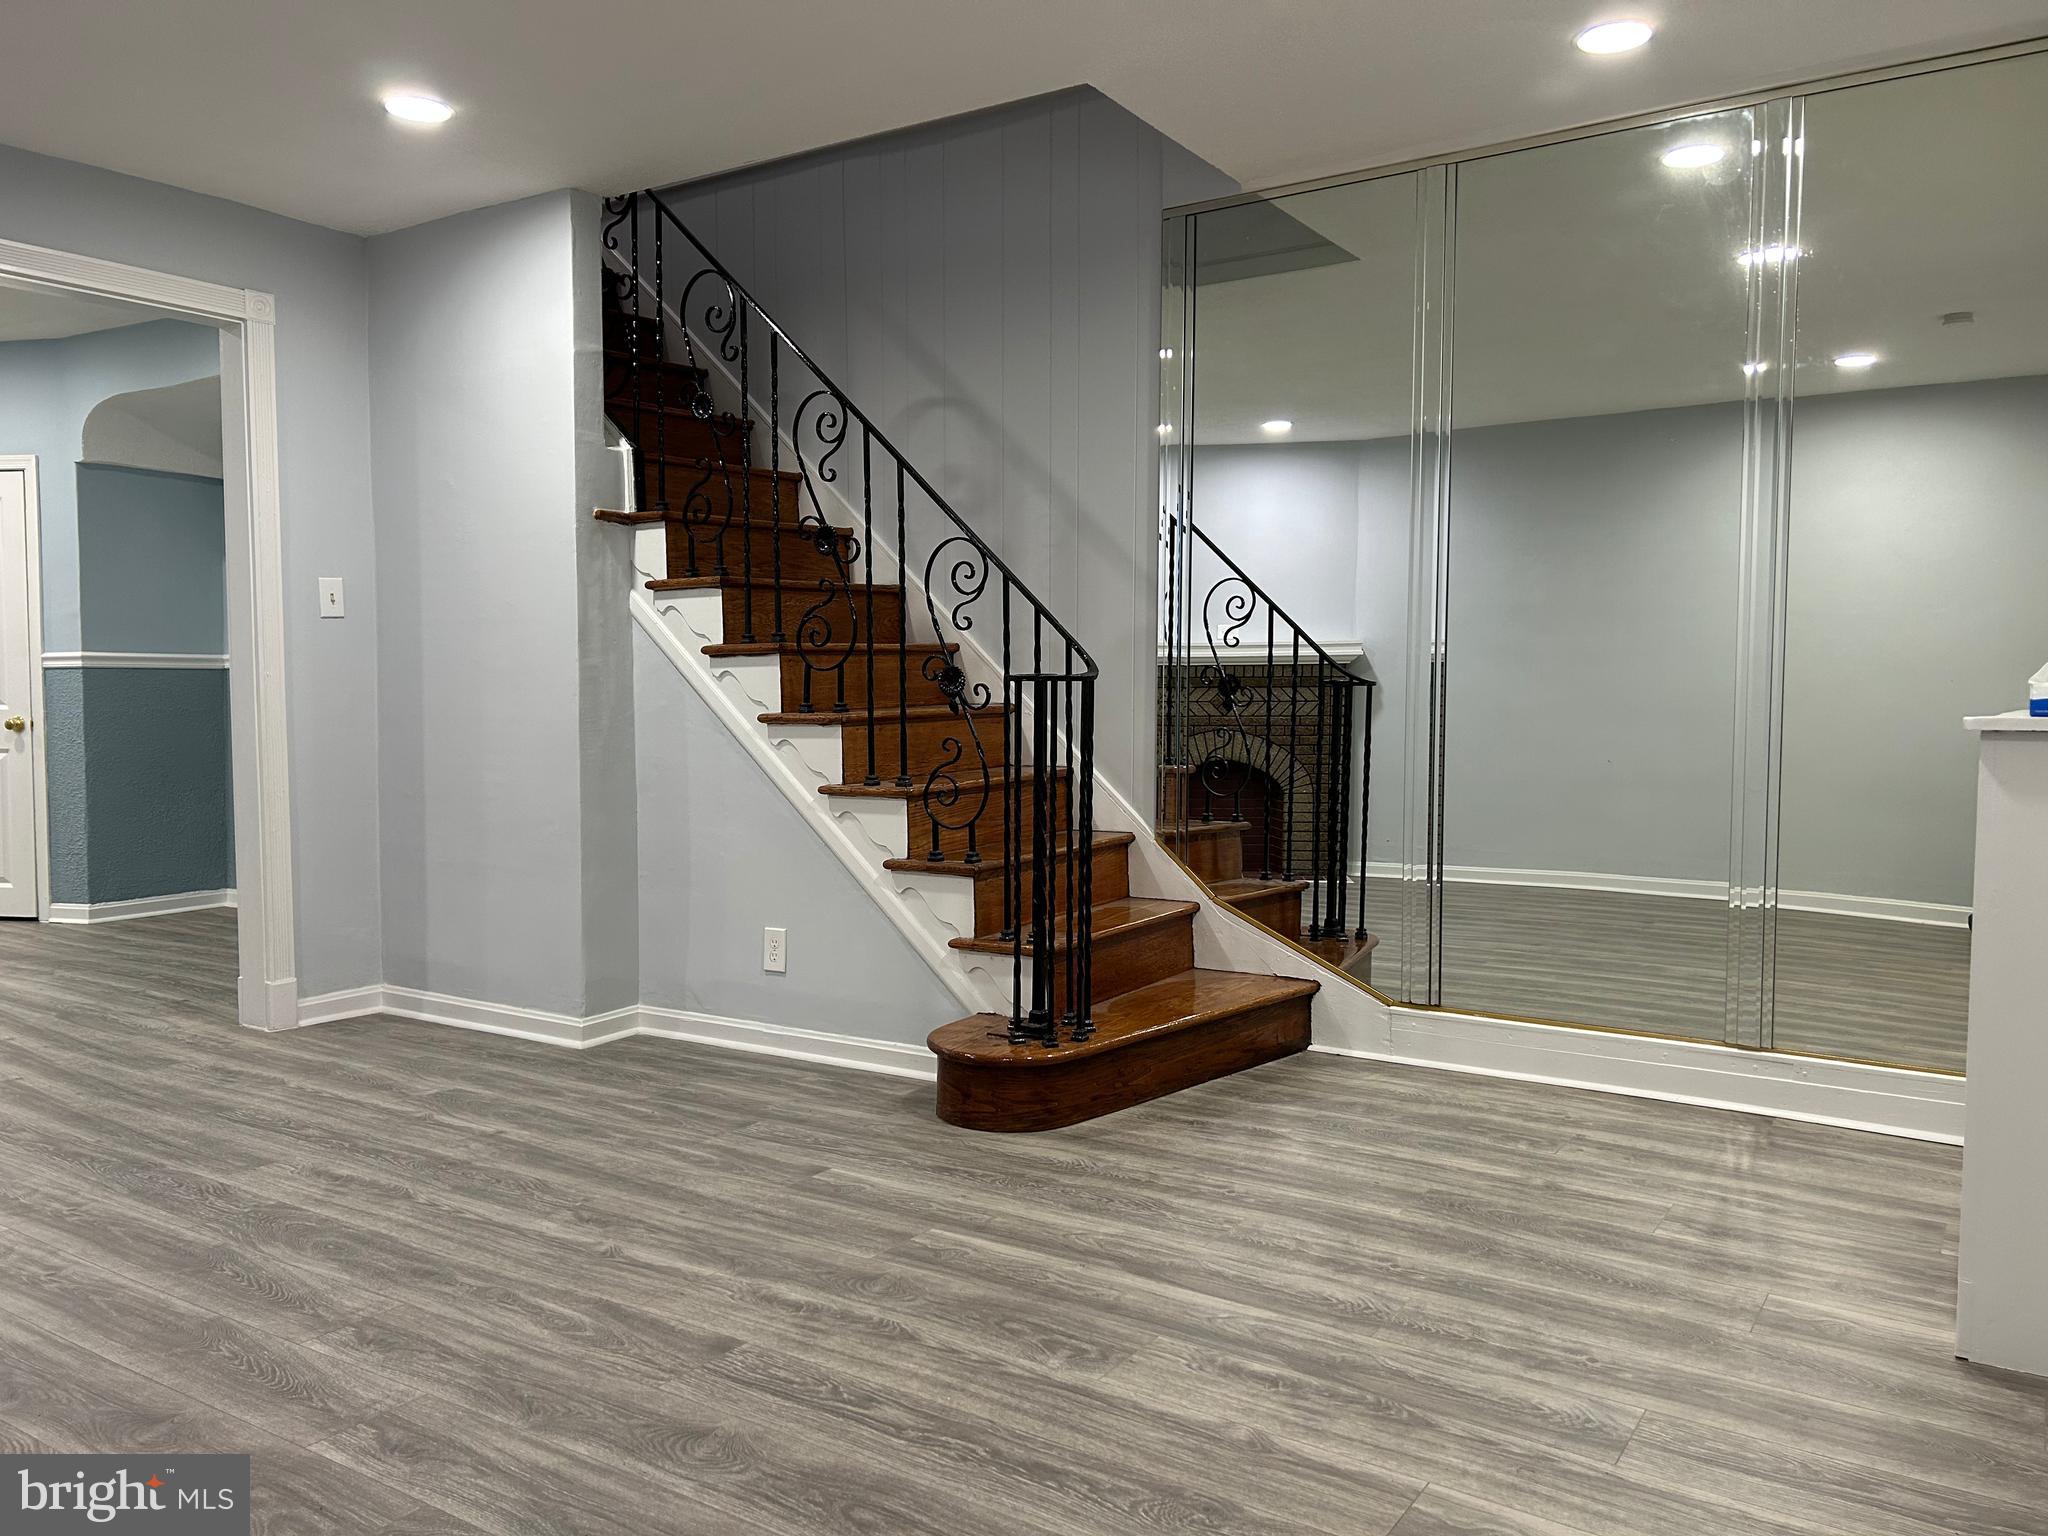
Location is the best! Close to Public Transportation and Shopping areas. Beautiful, updated 3 bedrooms and 1.5 bath house in Upper Darby area. As you enter the house, the first floor includes a spacious living room, a formal dining room, and an updated kitchen. The second-floor features three nicely sized bedrooms and an updated bathroom. This home also features a finished basement and a half bath. Schedule a showing now and make this your new home!!!
#PADE2083430

UPPER DARBY

311 HUNTLEY ROAD

3 Beds

1 Baths

1,238 Sq.Ft.

$240,000

MLS#: PADE2083430
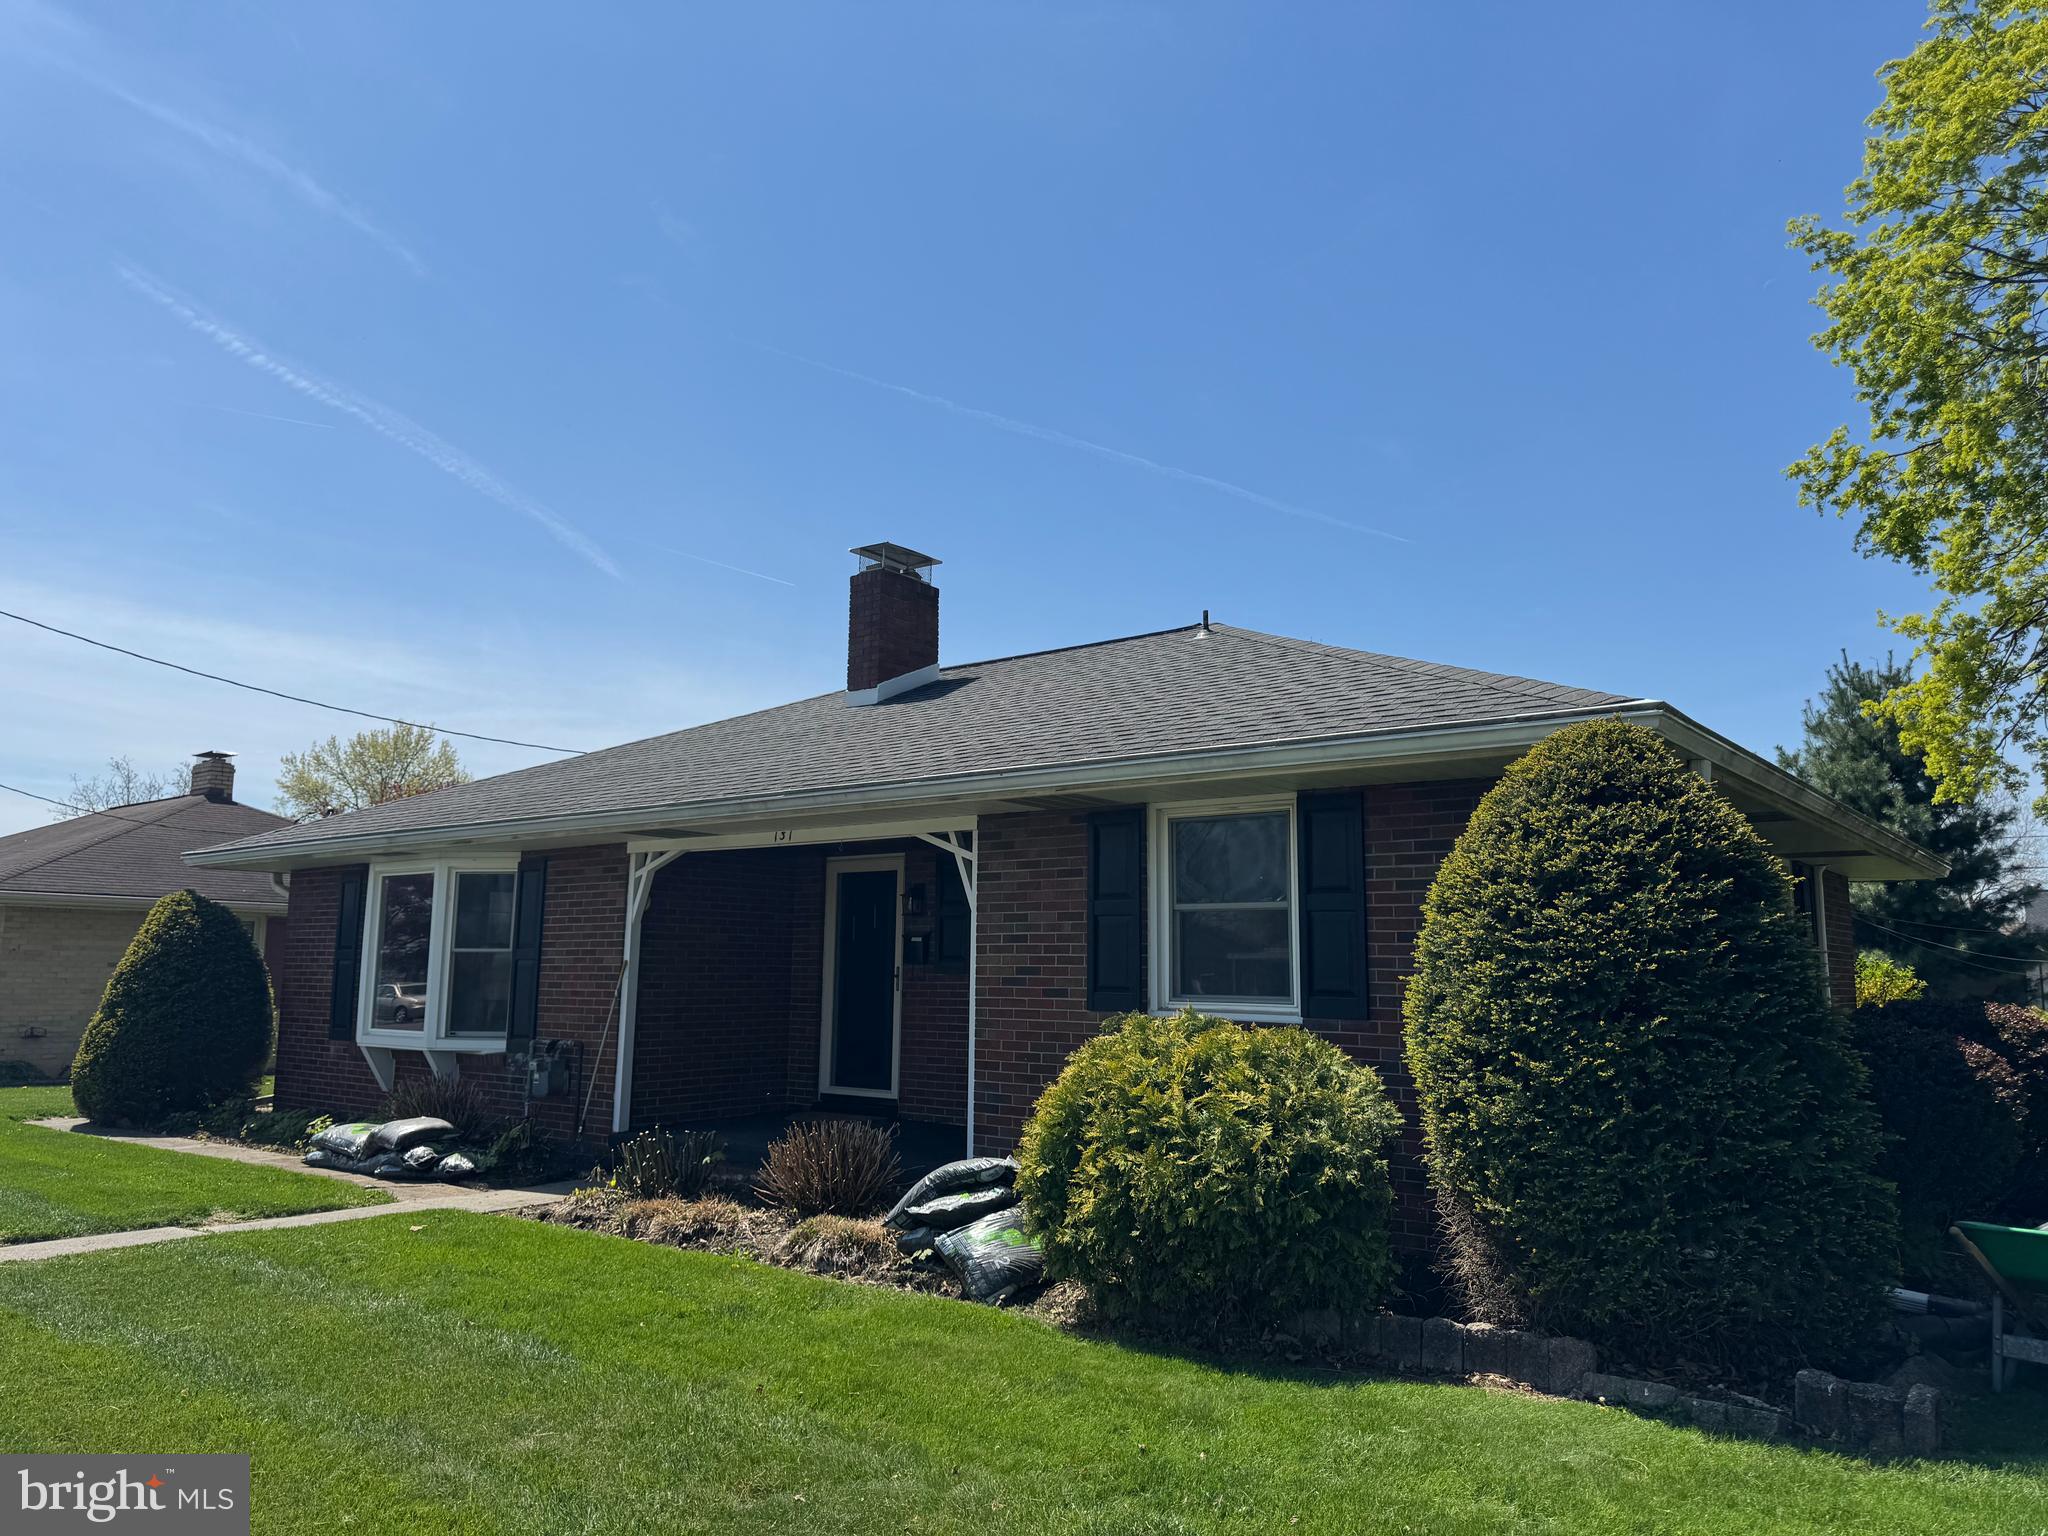
This charming Ranch home is a MUST SEE! Located in this quiet, sought-after neighborhood in the Palmyra Area School District, this beautifully updated home is ready for its next chapter. Every space feels refreshed and inviting with fresh paint, brand-new flooring, and updated bathrooms. This large eat-in kitchen with stainless steel appliances, beautiful custom-built 42-inch cabinets, updated counters, and a walk-in pantry is the perfect place for family cook-togethers. The main level flows effortlessly, offering plenty of natural light and a layout that makes everyday living easy.  With 2 bedrooms and  2 full baths on the main floor, you never have to share a bathroom.  Leading off the kitchen heading to the fully finished basement, you'll find a large family room, previously used as an in-law quarter. Enough room for a dining room,  living room, large bedroom, and huge walk-in closet with another full bathroom. Also downstairs, a laundry room, and 2 large storage spaces. With this space, the possibilities are endless. This home provides replacement windows, a newer roof, a newer water heater & furnace, and an updated 200 amp electric panel. This all sits on a 0.27-acre lot with an oversized detached garage and shed. This move-in-ready home has all the essentials, plus thoughtful extras. Just minutes from every day amenities, schools, and businesses! Don't miss your chance to make this one yours!
#PALN2019398

PALMYRA

131 N GREEN STREET

3 Beds

3 Baths

1,932 Sq.Ft.

$325,000

MLS#: PALN2019398

1 ... 575 576 577 578 579 ... 666
* Listings identified with the FMLS IDX logo come from FMLS and are held by brokerage firms other than the owner of this website. The listing brokerage is identified in any listing details. Information is deemed reliable but is not guaranteed. If you believe any FMLS listing contains material that infringes your copyrighted work please review our DMCA policy and learn how to submit a takedown request. © 2024. First Multiple Listing Service, Inc.

Send a message

Message successfully sent.

Your message

What is 3 + 4 ?

Reason for contacting?

I agree to receive email communication and understand I can unsubscribe at any time.

I agree to be contacted by Charis Realty Group - Christine Issler, Broker via call, email, and text for real estate services. To opt out, you can reply 'stop' at any time or reply 'help' for assistance. You can also click the unsubscribe link in the emails. Message and data rates may apply. Message frequency may vary. Privacy Policy

Sign Out

Virtual Assistant

Would you like to take the next step with this property? We can help you schedule a showing or virtual tour, or send you more details.

Yes, I would like more information.

Thank You for Your Reply, One of Our Agents will contact you as soon as possible

No, maybe later.

Thank you, you can always contact me via email, phone number or through the contact form.

Realhub AI

Lucy - Your AI-Powered Realtor

Update Your Temporary Password

Personalize your search

Enter your email and we'll notify you immediately when new listings match what you're looking for.

or enter email address

Already have an account ? Login here

Continue your home search

I agree to receive communications and understand I can unsubscribe at any time.

I agree to be contacted by Charis Realty Group - Christine Issler, Broker via call, email, and text for real estate services. To opt out, you can reply 'stop' at any time or reply 'help' for assistance. You can also click the unsubscribe link in the emails. Message and data rates may apply. Message frequency may vary. Privacy Policy

Already have an account ? Login here

We use cookies

We use cookies primarily for analytics to enhance your experience. By accepting, you agree to our use of these cookies. You can manage your preferences or learn more about our cookies policy.
