Properties

Browse or get in touch to schedule a walkthrough.

  • Nearby me
Price range

Popular Features

Community Features

Association

Property Features

Waterfront

View

Exterior Features

Interior Features

Style

10000 properties match your criteria

Updated 1 minute ago

E-Alert name

Welcome to 1309 S 52nd St., a prime multifamily investment opportunity nestled in the heart of Philadelphia's vibrant and rapidly developing 19143 area.  This impressive property represents a rare chance to acquire a meticulously maintained multi-family building boasting 5 spacious residential units, each featuring 2 bedrooms and 2 full bathrooms, making it an ideal investment for both seasoned and budding real estate investors.  Offered at a 7% cap rate.  The buildings exterior exudes classic charm and is complemented by a well-manicured facade, offering exceptional curb appeal.  Each of the 5 units has been thoughtfully designed to provide a comfortable and modern living environment, ensuring a high level of desirability among potential tenants.  The open floor plans, abundant natural light, and contemporary finishes creating an inviting atmosphere, while the inclusion of two full bathrooms per unit adds an extra layer of convenience and luxury.  All units come with a full appliance package, in-unit washer-dryers, built in surround sound speakers, security systems.  In addition to the property's undeniable appeal, the location itself is a stand out feature.  Nearby development projects are enhancing the area's appeal and promise future appreciation for savvy investors.  Its also very close to many educational and medical facilities, including but not limited to: Penn Medicine University City, Childrens Hospital of Philadelphia, University of Pennsylvania.  With its strategic location, well-appointed units, and strong rental potential, 1309 S 52nd St, represents a compelling opportunity for investors seeking a multi-family property with enduring value and significant growth potential.  Dont miss your chance to own a piece of this dynamic and evolving neighborhood while securing a solid return on investment.  5 years left on the tax abatement. Contact us to schedule a tour and request financials.
#PAPH2659366

PHILADELPHIA

1309 S 52ND STREET

10 Beds

None Baths

6,500 Sq.Ft.

$1,250,000

MLS#: PAPH2659366

Welcome to 1309 S 52nd St., a prime multifamily investment opportunity nestled in the heart of Philadelphia's vibrant and rapidly developing 19143 area.  This impressive property represents a rare chance to acquire a meticulously maintained multi-family building boasting 5 spacious residential units, each featuring 2 bedrooms and 2 full bathrooms, making it an ideal investment for both seasoned and budding real estate investors.  Offered at a 7.25% cap rate.  The buildings exterior exudes classic charm and is complemented by a well-manicured facade, offering exceptional curb appeal.  Each of the 5 units has been thoughtfully designed to provide a comfortable and modern living environment, ensuring a high level of desirability among potential tenants.  The open floor plans, abundant natural light, and contemporary finishes creating an inviting atmosphere, while the inclusion of two full bathrooms per unit adds an extra layer of convenience and luxury.  All units come with a full appliance package, in-unit washer-dryers, built in surround sound speakers, security systems.  In addition to the property's undeniable appeal, the location itself is a stand out feature.  Nearby development projects are enhancing the area's appeal and promise future appreciation for savvy investors.  Its also very close to many educational and medical facilities, including but not limited to: Penn Medicine University City, Childrens Hospital of Philadelphia, University of Pennsylvania.  With its strategic location, well-appointed units, and strong rental potential, 1309 S 52nd St, represents a compelling opportunity for investors seeking a multi-family property with enduring value and significant growth potential.  Dont miss your chance to own a piece of this dynamic and evolving neighborhood while securing a solid return on investment.  6 years left on the tax abatementContact us to schedule a tour and request financials.
#PAPH2659368

PHILADELPHIA

1309 S 52ND STREET

None Beds

None Baths

7,500 Sq.Ft.

$1,250,000

MLS#: PAPH2659368
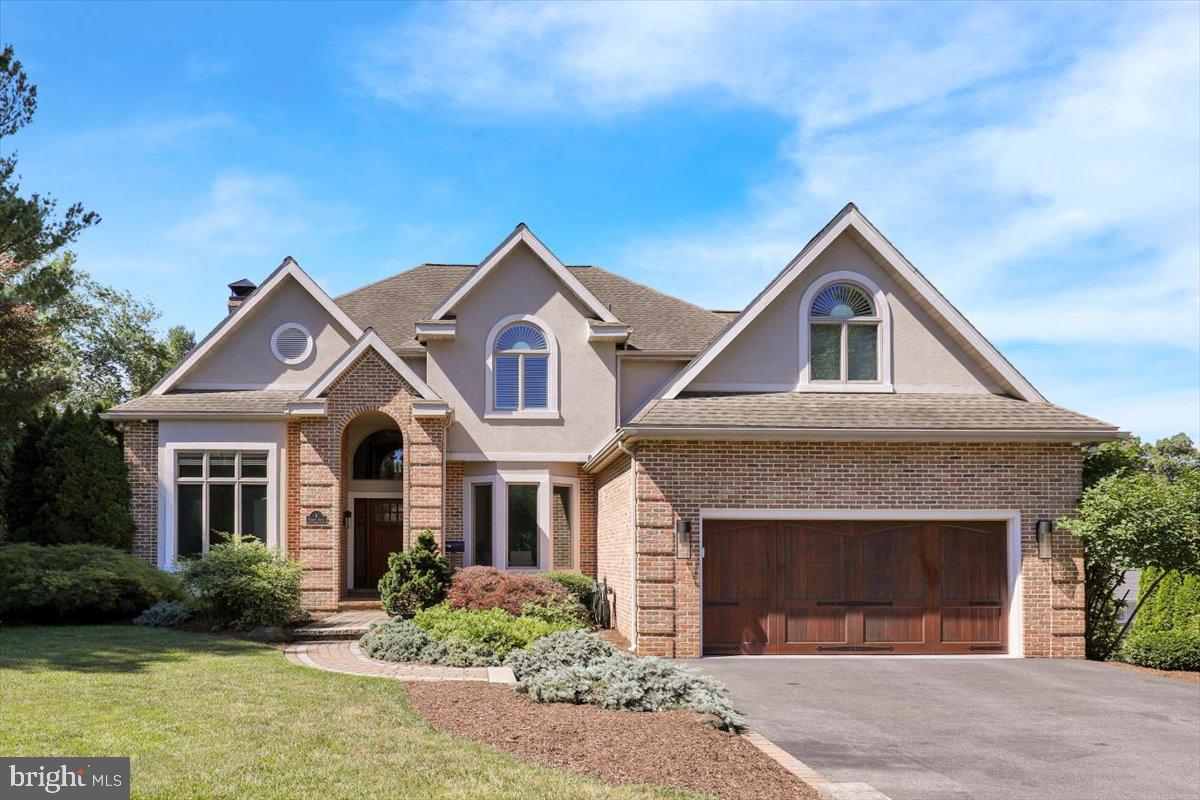
Private Oasis in the Heart of Birdland     

Positioned on a side street that feels more like a private lane in the beautiful Birdland neighborhood is a gorgeous family home surrounded by meticulous landscaping. From the arched brick entryway, solid wood garage door, and detailed paver walkway and driveway, this is the type of curb appeal that makes you slow down as you pass by.     

Oak hardwood flows from the welcoming foyer through arched doorways into the formal dining room and library, with auto lighting running throughout the entire home.     

The kitchen is built around a brand-new professional range with commercial-grade hood, built-in refrigerator, dishwasher, double sink, and gas cooking, anchored by a massive eat-in island with granite countertops and richly detailed cabinetry. A walk-in pantry with built-ins, a tile breakfast room, and large windows overlooking the backyard round out the chef’s dream.     

Off the kitchen, the great room is a true showstopper — grand windows line the entire back wall, framed by ornate molding, stately columns, and cherry wood floors. A full bar with tile backsplash and marble countertops and a built-in desk concealed behind closet doors make this room perfect for work and play.     

A mudroom with built-in cabinets, cubbies, and a bench handles everyday life on a tile floor that cleans up fast, with a main-level powder room just steps away.     

Upstairs, the Master Suite is a genuine retreat with cherry hardwood floors, crown molding, and two built-in closets with custom cabinetry. Luxury defines the private bath with radiant heat floors, soaking tub, two oversized vanities, and a large tile shower with glass doors and a bench. Another bedroom has a walk-in closet and ensuite with marble vanity and tile shower; two others share a Jack and Jill bath with step-in shower, plantation shutters, French doors, and wainscoting.     

The second-level laundry room has soapstone counters and built-in storage, and the attic is stand-up height throughout.     

The finished, walkout lower level adds crown molding, carpeted floors, a wine closet, a second laundry hookup, a flex room for a fifth bedroom or office, and a full bath with step-in shower and built-in bench.     

The backyard is fully private behind mature trees and built for resort-style living — a 30,000-gallon saltwater pool with a new cover, heater, and shelf waterfall, a hot tub and spa with its own waterfall, and a travertine tile patio. A built-in outdoor kitchen features a grill, refrigerator, soapstone counters, and stone backsplash, while composite decking and a fire pit make this the ideal place to entertain.     

The oversized heated garage with high-ceilings and a water spigot is built for year-round use, while dual-zone HVAC, a whole-home control board, remote thermostat and water shutoff, automated irrigation, Wi-Fi drop system, and 5-camera security make this a home as smart as it is beautiful.
#PABK2074342

WYOMISSING

4 TANAGER DRIVE

5 Beds

4 Baths

4,595 Sq.Ft.

$1,250,000

MLS#: PABK2074342
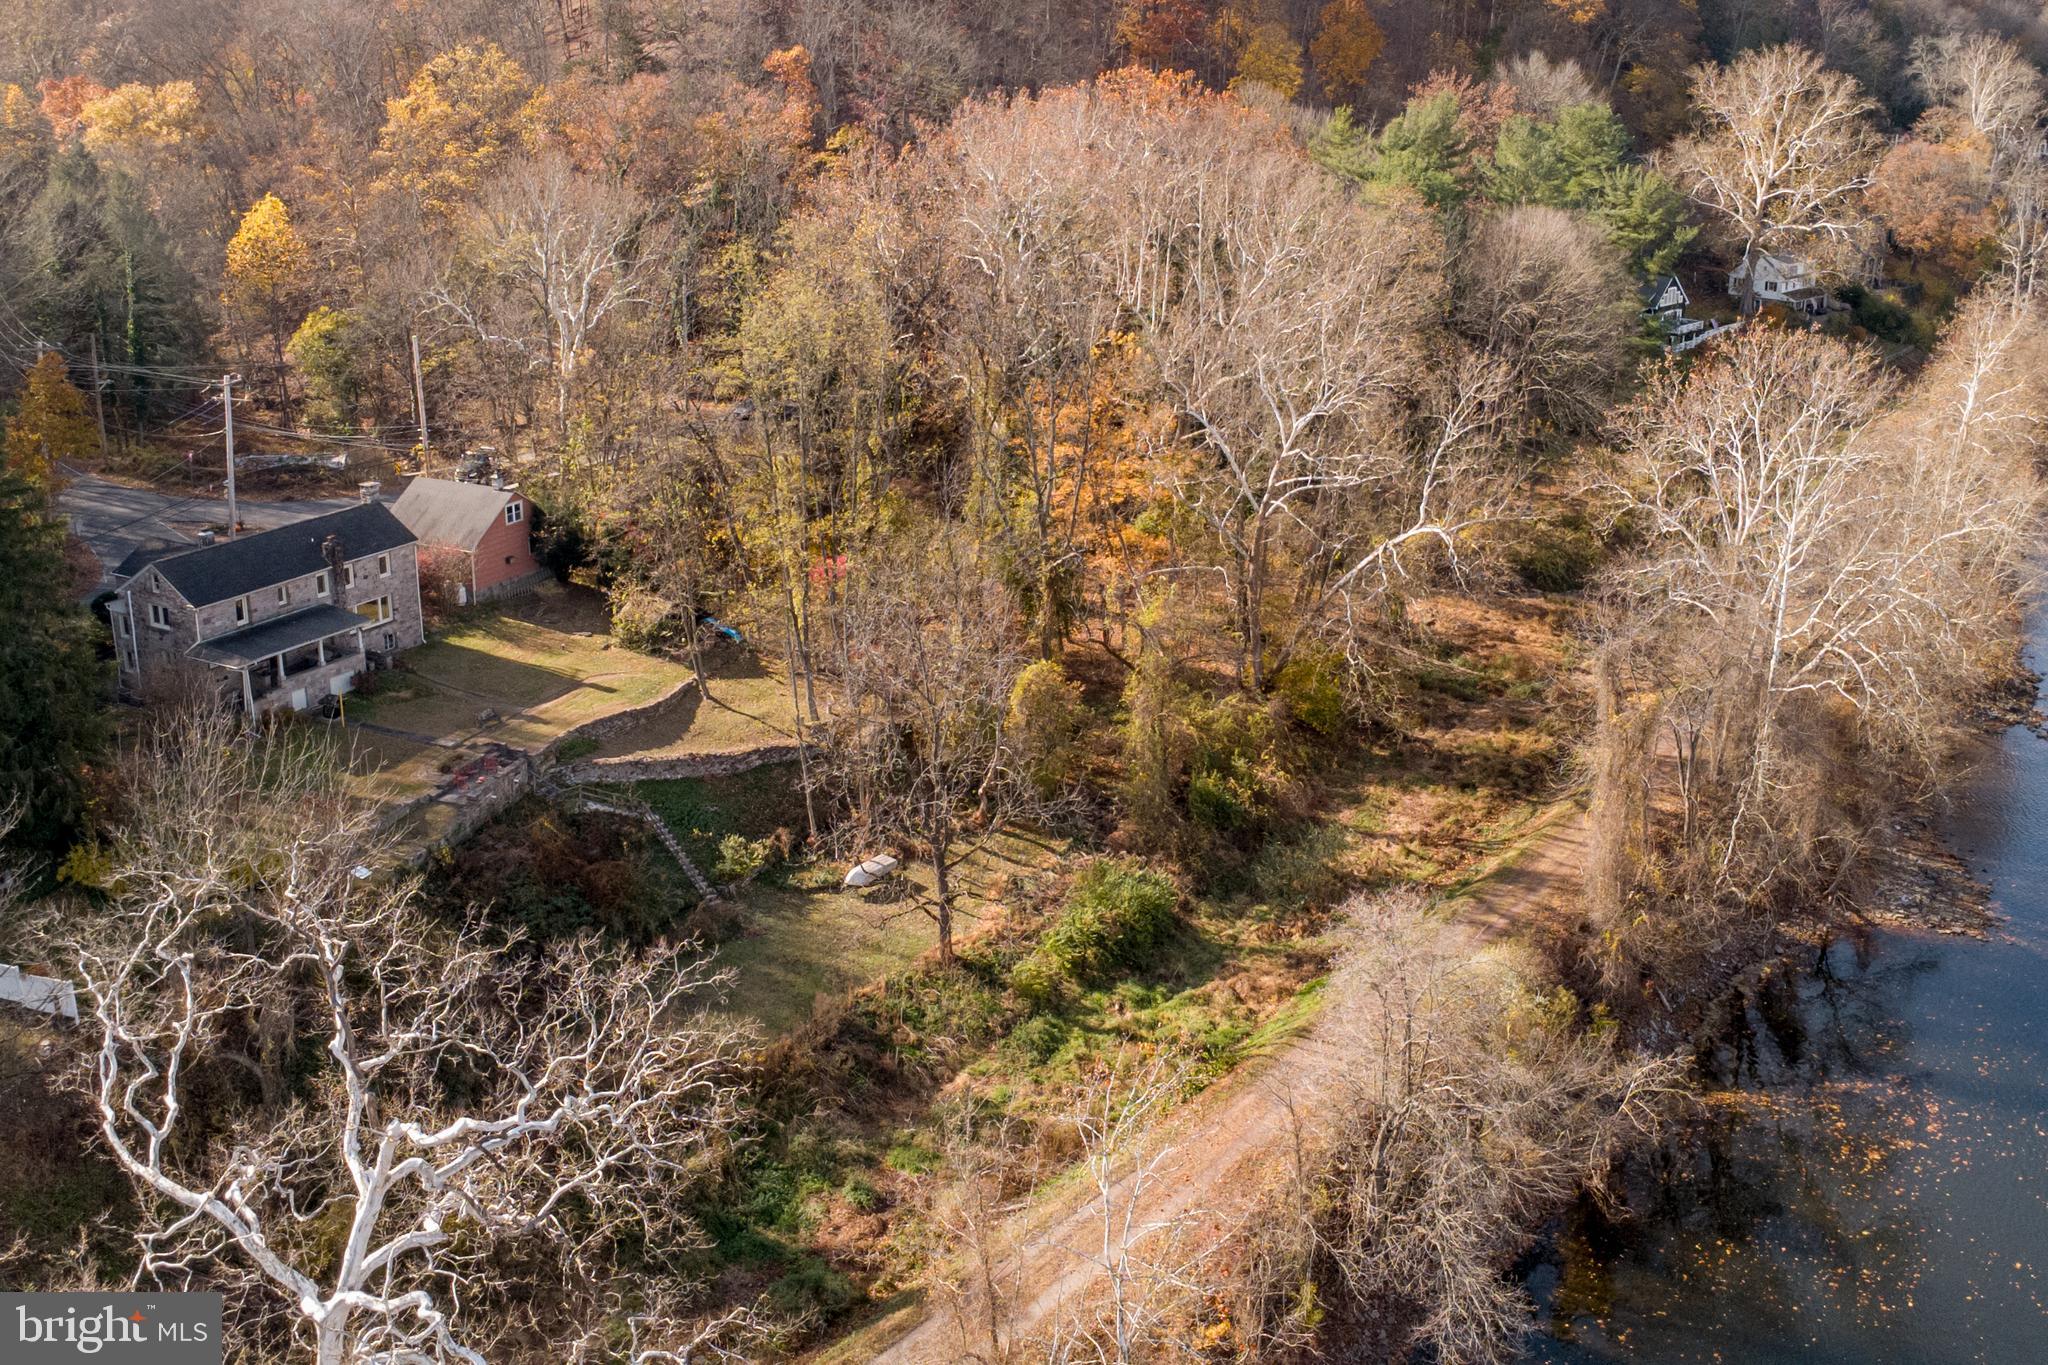
Waterfront property not in the flood zone! Nestled in the bucolic village of Lumberville sits a charming home with commanding views of the Delaware River. Once owned by three generations of Italian stone artisans, this one-of-a kind property with its unique architectural elements and stylish aesthetic, will simply captivate you. Iron fencing with stone posts and an inviting portico lead to the front entrance. As you enter, an exquisite stone fireplace with its intricate carved details including opposing griffins and floral embellishments, takes center stage. Beautiful wood floors lead to the open living space with paneled walls and an expansive picture window showcasing stunning river views. Another wood-burning stone fireplace, thoughtfully designed and executed with symmetry and precision, takes its prominent position in the living room. The dining area is open to the living space and leads to the kitchen. An unexpected nook for collectibles, silver and glassware is a sweet surprise. The kitchen has a vintage vibe, and features a stainless-steel double basin countertop sink, wood block and tile counters, open shelving and breakfast room. The upper level includes a primary bedroom with vaulted ceiling, walk-in closet, wood floors, deep window sills and an antique cabinet for linen storage. The primary bathroom is new and has a stall shower, subway tile and linen storage. Two more spacious bedrooms and one hall bath complete the second floor. In the basement you will find multiple rooms with options for a wine cellar, workshop, additional storage and laundry. Upgraded utilities include a Bosch Propane multi-zone heating system, and two Bryant AC systems (in basement and attic). Step out the back for panoramic water views and a front row seat to natural wonders each day. The spacious covered porch is the ideal spot for outdoor dining and entertaining. Complete with stone flooring and bluestone surround, the porch leads to the rear yard where you will pass a stone-carved sink, one of the many unique signature statements of the former property owner’s creative legacy. The lower terrace affectionately called “the ruin” creates a stunning perch upon which to soak in the expansive river view. The additional structure on the south-end is certain to capture your imagination. With its tempting river view from a Juliet balcony, brick walls and solid wood floors, this stand-alone structure has potential for a studio or office. One floor beneath is the former stone carving workshop with a fireplace and access to the rear yard. The two car garage on the north-end has two deep stalls and room for storage on the first level. For the outdoor enthusiast, the upper level offers additional storage capacity for recreational equipment, accessories and river toys. You will love the close proximity to the Delaware Canal towpath, local culture, first class dining and the Lumberville general store! This home is a testament to the artisan’s quality craftsmanship and impressive signature style. Before long, you could be the next steward of this intriguing property and own a rare piece of Lumberville history!
#PABU2103490

LUMBERVILLE

3596 RIVER ROAD

3 Beds

2 Baths

2,514 Sq.Ft.

$1,250,000

MLS#: PABU2103490

Prime 4.29-acre vacant land parcel zoned Light Industrial, offering an excellent opportunity for a variety of commercial and industrial uses. Conveniently located along I-81, providing excellent visibility and accessibility for businesses looking to establish or expand in a strategic location. Bring your plans and explore the possibilities this property has to offer!
#PAFL2036150

SHIPPENSBURG

0 OLDE SCOTLAND ROAD

None Beds

None Baths

4.29 acres

$1,250,000

MLS#: PAFL2036150
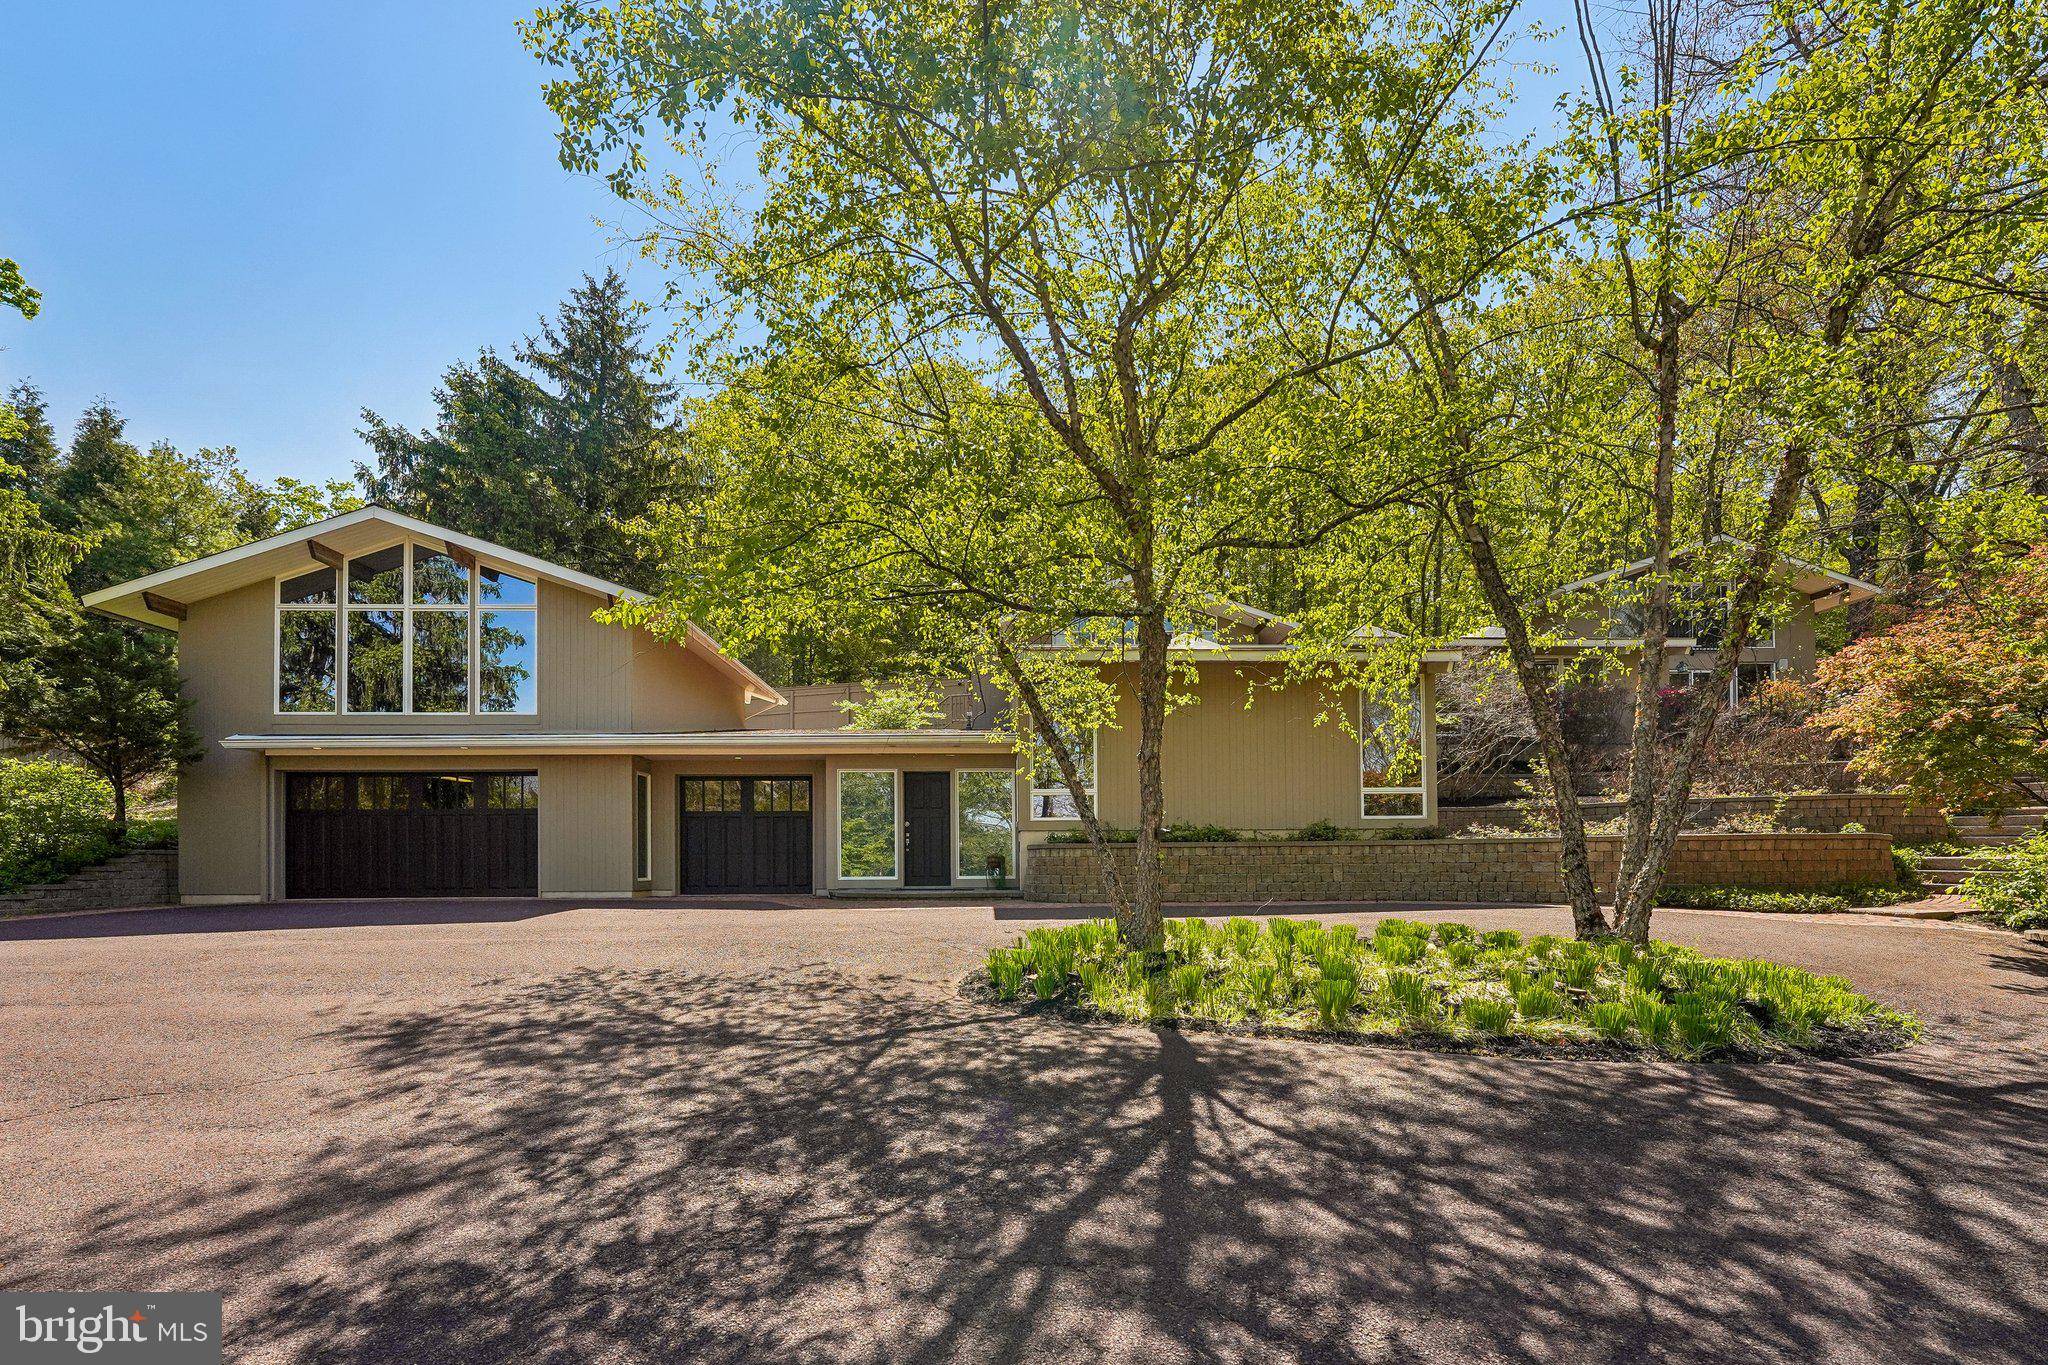
Experience the pinnacle of architectural significance and secluded luxury in this breathtaking executive estate. Originally envisioned as a Mid-Century Modern sanctuary, this home has been transformed into a sprawling work of art through a dramatic, COTY Award-winning addition by architect Michael Raphael, AIA. Every room was built to follow the natural curve of the land, creating incredible views and a layout that feels both grand and deeply personal. Inside, the house has been completely reimagined with a designer chef’s kitchen, featuring a spacious pantry, prep sink, double ovens, warming tray, six-burner cooktop, Sub-Zero refrigerator, hands-free trash containers, and endless counter space, along with high-end mechanical systems, ensuring that its classic character is matched by modern comfort. From the soaring ceilings to the sun-drenched art gallery, the home is wrapped in massive windows and skylights that bring the beauty of the outdoors into every corner.

This, is a property built for the host who loves to celebrate life. The living room, formal dining room, and central courtyard flow together to create one massive, open-air party space that opens directly to the shimmering pool. It is a place where music, laughter, and connections feel right at home, all while tucked away in total, serene privacy. Nestled on four pristine acres, two of which are preserved in the Heritage Conservancy to ensure both lasting serenity and tax advantages, you’ll enjoy the perfect blend of high-end living and intentionally designed woodlands garden landscape, just moments from the charm of Lederach and Skippack. In fact, you can watch the township fireworks from the primary bedroom deck! With a heated three-car heated garage with finished epoxy flooring and a massive, ready-to-finish second floor for a studio or private guest retreat, this is more than a home; it’s an invitation to live vibrantly in a setting that is uniquely yours. Major system updates include a roof installed in 2017, water heater replaced in 2023, and three-zone HVAC systems with two units installed in 2020 and one in 2021. This is a rare opportunity to own a piece of architectural heritage reimagined for the modern era, where every detail is a destination and every season is celebrated in style.
#PAMC2178254

LEDERACH

580 CAMP WAWA

5 Beds

4 Baths

5,115 Sq.Ft.

$1,250,000

MLS#: PAMC2178254

IRMX Mixed-Use Industrial | ±24,000 SF Adaptive-Reuse Opportunity

Substantial former industrial building positioned along one of the most actively evolving stretches of Germantown Avenue, where historic warehouses are increasingly being repositioned for creative commercial, residential, and mixed-use projects. The property totals approximately 24,000 square feet across interconnected structures and sits on a 0.17-acre parcel with roughly 40 feet of frontage and a depth of about 123 feet.

The existing improvements date to the early 20th century and retain the character that continues to attract adaptive-reuse investment throughout Olde Kensington and Fishtown’s expansion corridor. Exposed timber beams, original hardwood flooring, and three sides of windows provide the volume and natural light sought by modern office, studio, or maker-space users.

The building is serviced by two stairwells and an elevator, with multiple restrooms already distributed throughout. At grade, polished concrete floors and three garage bays with individual overhead doors support light industrial, production, or flexible commercial occupancy.

Zoned IRMX, the property sits within a district intended to accommodate a blend of low-impact industrial, artisan, and residential uses—an approach created to allow legacy industrial buildings to transition into mixed-use environments without losing employment-generating functions. This zoning framework has shaped nearby projects that integrate residential units with ground-floor industrial or creative workspace, reinforcing the corridor’s hybrid live-work character.

Surrounding Germantown Avenue has seen continued reinvestment, including newer flex and mixed-use buildings and additional infill residential development contributing to the neighborhood’s steady transformation.

With five connected structures, fee-simple ownership, and vacancy allowing immediate repositioning, the property offers a clear path for an owner-user, investor, or developer seeking scale in a location bridging Northern Liberties, Fishtown, and Kensington. The roof structure and massing also lend themselves to potential amenity or deck conversion, subject to approvals.

Ideal for: creative office, light production, multi-tenant commercial, or phased mixed-use redevelopment consistent with the corridor’s ongoing adaptive-reuse trend.
#PAPH2585204

PHILADELPHIA

2101 GERMANTOWN AVENUE -2103

None Beds

None Baths

24,373 Sq.Ft.

$1,250,000

MLS#: PAPH2585204

Nestled at the end of a quiet cul-de-sac in one of Schuylkill County's most desirable neighborhoods, this extraordinary custom-built estate offers the perfect balance of luxury, privacy, and everyday comfort. Set on over an acre of beautifully landscaped grounds, this is more than a home—it's a private retreat where life's best moments unfold. Imagine starting your morning with a cup of coffee overlooking your backyard oasis, spending summer afternoons relaxing beside the sparkling in-ground pool, and ending the evening entertaining friends on the expansive patio as the sun sets. Whether you're hosting holiday gatherings, celebrating life's milestones, or simply enjoying a quiet evening at home, every space has been thoughtfully designed to bring people together while still offering room to unwind.

Inside, nearly 6,000 square feet of meticulously crafted living space showcases timeless architecture, exceptional craftsmanship, and high-end finishes throughout. The gourmet kitchen serves as the heart of the home, featuring custom cabinetry, premium appliances, generous workspace, and an inviting layout that naturally flows into the surrounding living and dining areas. From intimate family dinners to large-scale entertaining, this home was built to accommodate every occasion with ease.

The stunning great room offers soaring ceilings, abundant natural light, and a warm, inviting atmosphere anchored by one of multiple fireplaces found throughout the home. A first-floor primary suite provides a peaceful escape with a beautifully appointed en-suite bath, while the additional bedrooms offer exceptional space and comfort for family and guests alike.

The finished lower level expands your living possibilities with room for recreation, fitness, hobbies, or hosting unforgettable game days. After a workout, relax and recharge in your private steam sauna before stepping outside to enjoy the tranquility of your own backyard retreat.

Car enthusiasts, collectors, and hobbyists will appreciate the impressive garage space, providing exceptional storage and workspace rarely found in today's market. The oversized garage, expansive driveway, and private setting make this property equally suited for entertaining guests or accommodating a growing collection of vehicles and recreational equipment.

Located just minutes from Blue Mountain schools, local amenities, and convenient access to major commuting routes, this exceptional residence offers the rare opportunity to enjoy luxury living without sacrificing convenience.

Homes of this caliber rarely become available in the Orwigsburg area. Combining custom construction, resort-style amenities, incredible garage space, and a premier cul-de-sac location, this is a property that simply cannot be replicated at today's construction costs.

Schedule your private showing today and experience firsthand the lifestyle that makes 1161 Sunset Drive truly one of Schuylkill County's premier luxury homes.
#PASK2028578

ORWIGSBURG

1161 SUNSET DRIVE

5 Beds

3 Baths

5,884 Sq.Ft.

$1,250,000

MLS#: PASK2028578
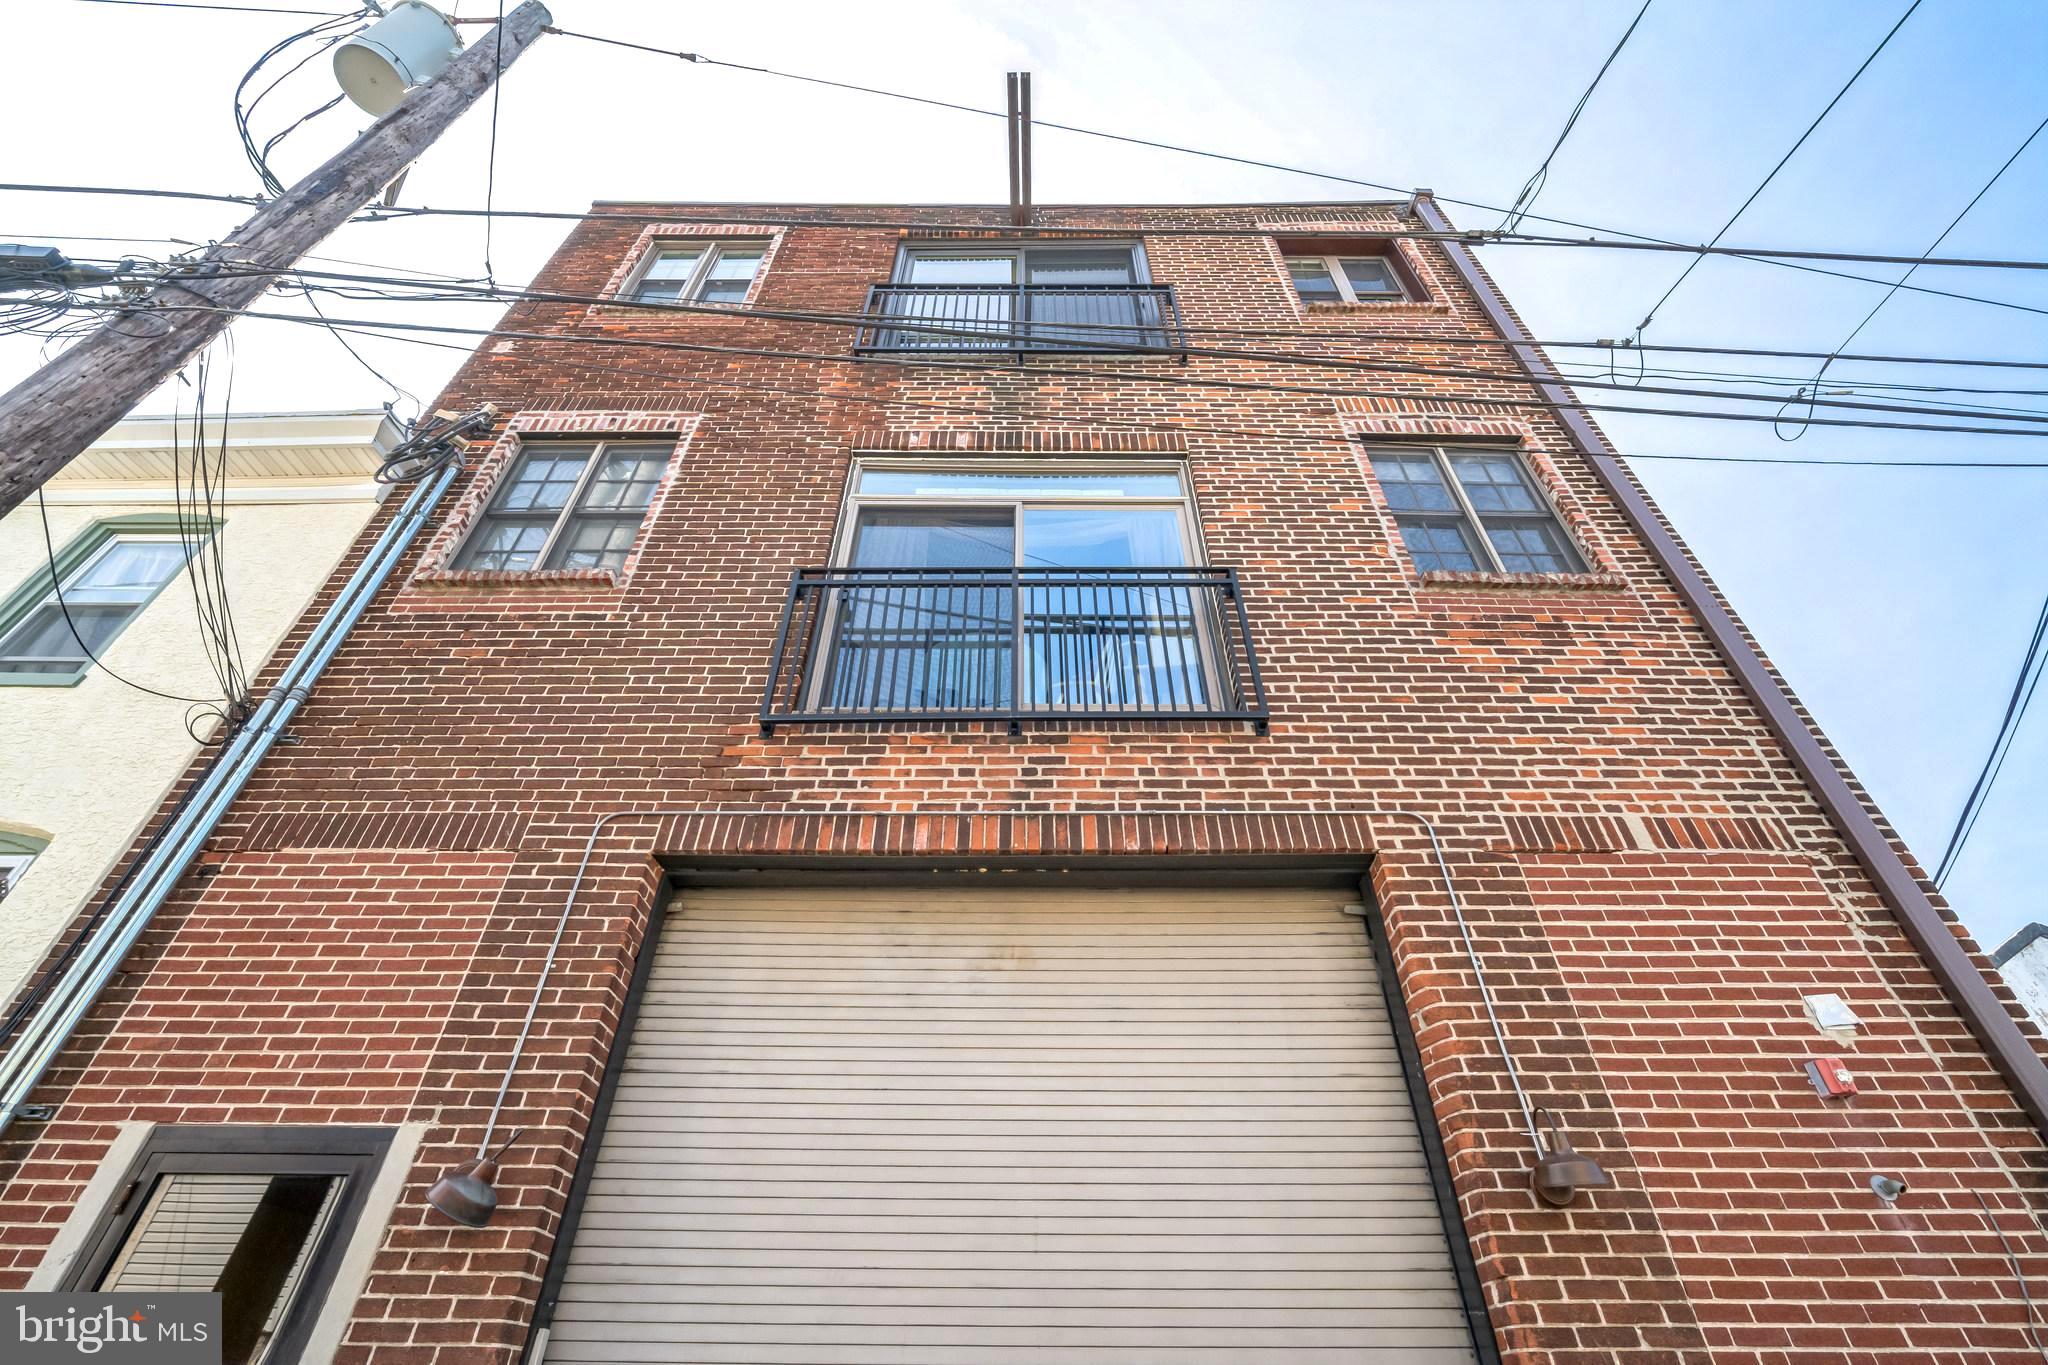
This amazing quadruplex offers a spacious total of 4,680 finished square feet, making it an ideal choice for savvy investors looking to maximize their rental income potential. The property features a well-maintained masonry exterior that not only enhances its curb appeal but also ensures durability and low maintenance for years to come. With a lot size of 0.06 acres, this property is perfectly situated to provide a roomy yet functional living environment for tenants. Inside, the layout is designed to accommodate multiple units, allowing for flexible rental options. Each unit can be tailored to attract a diverse range of tenants, ensuring a steady stream of rental income. The attached heated garage and off-street parking options provide convenience for residents, making this property even more appealing. Investors will appreciate the potential for strong returns in this desirable neighborhood. Roxborough is known for its vibrant community atmosphere, with easy access to local amenities, parks, and public transportation. This prime location not only enhances tenant satisfaction but also contributes to long-term property value appreciation. The property's architectural style, characterized by its unit/flat design, offers a unique charm that can be highlighted in marketing efforts to attract quality tenants. The heated basement garage and front-entry garage door opener add to the convenience, making it easy for residents to come and go. With no association fees to worry about, investors can enjoy the benefits of ownership without the added costs. The property's age and construction materials suggest a solid foundation, providing peace of mind for those looking to invest in a property with longevity. Whether you're a seasoned investor or just starting out, this opportunity in Roxborough is one you won't want to miss. Embrace the potential for passive income and the comfort of knowing you've made a wise investment in a thriving community. Don't wait-seize this chance to enhance your portfolio today!
#PAPH2651610

PHILADELPHIA

207 RECTOR STREET

8 Beds

None Baths

4,680 Sq.Ft.

$1,250,000

MLS#: PAPH2651610
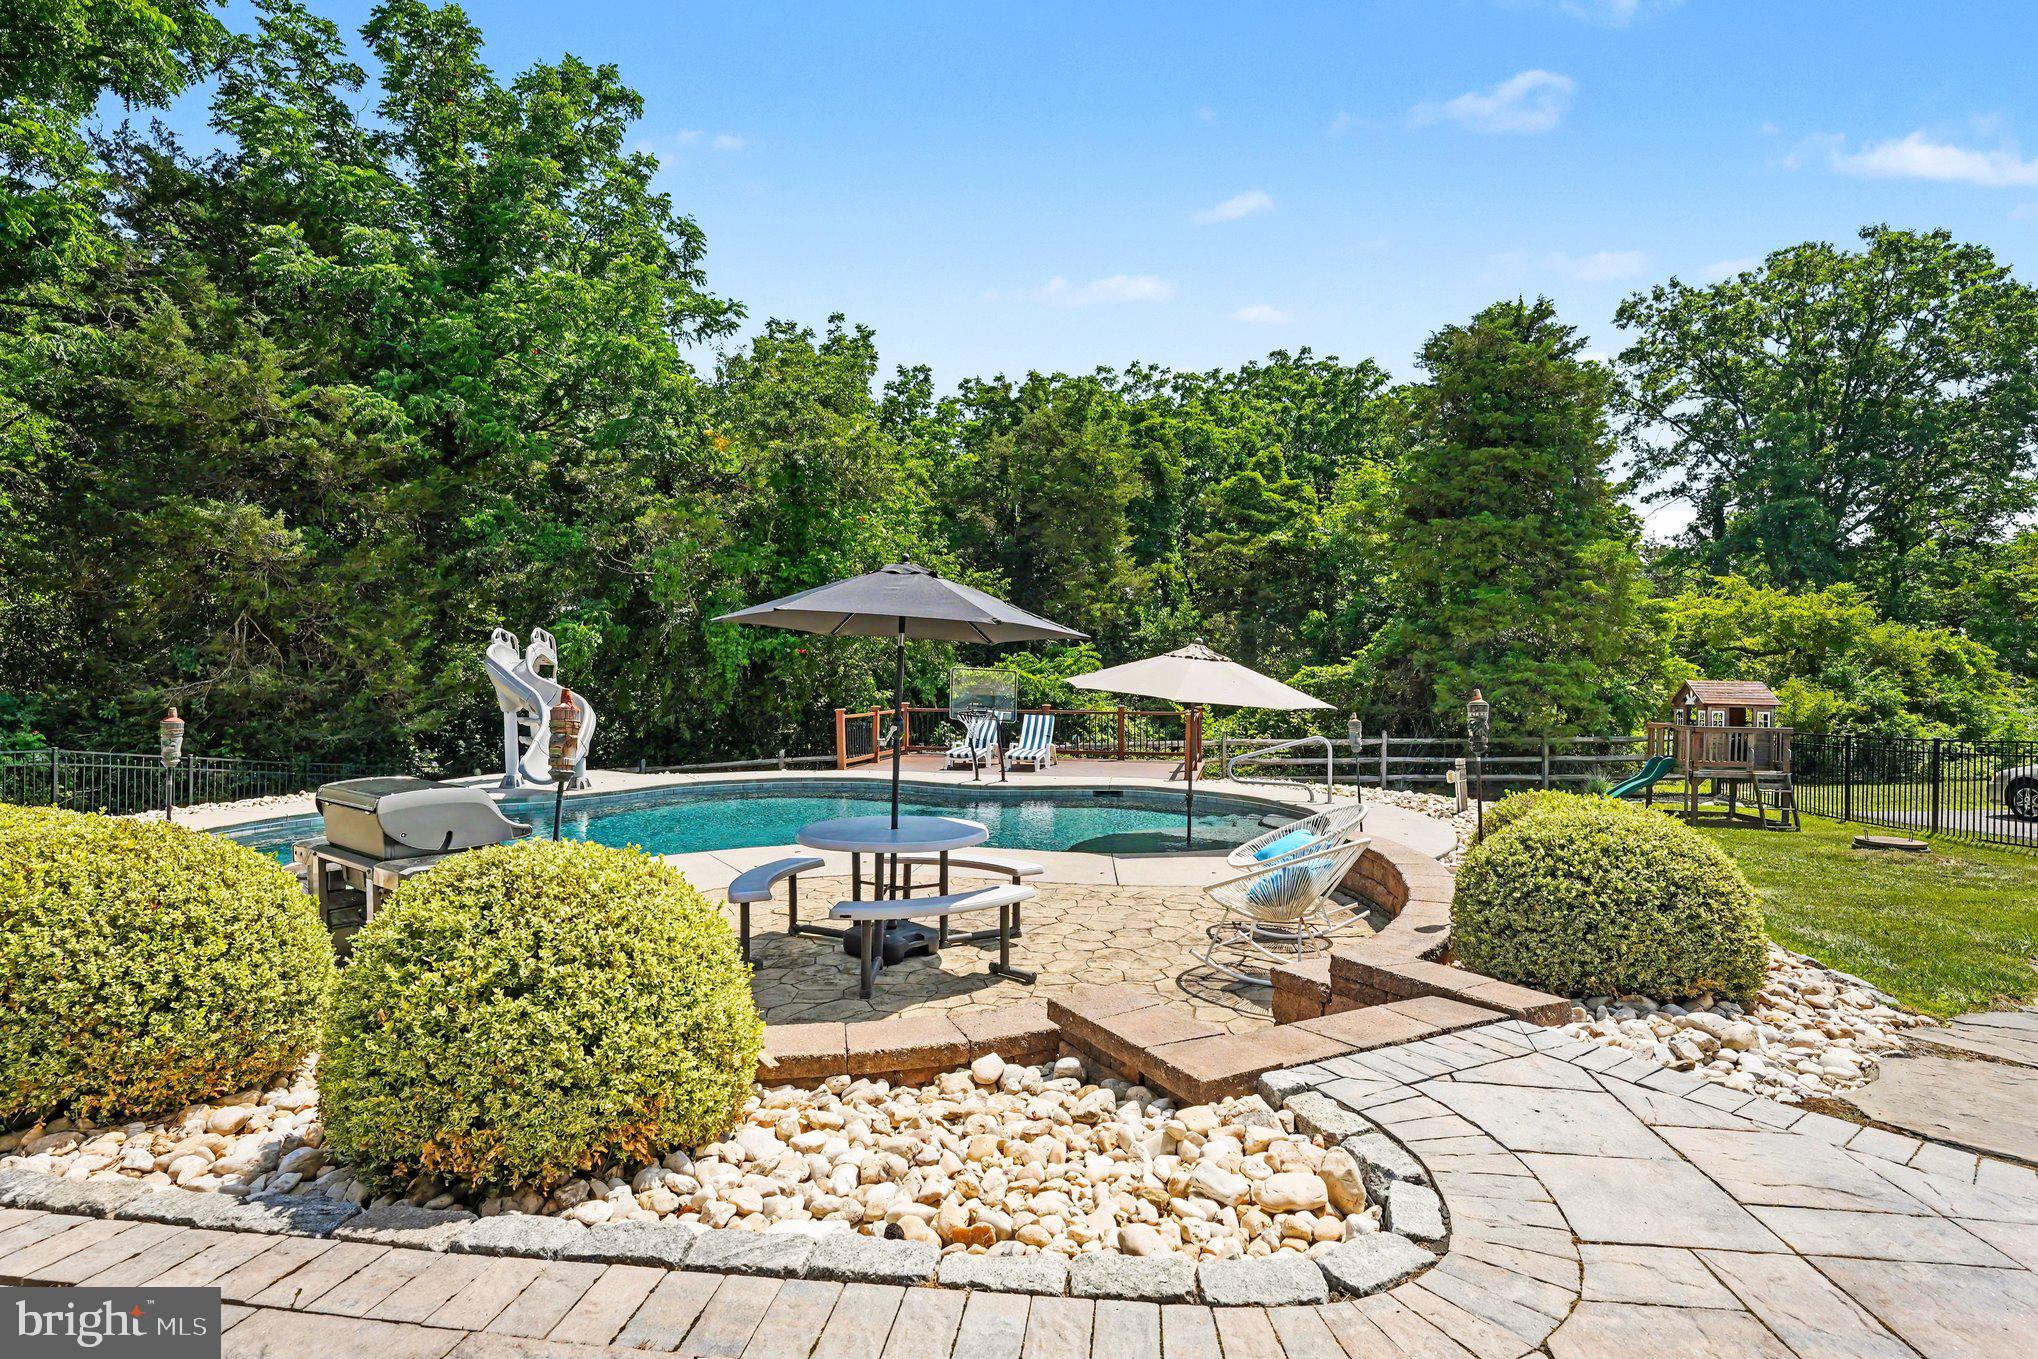
A Private Estate Designed for Exceptional Living tucked away on 2.53 private acres at the end of an exclusive cul-de-sac of only six homes. This extraordinary estate offers a rare combination of luxury, privacy, and resort-style living. Backing directly to the natural beauty of Evansburg State Park, you’ll enjoy peaceful wooded views and a setting that feels like a private retreat while remaining just minutes from everyday conveniences.  Designed with entertaining in mind, the main residence showcases beautiful hardwood flooring throughout, a thoughtfully updated kitchen featuring elegant quartzite countertops and a striking tile backsplash, remote-operated sun shades in the family room, and the majority of light fixtures have been tastefully updated.   Flexibility continues throughout the main level with a front flex room that easily serves as a home office, library, an additional bedroom #4, or playroom.  On this level there is also an updated powder room where it could be converted to a full bath for convenience. The upstairs bedroom area includes a Primary Bedroom with its own ensuite bathroom retreat. There are two other bedrooms and a full bath that round out this level. Just off the main living area, a spacious Trex Deck with a Sunseta Retractable Awning, and two sets of stairs that leads to your backyard oasis.  Discover your own private resort. The saltwater pool complete with a Sundeck and umbrella is complemented by an inviting covered patio and a beautifully appointed pool house/changing area complete with a bar, mini-split air conditioning, and cable wiring – creating the perfect setting for unforgettable summer gatherings.  The home's spectacular walkout lower level expands the entertaining capabilities even further, featuring a stunning new custom-built wet bar with quartz countertops and Dekton material on the sides and front, along with color changing accent lighting, a spacious recreation area, an additional bedroom/office/storage, full bath, abundant storage, and direct access to the covered patio. This level was designed for hosting family and friends year round.  Car enthusiasts, hobbyists, or those needing exceptional storage will appreciate the impressive five-car garage capacity, including an attached three-car garage. One of this property’s most exceptional features is the detached two-car garage topped by a fully equipped Carriage House, offering a private one-bedroom suite complete with a full kitchen, living room, and full bath. This bed and bath are added to the total bedroom and bathroom count. Whether accommodating extended family, an au-pair, long-term guests, or creating a private home office, the possibilities are endless.  Recent improvements provide tremendous peace of mind, including a brand-new 2024 roof with premium shingles and a transferable warranty, new 400-amp electrical service, replacement of the well bladder, a comprehensive alarm system protecting the entire property, and attractive dusk-to-dawn exterior lighting.  Despite the peaceful setting, this remarkable home is conveniently located just minutes from the charming village of Skippack, where you’ll enjoy boutique shopping, award-winning restaurants, seasonal events, and easy access to major commuting routes, including the PA Turnpike.  Combined with very low HOA fees this is a rare opportunity to own an exceptional estate that truly offers the best of luxury, comfort, privacy, and convenience.  Take a Look, Fall in Love, Make an Offer.
#PAMC2187176

COLLEGEVILLE

1120 SCHEER WAY

4 Beds

4 Baths

4,600 Sq.Ft.

$1,250,000

MLS#: PAMC2187176
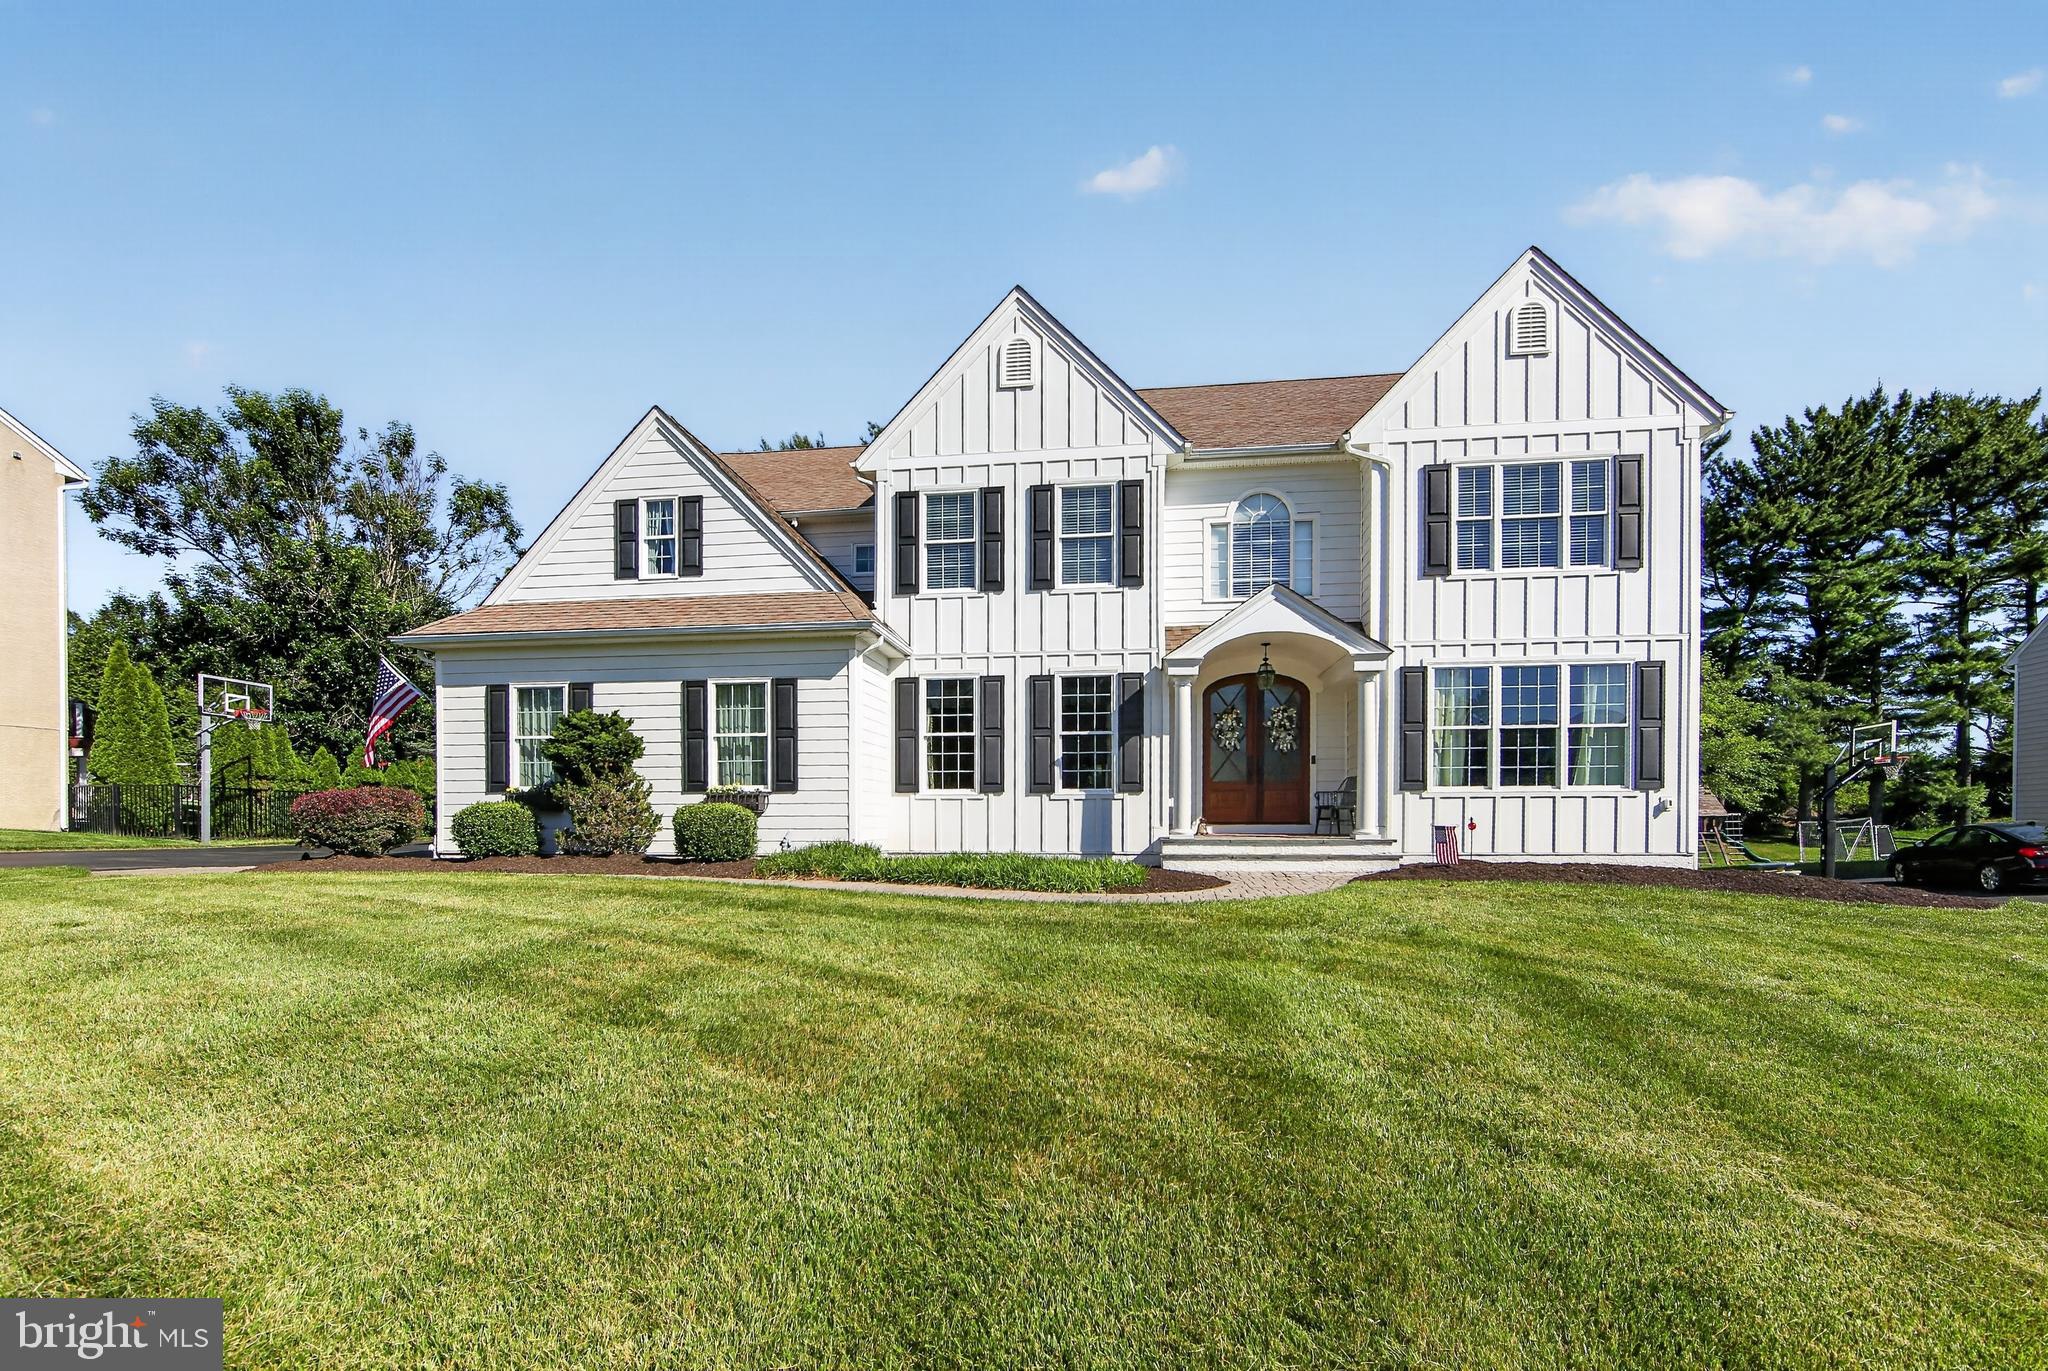
Spacious and welcoming, this Chester County home truly has it all. This stunning 5-bedroom, 3 full and 2 half bath residence offers over 4,500 square feet of beautifully designed living space and sits on a quiet cul-de-sac in the highly rated West Chester Area School District including Rustin high school. 
Located in the desirable Arborview community, the home is just moments from Starkweather Elementary and Stetson Middle School, offering exceptional convenience.
The exterior has been completely updated with premium Hardie Board siding, providing durability and timeless curb appeal. Custom double front doors open to a grand foyer flanked by generous living and dining rooms, featuring rich hardwood flooring throughout. 
The expansive eat-in kitchen is a cook’s dream, complete with a large center island perfect for gathering, prepping, and entertaining. A private first-floor office offers the ideal work-from-home setup. The inviting great room features a gas fireplace and serene views of the lush backyard. A convenient side entrance leads to a mudroom and powder room, ideal for busy households.
Step outside to a private backyard oasis with a paver patio perfect for relaxing or dining al fresco. A separate firepit area on the opposite side of the home creates an additional outdoor entertaining space. The oversized driveway and 3-car garage provide abundant parking, and the garage includes an EV charger for electric vehicles.
Upstairs, the spacious primary suite features two walk-in closets, a cozy sitting area, and a large en-suite bath. Four additional bedrooms and a roomy second-floor laundry complete this level, each bedroom offering excellent closet space.
This location is unbeatable—close to major routes for easy access to King of Prussia, Malvern, Philadelphia, and Wilmington. Enjoy the charm of West Chester Borough, known for its parades, festivals, boutique shopping, and “Dining Under the Stars” in warmer months. Local attractions such as Longwood Gardens are just a short drive away.
Come experience this spectacular home and make it your own in beautiful West Chester, PA.  Showings begin Thursday, June 11 at the twilight Open House from 5-7pm.
#PACT2127484

WEST CHESTER

103 HIDDEN POND WAY

5 Beds

3 Baths

4,552 Sq.Ft.

$1,250,000

MLS#: PACT2127484
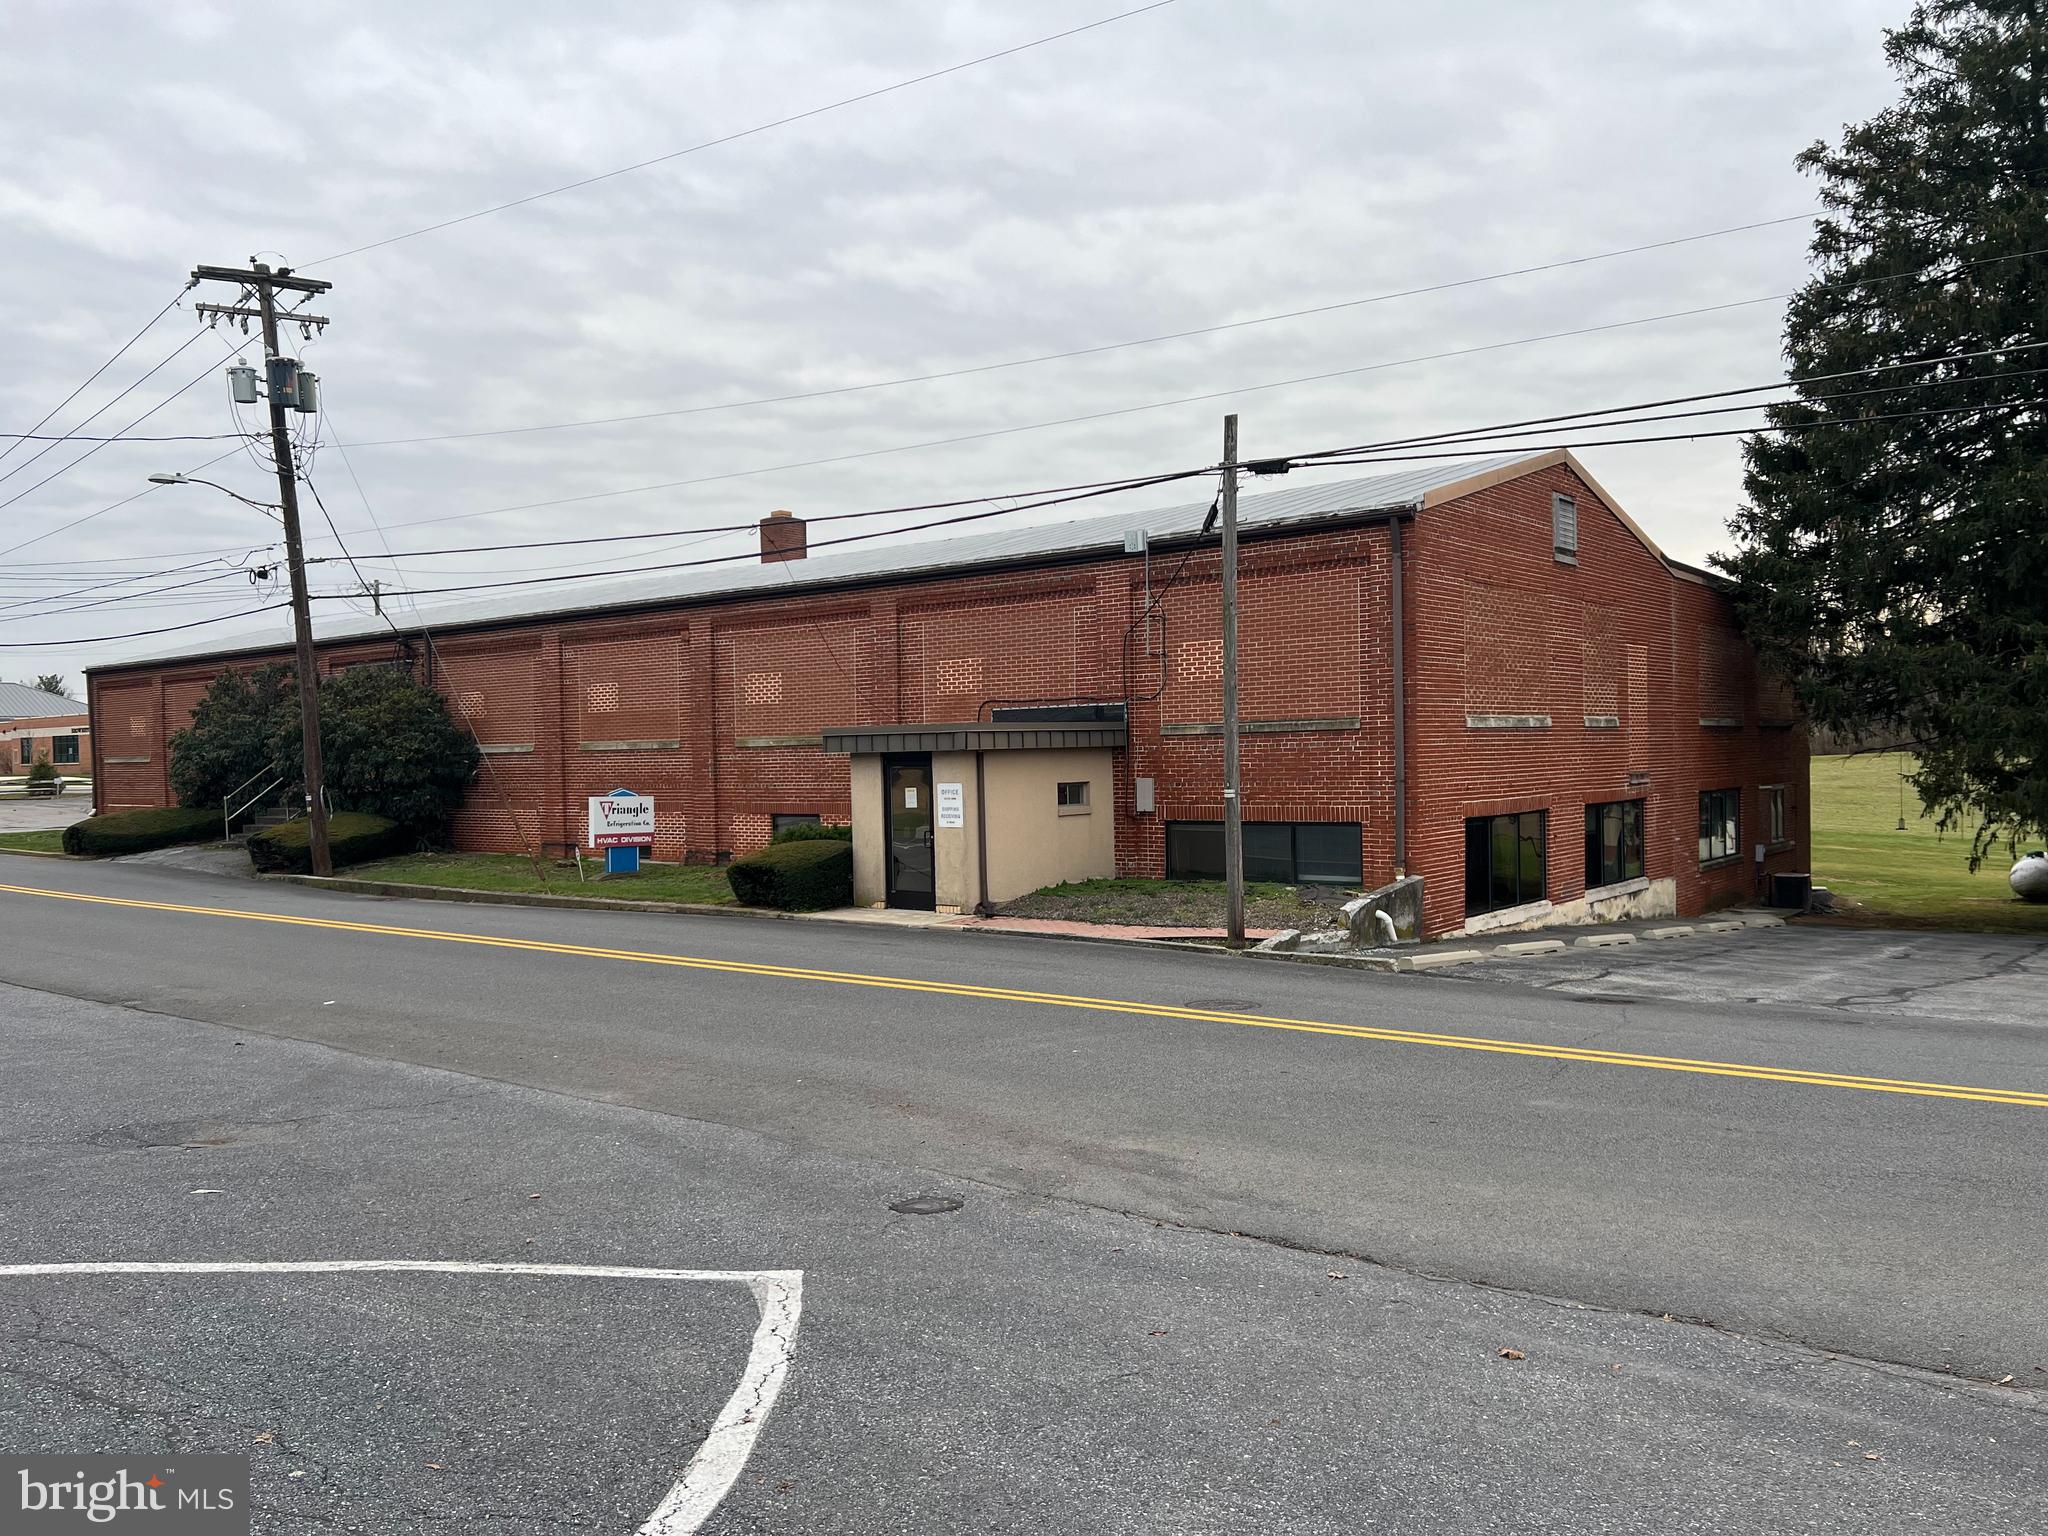
Commercial property in excellent location within minutes to major commuting Routes 222, 272, 501 and 322 - Great investment and/or opportunity for an end user sitting  on 1.4 acres - Two story building with a total of 17,342 sq. ft. (1st floor approx. 9,875 and 2nd floor approx. 7,449)  - The first floor has heating and central air with 3 separate systems, 2 dock doors, 1 drive in door, 10 offices, 2 conference room, 2 bathrooms and warehouse/workshop area. The offices are approx. 5,157 sq. ft.  and the warehouse/workshop is approx. 4,718 - The second floor is mostly clear span and has ceiling heights from 7.5' to 9.5' with a 9x9 dock access and 1 bathroom - Heavy electric available with 3 phase 220v 600 AMP - Lots of exterior parking and accessible for tractor trailers - 3 car detached garage (34x24) - See documents in MLS for full details, drawings and information.
#PALA2045004

BROWNSTOWN

23 SCHOOL LANE AVENUE

None Beds

None Baths

17,324 Sq.Ft.

$1,250,000

MLS#: PALA2045004
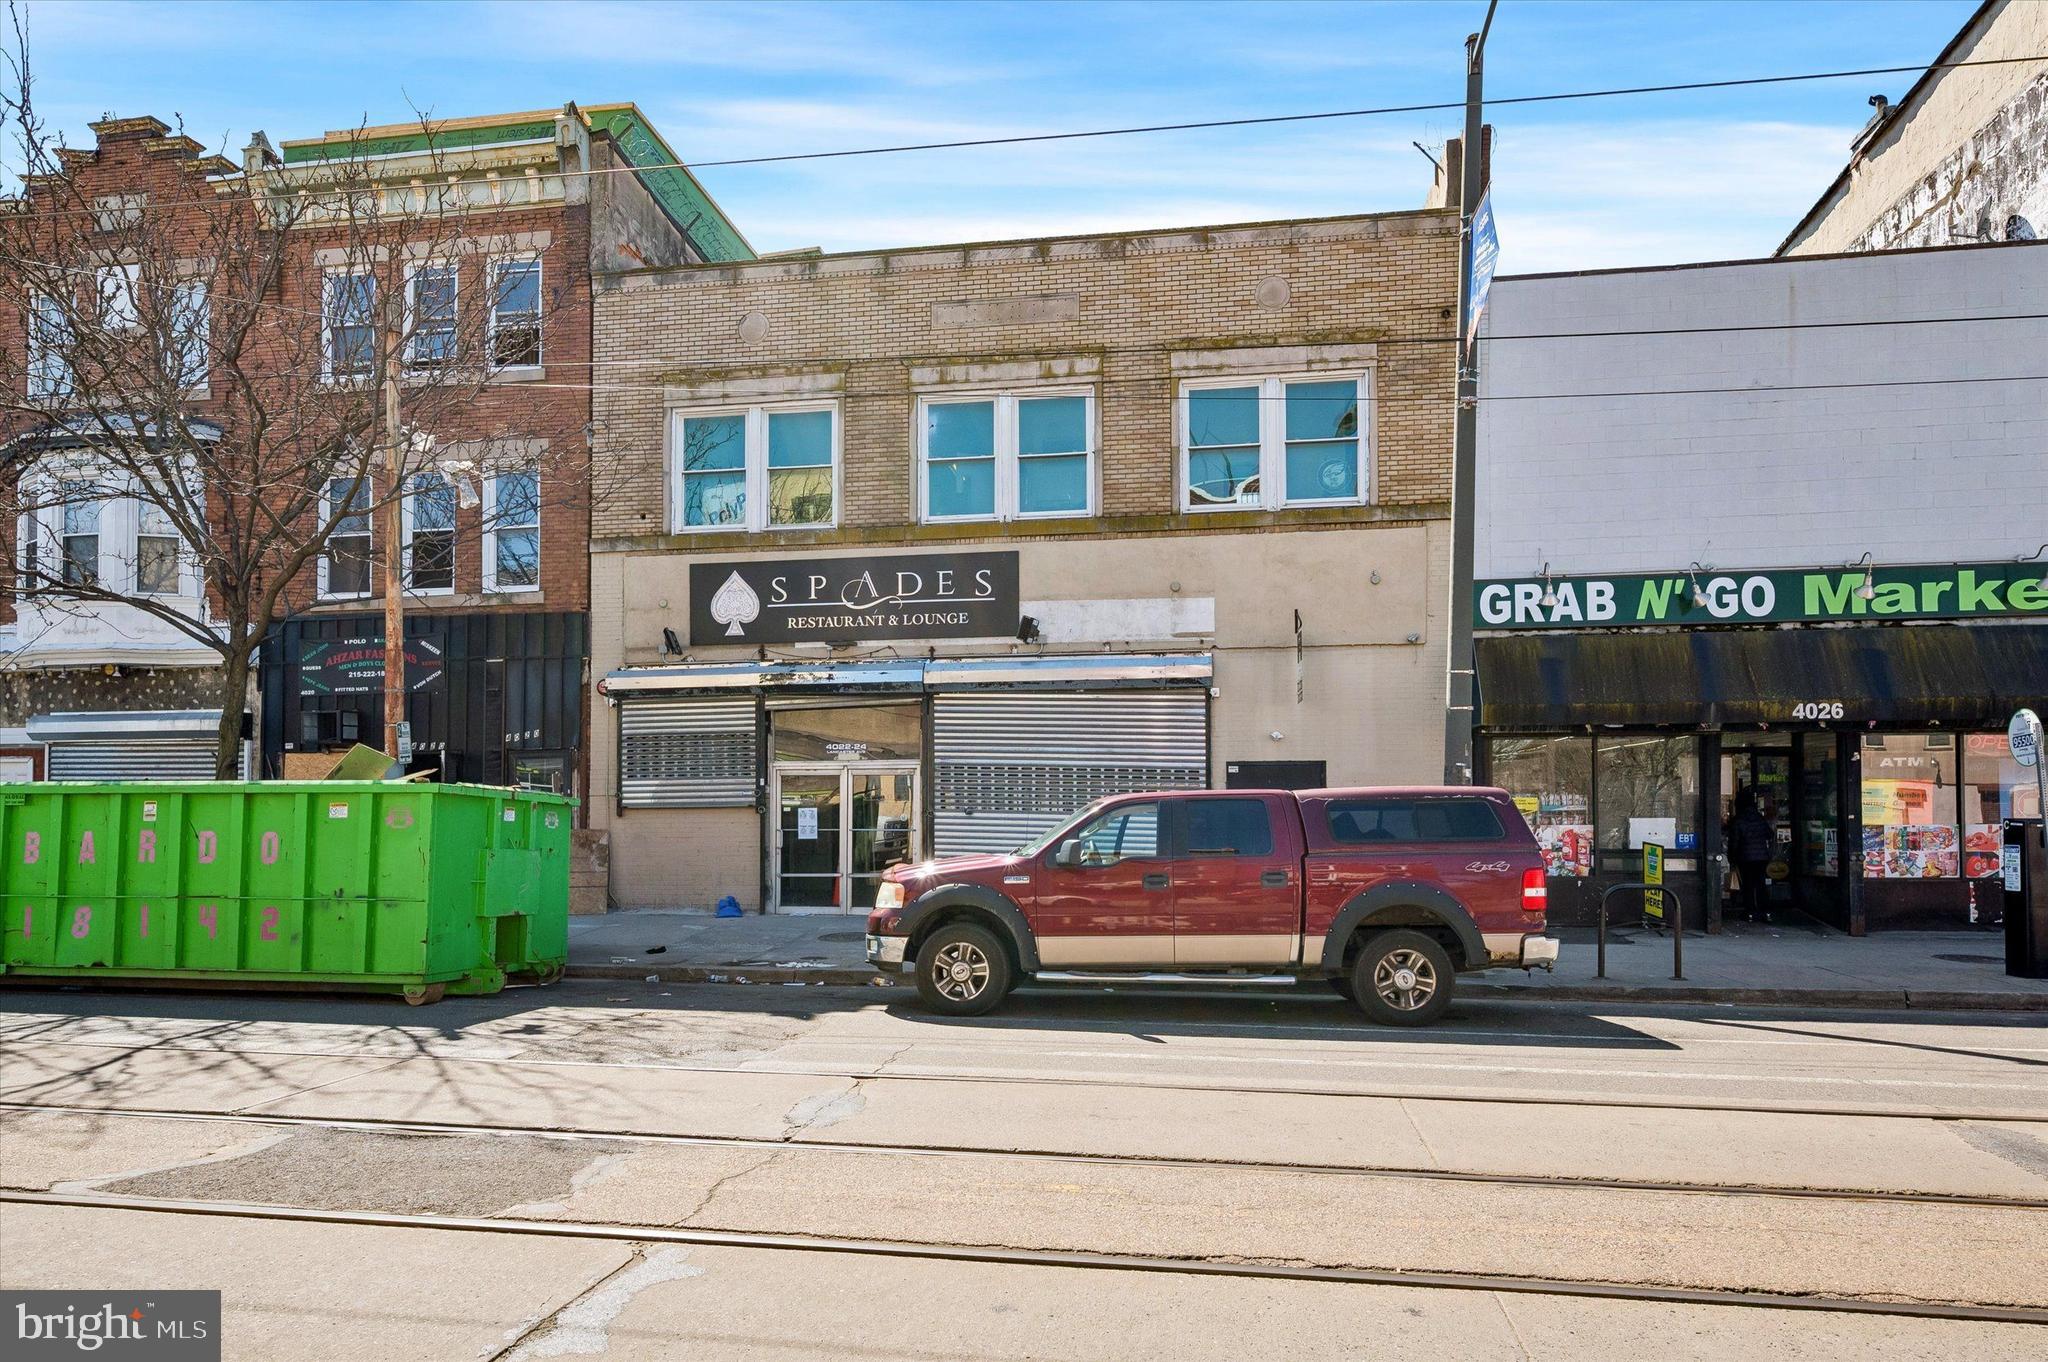
A rare opportunity to acquire a high-visibility, multi-use commercial building on one of West Philadelphia's most active and rapidly evolving commercial corridors. Situated at the corner of Lancaster Avenue and 42nd Street, 4022–24 Lancaster Avenue offers 6,200 square feet of ground-floor commercial space with a full basement — purpose-built for high-volume operations and backed by a history of diverse commercial uses including a full-service grocery market, restaurant, and nightclub lounge.
6,200 SF ground floor + full basement +  1,000 SF second floor office
40' of frontage on Lancaster Avenue at 42nd Street
CMX-2 zoning with broad permitted commercial uses
Proven history as grocery, restaurant, and nightclub/lounge
SEPTA Route 10 trolley on-site; walkable and transit-rich
West Philadelphia submarket with strong development momentum
#PAPH2588356

PHILADELPHIA

4022 LANCASTER AVENUE 24

None Beds

None Baths

6,200 Sq.Ft.

$1,250,000

MLS#: PAPH2588356

Move right into your dream home in the heart of Narberth Borough! This beautifully crafted, brand-new construction is fully completed and ready for immediate occupancy, offering a quick delivery for the new owner. Ideally situated on a quiet, tree-lined street within a private custom enclave of only five homes developed by Craft Custom Homes, this residence offers the perfect blend of modern luxury, thoughtful design, and an unbeatable walkable lifestyle. The main level is designed for the modern lifestyle, featuring a bright and open floor plan with a stunning gourmet island kitchen. The foyer opens into a sunlit living room, which adjoins a breakfast room with sliding glass doors leading to the rear patio. This flows seamlessly into the kitchen, the culinary heart of the home. In addition to the center island, the kitchen features abundant cabinetry, beautiful light fixtures, and stainless-steel appliances. This open flow is perfect for both everyday living and entertaining. A convenient powder room off the front hall completes this level. Upstairs, you will find a serene primary suite designed as a true retreat, complete with a spa-like ensuite bathroom and walk-in closet space. Two additional bedrooms share the hall bath, featuring a tub/shower and beautiful tile finishes. A convenient laundry room/closet is also located in the hall.
The living space extends to a fully finished lower level with an additional half bath. This flexible area is ideal for a media room, playroom, home gym, or quiet home office. Quality craftsmanship is evident throughout, from the designer fixtures to the meticulous attention to detail.
Outside, enjoy a private patio perfect for relaxing or dining al fresco. Additional highlights include a one-car garage and private driveway parking for one, a rare find in the Borough. Living on Rockland Avenue means you are just steps away from everything that makes Narberth one of the Main Line’s most beloved communities. Enjoy vibrant local favorites including French pastry shops, cozy bookstores, lively pubs, and top-tier restaurants. Catch a movie at the historic theater, visit the local library, or spend time at nearby Narberth Playground and Shortridge Park. For total convenience, Whole Foods and the Narberth train station are just moments away, offering a quick 15-minute commute to Center City Philadelphia.
Located in the highly regarded, award-winning Lower Merion School District, including Blue Ribbon Merion Elementary.  This is a rare opportunity to own completed new construction with quick delivery in a community rich in history and charm. Schedule your private tour today and be ready to move right in!
#PAMC2191280

NARBERTH

129 ROCKLAND AVE

3 Beds

2 Baths

2,199 Sq.Ft.

$1,250,000

MLS#: PAMC2191280
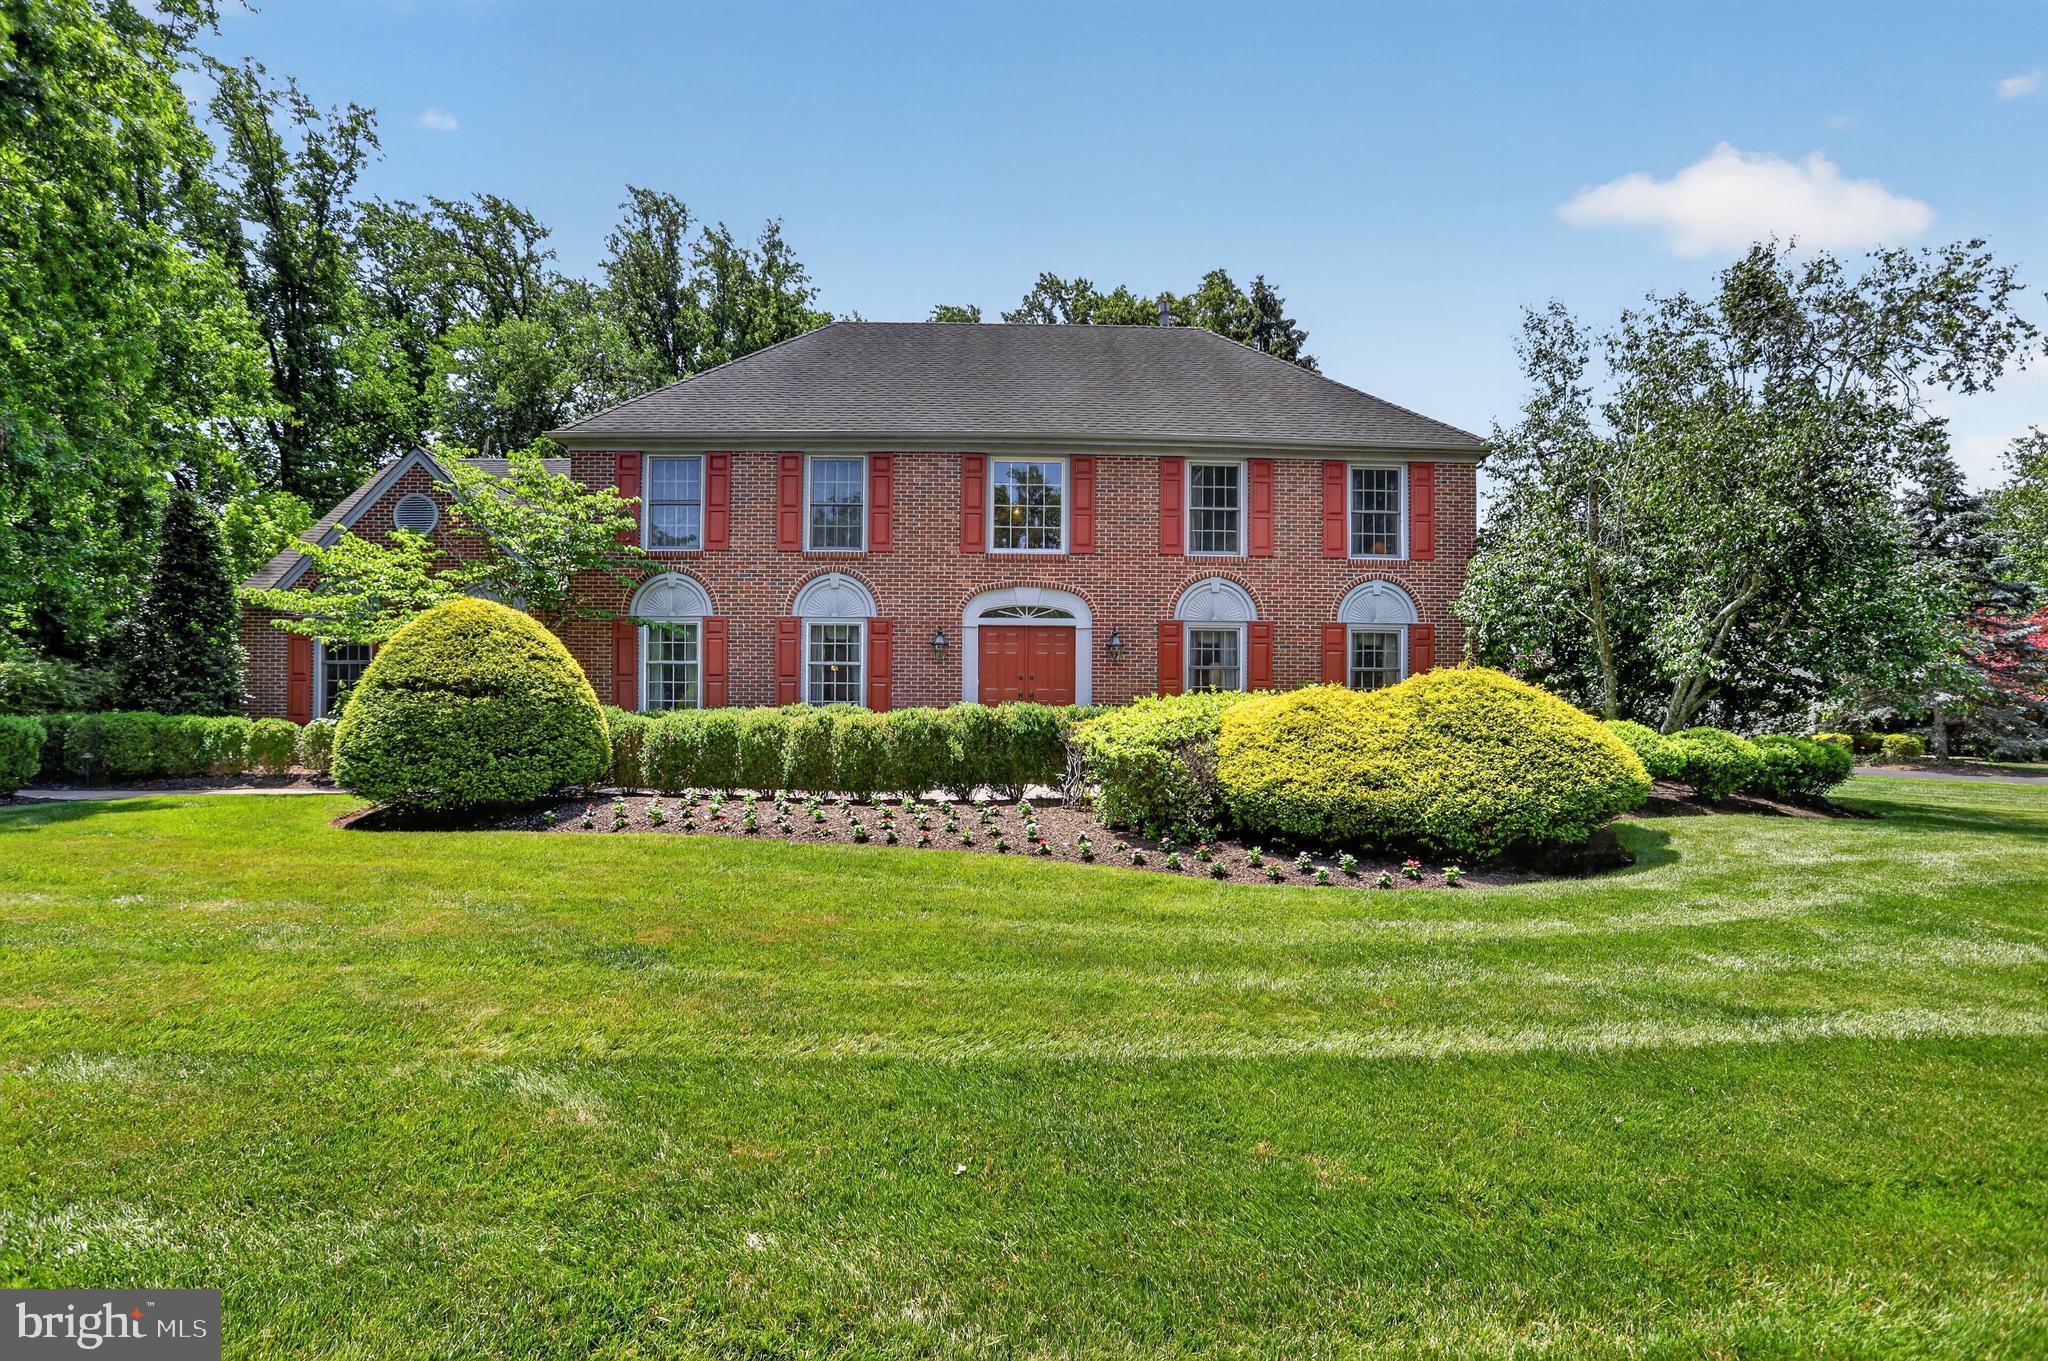
Welcome home to this stunning 4-bedroom, 2.5-bath traditional home with 3-car garage nestled in the highly sought-after Ridings neighborhood. From the moment you arrive, the exceptional curb appeal, manicured landscaping, and elegant paver walkway set the stage for what awaits inside. Step into the grand two-story foyer, where rich hardwood floors and custom moldings create a warm and timeless first impression. The gourmet eat-in kitchen is truly the heart of the home, featuring custom cabinetry, quartz countertops, stainless steel appliances, an oversized center island with ample seating, and a sunny breakfast area perfect for everything from morning coffee to casual family dinners. Just beyond, the inviting family room boasts cathedral ceilings, skylights that flood the space with natural light, and a stunning stone gas fireplace that beckons you to gather with loved ones on cozy evenings. Entertain with ease in the elegant formal living and dining rooms, ideal for hosting memorable holiday celebrations and special occasions. A private home office with its own deck offers the perfect retreat for working from home while enjoying a breath of fresh air. At day's end, retreat to the luxurious primary suite featuring abundant closet space, a relaxing sitting area, and an updated spa-inspired bath designed for unwinding. Three additional generously sized bedrooms and a beautifully renovated hall bath complete the second level. Outside, imagine summer barbecues, morning coffee, or peaceful evenings on the gorgeous paver patio overlooking a serene, park-like backyard setting. Located in the award-winning Wissahickon School District and just minutes from the charming shops, restaurants, and community events of Ambler, this exceptional home offers the perfect blend of classic elegance, modern comfort, and everyday luxury—an opportunity you won't want to miss. Home Sweet Home!
#PAMC2184220

AMBLER

70 HOGAN LANE

4 Beds

2 Baths

3,853 Sq.Ft.

$1,250,000

MLS#: PAMC2184220

1 ... 575 576 577 578 579 ... 666
* Listings identified with the FMLS IDX logo come from FMLS and are held by brokerage firms other than the owner of this website. The listing brokerage is identified in any listing details. Information is deemed reliable but is not guaranteed. If you believe any FMLS listing contains material that infringes your copyrighted work please click here to review our DMCA policy and learn how to submit a takedown request. © 2024. First Multiple Listing Service, Inc.
 - property

Send a message

Message successfully sent.

Your message

What is 3 + 4 ?

Reason for contacting?

I agree to receive email communication and understand I can unsubscribe at any time.

I agree to be contacted by Charis Realty Group via call, email, and text for real estate services. To opt out, you can reply 'stop' at any time or reply 'help' for assistance. You can also click the unsubscribe link in the emails. Message and data rates may apply. Message frequency may vary. Privacy Policy

Sign Out

Virtual Assistant

Would you like to take the next step with this property? We can help you schedule a showing or virtual tour, or send you more details.

Yes, I would like more information.

Thank You for Your Reply, One of Our Agents will contact you as soon as possible

No, maybe later.

Thank you, you can always contact me via email, phone number or through the contact form.

Realhub AI

Lucy - Your AI-Powered Realtor

Update Your Temporary Password

Personalize your search

Enter your email and we'll notify you immediately when new listings match what you're looking for.

or enter email address

Already have an account ? Login here

Continue your home search

I agree to receive communications and understand I can unsubscribe at any time.

I agree to be contacted by Charis Realty Group via call, email, and text for real estate services. To opt out, you can reply 'stop' at any time or reply 'help' for assistance. You can also click the unsubscribe link in the emails. Message and data rates may apply. Message frequency may vary. Privacy Policy

Already have an account ? Login here

We use cookies

We use cookies primarily for analytics to enhance your experience. By accepting, you agree to our use of these cookies. You can manage your preferences or learn more about our cookies policy.
