Properties

Browse or get in touch to schedule a walkthrough.

  • Nearby me
Price range

Popular Features

Community Features

Association

Property Features

Waterfront

View

Exterior Features

Interior Features

Style

569843 properties match your criteria

Updated 1 minute ago

E-Alert name
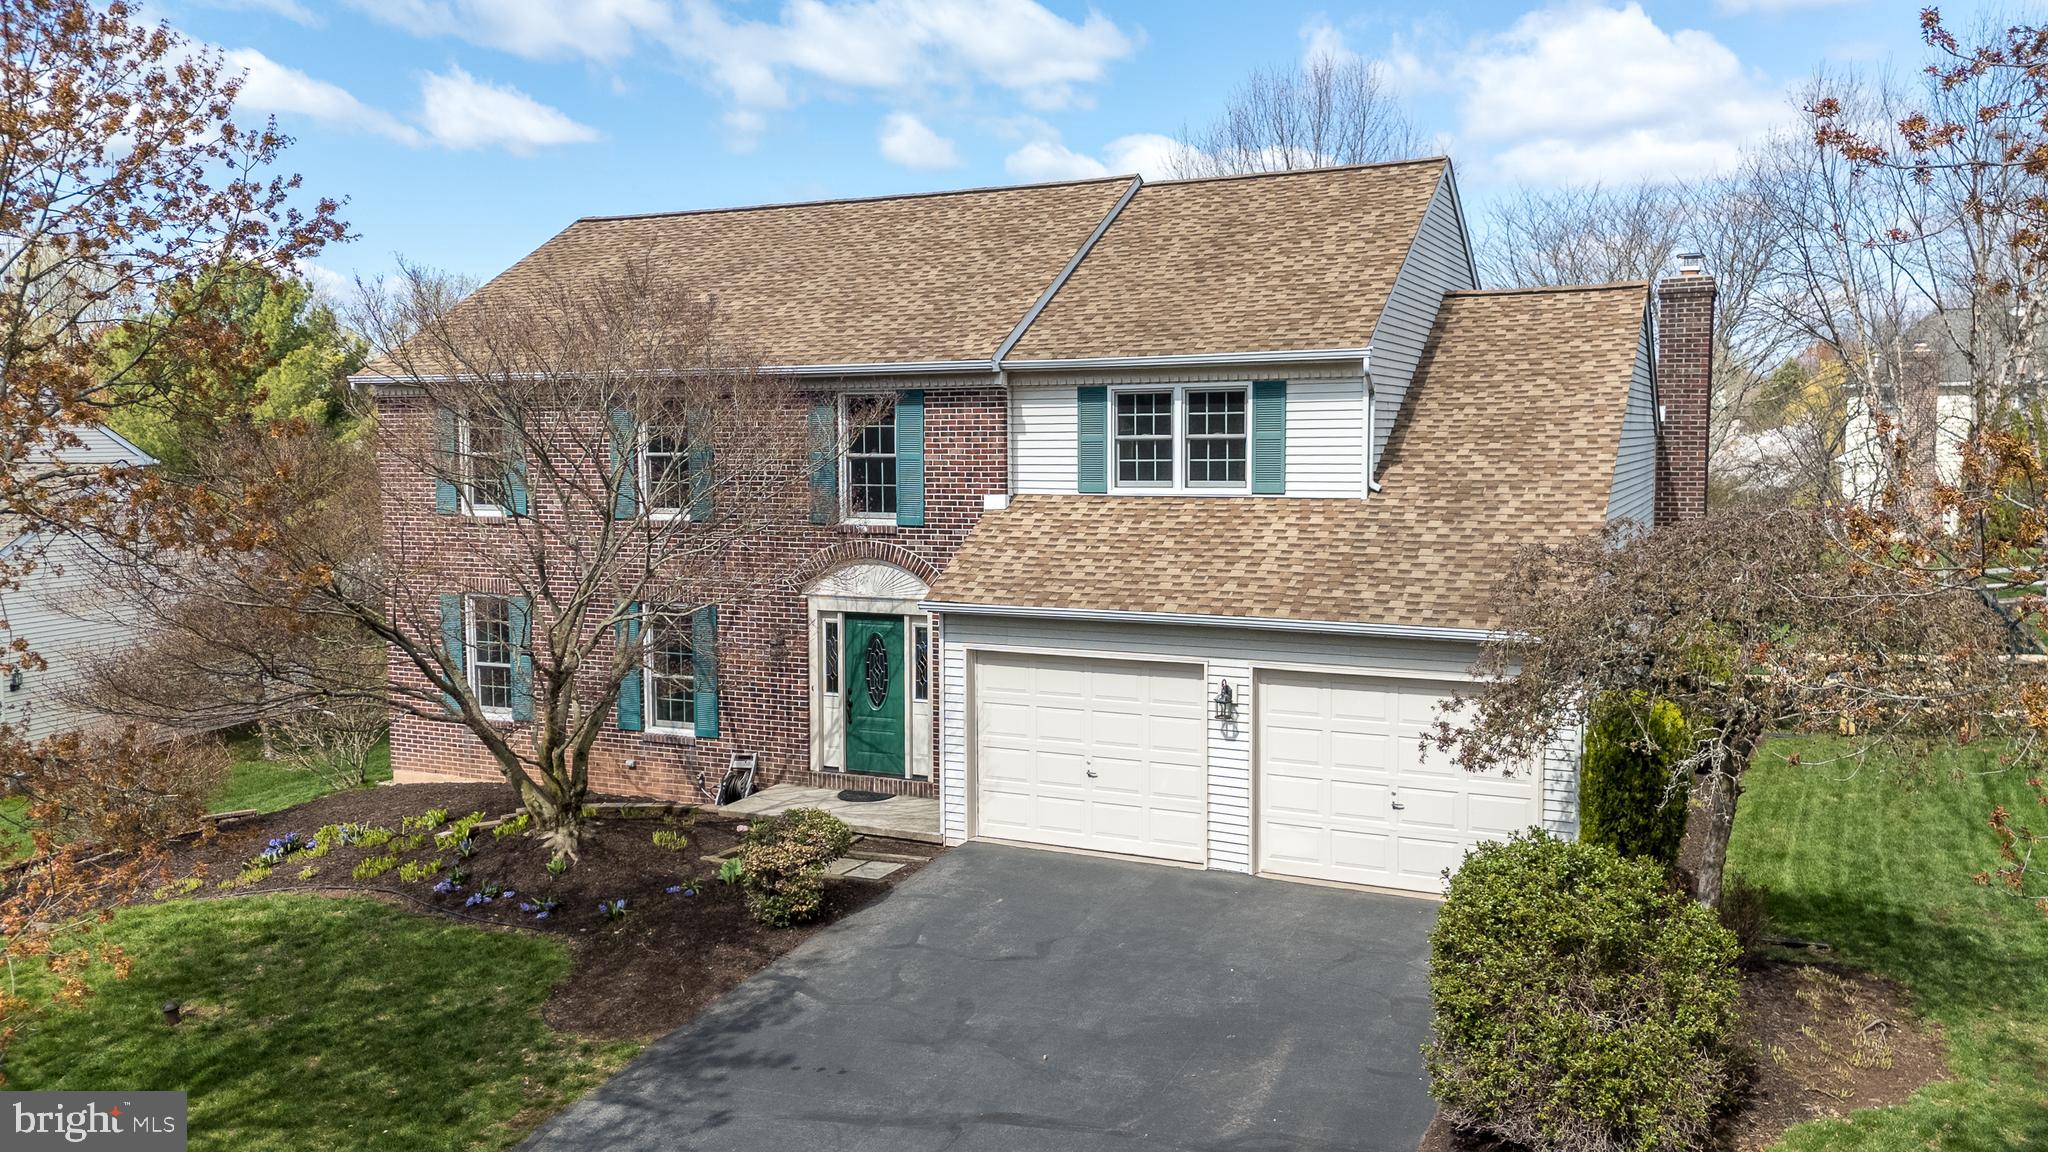
Welcome to 445 Stonemason Way!  Nestled in a serene cul-de-sac within the highly sought-after Grist Mill Run Neighborhood, this  4-bedroom, 2 ½-bathroom brick-front colonial is the perfect place to call home.   With classic  charm and undeniable curb appeal, this home offers both space and style for comfortable everyday living and entertaining. The home has been meticulously maintained & upgraded by the owners over the last 24 years with new windows, roof, HVAC, flooring ,lighting &  much more. Step inside to find a flowing layout featuring a spacious living room, inviting dining room, and a  family room with a fireplace that opens seamlessly to the kitchen. The kitchen includes  granite countertops, a stylish tile backsplash, center island, pantry and an inviting breakfast room filled with natural light. Adjacent to the kitchen is the family room, a perfect gathering space for relaxing & entertaining. A glass door from the family room leads out to a deck—perfect for morning coffee or evening gatherings—overlooking the level, fully fenced backyard. Upstairs, you'll find four generously sized bedrooms, including a serene primary suite with a large walk in closet, separate vanity area & full bath.  This level also includes additional closets in the hallway & a full bathroom.
The finished basement with new LVP flooring adds even more flexible living space, plus a large storage area to keep everything organized.  Located in Montgomery County, North Penn School District, close to shopping, resturants, schools , parks & commuting routes. Don’t miss your chance to own this exceptional home in one of the area’s most desirable communities. Schedule your showing today! Welcome Home!
#PAMC2133830

LANSDALE

445 STONEMASON WAY

4 Beds

2 Baths

2,536 Sq.Ft.

$665,000

MLS#: PAMC2133830
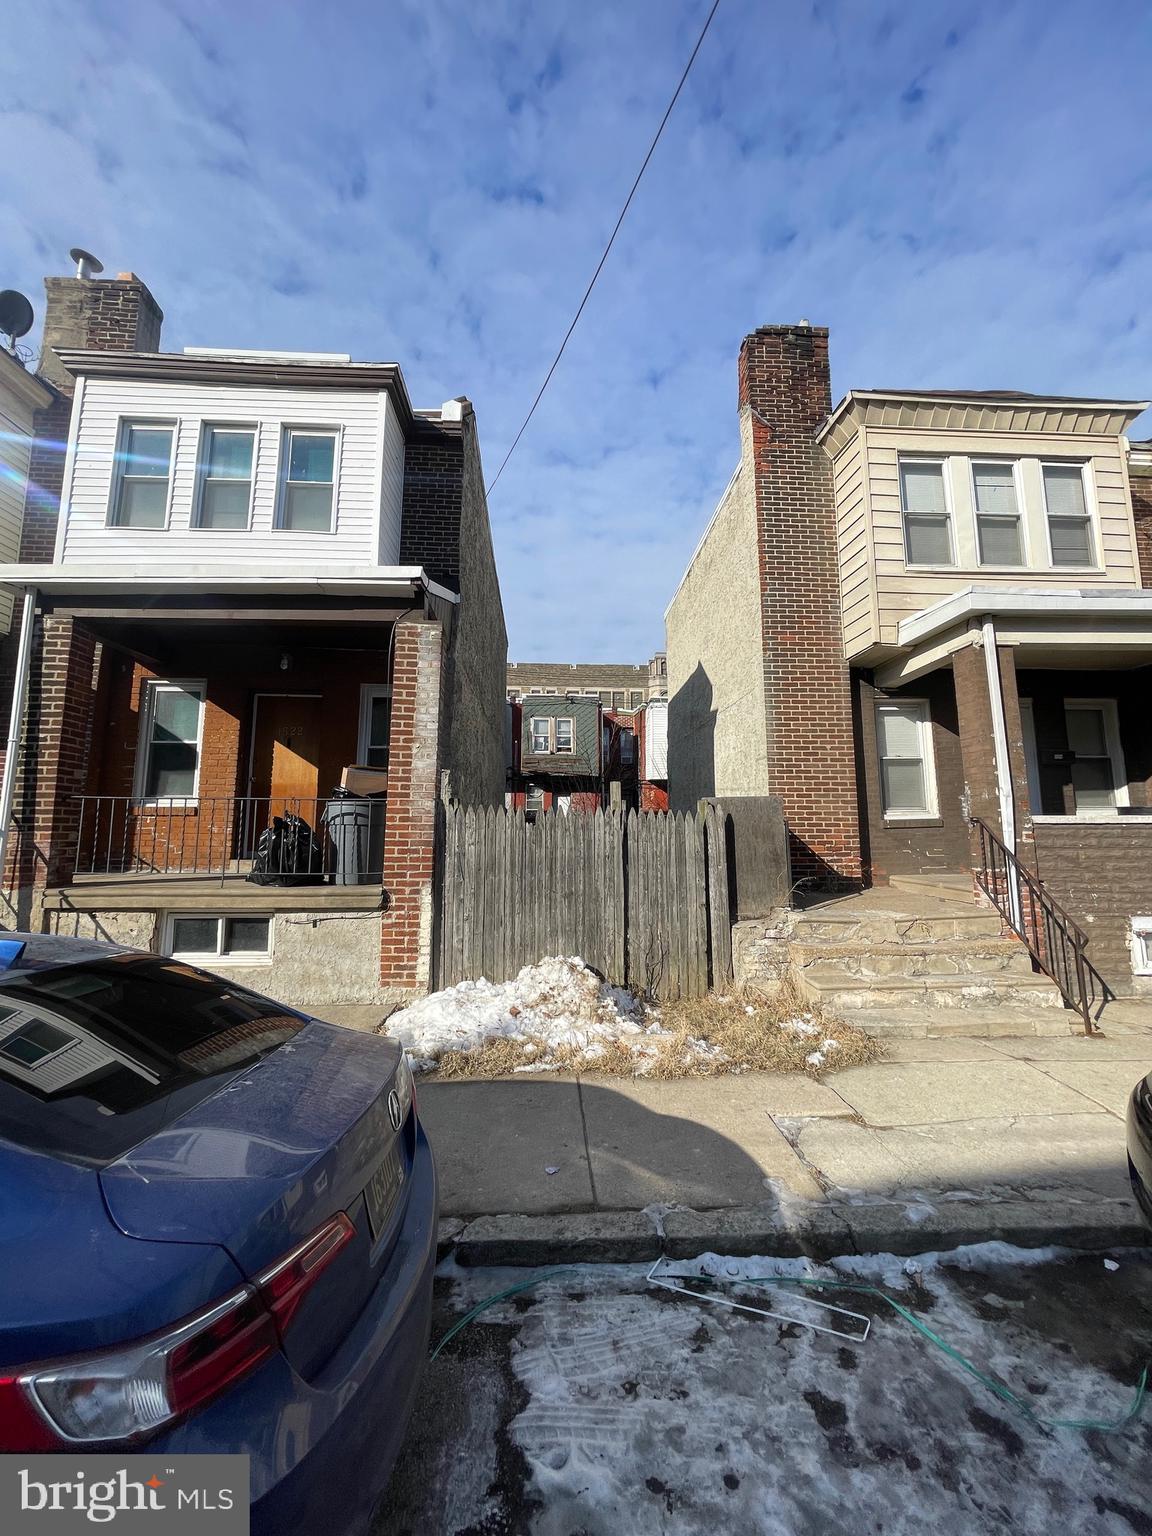
This lot is ready for an investor looking to add a new construction project to their portfolio multiple comps in there area are hitting the 500k+ arv, please reach out with any questions.
#PAPH2438800

PHILADELPHIA

1520 S PATTON STREET

None Beds

None Baths

0.02 acres

$49,900

MLS#: PAPH2438800
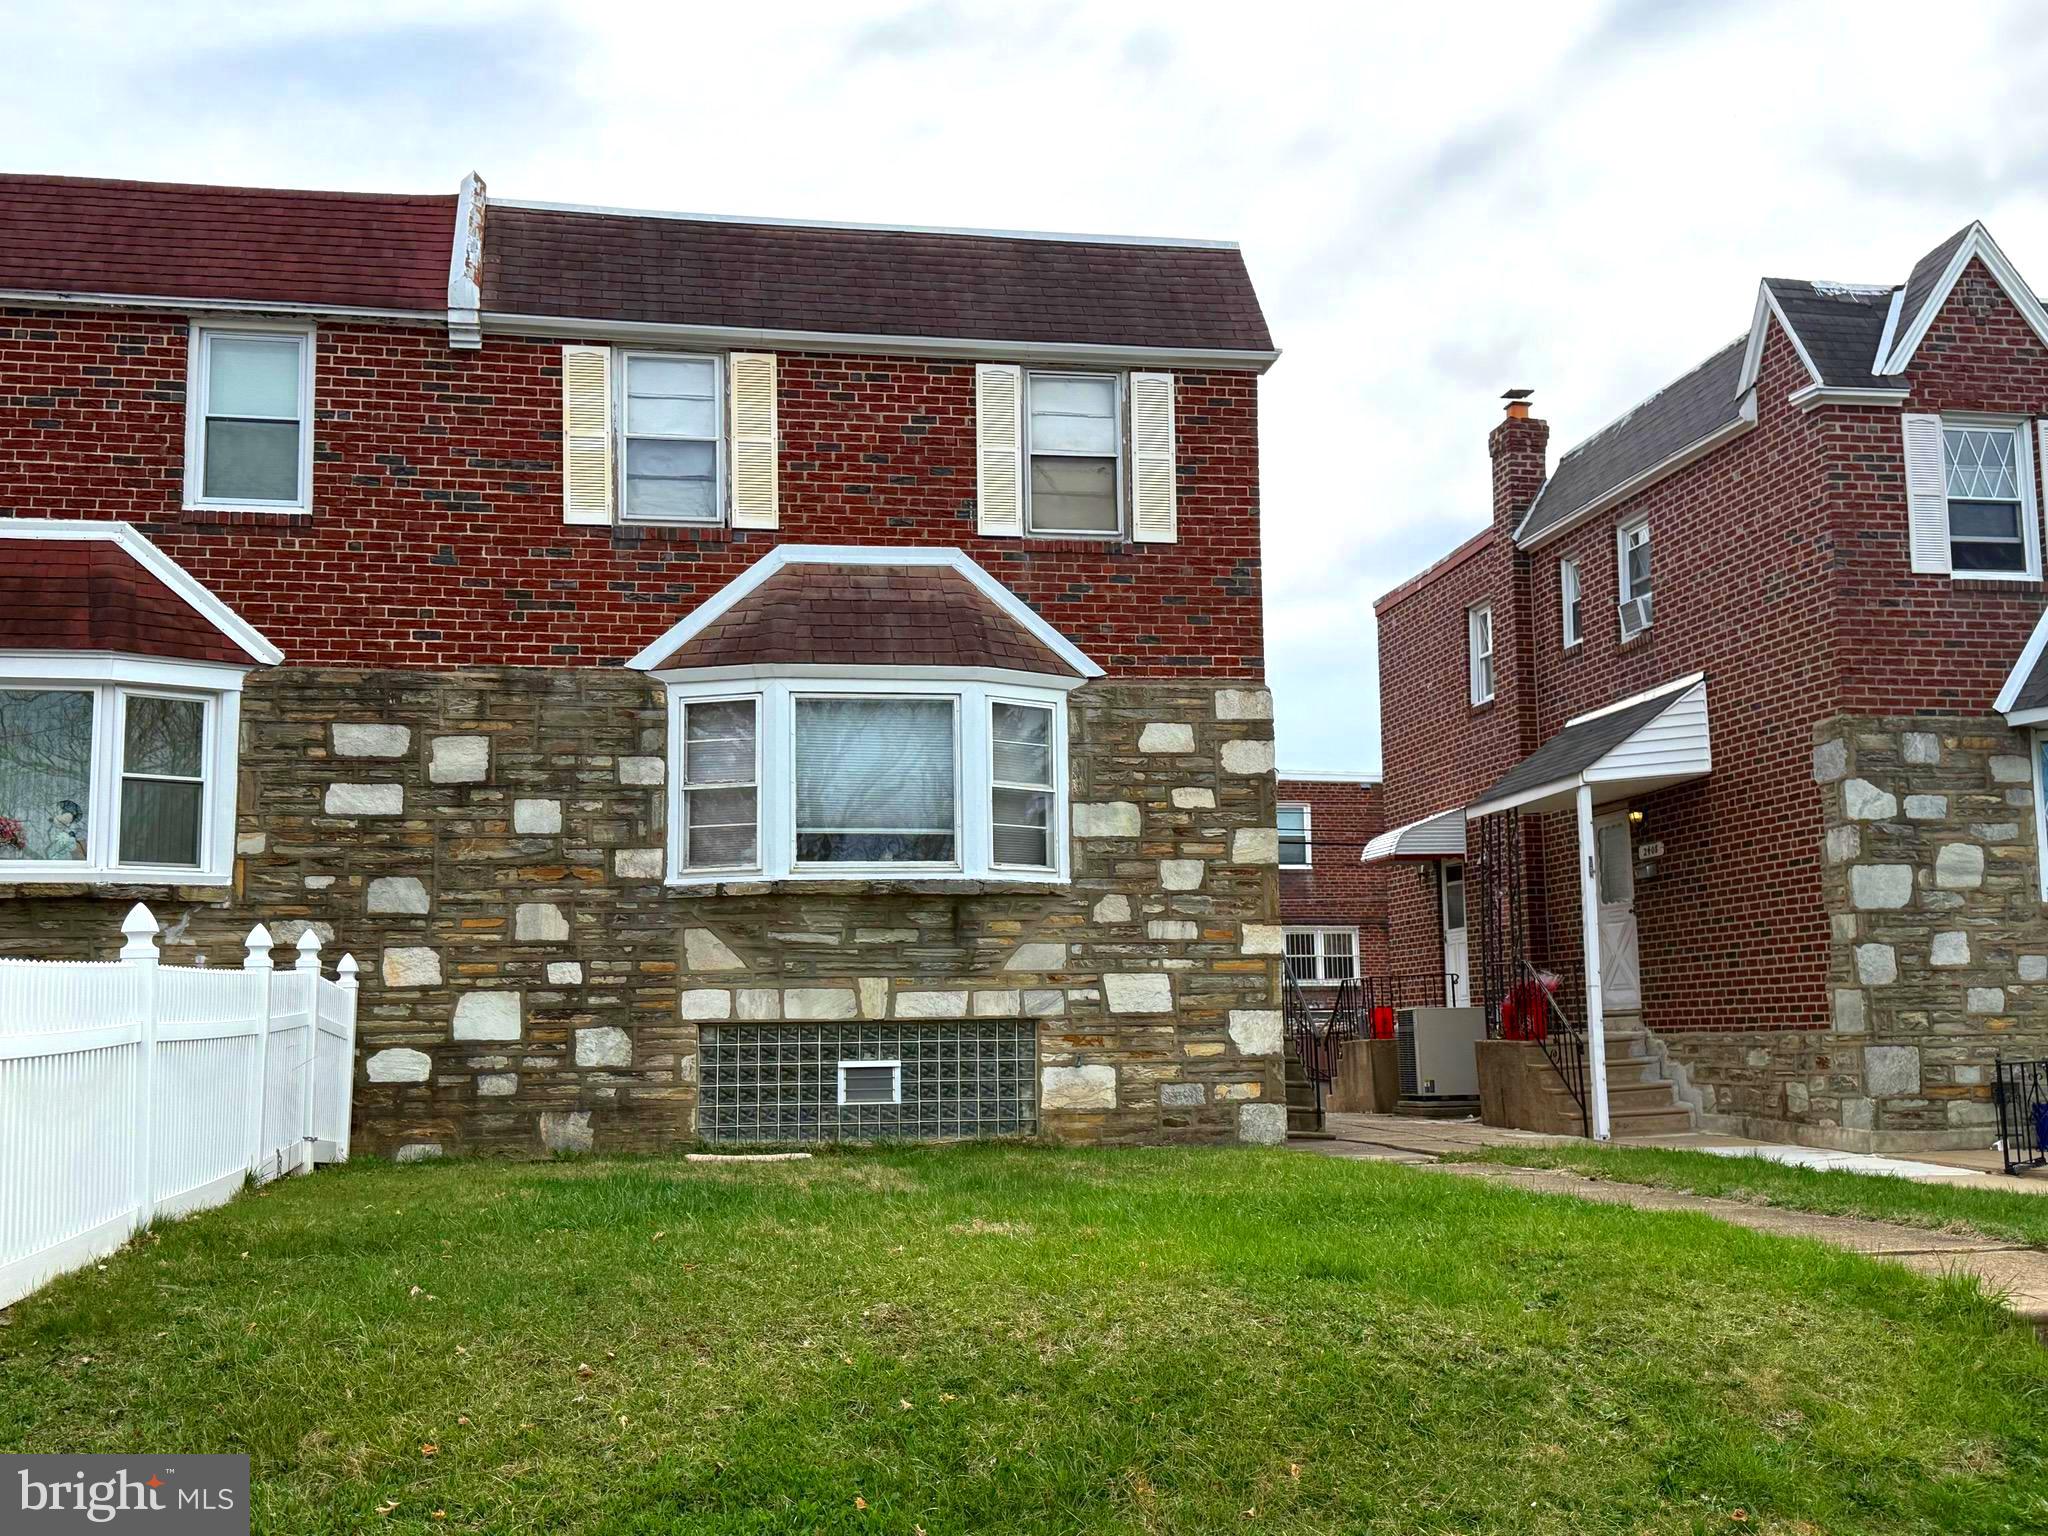
Don’t miss your chance to own a home in one of Northeast Philly’s most desirable neighborhoods—without breaking the bank! This charming twin is being sold "as is" and offers a great opportunity for investors or buyers ready to roll up their sleeves and add some sweat equity. The first floor features a spacious layout with an eat-in kitchen, perfect for everyday living and entertaining. Upstairs, you'll find three generously sized bedrooms with ample closet space. The home includes two and a half bathrooms, with a private en-suite in the main bedroom. —schedule your showing today!
#PAPH2466670

PHILADELPHIA

2410 SHELMIRE AVENUE

3 Beds

2 Baths

1,476 Sq.Ft.

$332,000

MLS#: PAPH2466670
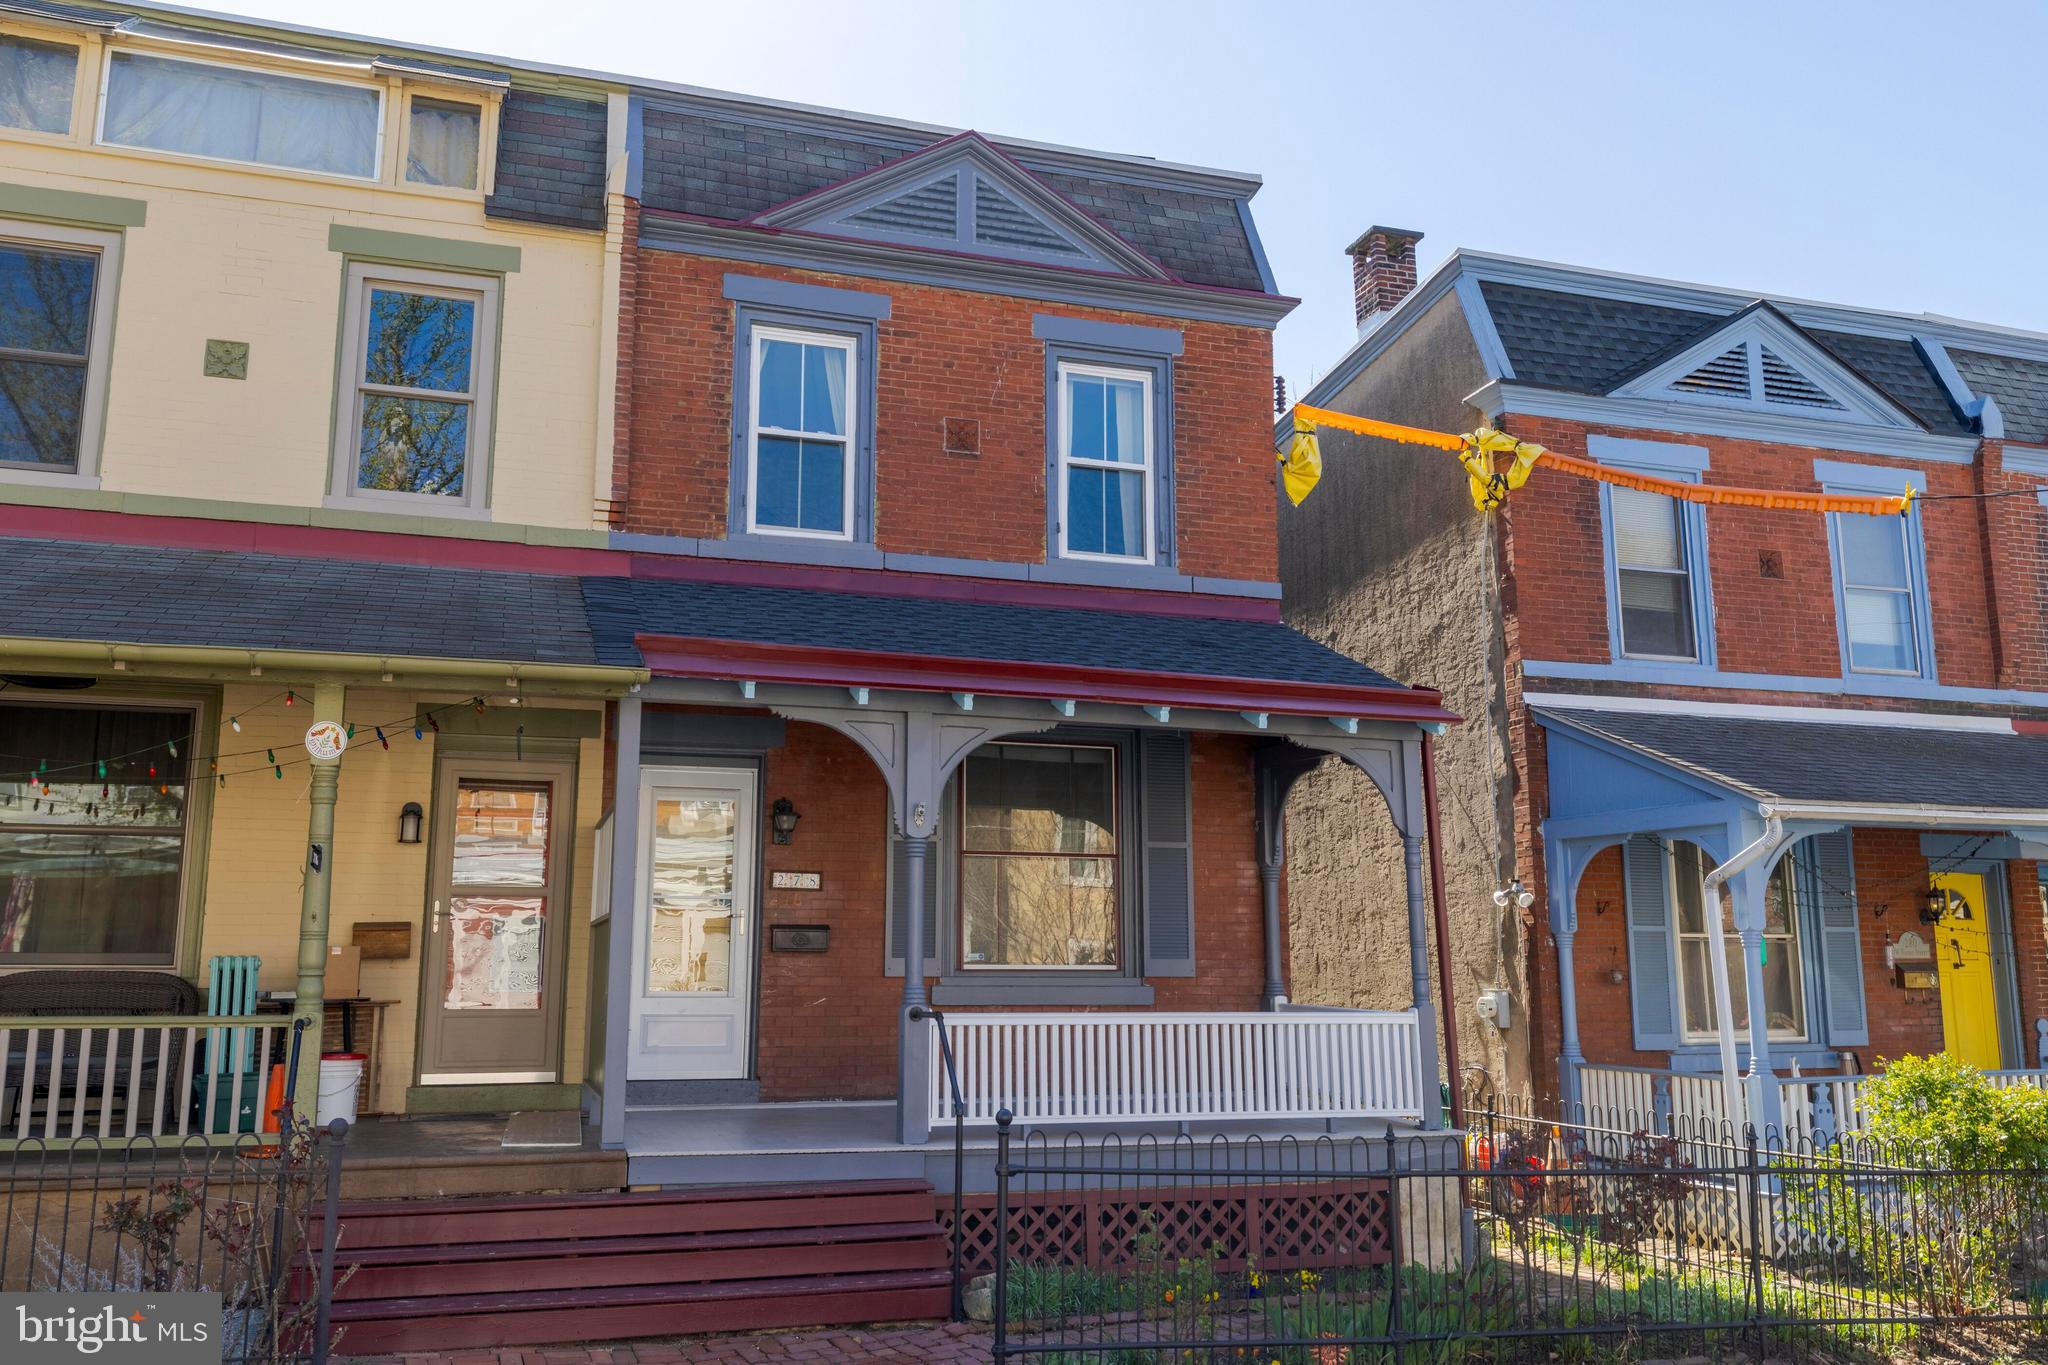
Step Into History with Modern Comforts.   Built before 1895, this charming semi-detached home is a beautiful blend of timeless character and thoughtful updates, ready to welcome its next chapter—and yours. From the moment you arrive, the home enchants with its newly refreshed, gingerbread-trimmed front porch, original hairpin iron fence, classic brick walkways, and an original front door that tells stories of a bygone era.   Inside, the craftsmanship of the 19th century is immediately evident in the refinished, random-width heart of pine floors that run throughout. The living room showcases a stunning original mantle flanked by built-in bookshelves, and a striking 3-over-3 light front window with handmade glass, flooding the space with warm, natural light.   The layout feels surprisingly modern, with an open floor plan that enhances flow and connectivity. A thoughtfully designed breakfast bar peninsula opens the kitchen further into the living space, allowing light to stream in from a beautiful stained glass window. The kitchen is a chef’s delight, featuring a slate floor, granite countertops, and newer stainless steel appliances—including a dishwasher and built-in microwave.   Upstairs, you'll find three spacious bedrooms and an updated hall bathroom. The main bedroom is especially generous, with two large windows and a well-optimized closet for storage.   Out back, a large deck and yard with flowering shrubs provide the perfect setting for outdoor entertaining or quiet moments of relaxation. Recent updates include energy-efficient double-pane sash windows, a recoated roof, a new hot water heater (2021), freshly painted exterior trim, and new porch steps.   Don’t miss your chance to own a piece of history with all the comforts of today.
#PAPH2466832

PHILADELPHIA

278 W HAINES STREET

3 Beds

1 Baths

1,216 Sq.Ft.

$295,000

MLS#: PAPH2466832
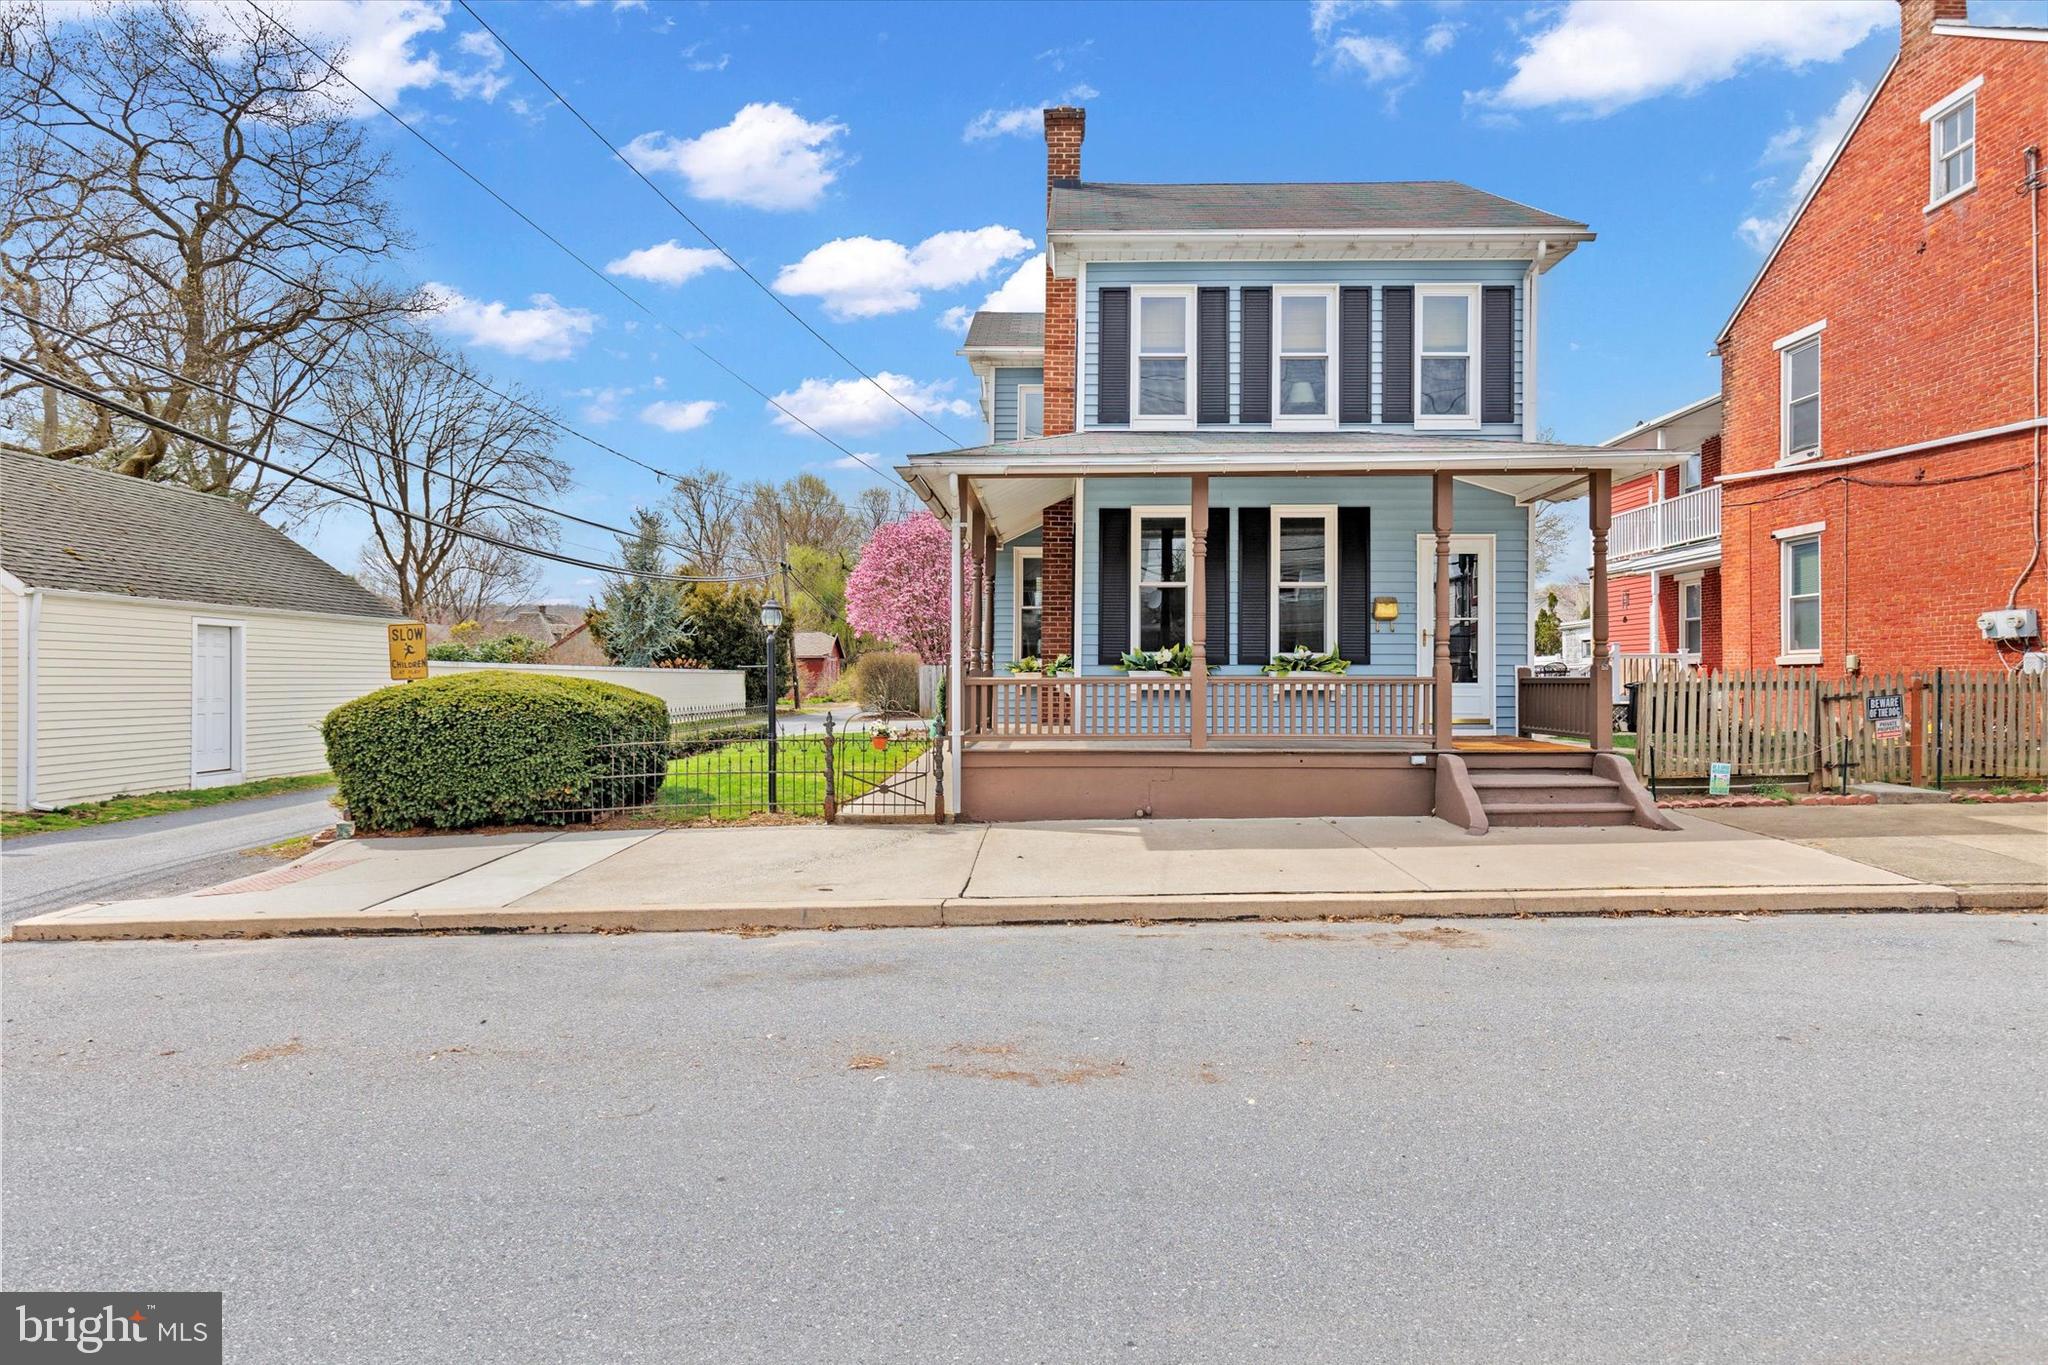
Nestled on a desirable corner lot in the picturesque town of Marietta, PA, this 3-bedroom, 2.5-bathroom single-family home offers a harmonious blend of historic charm and modern conveniences. Located just a short walking distance from local restaurants, bars, and the scenic Northwest Lancaster County River Trail, you'll enjoy the best of small-town living with easy access to outdoor recreation and vibrant community life.

The property boasts ample parking options, including a driveway and a spacious 2.5-car garage, as well as plenty of on-street parking. The large fenced yard provides a private oasis for relaxation or entertaining. Architectural details like pocket doors and welcoming front and side porches add to the home's timeless appeal.

Modern updates ensure comfort and efficiency, featuring energy-efficient gas heating, a two-zone central air system installed in 2018, and an updated 200-amp electrical system. Additional amenities include a water conditioning system, a dry basement for storage or potential living space, and a full attic offering abundant storage or expansion possibilities. Looking for a move-in-ready option? Most of the furniture is available for sale, making this home an effortless transition for any buyer. All while having peace of mind knowing the property is not located in a flood zone!

Experience the unique charm of Marietta, a town known for its rich history, vibrant community, and proximity to the Susquehanna River. Whether you're exploring the local dining scene, enjoying a leisurely walk along the rail trail, or simply relaxing in your beautiful home, this property offers the ideal blend of comfort, convenience, and character.

Don't miss this opportunity to own a piece of Marietta's heritage with all the charm and modern comforts you desire. Schedule your private showing today!
#PALA2066792

MARIETTA

21 N GAY STREET

3 Beds

2 Baths

1,858 Sq.Ft.

$399,900

MLS#: PALA2066792
None
#PAPH2434512

PHILADELPHIA

1218 N 16TH STREET

2 Beds

1 Baths

750 Sq.Ft.

$199,000

MLS#: PAPH2434512
Welcome Home to Timeless Craftsmanship and Comfort!

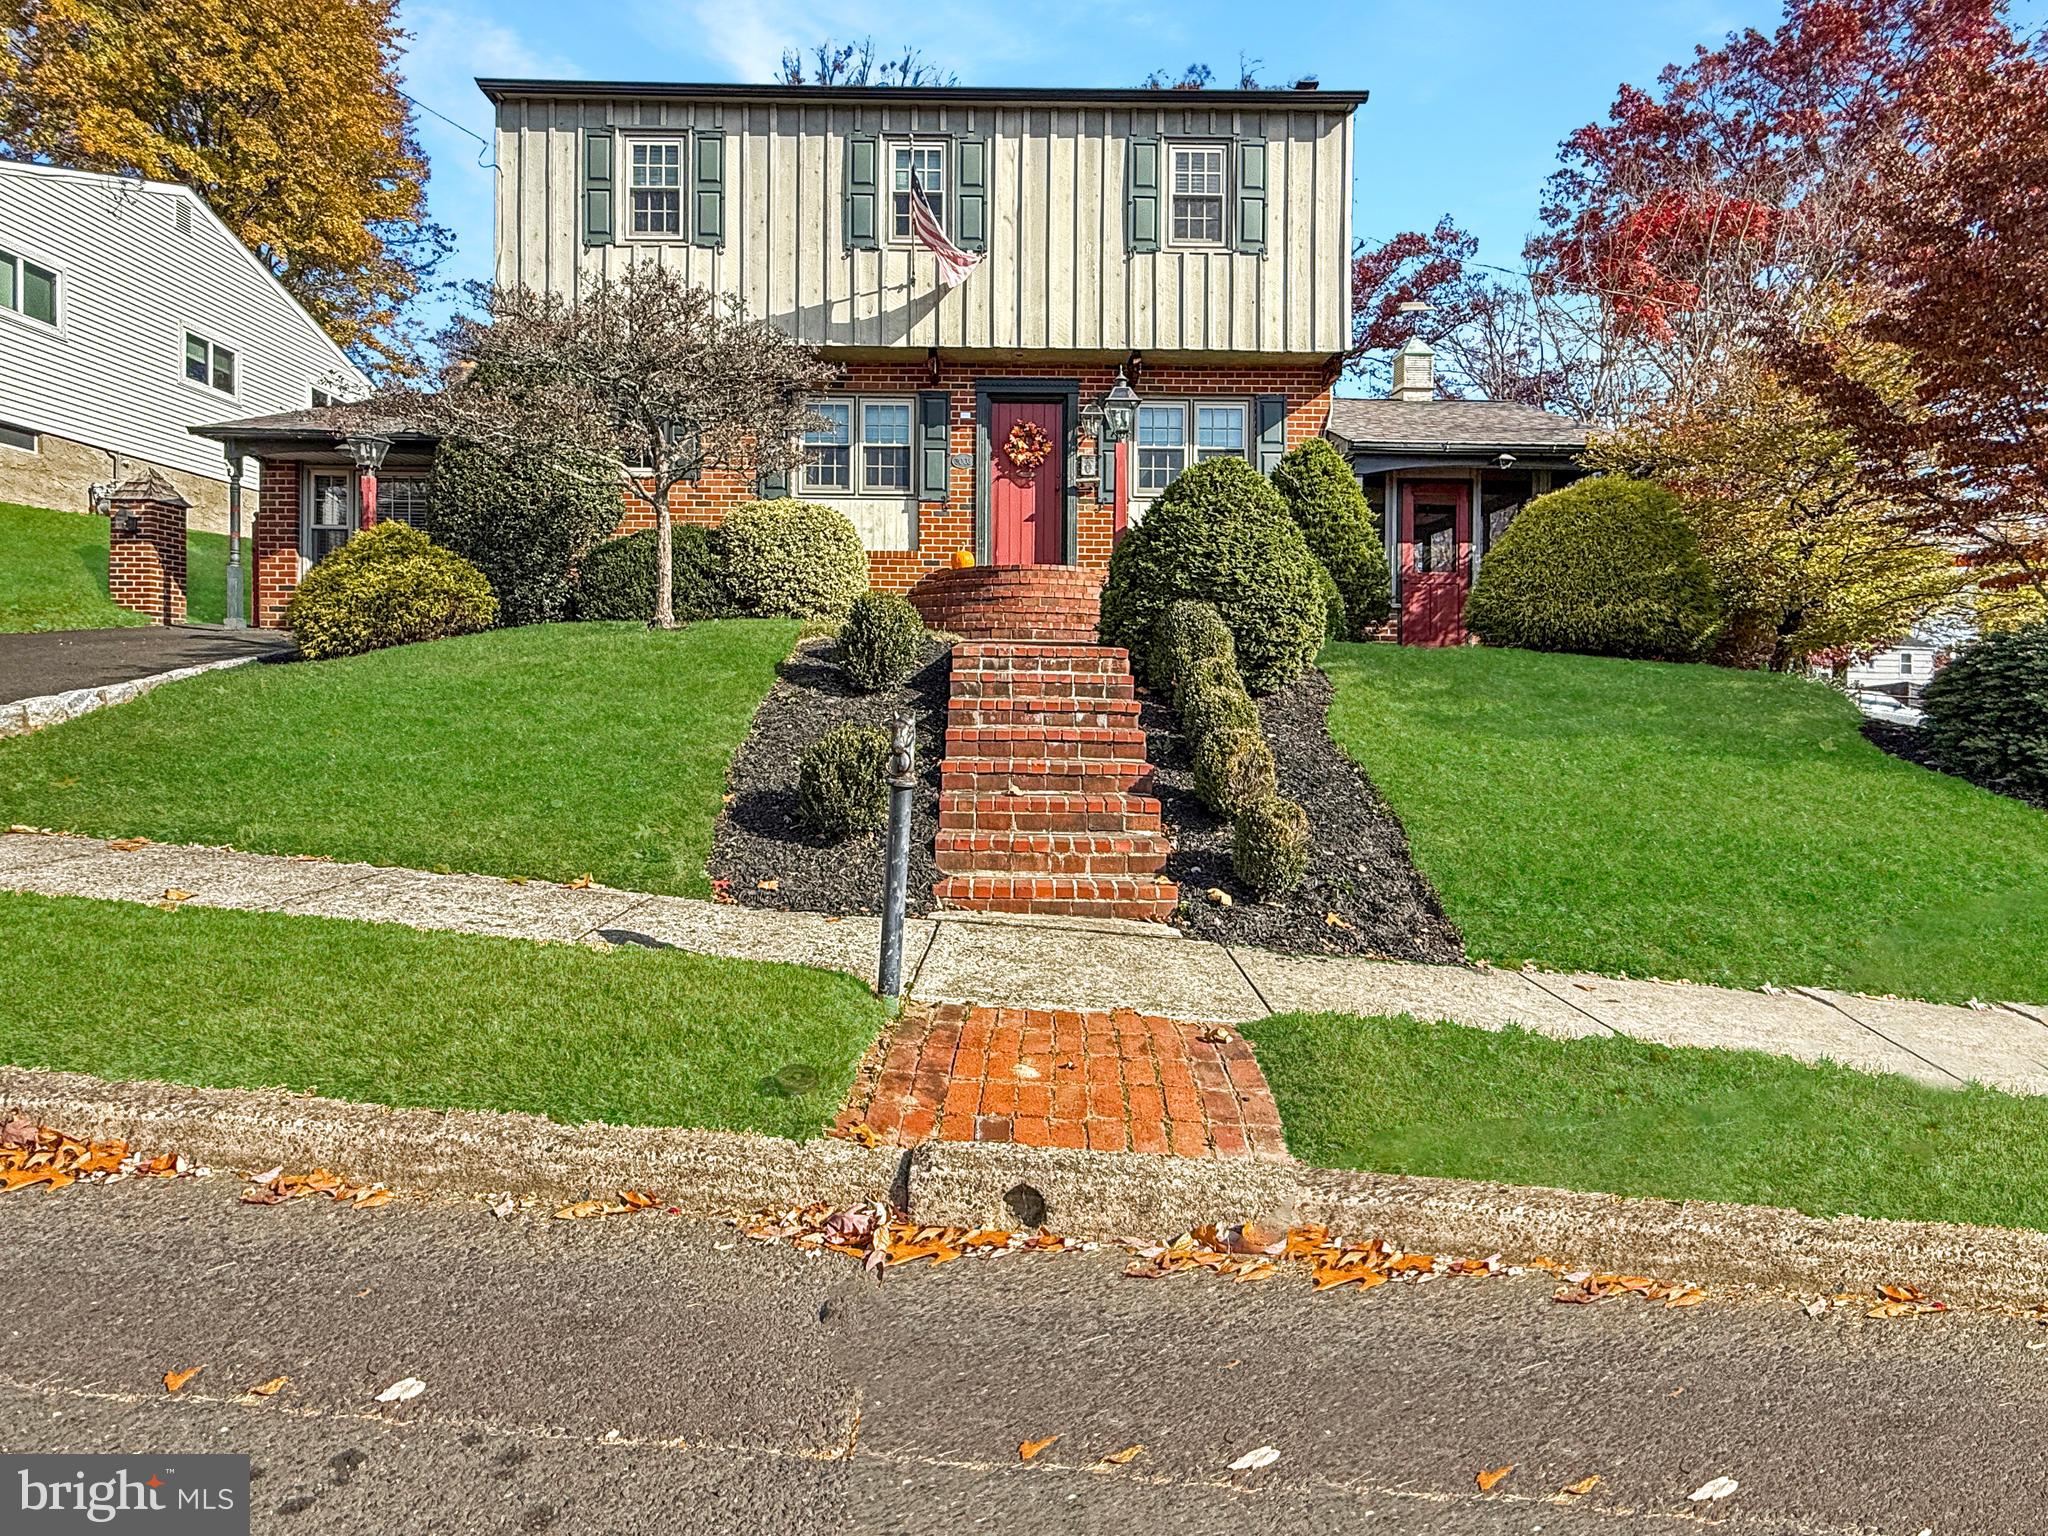
Nestled on a prime corner lot in highly sought-after Abington Townships Abington Woods Neighborhood, this charming 2,029-square-foot traditional home seamlessly blends warmth, pride of ownership, and exquisite craftsmanship. Boasting 5 spacious bedrooms and 2.5 bathrooms, this residence offers ample space and versatility for families or anyone looking to make it their own.

Step inside to discover beautiful, custom woodwork throughout, lending a sense of natural elegance that makes each room truly unique. The heart of the home is the cozy living room with a welcoming fireplace, perfect for gatherings and relaxation. A finished basement adds valuable space for recreation or an additional family room, while the primary bedroom offers a private retreat with a balcony overlooking the backyard.

Outdoors, the charm continues with an elevated pool and a meticulously crafted brick patio—ideal for outdoor entertaining or simply unwinding. The screened-in porch provides a peaceful spot to relax, rain or shine, and the lush gardens burst with color each spring.

Located within the top-rated Abington School District and close to major highways, the Willow Grove Mall, and numerous local amenities, this home perfectly balances convenience with a tranquil, residential feel.

Whether you're seeking a family haven or a home filled with timeless character, this property invites you to settle in and make it your own. Don’t miss the opportunity to experience the blend of tradition and comfort this home offers—schedule your tour today!
#PAMC2122884

ABINGTON

3003 TURNER AVENUE

5 Beds

2 Baths

2,092 Sq.Ft.

$534,900

MLS#: PAMC2122884
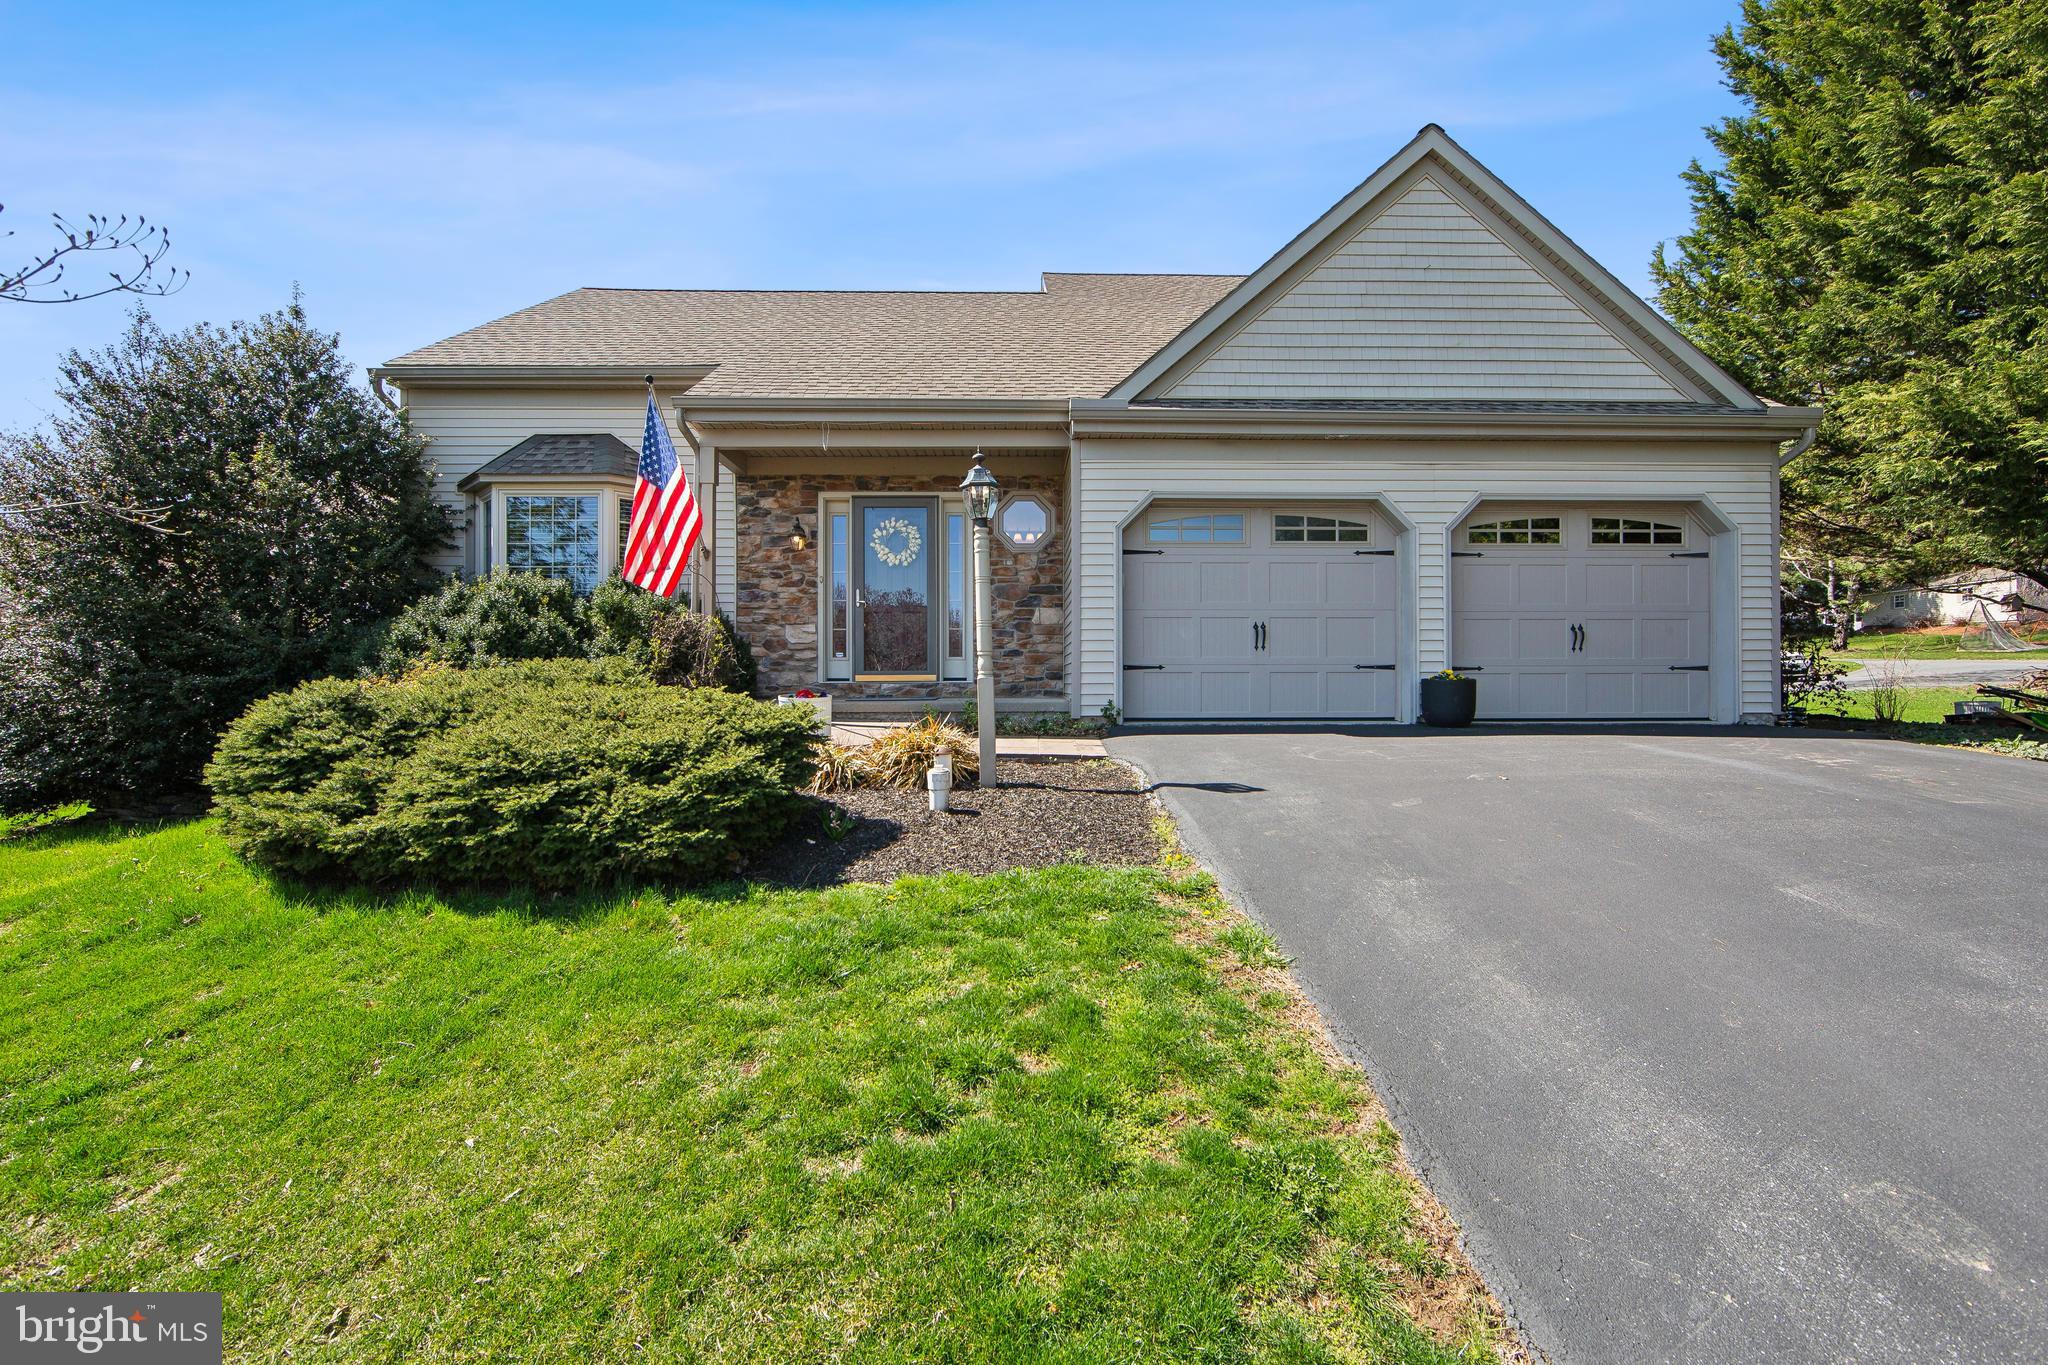
Welcome to this beautifully maintained three bedroom with two and one-half bath home, offering the perfect blend of comfort and style. Nestled at the end of a  cul-de-sac in the desirable community of the Rosemont Estates, this home features a first-floor primary suite complete with two custom closets and updated tiled ensuite with large soaking tub and jetted shower with bench seat and vanity for the ultimate convenience! The open-concept main level boasts a spacious living area, modern kitchen with ample cabinetry, Brazilian cherry hardwood floors, stainless steel appliances and a bright dining space ideal for entertaining. Upstairs, two additional bedrooms, full bath and loft provide plenty of room for family or guests. A finished lower level to watch movies, play pool and entertain family and friends that has two large storage areas. Step outside to your private backyard oasis with a screened in porch which leads to a gathering area and fenced in swimming pool surrounded by custom paved patio and landscape, perfect for summer relaxation. With its prime location and thoughtful design, this home is a must-see!
#PALA2066986

LITITZ

34 CAMELLIA COURT

3 Beds

2 Baths

1,962 Sq.Ft.

$475,000

MLS#: PALA2066986
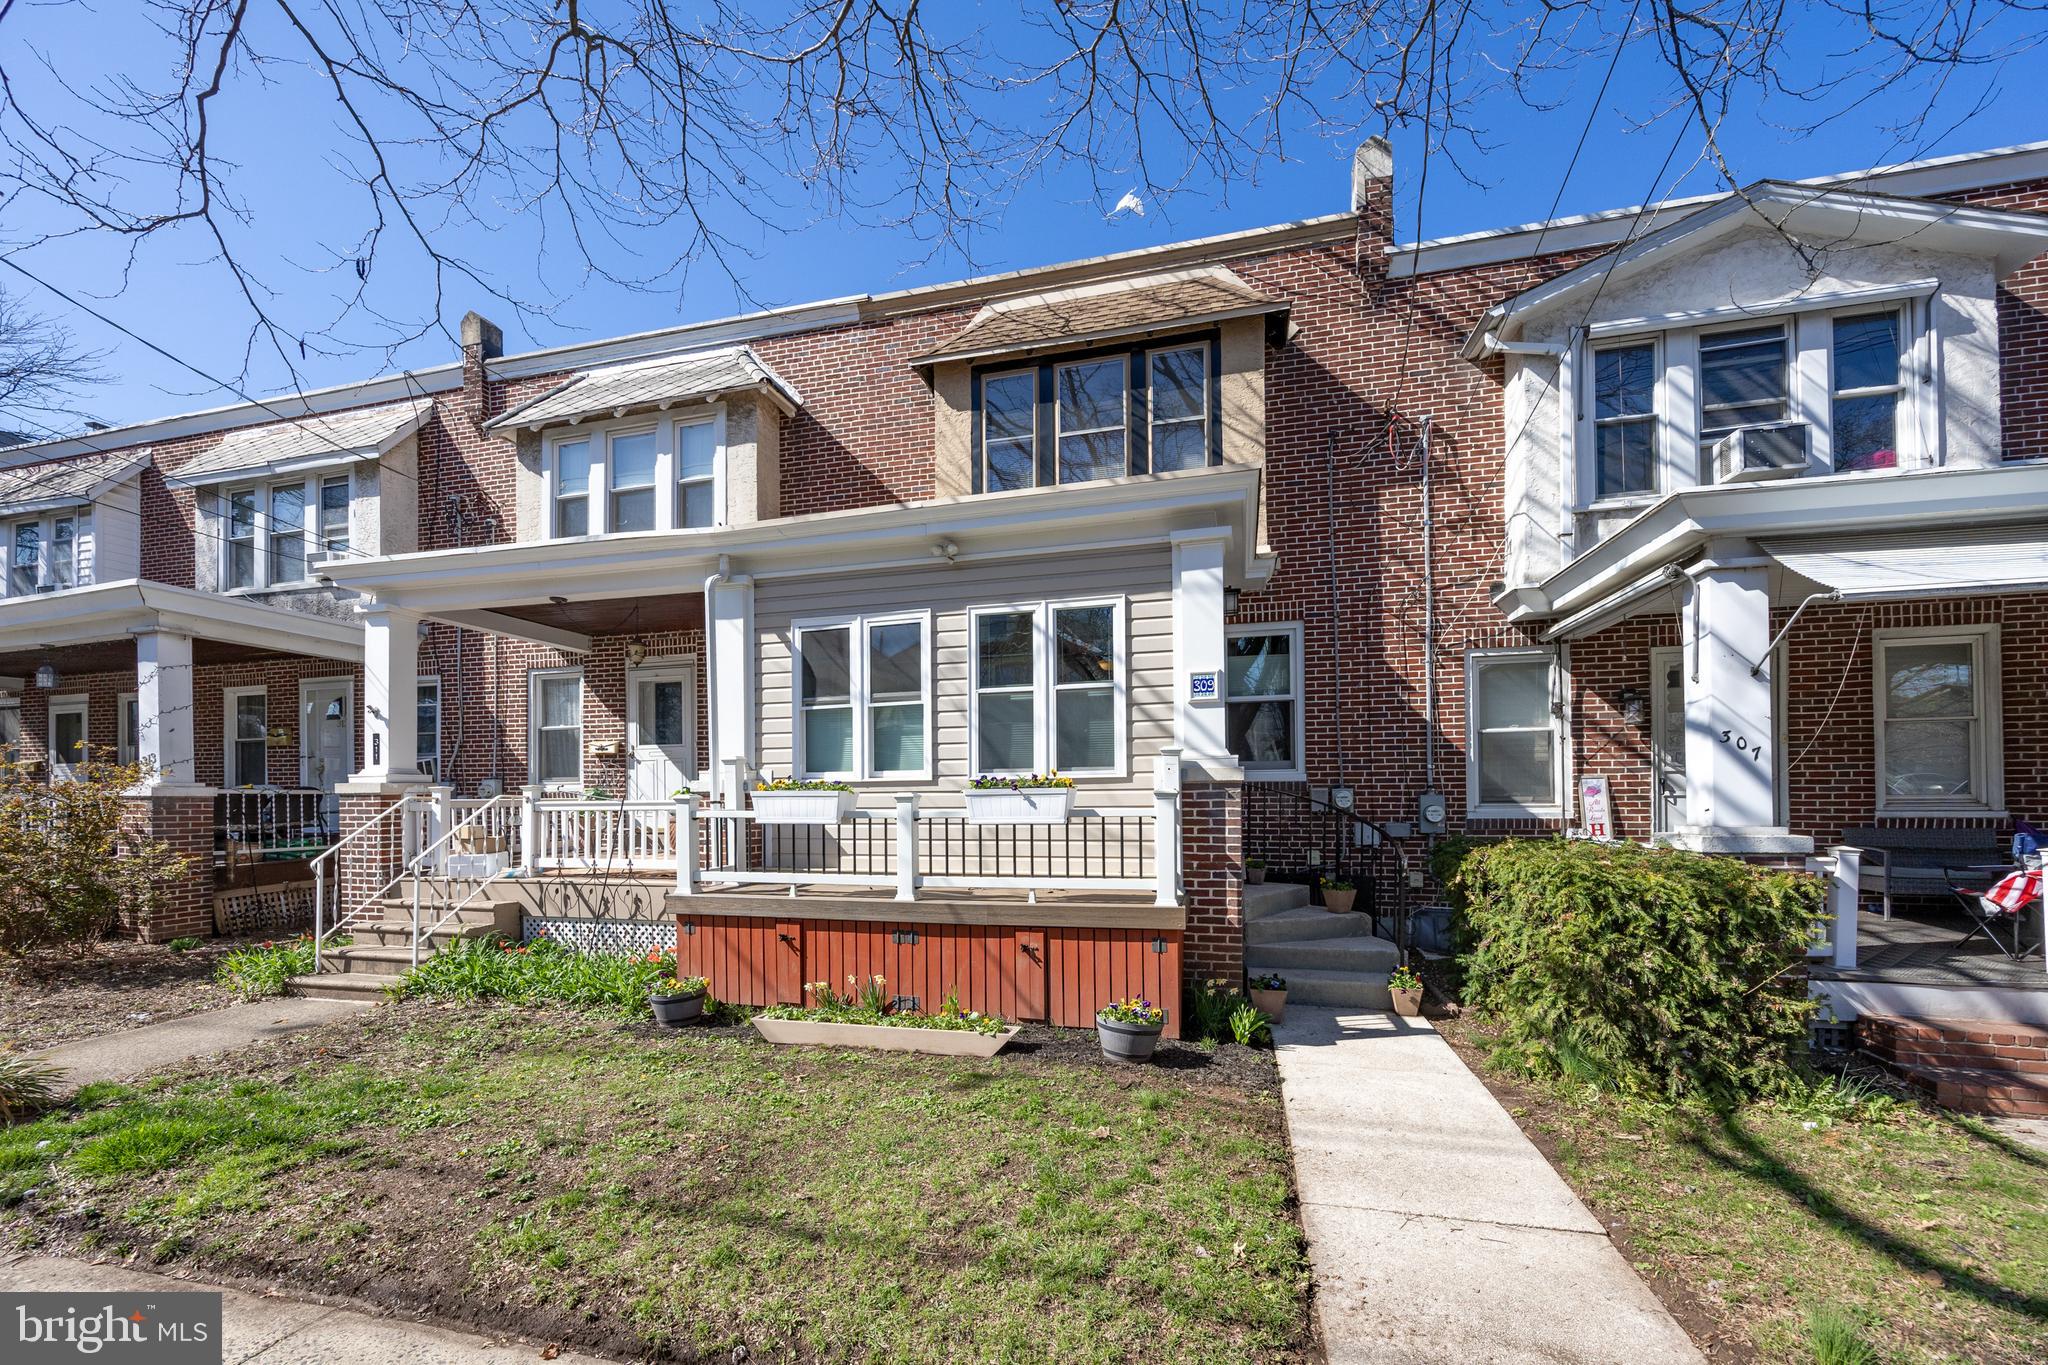
Welcome to this beautifully updated 3-bedroom, 1.5-bathroom brick row home located in the heart of Phoenixville, one of the area’s most desirable communities. As you step inside, you’ll immediately be impressed by the enclosed, heated front porch, featuring luxurious LVP flooring, recessed lighting, and an abundance of natural light. This welcoming space provides an ideal spot for relaxing or can serve as a home office, adding extra living space to the home. The spacious living room features built-in bookshelves on both sides of the ornamental fireplace, creating a cozy yet stylish atmosphere. The fully renovated kitchen is a true highlight, boasting stunning hickory wood floors, soft-close maple cabinetry, solid surface countertops, and  stainless steel appliances. Pendant lighting above the island breakfast bar adds a modern touch, and the spacious layout offers plenty of room for a more formal dining table if preferred. Adjacent to the kitchen is a small room currently serving as a walk-in pantry, but it could easily function as a mudroom or extra storage area. From this room, “Trex” stairs lead to the private paver patio, fully fenced backyard, and breathtaking garden. The garden, recognized as a "Garden of Distinction" by the Pennsylvania Horticultural Society, is a true retreat, featuring lush shrubs, vibrant perennials, and colorful flowering bulbs, providing a peaceful oasis just outside your door. On the second floor, you’ll find the primary bedroom along with two additional bedrooms. The modern hall bath features a skylight, providing  natural light to brighten the space. The partially finished lower level adds even more potential to this home, with a laundry area, convenient half bath, and abundant storage. This space can easily be transformed into a cozy family room, workshop, play area, or man cave. A cedar closet adds additional storage options, enhancing the functionality of this level. Step outside, and you’ll find even more to love about this property. The paver walkway leads to a handcrafted 16x10 shed that’s insulated, powered, and features recessed lighting and a covered drink bar area. Whether used as a hobby space, extra storage, or a retreat, this shed offers unique versatility. In front of the shed, there’s plenty of room for a fire pit and seating, perfect for enjoying evenings outdoors. The backyard is fully fenced, providing a private space for relaxation and entertaining, while the garden offers a stunning display of color throughout the seasons. The rear gate conveniently leads to an off-street parking spot, adding extra convenience to this already incredible home. Phoenixville is a vibrant, growing community with a rich history and a strong sense of local pride. This charming town offers a variety of shops, restaurants, and cafes, along with excellent schools and beautiful parks. Residents can enjoy small-town charm while being just a short drive from Philadelphia, making this location perfect for both relaxation and convenience. Whether you’re enjoying the Schuylkill River Trail, attending a local event, or simply relaxing in one of the town’s charming cafes, Phoenixville offers something for everyone. Don’t miss the opportunity to make this stunning home yours—schedule your private showing today! Check out the virtual tour link, here in the MLS. Showings begin Friday, 4/11.
#PACT2090476

PHOENIXVILLE

309 4TH AVENUE

3 Beds

1 Baths

1,353 Sq.Ft.

$345,000

MLS#: PACT2090476
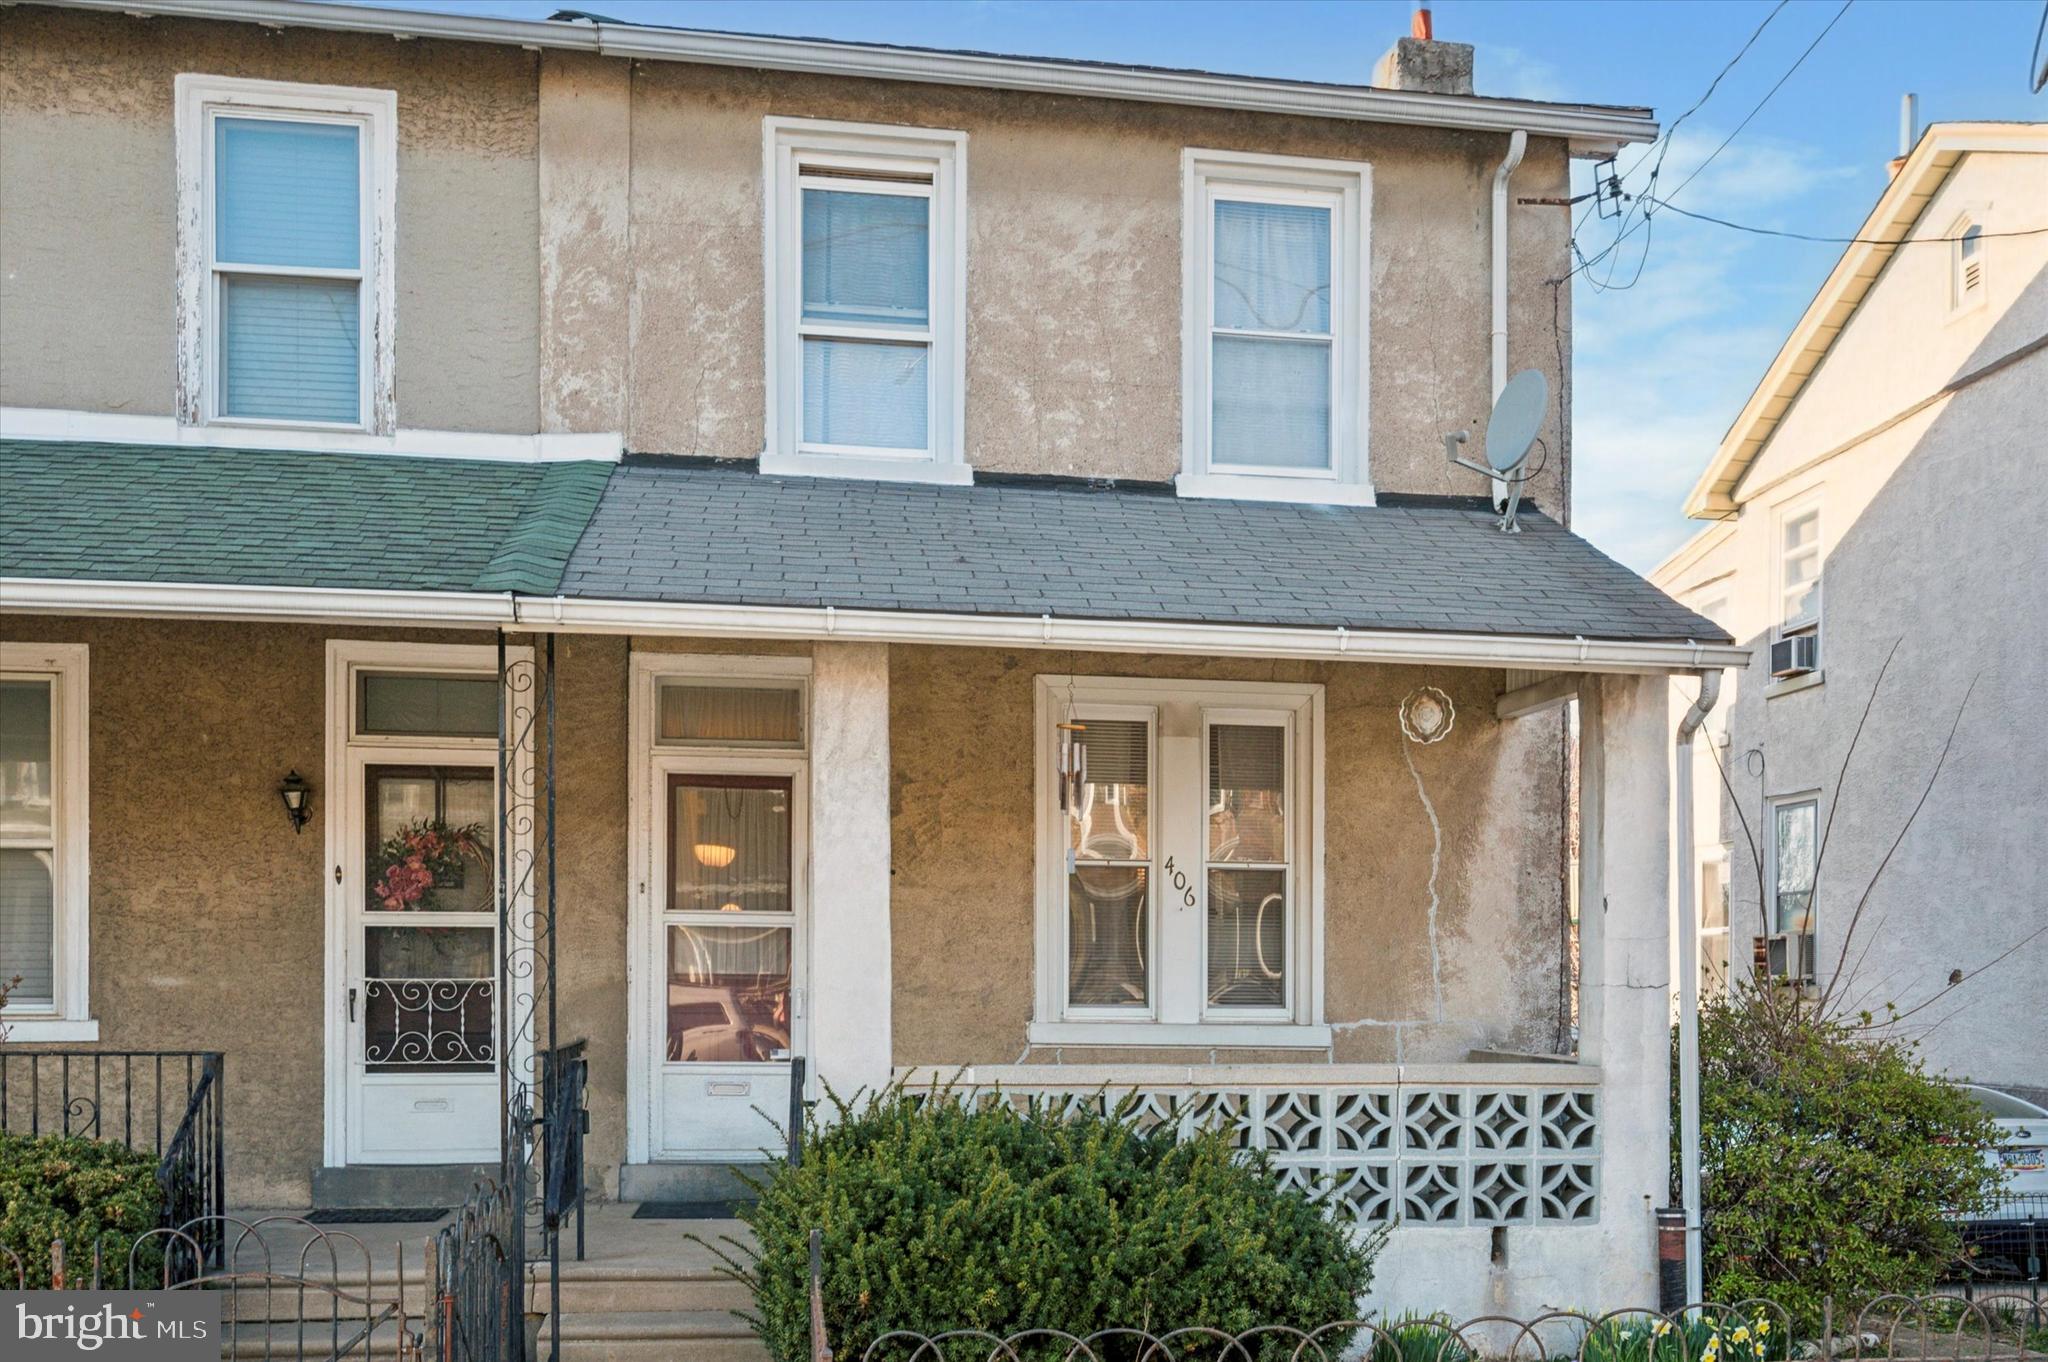
Welcome to this charming 3-bedroom, 1-bathroom twin home located in the heart of Roxborough! Step onto the inviting front porch and into an open concept living and dining area, featuring hardwood floors hidden beneath the carpet, ready to be uncovered. The spacious kitchen offers plenty of room to cook and entertain, complete with a kitchen island and an abundance of natural sunlight streaming through the windows.
Outside, enjoy a huge backyard—perfect for gatherings, gardening, or simply relaxing outdoors. The walkout basement provides laundry facilities and additional storage space.
This home is full of character and presents a fantastic opportunity to bring your vision to life and gain access to one of Philadelphia’s most desirable neighborhoods—all at an unbeatable price!
Don't miss out on this gem with endless potential.
#PAPH2458500

PHILADELPHIA

406 RIPKA STREET

3 Beds

1 Baths

1,044 Sq.Ft.

$275,000

MLS#: PAPH2458500
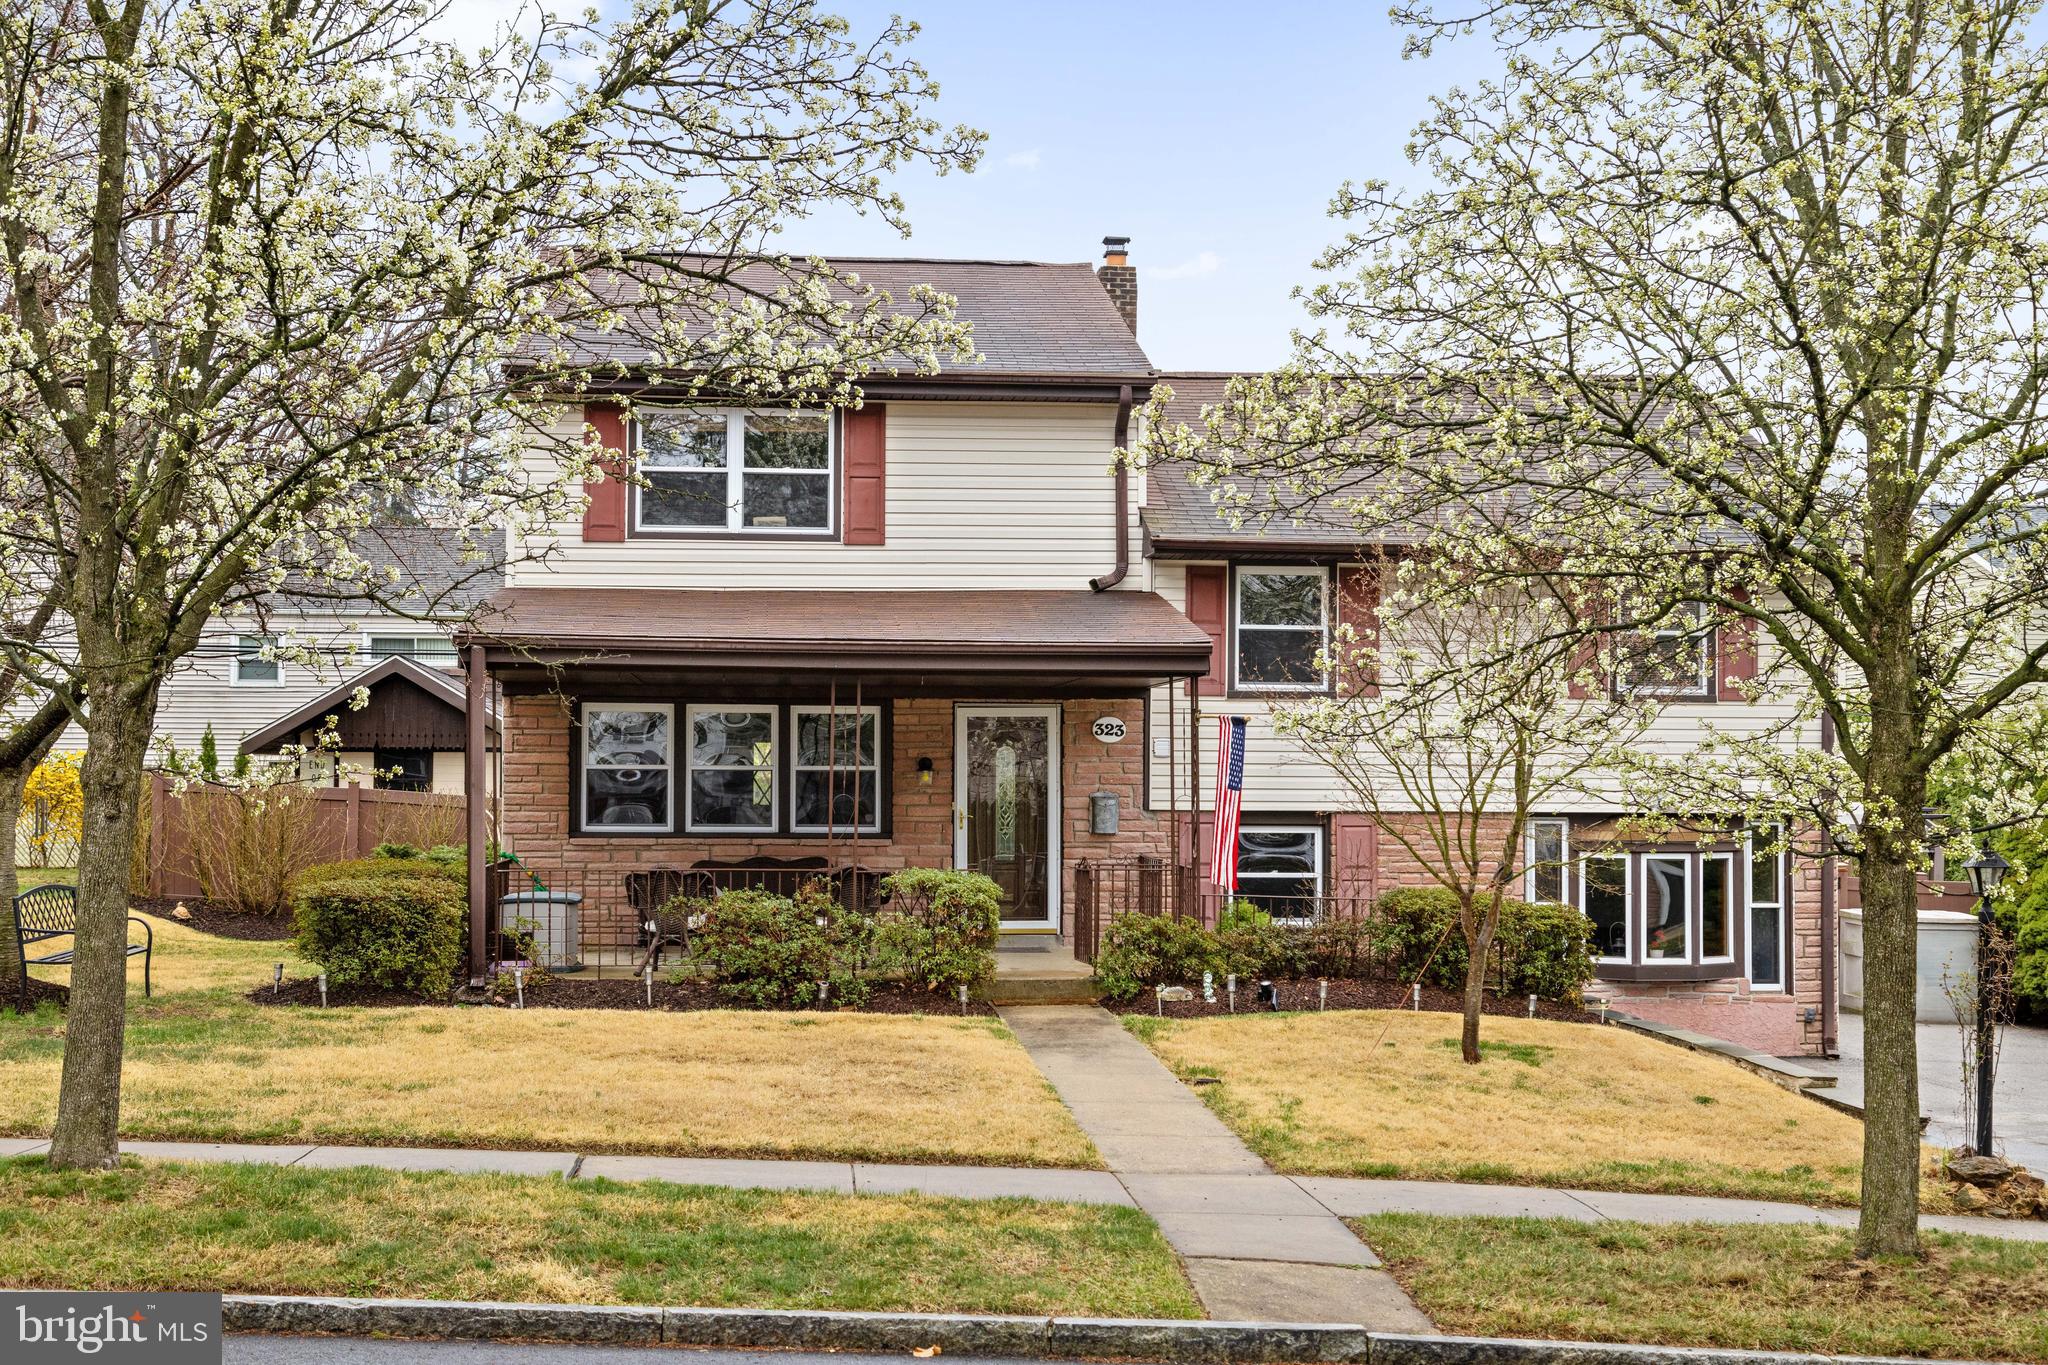
Welcome to this exceptional brick-front single-family home located in the highly sought-after Radnor Township, right in the heart of Philadelphia’s prestigious “Main Line.” This beautifully updated and expanded 5-bedroom, 3-full-bath residence offers four finished levels of refined living space, combining timeless character with modern amenities, all just minutes from Villanova University, top-rated schools, and premium Main Line shopping and dining.
Set on a quiet, tree-lined street, this home immediately captivates with classic curb appeal and thoughtful craftsmanship throughout. Step inside to discover gleaming wood flooring, elegant crown molding, and custom built-in shelving that add warmth and sophistication to each living space.
The main level is ideal for both everyday living and gracious entertaining. The spacious living room flows seamlessly into a formal dining room, perfect for gatherings and holiday dinners. At the heart of the home is a gourmet kitchen designed to impress any culinary enthusiast. It features a stainless steel gas range with professional exhaust hood and a convenient pot filler, a built-in wall oven and microwave, rich high-end granite countertops, and a custom hutch bar for entertaining or additional storage.
Upstairs on the second level, you’ll find three generously sized bedrooms, including a beautiful primary suite with a private en-suite bathroom with a stall shower. A stylish full hall bathroom with a tub/shower combination and sleek mitered glass door serves the remaining bedrooms. A dedicated laundry room with built-in cabinetry and a folding station adds to the convenience of daily living.
The third floor features two expansive bedrooms, one of which includes a walk-in closet—ideal for guests or extended family. With five true bedrooms and generous closet space throughout, this home offers flexibility and comfort for any lifestyle.
Above, two attics provide abundant storage opportunities. One is a traditional attic, and the other is a coveted walk-up attic—perfect for seasonal storage, a hobby space, or potential future expansion.
The fully finished lower level adds even more functional space with a massive family room featuring brand-new carpeting, ideal for movie nights, a playroom, or entertaining. This level also includes a full bathroom with a shower and a well-organized mudroom and a massive pantry serving the kitchen.
Step outside into a private, fully fenced backyard oasis. Enjoy warm-weather entertaining on the expansive Trex deck and adjacent patio, while a tranquil koi pond adds a touch of serenity to the landscaped setting. The custom wood-style high-end PVC fencing offers privacy and elegance, and the standout feature—a unique oversized shed designed with inspiration from a classic railroad train car—adds charm and generous outdoor storage.
Every detail of this home has been carefully curated for modern living while preserving the elegance and prestige associated with the Main Line. Whether you’re hosting friends, working from home, or simply enjoying a quiet evening, this home provides space, comfort, and a premium location that’s hard to match.
Don't miss the opportunity to own this extraordinary home in one of Pennsylvania’s most desirable communities. Showings begin Thursday, April 10, 2025. Schedule your private tour today—this home will not last long!
#PADE2087832

BRYN MAWR

323 BAILEY ROAD

5 Beds

3 Baths

2,737 Sq.Ft.

$799,900

MLS#: PADE2087832
Offer received. All offers due by Monday,  4/14 by 4pm. 

PLEASE do not let the cats outside. They are very friendly. 

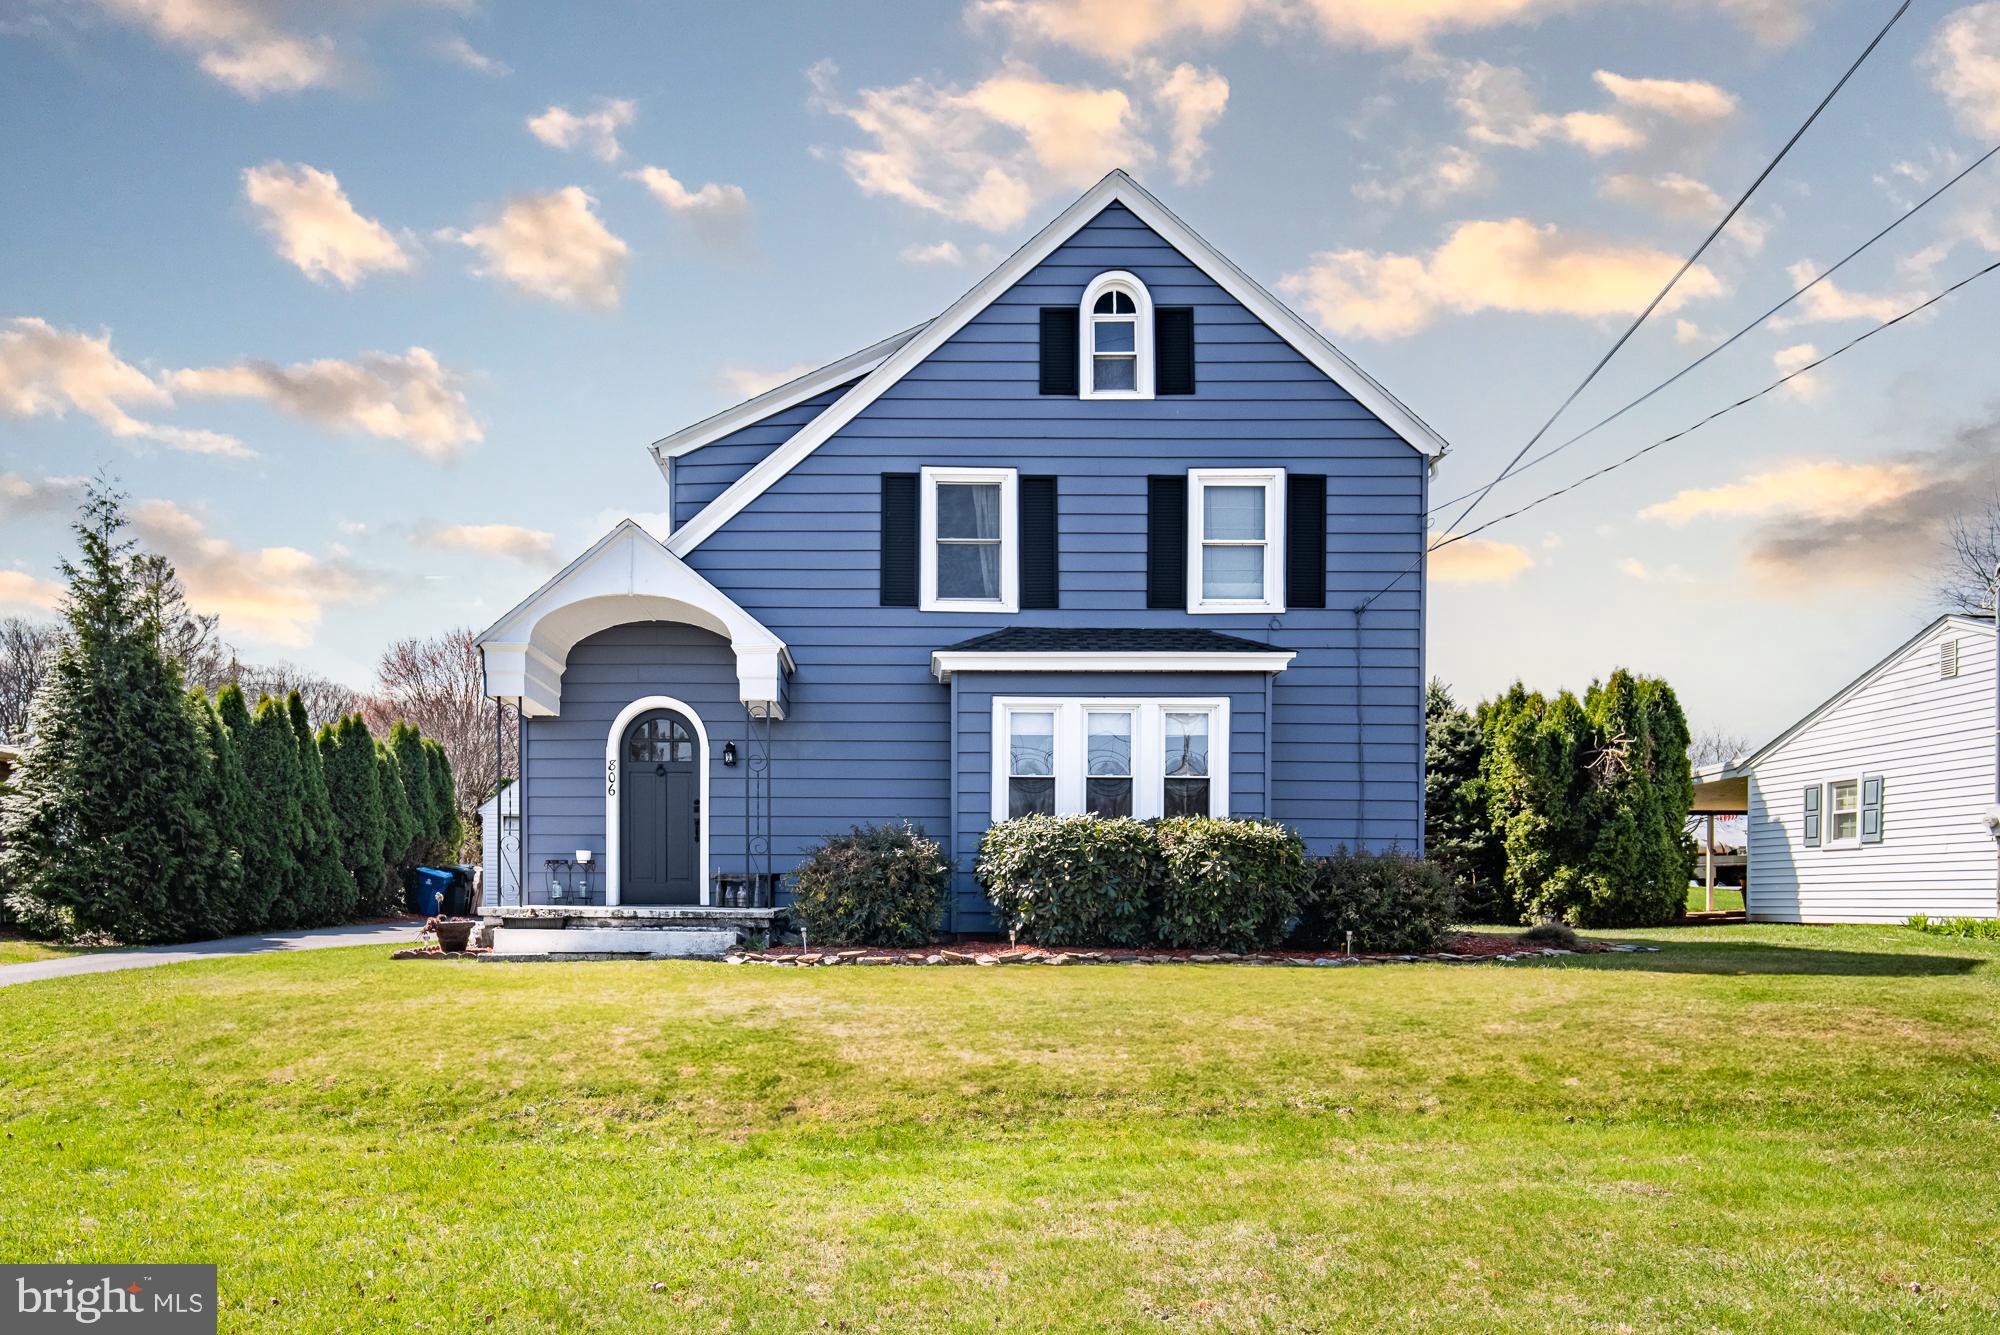
Rural setting yet convenient to all shopping and banking needs.  Spacious and move in ready this well maintained home and property all ready for a move in.  The turn around in the driveway most convenient but parking in the rear will accommodate many vehicles and easily accessed from lane off Smith Rd.  Many improvements (see docs) new roof in 2024, expansive patio 2020, 2 storage sheds, much landscaping convenience of 2 full baths  a first floor family room.
Taxes in MLS include the home and extra lot.
#PAYK2079170

RED LION

806 DELTA ROAD

3 Beds

2 Baths

1,680 Sq.Ft.

$249,900

MLS#: PAYK2079170
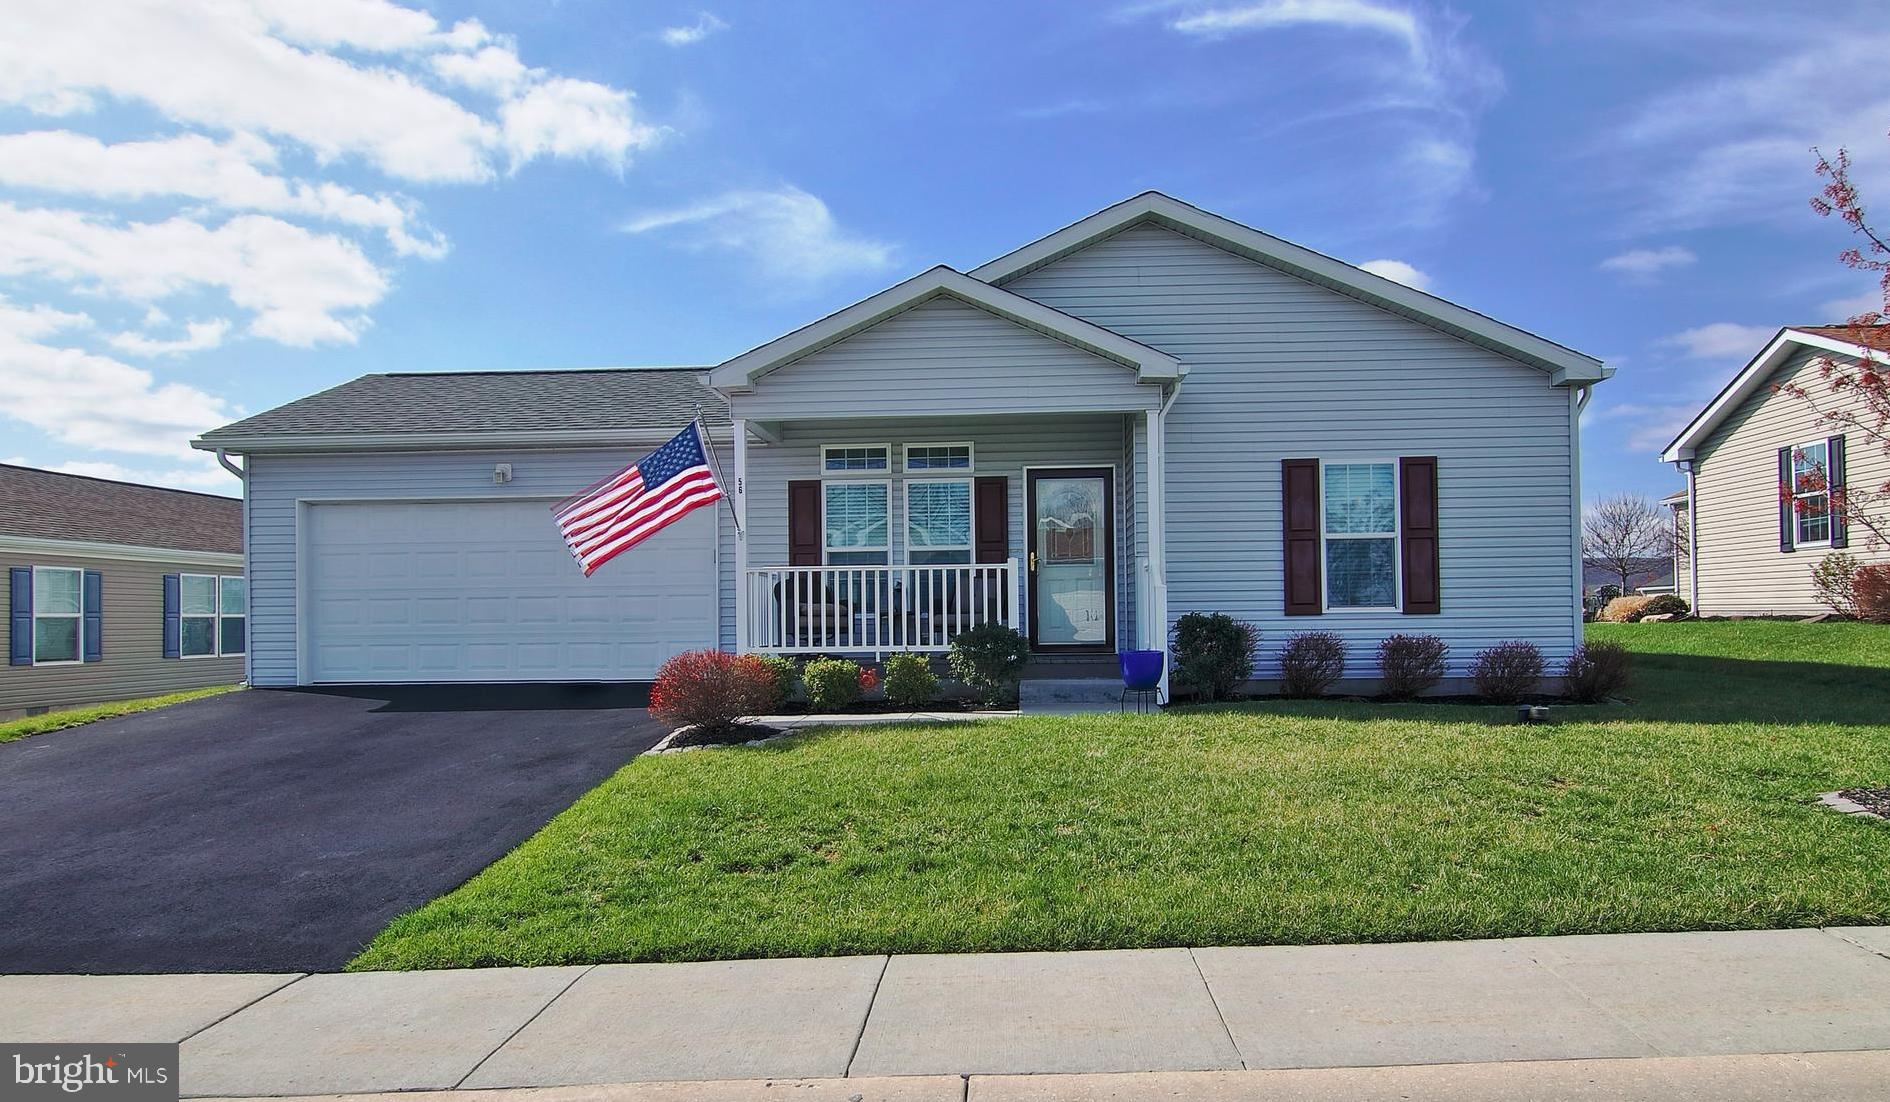
Absolutely Stunning Ranch in the desirable Douglass Village Senior Community. From the moment you enter you will be impressed with the character and design of this beautiful home. Loaded with upgrades there is nothing left to desire. Superior open floor plan, 3 Bedrooms, 2 Baths, Gourmet Kitchen, Family Room with Gas Fireplace, 2 Car Garage and Oversized Maintenance Free 16x20 Deck, carefree living at its finest.
#PABK2055438

DOUGLASSVILLE

56 MIDDLEMARCH ROAD

3 Beds

2 Baths

1,638 Sq.Ft.

$315,000

MLS#: PABK2055438
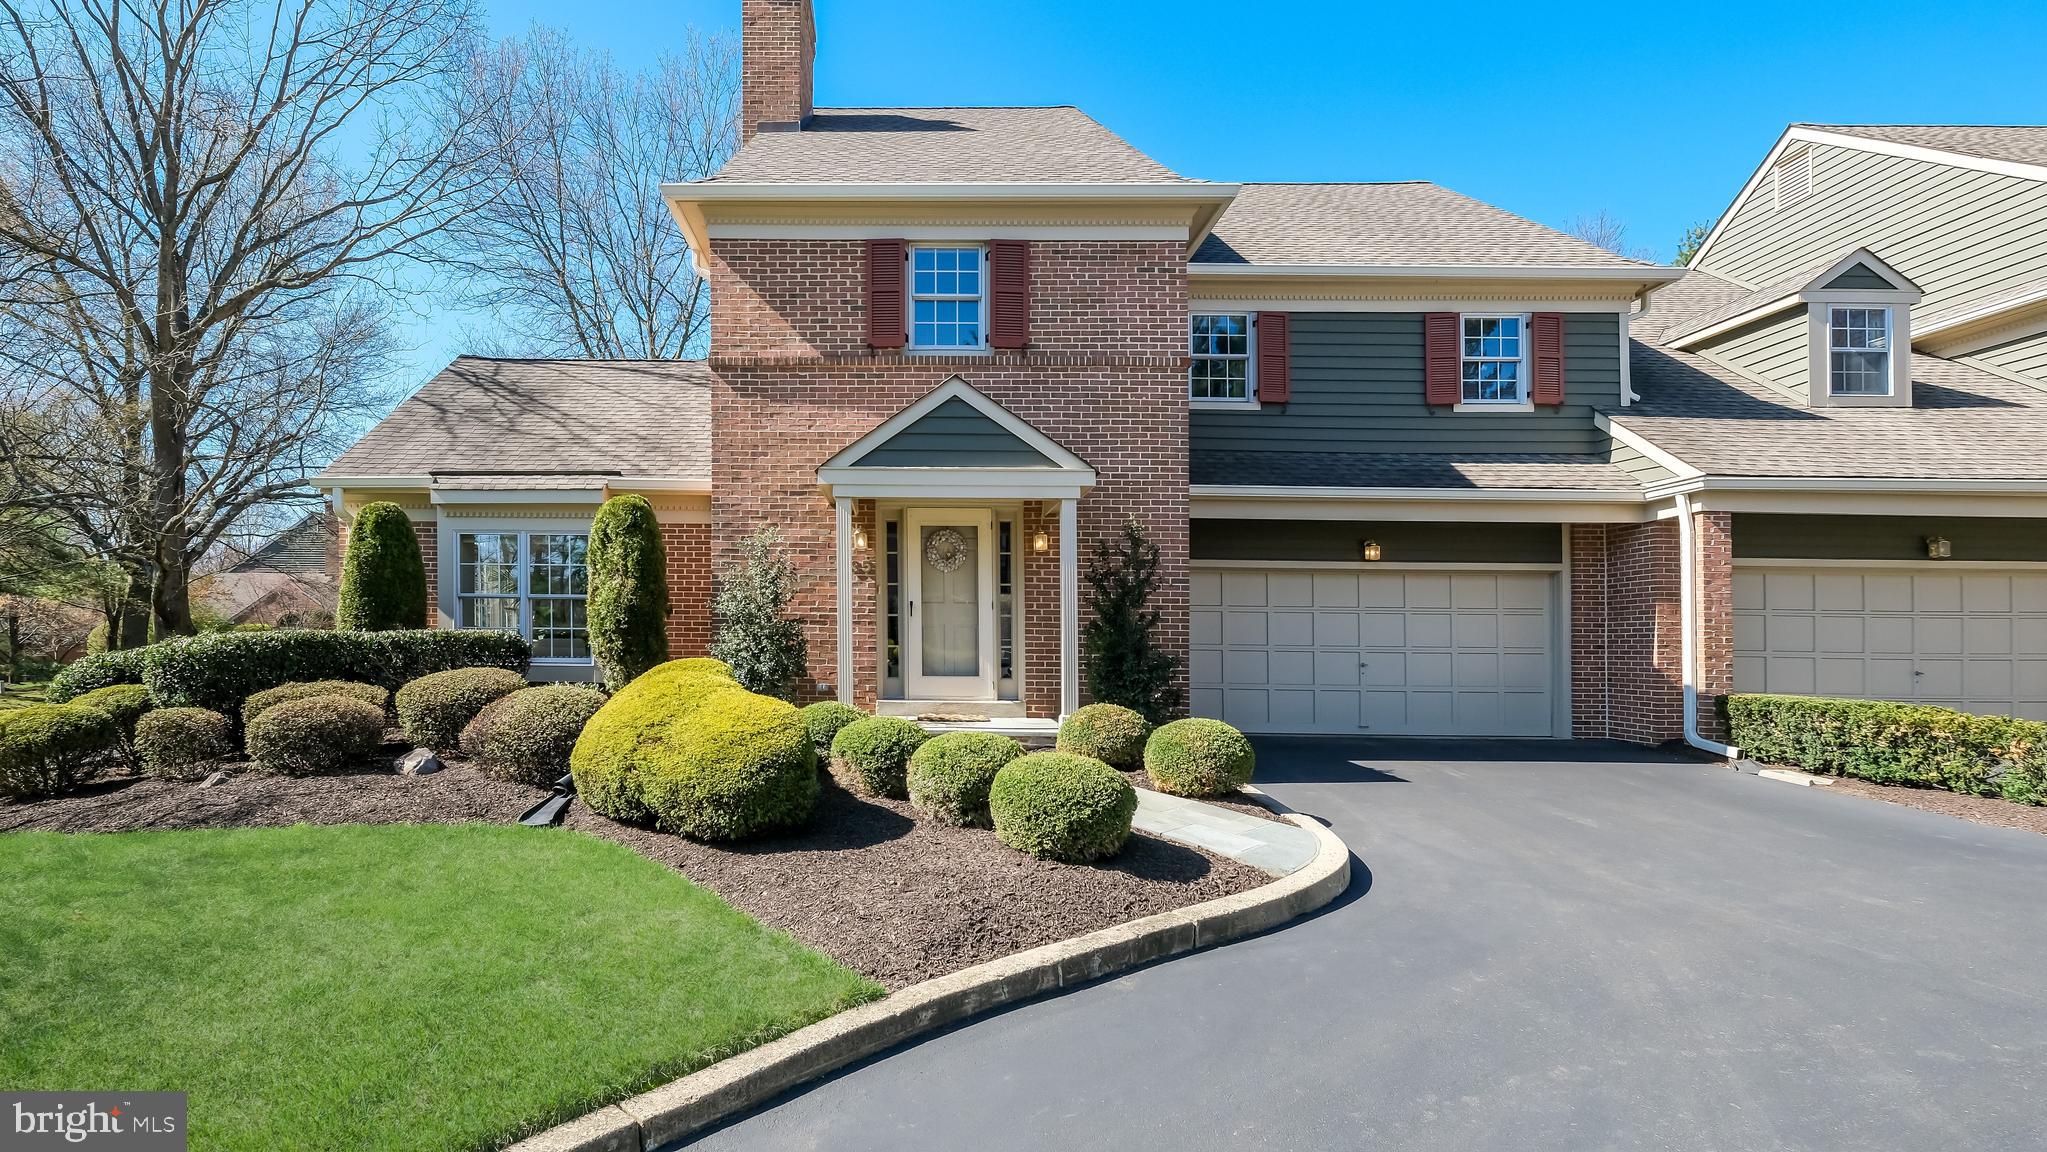
Lovely end unit townhome in sought-after Teversall  Condominium Community off Lower State Rd in Doylestown.  Almost 2900 sq ft of living space plus unfinished basement! 3 spacious bedrooms and 2.5 baths.  Wood floors.  Living Room with WB fireplace.  Maintenance-free deck.  2 car garage.  Maintenance-free living at its best in Teversall.  Convenient access to town, schools, bike/hike trails, major roadways, museums, transportation center, library and more!  Ready for a lifestyle change?  Hurry for this opportunity!
#PABU2091884

DOYLESTOWN

35 LATHAM COURT

3 Beds

2 Baths

2,889 Sq.Ft.

$735,000

MLS#: PABU2091884
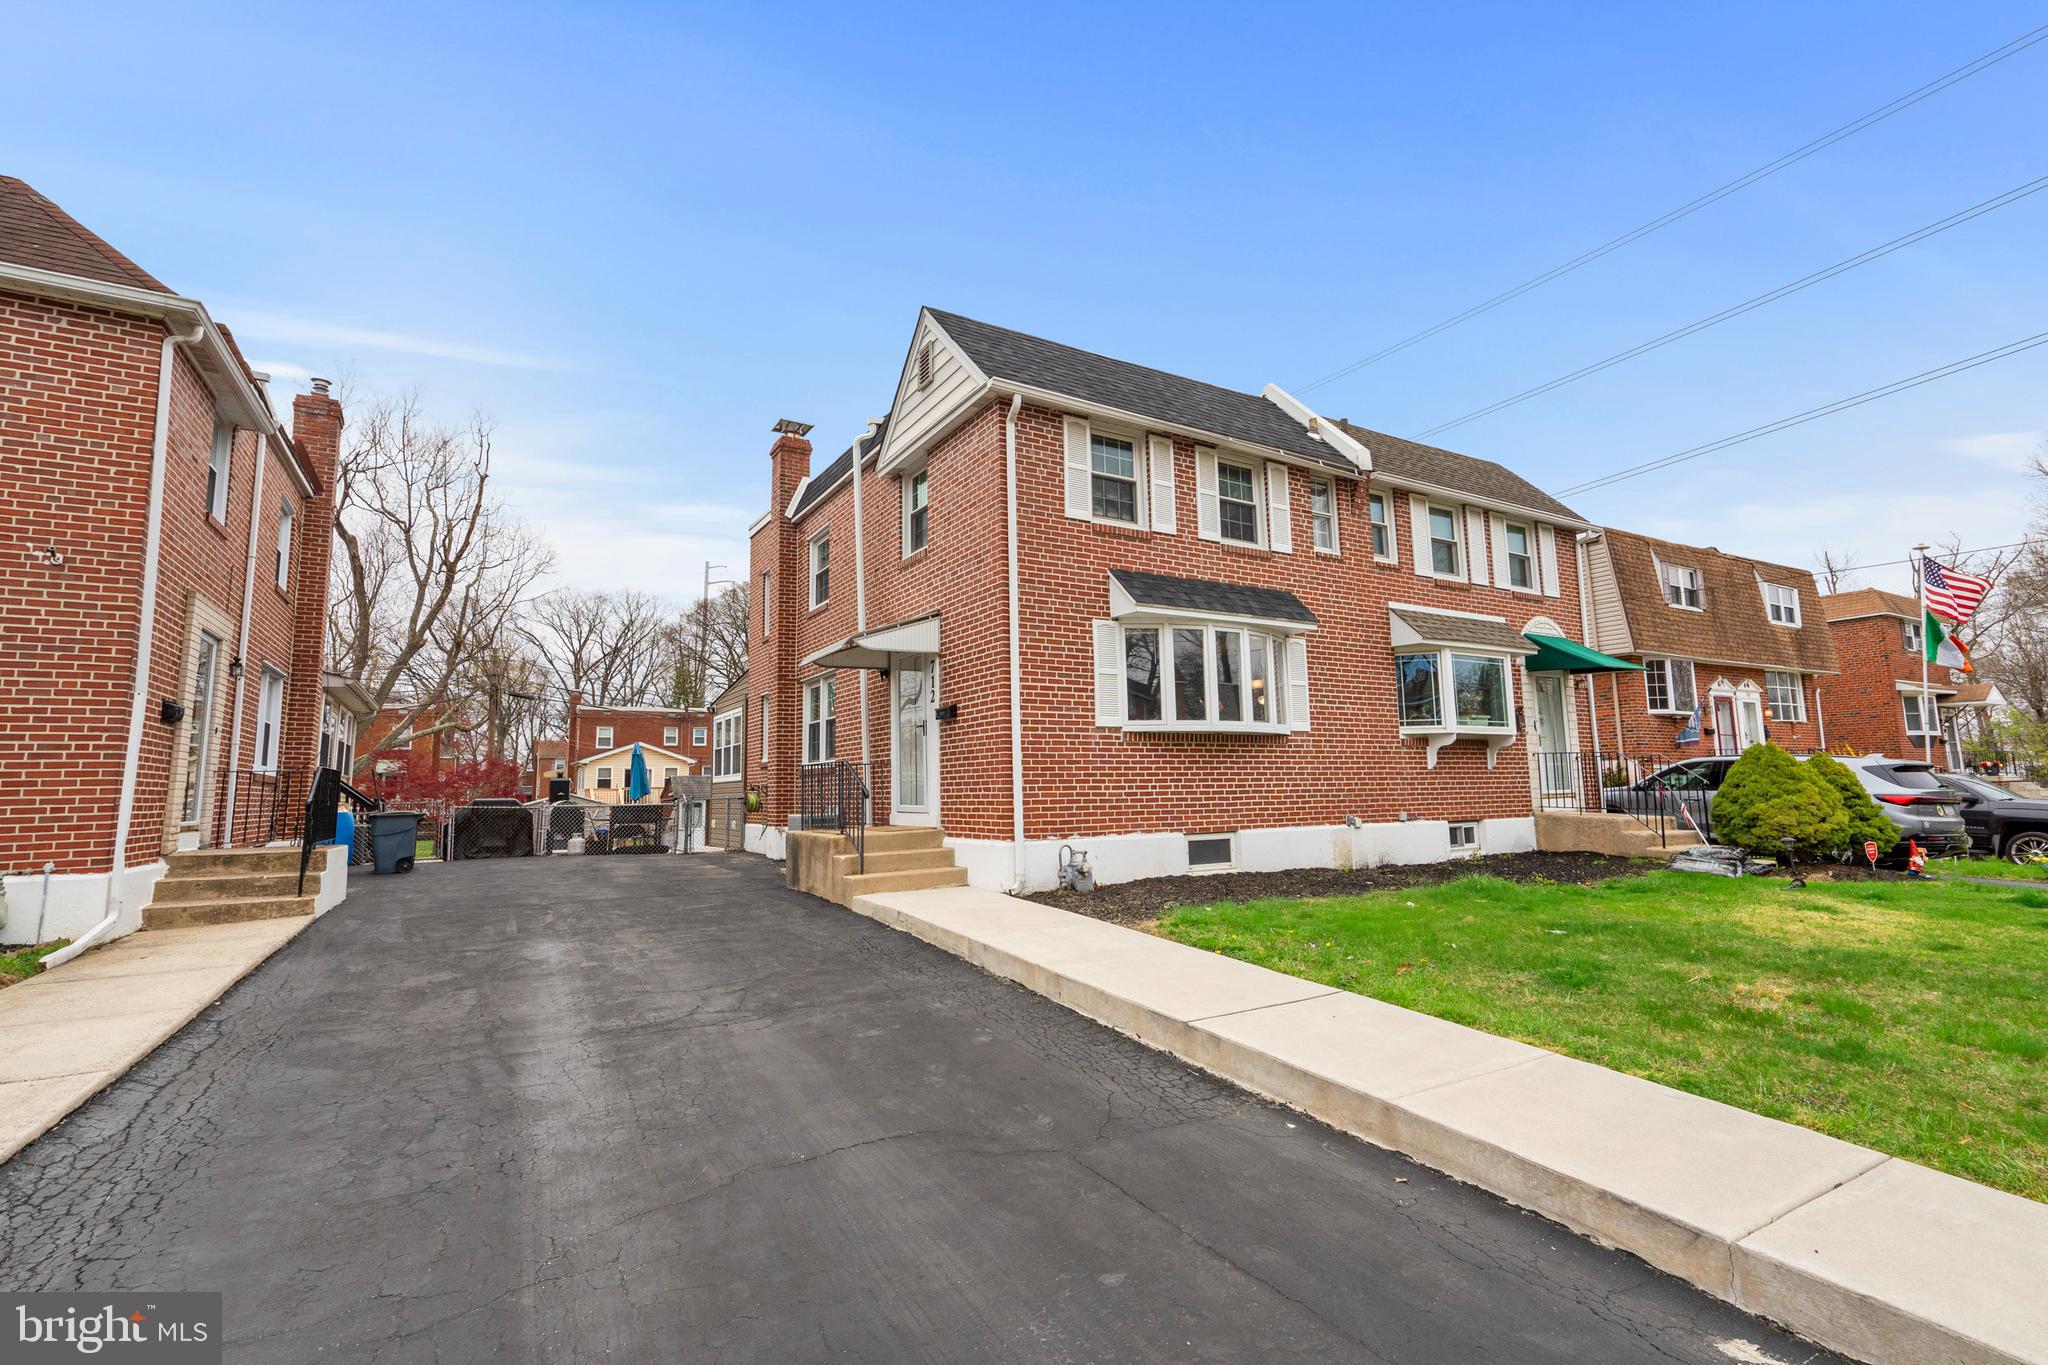
Professional photos will be uploaded Friday April 11,Welcome to 712 Tasker Street, Ridley Park . Make an appointment to  view this beautifully updated twin brick home that blends classic charm and modern upgrades. The first floor features a spacious living room bathed in natural light from a bay window ,flowing seamlessly into a formal dining area complete with a custom  quartz peninsula with breakfast seating-perfect for entertaining. The newly renovated kitchen boasts gourmet custom cabinetry, a sleek stainless steel farm sink, and ceramic tile backsplash  and quartz counters for a clean contemporary look. A recently added powder room adds convenience and the enclosed sunroom with vaulted ceilings and a split unit for heating and cooling offers year round comfort and versatility.Upstairs you'll find three generously sized bedrooms, a fully remodeled ceramic tile hall bath, and a private  en-suite powder room. The partially finished basement offers additional living space with a cozy family room and a dual purpose utility /work room. Step outside to your private fenced in rear yard, complete with a concrete patio and a dedicated grilling area with a natural gas line-ideal for summer barbecues.  Recent upgrades within the past 2 years include a reconfigured side fence gate, new concrete service walkway, replaced heater, replaced water heater, replaced central air, luxury vinyl flooring throughout and fresh stairway carpet. This home is truly move in ready with thoughtful updates and stylish finishes. Don't miss the opportunity to make it yours!
#PADE2087806

RIDLEY PARK

712 TASKER STREET

3 Beds

1 Baths

1,188 Sq.Ft.

$365,000

MLS#: PADE2087806

1 ... 573 574 575 576 577 ... 666
* Listings identified with the FMLS IDX logo come from FMLS and are held by brokerage firms other than the owner of this website. The listing brokerage is identified in any listing details. Information is deemed reliable but is not guaranteed. If you believe any FMLS listing contains material that infringes your copyrighted work please review our DMCA policy and learn how to submit a takedown request. © 2024. First Multiple Listing Service, Inc.

Send a message

Message successfully sent.

Your message

What is 3 + 4 ?

Reason for contacting?

I agree to receive email communication and understand I can unsubscribe at any time.

I agree to be contacted by Charis Realty Group - Christine Issler, Broker via call, email, and text for real estate services. To opt out, you can reply 'stop' at any time or reply 'help' for assistance. You can also click the unsubscribe link in the emails. Message and data rates may apply. Message frequency may vary. Privacy Policy

Sign Out

Virtual Assistant

Would you like to take the next step with this property? We can help you schedule a showing or virtual tour, or send you more details.

Yes, I would like more information.

Thank You for Your Reply, One of Our Agents will contact you as soon as possible

No, maybe later.

Thank you, you can always contact me via email, phone number or through the contact form.

Realhub AI

Lucy - Your AI-Powered Realtor

Update Your Temporary Password

Personalize your search

Enter your email and we'll notify you immediately when new listings match what you're looking for.

or enter email address

Already have an account ? Login here

Continue your home search

I agree to receive communications and understand I can unsubscribe at any time.

I agree to be contacted by Charis Realty Group - Christine Issler, Broker via call, email, and text for real estate services. To opt out, you can reply 'stop' at any time or reply 'help' for assistance. You can also click the unsubscribe link in the emails. Message and data rates may apply. Message frequency may vary. Privacy Policy

Already have an account ? Login here

We use cookies

We use cookies primarily for analytics to enhance your experience. By accepting, you agree to our use of these cookies. You can manage your preferences or learn more about our cookies policy.
