Properties

Browse or get in touch to schedule a walkthrough.

  • Nearby me
Price range

Popular Features

Community Features

Association

Property Features

Waterfront

View

Exterior Features

Interior Features

Style

569820 properties match your criteria

Updated 1 minute ago

E-Alert name
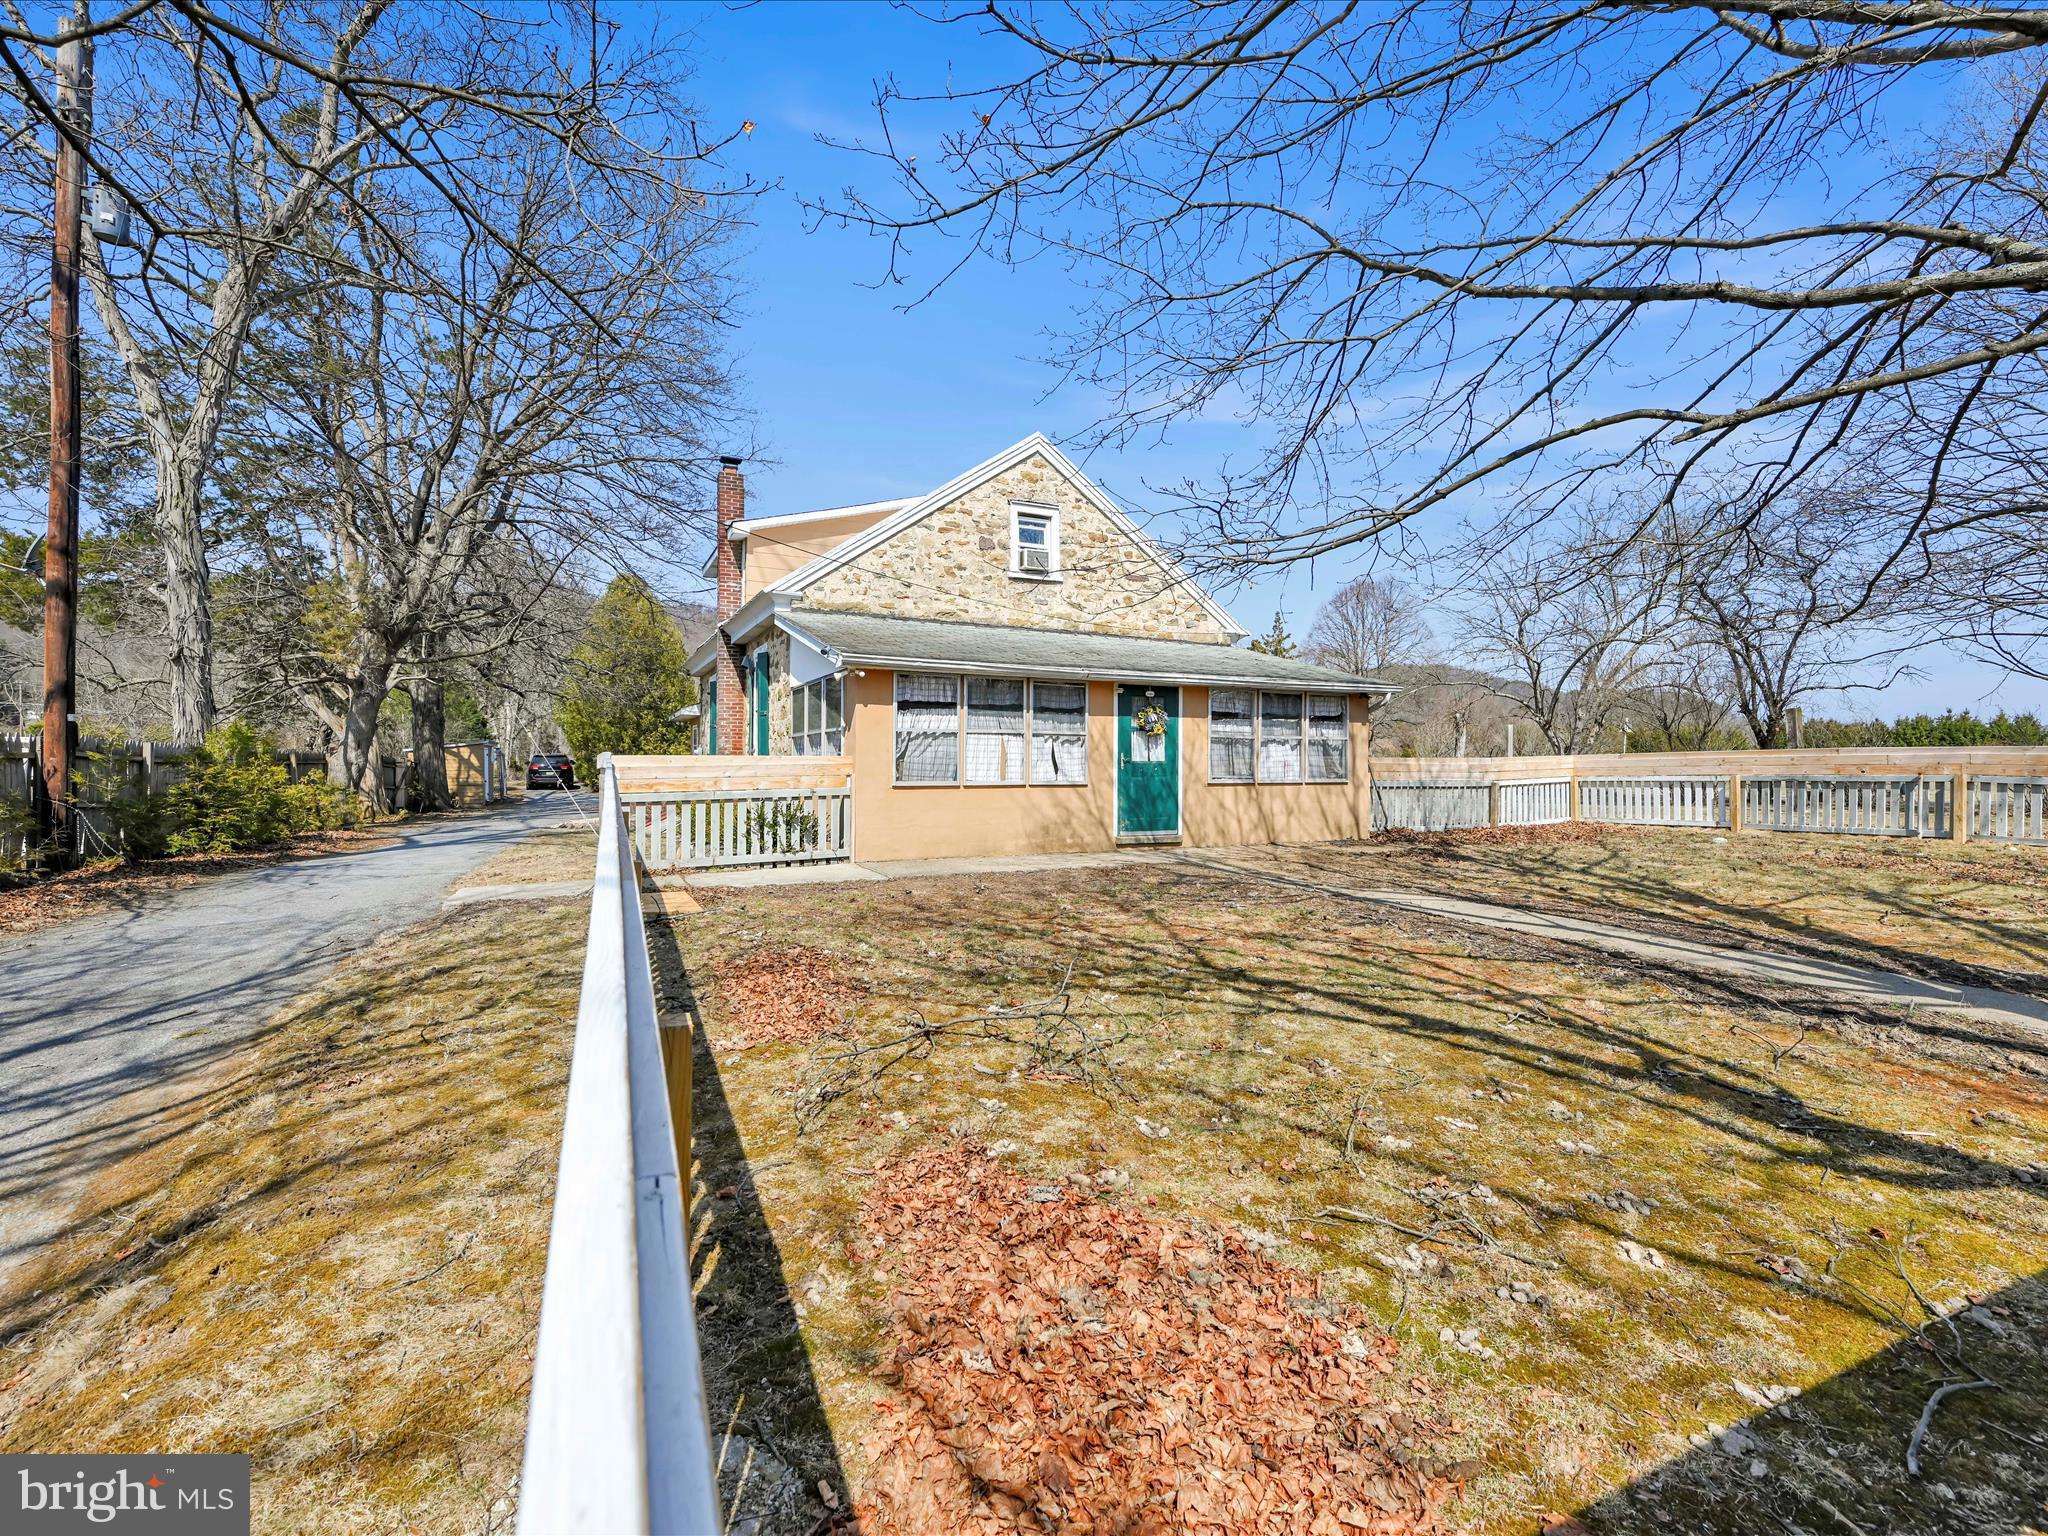
Step into history with this one-of-a-kind home in Auburn, originally built in 1878 as a one-room schoolhouse. The Mengel School House was decommissioned in 1943 and converted into a residence in 1947, this cherished property has been in the same family for 78 years. This solid home has 30-inch stone walls and beautiful original windows on the lower level, offering a glimpse into its storied past. The second floor was later added and just recently finished into living space. The layout includes three upstairs bedrooms, two full baths (one on each floor), and a spacious laundry/mudroom at the rear of the home. New furnace installed in October. Enjoy relaxing on the enclosed front porch, perfect for unwinding after a long day with a fenced in front yard perfect for the kids or pets. Outside, the property offers plenty of space and functionality, featuring a large shed with a wooden deck, a dog kennel with an additional shed, and a two-story workshop with two-bay garage providing ample storage and workspace . The through-driveway offers access from both Route 895 and Fort Lebanon Road which is very convenient. Additionally, this property also includes the parcel across the street which makes the total acreage 3. 4 acres. Mature beautiful landscaping will amaze in the Spring along the driveway and all over the property. While the home could use some repairs and updates, it presents endless potential for those looking to restore and personalize a piece of local history. Don’t miss this rare opportunity to own a unique, character-filled home! Schedule your private showing today!
#PASK2020028

AUBURN

151 FORT LEBANON ROAD

3 Beds

2 Baths

1,551 Sq.Ft.

$282,000

MLS#: PASK2020028
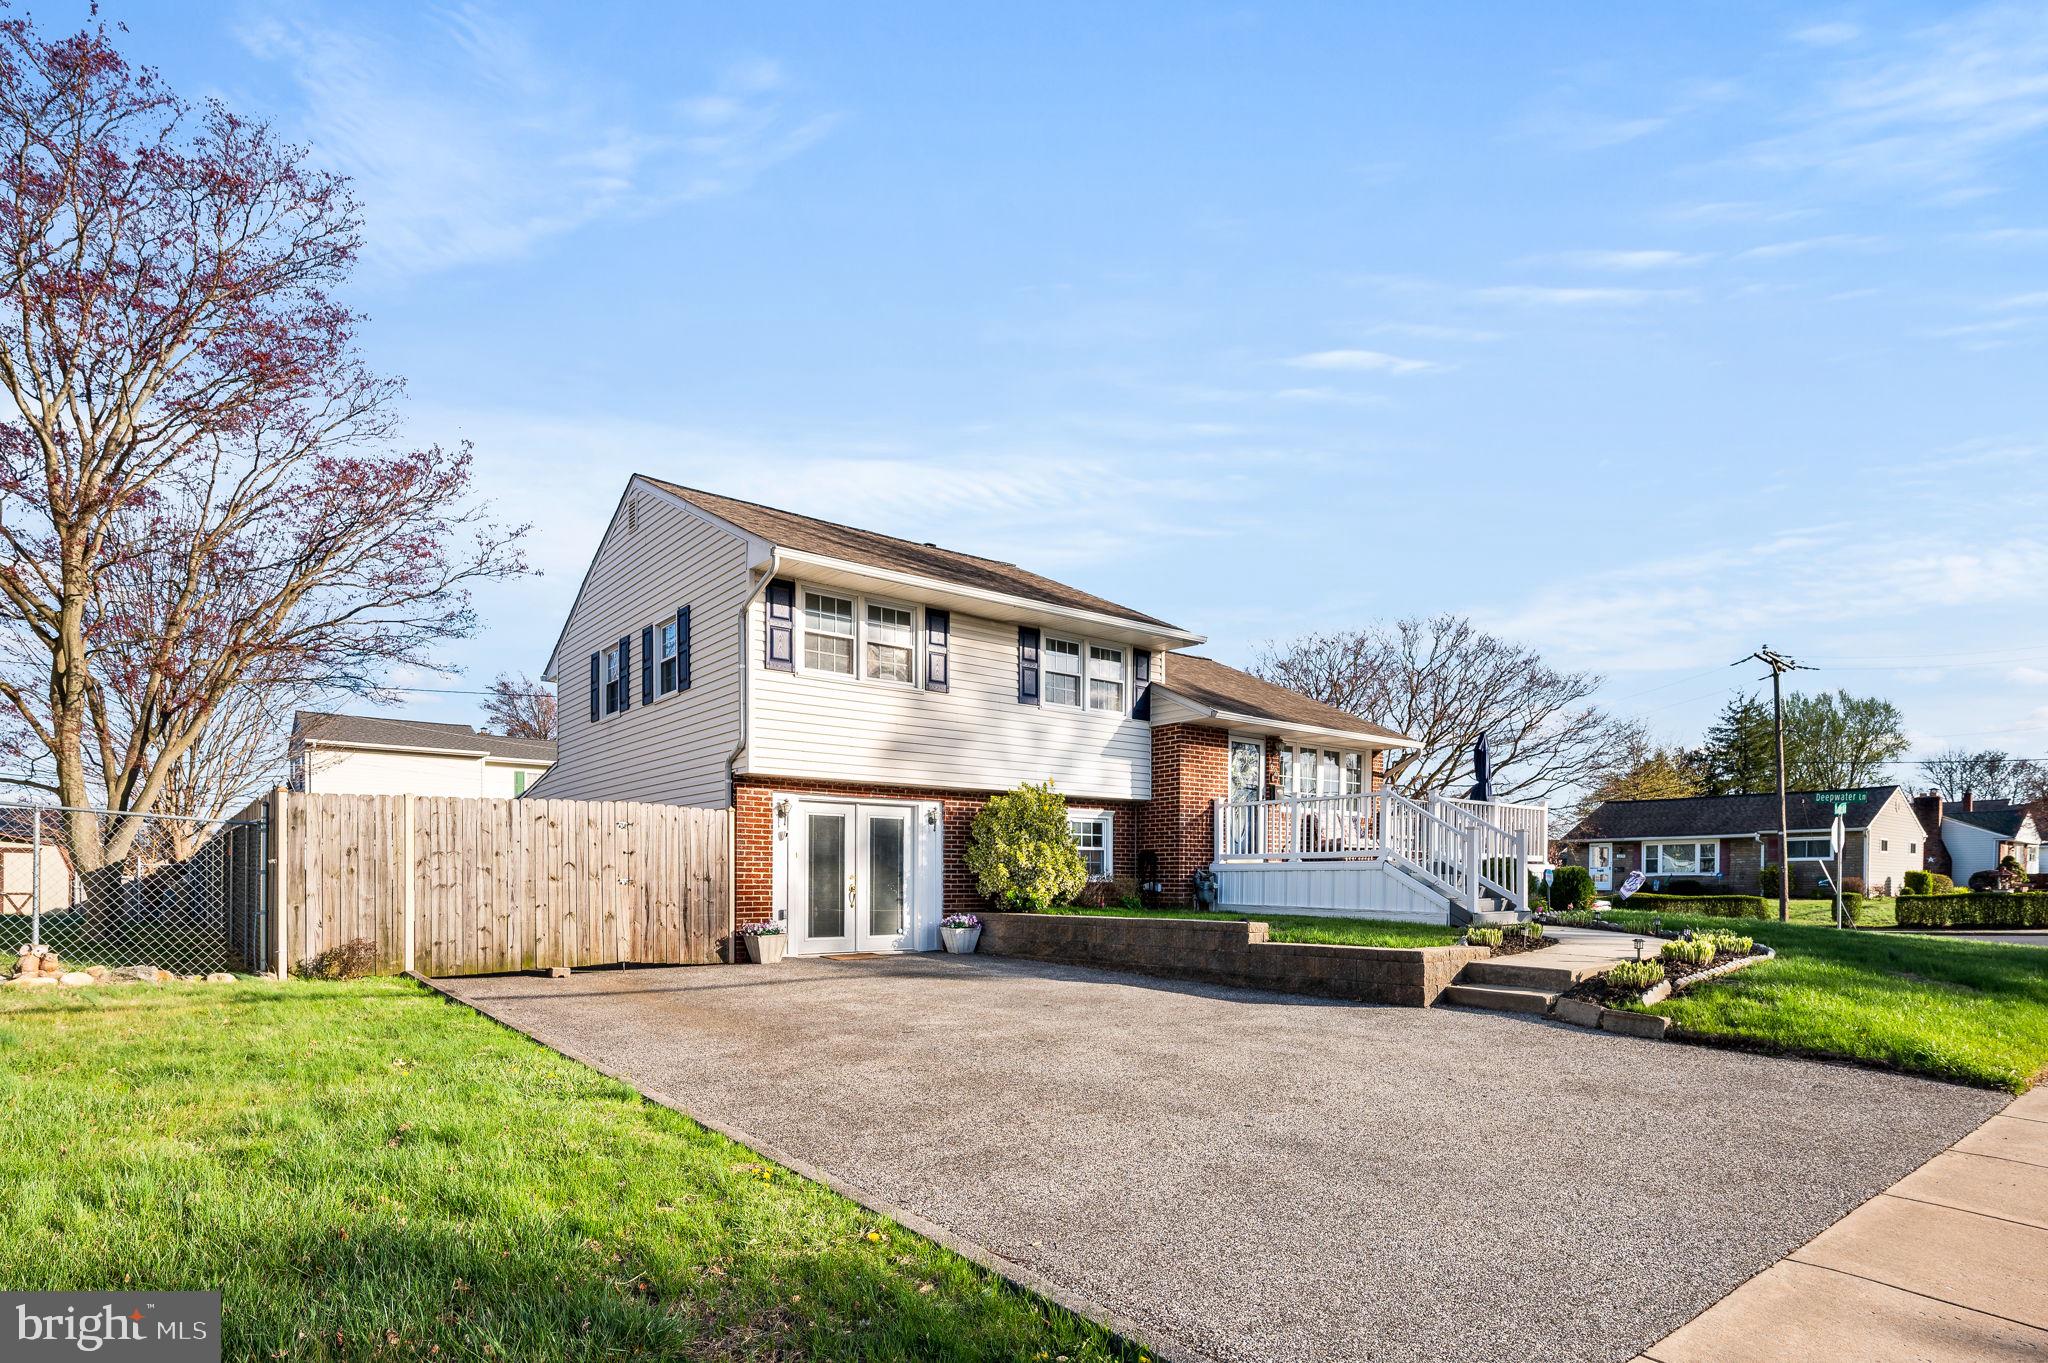
Welcome to this beautifully updated 3-bedroom, 2-bath split-level home situated on a spacious corner lot in the vibrant community of Brookhaven. From the moment you approach the inviting front deck, you’ll feel right at home. Step inside to an open-concept living, kitchen, and dining space, all tied together with new luxury vinyl plank flooring (2023) that adds a fresh, modern touch.

At the heart of the home is a stunning 9-foot granite island, perfect for gathering and entertaining. The kitchen also features beige painted cabinetry, brand-new stainless steel appliances (2024), and an abundance of natural light—creating a space that’s both functional and welcoming.

Upstairs, you’ll find three well-proportioned bedrooms, each with new ceiling fans, and an updated hall bath. The walk-up attic provides ample storage space, easily accessible yet tucked away.

The lower level expands your living space with a beautifully updated full bath featuring a rainfall tile shower, a spacious mudroom with a stackable washer/dryer, butcher block storage cabinet, and direct access to the covered rear patio—perfect for all-season use.

Step outside to a fenced-in backyard designed for entertaining, complete with solar lights, a large shed, and plenty of room for outdoor fun and summer BBQs. Parking is a breeze with a driveway that accommodates up to four cars, plus an additional parking space behind the fence. Pride of ownership is evident with a new roof  and french drain in the crawl space (2024) adding additional peace of mind for its next family.

Enjoy the sense of community Brookhaven offers, with local parks, seasonal parades, and neighborhood events just steps from your door. Conveniently located near the Promenade at Granite Run, the charming town of Media, and major routes including I-95, 322, 1, and 352—this is the one you've been waiting for!
#PADE2087794

BROOKHAVEN

621 TRIMBLE BOULEVARD

3 Beds

2 Baths

1,488 Sq.Ft.

$375,000

MLS#: PADE2087794
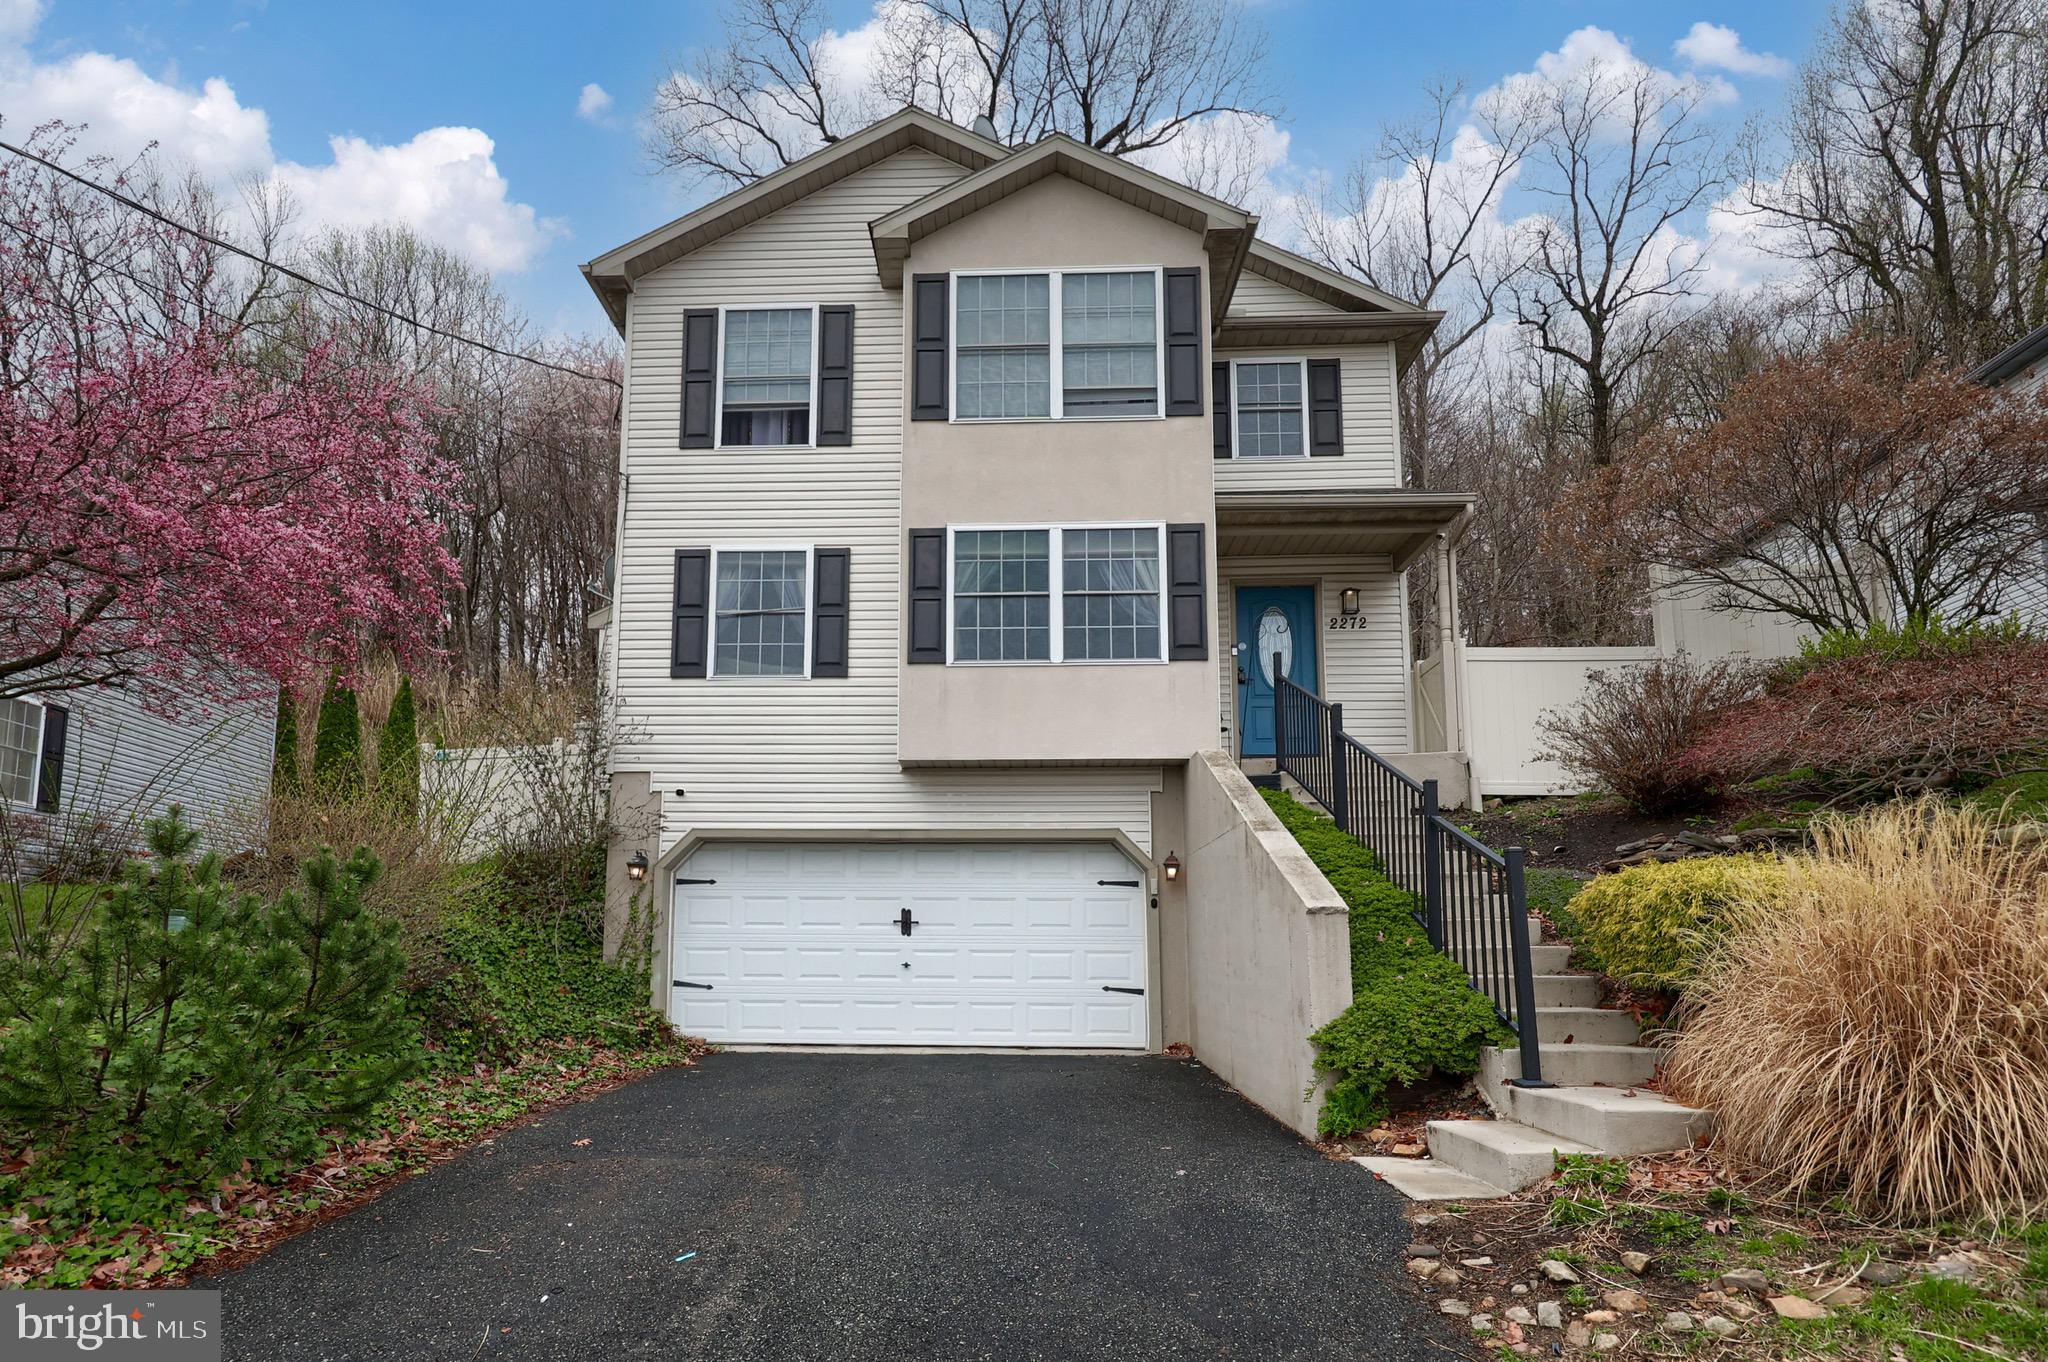
Welcome to 2272 Ochre Street, a meticulously maintained 4-bedroom, 2.5-bathroom home offering a perfect blend of comfort, style, and convenience. Inside, you'll find a floor plan with bright living spaces, a modern kitchen, and a seamless flow to a private backyard, ideal for relaxation or entertaining. Upstairs, the spacious master suite with an en-suite bath is complemented by two additional generous bedrooms. The finished basement adds valuable extra living space, a bedroom option or could be perfect for a home theater, gym, or recreational area. Located just minutes from downtown Reading and within walking distance to local shops, dining, and entertainment, this home also features a 1-car garage, updated bathrooms, and excellent curb appeal. Move-in ready and waiting for you to call it home!
#PABK2054586

READING

2272 OCHRE STREET

4 Beds

2 Baths

2,068 Sq.Ft.

$340,000

MLS#: PABK2054586
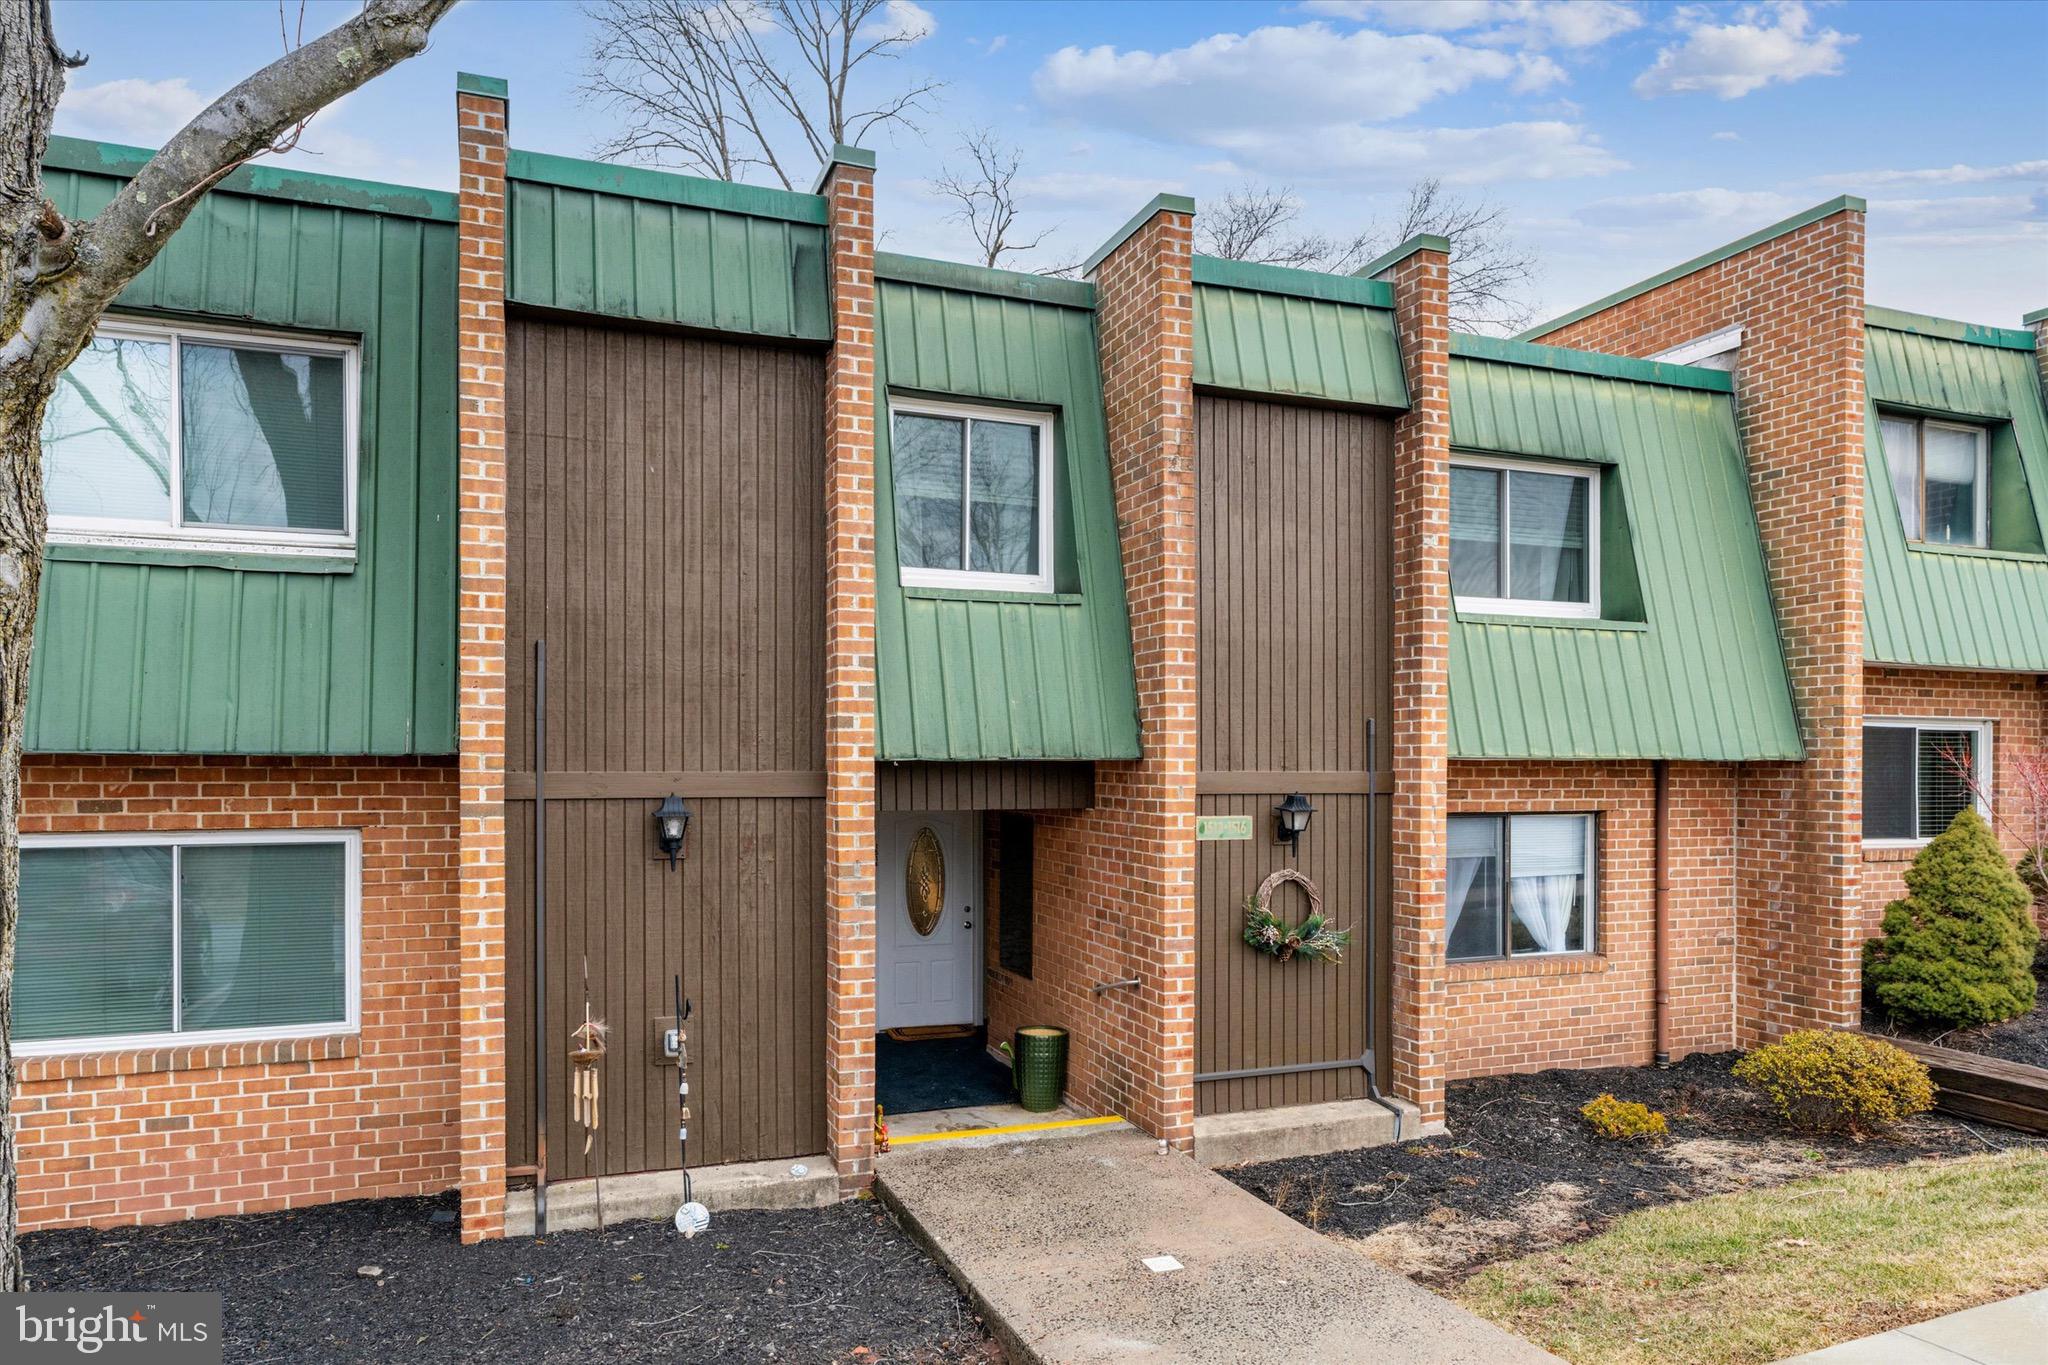
Welcome to this airy, light-filled second-floor condominium at The Meadows Community! This spacious two-bedroom, one-bathroom unit with in unit laundry offers the perfect blend of comfort and convenience, making it the ideal place to call home.
Step inside and be greeted by an open living area that’s perfect for entertaining or simply relaxing. The unit features gorgeous luxury vinyl plank flooring throughout the living spaces, while the bedrooms are cozy with plush carpeting. Enjoy the updated bathroom, as well as the amazing closet space that ensures you have room for all your essentials.
This unit also boasts a private balcony, ideal for enjoying your morning coffee or evening sunsets. With new windows throughout and a new sliding door, the home stays bright and fresh all year round. The association fee covers essential services like water, sewer, trash, and landscaping plus access to the community pool making this a low-maintenance and affordable option for easy living.
Located near Phoenixville and Collegeville, PA, you'll have access to great parks, recreation, shopping, and dining options. Commuting is a breeze with easy access to major routes, and the highly regarded Spring-Ford School District adds to the appeal of this lovely home.
The Meadows Community is well-maintained, pet-friendly, and offers a peaceful and welcoming atmosphere. Whether you're looking for your first home or seeking a comfortable place to downsize, this unit is the perfect combination of style, convenience, and easy living.
Don't miss out on this fantastic opportunity—schedule a showing today!
#PAMC2130832

MONT CLARE

1514 MEADOWVIEW LANE 1514

2 Beds

1 Baths

902 Sq.Ft.

$225,000

MLS#: PAMC2130832
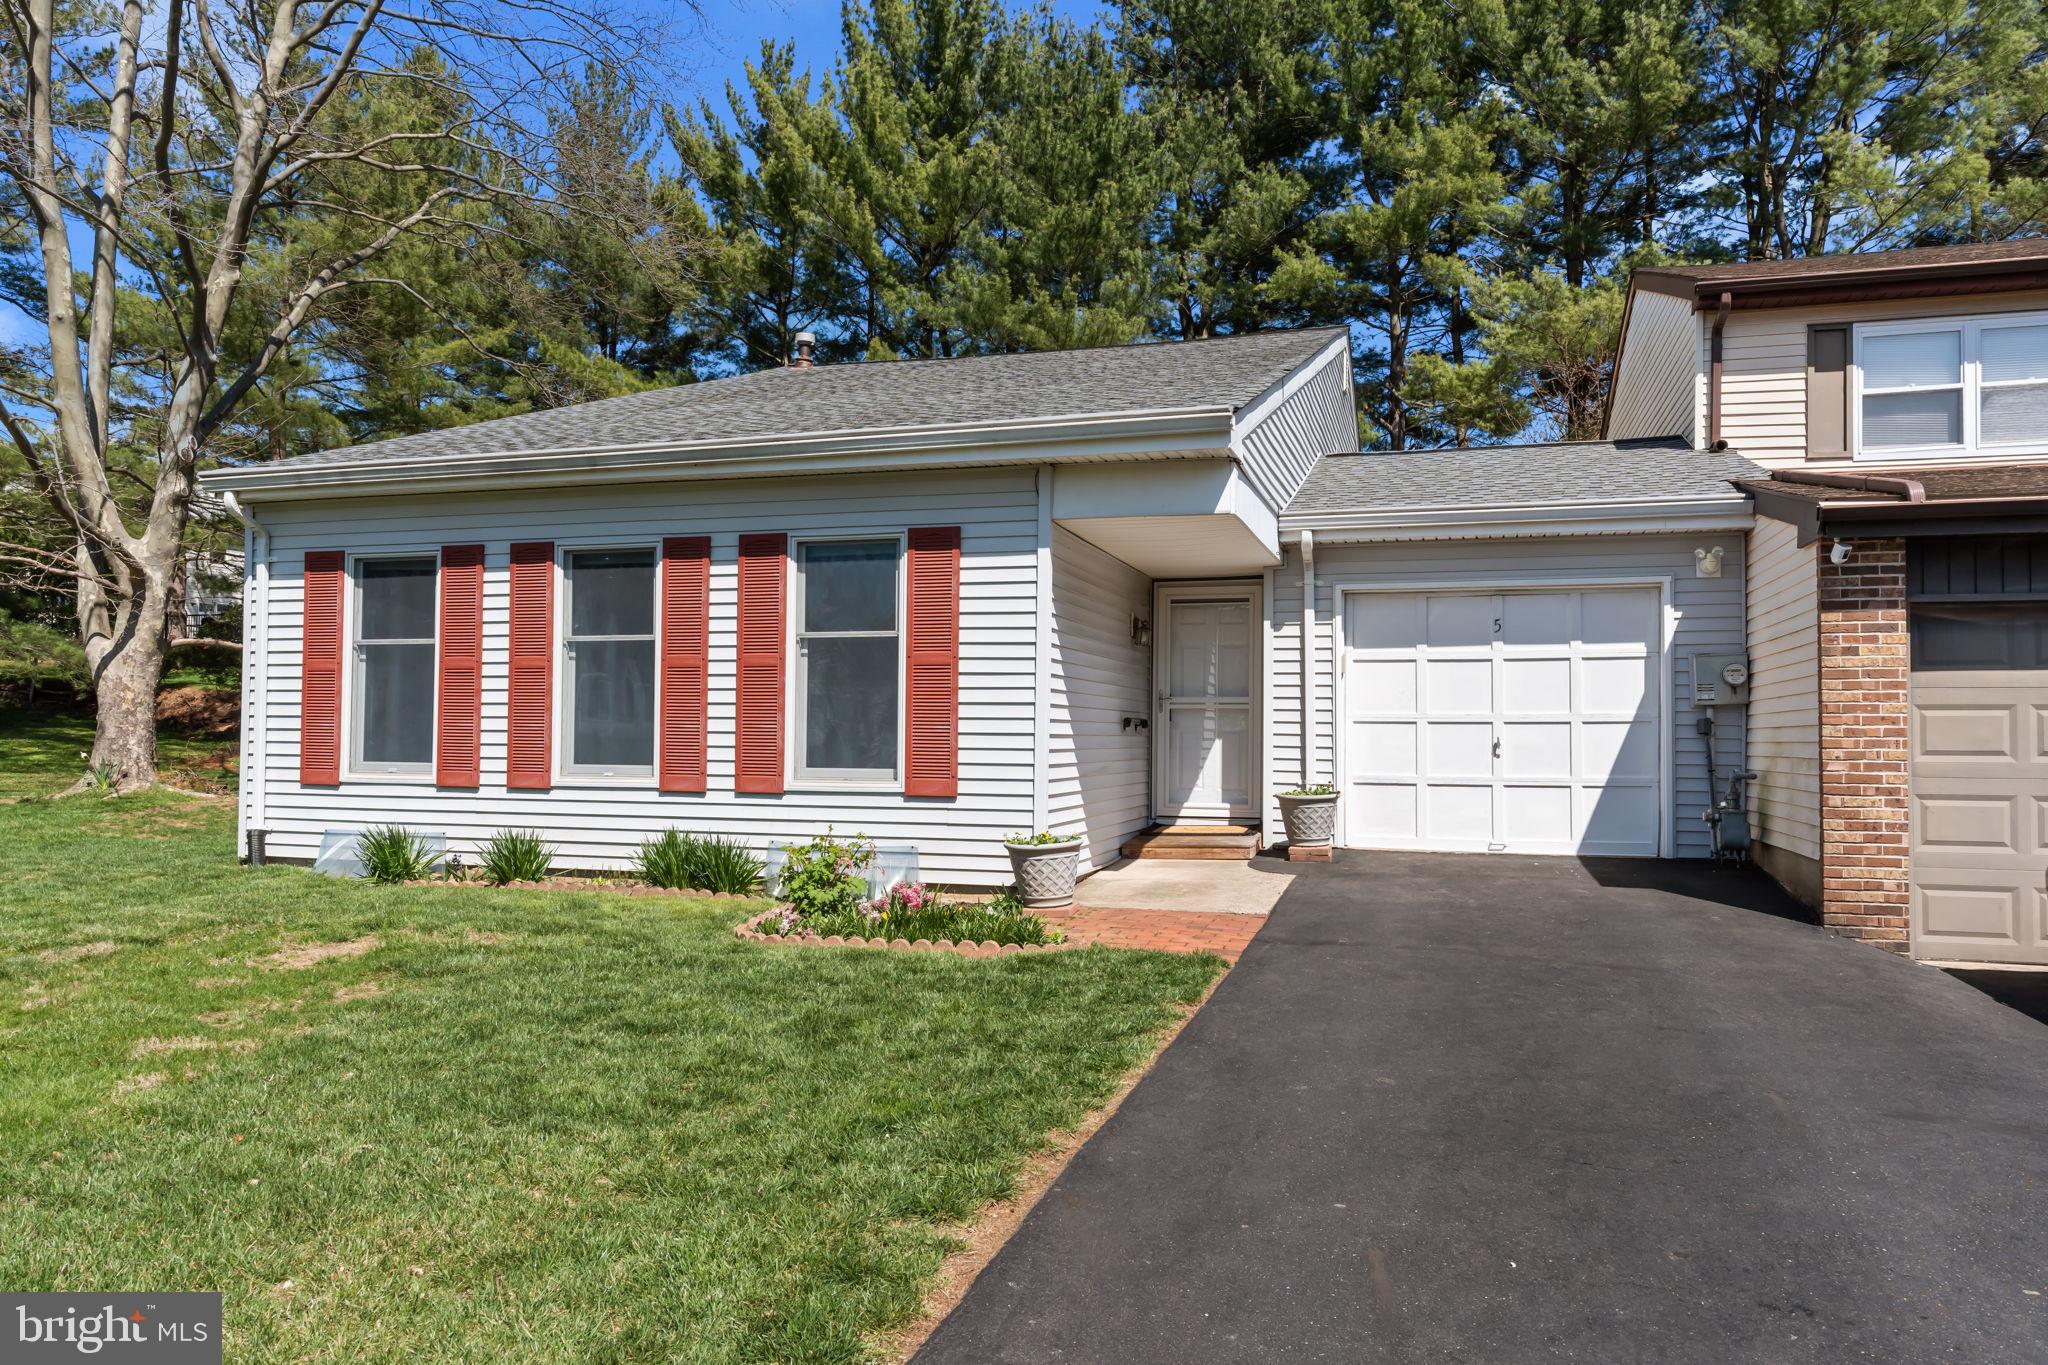
Welcome to this delightful end unit, multi-level townhouse with great flow and an open feel.  Entry foyer to the living/dining room with vaulted ceiling and hardwood floor, fully equipped kitchen, open stairway to Loft w/window & closet (could be 3rd BR), hall bathroom w/tub/shower, Ensuite main bedroom with full bath and 2nd Bedroom.  On the lower level you'll find a spacious family room, laundry room, and powder bathroom.  And then...a large unfinished basement with lots of potential for any need.  The attached garage with electric door opener has an exterior door to newly fenced and ultra-private play-yard.  Notable features; Newer roof (2019), Gutter helmet (2019), Natural gas heat and central air.  Storm/screen door (2019), plush carpeting (2017), Driveway topped (2017) and sealed (2020), Generac whole house generator, Replacement windows t/o.  Refrigerator, washer, dryer and freezer in basement included.  Council Rock North schools.  Desirable Newtown Twp just minutes from historic Newtown Borough and adjacent to Tyler State Park. "Newtown Crossing" HOA with swimming pool and playground.  Close to I-95, Route 1, PA/NJ Turnpikes for quick access to Philly or Jersey.  Quiet cul-de-sac location.  A wonderful opportunity for one lucky buyer!
#PABU2092132

NEWTOWN

5 KING CHARLES LANE E

2 Beds

2 Baths

1,126 Sq.Ft.

$450,000

MLS#: PABU2092132
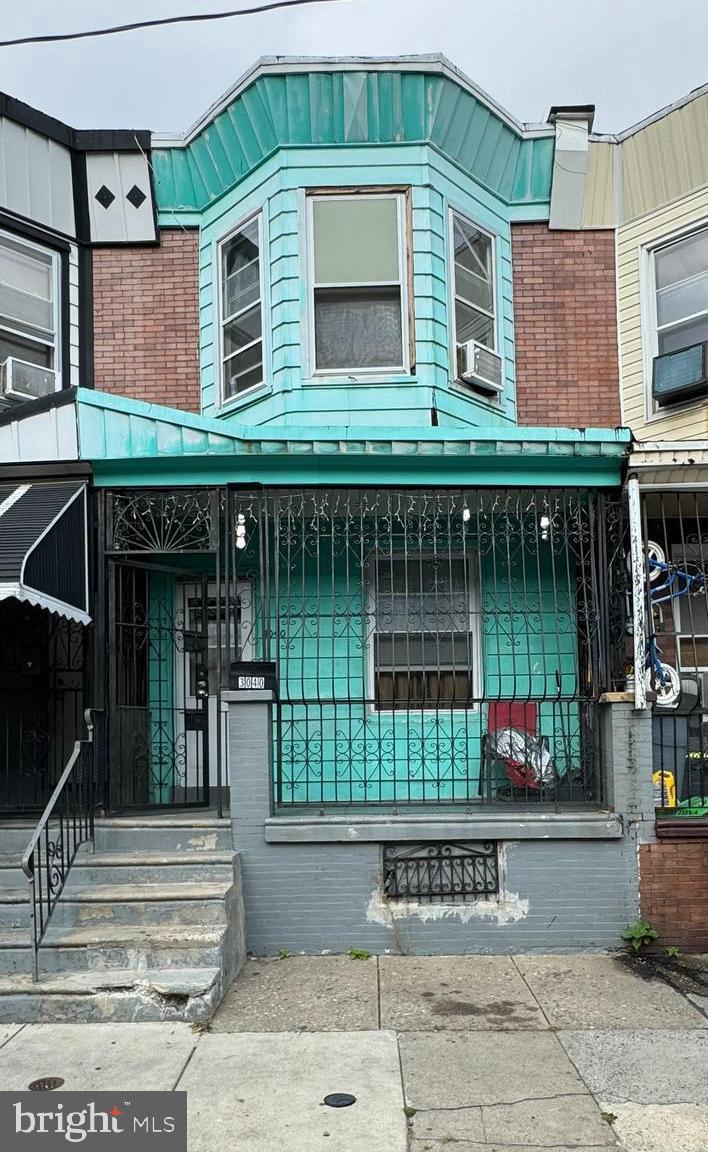
Welcome to a unique investment opportunity in Philadelphia. This property is being sold as-is and is ideal for investors or buyers looking for a project with significant potential. With some repair and renovation, this home could be transformed into a charming residence or a profitable rental property. This property provides a flexible layout that can be customized to suit your vision. Conveniently located near shopping centers, restaurants, and public transportation. 3040 Water St offers both value and opportunity in a growing neighborhood. Don't miss out on the chance to invest in a property with great potential—schedule a viewing today!
#PAPH2414306

PHILADELPHIA

3040 N WATER STREET

2 Beds

1 Baths

1,016 Sq.Ft.

$65,000

MLS#: PAPH2414306
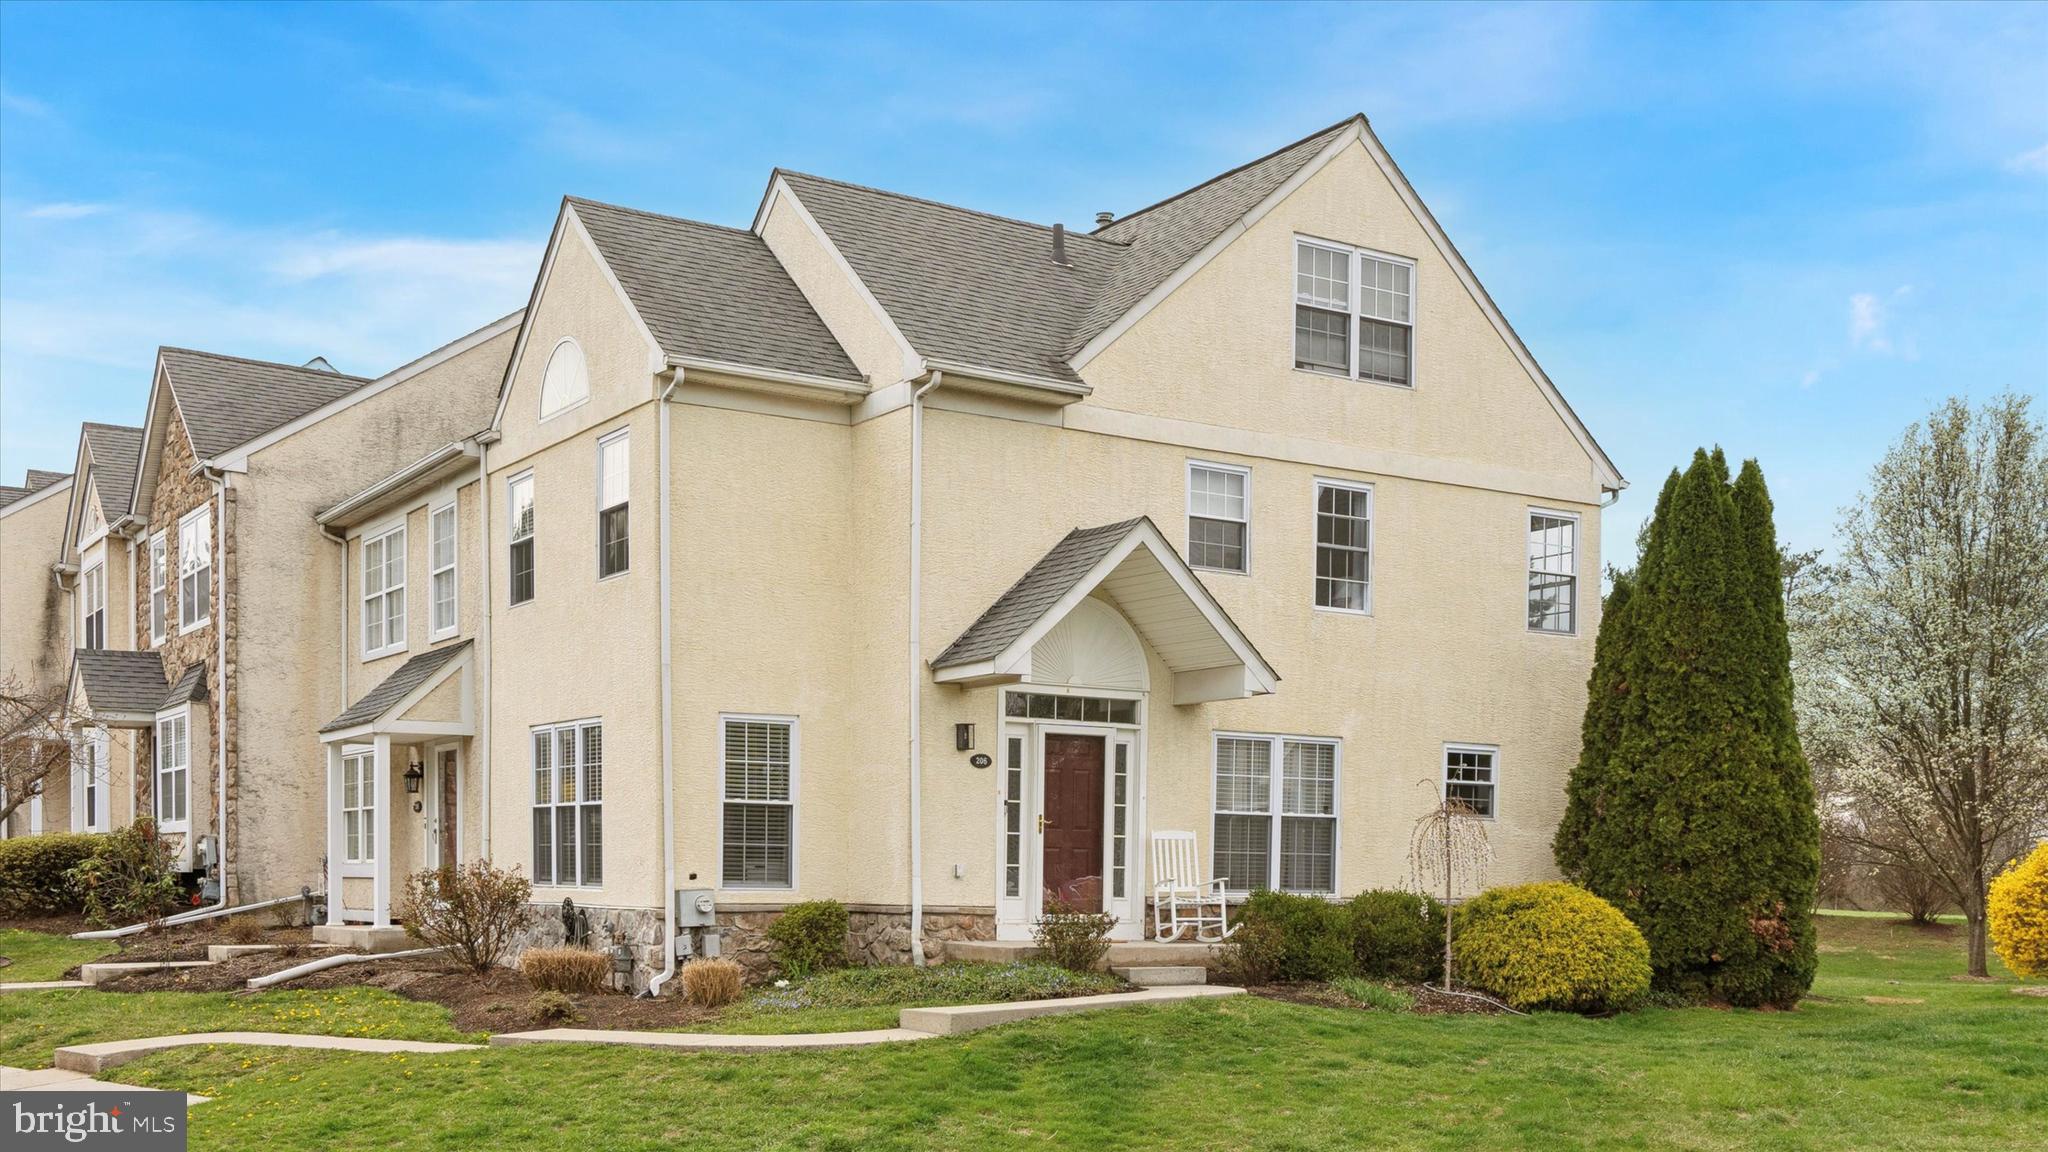
Welcome to your future home at 206 Coventry Pointe Ln, nestled in the charming community of Coventry Pointe and the desirable Owen J Roberts School District. This exquisite end unit townhouse offers a blend of comfort and style across its 1,744 square feet of living space. Boasting three spacious bedrooms and two and a half baths, this home is designed to accommodate your modern lifestyle with ease.

Step inside and be welcomed by a bright, open, and airy layout. This stunning end unit is flooded with natural light thanks to its expansive windows. Continue through to the updated kitchen, featuring sleek countertops, modern cabinetry, stylish backsplash, and recessed under-cabinet lighting. Beyond the kitchen, you'll discover a spacious and private deck, ideal for enjoying those relaxing summer days ahead.

The full basement presents endless possibilities for customization, whether you envision a cozy family room, home office, or recreational space. Additionally, the basement offers a generously sized storage room, perfect for stowing away holiday decorations.

Head upstairs to the upper level where you'll find a charming landing and the first two bedrooms. The owner’s suite is generously sized, featuring high ceilings, a double closet, and a private full bathroom. The second floor is completed by another spacious bedroom with its own ensuite bathroom. Make your way to the third level, where you'll find another generously sized bedroom

Enjoy the convenience of assigned parking, coupled with additional street parking options for your guests. This townhouse is perfectly positioned to offer both tranquility and accessibility. With its thoughtfully designed floor plan and convenient amenities, 206 Coventry Pointe Ln is ready to welcome you home. This home is equipped with a new water heater and HVAC system, both installed in 2023. Finally, enjoy the convenience of this home's location, just around the corner from the Rt 100 and 422 South on/off ramps. Schedule your private tour today as this one won't last long!
#PACT2094996

POTTSTOWN

206 COVENTRY POINTE LANE

3 Beds

2 Baths

1,744 Sq.Ft.

$335,000

MLS#: PACT2094996
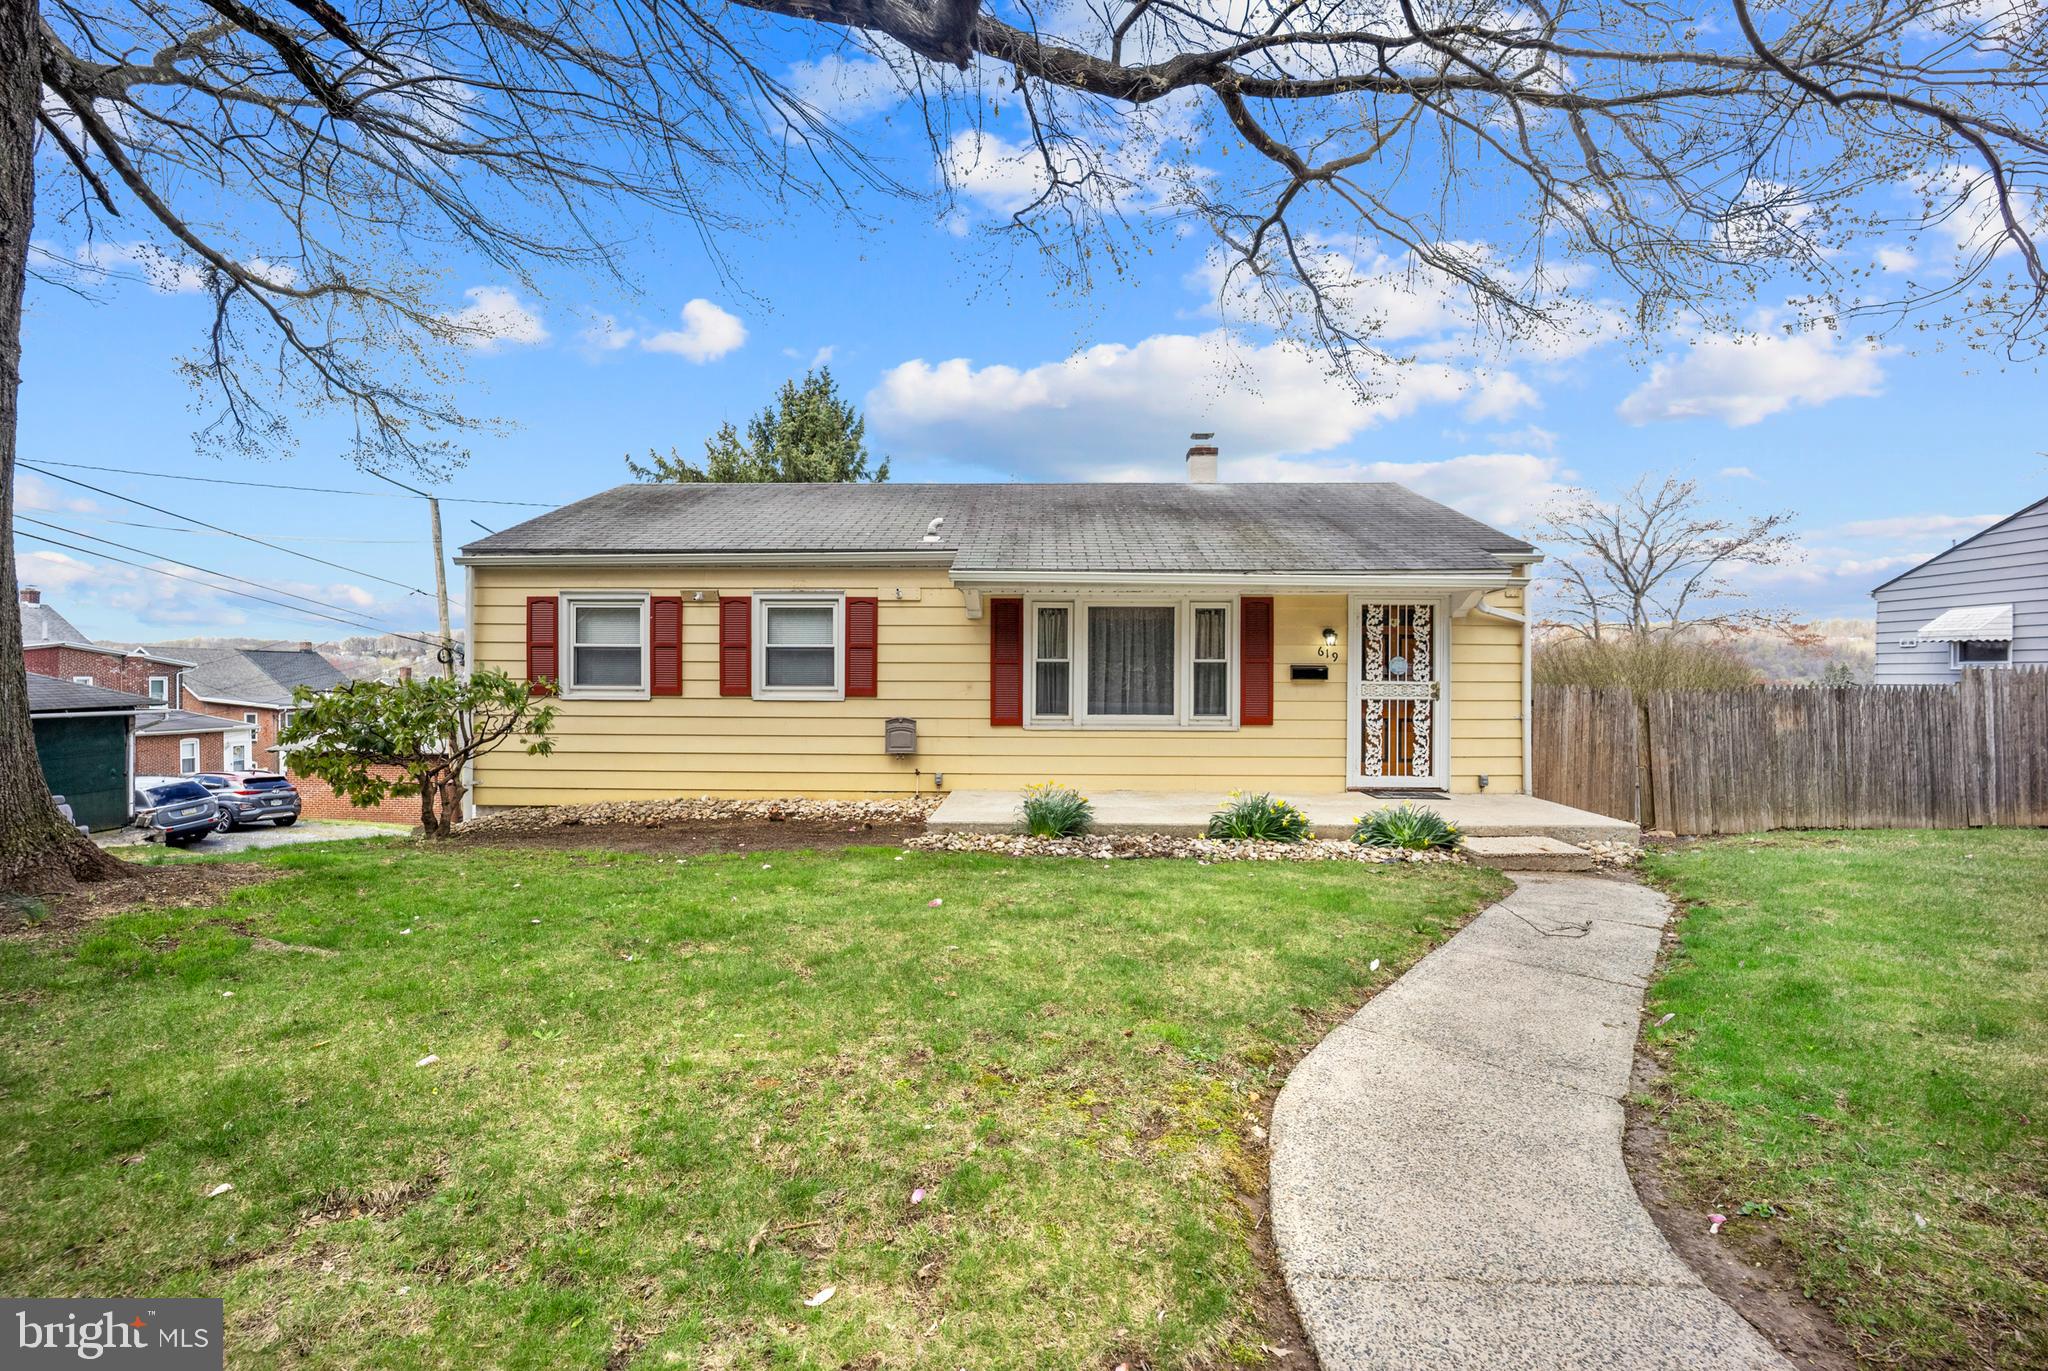
Welcome to this delightful single ranch home nestled at 619 Oak Street, where endless possibilities await!   This one-floor living space features 3 comfortable bedrooms and an adjacent hall bathroom, offering a perfect situation for those seeking convenient living.  Step outside from the back kitchen door to discover a beautiful feature of this property:  a large back deck leading to a spacious and fenced in back yard.   This outdoor haven is perfect for relaxing, gardening, playing and enjoying the perfect spot for your summer barbecues.   Additionally, the home boasts a side entrance attached garage that provides convenient access to the house and leads directly to the basement.  This extra basement space is perfect for storage or offers the potential to be finished for additional living areas.   Don’t miss out on this fantastic opportunity to own a charming ranch home with so much potential.  Schedule your showing today and start envisioning the life you can create in this lovely space!
#PACT2095186

COATESVILLE

619 OAK STREET

3 Beds

1 Baths

912 Sq.Ft.

$220,000

MLS#: PACT2095186
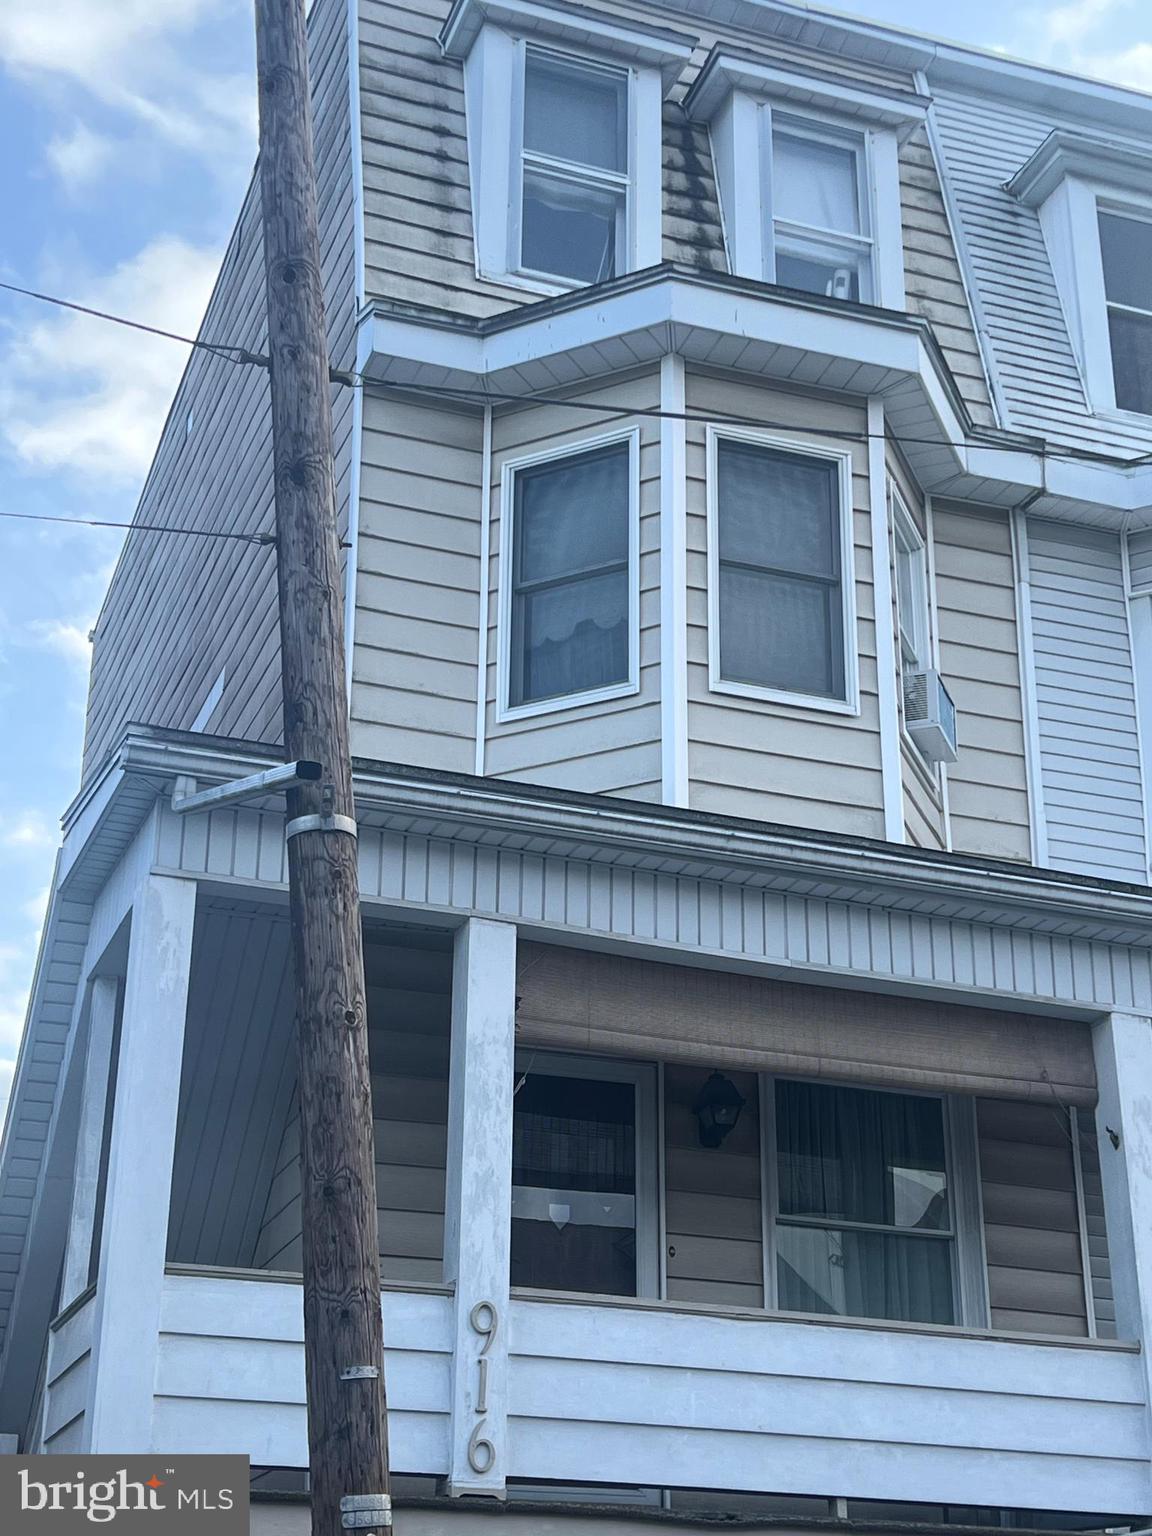
LARGE 3 BEDROOM HOME IN NORTH SCHUYLKILL SCHOOL DIST AT 916 WALNUT ST ASHLAND.   ONE MORE ATTACHED PARCEL GO WITH THIS SALE.  THERE ARE TWO UNHEATED LARGE BEDROOMS ON 3RD FLOOR.   UPDATED KITCHEN WITH  OPEN COUNTER AND BREAKFAST AREA.  POWDER ROOM OFF KITCHEN.   NICE PATIO AND COVERED PORCH OFF KITCHEN FOR THAT MORNING COFFEE OR TO RELAX IN THE EVENING.  FENCED YARD FOR THE CHILDREN AND YOUR FURRY FRIENDS.  THERE IS A ONE CAR GARAGE AND A CARPORT AT THE END OF THE 125 FT YARD.  FORMAL DINING ROOM AND LIVING ROOM ARE TWO MORE FEATURED ROOMS TO HAVE FAMILY FUN OR JUST WATCH TV.   FRONT ENTRANCE FROM THE STREET TO THE BASEMENT THAT HAS THE LAUNDRY AREA AND ROOM FOR A WORKSHOP  AREA.  HOME HAS ELECTRIC HEAT.
#PASK2020124

ASHLAND

916 & 0 WALNUT STREET

5 Beds

1 Baths

N/A

$110,000

MLS#: PASK2020124
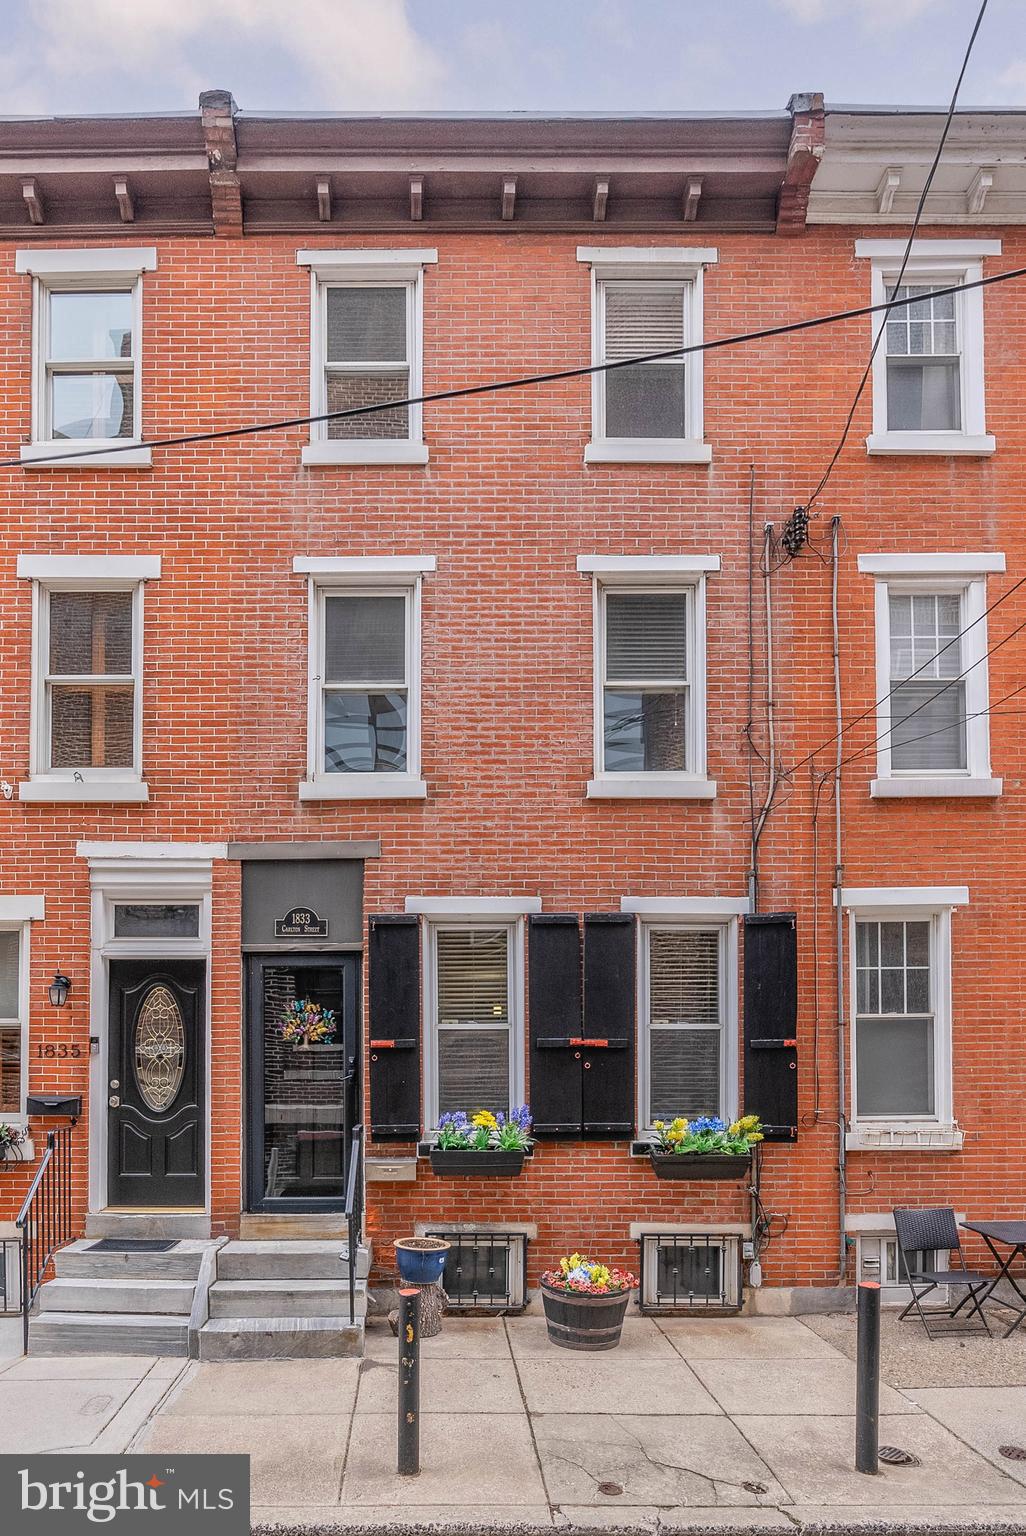
Nestled on one of Logan Square’s most picturesque cobblestone streets, this beautifully updated 4-bedroom, 2-bath home blends historic charm with modern upgrades. Enjoy the privacy of a one-block-long street while being just steps from Center City’s best dining, shopping, and cultural landmarks.

Recent updates include a brand-new roof, new water heater, and a stunning gas fireplace. Inside, gleaming hardwood floors, recessed lighting, and elegant millwork enhance the home’s character. The gourmet kitchen boasts custom wood cabinetry, quartz countertops, and high-end stainless steel appliances. Luxurious bathrooms feature custom tile work and a spa-like soaking tub.
A private backyard offers the perfect retreat, while the fully finished basement provides extra storage and a laundry area with an LG washer and dryer. With four spacious bedrooms, including options for a home office, this home is as functional as it is charming.
Located just minutes from Logan Square Park, the Art Museum, Whole Foods, and Trader Joe’s, with easy access to public transit and major highways. Don’t miss this rare opportunity—schedule your private tour today!
#PAPH2443908

PHILADELPHIA

1833 CARLTON STREET

4 Beds

2 Baths

1,176 Sq.Ft.

$500,000

MLS#: PAPH2443908
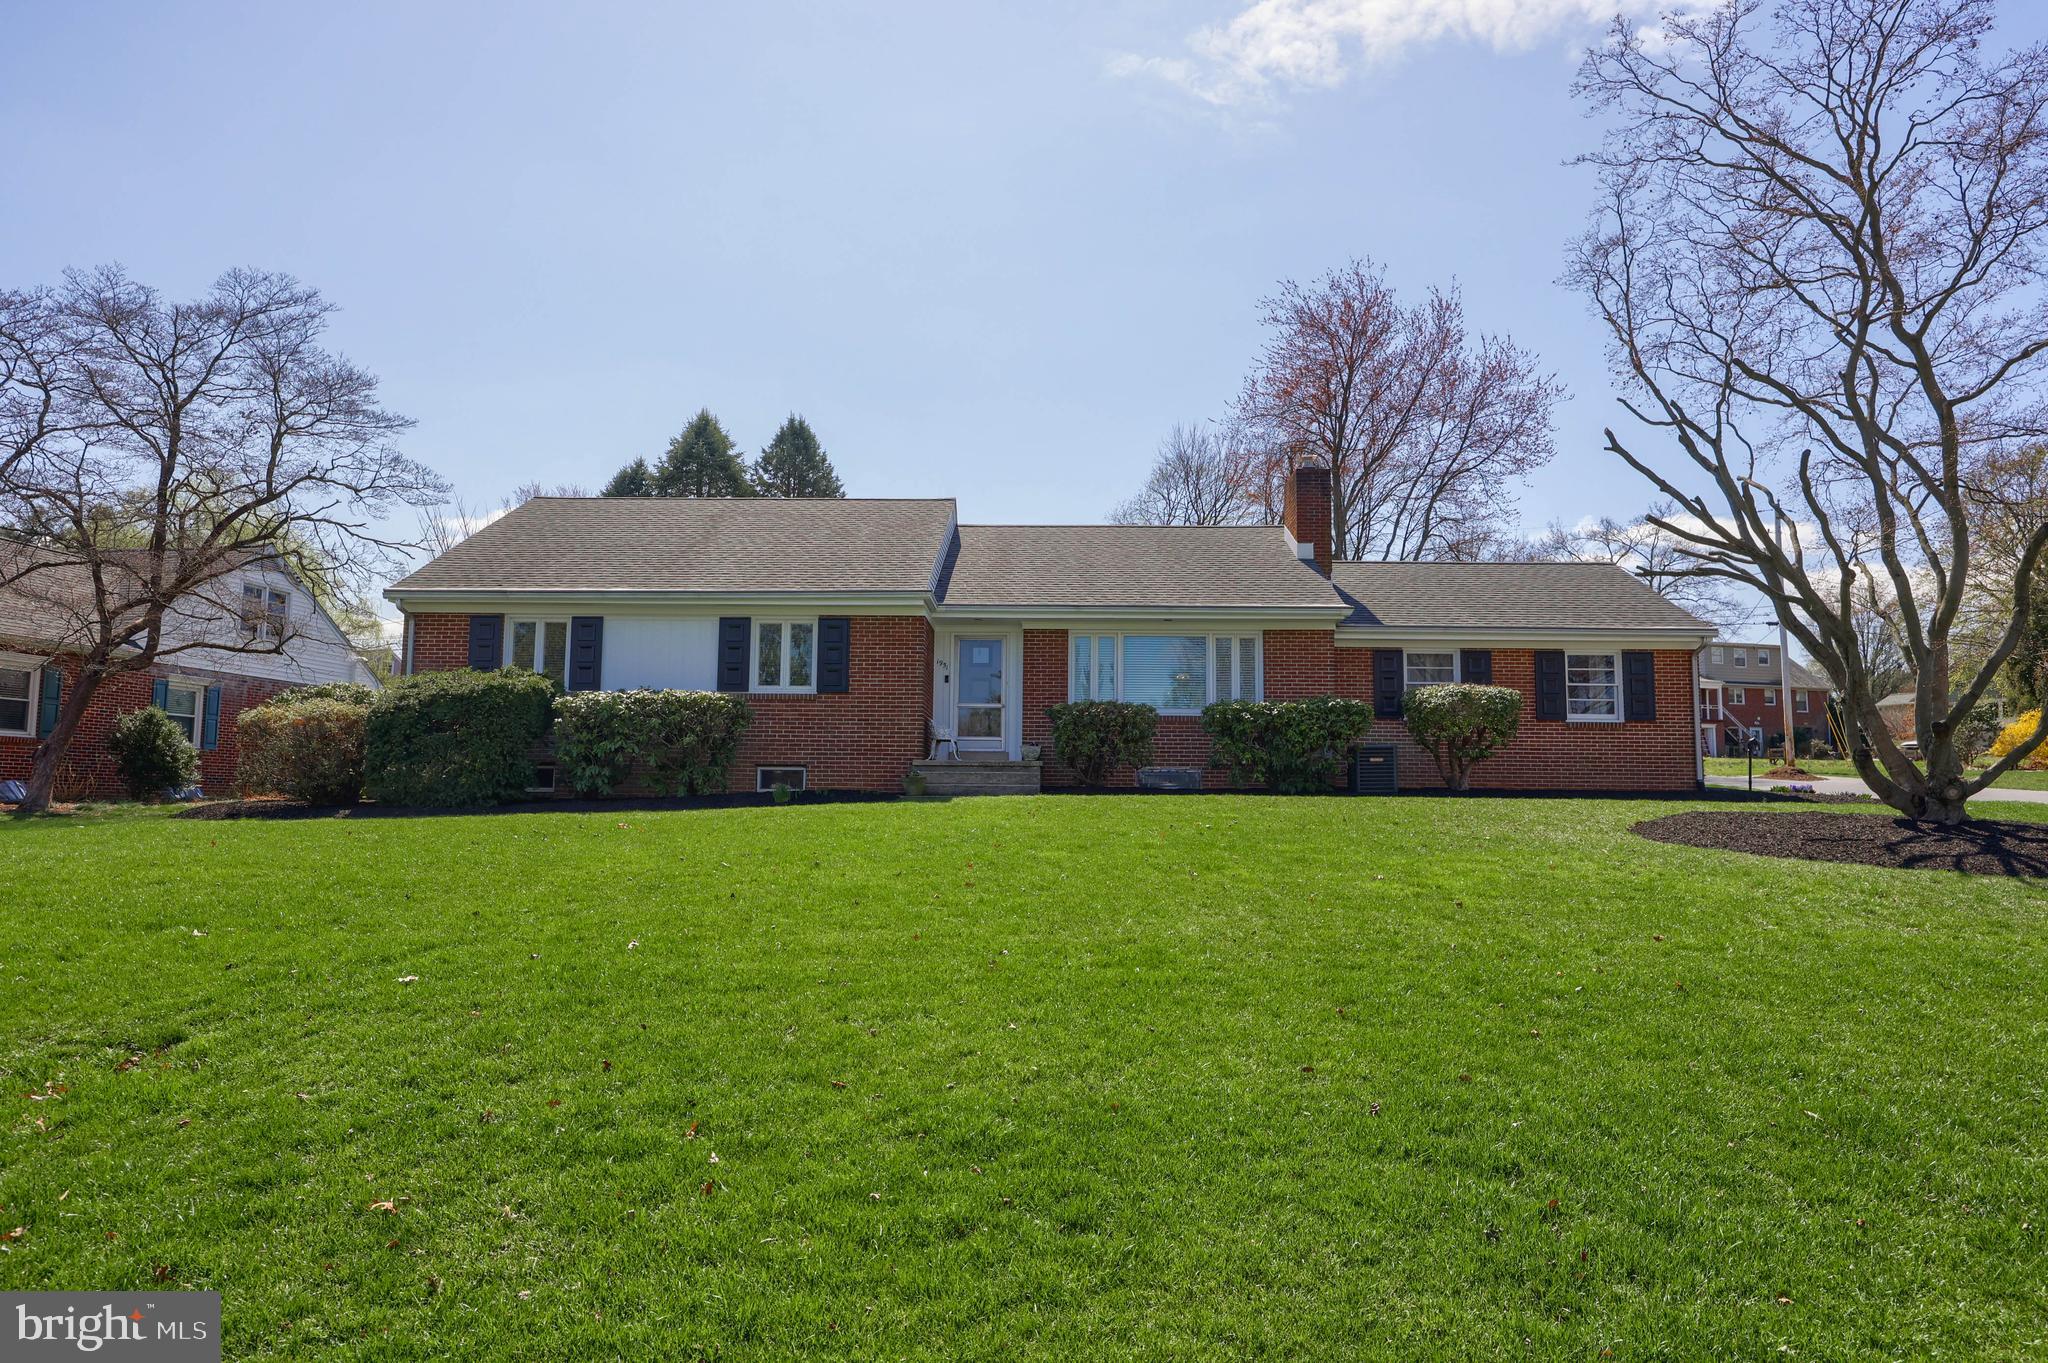
Welcome to 1951 Sterling Pl - a beautifully maintained all brick ranch home situated on a corner .43 acre lot within Manheim Township School District // Bloomingdale. Most recently sold in 2016, and with over $100,000 in capital, and maintenance improvements, this 3 bedroom, 2 bathroom home is ready for its next owner. Over 2,300 square feet of total finished space, with the opportunity to add an additional level/story within the current walk up attic which includes high ceilings, and plenty of room to add multiple bedrooms, and a bathroom. Hardwood floors throughout, new natural gas furnace and central A/C unit replaced in 2016, finished lower level with additional bath/plumbing, new kitchen flooring, oversized screened in porch overlooking the private back yard, and much more. Two car attached garage with 200 + amp service line for an electric vehicle,  plus an additional two/three (with lift) car detached garage in the rear yard. New 200 amp service breaker panel, roof, windows, and driveway within the last 9 years. Enjoy the peaceful, quiet and perfectly located Bloomingdale neighborhood with Manheim Township. Provided is quick access to Fruitville, Oregon and Lititz Pike, Lancaster City, Overlook Golf Course, Route 30 and 283, downtown Lititz, Belmont and the Crossings Shopping Center, and more. Open House Sunday, April 13th 11am - 1pm.
#PALA2066906

LANCASTER

1951 STERLING PLACE

3 Beds

2 Baths

2,363 Sq.Ft.

$405,000

MLS#: PALA2066906
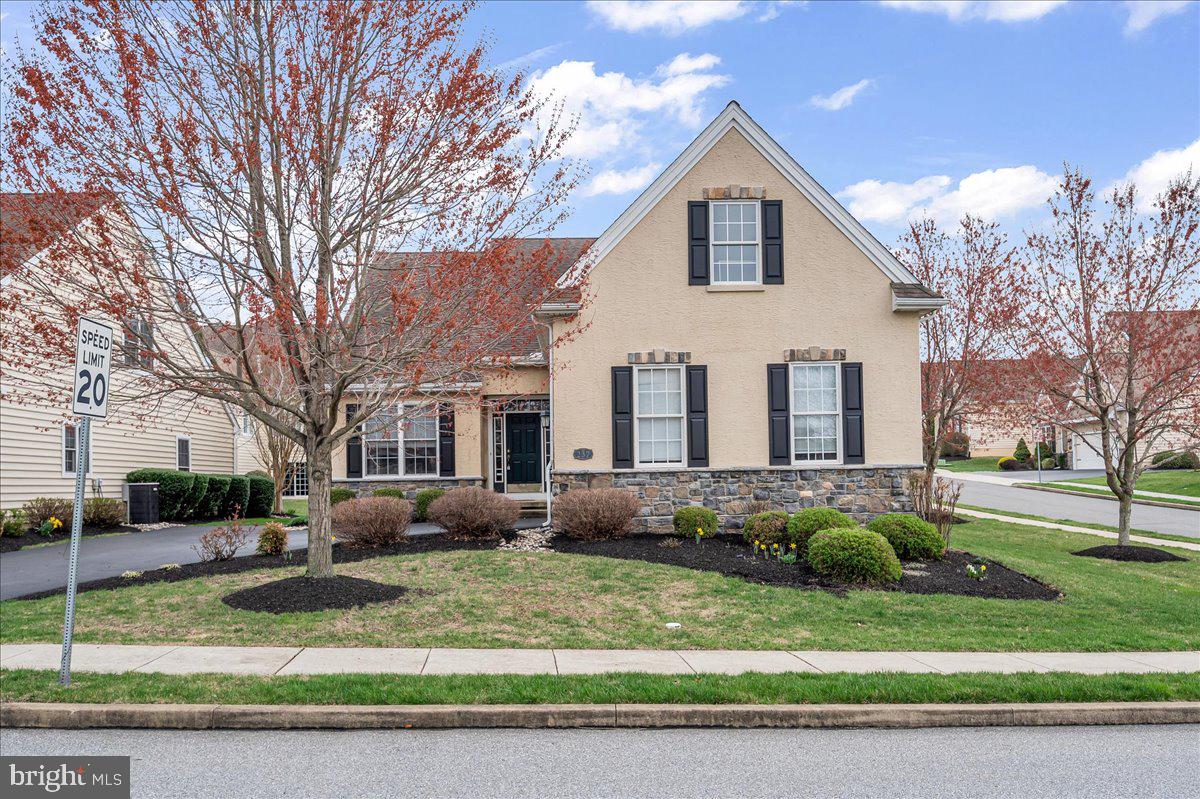
In the rolling hills just over the PA line from Hockessin, you will find this sunny Carriage Home in the wonderful 55+ community of Harrogate. This Marlowe model features 3 bedrooms and 3 full bathrooms. 

As you enter the home, you are welcomed into the combined living and dining room, which flows right into the gourmet kitchen with 42" cabinets and updated appliances.  The adjoining family room is filled with natural light and a sliding door to a Trex deck perfect for your morning coffee.  The spacious primary bedroom is conveniently located on the main level and features an en-suite bathroom with soaking tub and shower.  Completing the first floor is an additional bedroom (which could also be used as a den), full bathroom and laundry room with newer W/D.  

Upstairs is the perfect retreat for your guests, with a loft lounge area, guest bedroom and full bathroom.  The full basement is insulated and has two sunny egress windows.  A water spigot was conveniently added for watering plants, clean-up from crafts, etc. 

 Club Harrogate offers: entertainment hall, library, exercise studio and more.  The monthly association fee also includes trash removal, grass cutting and lawn maintenance, snow removal and common area maintenance. Homes in this active neighborhood are rarely available, so schedule your showing now!
#PACT2094216

LANDENBERG

237 CRESCENT ROAD

3 Beds

3 Baths

2,607 Sq.Ft.

$540,000

MLS#: PACT2094216
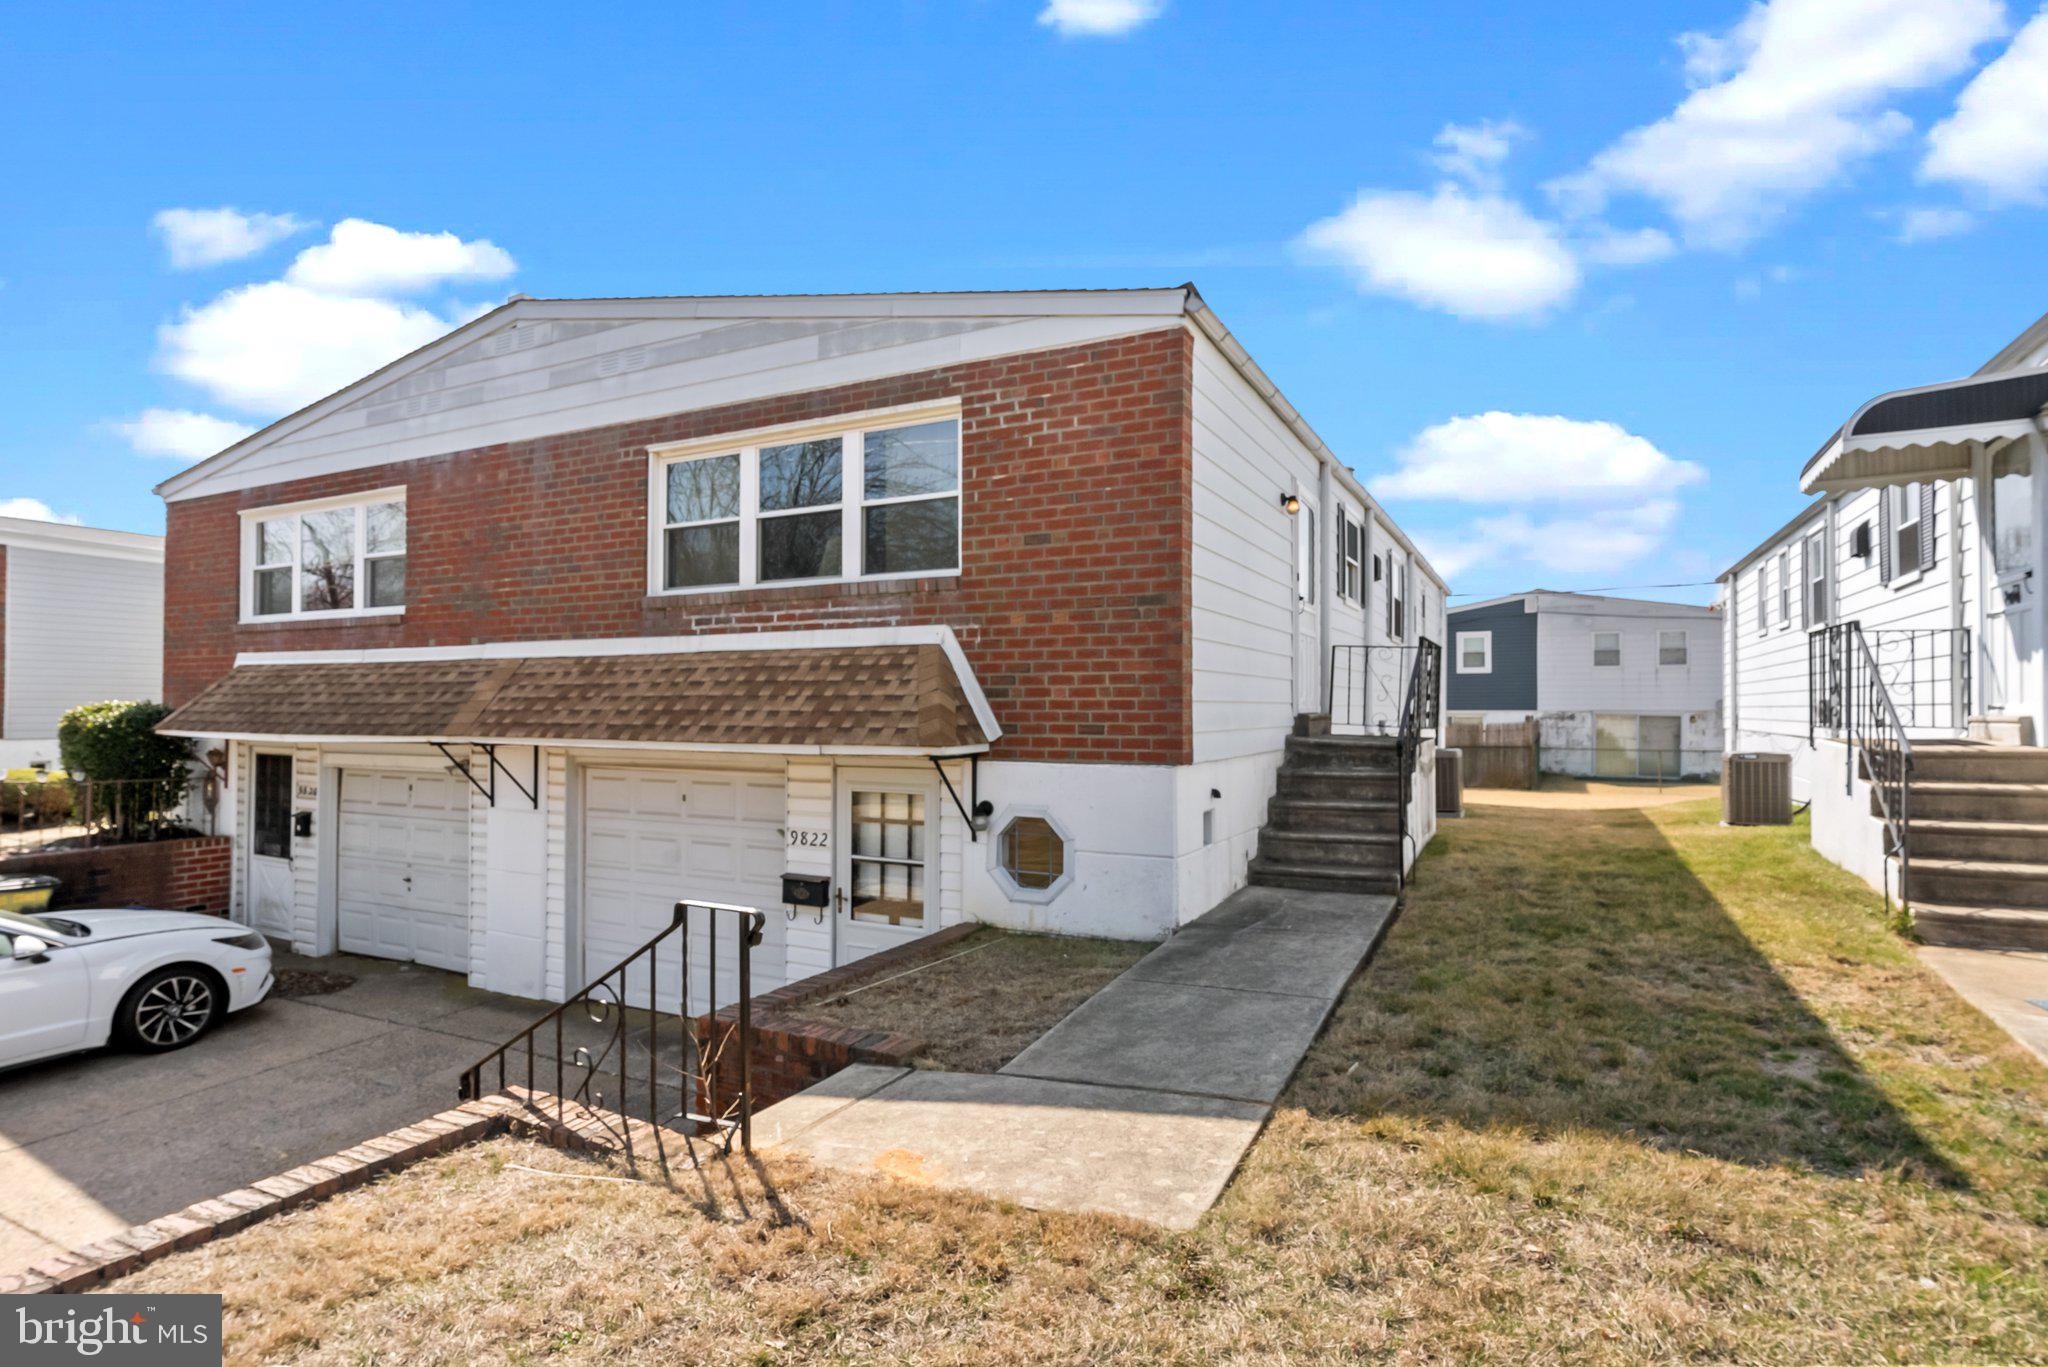
Welcome to this well-maintained 3-bedroom, 2.5-bath rancher in the heart of Northeast Philadelphia! The main level boasts a comfortable living room and a dedicated dining area. The fully finished basement adds even more versatility to the home. A spacious walkout basement with a walk-in closet provides additional living space and endless possibilities. The large backyard is perfect for outdoor entertaining, gardening, or simply unwinding. Conveniently located near public transportation, shopping centers, and various restaurants, this home offers both comfort and convenience. Bring your personal touches and make it your own!
Schedule your showing today!
#PAPH2456436

PHILADELPHIA

9822 COWDEN STREET

3 Beds

2 Baths

1,254 Sq.Ft.

$369,900

MLS#: PAPH2456436
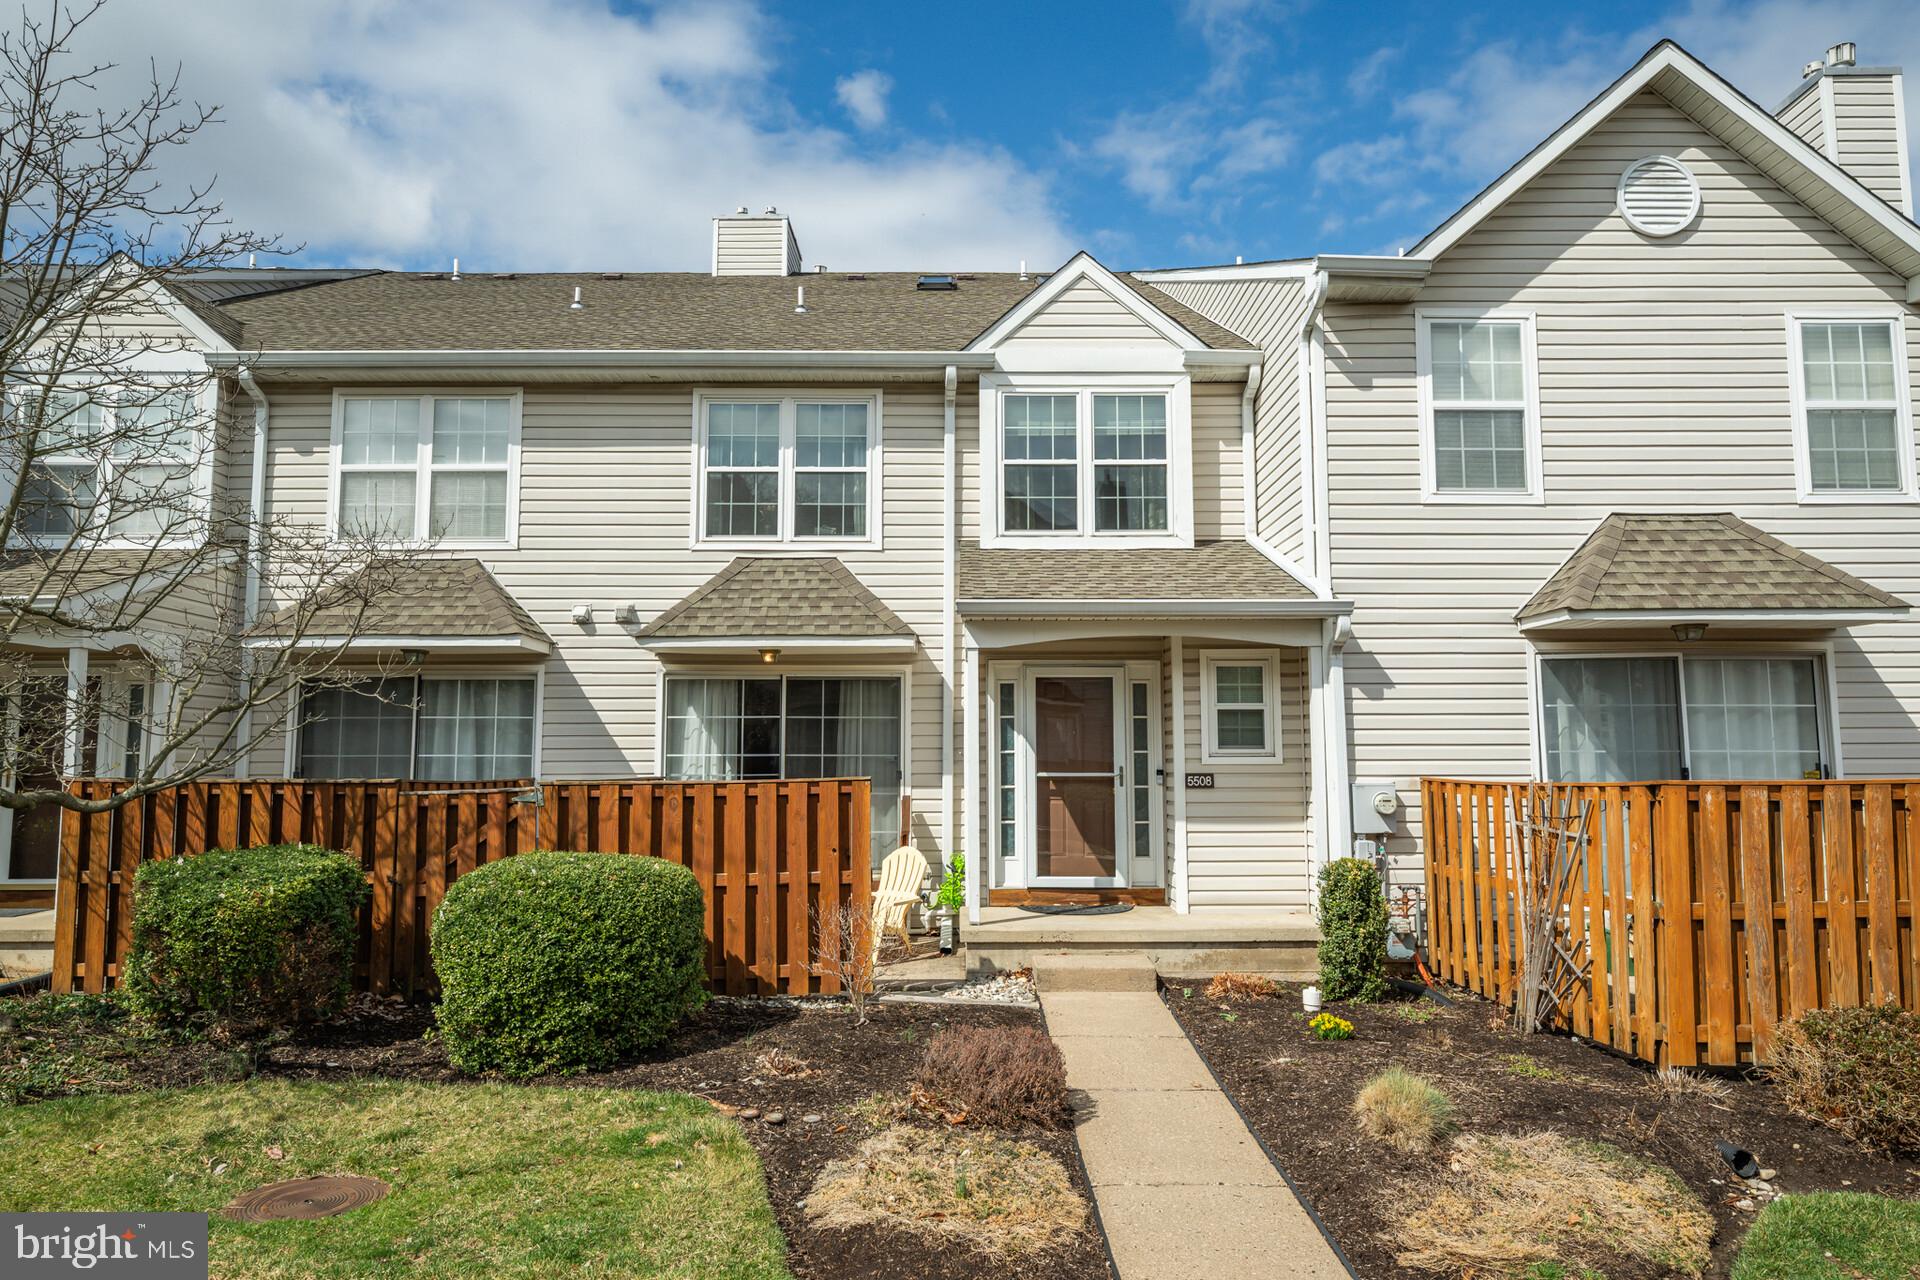
Welcome home to this GORGEOUS townhome with FINISHED 3rd BEDROOM BONUS LOFT & FINISHED BASEMENT located in the desirable Spruce Mill section of the Makefield Glen community in Yardley. Boasting neutral colors and thoughtful upgrades throughout, this home offers sophistication with style and comfort. Step inside to your foyer with convenient coat closet and powder room and continue to your bright and spacious living room complete with sliding door access to your enclosed front patio. The living room flows seamlessly to the dining area where you can entertain friends and family in style showcasing a chandelier and chair rail trim. Take a step further to your beautiful eat in kitchen featuring granite countertops, tile backsplash, stainless steel appliances, custom cabinetry, ample counter space and recessed lighting. Upstairs offers beautiful wood flooring throughout and two spacious bedrooms, each with wood flooring and natural light, and a full hallway bathroom with tiled tub/shower combo. The luxurious primary bedroom features dual closets, vaulted ceiling with ceiling fan AND an ensuite full bathroom with beautifully tiled stall shower with built in seat and dual sink vanity. A dedicated laundry closet and convenient linen closet complete this floor. Continue upstairs to a finished  loft space offering versatility and can be used as a third bedroom, hobby room, or even gym! This home offers a fully finished basement for additional living space with unfinished areas perfect for additional storage! Step outside to your enclosed front patio and enjoy your morning coffee with privacy. The community offers an abundance of amenities including a clubhouse, tennis courts, pool and more! Located close to I 195 and Route 1 for easy commuting AND near a variety of shopping and restaurants!  Pennsbury School District / Afton Elementary!   Don’t miss your opportunity to see this beautiful home!
#PABU2090104

YARDLEY

5508 SPRUCE MILL DRIVE

3 Beds

2 Baths

1,784 Sq.Ft.

$439,000

MLS#: PABU2090104
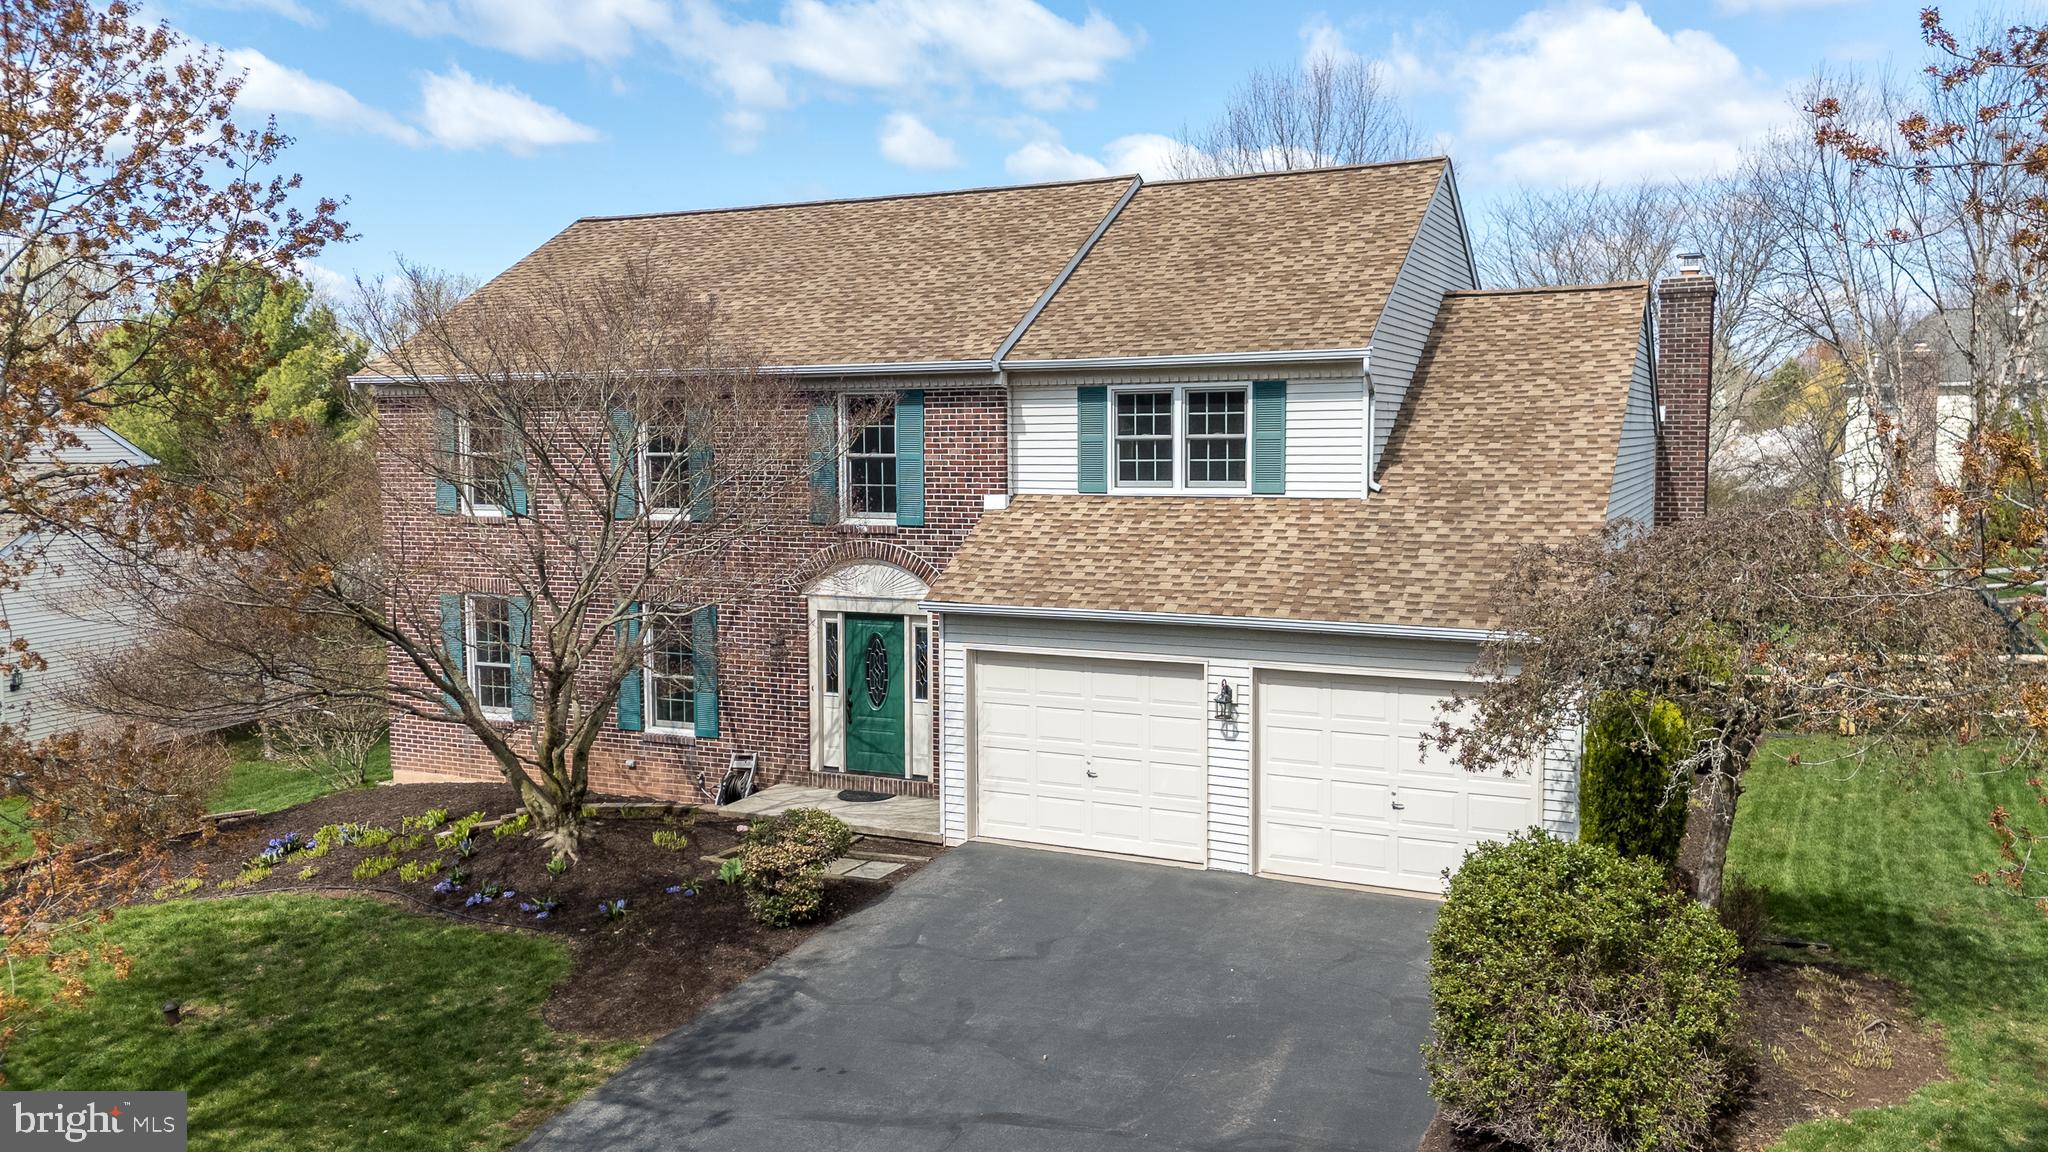
Welcome to 445 Stonemason Way!  Nestled in a serene cul-de-sac within the highly sought-after Grist Mill Run Neighborhood, this  4-bedroom, 2 ½-bathroom brick-front colonial is the perfect place to call home.   With classic  charm and undeniable curb appeal, this home offers both space and style for comfortable everyday living and entertaining. The home has been meticulously maintained & upgraded by the owners over the last 24 years with new windows, roof, HVAC, flooring ,lighting &  much more. Step inside to find a flowing layout featuring a spacious living room, inviting dining room, and a  family room with a fireplace that opens seamlessly to the kitchen. The kitchen includes  granite countertops, a stylish tile backsplash, center island, pantry and an inviting breakfast room filled with natural light. Adjacent to the kitchen is the family room, a perfect gathering space for relaxing & entertaining. A glass door from the family room leads out to a deck—perfect for morning coffee or evening gatherings—overlooking the level, fully fenced backyard. Upstairs, you'll find four generously sized bedrooms, including a serene primary suite with a large walk in closet, separate vanity area & full bath.  This level also includes additional closets in the hallway & a full bathroom.
The finished basement with new LVP flooring adds even more flexible living space, plus a large storage area to keep everything organized.  Located in Montgomery County, North Penn School District, close to shopping, resturants, schools , parks & commuting routes. Don’t miss your chance to own this exceptional home in one of the area’s most desirable communities. Schedule your showing today! Welcome Home!
#PAMC2133830

LANSDALE

445 STONEMASON WAY

4 Beds

2 Baths

2,536 Sq.Ft.

$665,000

MLS#: PAMC2133830

1 ... 572 573 574 575 576 ... 666
* Listings identified with the FMLS IDX logo come from FMLS and are held by brokerage firms other than the owner of this website. The listing brokerage is identified in any listing details. Information is deemed reliable but is not guaranteed. If you believe any FMLS listing contains material that infringes your copyrighted work please review our DMCA policy and learn how to submit a takedown request. © 2024. First Multiple Listing Service, Inc.

Send a message

Message successfully sent.

Your message

What is 3 + 4 ?

Reason for contacting?

I agree to receive email communication and understand I can unsubscribe at any time.

I agree to be contacted by Charis Realty Group - Christine Issler, Broker via call, email, and text for real estate services. To opt out, you can reply 'stop' at any time or reply 'help' for assistance. You can also click the unsubscribe link in the emails. Message and data rates may apply. Message frequency may vary. Privacy Policy

Sign Out

Virtual Assistant

Would you like to take the next step with this property? We can help you schedule a showing or virtual tour, or send you more details.

Yes, I would like more information.

Thank You for Your Reply, One of Our Agents will contact you as soon as possible

No, maybe later.

Thank you, you can always contact me via email, phone number or through the contact form.

Realhub AI

Lucy - Your AI-Powered Realtor

Update Your Temporary Password

Personalize your search

Enter your email and we'll notify you immediately when new listings match what you're looking for.

or enter email address

Already have an account ? Login here

Continue your home search

I agree to receive communications and understand I can unsubscribe at any time.

I agree to be contacted by Charis Realty Group - Christine Issler, Broker via call, email, and text for real estate services. To opt out, you can reply 'stop' at any time or reply 'help' for assistance. You can also click the unsubscribe link in the emails. Message and data rates may apply. Message frequency may vary. Privacy Policy

Already have an account ? Login here

We use cookies

We use cookies primarily for analytics to enhance your experience. By accepting, you agree to our use of these cookies. You can manage your preferences or learn more about our cookies policy.
