Properties

Browse or get in touch to schedule a walkthrough.

  • Nearby me
Price range

Popular Features

Community Features

Association

Property Features

Waterfront

View

Exterior Features

Interior Features

Style

569820 properties match your criteria

Updated 1 minute ago

E-Alert name
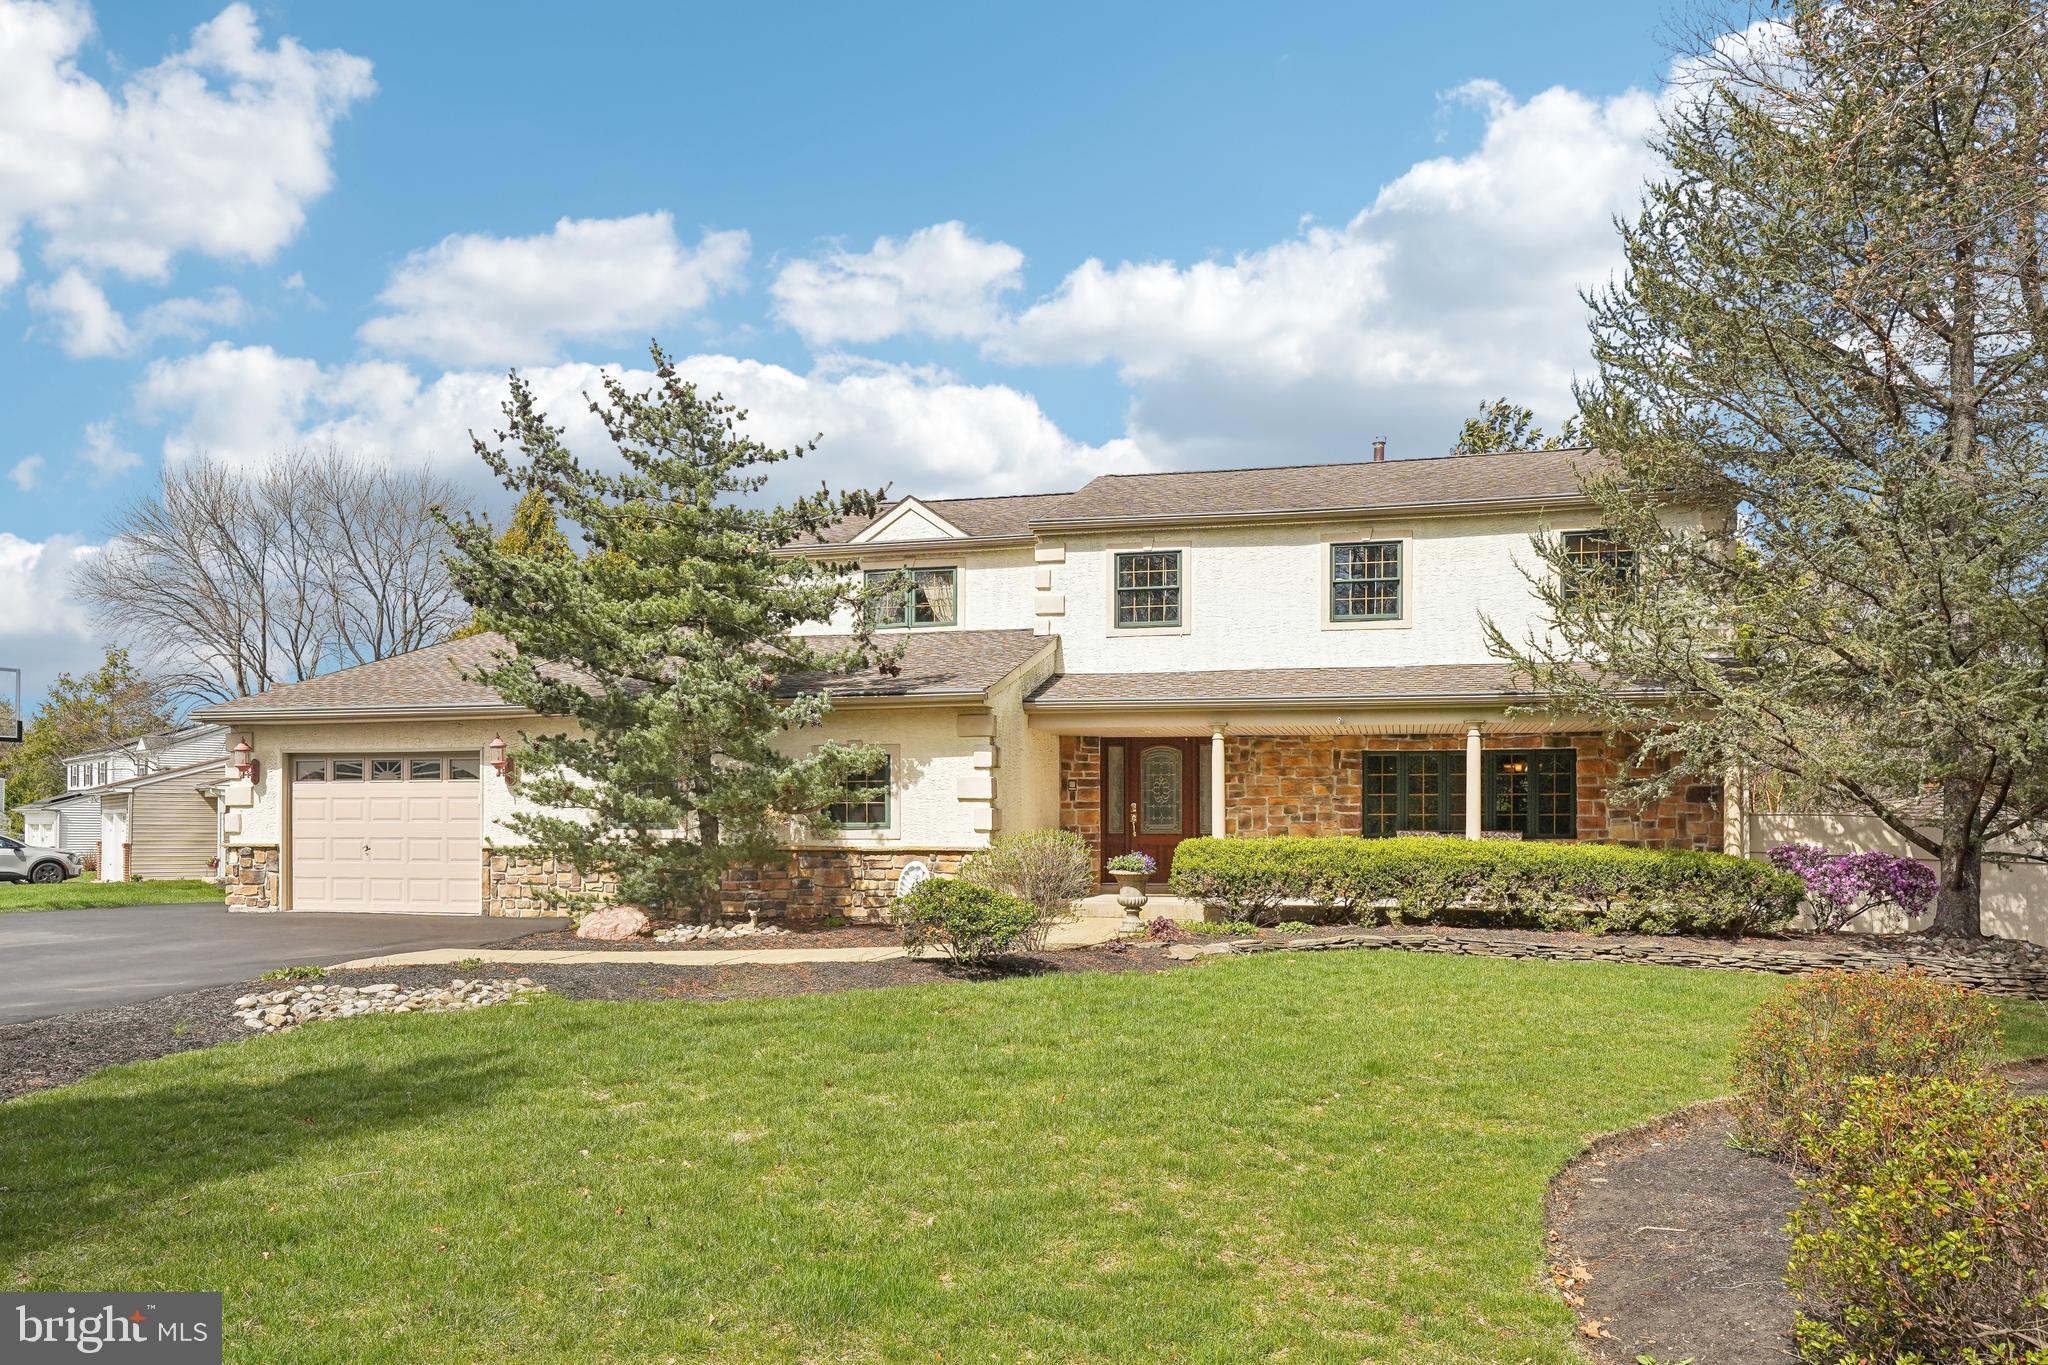
Elegant Colonial Retreat in Prestigious Southampton

Welcome to 335 Beaver Road — a distinguished colonial residence offering refined elegance and elevated living in one of Southampton’s most sought-after neighborhoods. Meticulously updated and beautifully maintained, this home embodies sophistication, comfort, and timeless appeal.

Set on a manicured lot with mature landscaping and striking curb appeal, this stately property invites you in with its classic architecture and graceful front porch. Inside, the home unfolds with sun-drenched interiors, gleaming hardwood floors, and an open, flowing layout designed for both grand entertaining and everyday luxury.

The gourmet kitchen is a culinary masterpiece, featuring granite countertops, top-tier stainless steel appliances, custom cabinetry, and a charming breakfast nook that overlooks the serene backyard. Adjacent formal living and dining rooms offer stylish spaces for hosting, while thoughtful details like designer lighting and upgraded finishes elevate every corner.

Upstairs, the private quarters include spacious bedrooms and spa-inspired bathrooms, all adorned with high-end materials and elegant design. The primary suite serves as a tranquil sanctuary, complete with a walk-in closet and a luxe en-suite bath that invites relaxation.

Step outside to your own private haven — an expansive, fully fenced backyard with a stunning deck perfect for al fresco dining, sunset cocktails, or peaceful mornings with coffee in hand.

Additional features include a fully finished basement with versatile bonus space, an attached garage, central air, and premium mechanicals throughout. Every element of this home has been crafted to offer comfort, style, and enduring quality.

Ideally located minutes from upscale shopping, fine dining, top-rated schools, and major commuter routes, this exceptional residence presents a rare opportunity to own a piece of luxury in the heart of Southampton.
#PABU2091614

SOUTHAMPTON

335 BEAVER ROAD

4 Beds

2 Baths

3,184 Sq.Ft.

$725,000

MLS#: PABU2091614
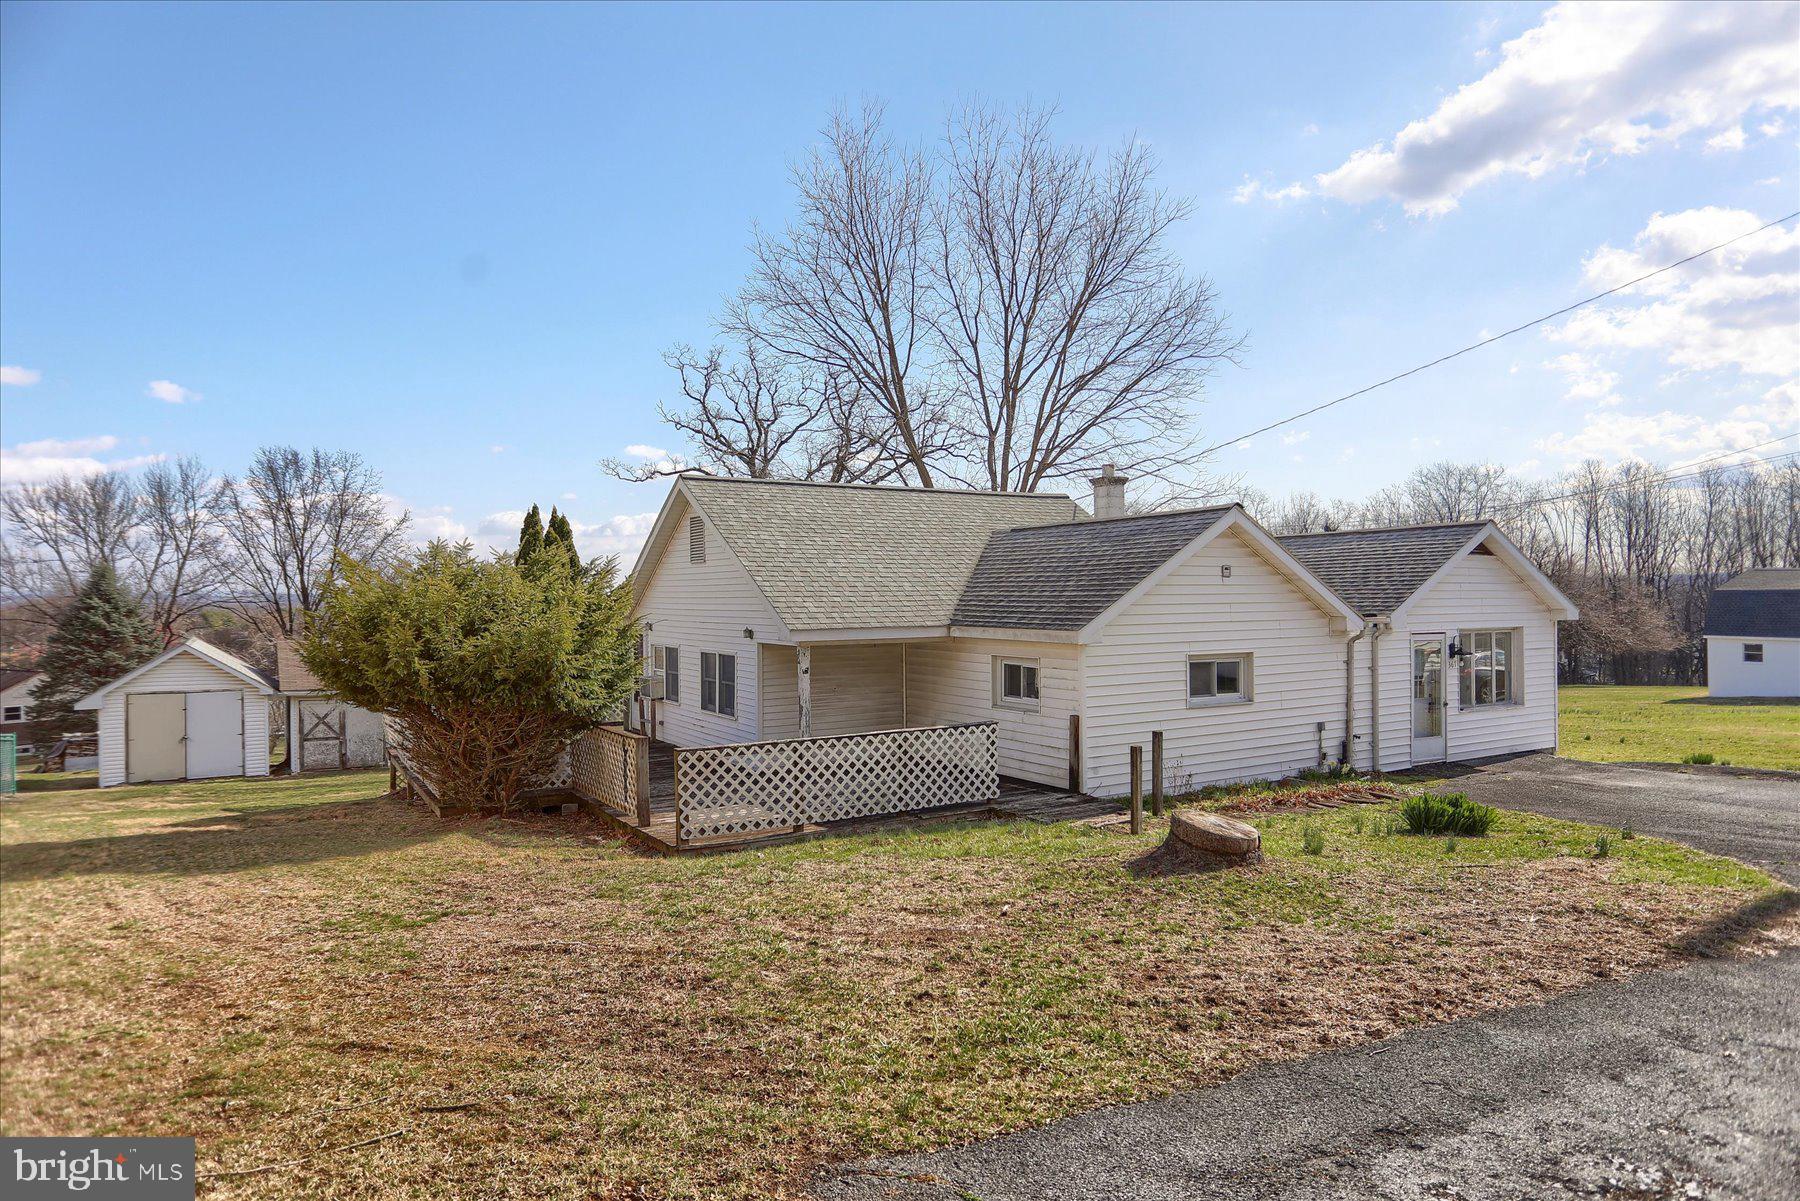
Unlock incredible potential in this charming 2-bedroom home nestled within the highly sought-after Hershey School District! Situated on a sprawling .77-acre lot, this property boasts a huge, level yard offering endless possibilities for outdoor enjoyment, gardening, or future expansion.

Inside, you'll find a large living room, perfect for relaxing and entertaining. The home also features a quaint kitchen and an adjacent dining area, ideal for everyday meals. Two smaller bedrooms and a full bathroom complete the current layout.

Calling all investors and DIY enthusiasts! This home is ready for your personal touch and needs improvements throughout. However, the amazing location and substantial lot size present a fantastic opportunity to build significant equity and create your dream home in a prime location.

Imagine the possibilities! Enjoy the peace and quiet of a large lot while being just minutes away from Hershey's attractions, amenities, and top-rated schools.
#PADA2043560

HUMMELSTOWN

367 CLARK ROAD

2 Beds

1 Baths

1,178 Sq.Ft.

$195,000

MLS#: PADA2043560
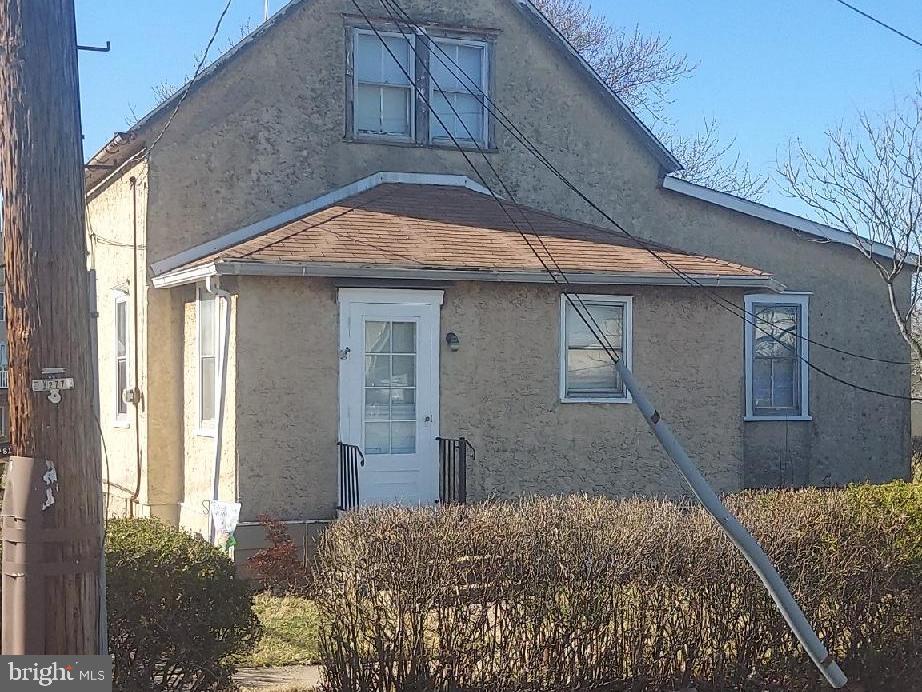
Property In Need Of  Rehab And Updating, Although The Elderly Resident Is Currently Living In The Main House; The Property Has Primary Entrance Off Rear Deck Into  First Floor Featuring Living Room, Kitchen (No Stove), 3 Bedrooms And 1 Bath; There Is A Separate Entrance Through Front To What Was Many Years Ago A Separate Apartment Unit - Vacant For Many Years And Is In Very Poor Condition - Enter Into The Kitchen On The First Floor And Then Upstairs There Is A Bedroom And A Bath;  Note There Was Previously A License For This Unit From Lansdale Borough But That Has Expired So The Unit Does Not Have A Current Valid License; Nice Deep Back Yard; Walk To The Train Station And Near The Center Of Lansdale With All Of Its Amenities; There Has Been New Townhouses Built Nearby; Settlement Flexible; Call For Details; First Time Offered In Over 60Years.
#PAMC2134436

LANSDALE

816 KENILWORTH AVENUE

4 Beds

2 Baths

1,202 Sq.Ft.

$259,750

MLS#: PAMC2134436
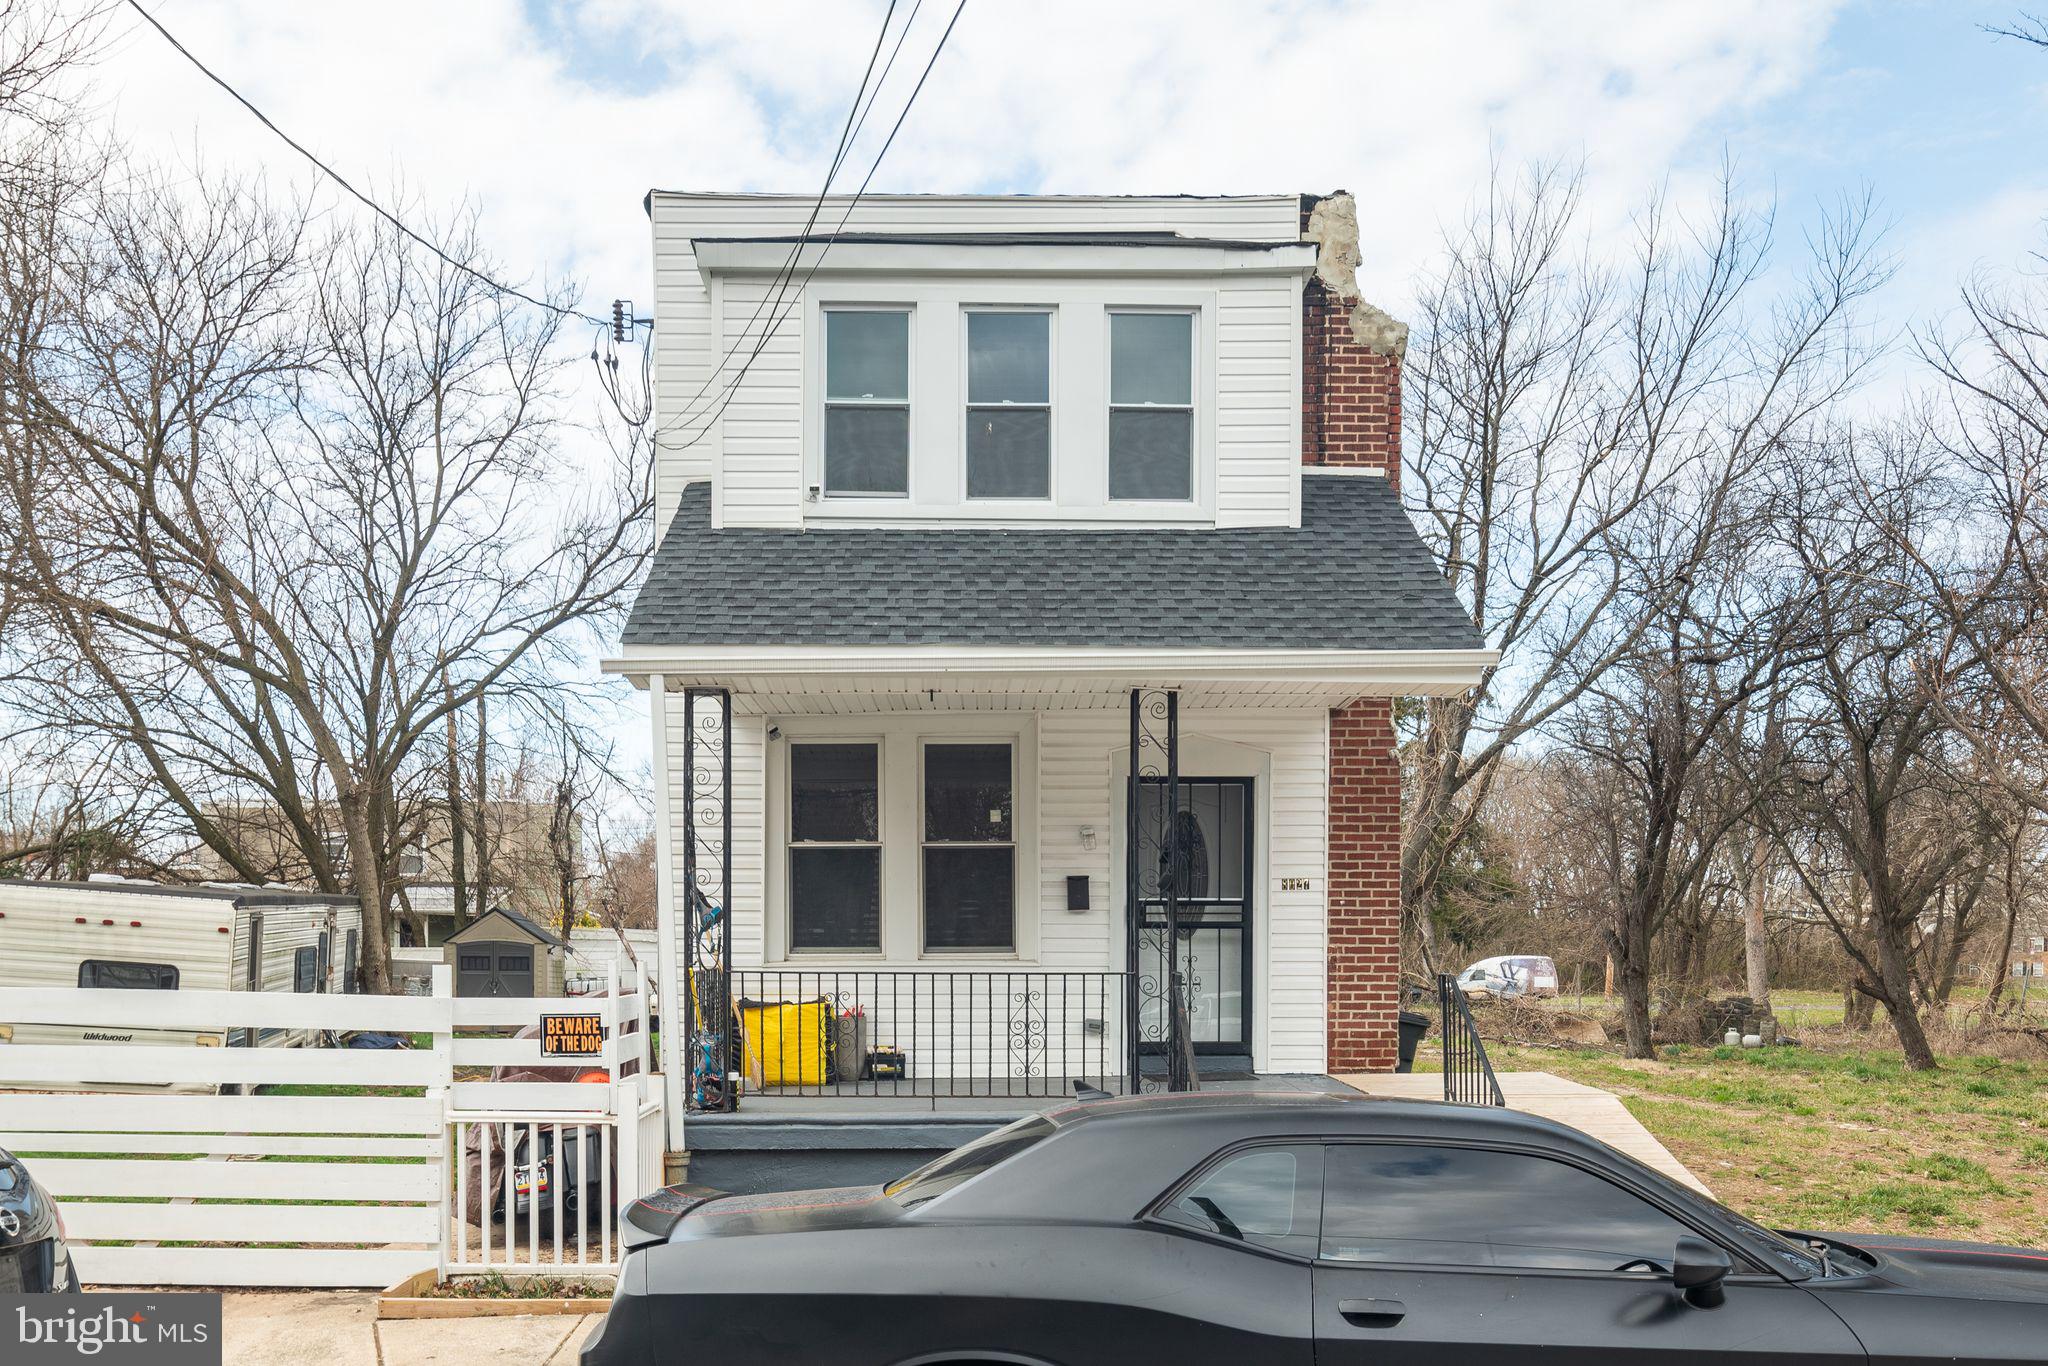
Single home in Eastwick on a large lot with loads of potential for DIY and space to grow.  Front porch and generous rear/side yard, spacious living room, main floor half bath, kitchen opens to a huge yard with tons of possibilities for entertaining,  gardening.  Upstairs are 3 nicely-sized bedrooms and full bathroom.  Basement could be 4th bedroom. Finish this place up and make it your own! Location gives easy access to the post office, airport, commuter trains and an abundance of near buy shopping all with in a mile of the property! This property will be sold "As-is."
#PAPH2466354

PHILADELPHIA

8027 BRUNSWICK AVENUE

3 Beds

2 Baths

1,064 Sq.Ft.

$149,999

MLS#: PAPH2466354
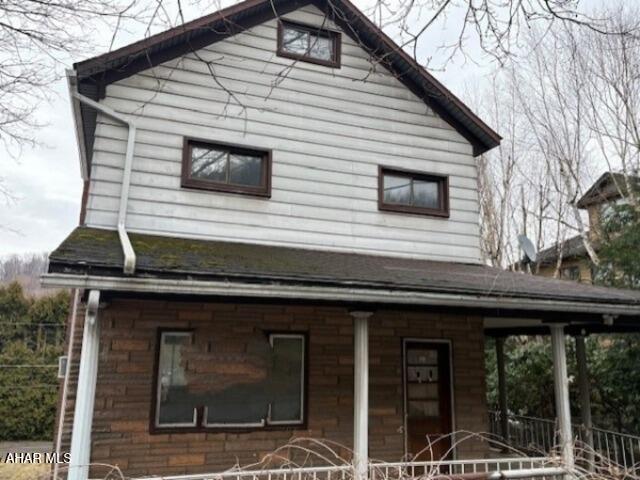
-OWNER FINANCING AVAILABLE - REHABBER- FIXER UPPER- FREE & CLEAR-
#77112

Beaverdale

723 Cameron Avenue

3 Beds

1 Baths

1,472 Sq.Ft.

$17,997

MLS#: 77112
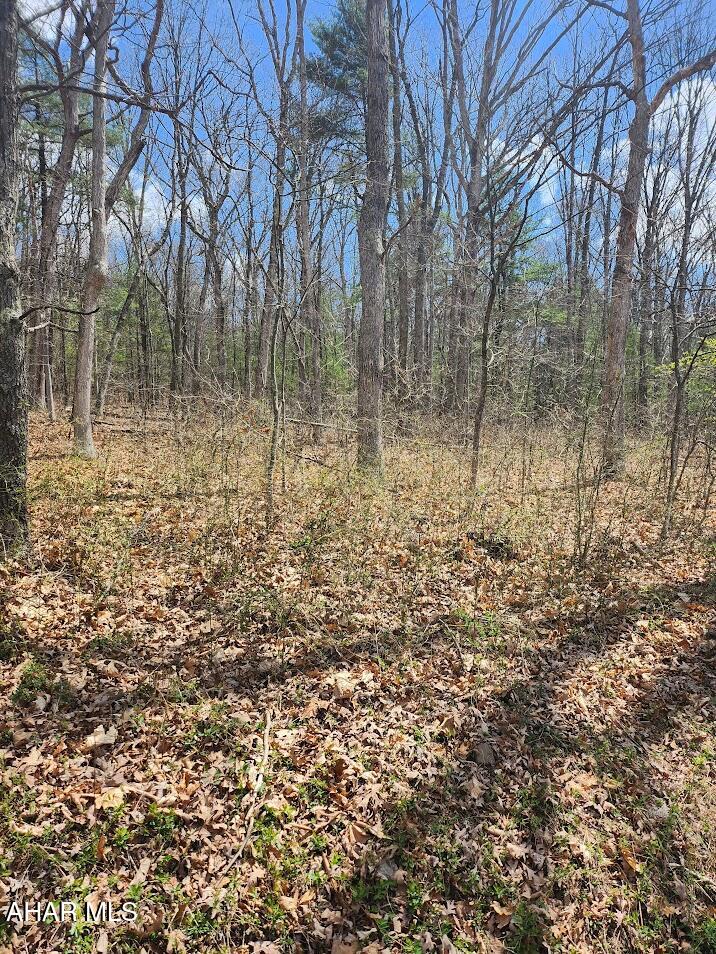
Beautiful 5-acre wooded parcel located along Mechanics Hollow Road in Monroe Township. This mostly level lot offers convenient road frontage and is easily accessible from both Everett and Clearville. The property is fully wooded, providing a peaceful rural setting with the perfect opportunity for a private getaway, recreational use, or potential building site. Situated right next to the road, the land is easy to explore and develop. Whether you're looking for a weekend retreat or a long-term investment, this property offers great potential in a quiet country location. Sign is posted on the property.
#77119

Clearville

361 Mechanics Hollow Road

None Beds

None Baths

5.0 acres

$58,000

MLS#: 77119
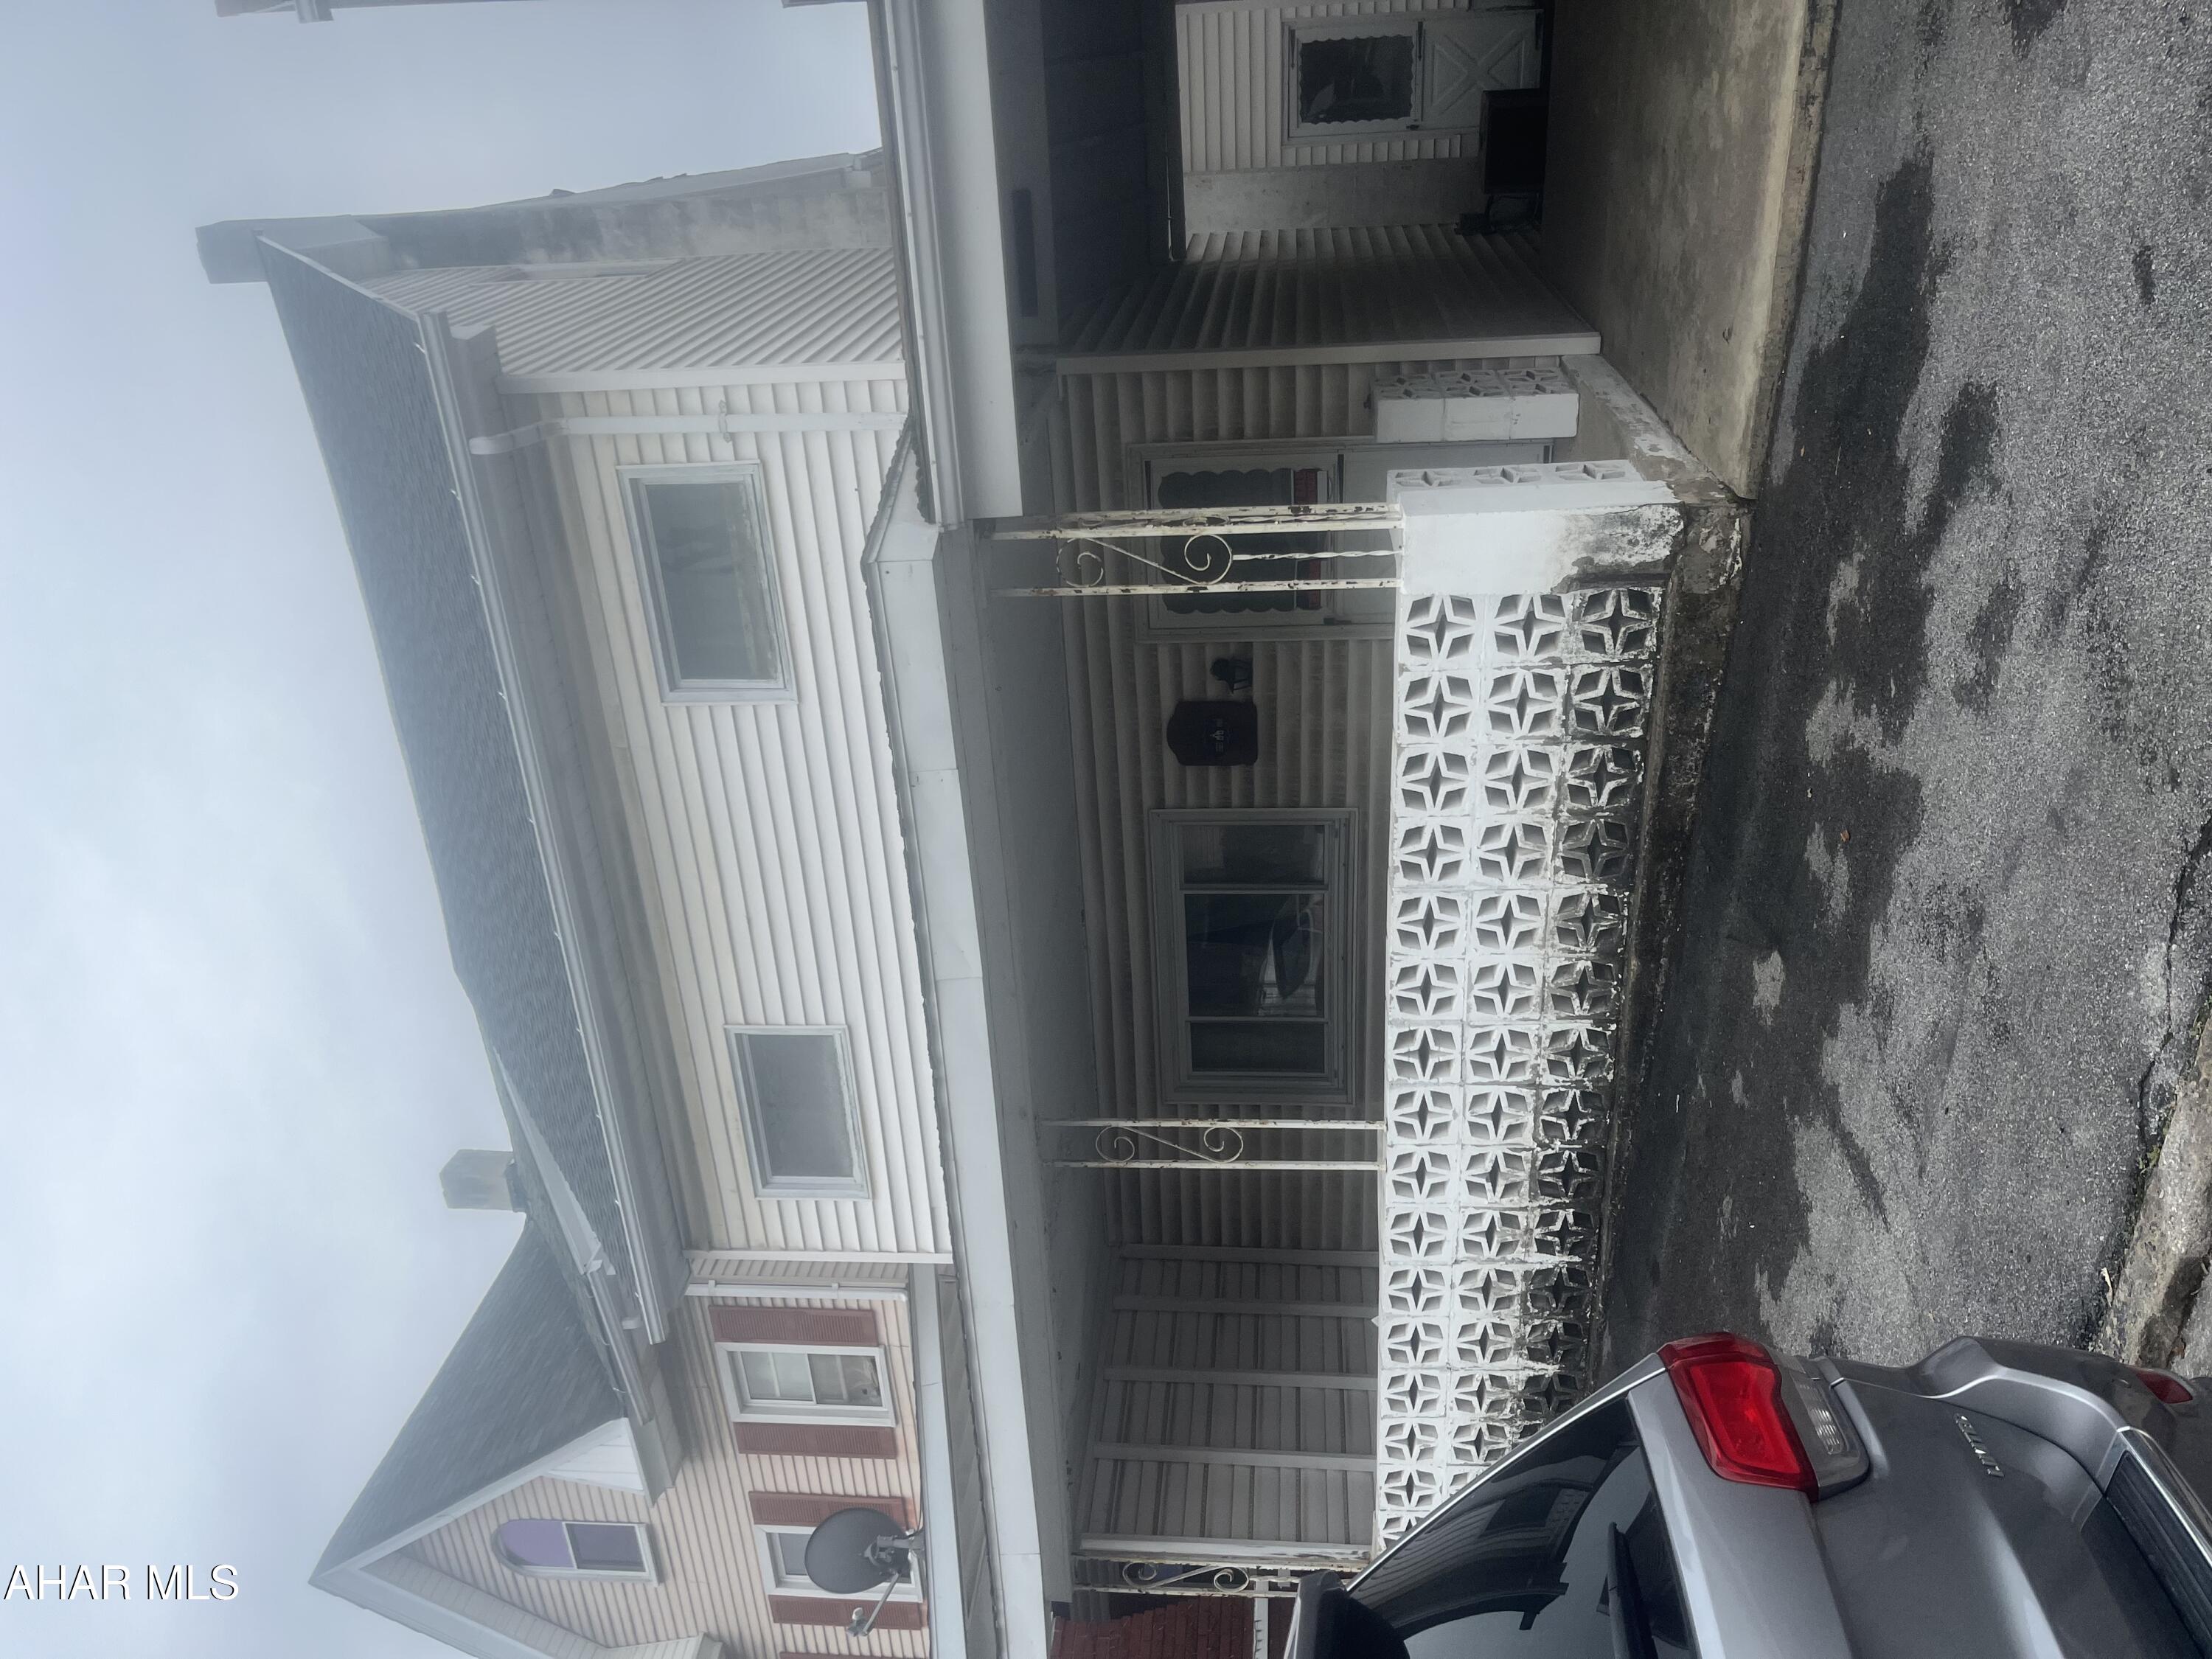
Great investment. This home is spacious with lots of potential. Home needs interior work and has been vacant for years. Attic is finished and could be 2 more bedrooms. Large covered patio for entertaining, fenced lot.
#77107

Altoona

806 3rd Avenue

3 Beds

2 Baths

2,226 Sq.Ft.

$22,000

MLS#: 77107
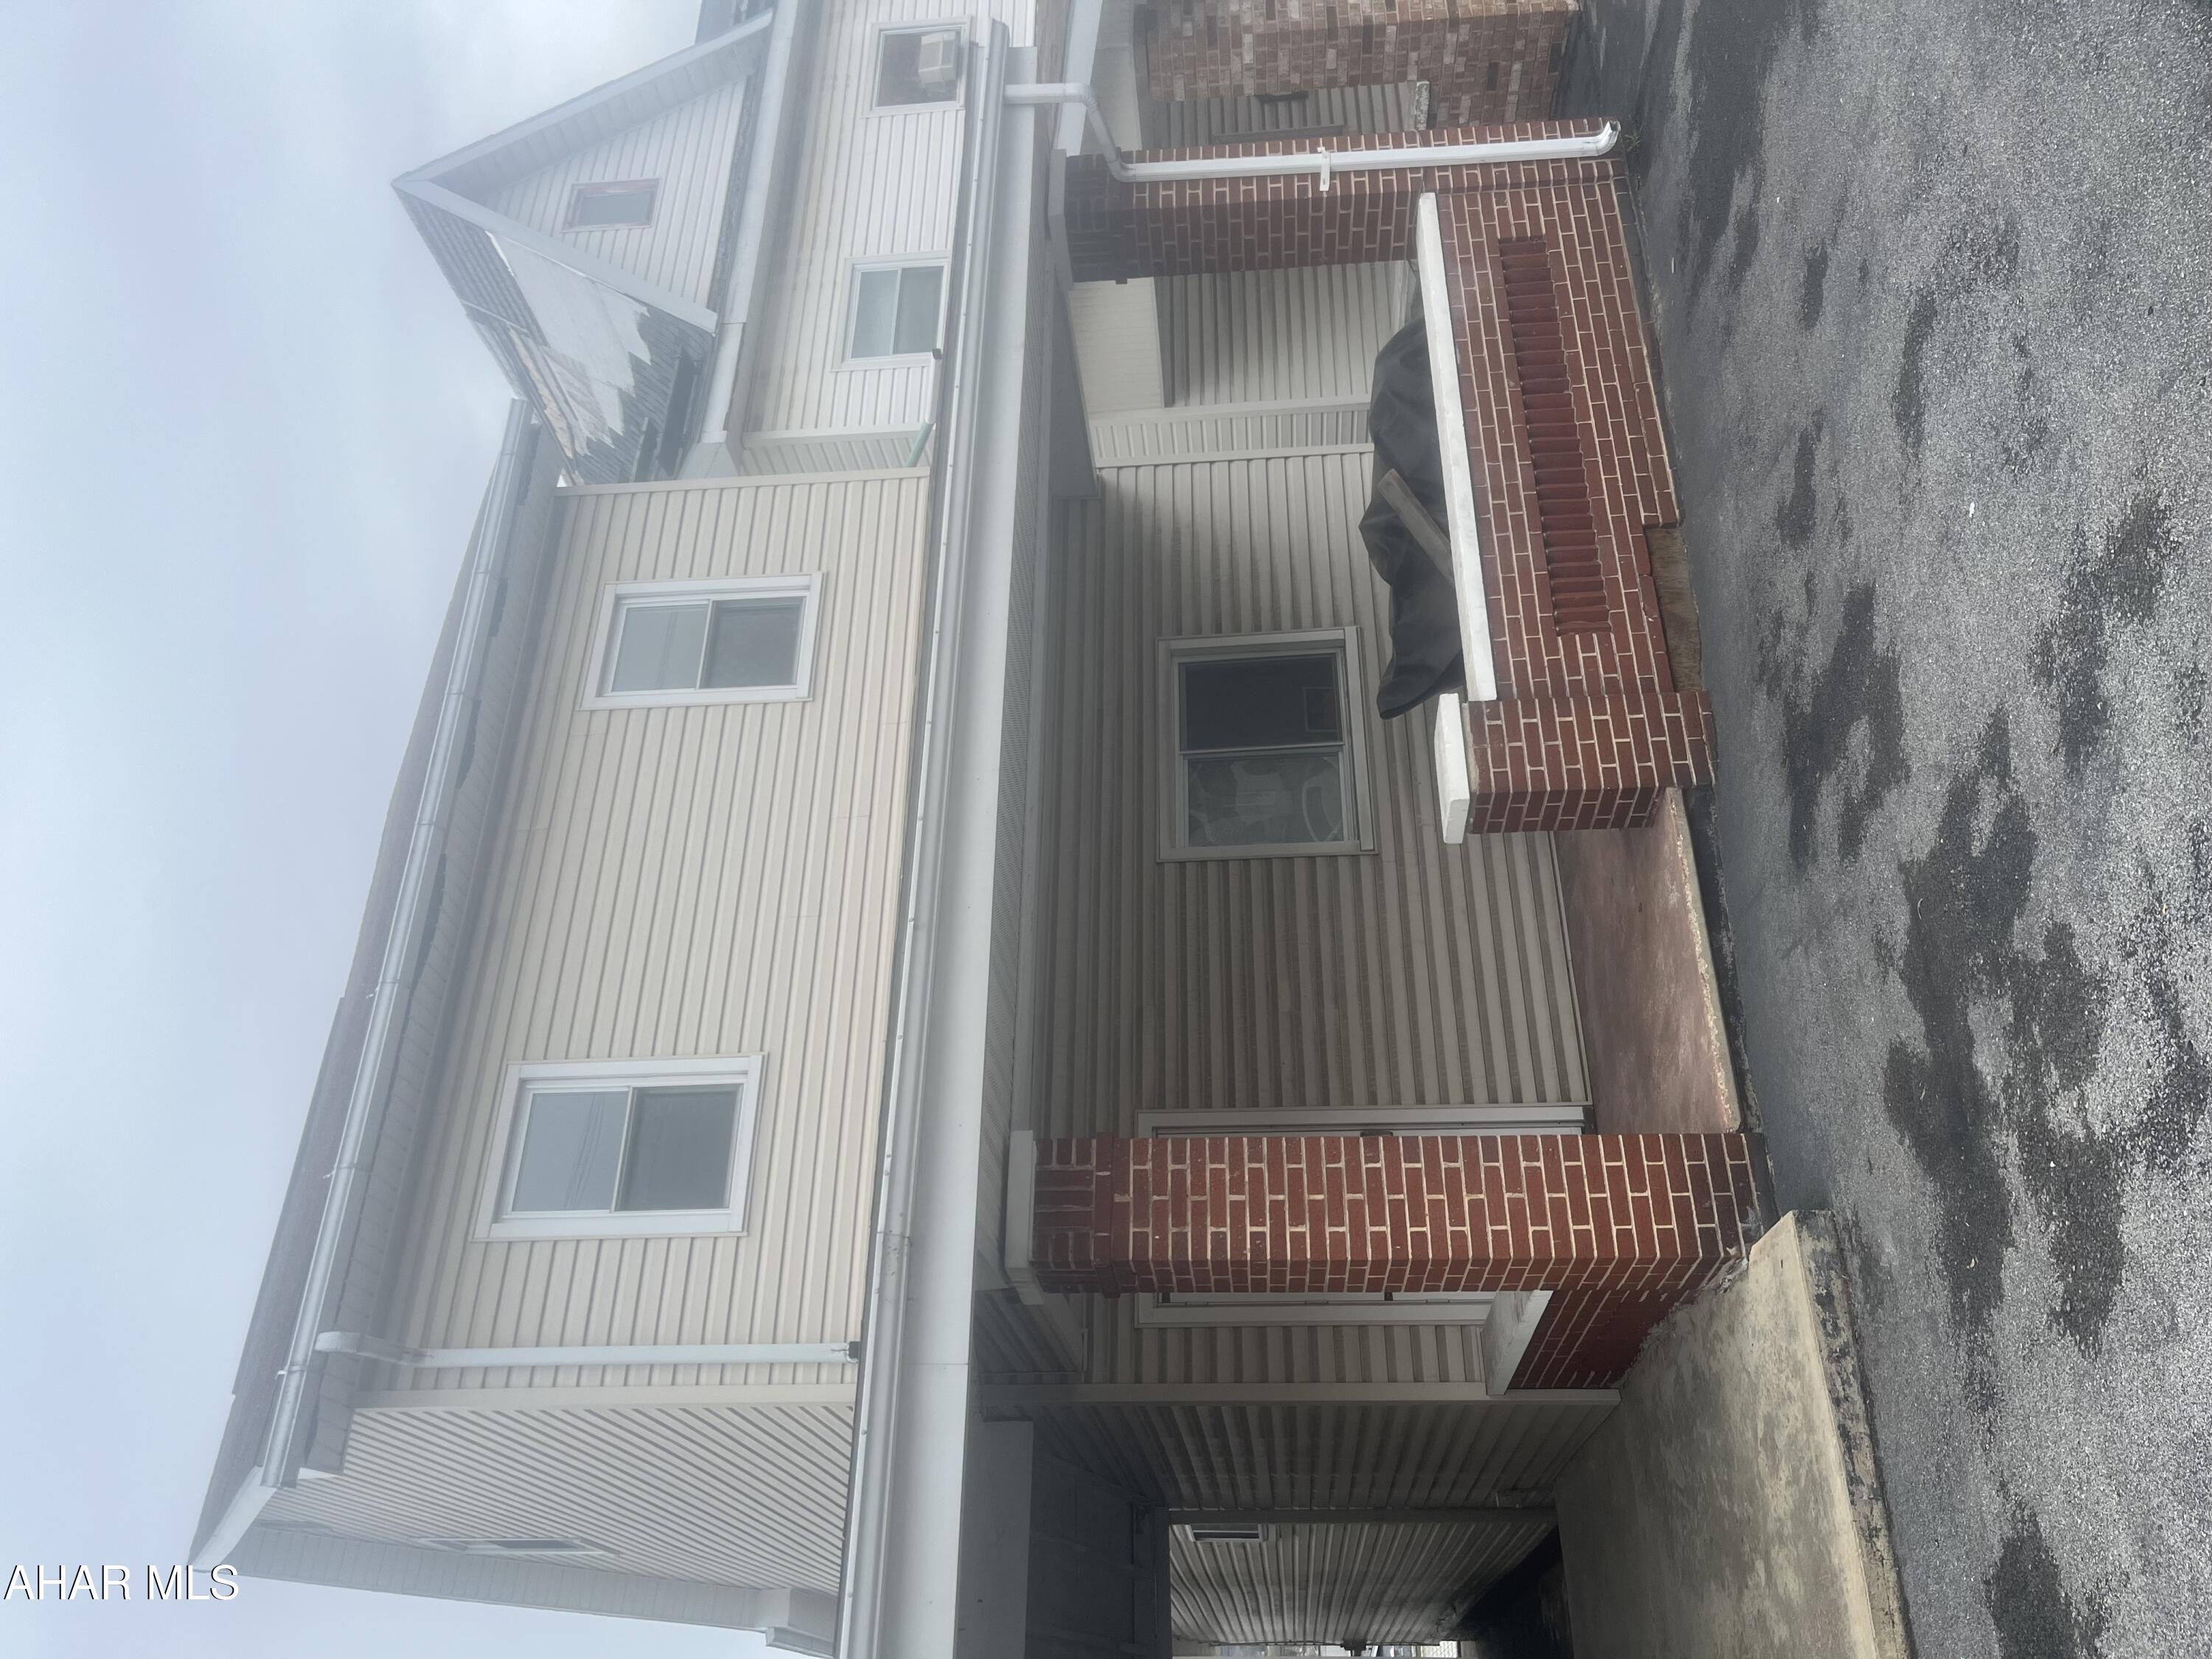
Great investment. This home is spacious with lots of potential. Home needs interior work and has been vacant for years. Was a duplex at one time but could be easily converted back to single dwelling. Attic is finished for extra bedroom but not heated.
#77108

Altoona

804 3rd Avenue

3 Beds

2 Baths

2,012 Sq.Ft.

$22,000

MLS#: 77108
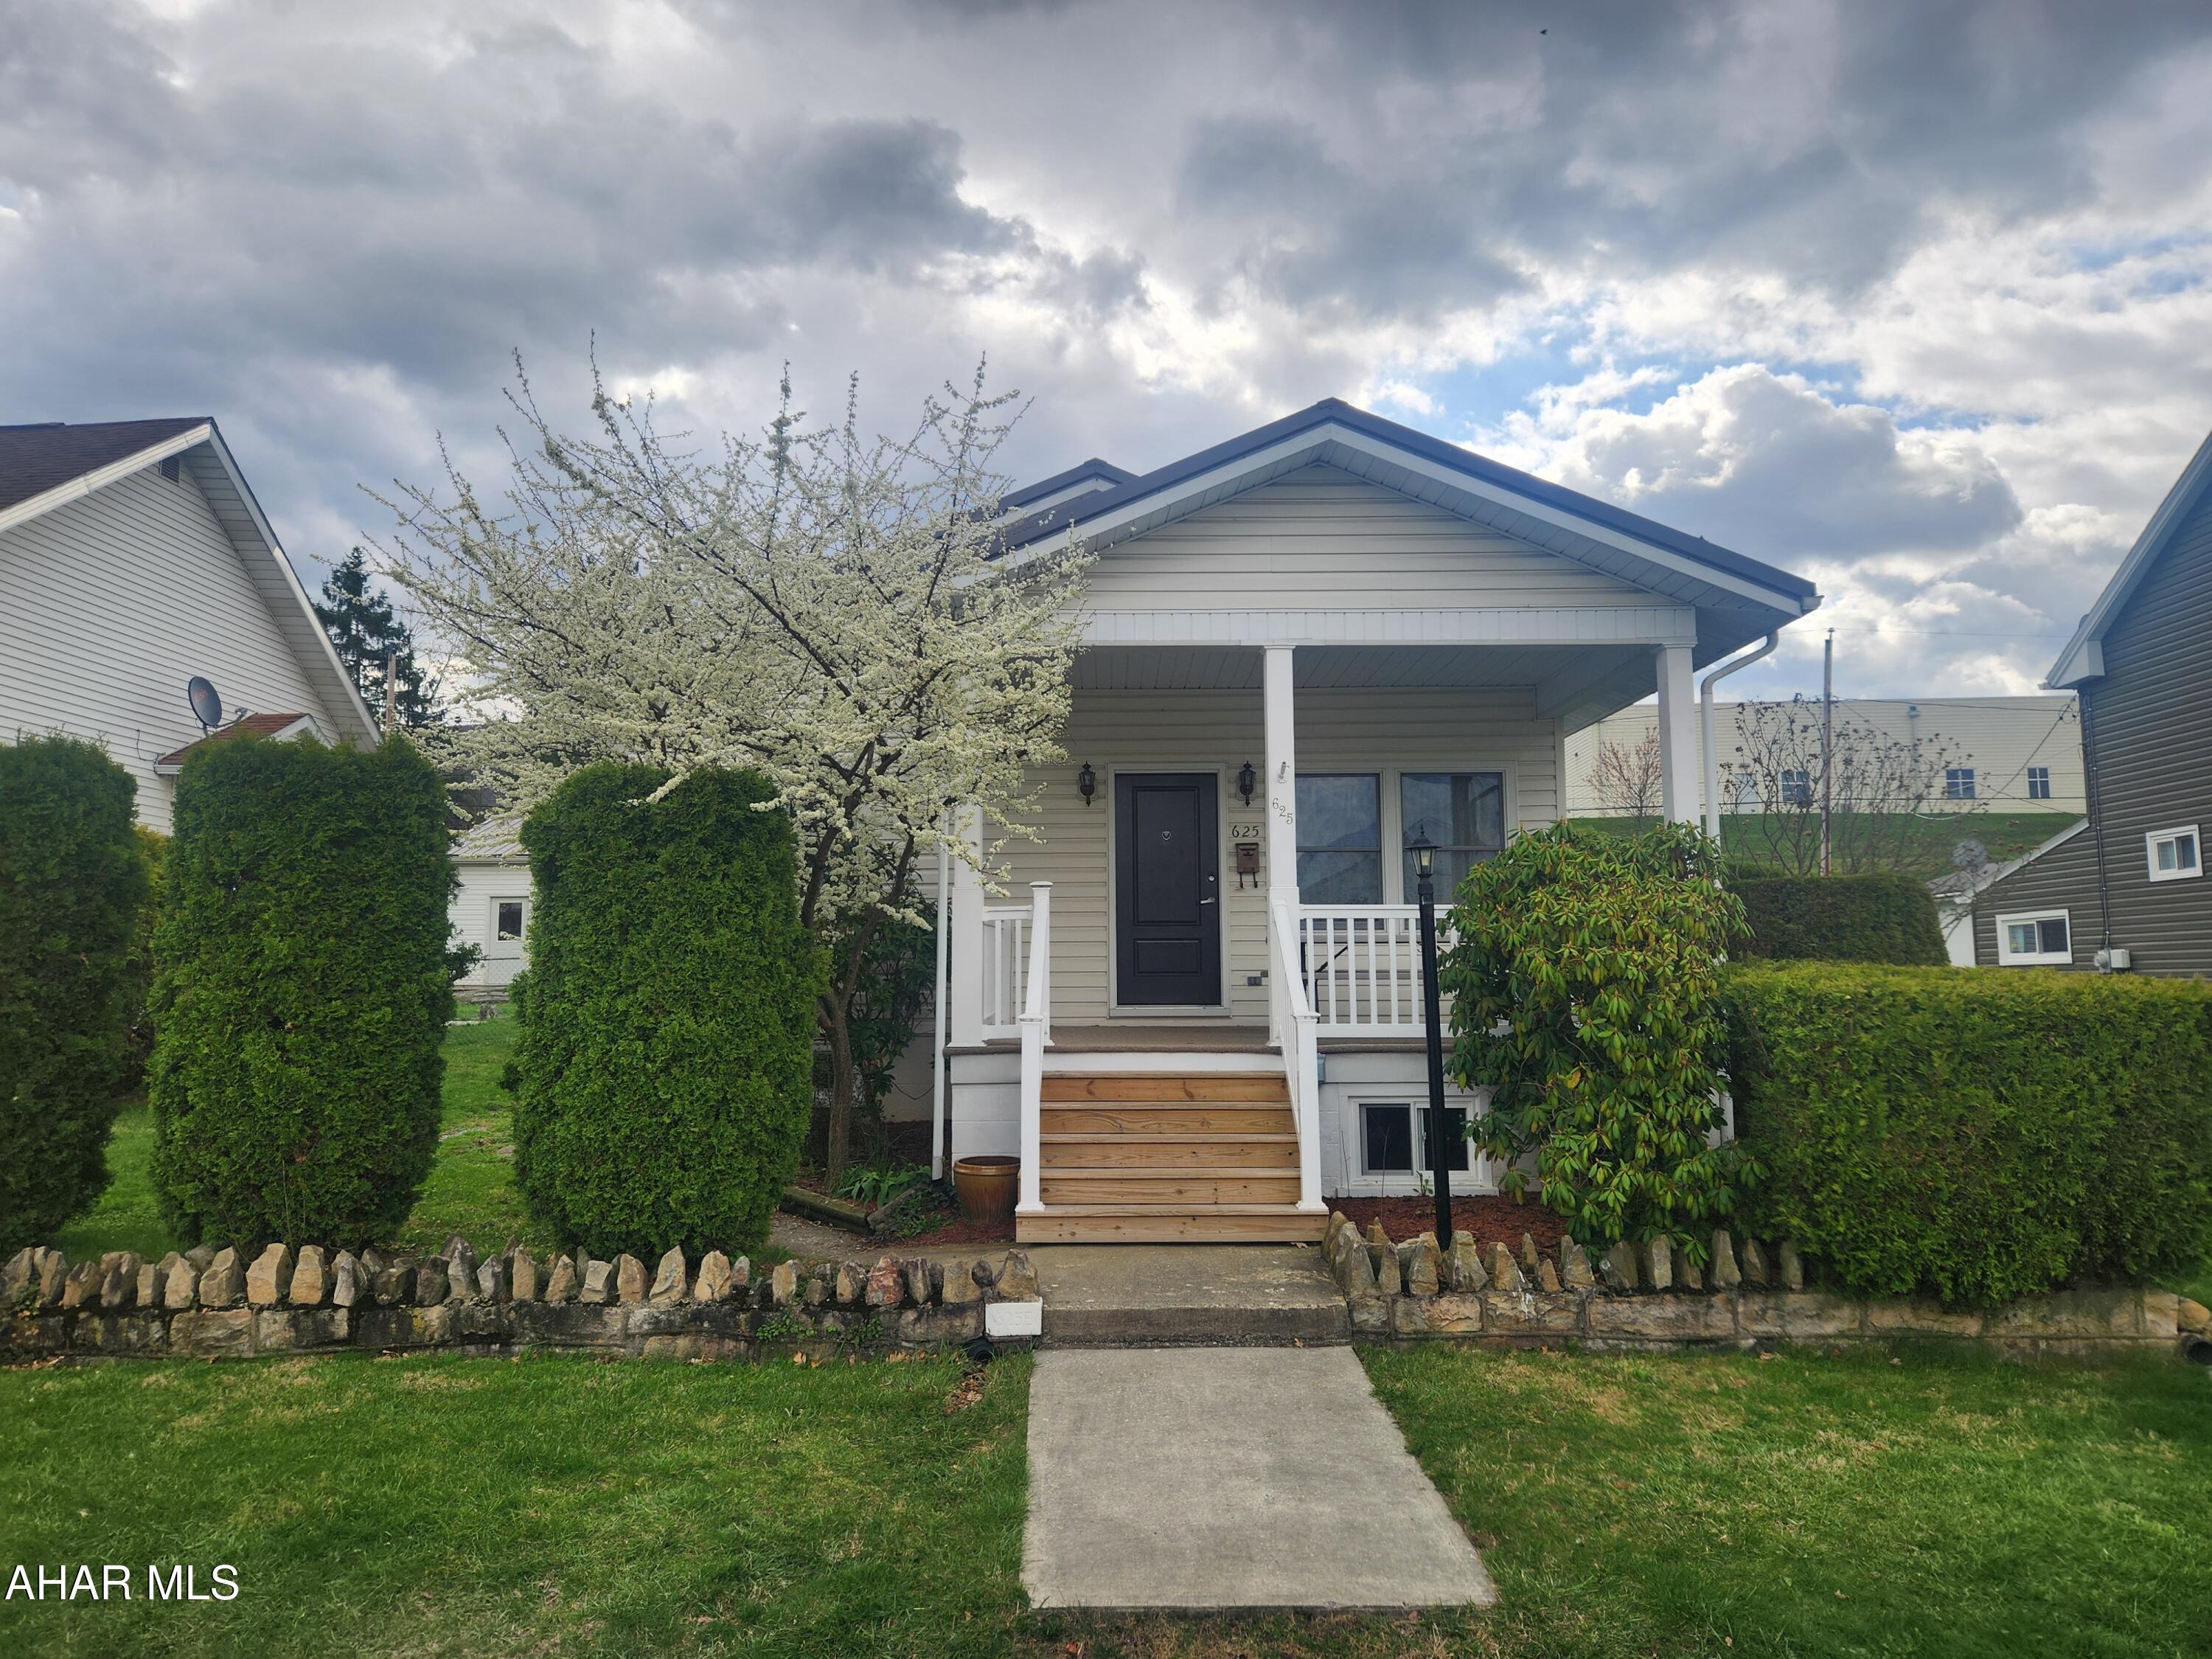
Charming one story home located in the East End area of Altoona. This two bedroom one and a half bath is ready for a new owner to customize. The main living area has a living room with a hanging electric fireplace, a large eat in kitchen with many cupboards, two bedrooms, and a full bathroom. The lower level offers a half bath, laundry, new drainage system throughout, and root cellar perfect for canned goods storage. This home offers a new heat pump, central air, upgraded electrical,  metal roof, and much more. The outdoor space of the property is nicely landscaped with a fenced backyard, covered front and rear porches, and a detached two bay garage. Behind the home is perfect for off street parking. As a bonus, the house was rewired and an EV car charger was upgraded and will be included in the sale. Call listing agent for more information and your private showing.
#77115

Altoona

625 E Atlantic Avenue

2 Beds

1 Baths

1,016 Sq.Ft.

$179,900

MLS#: 77115
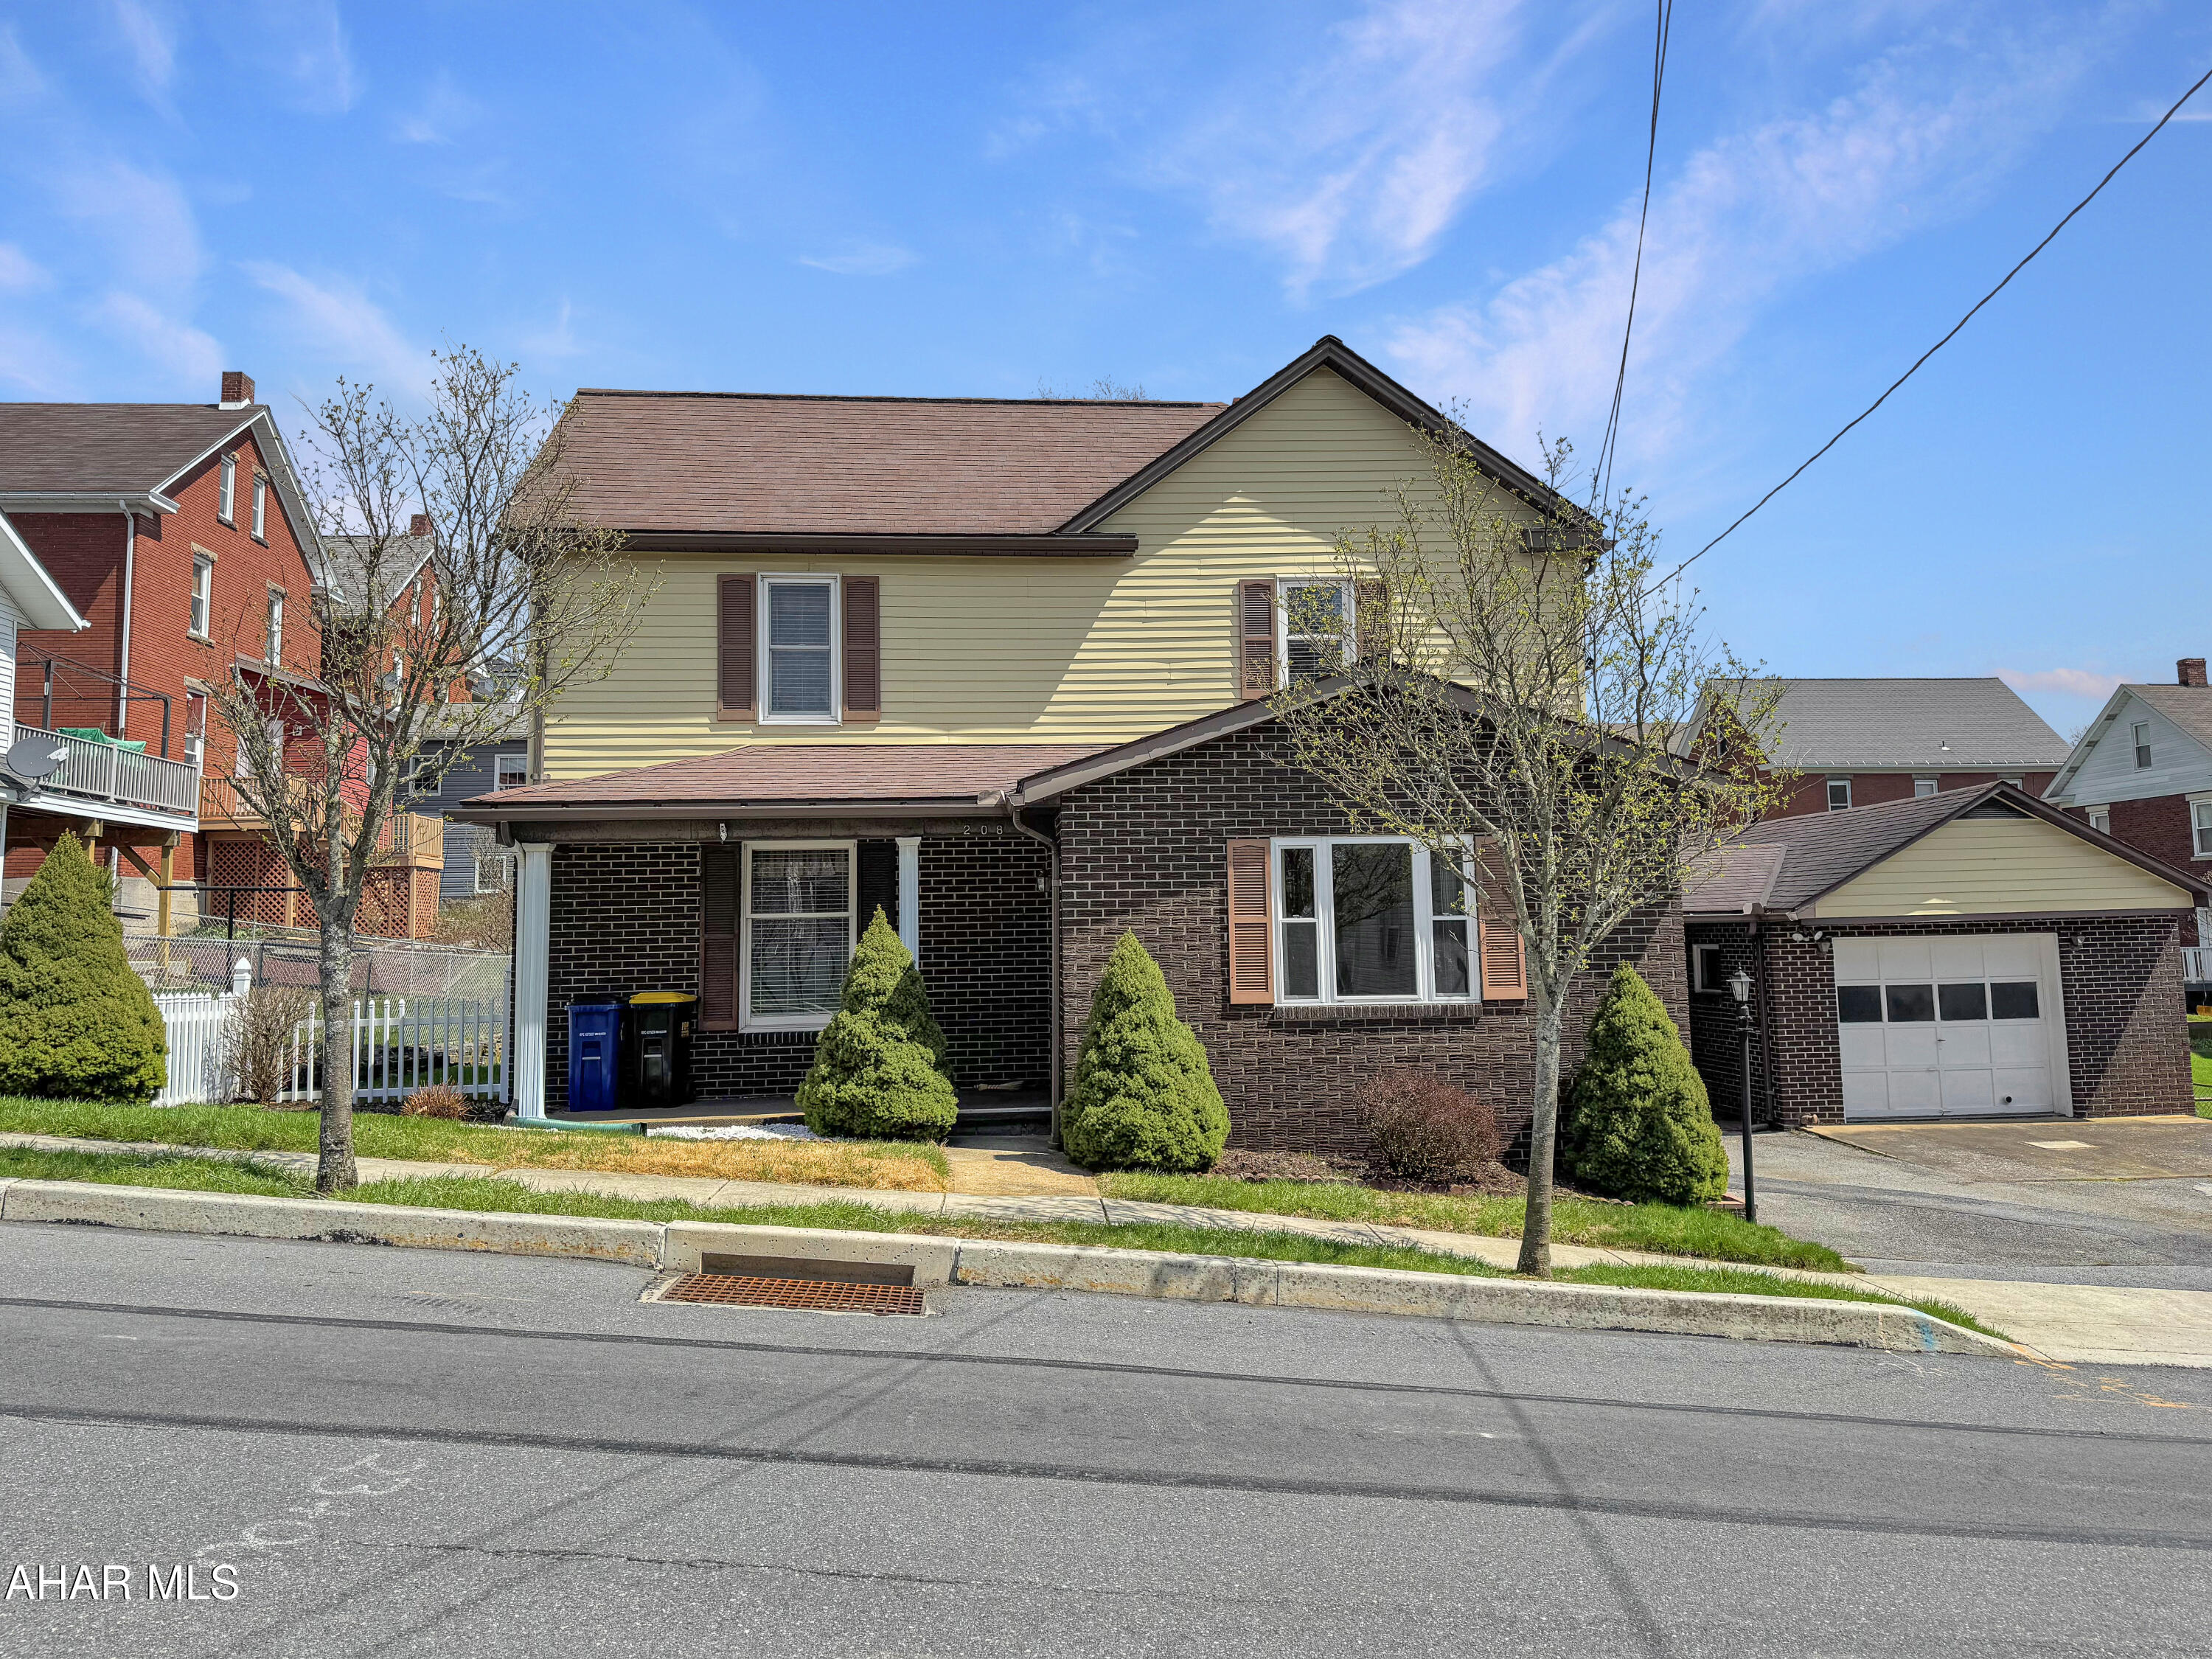
Welcome to 208 S Julian Street in the charming Ebensburg Borough! This stunning home is situated on a desirable double lot & boasts a wealth of incredible features for the money. As you step inside, you'll be welcomed by a spacious foyer that leads into an expansive dining room & a large living room—perfect for entertaining guests. The eat-in kitchen is equipped w/ ample cabinetry, making it both functional & inviting. This level also includes a convenient half bath, a laundry room, & a cozy heated sunroom, ideal for relaxation year-round. Upstairs, you'll find three generously sized bedrooms, along w/ a full bathroom. The basement is nearly fully finished, presenting an excellent retreat or an ideal mother-in-law suite. This fantastic space features a welcoming living area, a full bar complete w/ a kegerator, a full kitchen, a ¾ bath, & plenty of storage. Additionally, the attic is partially finished, providing even more storage options. Outside, you'll appreciate the off-street parking, a detached oversized one-car garage w/ a full basement & workshop, & a fully fenced rear yard that offers privacy for gatherings. Enjoy warm evenings on the large deck, & take advantage of the additional shed for your outdoor equipment. Don't miss out on this incredible opportunity! Call today to schedule a viewing!
#77114

Ebensburg

208 S Julian Street

3 Beds

1 Baths

2,482 Sq.Ft.

$164,900

MLS#: 77114
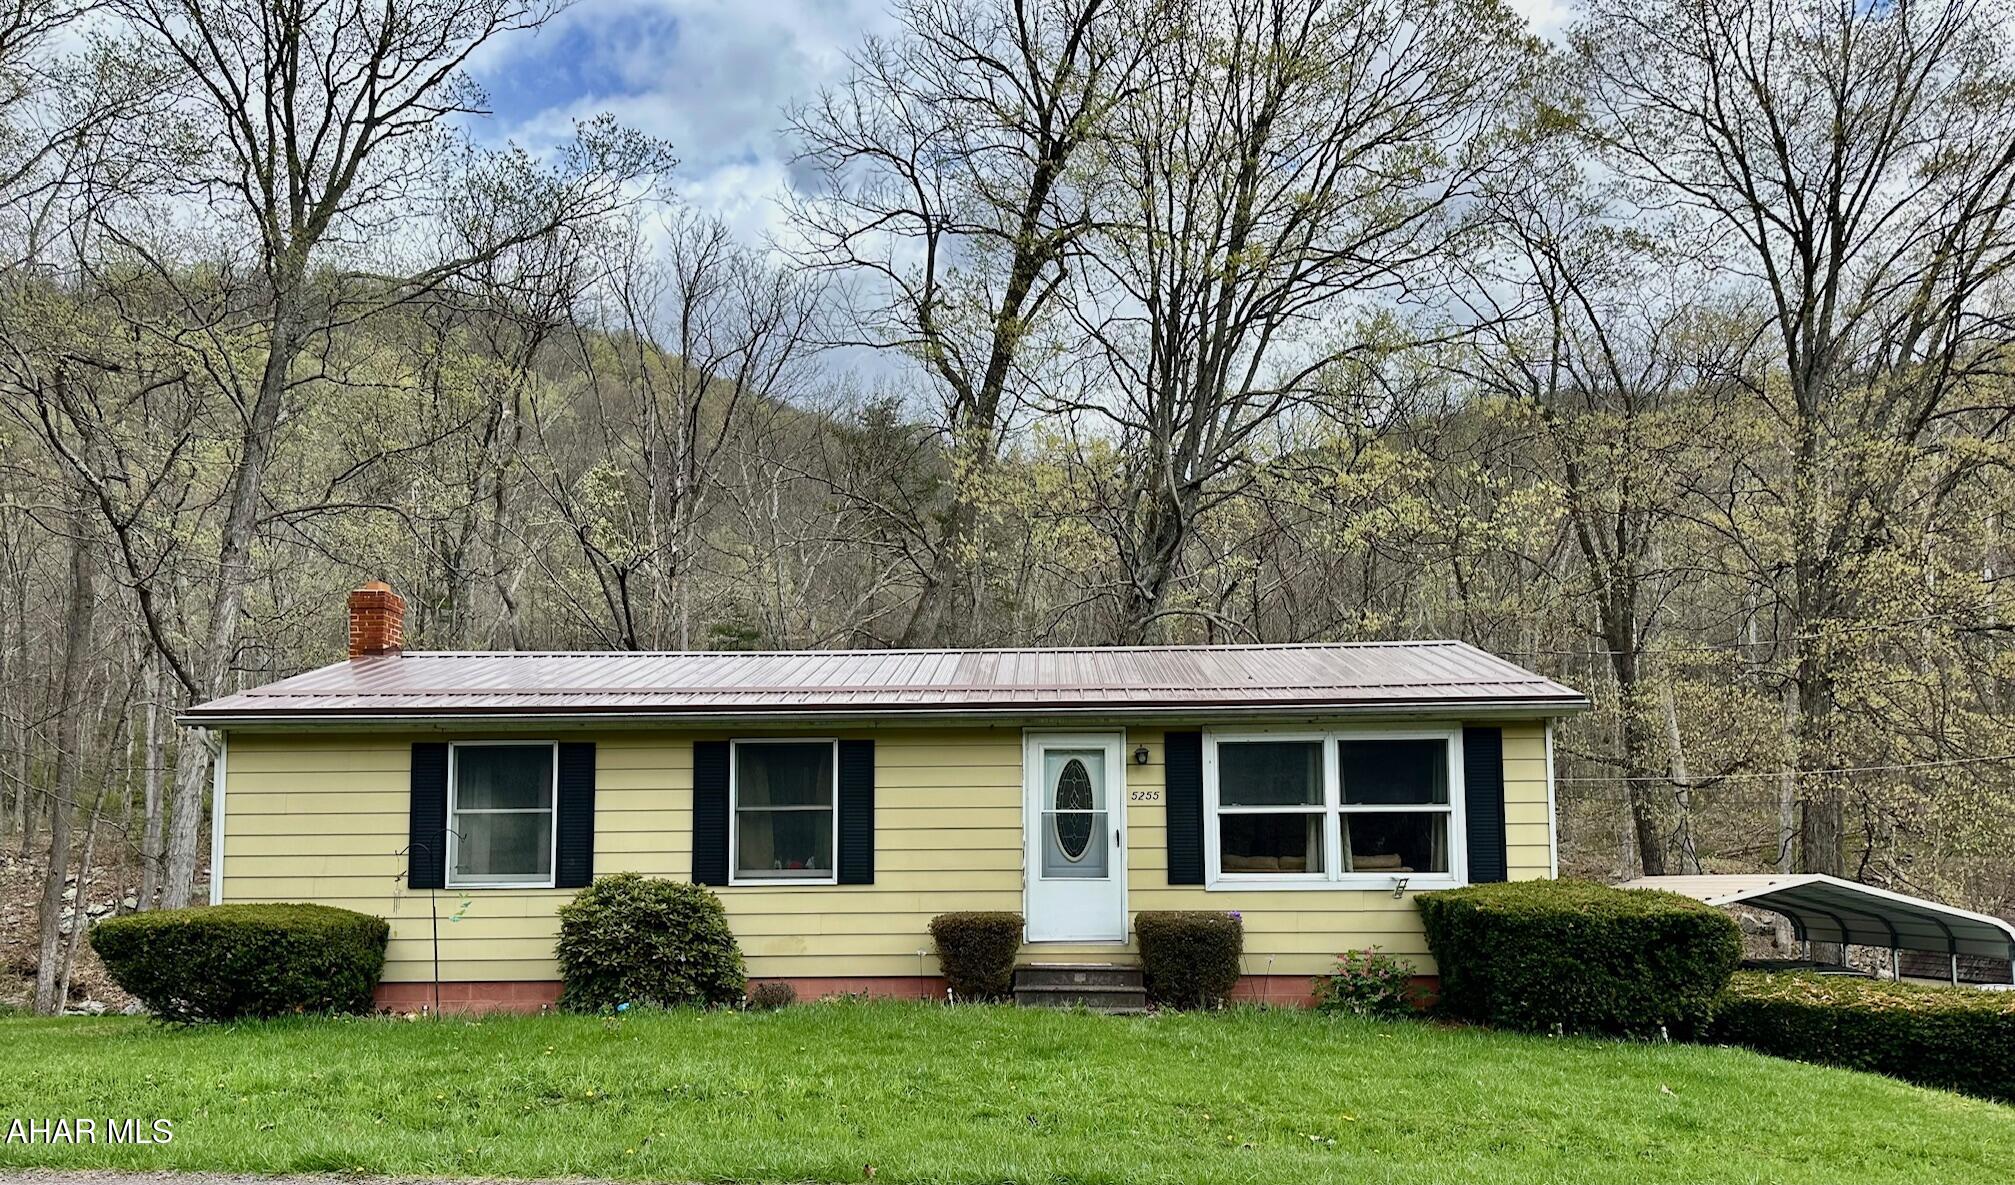
This ranch home has many updates and is situated next to Gladdens Run stream.  Features a new oil furnace, metal roof, wood burning furnace, laminate flooring in the living room, a finished basement with walk-out, a galley kitchen with Hickory cabinetry and a 10x16 wood deck off the kitchen that over looks the stream and woods.  In addition to the property is a 18x18 carport, 12x12 and 8x16 sheds.
#77117

Hyndman

5255 Kennells Mill Road

3 Beds

1 Baths

1,008 Sq.Ft.

$115,000

MLS#: 77117
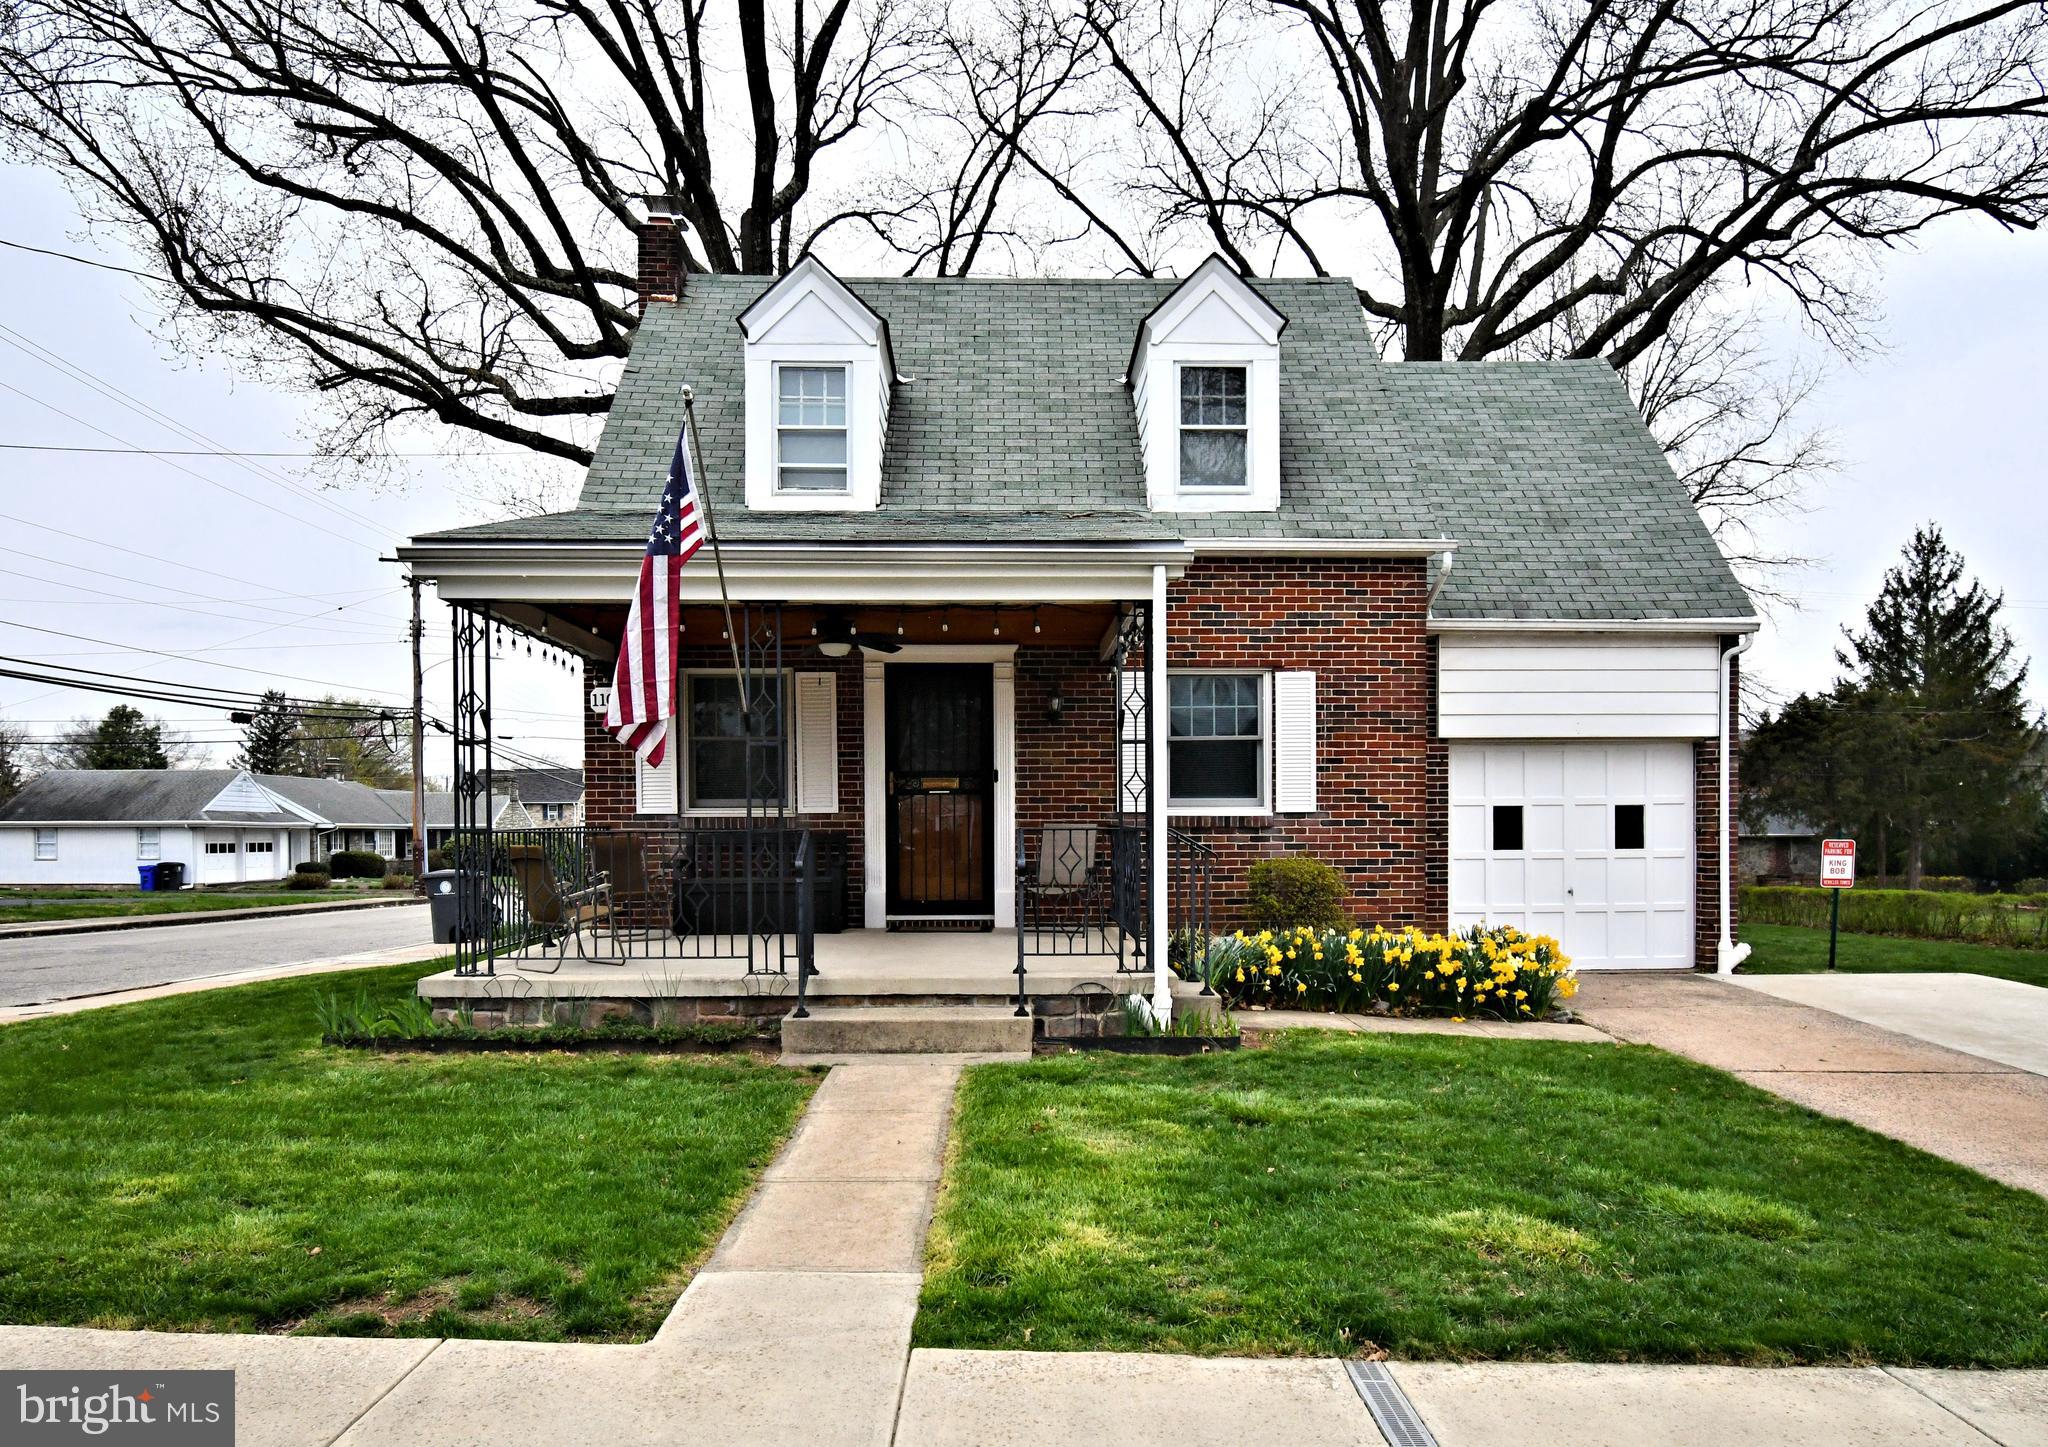
Showings begin at the Open House on Saturday 4/12 from 12-3:00pm.
Adorable Cape Cod in the North End of Pottstown!  Welcome to 1101 N. Franklin St -- A charming 3 bedroom, 1 full bath (just updated in 2024).  This home is situated on a spacious quarter-acre lot in a convenient, walkable location.  With 1,074 sq ft of thoughtfully designed living space, this home features a covered front porch perfect for morning coffee or evening chats, and a large level backyard ideal for play, gardening or entertaining.  Step inside to find hard wood floors throughout, brick fireplace with mantle and a fresh coat of paint on both floors.  The dining room is situated just off the kitchen giving an open layout into the family room.  A beautifully updated kitchen with double-stacked cabinetry, gleaming granite countertops and stainless-steel appliances -- the perfect blend of style and function.  The home also offers a one car garage for added storage or parking.  Located steps from Franklin Elementary School and walking distance to Redner's this home offers the charm of small-town living with unbeatable convenience.  Whether you're a first-time buyer, downsizing or simply looking for a move-in ready gem, 1101 N. Franklin checks all the boxes.
#PAMC2136006

POTTSTOWN

1101 N FRANKLIN STREET

3 Beds

1 Baths

1,074 Sq.Ft.

$289,000

MLS#: PAMC2136006
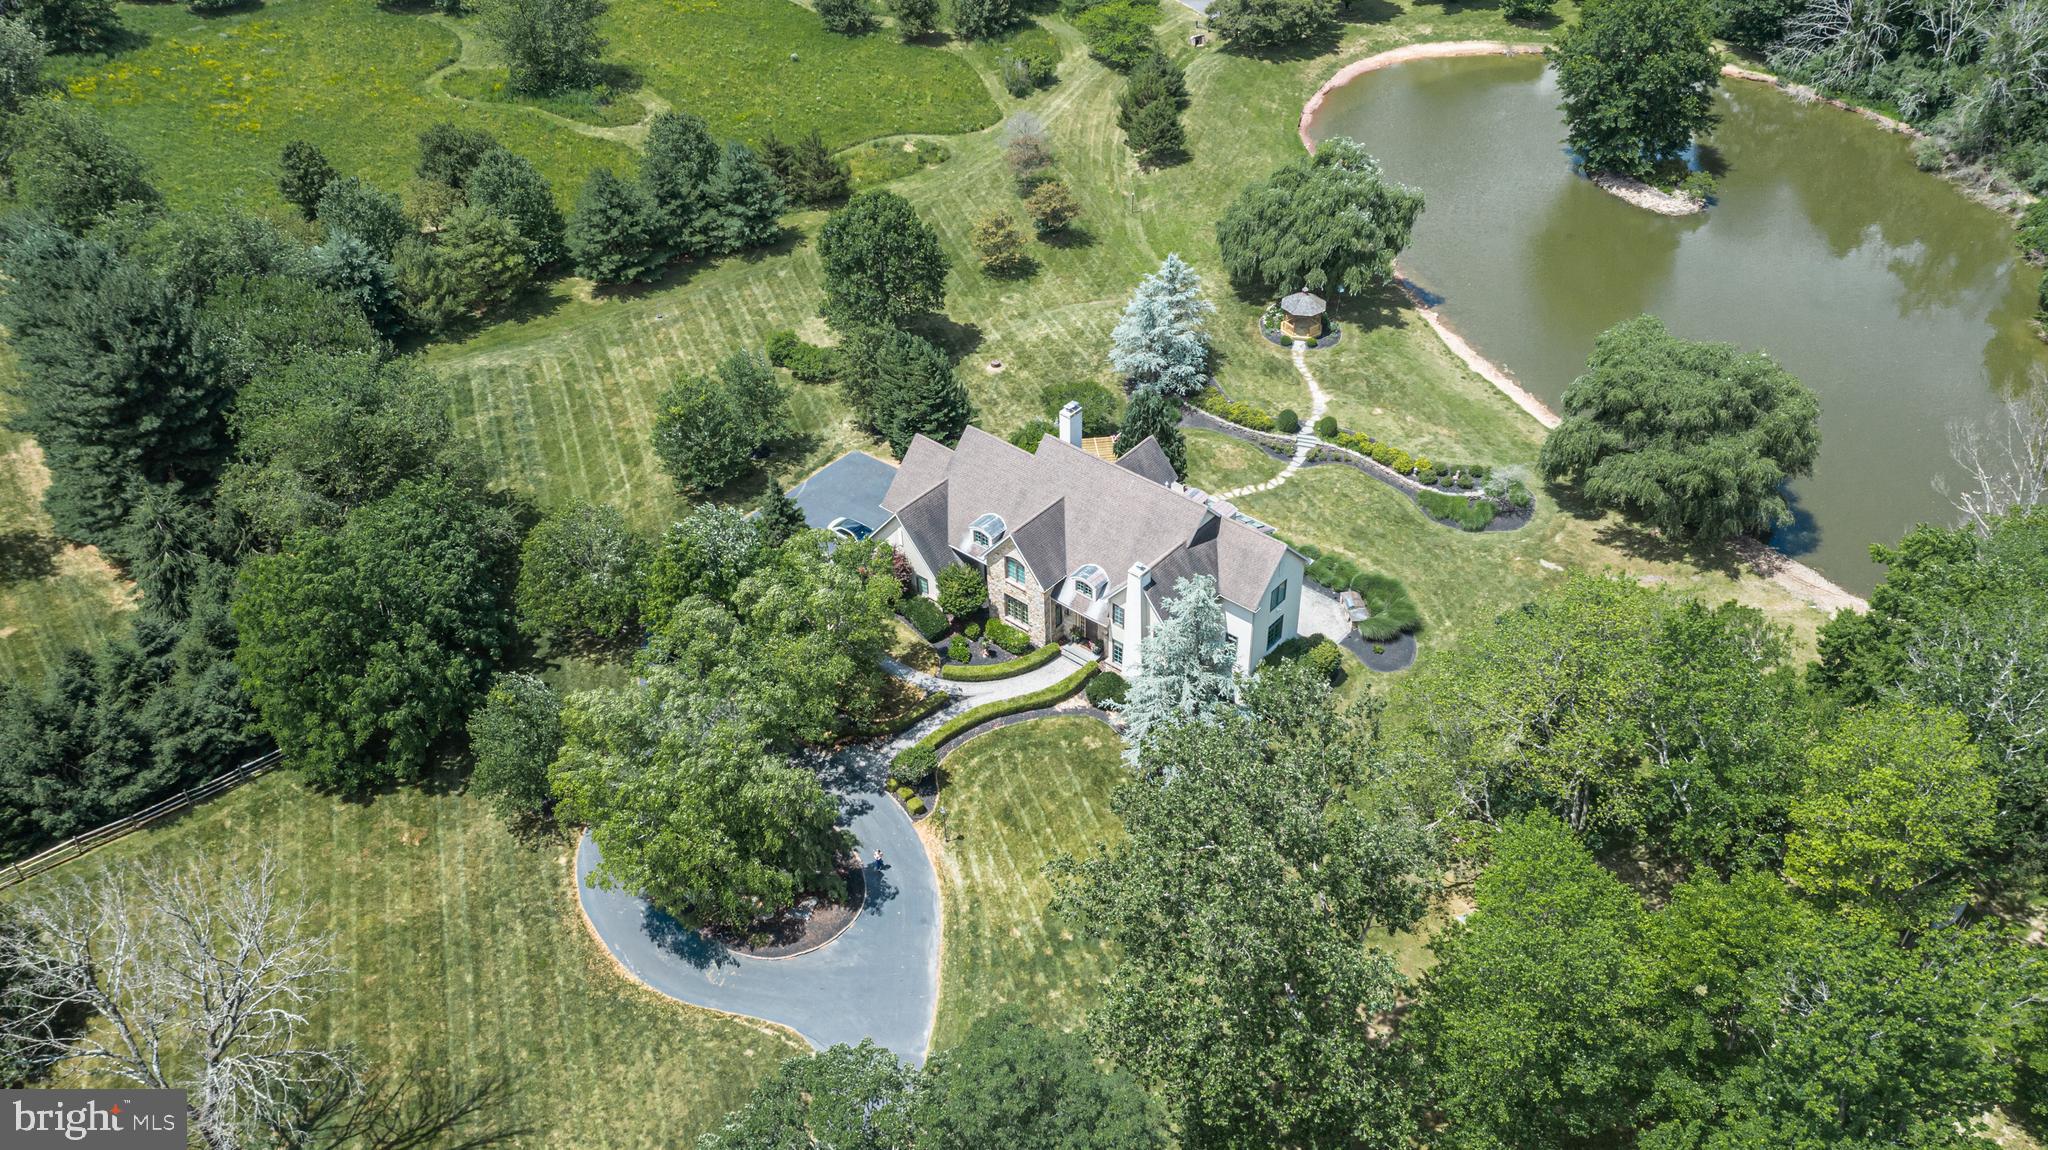
An exquisite country estate offering picturesque views from every room and incredible space while maintaining timeless details and classic charm. Set amidst 10+ acres in the heart of Buckingham Township with your own private pond, this stunning Zaveta custom home welcomes you at every turn with quality craftsmanship, premium amenities and a magnificent landscape. Beautifully updated and distinct, the entry is memorable with its tree lined drive leading to a circular courtyard which overlooks the manicured grounds. Classic moldings adorn the formal living space with gas fireplace which flows effortlessly into the elegant formal dining room. The centerpiece of the home is the designer gourmet kitchen and certainly a cook's dream with a remarkable oversized island, quartz counters and a suite of high-end stainless-steel appliances including a paneled Sub-Zero refrigerator and 6 Burner Wolf range. Take in the serene pond views during meals in the sun-filled dining nook. Adjacent is the spacious gathering room, with its stone floor-to-ceiling fireplace which welcomes any size gathering. A wall of windows with French doors leads to the magnificent terrace, perfect for alfresco dining with amazing views at every turn. Rounding out the main level is a private study, spacious laundry room and stylish half bath. Upstairs, the primary suite is in a world of its own with two massive walk-in closets outfitted with custom organizers, a luxurious smokey gray and white marble bath that includes an oversized walk-in shower, freestanding soaking tub and separate water closet. One bedroom is ensuite and the remaining two secondary bedrooms share a jack and jill bath. Descend to the incredible walk out lower level, sure to be the home to many celebrations, which offers multiple living spaces, a full bath, a game room with full bar area, and opens to a delightful paver patio complete with built-in grill on one side and an enclosed wood-lined ceiling patio on the other. Elegant details such as arched doorways, transoms, skylights, extensive moldings, hardwood floors and beautifully designed outdoor living spaces including a pergola covered deck and gazebo by the pond will welcome you at every turn. Enjoy roaming the lush, landscaped grounds connected by blue stone walkways, standing on the dock or paddling in the pond to your very own island. With a 3-car garage, generator and located in award-winning Central Bucks School District, this exceptional estate offers unparalleled luxury and tranquility just minutes from Doylestown and New Hope for dining, nightlife and shopping and is conveniently situated for access to Philadelphia, New Jersey and New York. Schedule your private tour today.
#PABU2080198

DOYLESTOWN

3380 INDIAN SPRINGS ROAD

4 Beds

4 Baths

6,167 Sq.Ft.

$2,595,000

MLS#: PABU2080198
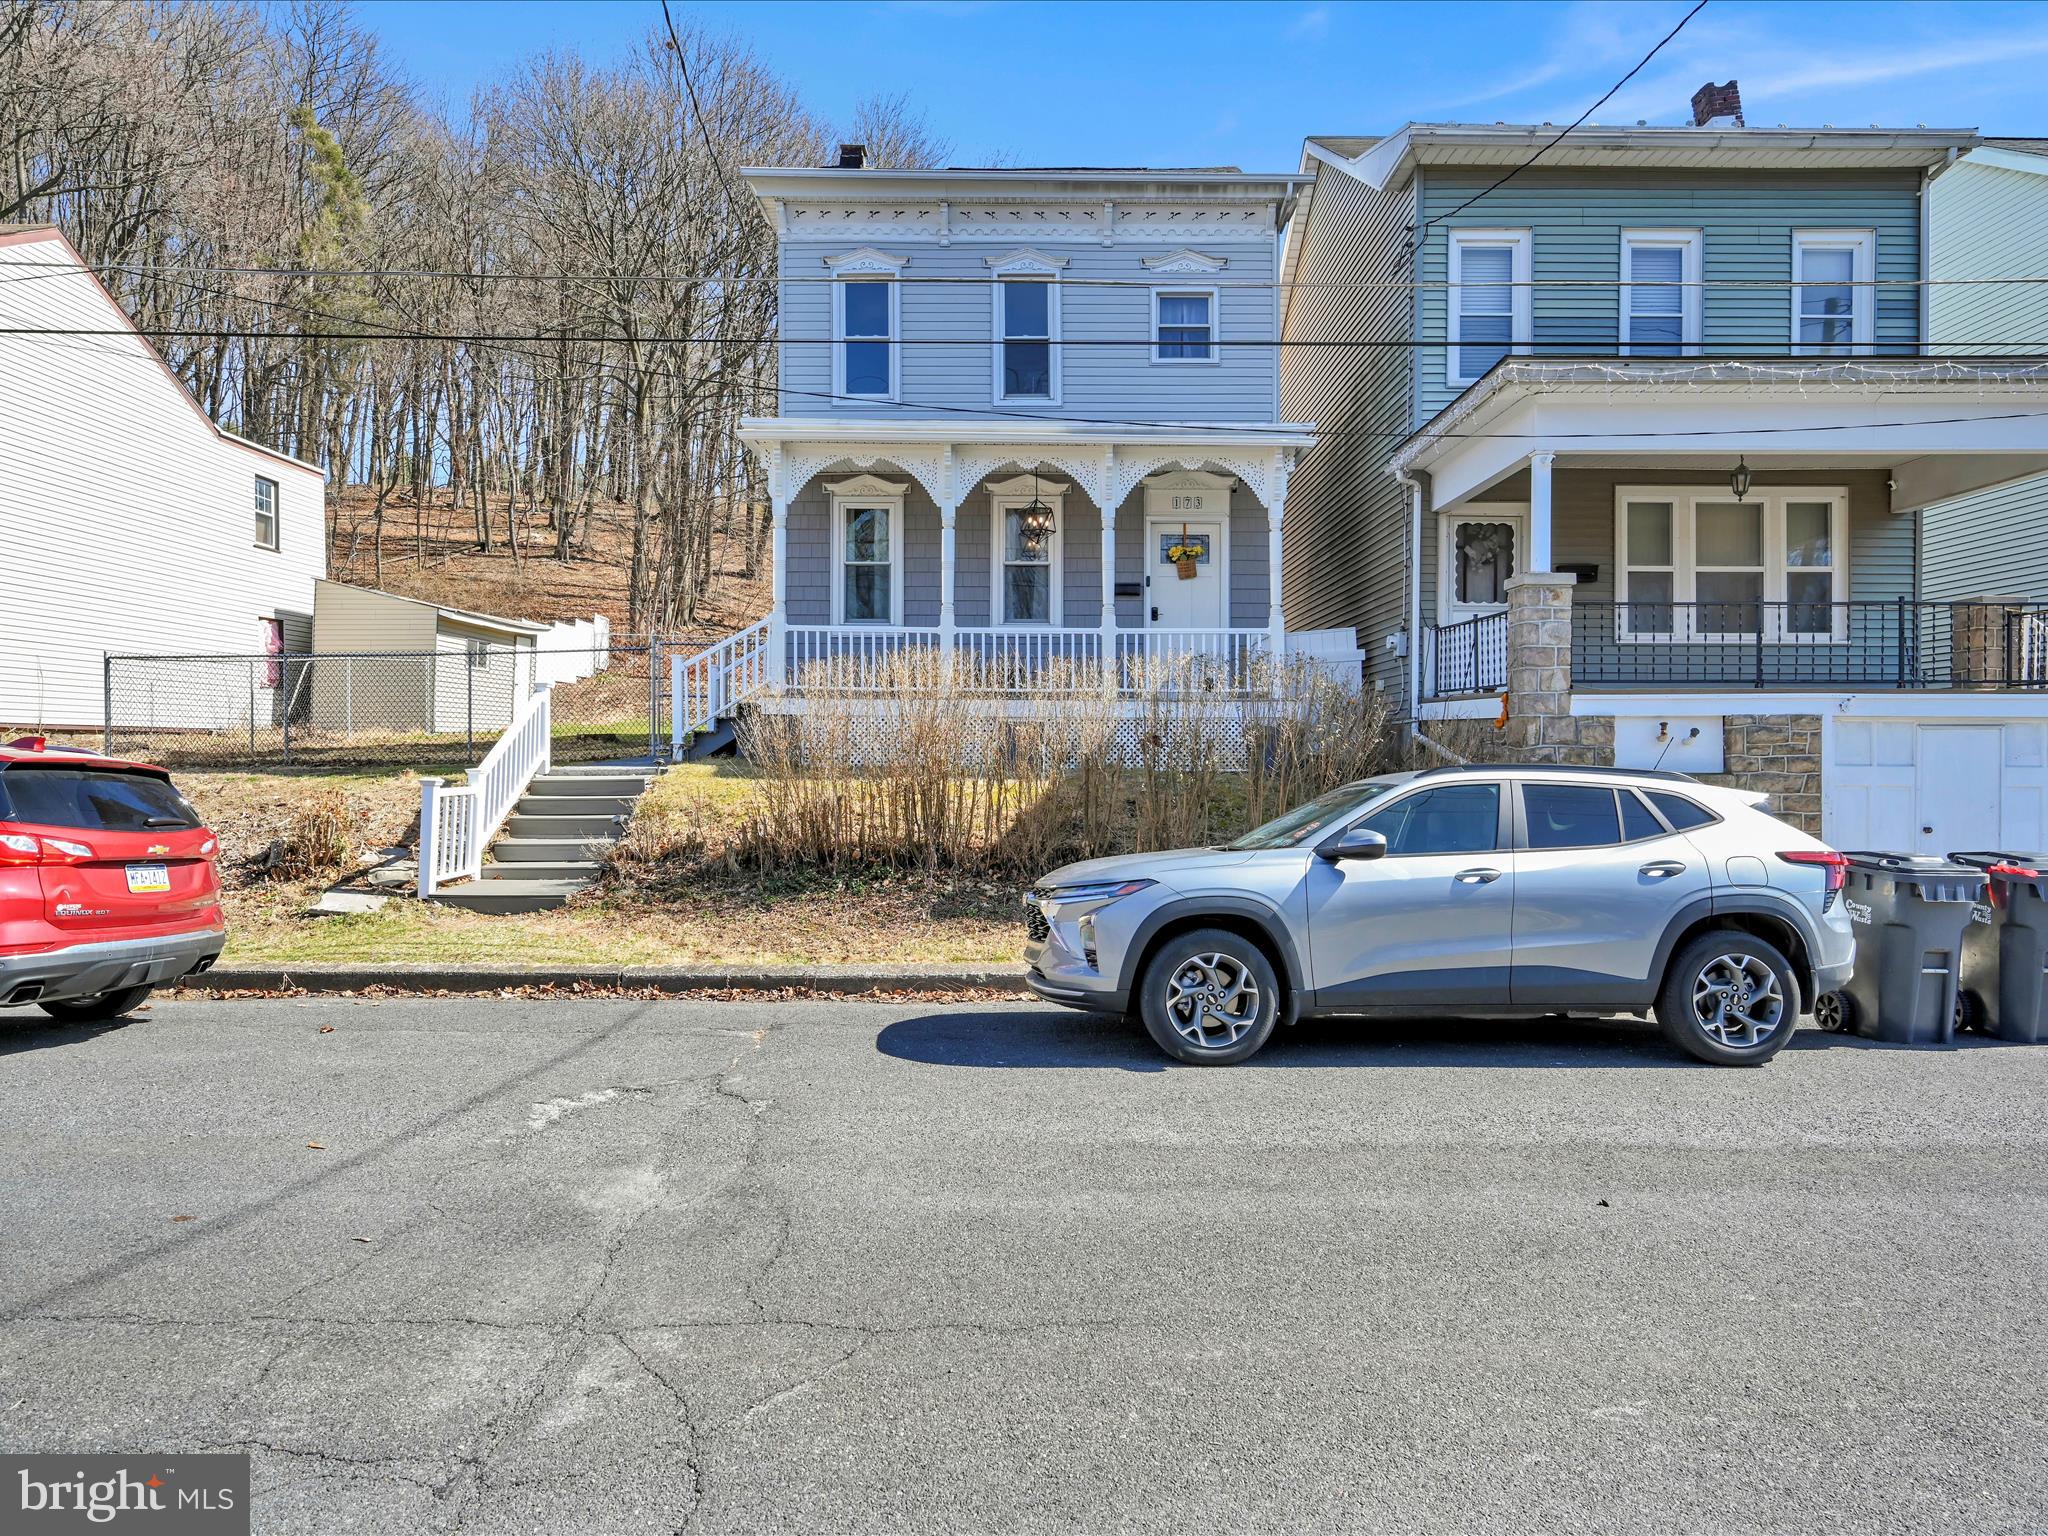
Remodeled Home in Blue Mountain School District. Covered front and side porch, Juliette off primary bedroom, newly fenced in back yard and shed. All new stainless steel kitchen appliance remain. The first floor includes a spacious modern Living room with a custom built in electric fireplace, formal dining room that leads to a half bath, laundry and eat in kitchen with access to covered side porch and enclosed back yard. The second floor has three spacious bedrooms and new remodeled full bath. There is a finished walk up attic that could be a fourth bedroom, office or whatever you may choose. New updated electric and electrical box. This home is freshly painted, newer roof and move in ready! Call to schedule an appointment soon.
#PASK2020140

CRESSONA

173 RAILROAD STREET

4 Beds

1 Baths

2,260 Sq.Ft.

$242,500

MLS#: PASK2020140
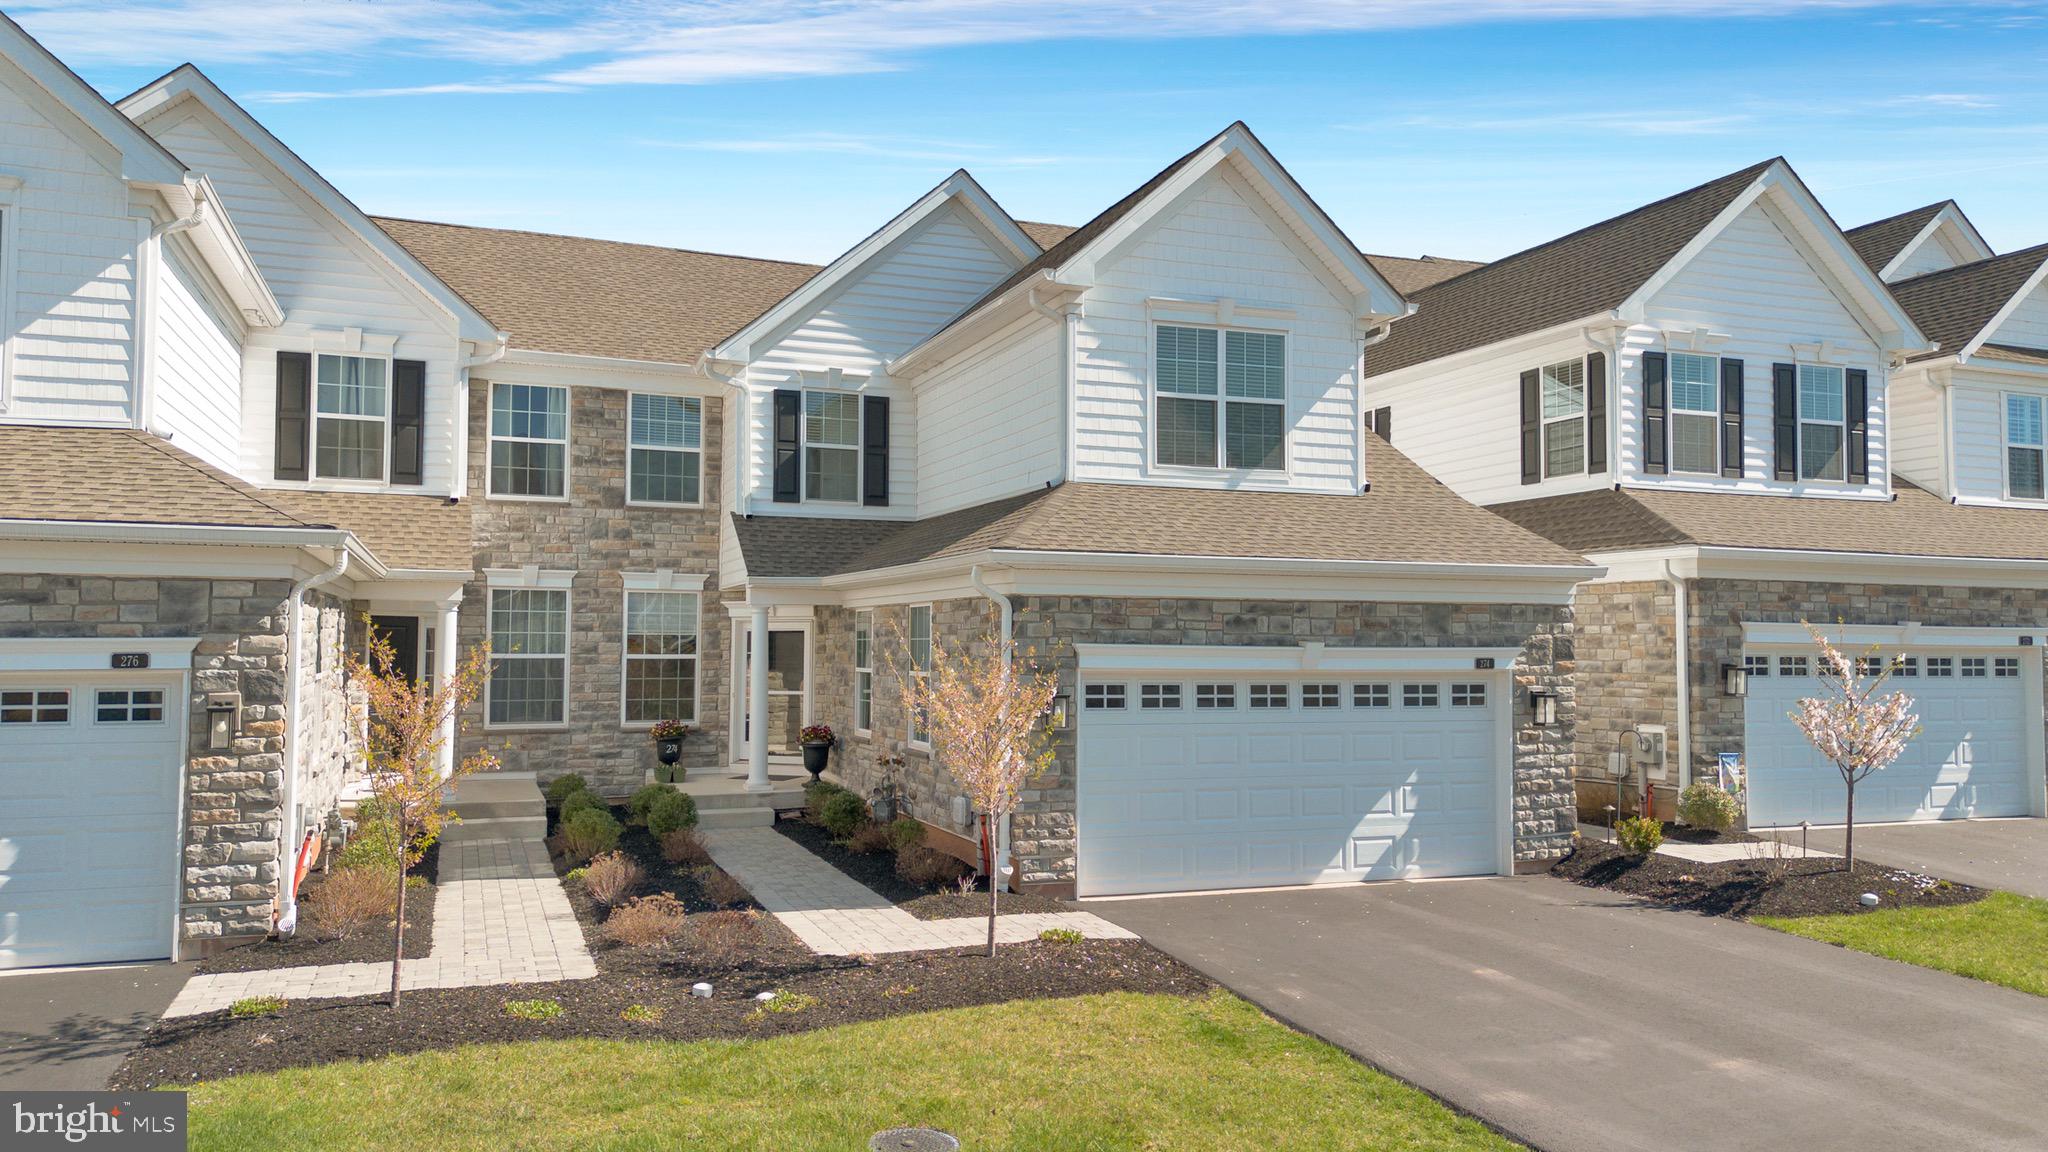
Impressive White Springs at Providence carriage home on the Regency side (55+) of the community.  This immaculate home is one of the newer units built in 2022.  Off of the Entrance Hall enter the Dining Room with hardwood floors, Powder Room with pedestal sink, Laundry Room with ceramic tile floor and access to the 2-car Garage.  The main floor also includes the gourmet Kitchen with quartz countertops and Island, under counter lighting, garbage disposal, microwave, self-cleaning oven, gas cooktop, tile backsplash, recessed lighting, pantry, Family Room with cathedral ceiling and ceiling fan, gas fireplace and an outside exit to a 16' x 16' maintenance free Deck with privacy panel, gate and steps.  Finishing off the main floor is the very spacious  Master Bedroom with tray ceiling, ceiling fan, recessed lighing, 2 walk-in closets with designer closet organizers, Master Bath with double vanity and stall shower.  The 2nd floor features a Loft with hardwood floors, Bedroom #2 with cathedral ceiling, ceiling fan and walk-in closet, Bedroom #3 with walk-in closet and attic access, Hall Bath with double vanity and tub/shower.  There is a full unfinished Basement with battery backup sump pump and egress window.  This gorgeous home also includes an interior sprinkler system, wall-to-wall carpeting in all bedrooms, beautiful window treatment, washer, dryer, refrigerator and a very convenient location.  Walk to Wegmans and the Providence Town Center shopping center.  Enjoy the amenities of the beautiful Clubhouse with meeting room, fitness center and game room, swim in the outdoor pool and enjoy tennis, pickle ball and bocci on the outdoor courts.  This is a must see home!
#PAMC2135408

COLLEGEVILLE

274 HOPEWELL DRIVE

3 Beds

2 Baths

2,334 Sq.Ft.

$659,900

MLS#: PAMC2135408

1 ... 569 570 571 572 573 ... 666
* Listings identified with the FMLS IDX logo come from FMLS and are held by brokerage firms other than the owner of this website. The listing brokerage is identified in any listing details. Information is deemed reliable but is not guaranteed. If you believe any FMLS listing contains material that infringes your copyrighted work please review our DMCA policy and learn how to submit a takedown request. © 2024. First Multiple Listing Service, Inc.

Send a message

Message successfully sent.

Your message

What is 3 + 4 ?

Reason for contacting?

I agree to receive email communication and understand I can unsubscribe at any time.

I agree to be contacted by Charis Realty Group - Christine Issler, Broker via call, email, and text for real estate services. To opt out, you can reply 'stop' at any time or reply 'help' for assistance. You can also click the unsubscribe link in the emails. Message and data rates may apply. Message frequency may vary. Privacy Policy

Sign Out

Virtual Assistant

Would you like to take the next step with this property? We can help you schedule a showing or virtual tour, or send you more details.

Yes, I would like more information.

Thank You for Your Reply, One of Our Agents will contact you as soon as possible

No, maybe later.

Thank you, you can always contact me via email, phone number or through the contact form.

Realhub AI

Lucy - Your AI-Powered Realtor

Update Your Temporary Password

Personalize your search

Enter your email and we'll notify you immediately when new listings match what you're looking for.

or enter email address

Already have an account ? Login here

Continue your home search

I agree to receive communications and understand I can unsubscribe at any time.

I agree to be contacted by Charis Realty Group - Christine Issler, Broker via call, email, and text for real estate services. To opt out, you can reply 'stop' at any time or reply 'help' for assistance. You can also click the unsubscribe link in the emails. Message and data rates may apply. Message frequency may vary. Privacy Policy

Already have an account ? Login here

We use cookies

We use cookies primarily for analytics to enhance your experience. By accepting, you agree to our use of these cookies. You can manage your preferences or learn more about our cookies policy.
