Properties

Browse or get in touch to schedule a walkthrough.

  • Nearby me
Price range

Popular Features

Community Features

Association

Property Features

Waterfront

View

Exterior Features

Interior Features

Style

569771 properties match your criteria

Updated 1 minute ago

E-Alert name
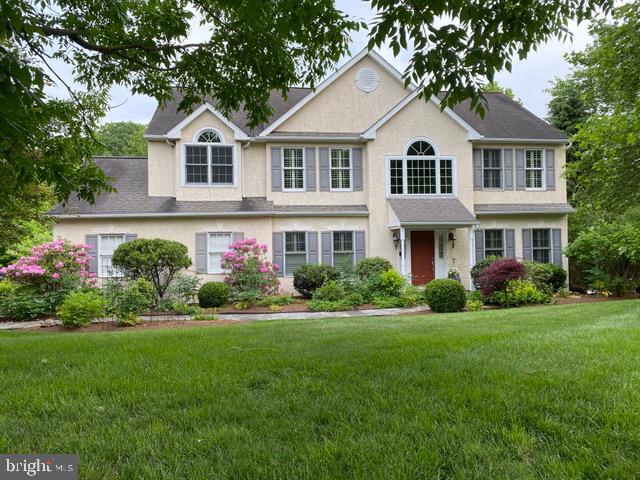
Professional Photos Coming week of 3-17-25
Welcome to 206 Netherfield Lane, a stunning 4-bedroom, 2.5-bathroom colonial home nestled in one of West Chester’s most coveted neighborhoods. This meticulously designed property offers an impressive 3,036 square feet of living space, perfectly blending luxury and comfort for the discerning homeowner. There is an additional approximately 750 square feet of finished basement for your enjoyment.  As you step inside, you’ll be greeted by spacious living areas that seamlessly flow from one room to the next, creating an ideal environment for both everyday living and entertaining.
The heart of this home is undoubtedly the gourmet kitchen, a true chef’s paradise. Boasting sleek granite countertops, top-of-the-line stainless steel appliances, and custom cabinetry, this kitchen is designed to inspire culinary creativity while providing ample space for family gatherings. The adjacent dining area offers the perfect setting for formal dinners or casual meals with loved ones.
Retreat to the luxurious master suite, where relaxation takes center stage. This private oasis features a generous walk-in closet and a spa-like ensuite bathroom complete with a sumptuous soaking tub, providing the ultimate sanctuary after a long day. The additional bedrooms offer comfortable spaces for family members or guests, ensuring everyone has their own private retreat.
For those who love to entertain, this home doesn’t disappoint. The partially finished basement provides ample space to create your own personal entertainment zone, home office, or fitness area. Step outside to discover your private outdoor oasis – a large backyard featuring a beautiful deck that’s perfect for al fresco dining, summer barbecues, or simply enjoying the peaceful surroundings.
Comfort and convenience are key features of this exceptional property. Enjoy year-round comfort with central air conditioning and efficient gas heating. On chilly evenings, gather around the cozy fireplace in the living room, adding warmth and ambiance to your home. The spacious two-car attached garage offers not only protection for your vehicles but also additional storage space for all your belongings.
Located in one of West Chester’s most sought-after neighborhoods, 206 Netherfield Lane offers the perfect balance of tranquility and accessibility
#PACT2093144

WEST CHESTER

206 NETHERFIELD LANE

4 Beds

2 Baths

3,786 Sq.Ft.

$925,000

MLS#: PACT2093144
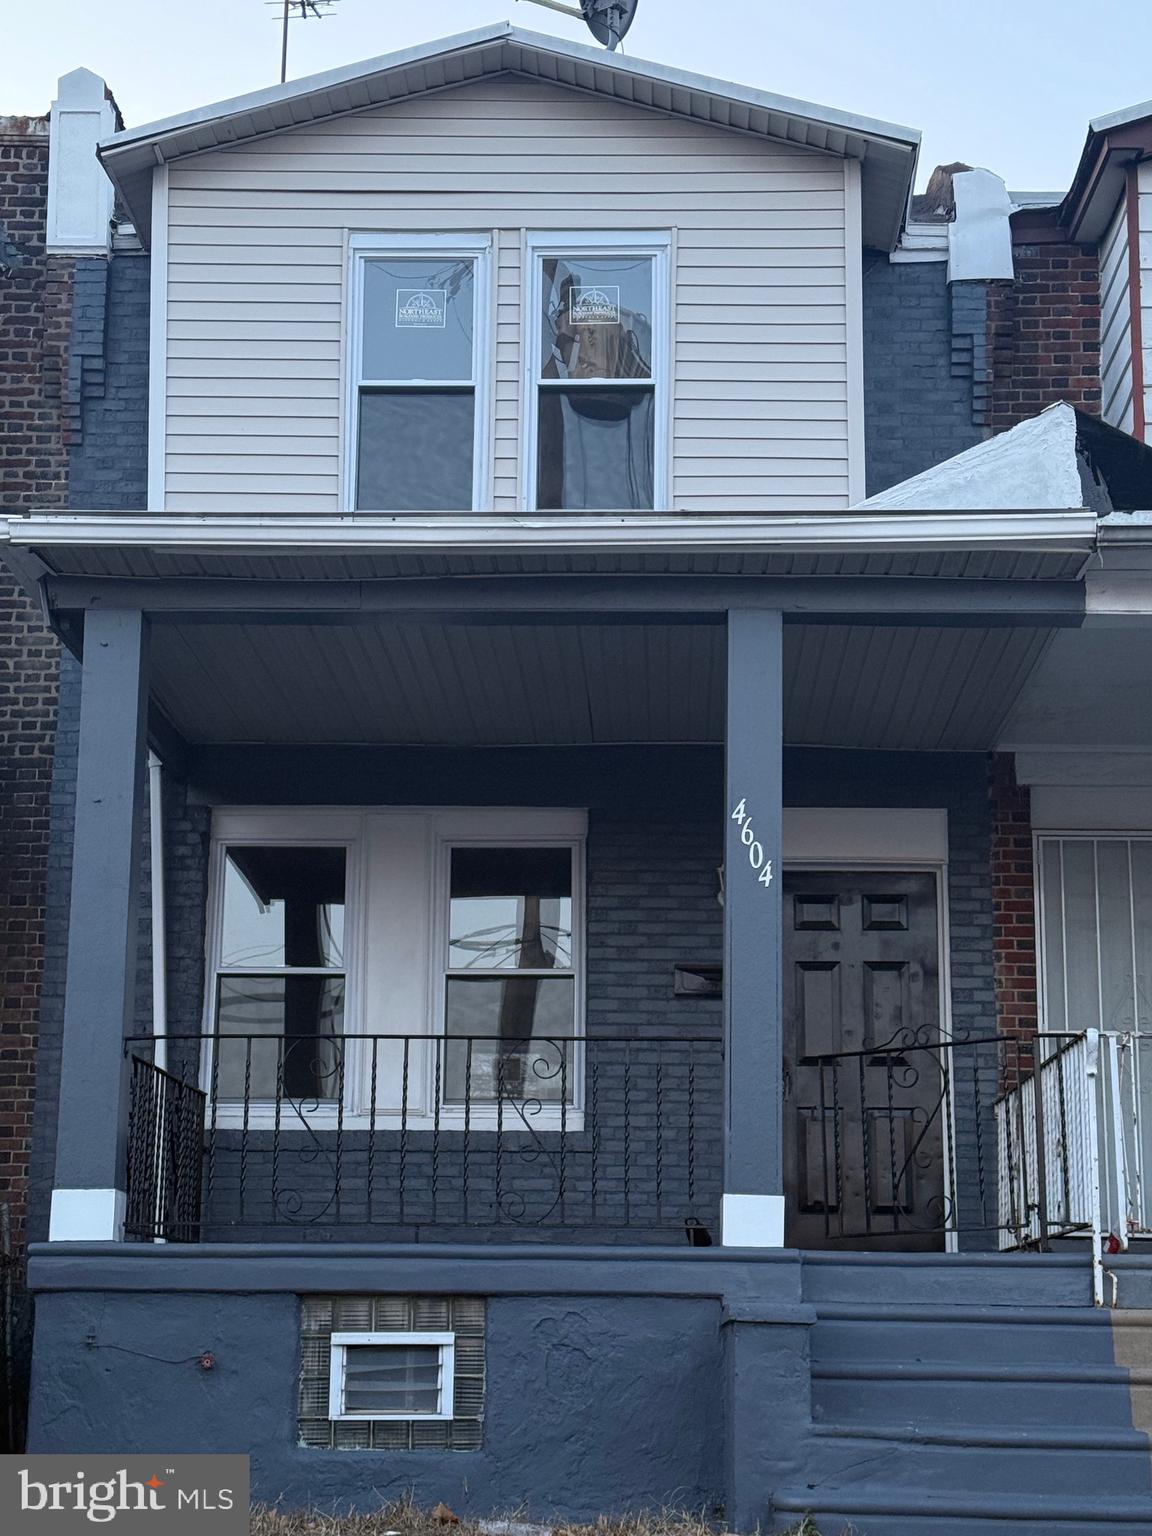
Welcome to this stunning, fully renovated three-bedroom home, meticulously transformed from top to bottom to meet the highest standards of modern living. This residence combines sophisticated design with practical functionality, making it the perfect place to call home.
As you arrive, you'll be greeted by a welcoming front porch, perfect for enjoying your morning coffee or relaxing in the evenings. The freshly painted exterior and new roofing provide a clean, contemporary look that enhances the home's curb appeal.
Step inside to a bright, open-concept living area where luxury vinyl plank flooring flows seamlessly throughout. The spacious living room is bathed in natural light from large, energy-efficient windows, creating a warm and inviting atmosphere. The adjoining dining area is ideal for family meals and entertaining guests.
The heart of the home is the brand-new kitchen, featuring top-of-the-line stainless steel appliances, sleek quartz countertops, and custom cabinetry. The large center island offers additional workspace and seating, while the modern backsplash and contemporary lighting fixtures add a touch of elegance.
The master bedroom is a peaceful retreat, complete with  large windows that let in plenty of natural light. Two additional bedrooms are generously sized.
This home features a beautifully renovated full bathroom with modern fixtures, a stylish vanity. Additionally, a convenient half-bathroom in the basement is perfect for guests and daily use.
Finished Basement
The fully finished basement adds significant living space to the home, ideal for a family room, home office, or recreation area. With tile flooring, recessed lighting, and plenty of storage, this versatile space enhances the home's functionality.
Step outside to a spacious backyard, perfect for outdoor activities and gatherings. The patio is an excellent spot for barbecues and outdoor dining, while the fenced yard provides privacy and a safe play area for children and pets.
Conveniently located near schools, parks, and shopping centers
This fully renovated three-bedroom house with one and a half bathrooms and a finished basement is a rare find, offering modern amenities and stylish living in a desirable neighborhood. Schedule your viewing today and envision your new life in this beautiful home!
#PAPH2433034

PHILADELPHIA

4604 D STREET

3 Beds

1 Baths

1,424 Sq.Ft.

$205,000

MLS#: PAPH2433034
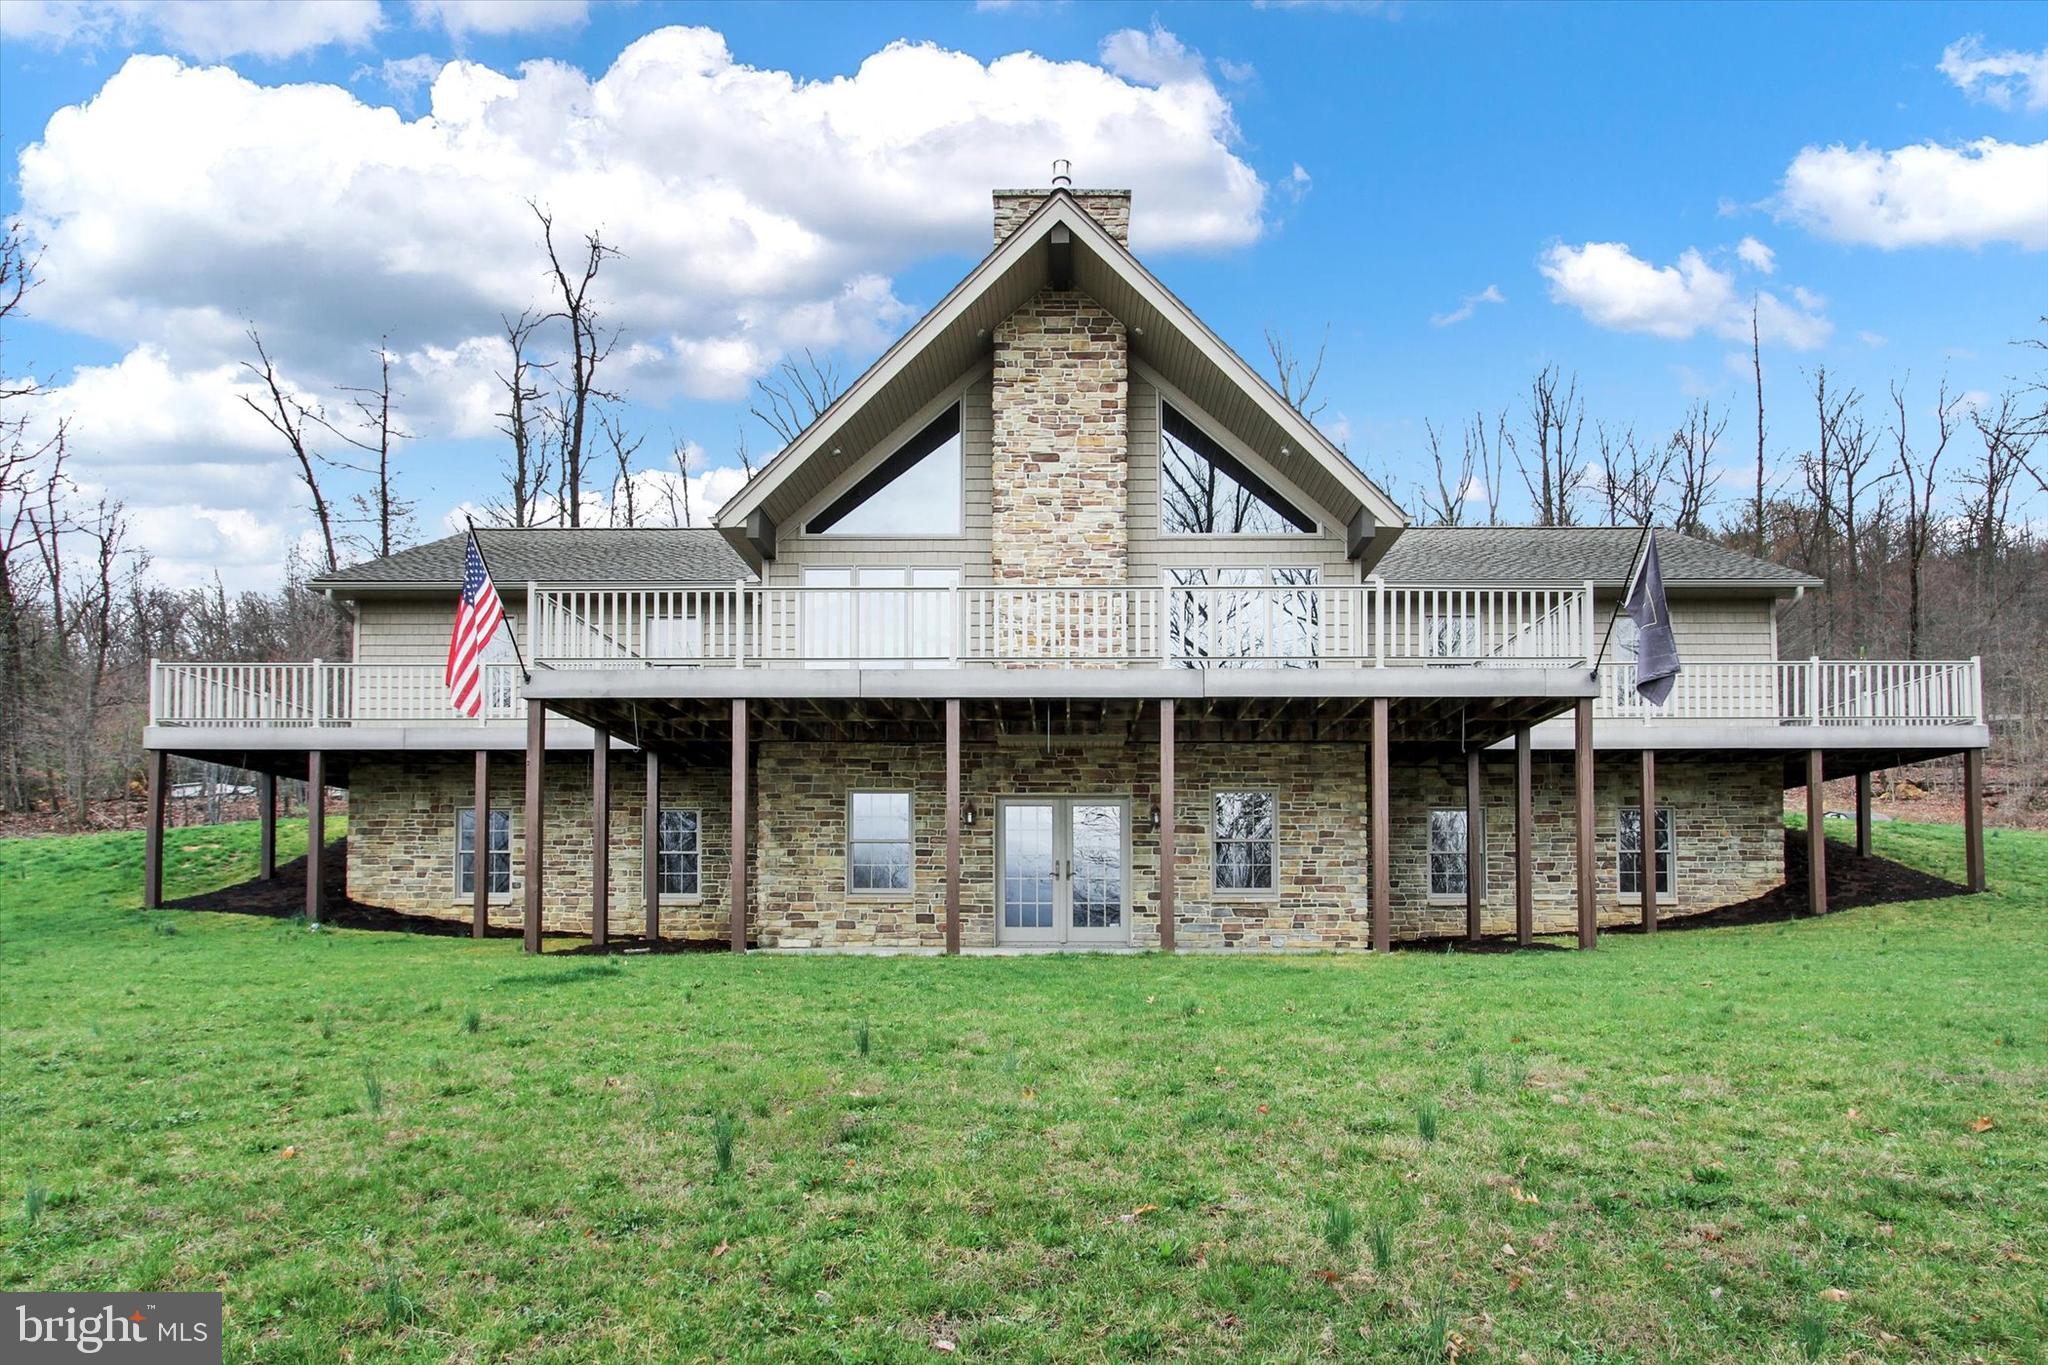
COUNTRY LIVING WITH CITY CONVENIENCE OF PUBLIC WATER AND SEWER. HILLTOP SETTING WITH A  WRAP AROUND FRONT & SIDE PORCH WITH AN OPEN WEST VIEW. HOME FEATURES A SPLIT LIVING PLAN WITH 3 BEDROOMS AND 2 BATHS. SPACIOUS EQUIPPED KITCHEN WITH ABUNDANCE OF COUNTER TOP AND CABINETS. COUNTY DINING AREA, SPACIOUS GREAT ROOM WITH VOLUME CEILING. FULL WALL STONE GAS FIREPLACE, HARDWOOD FLOORS. FULL WALK OUT BASEMENT WITH PARTIAL FINISH AND LOTS OF GLASS. CONCRETE BASEMENT WALLS . OVERSIZED 2 CAR GARAGE WITH STORAGE AREA. FIRST FLOOR EQUIPPED LAUNDRY ROOM OFF KITCHEN.  HEATING IS A HEAT PUMP WITH CENTRAL AIR AND PRESENT OWNERS USE AN OUTDOOR WOOD FURNACE. HOME WAS BUILT BY ROLAND HESS WITH HESS CUJSTOM CABINETS.
#PAFL2026348

WAYNESBORO

7030 FURNACE ROAD

3 Beds

2 Baths

2,272 Sq.Ft.

$575,000

MLS#: PAFL2026348
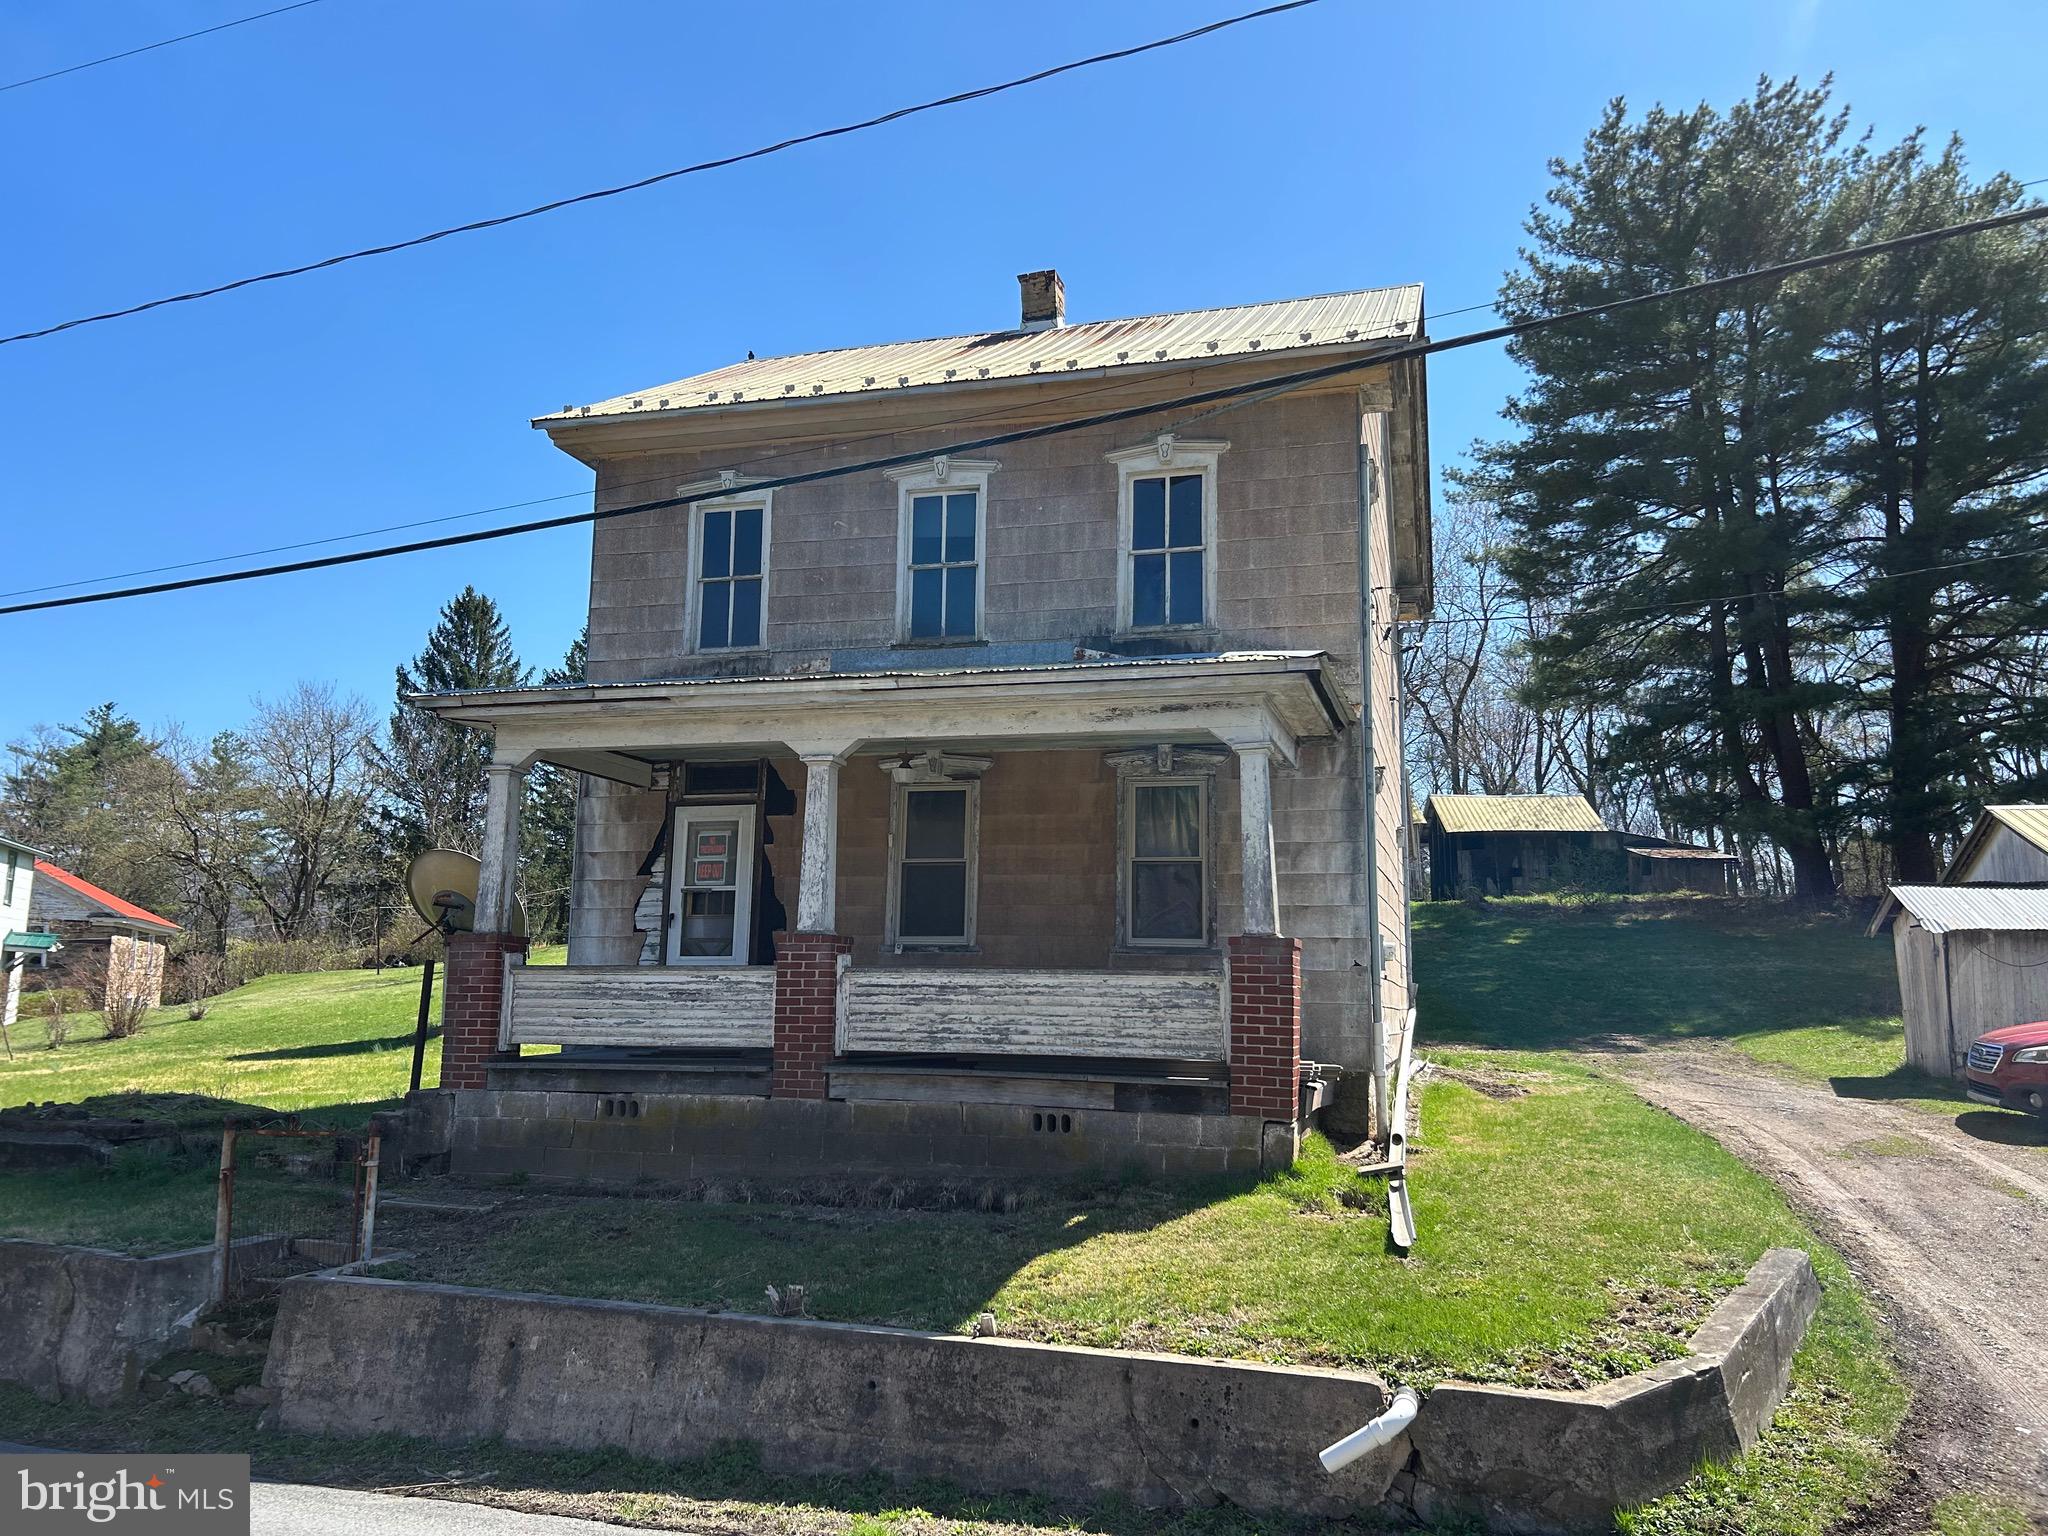
Lonely home is waiting for you! Here is your chance to restore/renovate a country style farm house. The staircase to the 2nd floor has beautiful railings that curve and flow right to the attic entry door. Ceiling height on both floors is over 8 feet. The kitchen appears to be original, restore it or replace it. There is a first floor bedroom with 2 other  bedrooms on the 2nd floor. Bathroom is on the 2nd floor. Demo has already begun in the main level living room.  Lot is gently sloped and contains .60 of an acre. There are several out buildings on the property including an outhouse and a detached garage.  You've watched all the home shows, now it's your turn to show what you can do!
#PASK2020744

SACRAMENTO

489 FEARNOT ROAD

3 Beds

1 Baths

1,300 Sq.Ft.

$49,900

MLS#: PASK2020744
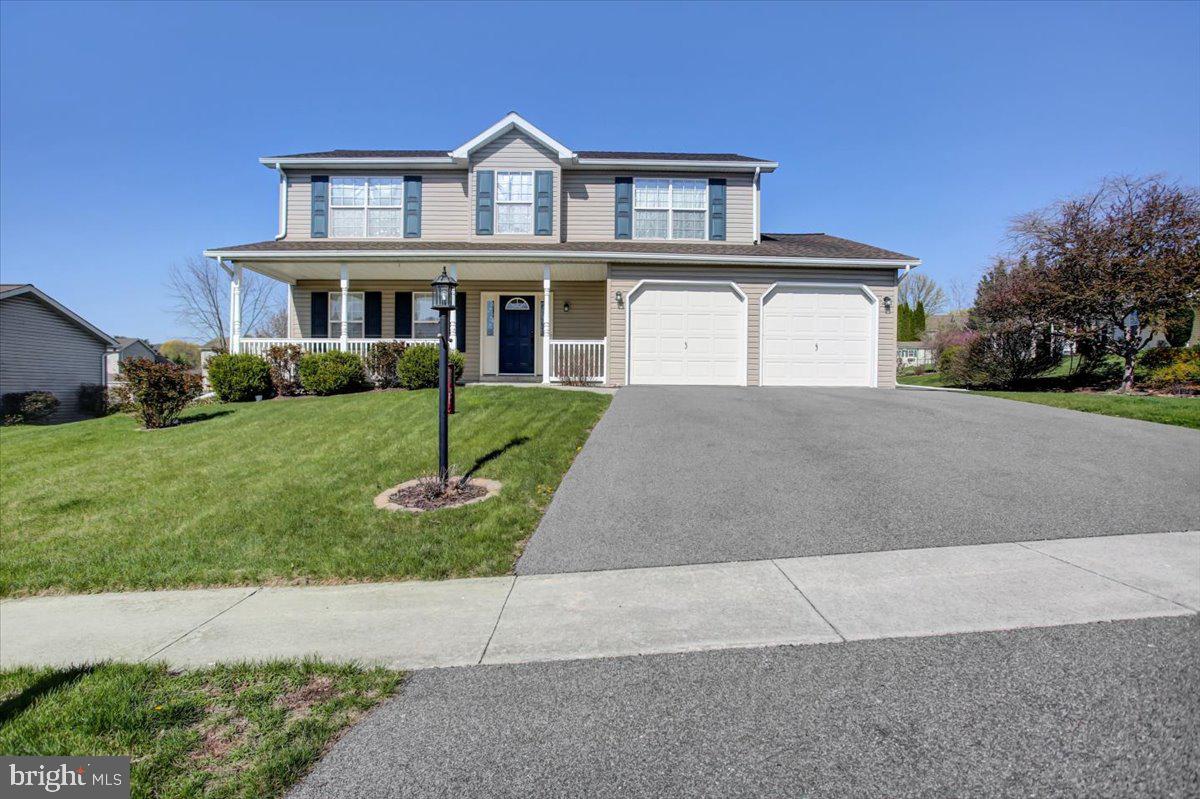
Welcome to this well-maintained two-story home in the highly desirable South Mountain Estates neighborhood in Dillsburg, Pennsylvania. From the moment you arrive, you'll be charmed by the inviting covered front porch—an ideal spot to relax and enjoy your morning coffee while enjoying the sunshine. Step inside to find a bright and sunny kitchen that flows seamlessly into the family room, creating a warm and welcoming space for everyday living. The home also offers a formal dining room and a formal living room, and a half bath on the main level.  Upstairs, you’ll find four comfortable bedrooms and two full baths, with the added convenience of laundry located on the same level. The unfinished basement offers ample storage space.  This home includes a range, dishwasher, microwave, two refrigerators, a washer, and a dryer.   There are sliding glass doors from the family room that lead to a back deck—an excellent setting for summer cookouts or evenings outdoors. The backyard is perfect for a garden and includes a detached shed for additional storage or tools.  Conveniently located with easy access to major highways and shopping, this home offers both comfort and convenience.    (virtual staging in some photos)
#PAYK2076400

DILLSBURG

113 MARTEL CIRCLE

4 Beds

2 Baths

1,816 Sq.Ft.

$379,900

MLS#: PAYK2076400
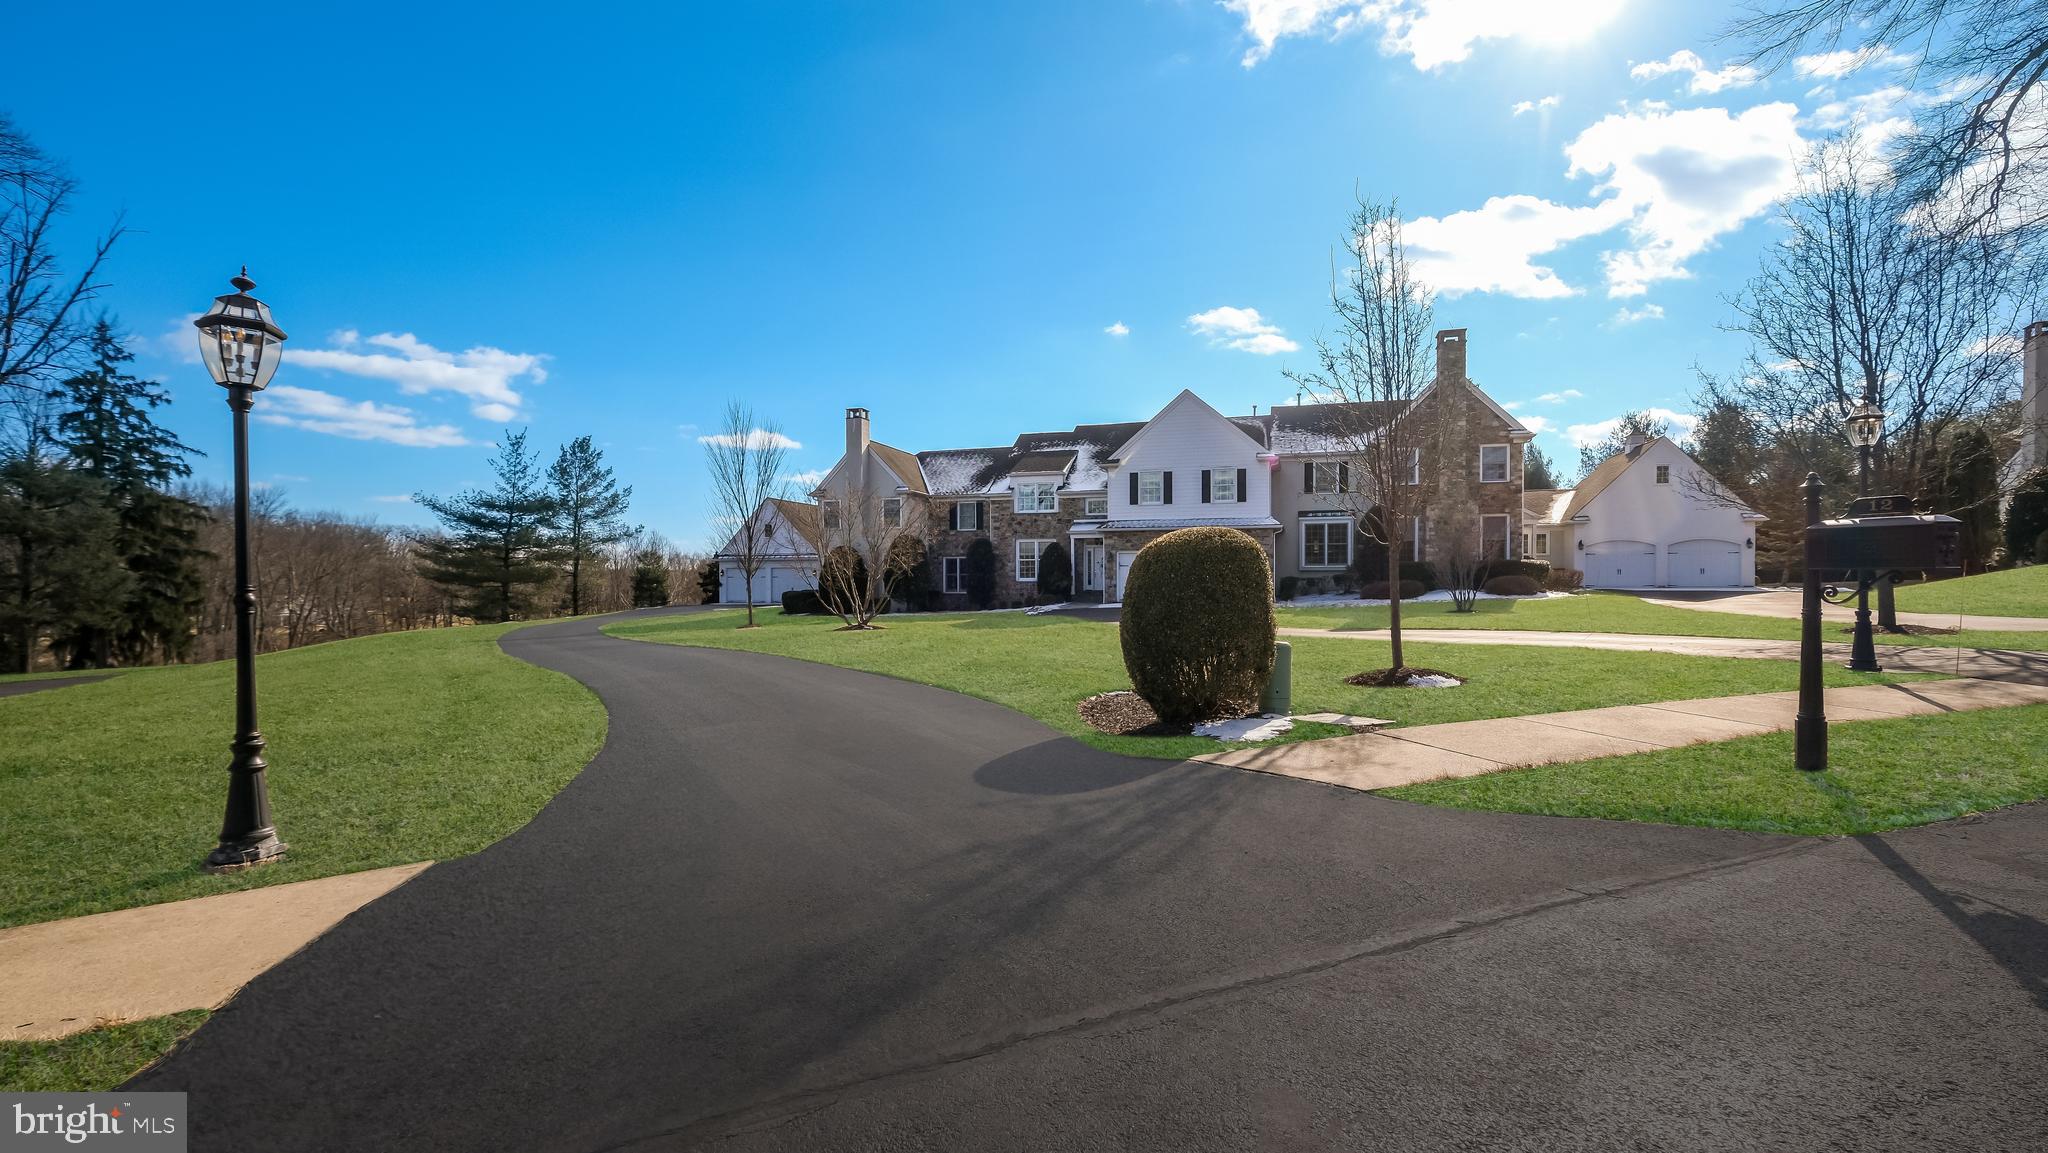
Amazing Opportunity!  
Welcome to 12 Garden Path in the gated community of Pine Tree Farm. A stones throw away from your favorite spots in Doylestown Boro!!
This residence offers an unparalleled combination of prime location and complete privacy, overlooking open space. Upon entering, you'll find a spacious living room and dining area that set the tone for this inviting home. Custom trimwork and attention to detail will not go unnoticed. The elegant staircase leads you to the second floor, where two well-appointed bedrooms with their own full bathrooms await, offering comfort and style.
The kitchen is a bright and cheerful space, featuring a center island and a cozy breakfast area overlooking the tranquil backyard. Sliding Doors to the large deck area make dining el fresco convenient. The family room with stone fireplace and vaulted ceilings creates an amazing gathering space for family and friends. 
The main floor also hosts a luxurious primary bedroom suite, large windows overlook the beautiful yard. The primary bath is spacious and elegant.
A  finished lower level is designed for entertainment and functionality, featuring a custom bar, impressive molding, and a private office. This level also includes a full bathroom and walk-out to a private patio, ideal for enjoying the outdoors. Storage space has been thoughtfully laid out.
Though tucked away in privacy, this home is just minutes from the vibrant center of town, easily accessible by foot, bike or car. Experience the perfect blend of location, low maintenance lifestyle, and tranquility!
#PABU2087422

DOYLESTOWN

12 GARDEN PATH

3 Beds

4 Baths

3,228 Sq.Ft.

$1,390,000

MLS#: PABU2087422
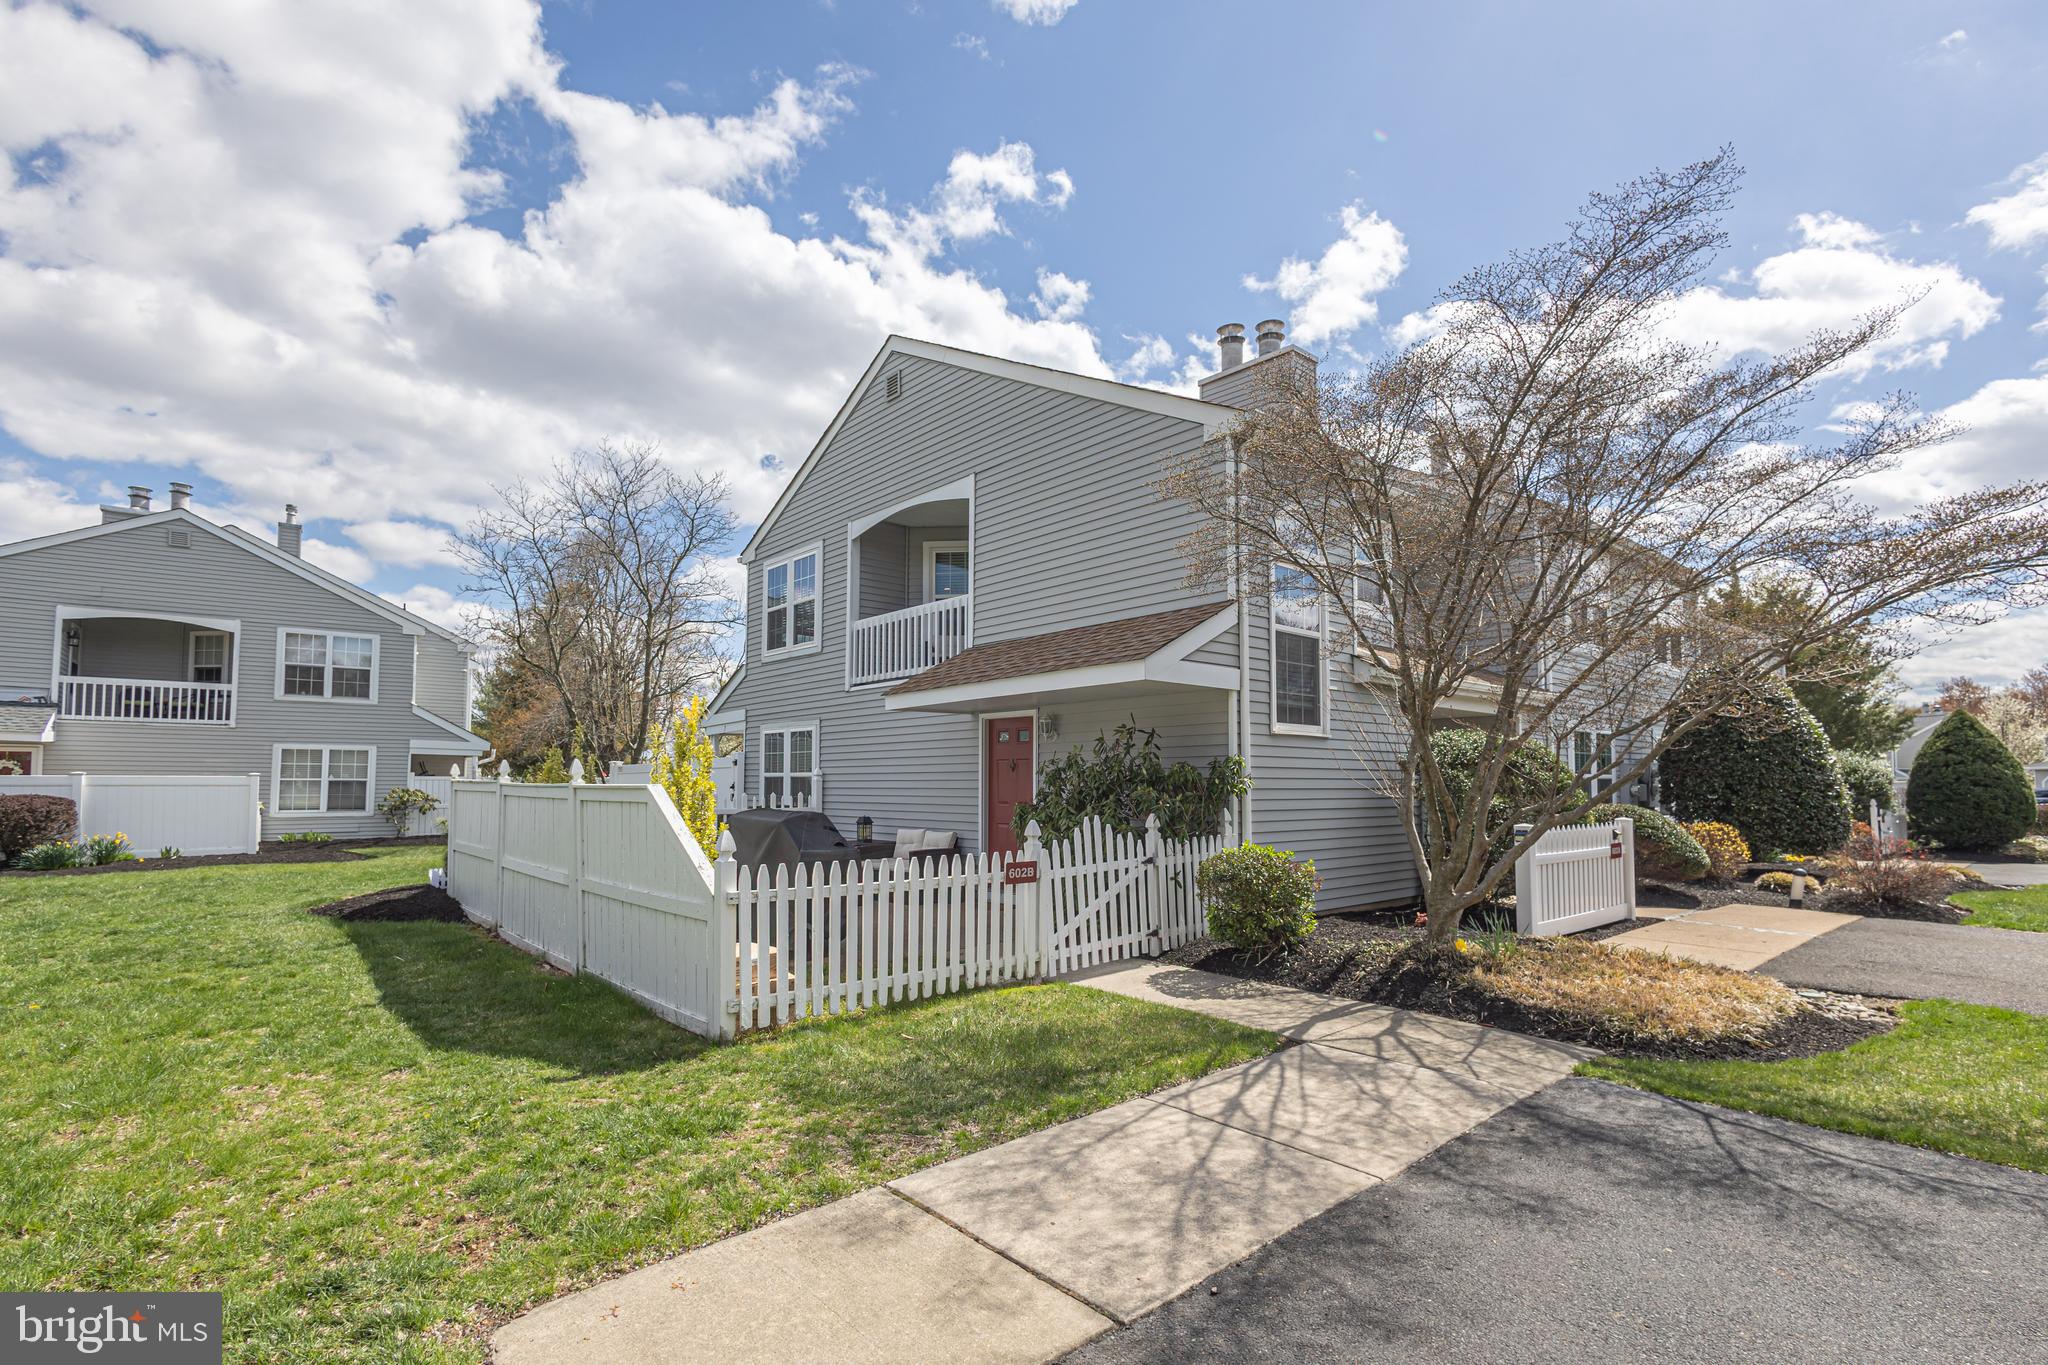
Renovated 2 bedroom 2 Bath 2nd floor condo in the Rose Hollow condo community. Many recent improvements include: new kitchen,  primary bath, fireplace, paint.  New roof being installed at present!
Other features: second floor balcony, off street parking, access to community pool, tennis & club house.
Move in ready and walkable to convenience shopping center. Super convenient to I 295.
#PABU2092146

YARDLEY

602 ROSE HOLLOW DRIVE B

2 Beds

2 Baths

1,201 Sq.Ft.

$389,900

MLS#: PABU2092146
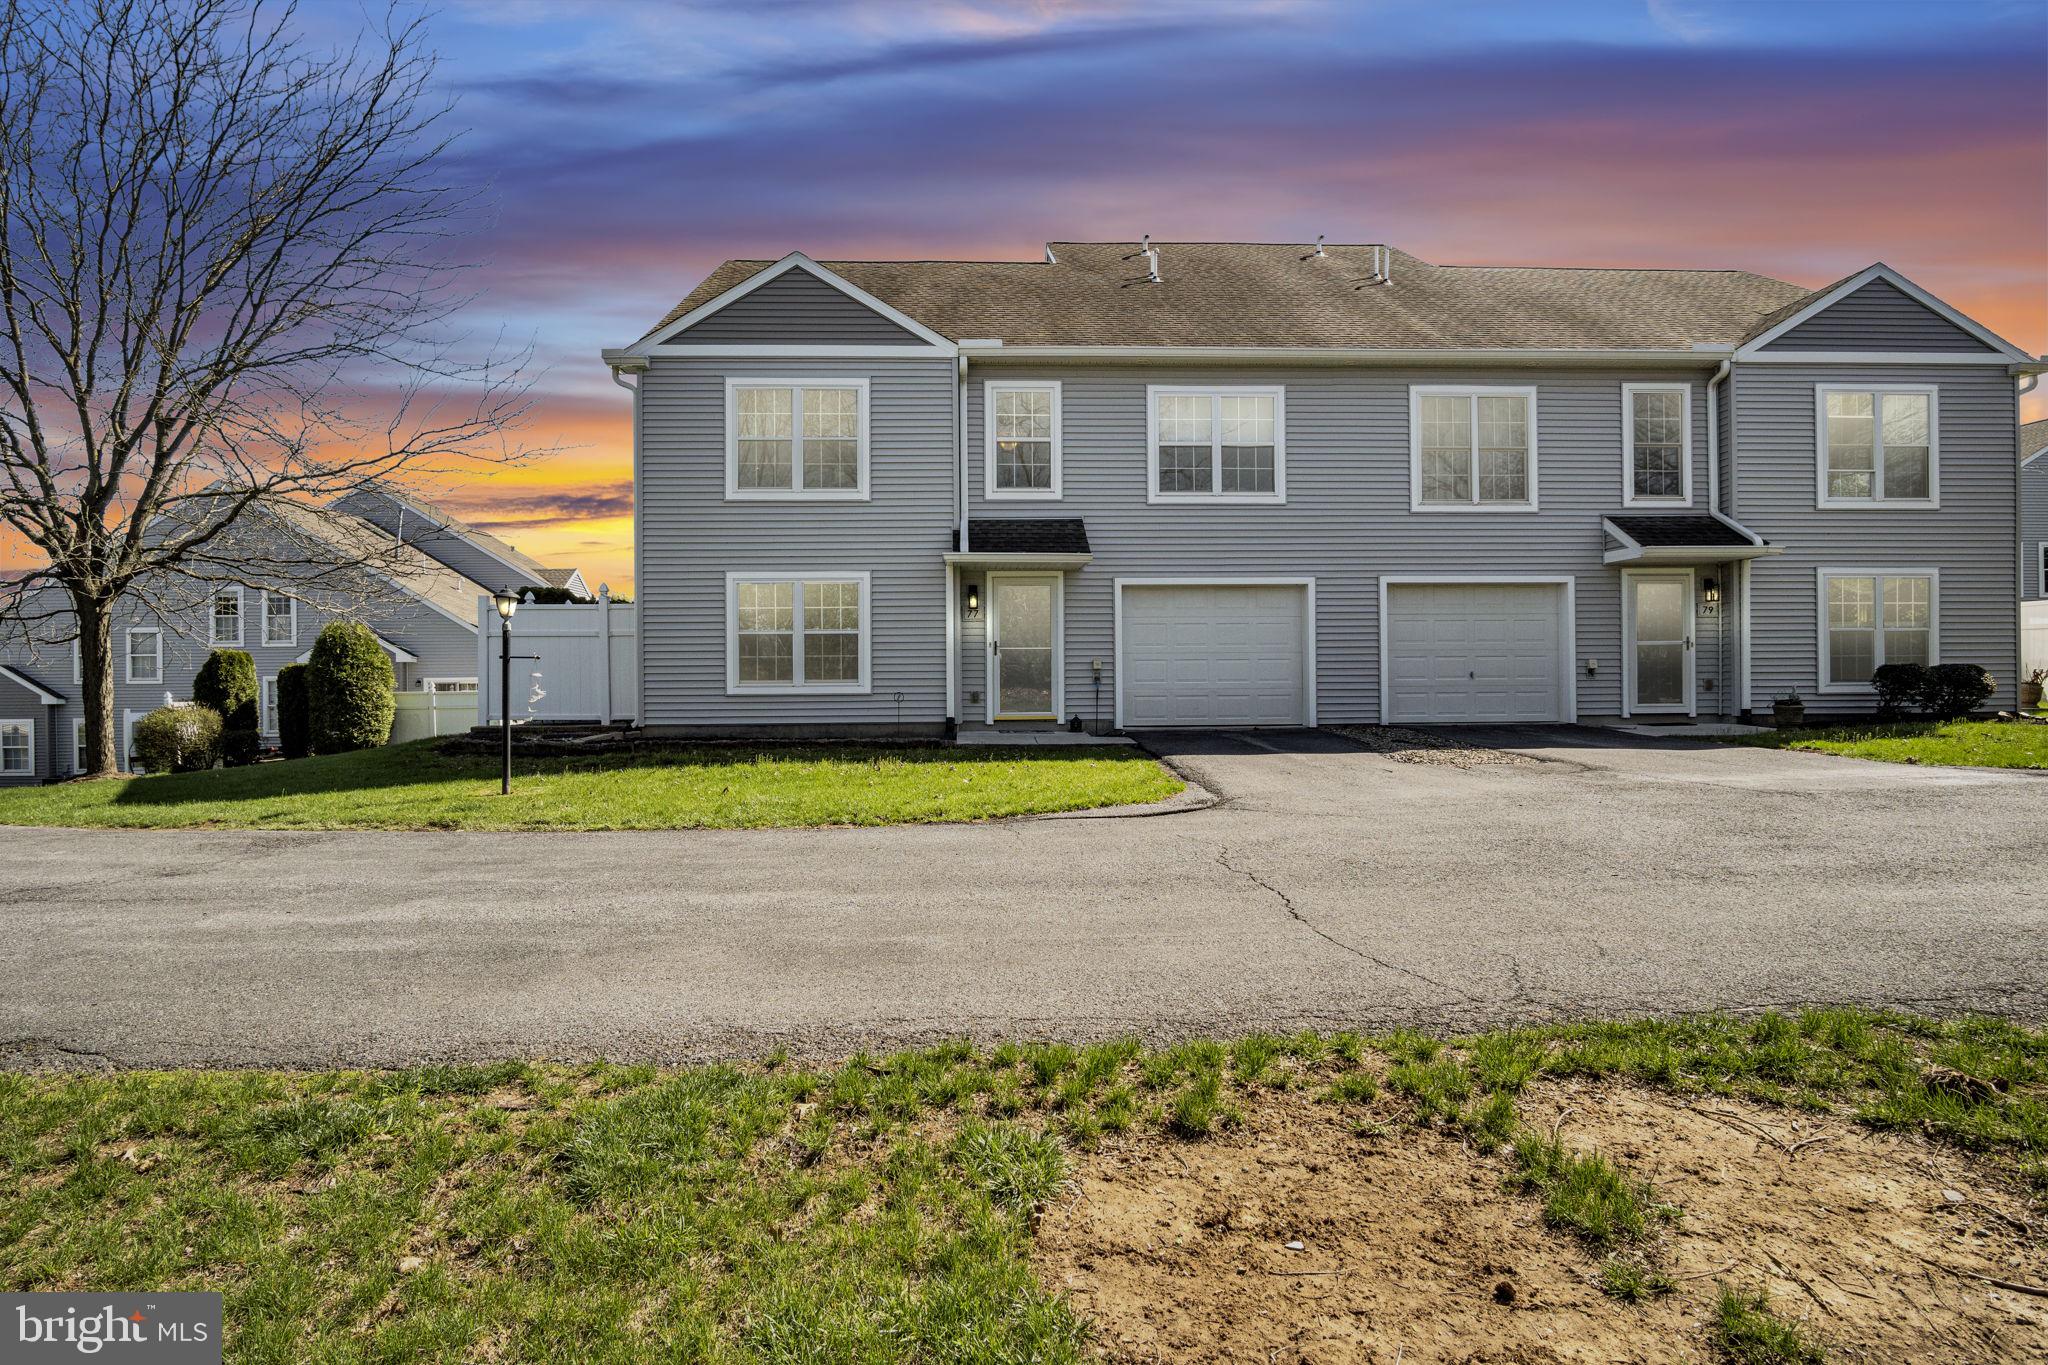
This is a very well kept and tastefully updated 3 bedroom/ 2.5 bath condo with pleasant outdoor patio space. Here is a move-in ready property with a very livable floorplan and attached garage for your storage and convenience. This property is tucked away at the end of the courtyard with one of the most private locations in the community. This home will have you conveniently located and ready to go. Don't miss out!
#PACB2040990

CARLISLE

77 COURTYARD DRIVE

3 Beds

2 Baths

1,640 Sq.Ft.

$240,000

MLS#: PACB2040990
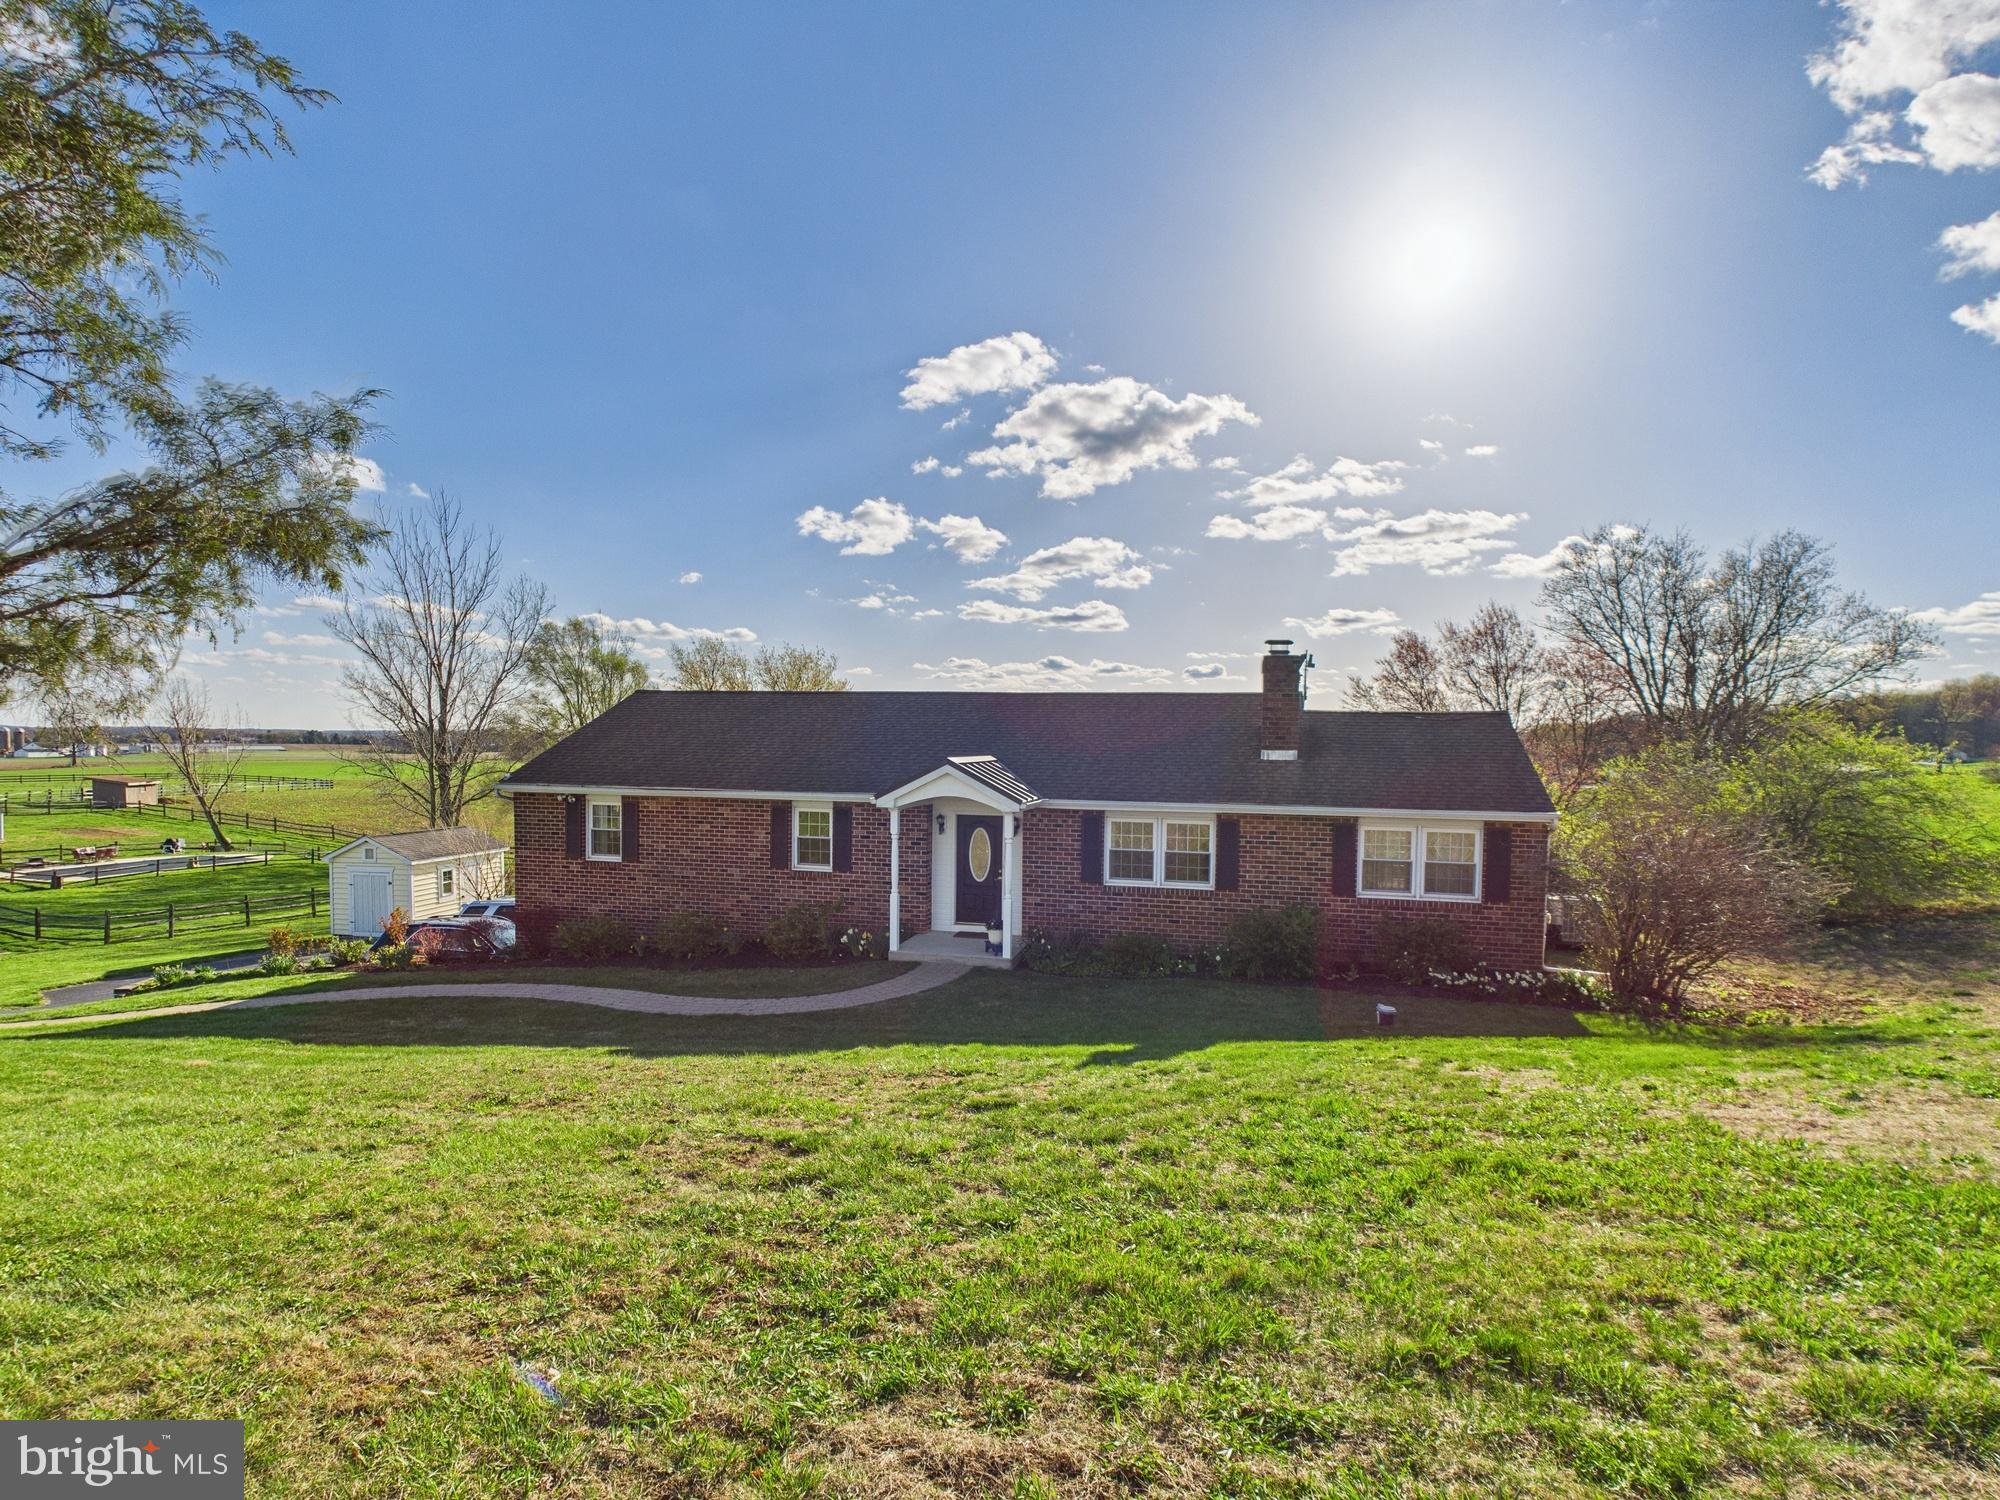
Welcome home to 2030 Swan Road in West Sadsbury Township. This charming single-family ranch home, built in 1979, offers 1,540 square feet of comfortable living space. It features three bedrooms and two bathrooms, all situated on a generous 1.1-acre lot. The property boasts a well-maintained interior with recent updates, including a newer stove, kitchen flooring, front door, mature landscaping, and kitchen countertops. The spacious deck at the back provides a fabulous view of the adjacent farmland, offering a serene spot to relax and enjoy picturesque sunsets. Additional amenities include a two-car garage and a full unfinished basement, providing ample storage and potential for additional living space. The home’s convenient location near Routes 30 and 10 ensures easy access to shopping and major commuting routes.
#PACT2095026

ATGLEN

2030 SWAN ROAD

3 Beds

2 Baths

1,540 Sq.Ft.

$410,000

MLS#: PACT2095026
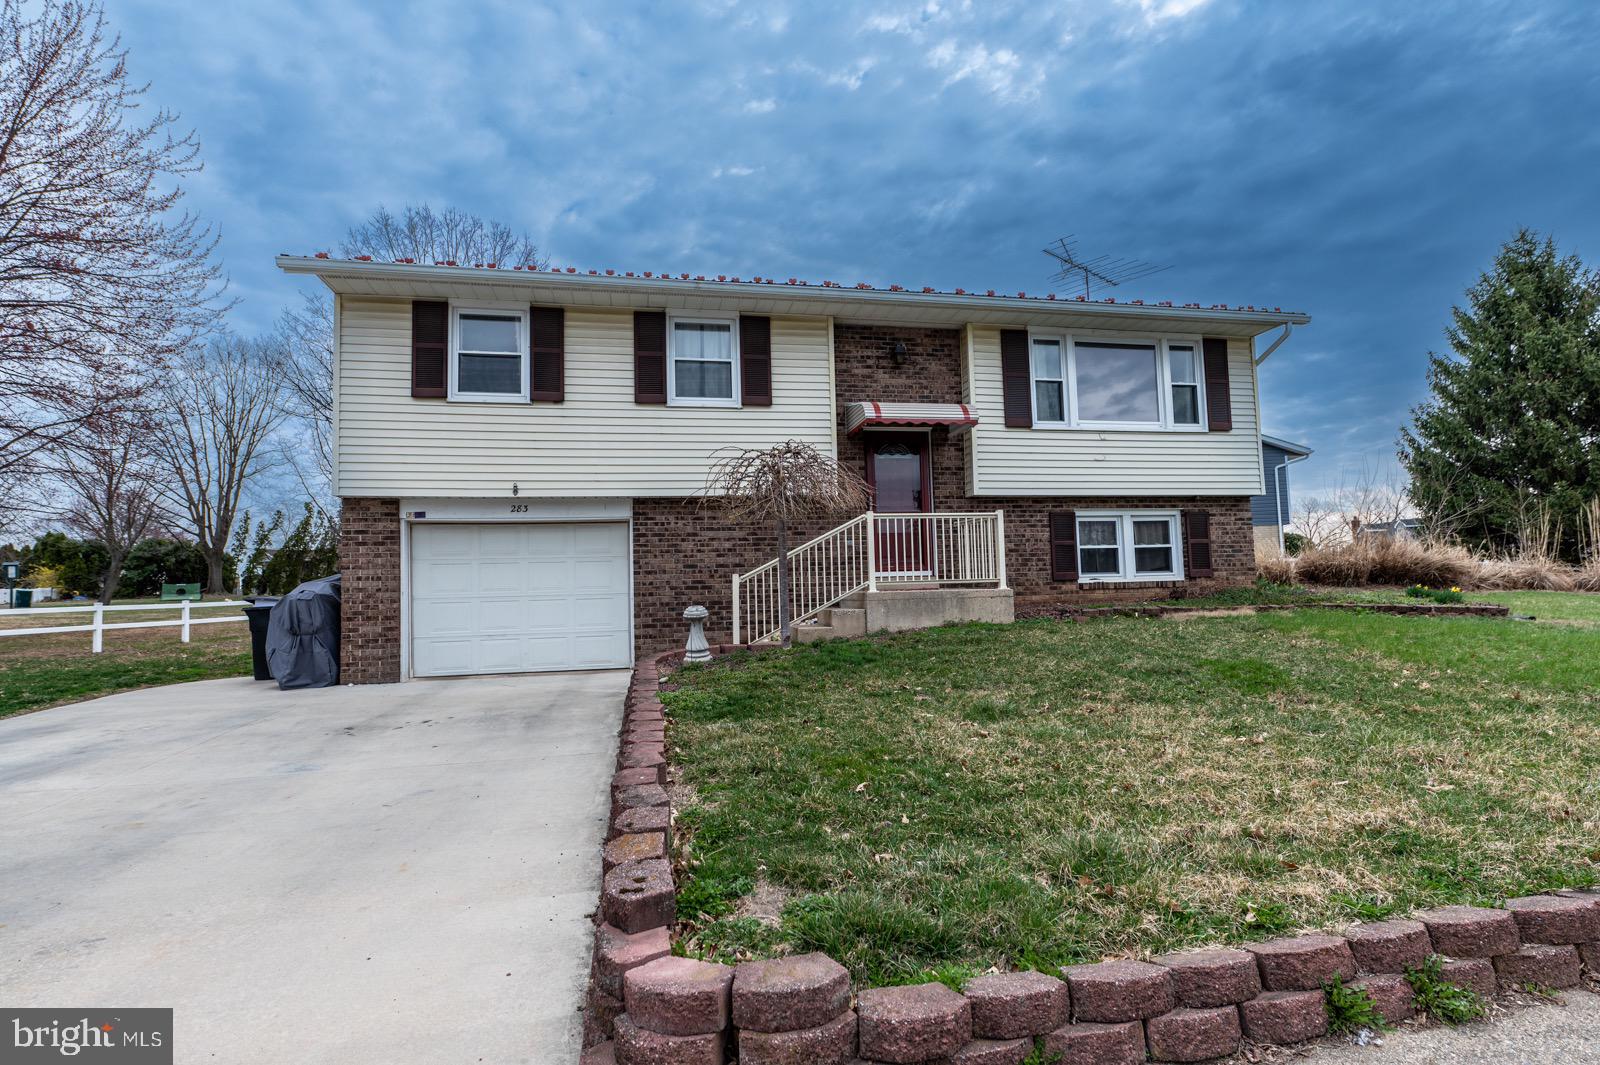
Your search for the perfect home is over! Welcome to the beautifully maintained home conveniently located next to Pioneer View Playground. Travel inside to the main level and enjoy the luxury vinyl flooring throughout. The kitchen is light and airy with great cabinet and countertop space. The eat-in dining area leads straight outside to a Trex deck, creating the perfect flow for entertaining. The living room is spacious and can accommodate your massive sectional. The bedrooms are all nicely sized with great closet storage. The lower floor is finished with additional electric heating and a handy half bath. The basement garage is oversized with an automatic door opener and rear entryway. Lastly, the backyard is cute, cozy, and private! Schedule your tour today before this beauty is gone!!
#PALA2066554

EPHRATA

283 BOOMERANG DRIVE

3 Beds

1 Baths

1,556 Sq.Ft.

$329,900

MLS#: PALA2066554
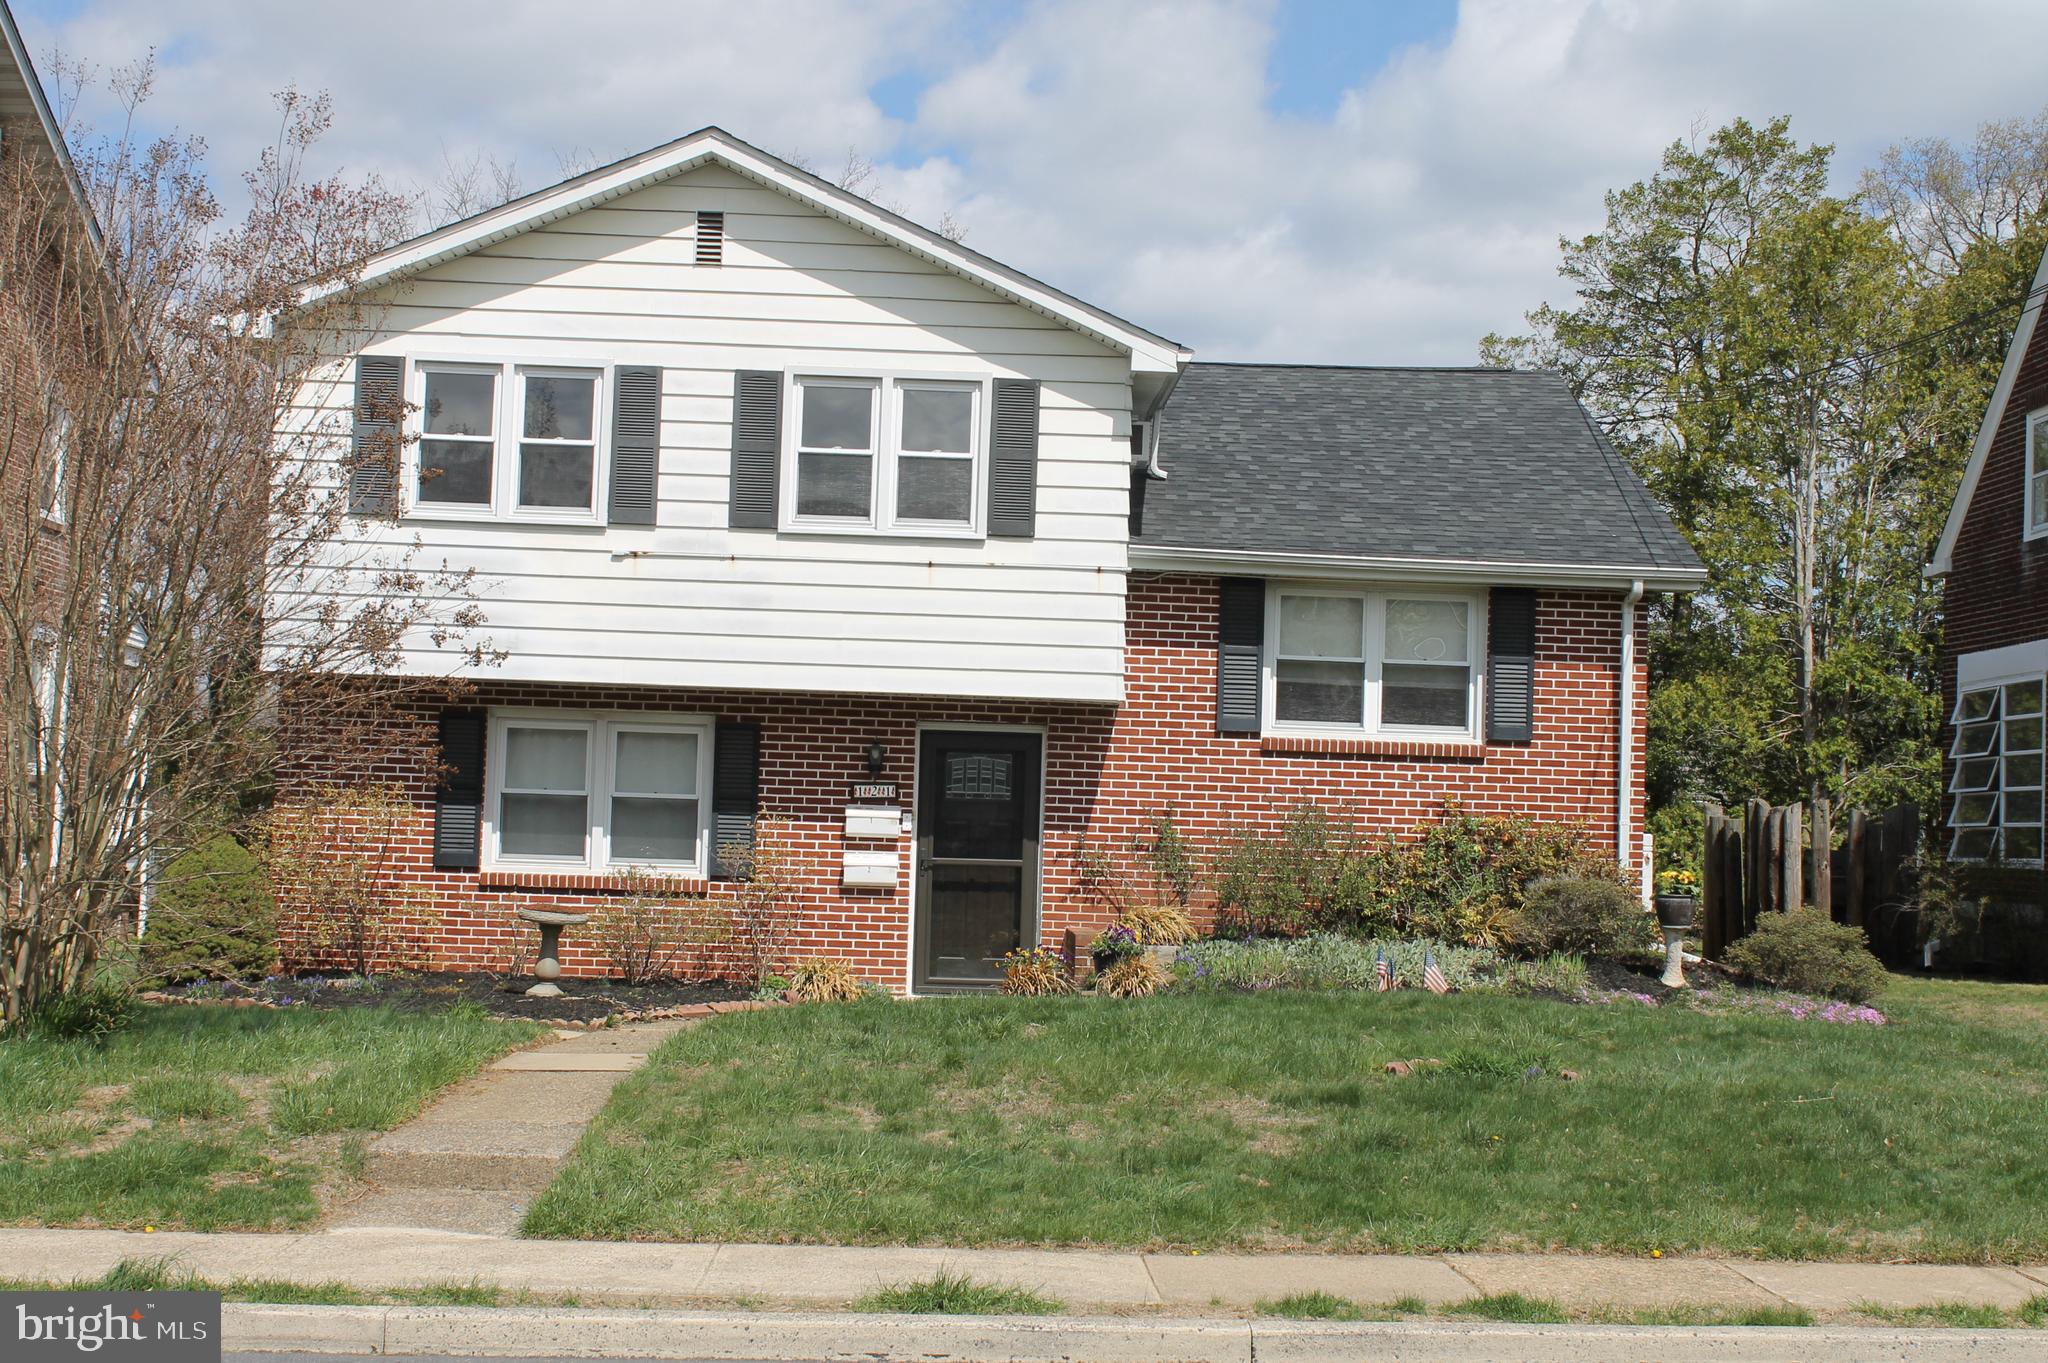
"Welcome to this immaculate single-family home, offering two separate units ideal for multi-generational living or rental income. The main unit features three bedrooms, one and a half baths, beautiful hardwood floors, fresh interior paint, and a walk-up attic with wood floors, perfect for storage. The second unit, accessed from the back of the property, is ideal as an in-law suite or legal rental, and includes its own kitchen, living room, one bedroom, and one bath. Please note, the new buyer will need to contact the borough to renew or transfer the rental license into their name after purchase, as it is non-transferable. The property offers off-street parking for three cars behind the house, a shed for storing a lawnmower, and many raised or closed-in beds for gardening. The home has been well-maintained with numerous updates: an upgraded electrical system (2006), new heater (2007), eaves, fascia, and gutter replacements (2014), sewer line replacement (2018), new front and back doors (2022), a new roof (2022), hot water tank (2022), and window replacements (2006). Don’t miss this incredible opportunity!"  Offer deadline is Monday night April 14, offer presentation to the seller will be Tue. April 15, 2025.
#PAMC2134450

LANSDALE

121 E 5TH STREET

4 Beds

2 Baths

1,981 Sq.Ft.

$435,000

MLS#: PAMC2134450
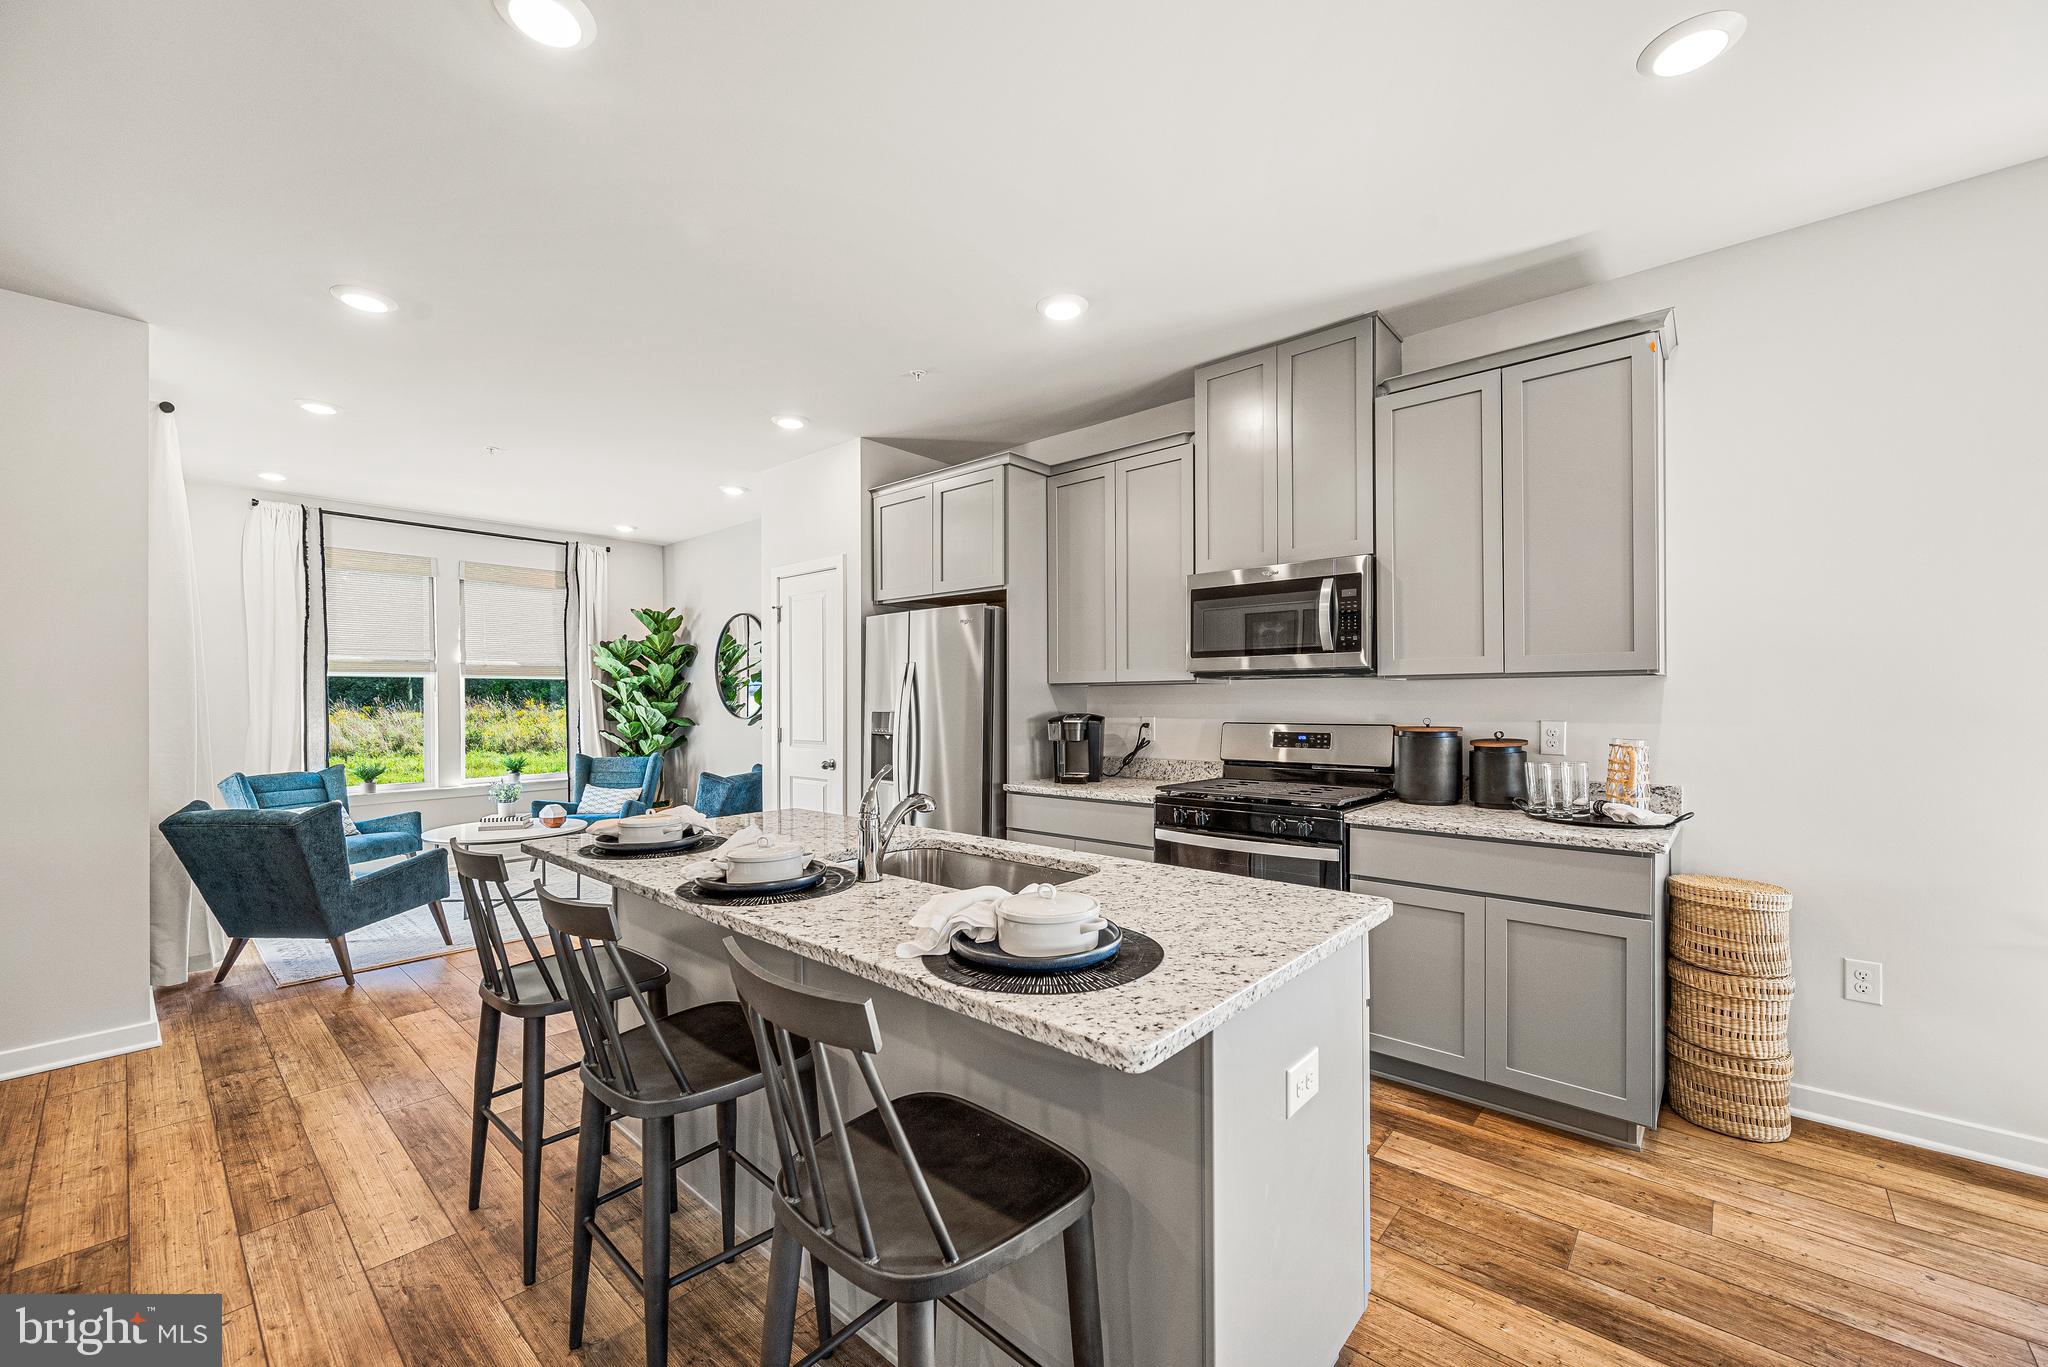
Just listed, the Chase Model Home at Brookside Court! Move-in ready now! This three-story townhome features 3 bedrooms, 2 full bathrooms, 2 half bathrooms, and ample square footage of beautifully designed space. The open-concept second floor provides a spacious layout where the kitchen, dining, and Great Room seamlessly connect, perfect for family gatherings and entertaining. The lower-level flex room offers additional space to meet your family’s needs, whether for a home office, playroom, or gym! Located in the Upper Saucon area, known for its excellent school district and proximity to key attractions like The Promenade at Saucon Valley and St. Luke’s Hospital. You’ll also enjoy easy access to major highways like I-78 and Route 309, making commutes to nearby cities like Allentown and Bethlehem convenient. If you're looking for a stunning home that balances style, functionality, and community living, now is the perfect time to schedule an appointment to view this home and see firsthand why it’s a great choice!
#PALH2011492

COOPERSBURG

7622 CLAYTON AVENUE

3 Beds

2 Baths

2,073 Sq.Ft.

$408,888

MLS#: PALH2011492
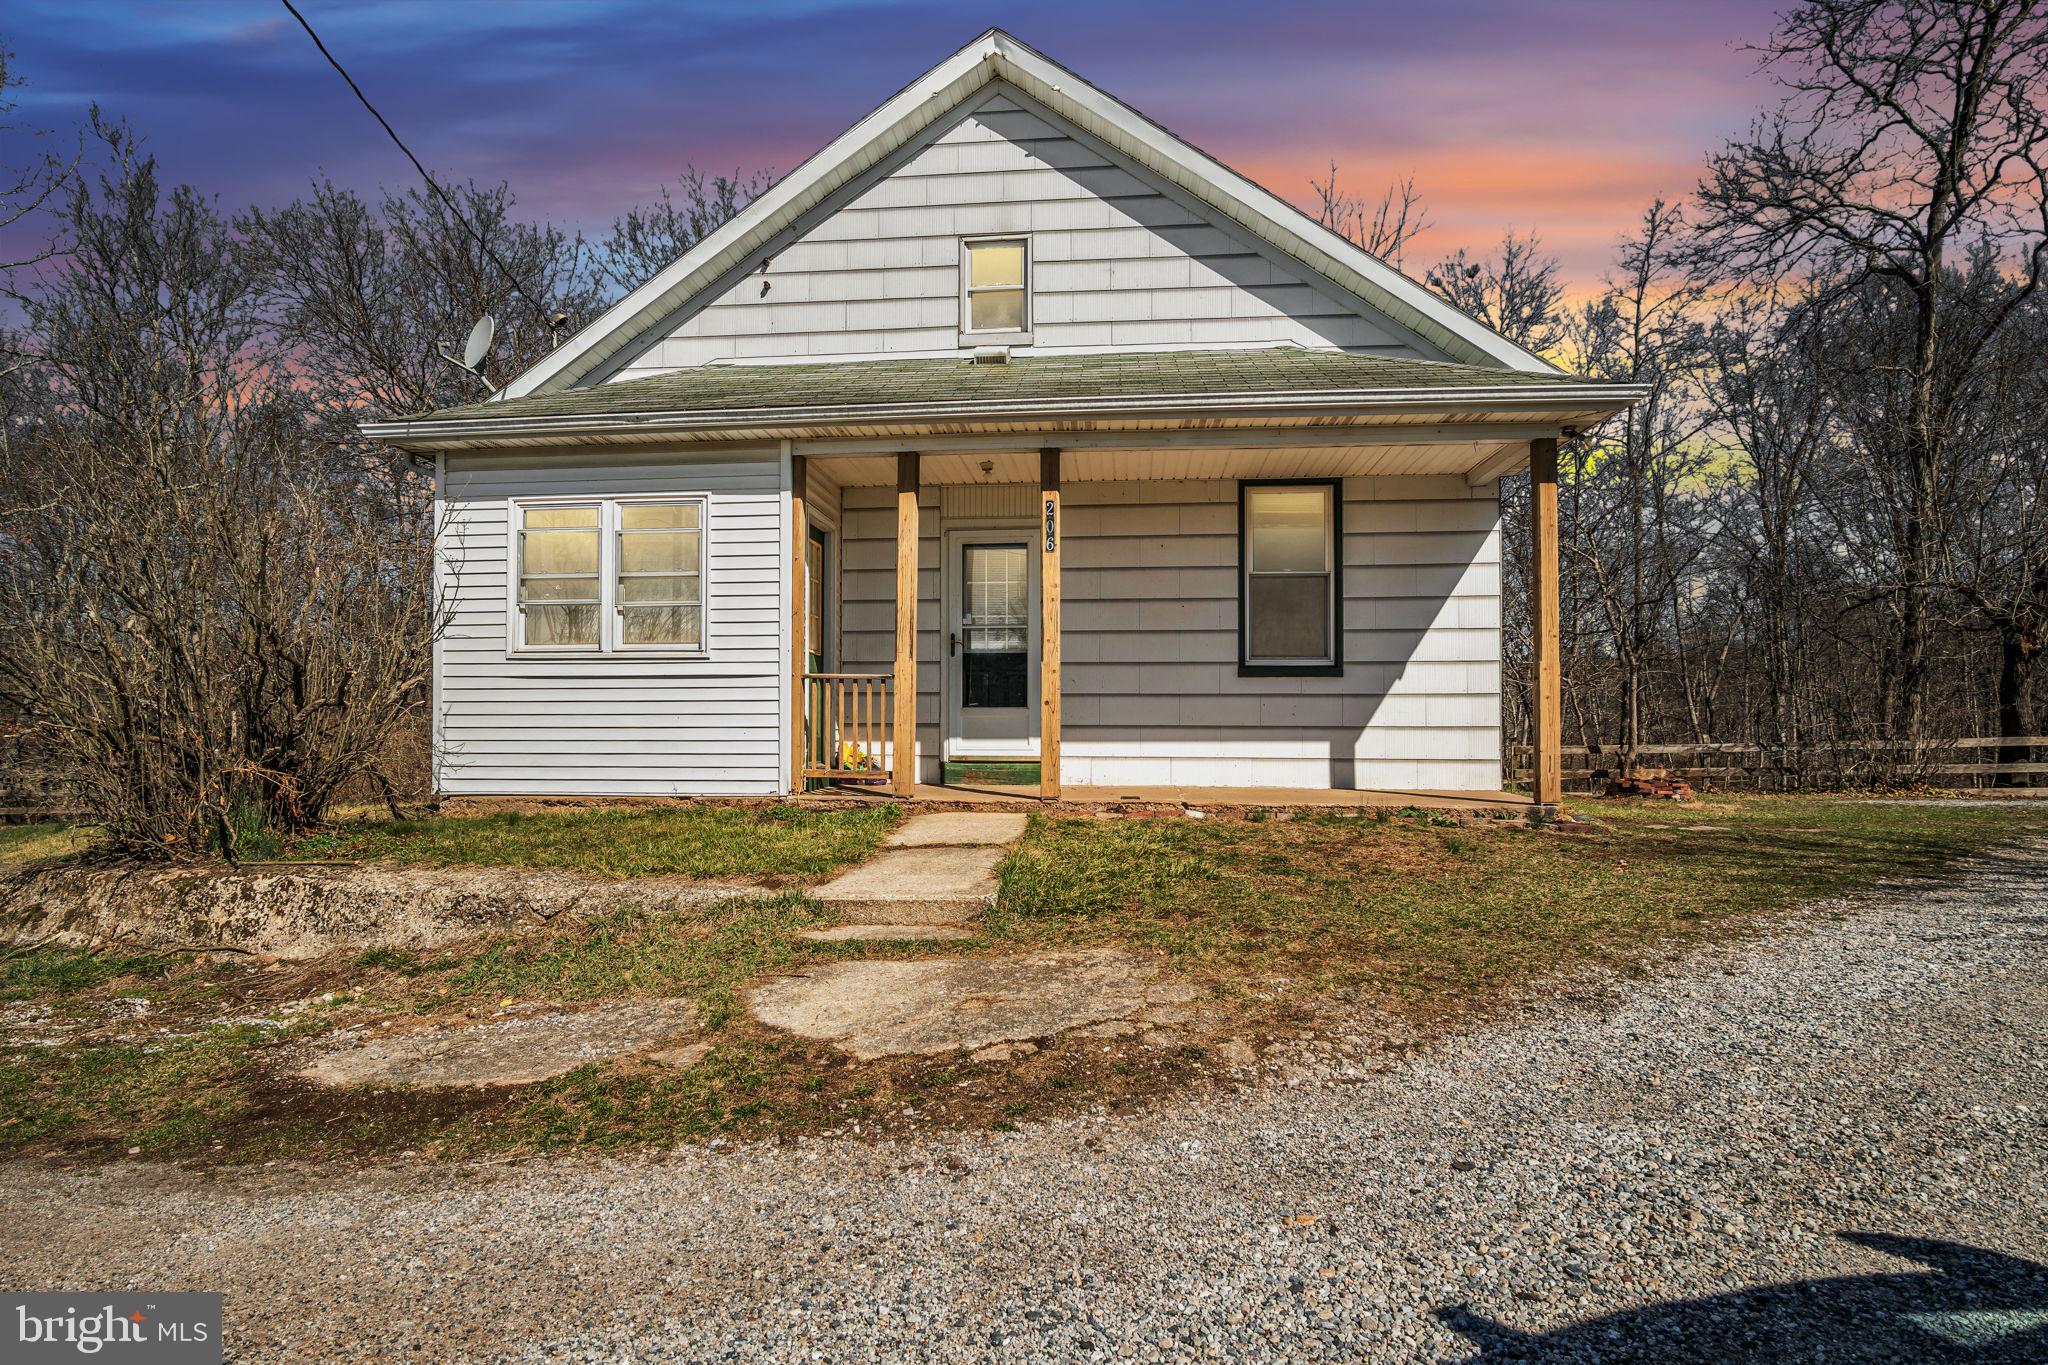
🏡 Meet Aunt Ida Mae – A Home with a Story to Tell 🍏🥧

Tucked away in the countryside, Aunt Ida Mae has weathered the years with grace, always offering a warm embrace. She’s the kind of home where Sunday mornings smell like apple pie, where laughter lingers in the walls, and where a little love can go a long way. 💛✨

💰 AFFORDABLE & FULL OF POTENTIAL! 💰
🛏 3 Bedrooms | 🛁 1 Bathroom | 📏  1,200 Sq. Ft.
She may need a little TLC—some drywall repair, fresh paint, new flooring, and a bathroom update—but her bones are solid! ✅ Newer roof, water heater, and some windows mean you can focus on the fun stuff. 🎨🔨

If you're looking for a cozy, character-filled home that won’t break the bank, Aunt Ida Mae is calling your name! 📞🏡
#PAYK2078194

WELLSVILLE

206 BENTZ MILL ROAD

3 Beds

1 Baths

1,200 Sq.Ft.

$154,900

MLS#: PAYK2078194
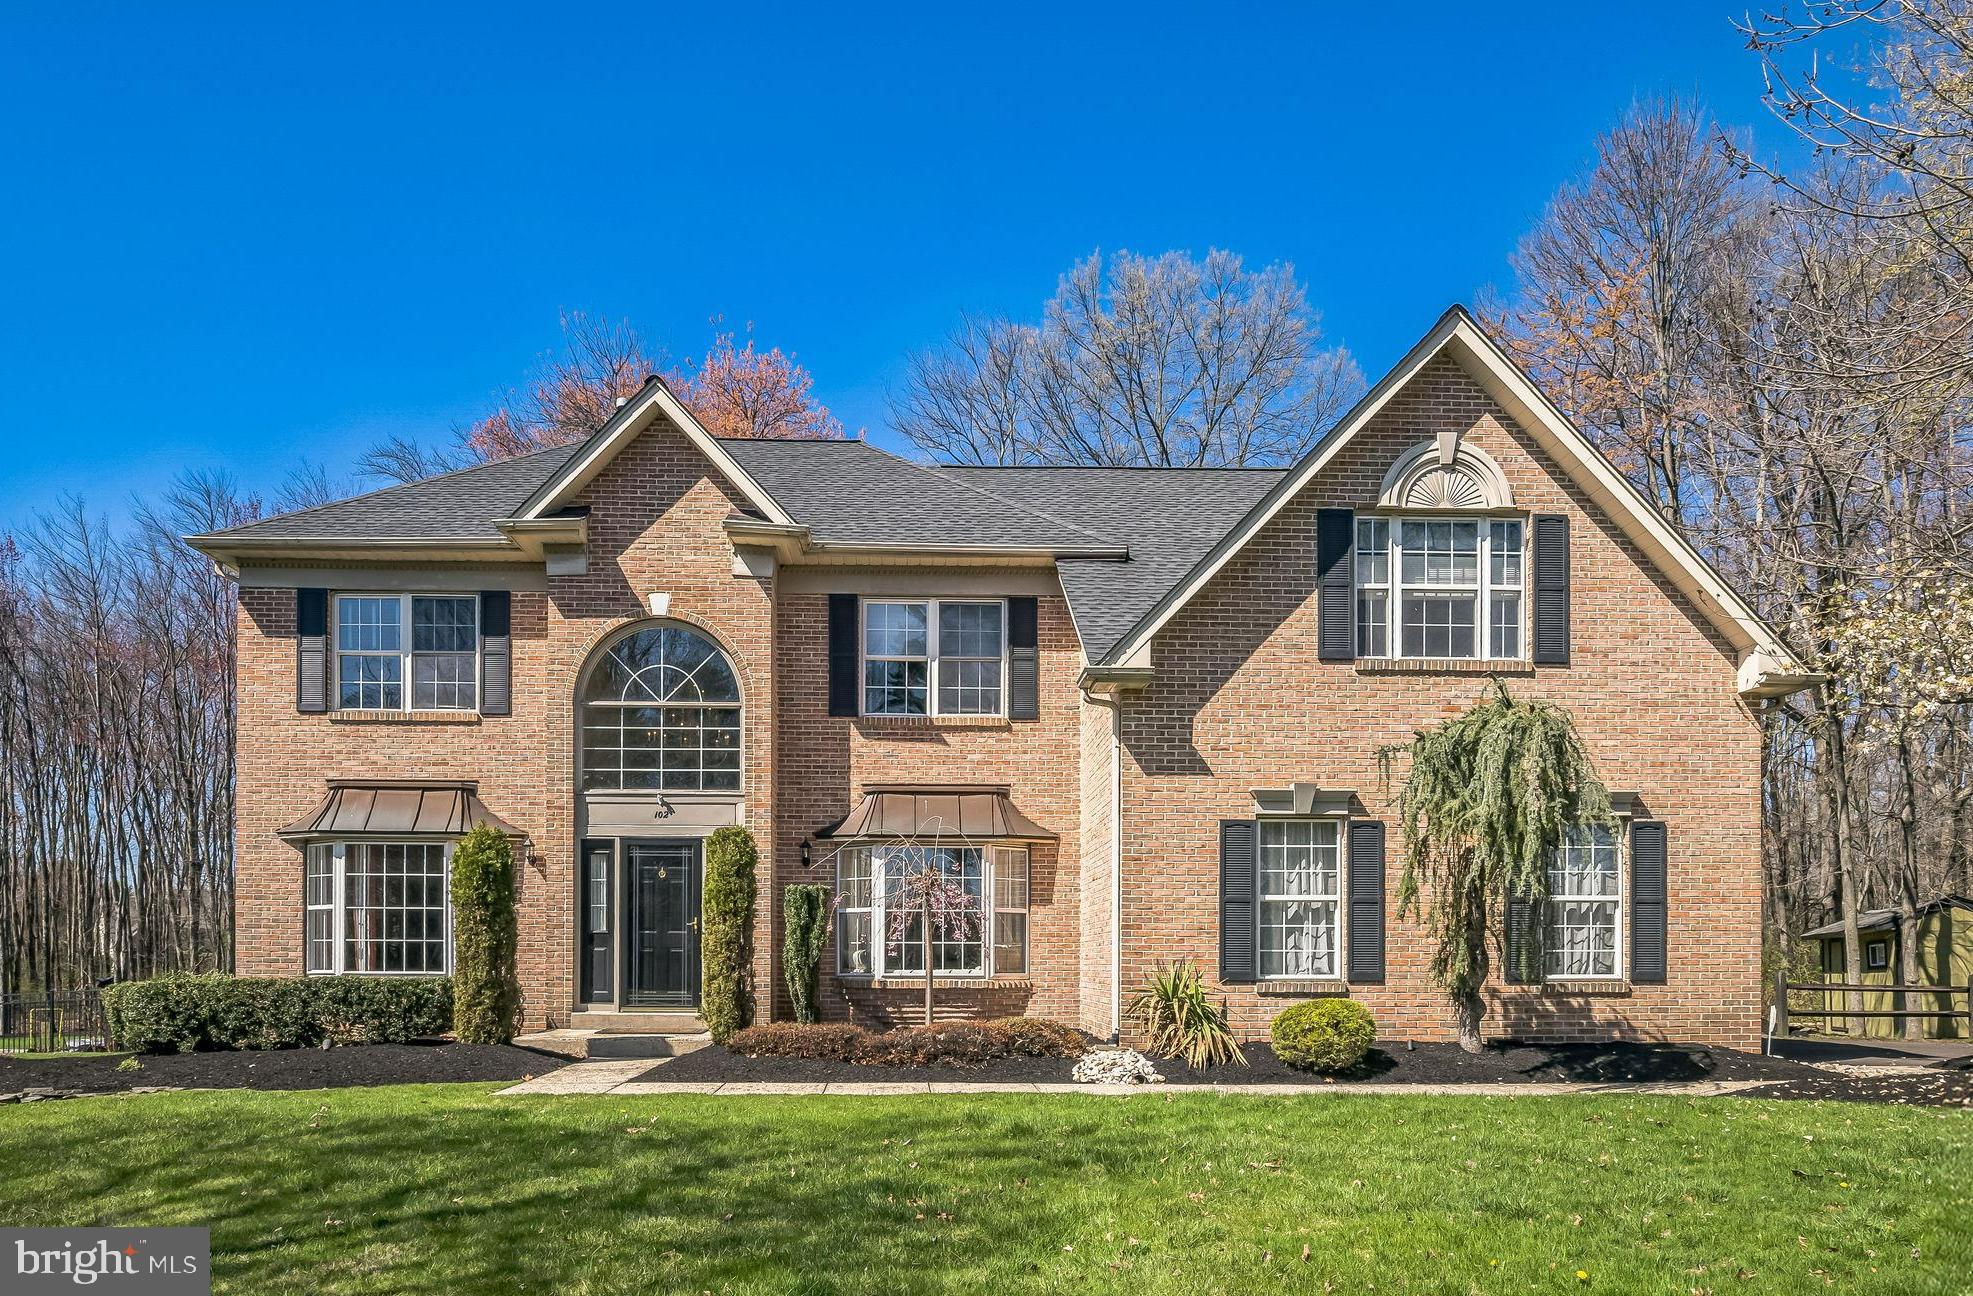
Stunning Brick-Front Colonial on Over an Acre in a Prime Cul-de-Sac Location!
Welcome to your dream home! This beautifully updated 4-bedroom, 2 full and 2 half bath residence is perfectly situated on over an acre of land, offering breathtaking views, exceptional privacy, and a lifestyle of comfort and elegance. From the moment you arrive, the impressive brick façade and quiet cul-de-sac setting set the tone for what awaits inside. Step through the front door into a bright and welcoming two-story foyer with hardwood floors that are flanked by a private office with French doors and a sunny bay window—ideal for working from home. The formal living room with crown molding flows seamlessly into the elegant dining room, which features custom millwork and a double window overlooking the expansive backyard. The heart of the home is the updated eat-in kitchen, boasting an abundance of crisp white cabinetry, an island with breakfast bar, gas 5-burner cooktop, and a sunlit breakfast room with French doors leading to the large patio—perfect for everyday meals and entertaining. The kitchen has beautiful hardwood floors and opens to a spacious family room also with hardwood floors, soaring ceilings with skylight and a show-stopping stone fireplace flanked by custom windows with sunrise transoms, bathing the space in natural light. A back staircase, convenient powder room, and large laundry/mudroom with access to the oversized 2.5-car garage complete the main level. Upstairs, you'll find four generously sized bedrooms. The luxurious primary suite is a true retreat with wood flooring, a vaulted ceiling, sitting room also with a vaulted ceiling (ideal as a second office or dressing room), two walk-in closets, and a brand-new spa-like bath featuring a gorgeous tile floor, double vanity, oversized stall shower, and a freestanding soaking tub. The hall bath has also been recently renovated with double sinks, beautiful tile, and a tub/shower combo. A hallway pull-down attic offers additional storage. The fully finished basement is an entertainer’s paradise with a game room featuring a wet bar with built-in refrigerator and freezer, a media room with surround sound and built-ins, a playroom with storage closets, a powder room, and a fantastic home gym. Step outside to your own private oasis—this level backyard is ideal for barbecues, playing ball, a swing set, and more. The flagstone patio and stone wall for the perfect spot for entertaining and dining alfresco.  A storage shed provides space for your gardening tools and snow blower, keeping your garage clutter-free. Tucked in a prime location just minutes from top-rated schools, shopping, dining, walking/biking trails, and township parks. Doylestown and major commuting routes including the PA Turnpike and Route 202 are just a short drive away. This home truly has it all—space, style, privacy, and an unbeatable location. Don't miss this incredible opportunity!
#PAMC2135700

NORTH WALES

102 MAJOR LANE

4 Beds

2 Baths

2,902 Sq.Ft.

$899,900

MLS#: PAMC2135700
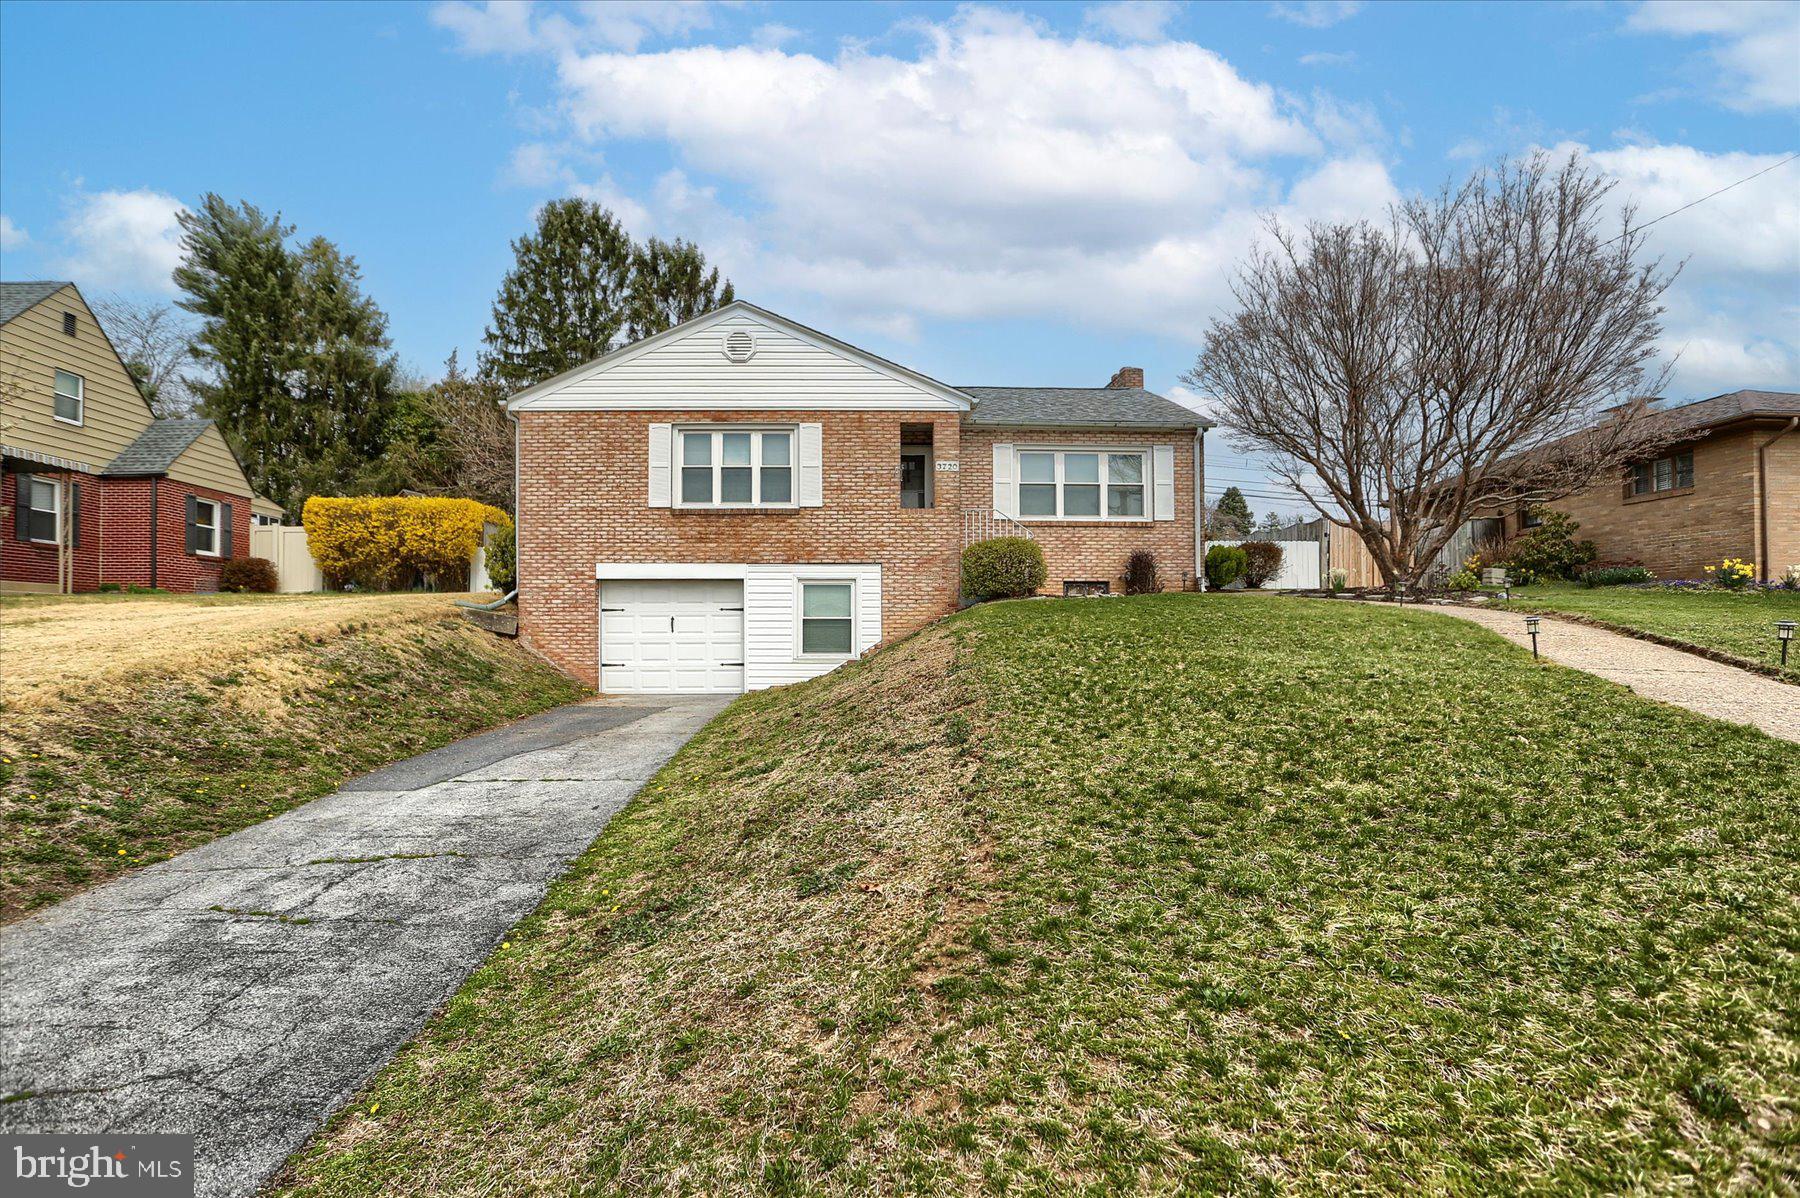
It's official! Serhant is now in Central Pennsylvania! Introducing 3720 Sharon Street in Lenker Manor! This is one you will not want to miss as we enter the Spring/Summer Market.  Updated, clean, and cozy, this home will be a perfect fit for just about any Buyer, especially first timers, downsizers, and people who want to escape HOAs and have a beautifully maintained single family home in a great location. Close proximity to highways, neighboring towns, and things to do. Located just under 15 minutes from Downtown Harrisburg, this home will give you the serenity of a quiet, mature neighborhood while being just minutes from the city!
#PADA2043902

HARRISBURG

3720 SHARON STREET

3 Beds

1 Baths

1,100 Sq.Ft.

$269,900

MLS#: PADA2043902

1 ... 566 567 568 569 570 ... 666
* Listings identified with the FMLS IDX logo come from FMLS and are held by brokerage firms other than the owner of this website. The listing brokerage is identified in any listing details. Information is deemed reliable but is not guaranteed. If you believe any FMLS listing contains material that infringes your copyrighted work please review our DMCA policy and learn how to submit a takedown request. © 2024. First Multiple Listing Service, Inc.

Send a message

Message successfully sent.

Your message

What is 3 + 4 ?

Reason for contacting?

I agree to receive email communication and understand I can unsubscribe at any time.

I agree to be contacted by Charis Realty Group - Christine Issler, Broker via call, email, and text for real estate services. To opt out, you can reply 'stop' at any time or reply 'help' for assistance. You can also click the unsubscribe link in the emails. Message and data rates may apply. Message frequency may vary. Privacy Policy

Sign Out

Virtual Assistant

Would you like to take the next step with this property? We can help you schedule a showing or virtual tour, or send you more details.

Yes, I would like more information.

Thank You for Your Reply, One of Our Agents will contact you as soon as possible

No, maybe later.

Thank you, you can always contact me via email, phone number or through the contact form.

Realhub AI

Lucy - Your AI-Powered Realtor

Update Your Temporary Password

Personalize your search

Enter your email and we'll notify you immediately when new listings match what you're looking for.

or enter email address

Already have an account ? Login here

Continue your home search

I agree to receive communications and understand I can unsubscribe at any time.

I agree to be contacted by Charis Realty Group - Christine Issler, Broker via call, email, and text for real estate services. To opt out, you can reply 'stop' at any time or reply 'help' for assistance. You can also click the unsubscribe link in the emails. Message and data rates may apply. Message frequency may vary. Privacy Policy

Already have an account ? Login here

We use cookies

We use cookies primarily for analytics to enhance your experience. By accepting, you agree to our use of these cookies. You can manage your preferences or learn more about our cookies policy.
